
- Non Estate Character Semi Detached Home
- Three Generous Sized Bedrooms
- Sitting Room And Dining Room
- Breakfast Room And Garden Room
- Cloakroom And Modern Family Shower Room
- Ample Driveway Parking And Garaging
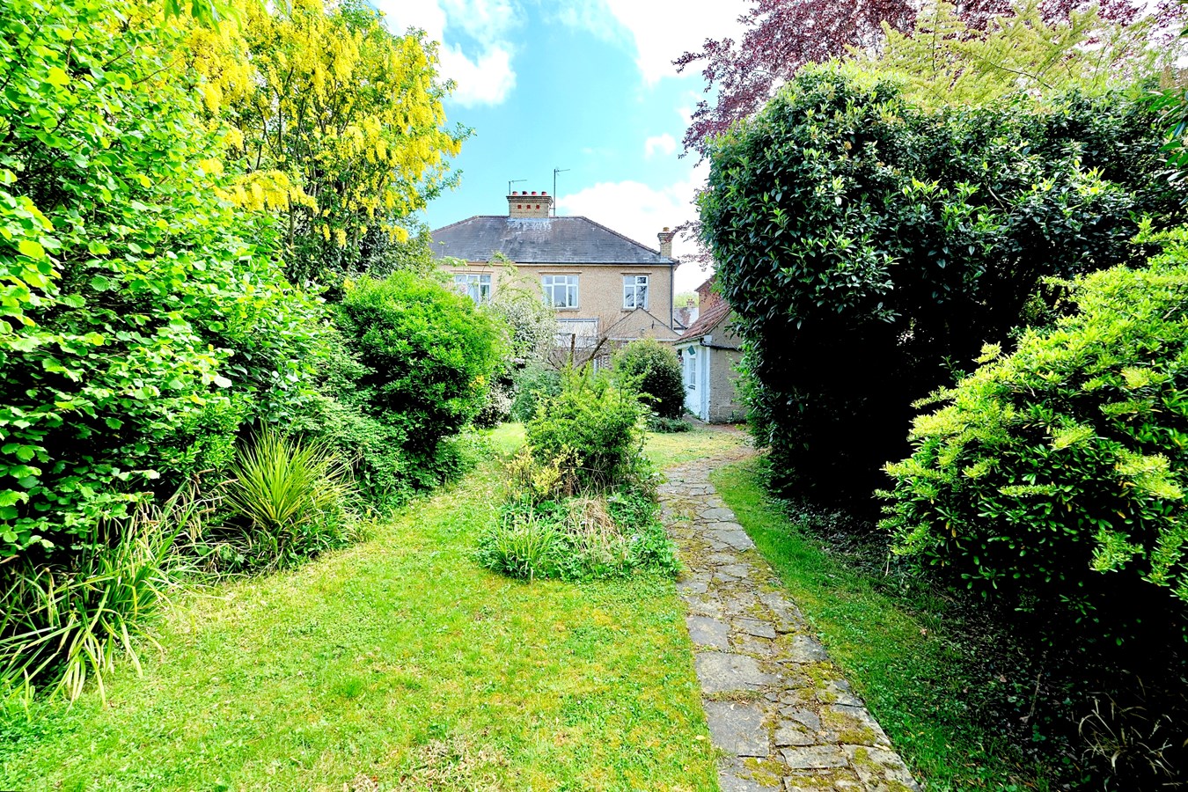
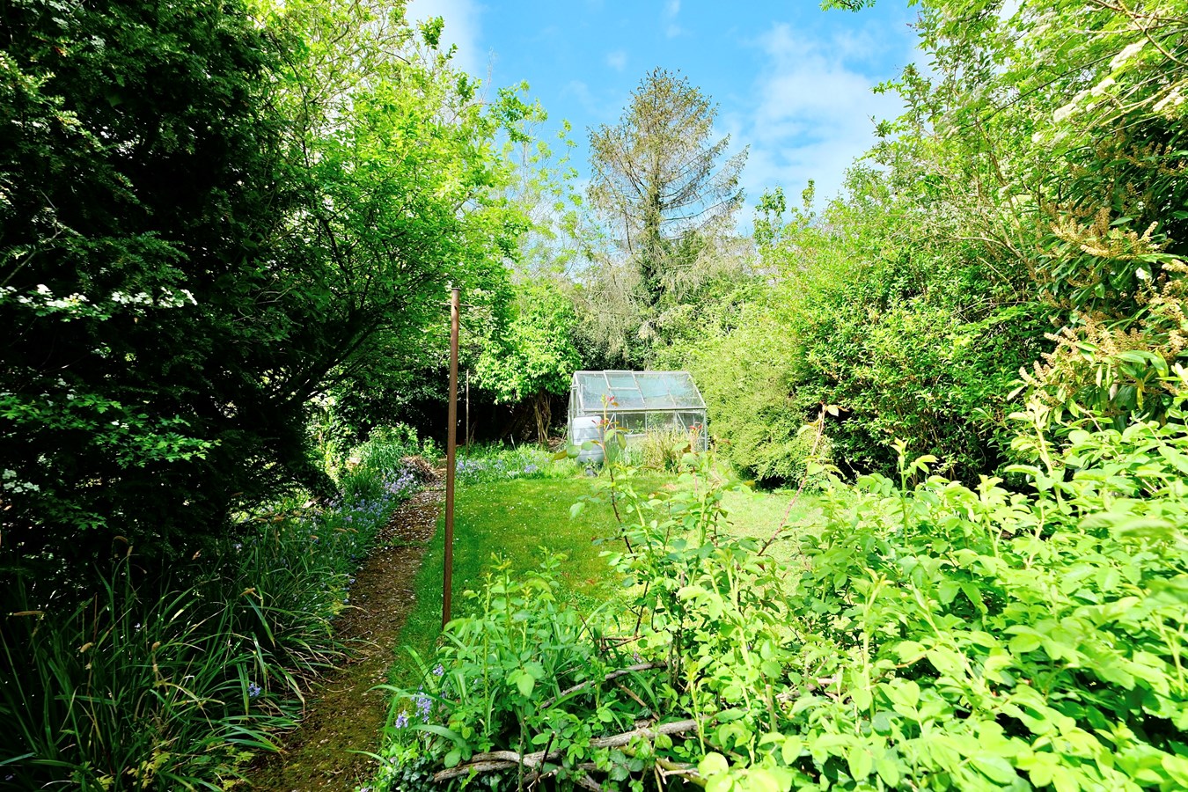
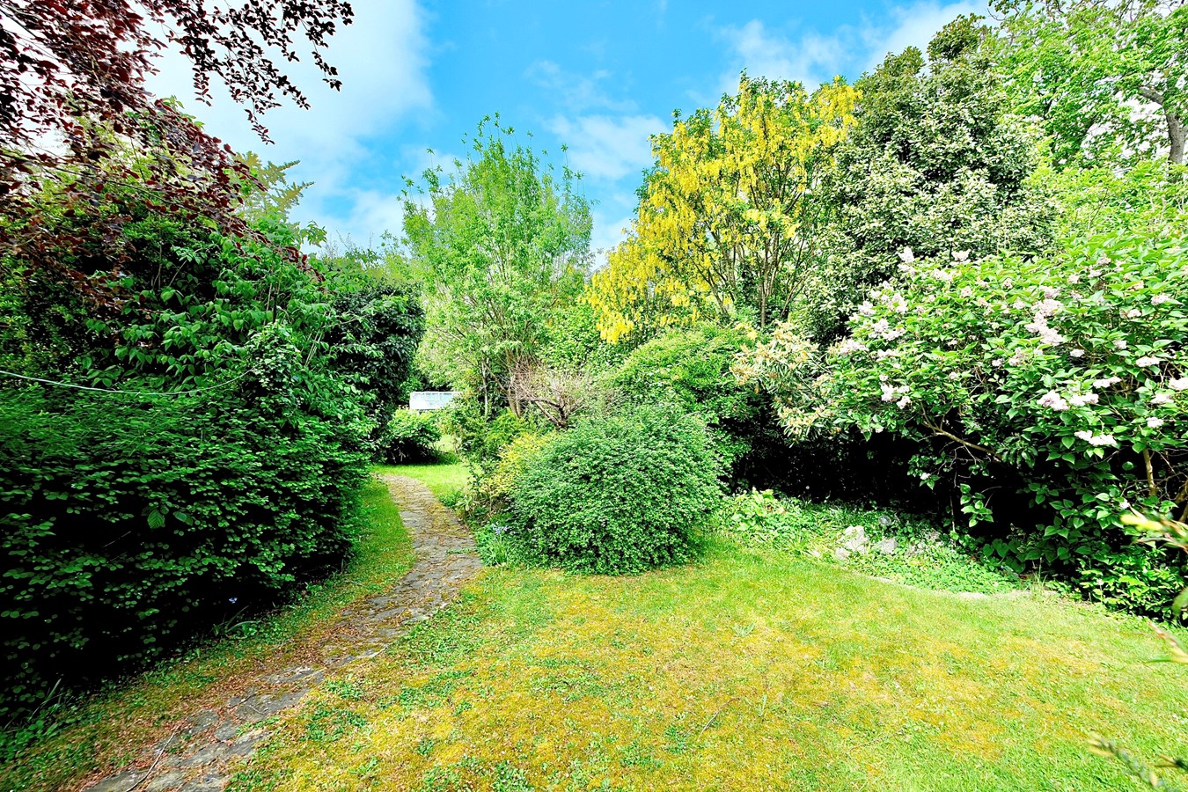
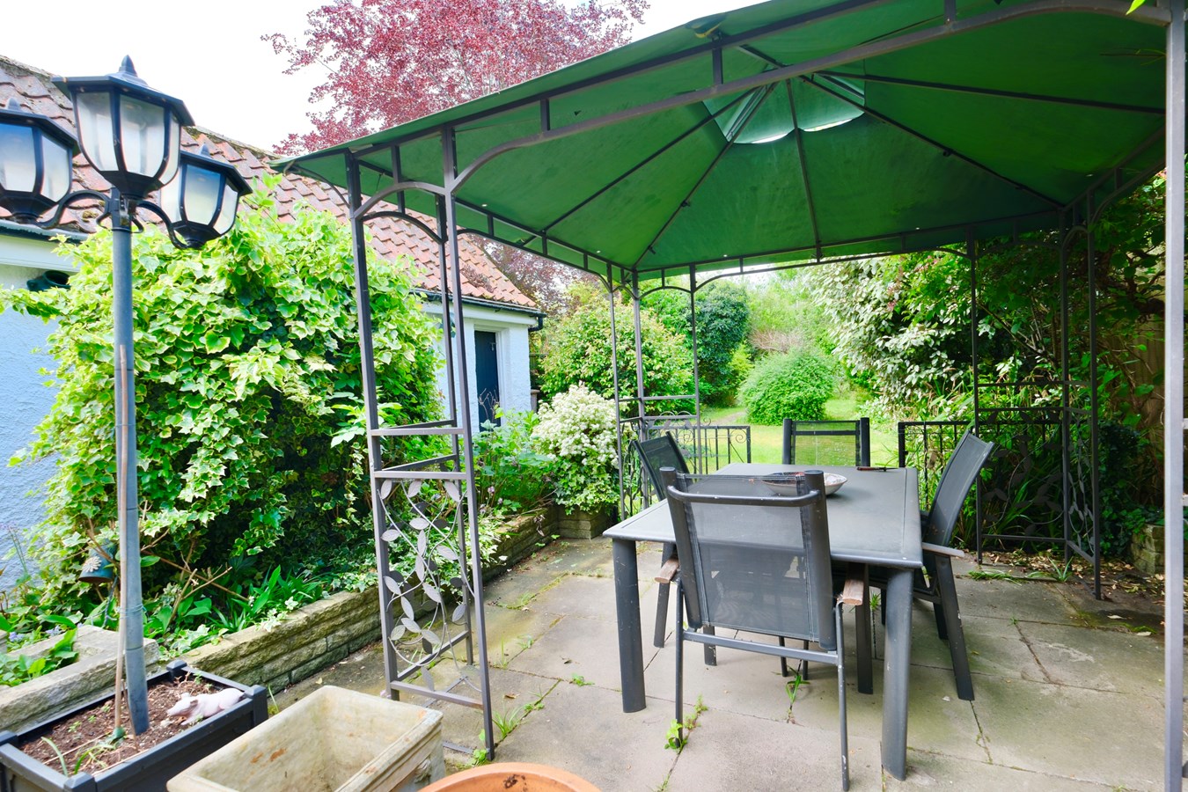
- Beautifully Appointed And Mature Garden
- Wonderful Character Features
- Walking Distance Of Town Centre And Local Schools
- No Forward Chain And Vacant Possession

This property listing is now SSTC
3 Bedroom Semi-Detached House for sale in Huntingdon
 4
3
2
4
3
2
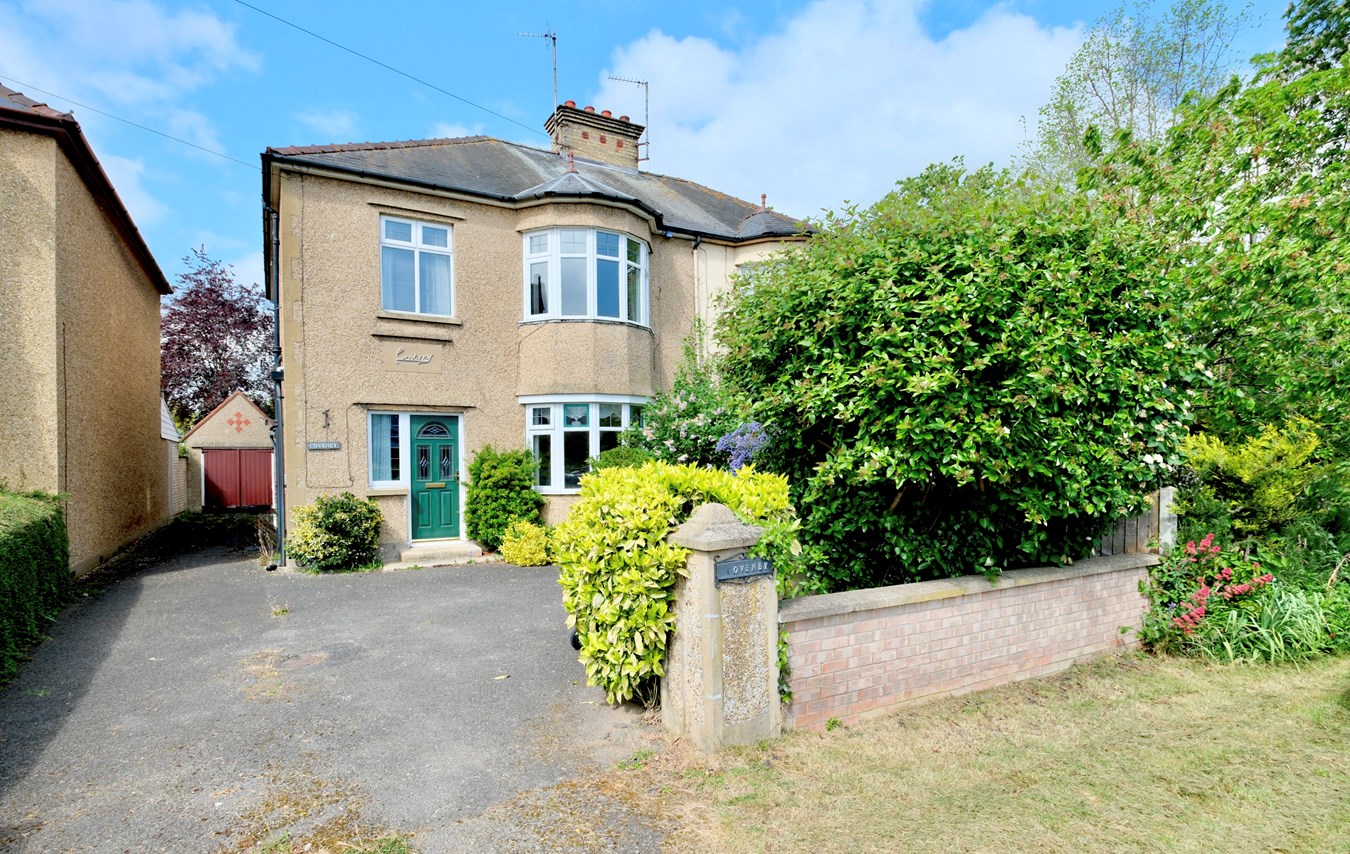
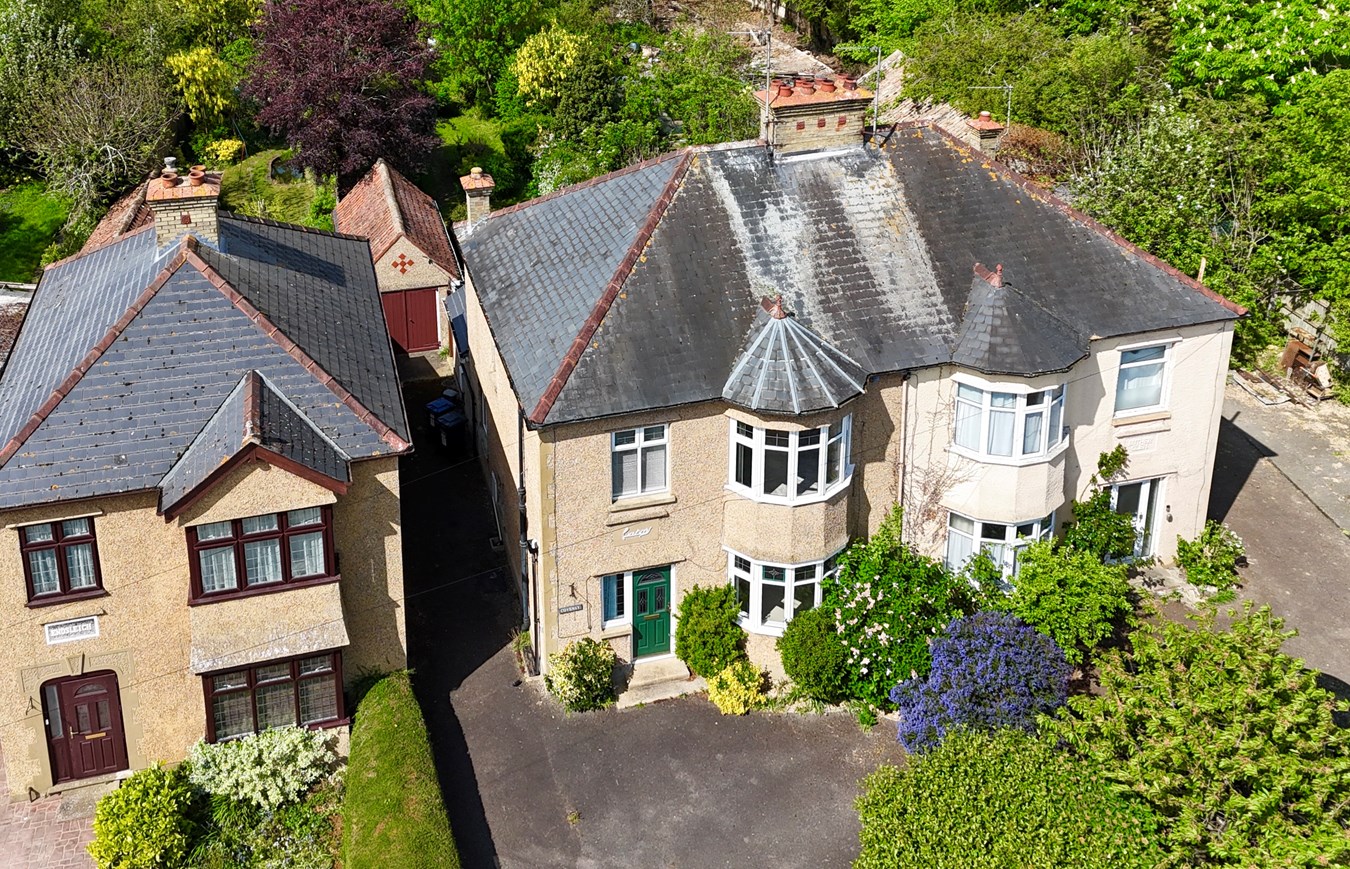
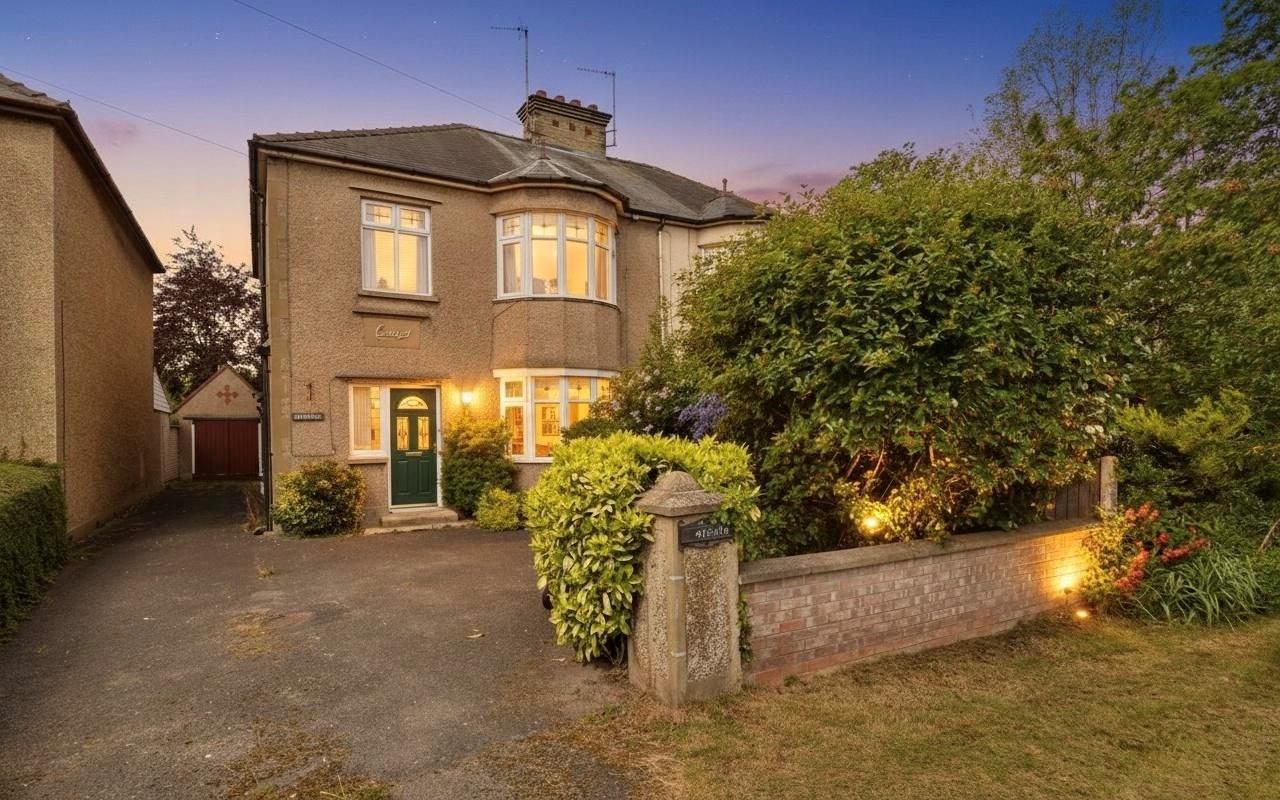
This attractive home offers a rare opportunity to acquire a non-estate character property in St Ives that combines style, space, and location.
Situated within walking distance of the bustling St Ives town centre and local schools, this property benefits from the perfect balance of convenience and space. St Ives is renowned for its picturesque settings, rich history, and vibrant community, making it an ideal location for families and professionals alike. Whether you're enjoying the local shops, cafes, or taking a leisurely stroll along scenic walking paths, this location offers both charm and practicality.
Inside, the property showcases wonderful features that give it a warm and inviting ambience. The sitting room provides a cosy yet spacious area to relax while the adjoining dining room is perfect for family meals. A breakfast room offers a bright, informal space ideal for casual dining, flowing into the garden room, which floods the home with natural light.
The kitchen is thoughtfully designed with plenty of storage, providing a functional space. A convenient cloakroom adds practicality to the ground floor layout. Upstairs, you will find three generously sized bedrooms, all offering ample space and comfortable proportions. A modern family shower room adds to the convenience.
Externally, the property boasts a beautifully appointed and mature garden. Ample driveway parking alongside a garage ensures there is plenty of space for vehicles and additional storage.
Composite Double Glazed Door To
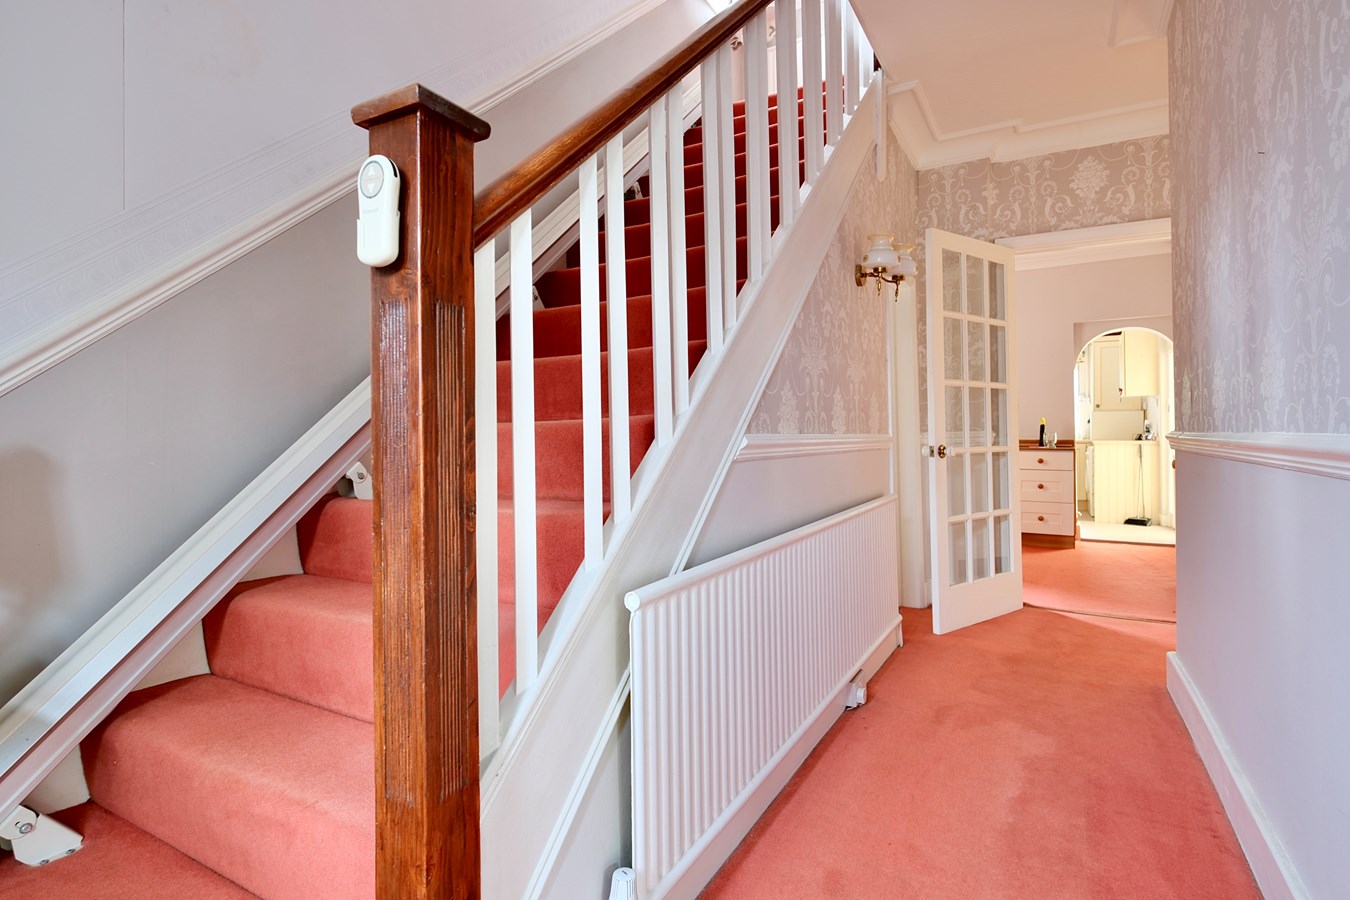
Entrance Hall
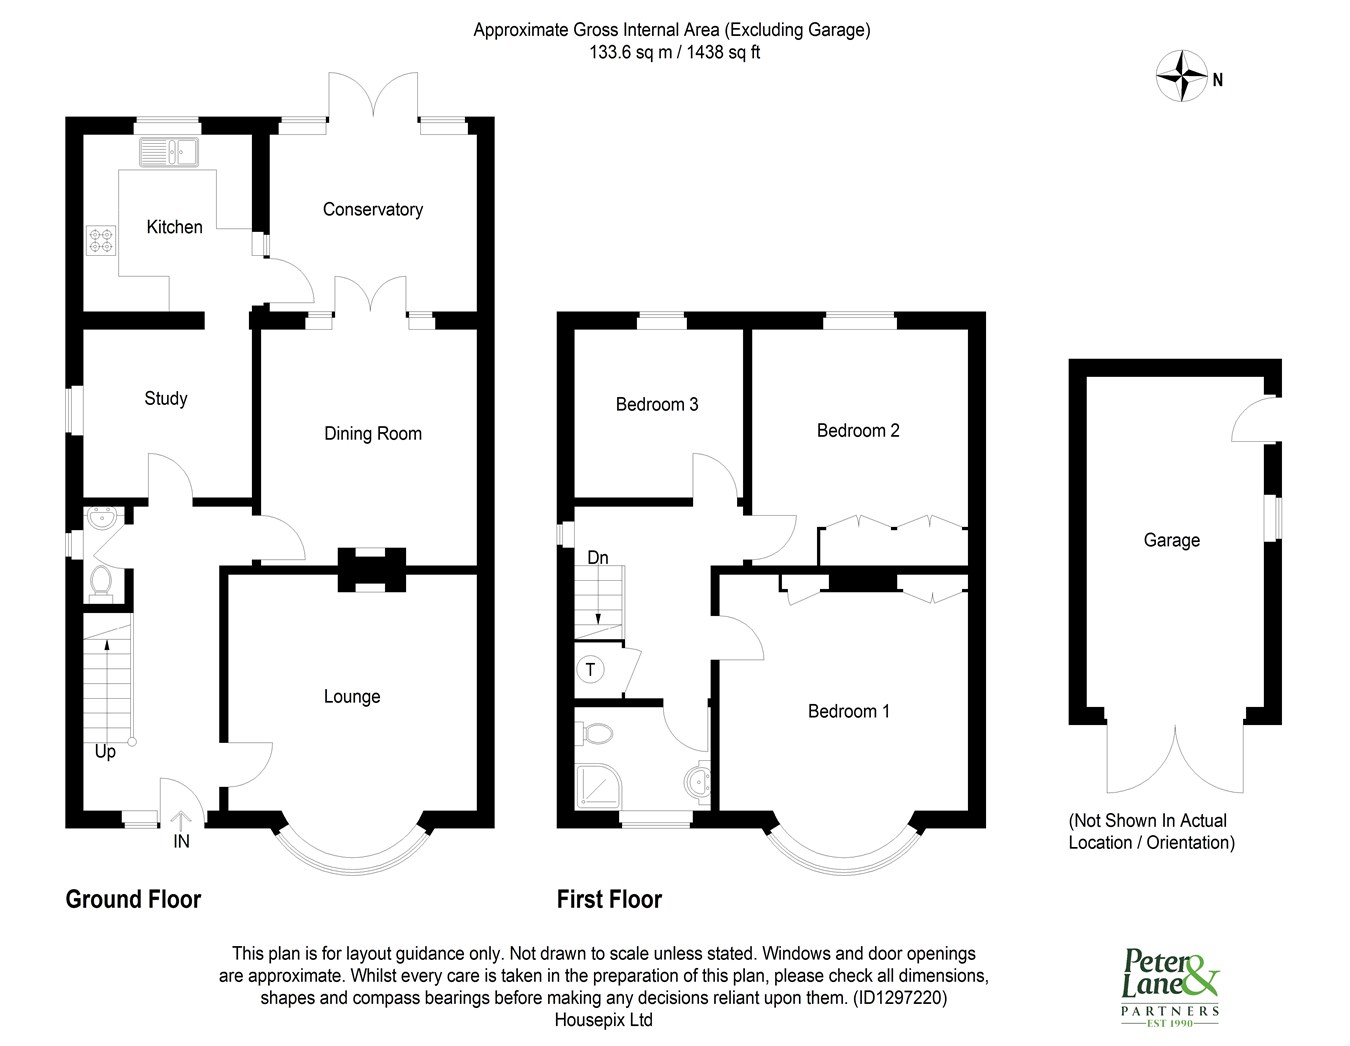
Double glazed side window to front aspect, coving to ceiling, ceiling rose, wall light point, dado rail, radiator, stairs to first floor.
Cloakroom
Double glazed window to side aspect, fitted in a two piece suite comprising low level WC with concealed cistern, vanity wash hand basin, wall light point.
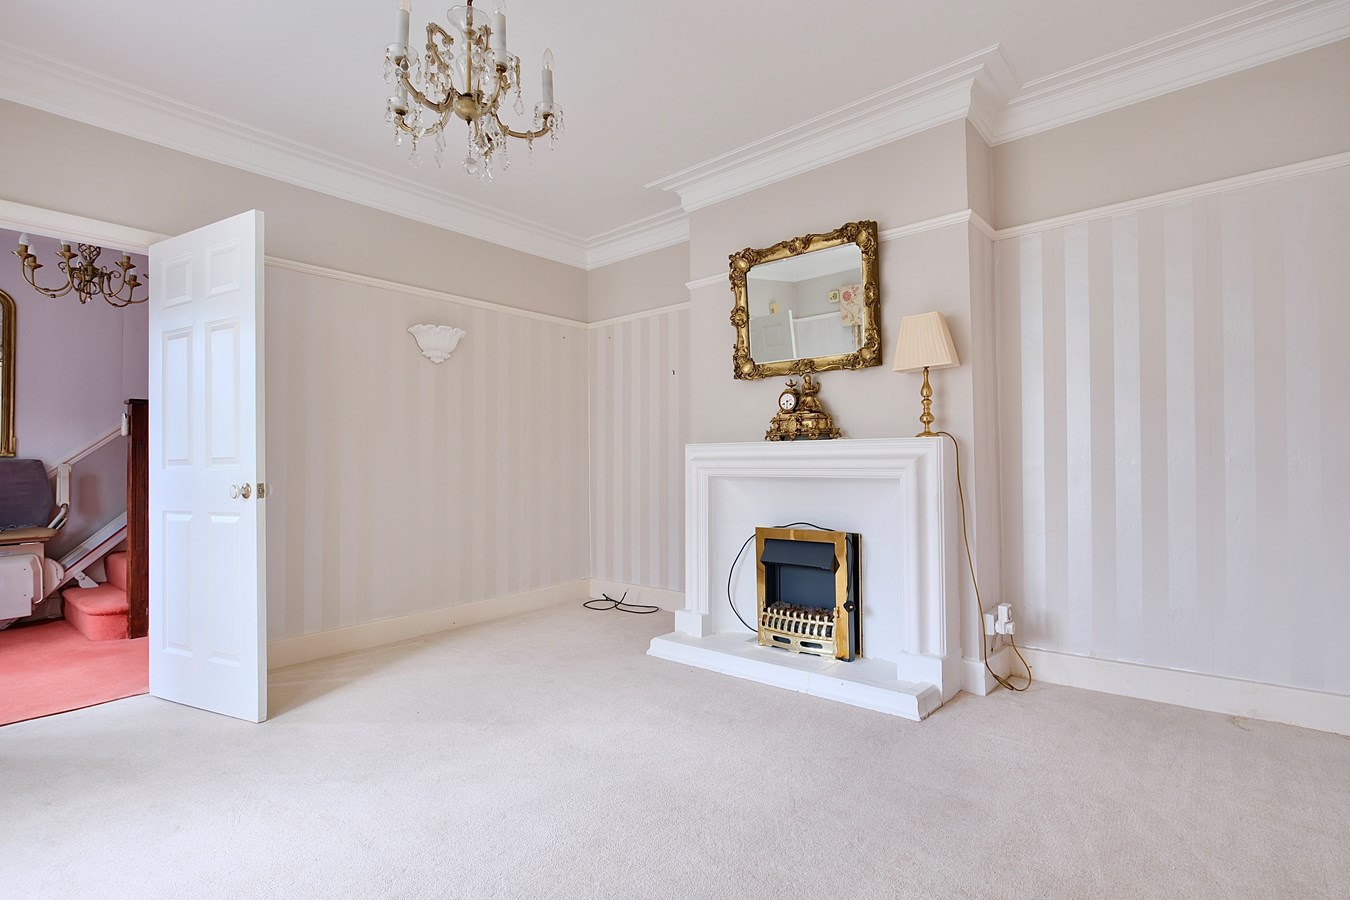
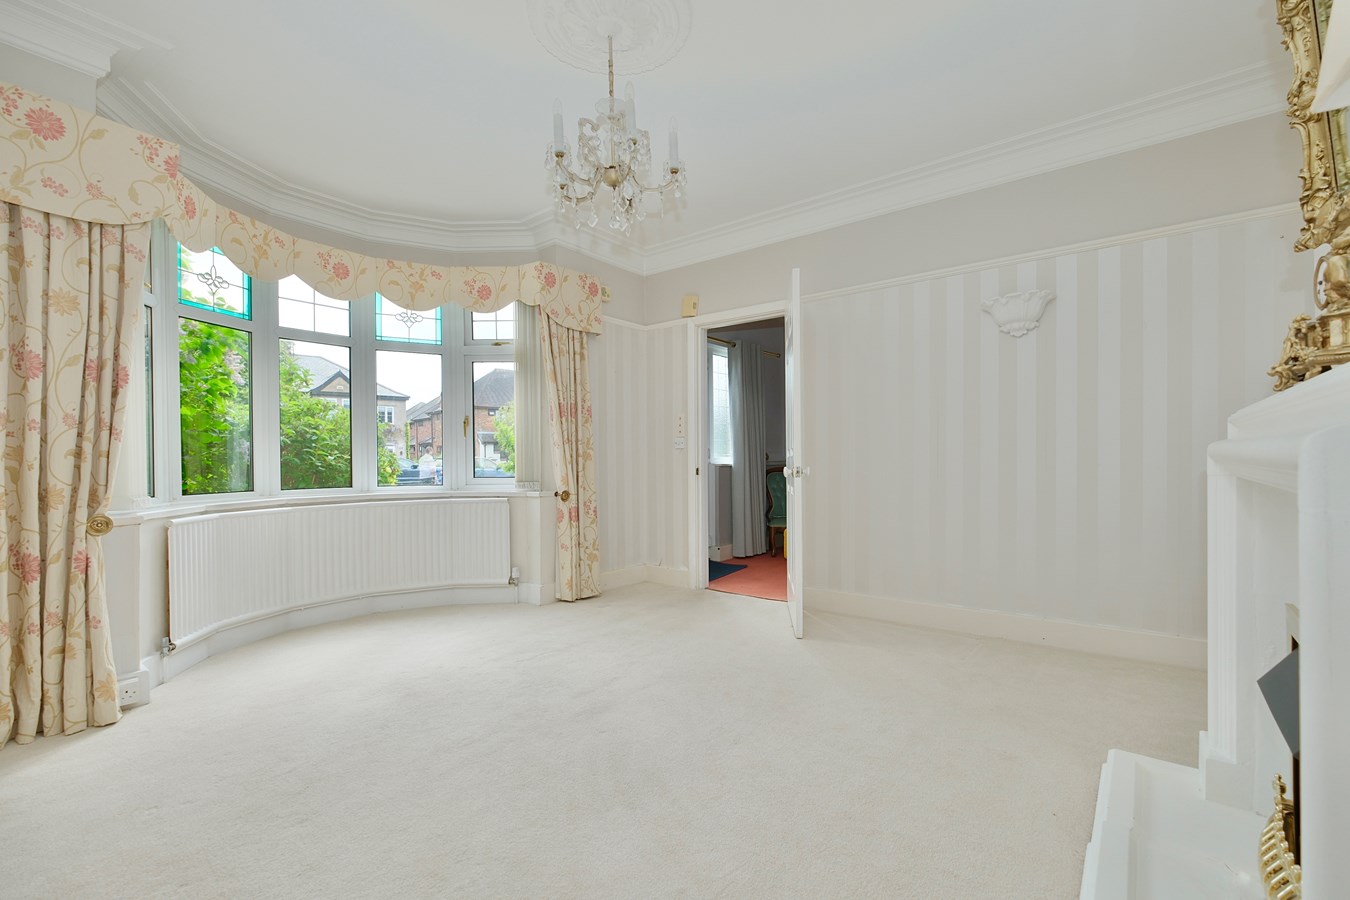
Sitting Room
14' 4" x 13' 10" (4.37m x 4.22m)
Walk in double glazed bay window to front aspect, cornice to ceiling, ceiling rose, two wall light points, picture rail, radiator, central feature fireplace with inset electric fire.
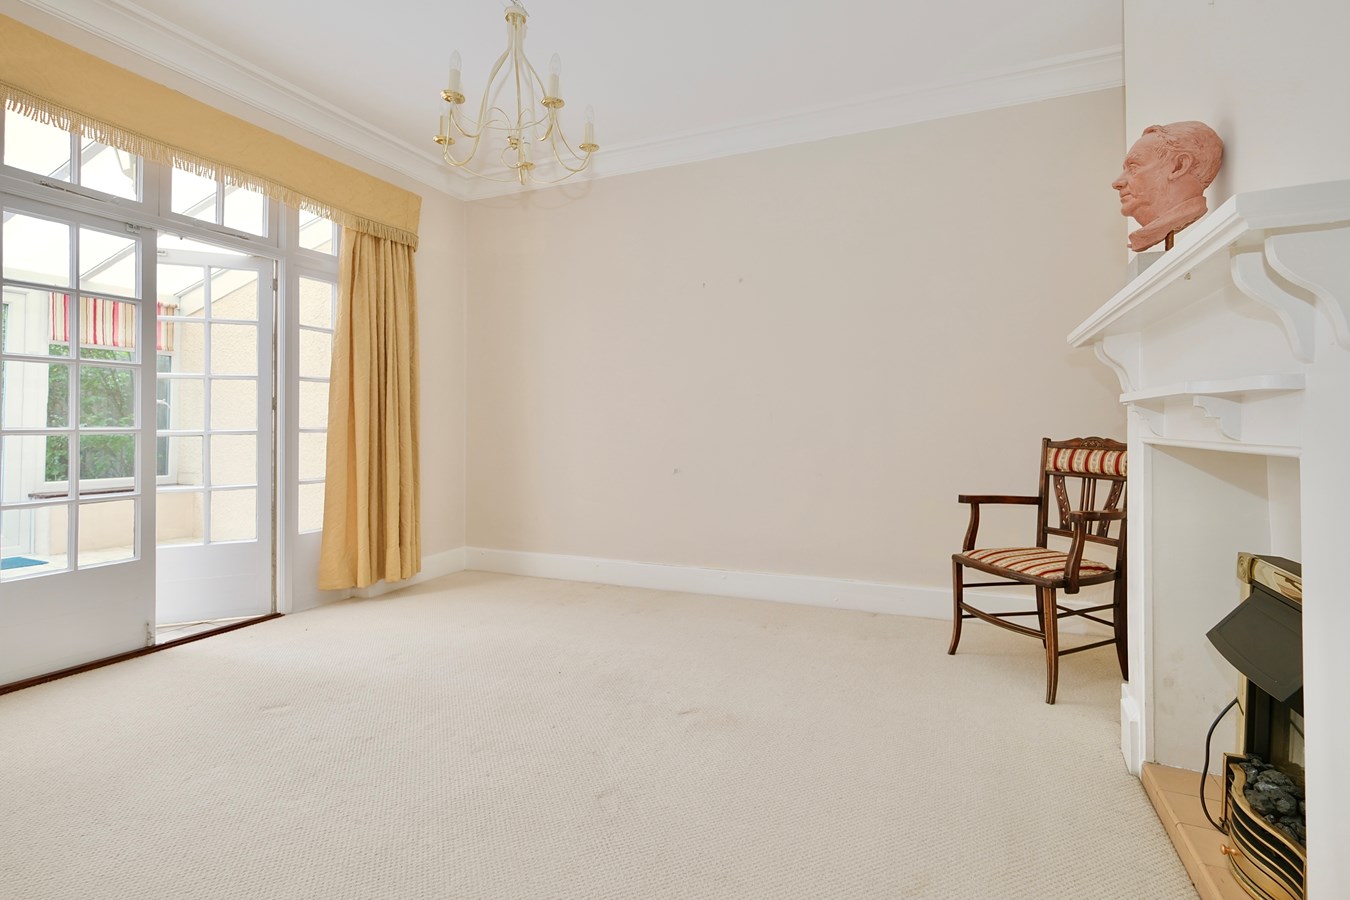
Dining Room
13' 3" x 11' 11" (4.04m x 3.63m)
Cornicing to ceiling, ceiling rose, central feature fireplace, French doors to
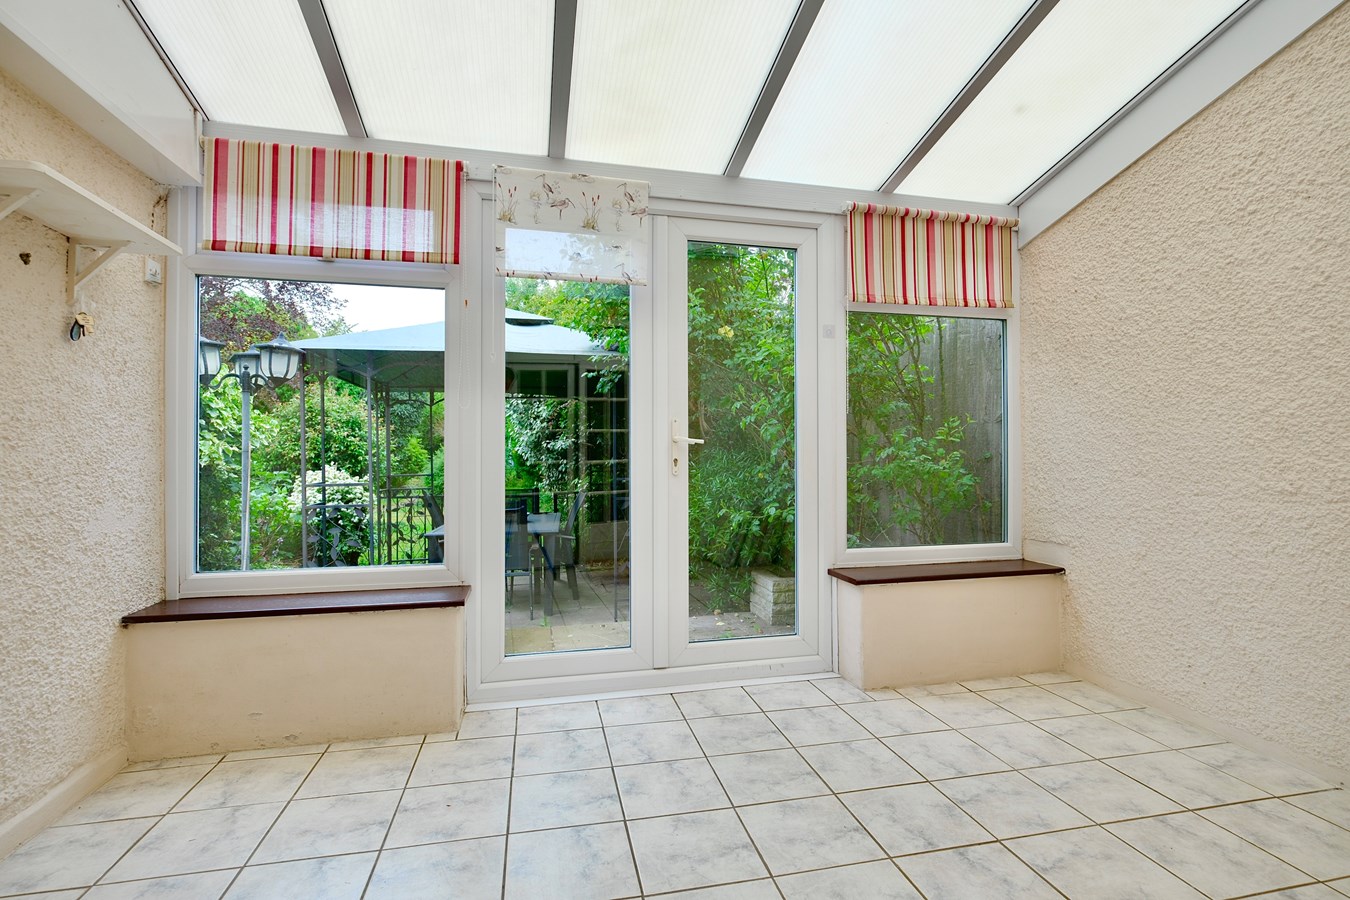
Garden Room
11' 11" x 9' 11" (3.63m x 3.02m)
Two double glazed windows to rear aspect, double glazed French doors to rear, tiled flooring, polycarbonate roof.
Breakfast Room
9' 4" x 9' 4" (2.84m x 2.84m)
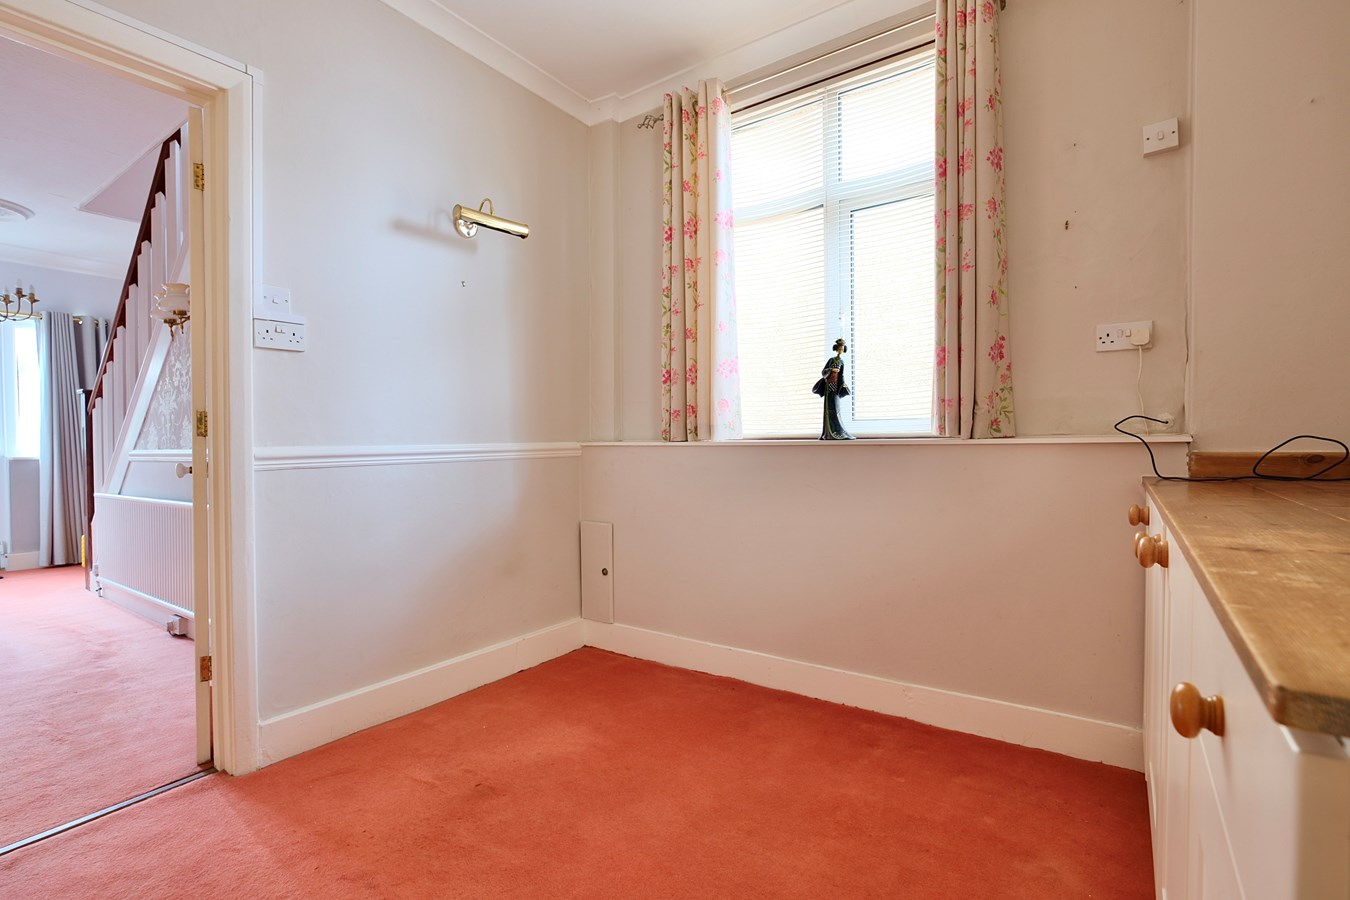
Double glazed window to side aspect, coving to ceiling, dado rail, radiator, fitted base and drawer units with work surfaces over.
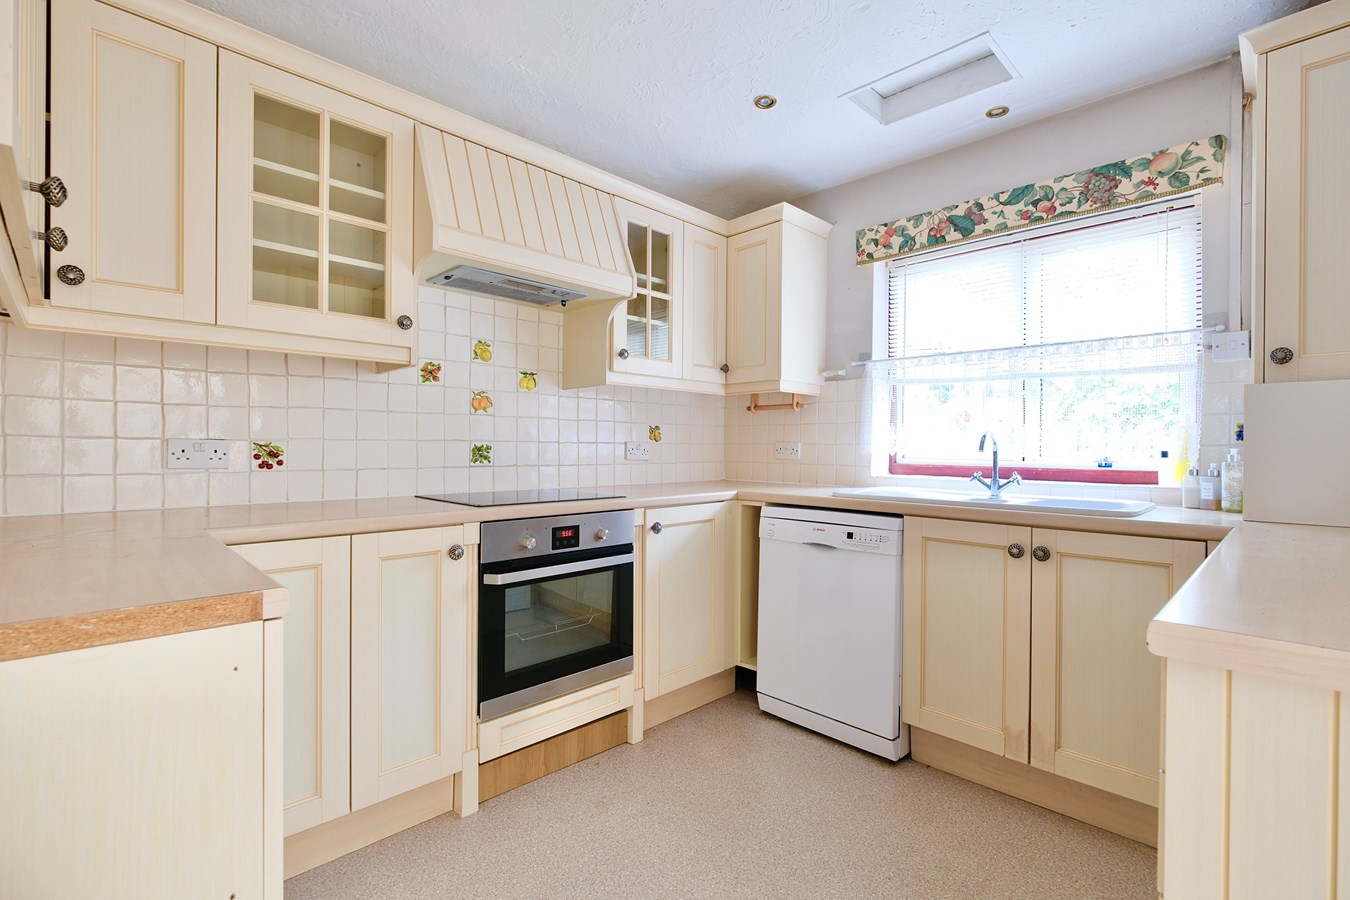
Kitchen
9' 11" x 9' 1" (3.02m x 2.77m)
Double glazed window to rear aspect, fitted in a range of base, drawer and wall mounted units, complementary work surfaces, one and a half sink and drainer with mixer tap, complementing tiling, induction hob with cooker hood over, integrated electric oven, space and plumbing for washing machine, space and plumbing for dishwasher, space for fridge freezer, wall mounted concealed gas central heating boiler, recessed downlighters.
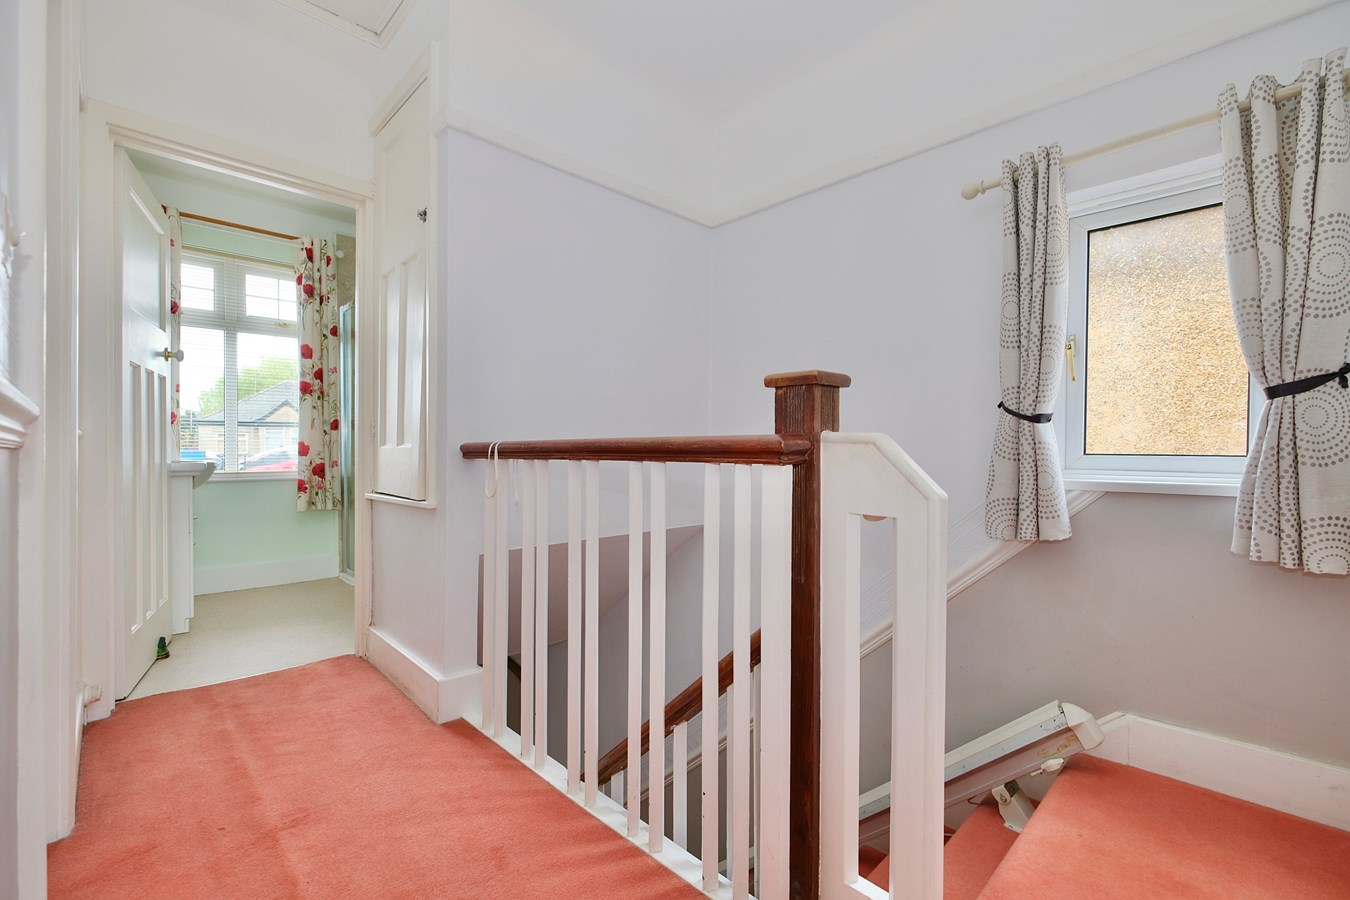
First Floor Landing
Double glazed window to side aspect, access to loft space, picture rail, dado rail, storage cupboard.
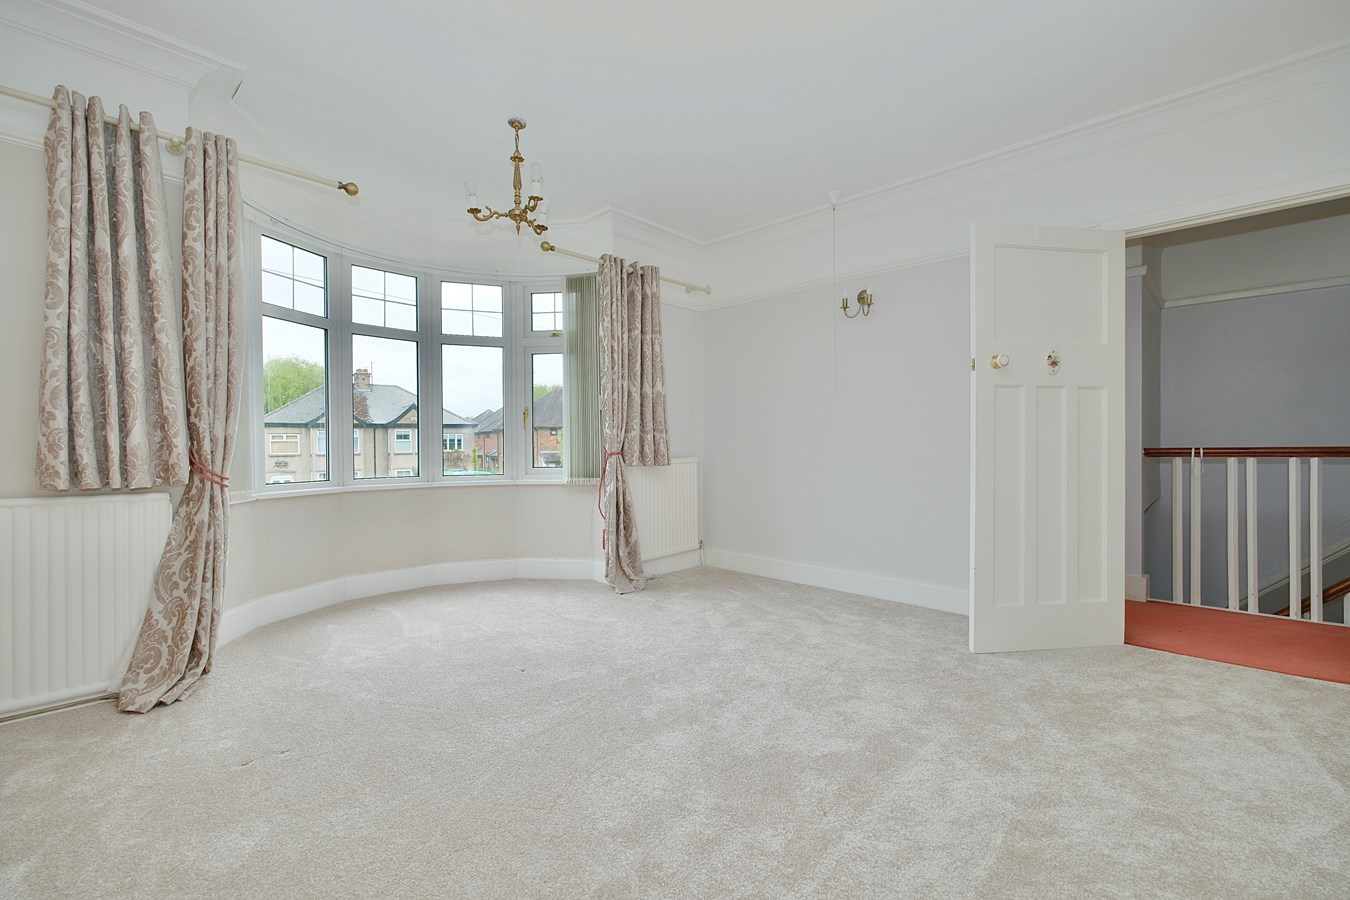
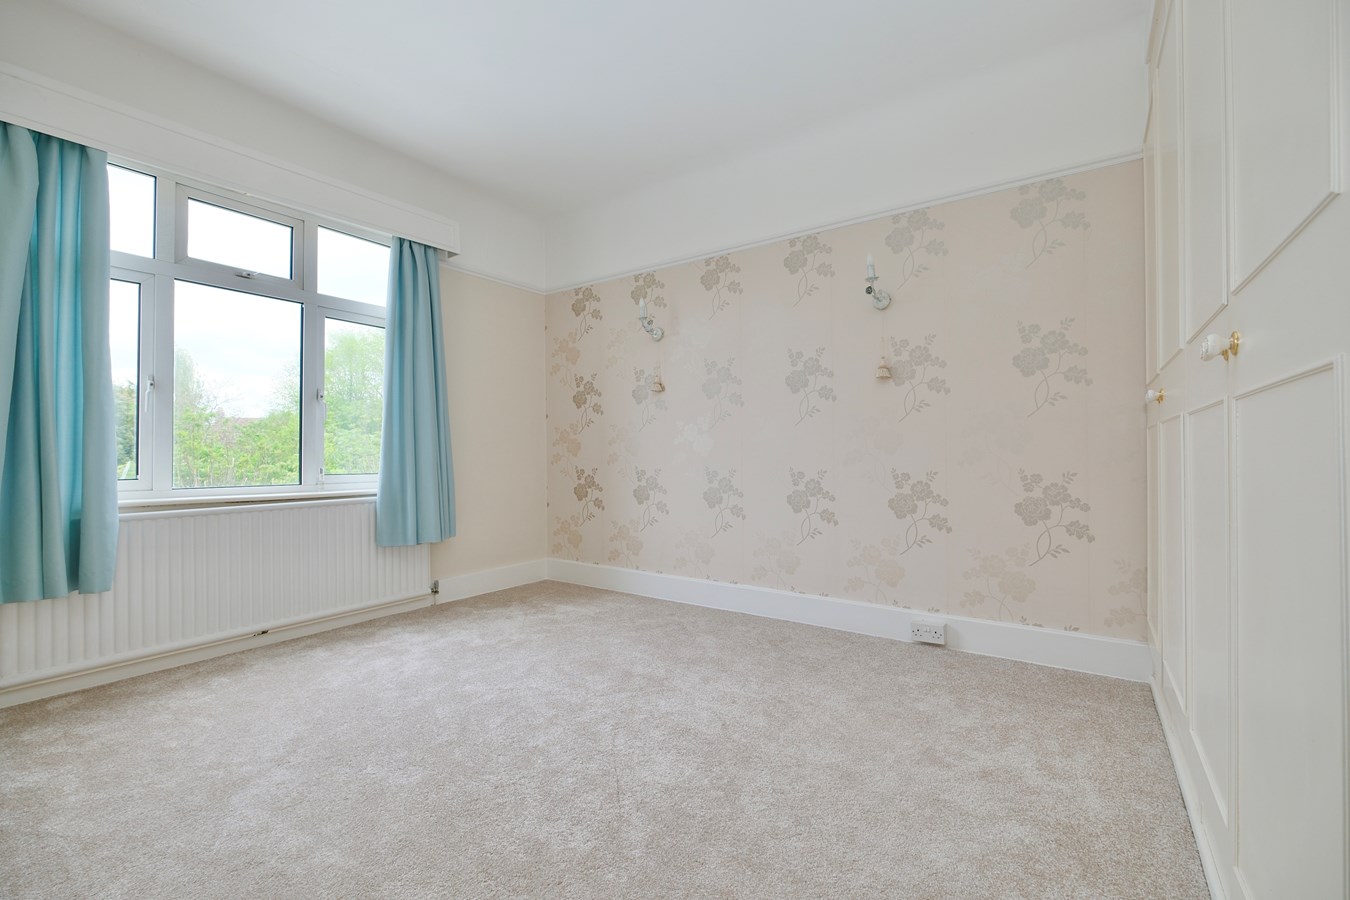
Bedroom 1
14' 11" into bay window x 13' 10" (4.55m x 4.22m)
Walk in double glazed bay window to front aspect, cornicing to ceiling, picture rail, two radiators, double built in wardrobe with hanging and shelving, built in shelved cupboard, feature fireplace surround.
Bedroom 2
11' 11" x 11' 2" (3.63m x 3.40m)
Double glazed window to rear aspect, picture rail, two wall light points, fitted wardrobe with hanging and shelving.
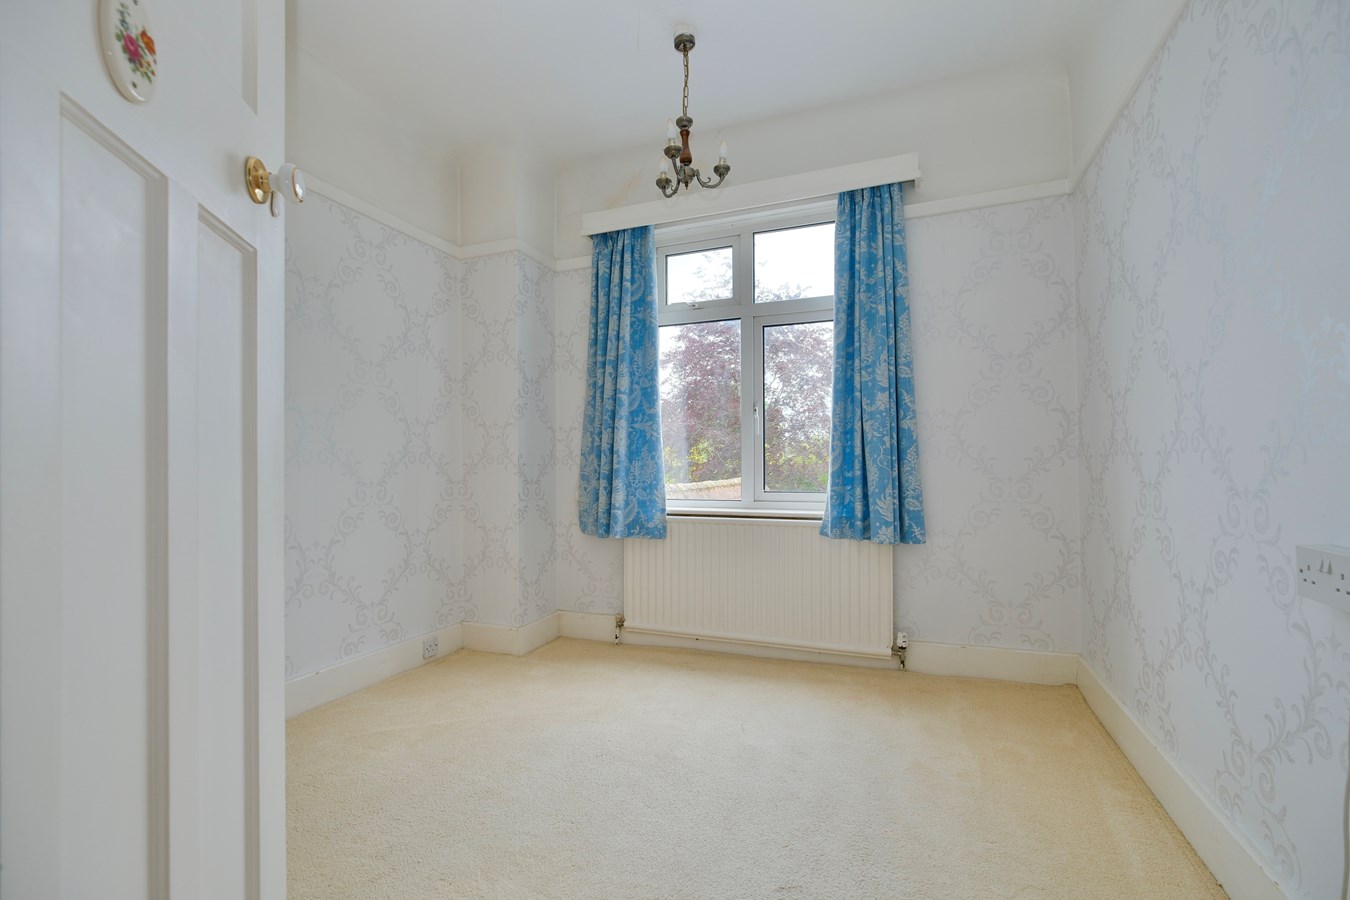
Bedroom 3
9' 4" x 9' 4" (2.84m x 2.84m)
Double glazed window to rear aspect, picture rail, radiator.
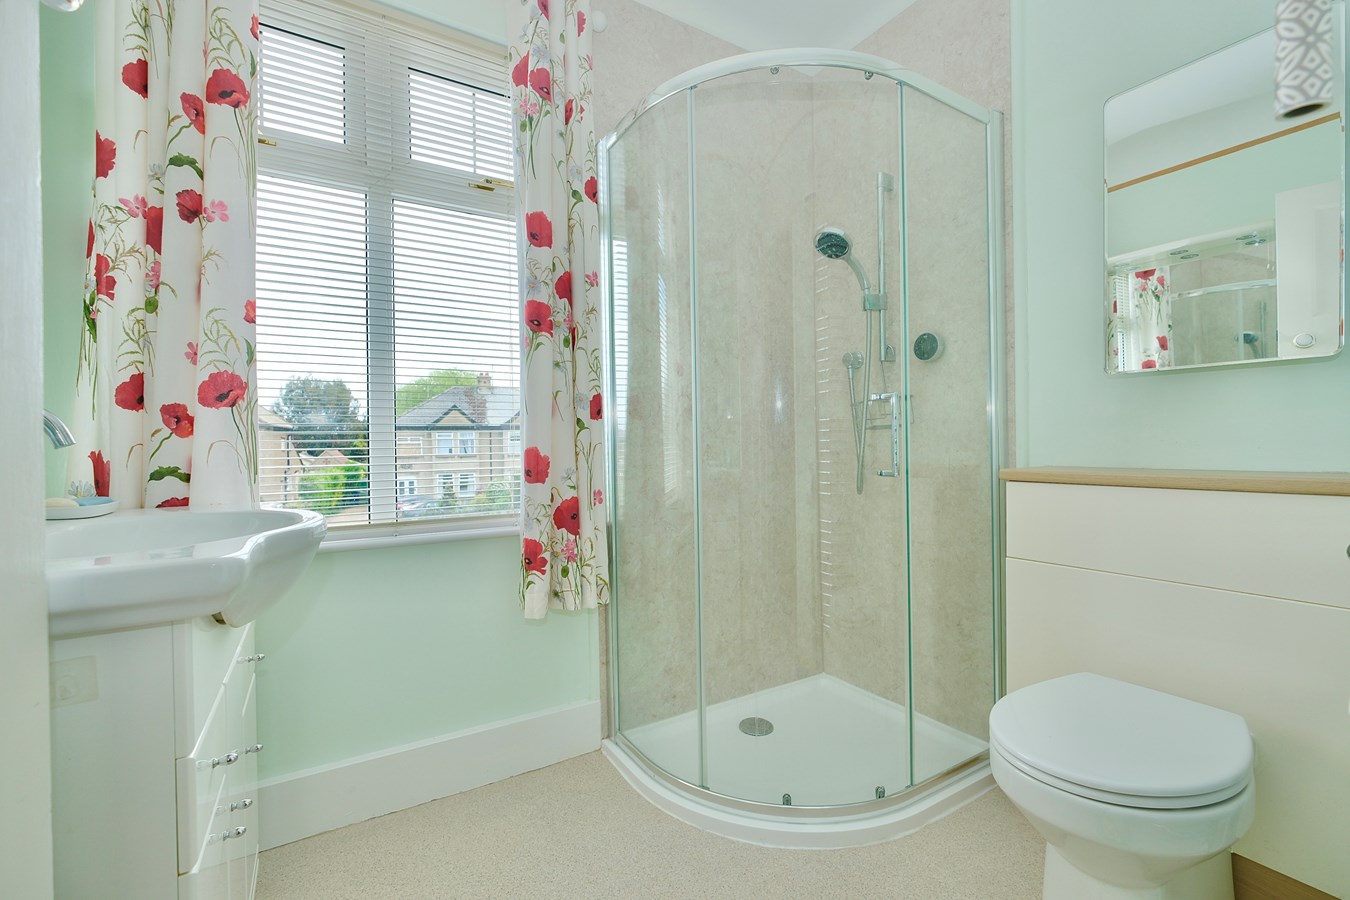
Family Shower Room
Double glazed window to front aspect, fitted in a three piece suite comprising low level WC with concealed cistern, vanity wash hand basin, shower cubicle, shower boarding.
Outside
To the front and side of the property is a tarmac driveway providing parking for several vehicles leading to the Garage with twin timber doors, window to side, power and light connected. The front garden has planted gravel borders. The rear garden has a patio seating area with raised planted borders, potting shed, laid to lawn with mature planting, trees, green house and providing a high degree of privacy.
Buyers Information
To conform with government Money Laundering Regulations 2019, we are required to confirm the identity of all prospective buyers. We use the services of a third party, DezRez Legal, who will contact you directly. They will need the full name, date of birth and current address of all buyers. There is a nominal charge payable direct to DezRez Legal. Please note that we are unable to issue a Memorandum of Agreed Sale until the checks are complete.
Tenure
Freehold
Council Tax Band - D
Important Information
- This is a Freehold property.
Property Ref: 30312853
Similar Properties
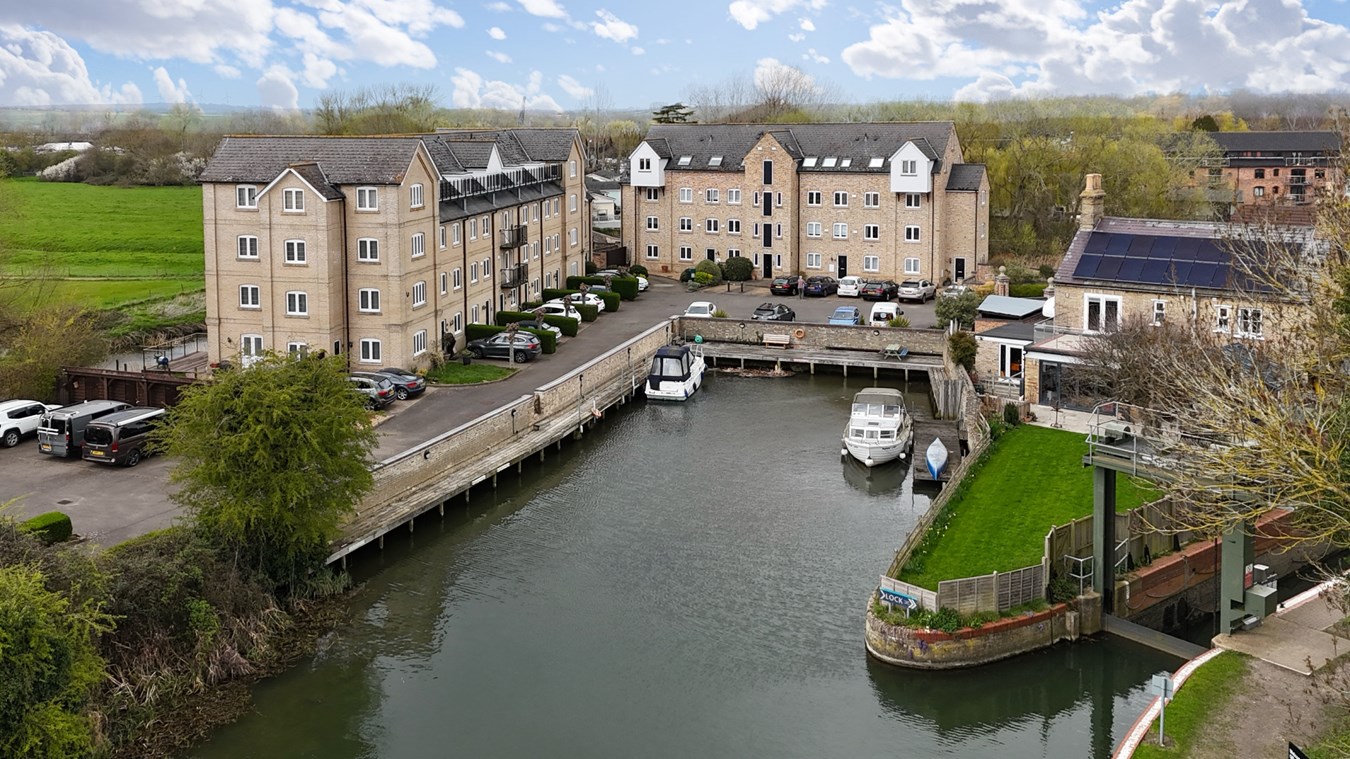
Mill Road, Buckden, St Neots, PE19
3 Bedroom Apartment | Guide Price £425,000
This exclusive Riverside Mill conversion apartment represents a rare and exciting chance to live in a remarkable setting...
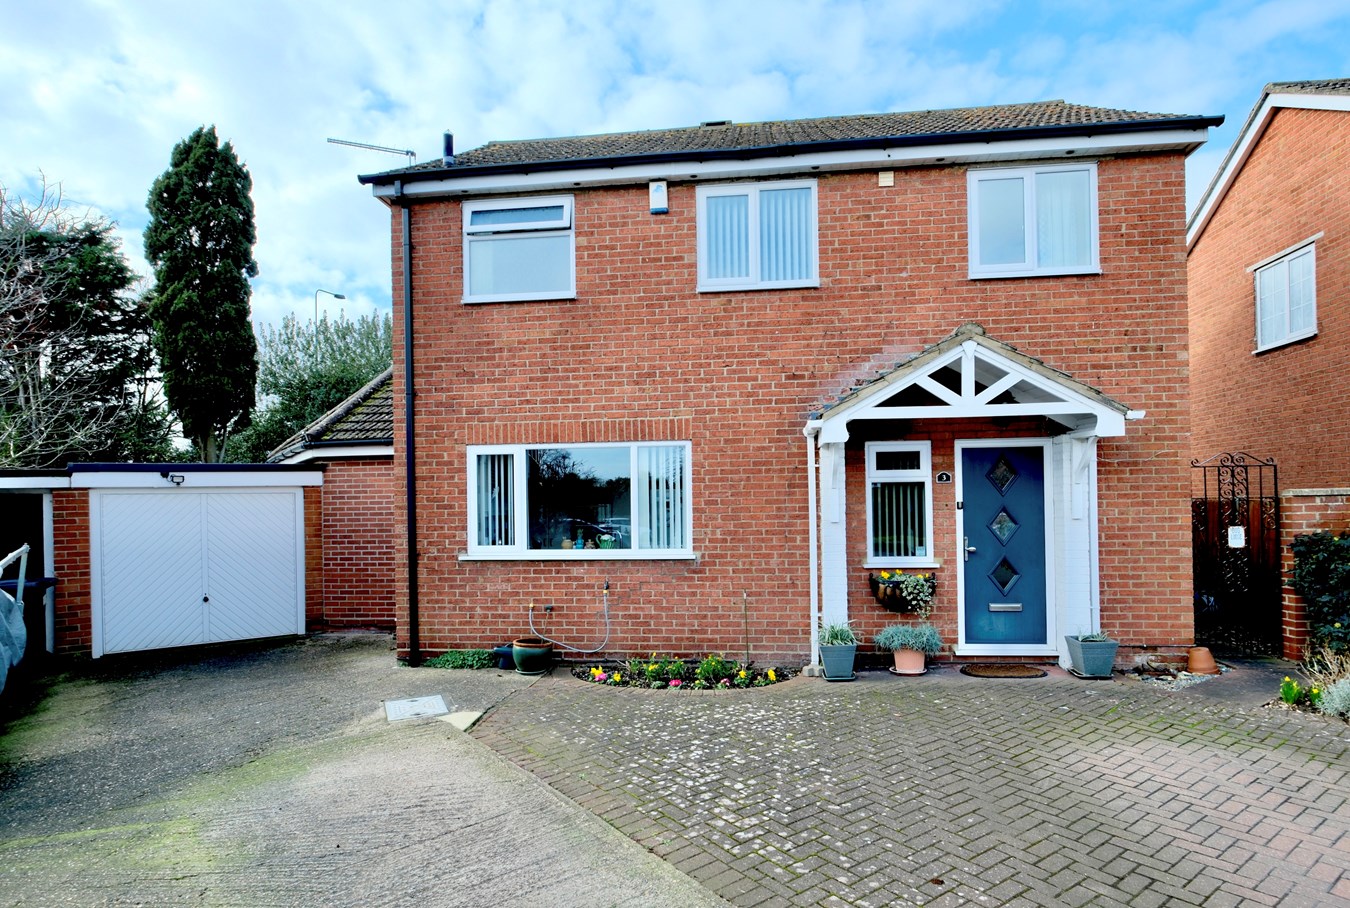
Ivelbury Close, Buckden, St Neots, PE19
3 Bedroom Detached House | Guide Price £425,000
This thoughtfully extended and well positioned home offers versatile three/four bedroom accommodation with three shower...
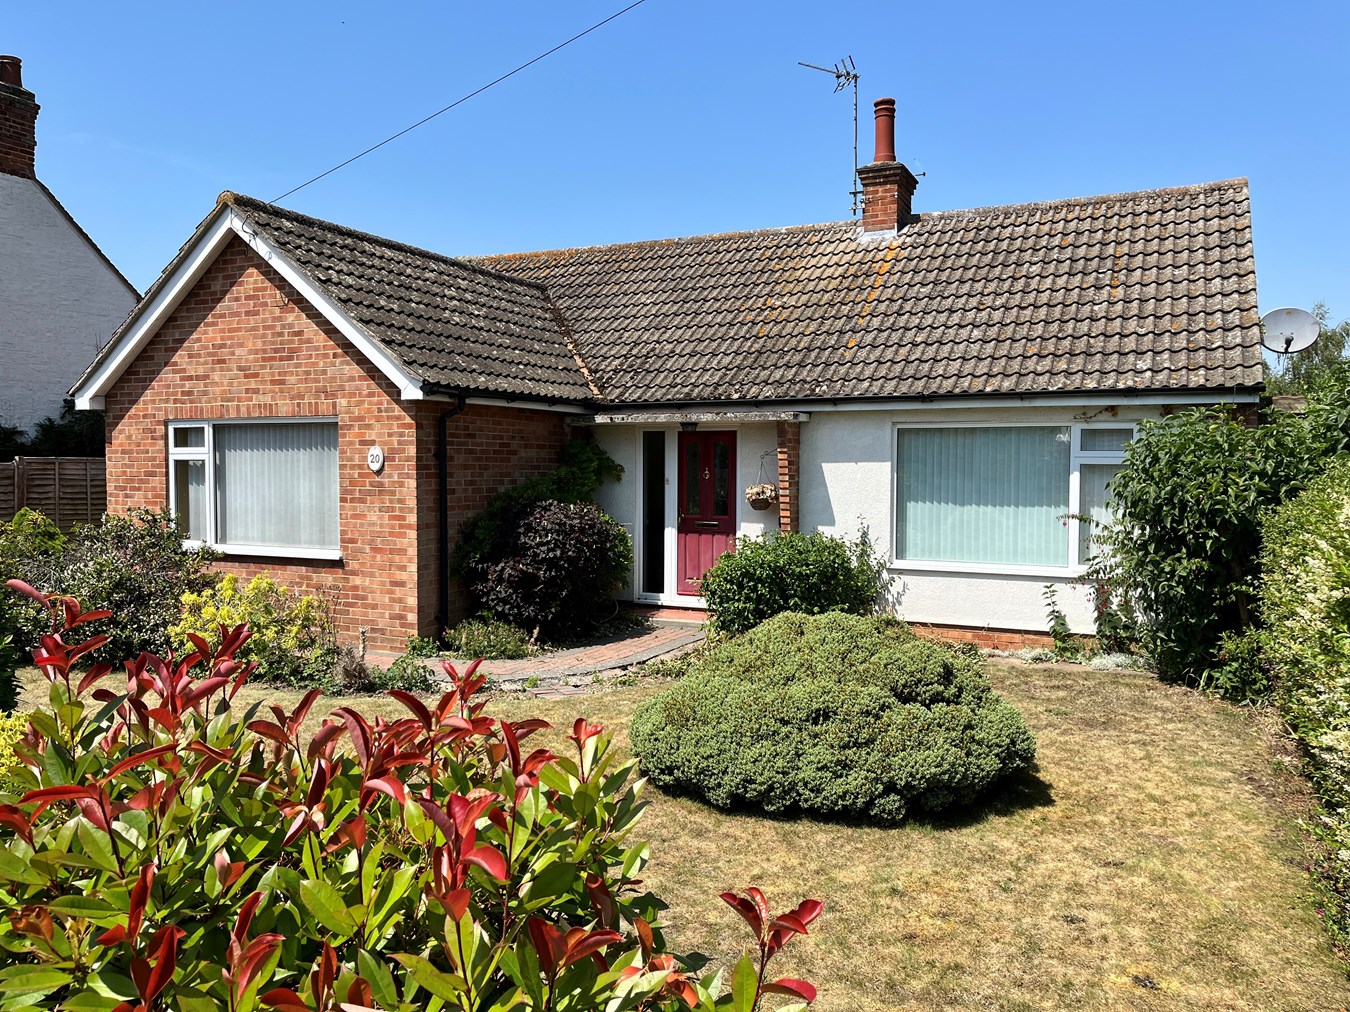
Main Street, Hartford, Huntingdon, PE29
2 Bedroom Detached Bungalow | Guide Price £400,000
This detached bungalow presents a rare opportunity to acquire a spacious home in the heart of Hartford village. With gen...
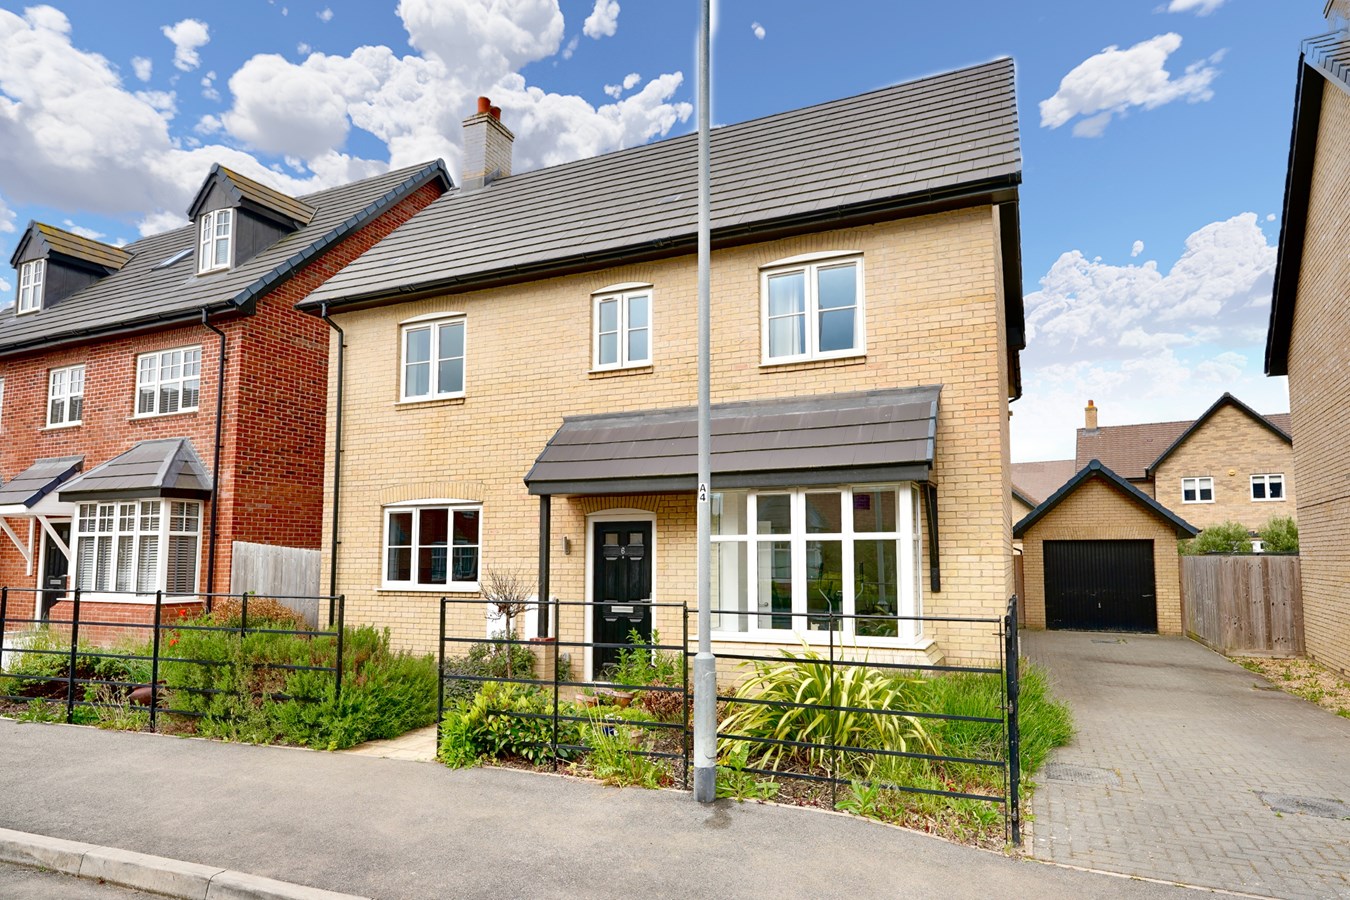
Fyson Way, Warboys, Huntingdon, PE28
4 Bedroom Detached House | Guide Price £435,000
This impressive detached family home offers fantastic living spaces matched by equally impressive sized bedrooms with en...
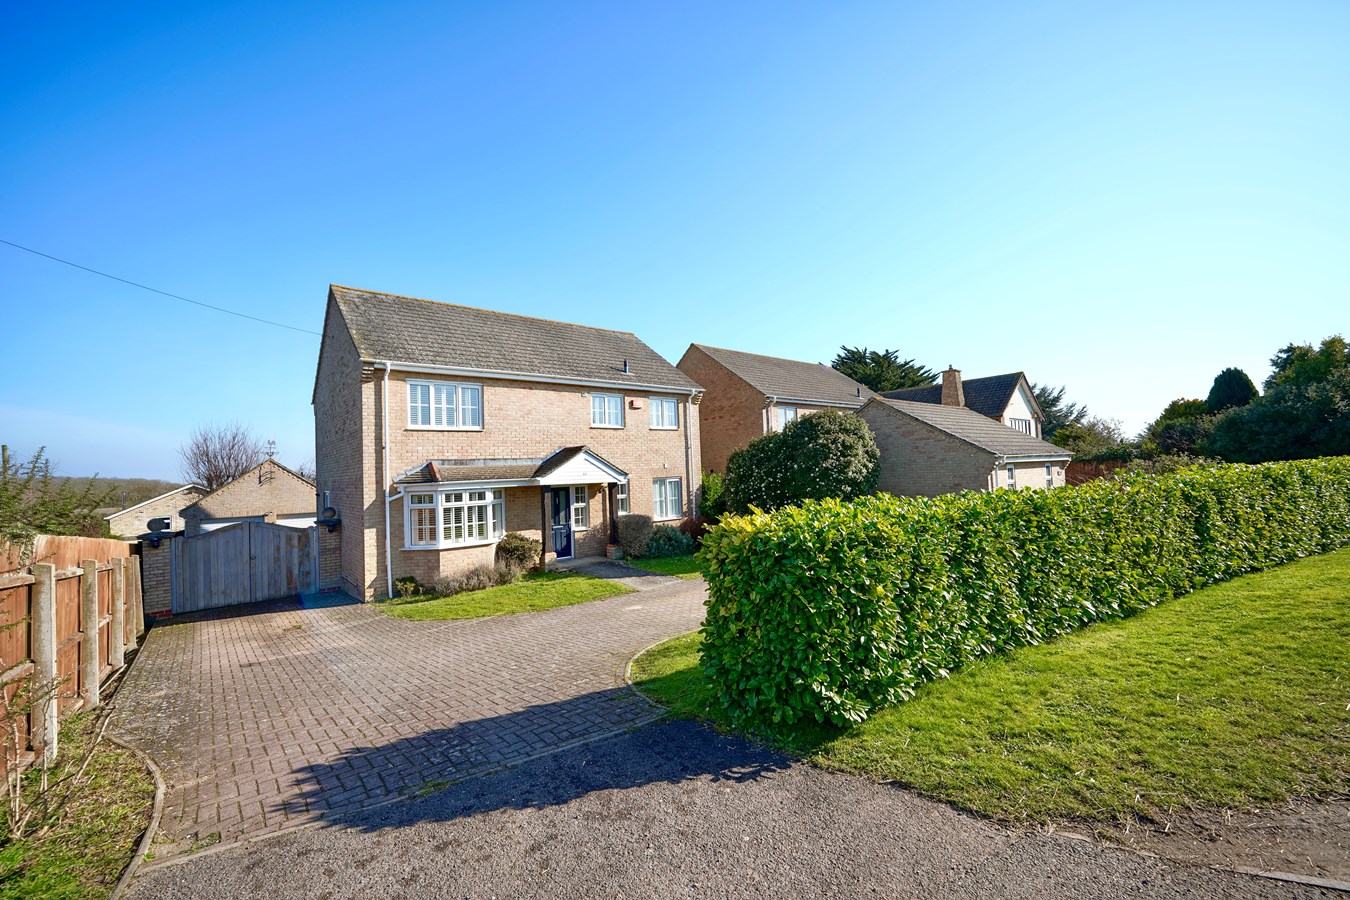
Station Road, Warboys, Huntingdon, PE28
4 Bedroom Detached House | Guide Price £450,000
This impressively proportioned LUMLEY built four bedroom home is situated within this desirable non estate village locat...
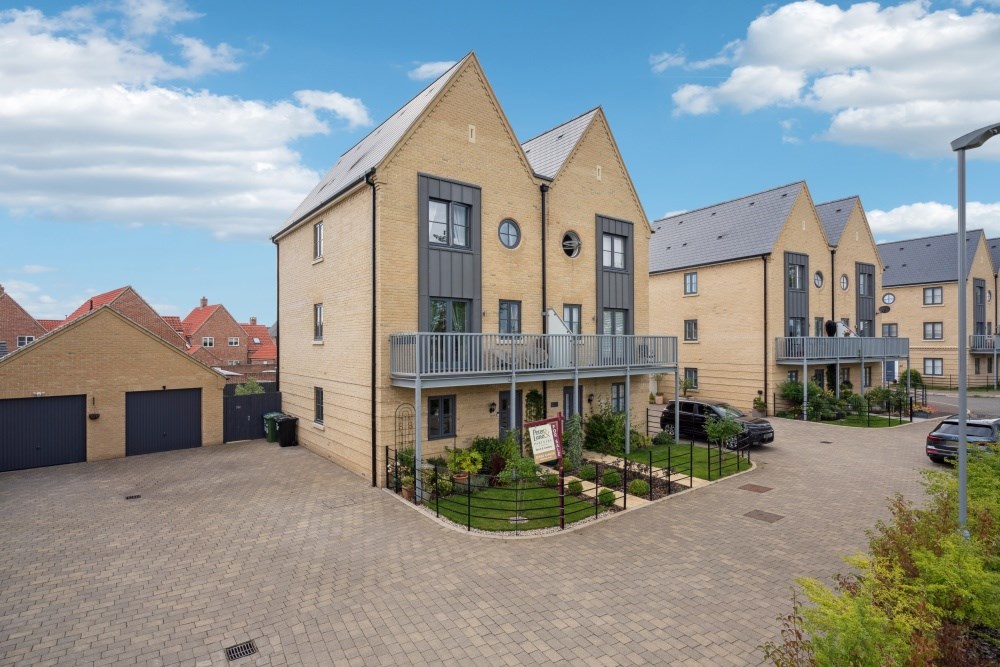
Cartwright Close, Alconbury Weald, Huntingdon, PE28
4 Bedroom Semi-Detached House | £450,000
This exceptional town house offers beautifully positioned accommodation with a stunning open aspect and balcony views ov...
How much is your home worth?
Use our short form to request a valuation of your property.
Request a Valuation
©2026 The Guild of Property Professionals. All rights reserved.
Terms and Conditions |
Privacy Policy |
Cookie Policy |
Complaints Policy |
Members Login
The Guild of Property Professionals Trading Address: 121 Park Lane, London W1K 7AG. GPEA Limited.
Registered in England & Wales.
Company No: 02819824.
Registered Office Address: 2 St. Stephen's Court, St. Stephen's Road, Bournemouth, Dorset, England, BH2 6LA.
VAT Registration No: 576 8795 61

