
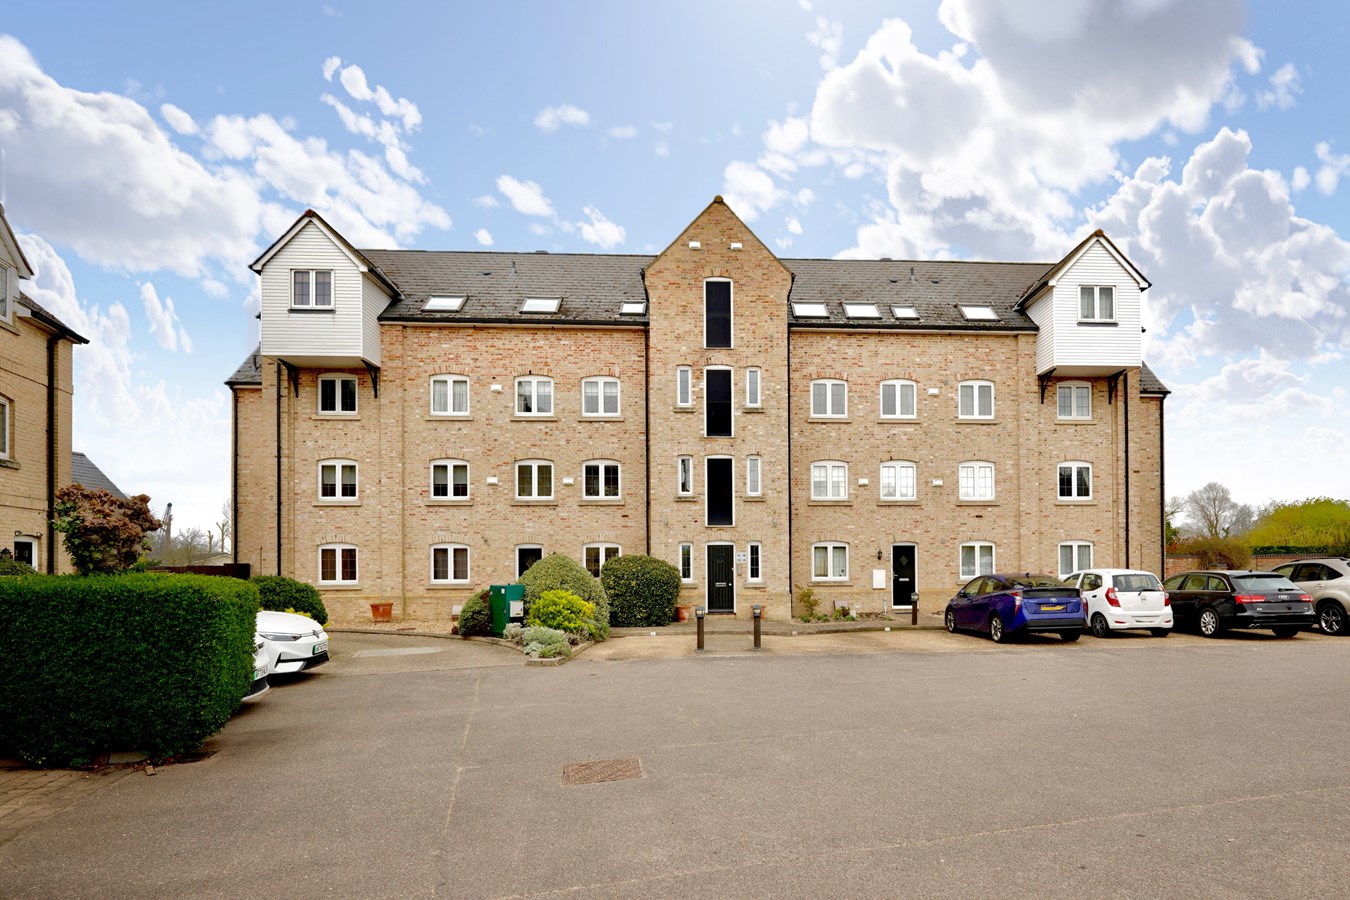
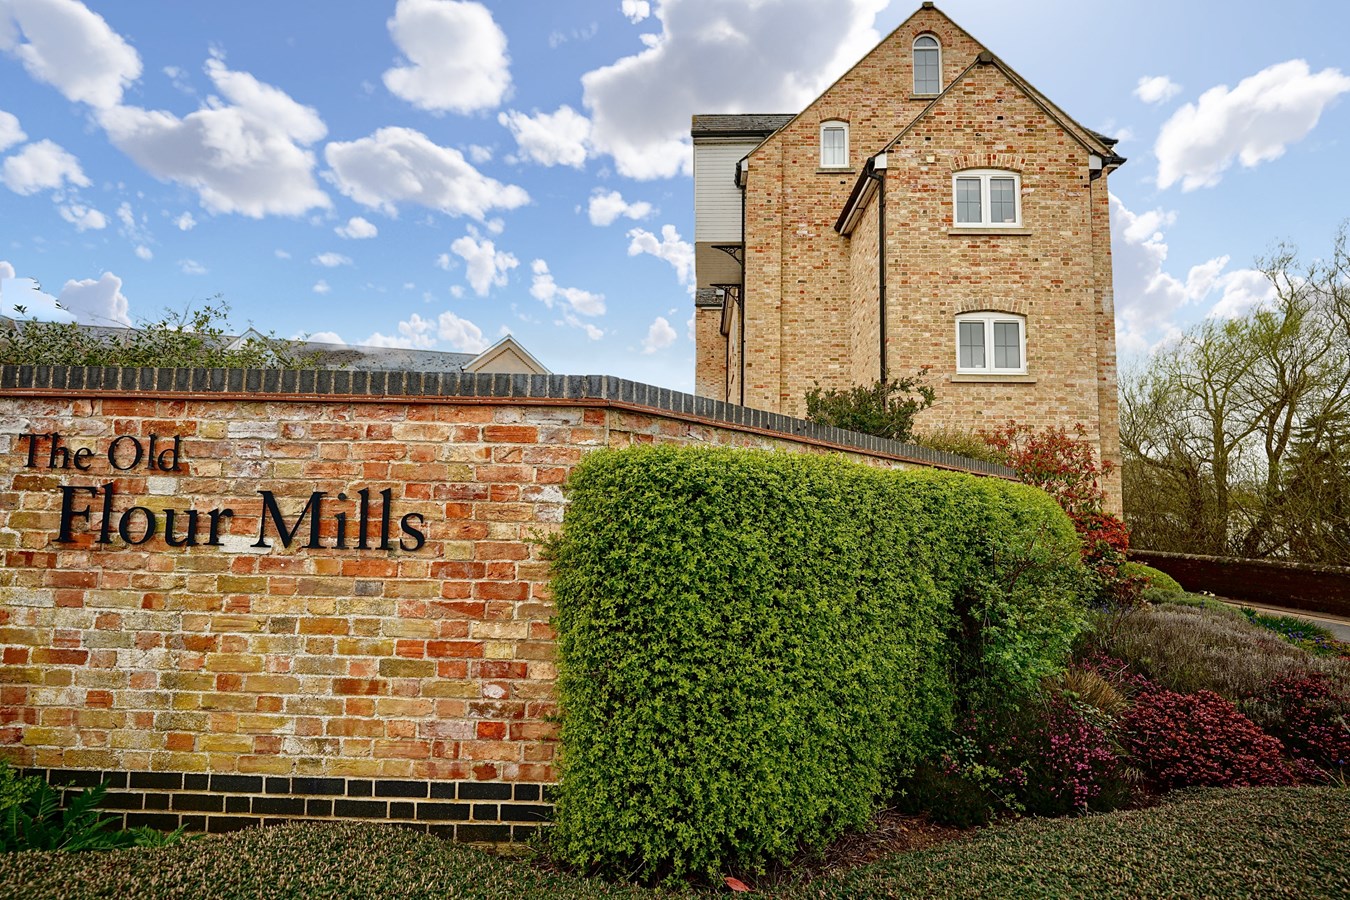
- Exclusive Riverside Mill Conversion
- Stunning Second Floor Apartment
- Three Double Bedrooms
- Impressive Living Dining Room
- En Suite And Family Bathroom
- Lift To All Floors
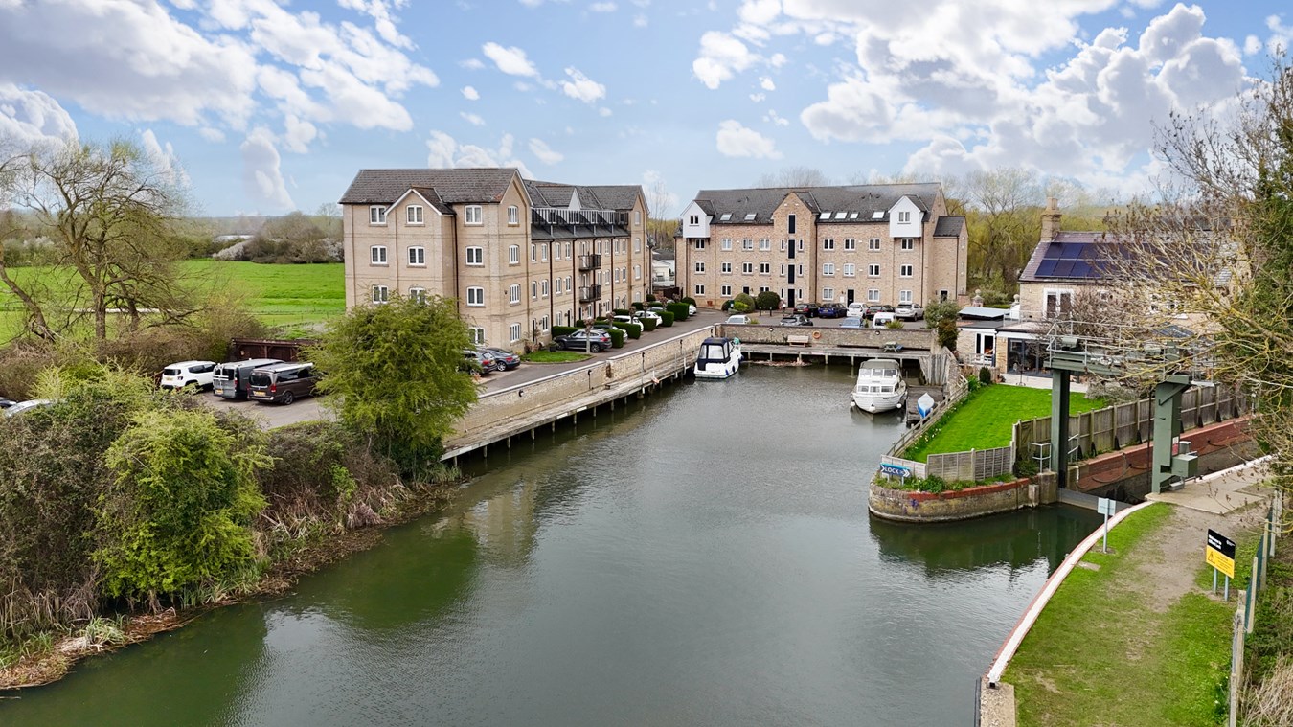
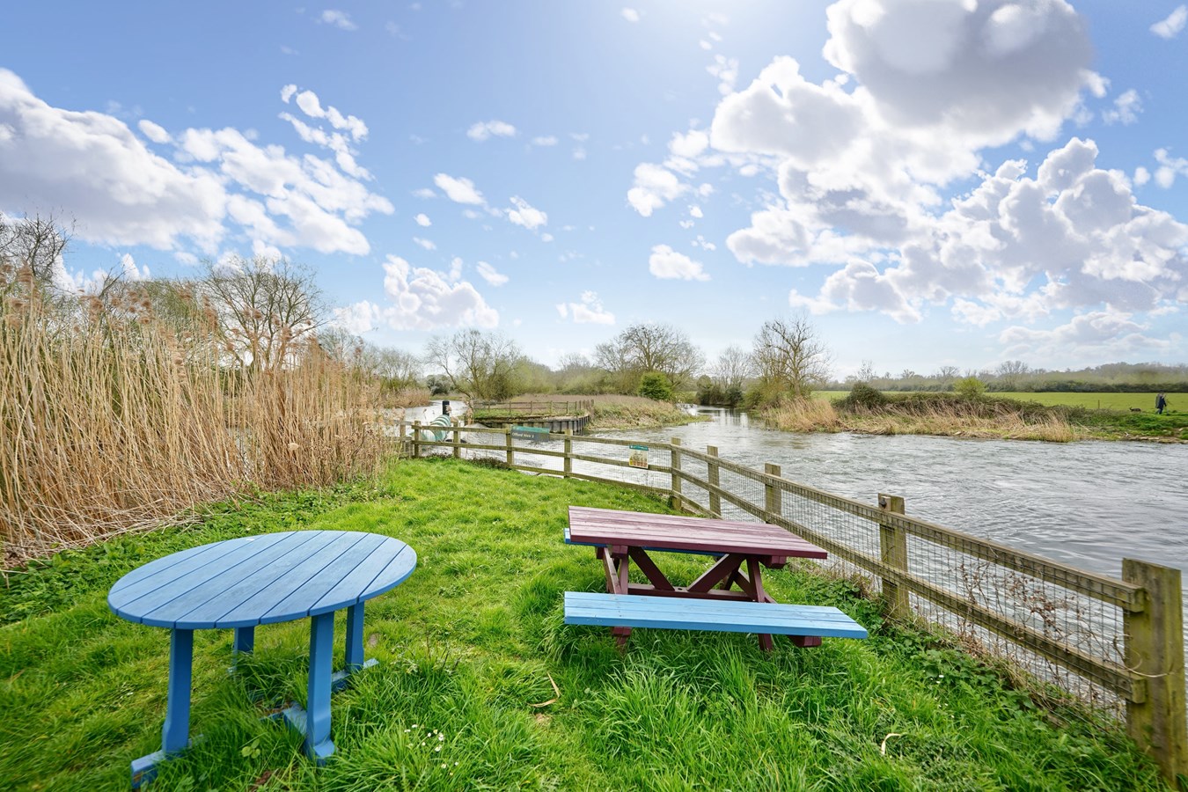
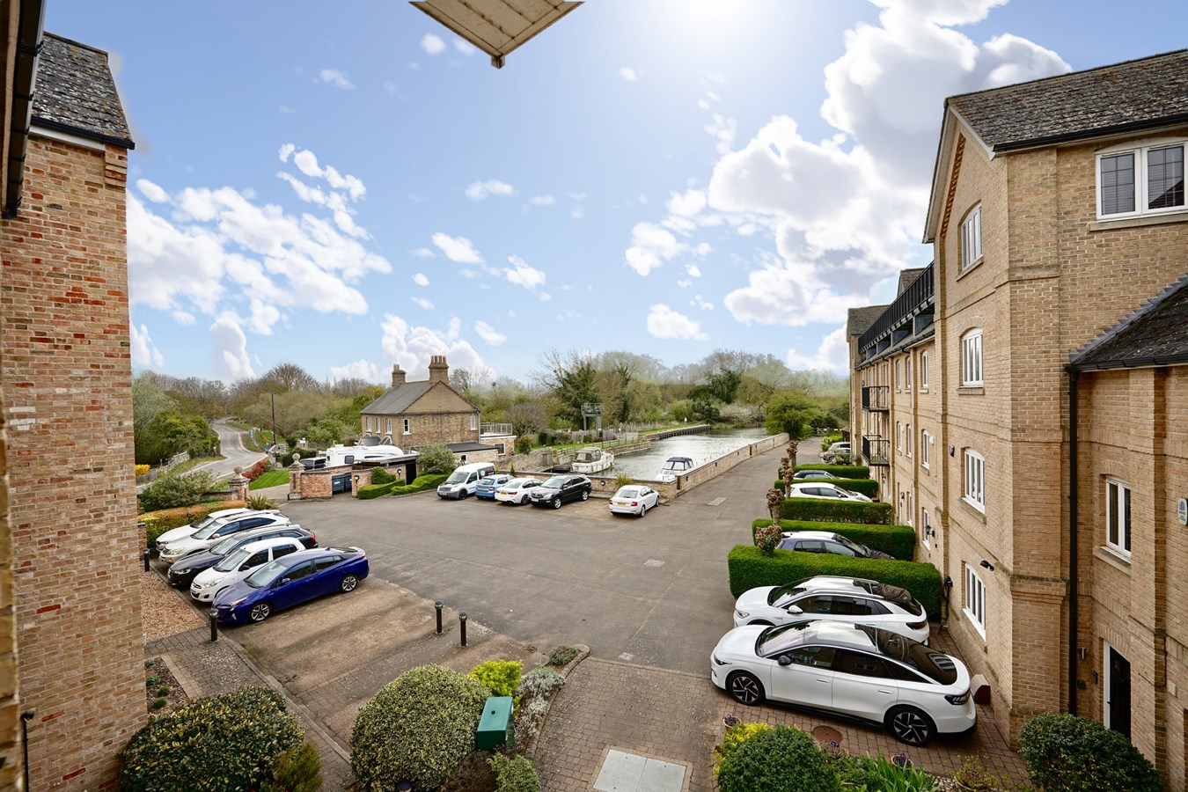
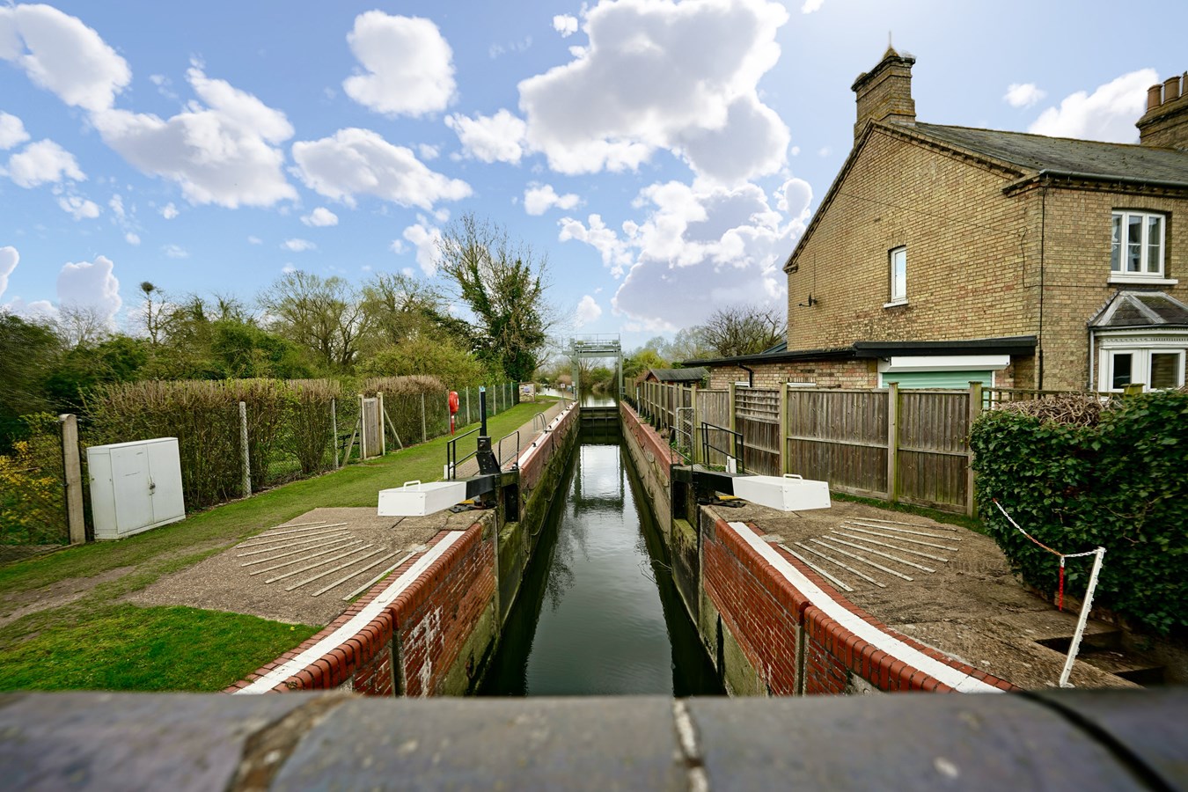
- Beautiful River And Countryside Views
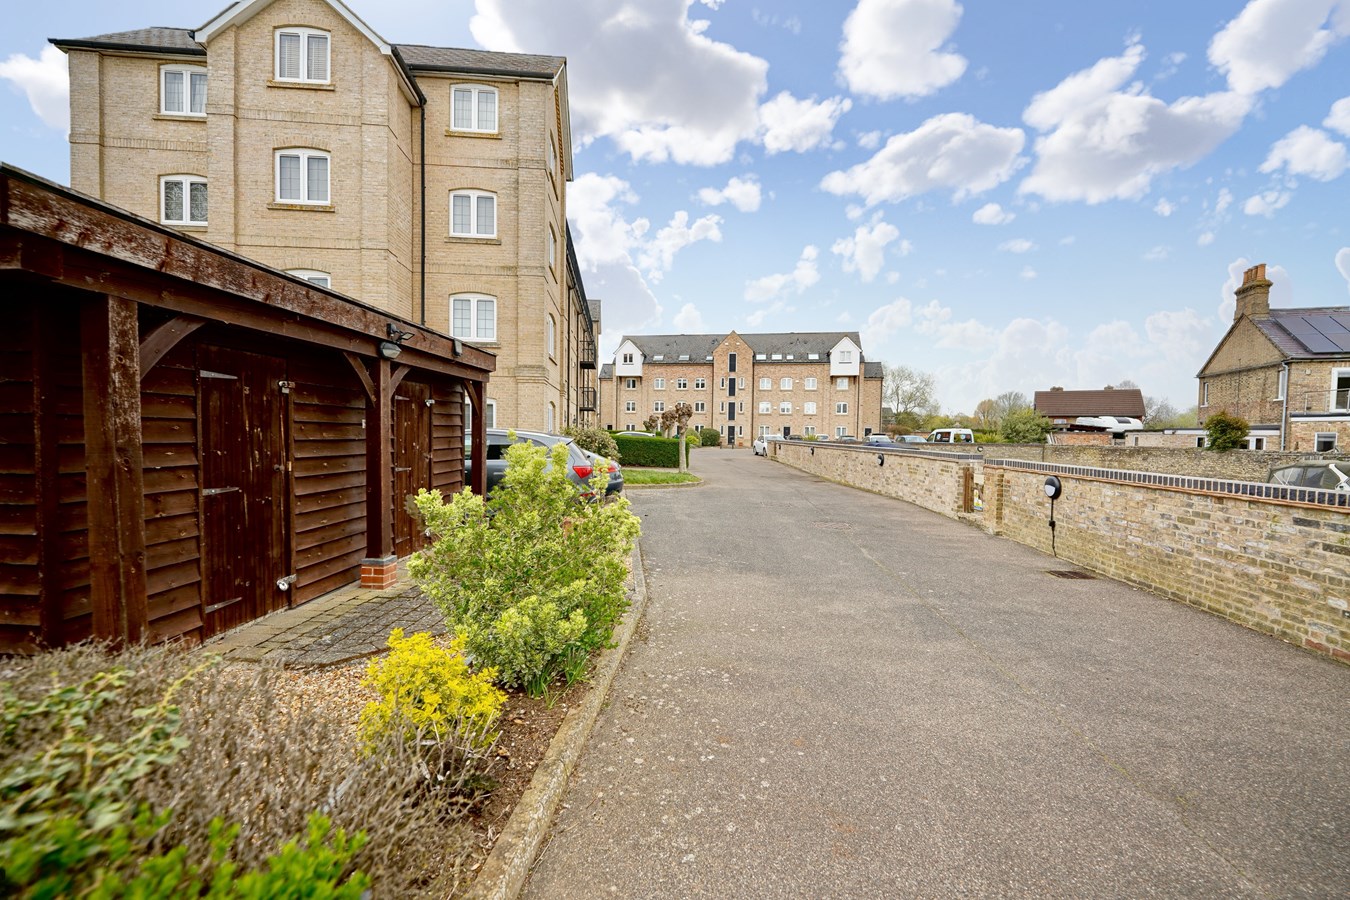
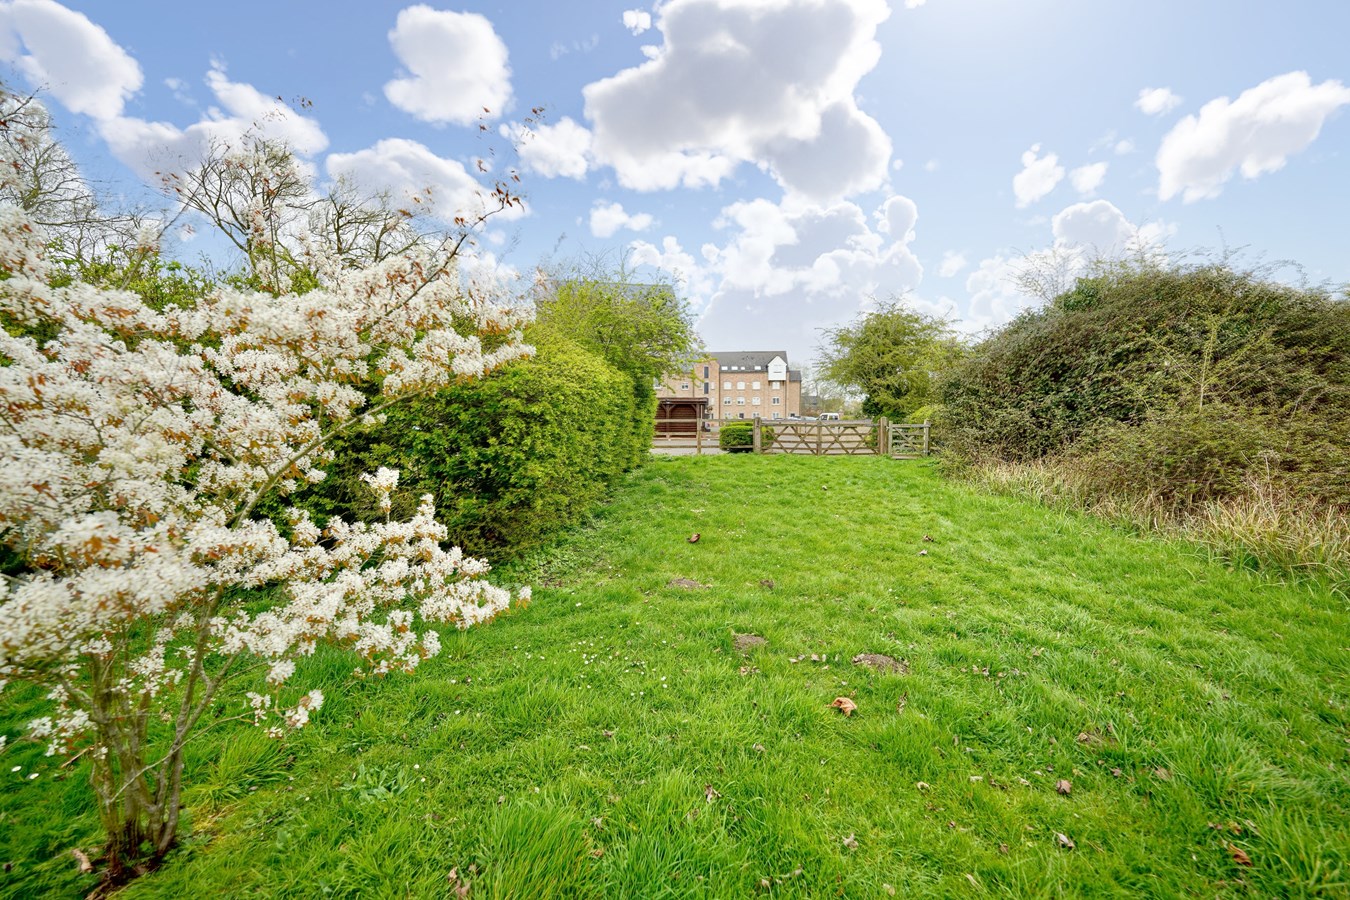
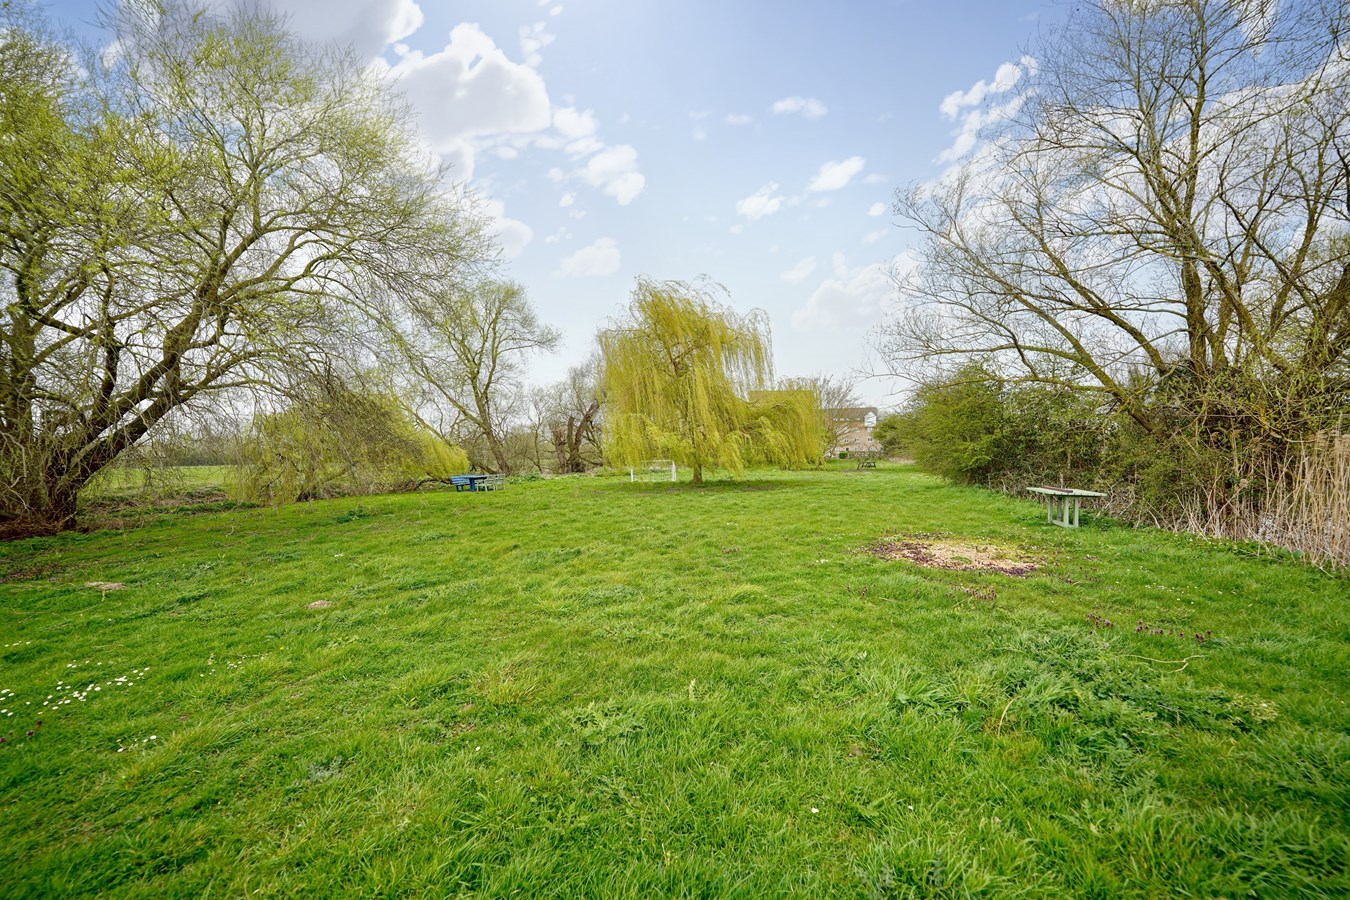
- Delightful Communal Grounds
- Share Of Freehold And No Forward Chain
- Possibility Of Boat Mooring Being Available

3 Bedroom Apartment for sale in St Neots
 1
3
2
1
3
2
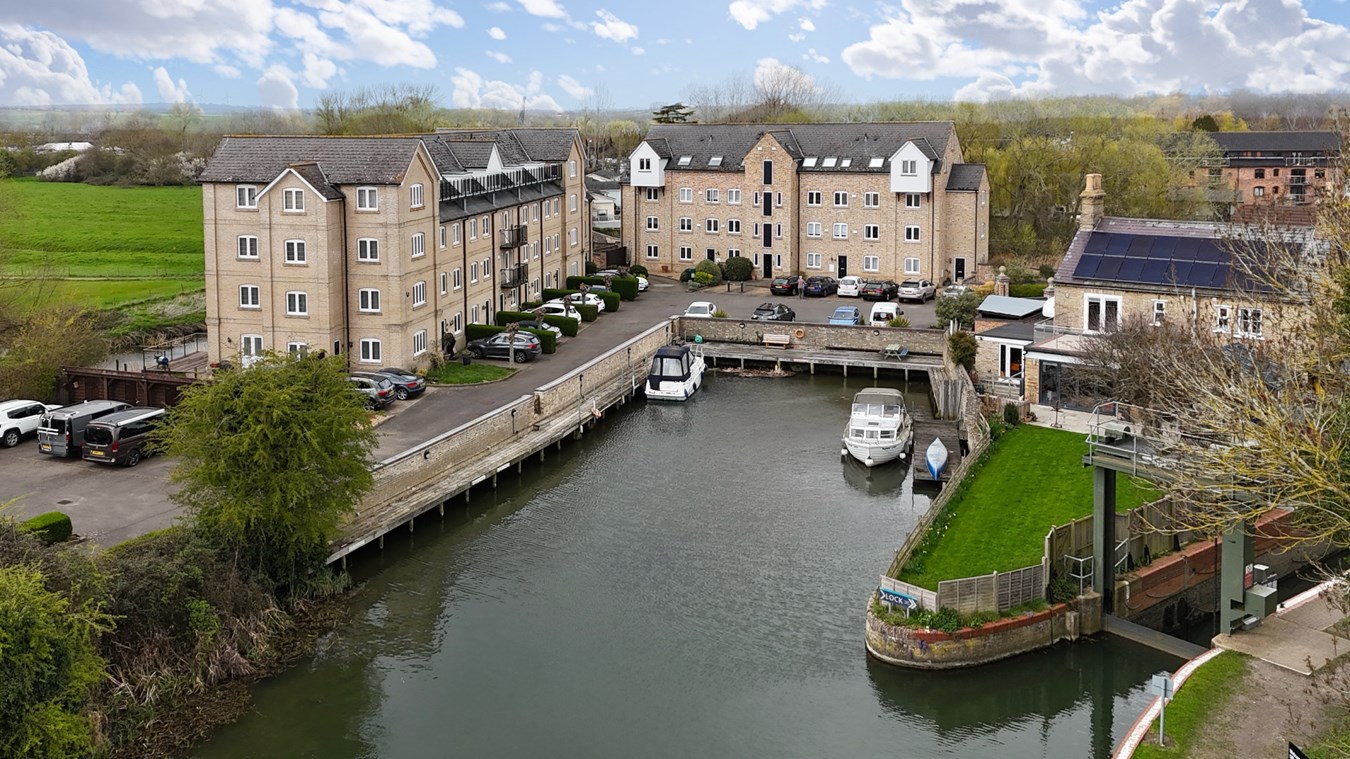
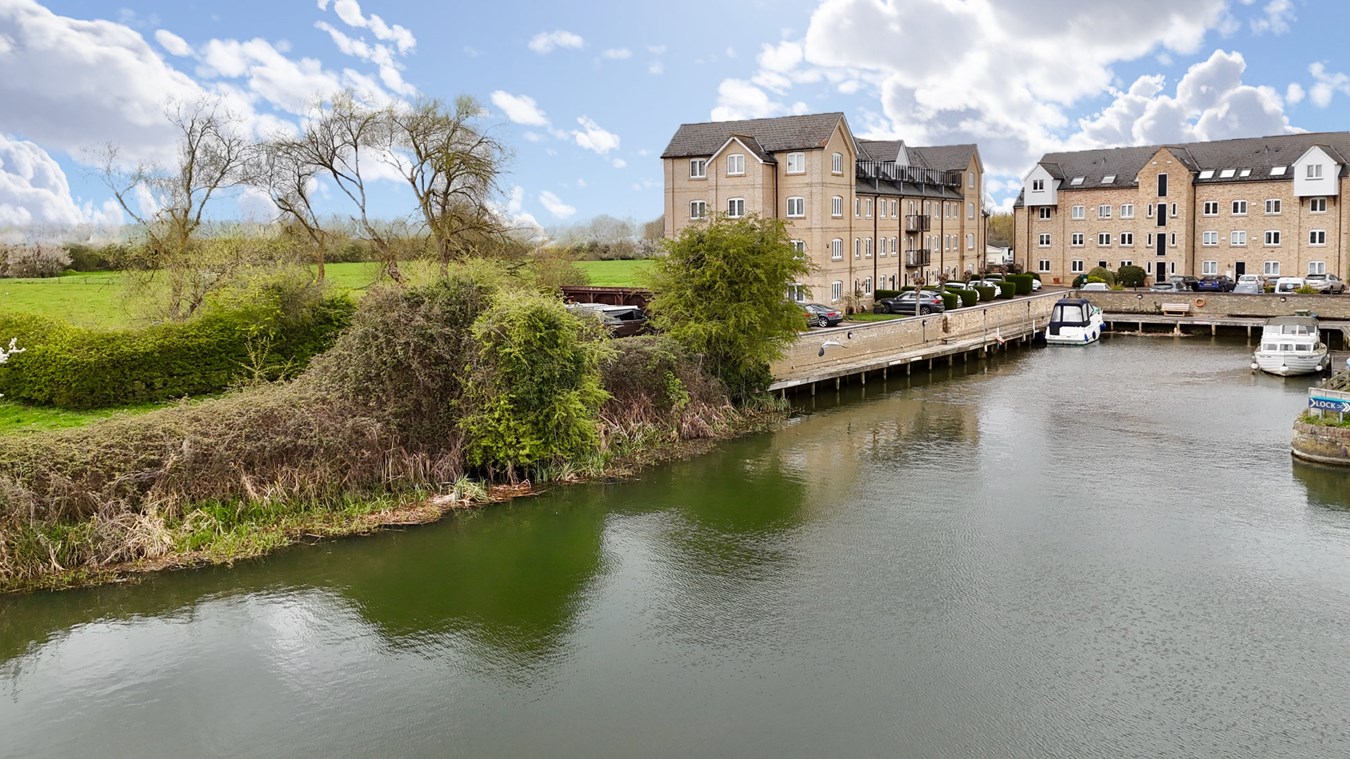
Situated within an exclusive riverside mill conversion, this stunning apartment offers a rare and exciting opportunity to enjoy modern living in a setting full of character and charm. Boasting beautiful river and countryside views, spacious interiors, and a tranquil ambiance, the property truly combines comfort, style, and convenience.
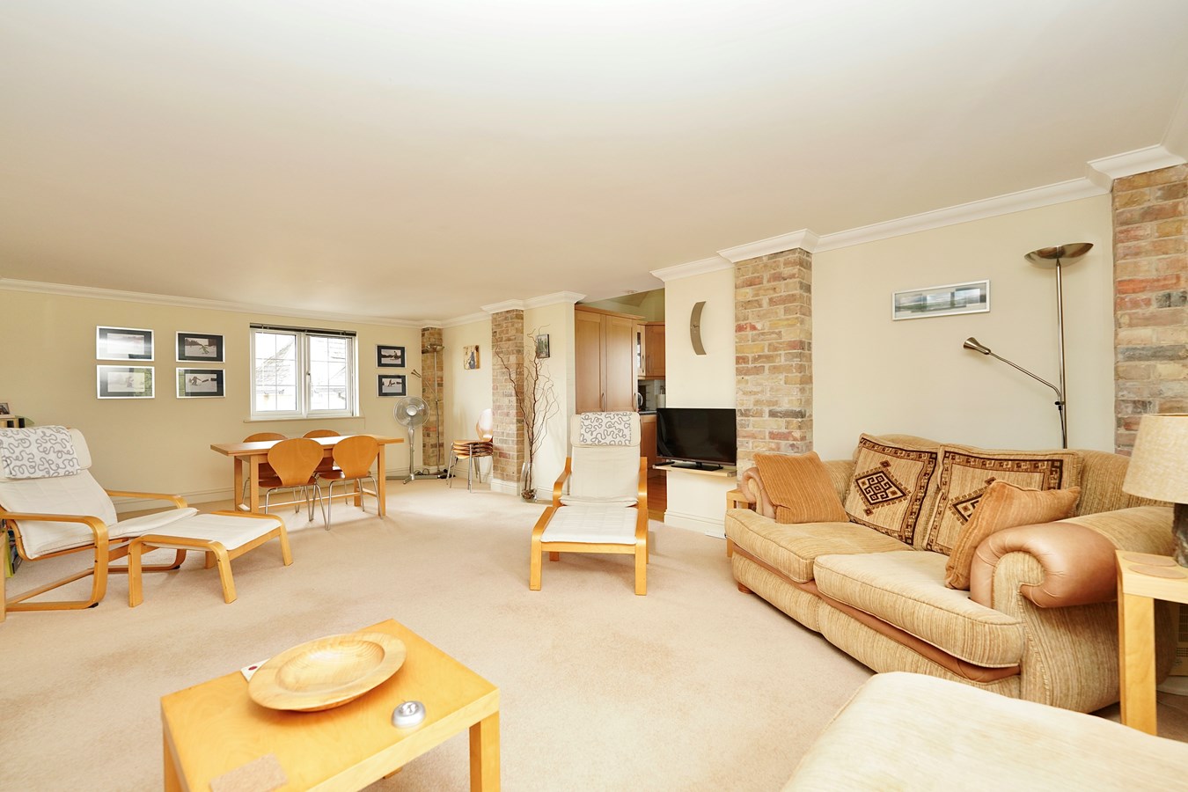
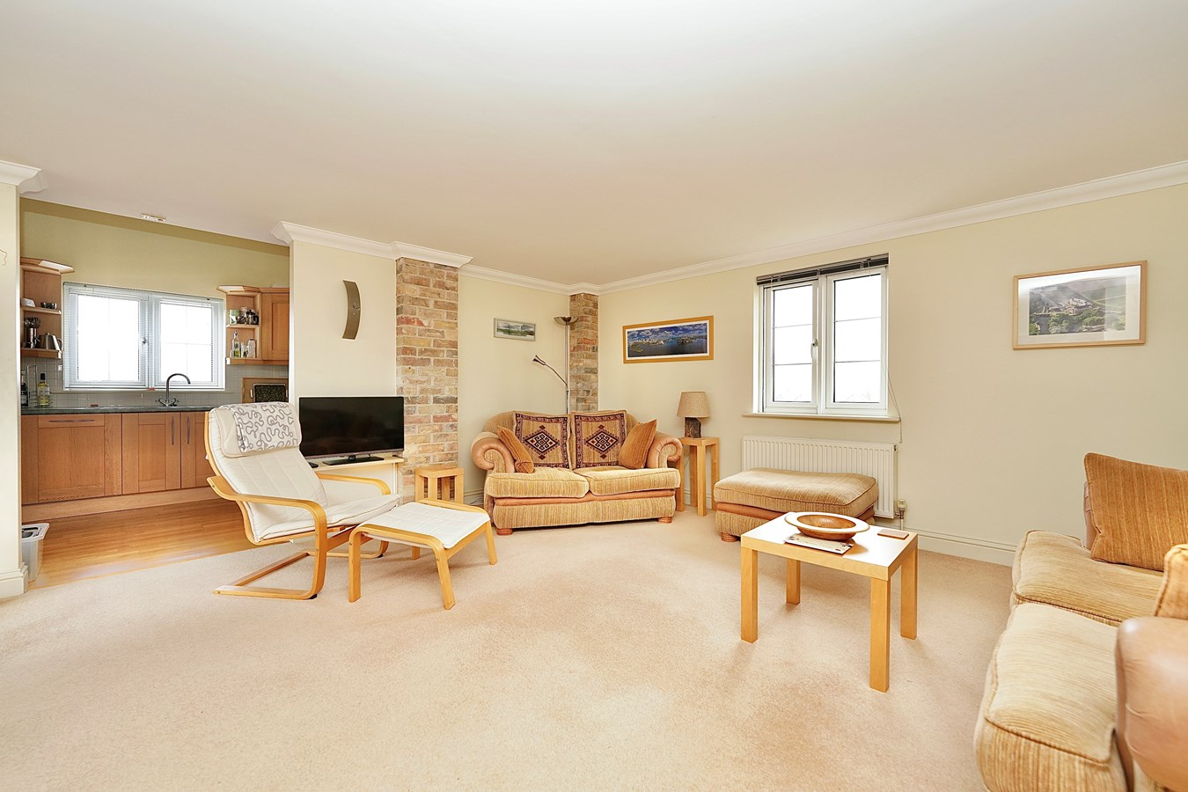
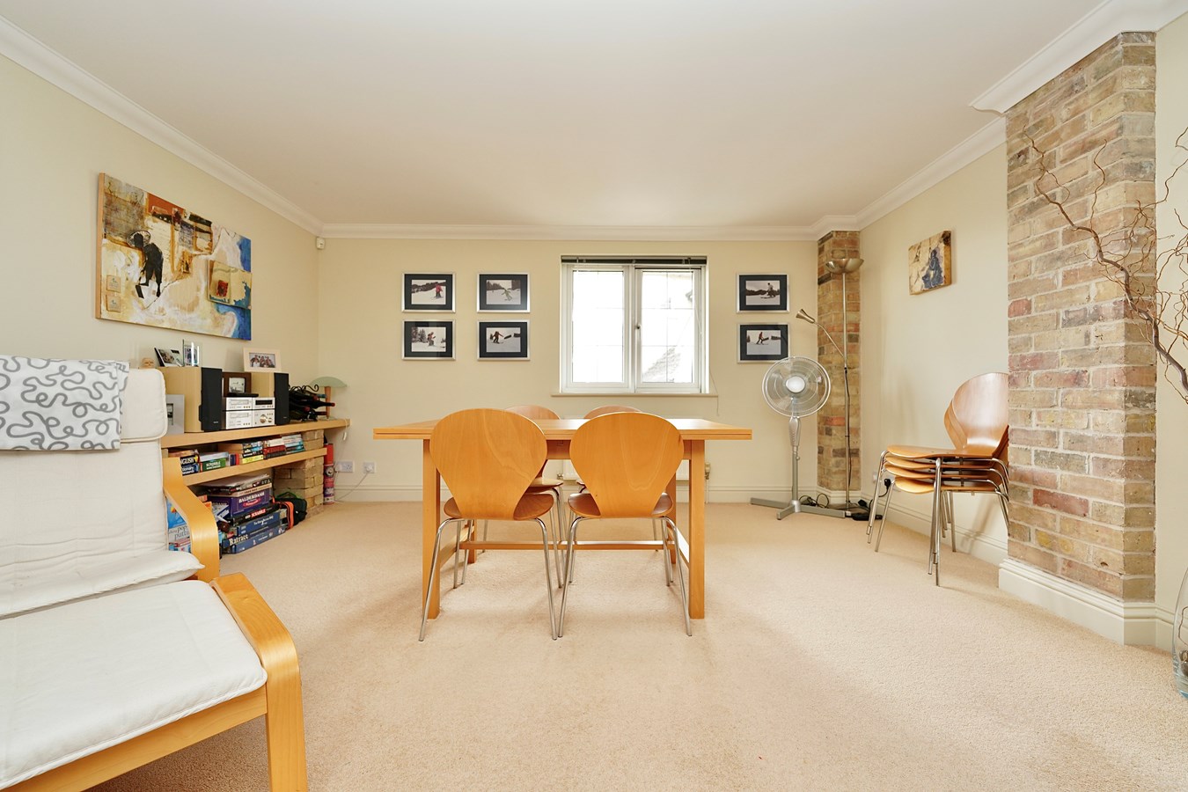
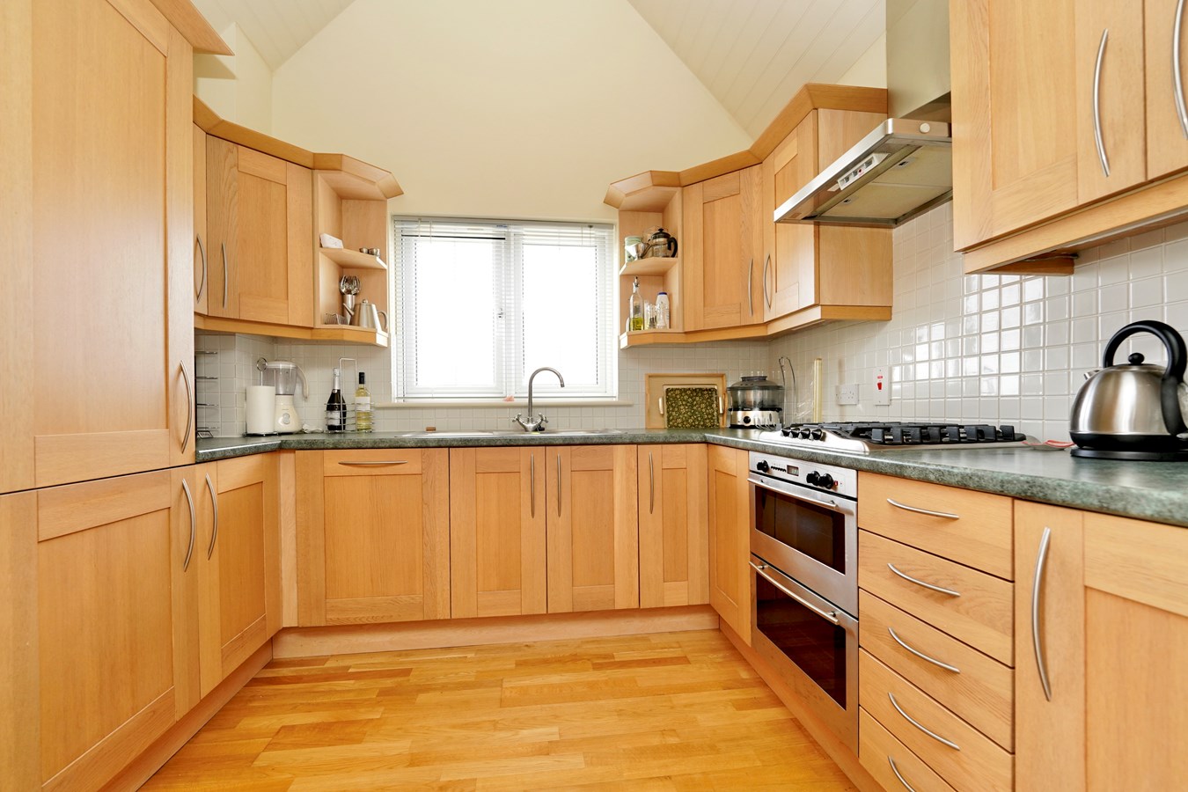
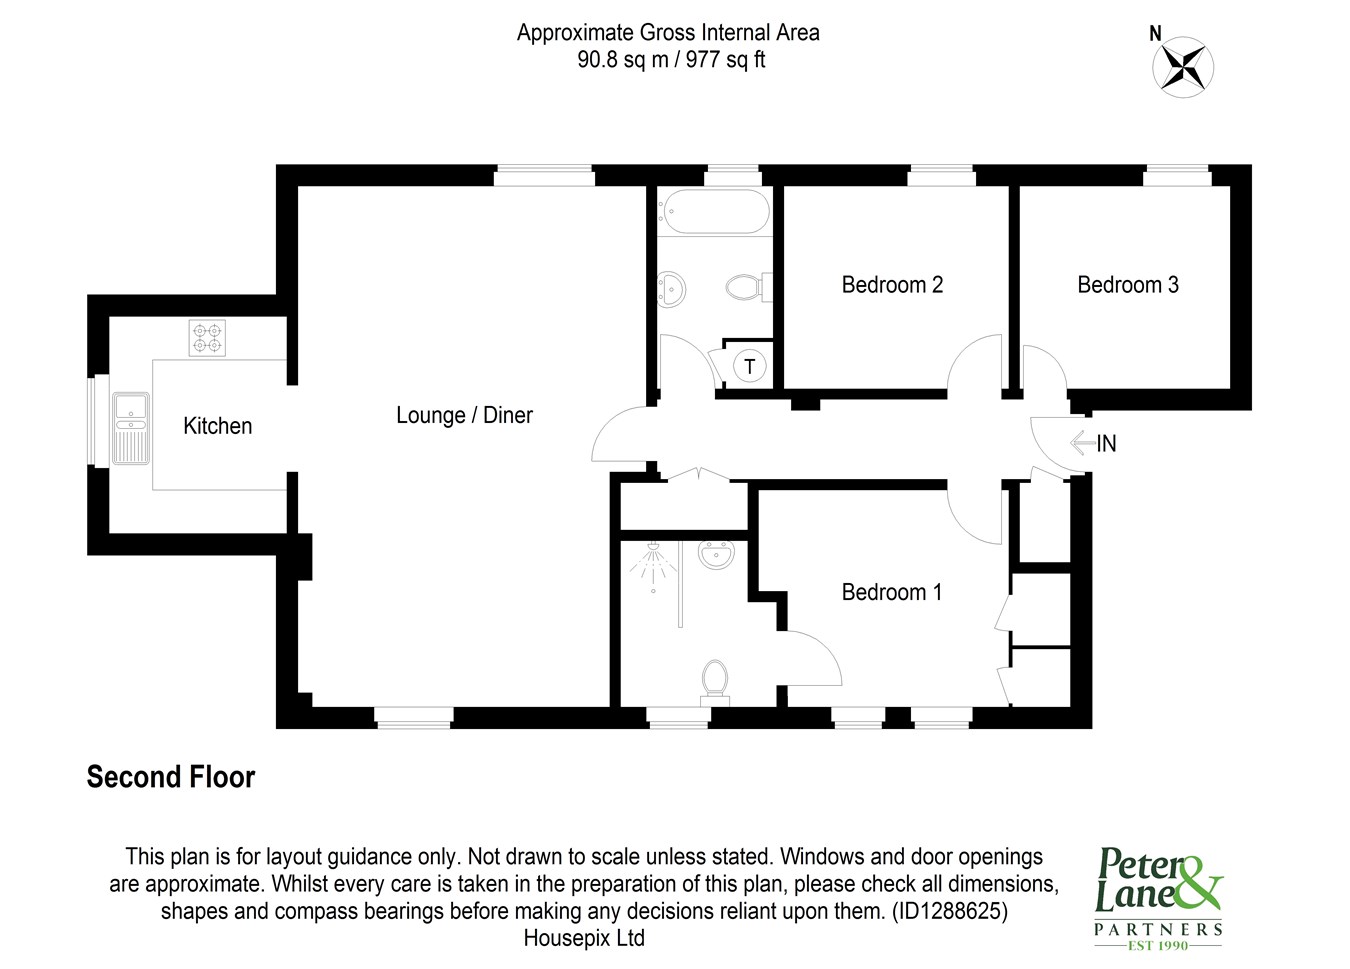
Step into the apartment to find an impressive living/dining room, flooded with natural light. The room’s generous proportions and elegant layout make it the perfect hub for family and entertaining. The kitchen is thoughtfully fitted with integrated appliances and showcasing a vaulted ceiling that adds a spacious and airy feel. The property offers three double bedrooms, each providing comfortable and versatile accommodation. The principal bedroom benefits from a private ensuite shower room and the family bathroom serves the remaining bedrooms. Every room has been designed to maximise the outlook and beautiful views.
Additional highlights include the lift providing effortless access to all floors, the security and prestige of owning a share of the freehold and the delightful communal grounds that offer a peaceful retreat just outside the doorstep. There is also possibility of a residents boat mooring being available, please contact the office for more details. Timber Door To
Entrance Hall
Coving to ceiling, recessed downlighters, security intercom, double storage cupboard with space and plumbing for washing machine or washer/dryer, cloaks cupboard with hanging and shelving, radiator.
Living/Dining Room
23' 7" x 15' 9" (7.2m x 4.8m)
A double aspect room with double glazed windows to front and rear elevations, fitted window meshes, exposed feature brick work, coving to ceiling, two radiators, opening to
Kitchen
9' 10" x 8' 1" (3m x 2.47m)
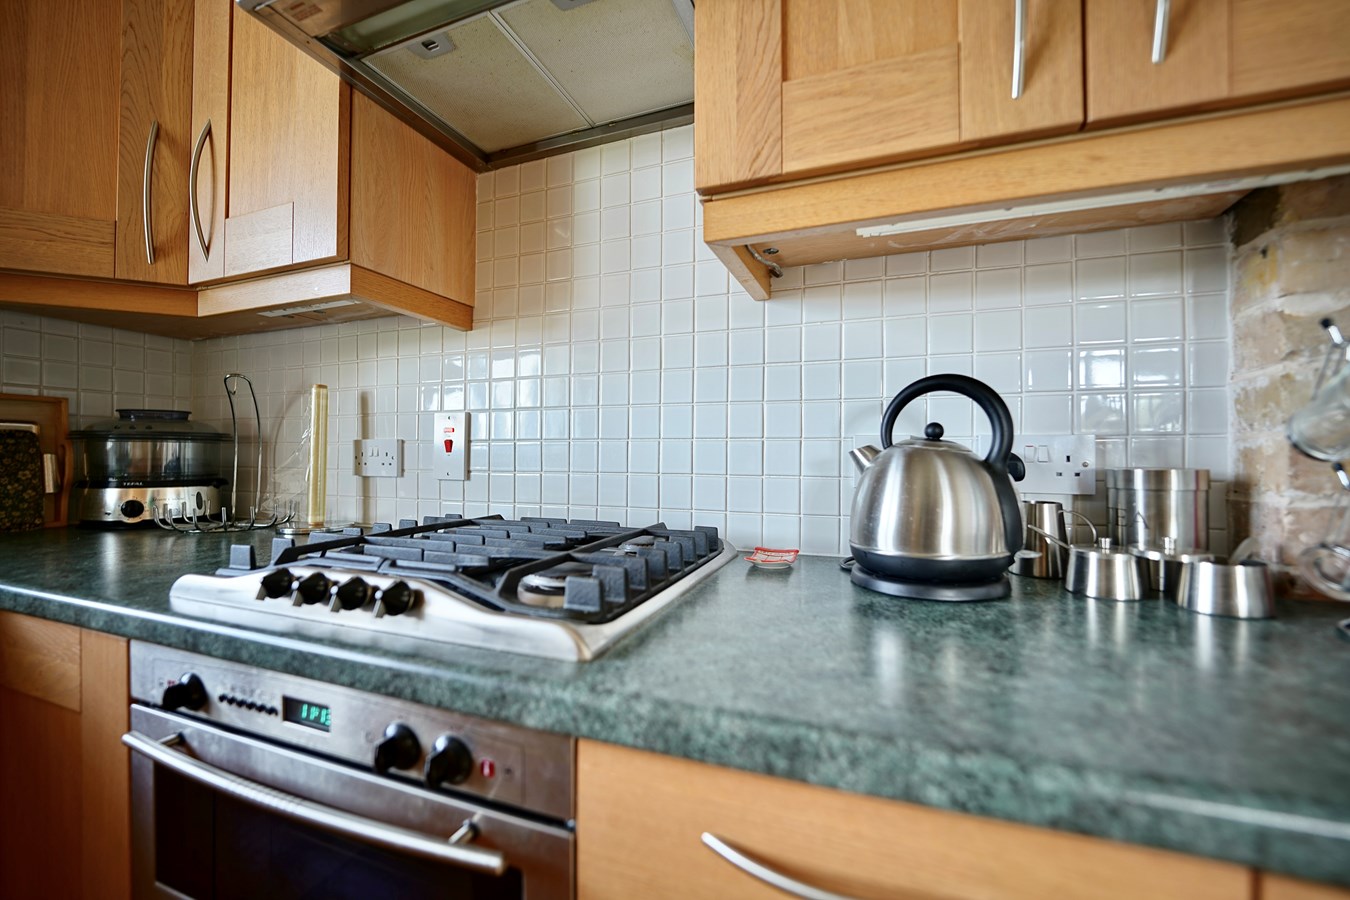
Double glazed window to side aspect, fitted window mesh, vaulted ceiling, fitted in a range of base and wall mounted units, drawer units, complementing work surfaces and tiling, single drainer sink unit with mixer tap, a range of integrated appliances incorporating electric double oven and gas hob with cooker hood over, fridge freezer, dishwasher, water softener, concealed wall mounted gas fired central heating boiler serving hot water system and radiators.
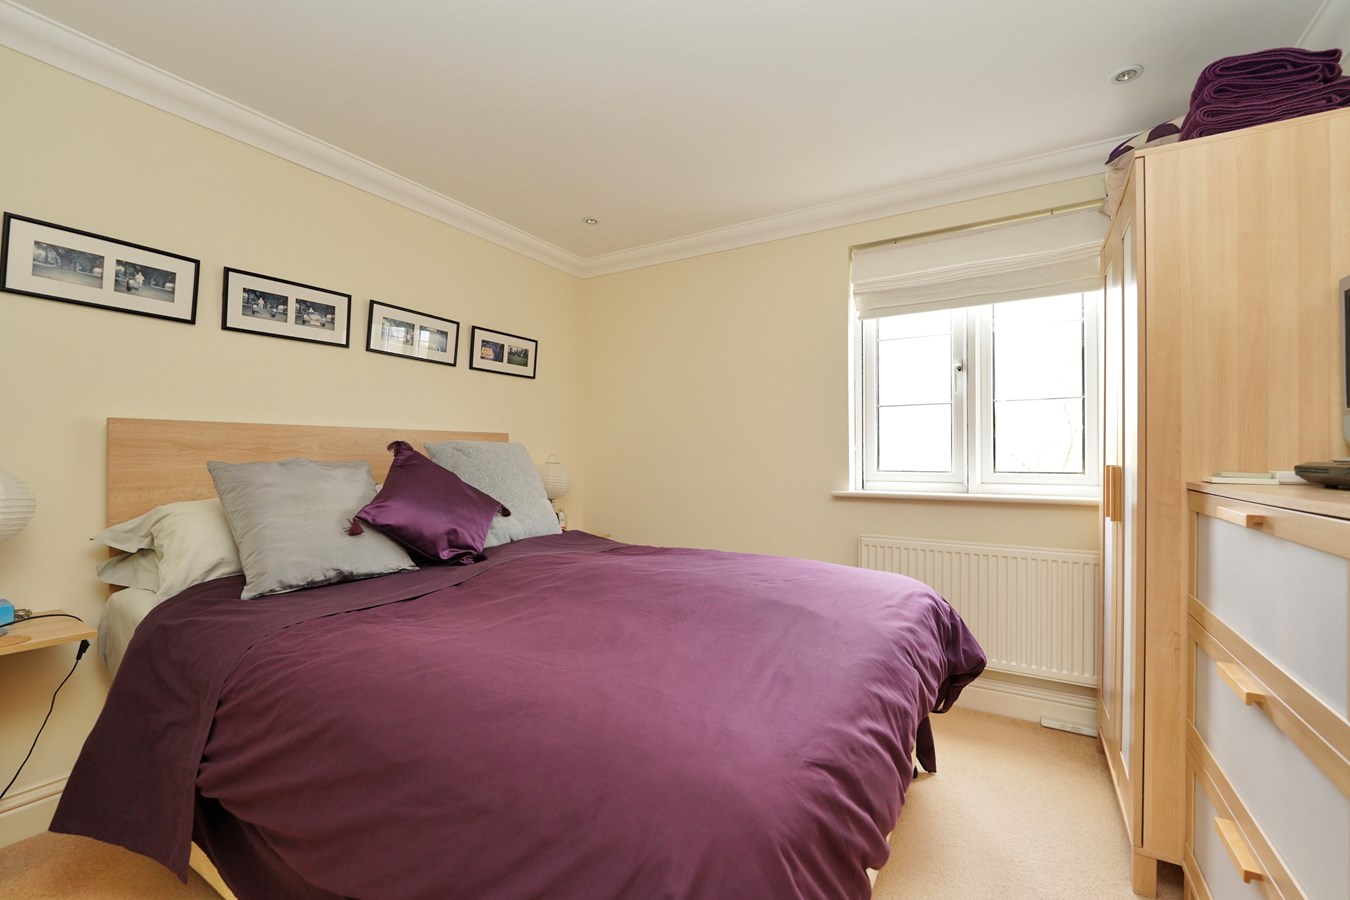
Principal Bedroom
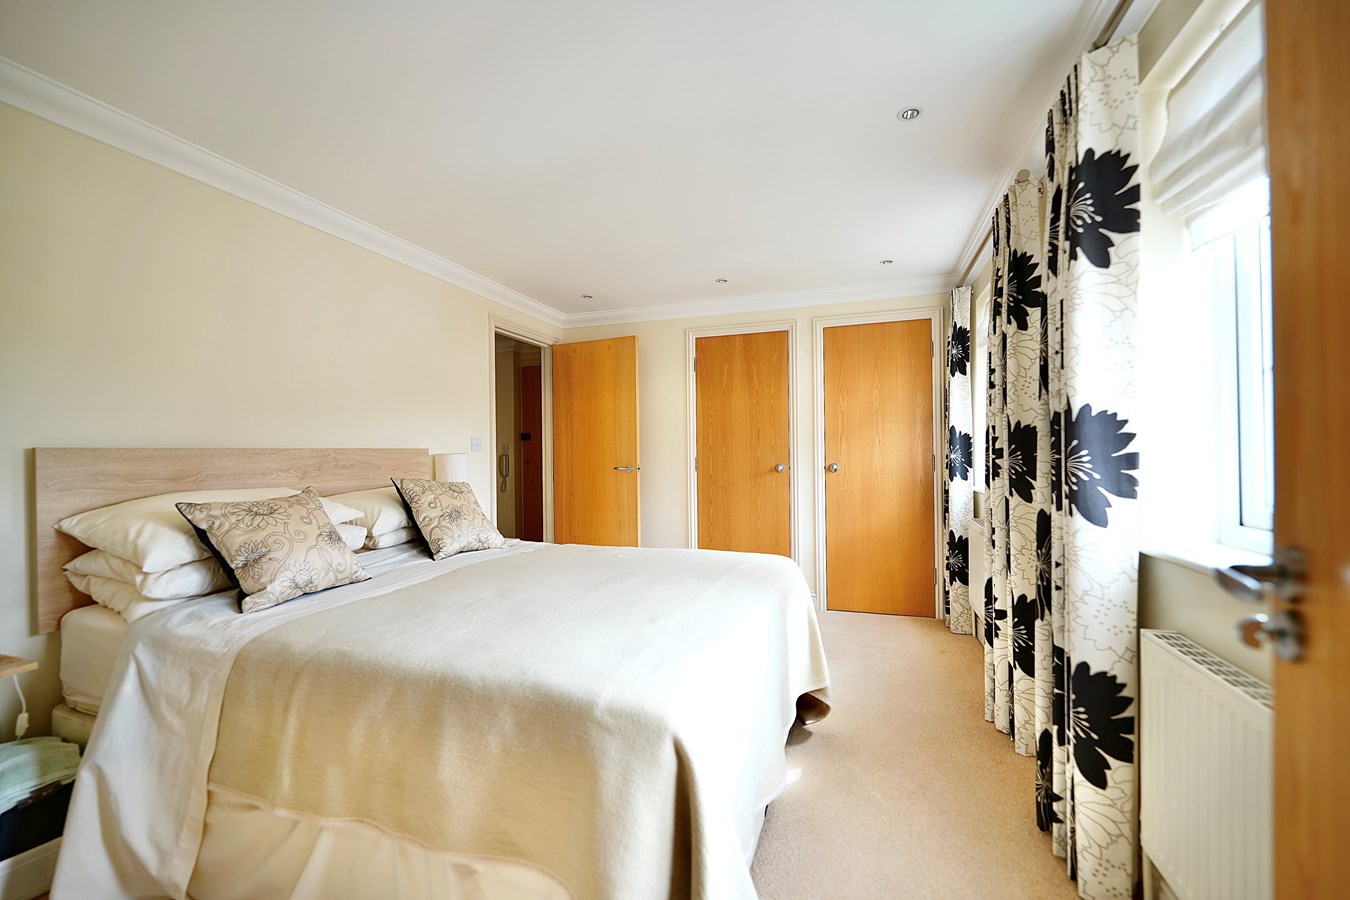
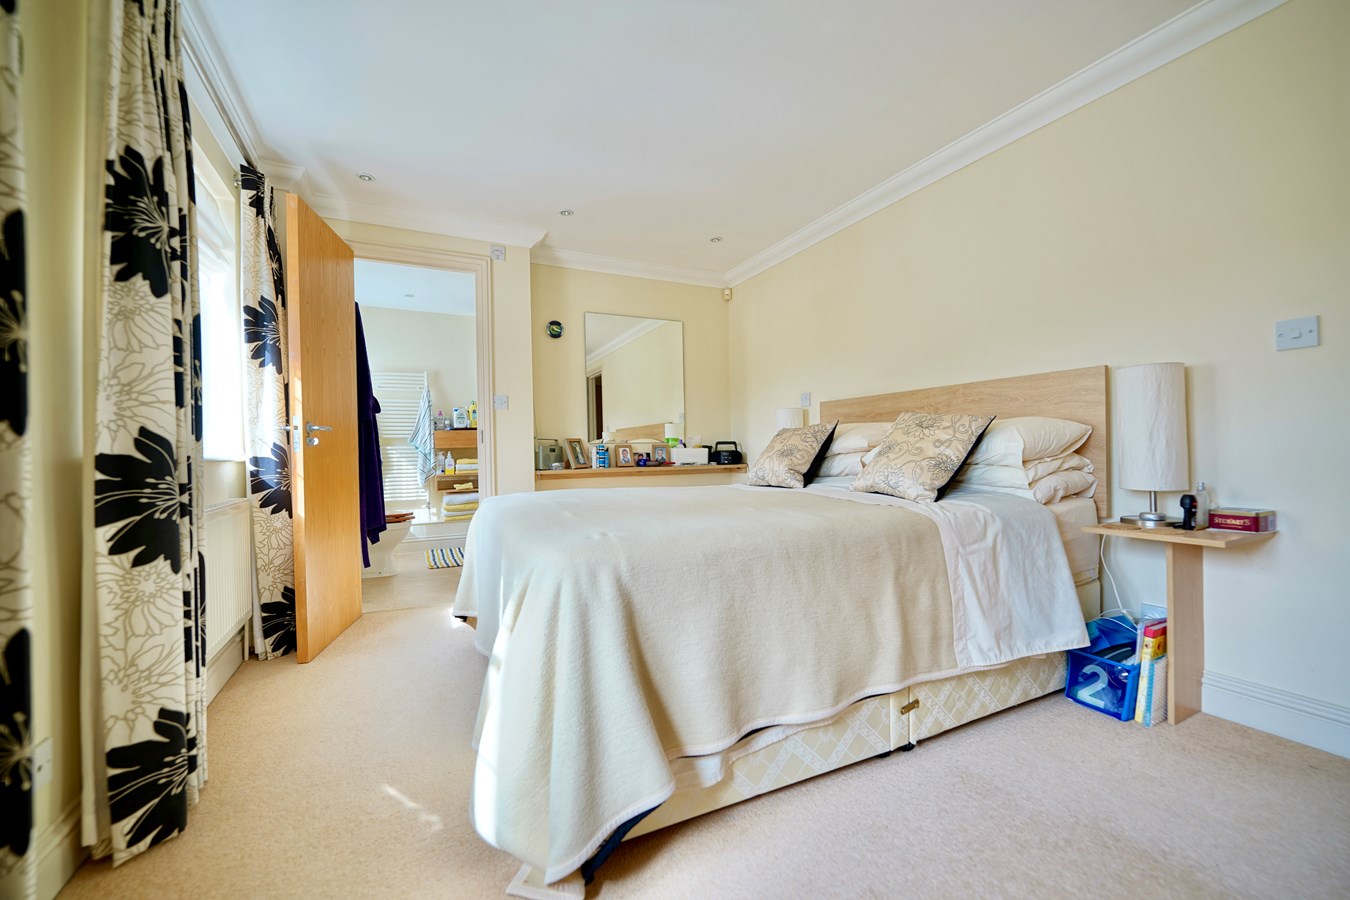
12' 10" x 9' 10" (3.9m x 3m)
Two double glazed windows to front aspect, fitted window meshes, coving to ceiling, recessed downlighters, two radiators, double built in wardrobe with hanging and shelving.
En Suite Shower Room
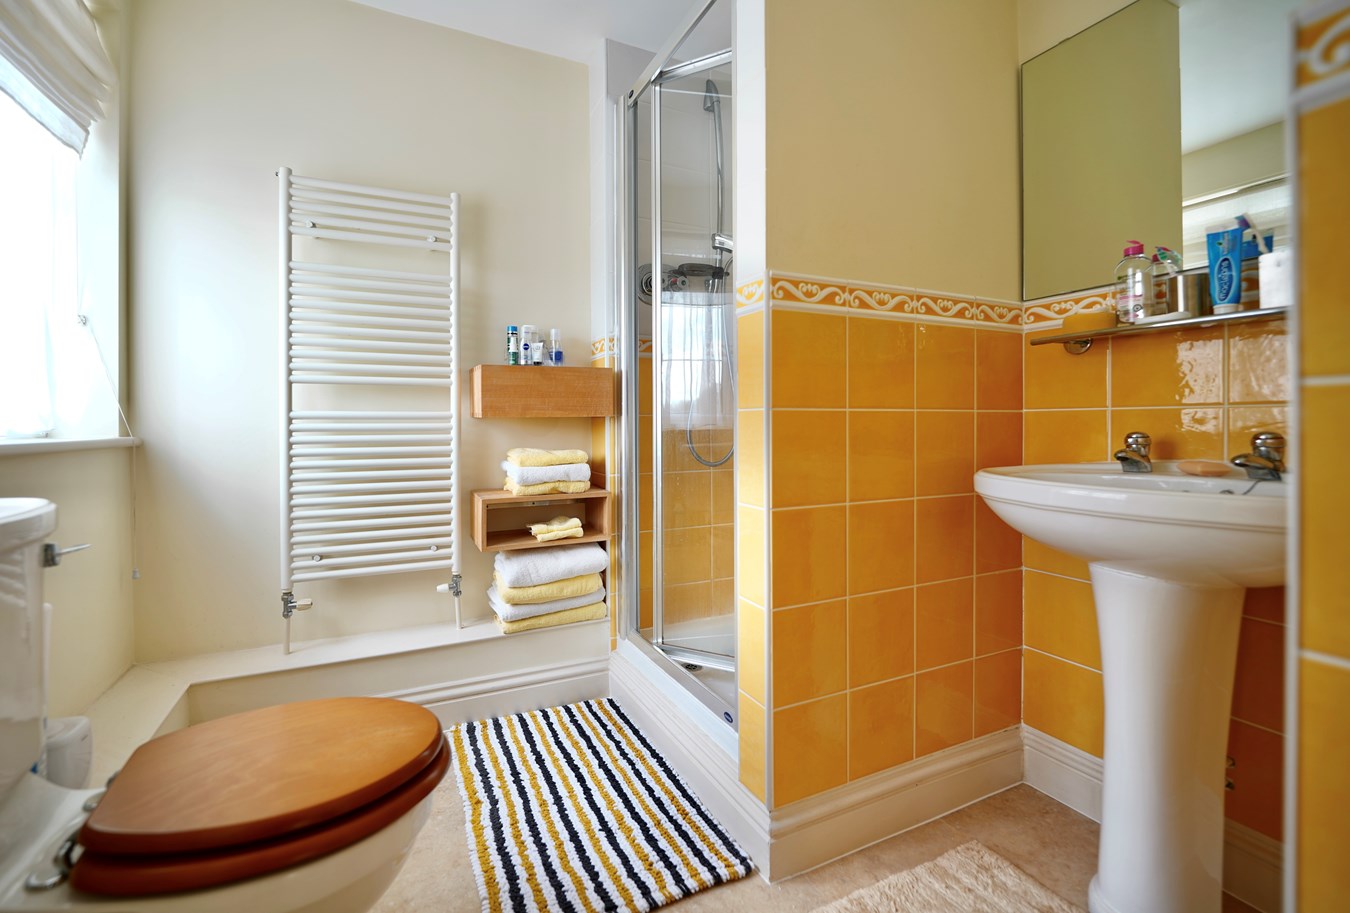
Double glazed window to front aspect, fitted window mesh, fitted in a three piece suite comprising low level WC, wash hand basin, shower cubicle, complementing tiling, heated towel rail, recessed downlighters.
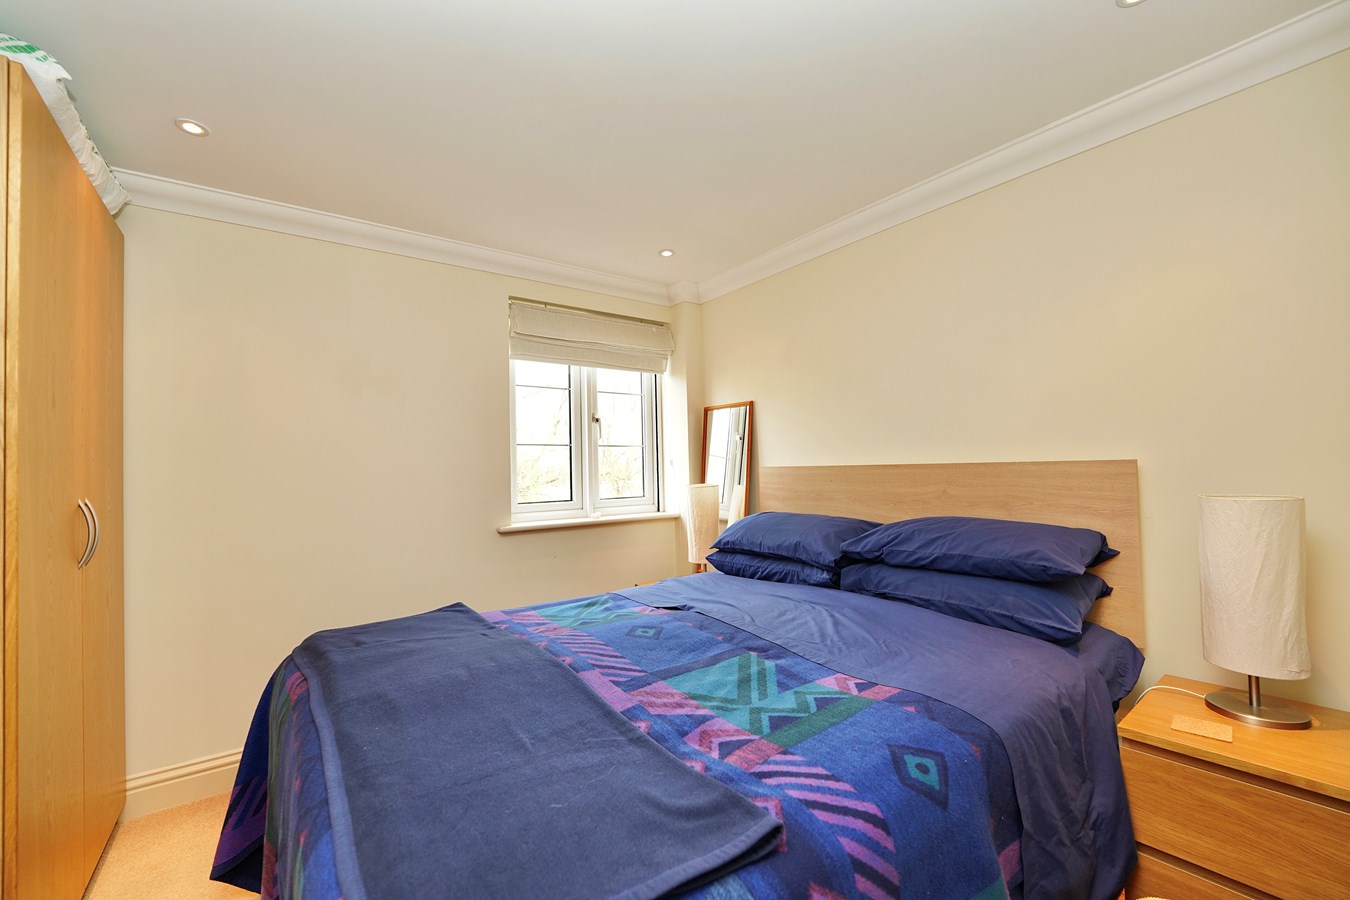
Bedroom 2
10' 2" x 9' 2" (3.1m x 2.8m)
Double glazed window to rear aspect, fitted window mesh, coving to ceiling, recessed downlighters, radiator.
Bedroom 3
9' 6" x 9' 4" (2.9m x 2.84m)
Double glazed window to rear aspect, fitted window mesh, coving to ceiling, recessed downlighters, radiator.
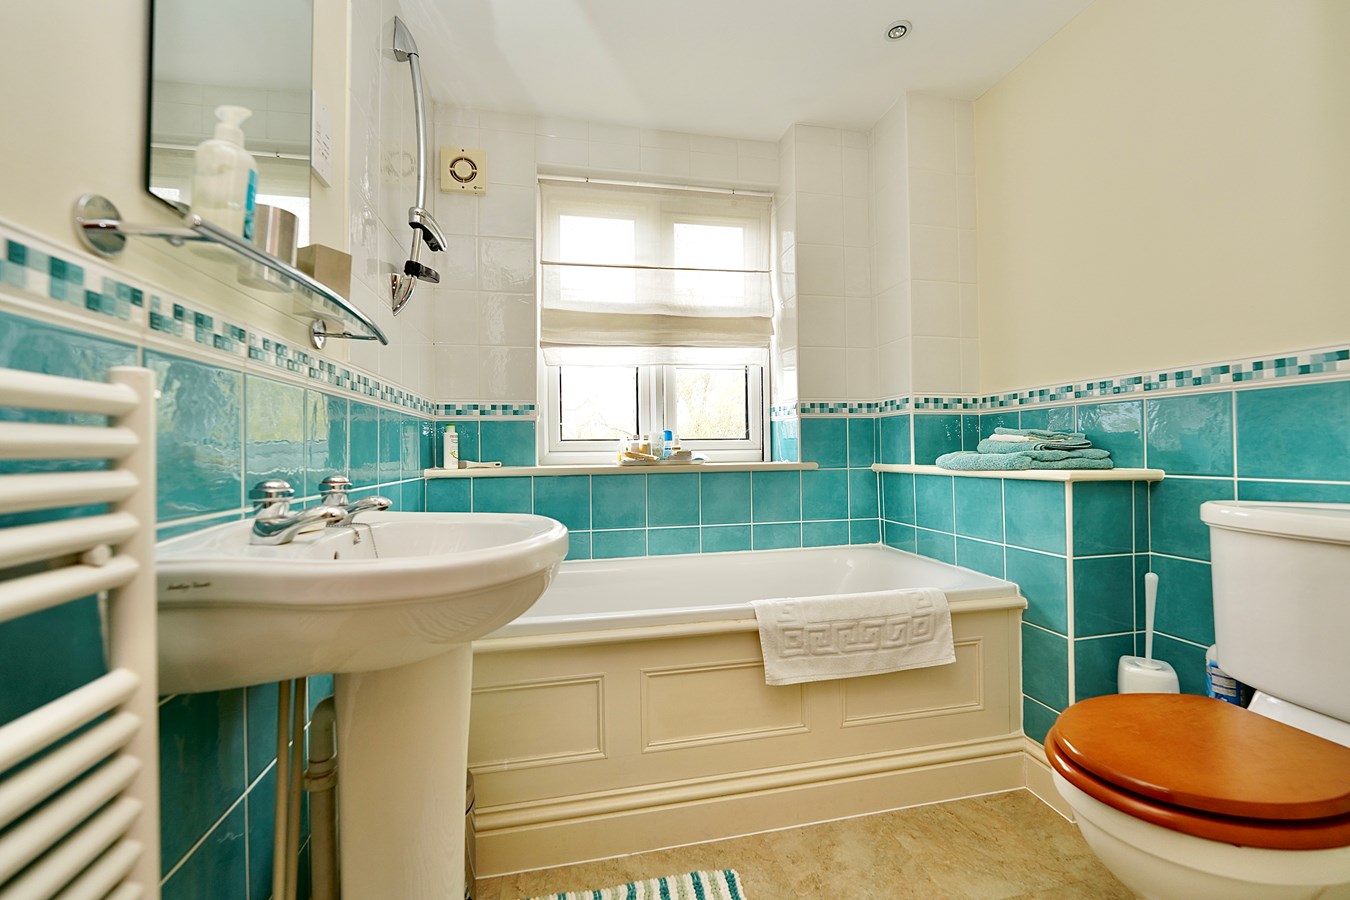
Family Bathroom
Double glazed window to rear aspect, fitted window mesh, fitted in a three piece suite comprising low level WC, wash hand basin, panel bath with shower attachment over, complementing tiling, heated towel rail, recessed downlighters, airing cupboard housing Megaflow hot water system, central heating controls and shelving.
Outside
The property benefits from two allocated parking spaces. Communal grounds extend to the rear of the site with a third of an acre (sts) flower meadow siding onto the river and private dock. There is a secure communal bike store and separate bin store.
Buyers Information
To conform with government Money Laundering Regulations 2019, we are required to confirm the identity of all prospective buyers. We use the services of a third party, DezRez Legal, who will contact you directly. They will need the full name, date of birth and current address of all buyers. There is a nominal charge payable direct to DezRez Legal. Please note that we are unable to issue a Memorandum of Agreed Sale until the checks are complete.
Tenure
Freehold
Annual Service Charge Approximately ?1,400 per annum
Council Tax Band - D
Important Information
- This is a Freehold property.
Property Ref: 30171390
Similar Properties
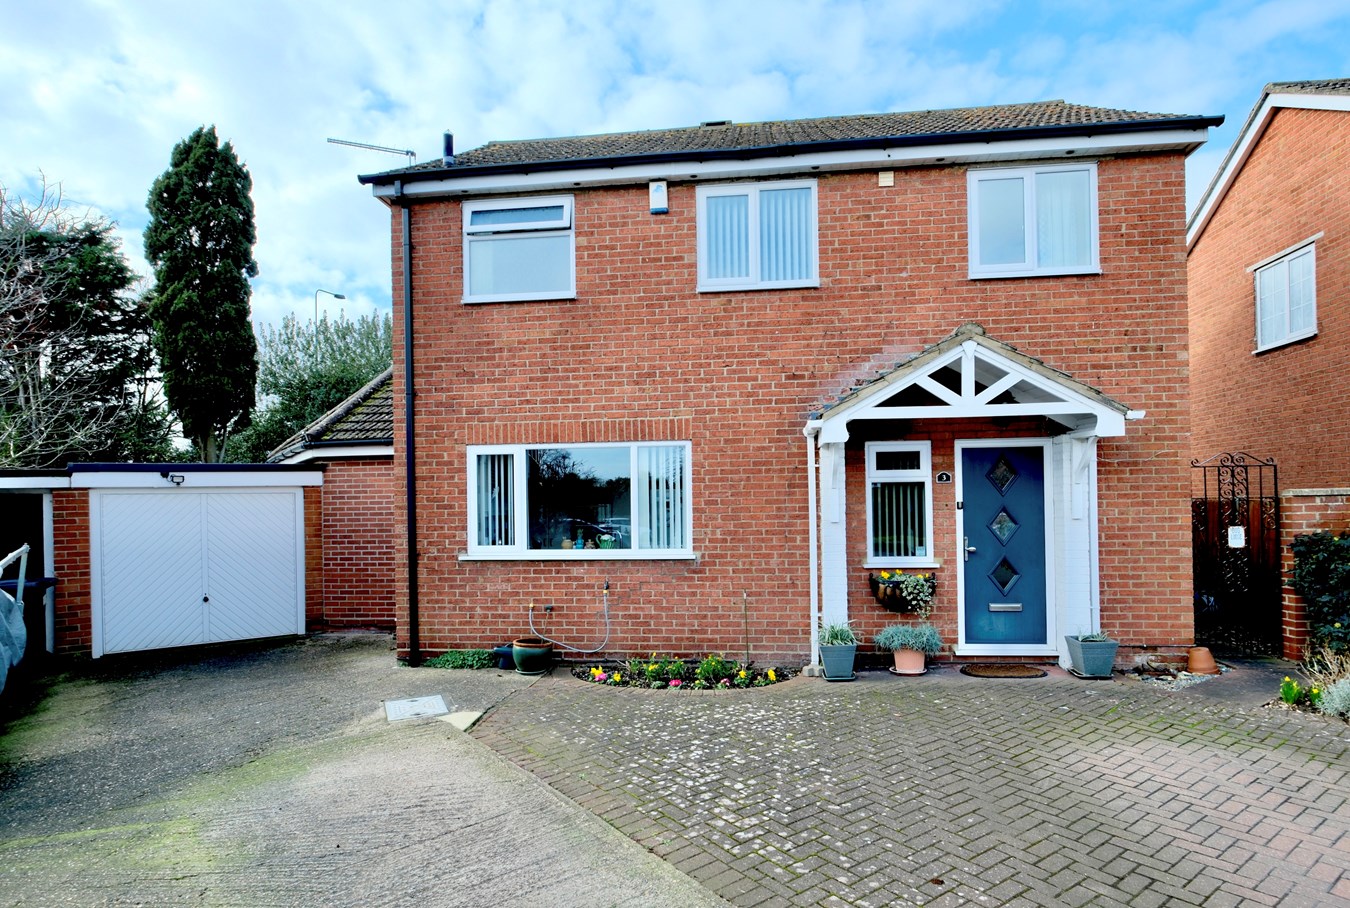
Ivelbury Close, Buckden, St Neots, PE19
3 Bedroom Detached House | Guide Price £425,000
This thoughtfully extended and well positioned home offers versatile three/four bedroom accommodation with three shower...
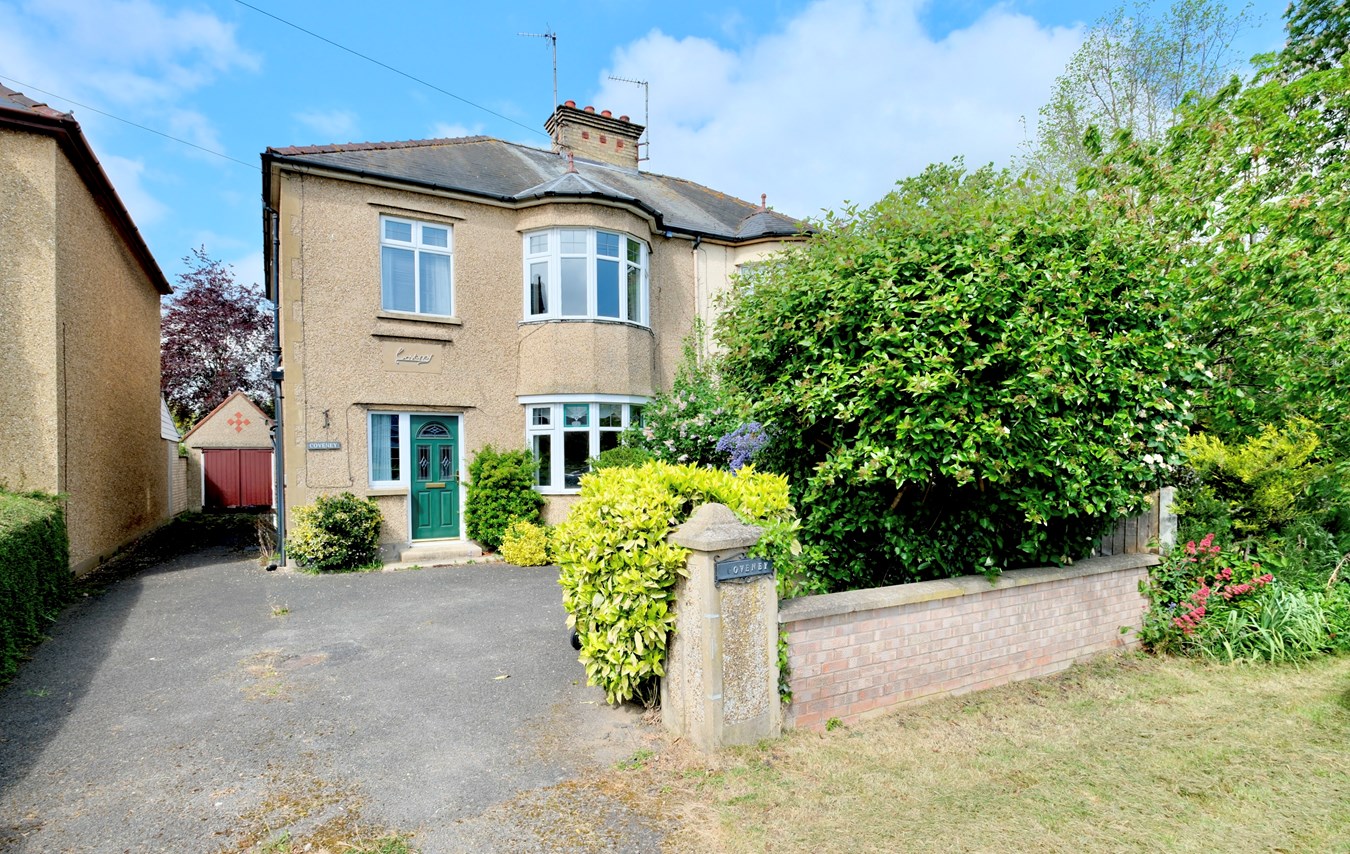
Ramsey Road, St Ives, Huntingdon, PE27
3 Bedroom Semi-Detached House | Guide Price £425,000
This wonderful semi-detached property combines traditional charm and practical living in an enviable location. With its...
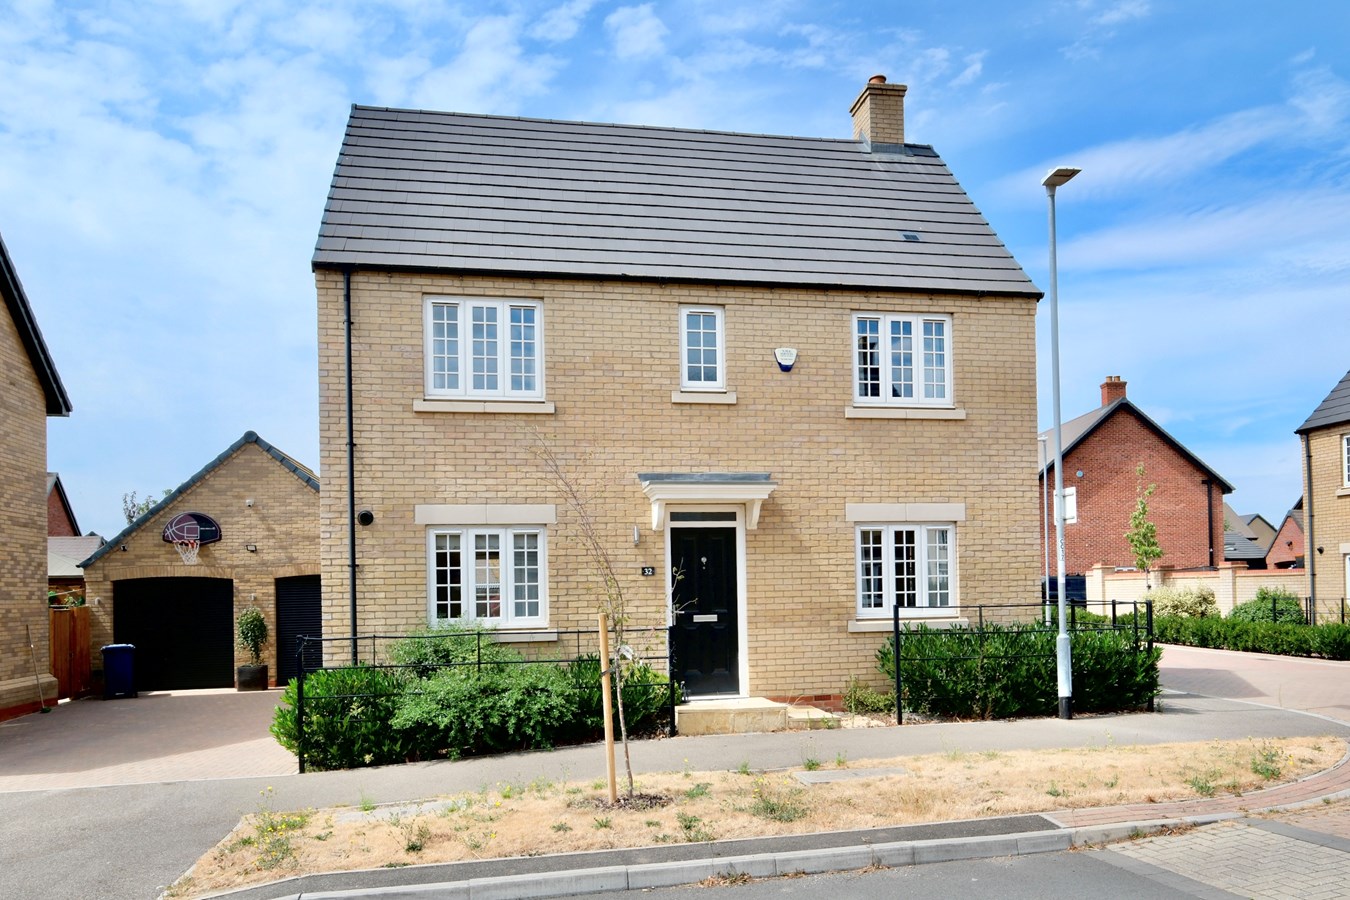
Lesley Way, Brampton, Huntingdon, PE28
3 Bedroom Detached House | Guide Price £400,000
Offered with no forward chain, this superb detached home presents a fantastic opportunity for buyers seeking a stylish,...
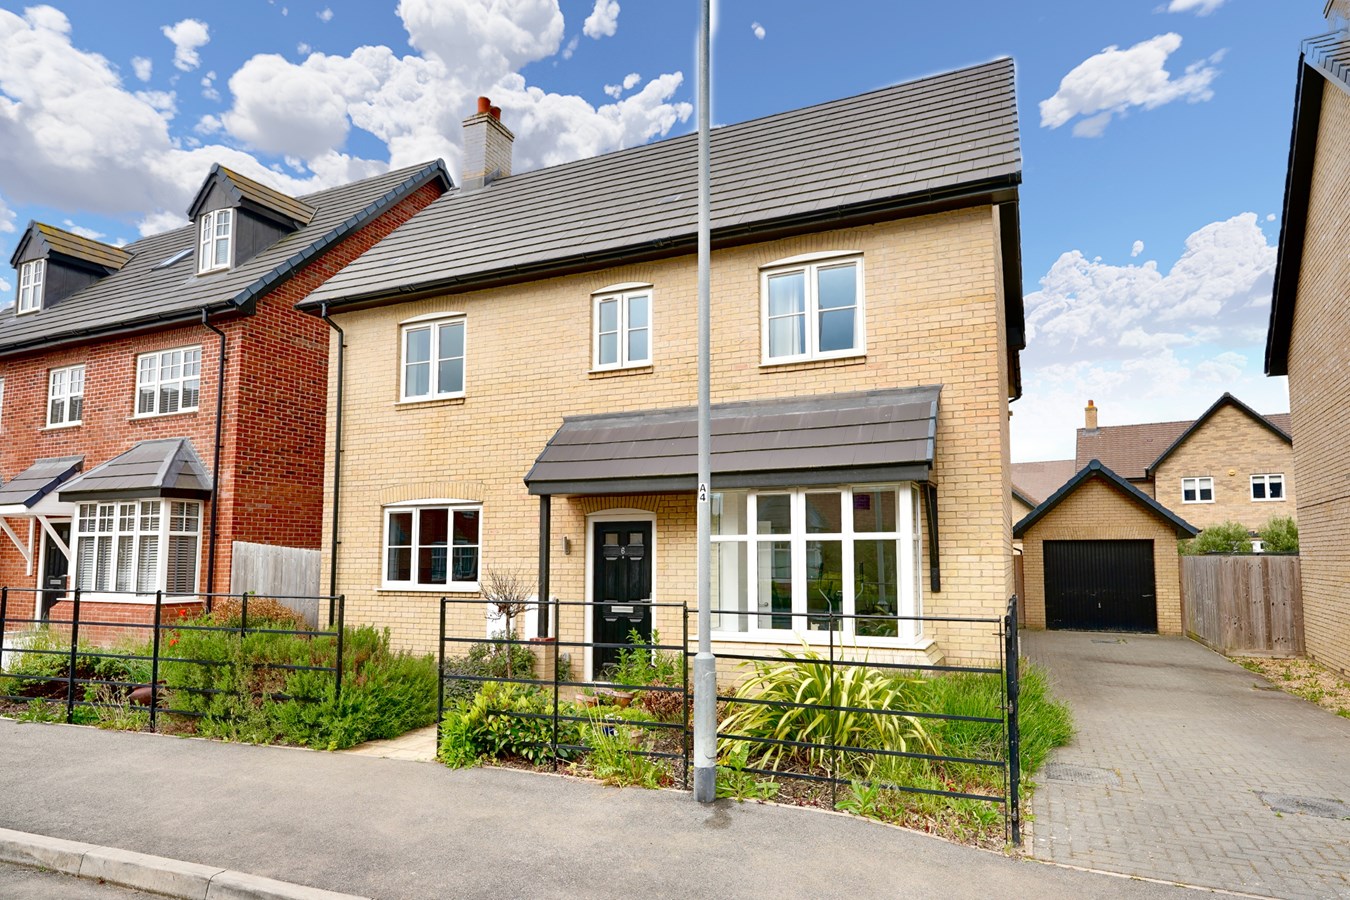
Fyson Way, Warboys, Huntingdon, PE28
4 Bedroom Detached House | Guide Price £435,000
This impressive detached family home offers fantastic living spaces matched by equally impressive sized bedrooms with en...
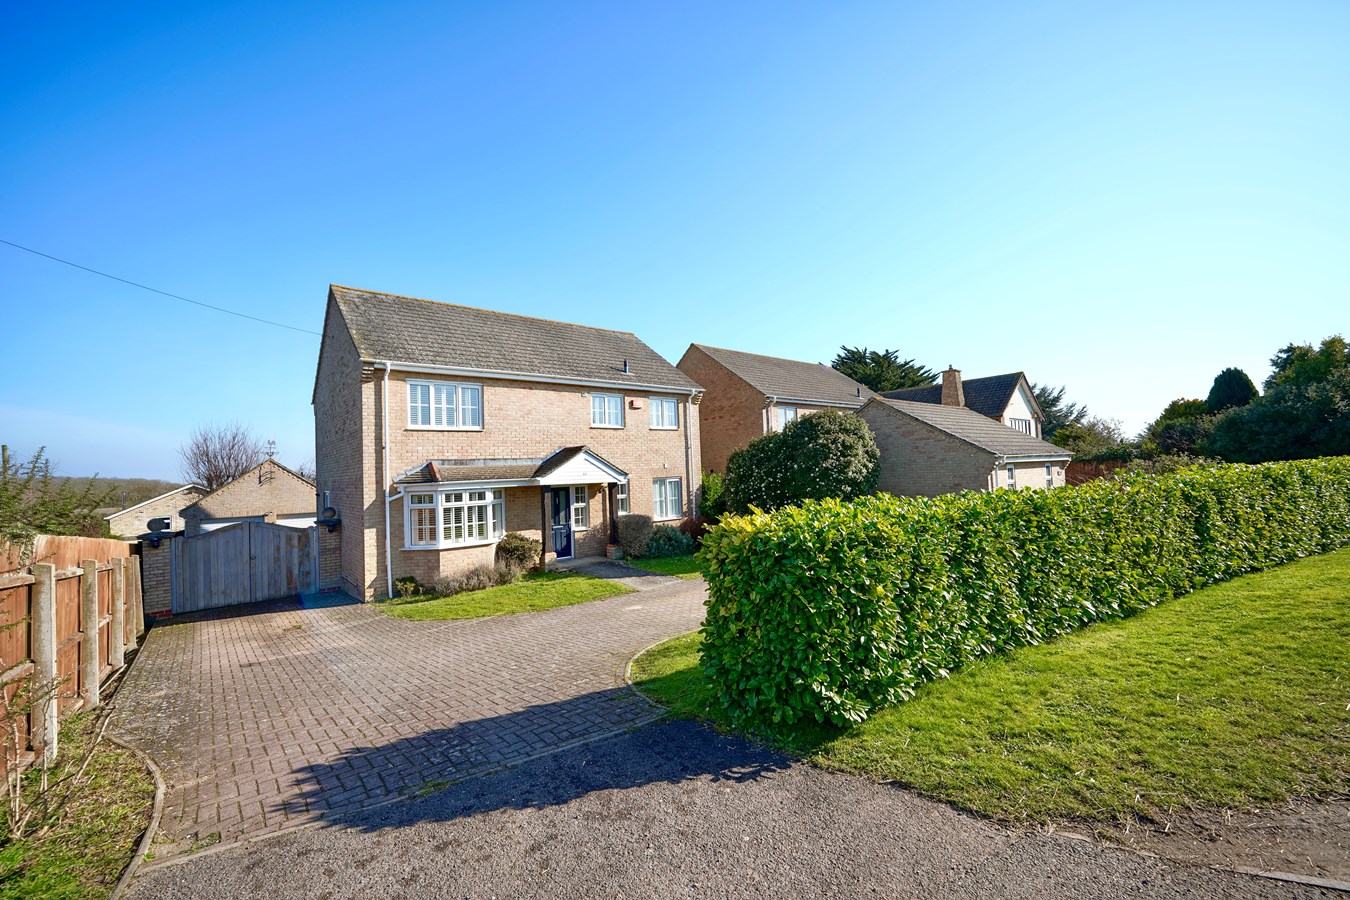
Station Road, Warboys, Huntingdon, PE28
4 Bedroom Detached House | Guide Price £450,000
This impressively proportioned LUMLEY built four bedroom home is situated within this desirable non estate village locat...
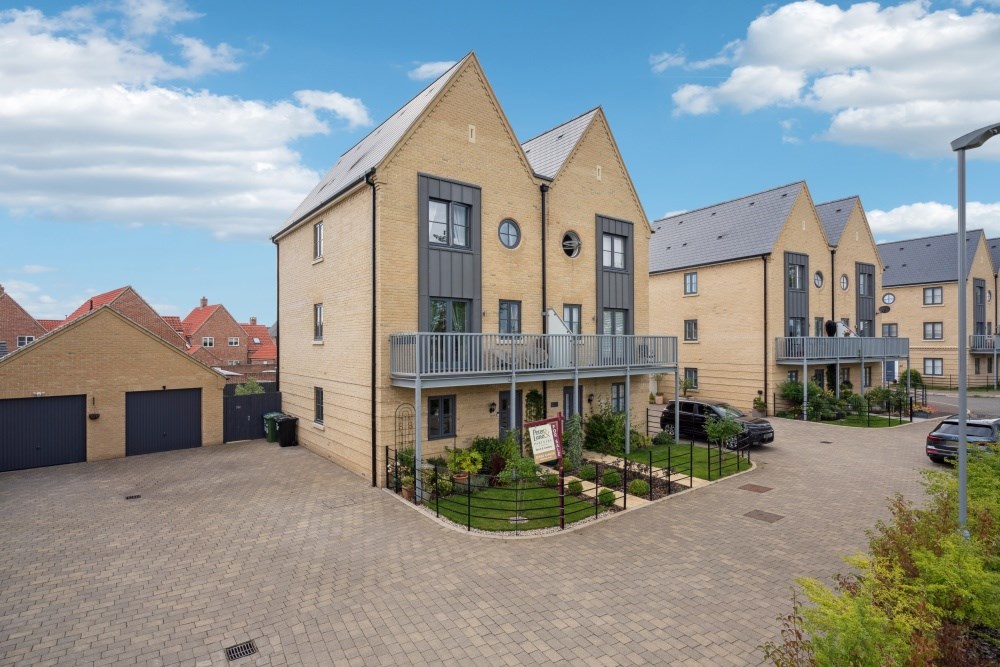
Cartwright Close, Alconbury Weald, Huntingdon, PE28
4 Bedroom Semi-Detached House | £450,000
This exceptional town house offers beautifully positioned accommodation with a stunning open aspect and balcony views ov...
How much is your home worth?
Use our short form to request a valuation of your property.
Request a Valuation
©2026 The Guild of Property Professionals. All rights reserved.
Terms and Conditions |
Privacy Policy |
Cookie Policy |
Complaints Policy |
Members Login
The Guild of Property Professionals Trading Address: 121 Park Lane, London W1K 7AG. GPEA Limited.
Registered in England & Wales.
Company No: 02819824.
Registered Office Address: 2 St. Stephen's Court, St. Stephen's Road, Bournemouth, Dorset, England, BH2 6LA.
VAT Registration No: 576 8795 61

