- CHAIN FREE.
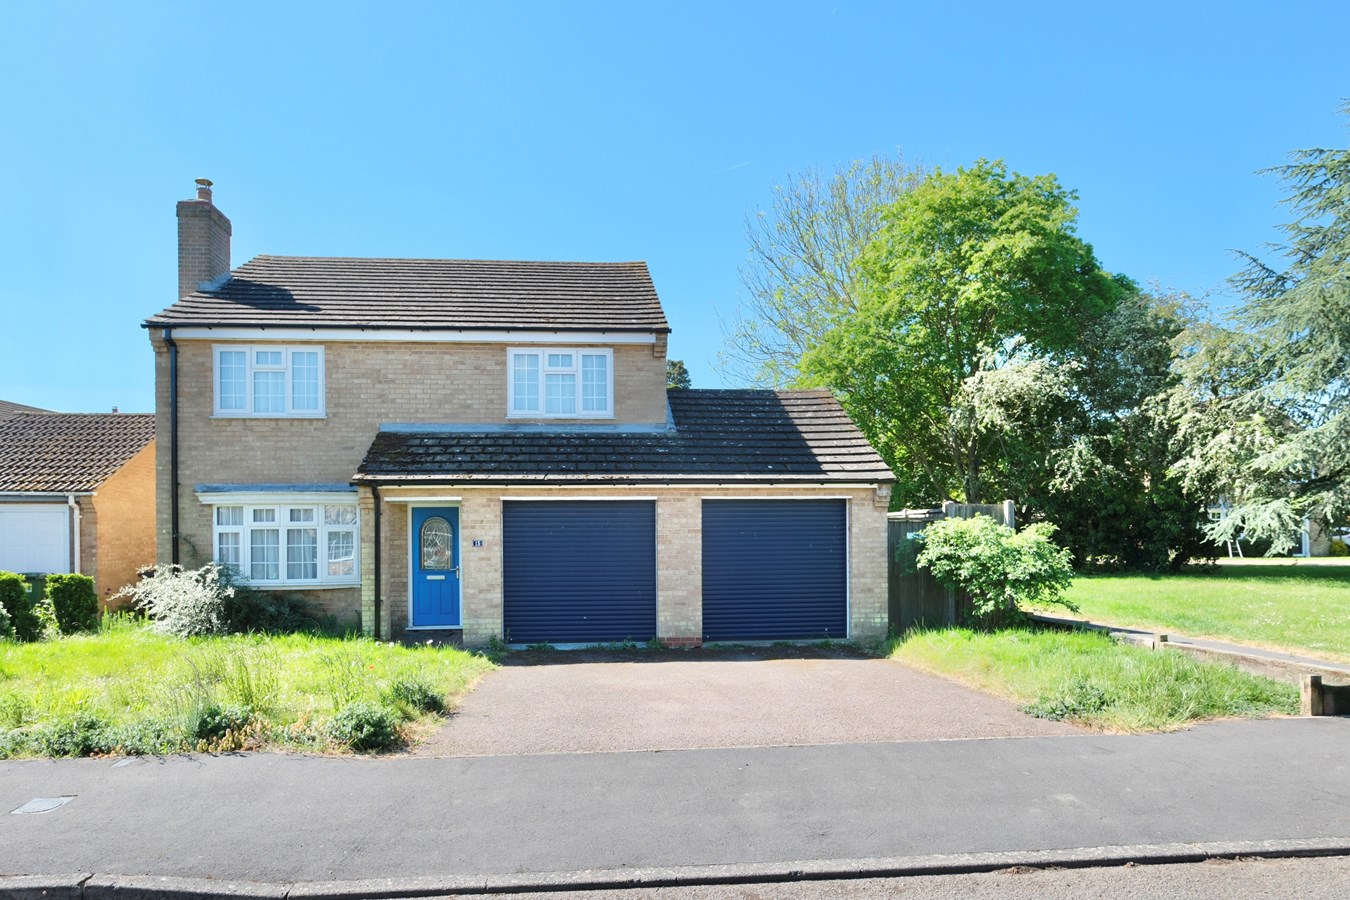
- Well-proportioned detached home, perfectly positioned within this attractive village Close.
- Around 1,325 square feet of comfortable accommodation for the growing family.
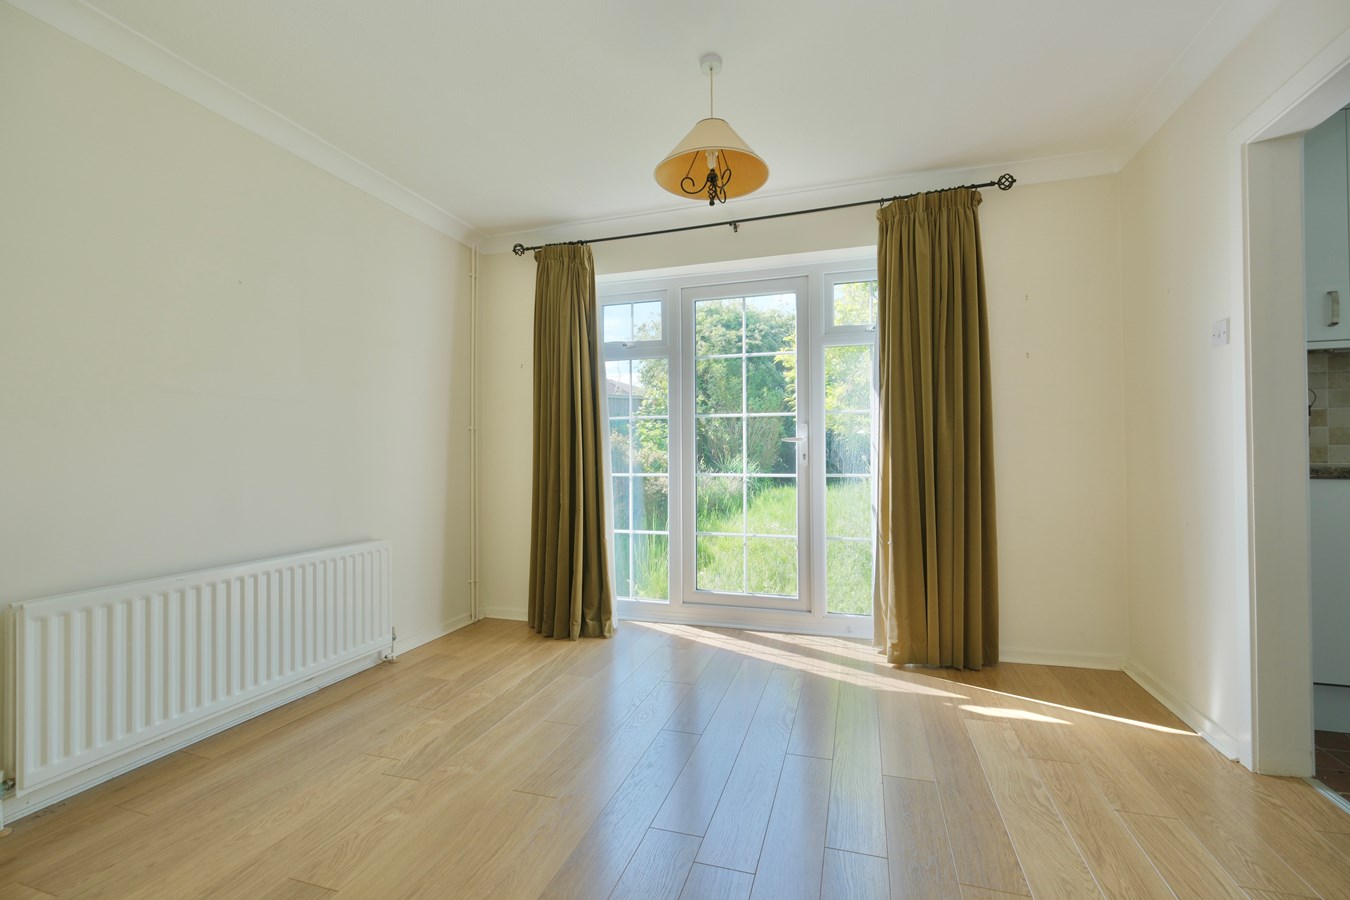
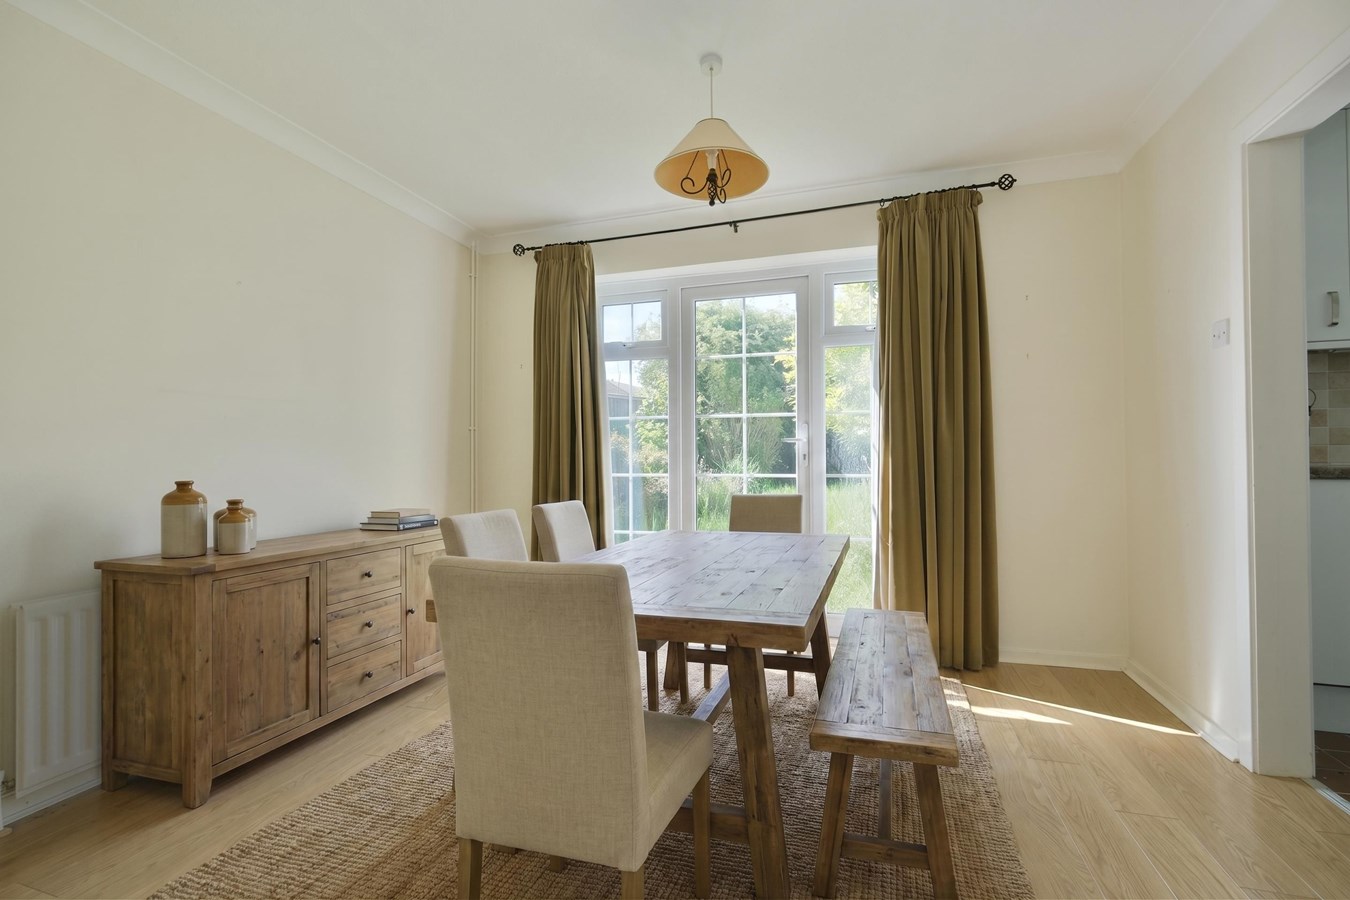
- Sitting room and separate dining room with French doors to the garden.
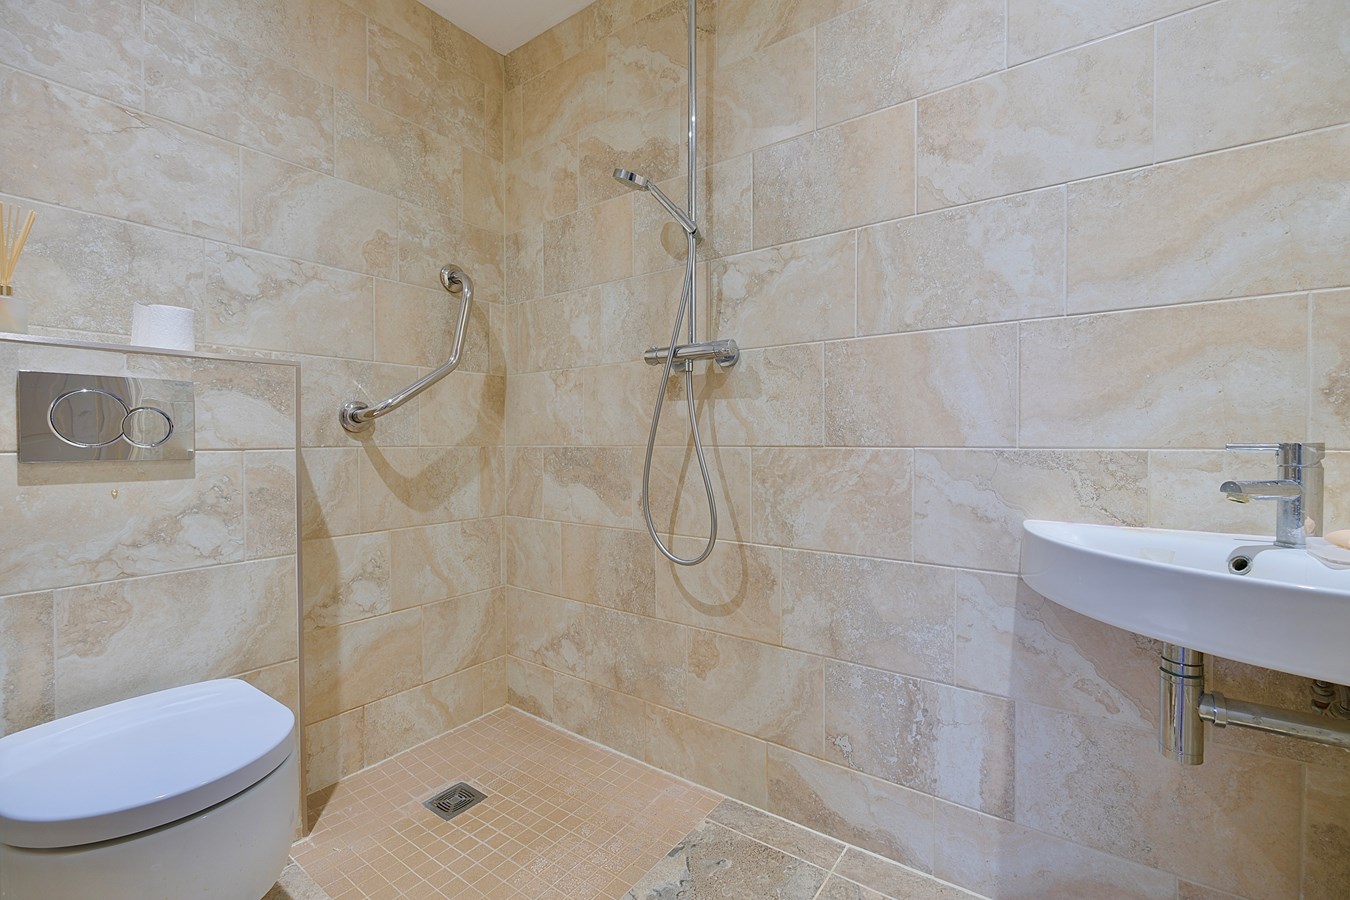
- Principal bedroom with fully tiled en suite shower/wet room.
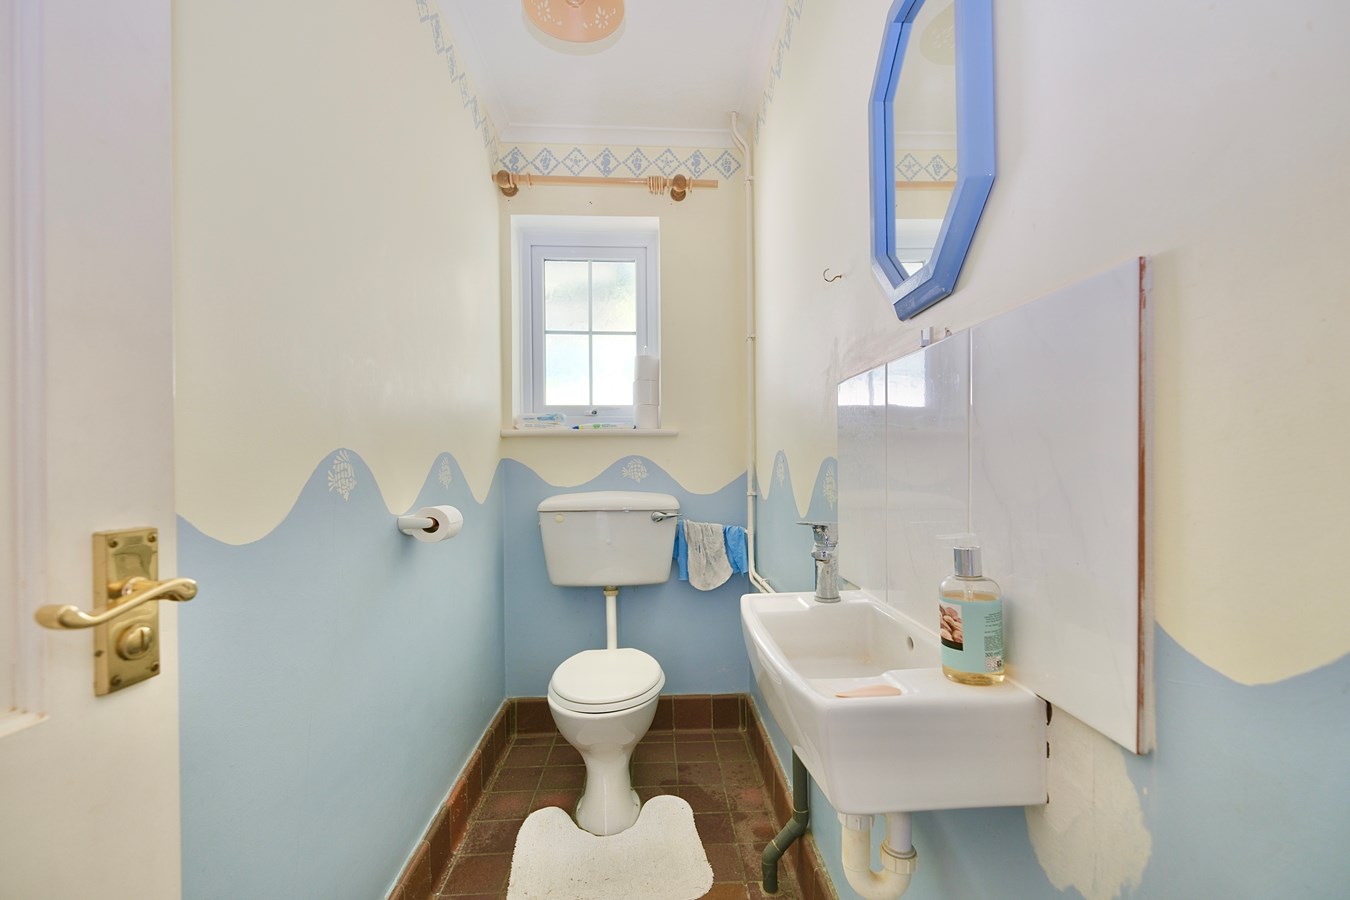
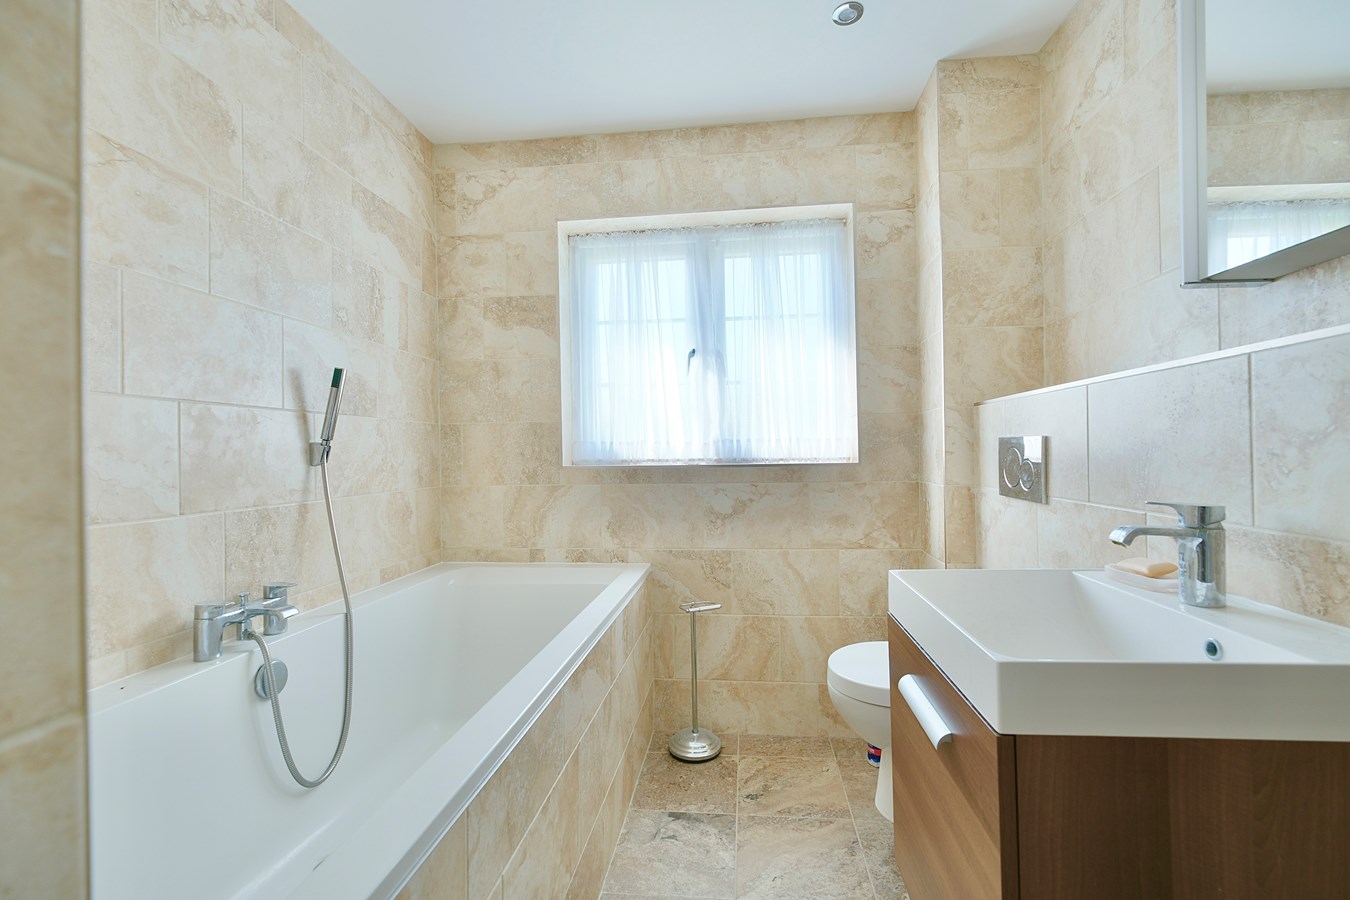
- Three further bedrooms, remodelled and refitted family bathroom, guest cloakroom.
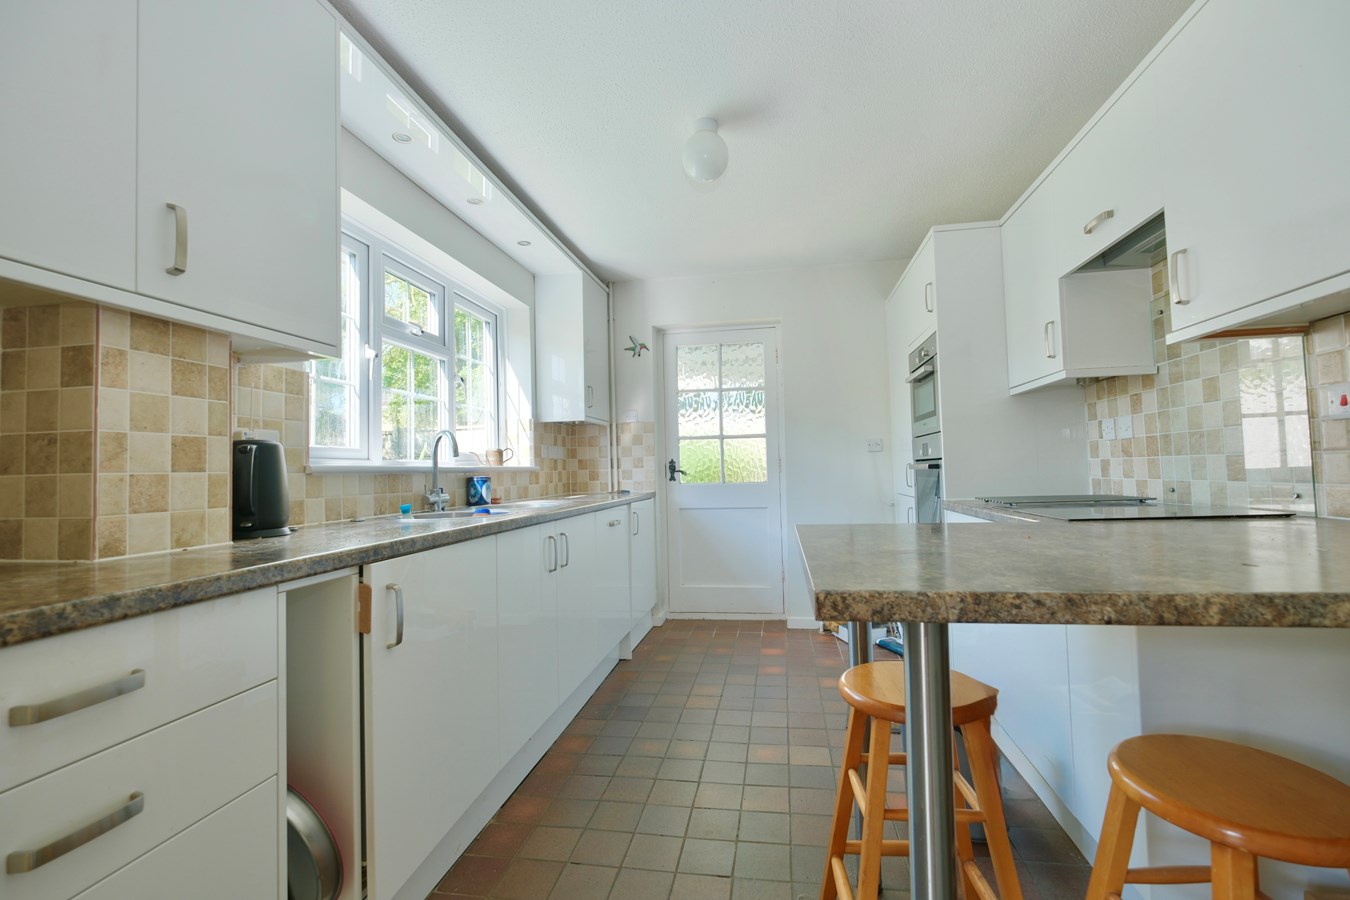
- Refitted kitchen/breakfast room with comprehensive range of cabinets and fitted appliances.
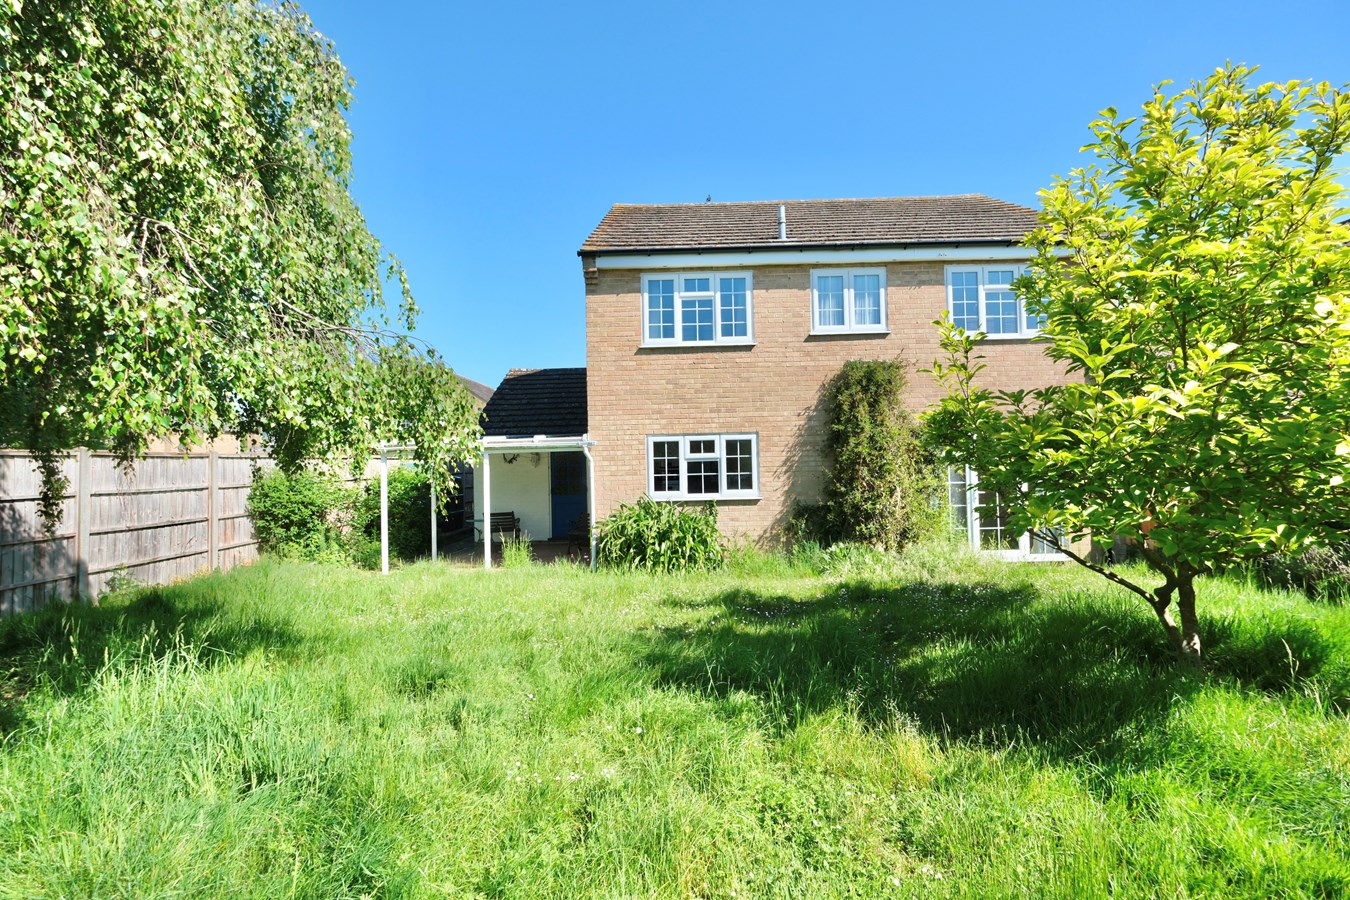
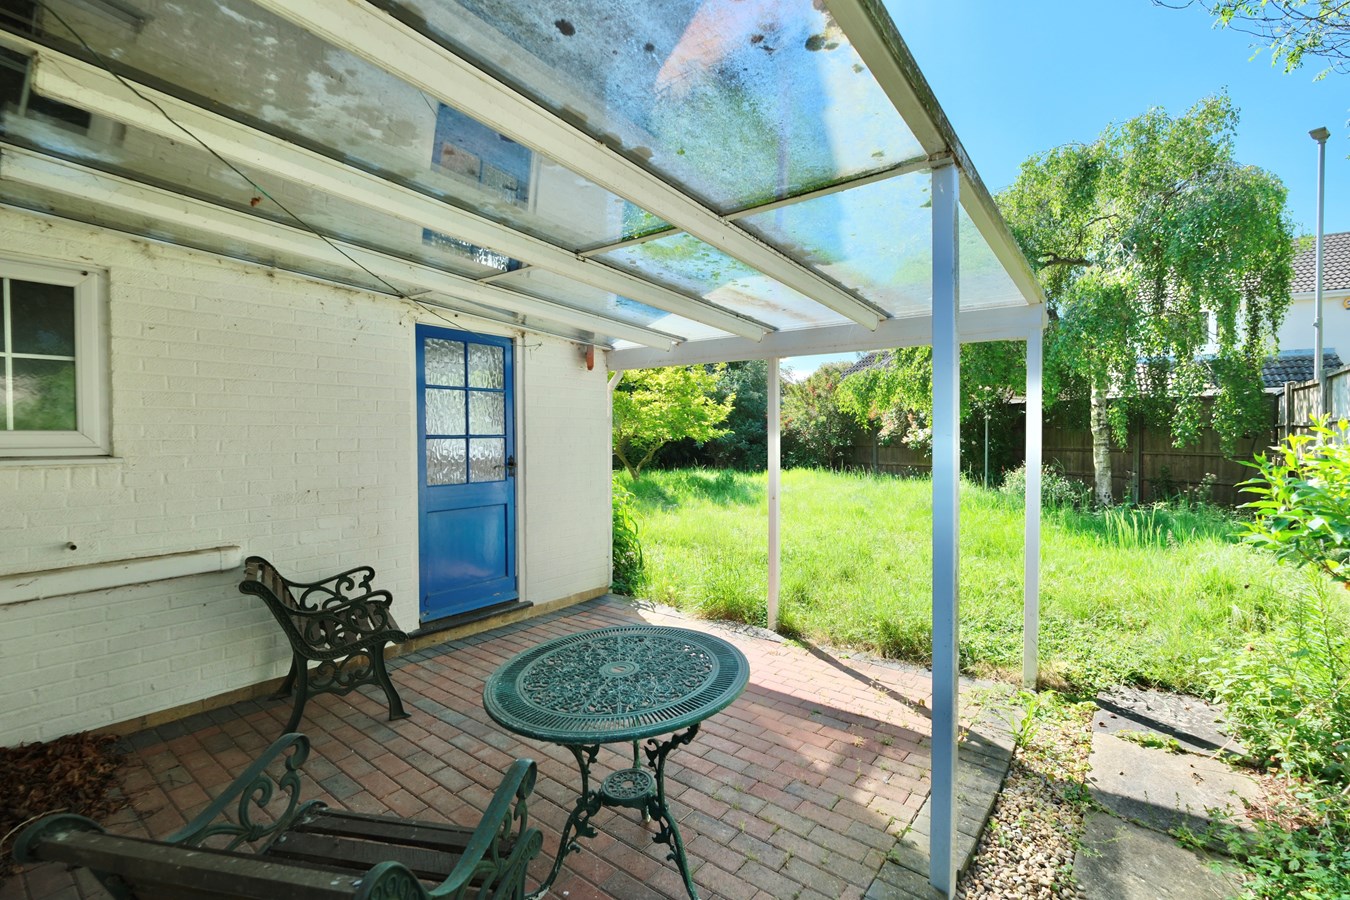
- Generous, private garden.
- Double garage with electrically operated doors, additional off-road parking.
- Double glazing, oil-fired central heating.

This property listing is now SSTC
4 Bedroom Detached House for sale in Huntingdon
 2
4
2
2
4
2
This detached family home has been remodelled and updated to offer ample space and comfort for the growing family and is perfectly situated within an attractive village Close, occupying a generous plot with pleasantly maturing and delightfully private gardens.
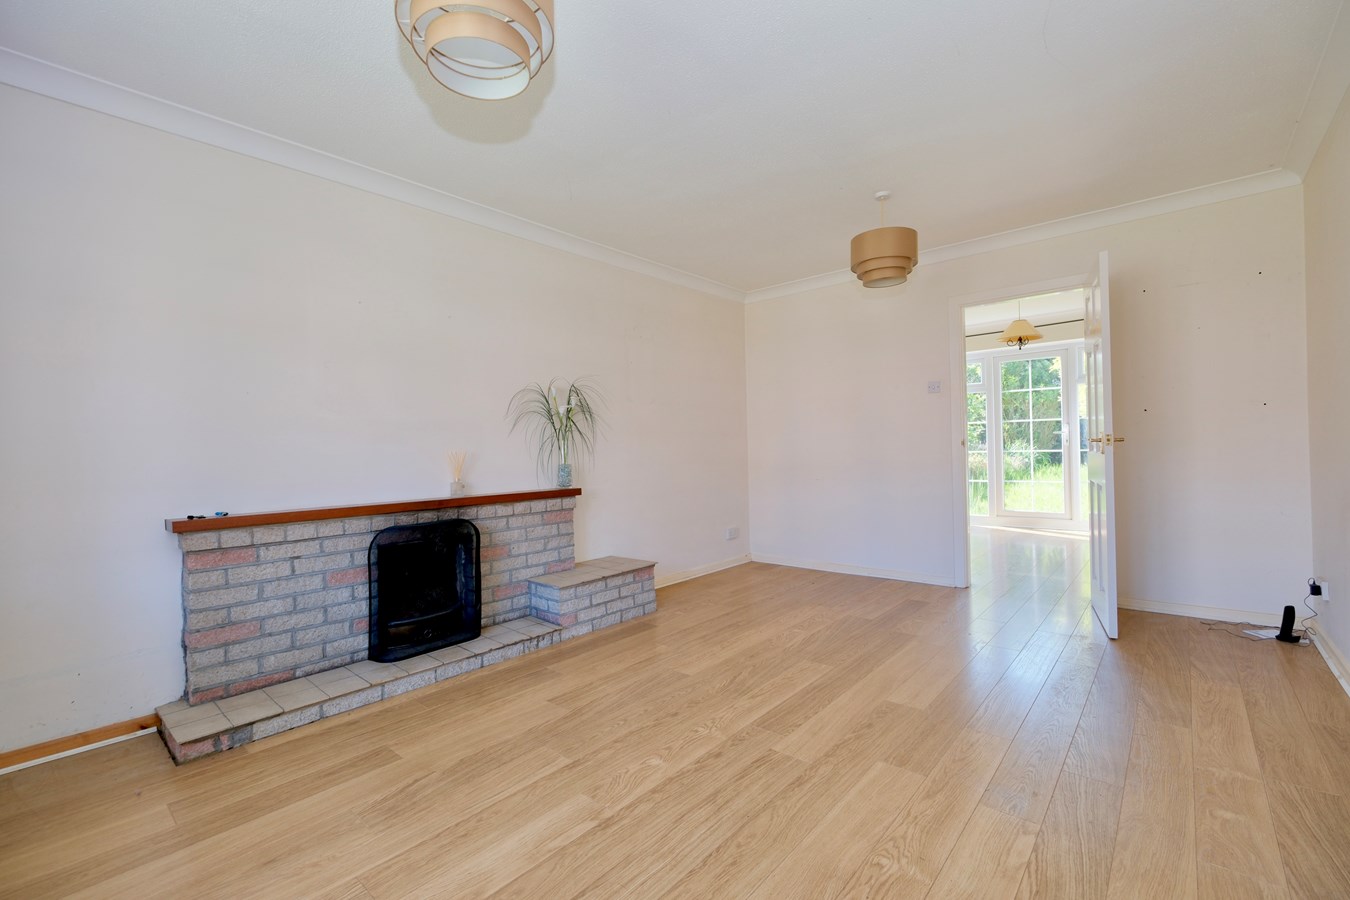
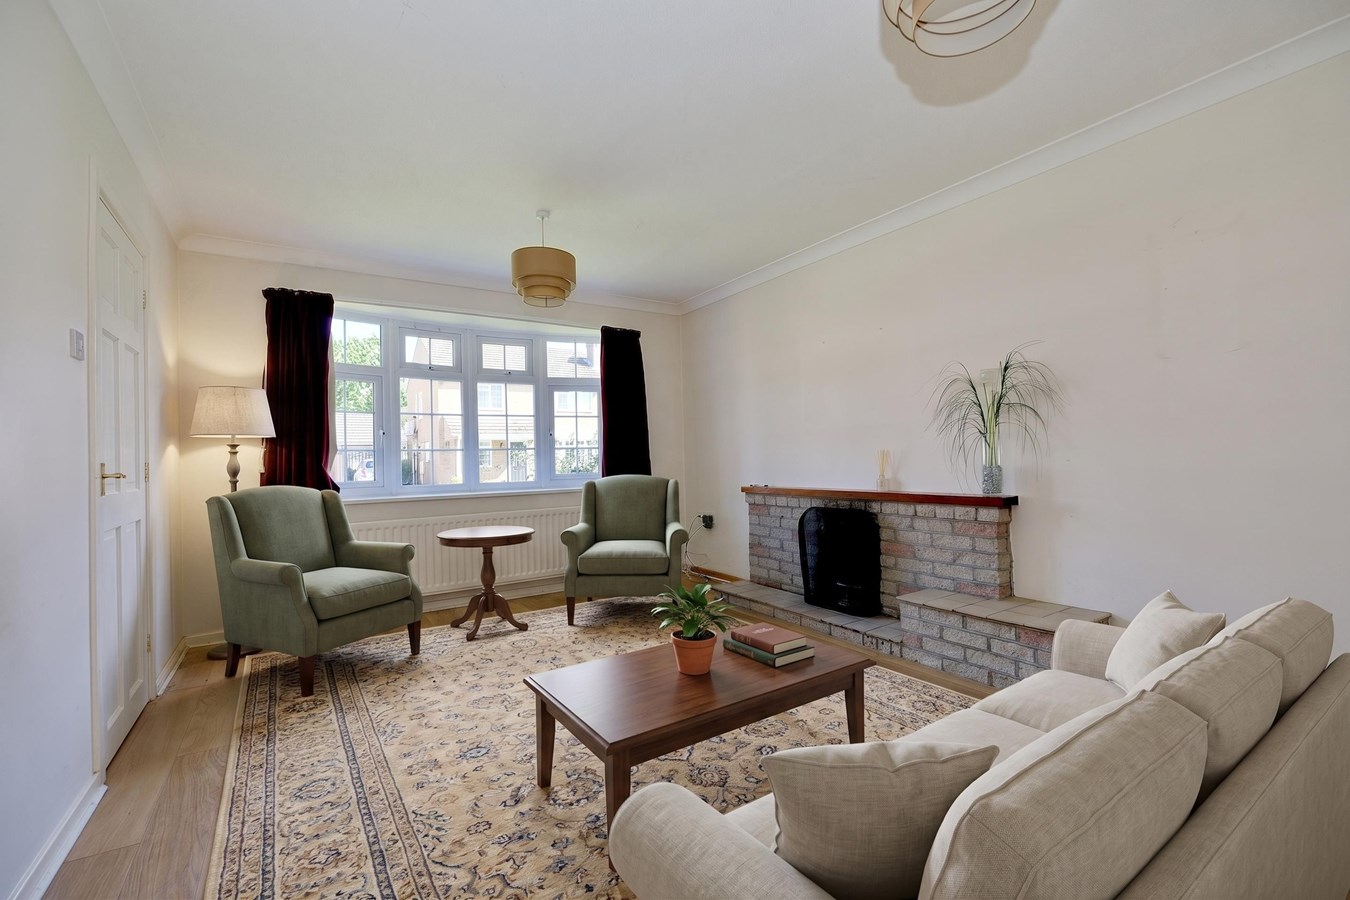
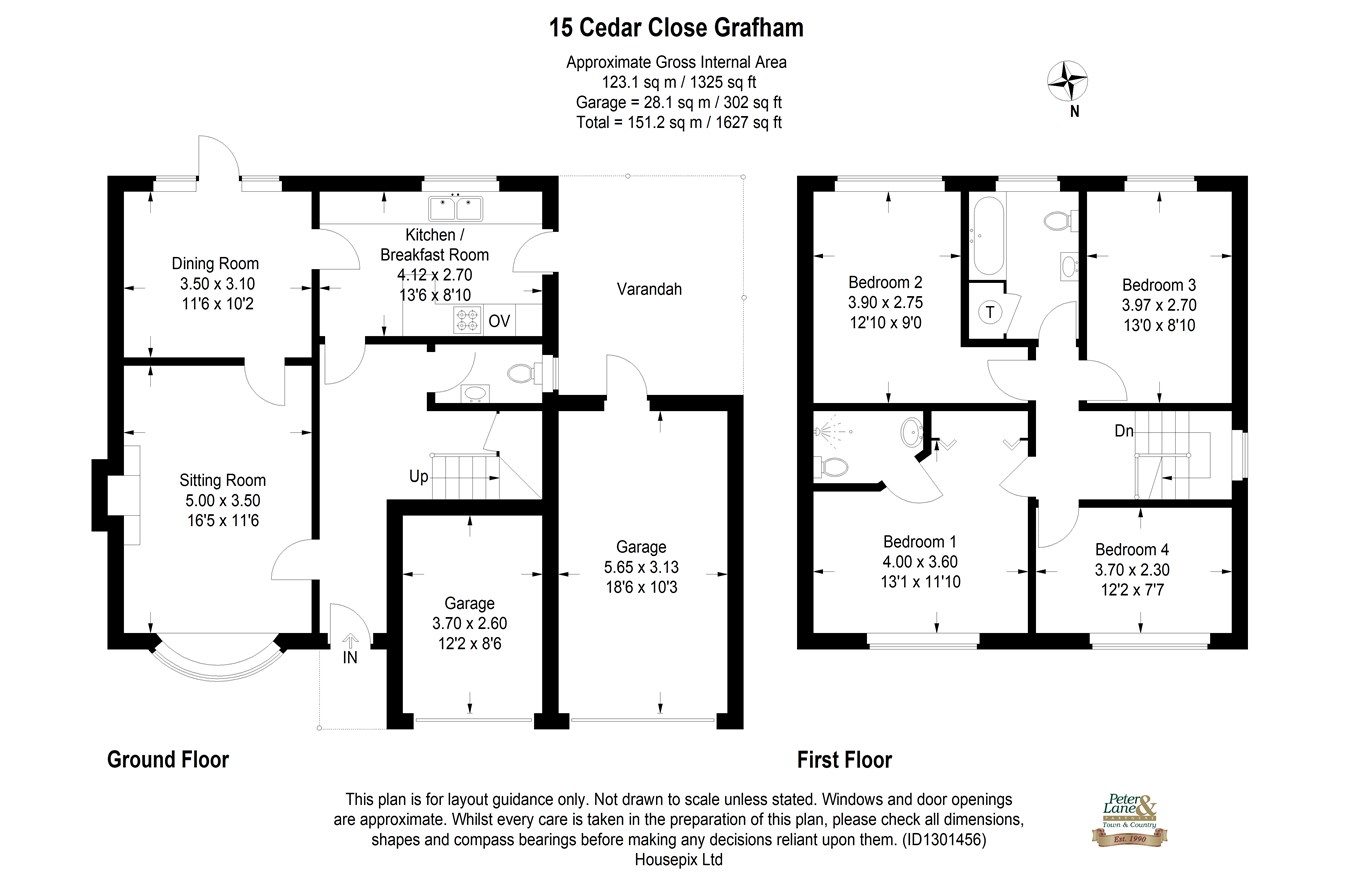
Extending to around 1,325 square feet, the accommodation includes a welcoming reception hall with guest cloakroom, sitting room with brick open fireplace and wood laminate flooring which extends into a separate dining room with glazed door and side screens opening onto the rear garden. The spacious kitchen/breakfast room offers a comprehensive range of lacquered cabinets and extensive countertop space, inset double bowl sink, plus Bosch double oven/grill and ceramic hob with extractor hood, ‘fridge, dishwasher and washing machine. Quarry tiled floor, door to garden,
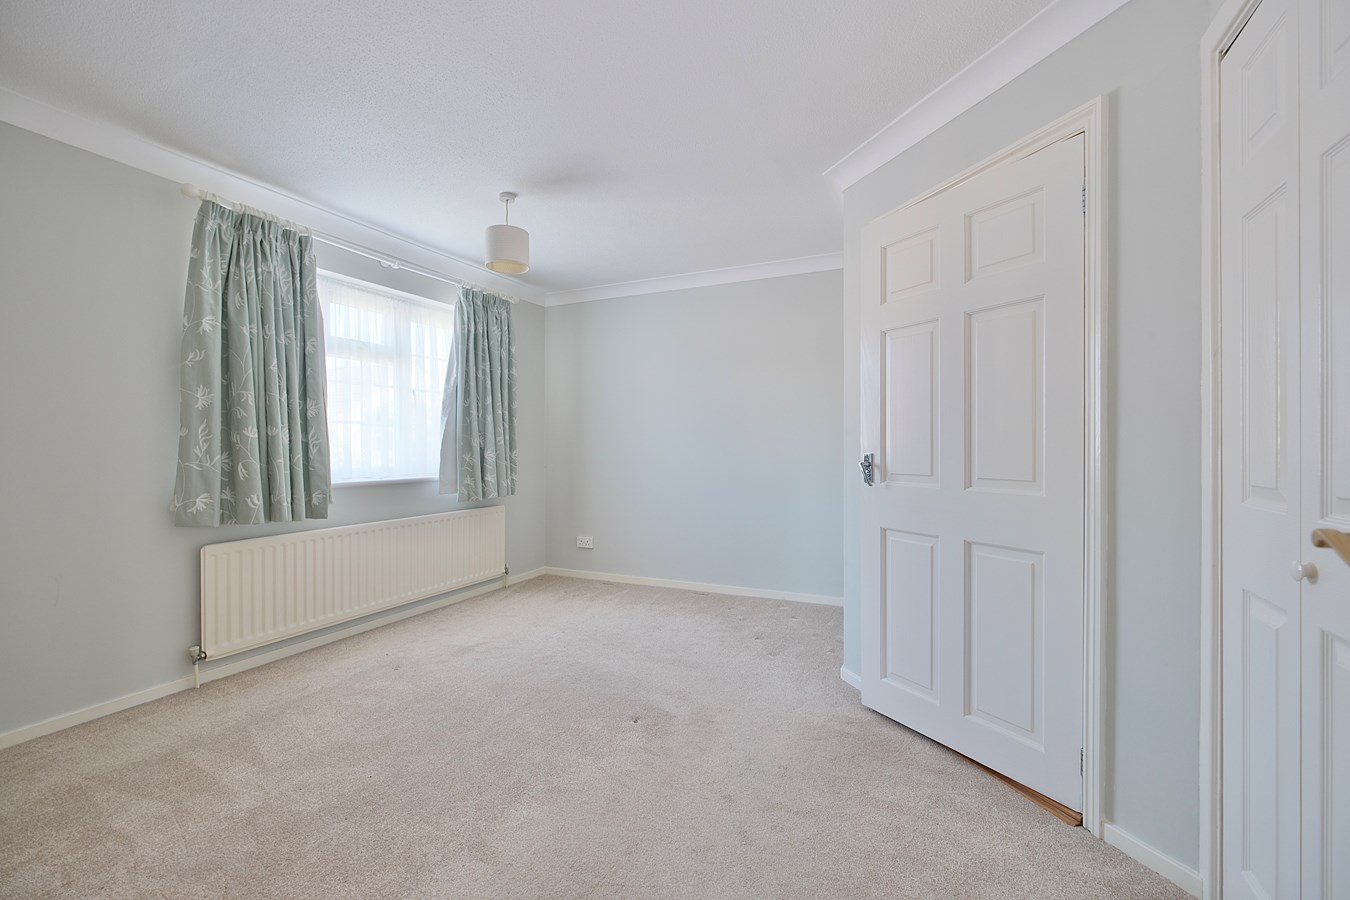
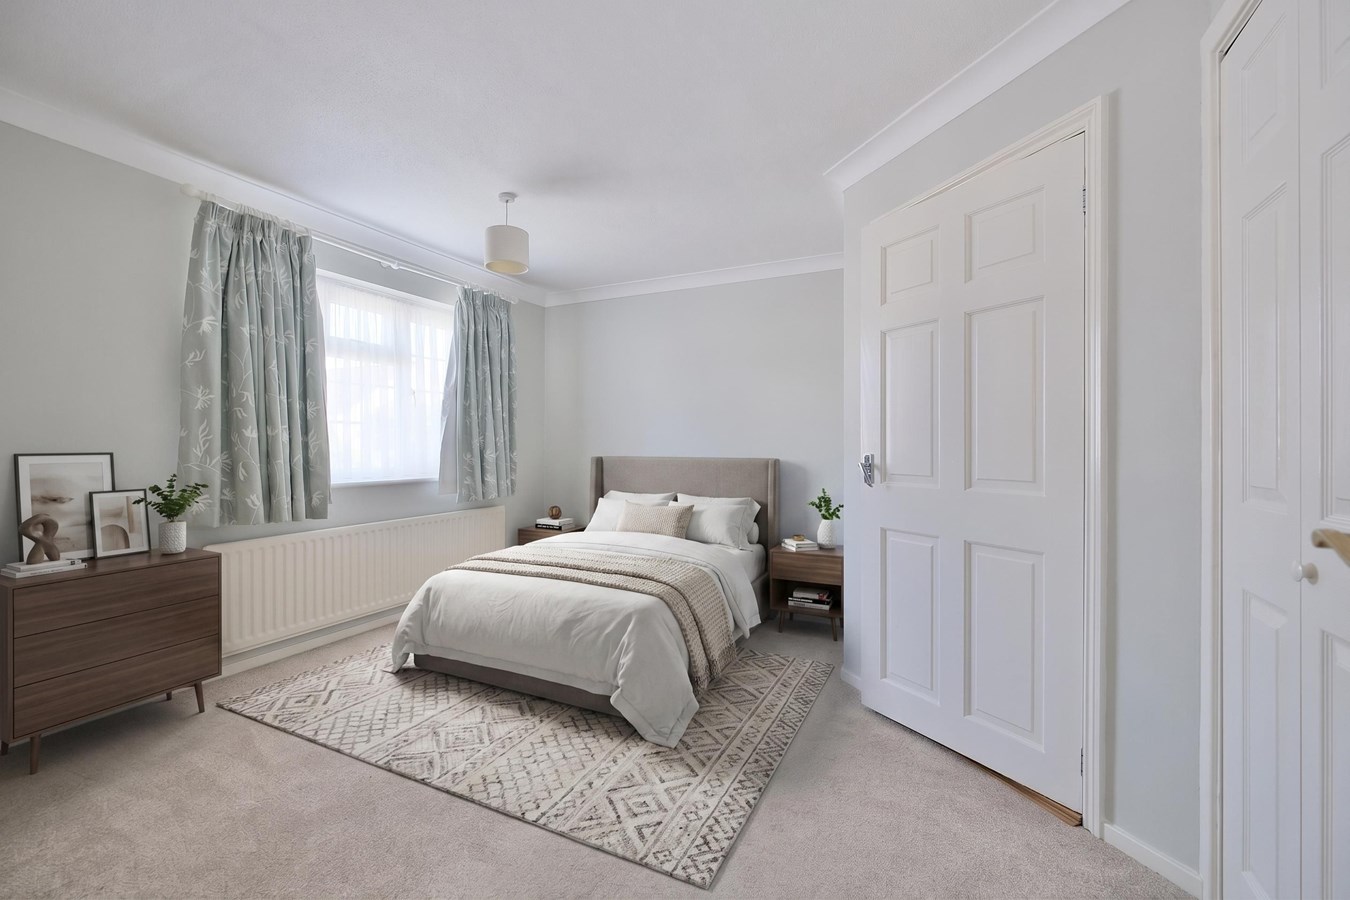
There are four bedrooms on the first floor, including the principal which features a fully tiled shower/wet room, and a refitted fully tiled family bathroom. The block-paved driveway provides ample off-road parking and access to the double garage with electrically operated door, personnel door and oil-fired boiler.
Entrance Hall
Guest Cloakroom
Sitting Room
5.00m x 3.50m (16' 5" x 11' 6")
Dining Room
3.50m x 3.10m (11' 6" x 10' 2")
Kitchen/Breakfast
4.12m x 2.70m (13' 6" x 8' 10")
Bedroom One
4.00m x 3.60m (13' 1" x 11' 10")
En Suite
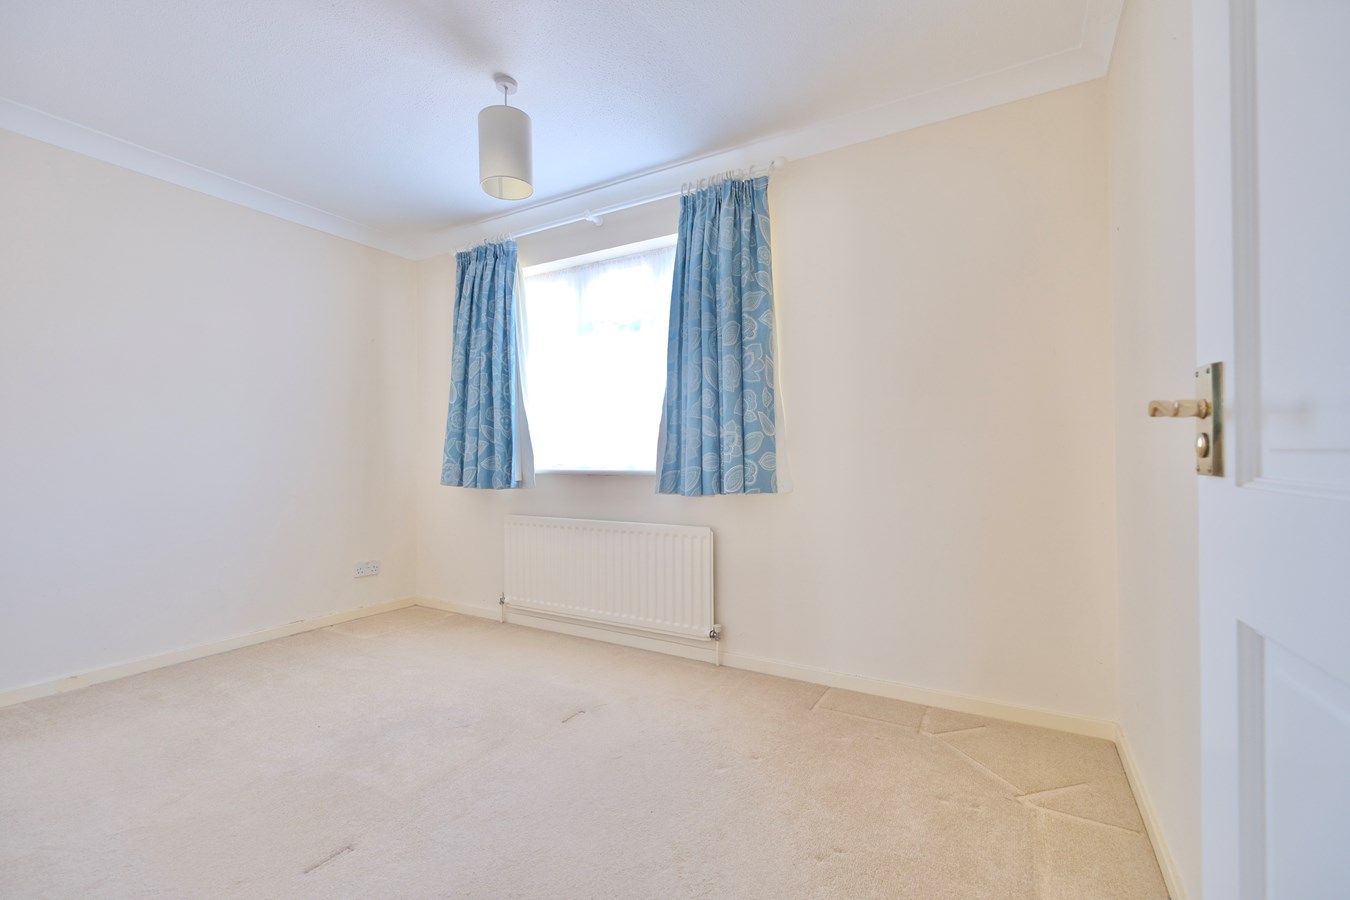
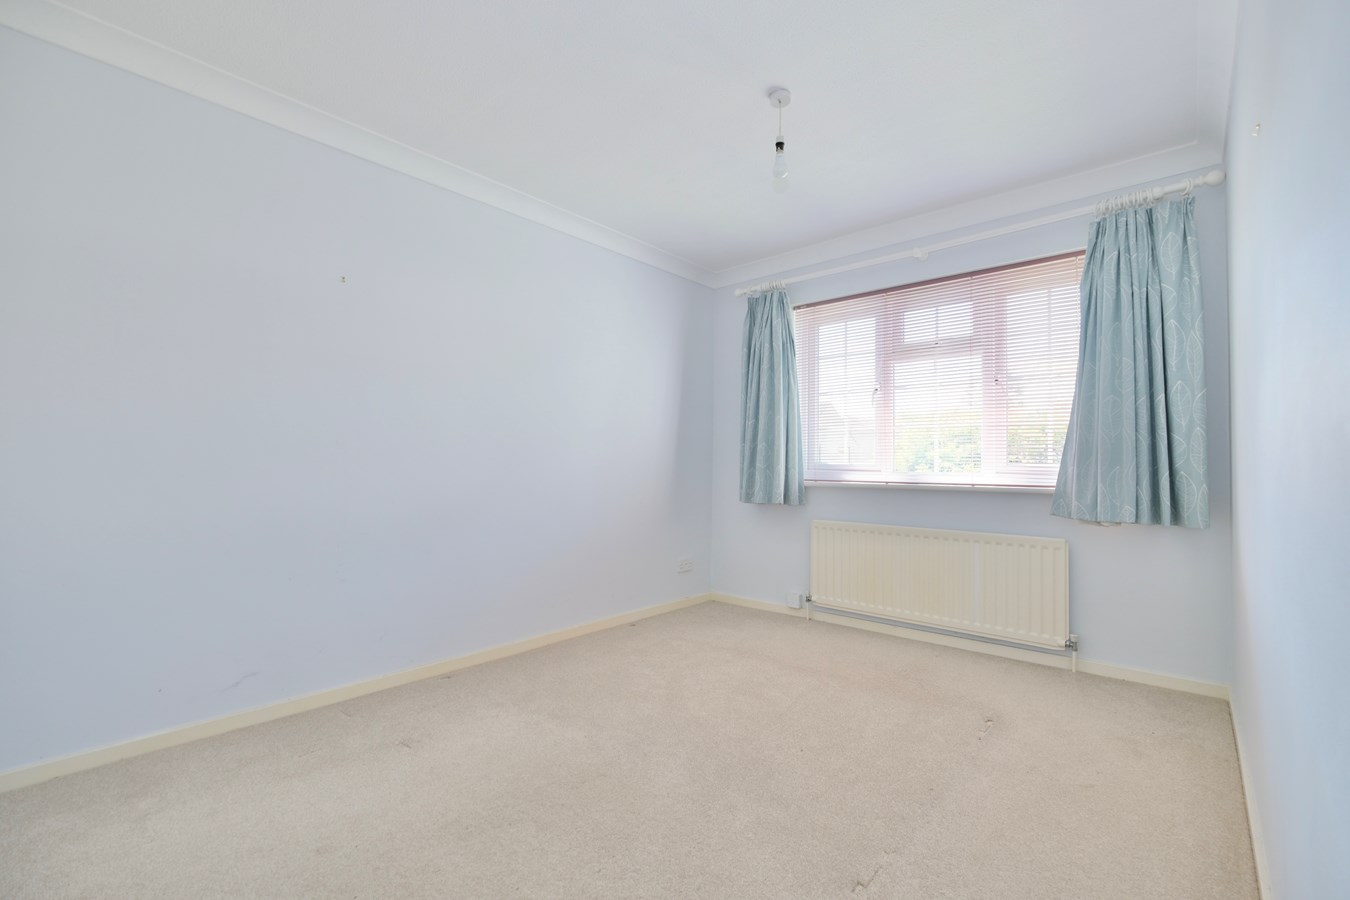
Bedroom Two
3.90m x 2.75m (12' 10" x 9' 0")
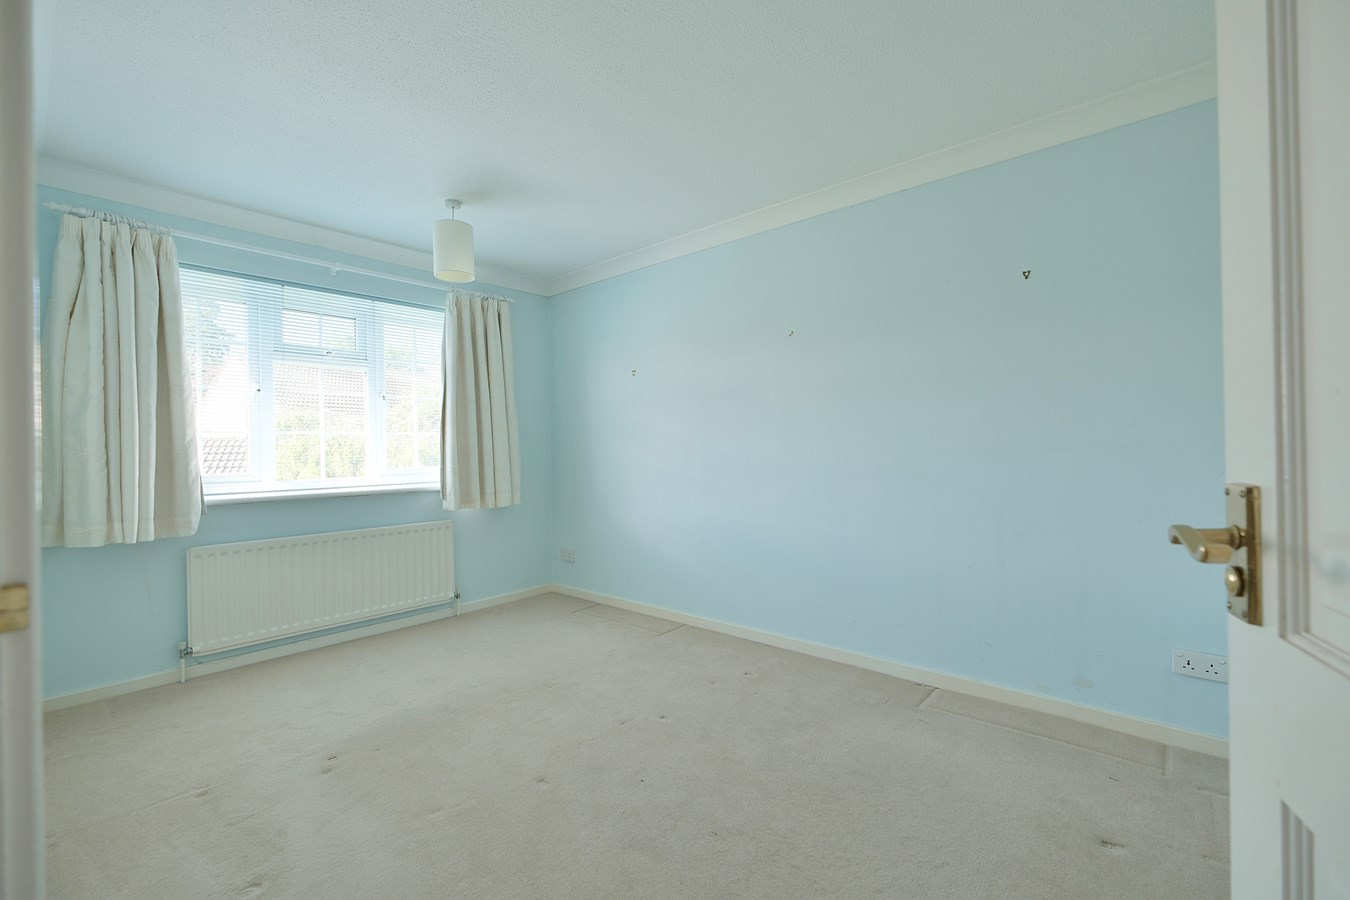
Bedroom Three
3.97m x 2.70m (13' 0" x 8' 10")
Bedroom Four
3.70m x 2.30m (12' 2" x 7' 7")
Family Bathroom
Garage 1
5.65m x 3.13m (18' 6" x 10' 3")
Garage 2
3.70m x 2.60m (12' 2" x 8' 6")
Location
The village of Grafham is situated close to the Grafham Water reservoir, home to many recreational and sailing facilities. Local amenities include a community run shop and pub, restaurant/bar and village hall. The village is situated mid-way between the A1 and the recently upgraded A14, giving excellent road access. Nearby Huntingdon and St Neots offer a mainline train station to Londons Kings Cross. The village is in the Hinchingbrooke Secondary School catchment area and there is a bus service to Kimbolton School.
Day to day shopping is available at nearby Buckden and Brampton, both around 3 miles away, and there are many country walks such as around the reservoir and the 26-mile Three Shires Bridleway.
Nearby, is the popular and historic market town of Kimbolton which boasts one of the area's leading private schools, Kimbolton School, along with the well-regarded Kimbolton Primary Academy. There are shops, a cafe, pub/restaurant, Indian restaurant, a doctor's surgery, dentist, chemist, supermarket and garage.
BUYERS INFORMATION
To comply with government Money Laundering Regulations 2019, we are required to confirm the identity of all prospective buyers at the point of agreeing a sale. We use the services of a third party and there is a nominal charge for this service. Please note that we are unable to issue a Memorandum of Agreed Sale until the checks are complete.
Important Information
- This is a Freehold property.
Property Ref: 30381529
Similar Properties
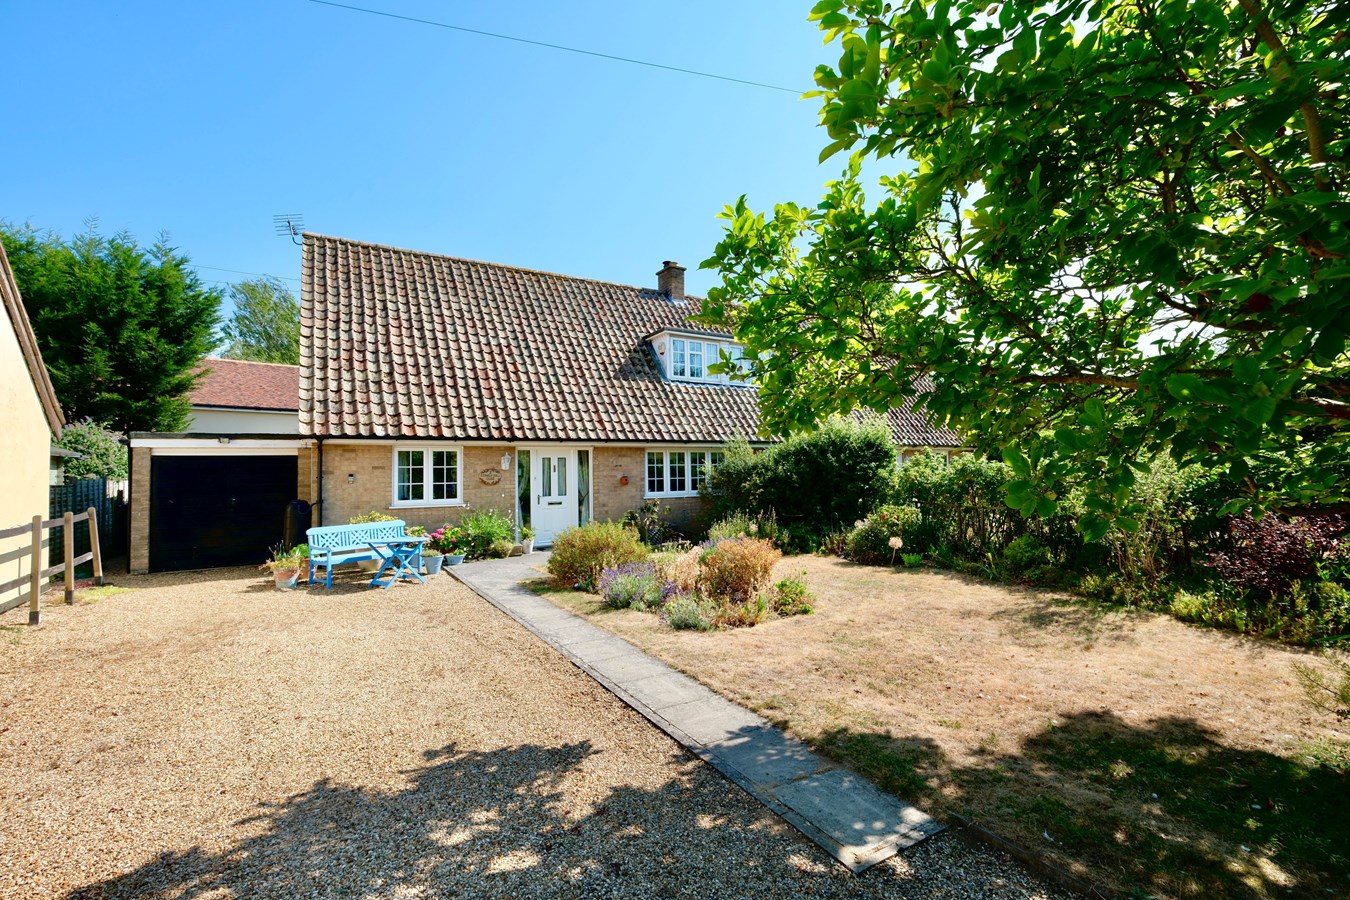
3 Bedroom Semi-Detached House | Guide Price £450,000
Attractive, pantiled semi-detached home offering adaptable accommodation, and superbly situated in one of the area's mos...
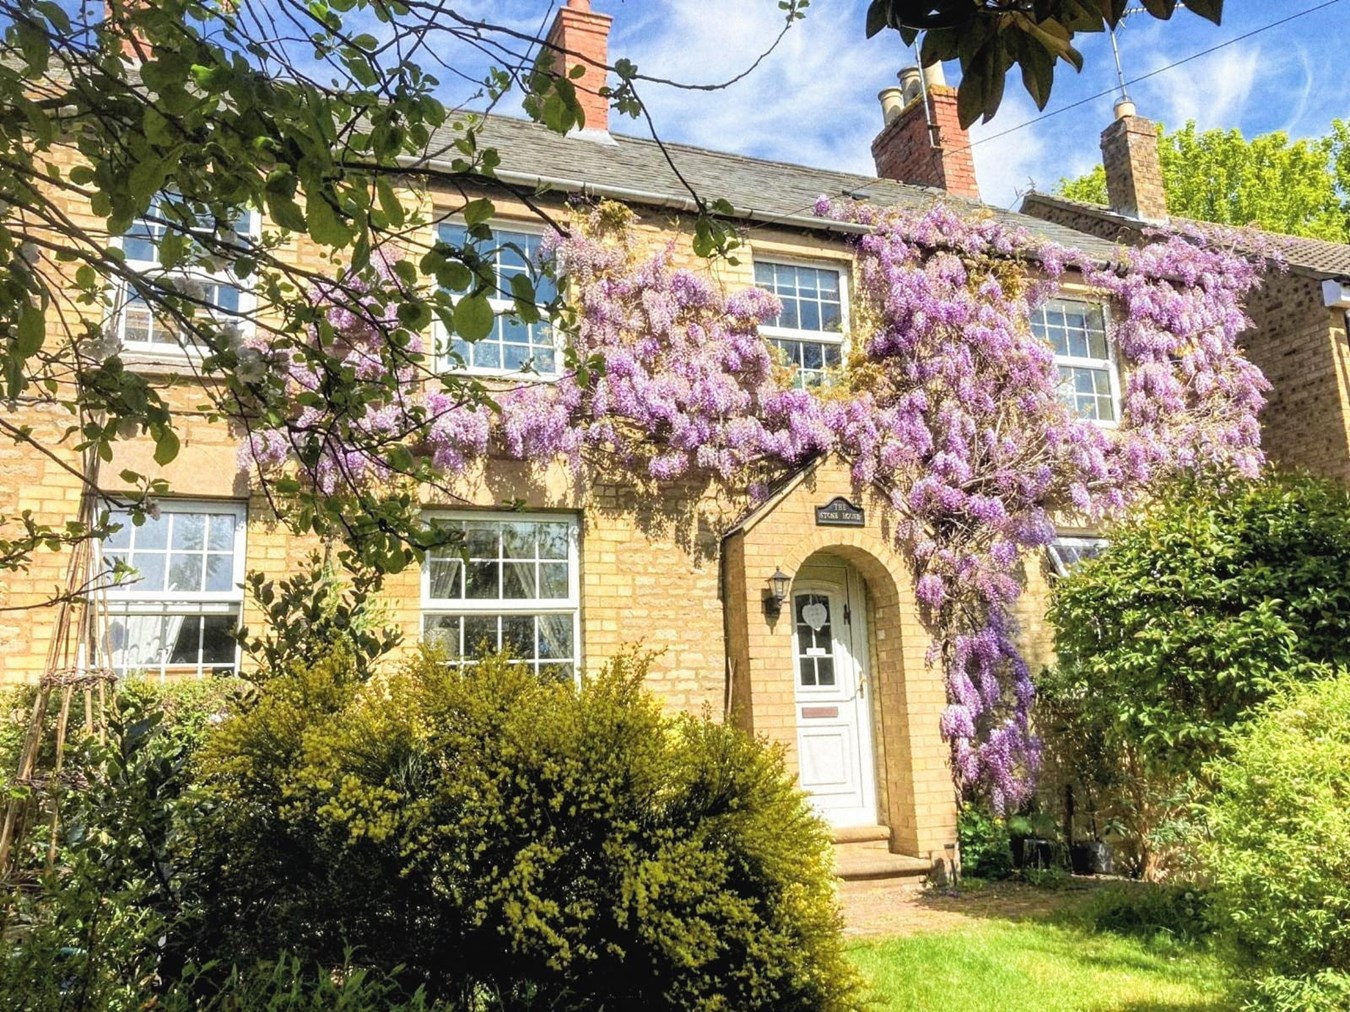
Thorpe Street, Raunds, Wellingborough, NN9
4 Bedroom Semi-Detached House | Offers Over £450,000
Charming and beautifully presented family home, perfectly located on the edge of Raunds away from the hustle and bustle...
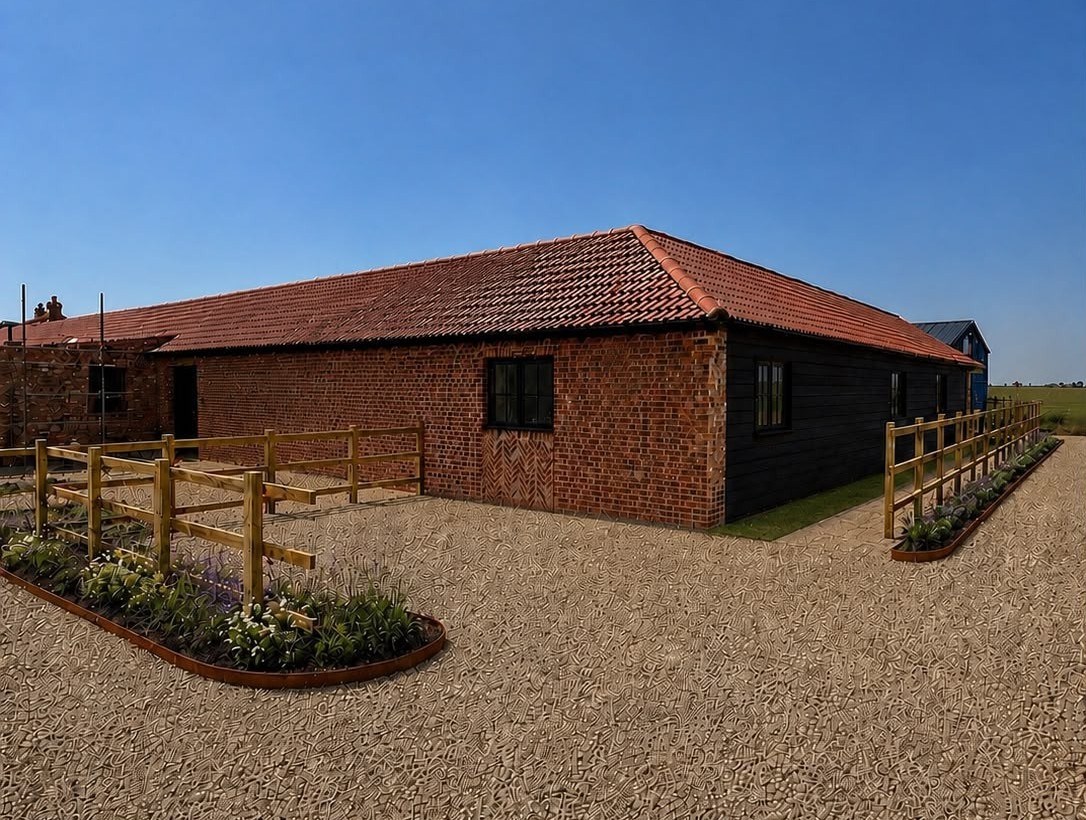
Cockbrook Farm, Old Weston, PE28
3 Bedroom Barn Conversion | Guide Price £450,000
A delightful barn conversion offering characterful accommodation, ideal for young families, ‘downsizers’ who don’t want...
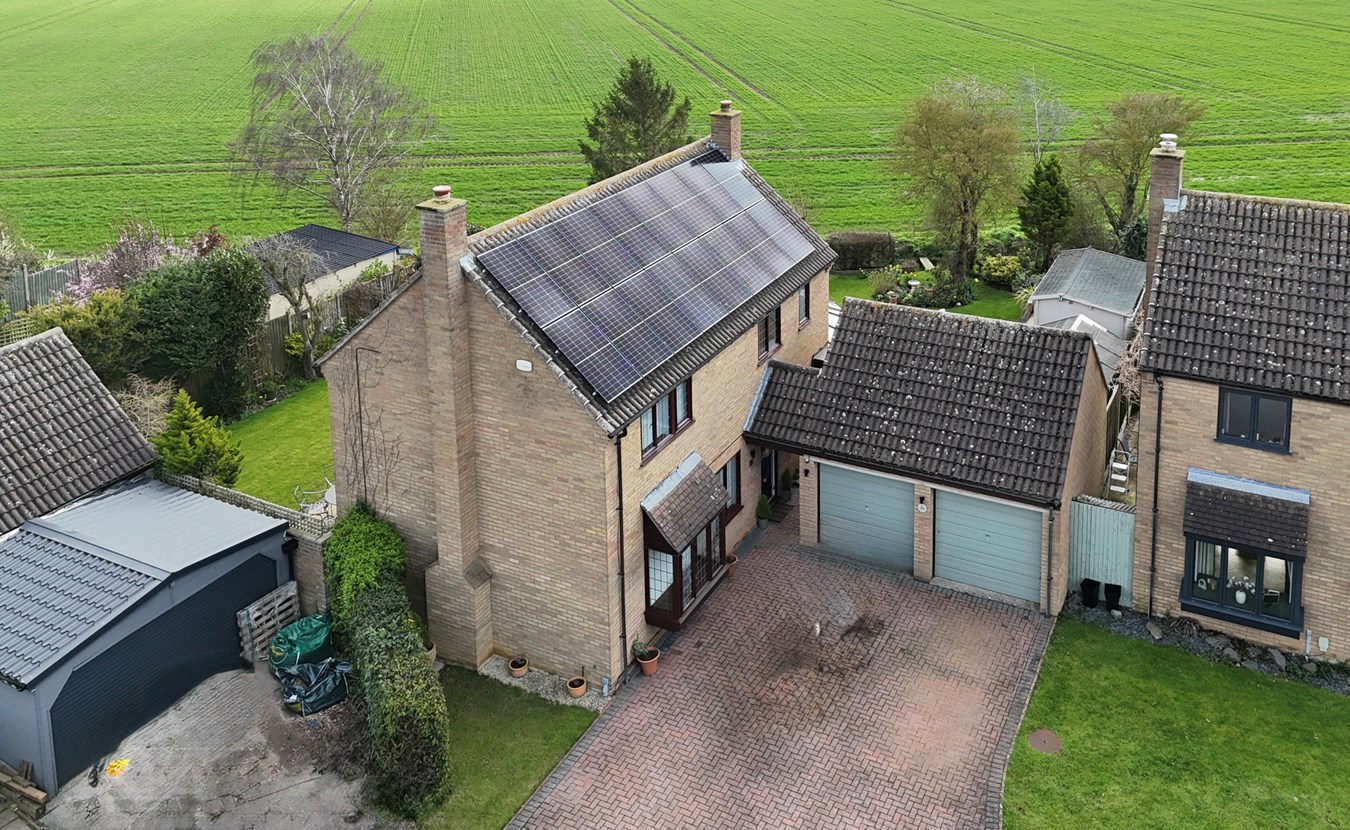
Inhams Way, Grafham, Huntingdon, PE28
4 Bedroom Detached House | Offers Over £520,000
Remodelled and improved family home occupying an enviable position with generous gardens, indoor/outdoor entertaining sp...
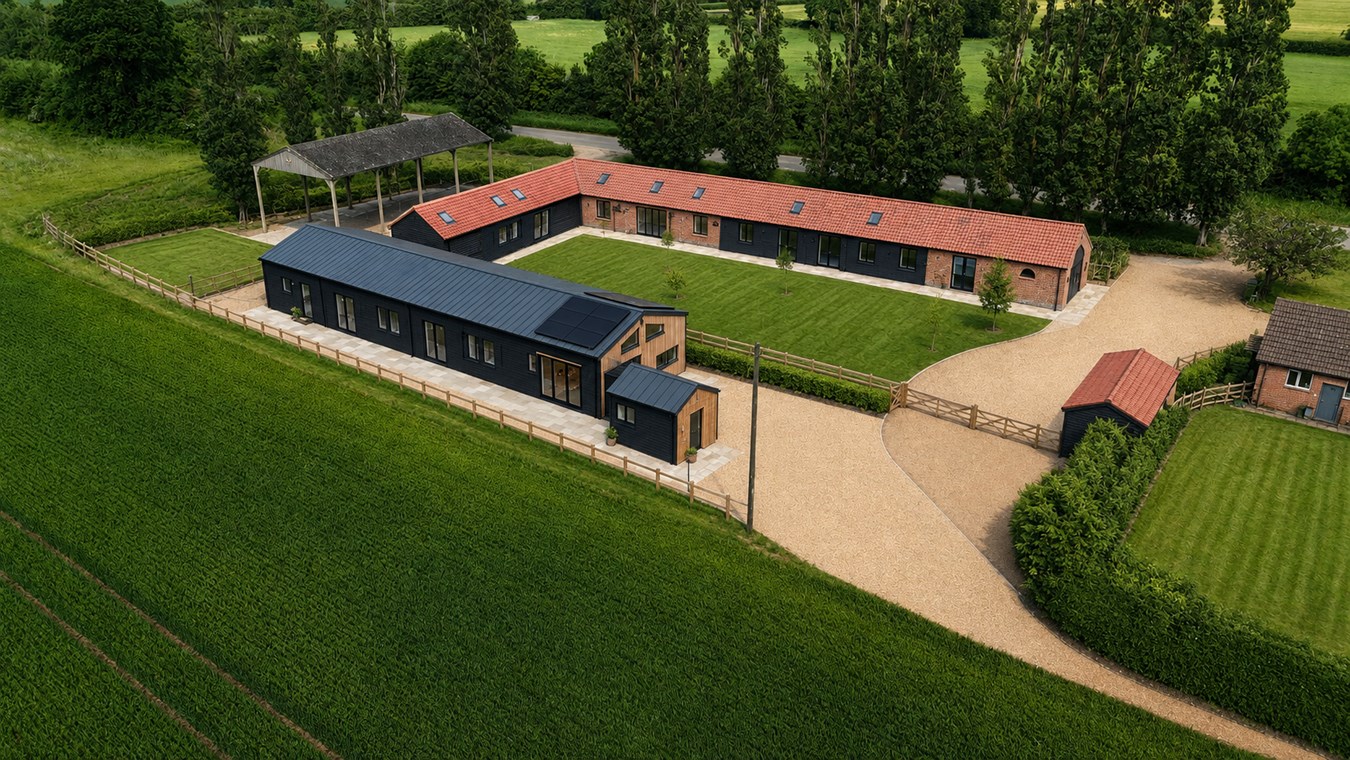
Cockbrook Lane, Old Weston, PE28
3 Bedroom Barn Conversion | Guide Price £525,000
Superb barn conversion in the course of construction. Around 1,300 sq. ft. of characterful accommodation, ideal for fami...
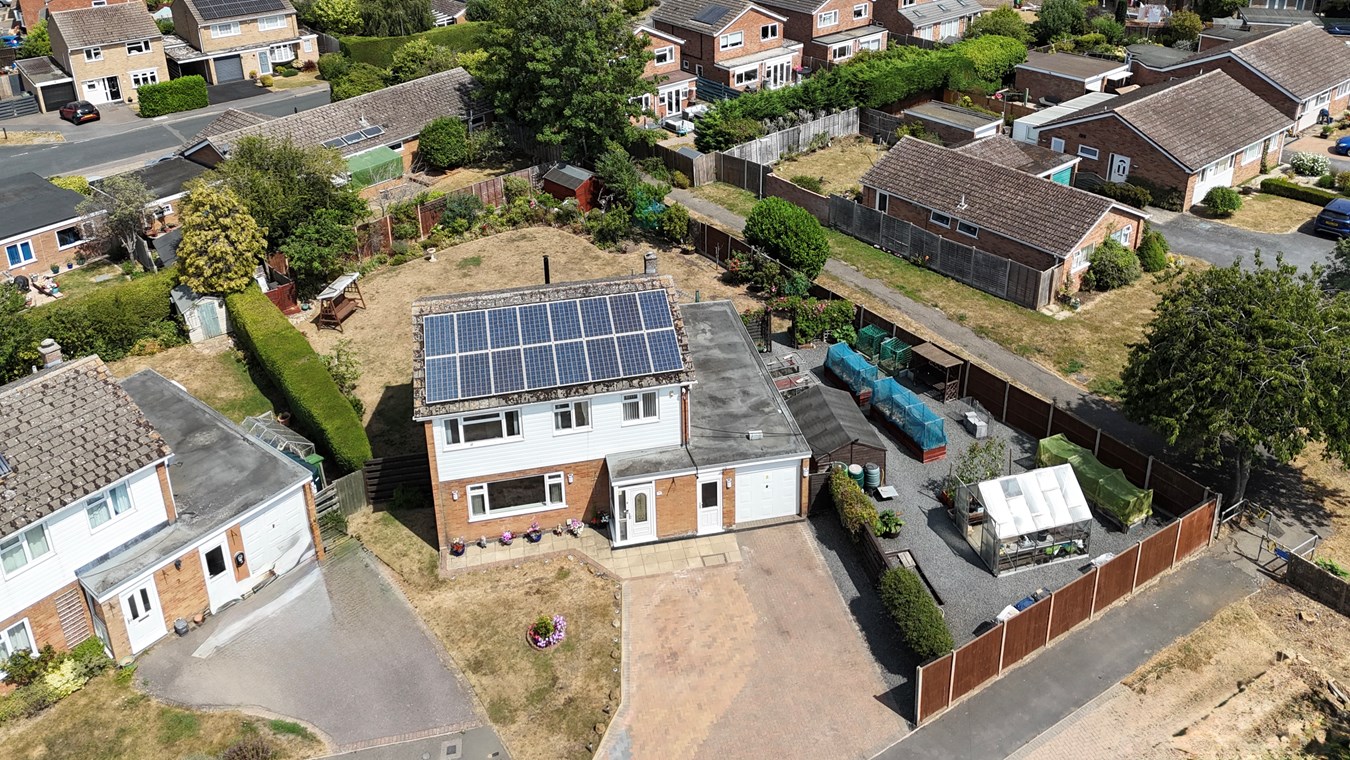
5 Bedroom Detached House | Offers Over £525,000
An outstanding opportunity to acquire a delightful, extensively remodelled and extended family home occupying an enviabl...

Peter Lane & Partners (Kimbolton)
Kimbolton, Cambridgeshire, PE28 0HA
01480 860400
How much is your home worth?
Use our short form to request a valuation of your property.
Request a Valuation
©2026 The Guild of Property Professionals. All rights reserved.
Terms and Conditions |
Privacy Policy |
Cookie Policy |
Complaints Policy |
Members Login
The Guild of Property Professionals Trading Address: 121 Park Lane, London W1K 7AG. GPEA Limited.
Registered in England & Wales.
Company No: 02819824.
Registered Office Address: The Old Courthouse, 60A London Road, Grantham, NG31 6HR.
VAT Registration No: 180897859

