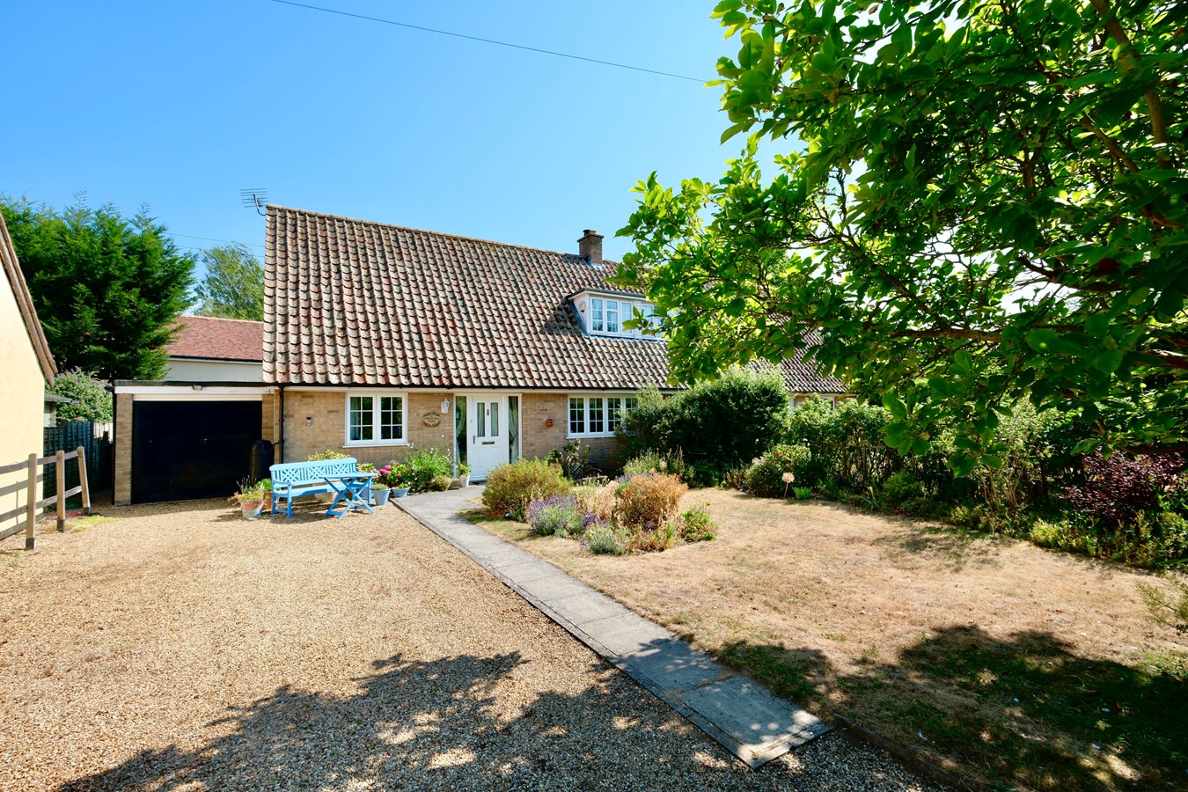
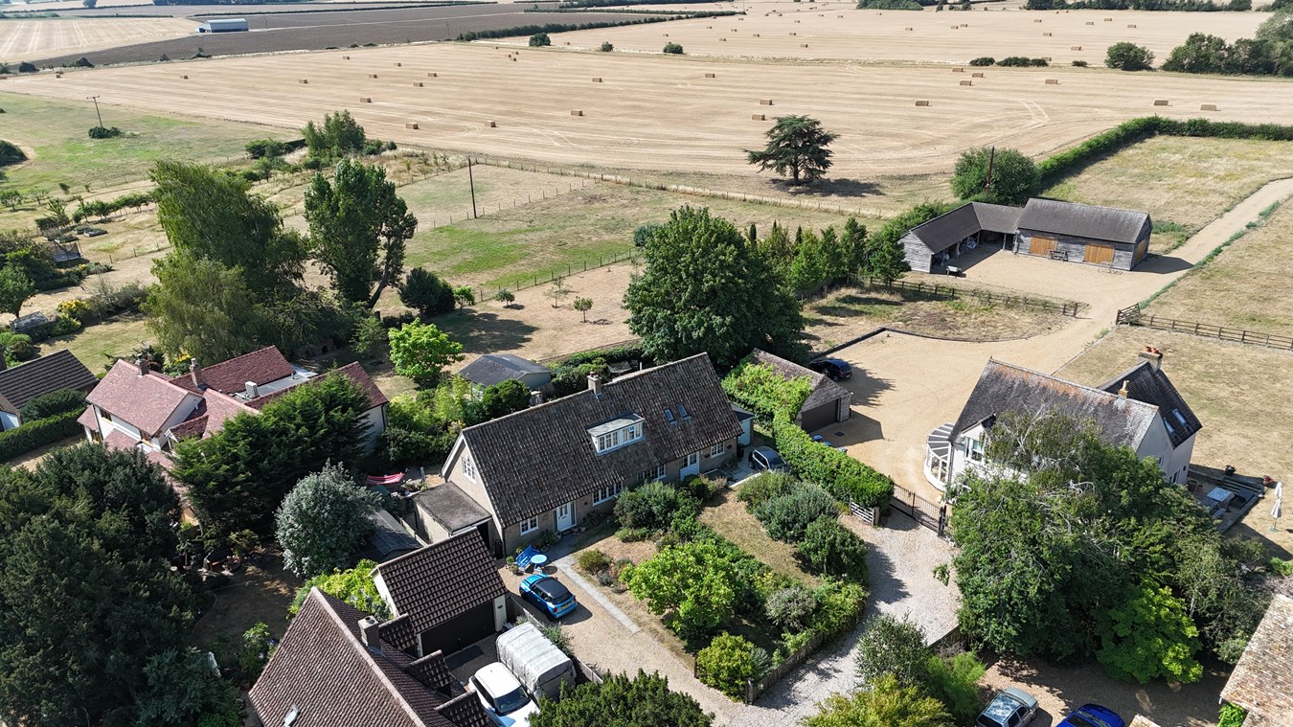
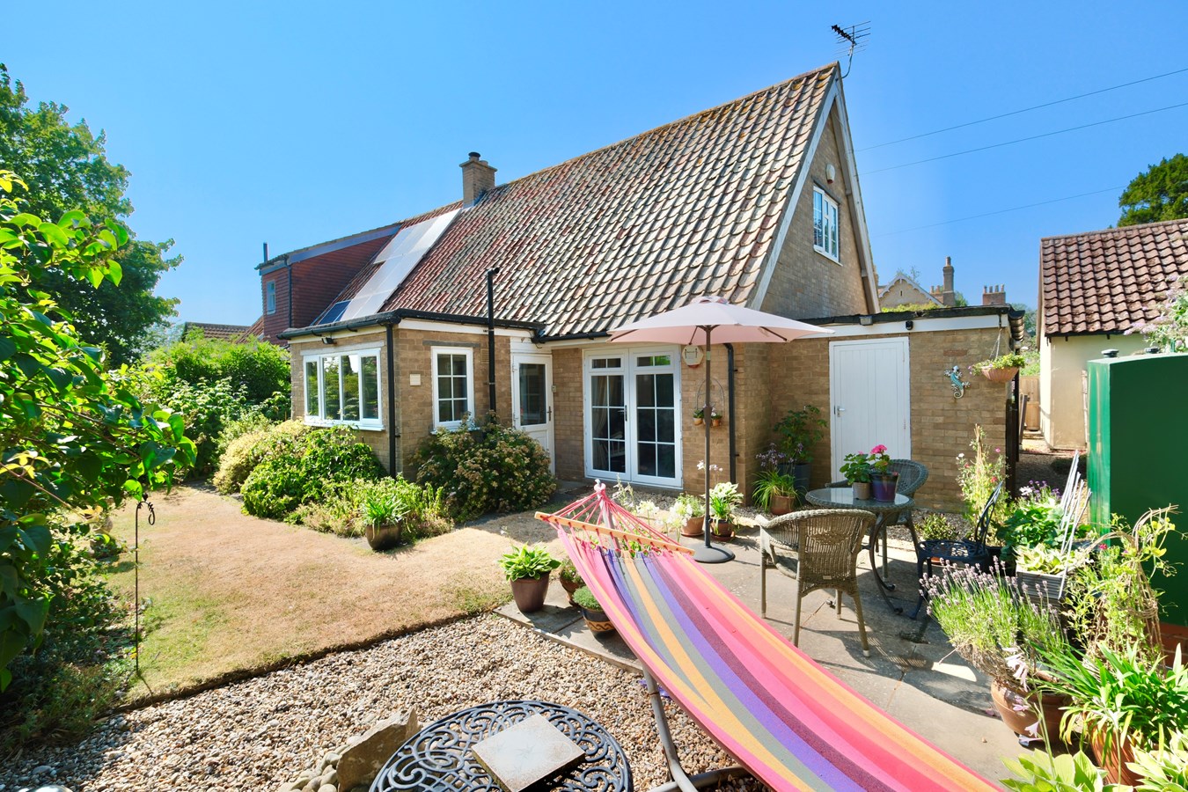
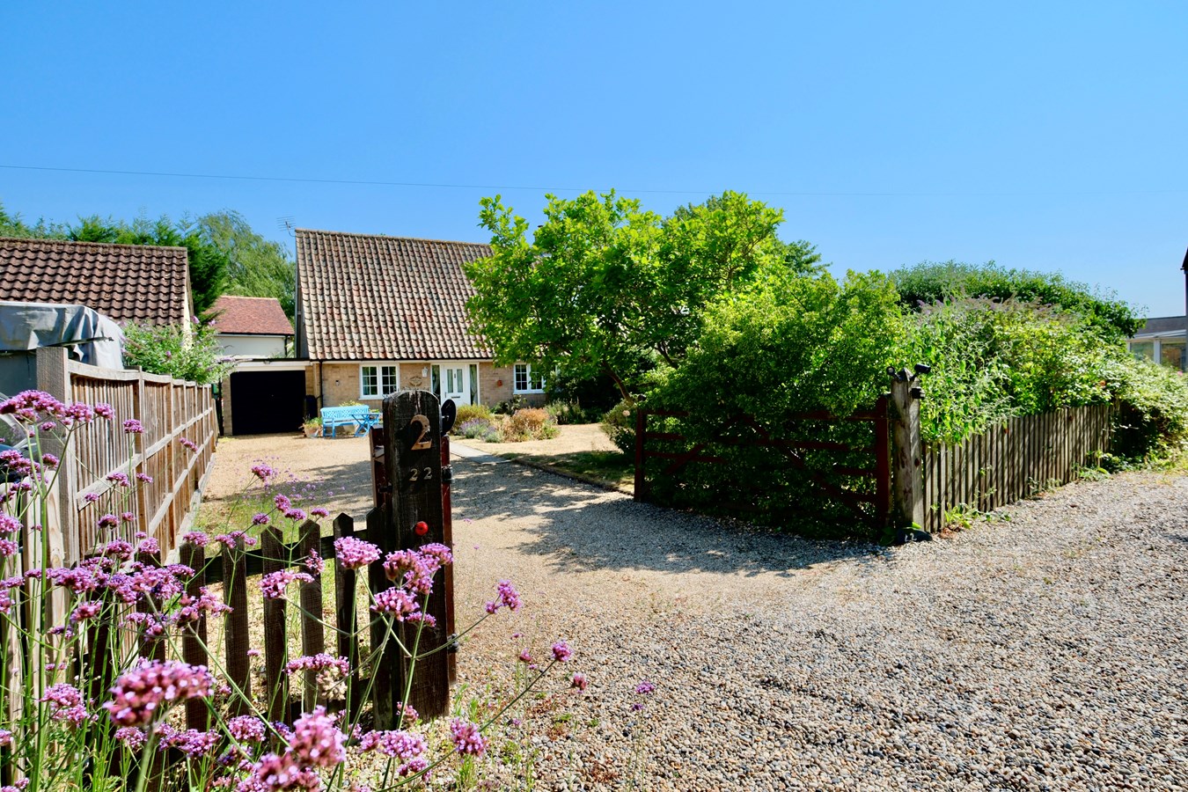
- Attractive chalet-style home in a delightfully secluded village location.
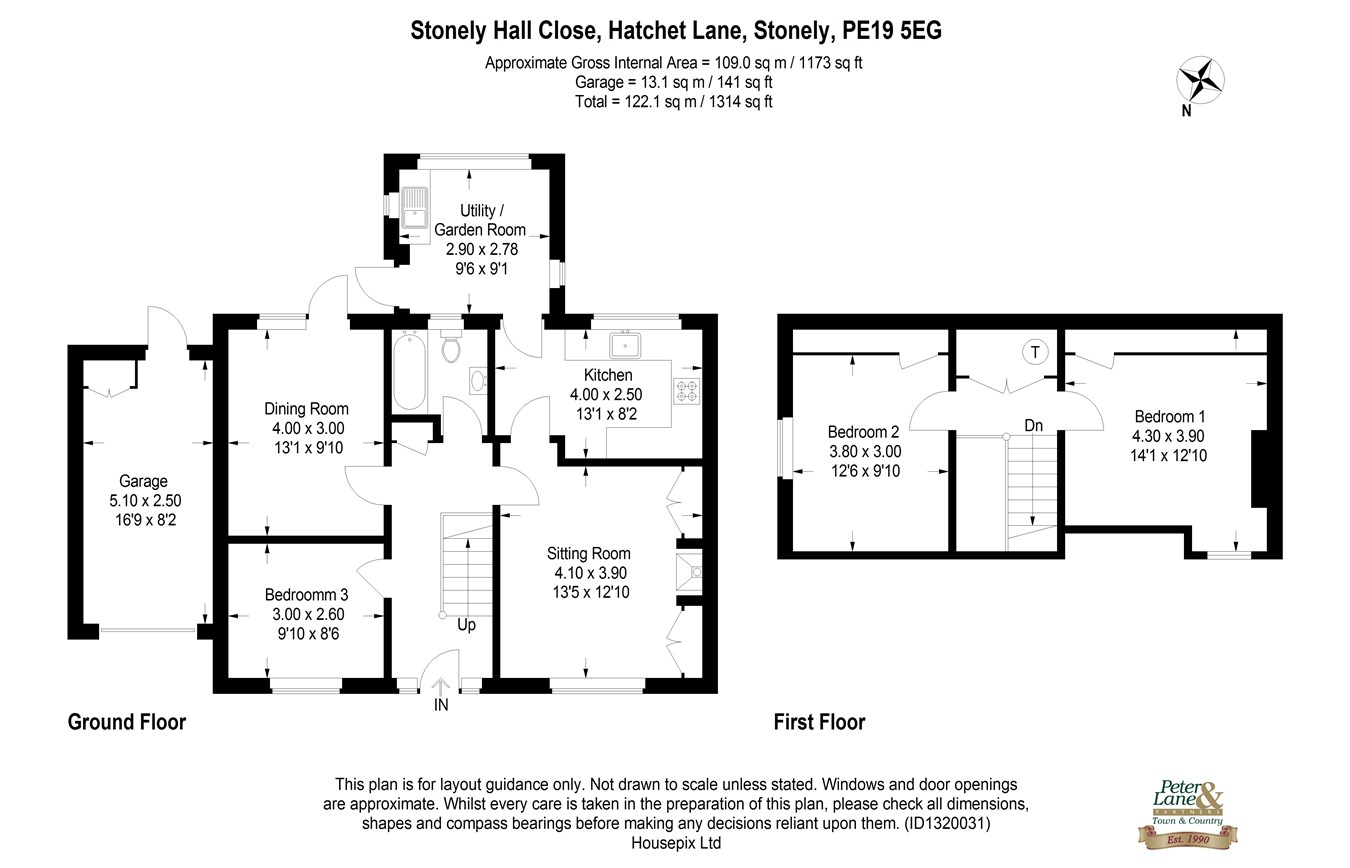
- Over 1,170 square feet of comfortable, well-planned accommodation.
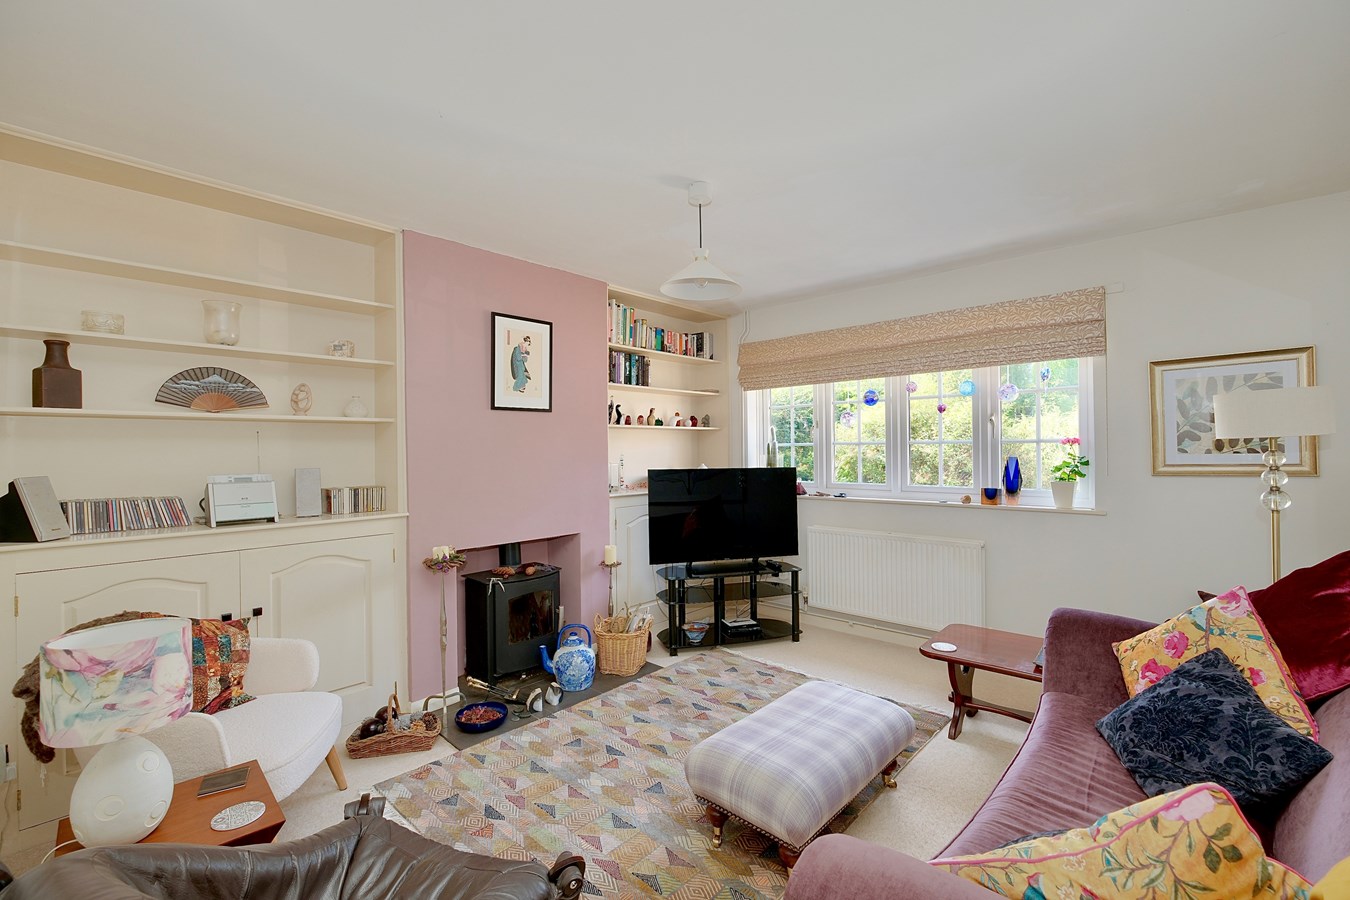
- Comfortable sitting room with wood burning stove.
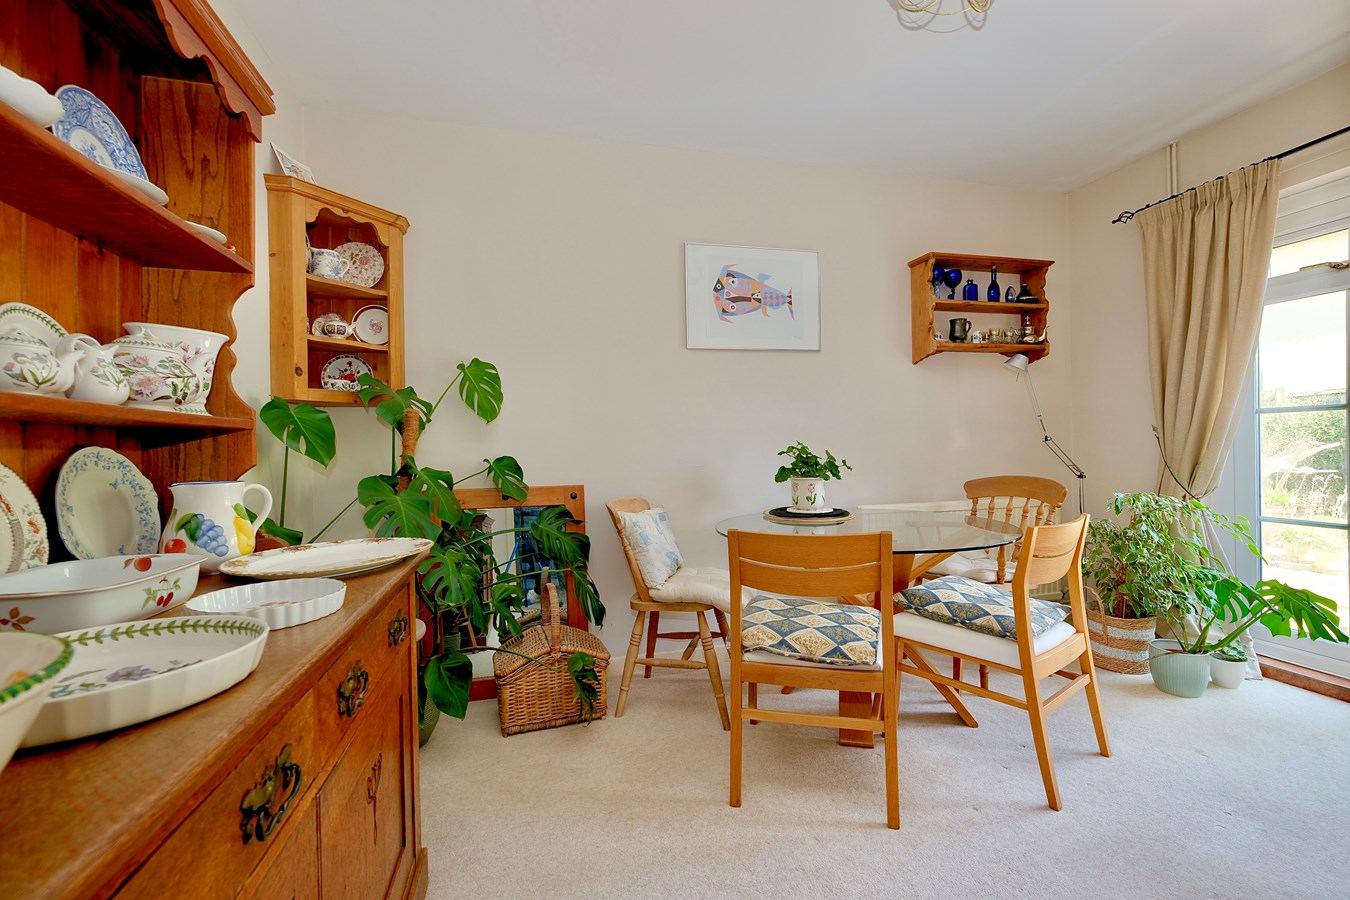
- Separate dining room with glazed door opening onto the garden.
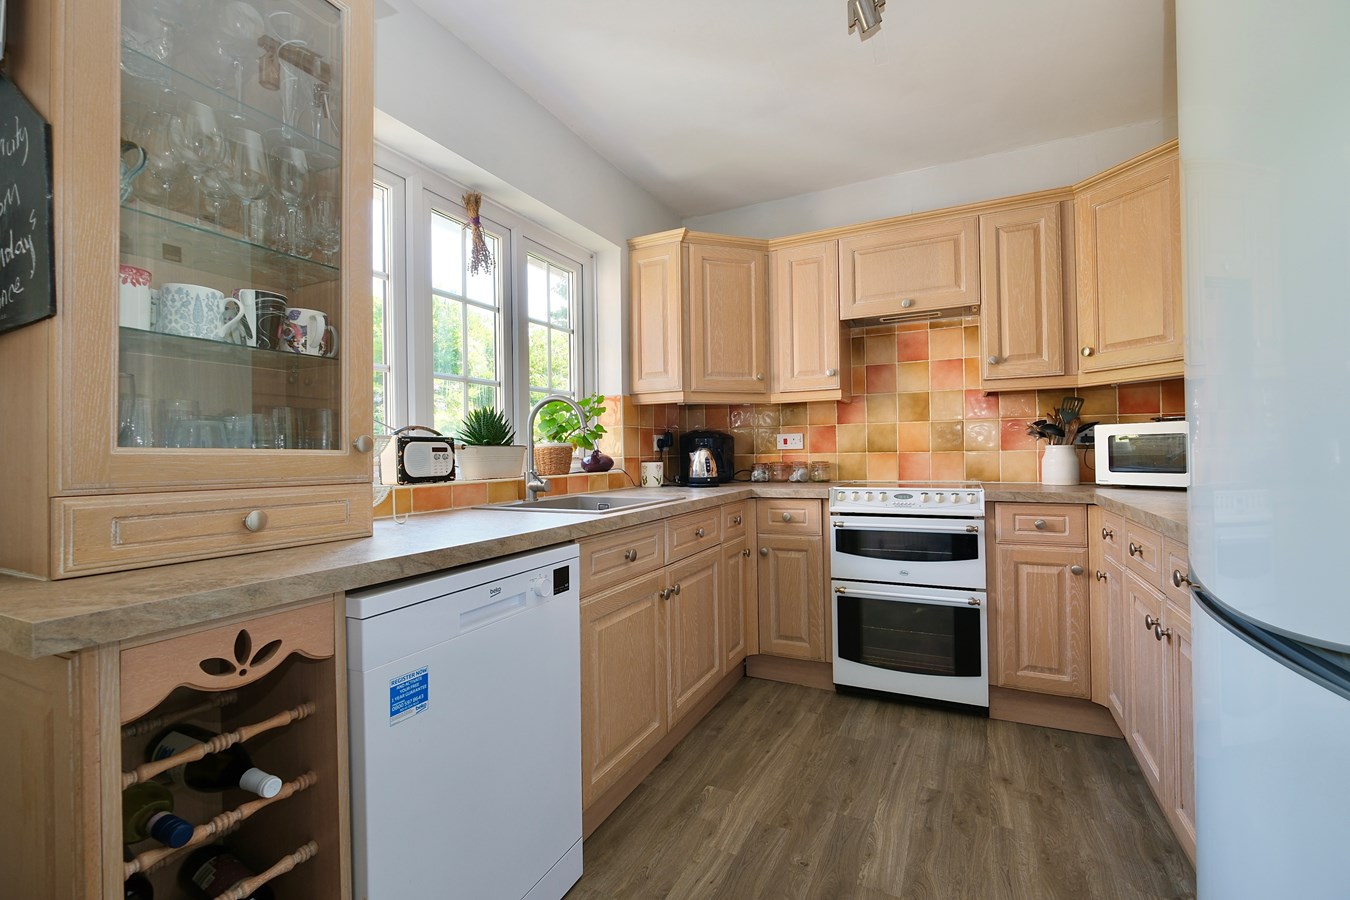
- Kitchen with comprehensive range of limed-oak cabinets.
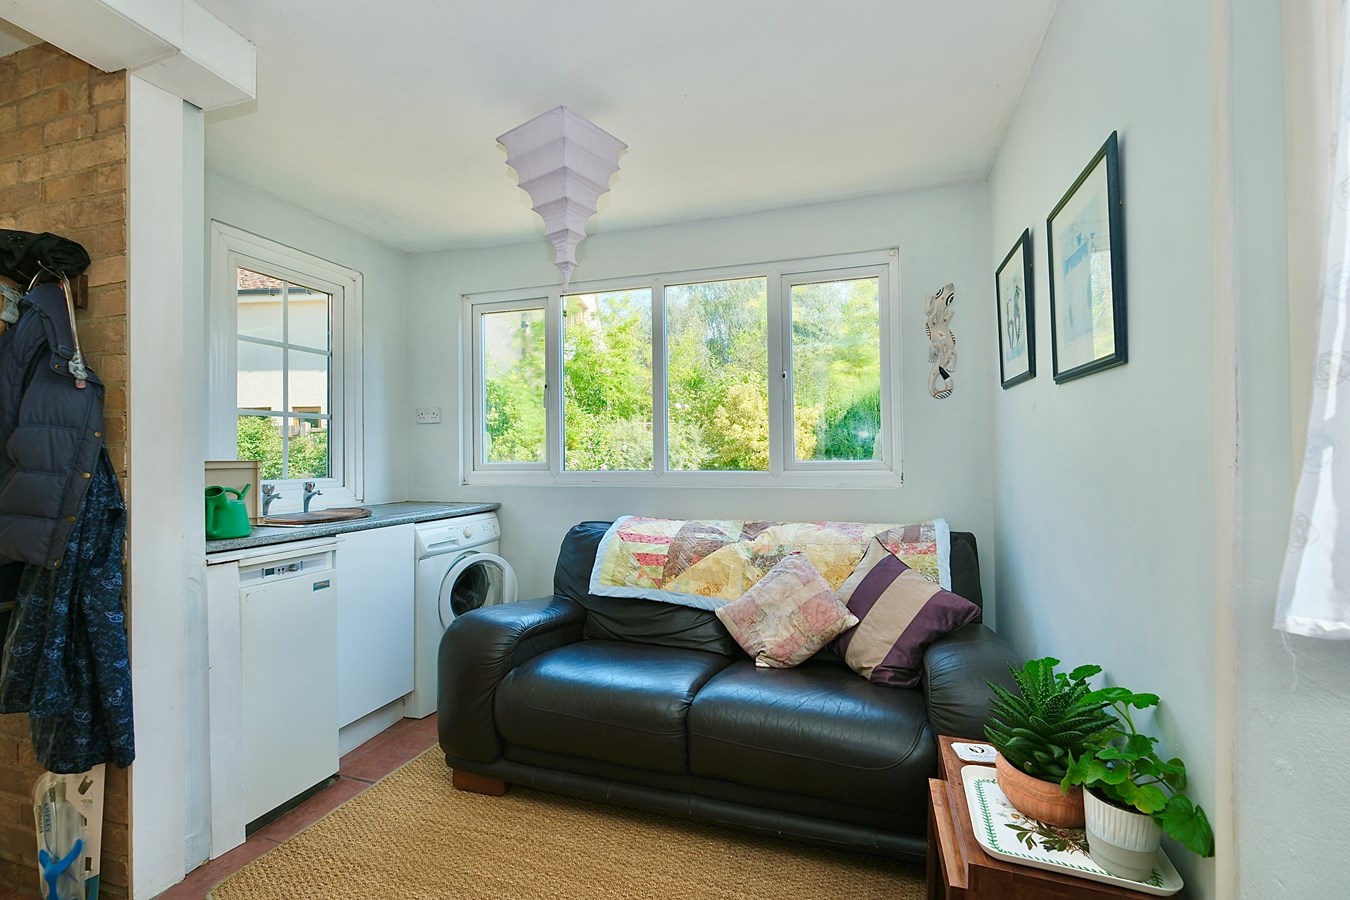
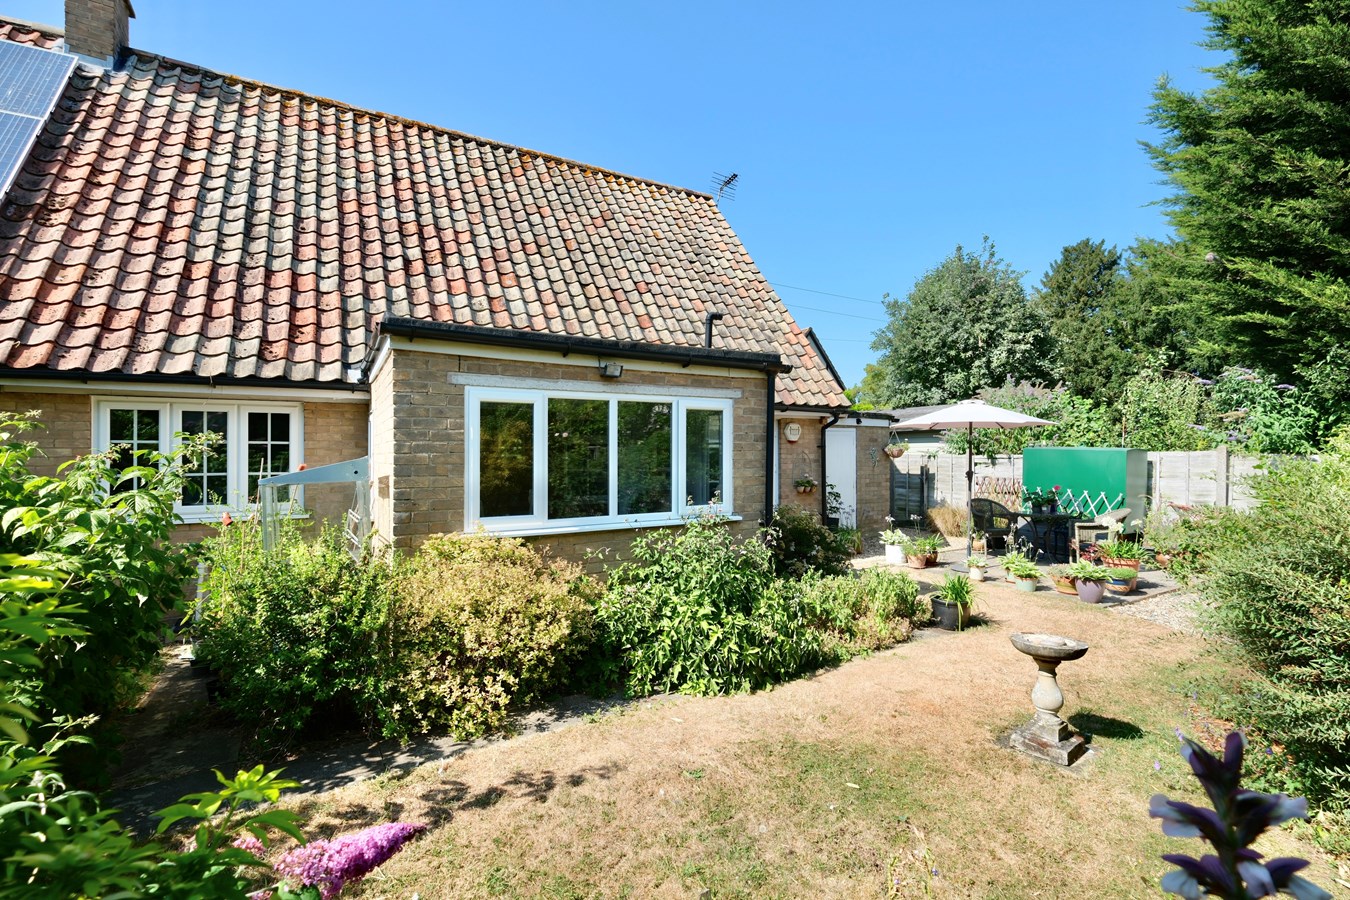
- Adjacent garden room with useful utility area.
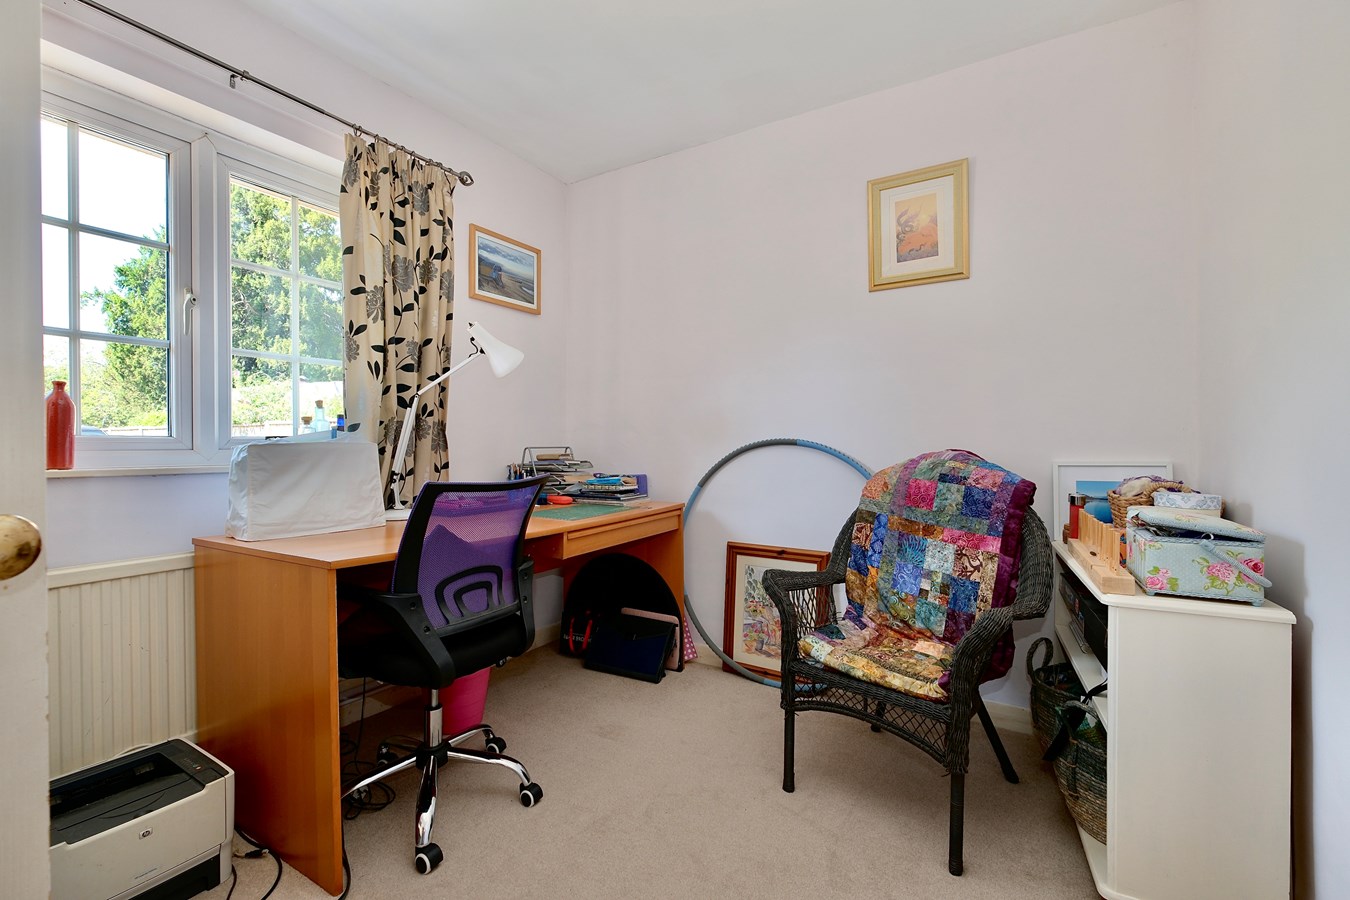
- Two double bedrooms on first floor, plus versatile ground floor bed 3/study
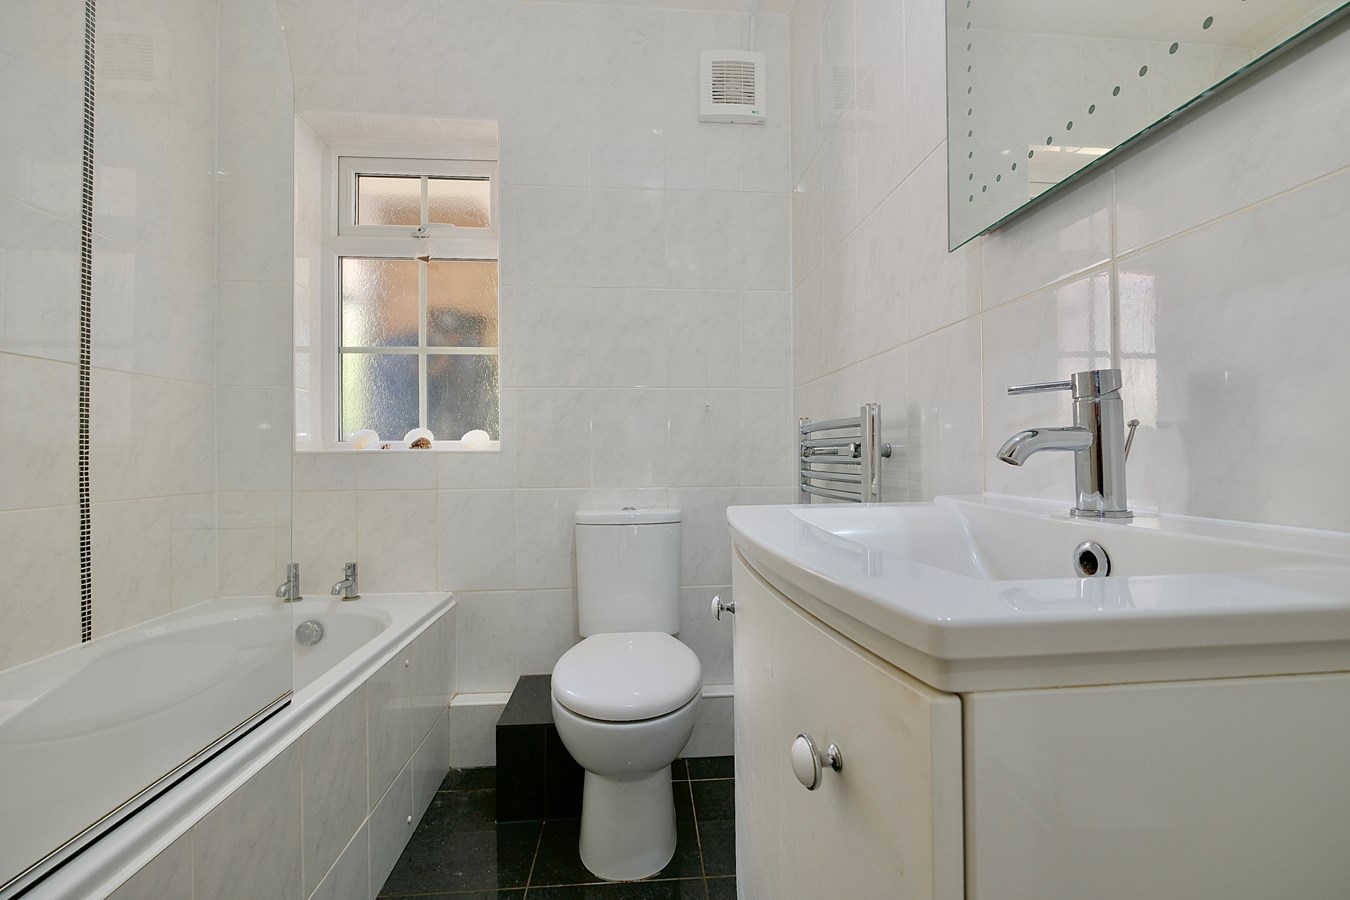
- Well-appointed, fully tiled bathroom.
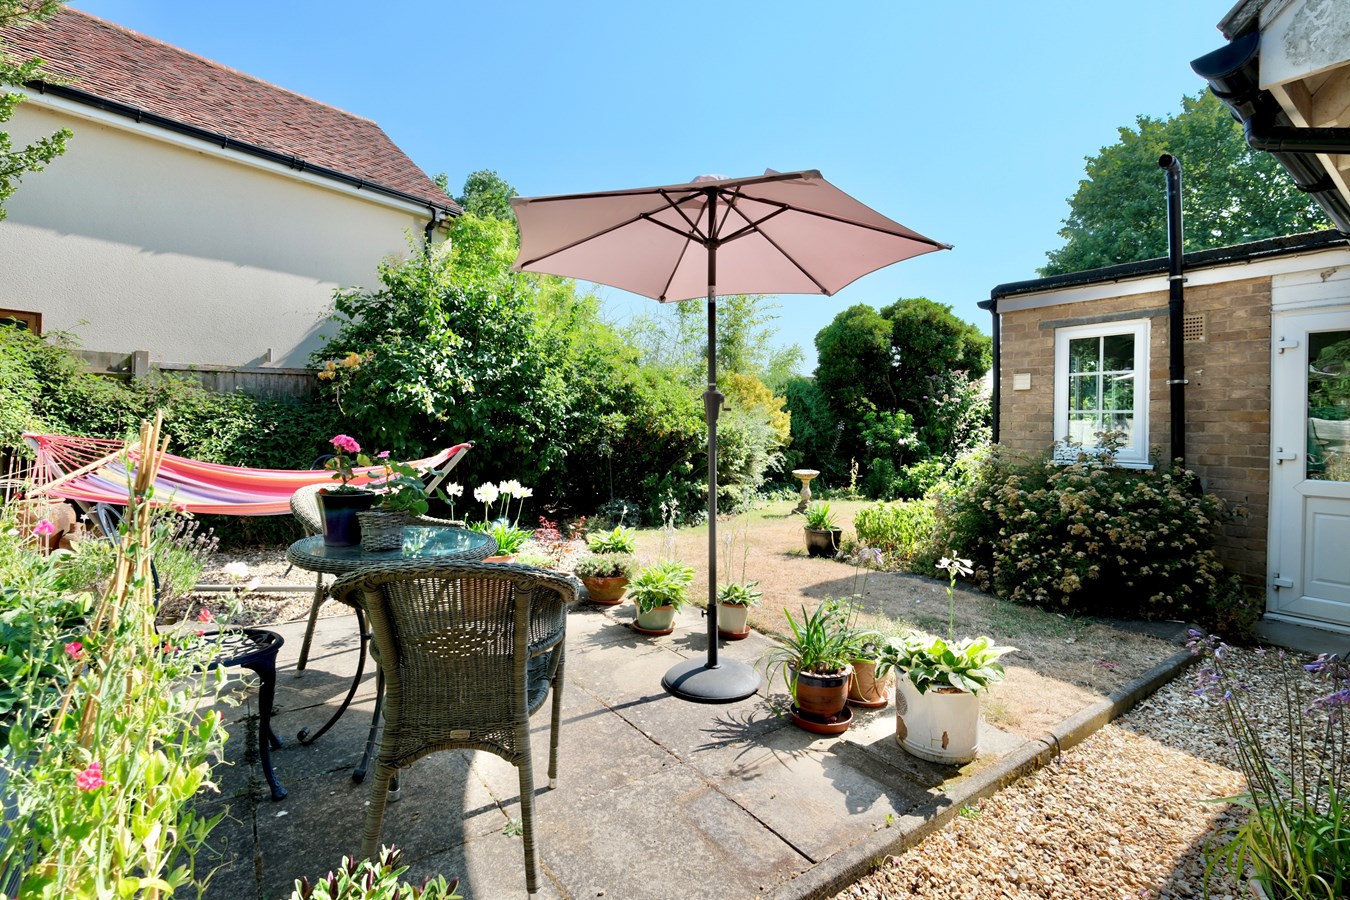
- Gardens to front and rear, extensive off-road parking and garage.
- What3words location: access.student.coarser

3 Bedroom Semi-Detached House for sale in Stonely
 2
3
1
2
3
1
An attractive, pantiled semi-detached home, offering well-planned and adaptable accommodation that would equally suit the young family and ‘downsizers’ looking for a comfortable home with the added flexibility of a ground floor bedroom and bathroom. Extending to over 1,170 sq. ft. the property also offers a welcoming entrance hall with built-in cloaks cupboard and stairs to galleried landing, sitting room with wood burning stove, fitted cabinets and book shelving, dining room with glazed door to the garden, kitchen with extensive countertop space, Hansgrohe Corian sink and comprehensive range of cabinets, and adjacent garden room/utility with plumbing for washing machine and oil-fired boiler.
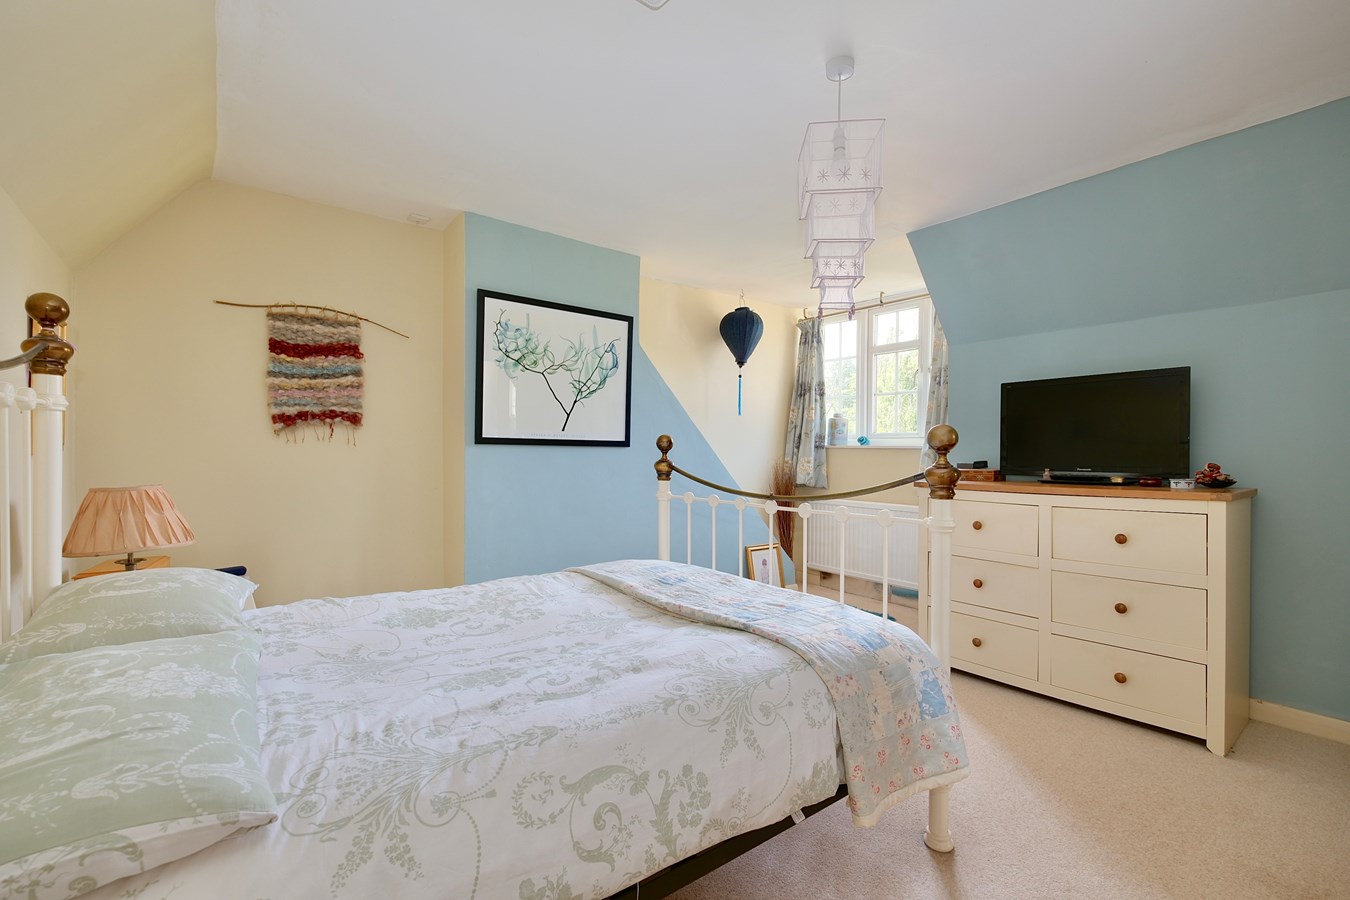
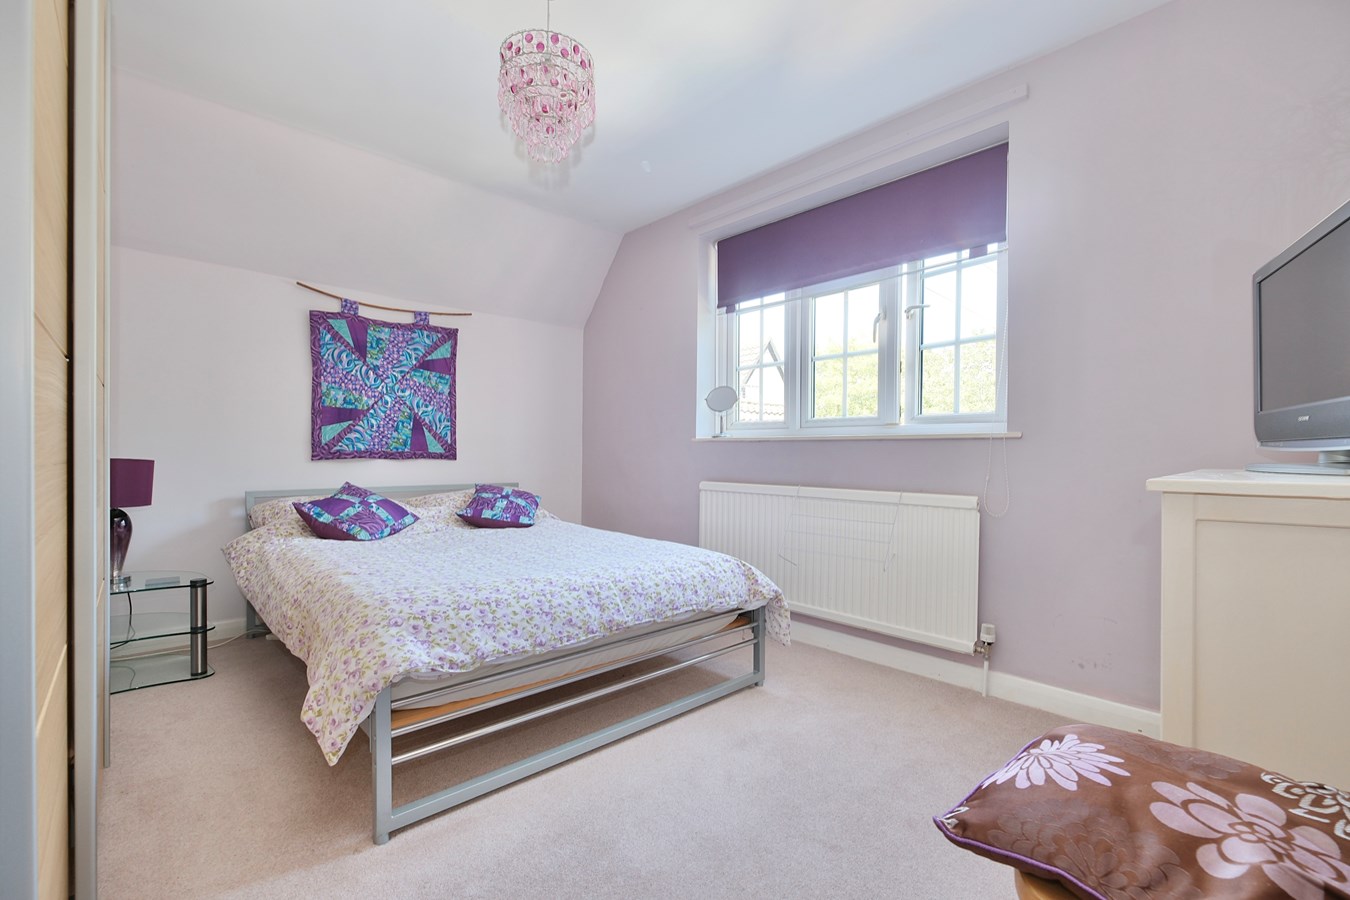
The galleried landing has a large airing cupboard/wardrobe with hanging space and shelving, and there are two double bedrooms, both with eaves storage.
The property occupies a delightfully secluded position, with pleasantly maturing gardens featuring a seasoned Magnolia to front and rear, extensive private parking and a garage, recently replaced oil tank.
Entrance Hall
Sitting Room
4.10m x 3.90m (13' 5" x 12' 10")
Dining Room
4.00m x 3.00m (13' 1" x 9' 10")
Kitchen
4.00m x 2.50m (13' 1" x 8' 2")
Bed 3/Study
3.00m x 2.60m (9' 10" x 8' 6")
Bathroom
Utility/Garden Room
2.90m x 2.78m (9' 6" x 9' 1")
Galleried Landing
Bedroom One
4.30m x 3.90m max' (14' 1" x 12' 10")
Bedroom Two
3.80m max' x 3.00m (12' 6" x 9' 10")
Garage
5.10m x 2.50m (16' 9" x 8' 2")
What3words location
access.student.coarser
Stonely Hall Close
Location
Stonely is a designated conservation area within the parish of Kimbolton, to the west of Huntingdonshire and close to the boundary with Bedfordshire. It is situated on the route between St Neots and Kimbolton, the highway set in the valley of the river Kym amongst the rolling landscape which characterises the western edge of the district. The A1 is about 5.7 miles Southeast giving excellent dual carriageway access both north and south and to the recently upgraded A14. An excellent main line commuter train service to London St Pancras is available from St Neots (approx. 8 miles) and Kings Cross via Huntingdon (approx. 11 miles). Bedford is approx. 14 miles and Cambridge 26 miles away. Stansted and Luton can be reached in about an hour, with East Midlands around one and a quarter. Kimbolton has one of the area's leading private schools, Kimbolton School, along with the well-regarded Kimbolton Primary Academy. There are shops, cafe, pub/restaurant, Indian restaurant, doctor's surgery, dentist, chemist, veterinary practice, supermarket and garage.
BUYERS INFORMATION
To comply with government Money Laundering Regulations 2019, we are required to confirm the identity of all prospective buyers at the point of agreeing a sale. We use the services of a third party and there is a nominal charge for this service. Please note that we are unable to issue a Memorandum of Agreed Sale until the checks are complete.
Important Information
- This is a Freehold property.
Property Ref: 30677773
Similar Properties
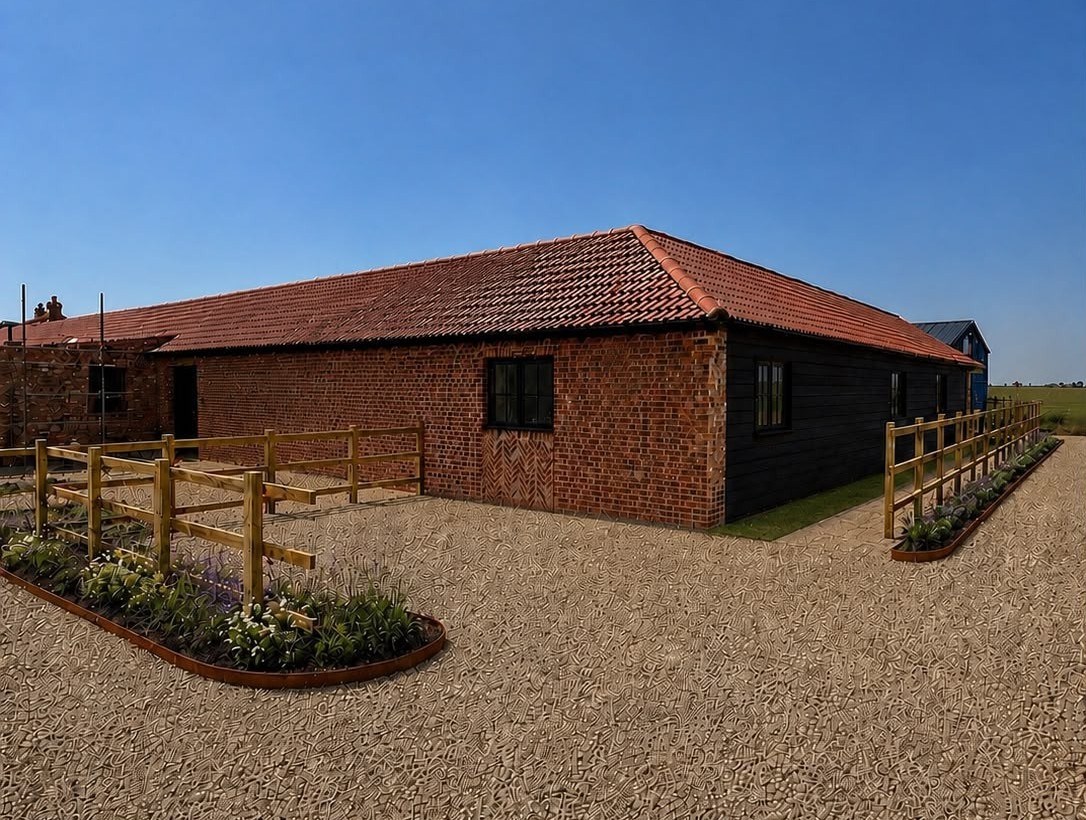
Cockbrook Farm, Old Weston, PE28
3 Bedroom Barn Conversion | Guide Price £450,000
A delightful barn conversion offering characterful accommodation, ideal for young families, ‘downsizers’ who don’t want...
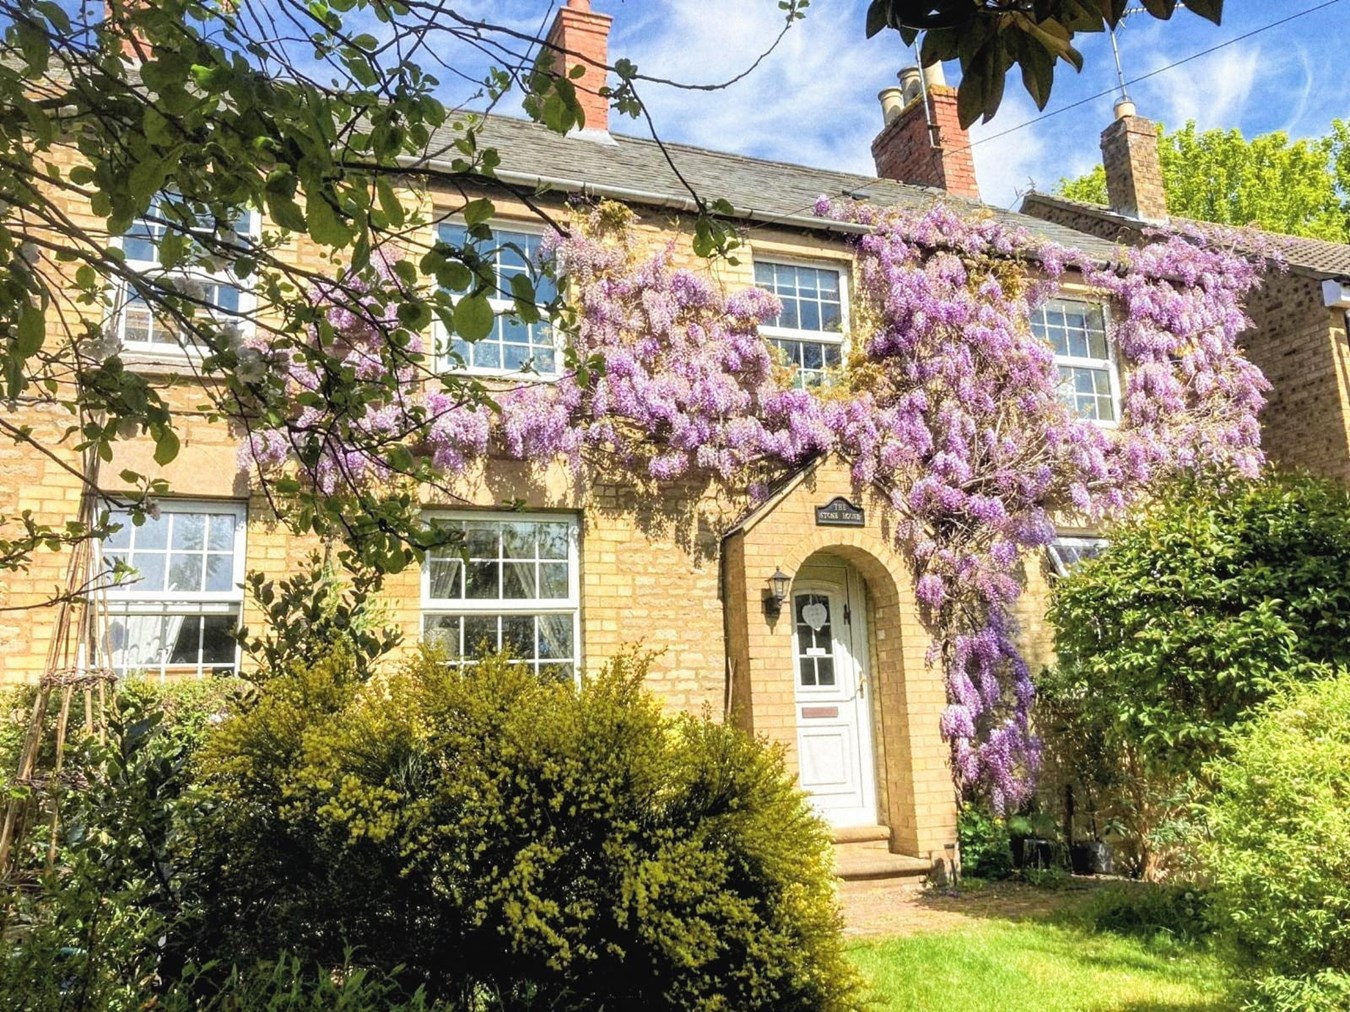
Thorpe Street, Raunds, Wellingborough, NN9
4 Bedroom Semi-Detached House | Offers Over £450,000
Charming and beautifully presented family home, perfectly located on the edge of Raunds away from the hustle and bustle...
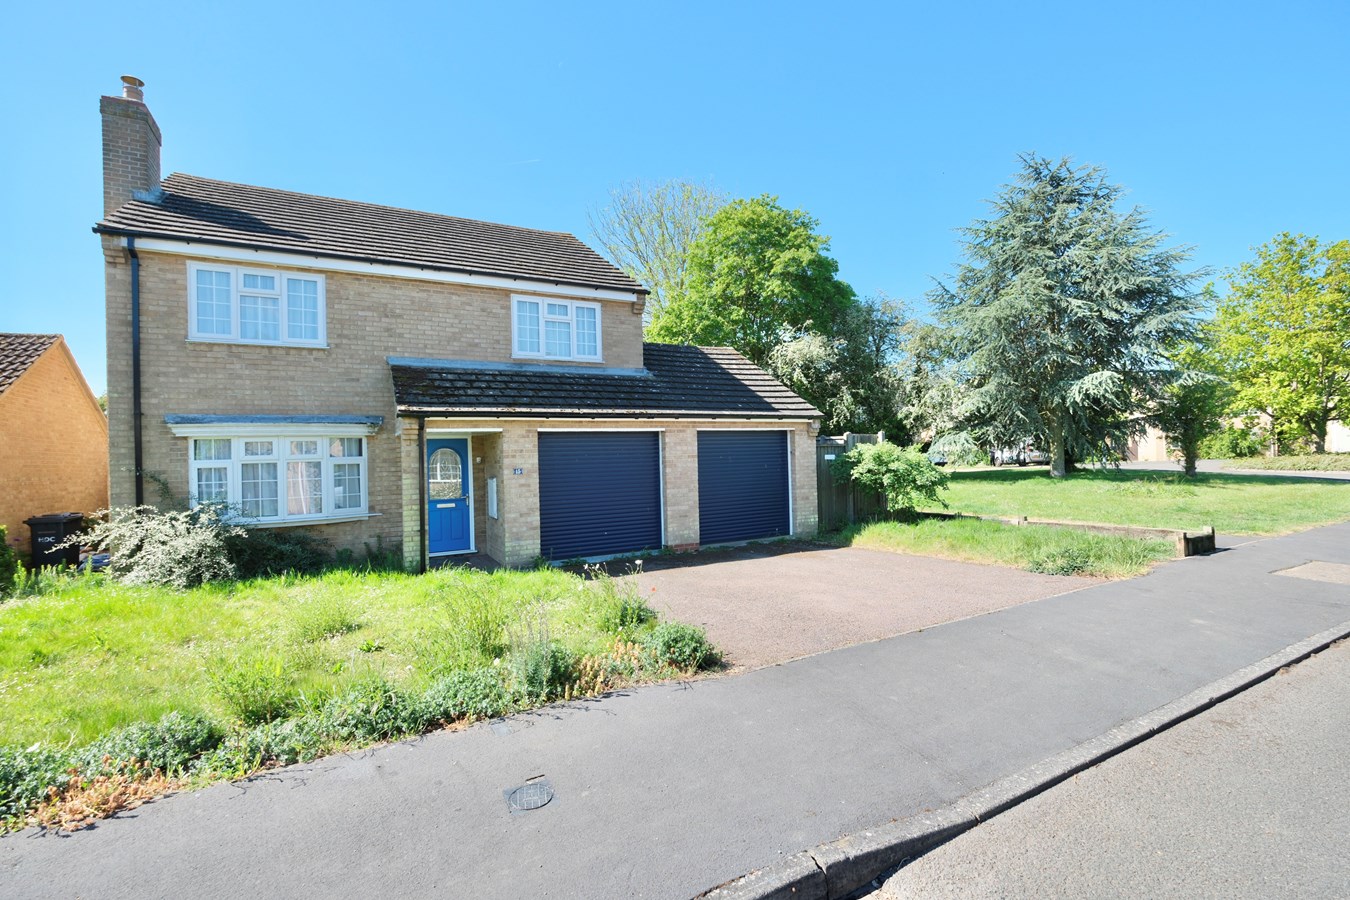
Cedar Close, Grafham, Huntingdon, PE28
4 Bedroom Detached House | Guide Price £450,000
Detached family home, remodelled and updated to offer space and comfort for the growing family. Perfectly situated withi...
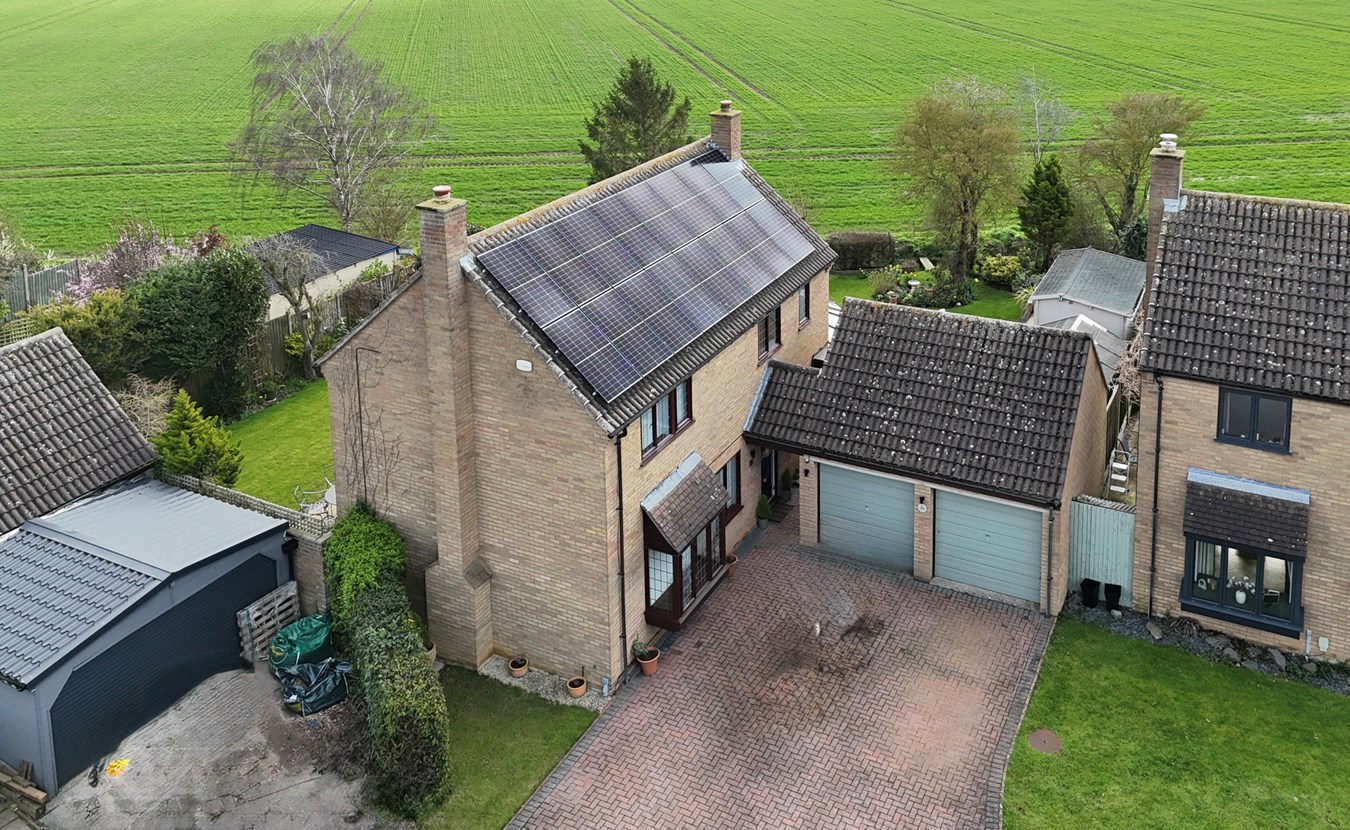
Inhams Way, Grafham, Huntingdon, PE28
4 Bedroom Detached House | Offers Over £520,000
Remodelled and improved family home occupying an enviable position with generous gardens, indoor/outdoor entertaining sp...
Cockbrook Lane, Old Weston, PE28
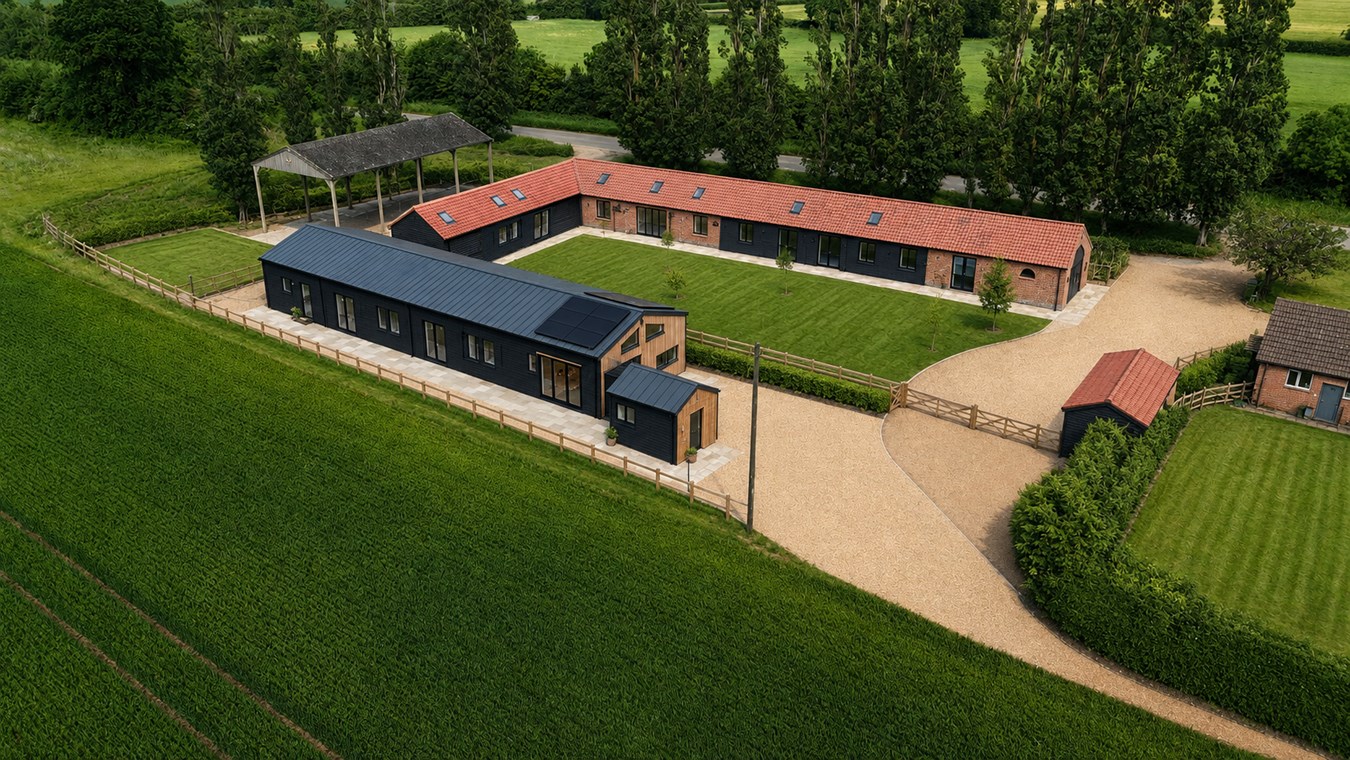
3 Bedroom Barn Conversion | Guide Price £525,000
Superb barn conversion in the course of construction. Around 1,300 sq. ft. of characterful accommodation, ideal for fami...
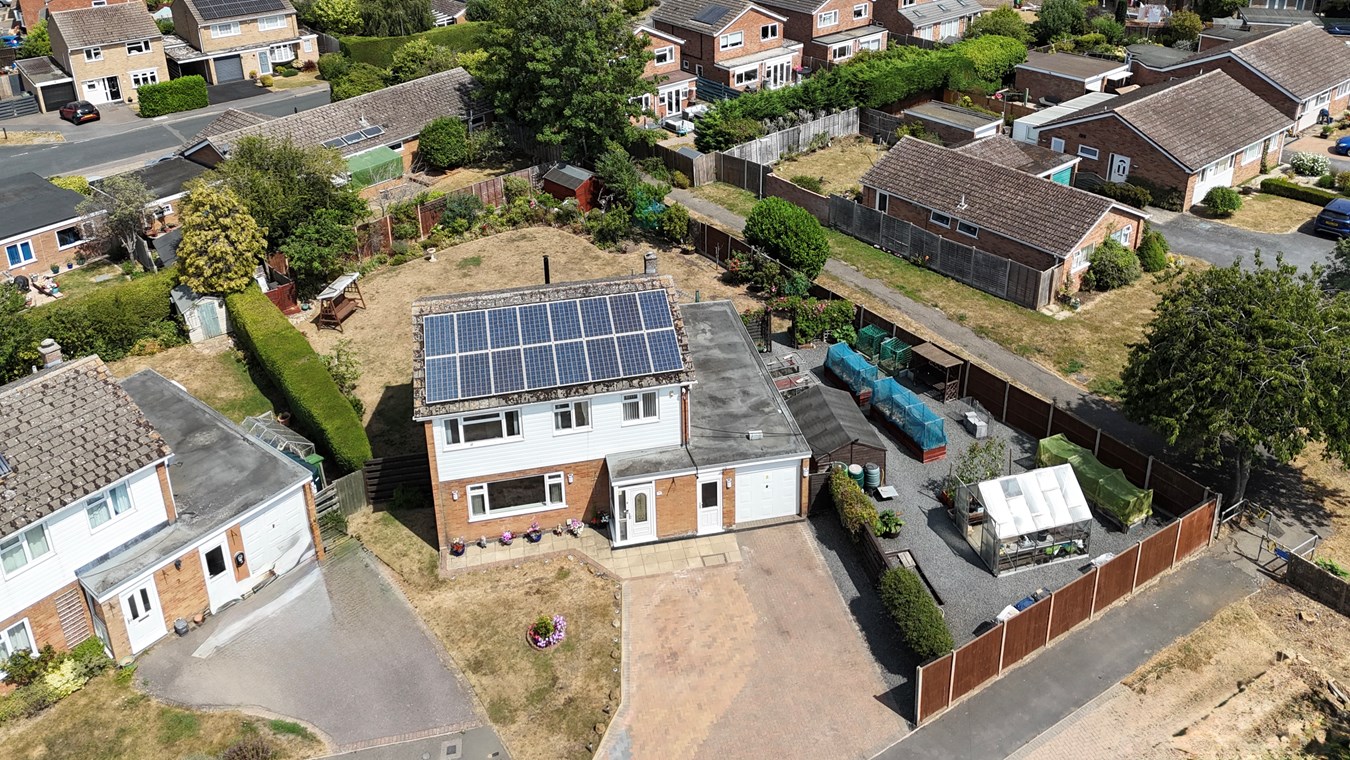
5 Bedroom Detached House | Offers Over £525,000
An outstanding opportunity to acquire a delightful, extensively remodelled and extended family home occupying an enviabl...

Peter Lane & Partners (Kimbolton)
Kimbolton, Cambridgeshire, PE28 0HA
01480 860400
How much is your home worth?
Use our short form to request a valuation of your property.
Request a Valuation
©2026 The Guild of Property Professionals. All rights reserved.
Terms and Conditions |
Privacy Policy |
Cookie Policy |
Complaints Policy |
Members Login
The Guild of Property Professionals Trading Address: 121 Park Lane, London W1K 7AG. GPEA Limited.
Registered in England & Wales.
Company No: 02819824.
Registered Office Address: The Old Courthouse, 60A London Road, Grantham, NG31 6HR.
VAT Registration No: 180897859

