
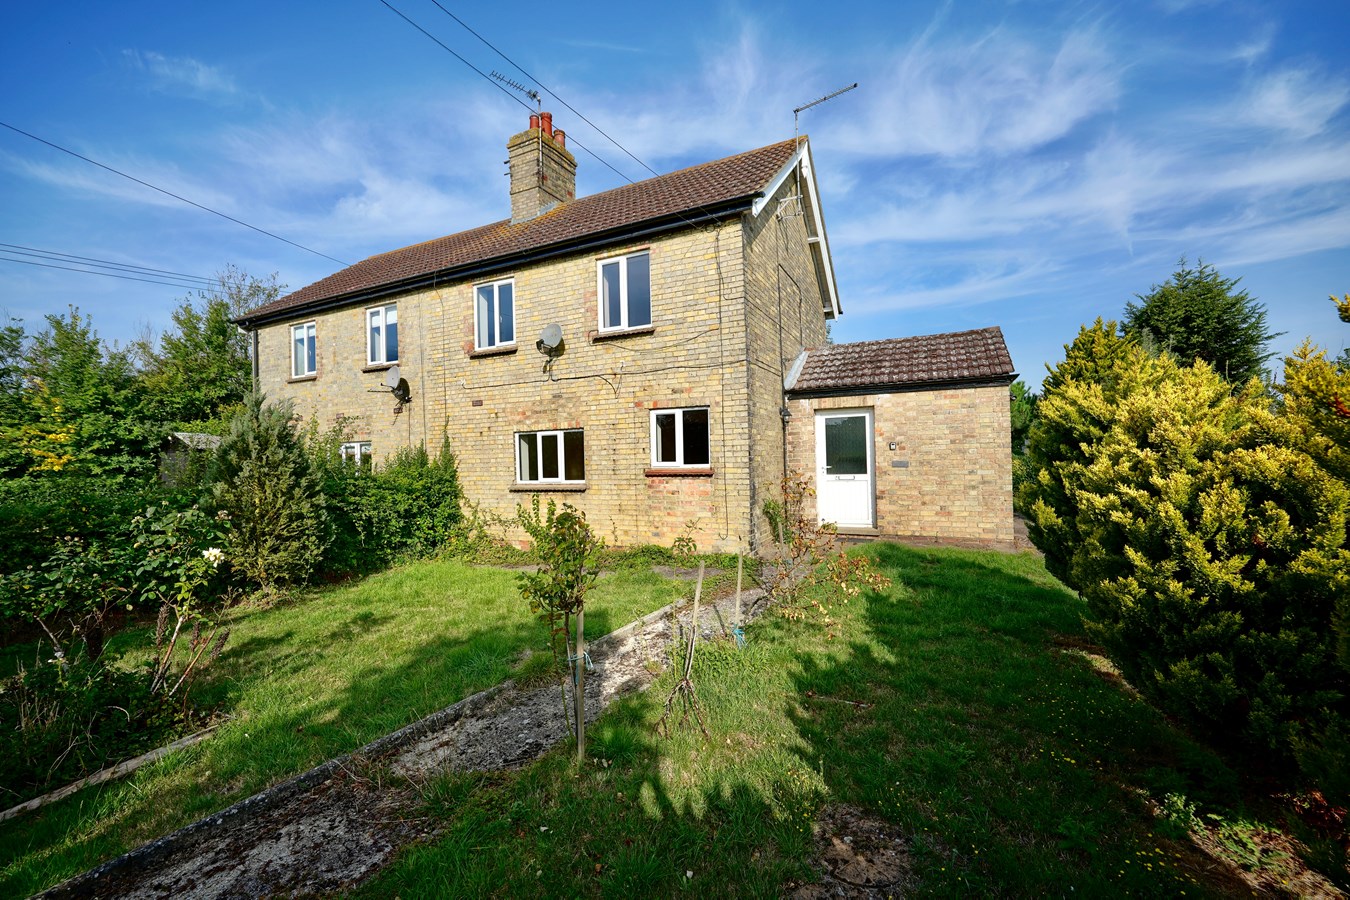
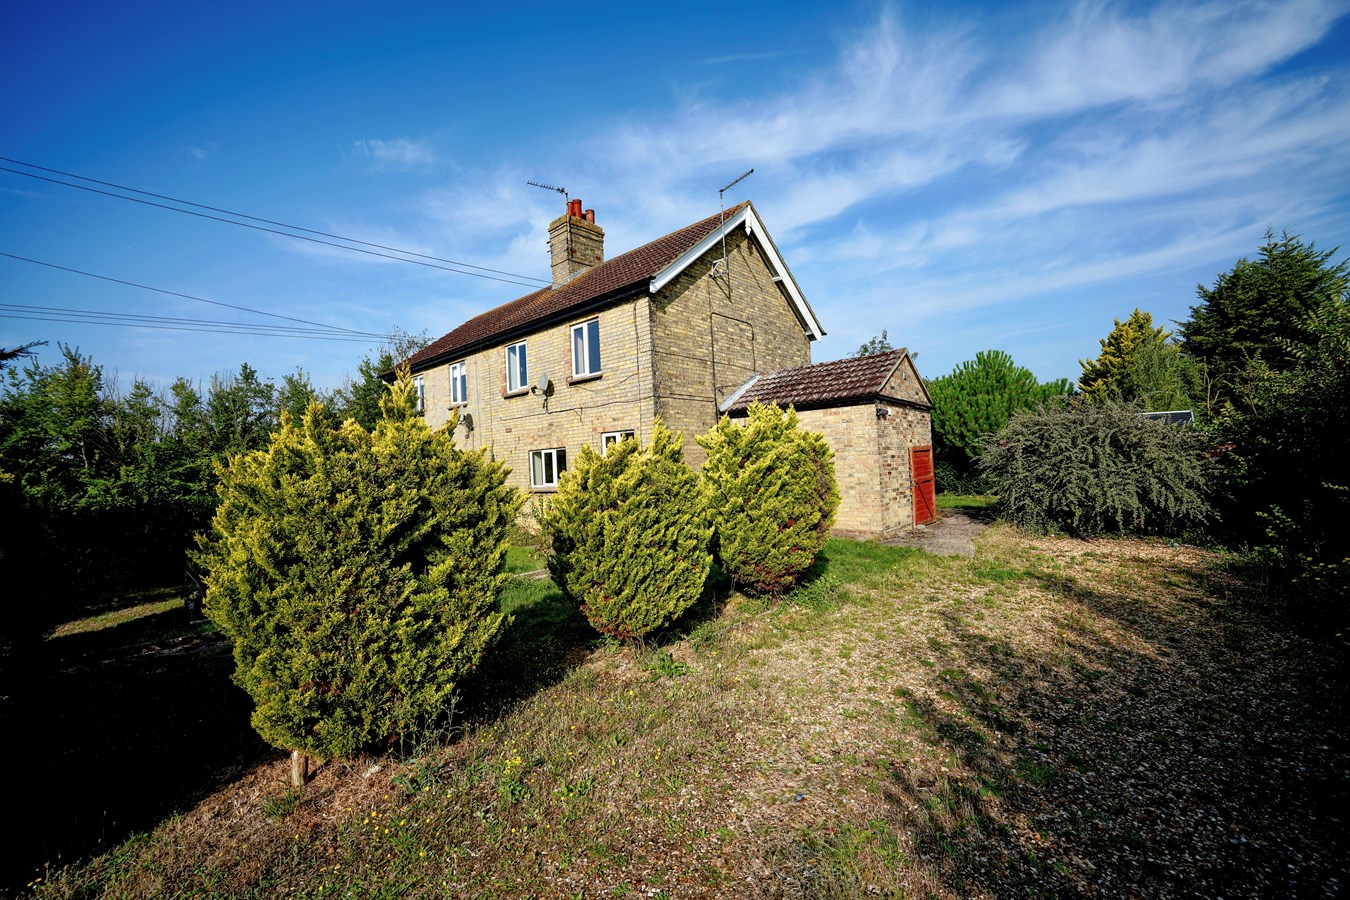
- Former Farm Workers Cottage
- Three Bedrooms
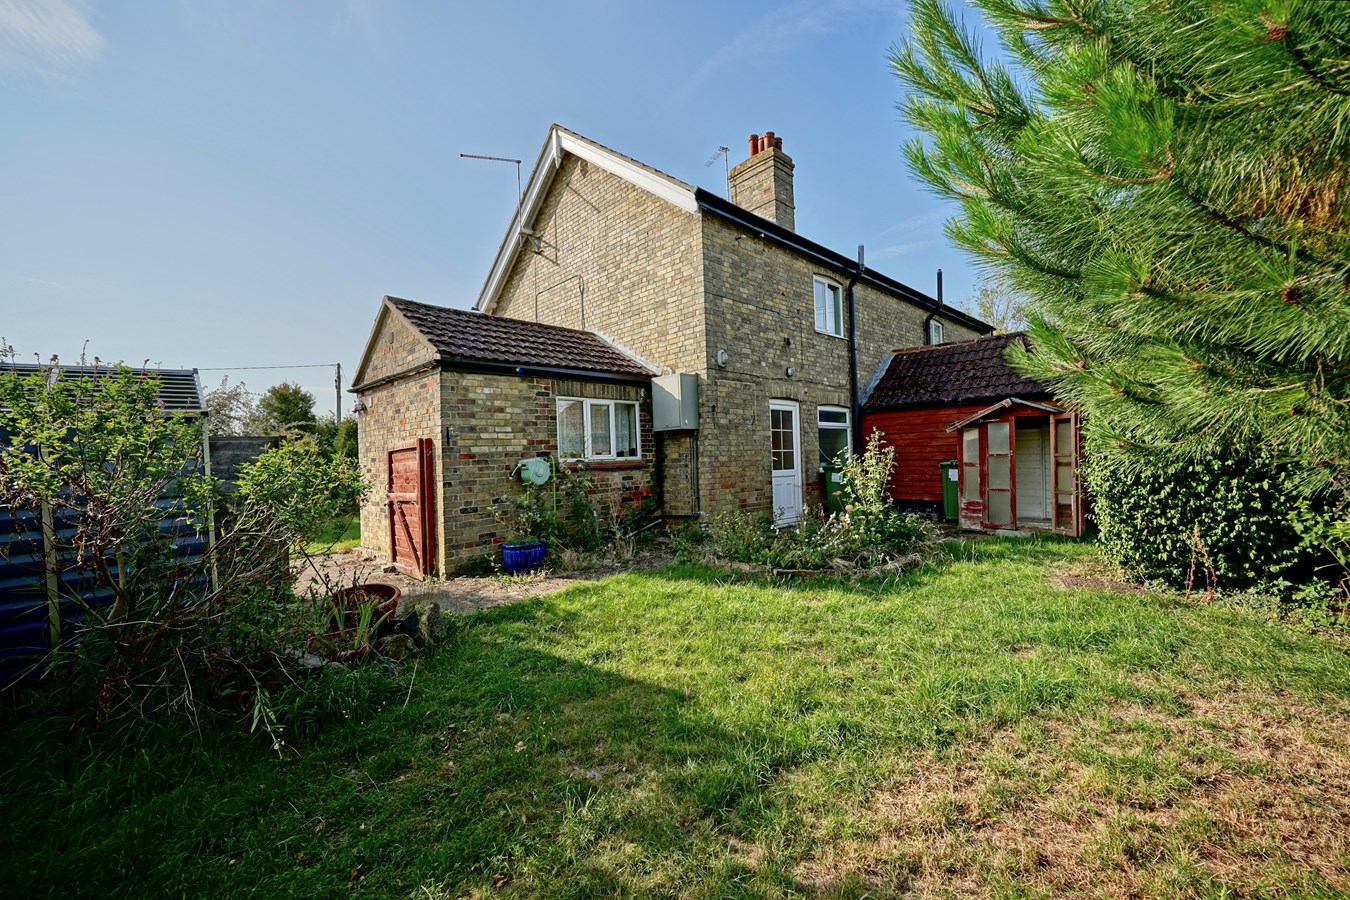
- In Need Of Modernisation And Updating
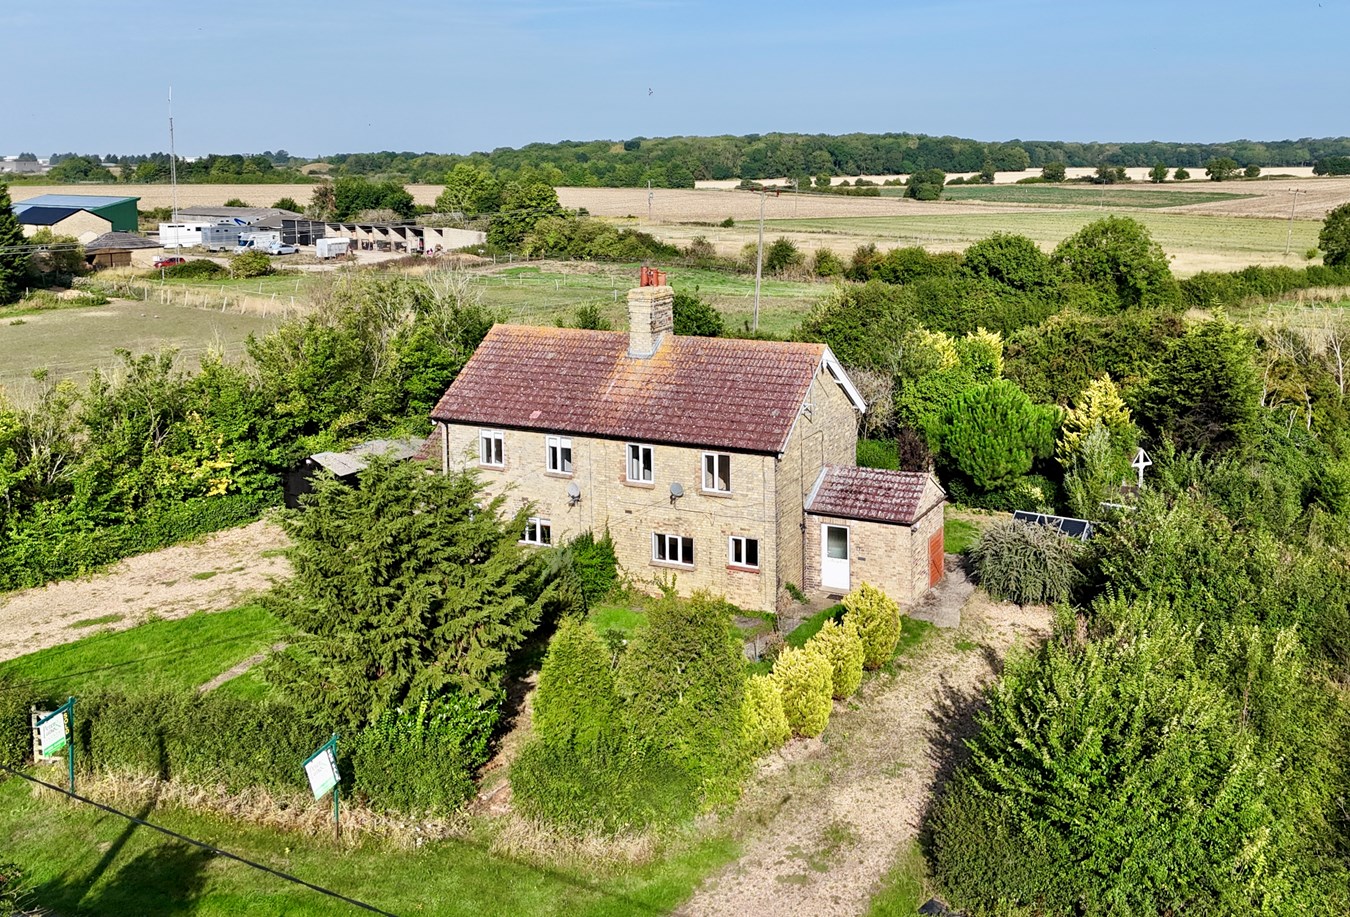
- Driveway Parking For Several Vehicles
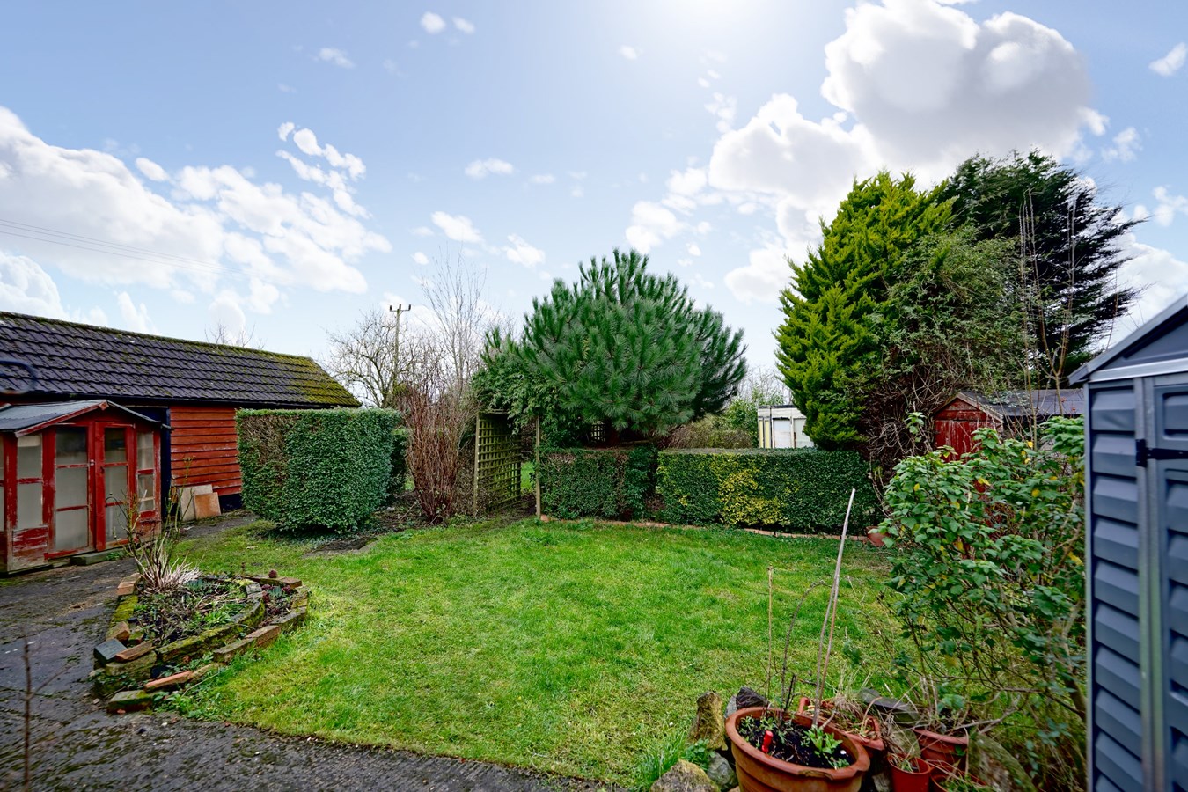
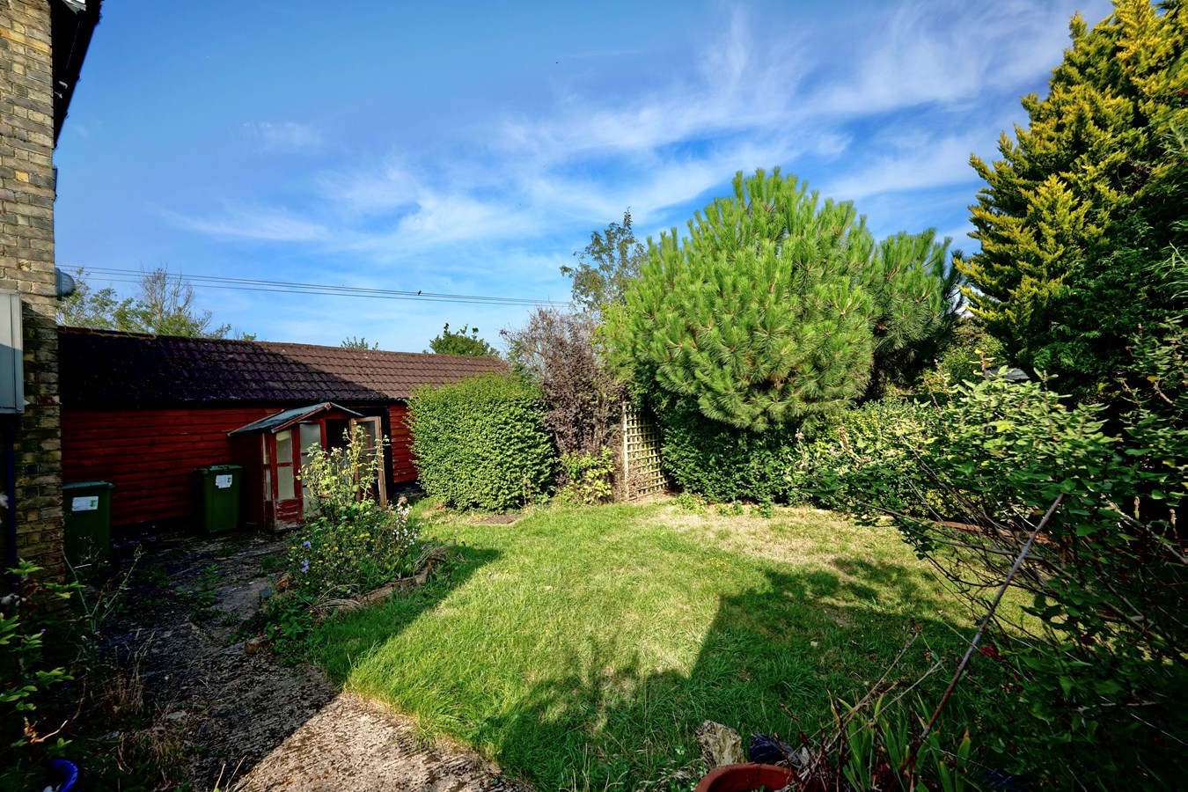
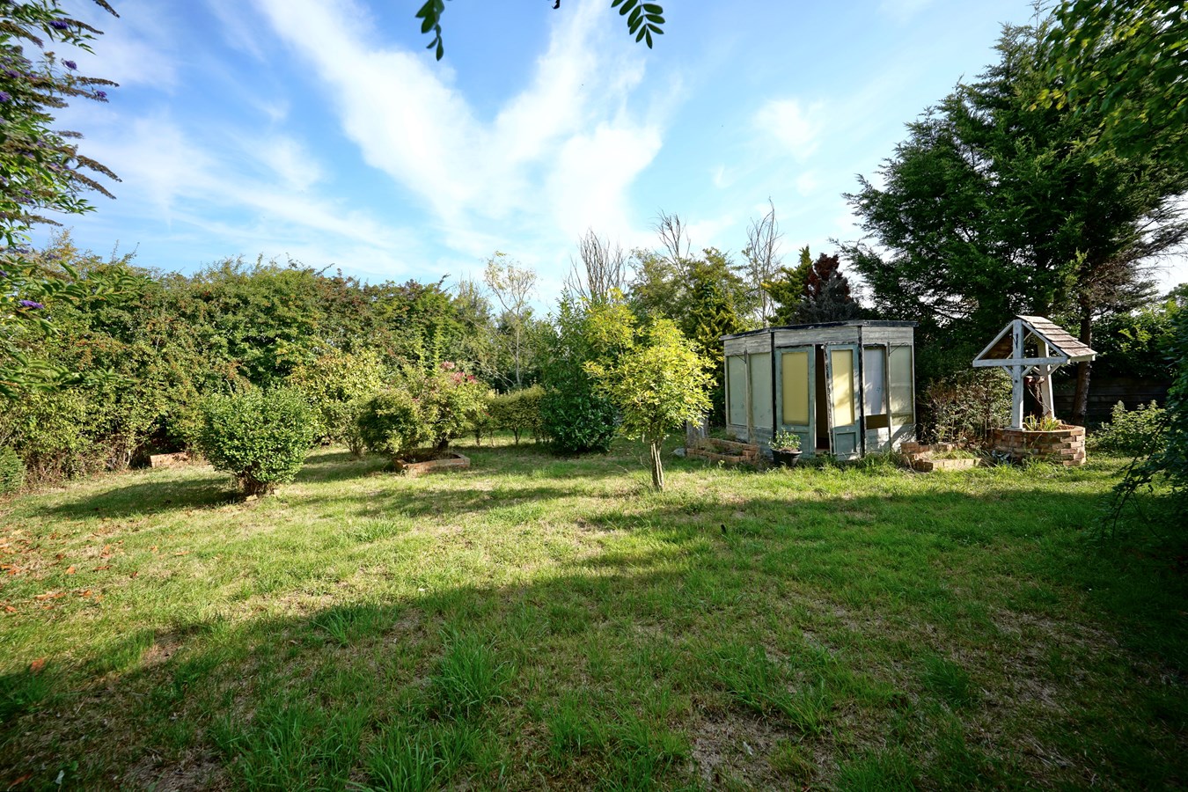
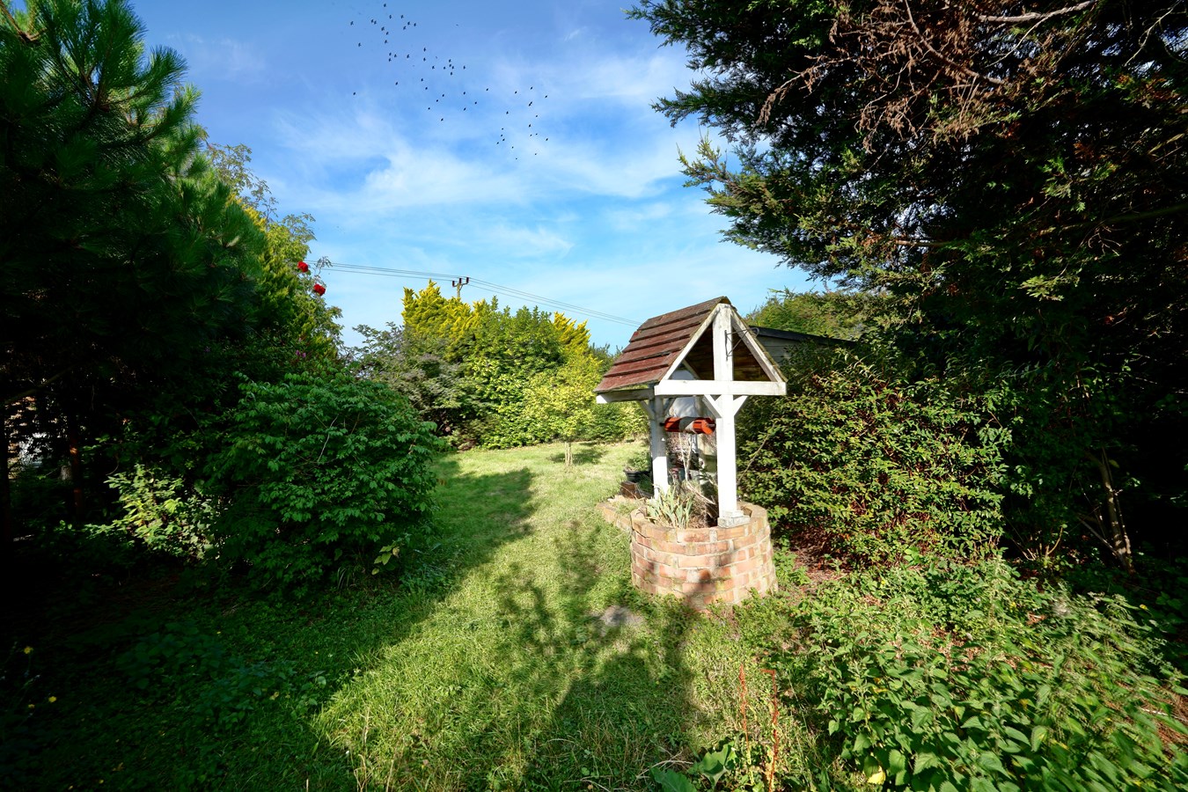
- Excellent Sized Rear Garden
- A Selection Of Garden Sheds and Small Out Buildings
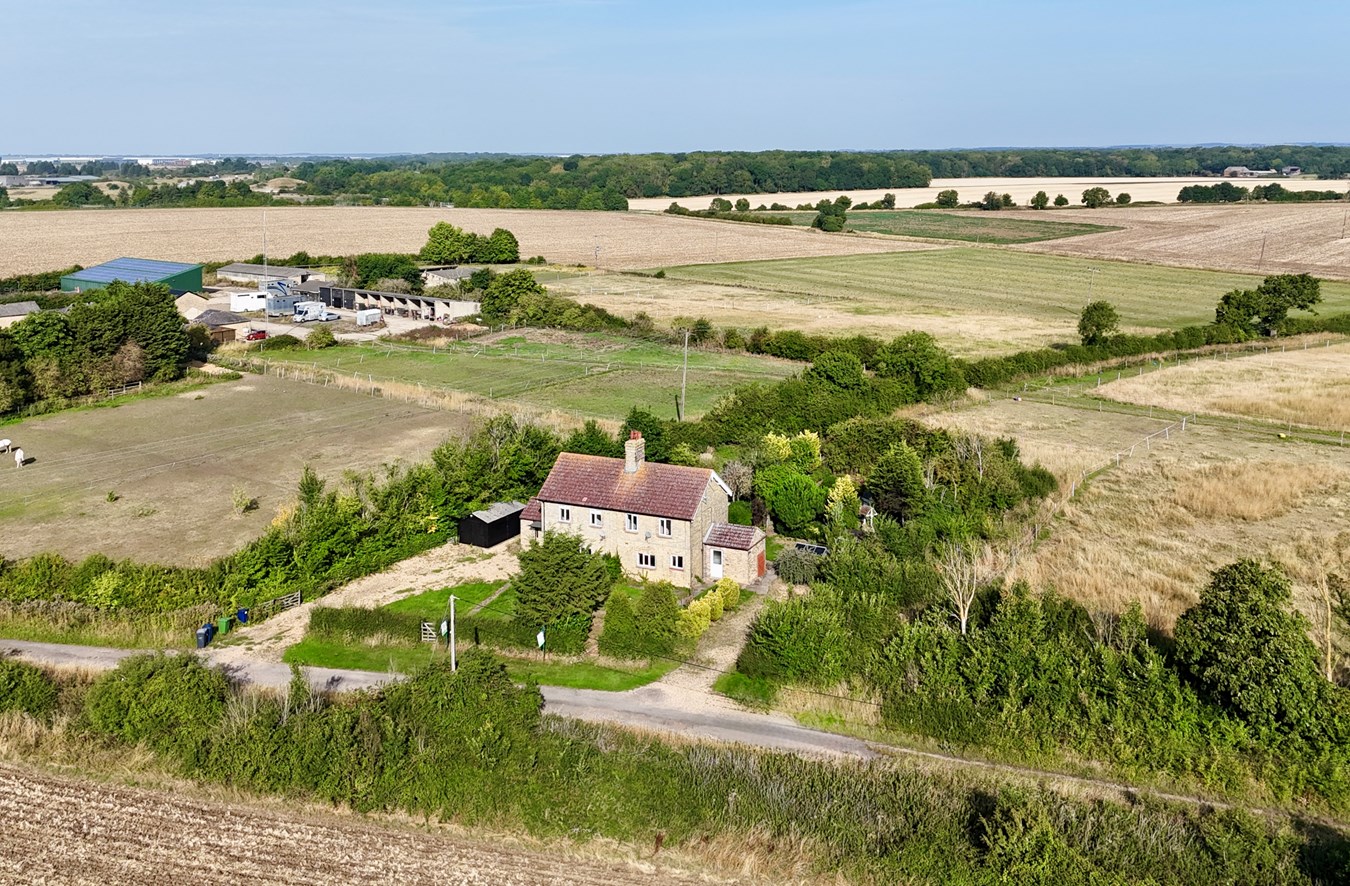
- Rural Setting
- No Forward Chain And Vacant Possession

This property listing is now SSTC
3 Bedroom Semi-Detached House for sale in Huntingdon
 1
3
1
1
3
1
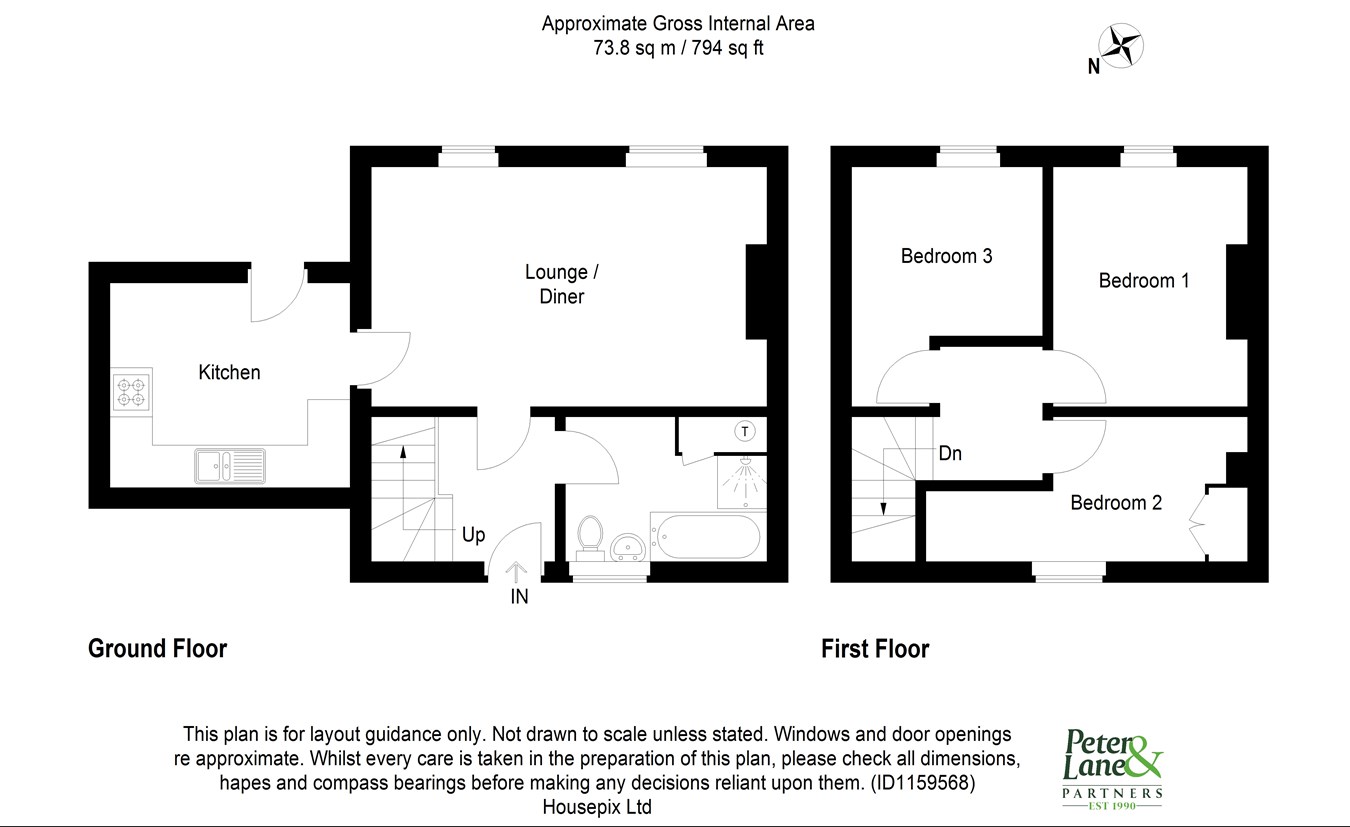
An amazing opportunity to purchase a period semi detached cottage in a rural setting. To the ground floor is a good sized living dining room, kitchen and bathroom. To the upper floor are three bedrooms. Externally is driveway parking for several vehicles with a front garden and an excellent sized rear garden.Panel and double glazed door to
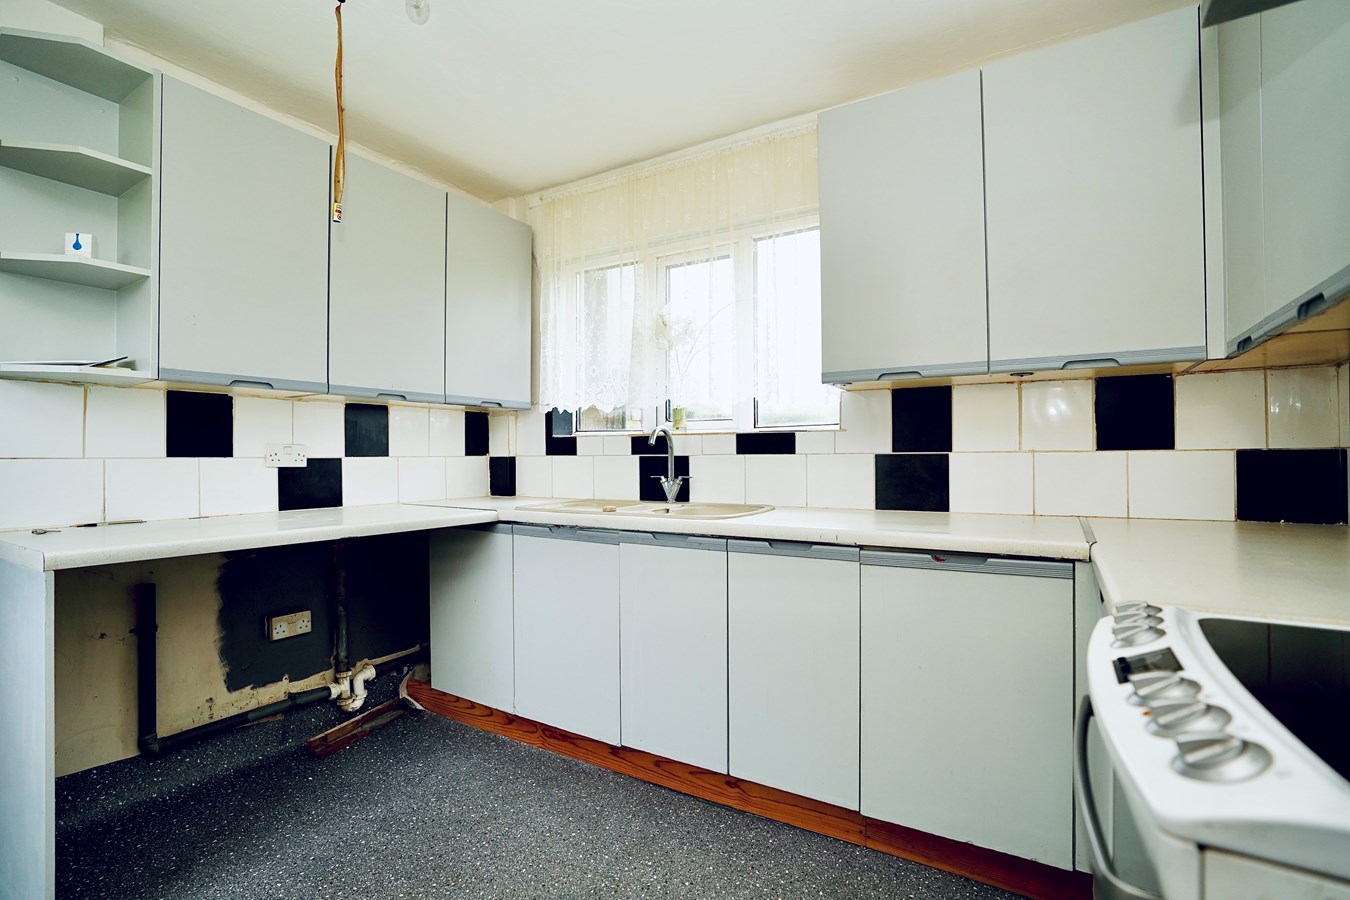
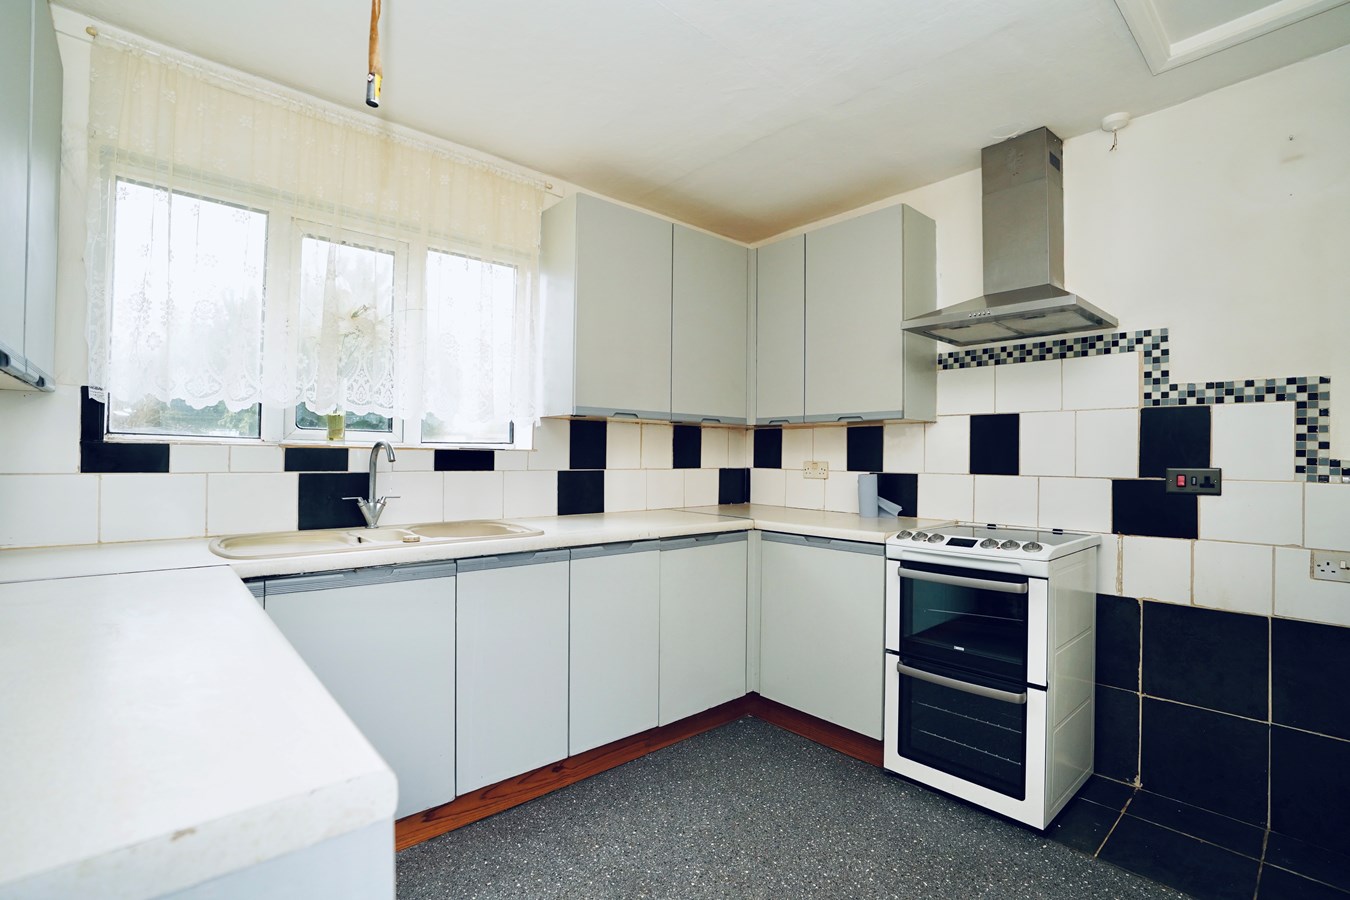
Kitchen
10' 3" x 9' 5" (3.12m x 2.87m)
Double glazed window to rear, fitted in a range of base and wall mounted units with complementary work surface, one and a half sink and drainer with mixer tap, tiled splash backs, space and plumbing for washing machine, space for fridge freezer, space for electric cooker, radiator.
Lounge/Dining Room
18' 04" x 10' 9" (5.59m x 3.28m)
Two double glazed windows to front aspect, radiator, wooden flooring.
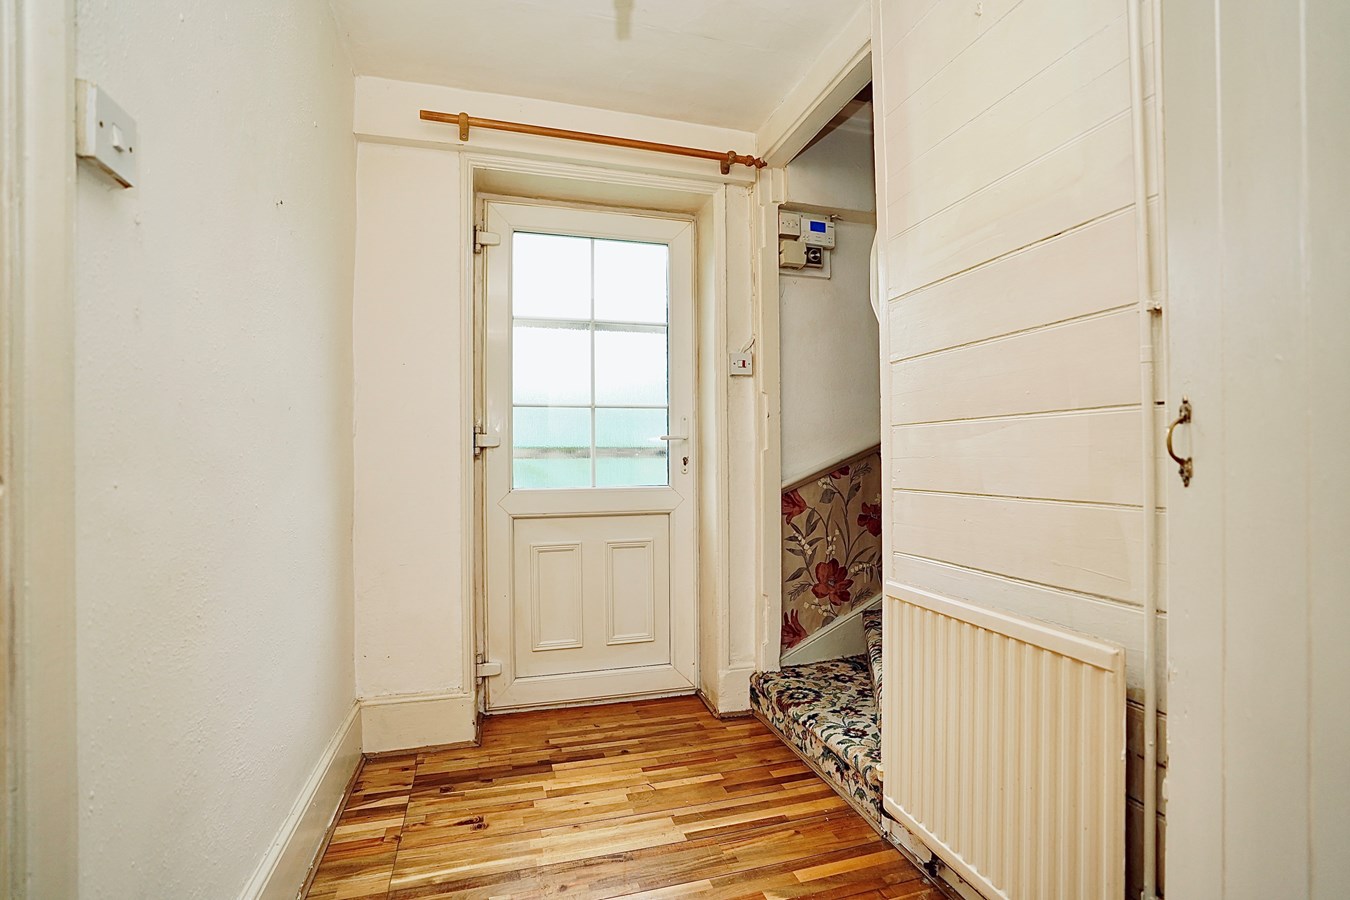
Hall
8' 1" x 4' 8" (2.46m x 1.42m)
Double glazed panel door to rear, radiator, storage cupboard, wooden flooring, stairs to first floor.
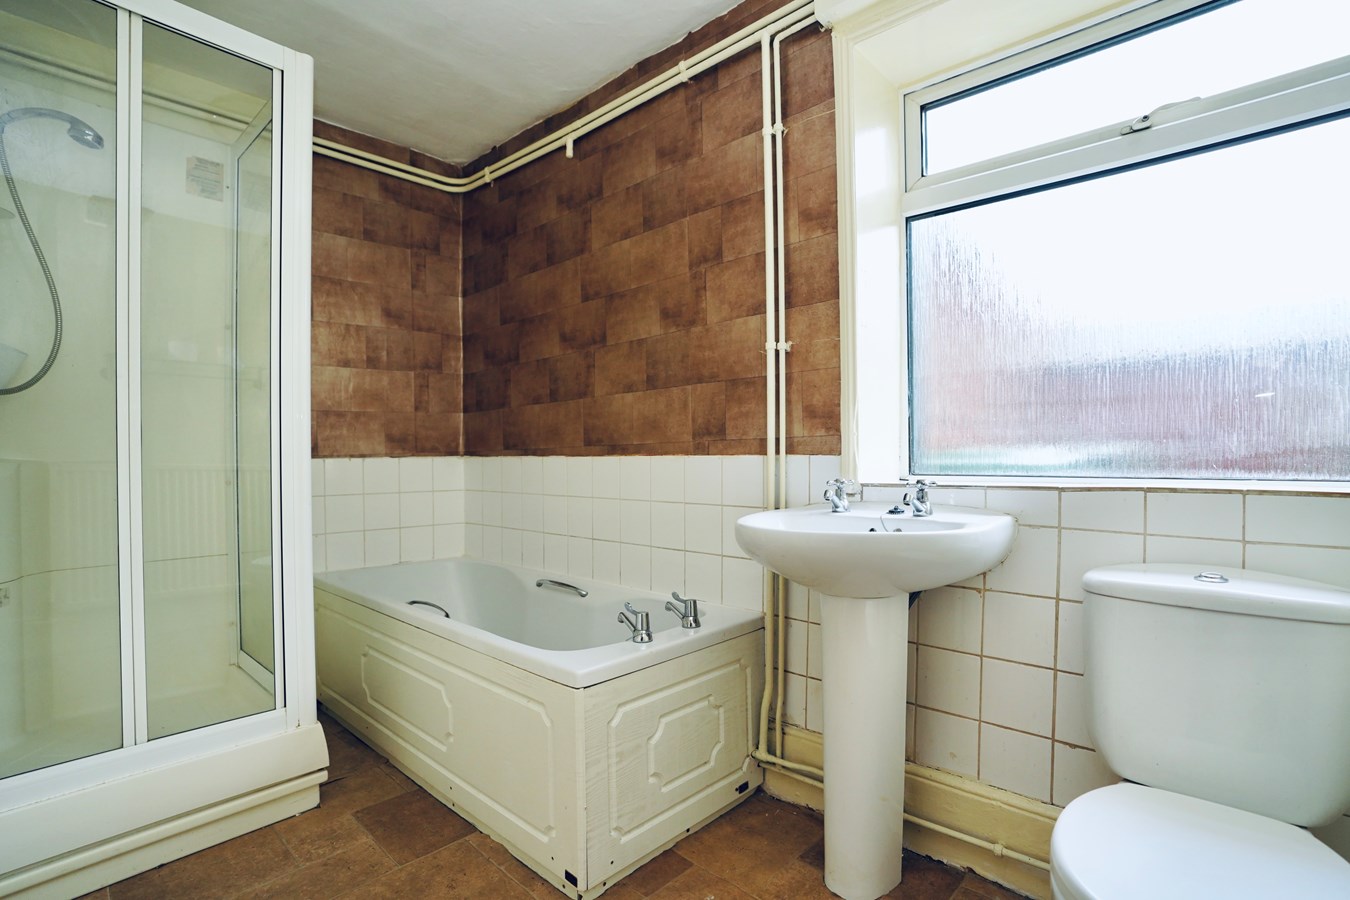
Family Bathroom
Double glazed window to rear, fitted in a four piece suite comprising low level WC, wash hand basin, panel bath, shower cubicle, tiled surrounds, radiator, airing cupboard housing hot water cylinder and shelving.
First Floor Landing
Radiator.
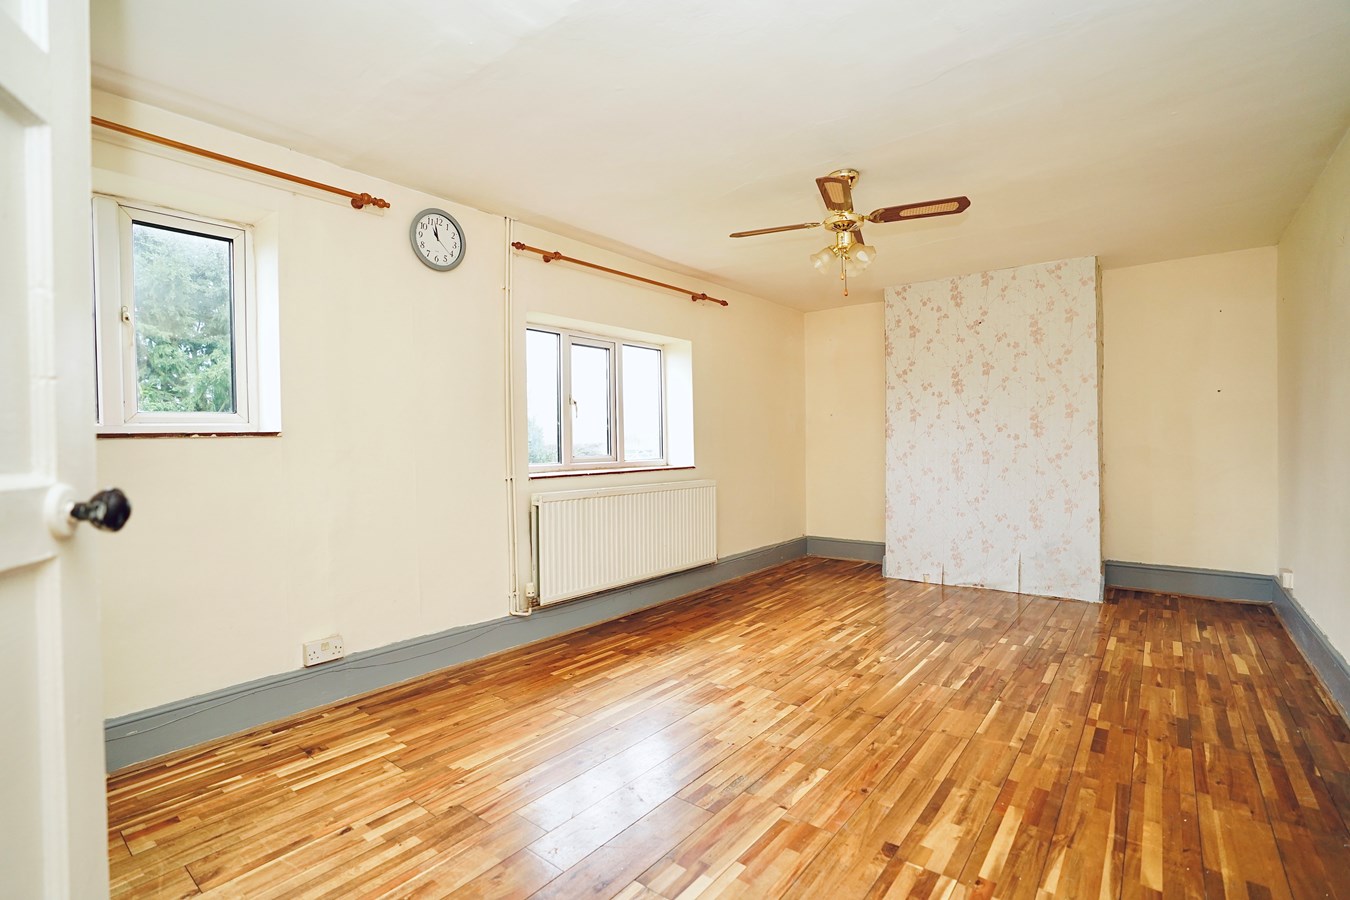
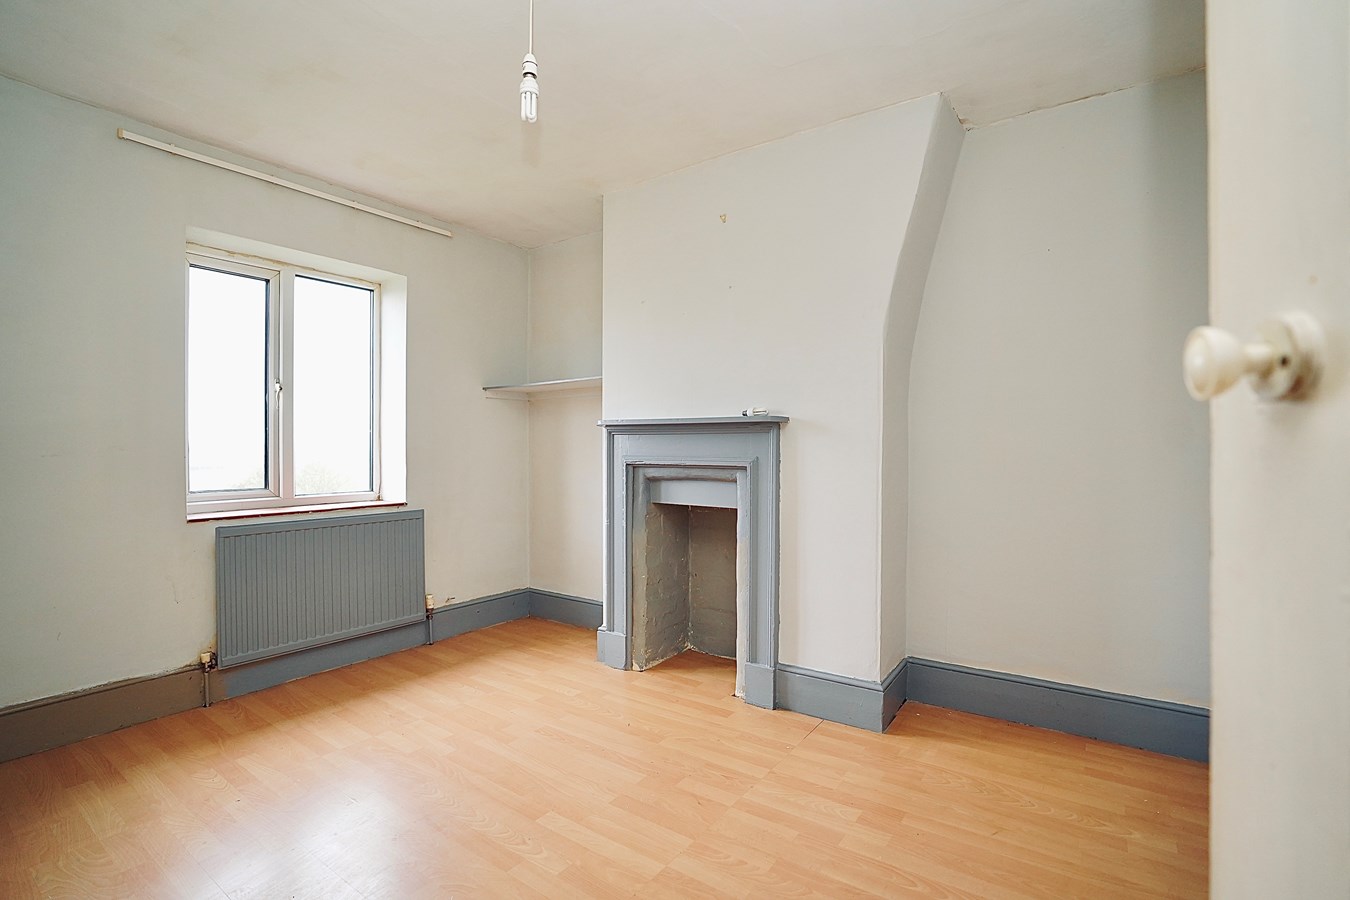
Bedroom 1
11' 3" x 9' 10" (3.43m x 3.00m)
Double glazed window to front, radiator, laminate floor, feature fireplace.
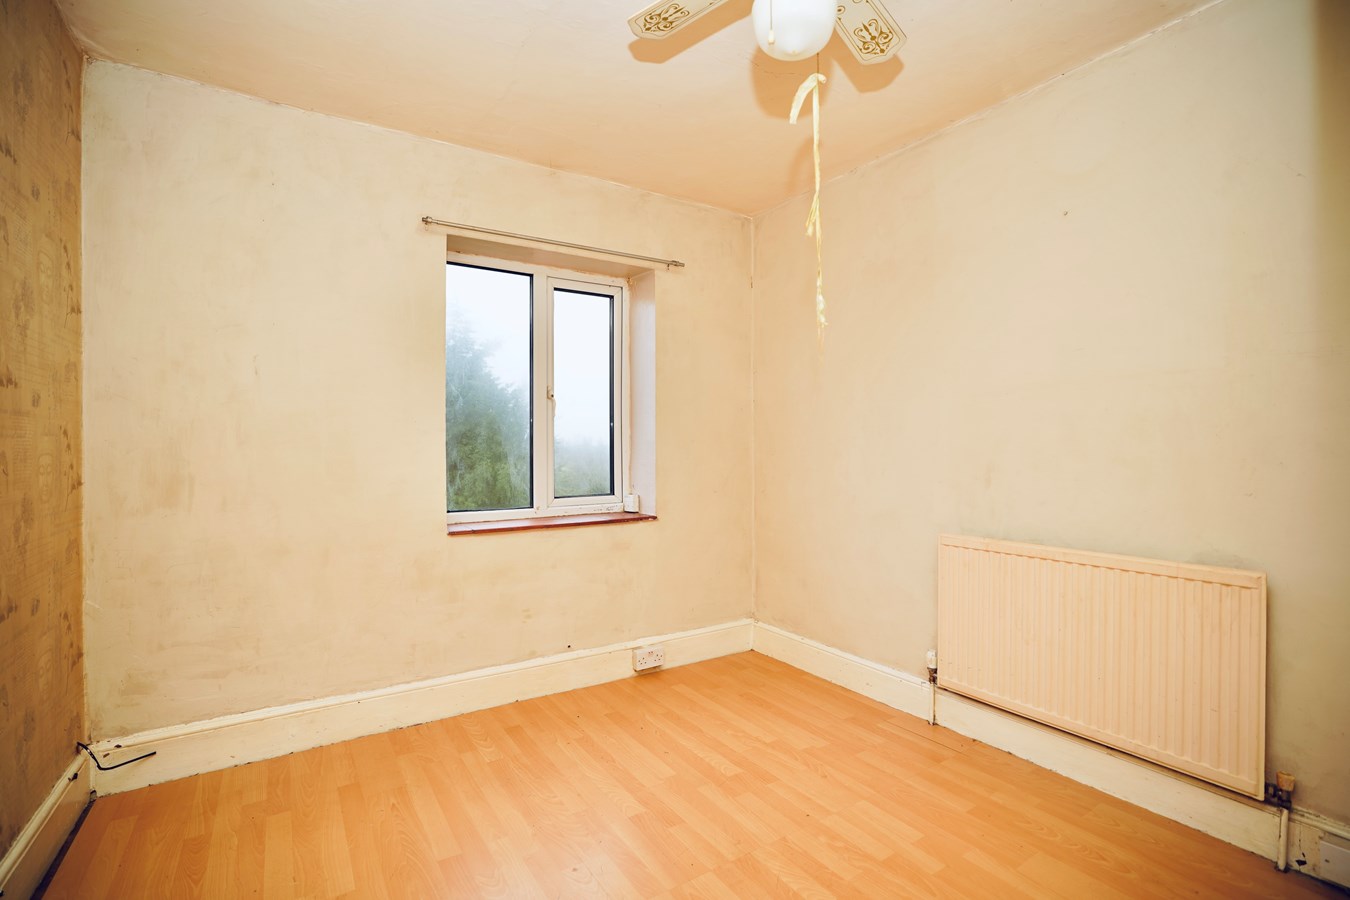
Bedroom 2
14' 9" x 7' 9" (4.50m x 2.36m)
Double glazed window to rear, radiator, laminate floor.
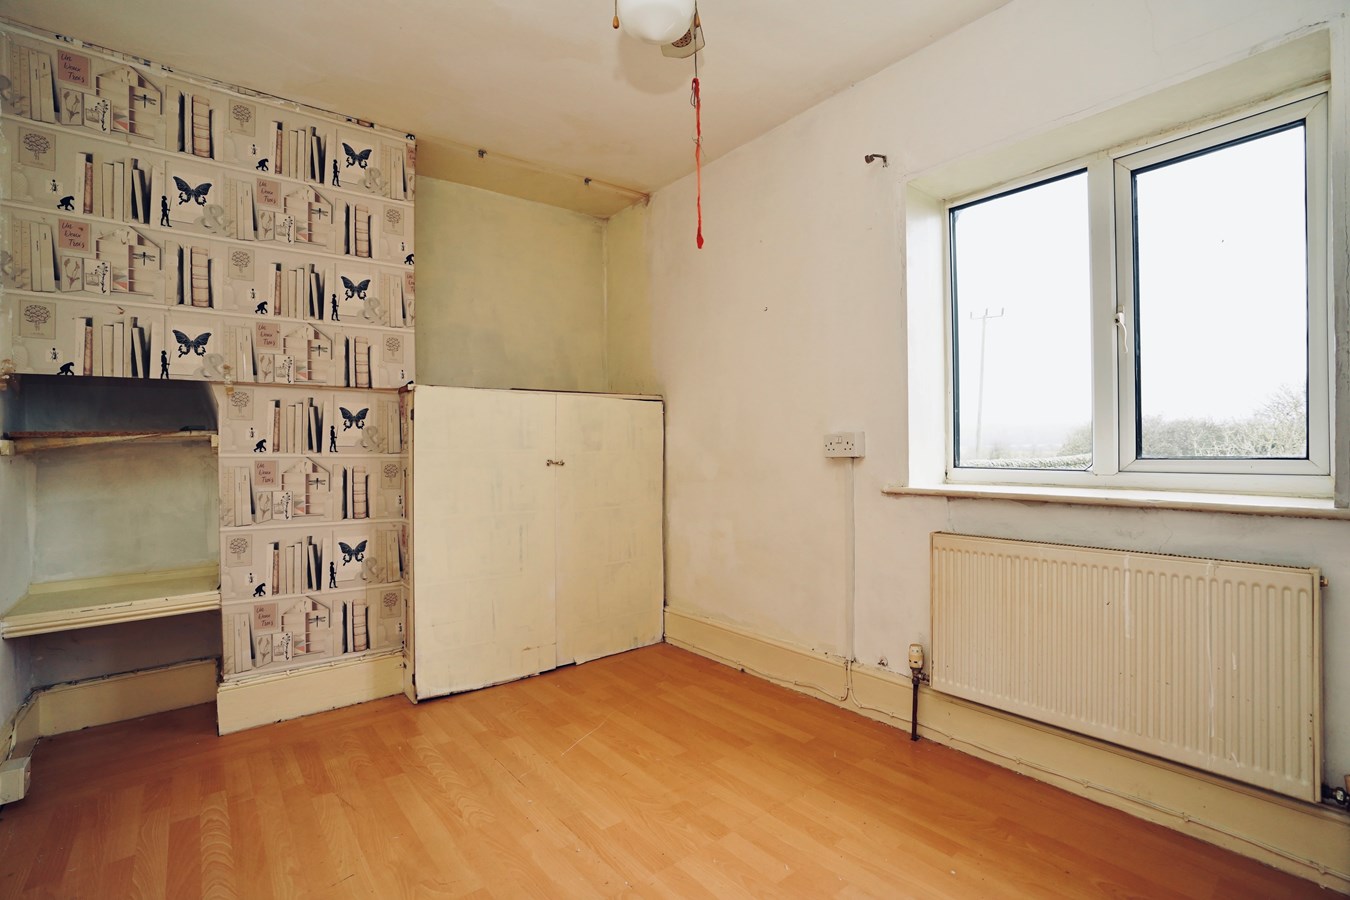
Bedroom 3
11' 4" x 8' 9" (3.45m x 2.67m)
Double glazed window to front aspect, radiator, laminate floor.
Outside
To the front of the property the driveway provides off road parking for several vehicles with pathway to front door. The front garden is mostly laid to lawn with mature hedging and shrubs, side gated access leads through to the rear garden providing a high degree of privacy with a range of small out buildings and garden sheds, being mostly laid to lawn with mature plants, oil fired boiler, oil tank, outside tap.
Buyers Information
To conform with government Money Laundering Regulations 2019, we are required to confirm the identity of all prospective buyers. We use the services of a third party, DezRez Legal, who will contact you directly. They will need the full name, date of birth and current address of all buyers. There is a nominal charge payable direct to DezRez Legal. Please note that we are unable to issue a Memorandum of Agreed Sale until the checks are complete.
Tenure
Freehold
Council Tax Band - B
Important Information
- This is a Freehold property.
Property Ref: 28524818
Similar Properties
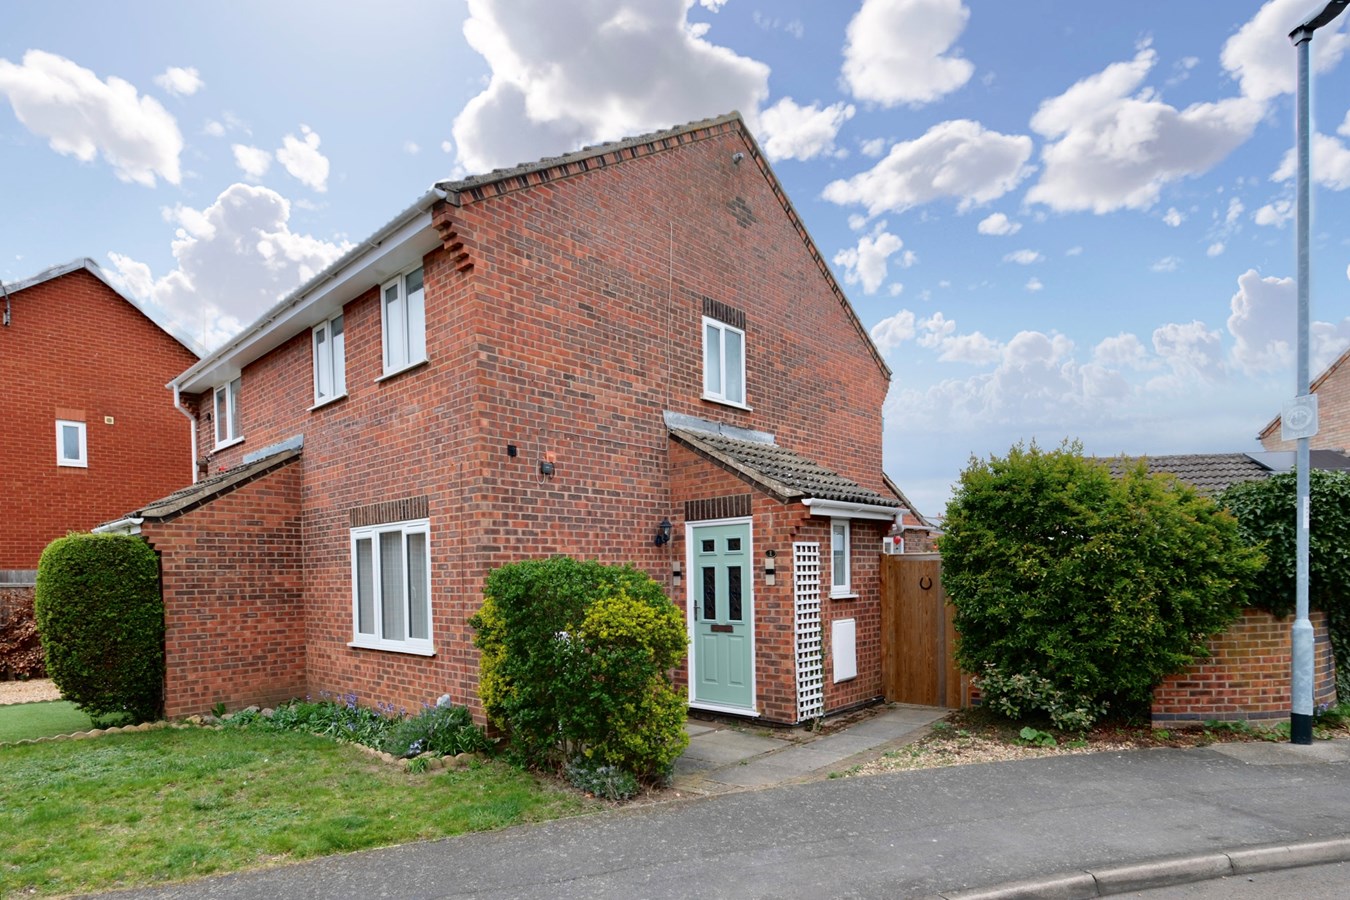
Pages Way, Brampton, Huntingdon, PE28
2 Bedroom Semi-Detached House | £280,000
A perfect first purchase or investment buy offering extended and well presented accommodation, generous gardens ,parking...
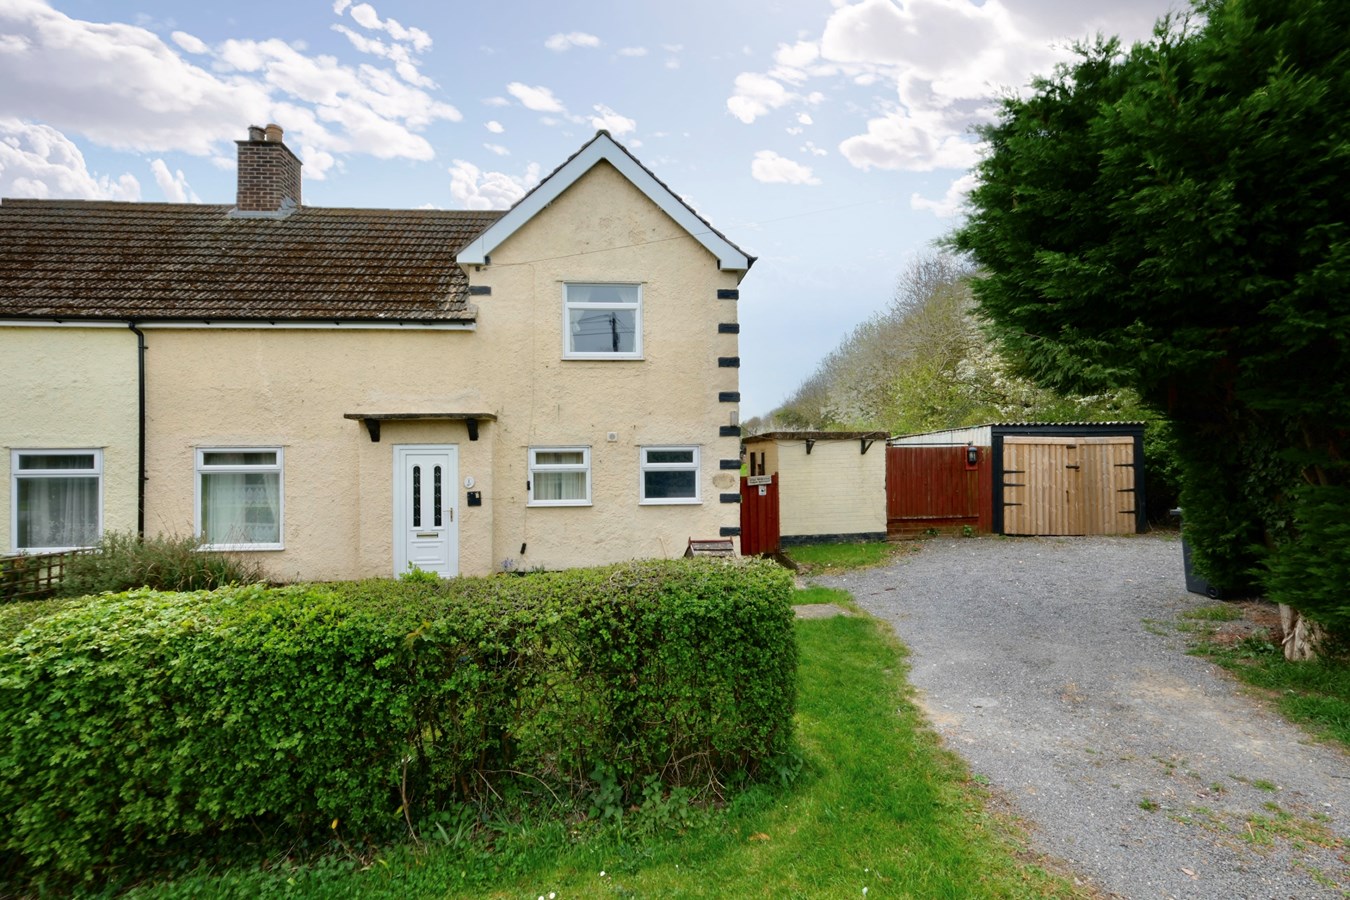
School Road, Broughton, Huntingdon, PE28
3 Bedroom Semi-Detached House | £280,000
Offered for sale with no forward chain this fabulous refurbishment opportunity is situated on a fantastic sized plot of...
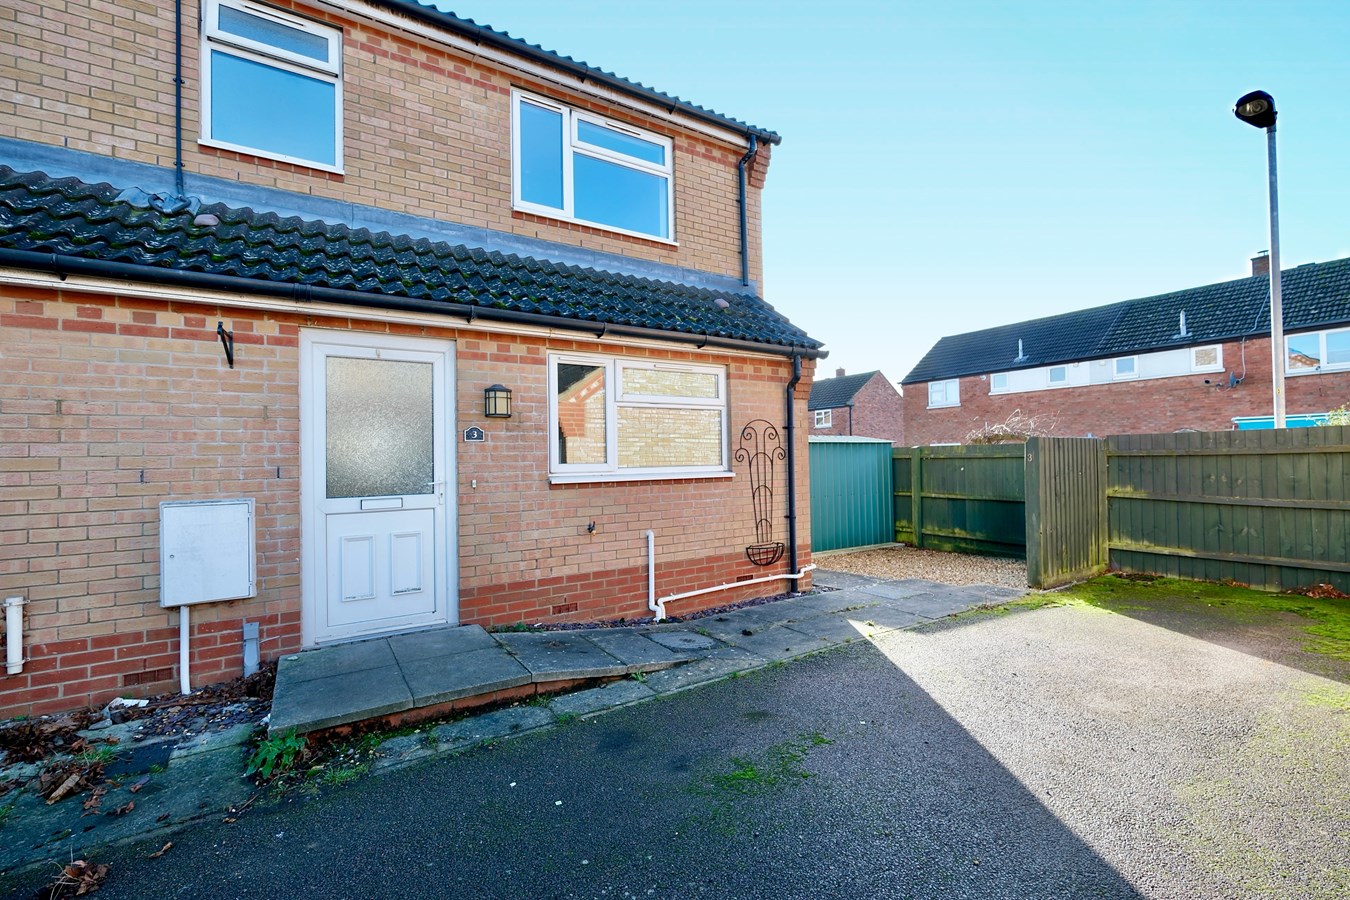
Jubilee Close, Brampton, Huntingdon, PE28
3 Bedroom Terraced House | Guide Price £280,000
This well proportioned family home offers well presented three bedroom accommodation within this desirable village setti...
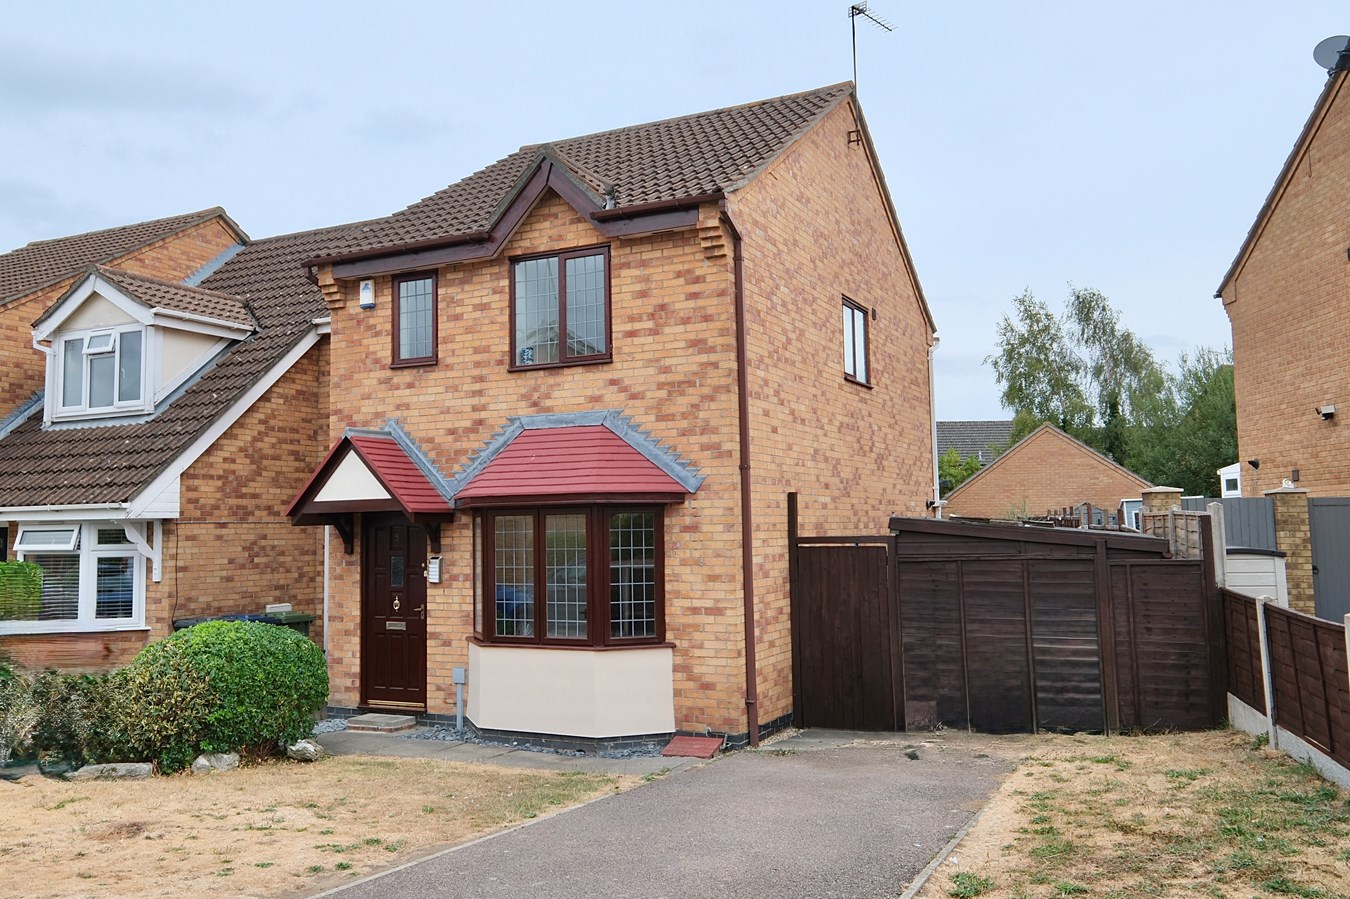
Elter Water, Stukeley Meadows, Huntingdon, PE29
3 Bedroom End of Terrace House | Guide Price £290,000
This David Wilson built three bedroom home offers extended family accommodation within this ever desirable estate locati...
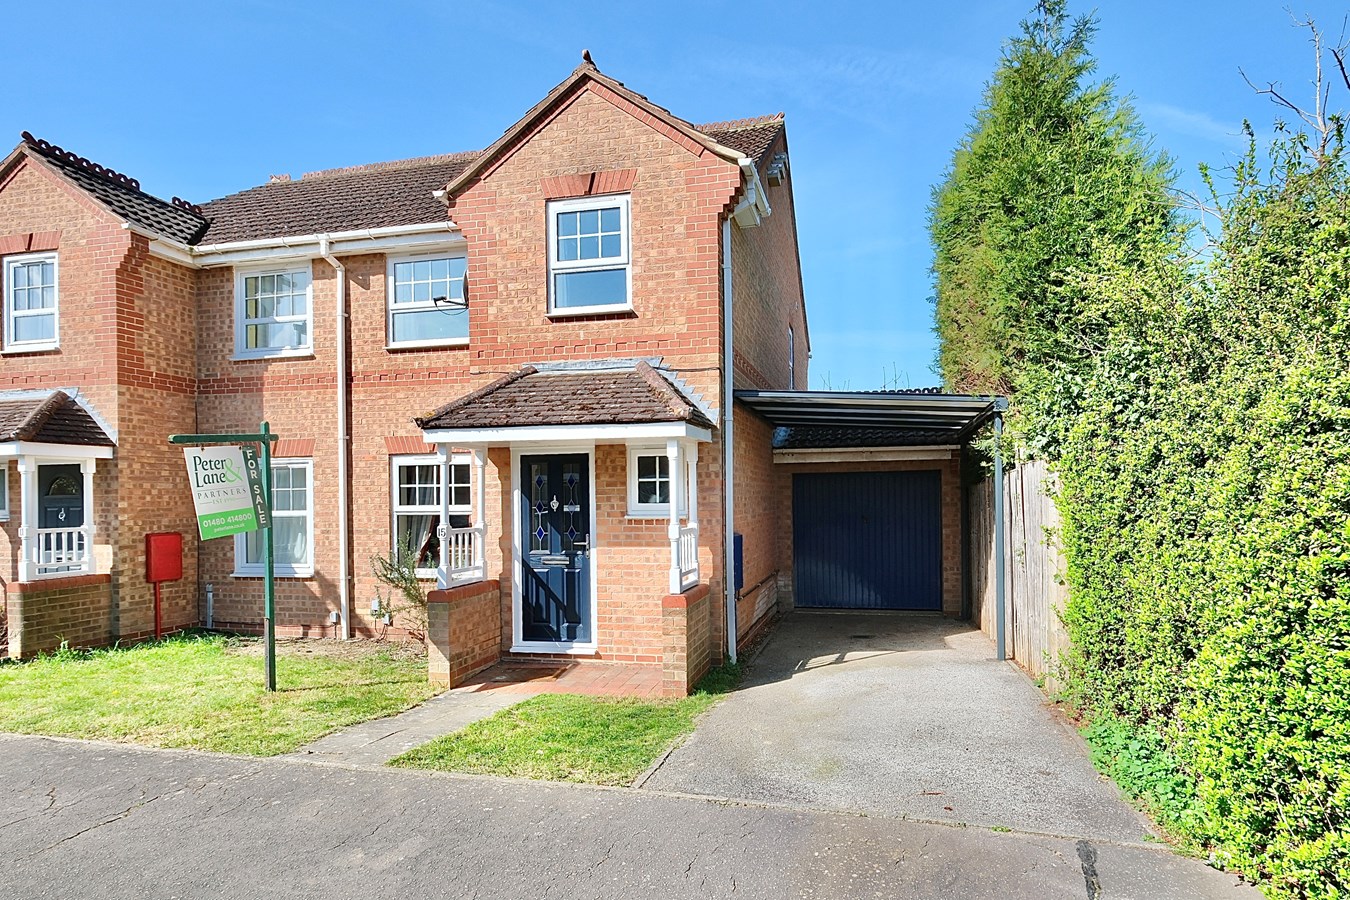
3 Bedroom Semi-Detached House | Guide Price £290,000
This well positioned family home offers easy access to Hinchingbrooke hospital, school and the town centre. Just a few m...
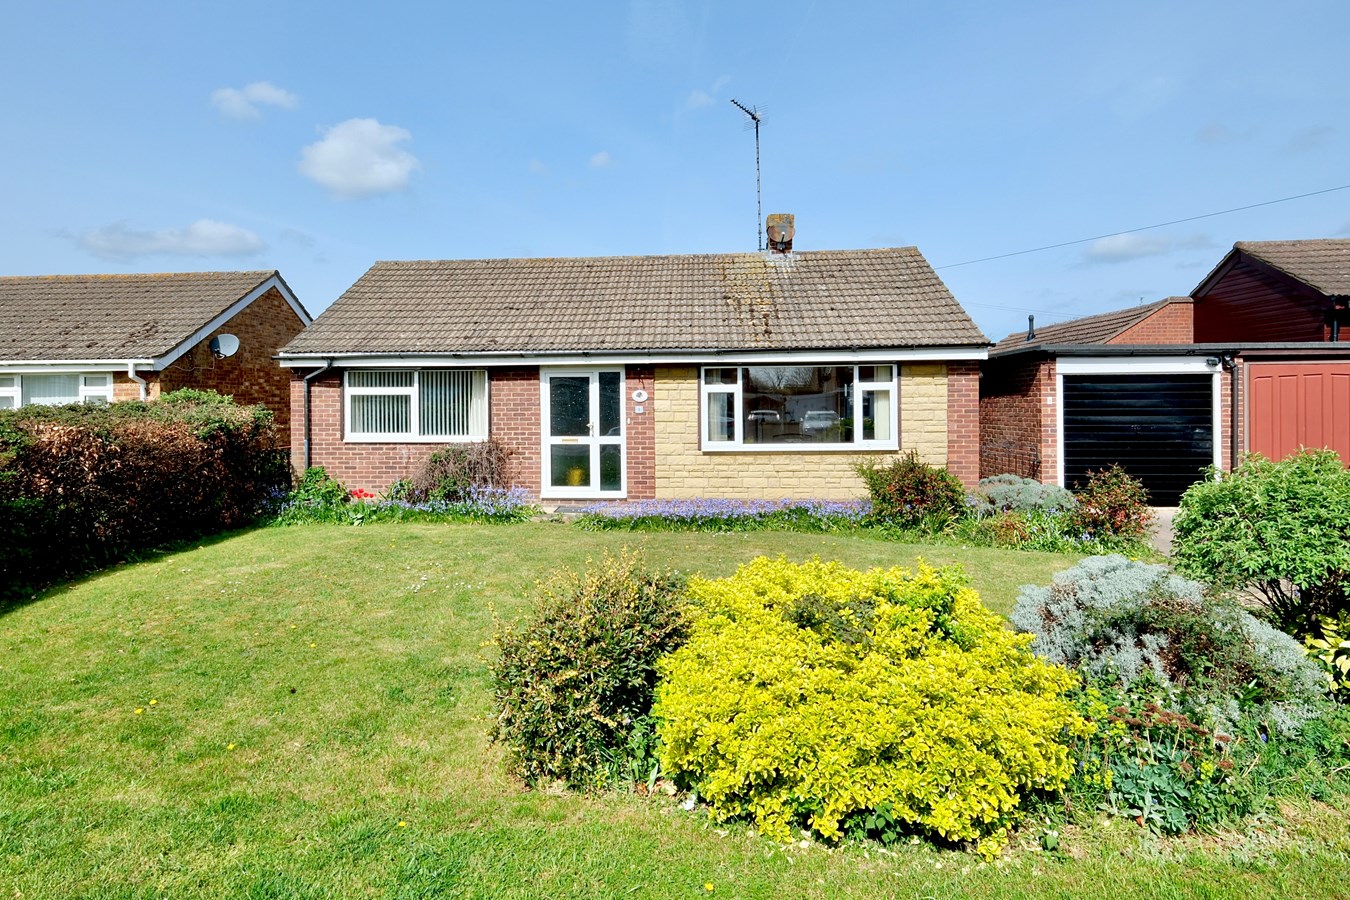
St Judiths Lane, Sawtry, Huntingdon, PE28
2 Bedroom Detached House | Guide Price £294,000
This well positioned non estate detached bungalow with scope for updating is ideally situated for country walks yet also...
How much is your home worth?
Use our short form to request a valuation of your property.
Request a Valuation
©2026 The Guild of Property Professionals. All rights reserved.
Terms and Conditions |
Privacy Policy |
Cookie Policy |
Complaints Policy |
Members Login
The Guild of Property Professionals Trading Address: 121 Park Lane, London W1K 7AG. GPEA Limited.
Registered in England & Wales.
Company No: 02819824.
Registered Office Address: 2 St. Stephen's Court, St. Stephen's Road, Bournemouth, Dorset, England, BH2 6LA.
VAT Registration No: 576 8795 61

