
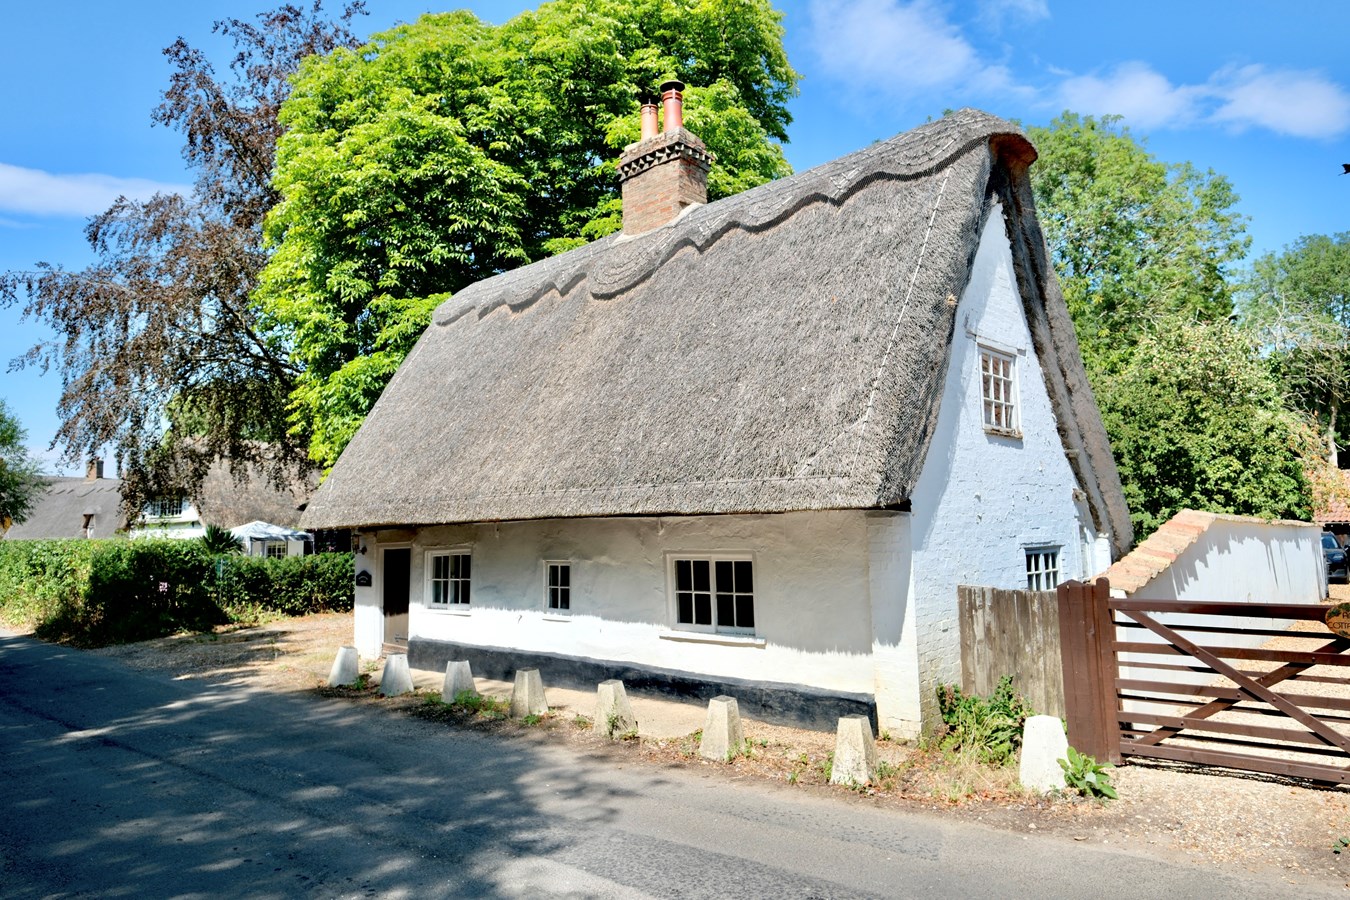
- Charming Grade II Listed Character Cottage
- Three Double Bedrooms And First Floor Shower Room
- Bespoke Hand Built Kitchen
- Mature And Private Gardens
- Generous Two Car Driveway
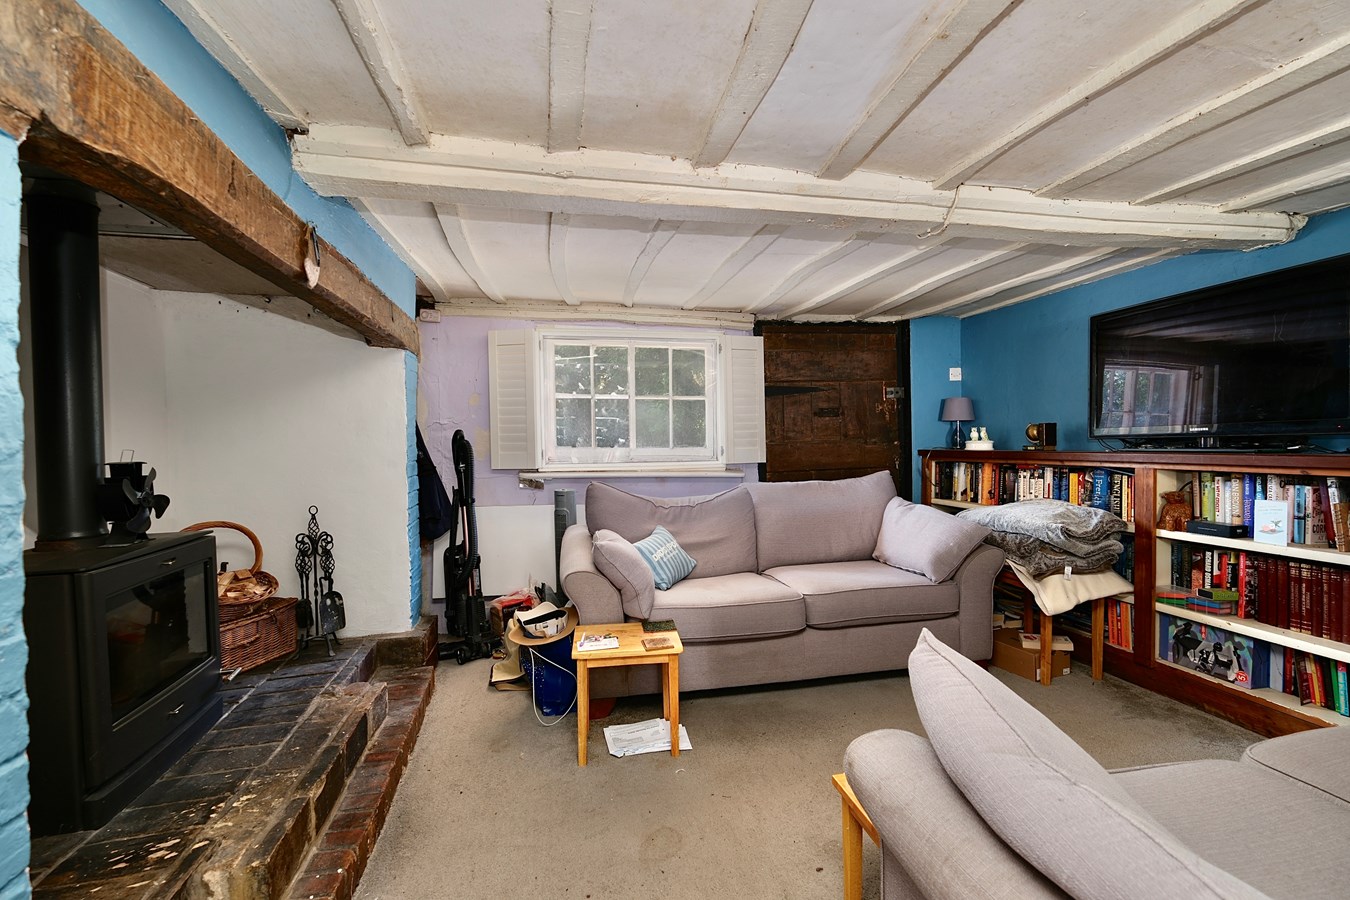
- Lots Of Period Features
- Re-Thatched In 2021
- Desirable Conservation Village Close To Abbots Ripton

3 Bedroom Detached House for sale in Huntingdon
 1
3
1
1
3
1
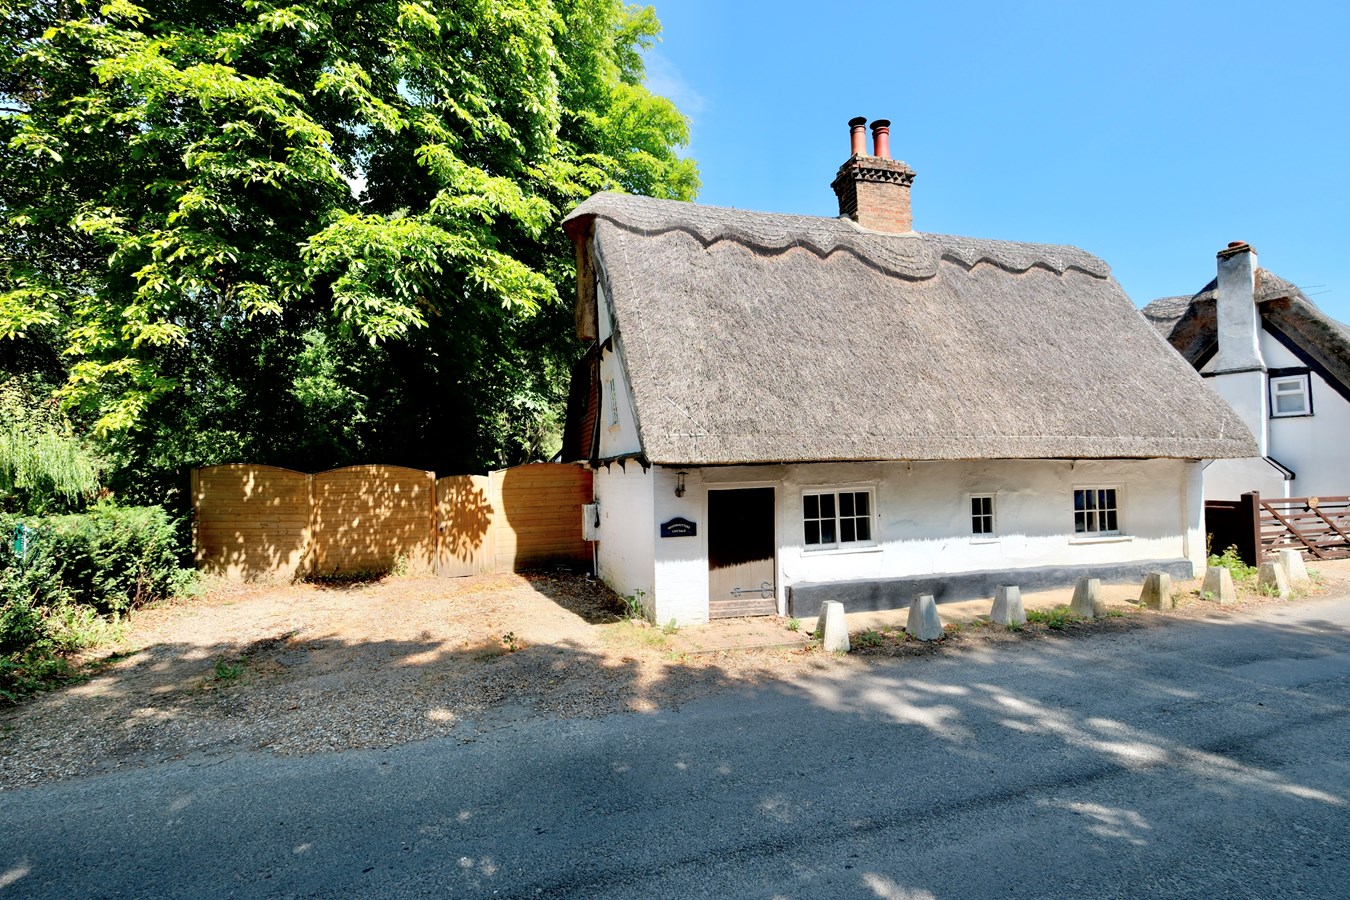
Welcome to this enchanting Grade II listed detached cottage, steeped in character and located in the highly sought-after conservation village of Wennington. Expertly re-thatched in 2021, this charming three-bedroom home offers lovely period accommodation set within mature, private gardens. Rich in period details, including exposed beams and original features. The bespoke, hand-built kitchen serves as a beautiful focal point, offering both style and function with custom cabinetry and well-considered craftsmanship. Externally, the mature and private gardens provide a serene sanctuary, ideal for outdoor enjoyment and leisure amidst established greenery. The grounds are perfectly suited for gardening enthusiasts or those seeking a peaceful escape to unwind in nature’s beauty.
This Grade II listed detached cottage in Wennington represents a rare opportunity to own a home where timeless character meets practical living. Whether you are drawn to the village’s charming heritage, the bespoke interiors, or the peaceful garden surroundings, this delightful property offers an exceptional lifestyle in a picturesque countryside location. Viewing is highly recommended to fully appreciate all the unique features and qualities this remarkable home has to offer.Heavy Panel Front Door
Retaining original door furniture, access to
Sitting Room
27' 0" x 14' 0" (8.23m x 4.27m)
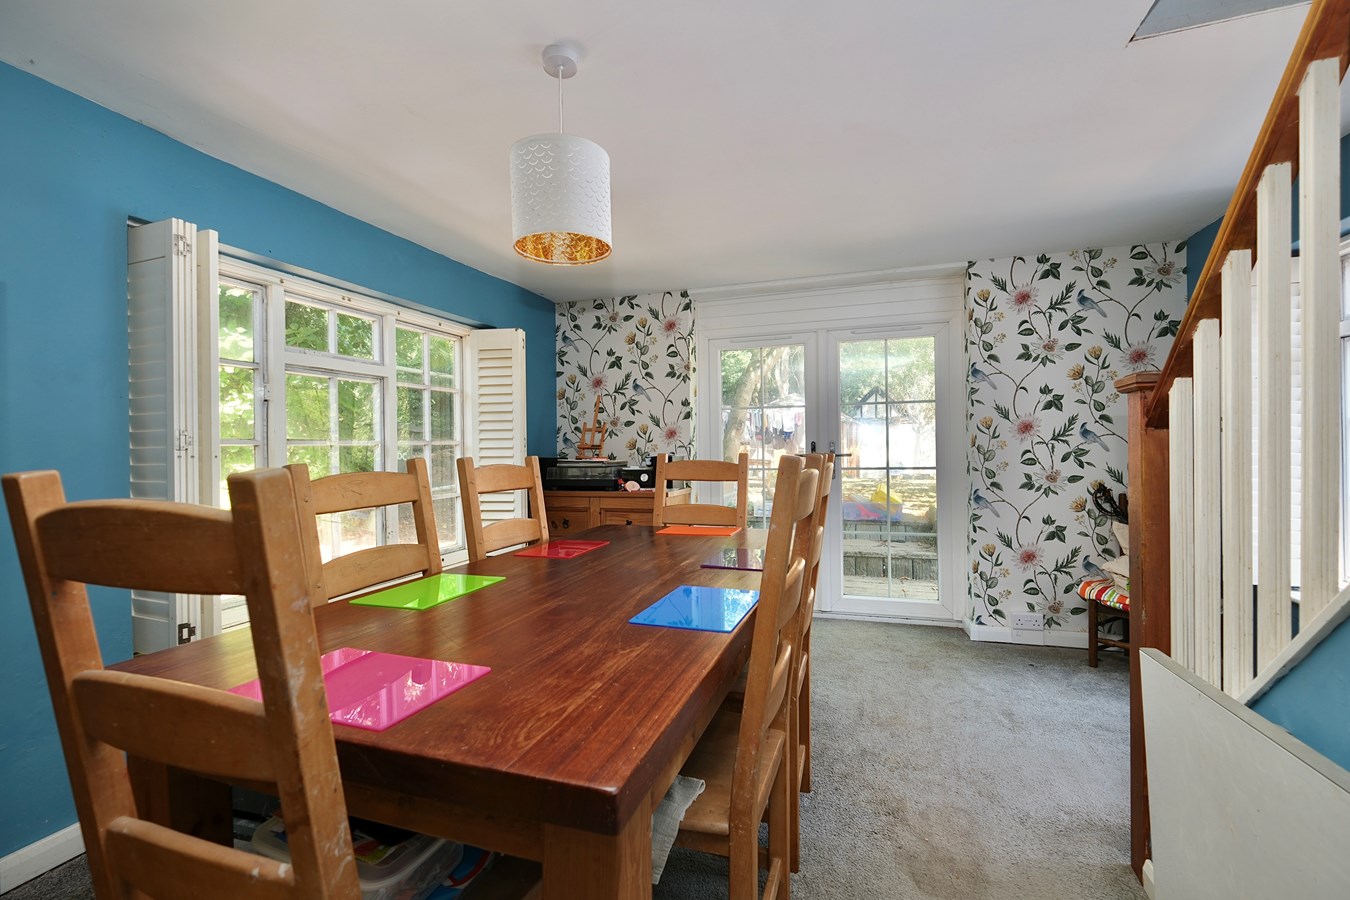
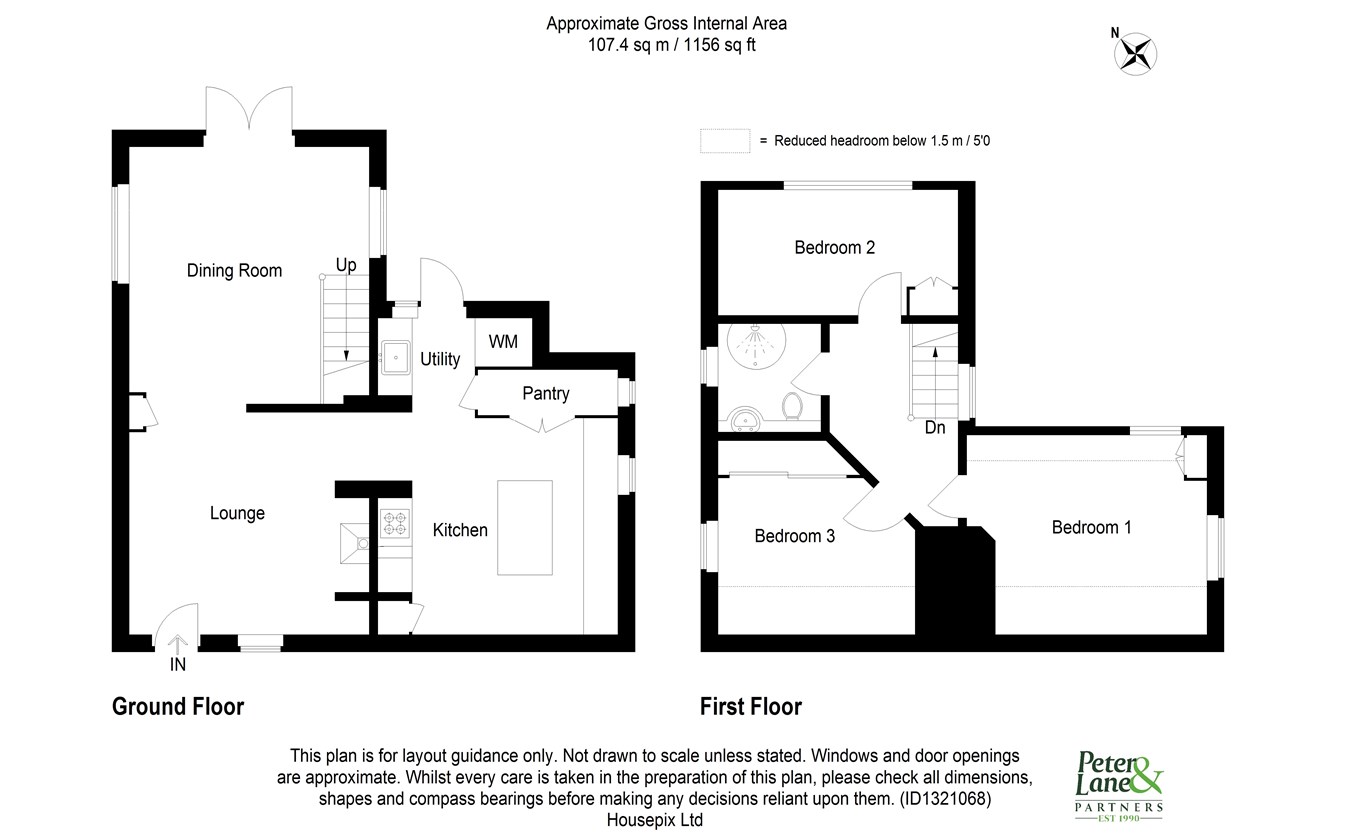
Incorporating Dining Area. A light ,extended, triple aspect space with side sash picture window to front aspect with bespoke window shutters, picture window to side aspect with bespoke window shutters and French doors to garden terrace with window to courtyard garden, TV point, telephone point, exposed structural timberwork, independent electric thermostatically controlled heaters, central inglenook fireplace with timber bressumer, brick tiled hearth and exposed internal brickwork and inset wood burner, bespoke cabinetry incorporating fixed display shelving and cabinet storage.
Kitchen/Breakfast Room
19' 0" x 14' 8" (5.79m x 4.47m)
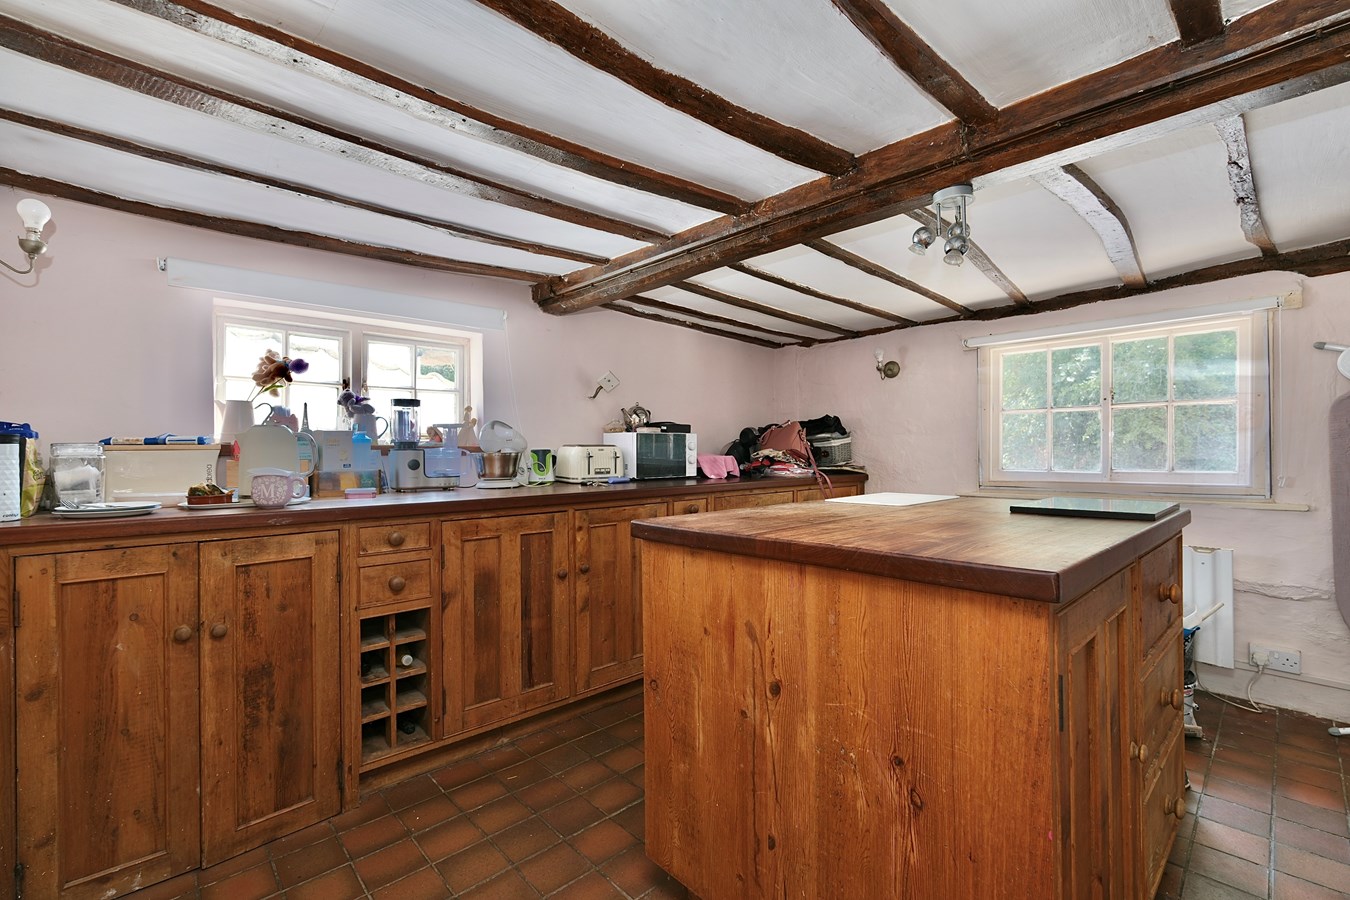
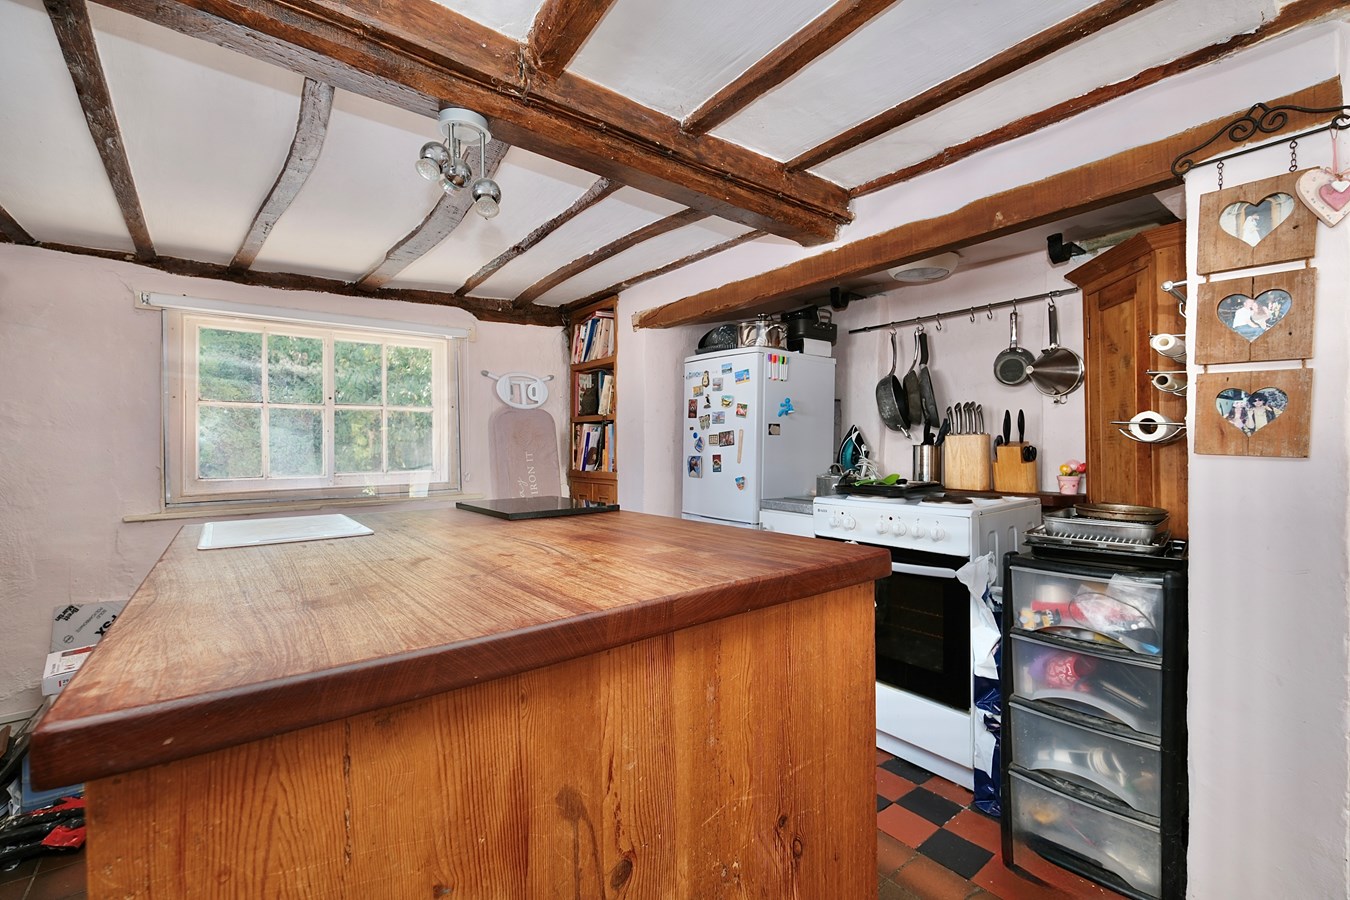
Incorporating Utility Area. A light triple aspect room with a central inglenook recess with electric cooker point, cabinet storage and space for fridge freezer, quarry tiled flooring, fitted in a bespoke range of hand-made cabinetry with complementing Butchers block work surfaces, independent thermostatically controlled electric radiator, integral wine rack, fixed display shelving, drawer units, picture windows to front, side and rear gardens with stable door to garden terrace, exposed structural timberwork, recessed lighting. Utility Area incorporates a range of bespoke cabinetry, inset Butler sink unit with directional mixer tap, appliance spaces, double cupboard storage, wall light points.
First Floor Galleried Landing
Picture window to rear aspect, access to insulated loft space.
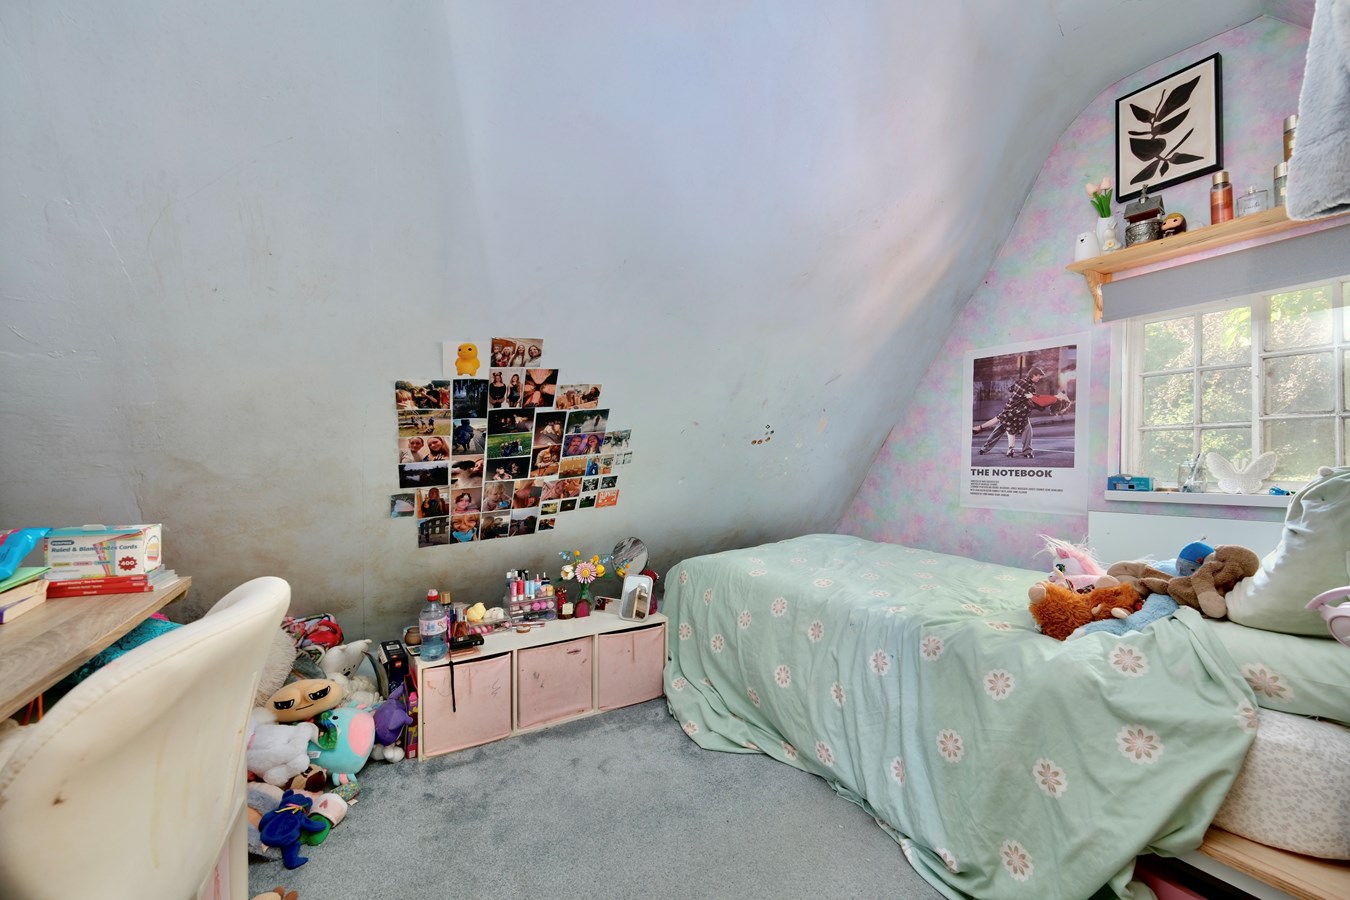
Bedroom 1
15' 6" x 10' 3" (4.72m x 3.12m)
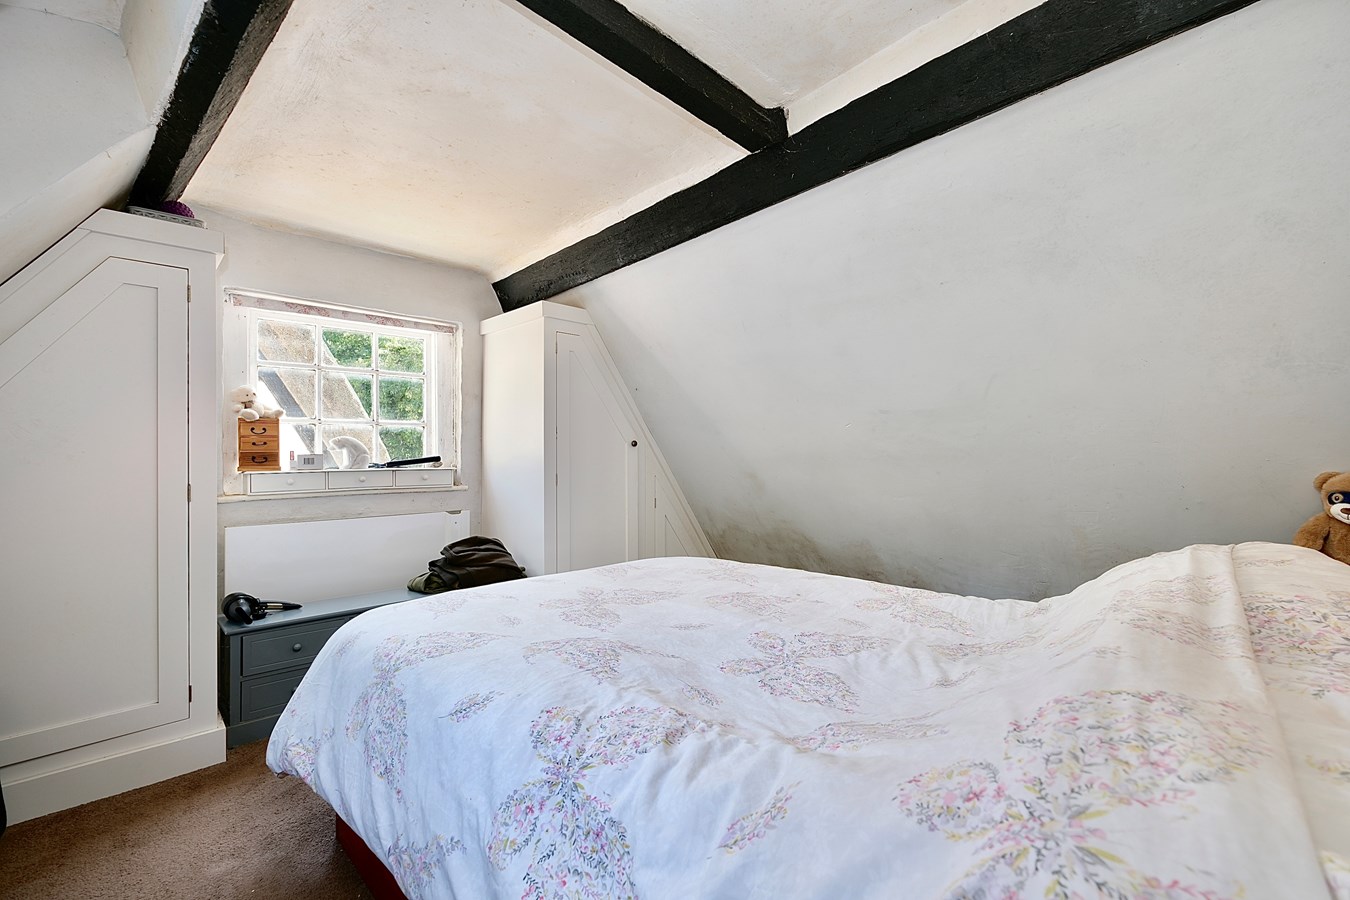
Brickwork central chimney feature, double aspect with picture windows to side and rear aspects, independent thermostatically controlled radiator, bespoke cabinetry.
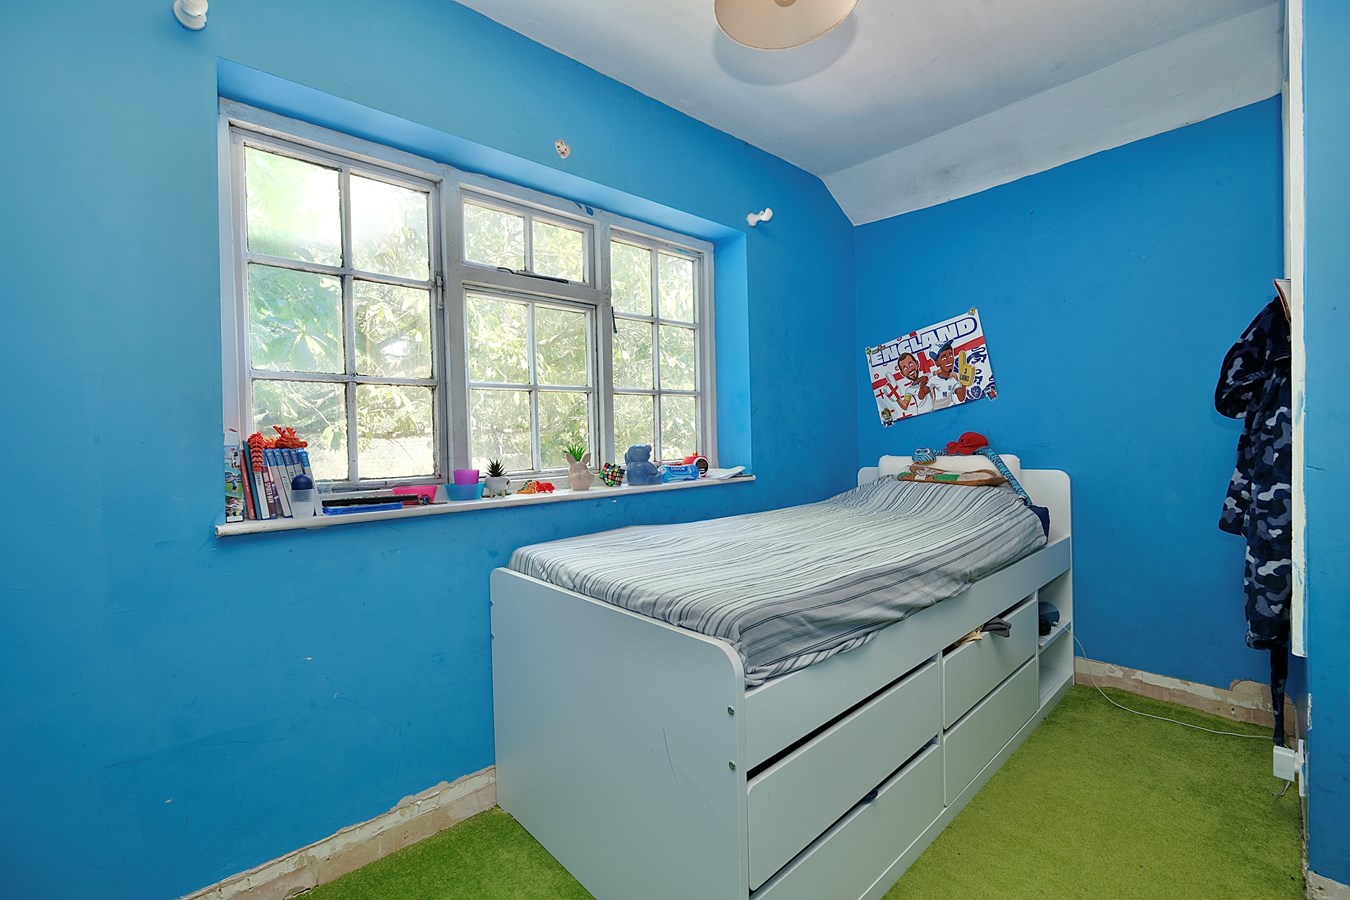
Bedroom 2
11' 9" x 7' 5" (3.58m x 2.26m)
Over stairs storage cupboard, independent electric radiator, window to rear aspect.
Bedroom 3
11' 7" x 7' 4" (3.53m x 2.24m)
Picture window to side aspect, independent thermostatically controlled radiator, wardrobe range with hanging and storage.
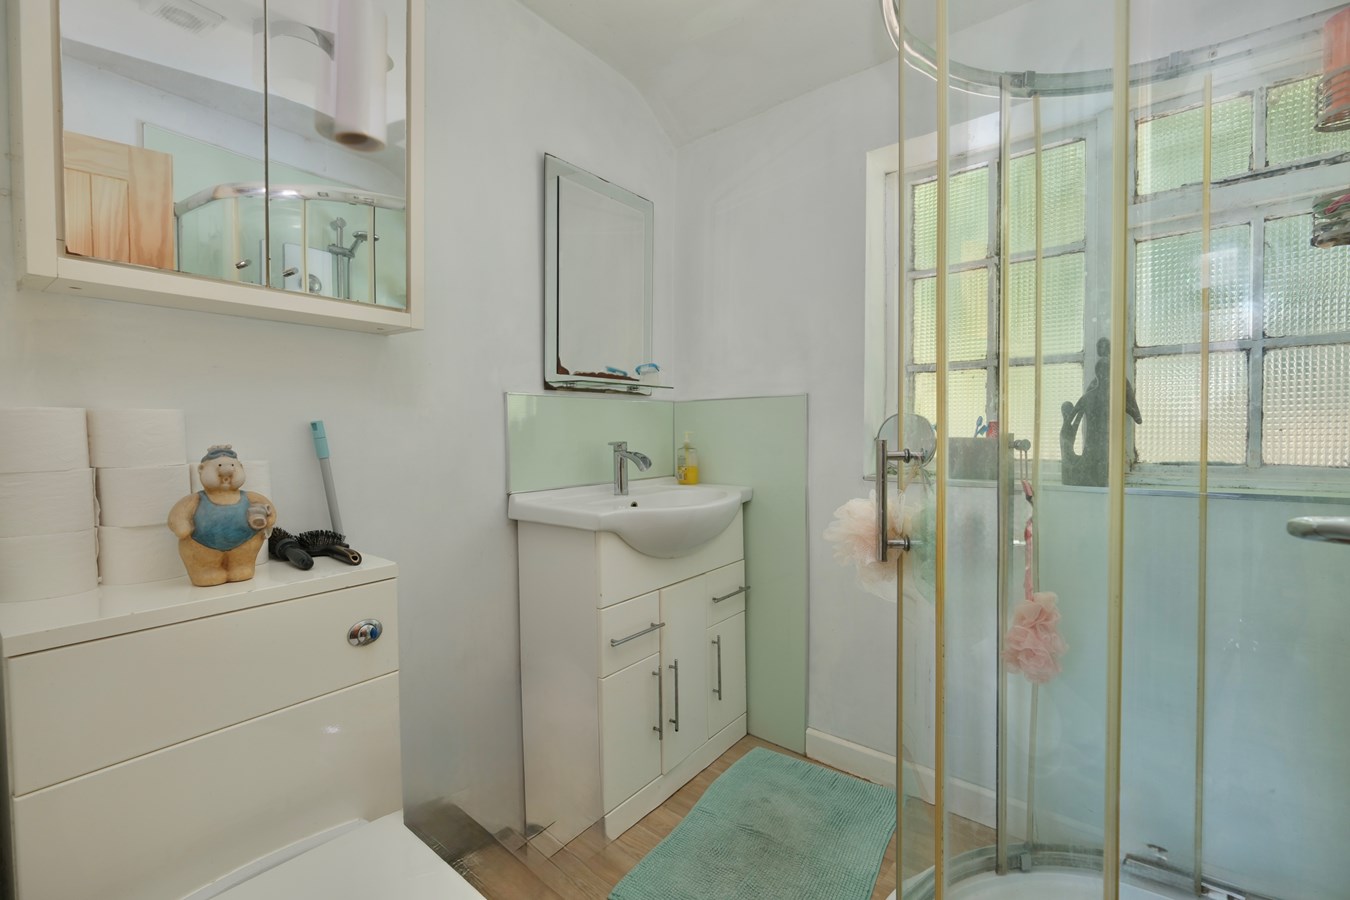
Shower Room
6' 5" x 5' 11" (1.96m x 1.80m)
Fitted in a three piece white suite comprising low level WC with concealed cistern, vanity wash hand basin with mixer tap, screened shower enclosure with independent shower unit fitted over, window to garden aspect, vinyl floor covering.
Outside
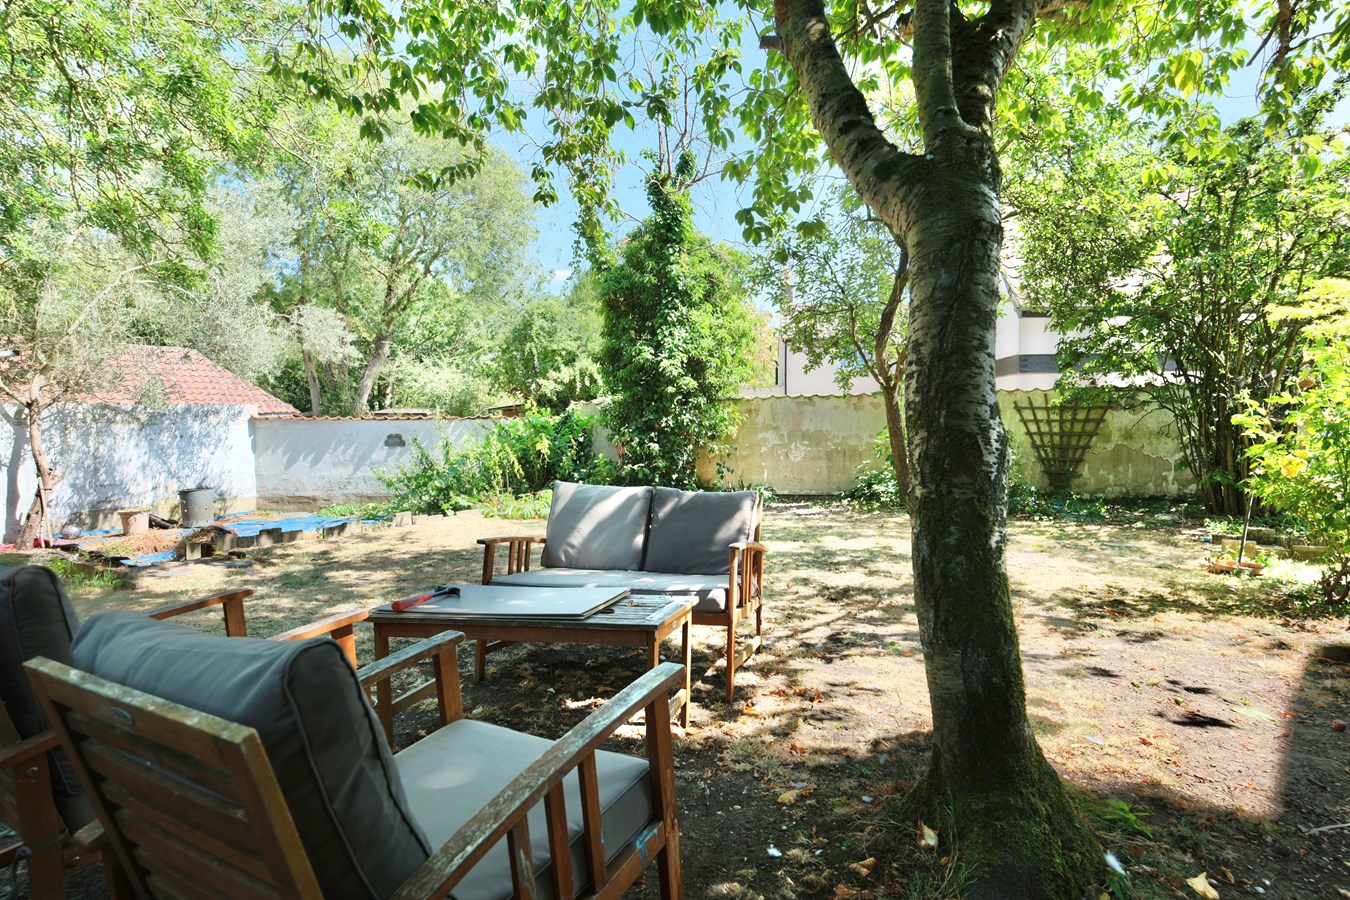
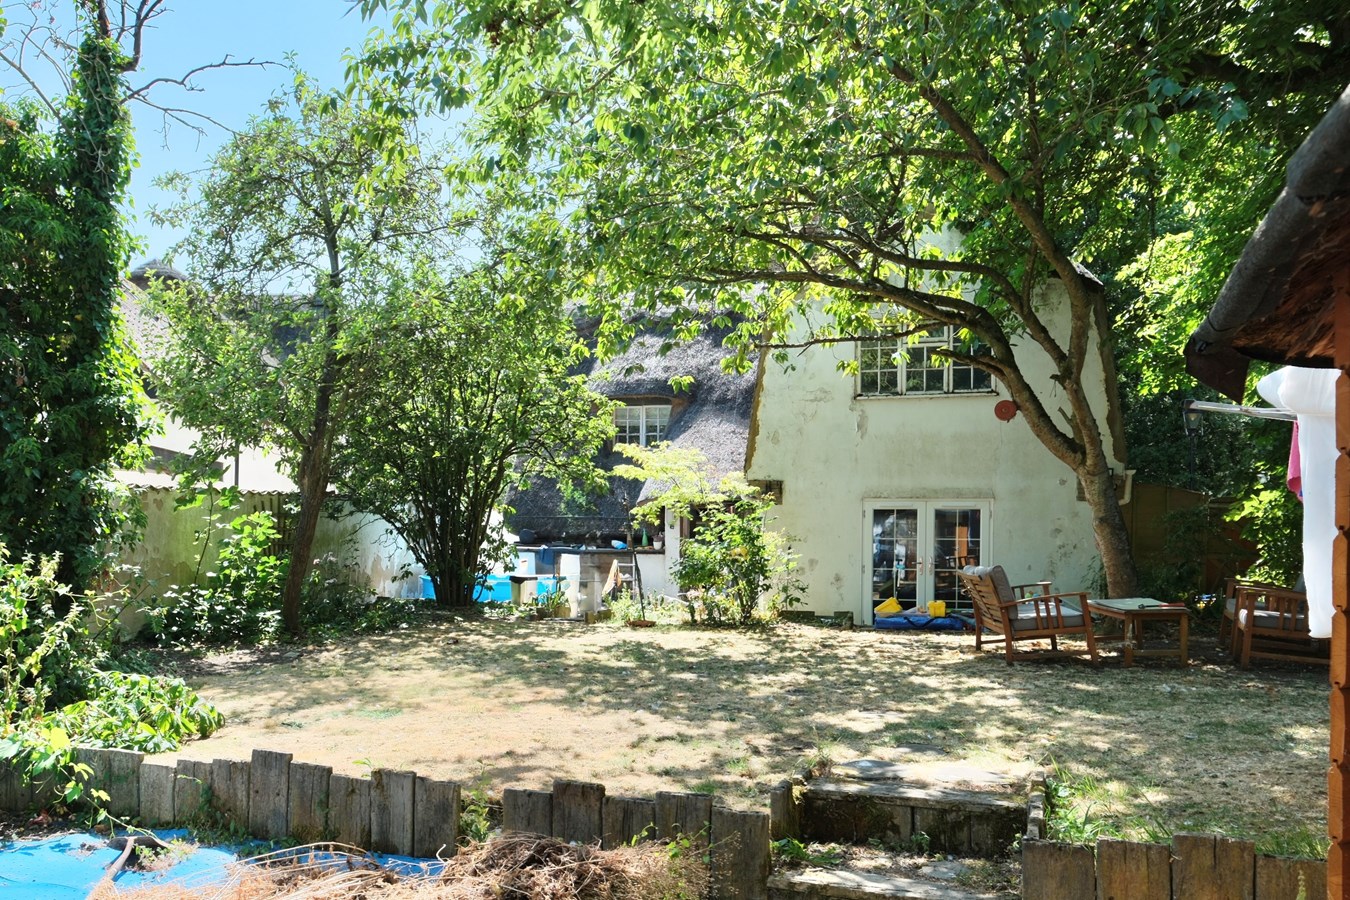
To the front is an extensive gravel driveway giving parking provision for two vehicles with gated access extending to the rear. The rear garden is mature and pleasantly arranged with an extensive paved terrace , areas of lawn, a selection of ornamental shrubs and specimen trees, outside tap and lighting, timber playhouse, garden shed and several notable mature trees. The garden is enclosed by a combination of evergreen hedging, brick walling and fencing offering a good degree of privacy. There is a Summer House and a sunken patio/garden.
Buyers Information
To conform with government Money Laundering Regulations 2019, we are required to confirm the identity of all prospective buyers. We use the services of a third party, DezRez Legal, who will contact you directly. They will need the full name, date of birth and current address of all buyers. There is a nominal charge payable direct to DezRez Legal. Please note that we are unable to issue a Memorandum of Agreed Sale until the checks are complete.
Tenure
Freehold
Council Tax Band - G
Important Information
- This is a Freehold property.
Property Ref: 30682208
Similar Properties
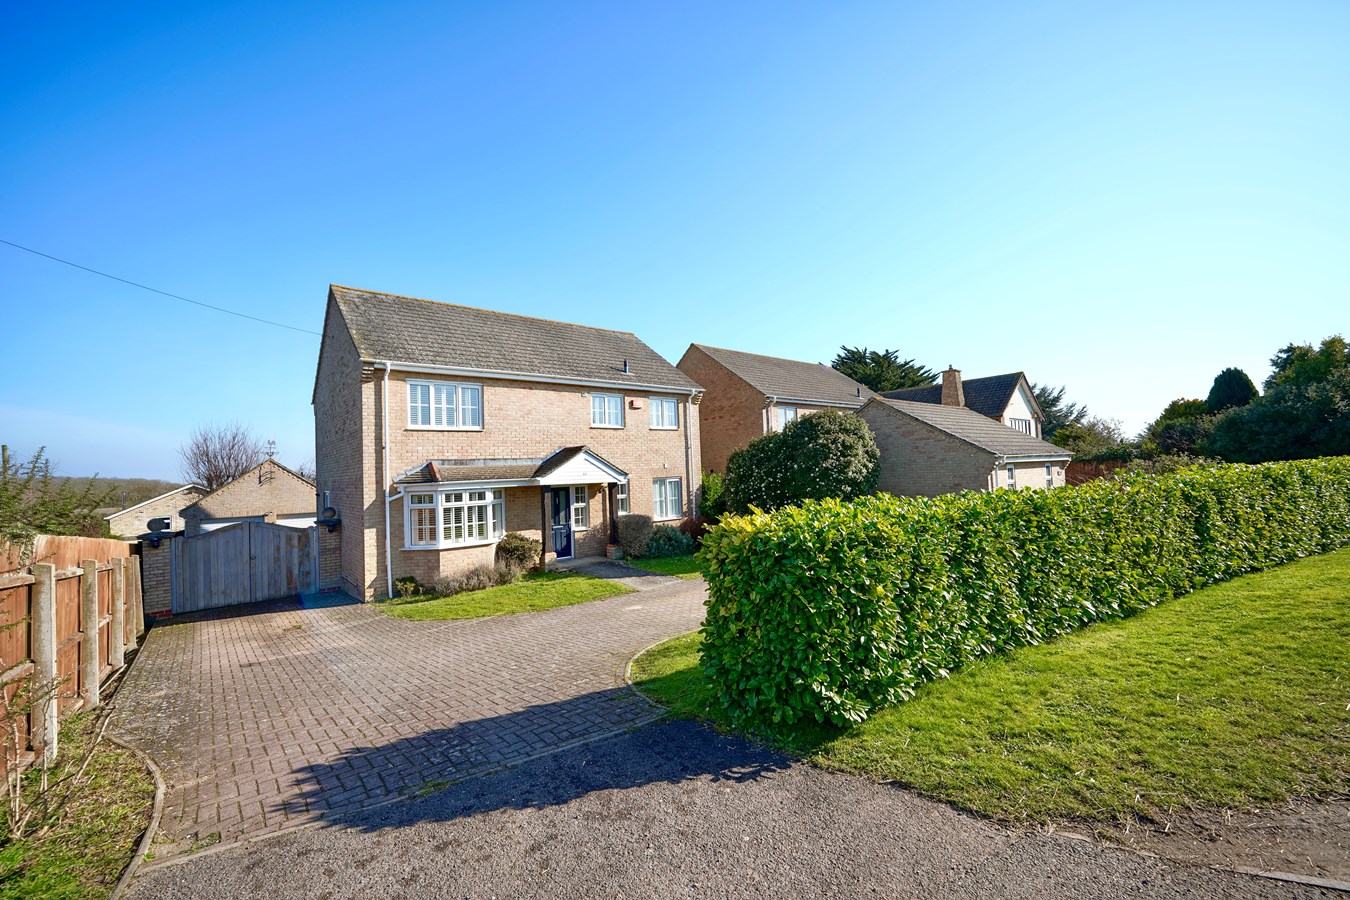
Station Road, Warboys, Huntingdon, PE28
4 Bedroom Detached House | Guide Price £450,000
This impressively proportioned LUMLEY built four bedroom home is situated within this desirable non estate village locat...
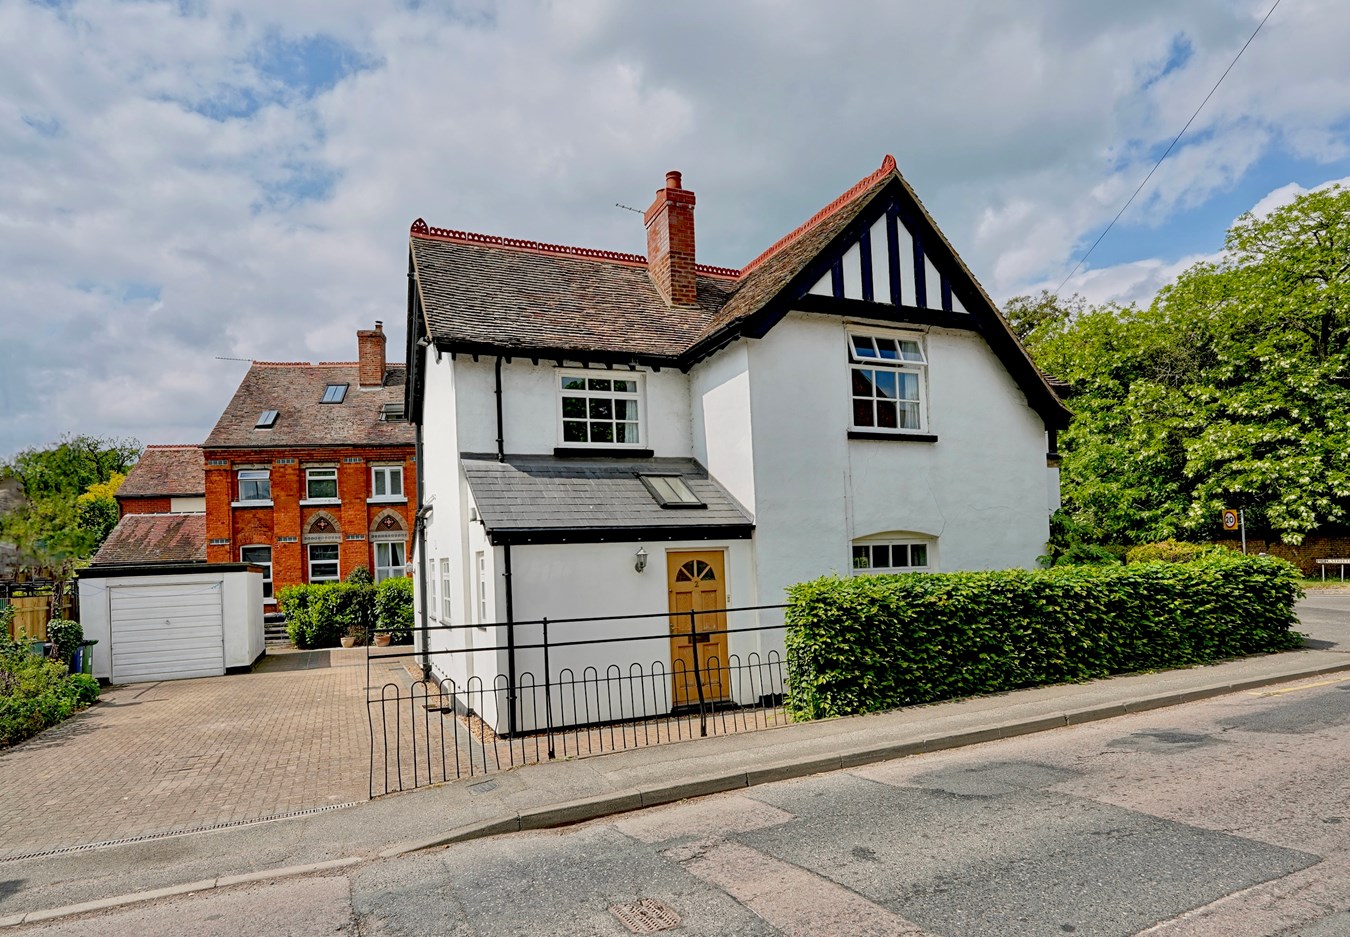
Buckden Road, Brampton, Huntingdon, PE28
3 Bedroom Detached House | £450,000
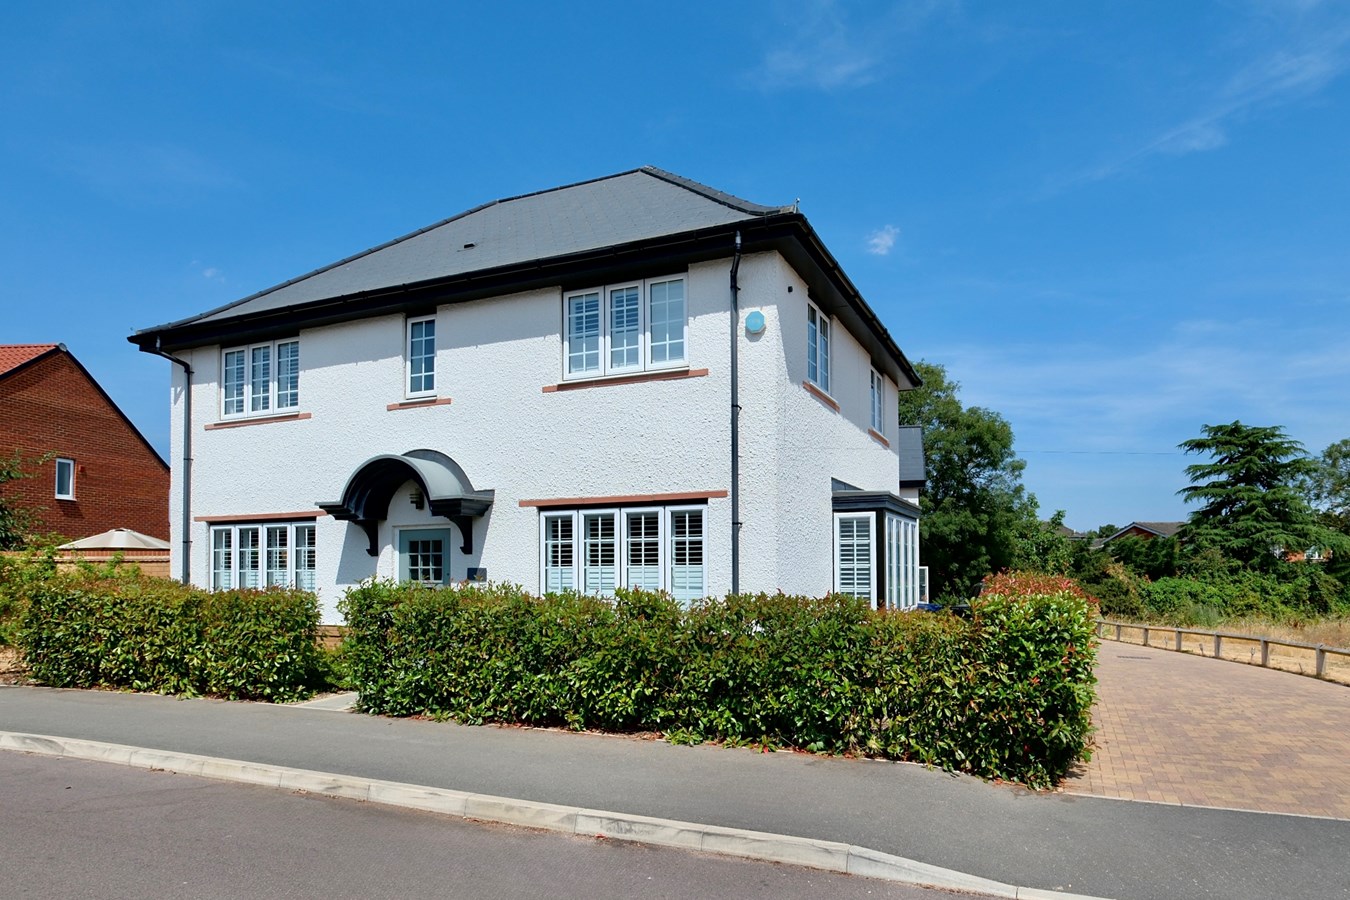
This charming character home, prominently positioned within this desirable village location offers stunning gardens, gen...
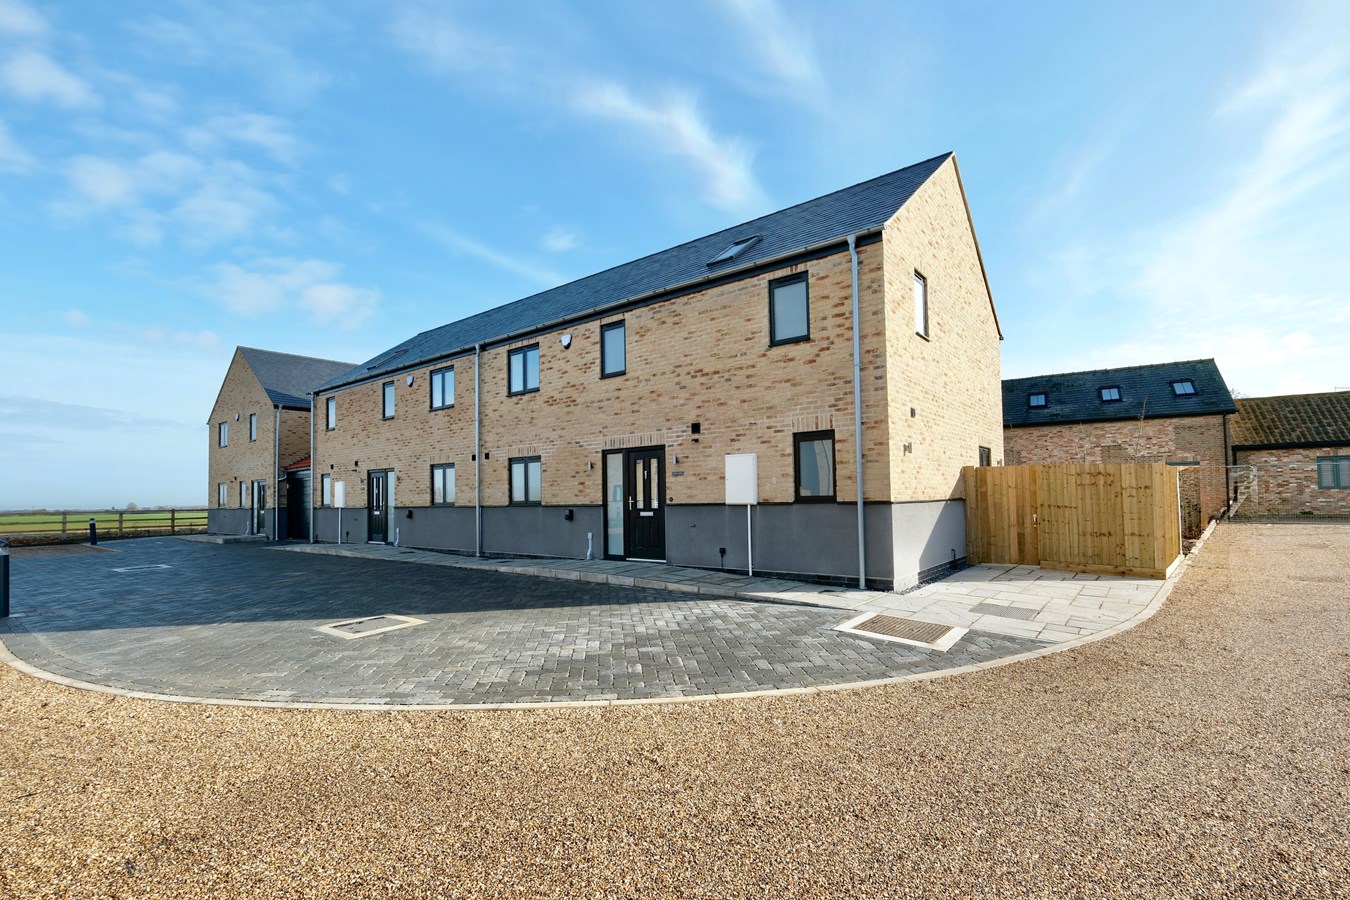
Manor Farm, Wennington, Huntingdon, PE28
3 Bedroom Semi-Detached House | £450,000
This thoughtfully designed and beautifully presented New Home offers stunning accommodation within this exceptional cour...
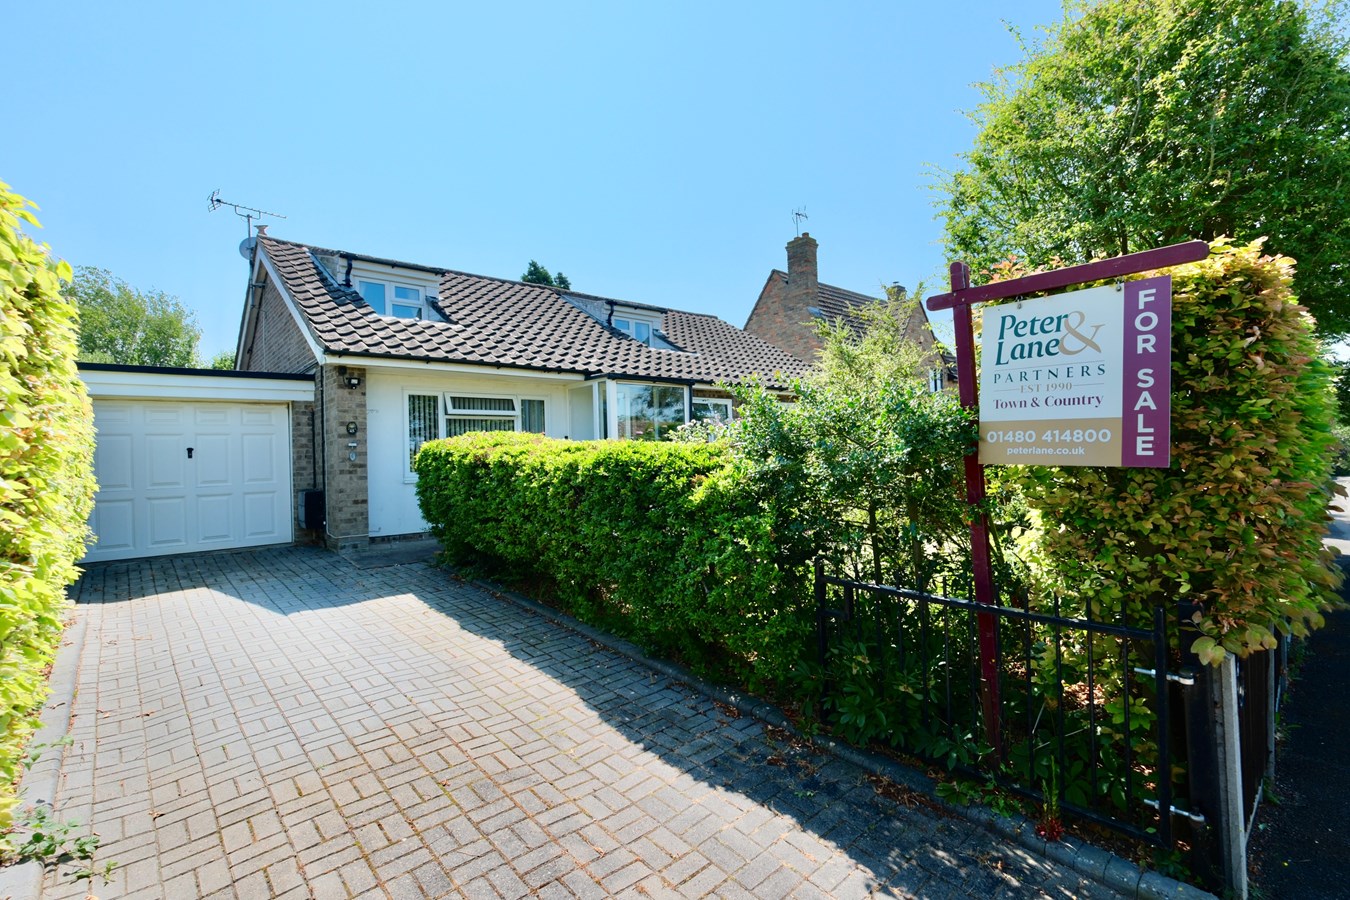
Church Road, Great Stukeley, Huntingdon, PE28
4 Bedroom Detached House | Guide Price £465,000
This versatile, chalet home offers five bedroom accommodation with two en suites within generous and mature, private gar...
Longhall Road, Buckden, St Neots, PE19
4 Bedroom Detached House | £475,000
Situated in the highly sought-after village of Buckden, this exceptional detached family home enjoys a delightful open o...
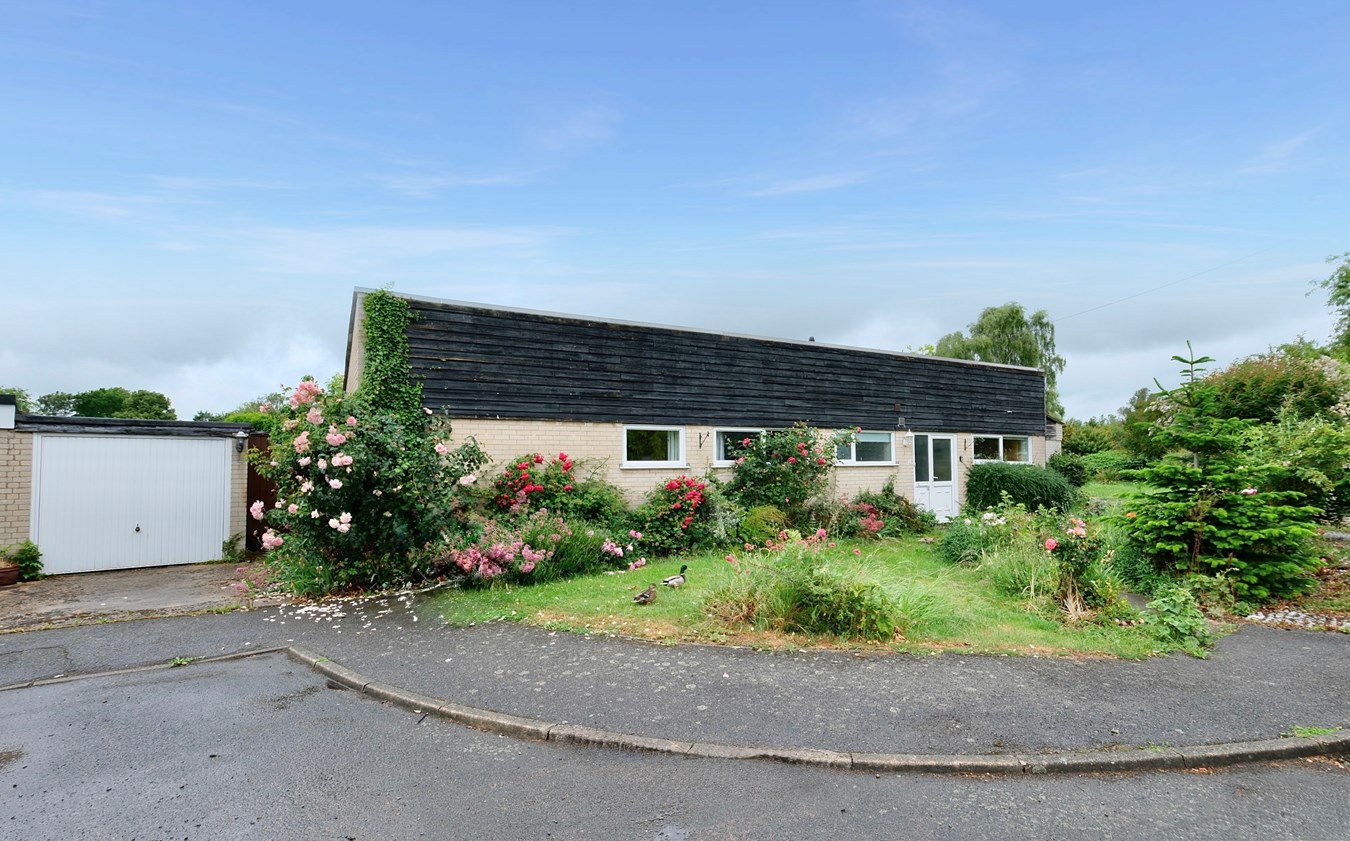
Victoria Crescent, Wyton, Huntingdon, PE28
4 Bedroom Detached Bungalow | Guide Price £475,000
Offered for sale with no forward chain this spacious four bedroom detached bungalow is located in a highly sought after...
How much is your home worth?
Use our short form to request a valuation of your property.
Request a Valuation
©2026 The Guild of Property Professionals. All rights reserved.
Terms and Conditions |
Privacy Policy |
Cookie Policy |
Complaints Policy |
Members Login
The Guild of Property Professionals Trading Address: 121 Park Lane, London W1K 7AG. GPEA Limited.
Registered in England & Wales.
Company No: 02819824.
Registered Office Address: 2 St. Stephen's Court, St. Stephen's Road, Bournemouth, Dorset, England, BH2 6LA.
VAT Registration No: 576 8795 61

