
- Impressive Barn Style New Home
- Four Bedrooms With En Suites To Principal And Guest Suites
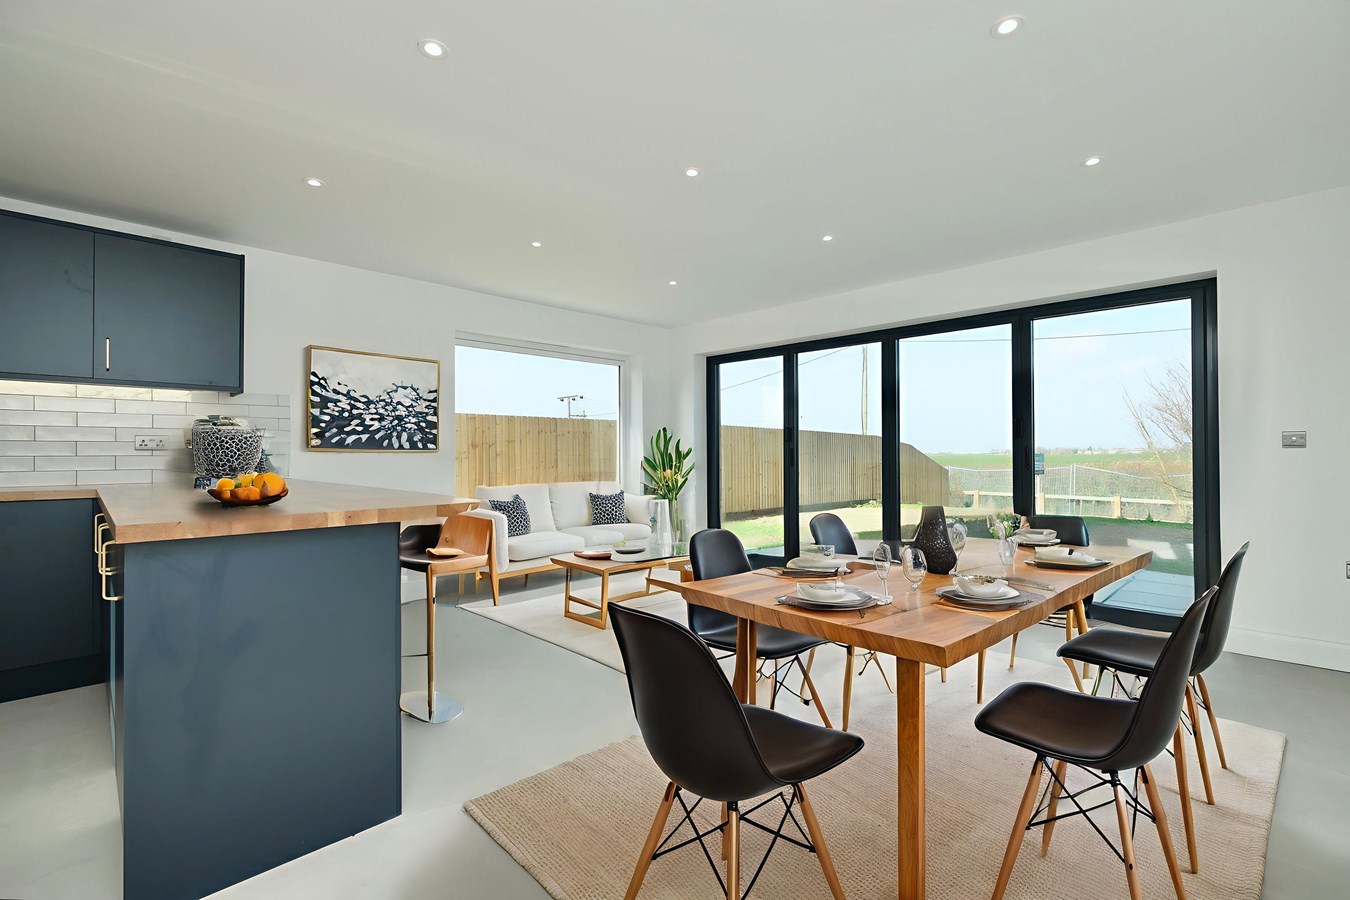
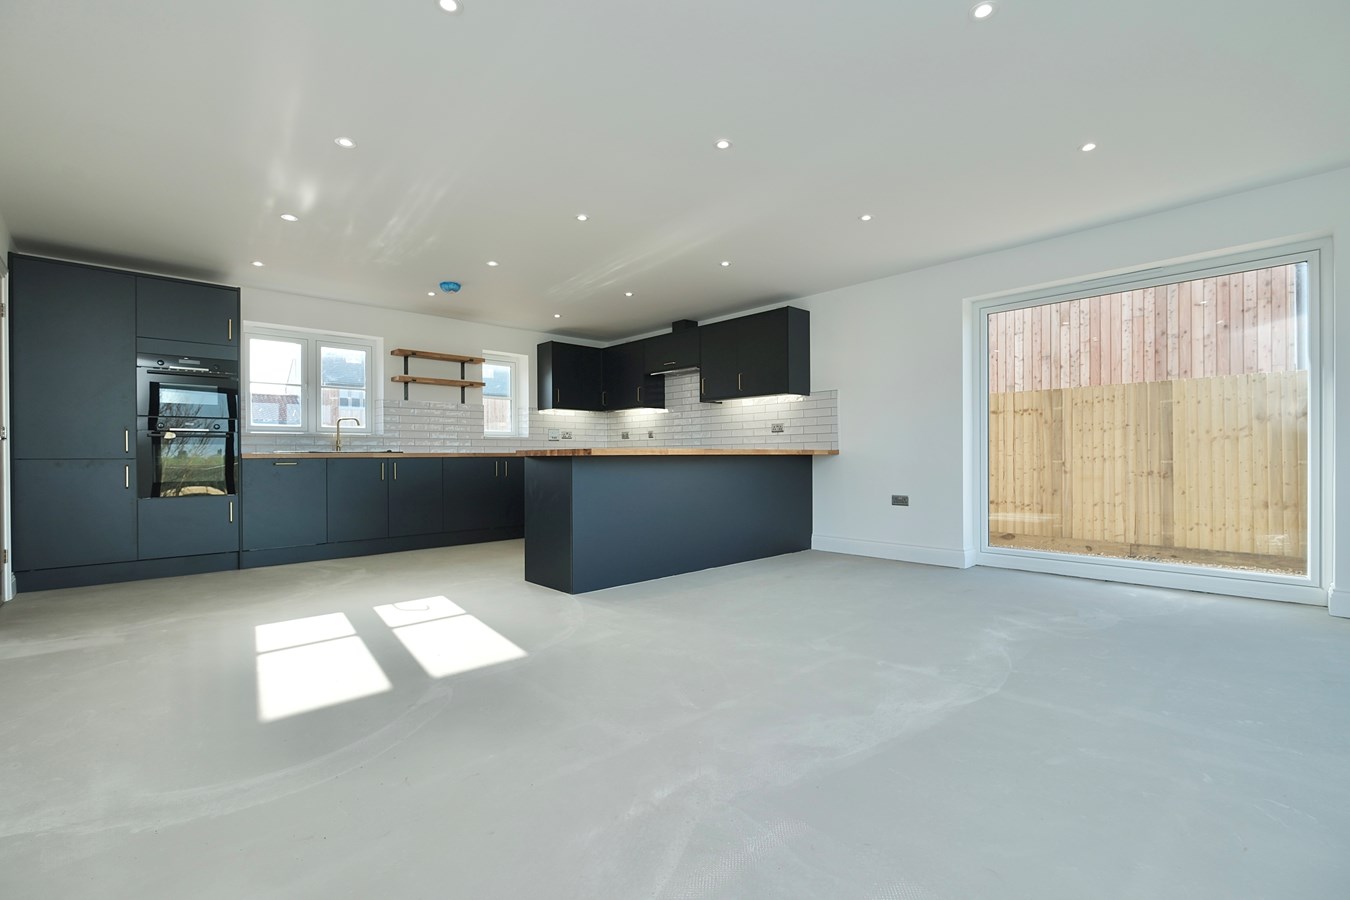
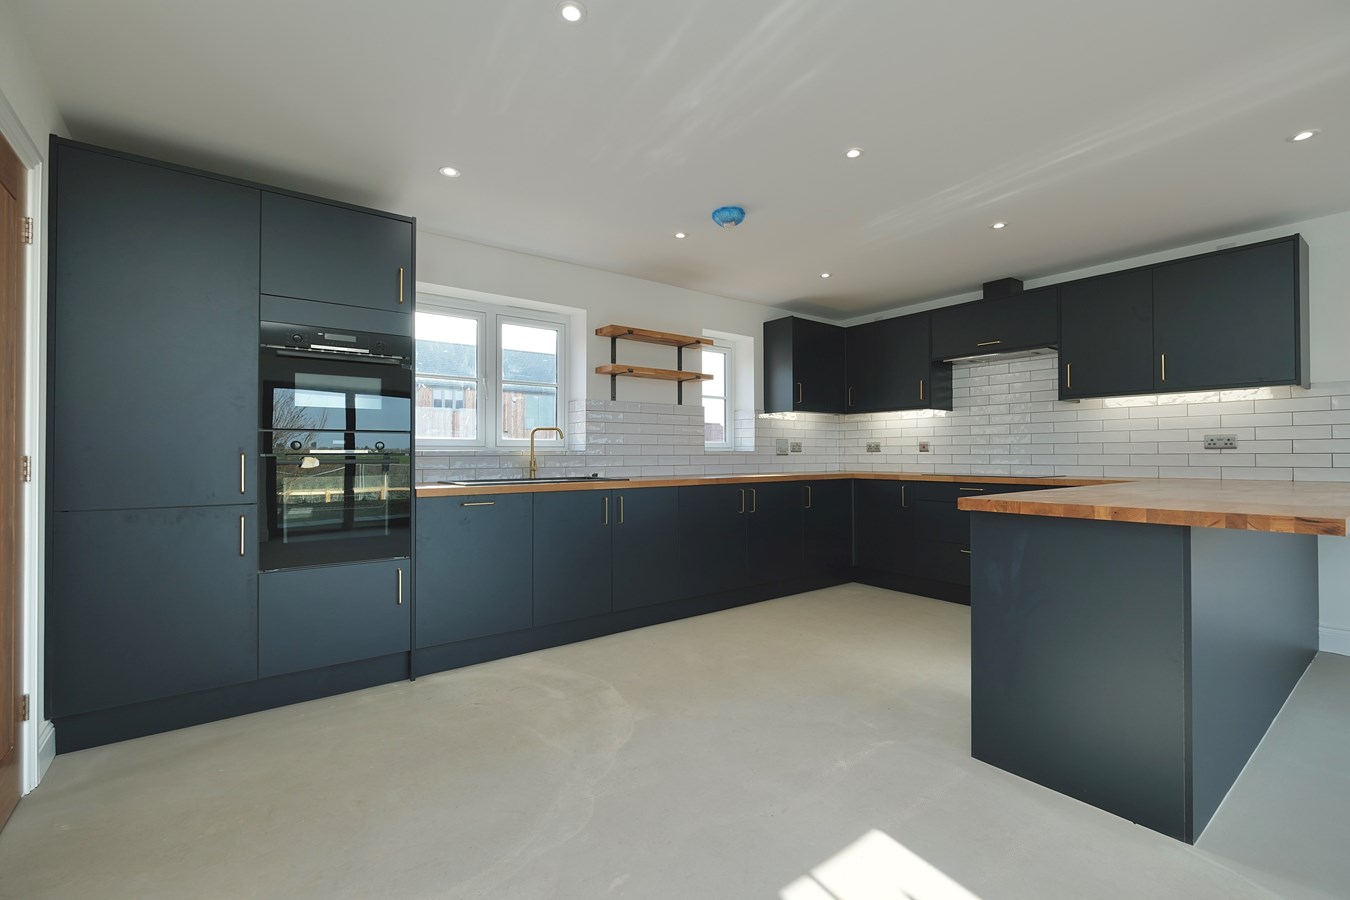
- Bespoke 22' x 17' Kitchen/Breakfast Room
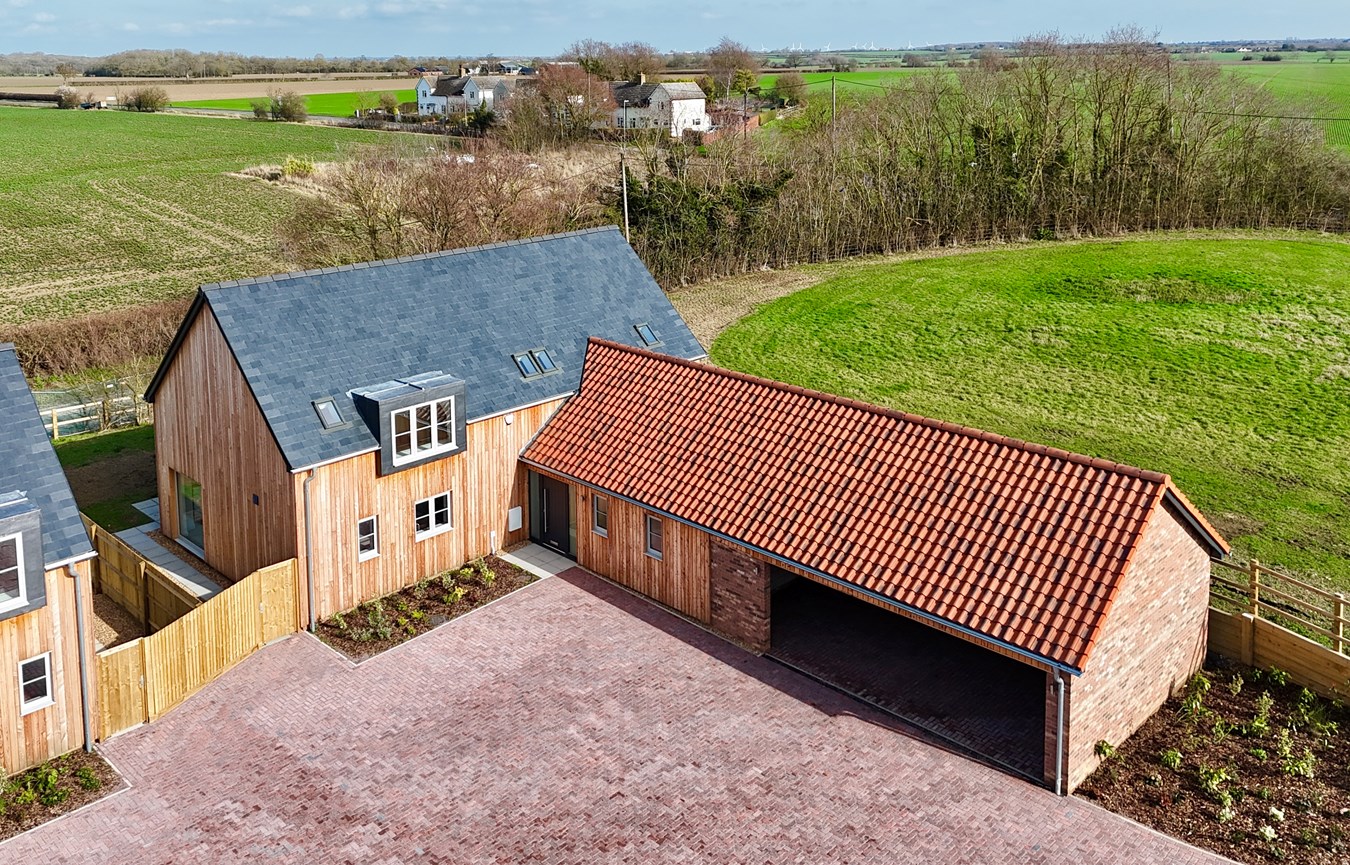
- Ample Parking Provision And Carport
- Landscaped Gardens And Beautiful Countryside Views
- Air Source Heat Pump And Ground Floor Underfloor Heating
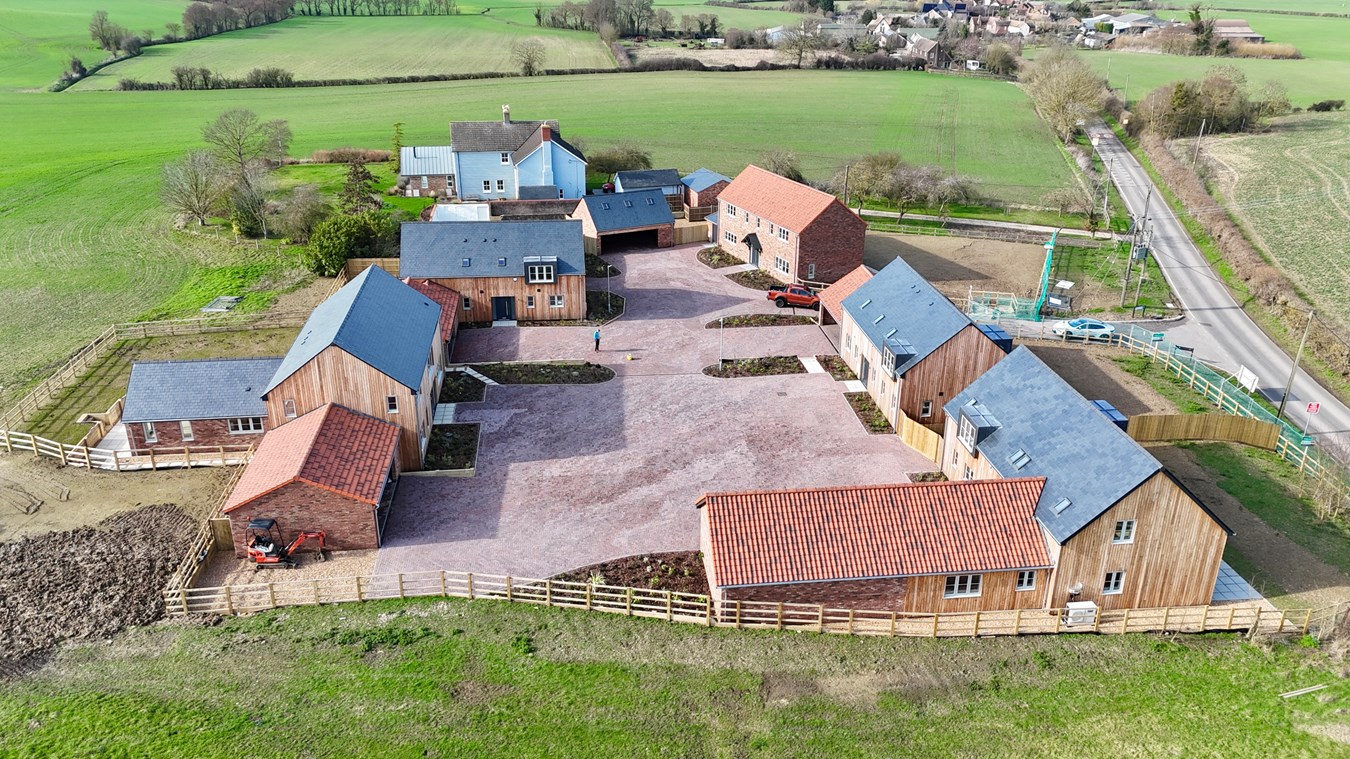
- Exclusive Farmyard Development Of Just Five Individual New Homes
- AVAILABLE NOW

4 Bedroom Detached House for sale in Huntingdon
 2
4
3
2
4
3
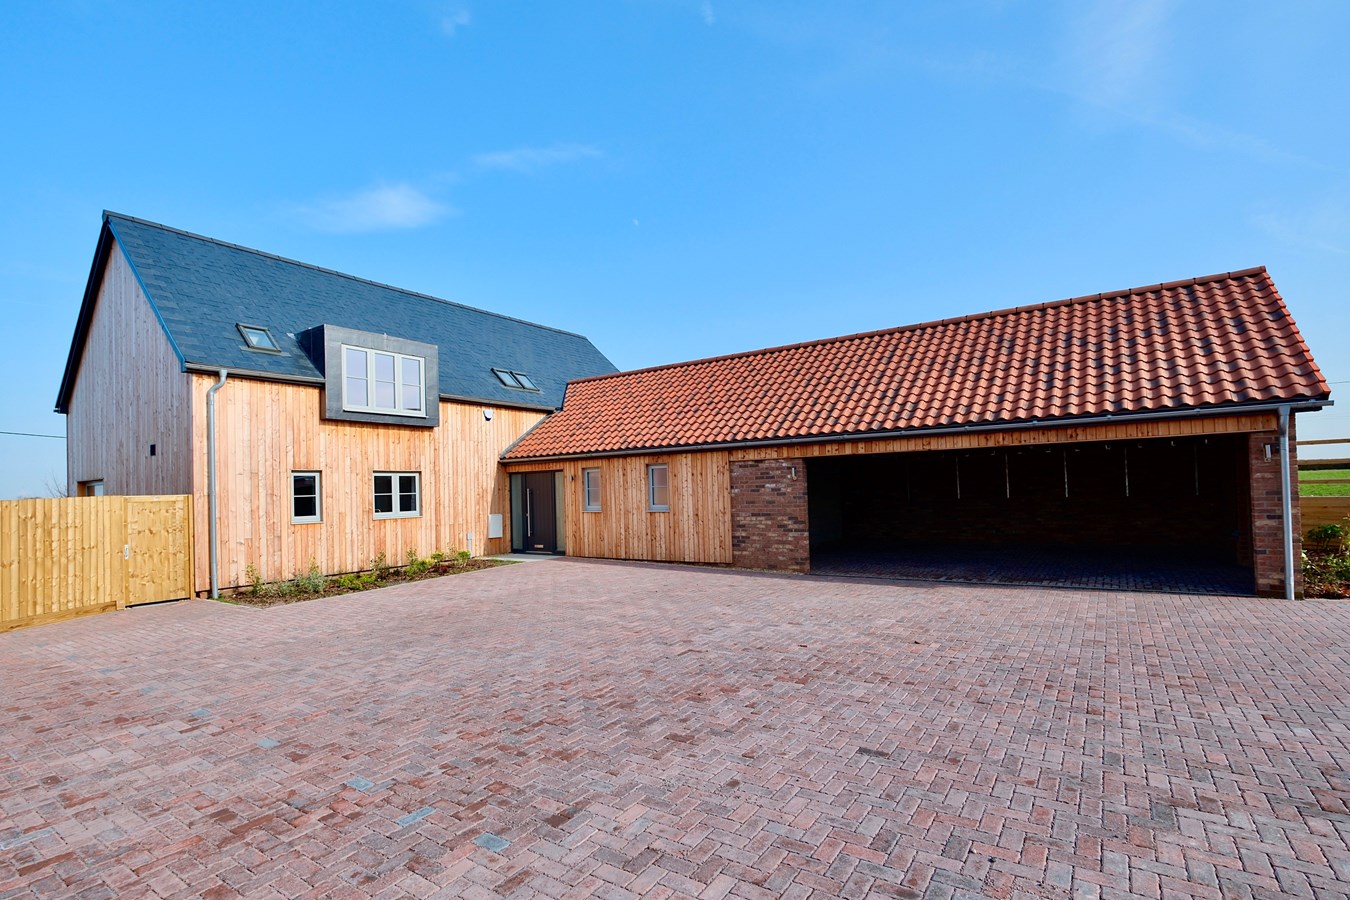
This impressive barn-style new home is well positioned within this exclusive farmyard development of just five individual properties in Great Raveley. Combining striking architecture, this four-bedroom, three-bathroom residence offers spacious and thoughtfully crafted living spaces.
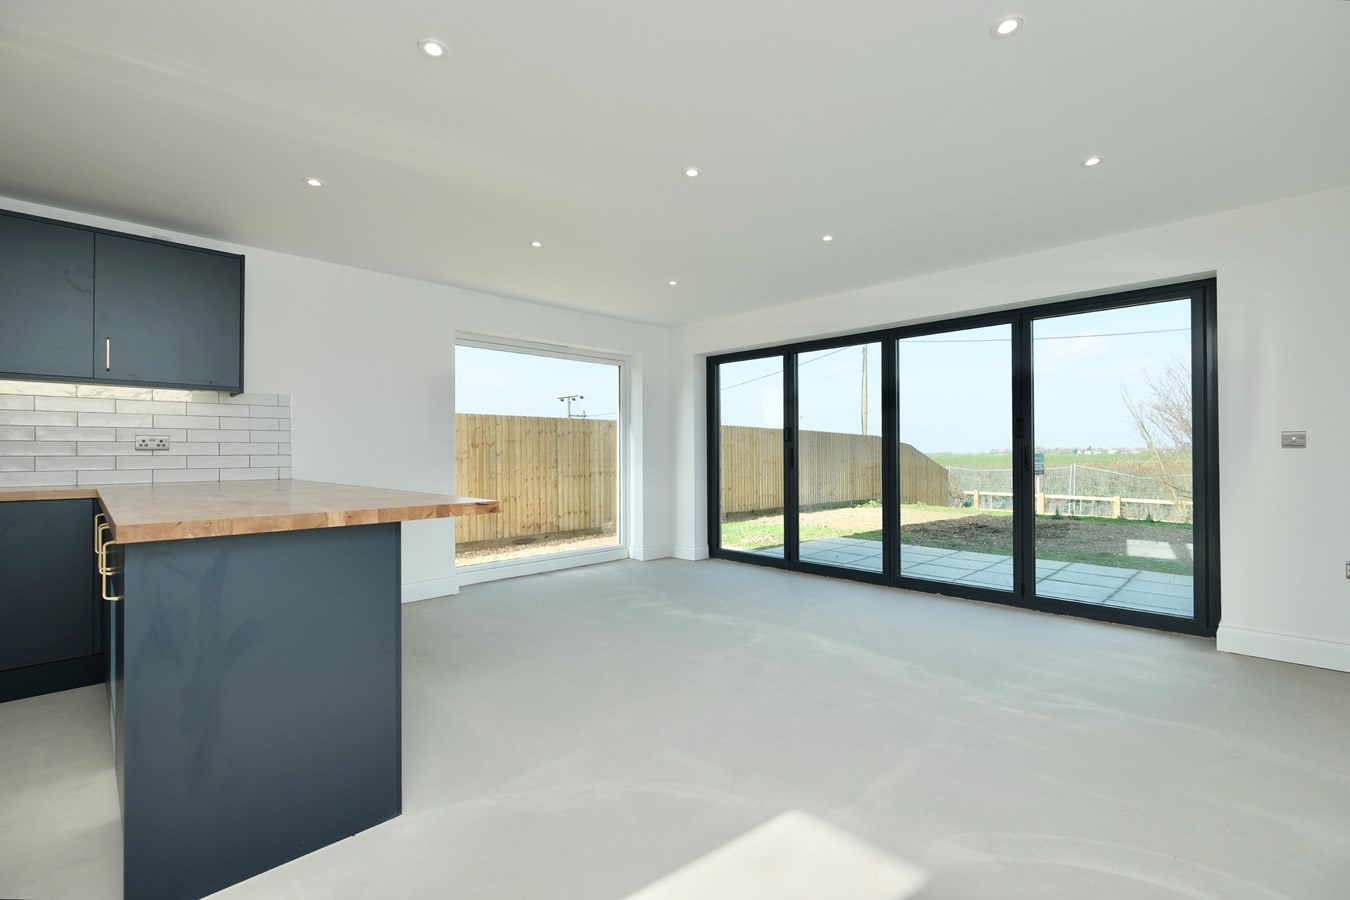
The bespoke 22' x 17' kitchen/breakfast room, is fitted with premium appliances, ample storage and wide work surfaces making it an ideal spot for casual dining or enjoying morning coffee while admiring the breath-taking countryside views. The accommodation is designed with family life in mind, boasting four well-proportioned bedrooms. Both the principal suite and a guest bedroom benefit from stylish en-suites, creating an added layer of privacy and comfort. The additional bedrooms are bright and versatile, perfect for children, guests, or as a home office. A family bathroom with contemporary fixtures completes the sleeping quarters.
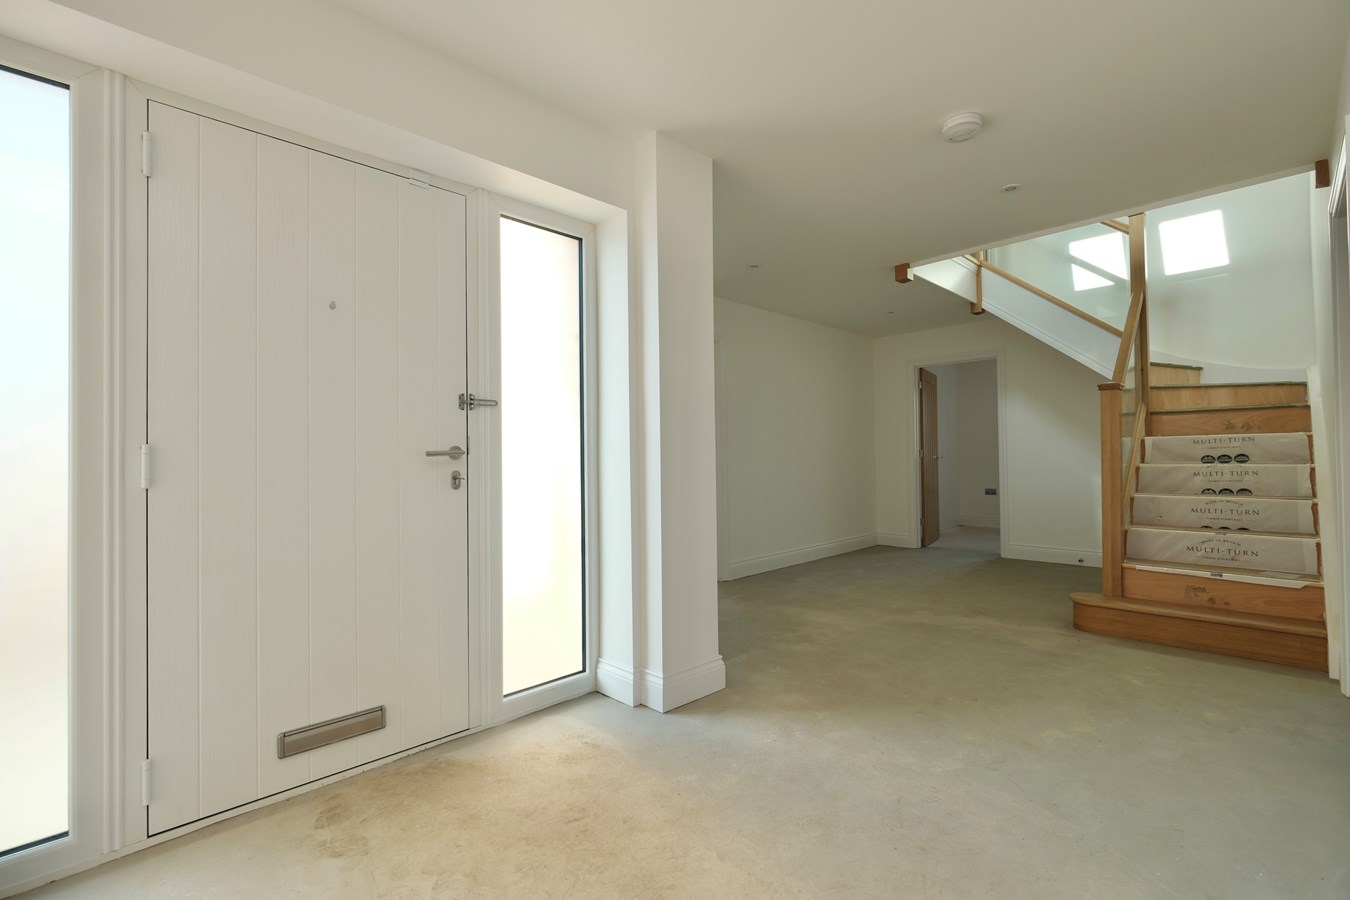
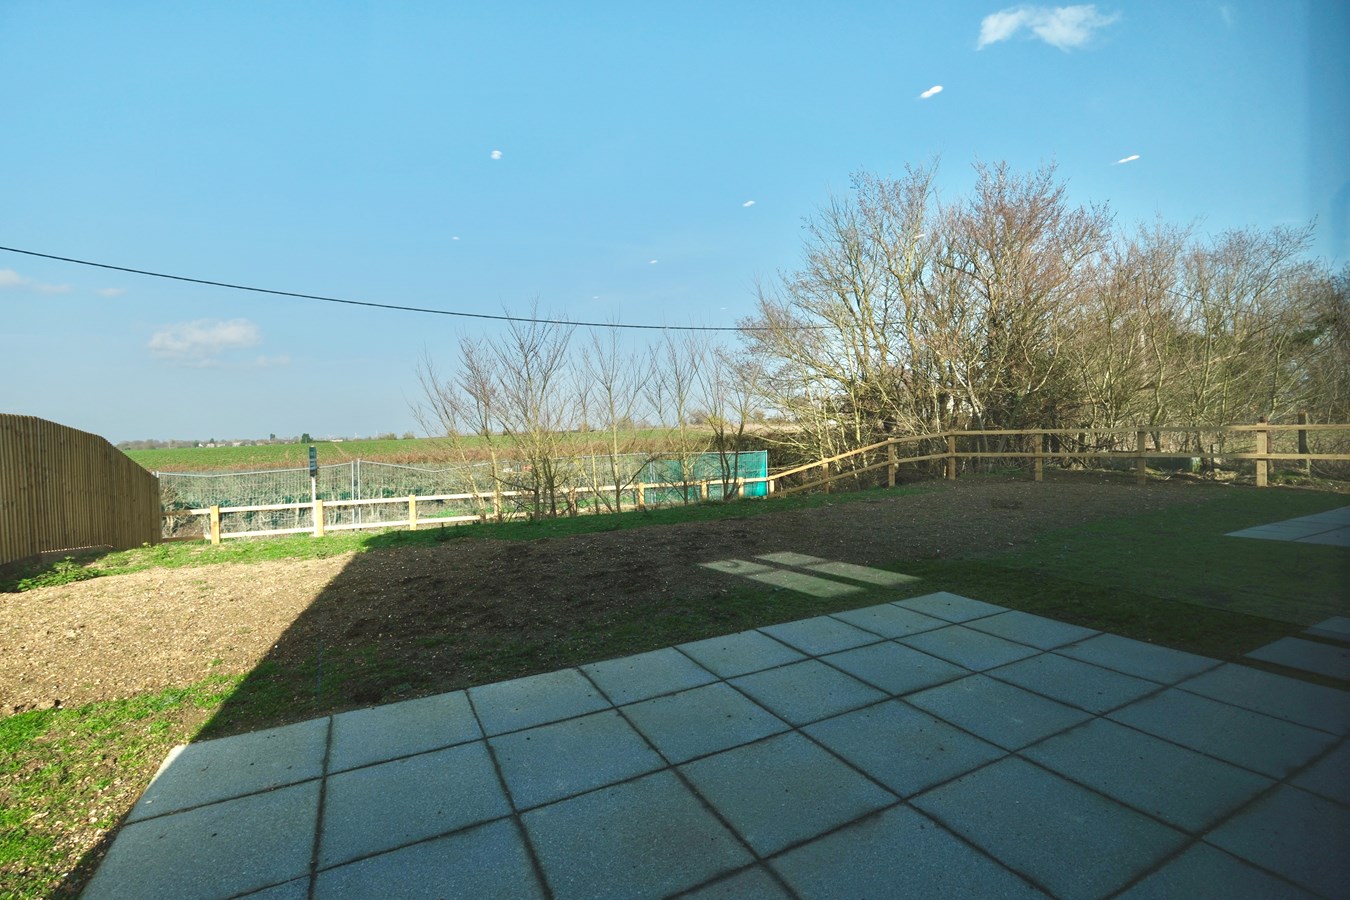
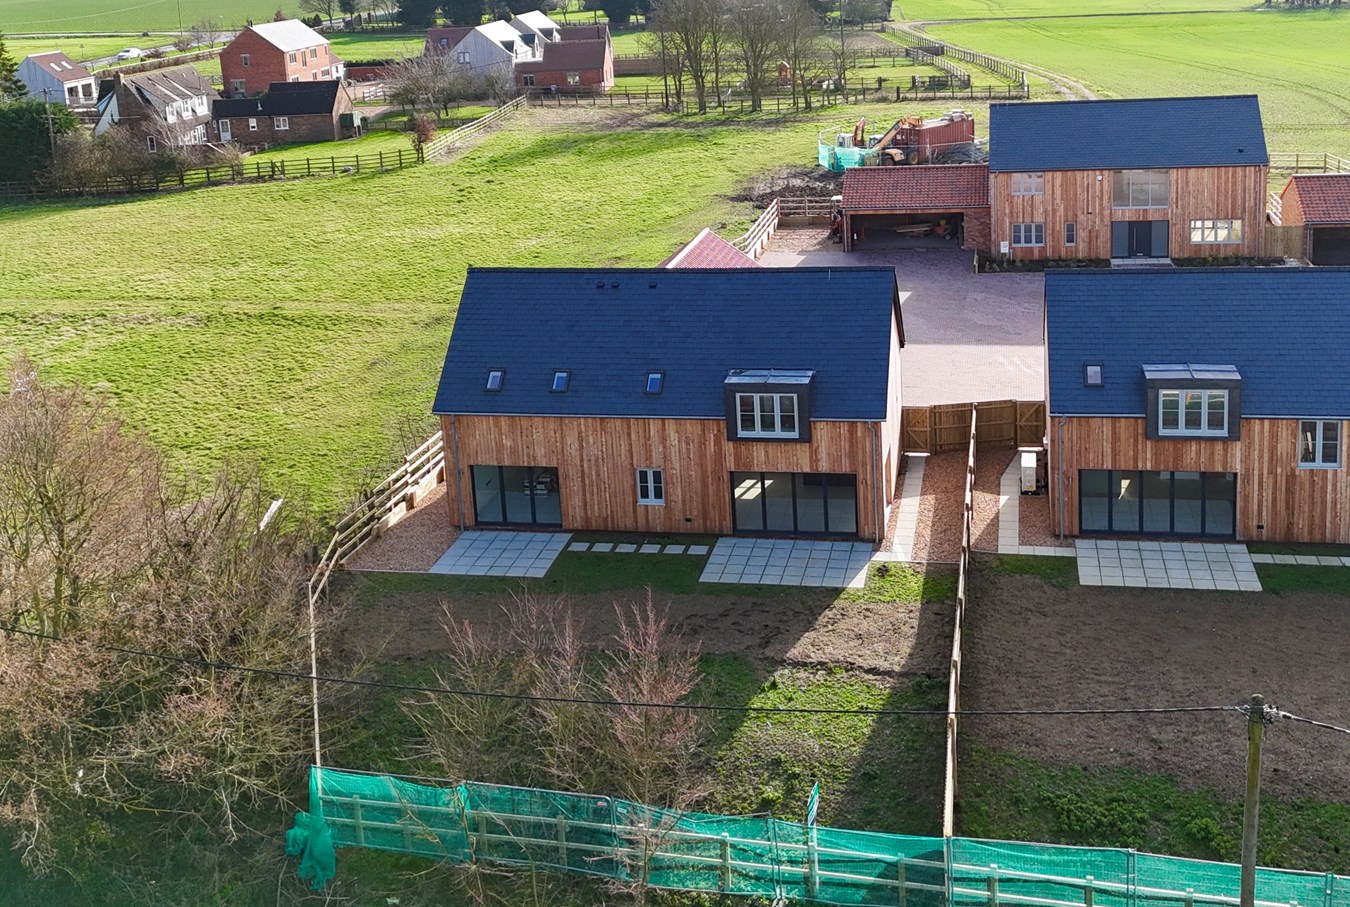
Outside, the property continues to impress with beautifully landscaped gardens that extend the living space and offer peaceful spots to unwind while soaking in spectacular views of the surrounding countryside. Ample parking provision, including a convenient carport, ensures that residents and visitors alike have no trouble accommodating vehicles safely and securely. The property is equipped with an environmentally friendly air source heat pump and ground floor underfloor heating and promises efficient and consistent warmth throughout, ensuring cosy living during colder months while reducing energy costs.Composite Panel Door With Glazed Side Panels To
Reception Hall
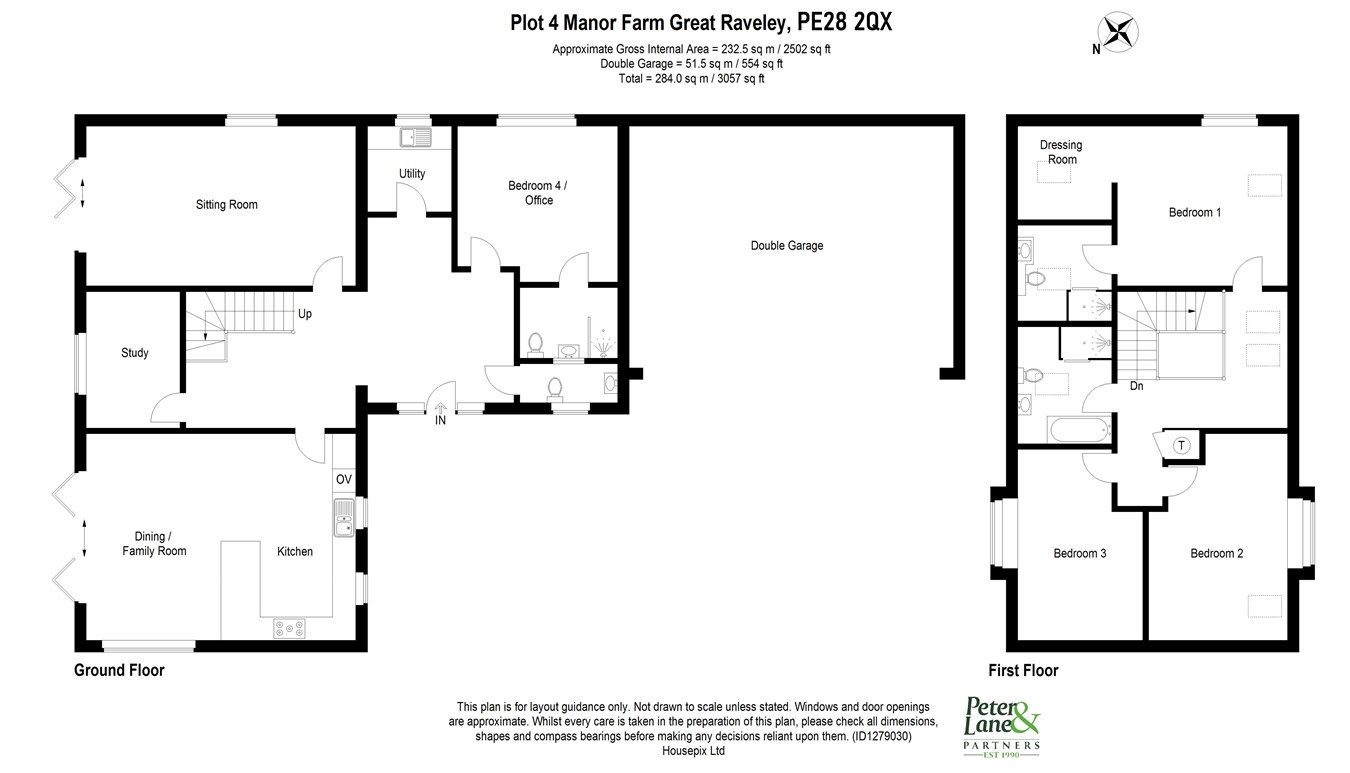
An impressive open plan space with Oak staircase to first floor with glass balustrade, recessed lighting, understairs storage cupboard.
Bedroom 4
15' 0" x 13' 5" (4.57m x 4.09m)
UPVC window to front aspect.
Downstairs En Suite Shower Room
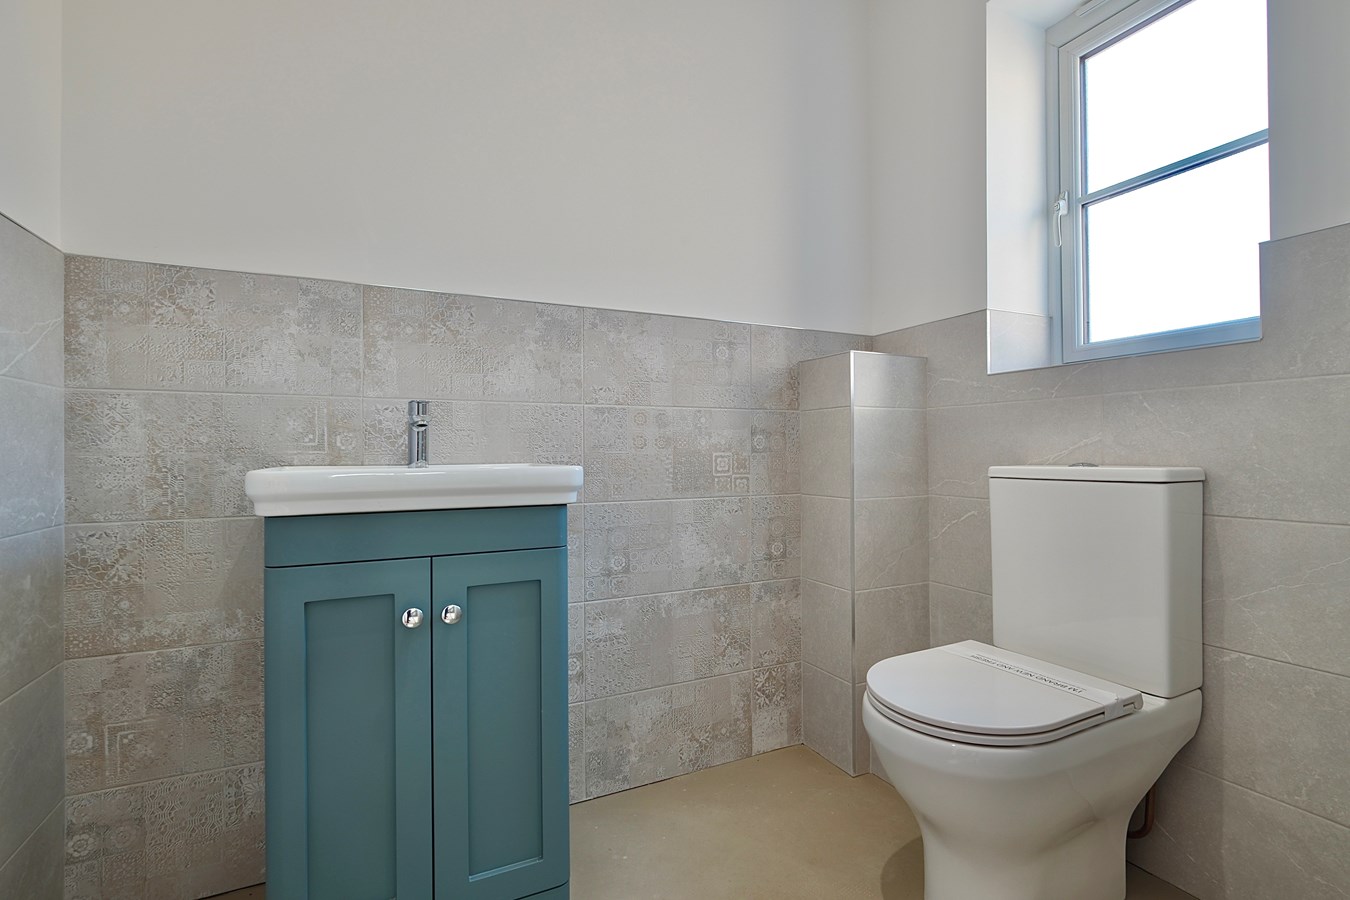
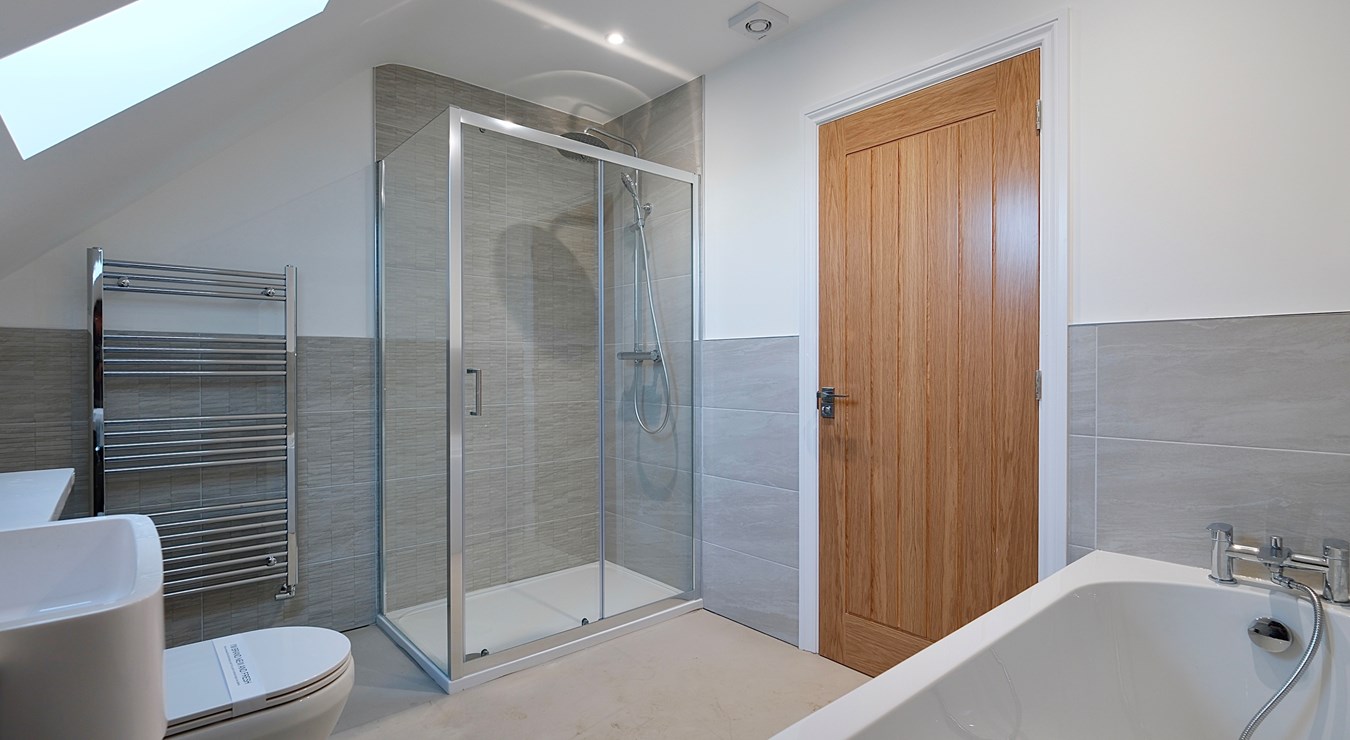
Fitted in a three piece range of white sanitaryware comprising low level WC, vanity wash hand basin, walk in screened shower enclosure with independent multi head shower unit fitted over, extensive tiling, shaver point, heated towel rail, UPVC window to rear aspect.
Living Room
22' 8" x 13' 7" (6.91m x 4.14m)
UPVC window to side aspect and bi-fold doors accessing garden terrace to the rear.
Study
11' 6" x 7' 10" (3.51m x 2.39m)
UPVC window to rear aspect.
Kitchen/Breakfast/Family Room
22' 8" x 17' 5" (6.91m x 5.31m)
Fitted in a range of contemporary grey toned base and wall mounted cabinets with complementing Butchers block work surfaces, central dividing peninsular unit incorporating breakfast bar, drawer units, pan drawers, single drainer one and a half bowl sink unit with directional mixer tap, recessed lighting, full height picture window to side aspect, a range of integrated appliances incorporating dual ovens, fridge freezer, automatic dishwasher, integral induction hob with bridging unit and extractor fitted above, under cabinet lighting.
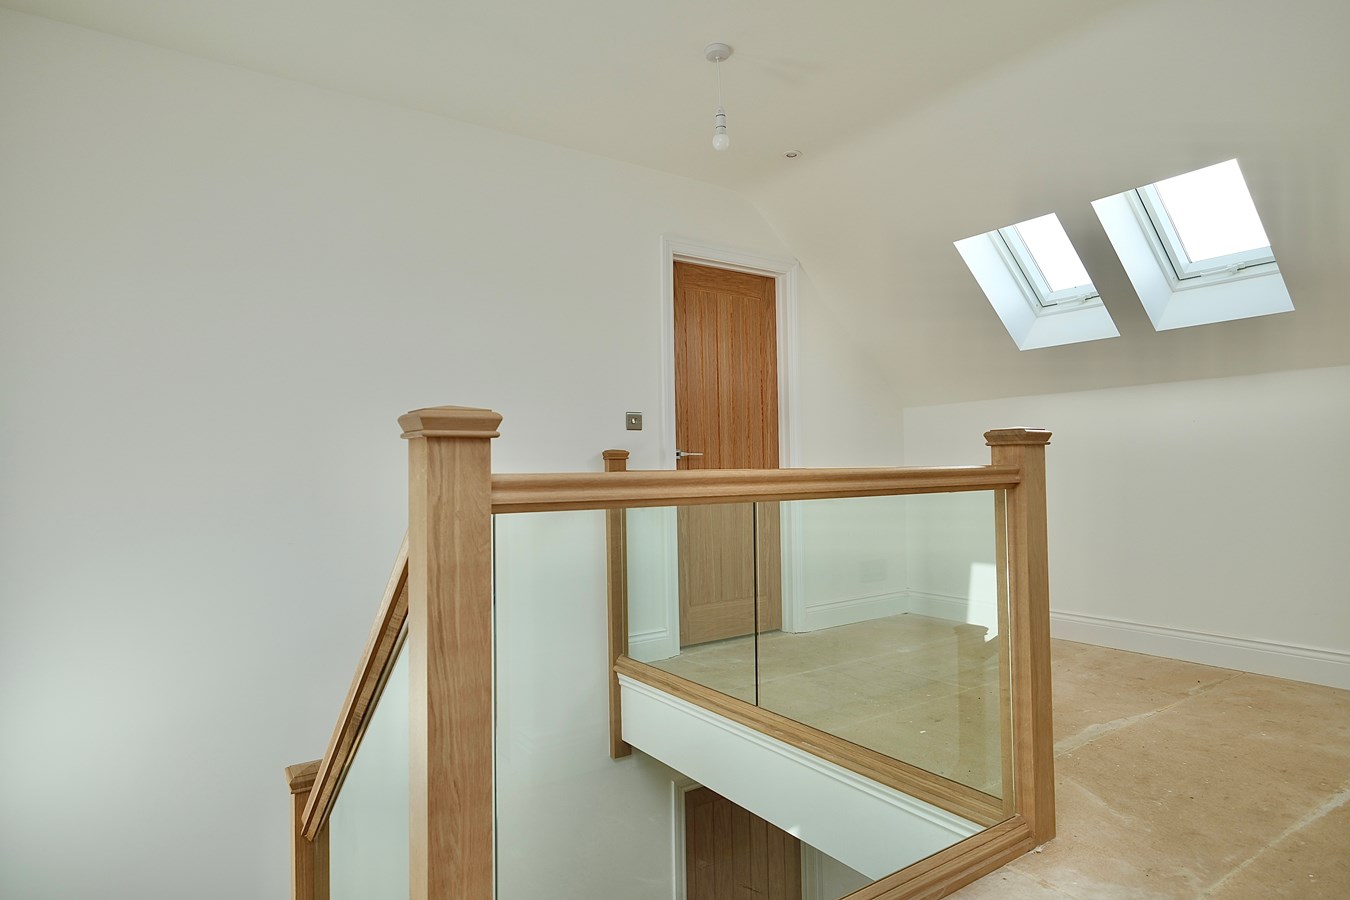
First Floor Landing
Velux windows to front aspect.
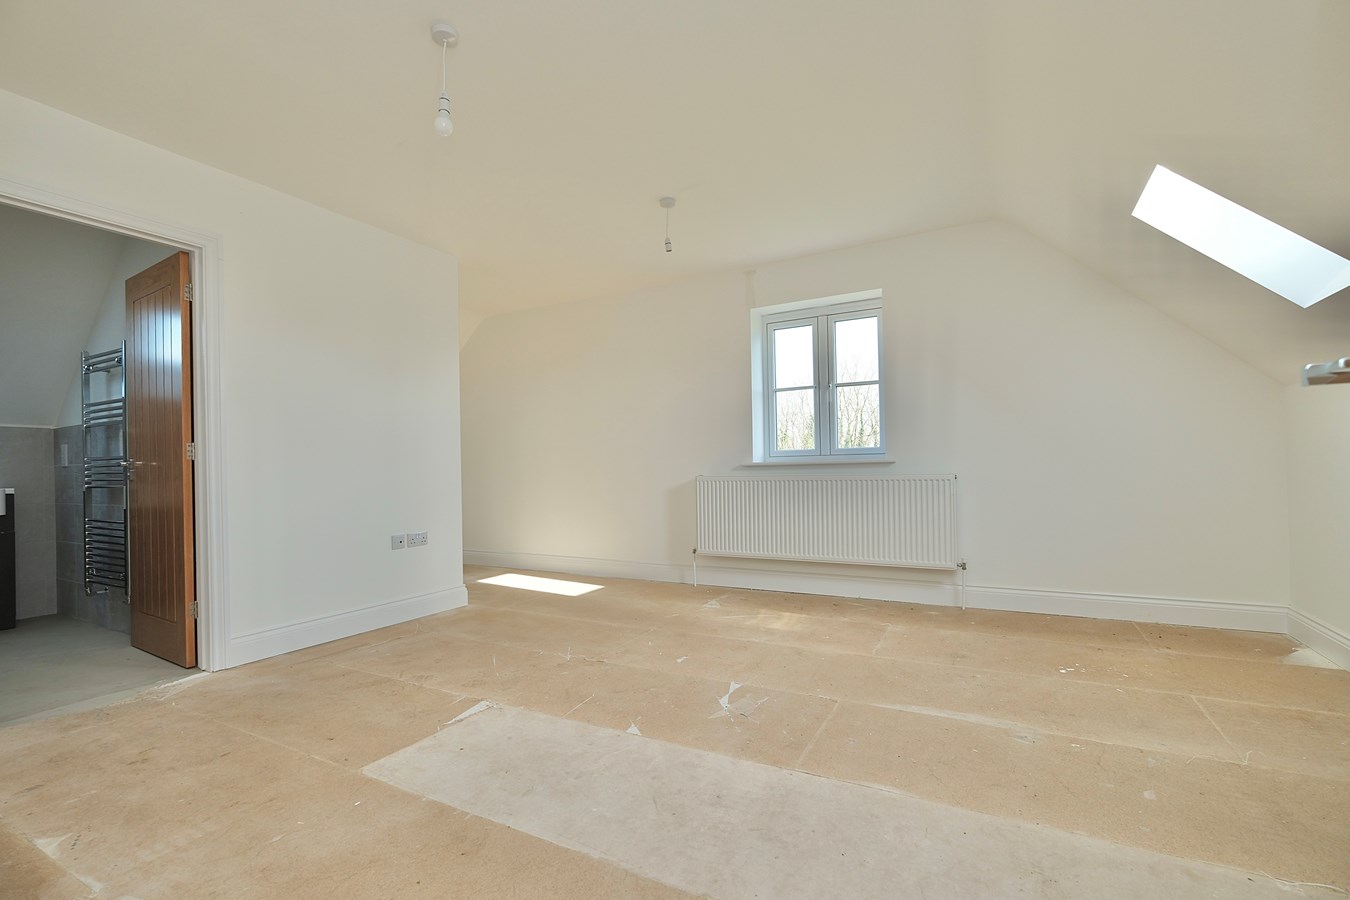
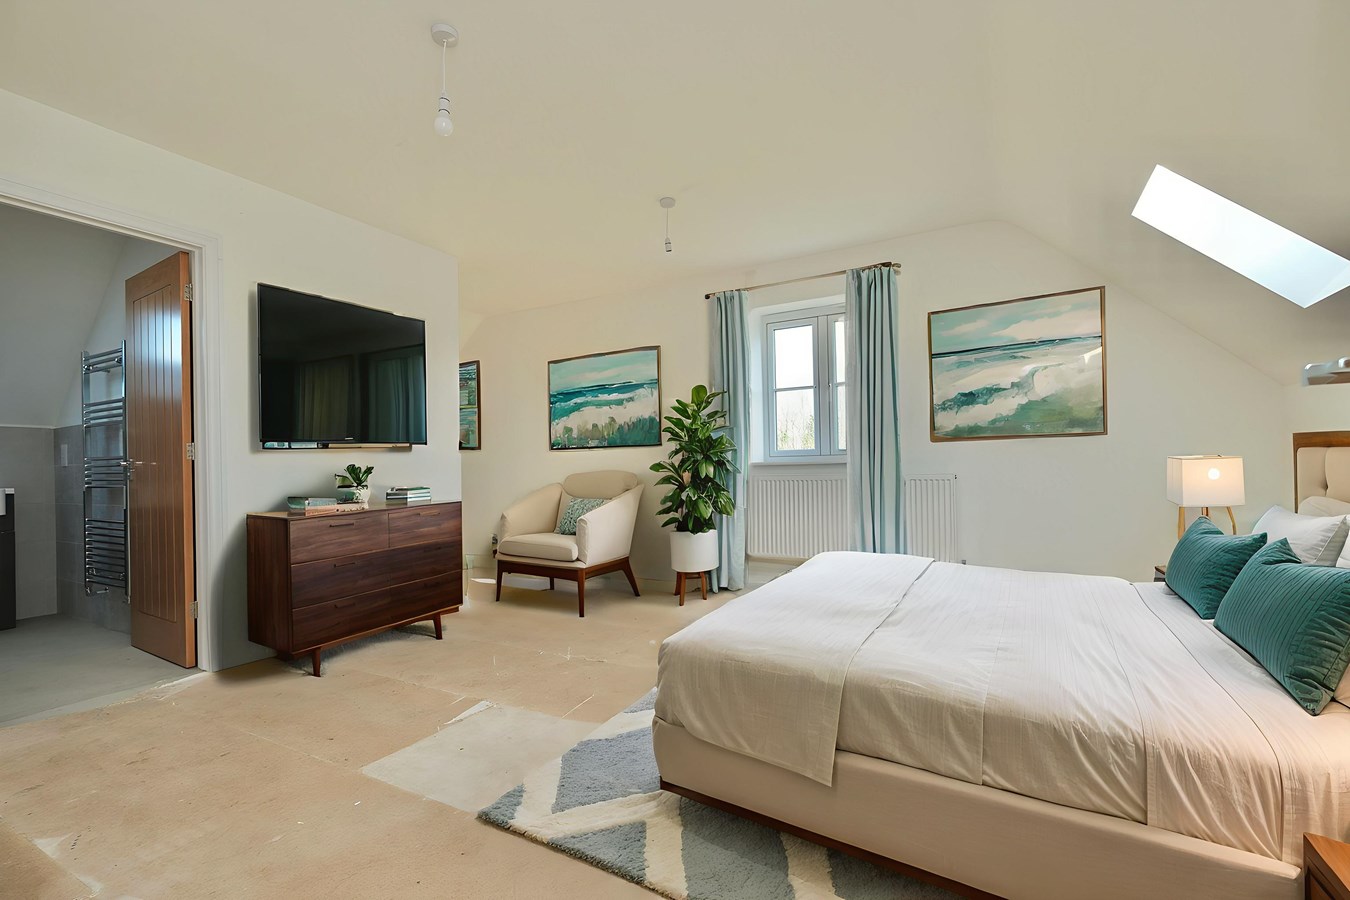
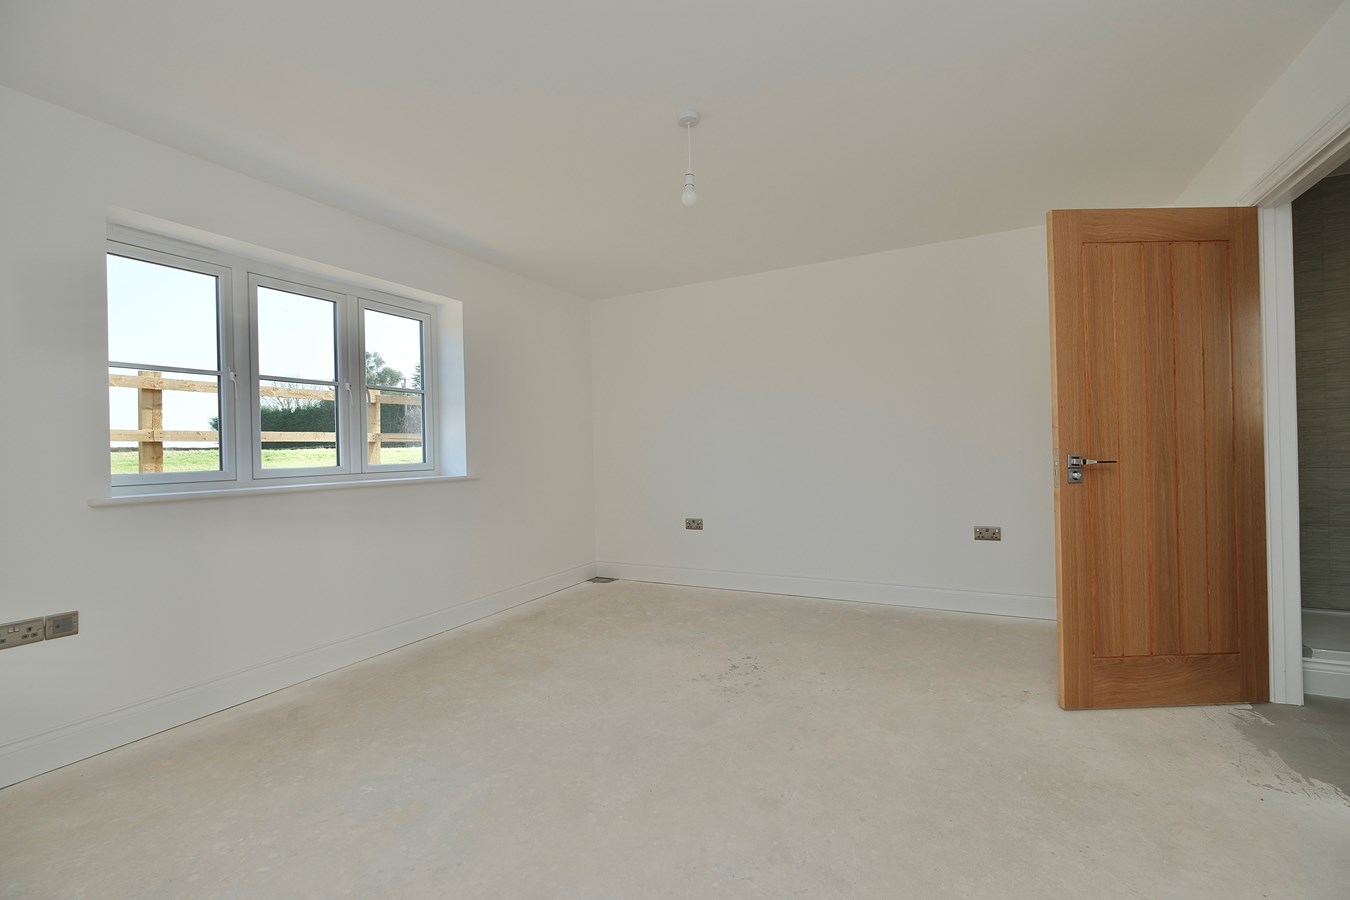
Principal Bedroom
22' 8" x 13' 7" (6.91m x 4.14m)
Two UPVC windows to side aspect, walk in dressing area, inner door to
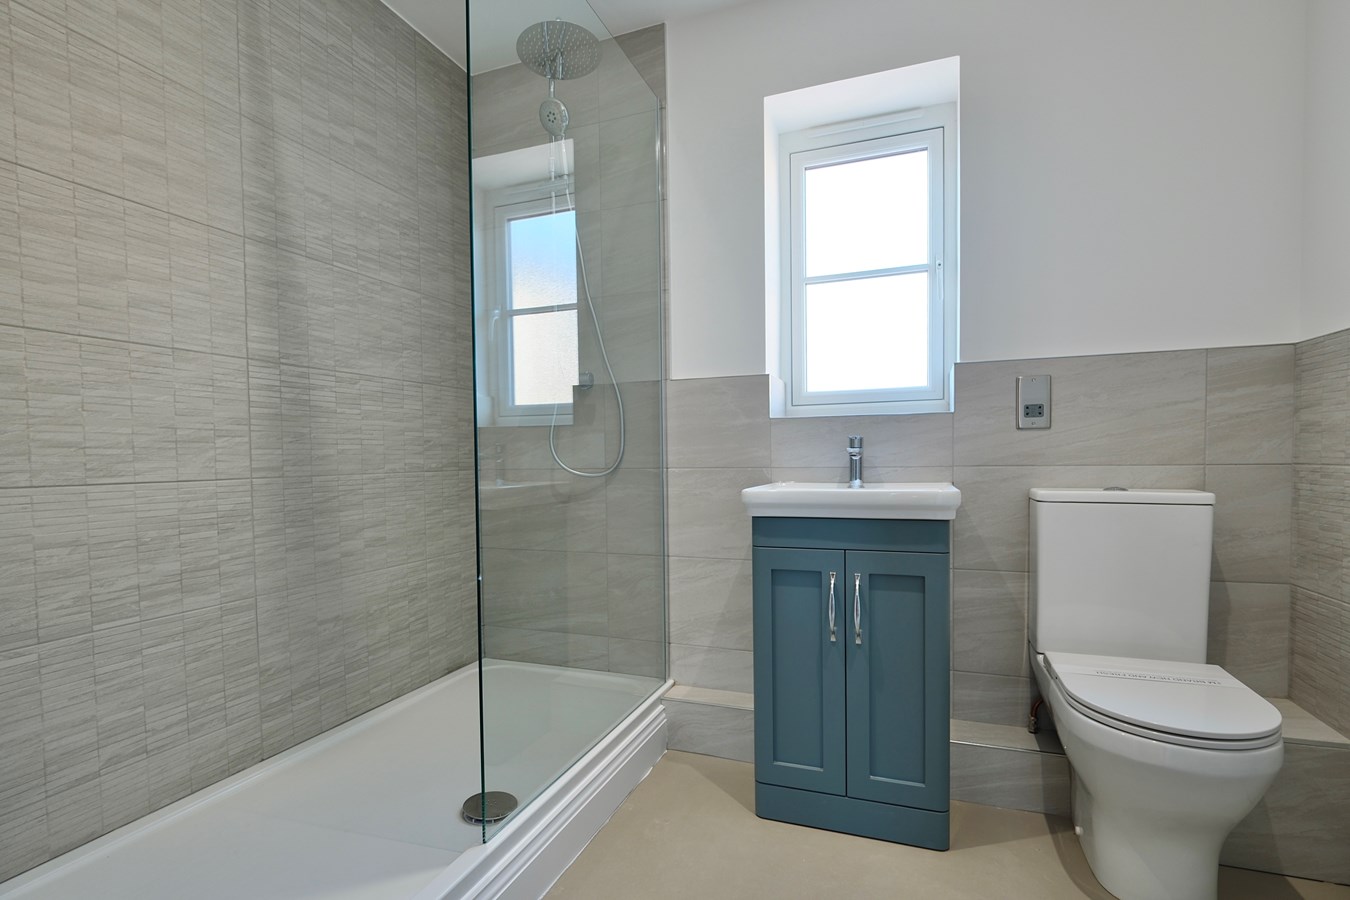
En Suite Shower Room
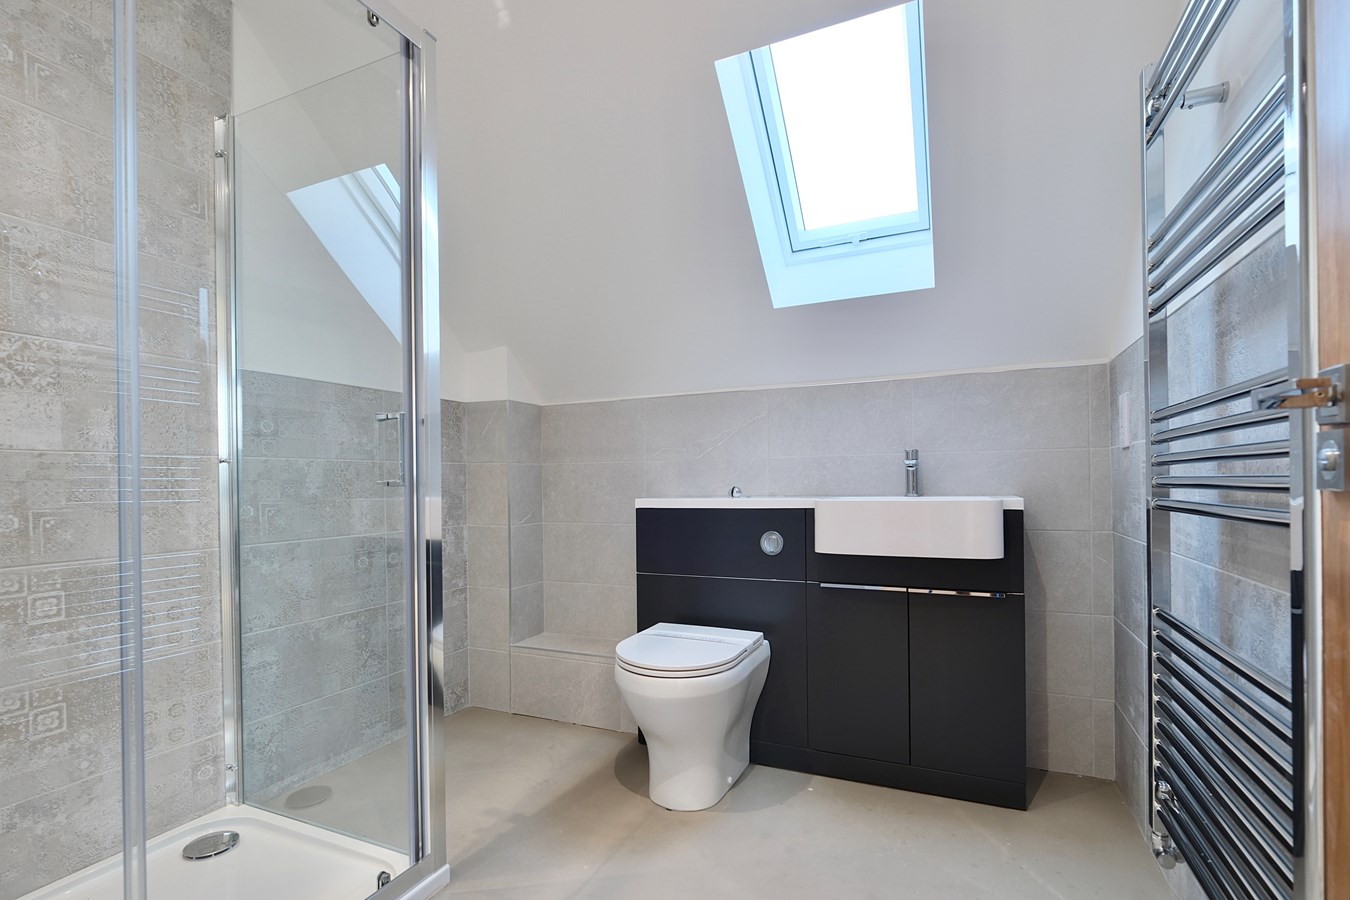
Fitted in a range of white sanitary ware comprising low level WC, vanity wash hand basin with mixer tap and tiling, screened shower enclosure, Velux window to rear aspect.
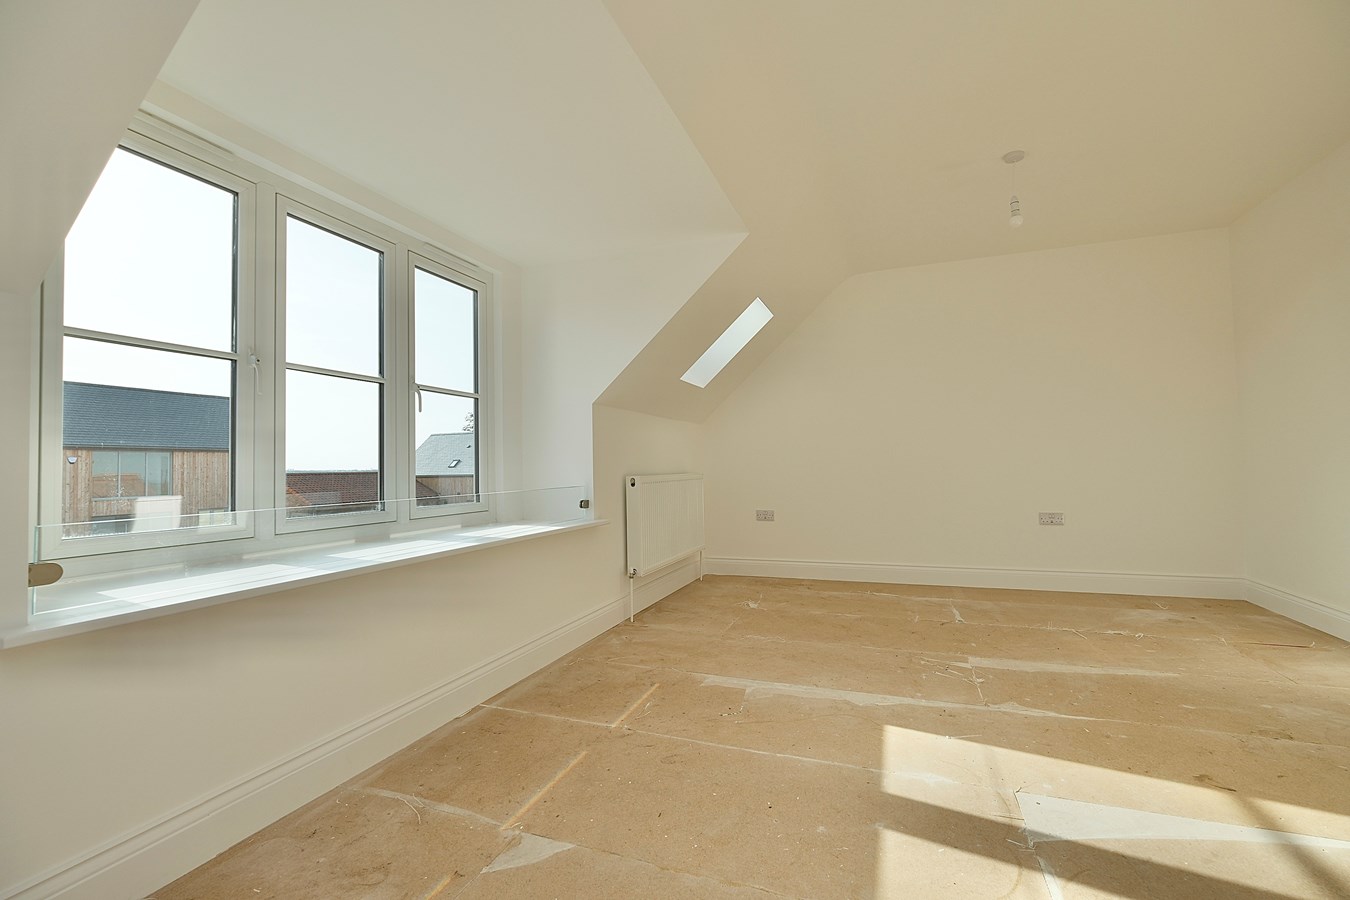
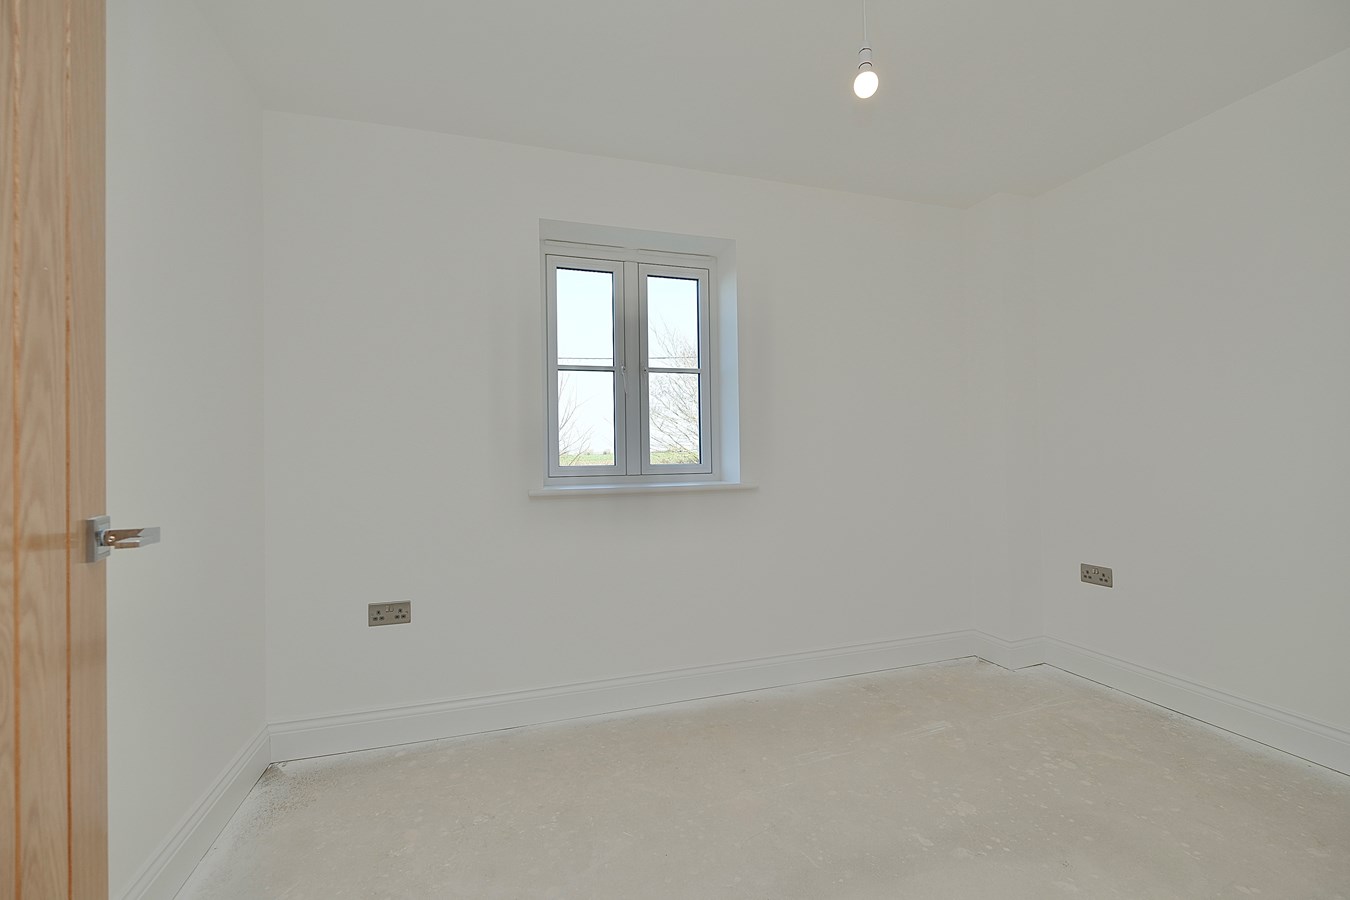
Bedroom 2
12' 7" x 11' 10" (3.84m x 3.61m)
UPVC window to front aspect with deep sill.
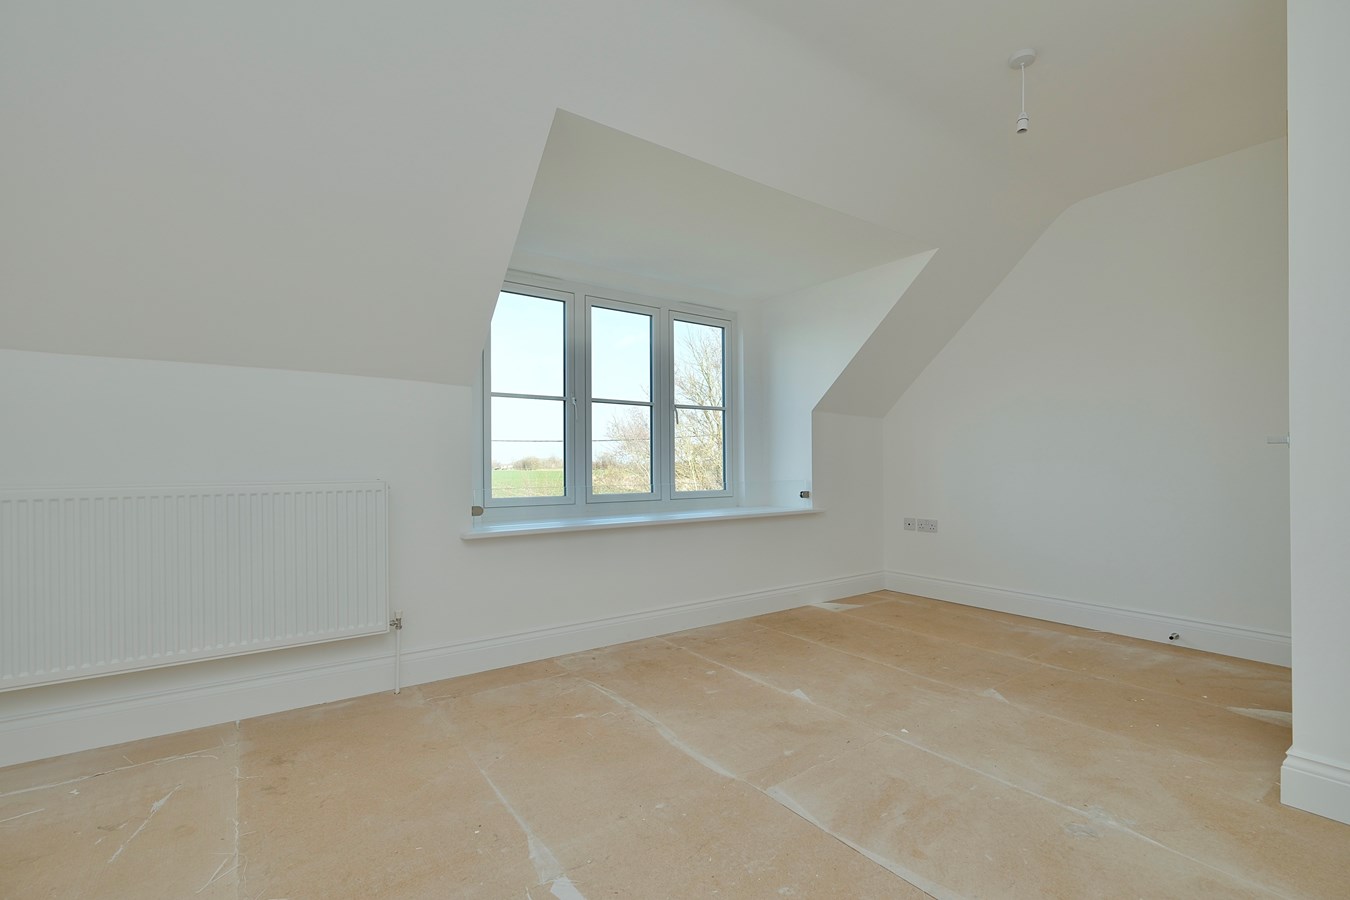
Bedroom 3
16' 1" x 10' 6" (4.90m x 3.20m)
UPVC bay window to rear aspect with deep sill.
Family Shower Room
Fitted in a quality range of white sanitary ware comprising low level WC with concealed cistern, vanity wash hand basin with cabinet storage and mixer tap, extensive tiling, screened shower enclosure with independent shower unit fitted over, chrome heated towel rail, recessed lighting, Velux window to rear aspect.
Outside
The property is approached via an expansive brick paviour driveway giving parking provision for a number of vehicles leading to the Adjoining Carport measuring 27' 6" x 21' 4" (8.38m x 6.50m) with power and lighting. The rear garden is thoughtfully arranged with extensive areas of paving, outside tap, lighting and power, gravel standing and enclosed by a combination of panel fencing and post and rail fencing with open field views to the rear.
Buyers Information
To conform with government Money Laundering Regulations 2019, we are required to confirm the identity of all prospective buyers. We use the services of a third party, DezRez Legal, who will contact you directly. They will need the full name, date of birth and current address of all buyers. There is a nominal charge payable direct to DezRez Legal. Please note that we are unable to issue a Memorandum of Agreed Sale until the checks are complete.
Tenure
Freehold
Council Tax Band - TBC
Important Information
- This is a Freehold property.
Property Ref: 29964477
Similar Properties
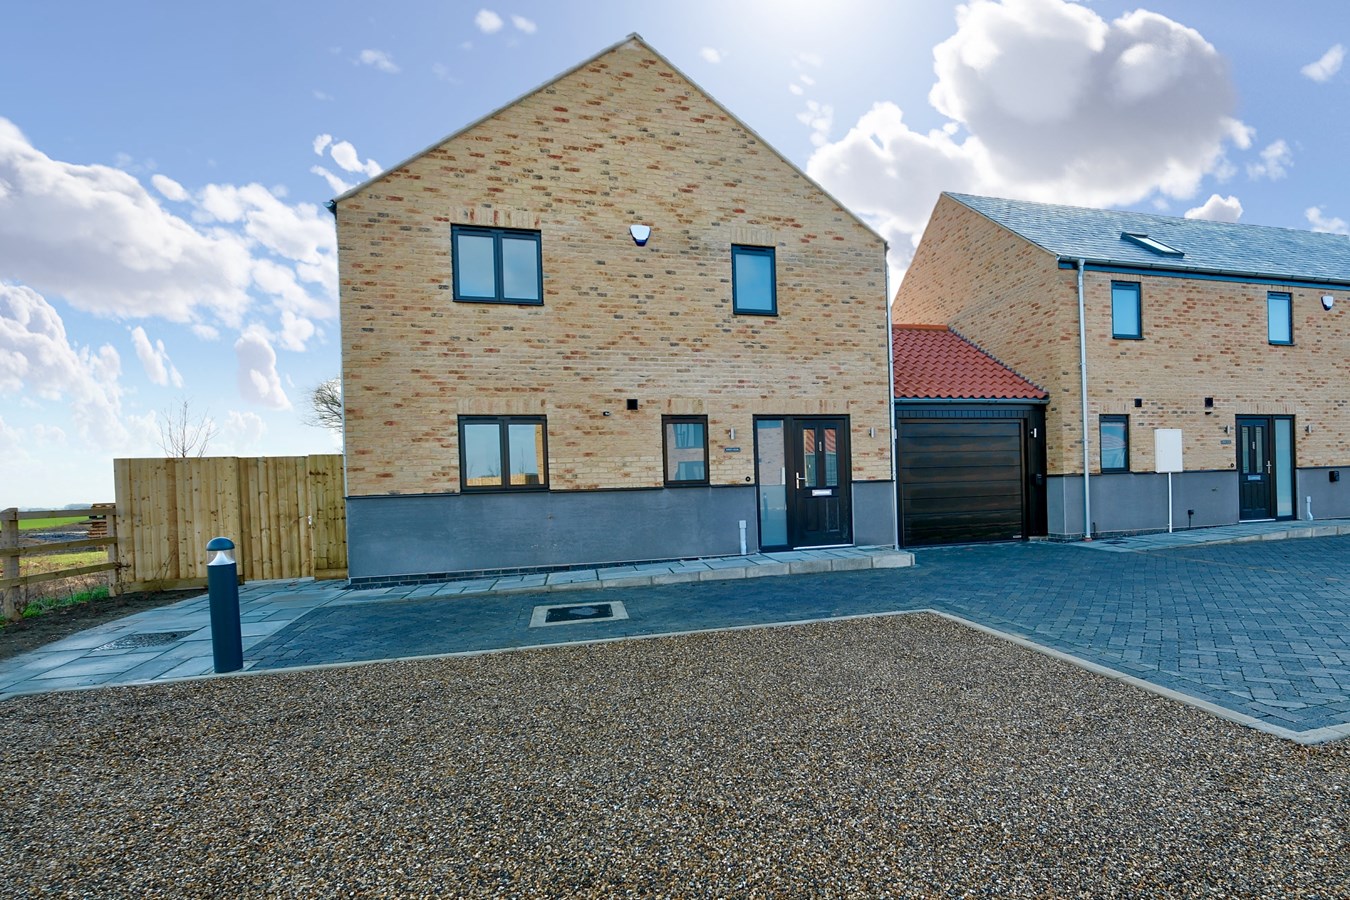
Manor Farm, Wennington, Huntingdon, PE28
4 Bedroom Link Detached House | £700,000
This beautifully positioned, individual new home offers stunning field views and unique accommodation within this exclus...
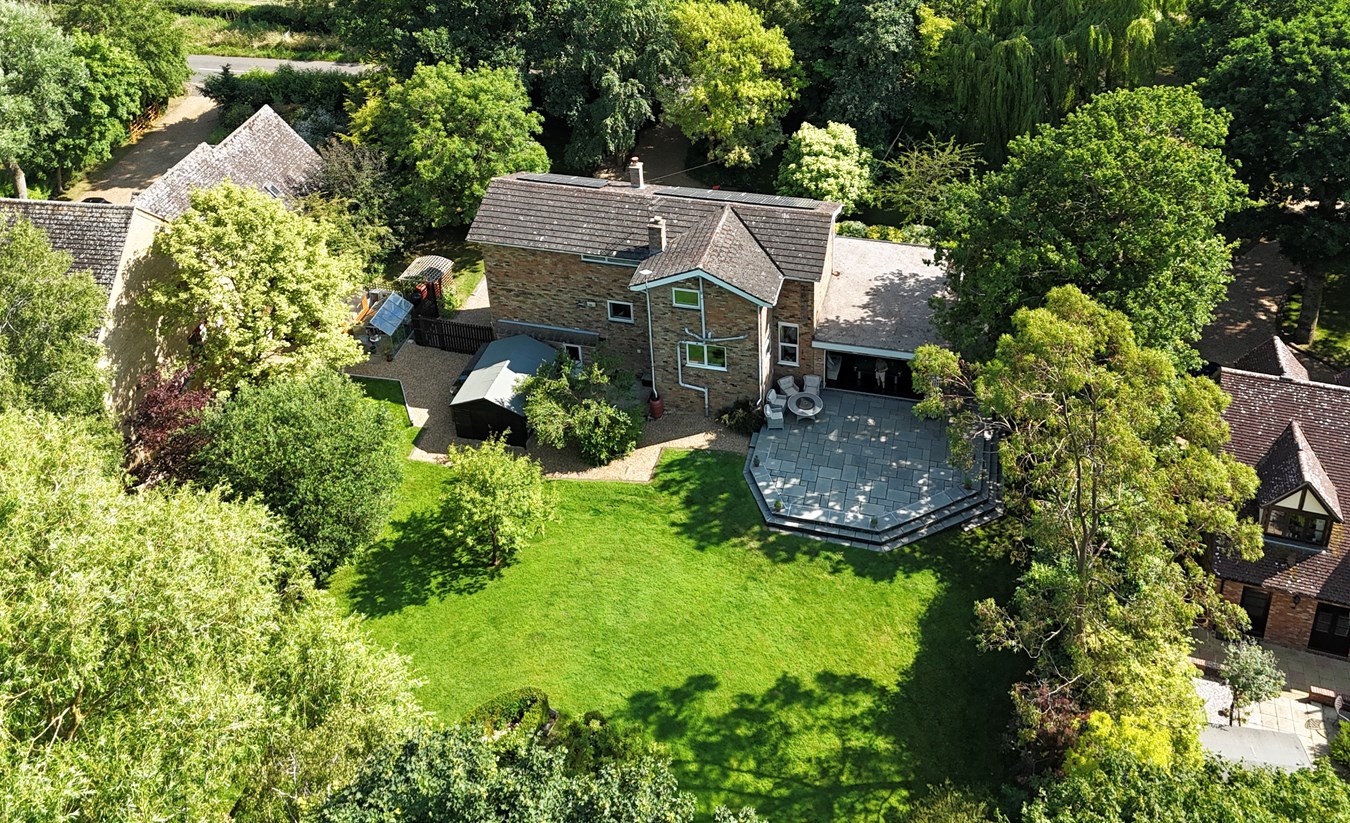
Hollow Lane, Ramsey, Huntingdon, PE26
4 Bedroom Detached House | Offers in excess of £695,000
This unique, architect designed residence offers versatile, family sized accommodation standing in a generous ,tree line...
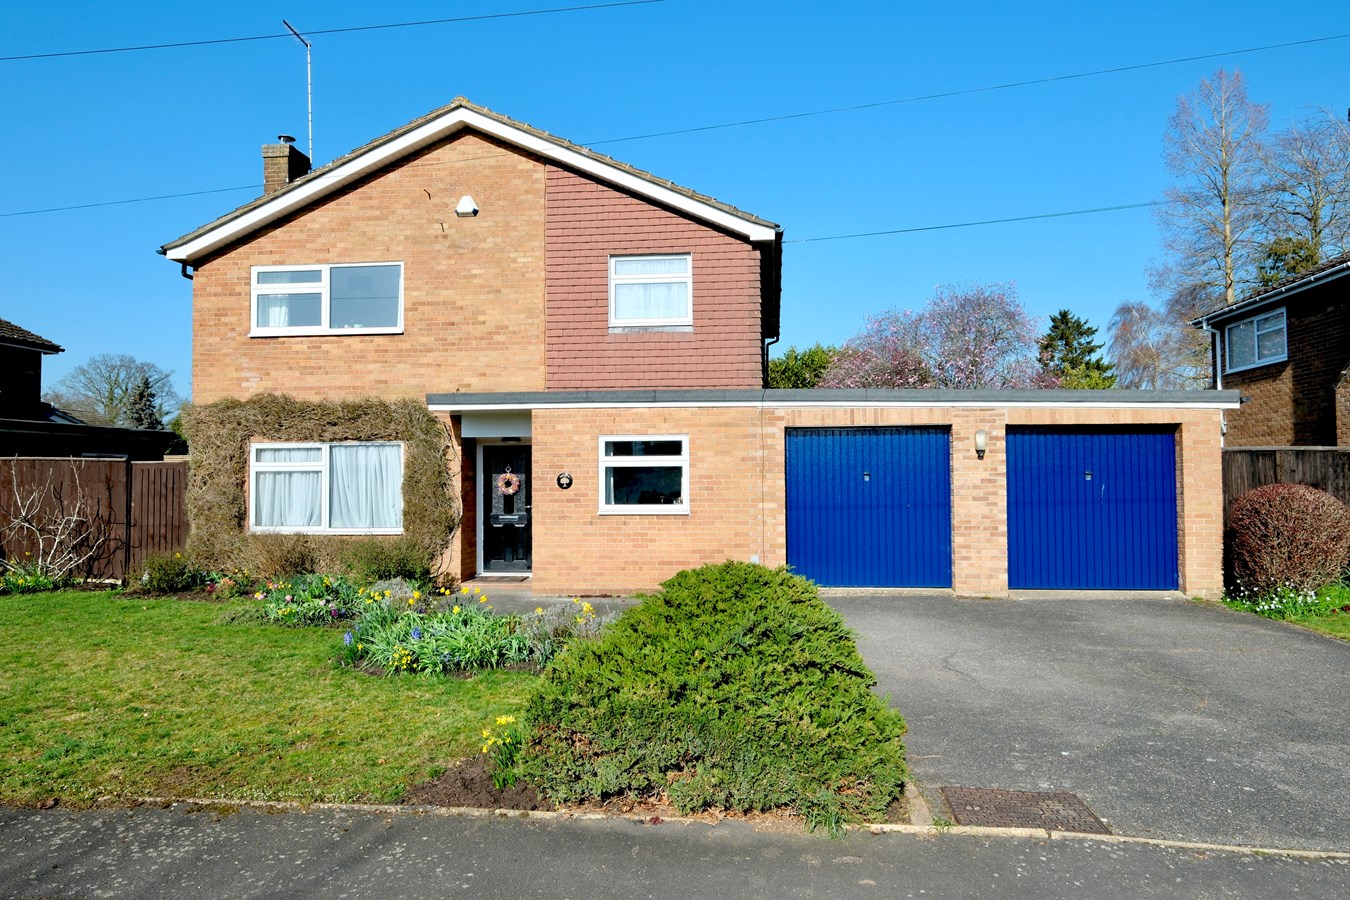
Priors Road, Hemingford Grey, Huntingdon, PE28
4 Bedroom Detached House | Guide Price £695,000
This superb detached family home in Hemingford Grey offers an exceptional opportunity to acquire a spacious, well-appoin...
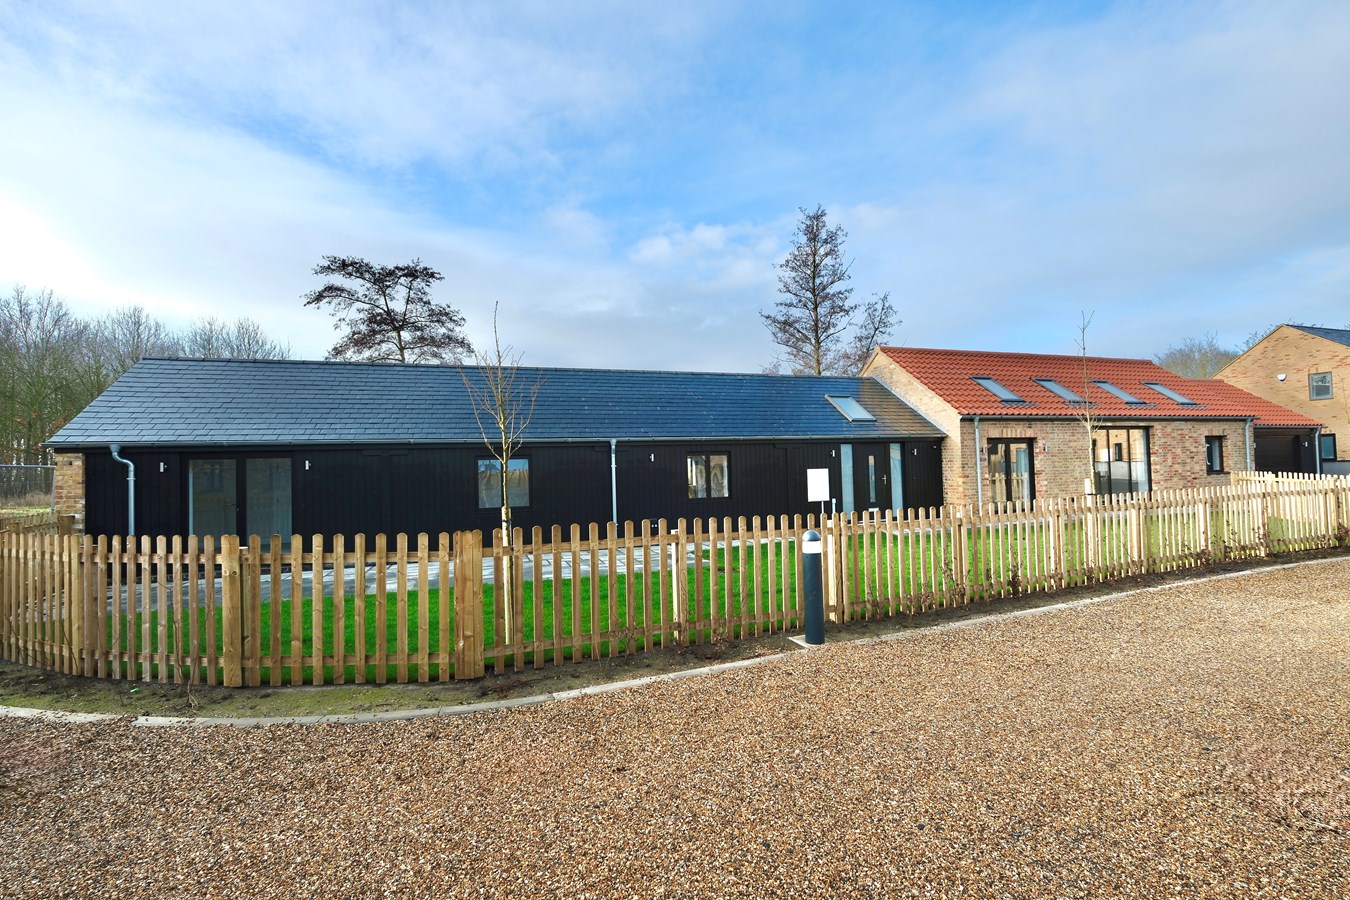
Manor Farm, Wennington, Huntingdon, PE28
3 Bedroom Detached Bungalow | £725,000
This stunning contemporary New Barn offers exceptional single level accommodation within this delightful courtyard devel...
Church Street, Needingworth, Huntingdon, PE27
4 Bedroom Detached House | Guide Price £750,000
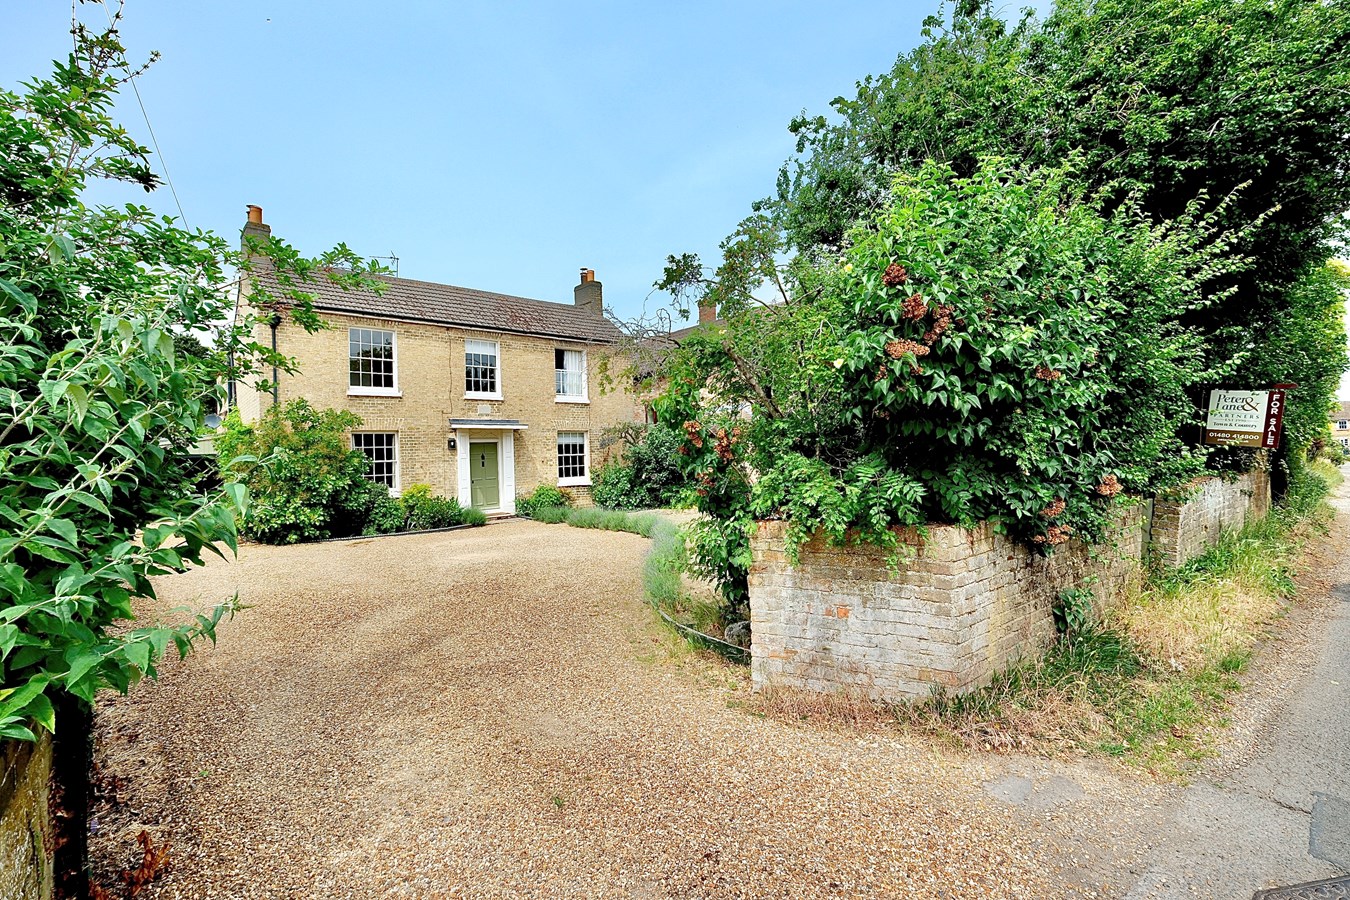
Discover the charm of this stunning Grade II Listed detached cottage nestled in the highly desirable village of Needingw...
Manor Farm, Wennington, Huntingdon, PE28
4 Bedroom Detached House | £750,000
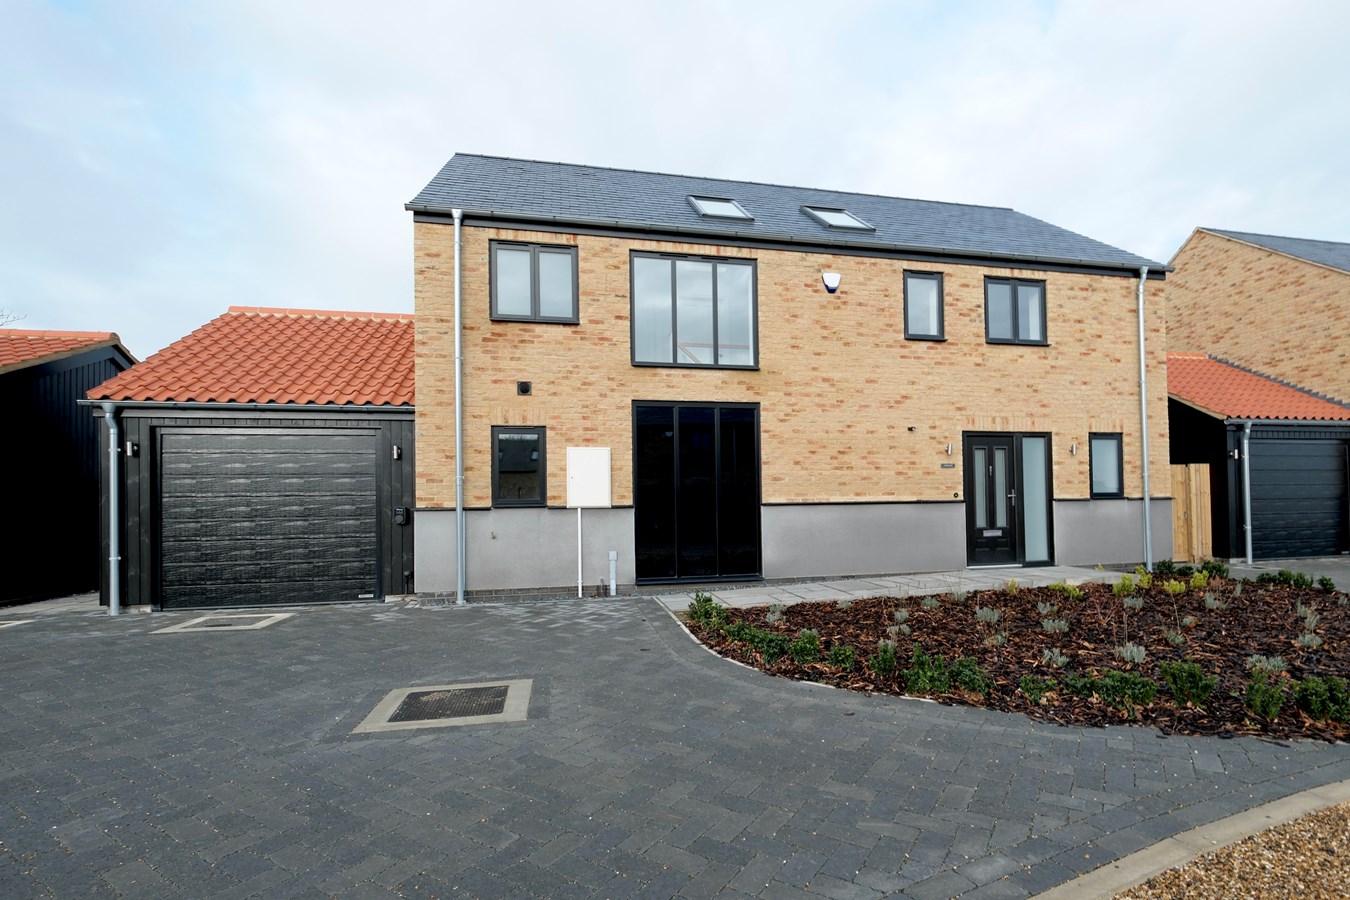
Chestnuts is a generous four bedroom 'New Home' forming part of this exclusive courtyard development of just seven indiv...
How much is your home worth?
Use our short form to request a valuation of your property.
Request a Valuation
©2026 The Guild of Property Professionals. All rights reserved.
Terms and Conditions |
Privacy Policy |
Cookie Policy |
Complaints Policy |
Members Login
The Guild of Property Professionals Trading Address: 121 Park Lane, London W1K 7AG. GPEA Limited.
Registered in England & Wales.
Company No: 02819824.
Registered Office Address: 2 St. Stephen's Court, St. Stephen's Road, Bournemouth, Dorset, England, BH2 6LA.
VAT Registration No: 576 8795 61

