
- Detached Four Bedroom Family Residence
- High Specification Throughout
- Air Source Heat Pump And Ground Floor Underfloor Heating
- Bespoke Kitchen/Breakfast Room With Granite Work Surfaces And Integrated Quality Appliances
- Utility Room With Granite Work Surfaces
- En Suite, Family Bathroom And Cloakroom
- Quality Carpets And Luxury LVT Flooring
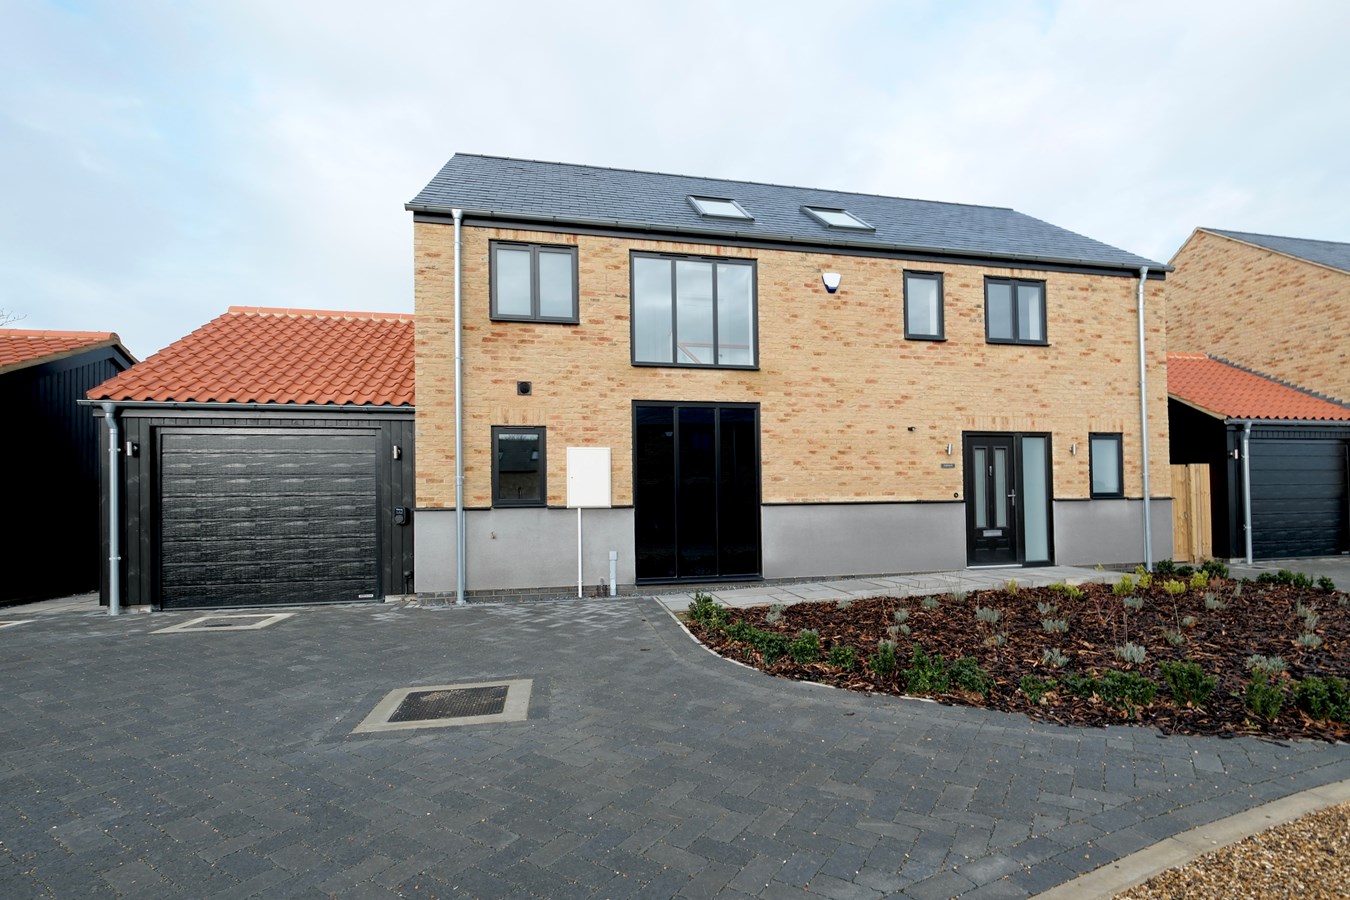
- Oversized Garaging, EV Charging Point And Ample Parking Provision
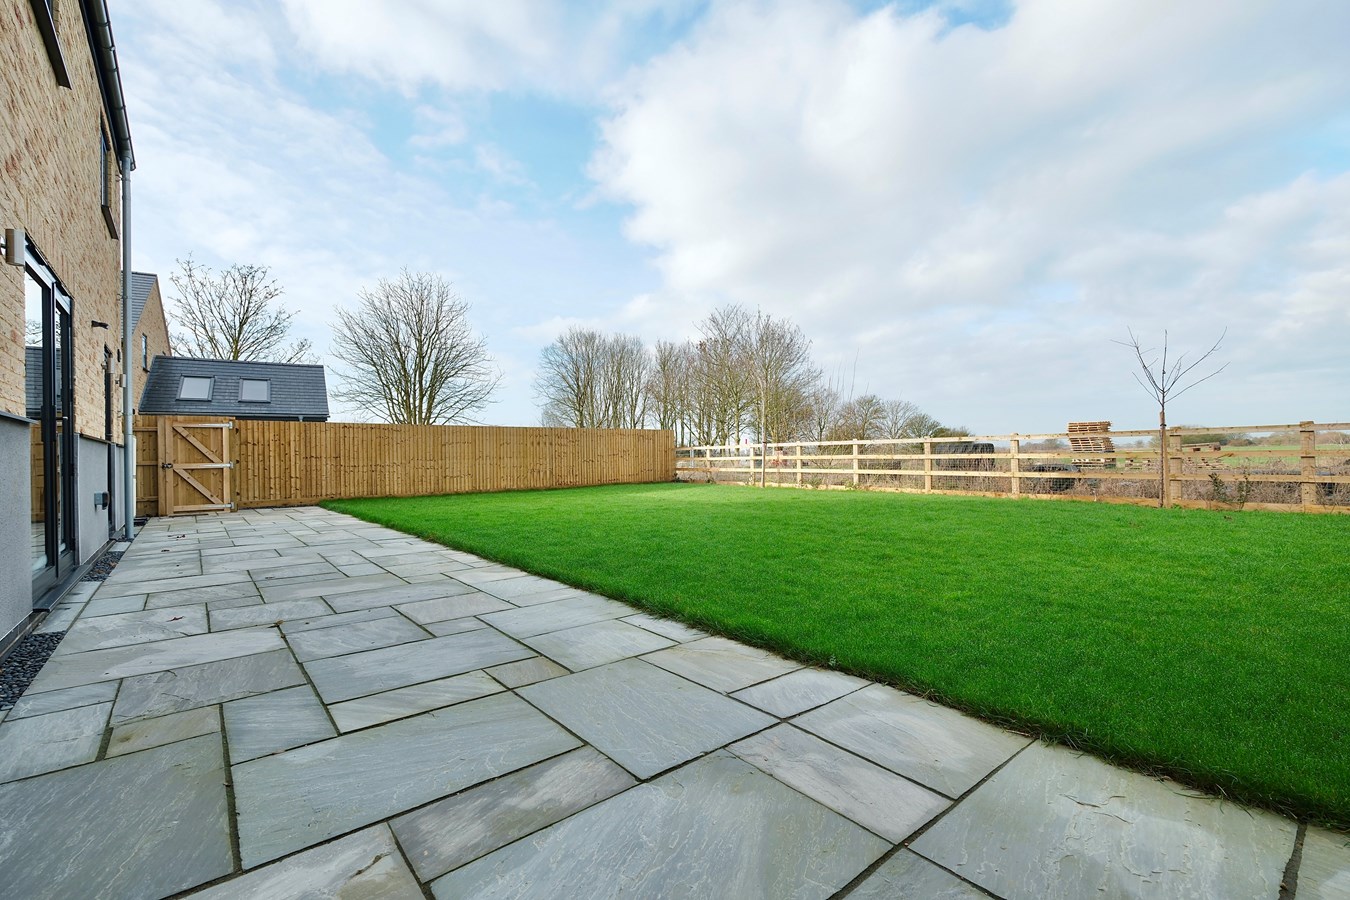
- Stunning Open Countryside Views
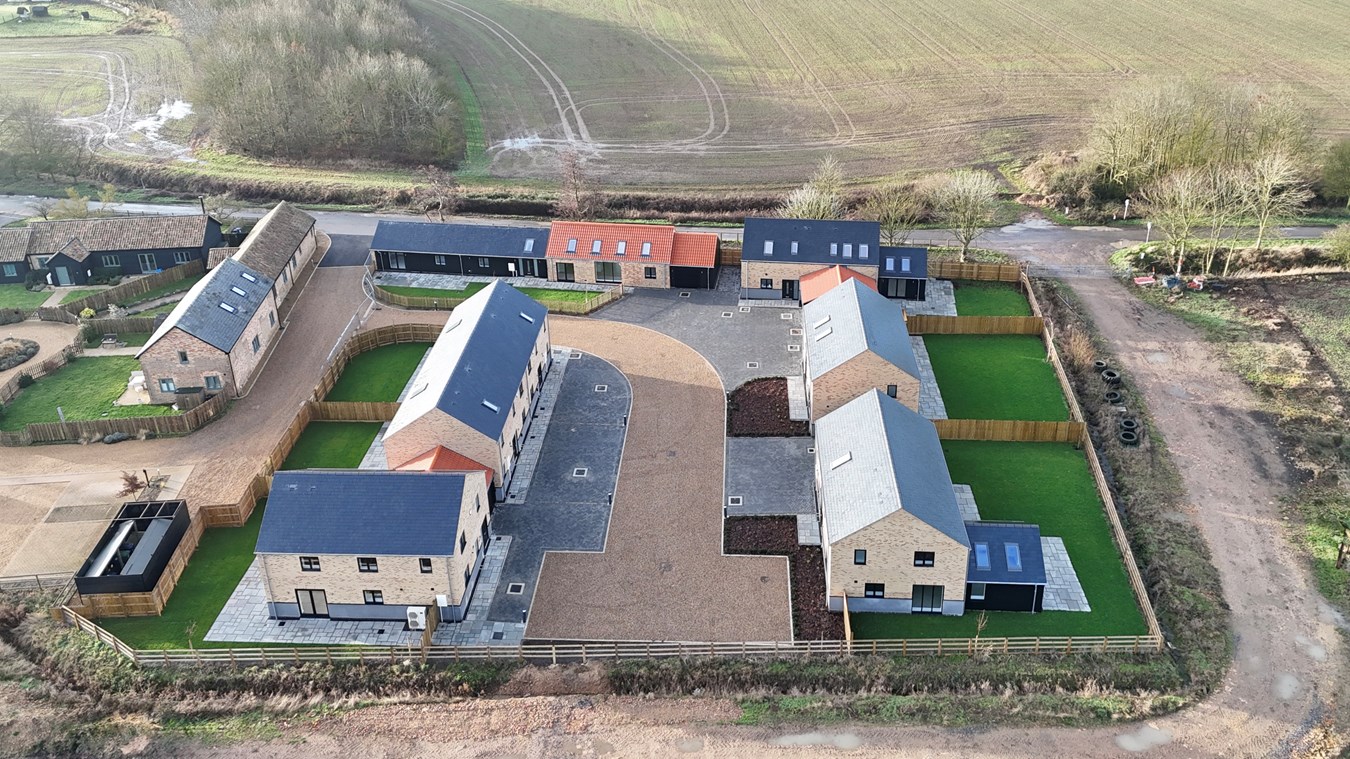
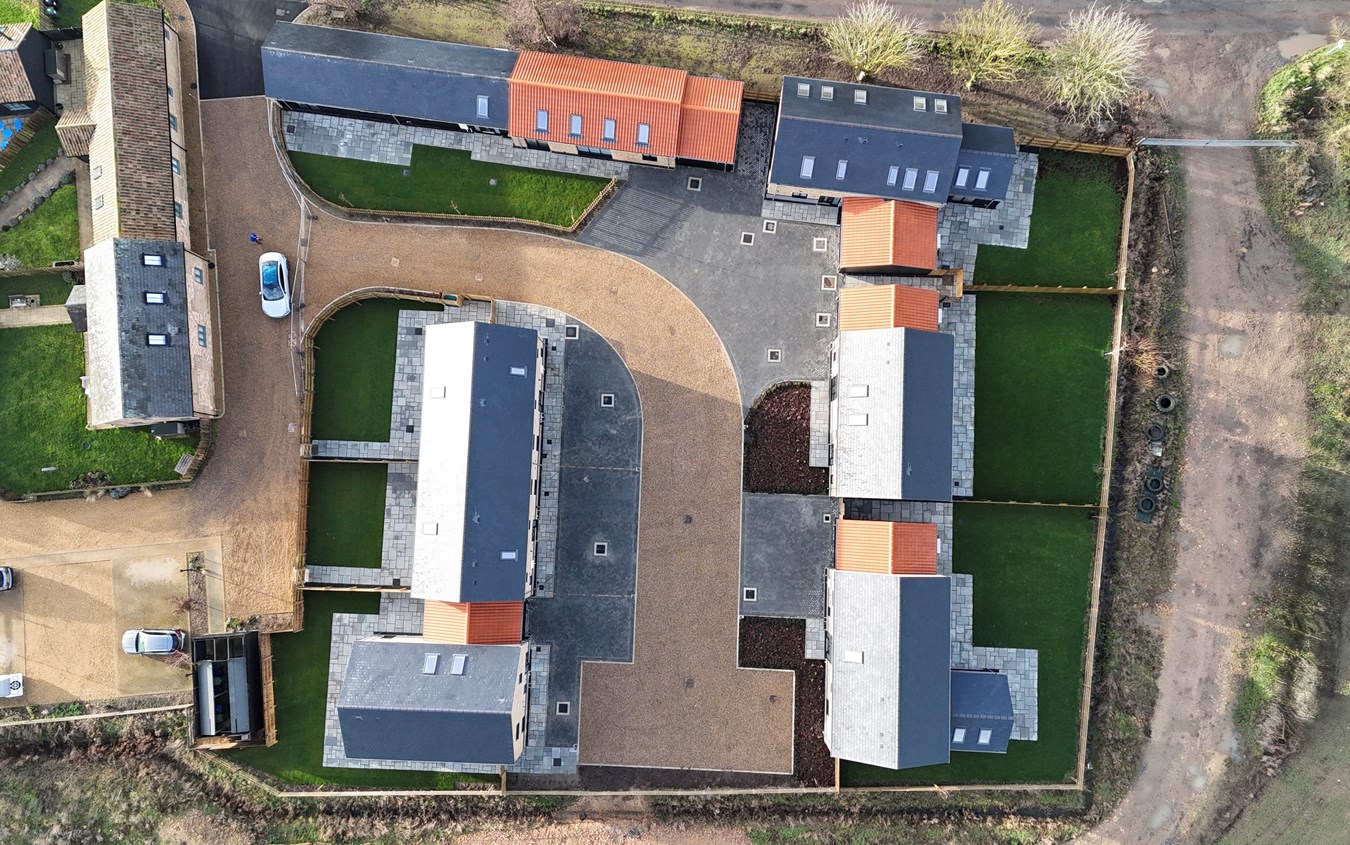
- Prestigious Courtyard Development

4 Bedroom Detached House for sale in Huntingdon
 1
4
3
1
4
3
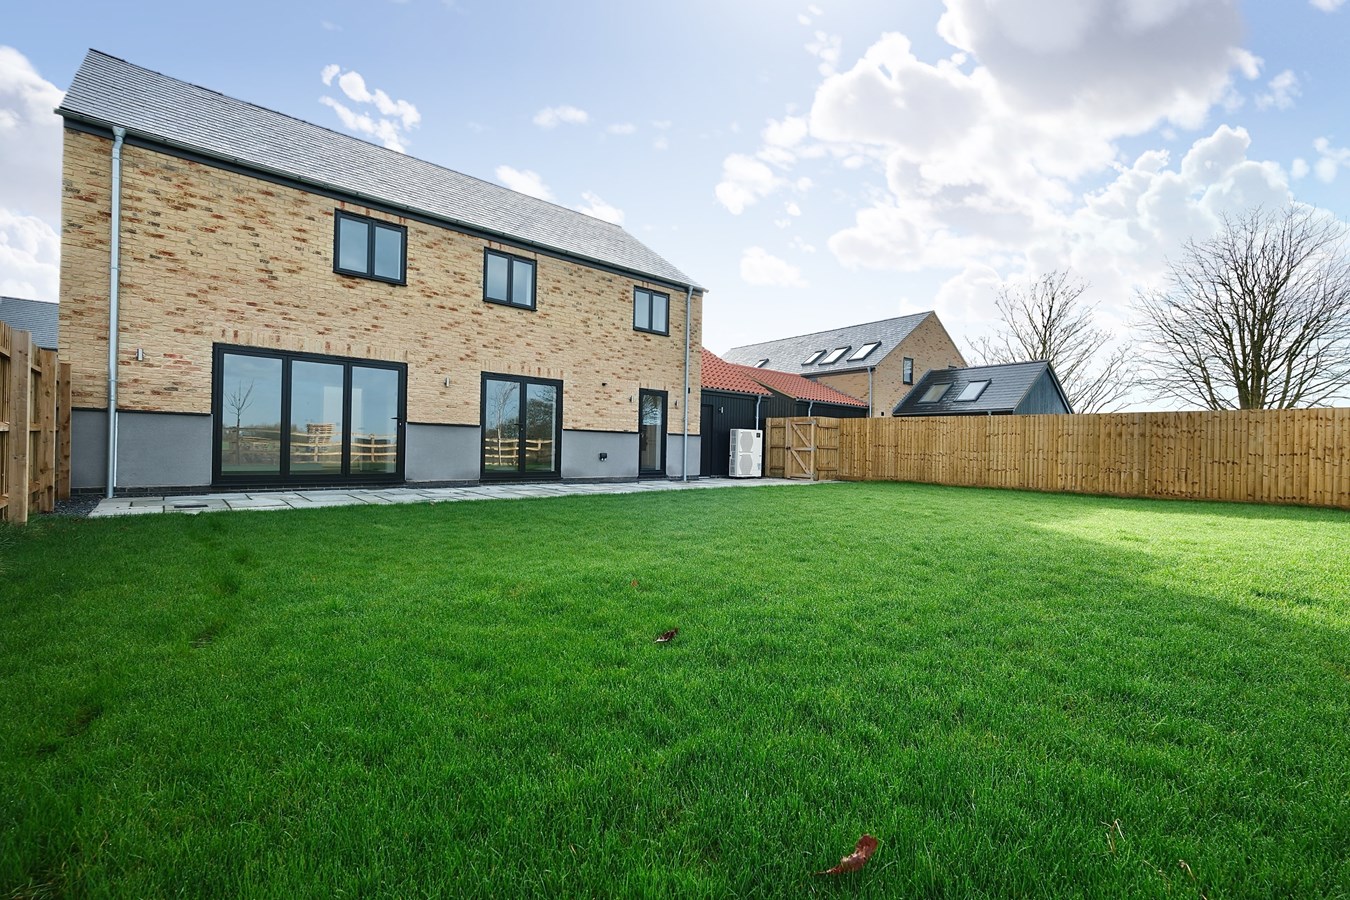
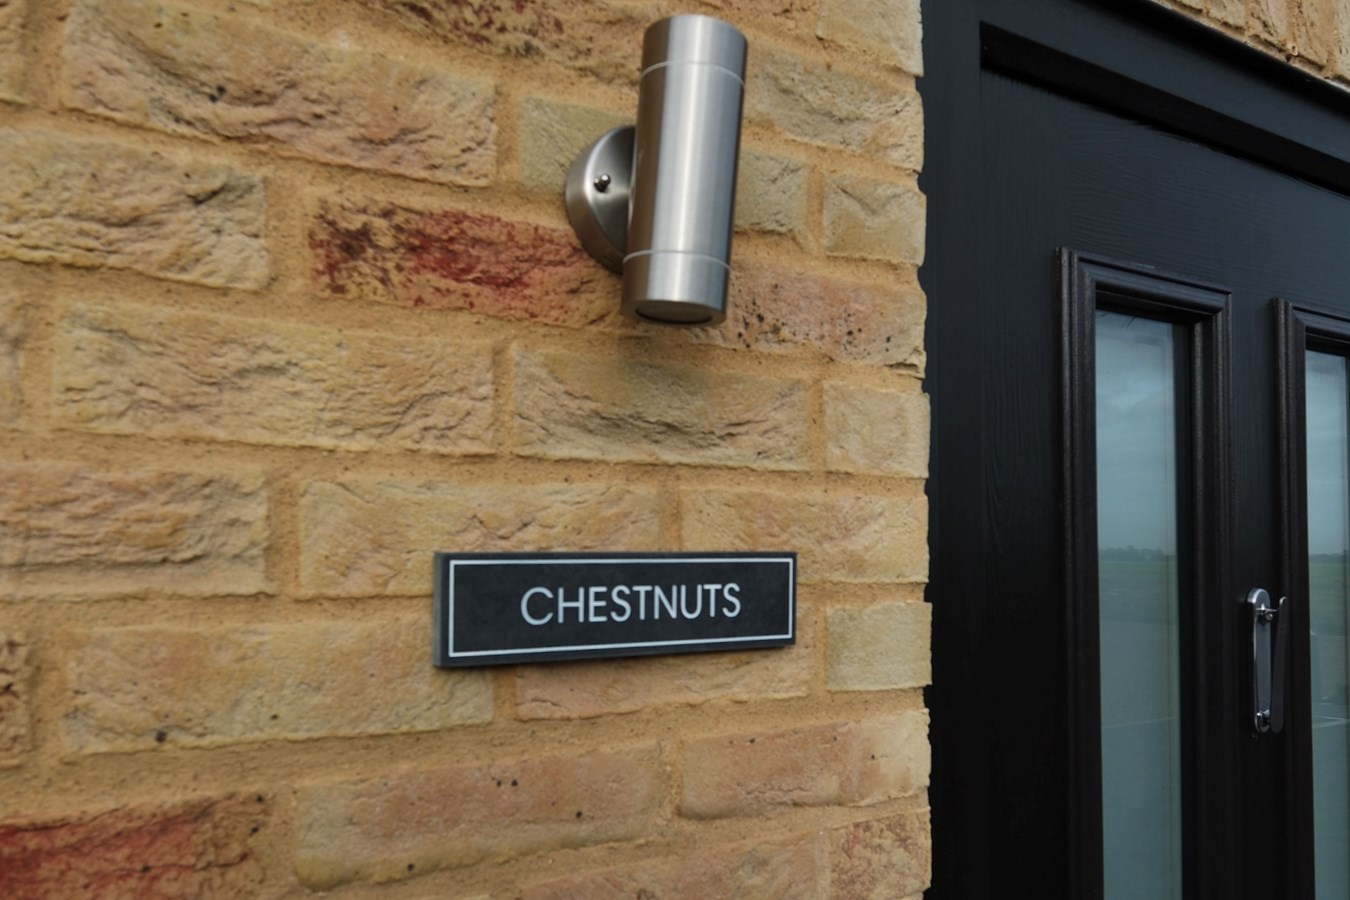
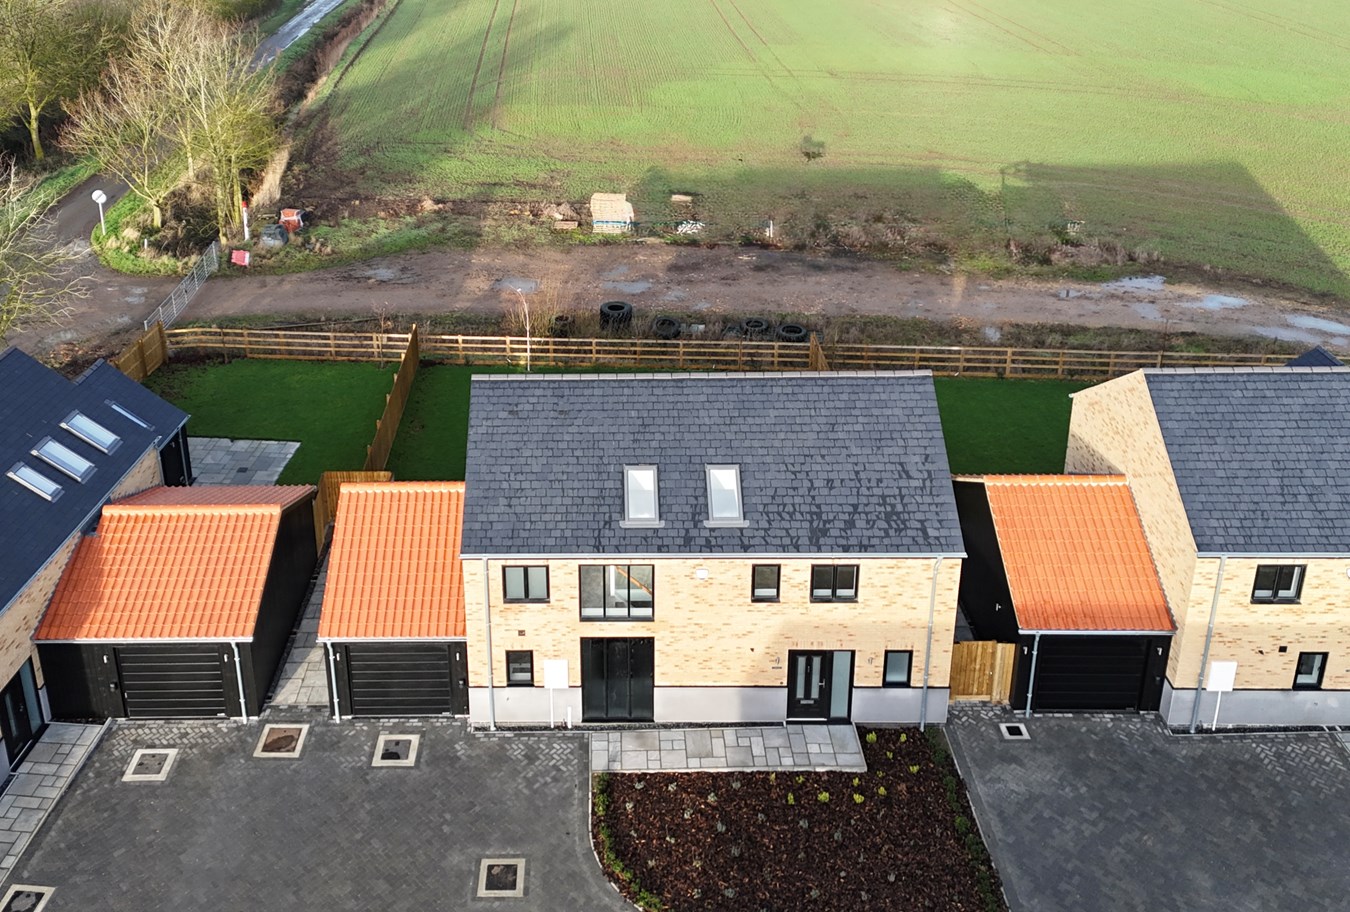
Chestnuts is a stunning detached four bedroom family residence nestled in the heart of Wennington, offering an exceptional blend of modern luxury and countryside charm. Set within this prestigious courtyard development the house boasts high specification finishes throughout, set within breathtaking open countryside views, this beautiful home offers the very best in semi rural living.
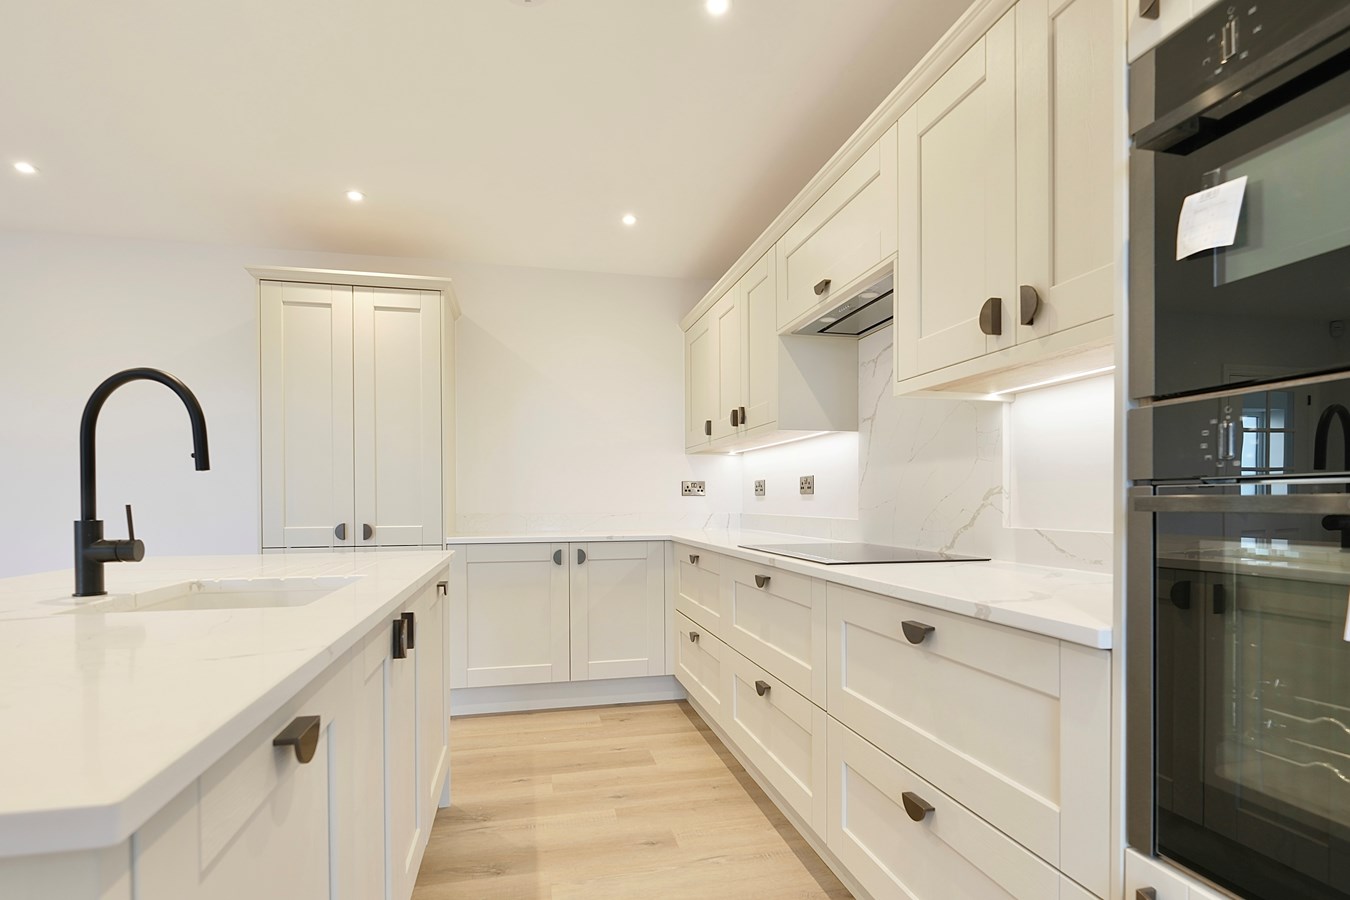
Designed with both style and practicality in mind, the property features a bespoke kitchen/breakfast room that is truly the heart of the home. Fitted with premium granite surfaces and integrated quality appliances, this kitchen effortlessly combines functionality with aesthetic appeal. Each of the four generously sized bedrooms has been crafted to provide serene private retreats for every family member. The principal bedroom benefits from a luxurious en suite. Complementing the en suite is a well-appointed family bathroom and cloakroom catering to the needs of the household, ensuring convenience and comfort for all.
The property is equipped with modern energy-efficient features including an air source heat pump and underfloor heating on the ground floor, ensuring a warm and welcoming environment throughout the year. These environmentally friendly systems highlight the homes commitment to sustainability while reducing energy costs. Additionally, the oversized garaging with an integrated electric vehicle (EV) charging point provides ample space for vehicles and storage. The generous parking provision further enhances the practicality of this desirable residence. Step outside to fully appreciate the stunning countryside views that surround this remarkable home. The tranquil setting offers a peaceful retreat from the bustle of daily life, with acres of open green space stretching as far as the eye can see.
Located in the sought-after village of Wennington, this exclusive courtyard development combines the benefits of rural living with easy access to local amenities and excellent transport links. Families will appreciate the nearby school and shop in neighbouring Abbots Ripton.Glazed Composite Panel Door With Side Panel To
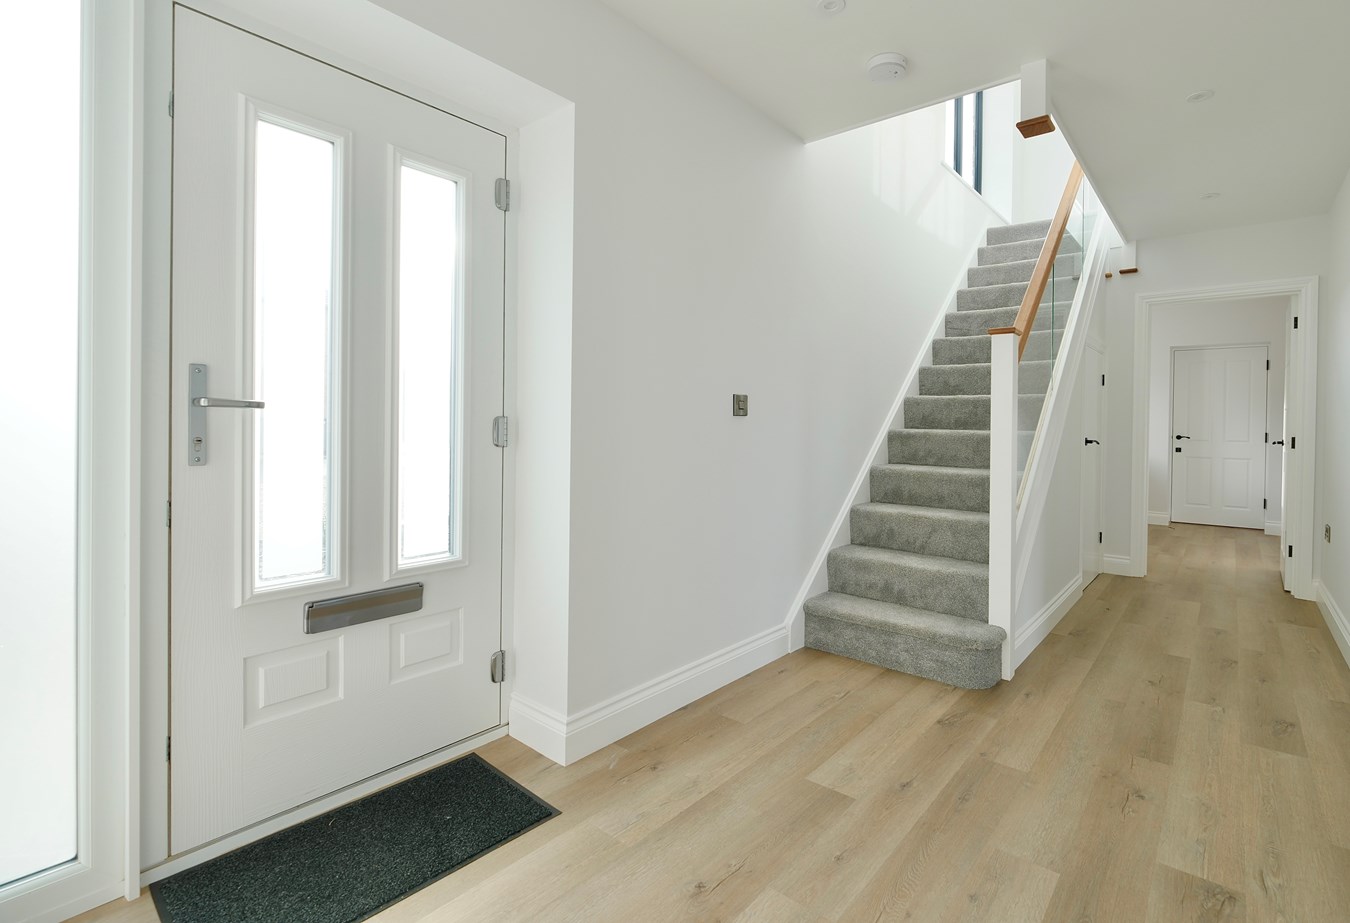
Reception Hall
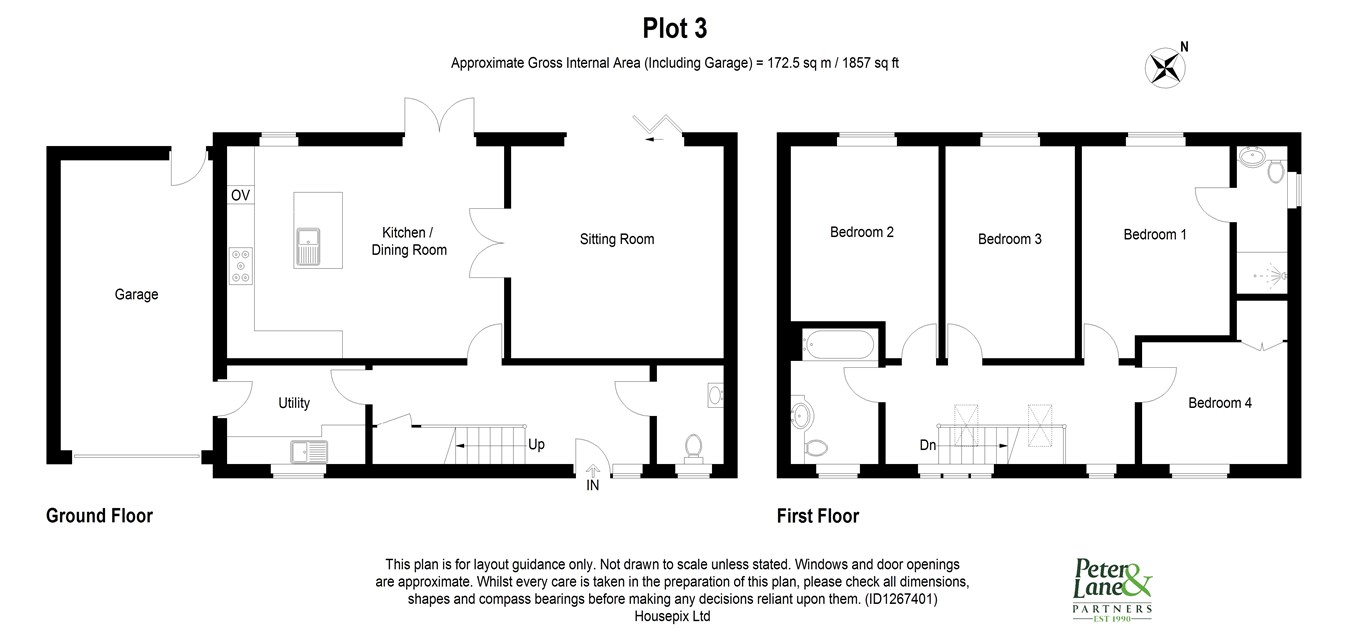
20' 0" x 7' 11" (6.10m x 2.41m)
A light open plan space, stairs to first floor with Oak and glass balustrade, LVT flooring with underfloor heating, recessed lighting, extensive understairs storage cupboard, inner door to
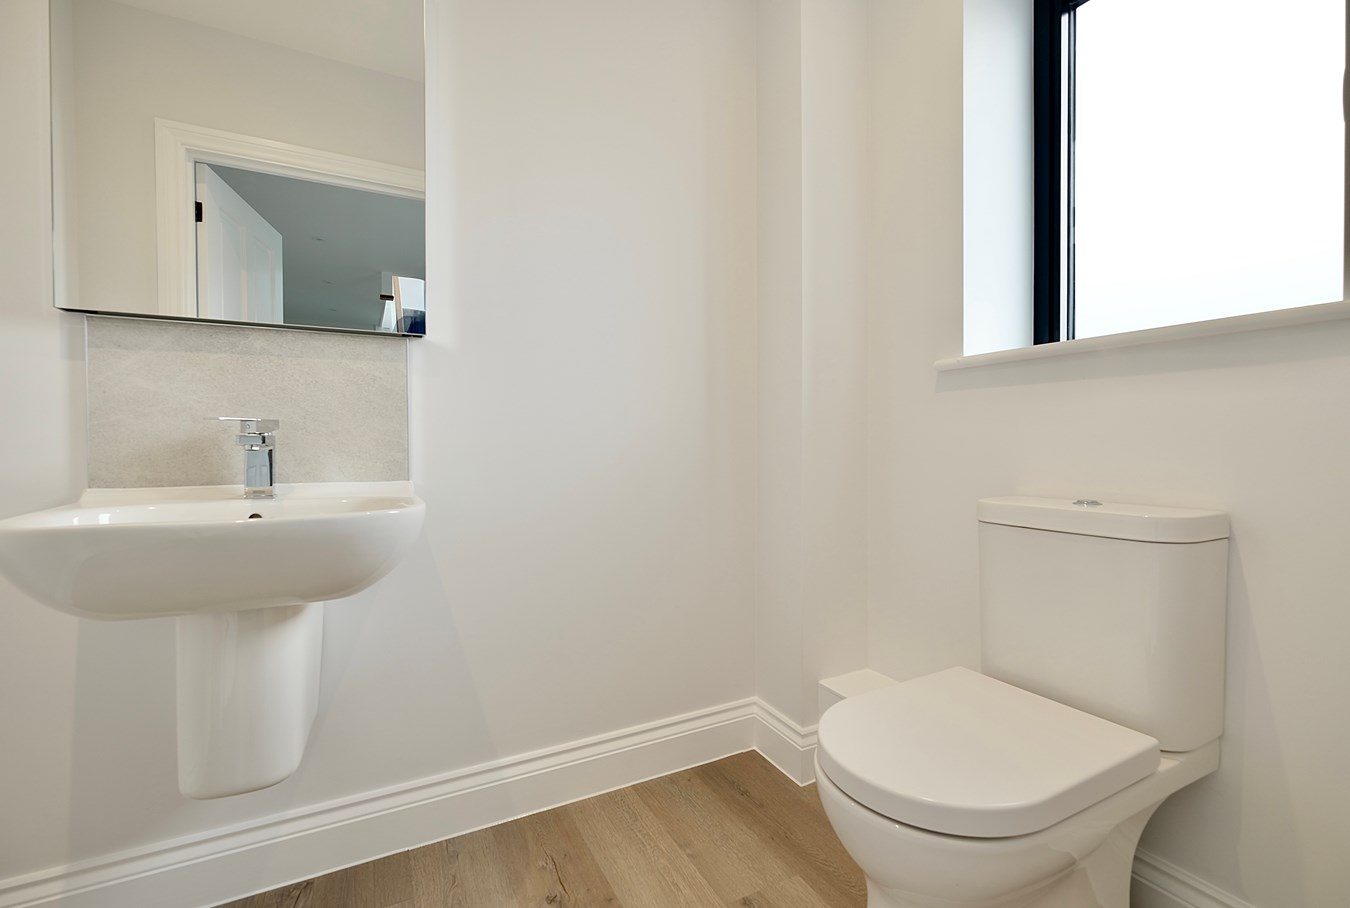
Cloakroom
7' 0" x 5' 0" (2.13m x 1.52m)
Fitted in a two piece white suite comprising low level WC, wall mounted suspended wash hand basin with mixer tap and tiling, recessed lighting, picture window to front aspect, LVT flooring with underfloor heating.
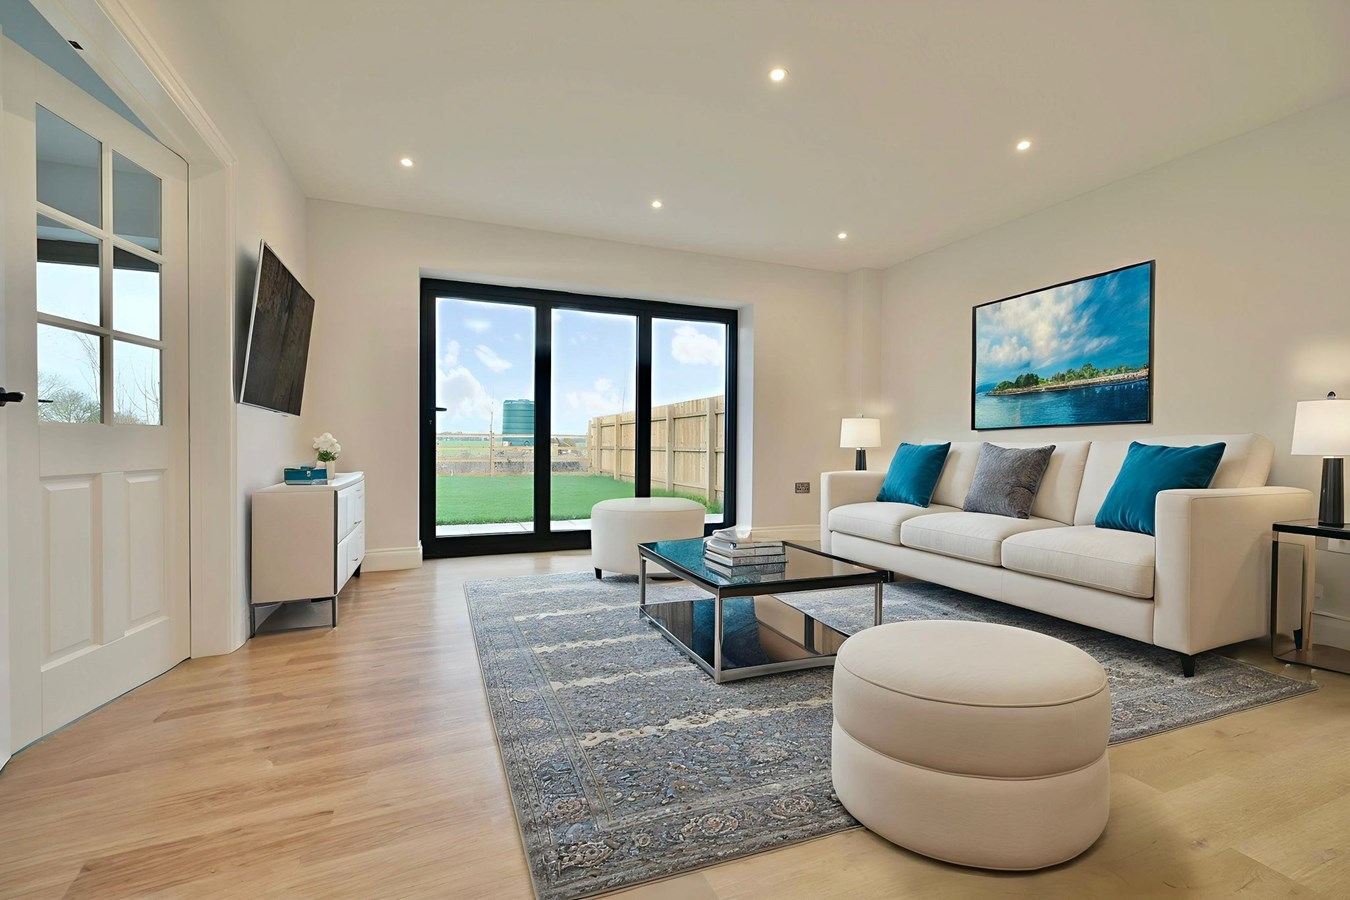
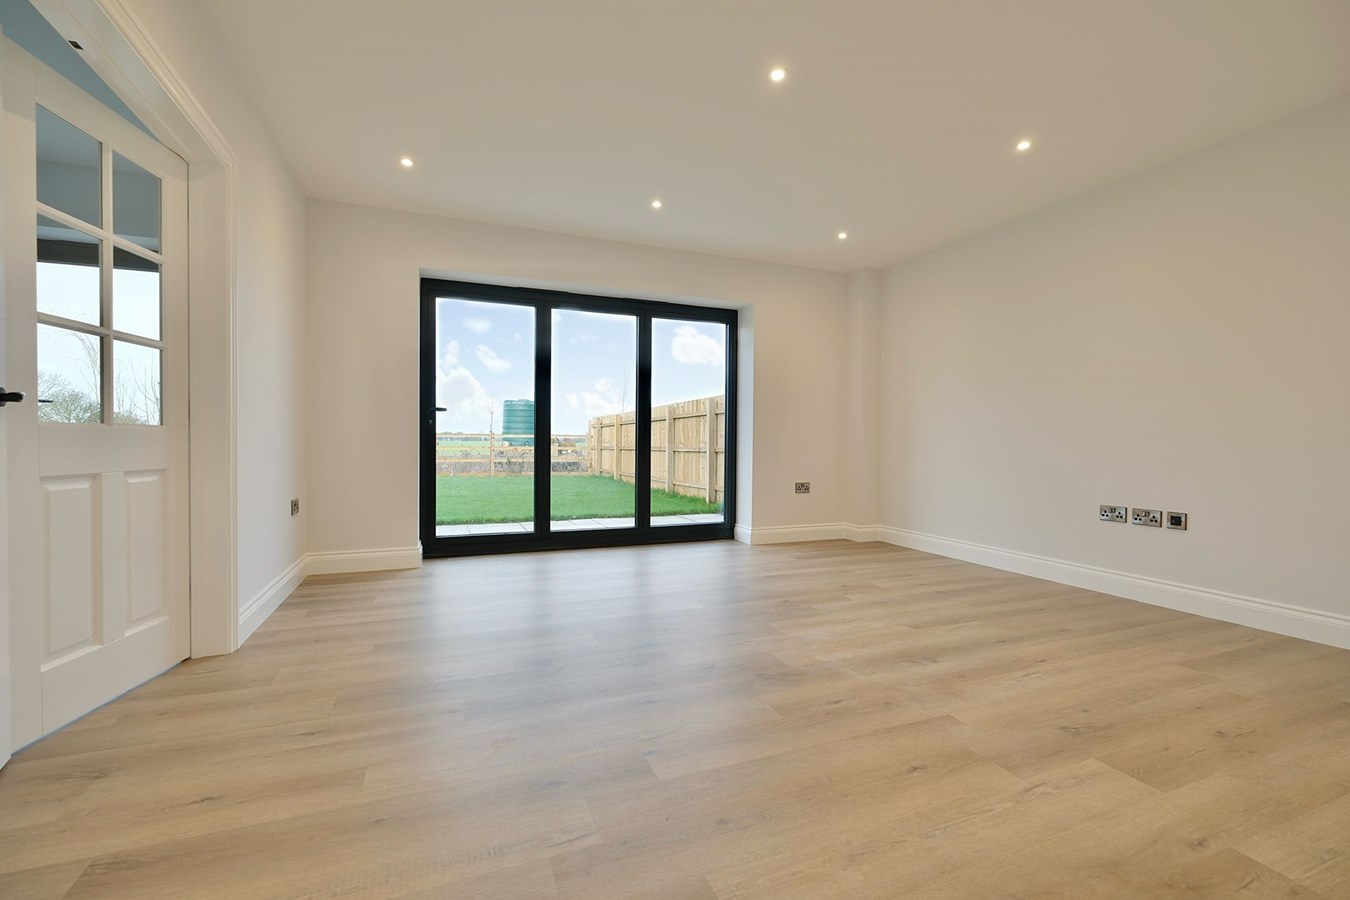
Sitting Room
15' 7" x 15' 3" (4.75m x 4.65m)
Bi-fold doors to garden terrace, TV point, telephone point, recessed lighting, LVT flooring with underfloor heating, glazed internal double doors access
Kitchen/Breakfast/Family Room
19' 10" x 16' 1" (6.05m x 4.90m)
Glazed door to garden aspect and French doors to garden terrace to the rear, a beautifully fitted kitchen in a range of base and wall mounted cabinets with granite work surfaces and up-stands, extensive pan drawers, fixed display shelving, central island work station with inset sink unit with directional mixer tap incorporating three stool breakfast bar, a selection of AEG appliances incorporating fridge freezer, underlit pantry incorporating fixed display shelving, spice racks and drawer units, integral induction hob with bridging unit and extractor above, integrated automatic dishwasher, dual electric ovens, recessed lighting, under unit lighting, LVT flooring.
Utility Room
15' 9" x 7' 0" (4.80m x 2.13m)
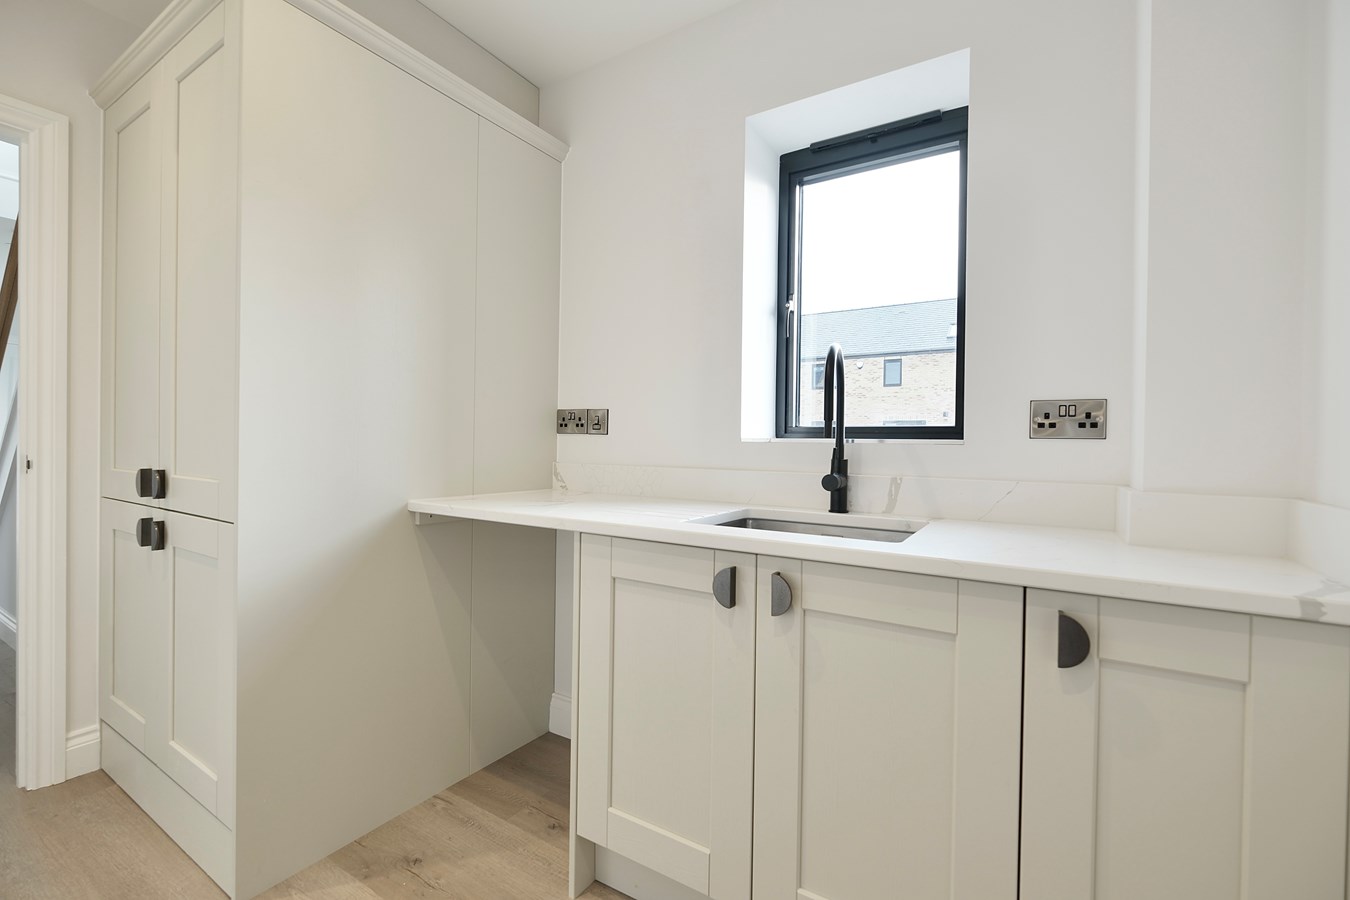
Airing cupboard housing Vaillant hot water system, fitted in a range of base units with granite work surfaces and up-stands, inset sink unit with mixer tap, appliance spaces, LVT flooring with underfloor heating, picture window to front aspect and inner door to Oversized Garage.
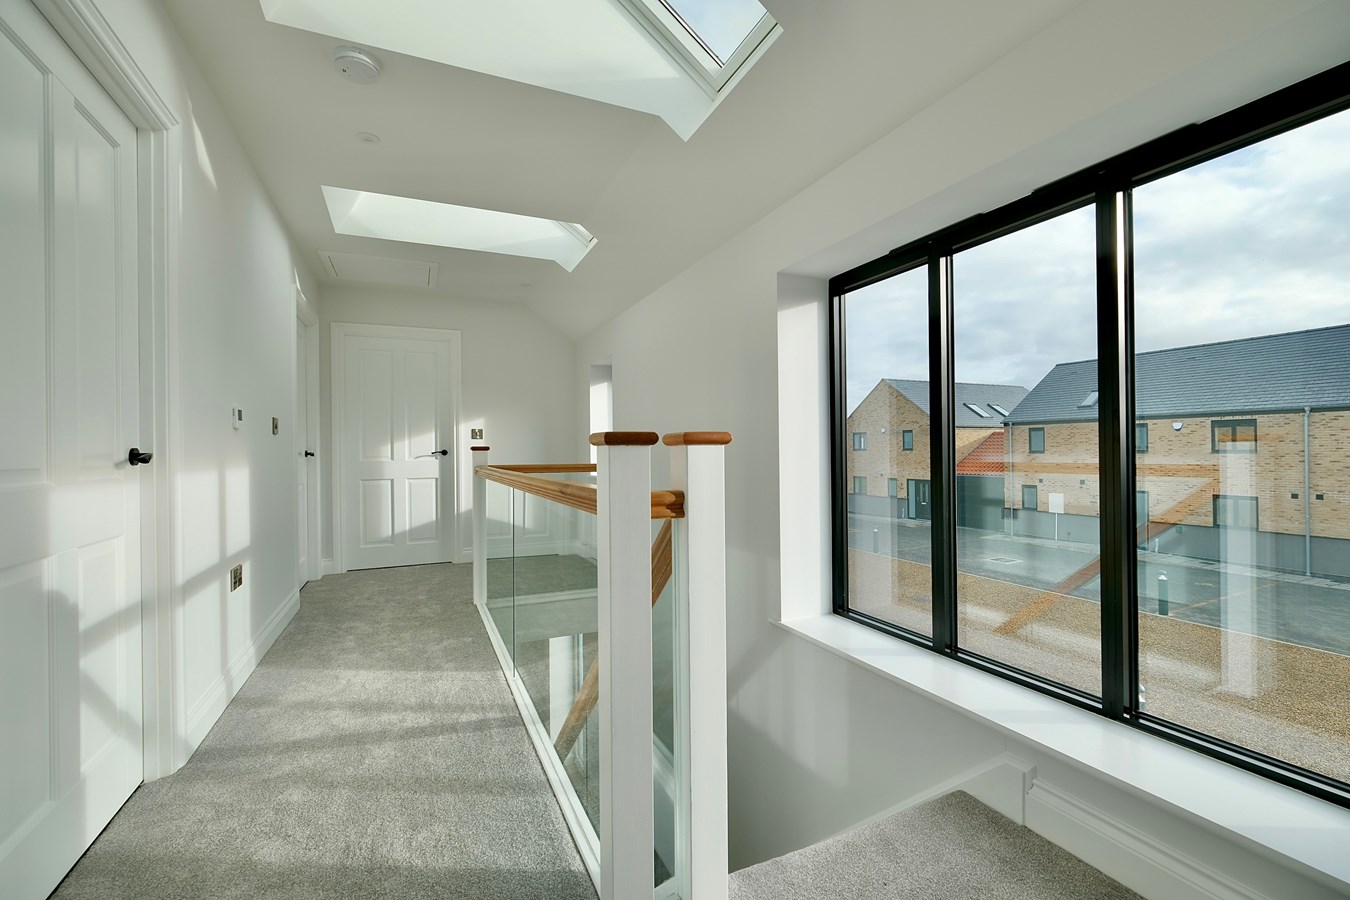
First Floor Galleried Landing
Two picture windows to front aspect and twin Velux windows to front aspect, Oak and glass balustrade, double panel radiator.
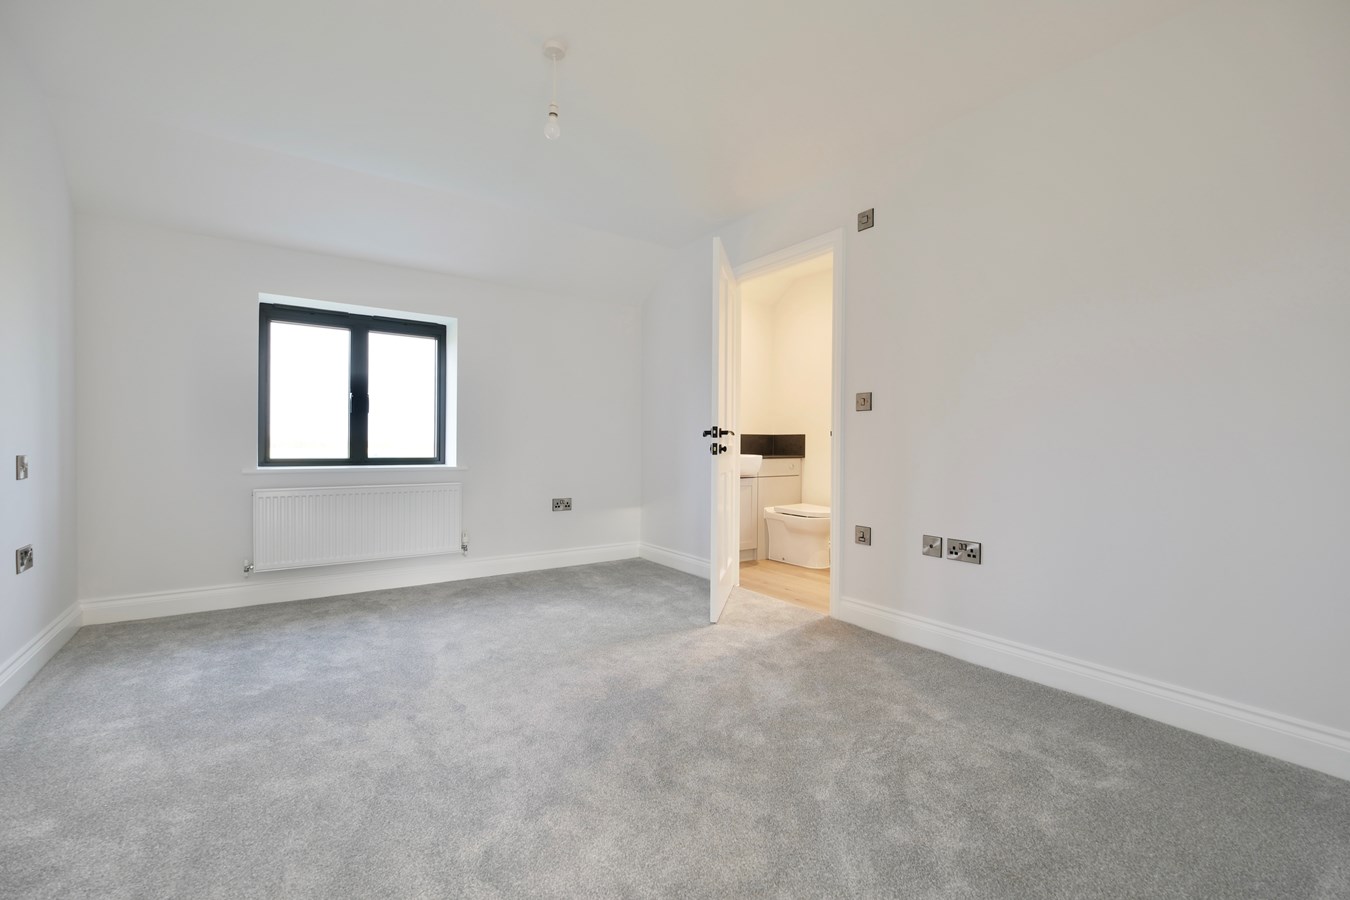
Principal Bedroom
15' 6" x 10' 9" (4.72m x 3.28m)
Double panel radiator, picture window to rear aspect, inner access to
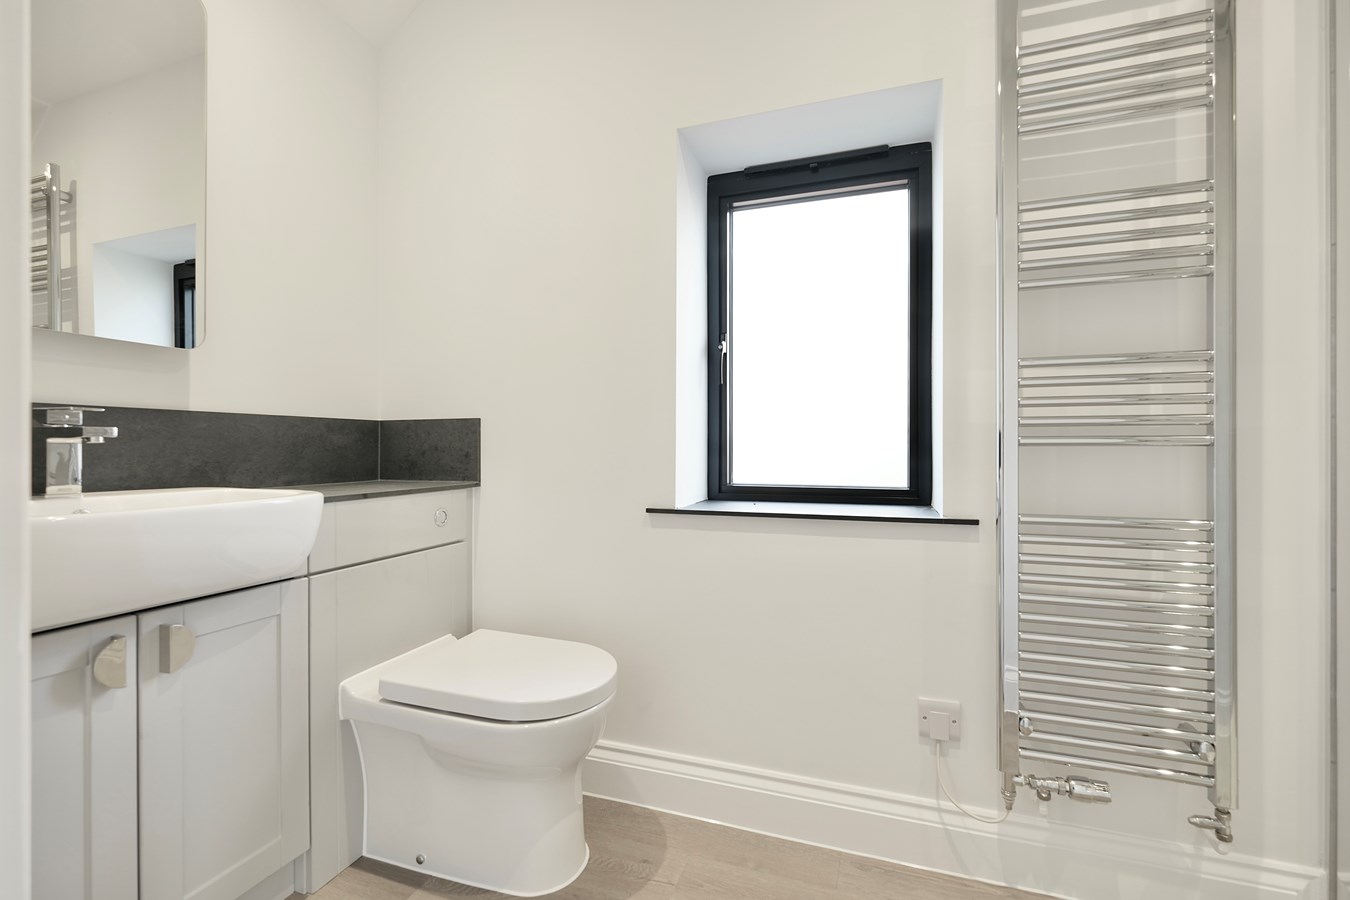
En Suite Shower Room
10' 6" x 3' 11" (3.20m x 1.19m)
Fitted in a range of white sanitaryware comprising low level WC with concealed cistern, vanity wash hand basin with mixer tap and backlit vanity mirror, LVT flooring, heated towel rail, oversized screened shower enclosure with independent multi head shower unit fitted over, extensive tiling, double glazed picture window to side aspect.
Bedroom 2
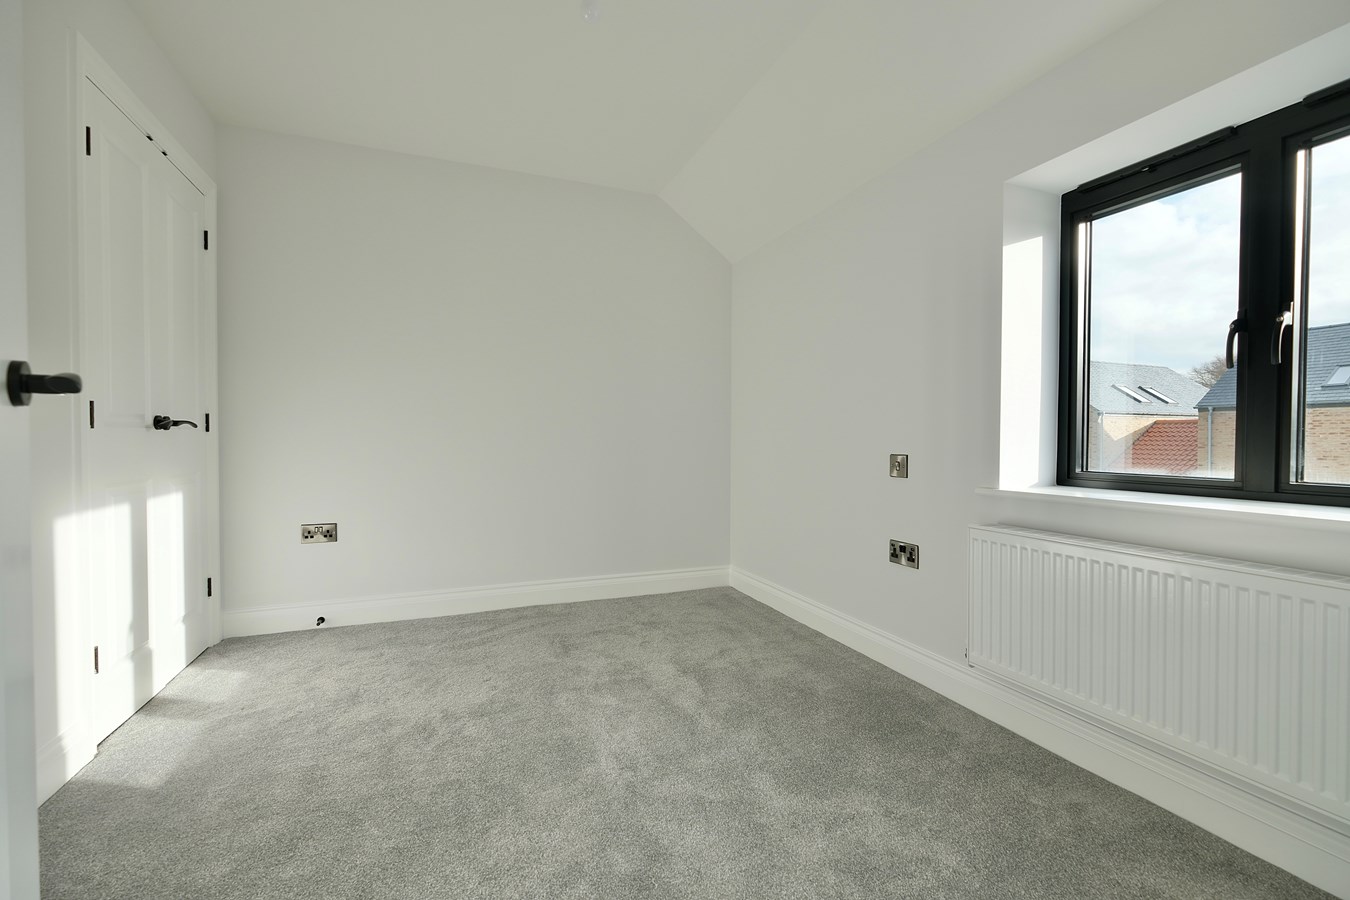
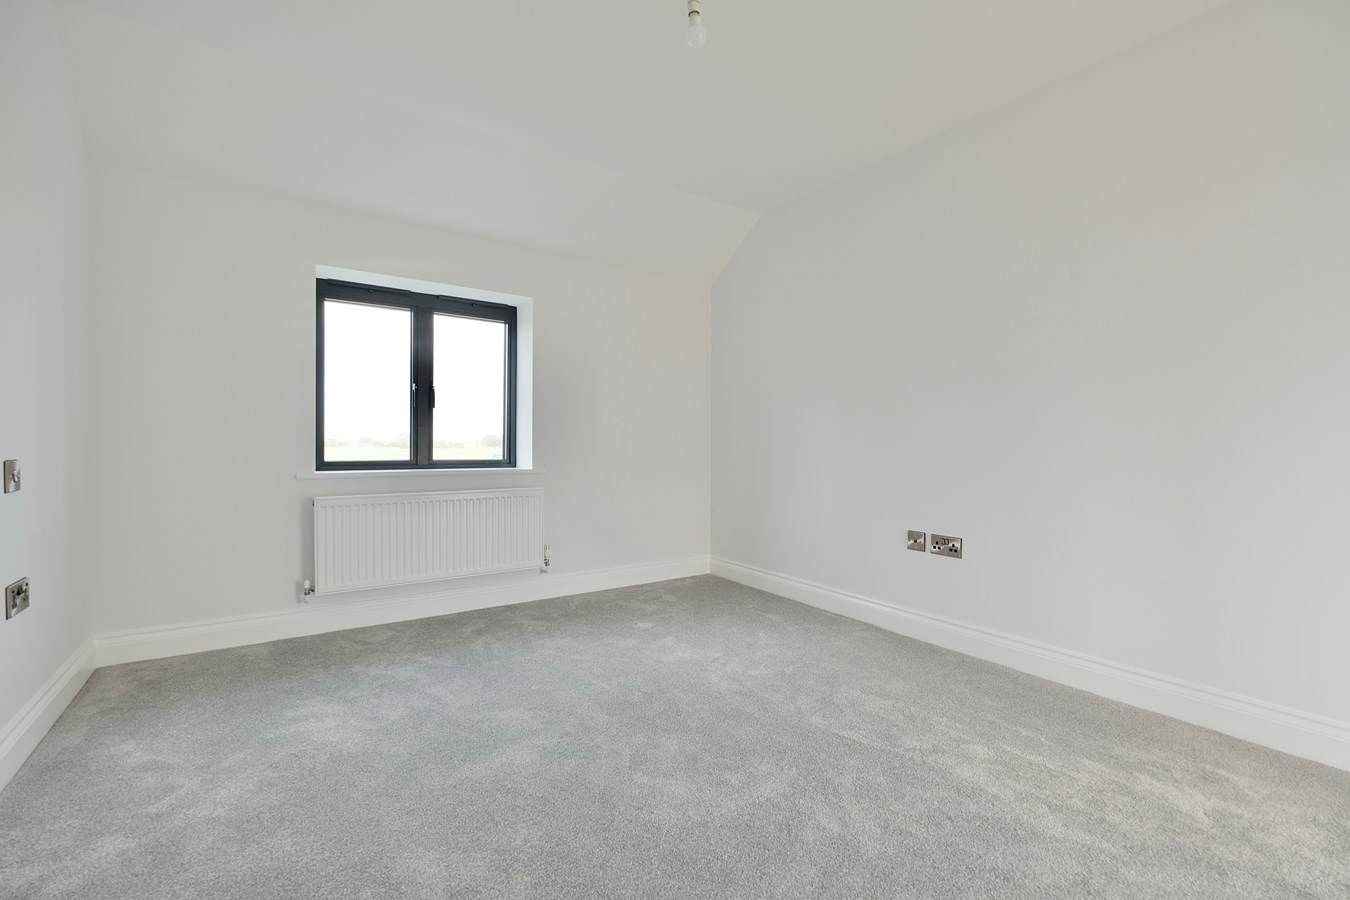
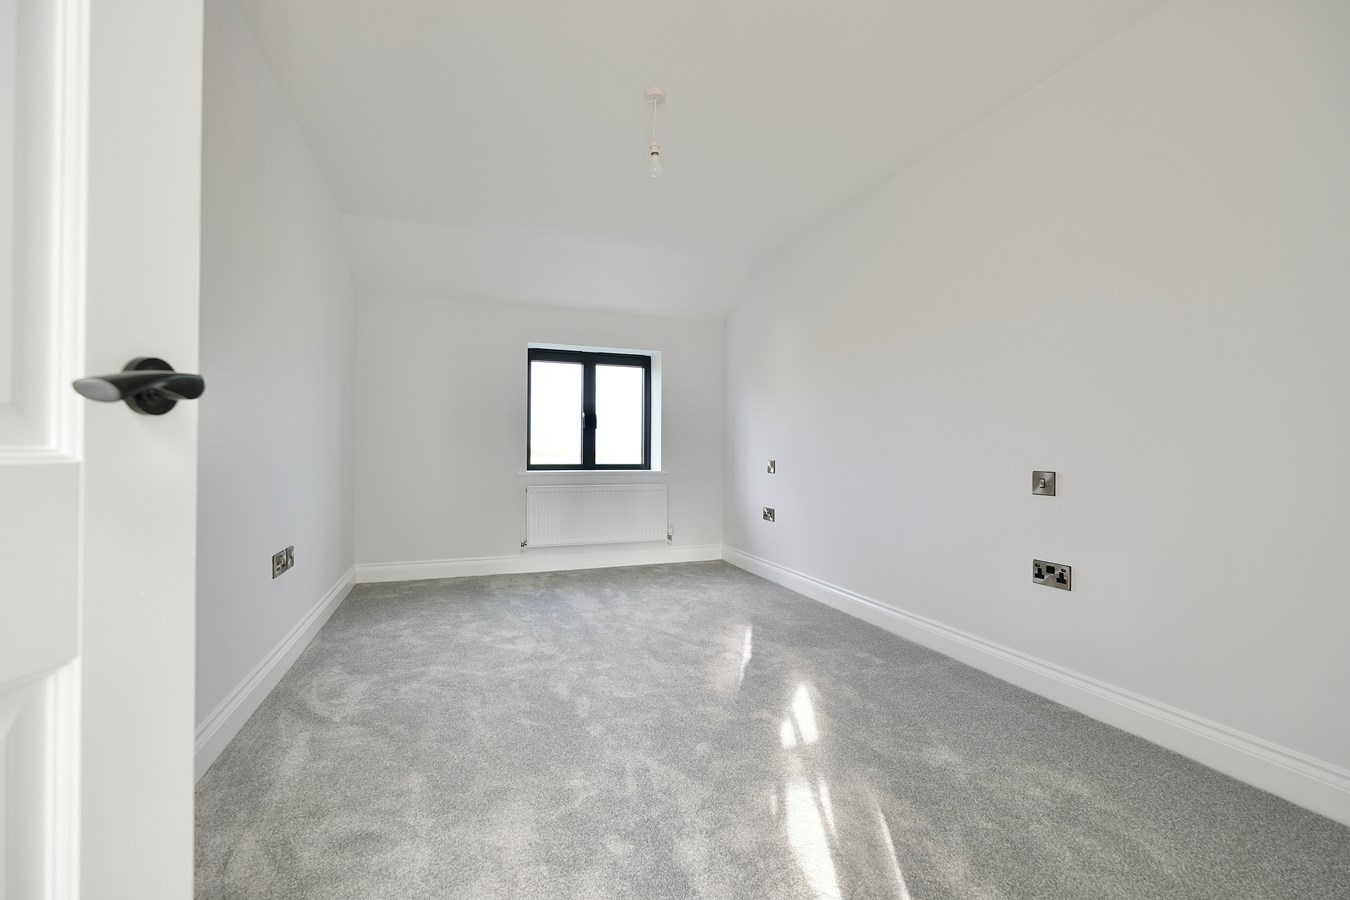
15' 4" x 10' 4" (4.67m x 3.15m)
Double panel radiator, double glazed window to rear aspect.
Bedroom 3
15' 5" x 9' 3" (4.70m x 2.82m)
Double panel radiator, window to rear aspect.
Bedroom 4
10' 6" x 8' 8" (3.20m x 2.64m)
Picture window to front aspect, double panel radiator, double wardrobe with hanging and storage.
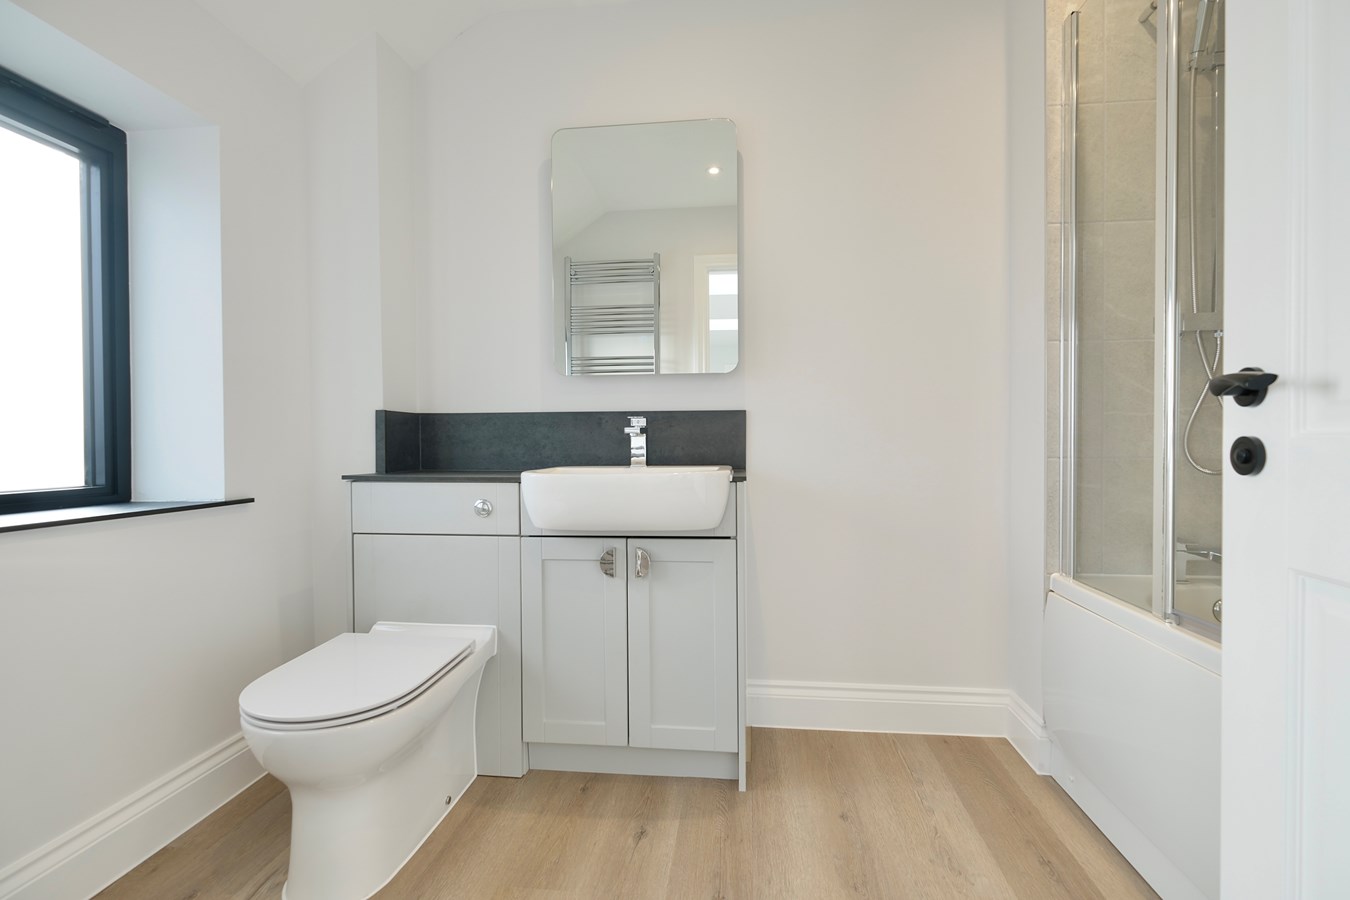
Family Bathroom
9' 8" x 6' 5" (2.95m x 1.96m)
Fitted in a quality range of white sanitaryware comprising low level WC with concealed cistern, vanity wash hand basin with mixer tap, chrome heated towel rail, LVT flooring, panel bath with folding shower screen and independent multi head shower unit fitted over, extractor, recessed lighting, window to front aspect.
Outside
There is an extensive brick paviour driveway giving provision for two large vehicles accessing the Oversized Garage measuring 20' 8" x 10' 10" (6.30m x 3.30m) with electrically operated roller door, private door to garden and EV charging point. The frontage is planted and landscaped. The rear garden has an extensive paved terrace, areas of lawn, a selection of ornamental trees, lighting and outside power. The garden is enclosed by a combination of panel fencing and post and rail fencing to the rear.
Buyers Information
To conform with government Money Laundering Regulations 2019, we are required to confirm the identity of all prospective buyers. We use the services of a third party, DezRez Legal, who will contact you directly. They will need the full name, date of birth and current address of all buyers. There is a nominal charge payable direct to DezRez Legal. Please note that we are unable to issue a Memorandum of Agreed Sale until the checks are complete.
Tenure
Freehold
Council Tax Band - TBA
Important Information
- This is a Freehold property.
Property Ref: 29636176
Similar Properties
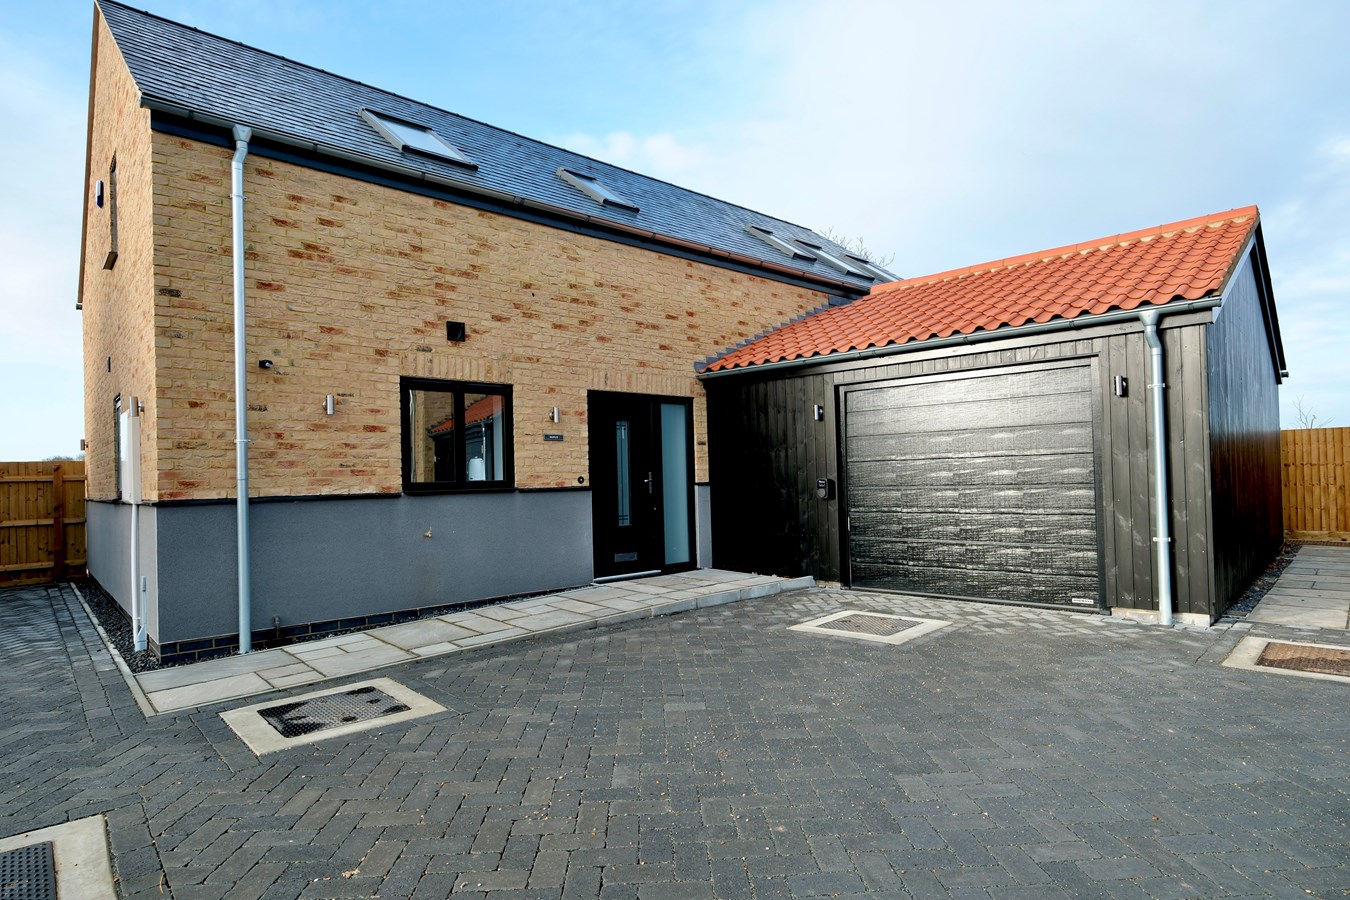
Manor Farm, Wennington, Huntingdon, PE28
4 Bedroom Detached House | £750,000
This beautifully configured four bedroom 'New Home' exhibits exceptional design elements and versatile accommodation. Im...
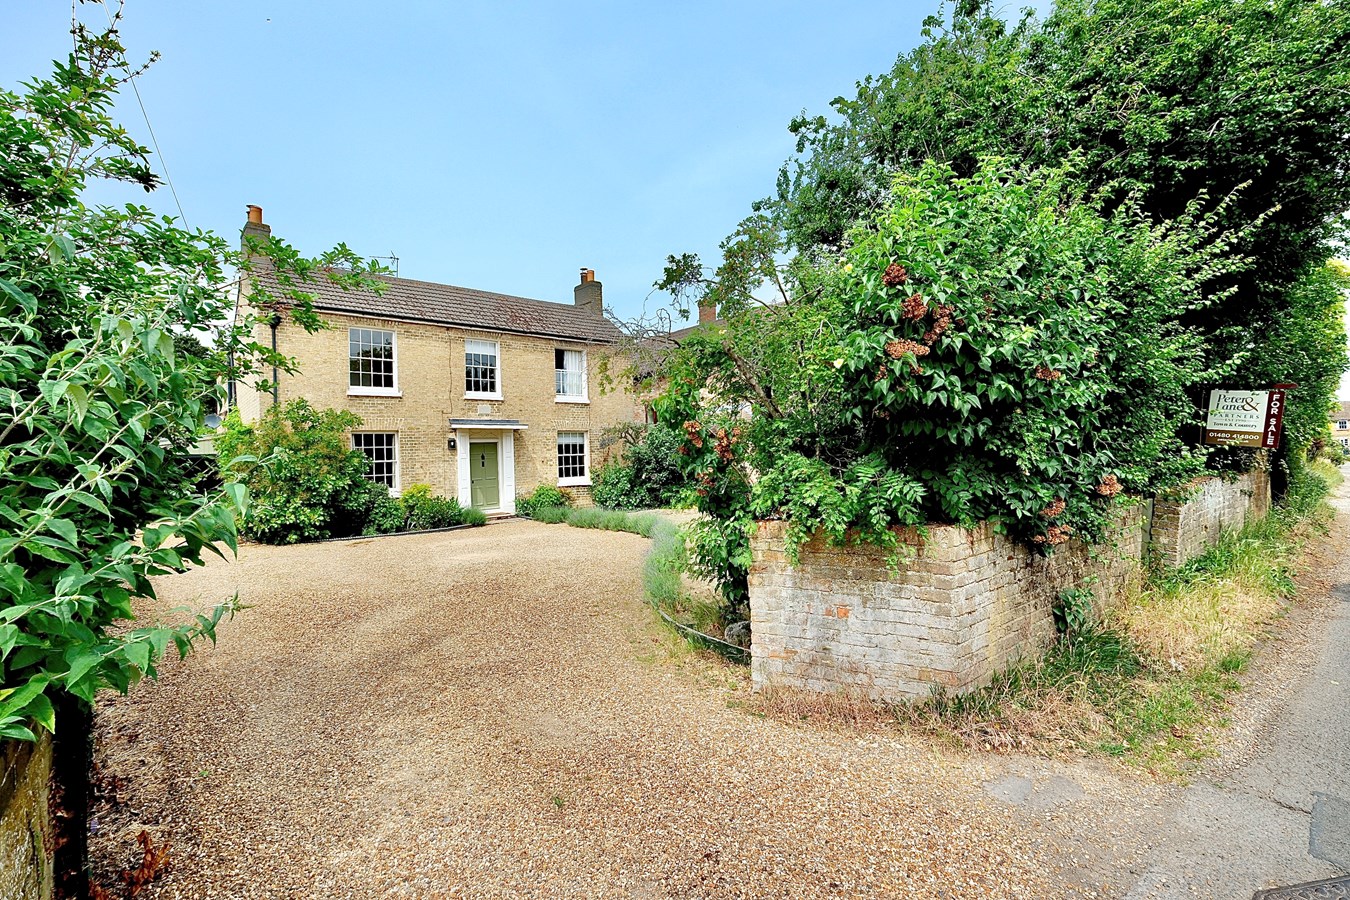
Church Street, Needingworth, Huntingdon, PE27
4 Bedroom Detached House | Guide Price £750,000
Discover the charm of this stunning Grade II Listed detached cottage nestled in the highly desirable village of Needingw...
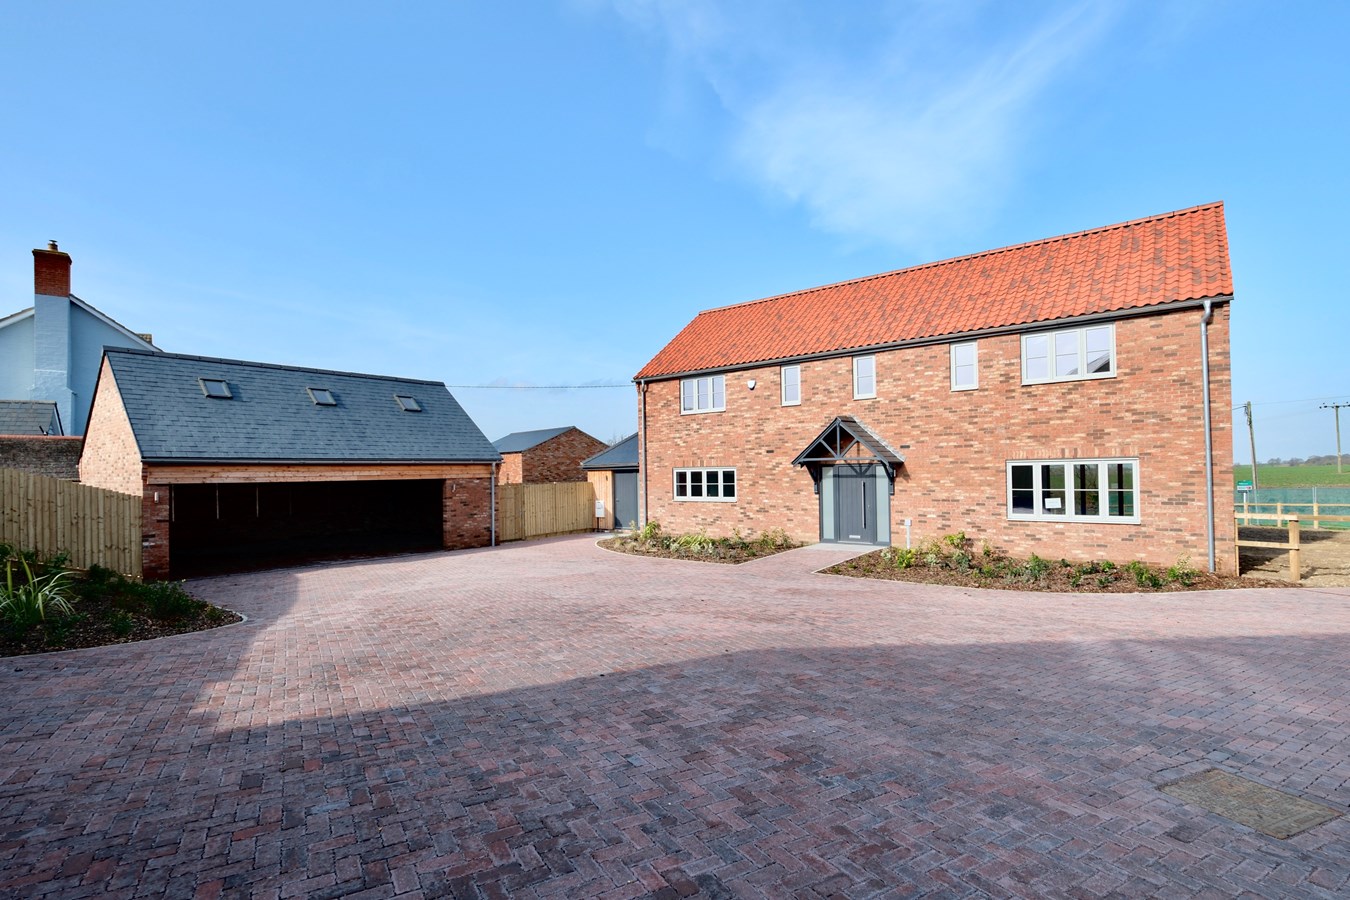
Manor Farm, Great Raveley, Huntingdon, PE28
4 Bedroom Detached House | Guide Price £749,995
**PART EXCHANGE AVAILABLE**This stunning individual architect designed, barn style new home offers 3,135 sq ft of accomm...
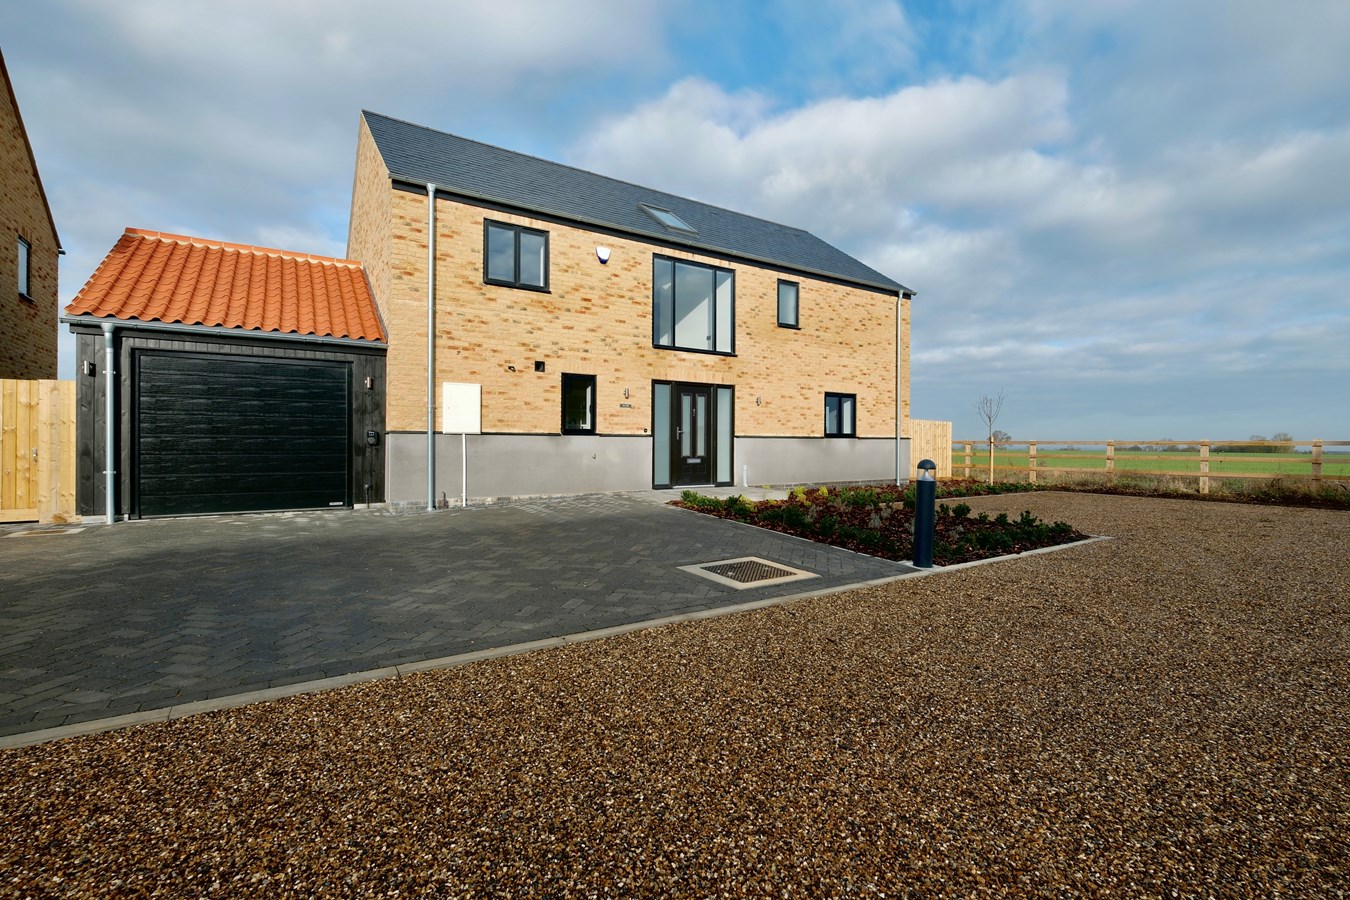
Manor Farm, Wennington, Huntingdon, PE28
4 Bedroom Detached House | £775,000
One of the stand out plots on the development this stunning, four bedroom home offers stunning open views side and rear...
Upwood Road, Ramsey, Huntingdon, PE26
4 Bedroom Detached House | Guide Price £795,000
This stunning detached family residence offers an impressive 2,500 sq ft of versatile accommodation extending to four/fi...
St Georges Close, Brampton, Huntingdon, PE28
4 Bedroom Detached House | £795,000
This beautifully positioned family residence offers exceptional presentation within one of Brampton's best addresses. Th...
How much is your home worth?
Use our short form to request a valuation of your property.
Request a Valuation
©2026 The Guild of Property Professionals. All rights reserved.
Terms and Conditions |
Privacy Policy |
Cookie Policy |
Complaints Policy |
Members Login
The Guild of Property Professionals Trading Address: 121 Park Lane, London W1K 7AG. GPEA Limited.
Registered in England & Wales.
Company No: 02819824.
Registered Office Address: 2 St. Stephen's Court, St. Stephen's Road, Bournemouth, Dorset, England, BH2 6LA.
VAT Registration No: 576 8795 61

