
- Versatile Two Storey Accommodation
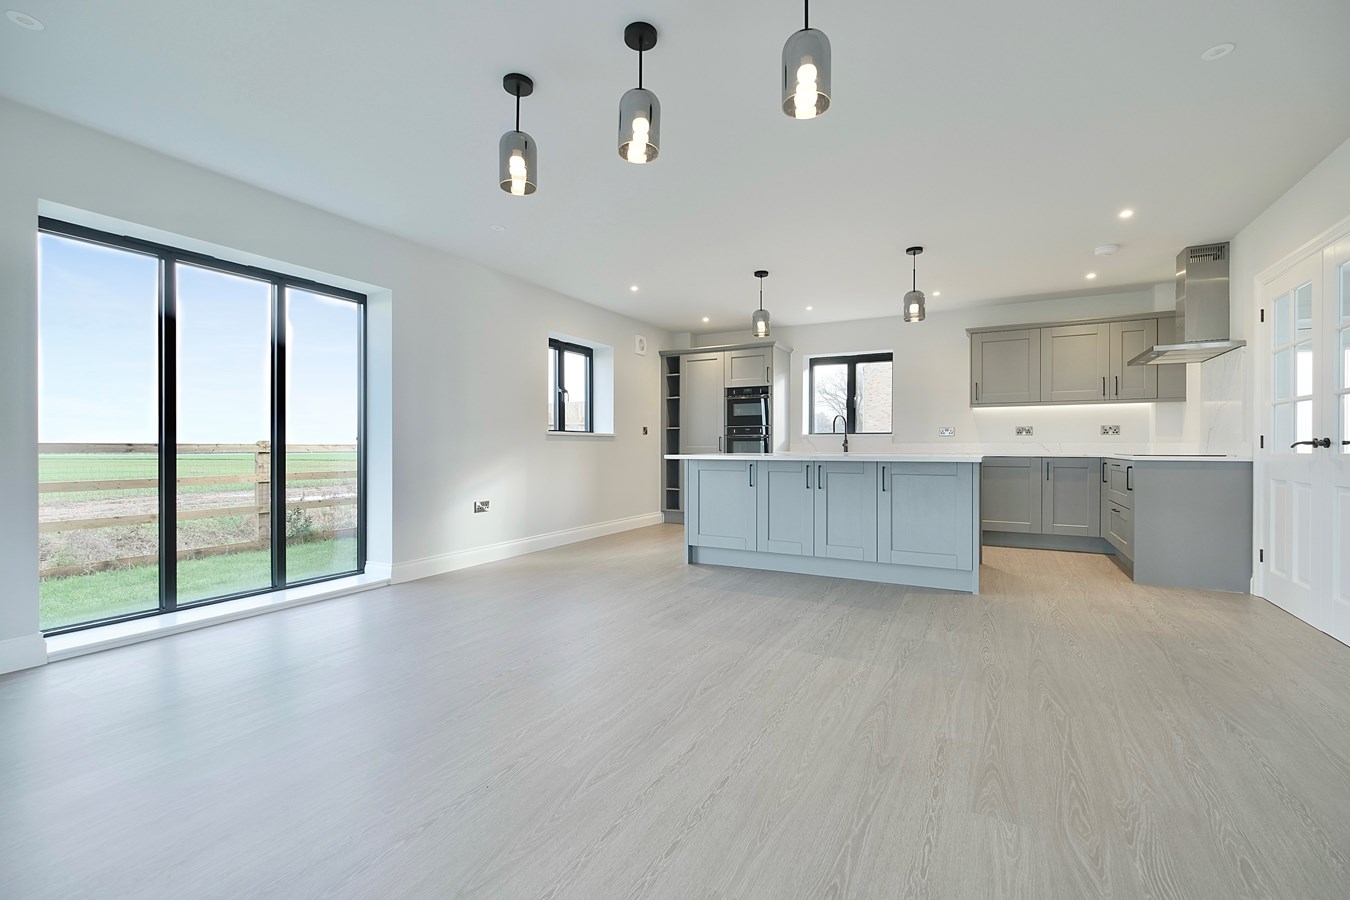
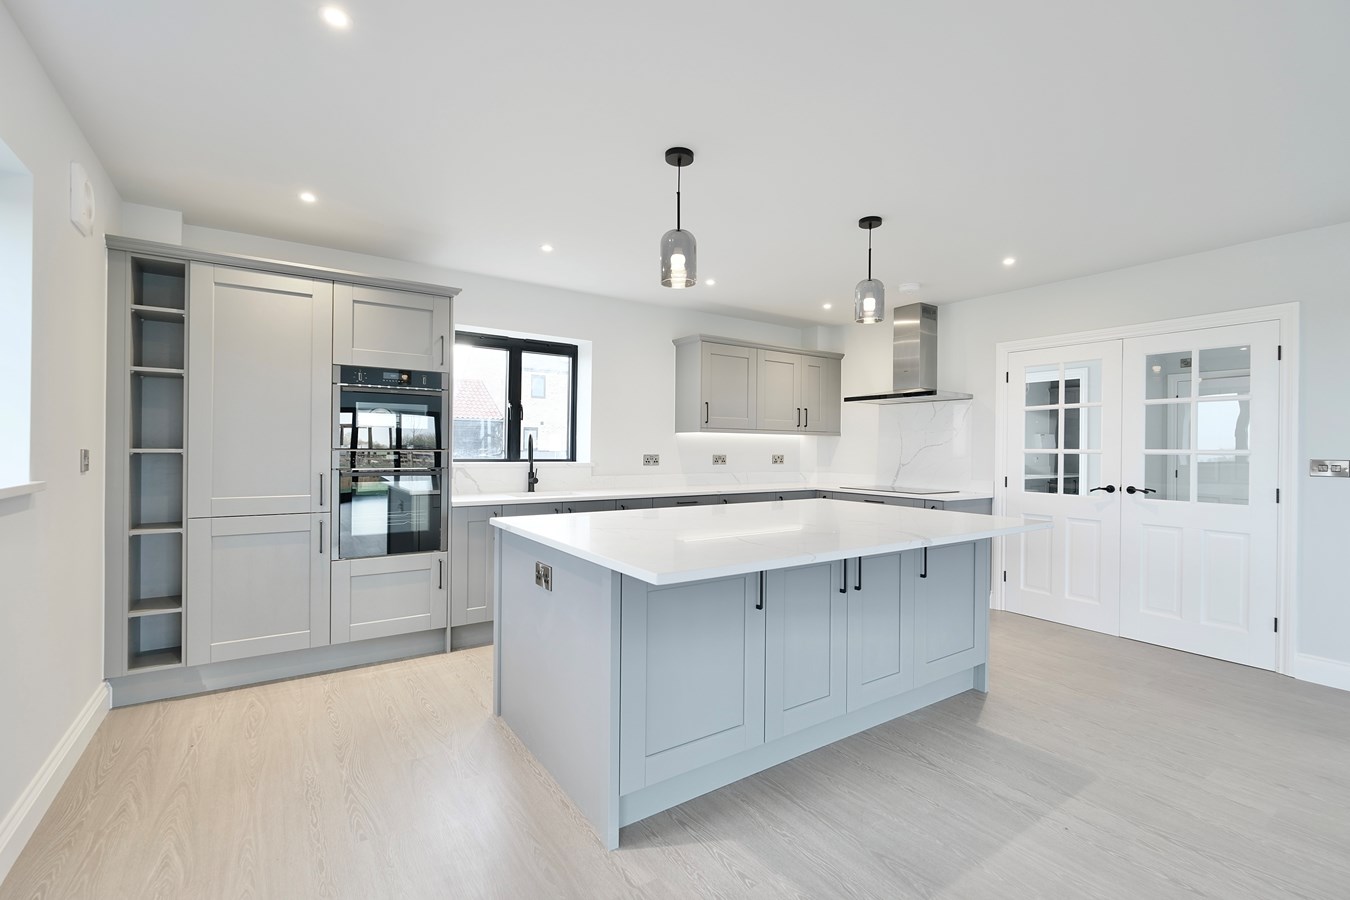
- Stunning 38' Kitchen/Living Space
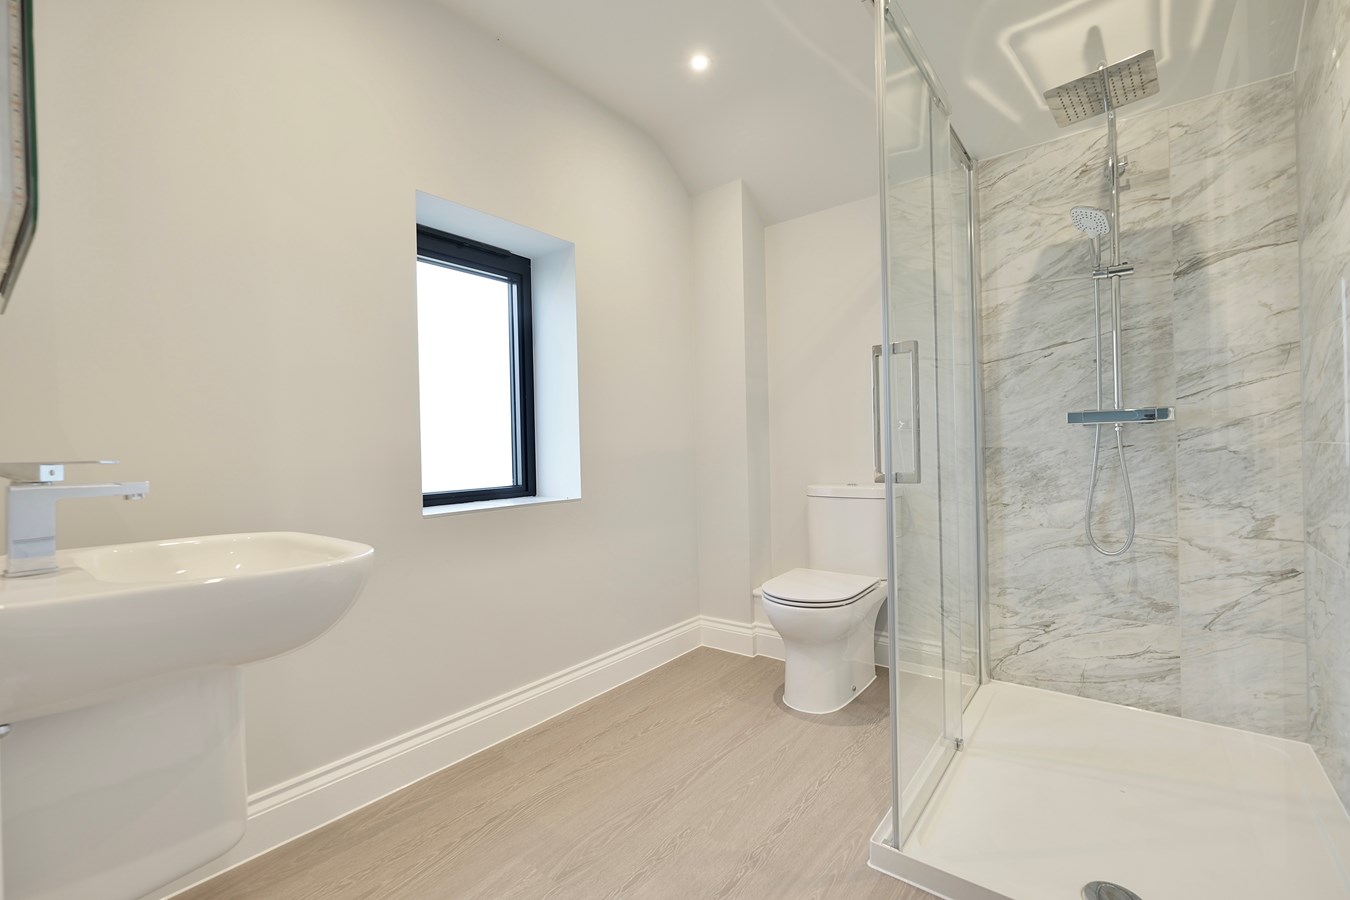
- En Suite, Family Bathroom And Ground Floor Shower Room
- Quality Carpets And Luxury LVT Flooring
- Oversized Garaging And Ample Parking Provision
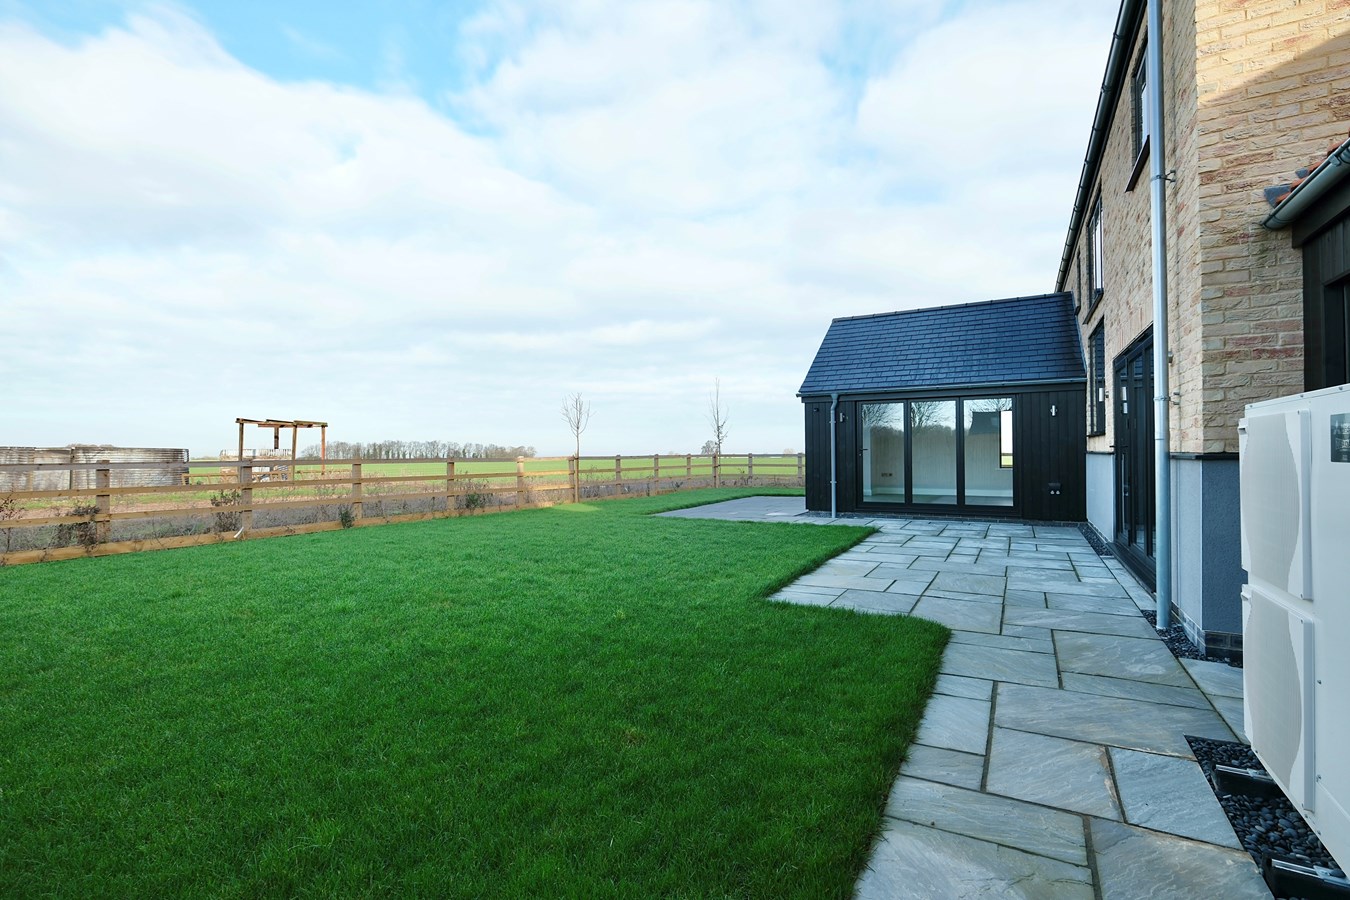
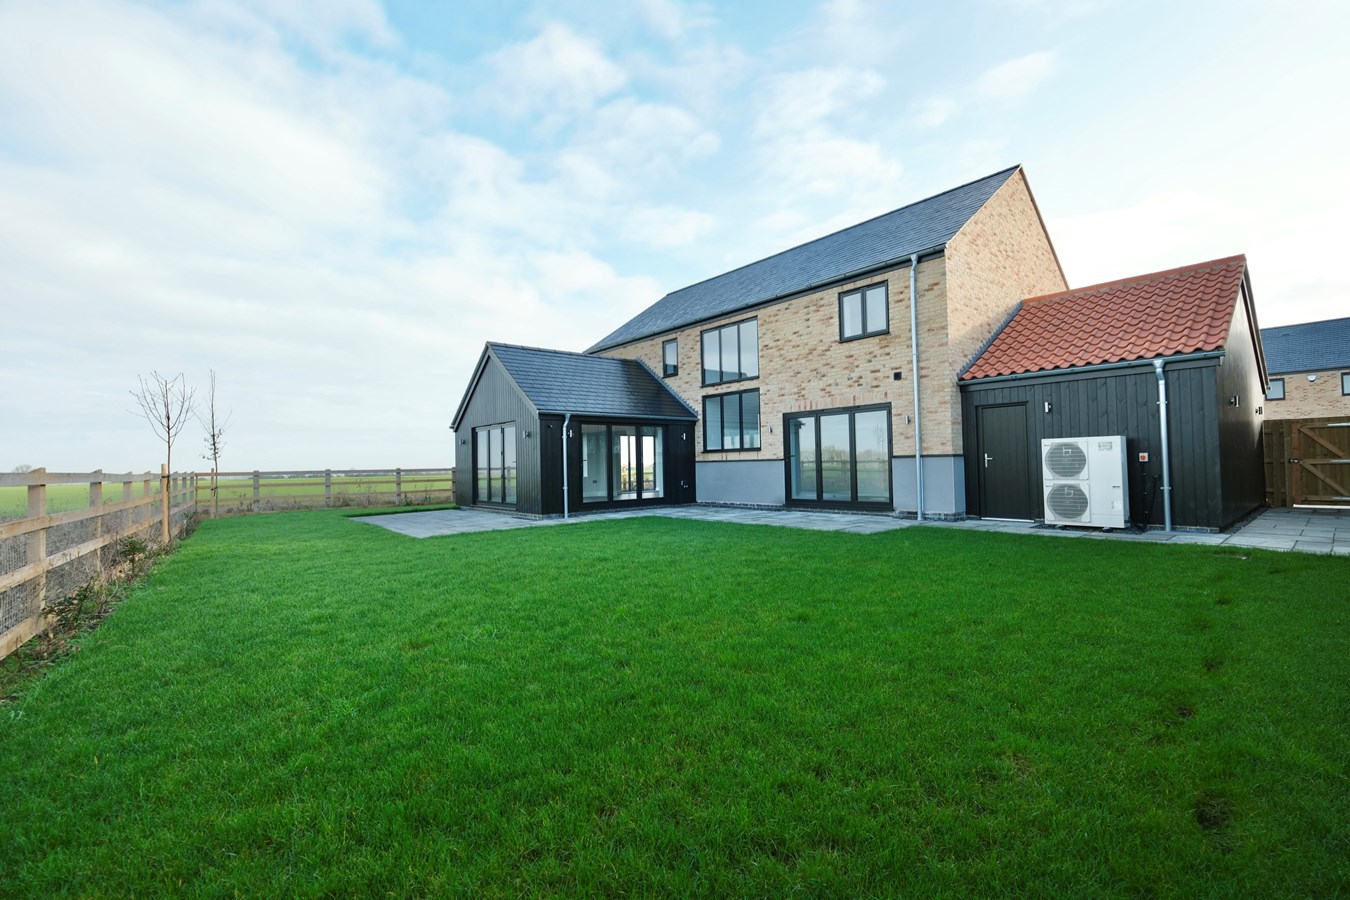
- Landscaped Gardens
- 10 Year Building Guarantees
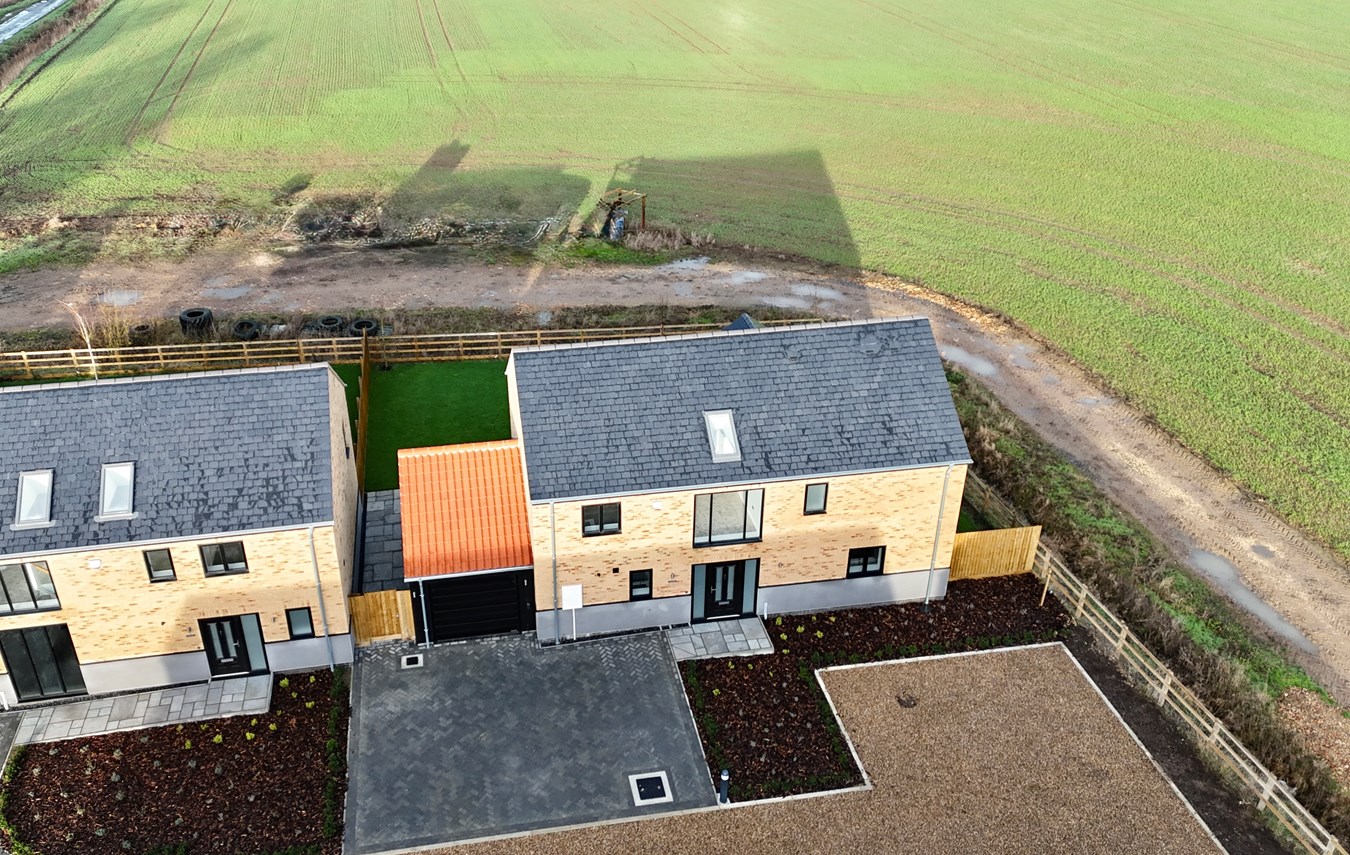
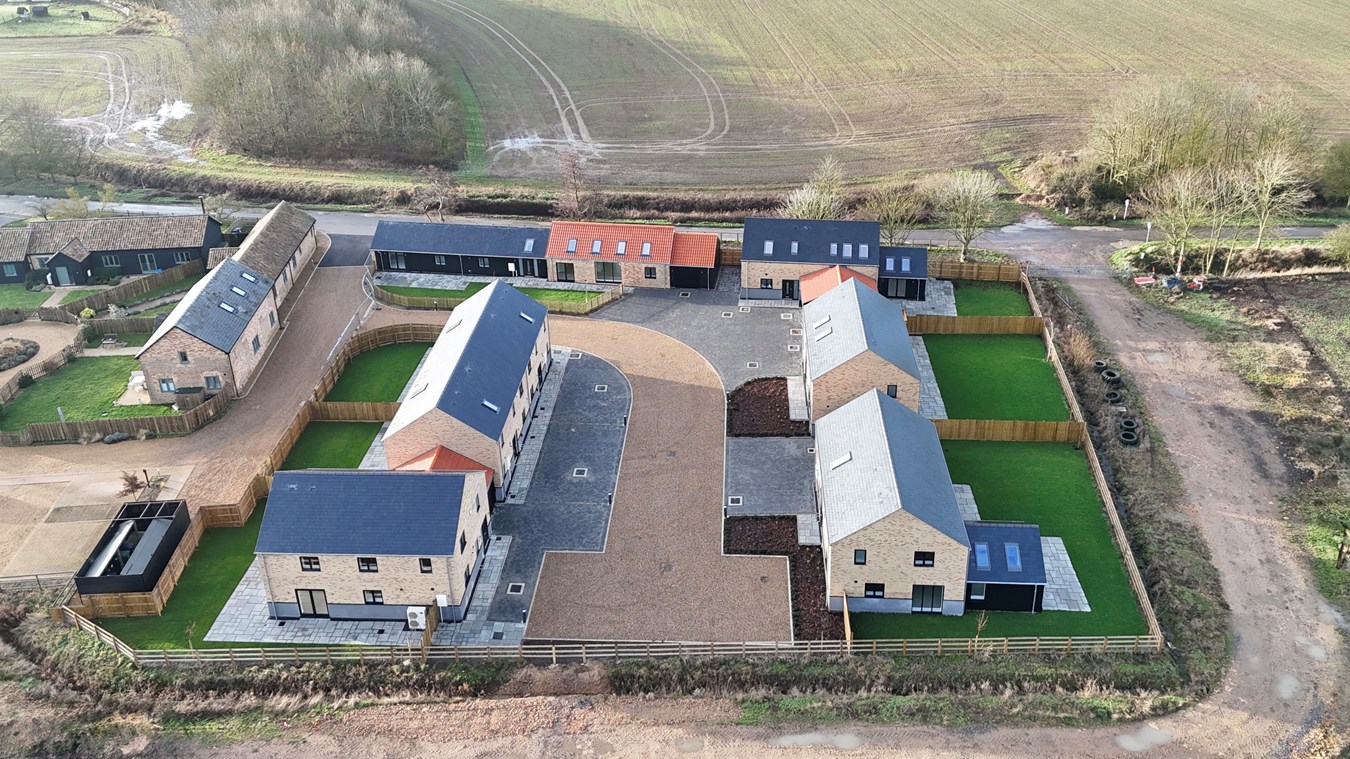
- Fabulous Open Countryside Views
- EV Charging Point
- High Specification Throughout

4 Bedroom Detached House for sale in Huntingdon
 1
4
3
1
4
3
This stunning four bedroom detached house is sited within the prestigious conservation village of Wennington. Providing a versatile two-storey configuration, this exceptional property offers an impressive 38' kitchen and living space that forms the centre of the home — ideal for both relaxed family evenings and entertaining guests against the backdrop of breath taking open countryside views from two kitchen aspects.
The accommodation includes four generous bedrooms, with the principal suite benefiting from a private en suite, ensuring a peaceful retreat at the end of the day. Complementing this are a family bathroom and a convenient ground floor shower room, perfectly suited to busy family life or accommodating guests with ease.
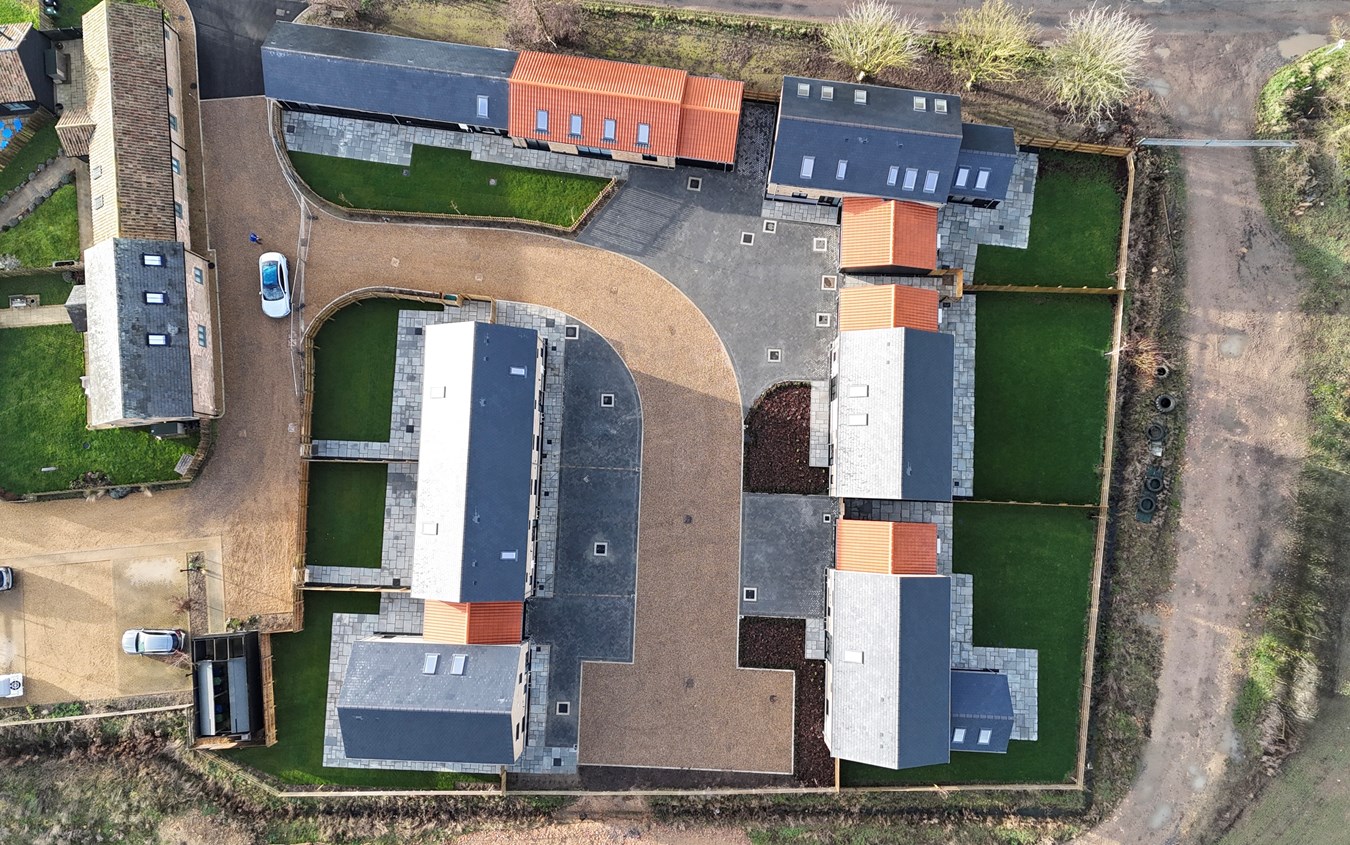
Outside, the property enjoys thoughtfully landscaped gardens that provide a tranquil setting to relax or entertain, bordered by the serene beauty of Wennington’s unspoiled countryside. The oversized garage offers plentiful storage and parking space, alongside additional off-road parking provision, catering perfectly to the needs of modern living.
Built with quality and longevity in mind, this home comes with a reassuring 10-year building guarantee, reflecting the high standards and attention to detail throughout. Living in Wennington means enjoying the charm and character of a conservation village, where a strong sense of community and stunning rural surroundings create an enviable lifestyle.
Glazed Composite Panel Door
With glazed side panels to
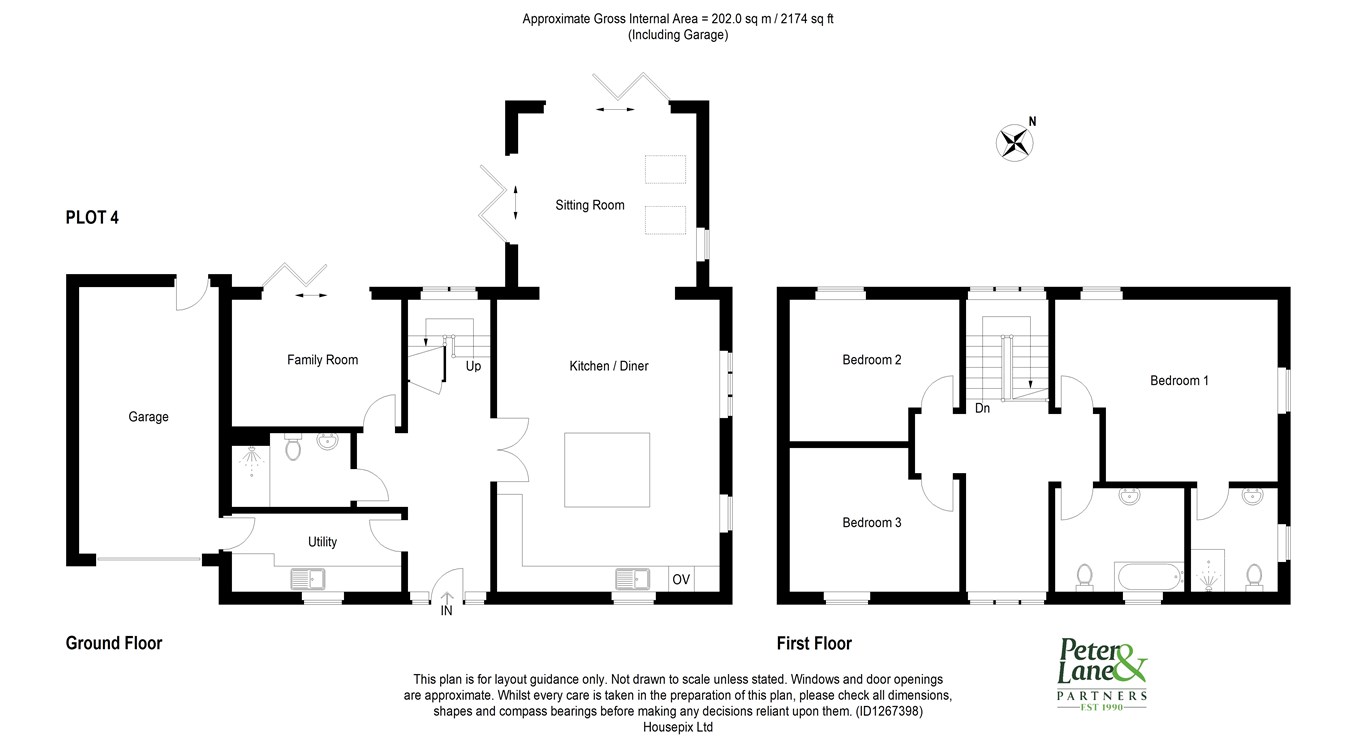
Entrance Hall
19' 11" x 10' 11" (6.07m x 3.33m)
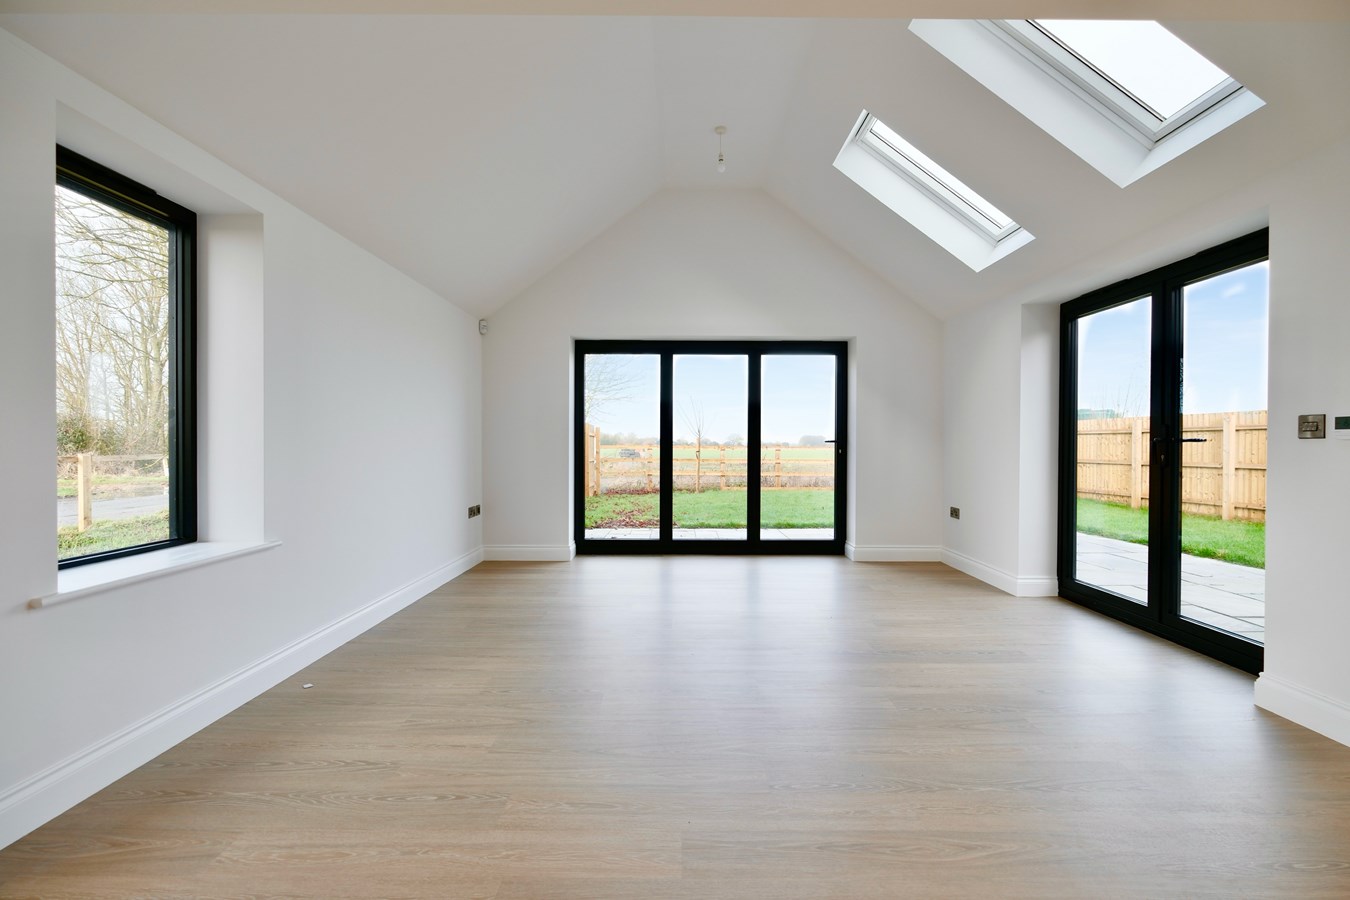
A light double aspect space with full height picture windows to garden aspect, understairs storage cupboard with lighting, recessed lighting, LVT flooring with underfloor heating.
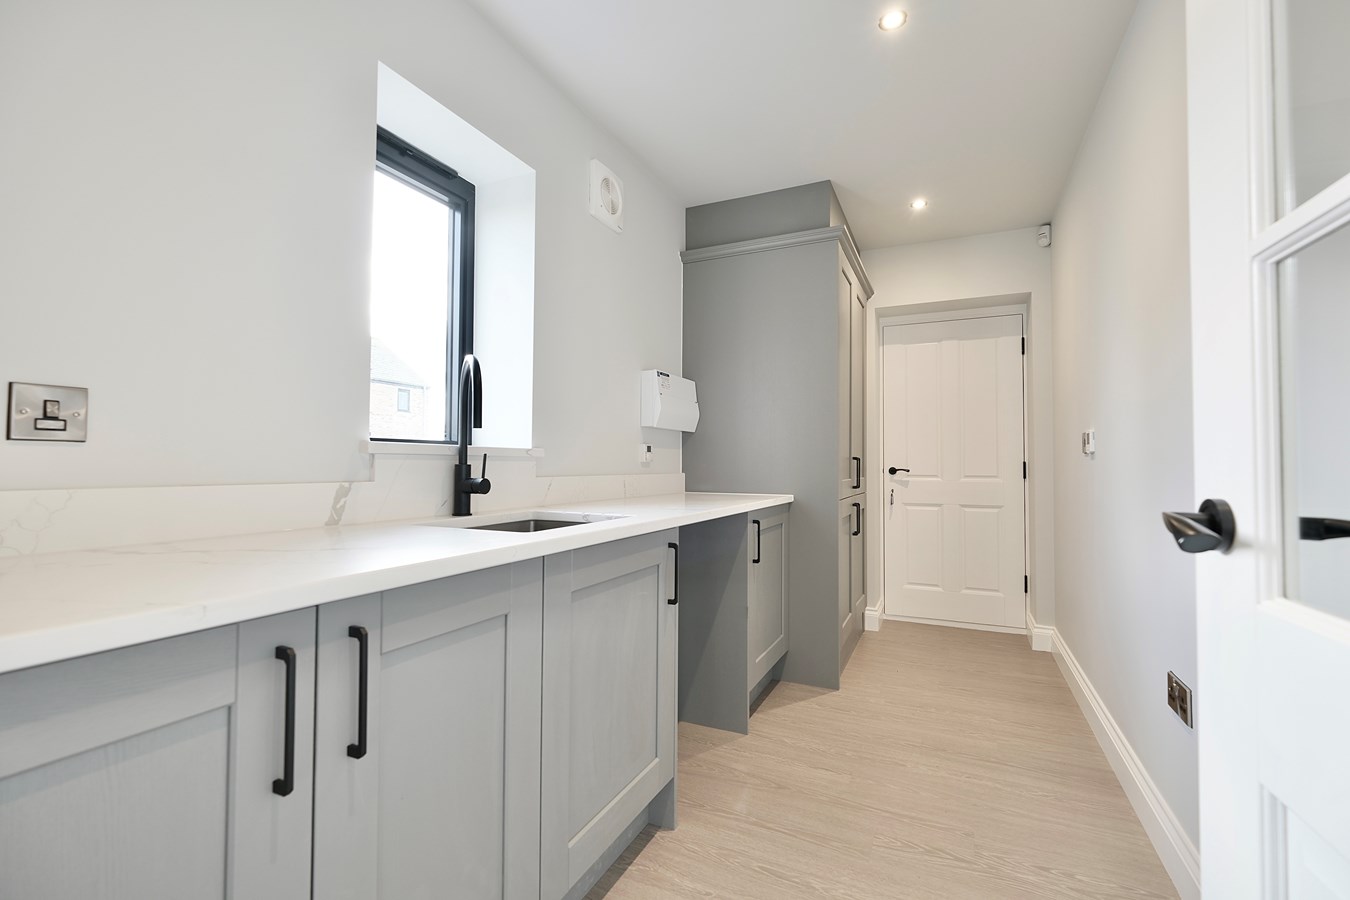
Utility/Laundry/Boot Room
13' 6" x 6' 0" (4.11m x 1.83m)
Window to front aspect, quality fitted in a range of base units with work surfaces and granite up-stands, inset sink unit with directional mixer tap, appliance spaces, double airing cupboard housing Vaillant hot water system.
Shower Room
9' 3" x 5' 6" (2.82m x 1.68m)
Fitted in a range of quality white sanitaryware comprising low level WC, wall mounted wash hand basin with mixer tap and tiling, backlit vanity mirror, chrome heated towel rail, oversized screened shower enclosure with independent shower unit fitted over, recessed lighting, LVT flooring. with underfloor heating.
Bedroom 4
13' 1" x 10' 4" (3.99m x 3.15m)
Bi-fold doors accessing garden terrace to the rear, TV point, inner door to
Kitchen/Living/Family Room
38' 3" x 17' 4" (11.66m x 5.28m)
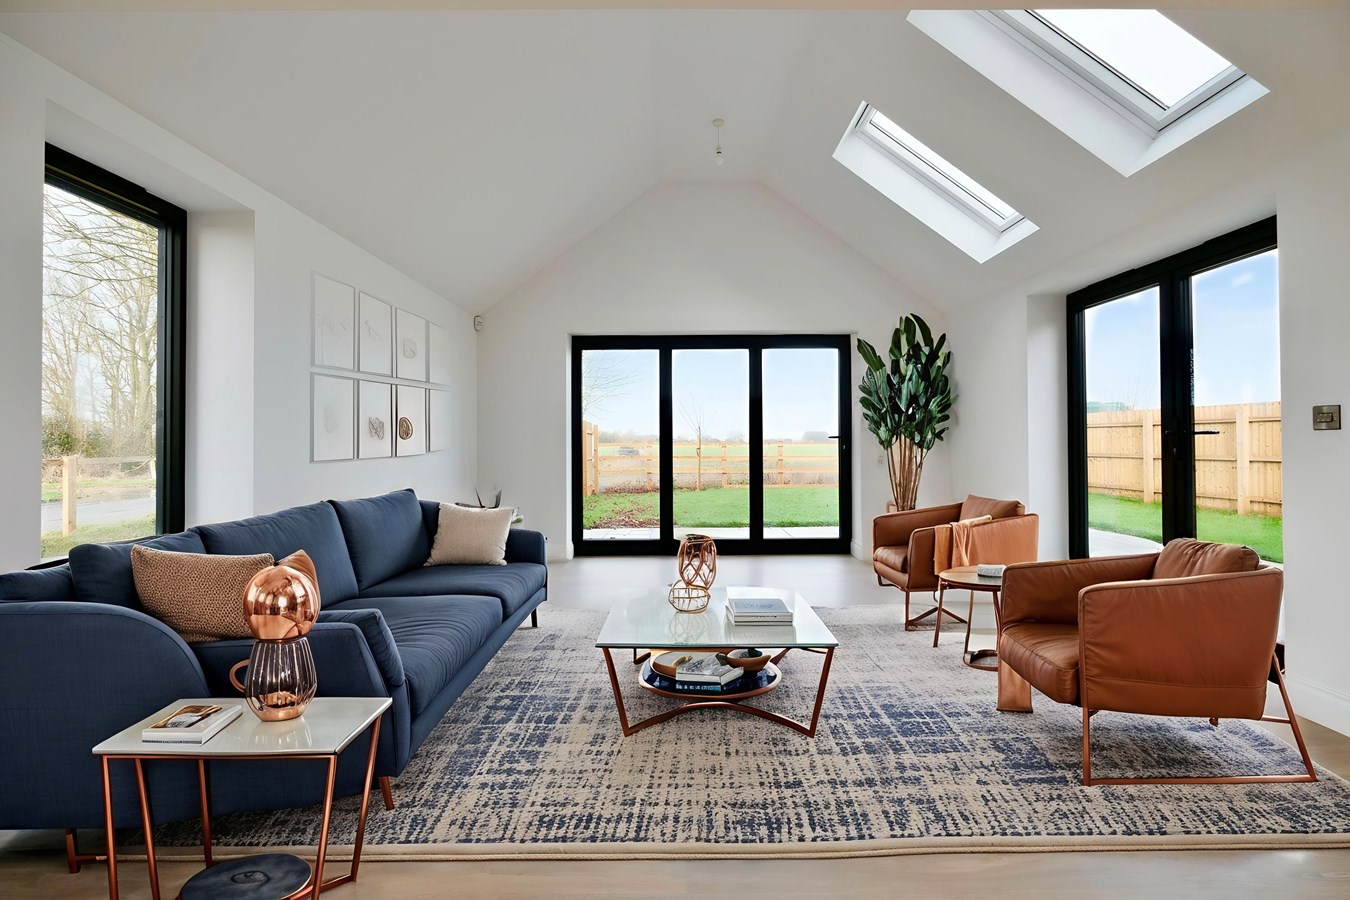
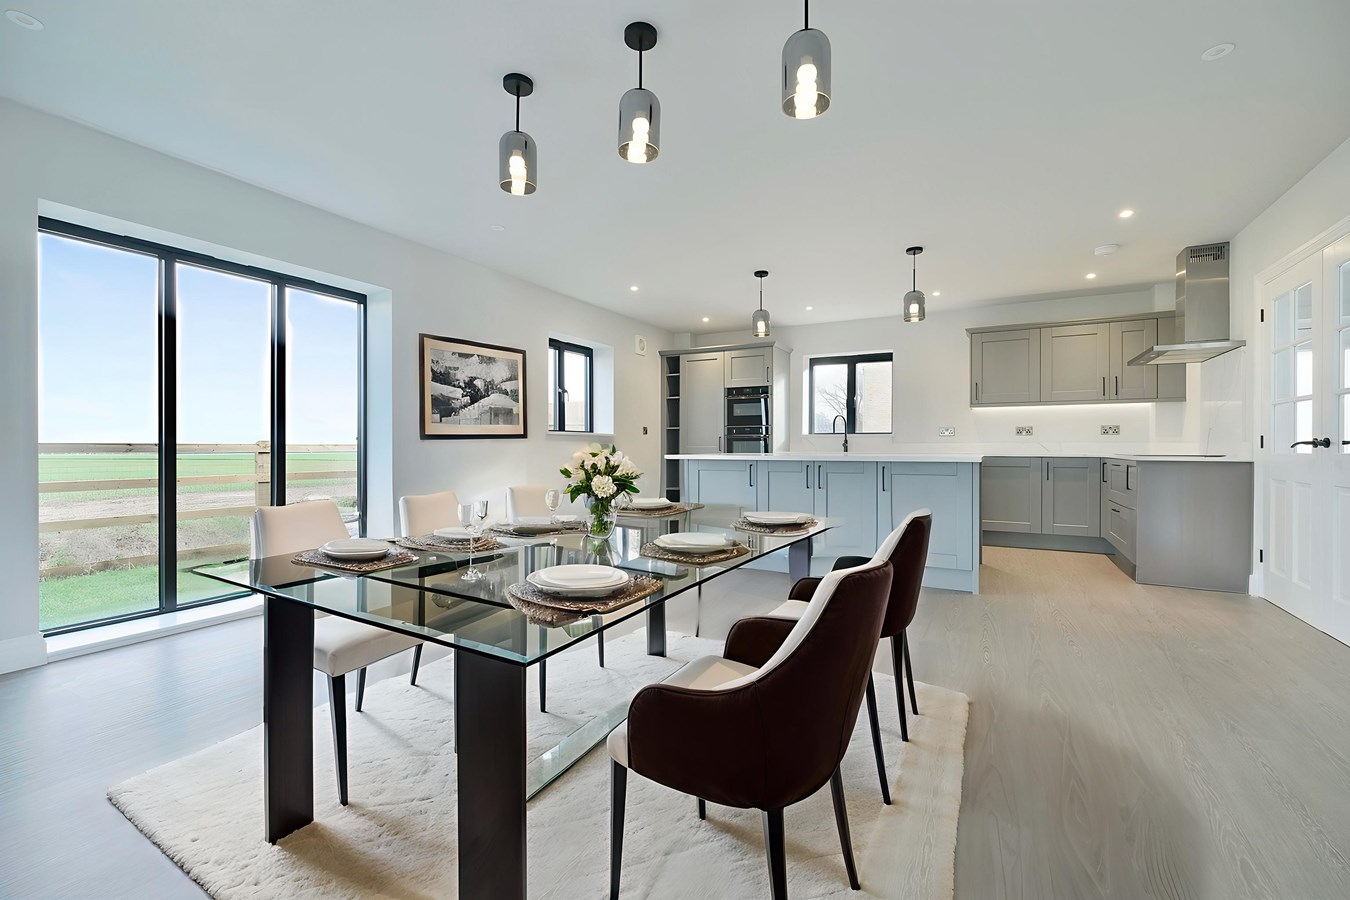
An impressively scaled quadruple aspect room with picture windows to front, two sets of bi-fold doors to the terrace, full height picture window to side aspect all with panoramic open field views and twin Velux windows to side aspects, recessed lighting, fitted in a contemporary range of base and wall mounted cabinets with complementing granite work surfaces and up-stands, inset sink unit with directional mixer tap, fixed display shelving, central island work station incorporating breakfast bar, induction hob with suspended extractor unit fitted above, integral Neff appliances with dual ovens, drawer units, pan drawers, under unit lighting, LVT flooring with underfloor heating, TV point, telephone point.
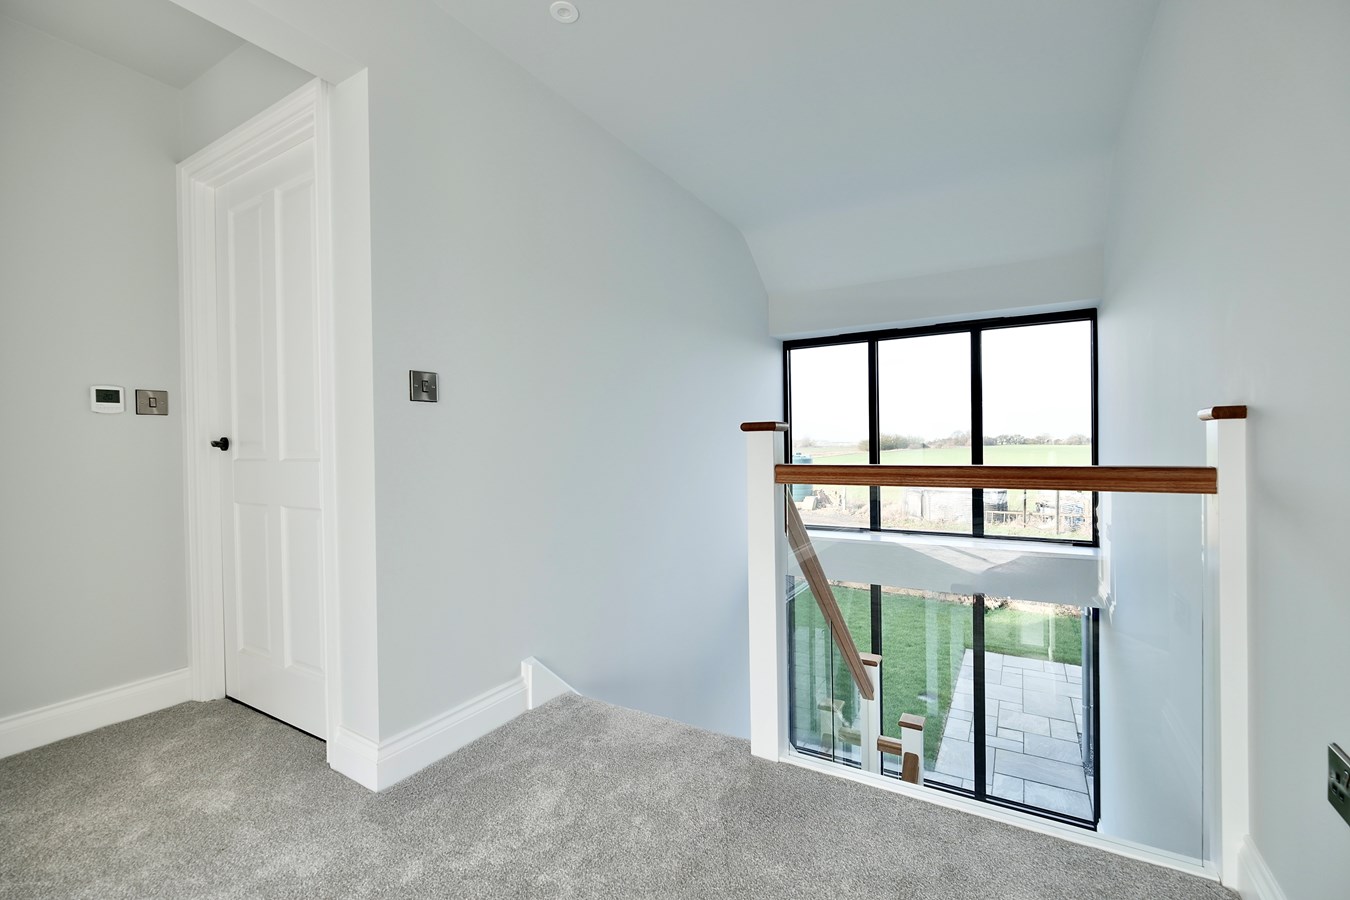
First Floor Landing
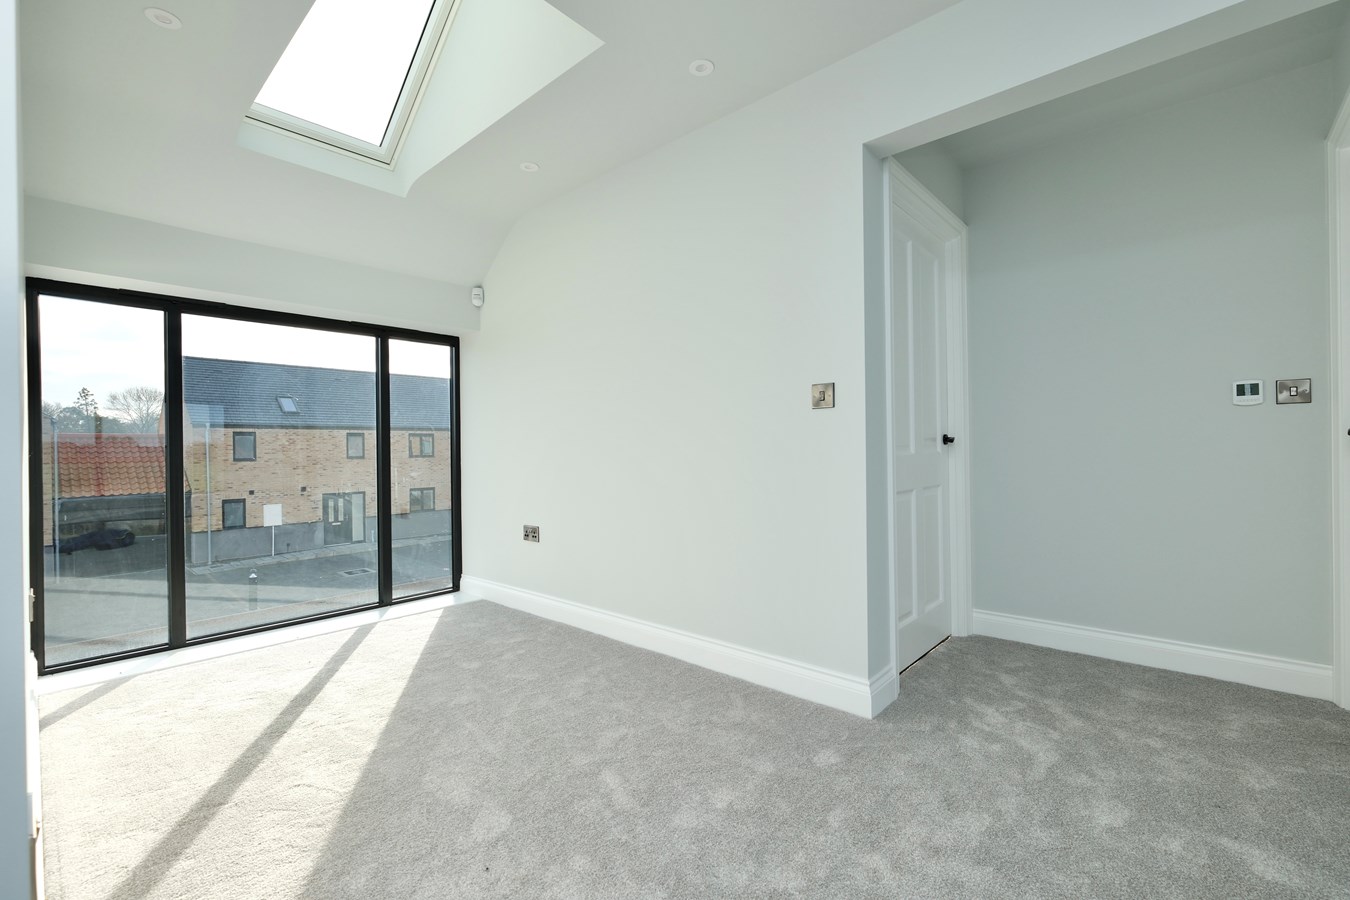
Picture window to rear aspect, a wonderful space incorporating Snug/Study Area measuring approximately 14' 5" x 13' 1" (4.39m x 3.99m) with picture window to front elevation and Velux window, recessed lighting.
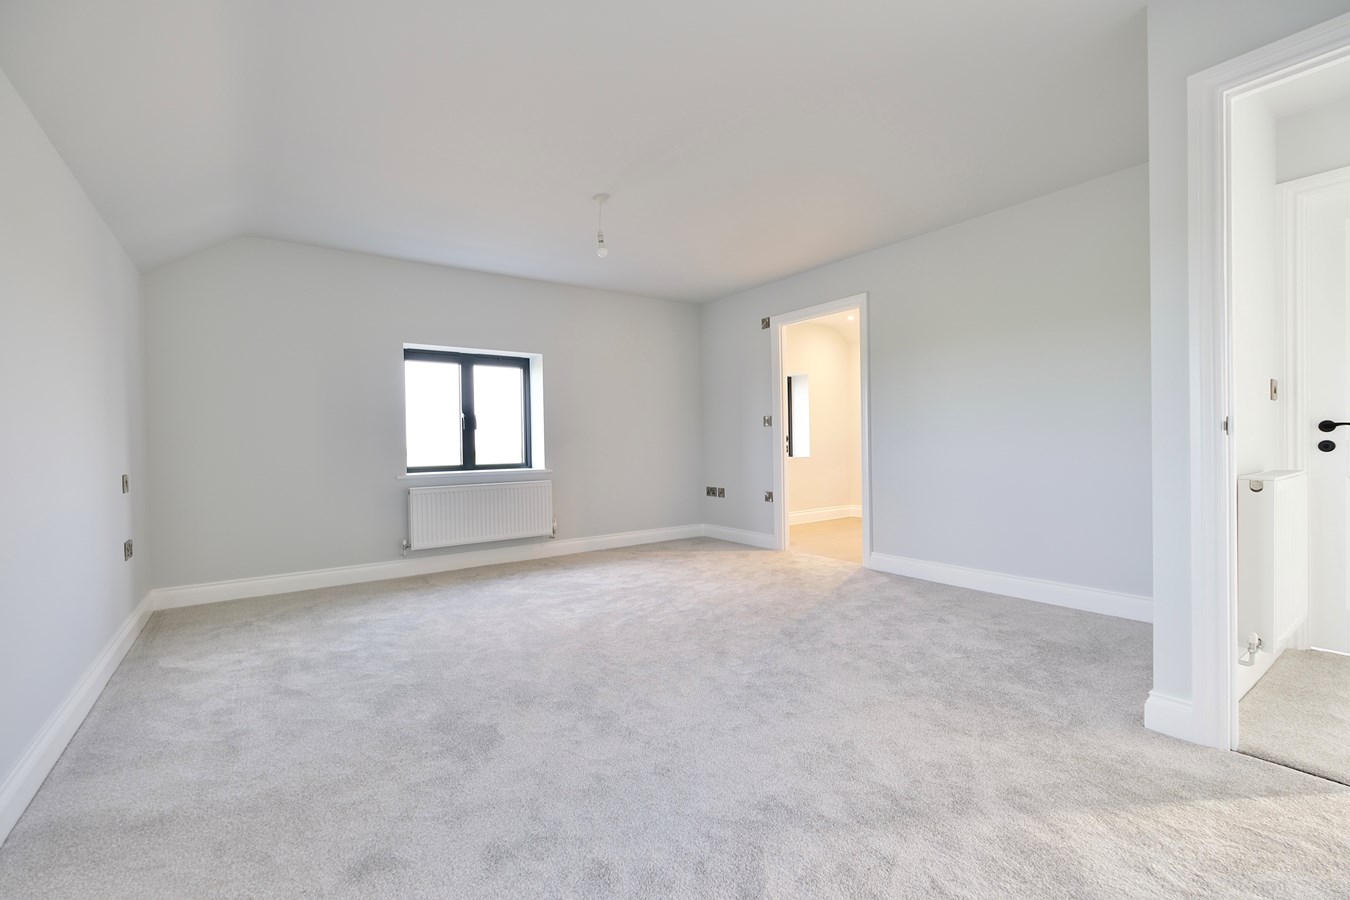
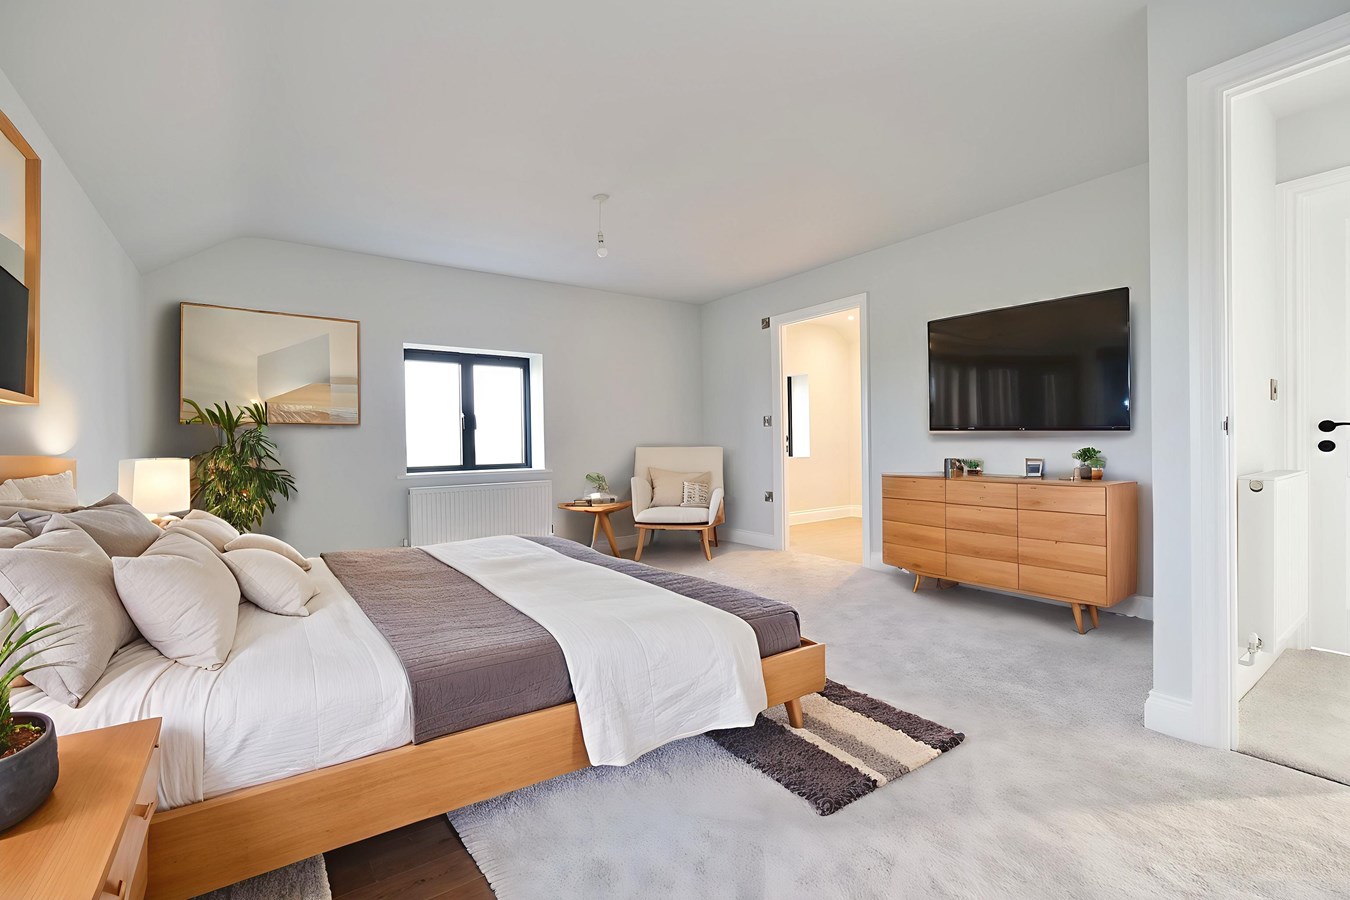
Principal Bedroom
17' 3" x 14' 0" (5.26m x 4.27m)
A light double aspect space enjoying open field views to two aspects, two double panel radiators, TV point.
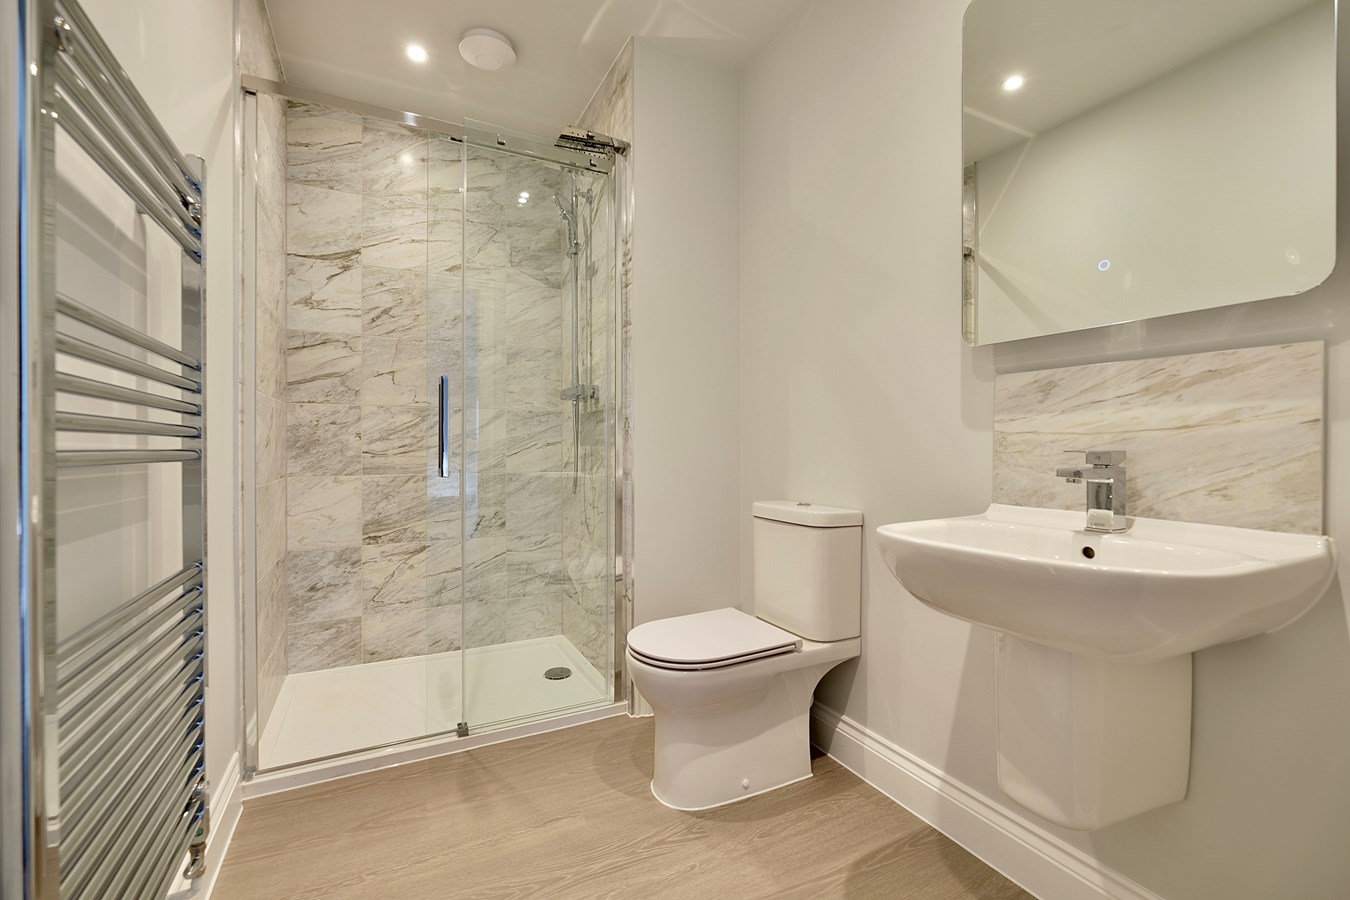
En Suite Shower Room
8' 4" x 6' 10" (2.54m x 2.08m)
Fitted in a range of white sanitaryware comprising low level WC, suspended wash hand basin with mixer tap and tiling, backlit vanity mirror, recessed lighting, window to side aspect, LVT flooring, chrome heated towel rail, screened shower enclosure with independent multi head shower unit fitted over.
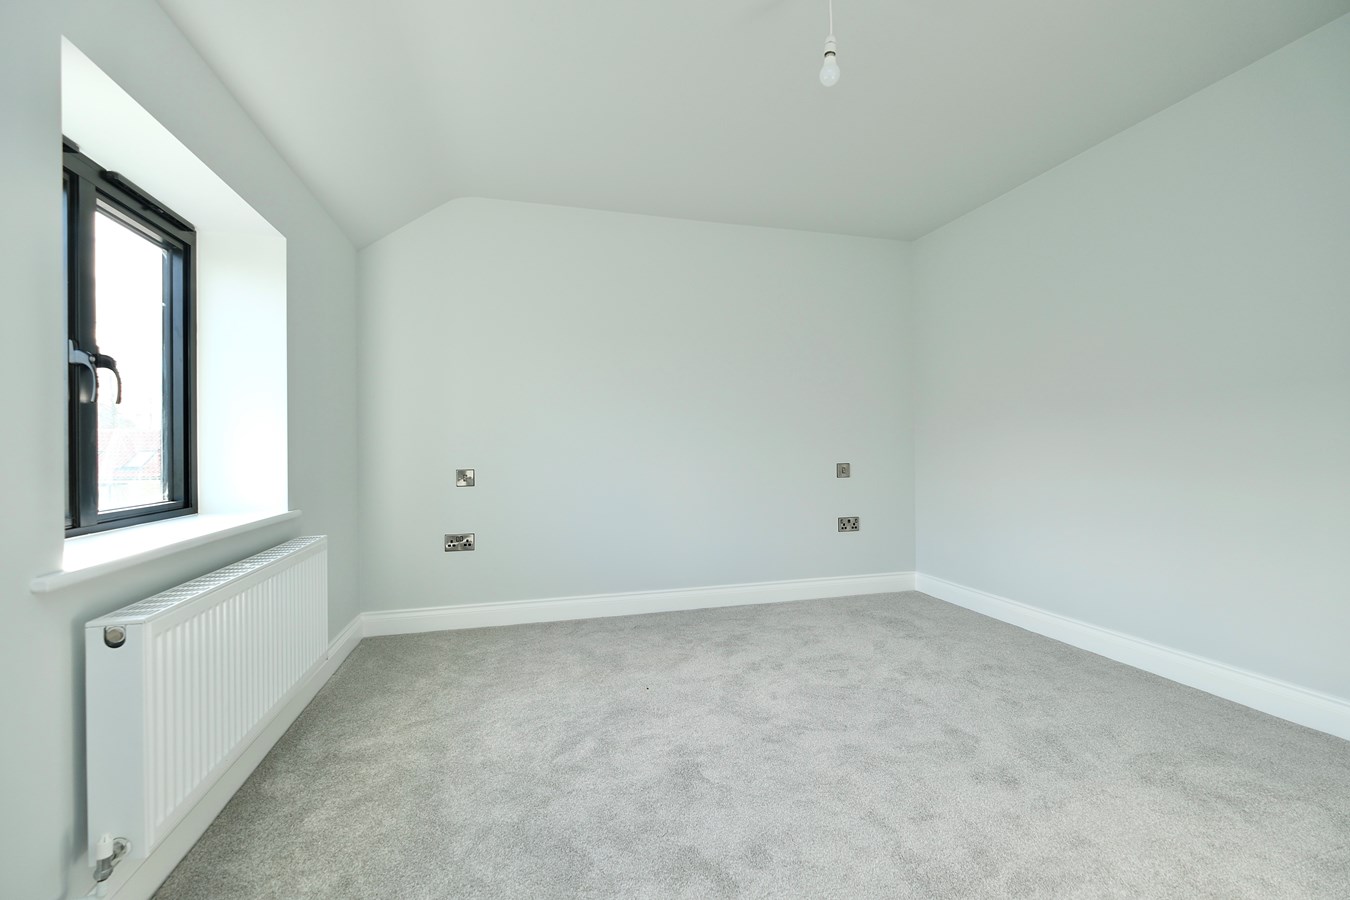
Bedroom 2
13' 5" x 11' 5" (4.09m x 3.48m)
Window to front aspect, double panel radiator.
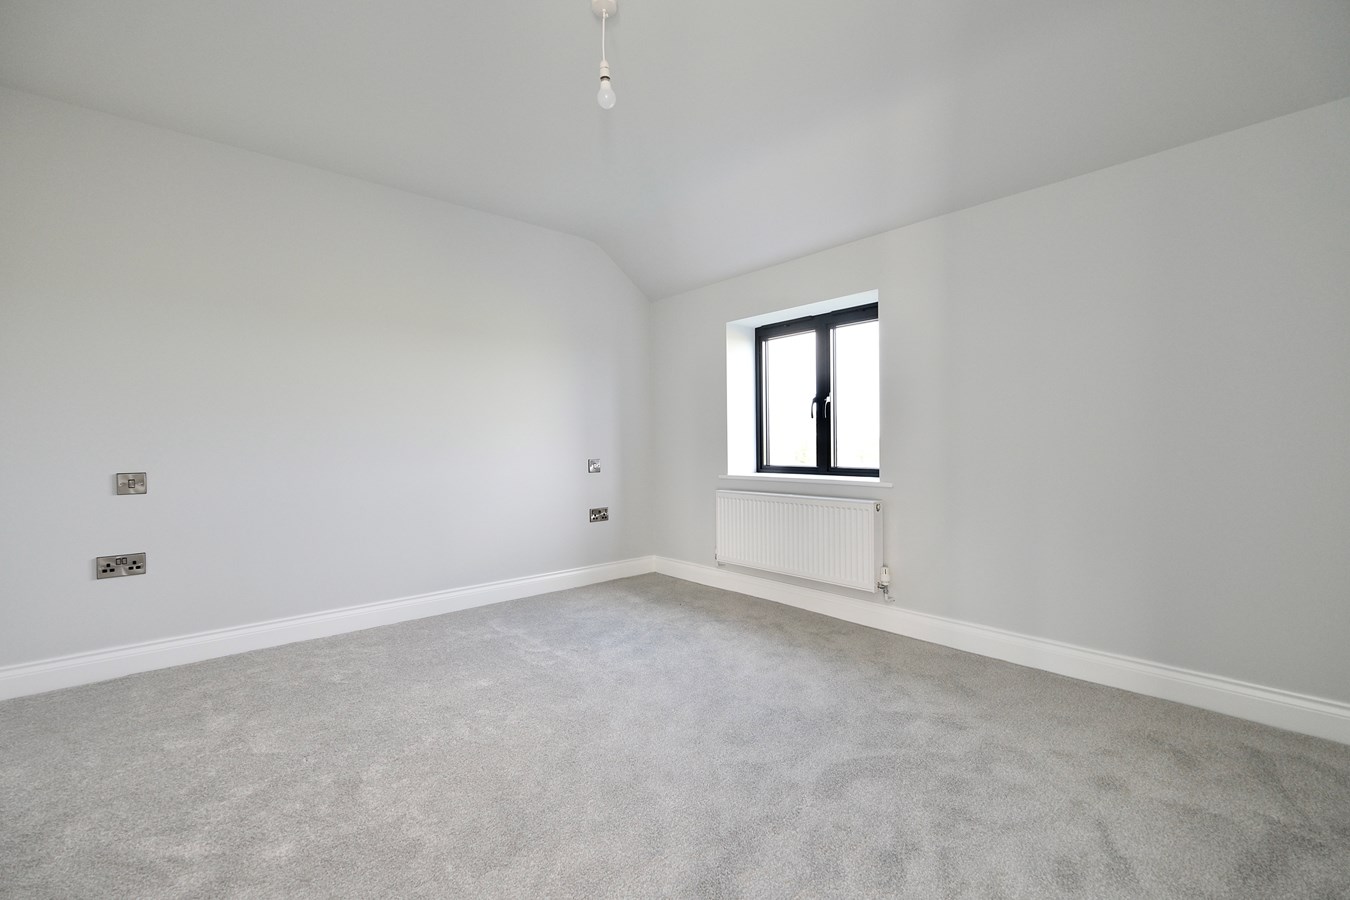
Bedroom 3
13' 1" x 9' 8" (3.99m x 2.95m)
Picture window to rear aspect, double panel radiator, TV point.
Family Bathroom
10' 0" x 8' 4" (3.05m x 2.54m)
Fitted in a range of quality white sanitaryware comprising low level WC, wall mounted wash hand basin with mixer tap and tiling, heated towel rail, backlit vanity mirror, panel bath with independent shower unit fitted over, extensive tiling, LVT flooring, window to front aspect, extractor, recessed lighting.
Outside
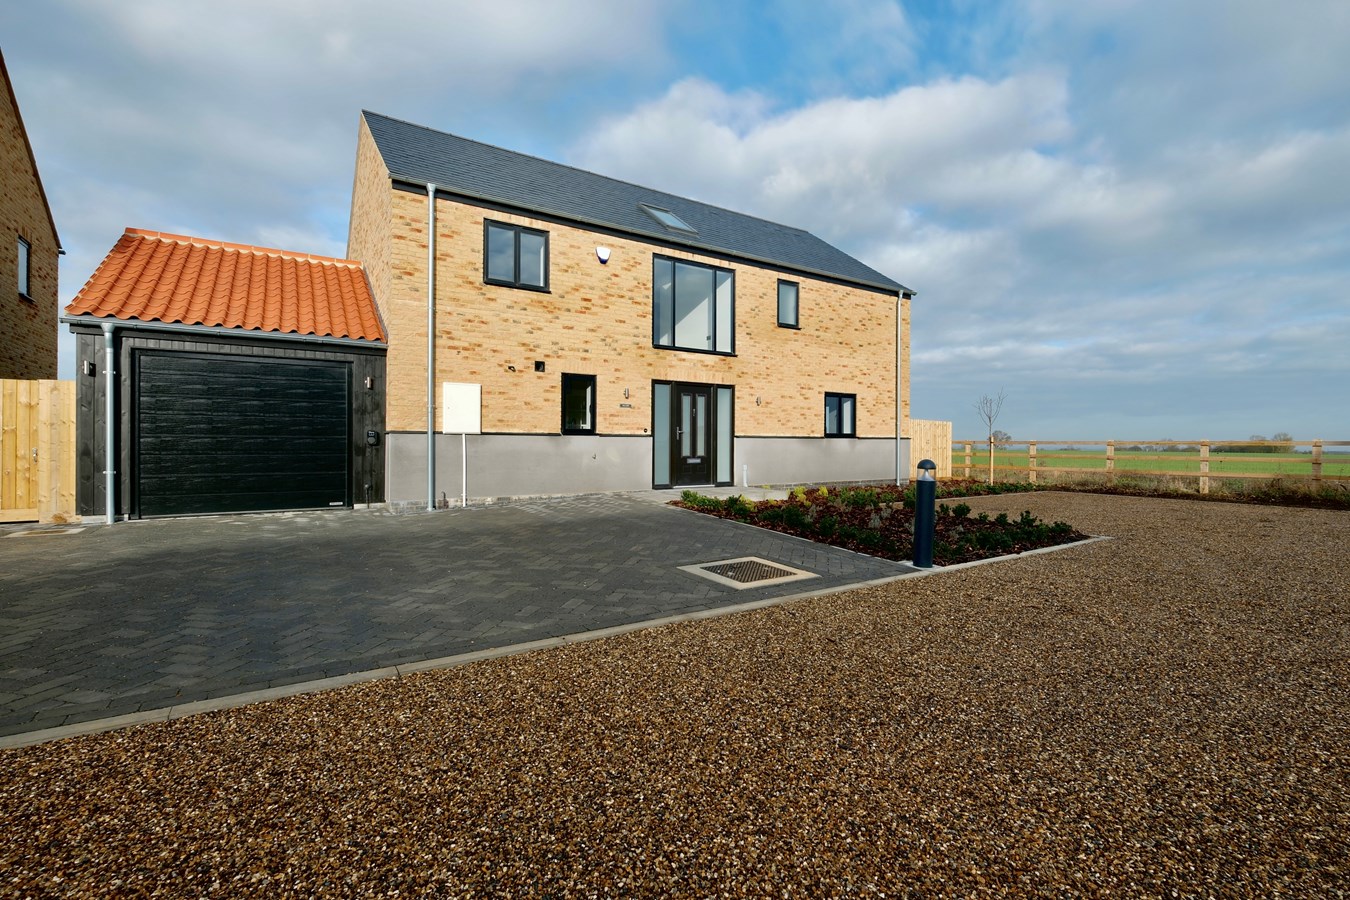
To the front is an extensive block paviour driveway, areas of planting finished in specimen shrubs. There is an Oversized Garage measuring 21' 0" x 11' 0" (6.40m x 3.35m) with electrically operated security door, private door to the rear, power and lighting. The rear garden is a good sized corner plot and primarily lawned with extensive terracing extending to the rear, outside lighting, power and tap. The garden is enclosed by a combination of panel fencing and post and rail fencing.
Buyers Information
To conform with government Money Laundering Regulations 2019, we are required to confirm the identity of all prospective buyers. We use the services of a third party, DezRez Legal, who will contact you directly. They will need the full name, date of birth and current address of all buyers. There is a nominal charge payable direct to DezRez Legal. Please note that we are unable to issue a Memorandum of Agreed Sale until the checks are complete.
Tenure
Freehold
Council Tax Band - TBC
Important Information
- This is a Freehold property.
Property Ref: 29870406
Similar Properties
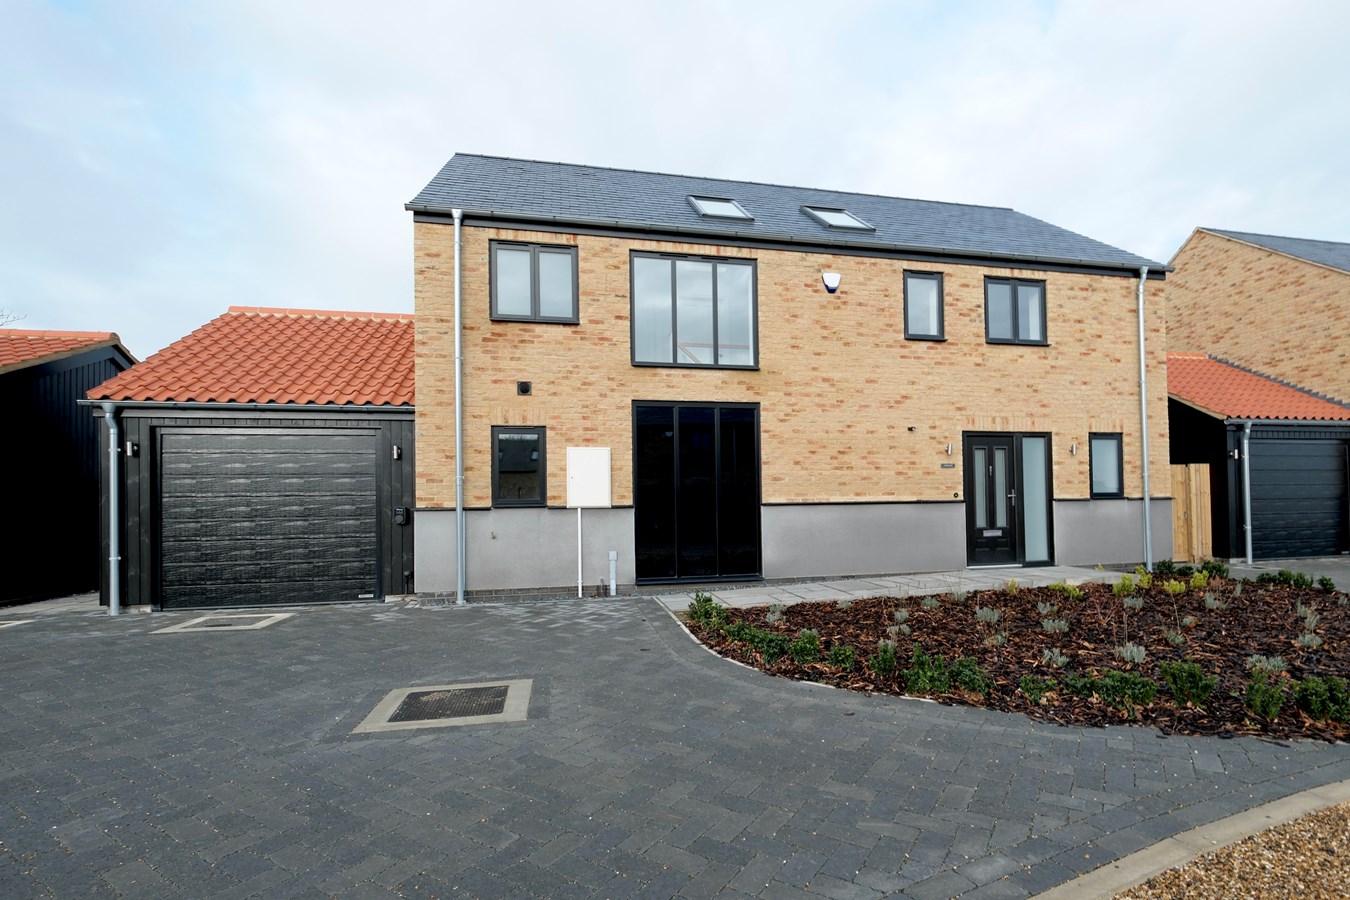
Manor Farm, Wennington, Huntingdon, PE28
4 Bedroom Detached House | £750,000
Chestnuts is a generous four bedroom 'New Home' forming part of this exclusive courtyard development of just seven indiv...
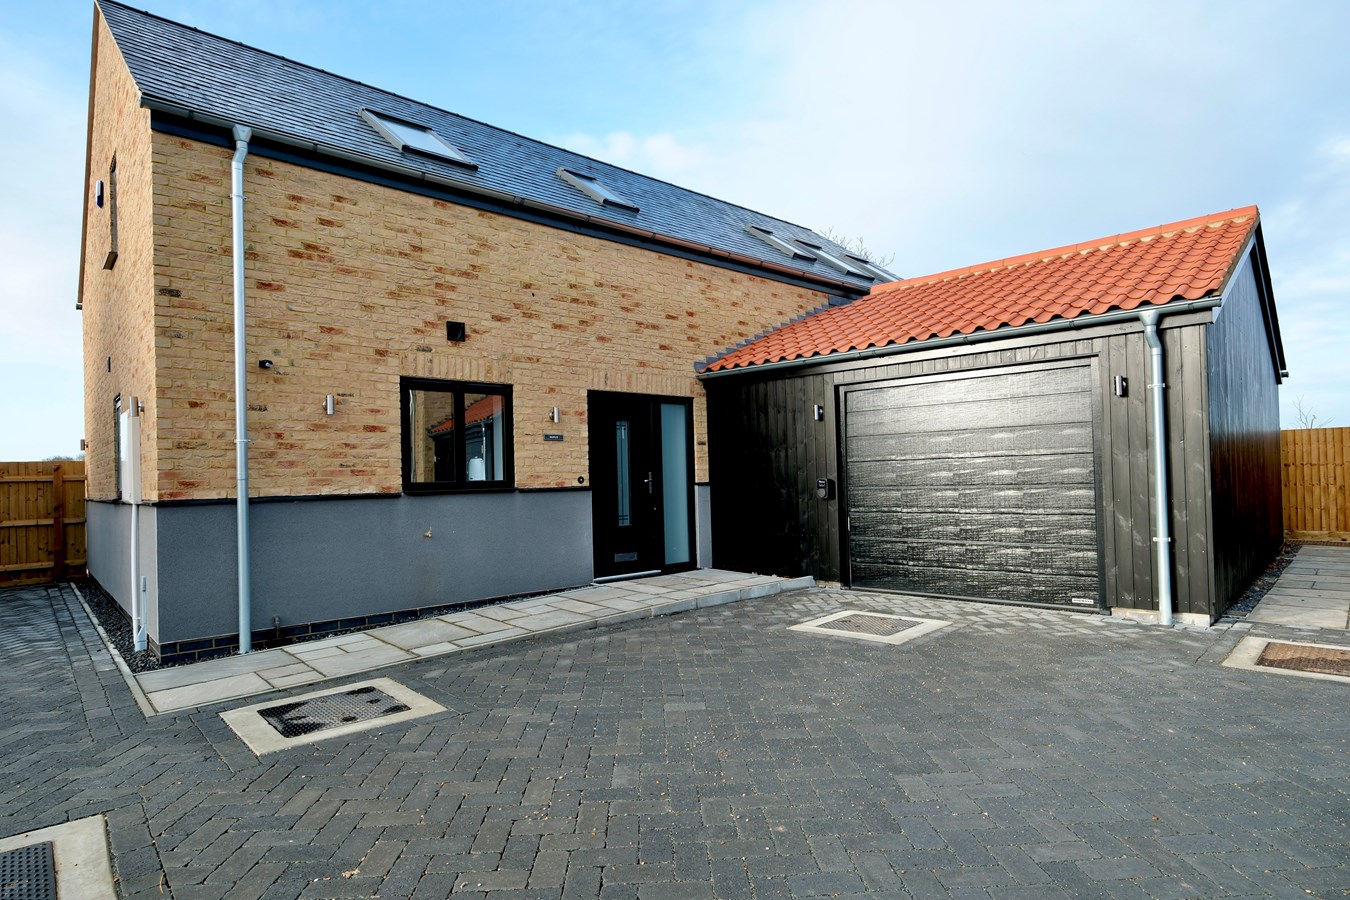
Manor Farm, Wennington, Huntingdon, PE28
4 Bedroom Detached House | £750,000
This beautifully configured four bedroom 'New Home' exhibits exceptional design elements and versatile accommodation. Im...
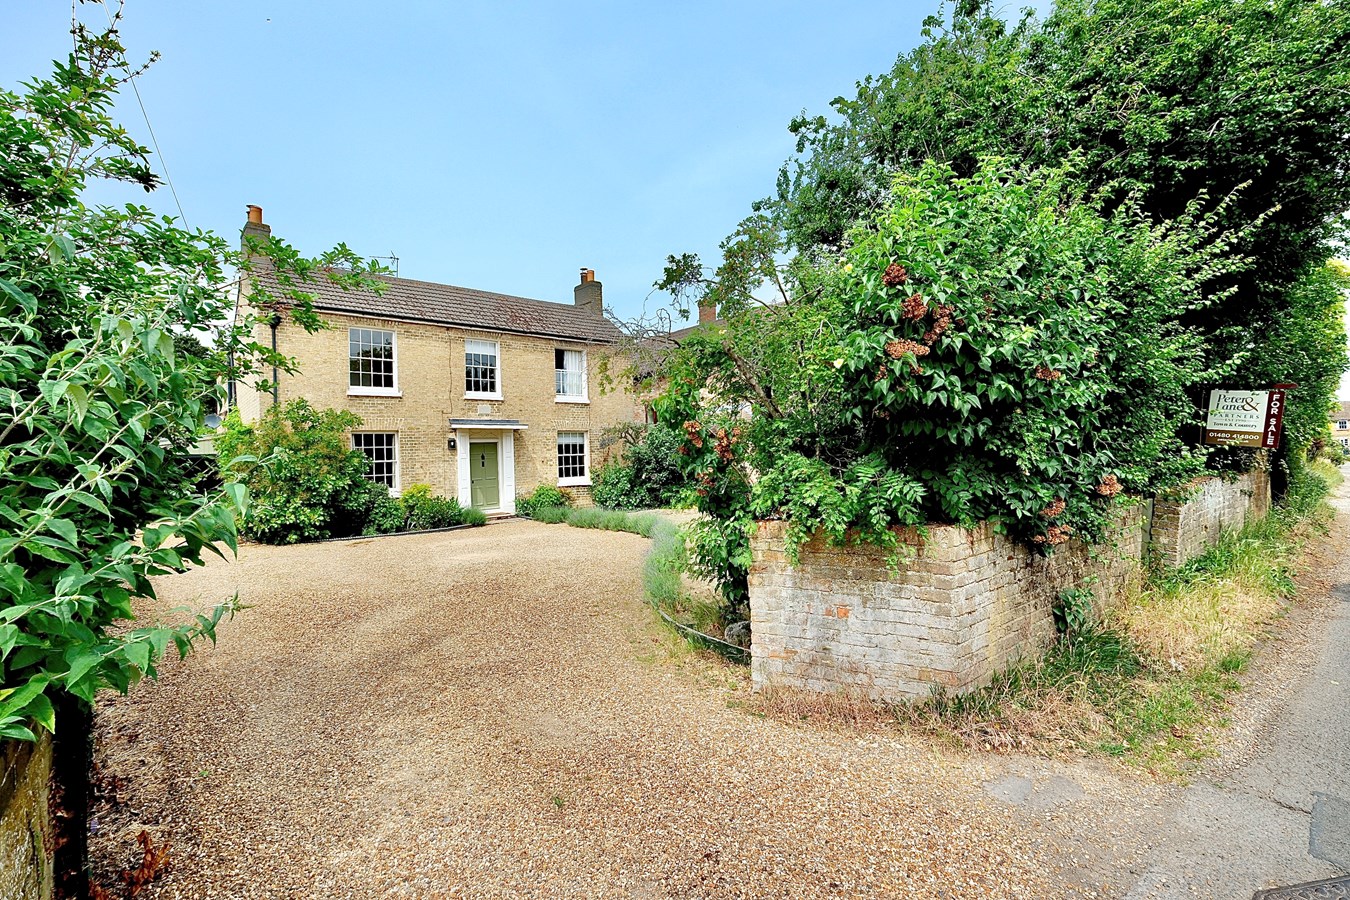
Church Street, Needingworth, Huntingdon, PE27
4 Bedroom Detached House | Guide Price £750,000
Discover the charm of this stunning Grade II Listed detached cottage nestled in the highly desirable village of Needingw...
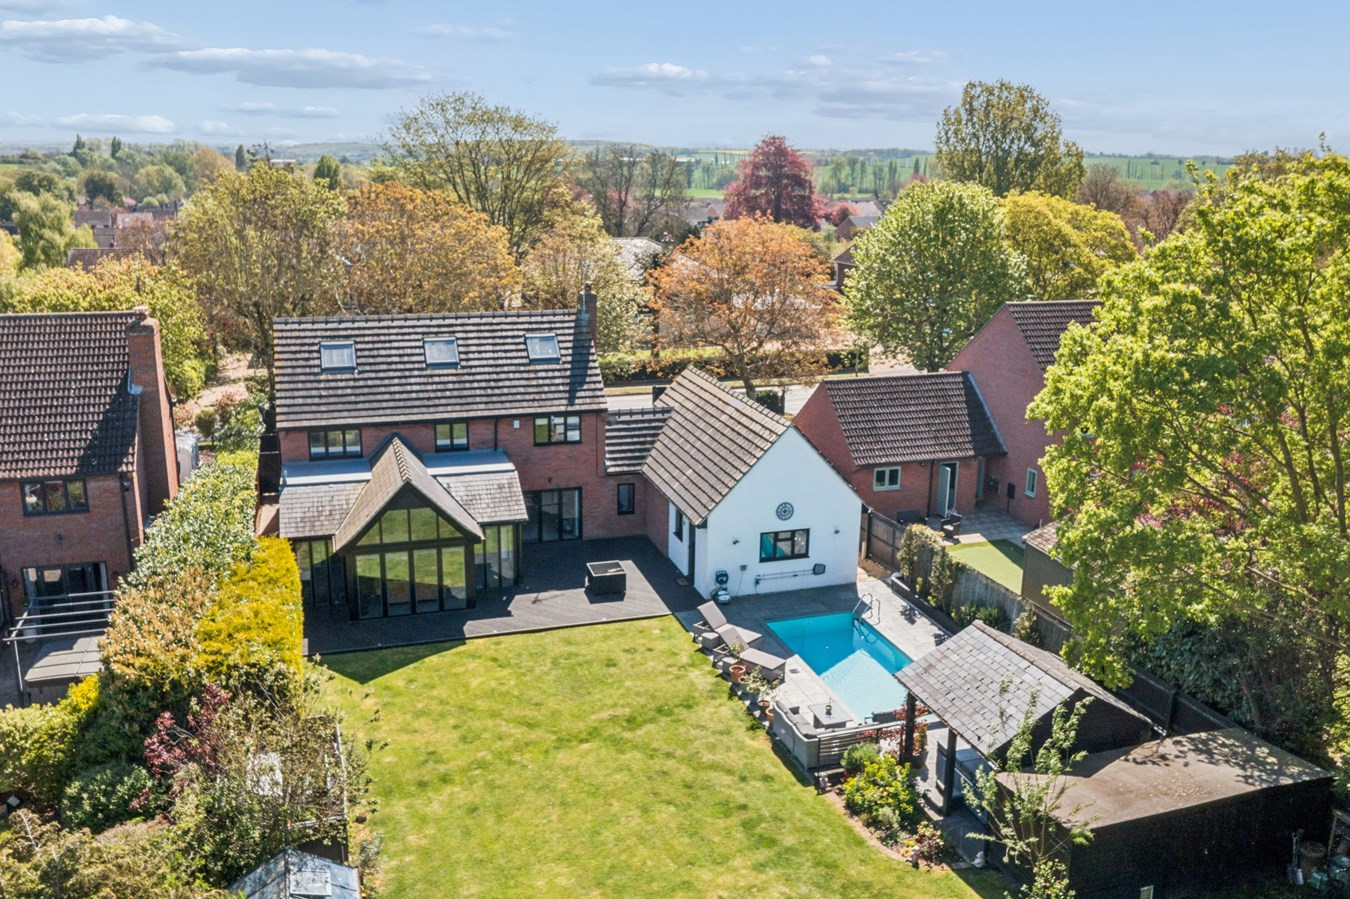
Upwood Road, Ramsey, Huntingdon, PE26
4 Bedroom Detached House | Guide Price £795,000
This stunning detached family residence offers an impressive 2,500 sq ft of versatile accommodation extending to four/fi...
St Georges Close, Brampton, Huntingdon, PE28
4 Bedroom Detached House | £795,000
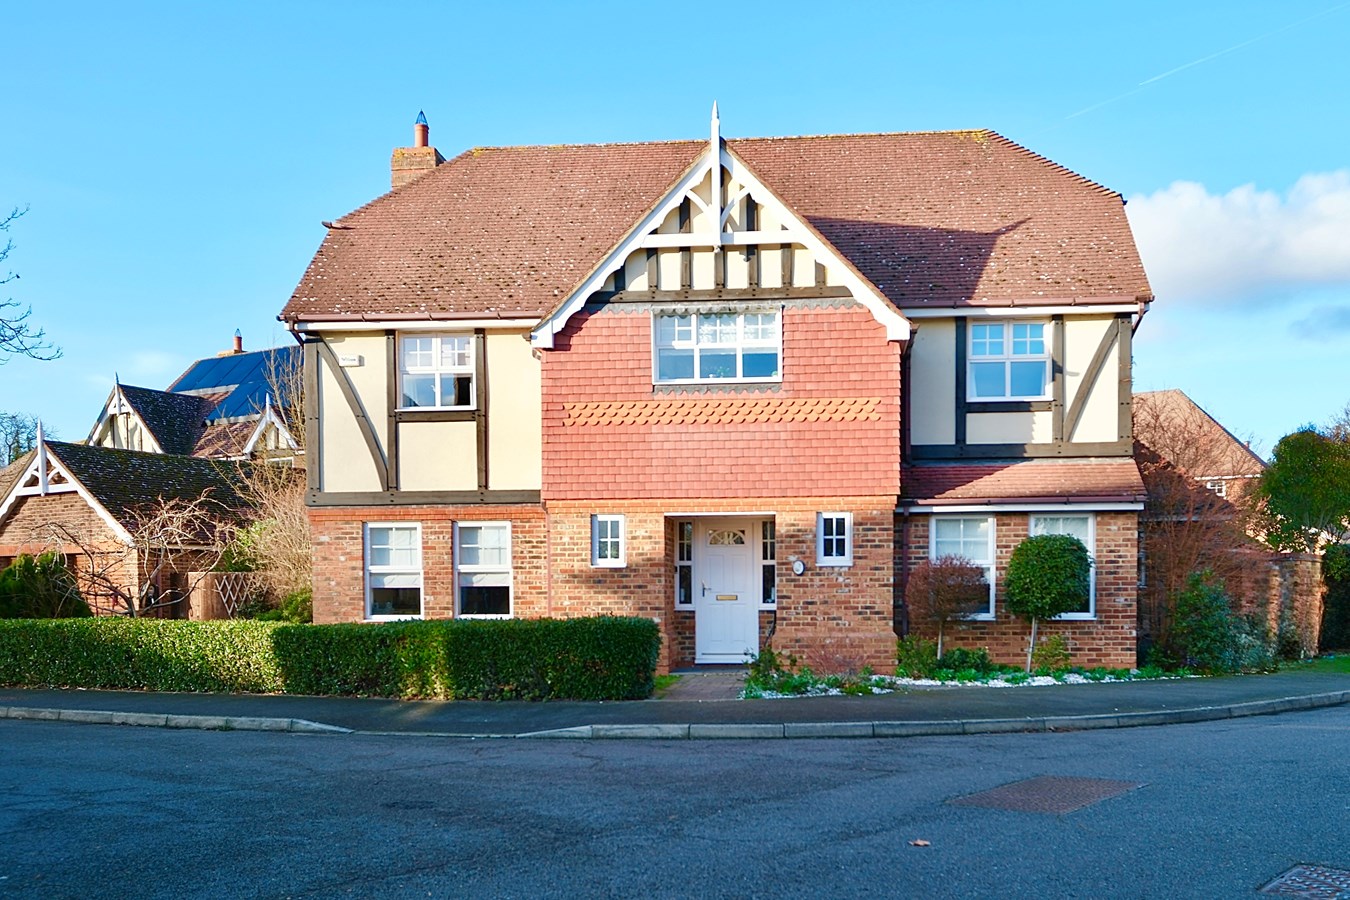
This beautifully positioned family residence offers exceptional presentation within one of Brampton's best addresses. Th...
Jarwood Walk, Godmanchester, Huntingdon, PE29
6 Bedroom Detached House | Guide Price £800,000
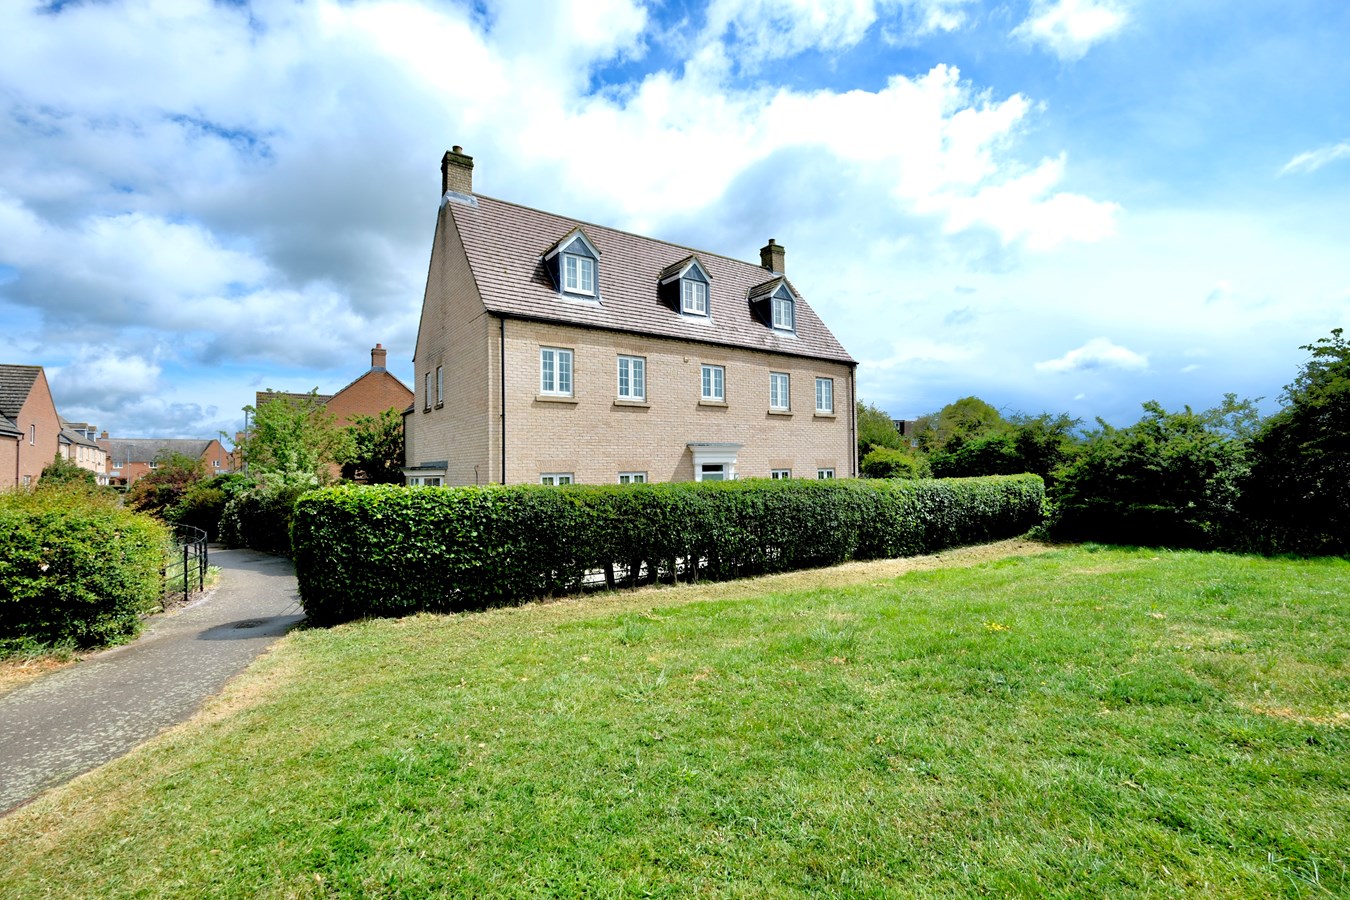
This impressively proportioned six bedroom home offers in excess of 3300 sq ft and offers the ultimate in family accommo...
How much is your home worth?
Use our short form to request a valuation of your property.
Request a Valuation
©2026 The Guild of Property Professionals. All rights reserved.
Terms and Conditions |
Privacy Policy |
Cookie Policy |
Complaints Policy |
Members Login
The Guild of Property Professionals Trading Address: 121 Park Lane, London W1K 7AG. GPEA Limited.
Registered in England & Wales.
Company No: 02819824.
Registered Office Address: 2 St. Stephen's Court, St. Stephen's Road, Bournemouth, Dorset, England, BH2 6LA.
VAT Registration No: 576 8795 61

