
- Substantial Family Residence Offering 2,500 Sq Ft of Accommodation
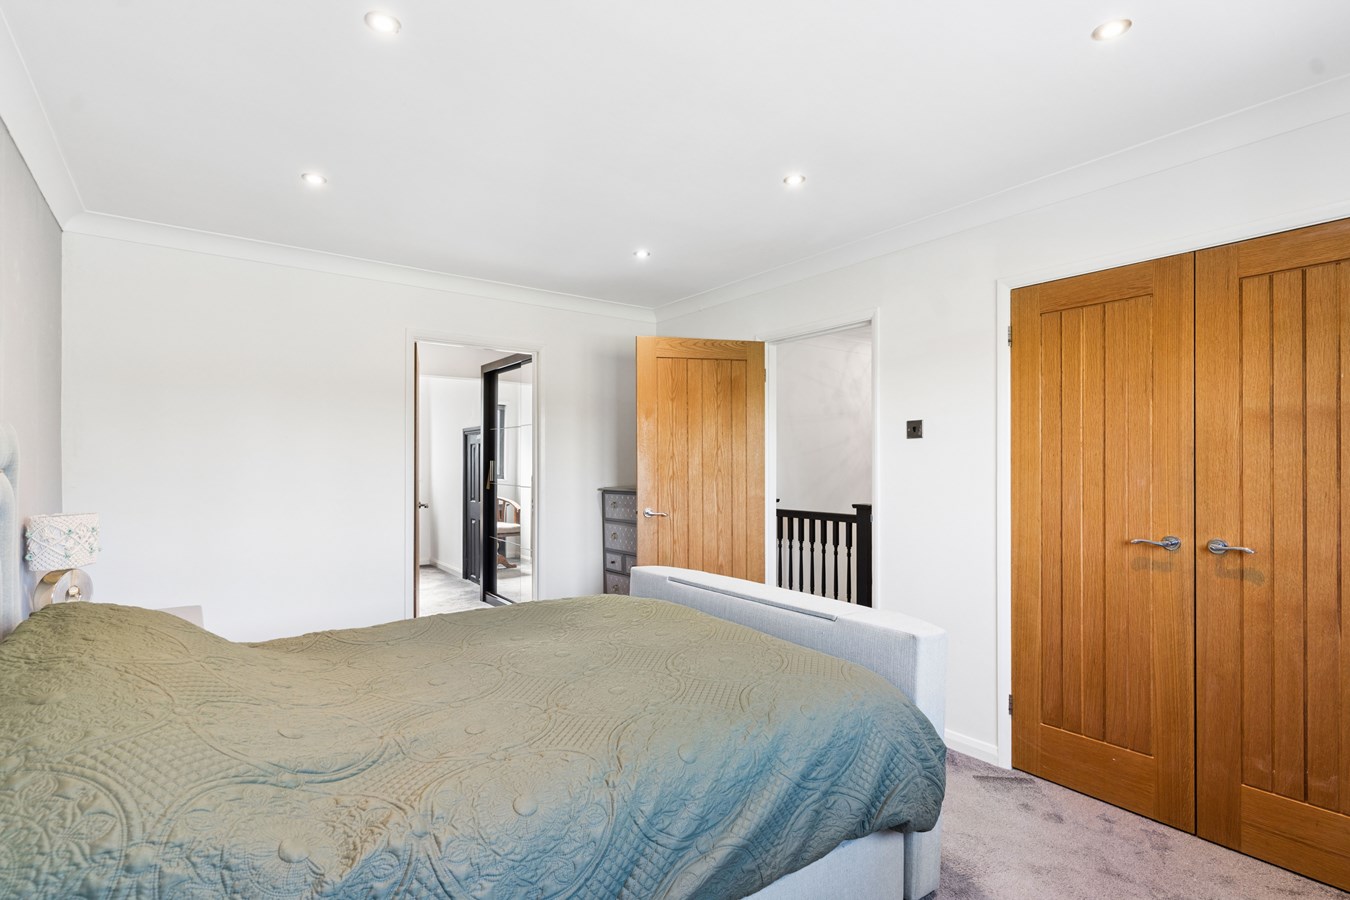
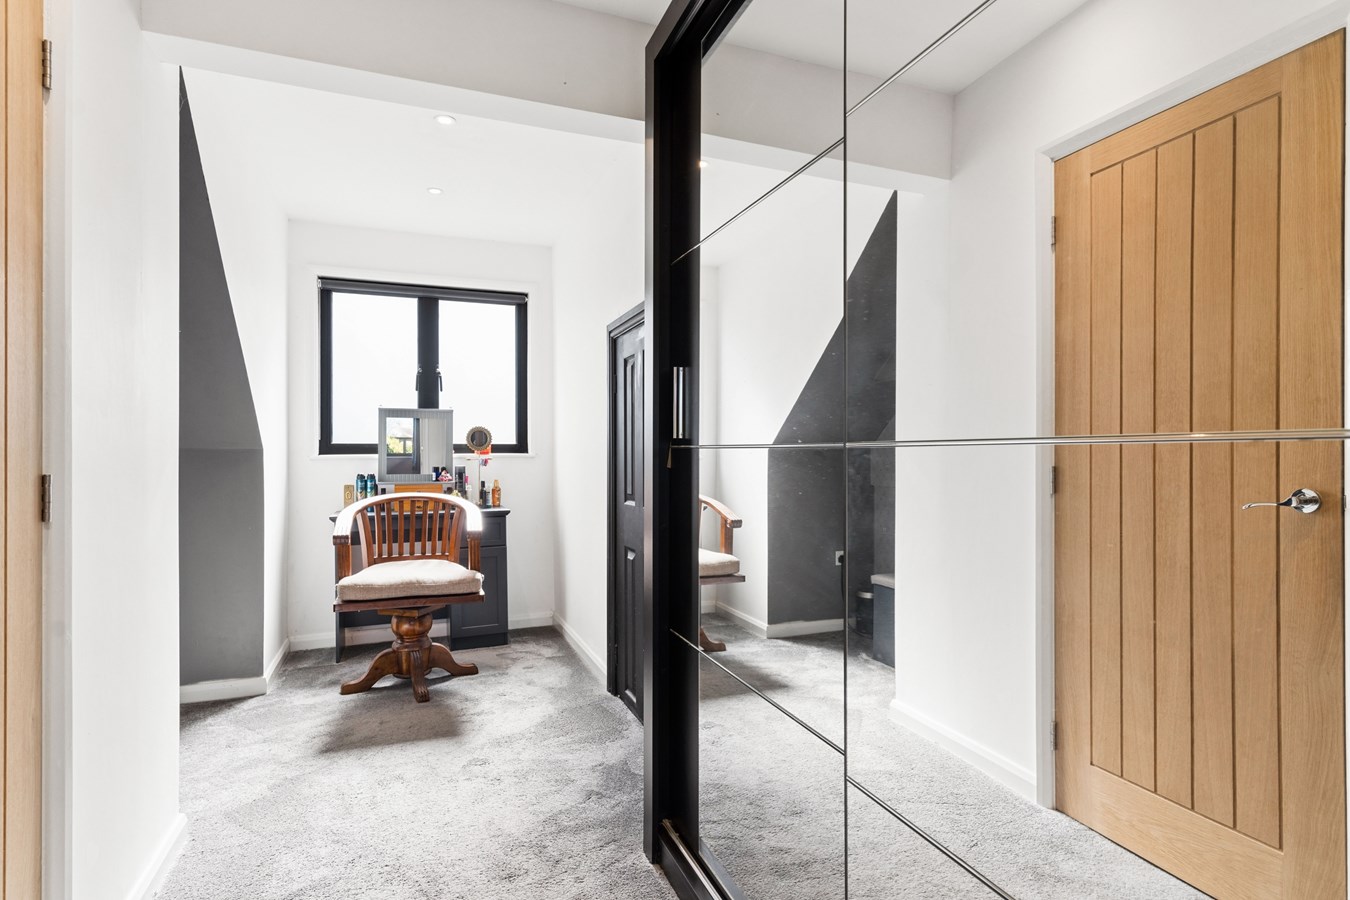
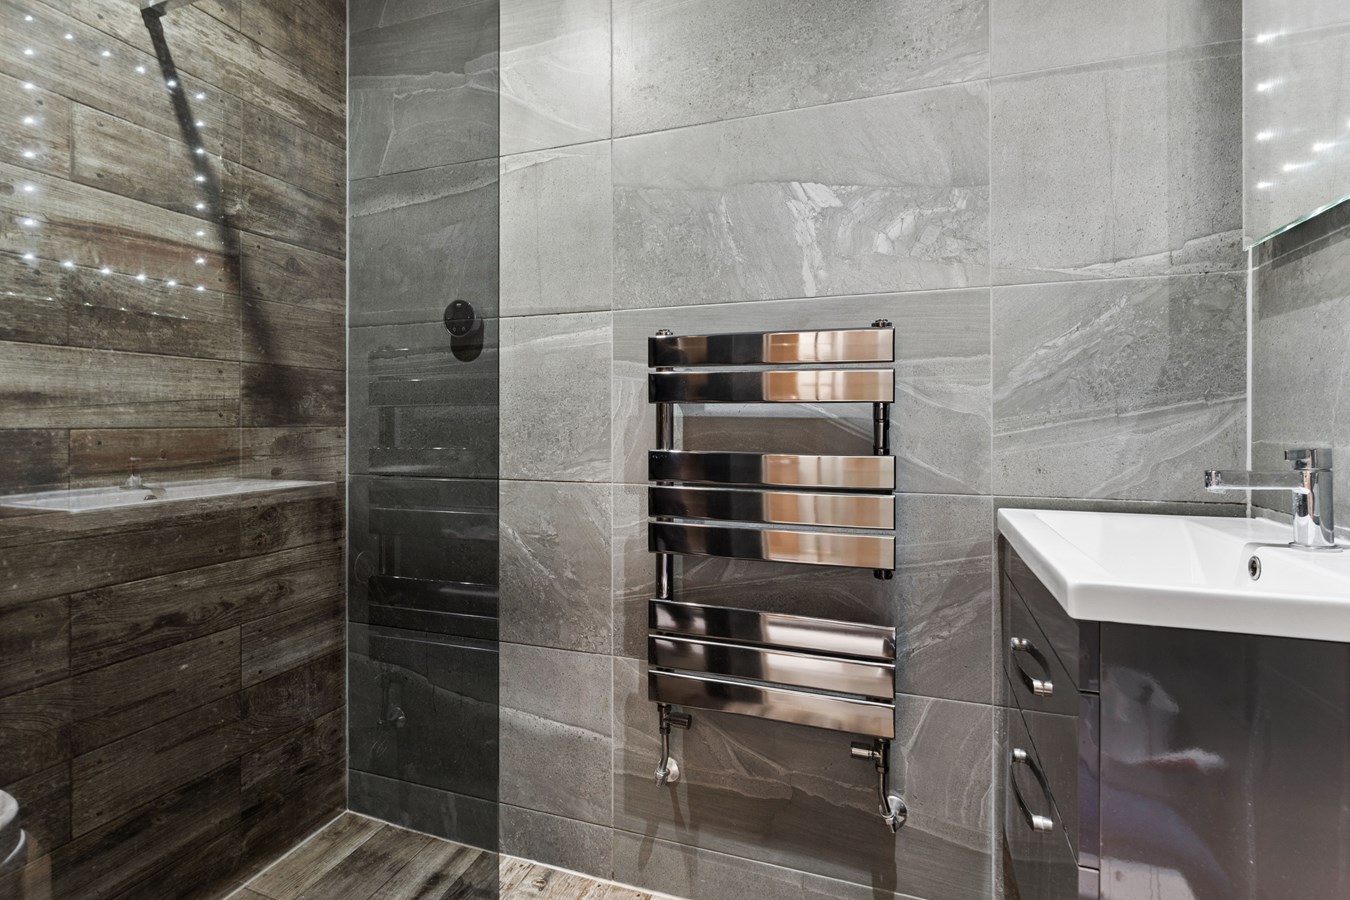
- Principal Bedroom With En Suite And Dressing Room
- Versatile Four/Five Bedroom Accommodation
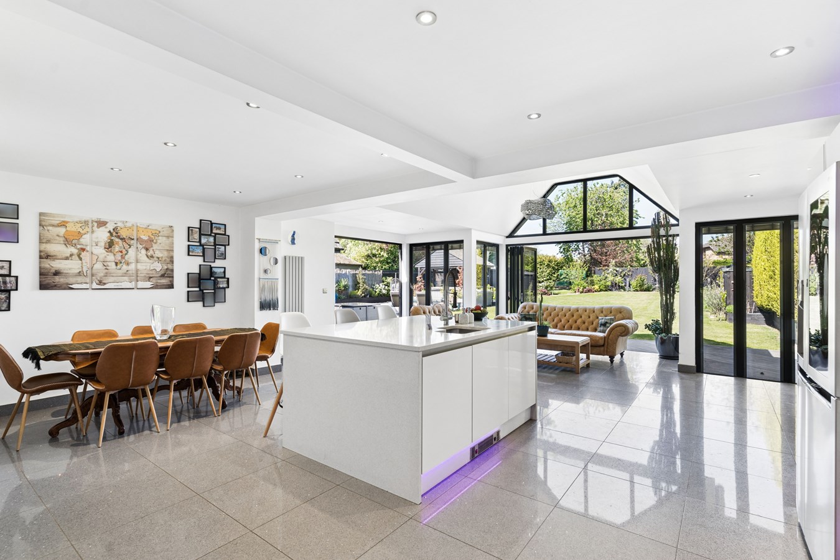
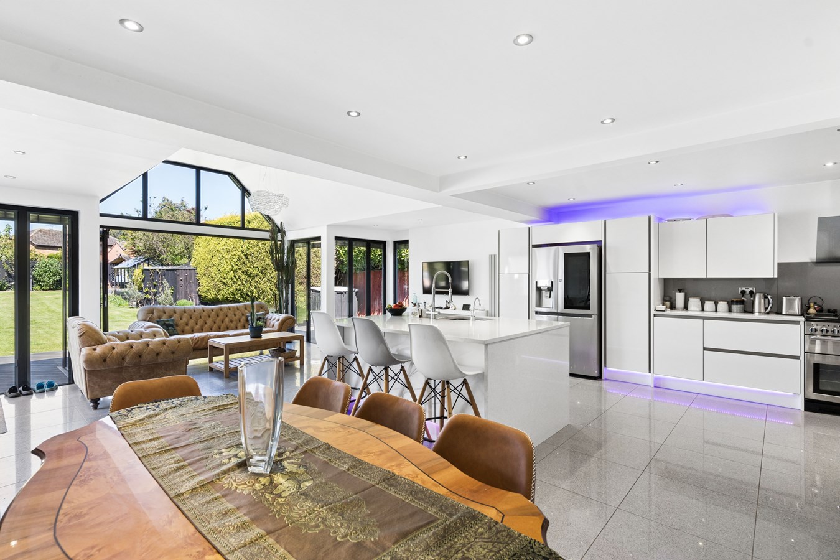
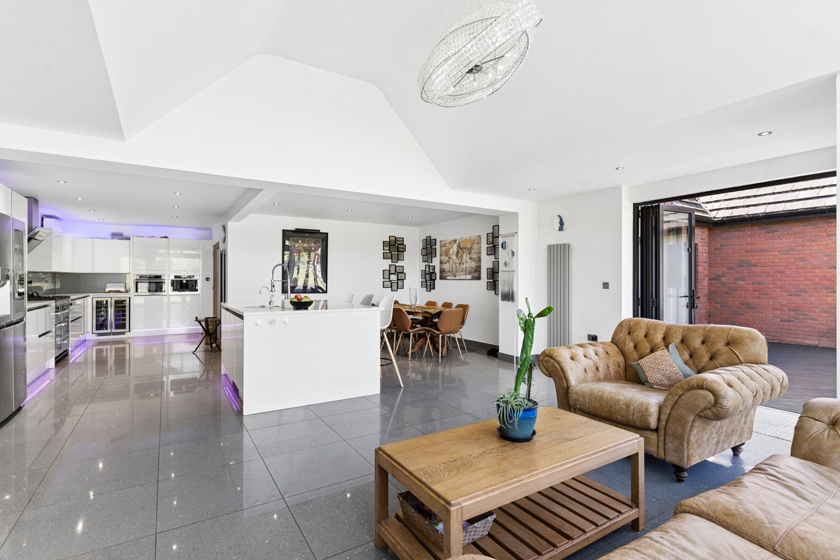
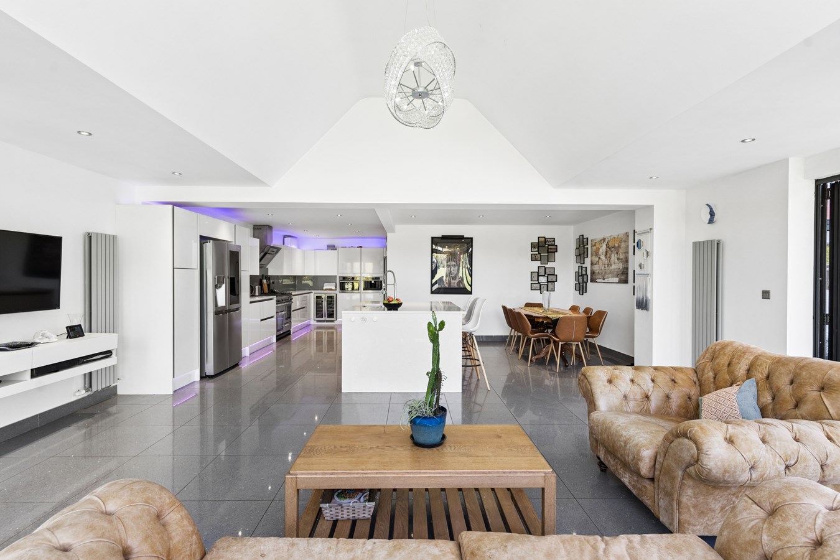
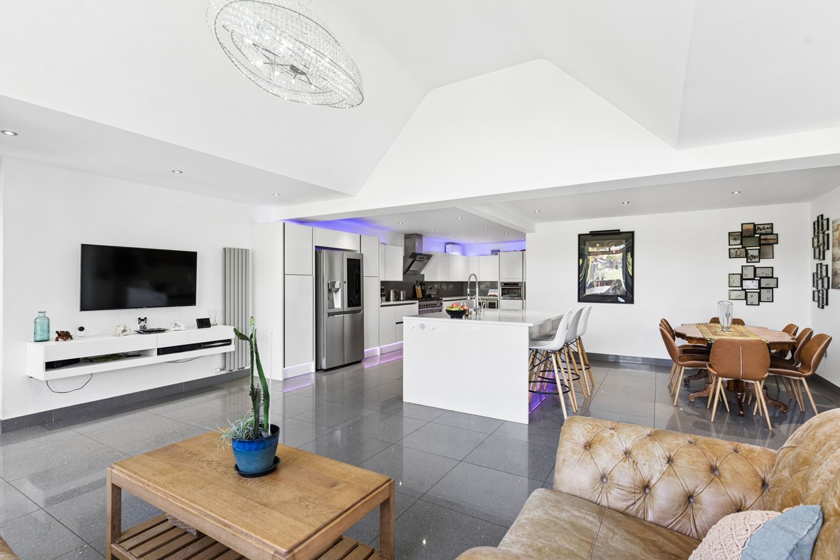
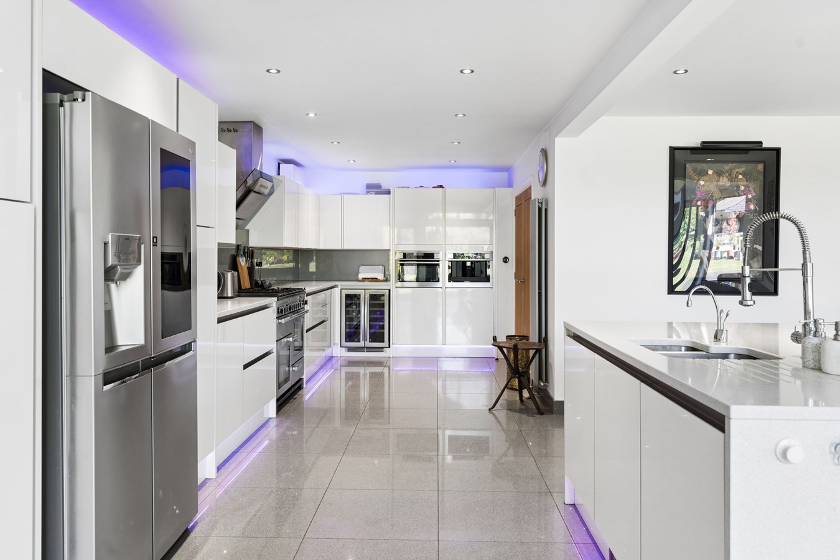
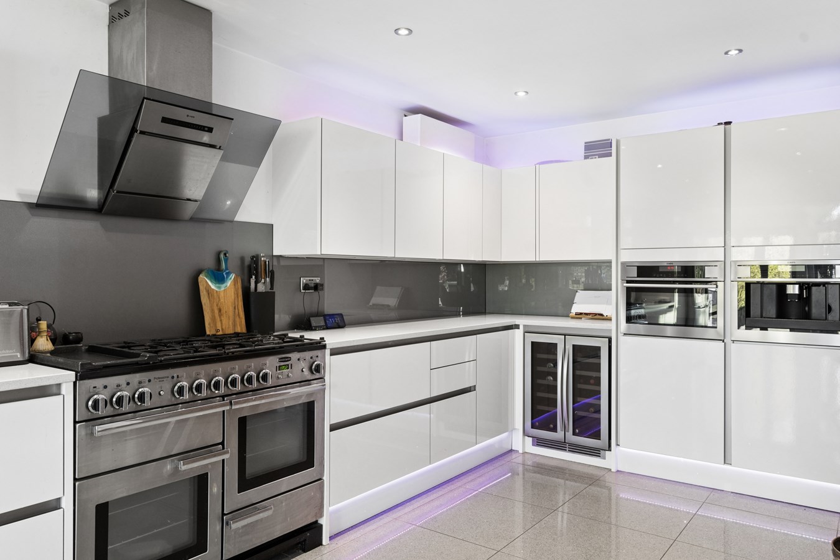
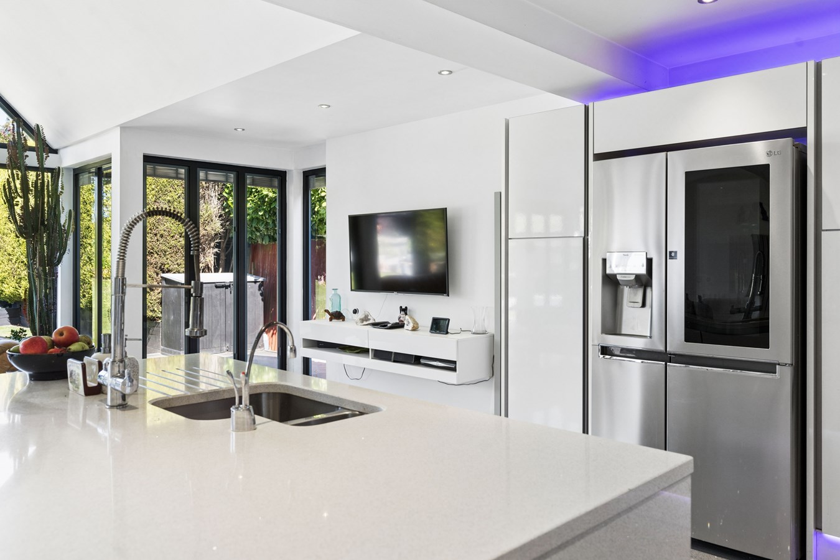
- Impressive 39' x 23' Kitchen/Family Room
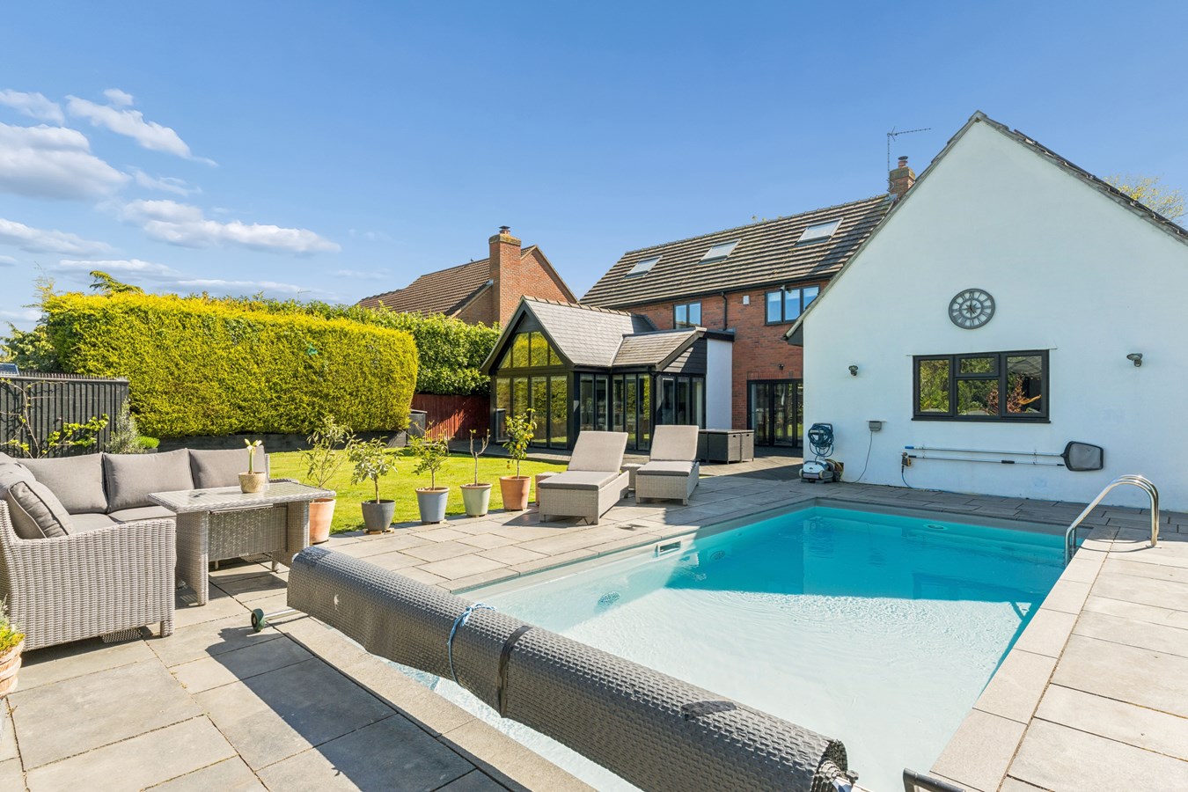
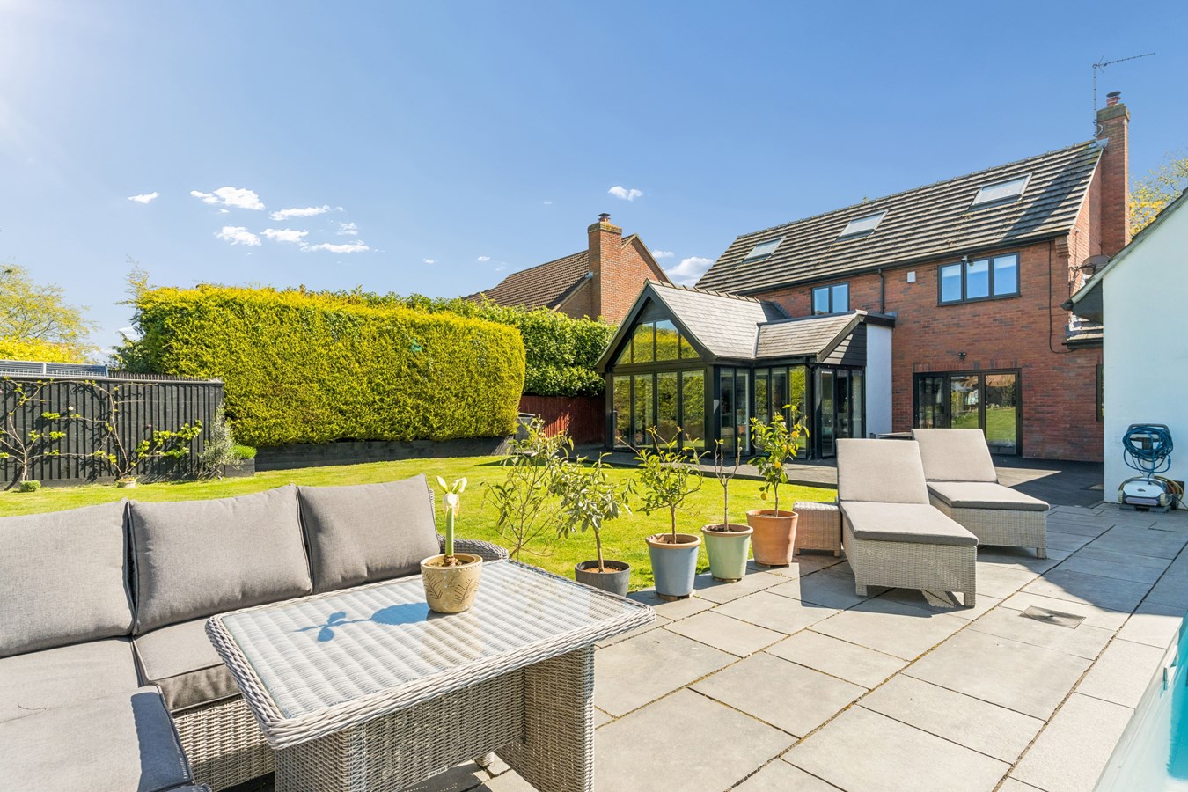
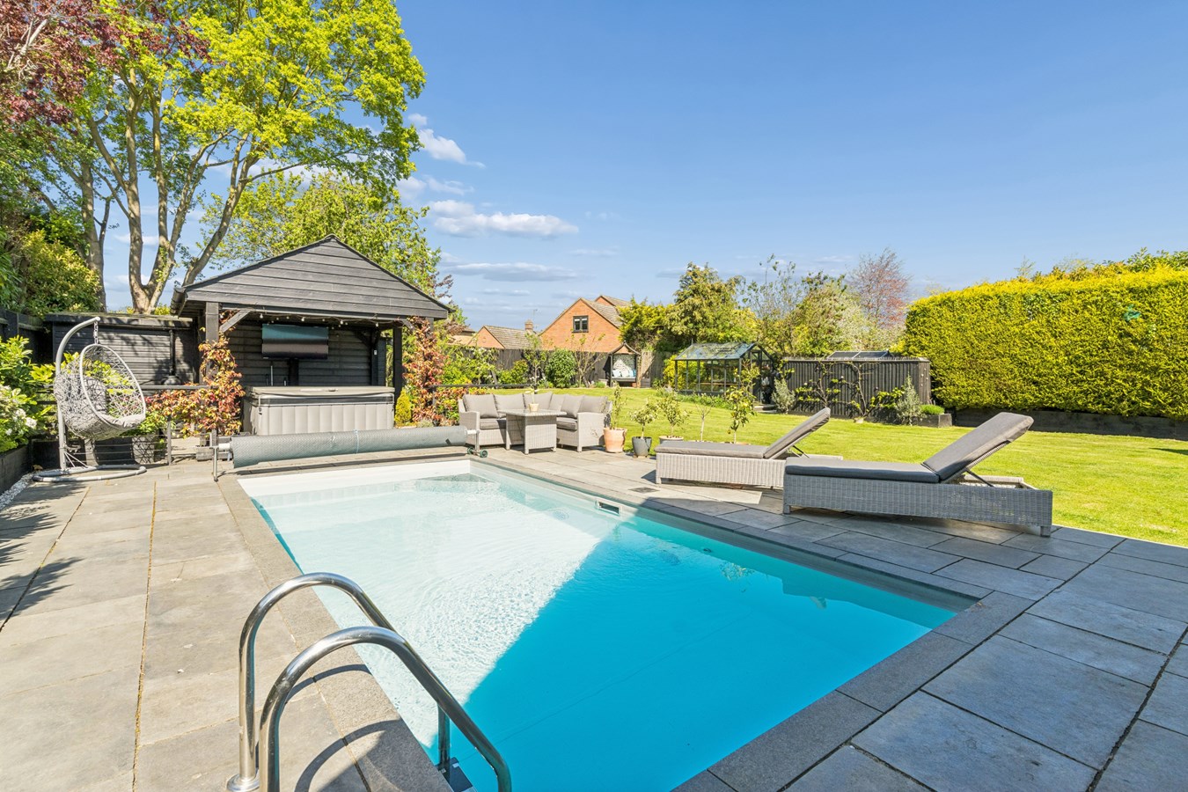
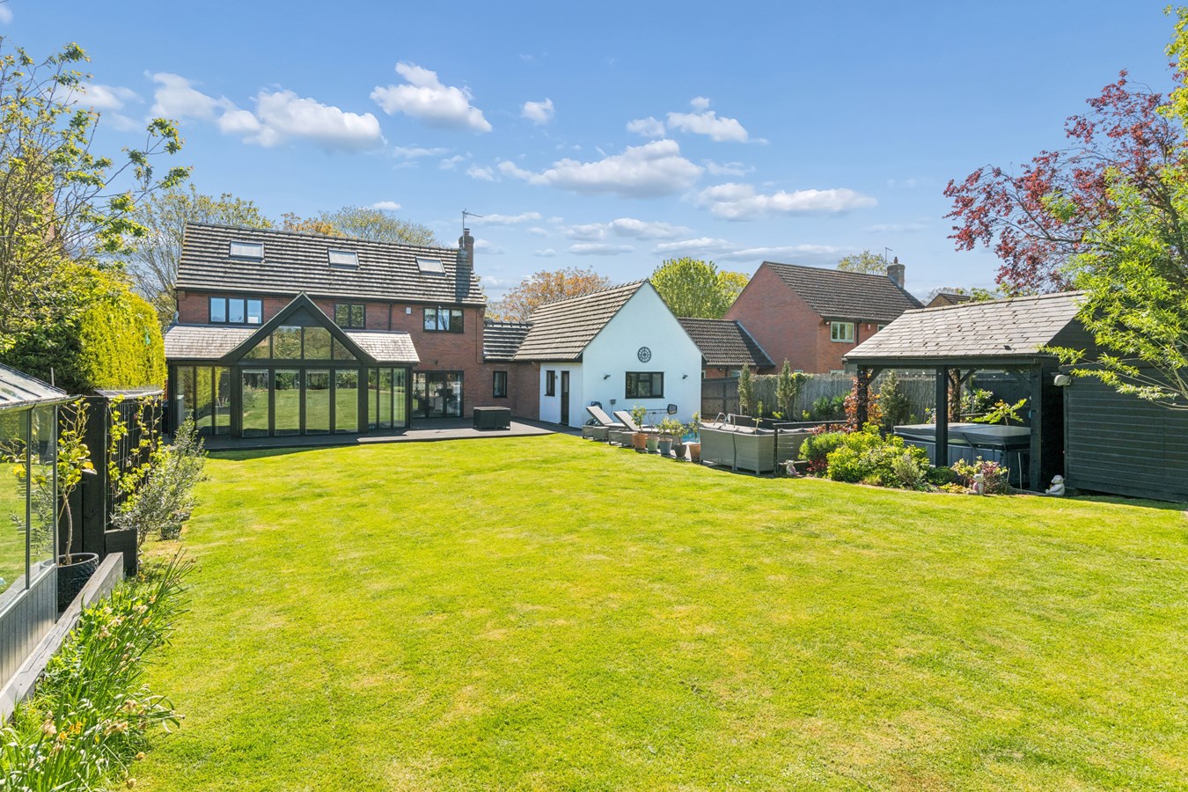
- Stunning Pool Terrace And Heated Swimming Pool
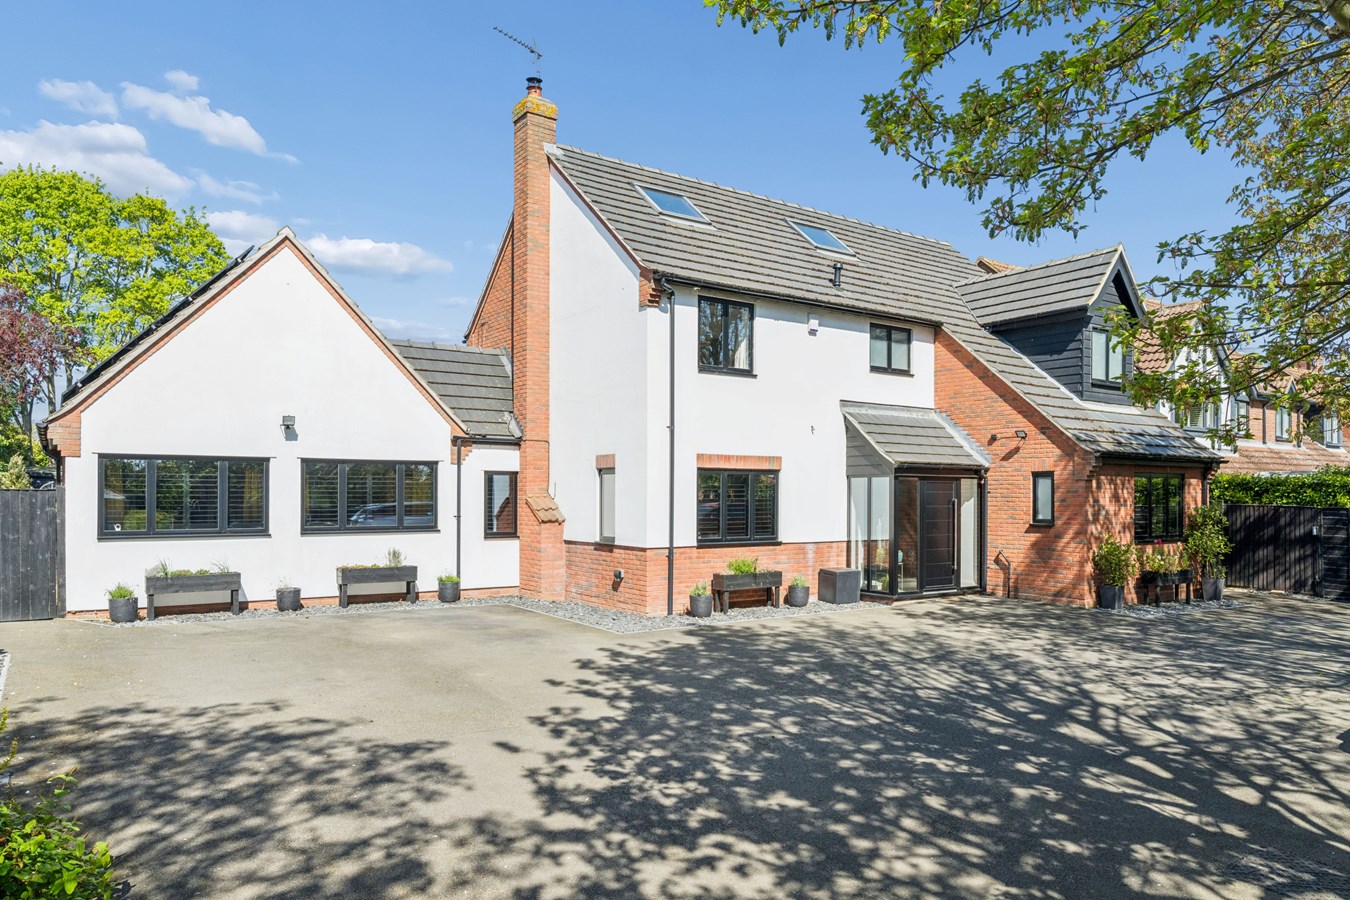
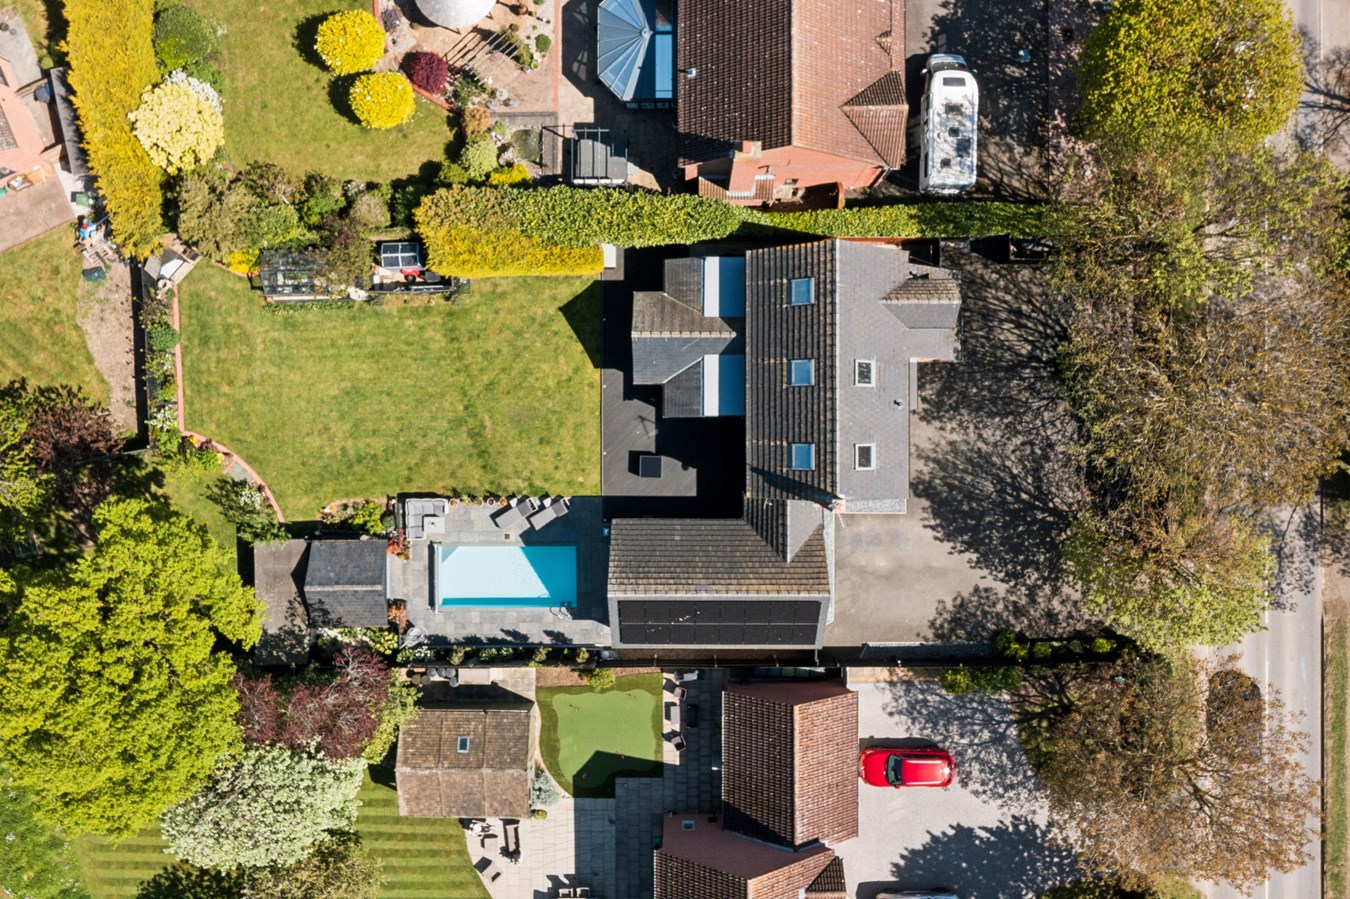
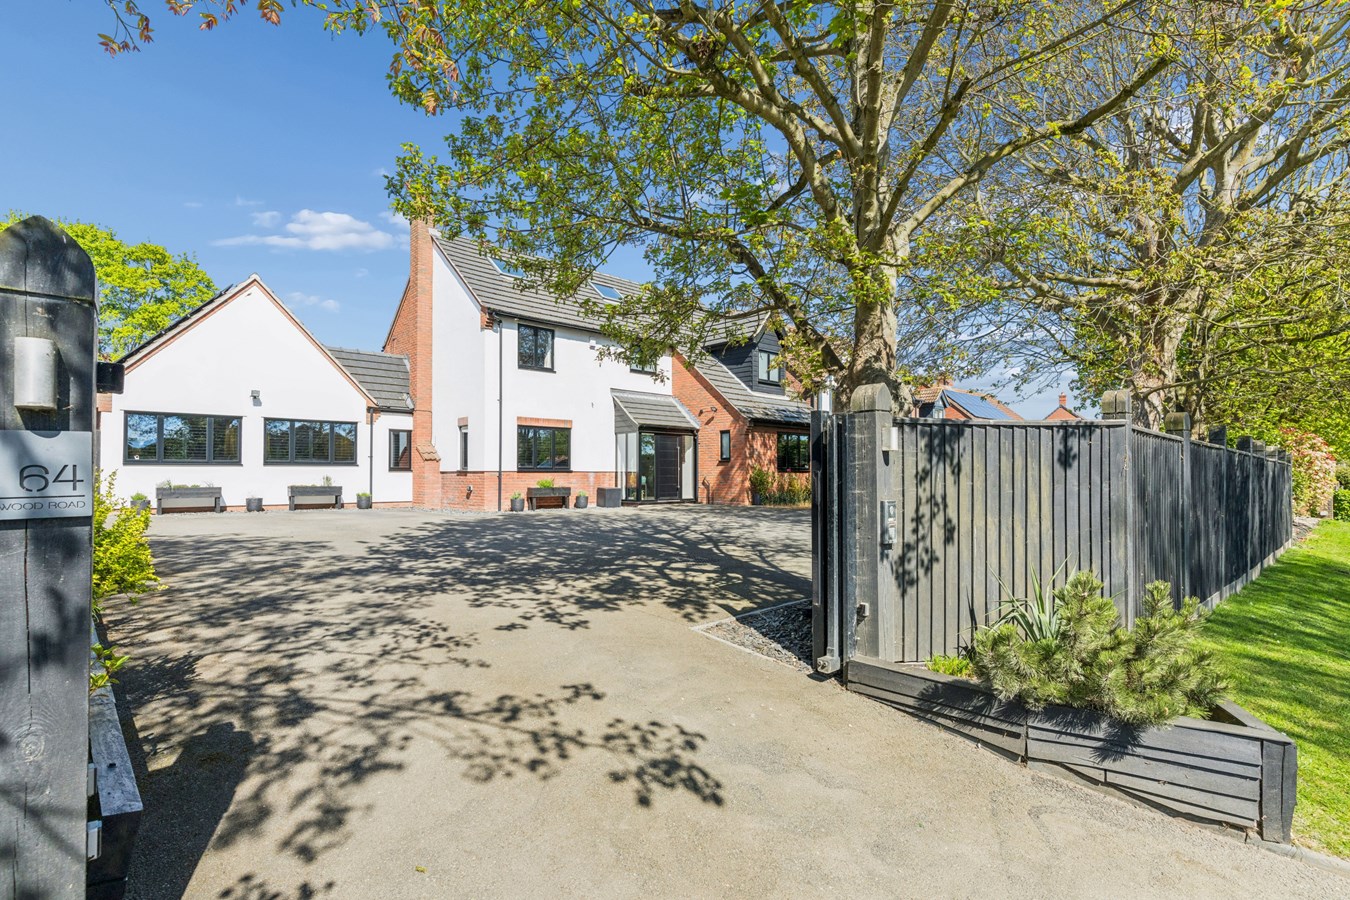
- Private Electric Gated Driveway For Six To Eight Vehicles
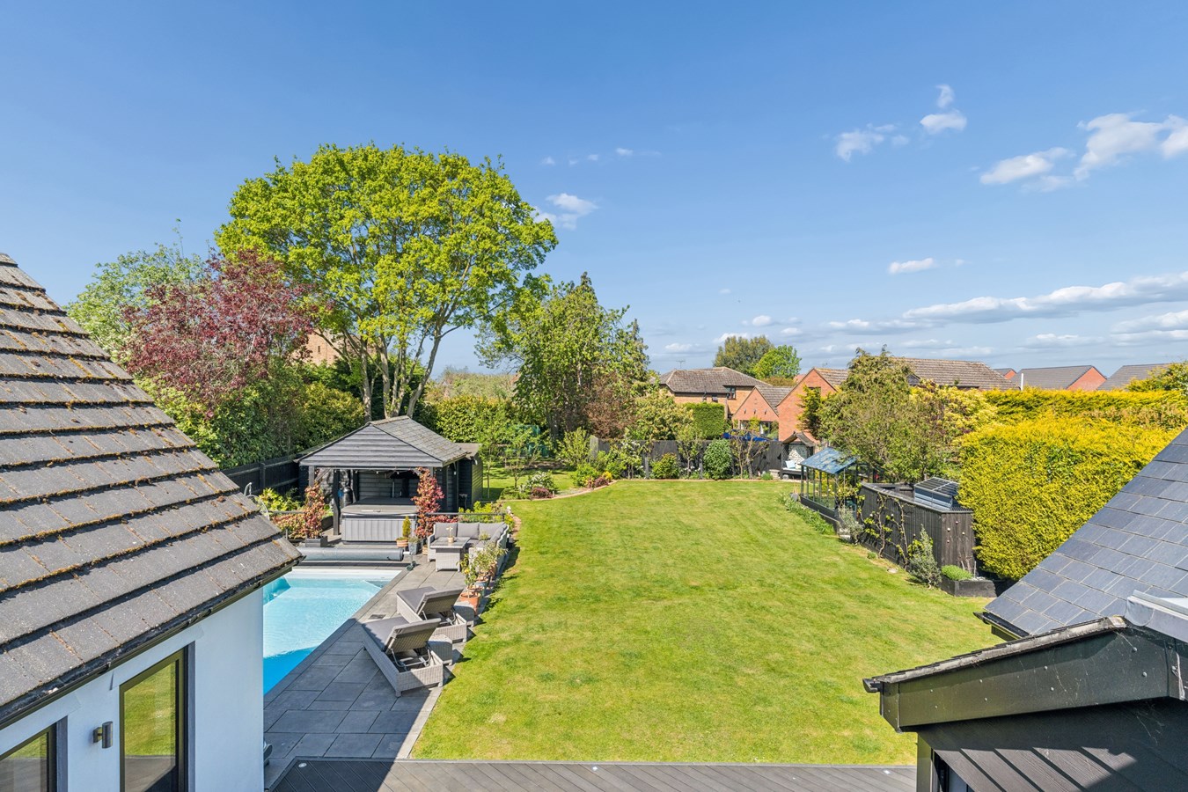
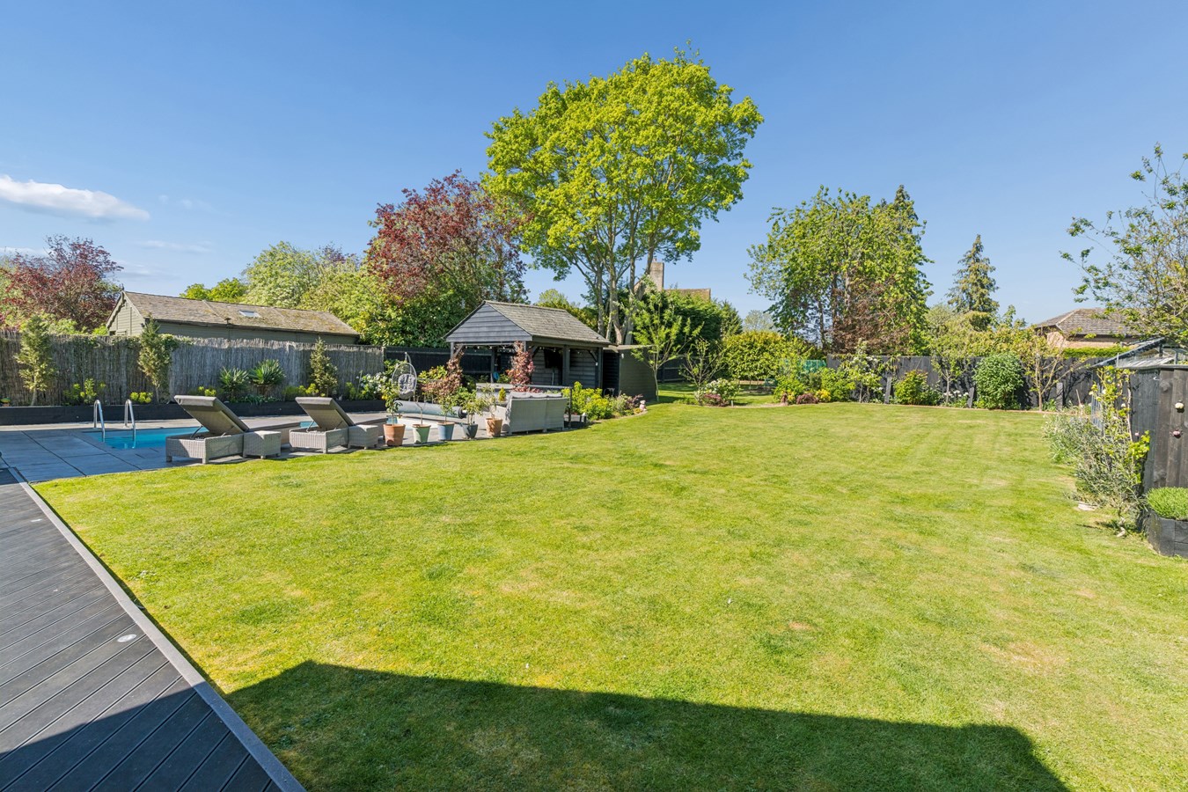
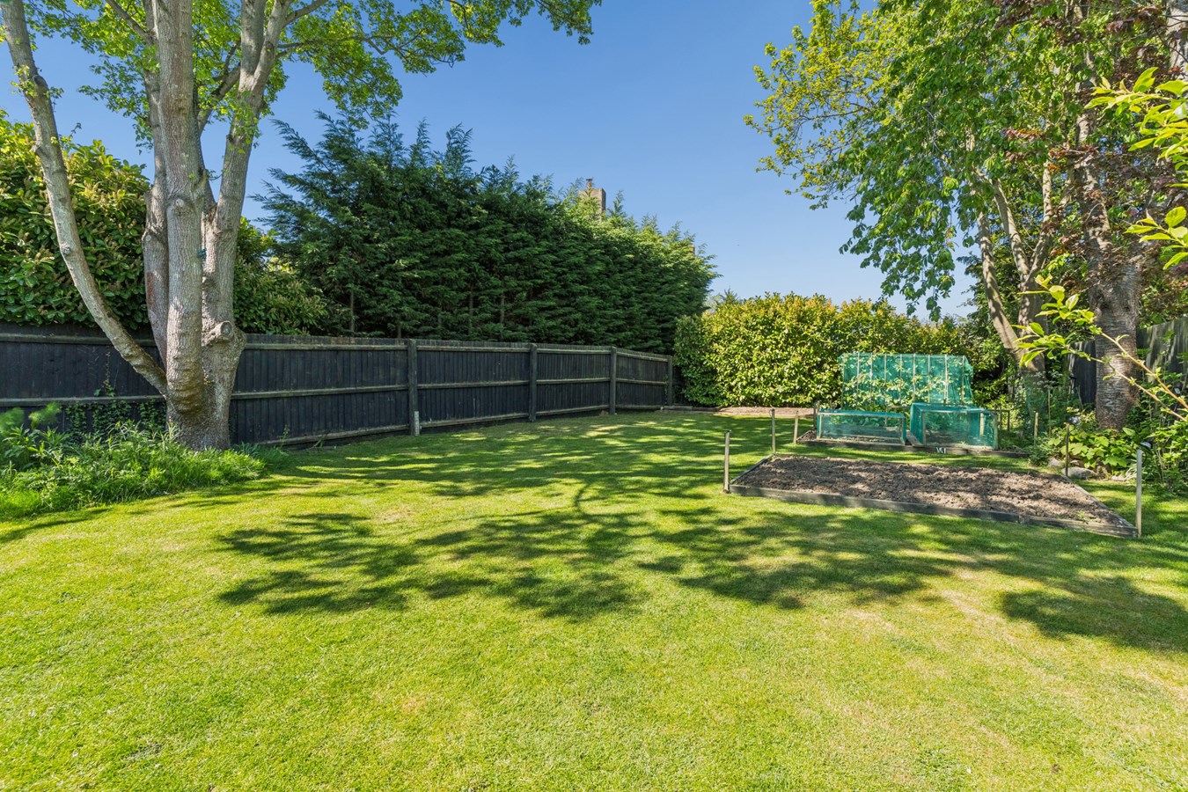
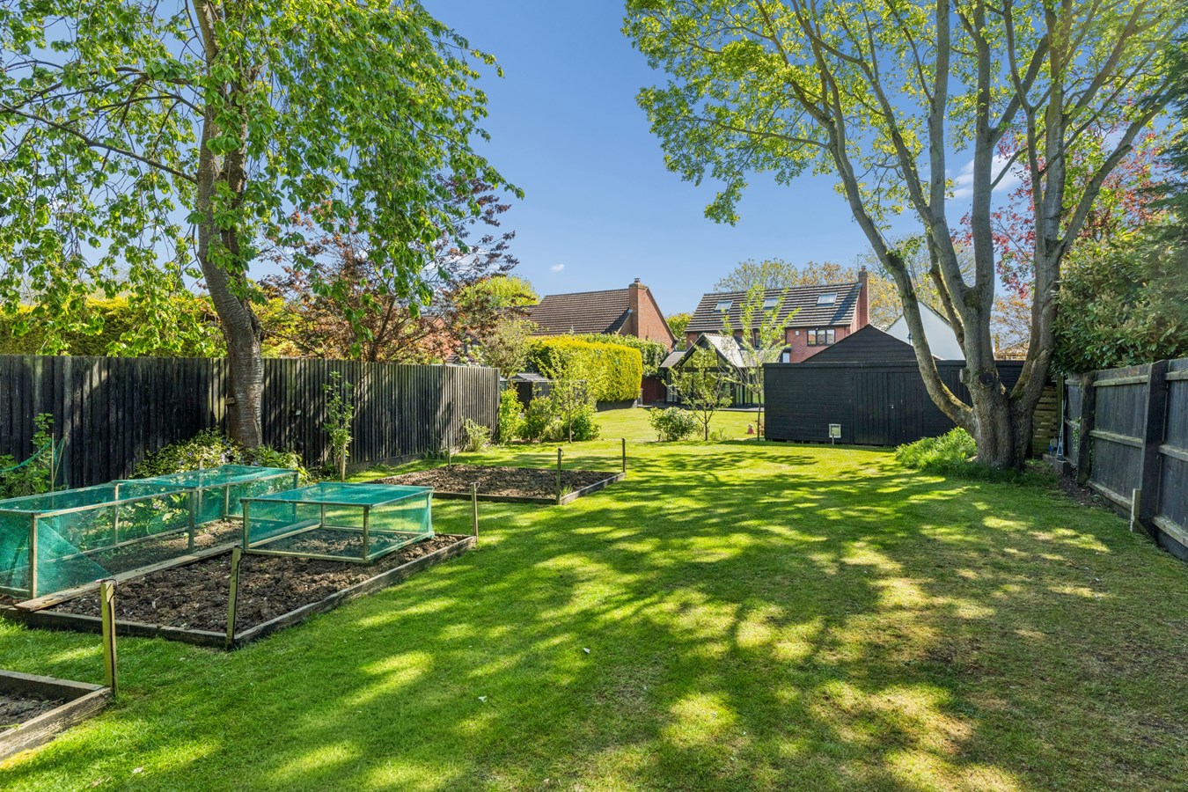
- Mature And Private Gardens
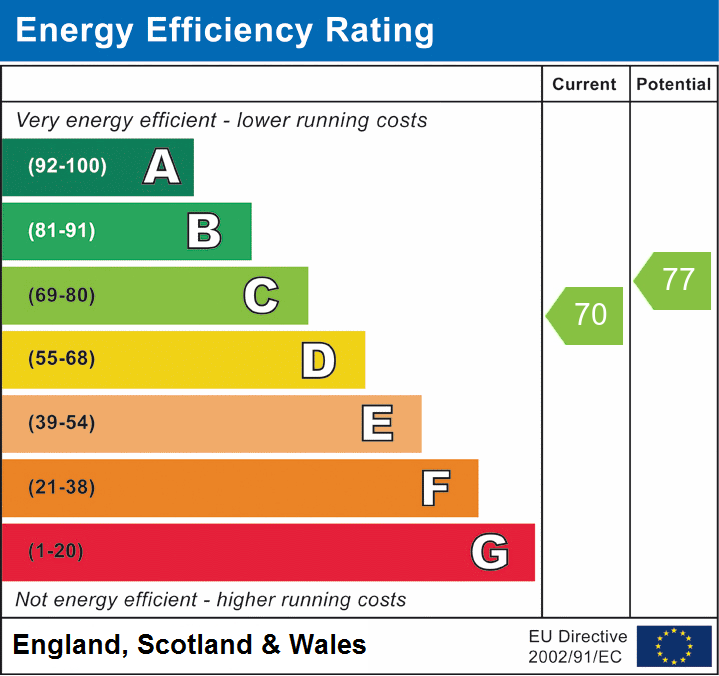
- Solar Panel System Installed

This property listing is now SSTC
4 Bedroom Detached House for sale in Huntingdon
 3
4
3
3
4
3
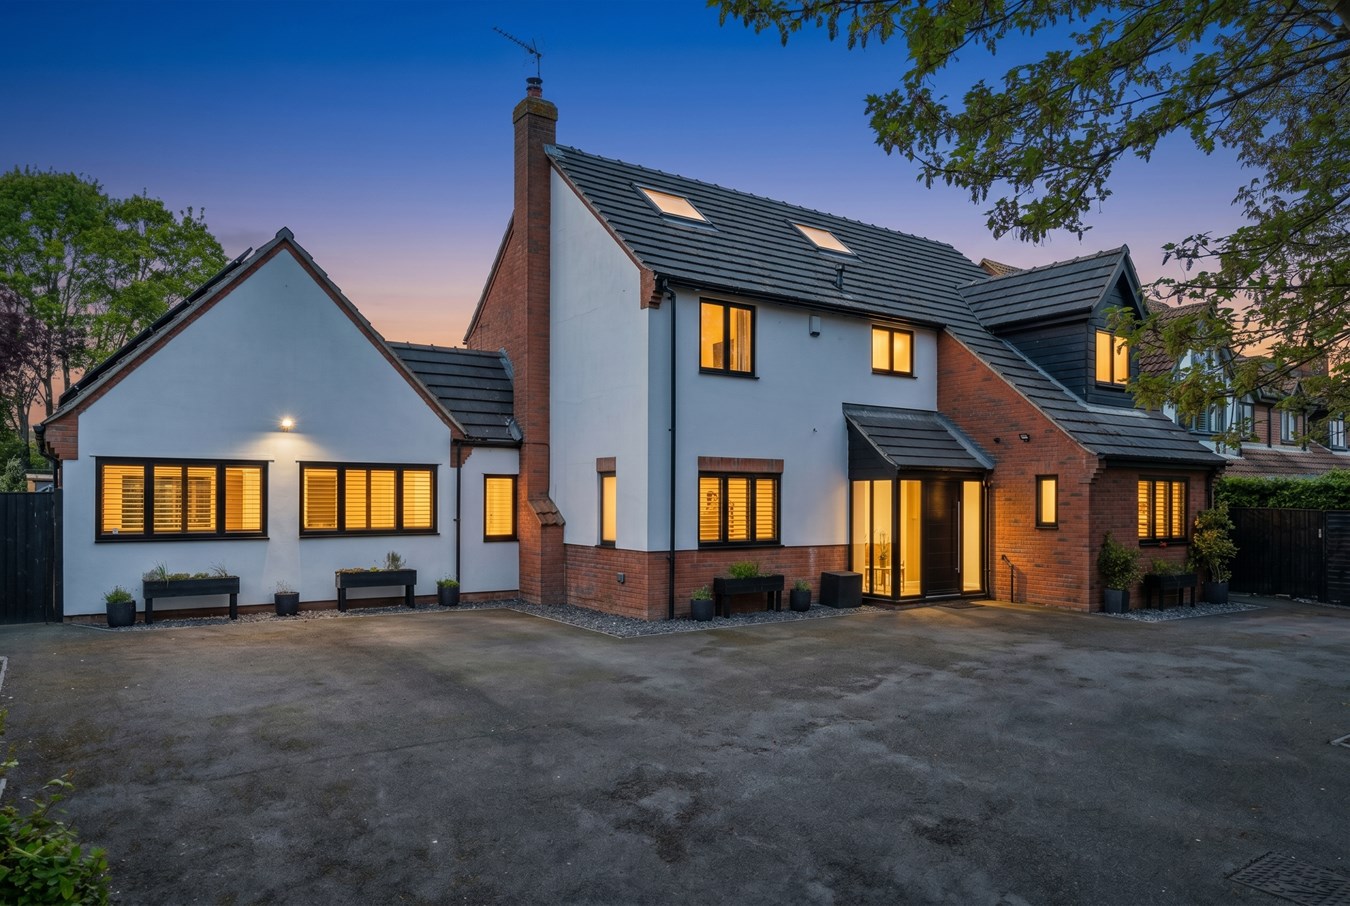
This stunning detached family home offers 2,500 sq ft of versatile living space, perfectly suited for modern family life. Boasting four generous bedrooms, three stylish bathrooms, and three spacious reception rooms. This property effortlessly combines elegance with practicality. The principal bedroom is a true retreat, complete with a luxurious en-suite and a sizable dressing room, providing ample storage and privacy. Outside, a private electric gated driveway comfortably accommodates six to eight vehicles. Additionally, the home benefits from a solar panel system, underscoring its commitment to energy efficiency and sustainability.
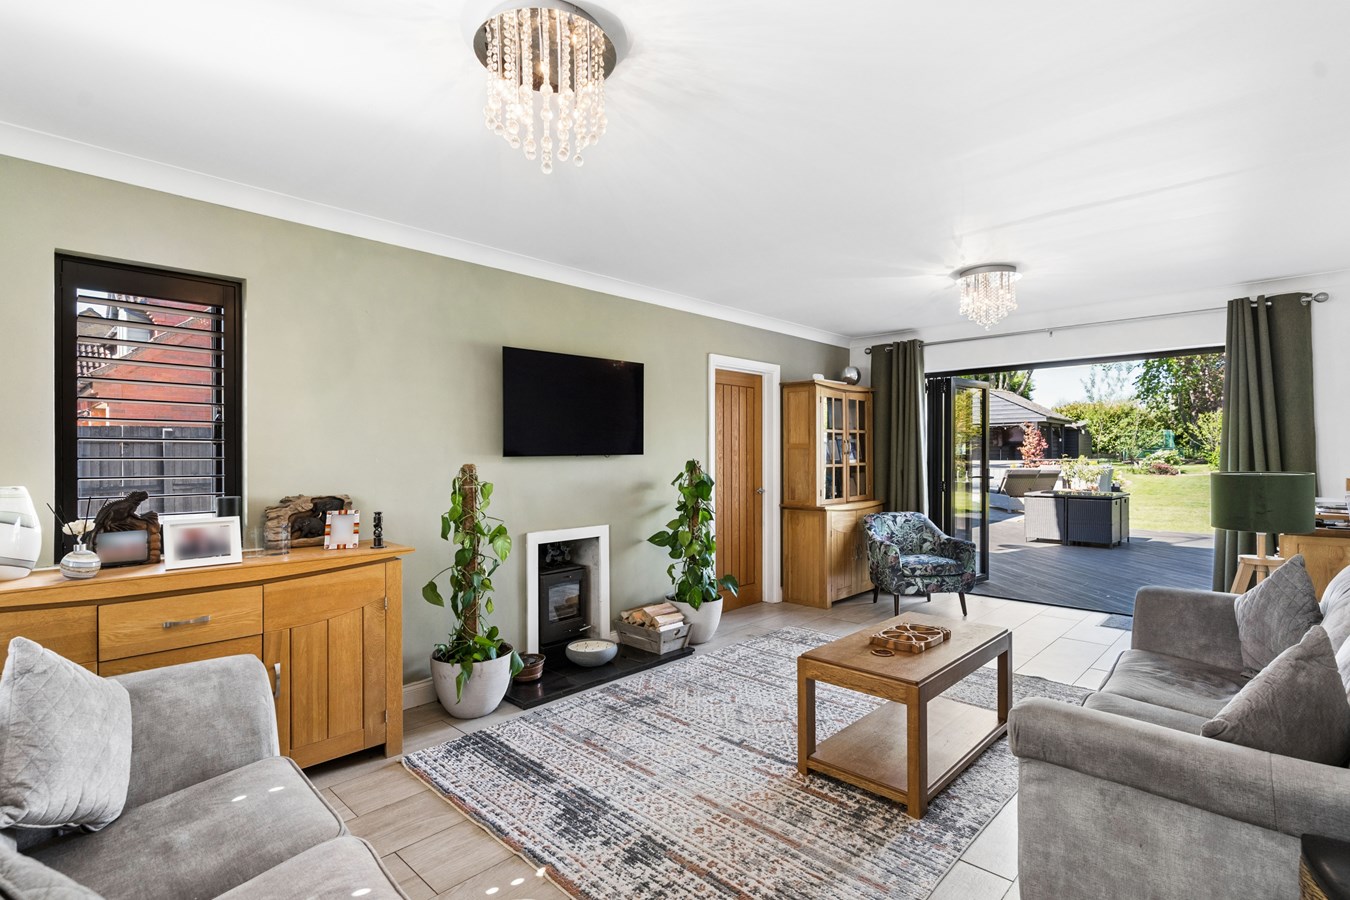
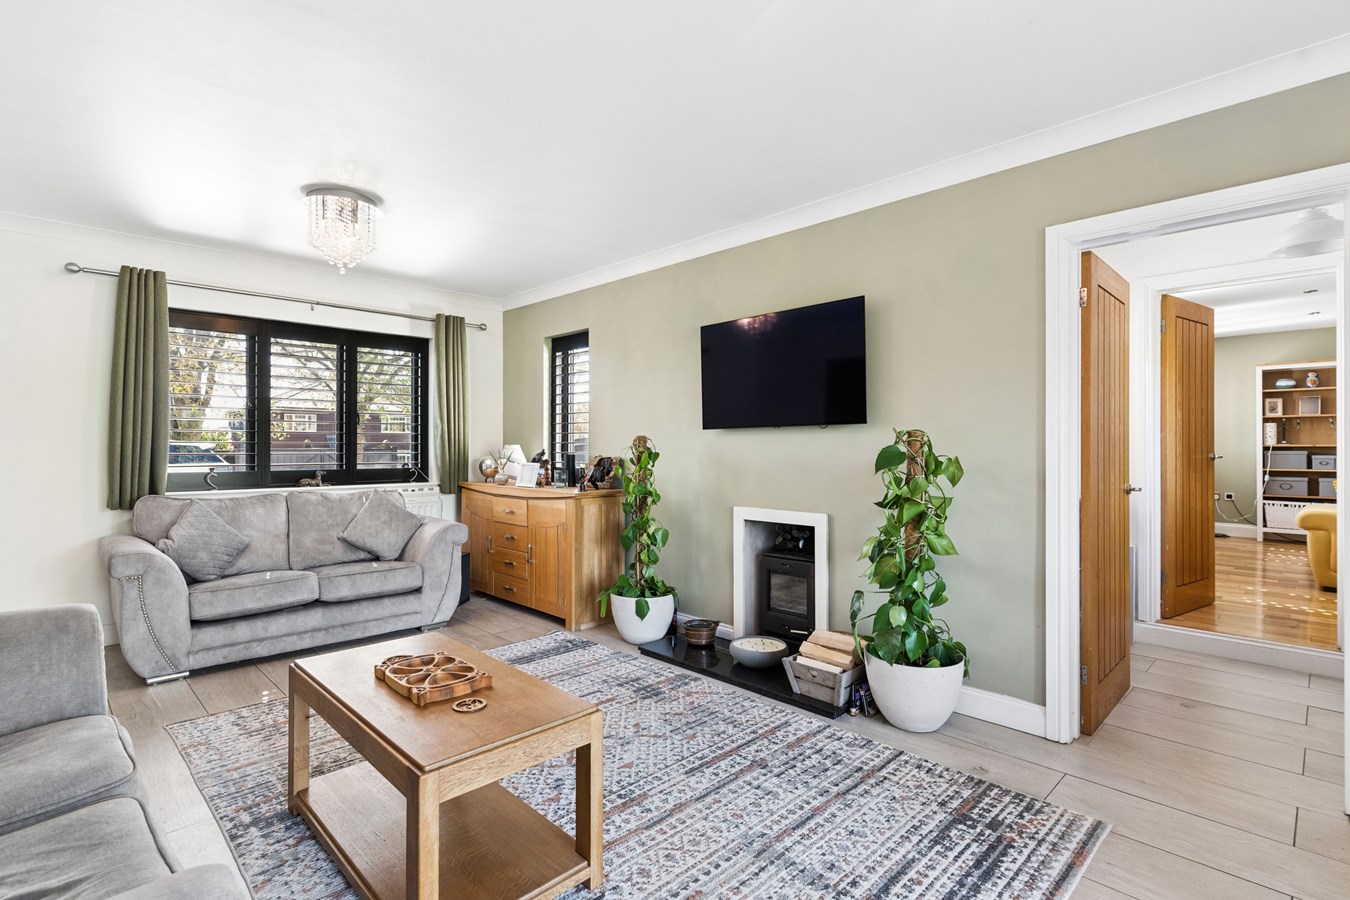
Upon entering this substantial family residence, you are greeted by a welcoming hallway leading to three versatile reception rooms. These include a formal living room perfect for relaxing evenings. The highlight of the ground floor is the 39' kitchen/family room, featuring ample workspace, modern appliances, and plenty of natural light, creating an inviting space where family life naturally unfolds. The mature gardens are thoughtfully landscaped, providing a tranquil outdoor space to enjoy. The stunning pool terrace is a real showstopper; the heated swimming pool enables year-round use and creates an ideal spot for entertaining or simply unwinding during warmer months. Environmentally conscious buyers will appreciate the solar panel system installed, which enhances the home’s energy efficiency and reduces running costs.
This substantial detached property in Ramsey truly offers the perfect blend of space, style, and sustainability. With its exceptional accommodation, impressive living areas, and outstanding outdoor amenities, this home represents a rare opportunity to secure a fabulous family residence. Viewing is highly recommended to appreciate all that this wonderful property has to offer.Composite Panel Door
Double glazed side panels to
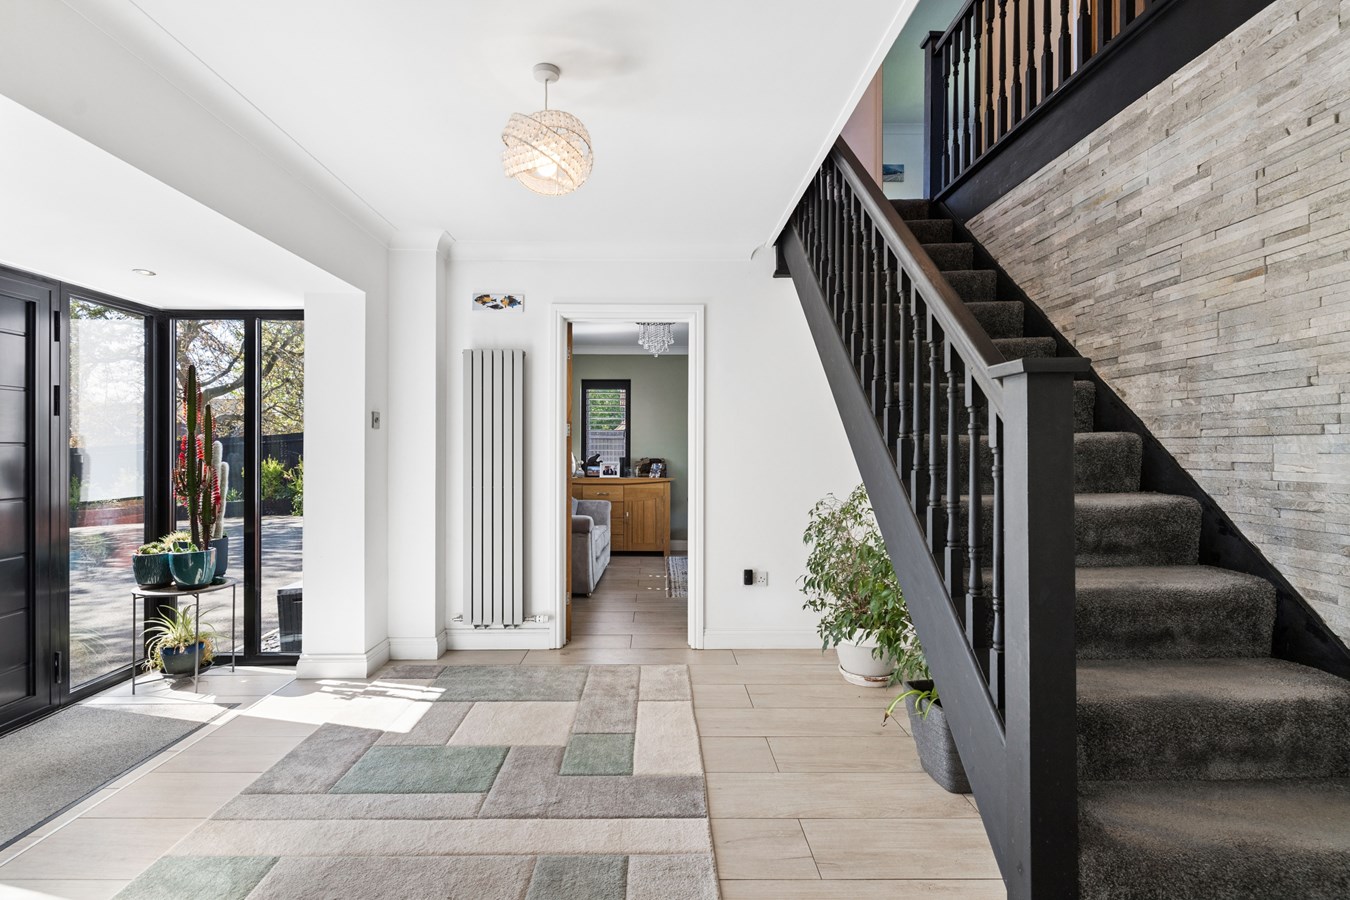
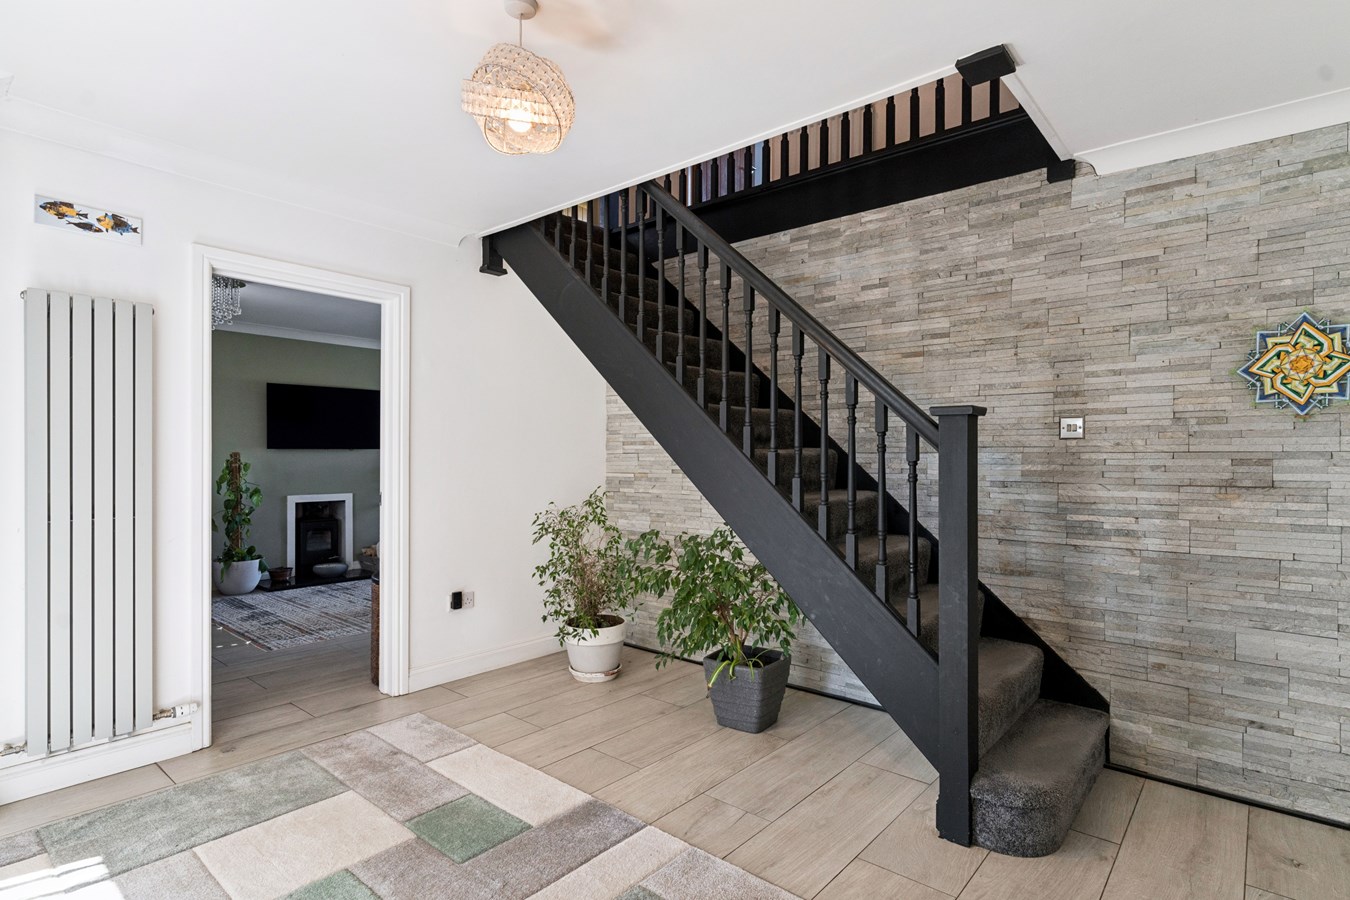
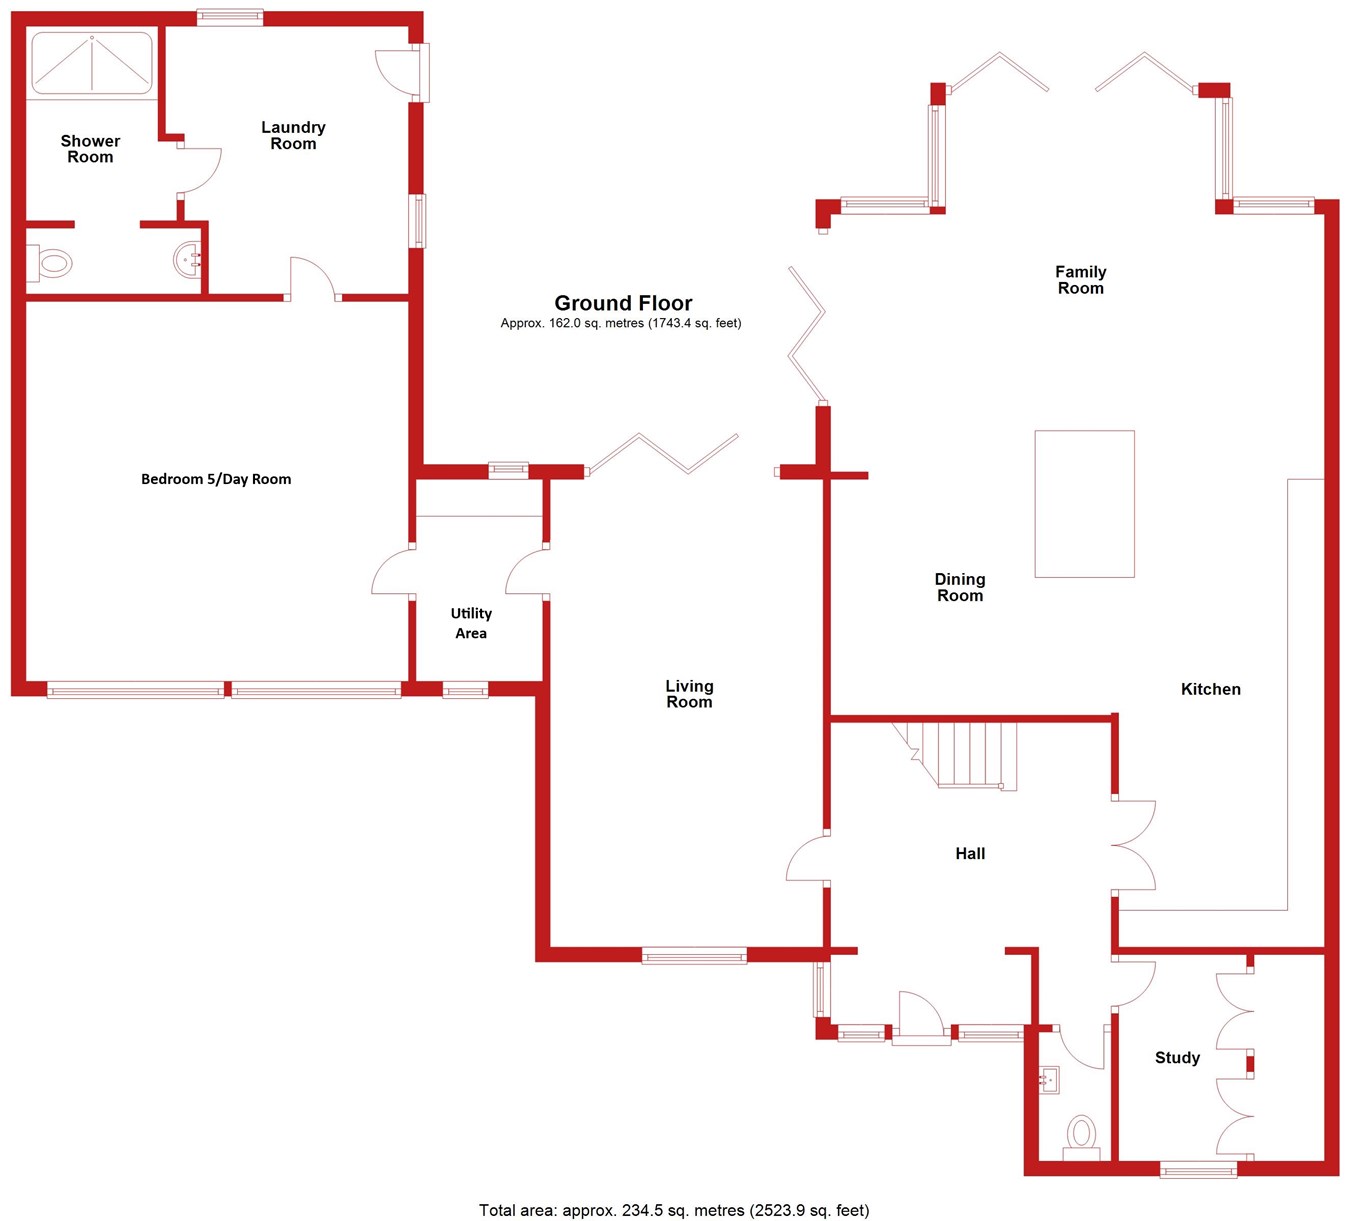
Reception Hall
14' 11" x 12' 4" (4.55m x 3.76m)
Coving to ceiling, porcelain floor tiling, stairs to first floor, vertical contemporary radiator, recessed lighting, textured natural stone feature wall double internal doors access
Cloakroom
Re-fitted in a two piece contemporary white suite comprising low level WC with concealed cistern, display shelving, full ceramic tiling, porcelain floor tiling, suspended wall mounted vanity wash hand basin with mixer tap, contemporary chrome towel rail, double glazed window to front aspect.
Dressing/Cloakroom
9' 2" x 5' 9" (2.79m x 1.75m)
Porcelain floor tiling, extensive cupboard range, double glazed window to front aspect, bespoke shutters, coving to ceiling, dimmer switch.
Kitchen/Family Space
39' 4" x 23' 0" (11.99m x 7.01m)
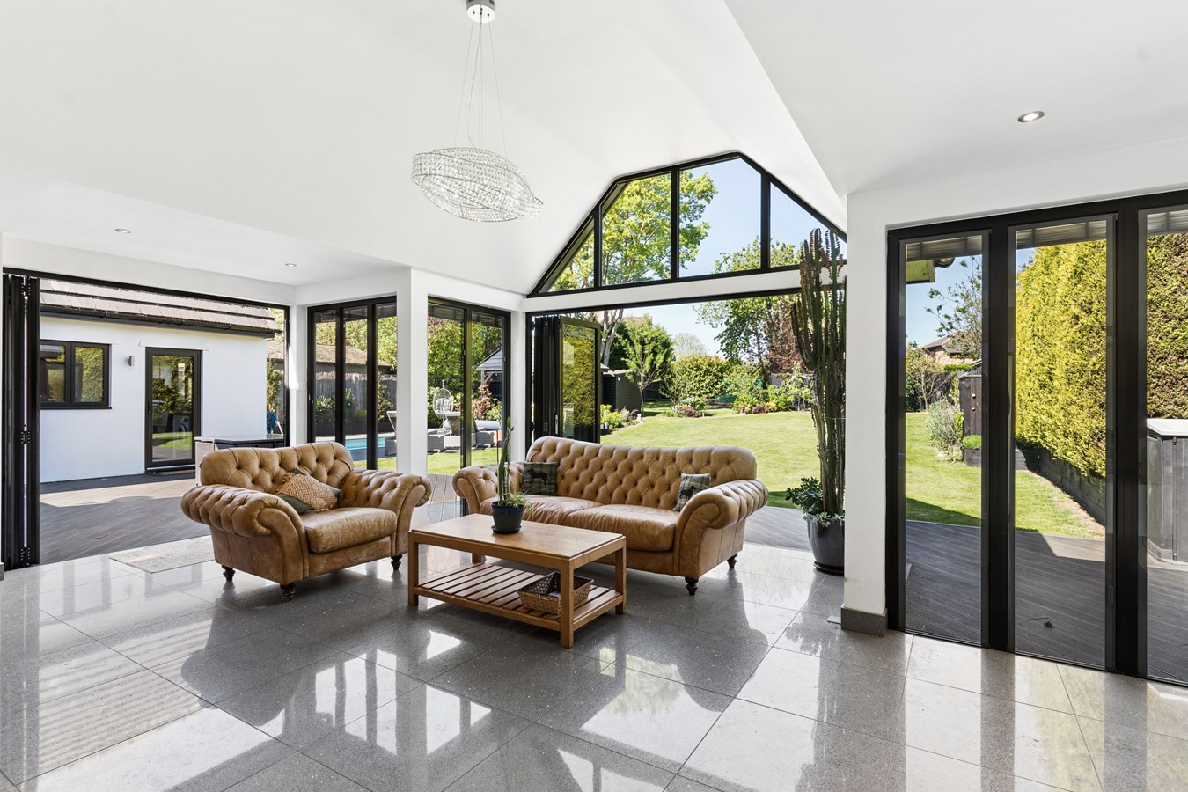
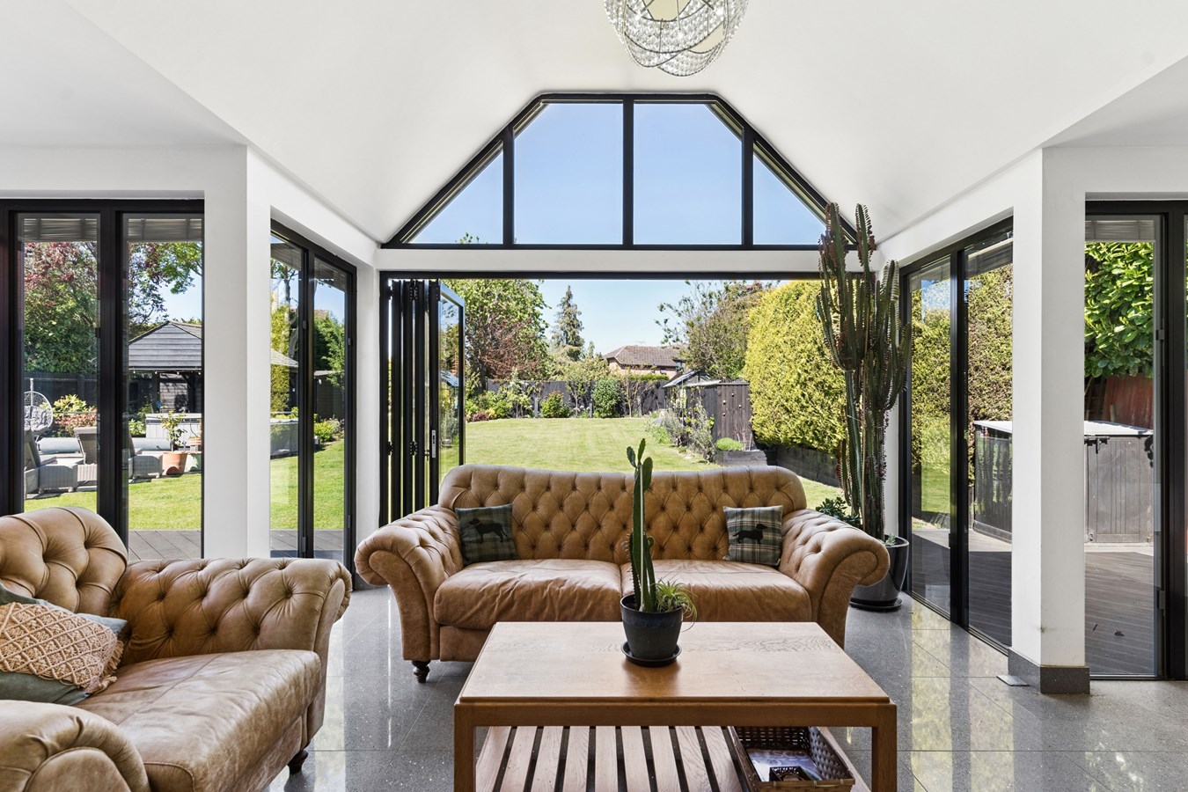
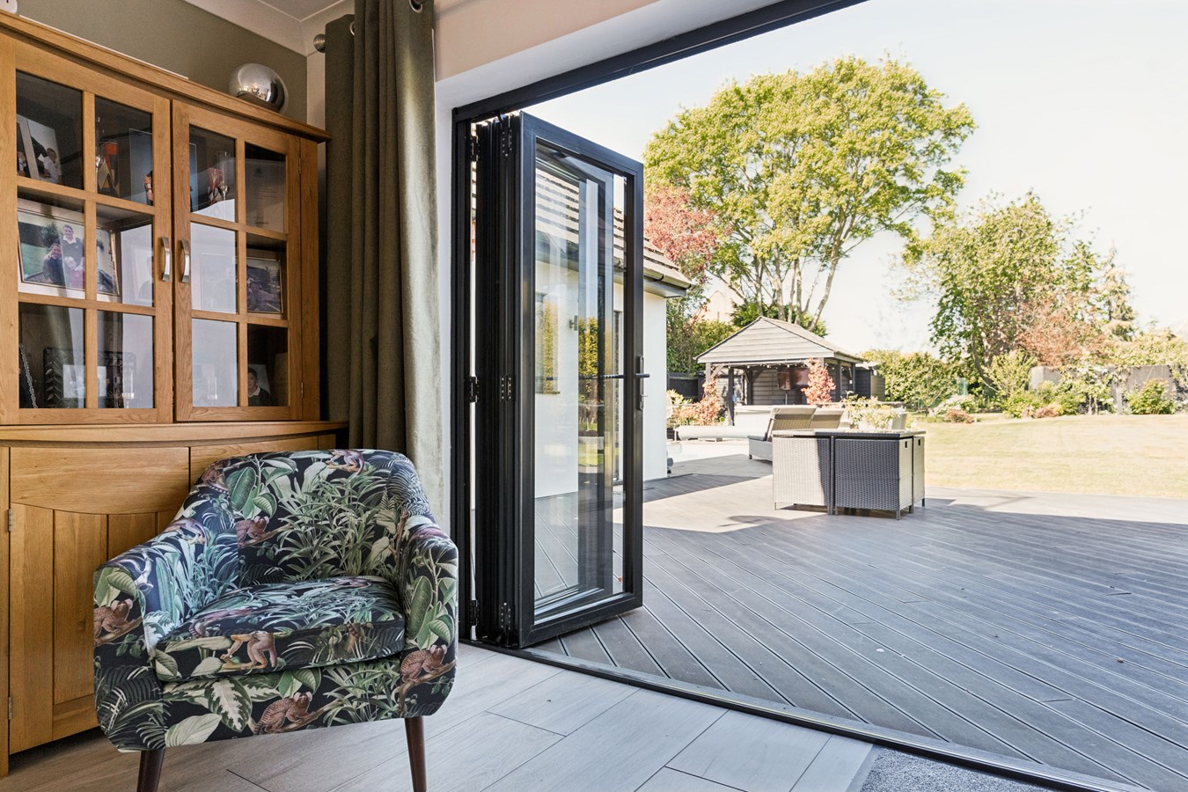
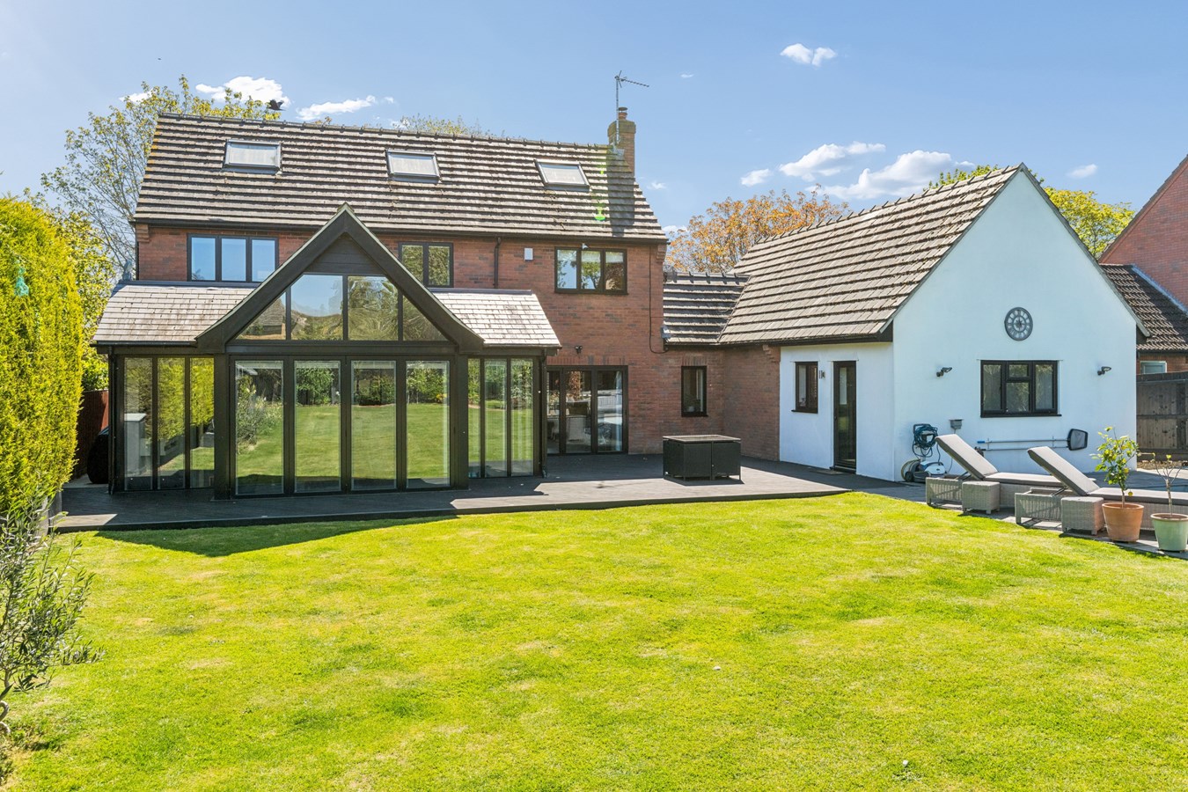
An impressive open plan contemporary space fitted in a bespoke range of base and wall mounted contemporary handle-less units, Quartz work surfaces, space for cooking range with suspended extractor unit fitted above, a range of quality appliances incorporating AEG oven, AEG coffee machine, wine fridges, space for American style fridge freezer, larder units, drawer units, central island work station incorporating three stool breakfast bar, inset one and a half bowl sink unit with directional mixer tap, integral waste disposal unit, hot water tap, filtered water, cabinet storage, porcelain floor tiling, recessed lighting, part vaulted ceiling line with architectural window to rear aspect, two sets of bi-fold doors accessing garden terrace, three vertical contemporary radiators.
Sitting Room
21' 9" x 12' 2" (6.63m x 3.71m)
A light triple aspect room with double glazed windows to front and side aspects, bi-fold doors accessing garden terrace, bespoke window shutters, central fireplace recess with inset wood burner and granite hearth, porcelain floor tiling, TV point, telephone point, coving to ceiling.
Utility/Bar Room
8' 10" x 5' 7" (2.69m x 1.70m)
A double aspect room with double glazed windows to front and rear aspects, bespoke window shutters, porcelain floor tiling, work surfaces with base mounted storage space, appliance spaces, inner door to
Living Room/Annexe bedroom 5
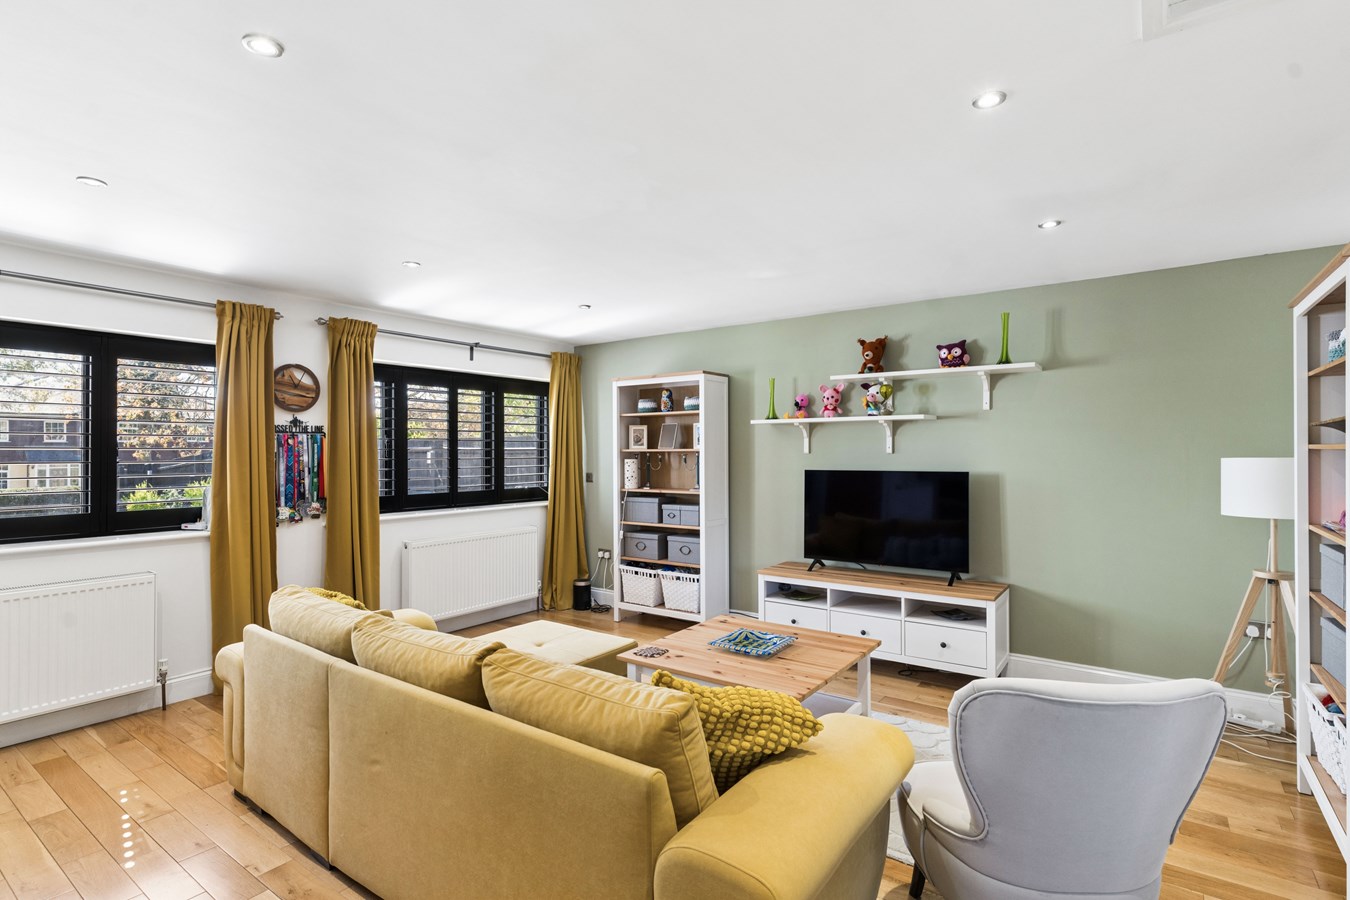
17' 2" x 16' 11" (5.23m x 5.16m)
Solid Oak flooring, two double panel radiators, recessed lighting, access to secondary loft space, two UPVC windows to front aspect, bespoke shutters.
Utility Room
12' 0" x 11' 5" (3.66m x 3.48m)
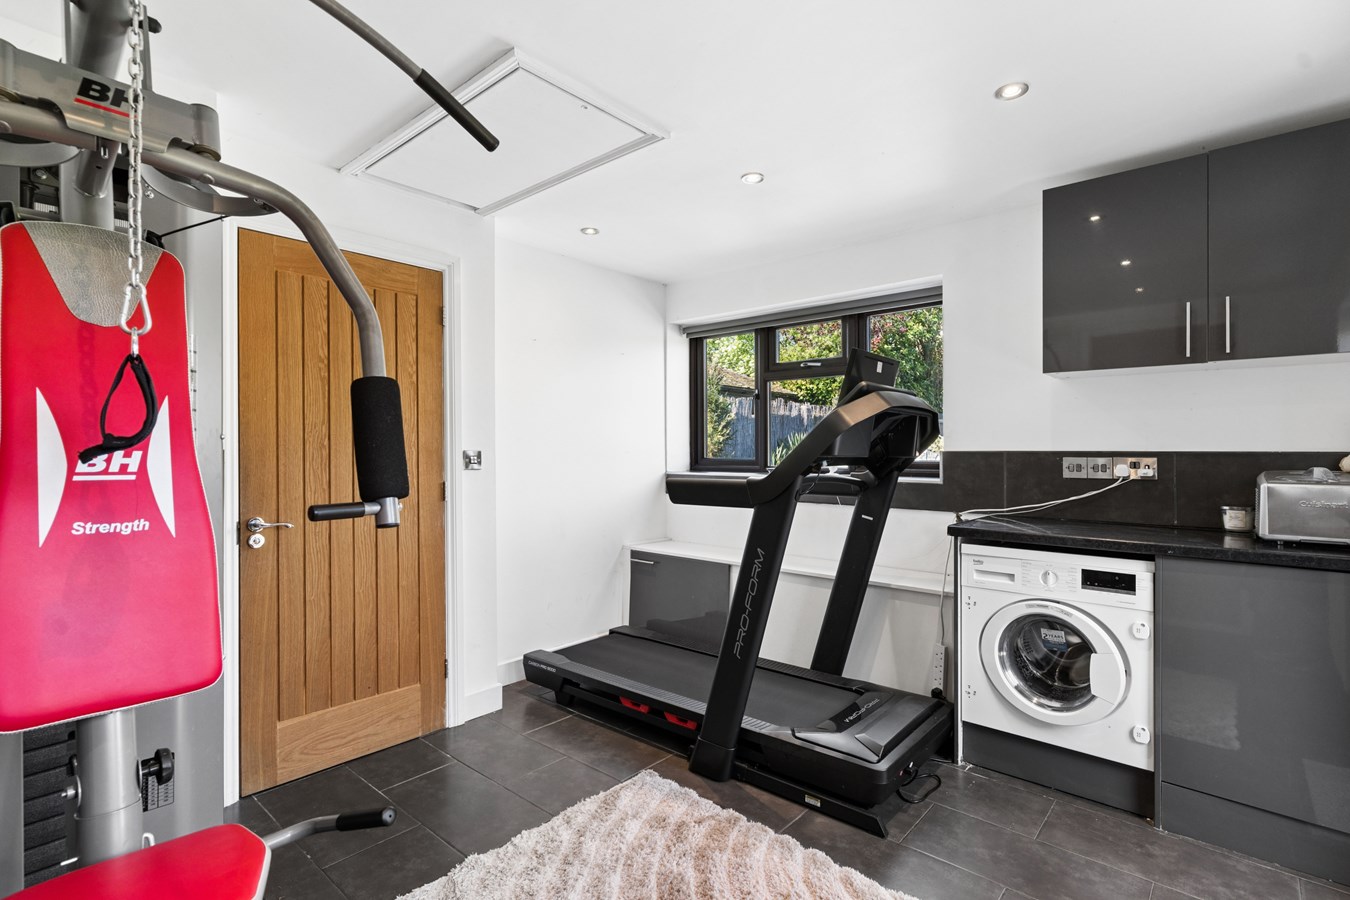
Ceramic tiled flooring, UPVC windows to two garden aspects, glazed door to garden terrace, work surfaces, base and wall mounted cabinets, appliance spaces, recessed lighting, access to loft space, double panel radiator.
Ground Floor Shower Room
Fitted in a range of quality white sanitaryware comprising low level WC, wall mounted wash hand basin with mixer tap, double panel radiator, ceramic tiled flooring, contemporary freestanding electric radiator, walk in oversized screened shower enclosure with independent shower unit fitted above, extractor, recessed lighting.
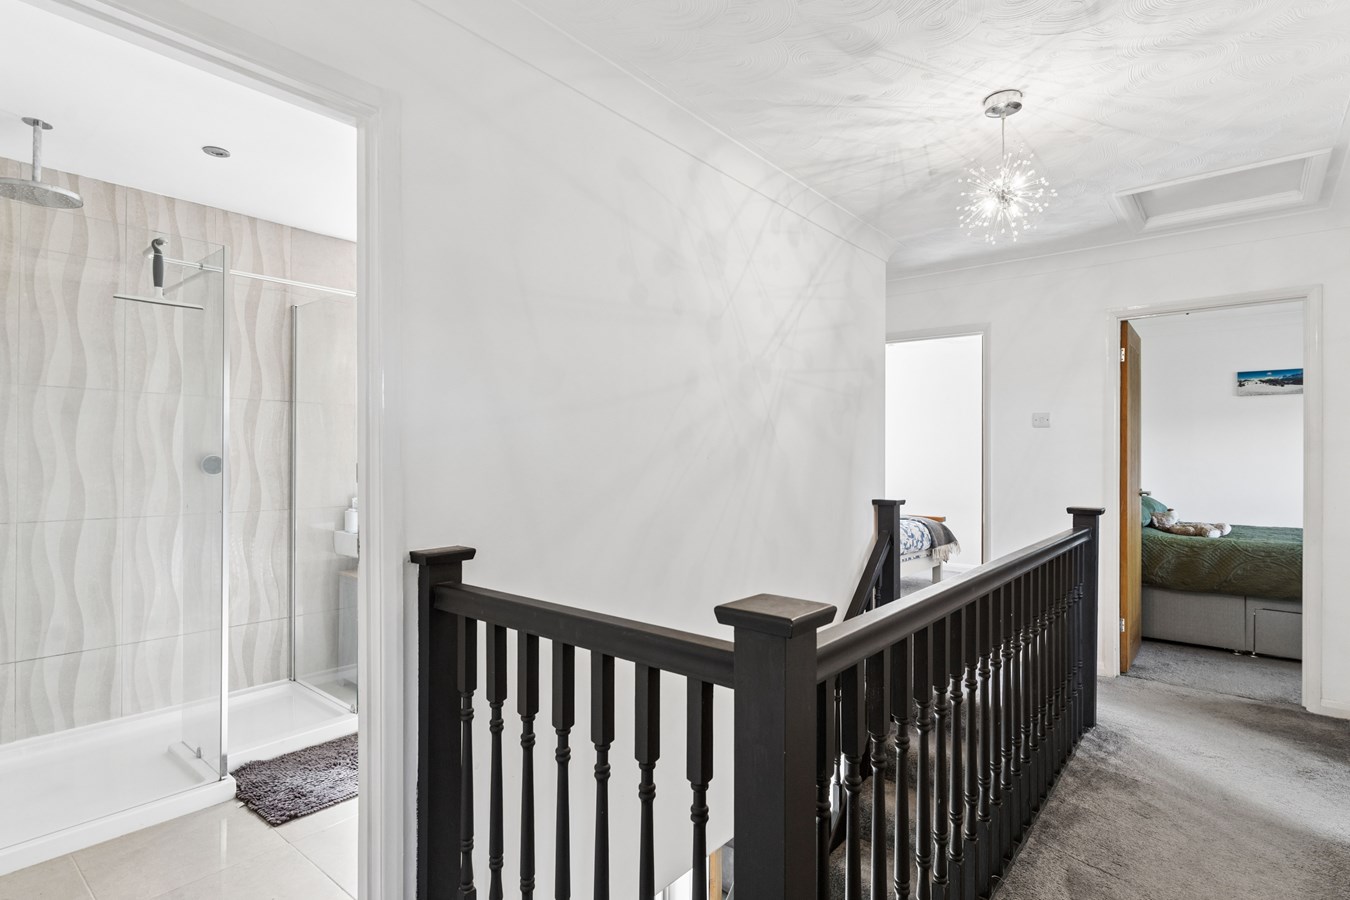
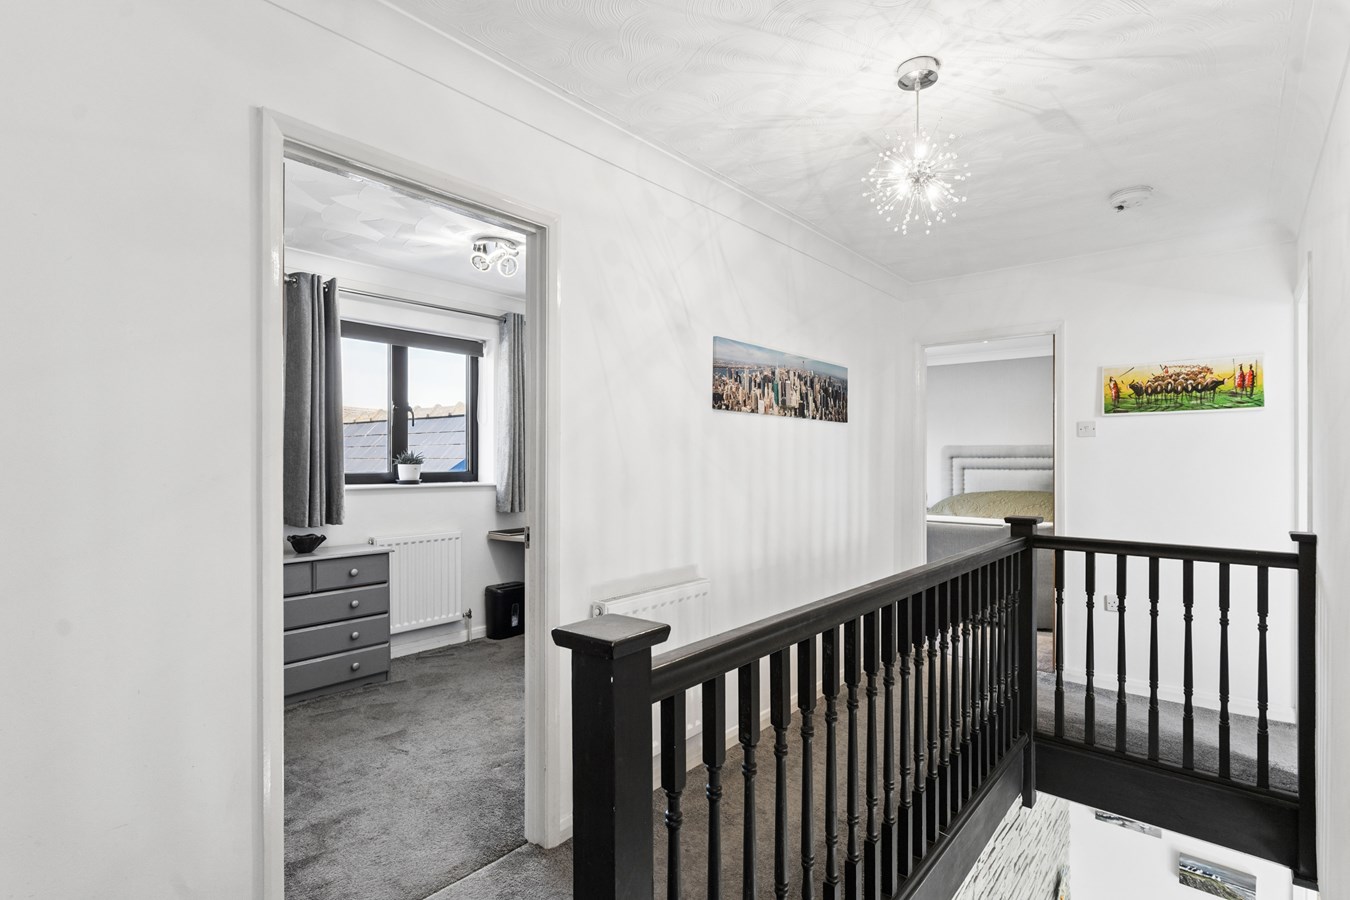
First Floor Landing
Access to loft space, coving to ceiling, double panel radiator, airing cupboard with shelving.
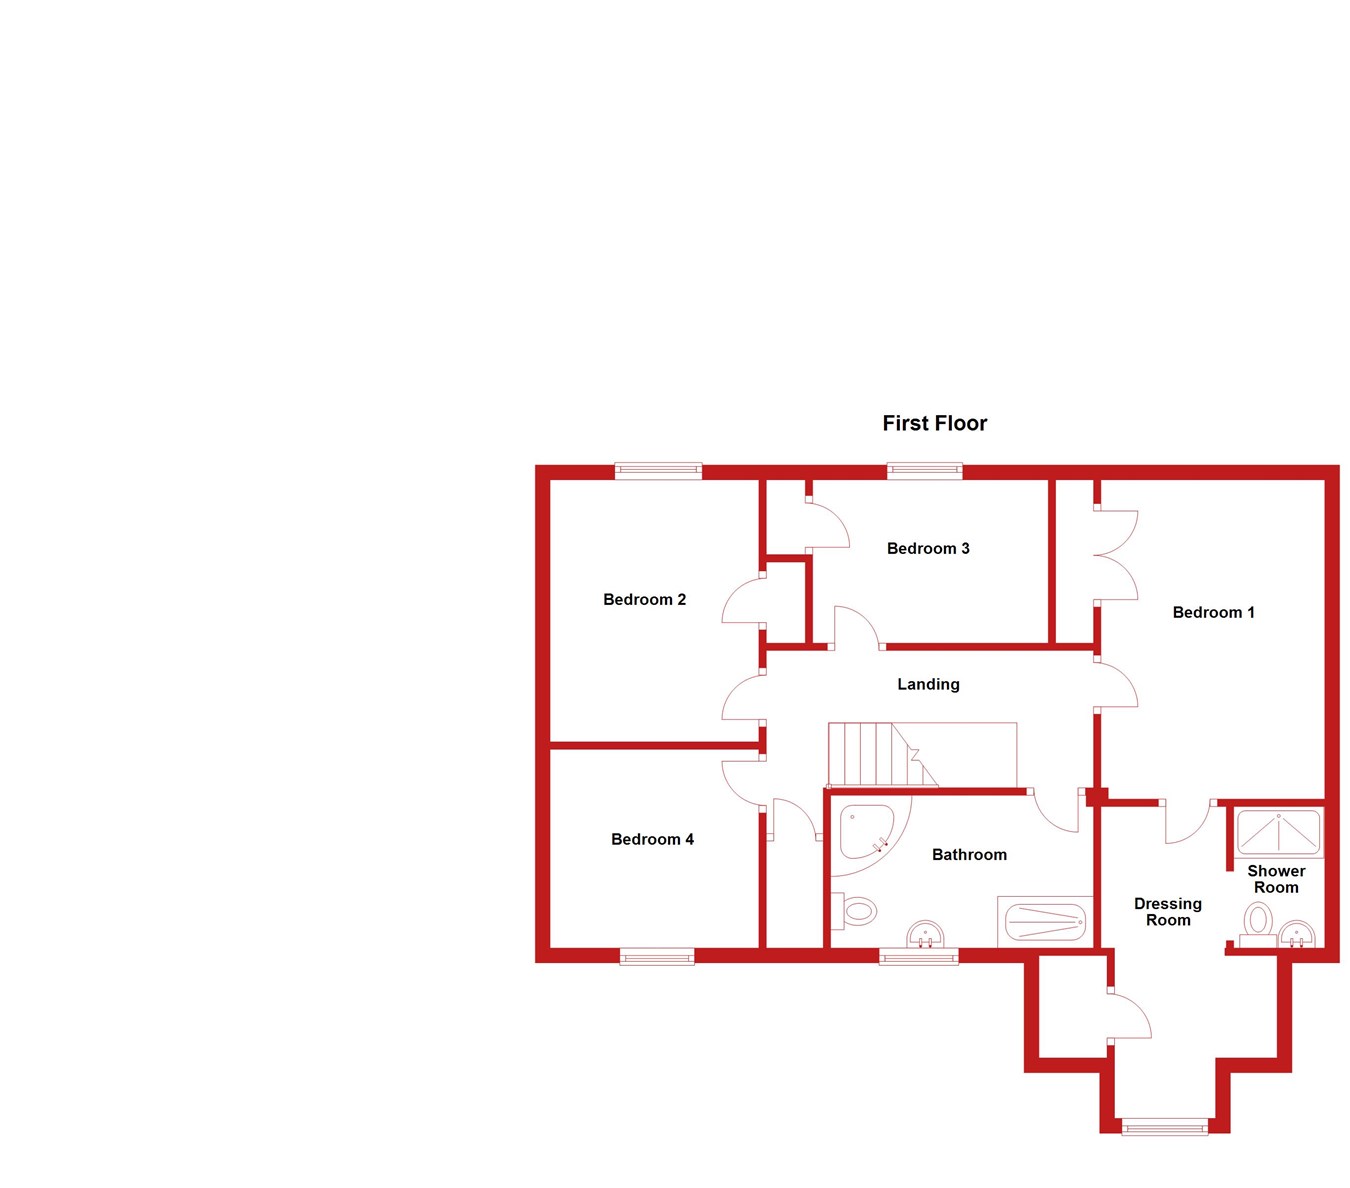
Principal Bedroom
14' 1" x 10' 5" (4.29m x 3.17m)
Double glazed window to front aspect, double panel radiator, wardrobe with hanging and shelving, coving to ceiling, recessed lighting.
Dressing Room
14' 2" x 7' 4" (4.32m x 2.24m)
Double glazed window to front aspect, extensive wardrobe range, eaves cupboard access, recessed lighting.
Principal En Suite Shower Room
Fitted in a range of contemporary white sanitaryware comprising low level WC with concealed cistern, vanity wash hand basin with mixer tap and drawer units, chrome heated towel radiators, LVT flooring, recessed lighting, walk in screened shower enclosure with independent multi head shower fitted over, extractor.
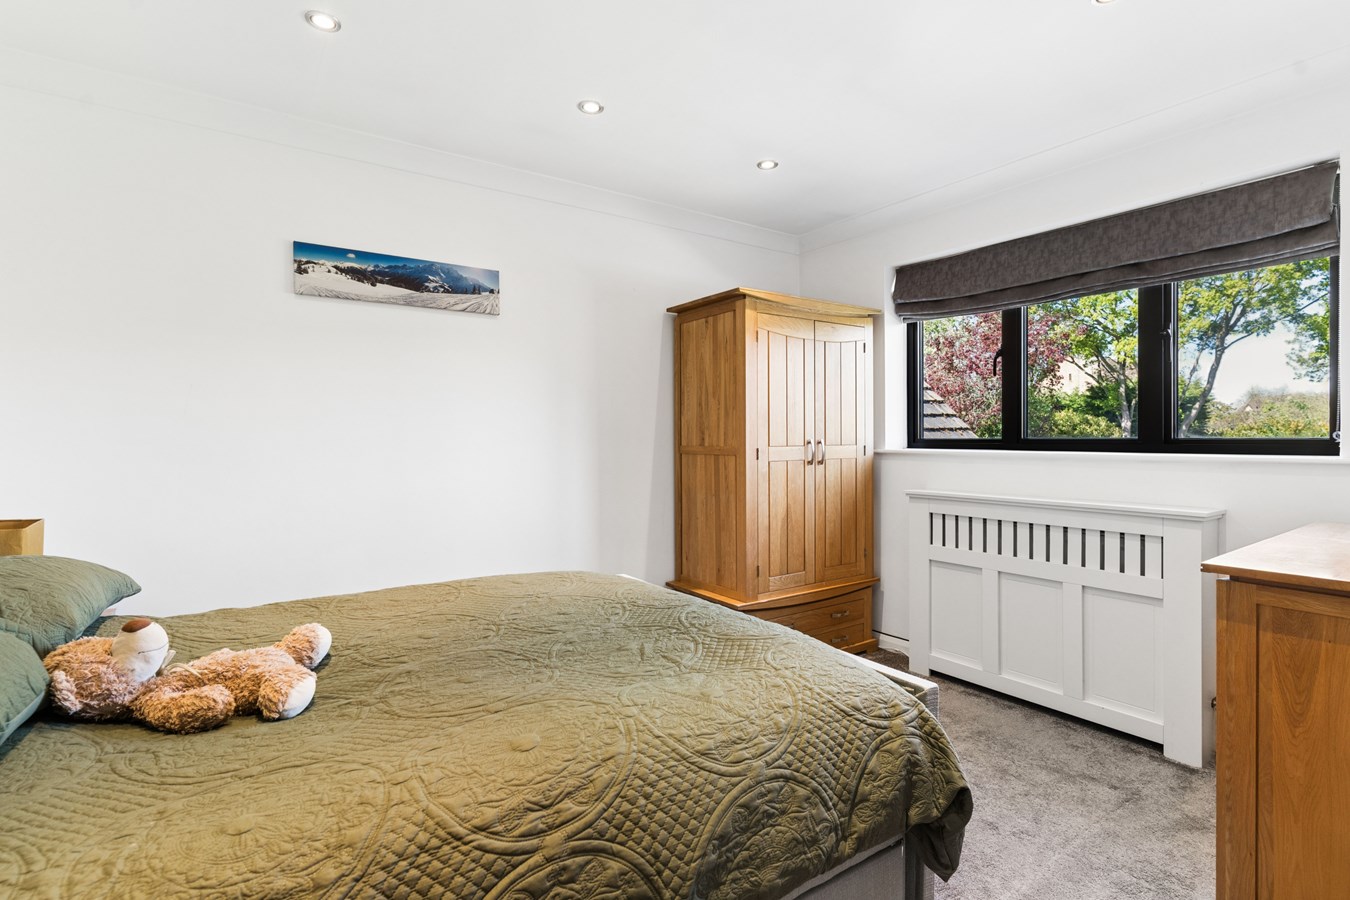
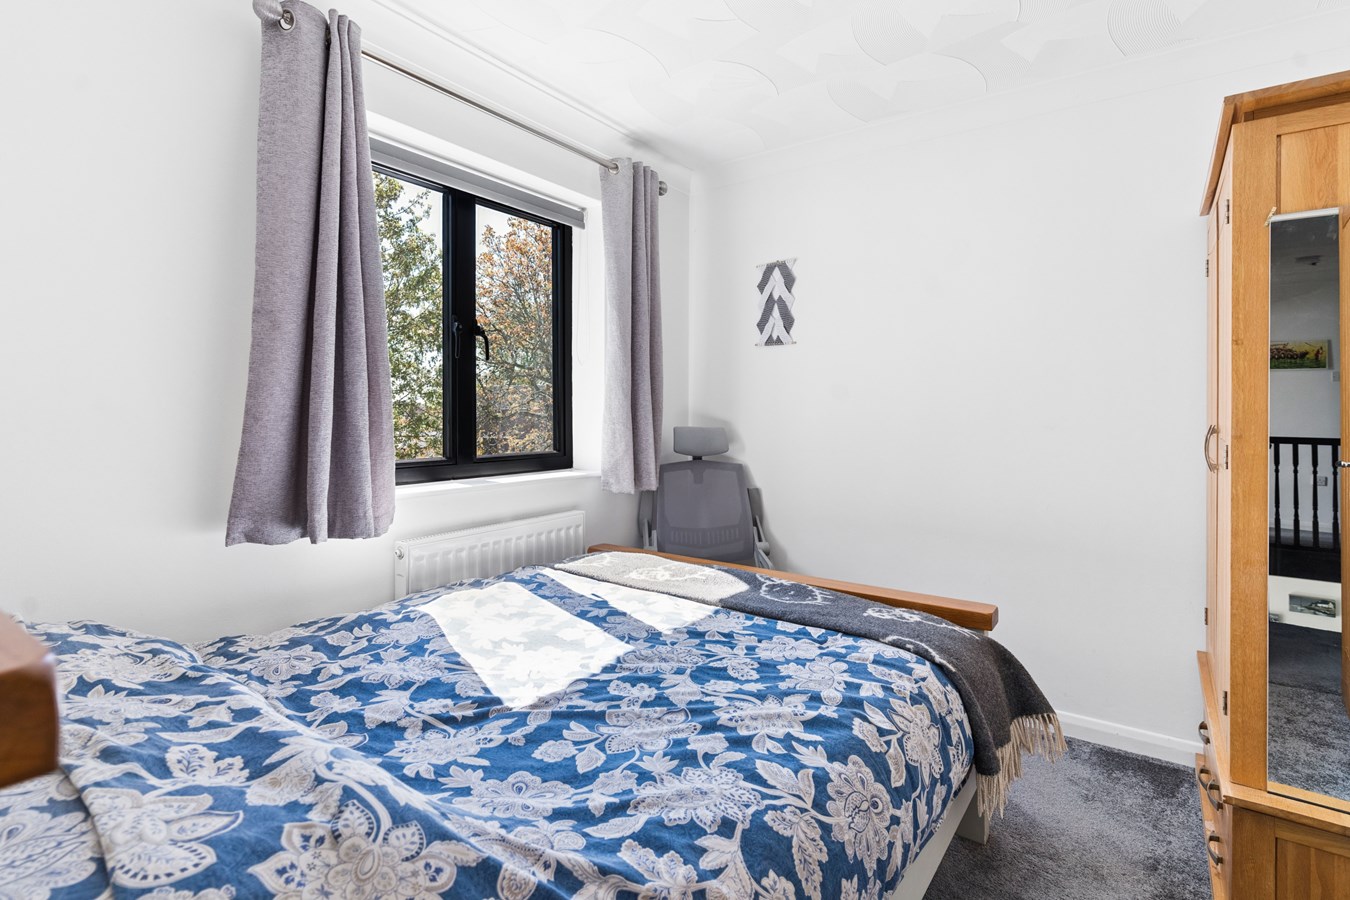
Bedroom 2
12' 2" x 9' 2" (3.71m x 2.79m)
Radiator with decorative cover, double glazed window to garden aspect, coving to ceiling, recessed lighting, wardrobe with hanging and storage.
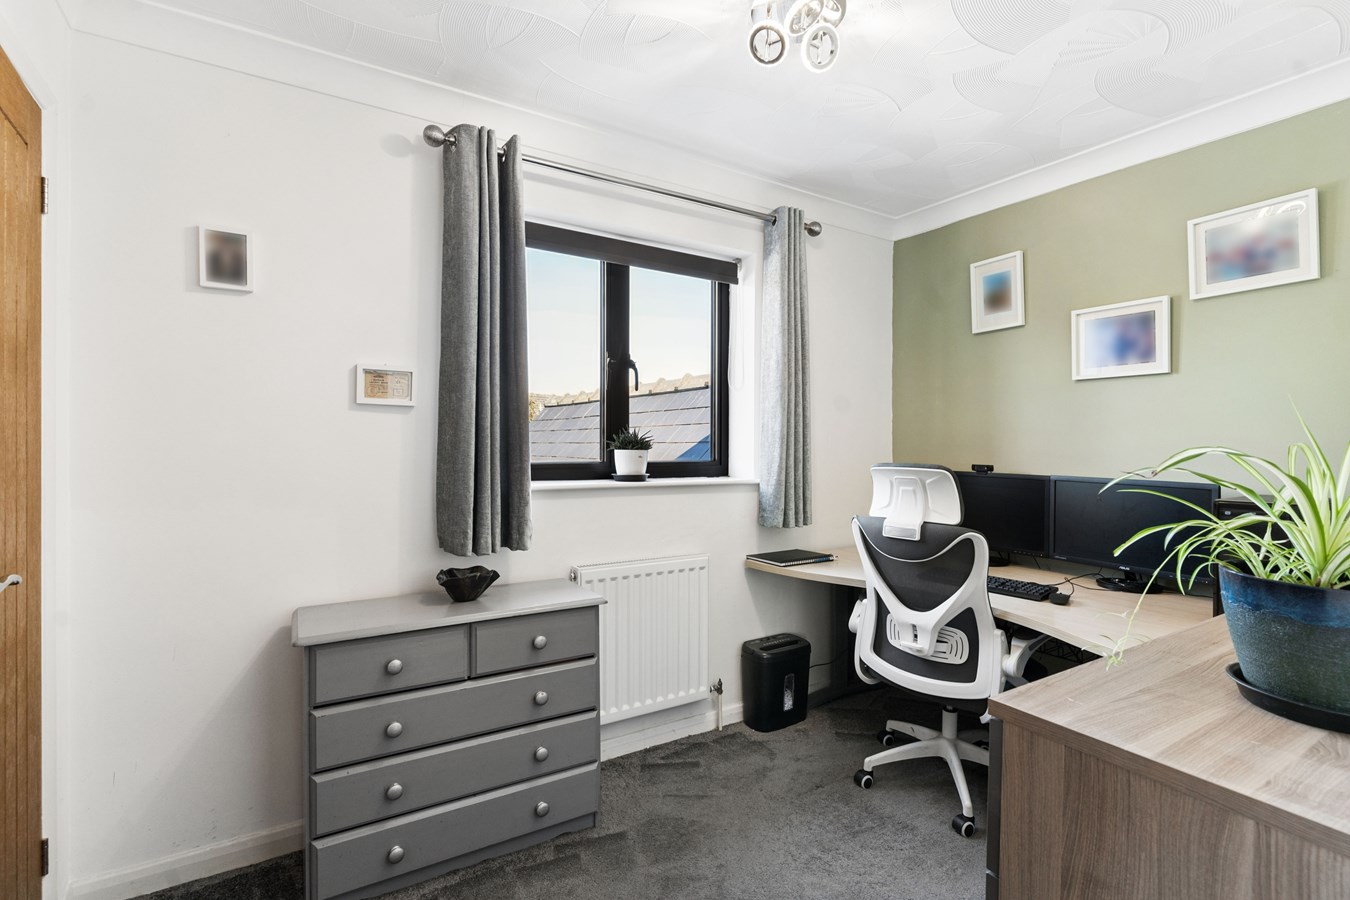
Bedroom 3
10' 8" x 7' 5" (3.25m x 2.26m)
Double glazed window to rear aspect, double panel radiator, coving to ceiling, cupboard storage with hanging and shelving.
Bedroom 4
9' 4" x 8' 10" (2.84m x 2.69m)
Double glazed window to front aspect, double panel radiator, coving to ceiling.
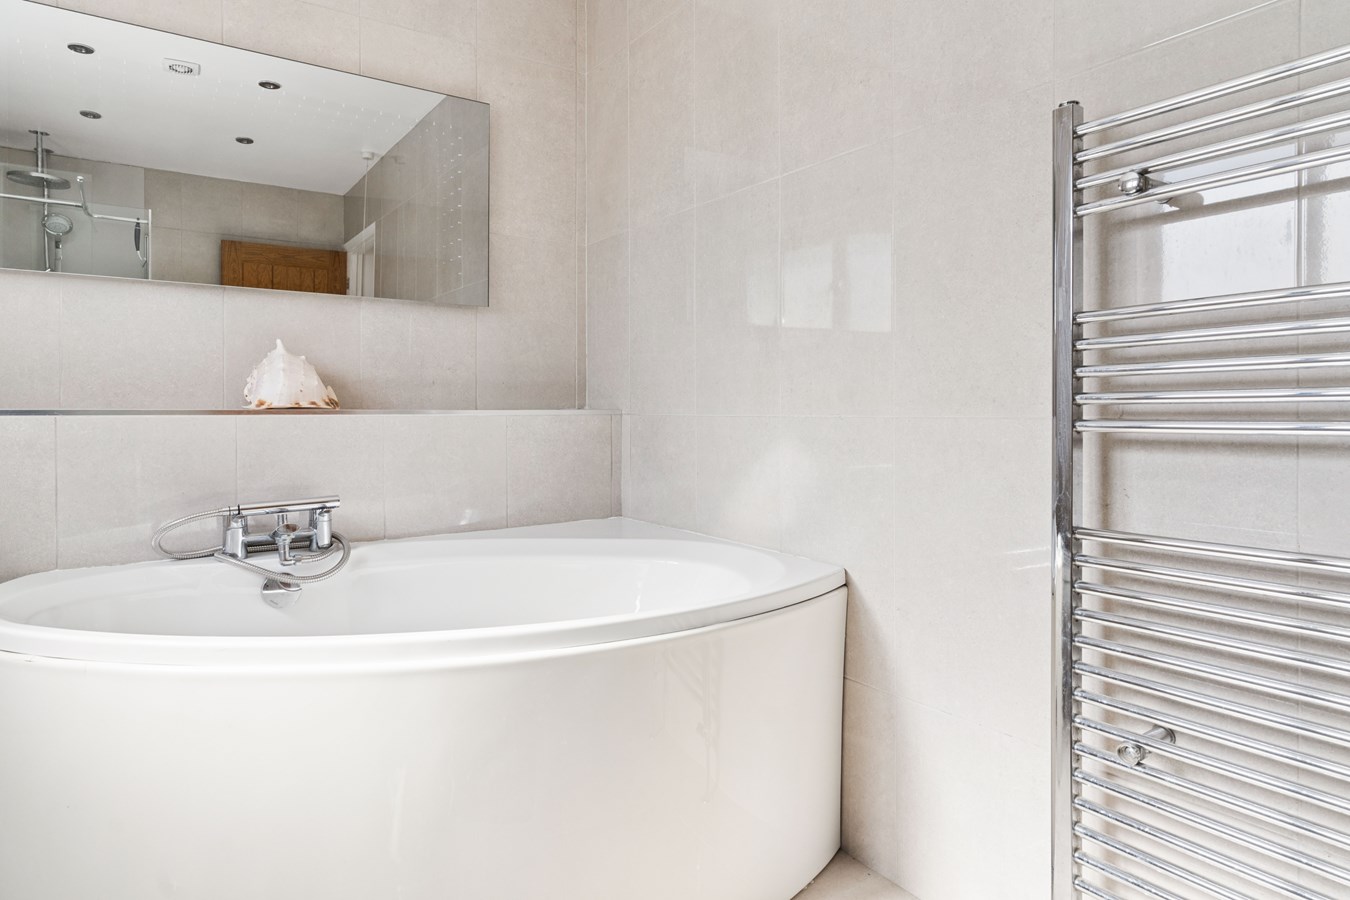
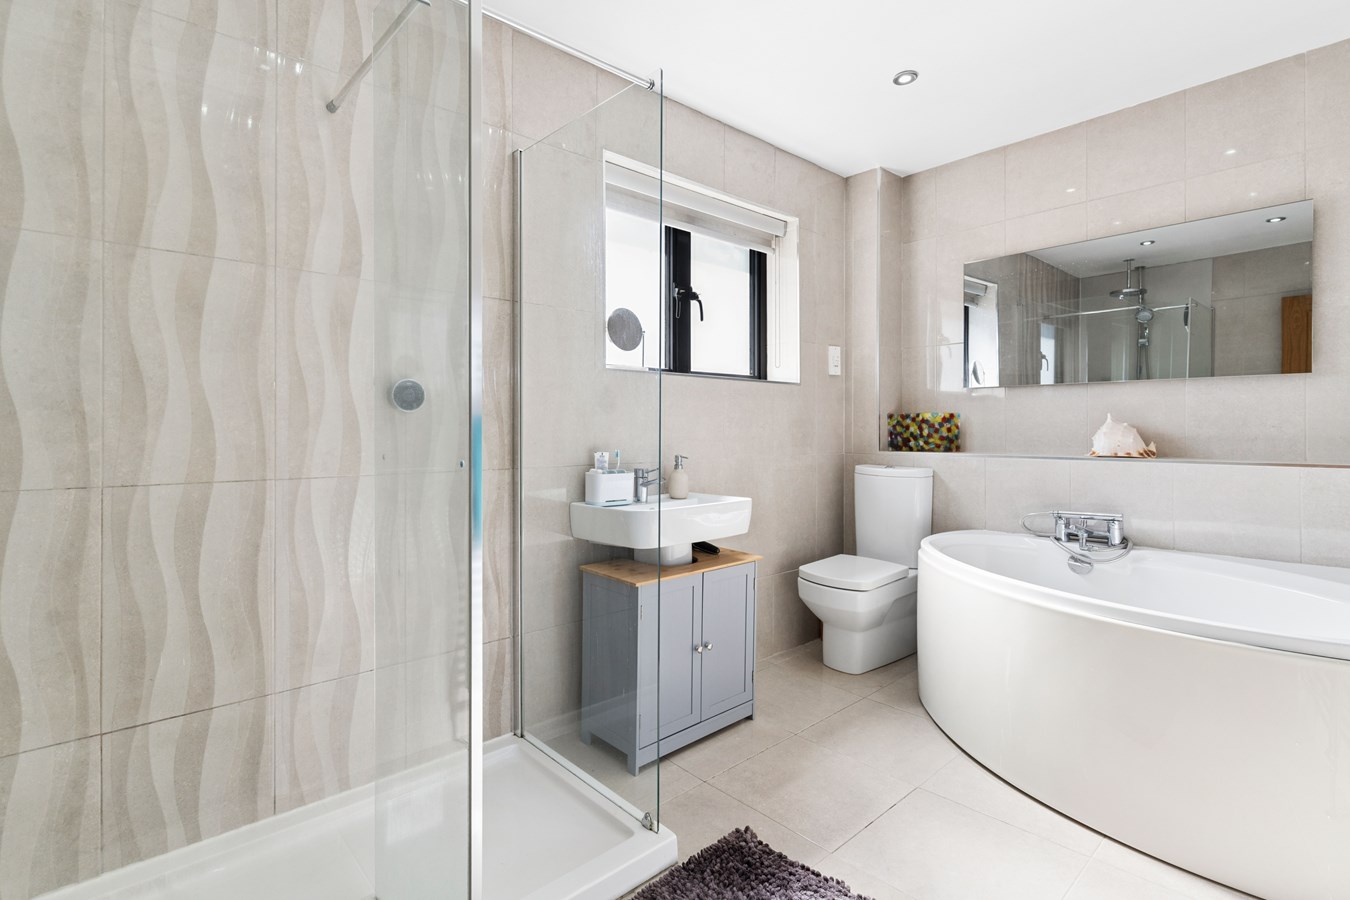
Family Bathroom
10' 2" x 6' 11" (3.10m x 2.11m)
Fitted in a four piece range of white sanitaryware comprising low level WC, corner bath with hand mixer shower, shaver point, pedestal wash hand basin with mixer tap, walk in screened shower enclosure with independent multi head shower fitted above, chrome heated towel rail, full ceramic tiling, recessed lighting, extractor, ceramic tiled flooring, display shelving.
Outside
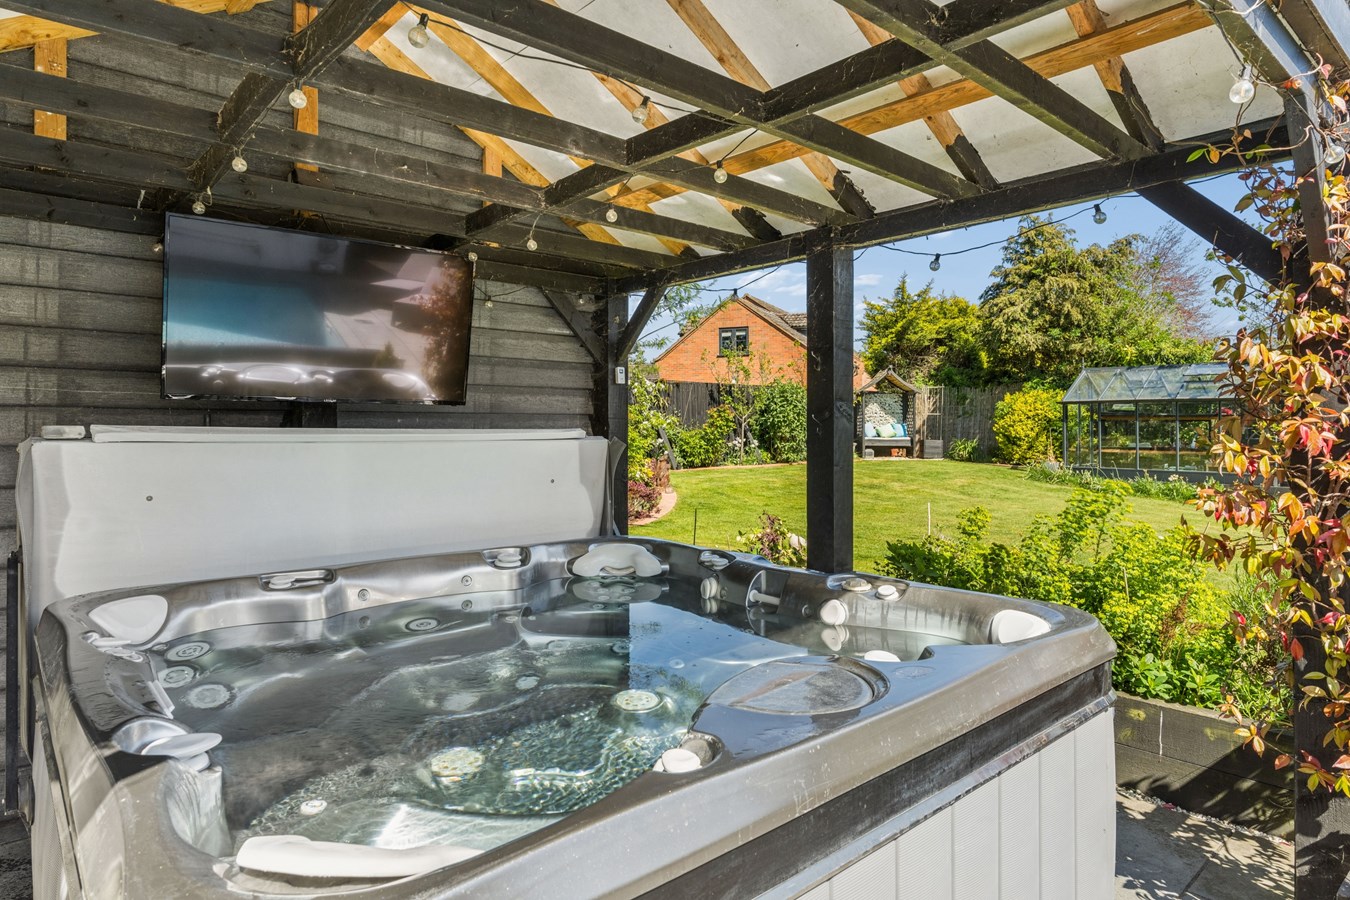
The property is approached via an electrically operated cantilever gate leading on to an expansive tarmac driveway giving parking for six to eight vehicles. There's a selection of notable trees and a timber constructed planters, outside lighting, power and gated access to both sides of the property, there's a concealed bin storage and the garden is enclosed by mixed panel fencing with mature Laurel hedging to the side. A paved pathway to the side leading on to the composite decked terrace with recessed LED lighting, outside power, tap and lighting. There's a stunning poolside terrace with Heated Swimming Pool heated by both gas boiler and air-source heat pump) and a fabulous covered seating area covering the Hot Tub with external television, lighting and power. (Hot tub available by separate negotiation). The gardens are primarily lawned and stocked with a variety of ornamental fruit trees, brick edged lawns, productive greenhouse and plant room for the pool. The garden is subdivide to provide a neatly tended vegetable preparation area, with timber edged beds and a further selection of notable trees, .The gardens are enclosed by mature Laurel hedging and panel fencing to the rear. There's a useful range of timber outbuildings incorporating Work shop and adjoining shed with power and lighting.
Agents Note
There is an Air Source Heat Pump that serves the swimming pool and a 16 panel twin battery Solar Panel System which contributes enormously to reduce energy bills. The total monthly electricity and gas bills are approximately ?130 per month including the running of the pool and hot tub.
Buyers Information
To conform with government Money Laundering Regulations 2019, we are required to confirm the identity of all prospective buyers. We use the services of a third party, DezRez Legal, who will contact you directly. They will need the full name, date of birth and current address of all buyers. There is a nominal charge payable direct to DezRez Legal. Please note that we are unable to issue a Memorandum of Agreed Sale until the checks are complete.
Tenure
Freehold
Council Tax Band - F
Important Information
- This is a Freehold property.
Property Ref: 29452724
Similar Properties
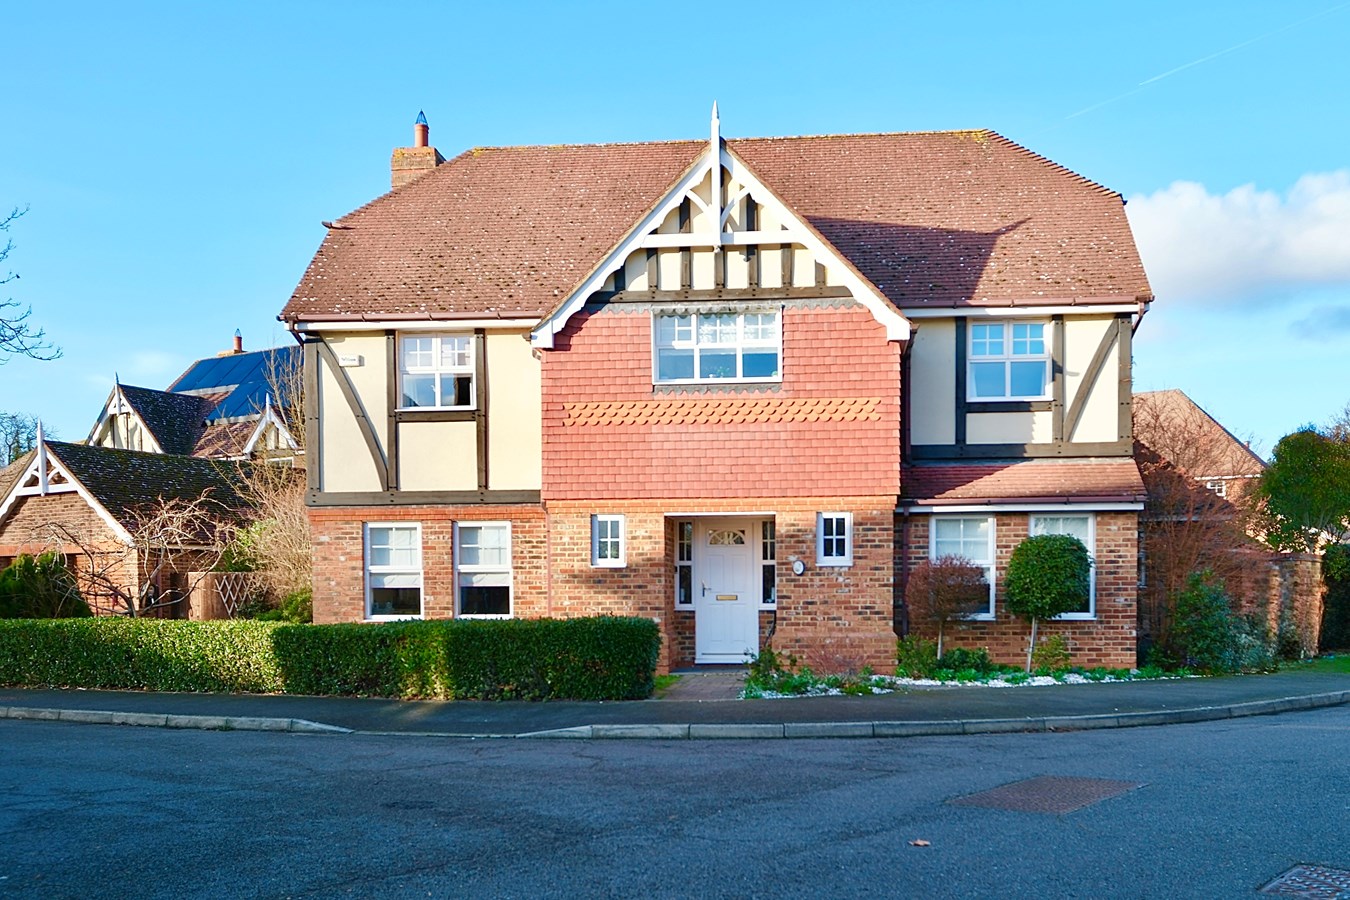
St Georges Close, Brampton, Huntingdon, PE28
4 Bedroom Detached House | £795,000
This beautifully positioned family residence offers exceptional presentation within one of Brampton's best addresses. Th...
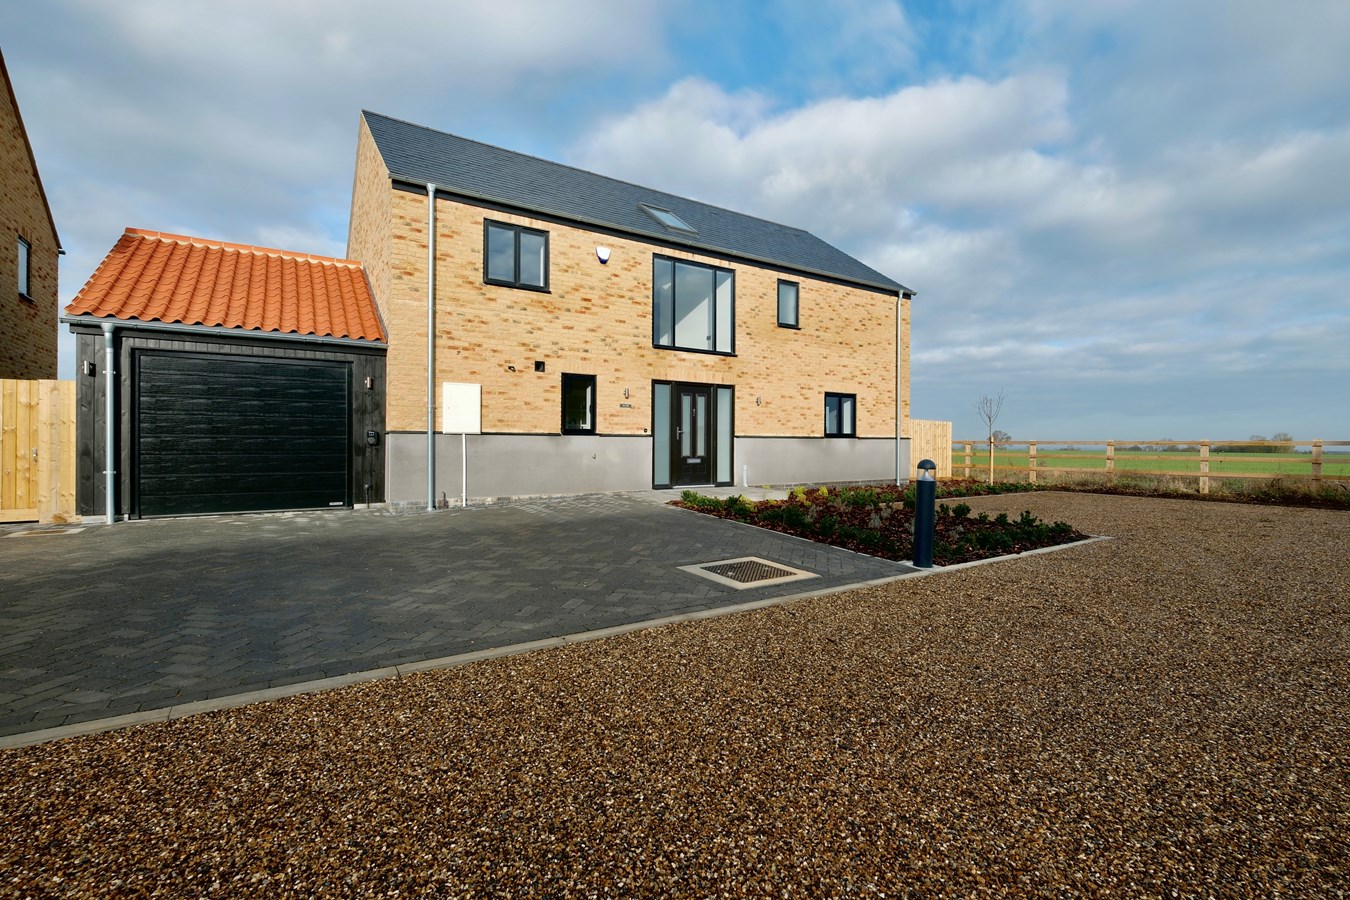
Manor Farm, Wennington, Huntingdon, PE28
4 Bedroom Detached House | £775,000
One of the stand out plots on the development this stunning, four bedroom home offers stunning open views side and rear...
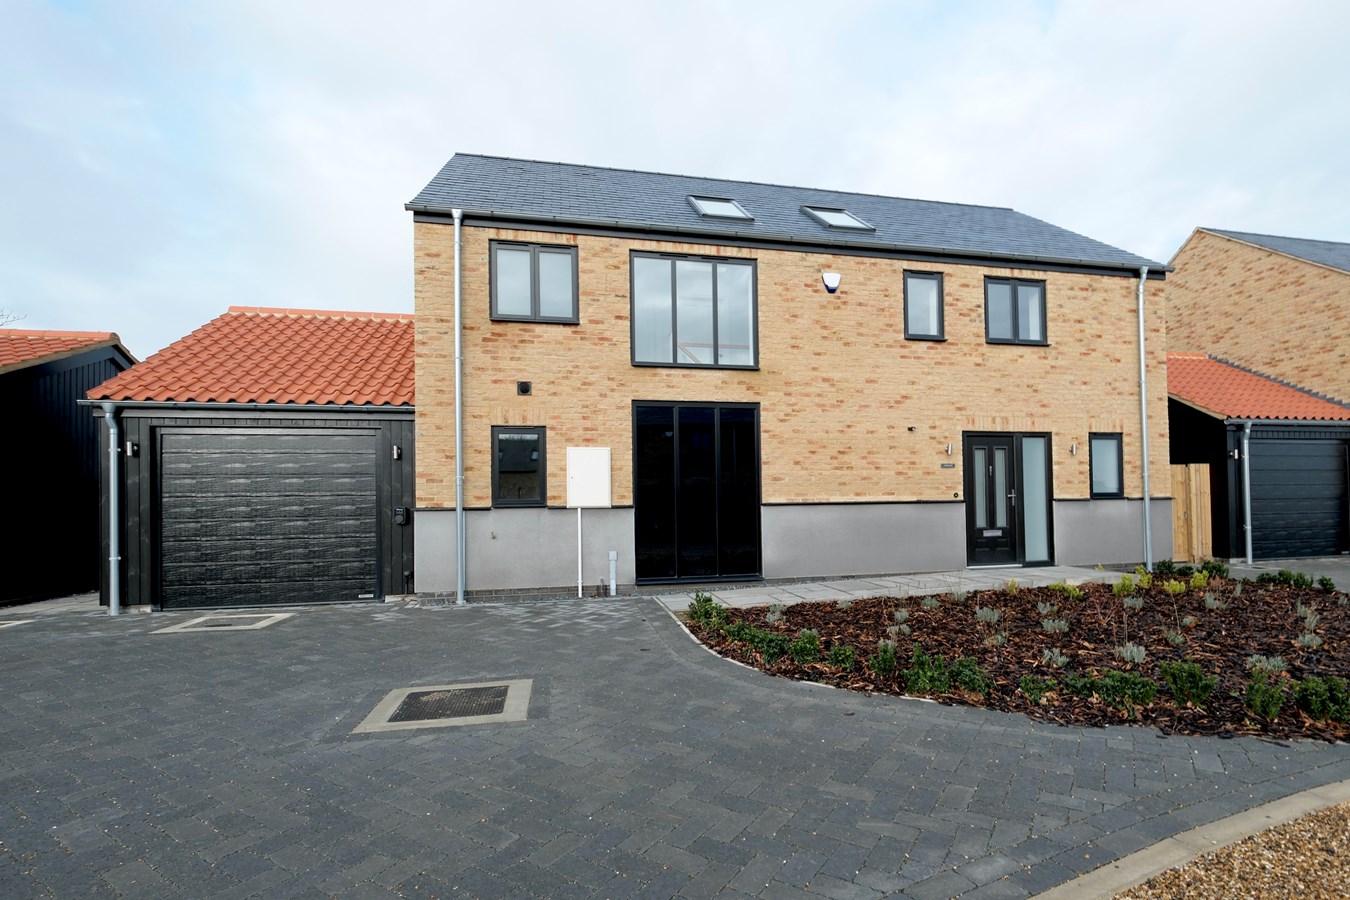
Manor Farm, Wennington, Huntingdon, PE28
4 Bedroom Detached House | £750,000
Chestnuts is a generous four bedroom 'New Home' forming part of this exclusive courtyard development of just seven indiv...
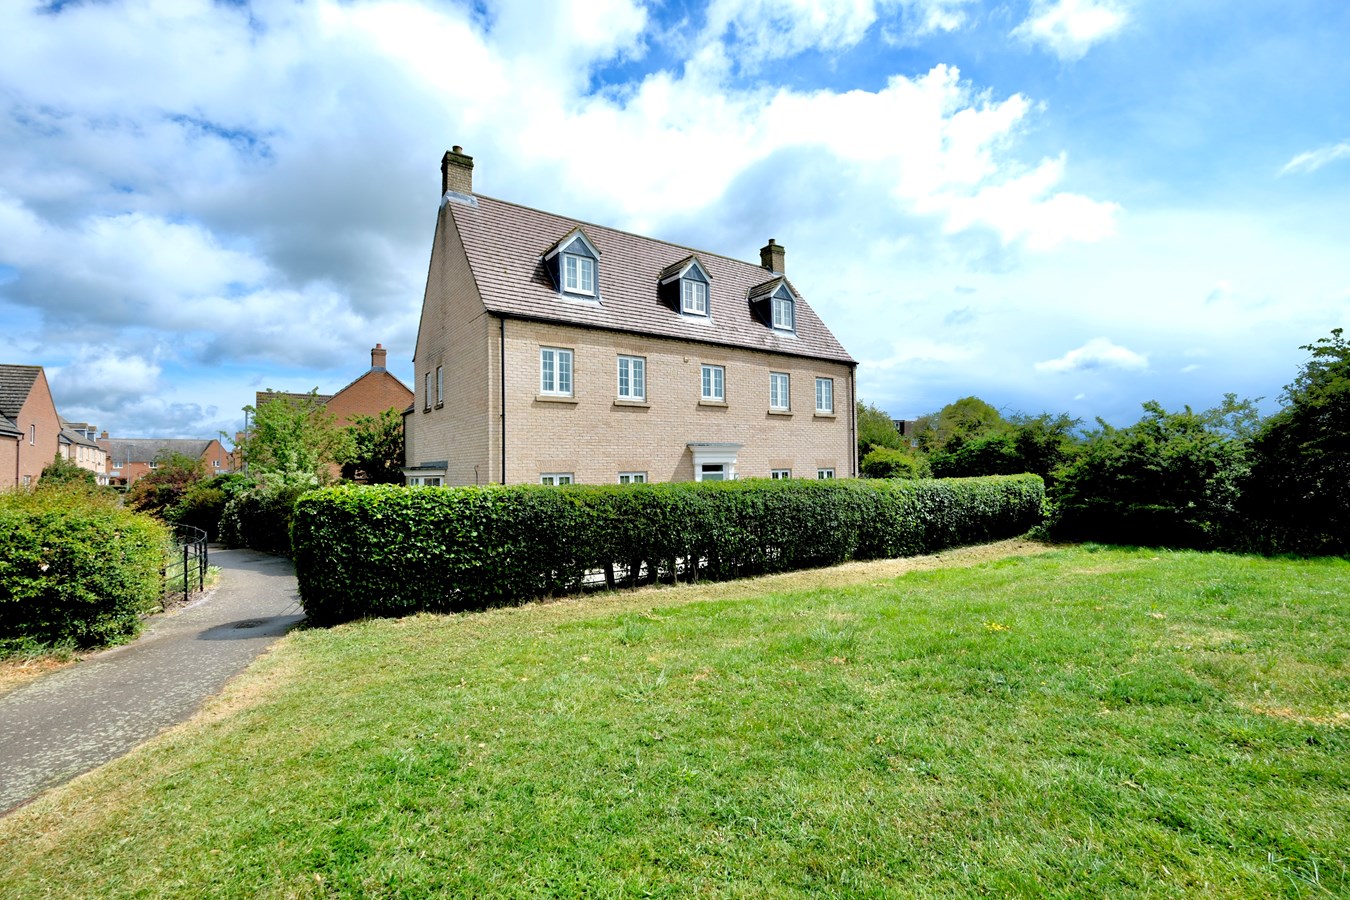
Jarwood Walk, Godmanchester, Huntingdon, PE29
6 Bedroom Detached House | Guide Price £800,000
This impressively proportioned six bedroom home offers in excess of 3300 sq ft and offers the ultimate in family accommo...
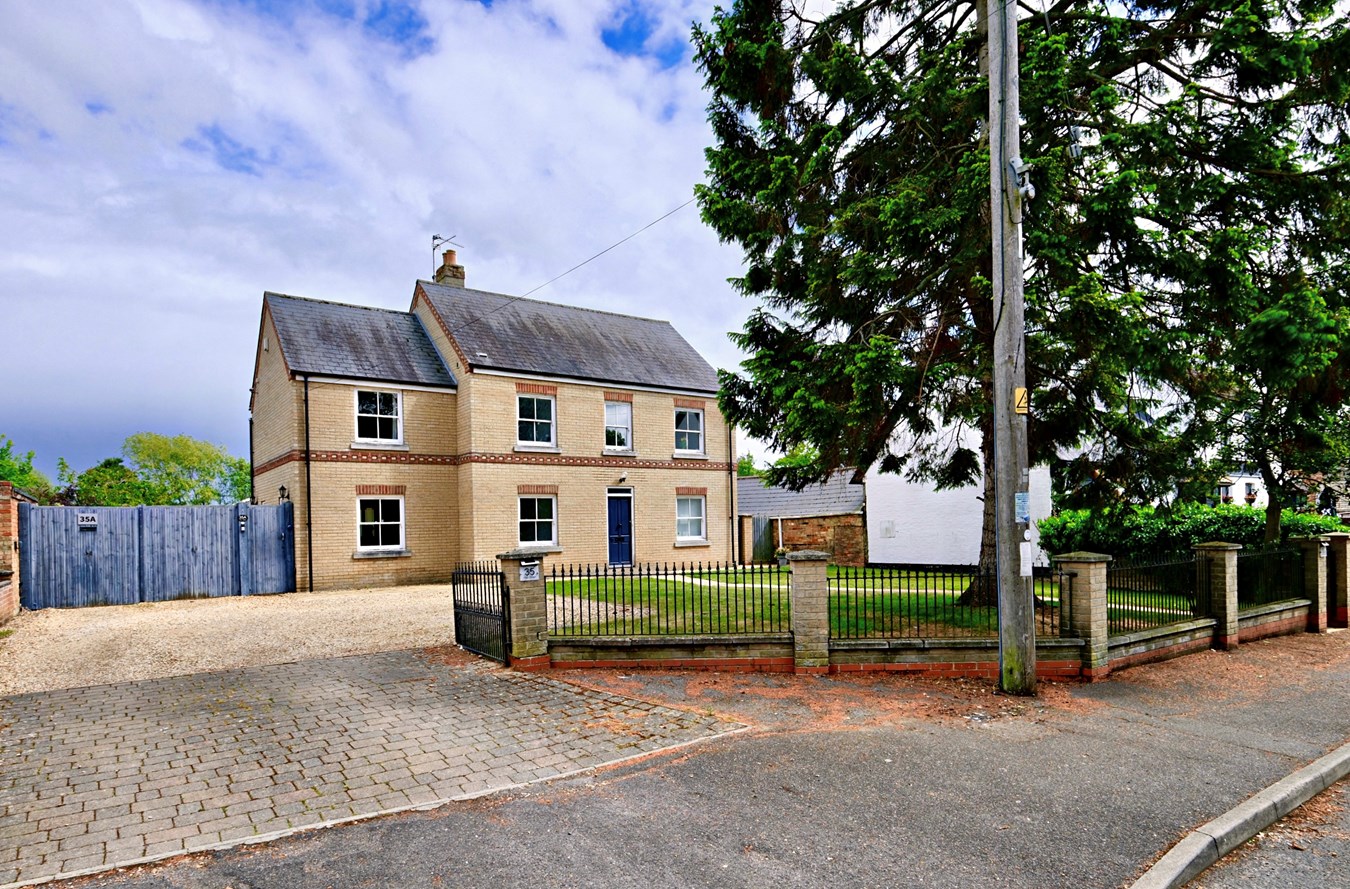
High Street, Upwood, Huntingdon, PE26
7 Bedroom Detached House | Guide Price £800,000
Set within a highly desirable village conservation area in Upwood, this impressive 5 bedroom detached family home offers...
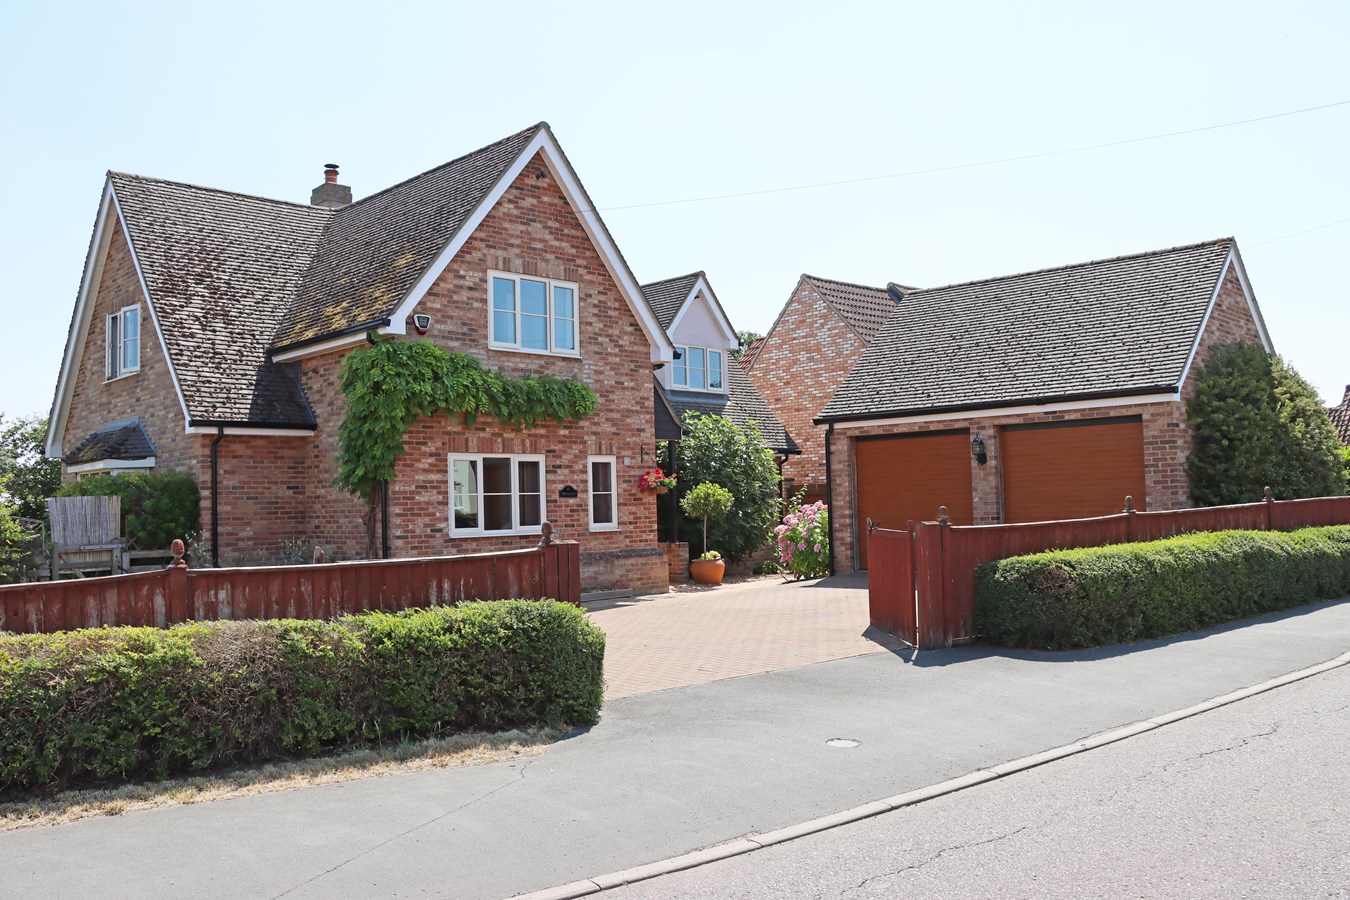
High Street, Offord D'arcy, Huntingdon, PE19
4 Bedroom Detached House | Guide Price £850,000
This stunning, individual family residence offers approximately 3000 sq ft of accommodation positioned within beautifull...
How much is your home worth?
Use our short form to request a valuation of your property.
Request a Valuation
©2026 The Guild of Property Professionals. All rights reserved.
Terms and Conditions |
Privacy Policy |
Cookie Policy |
Complaints Policy |
Members Login
The Guild of Property Professionals Trading Address: 121 Park Lane, London W1K 7AG. GPEA Limited.
Registered in England & Wales.
Company No: 02819824.
Registered Office Address: 2 St. Stephen's Court, St. Stephen's Road, Bournemouth, Dorset, England, BH2 6LA.
VAT Registration No: 576 8795 61

