
- Fully refurbished Individual bungalow
- Stunning refitted Kitchen/Family room
- Ensuite to guest and master bedrooms
- Mature And Private Surrounding Gardens
- No forward chain and immediate vacant possession
- Rewired,replumbed and replastered
- New heating system with underfloor heating
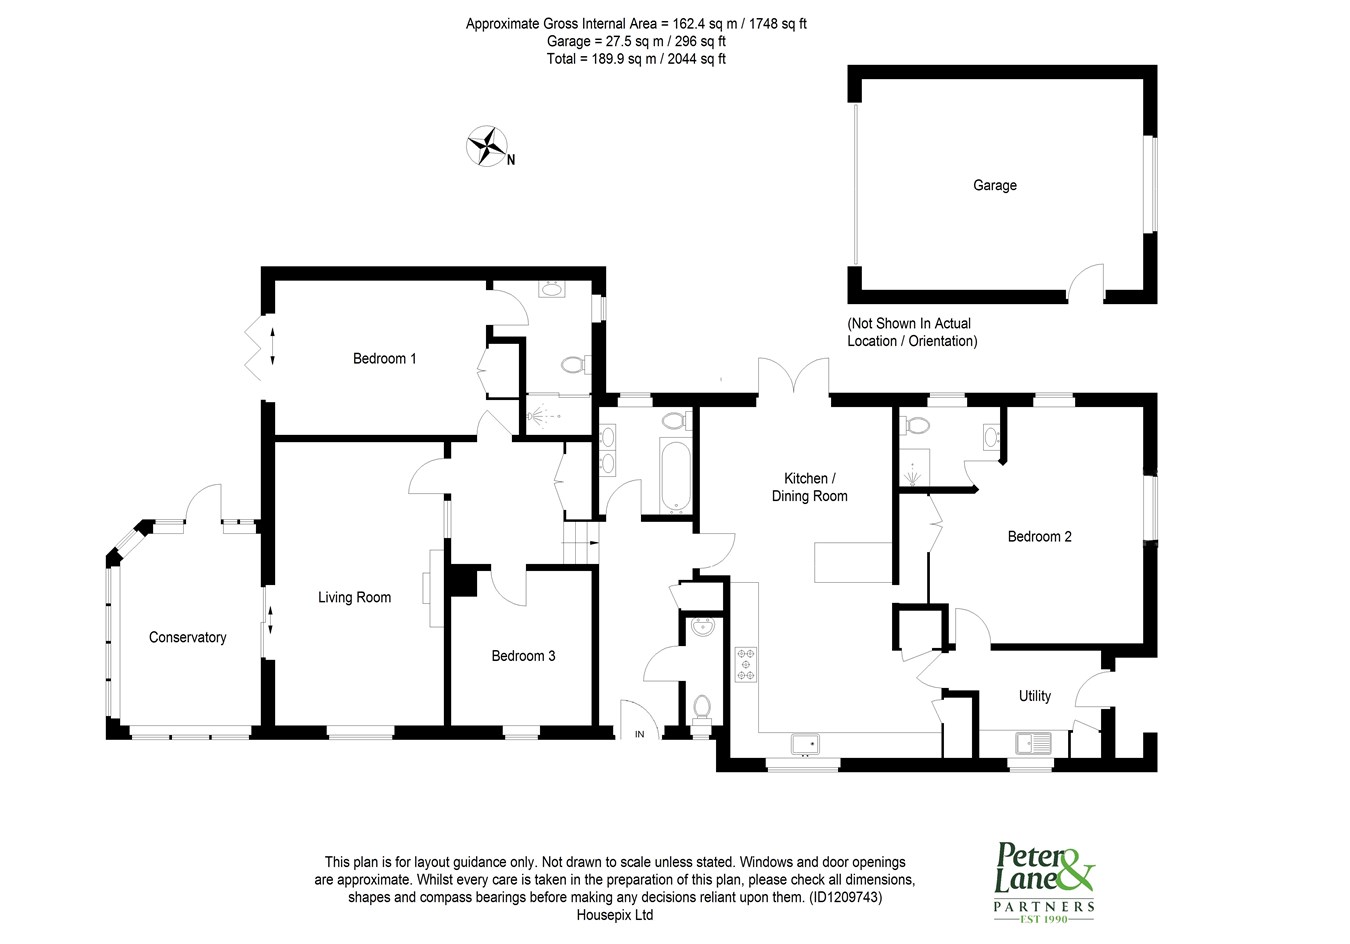
- 2000 sq feet of accommodation

This property listing is now SSTC
3 Bedroom Bungalow for sale in Huntingdon
 1
3
3
1
3
3
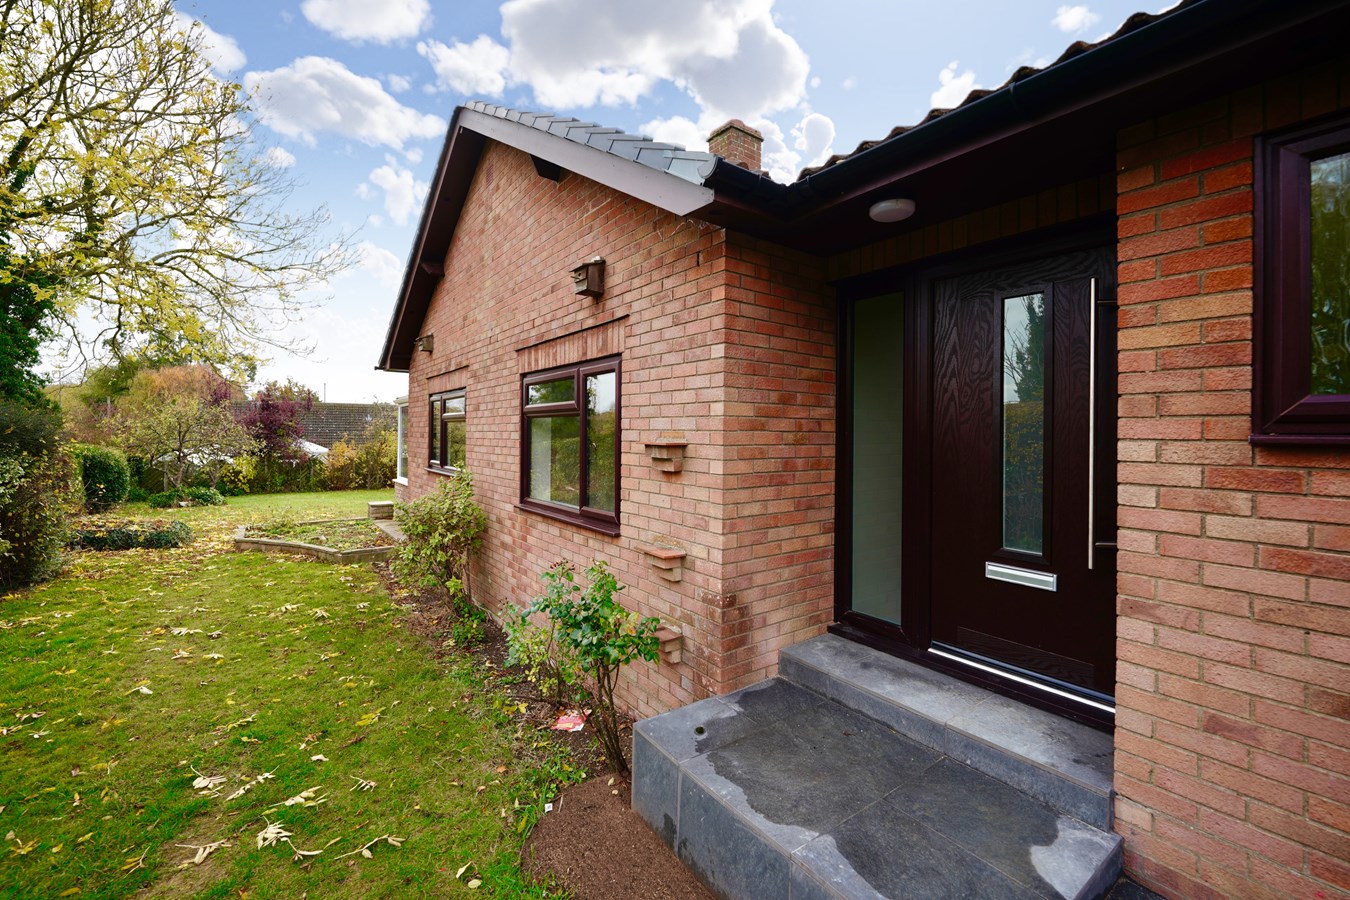
This exceptional, refurbished individual bungalow offers stunningly presented accommodation within this exclusive village setting. The bungalow offers generously proportioned three bed accommodation with ensuites to both guest and master bedrooms, exhibiting high spec interior finishes throughout with beautifully refitted Kitchen with granite work surfaces and integrated NEFF appliances. The gardens are private and mature with lots of parking provision and detached garaging.Overall a fabulous individual property with generous 2000 sq ft of accommodation that must be viewed to be fully appreciated.UPVC Double Glazed Front Door To
Reception Hall
13' 1" x 7' 4" (3.99m x 2.24m)
Fitted double cloaks cupboard, steps down to Inner Hall.
Cloakroom
Fitted in a two piece contemporary white suite comprising low level WC, inset vanity wash hand basin with mixer tap and drawer units, coving to ceiling, UPVC window to front aspect.
Kitchen/Dining Room
23' 0" x 15' 0" (7.01m x 4.57m)
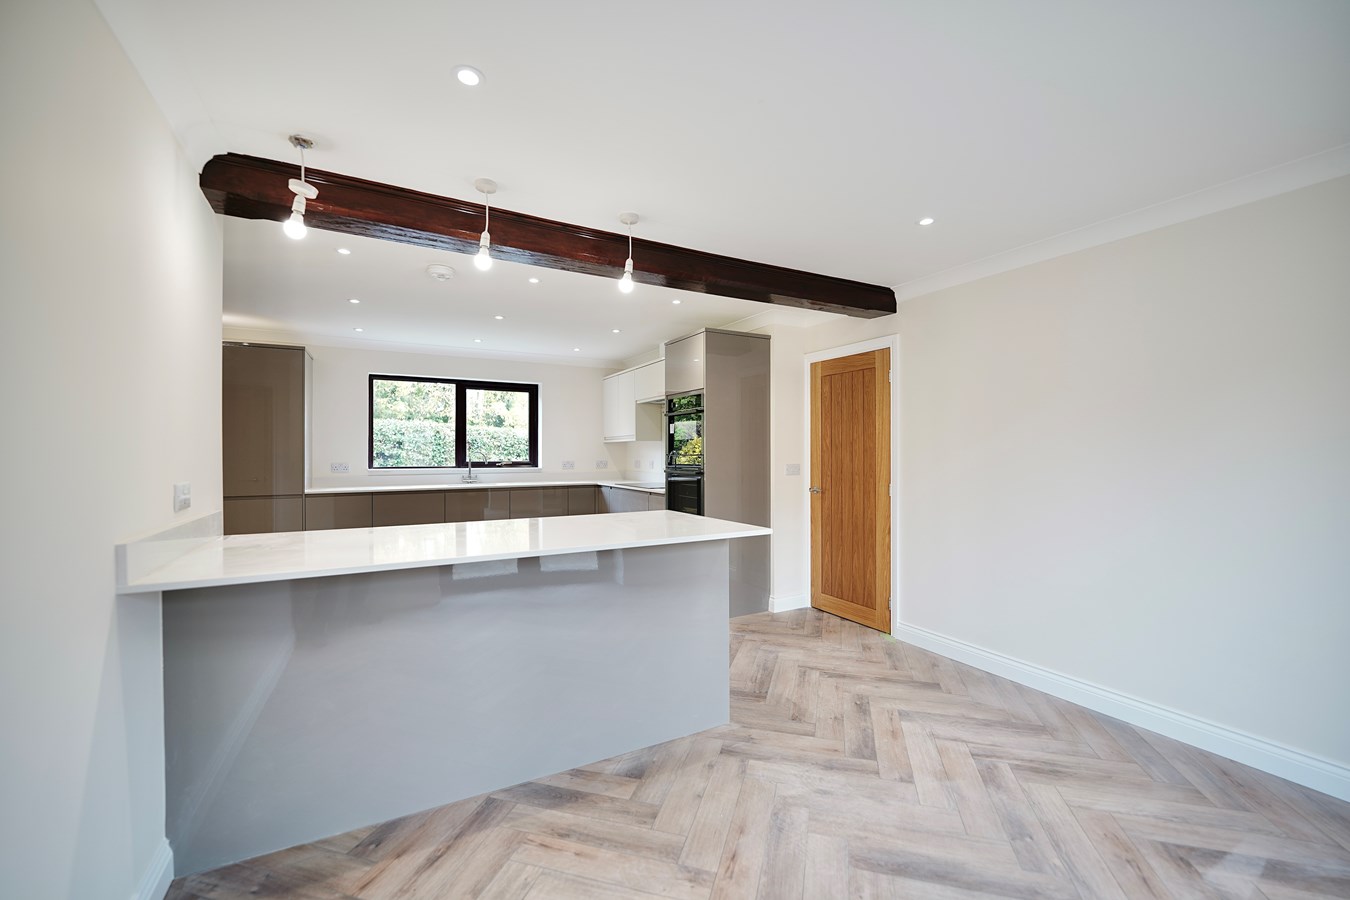
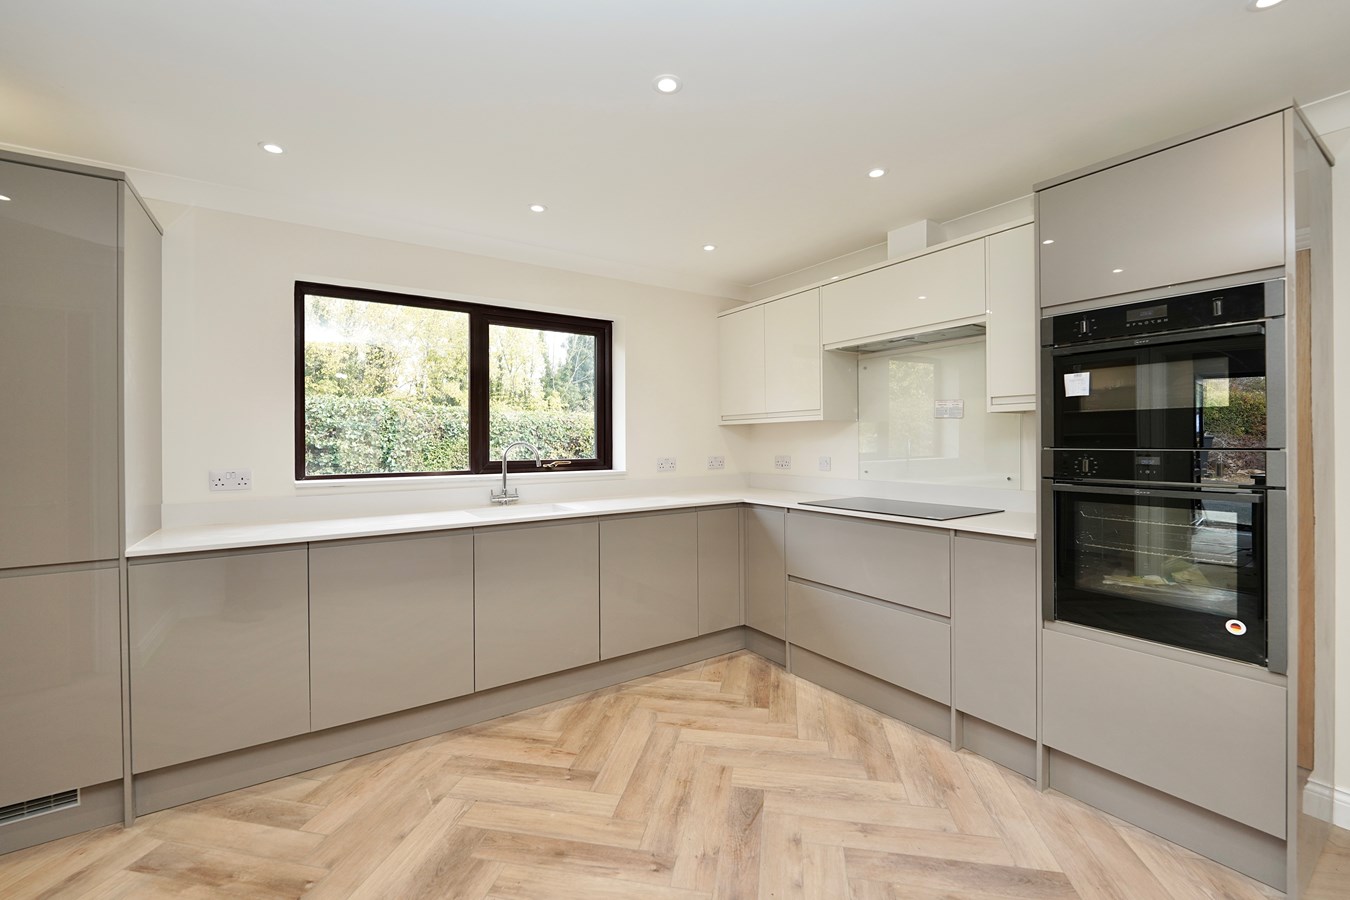
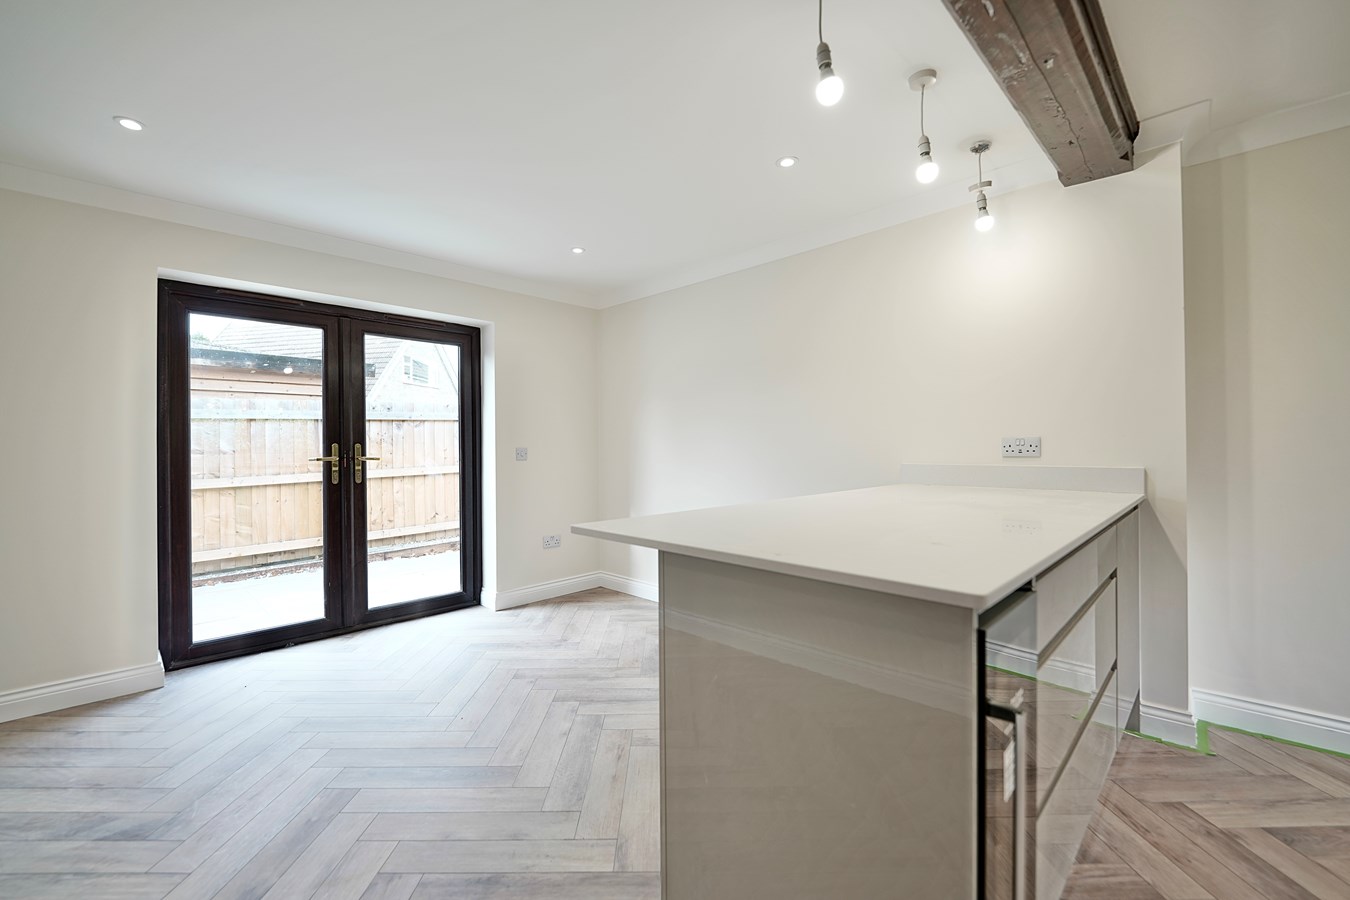
An impressively proportioned, light open plan space refitted in a complimenting range of grey toned handleless cabinets with complementing quartz work surfaces and up-stands, inset sink unit with directional mixer tap, drawer units, pan drawers, a selection of integrated appliances incorporating dual Neff electric ovens, integral automatic dishwasher, larder fridge and larder freezer, central dividing peninsular unit incorporating breakfast bar with integral wine cooler, additional pan drawers, LVT flooring with underfloor heating, recessed lighting, coving to ceiling.
Utility Room
11' 2" x 7' 7" (3.40m x 2.31m)
Fitted in a contemporary range of base and wall mounted units with complementing work surfaces and up-stands, double panel radiator, LVT flooring, with under floor heating, single drainer stainless steel sink unit with mixer tap, appliance spaces, UPVC window to front aspect and UPVC door to side, cloaks cupboard housing fuse box and master switch, recessed lighting, inner door to
Guest Bedroom
14' 8" x 14' 2" (4.47m x 4.32m)
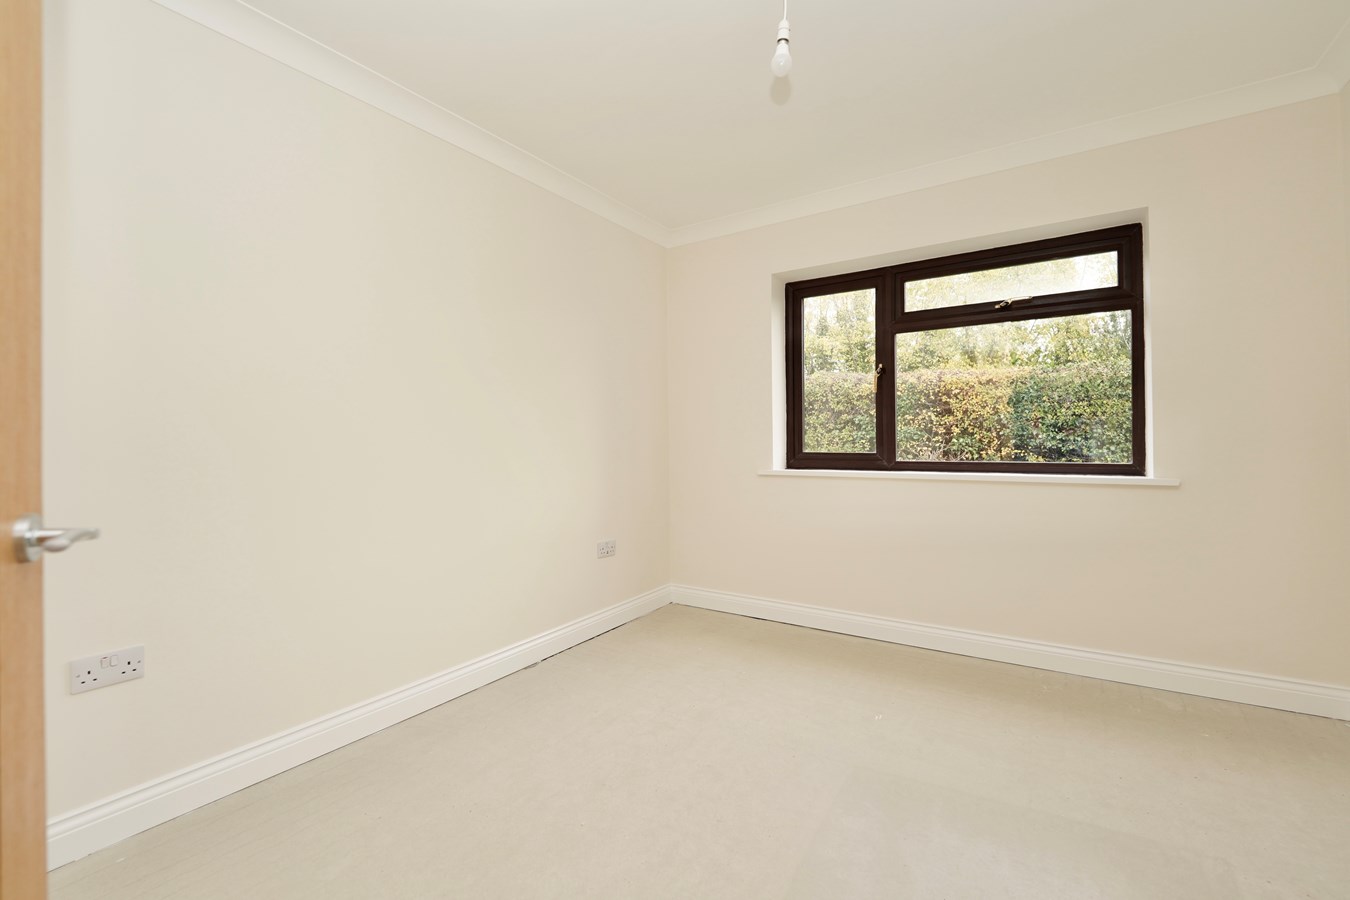
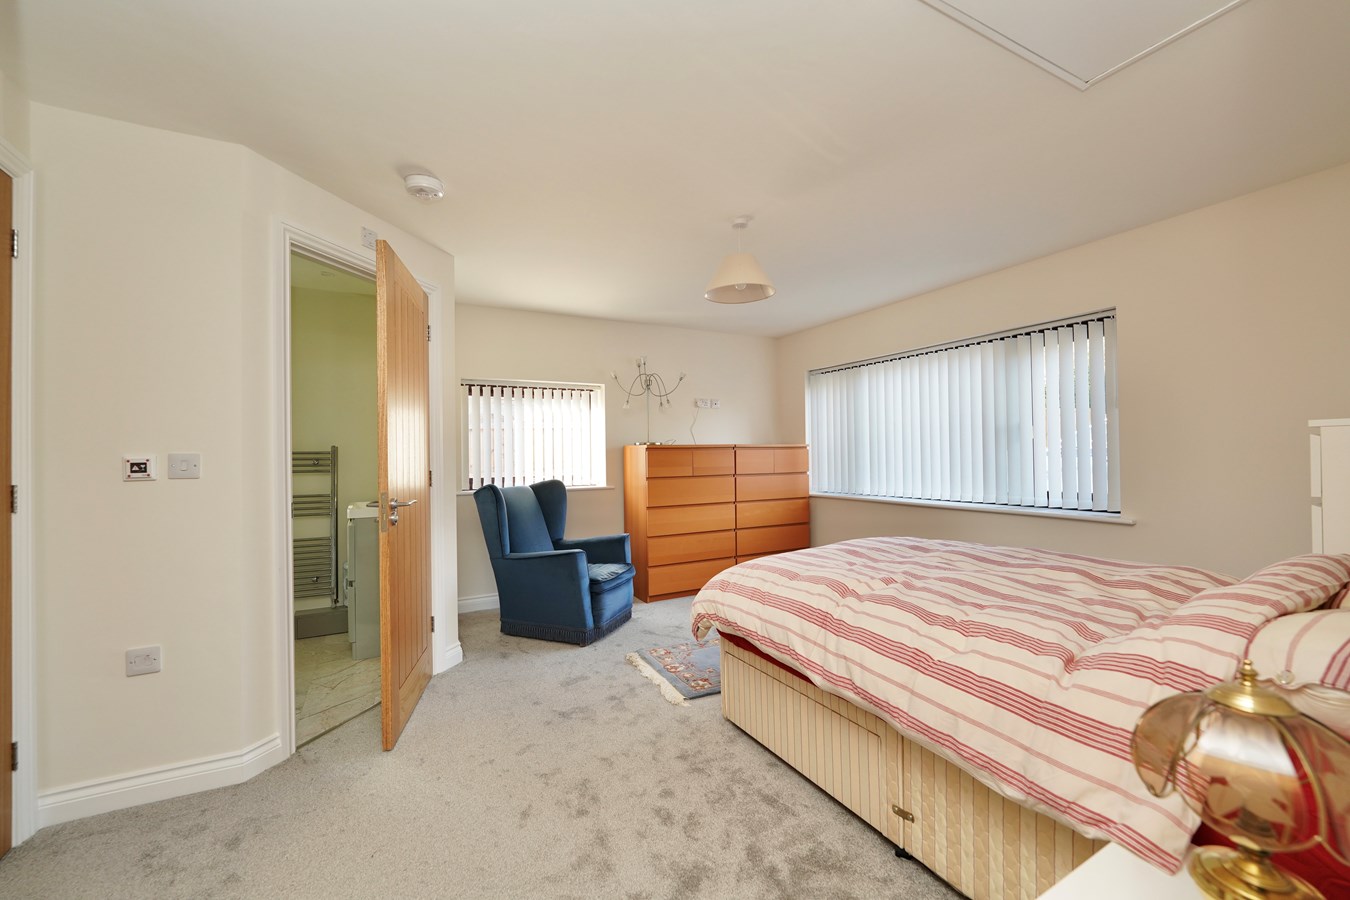
A light double aspect room with UPVC windows to side and rear aspects, airing cupboard housing pressurised hot water system and wall mounted gas fired central heating boiler serving hot water system and radiators.
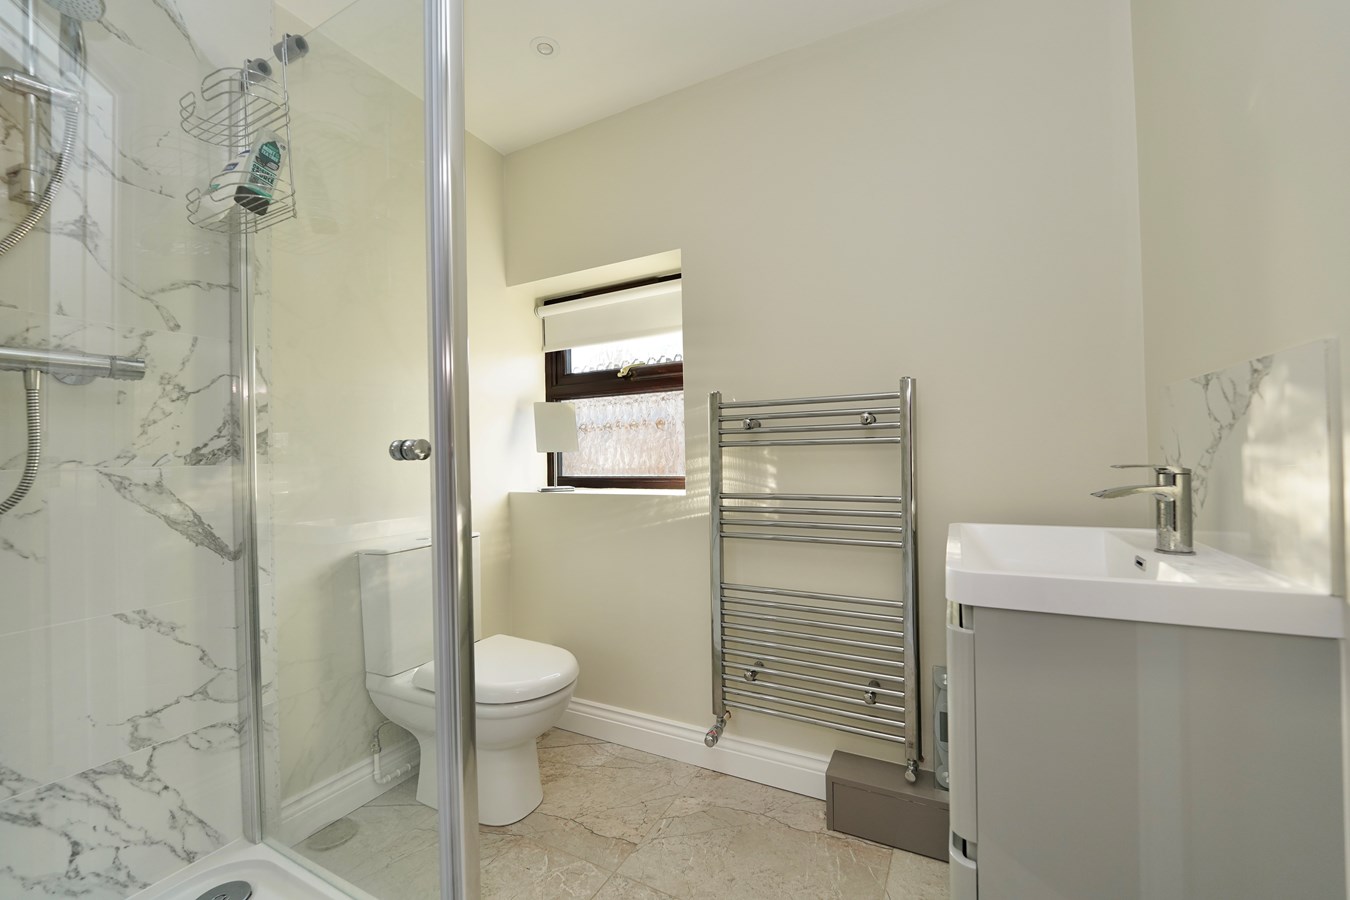
Guest En Suite Shower Room
Fitted in a range of white sanitaryware comprising low level WC, screened shower enclosure with independent shower unit fitted over, vanity wash hand basin, chrome heated towel rail, UPVC window to rear aspect, recessed lighting, extractor, ceramic tiled flooring with voice control underfloor heating.
Family Bathroom
8' 2" x 7' 10" (2.49m x 2.39m)
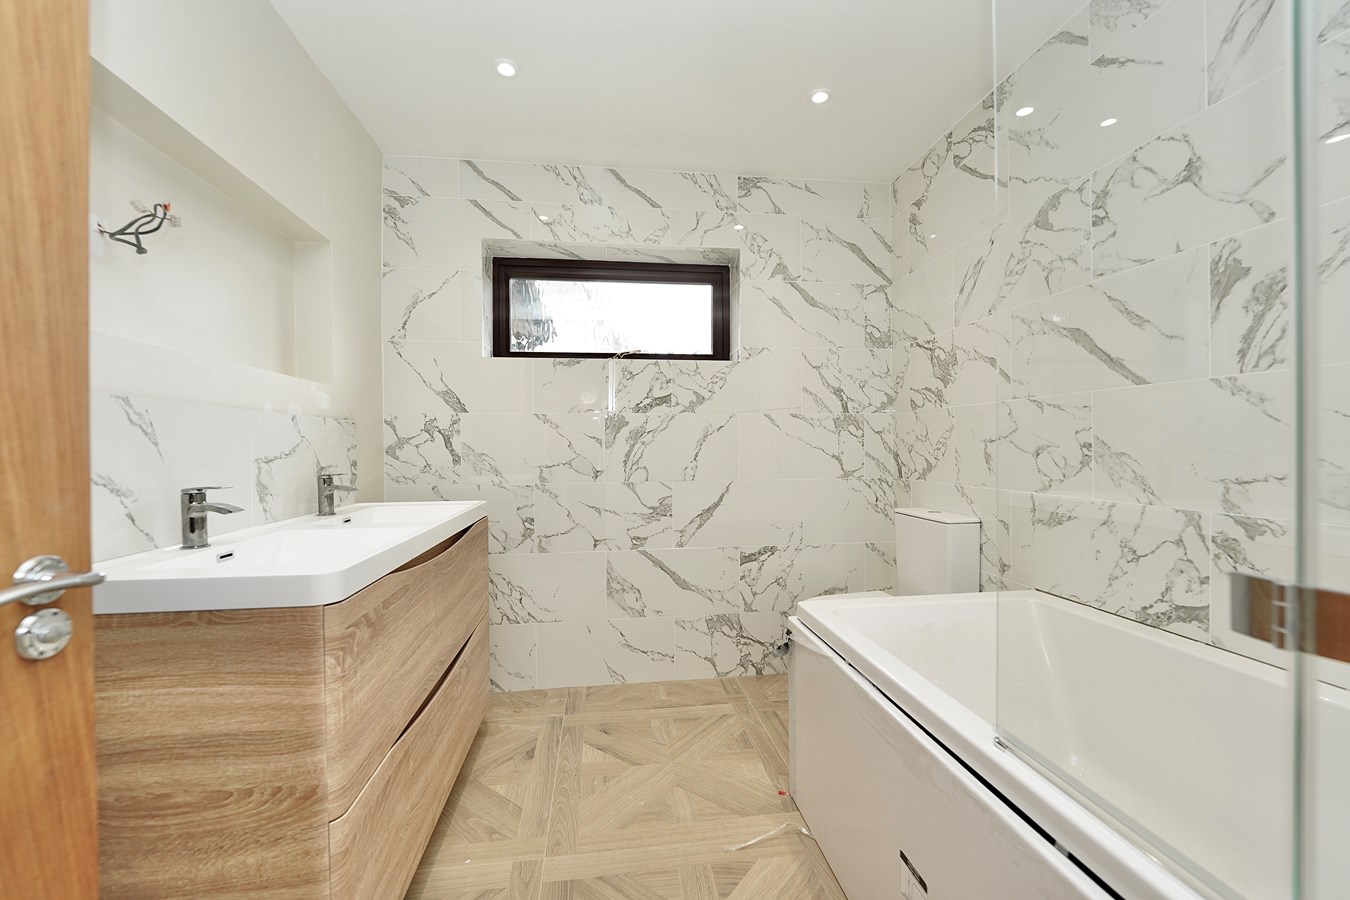
Fitted in a range of quality ,white sanitaryware comprising low level WC, panel bath with mixer tap and independent multi head shower unit fitted over, extractor, recessed lighting, heated towel rail, under-lit display recess, UPVC window to rear aspect, dual inset vanity sink unit with mixer taps and tiling, Ceramic tiled flooring with underfloor heating.
Inner Hall
Storage cupboard.
Bedroom 3
10' 11" x 9' 11" (3.33m x 3.02m)
UPVC window to front aspect, coving to ceiling.
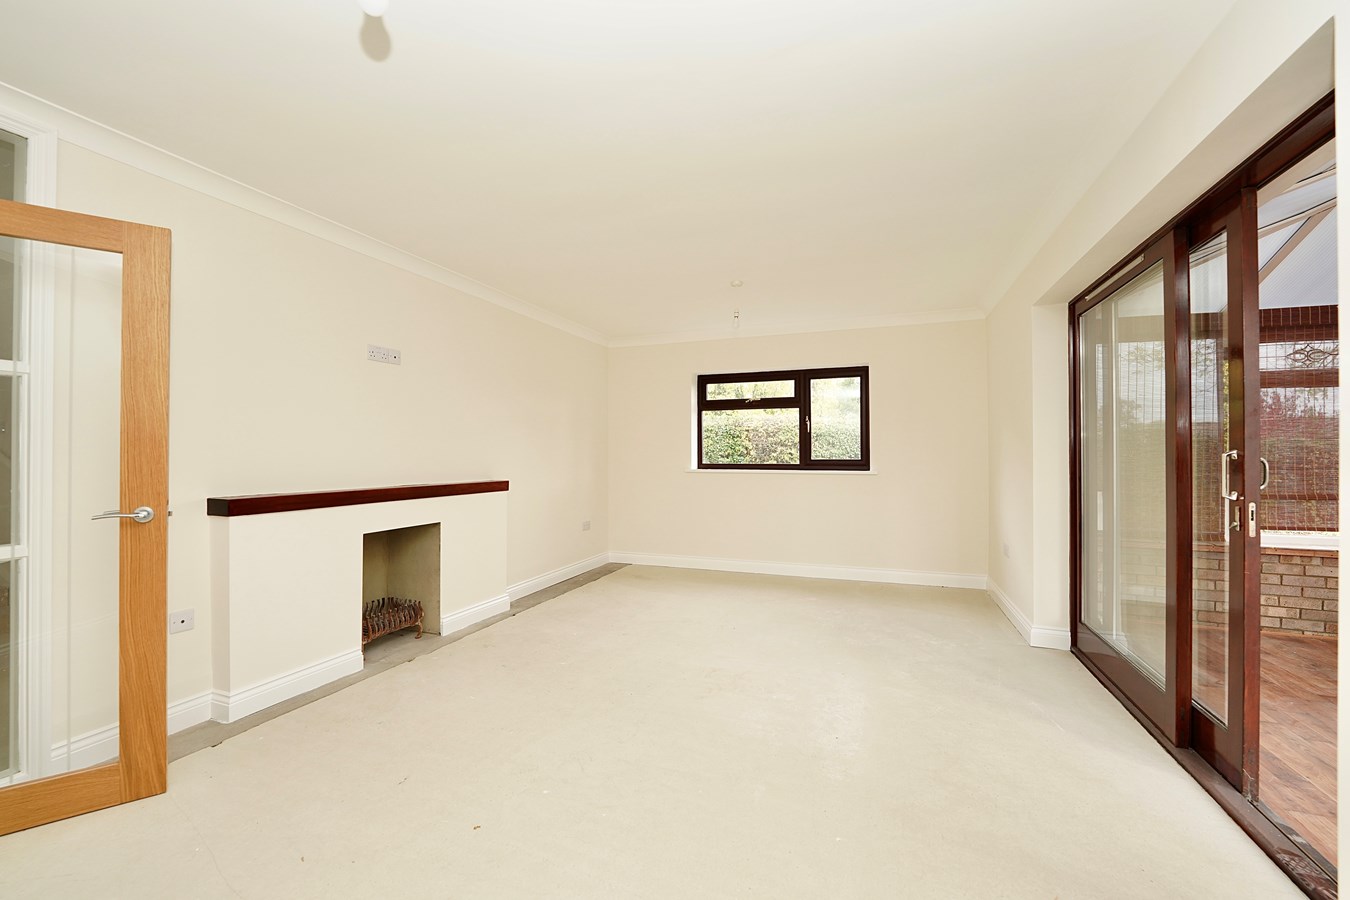
Living Room
20' 0" x 12' 2" (6.10m x 3.71m)
UPVC window to front aspect, decorative fireplace, sliding double glazed internal doors to Conservatory,
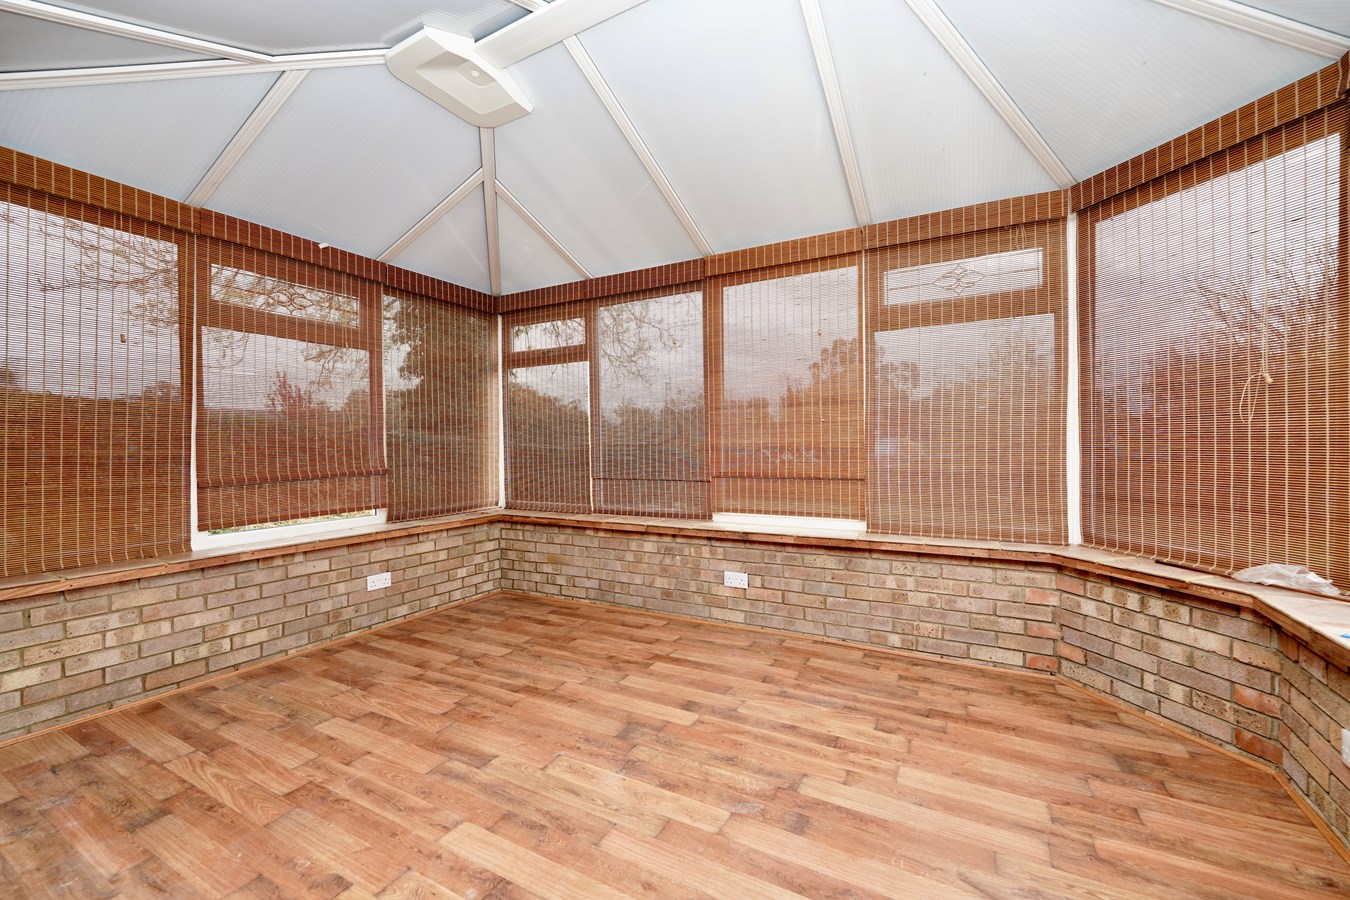
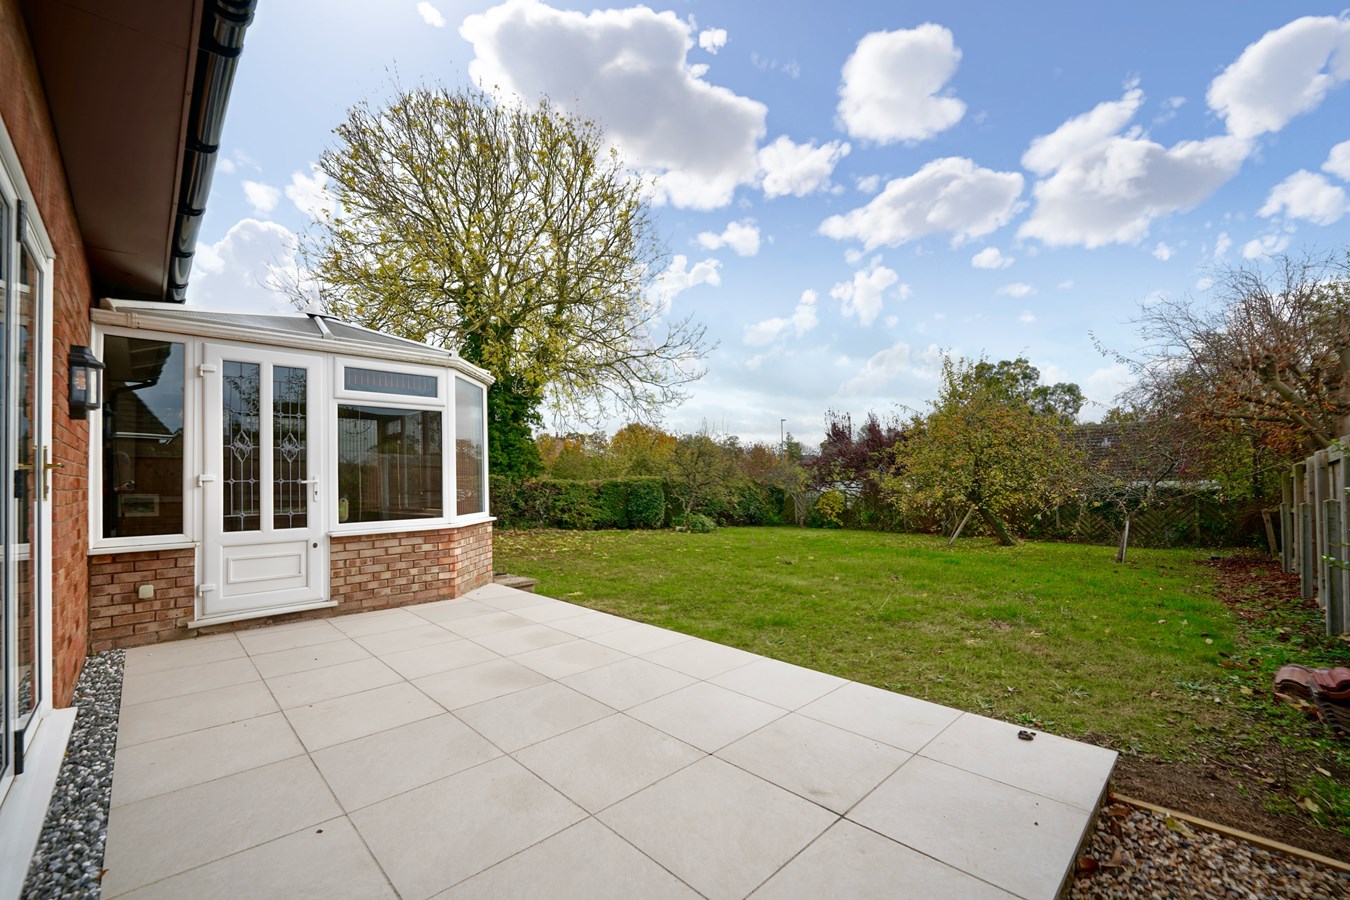
Conservatory
14' 5" x 10' 11" (4.39m x 3.33m)
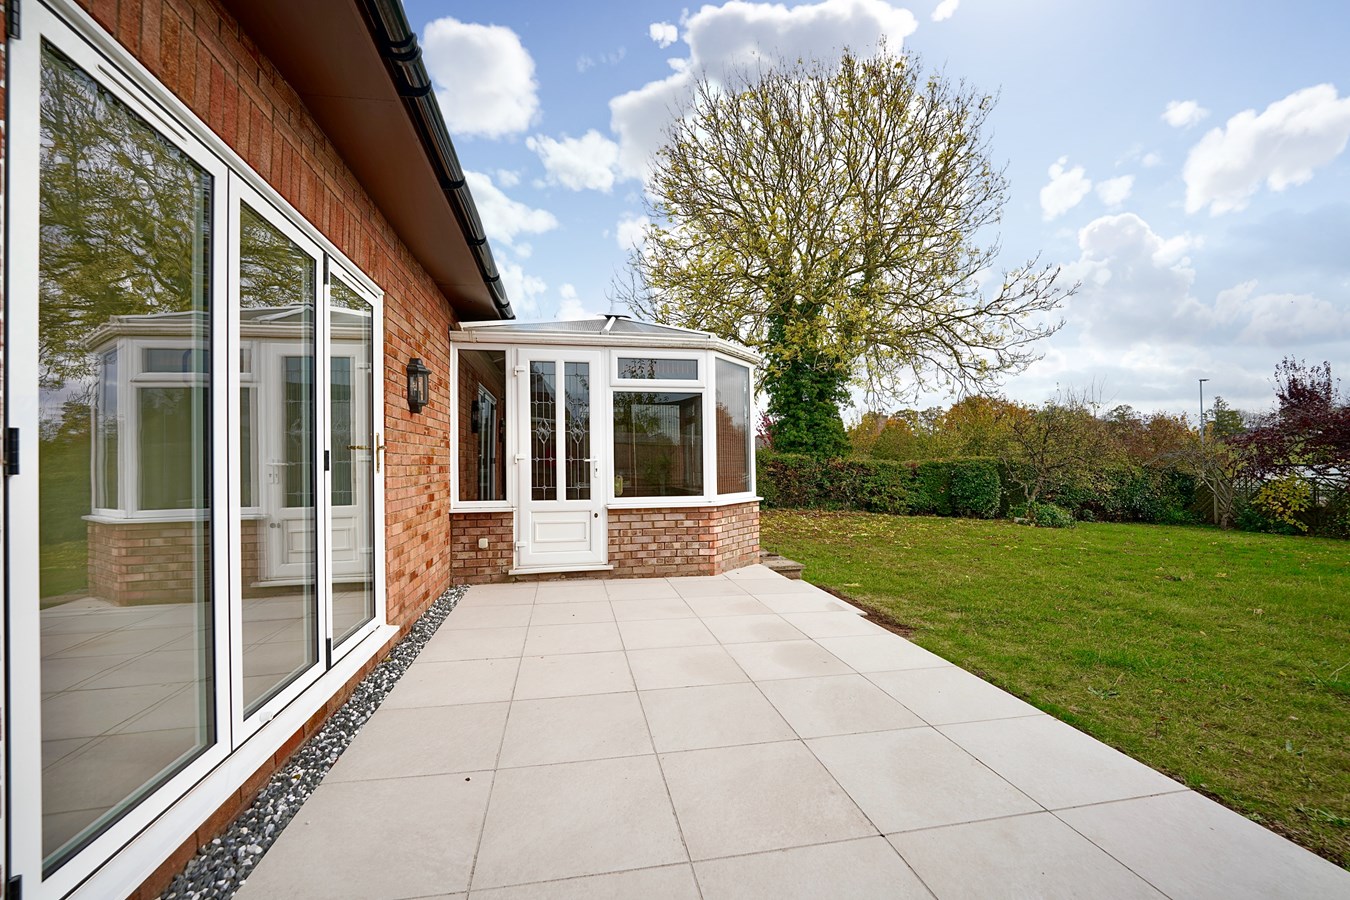
Of brick based UPVC double glazed construction, double poly carbonate roofing, glazed door to garden terrace to the rear , laminate floor covering.
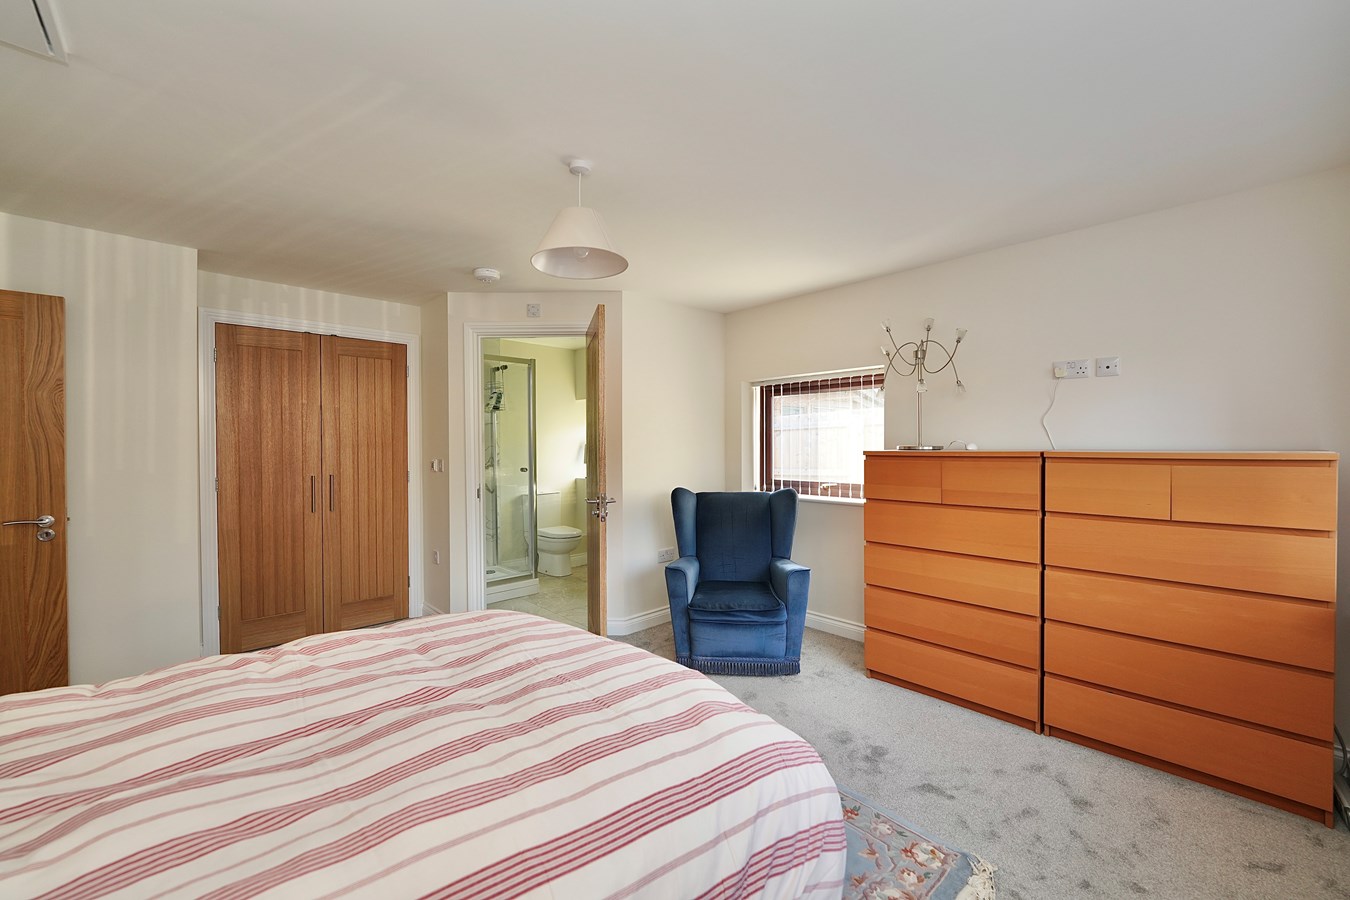
Principal Bedroom
16' 9" x 11' 1" (5.11m x 3.38m)
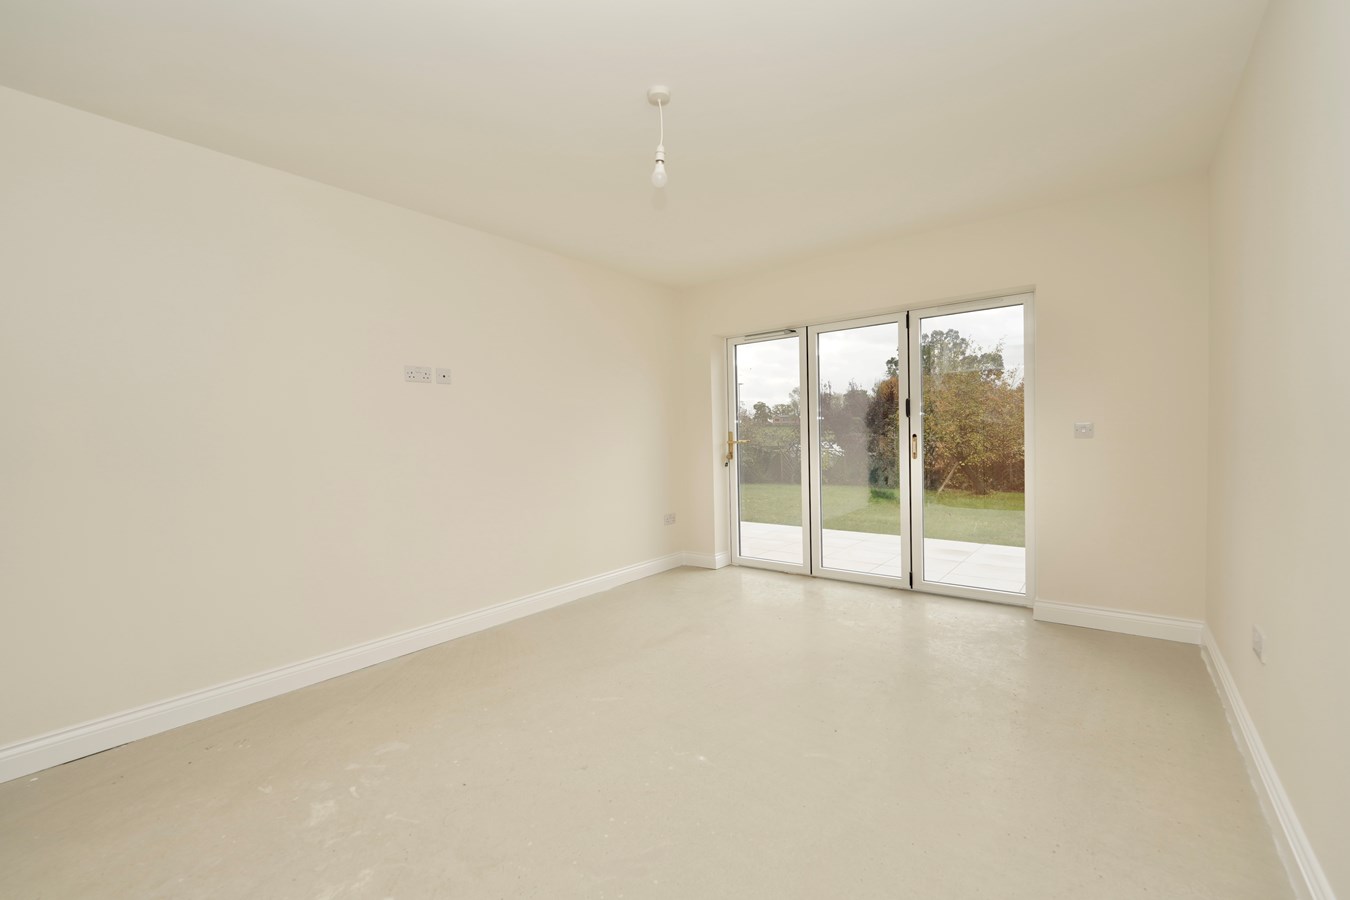
Bi-fold doors accessing garden terrace, wardrobe range with hanging and storage, inner access to
En Suite Shower Room
10' 11" x 7' 3" (3.33m x 2.21m)
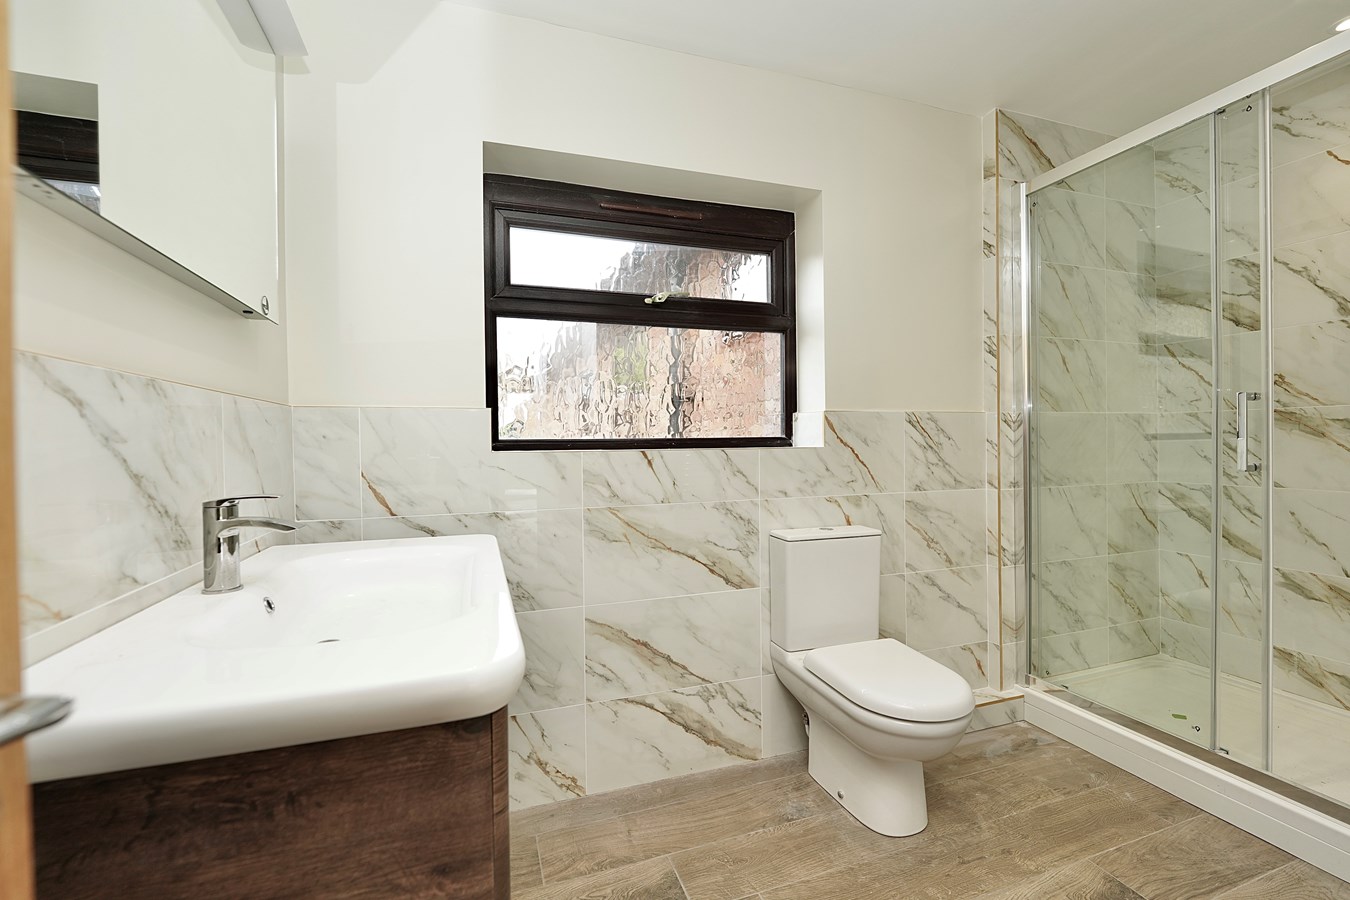
Fitted in a contemporary range of white sanitaryware comprising oversized vanity wash hand basin with mixer tap, extensive tiling, low level WC, oversized screened shower enclosure with independent multi head shower unit fitted over, chrome heated towel rail, recessed lighting, ceramic flooring with underfloor heating.
Outside
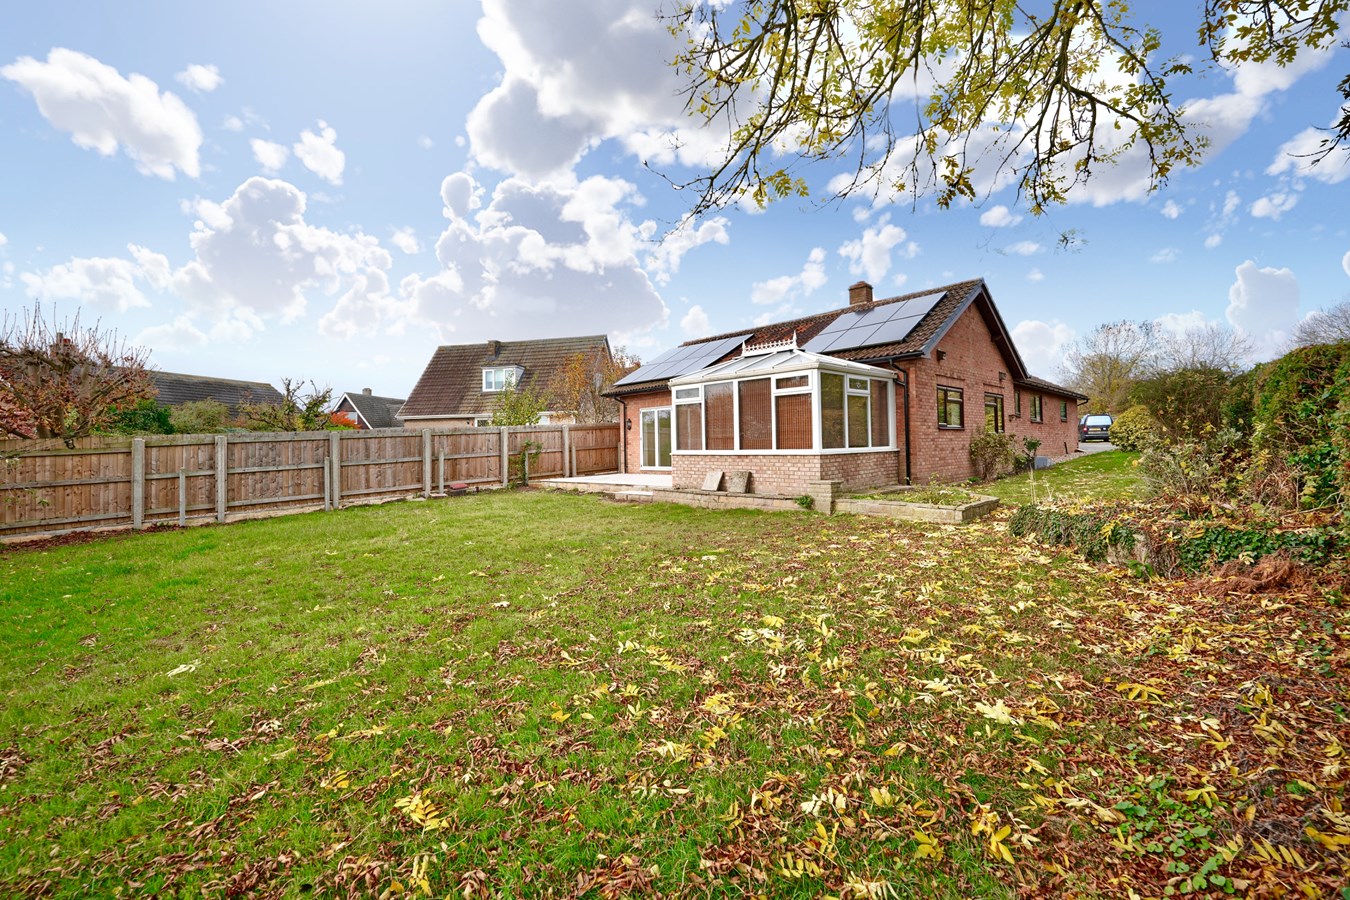
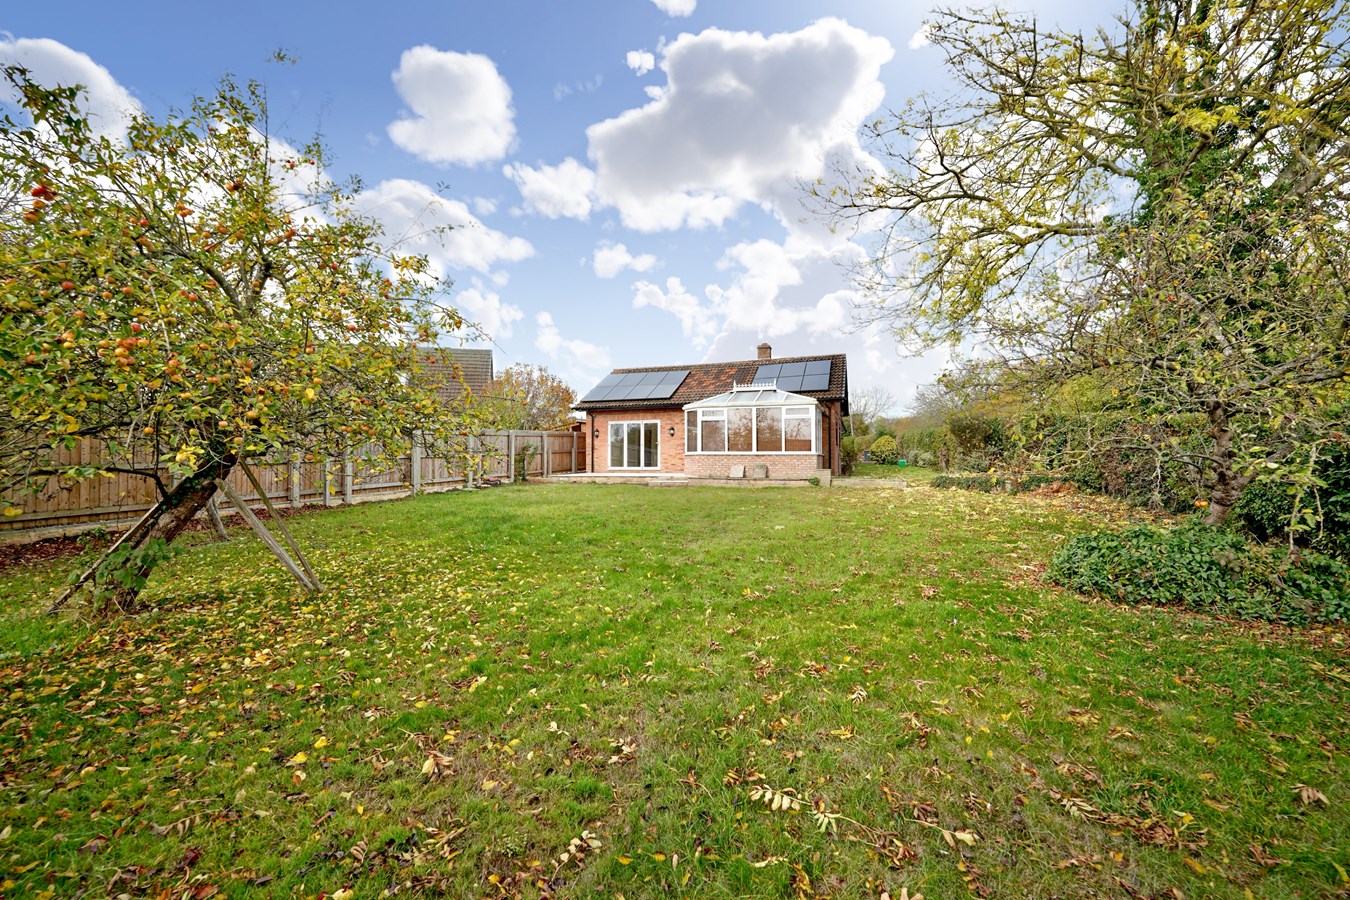
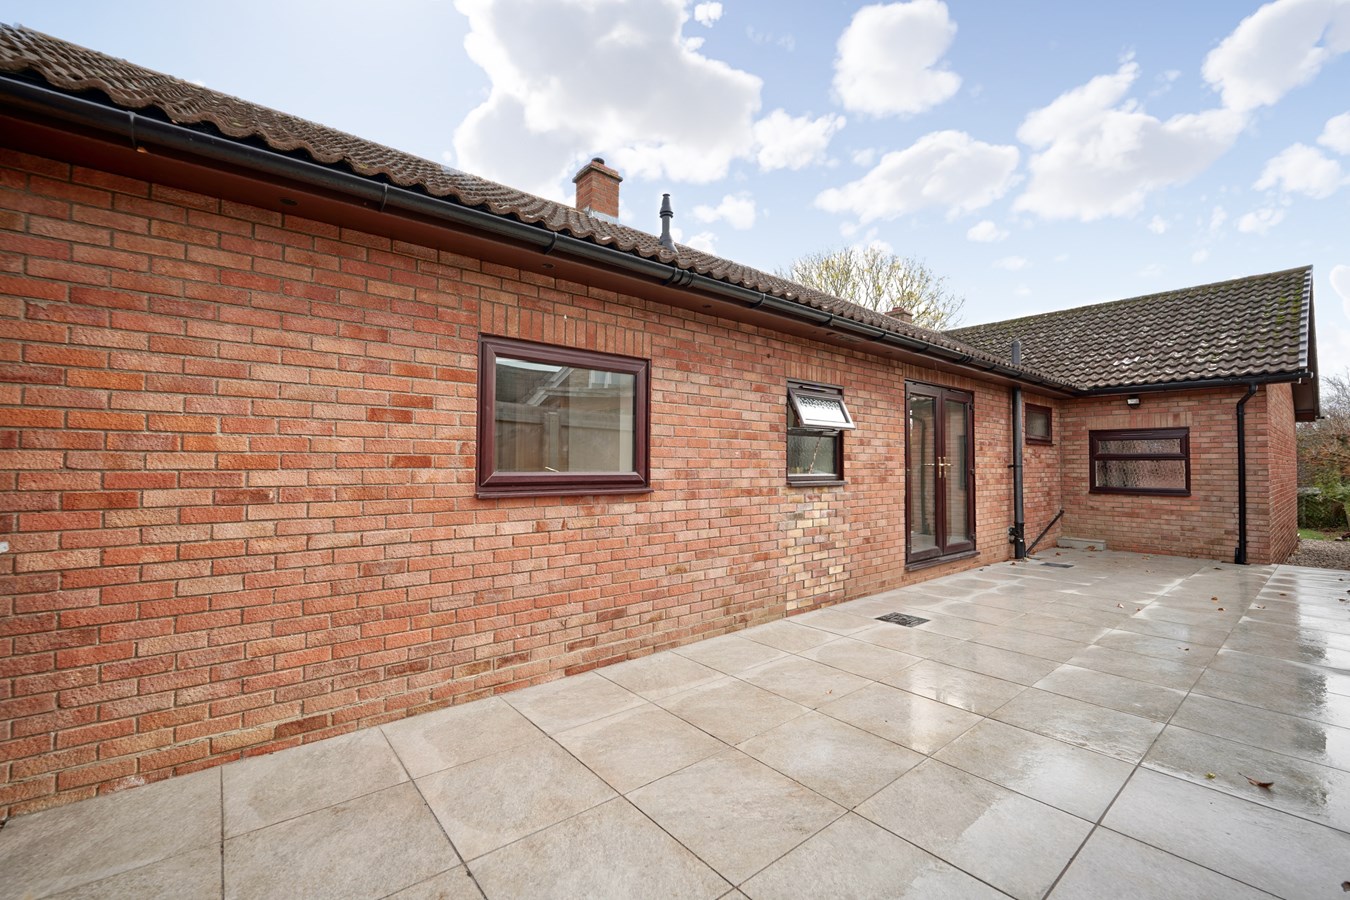
The bungalow stands in large, established and private gardens. The gardens are primarily lawned and enclosed by high evergreen hedging with a selection of ornamental fruit trees and stocked borders. The frontage gives parking provision for four to six vehicles. The gardens extend side and rear and are primarily lawned with an extensive terrace tiled in porcelain .There's a lovely enclosed terrace positioned to the side of the bungalow again tiled in porcelain . An attractive ,private surrounding plot that would suit an avid gardener. There is an oversized detached garage with its own WC.
A solar panel system has been installed.
Buyers Information
To conform with government Money Laundering Regulations 2019, we are required to confirm the identity of all prospective buyers. We use the services of a third party, DezRez Legal, who will contact you directly. They will need the full name, date of birth and current address of all buyers. There is a nominal charge payable direct to DezRez Legal. Please note that we are unable to issue a Memorandum of Agreed Sale until the checks are complete.
Tenure
Freehold
Council Tax Band - E
Important Information
- This is a Freehold property.
Property Ref: 29162048
Similar Properties
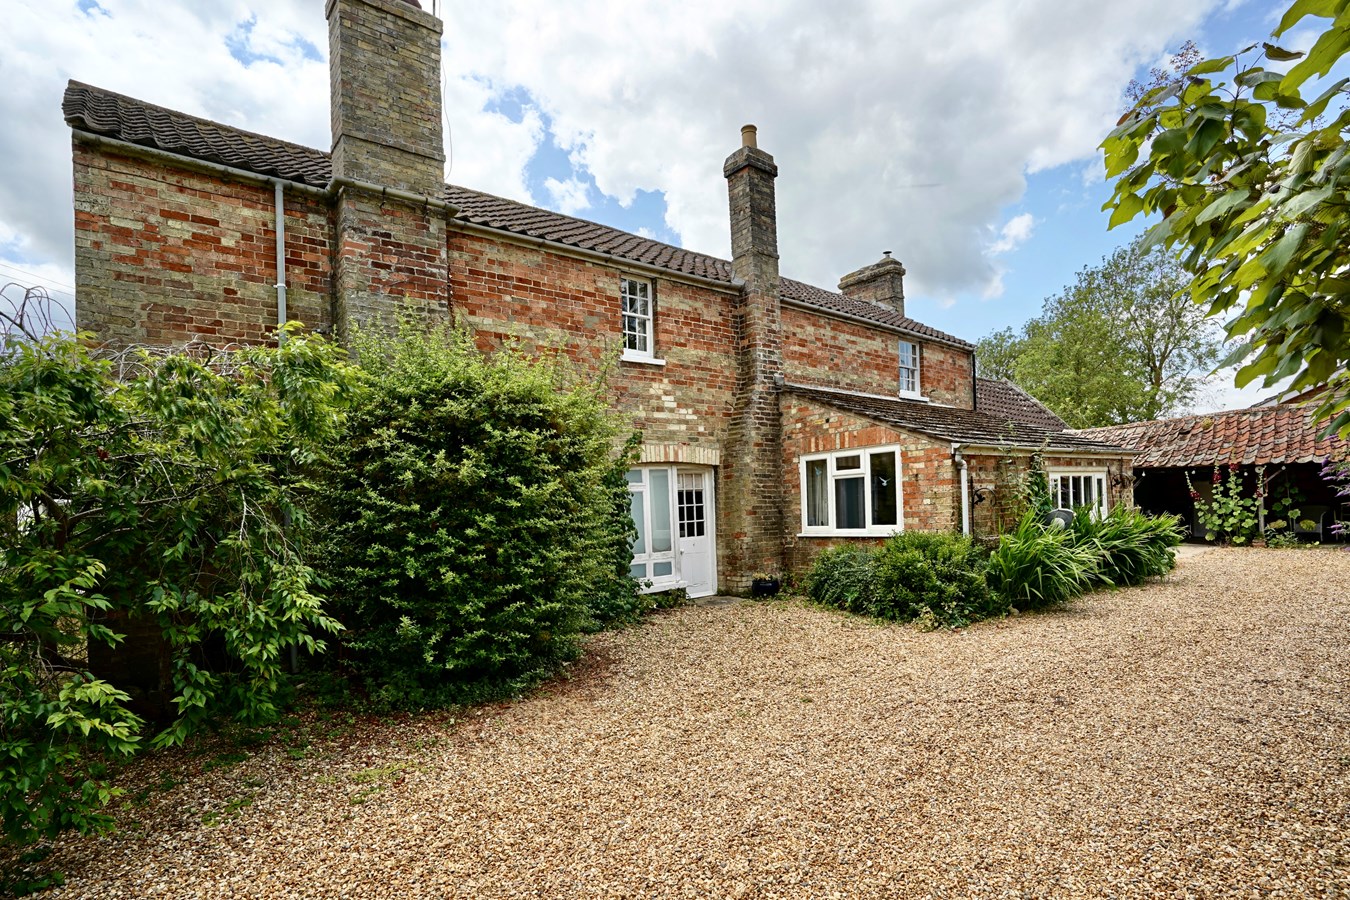
Bridge Street, Wistow, Huntingdon, PE28
4 Bedroom Character Property | Guide Price £595,000
This prominently positioned individual, character home offers versatile, four bedroom accommodation and dates back to th...
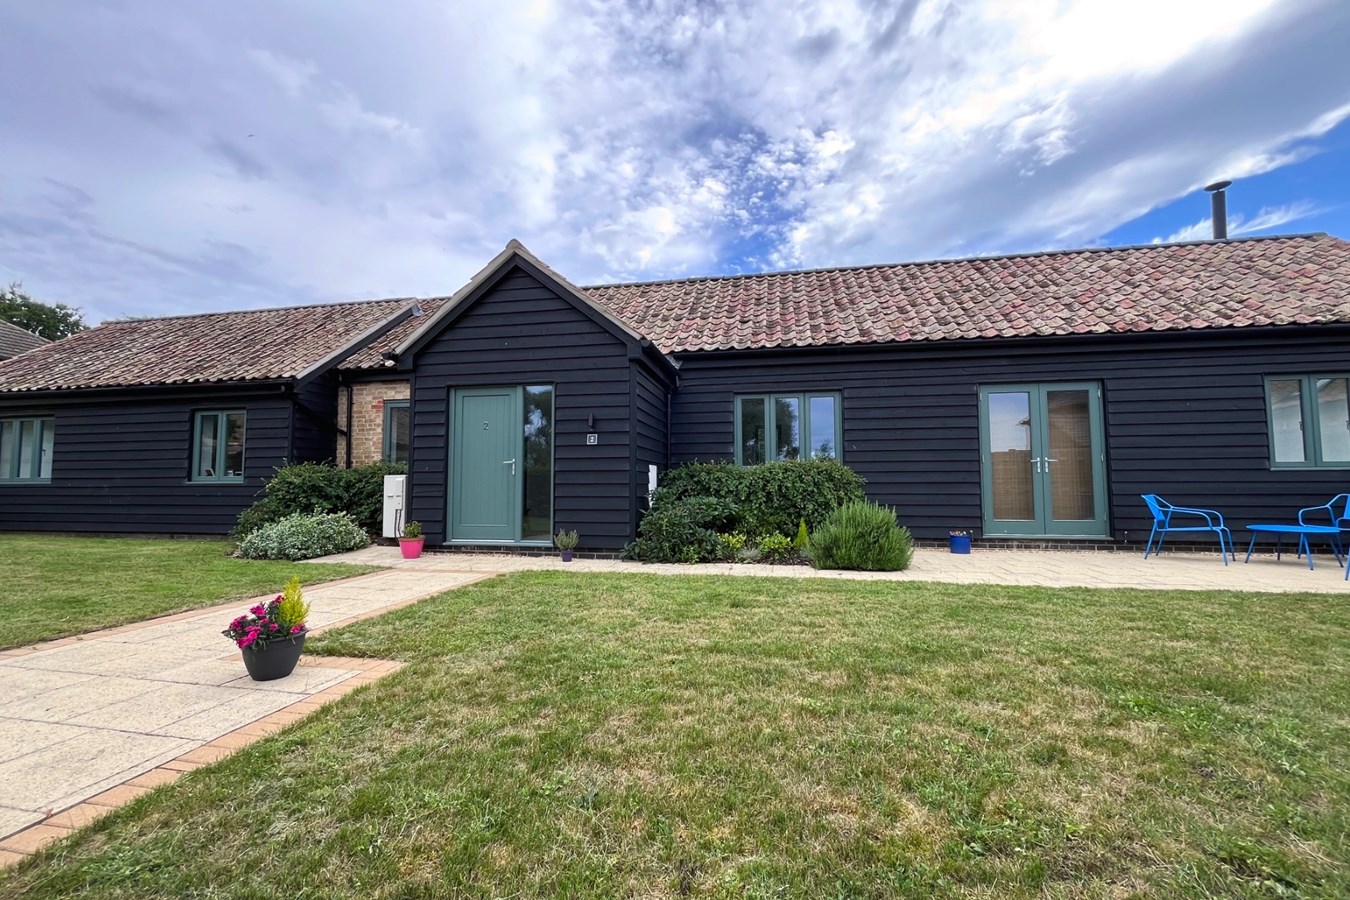
3 Bedroom Detached Bungalow | Guide Price £595,000
This stunning, single level barn offers exceptional accommodation within this exclusive conservation village. Landscaped...
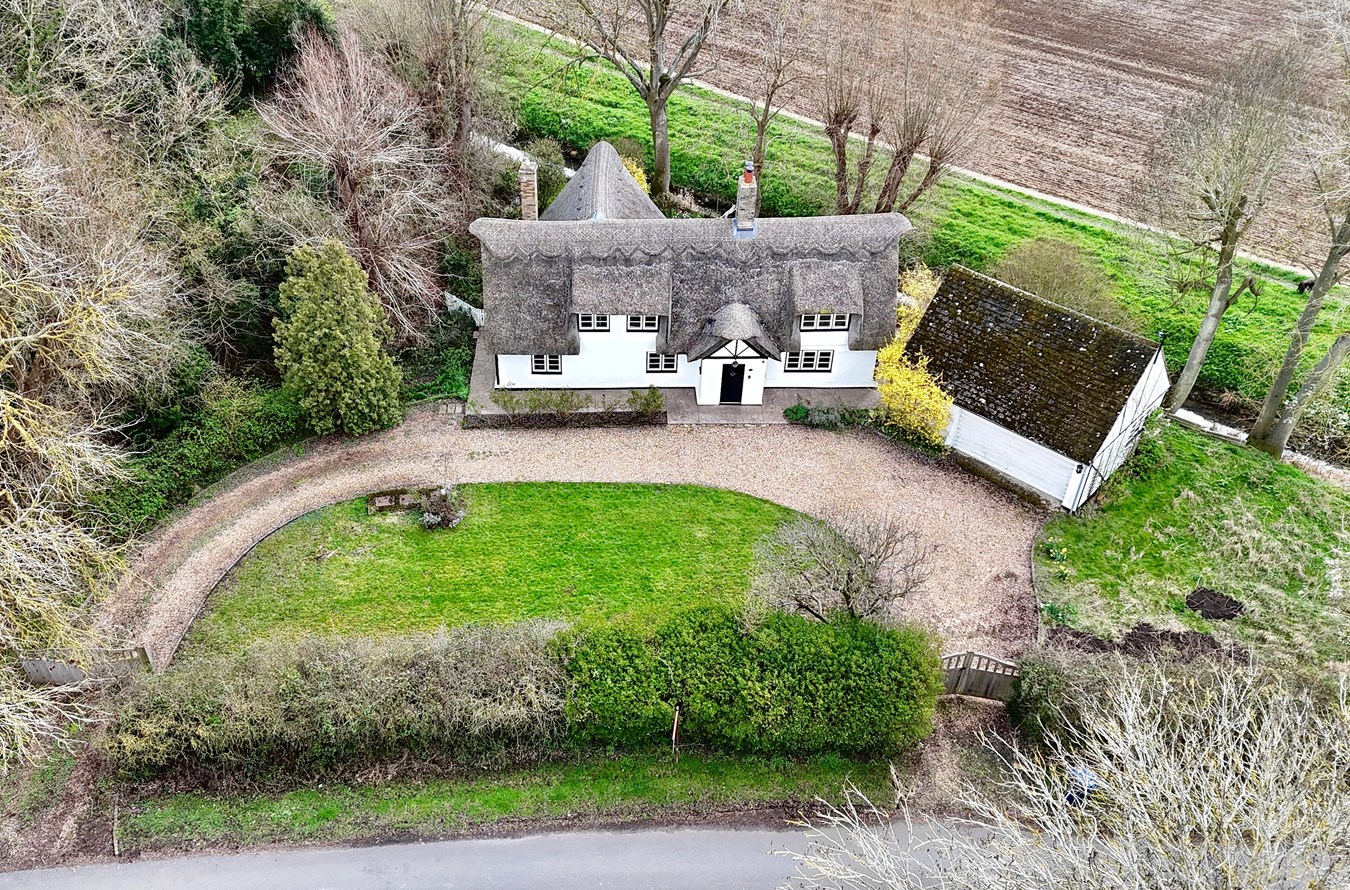
Park Road, Brampton, Huntingdon, PE28
3 Bedroom Detached House | Guide Price £595,000
Charming and versatile 17th Century character cottage within a popular and desirable village setting. Versatile three/fo...
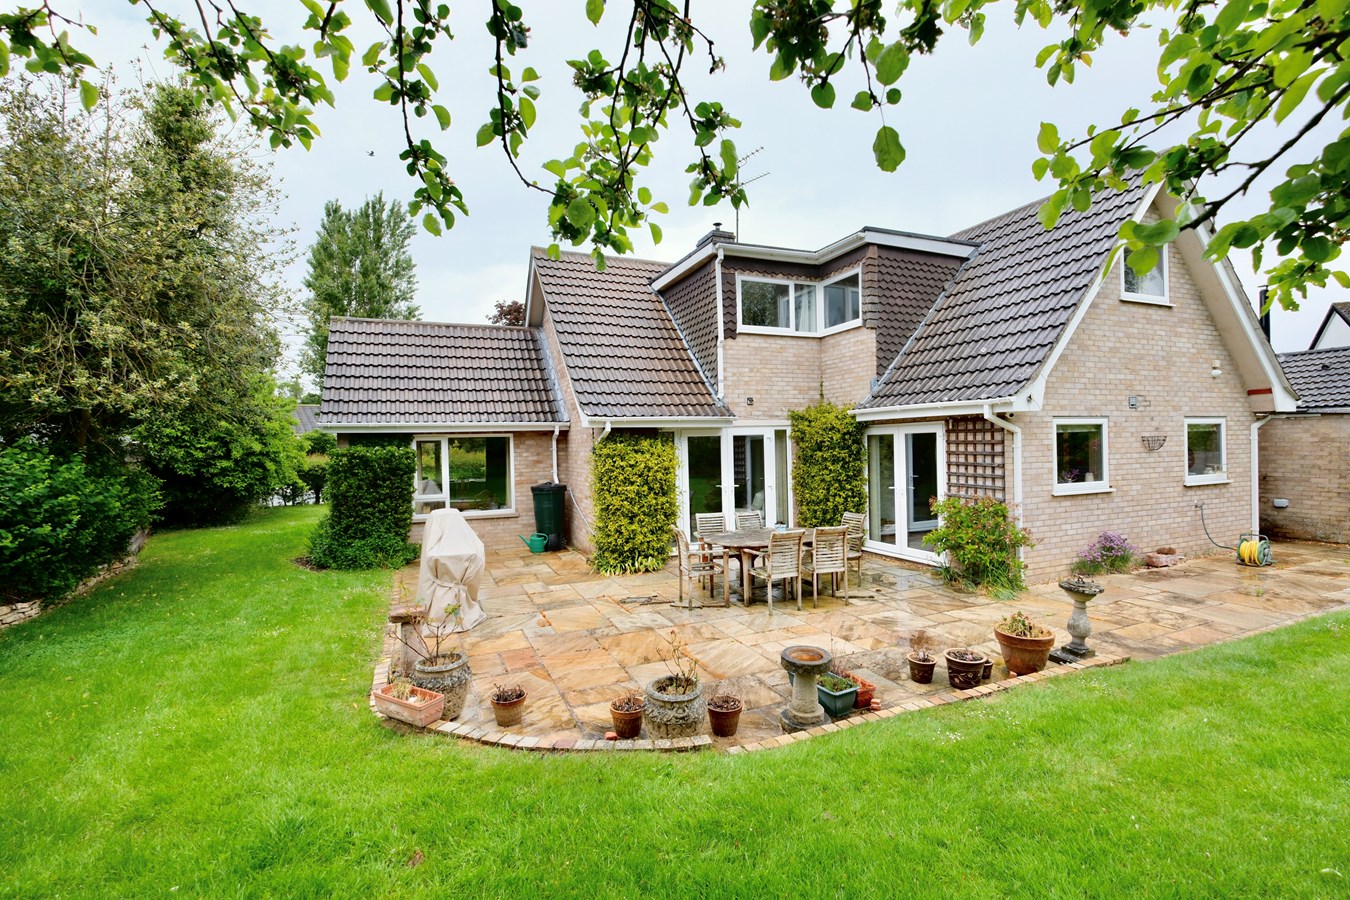
High Haden Road, Glatton, Huntingdon, PE28
4 Bedroom Detached House | £599,995
This wonderfully versatile home offers four bedroom accommodation and stunning mature gardens. Generous driveway and det...
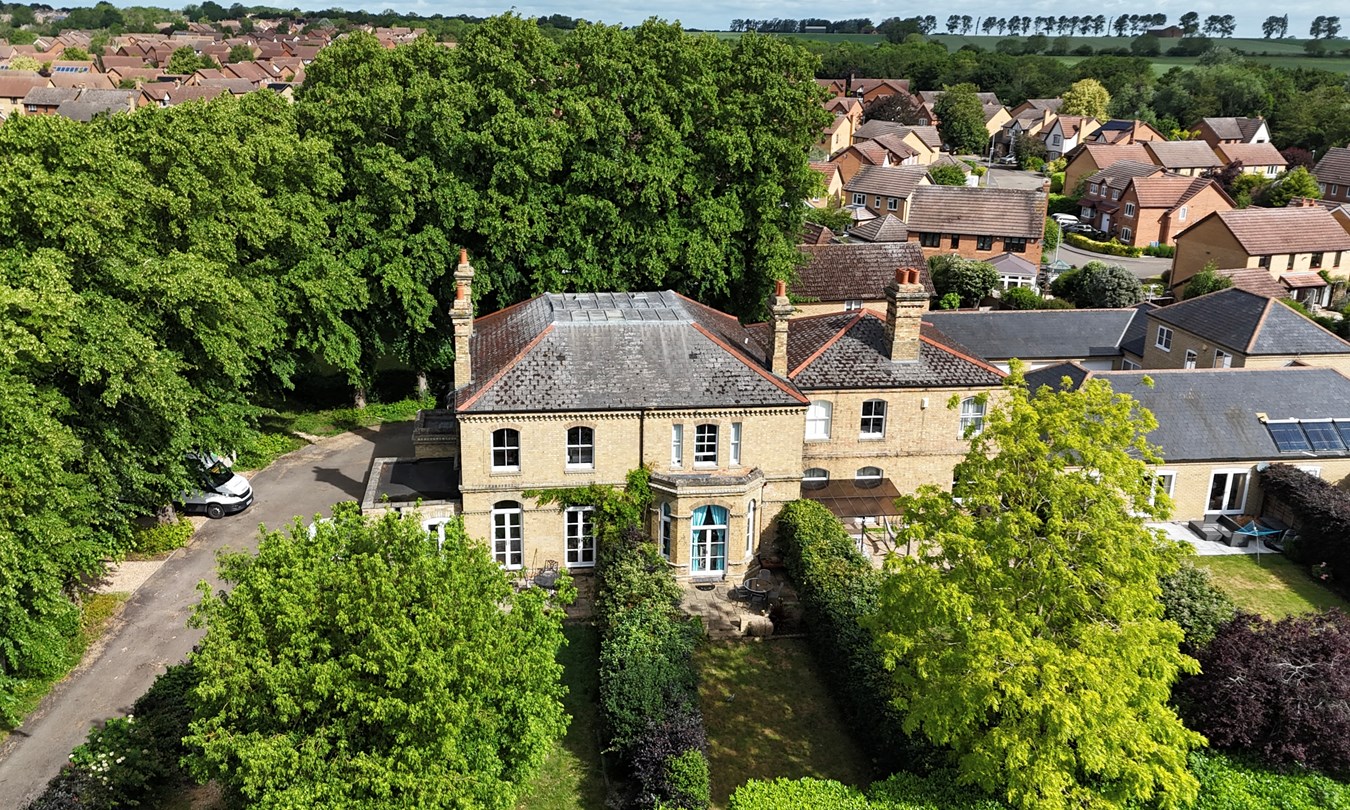
Owl Way, Hartford, Huntingdon, PE29
4 Bedroom Terraced House | Guide Price £600,000
Part of the original Manor Farm development this wonderful character townhouse offers generous and charming four bedroom...
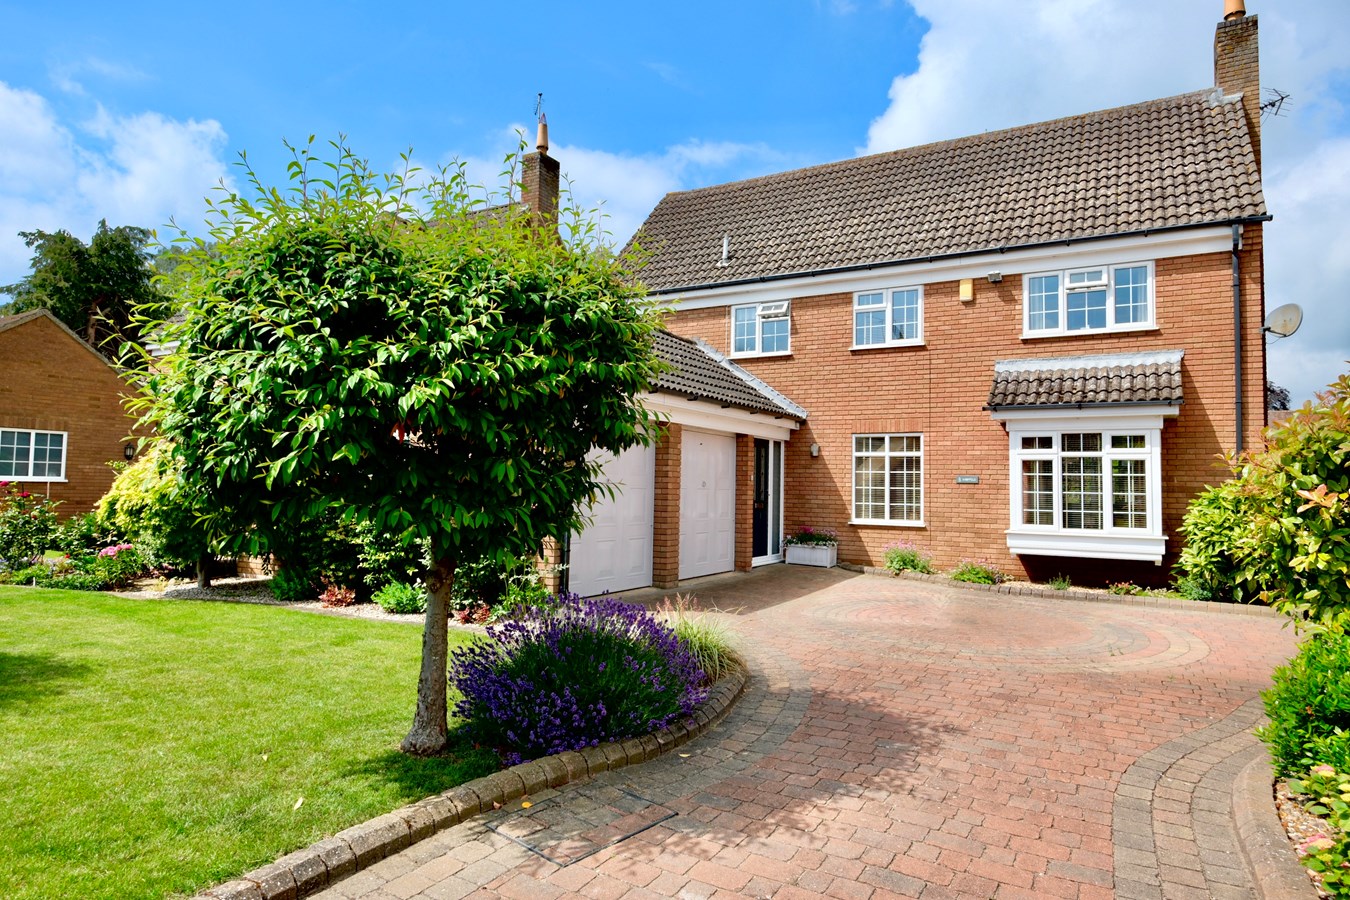
Sheepfold, St Ives, Huntingdon, PE27
4 Bedroom Detached House | Guide Price £625,000
Discover this beautiful detached family home in a highly sought-after and desirable location within walking distance of...
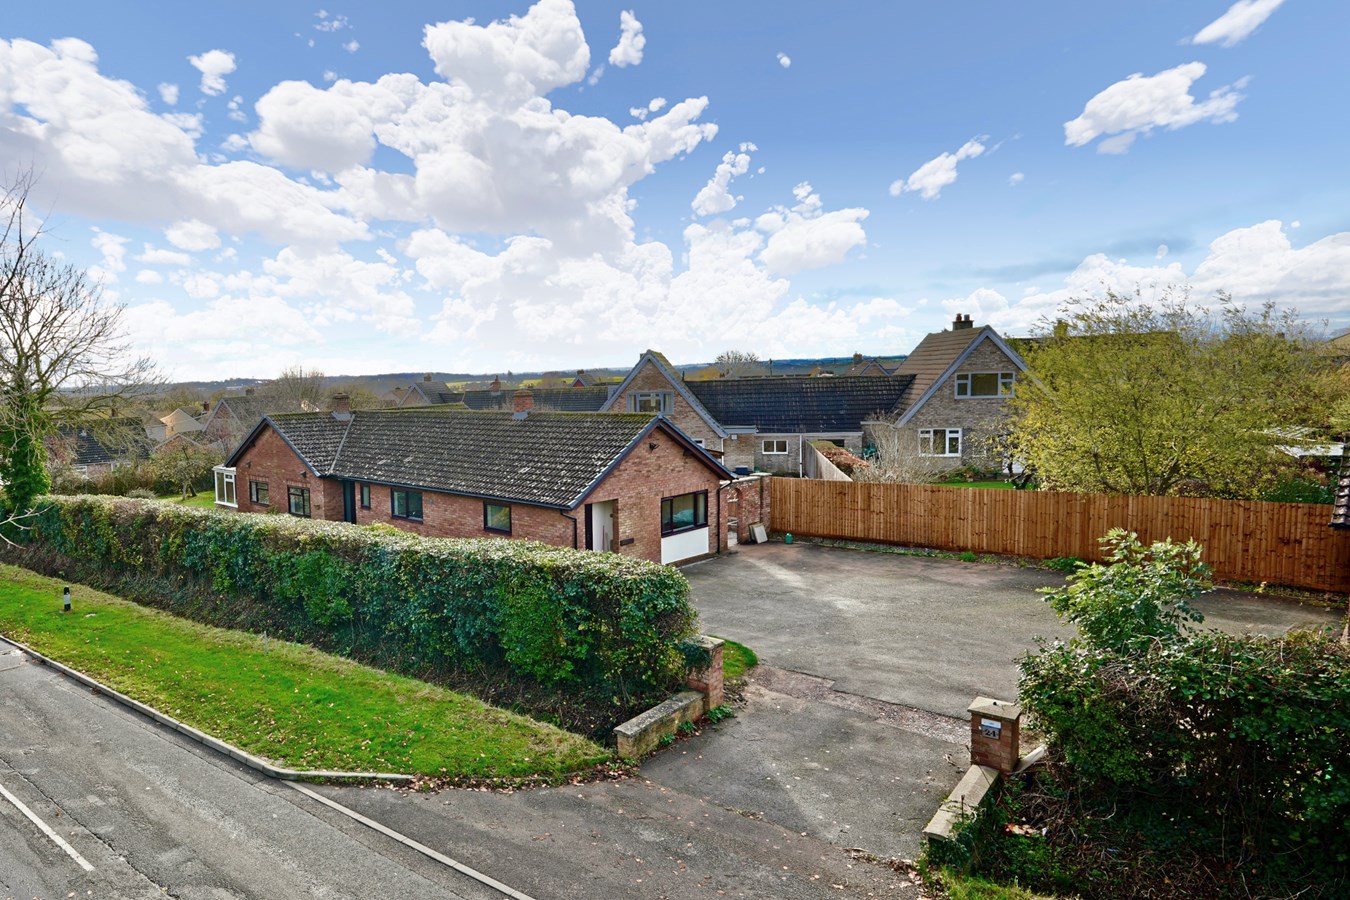
How much is your home worth?
Use our short form to request a valuation of your property.
Request a Valuation
©2026 The Guild of Property Professionals. All rights reserved.
Terms and Conditions |
Privacy Policy |
Cookie Policy |
Complaints Policy |
Members Login
The Guild of Property Professionals Trading Address: 121 Park Lane, London W1K 7AG. GPEA Limited.
Registered in England & Wales.
Company No: 02819824.
Registered Office Address: 2 St. Stephen's Court, St. Stephen's Road, Bournemouth, Dorset, England, BH2 6LA.
VAT Registration No: 576 8795 61

