
- OFFERS INVITED BETWEEN ?500,000 AND ?525,000
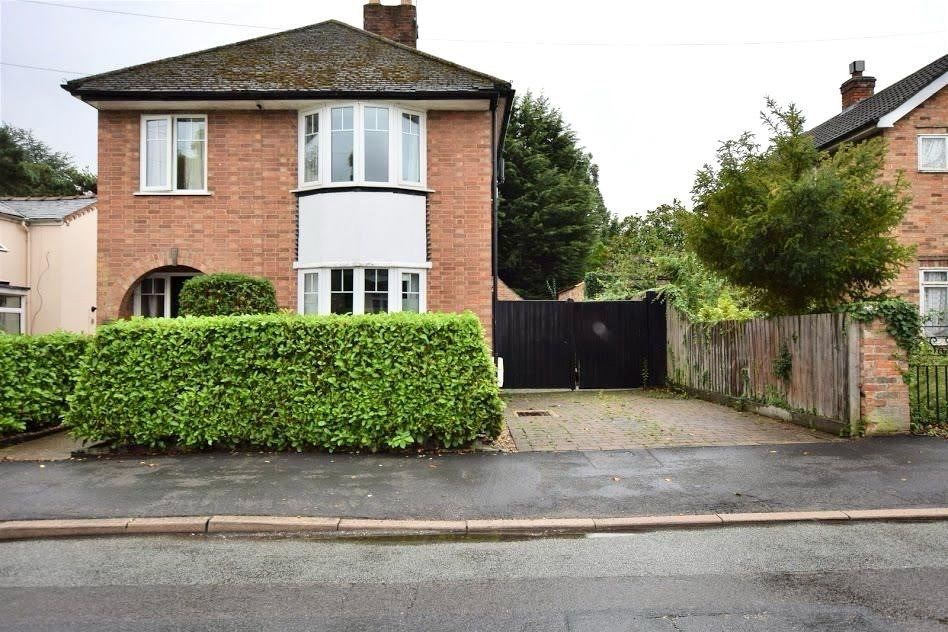
- Individual Family Residence
- Four Bedrooms
- Two Generous Reception Rooms
- Mature And Private Gardens
- Private Gated Driveway
- Huge Scope For Improvements And Extension (STPP)
- Desirable High Street Address
- No Forward Chain Is Being Offered

4 Bedroom Detached House for sale in Huntingdon
 2
4
2
2
4
2
Offering a rare and exciting opportunity in the heart of Brampton High Street, this individual four-bedroom detached character home boasts immense potential for those seeking a substantial family residence with scope for enhancement. Set within mature and private gardens and approached via a private gated driveway, this property combines security, privacy, and convenience in one desirable package. Retaining many charming 1950s features, the house presents a fantastic canvas for transformation and extension, subject to relevant permissions. With no forward chain, prospective buyers can move swiftly to make this property their own. Offers are invited between £500,000 and £525,000.
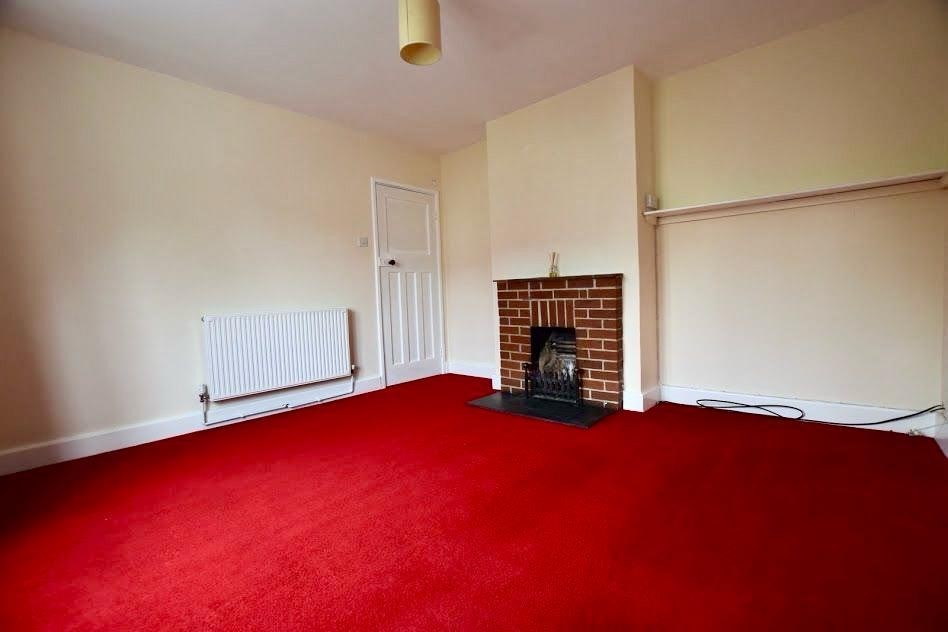
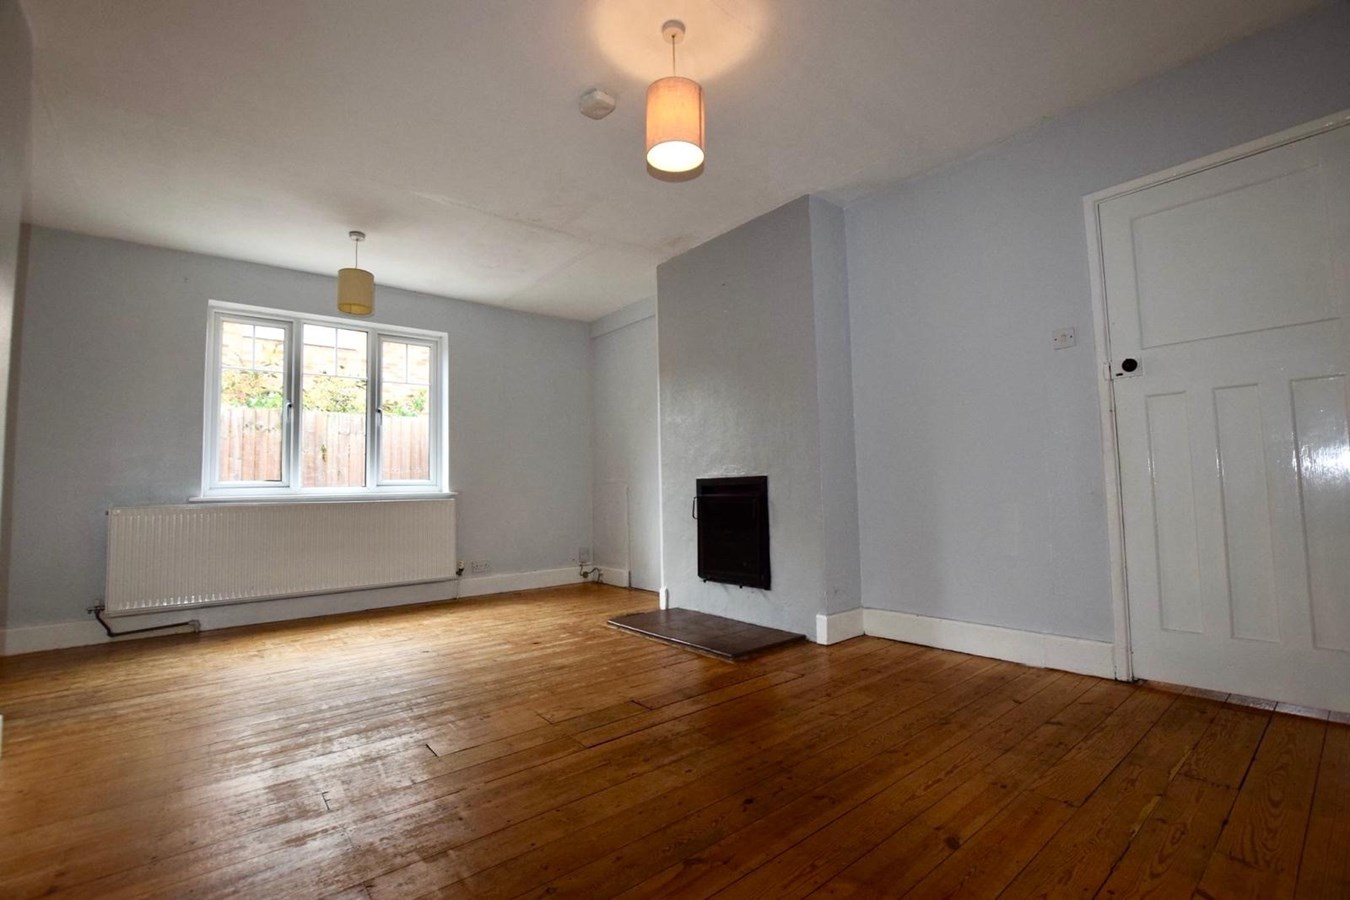
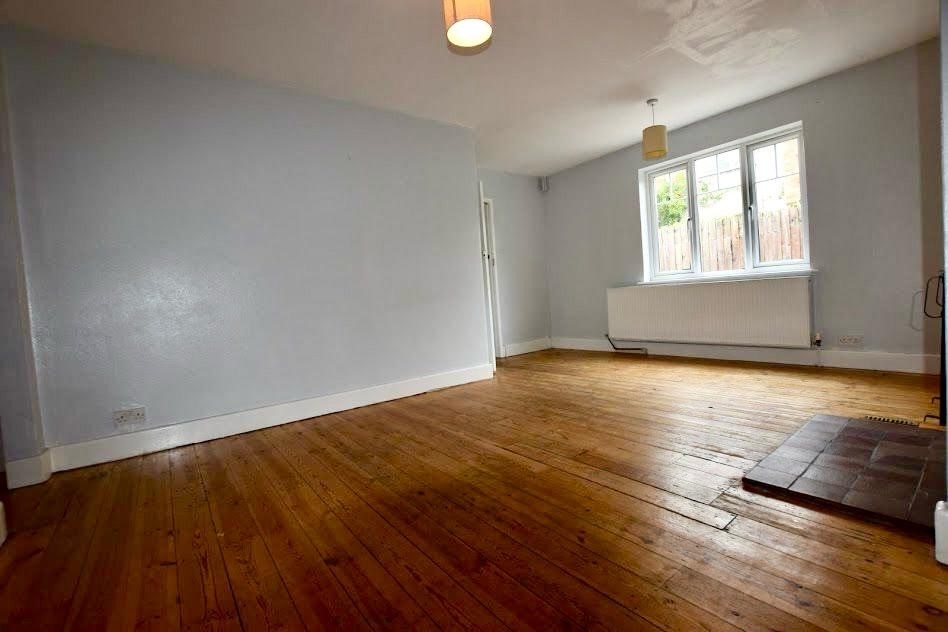
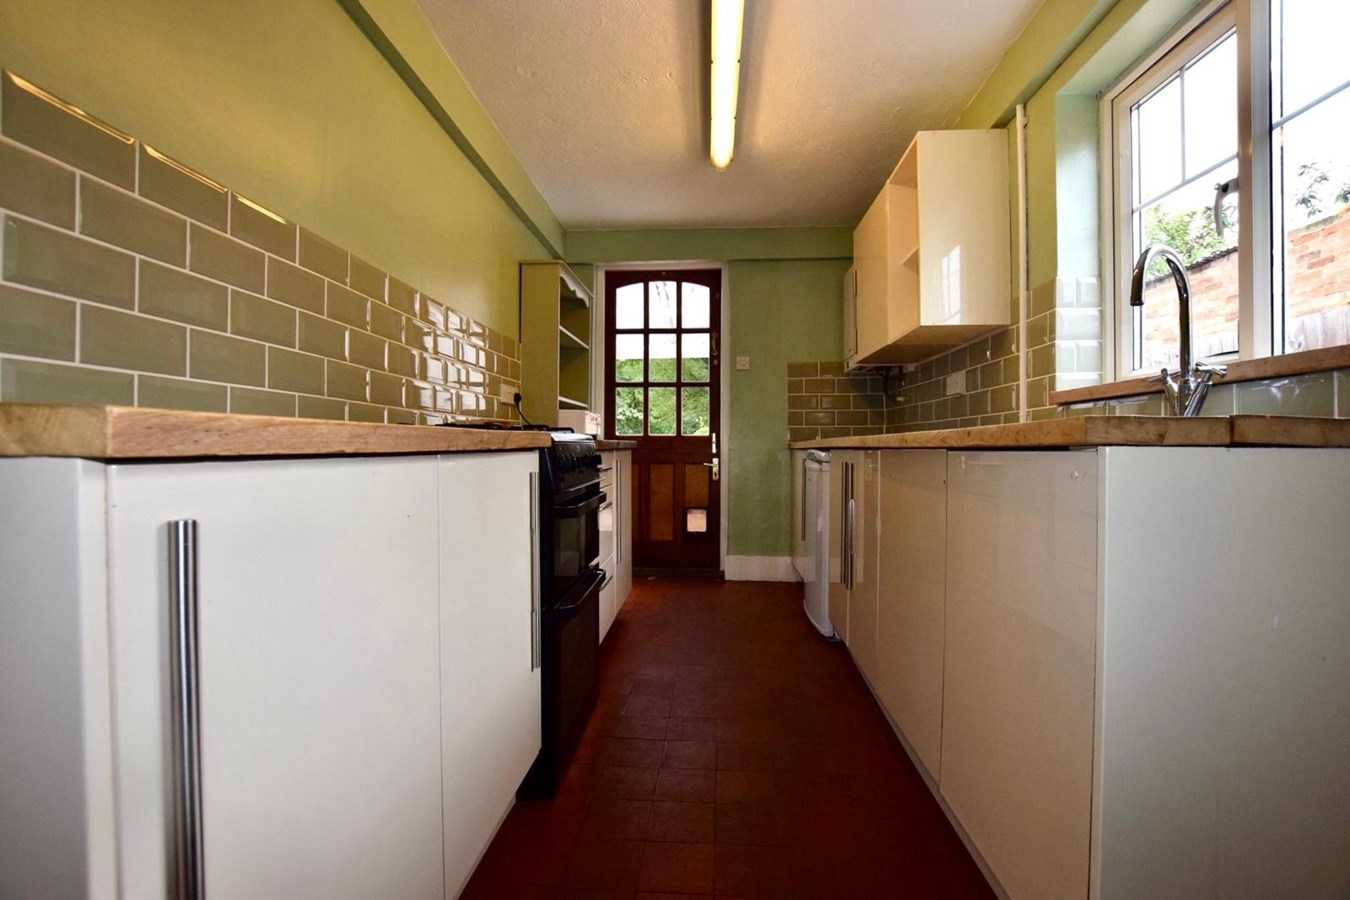
Inside, the home reveals two generous reception rooms with original 1950s character. Both areas are well-proportioned and ideal for entertaining or relaxing with family. Moving through the house, the kitchen presents a functional layout, ready to be modernised or extended to your own tastes. The property’s four bedrooms provide ample accommodation for a growing family or guests.
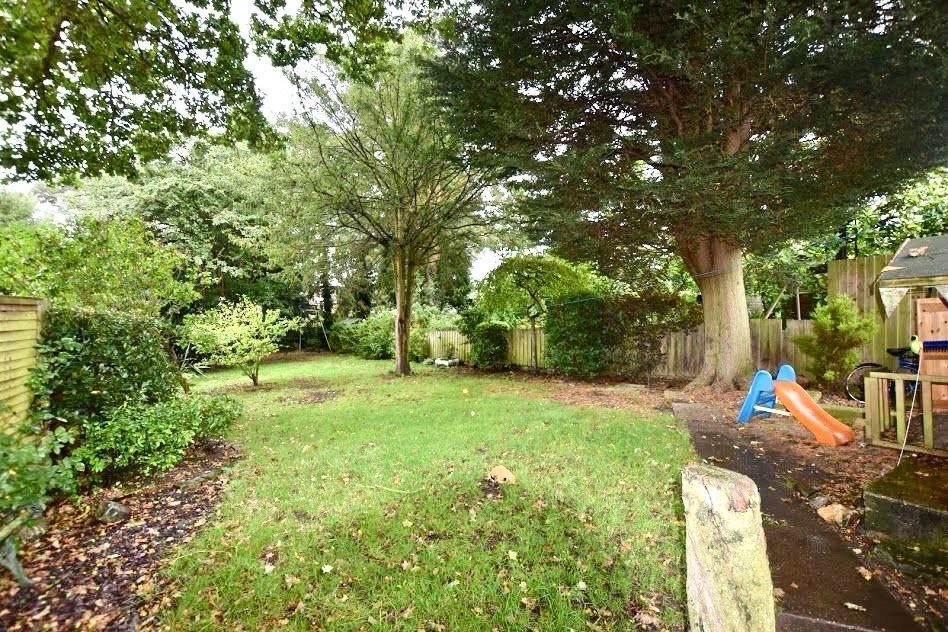
The mature, private gardens surrounding the home create a tranquil and secure outdoor environment, ideal for children to play or for cultivating your own garden retreat. The extensive grounds also lend themselves to further landscaping and enough space for possible extensions, subject to planning consent. Completing this exceptional offering is the private gated driveway that not only enhances the security and exclusivity of the property but also provides convenient off-street parking for multiple vehicles. This delightful family home presents an excellent chance to secure a unique residence in a prime position within Brampton with a vast potential to adapt and extend to suit your requirements.Recessed Entrance Porch To
Original porthole panel door to
Reception Hall
10' 0" x 6' 7" (3.05m x 2.01m)
Exposed timber floor boards, double panel radiator, stairs to first floor with understairs recess, central heating thermostat.
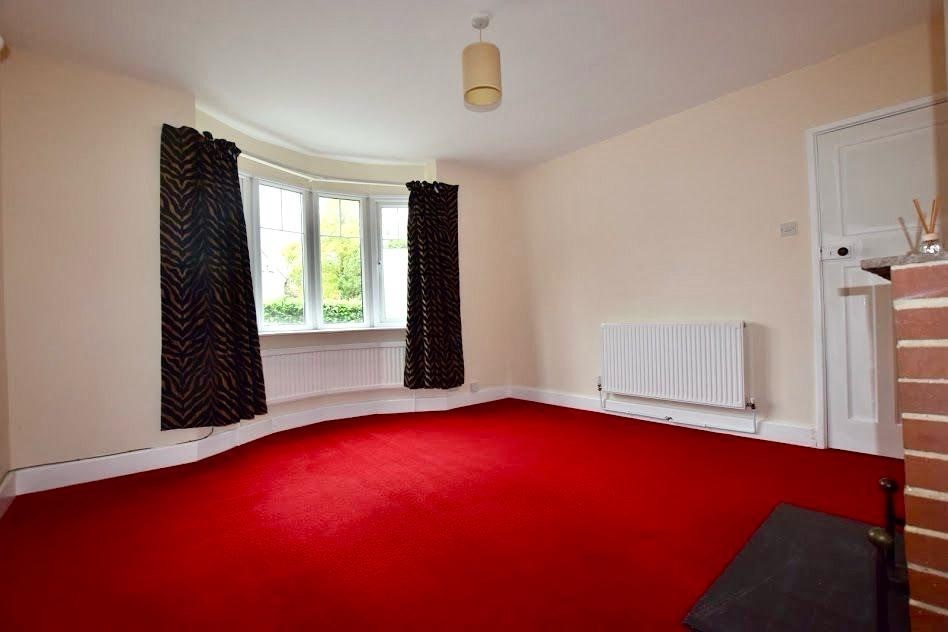
Sitting Room
14' 3" x 12' 5" (4.34m x 3.78m)
UPVC bay window to front aspect, two single panel radiator, central brickwork feature fireplace with slate hearth, wall light points, shelved display recess.
Dining Room
16' 5" x 14' 5" (5.00m x 4.39m)
Central inset fireplace with tiled hearth, UPVC window to side aspect, double panel radiator, walk in shelved pantry with UPVC window to side aspect, shelved cloaks cupboard with hanging space and exposed brickwork.
Kitchen
14' 7" x 6' 9" (4.45m x 2.06m)
Original quarry tiled flooring, bespoke range of base and wall mounted units with Butchers block work surfaces, electric and gas cooker points, drawer units, pan drawers, wall mounted gas fired central heating boiler serving hot water system and radiators, UPVC window to side aspect and panel door to side, stable door to garden aspect.
First Floor Galleried Landing
UPVC window to side aspect, exposed timber floor boards, access to boarded loft space with ladder,
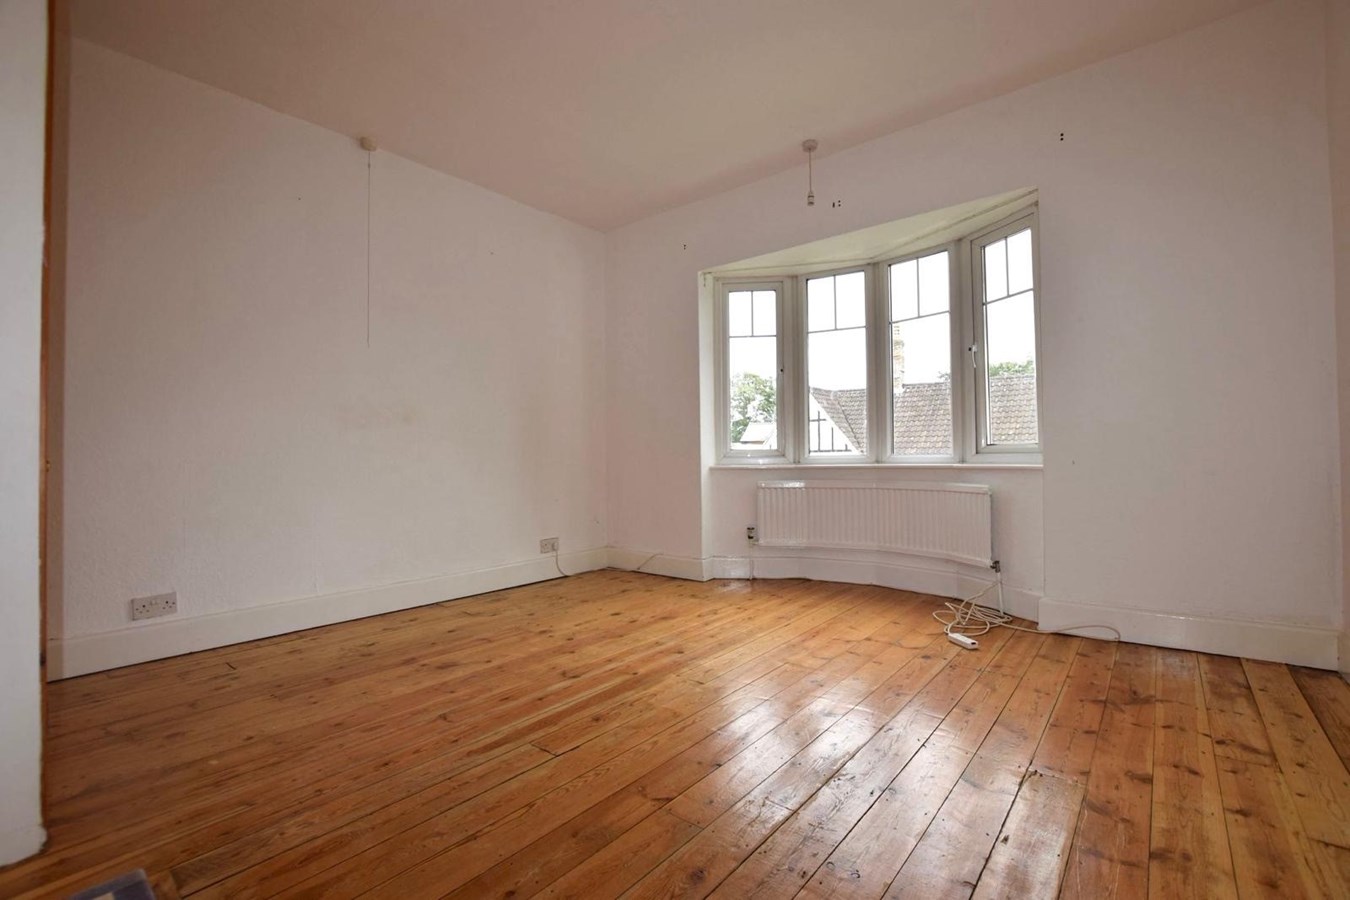
Principal Bedroom
12' 6" x 12' 2" (3.81m x 3.71m)
Central tiled decorative fireplace, double wardrobe with hanging and storage, exposed timber floorboards, UPVC bay window to front aspect.
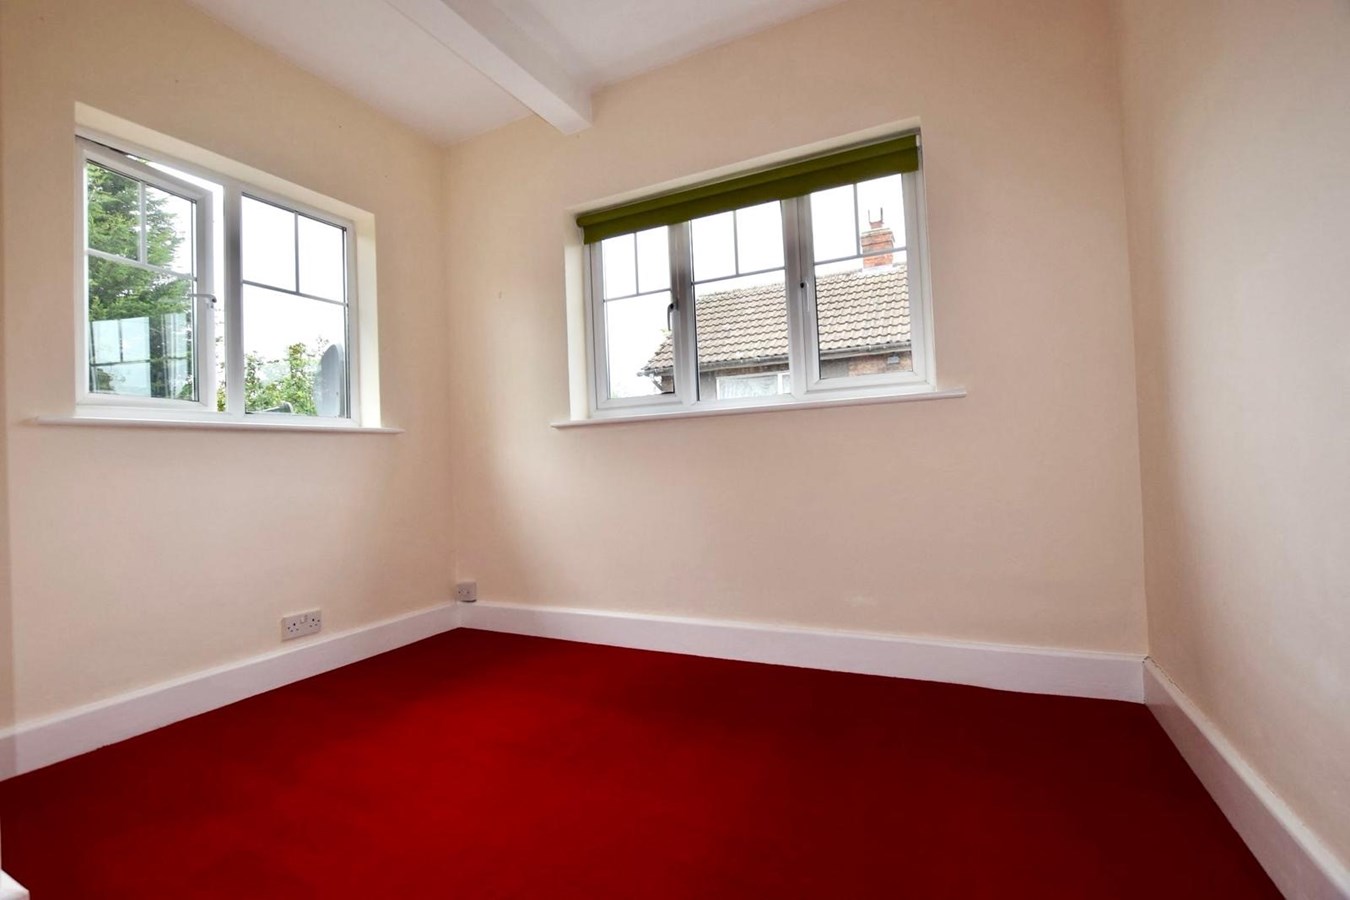
Bedroom 2
9' 7" x 7' 7" (2.92m x 2.31m)
A double aspect room with UPVC windows to side and rear aspects, radiator.
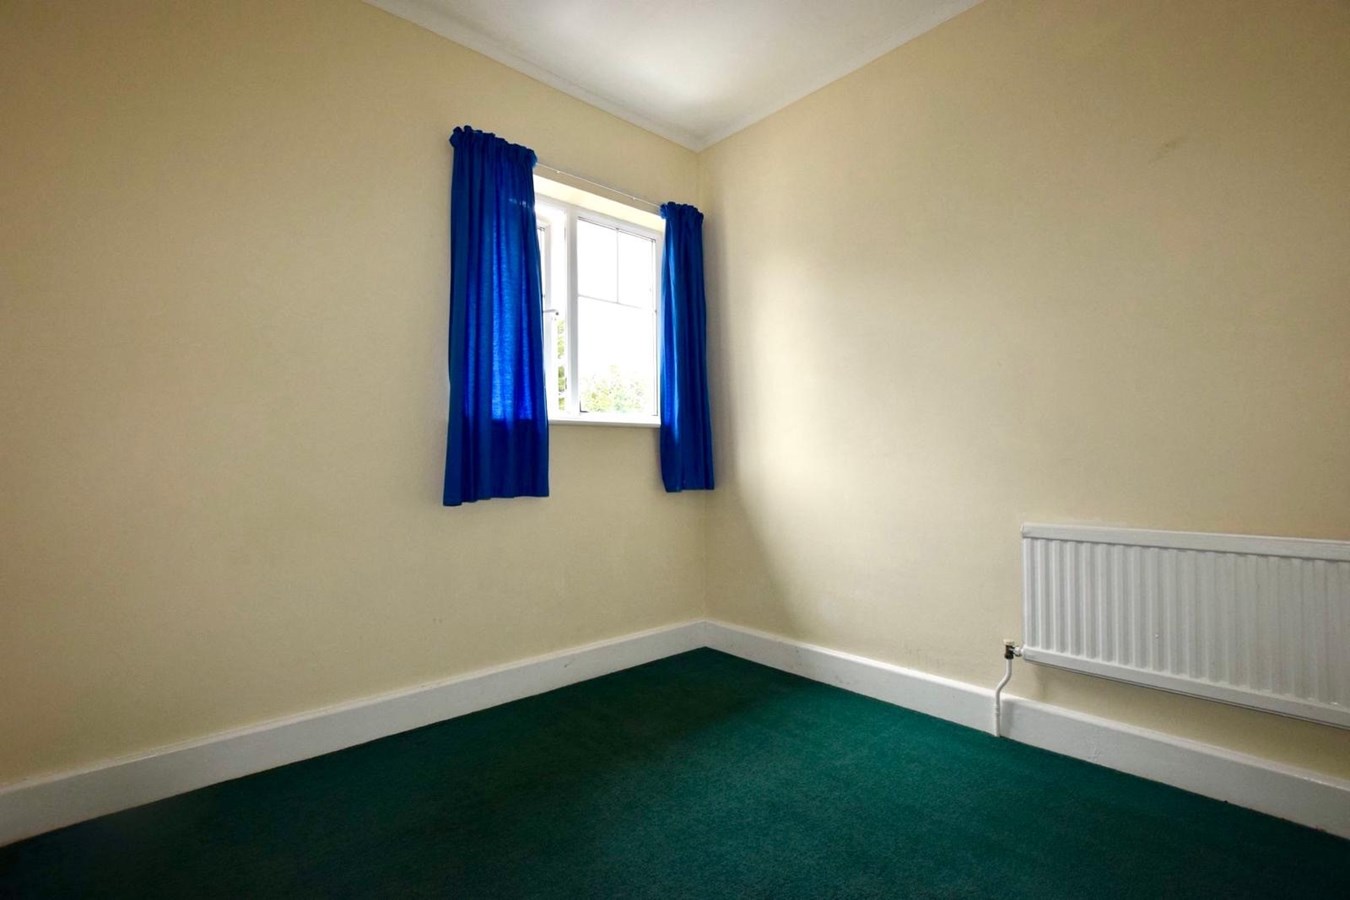
Bedroom 3
8' 2" x 8' 0" (2.49m x 2.44m)
Single panel radiator, cornicing to ceiling, UPVC window to rear aspect.
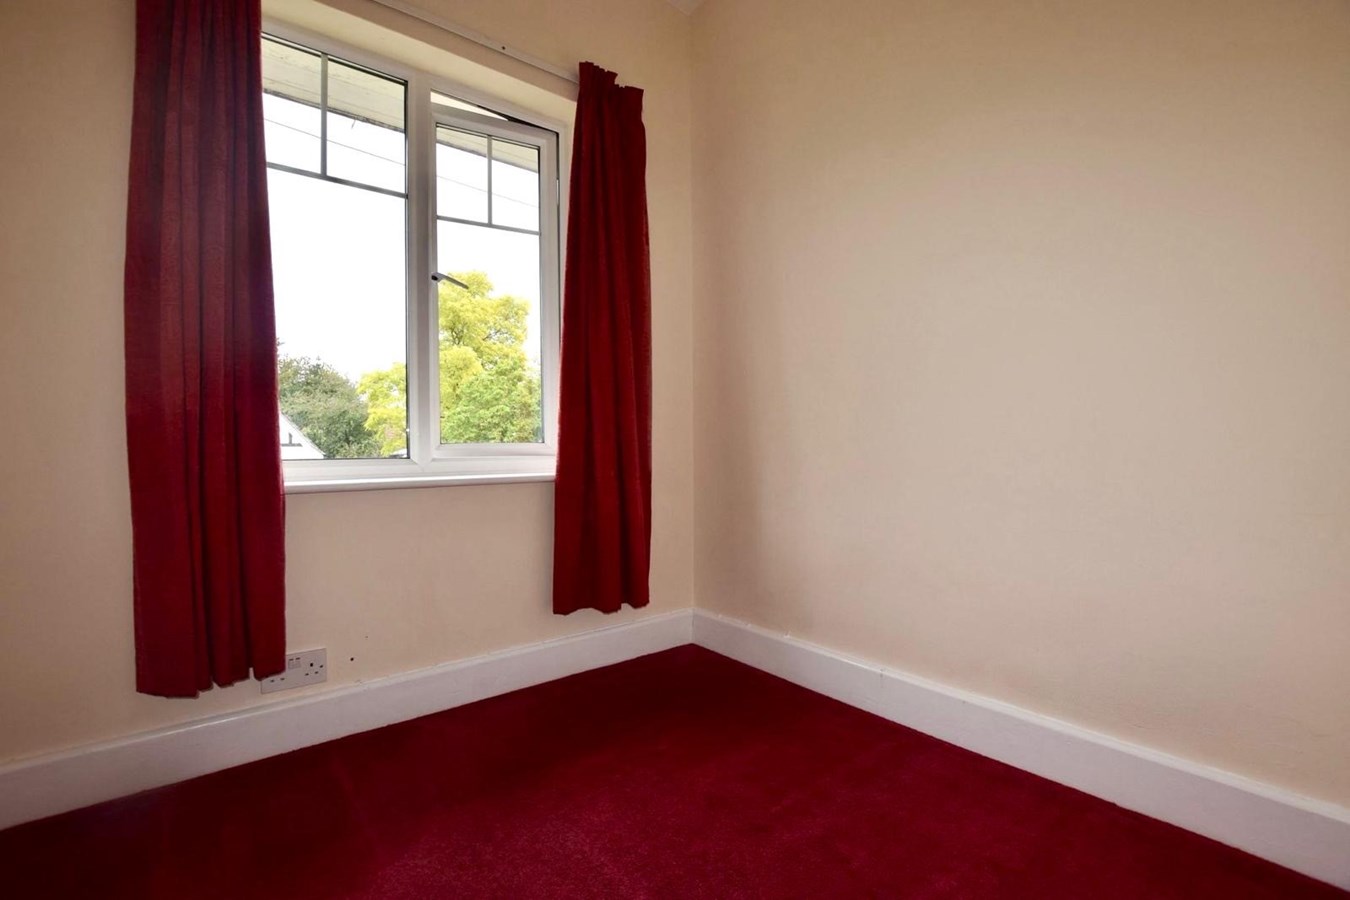
Bedroom 4/Study
6' 8" x 6' 3" (2.03m x 1.91m)
UPVC window to front aspect, single panel radiator.
Family Bathroom
7' 5" x 4' 7" (2.26m x 1.40m)
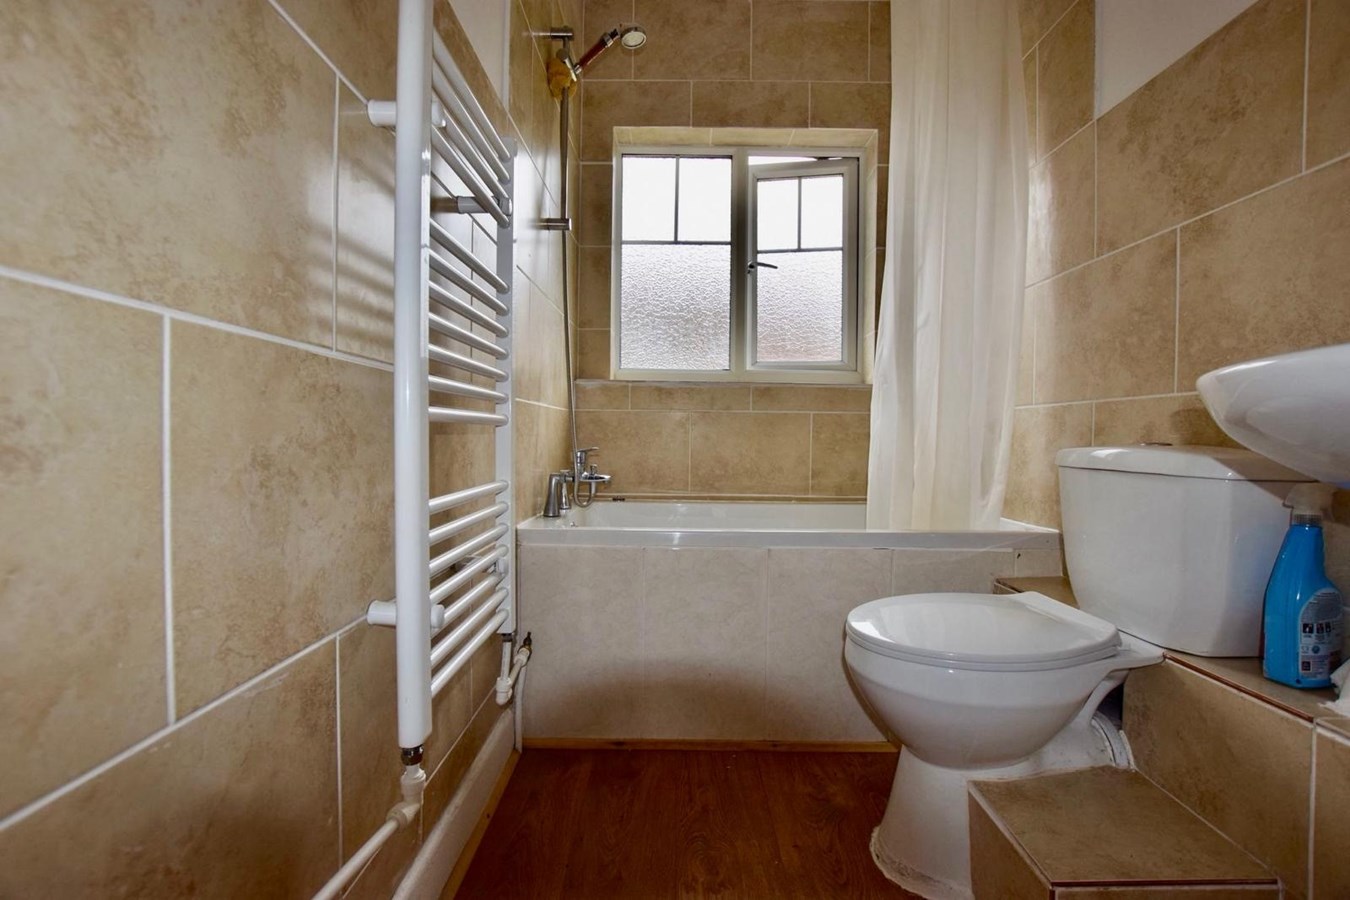
Fitted in a three piece white range of sanitaryware comprising low level WC, pedestal wash hand basin, panel bath with folding screen and hand mixer shower, extensive ceramic tiling, laminate flooring, UPVC window to side aspect.
Outside
The front garden is well stocked with shrubs and ornamental trees and has a driveway for one large vehicle. There are double timber gates accessing the extensive brick paviour driveway with provision for further vehicles. There is a mono-pitch canopy positioned to the rear of the kitchen door with access to the external Garden Loo fitted with low level WC and wash hand basin. There is also an external Brick Built Store. The rear garden measures approximately 100' in length (STS) and is well established and private. The gardens are lawned with a selection of notable trees, evergreen and deciduous shrubs. There is an oversized Garage with single up and over door, power, lighting and private door and window to the rear.
Buyers Information
To conform with government Money Laundering Regulations 2019, we are required to confirm the identity of all prospective buyers. We use the services of a third party, DezRez Legal, who will contact you directly. They will need the full name, date of birth and current address of all buyers. There is a nominal charge payable direct to DezRez Legal. Please note that we are unable to issue a Memorandum of Agreed Sale until the checks are complete.
Tenure
Freehold
Council Tax Band - C
Important Information
- This is a Freehold property.
Property Ref: 30281637
Similar Properties
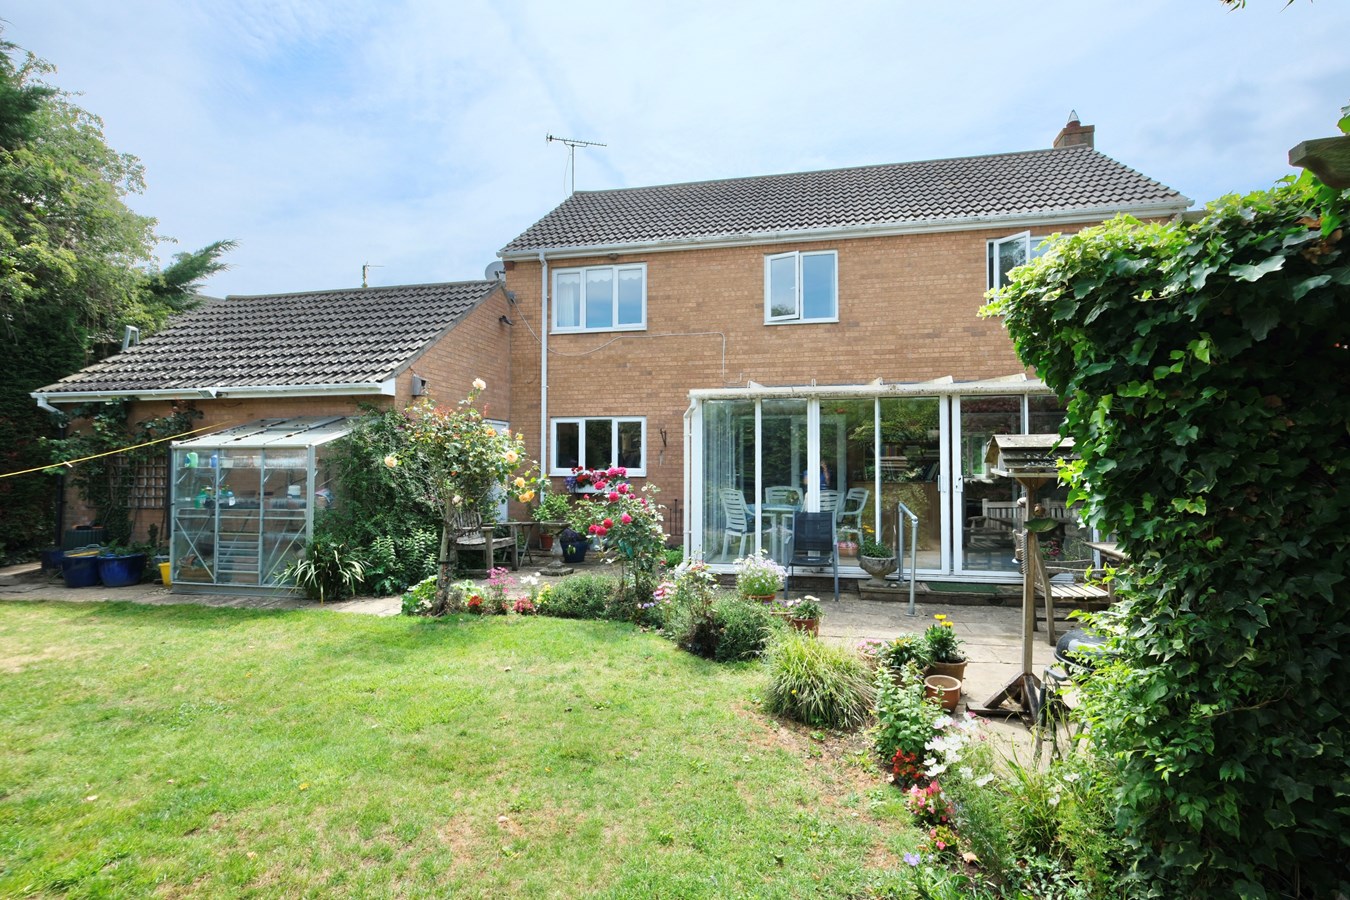
Kidmans Close, Hilton, Huntingdon, PE28
4 Bedroom Detached House | Guide Price £500,000
This impressive detached family home in Hilton offers spacious and flexible living accommodation in a sought-after villa...
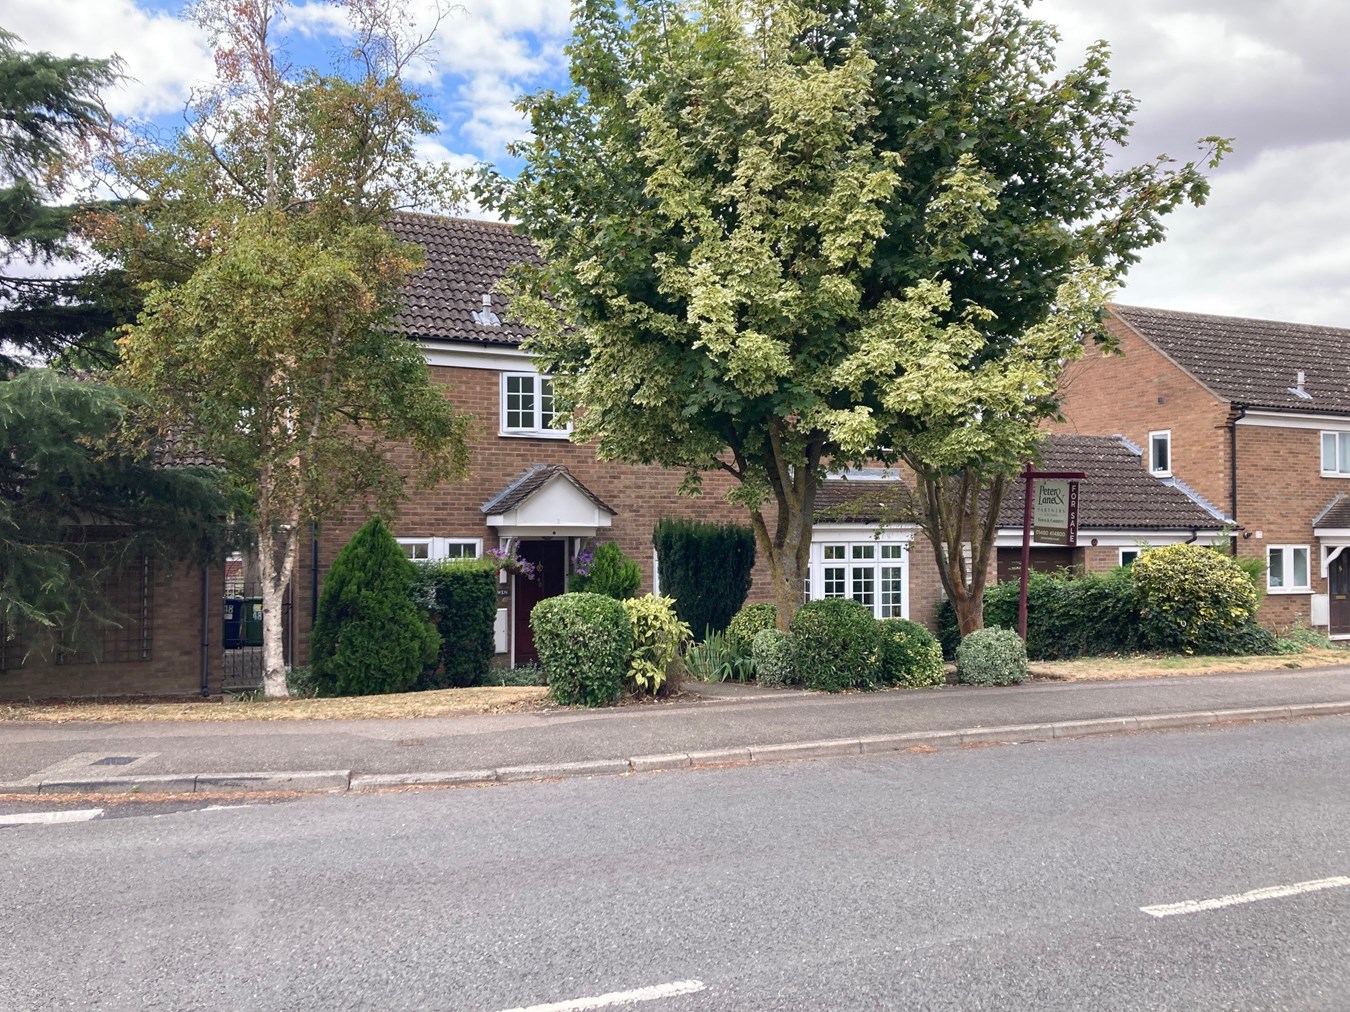
London Road, Godmanchester, Huntingdon, PE29
4 Bedroom Detached House | Guide Price £500,000
This well positioned, non estate four bedroom home offers family sized accommodation, lovely gardens and double garaging...
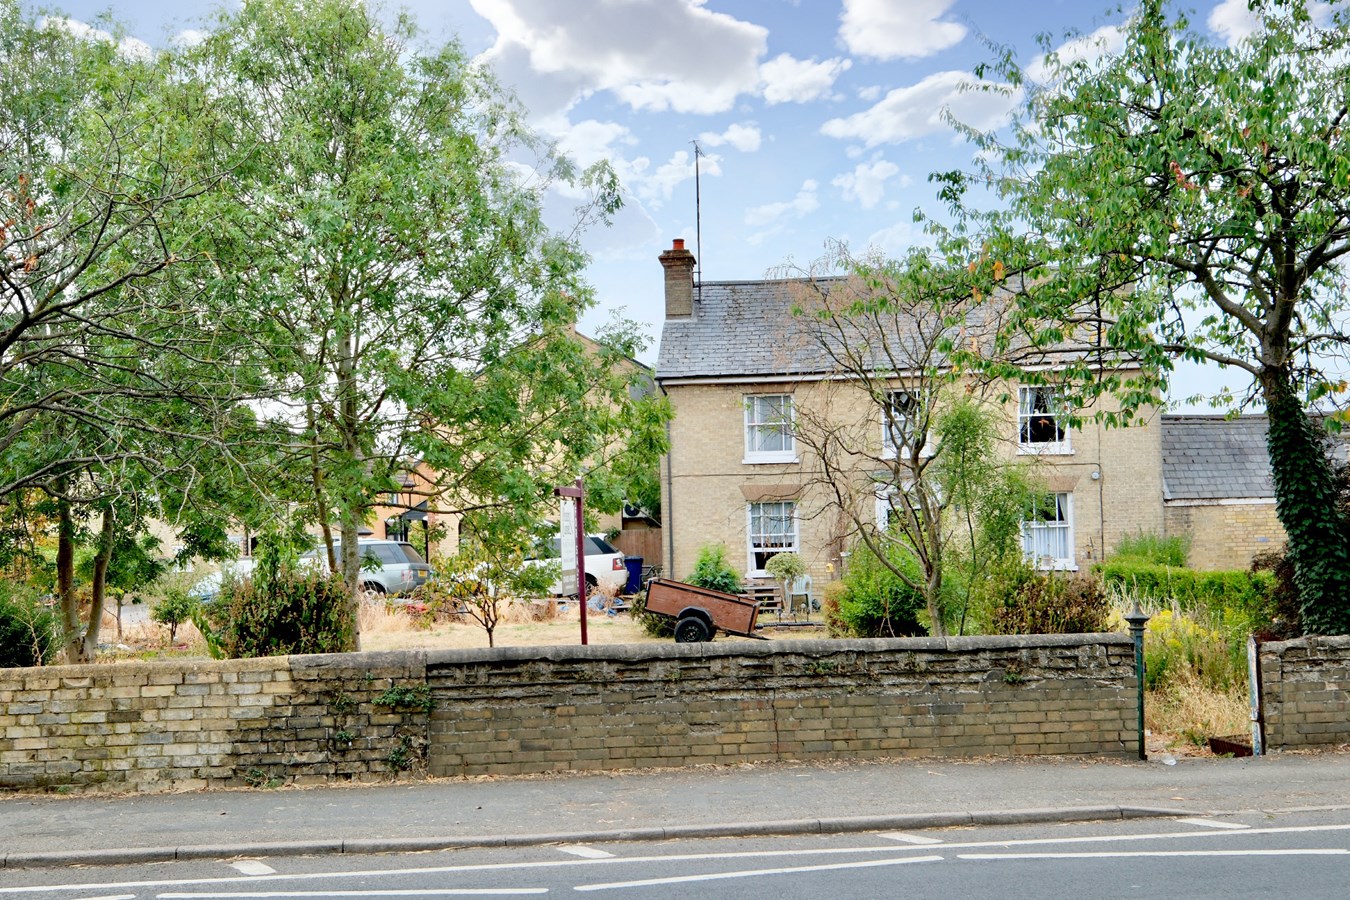
High Street, Warboys, Huntingdon, PE28
4 Bedroom Detached House | £499,995
This charming Grade II Listed, character home offers versatile four/five bedroom accommodation set within generous garde...
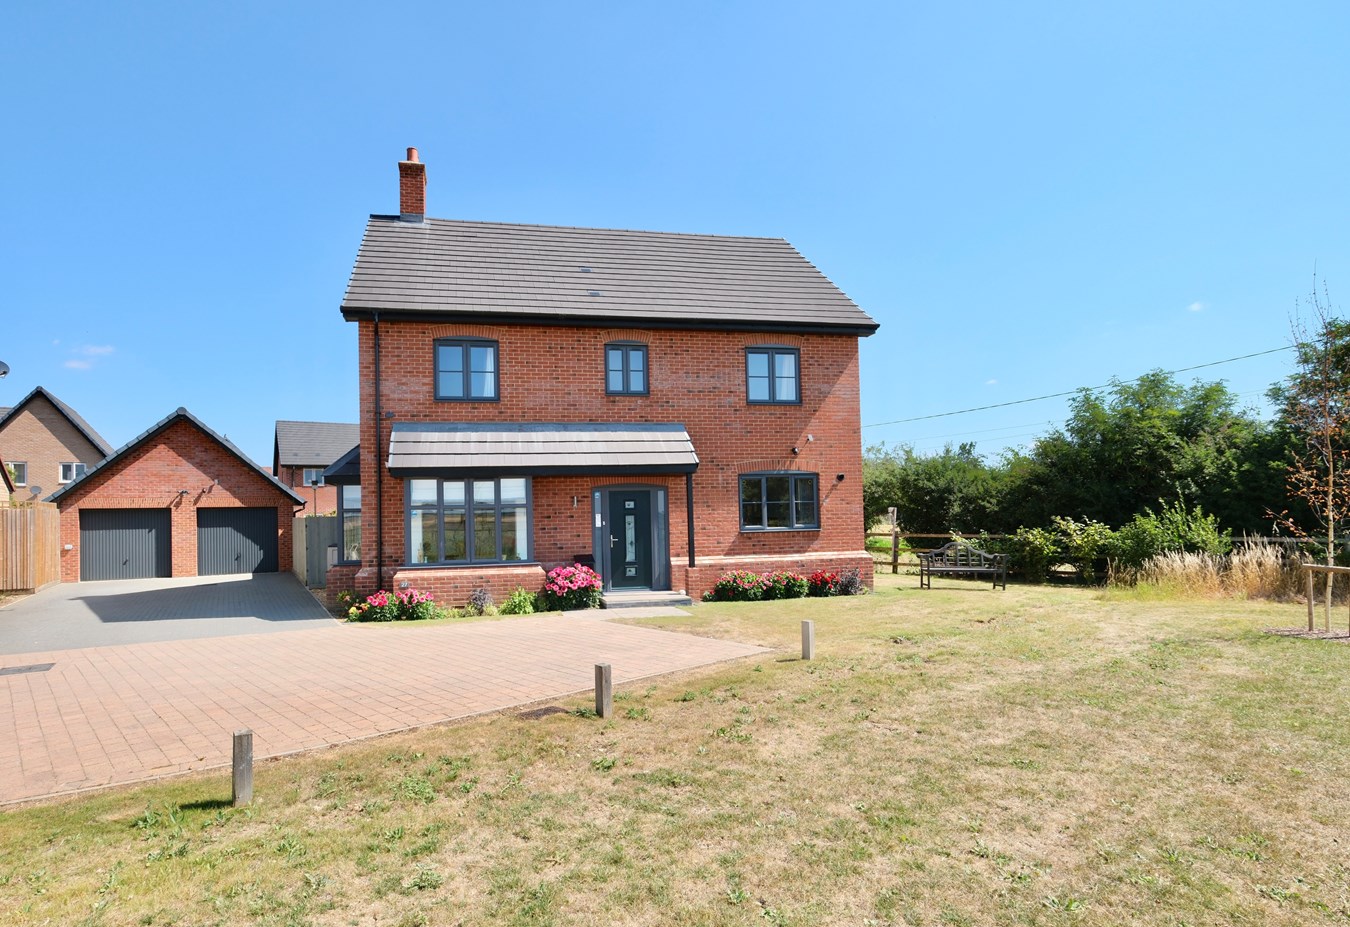
Fyson Way, Warboys, Huntingdon, PE28
4 Bedroom Detached House | £545,000
An attractive detached four double bedroom family home occupying a favourable position at the end of a small cul de sac...
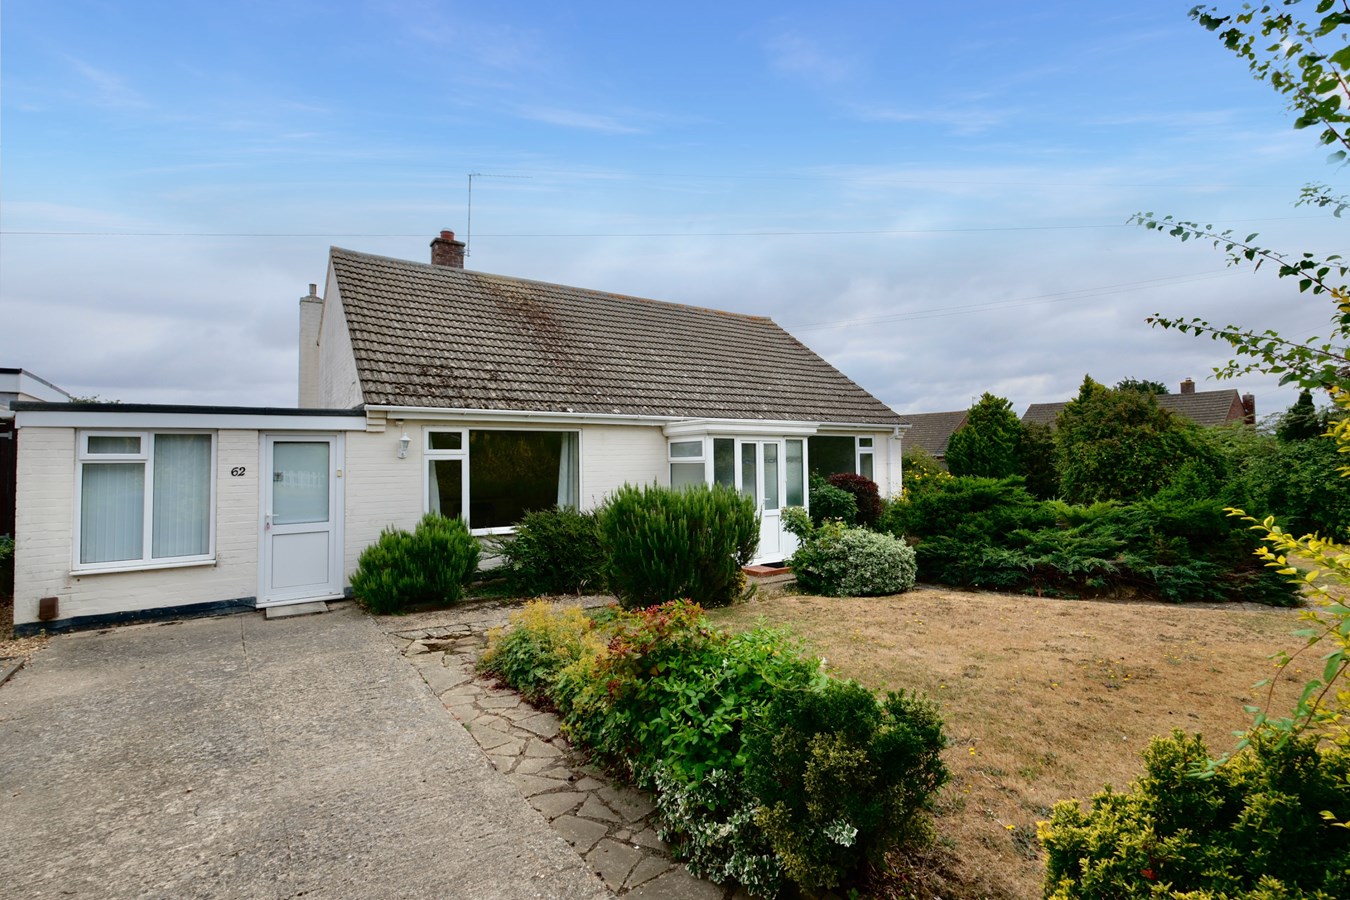
Desborough Road, Hartford, Huntingdon, PE29
4 Bedroom Bungalow | £550,000
A rare opportunity to acquire an existing bungalow together with a building plot benefiting from full planning permissio...
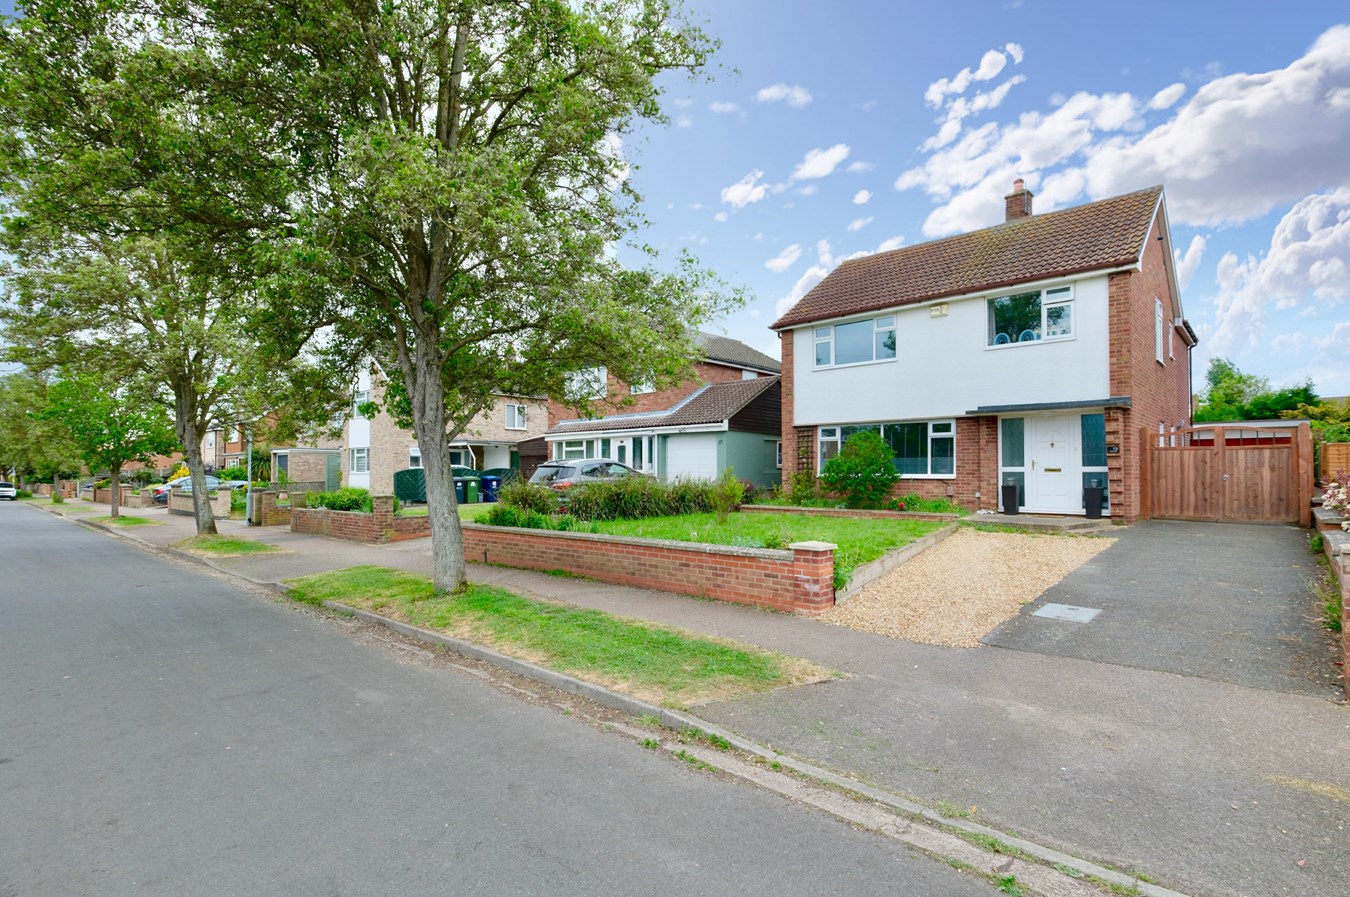
Claytons Way, Huntingdon, PE29
4 Bedroom Detached House | Guide Price £550,000
This generously proportioned, extended four bedroom family home occupies this ever desirable town centre location and is...
How much is your home worth?
Use our short form to request a valuation of your property.
Request a Valuation
©2026 The Guild of Property Professionals. All rights reserved.
Terms and Conditions |
Privacy Policy |
Cookie Policy |
Complaints Policy |
Members Login
The Guild of Property Professionals Trading Address: 121 Park Lane, London W1K 7AG. GPEA Limited.
Registered in England & Wales.
Company No: 02819824.
Registered Office Address: 2 St. Stephen's Court, St. Stephen's Road, Bournemouth, Dorset, England, BH2 6LA.
VAT Registration No: 576 8795 61

