
- A Unique And Rare Development Opportunity
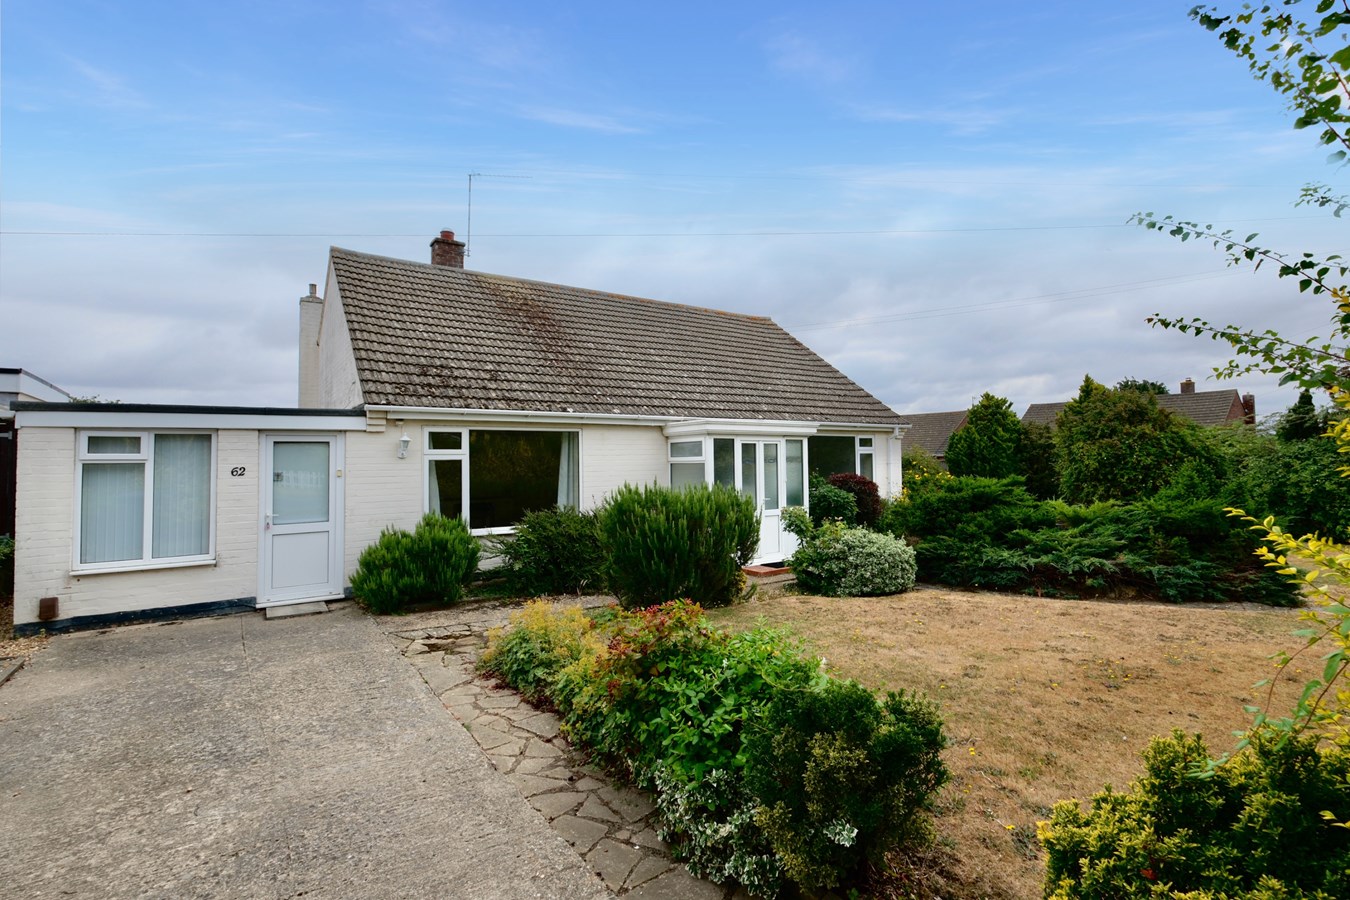
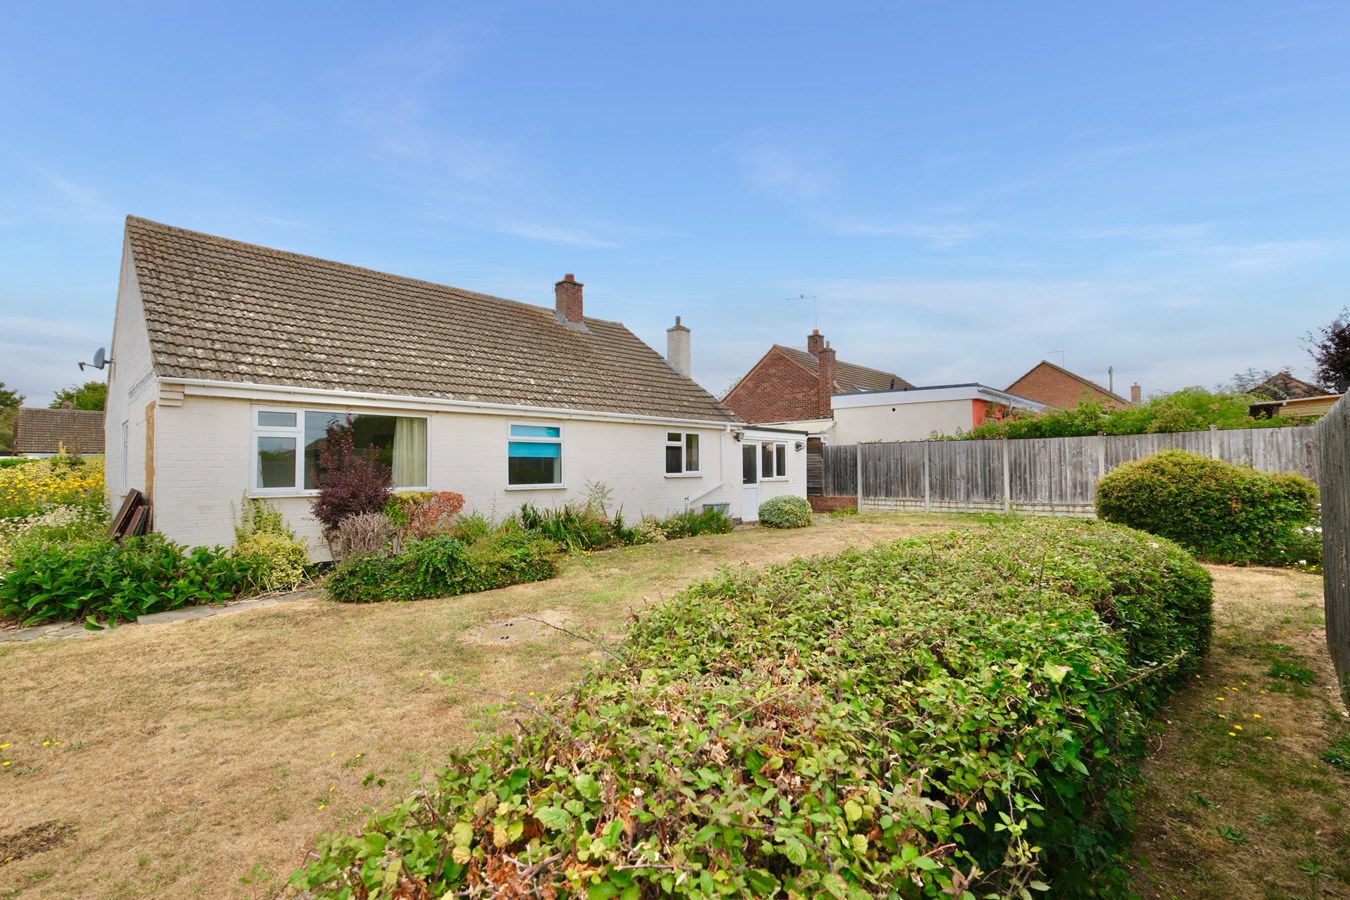
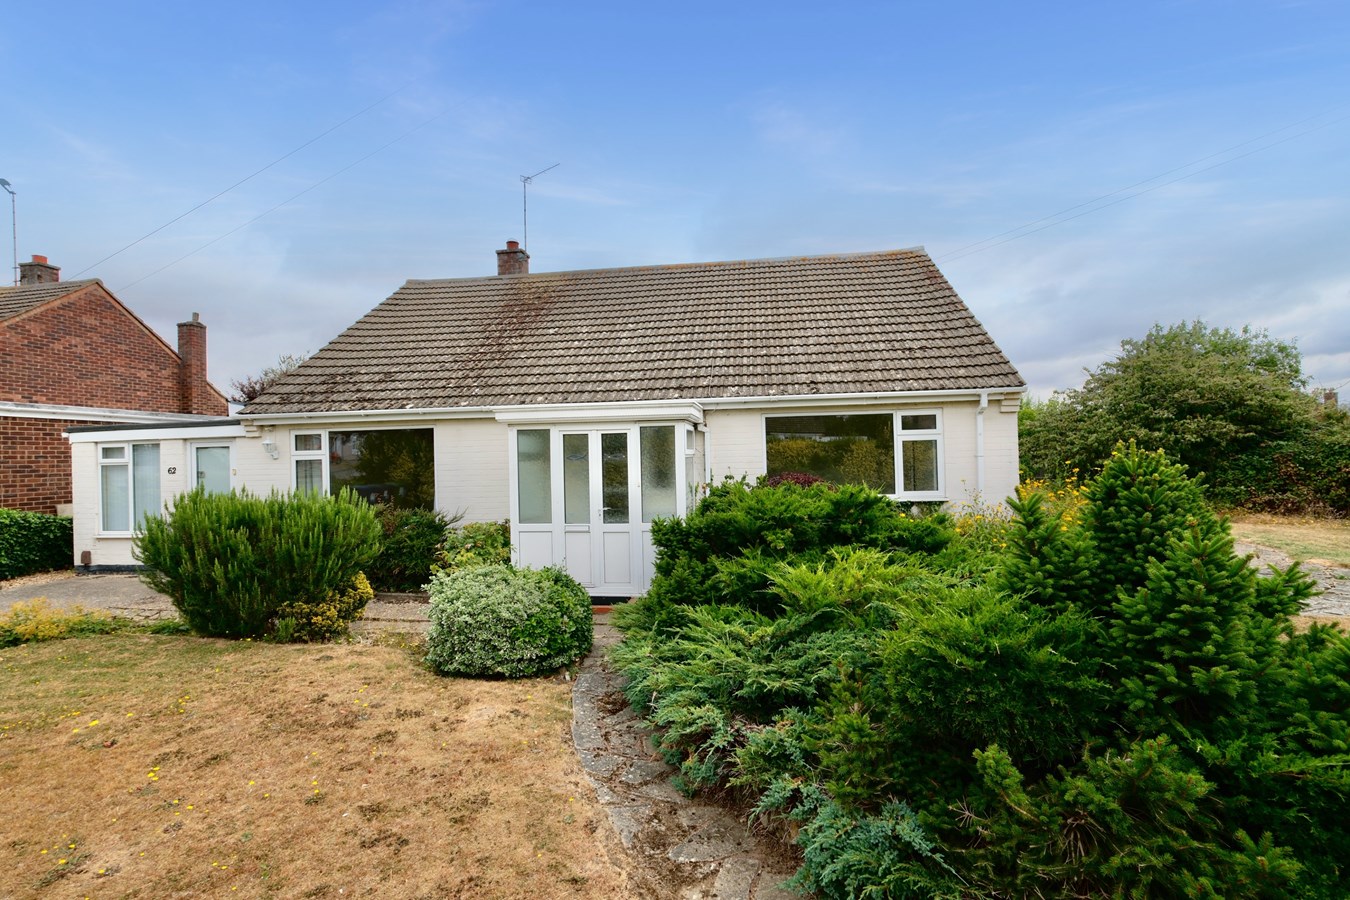
- Established Detached Bungalow
- Three/Four Bedrooms
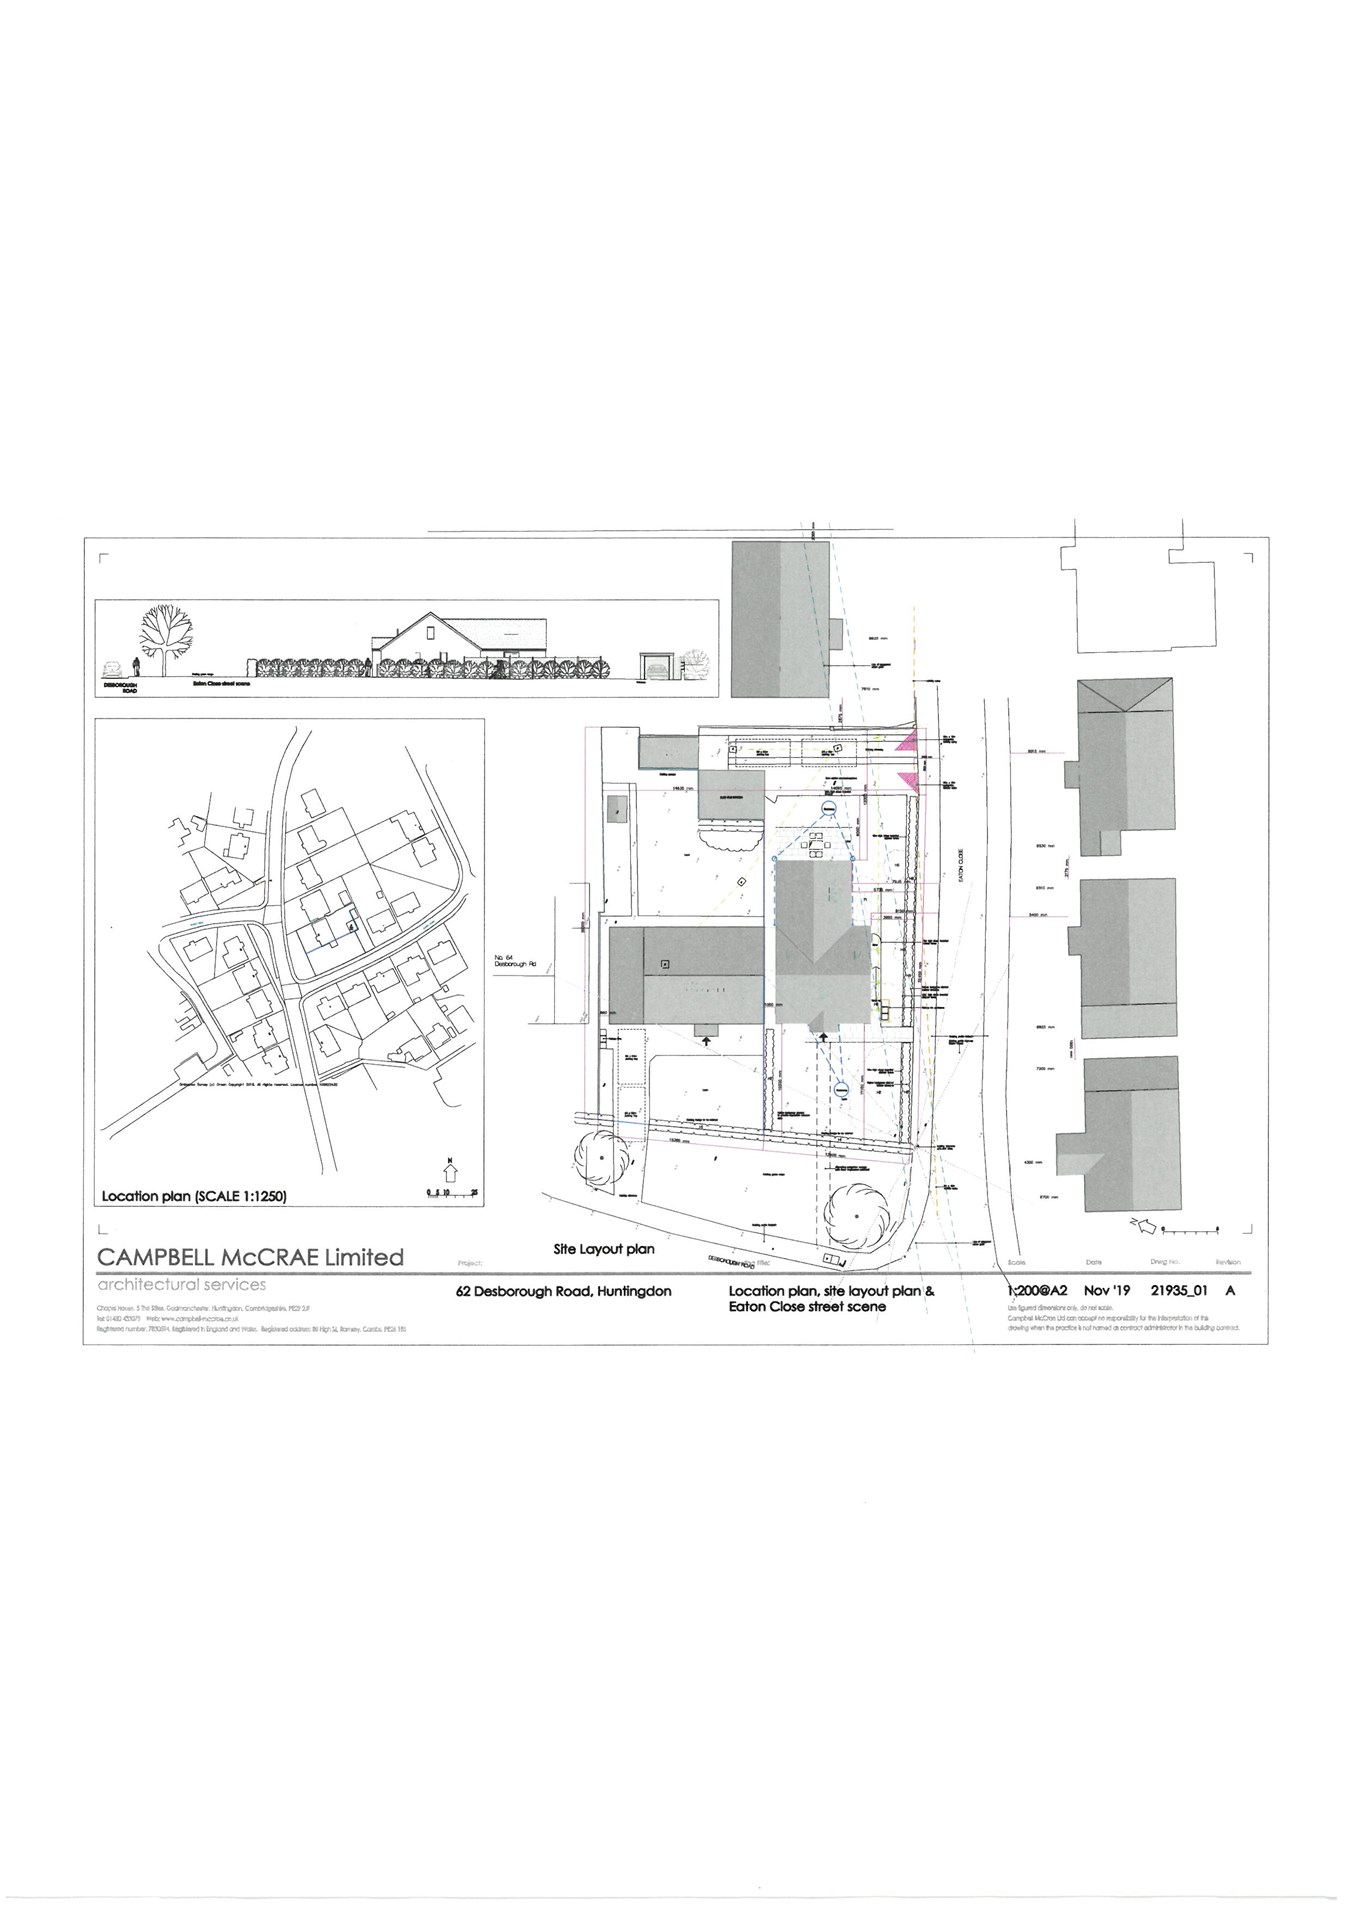
- Building Plot With Full Planning Permission
- Proposed New Build Providing Around 1882 sq ft/174.89 sq m
- Potential For Multi-Generational Living, Investment Or Resale
- Planning Reference 25/00080/FUL
- To Be Sold As One Lot
- Close Proximity To Local Amenities And Riverside Walks
- Highly Sought After Location And Excellent Transport Links

4 Bedroom Bungalow for sale in Huntingdon
 1
4
1
1
4
1
A rare and exciting opportunity to acquire an established detached bungalow together with a building plot benefiting from full planning permission for a substantial new detached family home, all set within a highly sought-after location and offered to the market with no onward chain and immediate vacant possession. Whether you are a developer, self-builder, investor or a family seeking a unique multi-generational living opportunity, this exceptional offering presents outstanding potential. The existing detached bungalow provides flexible accommodation with three to four bedrooms, generous living space, private gardens and ample off-road parking, making it ideal for immediate occupation while the new home is constructed or as a long-term investment. The adjoining building plot benefits from full planning permission (Planning Reference: **25/00080UPVC Double Glazed Door To
Entrance Porch
Windows to front and side aspercts.
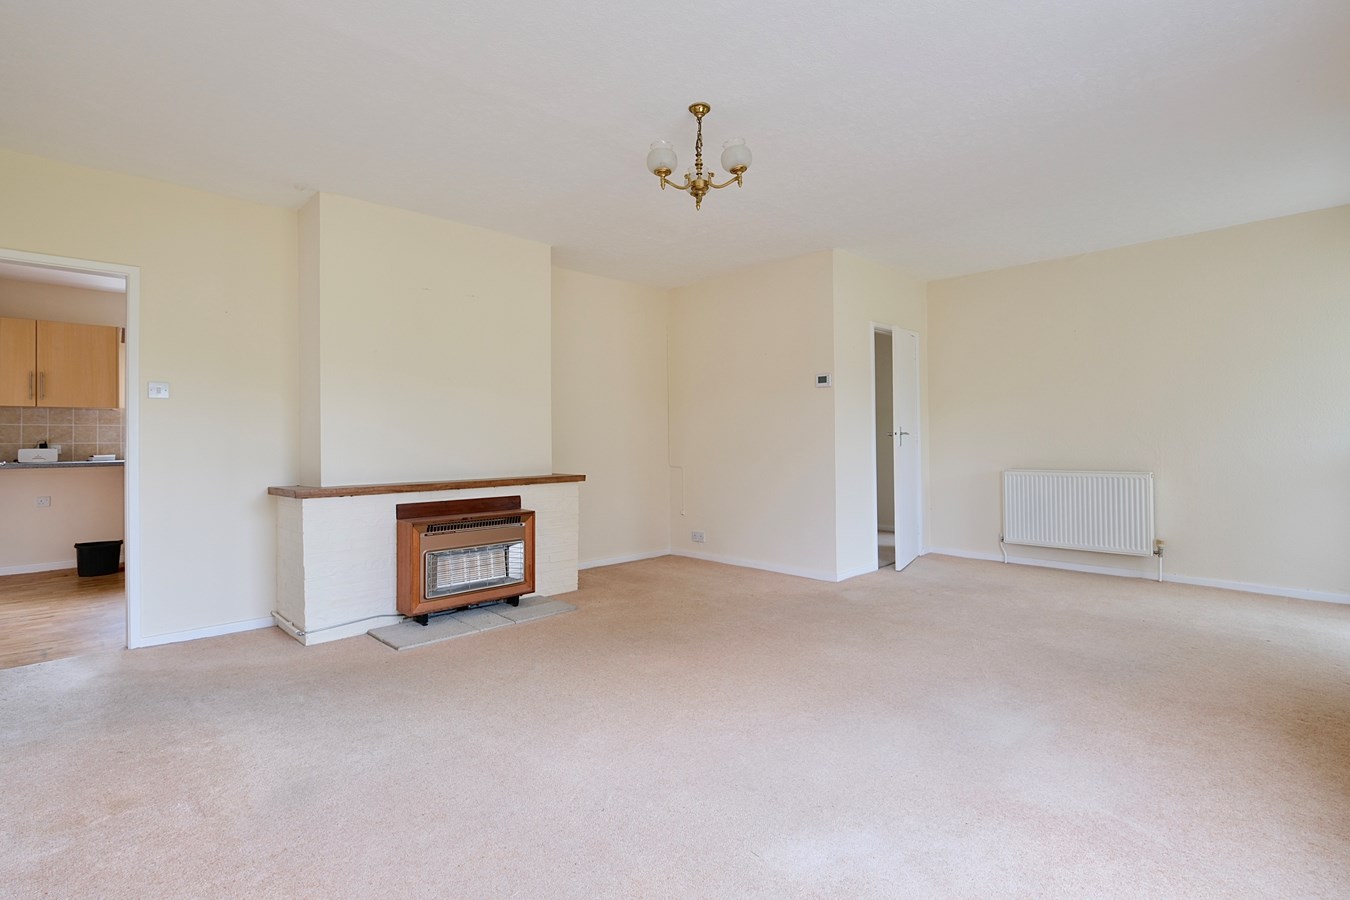
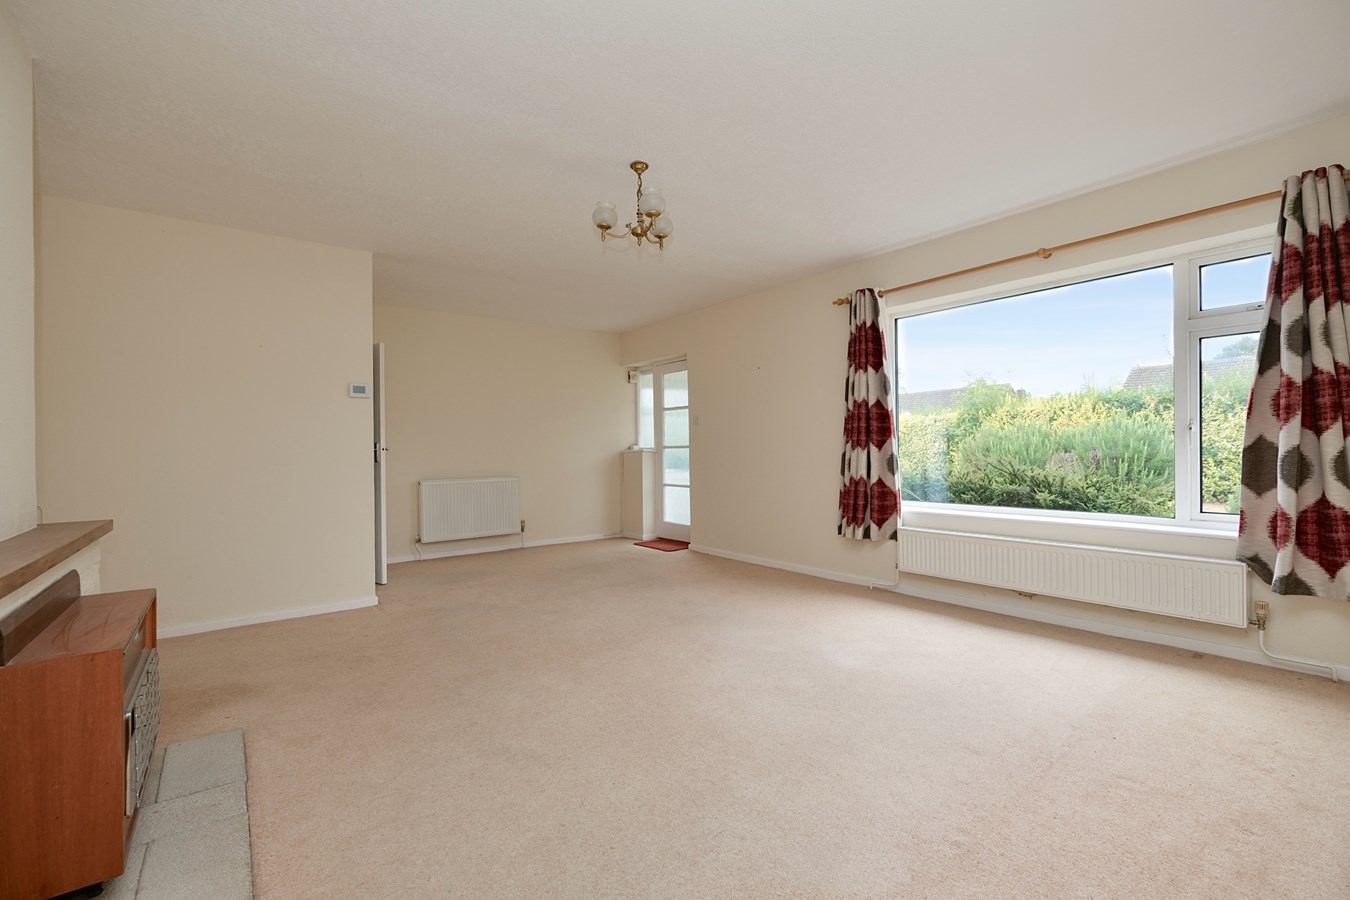
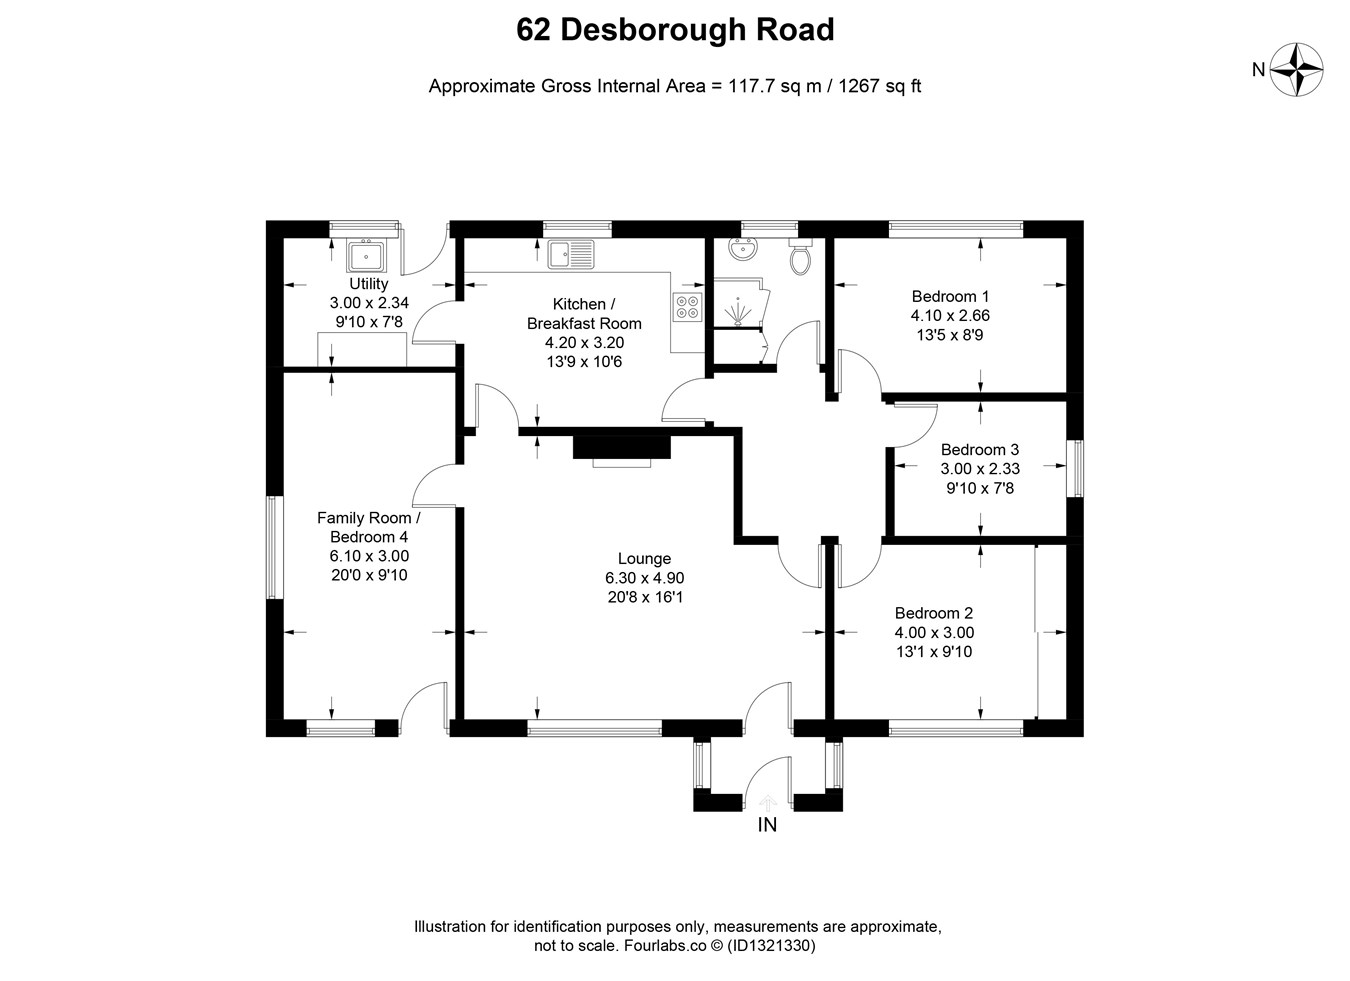
Lounge
20' 8" x 16' 1" (6.30m x 4.90m)
Double glazed window to front aspect, radiator, central heating thermostat, central feature fireplace, door to Inner Hall, door to Kitchen, door to
Inner Hall
8' 6" x 8' 3" (2.59m x 2.51m)
Access to loft space, doors to bedrooms, door to
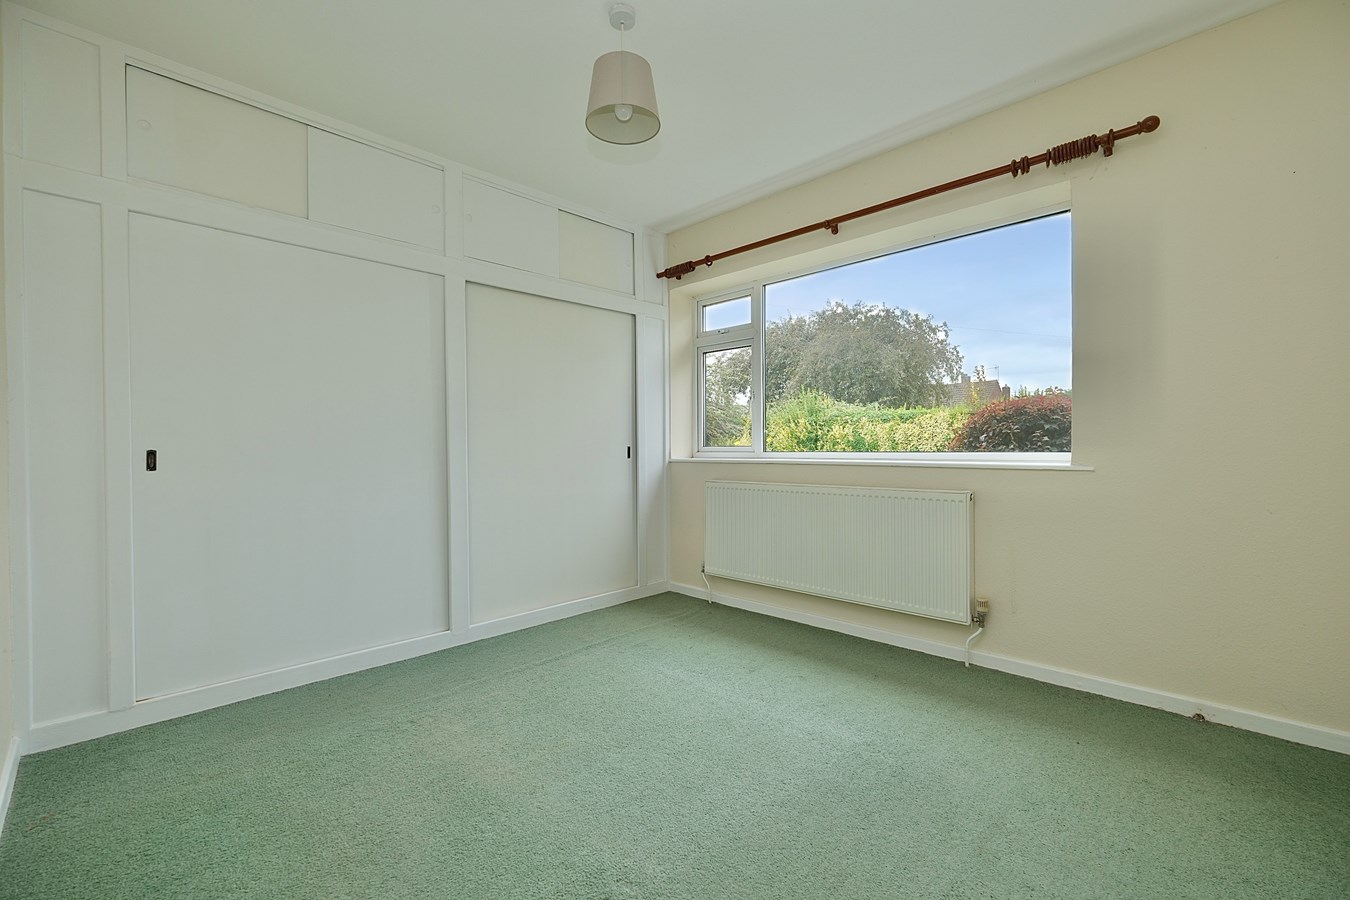
Bedroom 2
13' 1" to back of wardrobe x 9' 10" (3.99m to back of wardrobe x 3.00m)
Double glazed window to front aspect, built in wardrobe with hanging and cupboards over, radiator.
Bedroom 3
9' 10" x 7' 8" (3.00m x 2.34m)
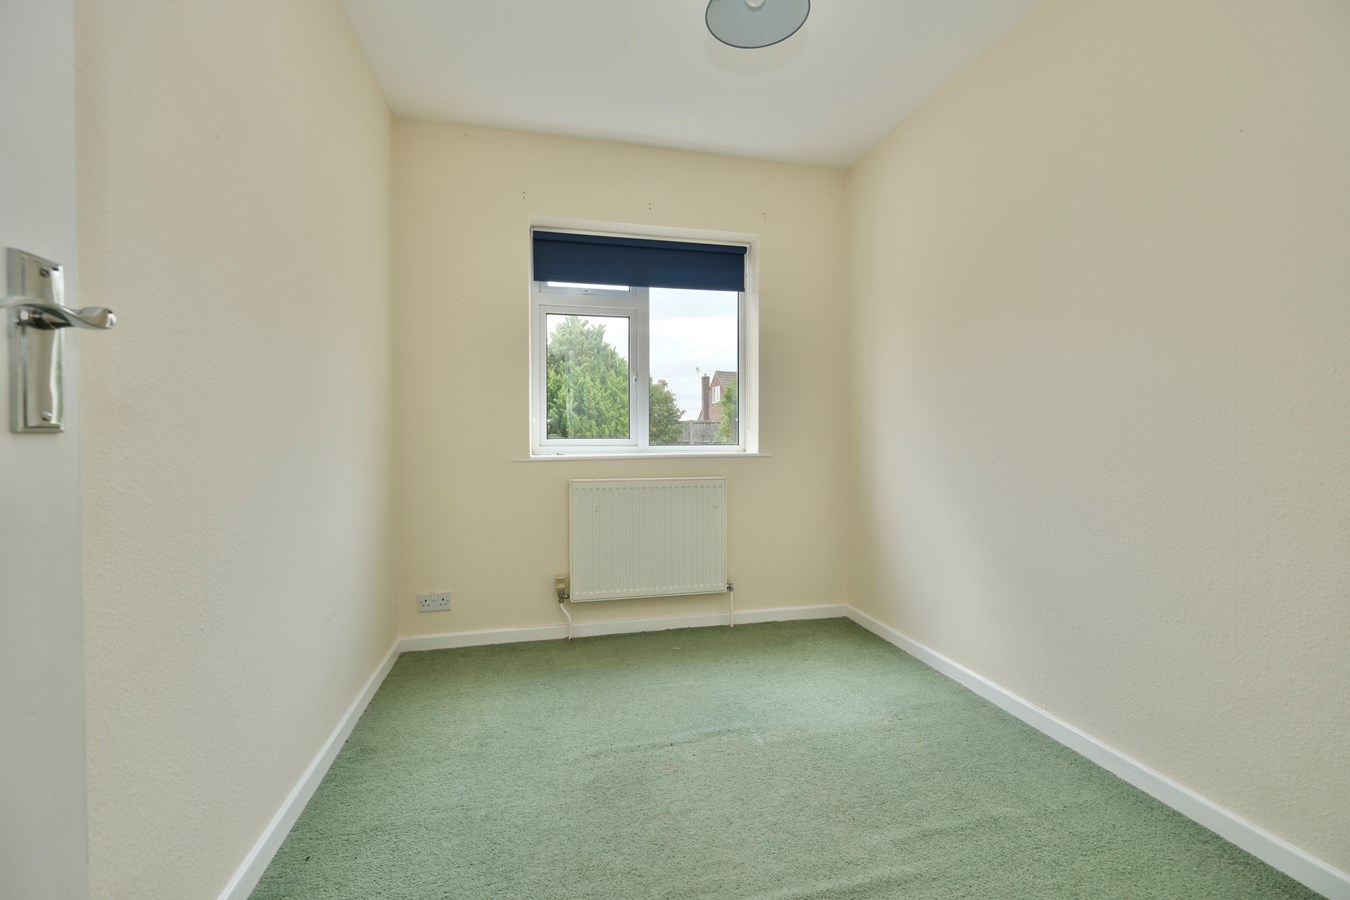
Double glazed window to side aspect, radiator.
Bedroom 1
13' 5" x 8' 9" (4.09m x 2.67m)
Double glazed window to rear aspect, radiator.
Family Shower Room
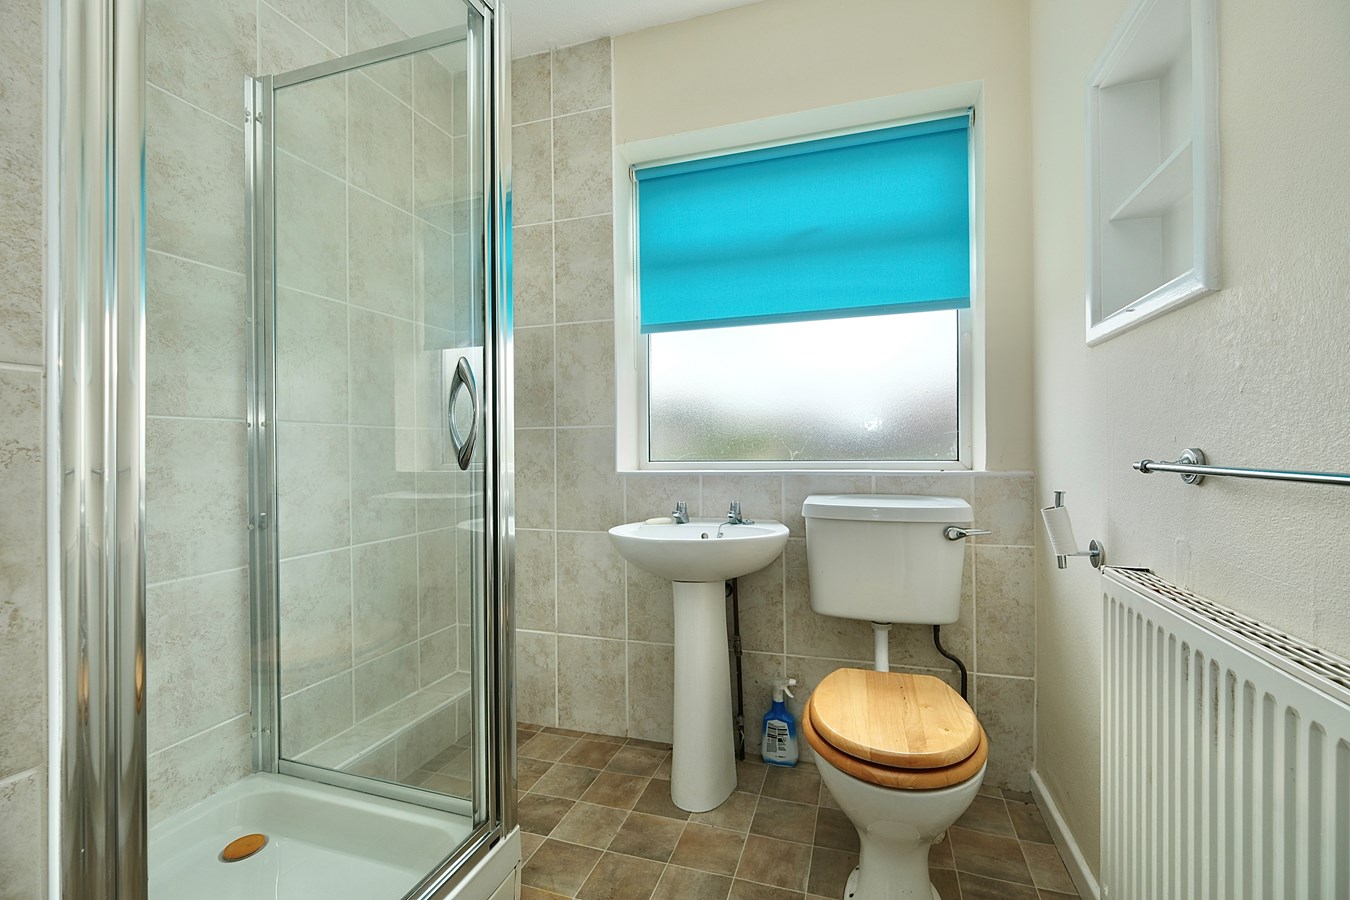
Double glazed window to rear aspect, fitted in a three piece suite comprising low level WC, wash hand basin, shower cubicle with shower unit over, complementing tiling, radiator, shelved .cupboard.
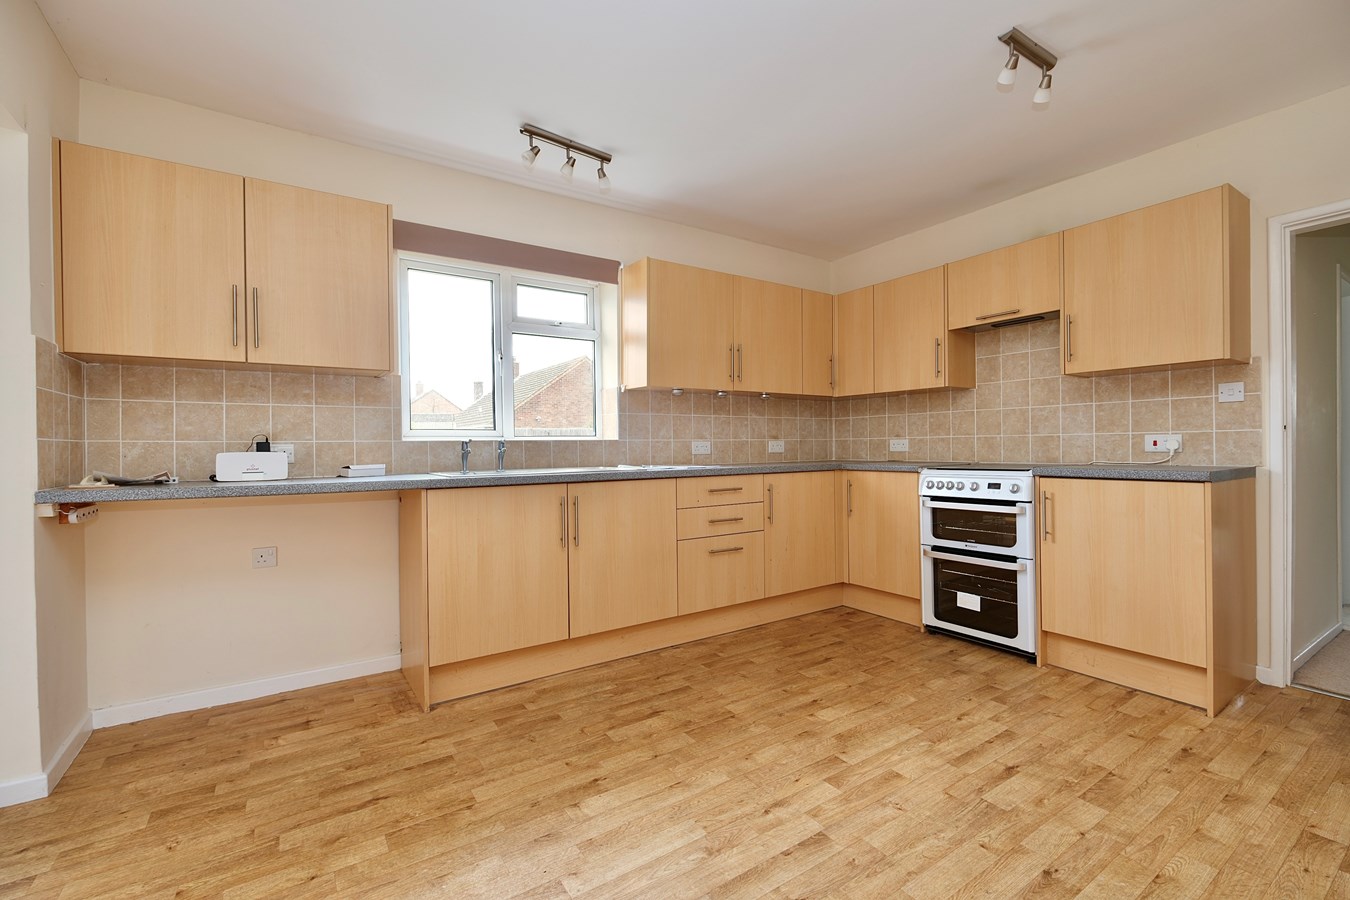
Kitchen
13' 9" x 10' 6" (4.19m x 3.20m)
Double glazed window to rear aspect, fitted in a range of base and wall mounted units with complementing work surface, drawer units, stainless steel single drainer sink unit, space for gas cooker, radiator.
Utility Room
9' 10" x 7' 8" (3.00m x 2.34m)
UPVC double glazed window and door to rear aspect, sink unit, fitted in a range of base and wall mounted units with complementing work surface, wall mounted gas central heating boiler serving hot water system and radiators.
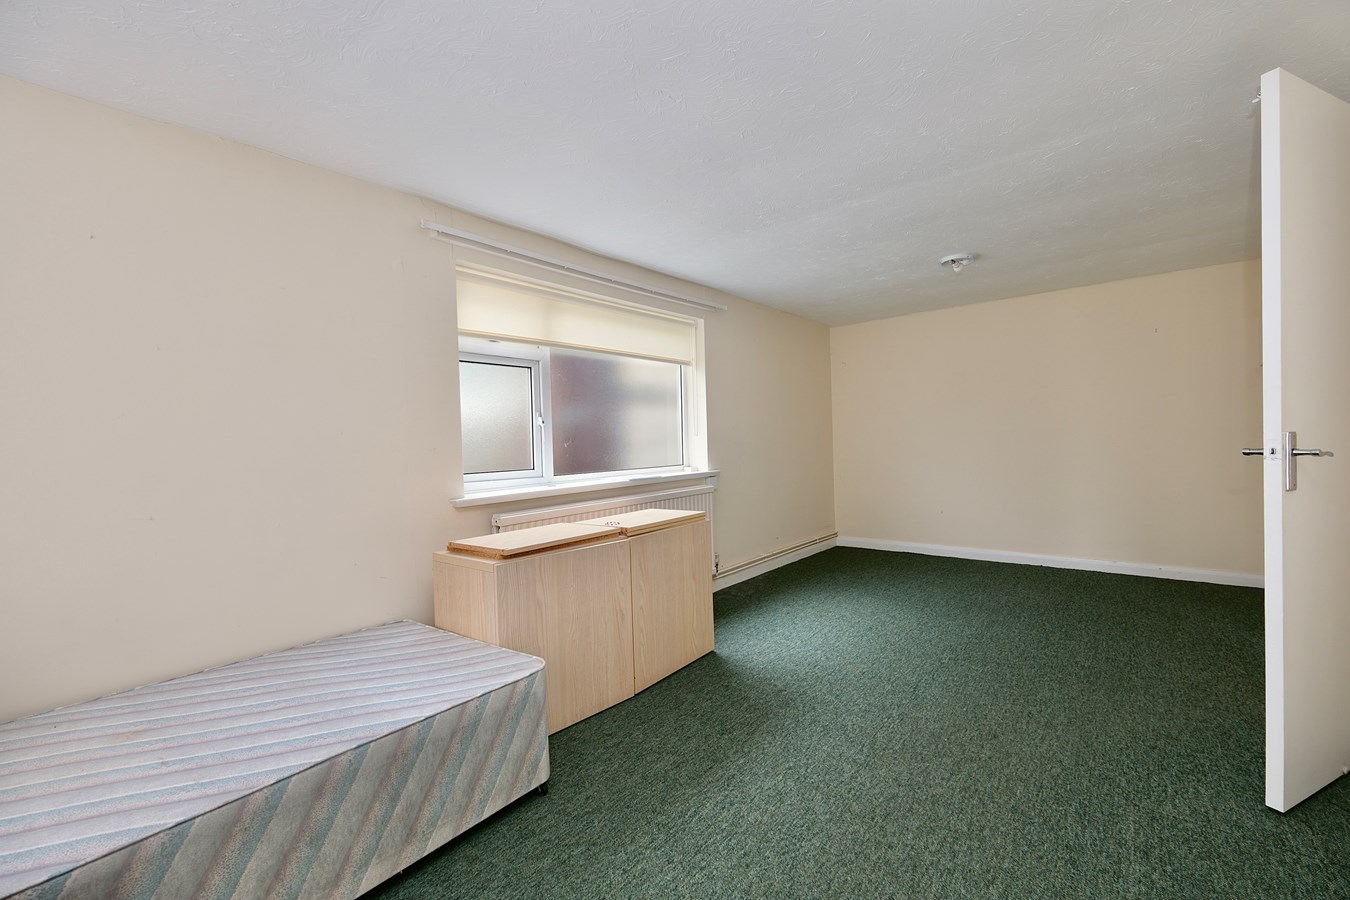
Family Room/Bedroom 4
20' 0" x 9' 10" (6.10m x 3.00m)
A double aspect room with double glazed windows to front and side aspects, UPVC double glazed door to front aspect, radiator.
Outside
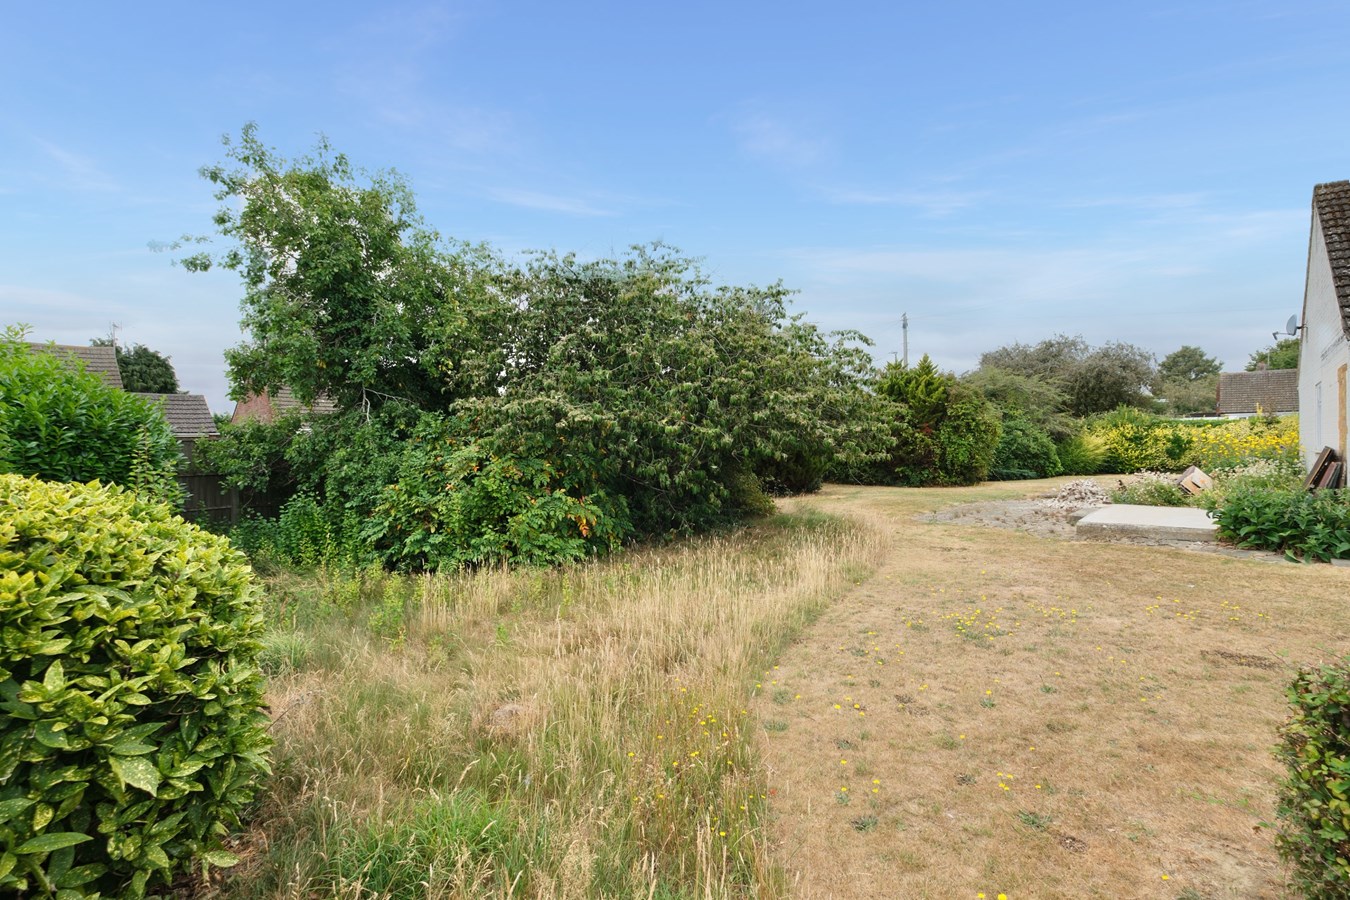
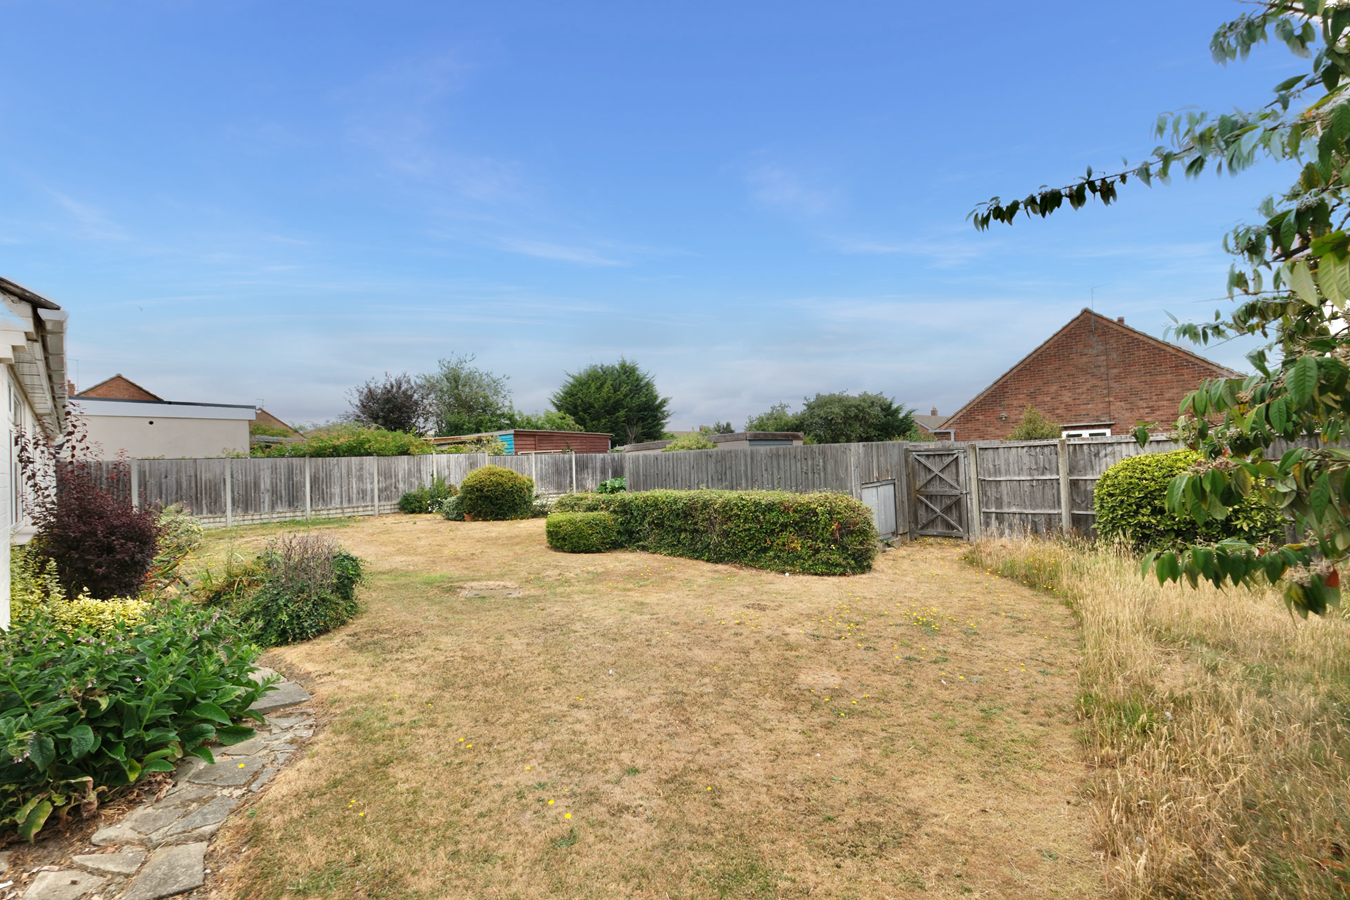
To the front is off road parking for a number of vehicles. The front garden provides a high degree of privacy and is laid to lawn with mature and well stocked borders. The rear garden is laid to lawn with patio seating area, mature planting. Rear gated access leads to the Single Garage with up and over door, with additional off road parking.
Tenure
Freehold
Council Tax Band E
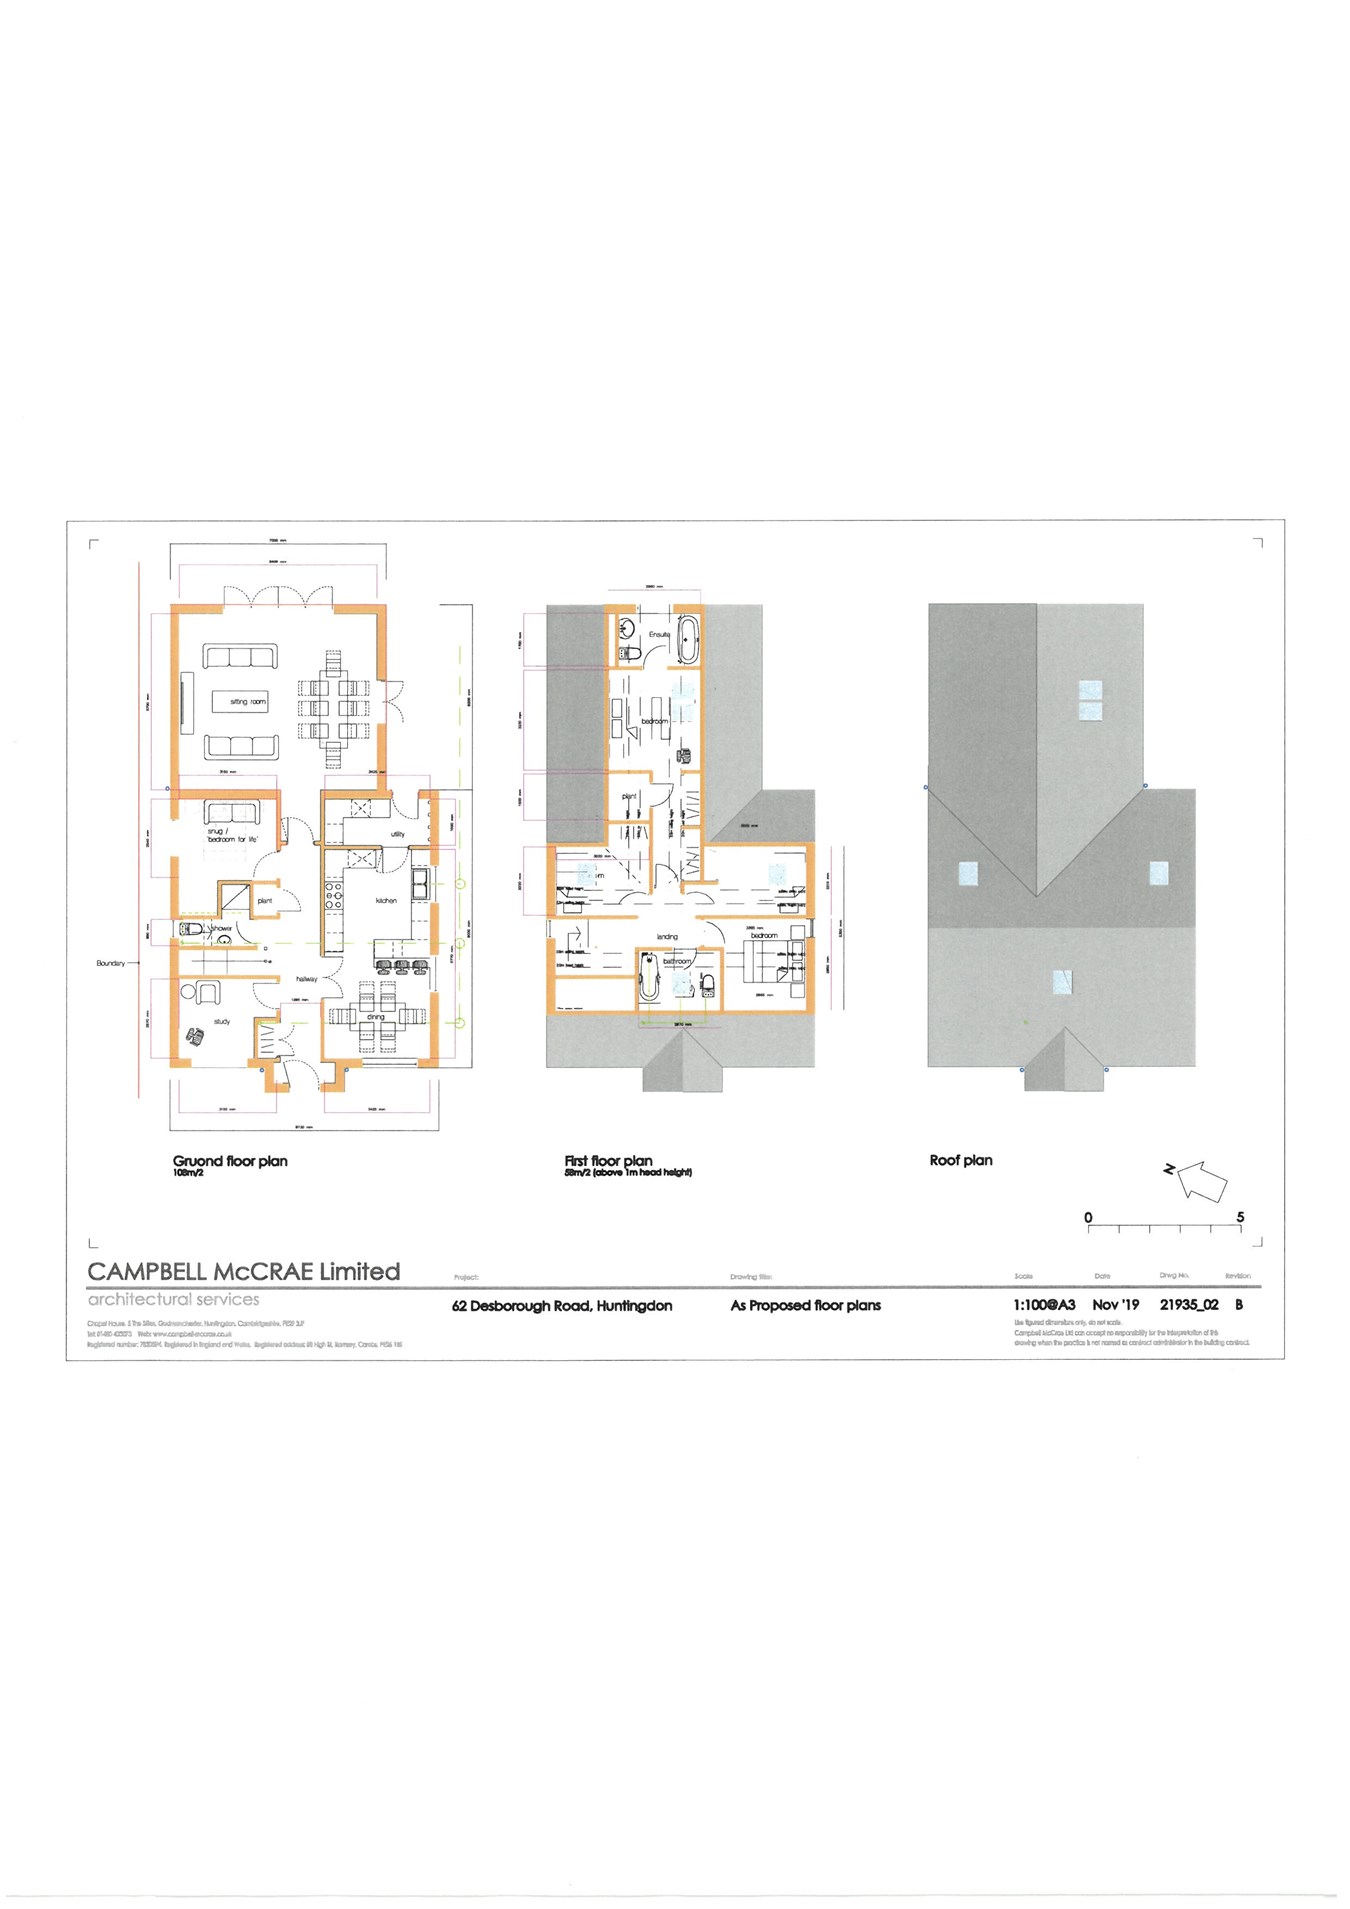
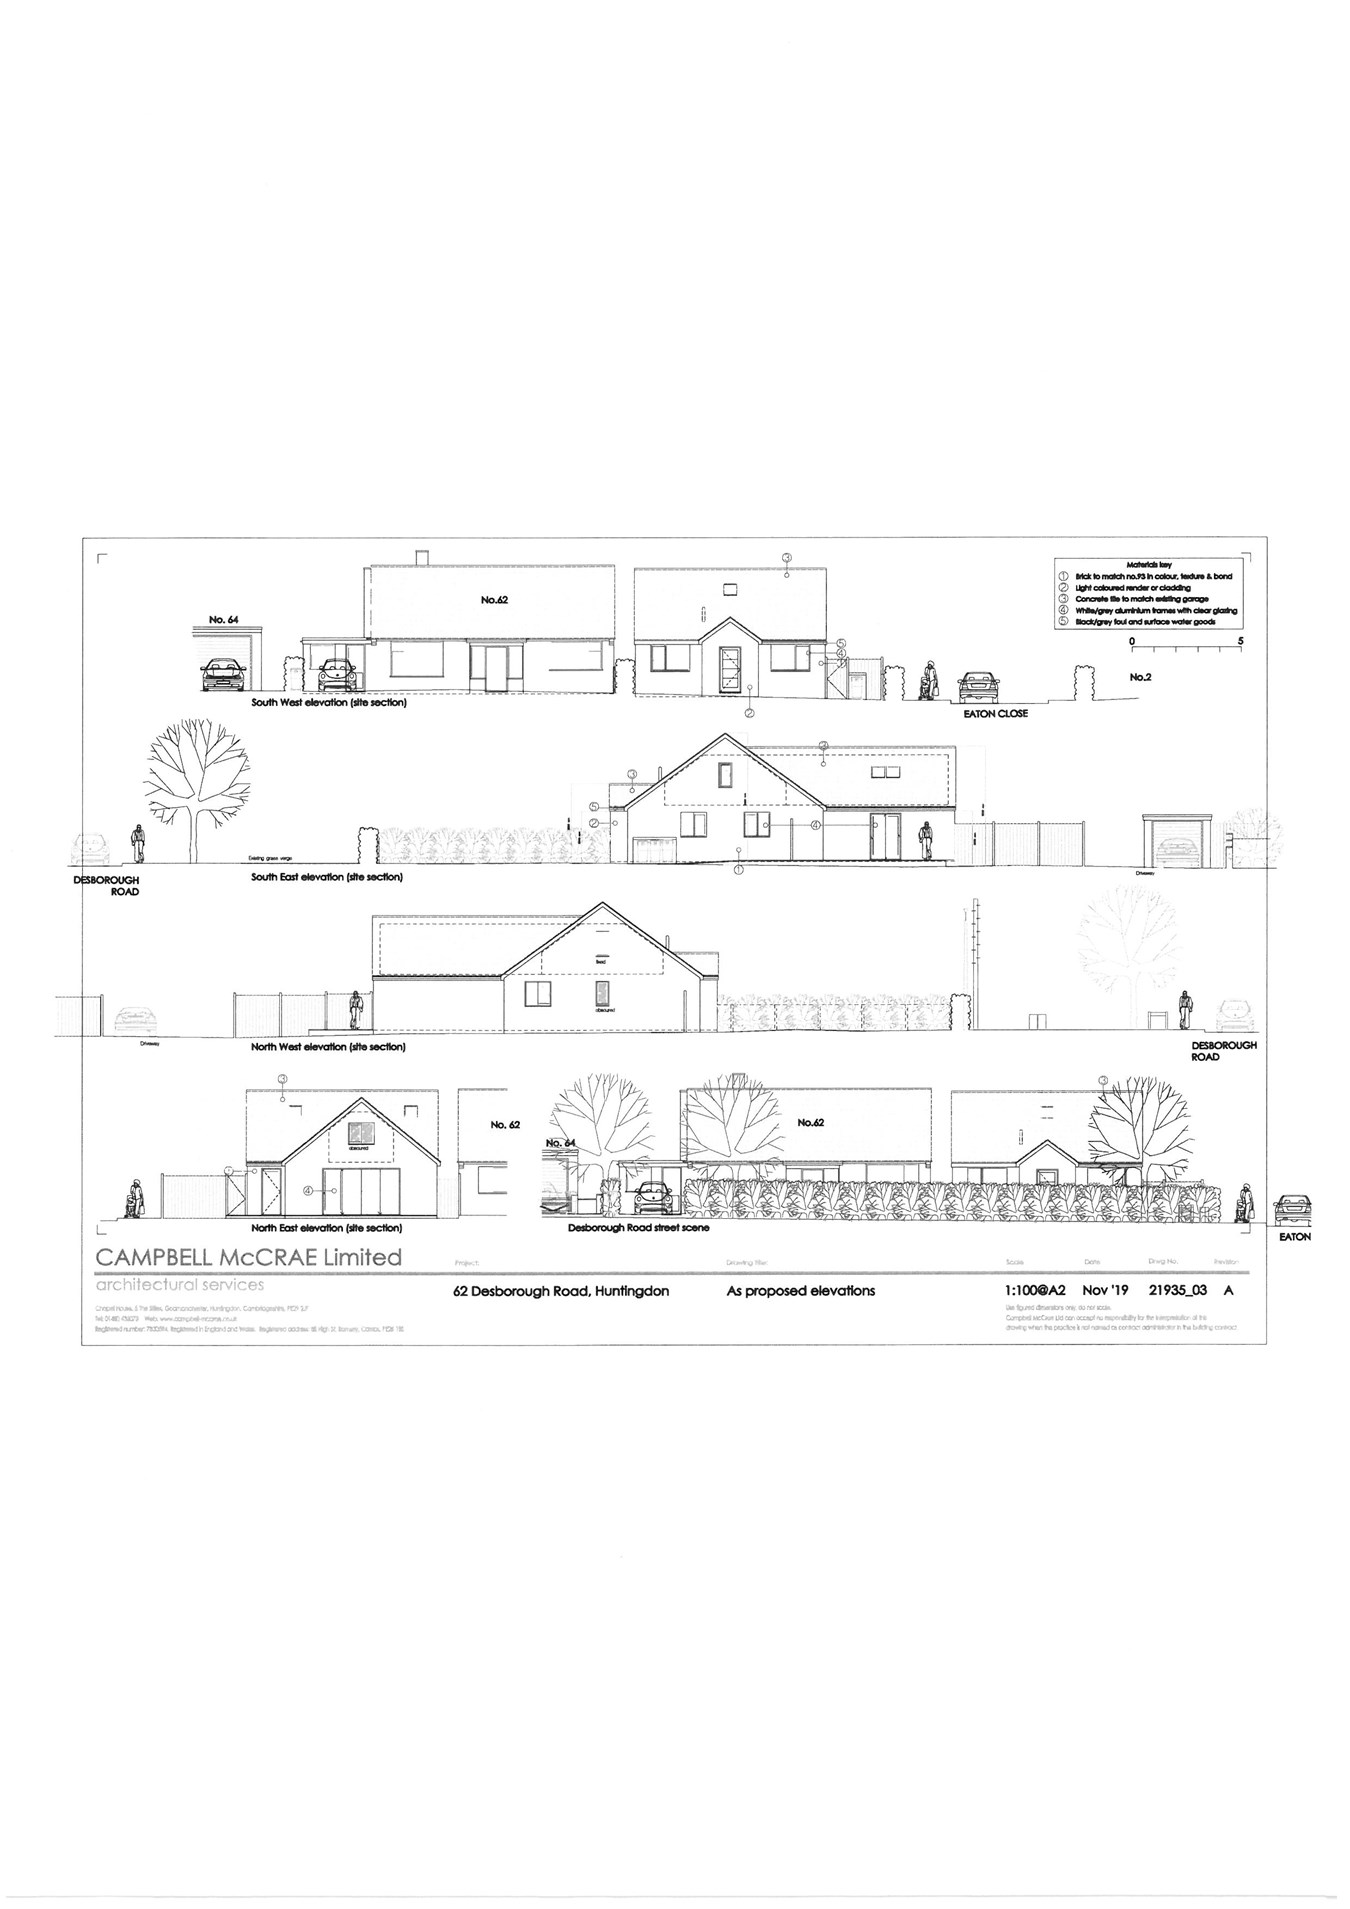
Proposed New Build
Entrance Hall
Shower Room
Sitting Room
21' 0" x 18' 8" (6.4m x 5.7m)
Study
10' 4" x 8' 5" (3.15m x 2.57m)
Snug
10' 4" x 8' 4" (3.15m x 2.54m)
Kitchen Dining Room
22' 3" x 11' 3" (6.77m x 3.43m)
Utility Room
11' 3" x 4' 11" (3.43m x 1.50m)
First Floor Landing
Principal Bedroom
10' 7" x 9' 10" (3.23m x 2.99m)
En Suite
9' 10" x 5' 7" (2.99m x 1.7m)
Bedroom 2
9' 11" x 7' 3" (3.02m x 2.22m)
Bedroom 3
9' 8" x 8' 6" (2.95m x 2.6m)
Box Room
10' 10" x 7' 3" (3.305m x 2.215m)
Family Bathroom
8' 9" x 6' 3" (2.67m x 1.9m)
Outside
Front, side and rear gardens. Single garage and off road parking.
Buyers Information
To conform with government Money Laundering Regulations 2019, we are required to confirm the identity of all prospective buyers. We use the services of a third party, DezRez Legal, who will contact you directly. They will need the full name, date of birth and current address of all buyers. There is a nominal charge payable direct to DezRez Legal. Please note that we are unable to issue a Memorandum of Agreed Sale until the checks are complete.
Tenure
Freehold
Council Tax Band tbc.
Self Build Exemption. Individuals benefiting from the exemption must own the property and occupy it as their principal residence for a minimum of 3 years after the work is completed. If sold within this time a Cil Payment of ?26,664.84 would be payble to Huntingdon District Council.
Important Information
- This is a Freehold property.
Property Ref: 30138610
Similar Properties
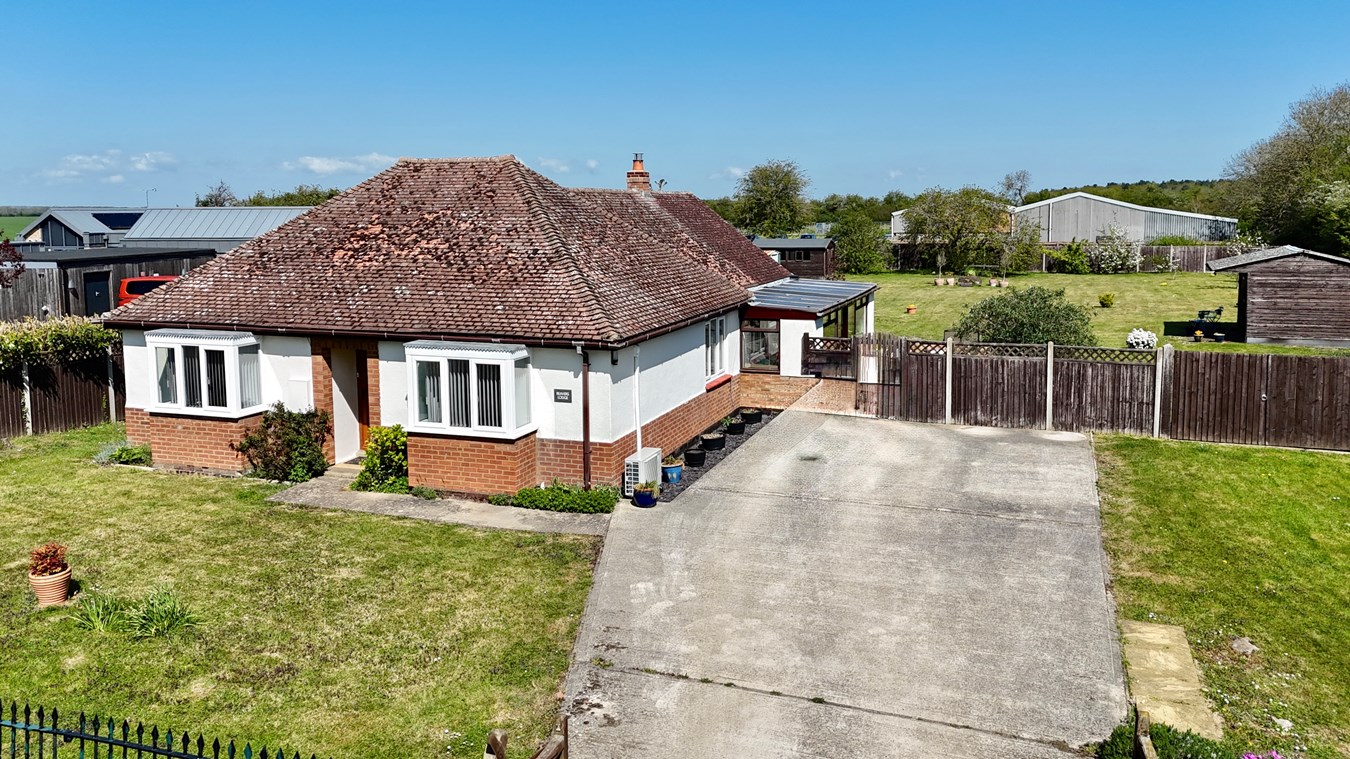
Green Lane, Upton, Huntingdon, PE28
3 Bedroom Detached Bungalow | Guide Price £550,000
With no forward chain and a highly flexible layout, this detached bungalow represents an exceptional opportunity to acqu...
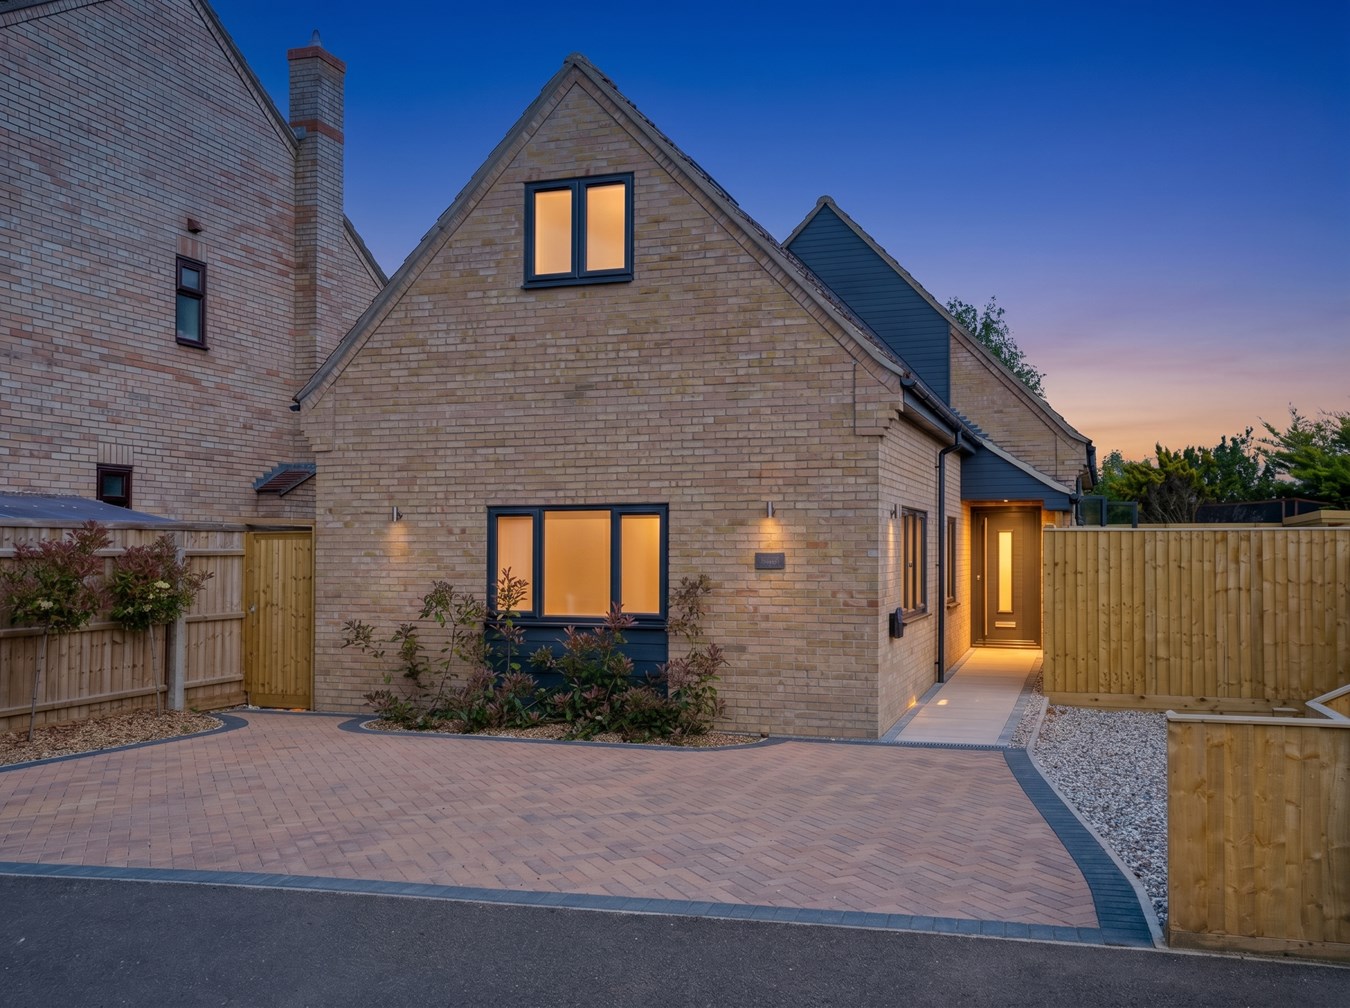
The Pasture, Somersham, Huntingdon, PE28
4 Bedroom Detached House | Guide Price £550,000
##GUIDE PRICE £550,000 - £600,000## This truly unique and individual property presents a rare opportunity to acquire a...
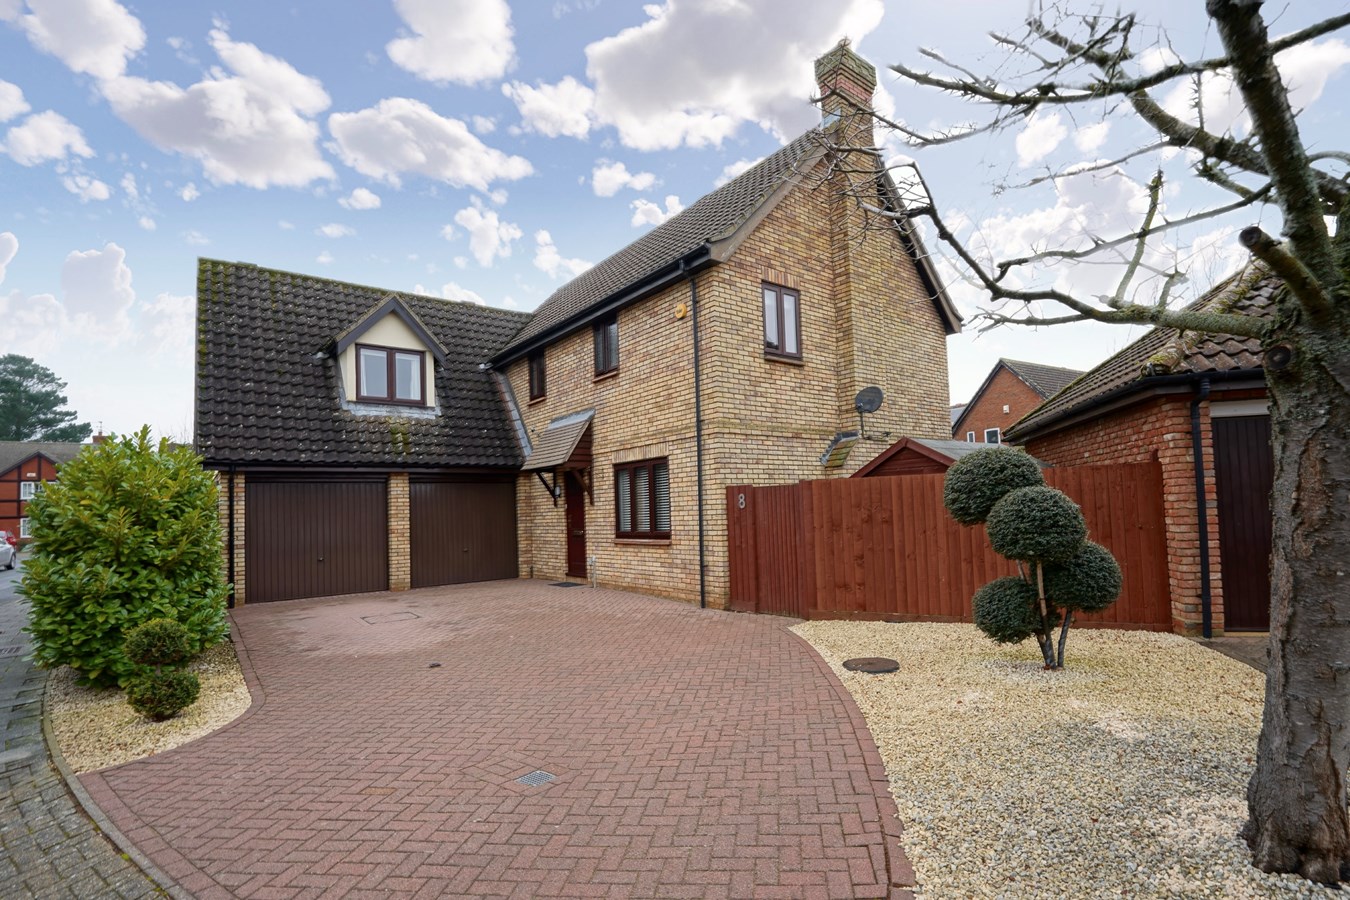
Snowy Way, Hartford, Huntingdon, PE29
4 Bedroom Detached House | Guide Price £550,000
This exceptional detached family home in Hartford’s Birds Development epitomises desirable living, combining spacious, s...
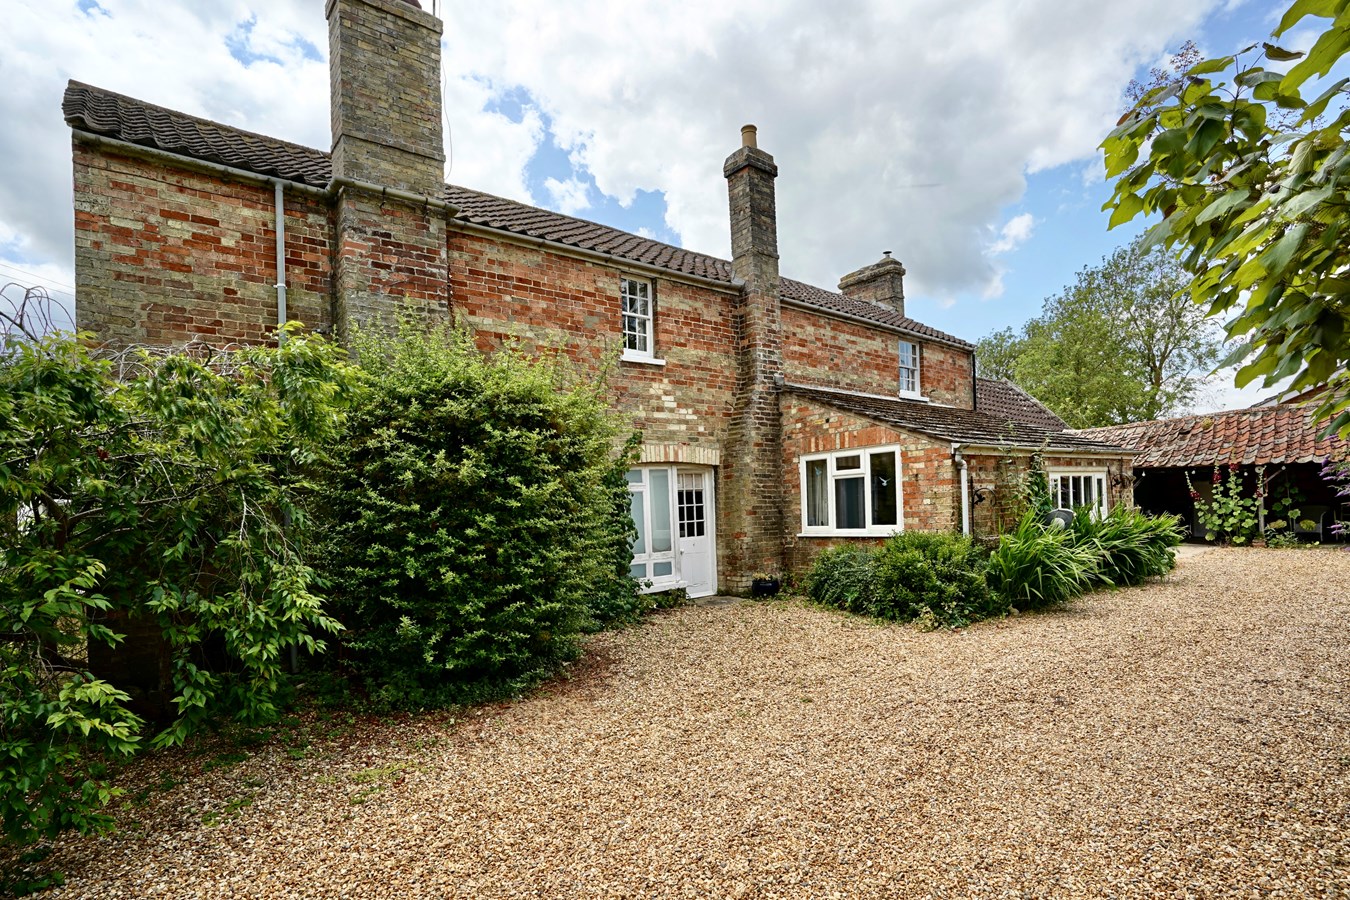
Bridge Street, Wistow, Huntingdon, PE28
4 Bedroom Character Property | Guide Price £595,000
This prominently positioned individual, character home offers versatile, four bedroom accommodation and dates back to th...
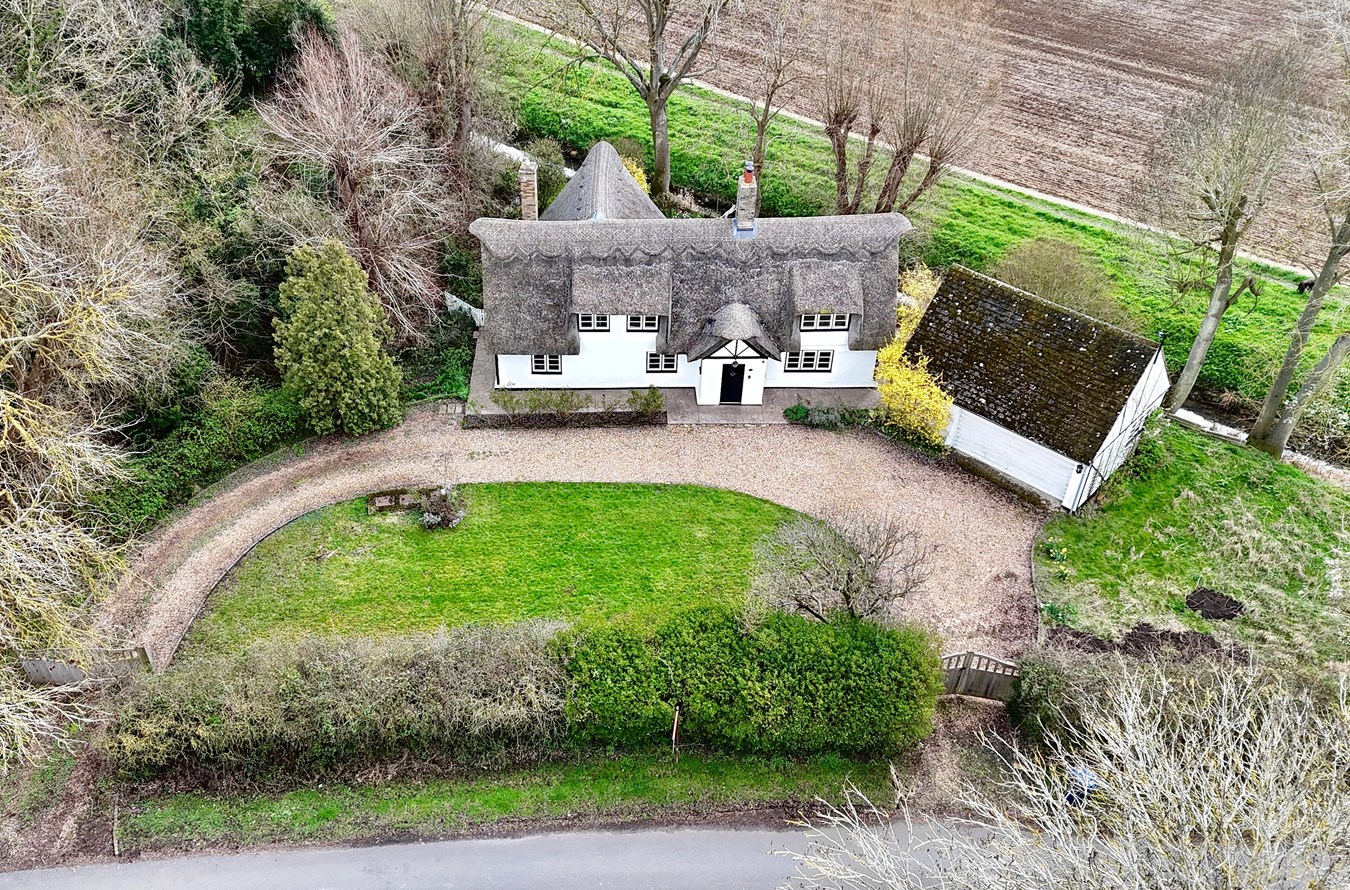
Park Road, Brampton, Huntingdon, PE28
3 Bedroom Detached House | Guide Price £595,000
Charming and versatile 17th Century character cottage within a popular and desirable village setting. Versatile three/fo...
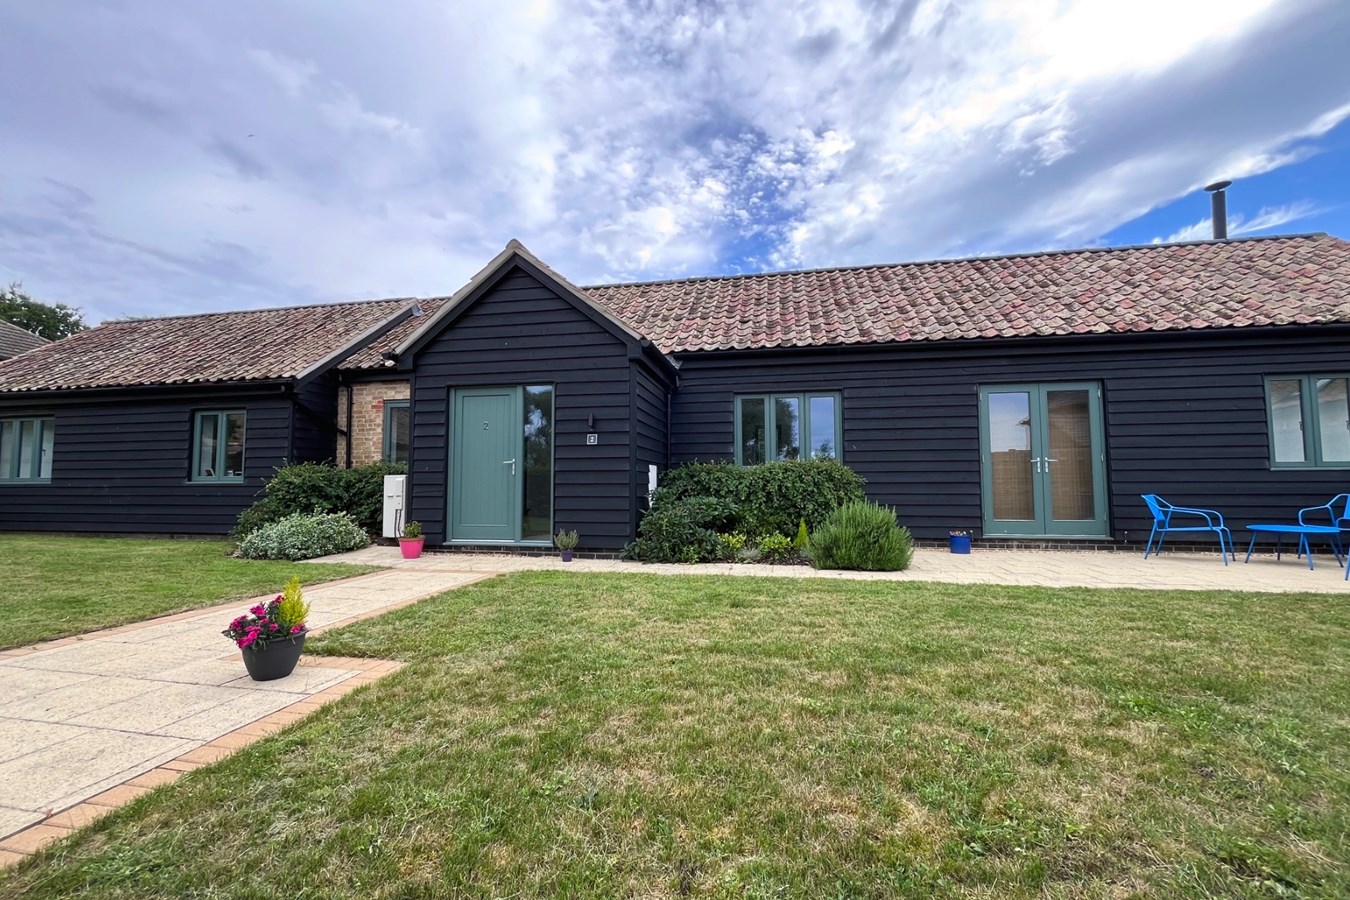
3 Bedroom Detached Bungalow | Guide Price £595,000
This stunning, single level barn offers exceptional accommodation within this exclusive conservation village. Landscaped...
How much is your home worth?
Use our short form to request a valuation of your property.
Request a Valuation
©2026 The Guild of Property Professionals. All rights reserved.
Terms and Conditions |
Privacy Policy |
Cookie Policy |
Complaints Policy |
Members Login
The Guild of Property Professionals Trading Address: 121 Park Lane, London W1K 7AG. GPEA Limited.
Registered in England & Wales.
Company No: 02819824.
Registered Office Address: 2 St. Stephen's Court, St. Stephen's Road, Bournemouth, Dorset, England, BH2 6LA.
VAT Registration No: 576 8795 61

