
- End Terrace Family Home
- Three Bedrooms
- Re-Modelled Downstairs Shower Room And Re-Modelled Family Shower Room
- Lounge And Conservatory
- Off Road Parking For Three Vehicles
- Single Garaging
- Pleasantly Arranged Rear Garden
- Popular Village Location
- Viewing Highly Advised

3 Bedroom End of Terrace House for sale in Huntingdon
 1
3
2
1
3
2
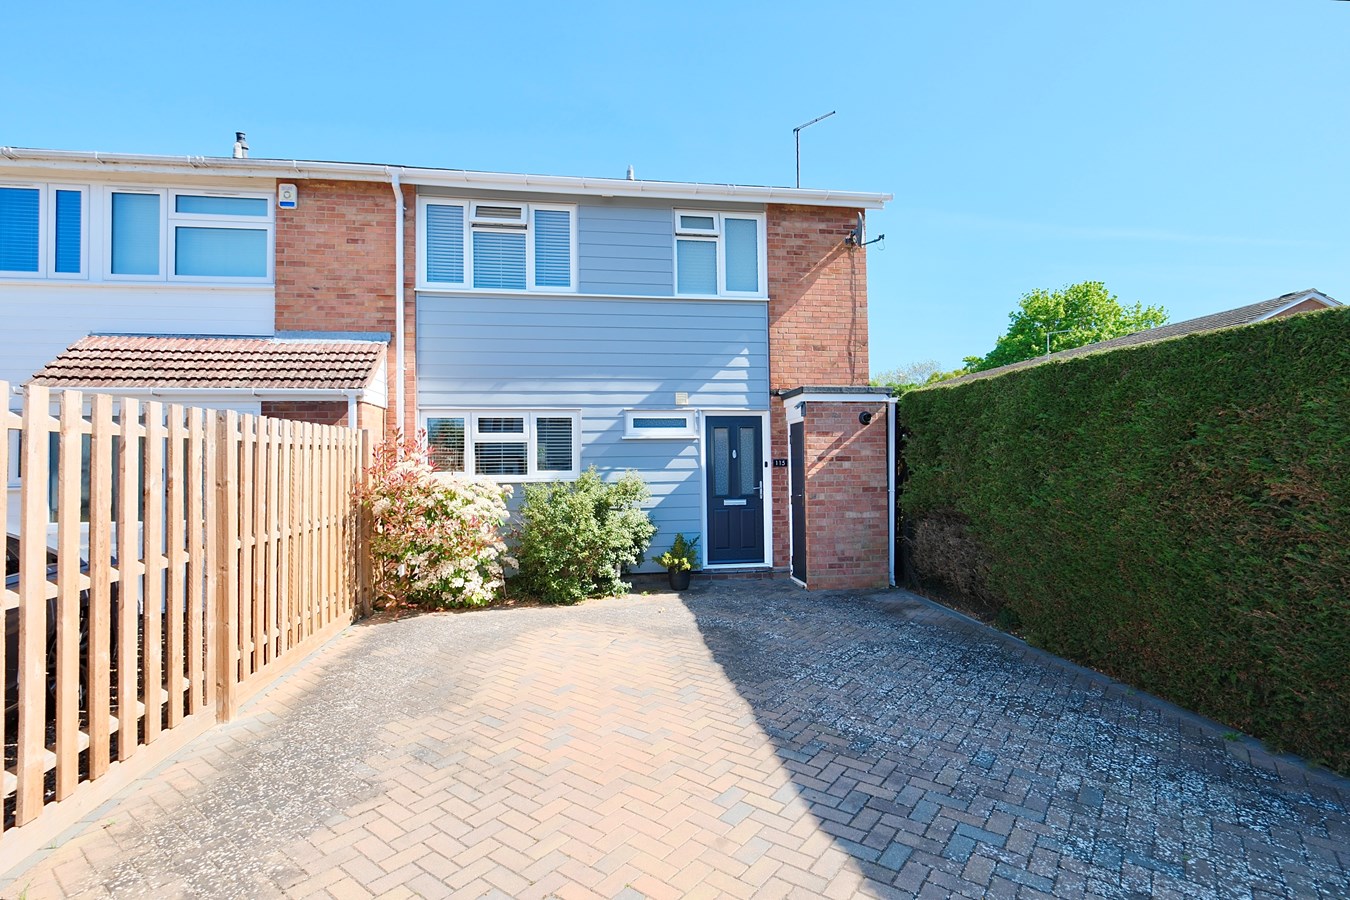
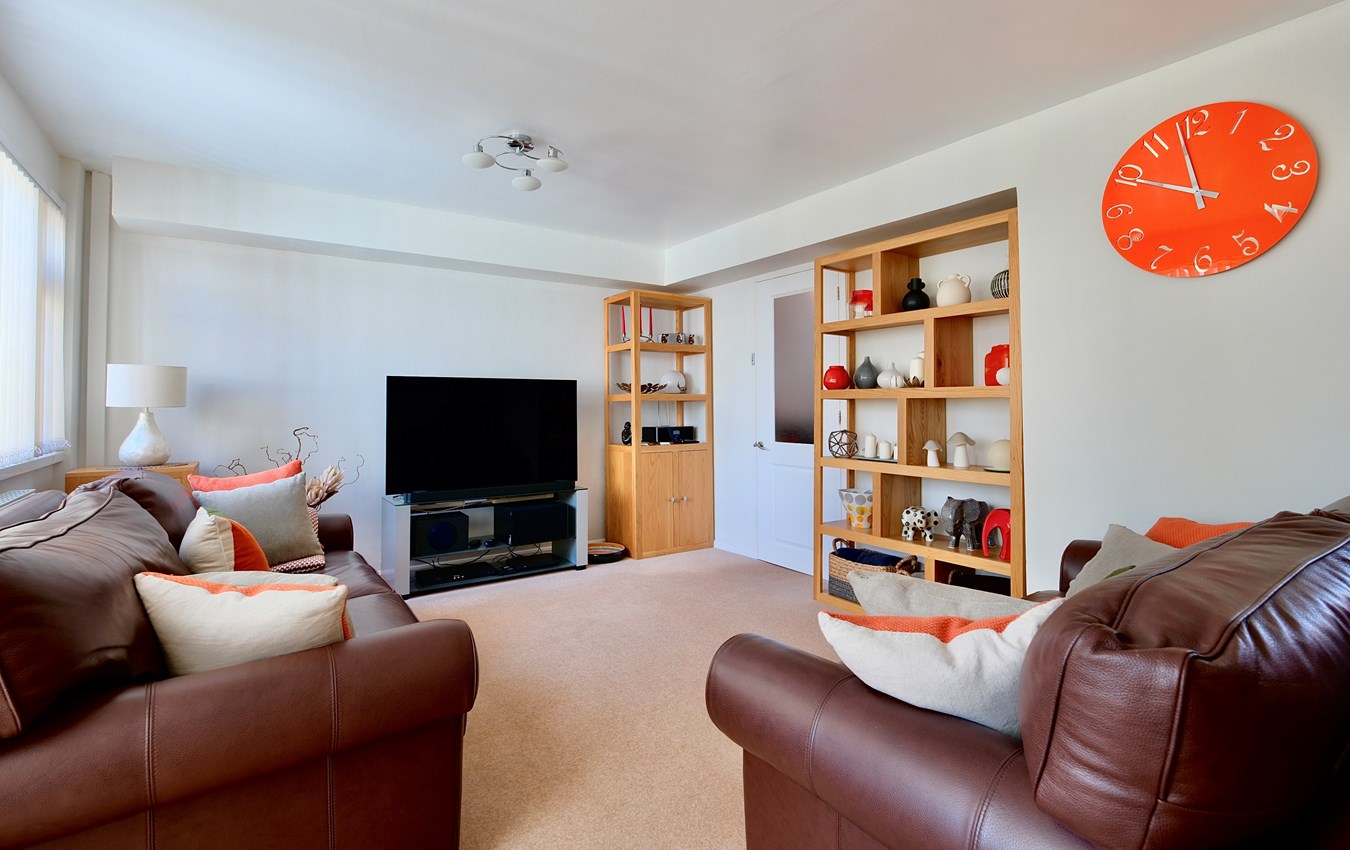
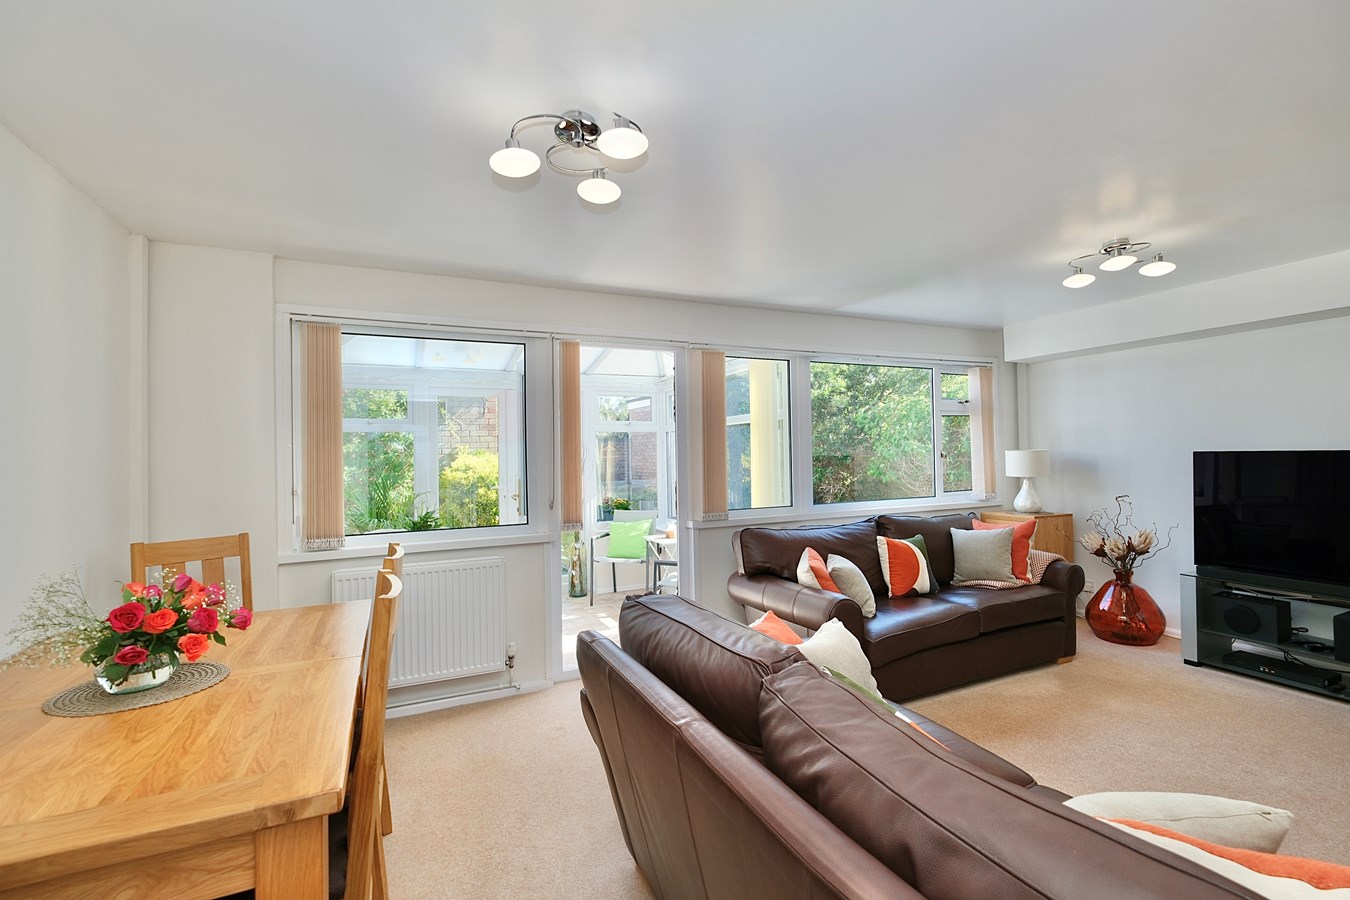
This nicely presented three-bedroom end of terrace family home situated in the highly sought-after village of Brampton. Boasting a single garage, ample off-road parking and a pleasantly arranged rear garden, this property offers a perfect blend of comfortable living and practical features. The bright sitting room flows effortlessly into the conservatory, creating a versatile space for both relaxing and entertaining. This home combines modern convenience with traditional appeal, making it an ideal choice for growing families or first-time buyers alike. Early viewing is highly advised to fully appreciate all this delightful property has to offer.
Brampton is a popular village location known for its friendly community and excellent amenities. Nestled within easy reach of local schools, shops, and recreational facilities, residents benefit from a peaceful semi-rural setting while still having convenient access to nearby towns and transport links. The village’s charming character and green spaces make it a perfect place to enjoy a balanced lifestyle, whether you are looking to raise a family or settle into a quieter pace of life.Glazed Composite Panel Door To
Entrance Hall
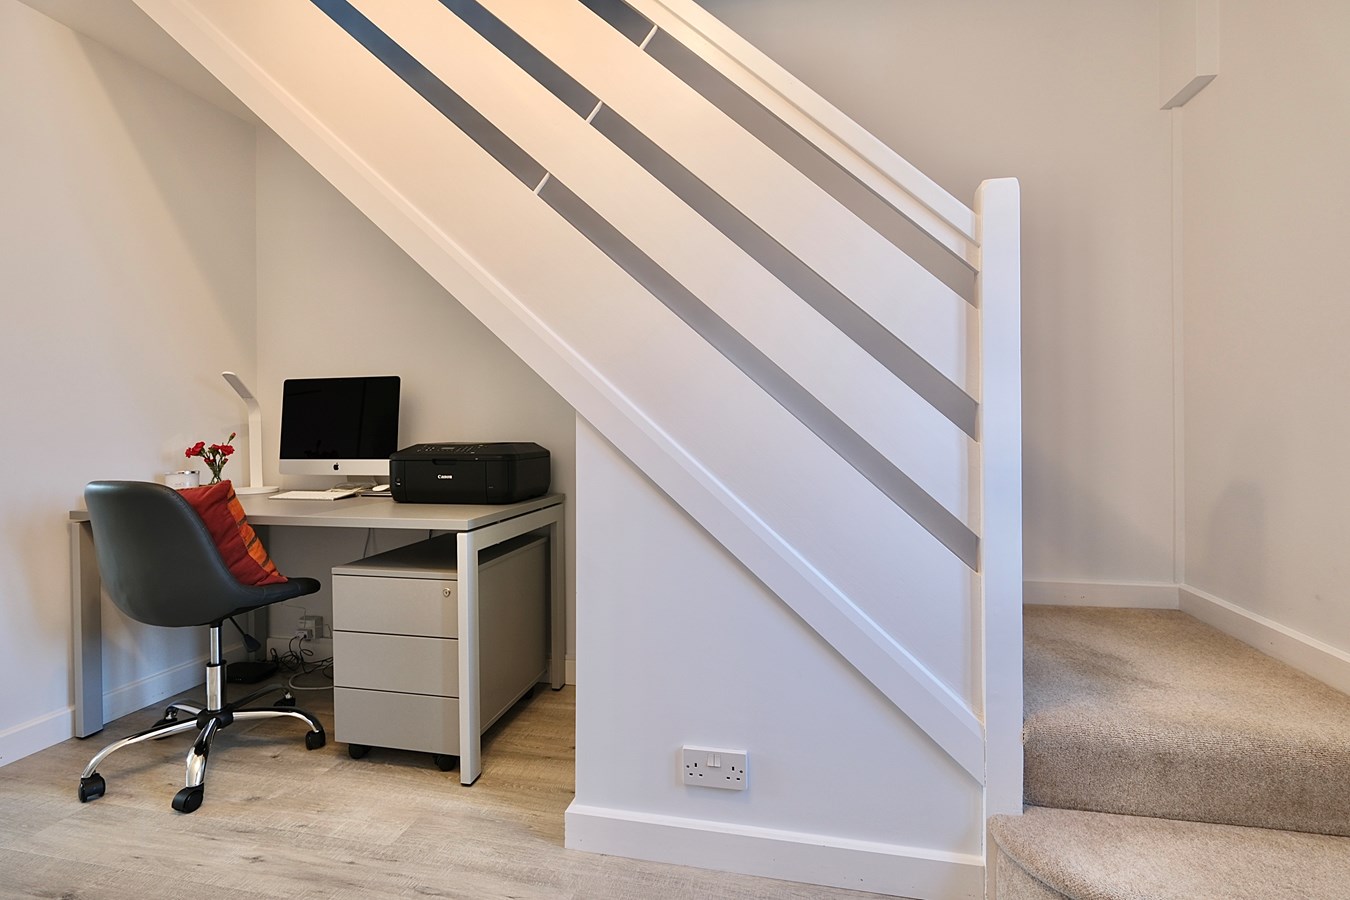
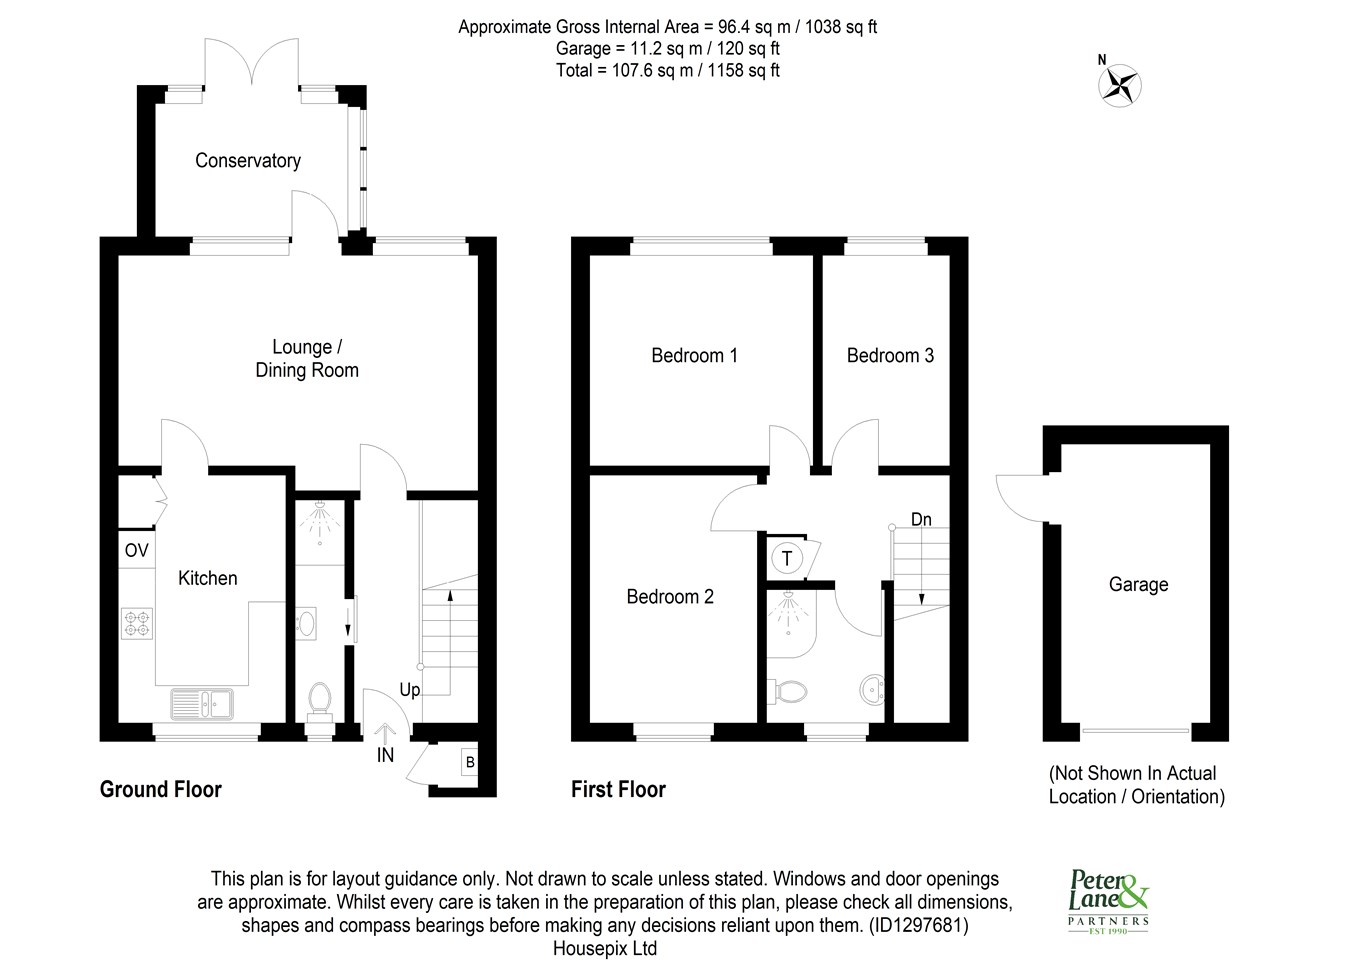
Stairs to first floor, understairs recess with working from home space and housing meter cupboard, radiator, laminate flooring.
Downstairs Shower Room
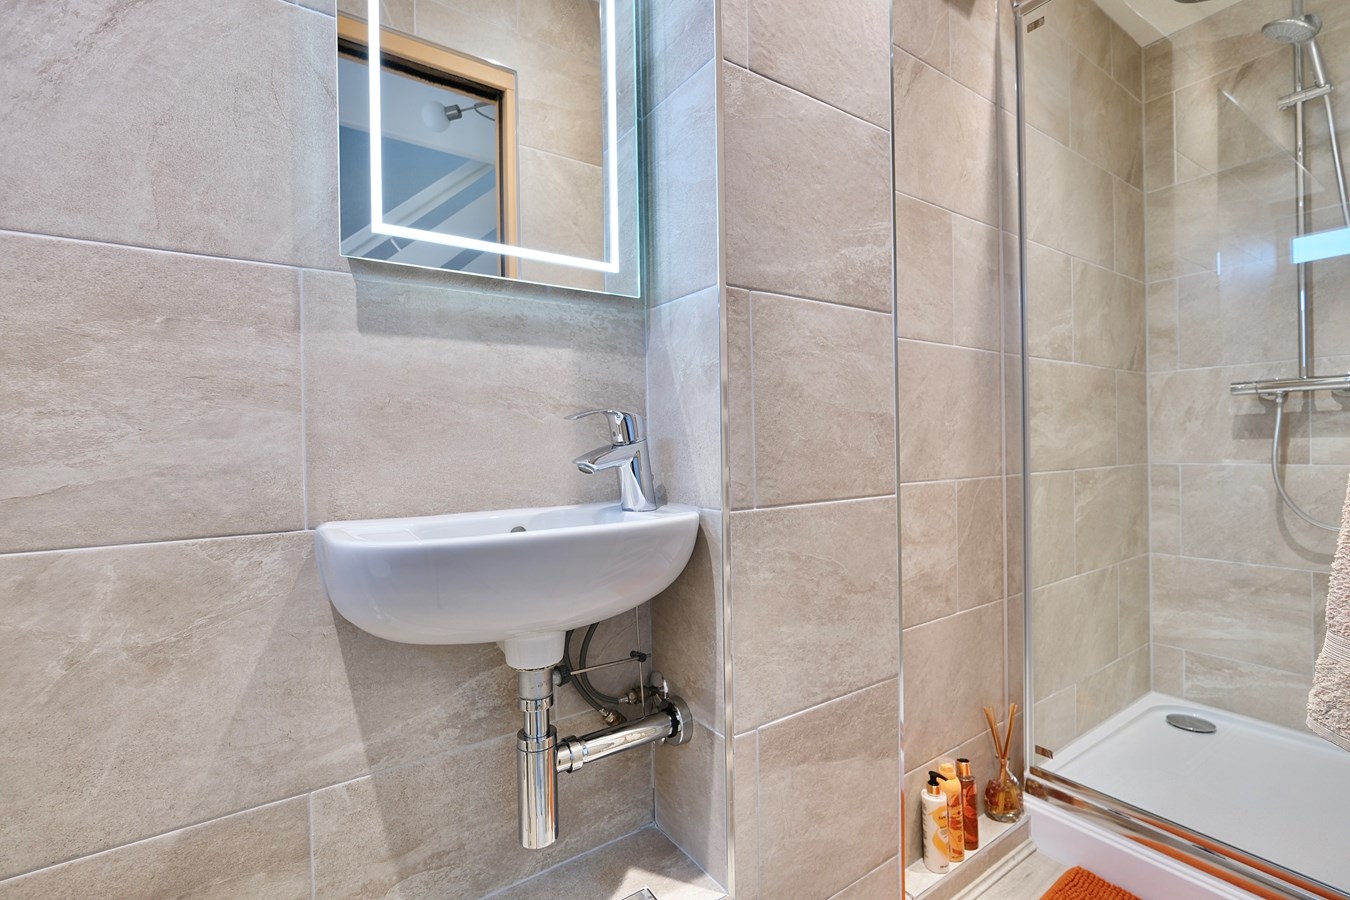
Beautifully re-modelled in a range of Grohe white sanitaryware comprising close coupled WC, wall mounted wash hand basin with monobloc mixer tap, UPVC double glazed window to front aspect, laminate flooring with underfloor heating, Merlin 8 screened shower enclosure with independent shower fitted over, full ceramic tiling, white dual fuel heated towel rail, backlit touch sensitive demisting vanity mirror, extractor fan.
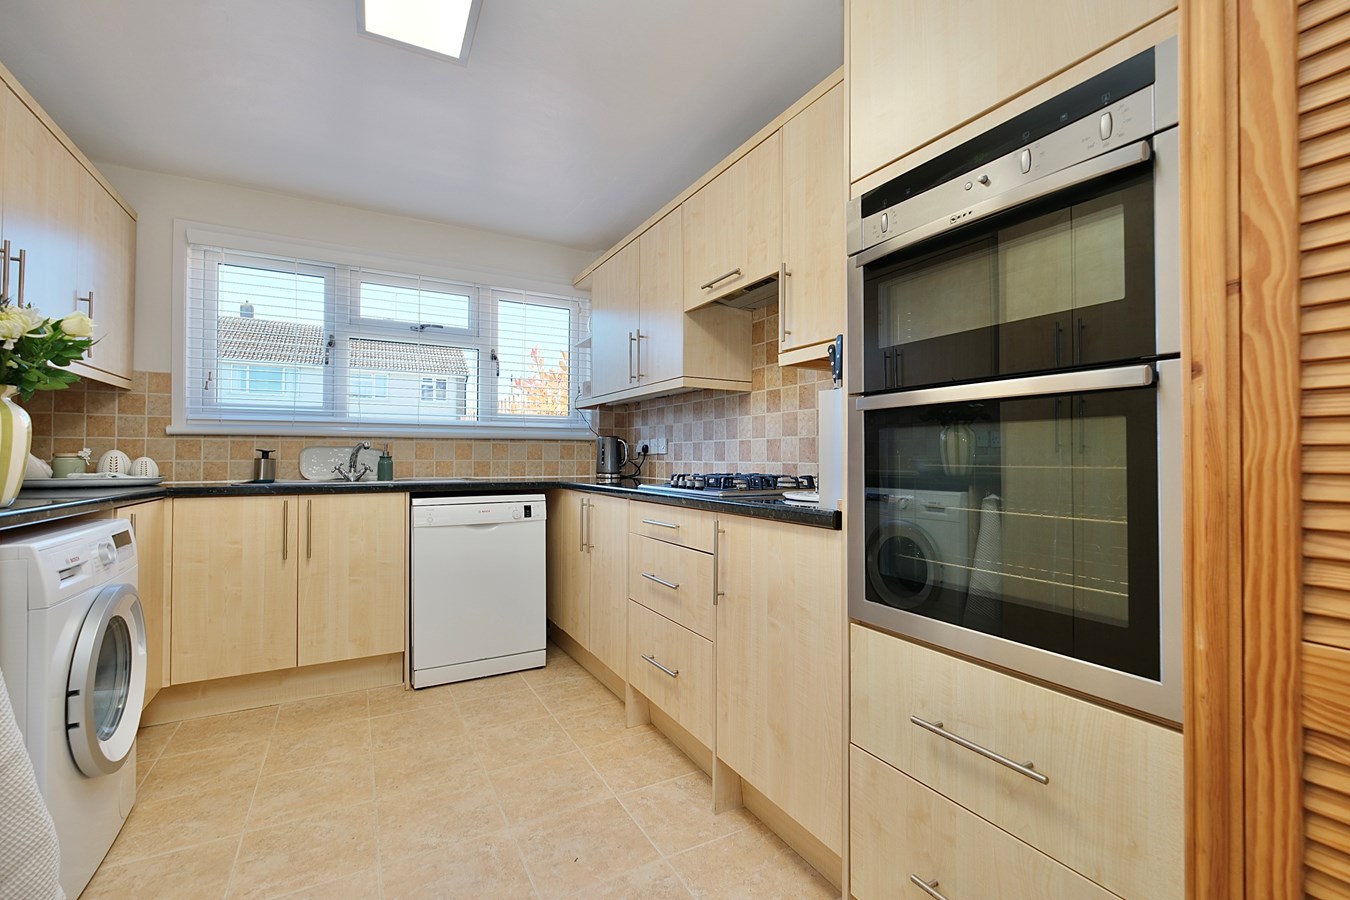
Kitchen
13' 1" x 8' 10" (3.99m x 2.69m)
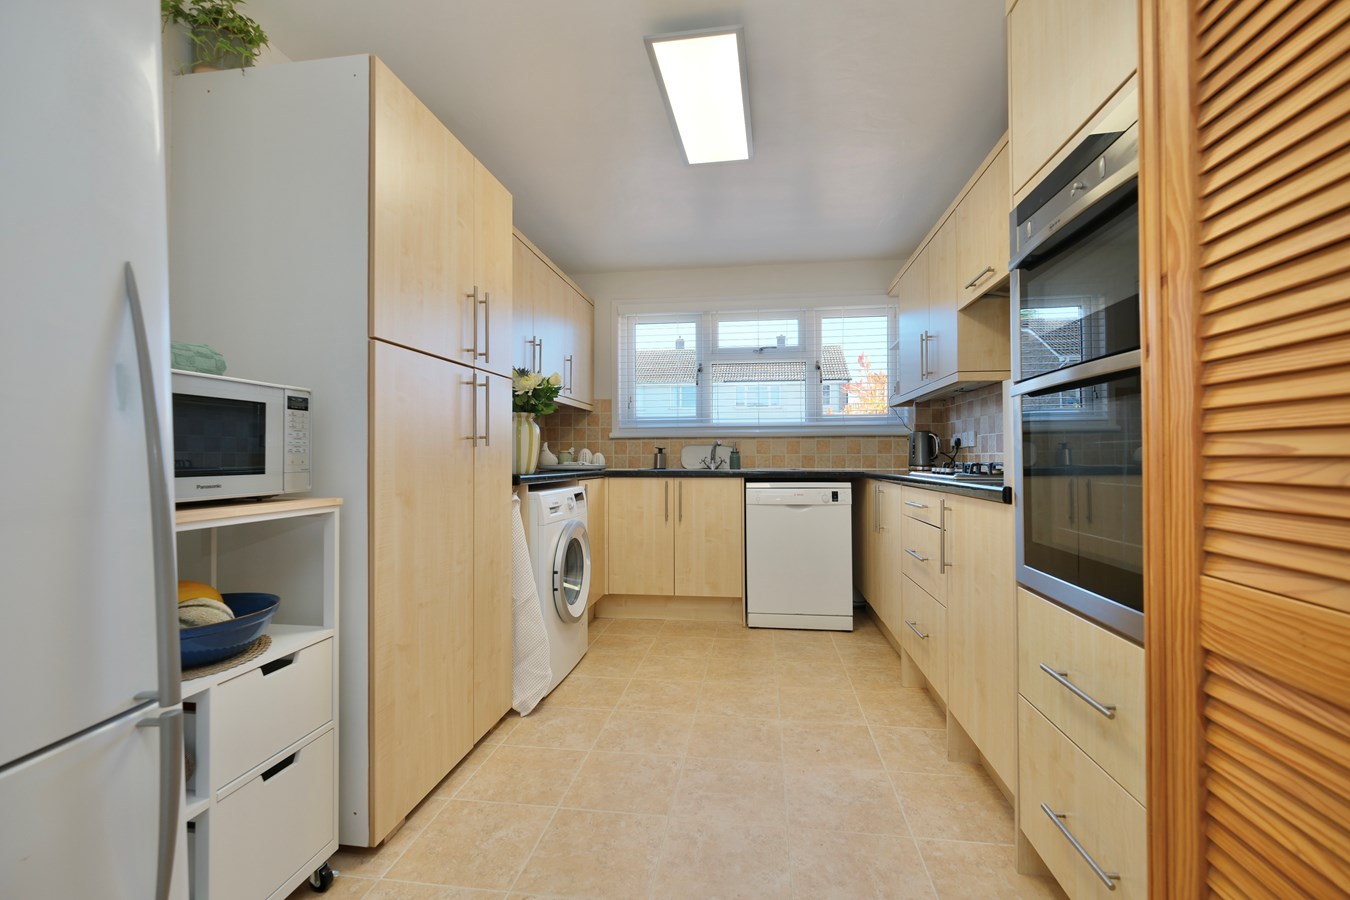
Fitted in a range of base and wall mounted cabinets with complementing work surfaces and tiled surrounds, appliance spaces, drawer units, pan drawers, single drainer stainless steel sink unit with mixer tap, UPVC double glazed window to front aspect, integral double electric oven and gas hob with bridging unit and extractor fitted above, ceramic tiled flooring, full height double storage cupboard, space and plumbing for automatic washing machine and dishwasher.
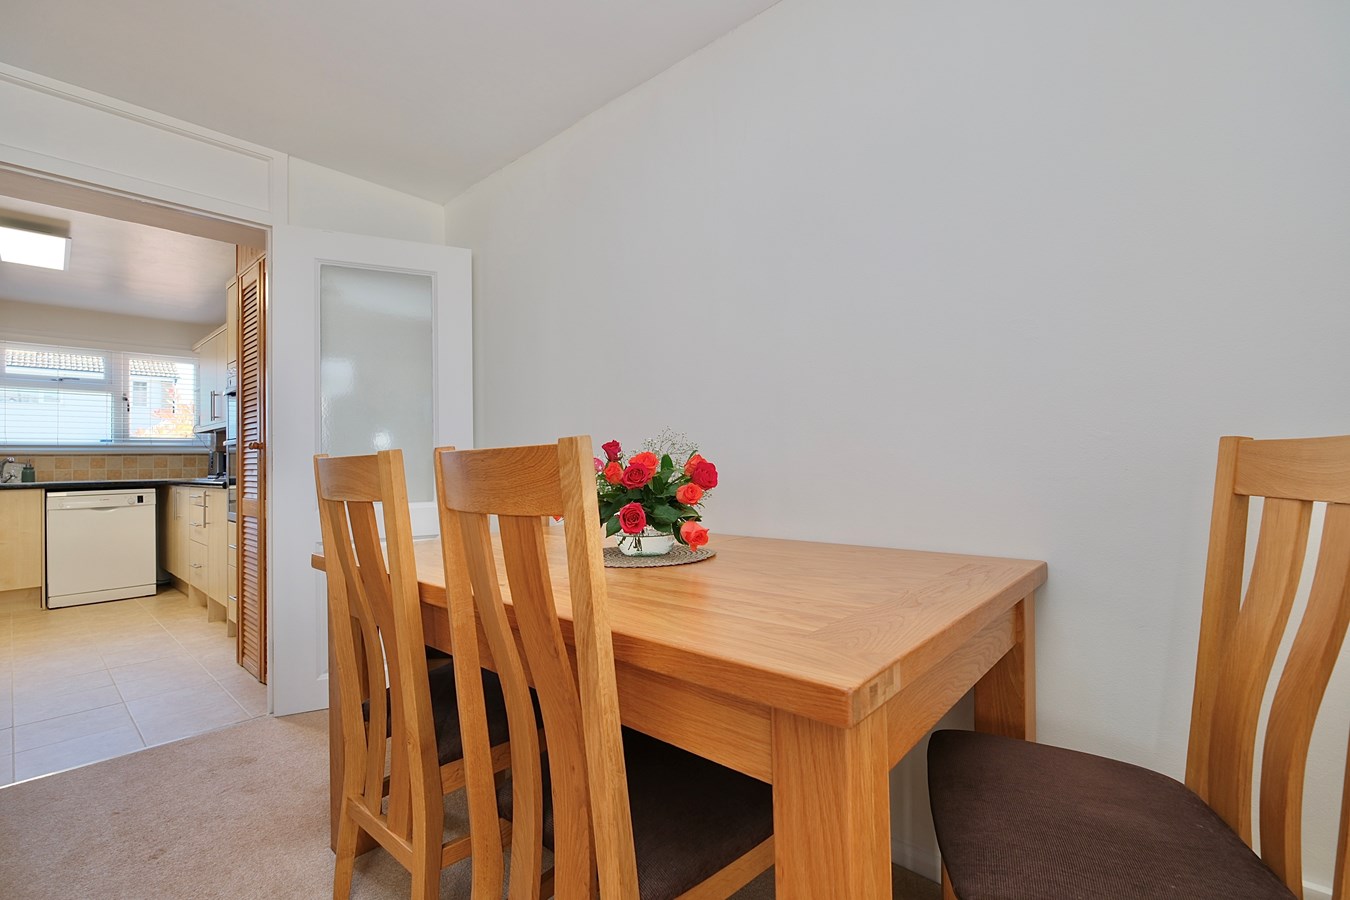
Lounge
19' 0" x 12' 6" (5.79m x 3.81m)
Incorporating Dining Area. UPVC windows and UPVC door leading to Conservatory, TV point, two radiators.
Conservatory
10' 2" x 7' 1" (3.10m x 2.16m)
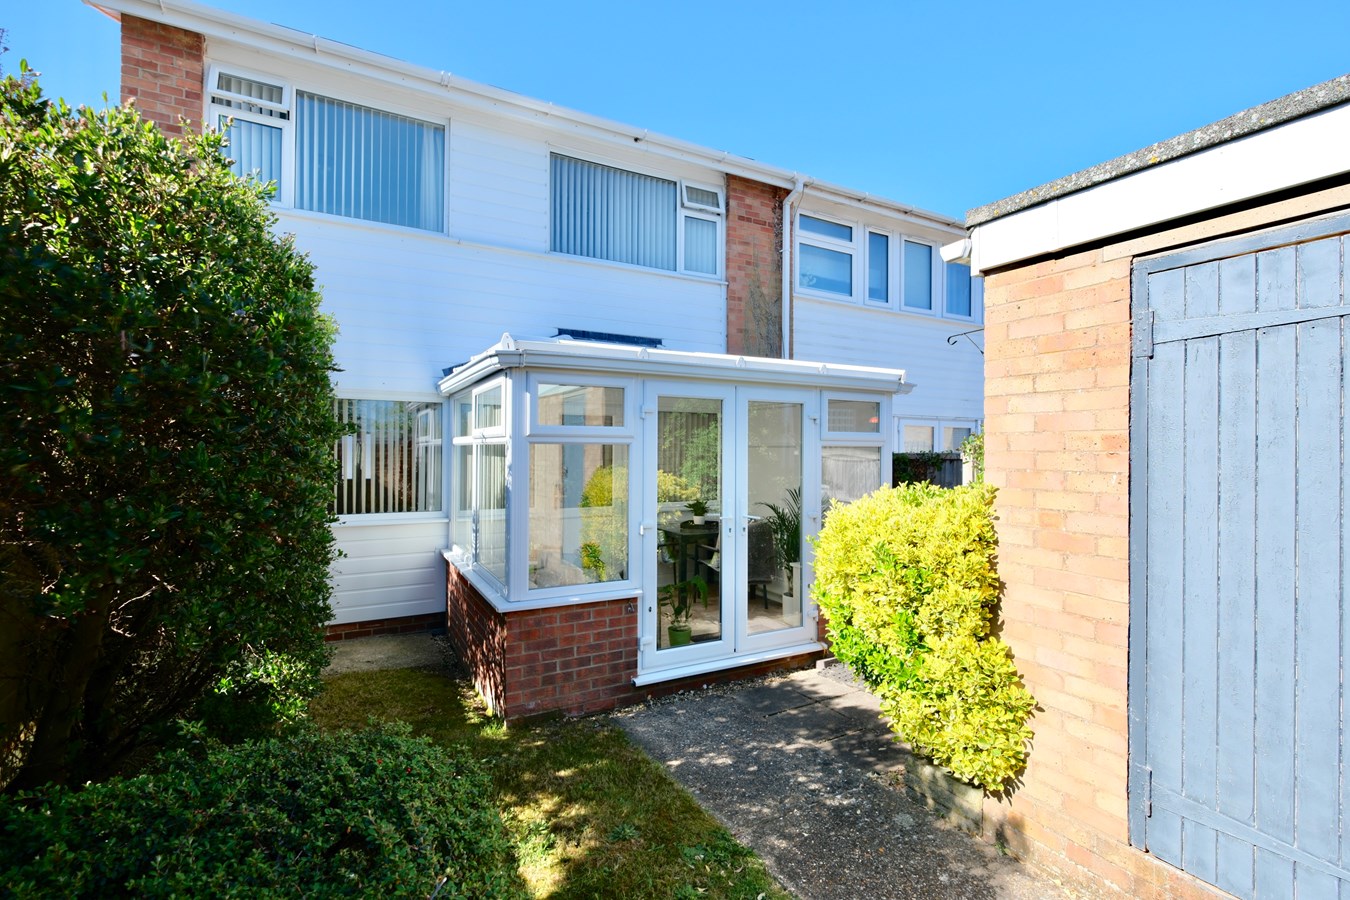
Of UPVC double glazed construction, vinyl floor covering, part vaulted double polycarbonate roofing, French doors to garden terrace.
First Floor Landing
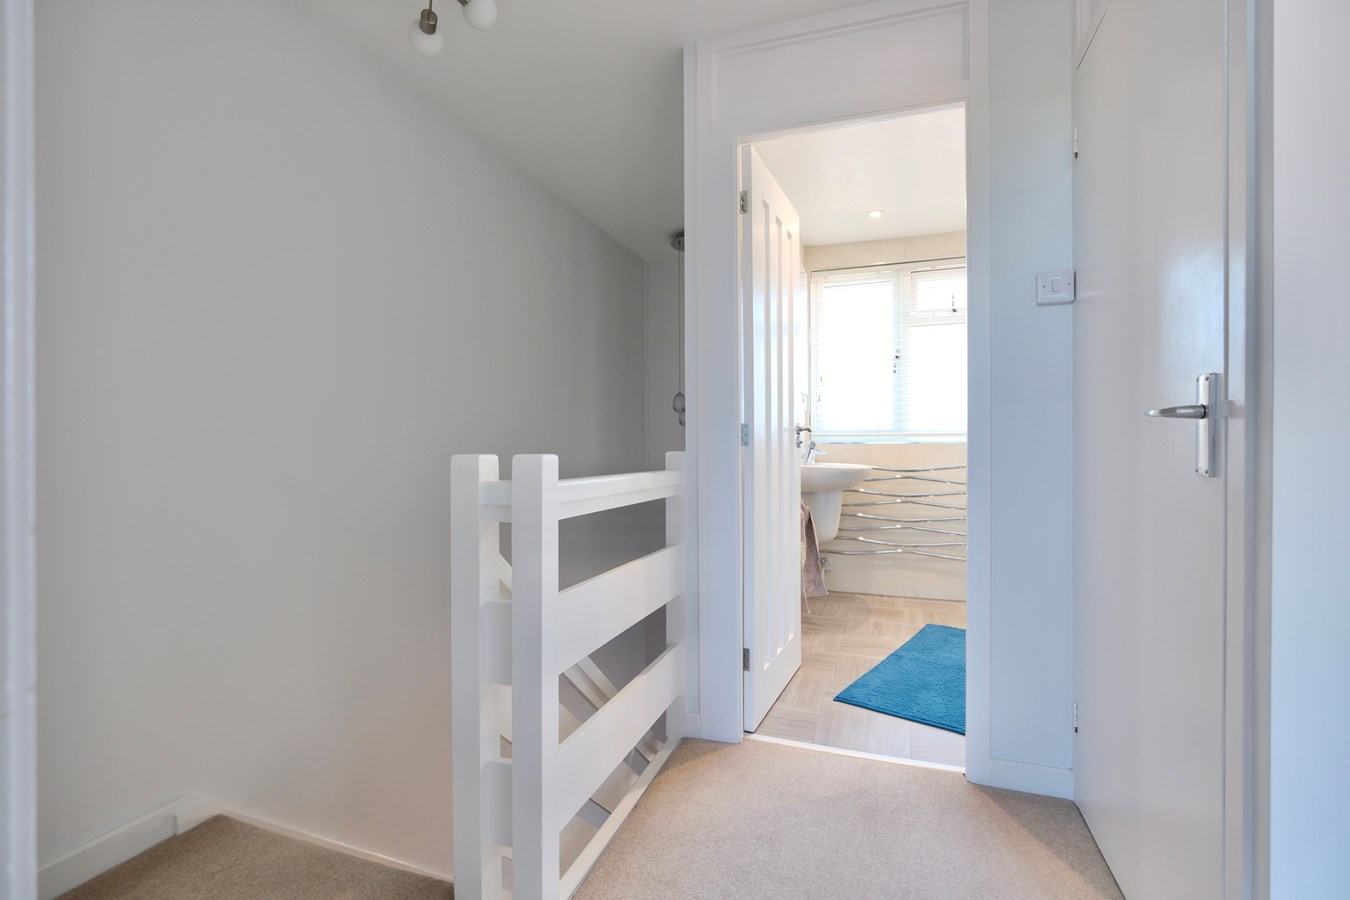
Access to insulated loft space with ladder, airing cupboard housing pressurised hot water system, radiator.
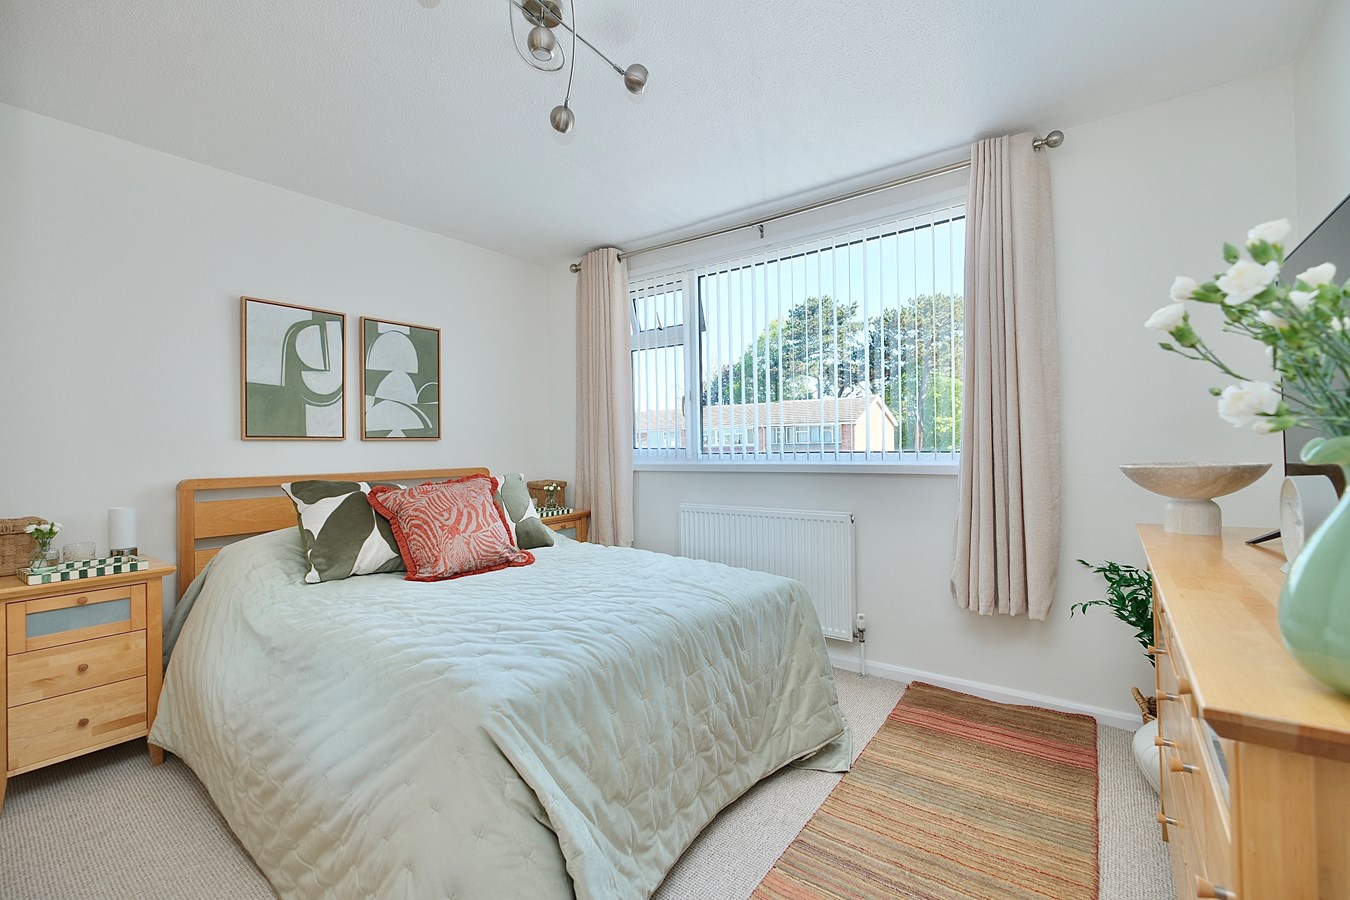
Bedroom 1
11' 11" x 11' 9" (3.63m x 3.58m)
UPVC double glazed window to rear aspect, radiator.
Bedroom 2
13' 1" x 8' 10" (3.99m x 2.69m)
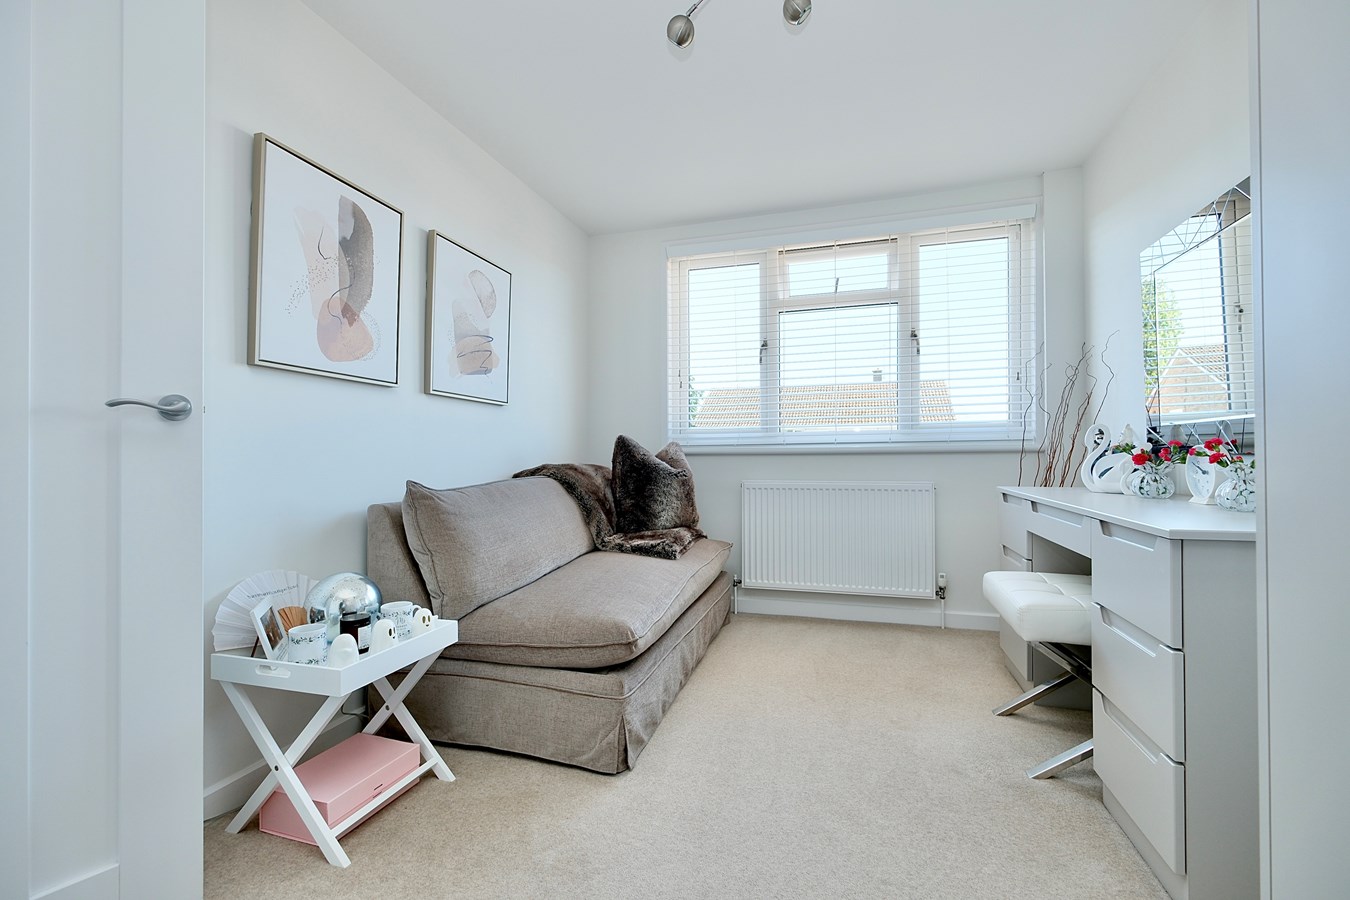
UPVC double glazed window to front aspect, radiator, built-in wardrobe and dressing table.
Bedroom 3
11' 1" x 7' 1" (3.38m x 2.16m)
UPVC double glazed window to rear aspect, radiator.
Family Shower Room
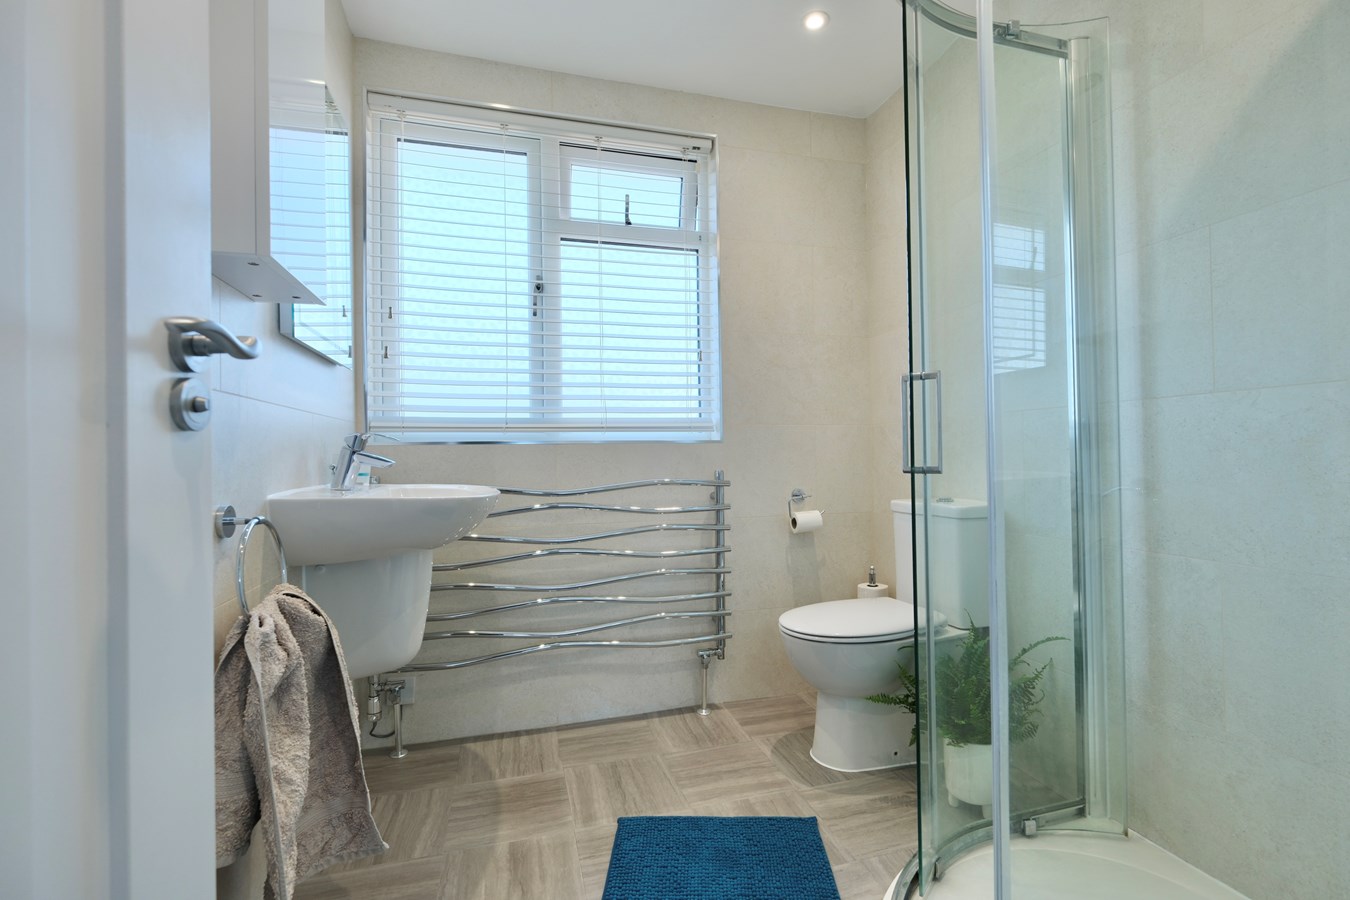
Beautifully re-modelled in a range of Grohe white sanitaryware comprising suspended wall mounted wash hand basin with mixer tap, close coupled WC, Merlyn 8 screened shower enclosure with independent shower units with stone shower tray, recessed lighting, backlit touch sensitive demisting vanity mirror, UPVC double glazed window to front aspect, Amtico flooring with underfloor heating, dual fuel designer chrome towel rail, extractor, wall mounted storage unit, full porcelain tiling.
Outside
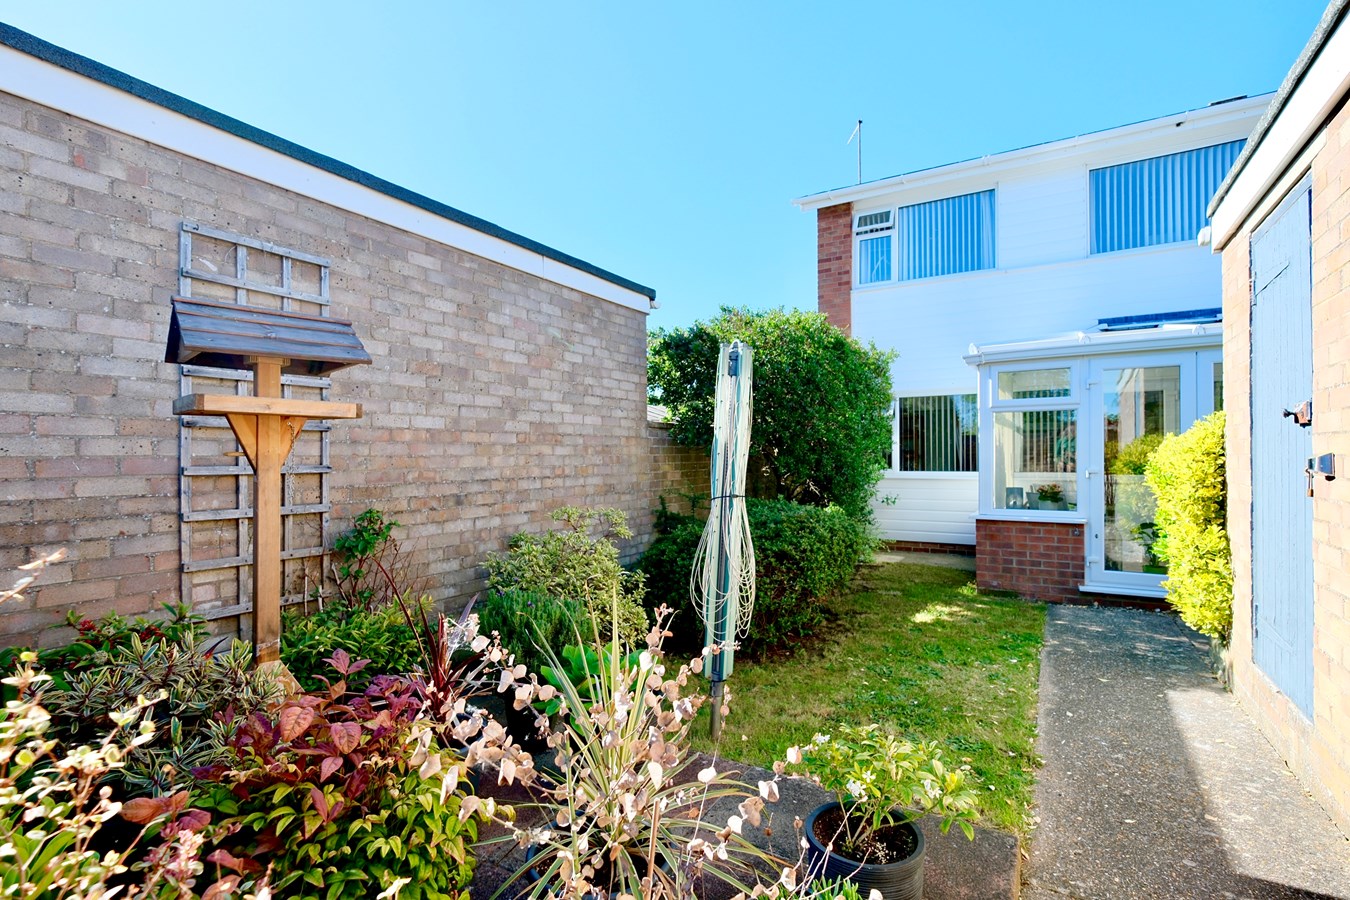
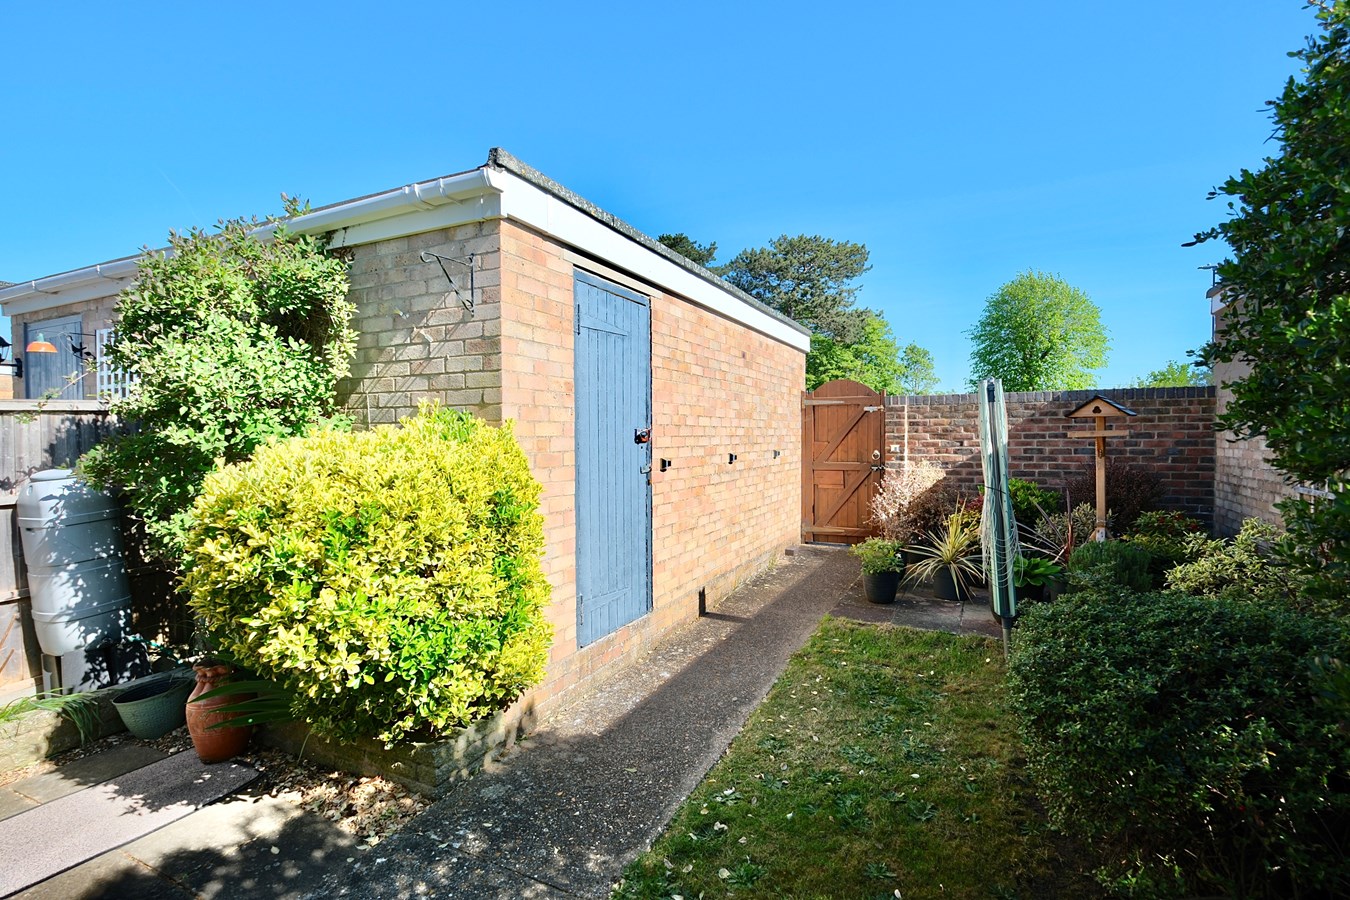
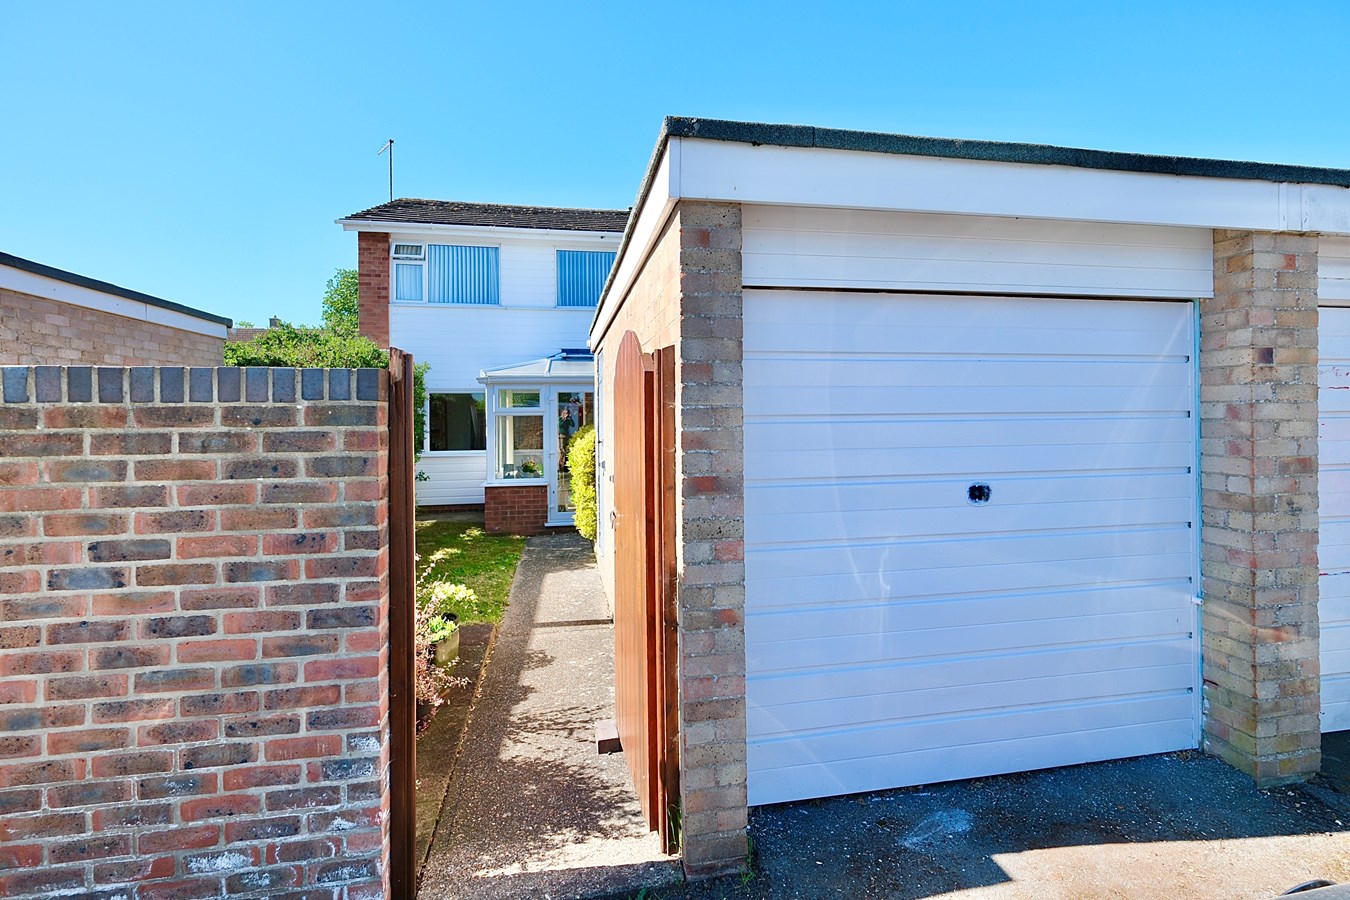
There is an extensive block paved frontage giving parking provision for two large vehicles and enclosed by a mixture of panel fencing fitted in September 2024 and evergreen hedging with outside lighting. There is an outside brick boiler cupboard housing the gas central heating boiler which was replaced in 2020 with an IDEAL high efficiency boiler and serviced yearly with power, lighting and re-roofed in 2020. Gated access extends to the rear garden which is pleasantly arranged offering relatively low maintenance with pleasant areas of lawn, prepared borders, a selection of ornamental shrubs and beds with gated access to the additional parking area to the rear. The rear garden is enclosed by a combination of panel fencing and brick walling. The single parking space to the rear accesses the Single Garage with single up and over door, power, lighting and private door to the side.
Agents Note
The front windows and entrance door were replaced in 2020. Fascia, guttering and cladding to the front were replaced in 2020. Additional insulation added to the front of the house in 2020. New plumbing from the stopcock, soil pipe and all copper pipework replaced. New radiators throughout. Pressurised water and heating systems installed 2020. Store hot water. Built in scale inhibitor. LED lighting throughout except in the Conservatory. Recently re-decorated.
Buyers Information
To conform with government Money Laundering Regulations 2019, we are required to confirm the identity of all prospective buyers. We use the services of a third party, DezRez Legal, who will contact you directly. They will need the full name, date of birth and current address of all buyers. There is a nominal charge payable direct to DezRez Legal. Please note that we are unable to issue a Memorandum of Agreed Sale until the checks are complete.
Tenure
Freehold
Council Tax Band - C
Important Information
- This is a Freehold property.
Property Ref: 30293884
Similar Properties
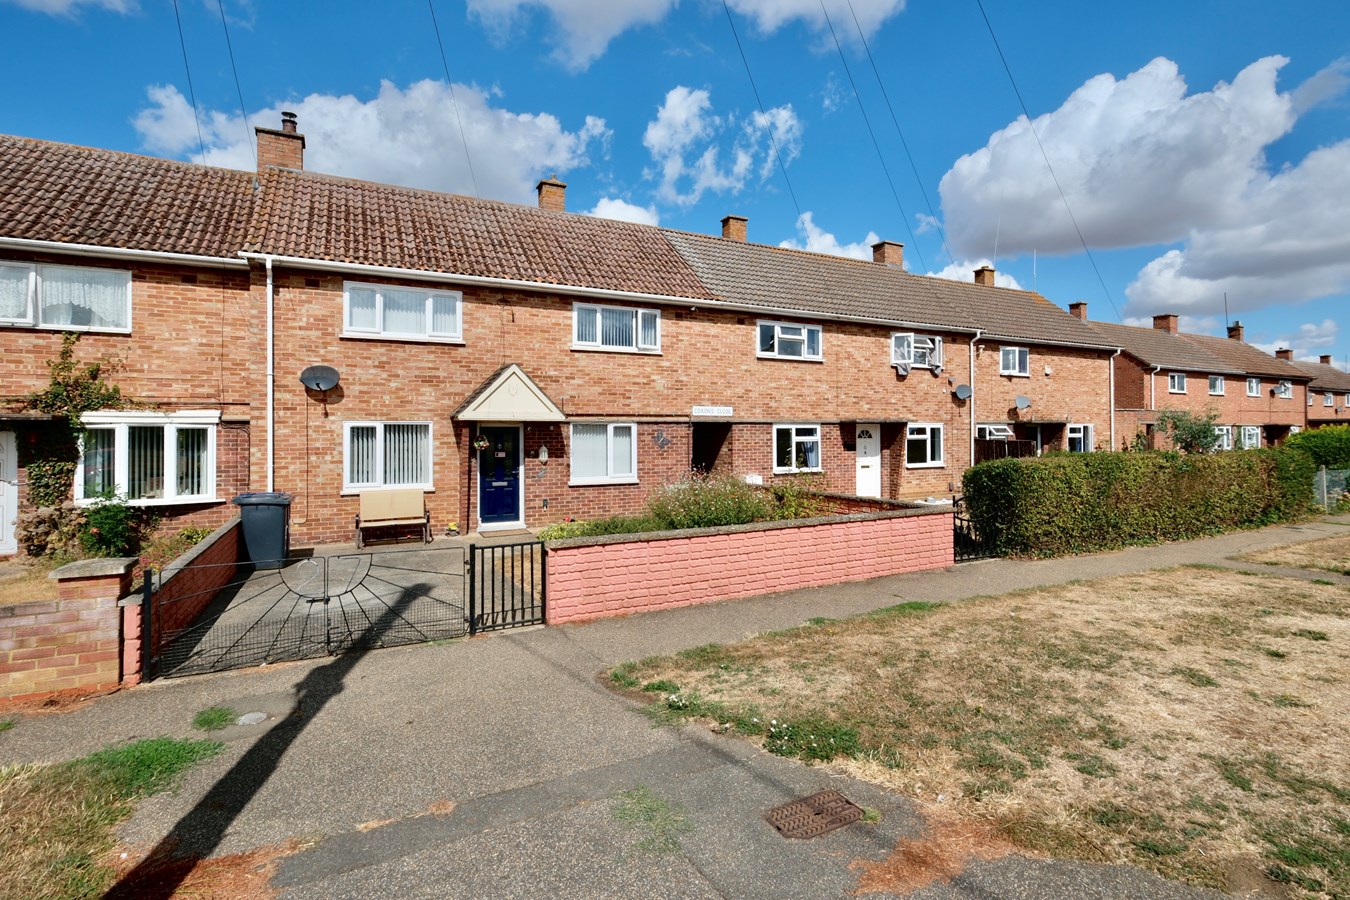
Coxons Close, Huntingdon, PE29
3 Bedroom Semi-Detached House | Guide Price £325,000
This much improved, extended and surprisingly large three bedroom family home offers well presented family sized accommo...
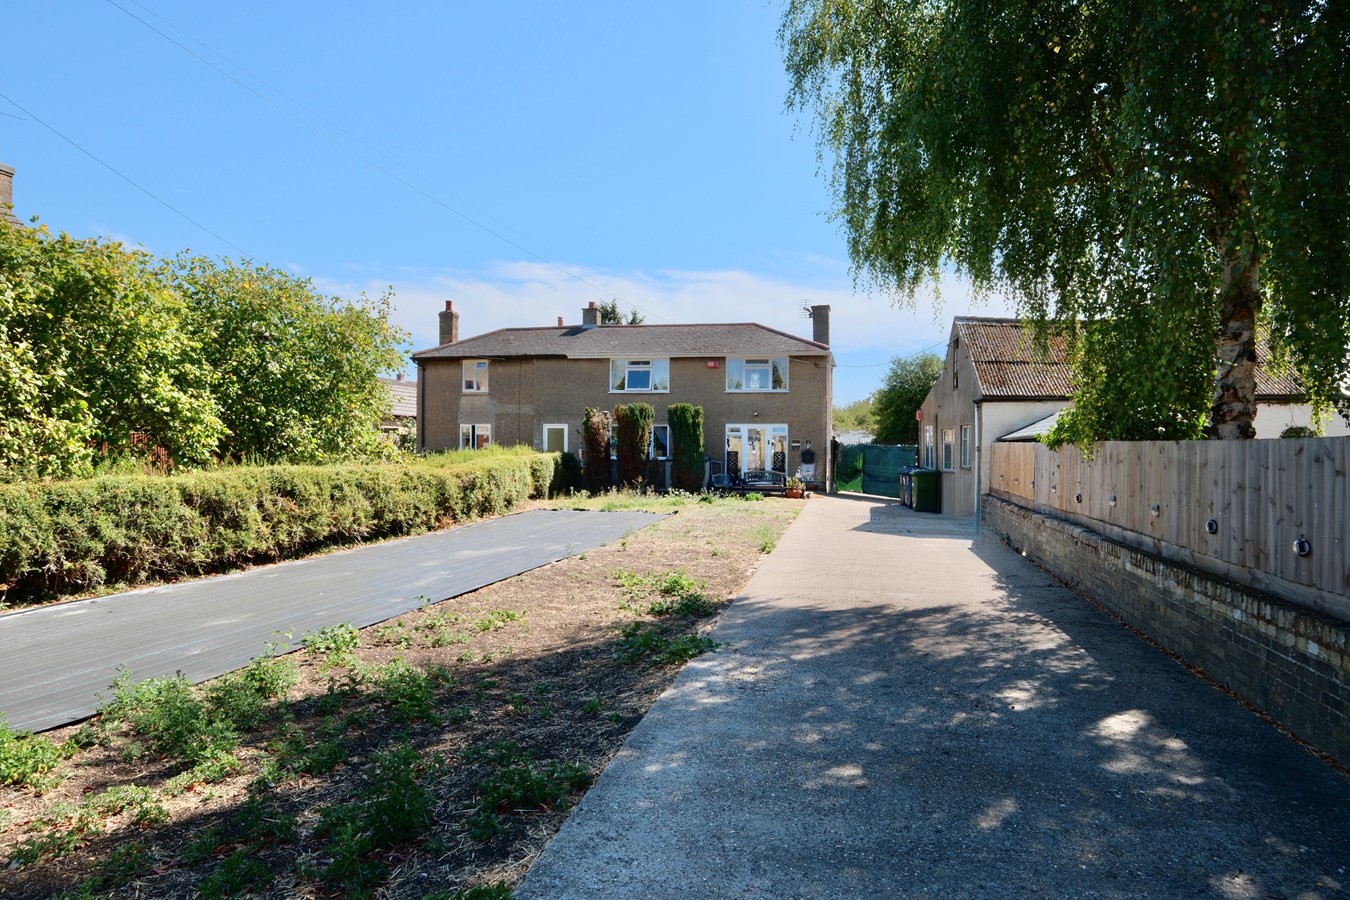
High Street, Warboys, Huntingdon, PE28
3 Bedroom Semi-Detached House | Offers in excess of £325,000
This individual, non estate character home offers interesting and versatile accommodation with huge scope for further im...
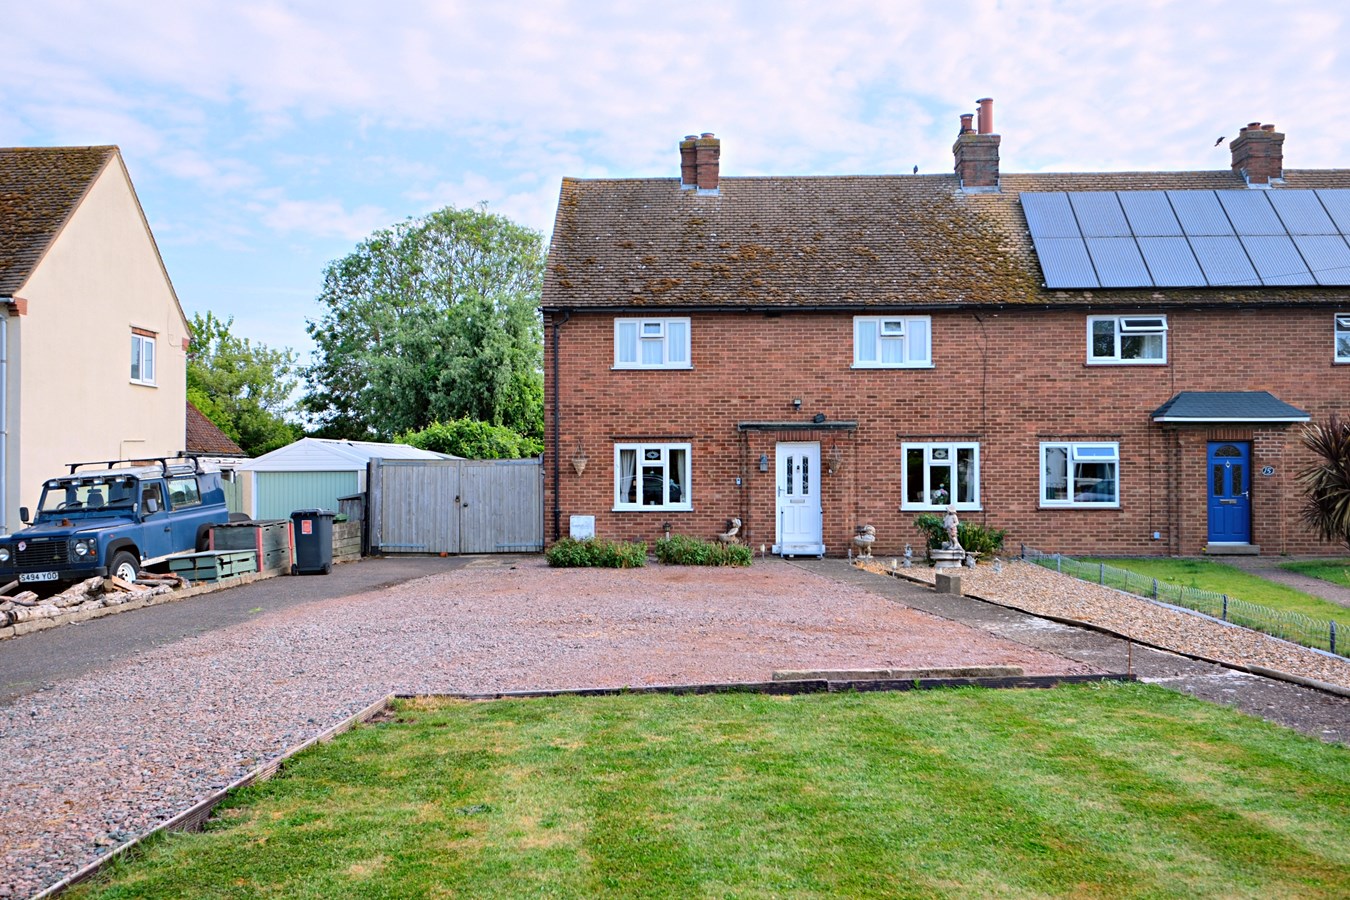
Fen Lane, Sawtry, Huntingdon, PE28
3 Bedroom Semi-Detached House | Guide Price £325,000
This centrally positioned family home has huge scope for extension and improvement, lovely sized gardens and ample parki...
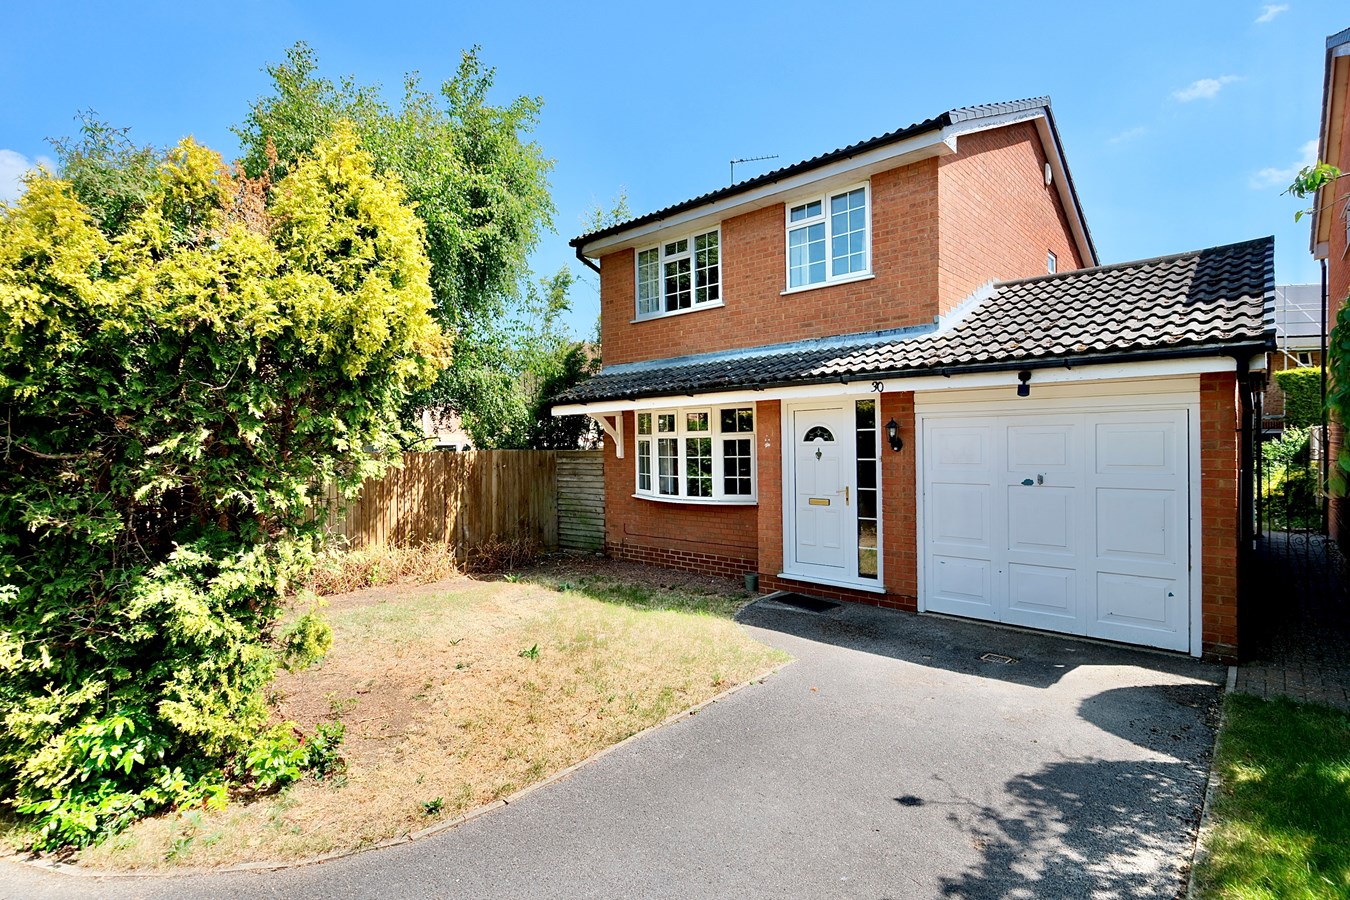
Grasmere, Stukeley Meadows, Huntingdon, PE29
3 Bedroom Detached House | Guide Price £340,000
This nicely positioned three bedroom detached family home offers nice sized accommodation within this ever popular estat...
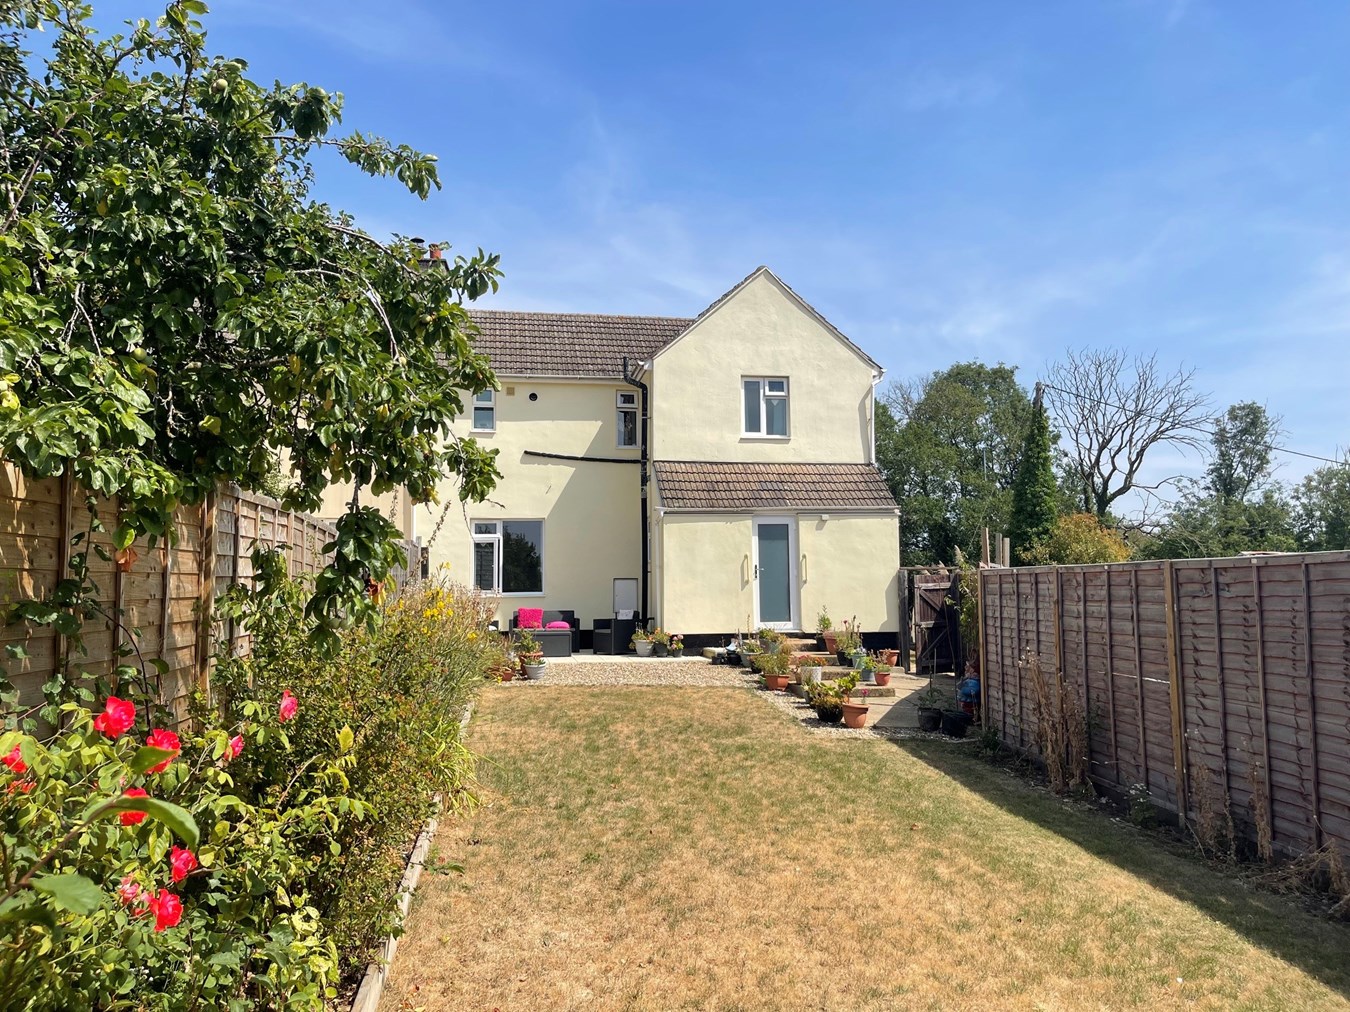
Ermine Street, Little Stukeley, Huntingdon, PE28
3 Bedroom Semi-Detached House | £350,000
##Guide Price £350,000 - £375,000## This beautifully renovated semi-detached home in Little Stukeley presents a fantasti...
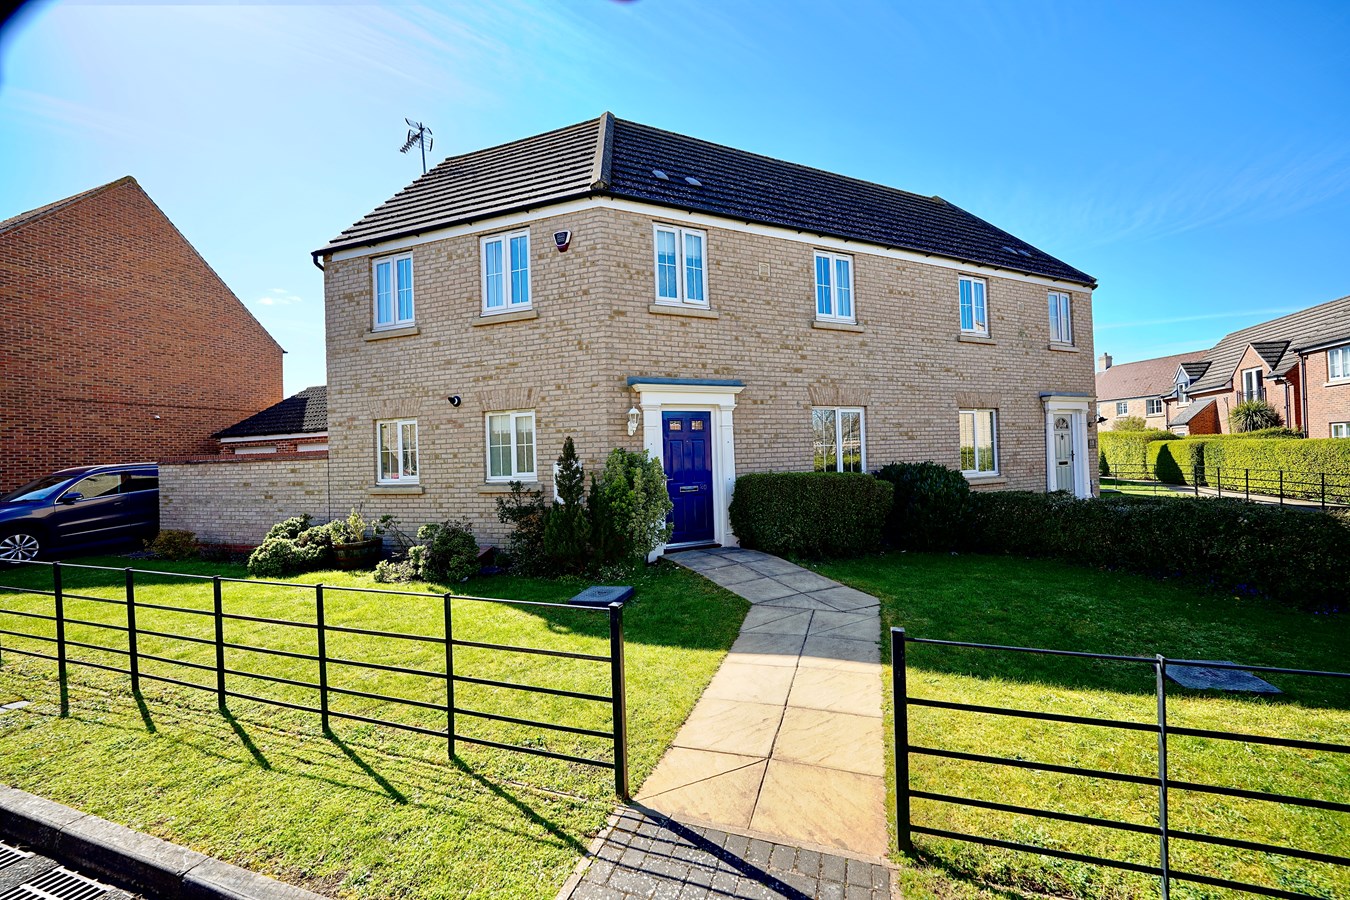
Comben Drive, Godmanchester, Huntingdon, PE29
3 Bedroom Semi-Detached House | Guide Price £350,000
This well proportioned, Persimmon homes built three bedroom home offers family sized accommodation within this popular e...
How much is your home worth?
Use our short form to request a valuation of your property.
Request a Valuation
©2026 The Guild of Property Professionals. All rights reserved.
Terms and Conditions |
Privacy Policy |
Cookie Policy |
Complaints Policy |
Members Login
The Guild of Property Professionals Trading Address: 121 Park Lane, London W1K 7AG. GPEA Limited.
Registered in England & Wales.
Company No: 02819824.
Registered Office Address: 2 St. Stephen's Court, St. Stephen's Road, Bournemouth, Dorset, England, BH2 6LA.
VAT Registration No: 576 8795 61

