- Exceptional 1930's Built Family Residence
- Huge Scope For Enhancement
- Held within the current family ownership for over 50 years
- Retaining Many Charming Character Elements
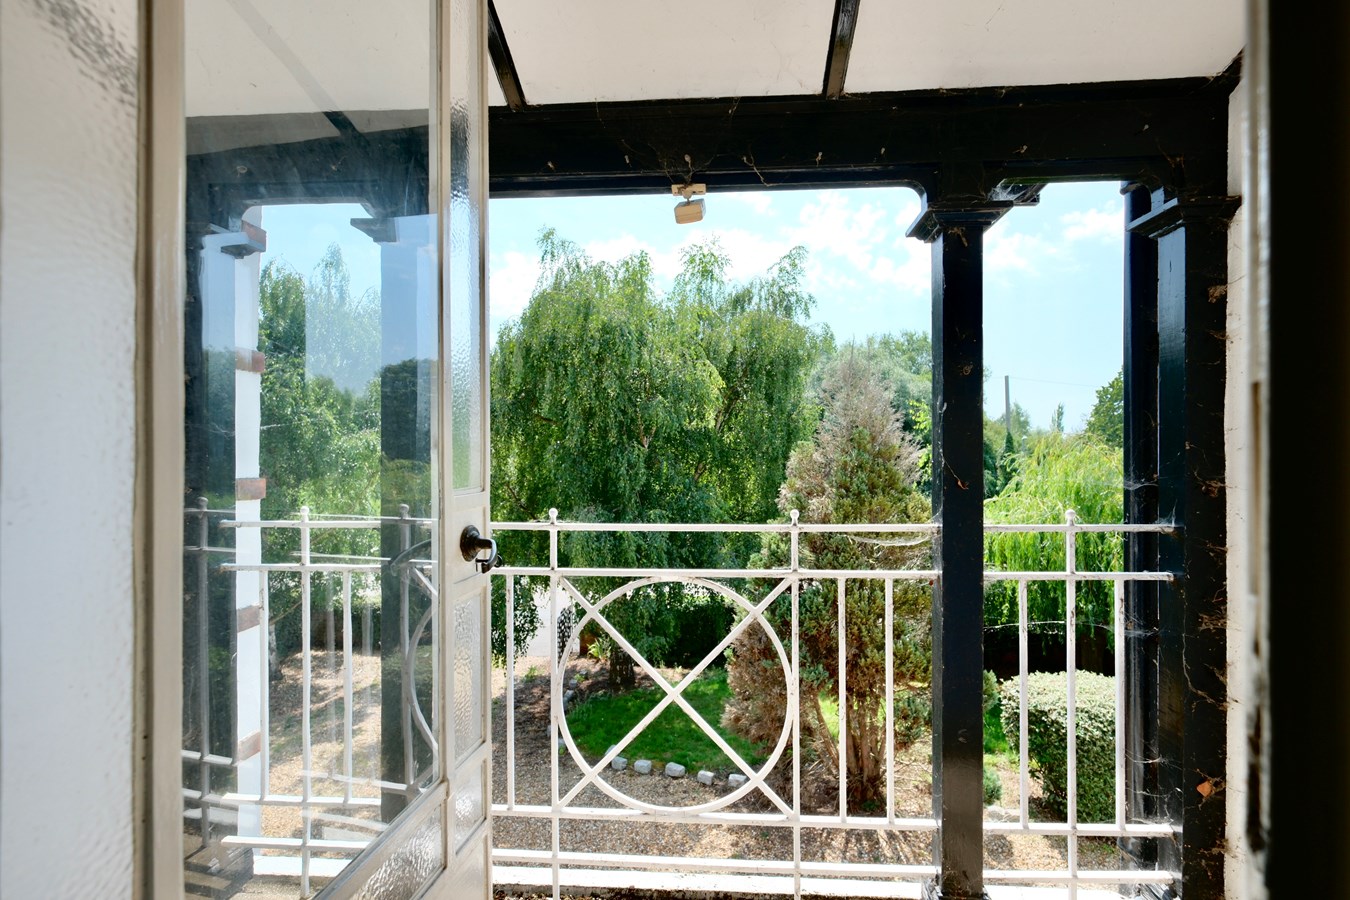
- First Floor Balcony Enjoying Open Views
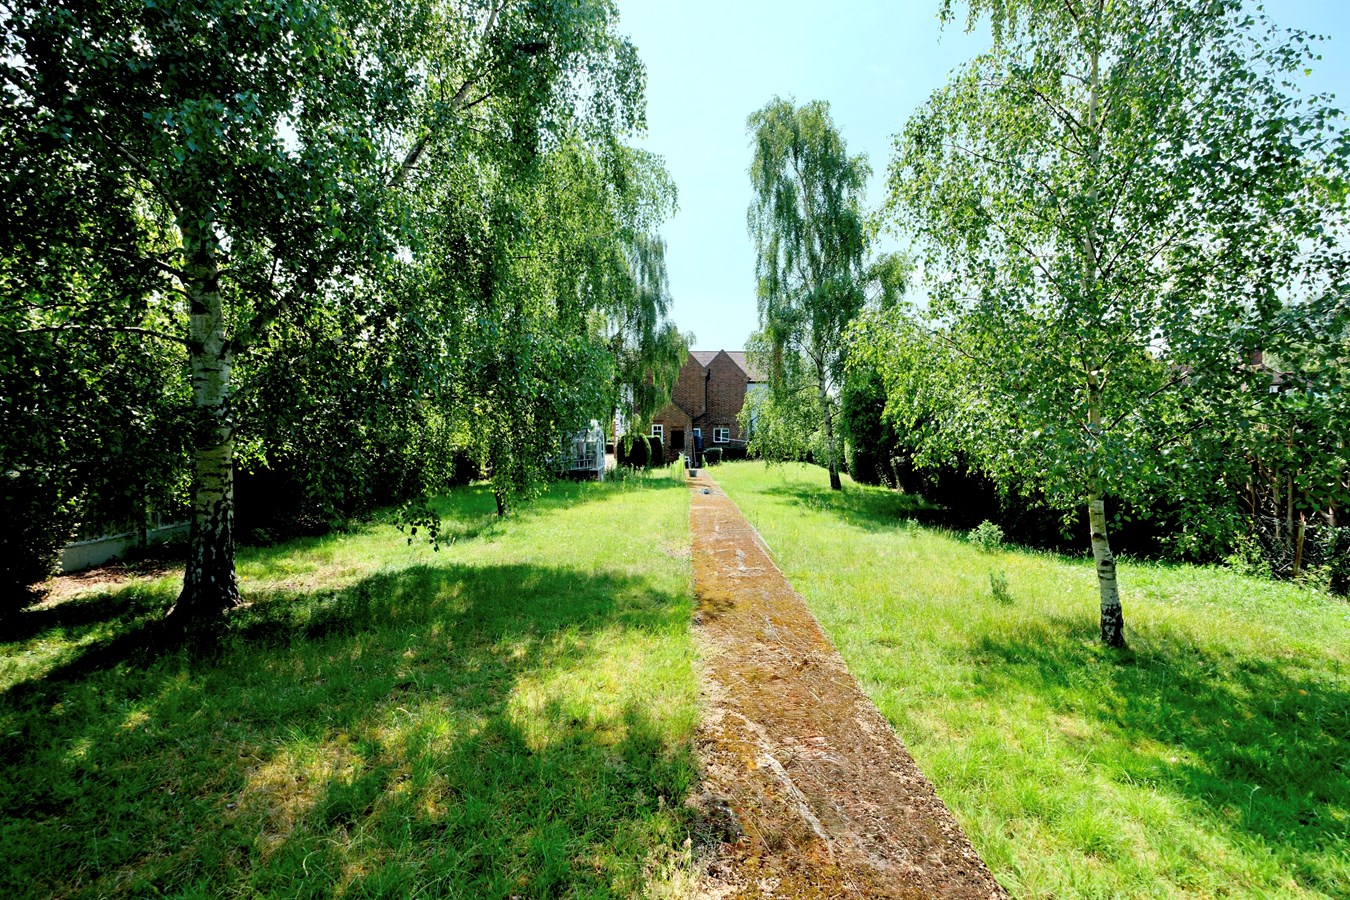
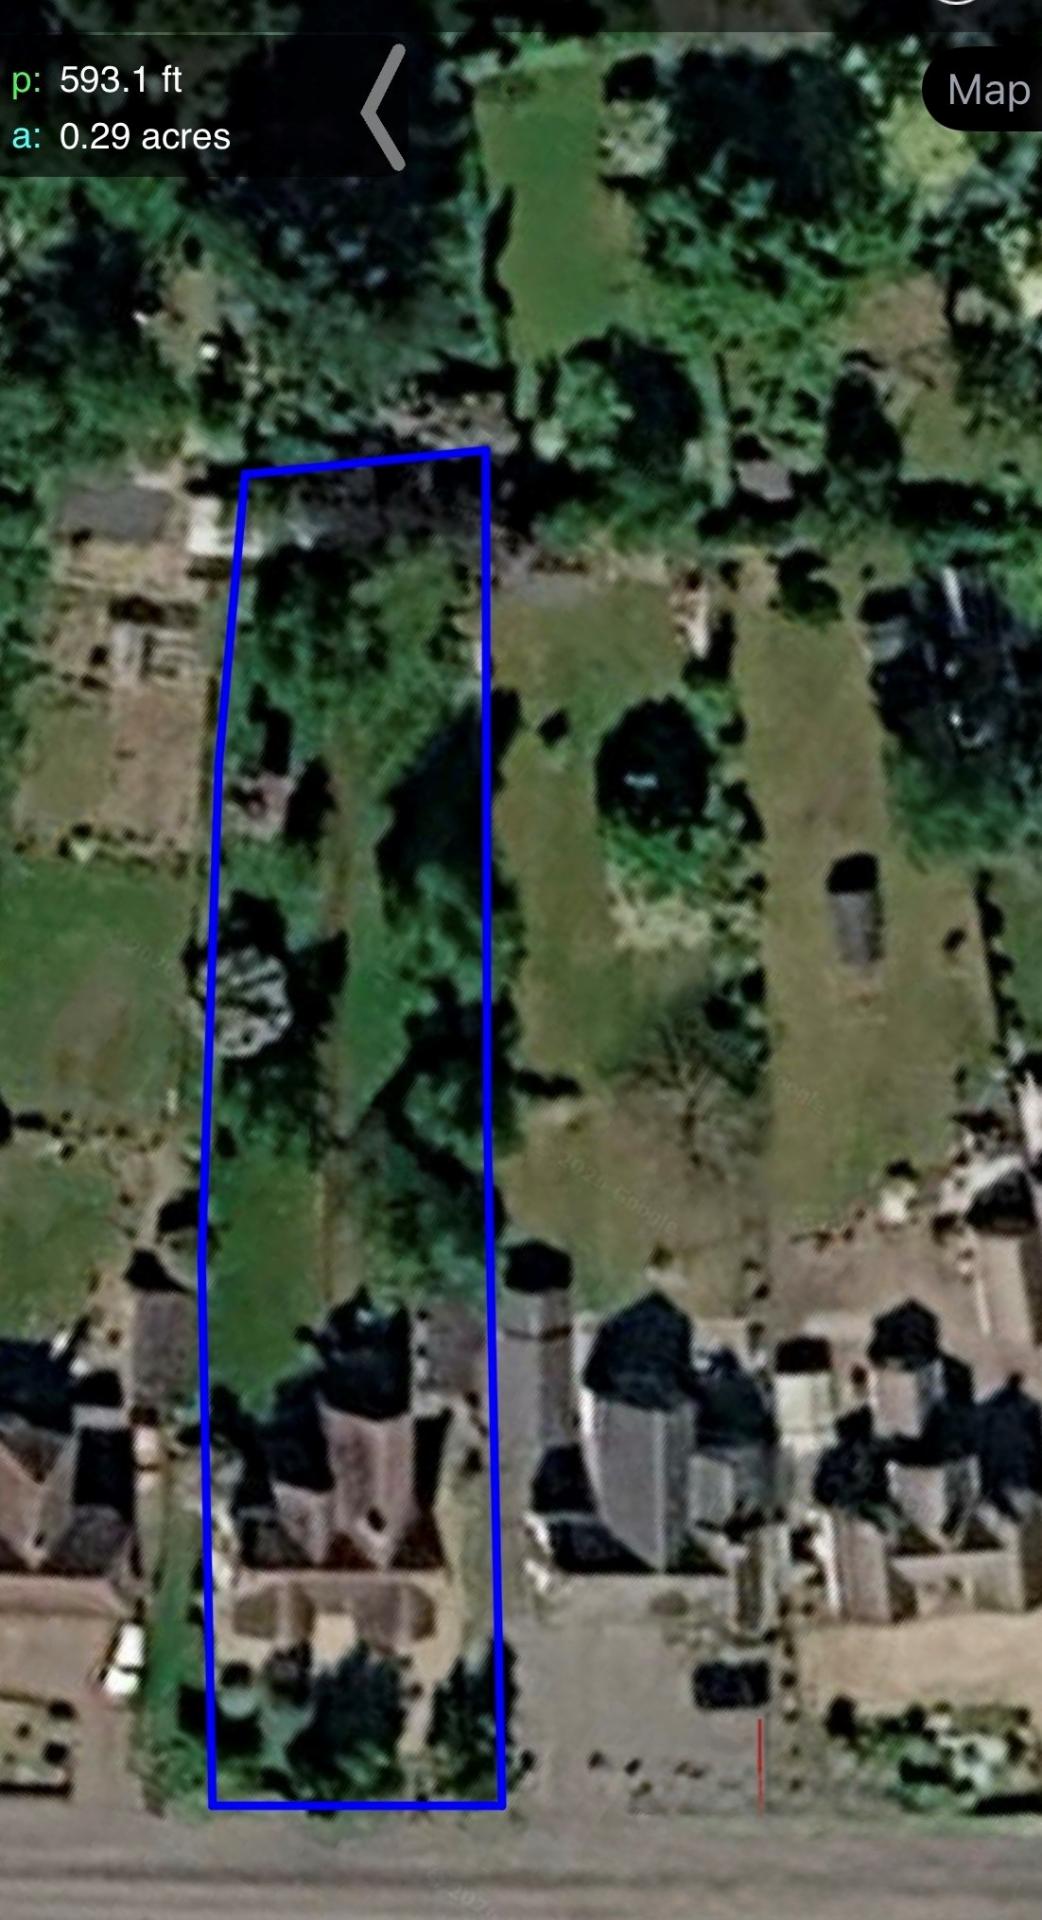
- Stunning Third Of An Acre Gardens (stms)
- Detached Garaging And Generous Driveway
- Held Within The Current Family Ownership For Over Fifty Years
- No Chain And Vacant Possession

This property listing is now SSTC
4 Bedroom Detached House for sale in Huntingdon
 2
4
1
2
4
1
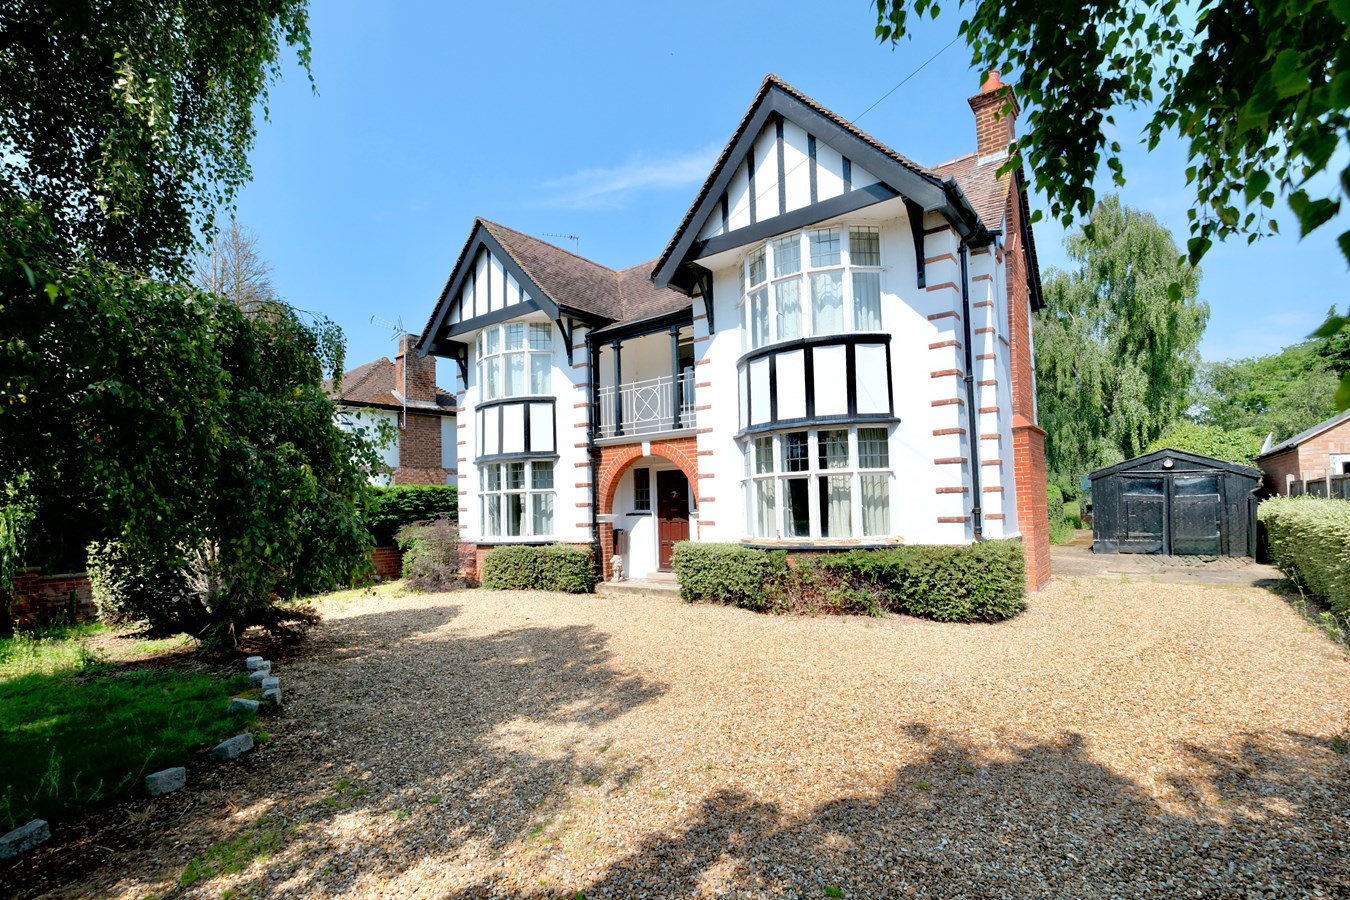
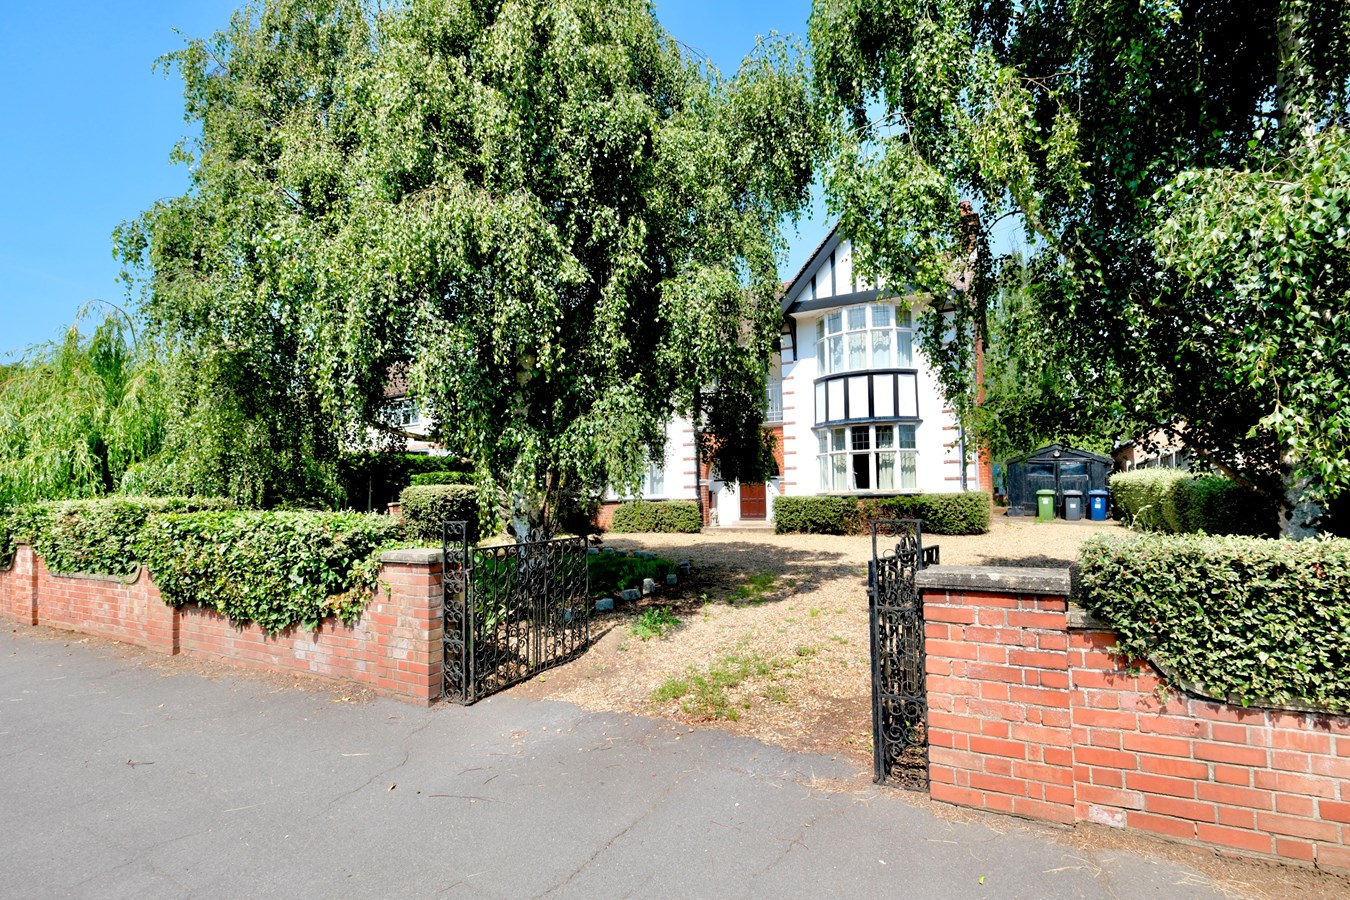
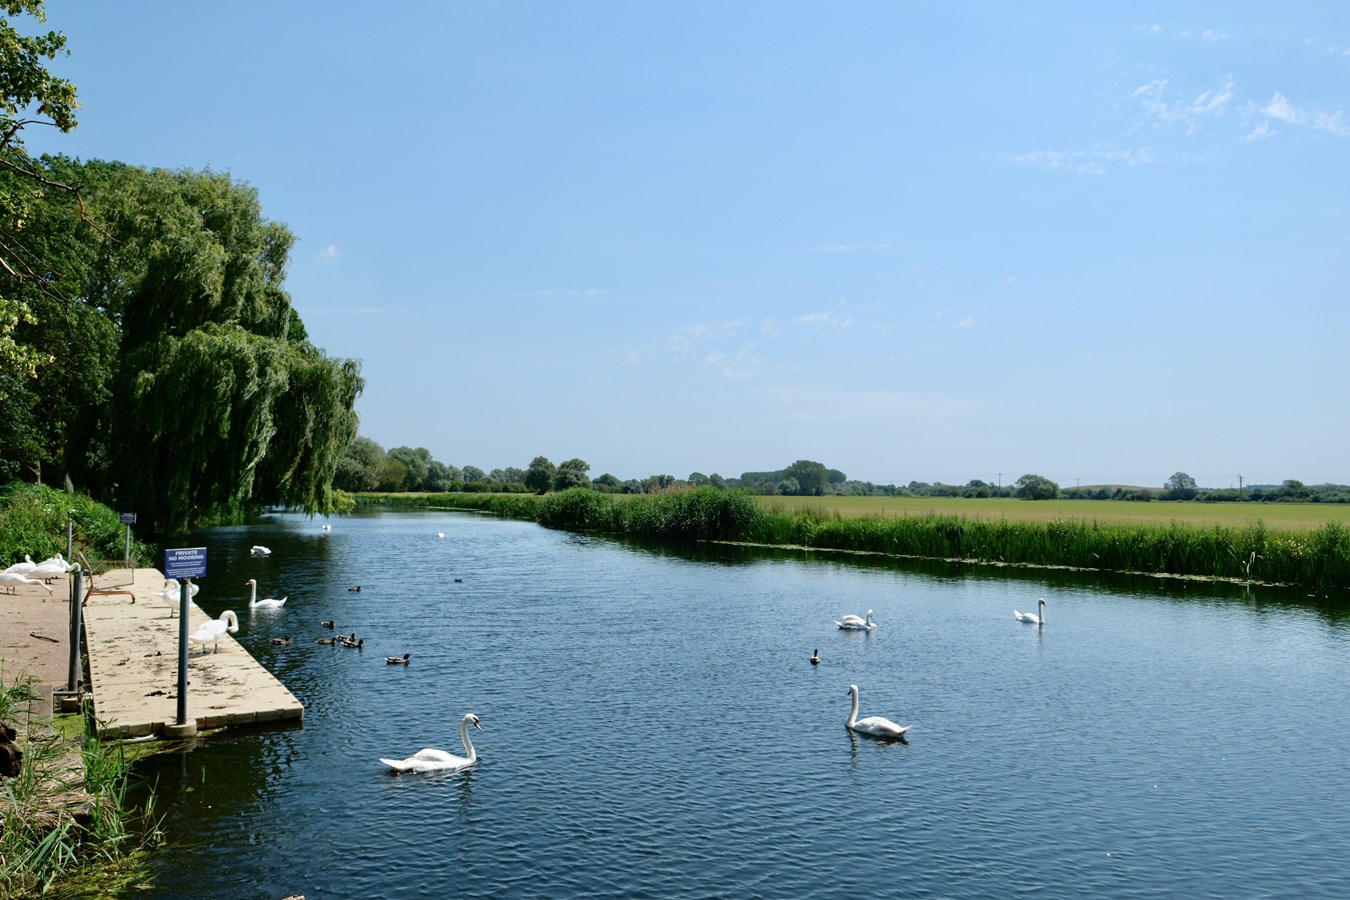
Offering a rare opportunity to acquire a substantial 1930's built detached family home brimming with character and immense potential, this impressive residence boasts four versatile bedrooms, two generous reception rooms, and a delightful first-floor balcony that overlooks stunning open riverside views. Set within a third of an acre of beautifully maintained gardens (STMS), the property features detached garaging and a generous driveway, providing ample off-road parking. Having been cherished within the same family for over 50 years, this home presents an exceptional canvas for enhancement and personalisation to create a truly bespoke family haven.
Additional benefits include detached garaging providing secure parking and practical storage solutions, alongside a spacious driveway accommodating multiple vehicles. This property promises a wonderful blend of traditional charm and exciting potential for adaptation or extension, making it perfect for growing families seeking a distinctive home in a desirable location. A once in a generation opportunity to acquire one of Huntingdon's standout properties.Integral Storm Porch
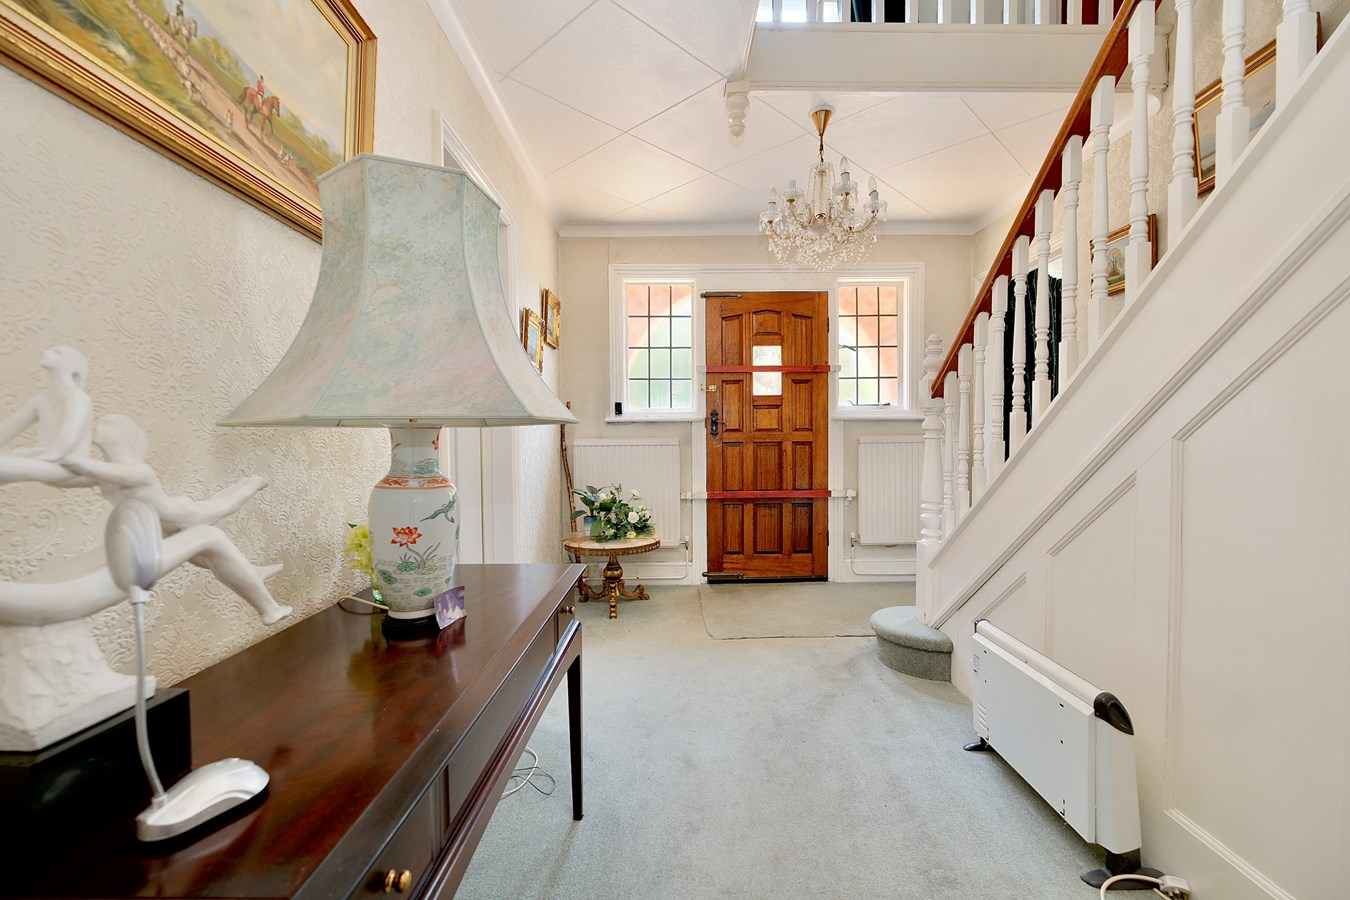
Original brickwork arch to heavy panel front door with leaded light side panels accessing
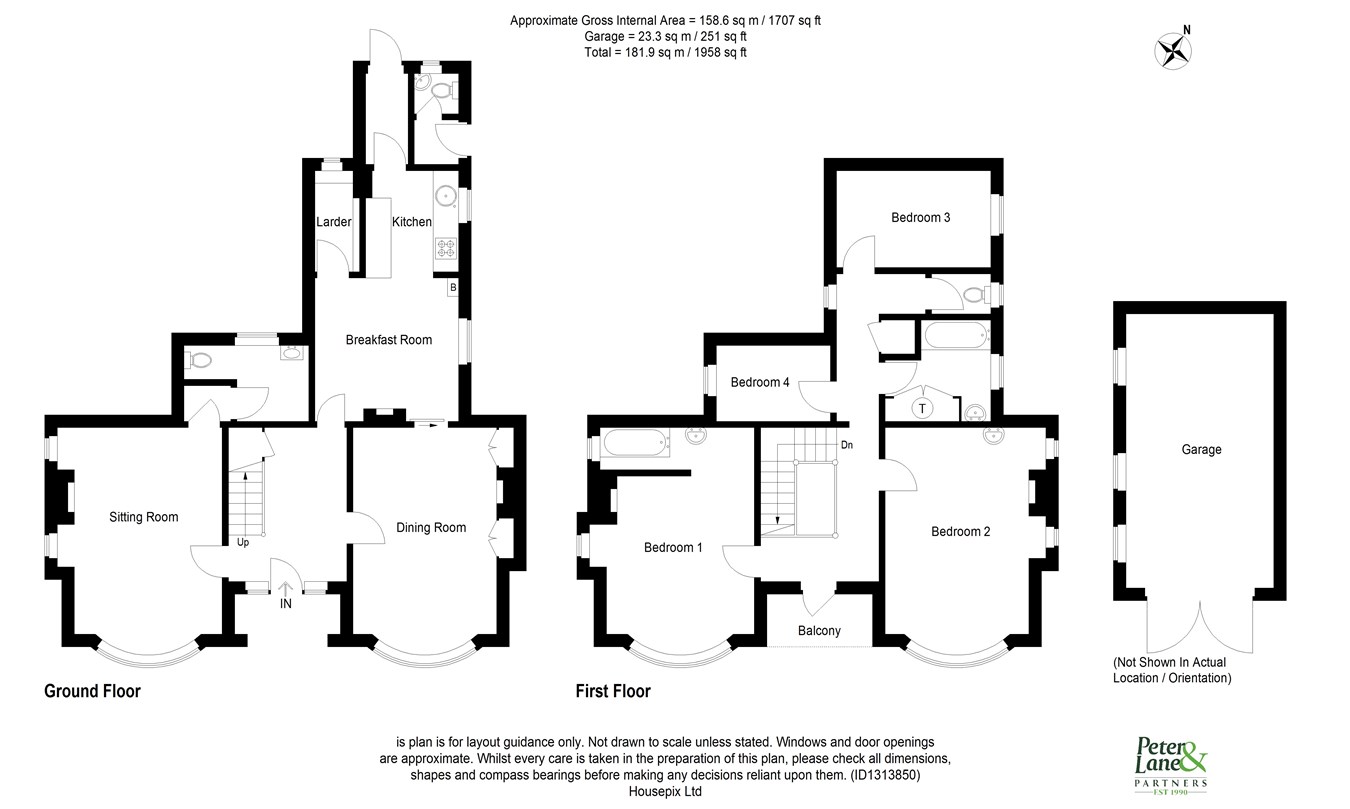
Reception Hall
13' 9" x 9' 3" (4.19m x 2.82m)
Stairs to first floor, understairs storage cupboard, original panel doors, coving to ceiling, stained glass port hole window to rear aspect.
Sitting Room
18' 4" x 12' 10" (5.59m x 3.91m)
A double aspect room with original bay window to front aspect and two windows to side, central fireplace recess, tongue and groove panel work, two radiators, TV point, telephone point.
Walk-In Store
Hanging and storage, accessed via the Reception Hall and Sitting Room.
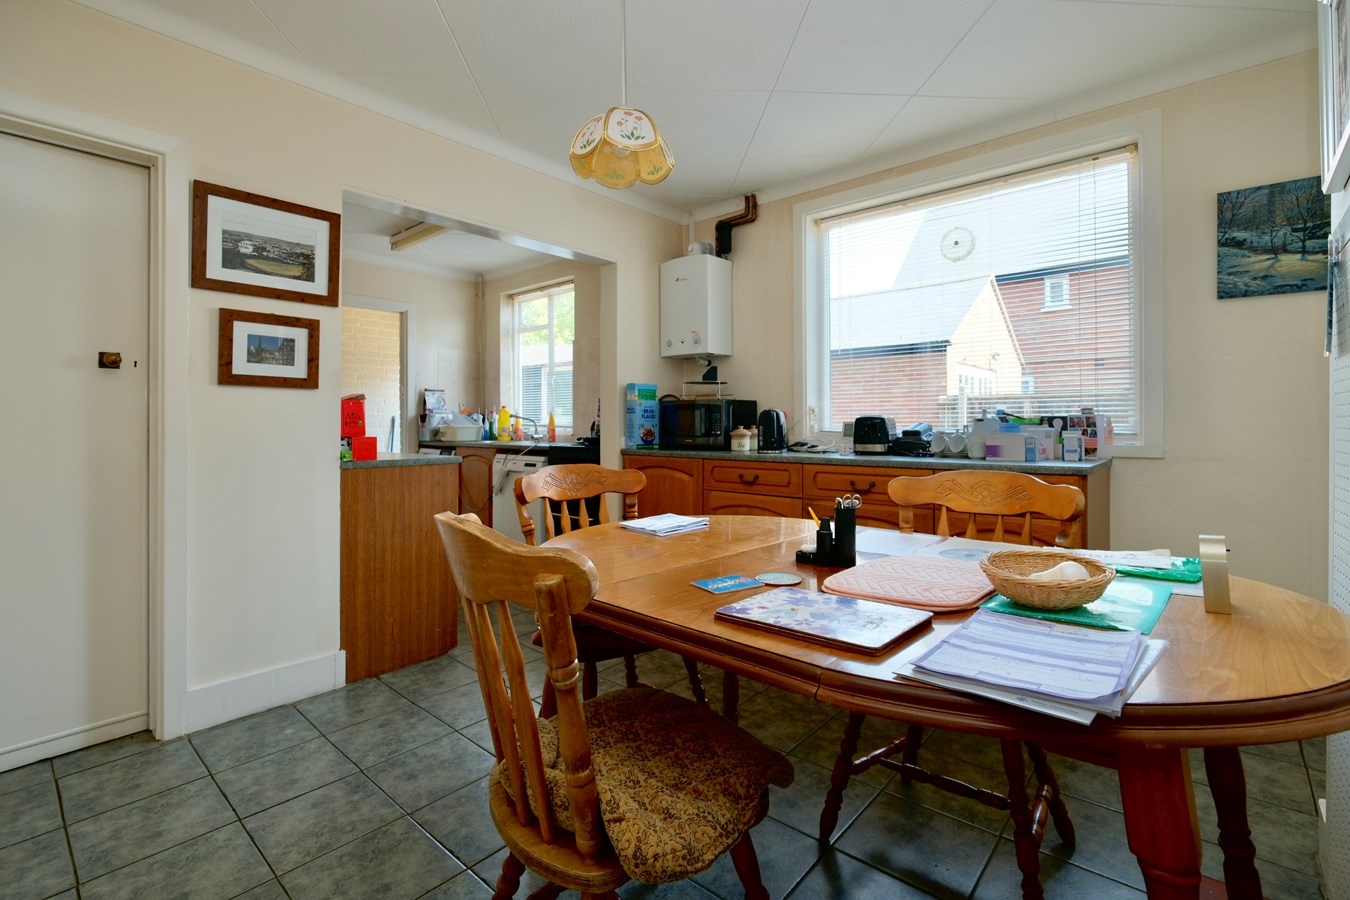
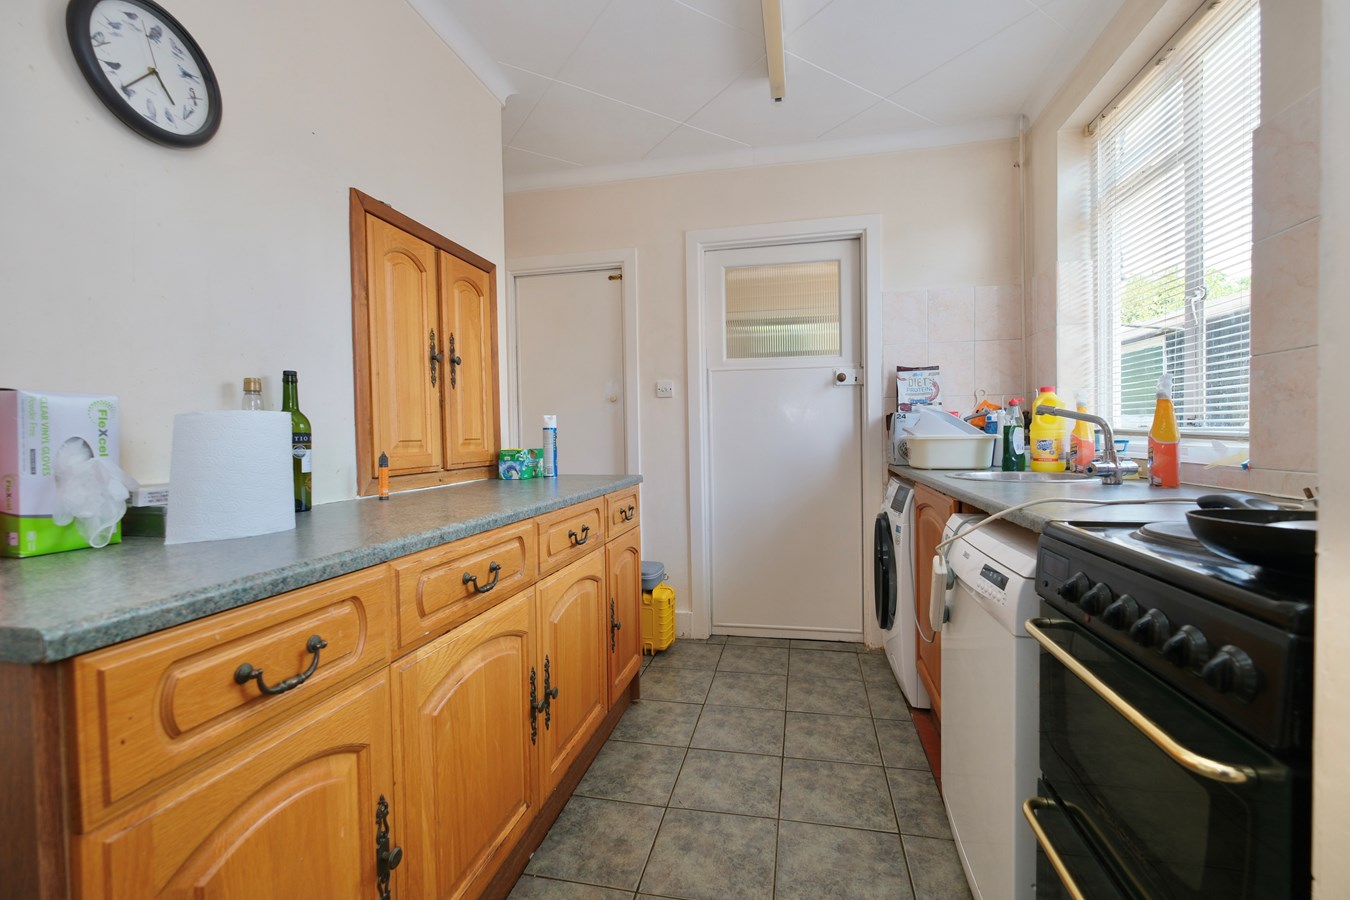
Kitchen/Breakfast Room
19' 5" x 12' 0" (5.92m x 3.66m)
Fitted in a traditional range of base and wall mounted units with work surfaces and tiling, two picture windows to side aspect, ceramic tiled flooring, wall mounted gas fired central heating boiler serving hot water system and radiators, electric cooker point, appliance spaces, inset circular sink unit with mixer tap, ceramic tiled flooring, walk-in Coal Store measuring 8' 6" x 4' 3" (2.59m x 1.30m), drawer units, coving to ceiling.
Rear Entrance Lobby
Quarry tiled flooring, glazed door to garden aspect.
Cloakroom
Fitted in a two piece suite comprising high level WC, wall mounted wash hand basin, Crittall window to garden aspect.
Walk-In Pantry
8' 0" x 4' 11" (2.44m x 1.50m)
Serving hatch to Kitchen, fixed display shelving, mesh fronted cabinetry, ceramic tiled flooring, window to rear aspect.
Living Room
18' 6" x 13' 5" (5.64m x 4.09m)
Original cabinetry incorporating glass fronted display cabinets and base mounted storage, impressive tiled art deco fireplace with timber sill and tiled hearth, picture rail, original bay window to front aspect, coving to ceiling.
First Floor Galleried Landing
Access to insulated loft space, window to front aspect, internal arch to secondary landing, coving to ceiling, access to
Separate Toilet
Fitted with low level WC, window to side aspect.
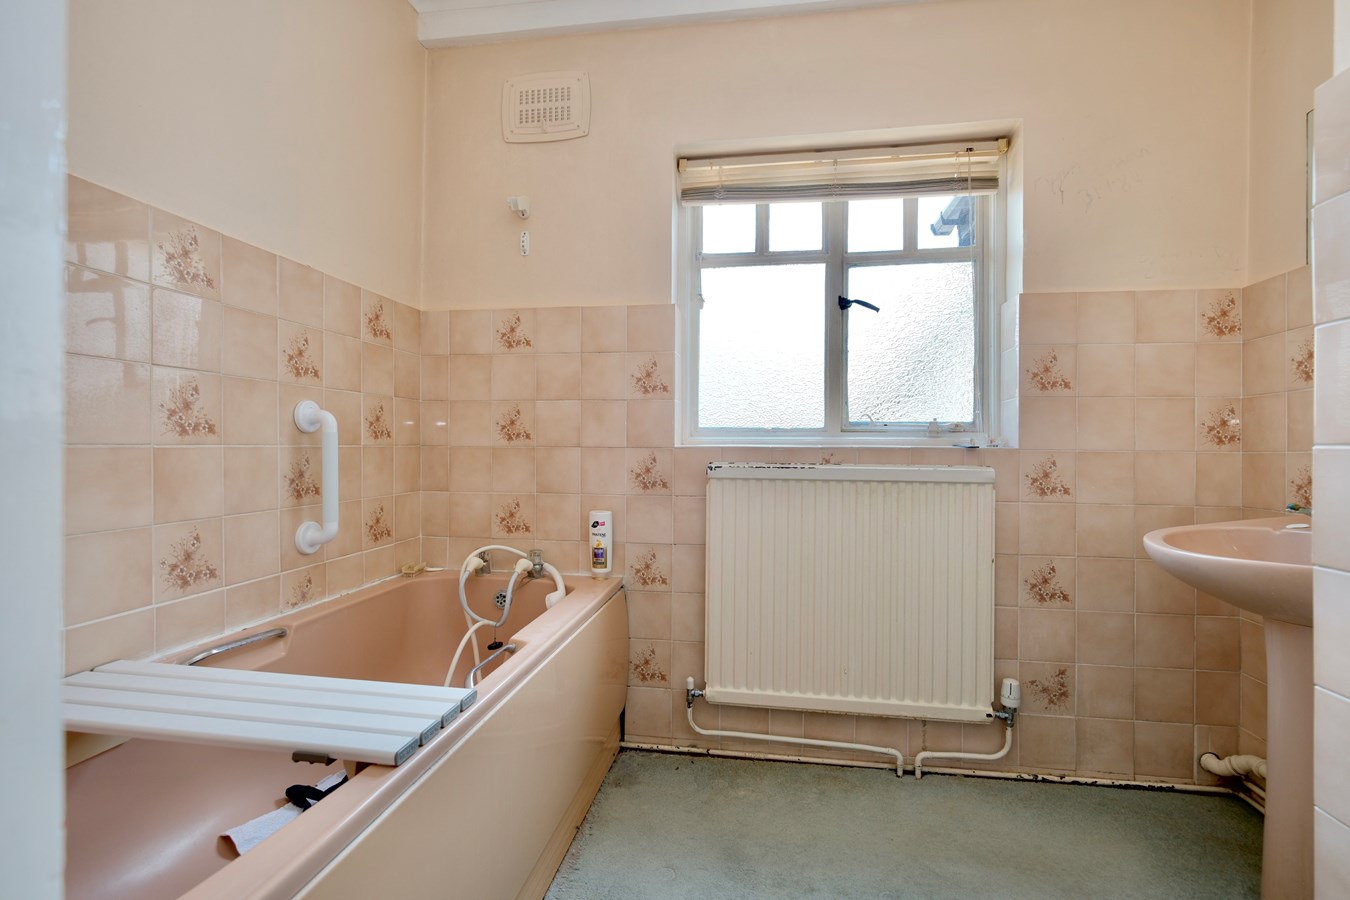
Family Bathroom
8' 1" x 7' 10" (2.46m x 2.39m)
Fitted in a two piece coloured suite comprising pedestal wash hand basin, shaver light point, panel bath, complementing tiling, coving to ceiling, airing cupboard housing hot water cylinder and shelving.
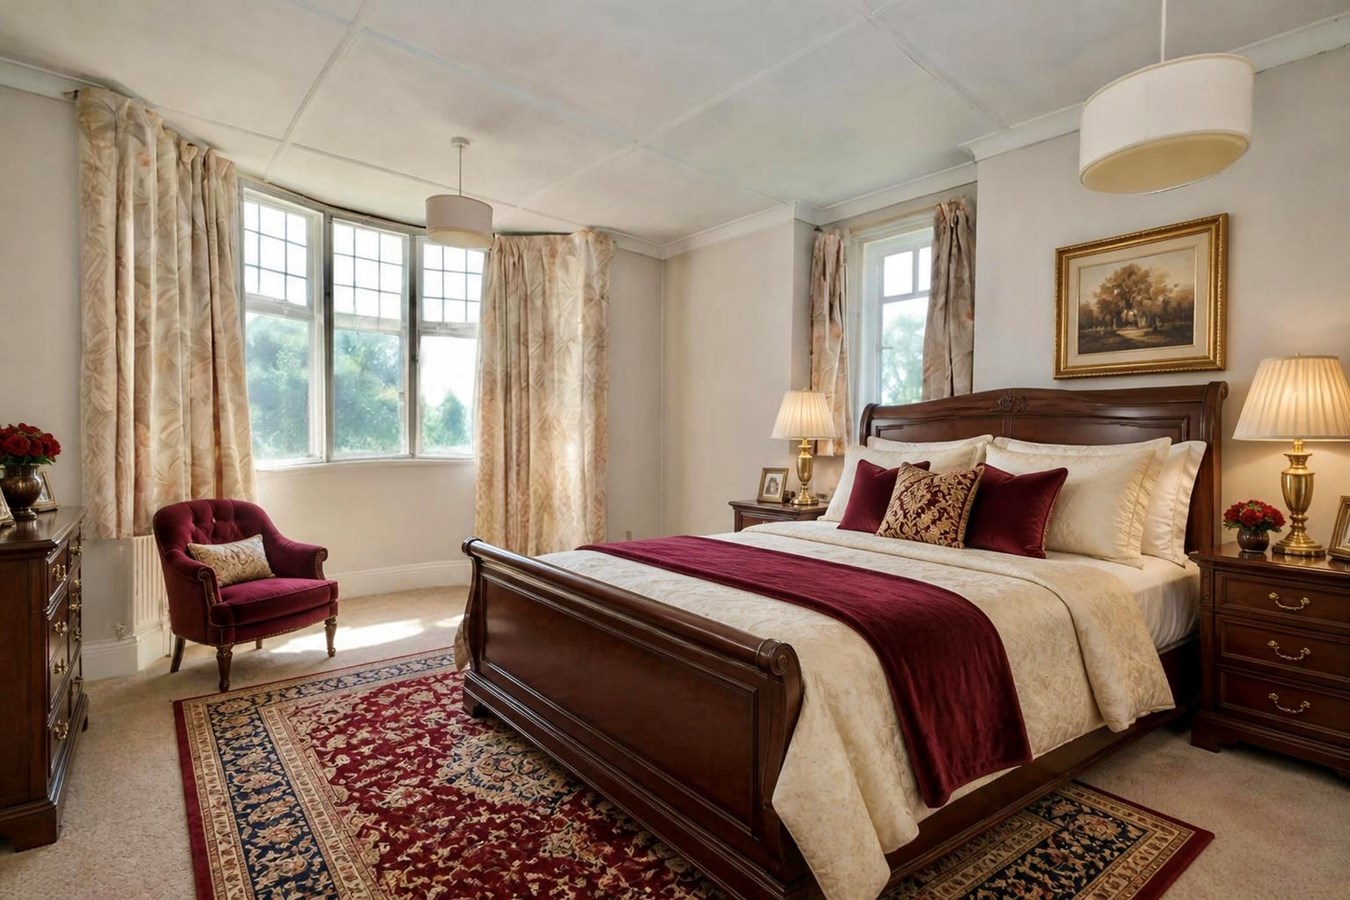
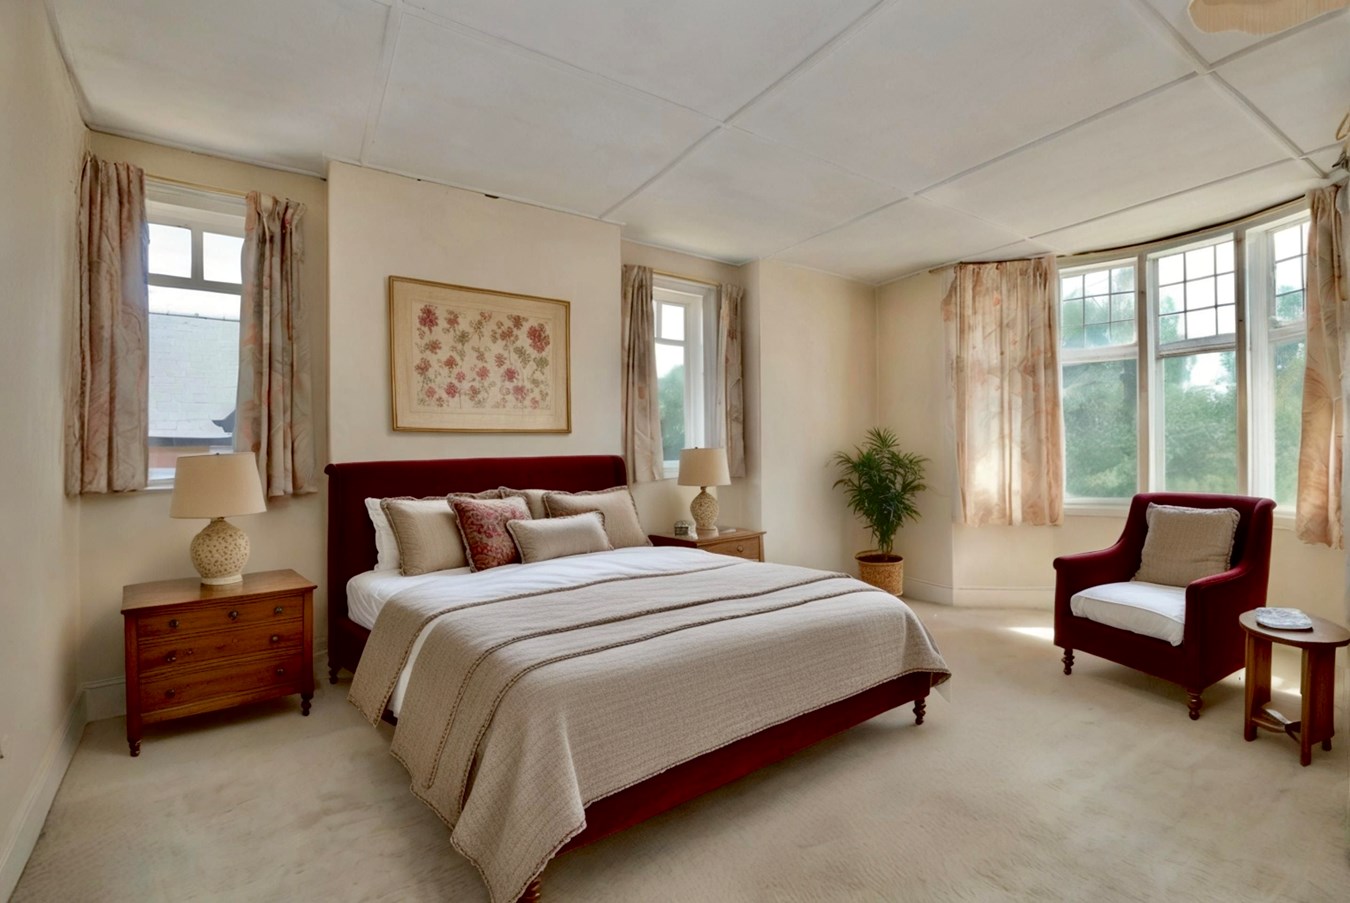
Bedroom 1
13' 9" x 12' 10" (4.19m x 3.91m)
A double aspect room with original bay window to front aspect and window to side, original panel work to ceiling, radiator, coving to ceiling, inner access to
En Suite And Dressing Room
12' 11" x 4' 0" (3.94m x 1.22m)
Fitted in a two piece suite comprising sunken bath, wash hand basin, window to side aspect, panel work to ceiling, radiator.
Balcony
Retaining the original 1930's ornate ballustrade with lovely open views over the riverside to the front.
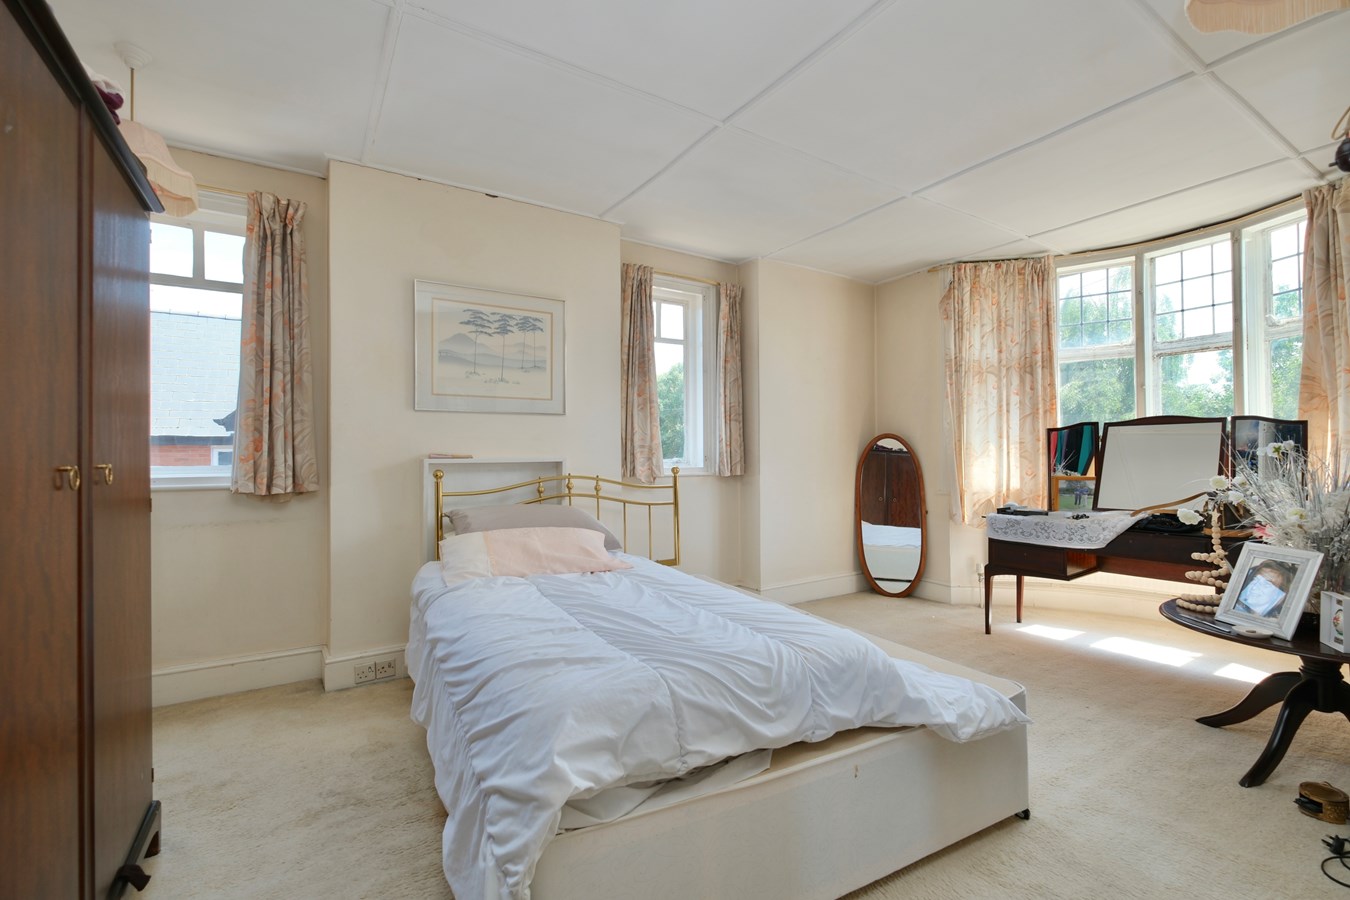
Bedroom 2
18' 8" x 12' 10" (5.69m x 3.91m)
A double aspect room with original bay window to front aspect and two windows to side aspect, single panel radiator, original panel work to ceiling, vanity wash basin with tiling.
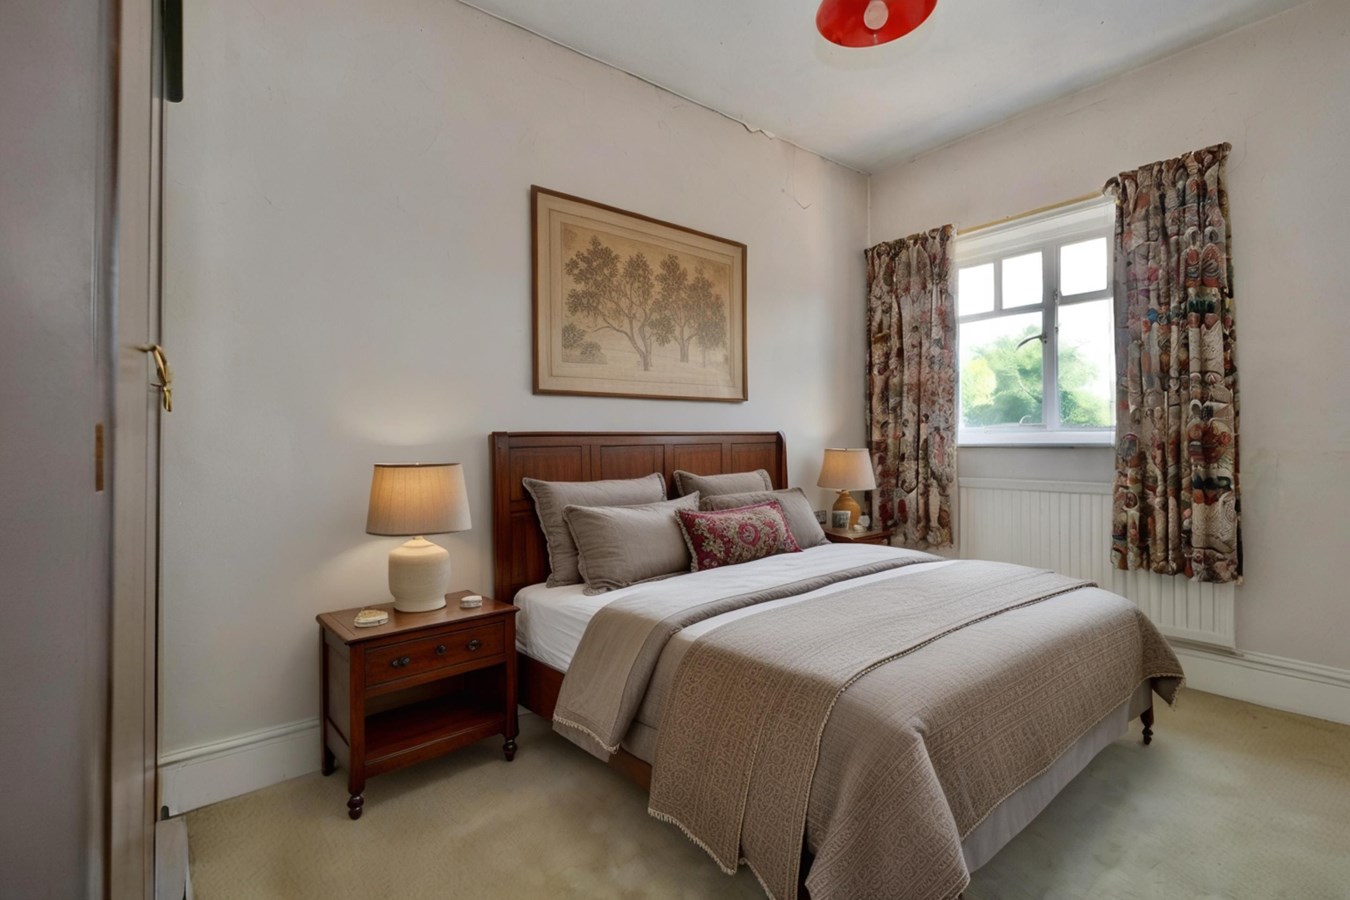
Bedroom 3
12' 5" x 8' 0" (3.78m x 2.44m)
Radiator, Crittall window to side aspect, linen cupboard.
Bedroom 4/Store
9' 1" x 5' 10" (2.77m x 1.78m)
Crittall window to side aspect.
Outside
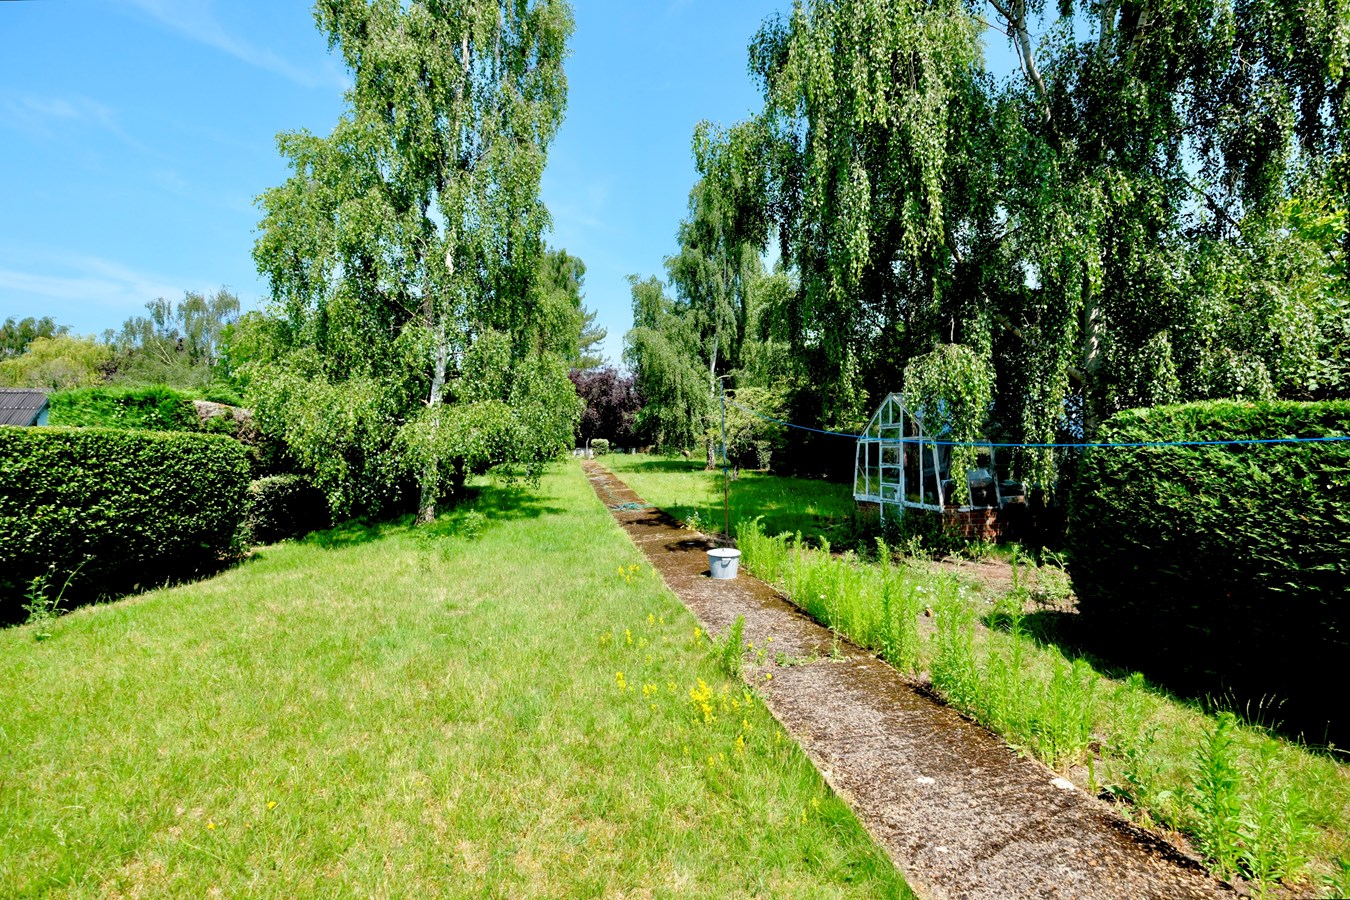
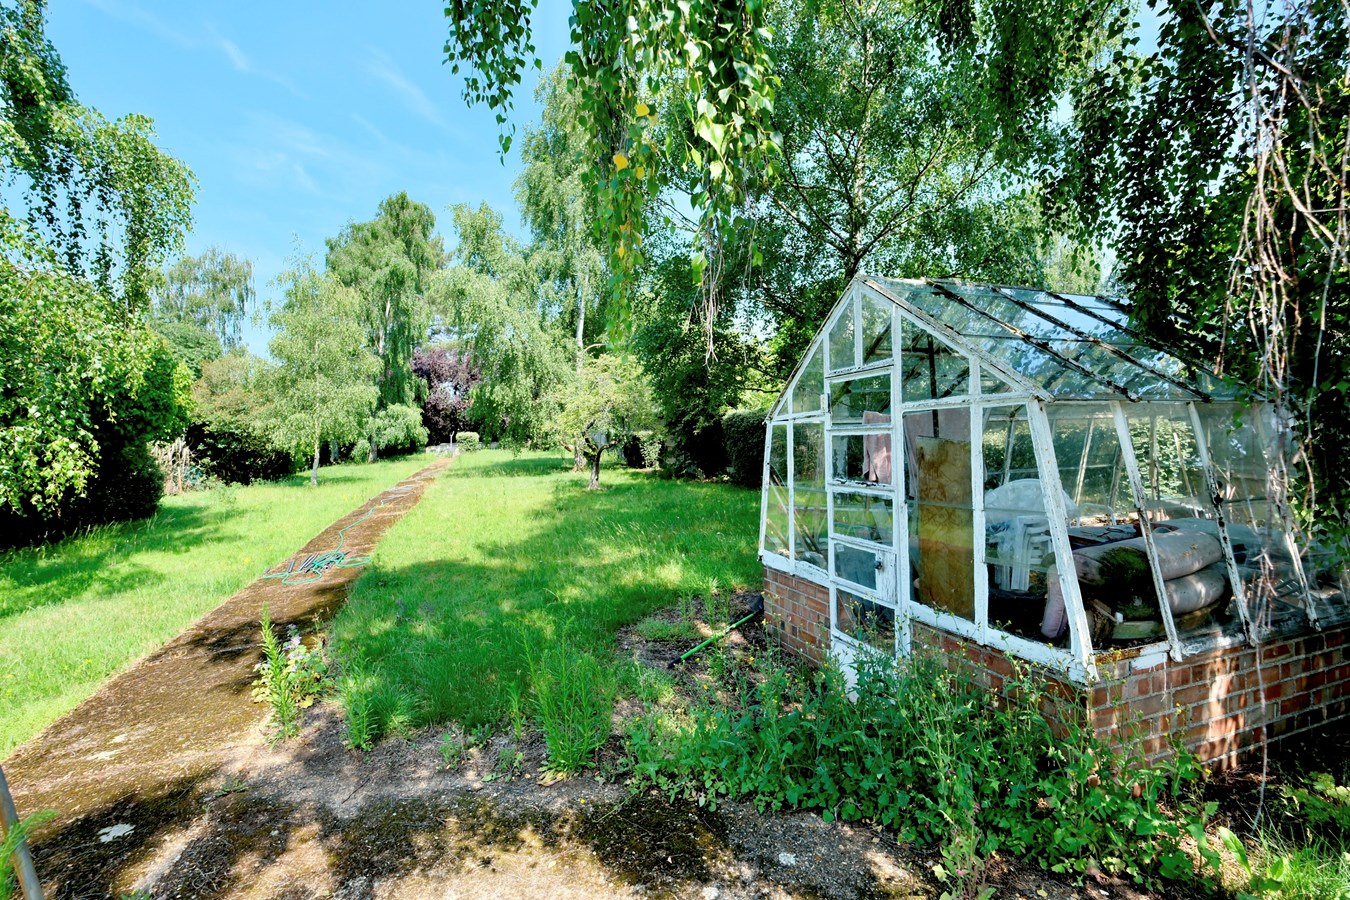
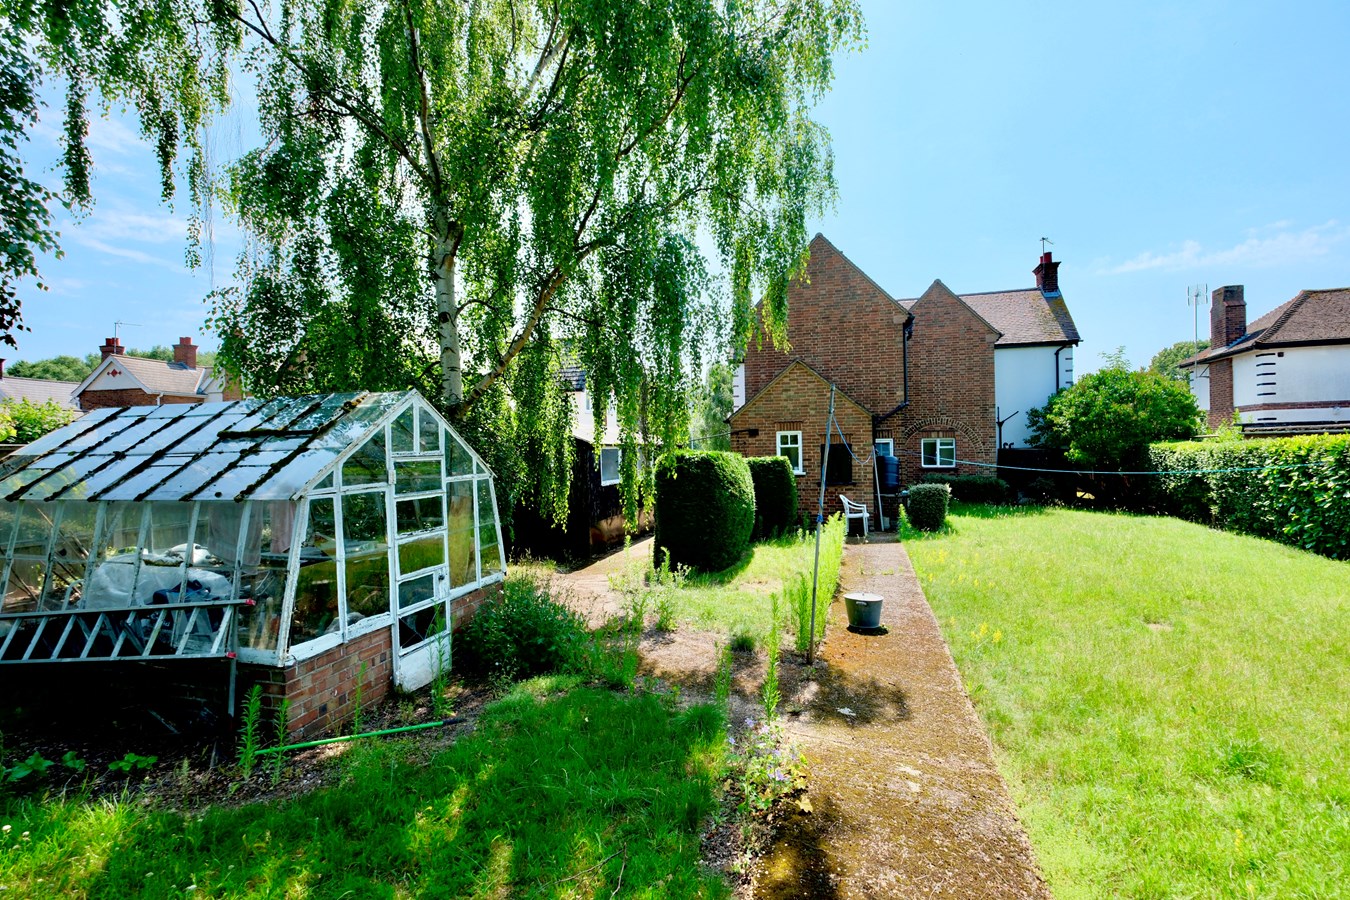
The property stands in large ,mature and private gardens extending to approximately 0.34 of an acre .The generous frontage is enclosed by mature hedging with wrought iron gates leading to an extensive gravelled driveway giving provision for several vehicles accessing the Detached Garage with double timber doors to the front, power, lighting, with an additional hardstanding for one further vehicle. The front garden has a mature Willow tree and well tended evergreen specimen shrubs. The rear garden is beautifully established offers with an expanse of lawn, an array of specimen shrubs and ornamental trees and a large greenhouse, the gardens are enclosed by high, mature boundaries there is a high degree of privacy.
Buyers Information
To conform with government Money Laundering Regulations 2019, we are required to confirm the identity of all prospective buyers. We use the services of a third party, DezRez Legal, who will contact you directly. They will need the full name, date of birth and current address of all buyers. There is a nominal charge payable direct to DezRez Legal. Please note that we are unable to issue a Memorandum of Agreed Sale until the checks are complete.
Agents Note
Some of the images shown are represented with the use of AI.
Tenure
Freehold
Council Tax Band - F
Important Information
- This is a Freehold property.
Property Ref: 30545163
Similar Properties
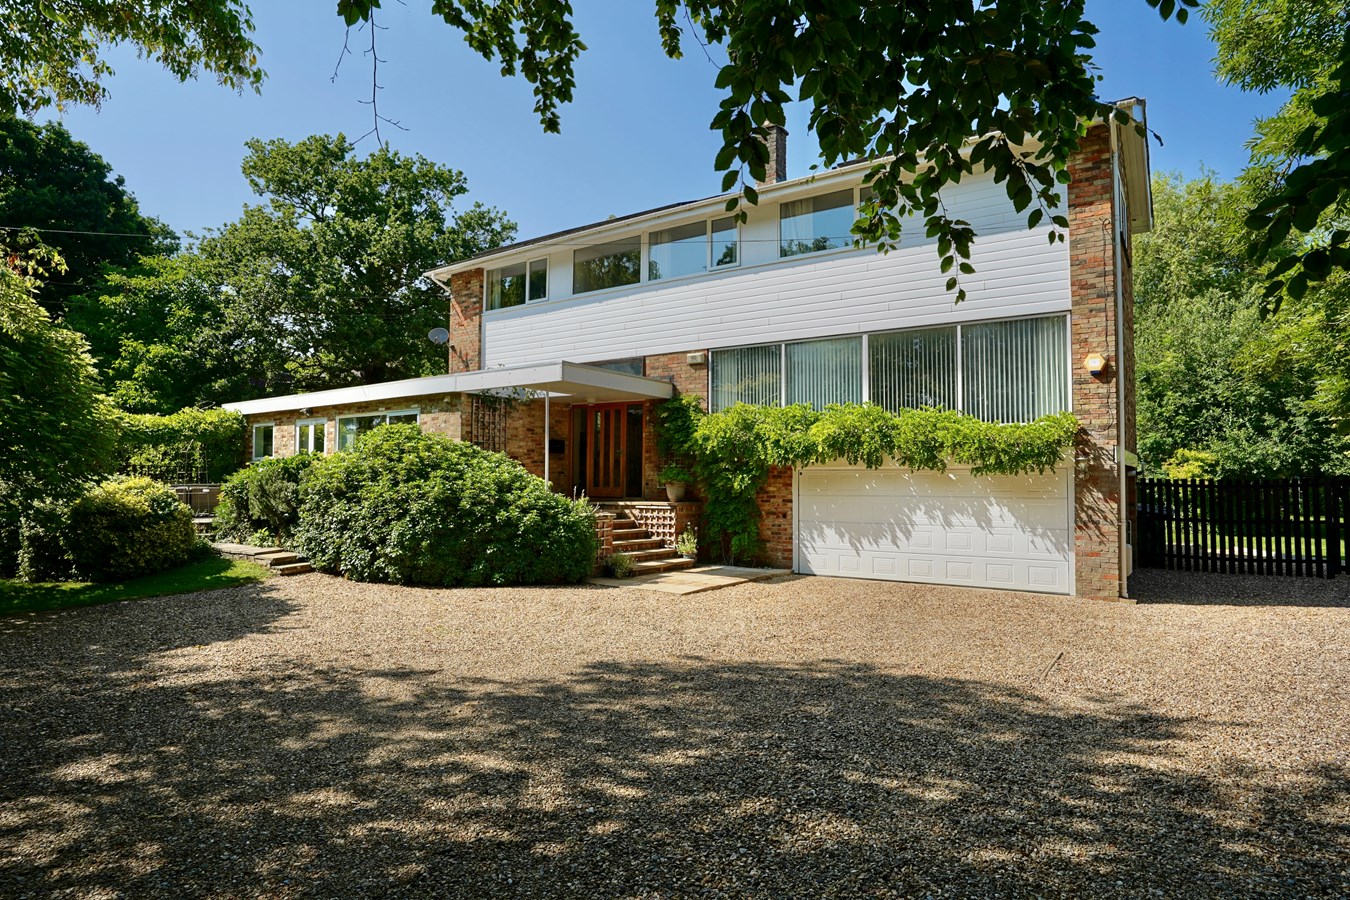
4 Bedroom Detached House | Offers in excess of £650,000
This unique, architect designed residence offers versatile, family sized accommodation standing in a generous ,tree line...
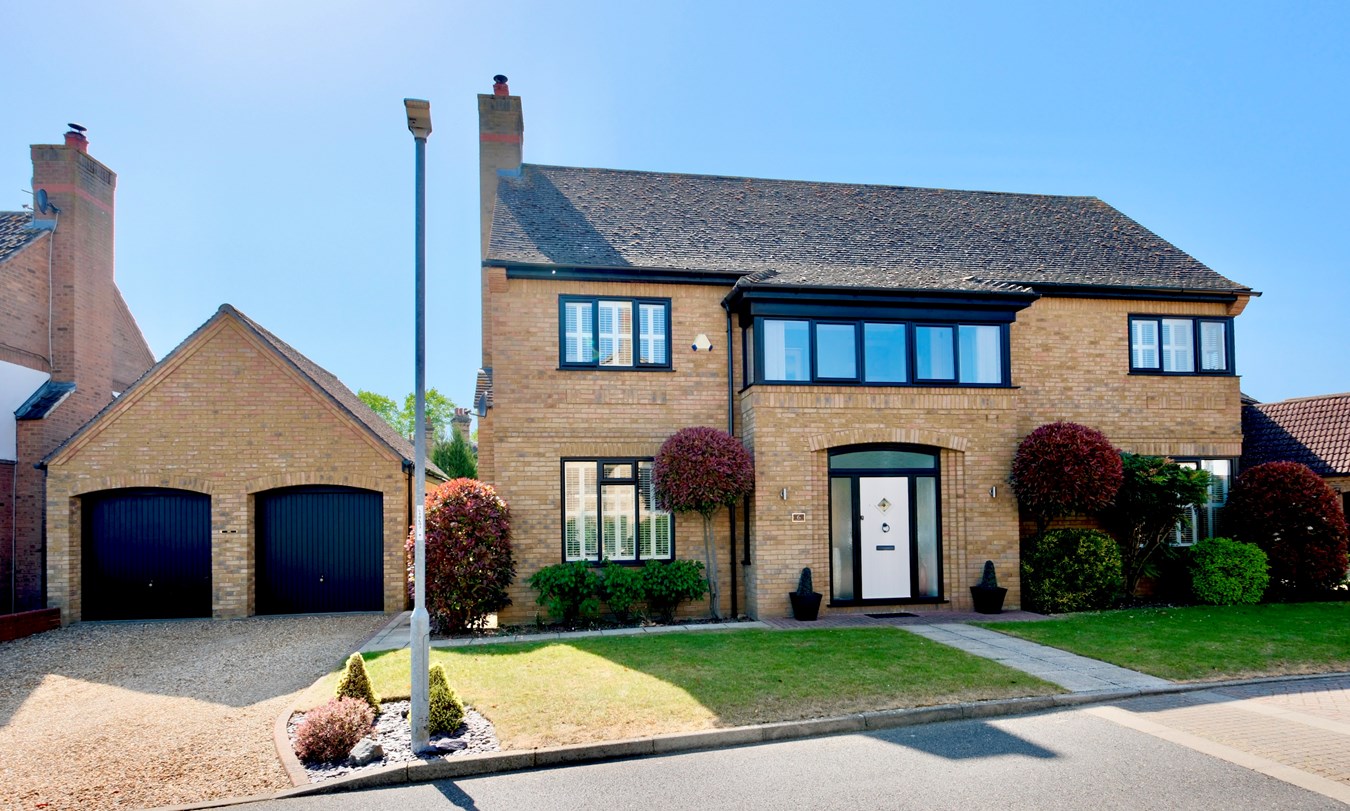
Elizabeth Drive, Hartford, PE29
4 Bedroom Detached House | Guide Price £650,000
This stunning Jersey house built family home offers generous four bedroom, four reception room accommodation within this...
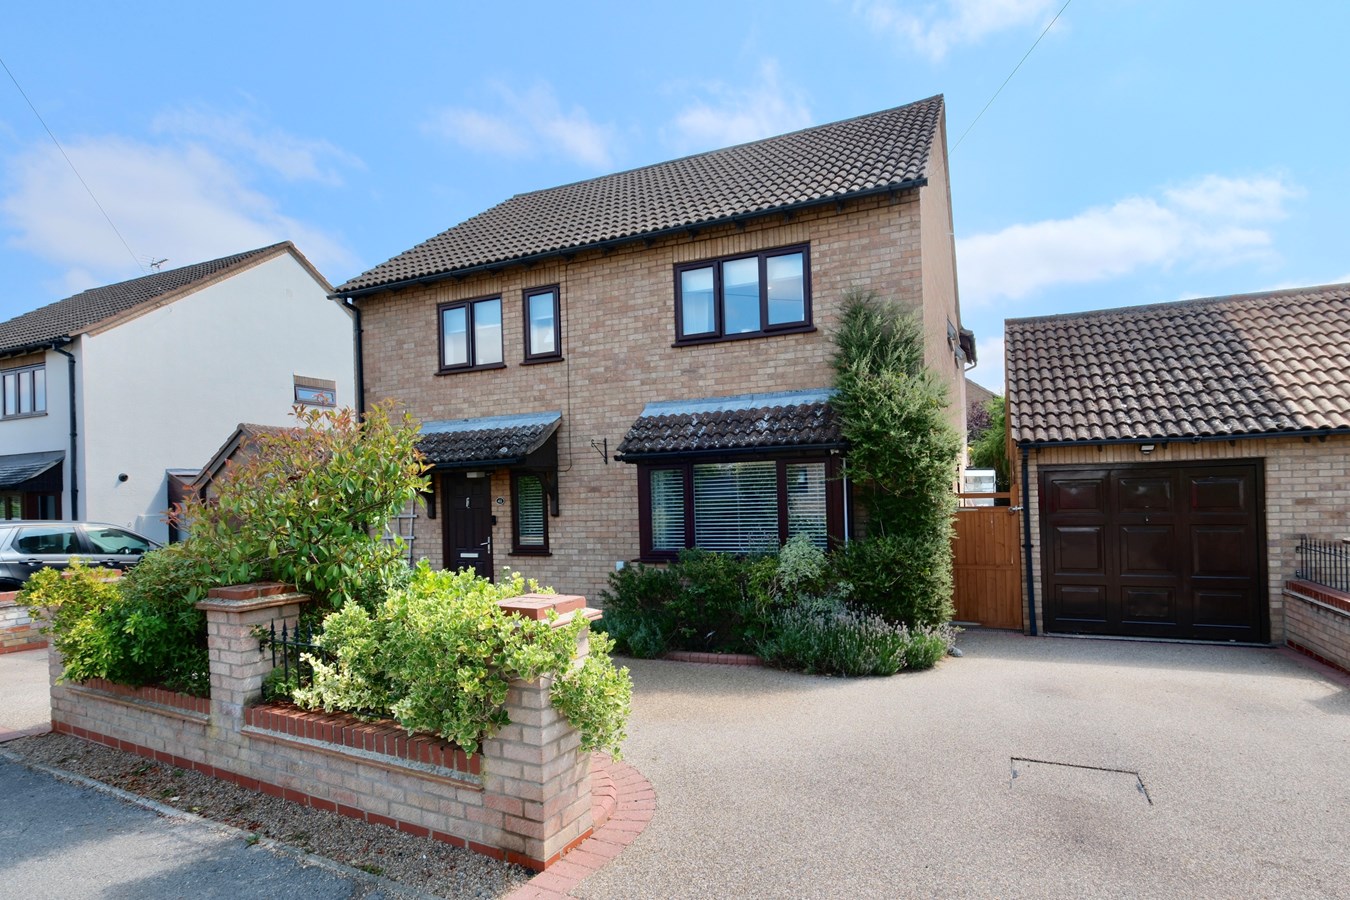
Silver Street, Godmanchester, PE29
4 Bedroom Detached House | £650,000
Stunning extended detached family home, 1900 sq ft of accommodation, horseshoe driveway, garaging and landscaped gardens...
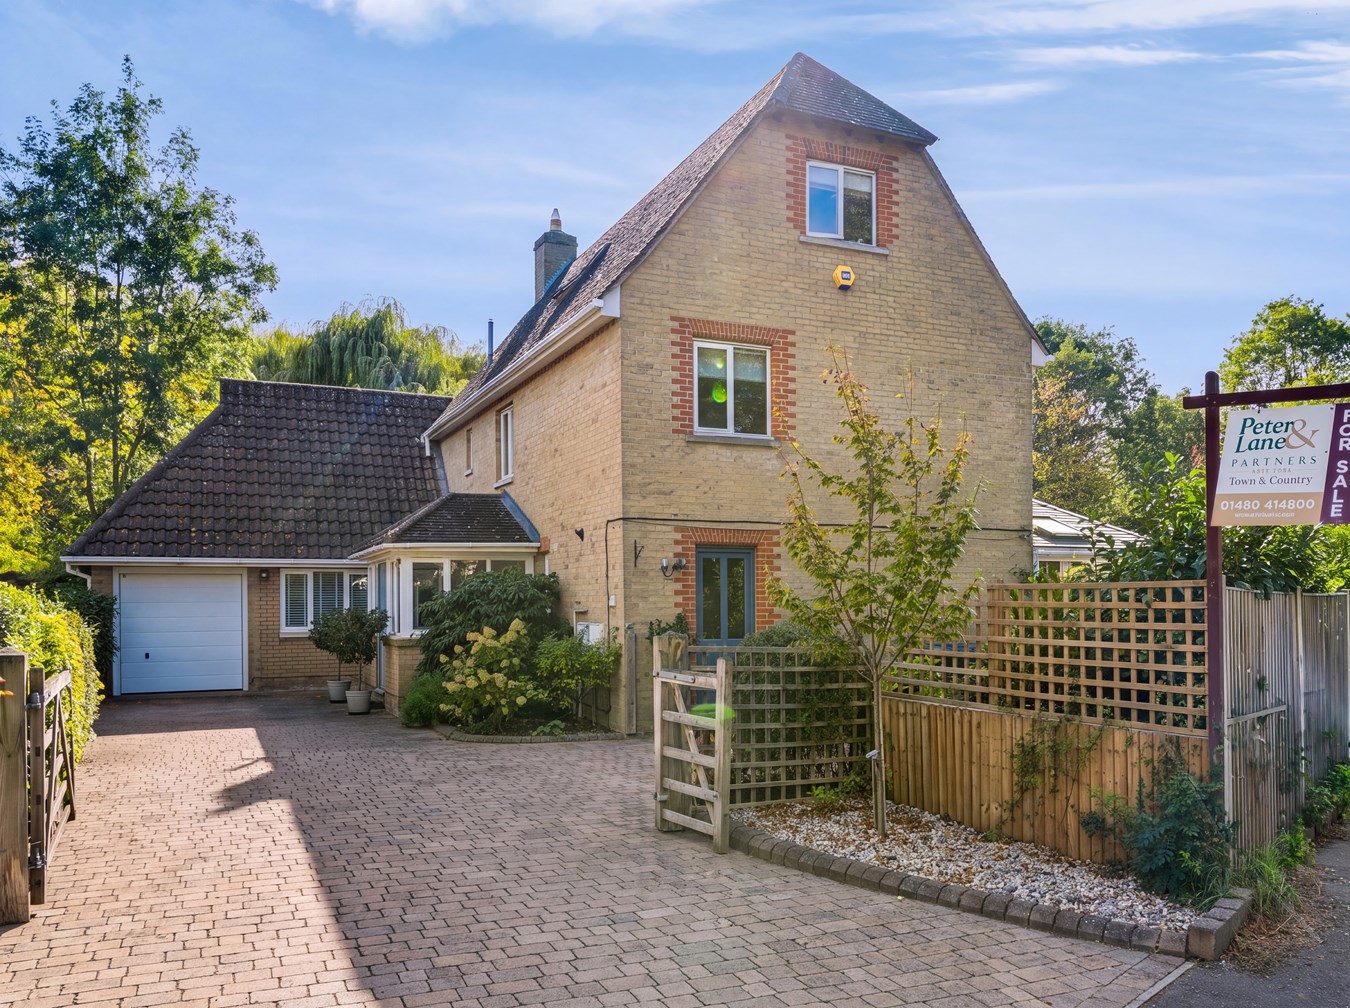
4 Bedroom Detached House | Guide Price £695,000
Discover this stunning individual extended detached family home boasting impressive accommodation spread over three floo...
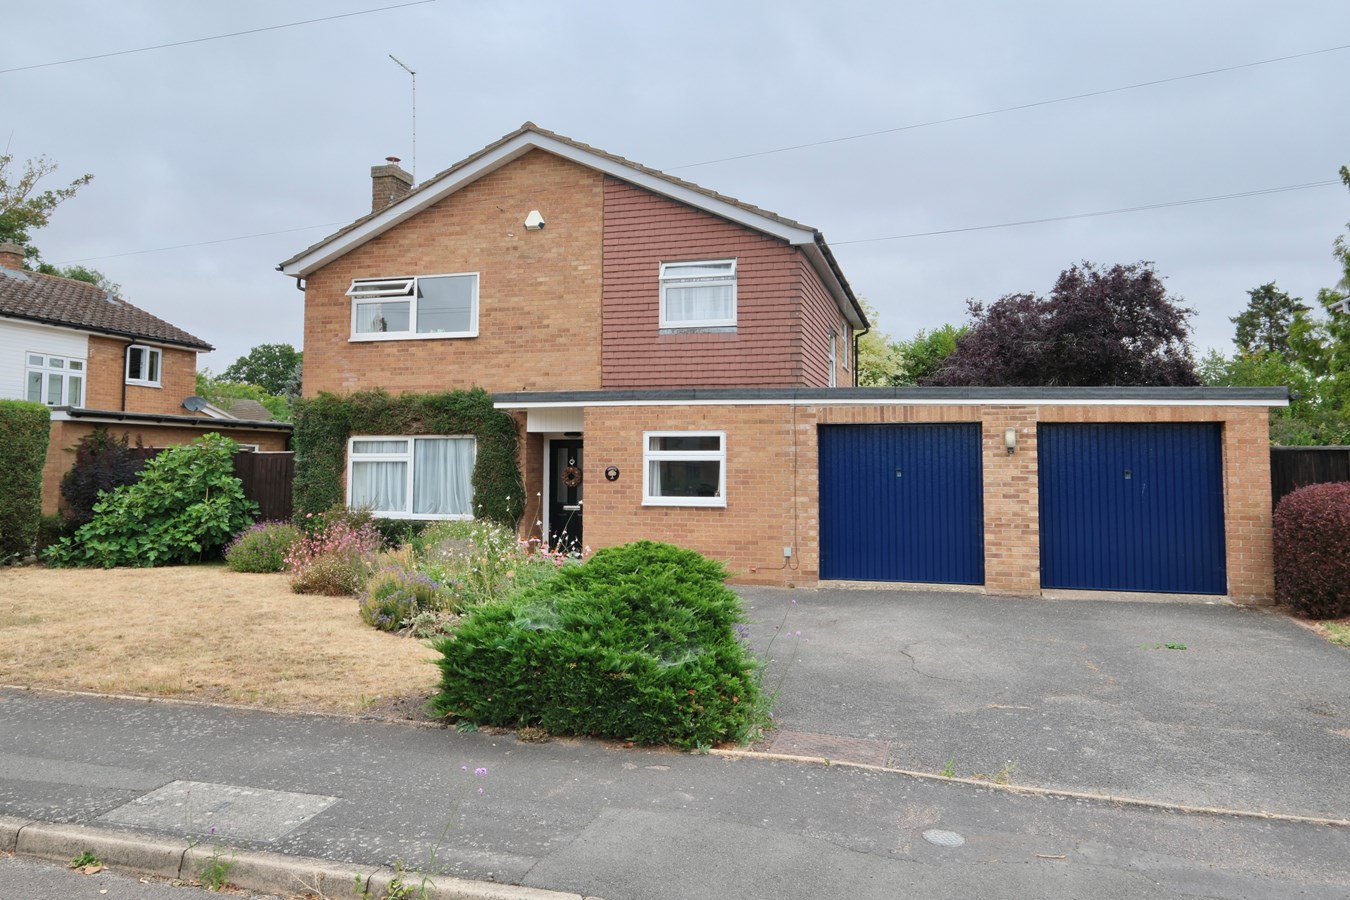
Priors Road, Hemingford Grey, PE28
4 Bedroom Detached House | Guide Price £695,000
This superb detached family home in Hemingford Grey offers an exceptional opportunity to acquire a spacious, well-appoin...
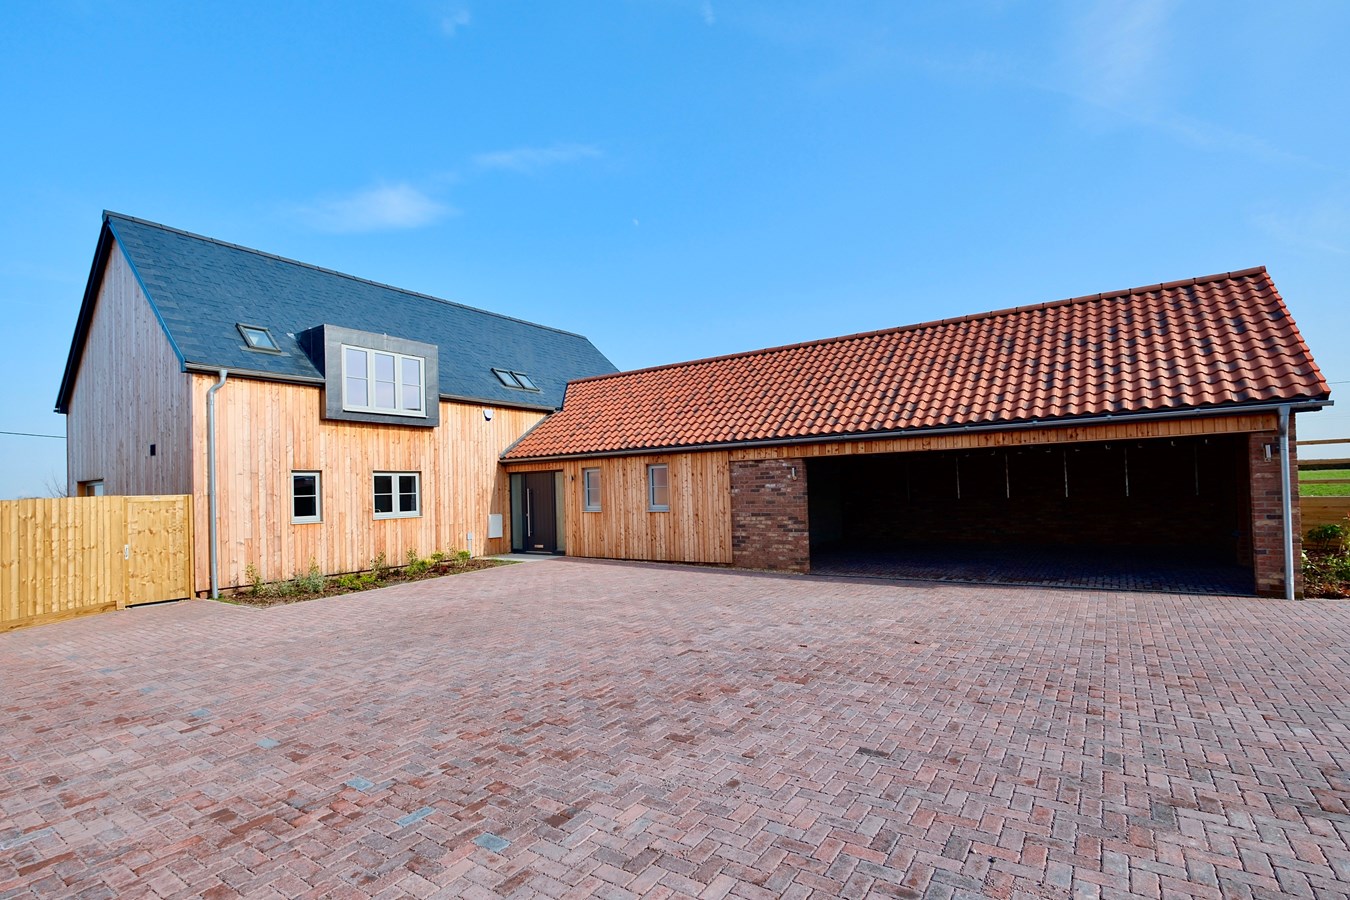
Manor Farm, Great Raveley, PE28
4 Bedroom Detached House | Guide Price £699,995
**STAMP DUTY INCENTIVES AVAILABLE**This impressively proportioned new home offers in excess of 3,000 sq ft of accommodat...

Peter Lane & Partners (Huntingdon)
Huntingdon, Cambridgeshire, PE29 3DN
01480 414800
How much is your home worth?
Use our short form to request a valuation of your property.
Request a Valuation
©2026 The Guild of Property Professionals. All rights reserved.
Terms and Conditions |
Privacy Policy |
Cookie Policy |
Complaints Policy |
Members Login
The Guild of Property Professionals Trading Address: 121 Park Lane, London W1K 7AG. GPEA Limited.
Registered in England & Wales.
Company No: 02819824.
Registered Office Address: The Old Courthouse, 60A London Road, Grantham, NG31 6HR.
VAT Registration No: 180897859

