
- Stunning Family Home
- Four Bedrooms
- En Suites To Principal And Guest Bedrooms
- Four Generous Reception Rooms
- Re-Fitted Kitchen/Breakfast Room And Utility Room
- Flagship Of The Four Bedroom Range On The Development
- Landscaped Private Gardens
- Detached Double Garaging And Ample Driveway
- Desirable Estate Location

This property listing is now SSTC
4 Bedroom Detached House for sale in Huntingdon
 4
4
4
4
4
4
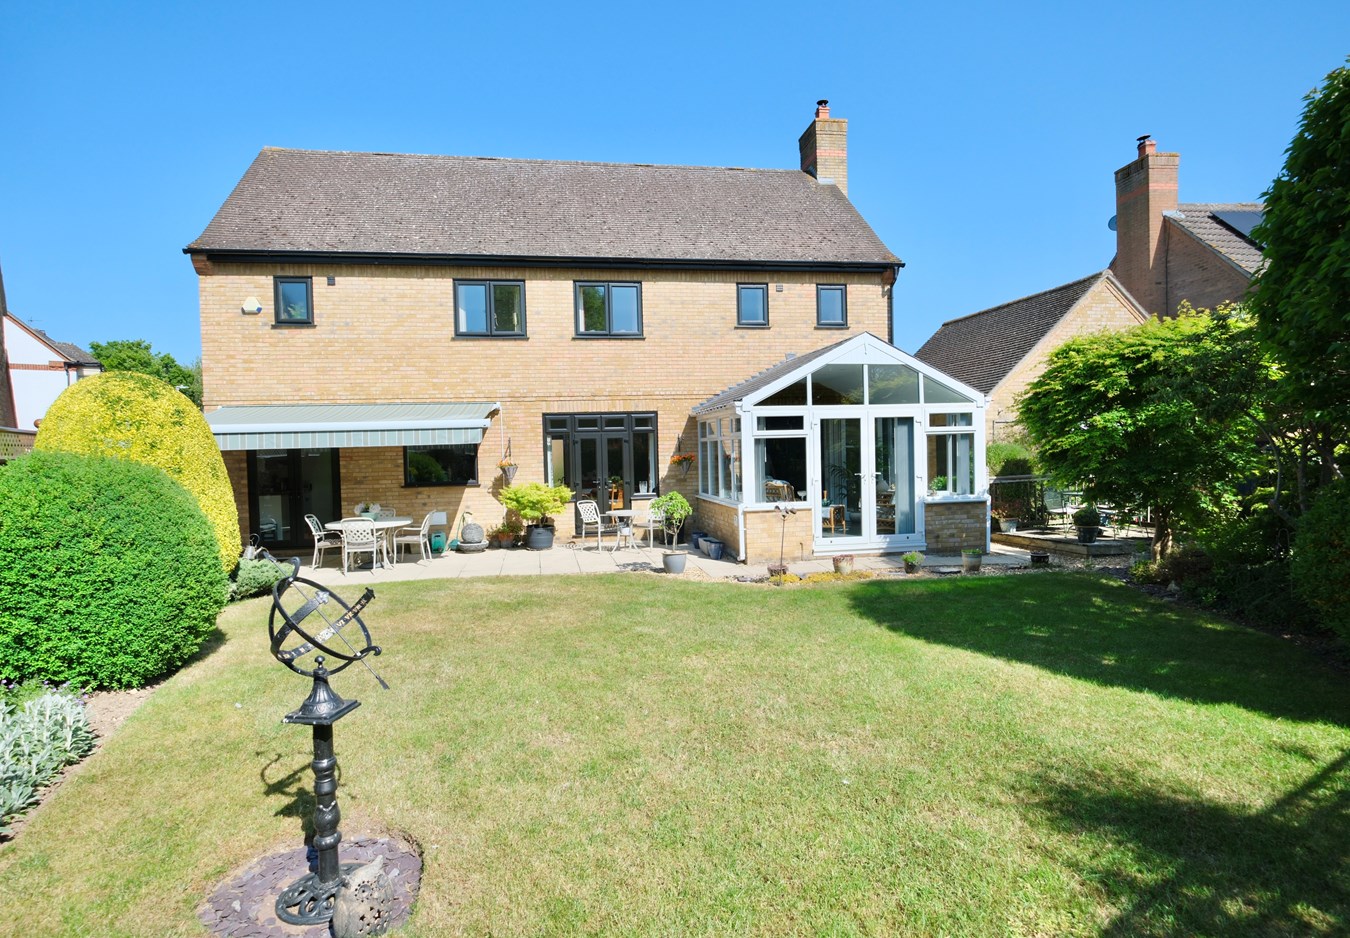
This stunning four-bedroom detached family home is the flagship of the four-bedroom range within this highly sought-after Hartford estate. Offering spacious and versatile accommodation across four generous reception rooms and four modern bathrooms, this property perfectly blends elegant living with practical family functionality. The beautifully re-fitted kitchen/breakfast room and utility provide contemporary style and convenience, while the landscaped private gardens offer a tranquil outdoor retreat. Additional benefits include en suites to both the principal and guest bedrooms, a detached double garage and ample driveway parking, making this an exceptional family residence that simply must be viewed to be fully appreciated.
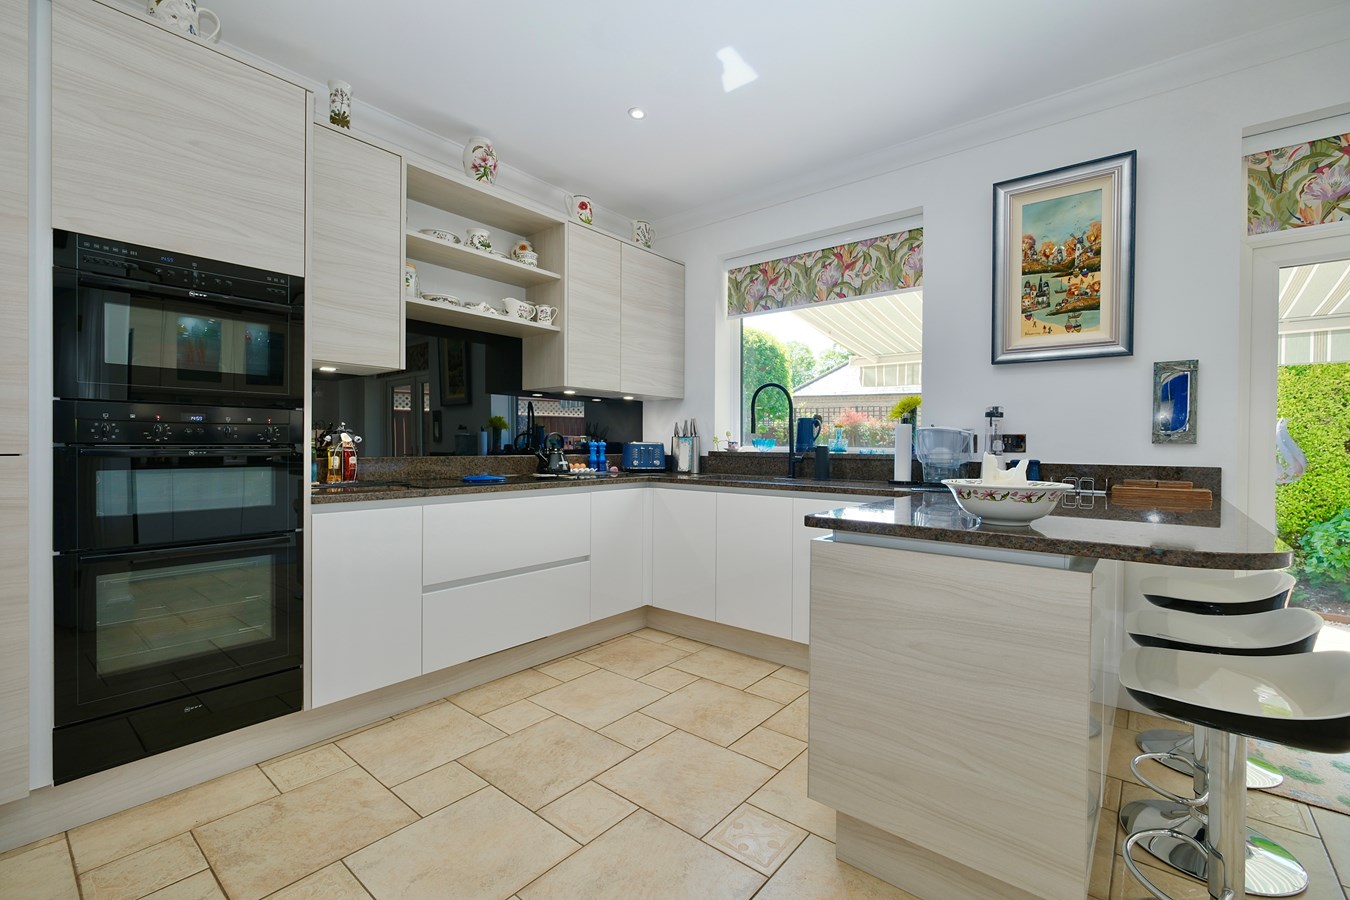
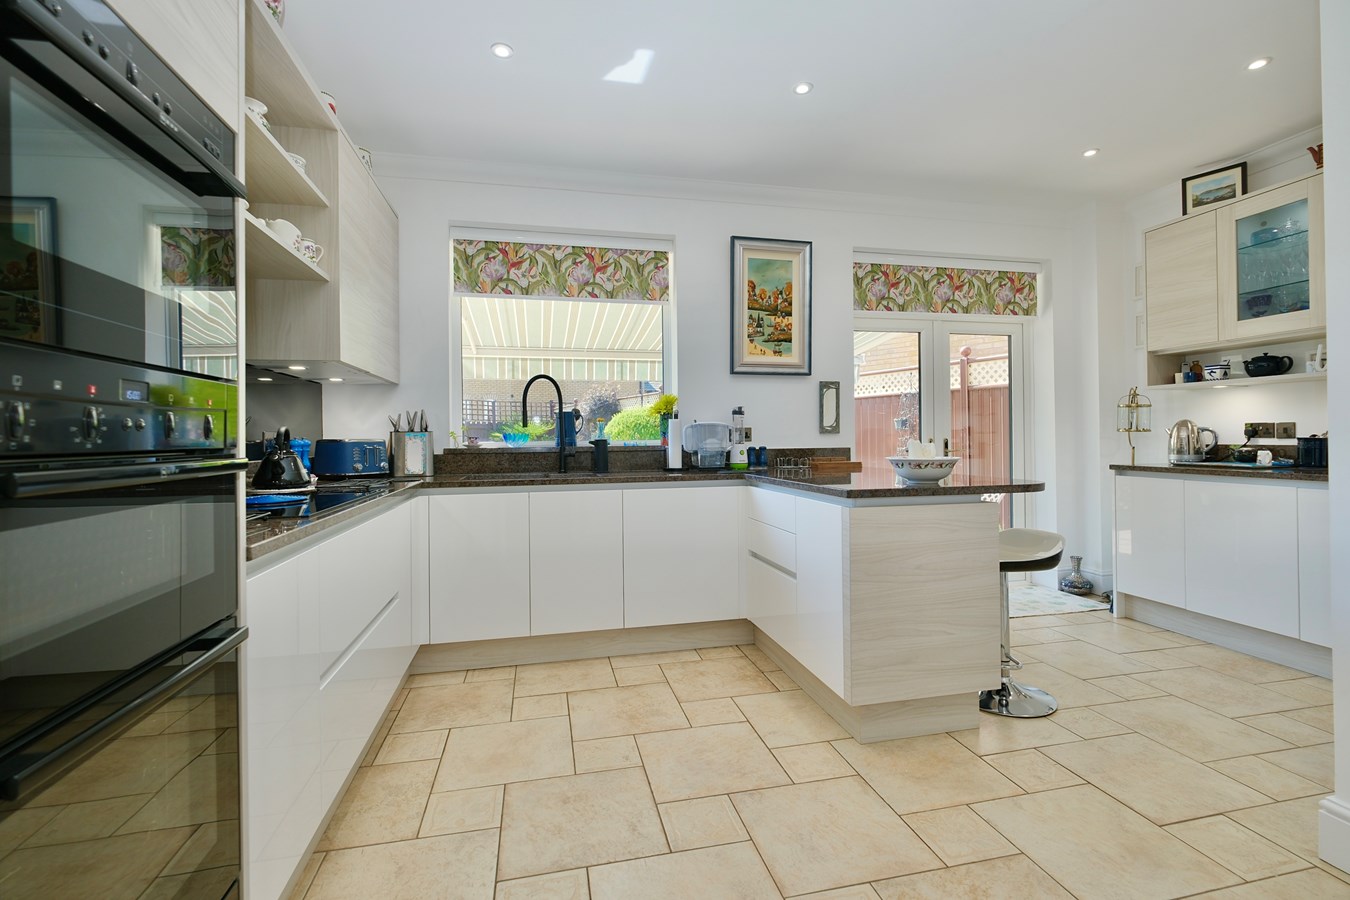
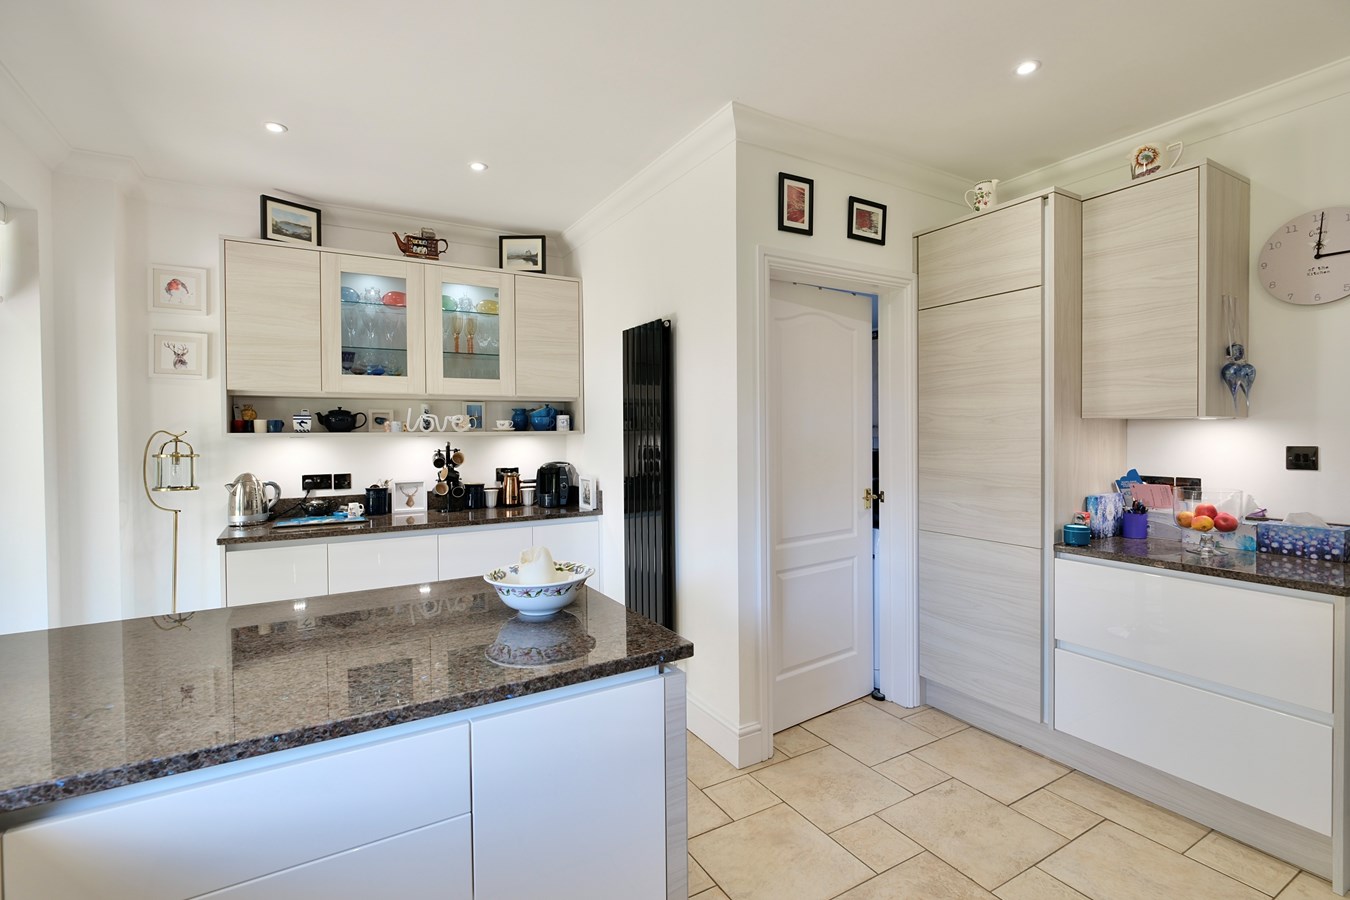
At the heart of the home lies the re-fitted kitchen/breakfast room, beautifully designed with contemporary units, high-quality work surfaces, and integrated appliances. This bright and airy space is perfect for casual dining and morning coffee, with ample room to accommodate a breakfast table. Adjacent to the kitchen is a practical utility room, offering additional storage and space for laundry appliances, keeping the main kitchen clutter-free.
This home offers the complete package for a growing family seeking space, style, and a superb location in Hartford.Heavy Panel Composite Front Door
Double glazed side panels to
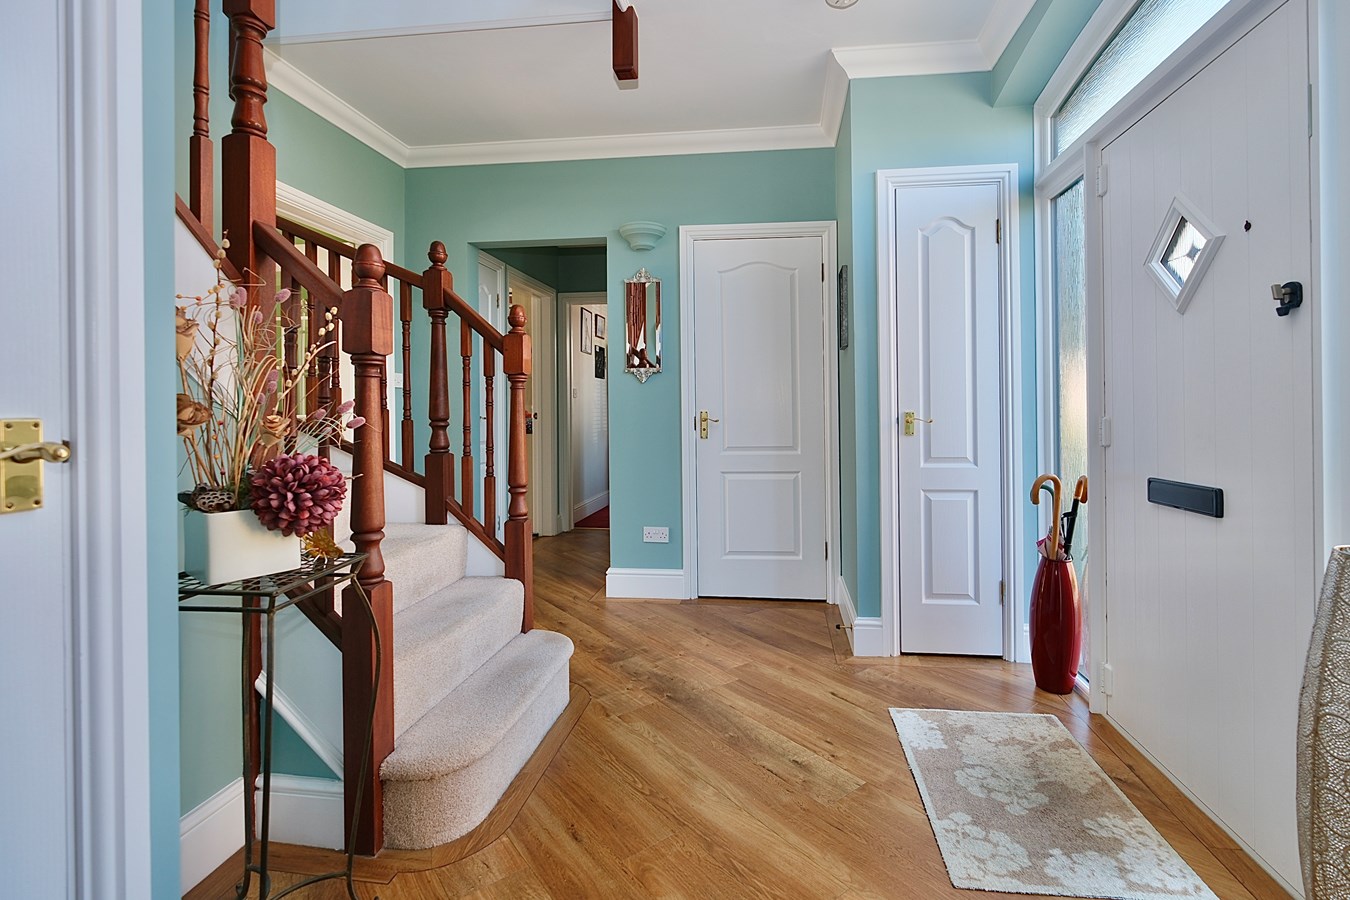
Reception Hall
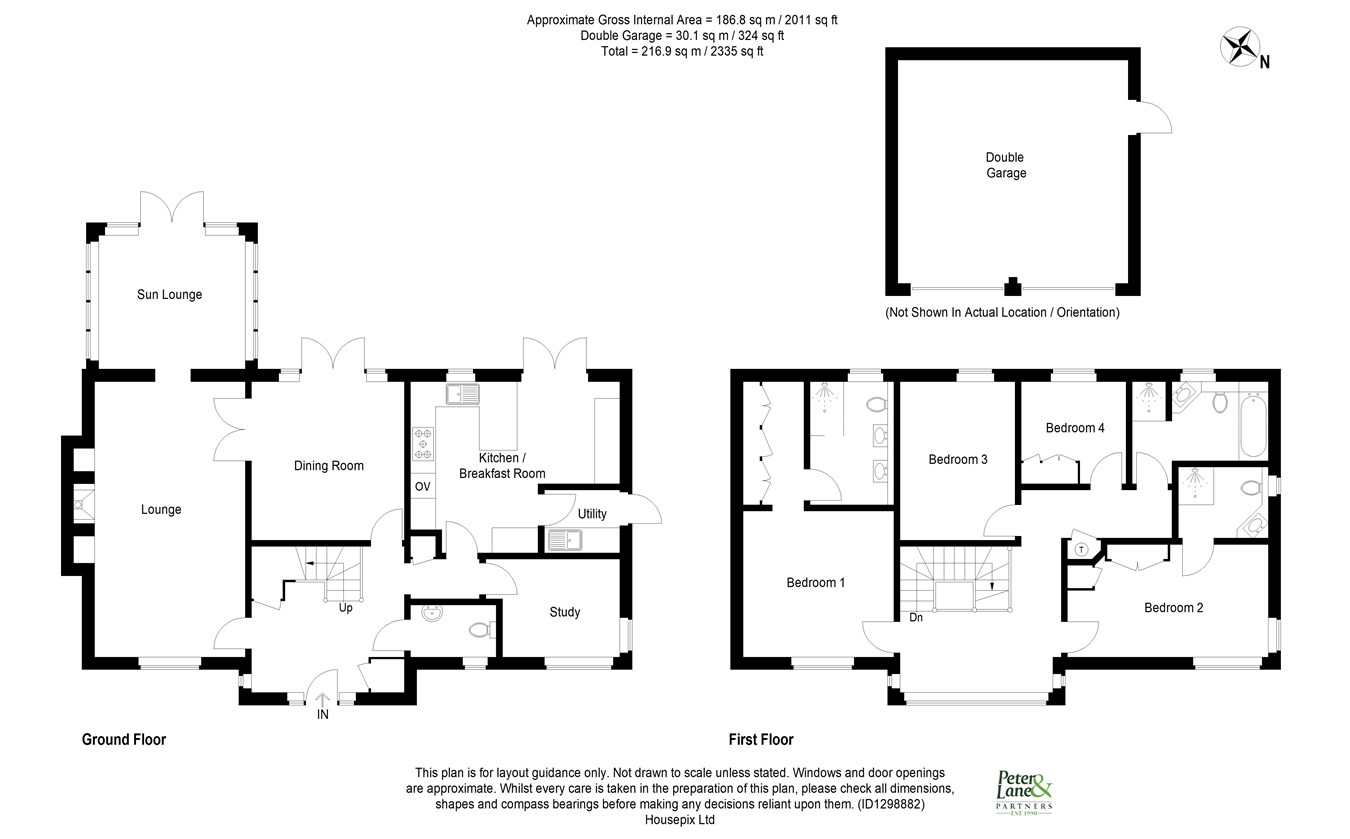
18' 7" x 11' 3" (5.66m x 3.43m)
Stairs to first floor with galleried landing above, UPVC window to front aspect, double panel radiator, Karndean flooring, cornicing to ceiling, wall light points, cloaks cupboard, understairs storage cupboard and shelved storage cupboard, central heating thermostat.
Cloakroom
6' 7" x 3' 10" (2.01m x 1.17m)
Fitted in a two piece white suite comprising low level WC, vanity wash hand basin with tiling, Karndean flooring, double panel radiator, extractor, cornicing to ceiling, double glazed picture window to front aspect.
Study
10' 7" x 7' 6" (3.23m x 2.29m)
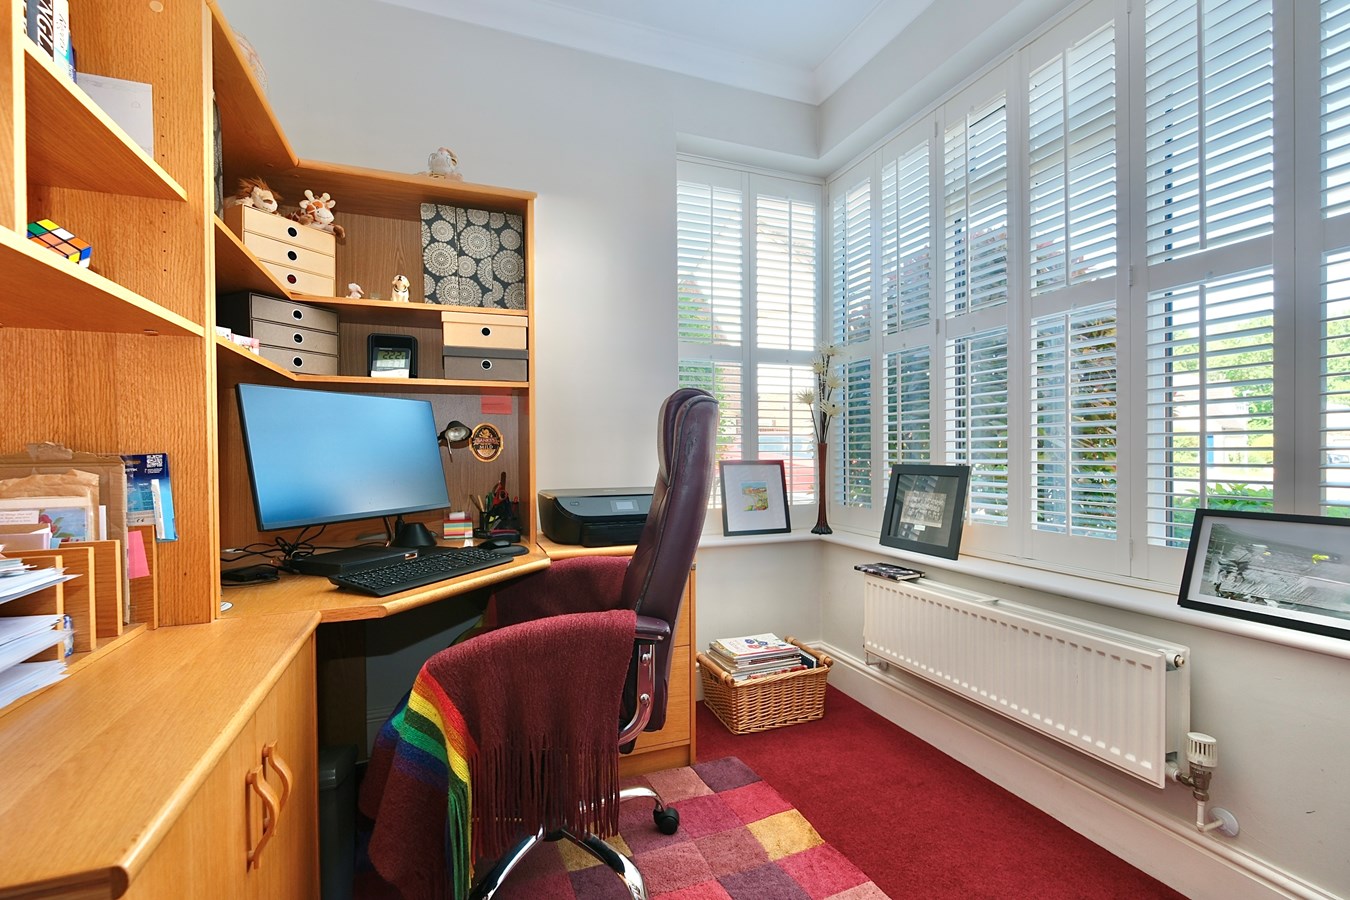
Double panel radiator, UPVC window to front aspect with bespoke window shutters, cornicing to ceiling.
Kitchen/Breakfast Room
16' 7" x 13' 9" (5.05m x 4.19m)
Beautifully re-fitted in a range of contemporary, handleless base and wall mounted cabinets with complementing granite work surfaces, up-stands and sills, inset one and a half bowl ceramic sink unit with directional mixer tap, fixed display shelving, recessed lighting, cornicing to ceiling, integrated induction hob with in-built extractor fan, integrated dishwasher and fridge freezer, pan drawers, glass fronted display cabinets, vertical contemporary radiator, full height larder unit, central dividing peninsular unit incorporating three stool breakfast bar, UPVC window and French doors to garden terrace, ceramic tiled flooring, cornicing to ceiling.
Laundry/Utility Room
6' 0" x 4' 11" (1.83m x 1.50m)
UPVC door to side aspect, ceramic tiled flooring, single panel radiator, fuse box and master switch, base and wall mounted units with work surfaces and tiling, appliance spaces, wall mounted gas fired central heating boiler serving hot water system and radiators, glazed internal door to
Dining Room
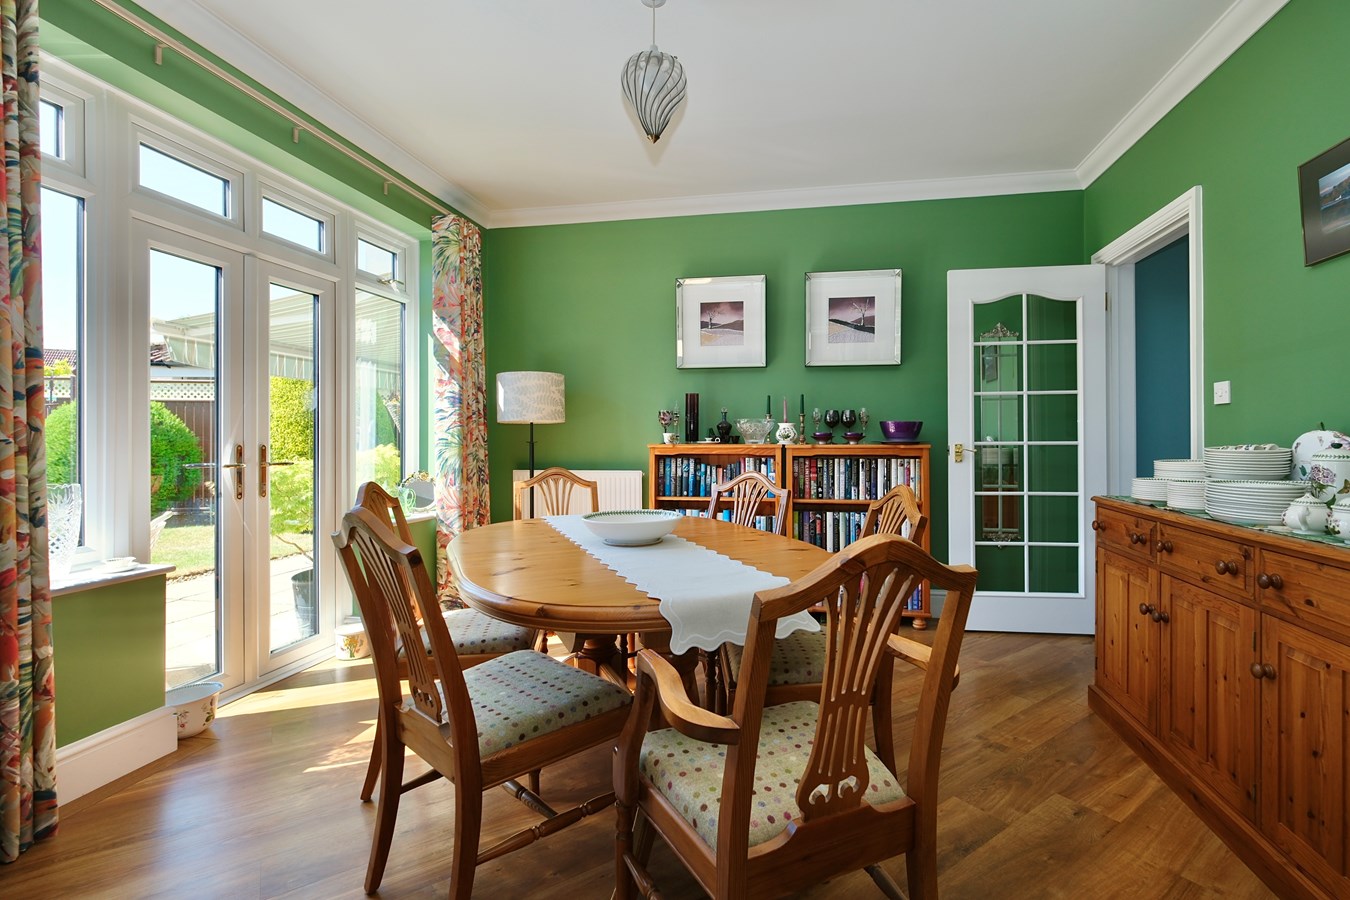
13' 1" x 11' 11" (3.99m x 3.63m)
Karndean flooring, cornicing to ceiling, two single panel radiators, French doors accessing garden terrace, glazed internal doors access
Sitting Room
21' 6" x 13' 8" (6.55m x 4.17m)
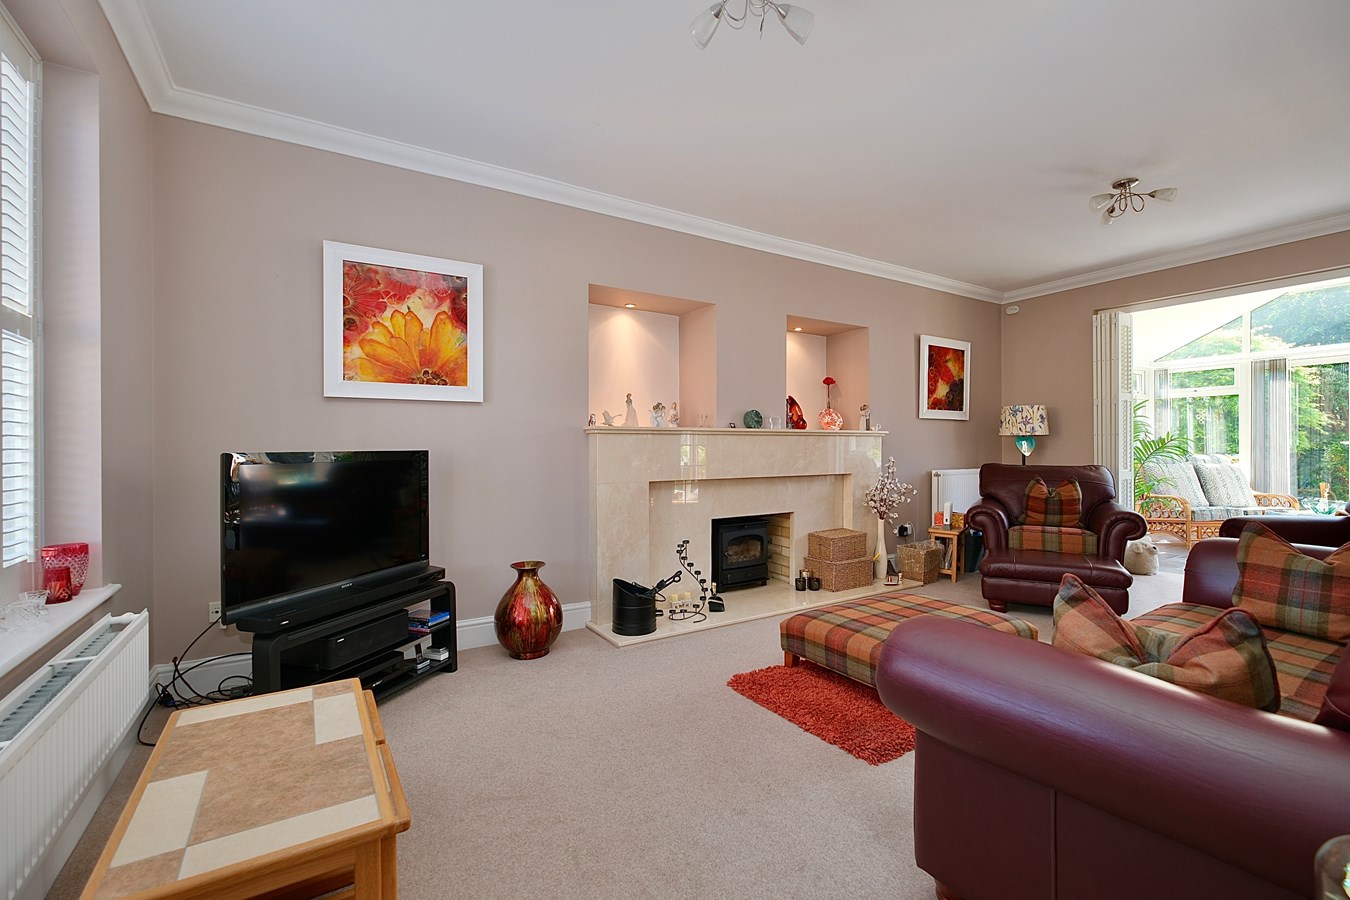
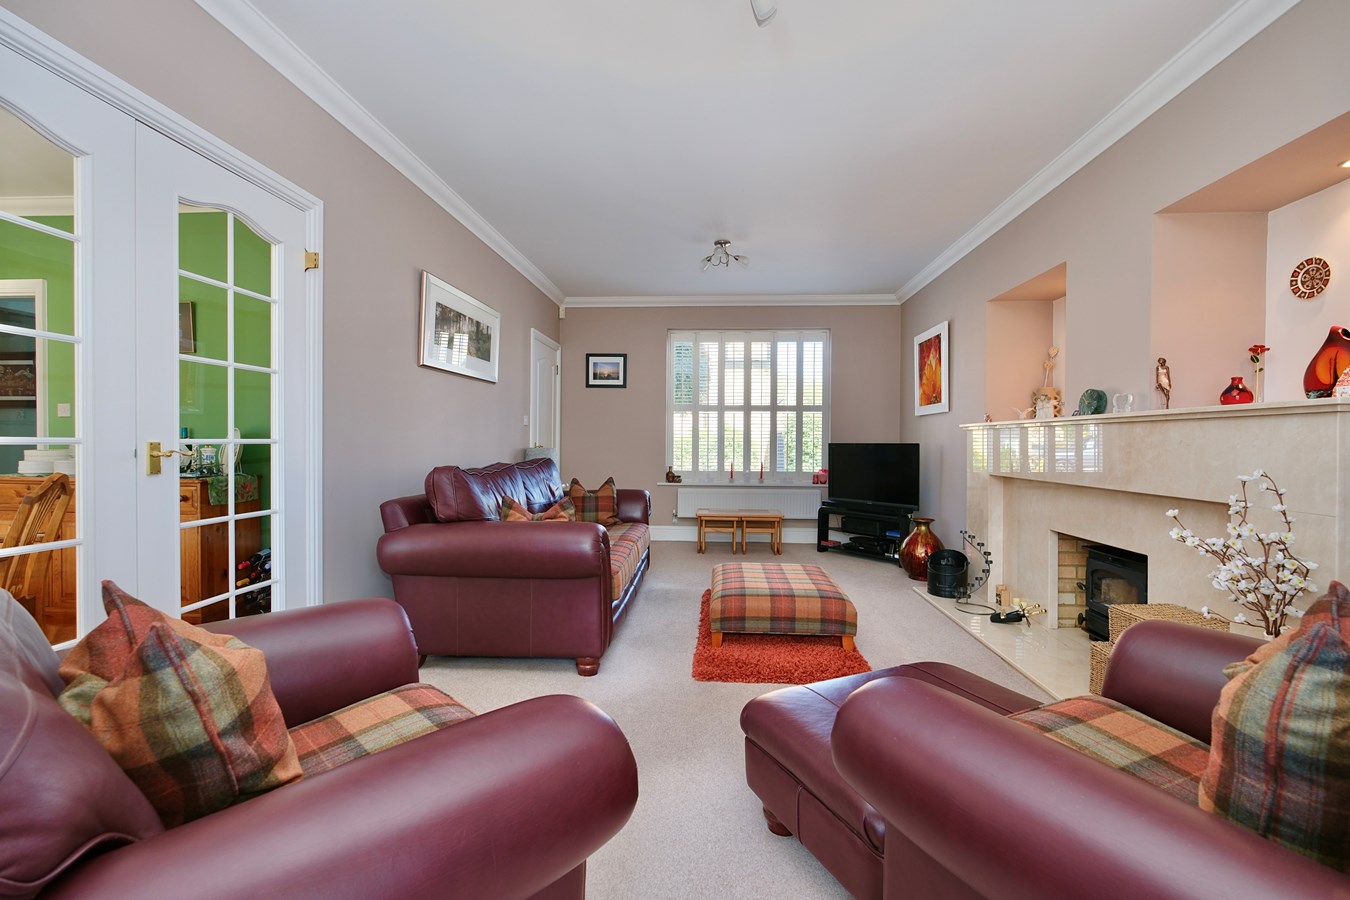
A generously proportioned light double aspect room with UPVC picture window to front with bespoke window shutters, two double panel radiators, TV point, telephone point, central feature fireplace in marble with display sills and inset log burner, cornicing to ceiling, glazed internal doors with bespoke internal window shutters accessing
Garden Room
12' 7" x 10' 6" (3.84m x 3.20m)
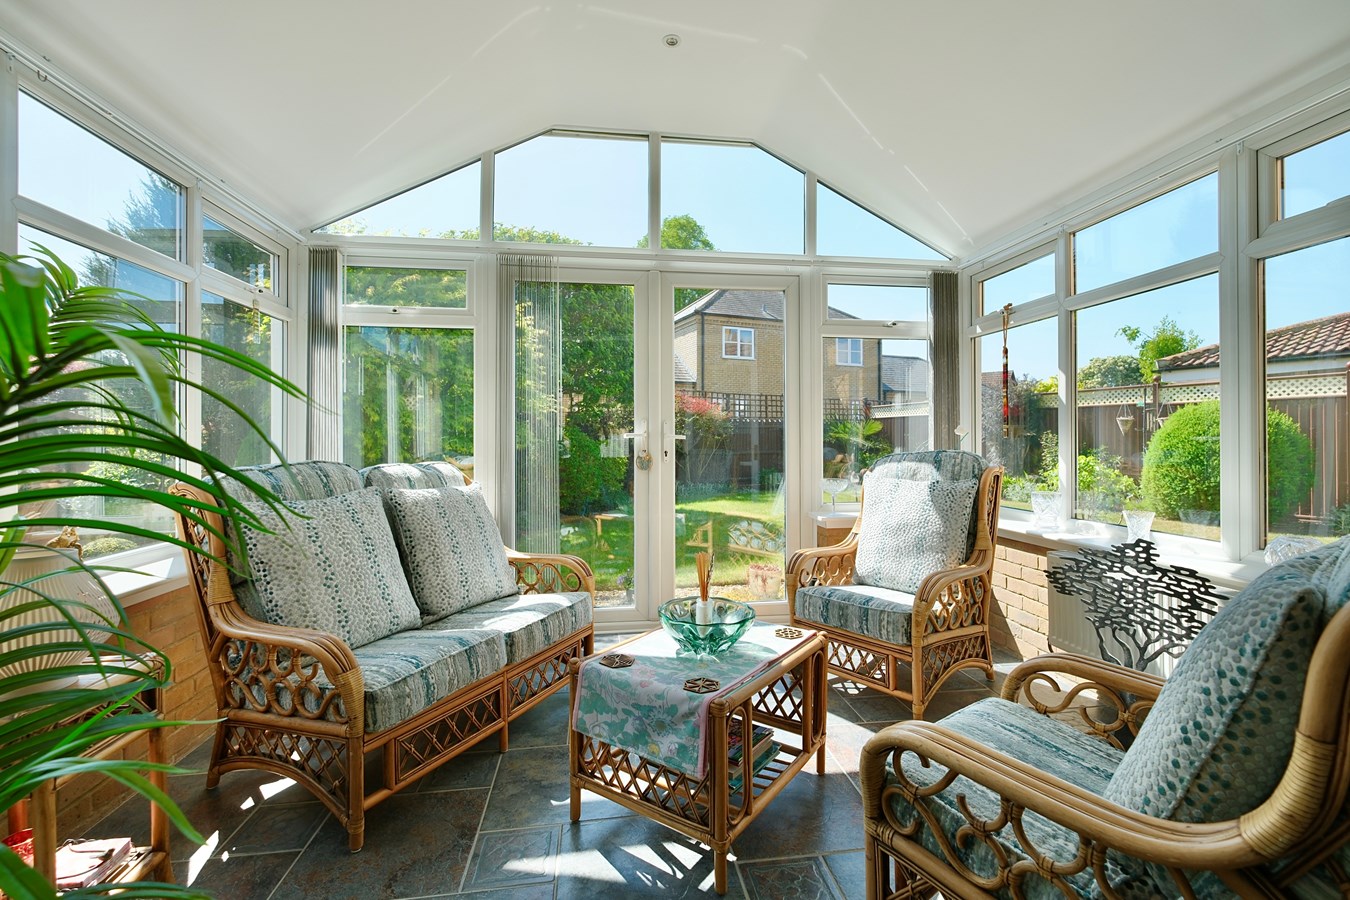
Of brick based UPVC double glazed construction with ceramic tiled flooring, French doors to garden terrace to the rear, double panel radiator, recessed lighting, exposed internal brickwork.
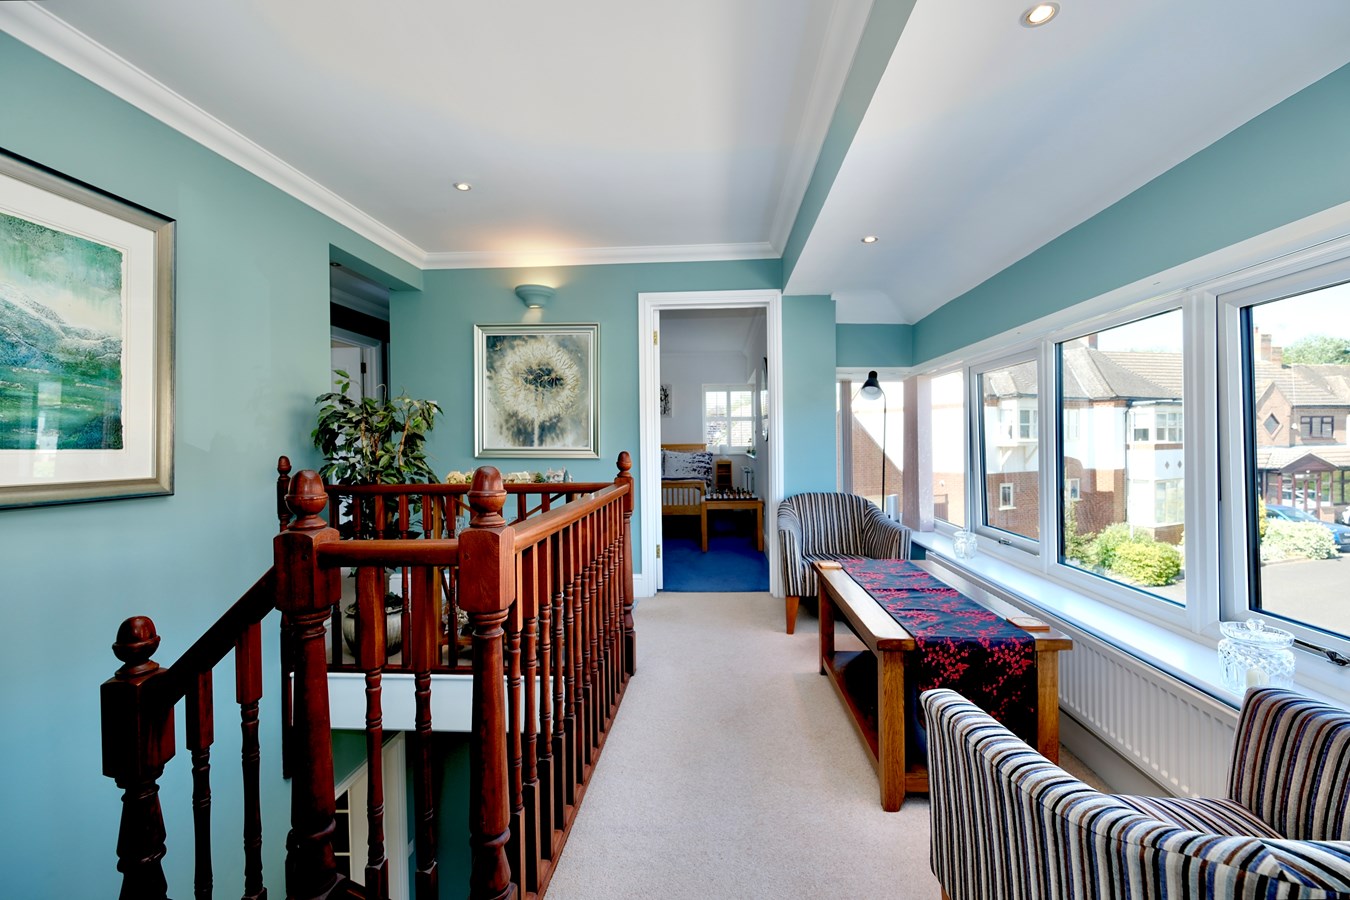
First Floor Galleried Landing
A pleasant seating area with UPVC window to front aspect, radiator, recessed lighting, wall light points, cornicing to ceiling.
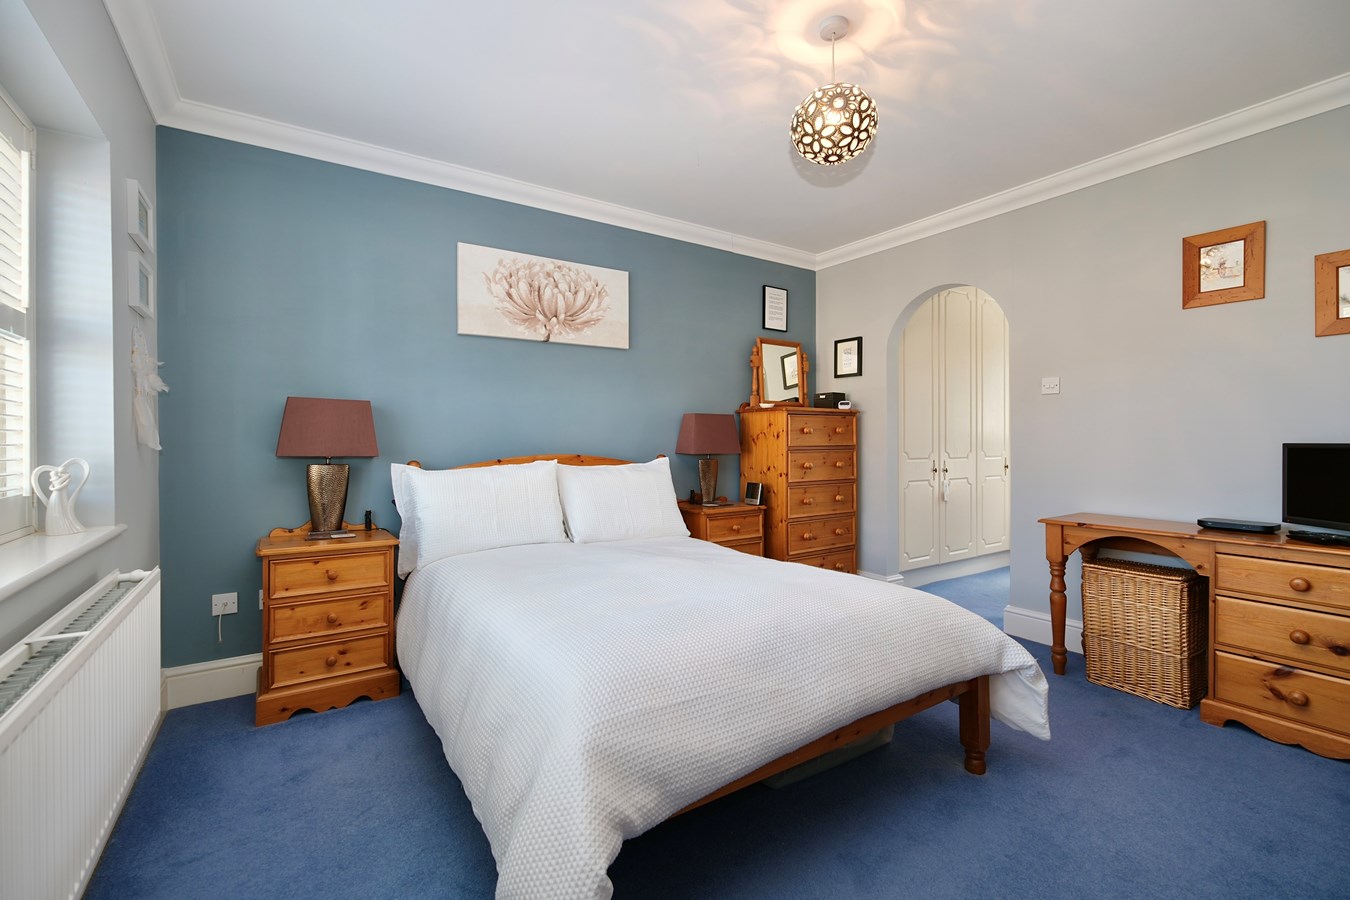
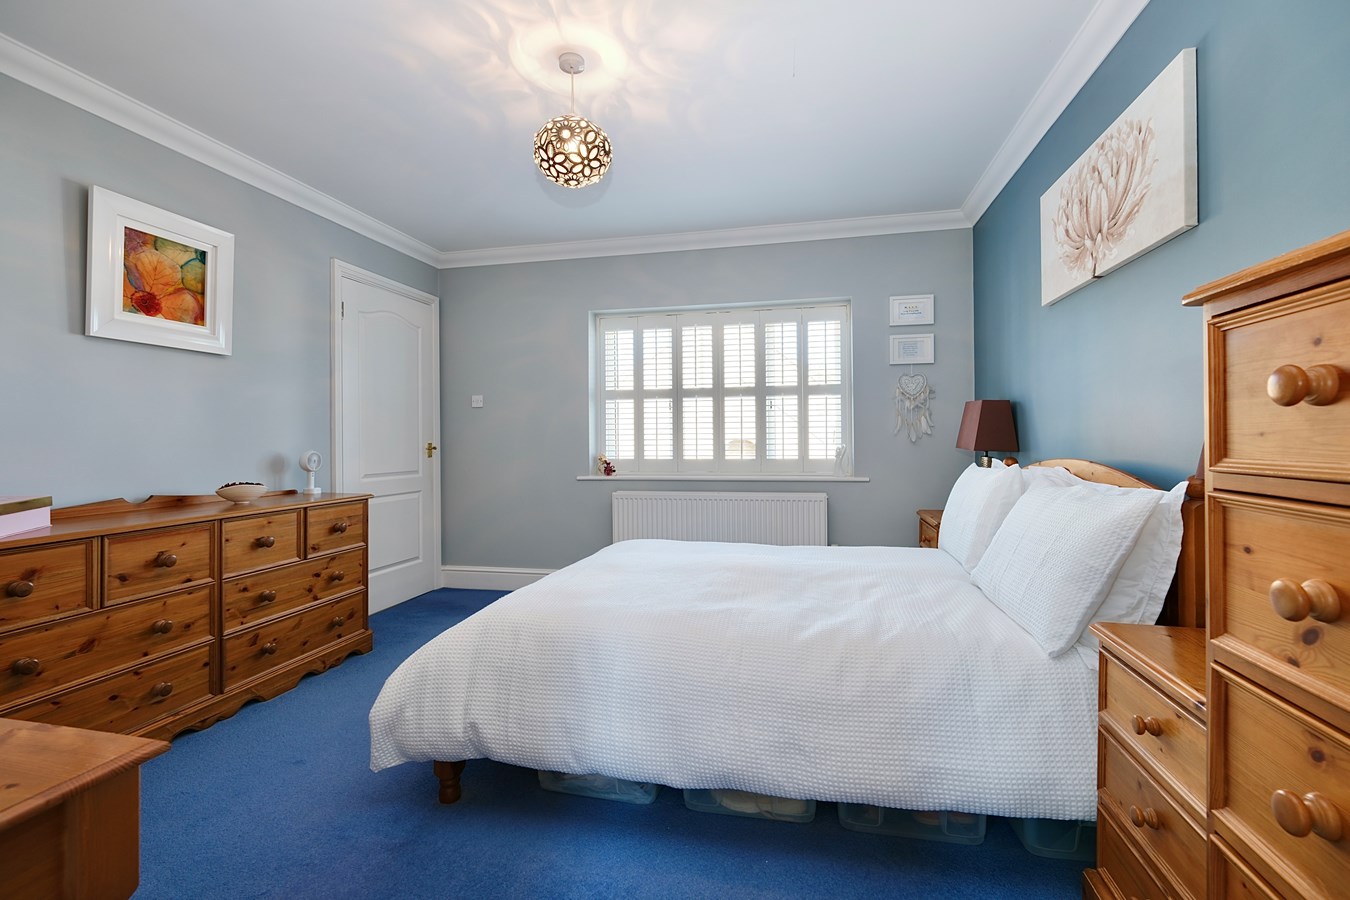
Principal Bedroom
12' 9" x 12' 1" (3.89m x 3.68m)
UPVC window to front aspect with bespoke shutters, double panel radiator, cornicing to ceiling.
Dressing Room
9' 2" x 2' 11" (2.79m x 0.89m)
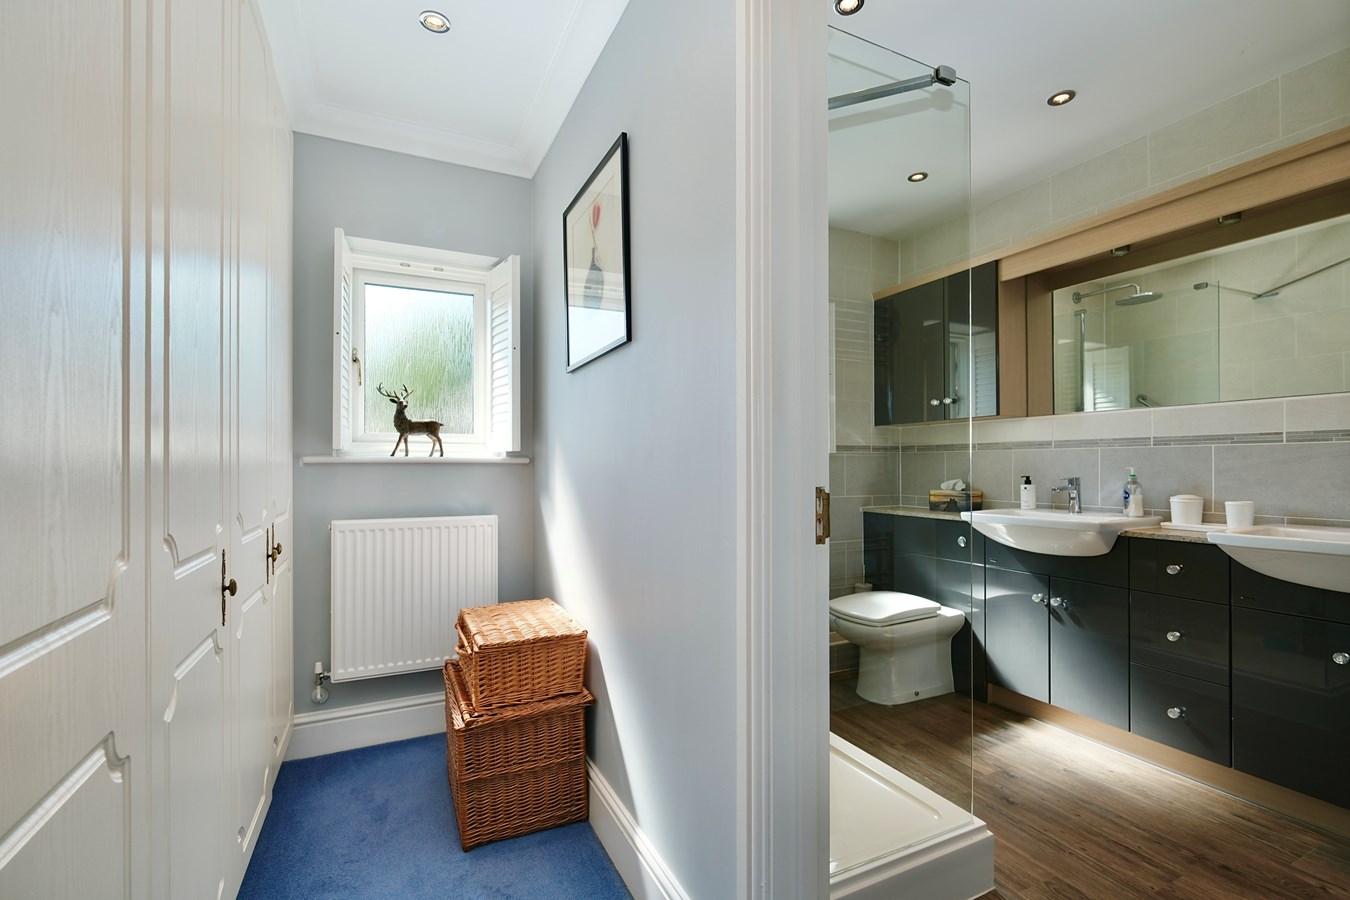
Single panel radiator, UPVC window to rear aspect with bespoke shutters, extensive wardrobe range with two double and one single wardrobe, cornicing to ceiling, recessed lighting.
En Suite Shower Room
8' 8" x 6' 7" (2.64m x 2.01m)
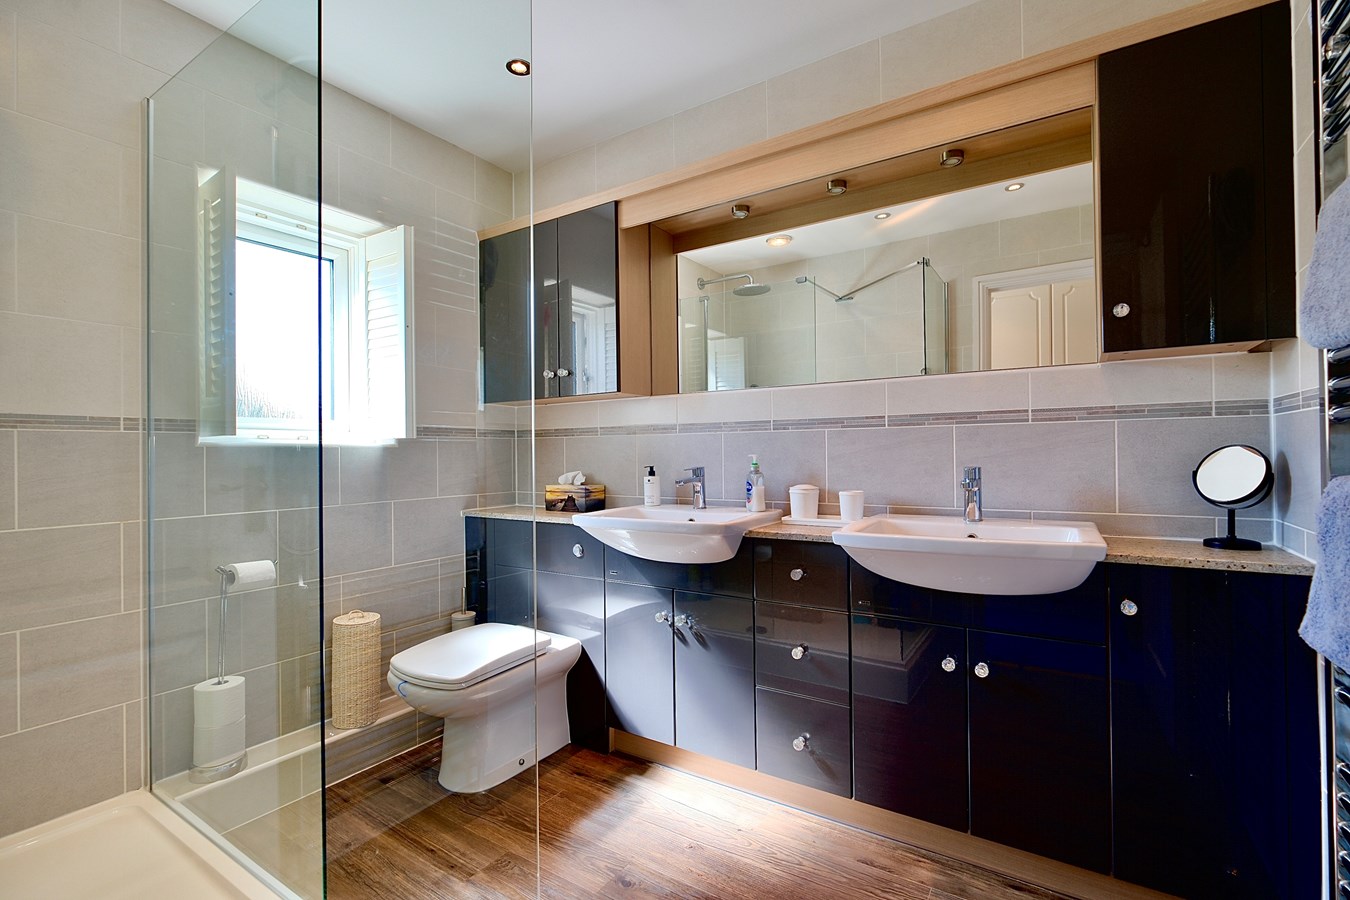
Re-fitted in a four piece contemporary white suite comprising low level WC with concealed cistern, His and Hers vanity wash hand basins with mixer taps and cabinet and drawer storage, chrome heated towel rail, wall mounted cabinets with underlit pelmet, full ceramic tiling with contour border tiles, recessed lighting, walk in remote shower enclosure with remote controlled independent shower, Karndean flooring, extractor, concealed shaver point, recessed lighting.
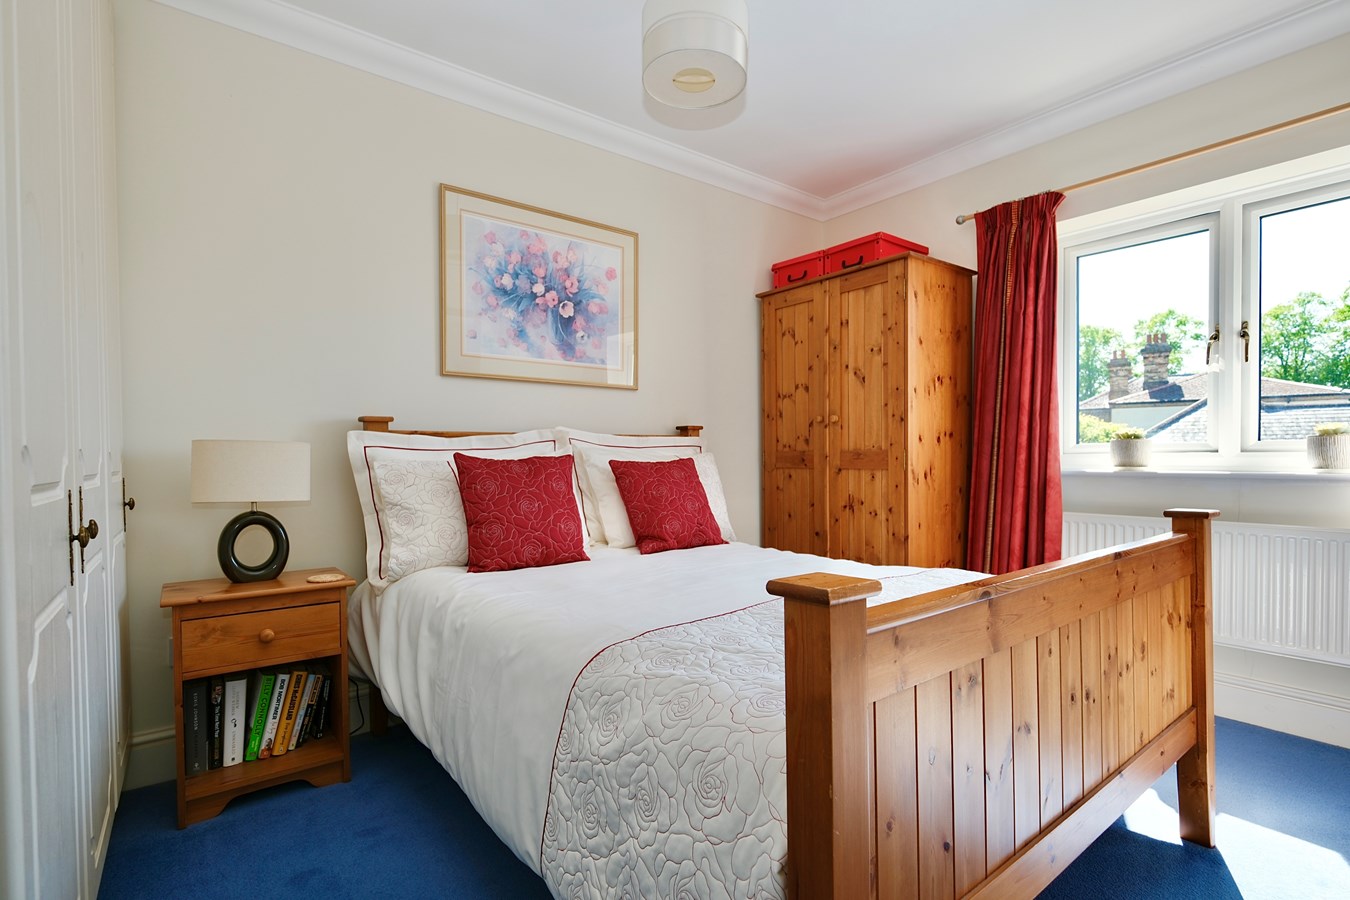
Guest Room
16' 1" x 8' 10" (4.90m x 2.69m)
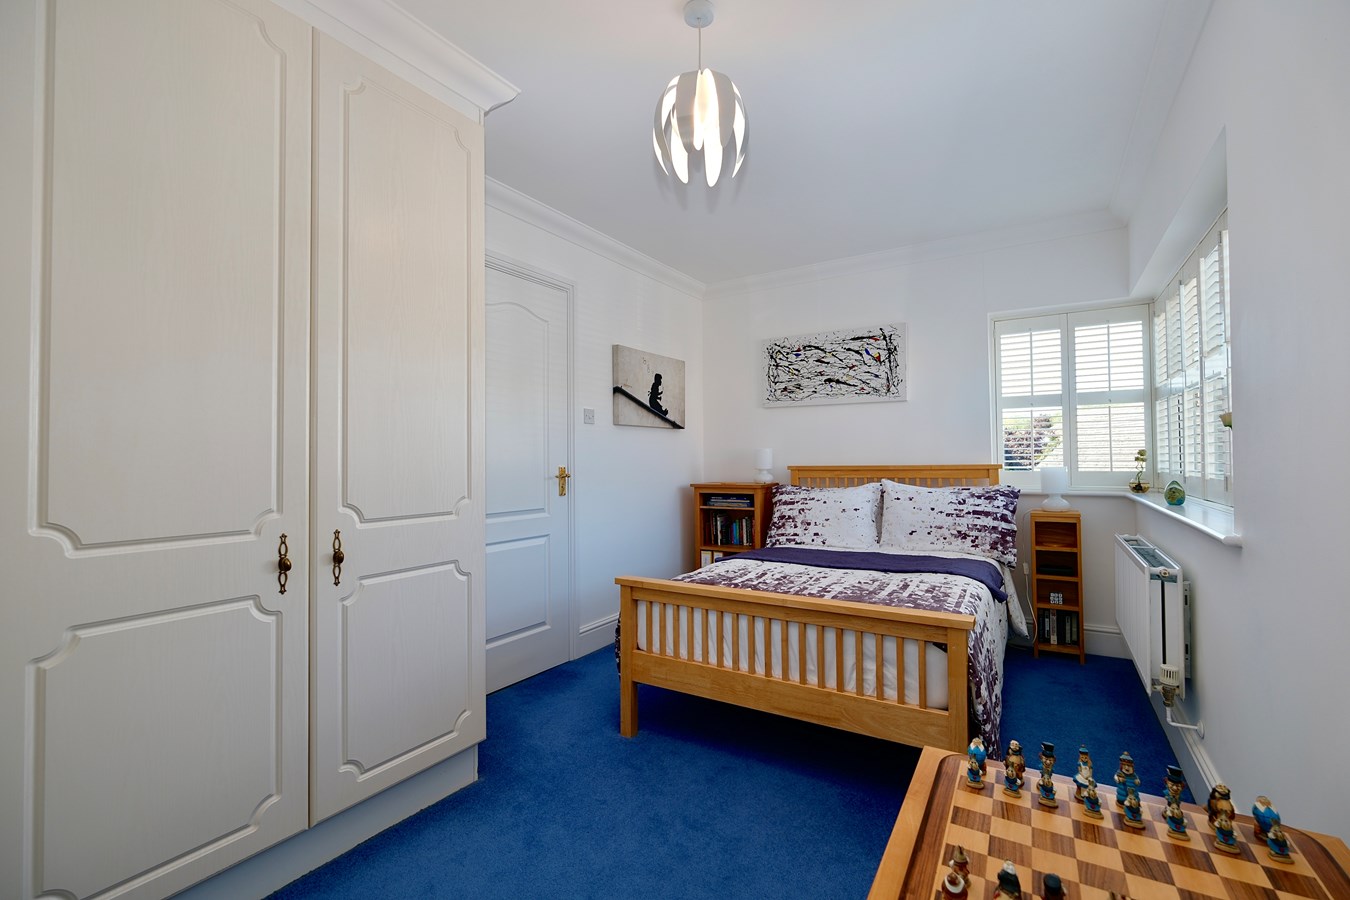
UPVC window to front aspect with bespoke window shutters, double panel radiator, extensive wardrobe range with hanging and storage, cornicing to ceiling.
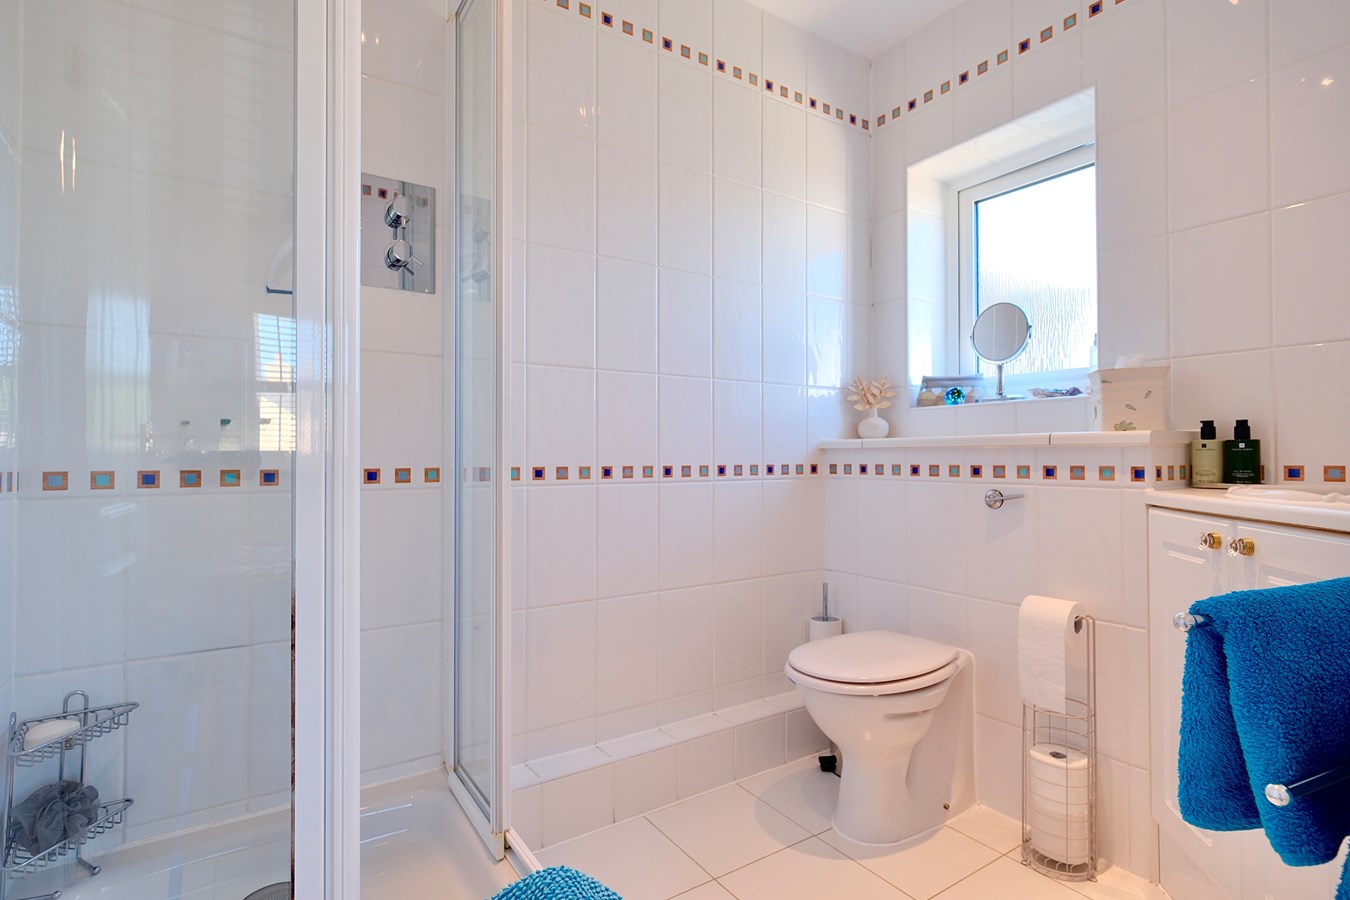
Guest En Suite Shower Room
7' 3" x 5' 7" (2.21m x 1.70m)
Fitted in a three piece white suite comprising low level WC with concealed cistern, vanity wash hand basin with mixer tap, screened shower enclosure with independent shower unit fitted over, full ceramic tiling, radiator, shaver point, ceramic tiled flooring, UPVC window to side aspect, extractor.
Secondary Landing
Recessed lighting, coving to ceiling. airing cupboard housing pressurised hot water system and shelving.
Bedroom 3
12' 6" x 9' 2" (3.81m x 2.79m)
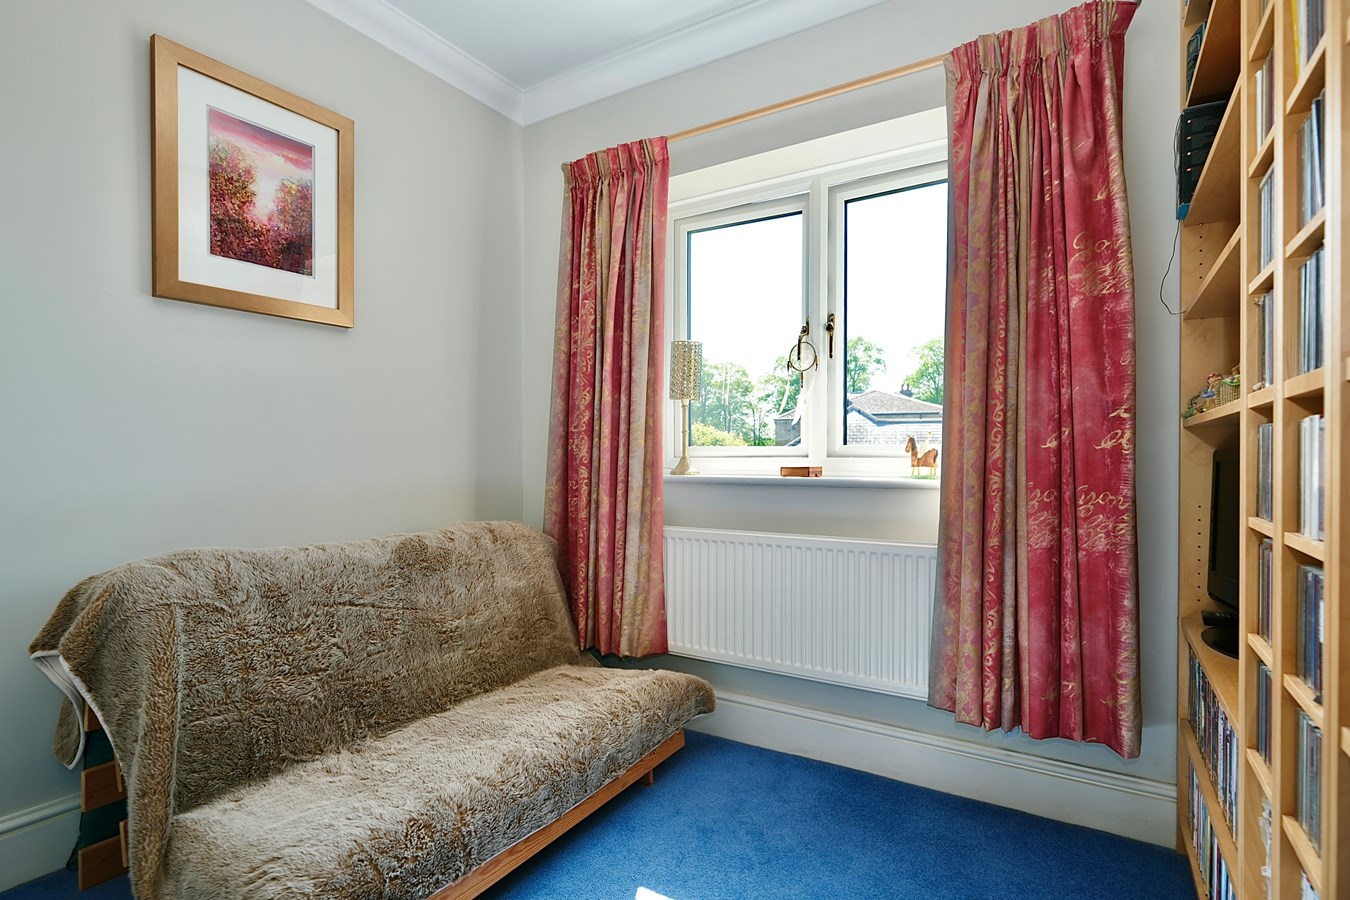
UPVC window to garden aspect, single panel radiator, triple wardrobe with hanging and storage, cornicing to ceiling, access to insulated loft space.
Bedroom 4
8' 10" x 8' 2" (2.69m x 2.49m)
UPVC window to rear aspect, single panel radiator, triple wardrobe with hanging and shelving, cornicing to ceiling.
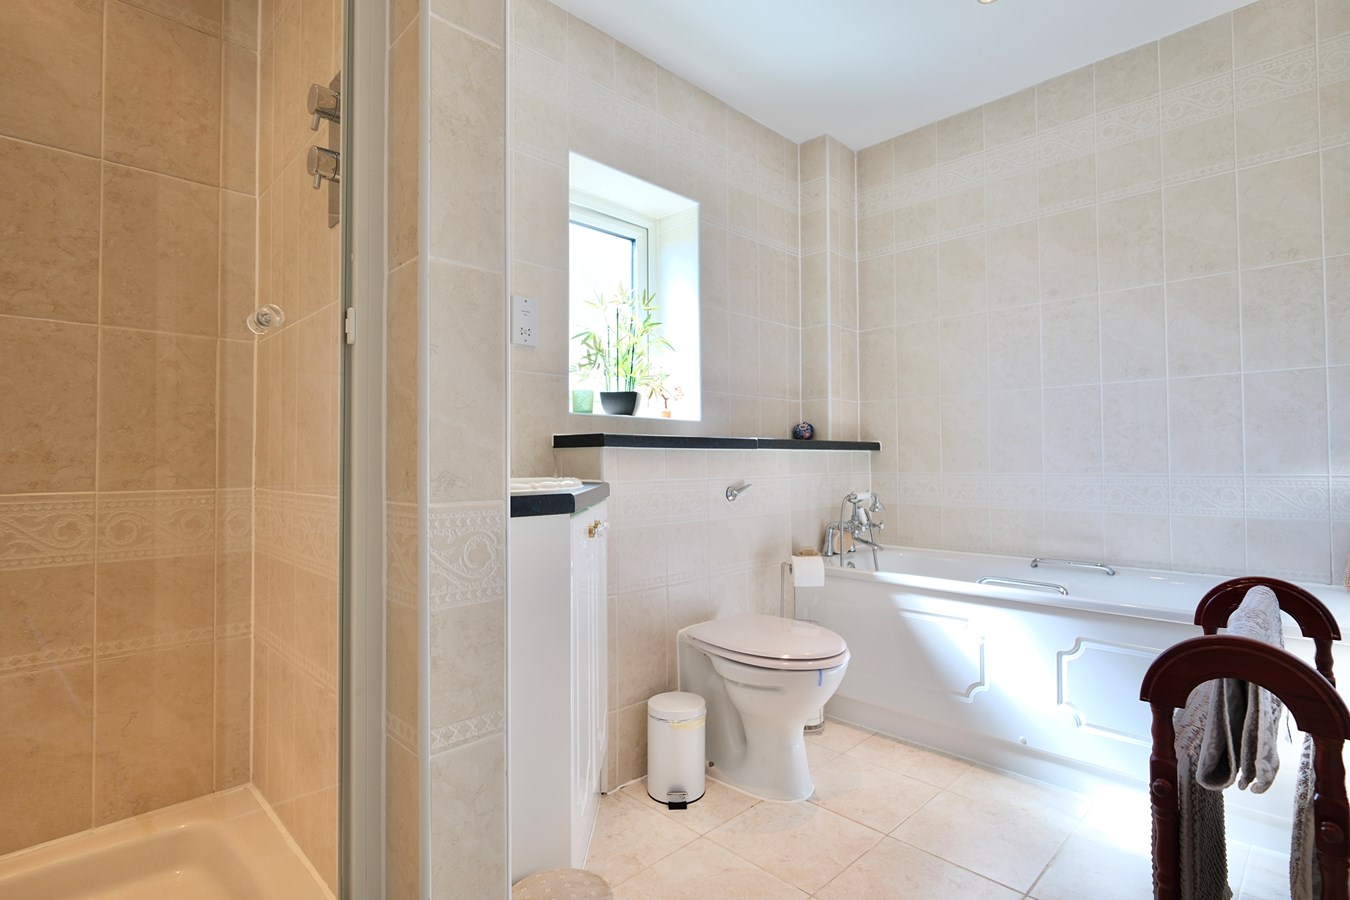
Family Bathroom
10' 11" x 8' 10" (3.33m x 2.69m)
Fitted in a four piece white suite comprising low level WC with concealed cistern, vanity wash hand basin with mixer tap and cabinet storage, screened shower enclosure with independent shower unit fitted over, recessed lighting, radiator, ceramic tiled flooring, full ceramic tiling in porcelanosa, UPVC window to rear aspect, extractor, shaver point, panel bath with hand mixer shower.
Outside
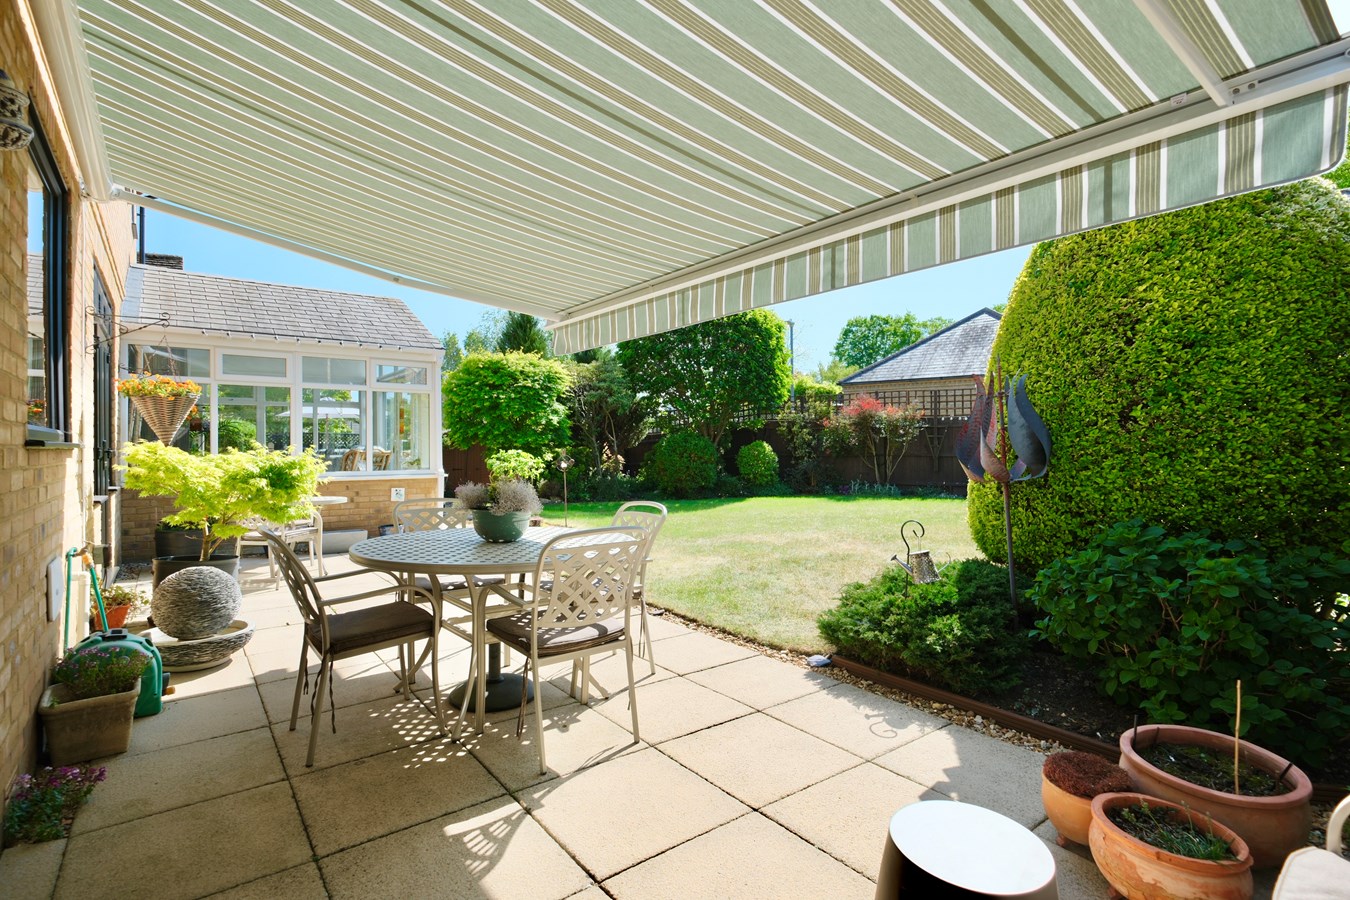
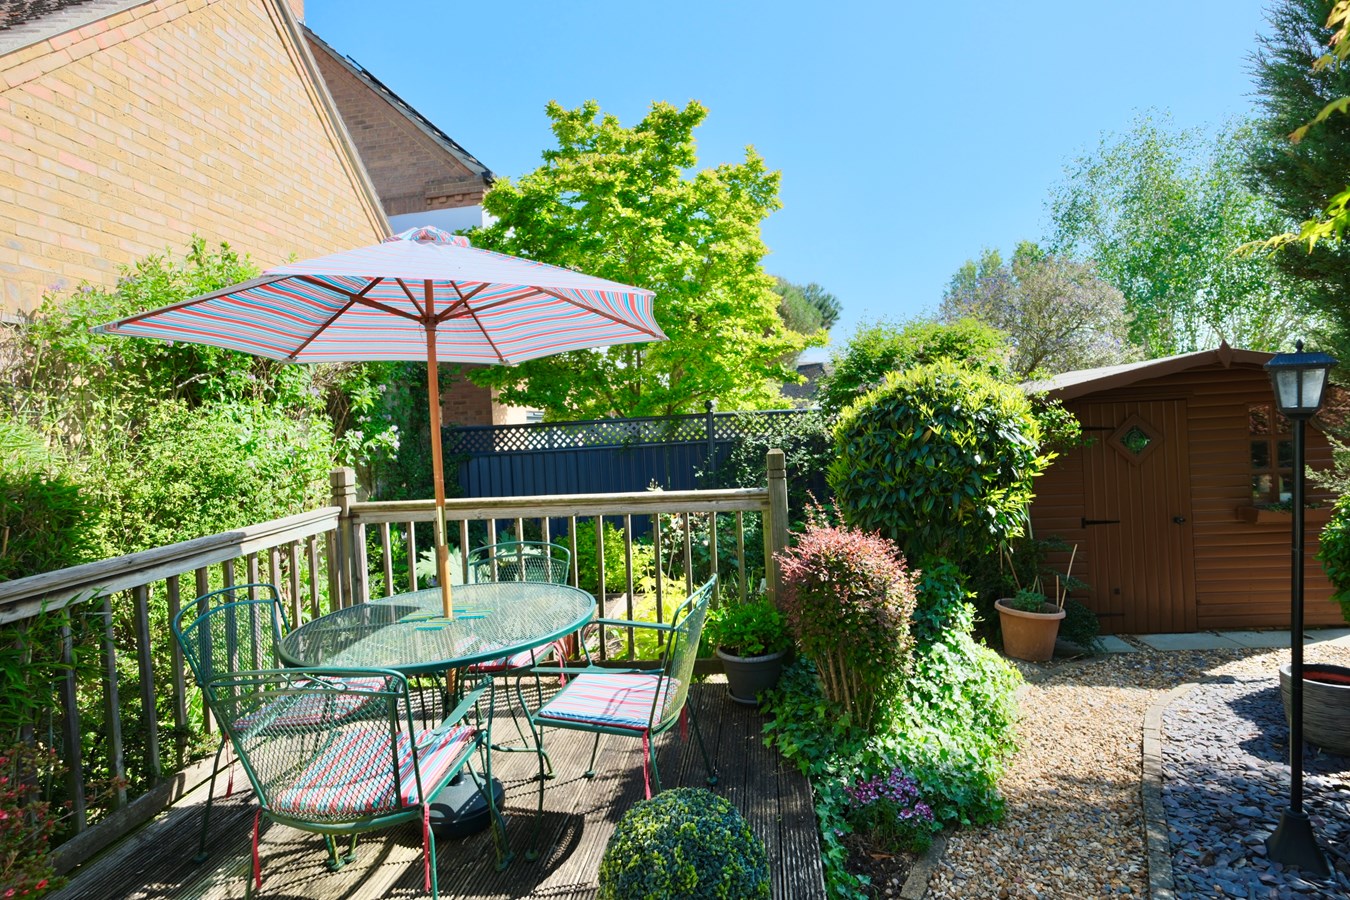
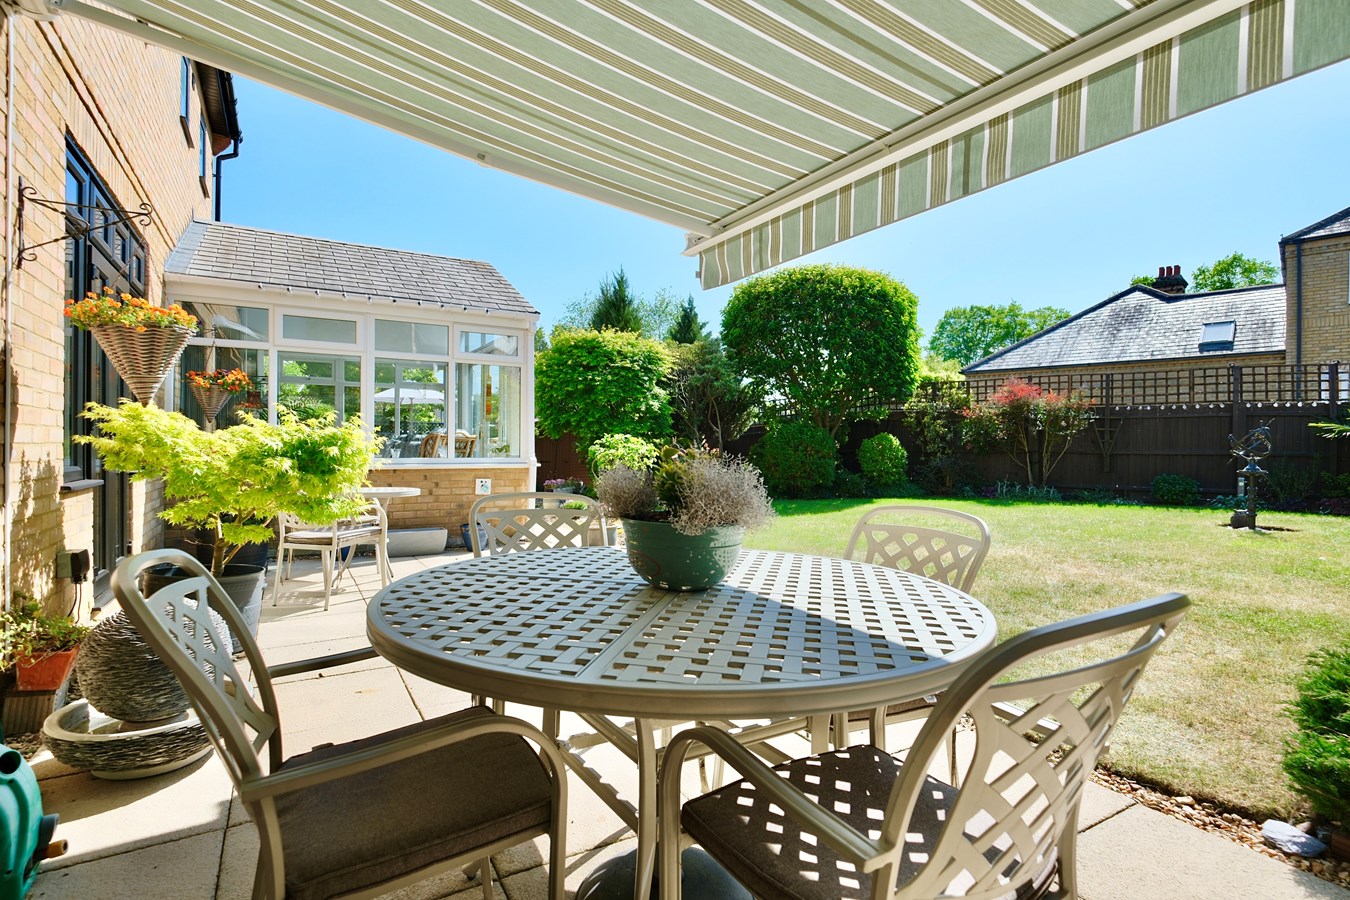
There is an extensive frontage which is primarily lawned with a selection of ornamental shrubs and outside lighting. There is a generous gravel driveway giving provision for two large vehicles accessing the Detached Double Garage with power, lighting and private door to the side. The rear garden is pleasantly arranged, mature and private with an extensive paved terrace, outside tap, lighting and power. There is a remote controlled electrically operated sun canopy, bin storage to the side, central area of lawn, timber edged planters, large varieties of deciduous shrubs and trees. A path extends to the side with a central slate border which sub-divides the garden with areas of raised timber decking, large timber shed and a further paved seating area. There are timber constructed planters and the garden is enclosed by a combination of panel fencing offering a good degree of privacy.
Buyers Information
To conform with government Money Laundering Regulations 2019, we are required to confirm the identity of all prospective buyers. We use the services of a third party, DezRez Legal, who will contact you directly. They will need the full name, date of birth and current address of all buyers. There is a nominal charge payable direct to DezRez Legal. Please note that we are unable to issue a Memorandum of Agreed Sale until the checks are complete.
Tenure
Freehold
Council Tax Band - G
Important Information
- This is a Freehold property.
Property Ref: 29339976
Similar Properties
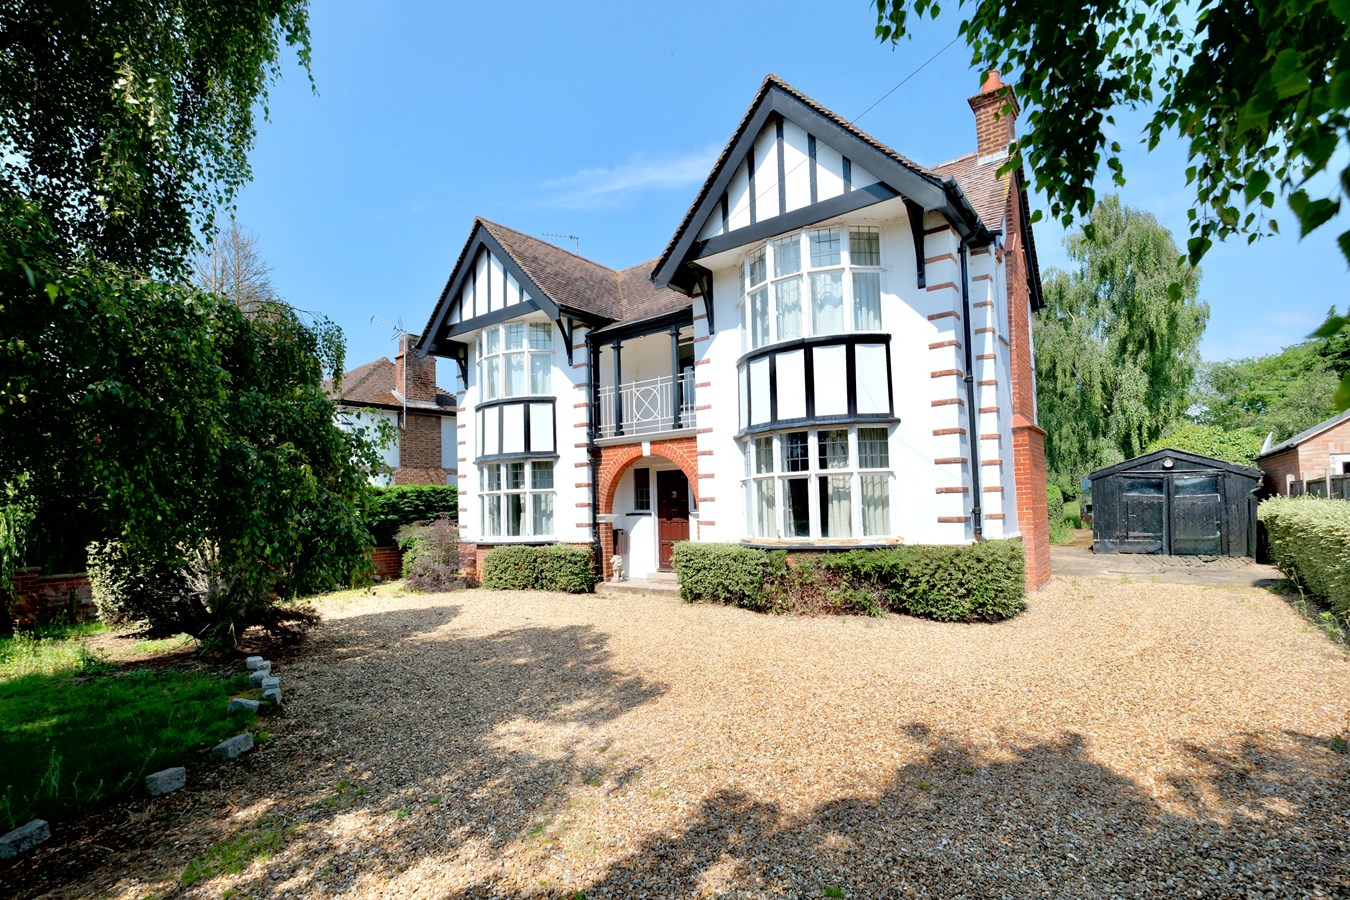
Hartford Road, Huntingdon, PE29
4 Bedroom Detached House | Guide Price £650,000
Discover the exceptional potential of this stunning 1930's detached family residence, set within a generous third of an...
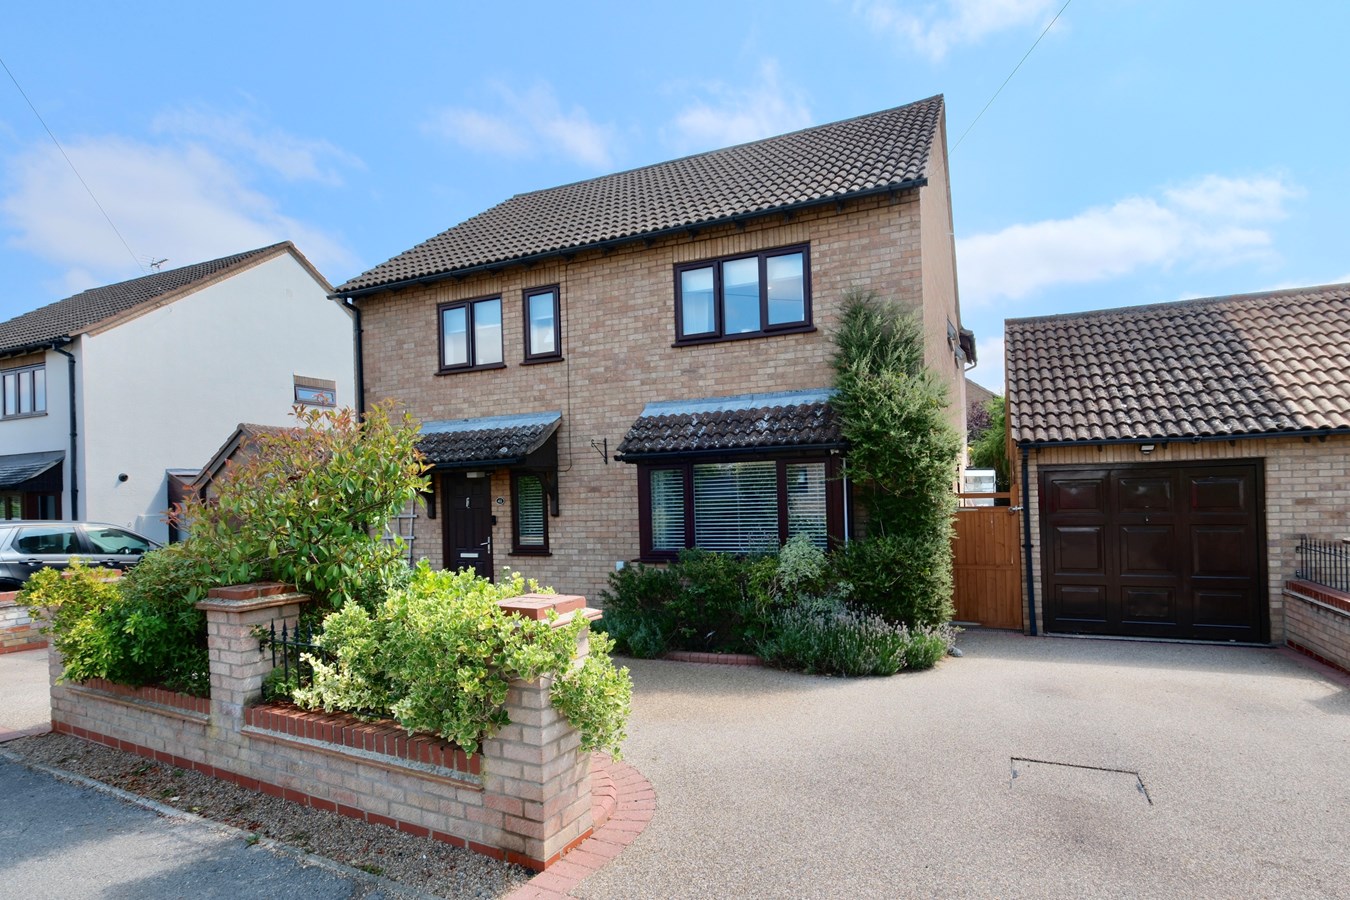
Silver Street, Godmanchester, Huntingdon, PE29
4 Bedroom Detached House | Offers Over £650,000
Stunning extended detached family home, 1900 sq ft of accommodation, horseshoe driveway, garaging and landscaped gardens...
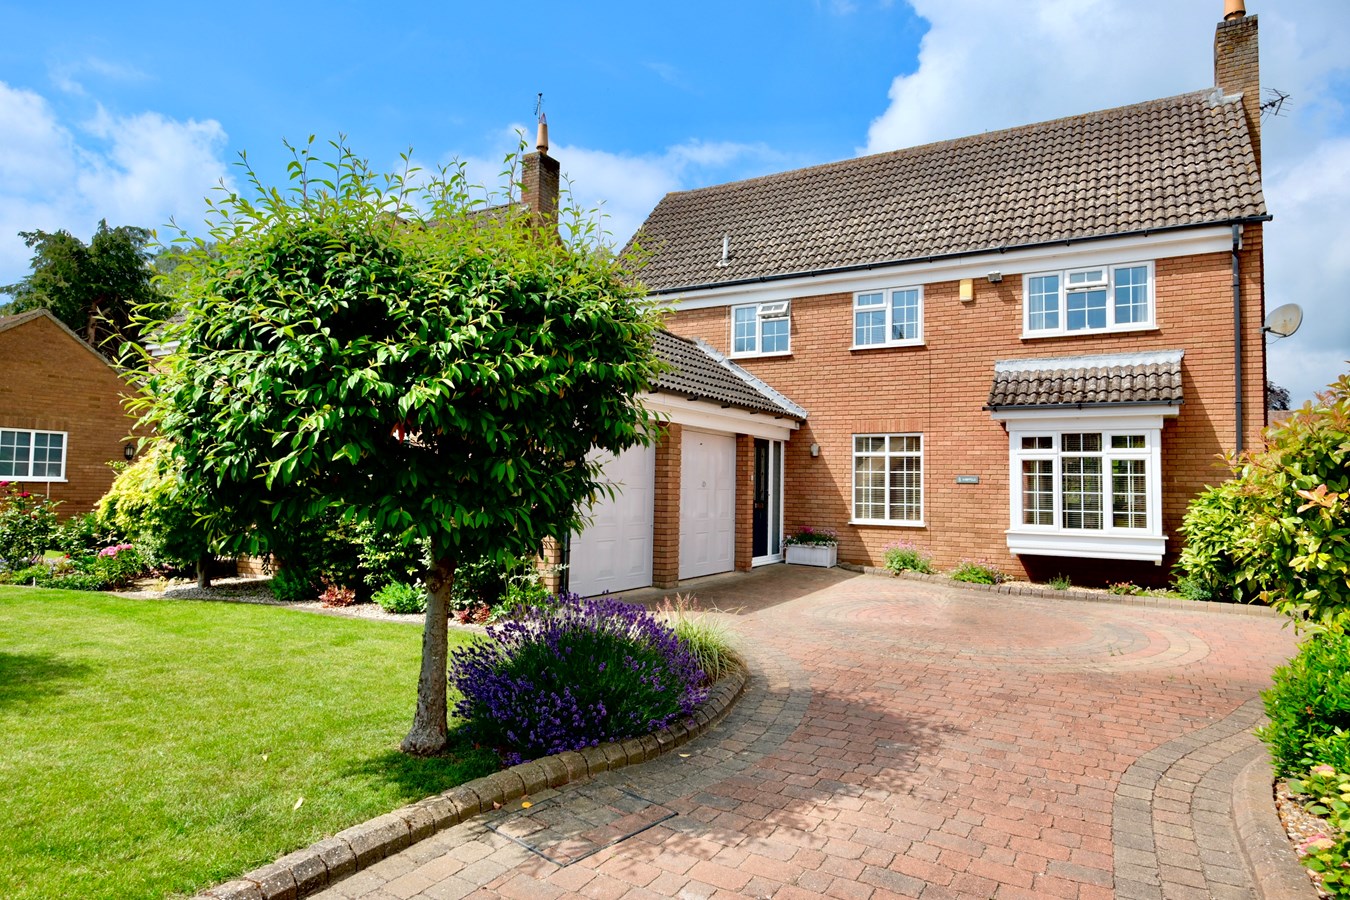
Sheepfold, St Ives, Huntingdon, PE27
4 Bedroom Detached House | £625,000
**SOLD SUBJECT TO CONTRACT** Discover this beautiful detached family home in a highly sought-after and desirable locatio...
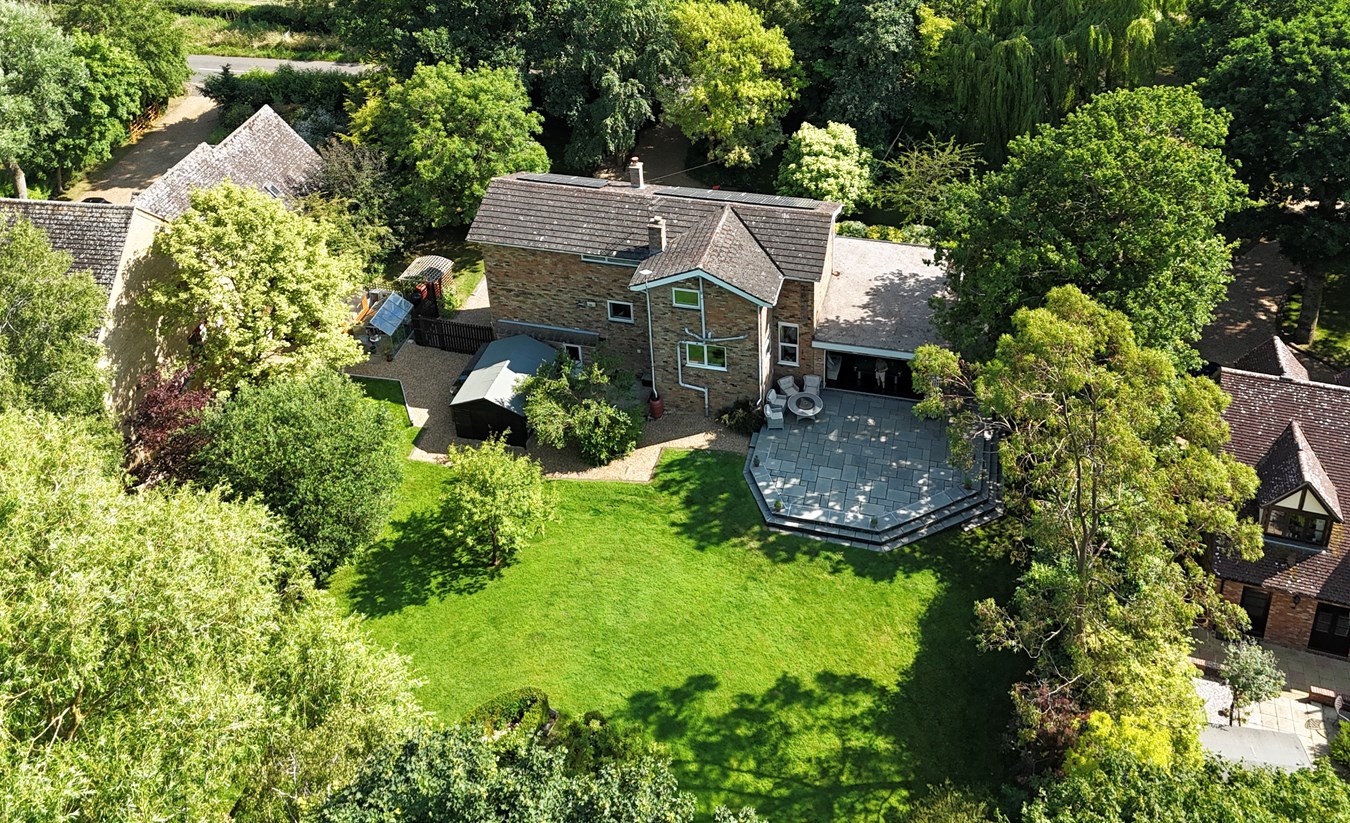
Hollow Lane, Ramsey, Huntingdon, PE26
4 Bedroom Detached House | Offers in excess of £695,000
This unique, architect designed residence offers versatile, family sized accommodation standing in a generous ,tree line...
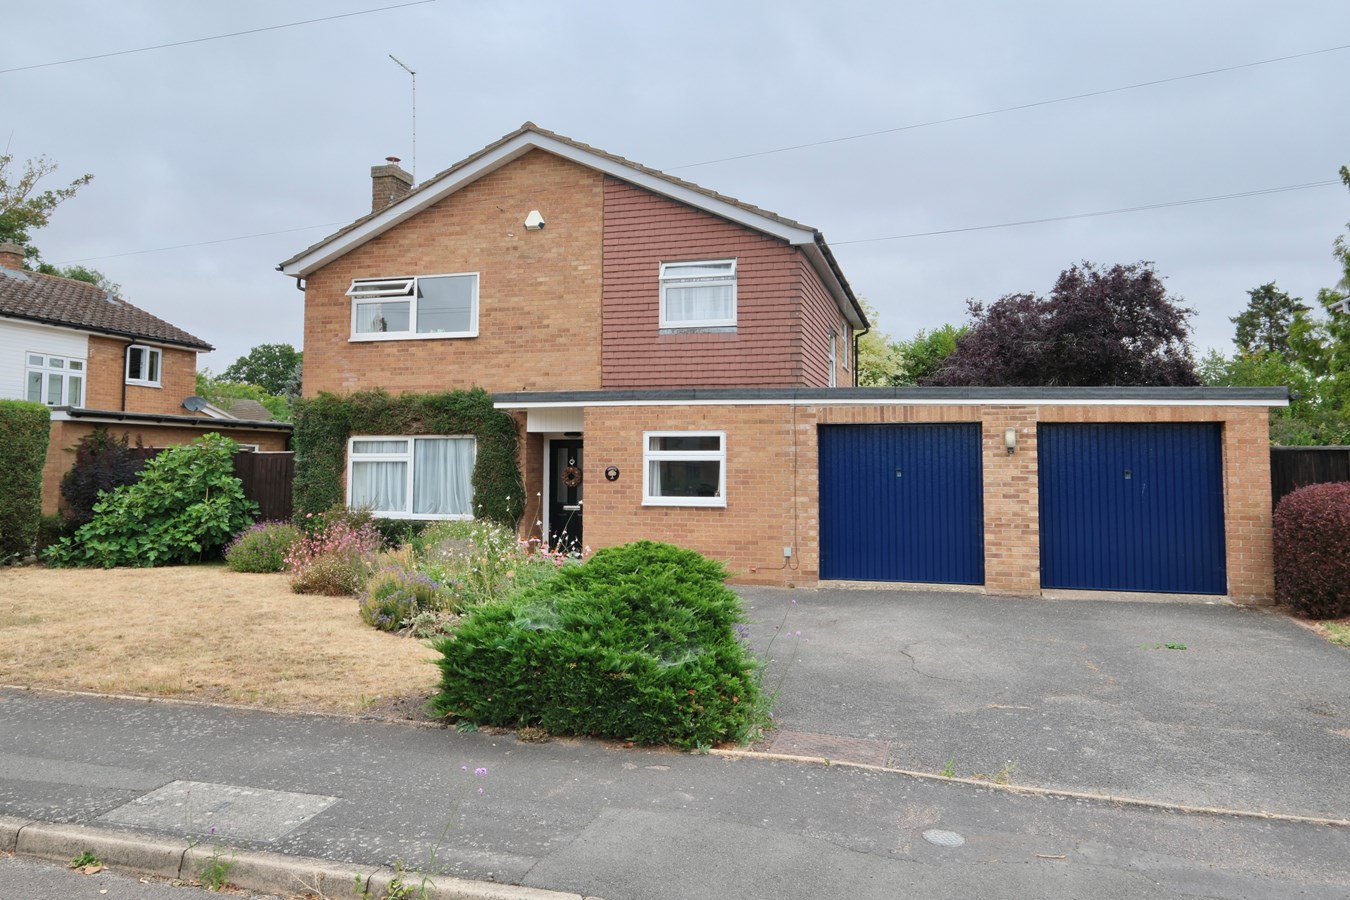
Priors Road, Hemingford Grey, Huntingdon, PE28
4 Bedroom Detached House | Guide Price £695,000
This superb detached family home in Hemingford Grey offers an exceptional opportunity to acquire a spacious, well-appoin...
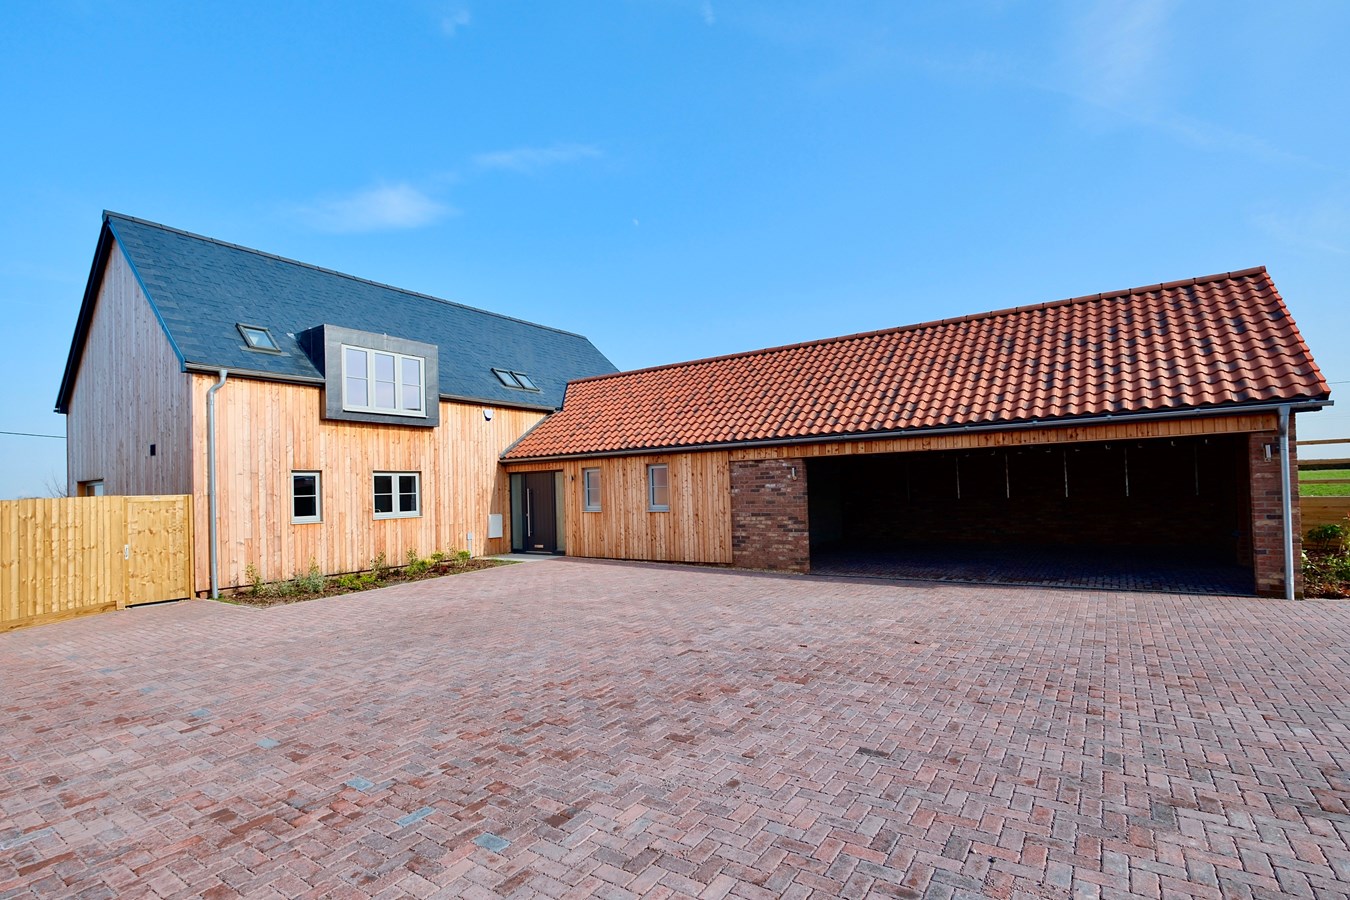
Manor Farm, Great Raveley, Huntingdon, PE28
4 Bedroom Detached House | Guide Price £699,995
**STAMP DUTY INCENTIVES AVAILABLE**This impressively proportioned new home offers in excess of 3,000 sq ft of accommodat...
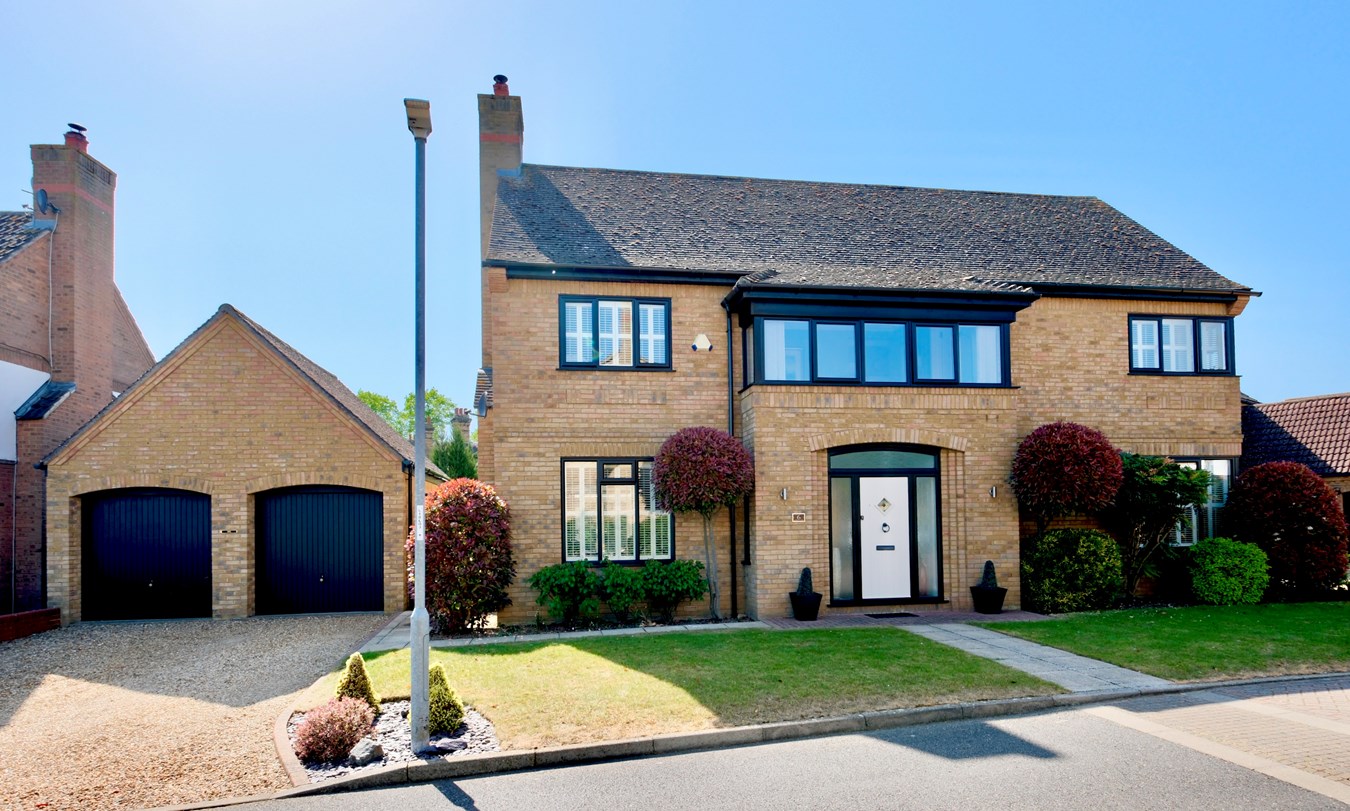
How much is your home worth?
Use our short form to request a valuation of your property.
Request a Valuation
©2026 The Guild of Property Professionals. All rights reserved.
Terms and Conditions |
Privacy Policy |
Cookie Policy |
Complaints Policy |
Members Login
The Guild of Property Professionals Trading Address: 121 Park Lane, London W1K 7AG. GPEA Limited.
Registered in England & Wales.
Company No: 02819824.
Registered Office Address: 2 St. Stephen's Court, St. Stephen's Road, Bournemouth, Dorset, England, BH2 6LA.
VAT Registration No: 576 8795 61

