
- Beautifully Presented Extended Family Home
- Four Double Bedrooms With En Suites To Principal And Guest Suites
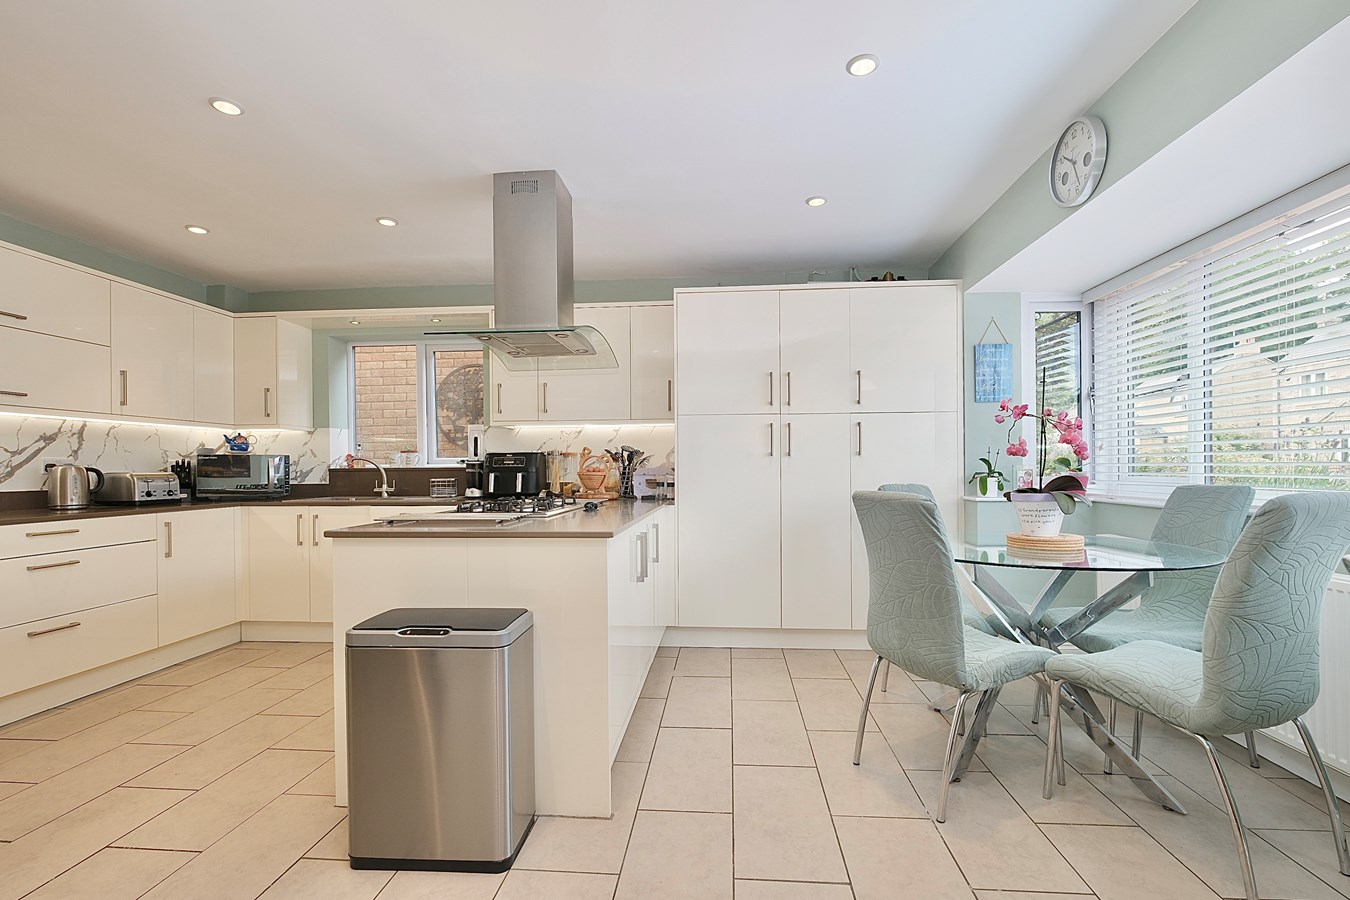
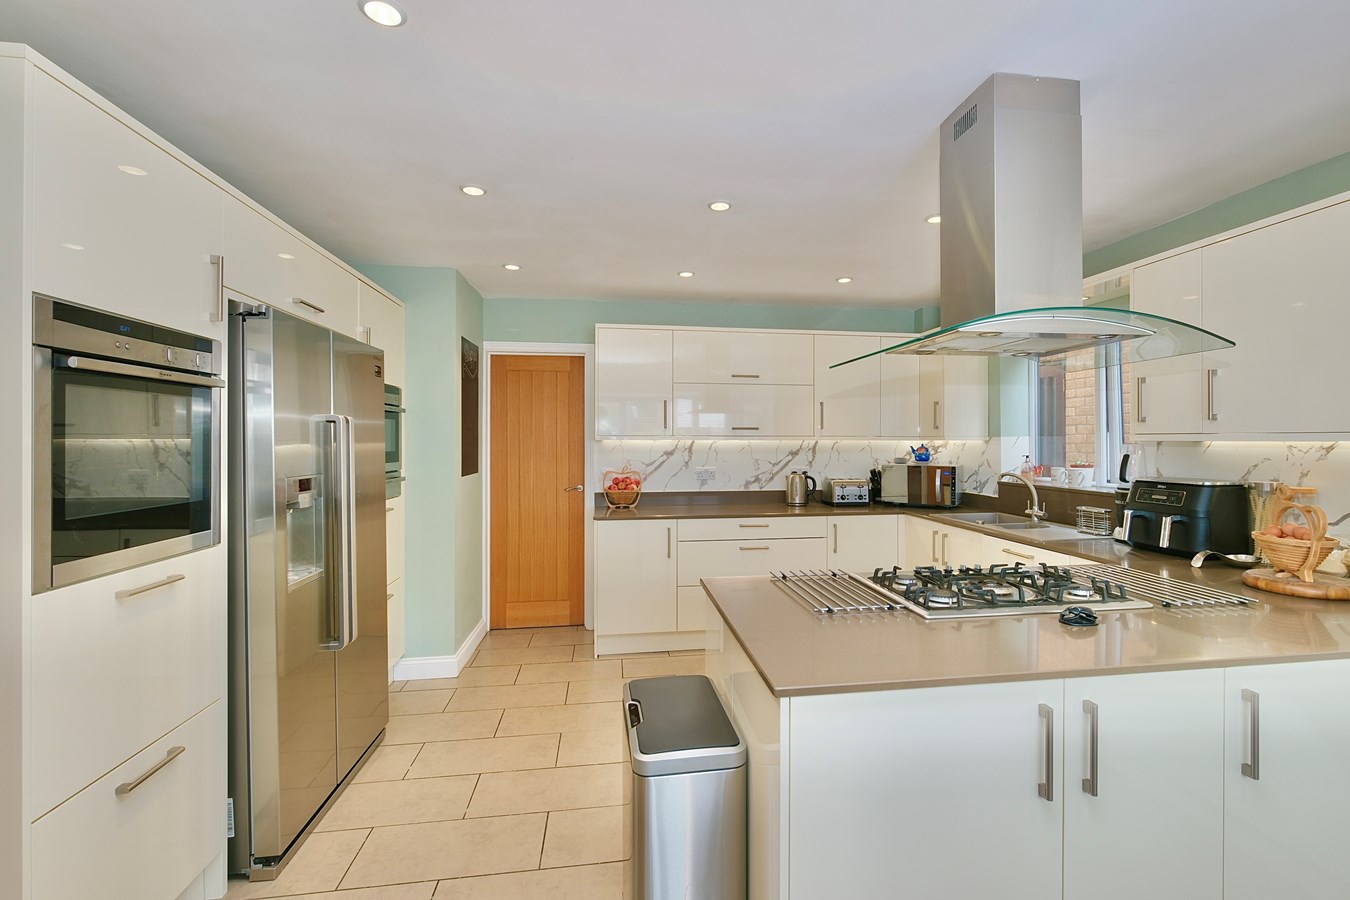
- Re-Fitted 18' x 14' Kitchen/Breakfast Room
- High specifications throughout
- Re-Fitted En Suites And Family Bathroom
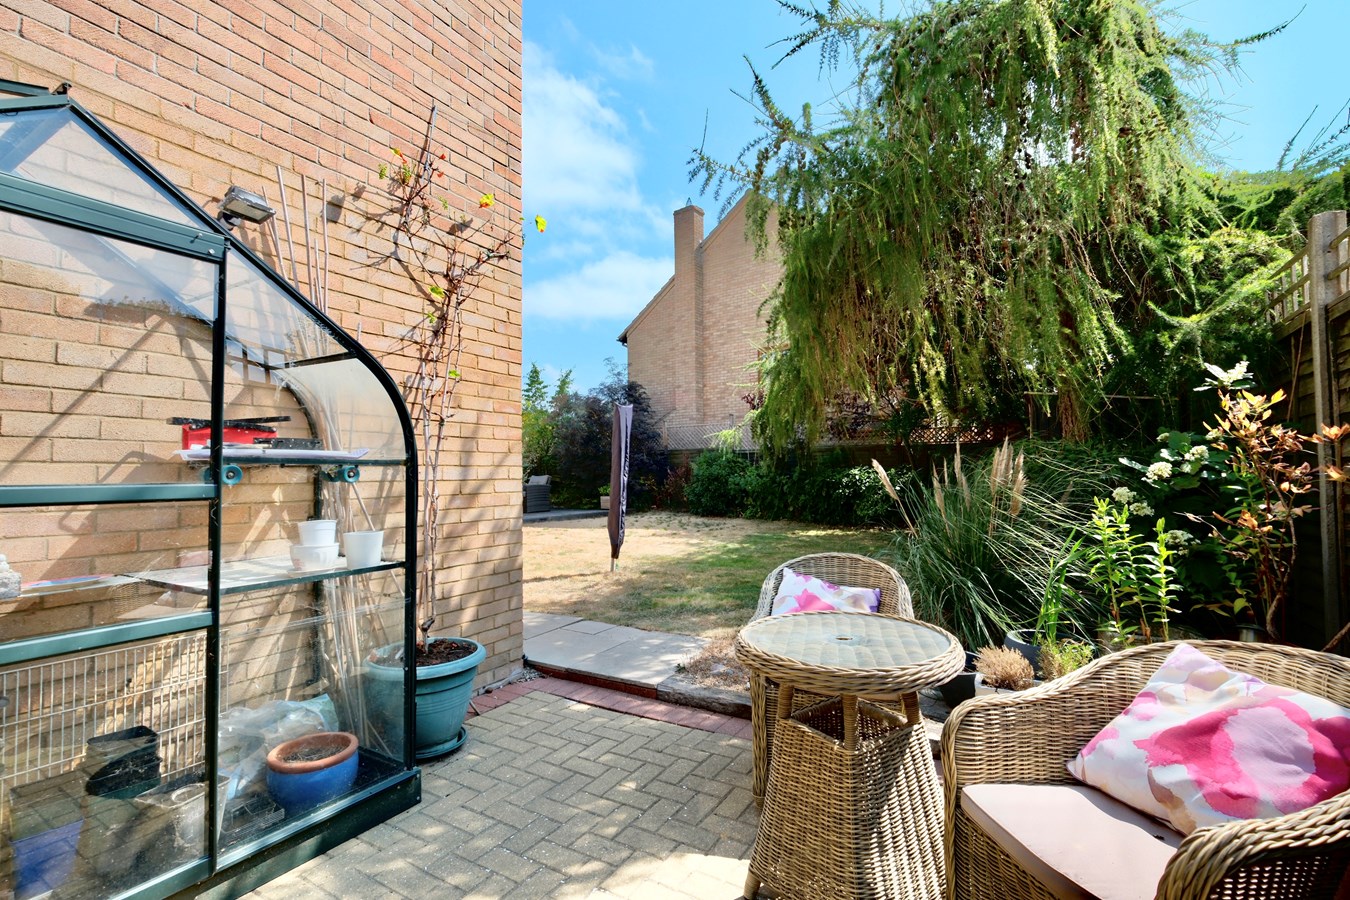
- Landscaped And Private Gardens
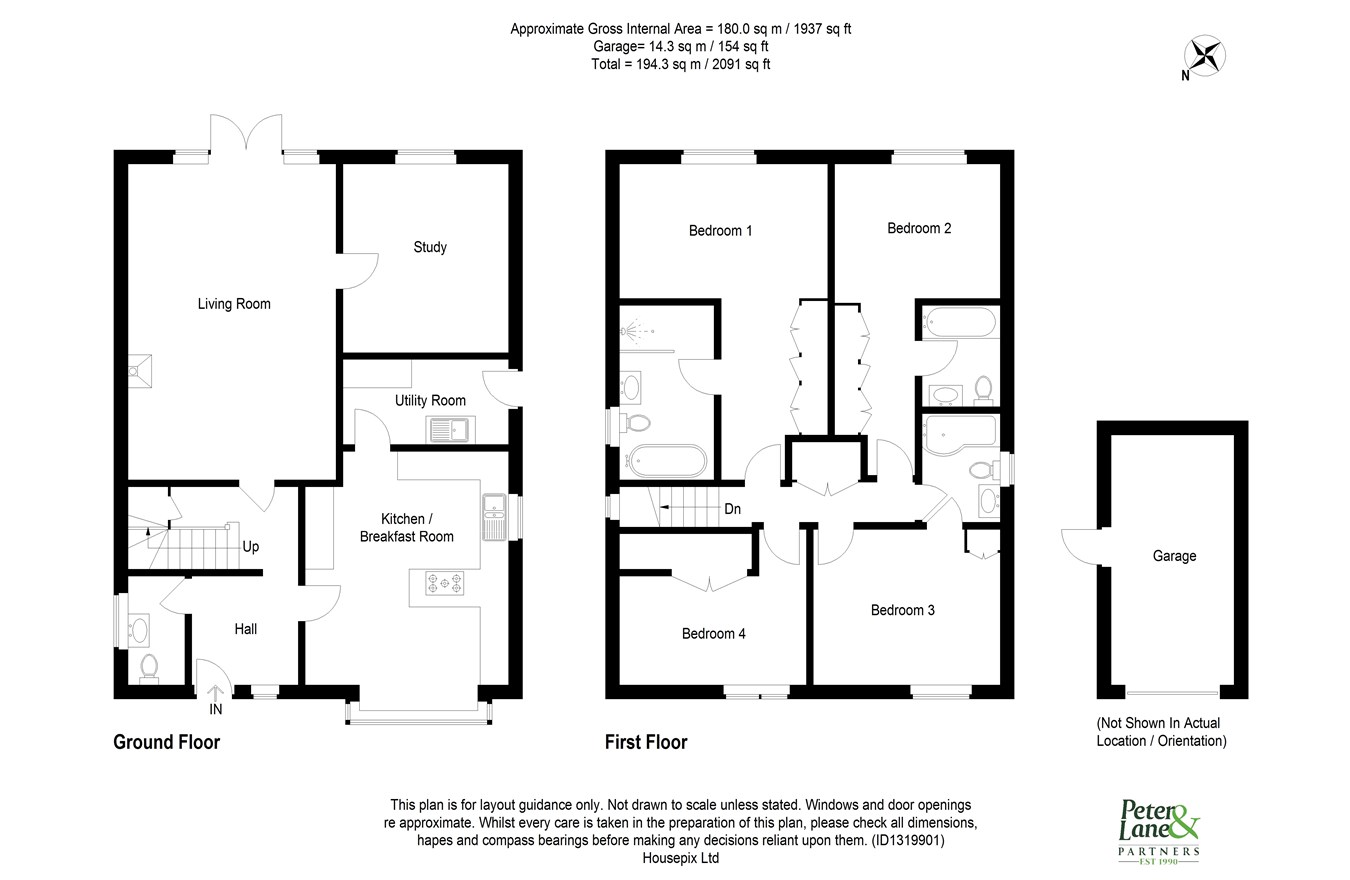
- Impressive Overall Proportions In Excess Of 1,900 sq ft
- High Specifications Throughout
- Desirable Non Estate Location Close To Central Godmanchester

4 Bedroom Detached House for sale in Huntingdon
 2
4
3
2
4
3
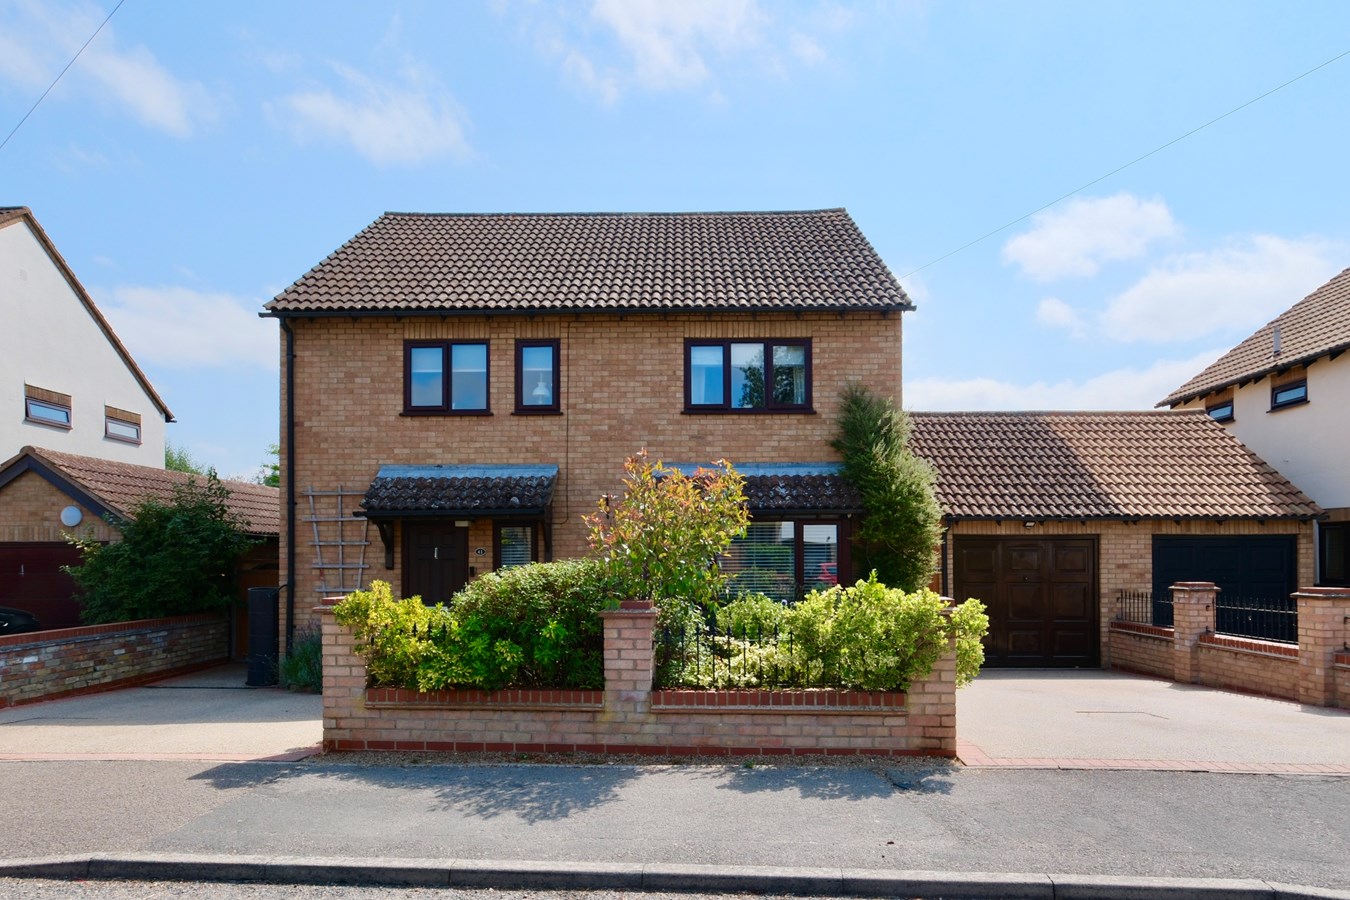
Beautifully presented and extended four-bedroom detached family home offering over 1900 sq ft of spacious and versatile accommodation in a desirable non-estate location close to the centre of Godmanchester. This impressive property boasts high specification fittings throughout, including a refitted 18ft x 14ft kitchen/breakfast room, three modern bathrooms with ensuites to both the master and guest suites, two generously sized reception rooms, and landscaped, private gardens. Additional benefits include a horseshoe driveway providing ample parking and a garage, making this an ideal family home that combines style, comfort, and practicality. Viewing is essential to fully appreciate the quality and space on offer.
Situated in a sought-after area just a short walk from Godmanchester’s vibrant town centre, the property offers easy access to local amenities, schools, parks, and transport links. Godmanchester itself is a charming historic market town enjoying a strong sense of community, excellent primary and secondary schools, and a variety of shops, cafes, and leisure facilities. The location strikes a perfect balance between peaceful residential living and convenience, with nearby countryside walks and the beautiful River Great Ouse adding to the appeal.
Integral Storm Canopy Over
Composite panel door to
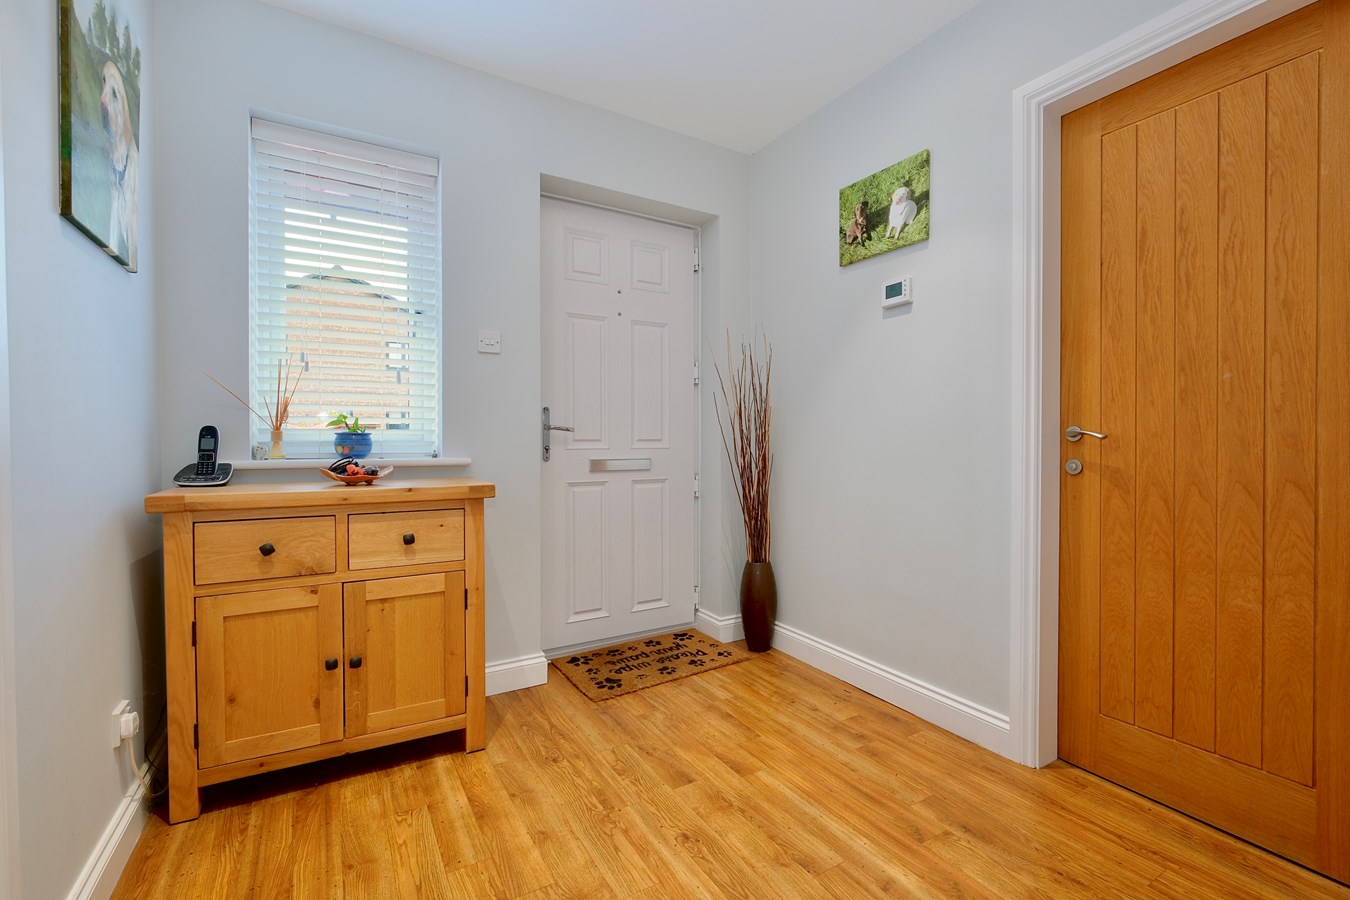
Reception Hall
14' 0" x 7' 5" (4.27m x 2.26m)
Double panel radiator, stairs to first floor, generous understairs storage, Karndean flooring, UPVC window to front aspect, recessed lighting, central heating thermostat.
Cloakroom
Fitted in a two piece white suite comprising low level WC, suspended vanity wash hand basin with mixer tap and tiling, double panel radiator, Karndean flooring, UPVC window to side aspect.
Kitchen/Breakfast Room
18' 10" x 14' 4" (5.74m x 4.37m)
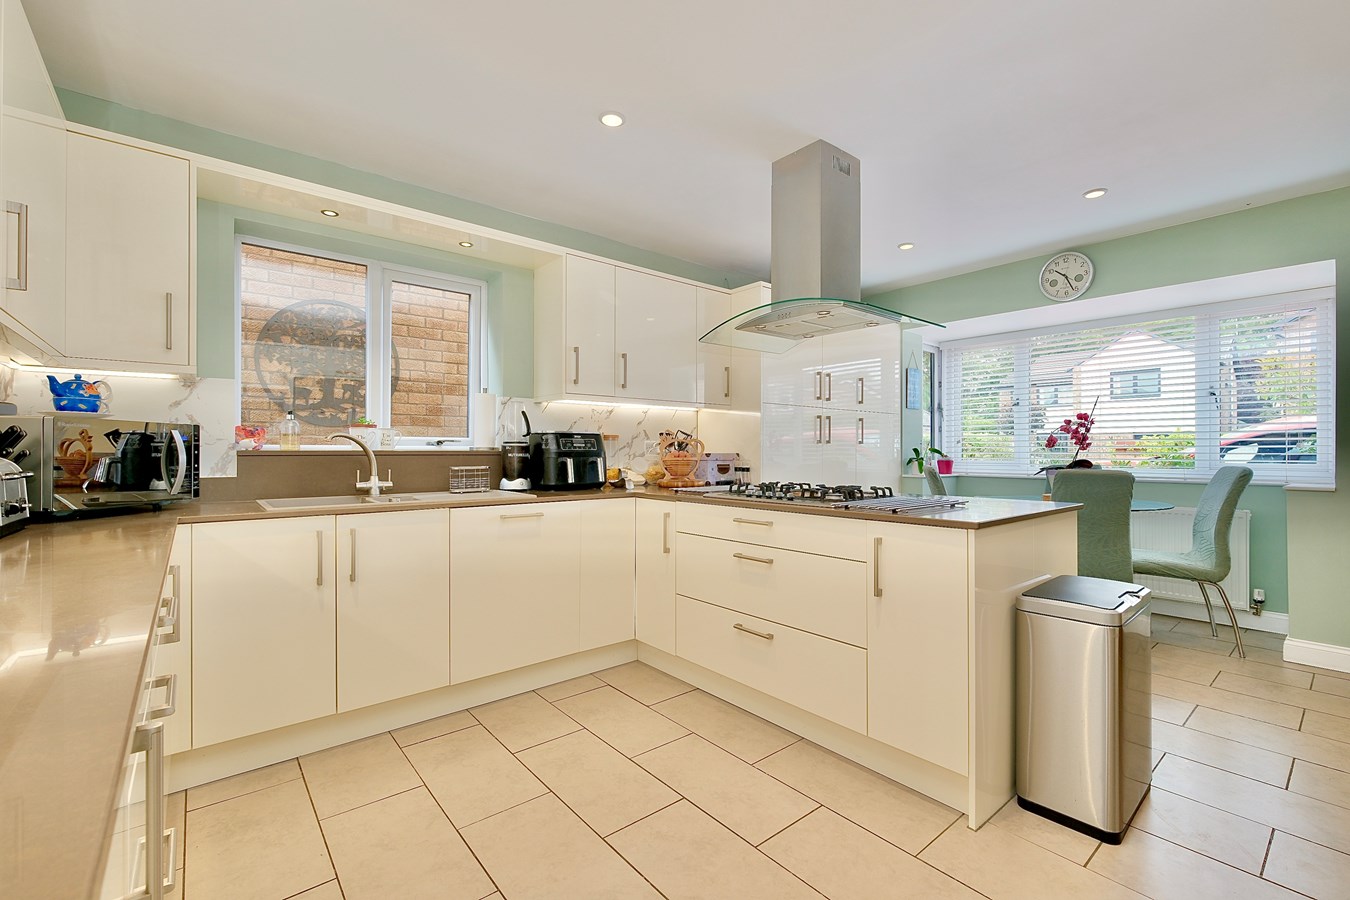
A light open plan double aspect room with UPVC bay window to front and UPVC window to side aspect, fully re-fitted in a range of cream base and wall mounted cabinets with complementing Quartzite work surfaces and up-stands, composite surrounds, pan drawers, single drainer Blanco sink unit with directional mixer tap and under-lit pelmet above, under unit lighting, space and plumbing for American style fridge freezer, dual Neff ovens and warming drawer, central dividing peninsular unit incorporating five ring gas hob and wok burner with suspended stainless steel extractor fitted above, recessed lighting, ceramic tiled flooring, a selection of integrated appliances incorporating automatic dishwasher, TV point, larder units, radiator, larder unit incorporating concealed Ideal gas fired central heating boiler serving hot water system and radiators.
Utility Room
11' 8" x 6' 0" (3.56m x 1.83m)
UPVC glazed door to side aspect, single drainer stainless steel sink unit with mixer tap, appliances spaces, space and plumbing for automatic washing machine, base mounted units and a range of wall mounted cabinets, drawer units, work surfaces, ceramic tiled flooring.
Sitting Room
21' 8" x 14' 8" (6.60m x 4.47m)
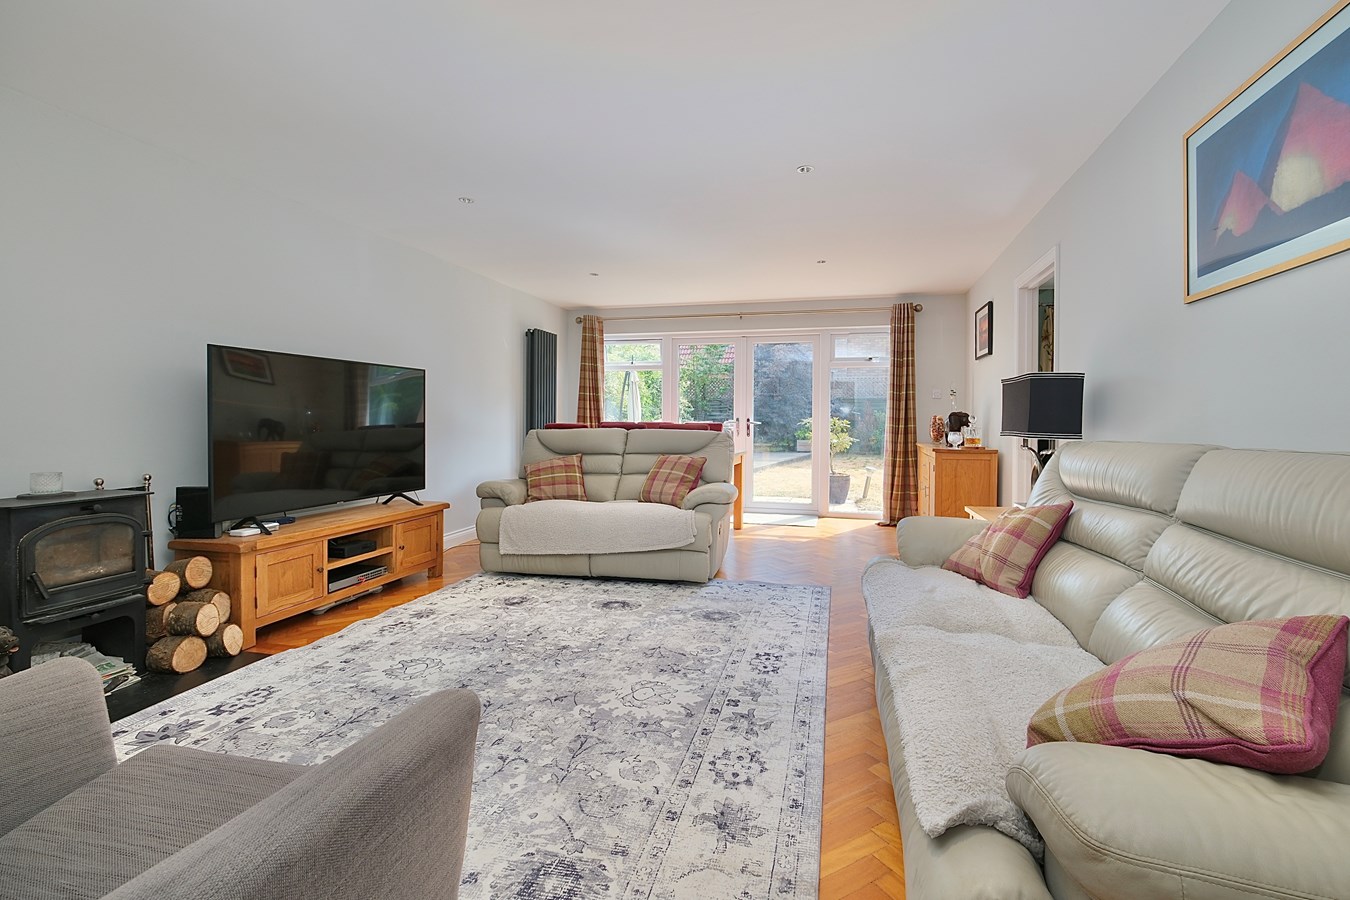
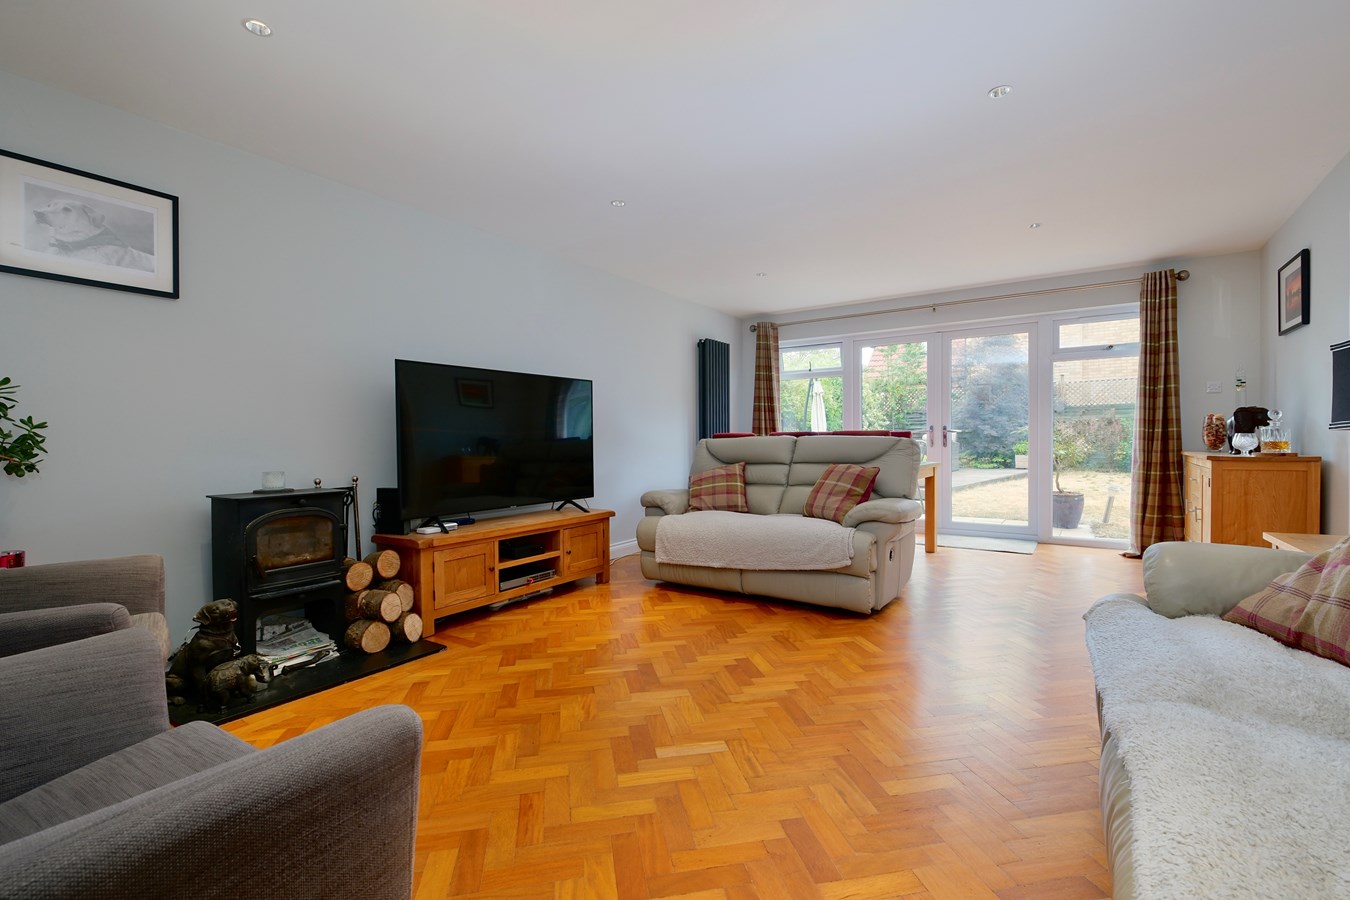
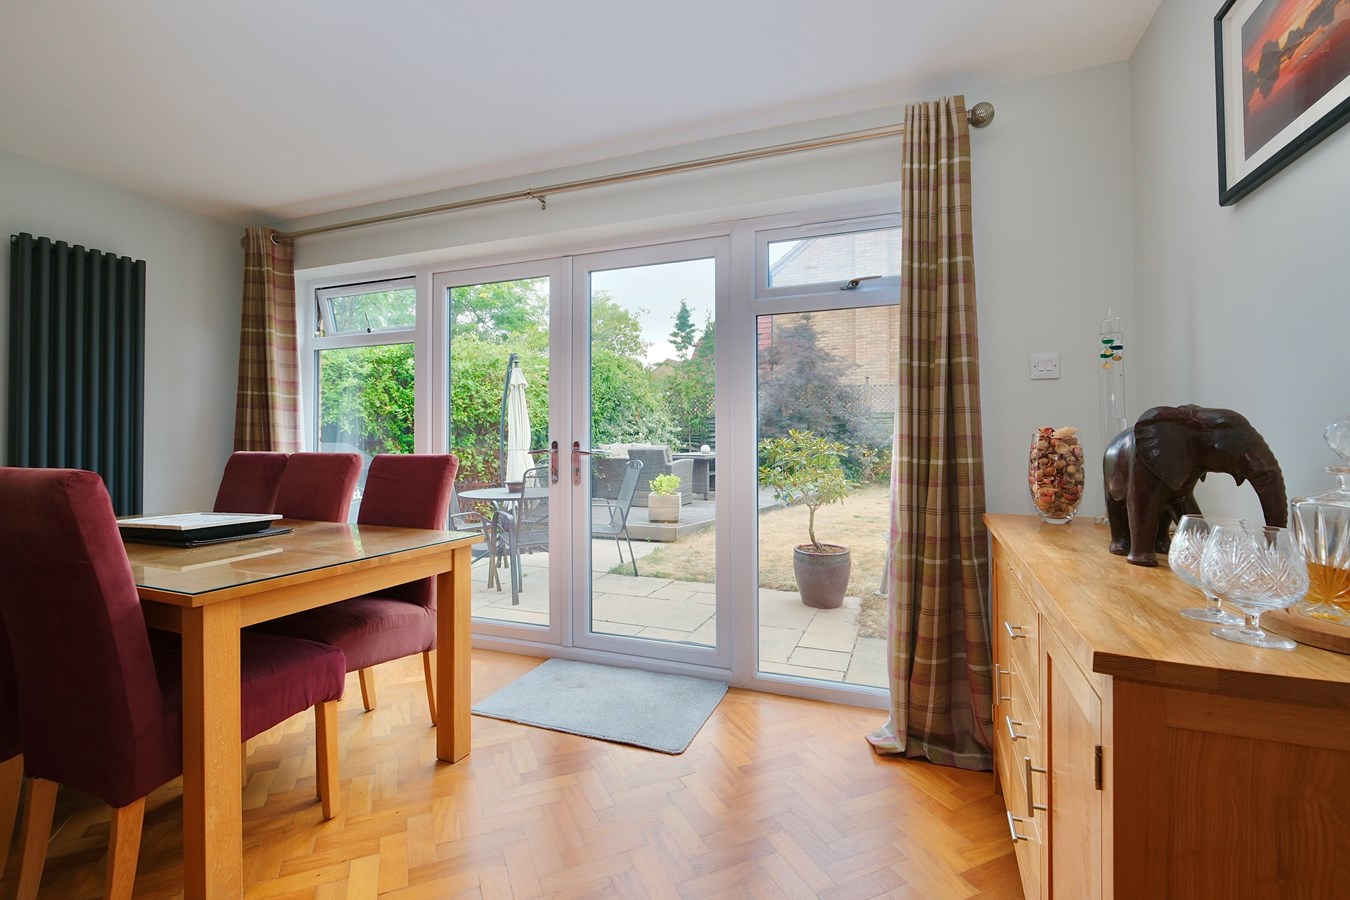
A light extended space with UPVC French doors to garden terrace, Iroko flooring laid in herringbone pattern, column radiator and vertical contemporary radiator, TV point, telephone point, recessed lighting, central cast wood burner with slate hearth.
Study/Family Room
13' 10" x 11' 7" (4.22m x 3.53m)
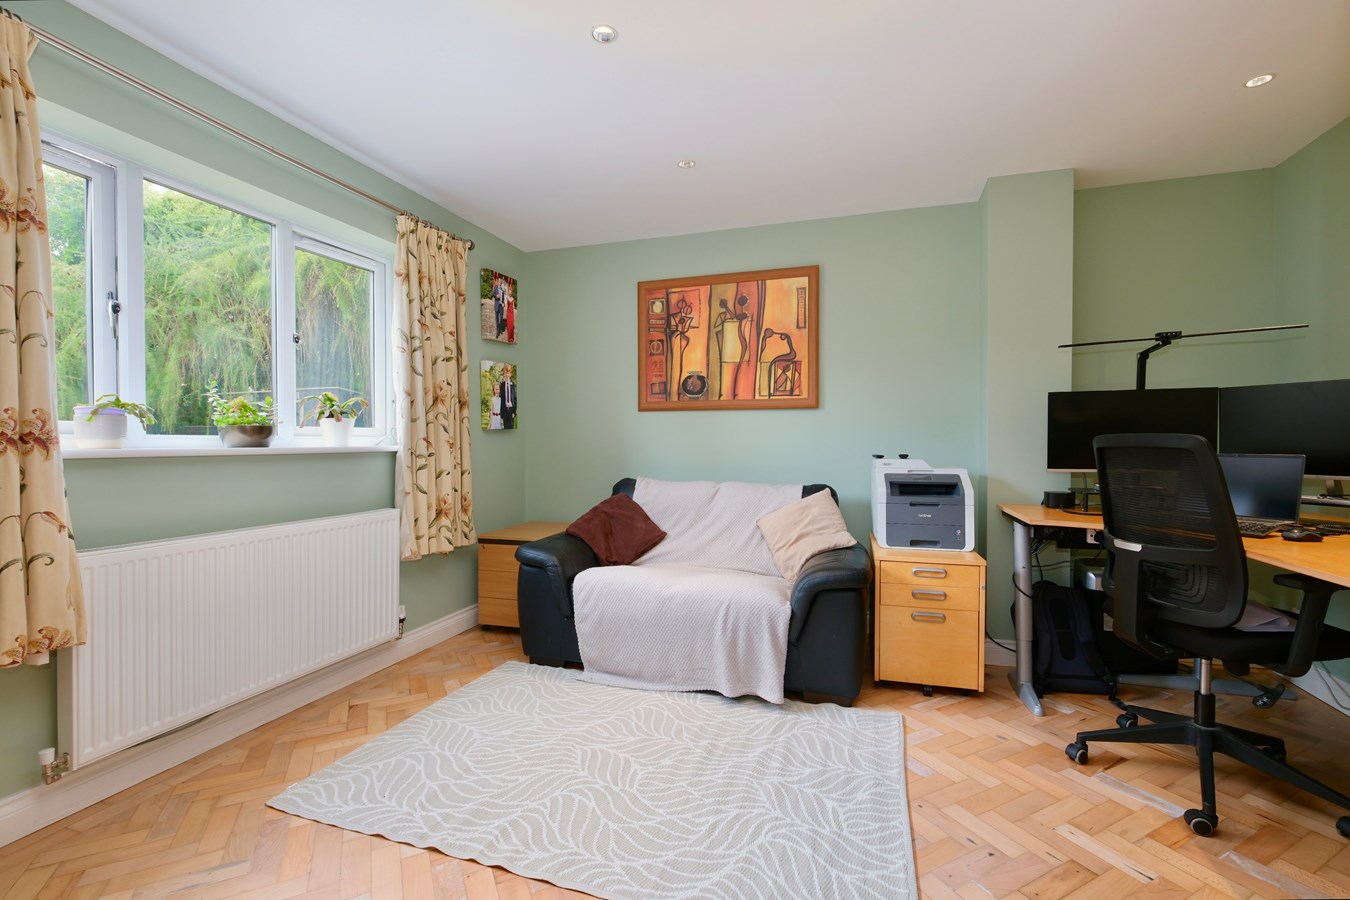
Beechwood flooring in herringbone pattern, recessed lighting, double panel radiator, UPVC window to rear garden.
First Floor Galleried Landing
UPVC window to side aspect, access to insulated loft space with ladder, double airing cupboard housing pressurised hot water system and shelving.
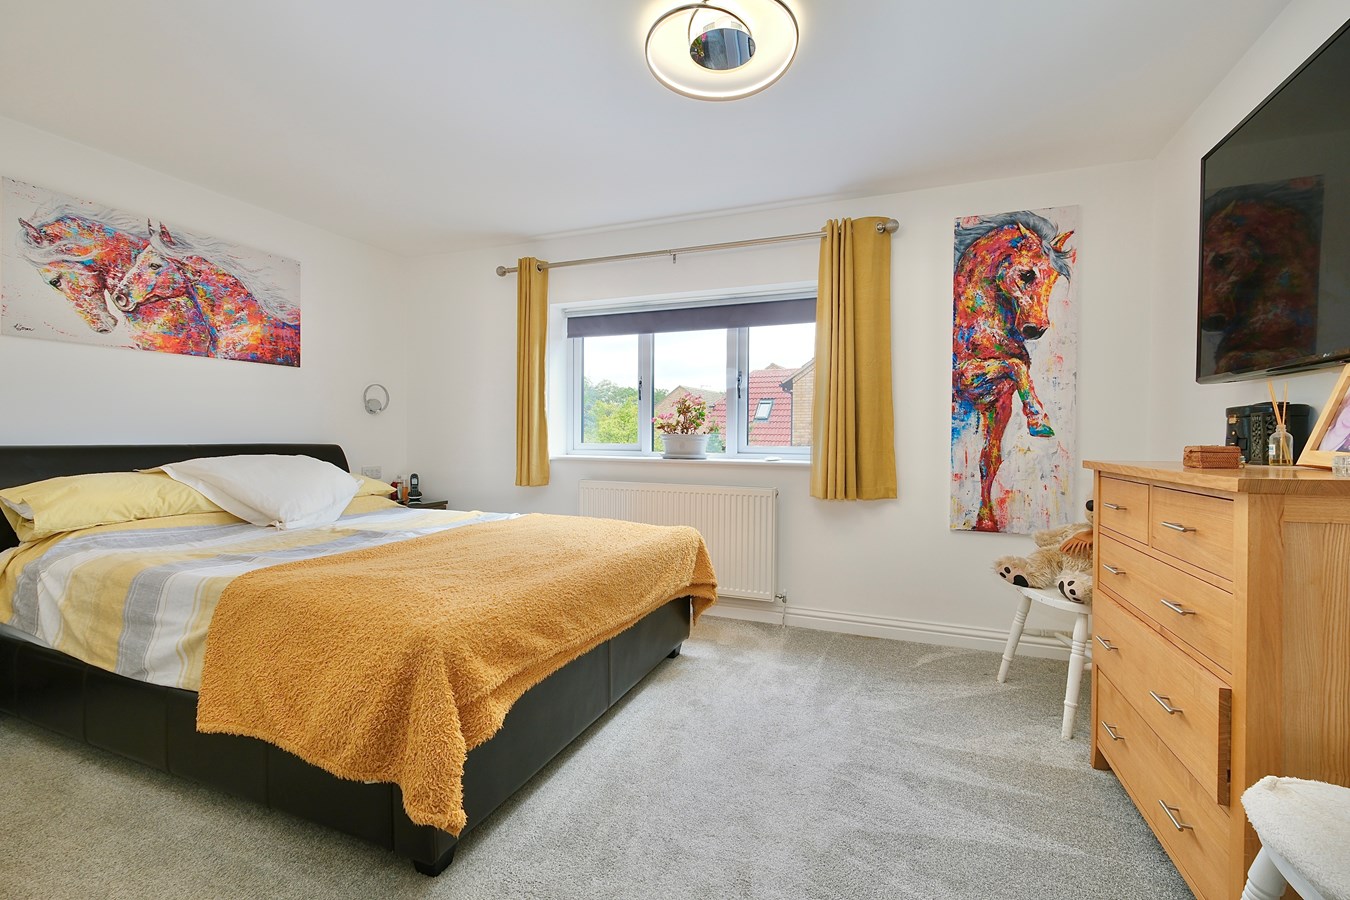
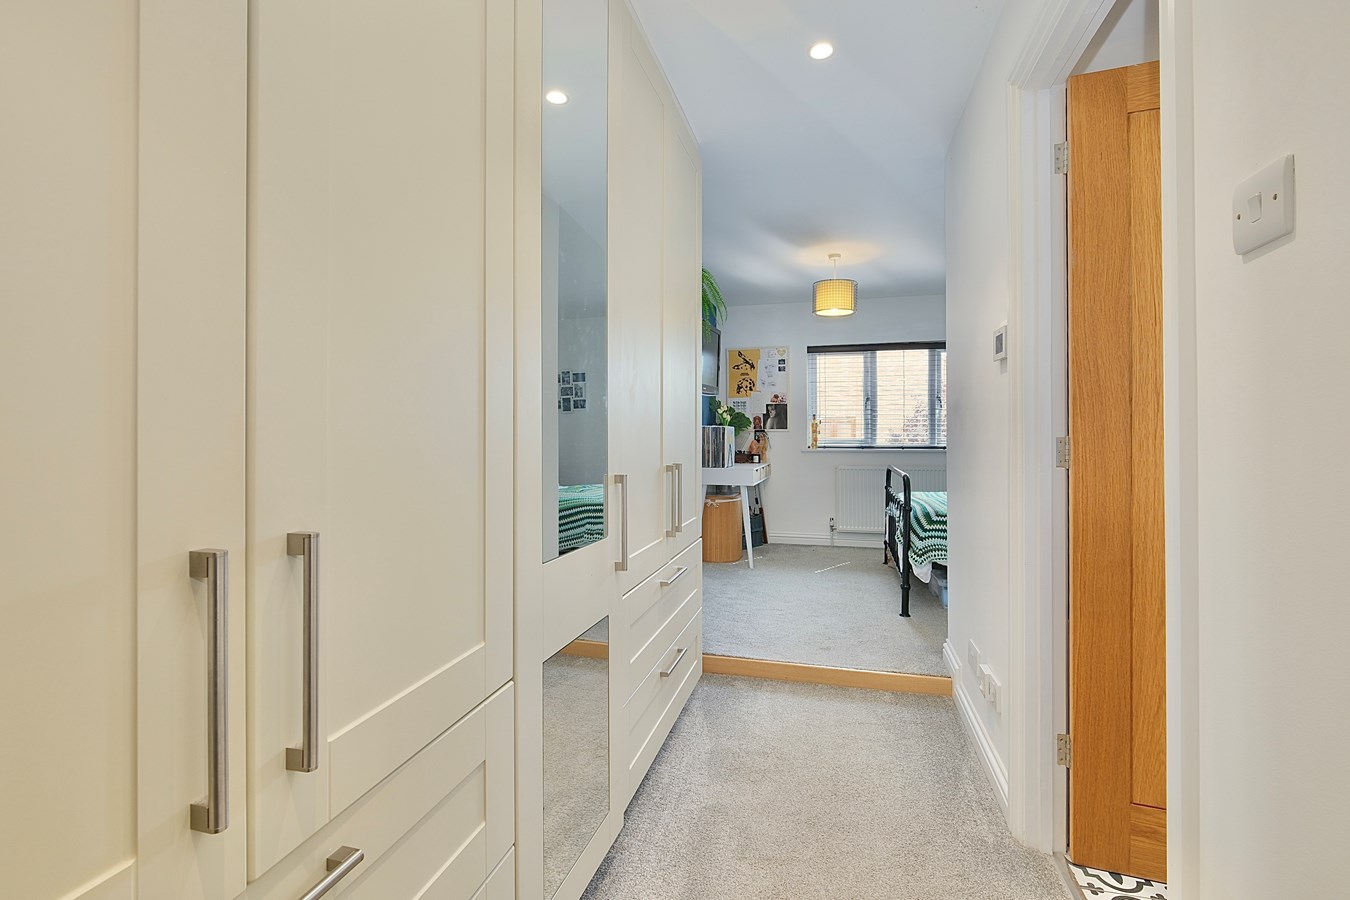
Principal Bedroom
21' 4" x 14' 2" (6.50m x 4.32m)
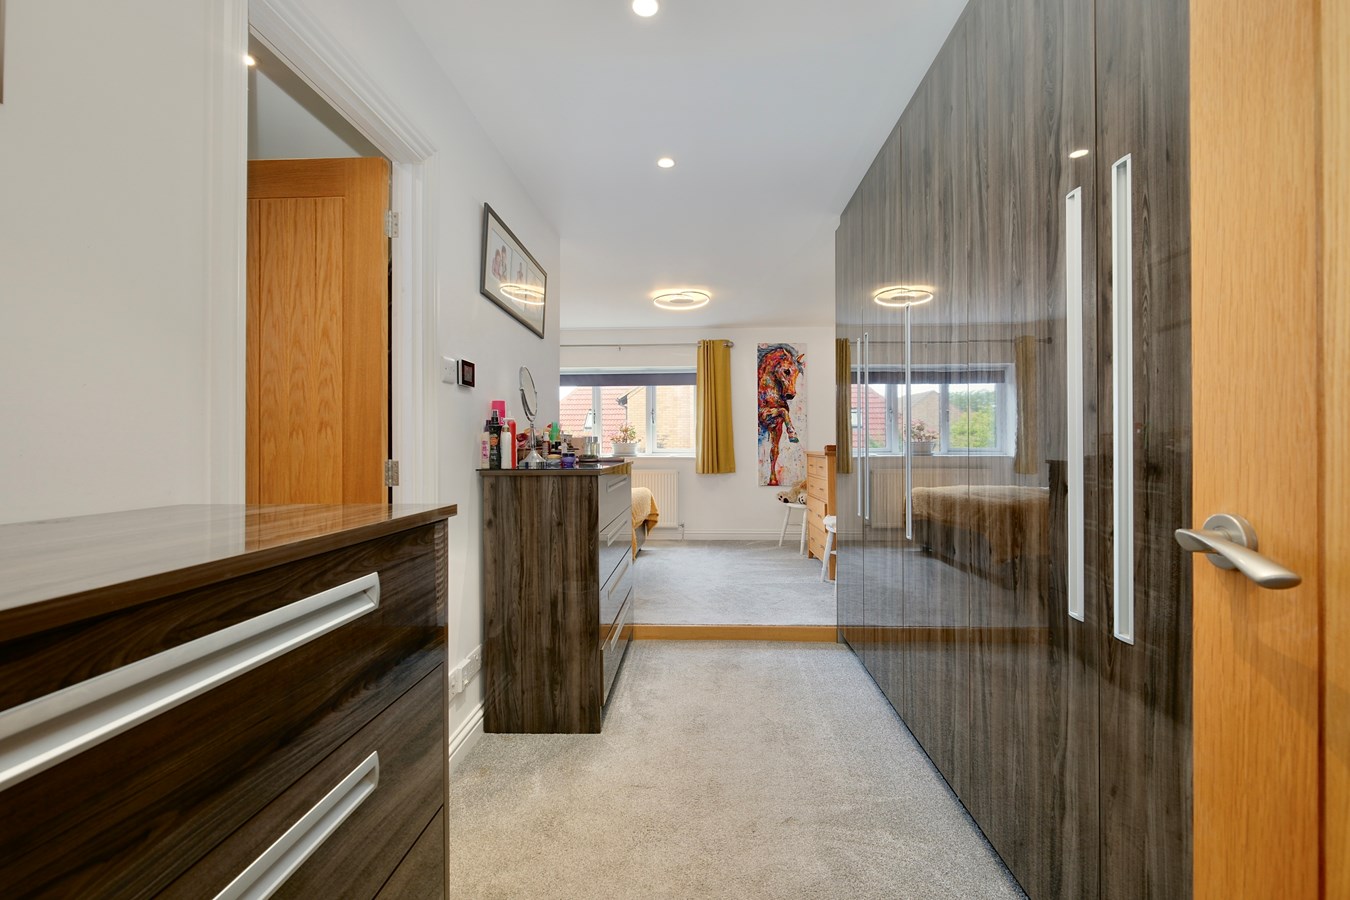
Incorporating Dressing Area. A generously scaled extended space with an extensive wardrobe range with hanging and storage, wall light points, double panel radiator, UPVC window to garden aspect, inner door to
En Suite Bathroom
12' 1" x 6' 7" (3.68m x 2.01m)
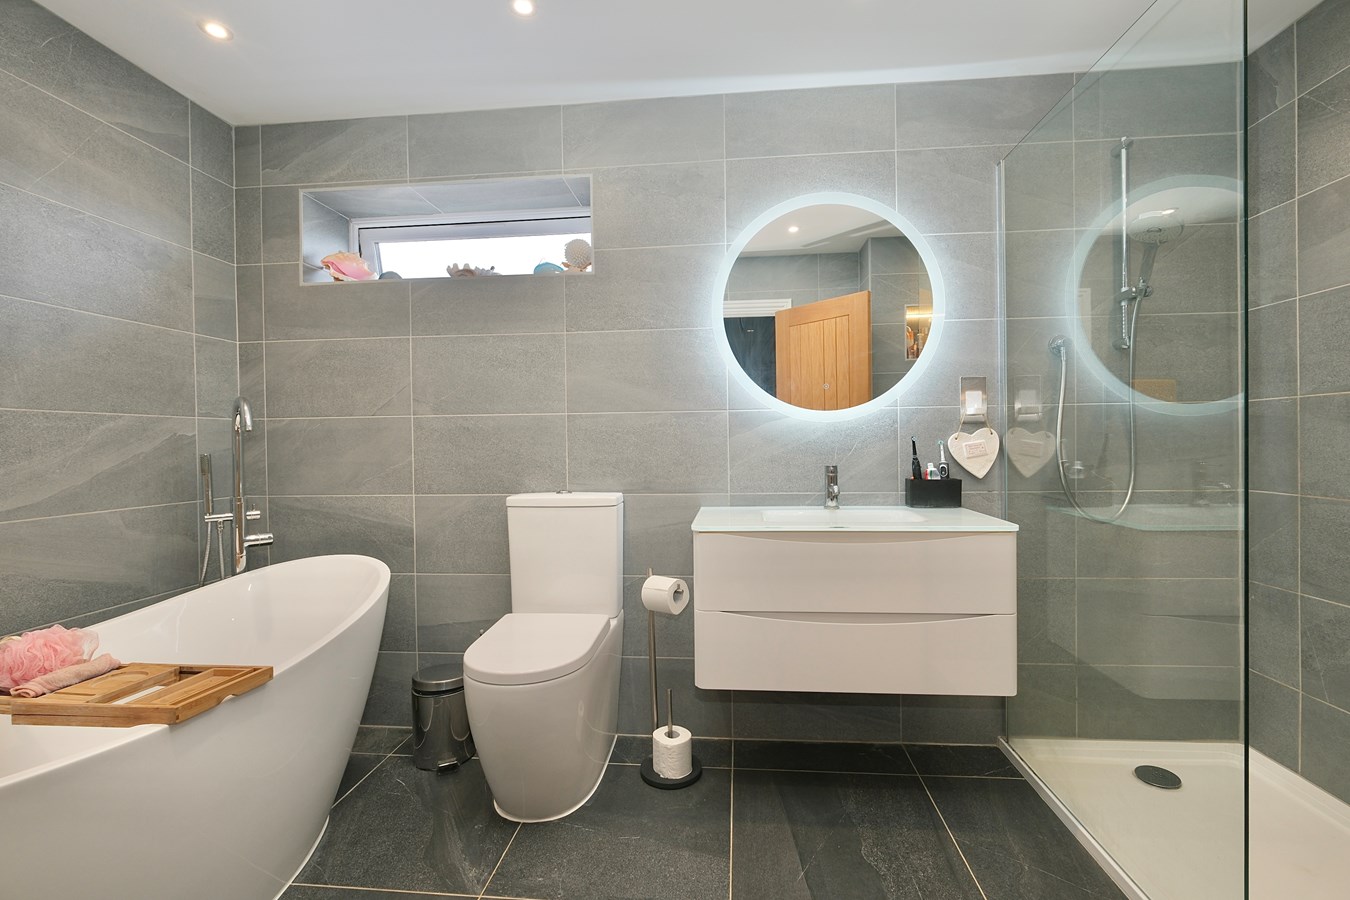
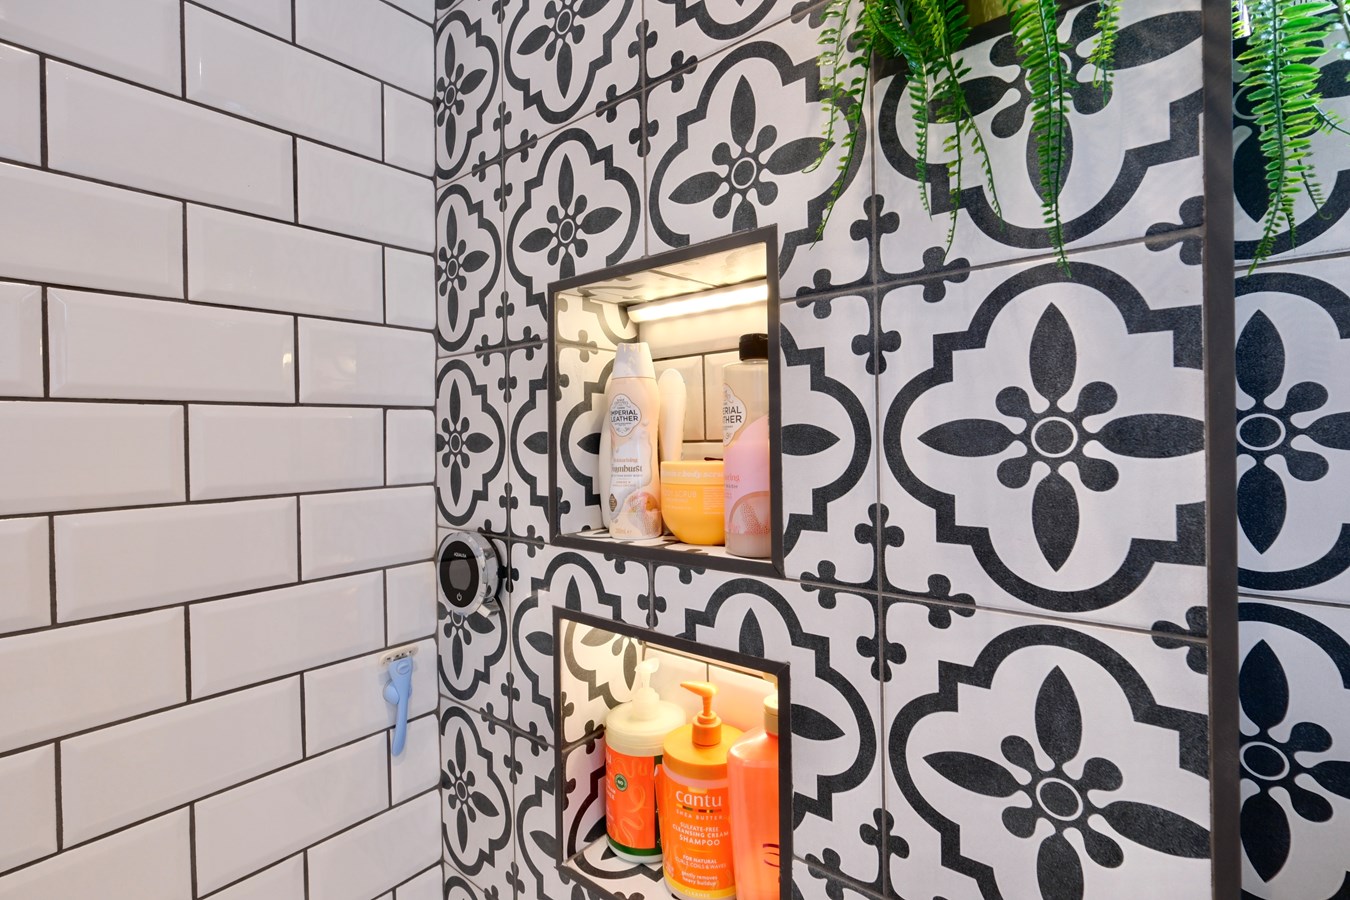
Beautifully fitted in a range of quality white sanitaryware comprising low level WC, suspended oversized vanity wash hand basin with mixer tap and drawer units, walk in screened shower enclosure with independent remote controlled shower unit fitted above, recessed lighting, shelved and under-lit display recesses, porcelain floor tiling with underfloor heating, chrome heated dual fuel towel rail, UPVC window to side aspect, freestanding Bateau bath with multi head hand mixer and mixer tap, full ceramic tiling.
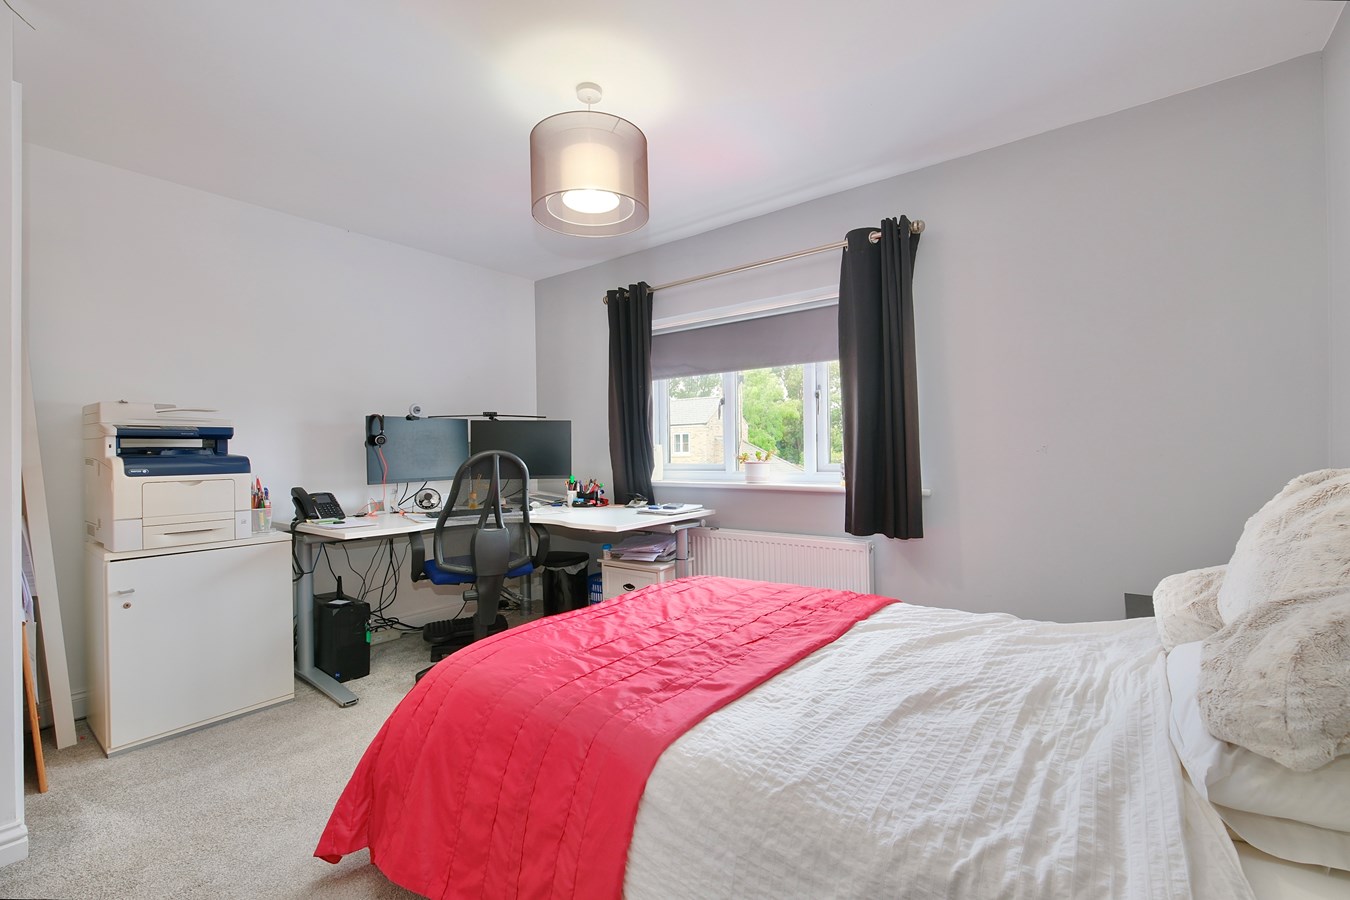
Guest Bedroom
21' 4" x 11' 9" (6.50m x 3.58m)
UPVC window to rear garden, double panel radiator, decorative panel work, incorporating Dressing Area with extensive wardrobe ranges with drawer units and cupboard storage, recessed lighting, inner door to
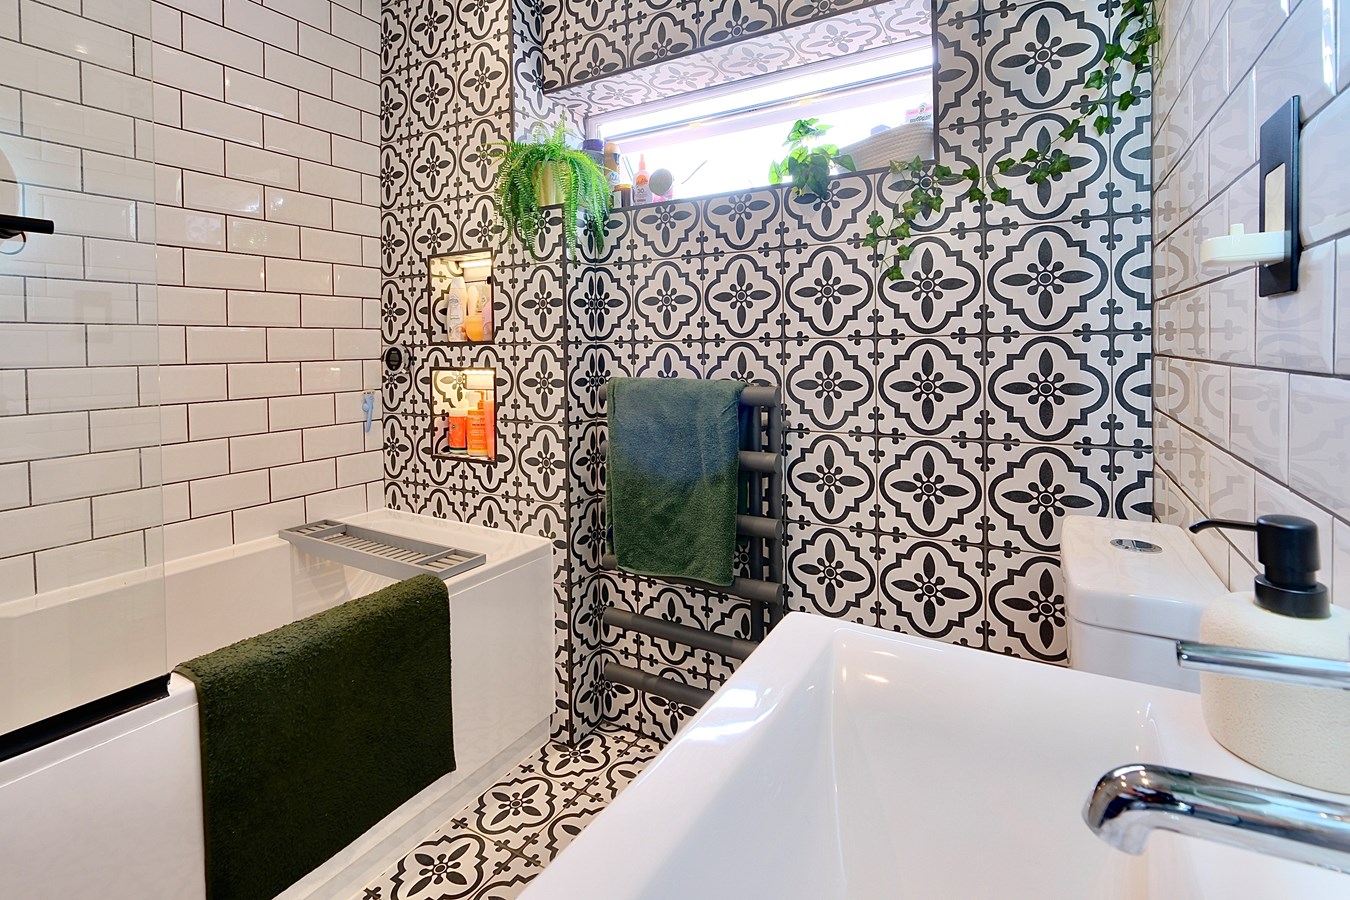
Guest En Suite Bathroom
7' 0" x 5' 11" (2.13m x 1.80m)
Re-fitted in a quality range of white sanitaryware comprising low level WC, vanity wash hand basin with cabinet storage and mixer tap, decorative ceramic floor tiling with underfloor heating, underlit shelved display recesses, UPVC window to side aspect, anthracite dual fuel heated towel rail, panel bath with folding screen and independent shower fitted over, recessed lighting, extractor.
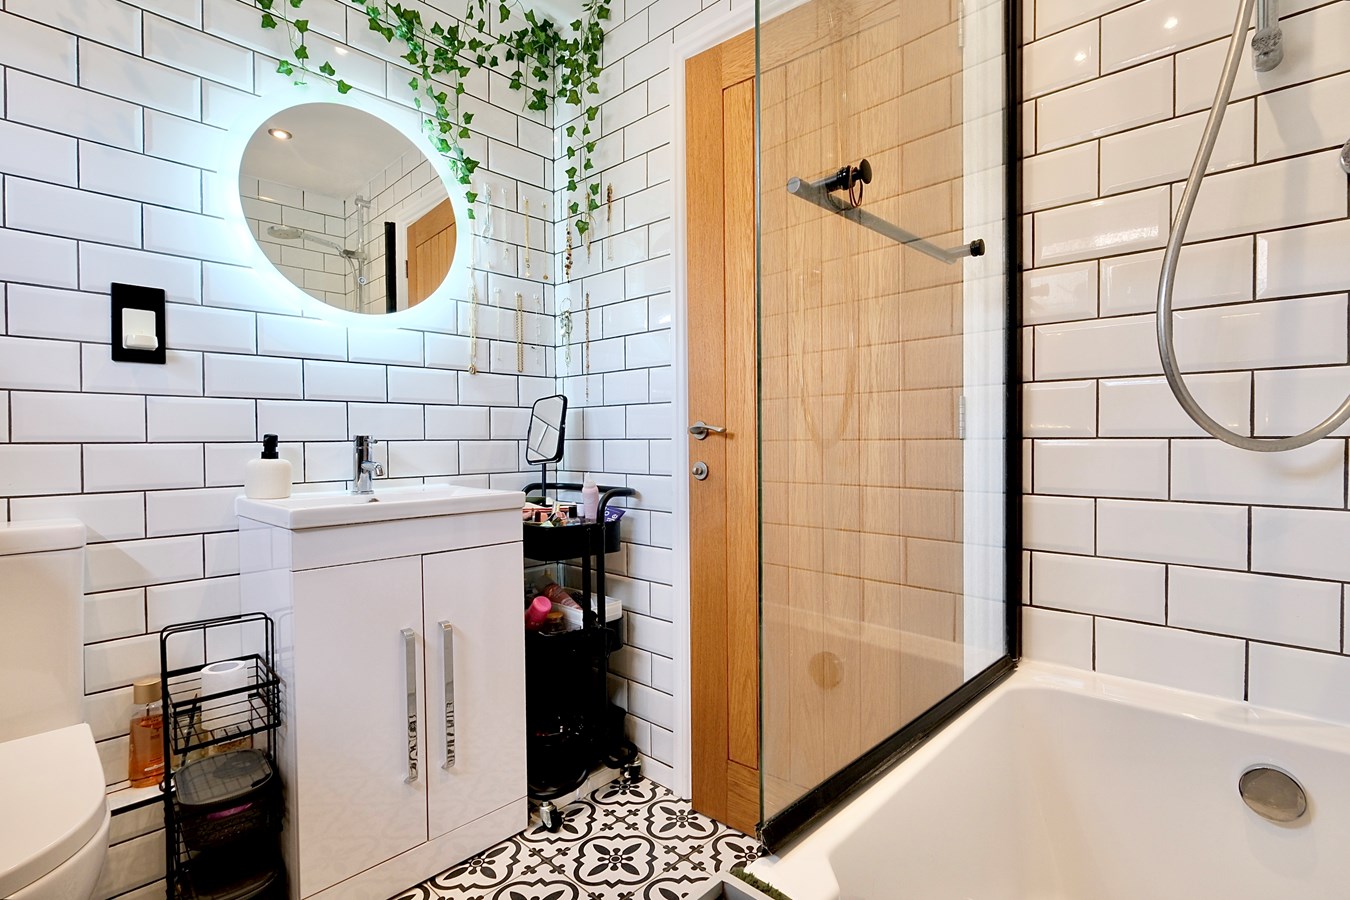
Family Bathroom
7' 7" x 5' 11" (2.31m x 1.80m)
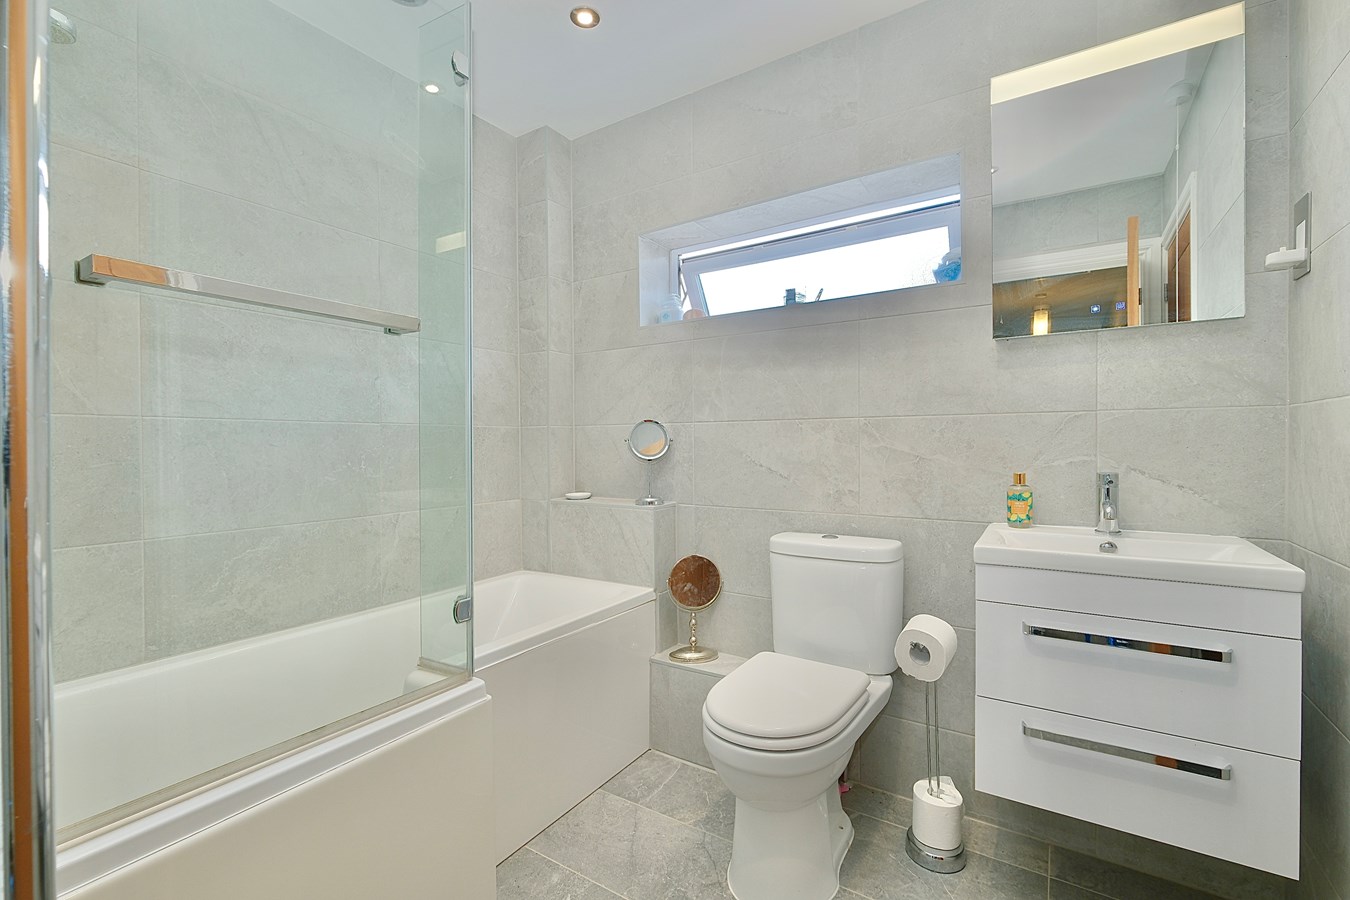
Fitted in a range of white quality sanitary-ware comprising 'P' shaped panel bath with folding shower screen and independent shower unit fitted over, chrome heated dual fuel towel rail, low level WC, suspended vanity wash hand basin with drawer units and mixer tap, UPVC window to side aspect, full ceramic tiling, recessed lighting extractor, underfloor heating, underlit vanity mirror, extractor, Jack 'n' Jill door accesses
Bedroom 3
13' 1" x 10' 10" (3.99m x 3.30m)
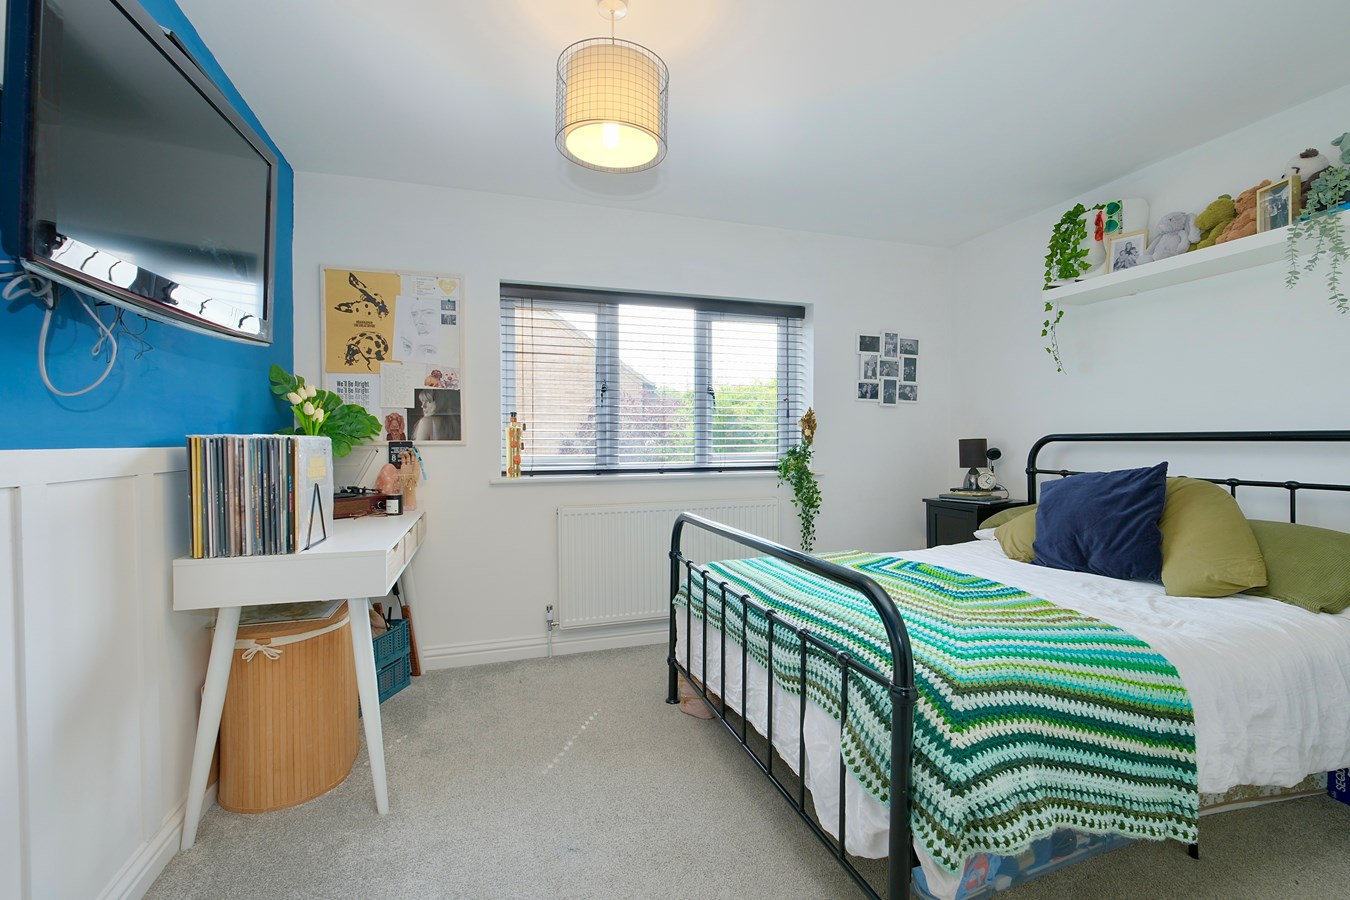
UPVC window to front aspect, double panel radiator, wardrobe with hanging and storage.
Bedroom 4
13' 1" x 11' 1" (3.99m x 3.38m)
Two UPVC windows to front aspect., double panel radiator, wardrobe with hanging and storage
Outside
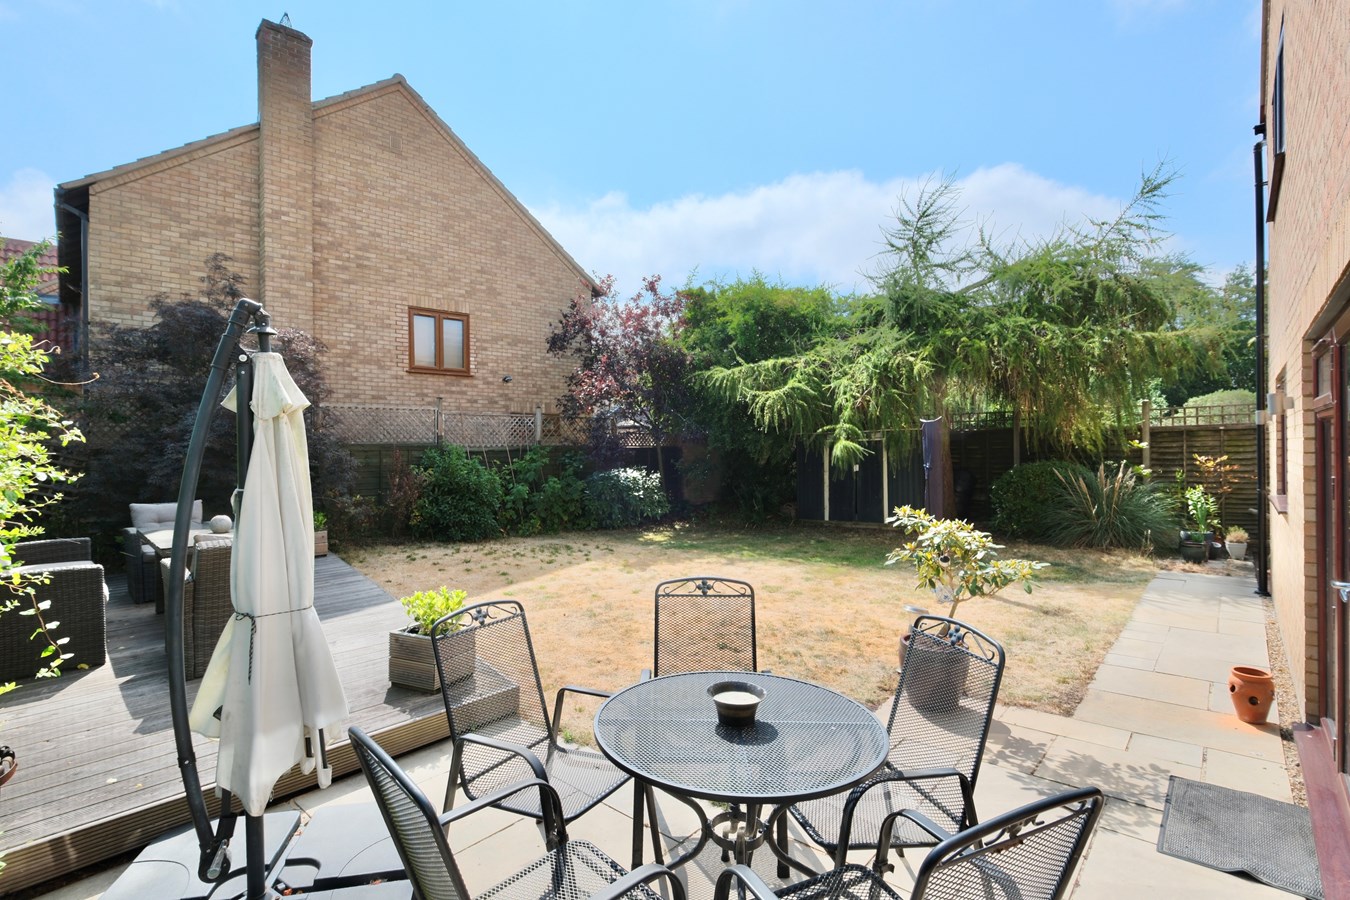
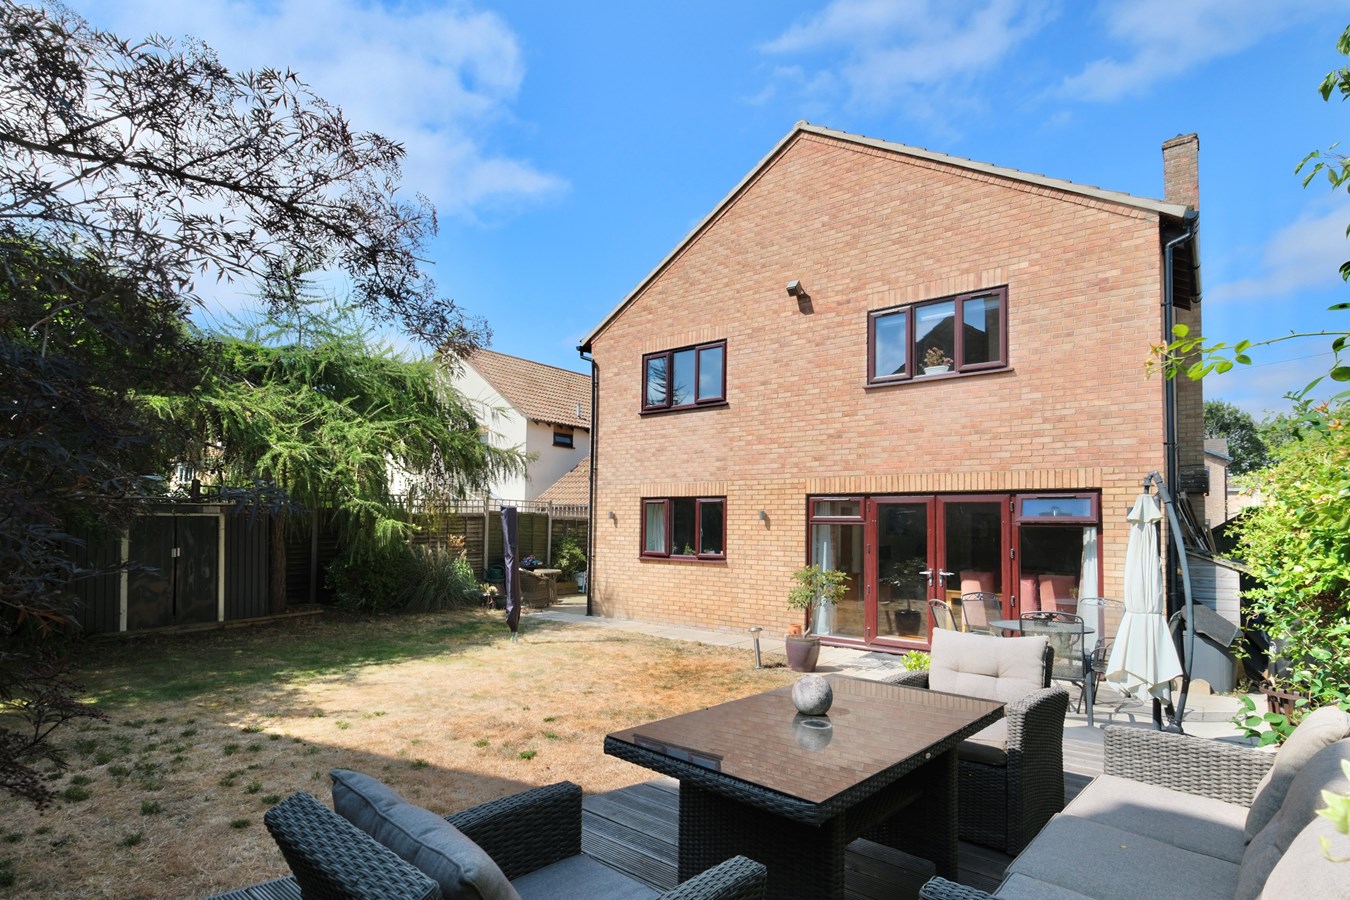
The frontage is pleasantly arranged and thoughtfully planned with a horseshoe drive finished in resin and edged in brick paving giving provision for three large vehicles, outside power and lighting, EV charging point. Double gates lead to both sides of the property enclosed by low brick walling and wrought iron rails, stocked with a selection of specimen and herbaceous borders. There is a Single Garage measuring 17' 7" x 8' 11" (5.36m x 2.72m) with single up and over door, security lighting, power and lighting, private door to the side and PV system installed to the Garage. The rear gardens are pleasantly landscaped and thoughtfully arranged with an extensive paved terrace, areas of lawn, a raised timber decked seating area and a brick paviour seating area. The garden is enclosed by a combination of panel fencing and trellis work, a large stocked varieties of ornamental shrubs and specimen trees, outside lighting and tap offering a good degree of privacy.
Buyers Information
To conform with government Money Laundering Regulations 2019, we are required to confirm the identity of all prospective buyers. We use the services of a third party, DezRez Legal, who will contact you directly. They will need the full name, date of birth and current address of all buyers. There is a nominal charge payable direct to DezRez Legal. Please note that we are unable to issue a Memorandum of Agreed Sale until the checks are complete.
Tenure
Freehold
Council Tax Band - E
Important Information
- This is a Freehold property.
Property Ref: 30296142
Similar Properties
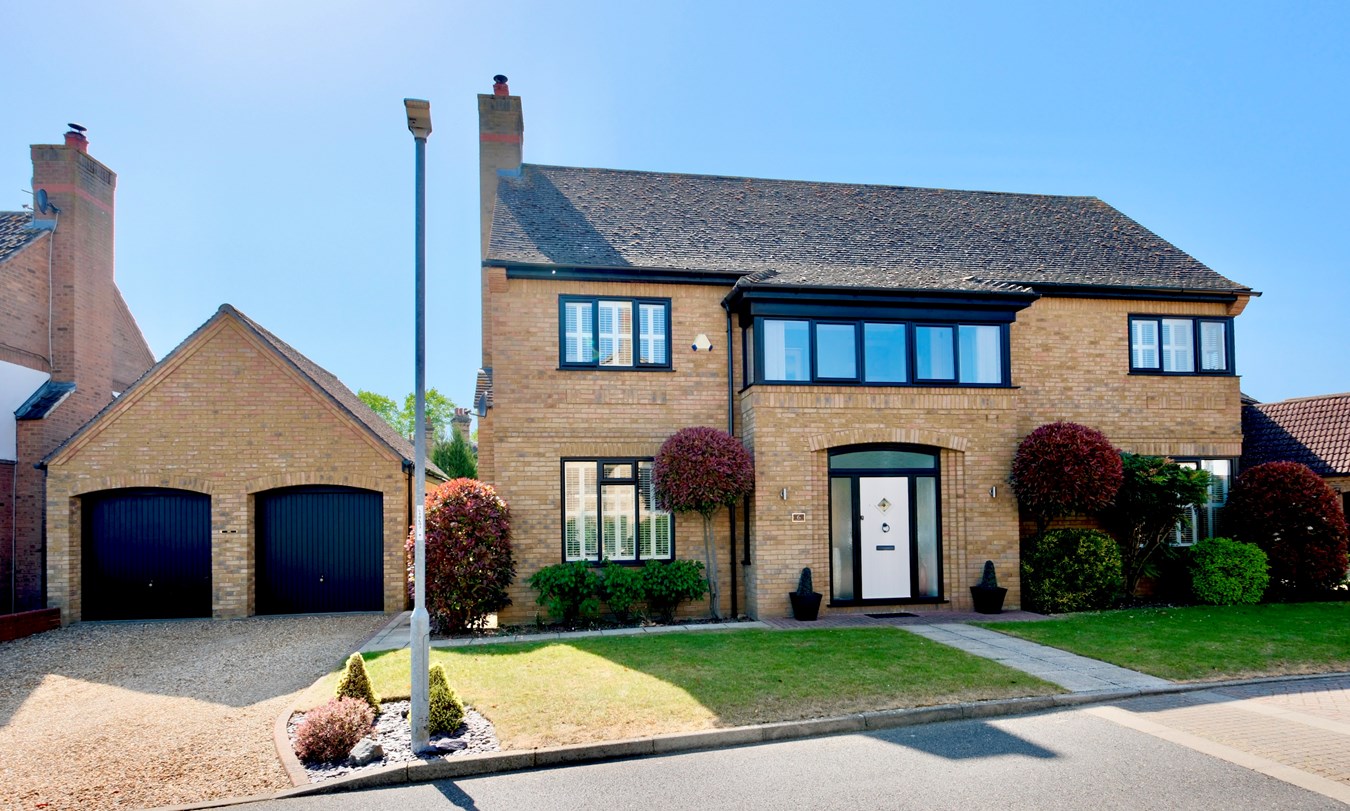
Elizabeth Drive, Hartford, Huntingdon, PE29
4 Bedroom Detached House | Guide Price £650,000
This stunning Jersey house built family home offers generous four bedroom, four reception room accommodation within this...
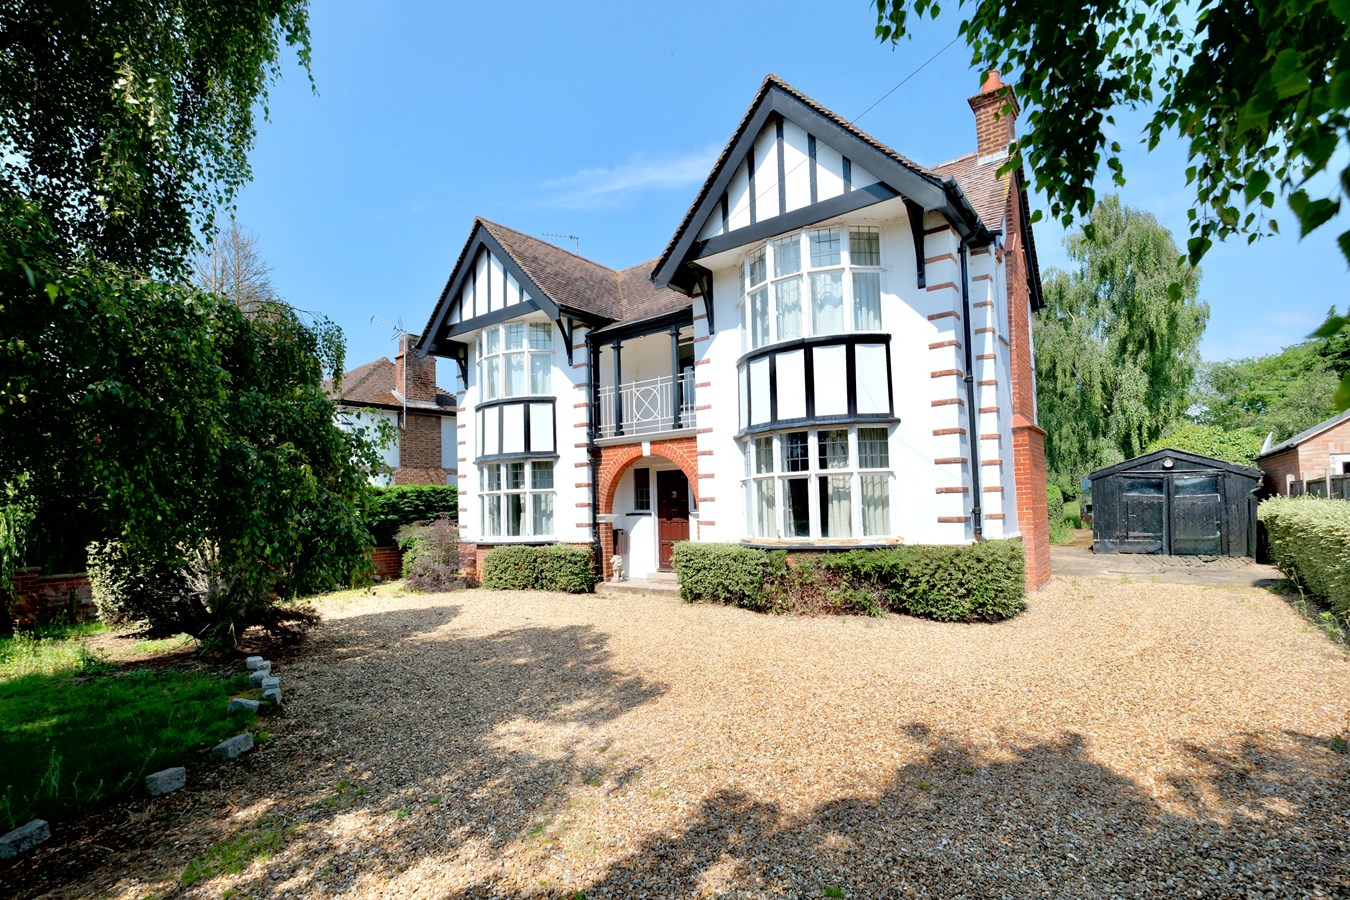
Hartford Road, Huntingdon, PE29
4 Bedroom Detached House | Guide Price £650,000
Discover the exceptional potential of this stunning 1930's detached family residence, set within a generous third of an...
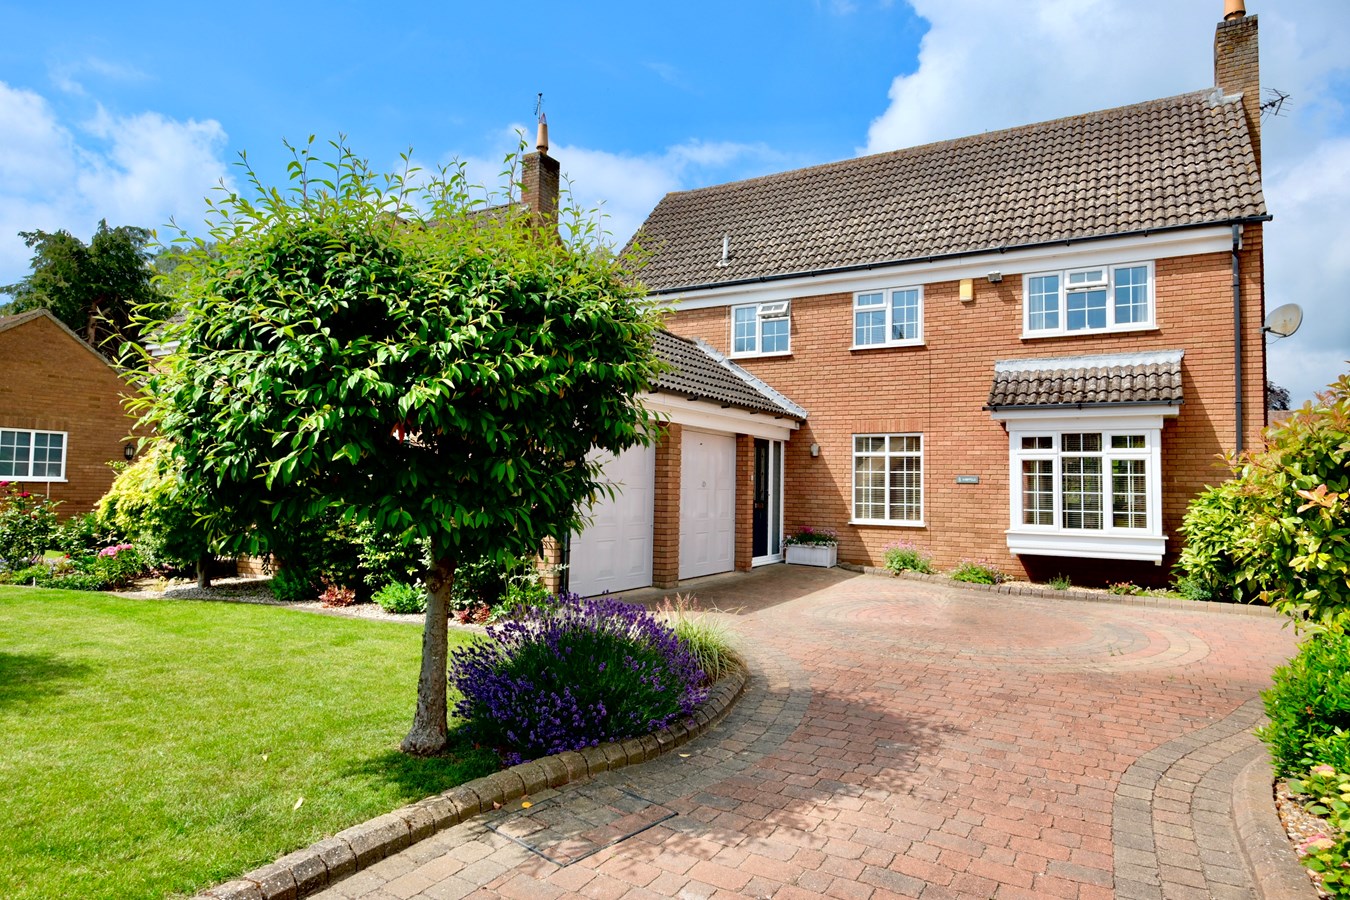
Sheepfold, St Ives, Huntingdon, PE27
4 Bedroom Detached House | £625,000
**SOLD SUBJECT TO CONTRACT** Discover this beautiful detached family home in a highly sought-after and desirable locatio...
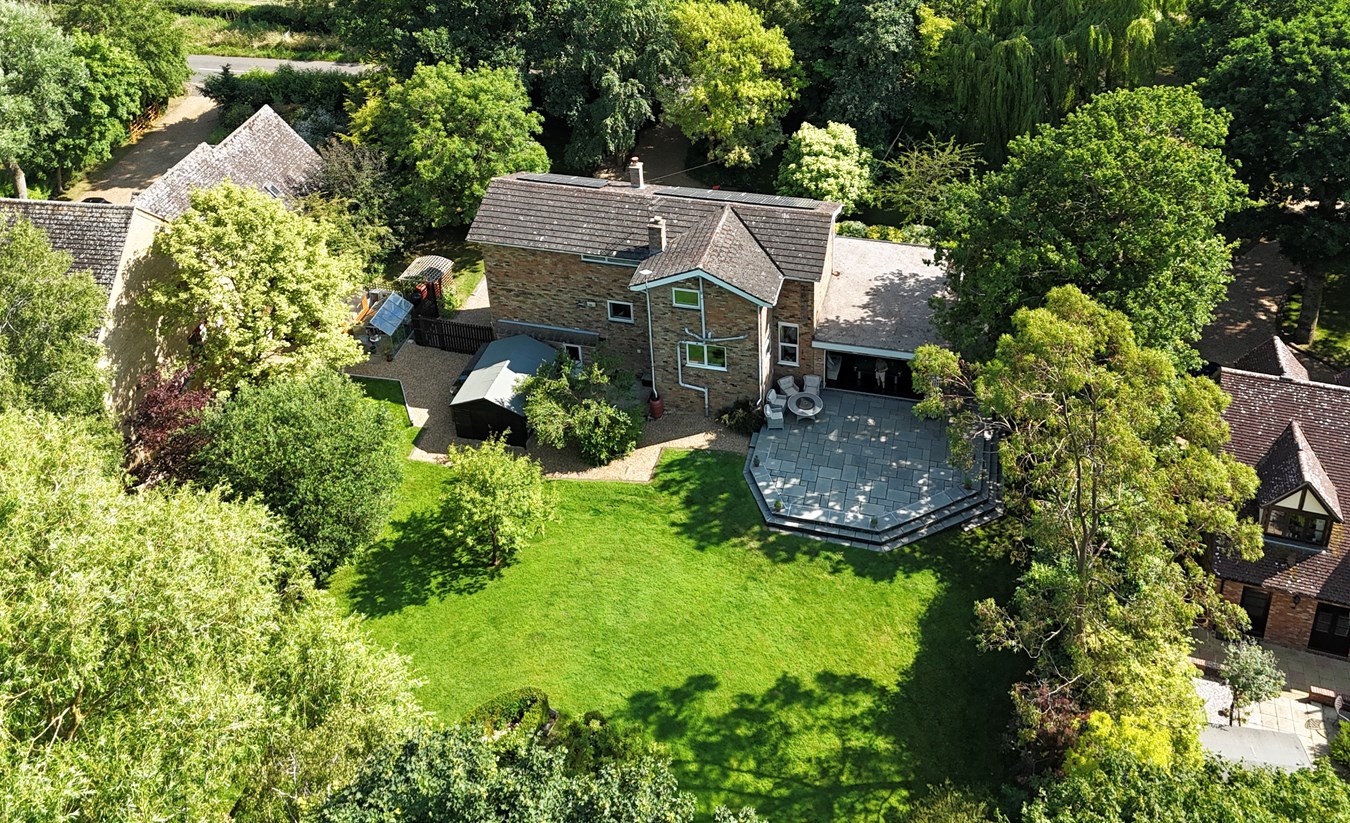
Hollow Lane, Ramsey, Huntingdon, PE26
4 Bedroom Detached House | Offers in excess of £695,000
This unique, architect designed residence offers versatile, family sized accommodation standing in a generous ,tree line...
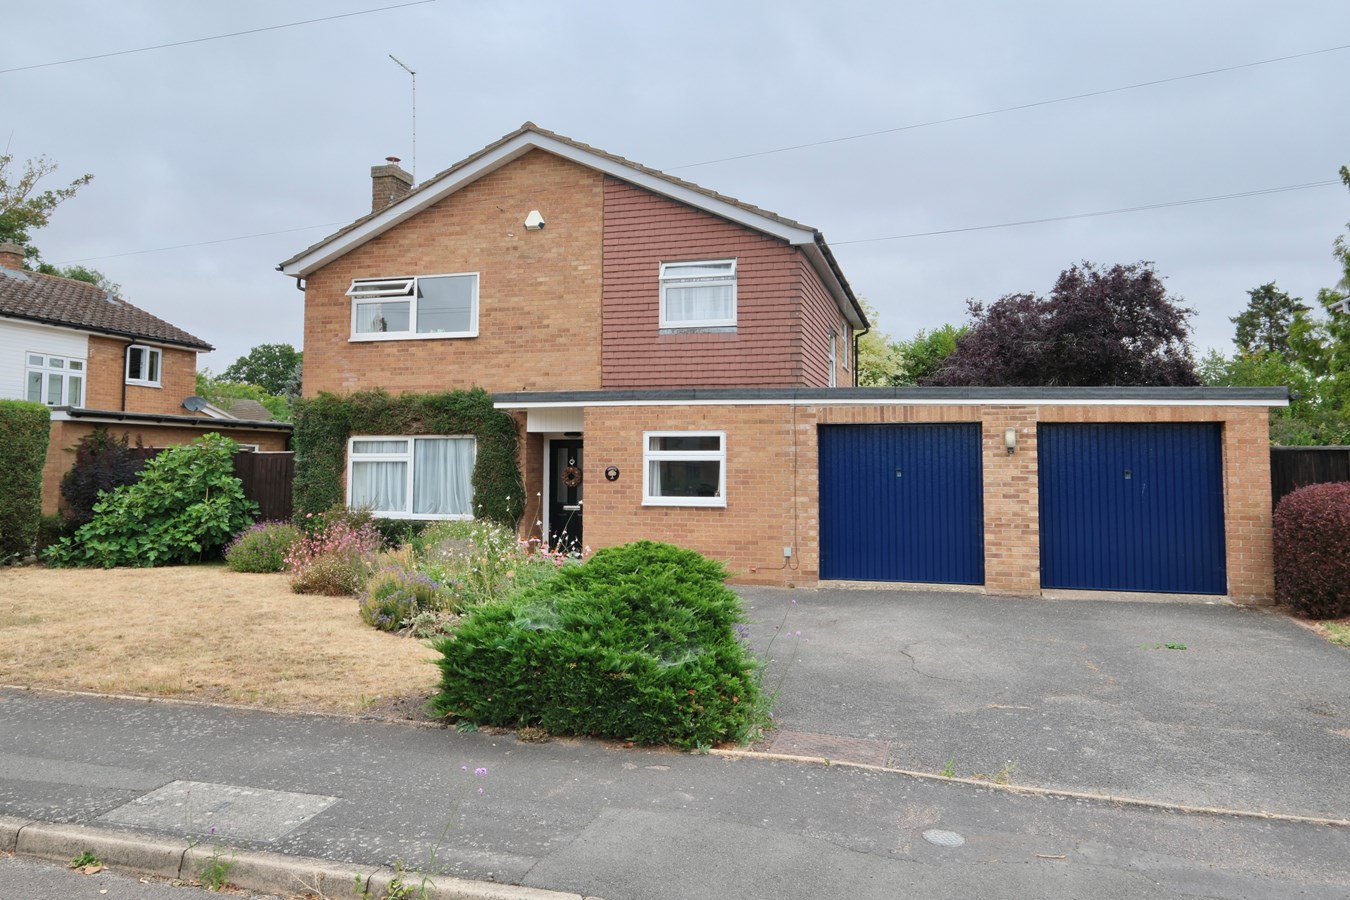
Priors Road, Hemingford Grey, Huntingdon, PE28
4 Bedroom Detached House | Guide Price £695,000
This superb detached family home in Hemingford Grey offers an exceptional opportunity to acquire a spacious, well-appoin...
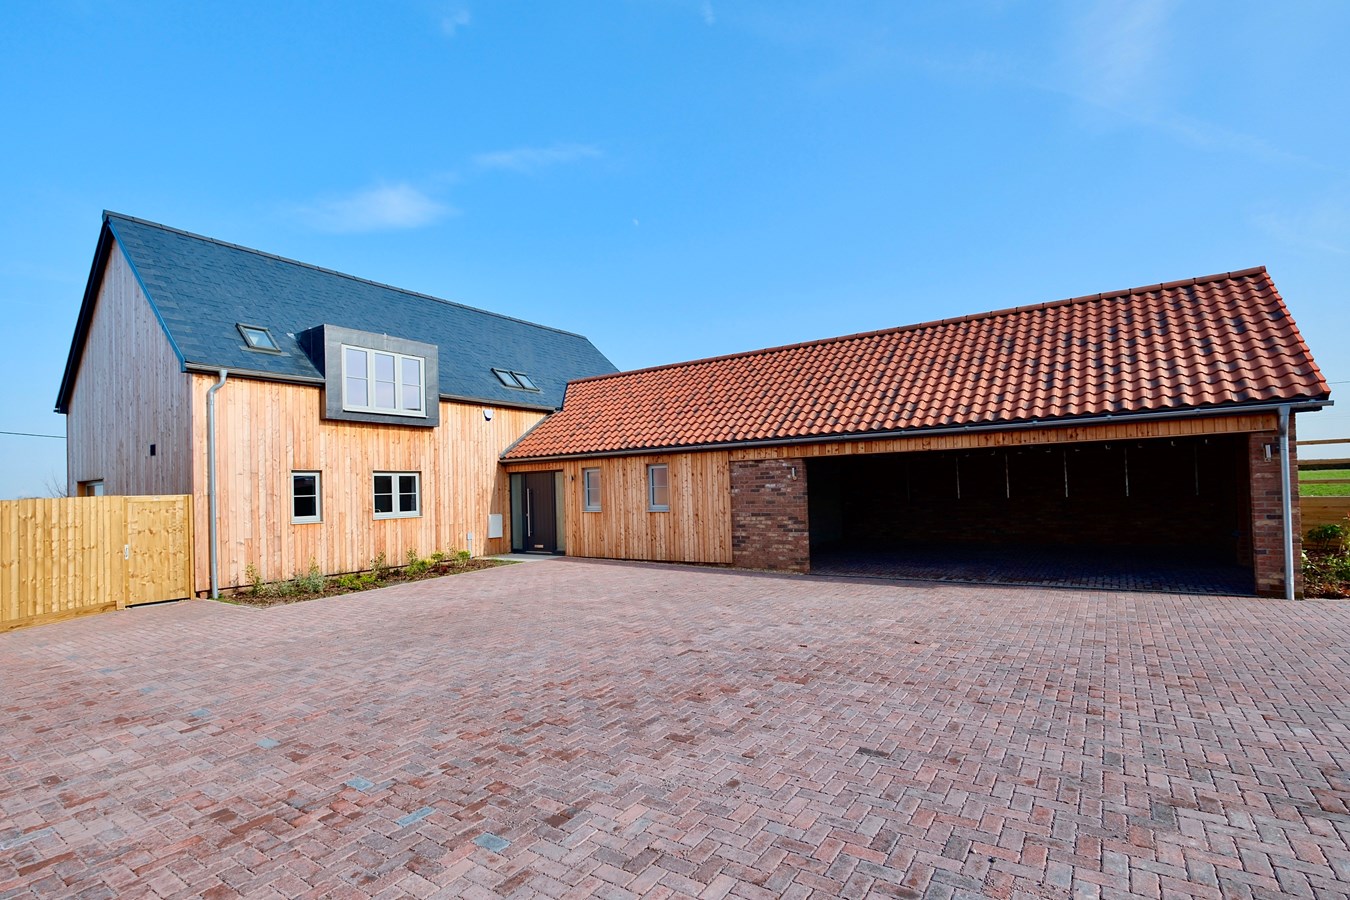
Manor Farm, Great Raveley, Huntingdon, PE28
4 Bedroom Detached House | Guide Price £699,995
**STAMP DUTY INCENTIVES AVAILABLE**This impressively proportioned new home offers in excess of 3,000 sq ft of accommodat...
How much is your home worth?
Use our short form to request a valuation of your property.
Request a Valuation
©2026 The Guild of Property Professionals. All rights reserved.
Terms and Conditions |
Privacy Policy |
Cookie Policy |
Complaints Policy |
Members Login
The Guild of Property Professionals Trading Address: 121 Park Lane, London W1K 7AG. GPEA Limited.
Registered in England & Wales.
Company No: 02819824.
Registered Office Address: 2 St. Stephen's Court, St. Stephen's Road, Bournemouth, Dorset, England, BH2 6LA.
VAT Registration No: 576 8795 61

