
- Thoughtfully Extended Accommodation
- Two Good Sized Reception Rooms
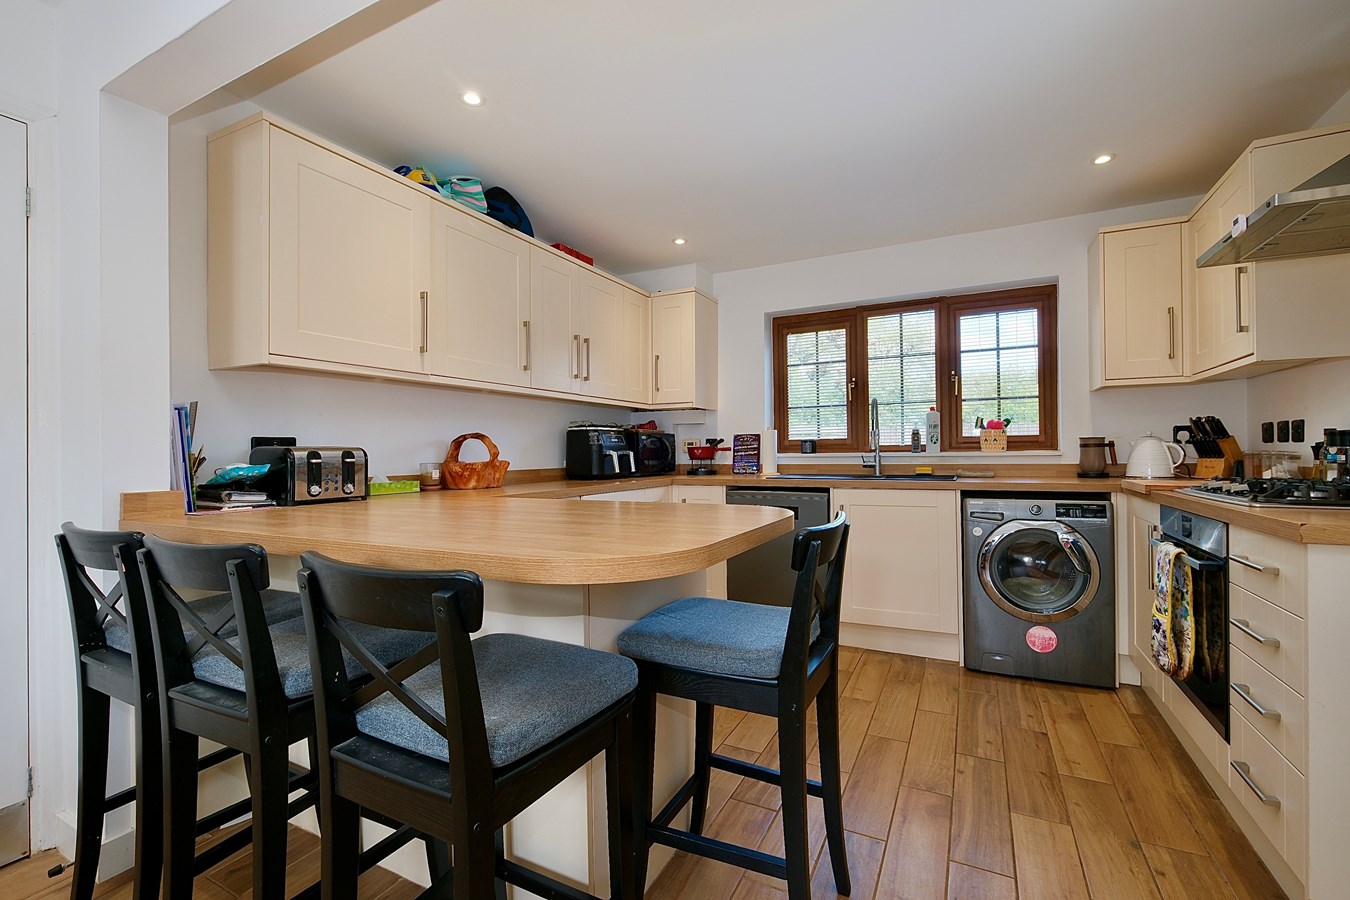
- Re-Fitted Kitchen/Family Room
- Re-Fitted Family Bathroom
- Mature And Private Garden
- Double Garage And Generous Four Car Driveway
- Lovely Open Aspect To The Rear
- Popular Estate Location

This property listing is now SSTC
4 Bedroom Detached House for sale in Huntingdon
 1
4
2
1
4
2
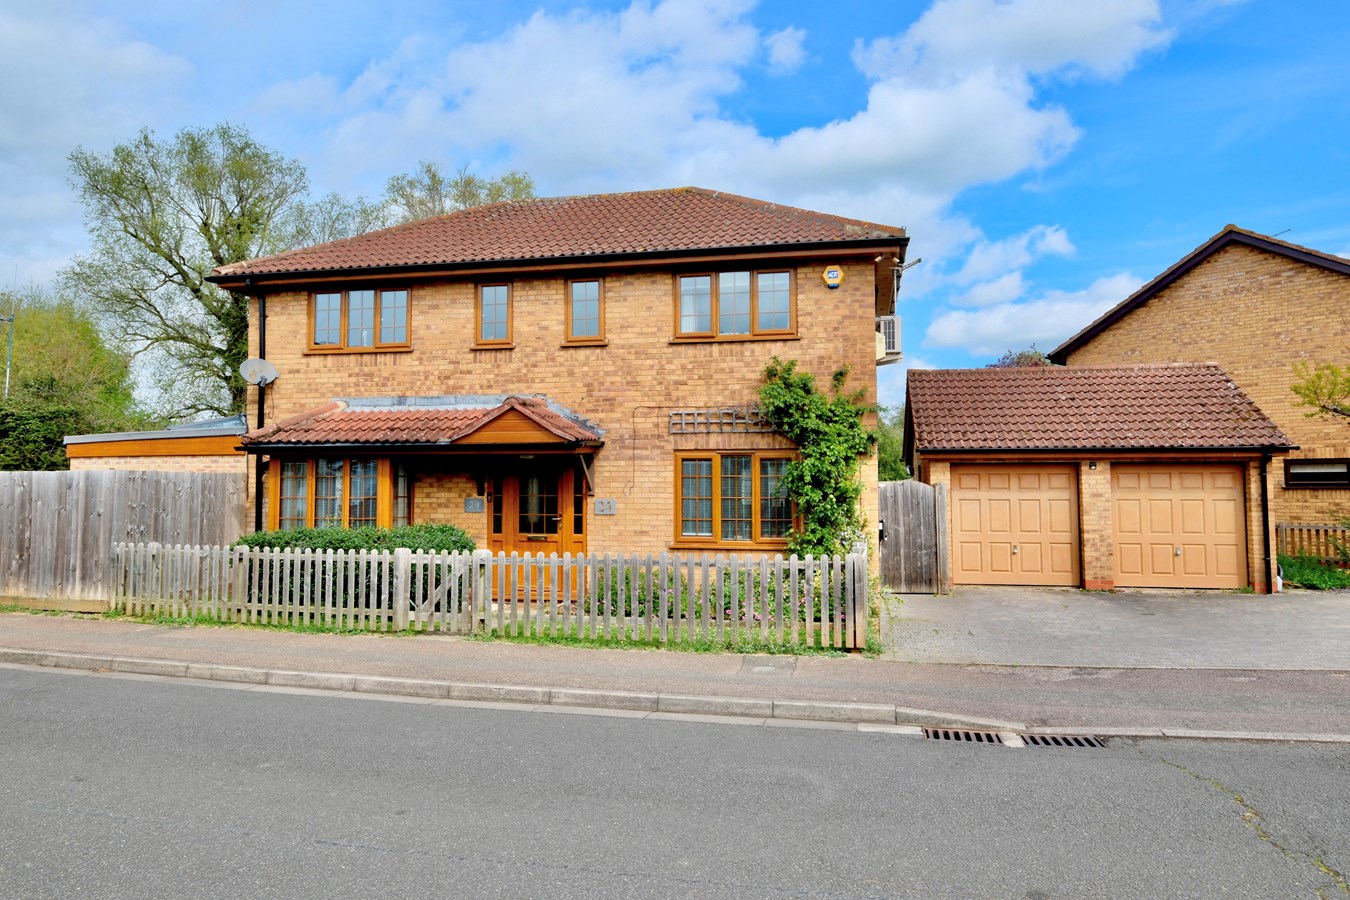
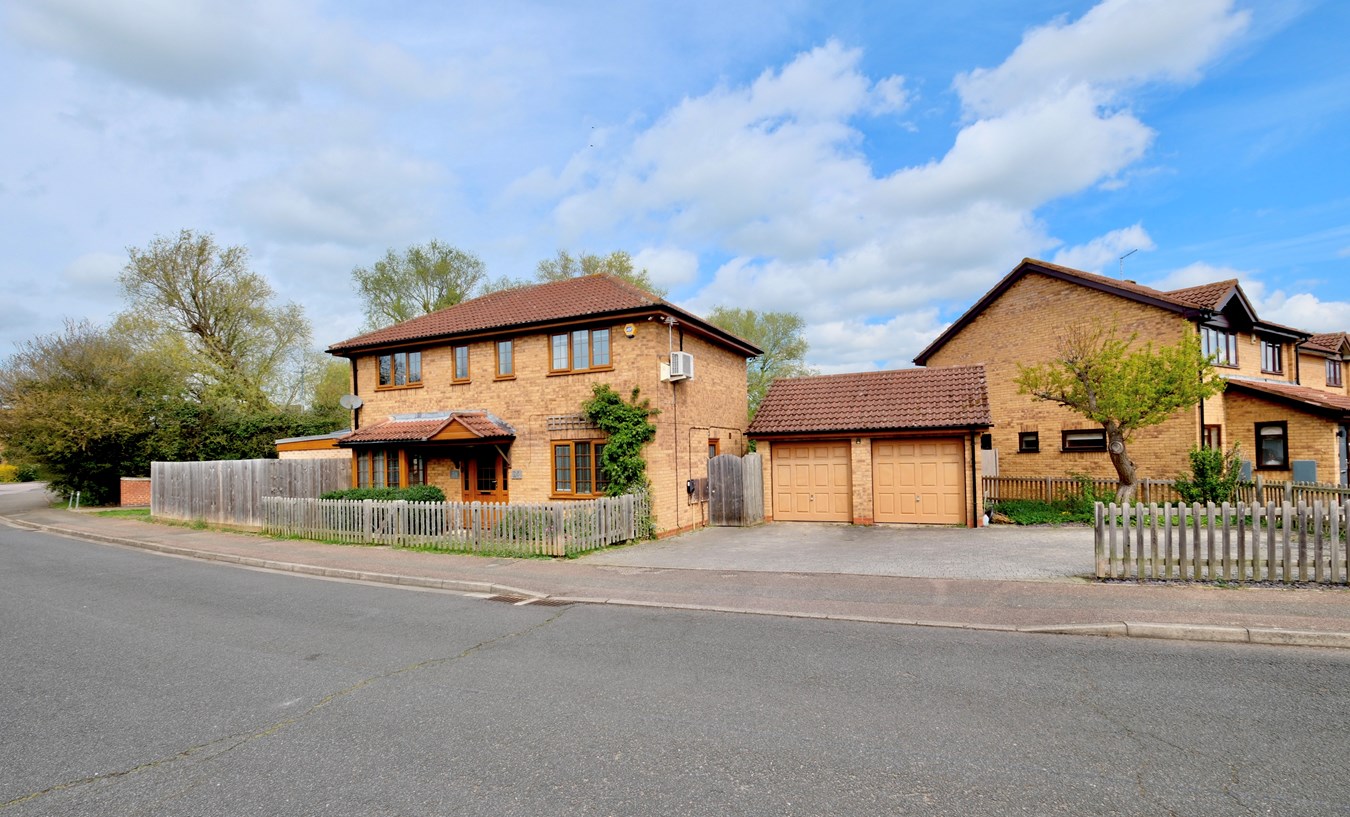
This thoughtfully extended four-bedroom detached family home offers beautifully presented accommodation within the highly sought-after Stukeley Meadows estate. Boasting a re-fitted kitchen/family room, two generous reception rooms, a re-fitted family bathroom and an enviable open aspect to the rear, this property perfectly marries style and practicality. The mature and private garden complements the spacious interior, while ample parking is provided by a double garage and a generous four-car driveway. This exceptional home must be seen to be fully appreciated.
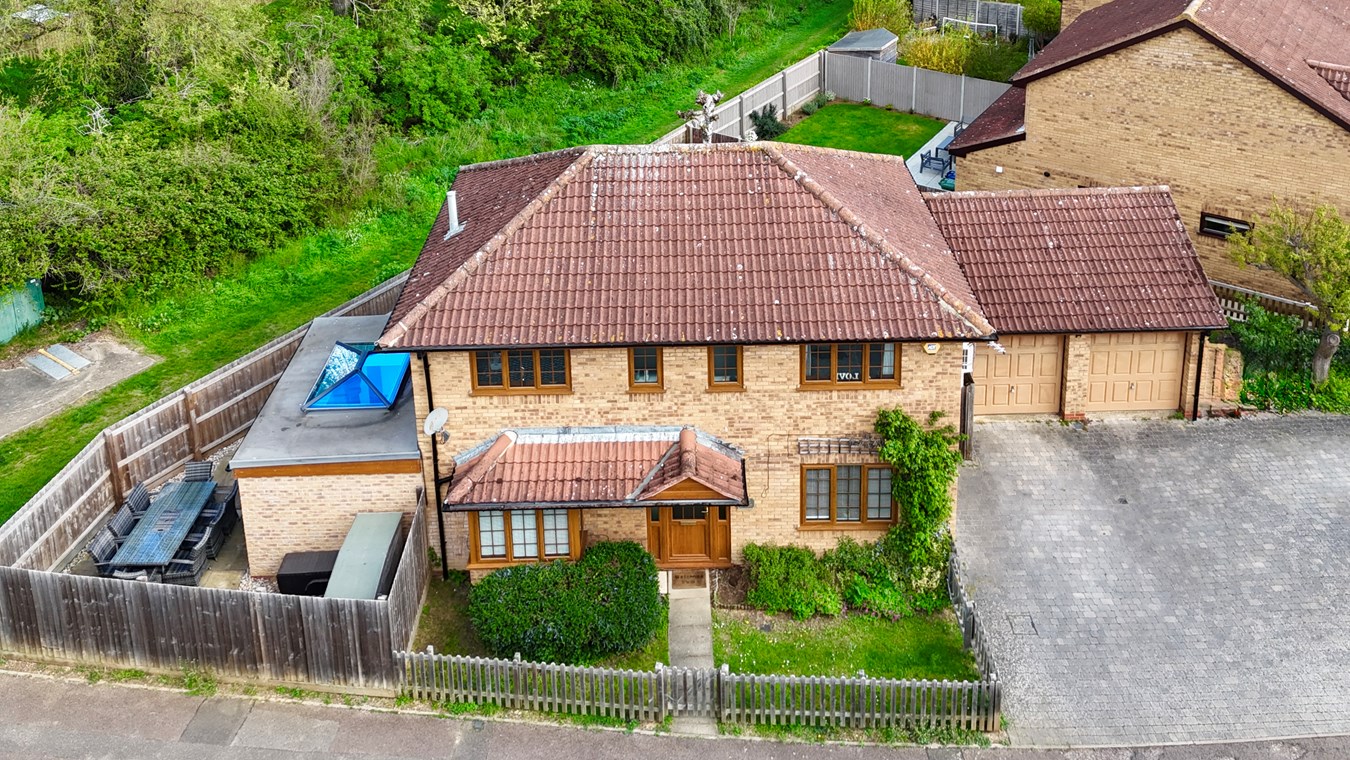
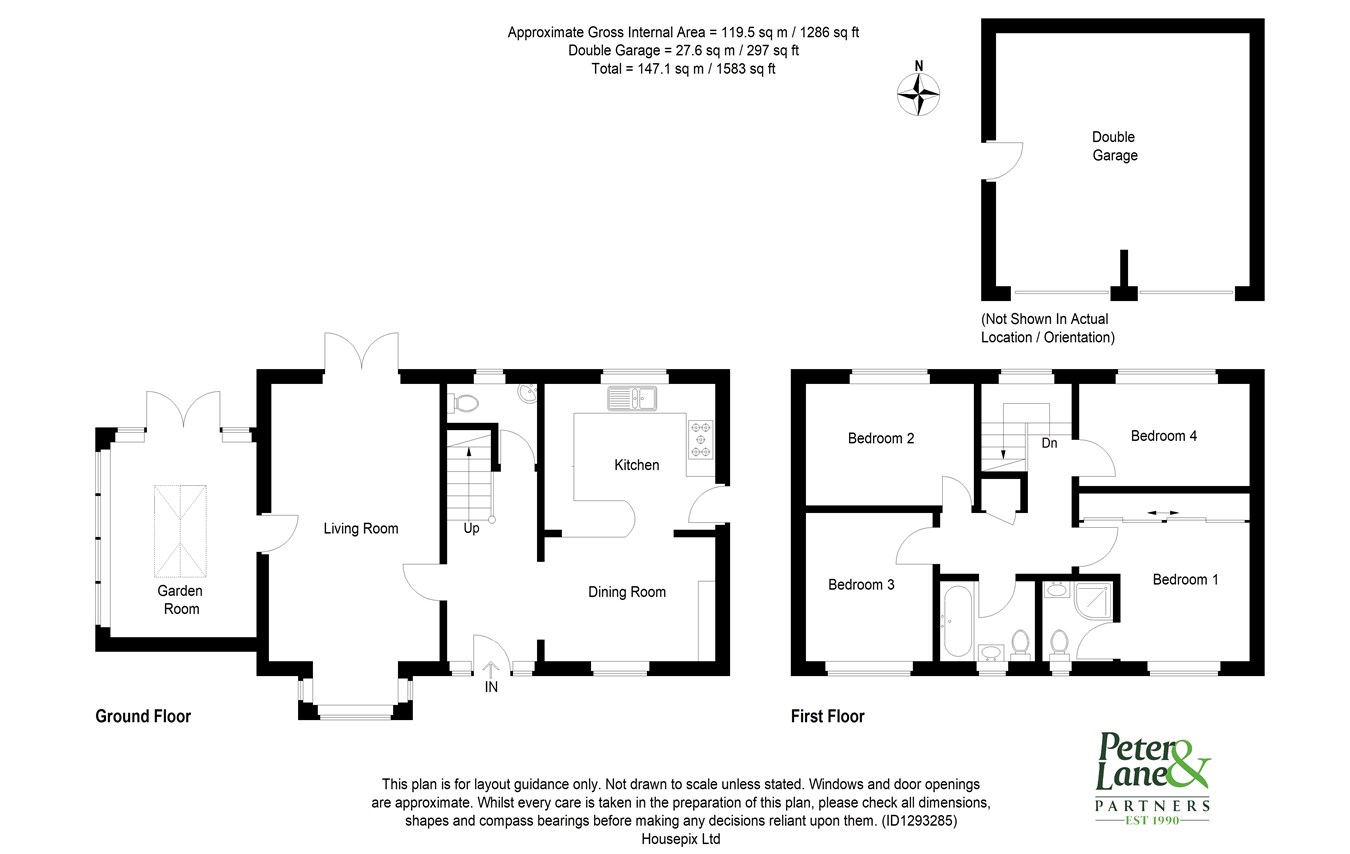
The heart of the home is undoubtedly the thoughtfully extended re-fitted kitchen/family room, designed with modern living in mind. Featuring extensive quality units, integrated appliances, and ample workspace. There is a generous living room and a fabulous extended garden room with 'lantern' skylight window.
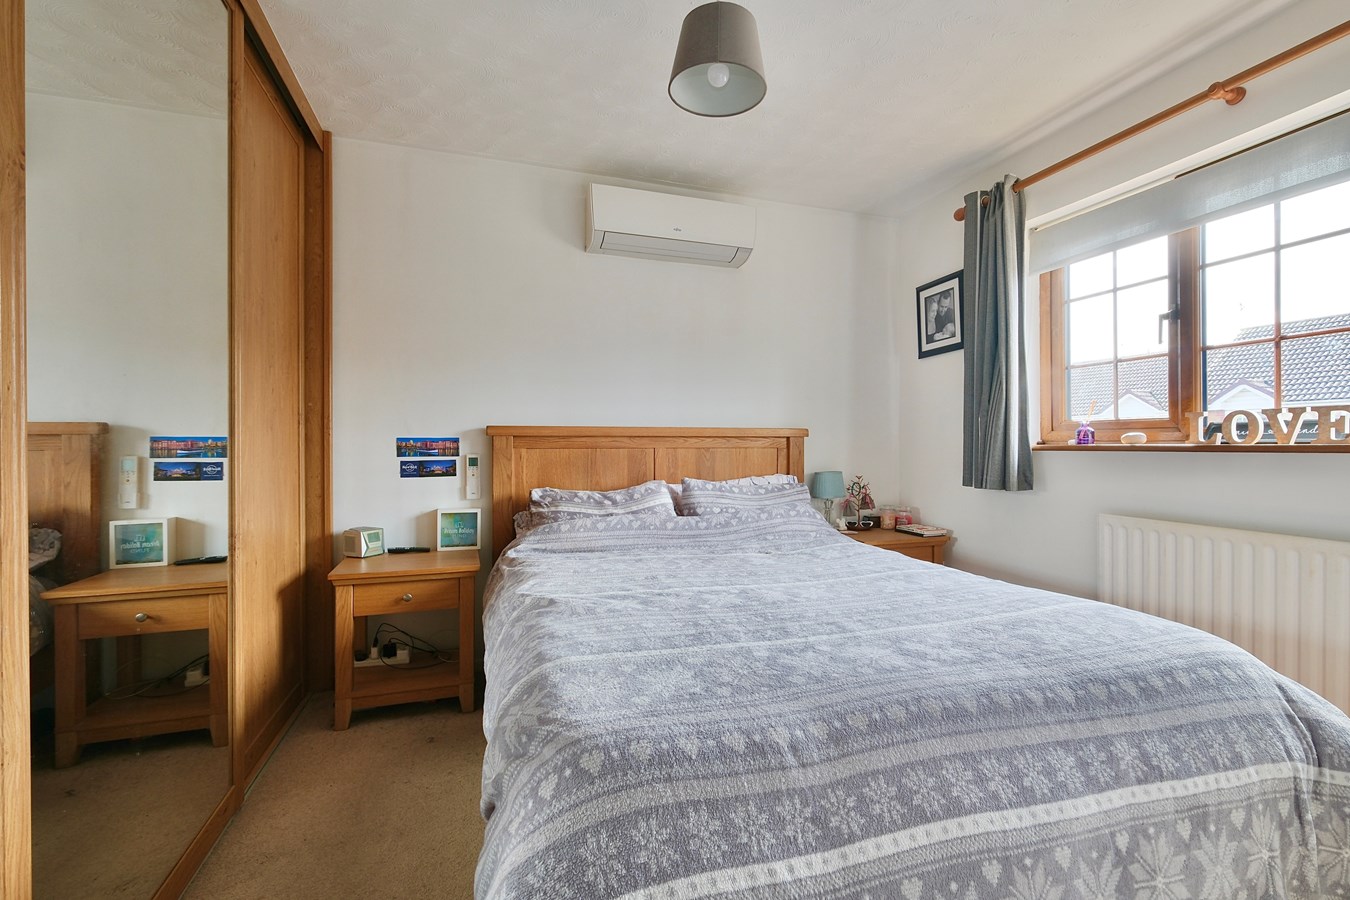
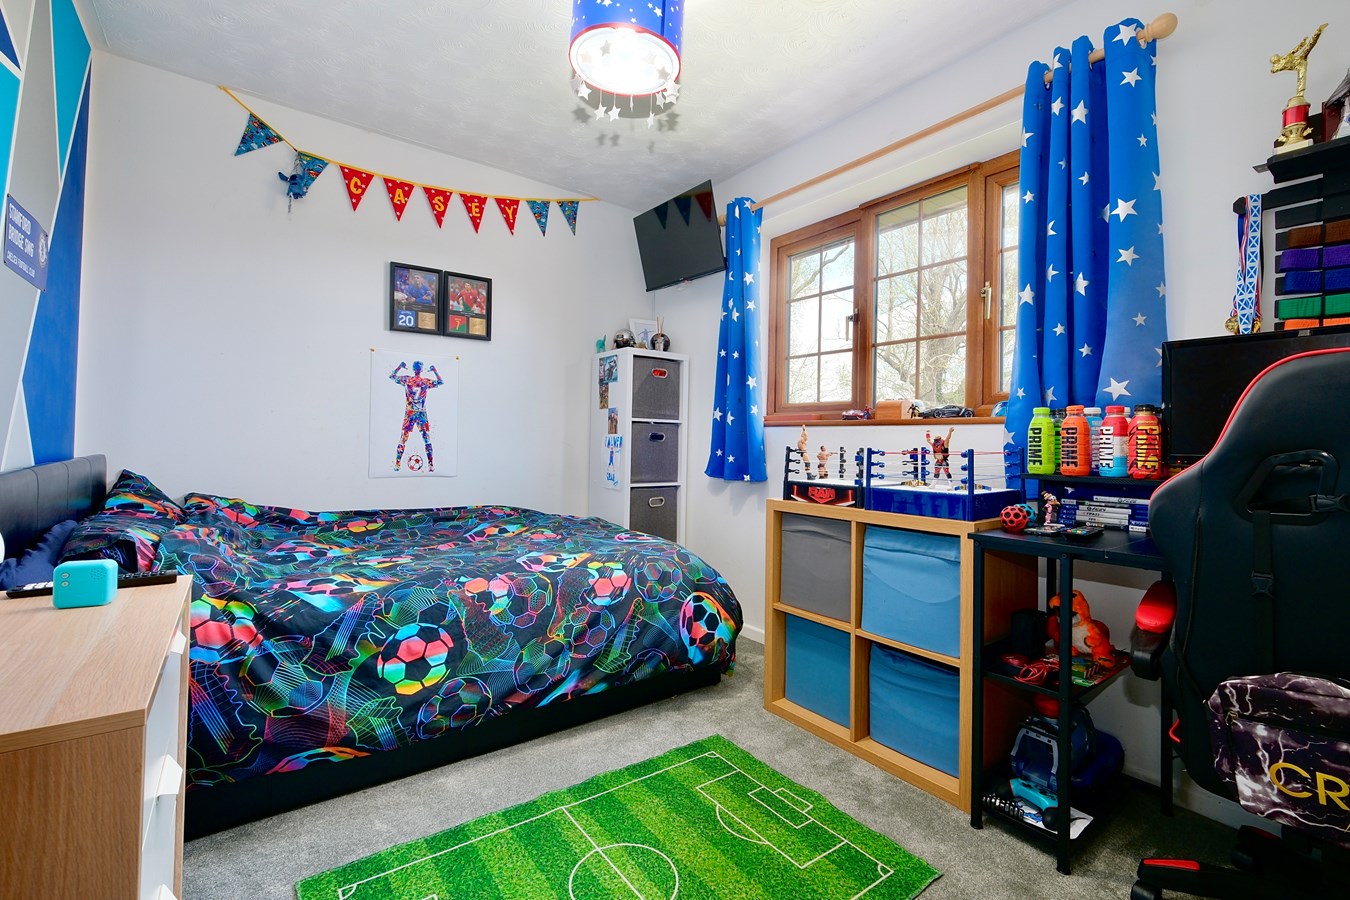
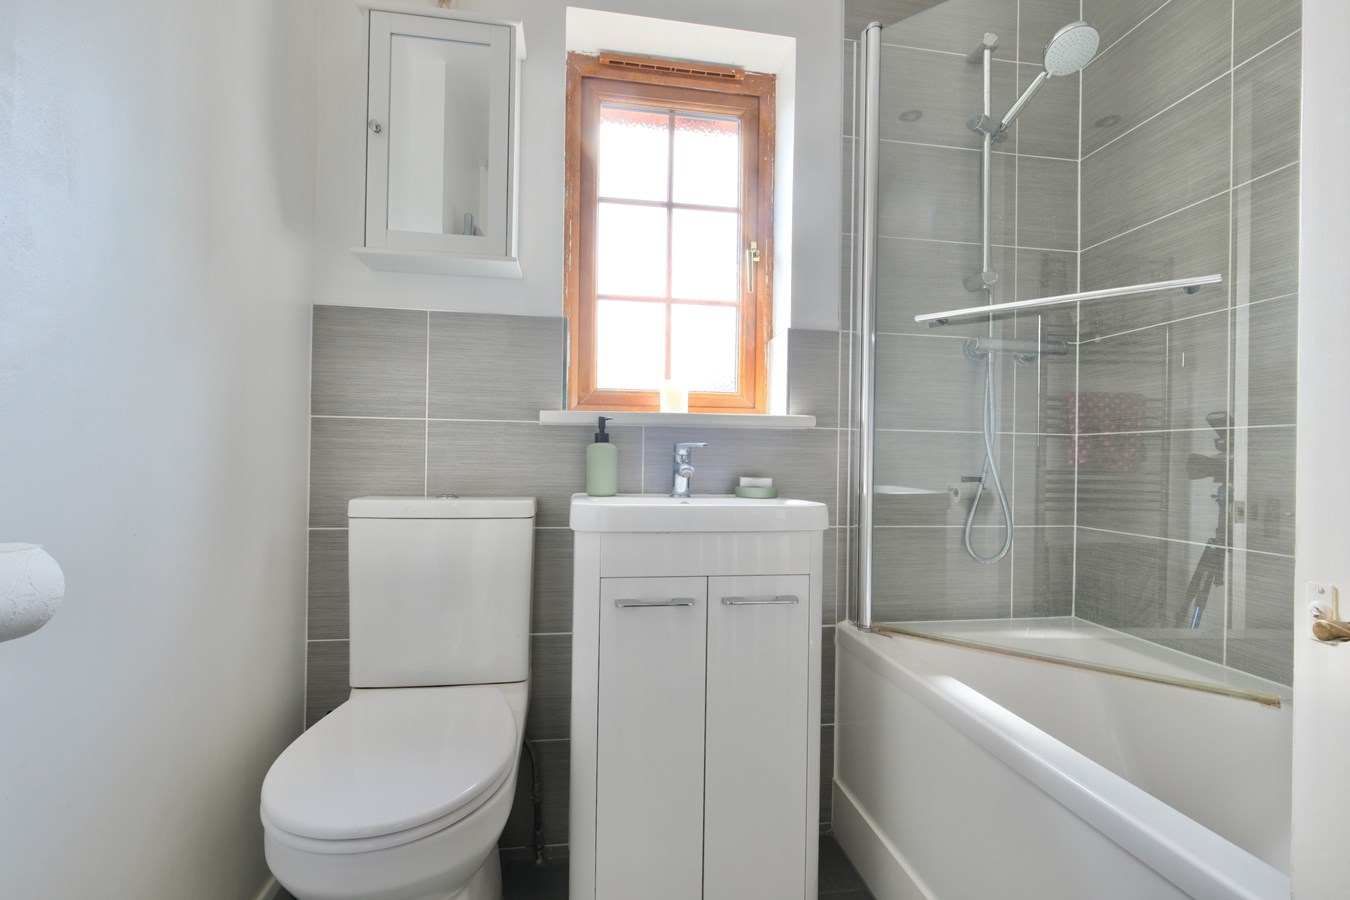
Upstairs, four well-proportioned bedrooms provide comfortable accommodation for all family members. The principal bedroom enjoys a peaceful aspect and plenty of storage, while the other three bedrooms are versatile enough to be used as guest rooms, children's bedrooms, or home offices. The recently re-fitted family bathroom boasts modern fixtures and fittings, creating a stylish and functional space for your daily routines.
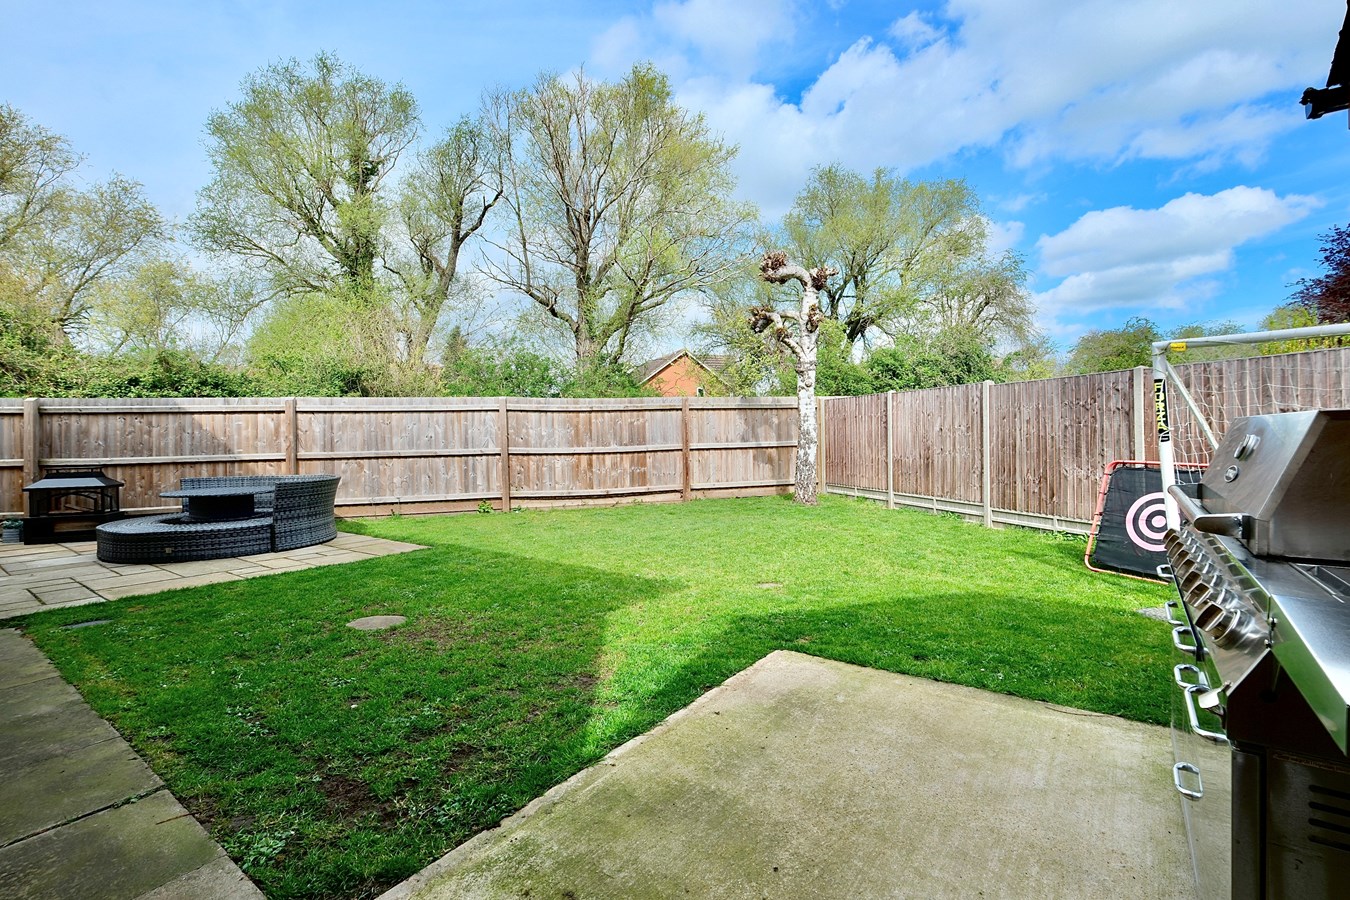
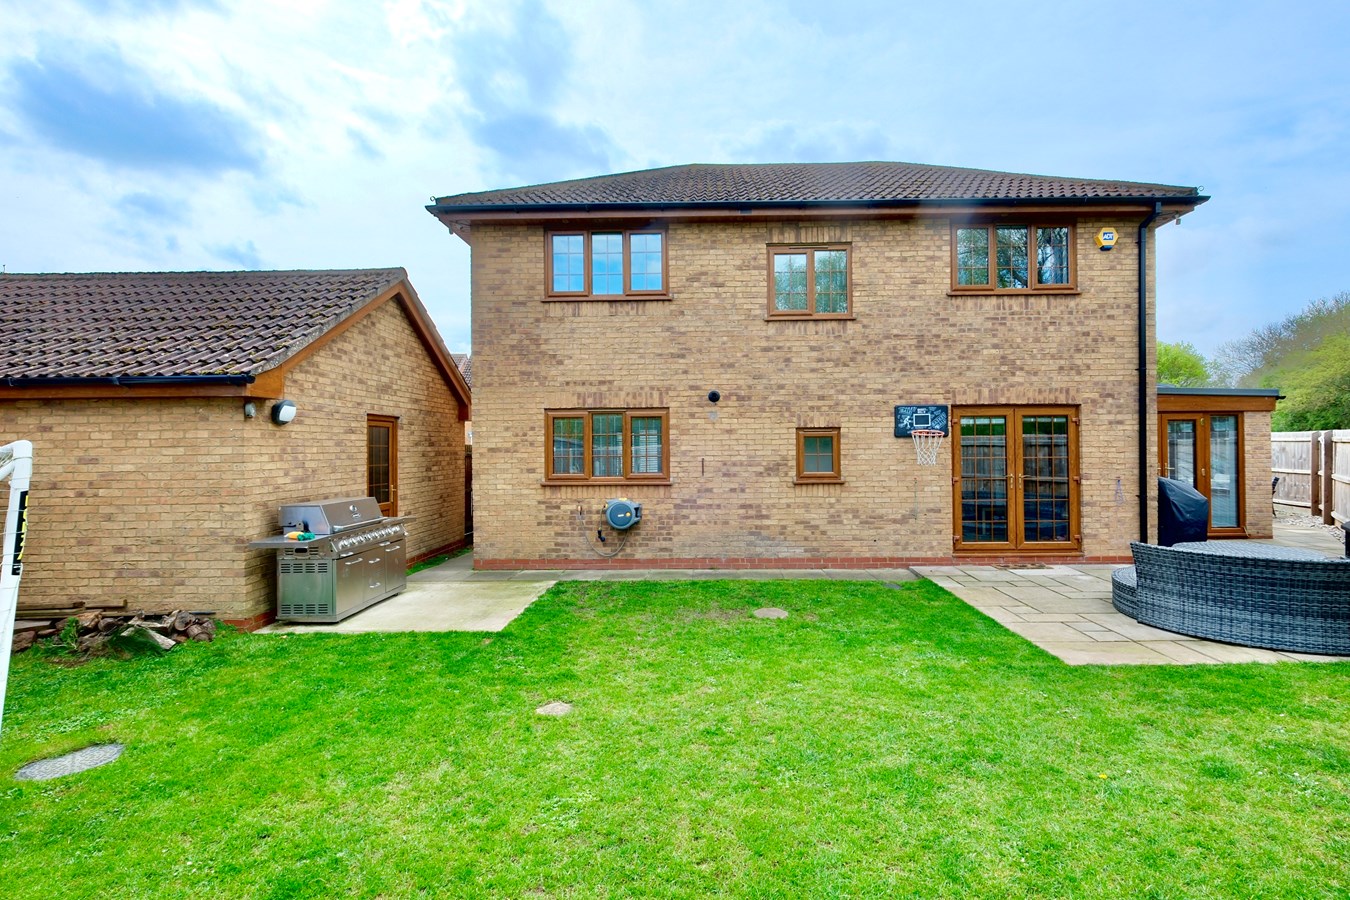
Outside, the beautifully maintained mature garden offers a private retreat with a generous lawn, established beds, and patio areas ideal for relaxing or entertaining. Integral Storm Canopy Over
UPVC double glazed front door to
Entrance Hall
13' 0" x 5' 10" (3.96m x 1.78m)
Ceramic tiled flooring, radiator, coats hanging area, stairs to first floor, central heating thermostat, inner door to
Cloakroom
Fitted in a two piece white suite comprising low level WC, corner wash hand basin, full ceramic tiling, wall light point,, radiator, ceramic tiled flooring, UPVC window to rear aspect.
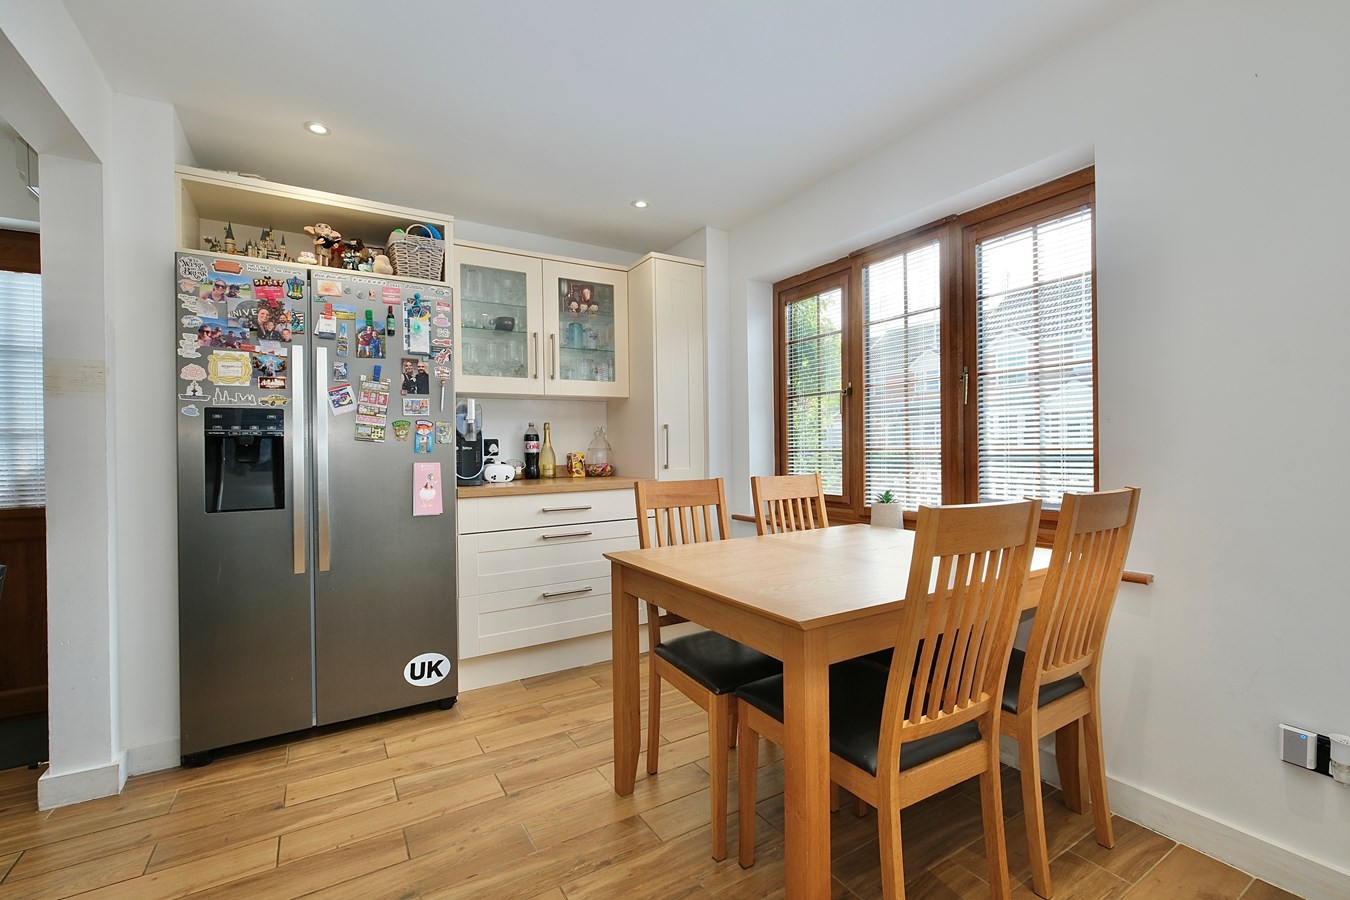
Kitchen/Breakfast/Family Room
18' 10" x 11' 6" (5.74m x 3.51m)
A light double aspect reconfigured family space, re-fitted in a range of Shaker style cream base and wall mounted cabinets with complementing work surfaces and upstands, central four stool peninsula unit, single drainer one and a half bowl resin sink unit with directional mixer tap, plumbing for automatic washing machine and dishwasher, integral electric oven and five ring gas hob with suspended extractor unit fitted above, ceramic tiled flooring, space and plumbing for American style fridge freezer, glass fronted display cabinet, drawer units, pan drawers, recessed lighting, UPVC windows to front and rear aspects, UPVC door to side aspect, concealed gas fired central heating boiler serving hot water system and radiators, single panel radiator, recessed lighting.
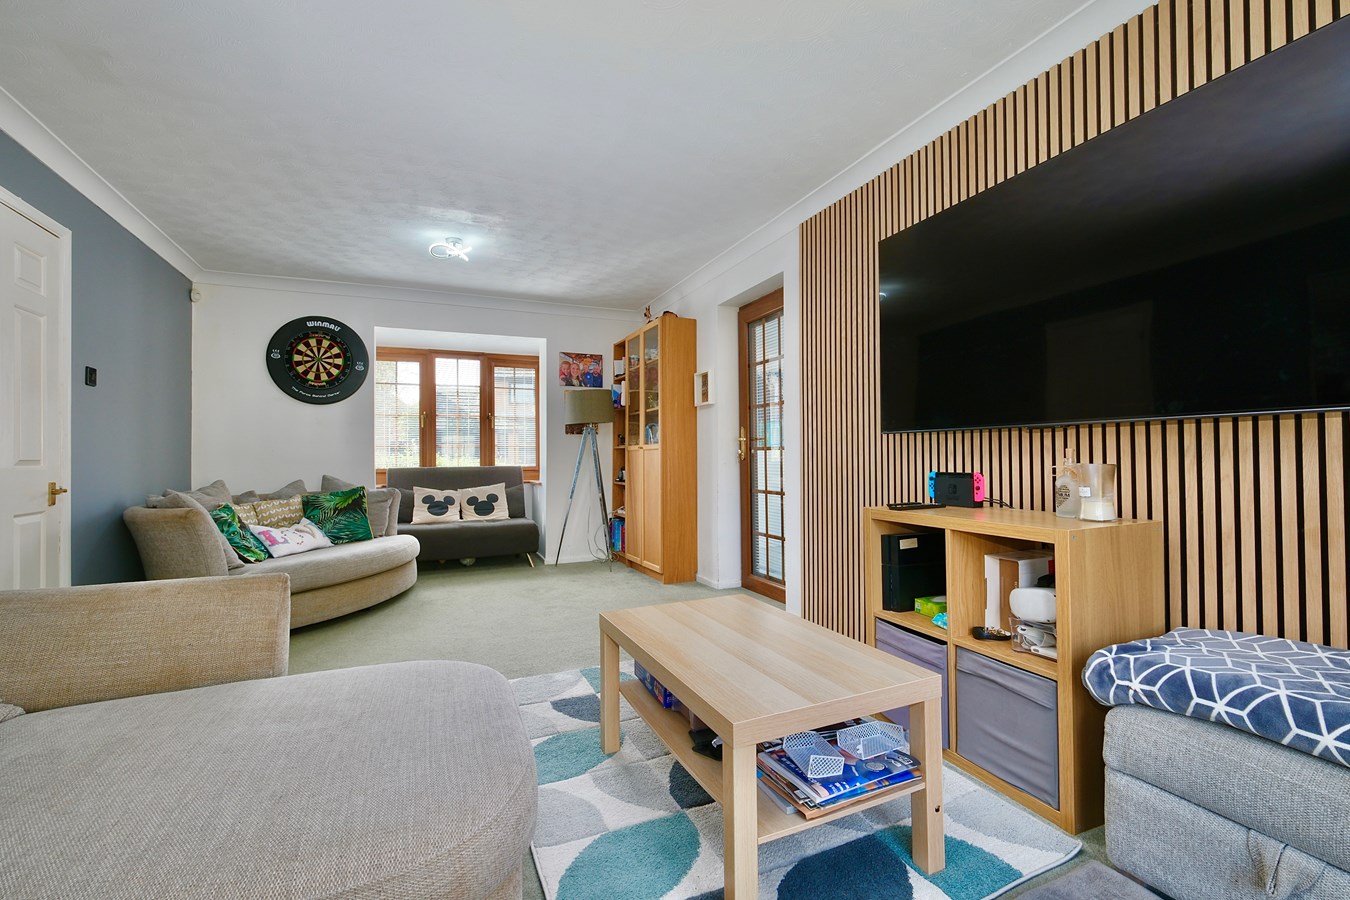
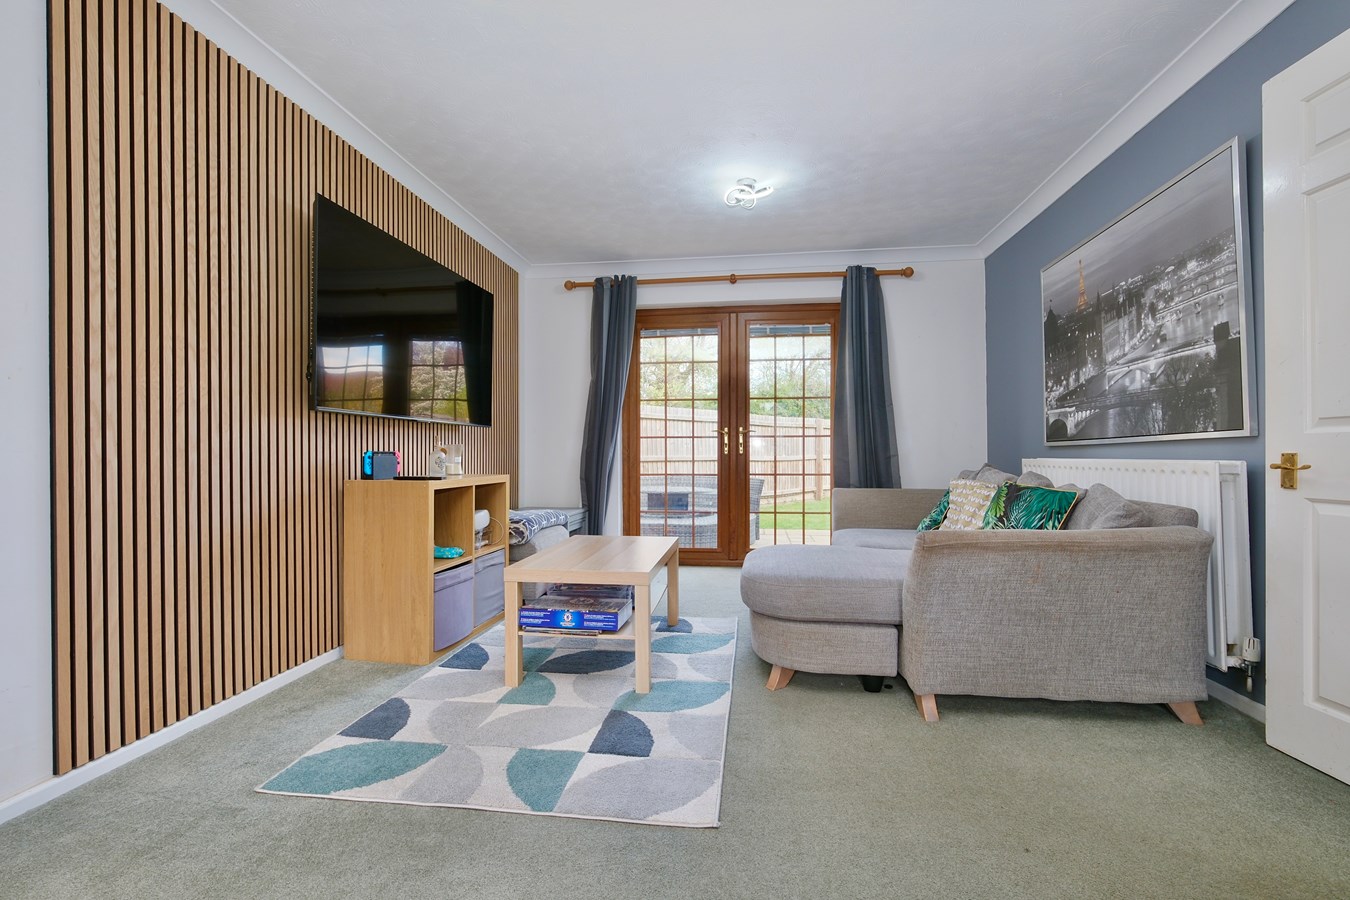
Sitting Room
22' 6" x 11' 6" (6.86m x 3.51m)
A light double aspect room with UPVC box bay window to front aspect and French doors to garden terrace to the rear, double panel radiator, TV point, telephone point, decorative panelling, radiator, UPVC glazed door to
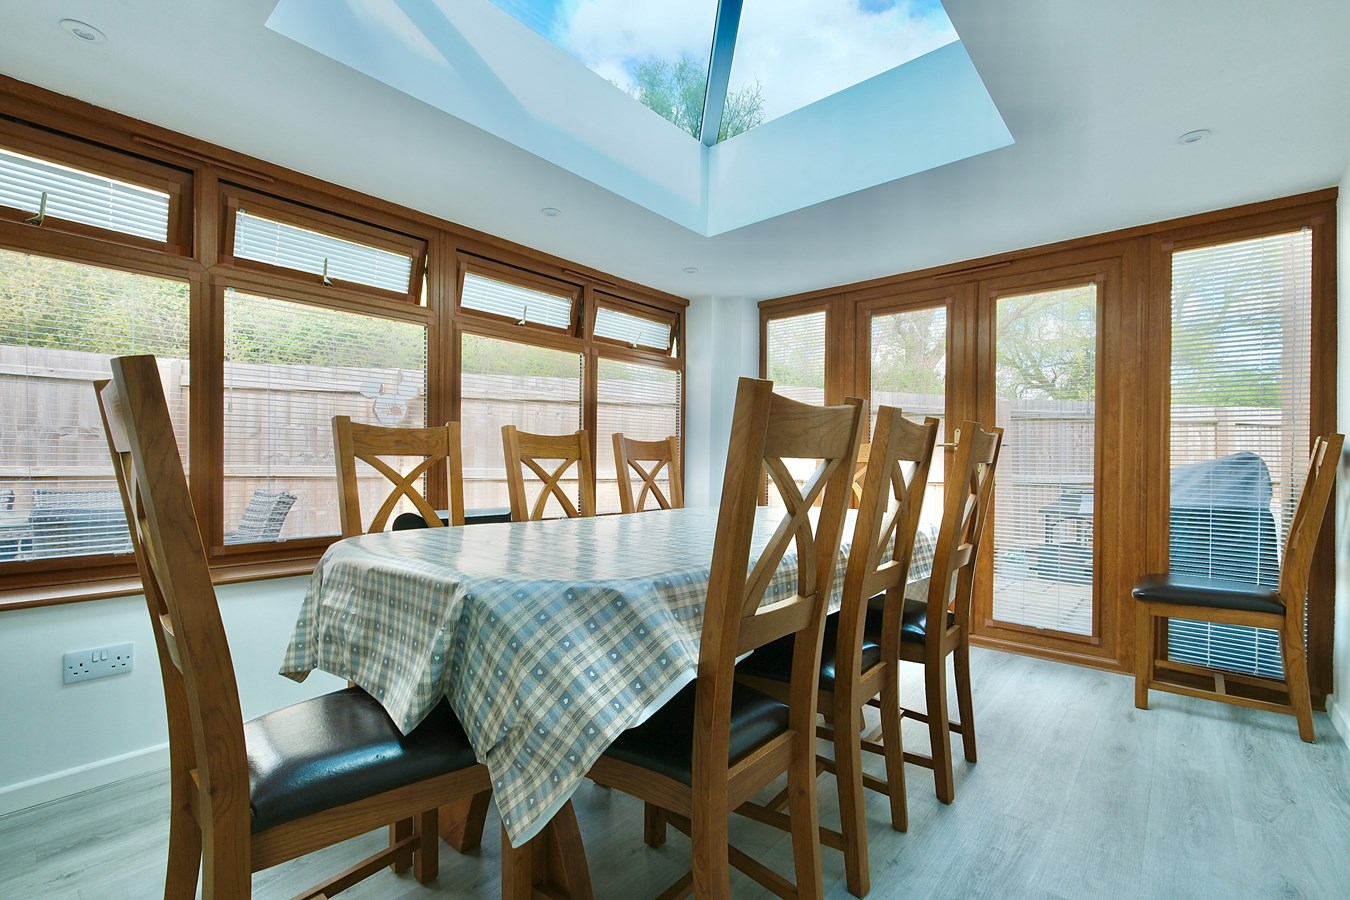
Garden Room
13' 1" x 10' 2" (3.99m x 3.10m)
French doors accessing garden terrace, quality LVT flooring, UPVC window to side garden, central lantern skylight window, recessed lighting, independent electric panel heater.
First Floor Galleried Landing
UPVC window to garden aspect, access to insulated loft space with ladder, airing cupboard with shelving.
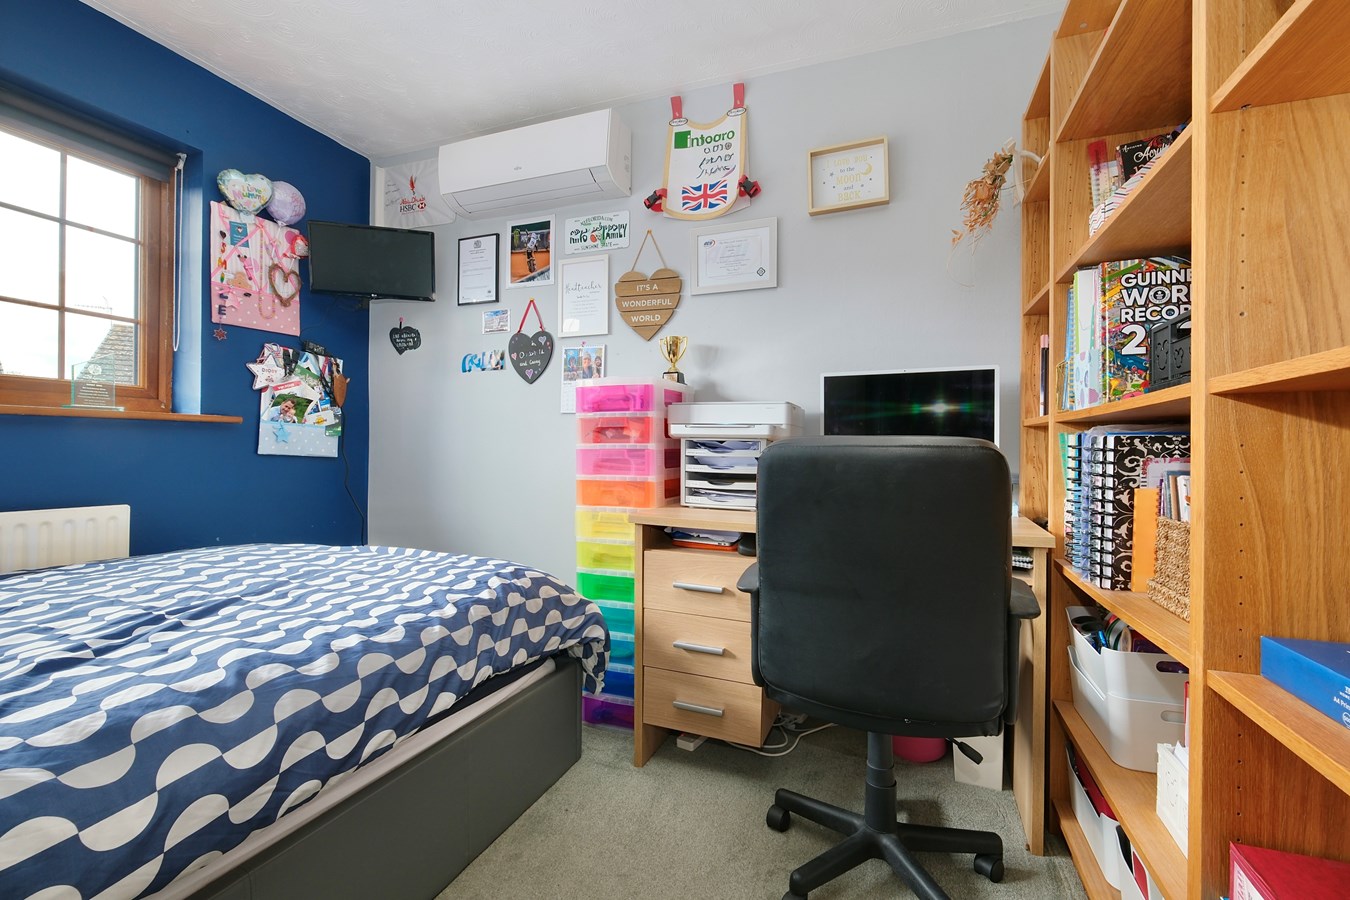
Bedroom 1
11' 10" x 9' 10" (3.61m x 3.00m)
Extensive wardrobe range with hanging and storage, independent wall mounted air conditioning unit, UPVC window to front aspect, radiator.
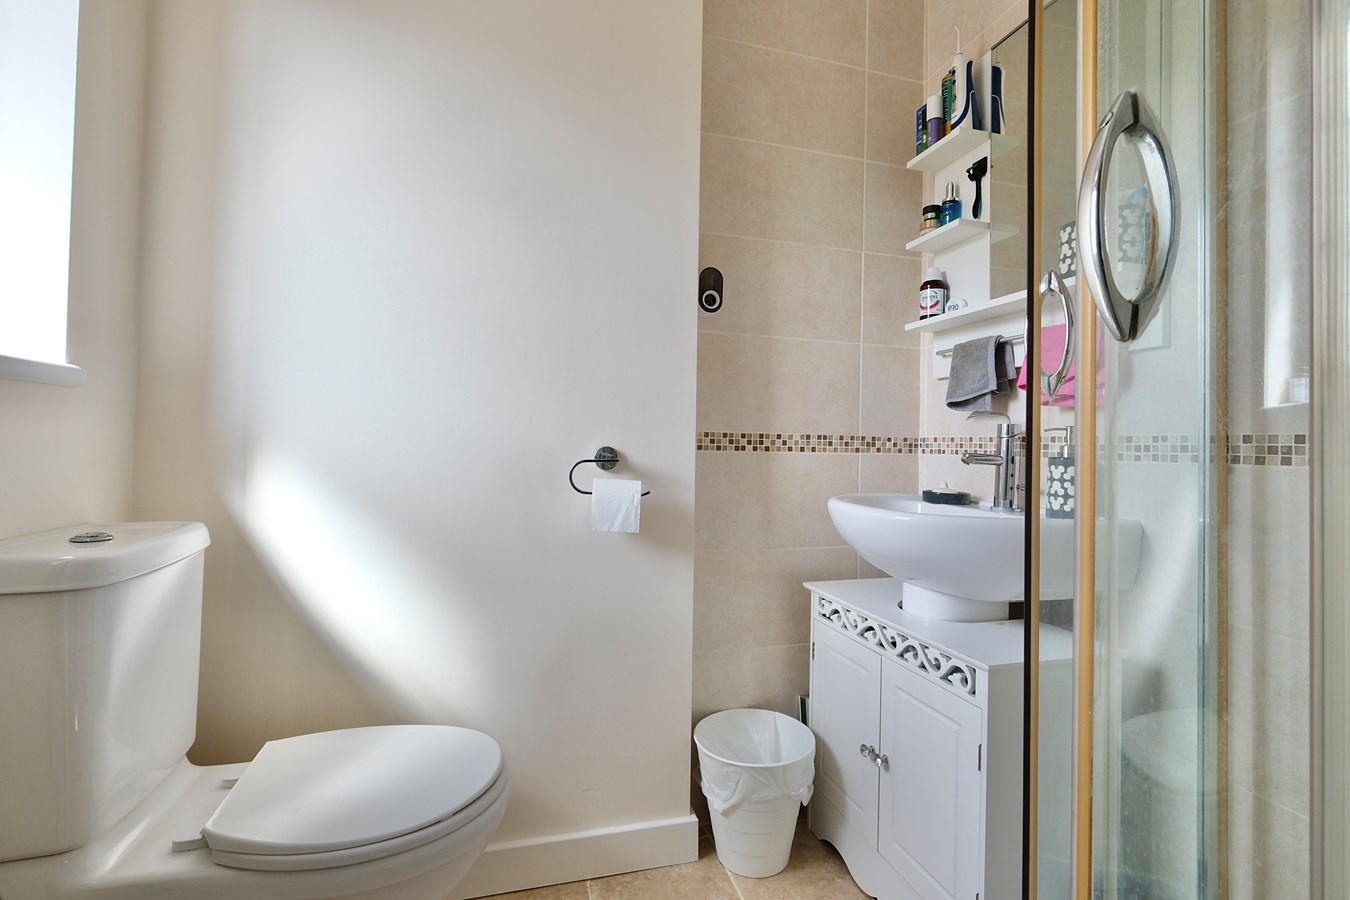
En Suite Shower Room
Fitted in a three piece white suite comprising low level WC, pedestal wash hand basin with mixer tap, screened shower enclosure with independent shower unit fitted over, extensive tiling with natural stone contour border tiles, UPVC window to front aspect, recessed lighting, extractor, chrome heated towel rail, ceramic tiled flooring.
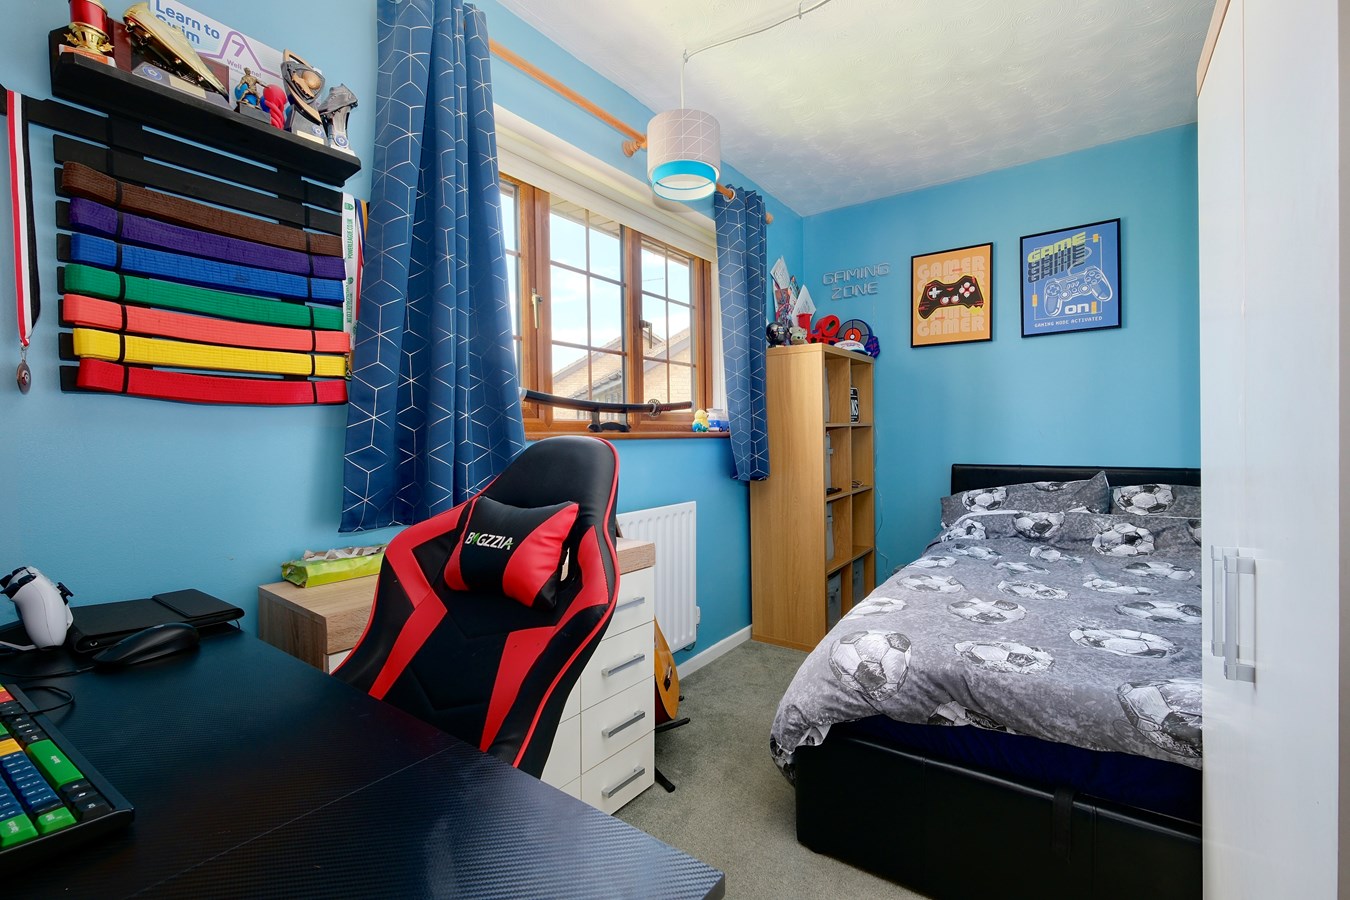
Bedroom 2
11' 7" x 9' 6" (3.53m x 2.90m)
UPVC window to rear aspect, radiator.
Bedroom 3
10' 11" x 8' 9" (3.33m x 2.67m)
UPVC window to front aspect, radiator, wall mounted independent air conditioning unit.
Bedroom 4
11' 11" x 6' 11" (3.63m x 2.11m)
Radiator, UPVC window to rear aspect.
Family Bathroom
6' 5" x 6' 2" (1.96m x 1.88m)
Re-fitted in a three piece contemporary white suite comprising low level WC, vanity wash hand basin with monobloc mixer tap, UPVC window to front aspect, panel bath with folding shower screen with mixer tap and independent shower unit fitted over, extensive ceramic tiling, ceramic tiled flooring, chrome heated towel rail, recessed lighting.
Double Garage
17' 1" x 16' 10" (5.21m x 5.13m)
Twin up and over doors, power, lighting, eaves storage space and private UPVC door to side aspect.
Outside
The extensive frontage gives brick paviour parking provision for four vehicles accessing the Double Garage, an electric vehicle charging point, a lawned frontage with a selection of ornamental shrubs and outside lighting enclosed by picket fencing with ornamental tree and gated access entends to the rear. To the rear is a thoughtfully arranged rear garden with extensive areas of paving extending to the side and rear, the gardens are primarily lawned, outside lighting and tap, enclosed by a combination of panel fencing and siding on to open hedgerow.
Buyers Information
To conform with government Money Laundering Regulations 2019, we are required to confirm the identity of all prospective buyers. We use the services of a third party, DezRez Legal, who will contact you directly. They will need the full name, date of birth and current address of all buyers. There is a nominal charge payable direct to DezRez Legal. Please note that we are unable to issue a Memorandum of Agreed Sale until the checks are complete.
Tenure
Freehold
Council Tax Band - E
Important Information
- This is a Freehold property.
Property Ref: 30232364
Similar Properties
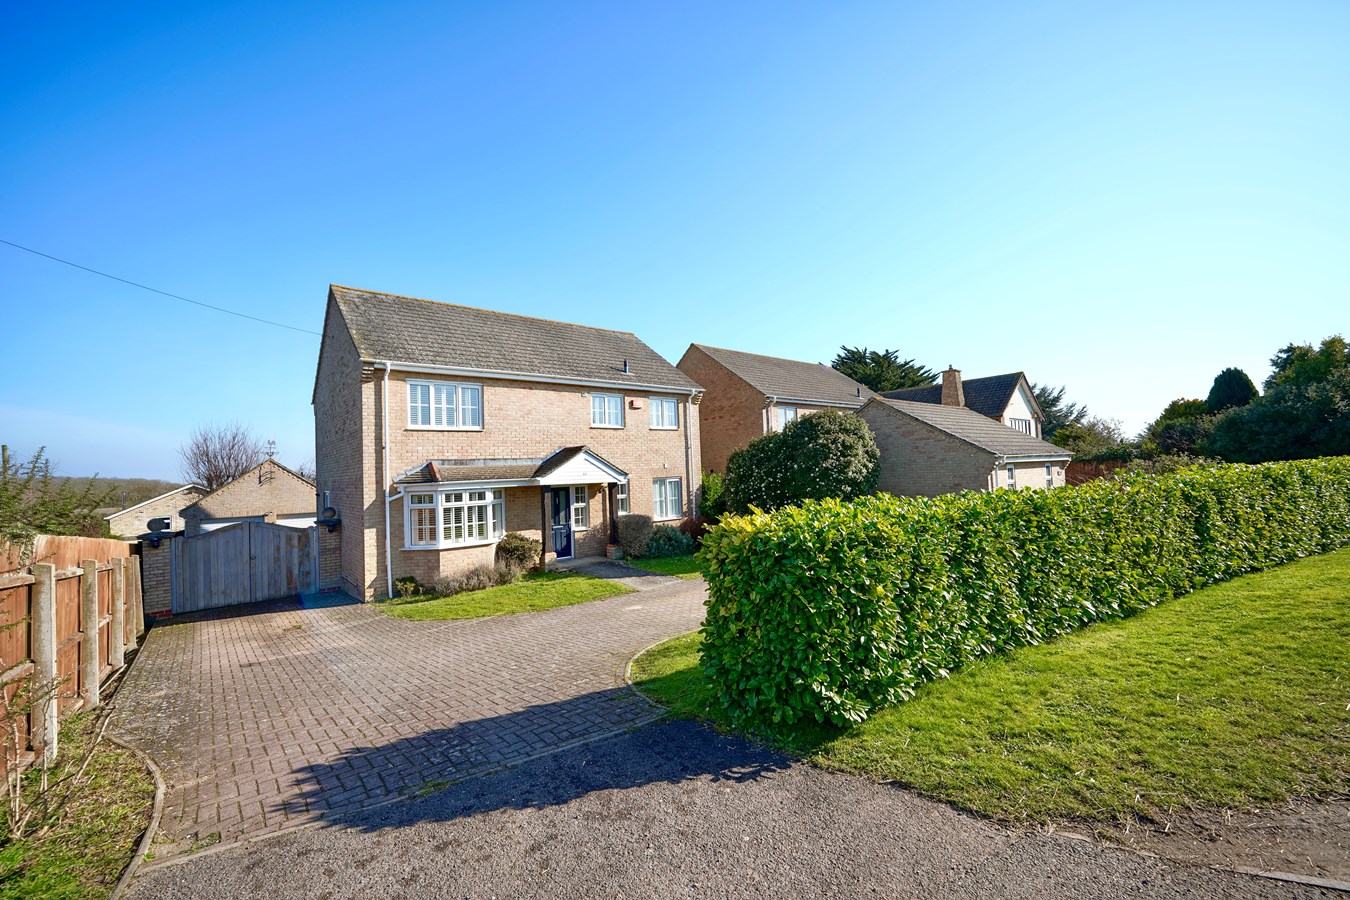
Station Road, Warboys, Huntingdon, PE28
4 Bedroom Detached House | Guide Price £450,000
This impressively proportioned LUMLEY built four bedroom home is situated within this desirable non estate village locat...
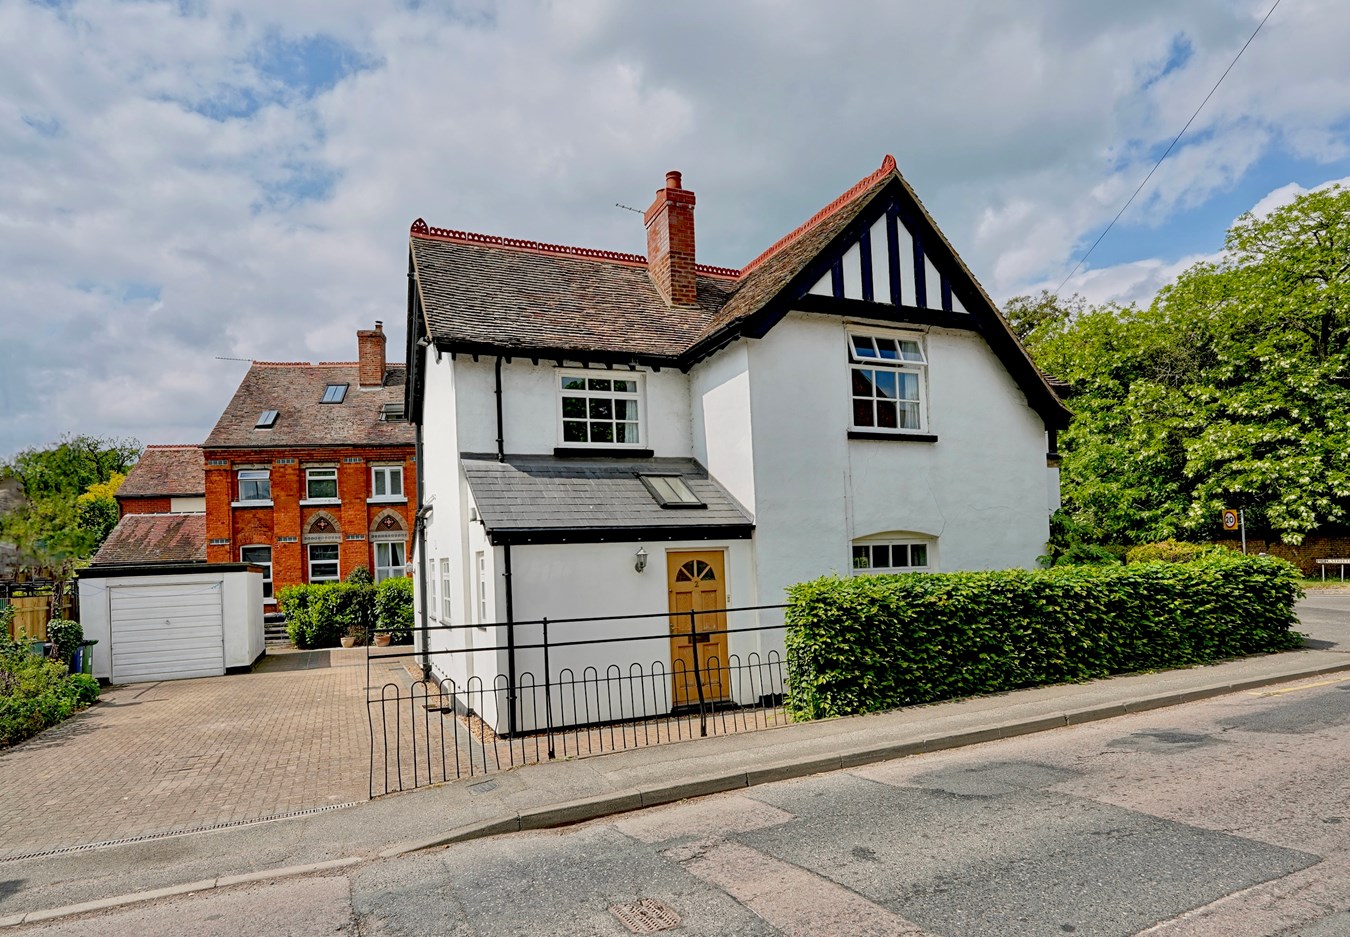
Buckden Road, Brampton, Huntingdon, PE28
3 Bedroom Detached House | £450,000
This charming character home, prominently positioned within this desirable village location offers stunning gardens, gen...
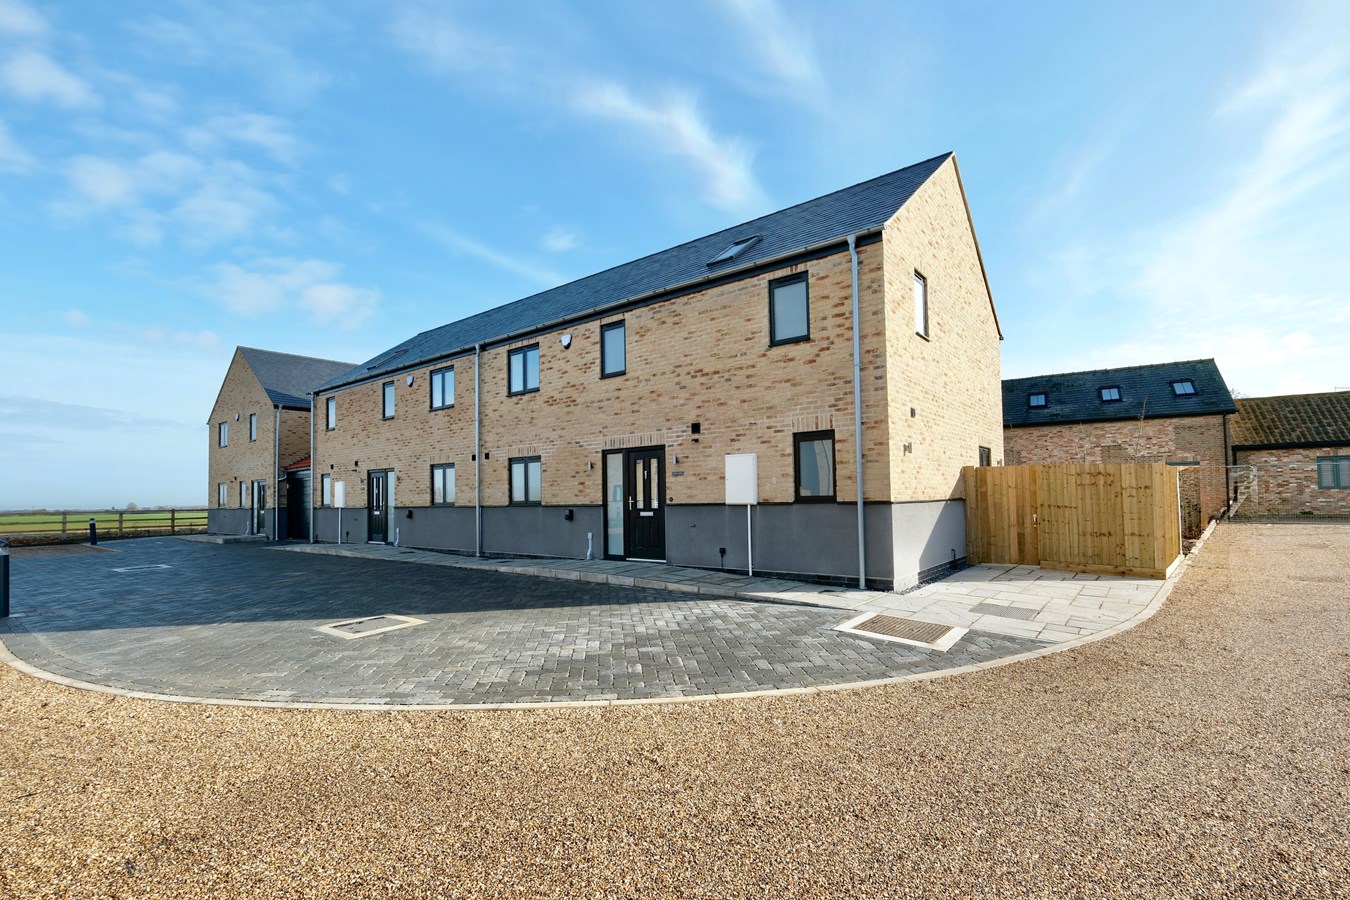
Manor Farm, Wennington, Huntingdon, PE28
3 Bedroom Semi-Detached House | £450,000
This thoughtfully designed and beautifully presented New Home offers stunning accommodation within this exceptional cour...
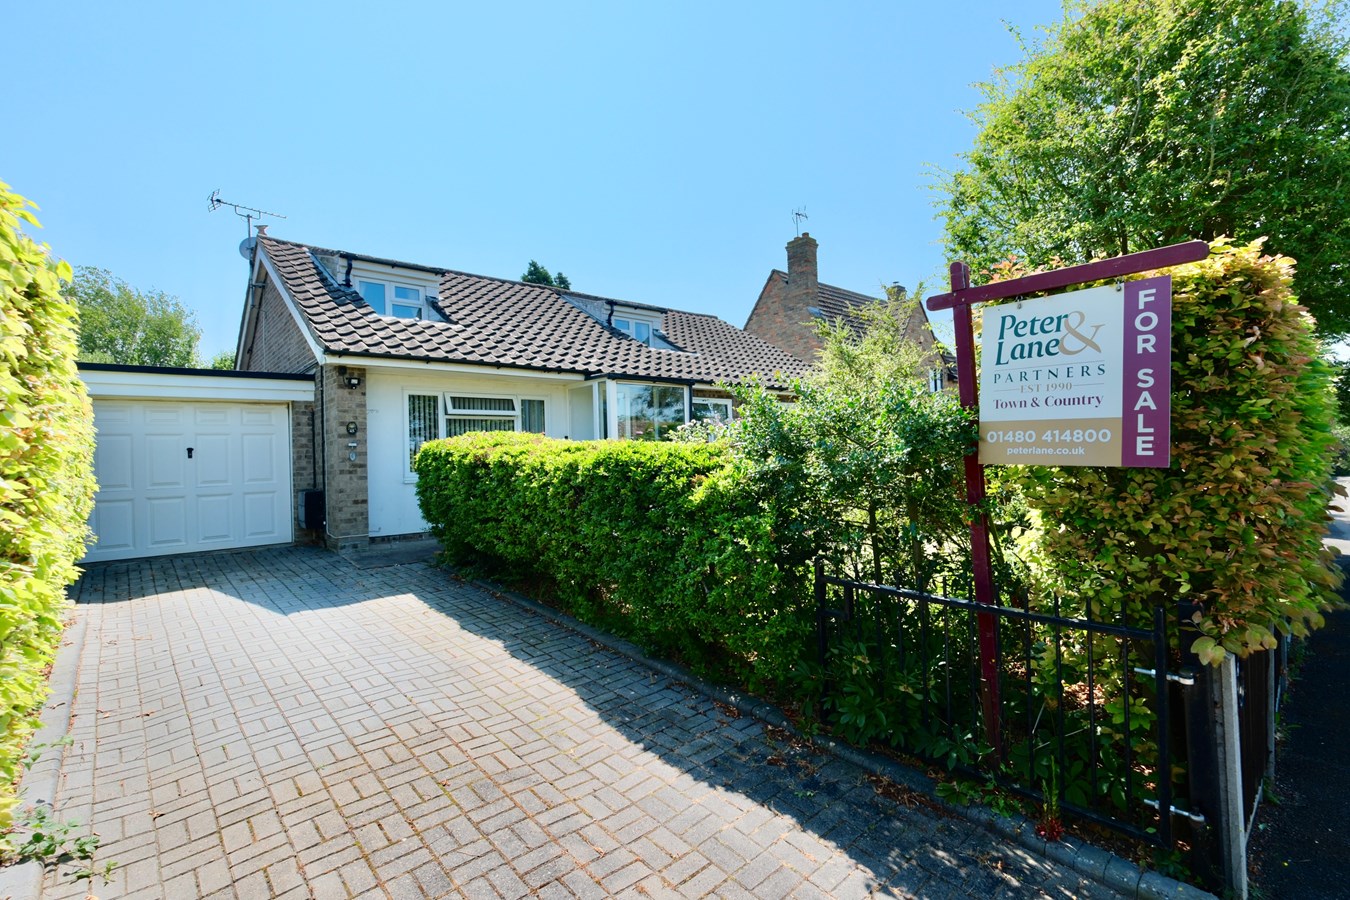
Church Road, Great Stukeley, Huntingdon, PE28
4 Bedroom Detached House | Guide Price £465,000
This versatile, chalet home offers five bedroom accommodation with two en suites within generous and mature, private gar...
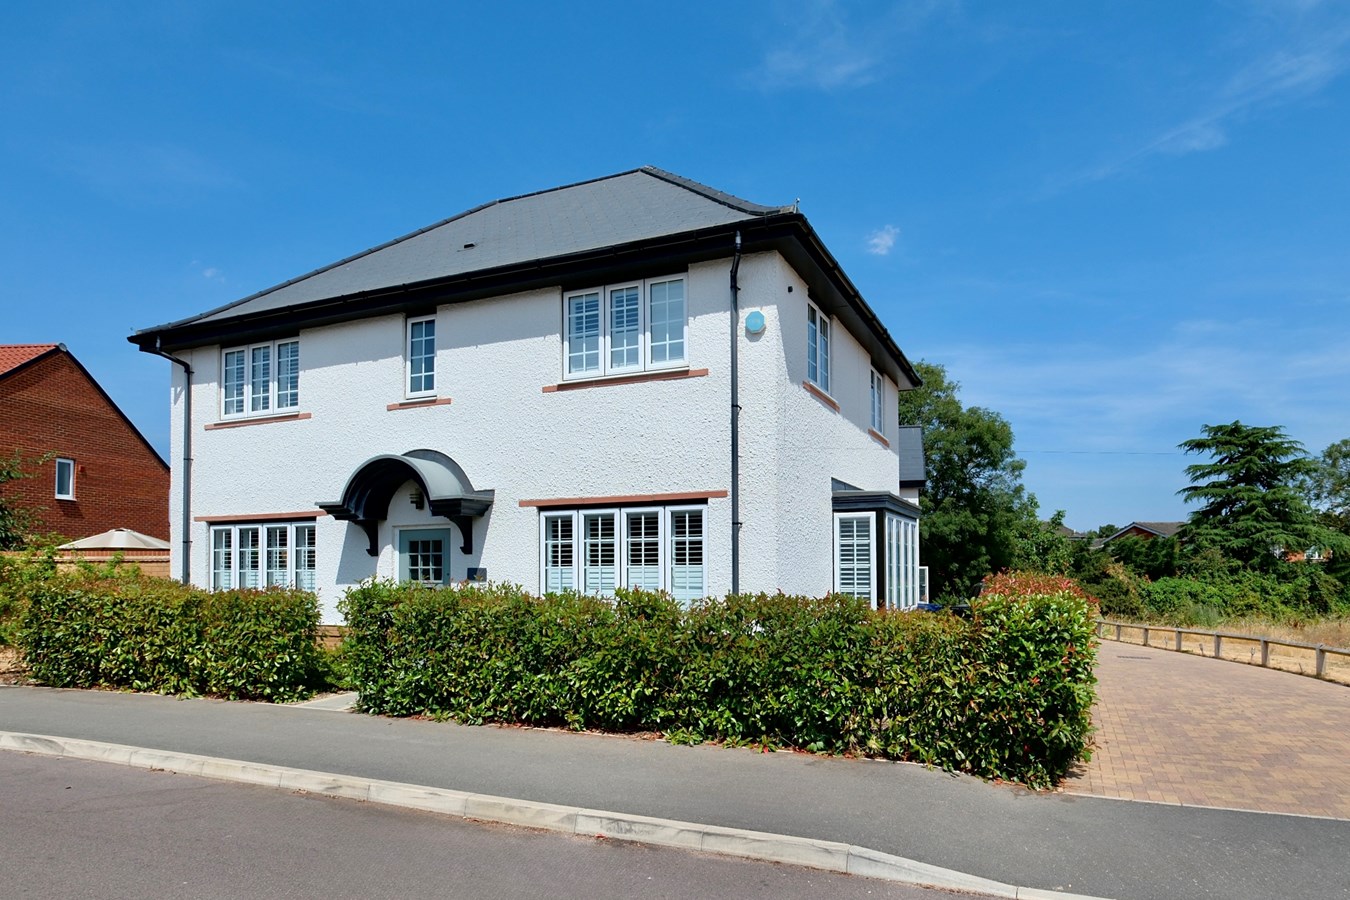
Longhall Road, Buckden, St Neots, PE19
4 Bedroom Detached House | £475,000
Situated in the highly sought-after village of Buckden, this exceptional detached family home enjoys a delightful open o...
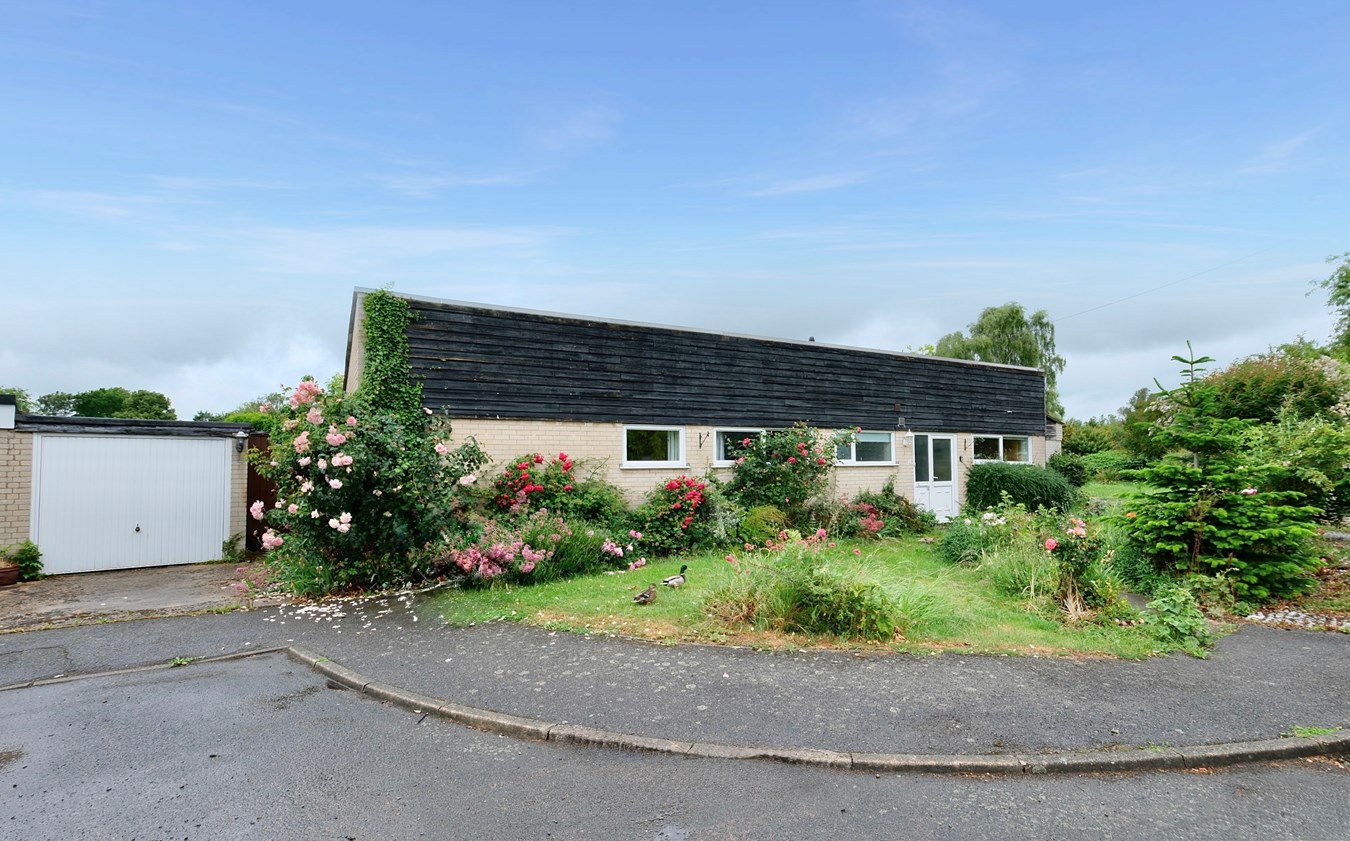
Victoria Crescent, Wyton, Huntingdon, PE28
4 Bedroom Detached Bungalow | Guide Price £475,000
Offered for sale with no forward chain this spacious four bedroom detached bungalow is located in a highly sought after...
How much is your home worth?
Use our short form to request a valuation of your property.
Request a Valuation
©2026 The Guild of Property Professionals. All rights reserved.
Terms and Conditions |
Privacy Policy |
Cookie Policy |
Complaints Policy |
Members Login
The Guild of Property Professionals Trading Address: 121 Park Lane, London W1K 7AG. GPEA Limited.
Registered in England & Wales.
Company No: 02819824.
Registered Office Address: 2 St. Stephen's Court, St. Stephen's Road, Bournemouth, Dorset, England, BH2 6LA.
VAT Registration No: 576 8795 61

