- NO ONWARD CHAIN
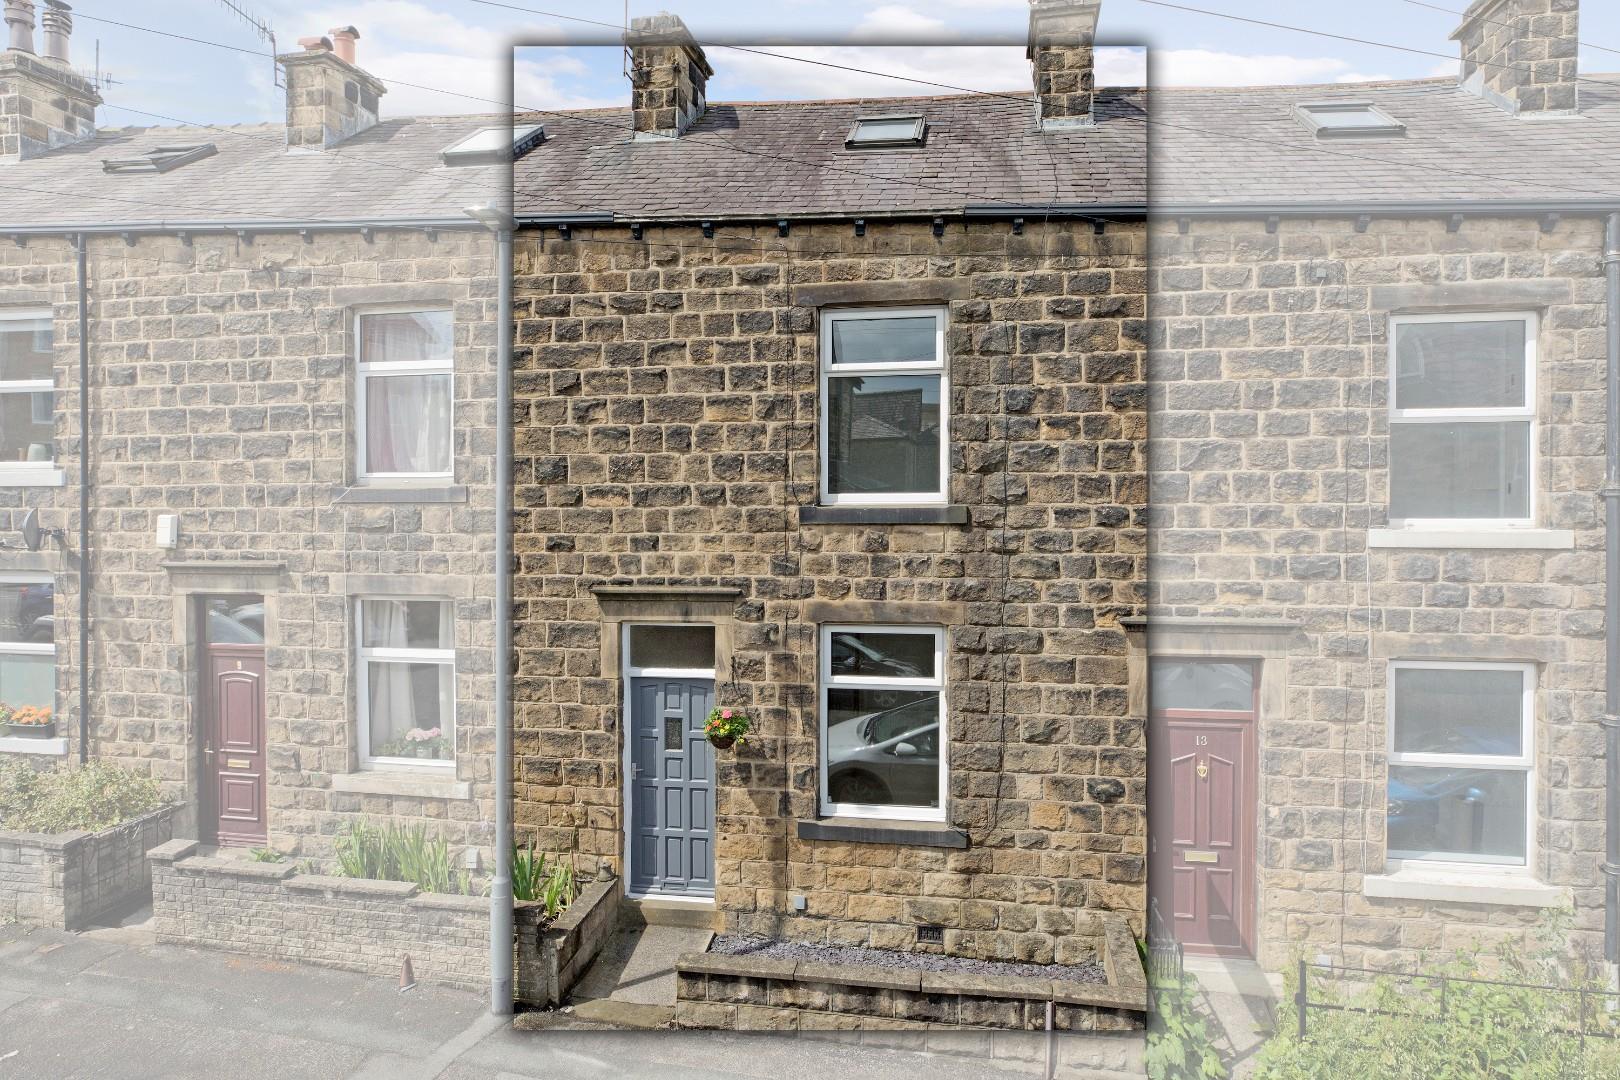
- Two Bedroom Mid Terraced House
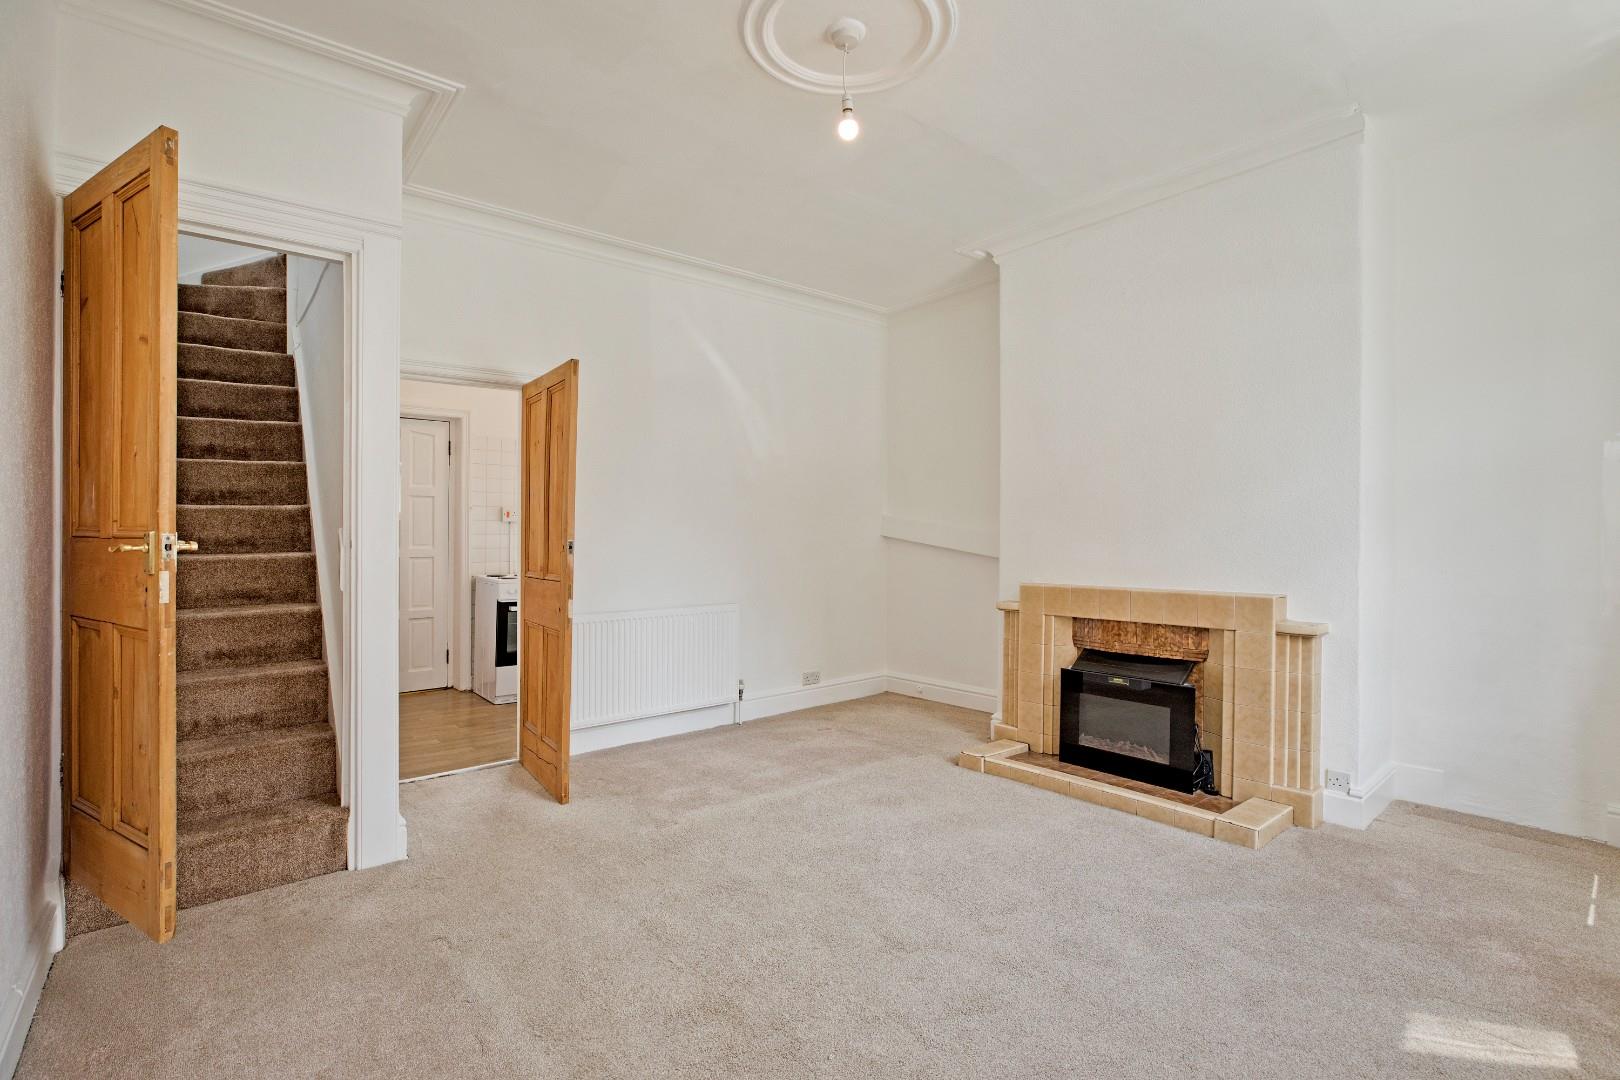
- Well-Proportioned Lounge
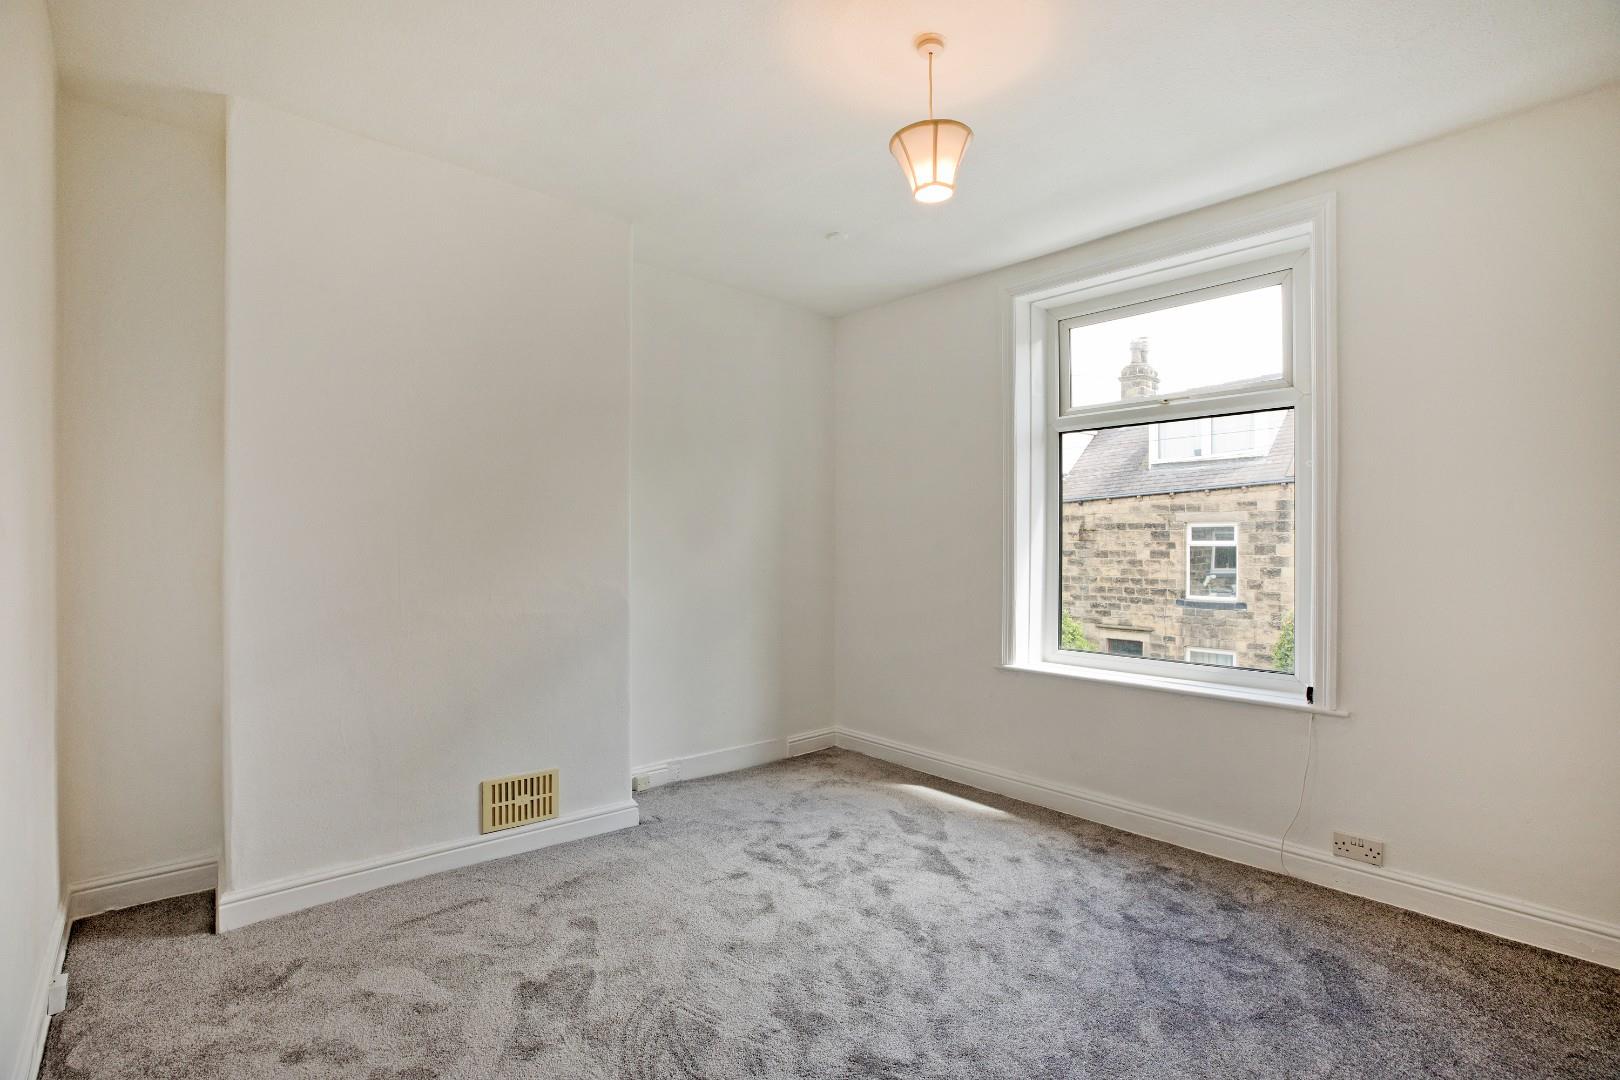
- Two Good-Sized Double Bedrooms
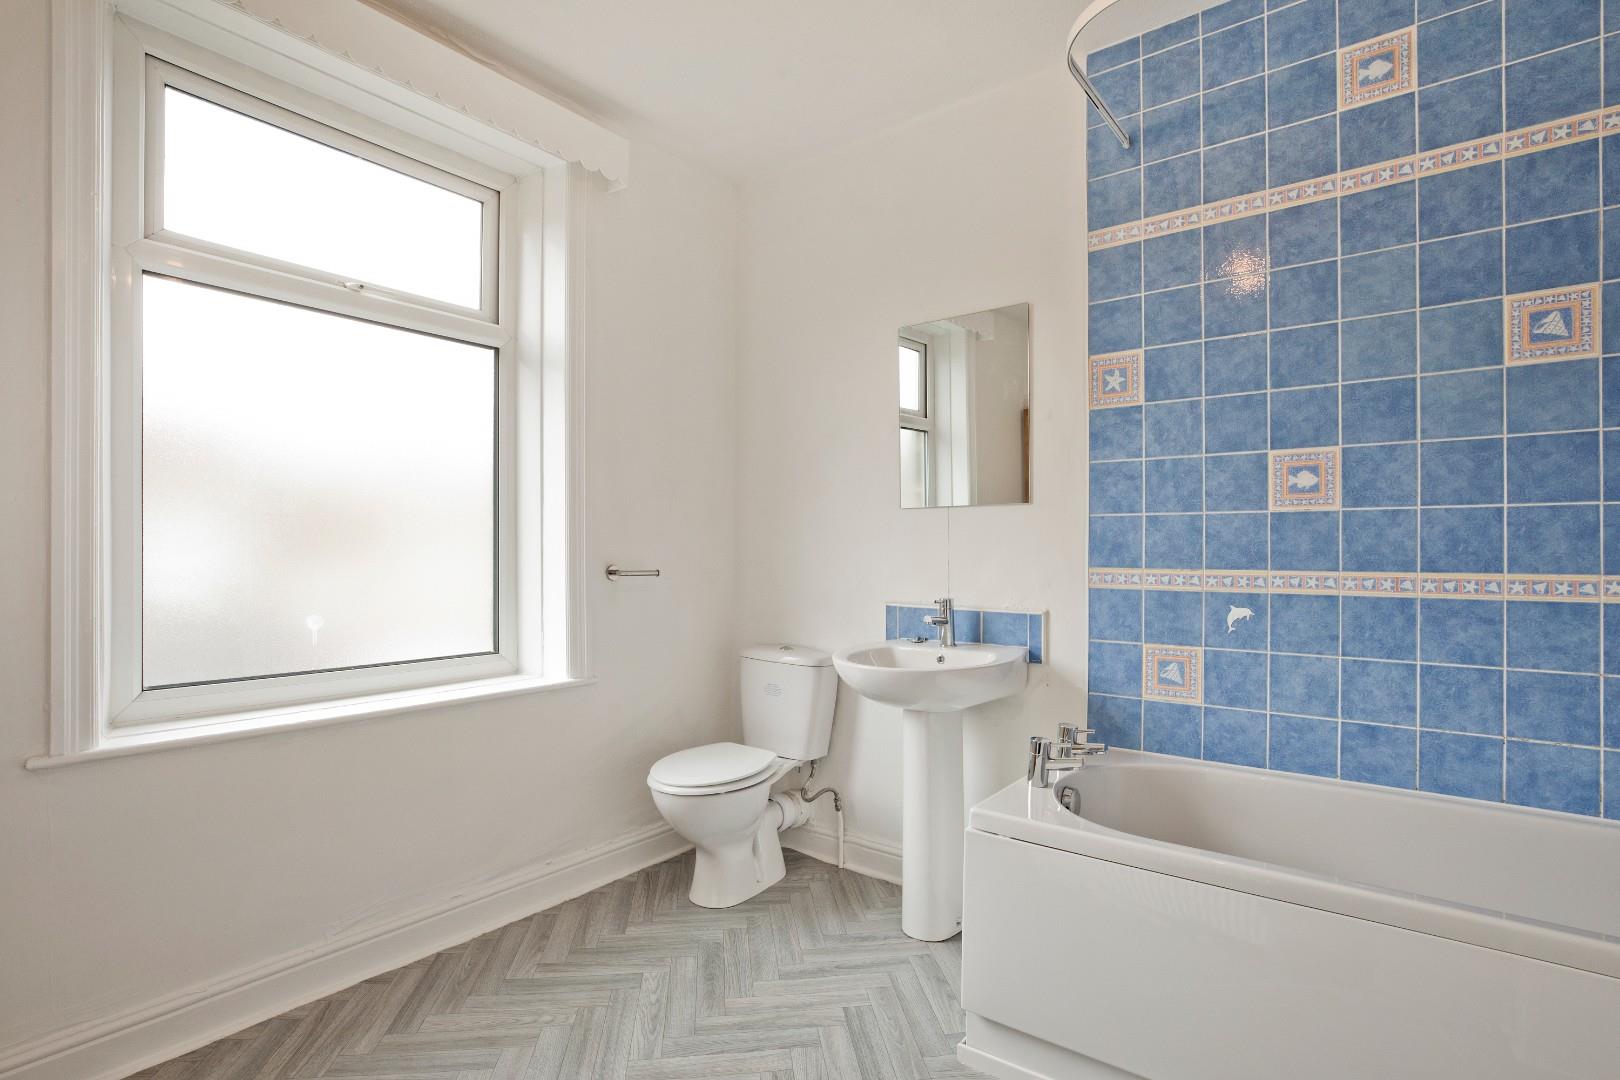
- Spacious Modern Bathroom
- Newly Decorated & Carpeted
- Potential to Extend & Update
- West Facing Courtyard Garden
- Close Walking Distance To Train Station & Central Ilkley Amenities
- Council Tax Band B

This property listing is now SSTC
2 Bedroom Terraced House for sale in Ilkley
 1
2
1
1
2
1
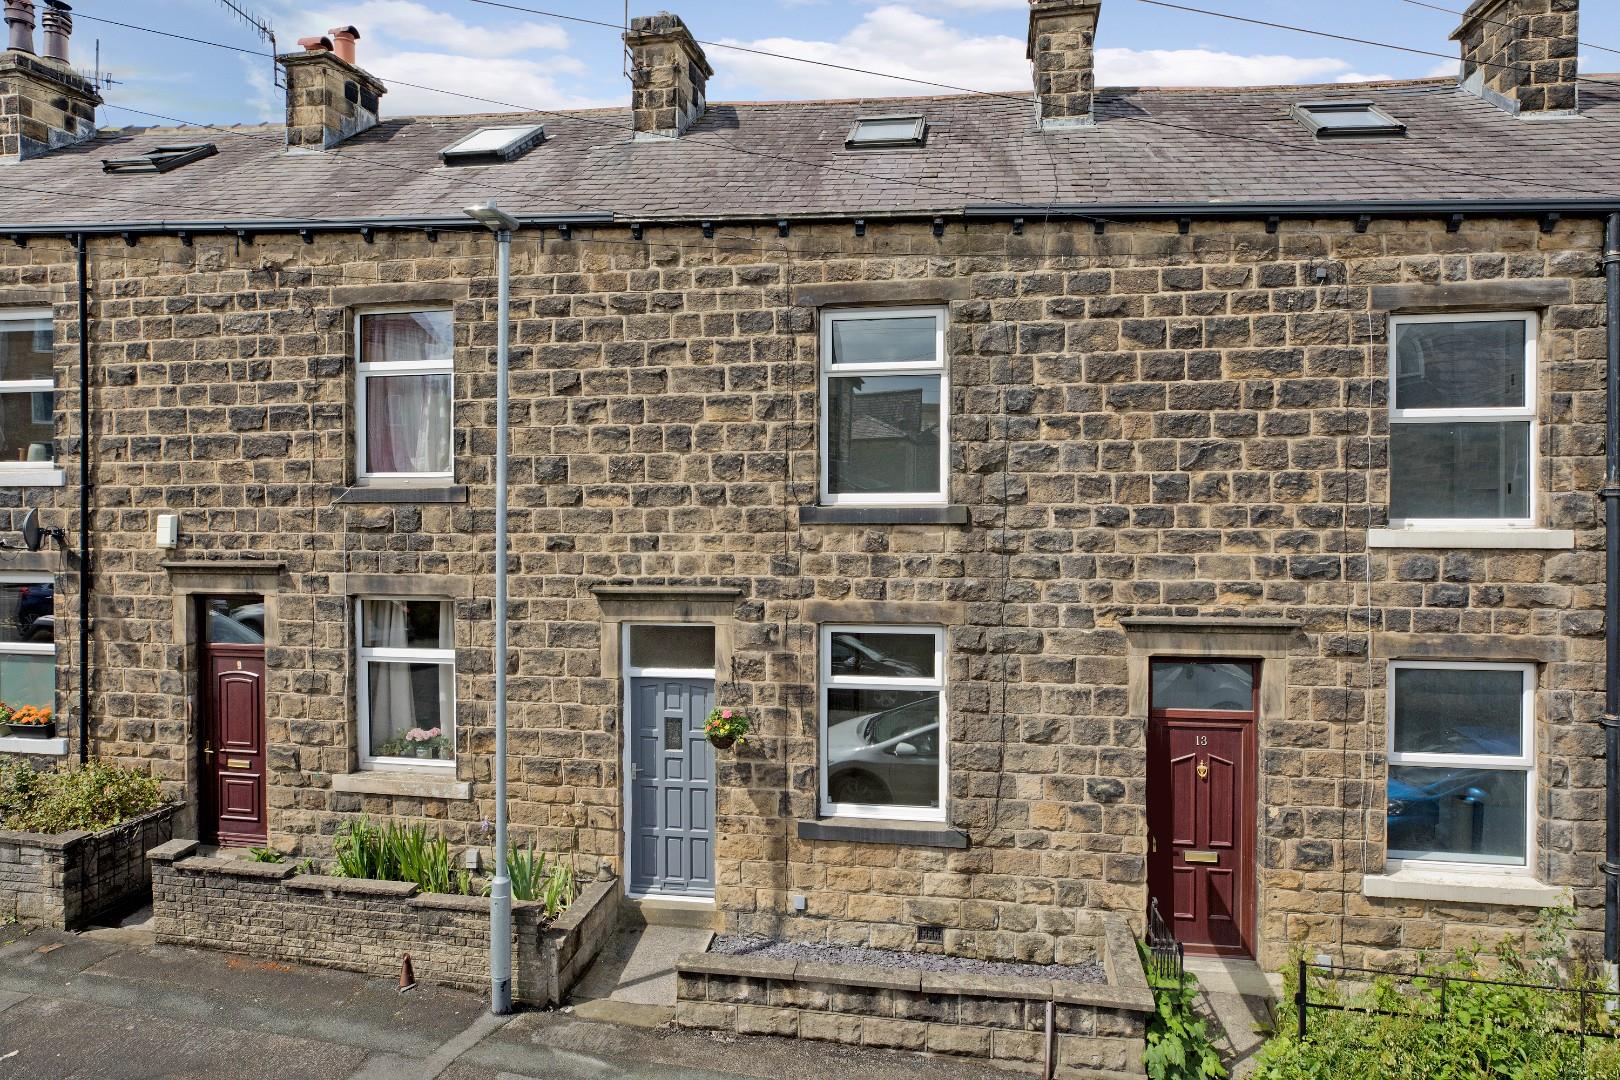
With no onward chain a spacious, two bedroom mid terraced house with generous sized rooms and West facing courtyard garden situated in a highly convenient, central Ilkley location within walking distance of all the amenities and the train station.
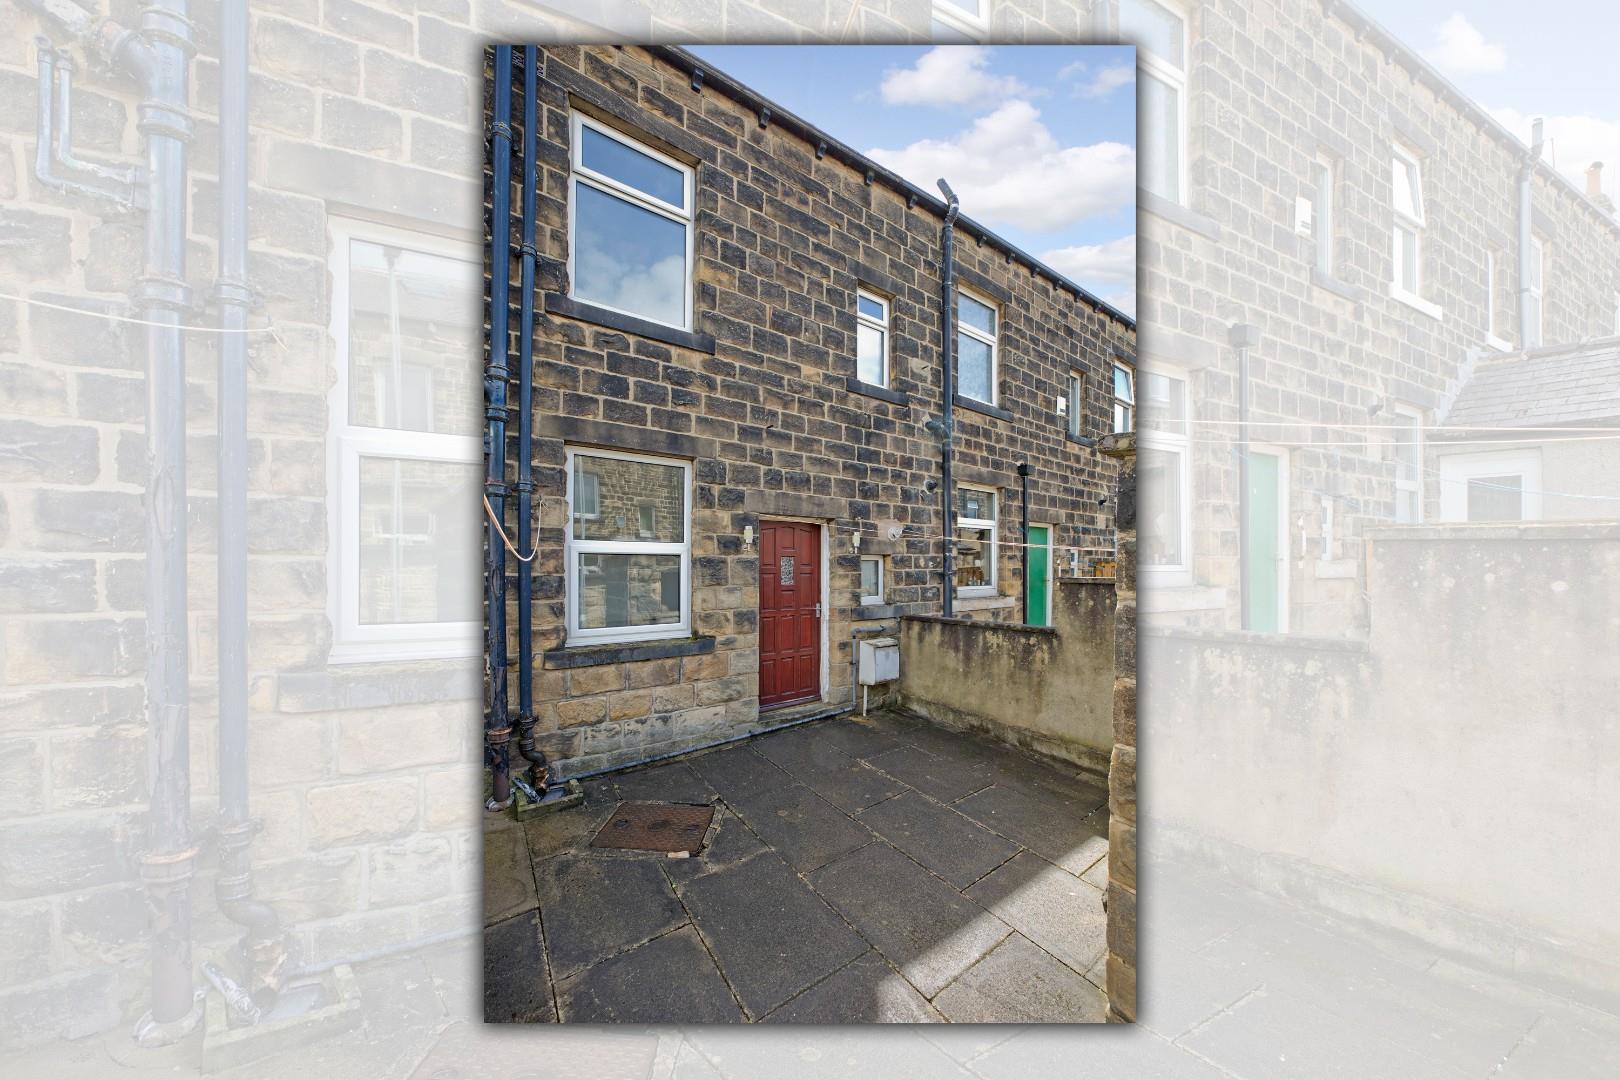
On the ground floor one enters into a spacious lounge with double glazed window and feature fireplace housing an electric fire. A door leads into a fitted kitchen with a double-glazed window overlooking the West facing courtyard garden. An understairs cupboard provides useful storage and houses the central heating boiler. A door opens onto the courtyard garden. To the first floor there is one great-sized, double bedroom and a spacious, modern bathroom and the second floor provides a generous second bedroom with Velux window. Outside there is a small foregarden whilst to the rear one finds a private, West facing paved garden opening onto the rear lane, ideal for relaxing and pottering.
llkley is a thriving, historical, Yorkshire town, occupying a beautiful setting amidst the unspoilt, open countryside of Wharfedale with stunning scenery and the opportunity for rural pursuits. Ilkley boasts an excellent, wide range of high class shops, restaurants, cafes, pubs and everyday amenities including two supermarkets, health centre, library and Playhouse theatre. llkley has excellent sports and social facilities which include the Ilkley lido pool and sports clubs for rugby, tennis, golf, cricket, hockey and football. The town benefits from high achieving schools for all ages with both state and private education well catered for including Ilkley Grammar School. Ilkley is an ideal town for the commuter with frequent train services to Leeds and Bradford (around 35 minutes' commute) providing regular connections to London Kings Cross. Leeds Bradford International Airport is just over 11 miles away with national and international services.
This lovely terraced property with GAS FIRED CENTRAL HEATING and DOUBLE GLAZING THROUGHOUT and with approximate room sizes comprises:
Ground Floor -
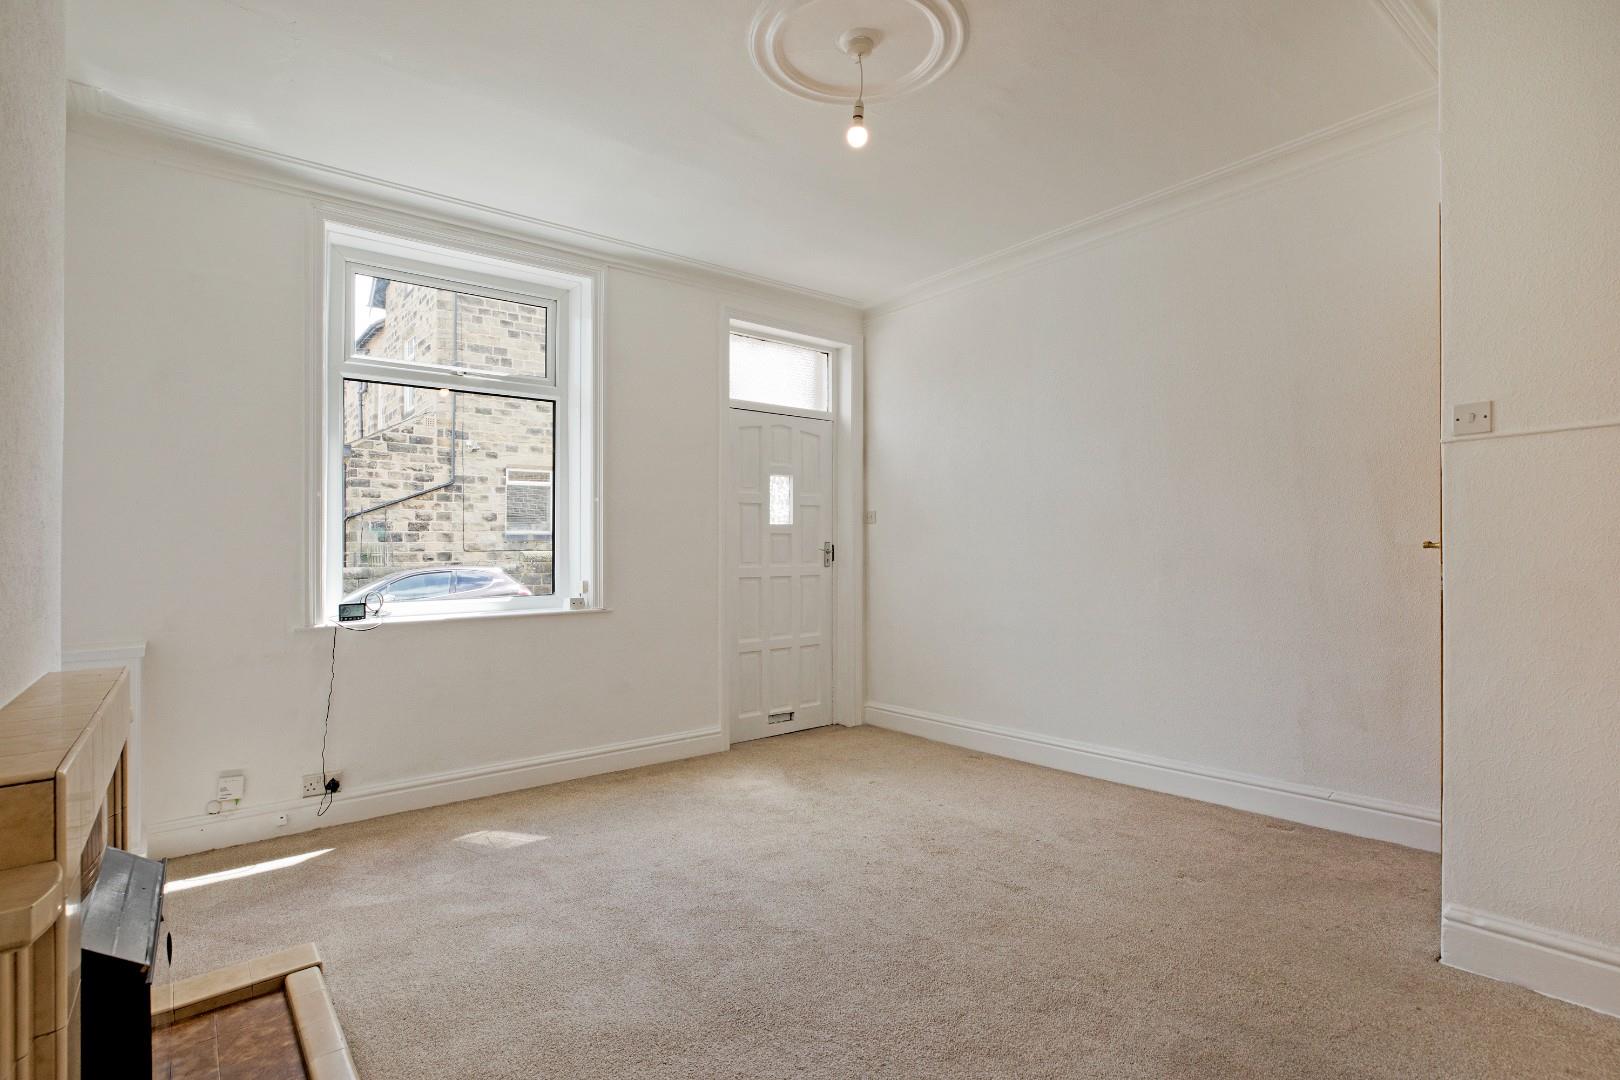
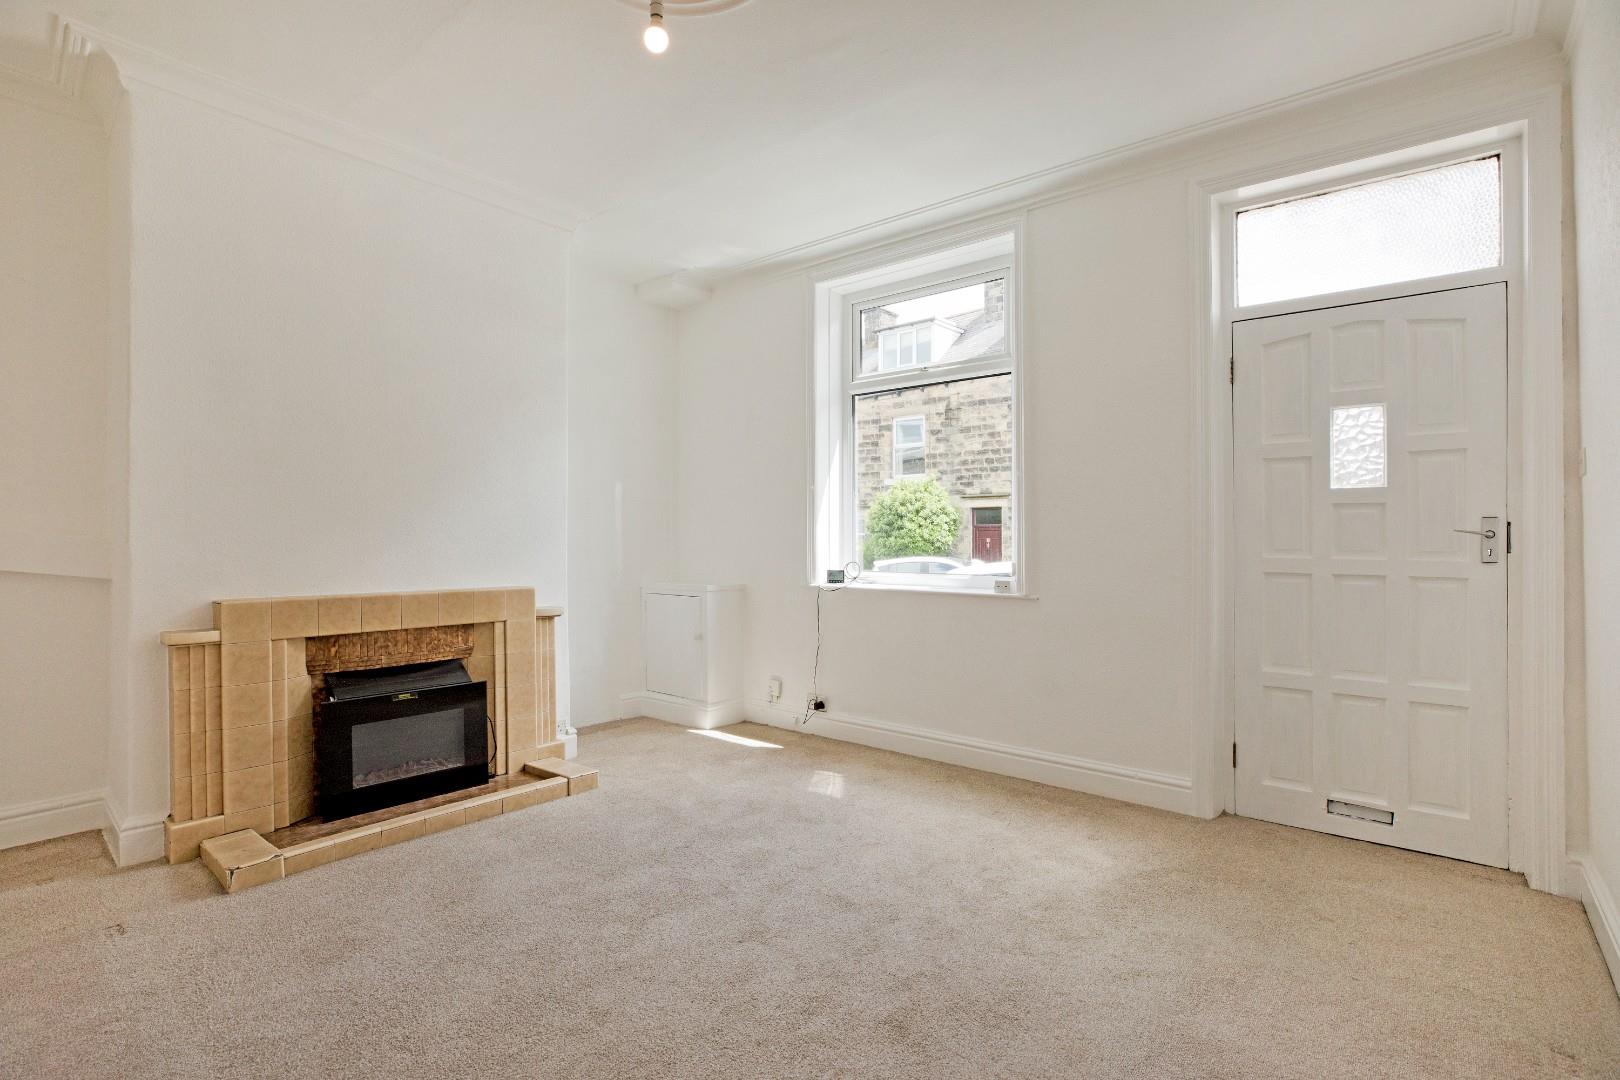
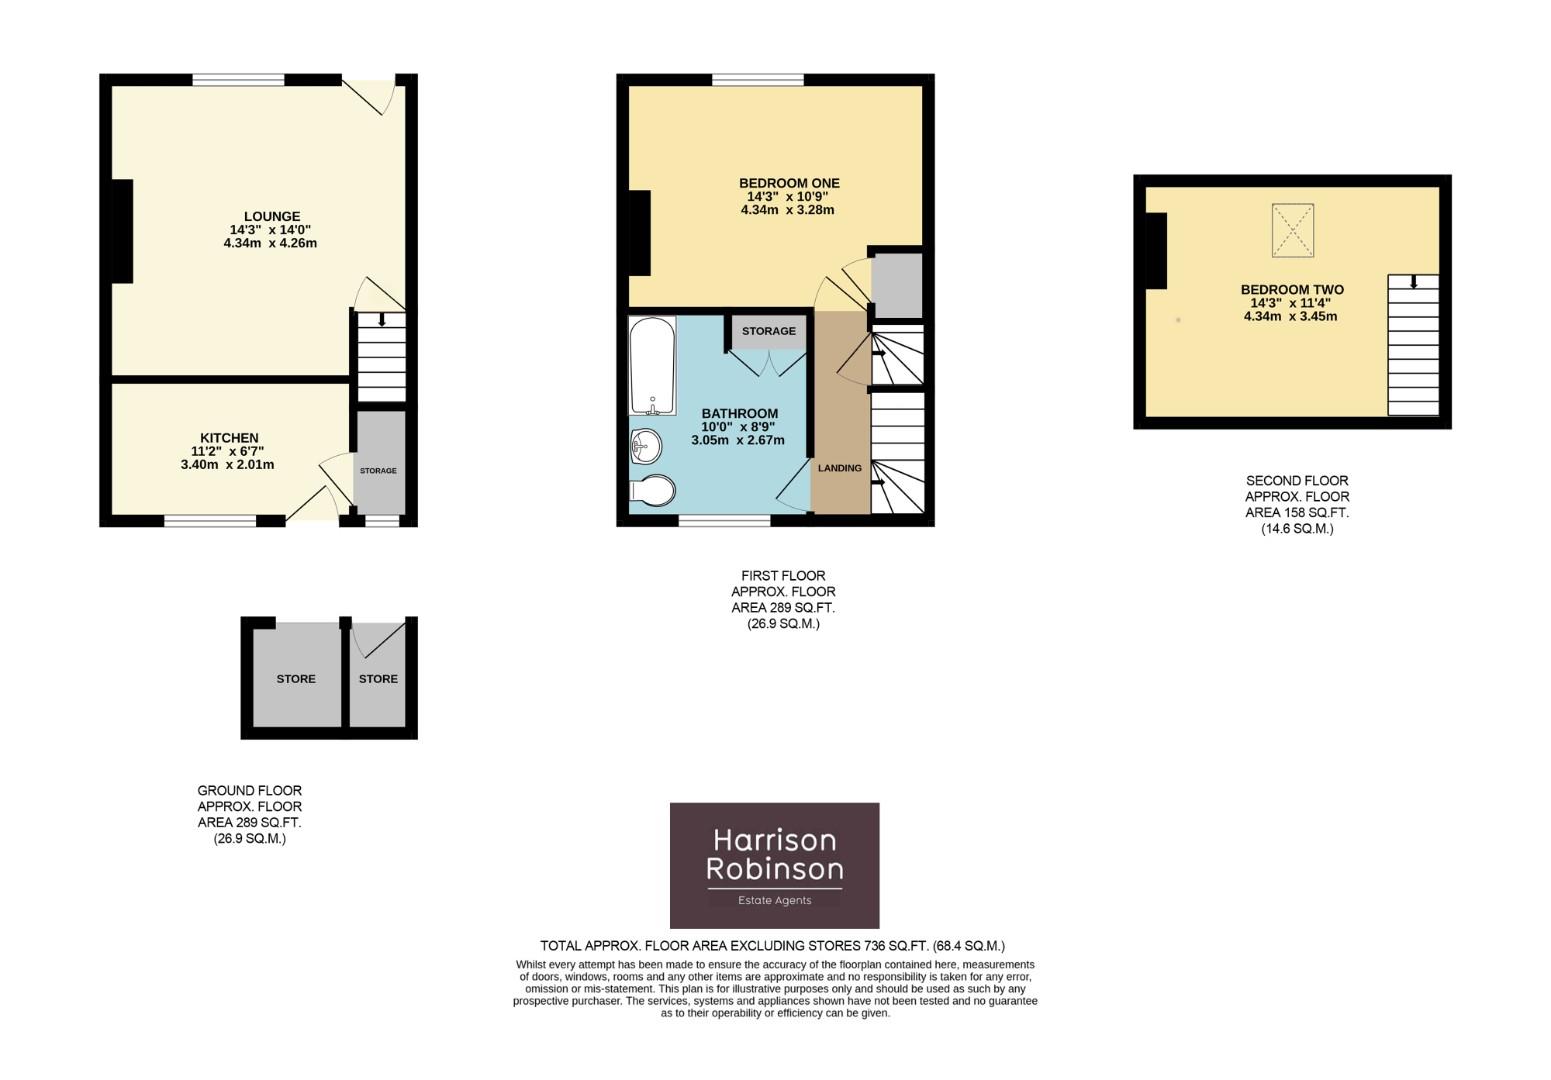
Lounge - 4.34 x 4.26 (14'2" x 13'11") - A smart, timber door with obscure glazed panel and obscure glazed transom light over opens into a spacious lounge with large, double-glazed window, carpeted flooring and radiator. A feature fireplace housing an electric fire is a lovely, focal point. Coving and ceiling rose. A door leads into the kitchen whilst a second door opens to the carpeted return staircase leading to the first floor of the property.
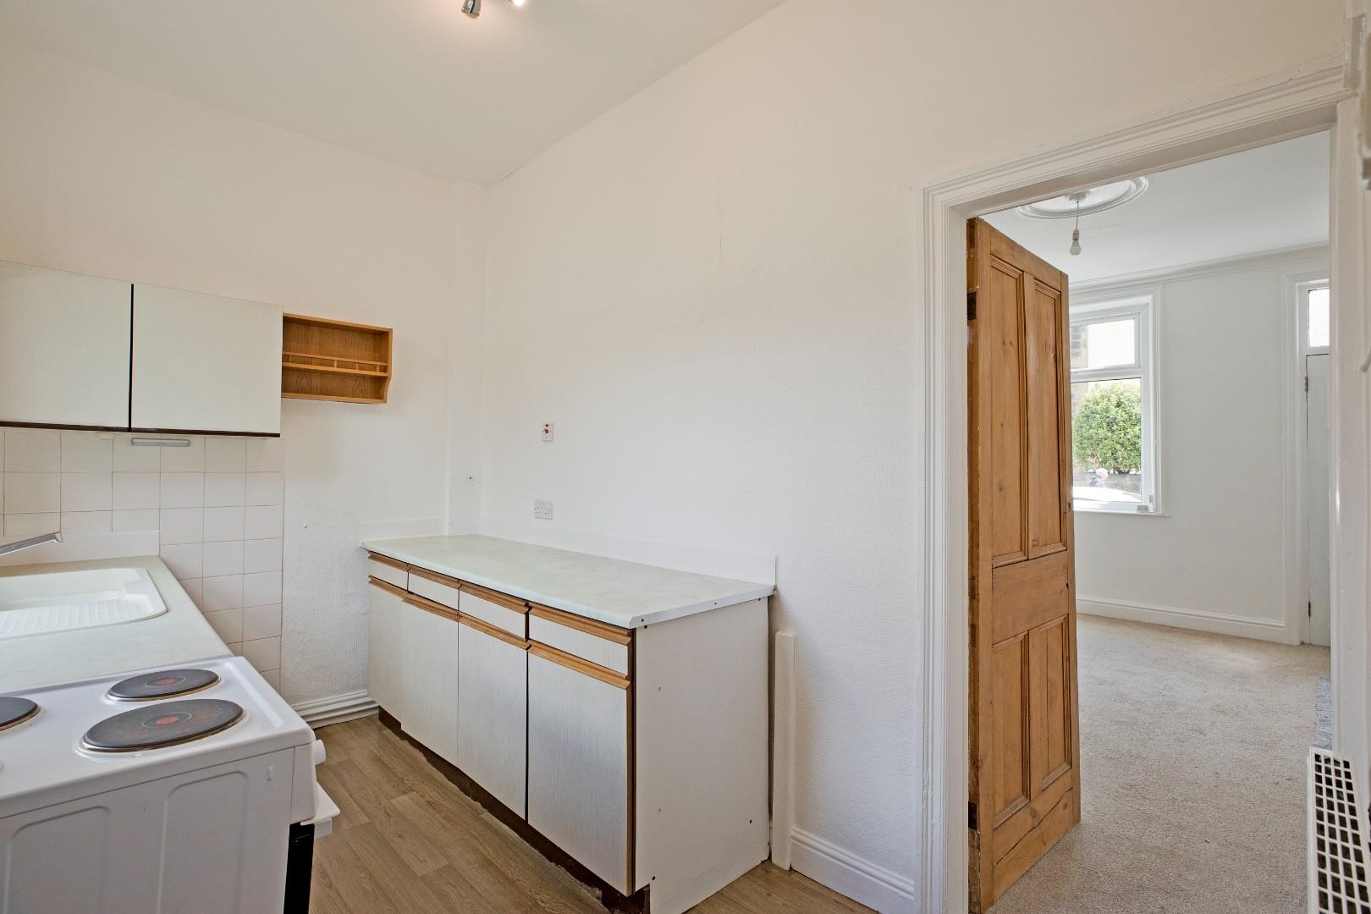
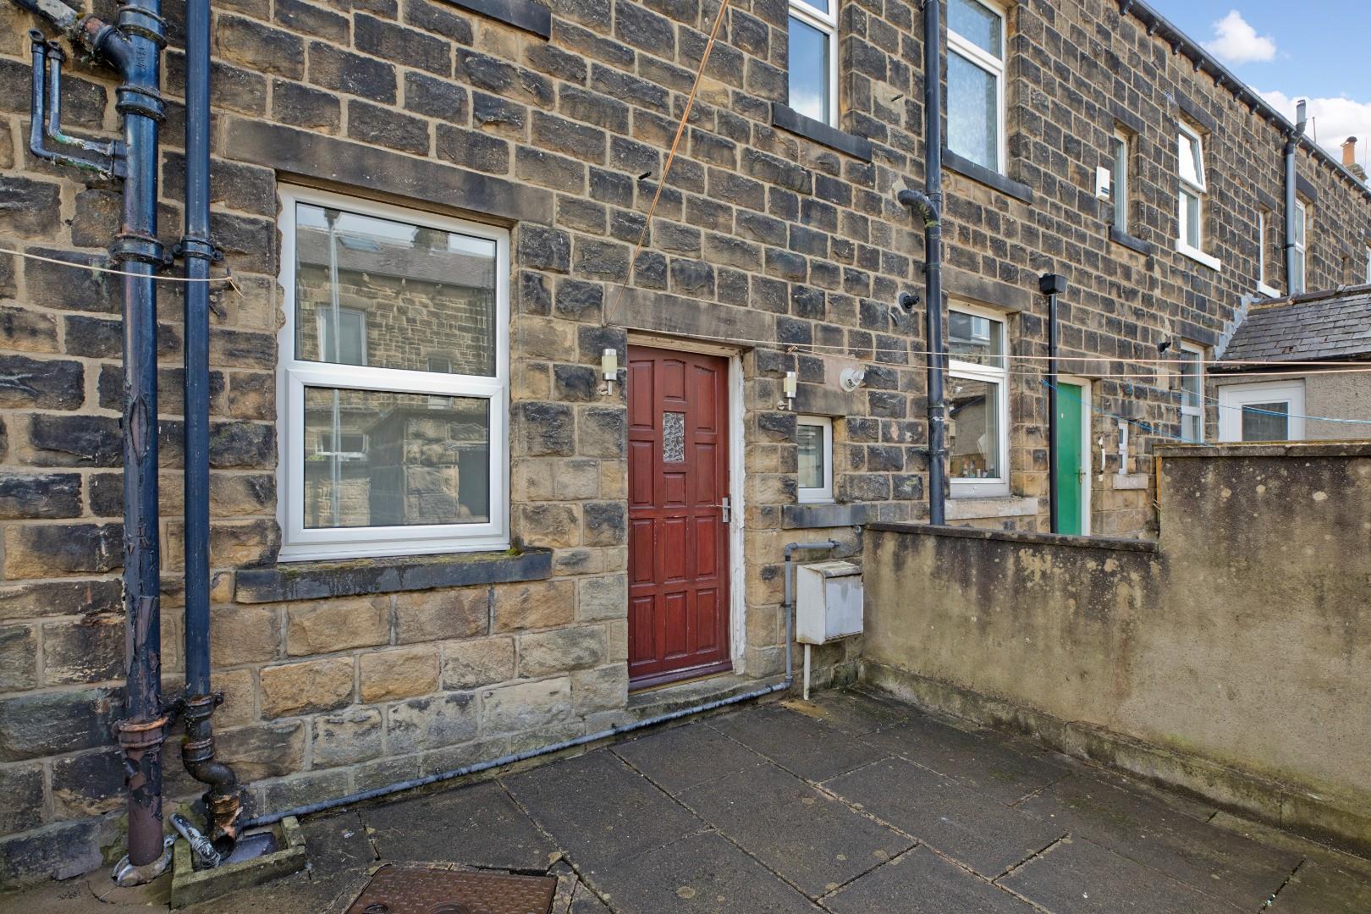
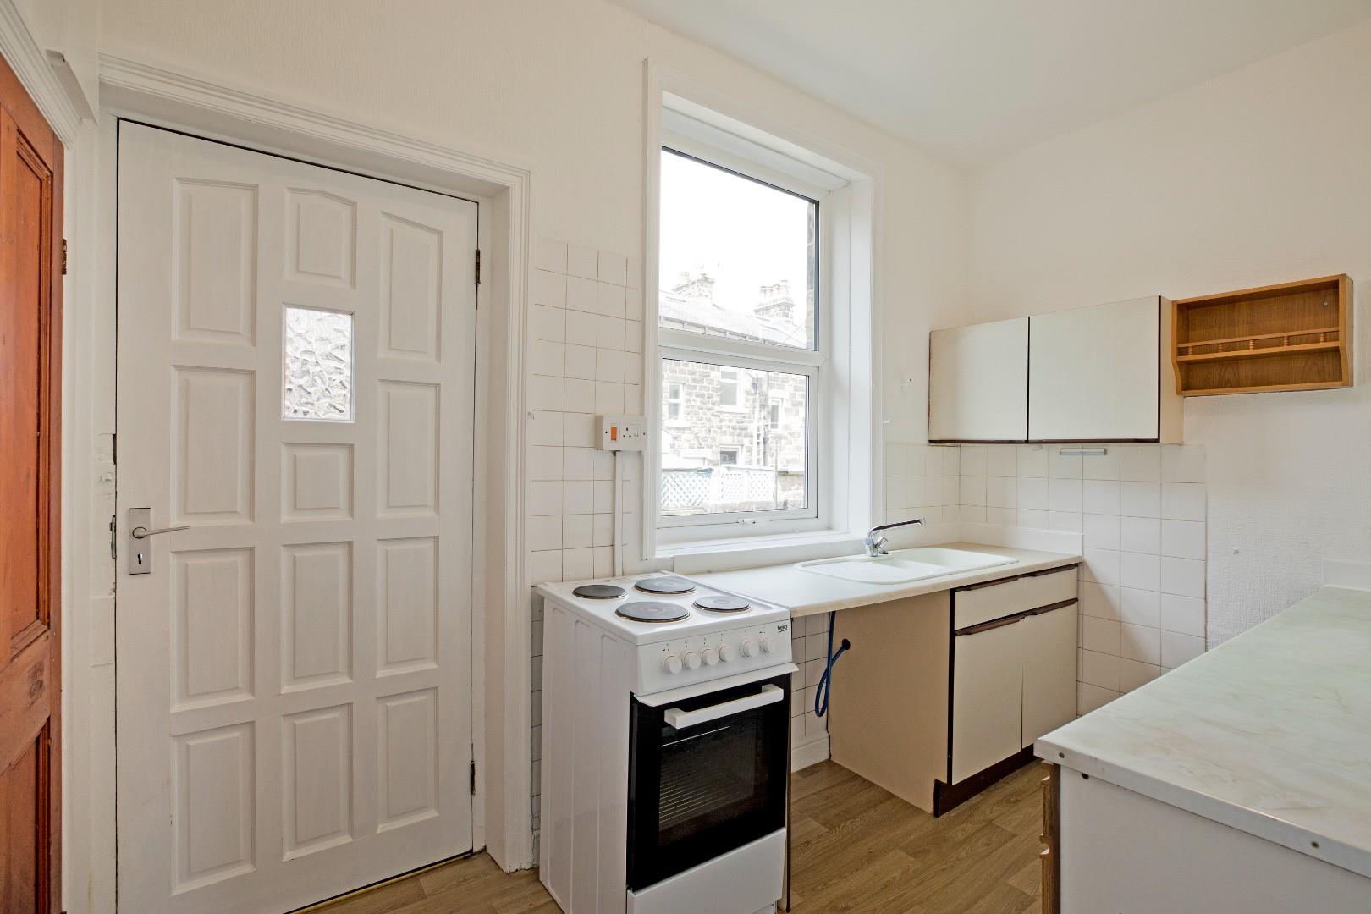
Kitchen - 3.40 x 2.01 (11'1" x 6'7") - Fitted with a range of base and wall units with complementary laminate worksurfaces over. Electric oven, four ring electric hob and space and plumbing for a washing machine. A composite one and a half bowl sink and drainer with mixer tap sits beneath a double-glazed window overlooking the west facing courtyard garden. Vinyl flooring and radiator. A door opens to a most useful under stairs storage cupboard with shelving, which houses the Remeha central heating boiler. A timber door with small, obscure glazed panel provides access to the rear courtyard.
First Floor -
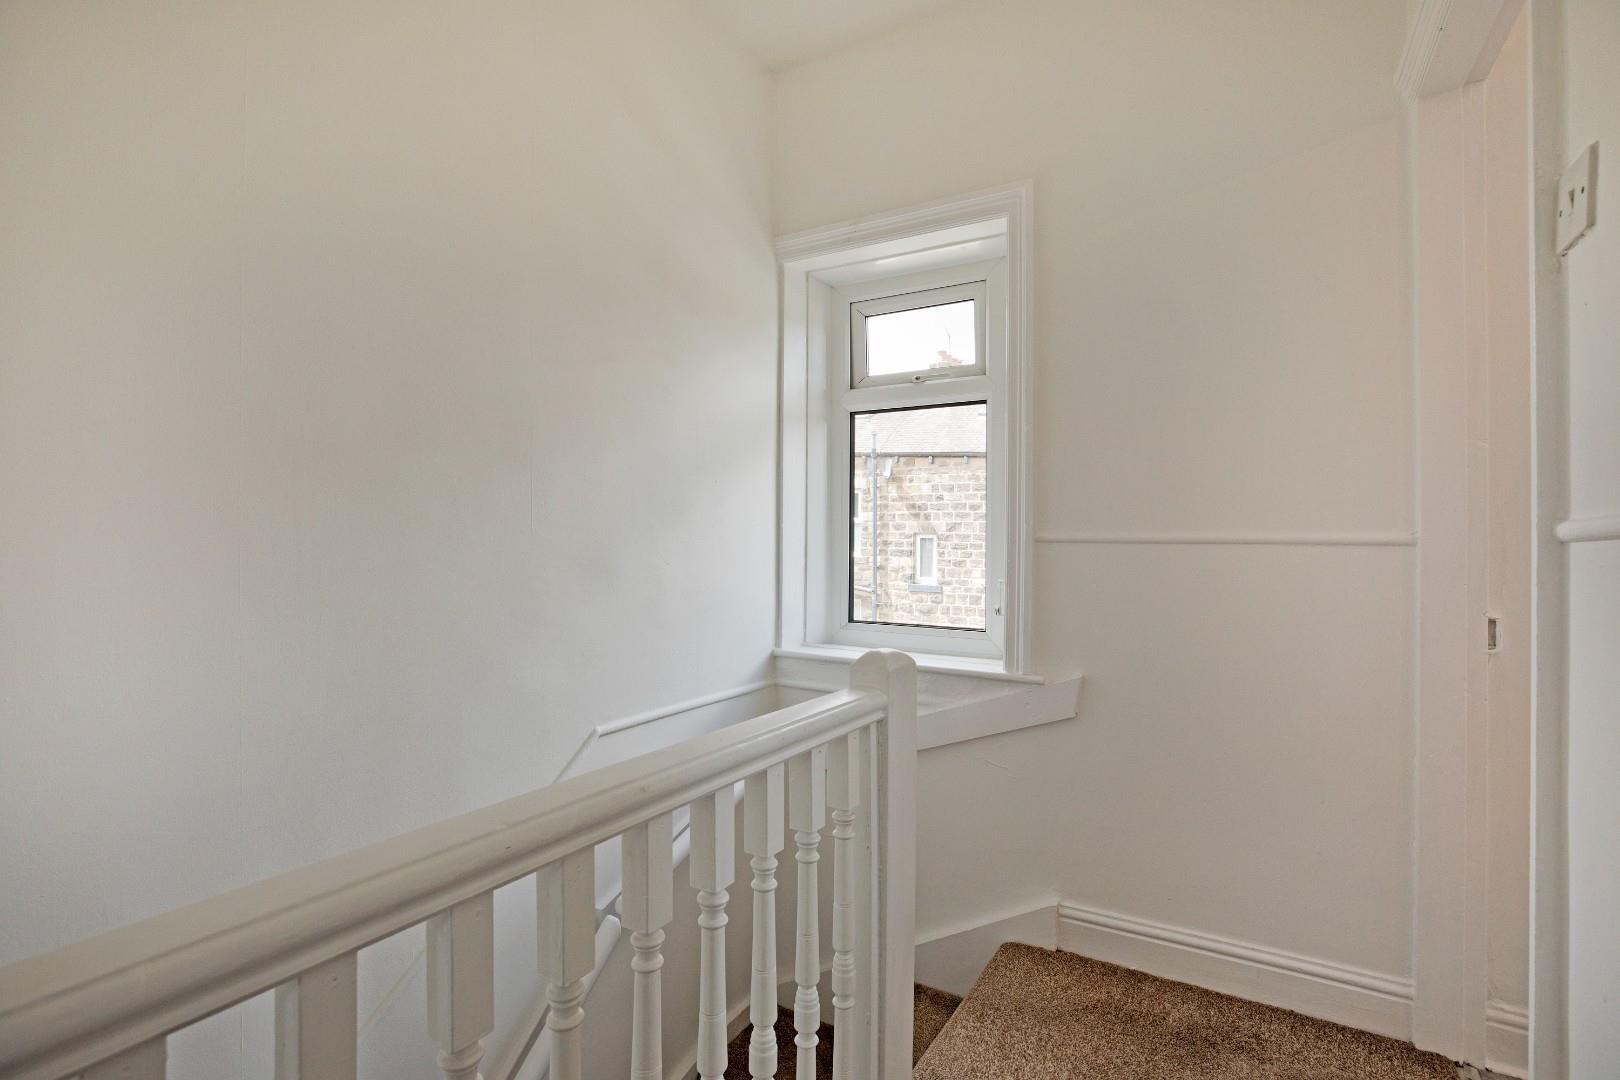
Landing - A return, carpeted staircase with handrail leads to the first floor landing, where doors open into one double bedroom and the house bathroom with a door opening onto a staircase leading to the second floor bedroom. Carpeted flooring. A double-glazed window to the rear allows natural light.
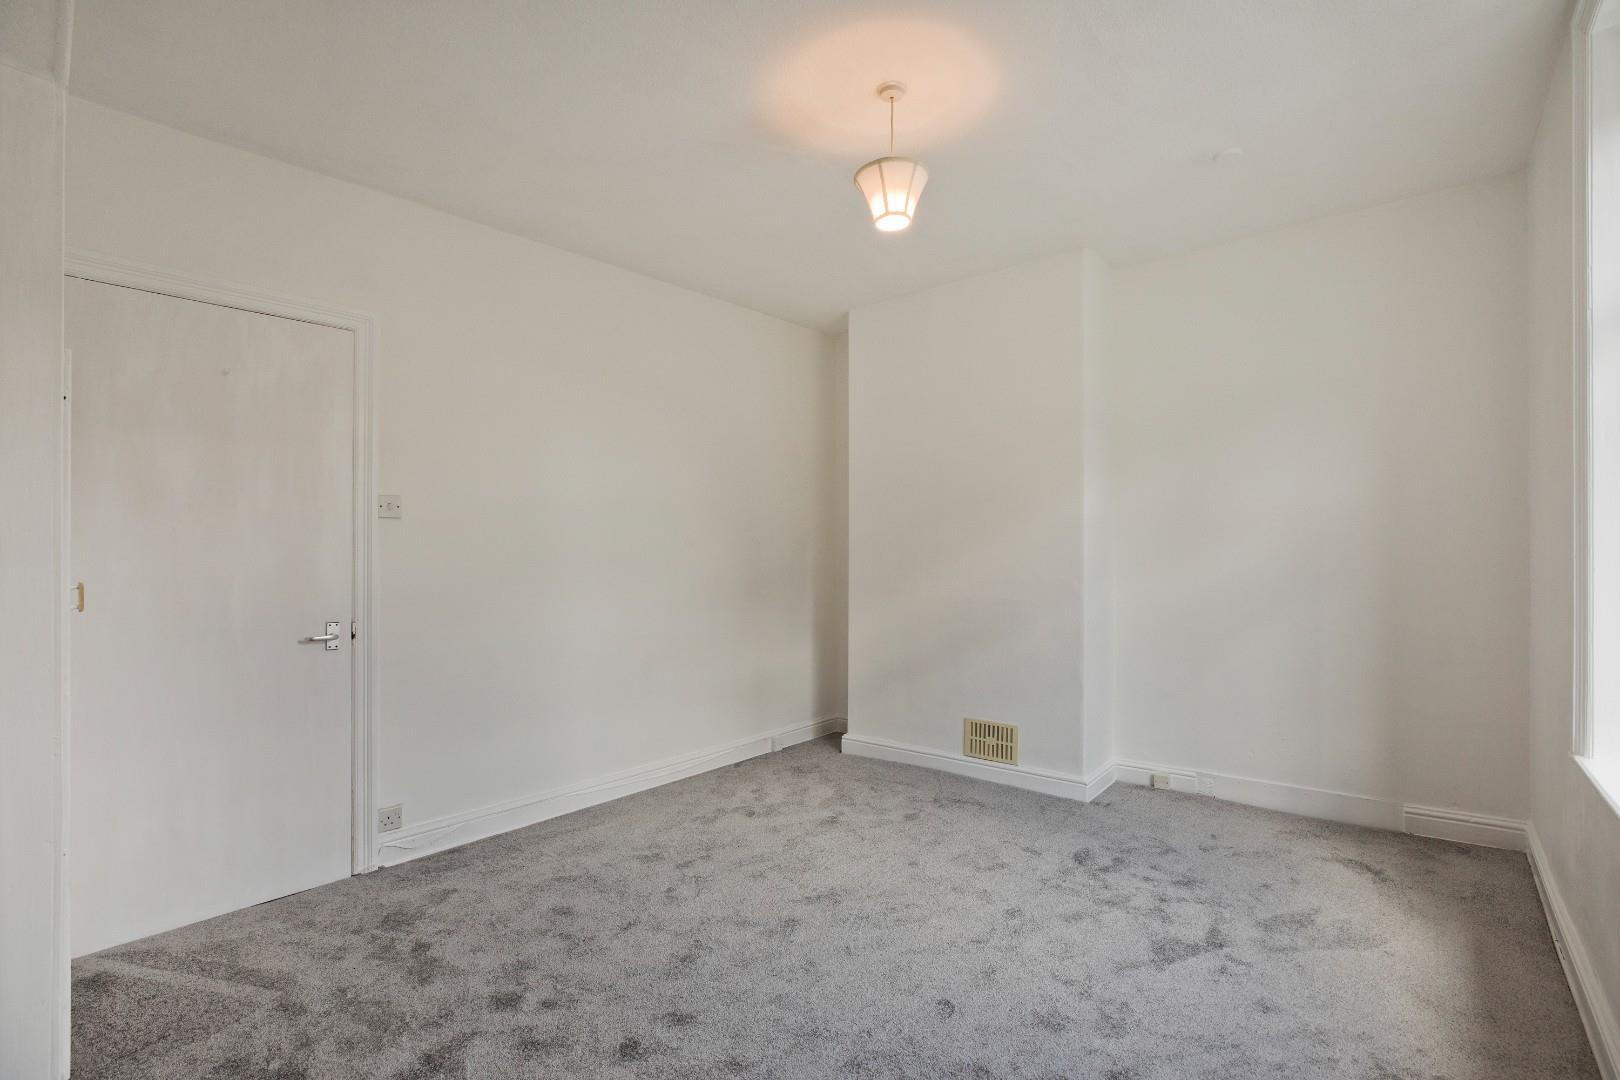
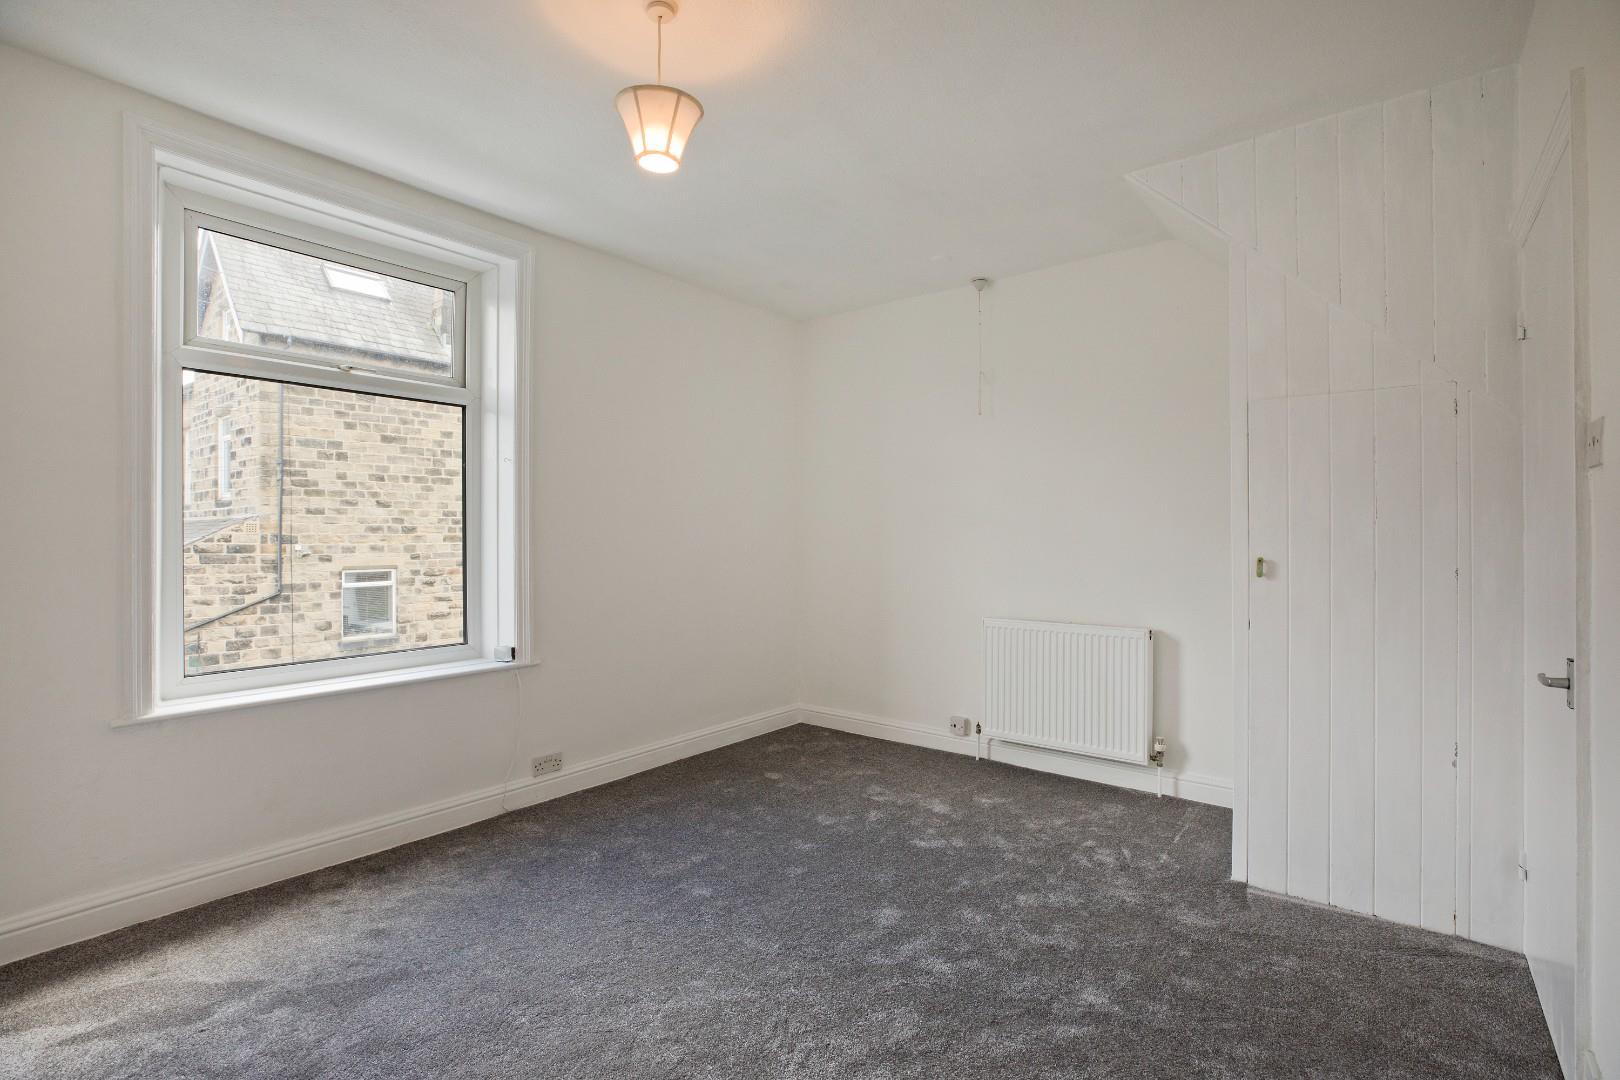
Bedroom One - 4.34 x 3.28 (14'2" x 10'9") - A spacious, double bedroom to the front of the property with a large UPVC double-glazed window allowing the natural light to flood in. Carpeted flooring and radiator. A fitted cupboard provides useful storage.
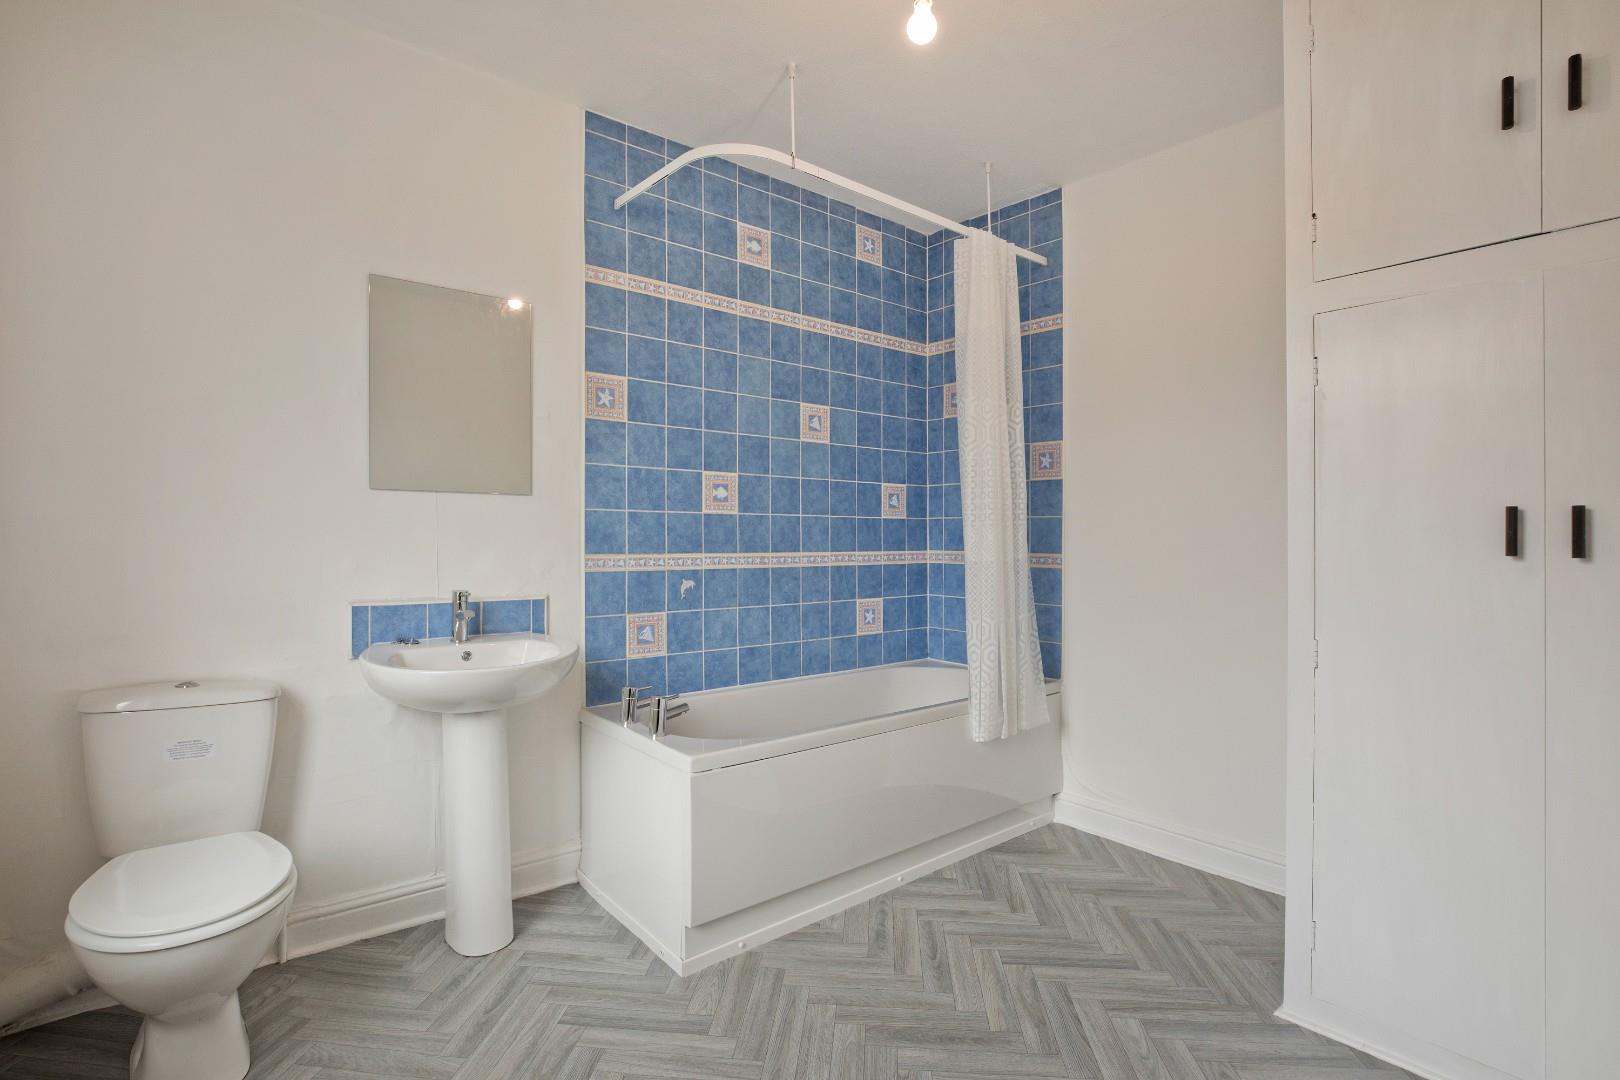
Bathroom - 3.05 x 2.67 (10'0" x 8'9") - A great-sized, modern, three-piece house bathroom with low-level w/c, pedestal hand basin with chrome monobloc tap and panel bath with chrome taps. Tiling to the wall around the bath and splashback tiling to the washbasin with fitted mirror above. Herringbone style, vinyl flooring. Obscure, UPVC, double-glazed window, radiator and floor to ceiling fitted cupboard for linen and towel storage.
Second Floor -
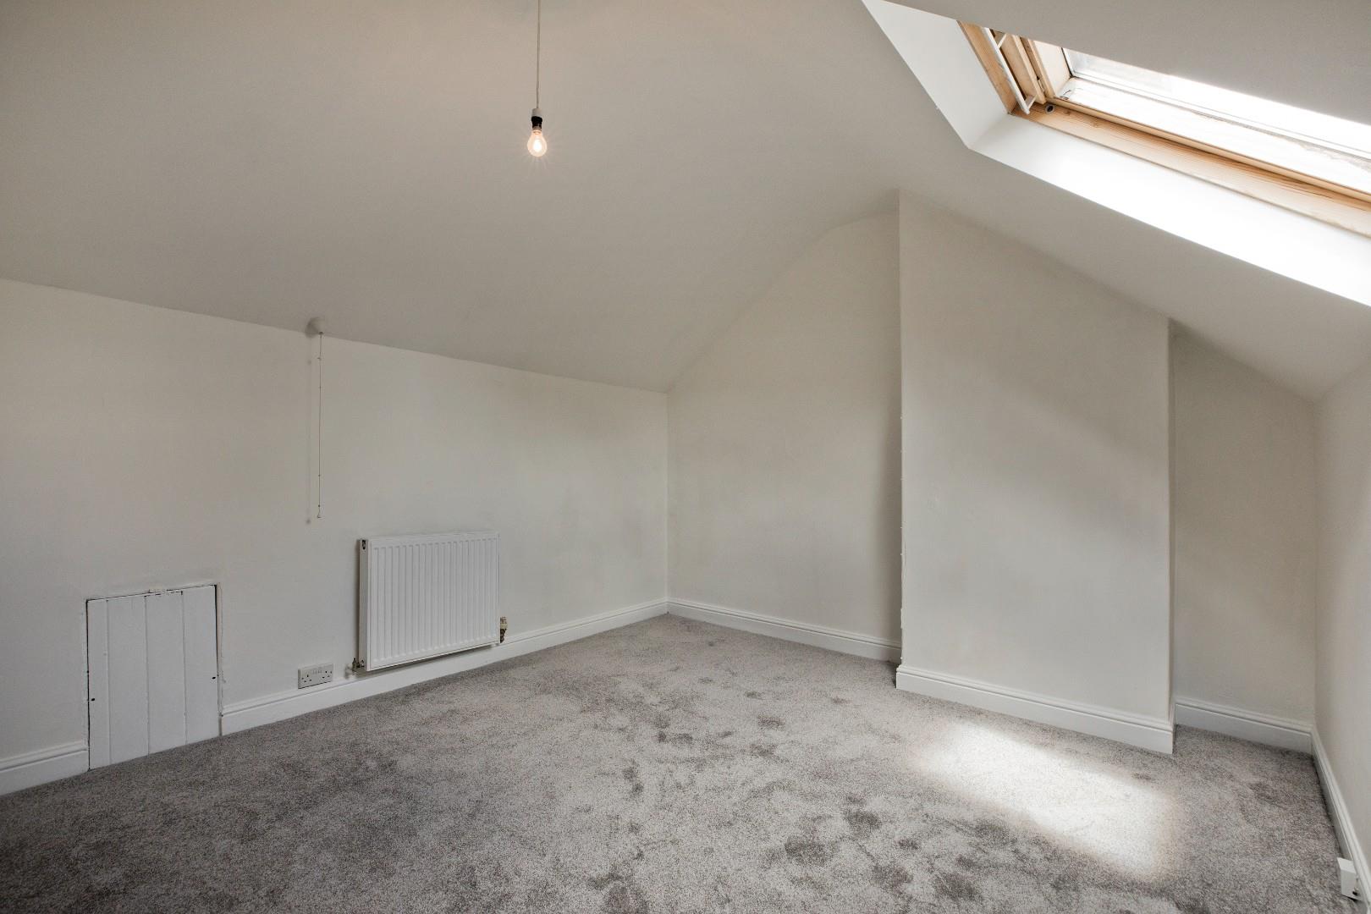
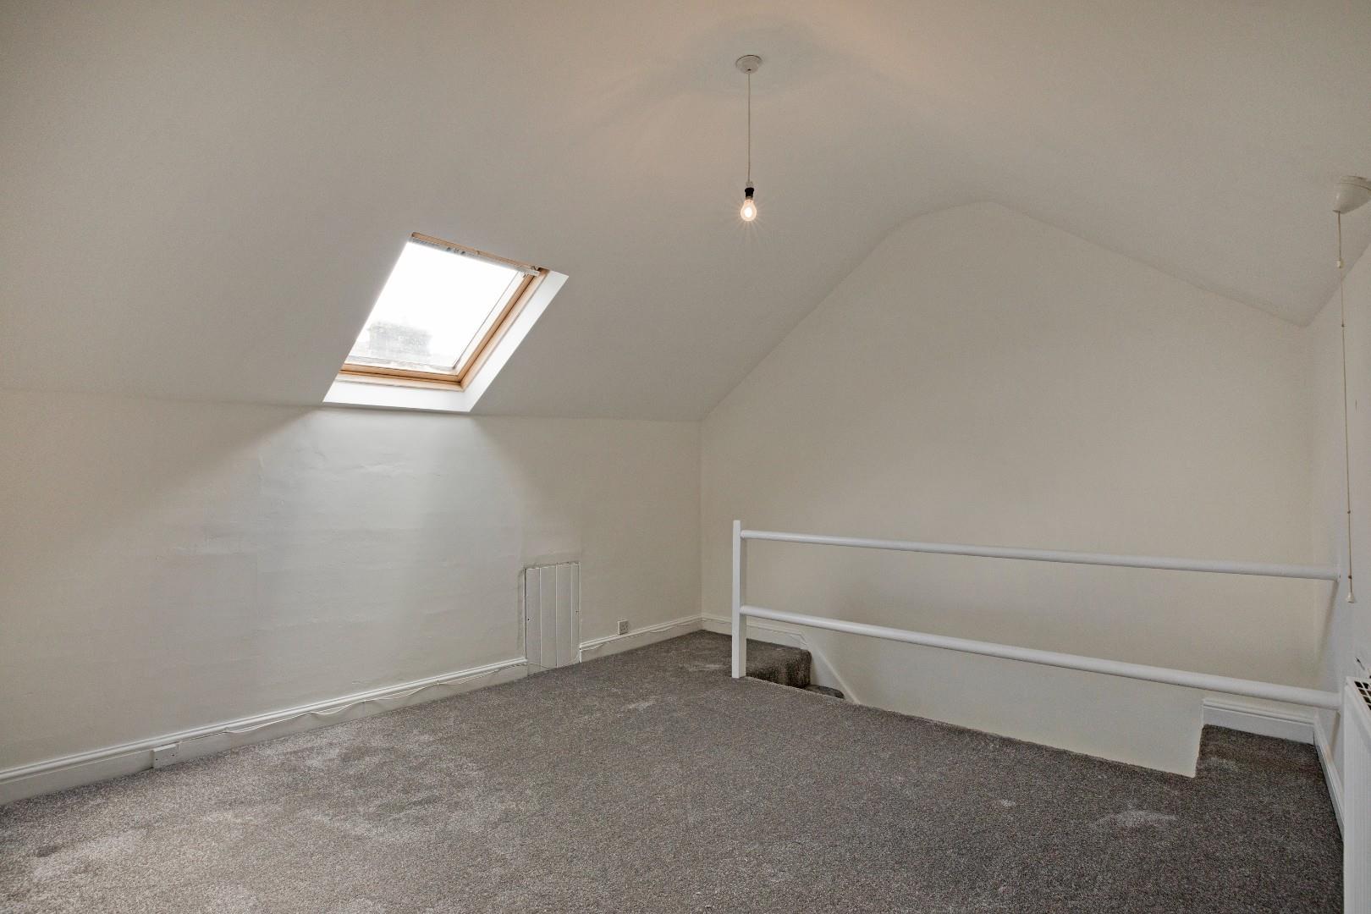
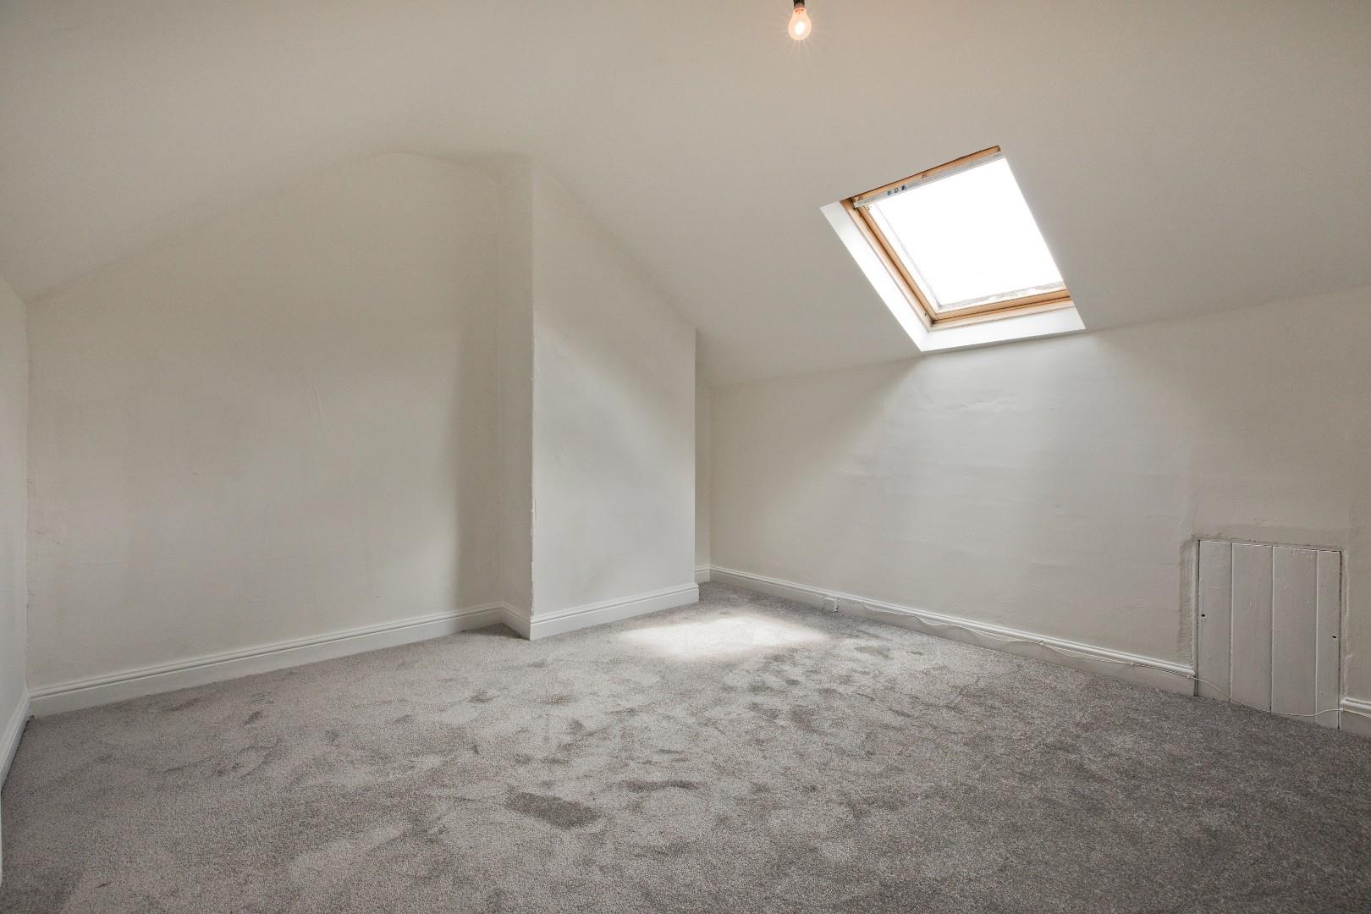
Bedroom Two - 4.34 x 3.45 (14'2" x 11'3") - A door opens onto a carpeted staircase leading up to the second floor double bedroom. A Velux window affords ample natural light. Carpeting, radiator and under eaves storage.
Outside -
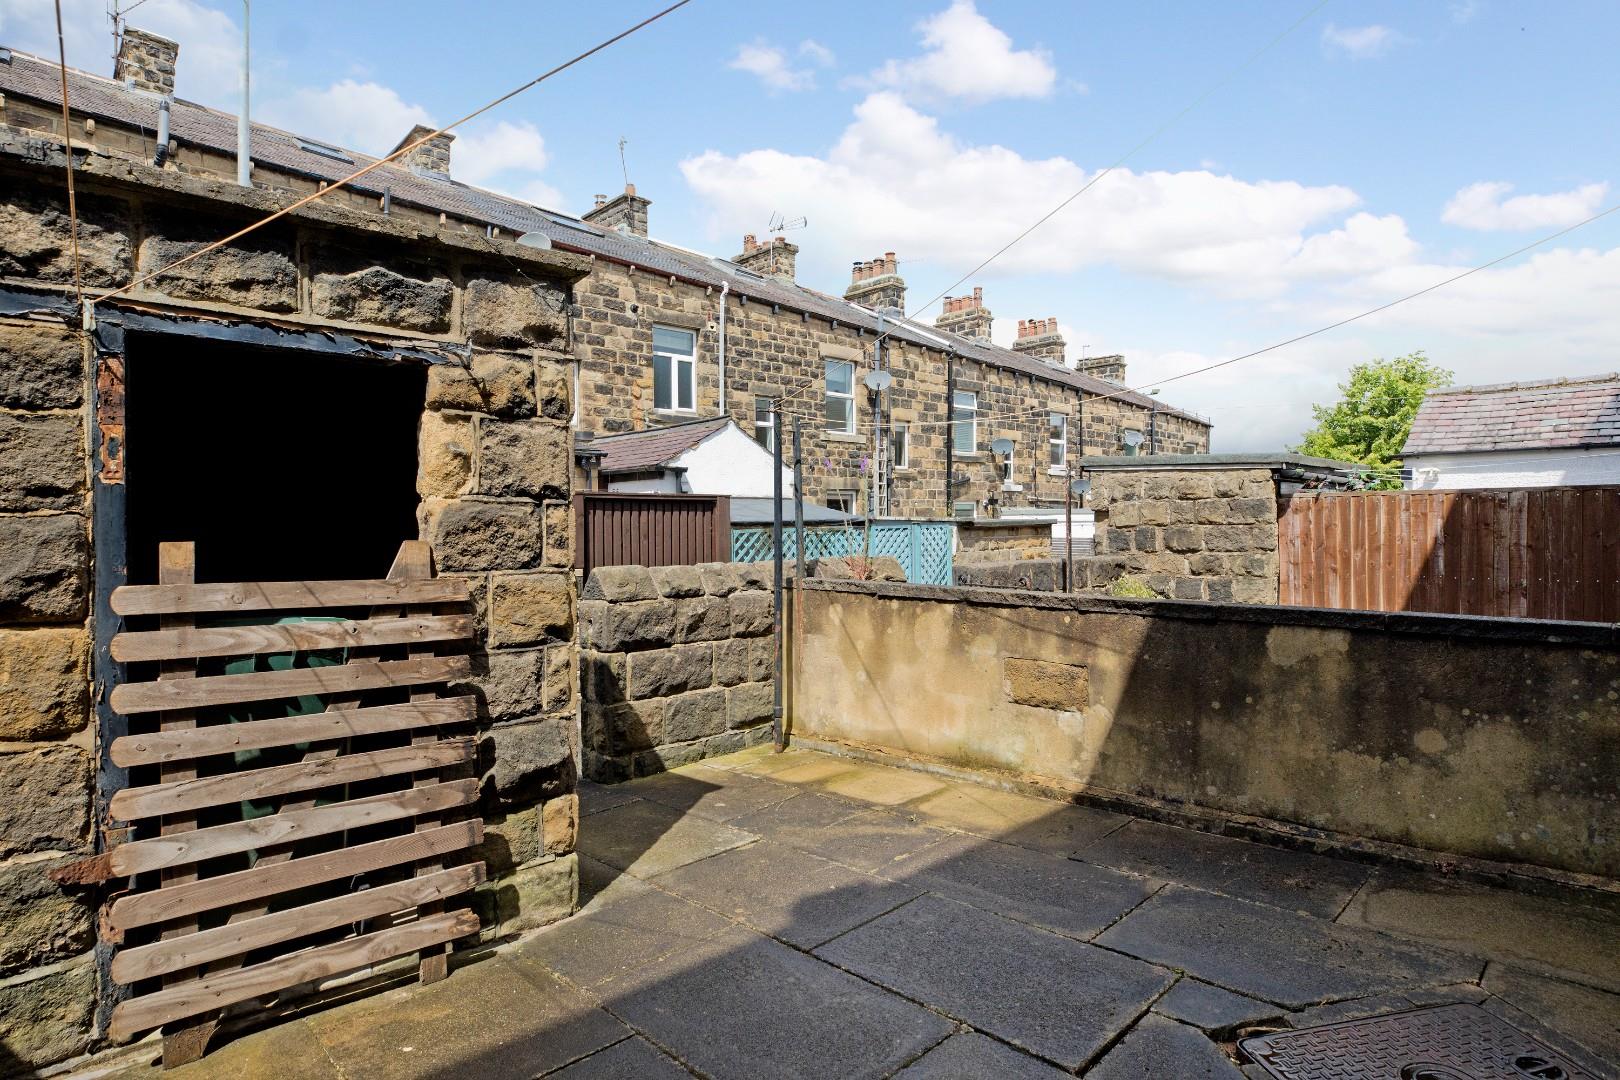
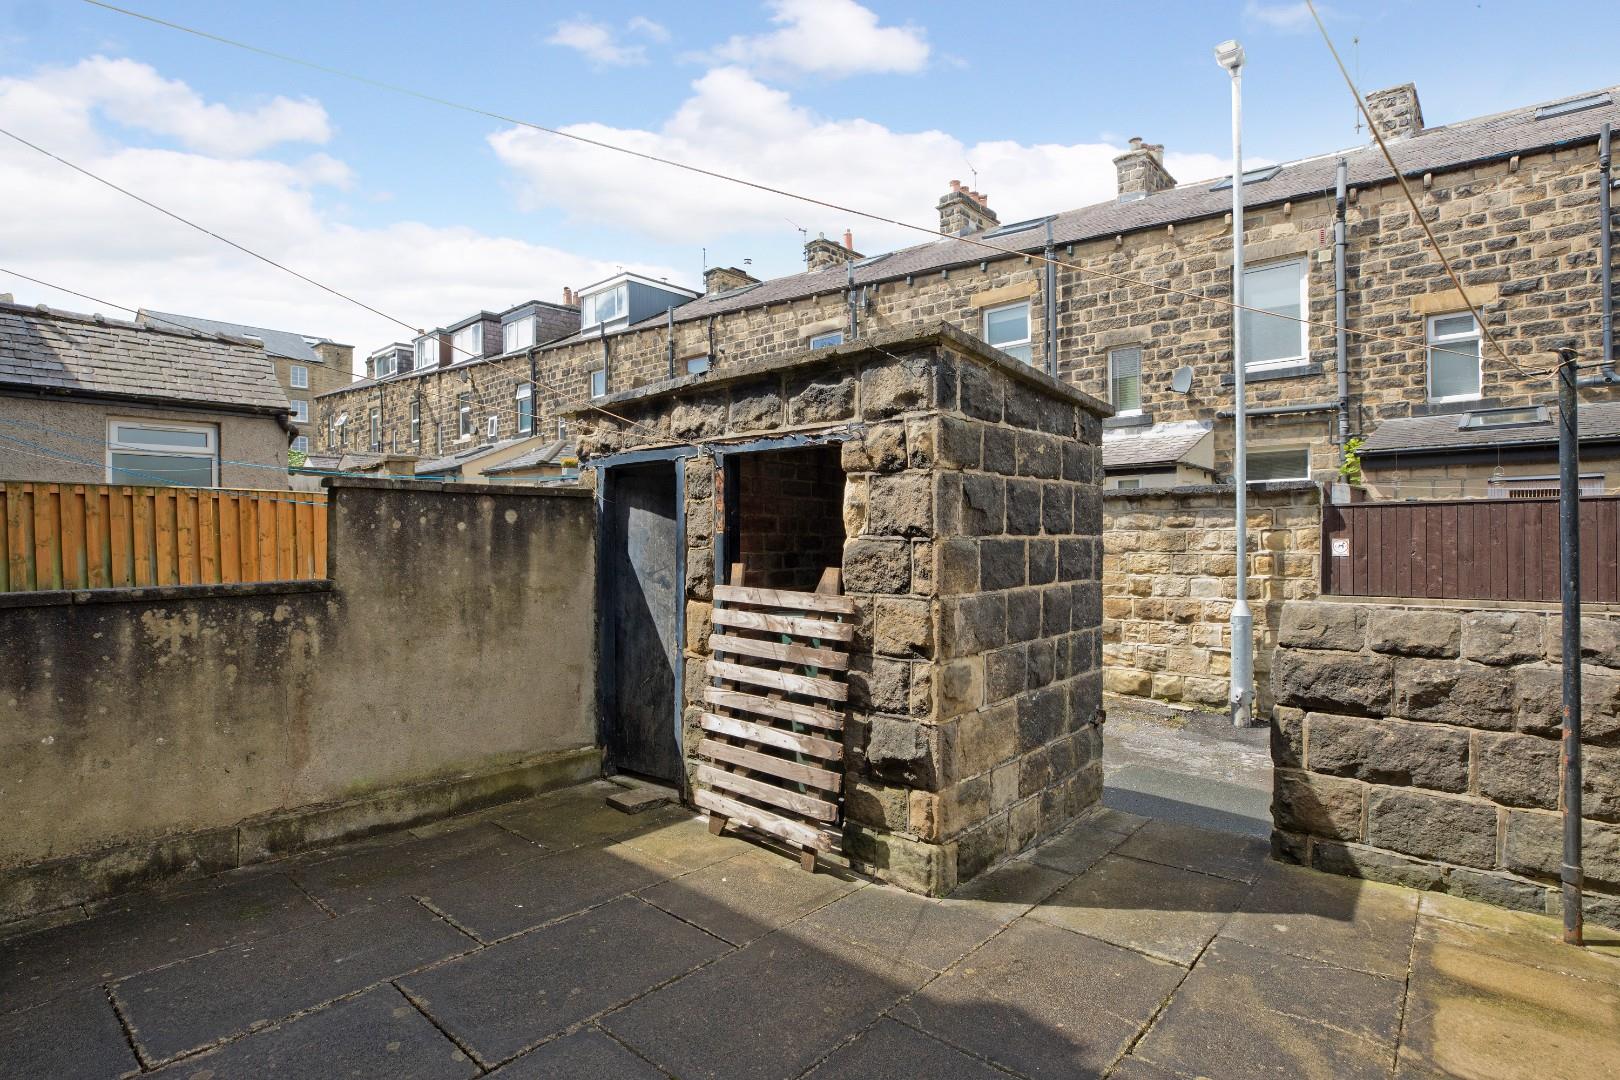
External Stores - Two stone outhouses provide useful storage space.
Gardens - To the front of the property is a small, low-maintenance foregarden. A West facing courtyard garden is found to the rear with space for a bistro set and flowering pots. Stone walling maintains privacy. An opening leads to the rear access lane.
Utilities And Services - The property benefits from mains gas, electricity and drainage.
There is Ultrafast Fibre Broadband shown to be available to this property.
Please visit the Mobile and Broadband Checker Ofcom website to check Broadband speeds and mobile phone coverage.
We are required by HMRC to undertake Anti Money Laundering checks on all prospective buyers once the purchase price and terms have been agreed. The cost payable by the successful buyer is £42 (inclusive of VAT) per named buyer.
We will undertake a search with Experian for the purposes of verifying your identity. We will also request proof of funding. Please note that the property will not be marked as SSTC (sold subject to contract) until the checks have been satisfactorily completed so we therefore ask buyers for their prompt cooperation so that there is no delay.
An invoice will be issued to you once the sale has been agreed to be paid by bank transfer to Harrison Robinson.
Property Ref: 34759229
Similar Properties

Emmandjay Court, Valley Drive, Ilkley
1 Bedroom Retirement Property | £225,000
Offered with no onward chain, an immaculately presented, spacious, one bedroom, ground floor, retirement apartment with...
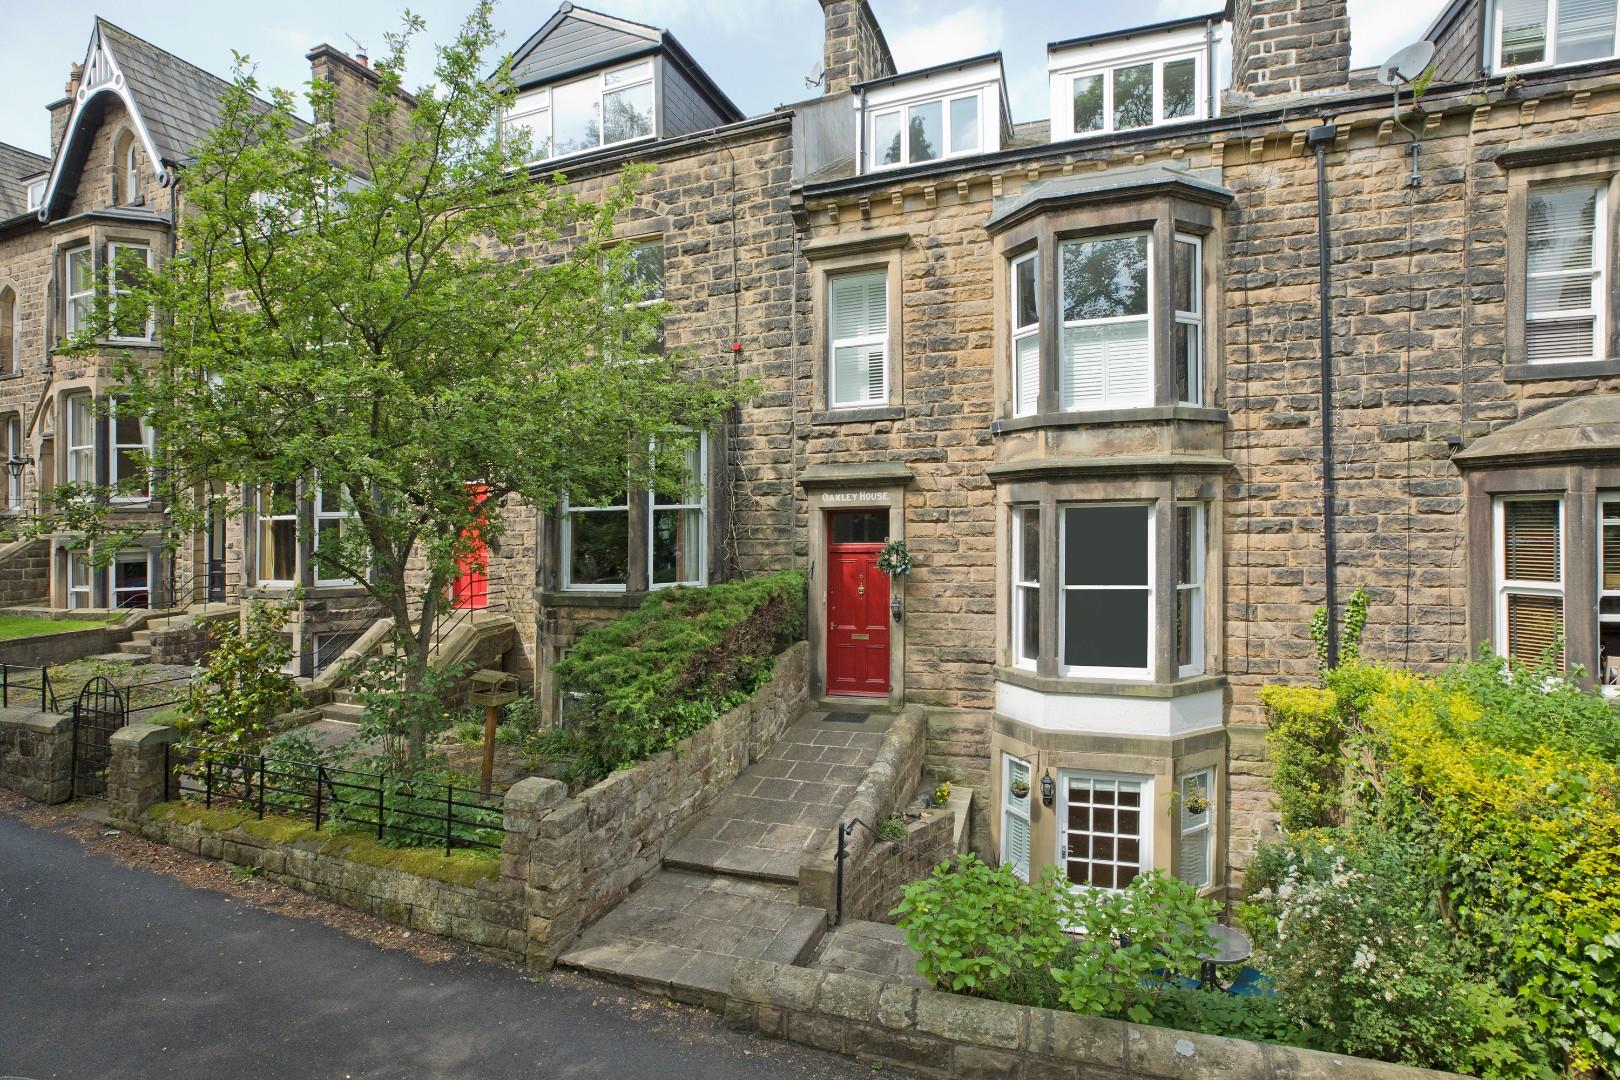
1 Bedroom Apartment | Guide Price £220,000
Offered with no onward chain, a rare opportunity to purchase a beautiful, one bedroomed garden flat, ideally located clo...
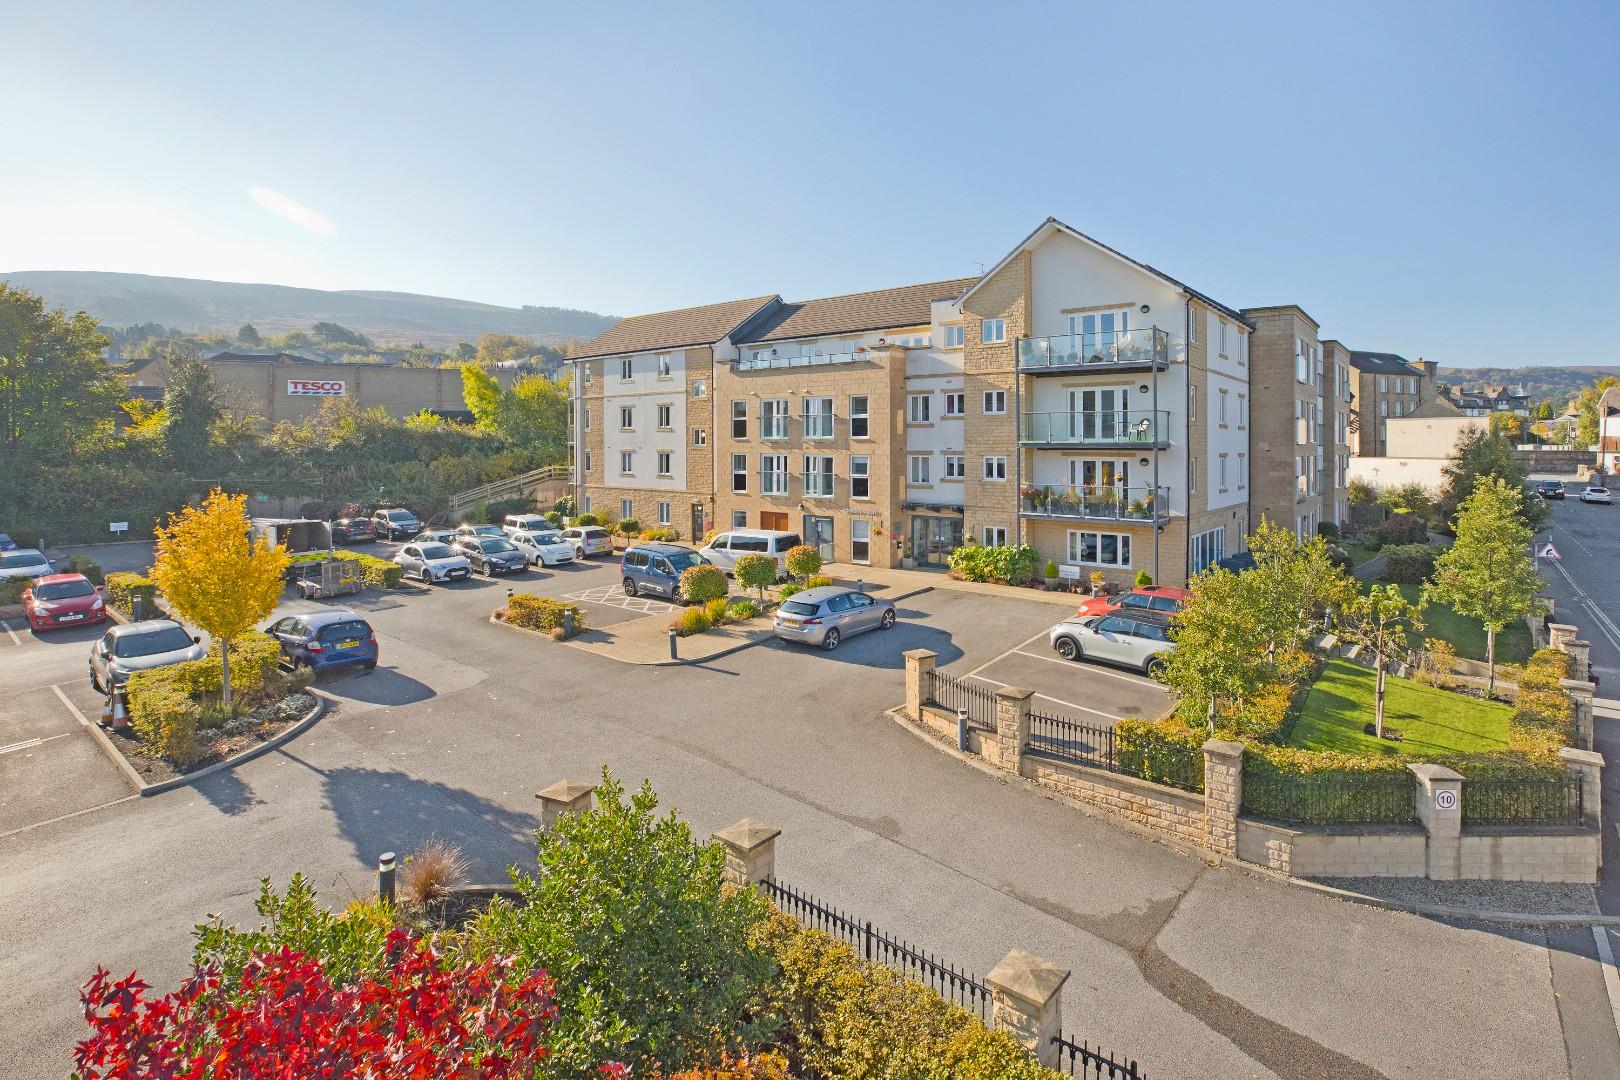
Priestley Court, Railway Road, Ilkley
1 Bedroom Retirement Property | Guide Price £220,000
With no onward chain 16 Priestley Court is a lovely, one bedroom, first floor apartment enjoying delightful views up to...
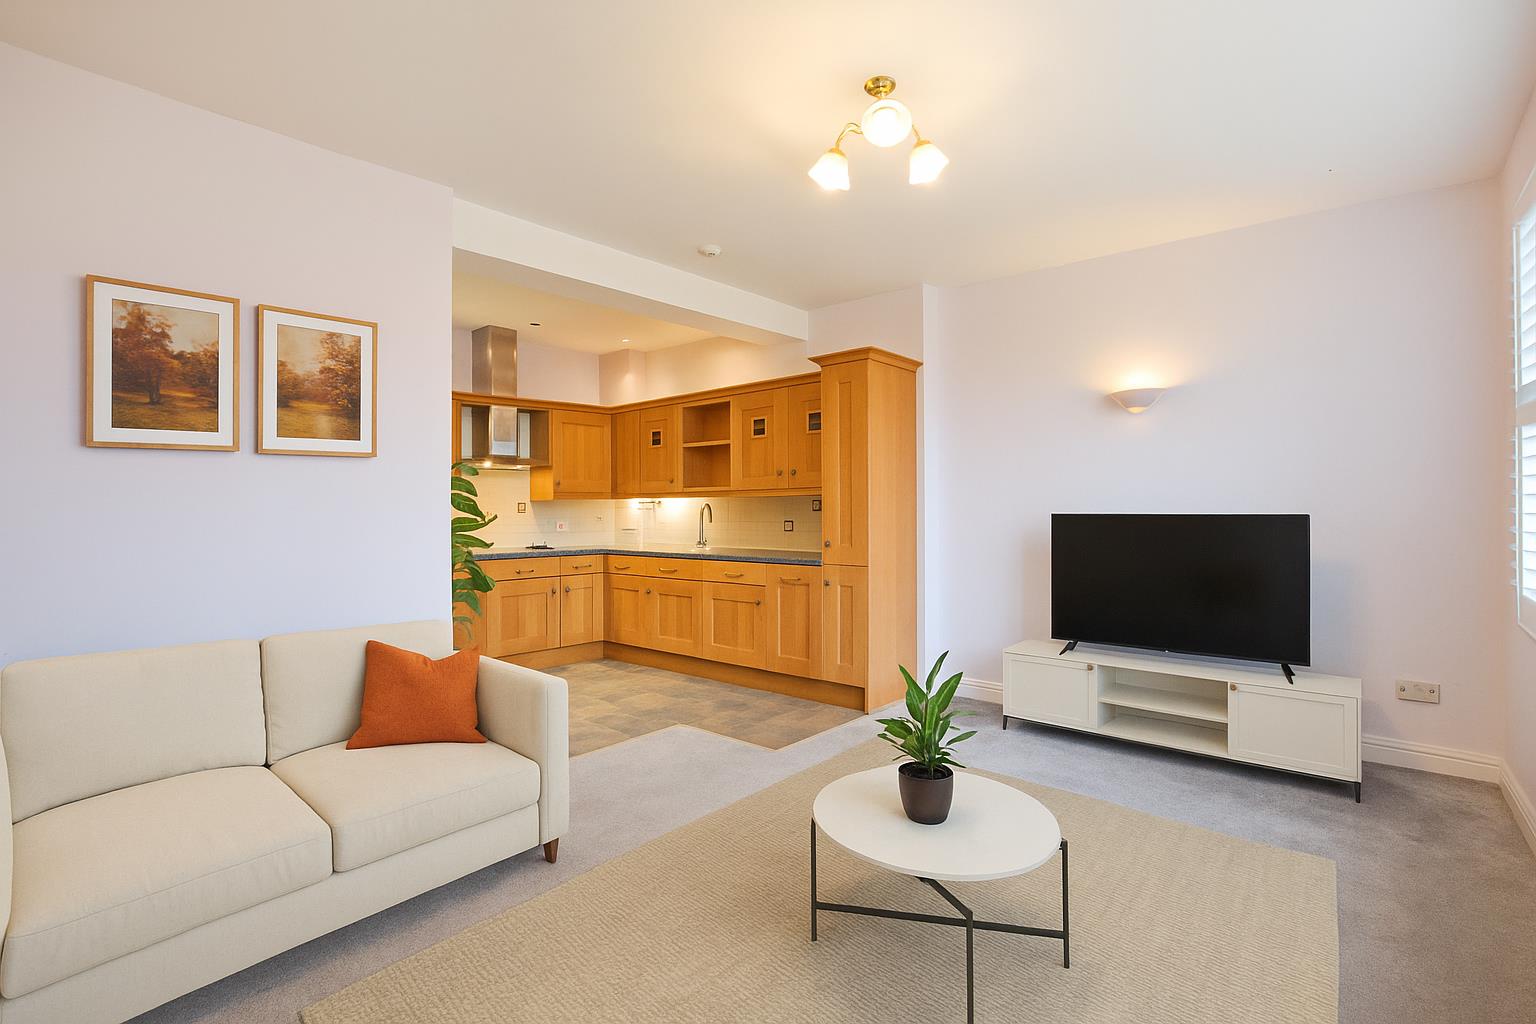
Alexandra Suite, Crossbeck Road, Ilkley
2 Bedroom Apartment | £239,950
With no onward chain a deceptively spacious, two double bedroom ground floor apartment having an open plan kitchen / liv...
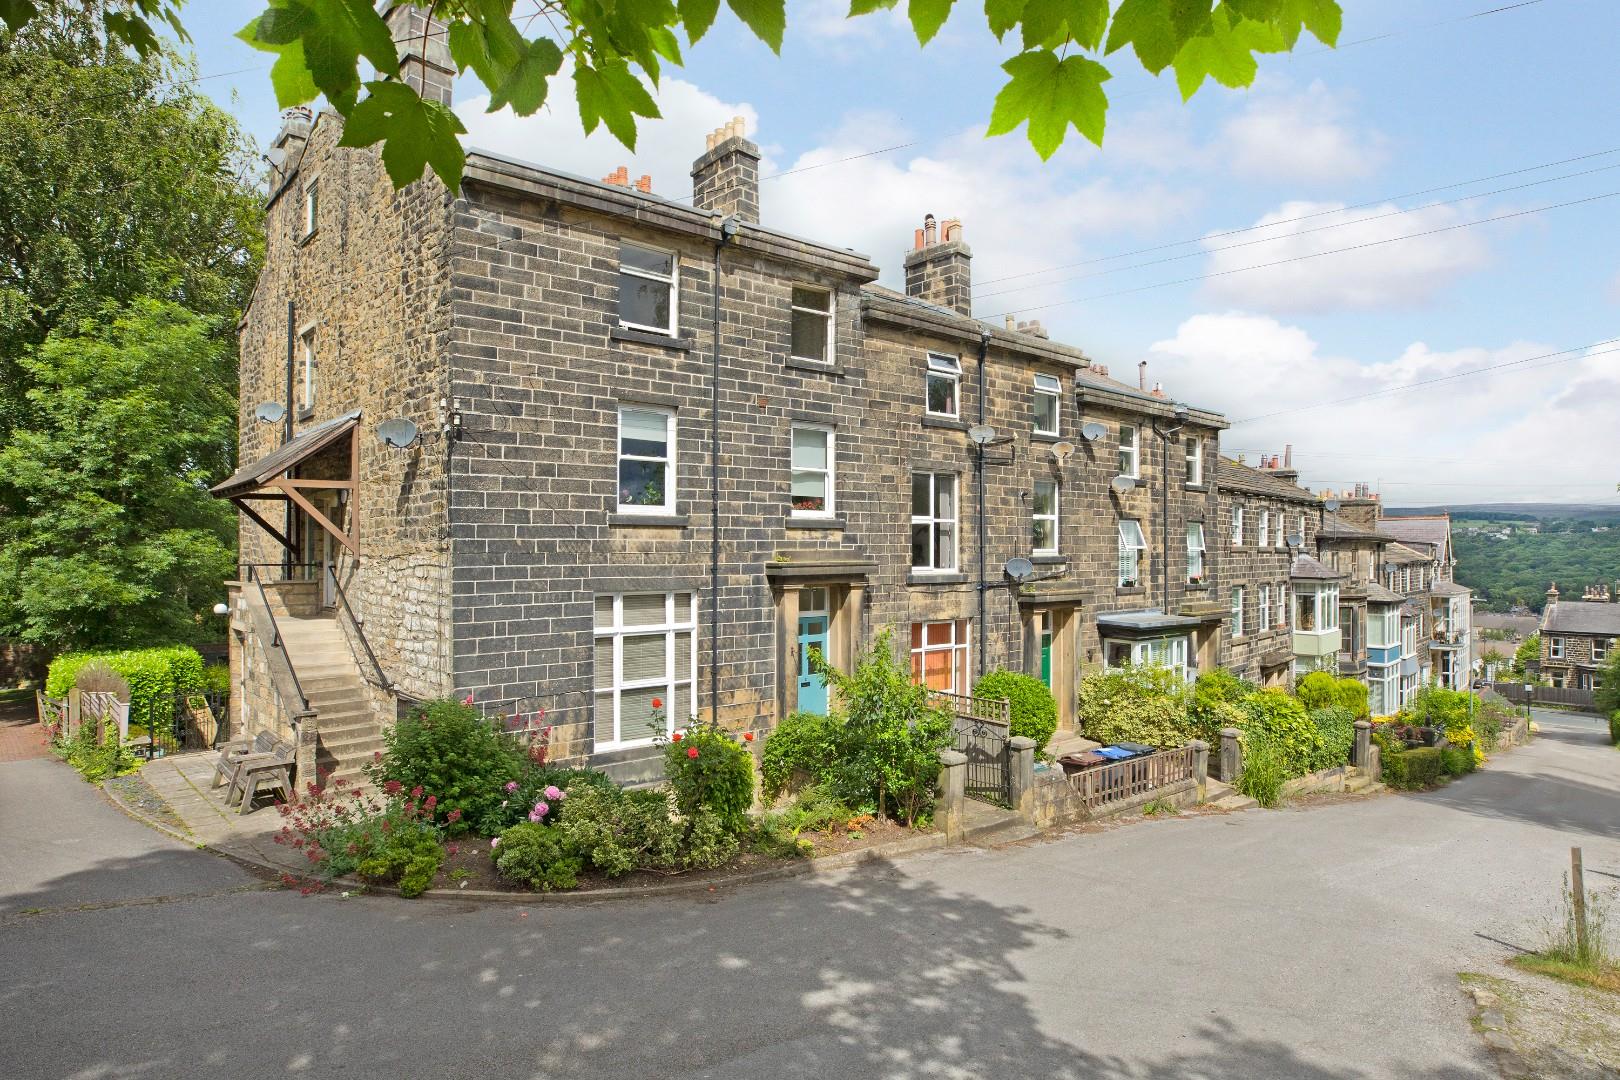
2 Bedroom Apartment | Guide Price £245,000
With no onward chain a spacious, characterful, two bedroom ground floor apartment with modern dining kitchen, generous l...
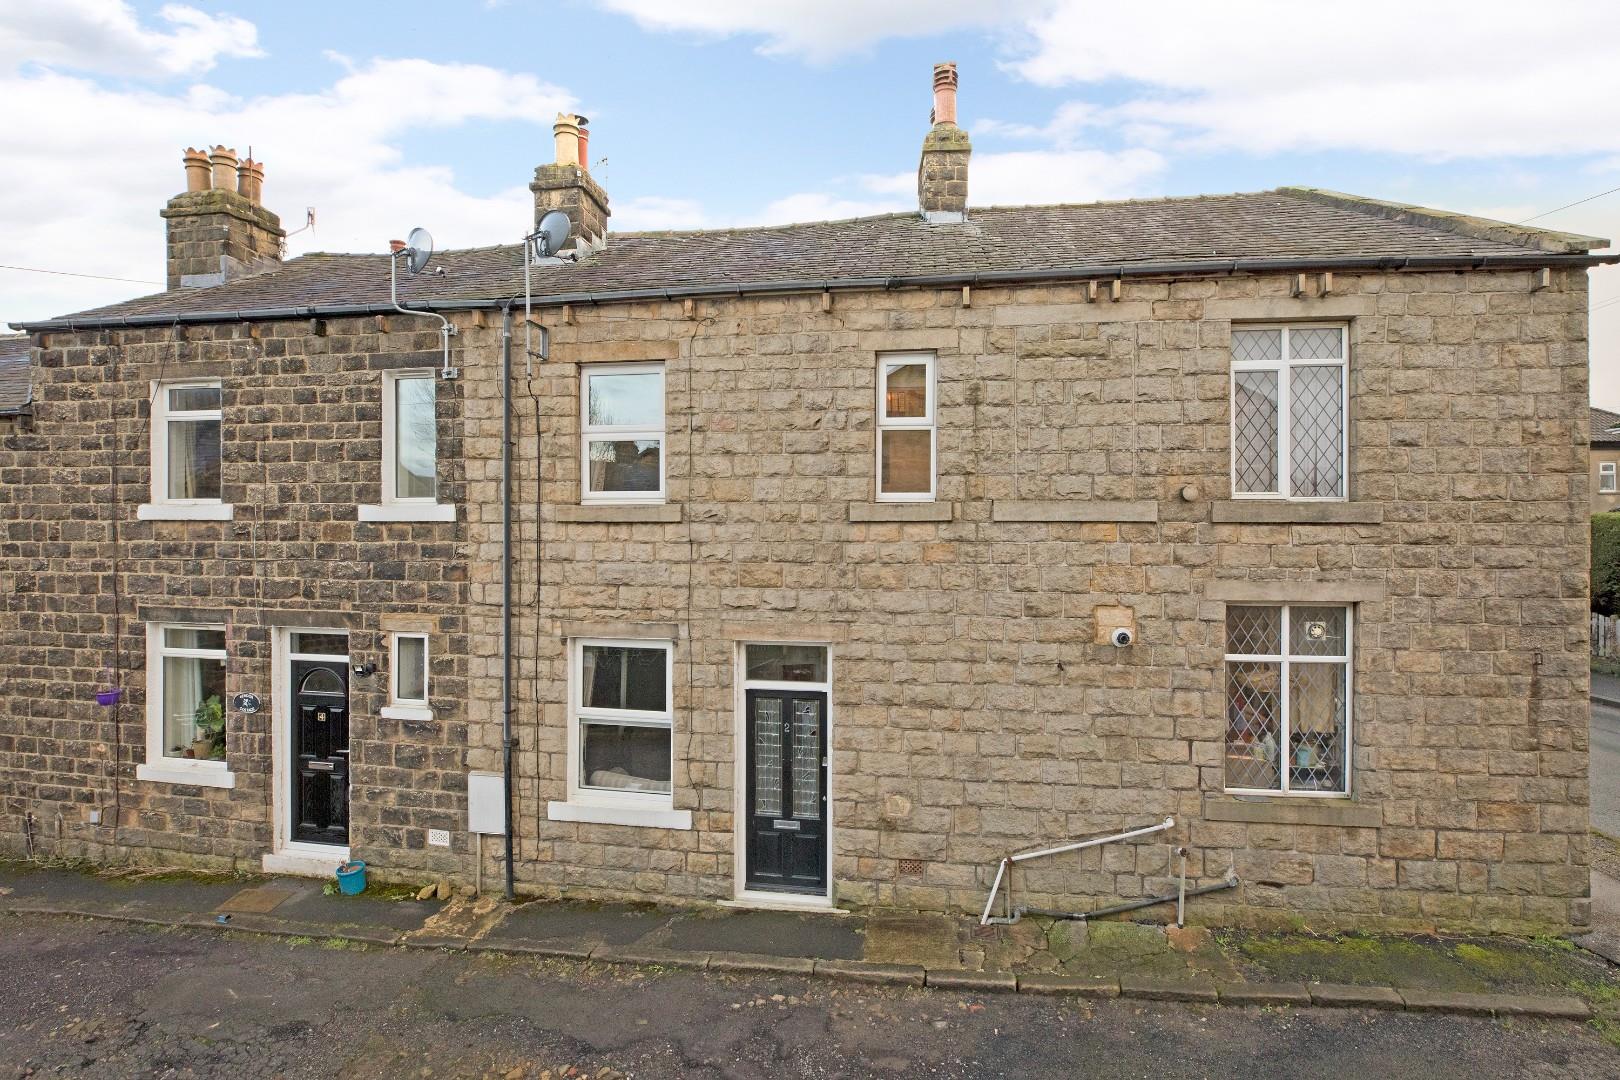
Thornton Street, Burley in Wharfedale, ILKLEY
2 Bedroom Terraced House | Guide Price £250,000
A very well presented, two double bedroom mid terraced property enjoying a delightful dining kitchen, comfortable lounge...

Harrison Robinson (Ilkley)
126 Boiling Road, Ilkley, West Yorkshire, LS29 8PN
01943 968086
How much is your home worth?
Use our short form to request a valuation of your property.
Request a Valuation
©2026 The Guild of Property Professionals. All rights reserved.
Terms and Conditions |
Privacy Policy |
Cookie Policy |
Complaints Policy |
Members Login
The Guild of Property Professionals Trading Address: 121 Park Lane, London W1K 7AG. GPEA Limited.
Registered in England & Wales.
Company No: 02819824.
Registered Office Address: 2 St. Stephen's Court, St. Stephen's Road, Bournemouth, Dorset, England, BH2 6LA.
VAT Registration No: 576 8795 61

