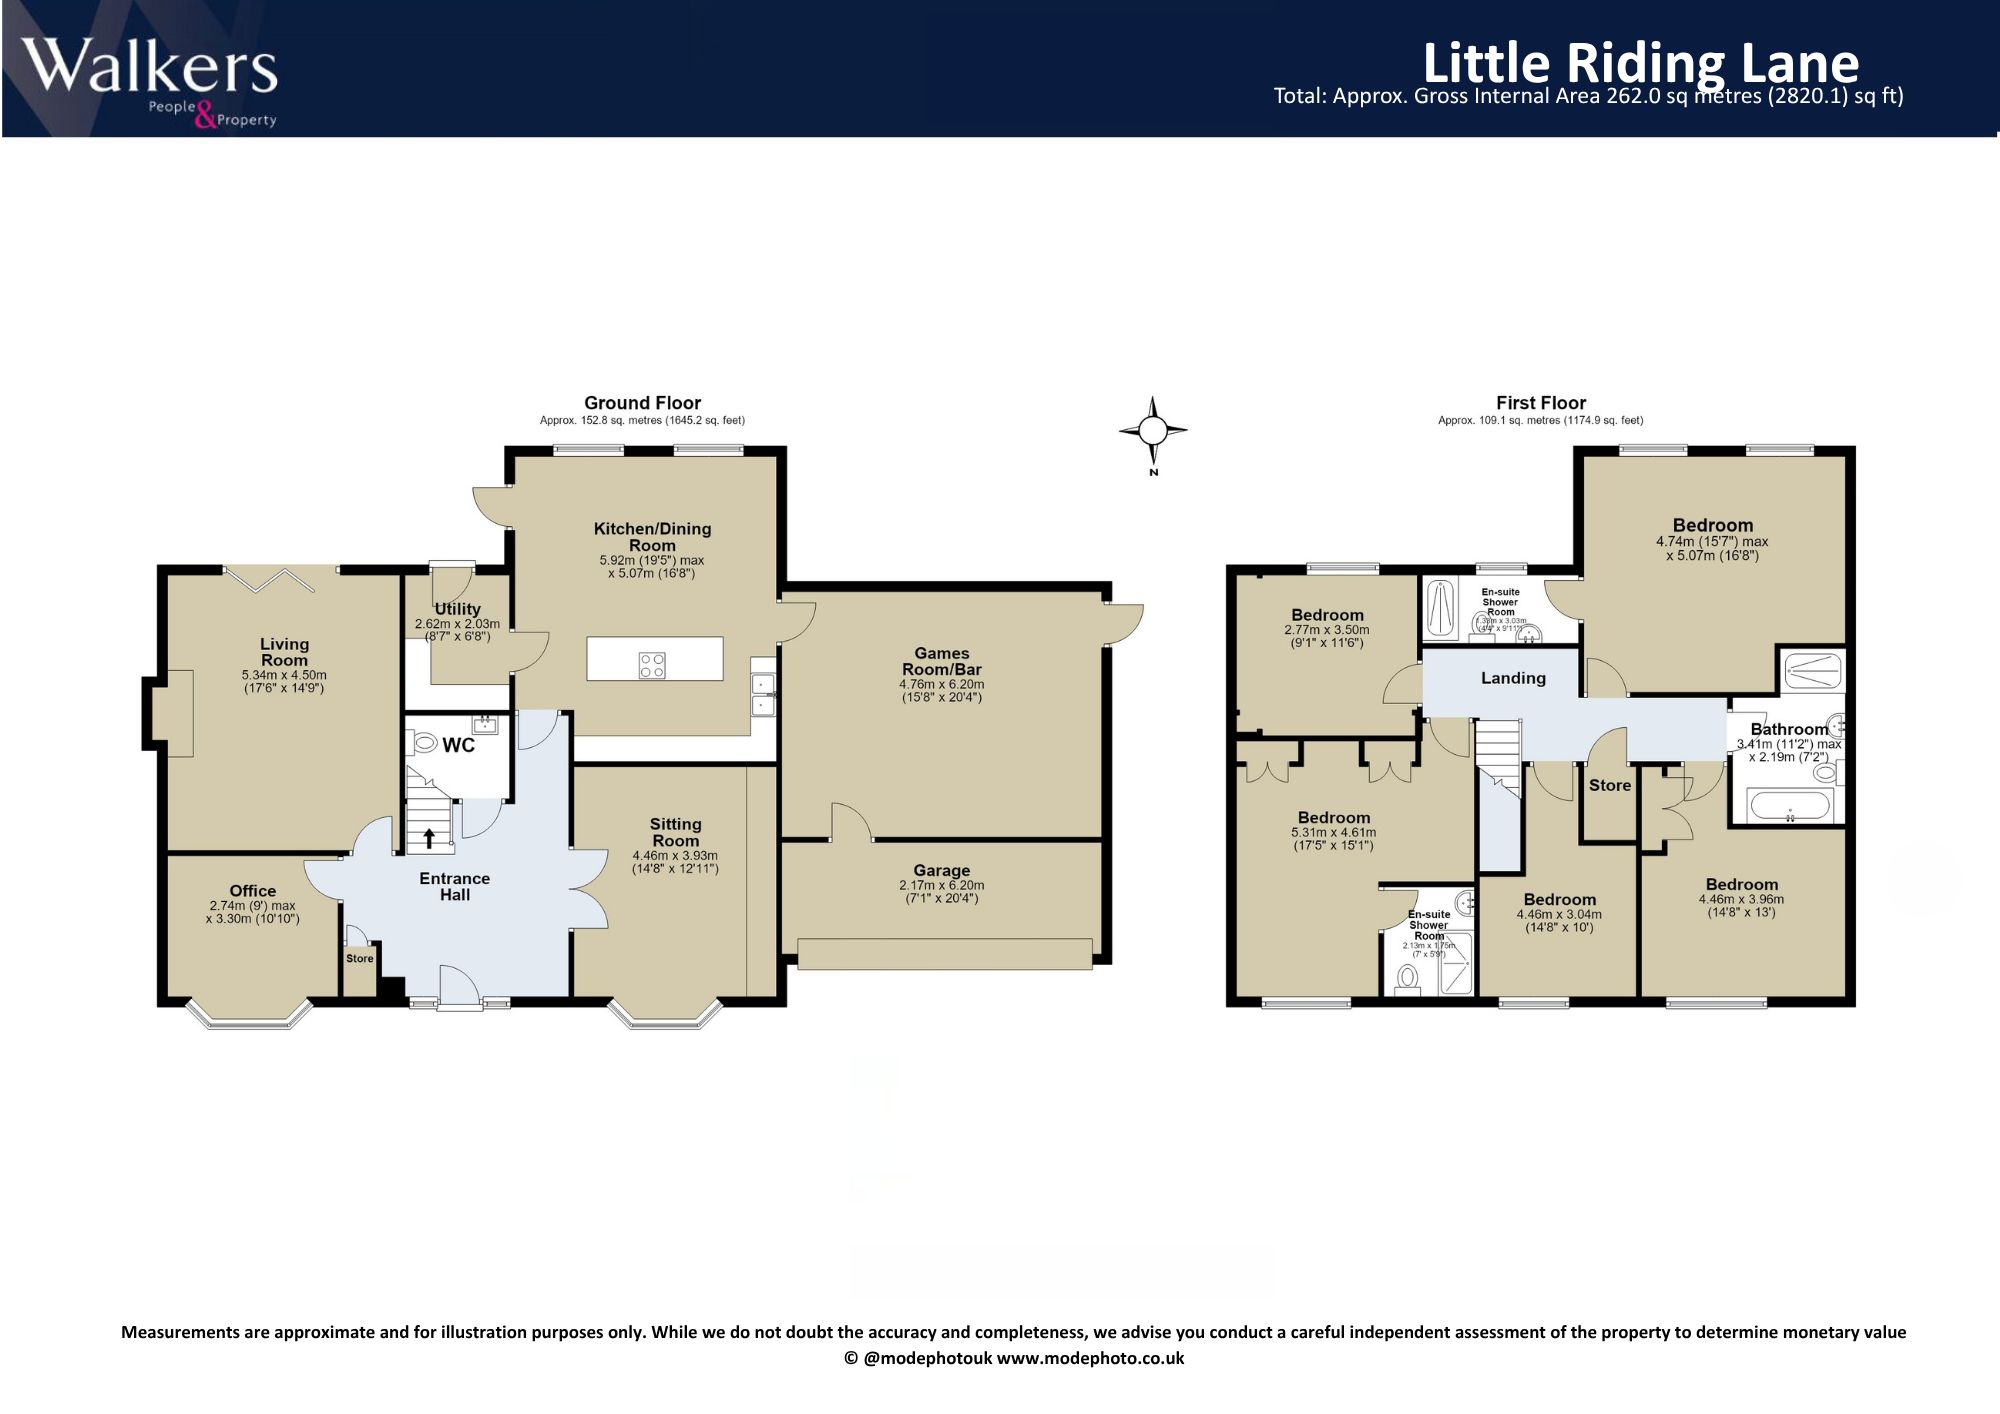
- An impressive five-bedroom detached family home constructed in 2020 extending to approximately 2,820 sq ft
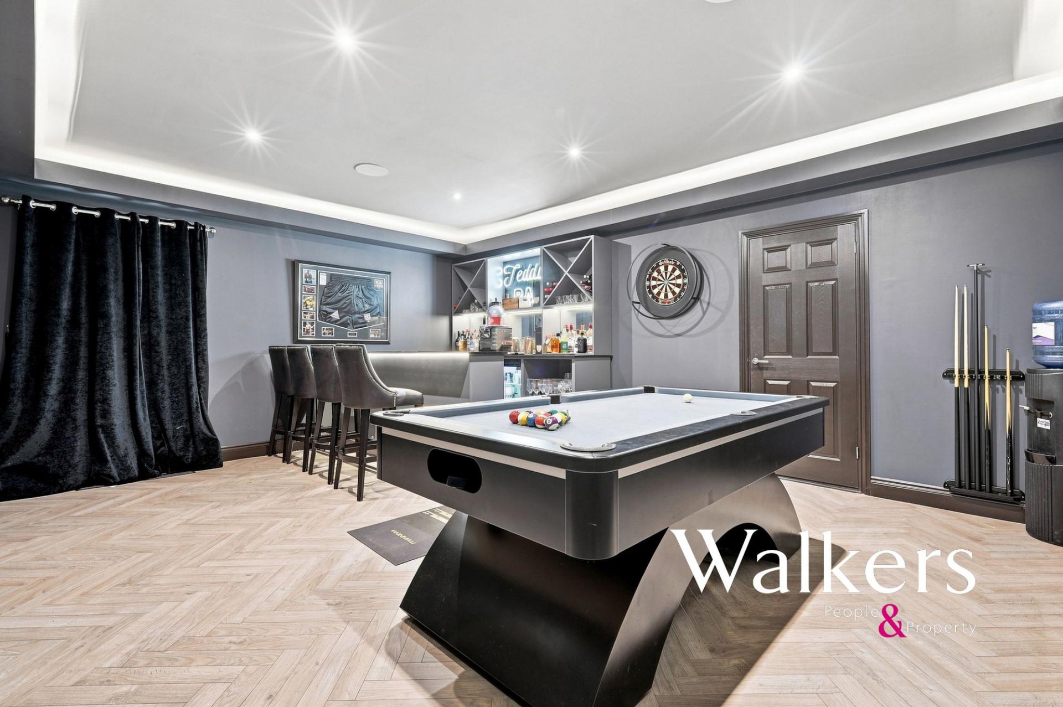
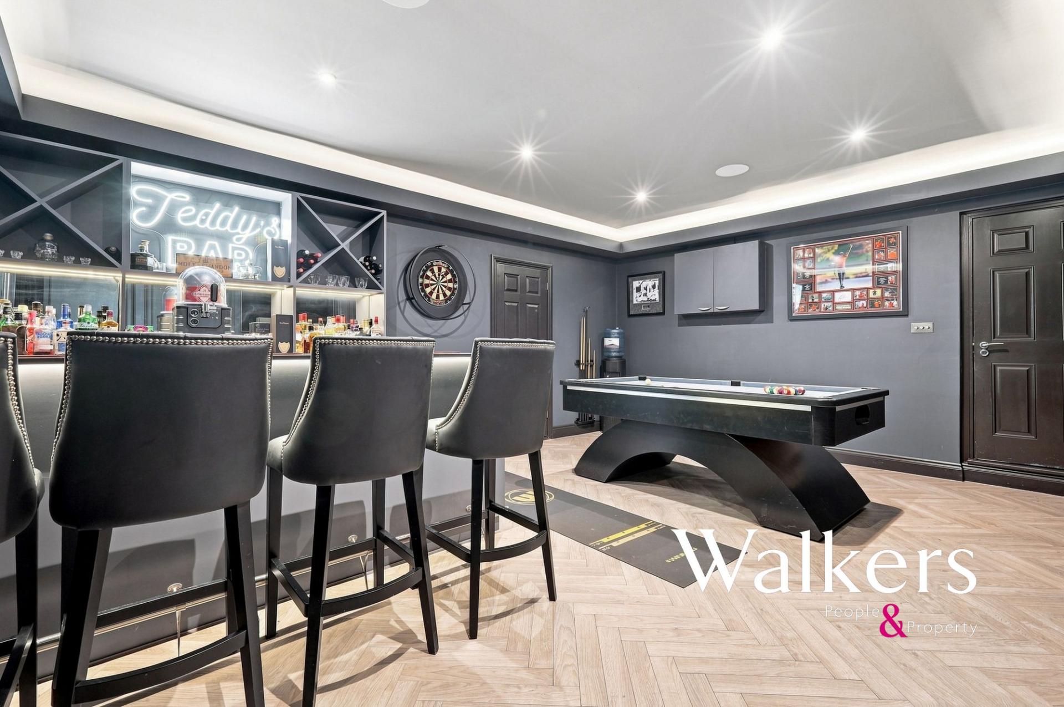
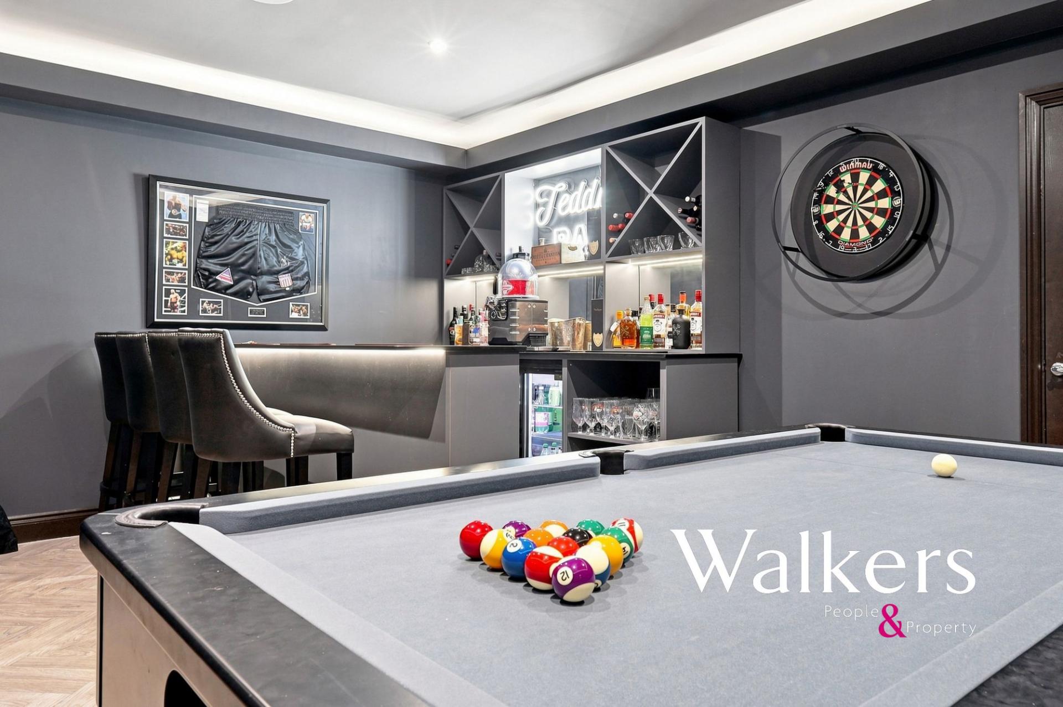
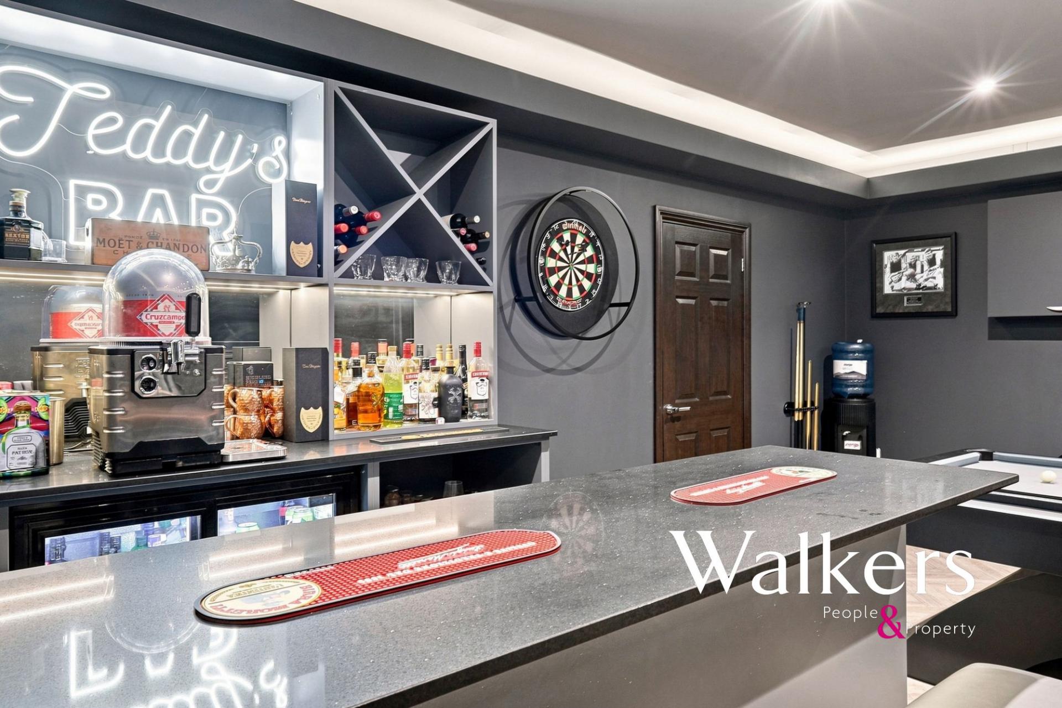
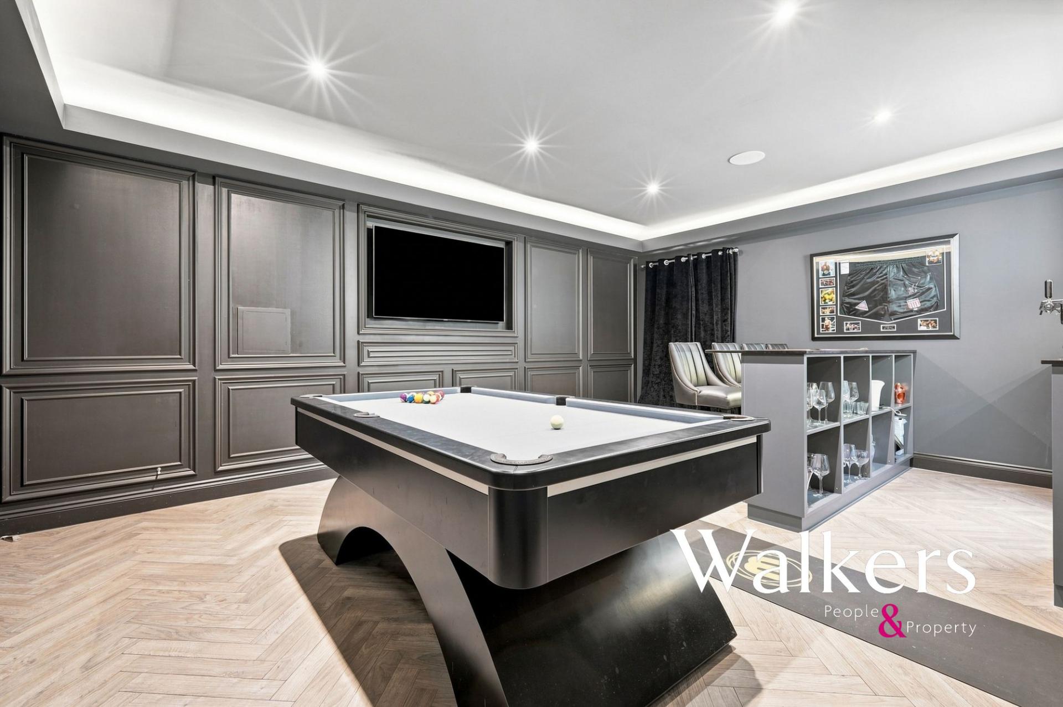
- Four versatile reception spaces include an elegant living room, stylish sitting room, a study and an exceptional games room with fitted bar.
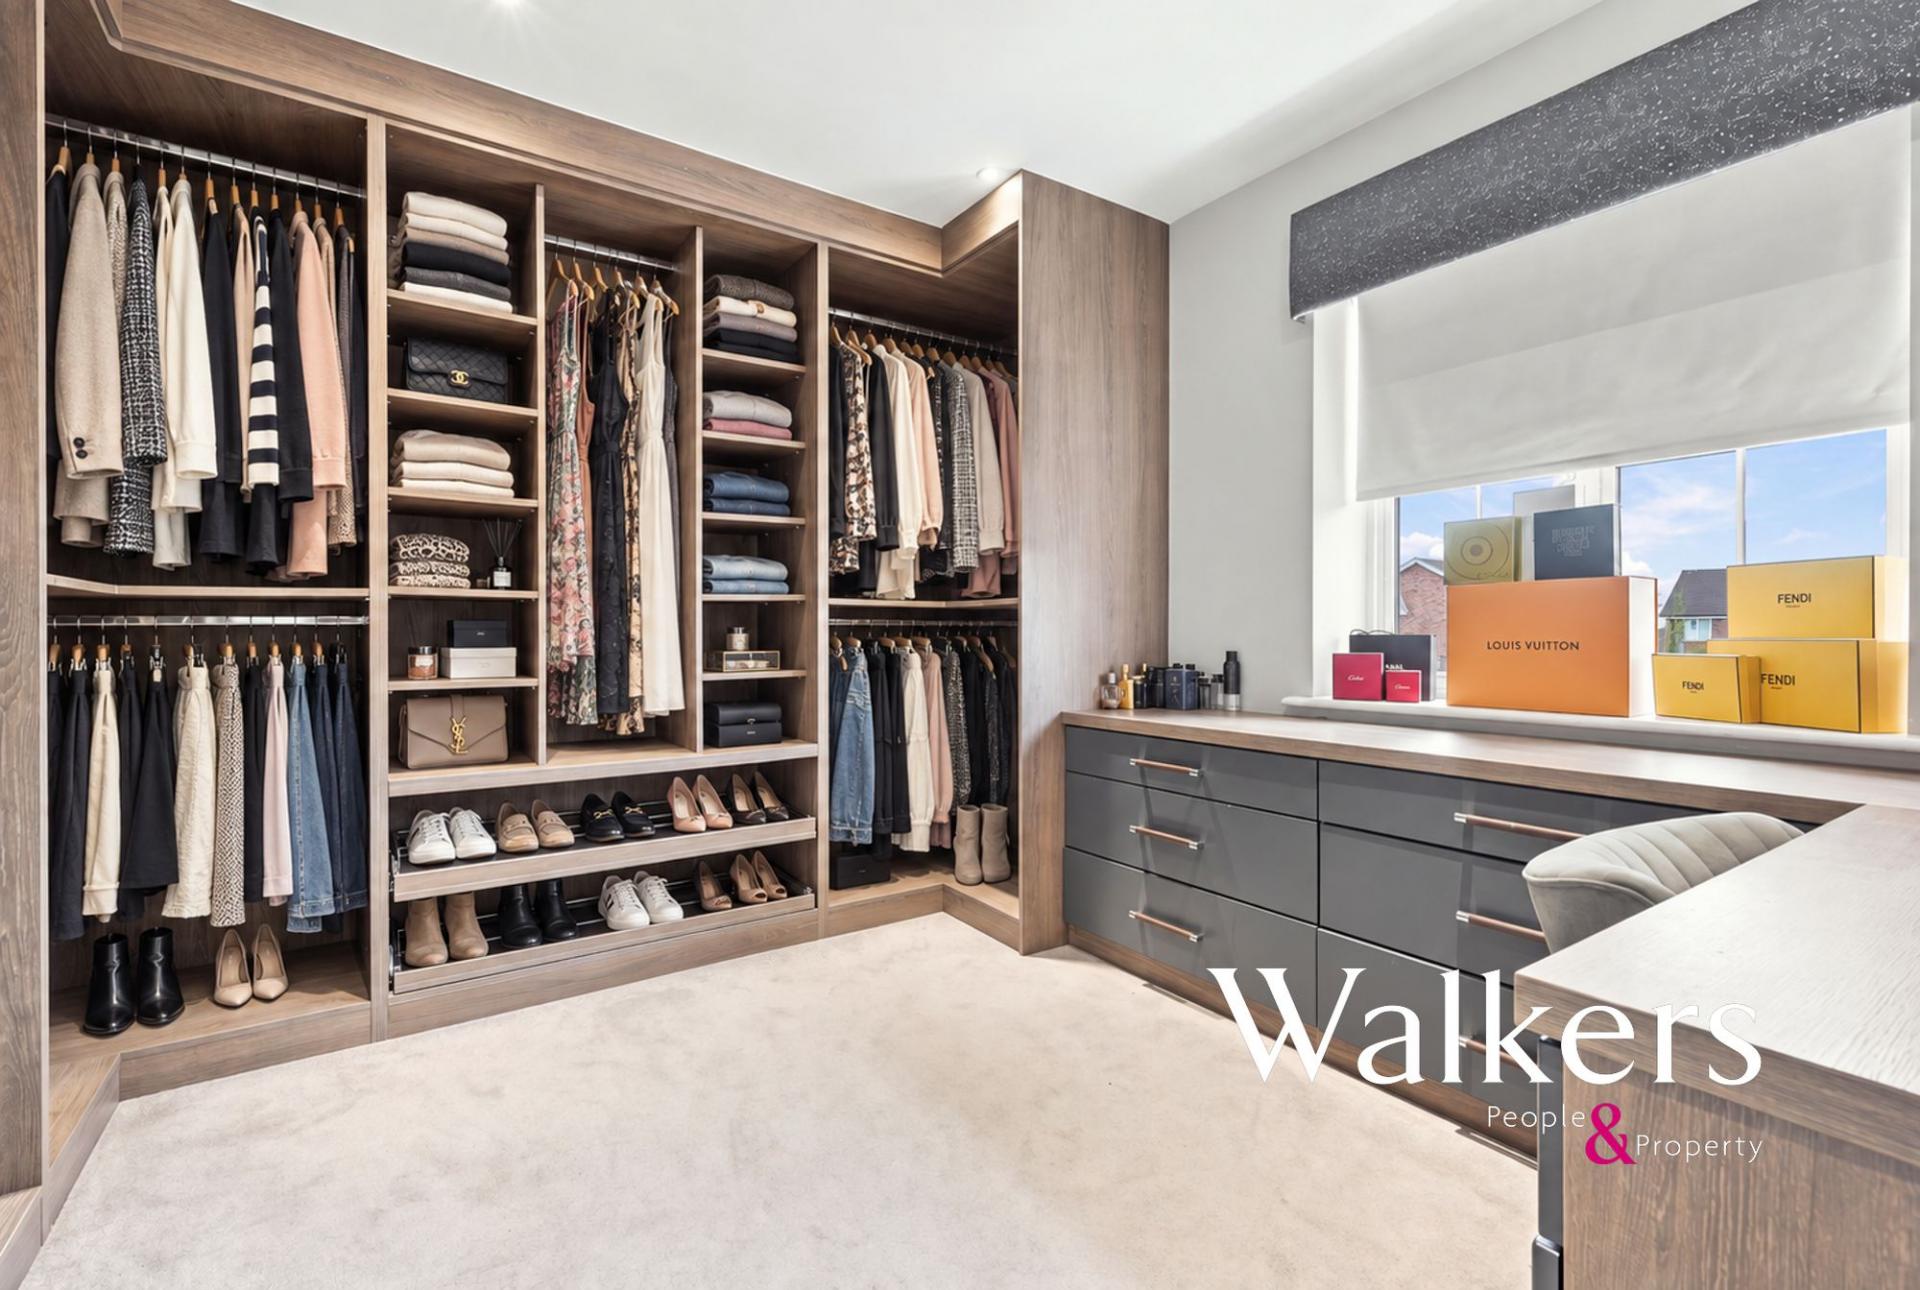
- Five bedrooms, one which is currently utilised as an impressive dressing room
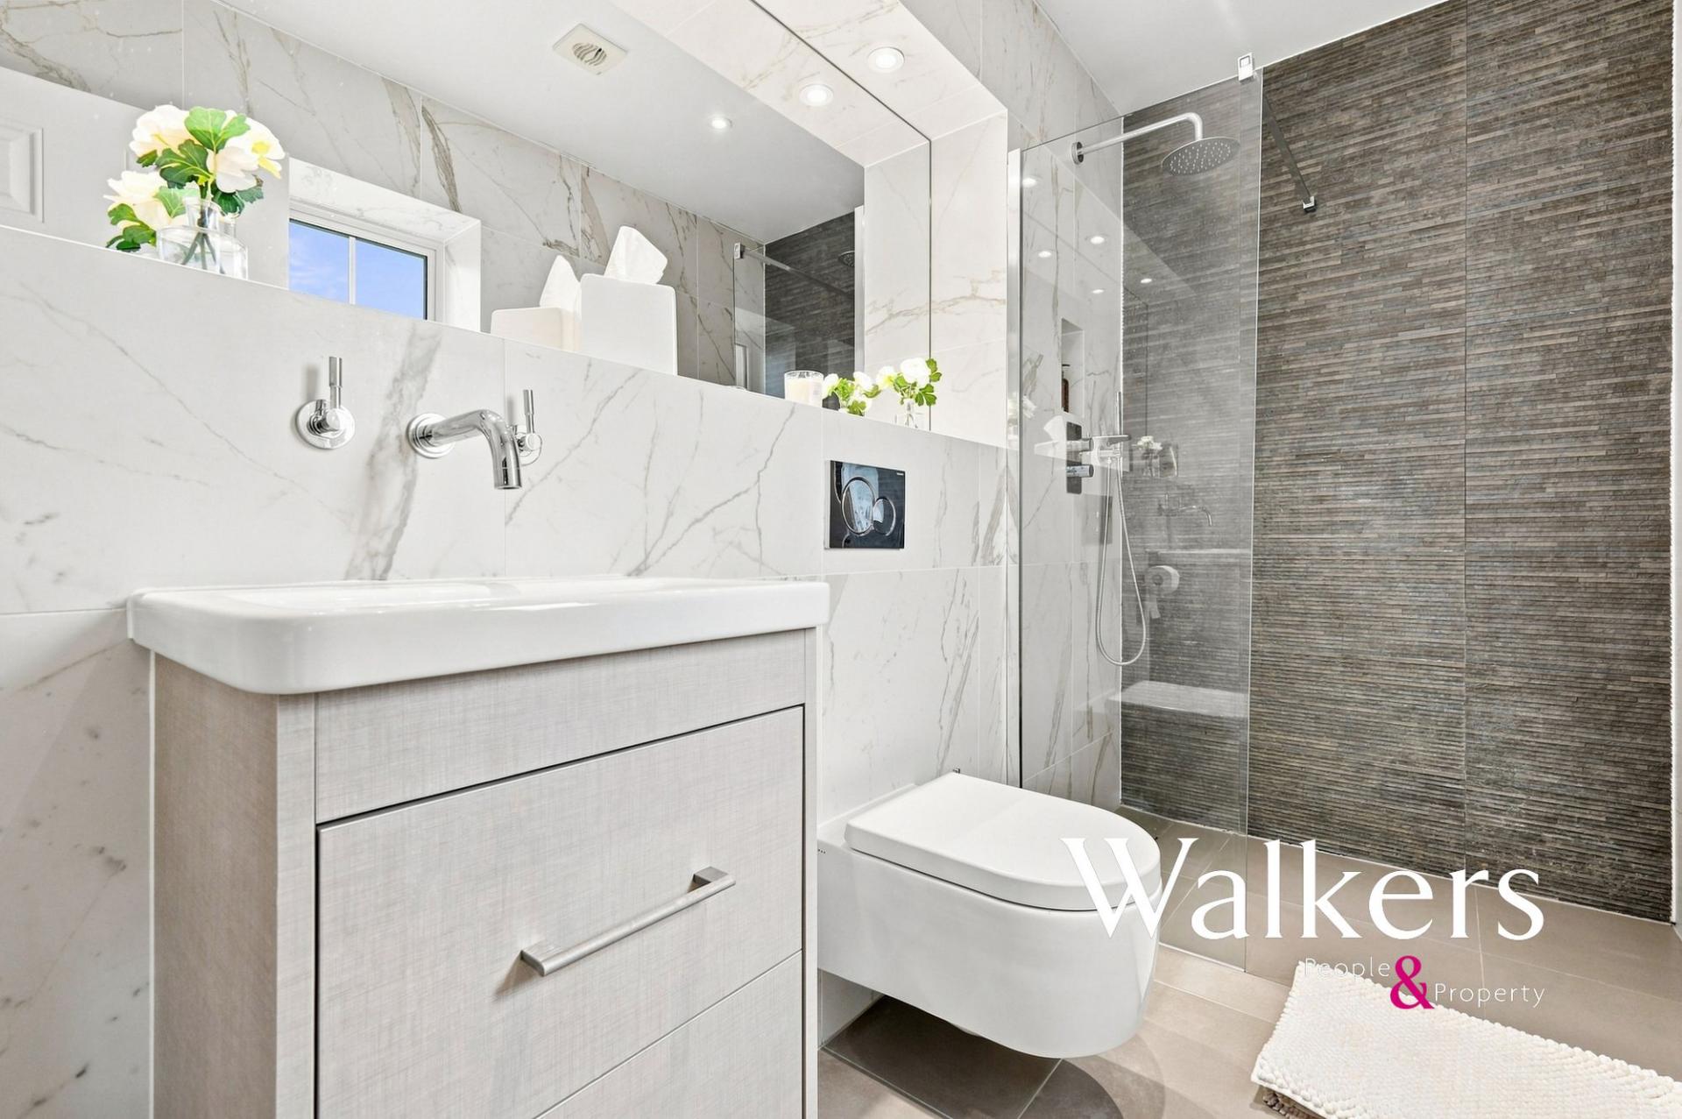
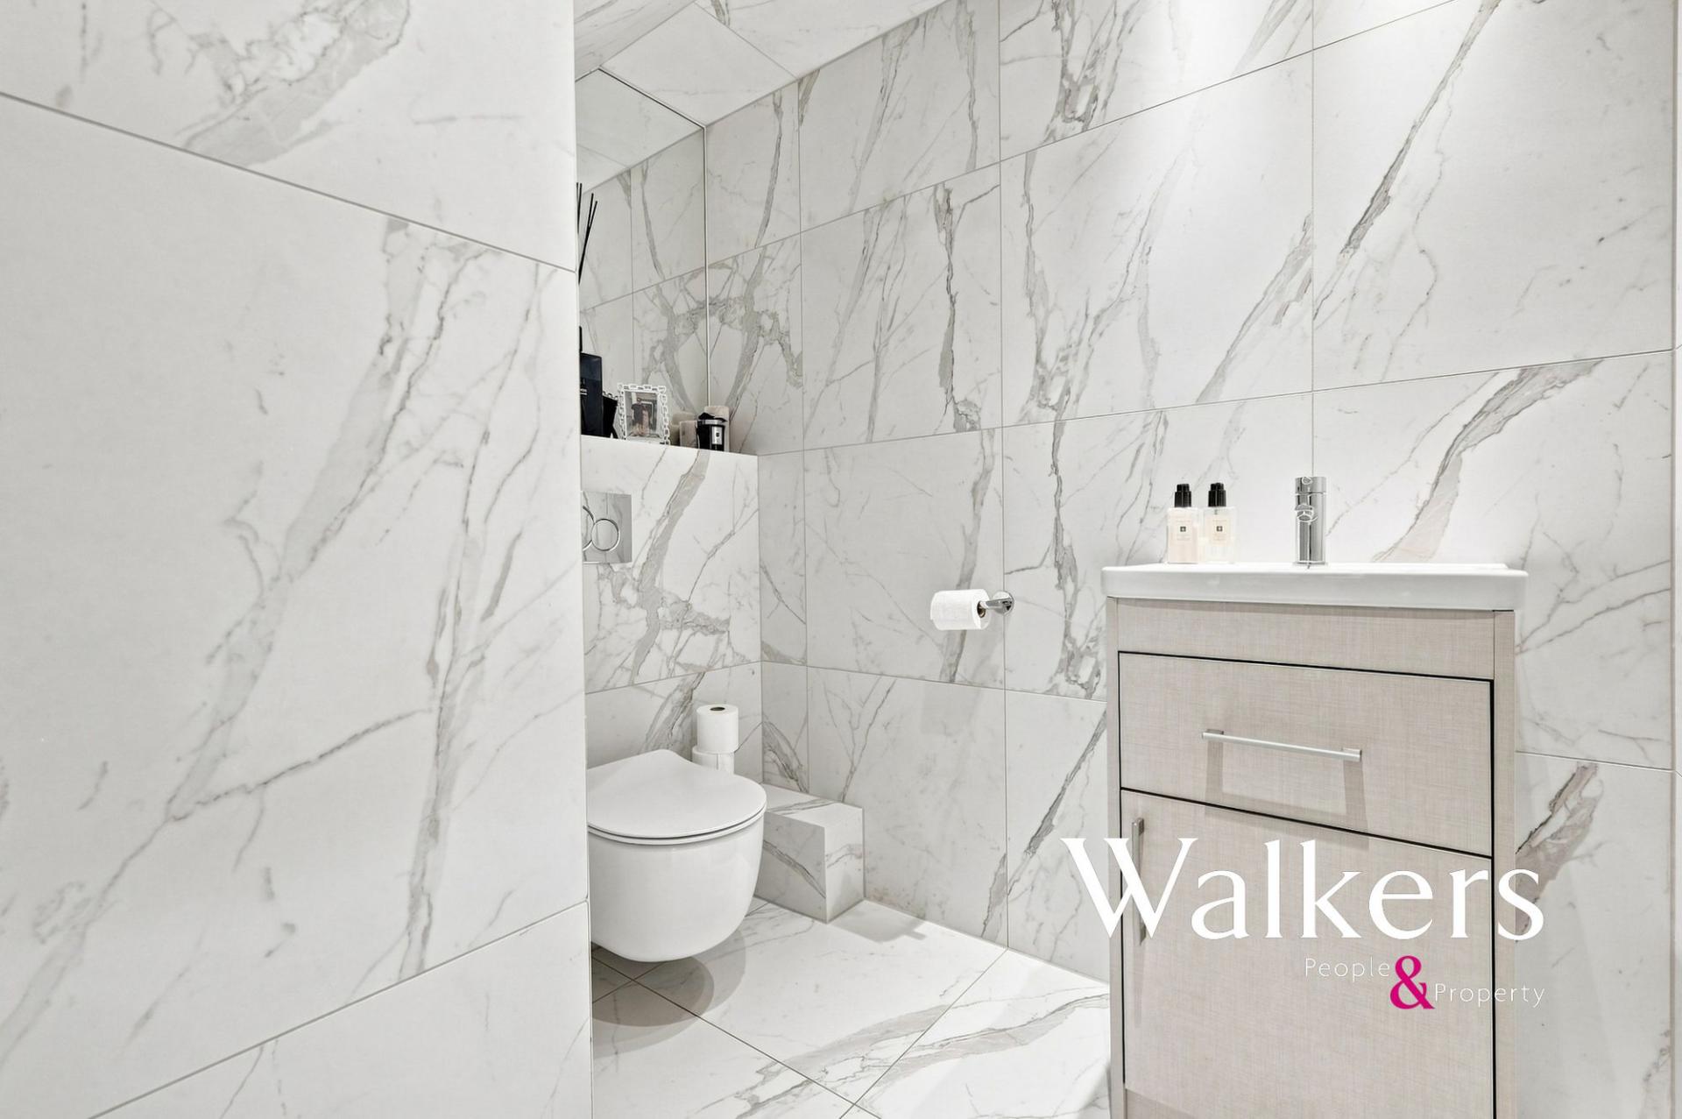
- Three bathrooms, two of which are en suite
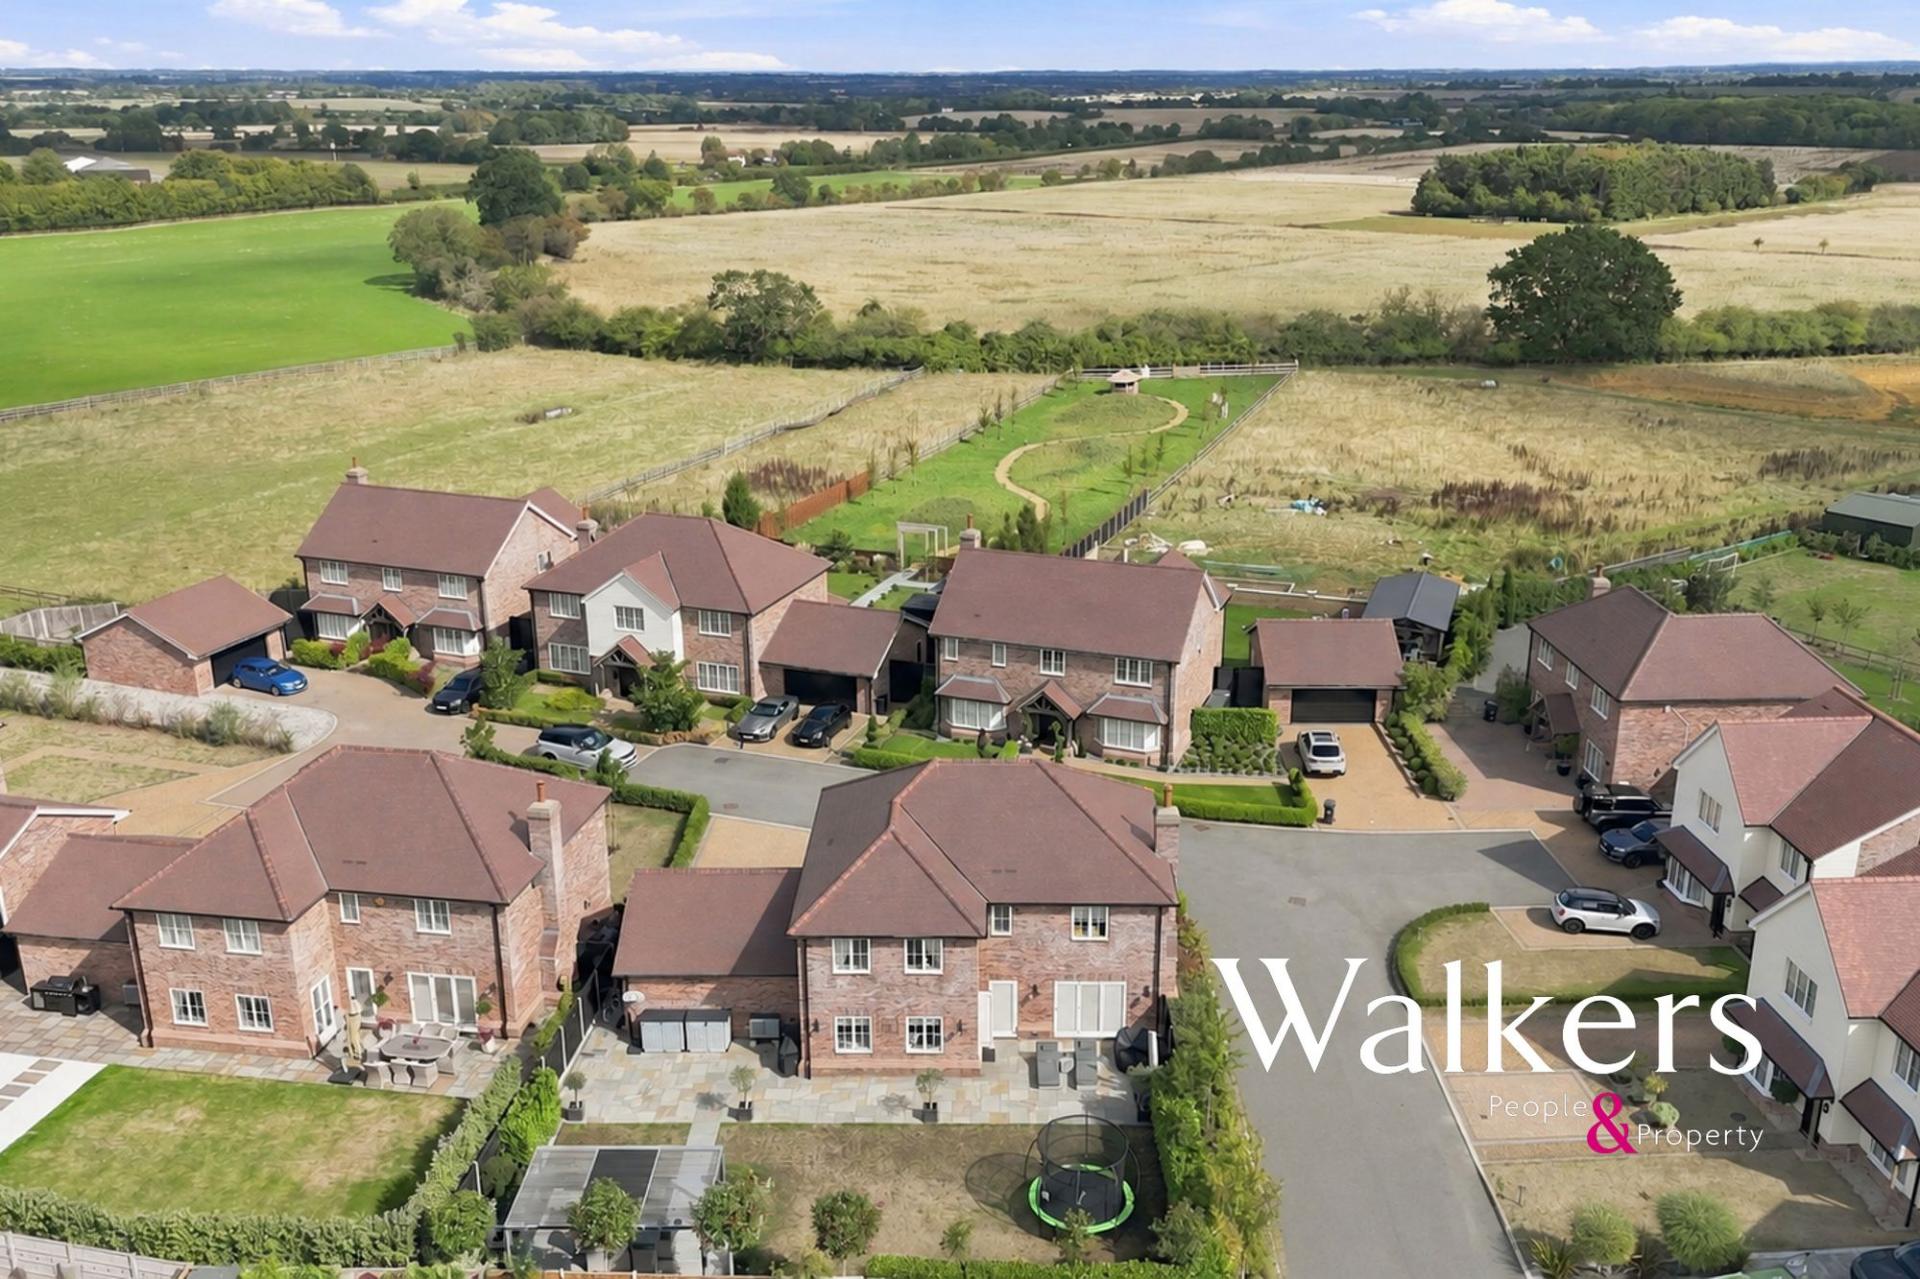
- The property enjoys an attractive semi-rural setting while remaining conveniently positioned for both Ingatestone and Chelmsford.
- Garage space with integral access from the games room

5 Bedroom Detached House for sale in Ingatestone
 4
5
3
4
5
3
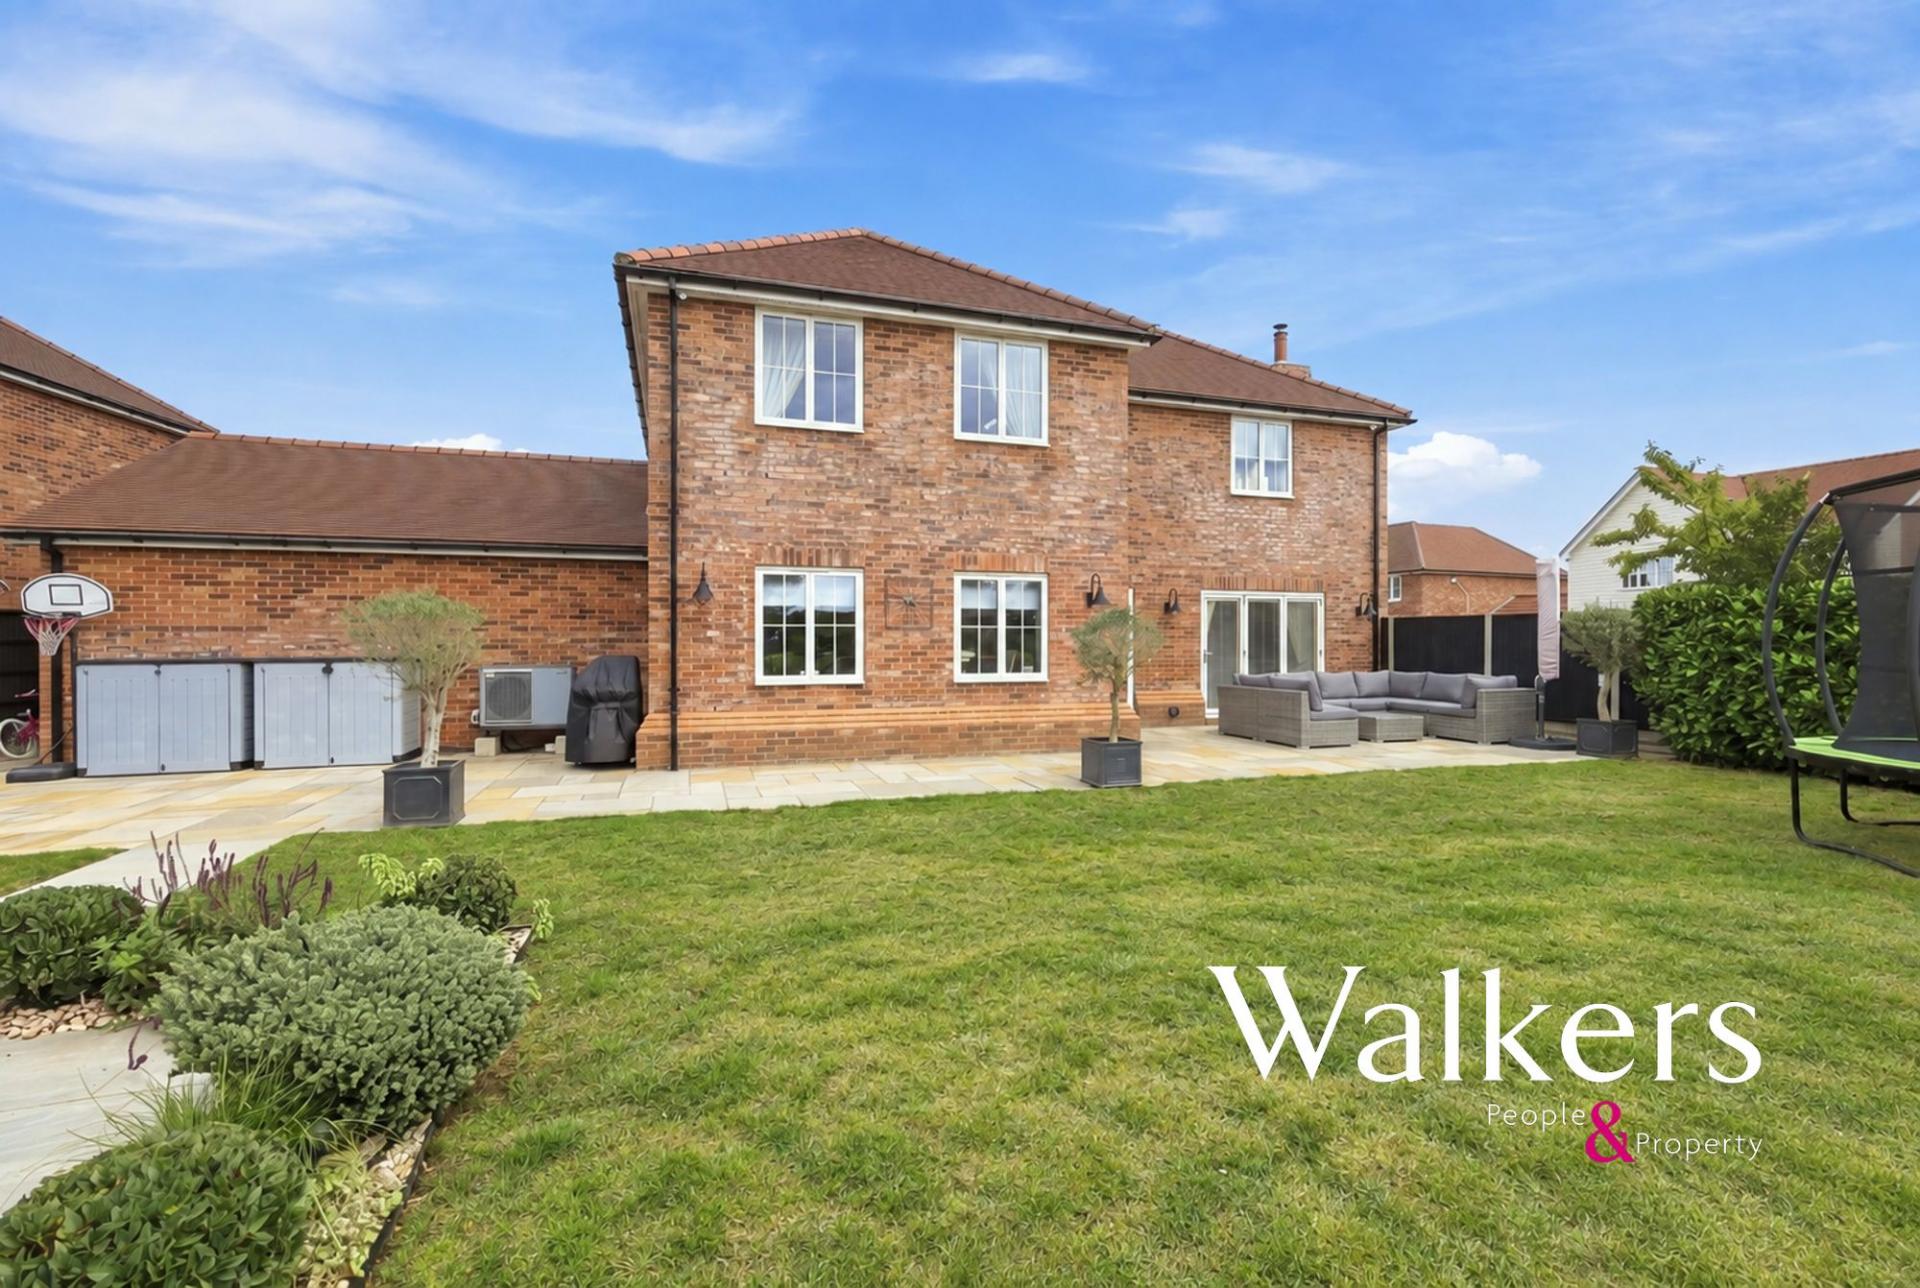
Occupying an attractive position within a small, select development surrounded by Essex countryside, this substantial five-bedroom detached family home combines generous proportions with an exceptional contemporary finish. Constructed in 2020and extending to approximately 2,820 sq ft, the property has subsequently been enhanced by the current owners to create an impressive and highly individual home.
The setting is a real feature. Little Ridings Lane enjoys a distinctly rural feel, yet remains conveniently positioned for both Ingatestone and Chelmsford, making it particularly appealing for those looking for more space and countryside surroundings without sacrificing accessibility.
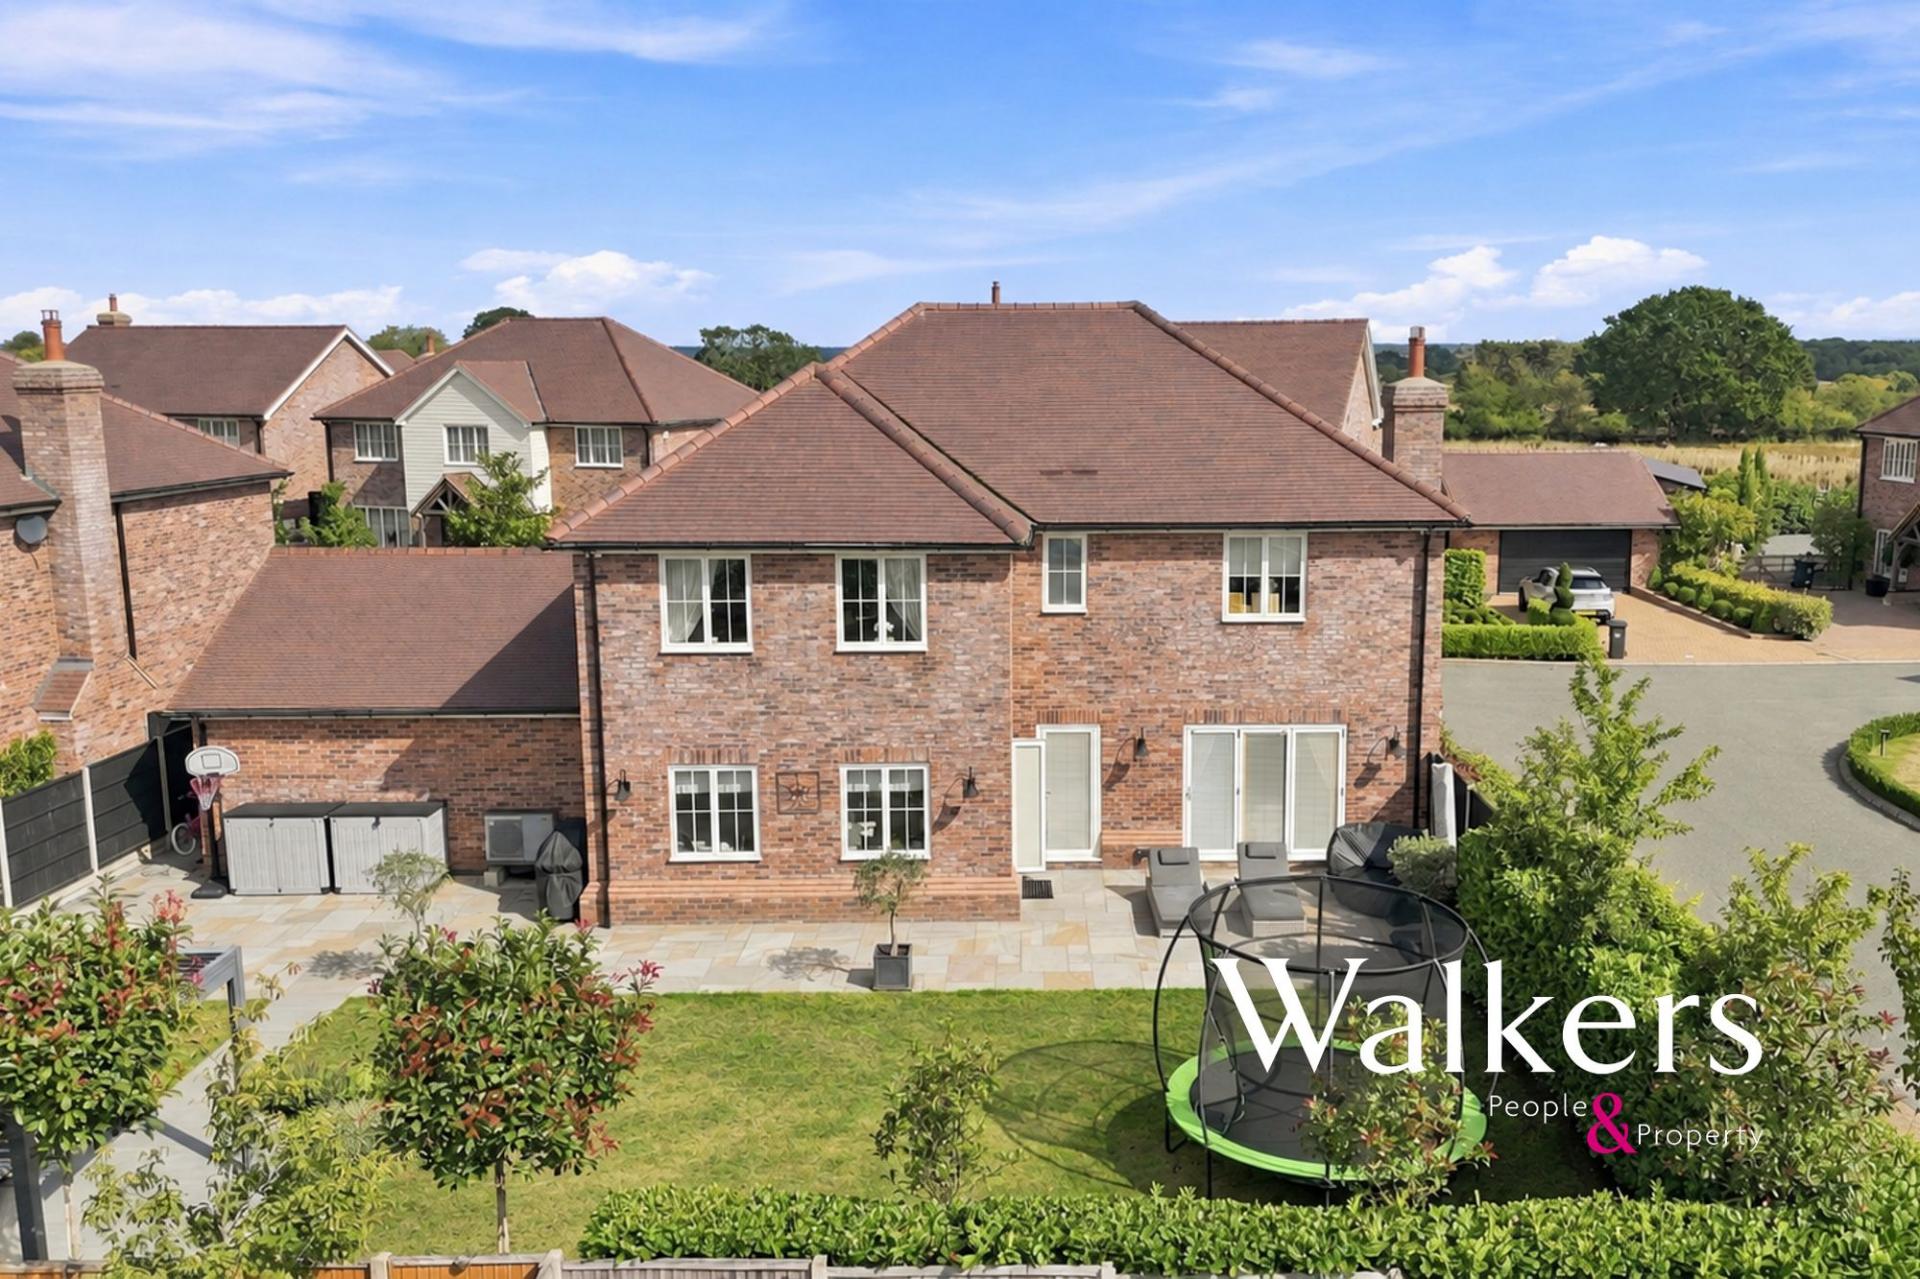
The property makes an immediate impression on arrival, with its handsome double-fronted red-brick façade, oak-framed entrance porch and generous driveway. An integral double garage provides further parking and useful storage.
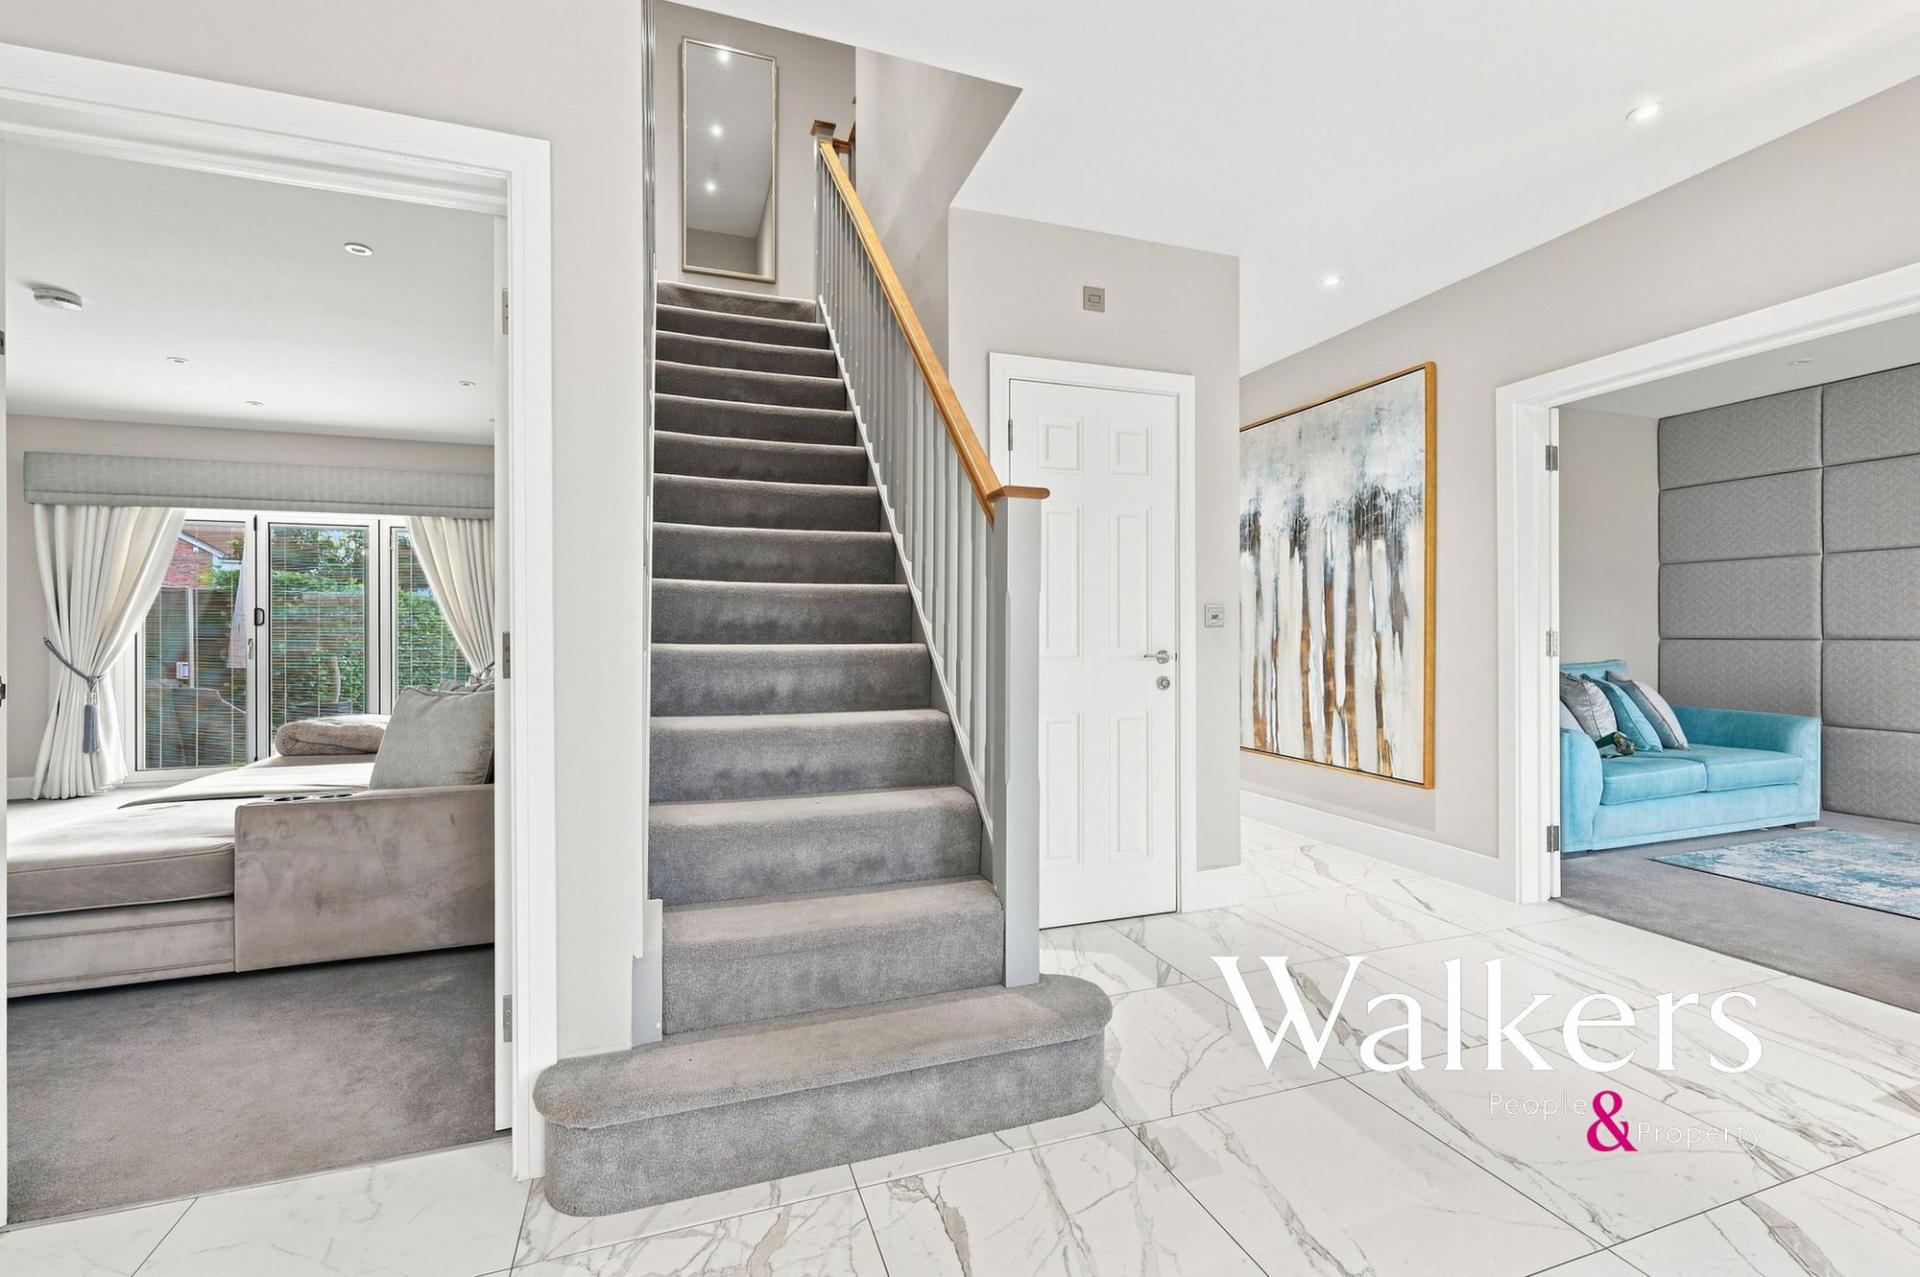
Inside, a spacious entrance hall sets the tone for the rest of the house. The ground floor offers an excellent balance of open-plan and separate living spaces, providing considerable flexibility for family life, entertaining and working from home.
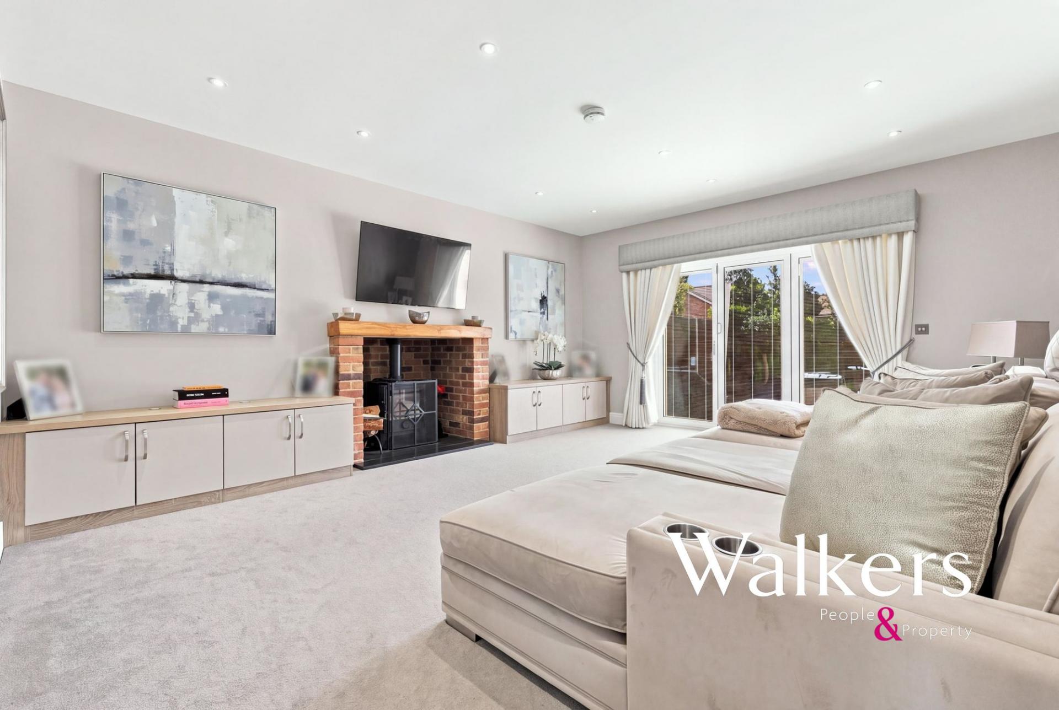
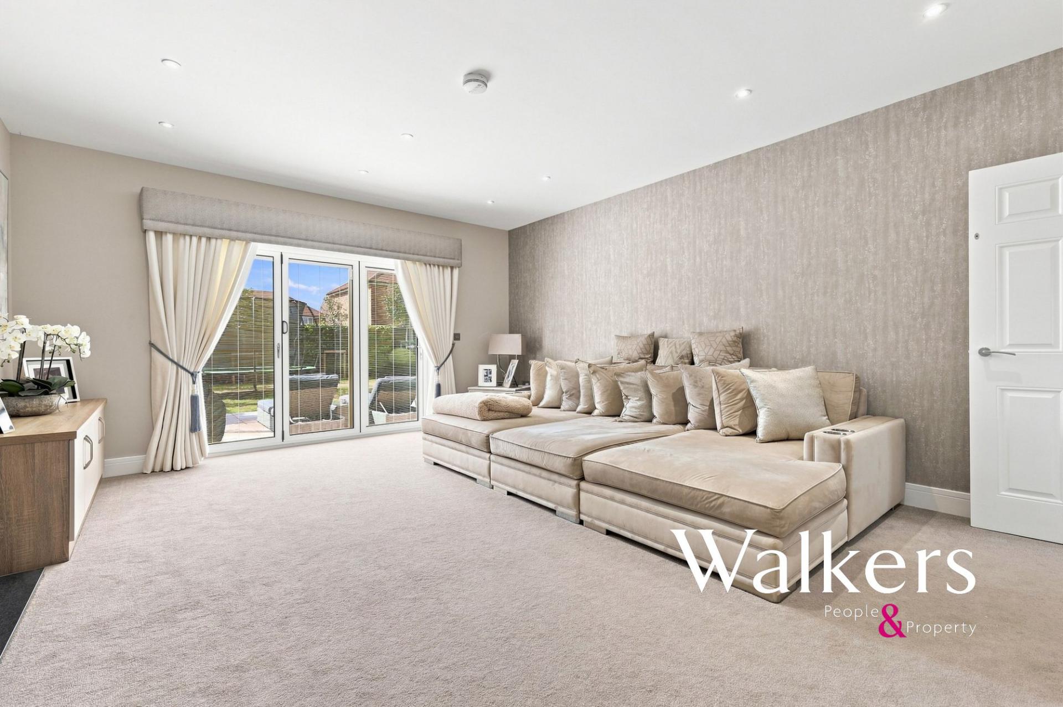
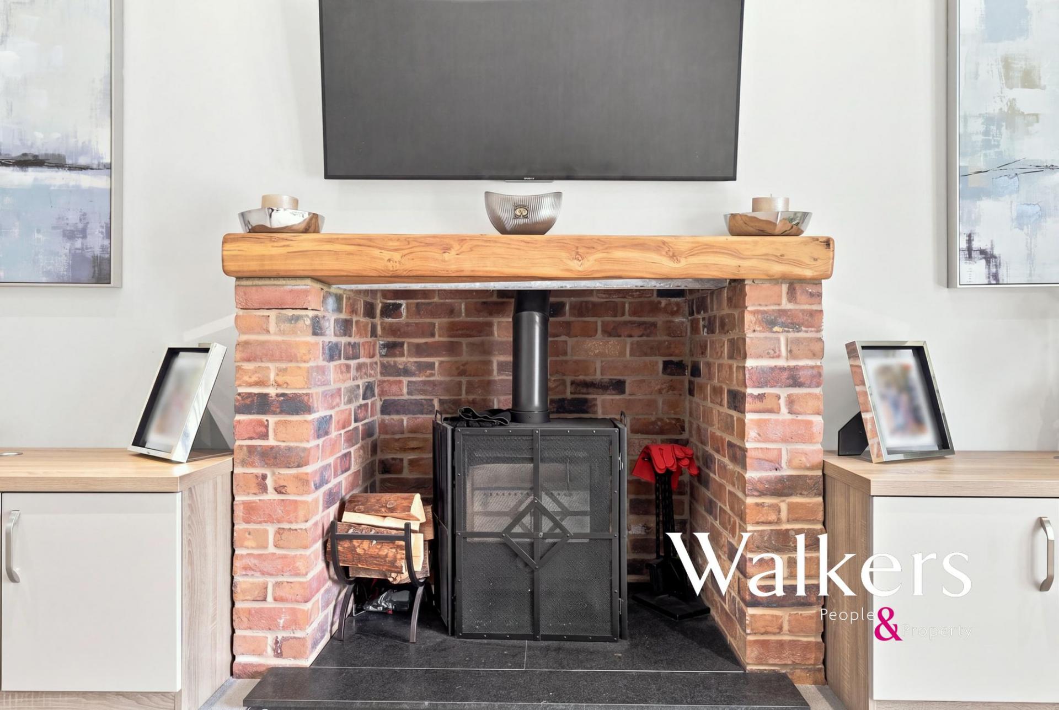
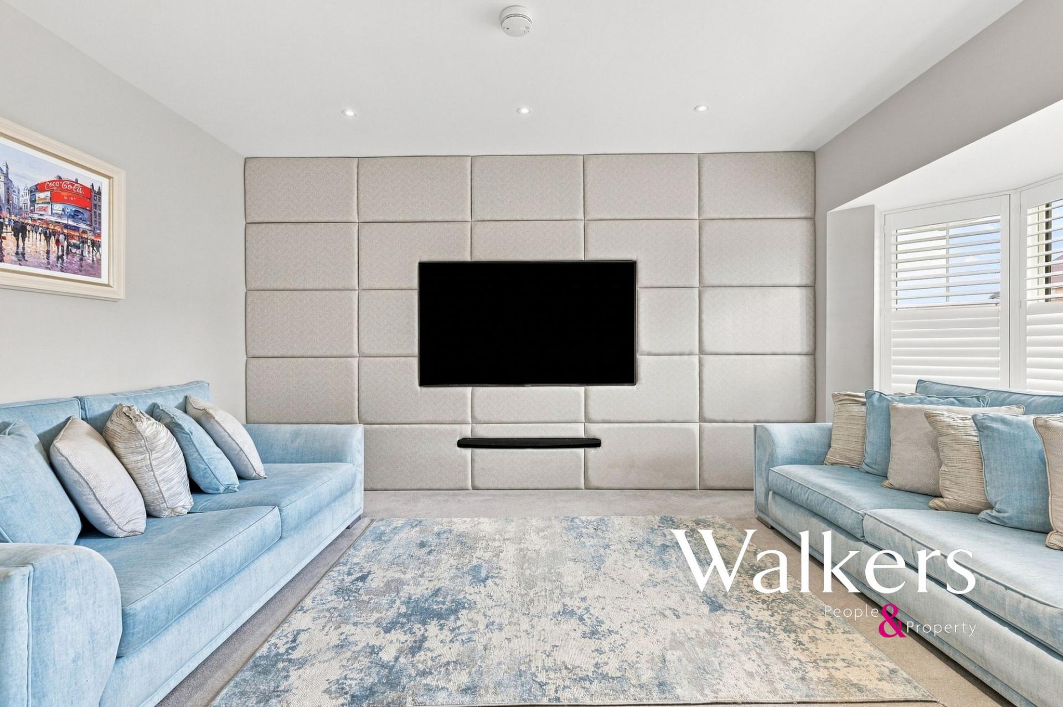
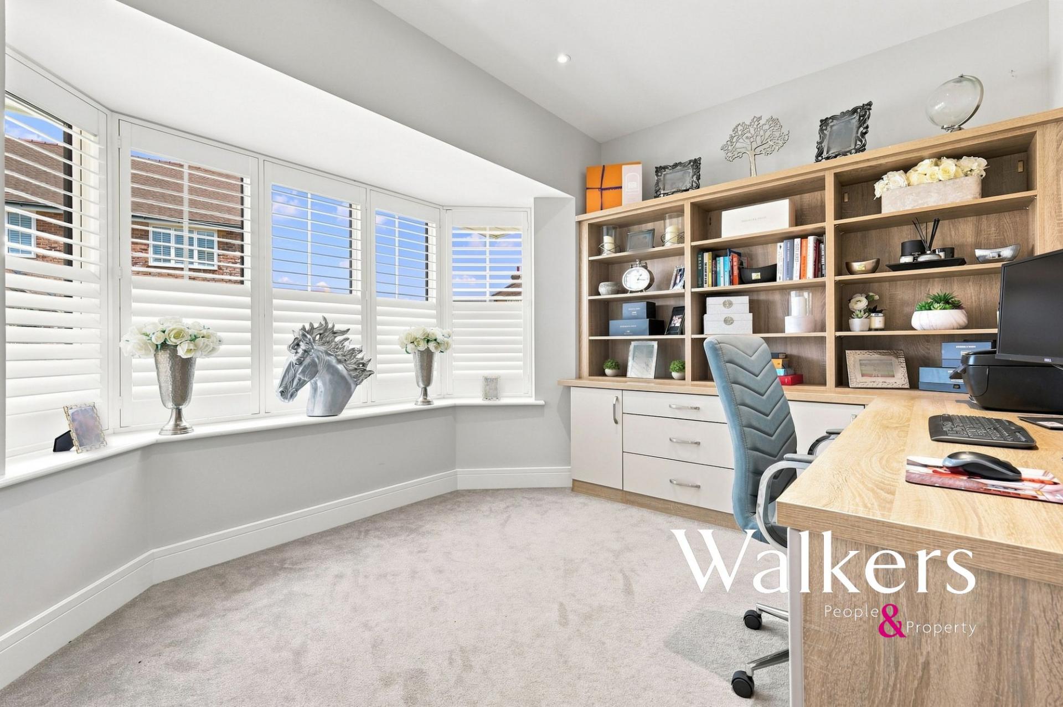
The main living room is a particularly comfortable reception space, with a brick fireplace and wood-burning stove forming an attractive focal point and doors opening towards the garden. Across the hall, a separate sitting room has been finished as a stylish cinema/TV room with a striking upholstered media wall. There is also a dedicated home office, ideal for those needing a quieter workspace away from the principal living areas.
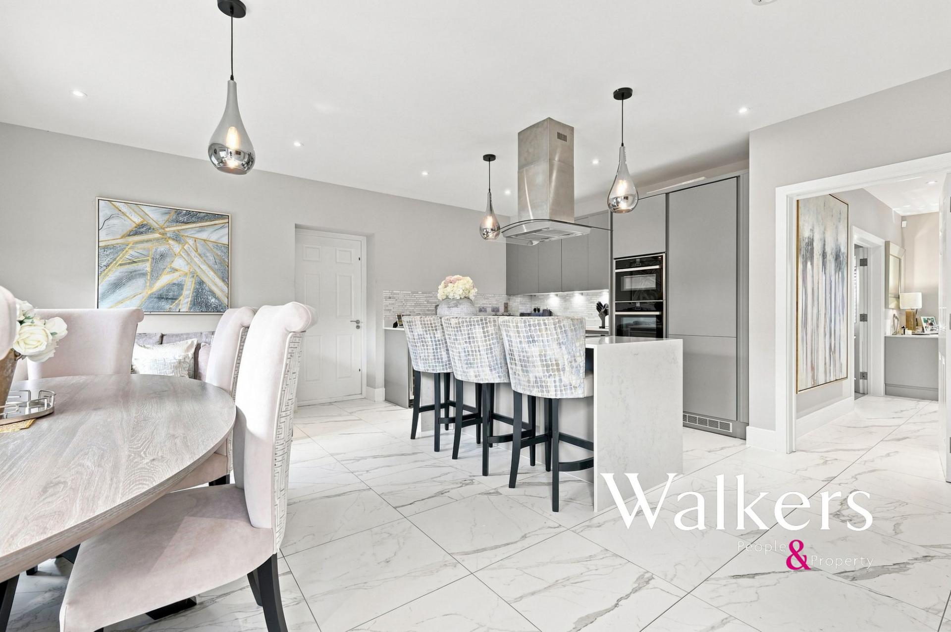
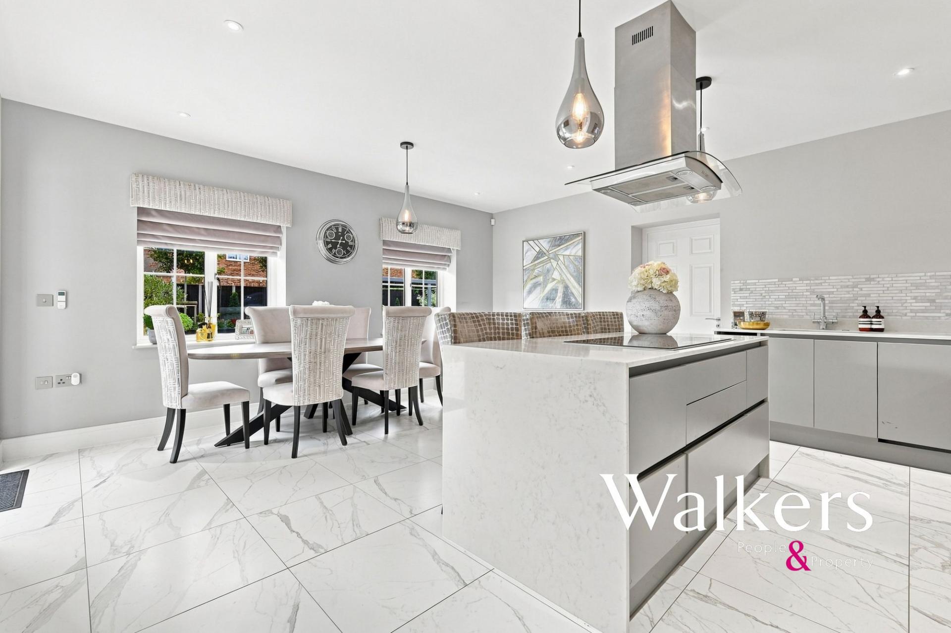
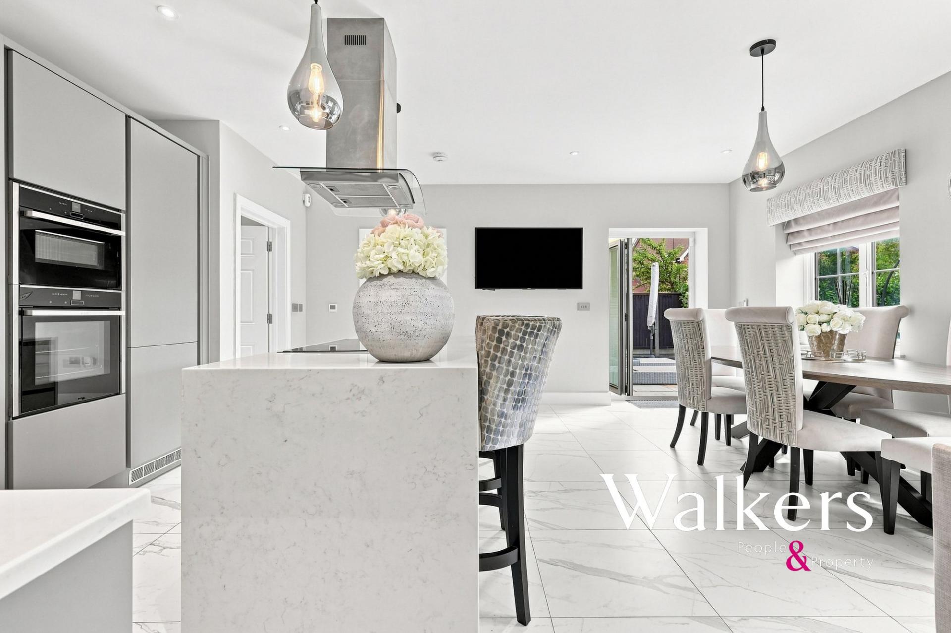
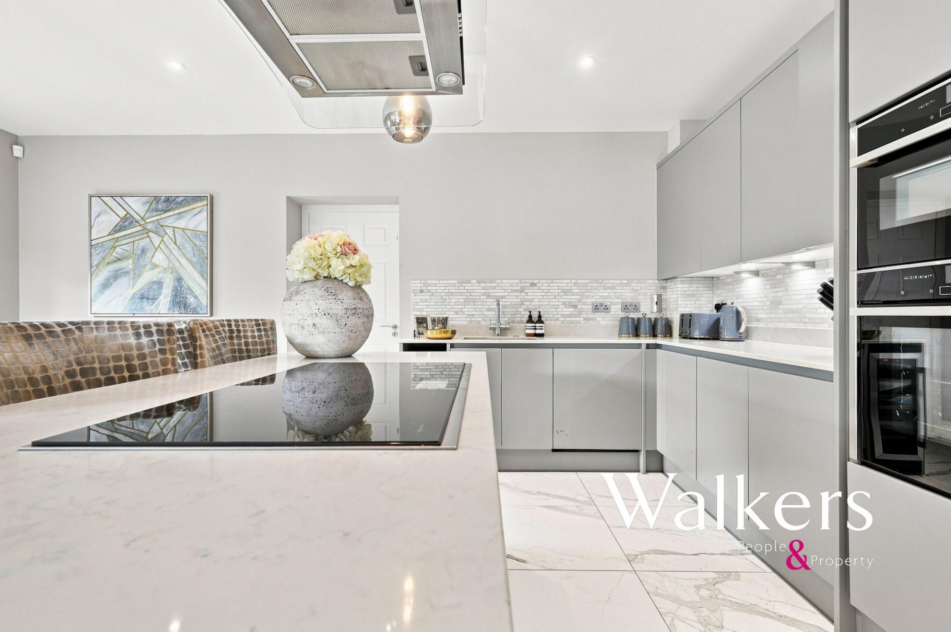
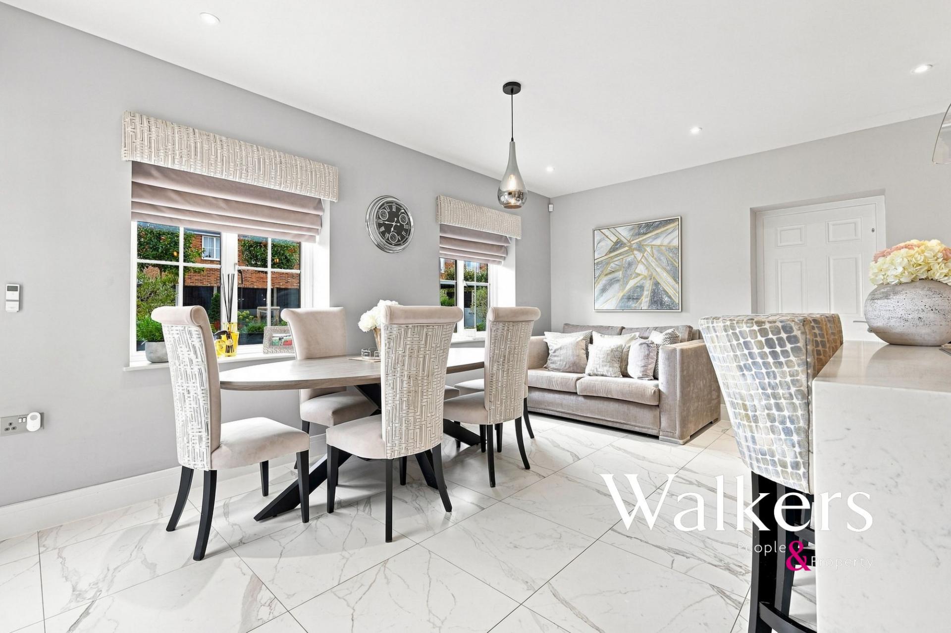
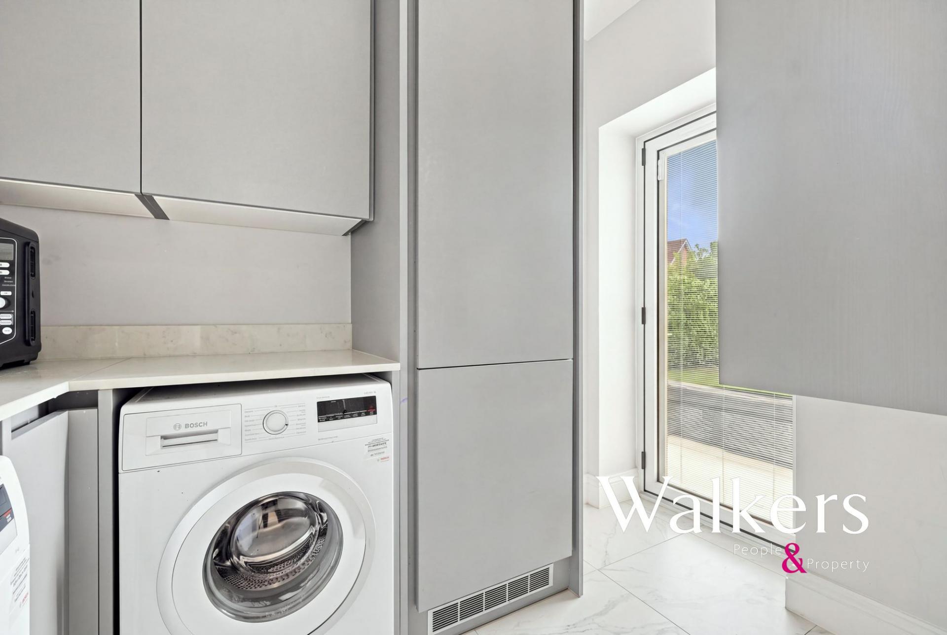
At the heart of the house is the superb kitchen/dining room. Sleek contemporary cabinetry, extensive work surfaces and a substantial central island combine with a generous dining area to create a wonderfully sociable space. Large-format flooring, modern lighting and an understated palette give the room a crisp, high-quality finish, while a separate utility room provides additional practicality.
One of the property's most distinctive features is the impressive games room and bar. Currently arranged with a pool table, fitted bar and atmospheric lighting, it creates a fantastic entertaining space and gives the house something genuinely different from many other modern family homes.
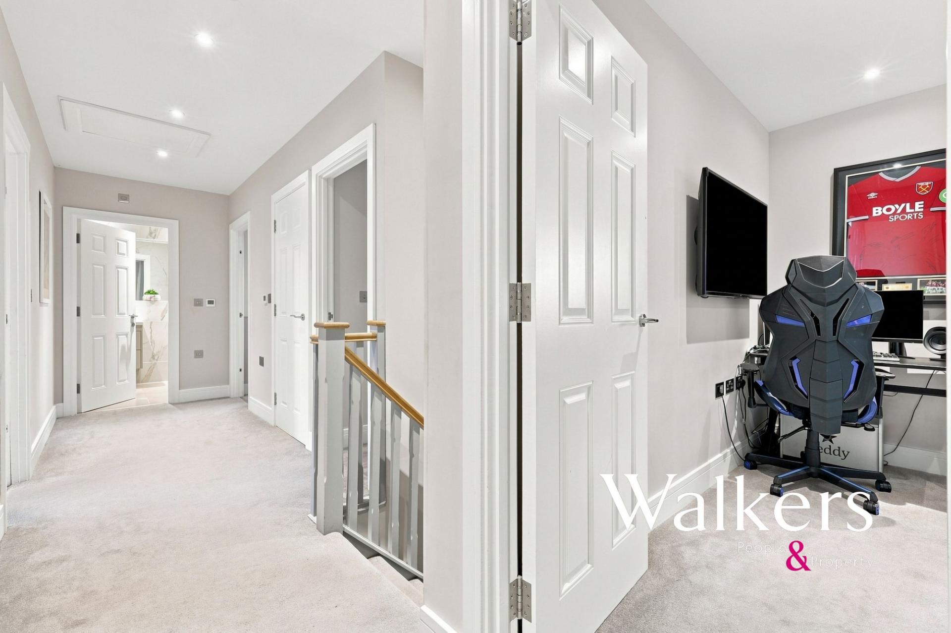
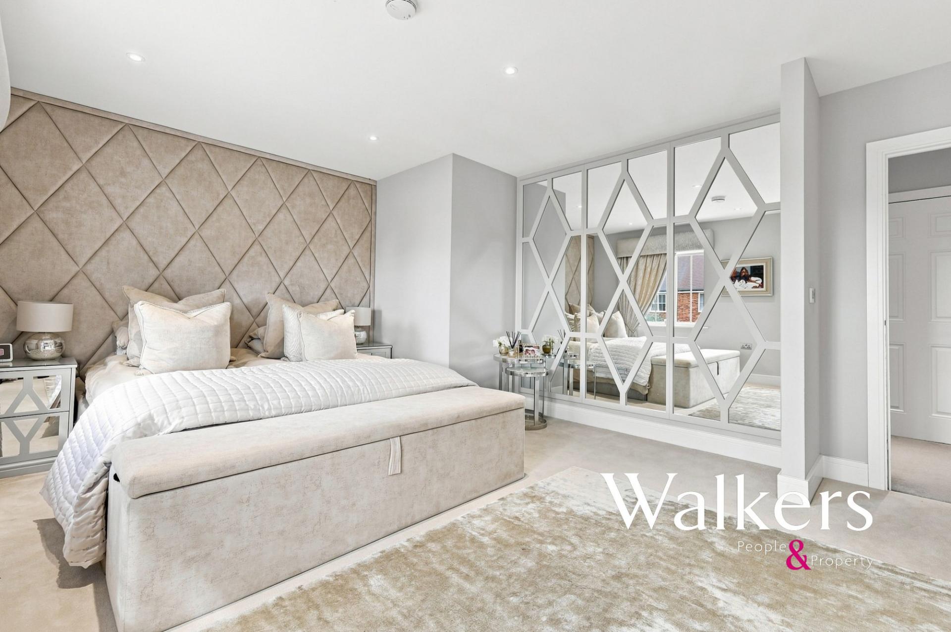
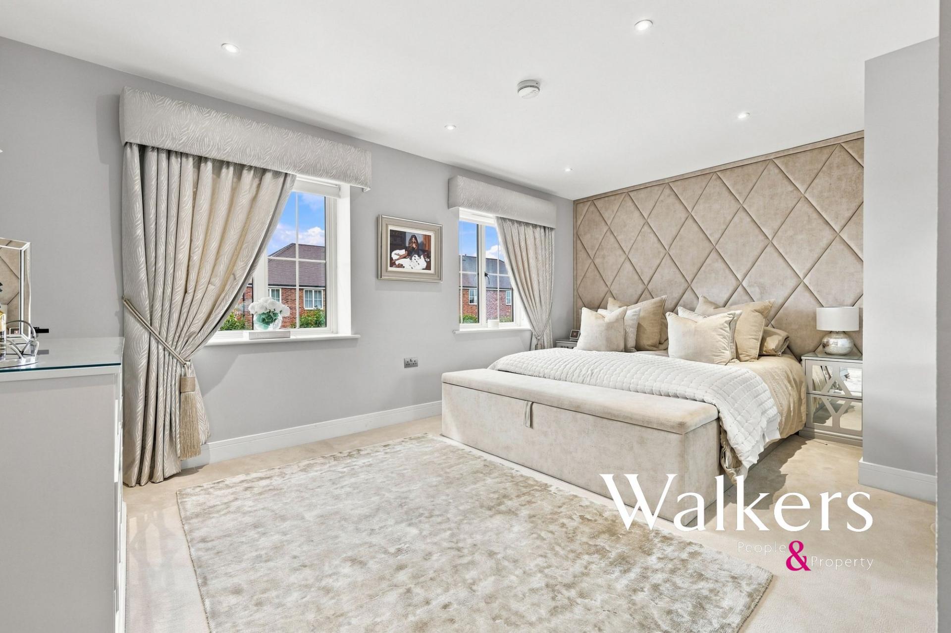
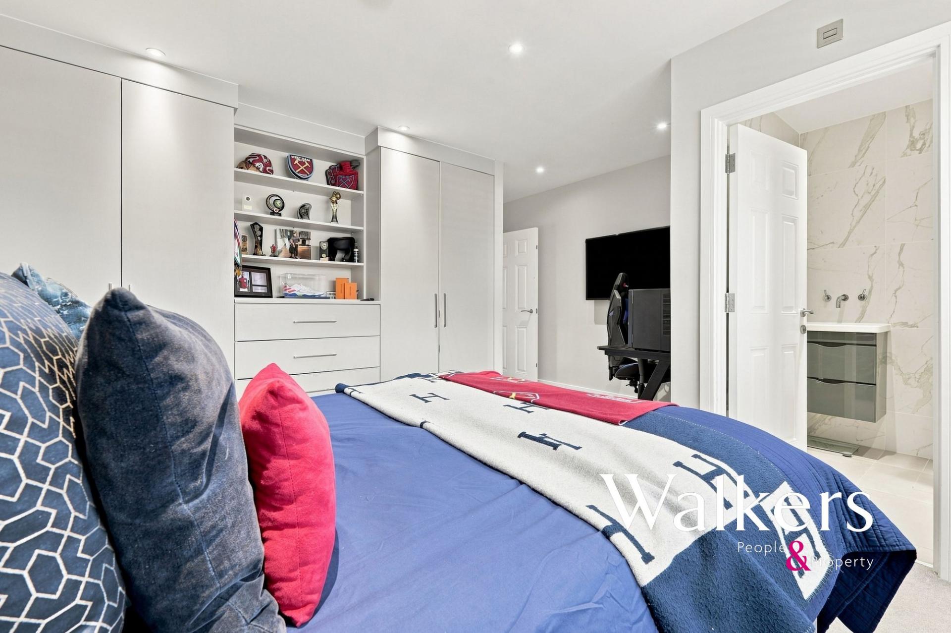
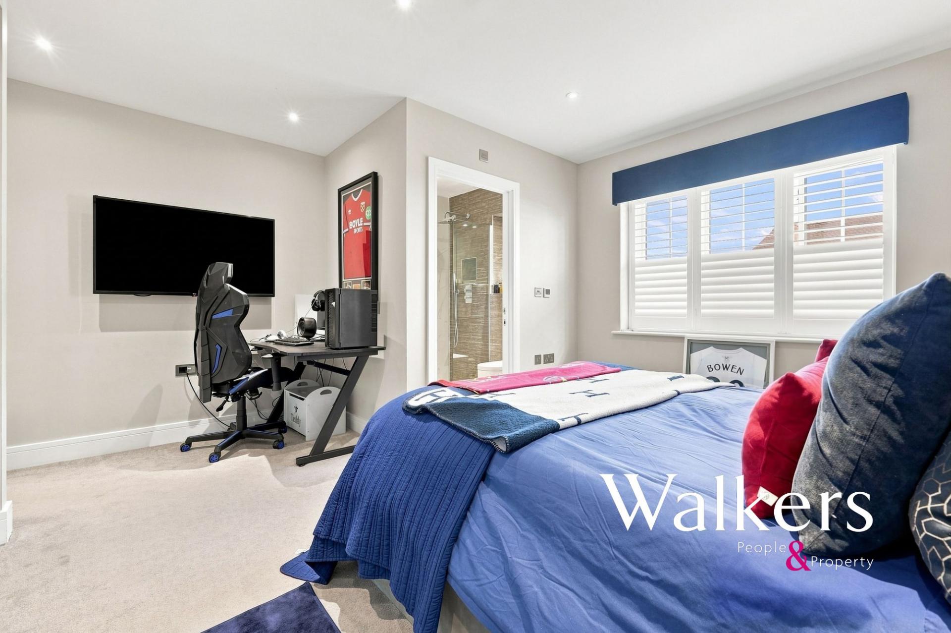
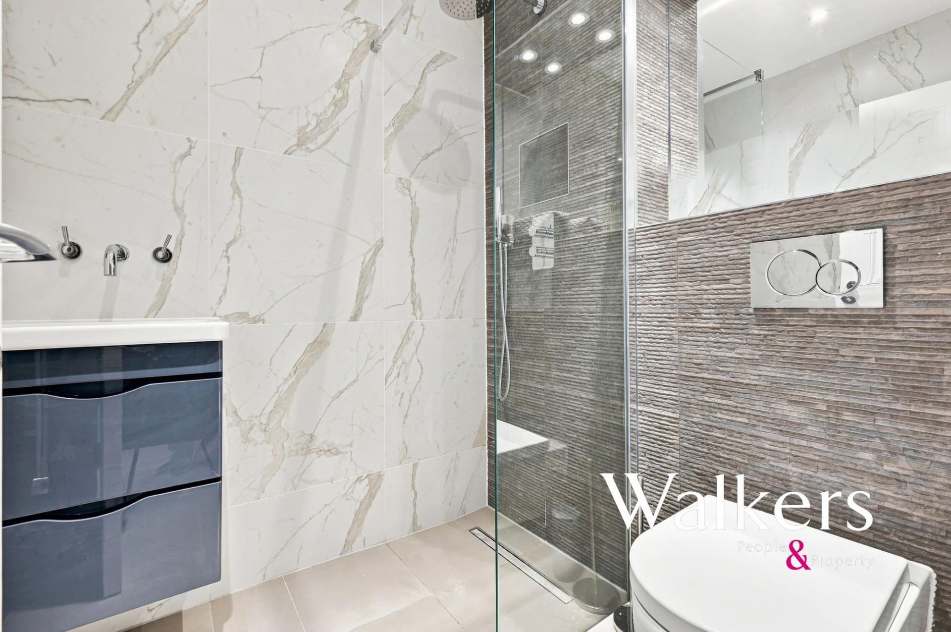
Upstairs, the generous landing leads to five bedrooms,one of which is currently utilised as an exceptional fitted dressing room, with extensive bespoke wardrobes, shoe storage, drawers and dressing space. The principal bedroom is particularly impressive and is complemented by a beautifully appointed en-suite shower room.
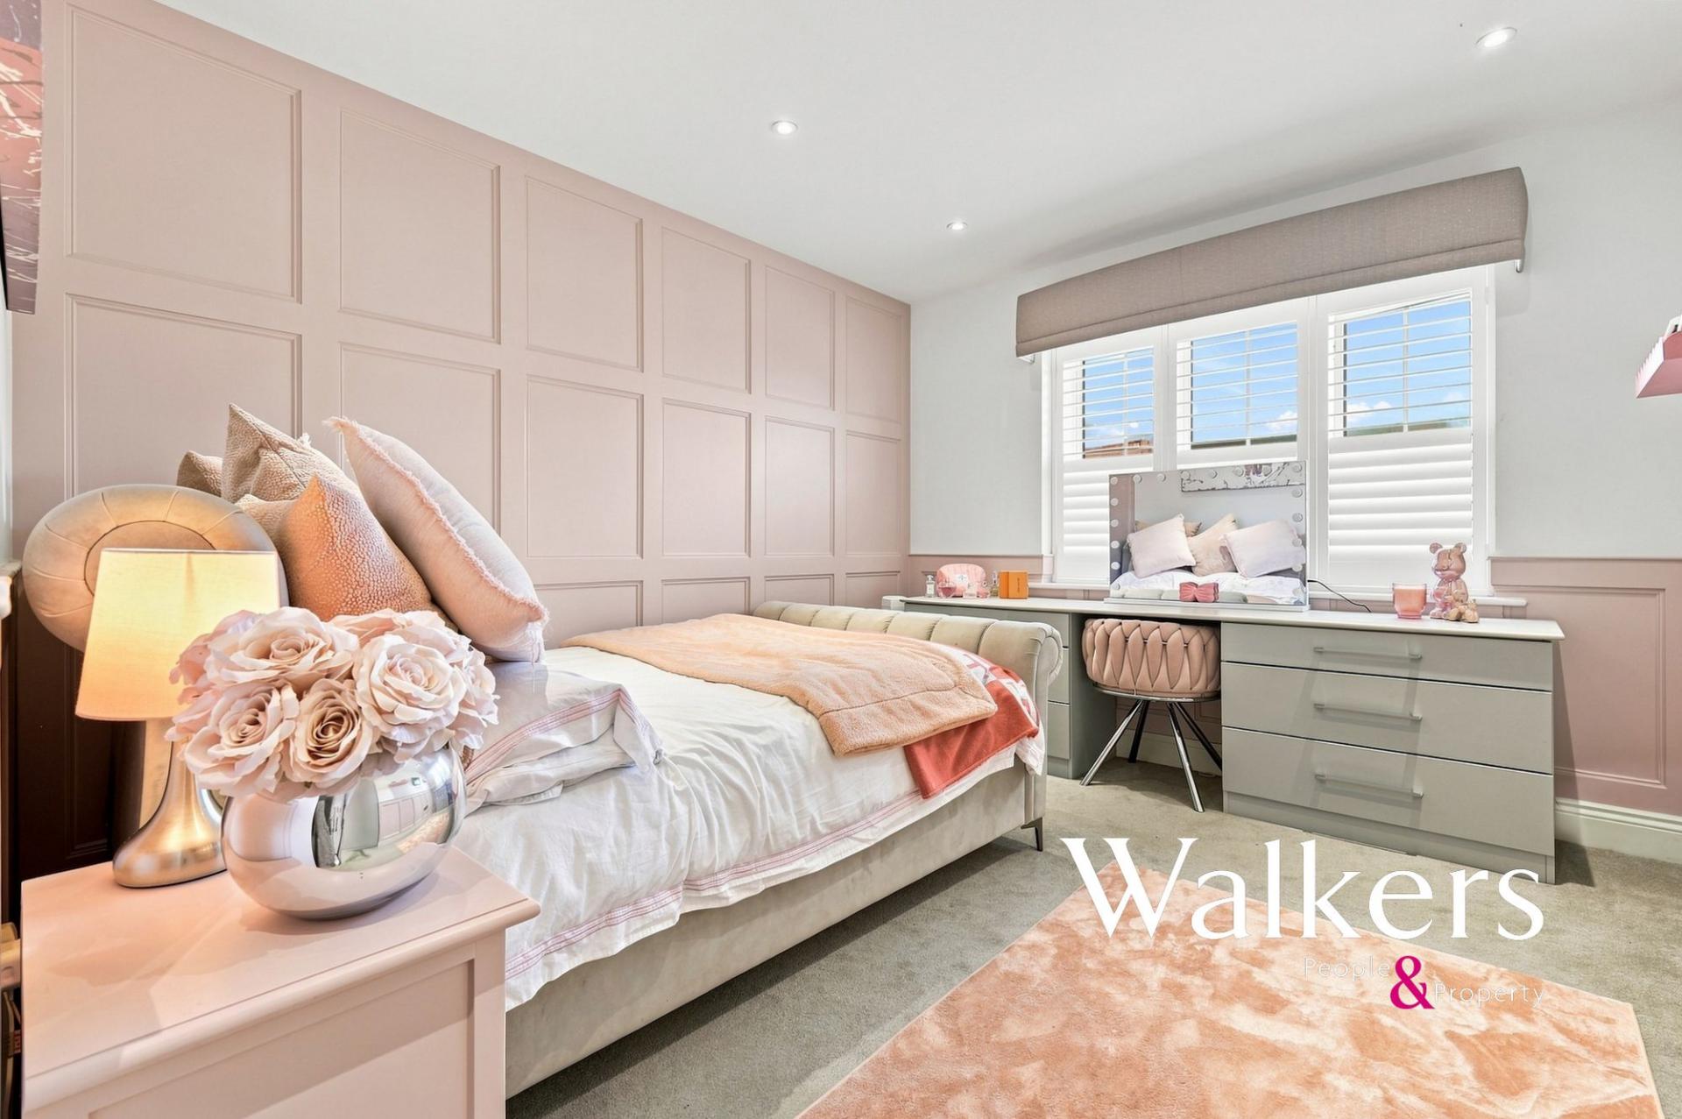
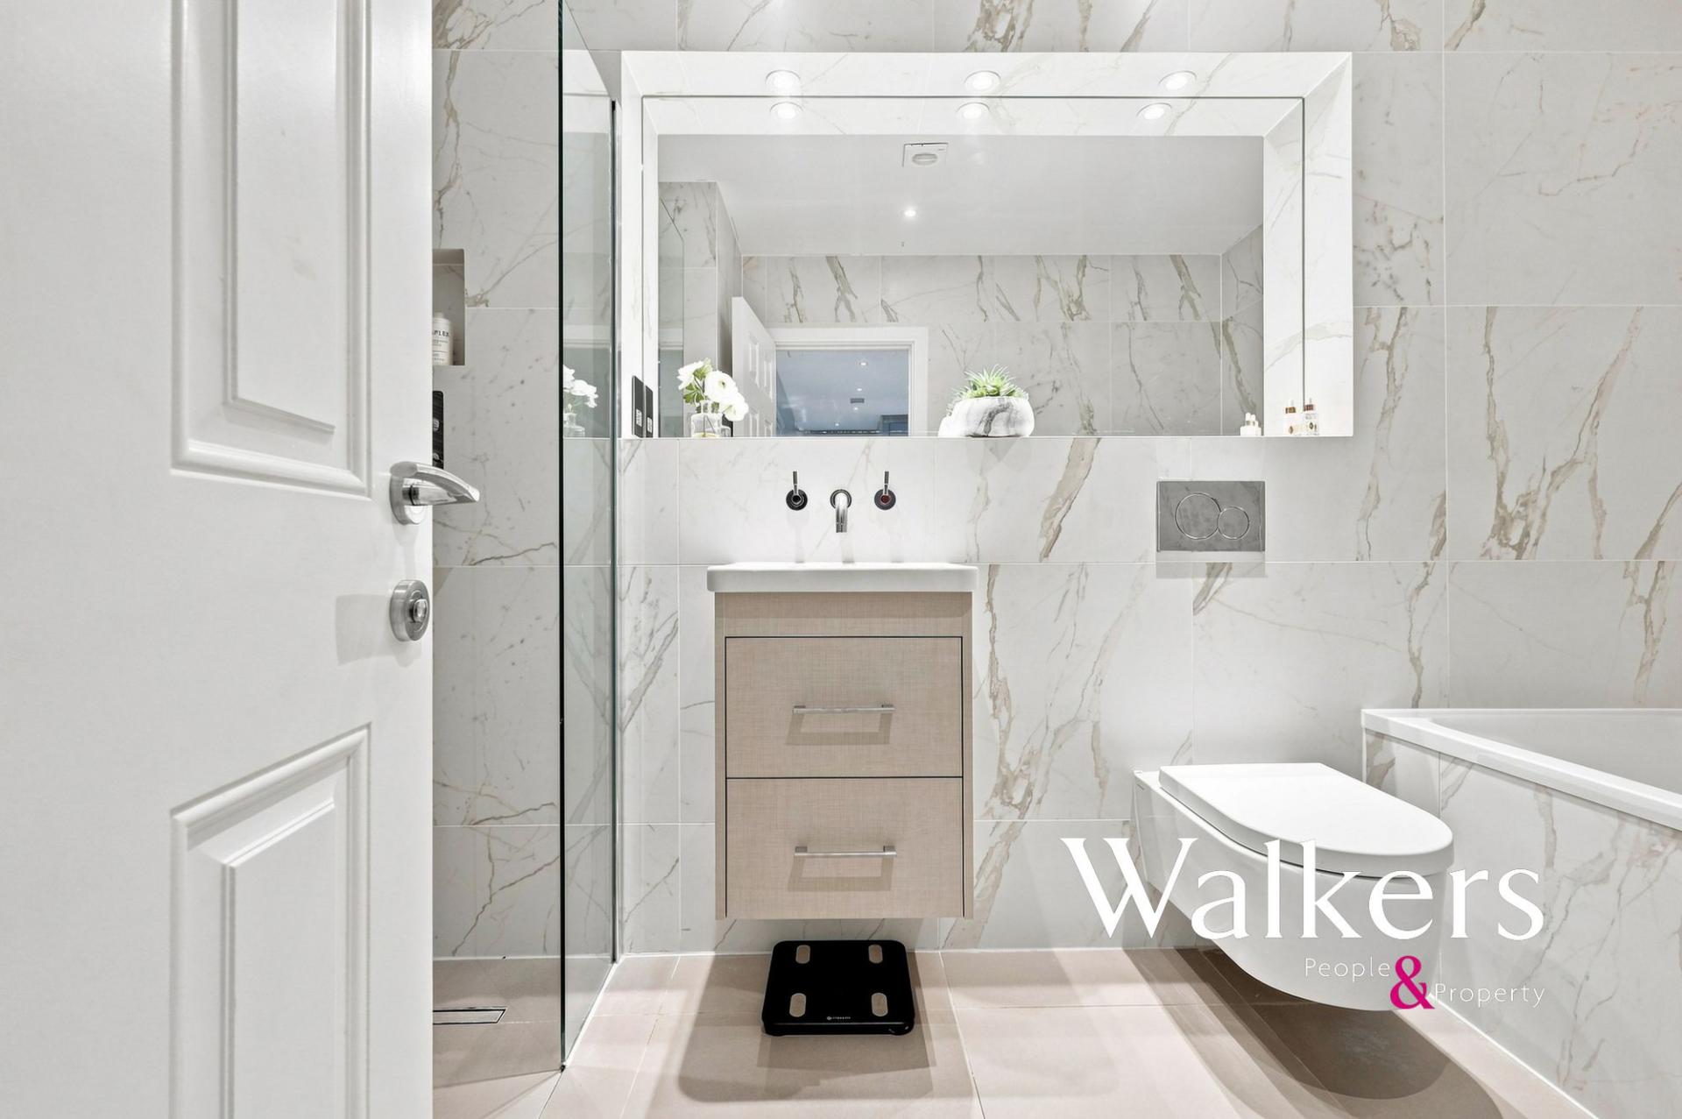
A second generous bedroom also benefits from its own en-suite, while the remaining bedrooms offer excellent accommodation for children, guests or additional home-working space. A contemporary family bathroom completes the first floor.
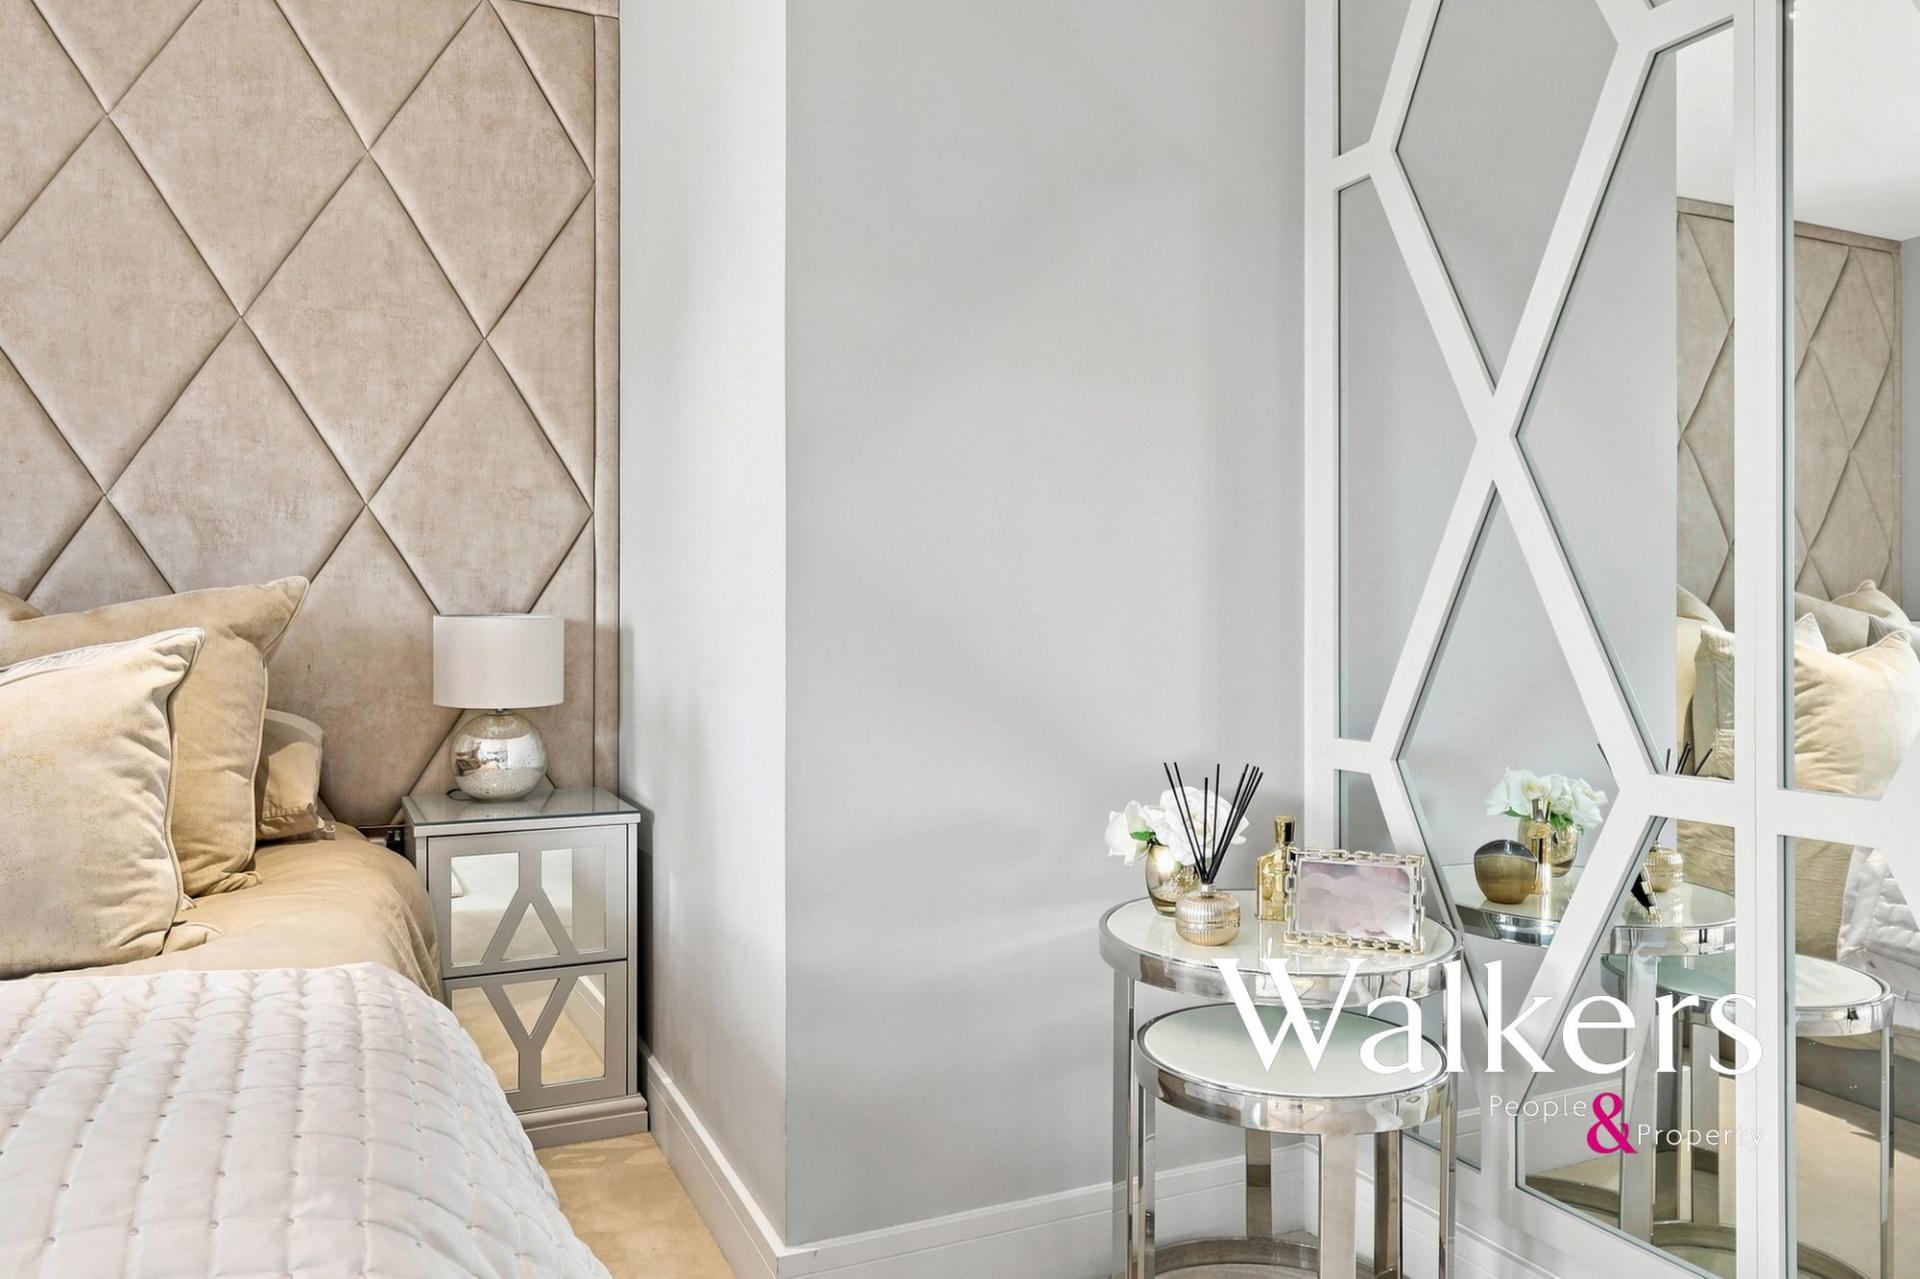
The quality of presentation continues throughout the property, with bespoke upholstered feature walls, fitted cabinetry, plantation shutters, carefully selected flooring and sophisticated lighting all contributing to the polished finish.
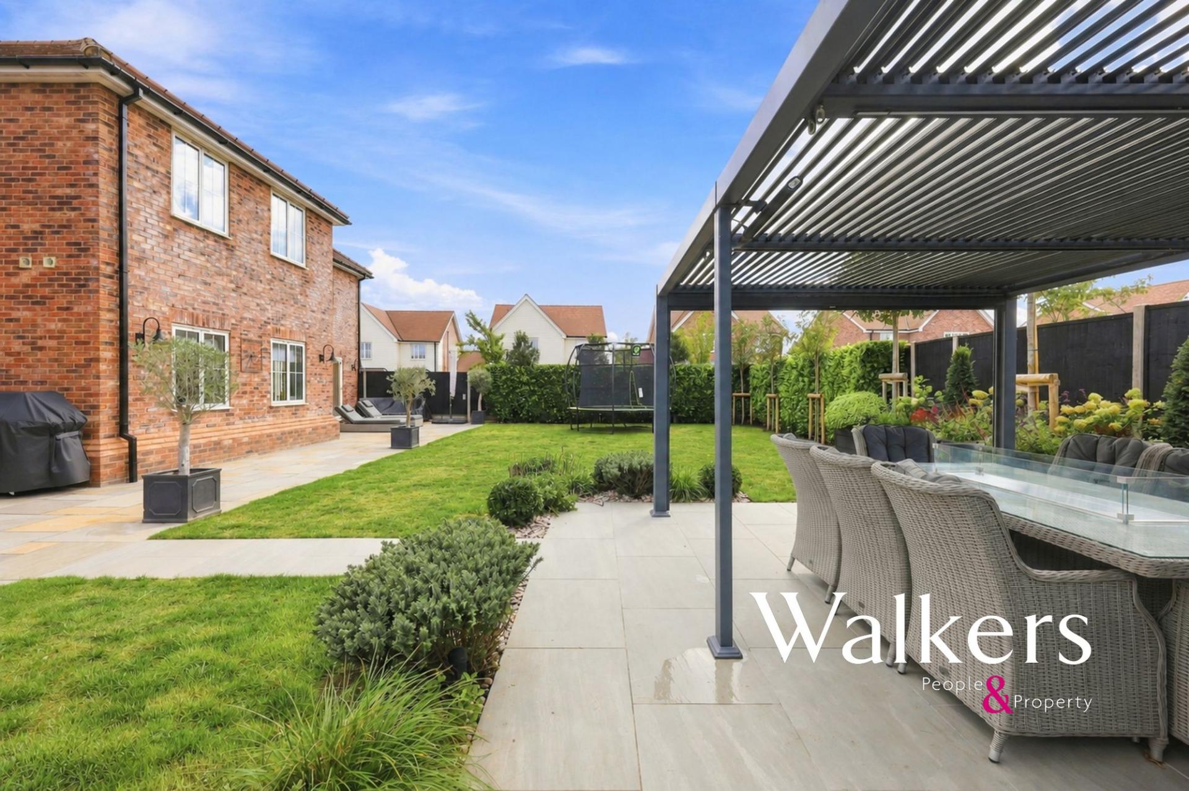
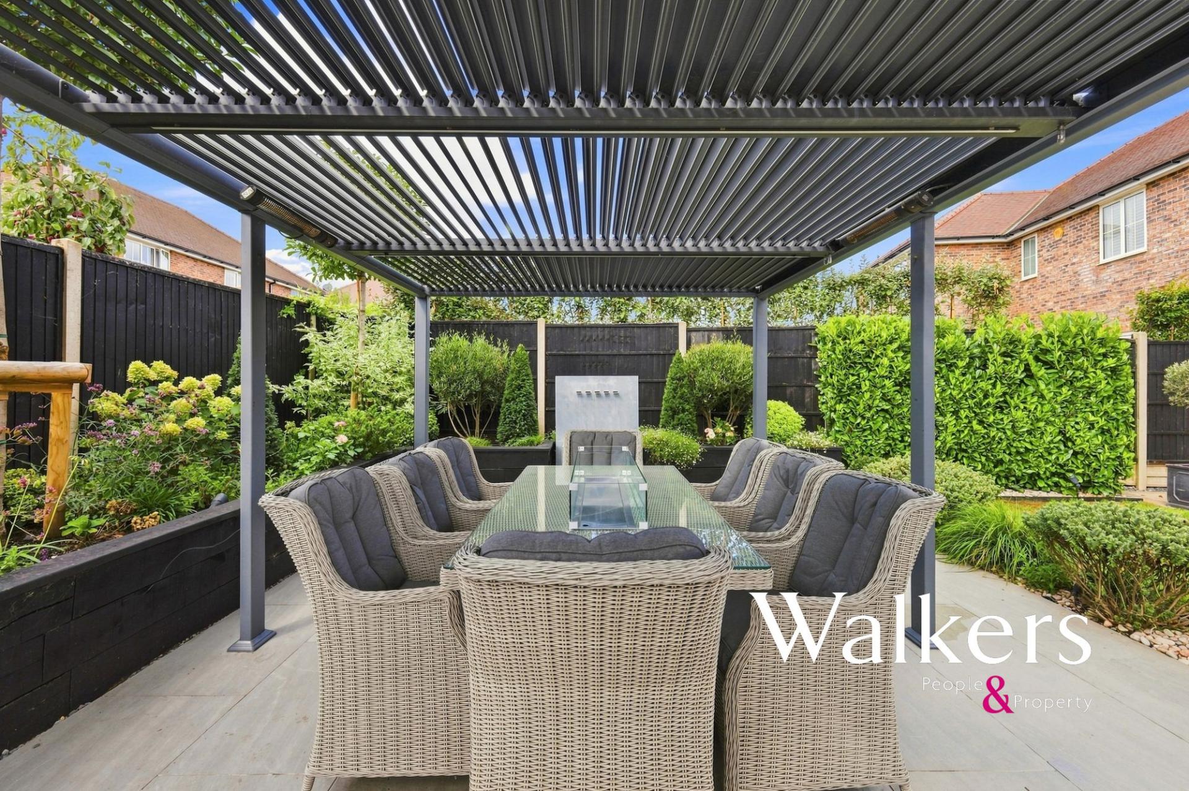
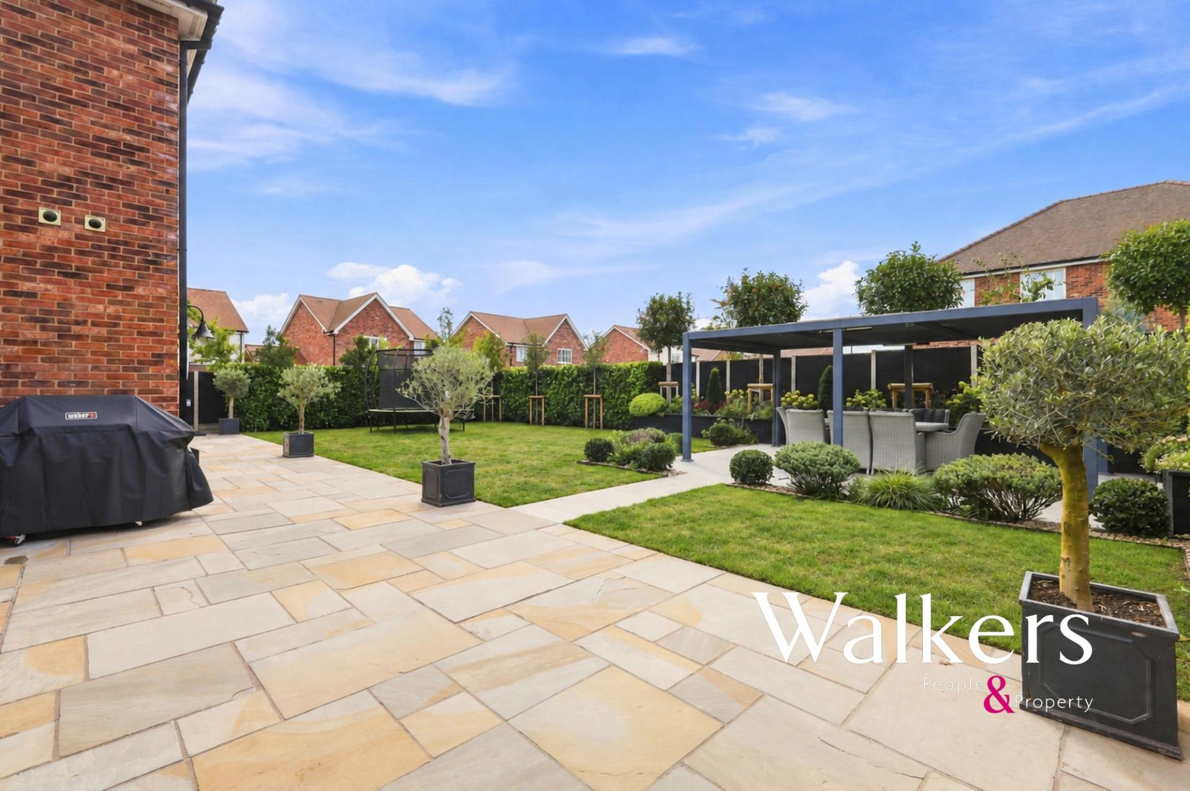
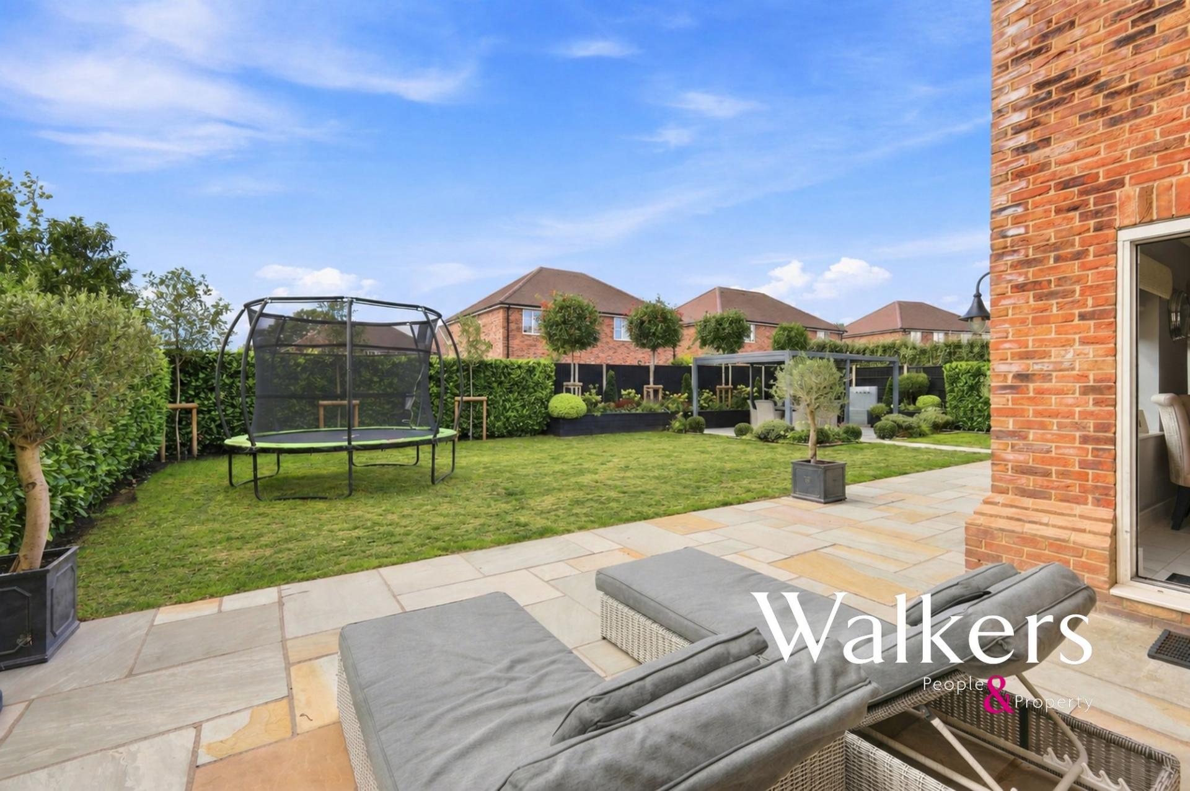
Outside, the landscaped rear garden has been created with outdoor living and entertaining in mind. A substantial terrace provides ample room for seating and dining, while the contemporary louvred pergola creates a superb covered entertaining area. Established planting and carefully maintained borders provide an attractive backdrop and a welcome sense of privacy.
Anti-Money Laundering Checks and Legal Support:
A mandatory Anti-Money Laundering (AML) check is required on all buyers and sellers and is facilitated via our legal partner at a cost of £65 per property payable upon instruction. The service also provides access to an unlimited legal advice helpline staffed by qualified solicitors to assist with any questions you may have during your moving journey, and Mover Protection which is designed to help recoup certain costs if your sale or purchase should fail to complete through no fault of your own (terms and limits apply).
Important Information
- This is a Freehold property.
- The annual service charges for this property is £650
- This Council Tax band for this property is: G
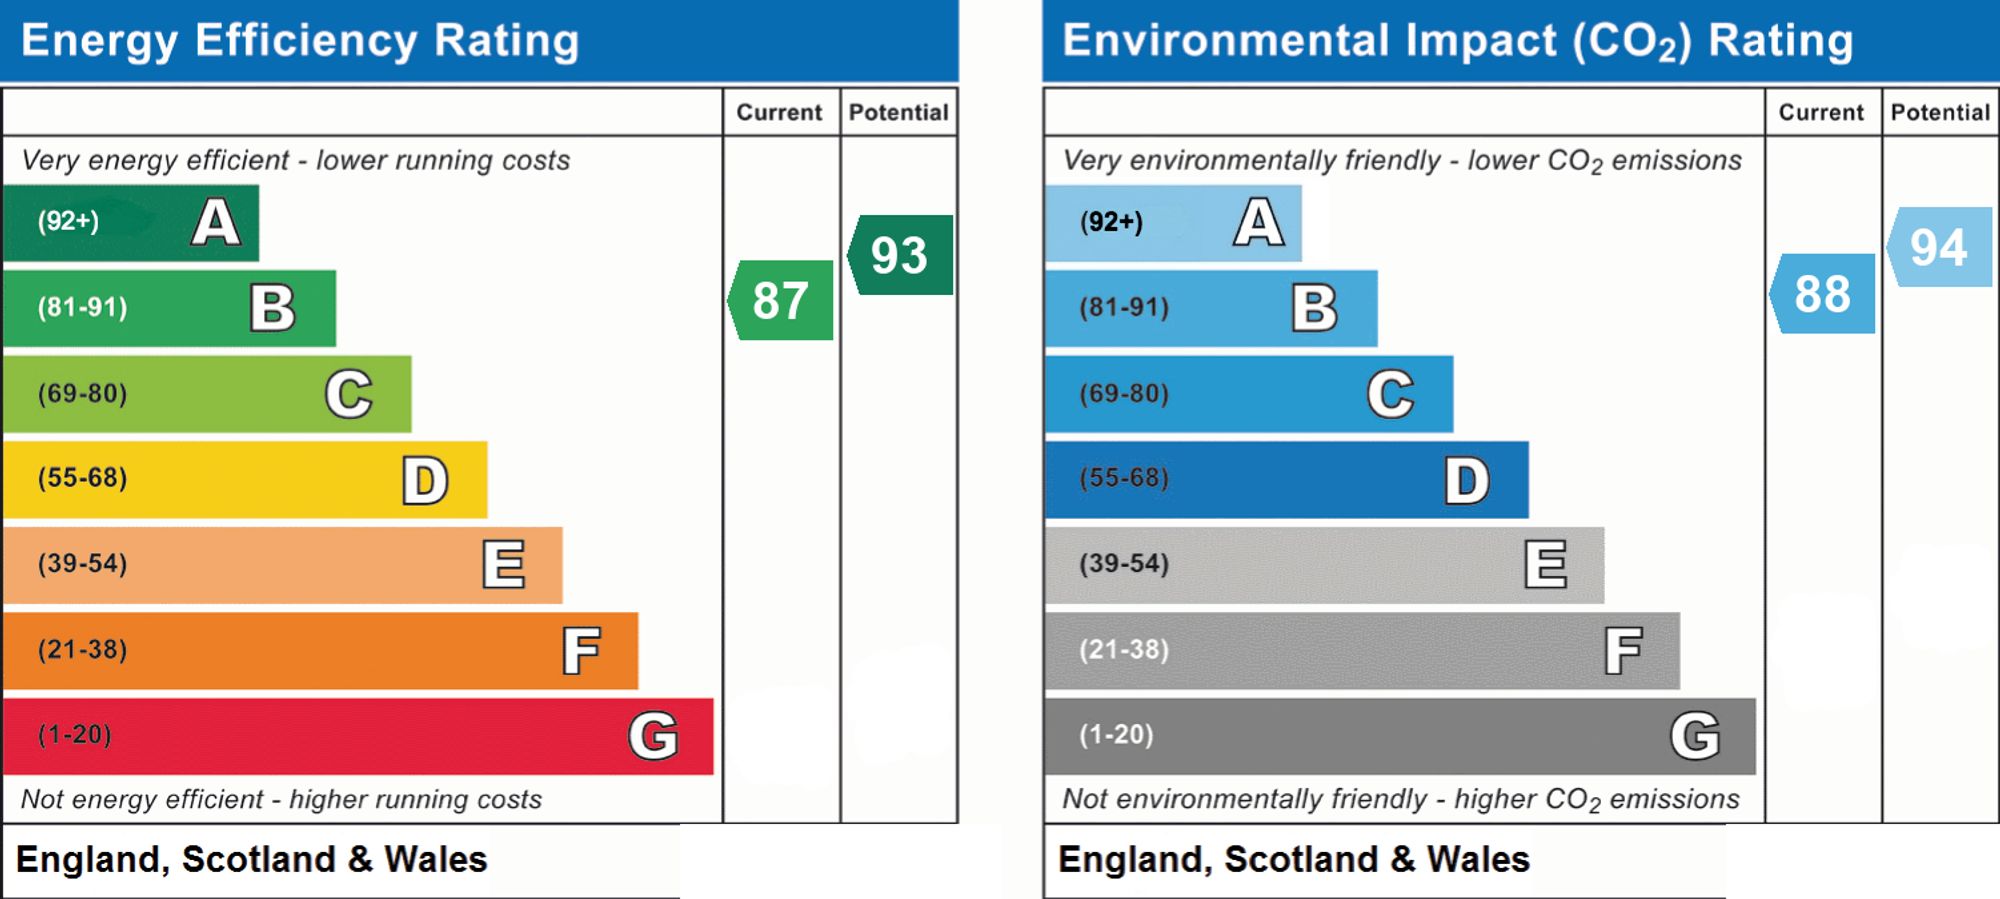
- EPC Rating is B
Property Ref: 3de6c906-6b88-4e8f-a322-42dced6bffbd
Similar Properties
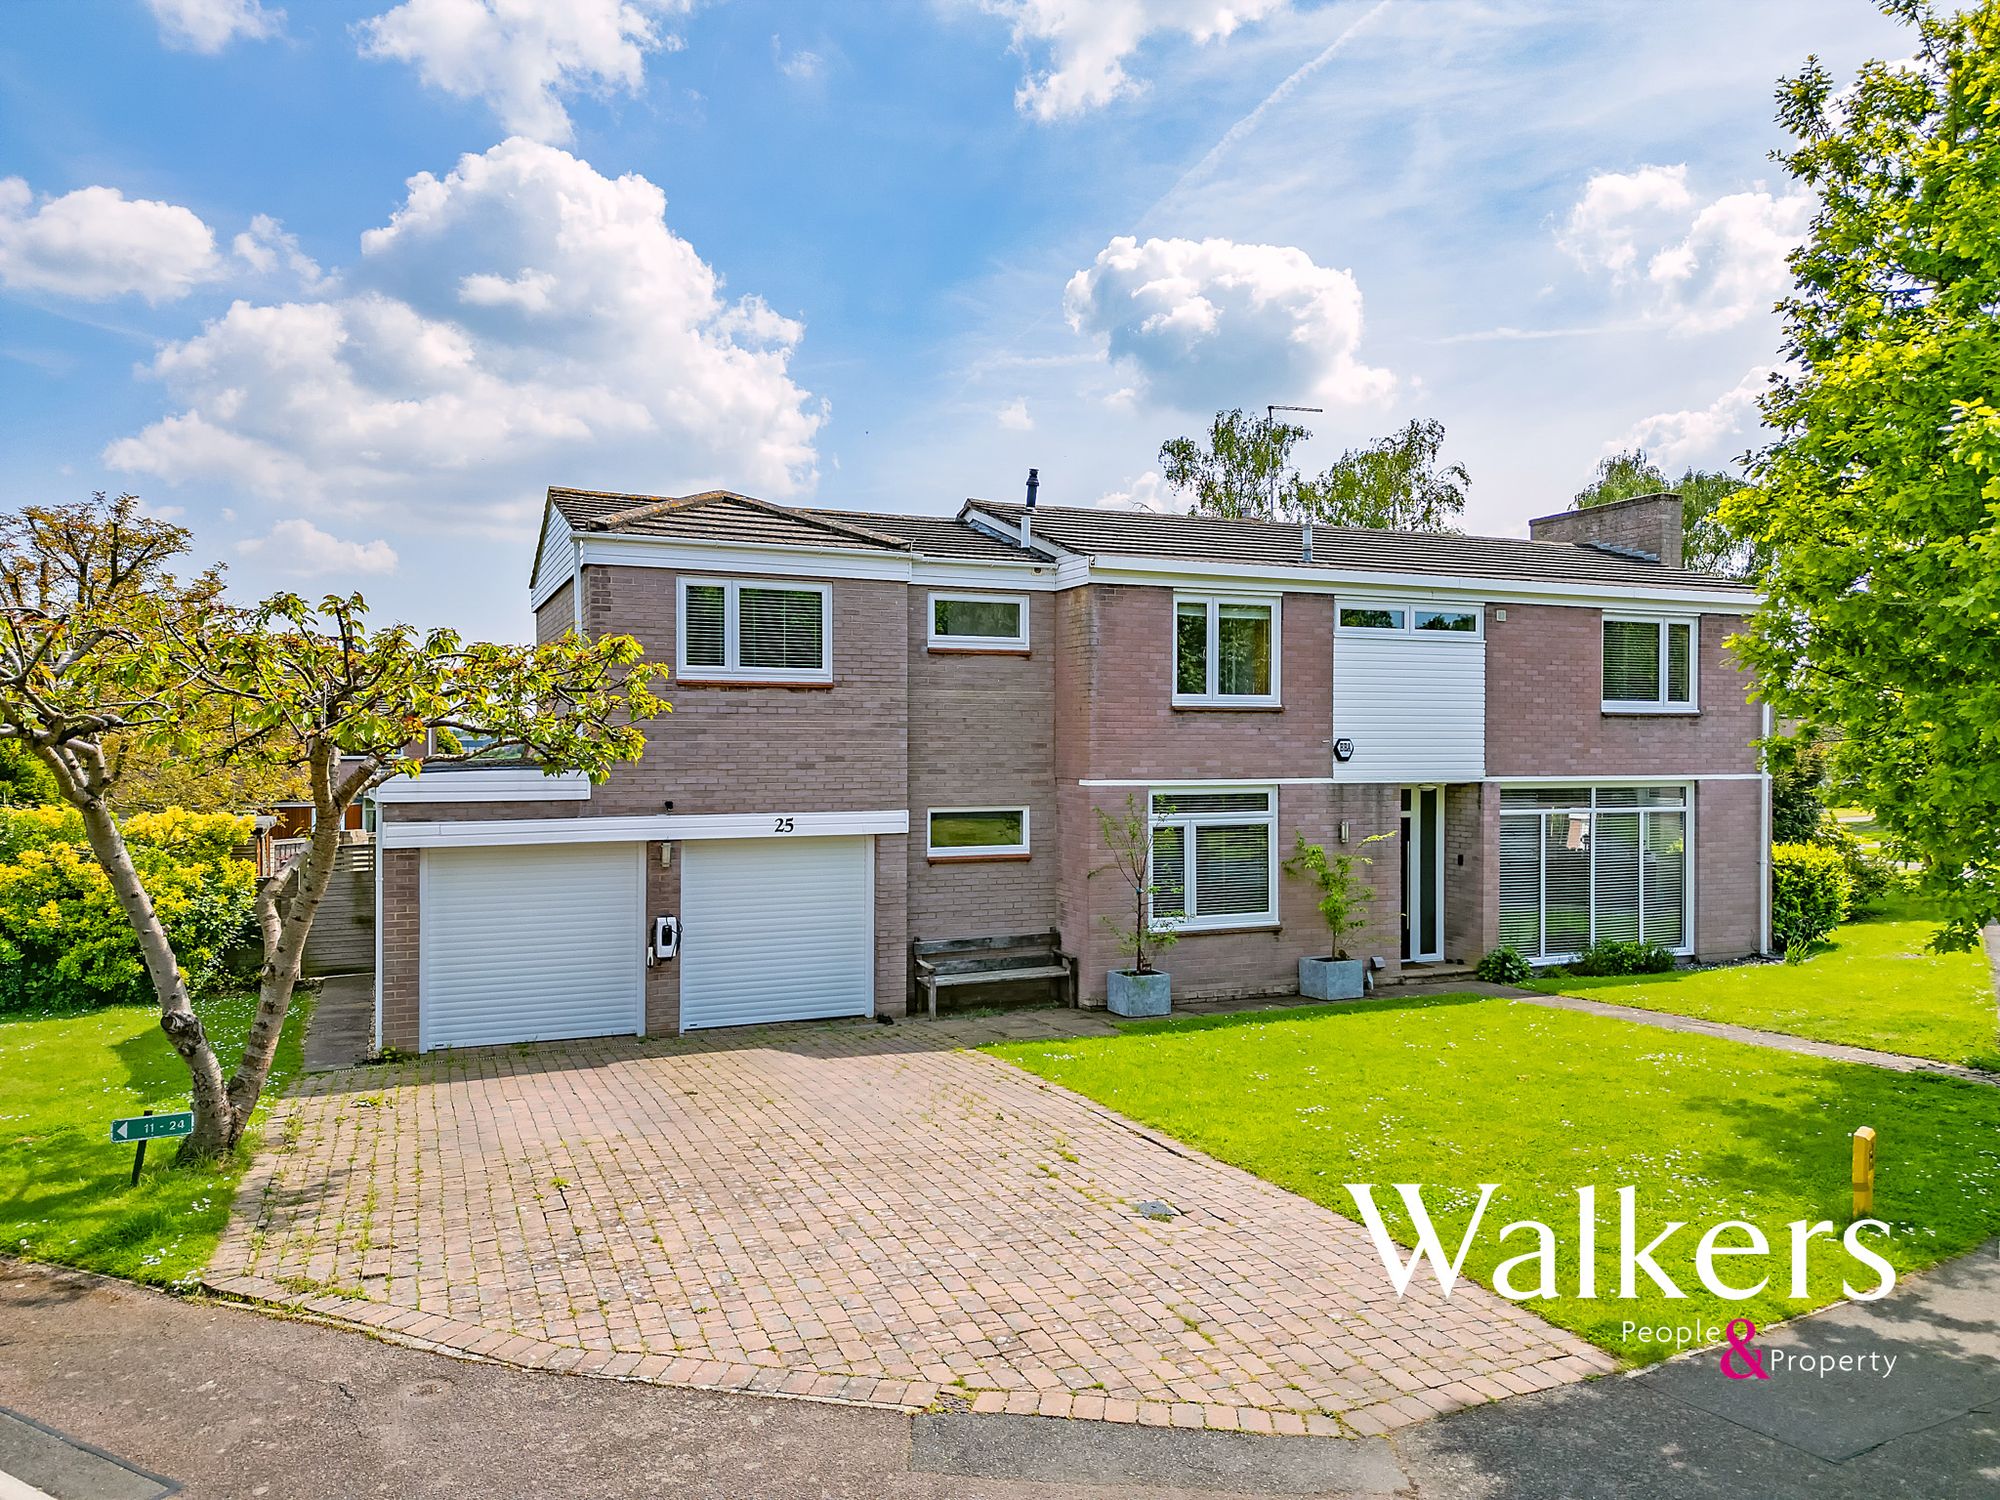
6 Bedroom Detached House | Guide Price £1,000,000
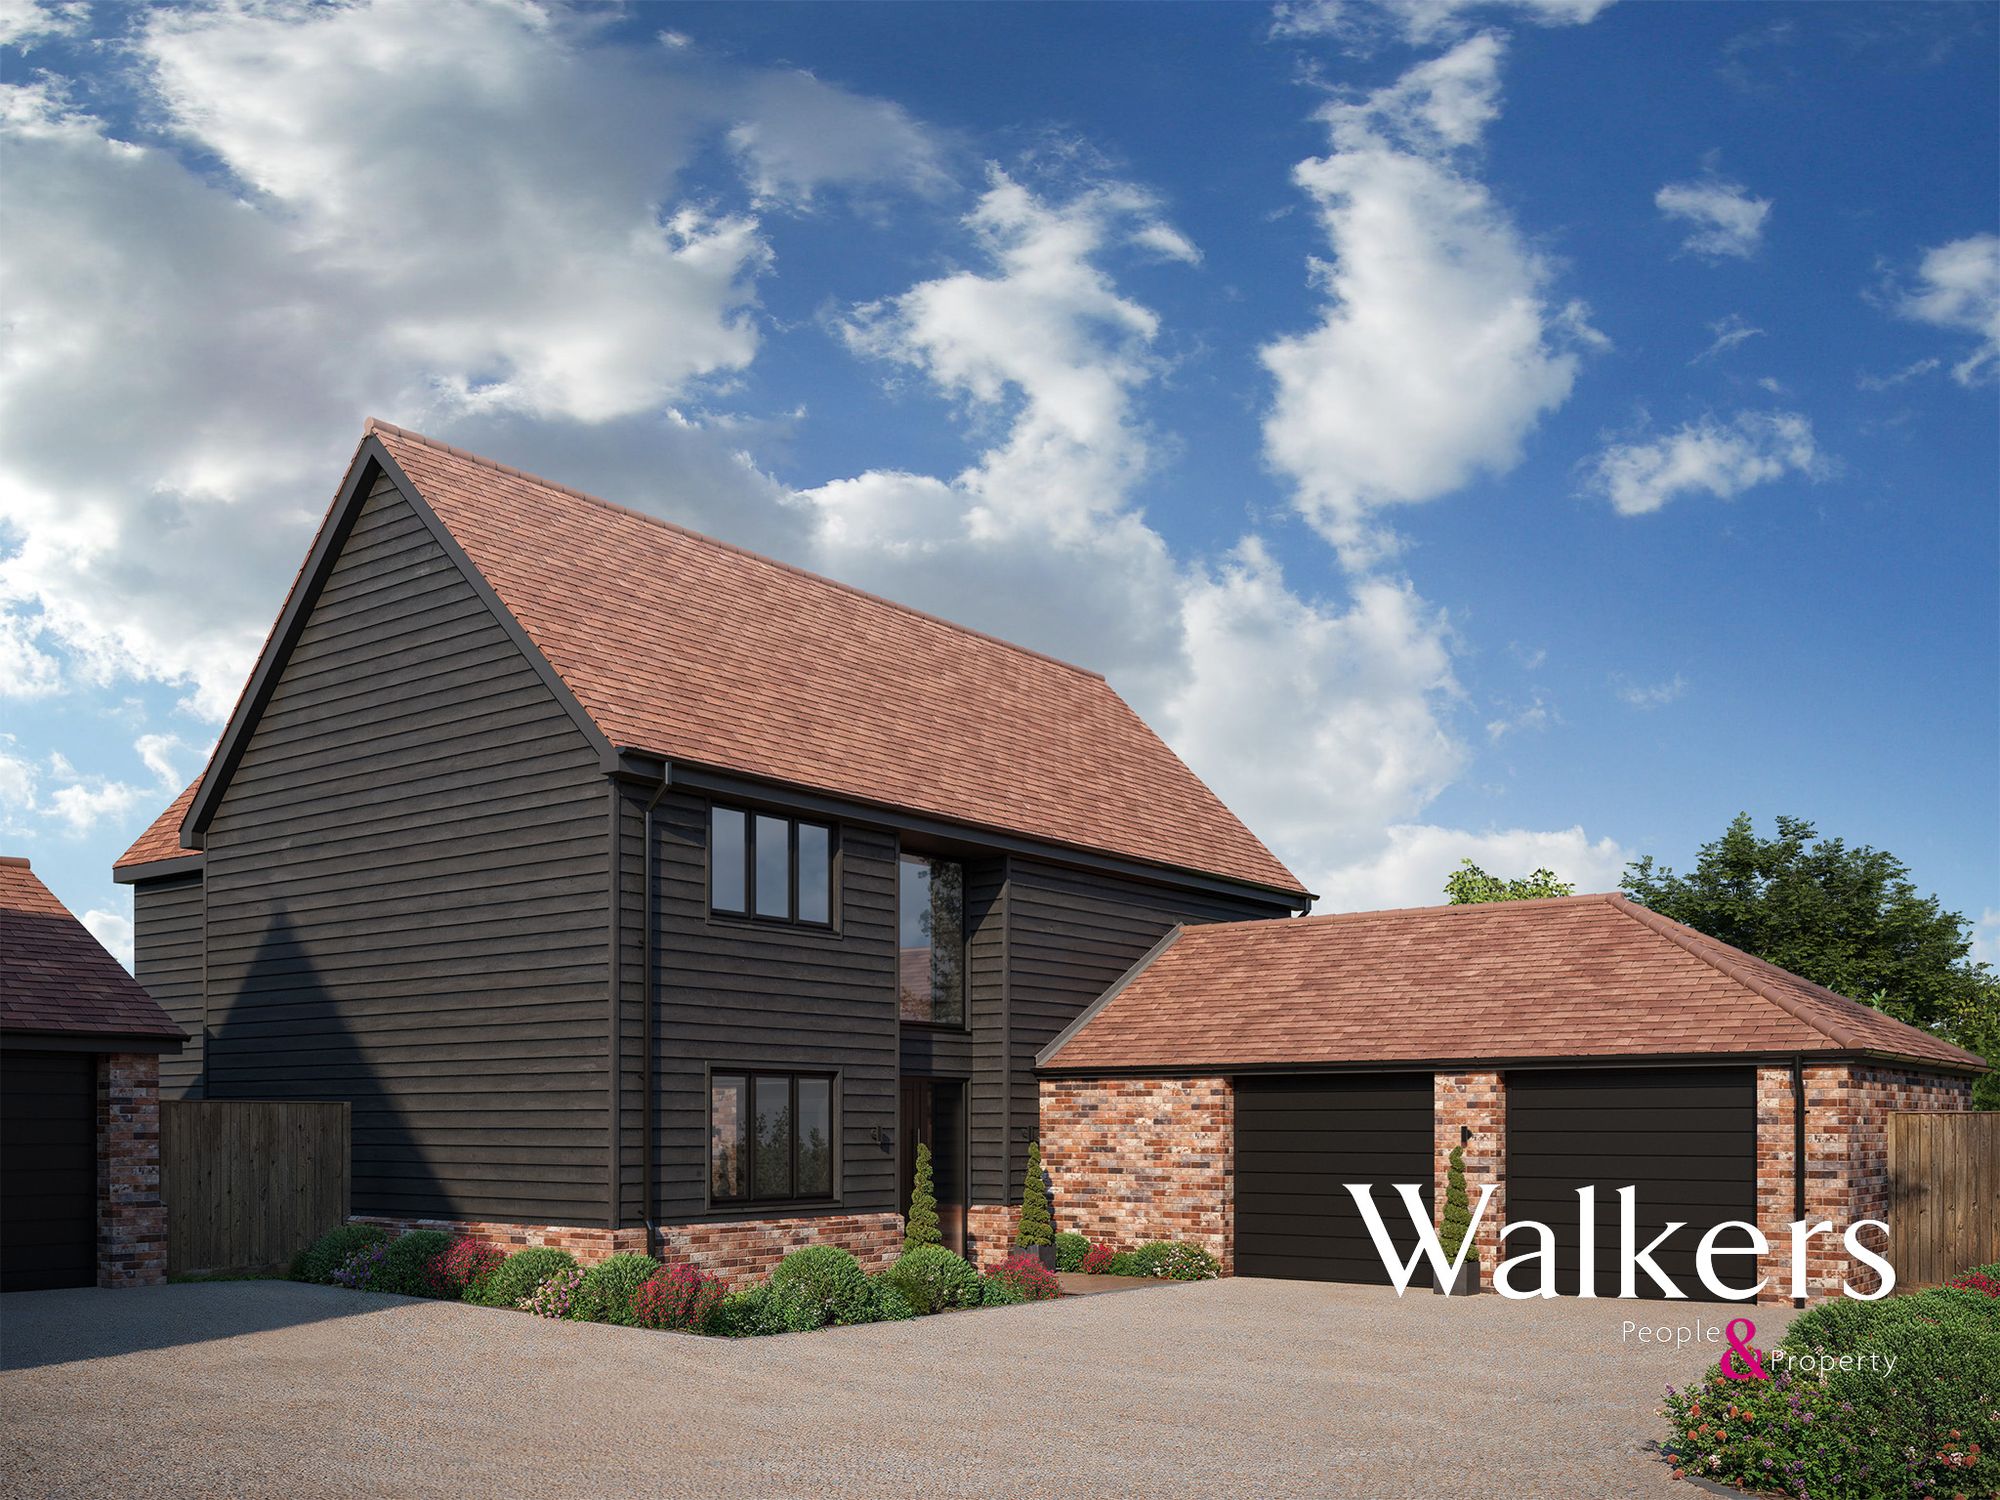
Farmstead Manor, Main Road, Woodham Ferrers
4 Bedroom Detached House | Offers in region of £1,000,000
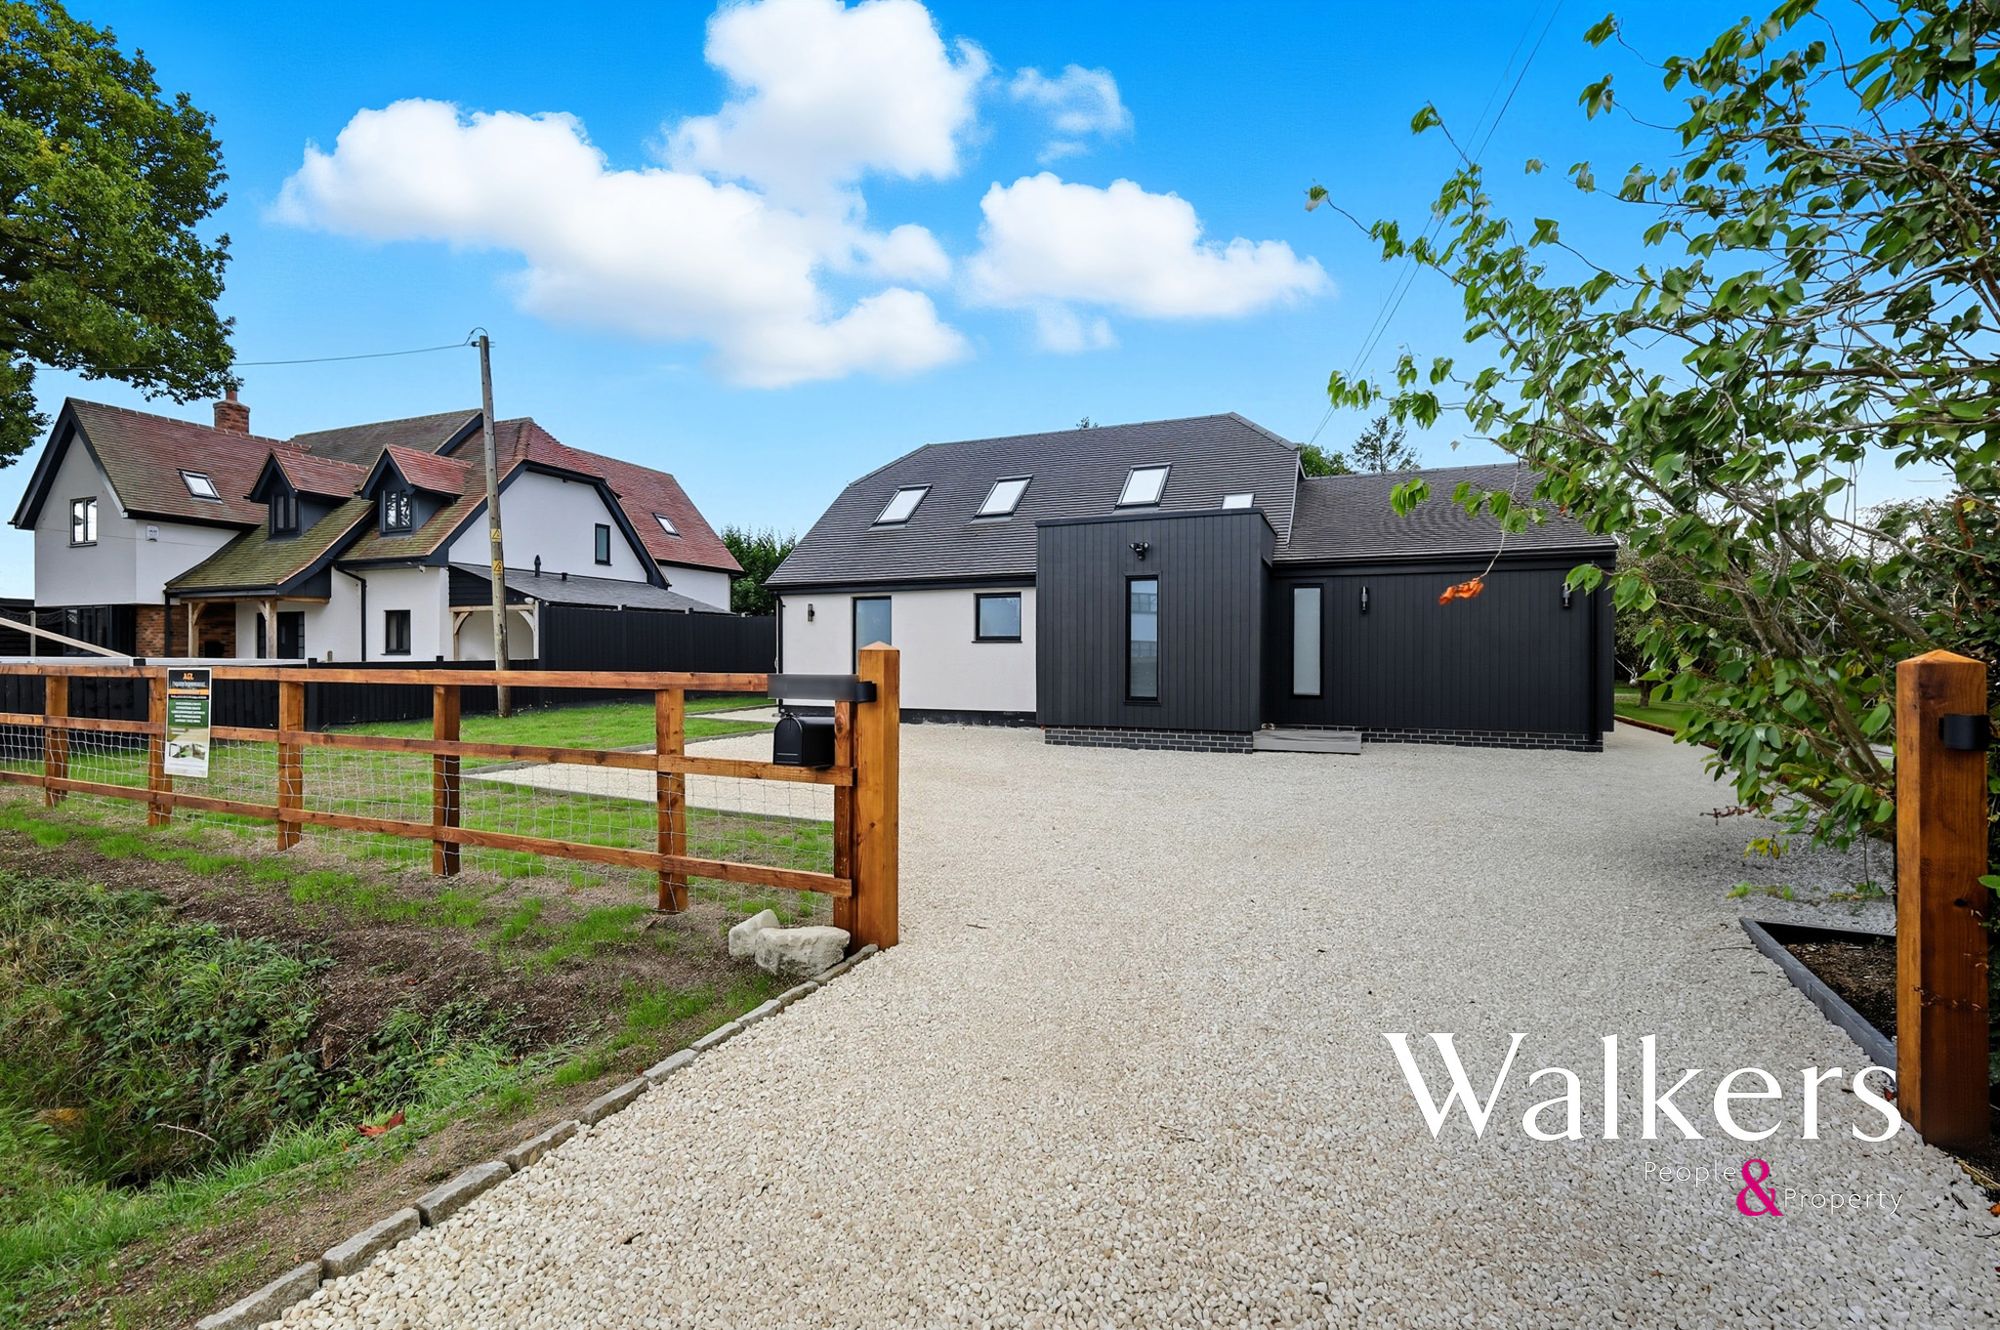
5 Bedroom House | Guide Price £1,000,000
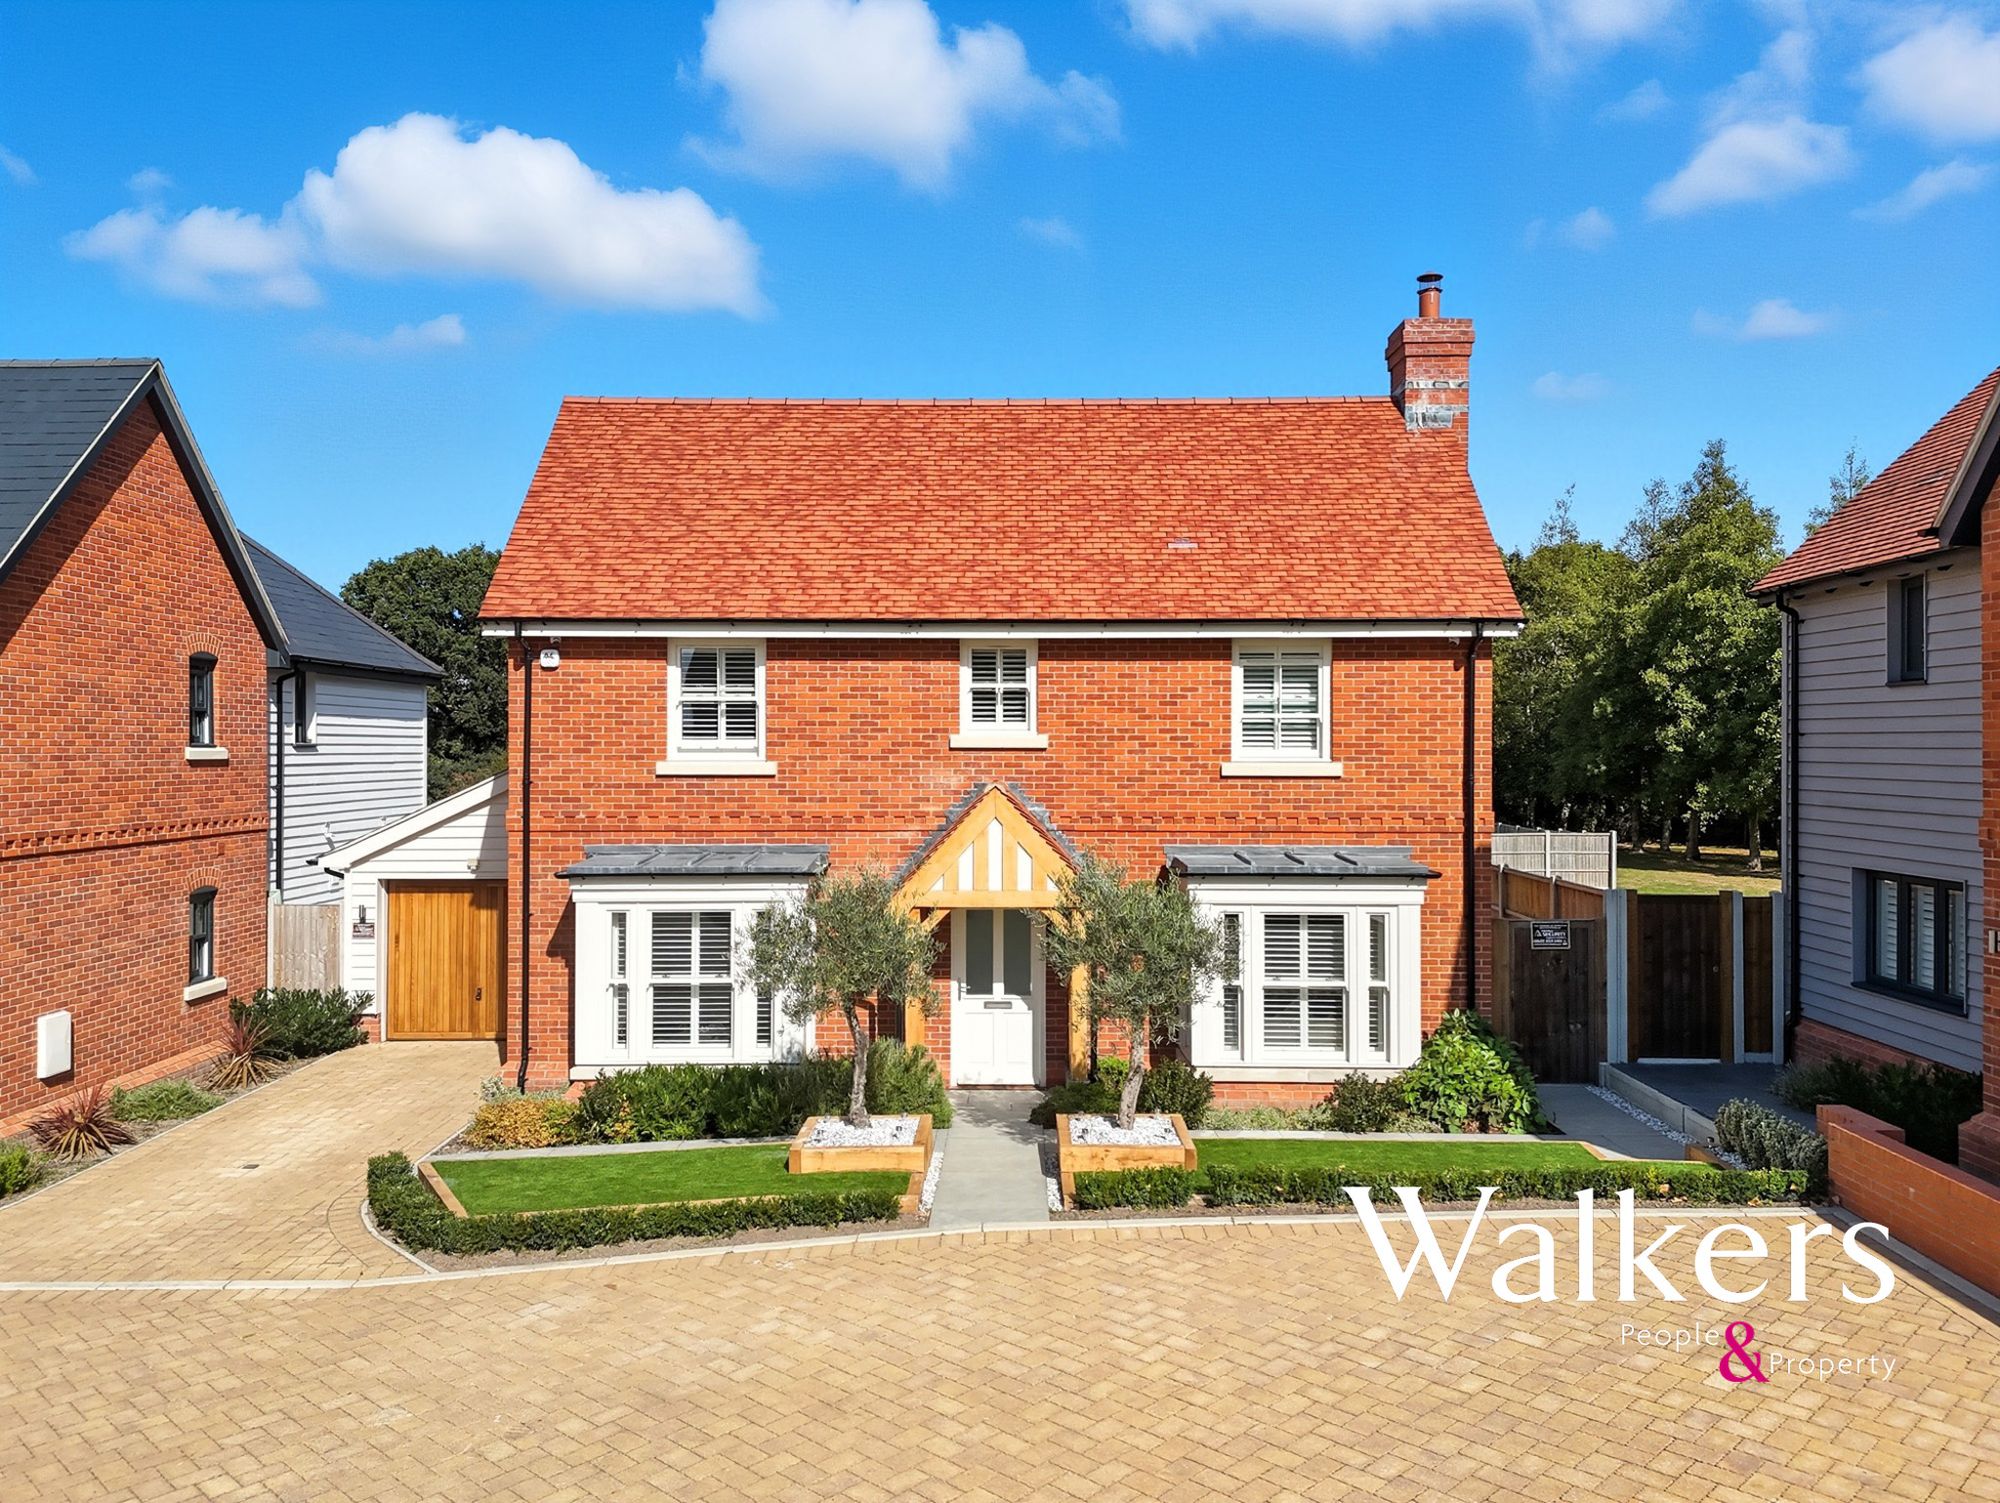
Theydon Meadows, Stapleford Tawney
4 Bedroom Detached House | Guide Price £1,100,000
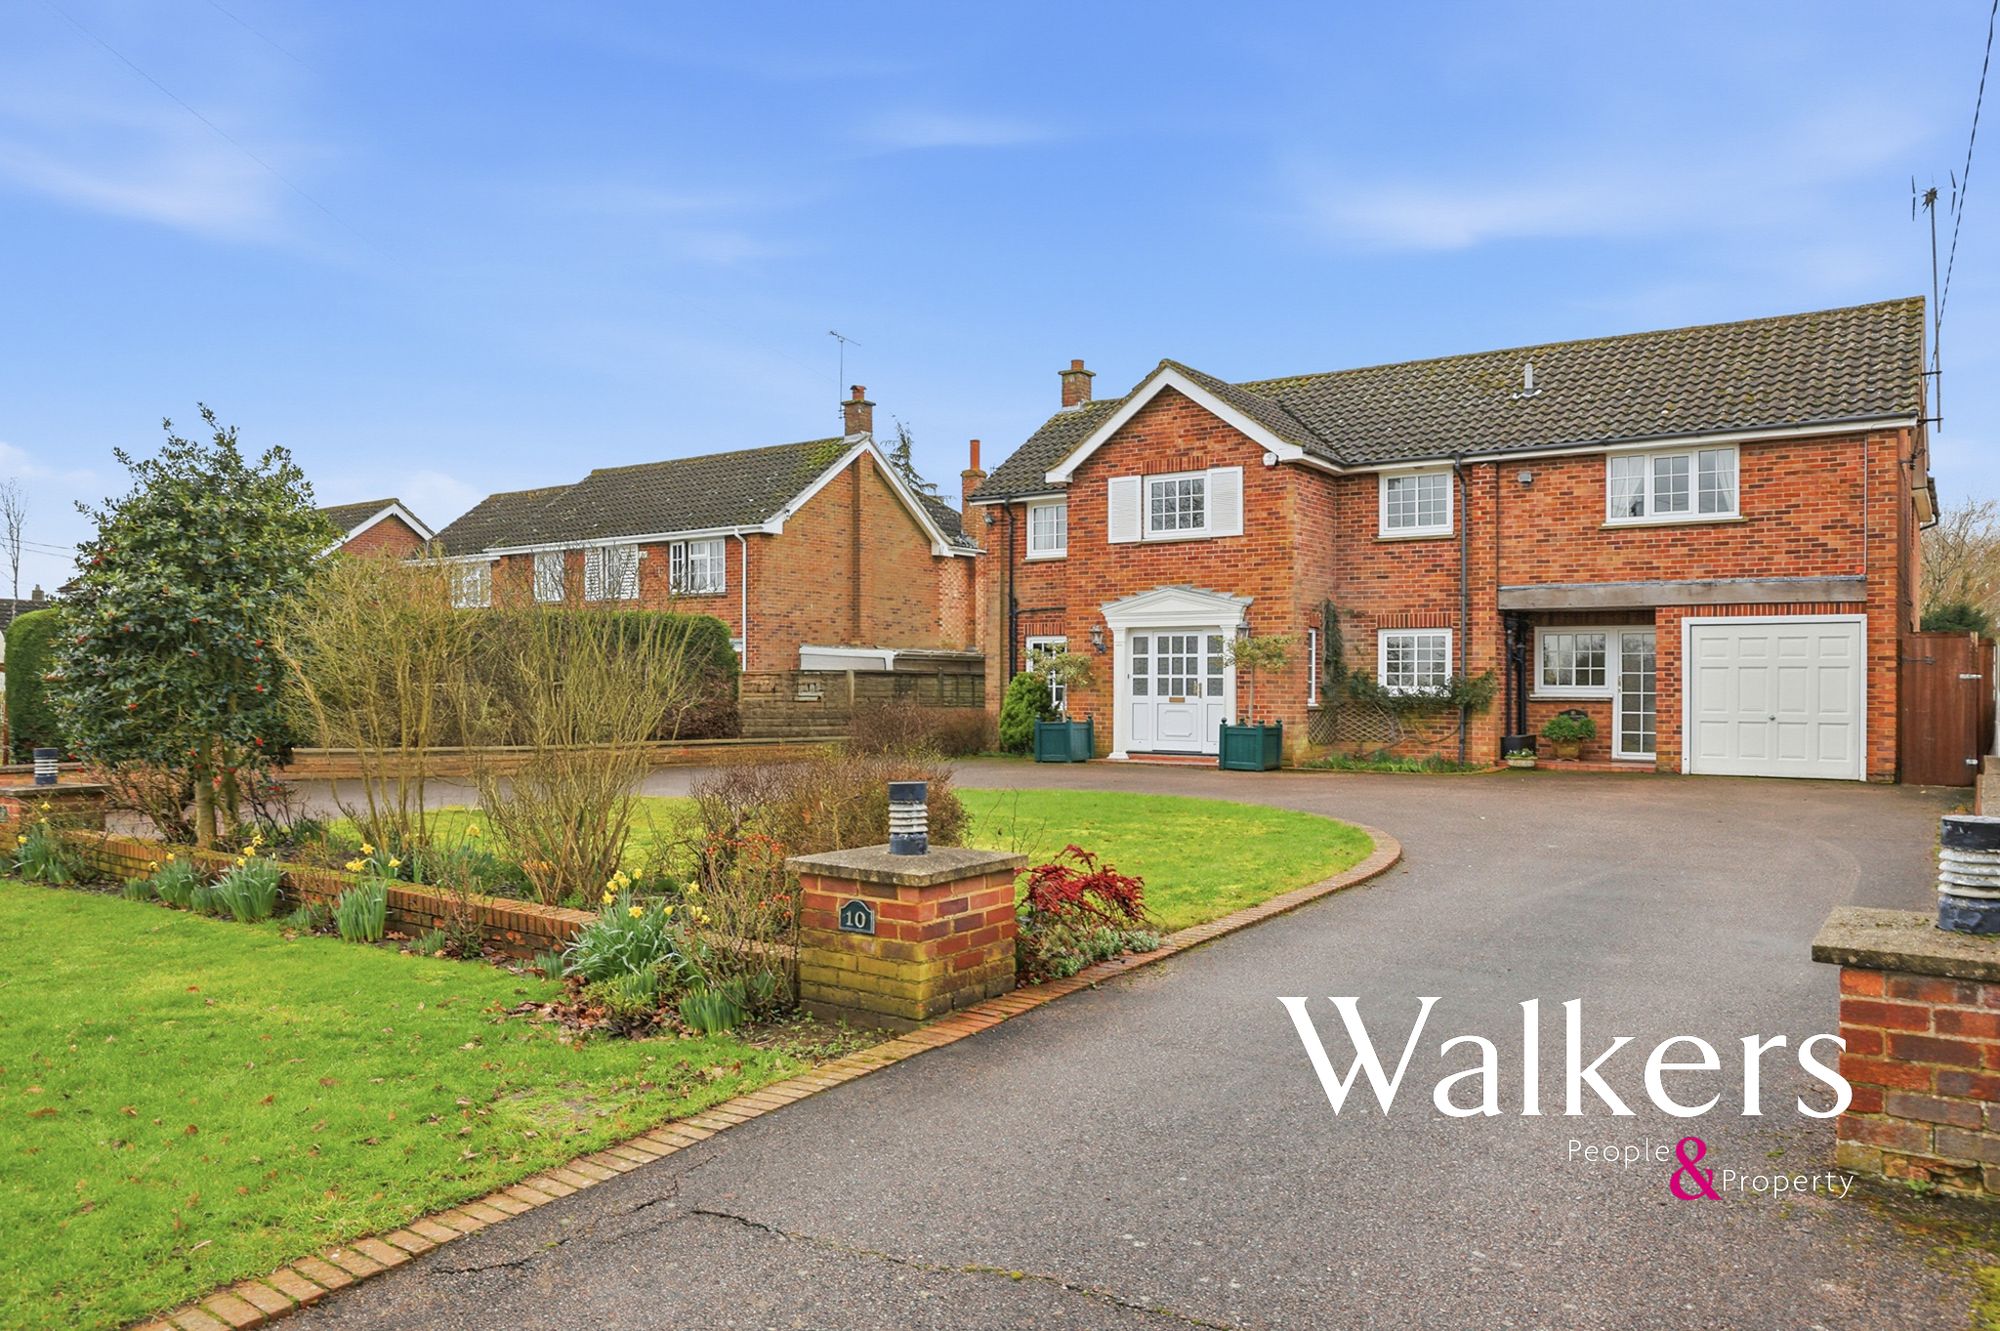
6 Bedroom Detached House | Guide Price £1,150,000
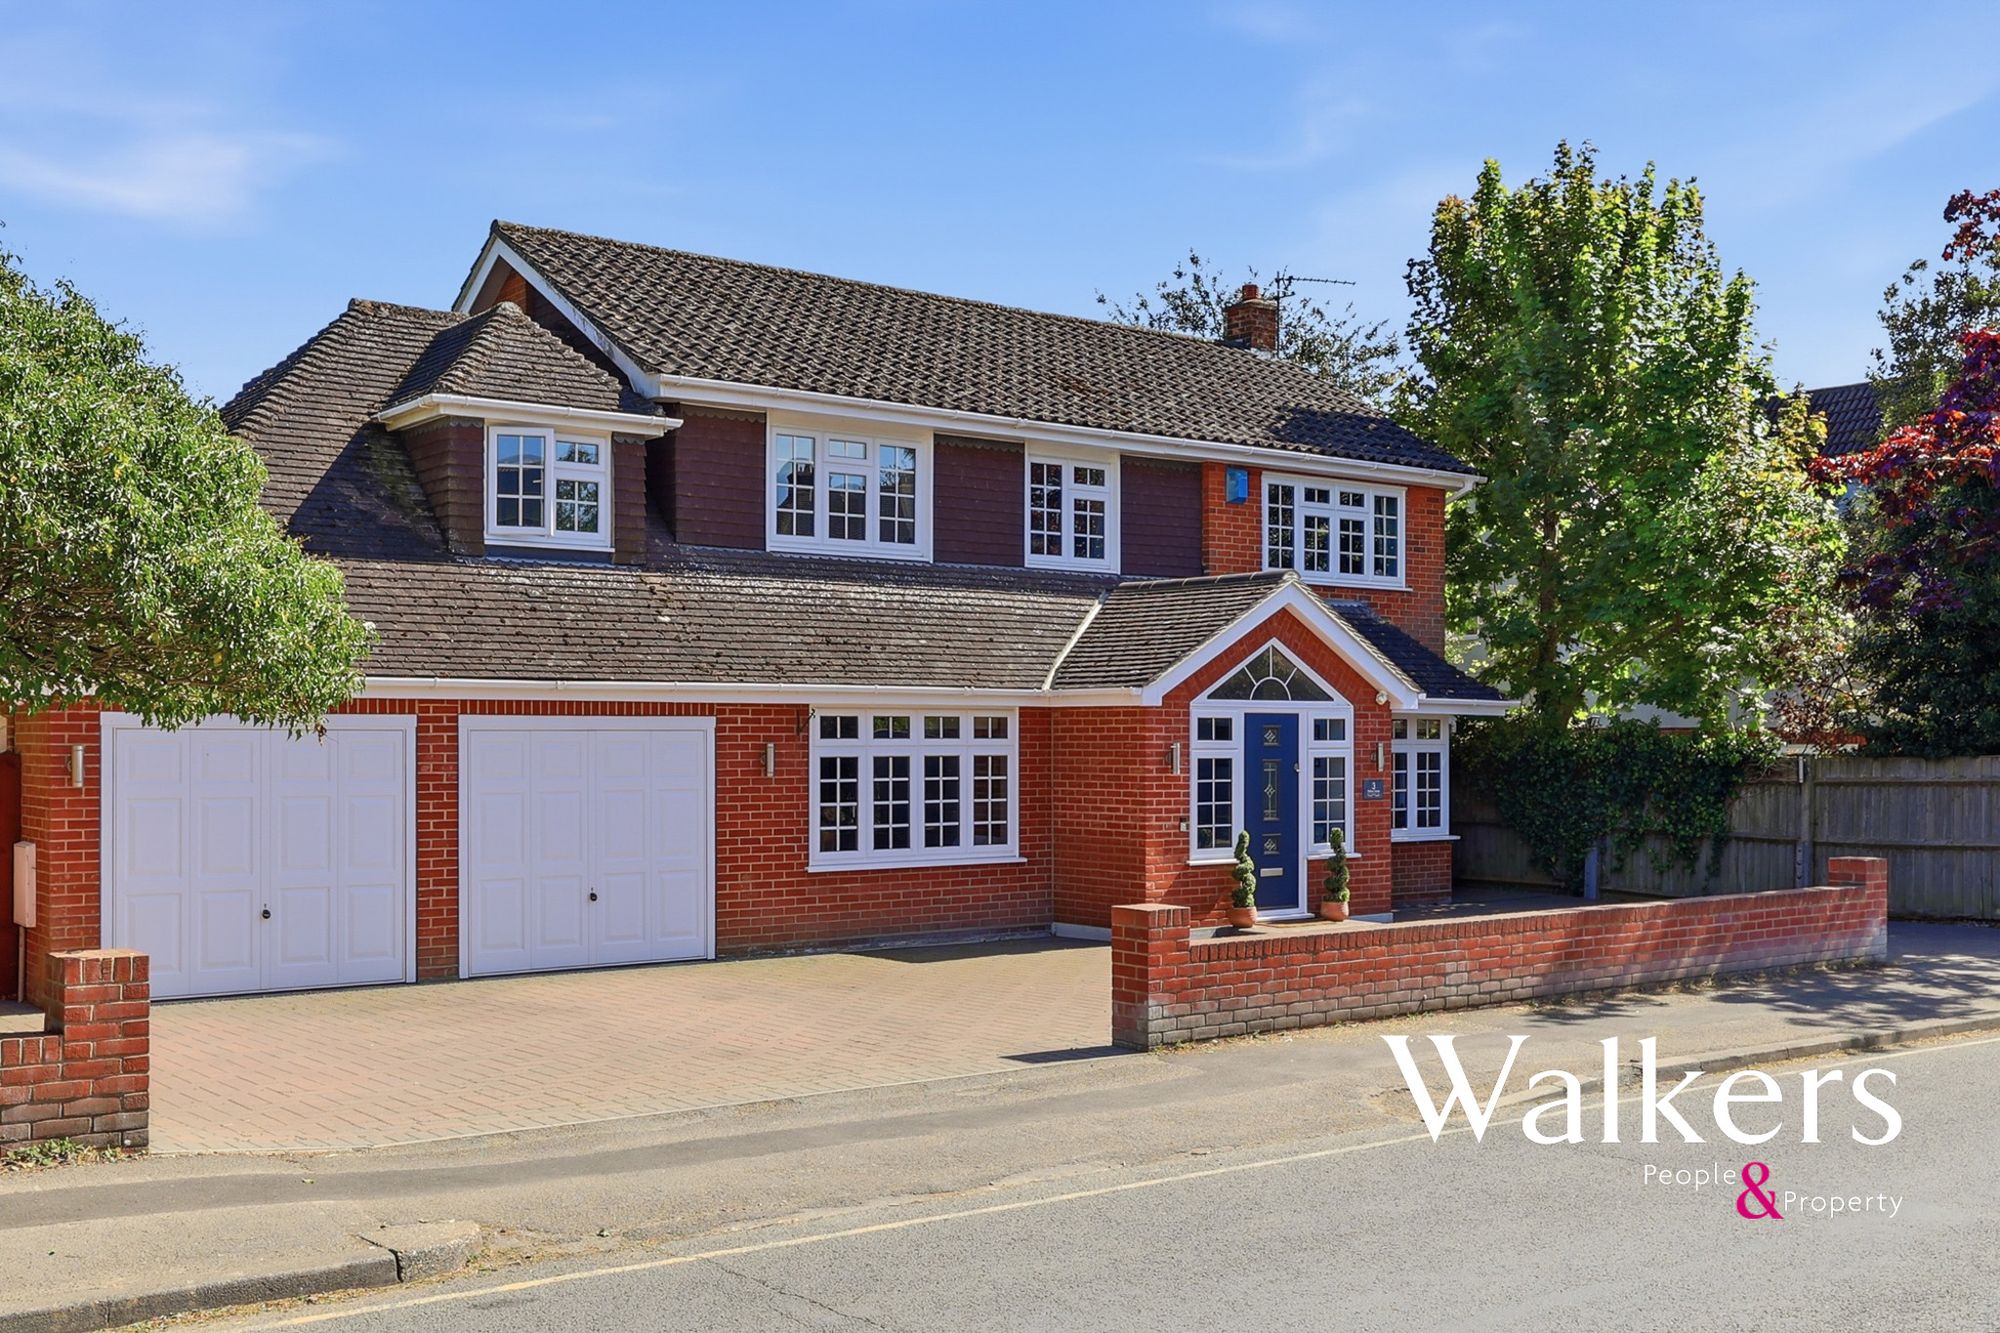
4 Bedroom Detached House | Offers in region of £1,175,000
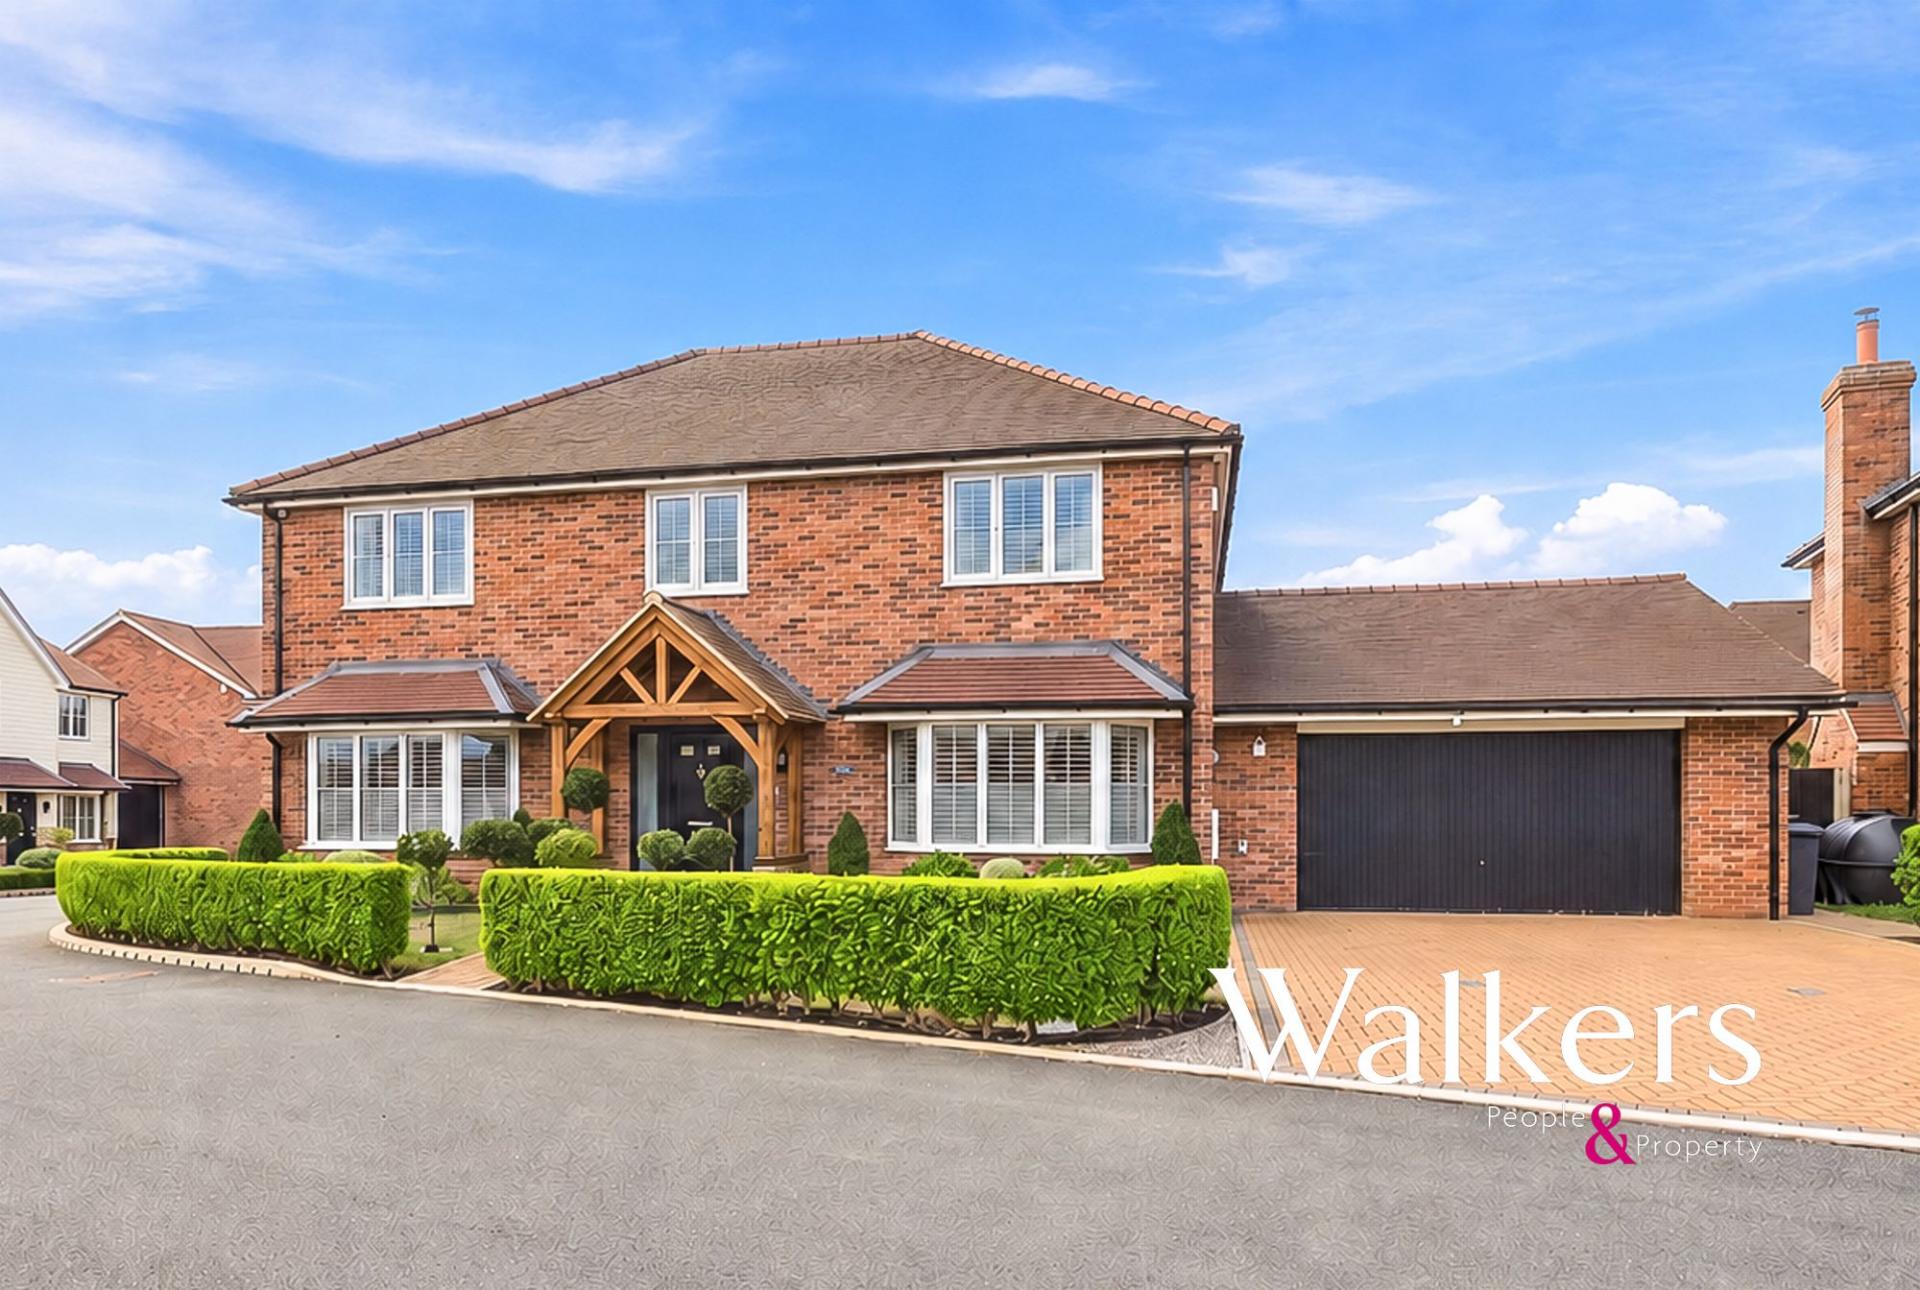

Walkers People & Property (Ingatestone)
90 High Street, Ingatestone, Essex, CM4 9DW
01277 355005
How much is your home worth?
Use our short form to request a valuation of your property.
Request a Valuation
©2026 The Guild of Property Professionals. All rights reserved.
Terms and Conditions |
Privacy Policy |
Cookie Policy |
Complaints Policy |
Members Login
The Guild of Property Professionals Trading Address: 121 Park Lane, London W1K 7AG. GPEA Limited.
Registered in England & Wales.
Company No: 02819824.
Registered Office Address: The Old Courthouse, 60A London Road, Grantham, NG31 6HR.
VAT Registration No: 180897859

