- Cul-De-Sac
- Roundhill
- Four Bedrooms
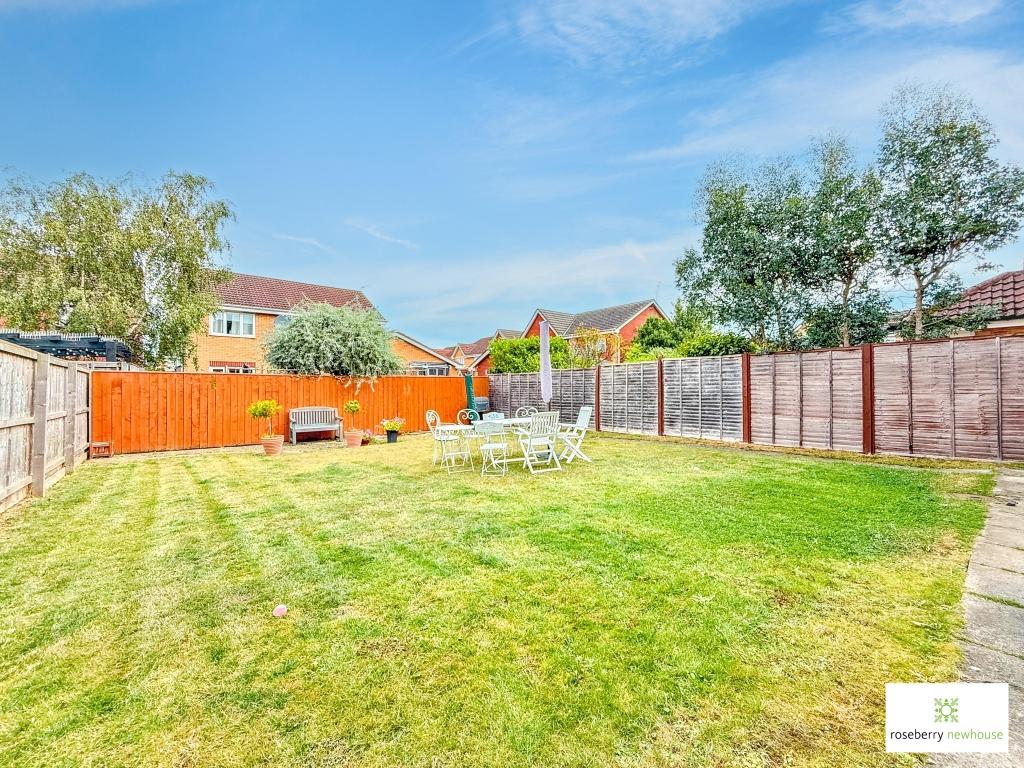
- Large Garden
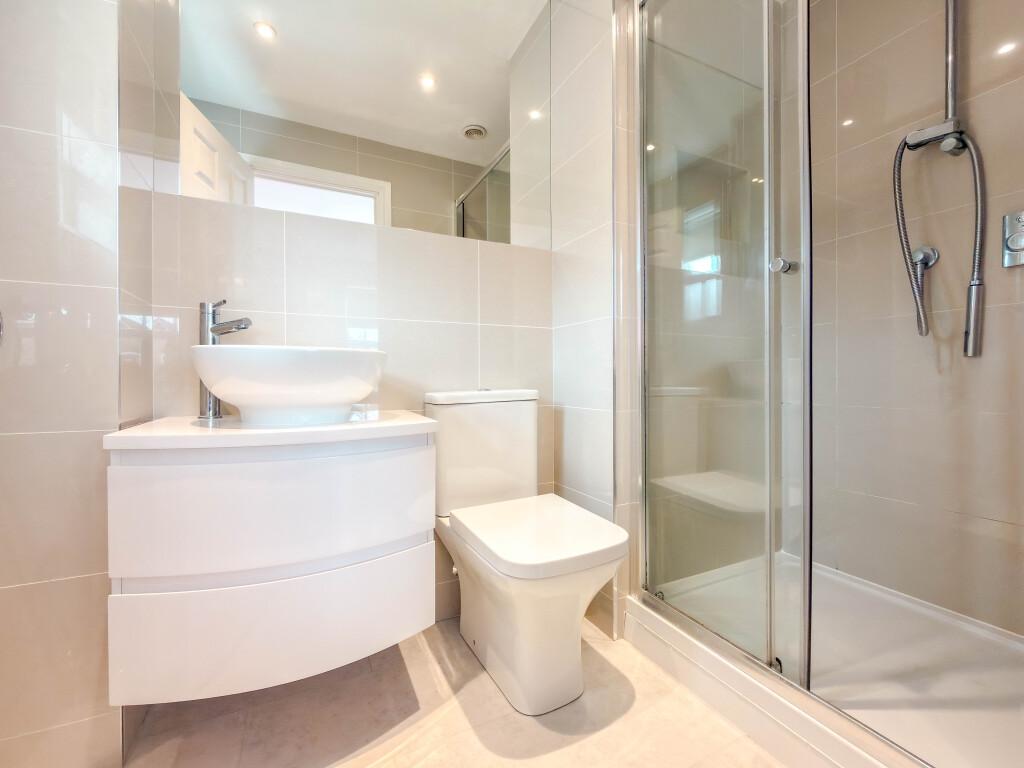
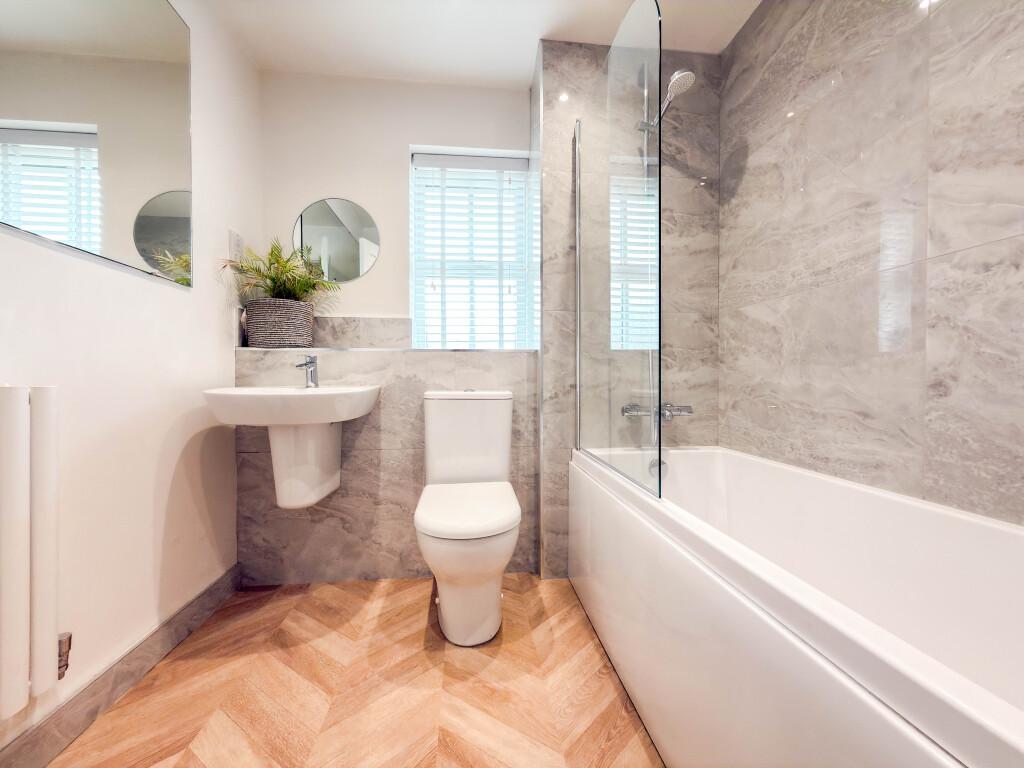
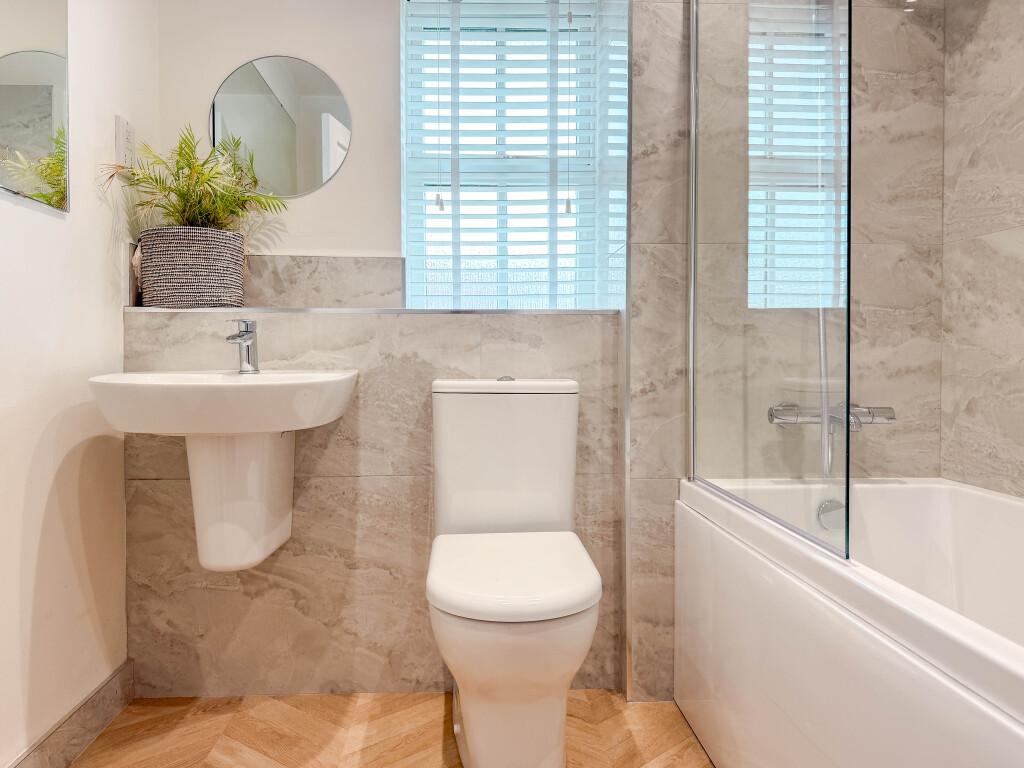
- Upgraded Bathroom, En-Suite & WC
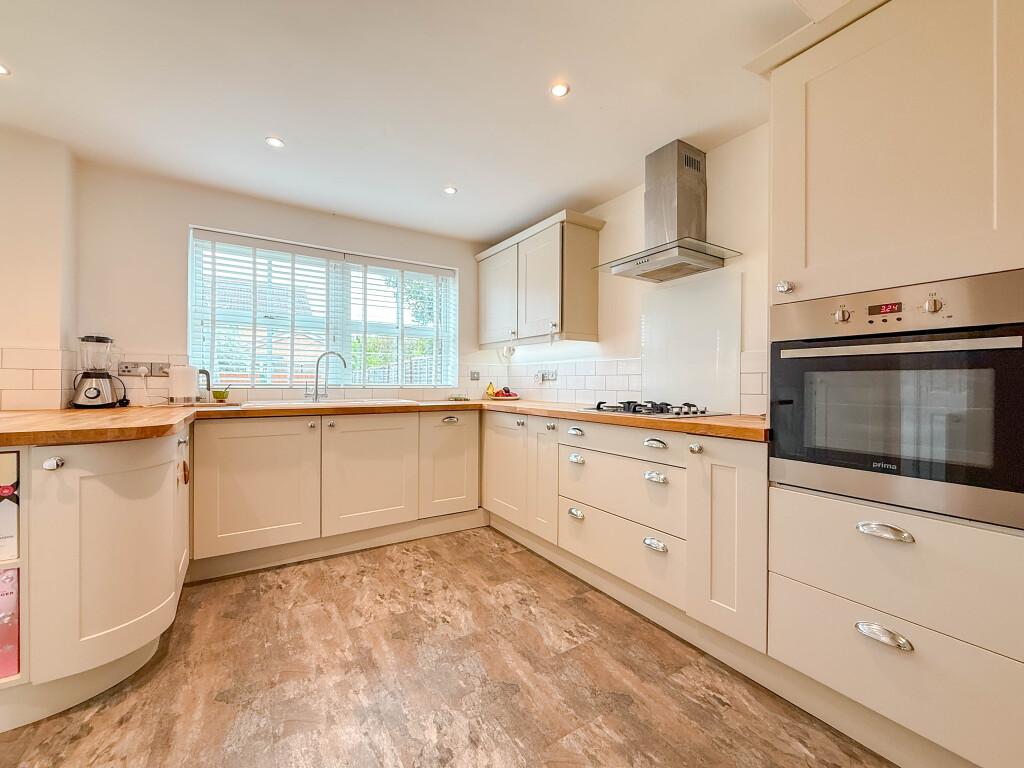
- Impressive Kitchen / Diner
- Close To Schools & Amenities

This property listing is now Under Offer
4 Bedroom Detached House for sale in Ingleby Barwick
4
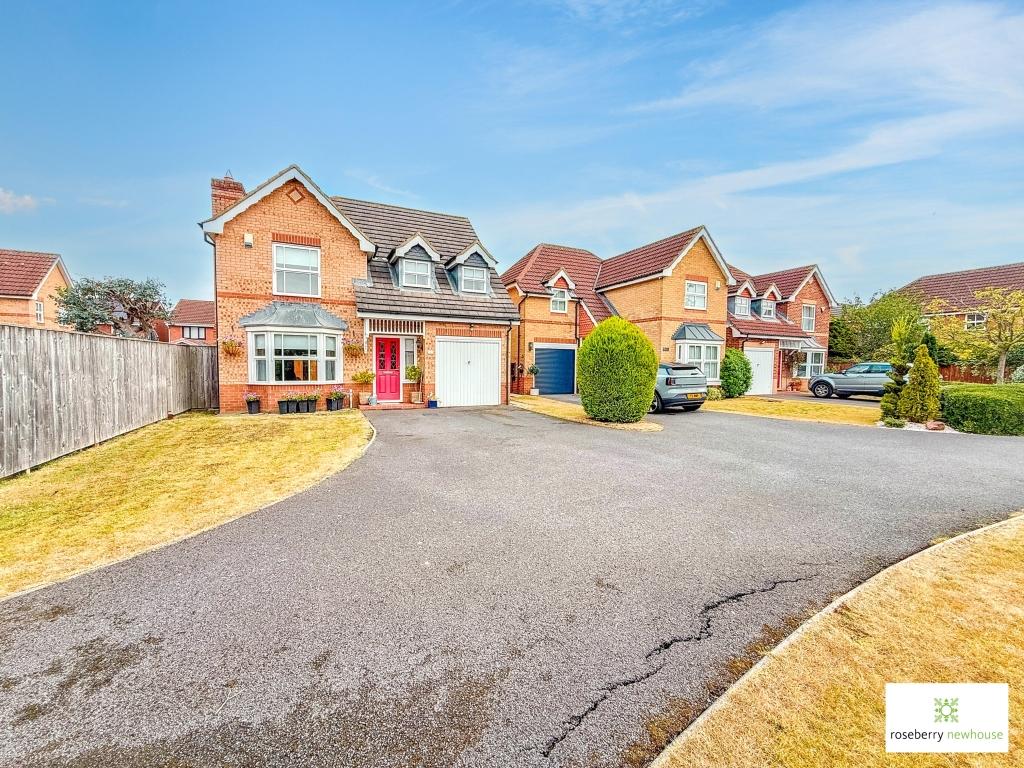
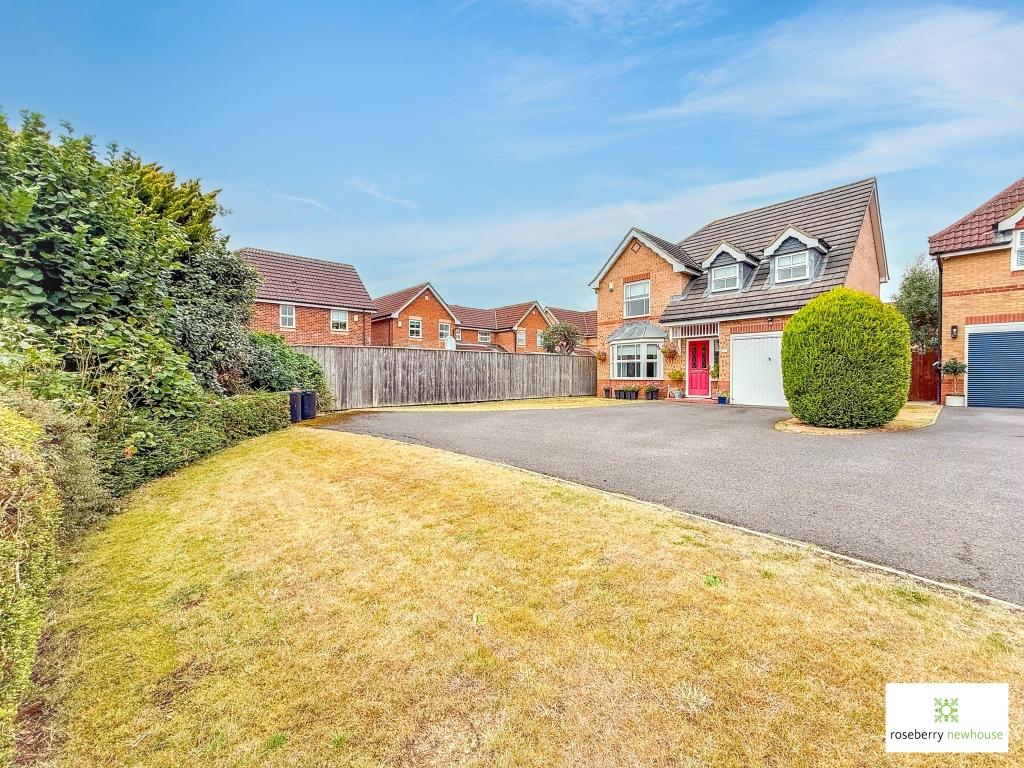
Positioned at the head of a desirable Roundhill cul-de-sac, this superb four-bedroom detached family home combines generous living space, a fantastic garden and a range of thoughtful upgrades. Set within an attractive plot and within easy walking distance of local schools, amenities and everyday conveniences, this is a home that offers the space, practicality and location that growing families are likely to be looking for.
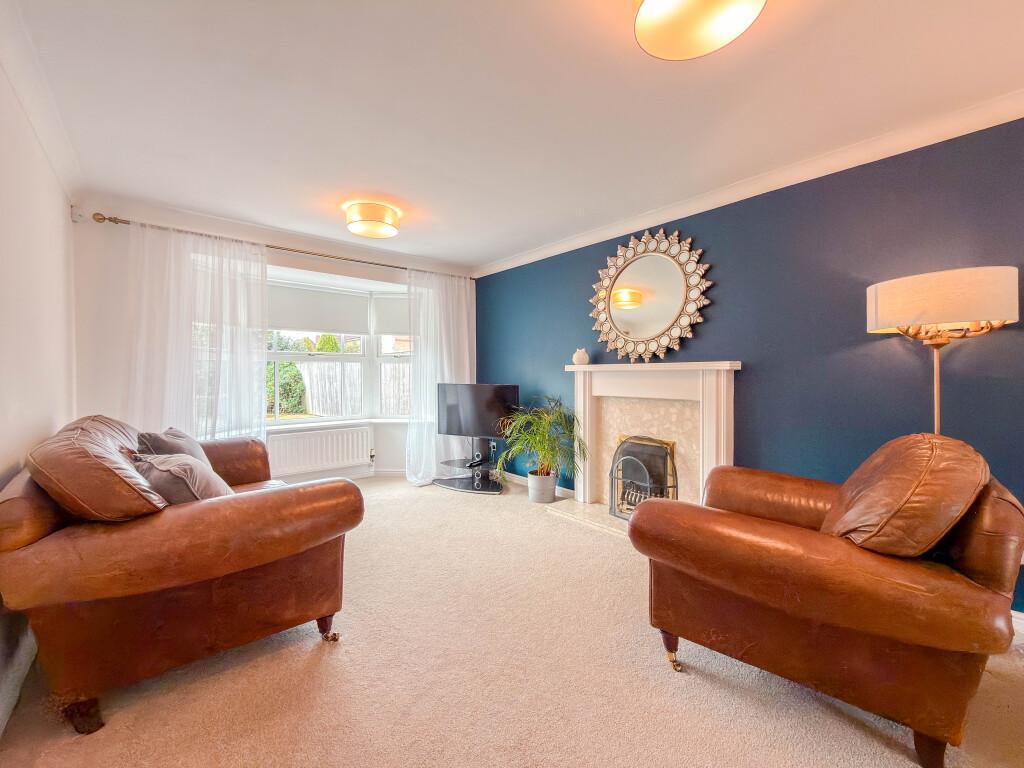
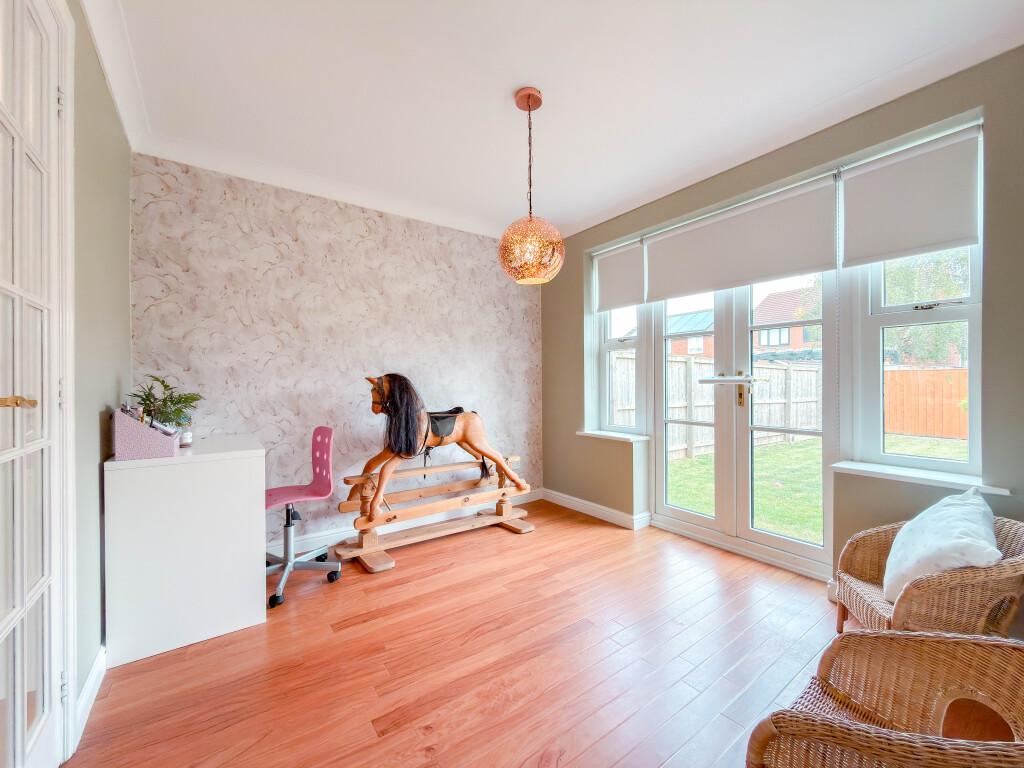
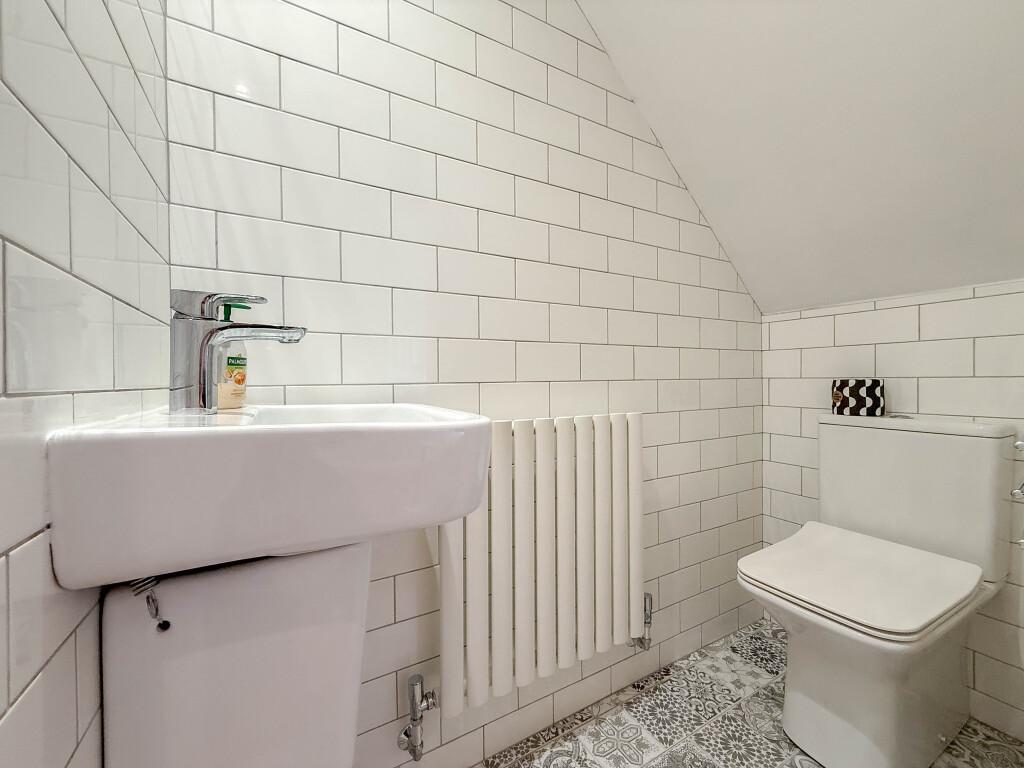
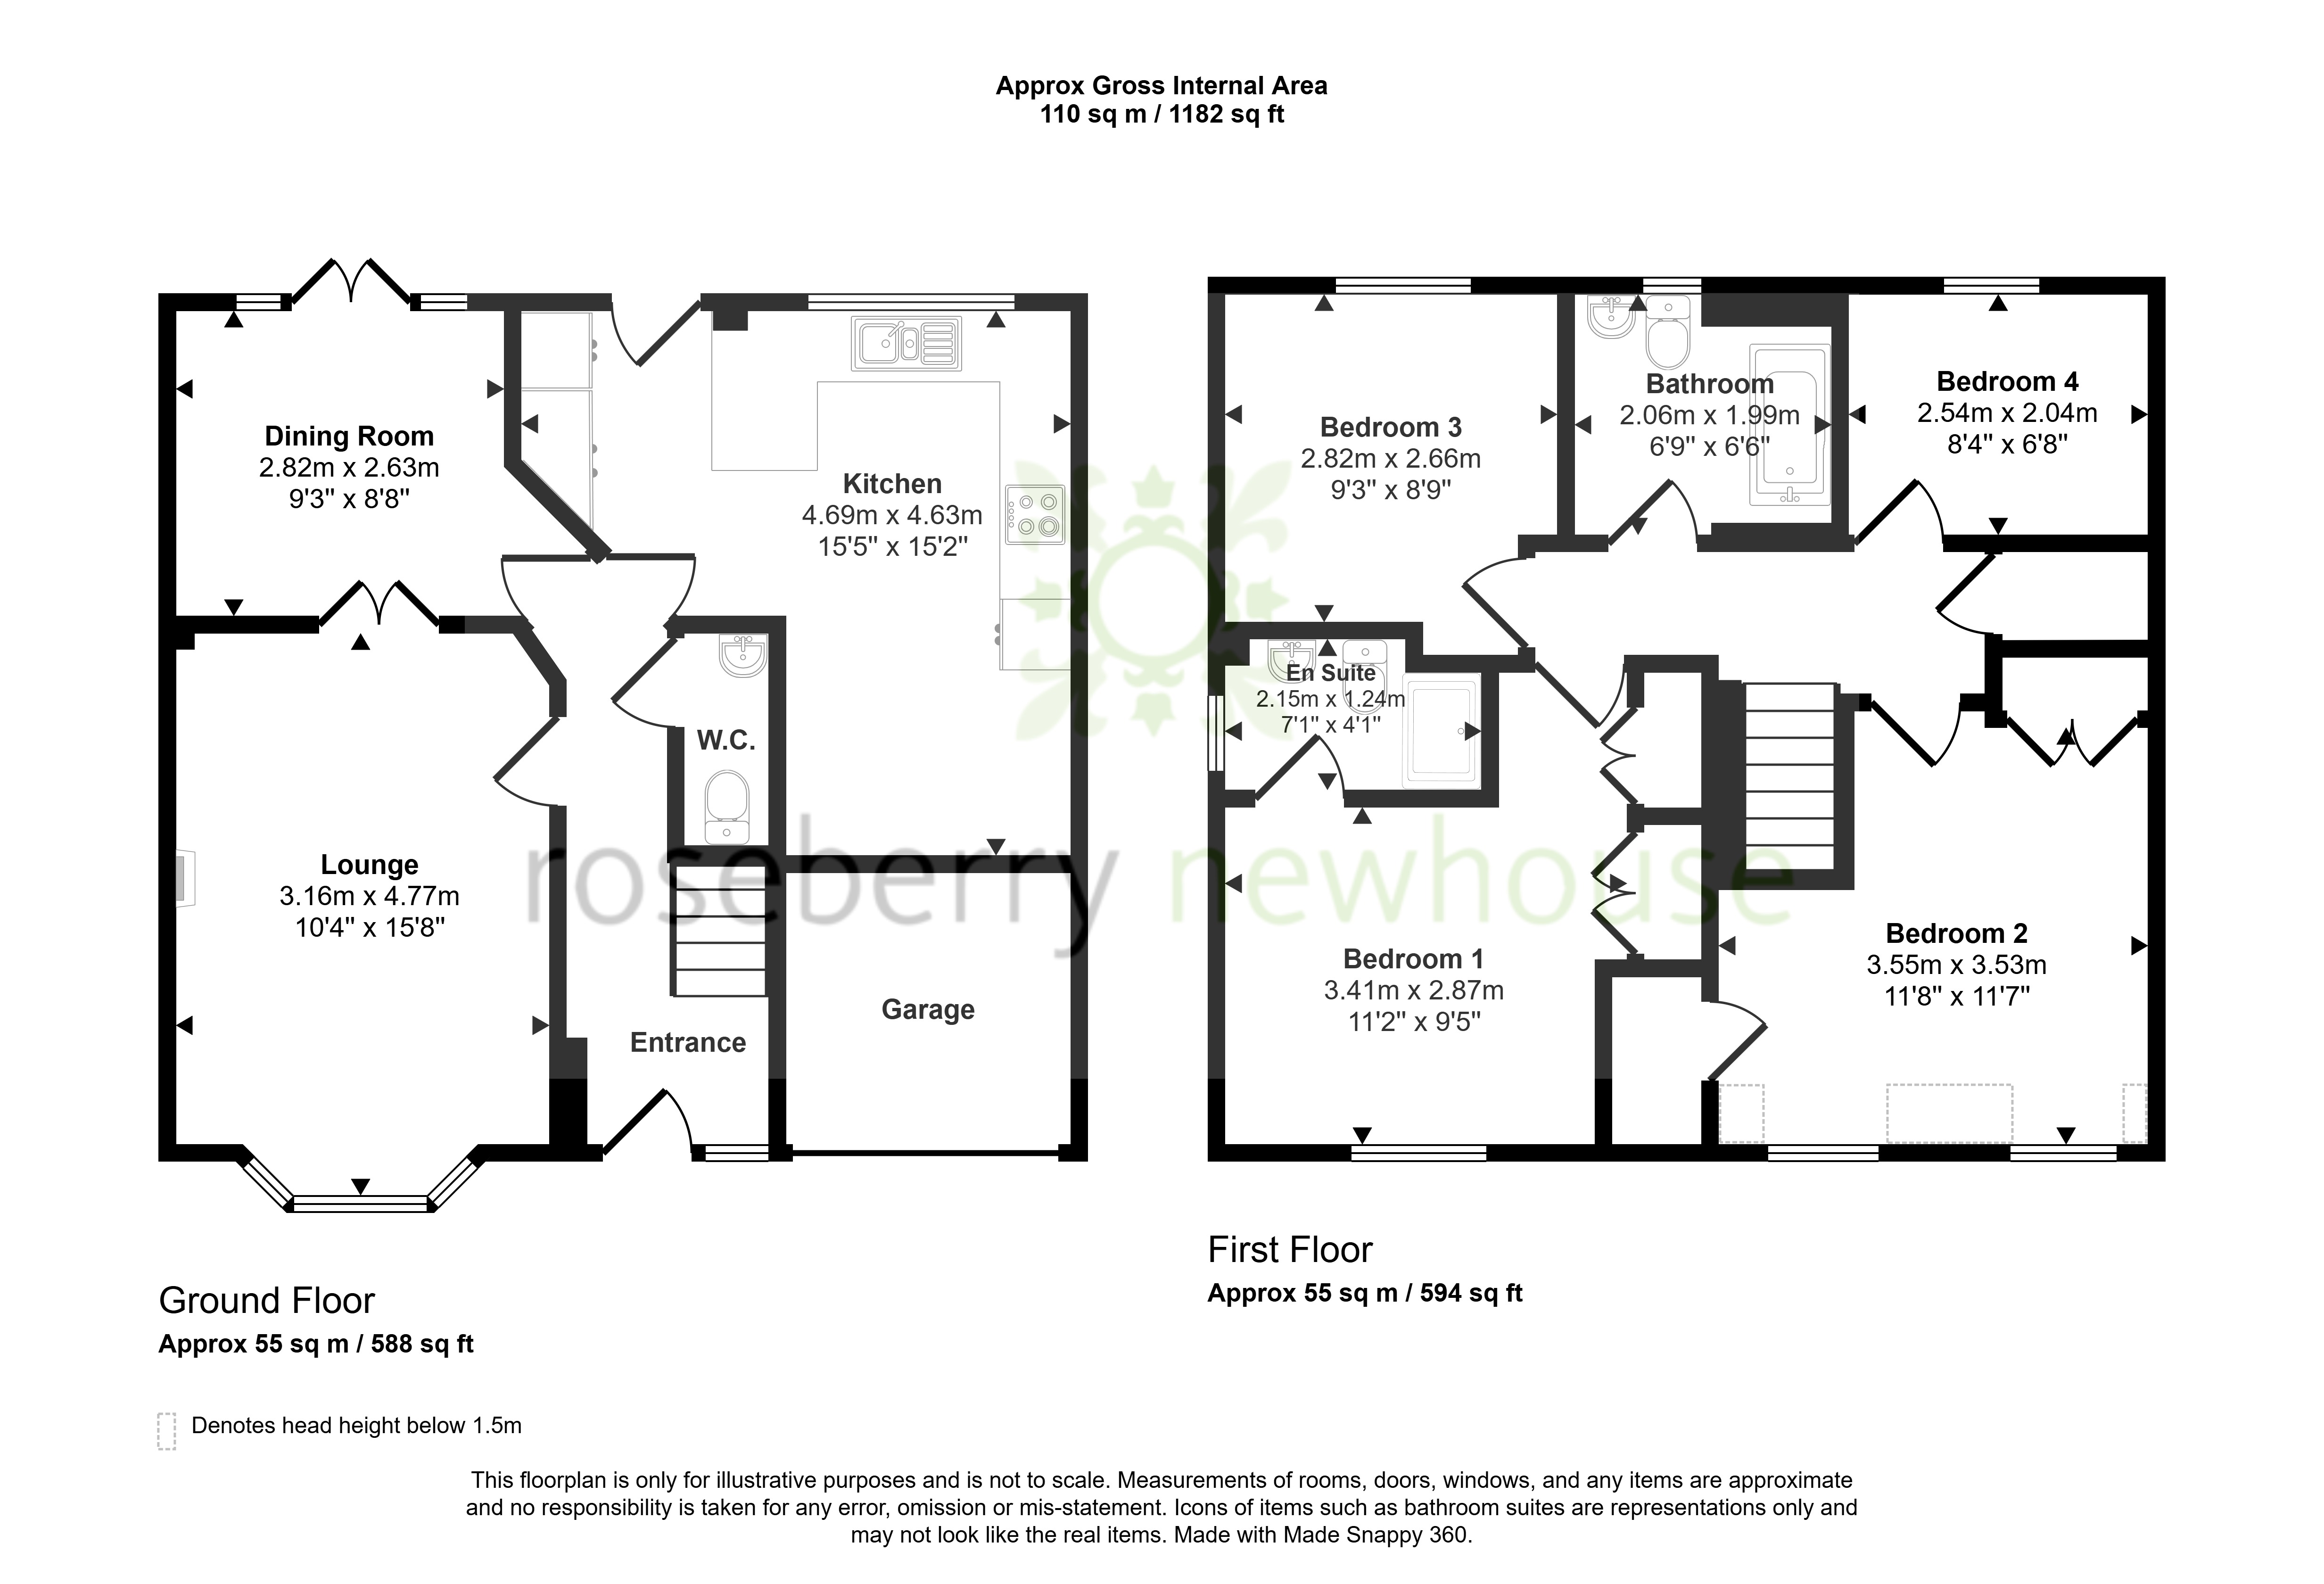
The welcoming entrance hallway leads into the main living accommodation, with a stylishly refitted WC cleverly positioned beneath the stairs. The bay-fronted lounge provides a comfortable family living space, featuring a decorated feature wall and double doors opening into the dining room. This creates a natural flow between the principal reception rooms and is ideal for both everyday family life and entertaining. The dining room features French patio doors which open directly onto the rear garden, creating a pleasant connection between the living space and outside.
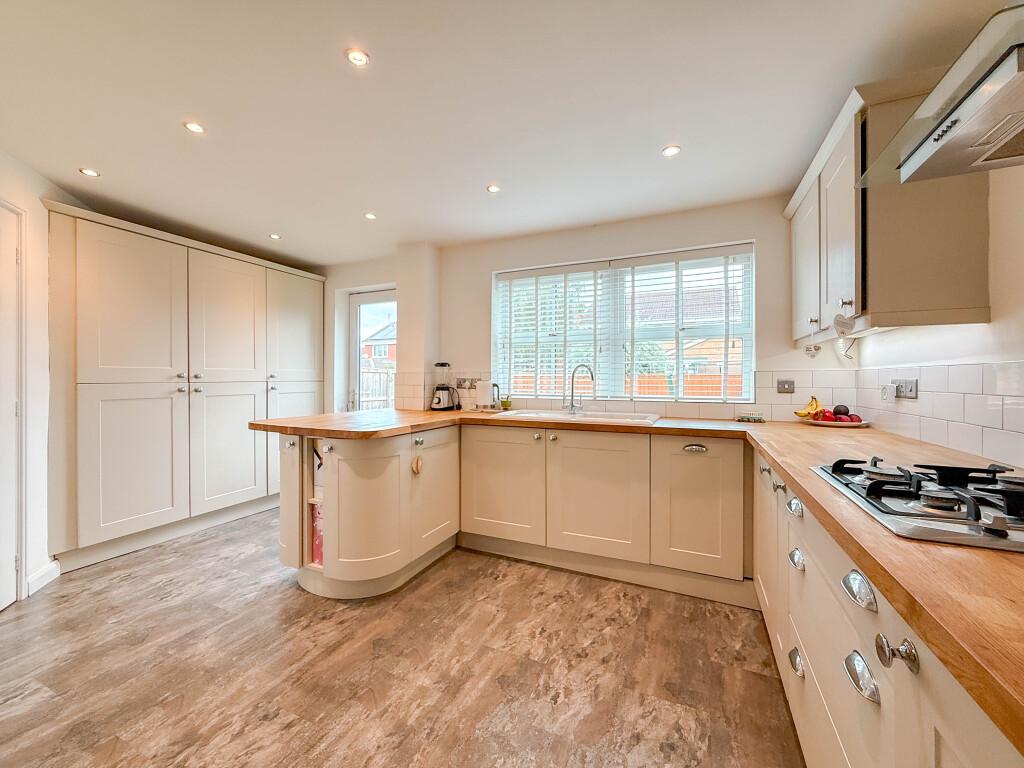
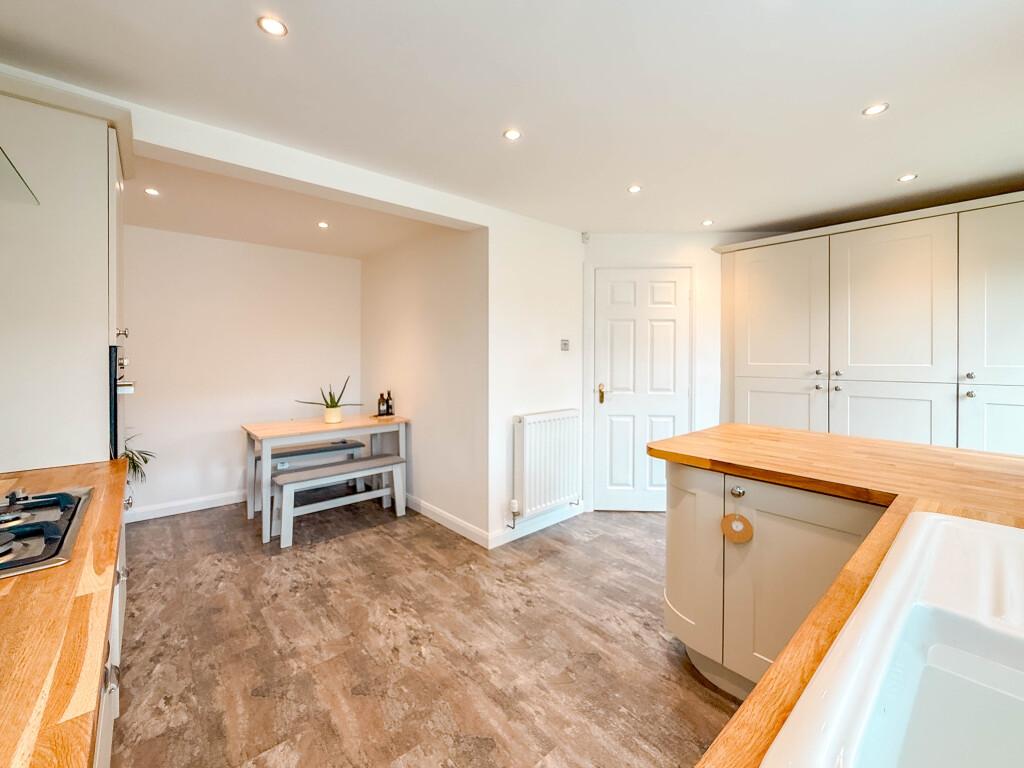
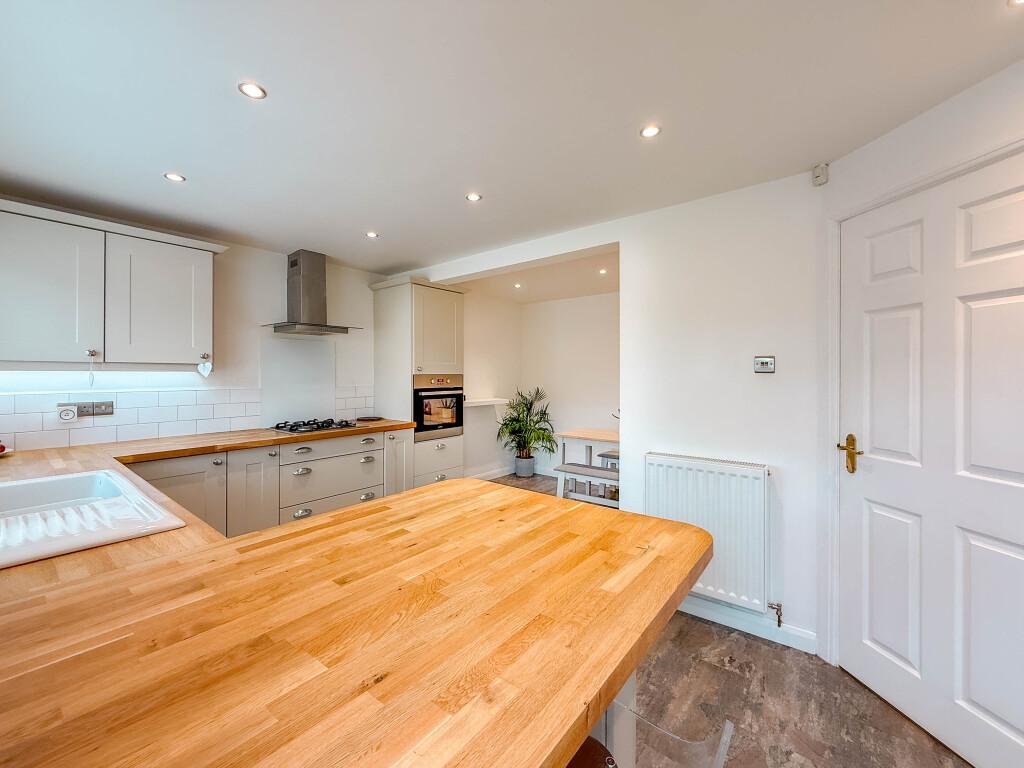
At the heart of the home is the impressive extended kitchen/diner. The kitchen has been remodelled into part of the former integral garage, creating a much larger and more versatile family space. It is fitted with a comprehensive range of Shaker-style base, wall and full-height units, complemented by solid Oak worktops, an integrated breakfast bar and inset ceramic sink. A range of integrated cooking appliances and other appliances are included, whilst a door provides direct access to the rear garden. With ample room for family dining and day-to-day living, this is undoubtedly one of the home's standout features.
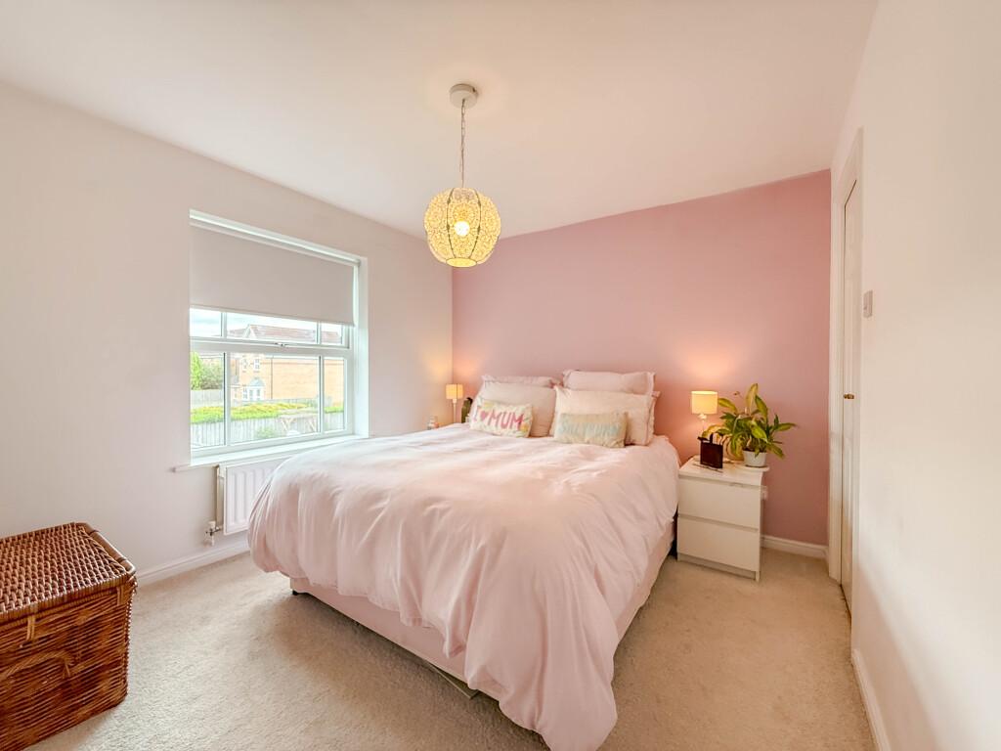
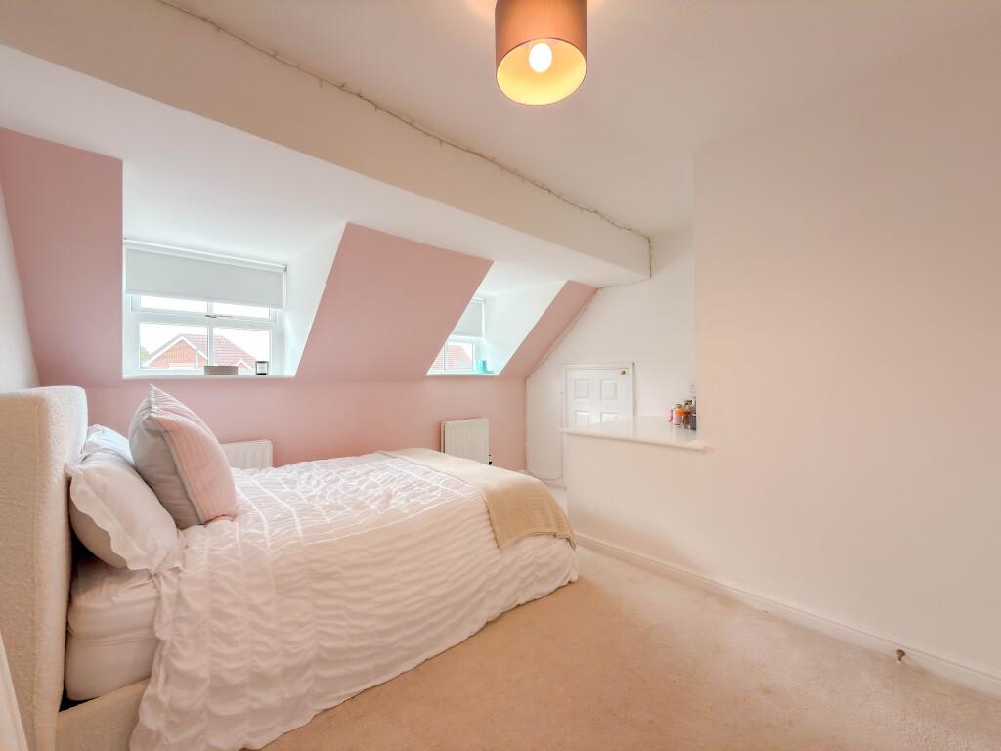
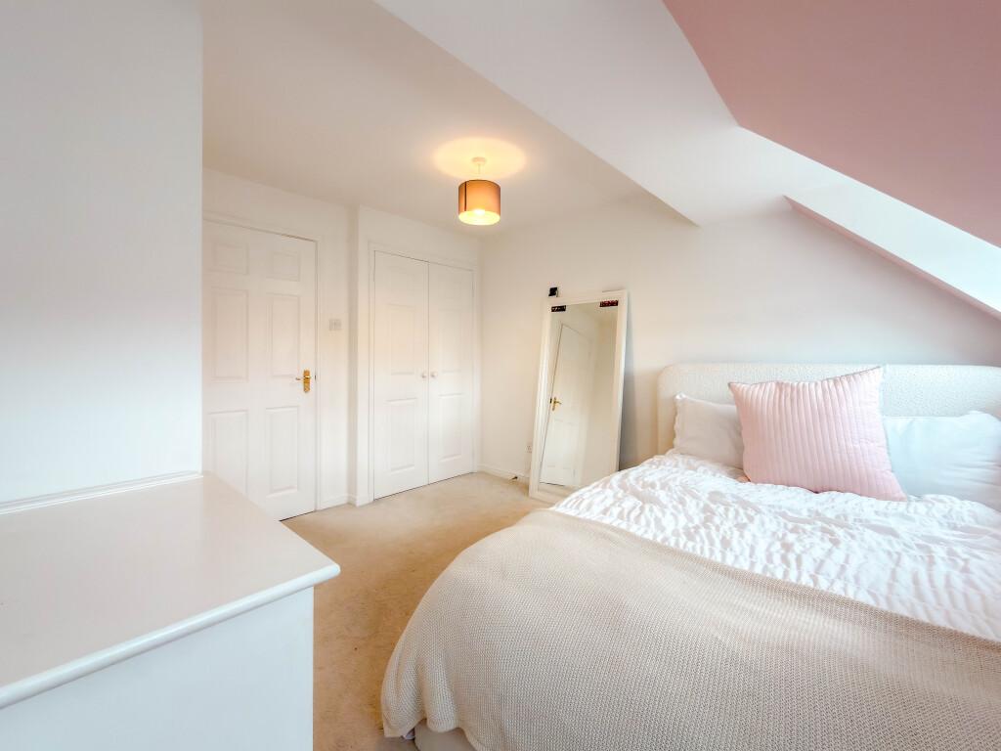
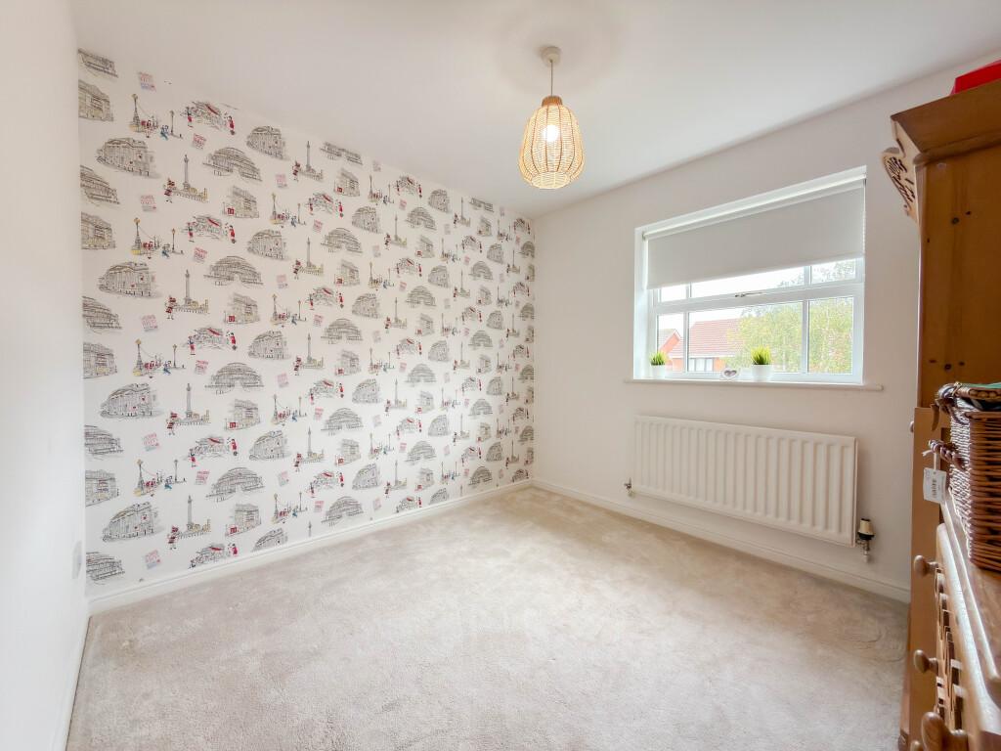
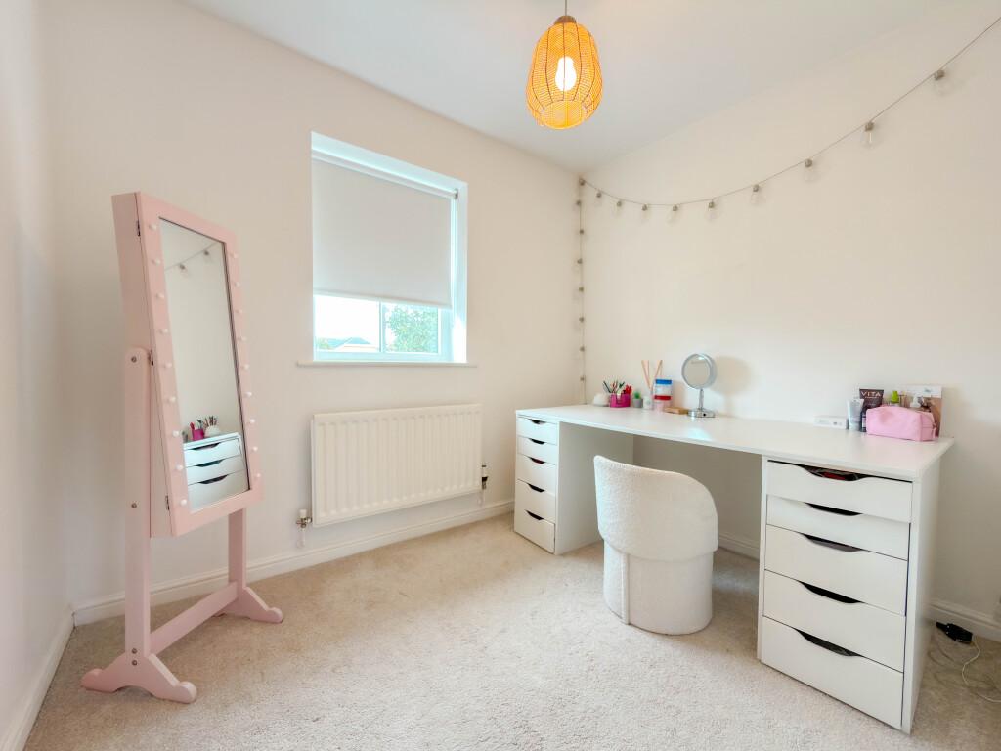
Upstairs, there are four generously proportioned bedrooms (three are doubles), providing the flexibility modern families need. The principal bedroom and bedroom two both benefit from built-in storage, with the principal bedroom further enhanced by a beautifully upgraded en-suite shower room complete with porcelain tiles. The family bathroom has also been refitted and finished with striking large-format porcelain tiles, creating a contemporary and practical space for busy family life.
Externally, the property continues to impress. A generous driveway provides plenty of off-street parking, while the front garden is laid predominantly to lawn and enclosed by established hedging. To the rear is a particularly generous garden, mainly laid to lawn and offering excellent space for children to play, family gatherings and outdoor entertaining. A paved area towards the rear provides an ideal spot for seating or a summer garden set-up.
With four bedrooms, excellent family living space, a substantial rear garden and a popular cul-de-sac location close to schools and amenities, this is a home that offers the combination of space, practicality and convenience that growing families will appreciate.
Please note: Following the kitchen remodelling, the front section of the former garage is now suitable for storage purposes only.
Important Information
- This Council Tax band for this property is: D
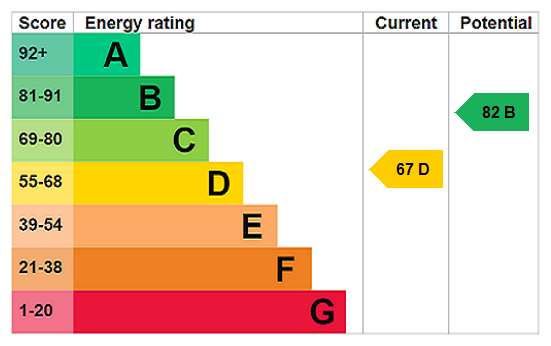
- EPC Rating is D
Property Ref: TES260199
Similar Properties
Four Double Bedrooms & West-Facing Garden
4 Bedroom Detached House | Offers Over £295,000
Superb Story Homes built detached family home on the popular Brookfield Woods development. Offering four double bedrooms...
Stylish Single-Level Living — Refurbished, Ready and Chain-Free!
3 Bedroom Detached Bungalow | Offers in region of £290,000
Stunning fully refurbished 3-bed detached bungalow on a corner plot in sought-after Thornaby. No onward chain. Stylish S...
Greenfield Drive, Eaglescliffe
5 Bedroom House | Offers Over £290,000
Extended and upgraded five-bedroom semi-detached dormer bungalow located on the popular Orchard Estate, close to shops,...
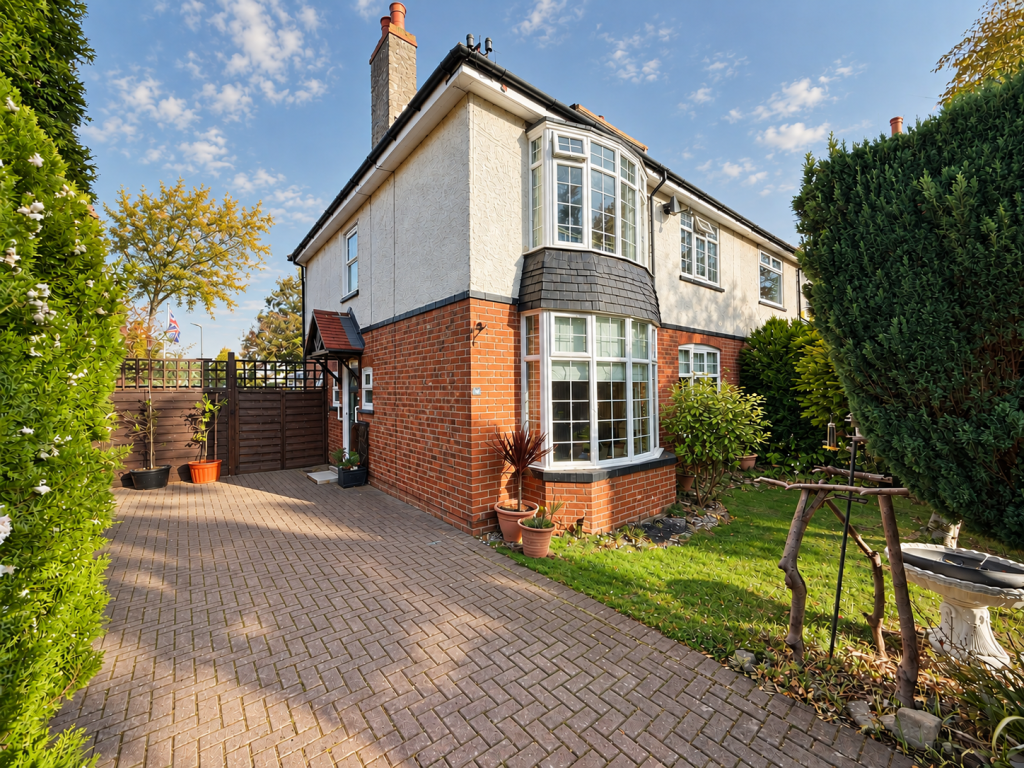
3 Bedroom Semi-Detached House | Guide Price £299,950
A characterful & spacious family home offering 3 double bedrooms, multiple reception rooms, a generous kitchen, large co...
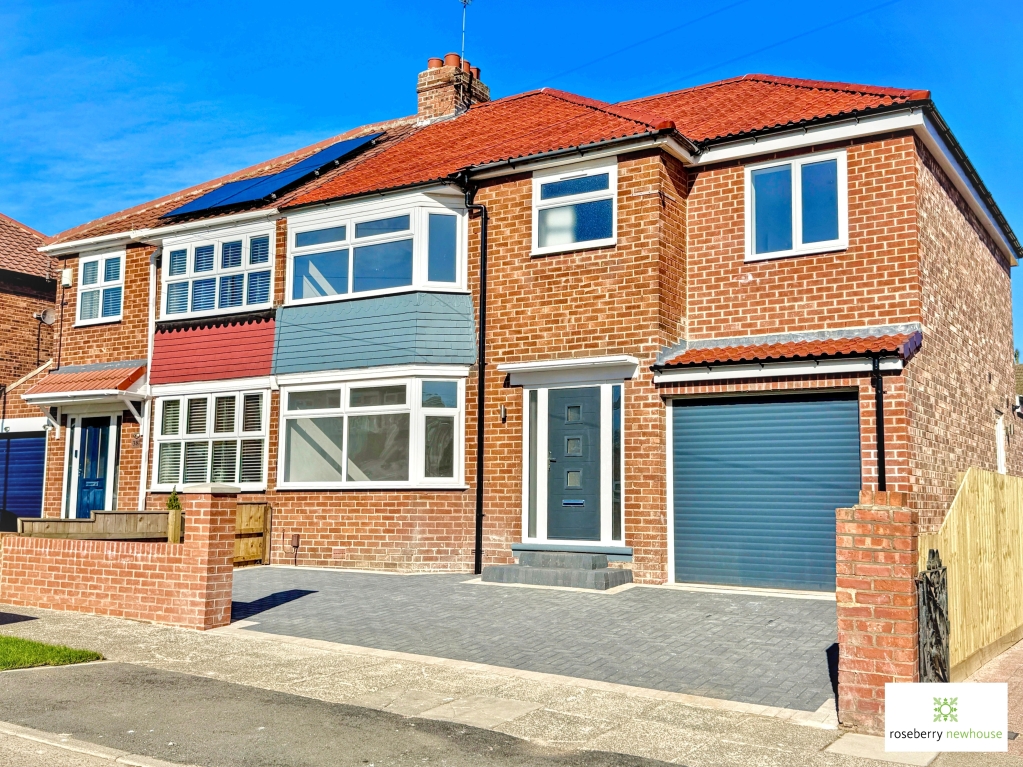
4 Bedroom Semi-Detached House | Guide Price £299,995
Extended and fully refurbished four-bedroom semi-detached home on sought-after Roseberry Road, Norton. Featuring a stunn...
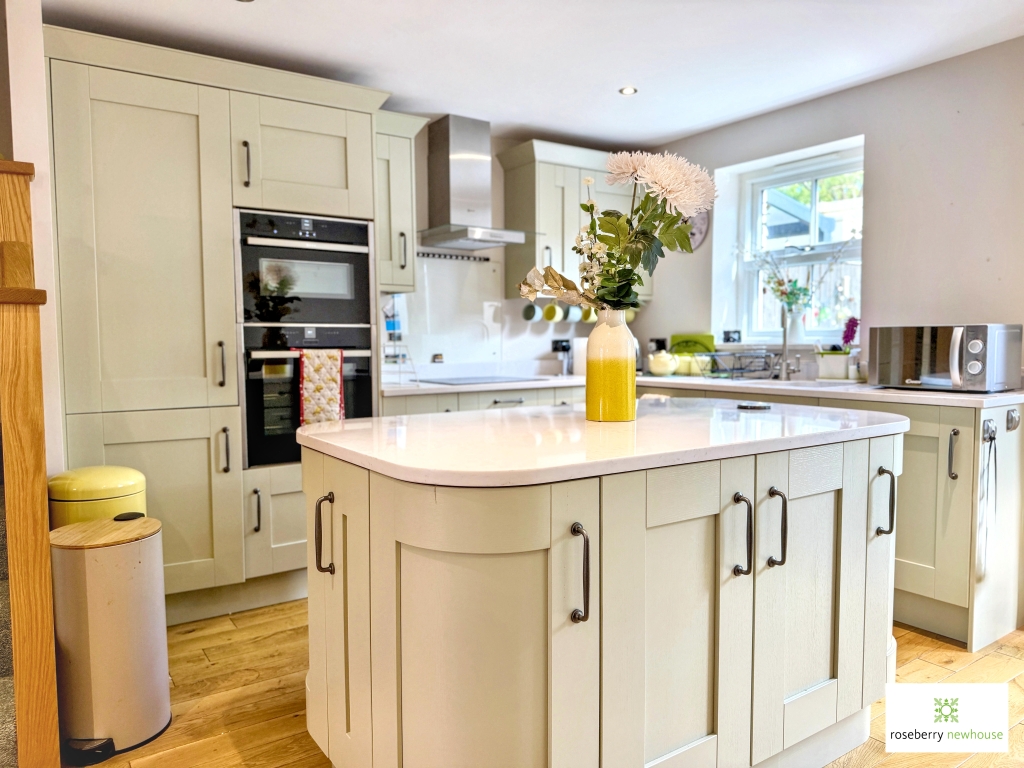
Stylish three-bedroom mews townhouse in an enviable Norton location.
3 Bedroom Terraced House | Guide Price £300,000
Offered with no onward chain, this attractive three bedroom mews townhouse set across three floors. Featuring open-plan...

Roseberry Newhouse Teesside Hub (Stockton-on-Tees)
Cygnet Drive, Stockton-on-Tees, Durham, TS18 3DB
01642 792488
How much is your home worth?
Use our short form to request a valuation of your property.
Request a Valuation
©2026 The Guild of Property Professionals. All rights reserved.
Terms and Conditions |
Privacy Policy |
Cookie Policy |
Complaints Policy |
Members Login
The Guild of Property Professionals Trading Address: 121 Park Lane, London W1K 7AG. GPEA Limited.
Registered in England & Wales.
Company No: 02819824.
Registered Office Address: The Old Courthouse, 60A London Road, Grantham, NG31 6HR.
VAT Registration No: 180897859

