- 'Sale Ready Pack' - Buyer Fees Apply
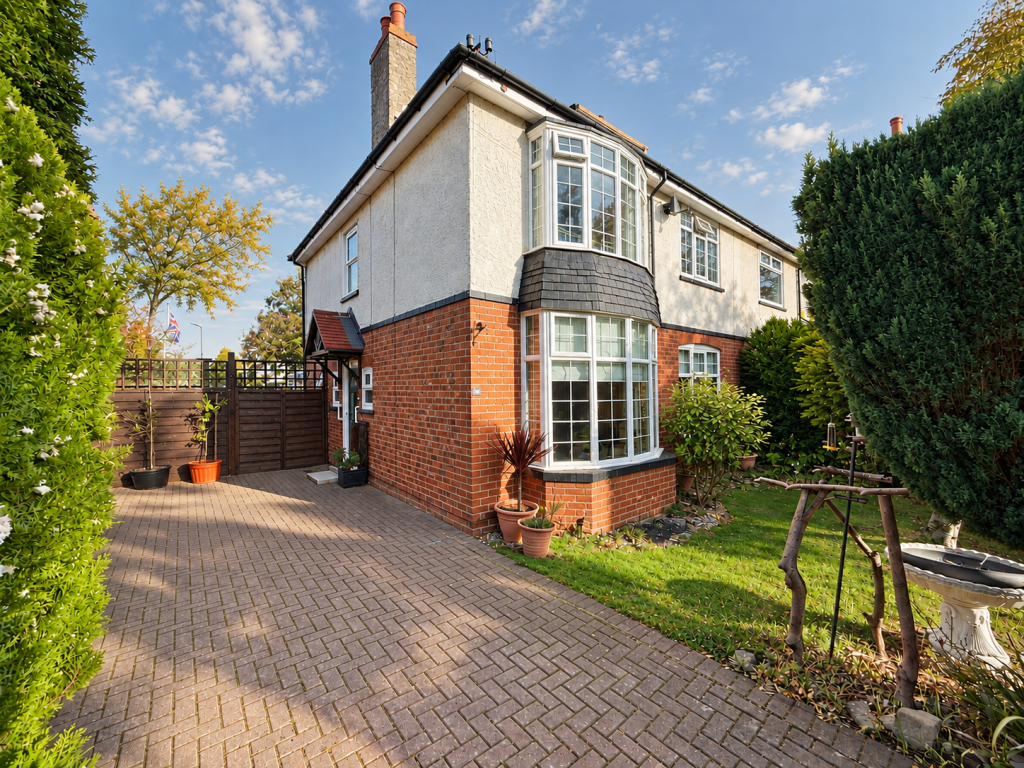
- Semi Detached Period Home
- Multiple Reception Rooms
- Upgraded Interior
- Established Garden With Summer House
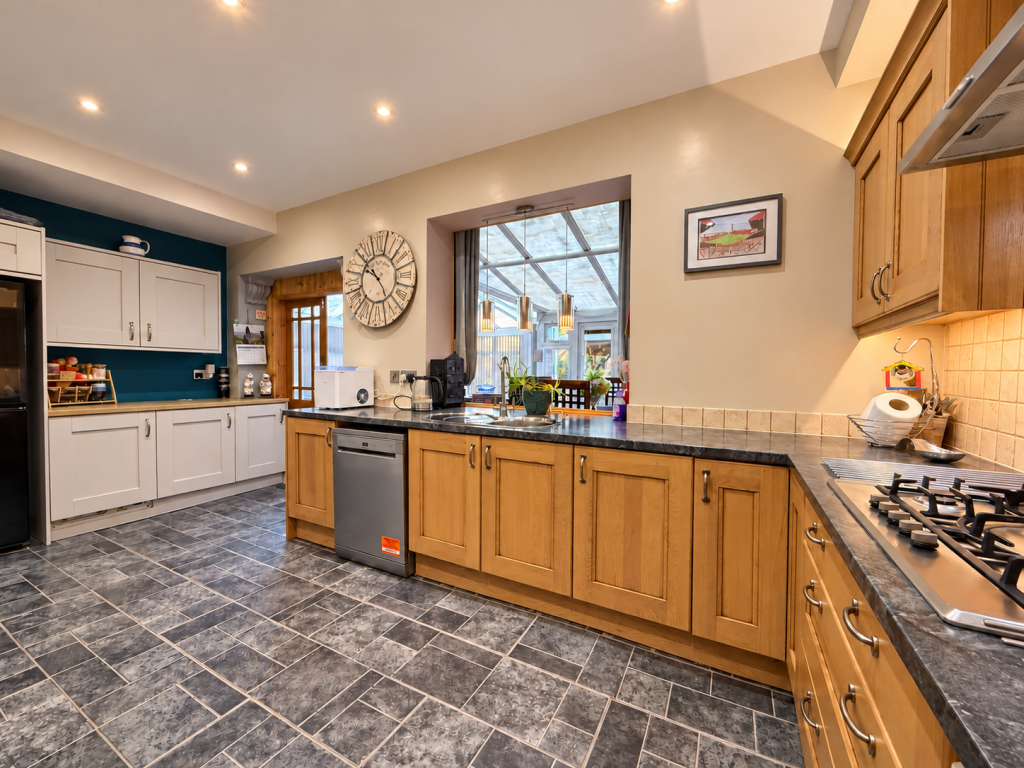
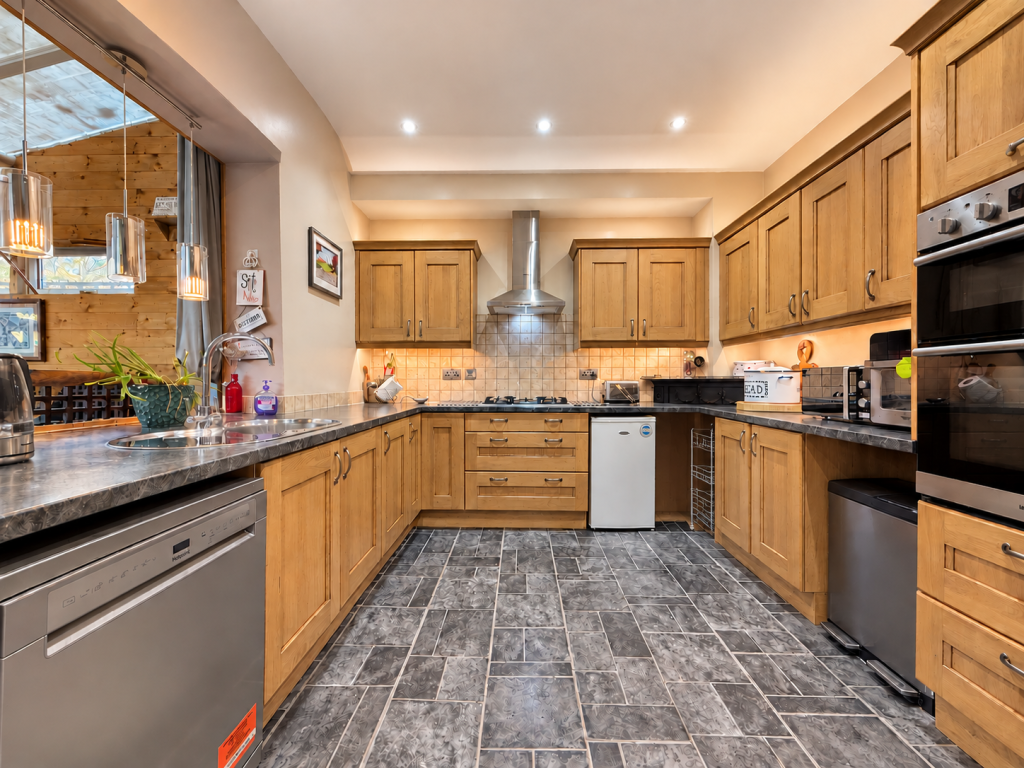
- Modern Kitchen
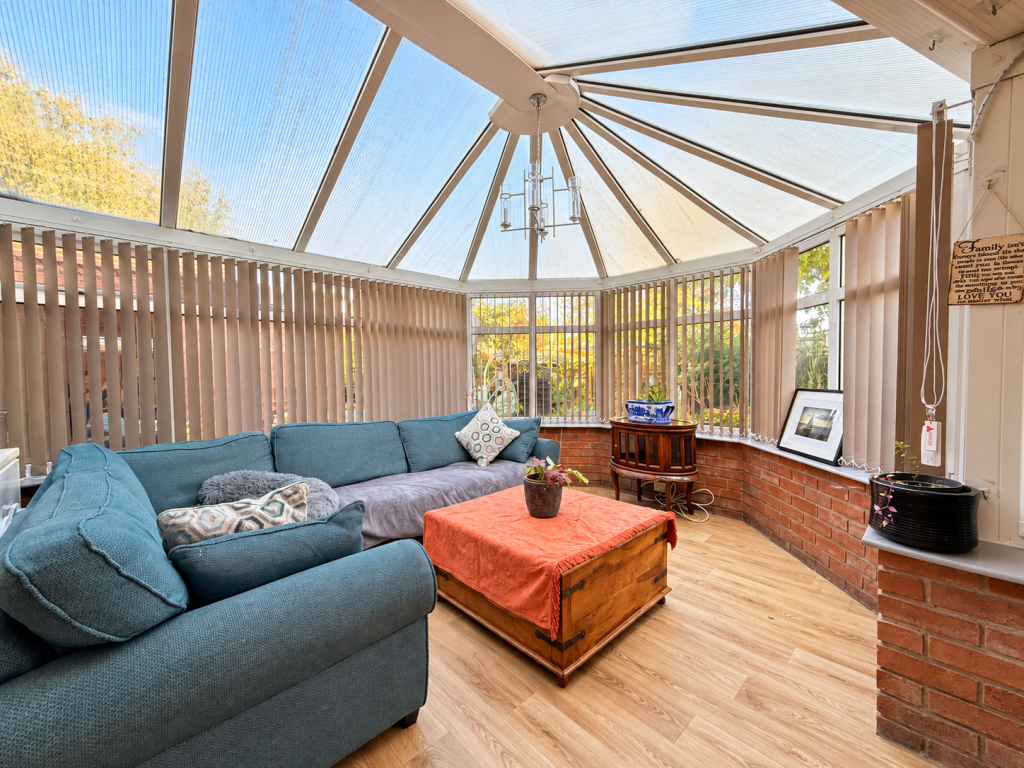
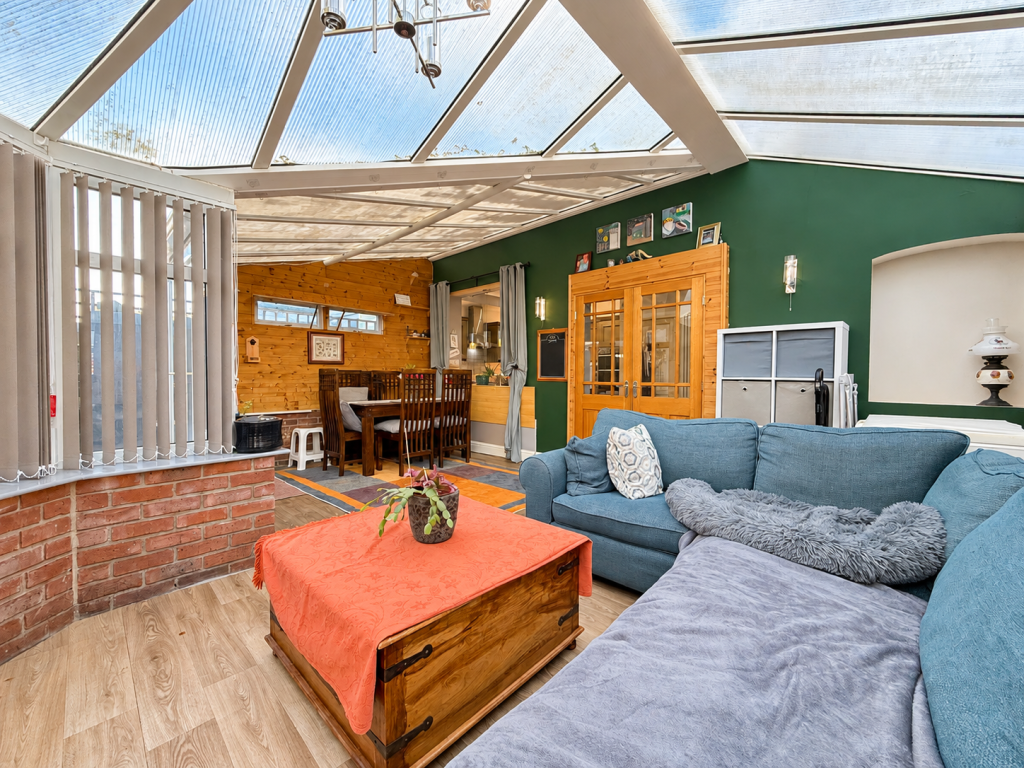
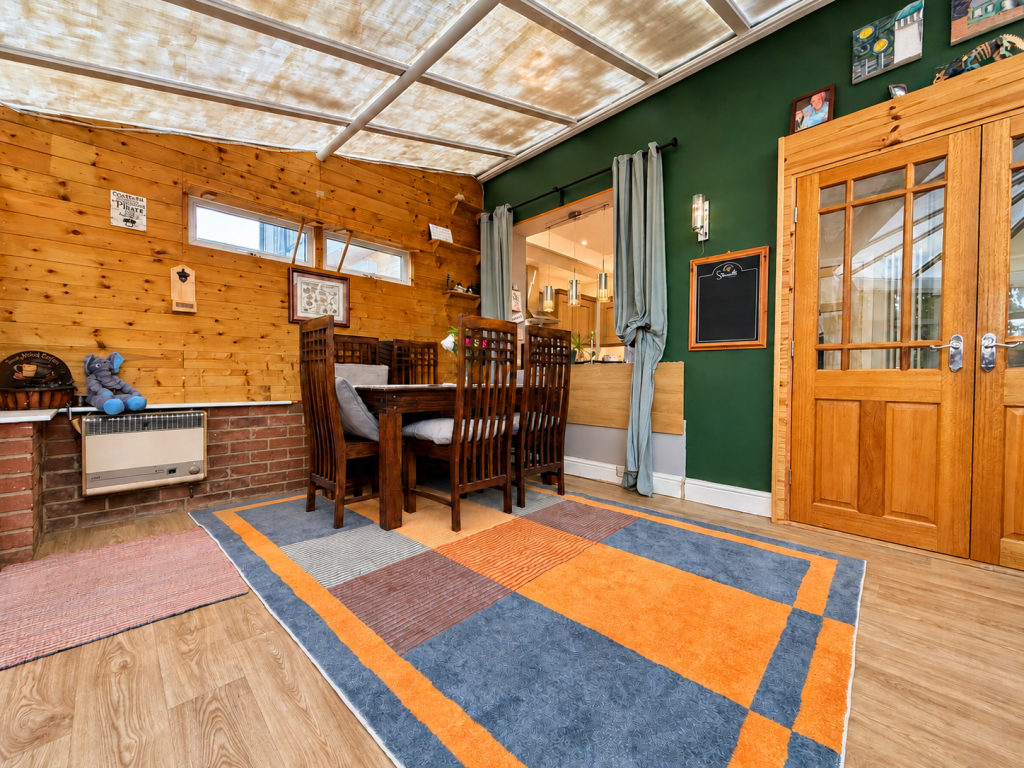
- Large Conservatory
- Attic Space Used As A Bedroom
- Gated Driveway Parking
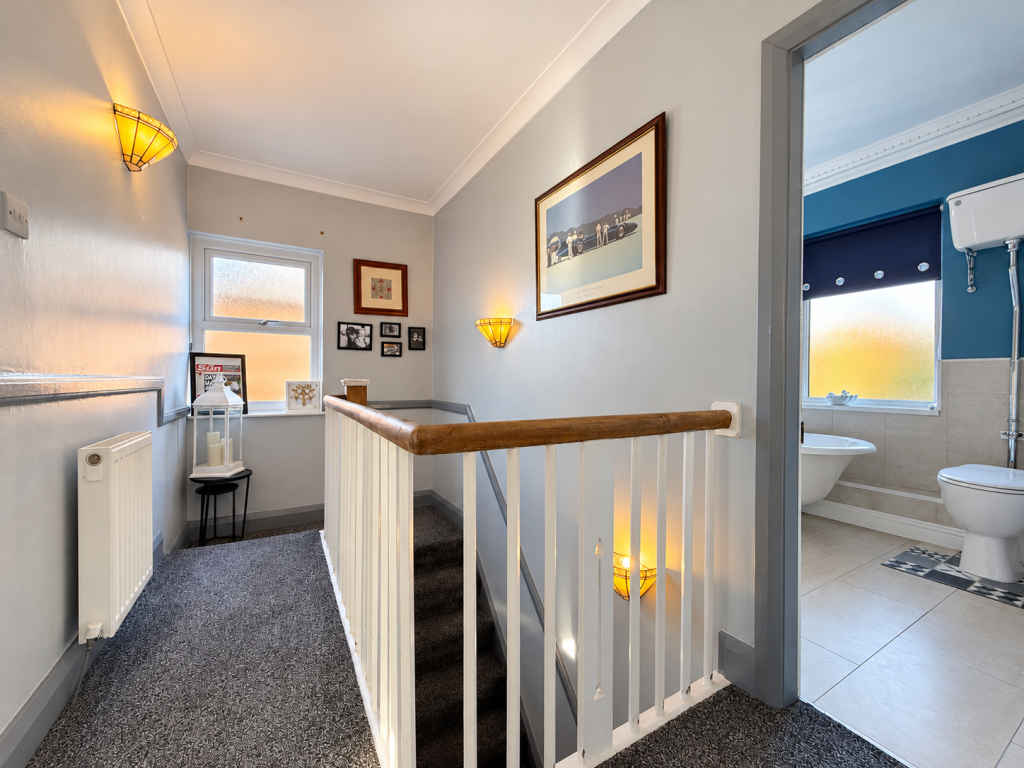
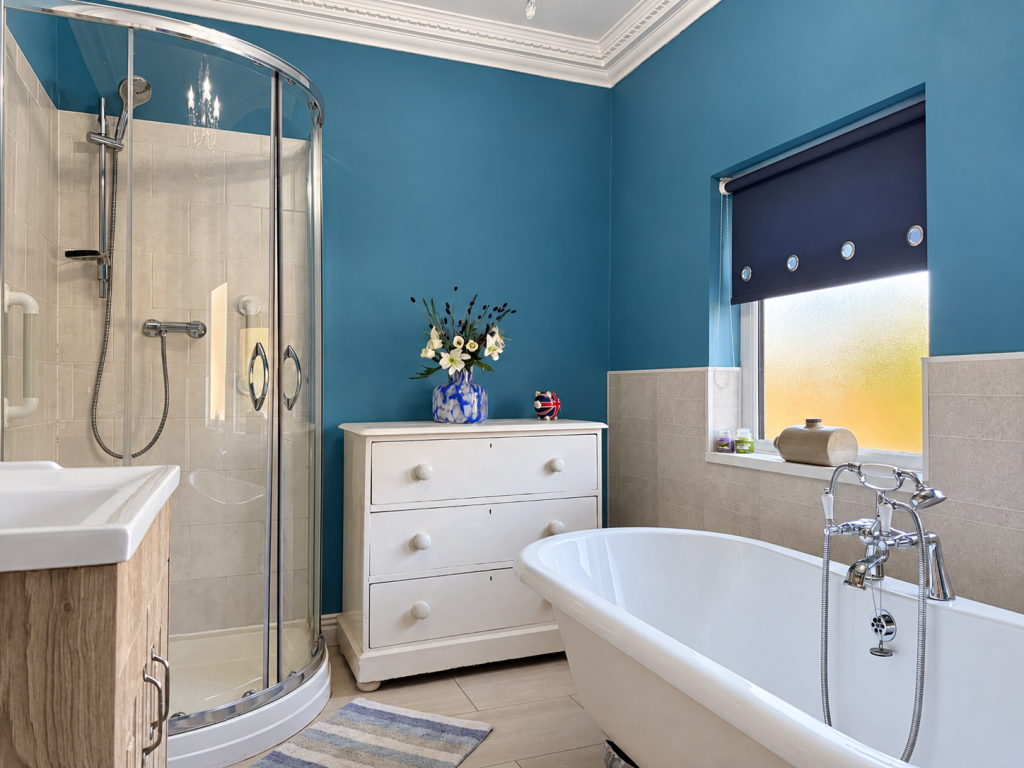
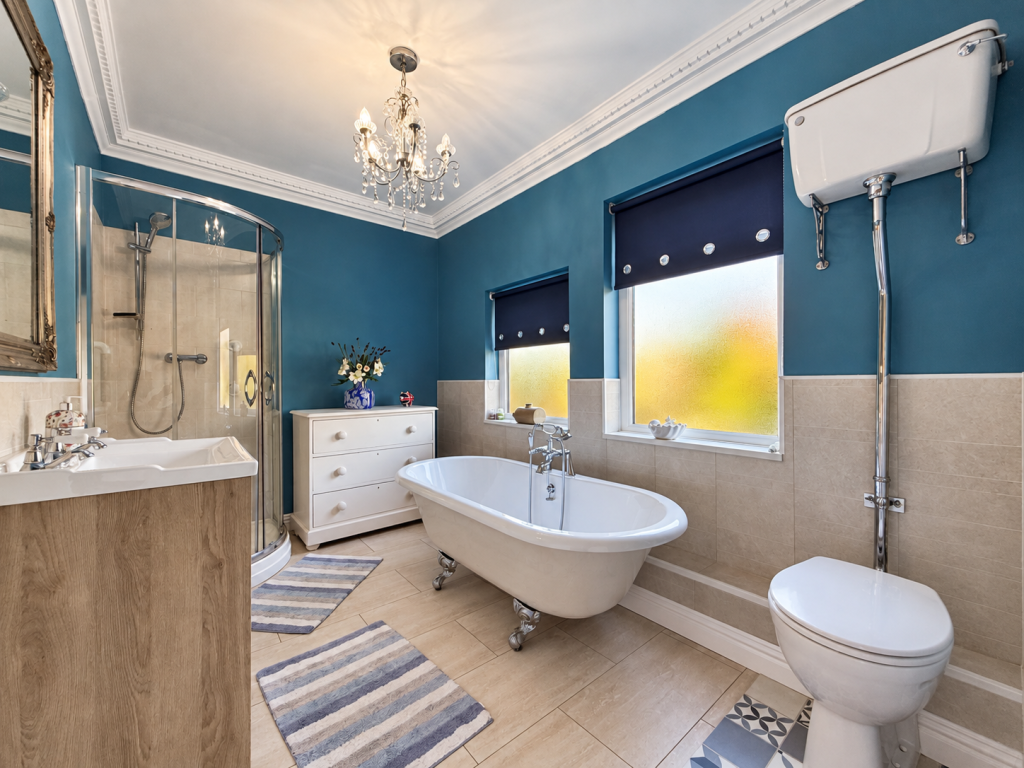
- Four Piece Family Bathroom

3 Bedroom Semi-Detached House for sale in Middlesbrough
 2
3
1
An individual and characterful family home, offering spacious and versatile accommodation, an array of bespoke features and an impressive rear garden, complete with a converted summerhouse bar.
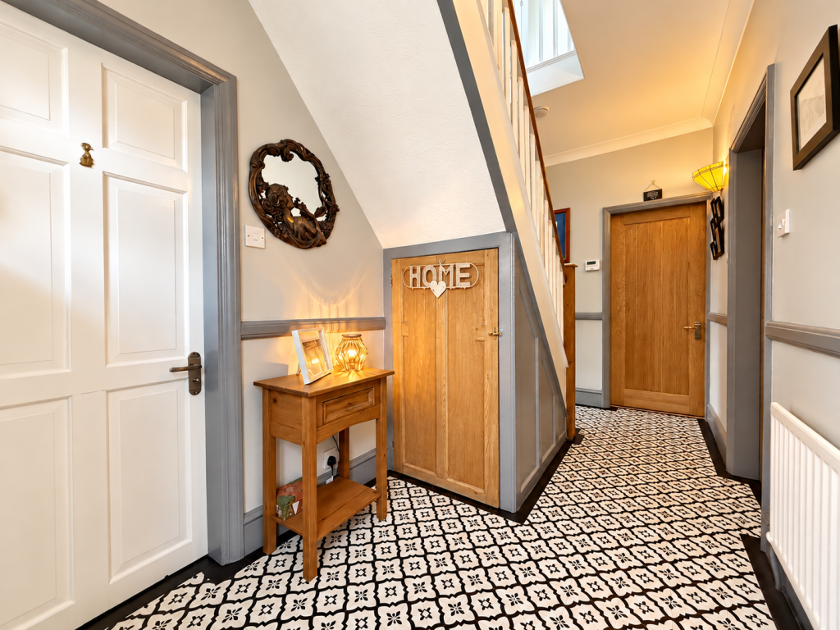
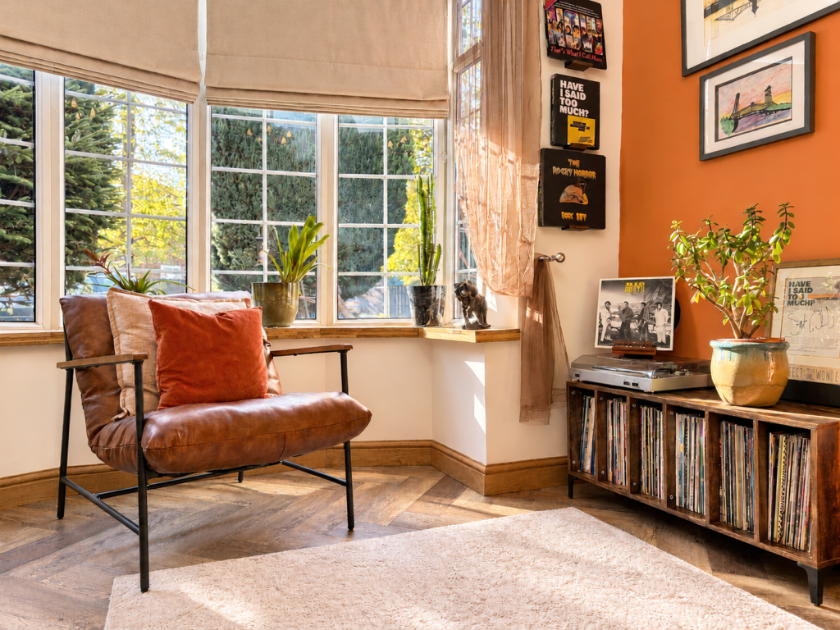
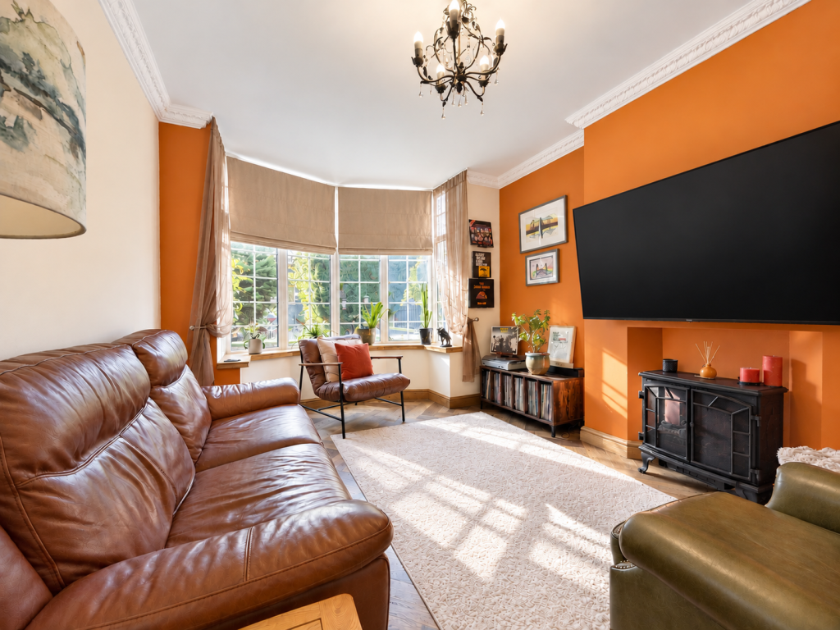
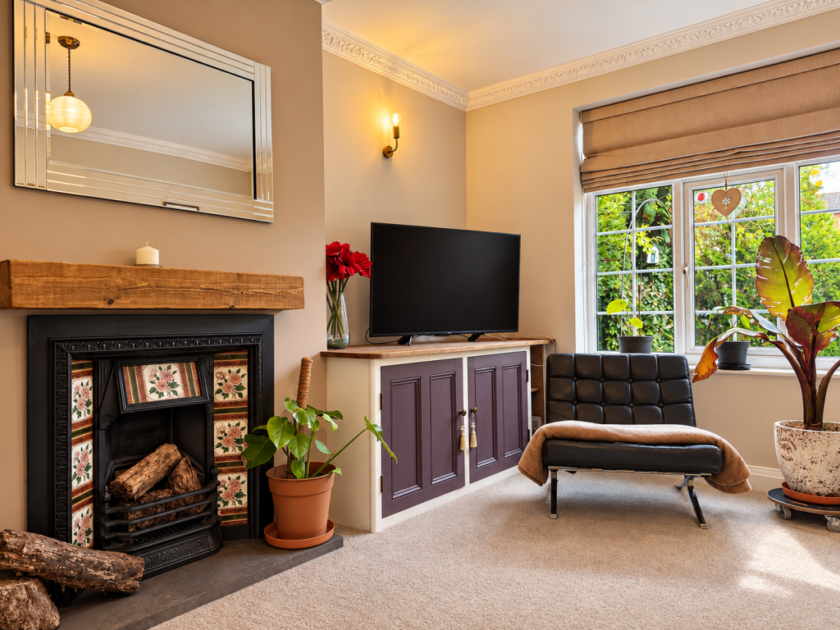
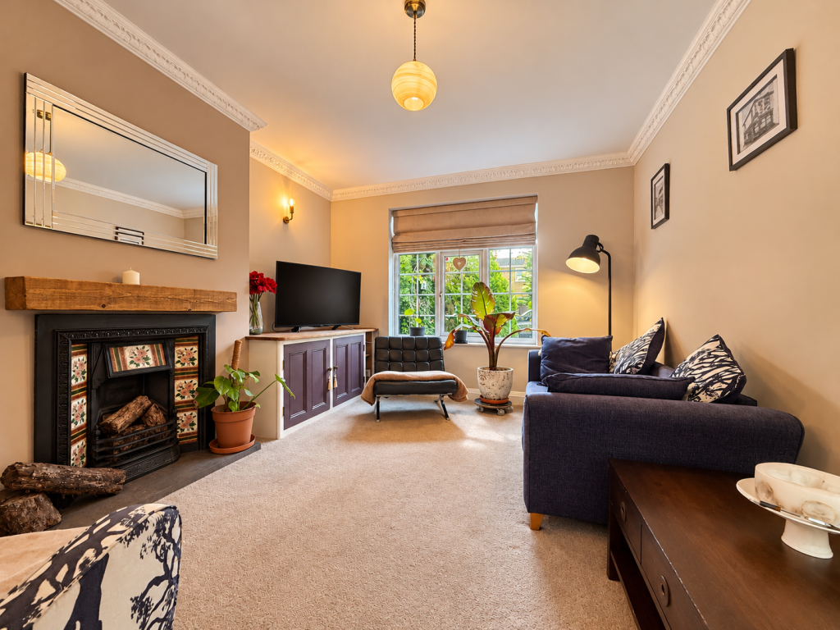
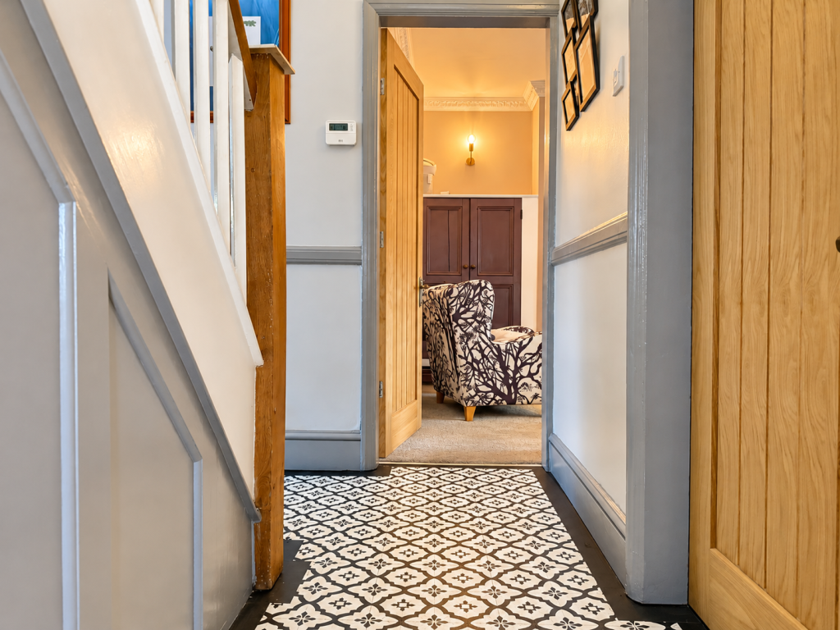
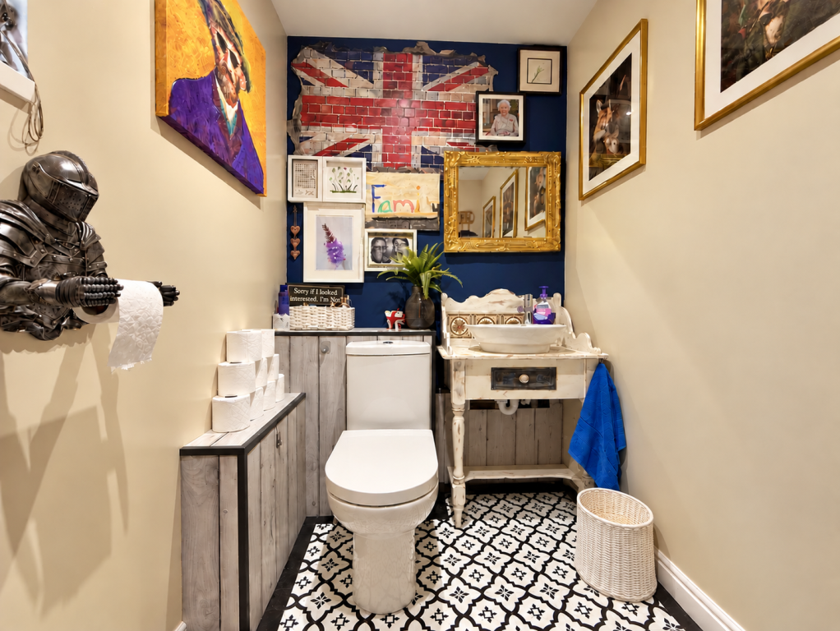
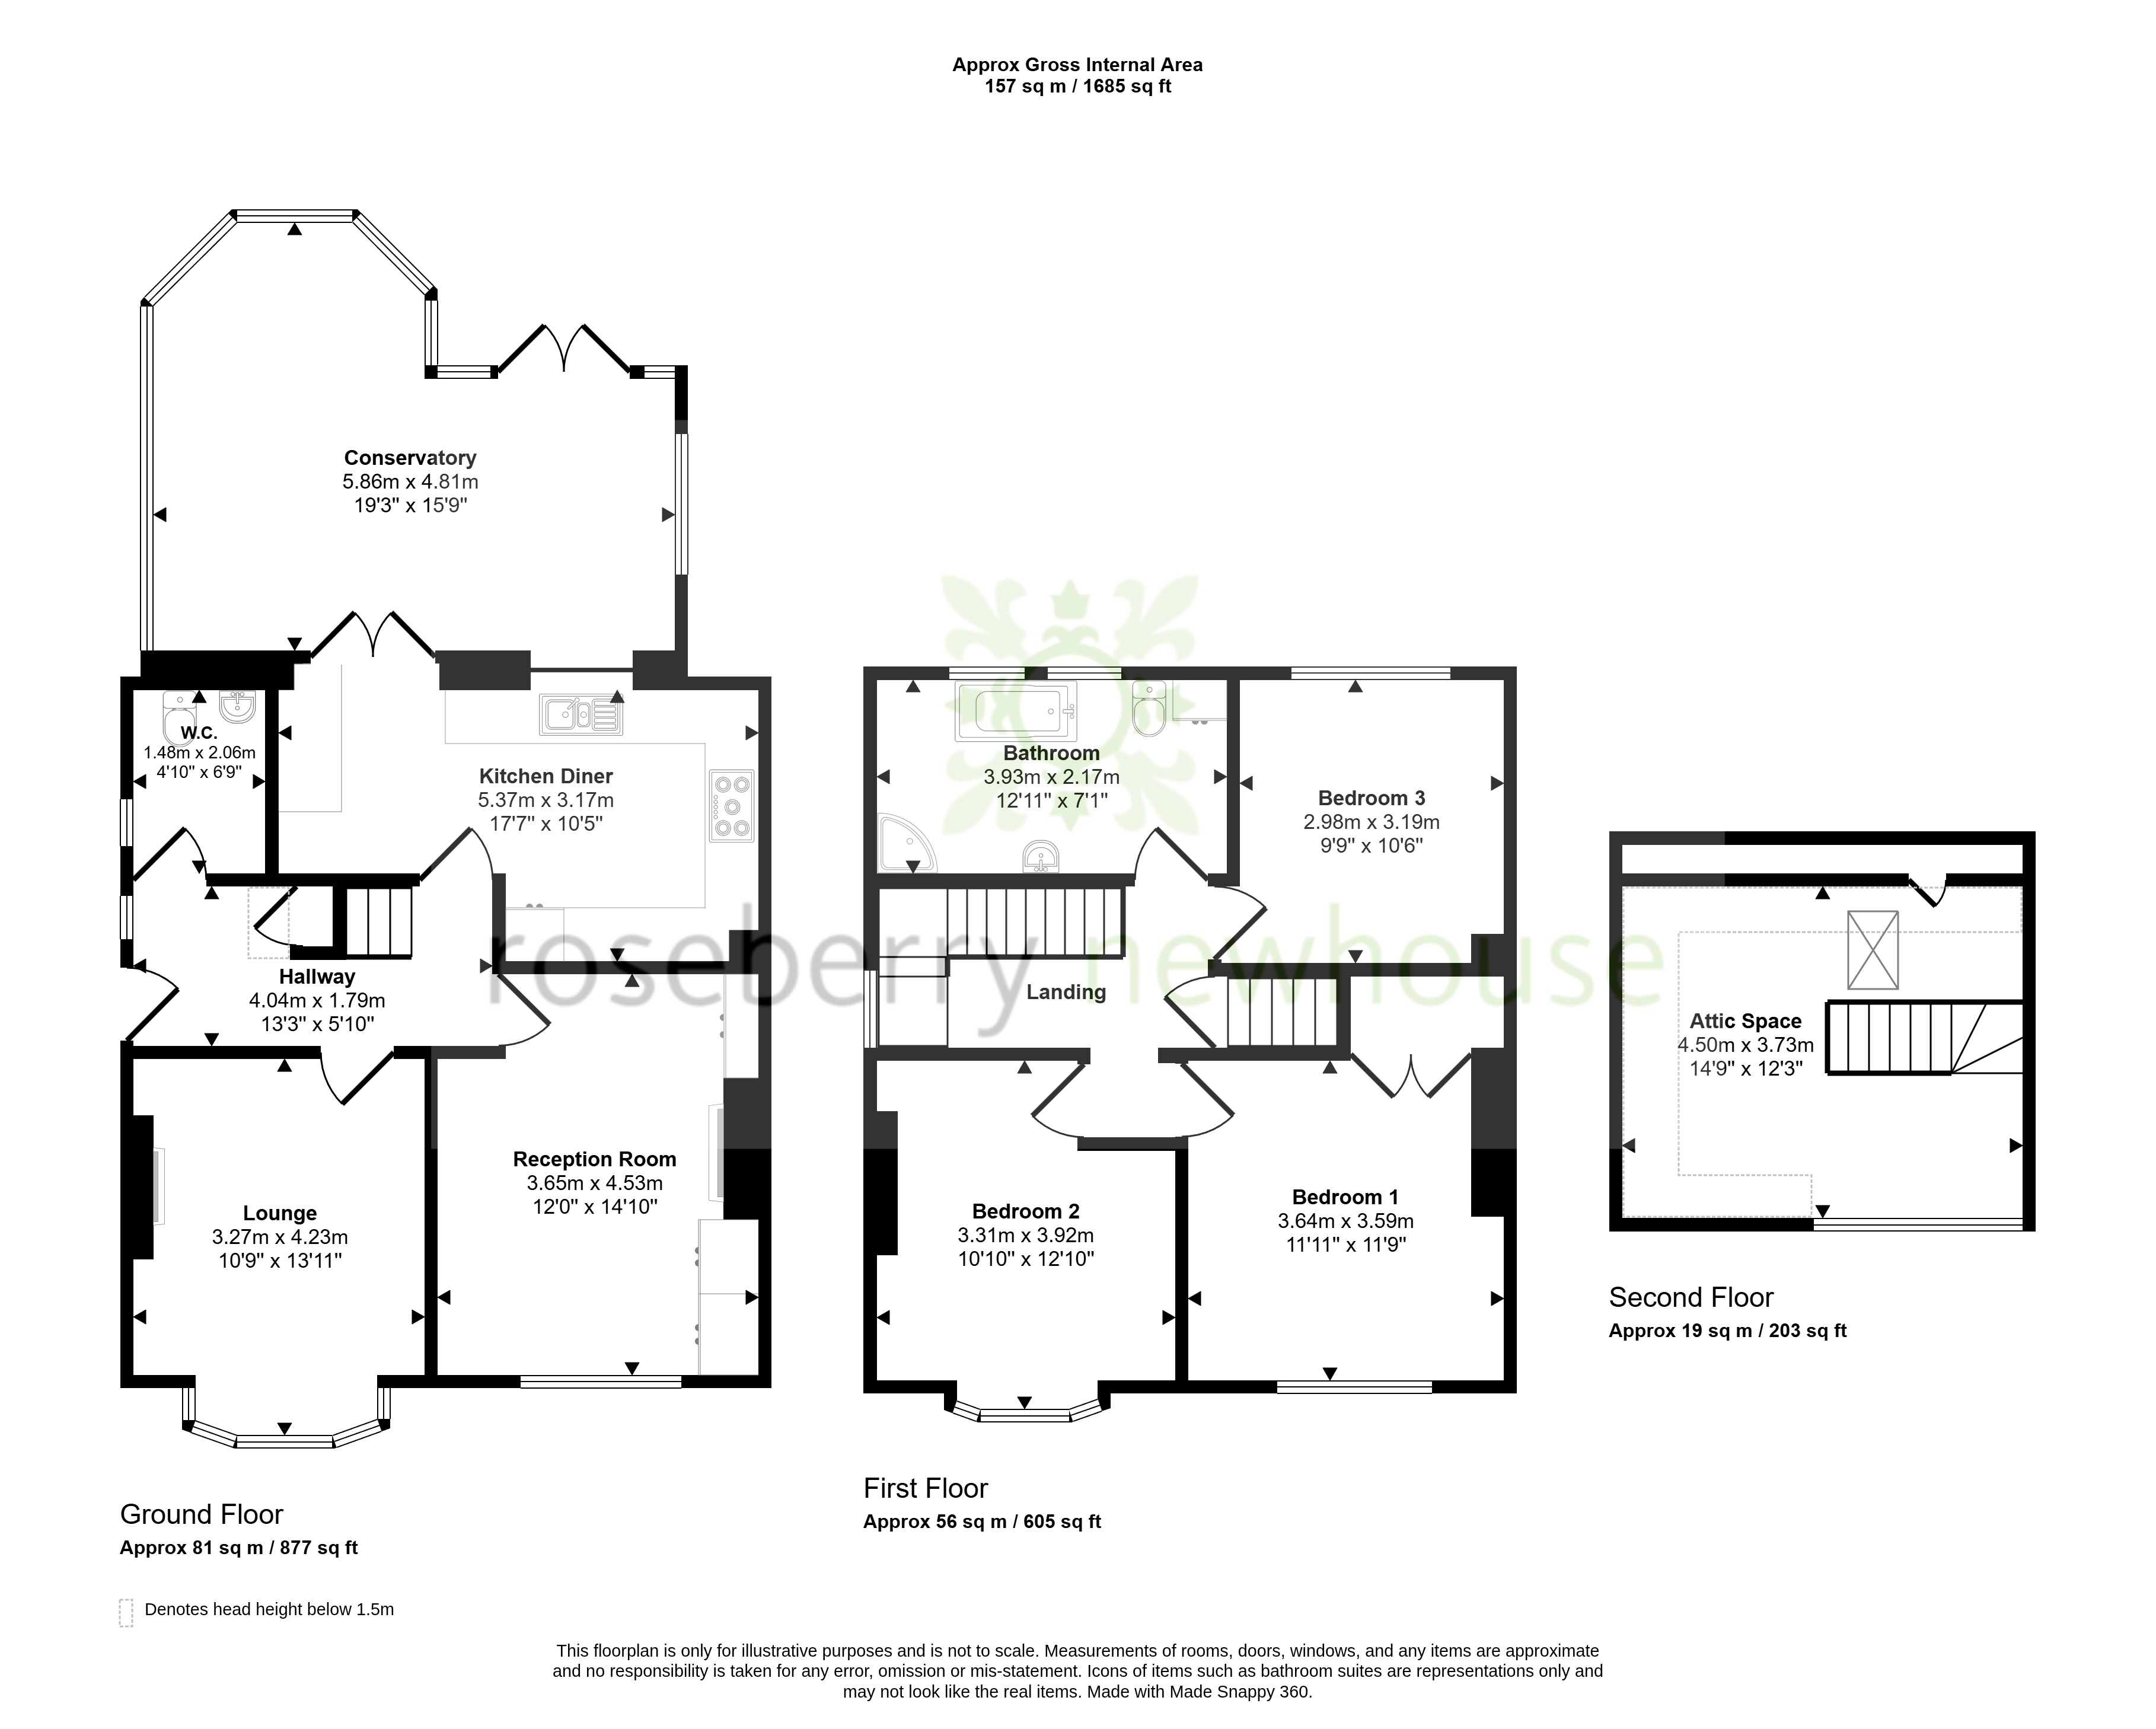
The property opens into a welcoming entrance hallway, providing access to a ground-floor W/C and the principal reception rooms. The lounge is a particularly vibrant space, and enjoys plenty of natural light from a lovely bay window. A second sitting room offers a more traditional feel, centred around an attractive feature fireplace and complemented by bespoke fitted storage, creating a practical yet inviting space to relax.
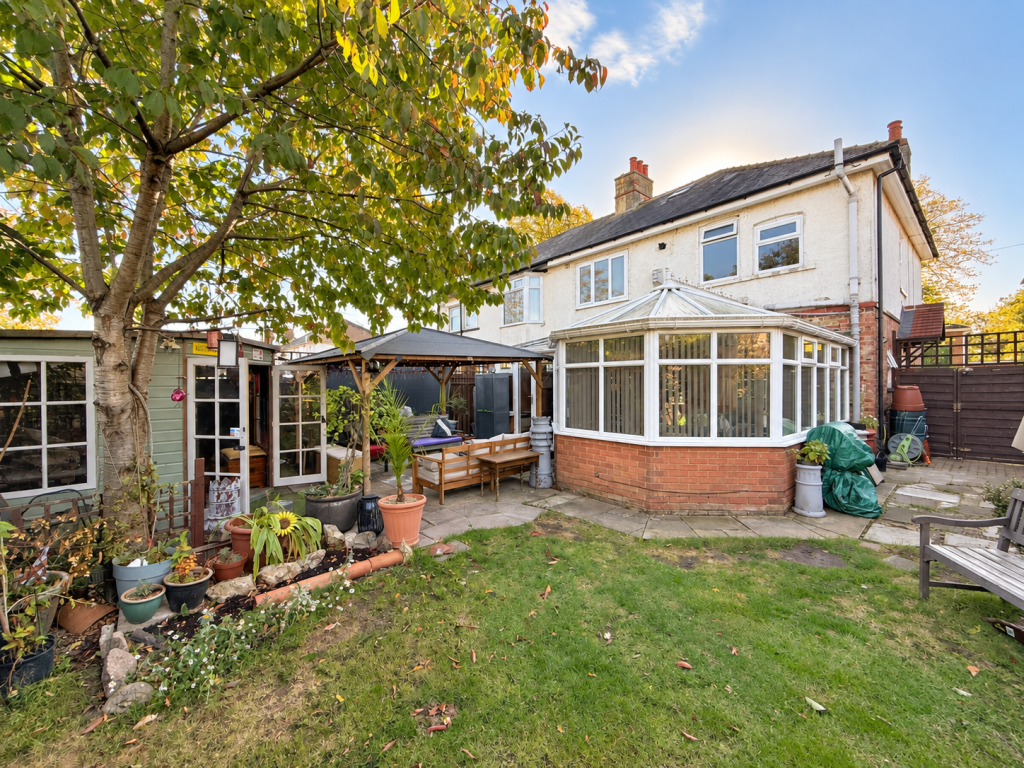
To the rear, the generously proportioned kitchen/diner forms the heart of the home, featuring a range of modern wall and base units, the majority crafted from solid wood, alongside ample worktop space for everyday cooking. The room flows seamlessly into a large rear conservatory, providing an additional reception area that provides flexibility for dining, relaxing or entertaining.
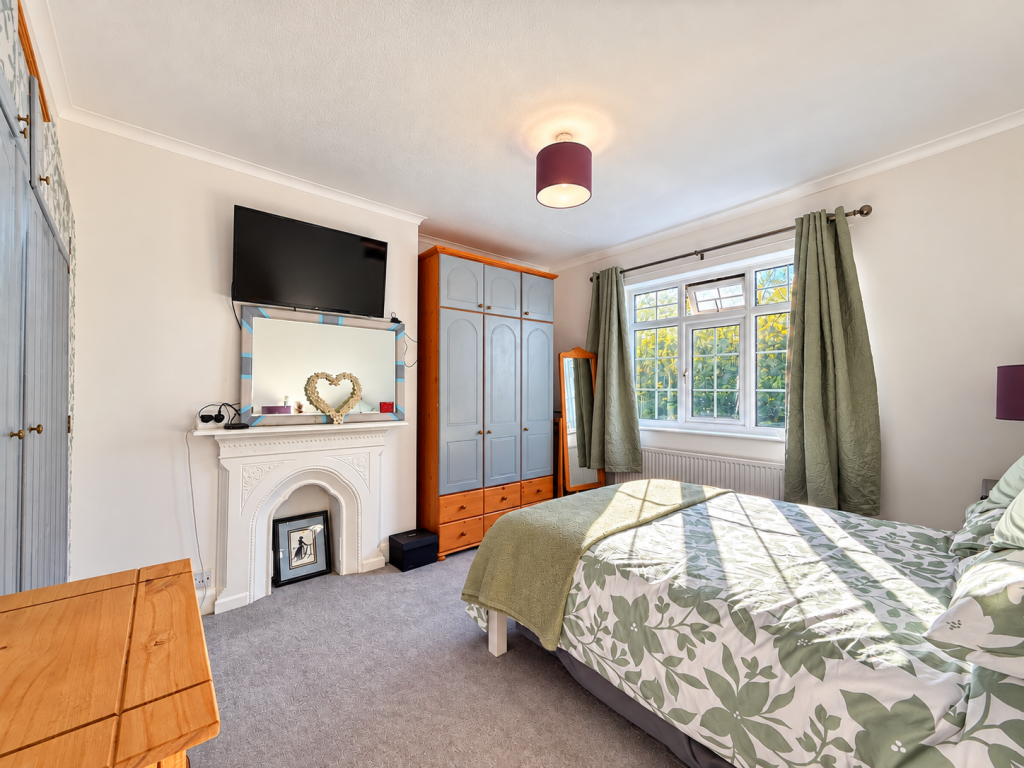
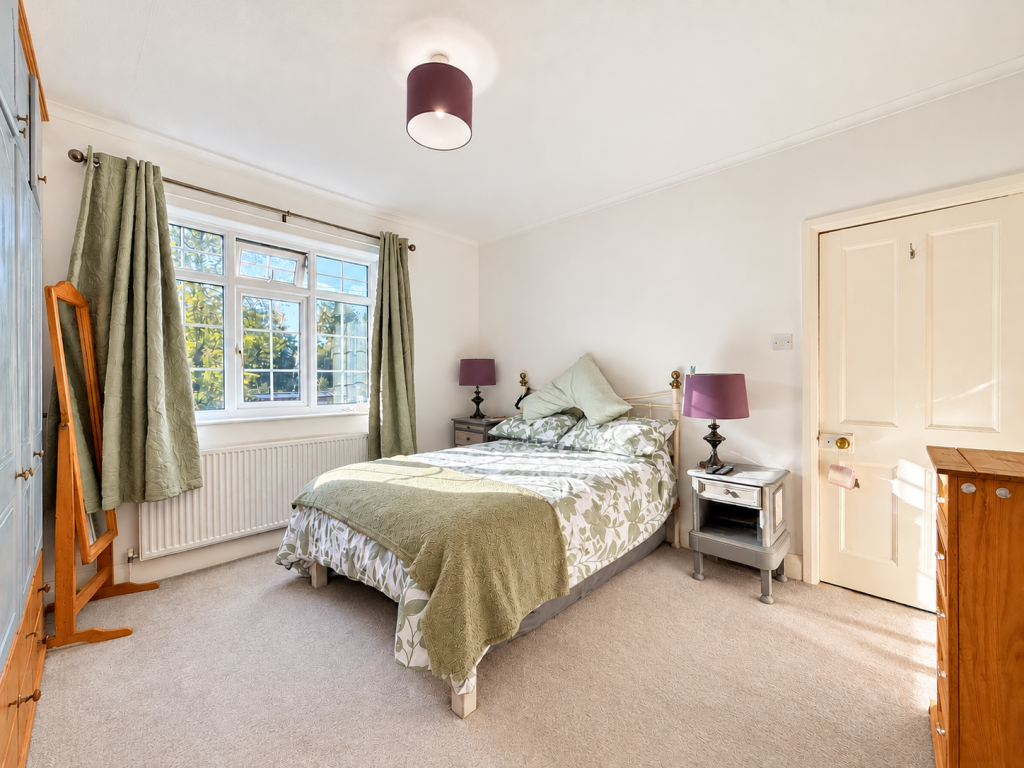
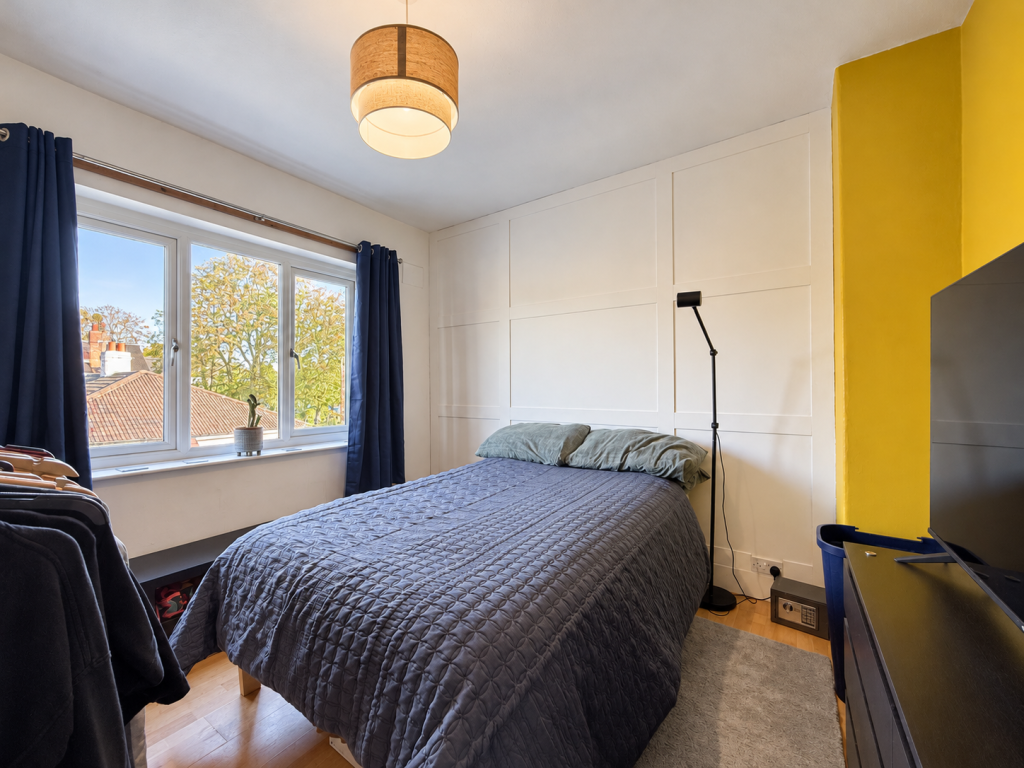
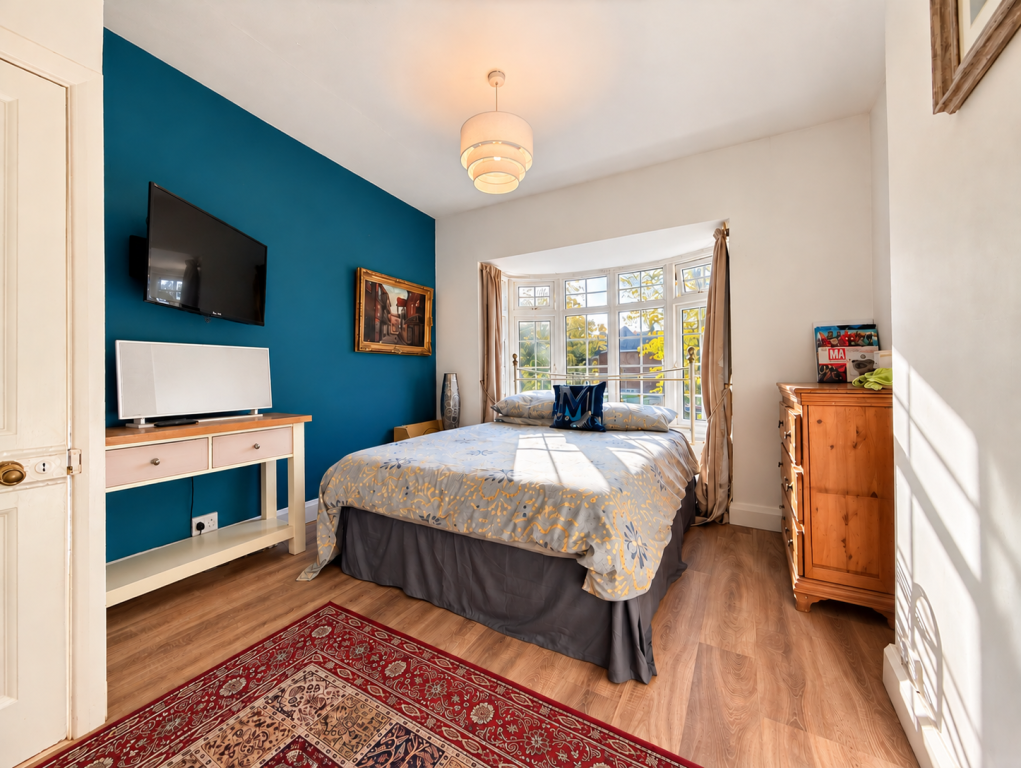
To the first floor, the landing leads to three well-proportioned double bedrooms, each offering comfortable accommodation. One bedroom features decorative wall panelling, adding an attractive design detail, whilst another benefits from useful understairs storage. Completing this floor is a generous, upgraded four-piece family bathroom.
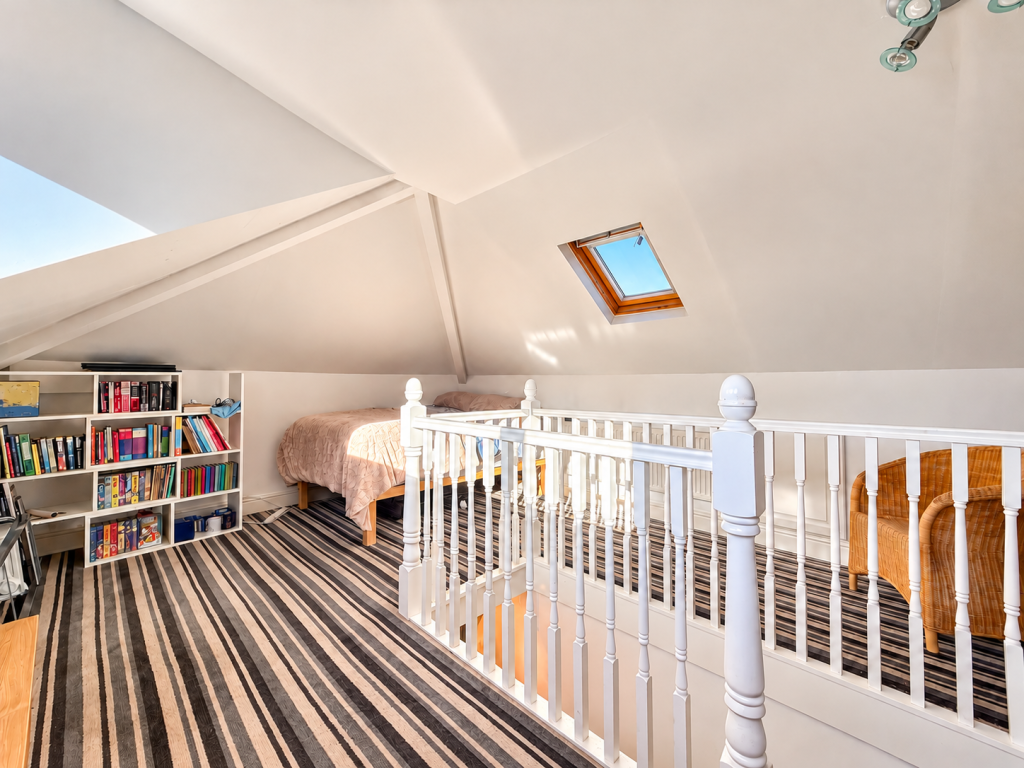
A further fixed staircase leads to the second-floor attic space, currently used as a bedroom. Featuring a dormer window, additional skylight, power and heating, this versatile area offers a range of potential uses.
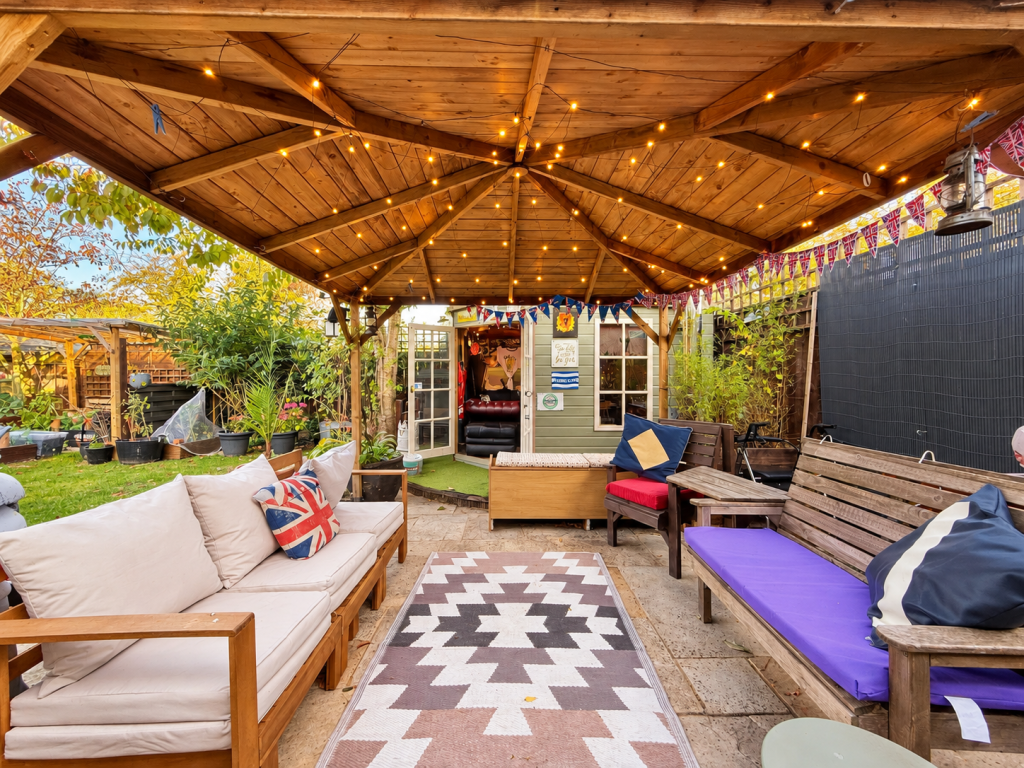
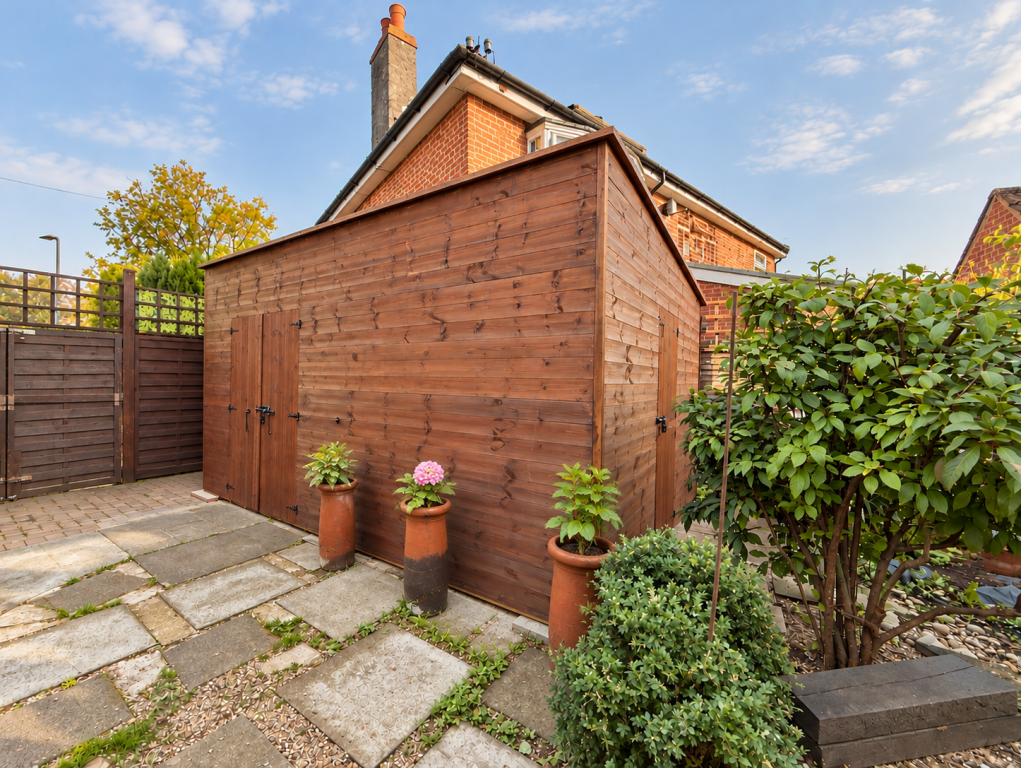
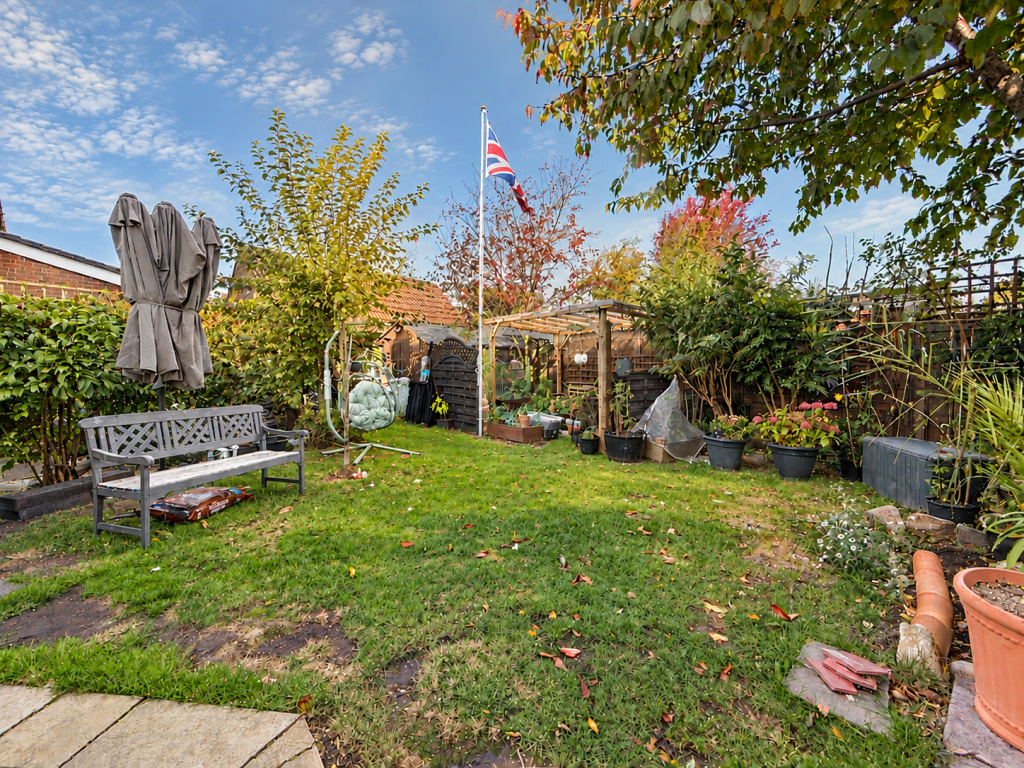
Externally, the property continues to impress, with a particularly generous rear garden offering a variety of spaces to enjoy throughout the year. A lawned area is complemented by mature planting and established shrubbery, whilst a sheltered vegetable plot provides an ideal opportunity for those with a keen interest in gardening. Two substantial timber storage sheds offer excellent additional storage, and a covered seating area, complete with an electricity supply, presents an exciting opportunity for a hot tub or outdoor relaxation space.
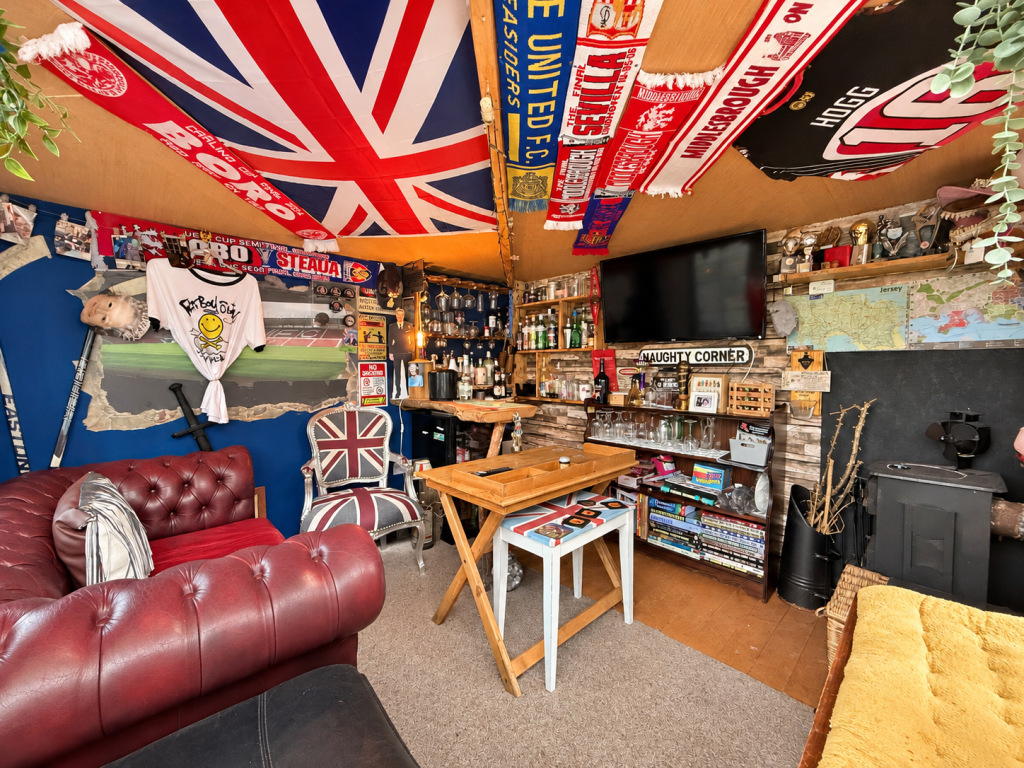
A standout feature is the converted summerhouse, currently arranged as a home bar, creating a fantastic setting for entertaining. Complete with a cosy stove providing heating, this is a welcoming space that can be enjoyed beyond the summer months.
To the front, an enclosed garden features mature trees and a lawned area. A gated, block-paved driveway leads in from the road, offering convenient off-street parking.
Overall, this is a distinctive and versatile home that combines generous living space with characterful interiors and exceptional outdoor entertaining potential, making it an appealing choice for families and those seeking a property with something a little different.
"Get ready for speedier, smoother and more successful sales with Sale Ready properties!
The vendors have opted to provide a legal pack for the sale of their property which includes a set of searches. The legal pack provides upfront the essential documentation that tends to cause or create delays in the transactional process.
The legal pack includes:
Evidence of title
Standard searches (regulated local authority, water & drainage & environmental)
Protocol forms and answers to standard conveyancing enquiries
The legal pack is available to view in the branch prior to agreeing to purchase the property. The vendor requests that the buyer purchases the searches provided in the pack which will be billed at £360 (inc. VAT) upon completion."
Important Information
- This Council Tax band for this property is: C
- EPC Rating is D
Property Ref: TES260246
Similar Properties
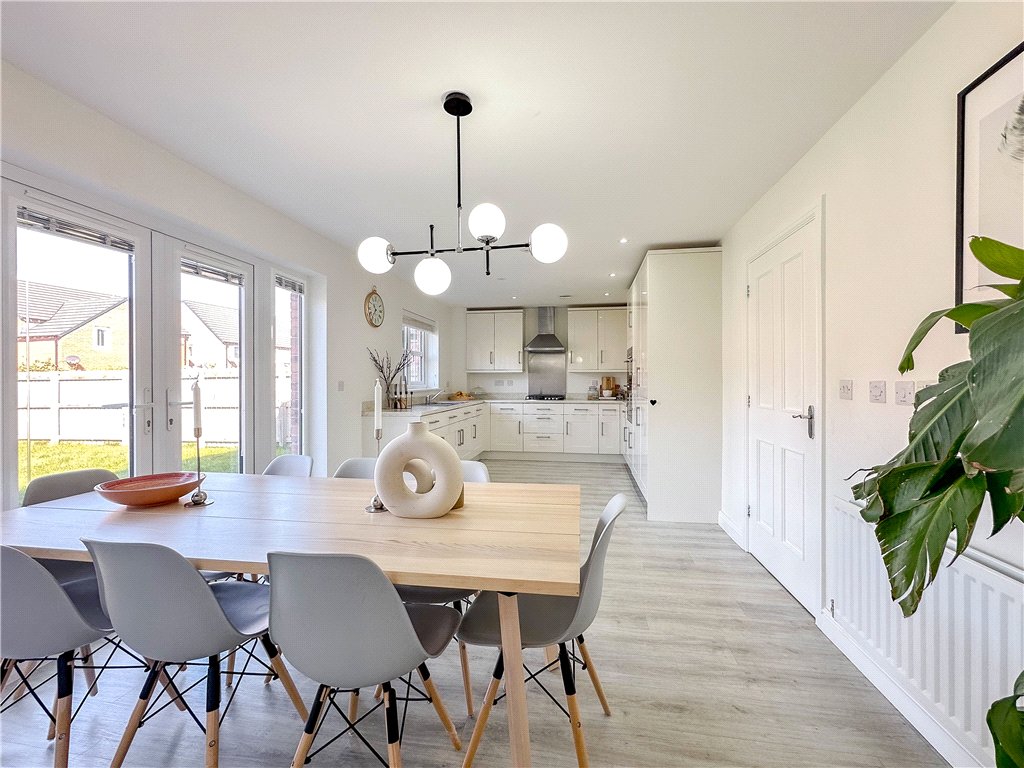
Four Double Bedrooms & West-Facing Garden
4 Bedroom Detached House | Offers Over £295,000
Superb Story Homes built detached family home on the popular Brookfield Woods development. Offering four double bedrooms...
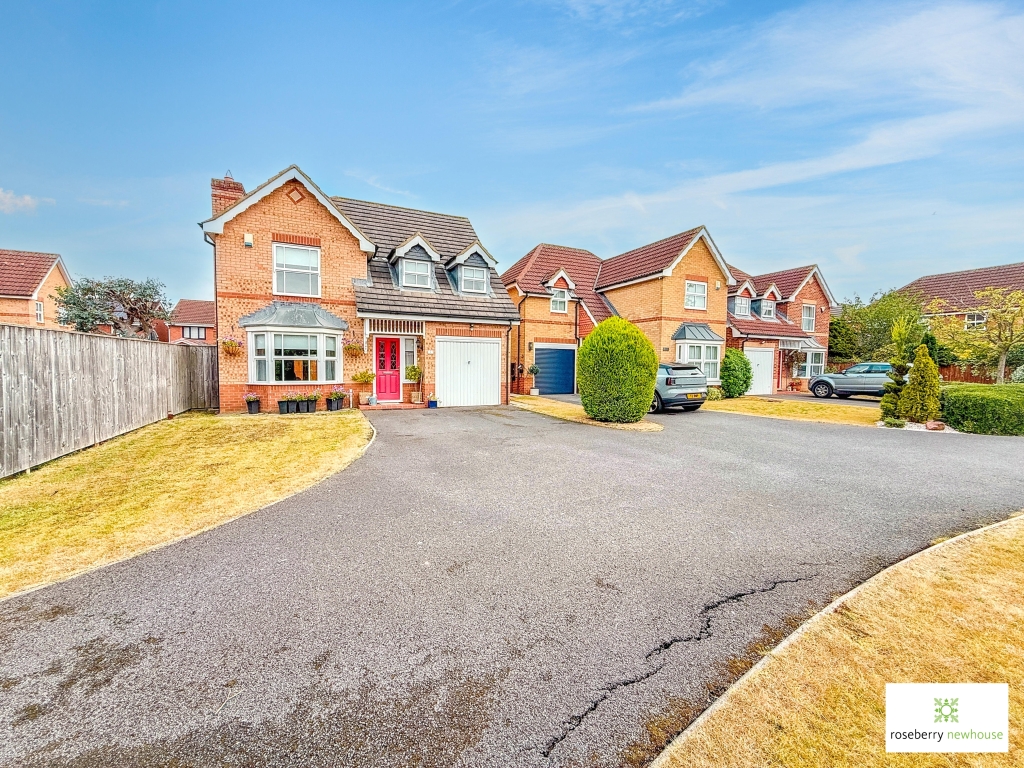
4 Bedroom Detached House | Guide Price £295,000
Tucked away on an attractive plot within a desirable Roundhill cul-de-sac, this four-bedroom family home boasts a beauti...
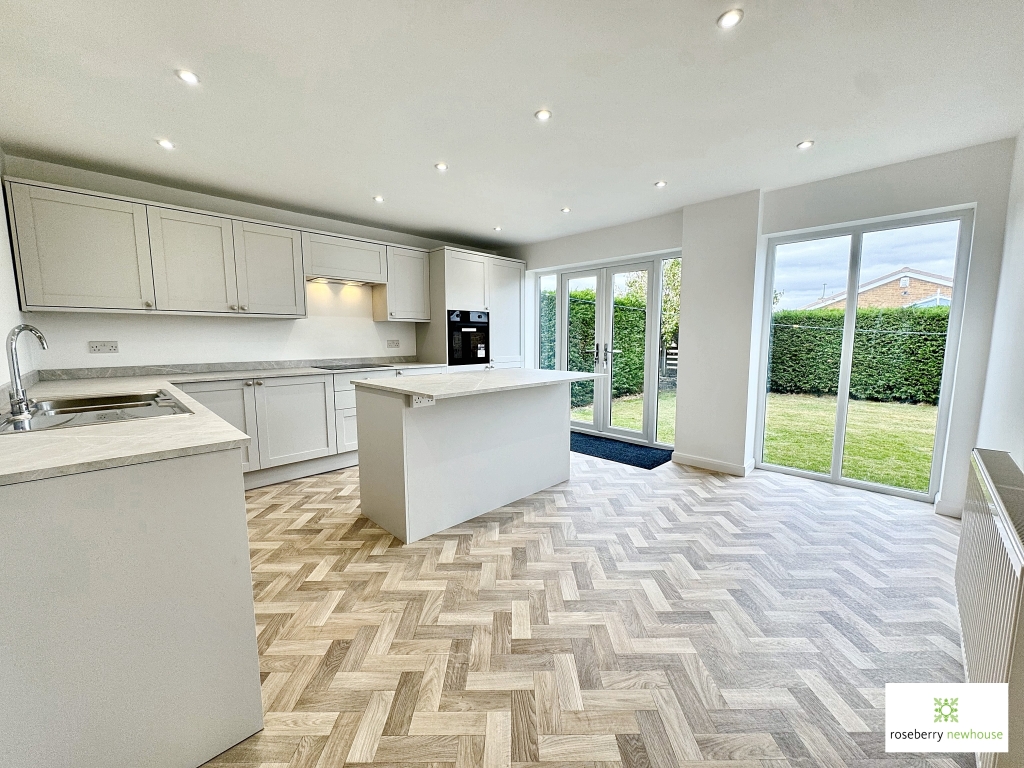
Stylish Single-Level Living — Refurbished, Ready and Chain-Free!
3 Bedroom Detached Bungalow | Offers in region of £290,000
Stunning fully refurbished 3-bed detached bungalow on a corner plot in sought-after Thornaby. No onward chain. Stylish S...
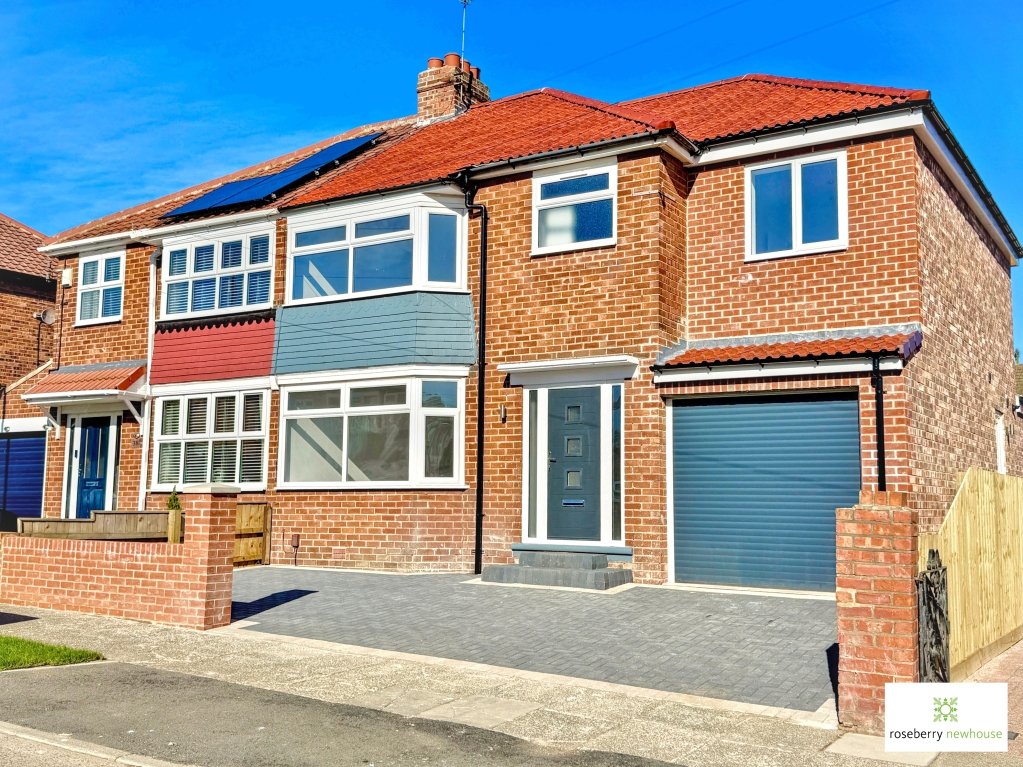
4 Bedroom Semi-Detached House | Guide Price £299,995
Extended and fully refurbished four-bedroom semi-detached home on sought-after Roseberry Road, Norton. Featuring a stunn...
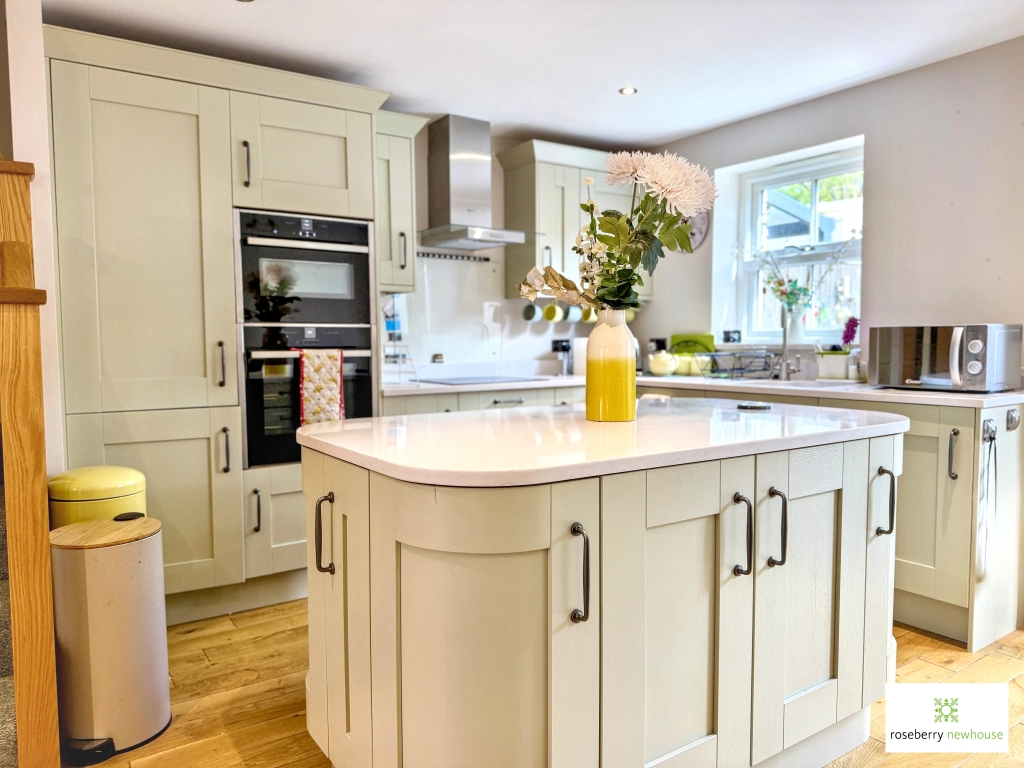
Stylish three-bedroom mews townhouse in an enviable Norton location.
3 Bedroom Terraced House | Guide Price £300,000
Offered with no onward chain, this attractive three bedroom mews townhouse set across three floors. Featuring open-plan...
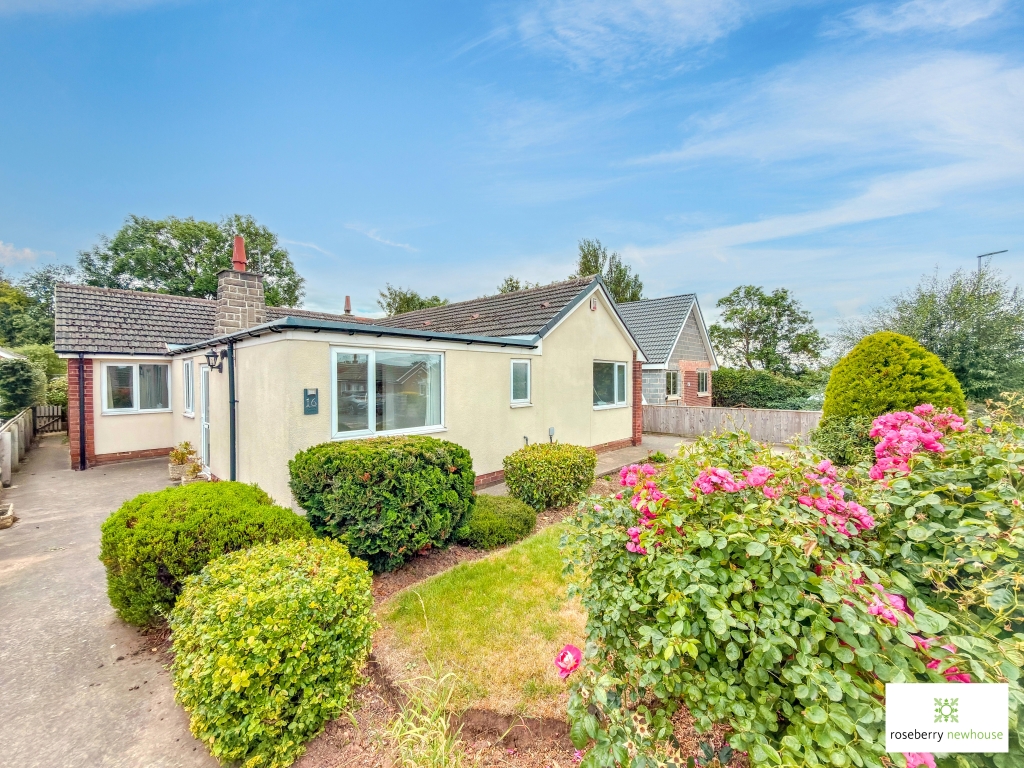
4 Bedroom Detached Bungalow | Guide Price £300,000
Offered with no forward chain and boasting a modern kitchen, family bathroom and en-suite, this spacious and extended bu...

Roseberry Newhouse Teesside Hub (Stockton-on-Tees)
Cygnet Drive, Stockton-on-Tees, Durham, TS18 3DB
01642 792488
How much is your home worth?
Use our short form to request a valuation of your property.
Request a Valuation
©2026 The Guild of Property Professionals. All rights reserved.
Terms and Conditions |
Privacy Policy |
Cookie Policy |
Complaints Policy |
Members Login
The Guild of Property Professionals Trading Address: 121 Park Lane, London W1K 7AG. GPEA Limited.
Registered in England & Wales.
Company No: 02819824.
Registered Office Address: The Old Courthouse, 60A London Road, Grantham, NG31 6HR.
VAT Registration No: 180897859

