- Detached Bungalow
- Village Cul-De-Sac
- No Forward Chain
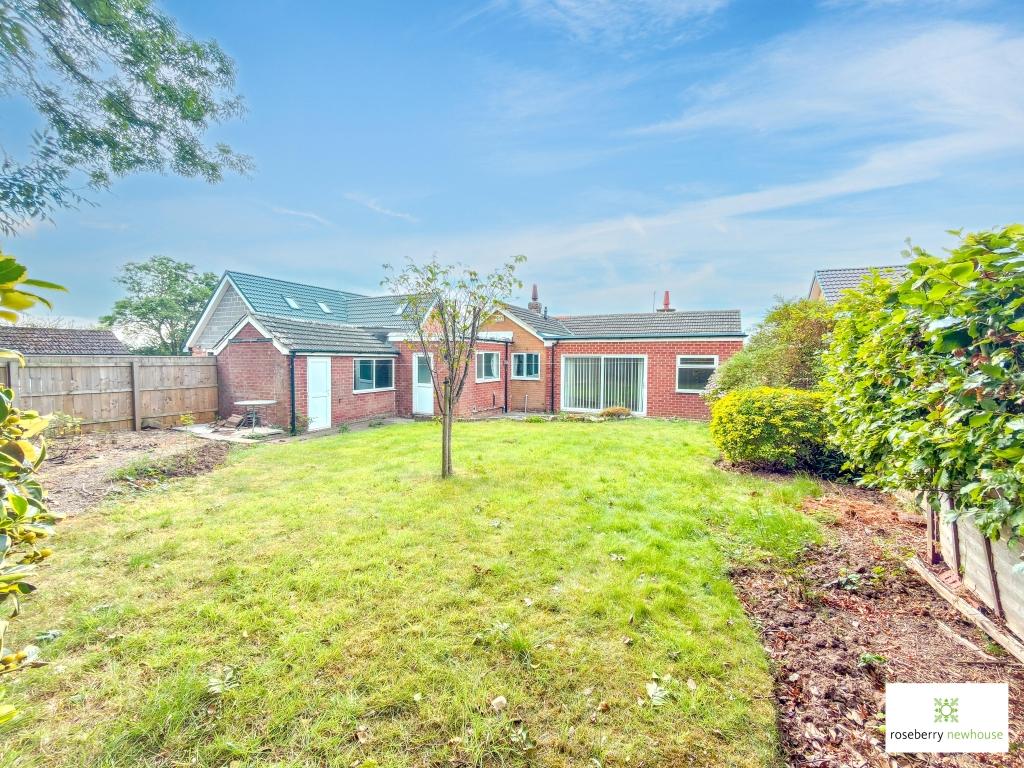
- South Facing, Private Rear Garden
- Driveway Parking & Detached Garage
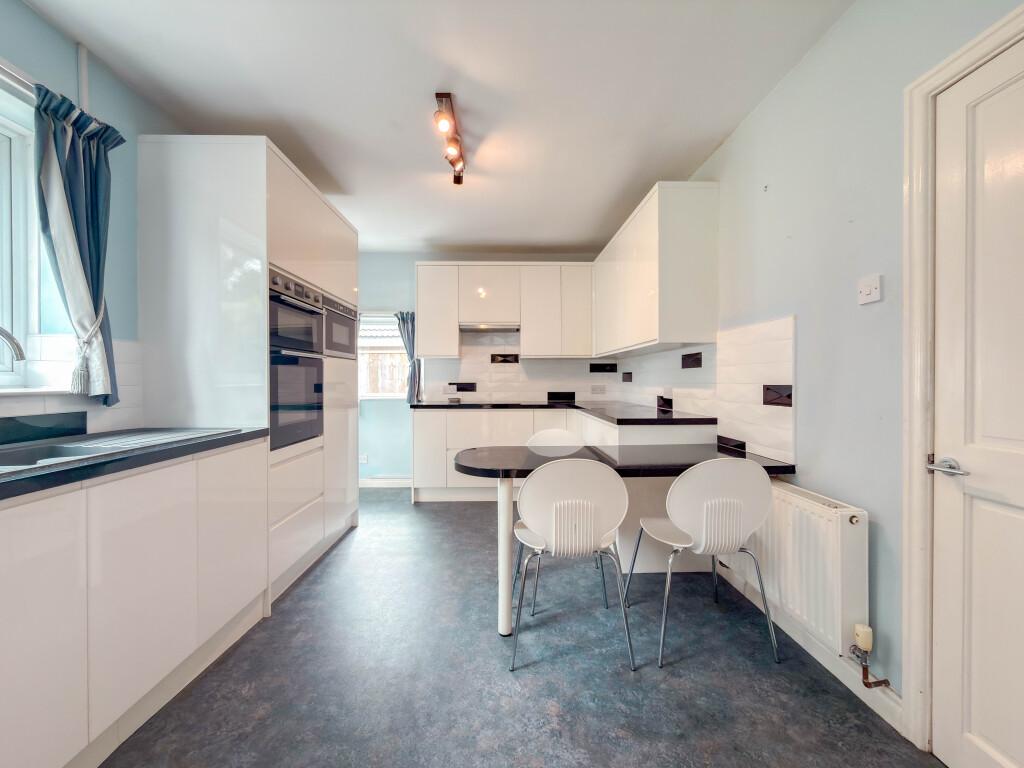
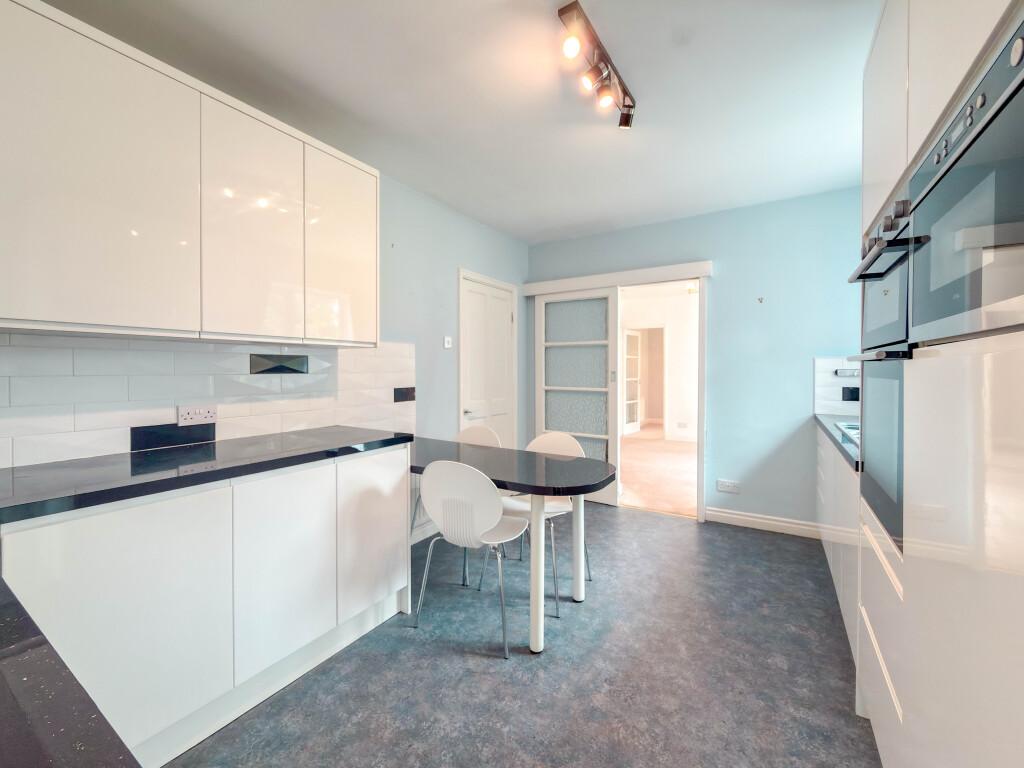
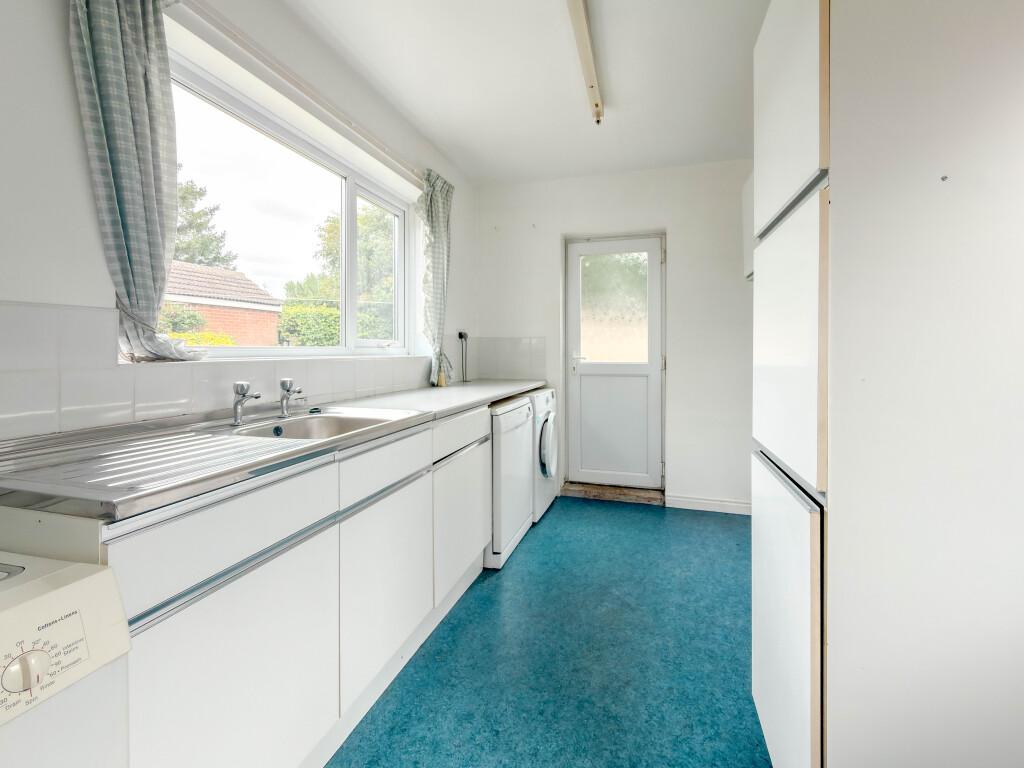
- Upgraded Breakfast Kitchen
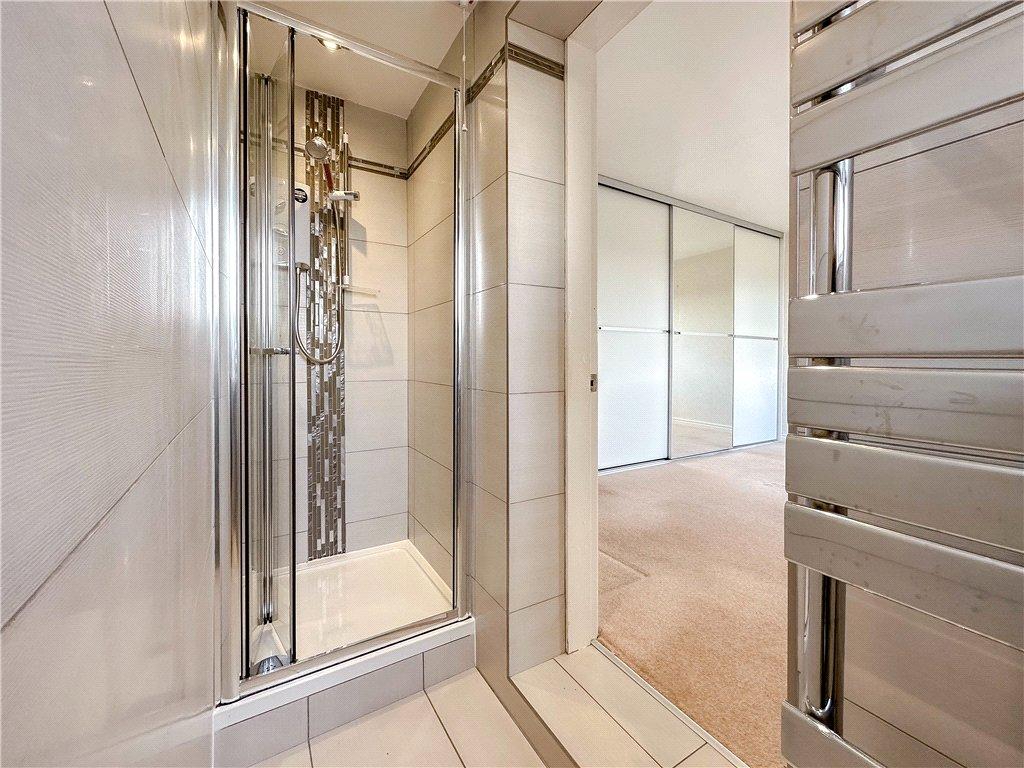
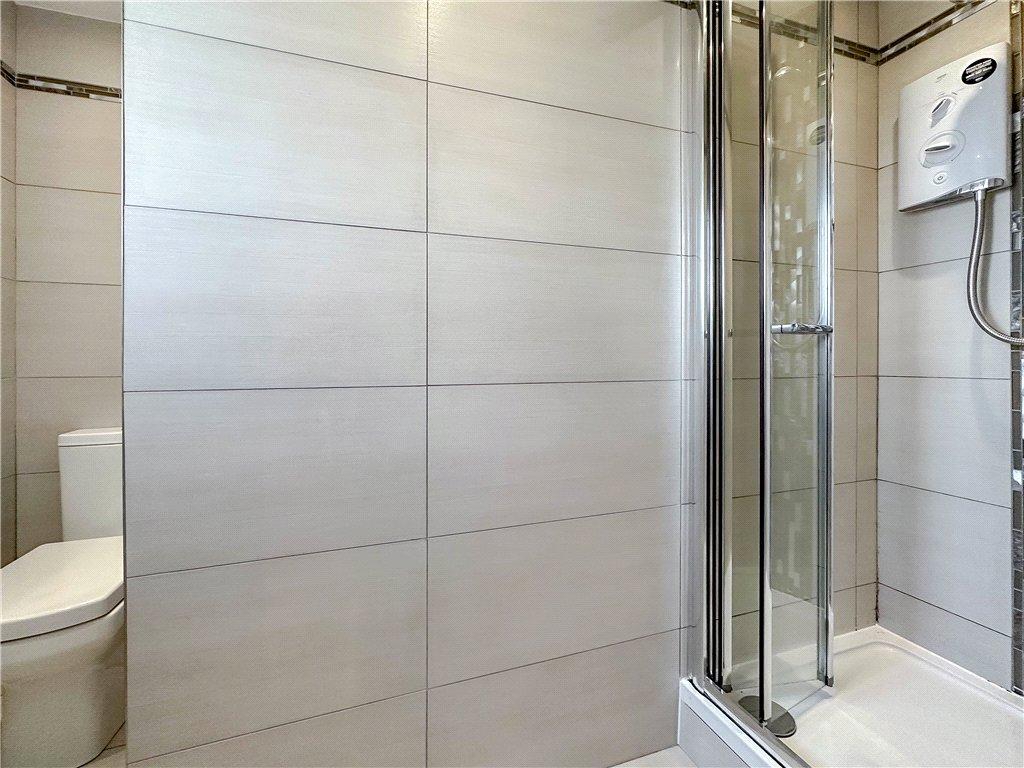
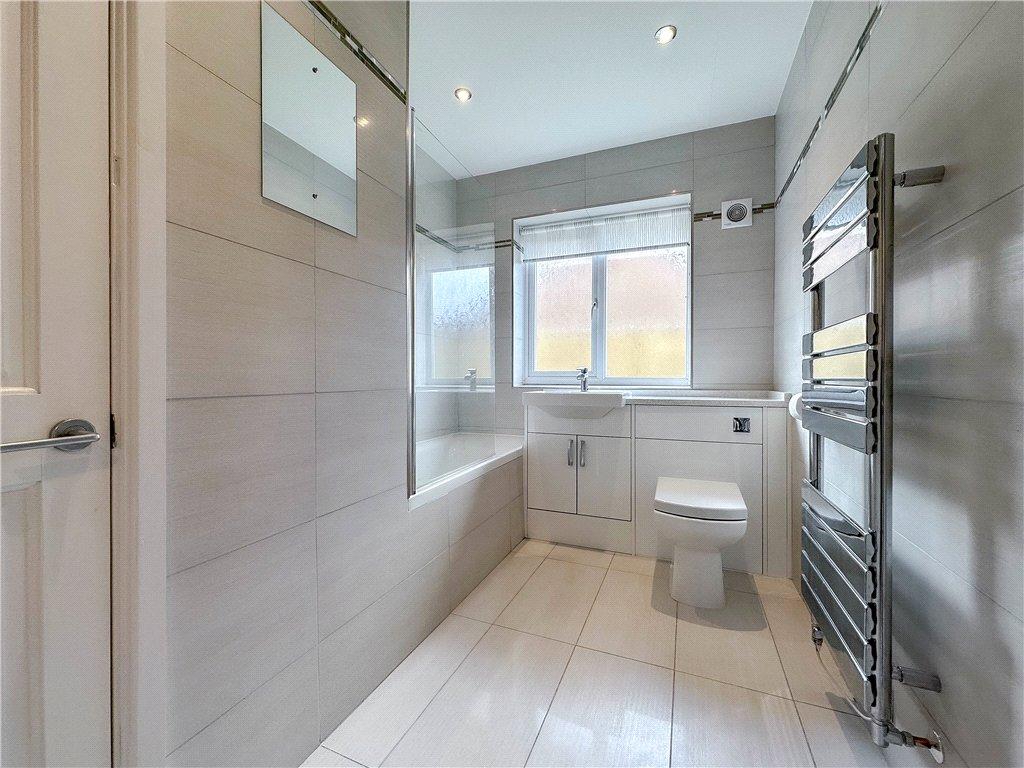
- Modern Three Piece Bathroom & En-Suite
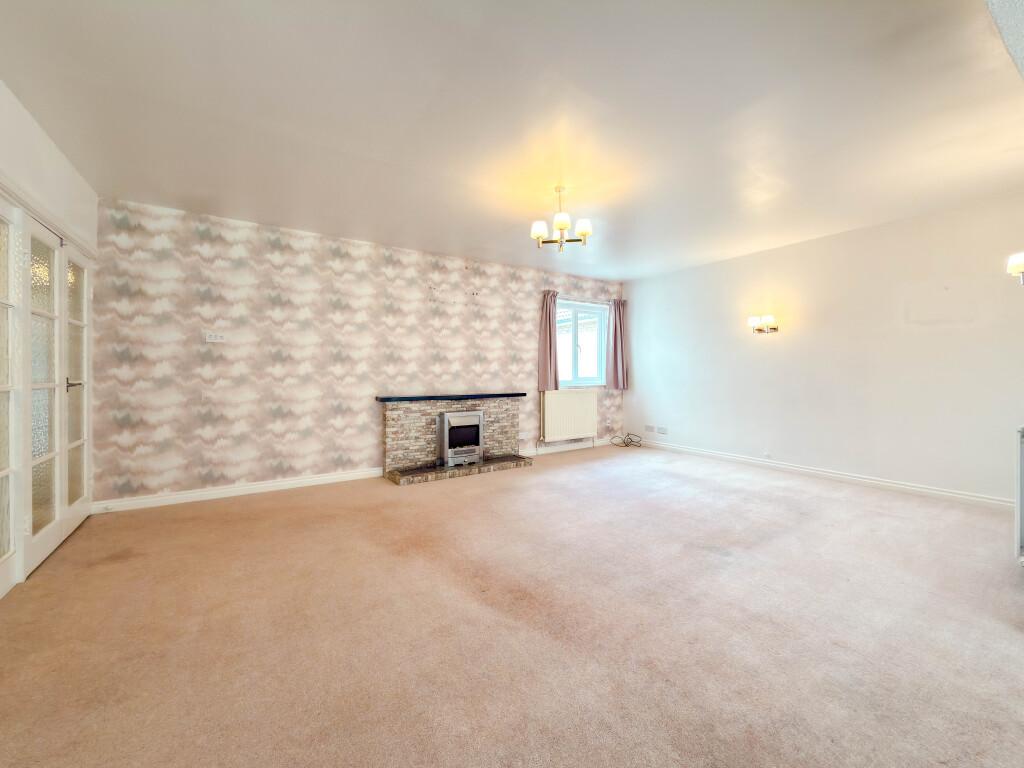
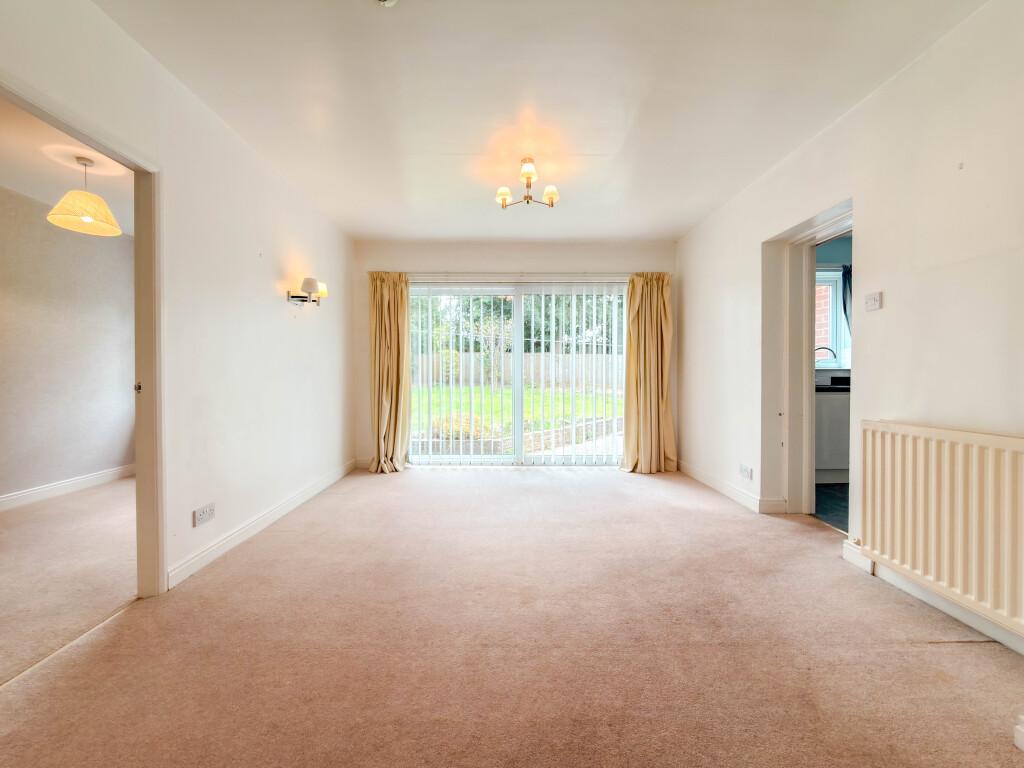
- Large Lounge / Diner
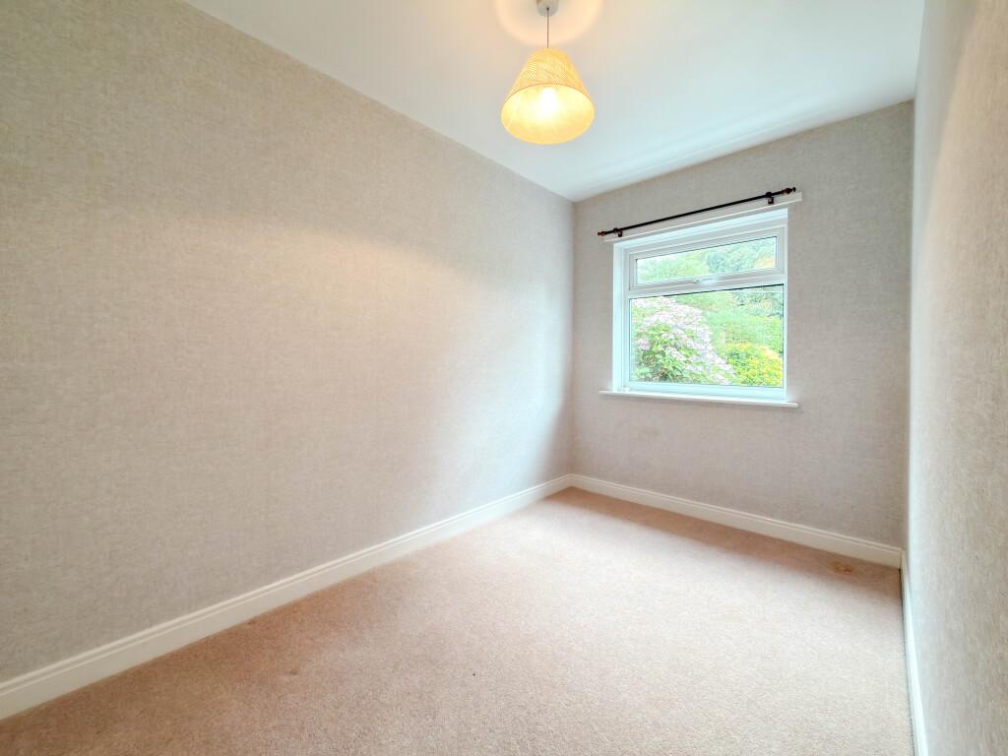
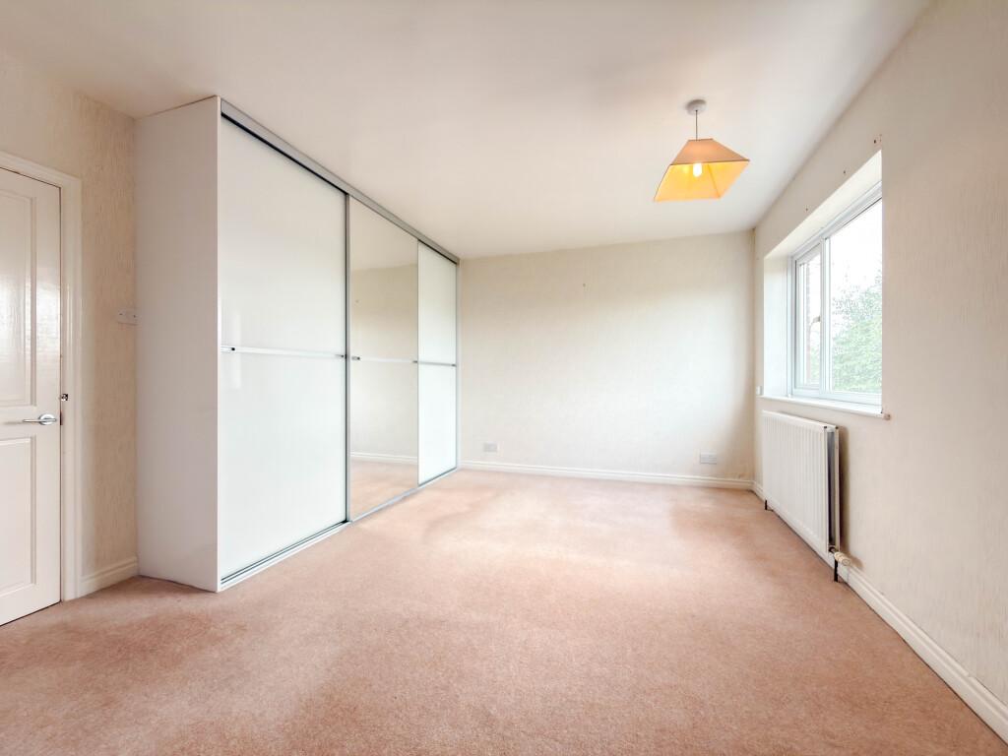
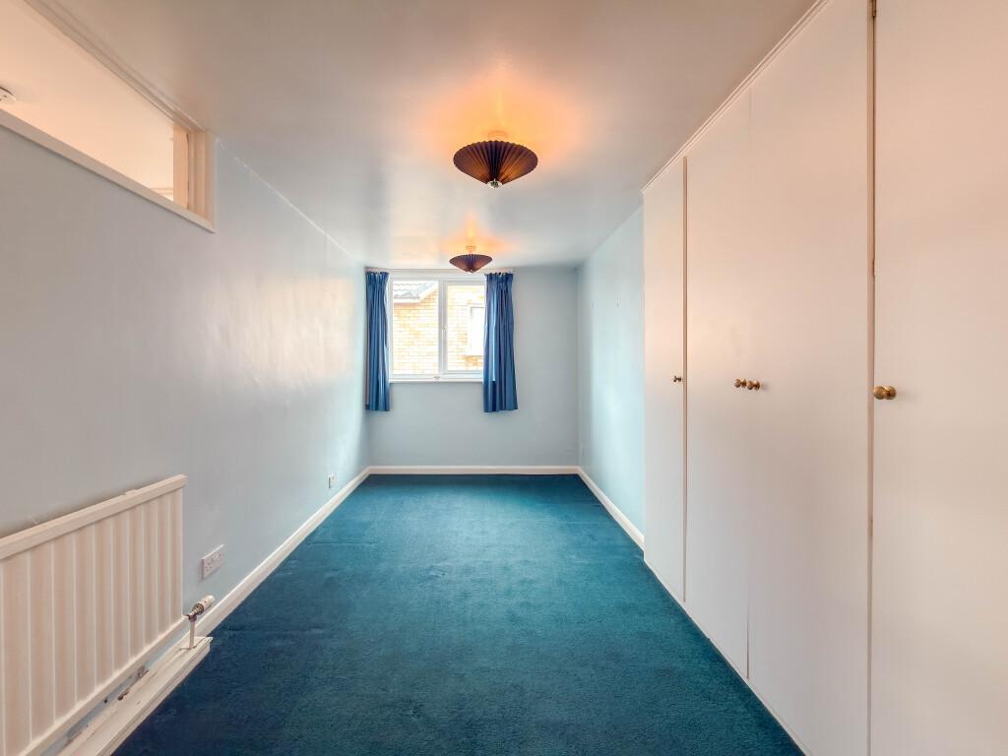
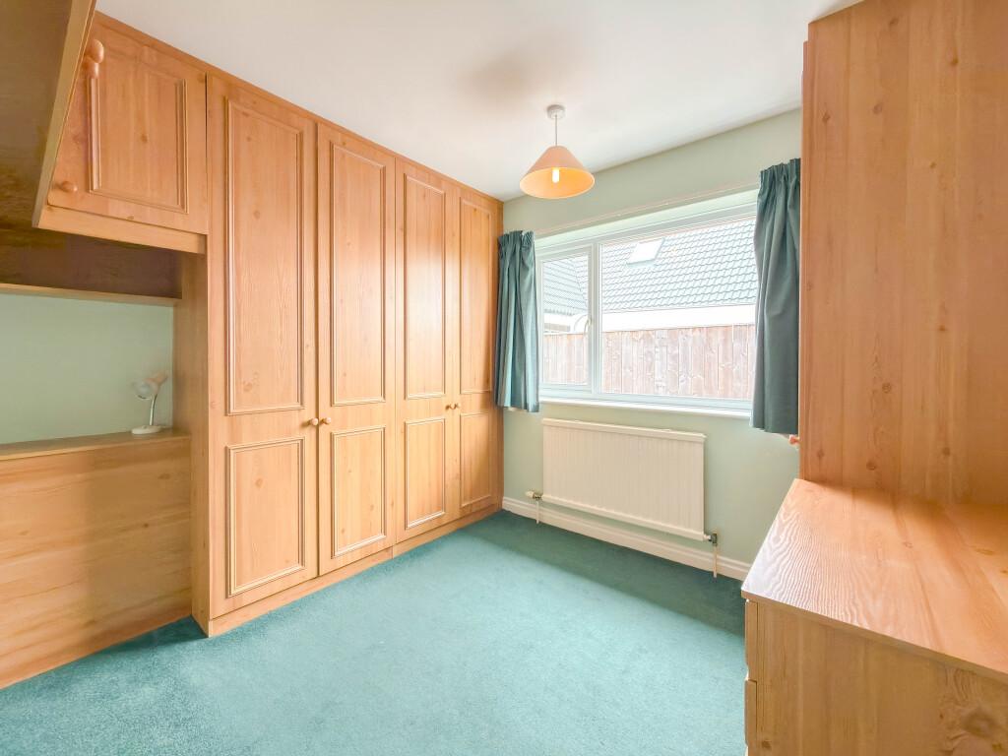
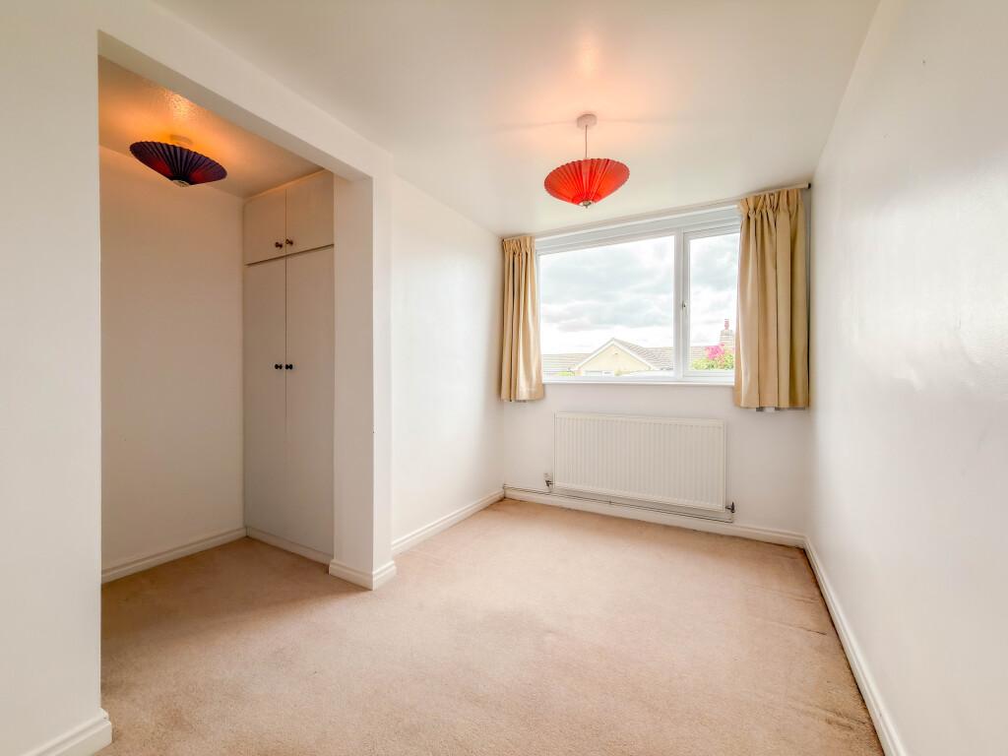
- 4/5 Bedrooms

4 Bedroom Detached Bungalow for sale in Maltby
 4
4
2
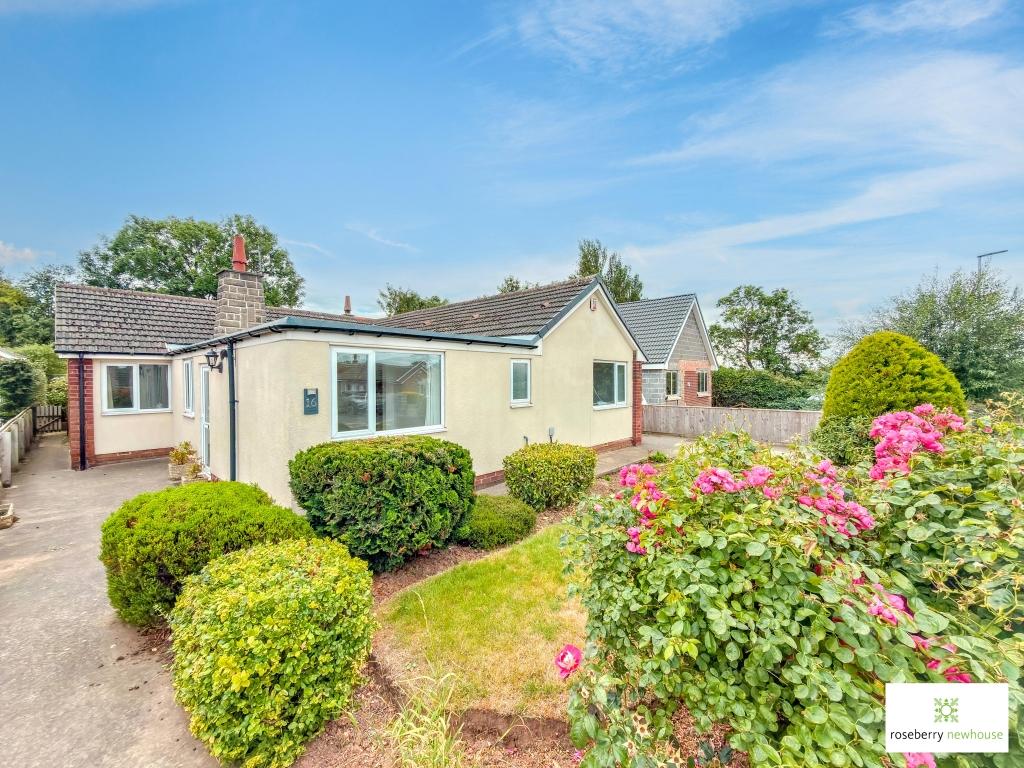
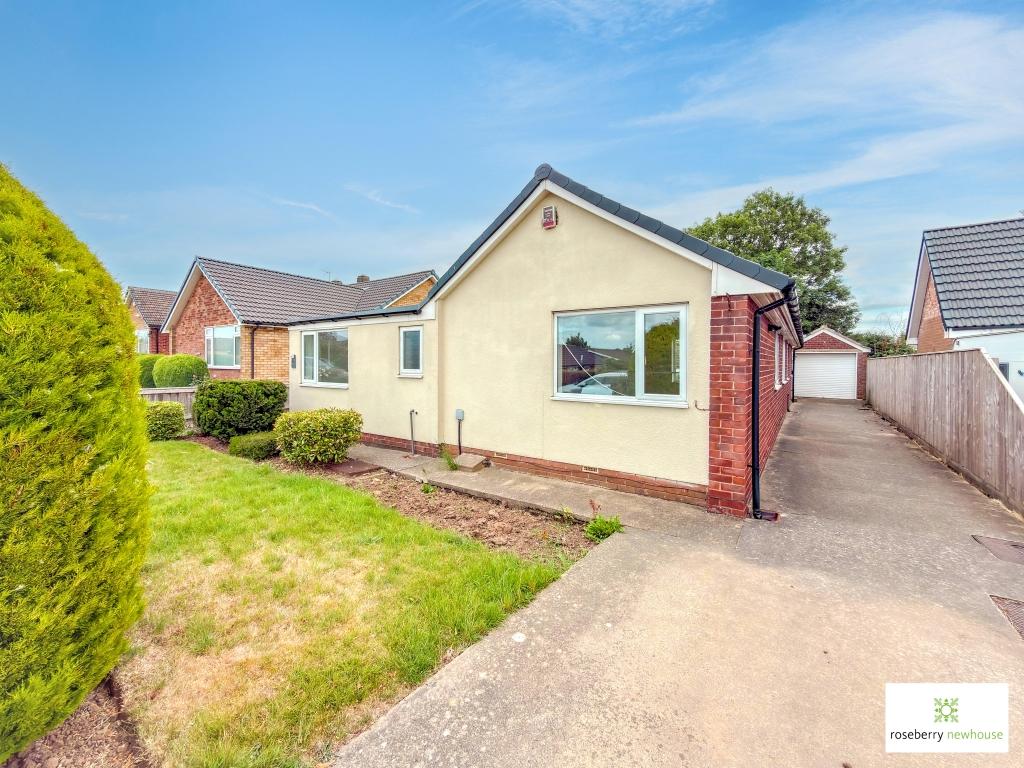
Located within the village of Maltby and positioned within the head of a cul-de-sac, this attractive and extended bungalow is offered to market with no forward chain.
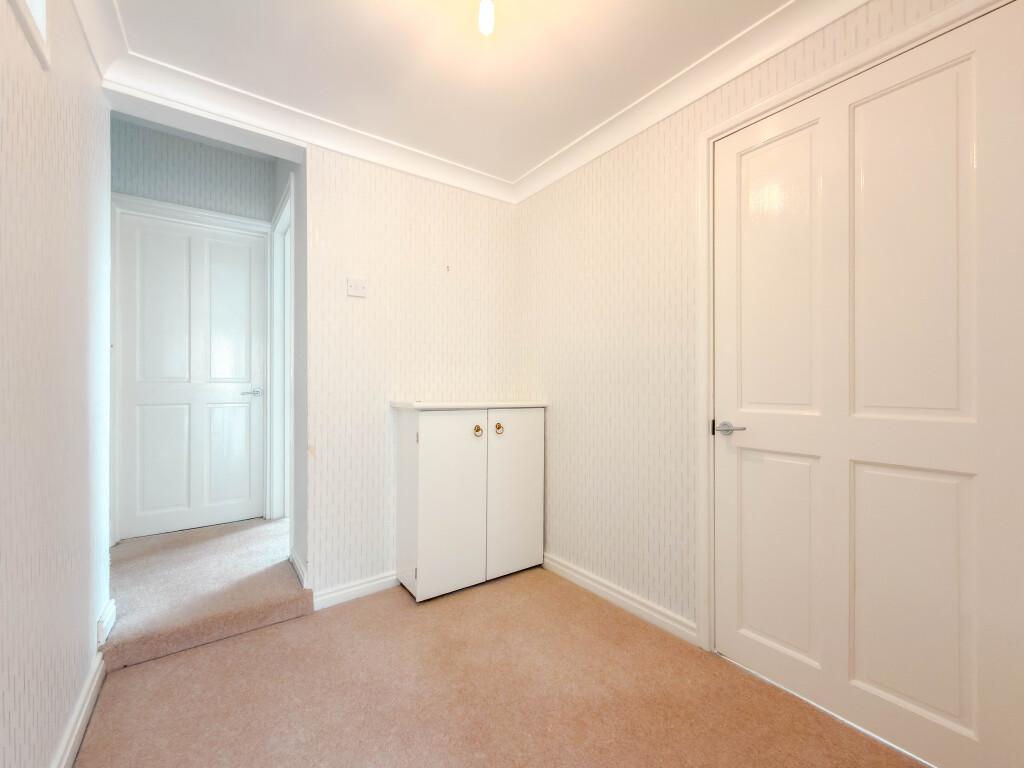
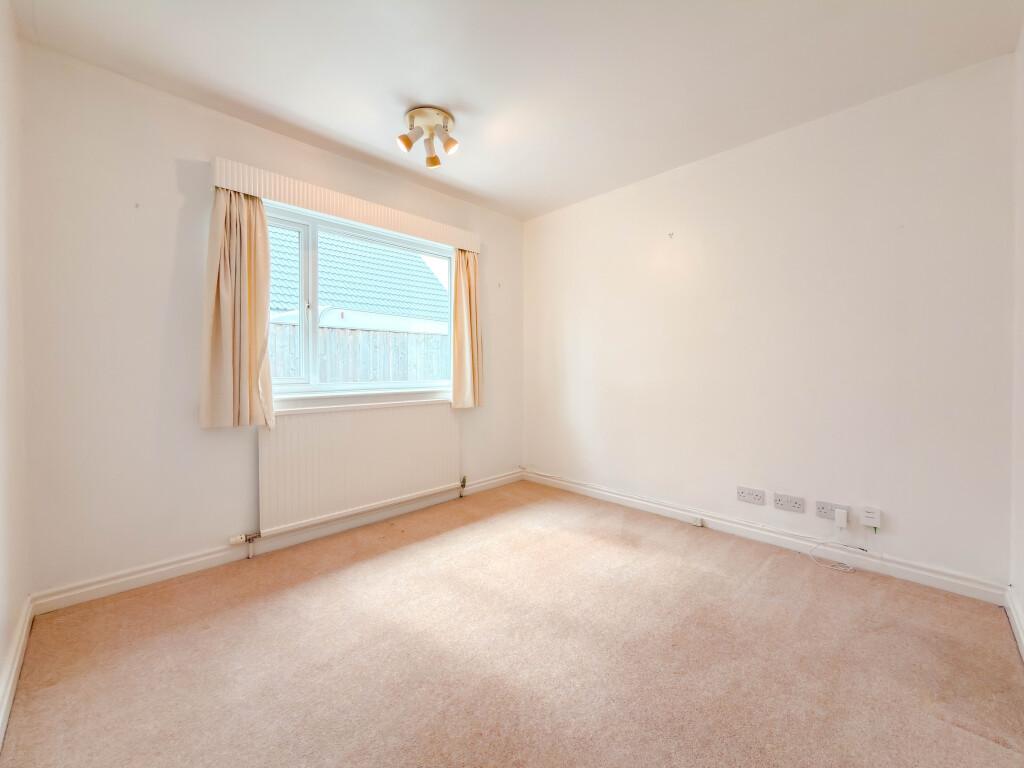
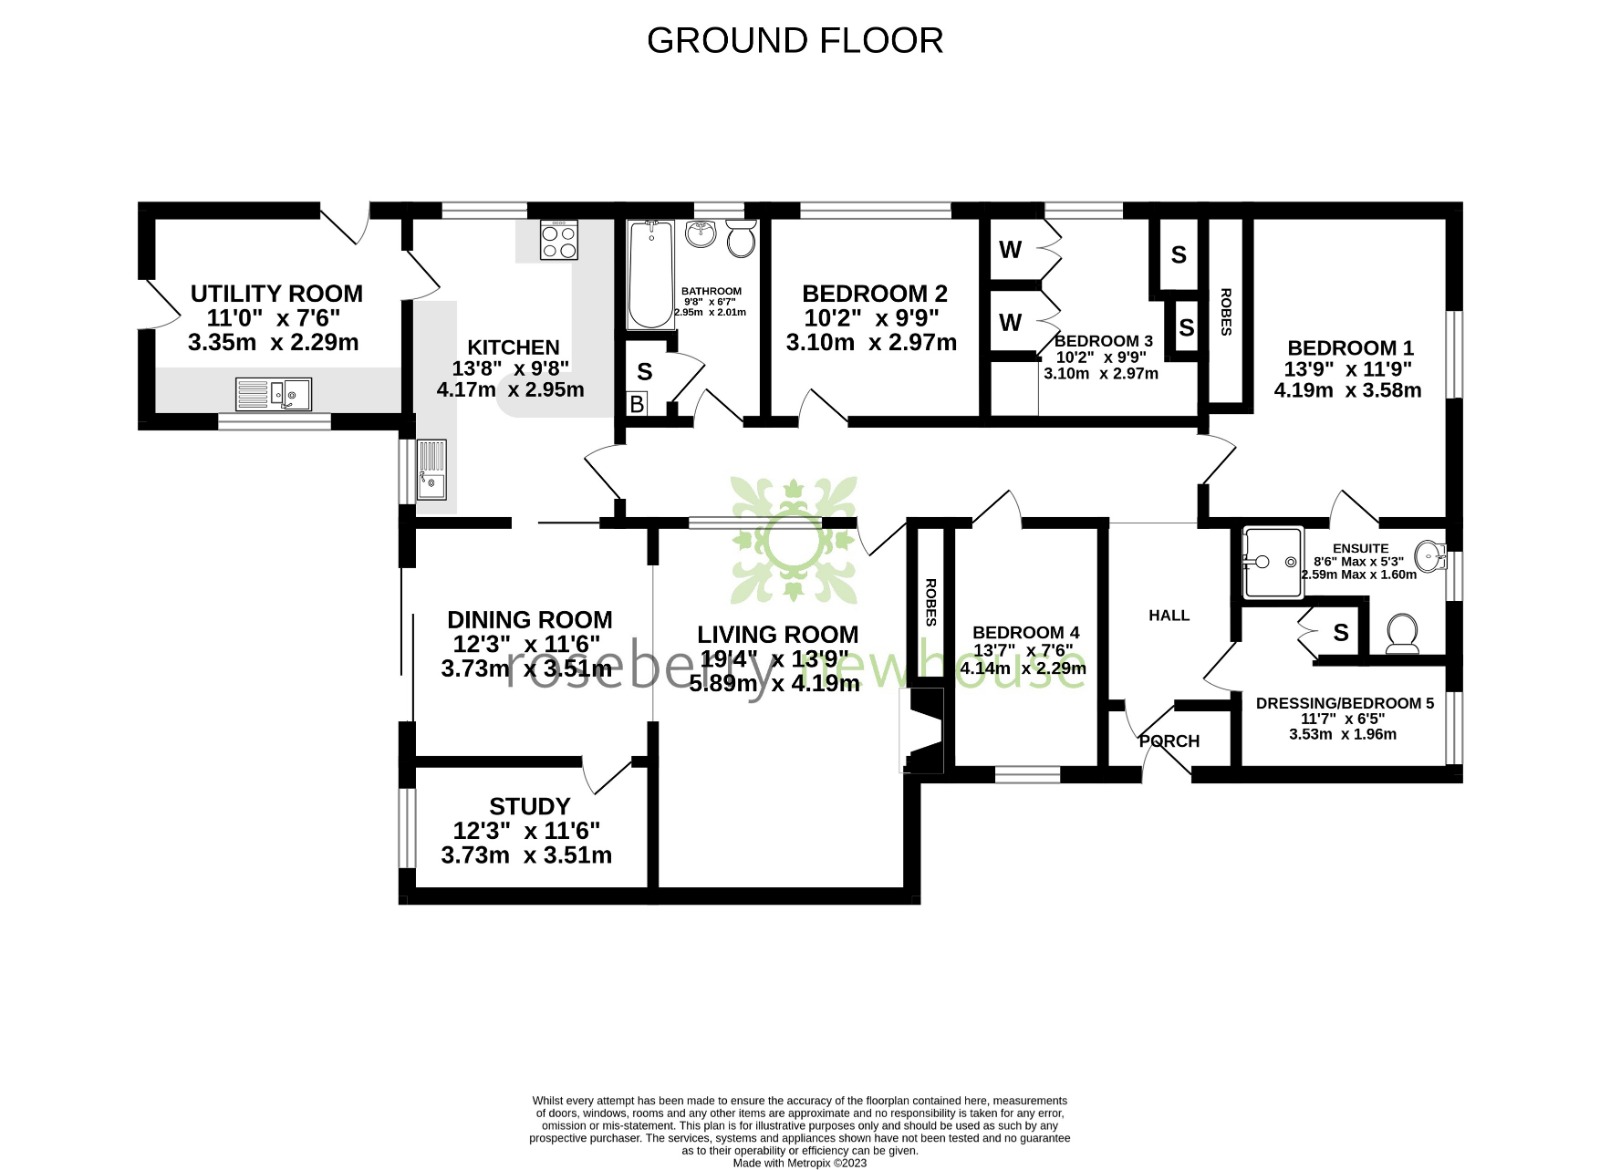
In brief, accommodation comprises: Entrance hallway, inner hall, a large lounge with an opening to the dining area. The dining area features sliding doors that overlook the rear garden and doors which leads to a study and kitchen. The breakfast kitchen features a range of high gloss base / wall units, breakfast bar, cookware, microwave, fridge and leads to a separate utility room. The family bathroom and principal en-suite are both modern in design and feature contemporary tiling. In total, there are 4/5 generously proportioned bedrooms - the 5th bedroom could have a variety of uses such as a dressing room.
Externally, the front garden is laid to lawn with established borders and there is a lengthy driveway to the side of the property which leads to the detached garage (which features an electric door). The private rear garden is mainly laid to lawn, again with established borders and benefits from an enviable south facing aspect.
Important Information
- This is a Freehold property.
- This Council Tax band for this property is: F
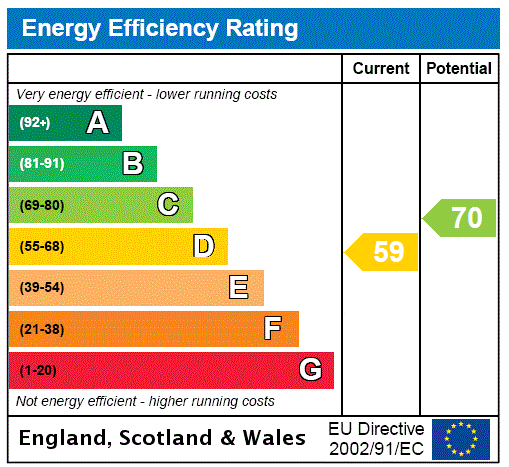
- EPC Rating is D
Property Ref: ING220181
Similar Properties
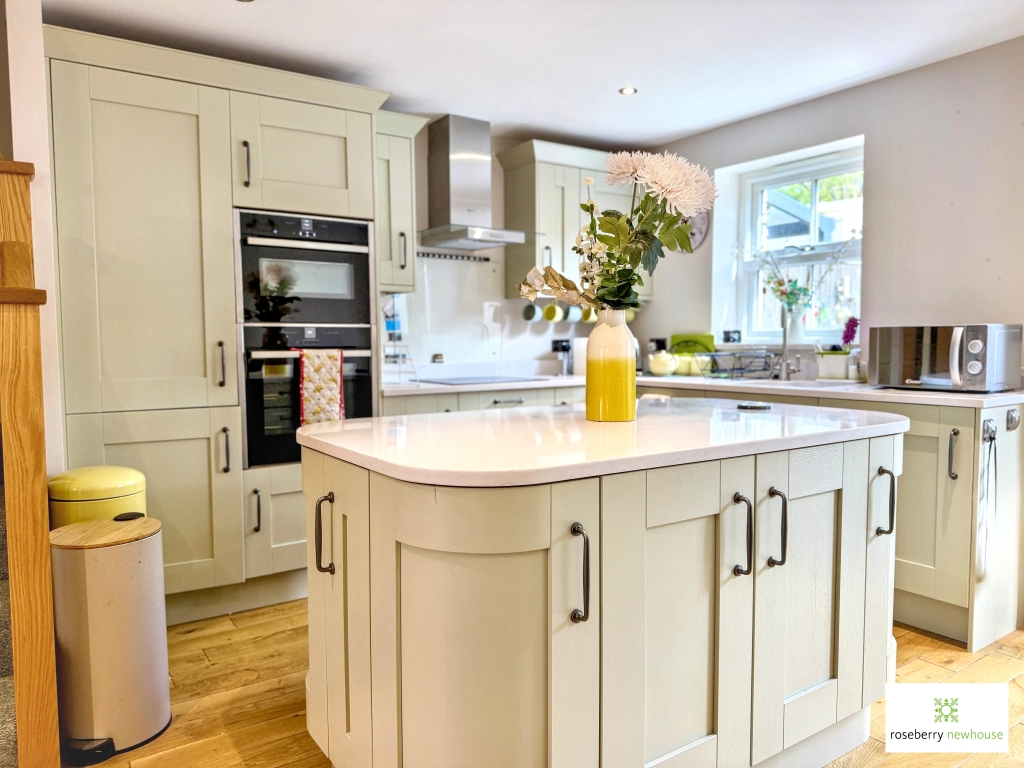
Stylish three-bedroom mews townhouse in an enviable Norton location.
3 Bedroom Terraced House | Guide Price £300,000
Offered with no onward chain, this attractive three bedroom mews townhouse set across three floors. Featuring open-plan...
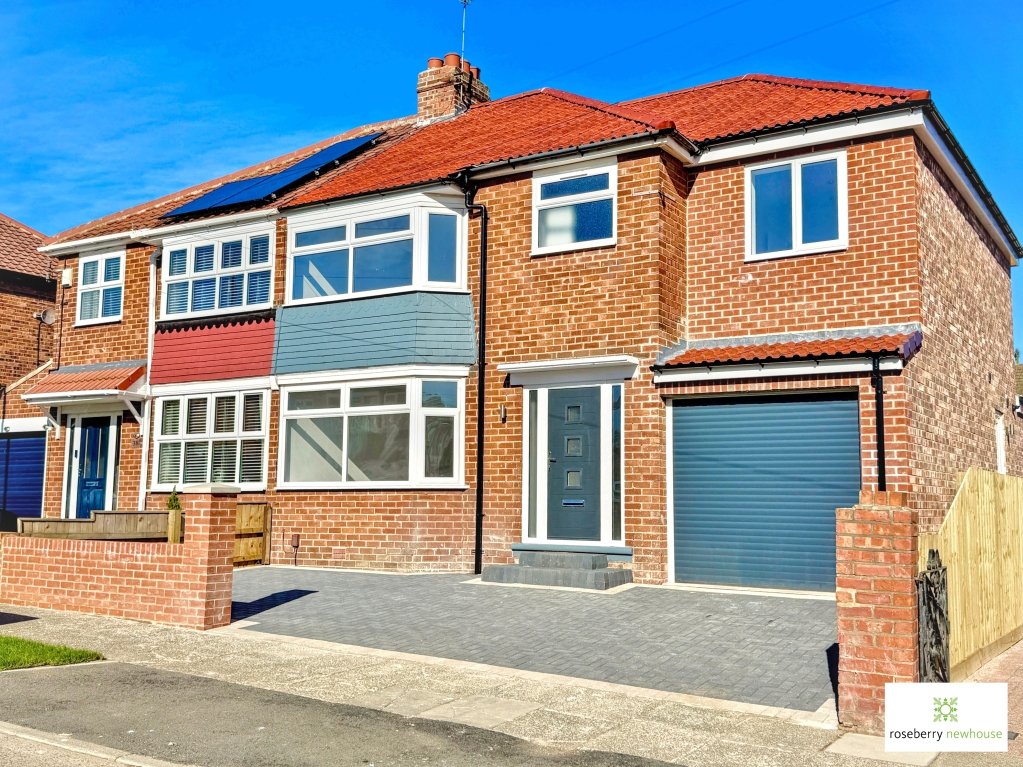
4 Bedroom Semi-Detached House | Guide Price £299,995
Extended and fully refurbished four-bedroom semi-detached home on sought-after Roseberry Road, Norton. Featuring a stunn...
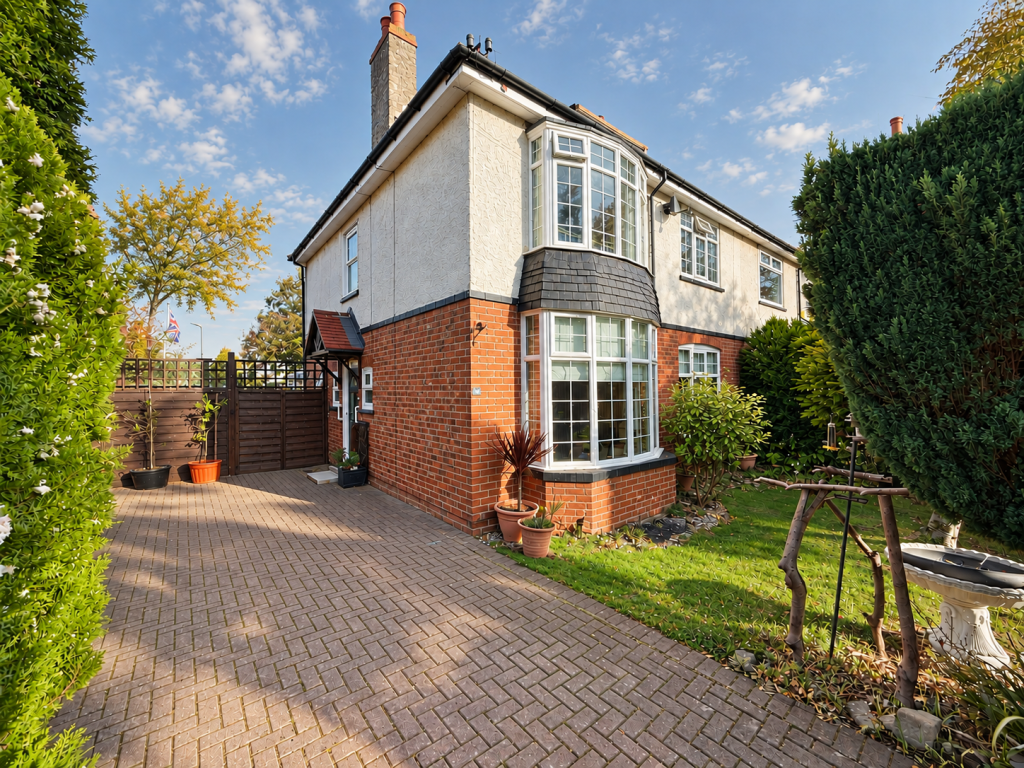
3 Bedroom Semi-Detached House | Guide Price £299,950
A characterful & spacious family home offering 3 double bedrooms, multiple reception rooms, a generous kitchen, large co...
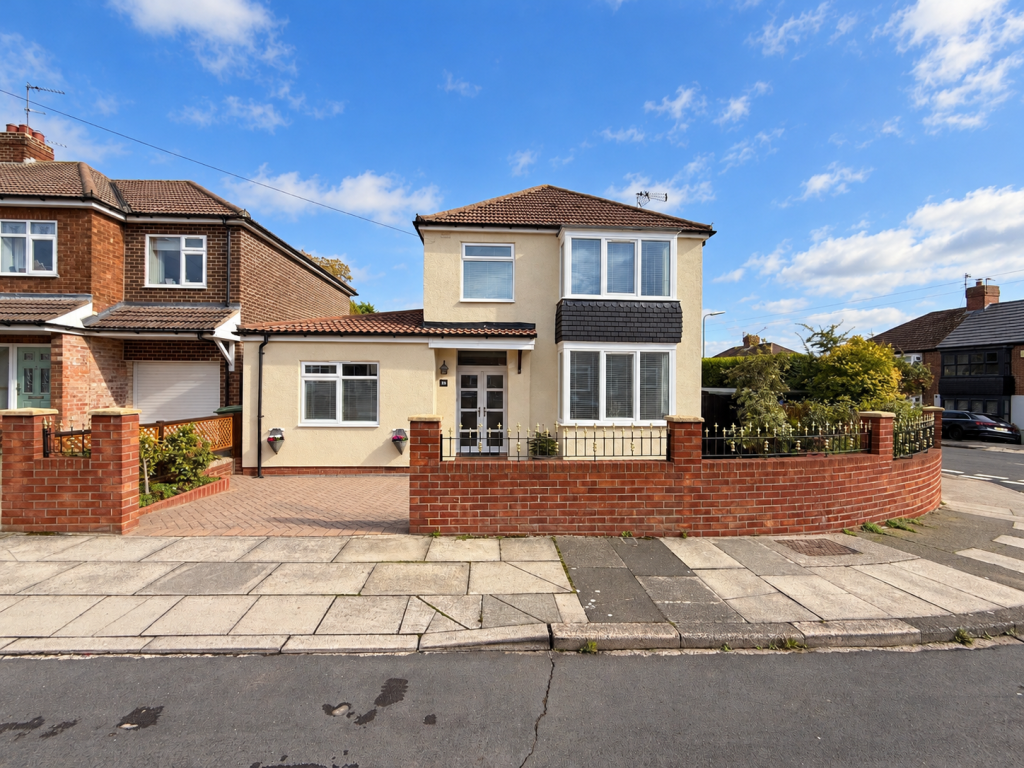
4 Bedroom Detached House | Guide Price £310,000
An upgraded and extended four-bedroom detached family home, offering versatile accommodation, a flexible ground-floor la...
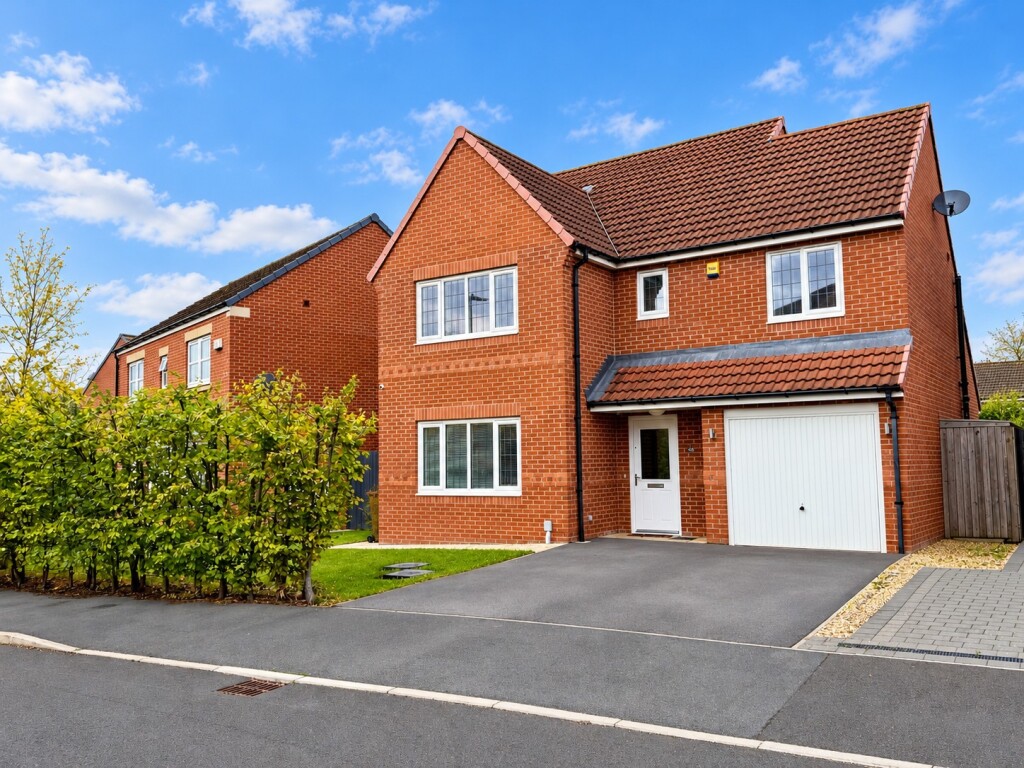
Four-Bedroom Detached Family Home with Two En-Suites and Superb Garden
4 Bedroom Detached House | Offers Over £310,000
Attractive four-bedroom detached home built by Bellway to the popular Brentwood design. Features include a spacious loun...
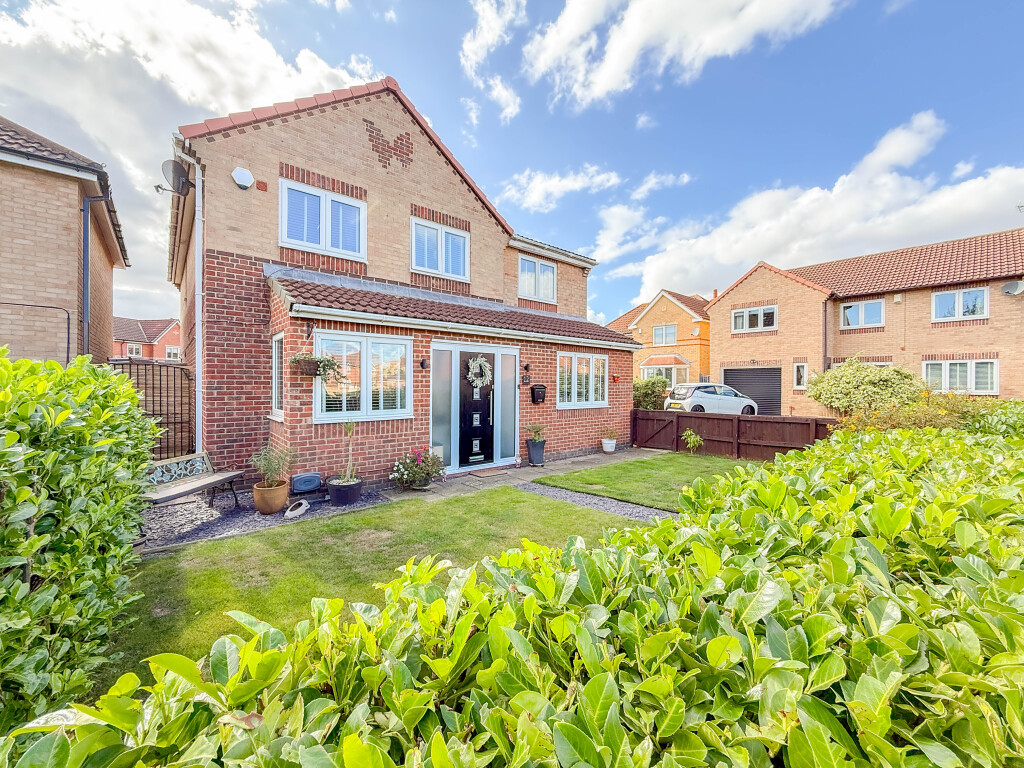
Washford Close, Ingleby Barwick
4 Bedroom Detached House | Guide Price £315,000
Set within a sought-after cul-de-sac in Sober Hall, this extended four bedroom family home offers a south-facing rear ga...

Roseberry Newhouse Teesside Hub (Stockton-on-Tees)
Cygnet Drive, Stockton-on-Tees, Durham, TS18 3DB
01642 792488
How much is your home worth?
Use our short form to request a valuation of your property.
Request a Valuation
©2026 The Guild of Property Professionals. All rights reserved.
Terms and Conditions |
Privacy Policy |
Cookie Policy |
Complaints Policy |
Members Login
The Guild of Property Professionals Trading Address: 121 Park Lane, London W1K 7AG. GPEA Limited.
Registered in England & Wales.
Company No: 02819824.
Registered Office Address: The Old Courthouse, 60A London Road, Grantham, NG31 6HR.
VAT Registration No: 180897859

