- Attractive four-bedroom detached family home
- Bellway Homes ‘Brentwood’ design Built in 2016
- Desirable Acklam residential location
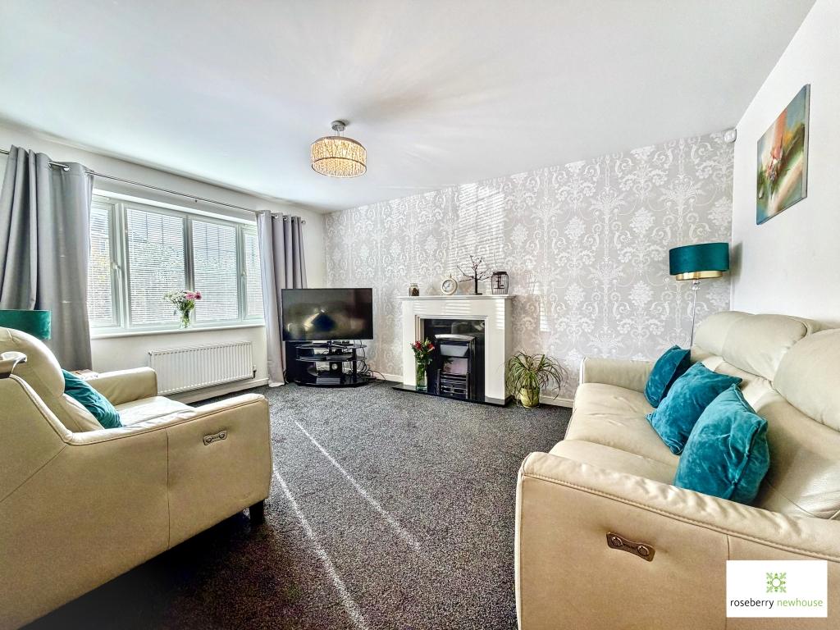
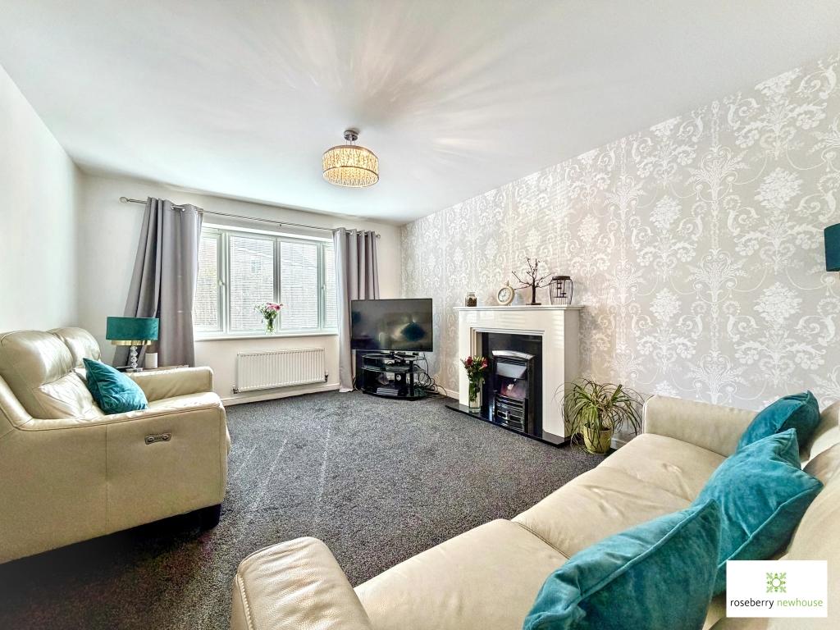
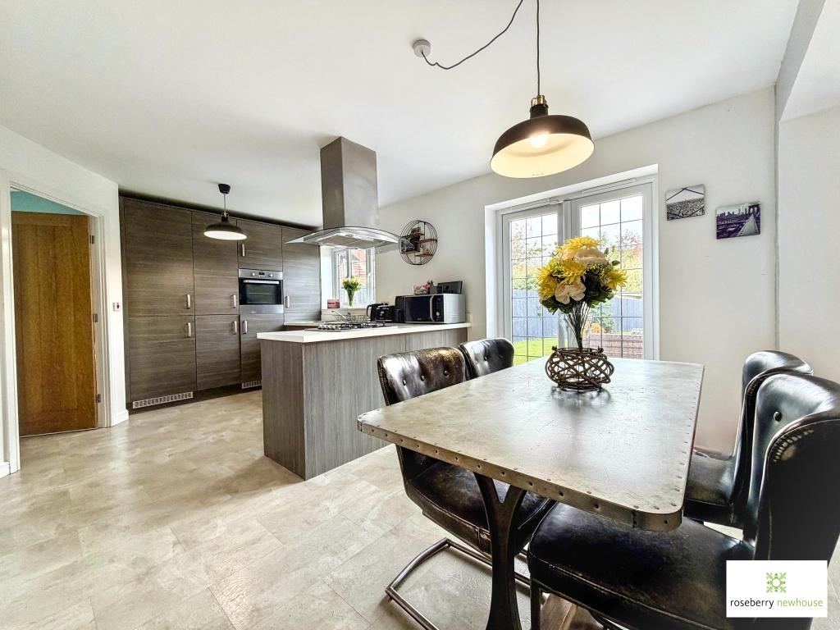
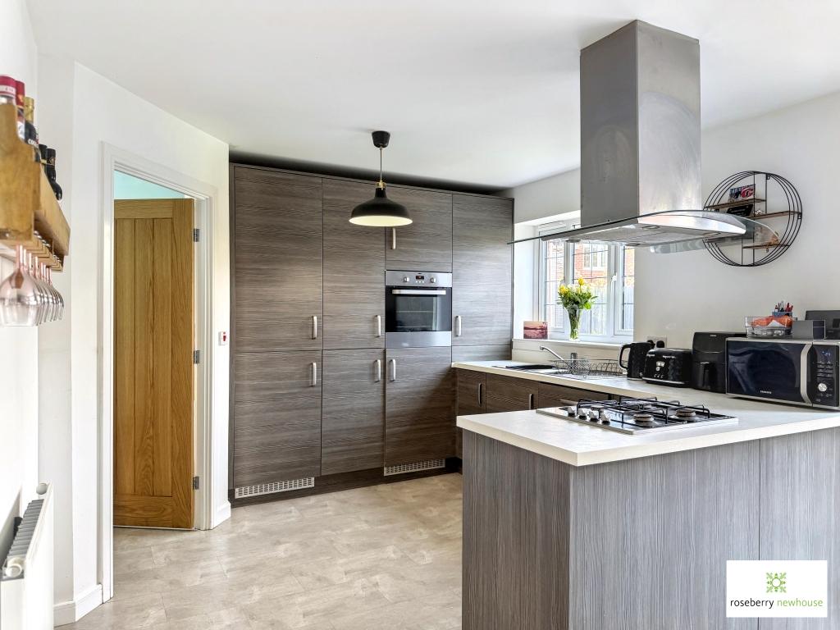
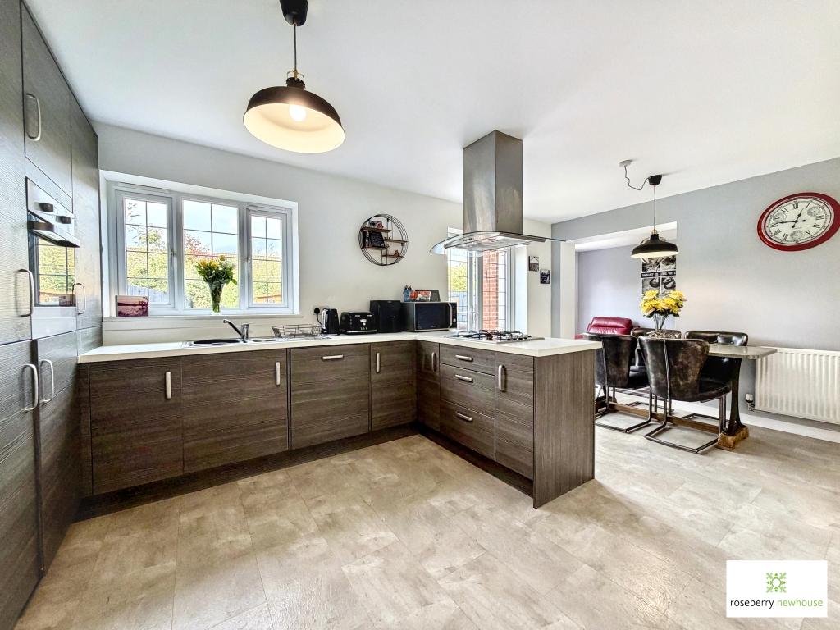
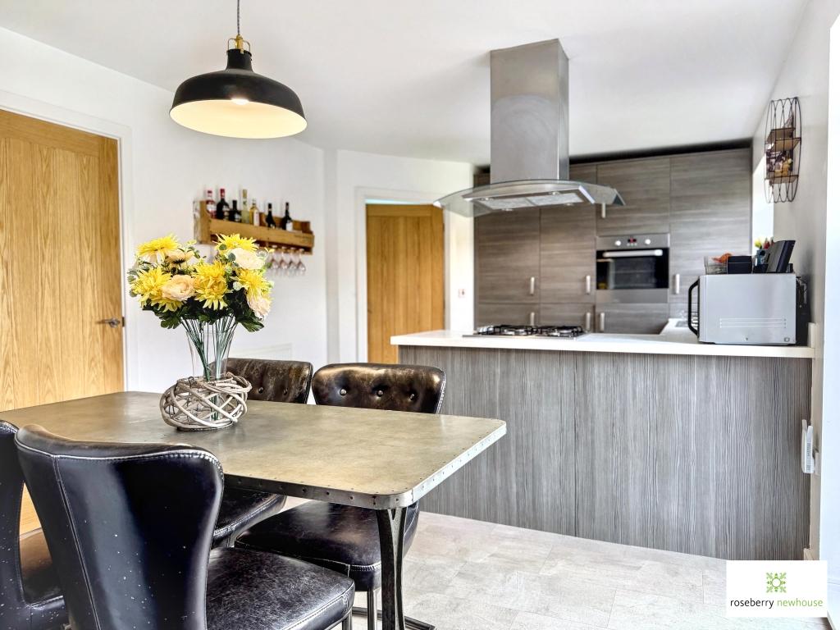
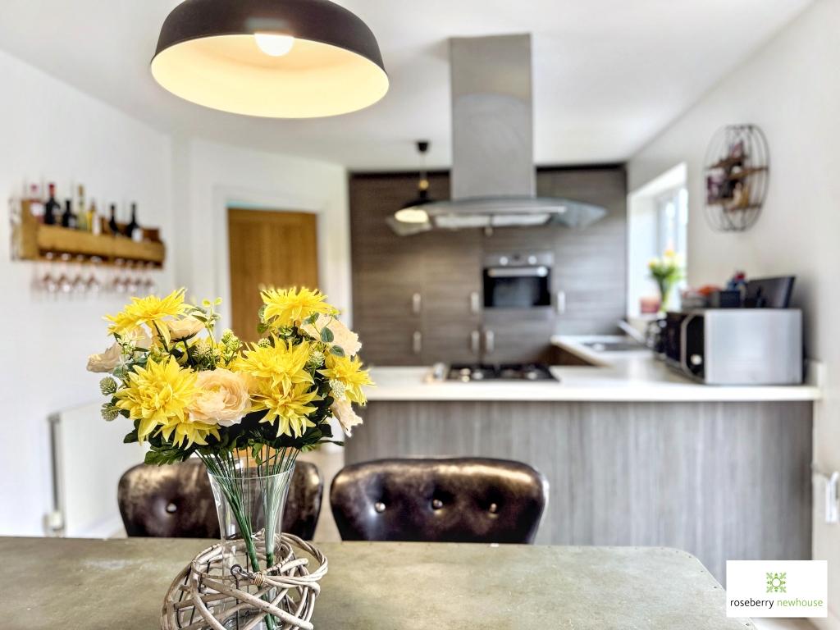
- Spacious lounge and open-plan dining kitchen
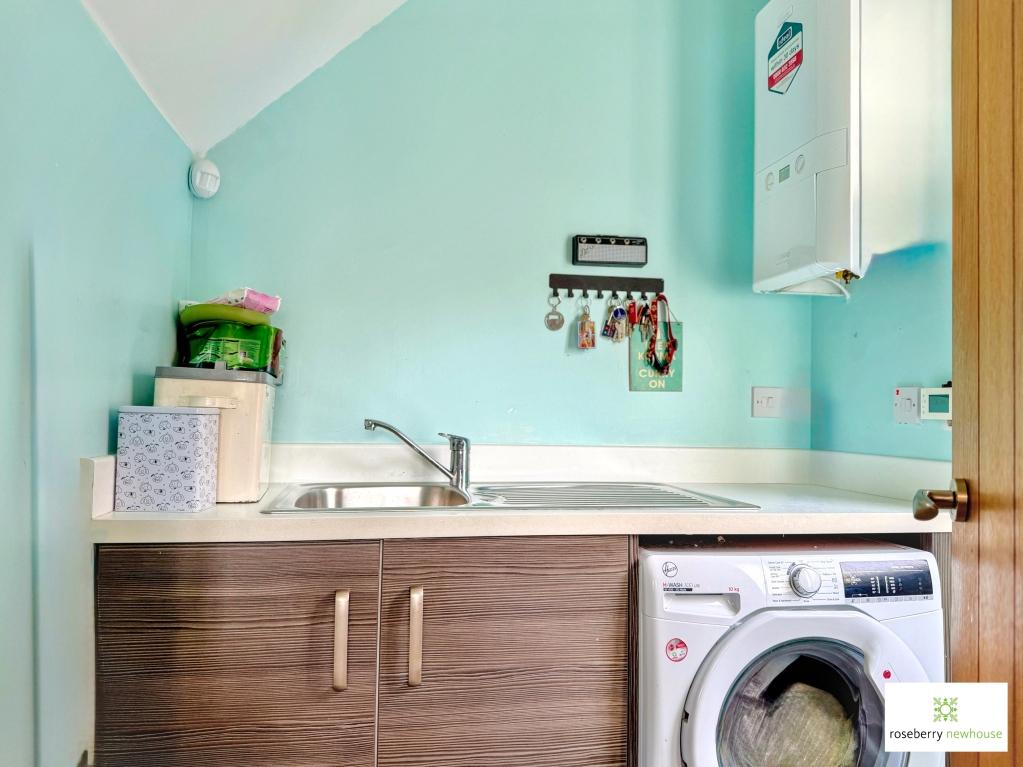
- Separate Utility & Cloakroom/WC
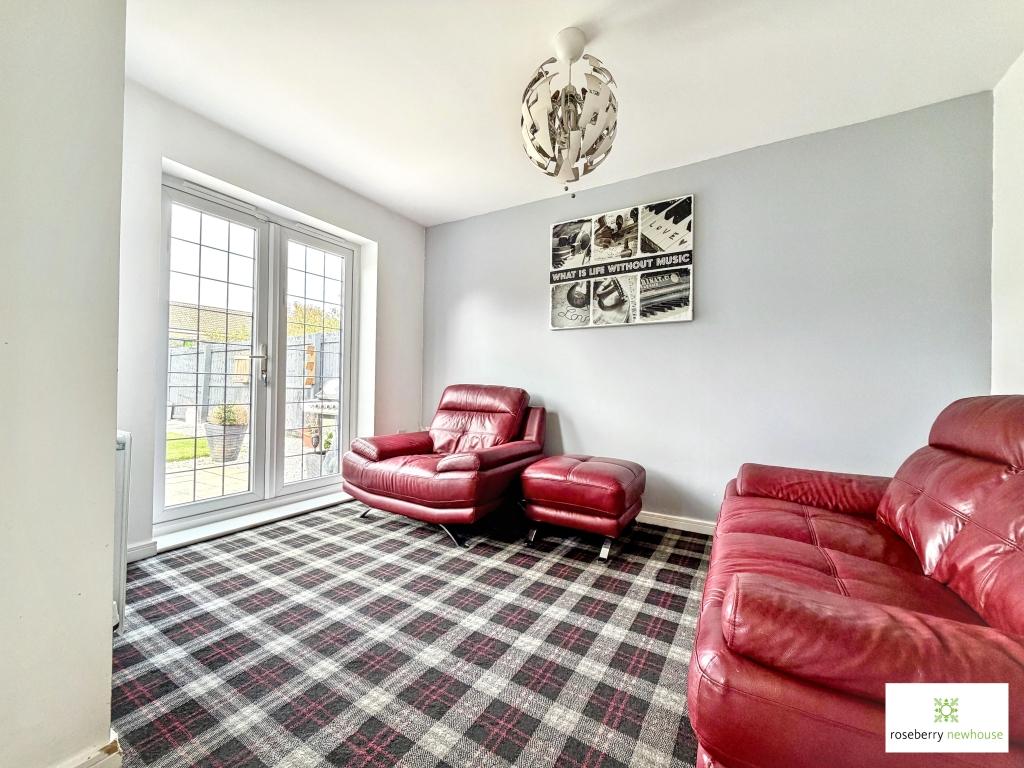
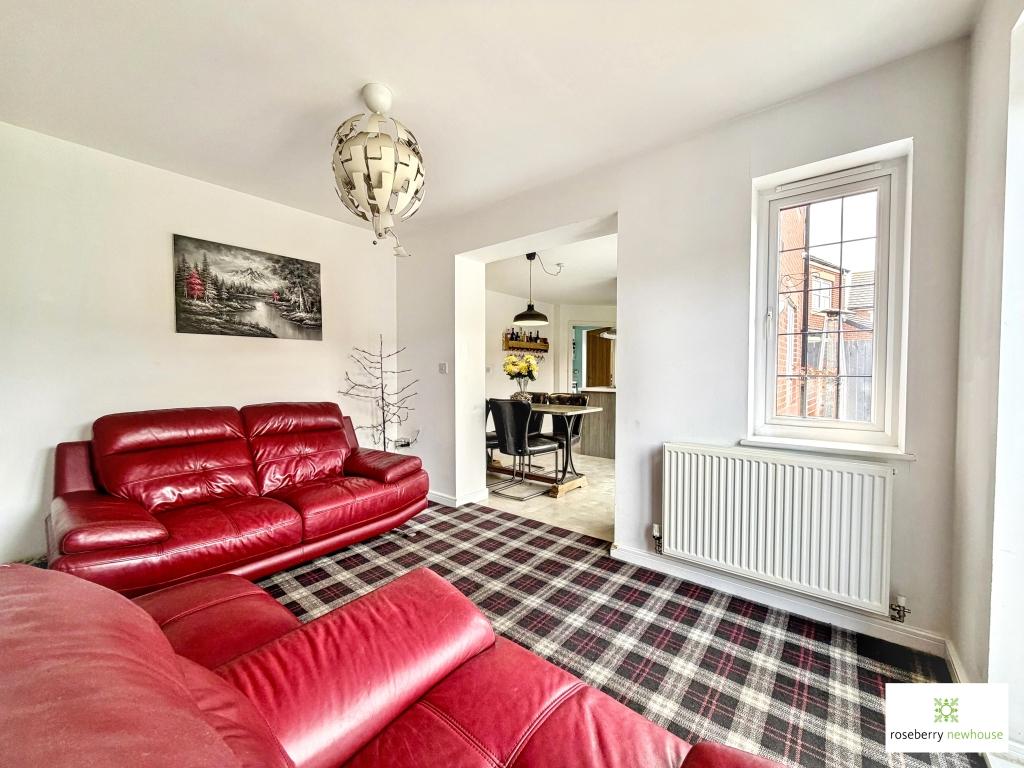
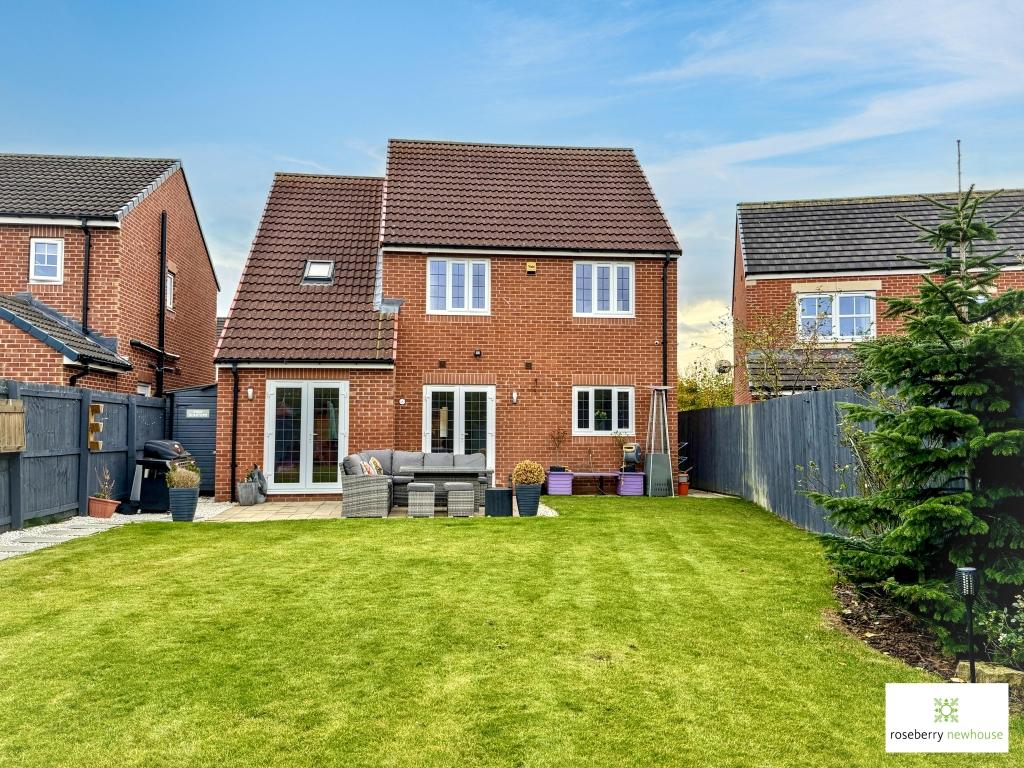
- Additional family room with French doors to garden
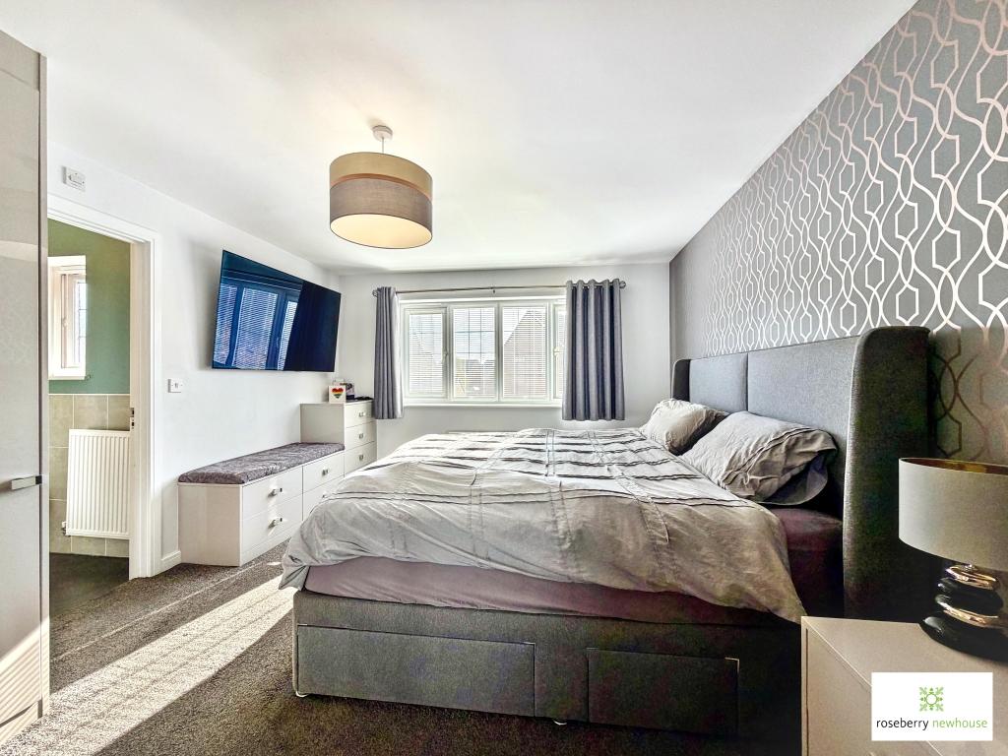
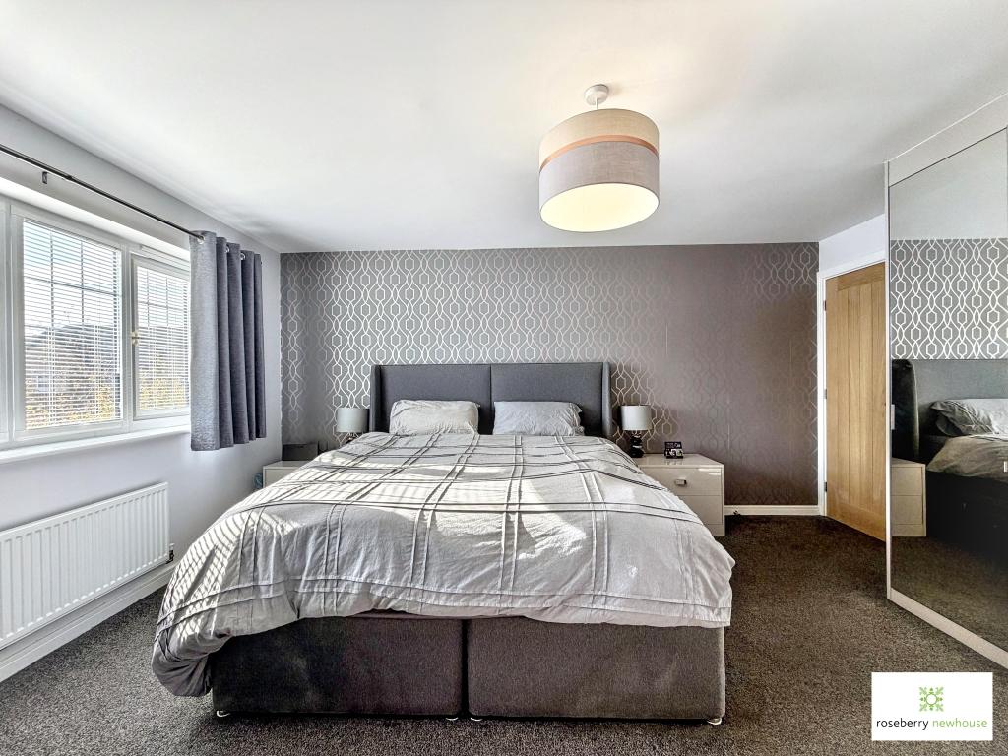
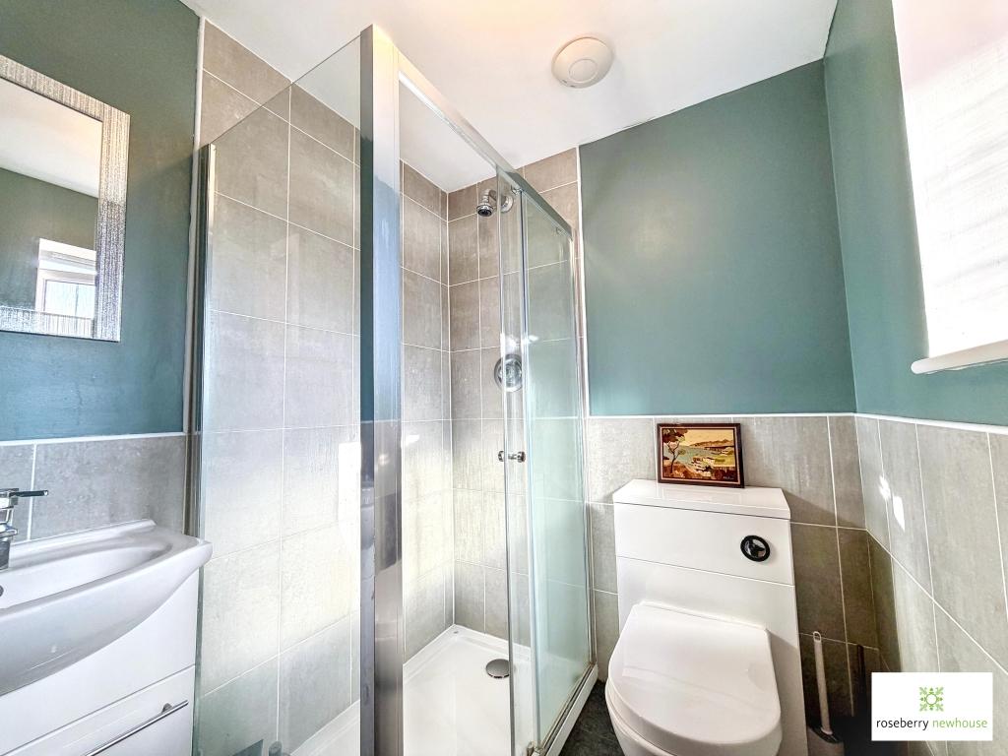
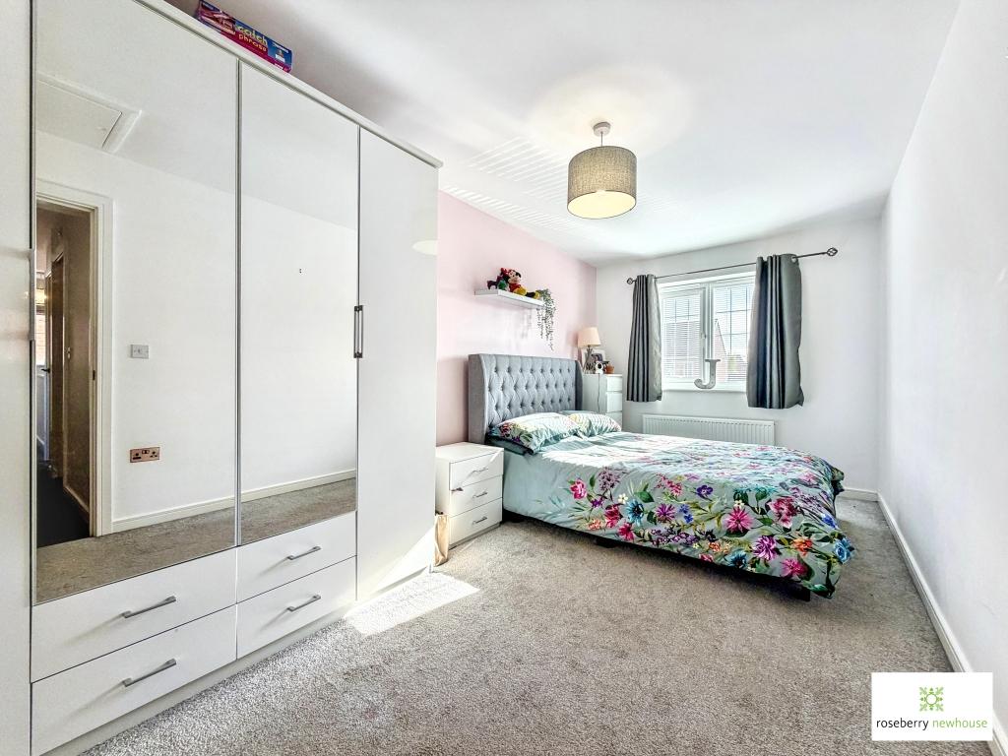
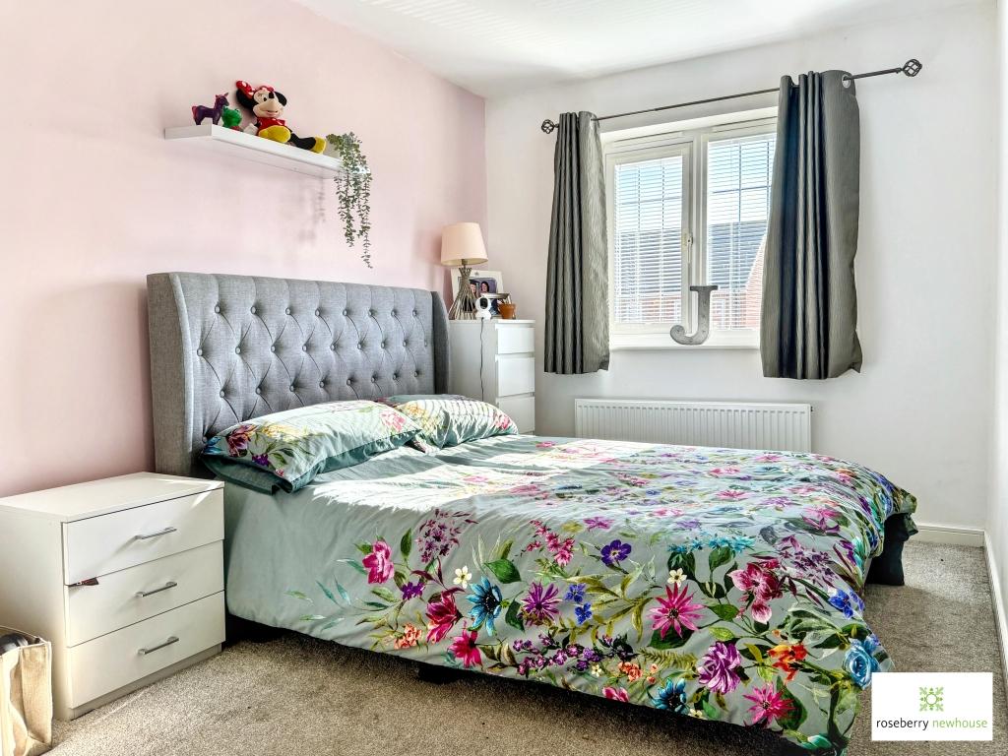
- Principal bedroom with fitted wardrobes and en-suite
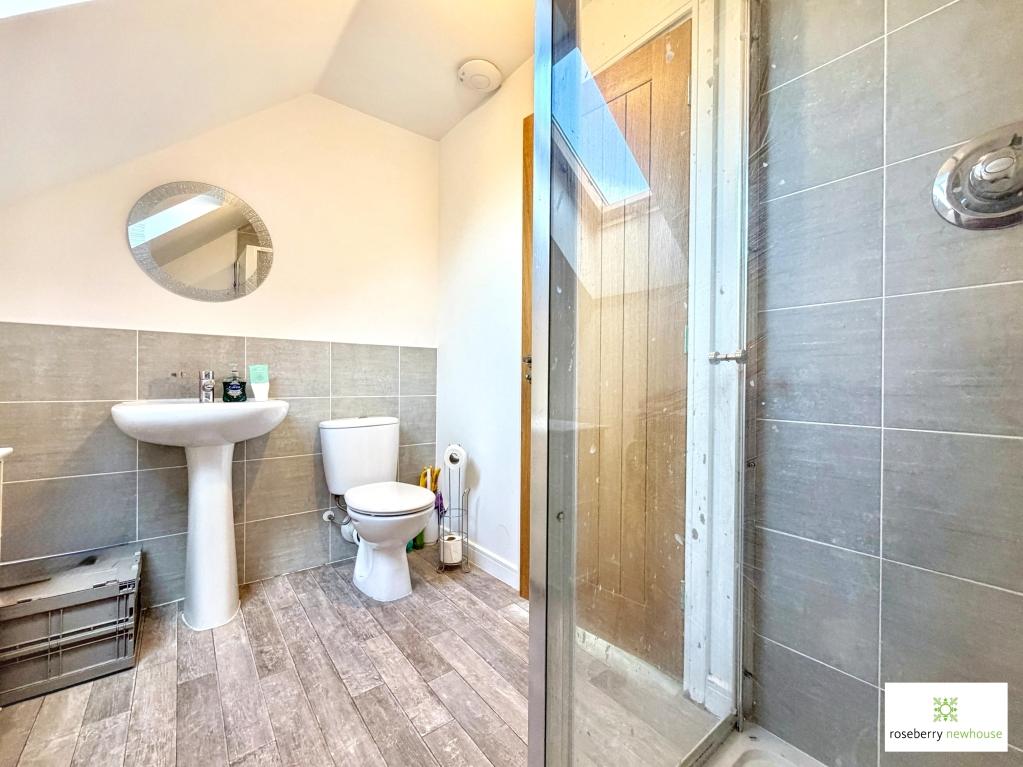
- Second bedroom with fitted wardrobes and en-suite
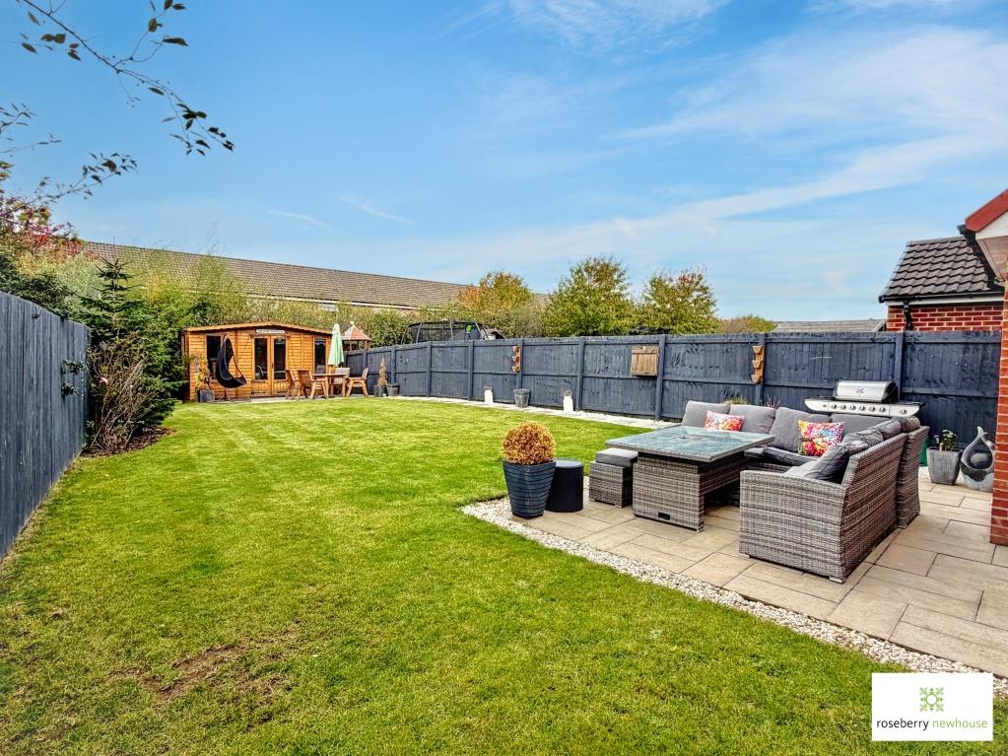
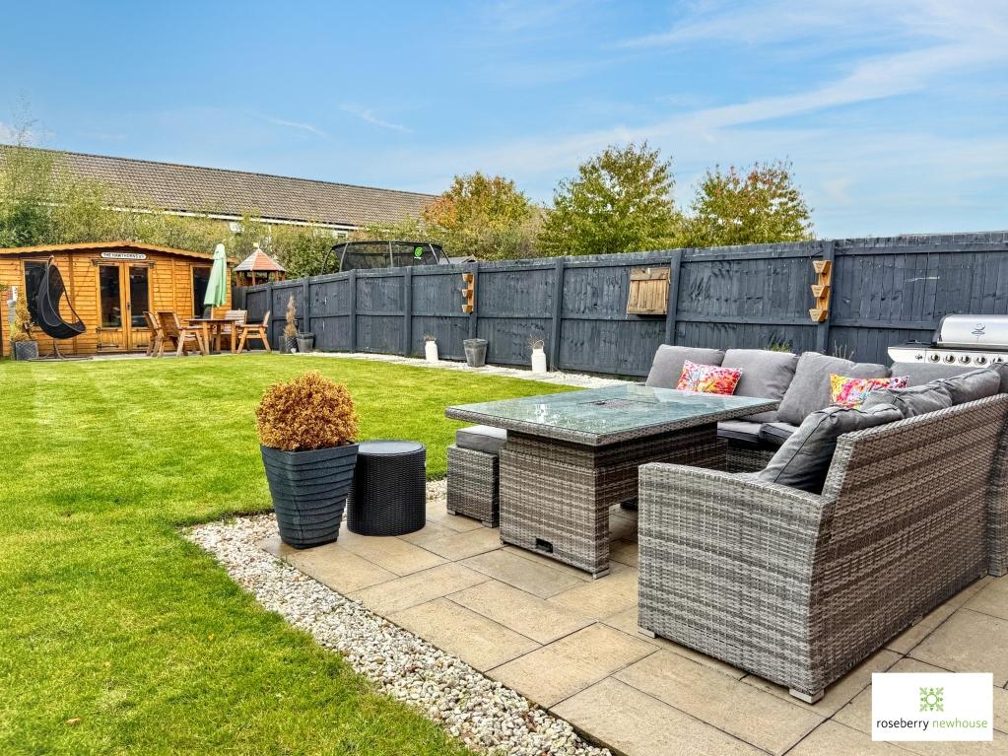
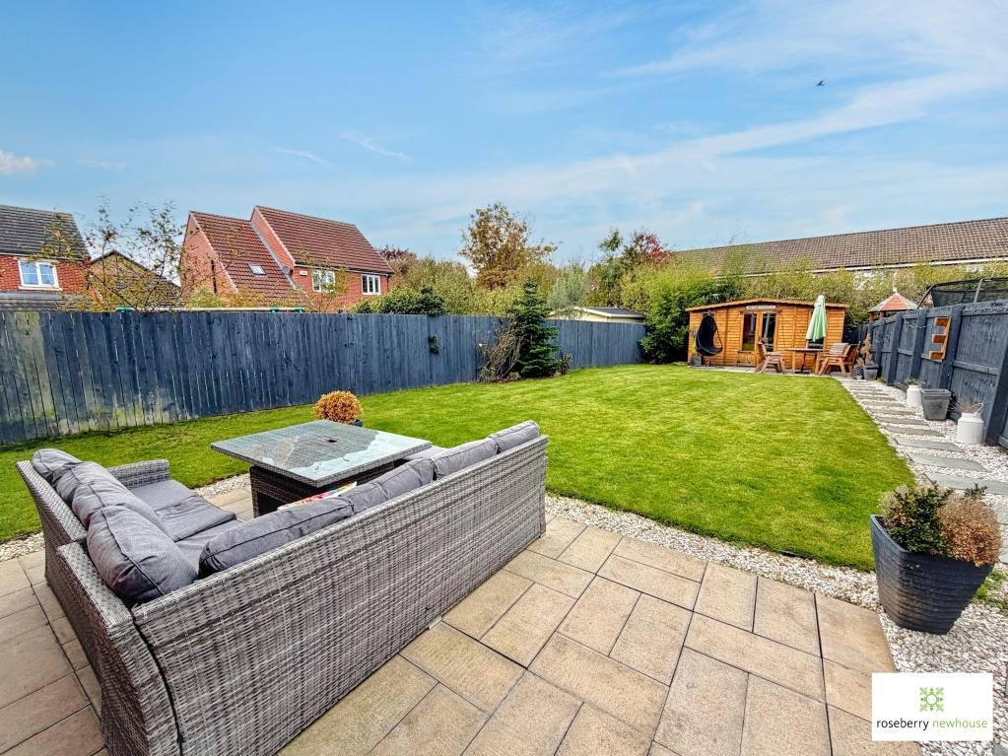
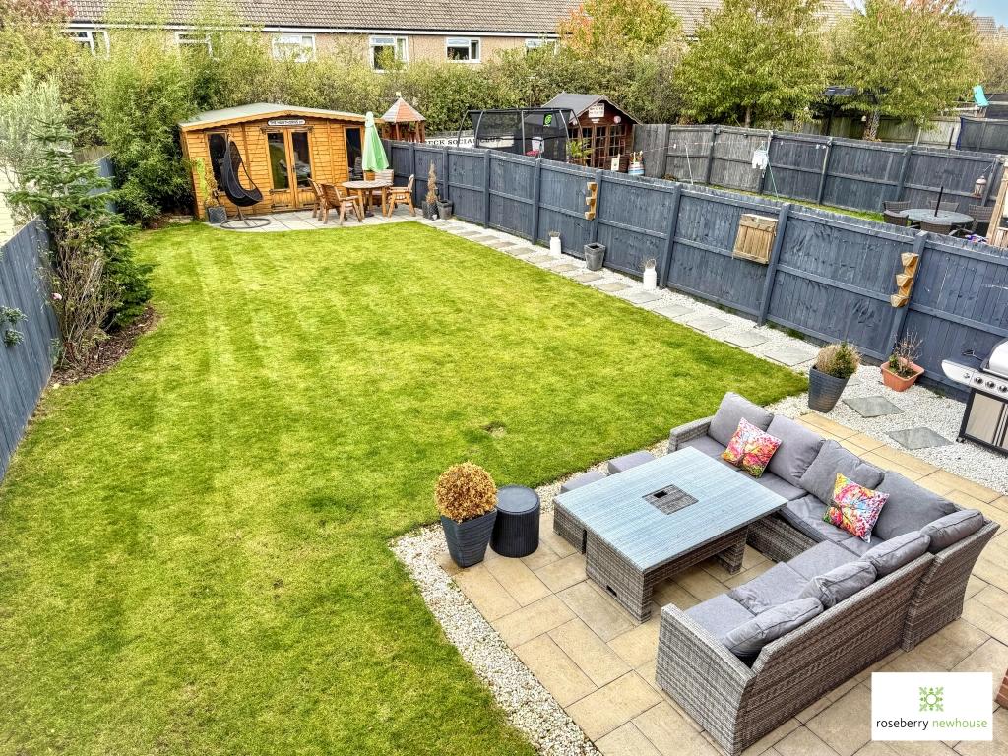
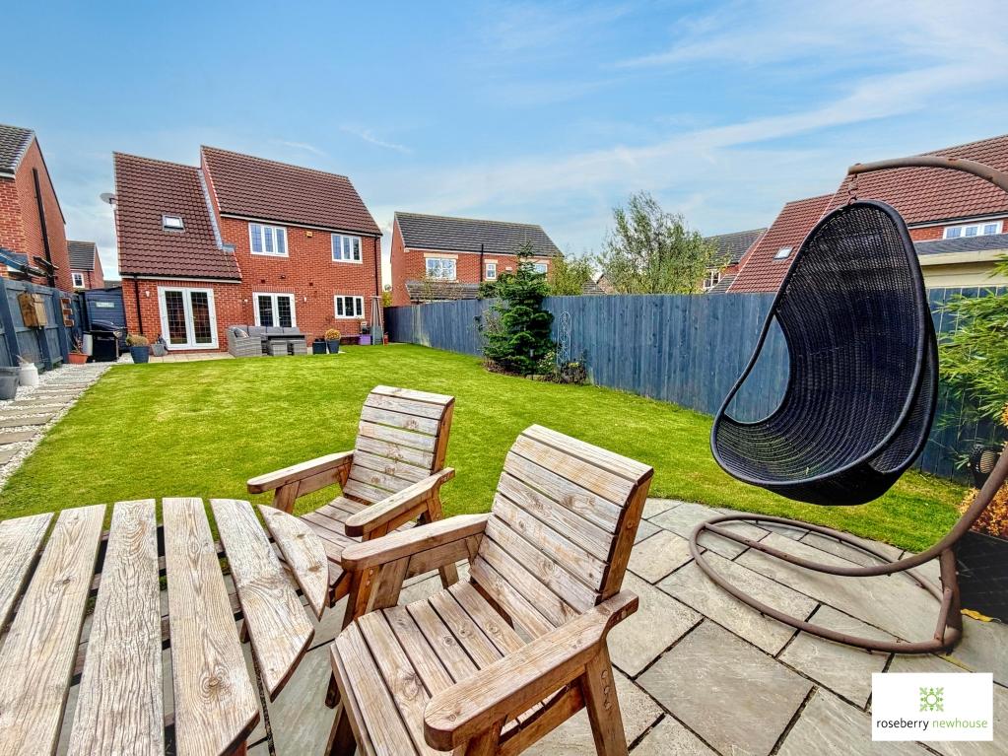
- Excellent-sized rear garden with paved terrace
- Double driveway and integral single garage

4 Bedroom Detached House for sale in Middlesbrough
 2
4
3
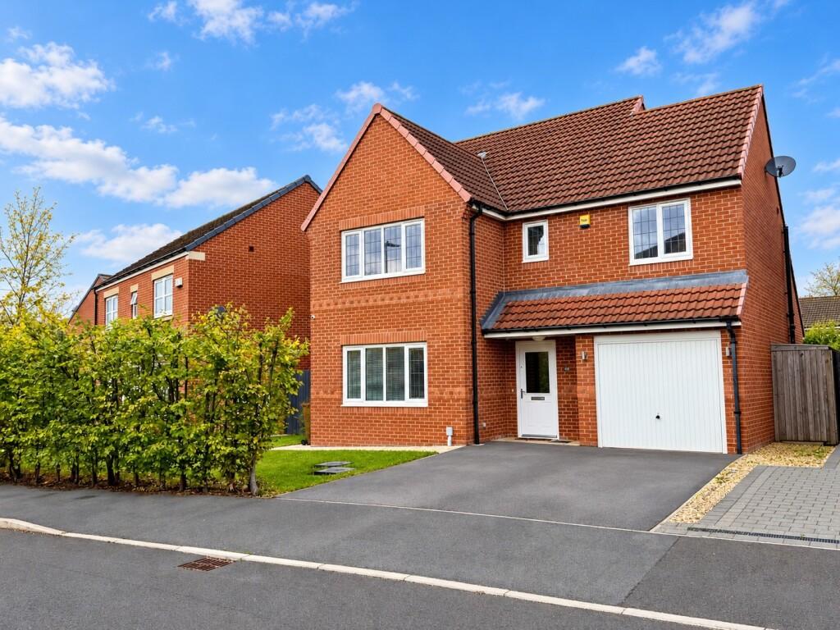
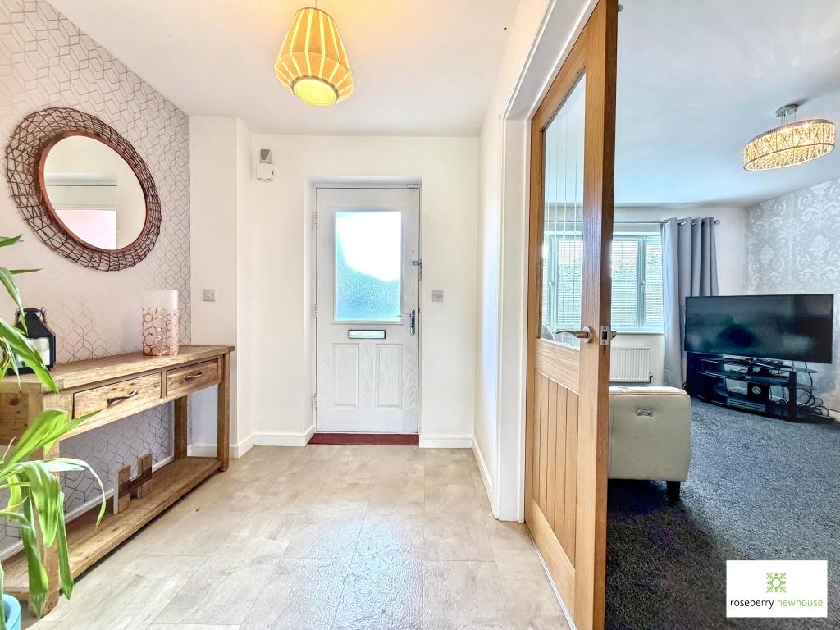
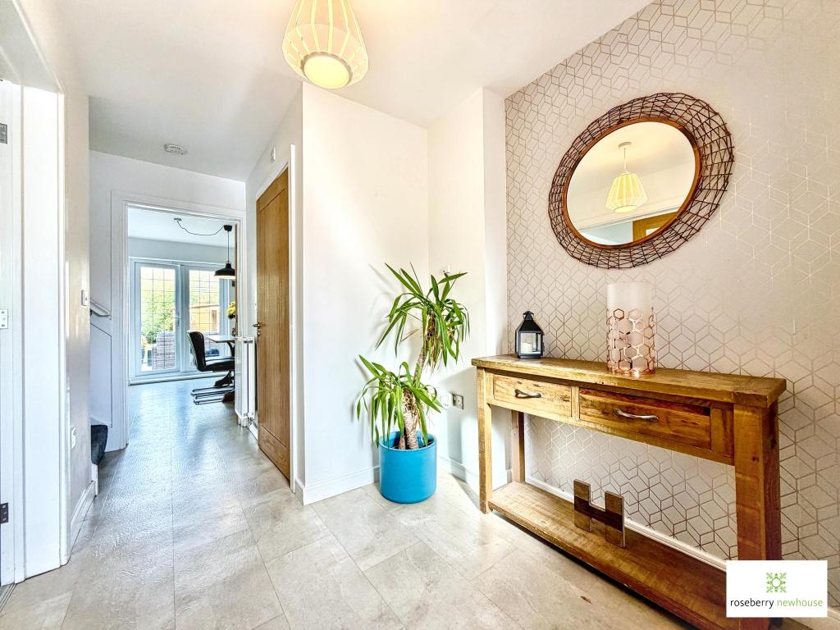
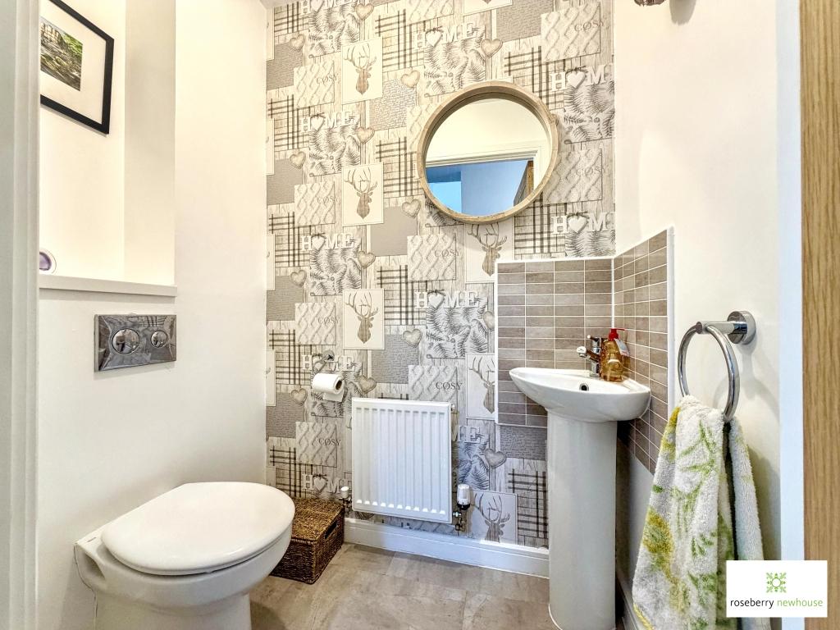
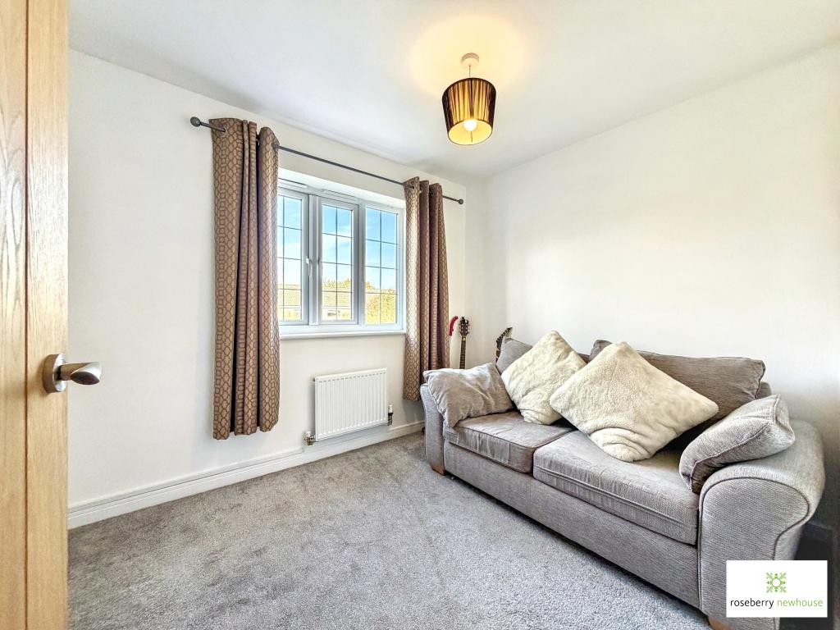
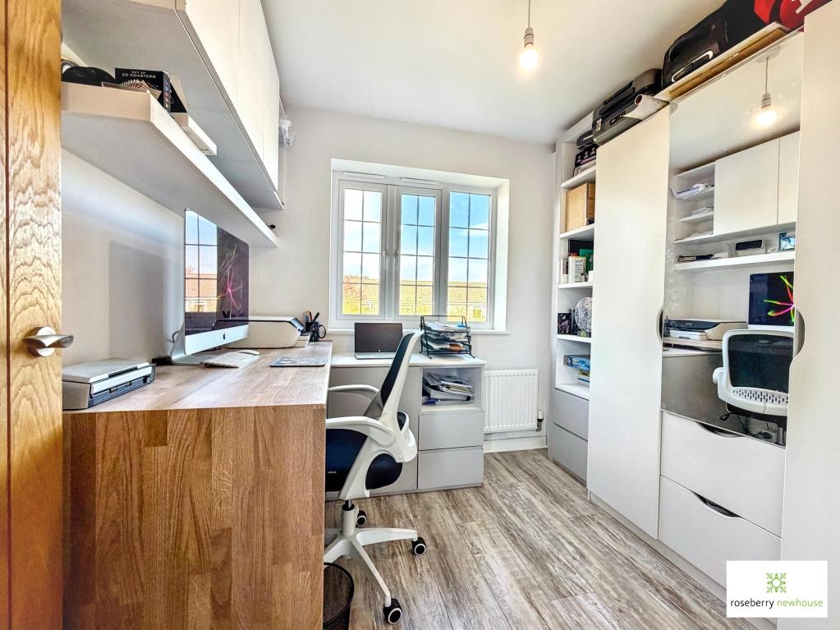
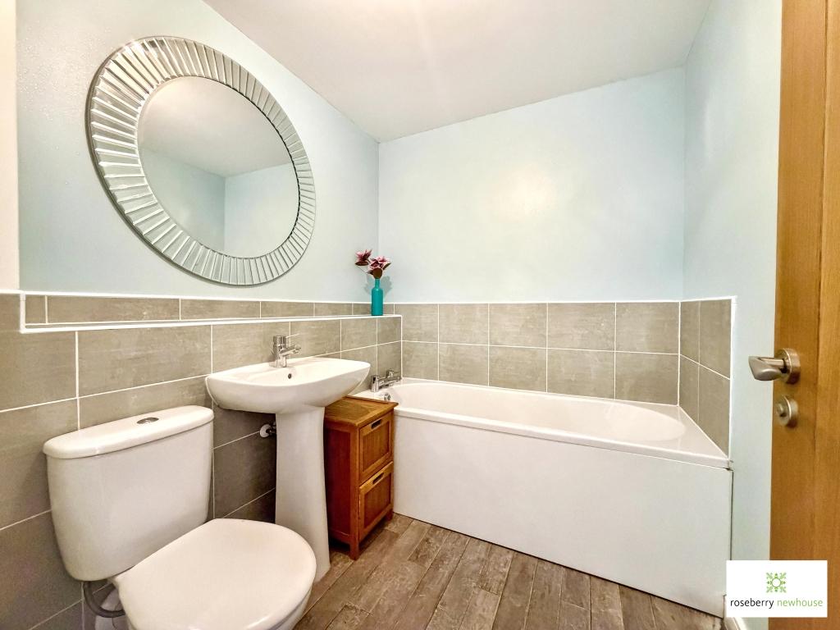
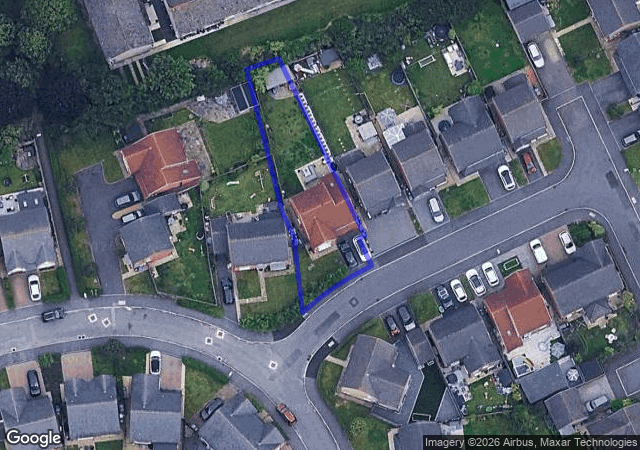
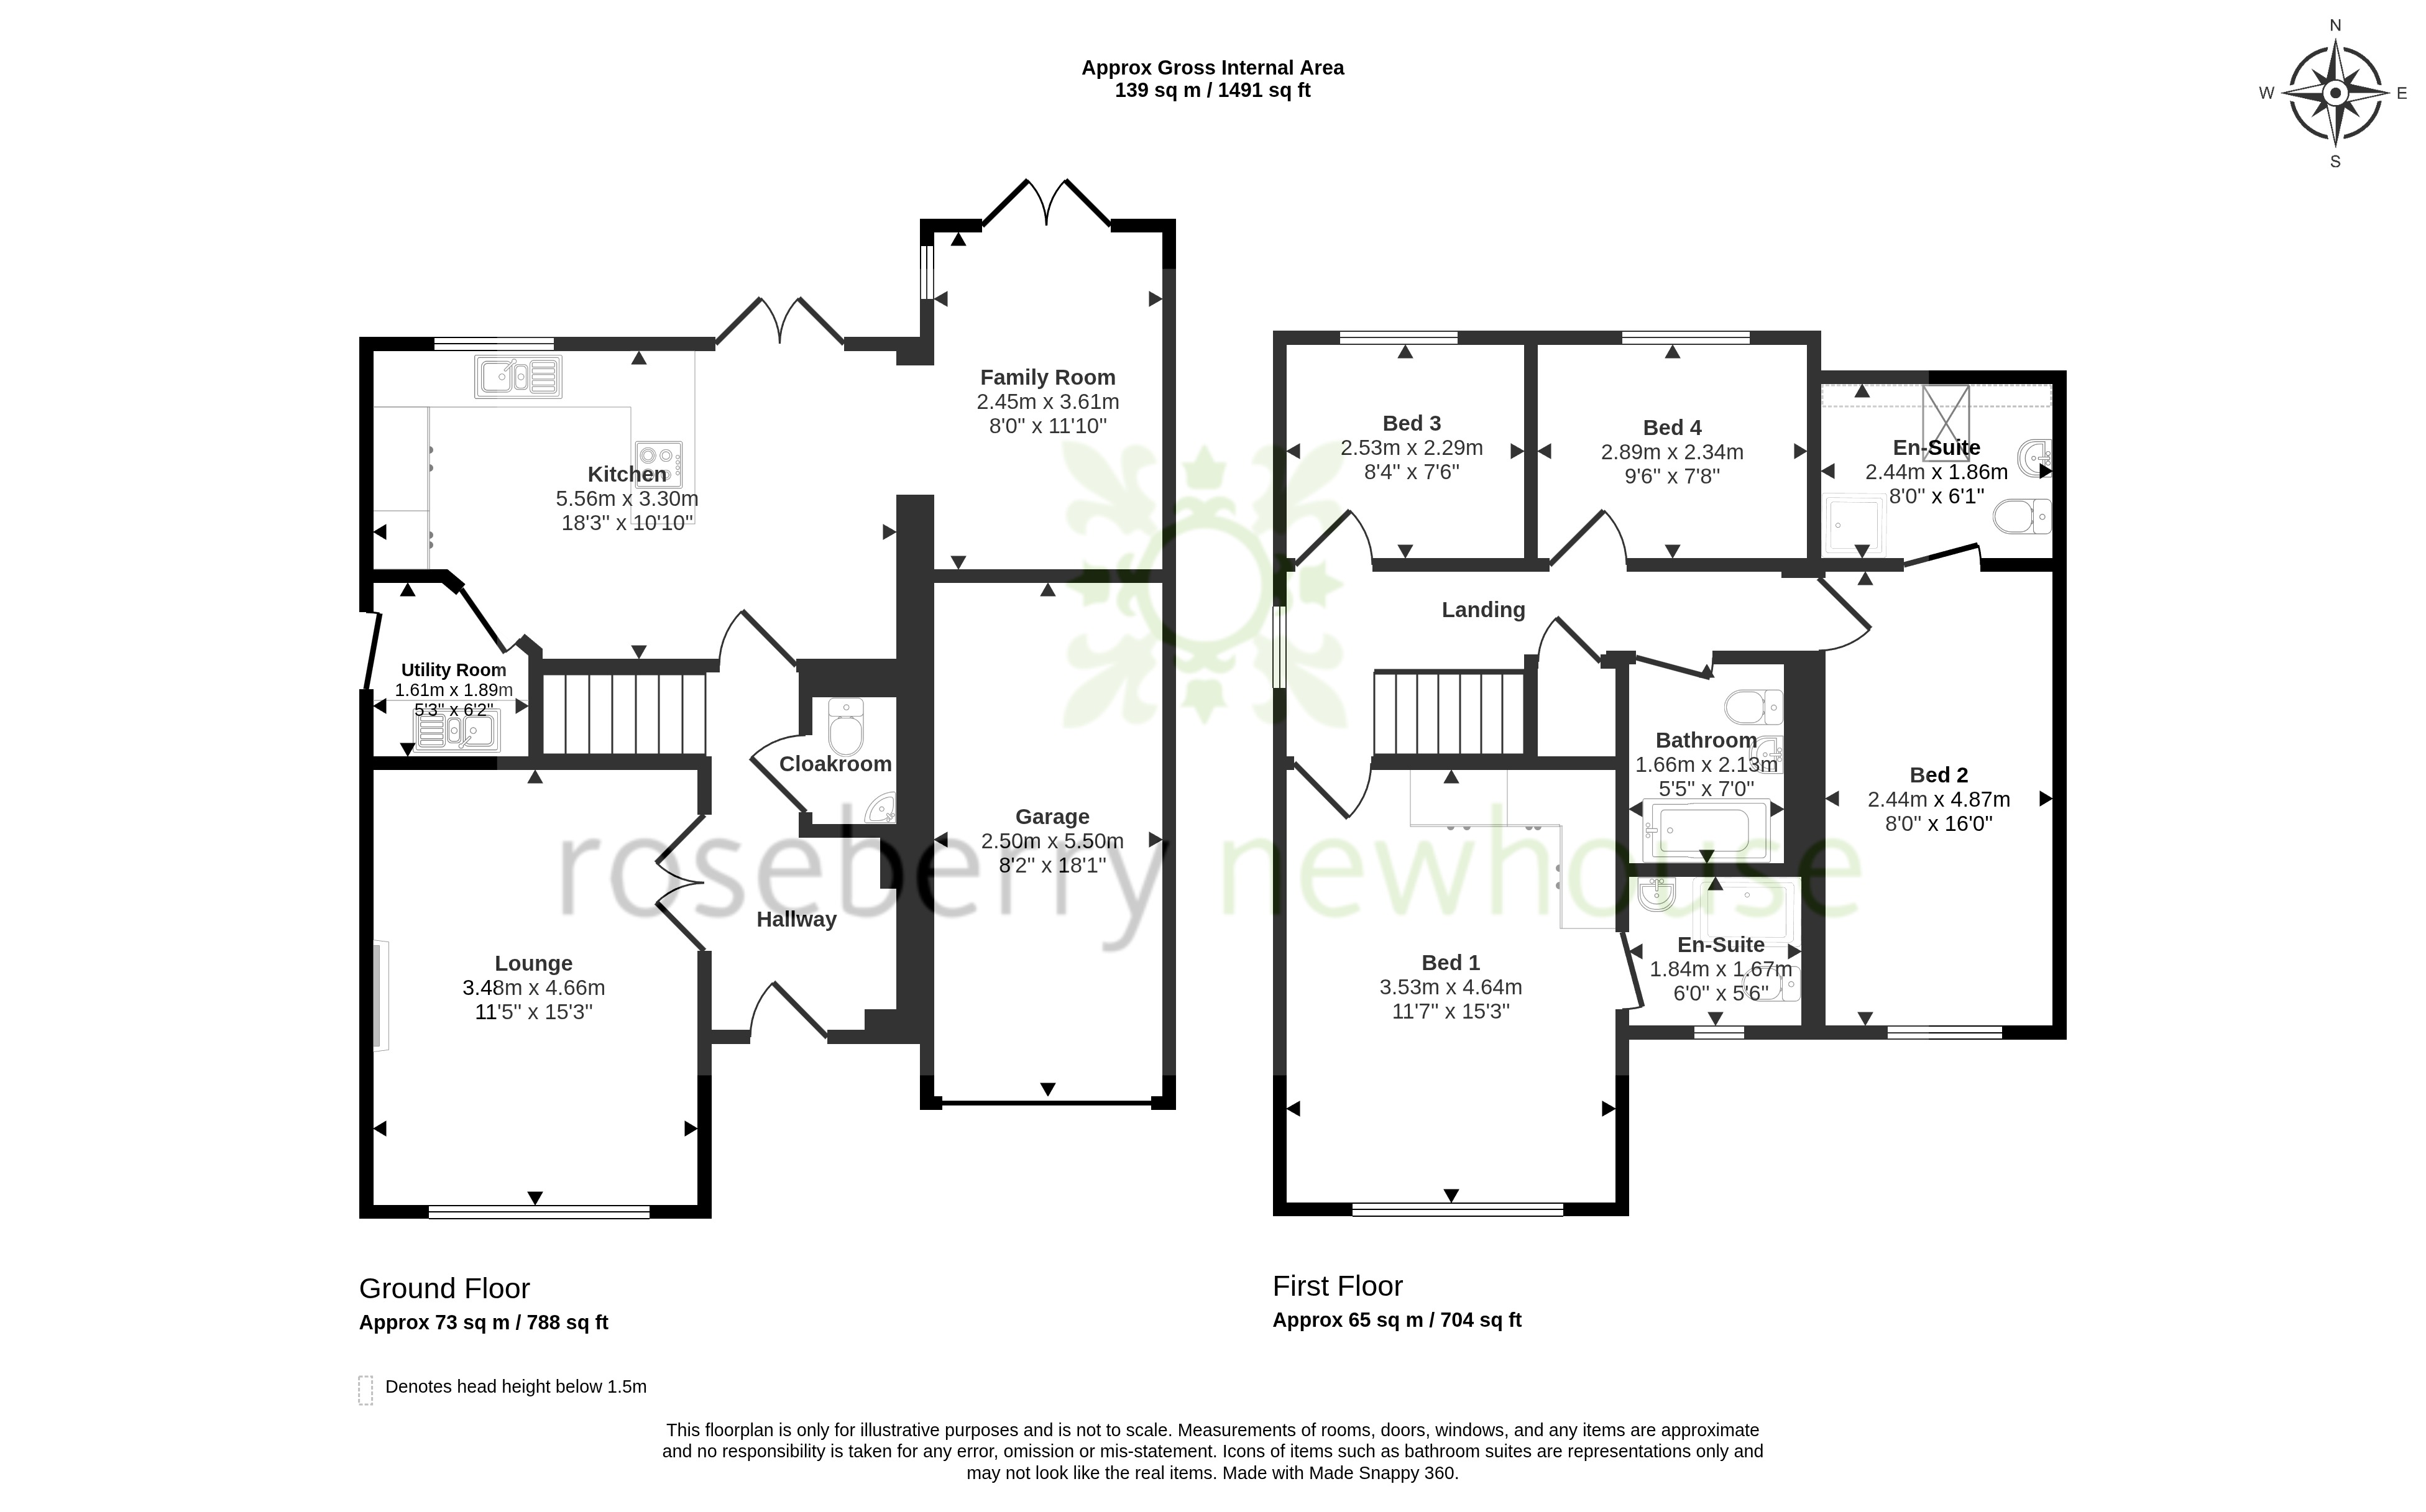
Occupying a desirable position within this popular residential development in Acklam, this attractive four-bedroom detached family home enjoys an appealing setting within an established and well-regarded residential area. Built in 2016 by Bellway Homes to their sought-after ‘Brentwood’ design, the property has been owned since new and offers approximately 1,345 sq. ft. of versatile accommodation, ideally suited to modern family living. The location is particularly appealing to families, with the property falling within the catchment for St Clare’s RC and Acklam Whin Primary Schools, while local amenities, everyday conveniences and transport links are accessible nearby. The welcoming entrance hall leads to a comfortable front-facing lounge, providing an ideal space to relax. To the rear, an impressive open-plan dining kitchen forms the heart of the home, featuring a range of fitted units, coordinating work surfaces and a selection of appliances. A particular highlight is the adjoining family room, which creates a superb additional living space seamlessly connected to the kitchen and dining area. Ideal for everyday family life and entertaining, this versatile room benefits from PVCu double-glazed French doors opening directly onto the rear garden, enhancing the connection between indoor and outdoor living. A separate utility room offers additional storage and laundry facilities, while a ground-floor WC adds convenience. To the first floor are four well-proportioned bedrooms and a family bathroom. The principal bedroom benefits from fitted wardrobes and an en-suite shower room, while bedroom two also features its own en-suite. Bedrooms three and four provide flexible accommodation for children, guests or those requiring a home office. The family bathroom is fitted with a modern white suite comprising a panelled bath, wash hand basin and WC. Externally, the property enjoys an attractive frontage with lawn garden, a double driveway providing off-street parking and an integral single garage. The excellent-sized rear garden is predominantly laid to lawn, complemented by a paved terrace and established planting, creating an appealing space for outdoor dining, entertaining and family enjoyment.
Important Information
- This is a Freehold property.
- This Council Tax band for this property is: E
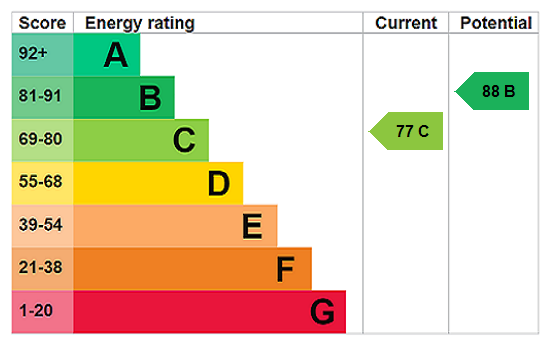
- EPC Rating is C
Property Ref: STO260893
Similar Properties
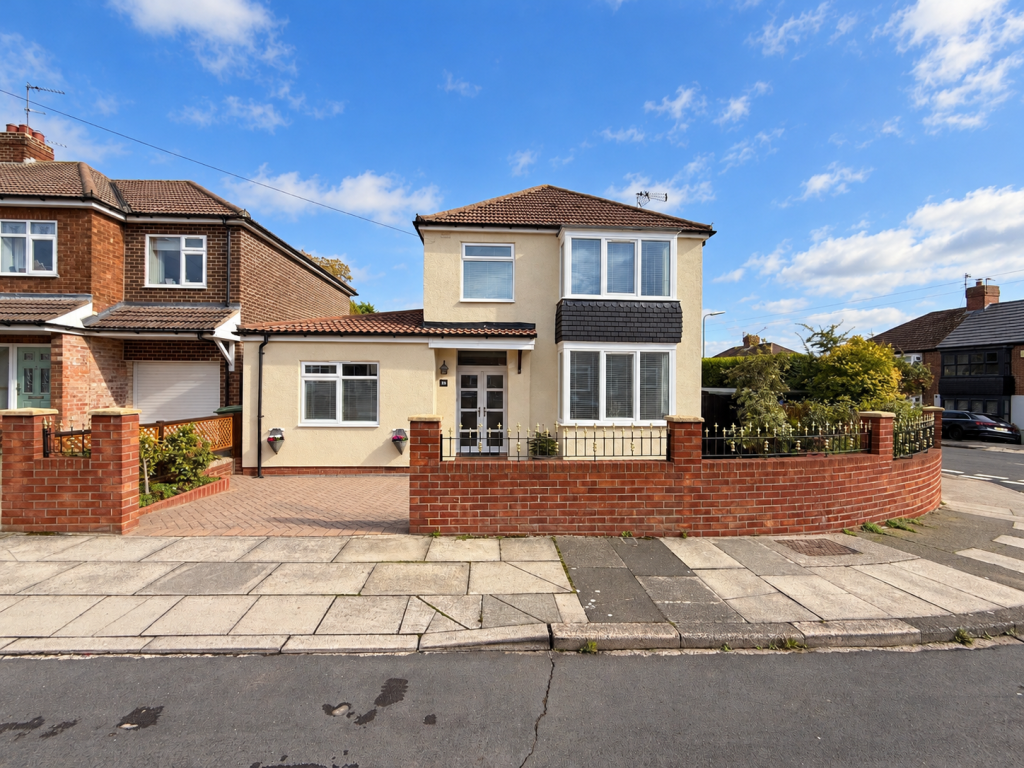
4 Bedroom Detached House | Guide Price £310,000
An upgraded and extended four-bedroom detached family home, offering versatile accommodation, a flexible ground-floor la...
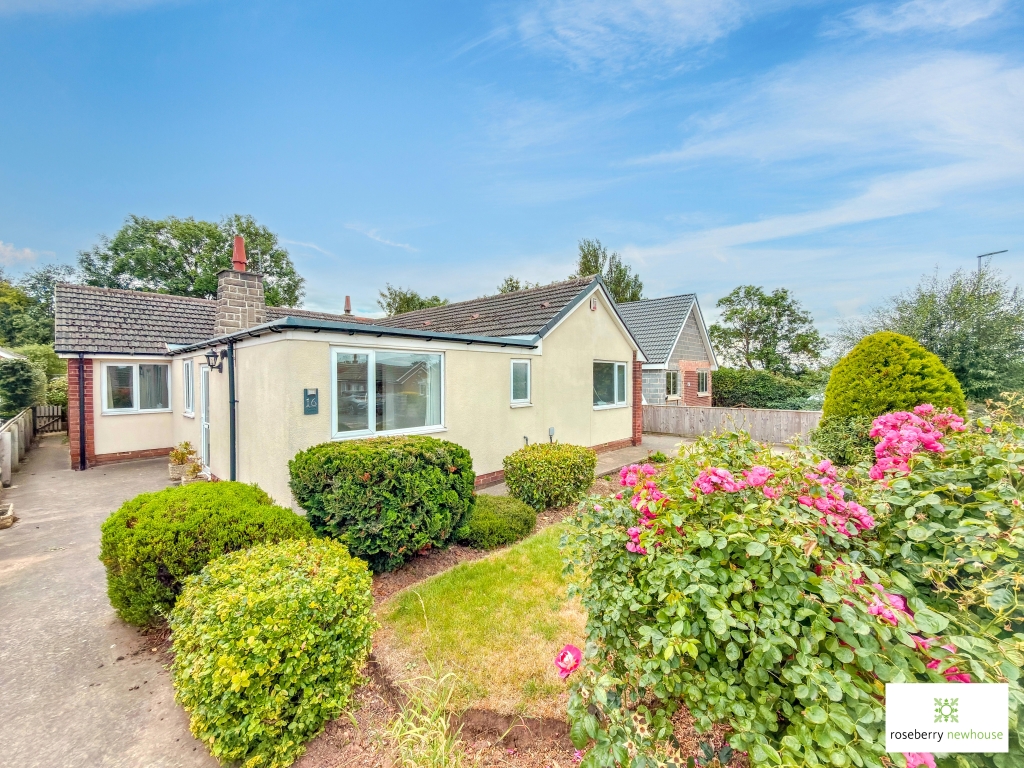
4 Bedroom Detached Bungalow | Guide Price £300,000
Offered with no forward chain and boasting a modern kitchen, family bathroom and en-suite, this spacious and extended bu...
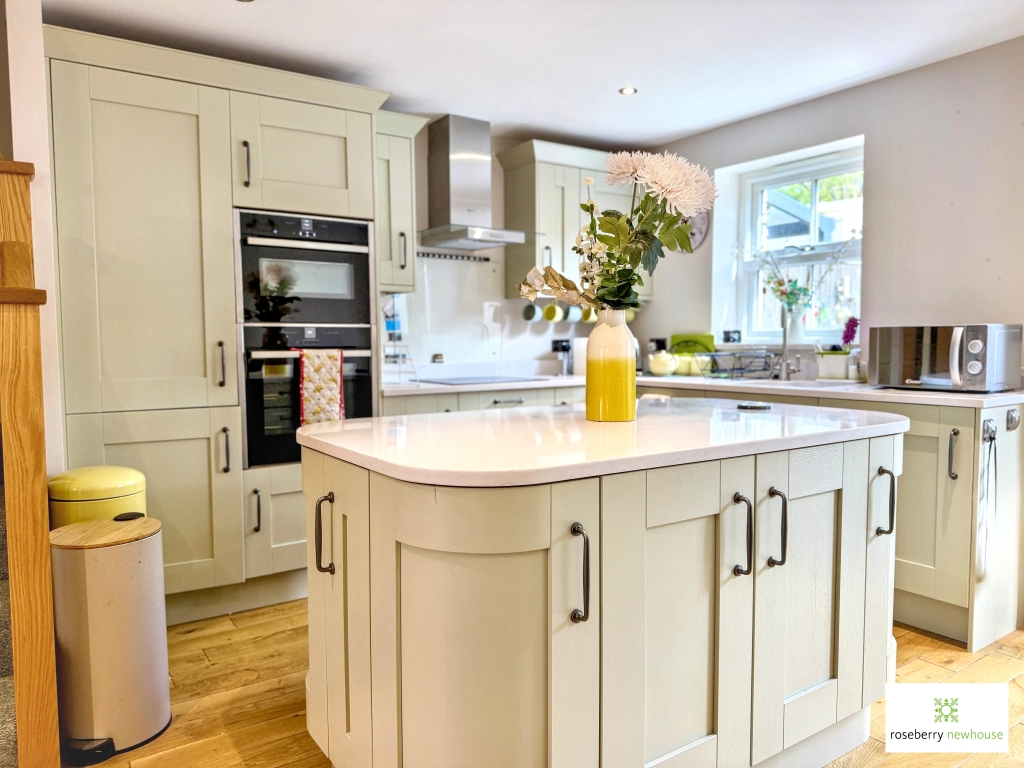
Stylish three-bedroom mews townhouse in an enviable Norton location.
3 Bedroom Terraced House | Guide Price £300,000
Offered with no onward chain, this attractive three bedroom mews townhouse set across three floors. Featuring open-plan...
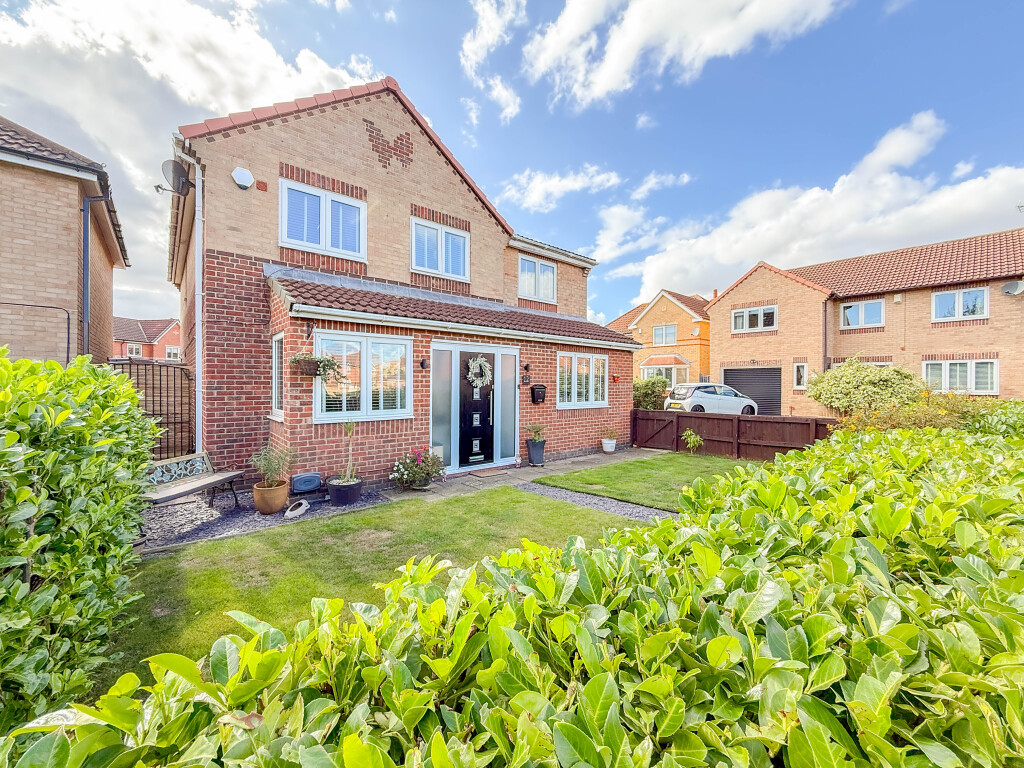
Washford Close, Ingleby Barwick
4 Bedroom Detached House | Guide Price £315,000
Set within a sought-after cul-de-sac in Sober Hall, this extended four bedroom family home offers a south-facing rear ga...
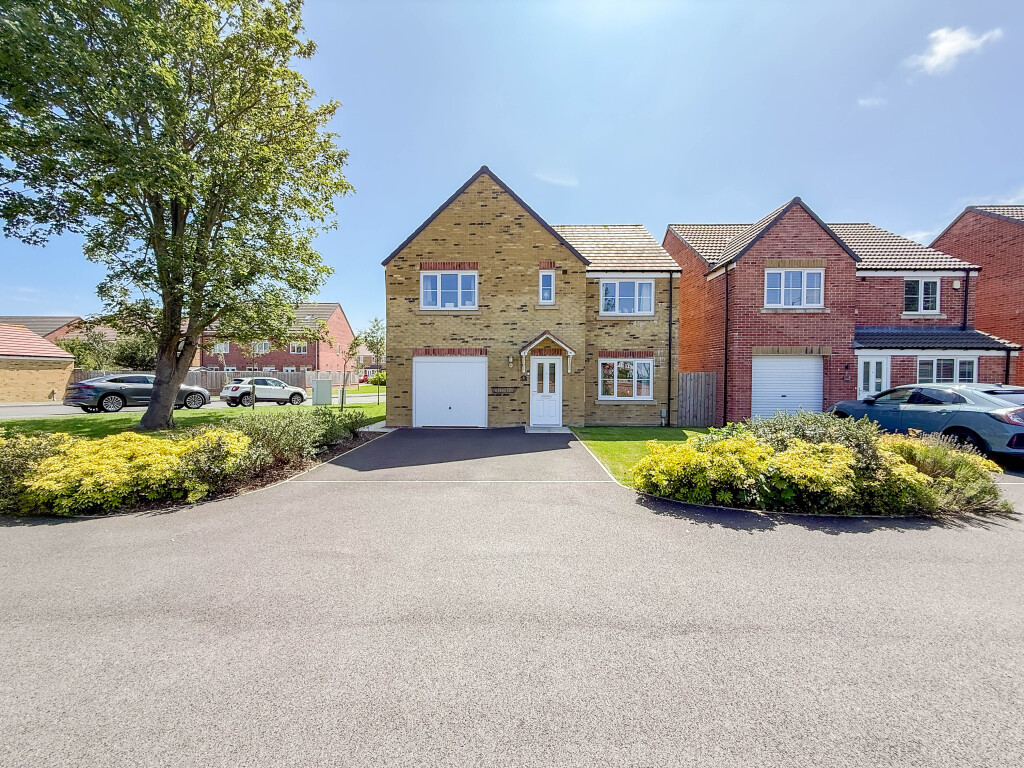
5 Bedroom Detached House | Offers in region of £320,000
This attractive five bedroom family home was built by Persimmon Homes to the 'Warwick' design - situated within Norton G...
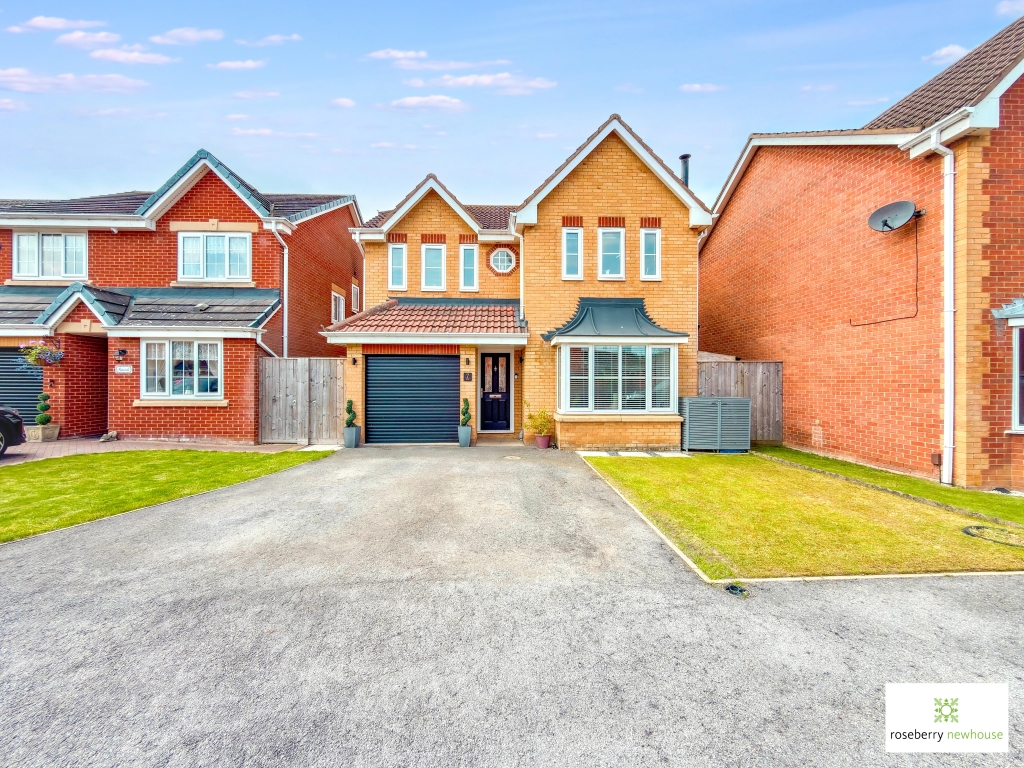
4 Bedroom Detached House | Guide Price £320,000
Re-modelled & thoughtfully upgraded throughout, this impressive four-bedroom family home occupies a desirable position w...

Roseberry Newhouse Teesside Hub (Stockton-on-Tees)
Cygnet Drive, Stockton-on-Tees, Durham, TS18 3DB
01642 792488
How much is your home worth?
Use our short form to request a valuation of your property.
Request a Valuation
©2026 The Guild of Property Professionals. All rights reserved.
Terms and Conditions |
Privacy Policy |
Cookie Policy |
Complaints Policy |
Members Login
The Guild of Property Professionals Trading Address: 121 Park Lane, London W1K 7AG. GPEA Limited.
Registered in England & Wales.
Company No: 02819824.
Registered Office Address: The Old Courthouse, 60A London Road, Grantham, NG31 6HR.
VAT Registration No: 180897859

