- Extended and Re-Modelled
- Four Bedroom Family Home
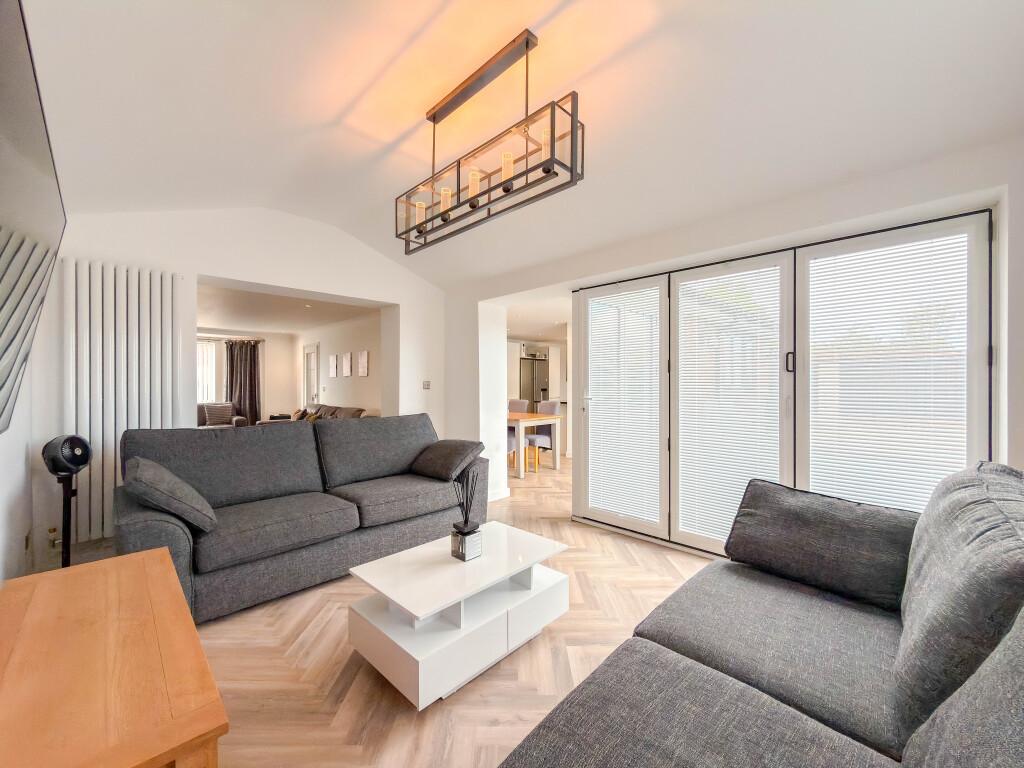
- Garden Room To The Rear
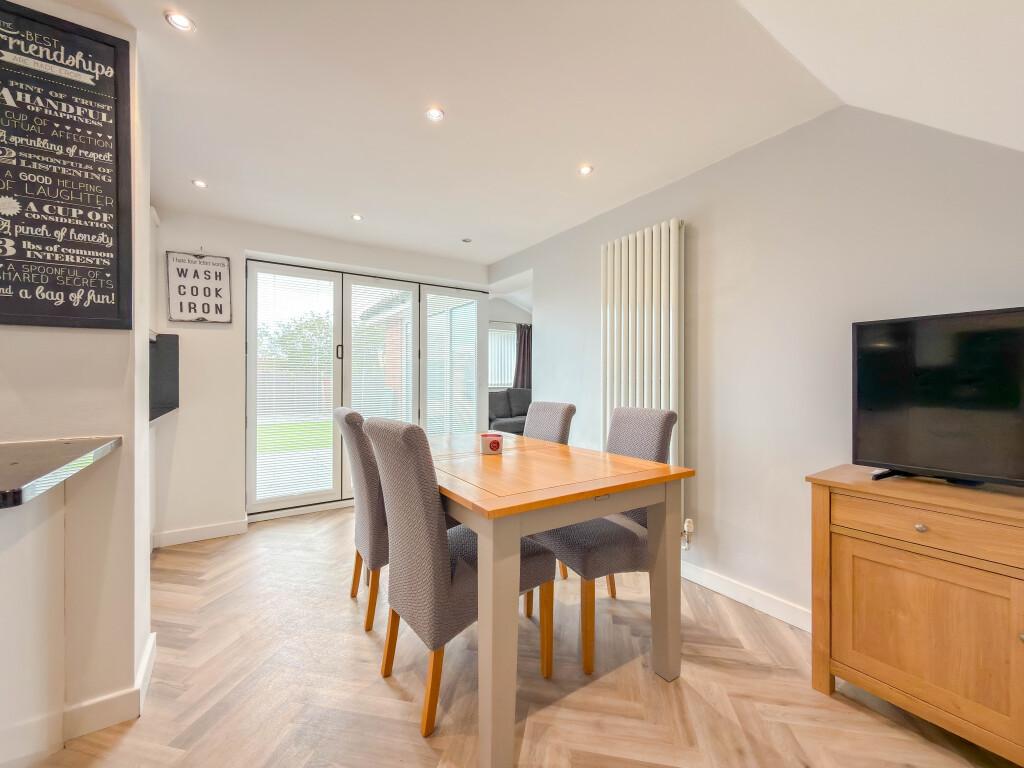
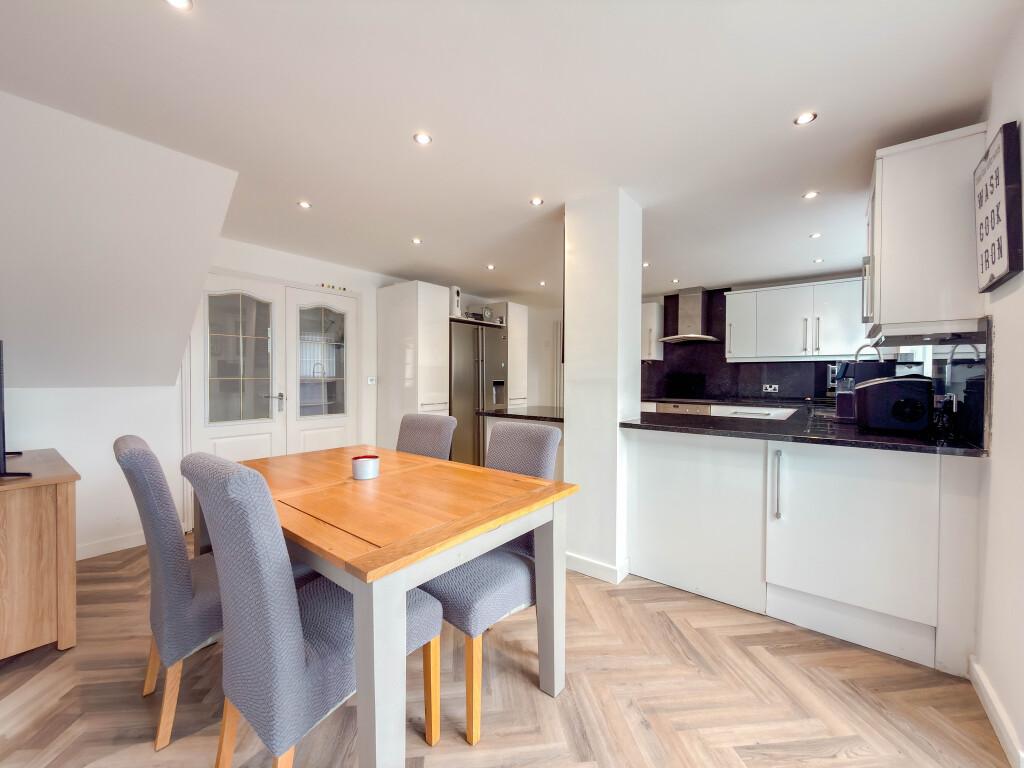
- Kitchen / Diner With Bi-Folds
- Multiple Reception Rooms
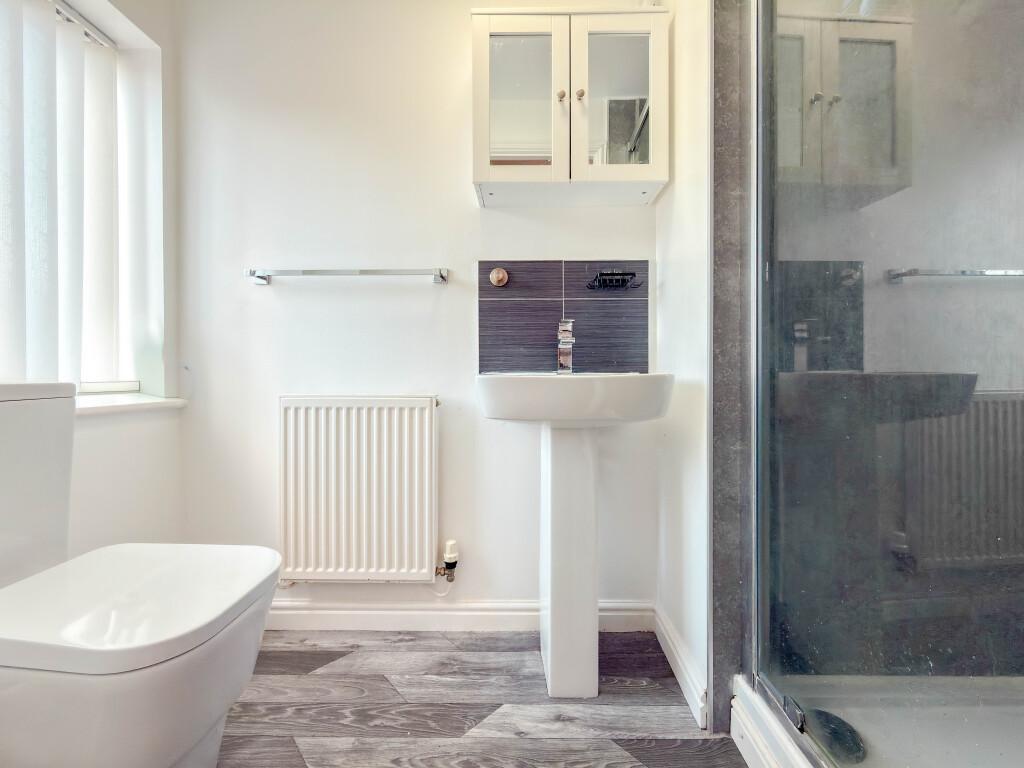
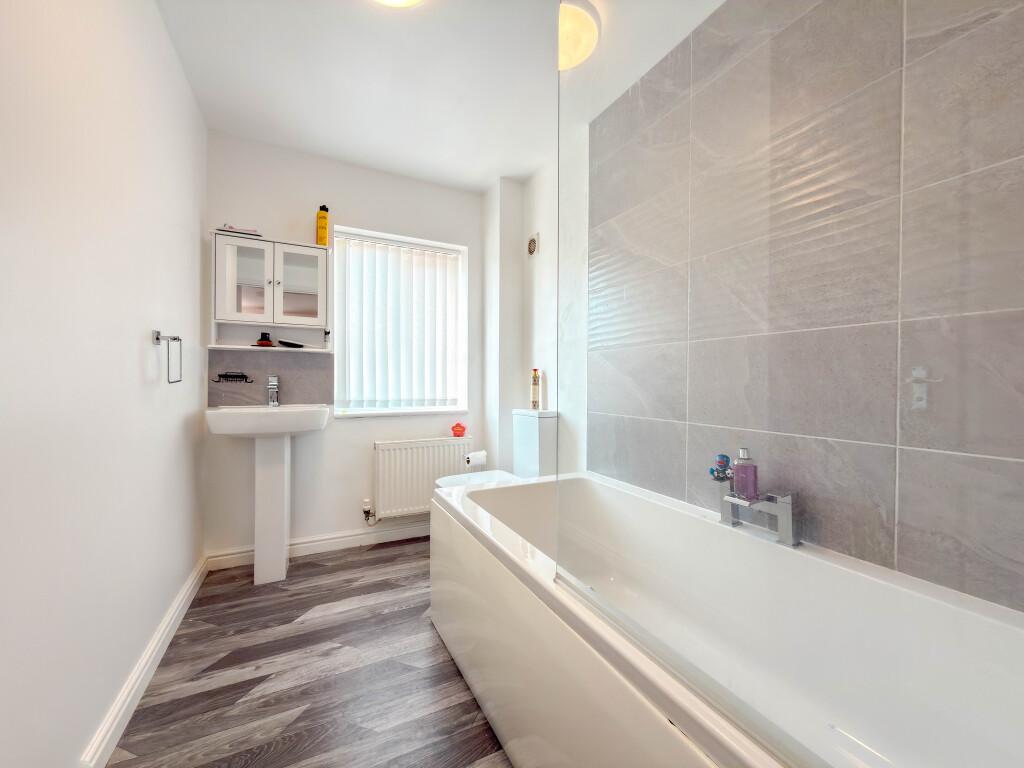
- Upgraded Family Bathroom & En-Suite
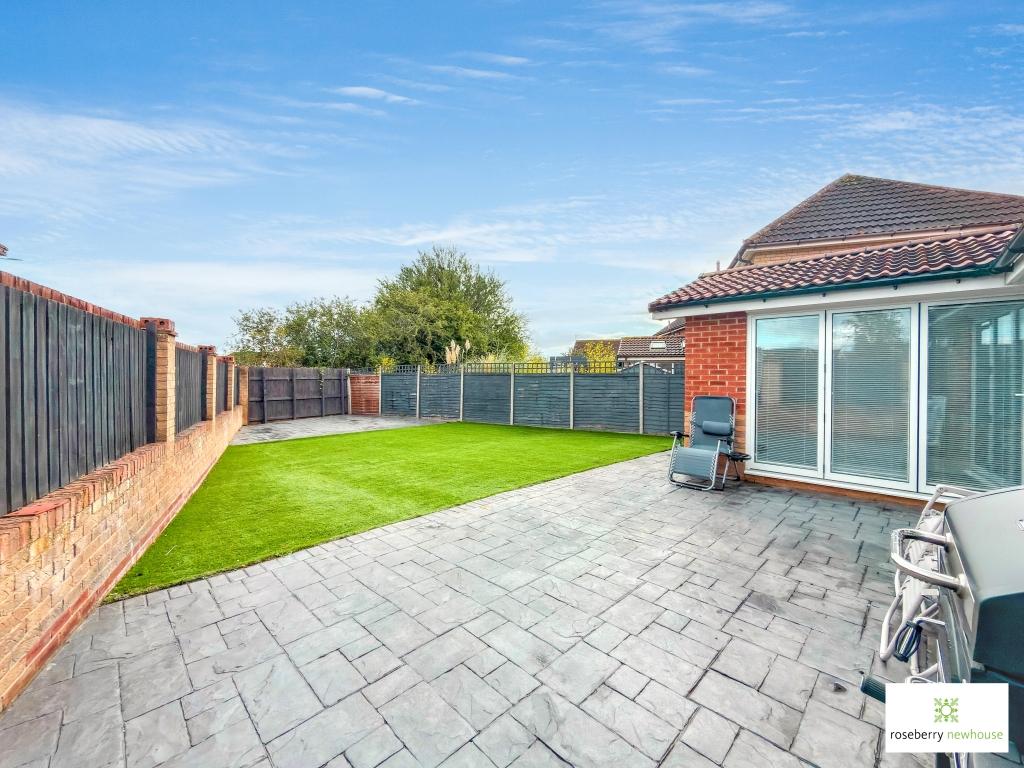
- Landscaped Garden
- Double Garage
- Close To Schools & Amenities

4 Bedroom Detached House for sale in Ingleby Barwick
 3
4
2
A beautifully extended and thoughtfully remodelled detached family home, occupying a generous corner plot within a desirable Roundhill cul-de-sac.
Offering an impressive combination of space, versatility and quality, this substantial four-bedroom home has been carefully adapted to suit the demands of modern family life. The accommodation is complemented by multiple reception areas, an exceptional open-plan style kitchen and garden room, private landscaped-style gardens, extensive parking and a large double garage.
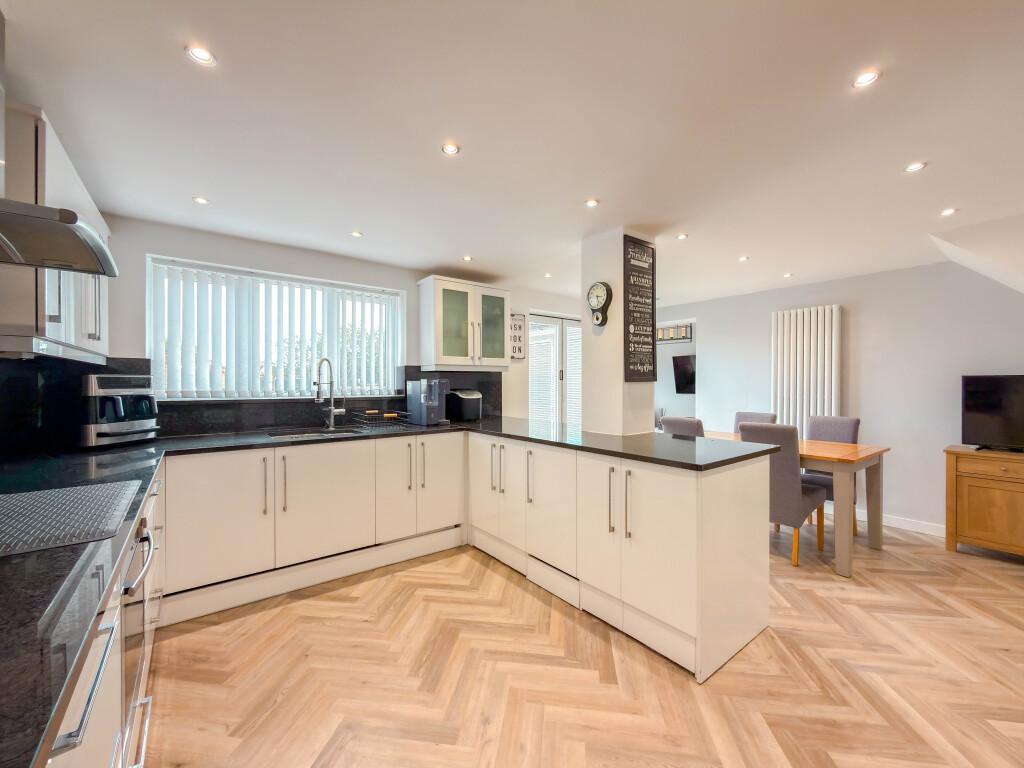
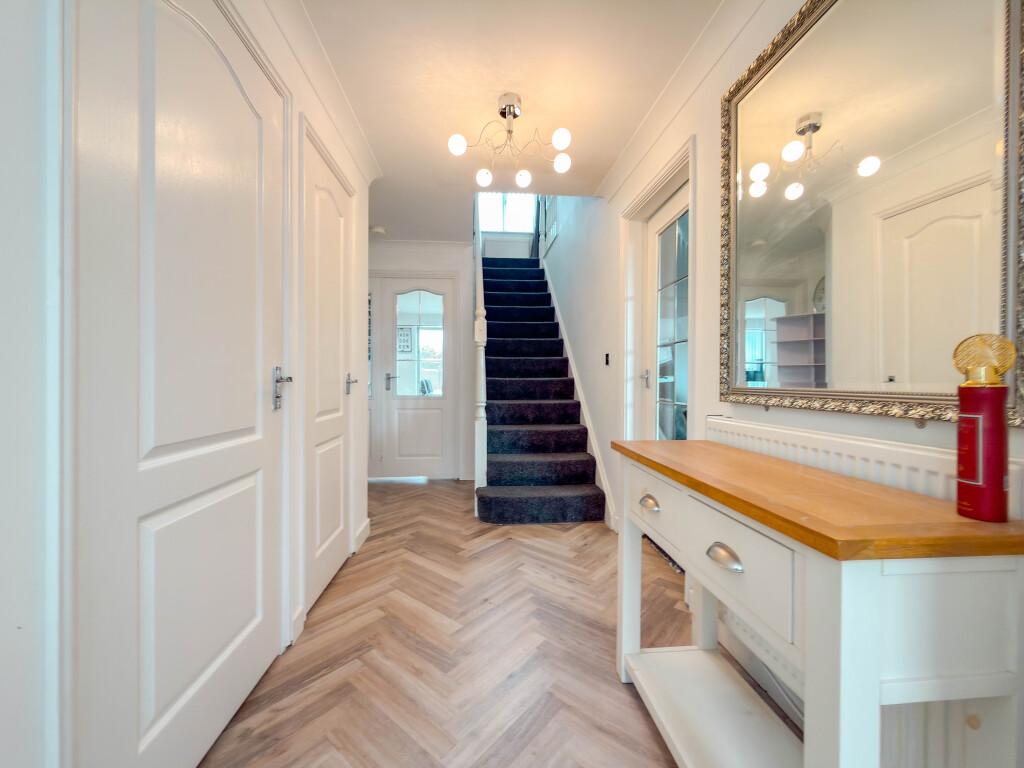
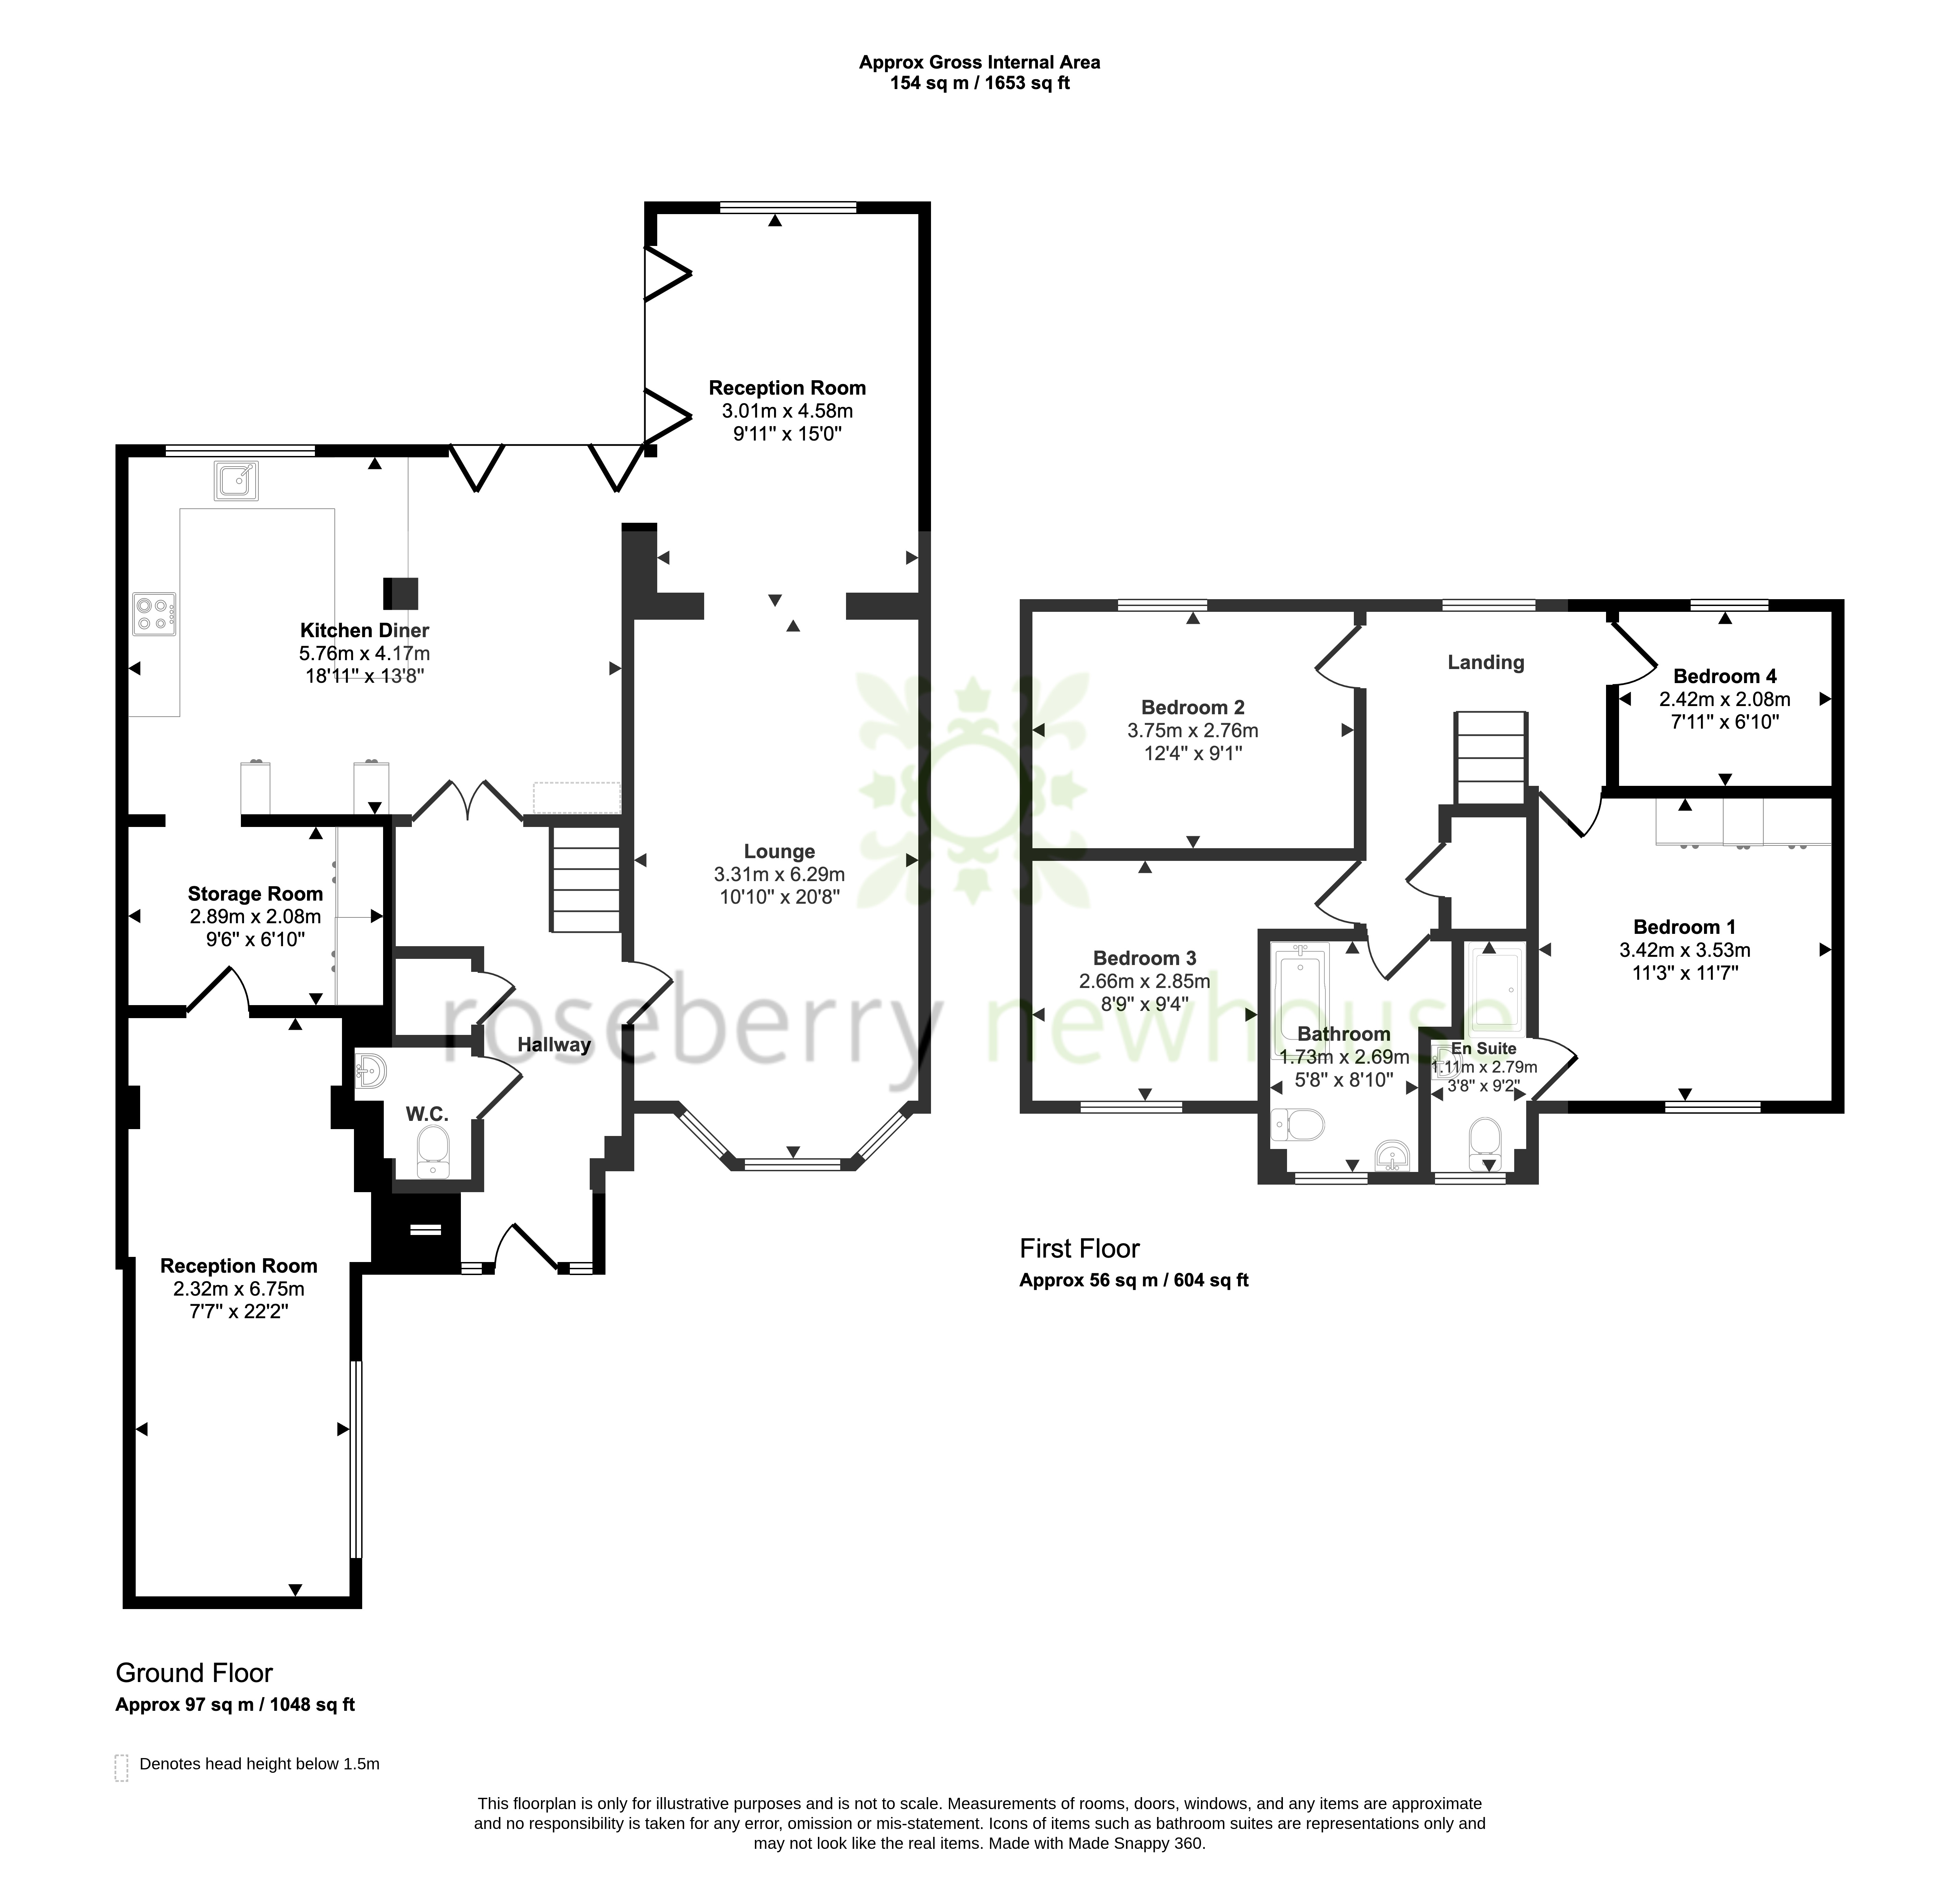
The welcoming entrance hallway sets the tone for the property, providing access to a useful W/C, storage cupboard, kitchen and lounge. At the heart of the home is the impressive kitchen/diner, fitted with a comprehensive range of high-gloss wall and base units, granite worktops and integrated appliances. An opening leads through to the outstanding garden room extension, where bespoke corner bi-folding doors provide a wonderful connection between the two spaces. Fully opening onto the rear garden and patio, this creates a superb entertaining environment and an ideal setting for family gatherings, relaxed dining and enjoying the garden throughout the year.
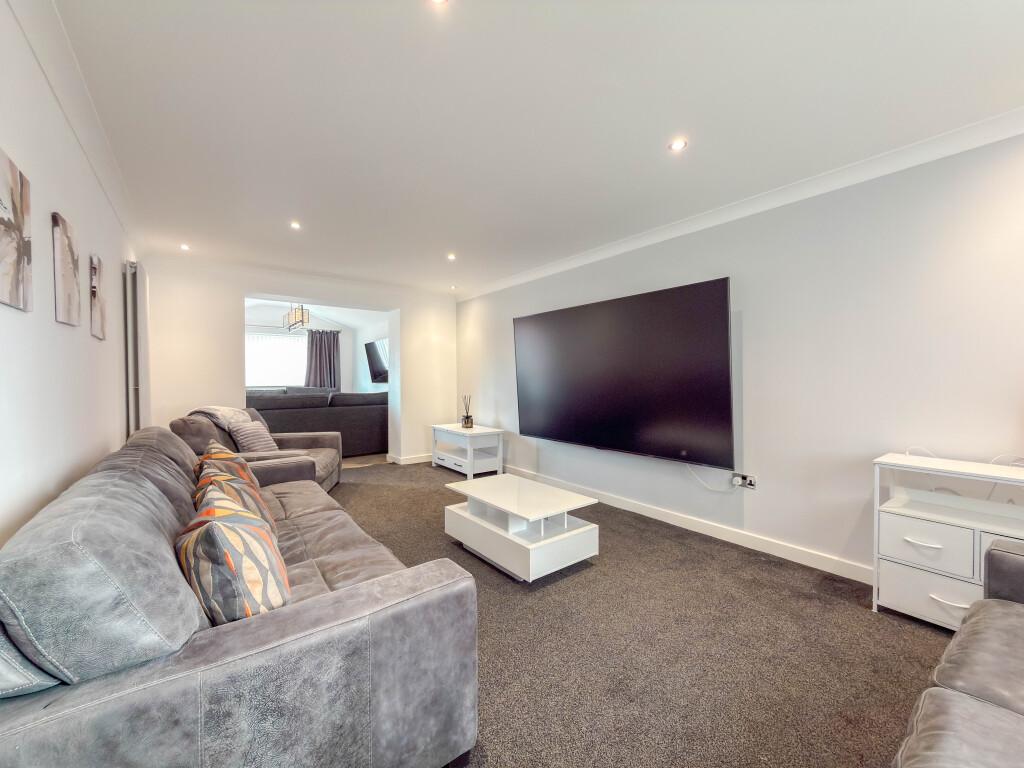
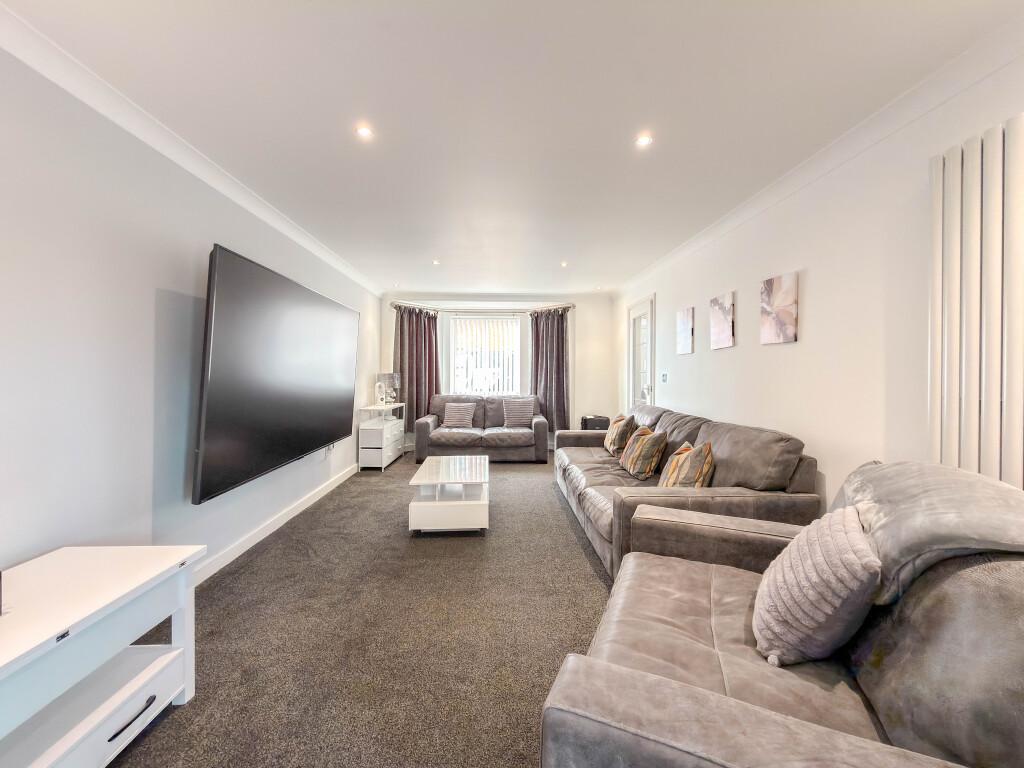
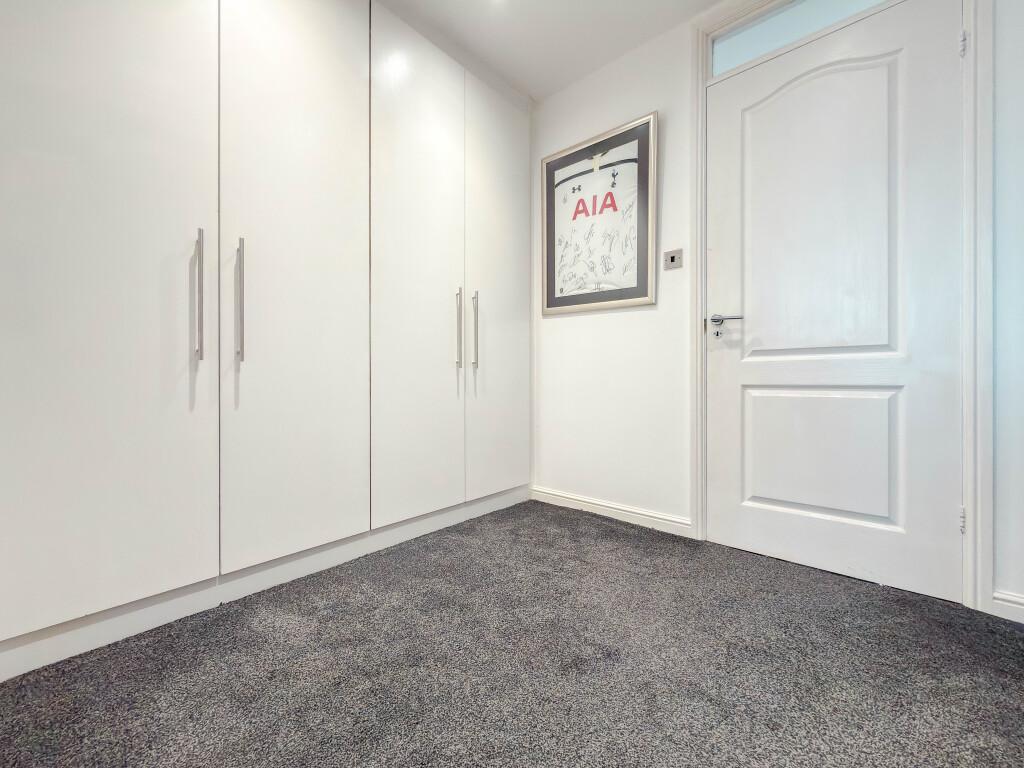
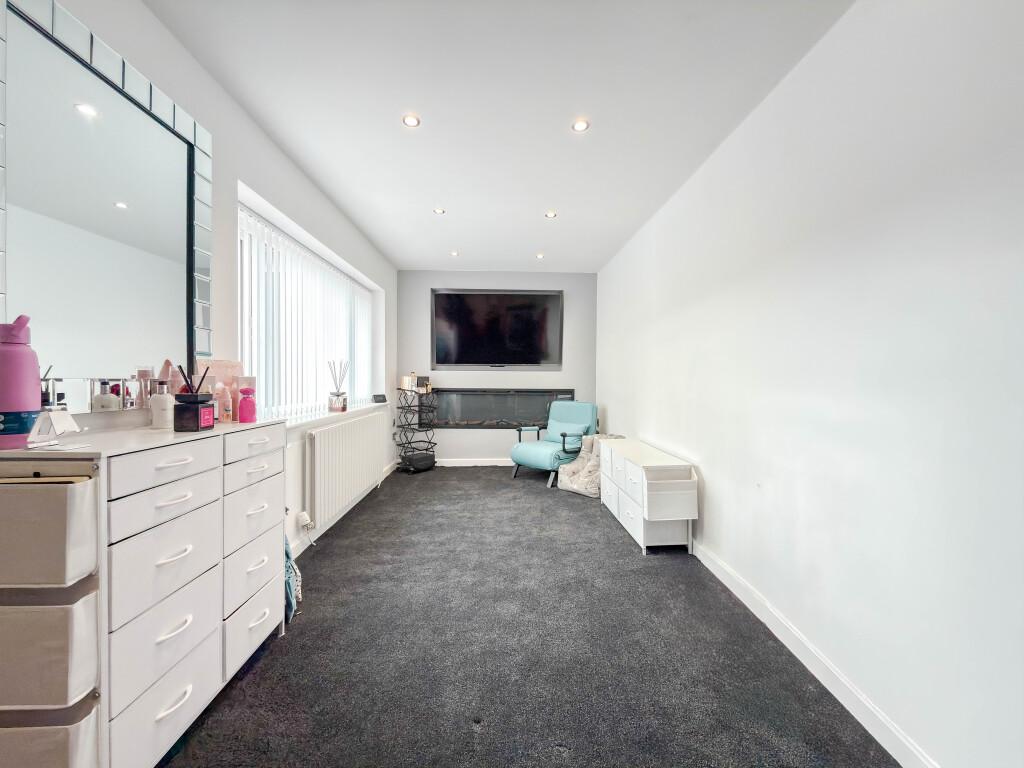
The garden room flows through to a large bay-fronted lounge, creating a natural progression between the principal living spaces. A useful storage room, complete with built-in cupboards, is located off the kitchen, while a further reception room provides valuable flexibility. Currently centred around a bespoke media wall, this versatile room could be tailored to suit individual family requirements, whether as a snug, playroom, home office or additional sitting room.
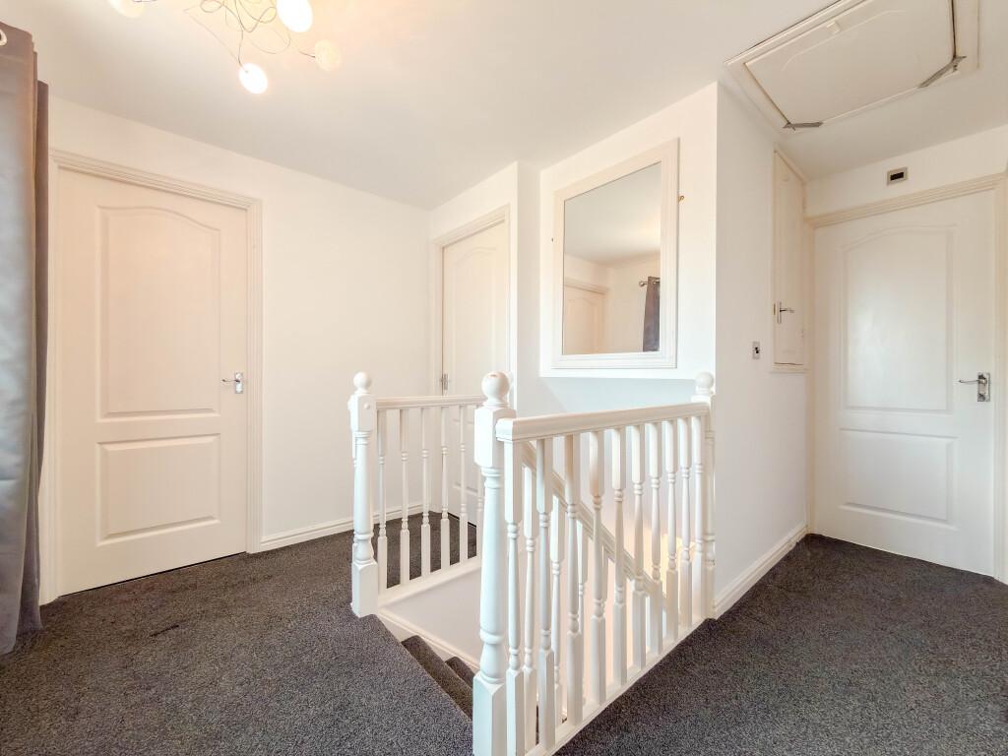
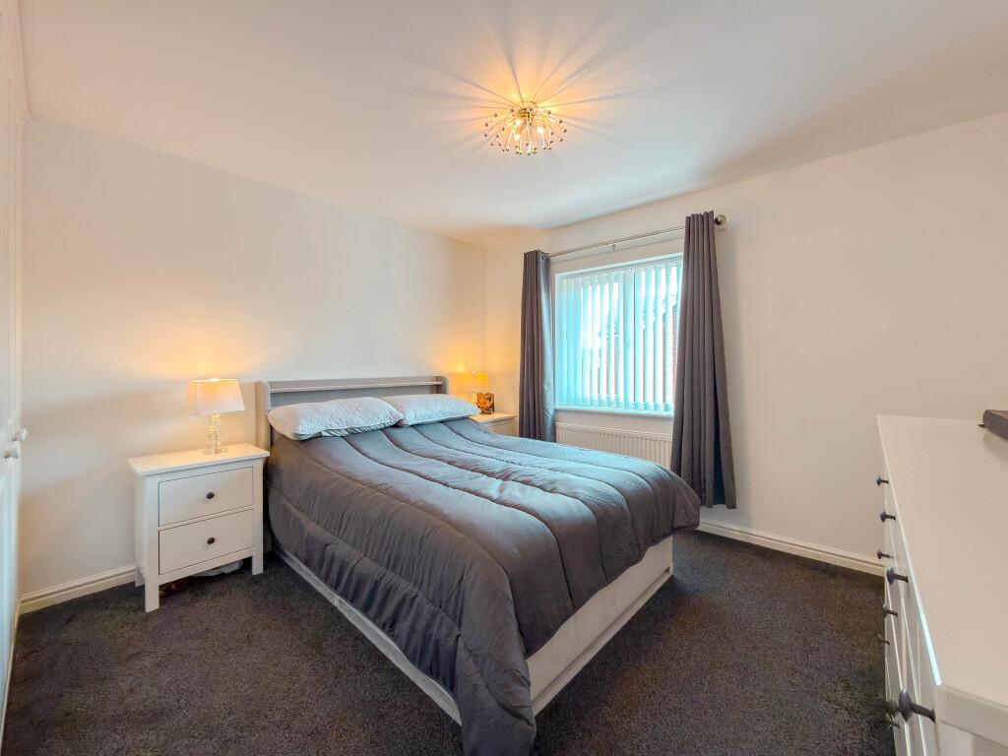
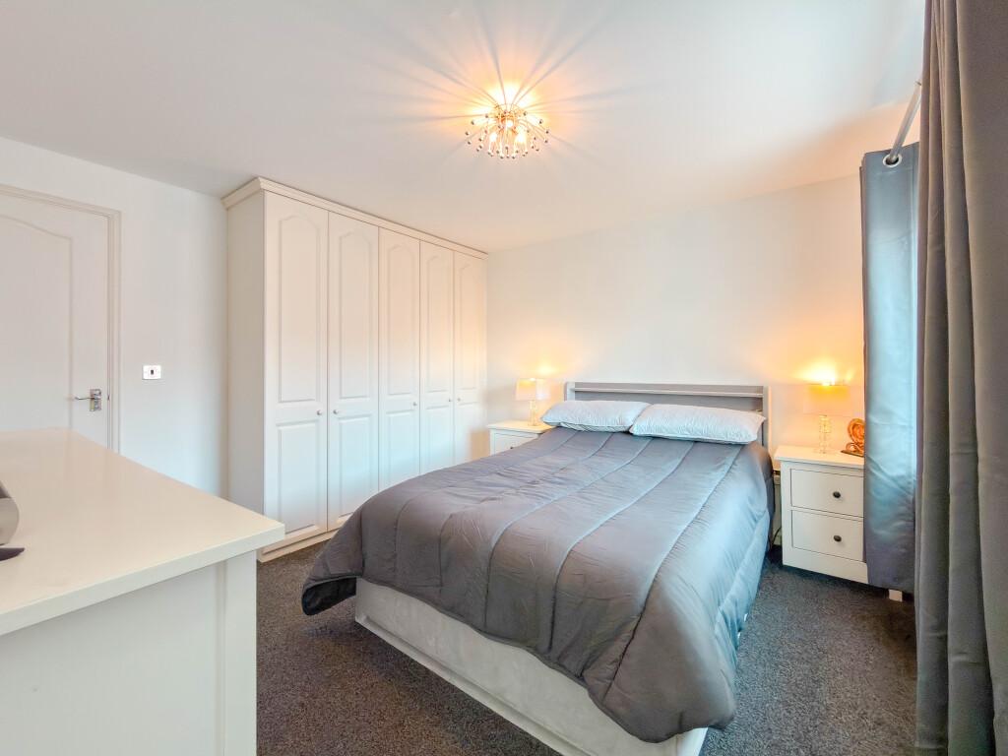
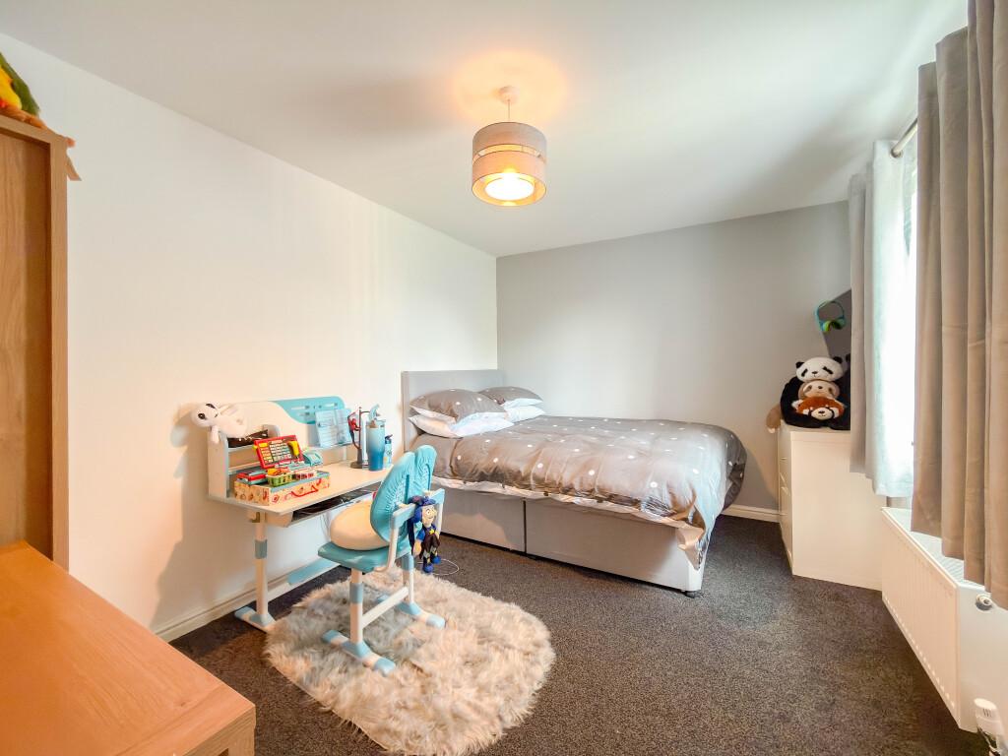
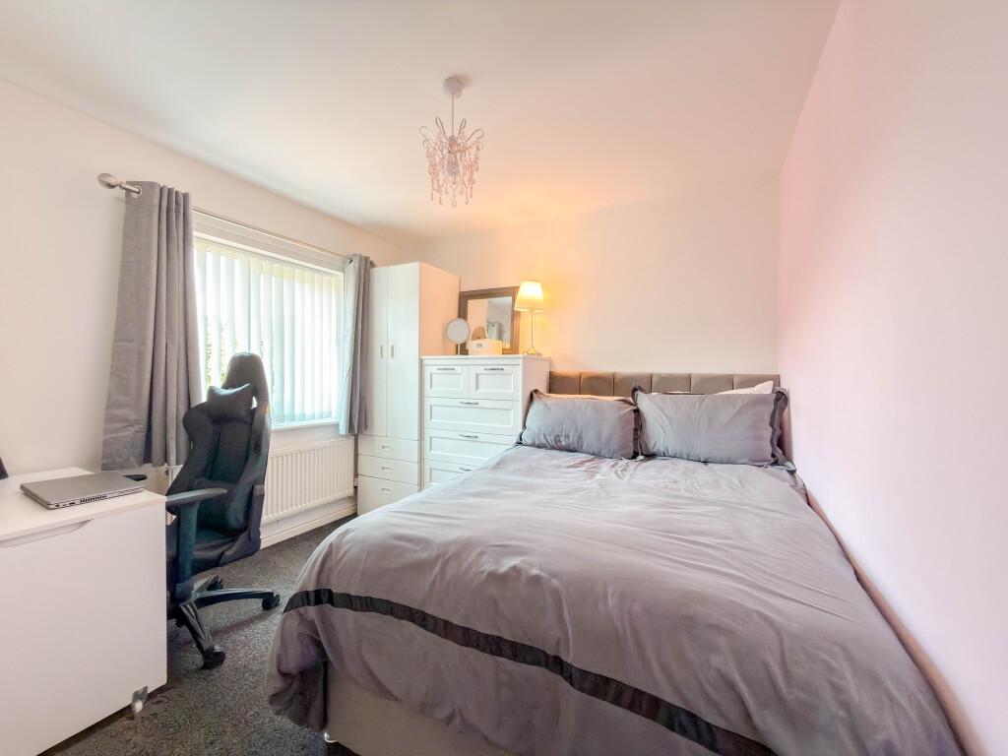
To the first floor are four well-proportioned bedrooms. Three are generous doubles, with the principal bedroom enjoying the benefit of fitted wardrobes and an upgraded shower room. The fourth bedroom is a well-sized single with built-in storage, making it equally suited to a child's bedroom, guest room or home office. An upgraded three-piece family bathroom completes the first floor.
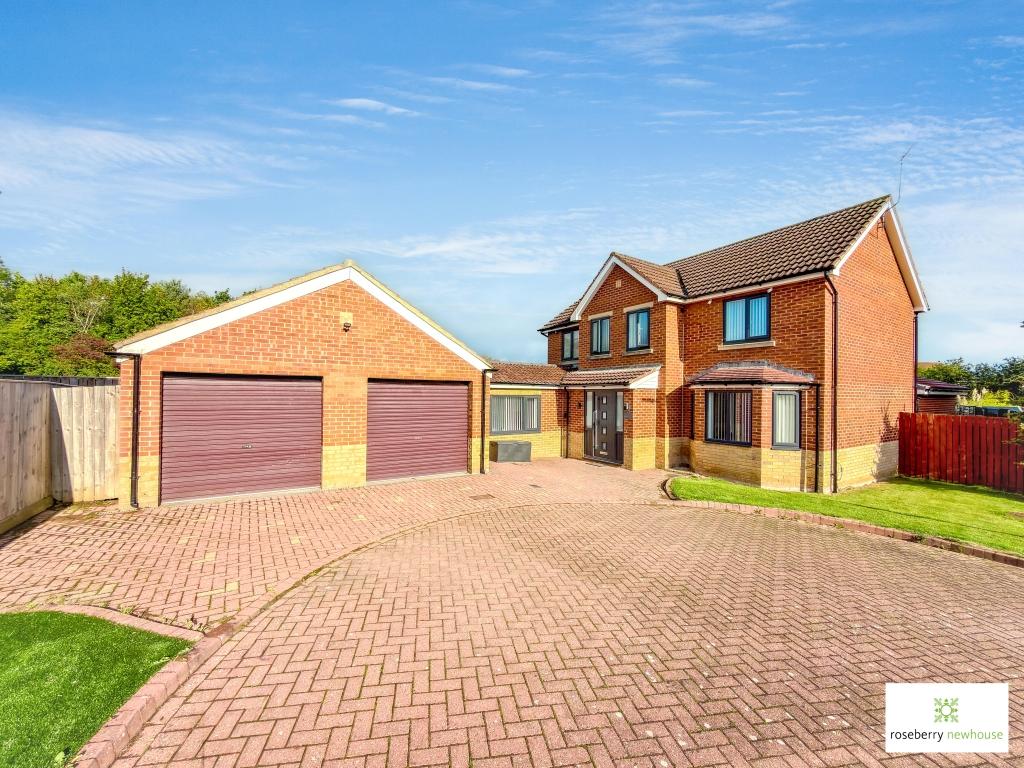
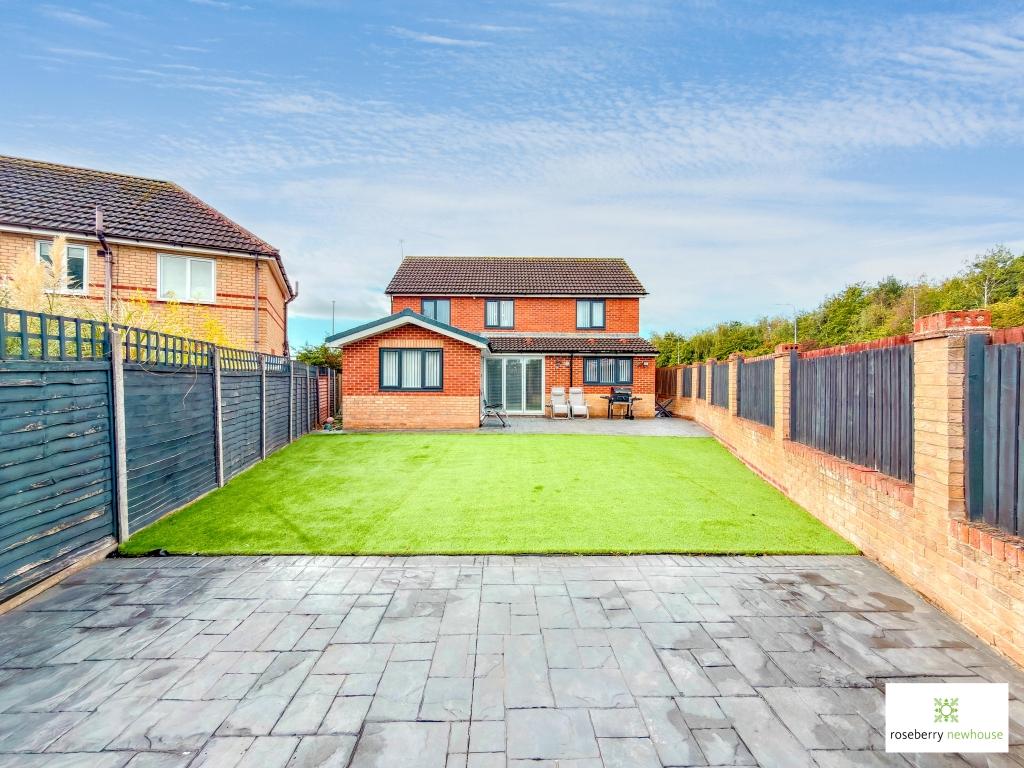
Externally, the property occupies a particularly generous corner position. A substantial block-paved driveway provides off-street parking for multiple vehicles and leads to a large double garage, offering excellent additional storage and practical space. The enclosed rear garden has been designed with ease of maintenance in mind, incorporating two concrete-imprinted patio areas and a synthetic lawn. The combination of privacy, entertaining space and low-maintenance landscaping makes the garden particularly well suited to busy family life.
Situated within the popular Roundhill development, the property is ideally placed for access to a range of schools, local amenities and everyday facilities. With its generous proportions, adaptable living accommodation and superb combination of indoor and outdoor space, this is a home that offers both the practicality required for family life and the flexibility to evolve with its owners.
Important Information
- This is a Freehold property.
- This Council Tax band for this property is: E
Property Ref: TES260225
Similar Properties
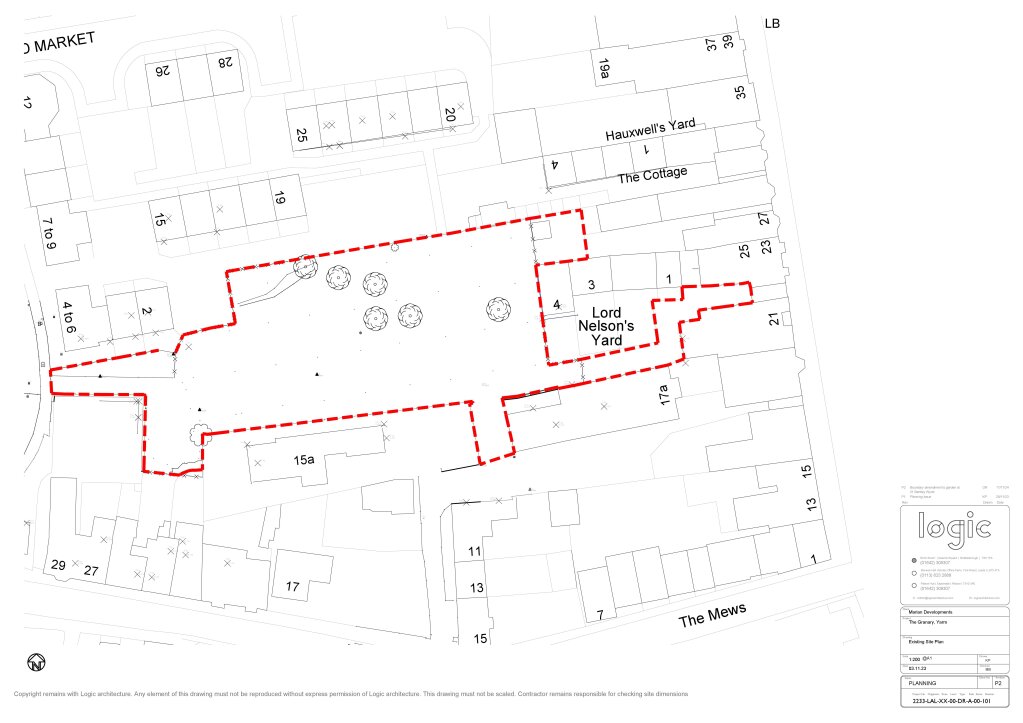
Plot | Offers Over £395,000
This outstanding residential development site is set within central Yarm high street. The plot extends to approximately...
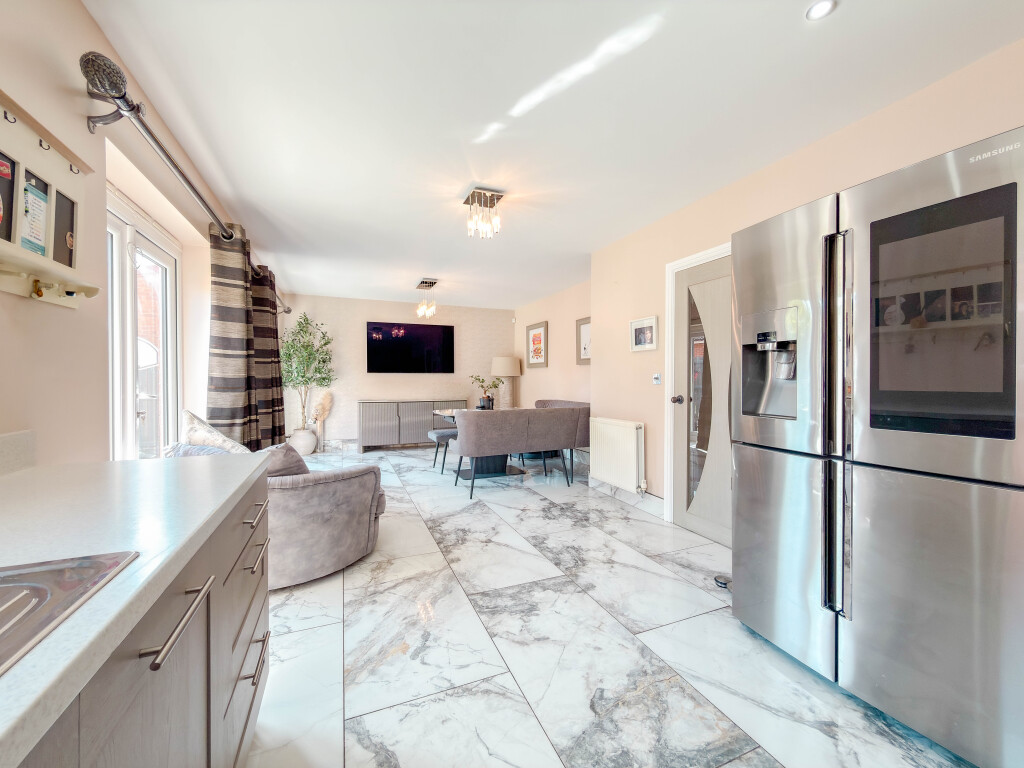
Pennydarren Way, Ingleby Barwick
5 Bedroom Detached House | Guide Price £375,000
'Marylebone' - Built by Charles Church, this spacious family home offers 5 bedrooms, 2 reception rooms & a 28ft open pla...
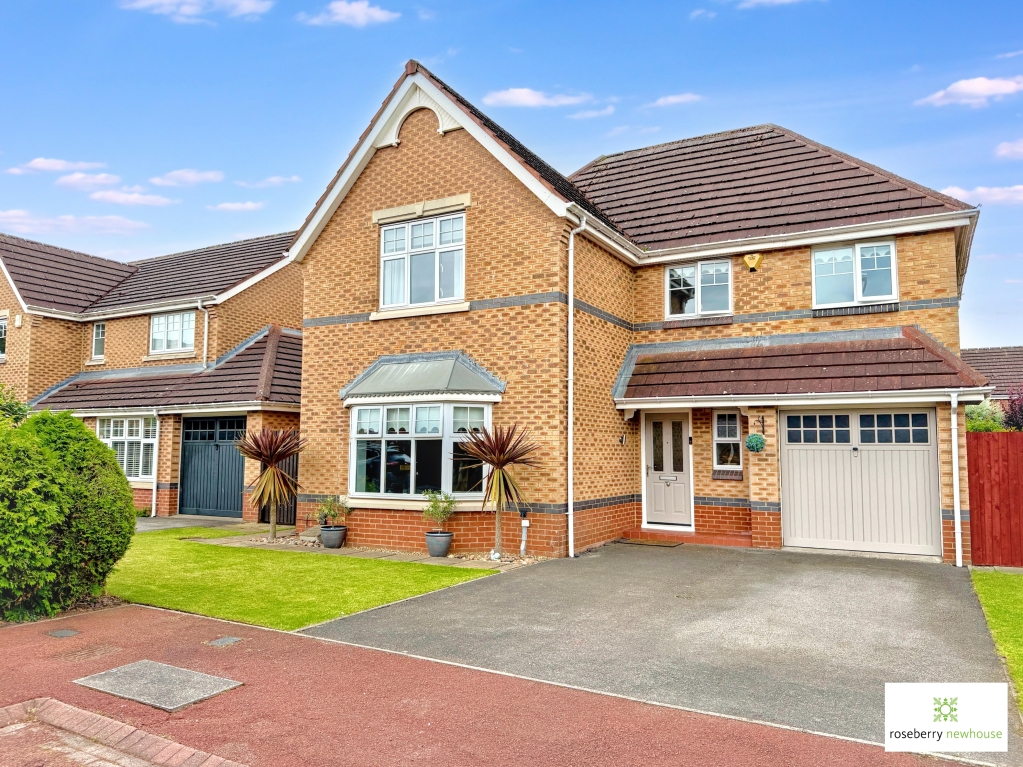
4 Bedroom Detached House | Guide Price £369,950
This beautifully detached home is nestled in a small close. Boasting spacious living areas, modern features, & a stunnin...
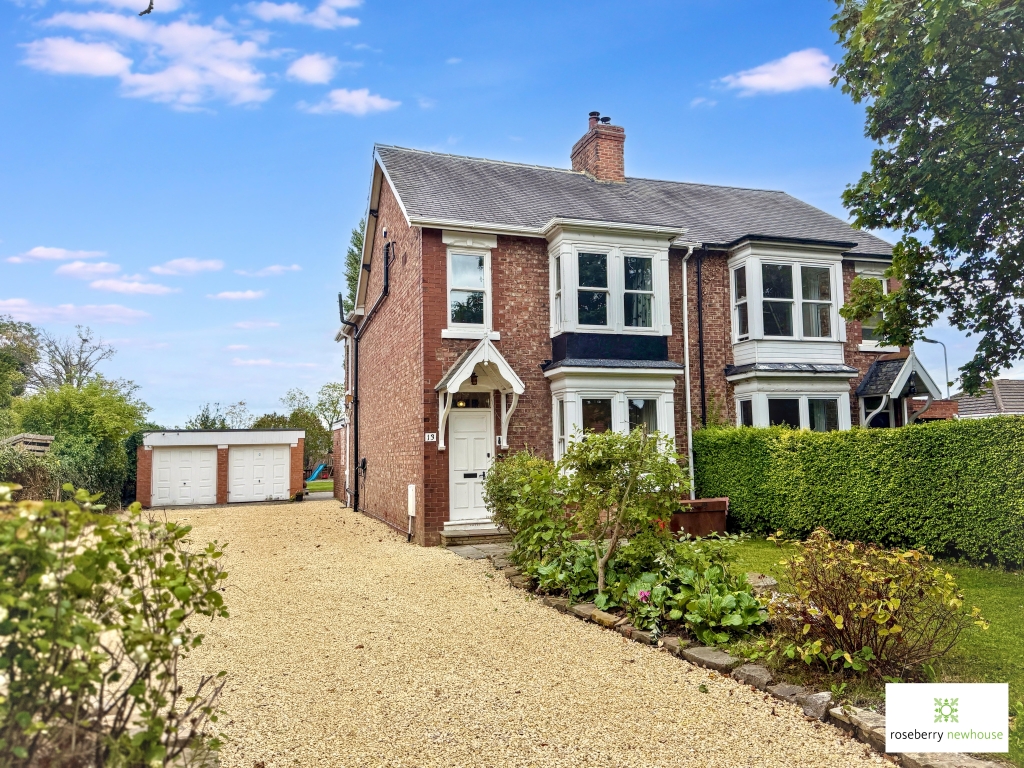
4 Bedroom Semi-Detached House | Guide Price £410,000
A substantial three storey, four-bedroom fully refurbished character home offering approximately 1,593 sq ft of versatil...
3 Bedroom Terraced House | Guide Price £410,000
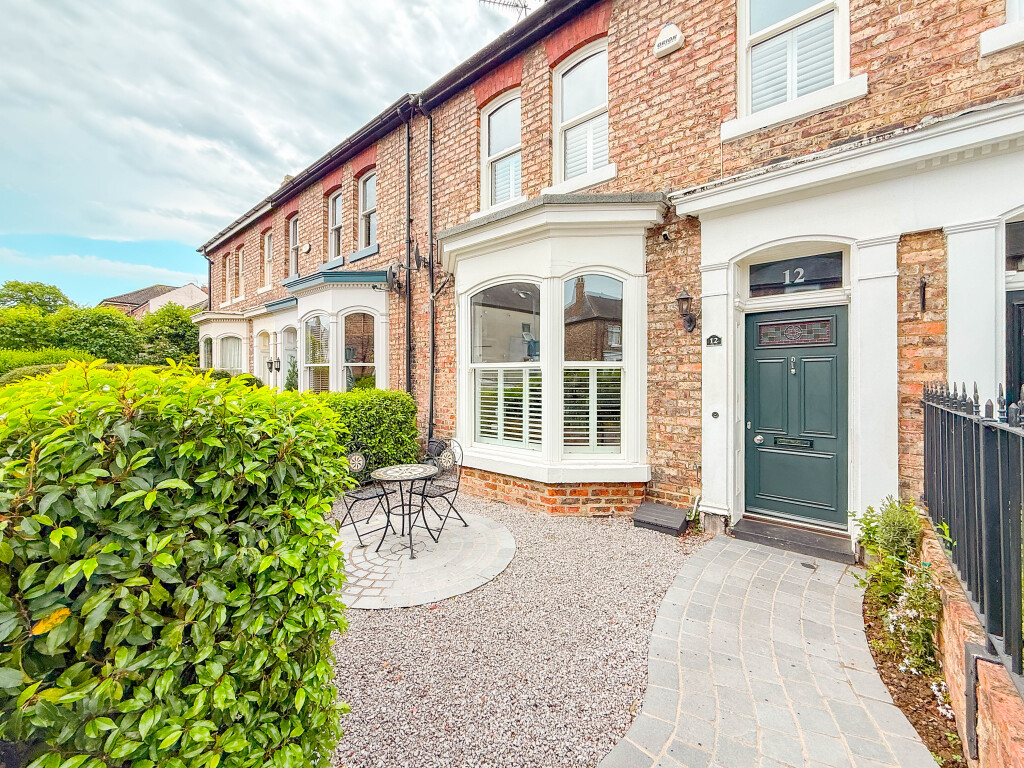
A spacious terraced home on the popular Swinburne Road, where timeless period charm meets stylish modern living. Retaini...
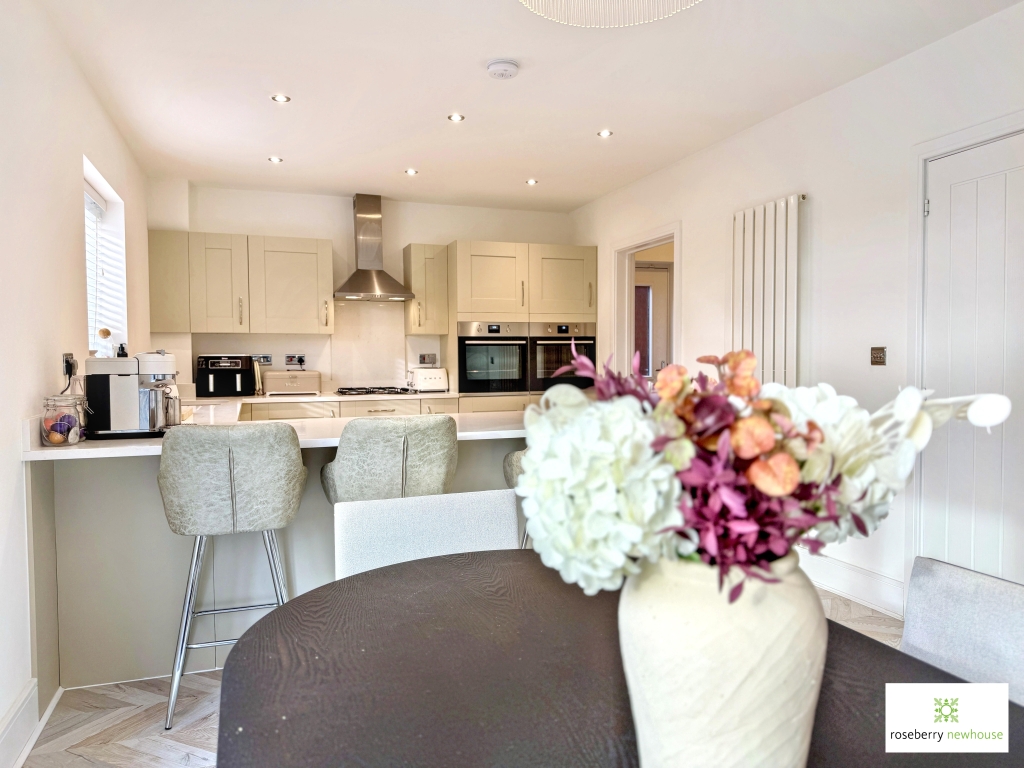
Stylish “Hollicombe” Design Home with Bi-Folds & Two En-Suites in Prime Eaglescliffe Location
4 Bedroom Detached House | Offers Over £410,000
A beautifully presented four-bedroom detached “Hollicombe” by Charles Church, located in sought-after Eaglescliffe near...

Roseberry Newhouse Teesside Hub (Stockton-on-Tees)
Cygnet Drive, Stockton-on-Tees, Durham, TS18 3DB
01642 792488
How much is your home worth?
Use our short form to request a valuation of your property.
Request a Valuation
©2026 The Guild of Property Professionals. All rights reserved.
Terms and Conditions |
Privacy Policy |
Cookie Policy |
Complaints Policy |
Members Login
The Guild of Property Professionals Trading Address: 121 Park Lane, London W1K 7AG. GPEA Limited.
Registered in England & Wales.
Company No: 02819824.
Registered Office Address: The Old Courthouse, 60A London Road, Grantham, NG31 6HR.
VAT Registration No: 180897859

