- Impressive traditional semi-detached four bedroom home
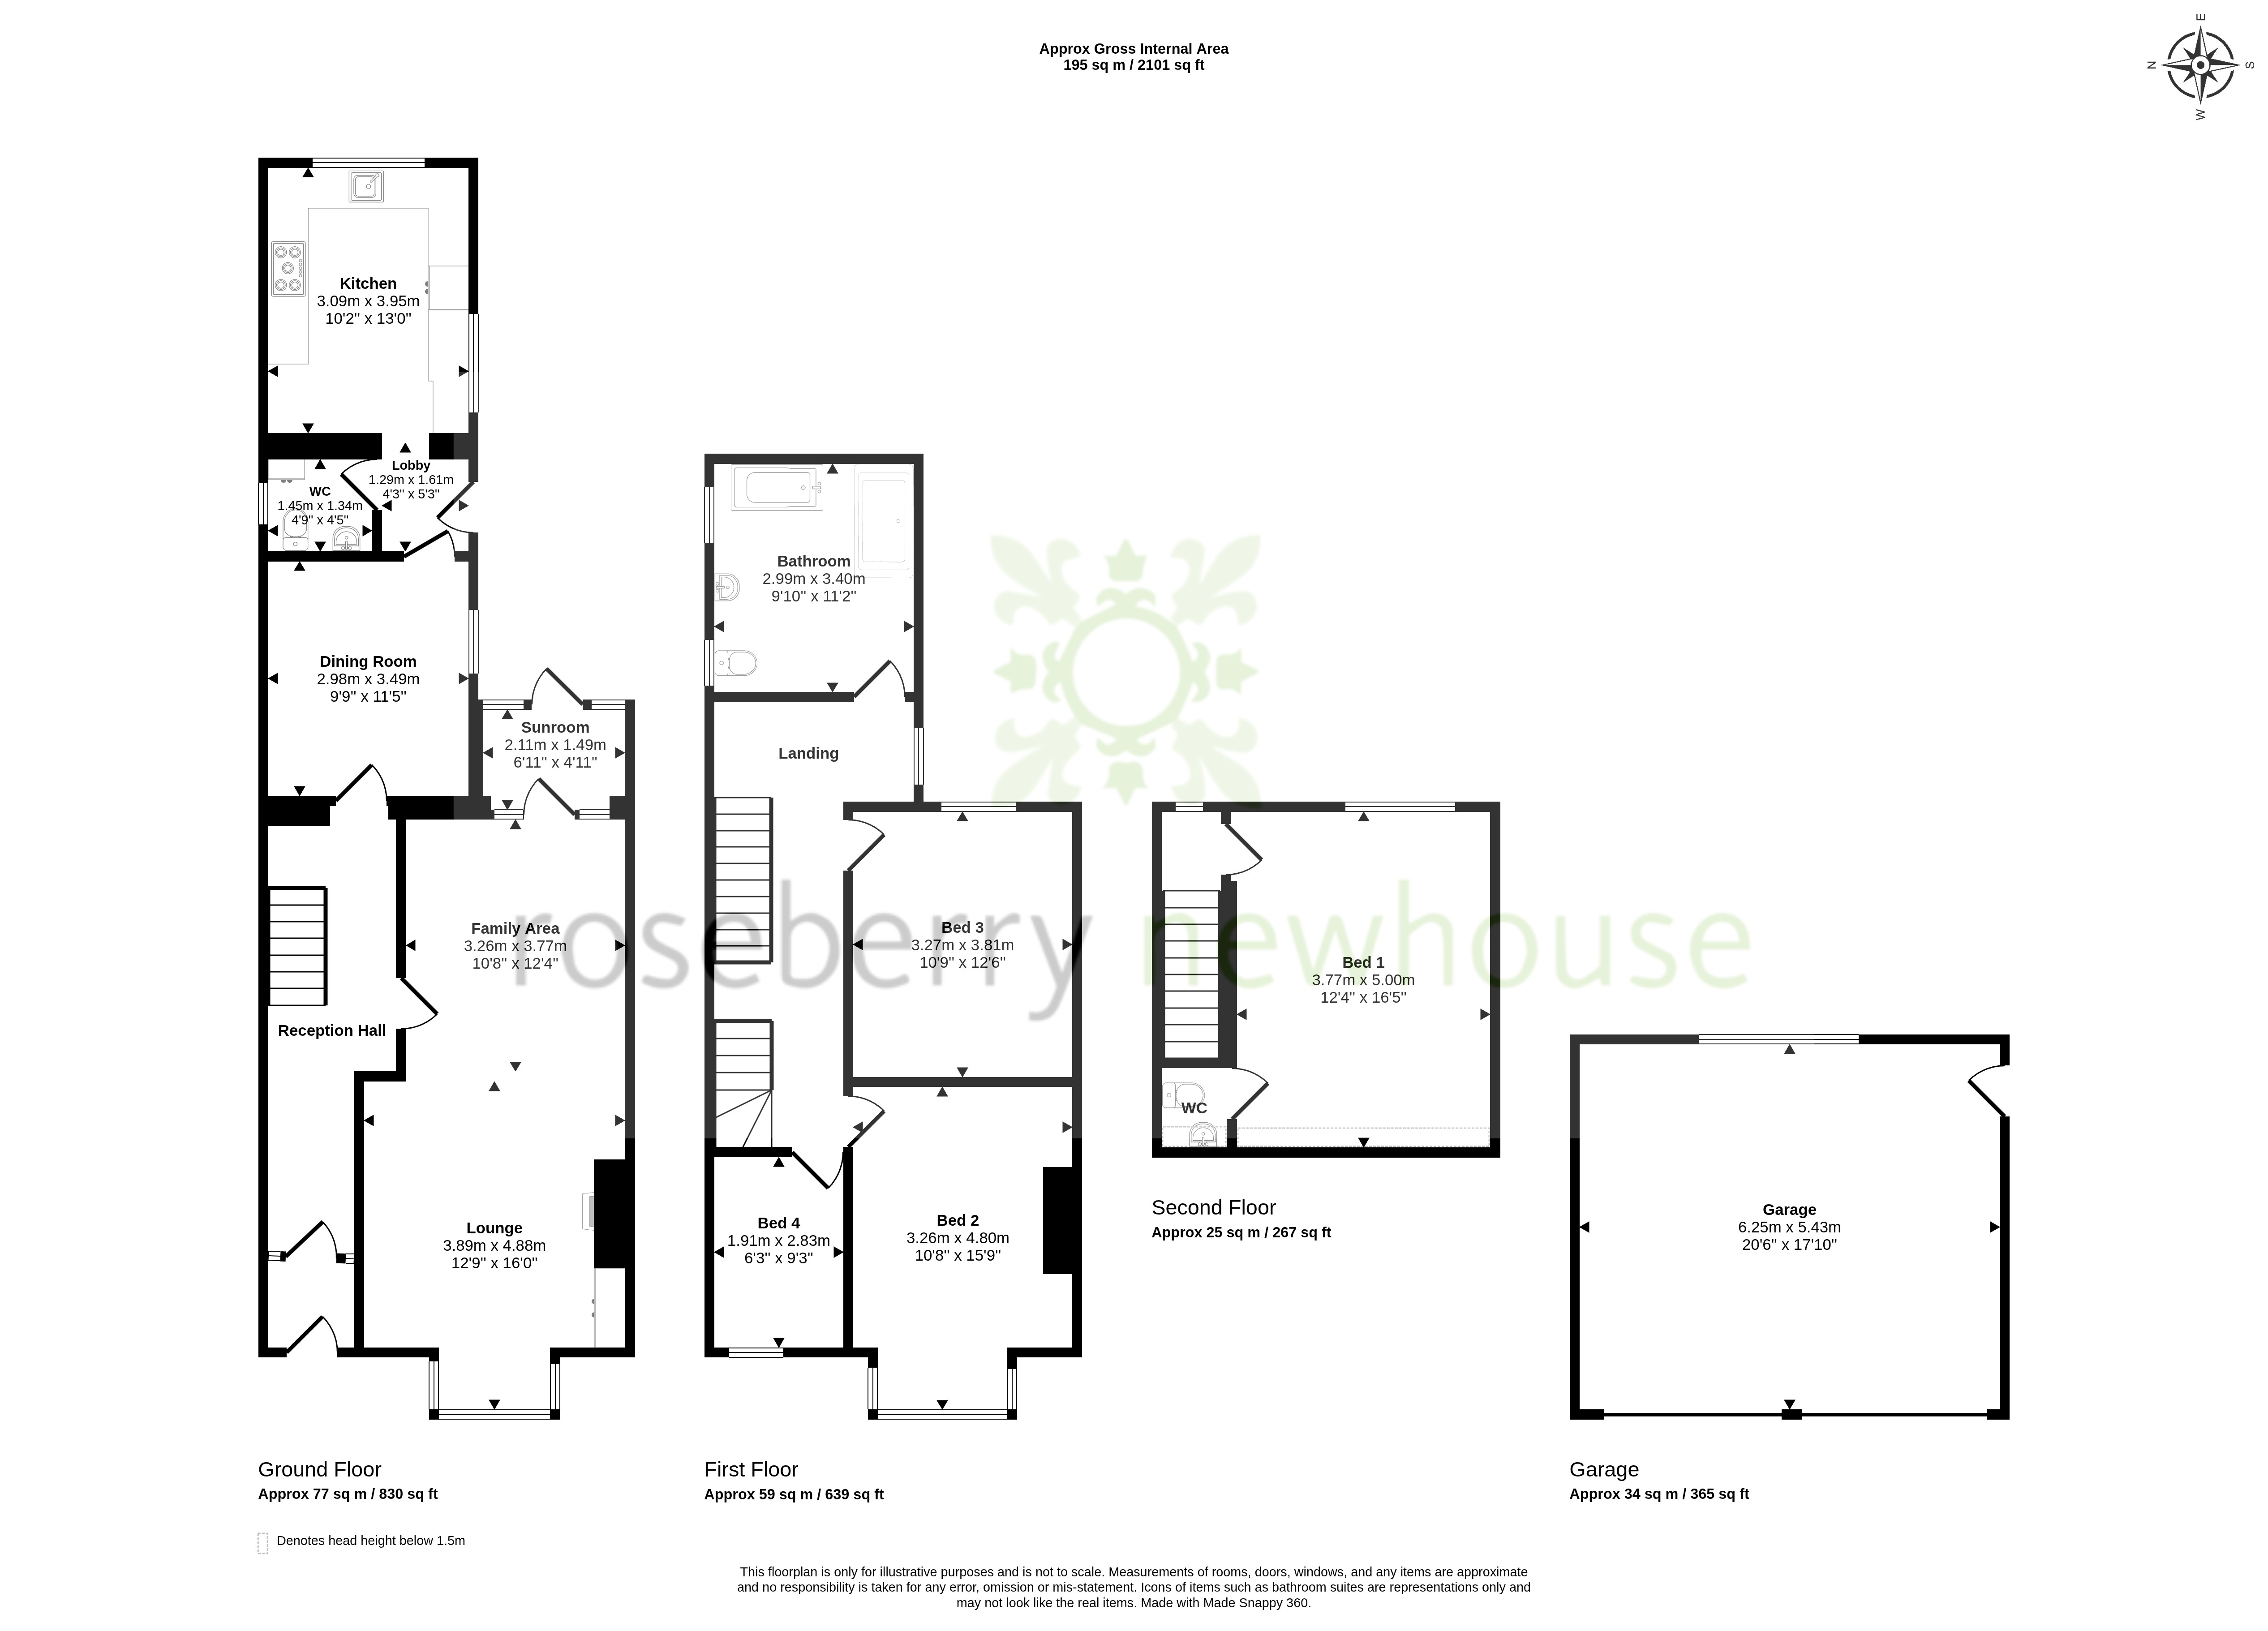
- Approximately 1,593 sq. ft. of versatile three-storey accommodation
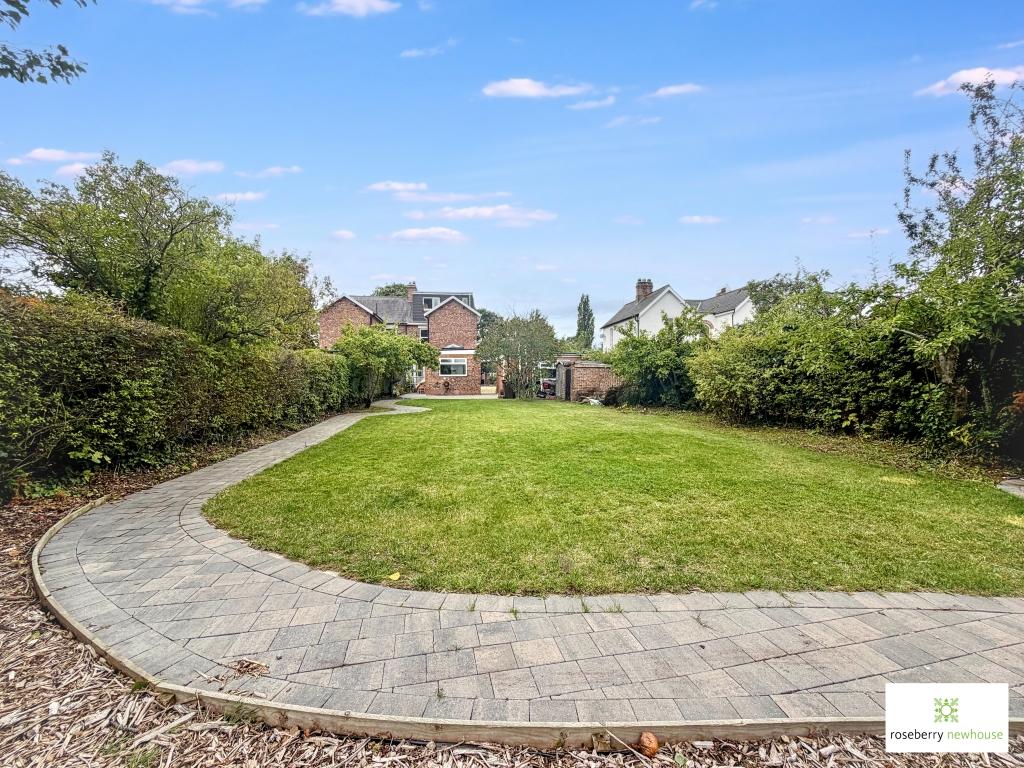
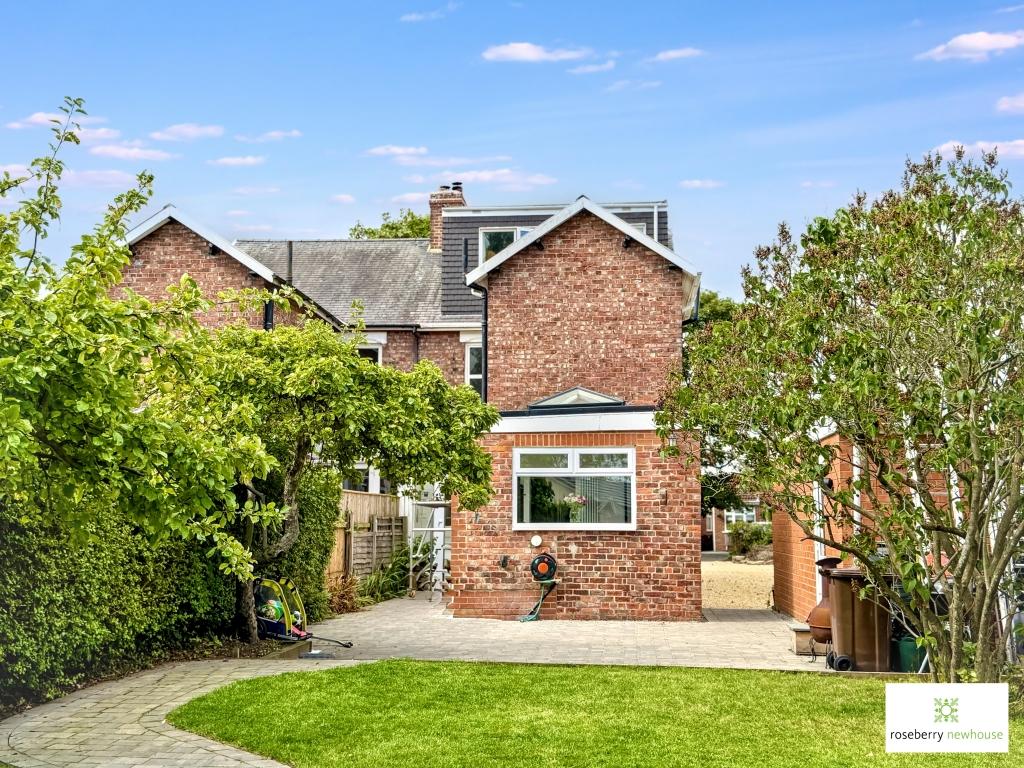
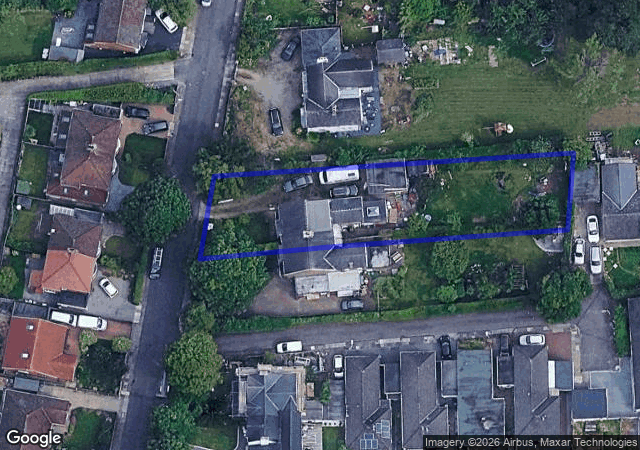
- Generous 0.21-acre plot with extensive gardens and excellent outdoor space
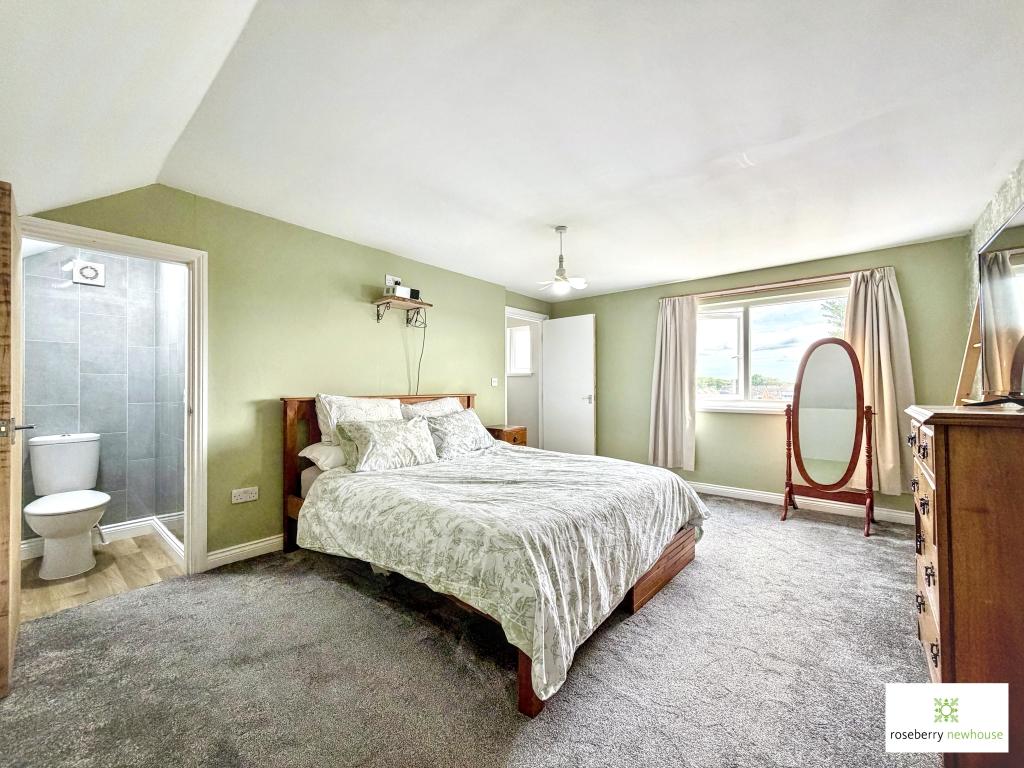
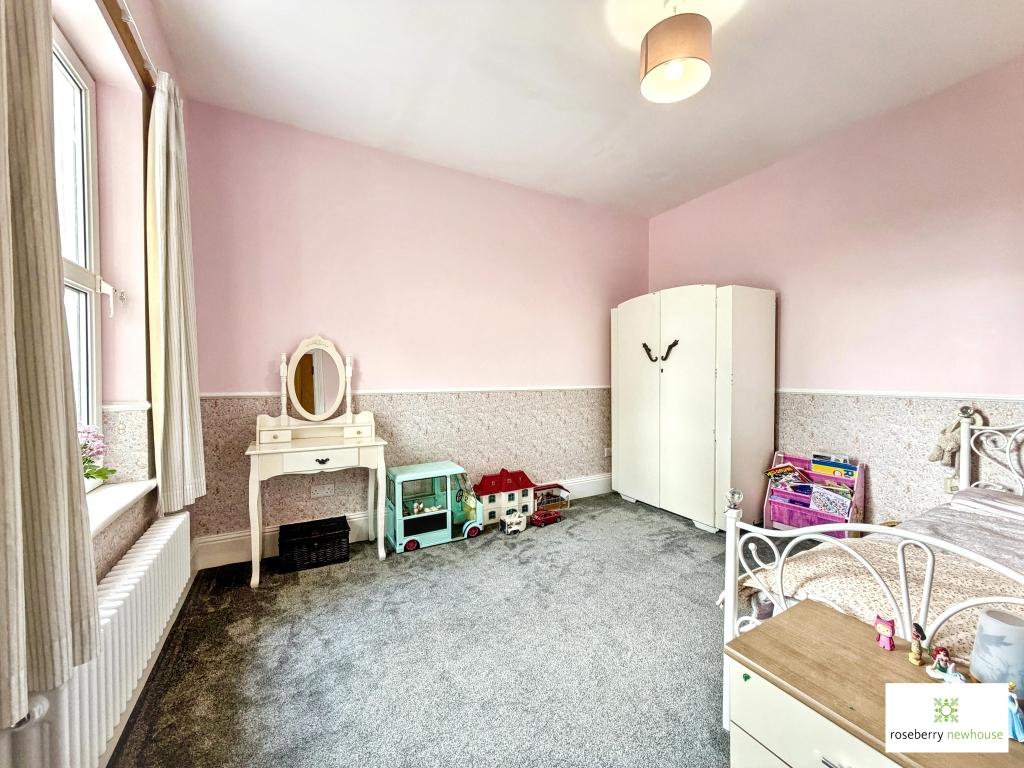
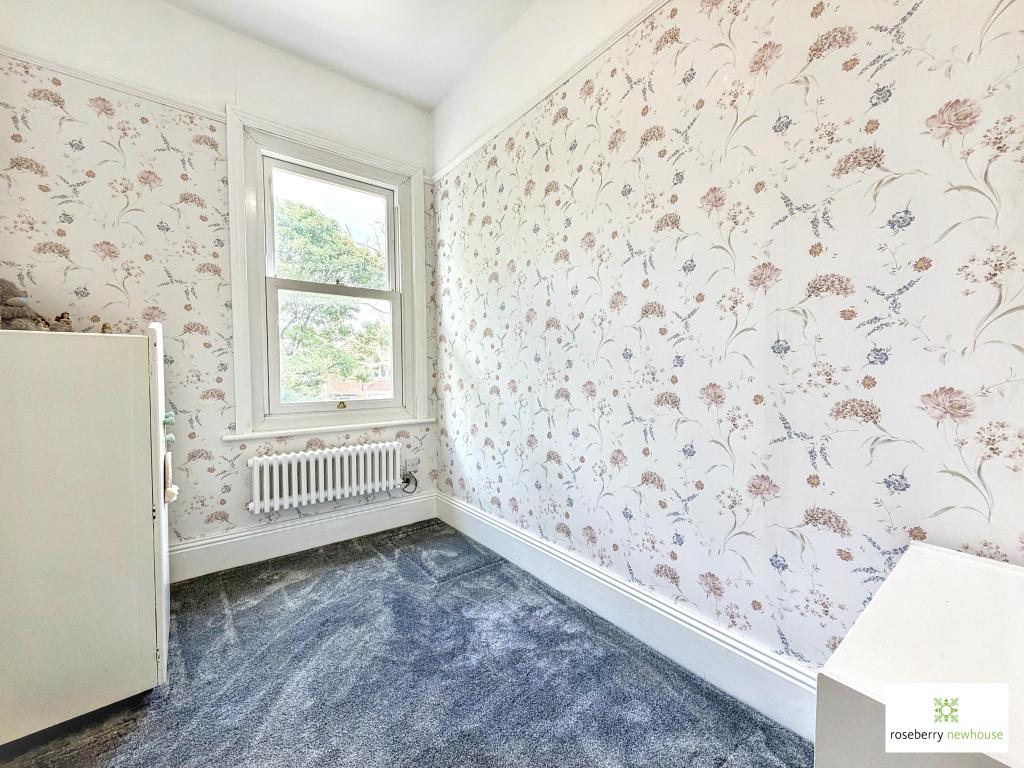
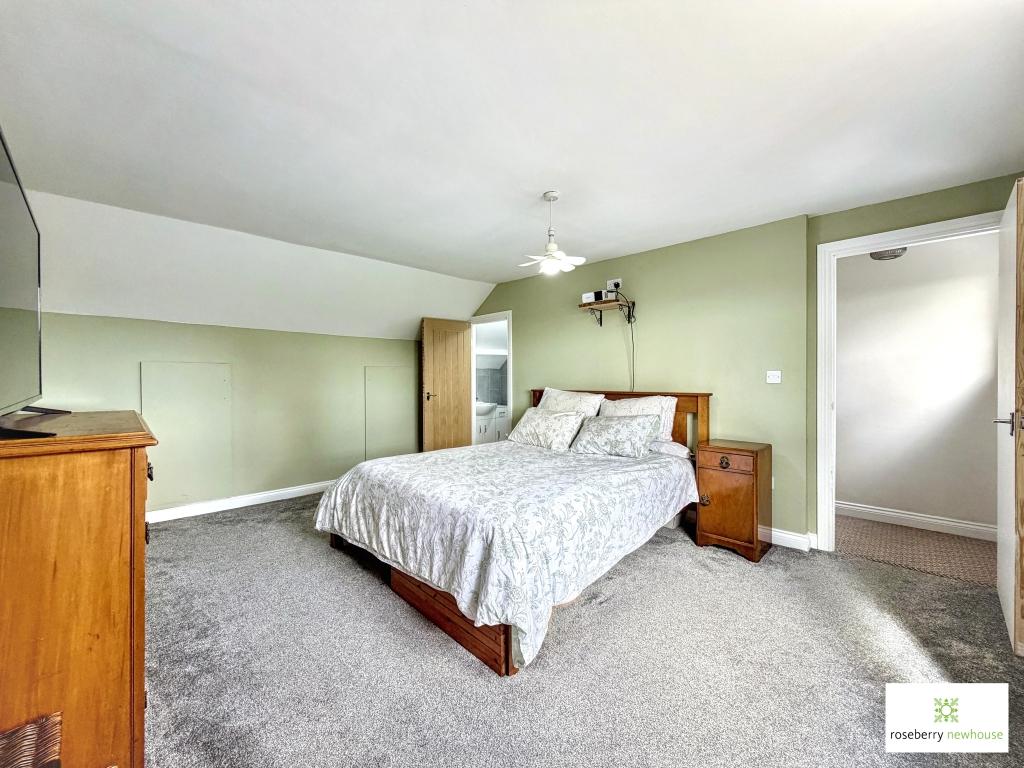
- Four-bedroom accommodation, including a superb second-floor primary bedroom suite
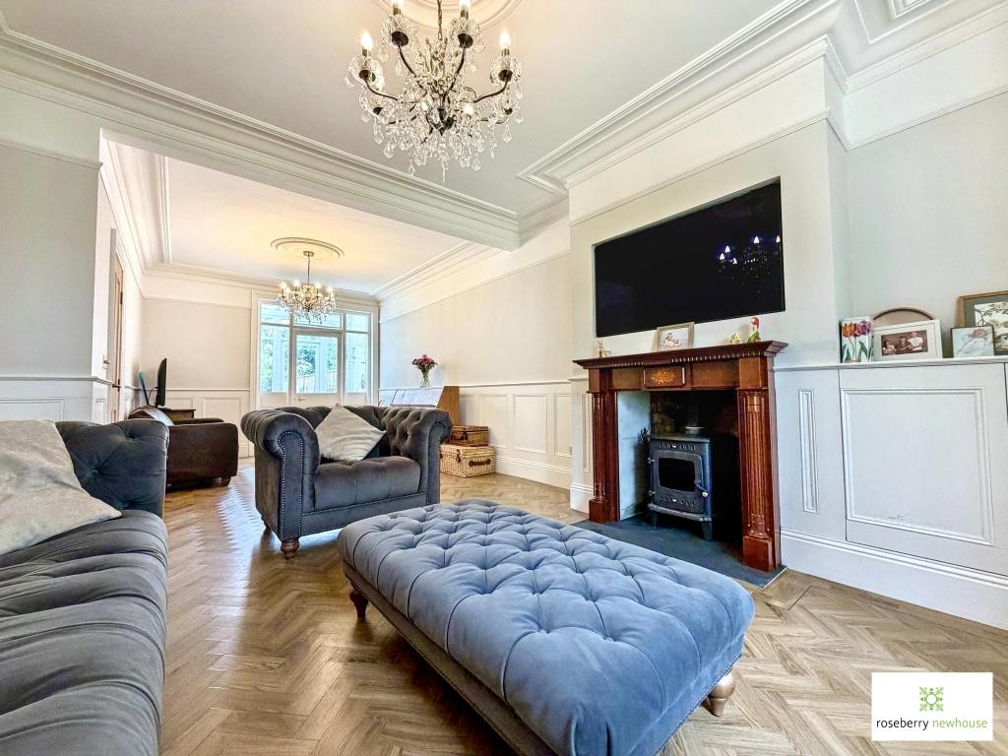
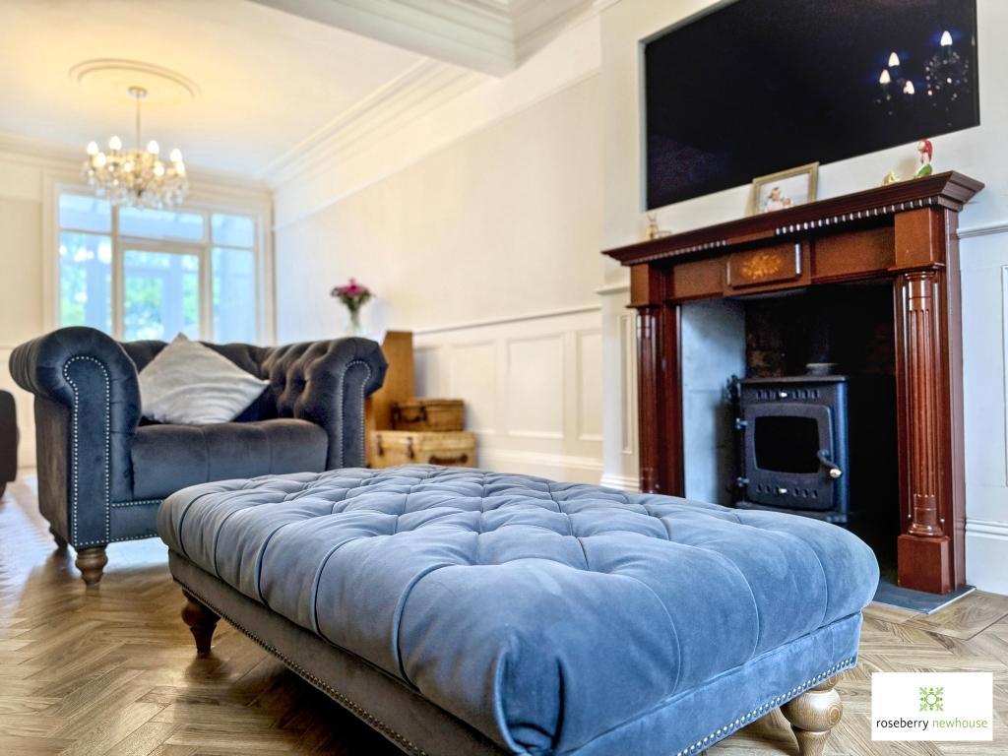
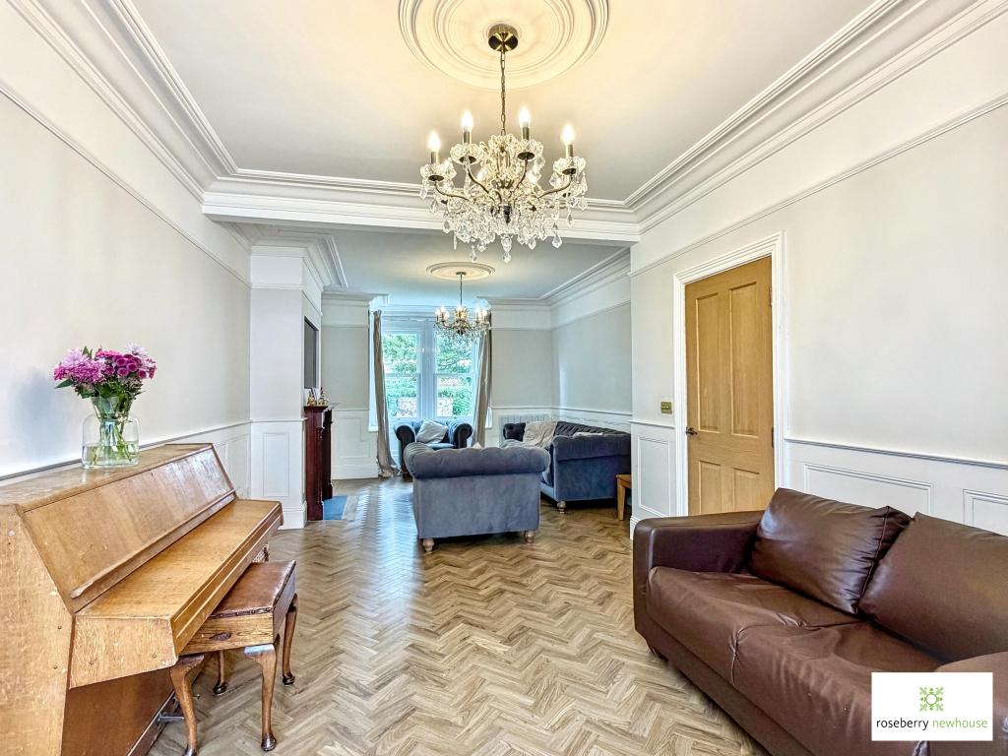
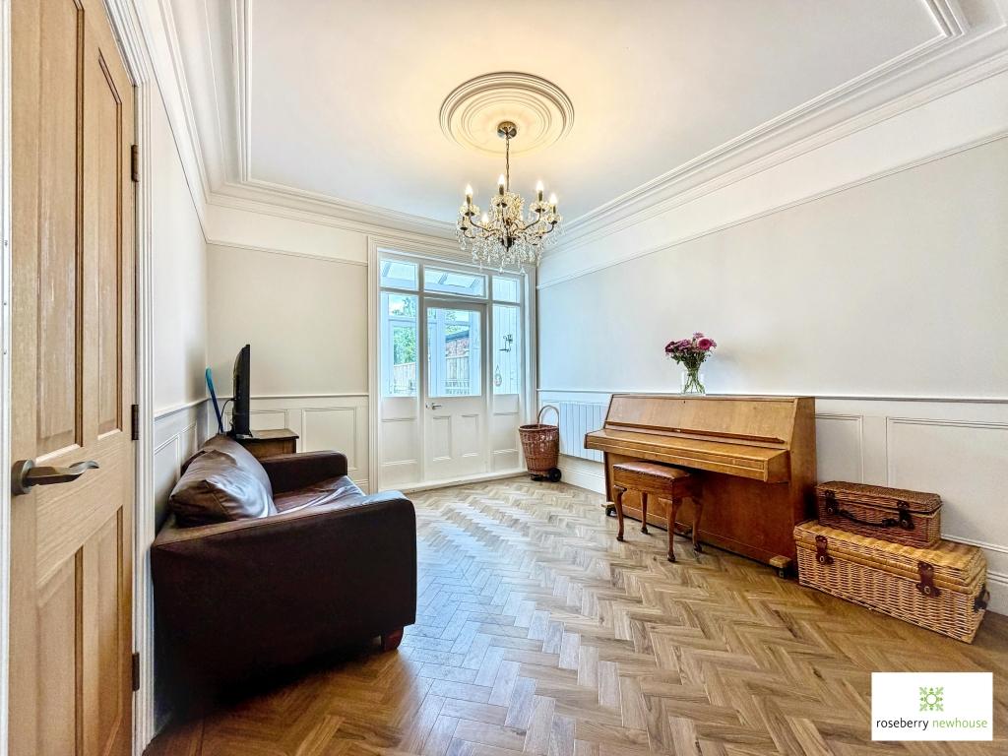
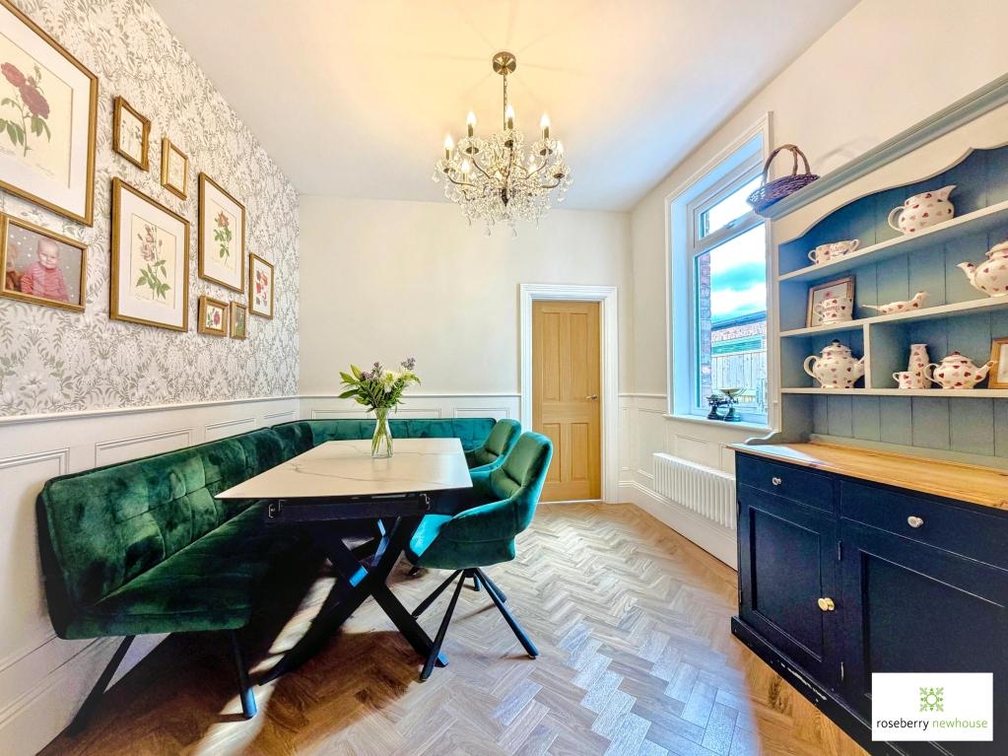
- Large open-plan lounge/family area, plus separate dining room and small sunroom
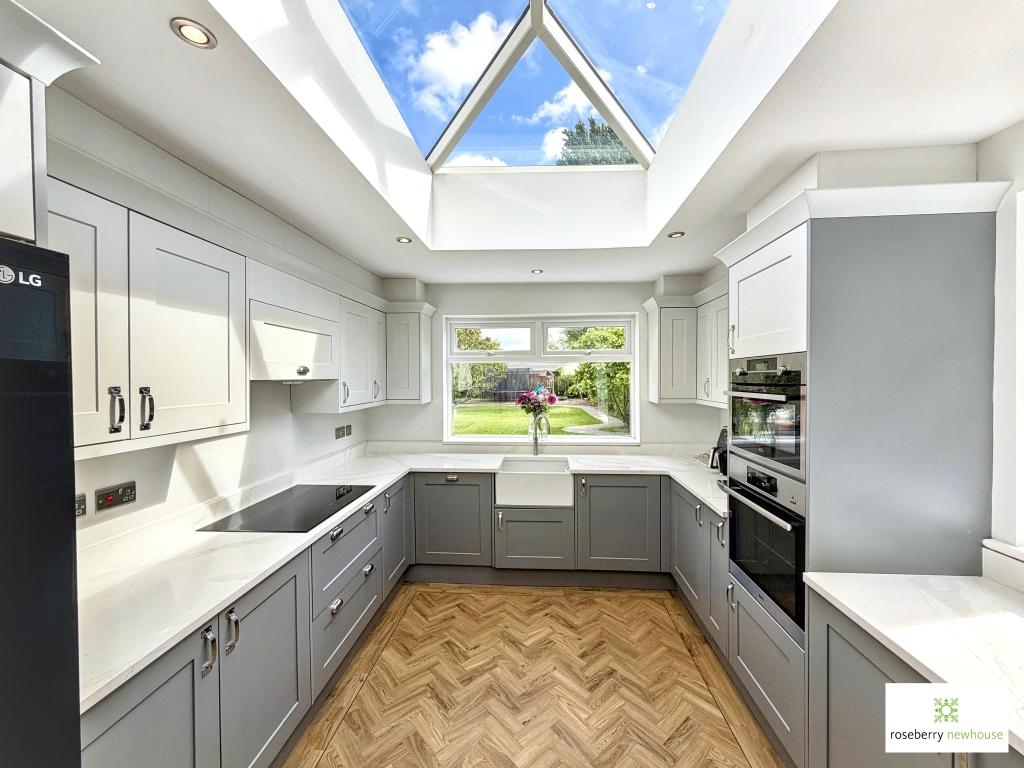
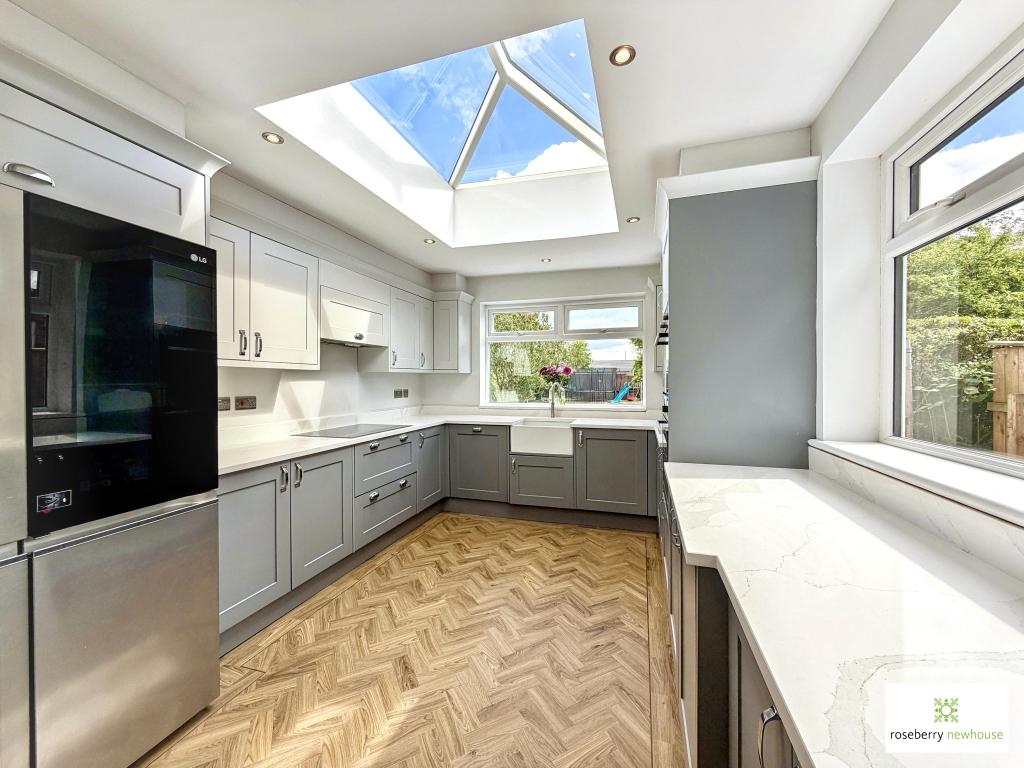
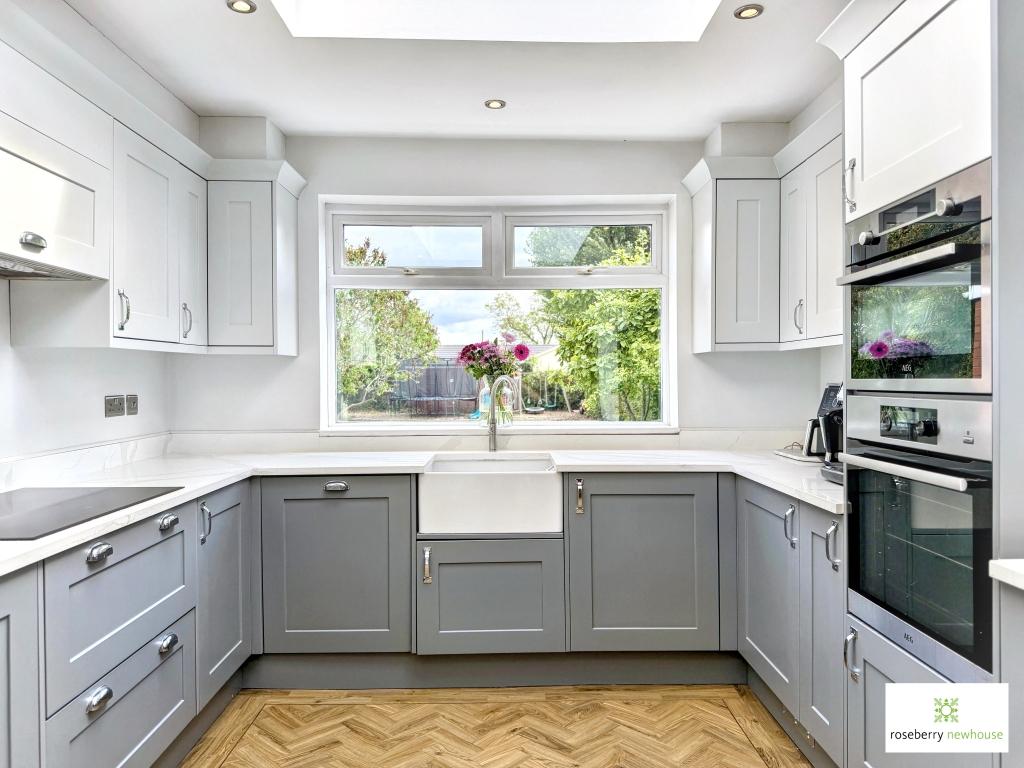
- Contemporary fitted kitchen featuring a striking lantern roof and garden outlook
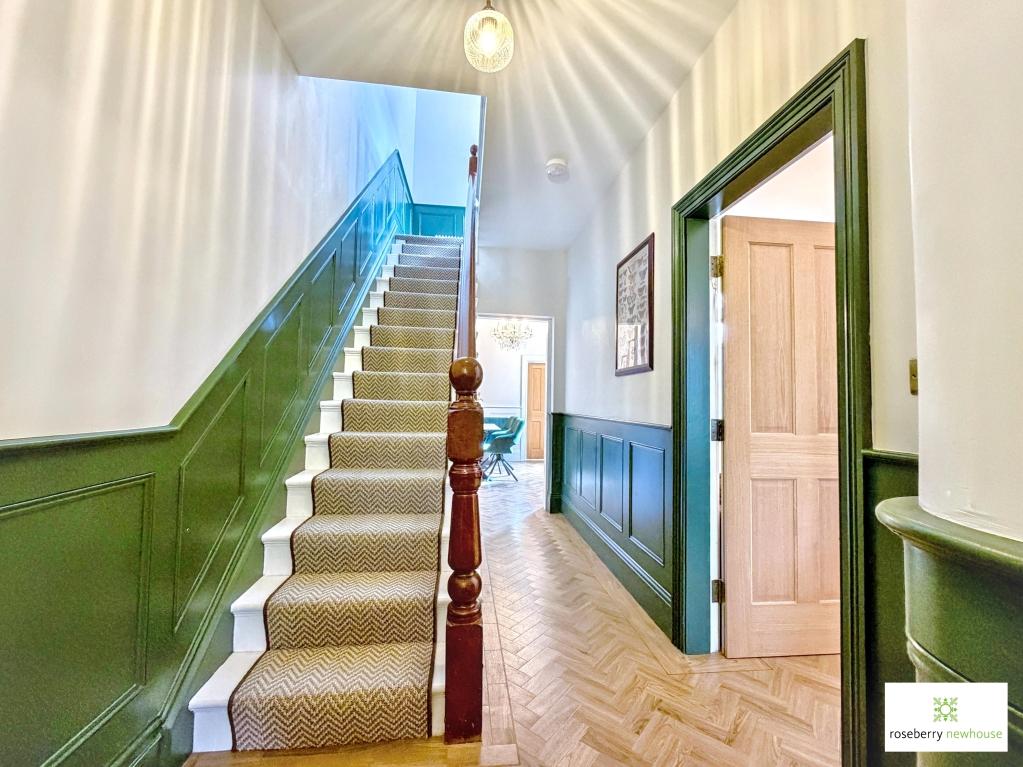
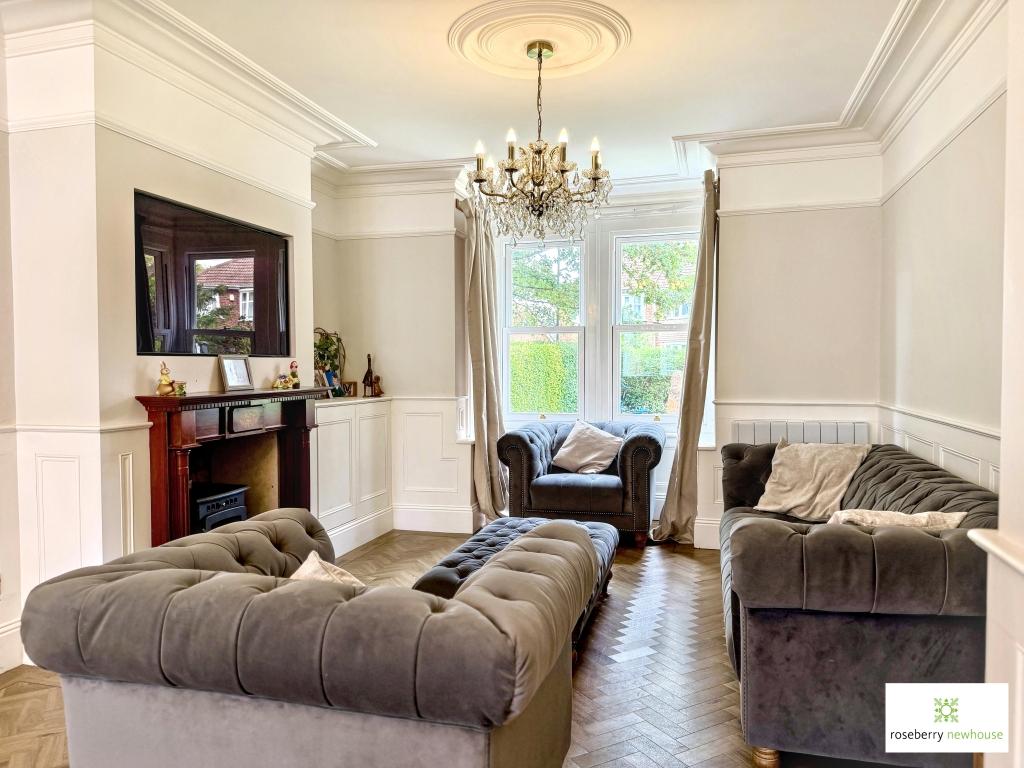
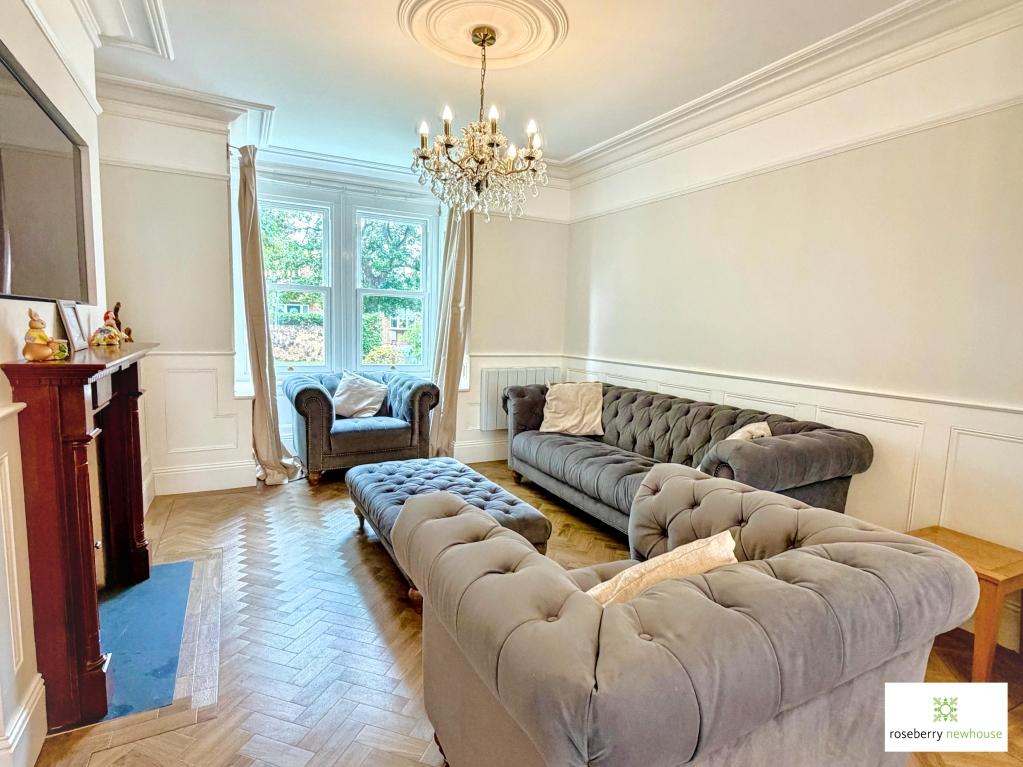
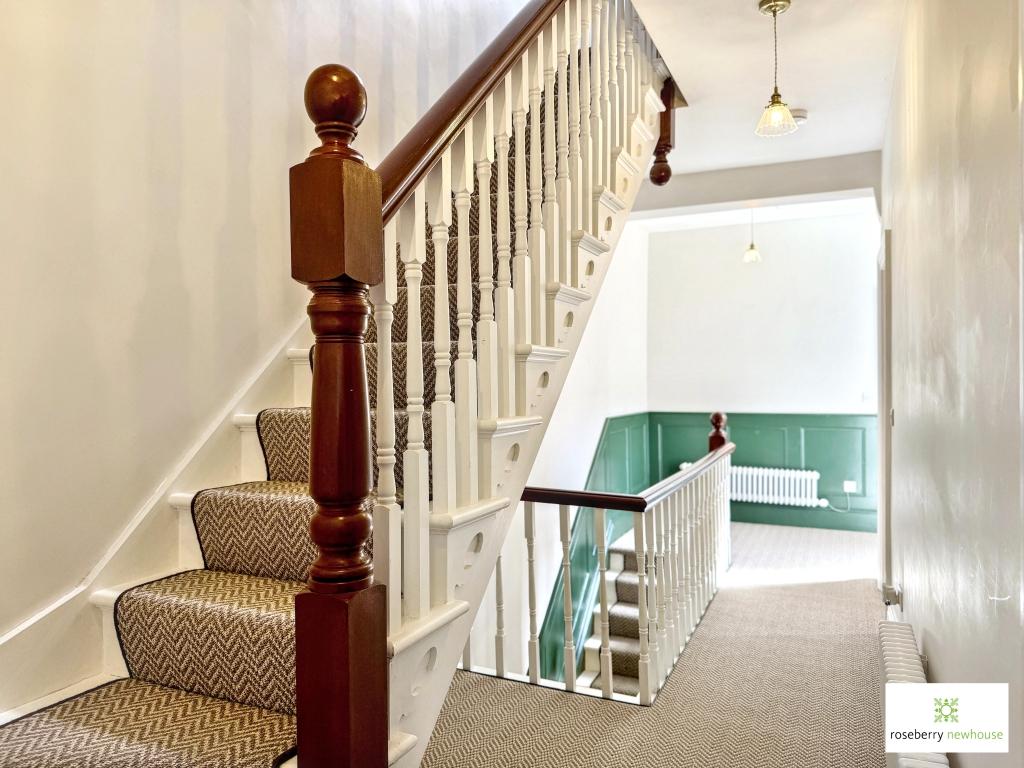
- Excellent period character including high ceilings, ornate cornicing, ceiling roses, wall panelling & traditional fireplaces
- Large detached double garage and substantial gravelled driveway
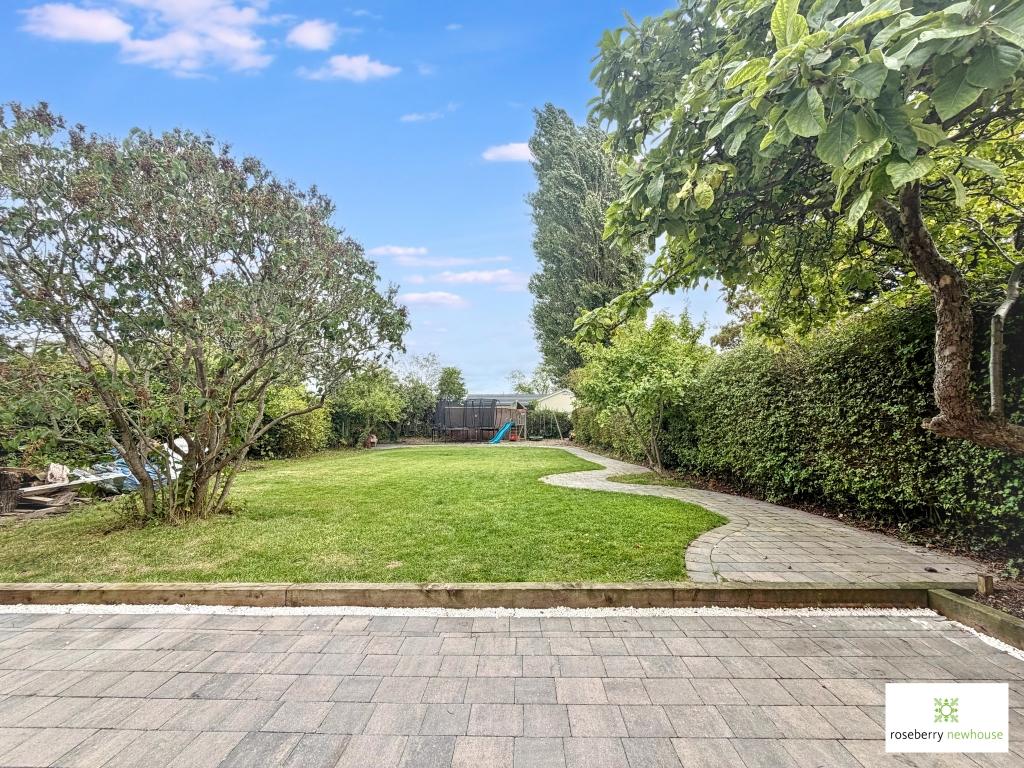
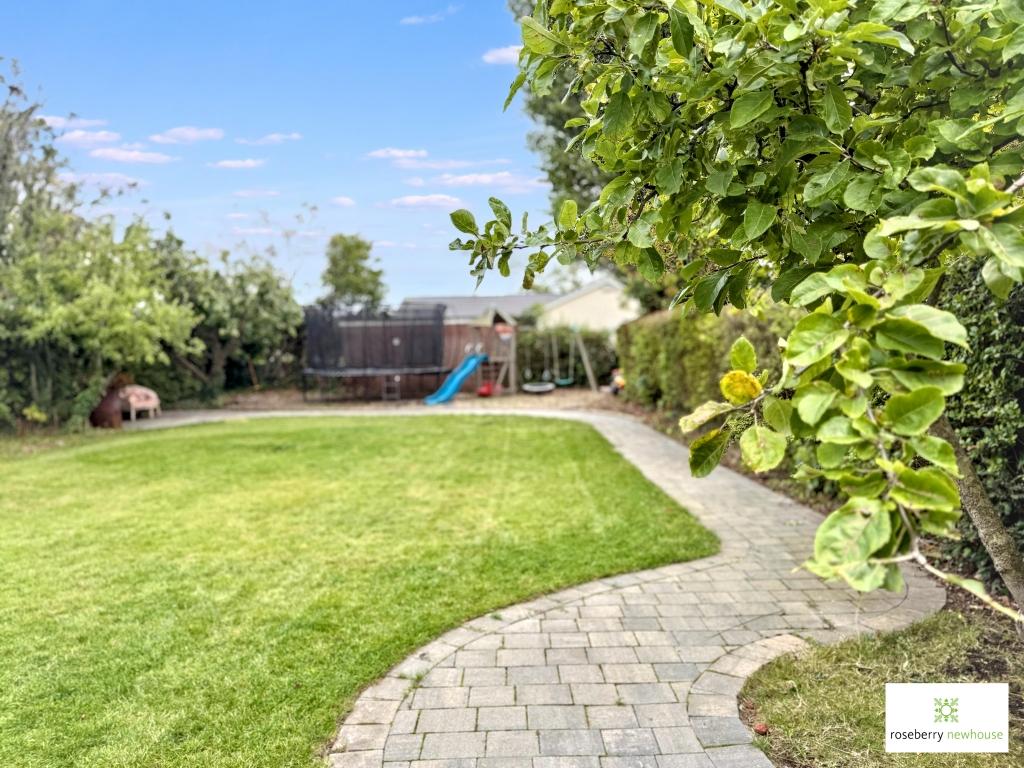
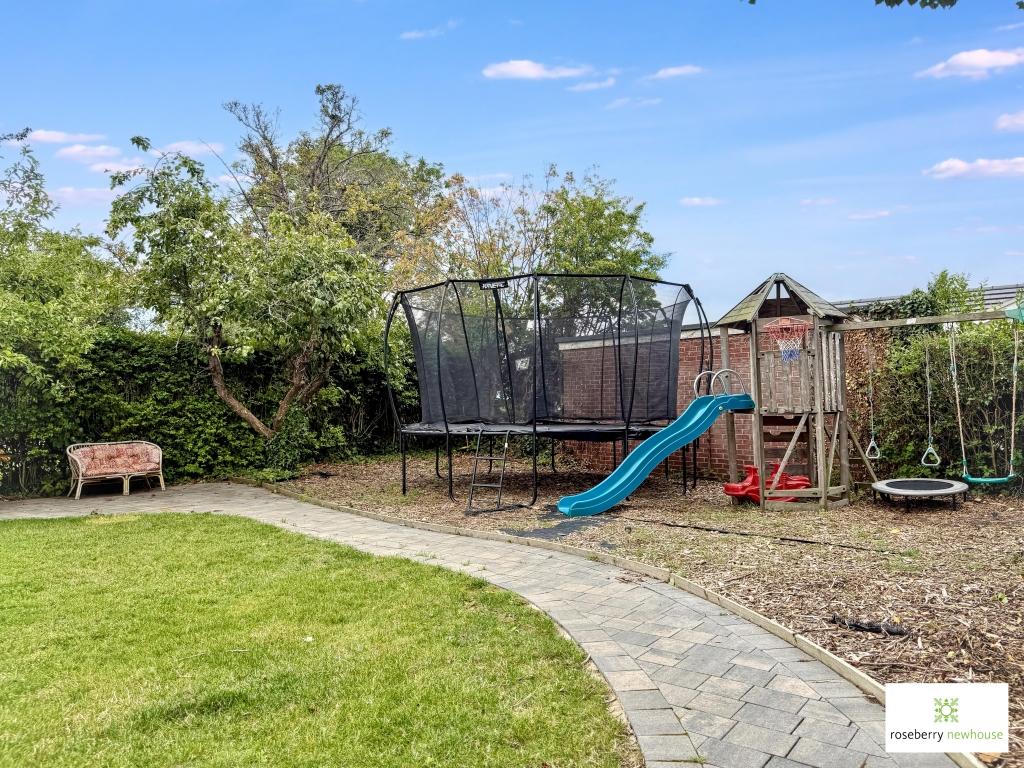
- Exceptional mature rear garden with lawns, established hedging, mature trees and child’s play area
- Popular Fairfield location close to schools, shops & convenient access to the A19 and A66

This property listing is now Under Offer
4 Bedroom Semi-Detached House for sale in Stockton-On-Tees
 2
4
2
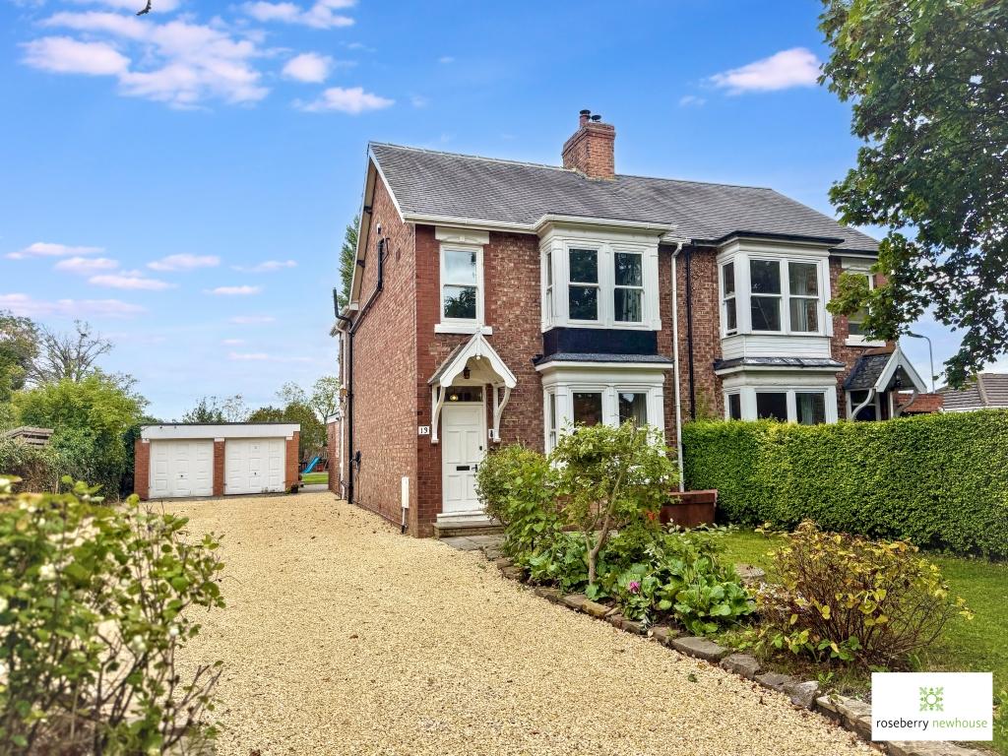
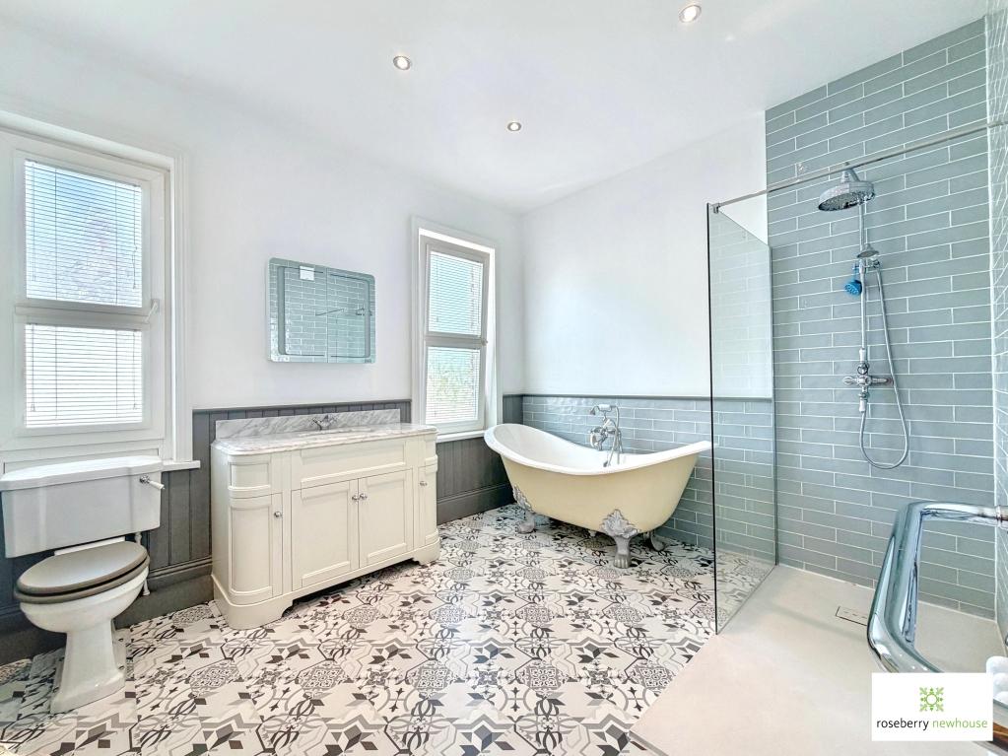
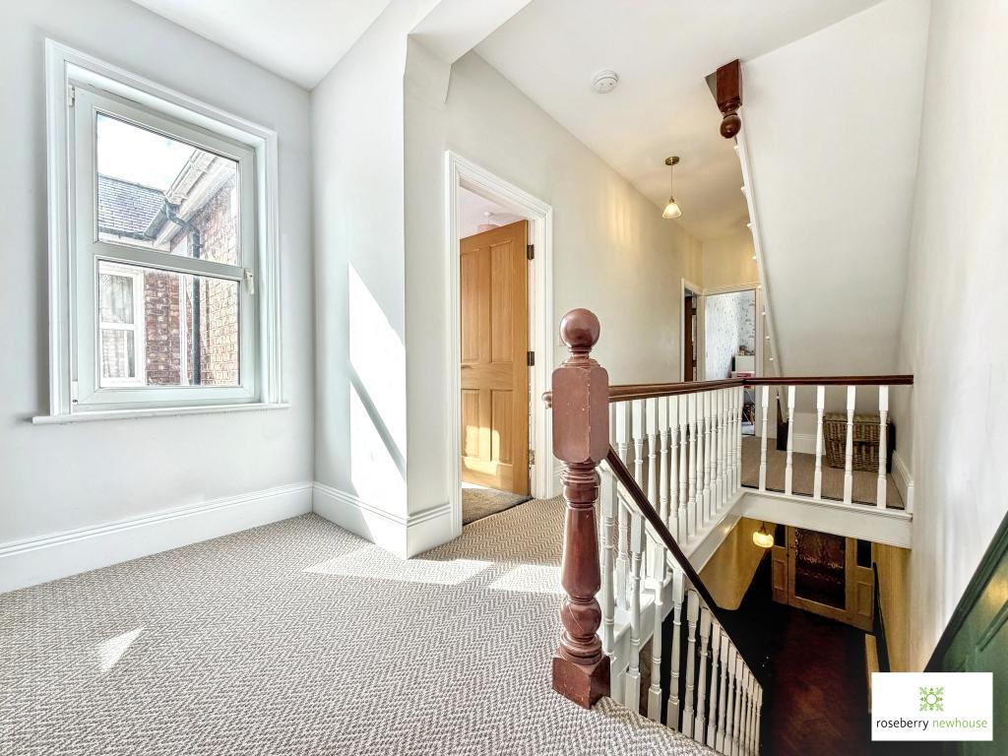
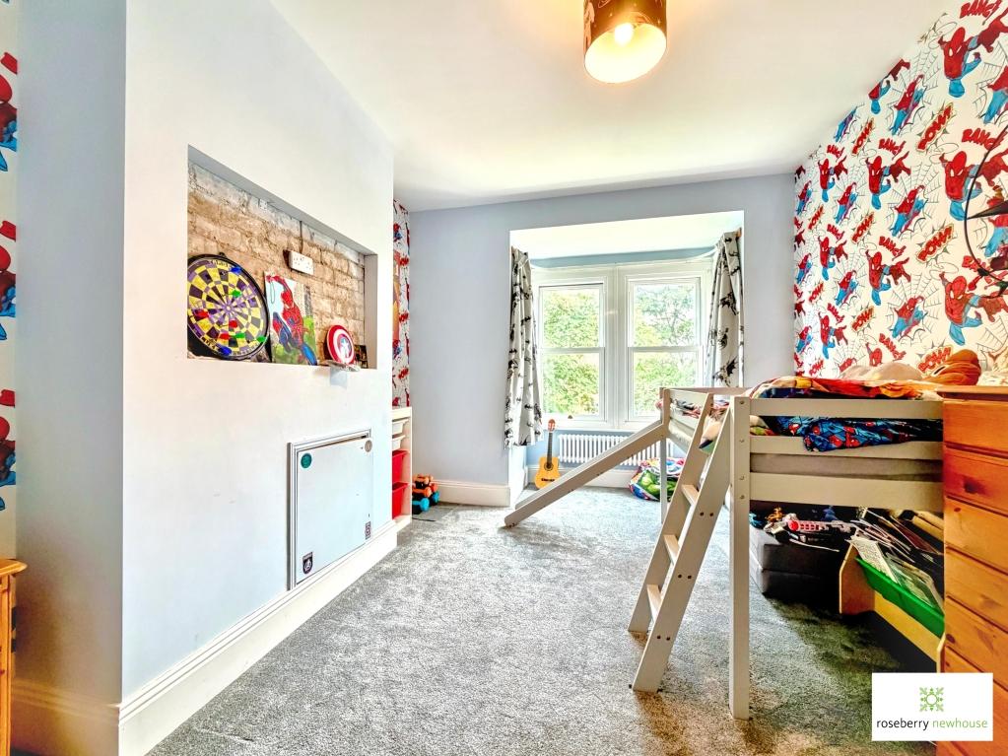
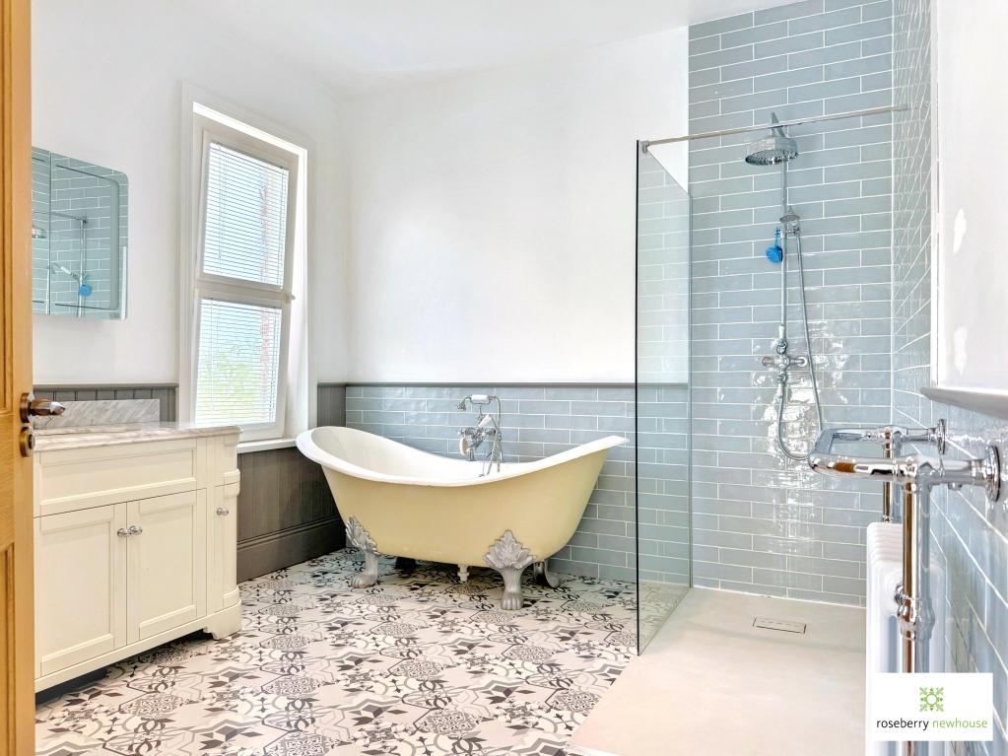
Occupying an attractive position within the established and highly regarded residential setting of The Avenue in Fairfield, this impressive traditional semi-detached home offers a rare combination of character, generous proportions and versatile three-storey accommodation, together with a particularly spacious 0.21 acre plot, large detached double garage and a substantial driveway. Extending to approximately 1,593 sq. ft of internal living accommodation, the property is considerably larger than many modern four-bedroom homes and provides a layout that can readily adapt to the needs of a growing family, professional couple or purchasers simply looking for a substantial period property with plenty of space. From the outset, the property makes a strong impression, with its attractive brick façade, traditional bay windows, pitched roof and mature frontage. A broad gravelled driveway provides extensive off-road parking for numerous vehicles and leads to the large detached double garage, while the established front garden provides an attractive setting for the house. Internally, the property retains a wealth of attractive period-style features, including high ceilings, ornate cornicing, decorative ceiling roses, panelled walls, traditional fireplaces and exposed character detailing, whilst incorporating a number of modern improvements for contemporary living. The accommodation is arranged over three floors and includes an impressive reception hall, large open plan lounge/family area, small sunroom, dining room, modern and contemporary fitted kitchen with lantern roof, useful ground floor WC, the three first floor bedrooms & bathroom are arranged around a large landing and to the second floor lies a primary bedroom suite with WC. One of the property's standout features is the exceptionally generous rear garden. Predominantly laid to lawn and enclosed by established hedging, the garden provides an excellent combination of open lawn, mature trees, planted borders and paved seating areas. A winding paved pathway leads through the garden, creating a charming and established feel, while the considerable dimensions provide plenty of space for outdoor entertaining, children's play, gardening or simply enjoying the privacy of the plot. The garden is particularly unusual for a property of this type and is likely to appeal strongly to families and purchasers who place a premium on outdoor space. The property is situated within Fairfield, an established residential area predominantly characterised by established houses. The location is particularly appealing for families, with several schools within a relatively short distance. For everyday shopping, Sainsbury's at Whitehouse Farm Centre is approximately 1 km away, while the surrounding area has a selection of convenience stores and local shops. The area also benefits from a good choice of recreational facilities and green space. Ropner Park provides attractive parkland and leisure opportunities, while the wider Stockton area benefits from riverside walks, parks and open spaces. For commuters, the wider Teesside road network provides convenient access to the A19 and A66, linking Stockton with Middlesbrough, Teesside, North Yorkshire and the wider Northeast.
Important Information
- This is a Freehold property.
- This Council Tax band for this property is: D
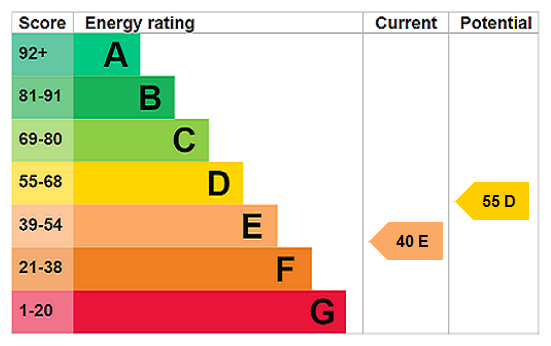
- EPC Rating is E
Property Ref: STO260686
Similar Properties
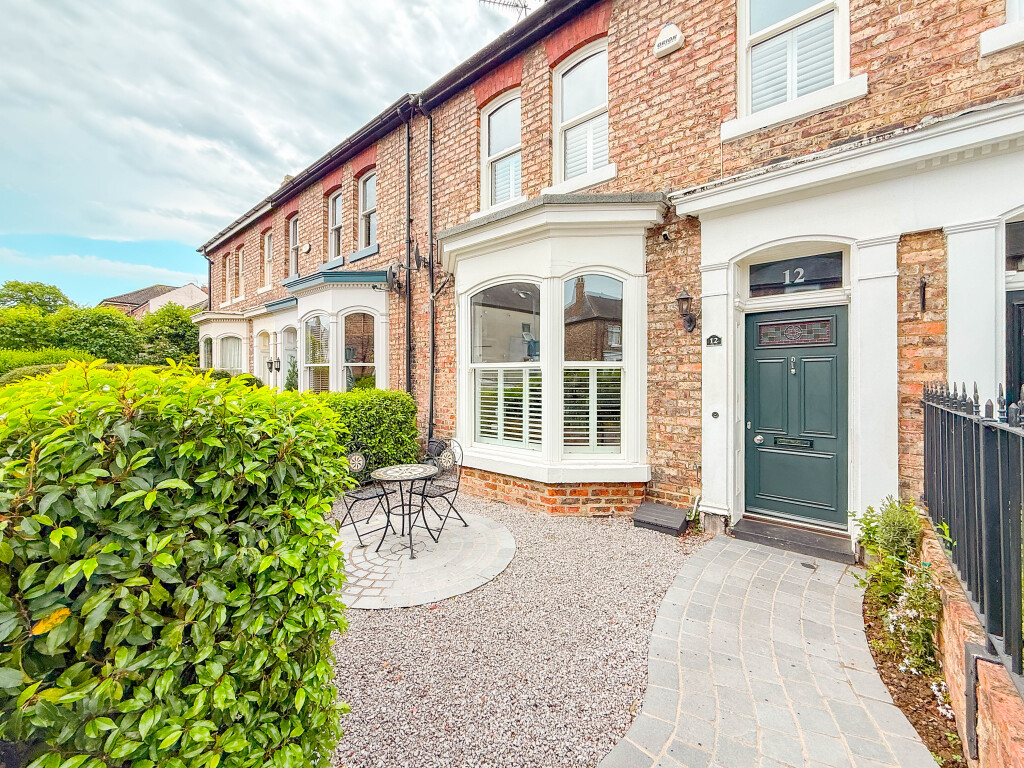
3 Bedroom Terraced House | Guide Price £410,000
A spacious terraced home on the popular Swinburne Road, where timeless period charm meets stylish modern living. Retaini...
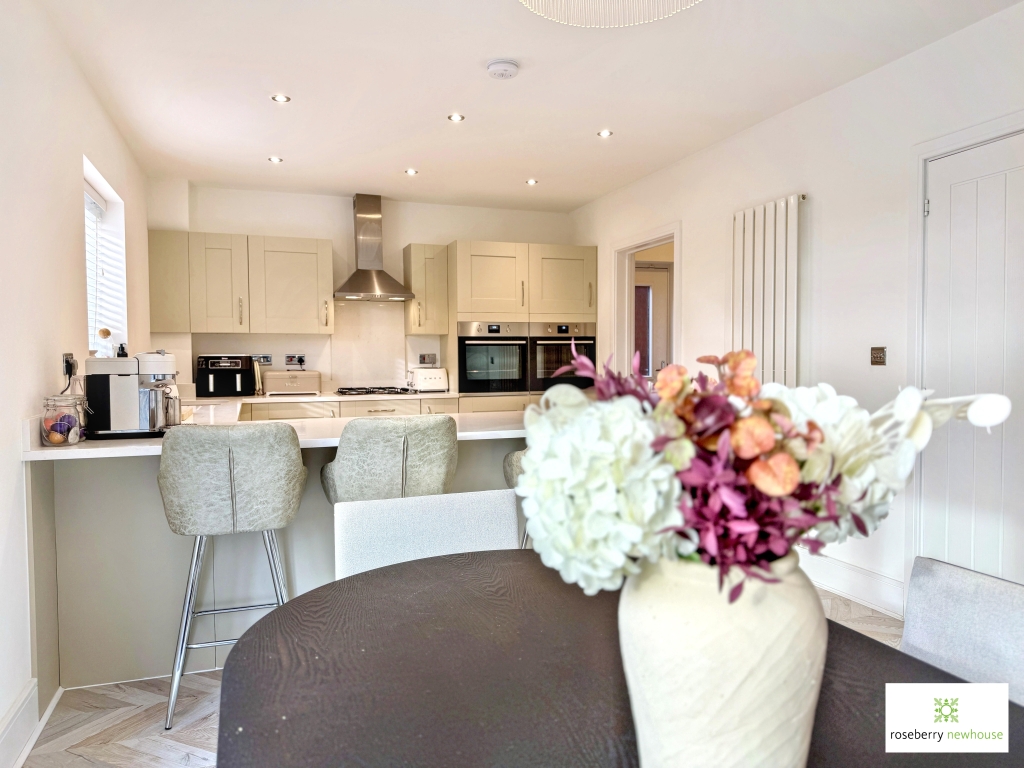
Stylish “Hollicombe” Design Home with Bi-Folds & Two En-Suites in Prime Eaglescliffe Location
4 Bedroom Detached House | Offers Over £410,000
A beautifully presented four-bedroom detached “Hollicombe” by Charles Church, located in sought-after Eaglescliffe near...
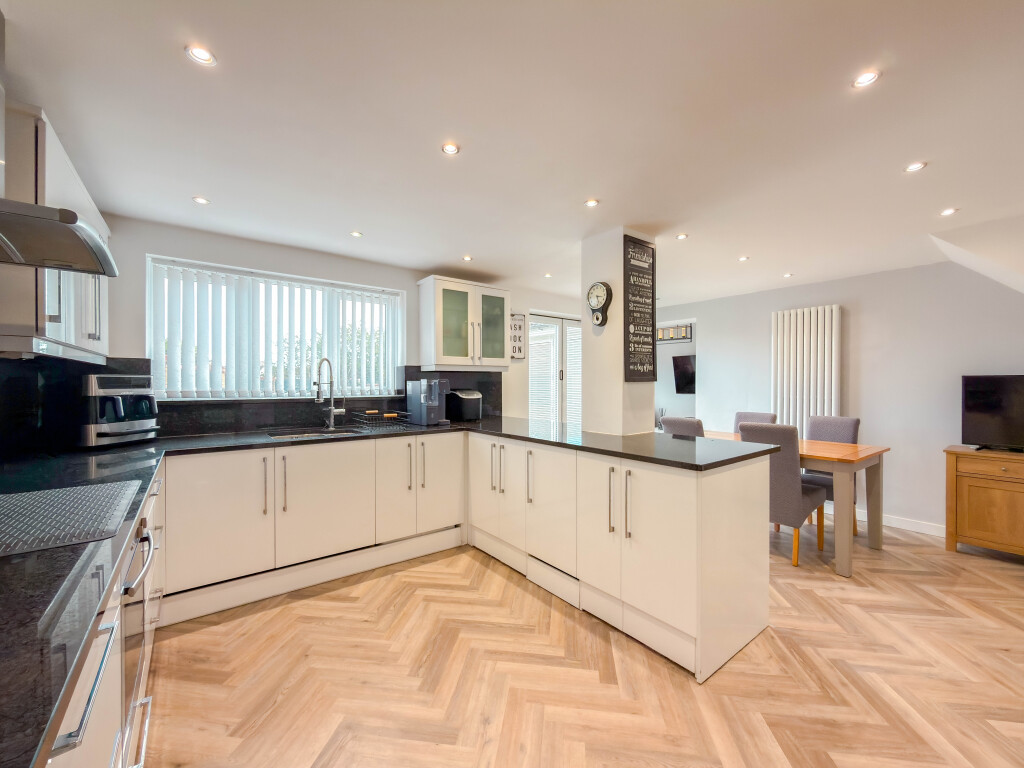
St. Davids Grove, Ingleby Barwick
4 Bedroom Detached House | Guide Price £399,950
Located within the head of a Roundhill cul-de-sac, this attractive home has been extended and re-modelled to suit modern...
Impressive Five-Bedroom Executive Family Home
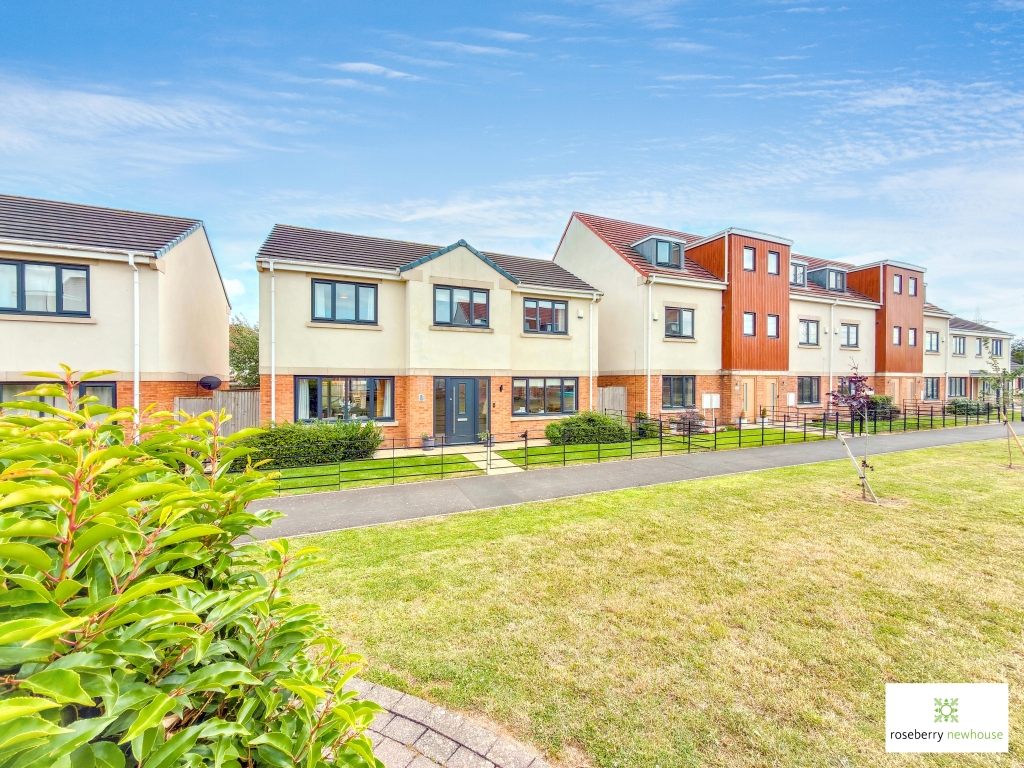
5 Bedroom Detached House | Guide Price £430,000
Five-bedroom executive detached family home within Avant Homes’ sought-after Tall Trees development. Built in 2018 to th...
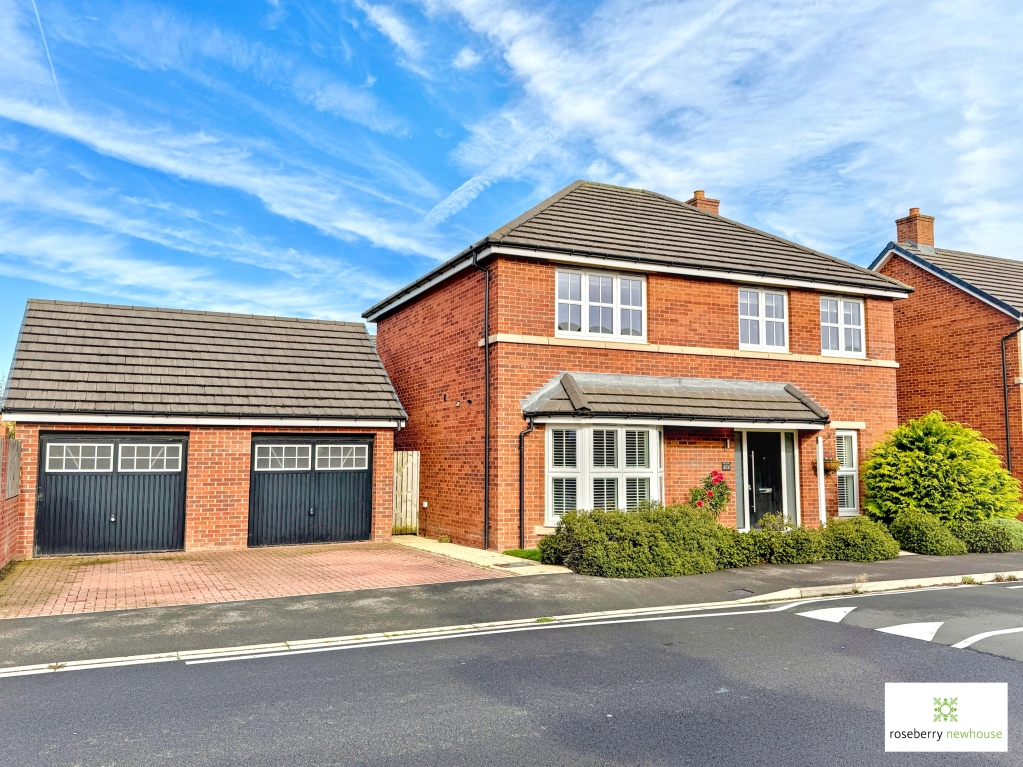
4 Bedroom Detached House | Guide Price £430,000
Extending to over 2,000 sqft, this impressive 4 bedroom family home offers space, high-quality finishes & a thoughtfully...
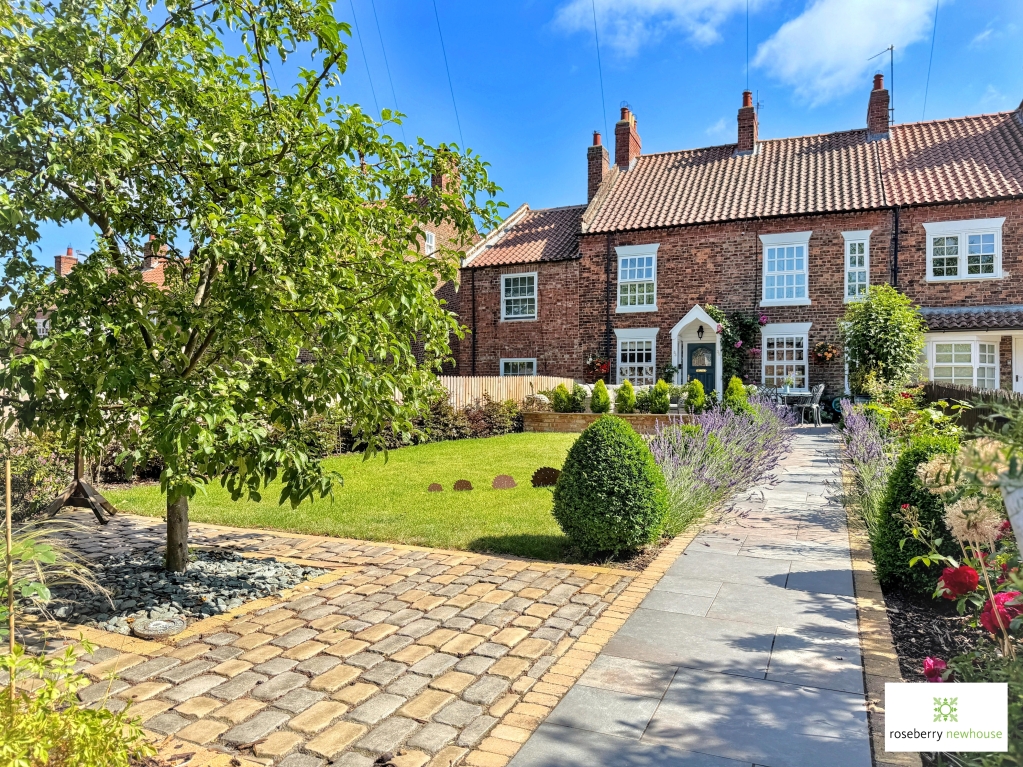
3 Bedroom Terraced House | Guide Price £450,000
Originally two period cottages, expertly remodelled into one impressive Grade II Listed home. No onward chain. A beautif...

Roseberry Newhouse Teesside Hub (Stockton-on-Tees)
Cygnet Drive, Stockton-on-Tees, Durham, TS18 3DB
01642 792488
How much is your home worth?
Use our short form to request a valuation of your property.
Request a Valuation
©2026 The Guild of Property Professionals. All rights reserved.
Terms and Conditions |
Privacy Policy |
Cookie Policy |
Complaints Policy |
Members Login
The Guild of Property Professionals Trading Address: 121 Park Lane, London W1K 7AG. GPEA Limited.
Registered in England & Wales.
Company No: 02819824.
Registered Office Address: The Old Courthouse, 60A London Road, Grantham, NG31 6HR.
VAT Registration No: 180897859

