- Five-bedroom executive detached family home
- Built in 2018 to the popular Avant Homes “Durham” design
- Approximately 1,776 sq. ft. of beautifully presented accommodation
- Highly desirable Tall Trees development
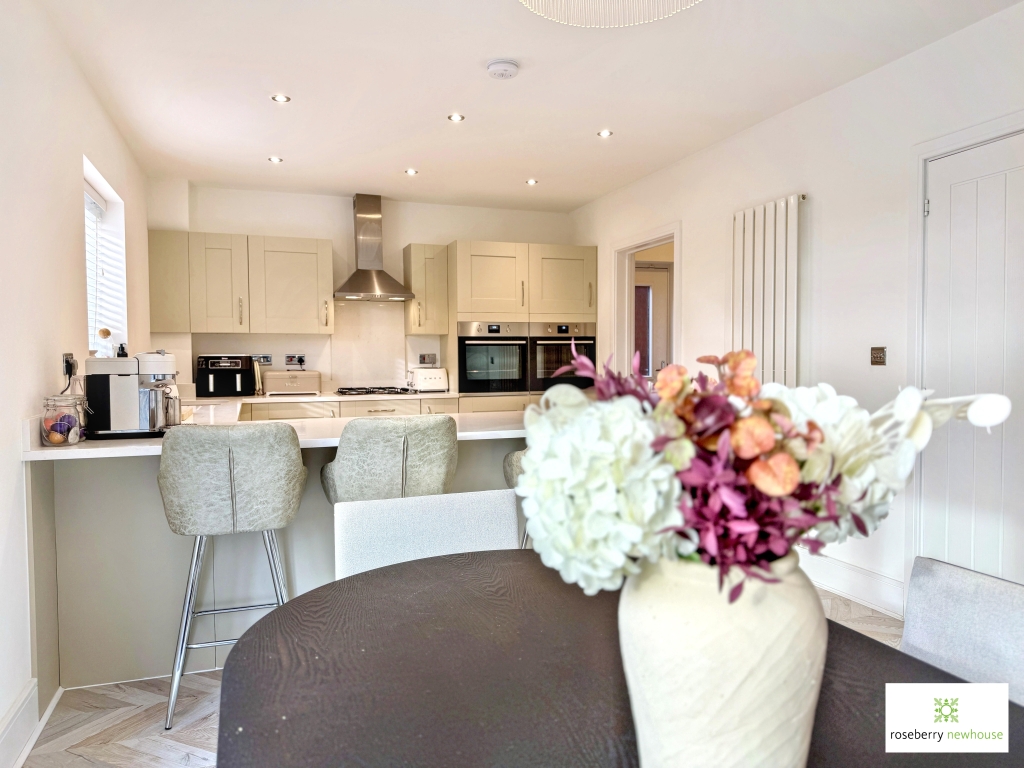
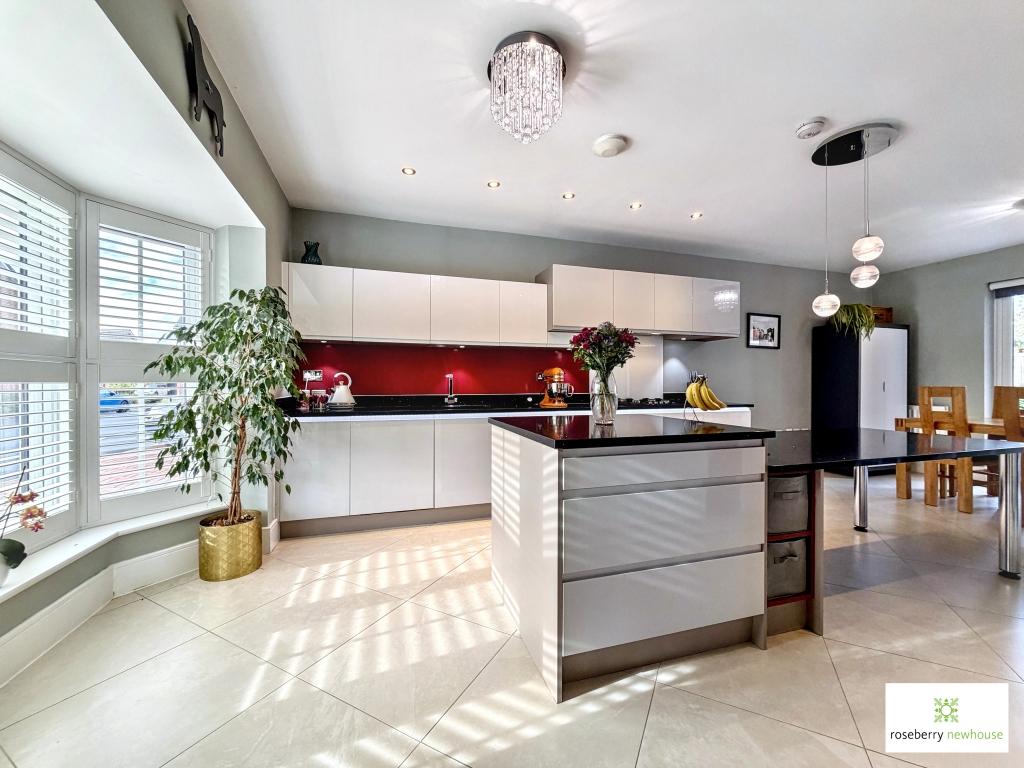
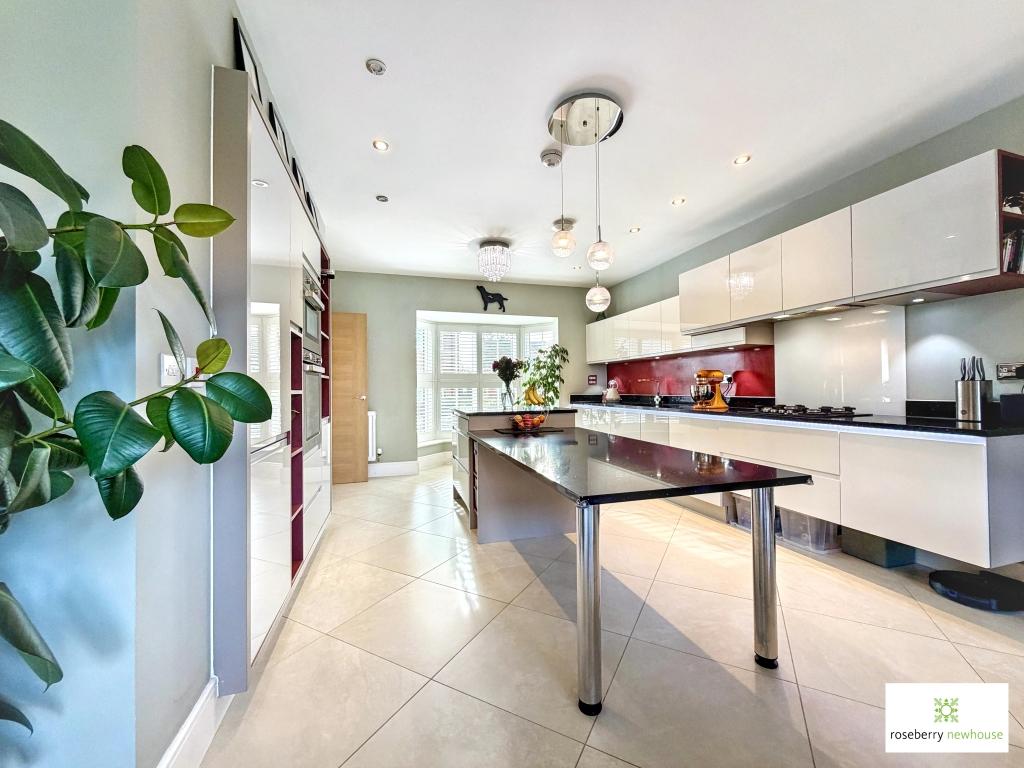
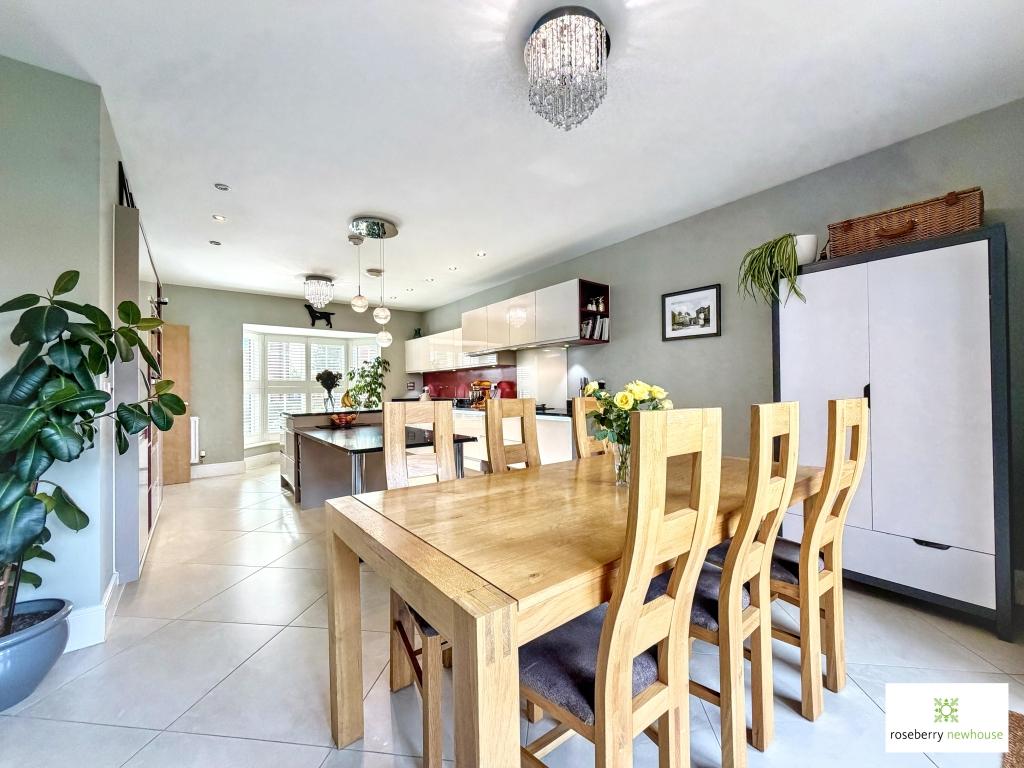
- Impressive 25ft open-plan kitchen/family/dining room
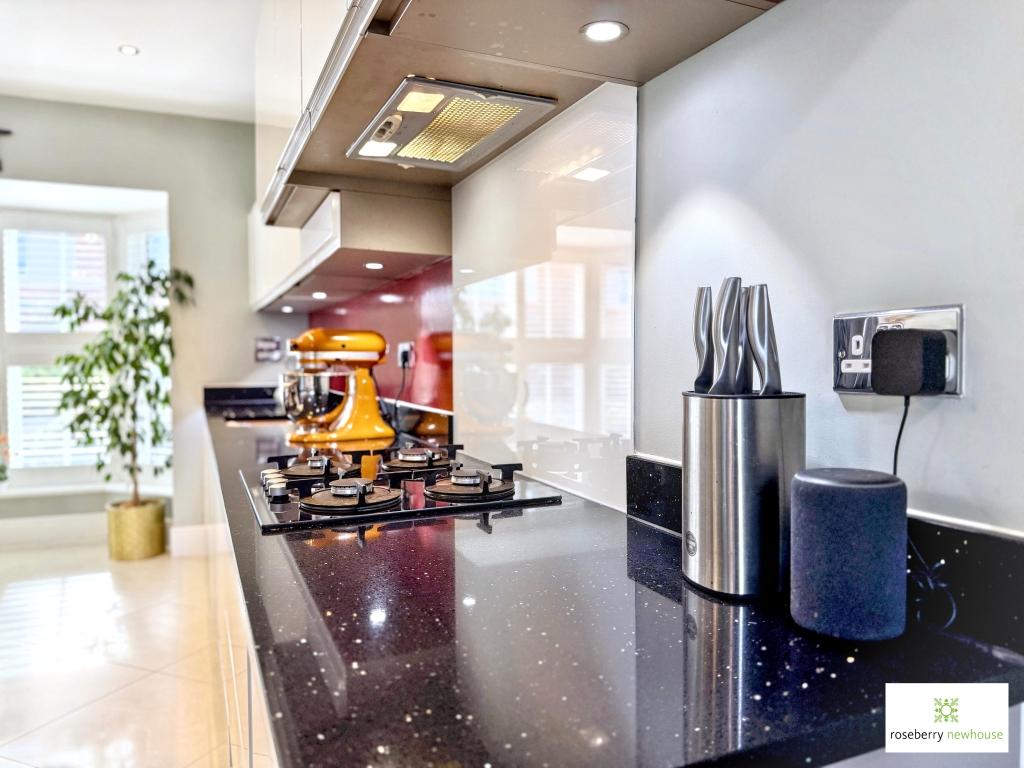
- Integrated kitchen appliances and central island
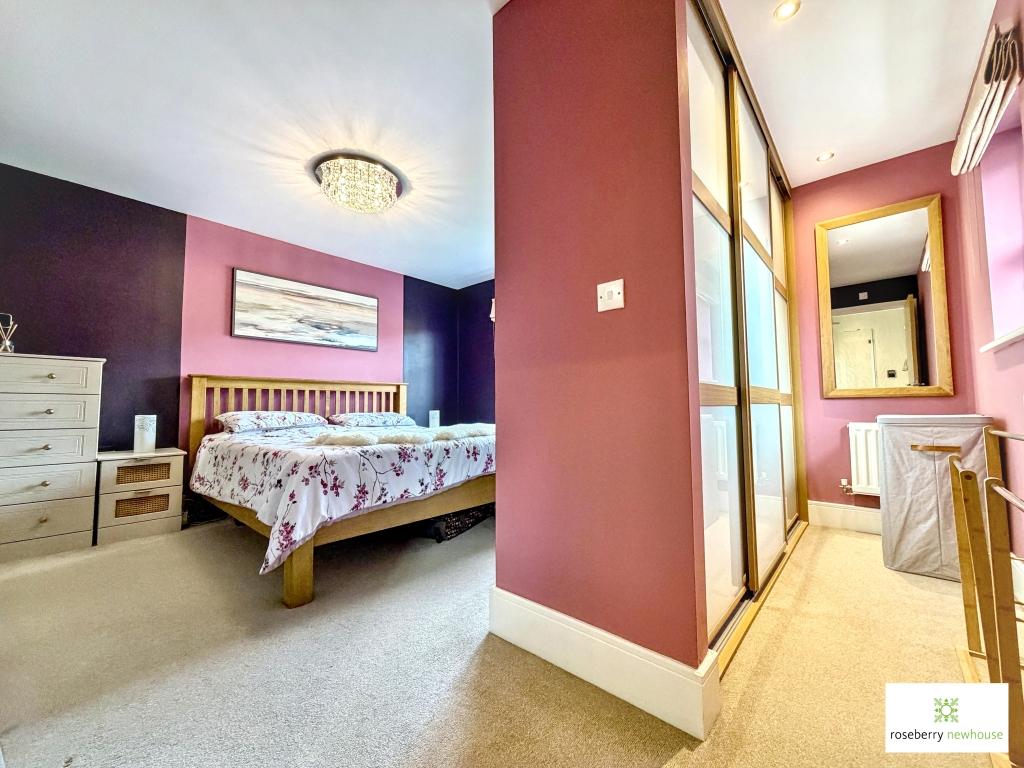
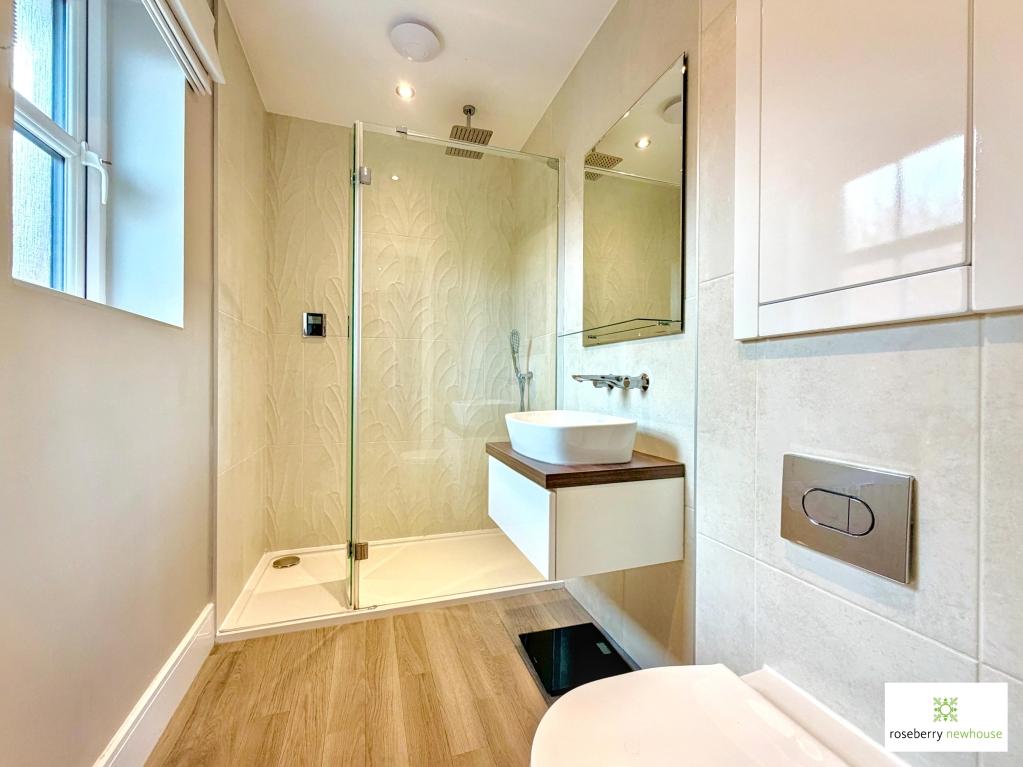
- Master bedroom with dressing area and en-suite
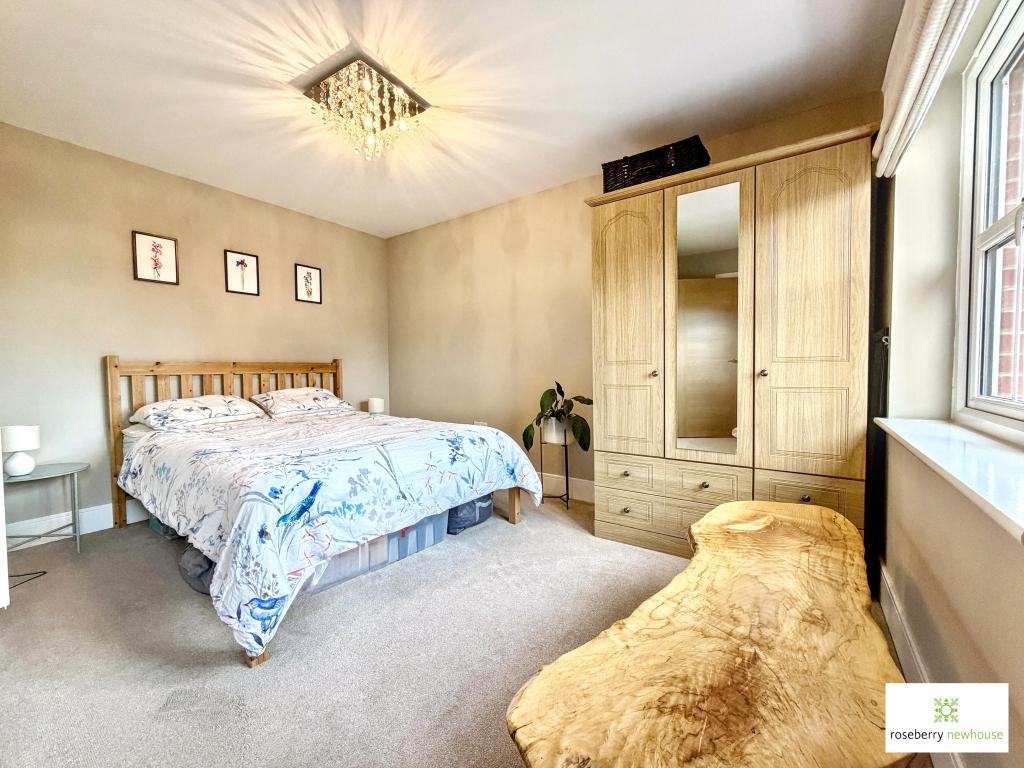
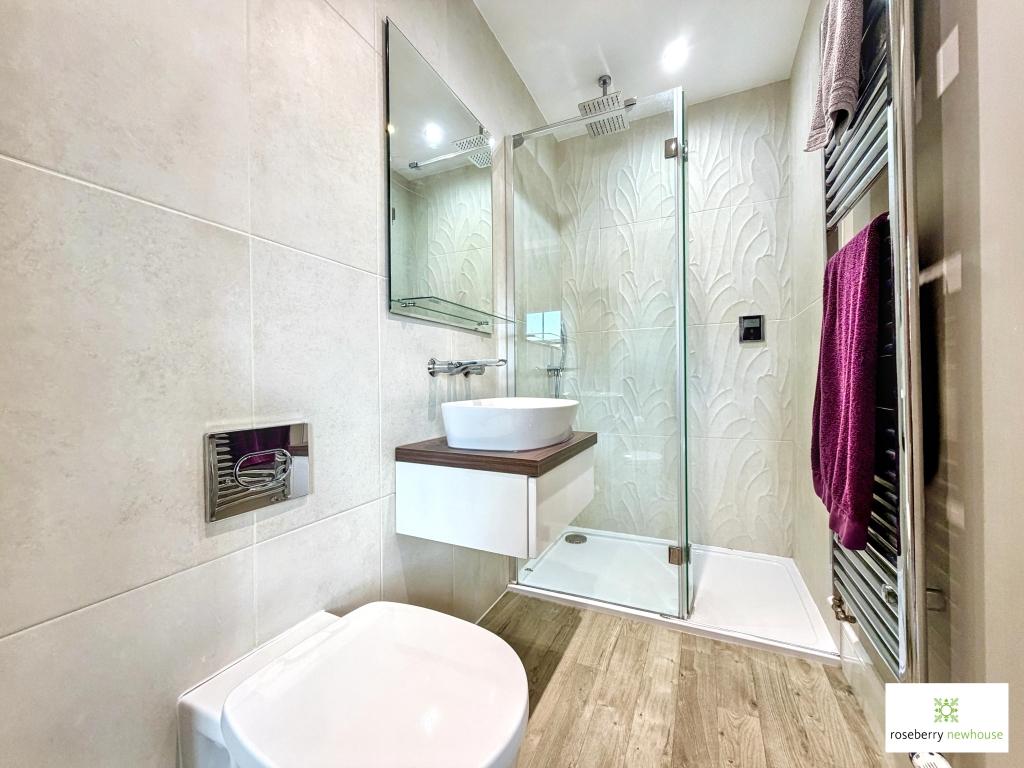
- Second double bedroom with en-suite shower room
- Detached double garage and generous block-paved driveway
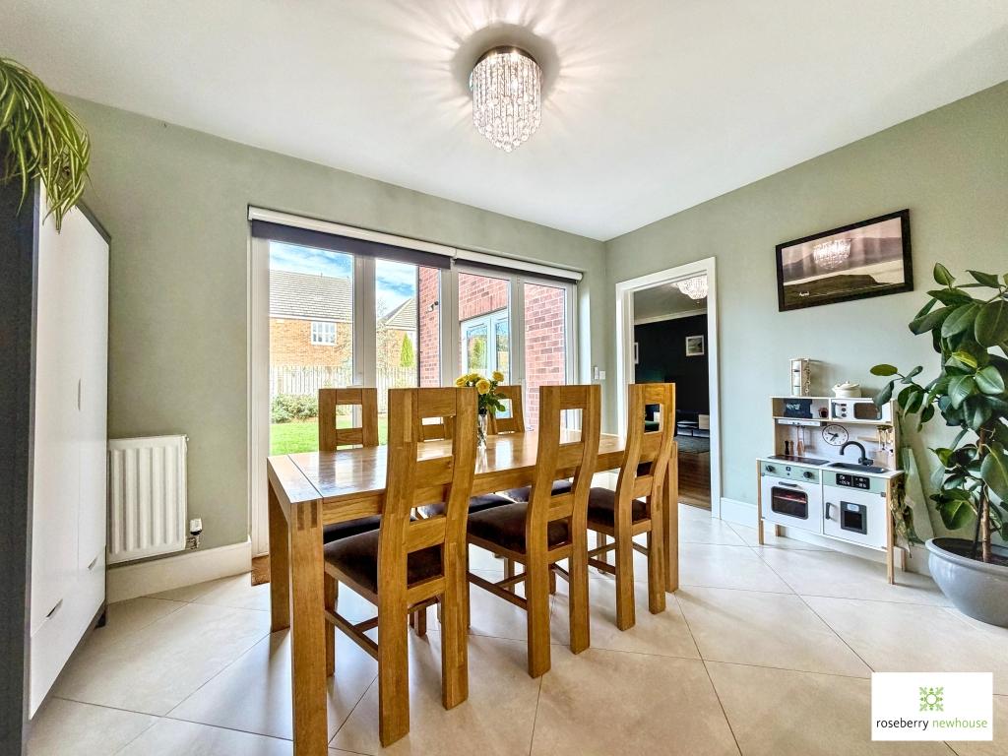
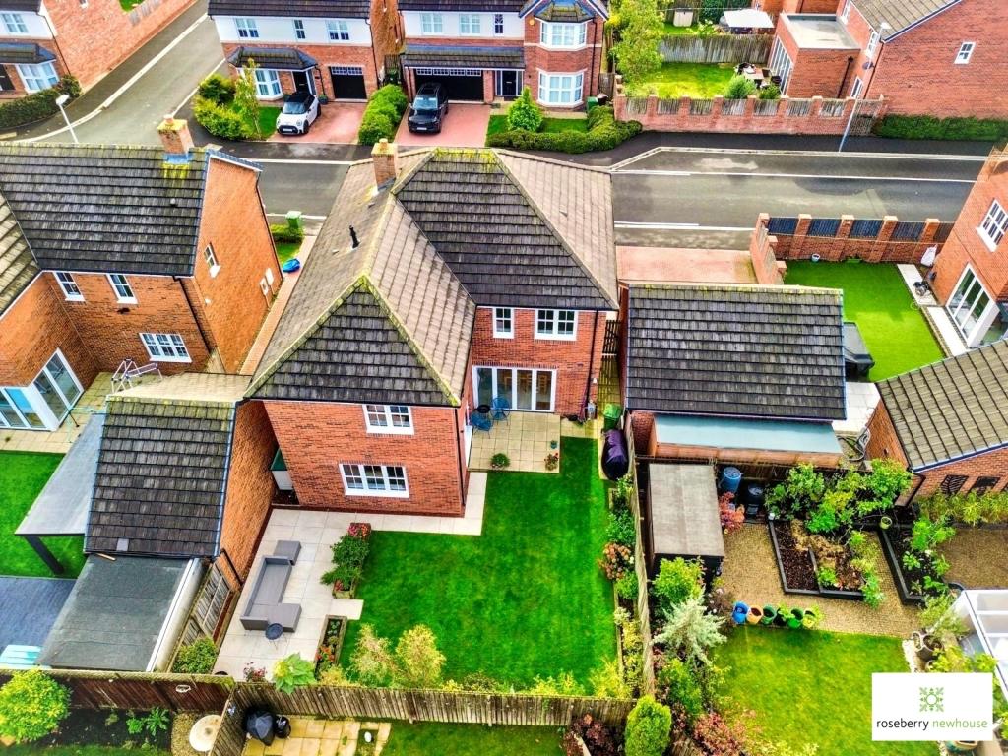
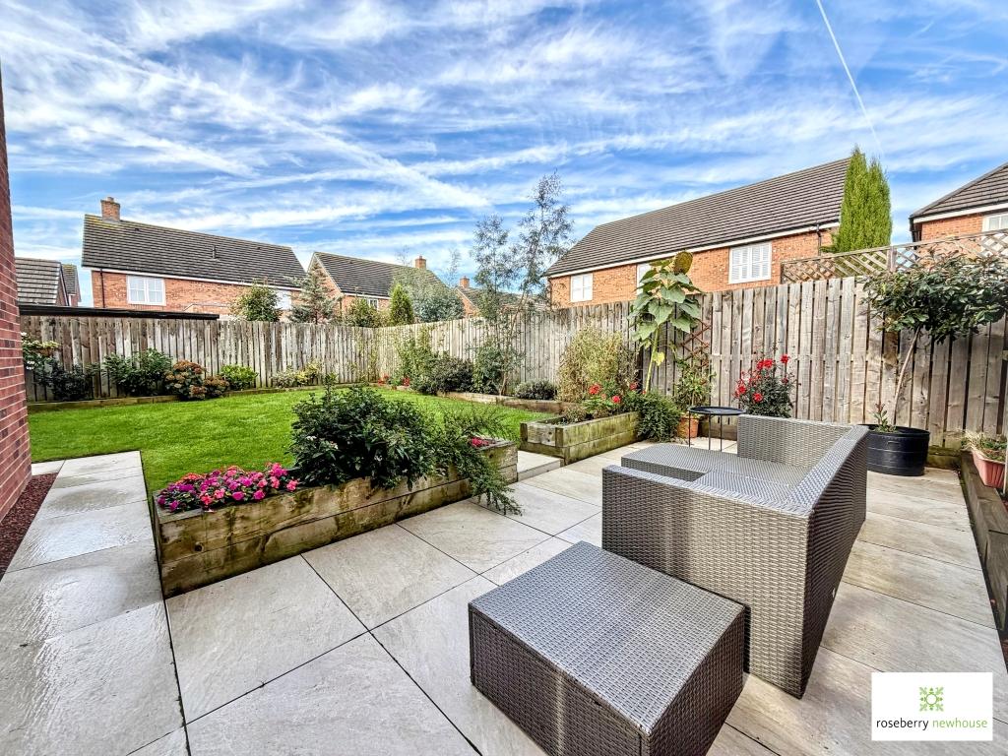
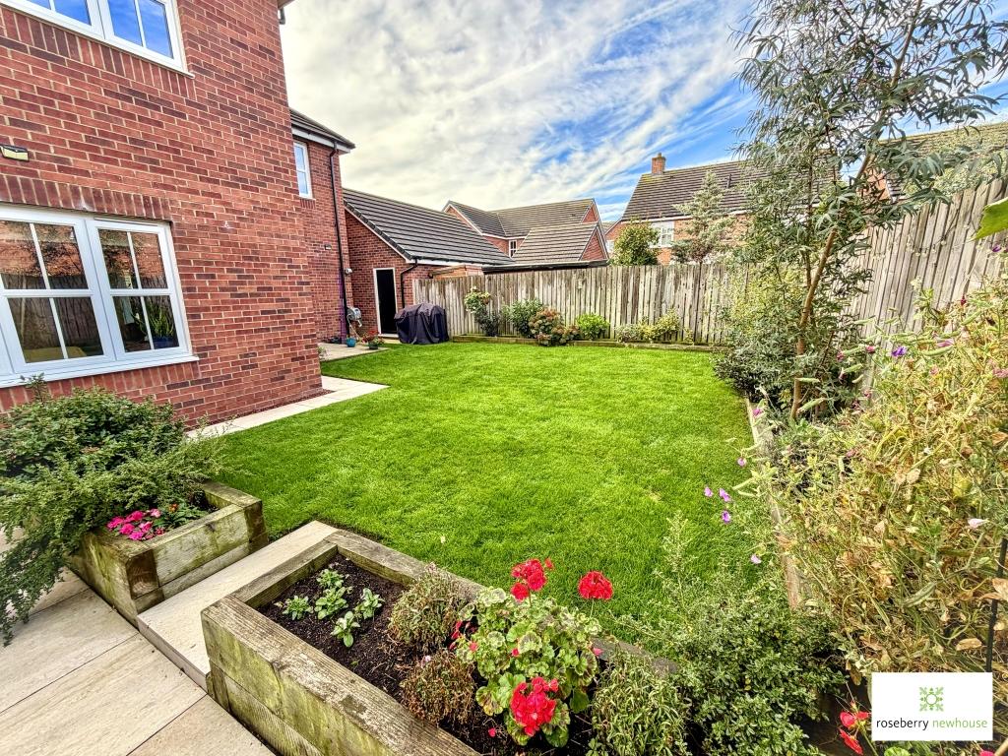
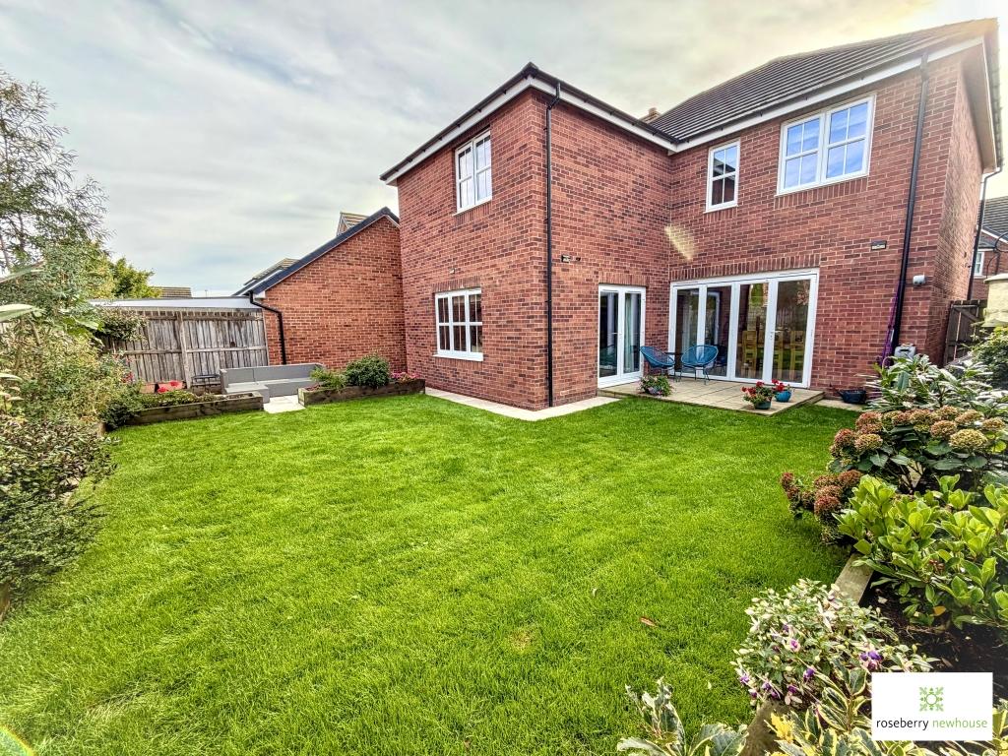
- Enclosed rear garden with lawn, patio and bi-folding doors

5 Bedroom Detached House for sale in Yarm
 2
5
3
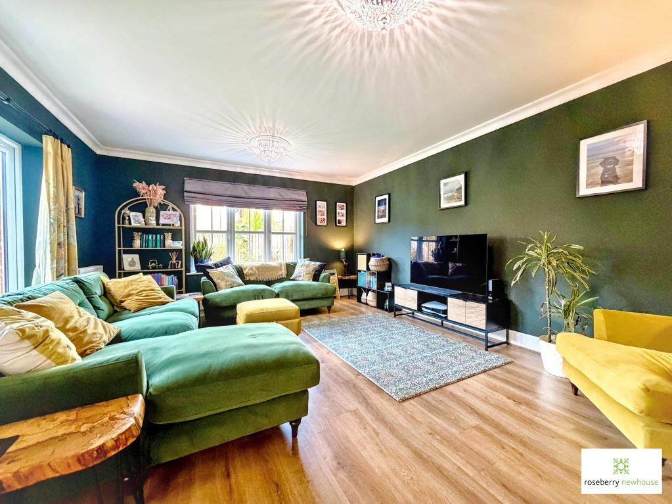
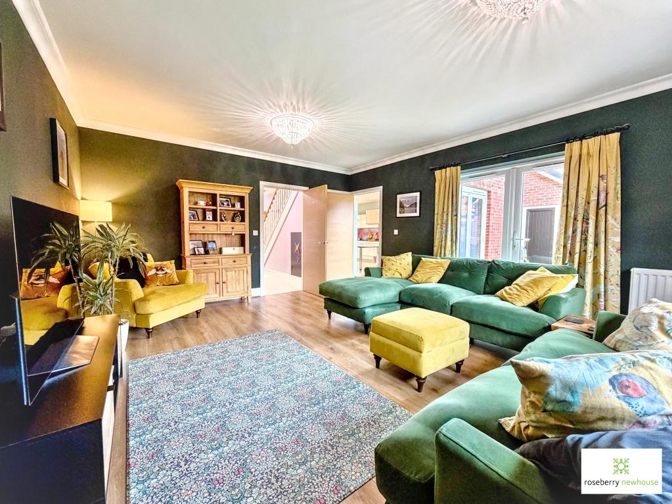
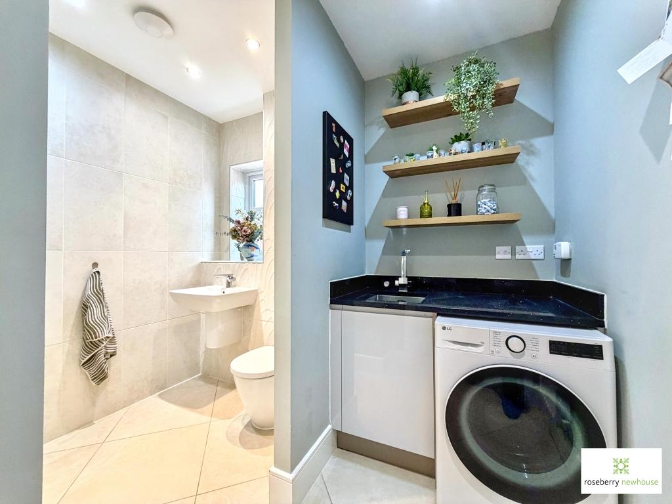
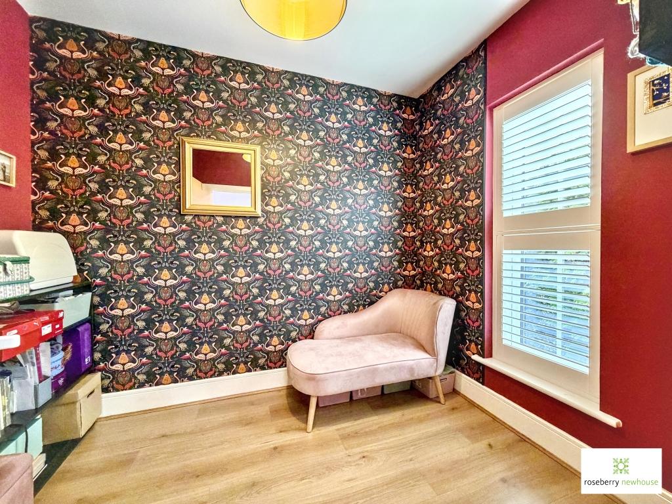
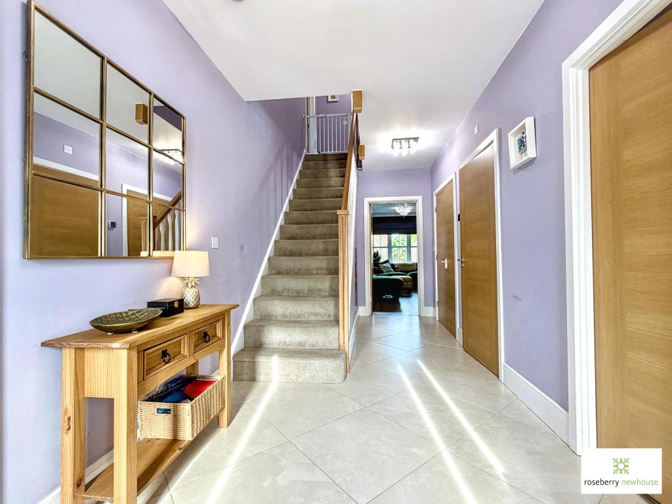
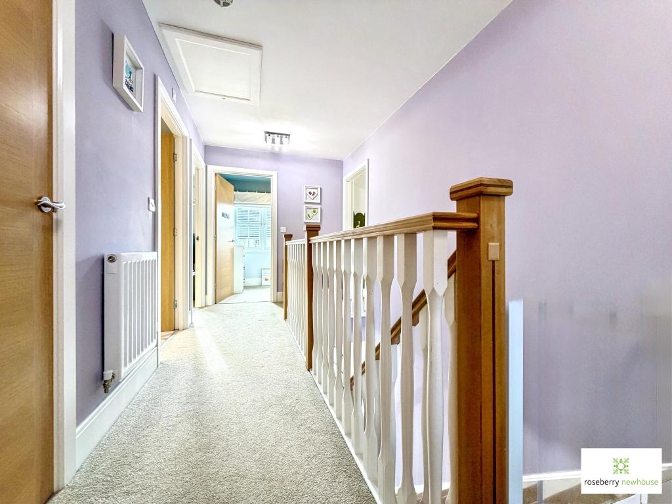
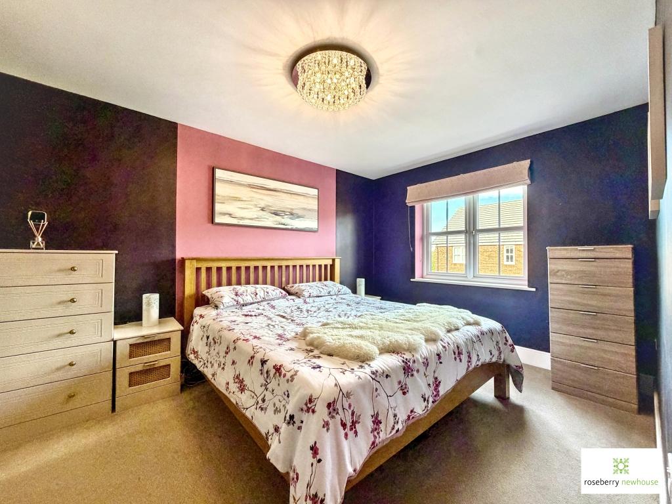
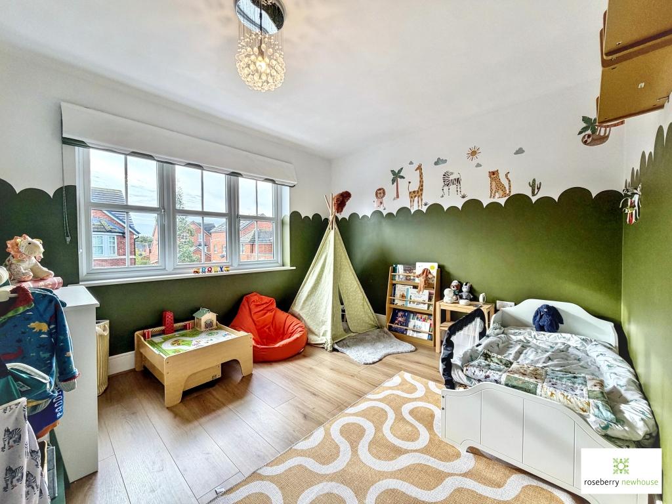
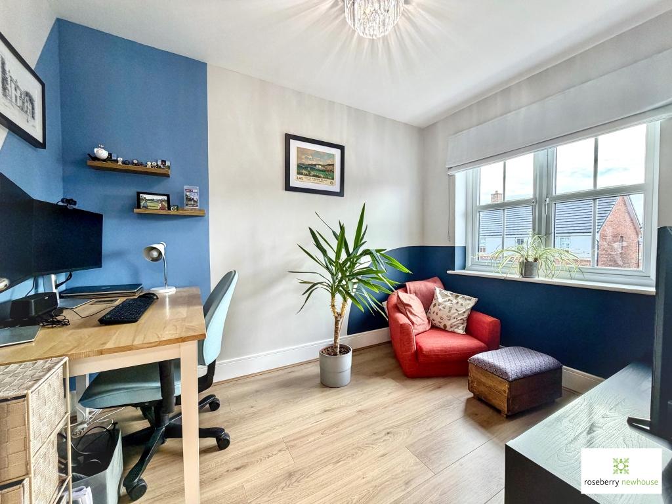
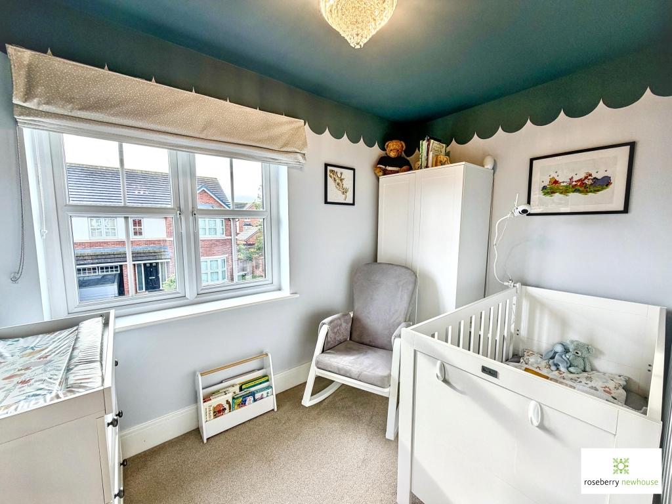
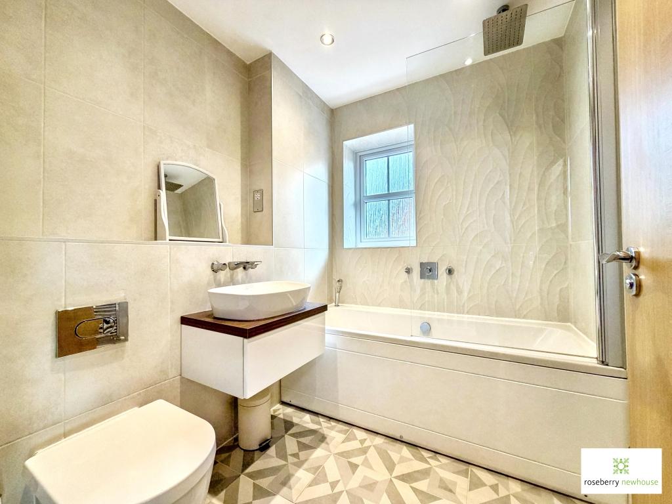
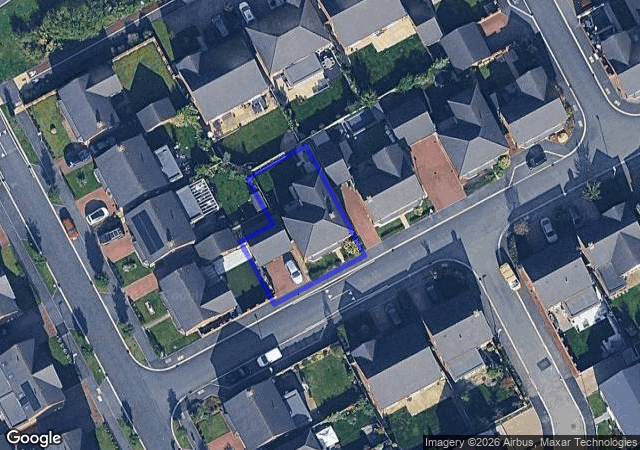
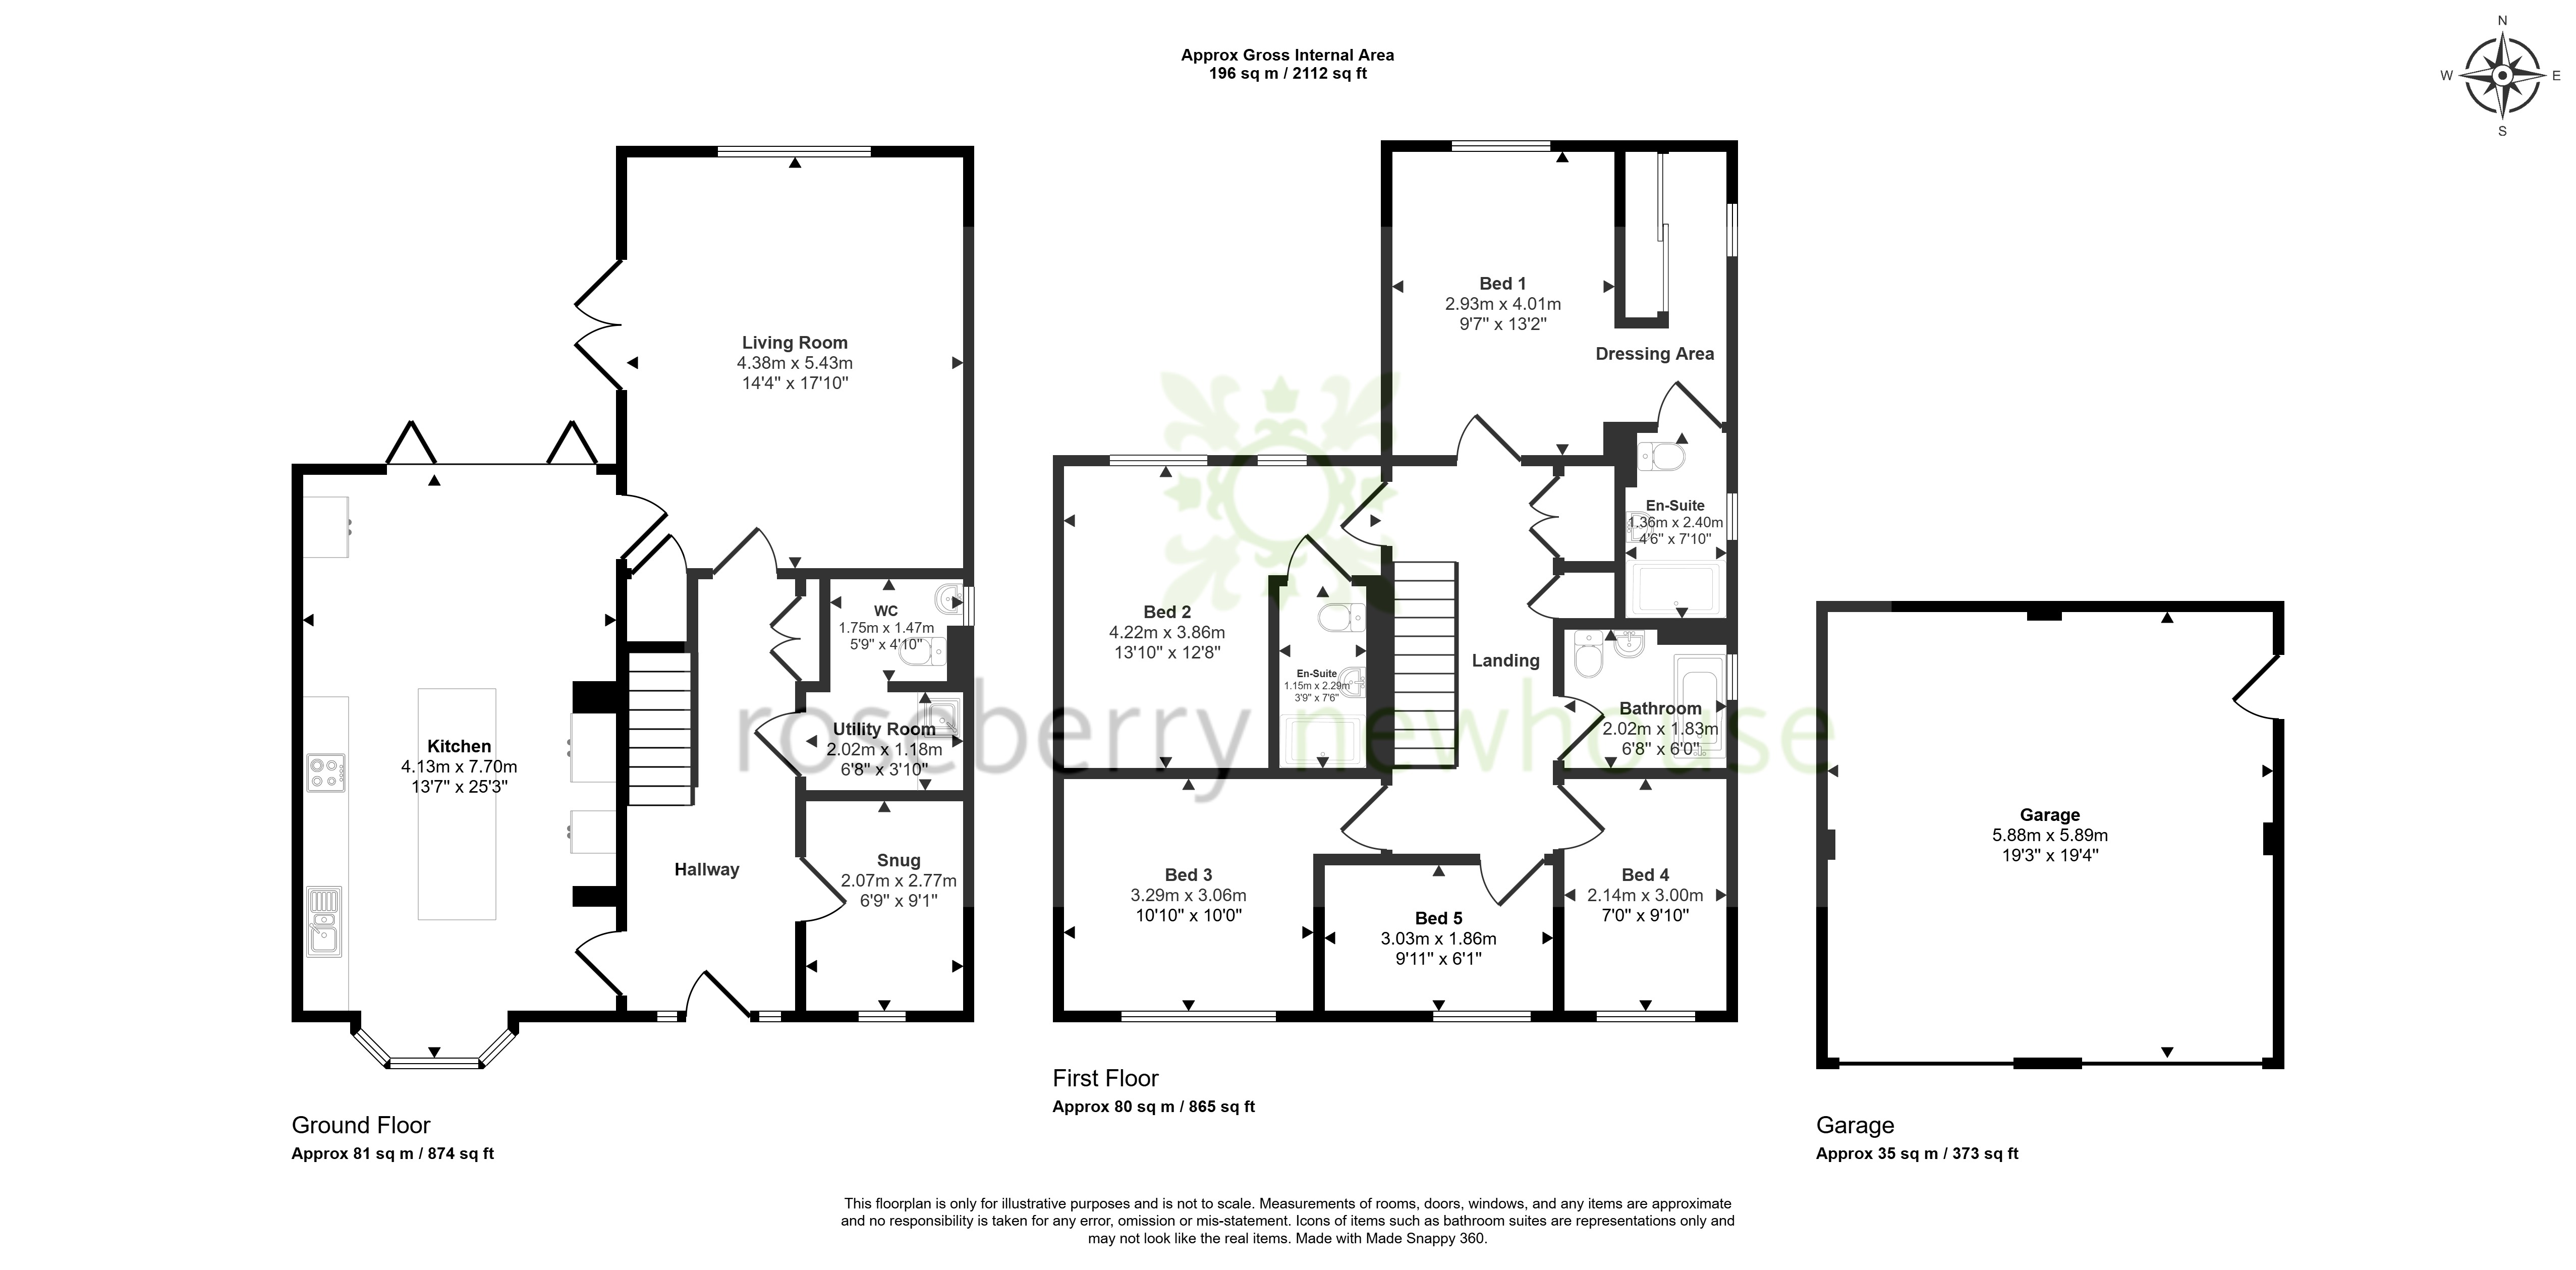
Offered for sale with no onward chain, this beautifully appointed, five-bedroom executive detached family home occupies a desirable position within Avant Homes’ highly regarded Tall Trees development. Built in 2018 to the sought-after “Durham” design, the property provides approximately 1,776 sq. ft. of well-planned accommodation, combining generous proportions, stylish interiors and excellent family living space. Ideally positioned for access to Yarm High Street, the property is also conveniently located for Yarm Railway Station, the highly regarded Conyers Secondary School, and commuting routes towards Middlesbrough, Northallerton and Darlington. From the moment you step into the welcoming reception hall, the quality and care that has gone into this much-loved family home is immediately apparent. A spacious and welcoming entrance providing access to the principal ground-floor accommodation and staircase rising to the first floor. The living room is a generous and comfortable principal reception room positioned to the rear of the property. The room benefits from a rear window and side French doors opening directly onto the garden, creating a pleasant connection between the internal and external living spaces. The impressive open-plan kitchen, family and dining room forms the real heart of this home. Extending to approximately 25ft in length, the space incorporates a stylish fitted kitchen with a comprehensive range of contemporary wall and base units, complementary work surfaces and integrated appliances. A central island provides additional preparation space and an informal area for family interaction. The dining and family area provides plenty of room for everyday family life and entertaining, while the rear bi-folding doors open the room directly onto the garden. A useful separate utility area/WC provides space for laundry appliances, additional storage and convenient guest cloakroom. Lastly a versatile positioned to the front of the property, lies the study/snug/ or children's playroom. Its flexibility makes it particularly useful for modern family living. The first-floor landing provides access to all five bedrooms and the family bathroom. A well-proportioned principal bedroom lies to the rear and offers a peaceful retreat, benefitting from a dedicated dressing area together with a private en-suite shower room. Bedroom two is a second double bedroom which also benefits from its own en-suite shower room, making it particularly suitable for older children, guests or extended family. Bedrooms, three, four and five are ideal for a guest, teenager and child. A well-appointed family bathroom serves the remaining bedrooms, fitted with a contemporary suite and providing a practical and attractive space for everyday family use. Externally the property occupies a pleasant position within the development, with a shrubbery-planted front garden providing an attractive approach to the house. To the side, a substantial block-paved driveway provides generous off-road parking and leads to the impressive detached double garage with useful courtesy door providing direct access to the rear garden. To the rear is a fully enclosed garden combining lawn and paved patio areas, providing a safe and private outdoor environment for children, relaxation and entertaining. The patio immediately adjoining the house provides an ideal space for outdoor dining, while the generous lawn offers plenty of room for family activities.
Important Information
- This is a Freehold property.
- This Council Tax band for this property is: F
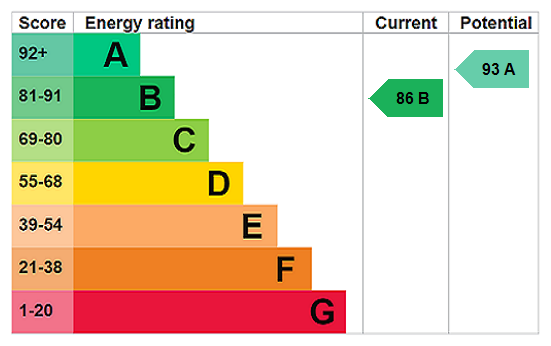
- EPC Rating is B
Property Ref: TES260244
Similar Properties
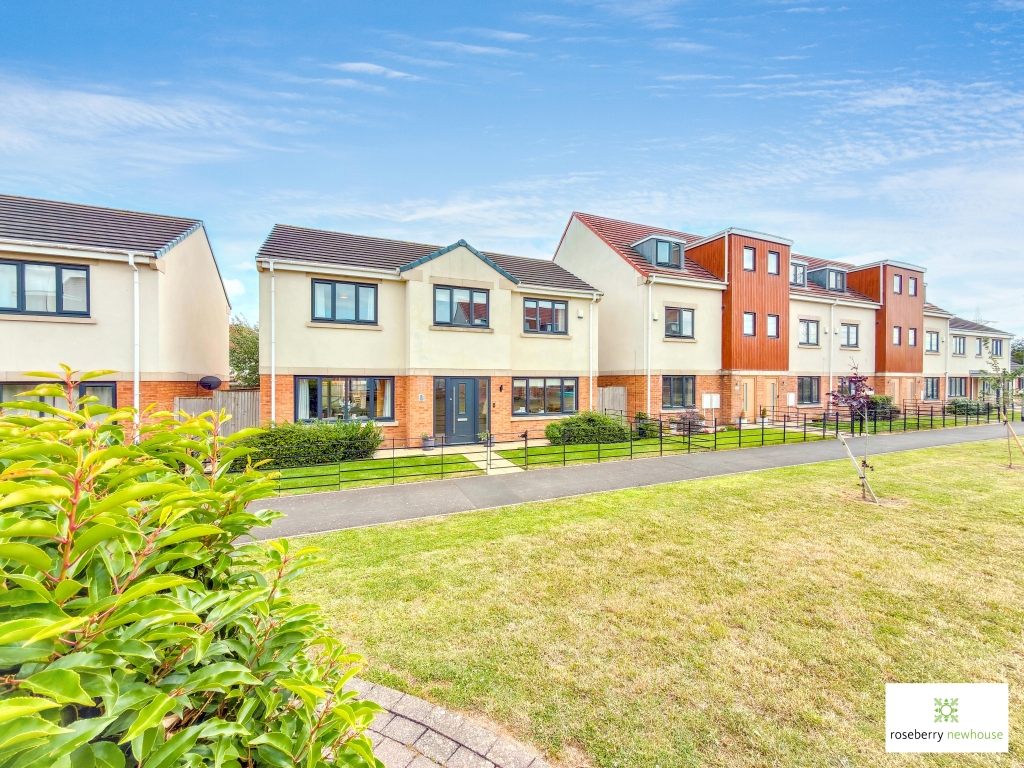
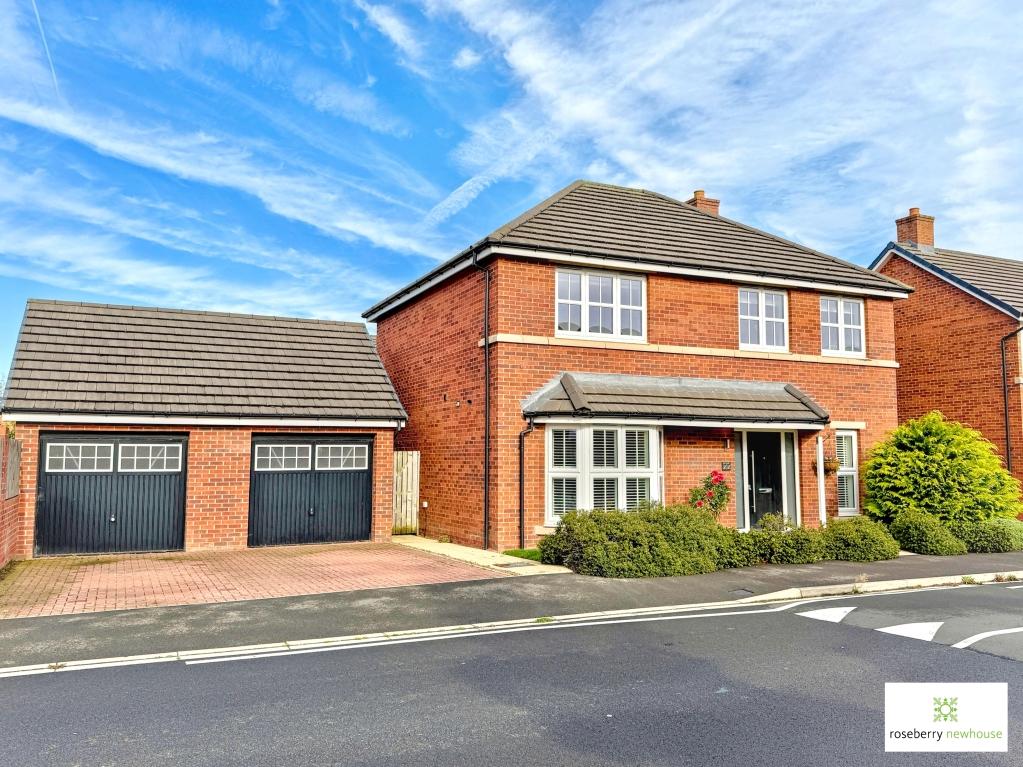
4 Bedroom Detached House | Guide Price £430,000
Extending to over 2,000 sqft, this impressive 4 bedroom family home offers space, high-quality finishes & a thoughtfully...
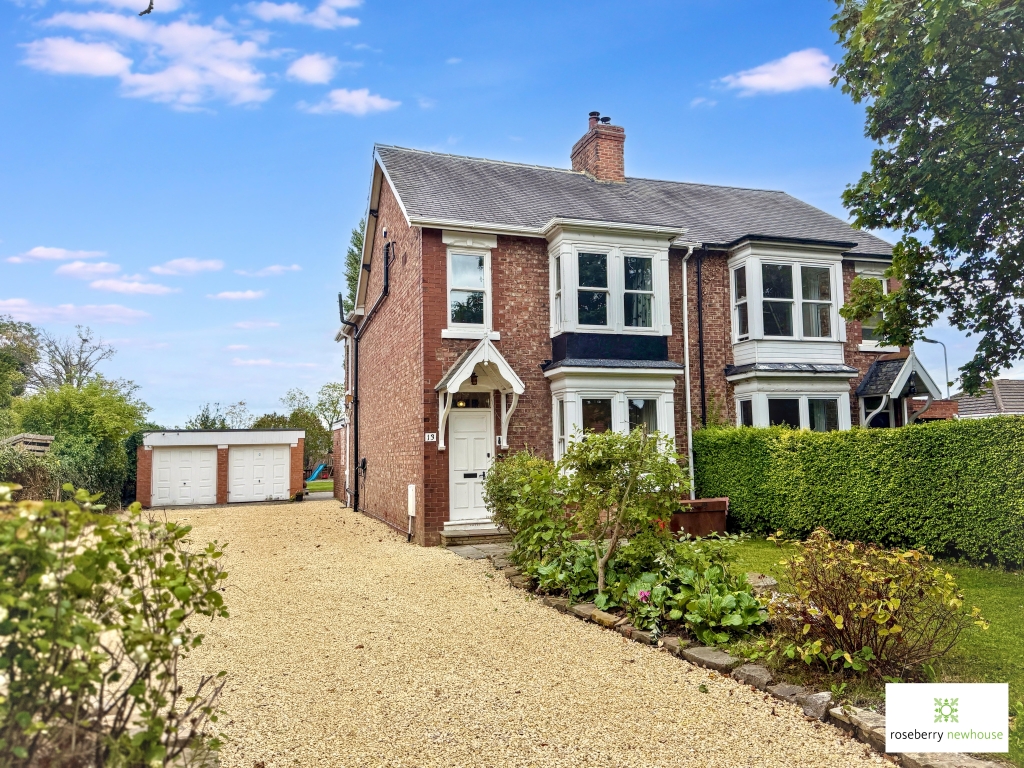
4 Bedroom Semi-Detached House | Guide Price £410,000
A substantial three storey, four-bedroom fully refurbished character home offering approximately 1,593 sq ft of versatil...
Stylish “Hollicombe” Design Home with Bi-Folds & Two En-Suites in Prime Eaglescliffe Location
4 Bedroom Detached House | Offers Over £410,000
A beautifully presented four-bedroom detached “Hollicombe” by Charles Church, located in sought-after Eaglescliffe near...
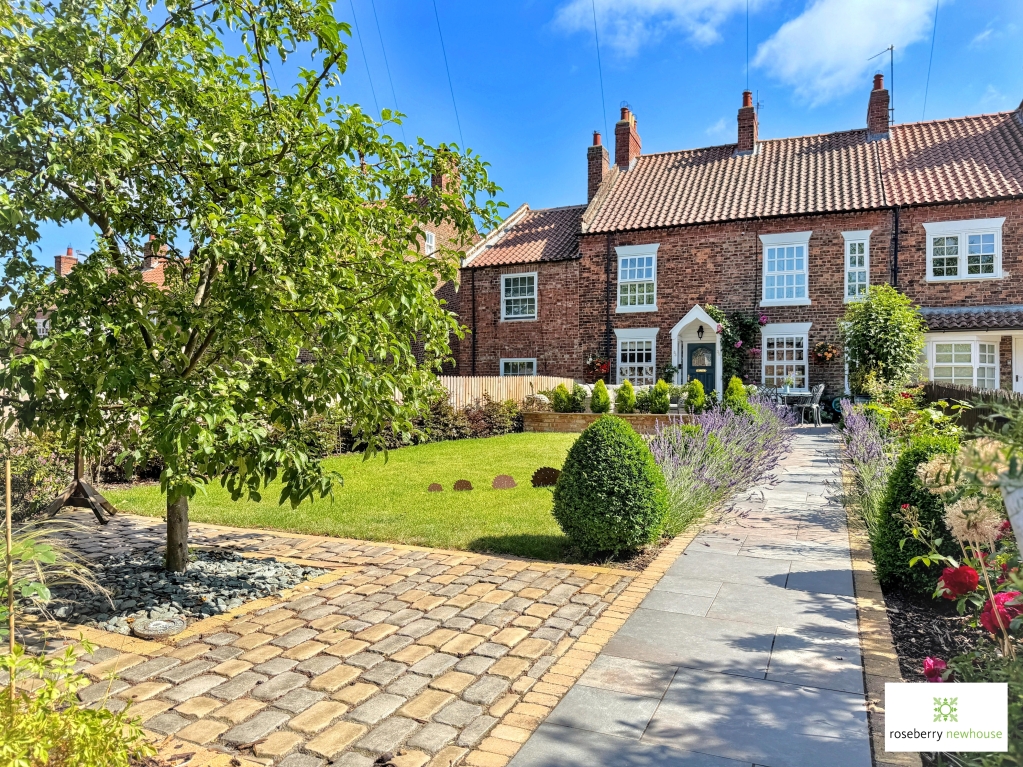
3 Bedroom Terraced House | Guide Price £450,000
Originally two period cottages, expertly remodelled into one impressive Grade II Listed home. No onward chain. A beautif...
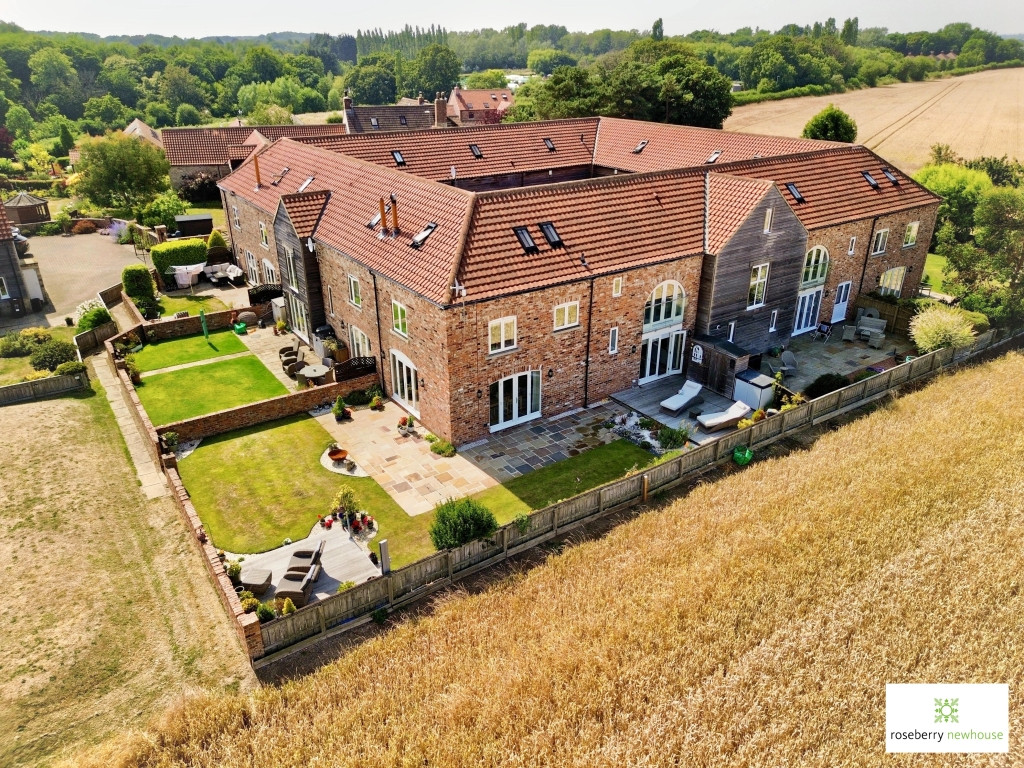
Luxury Courtyard Living on the Edge of Open Countryside
3 Bedroom Terraced House | Guide Price £459,950
An exceptional three-storey barn-style home within an exclusive courtyard. Offering three double bedrooms all with en-su...
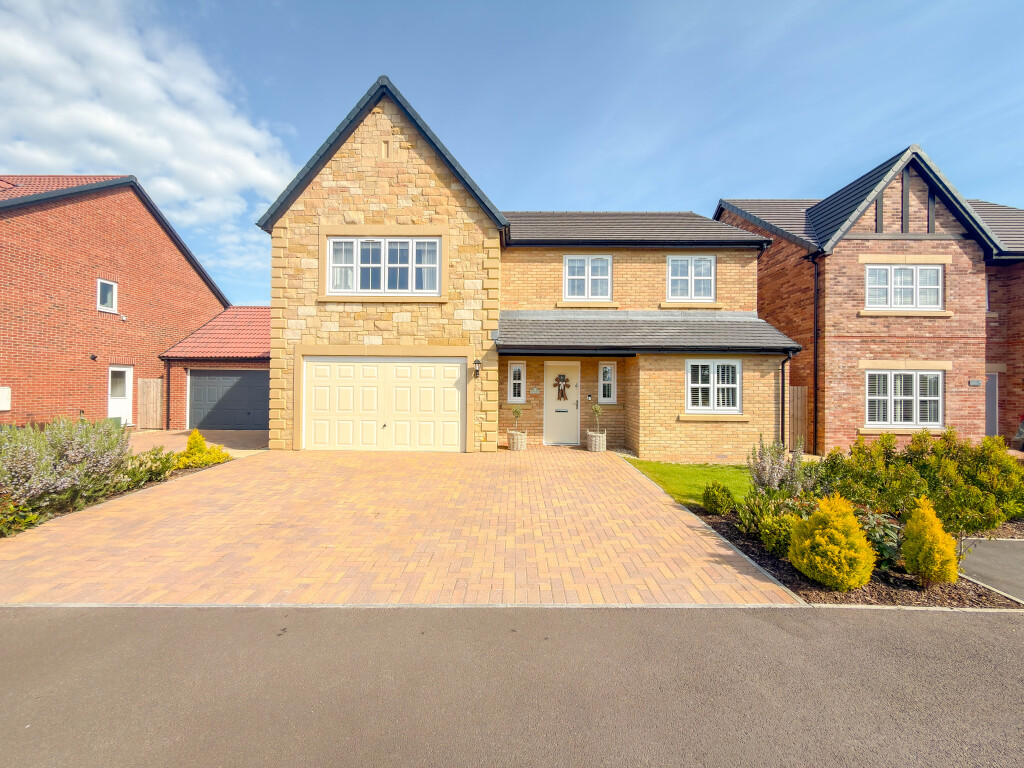
Exceptional Five Bedroom Story Homes “Charlton” with Stunning Landscaped Garden & Open Country Views
5 Bedroom Detached House | Guide Price £525,000
Impressive five bedroom Story Homes “Charlton” built in 2024, offering approx. 1,905 sq. ft. of high-spec family accommo...

Roseberry Newhouse Teesside Hub (Stockton-on-Tees)
Cygnet Drive, Stockton-on-Tees, Durham, TS18 3DB
01642 792488
How much is your home worth?
Use our short form to request a valuation of your property.
Request a Valuation
©2026 The Guild of Property Professionals. All rights reserved.
Terms and Conditions |
Privacy Policy |
Cookie Policy |
Complaints Policy |
Members Login
The Guild of Property Professionals Trading Address: 121 Park Lane, London W1K 7AG. GPEA Limited.
Registered in England & Wales.
Company No: 02819824.
Registered Office Address: The Old Courthouse, 60A London Road, Grantham, NG31 6HR.
VAT Registration No: 180897859

