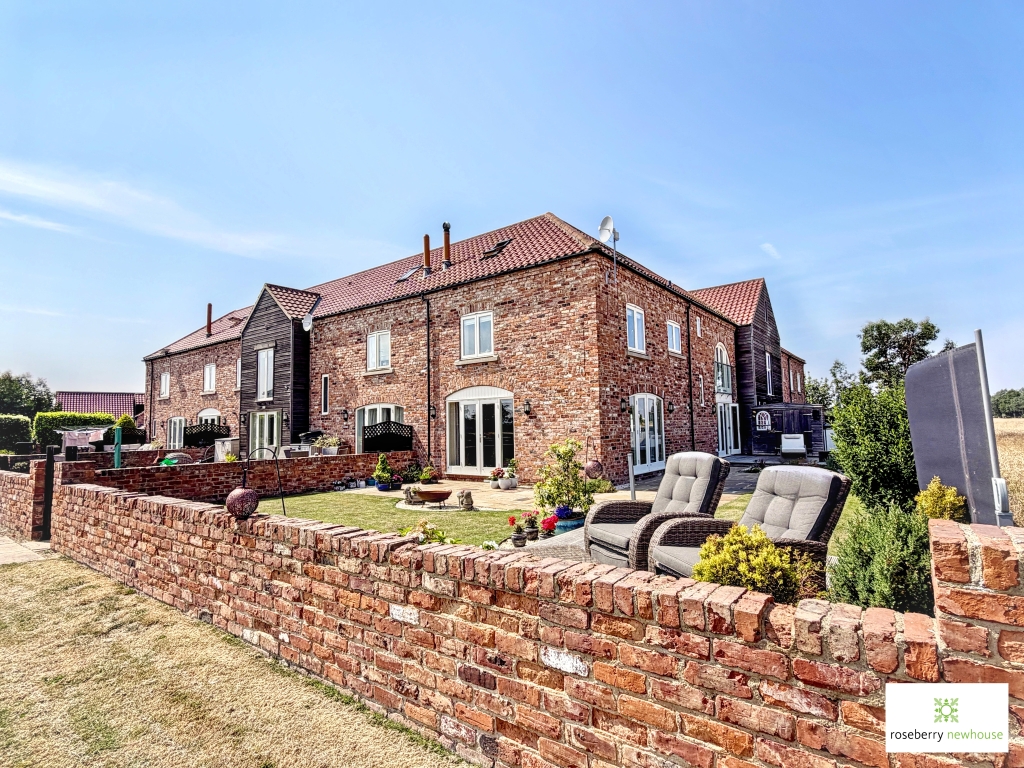
- Exclusive courtyard development of just seven individually designed barn-style homes
- Built in 2011 by award-winning Preston Farm Developments
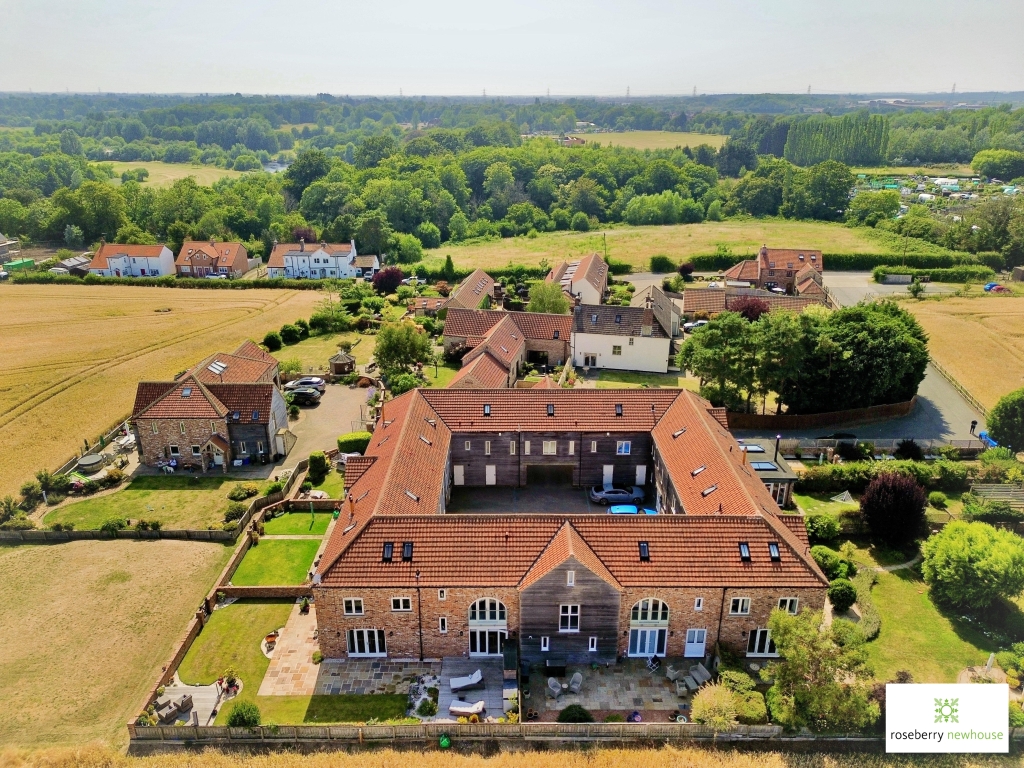
- Stunning semi-rural position overlooking open farmland
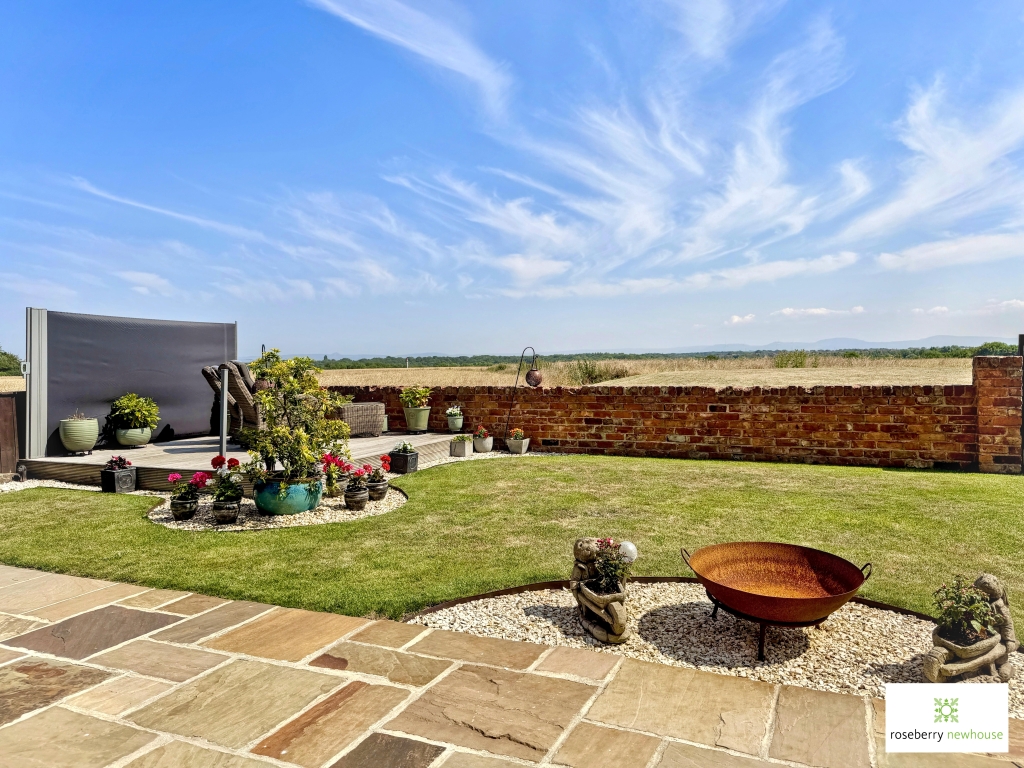
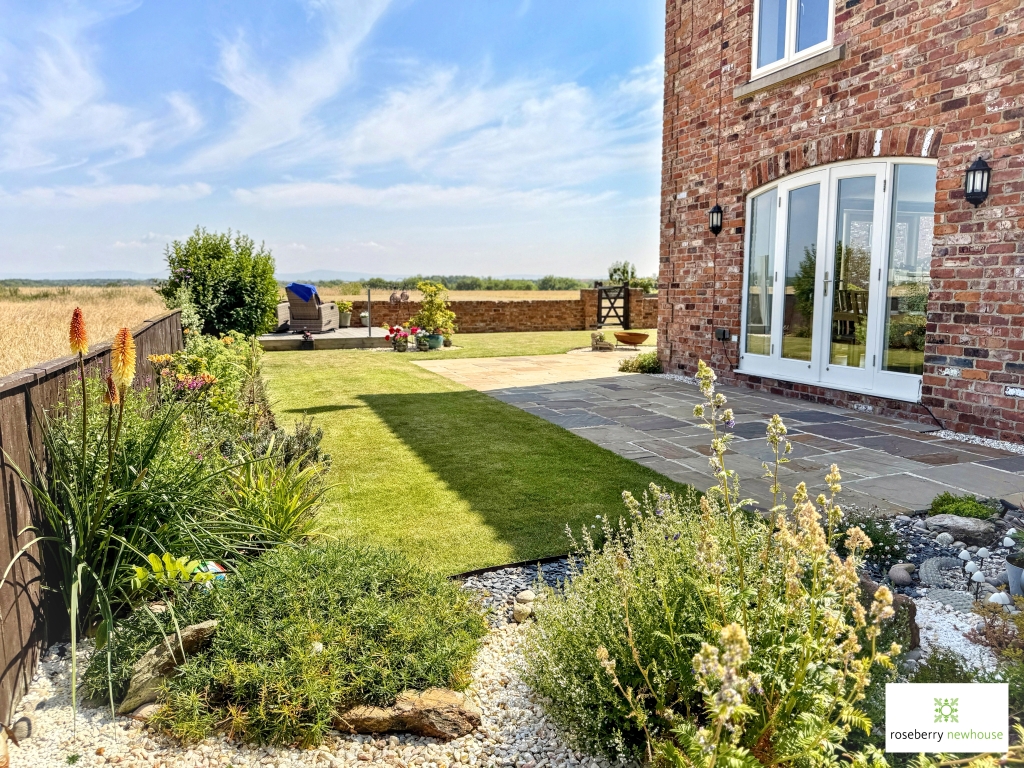
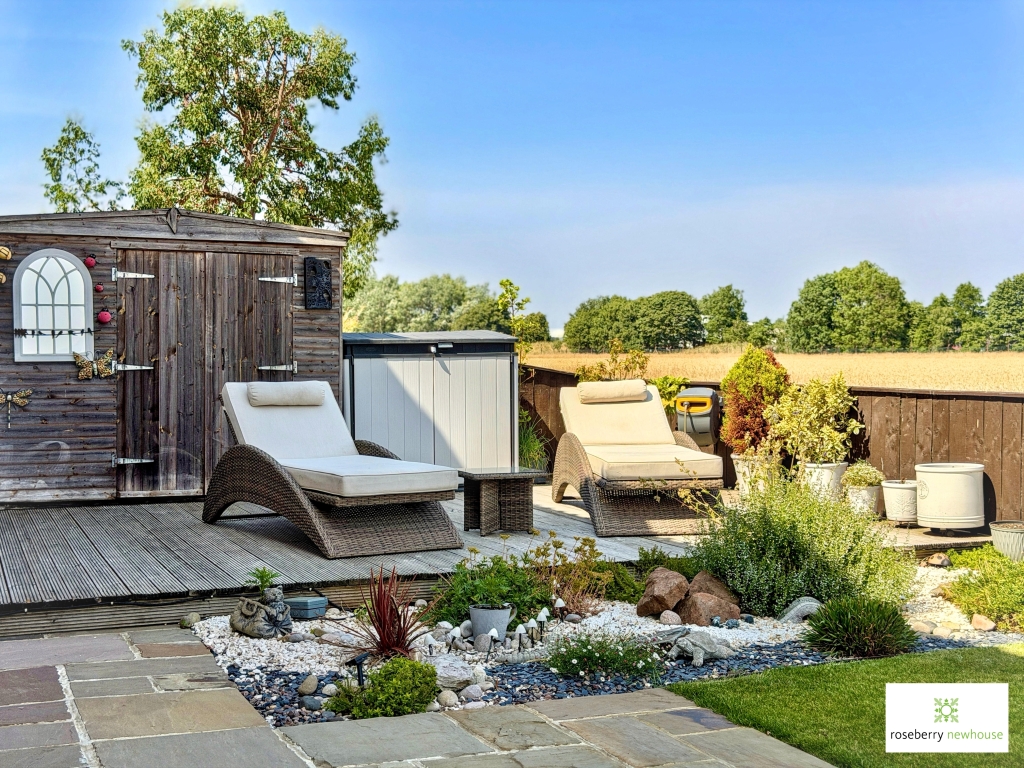
- Beautifully landscaped east to south facing corner garden
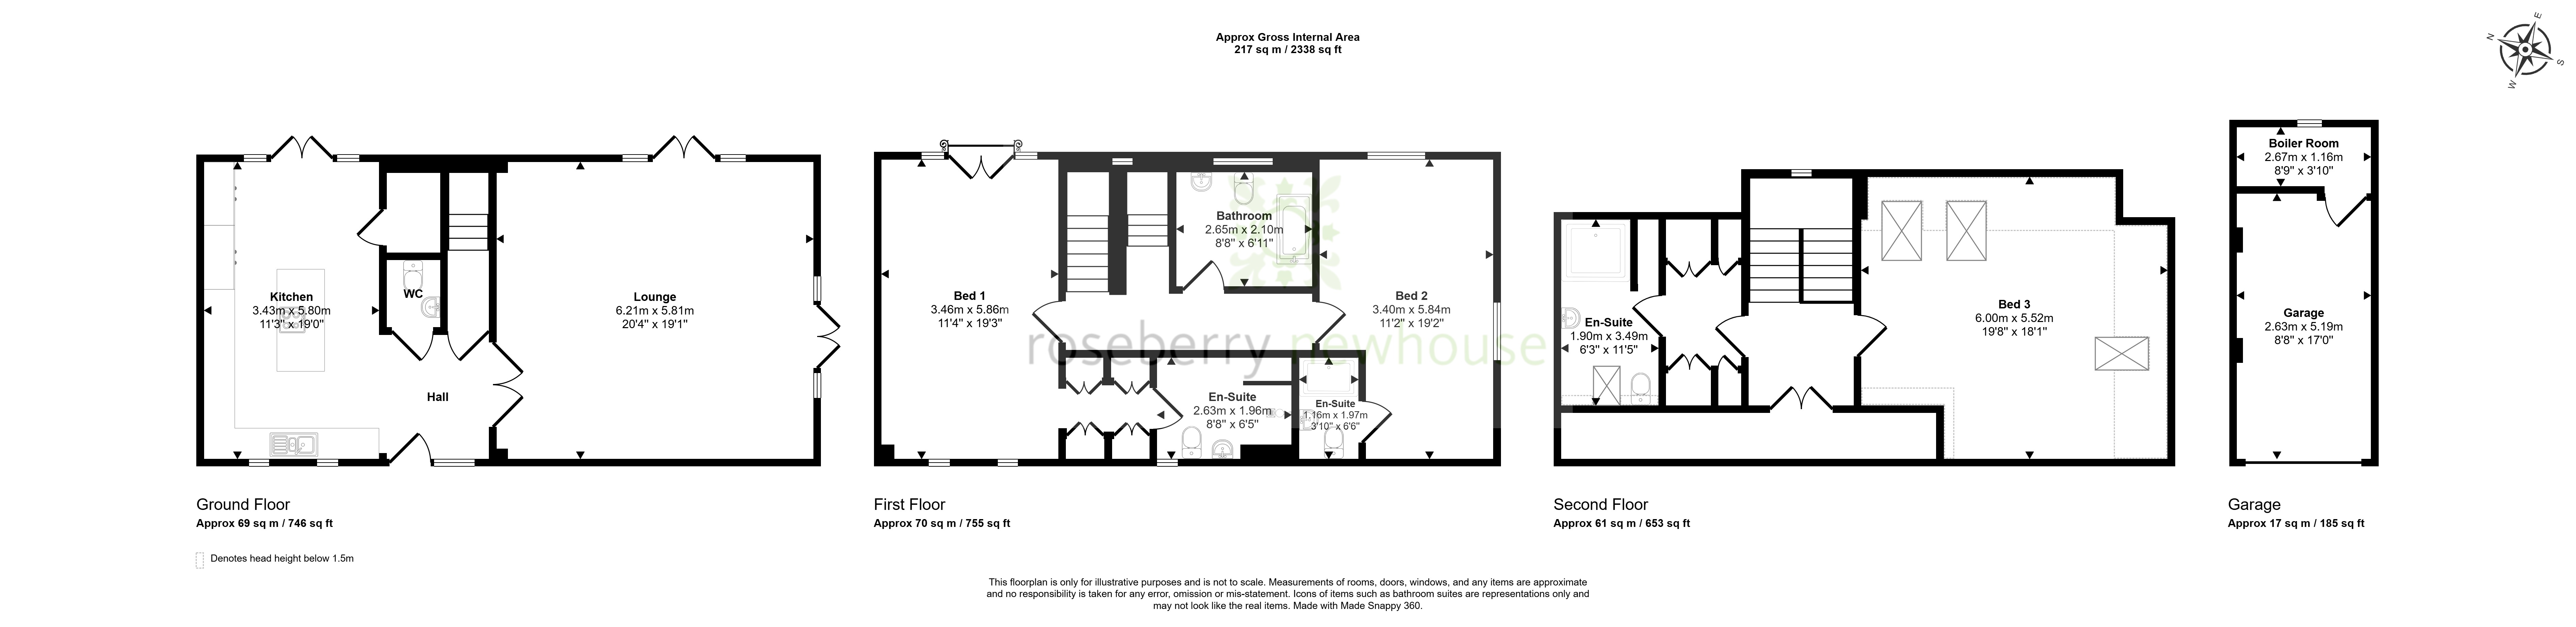
- Approximately 195 sq. m (2,100 sq. ft.) of accommodation over three floors
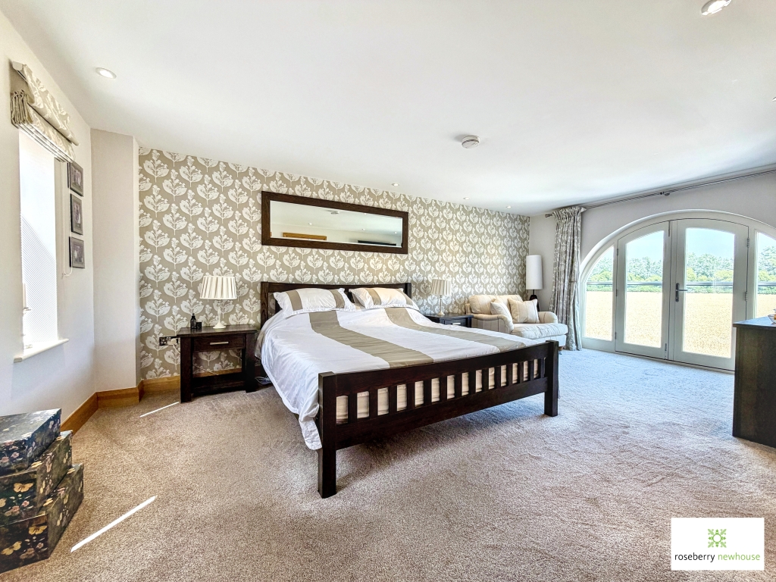
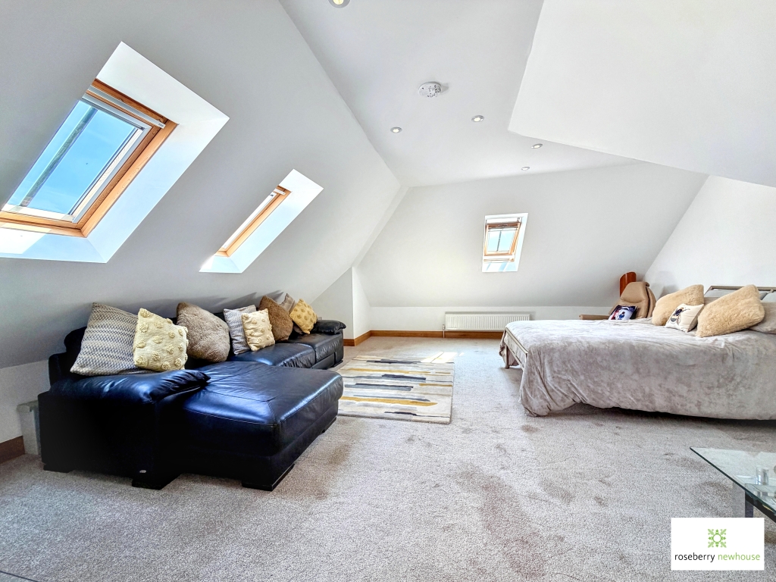
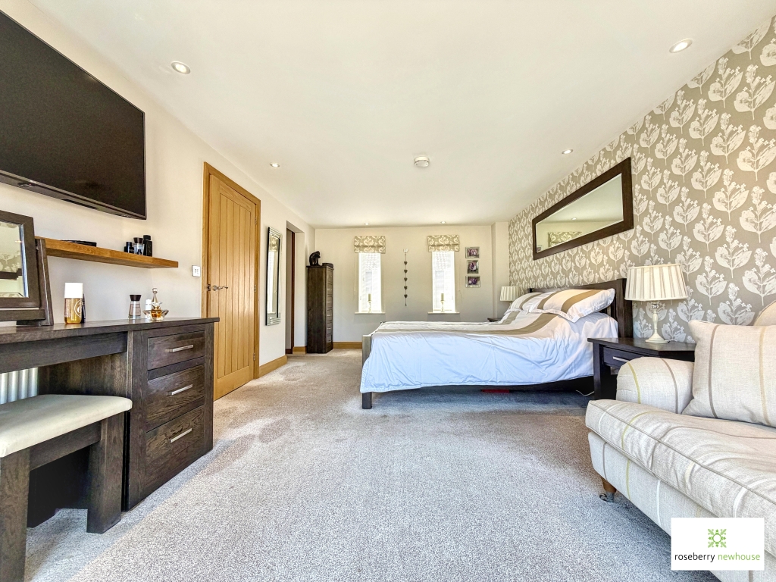
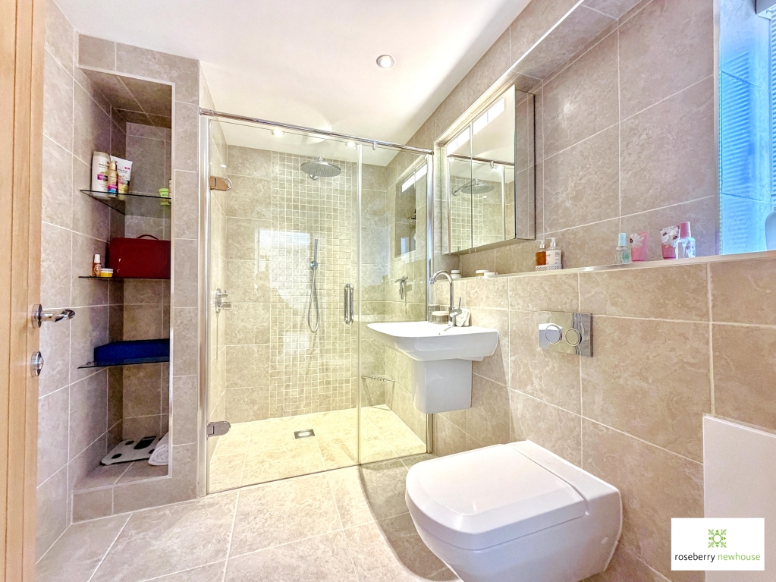
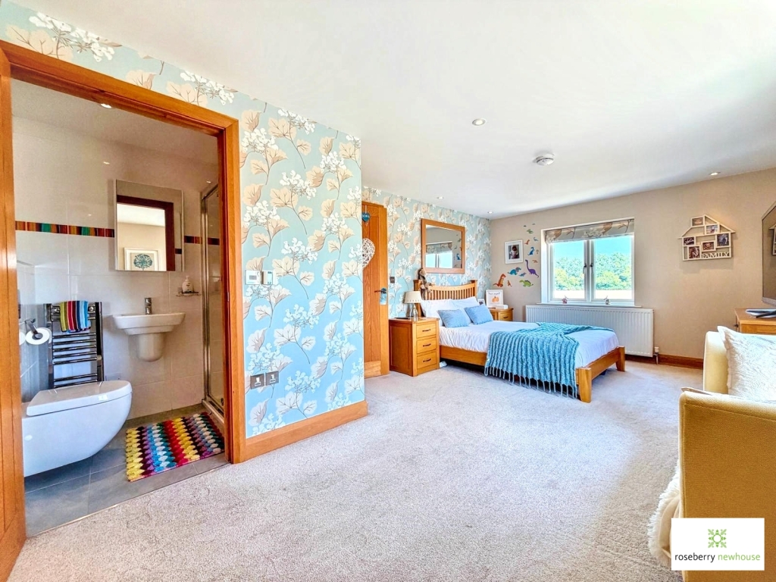
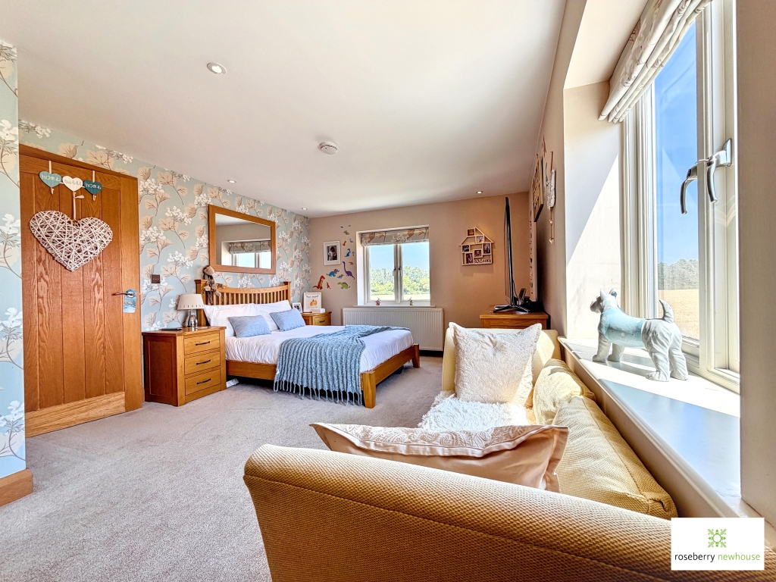
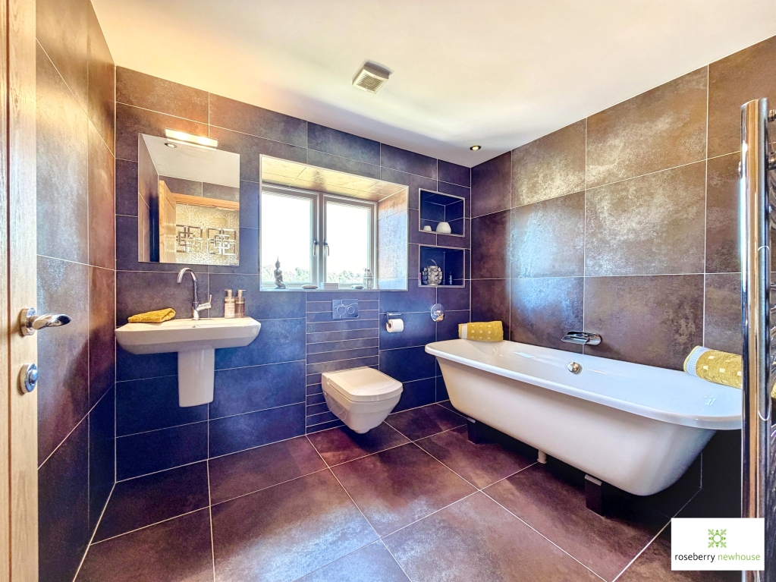
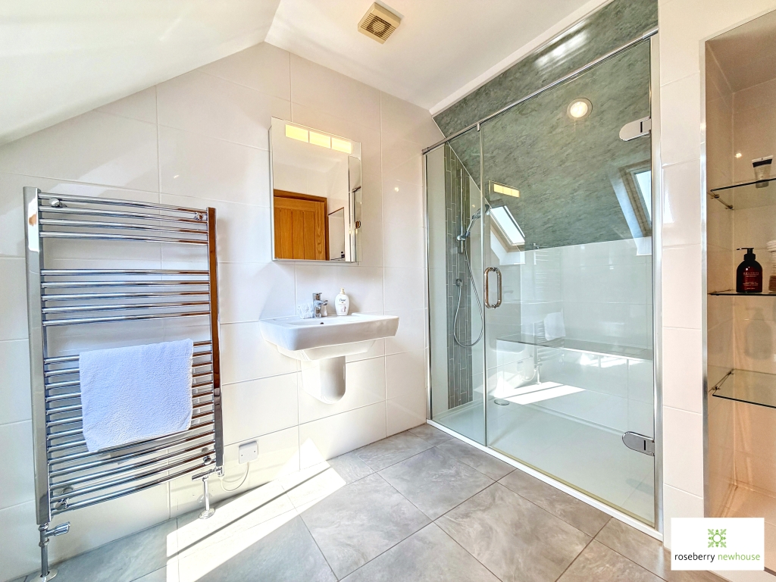
- Three generous double bedrooms & three en-suites and family bathroom
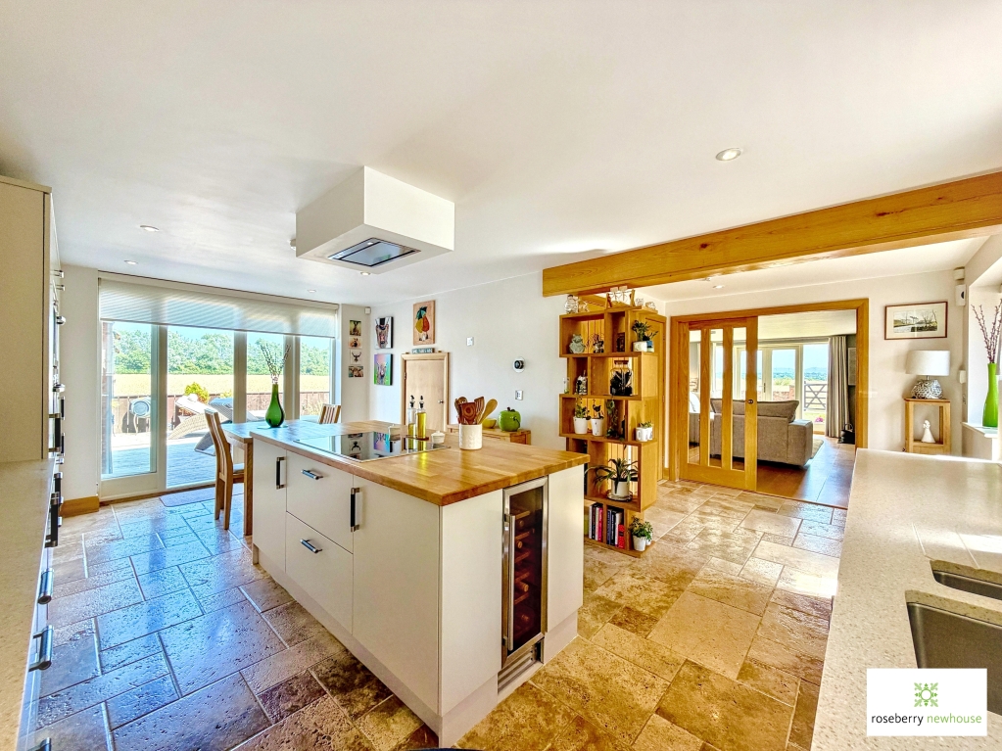
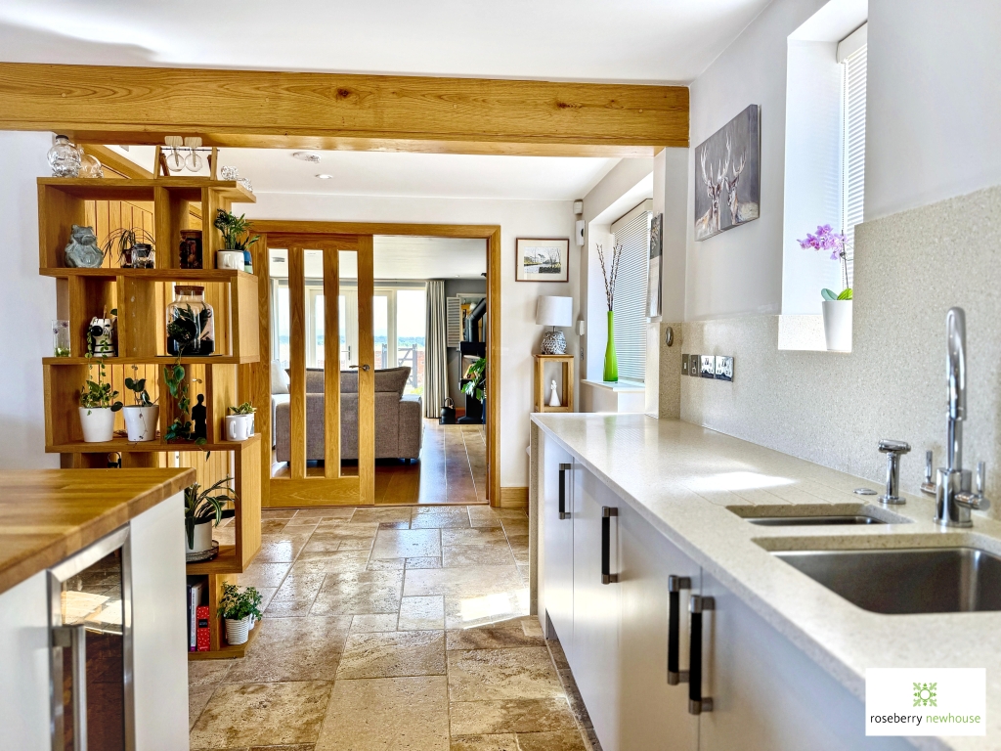
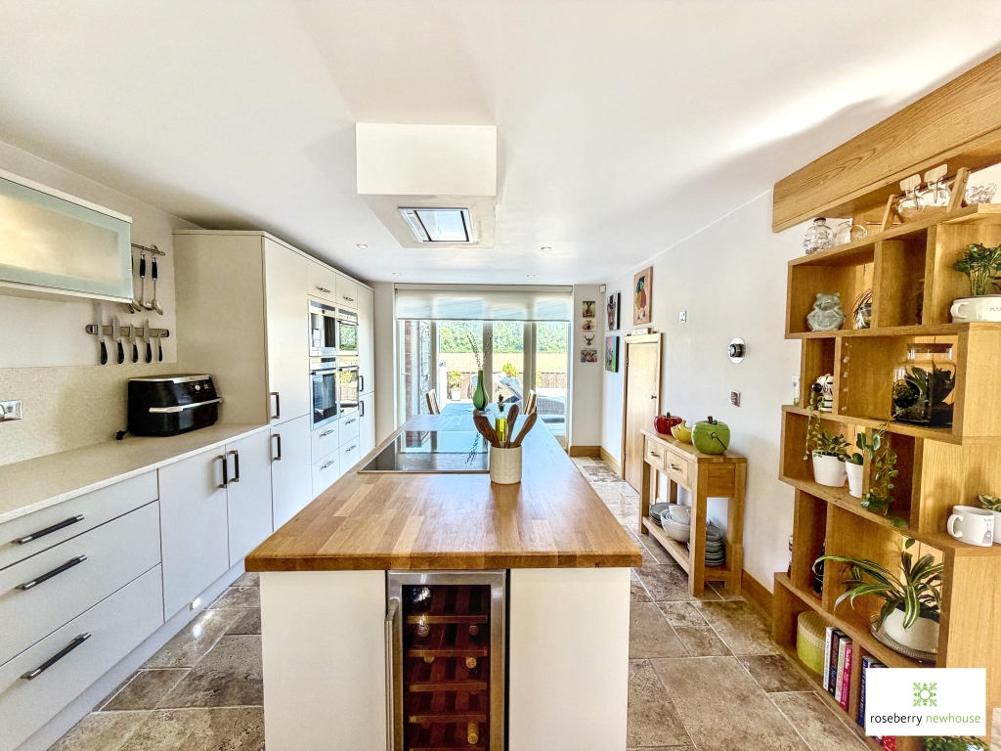
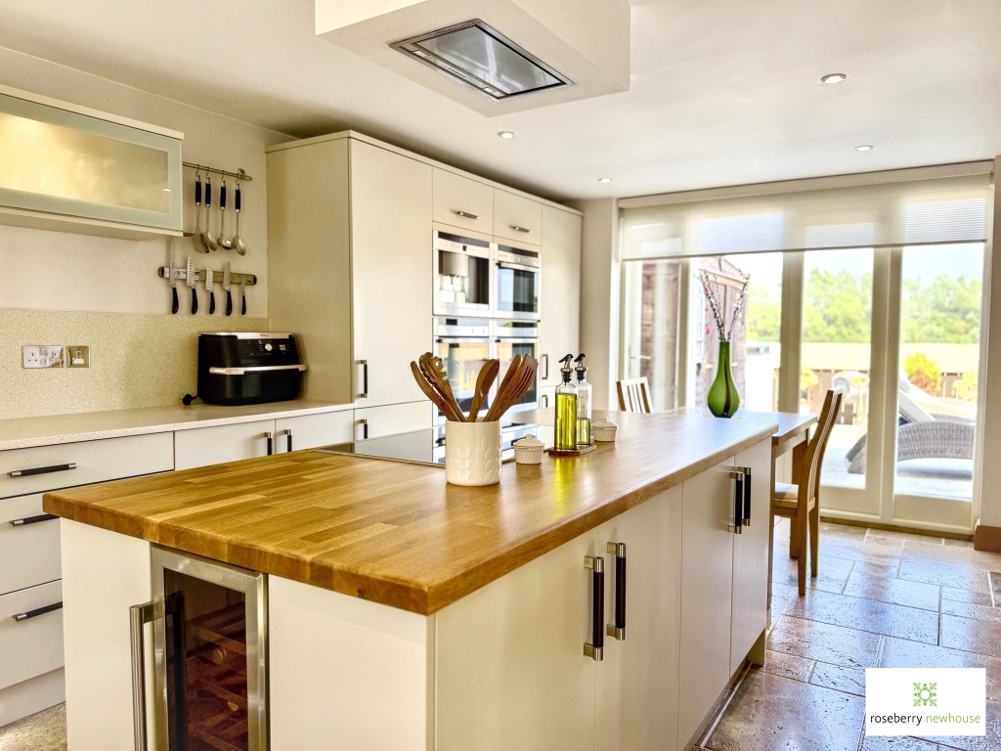
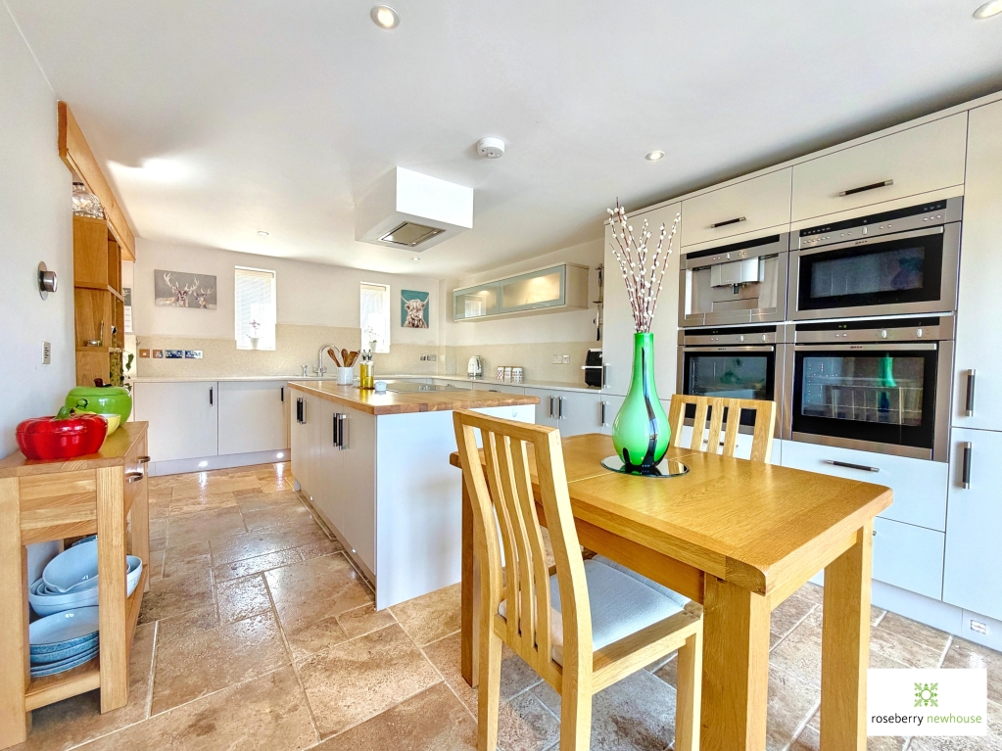
- Contemporary open-plan kitchen with central island
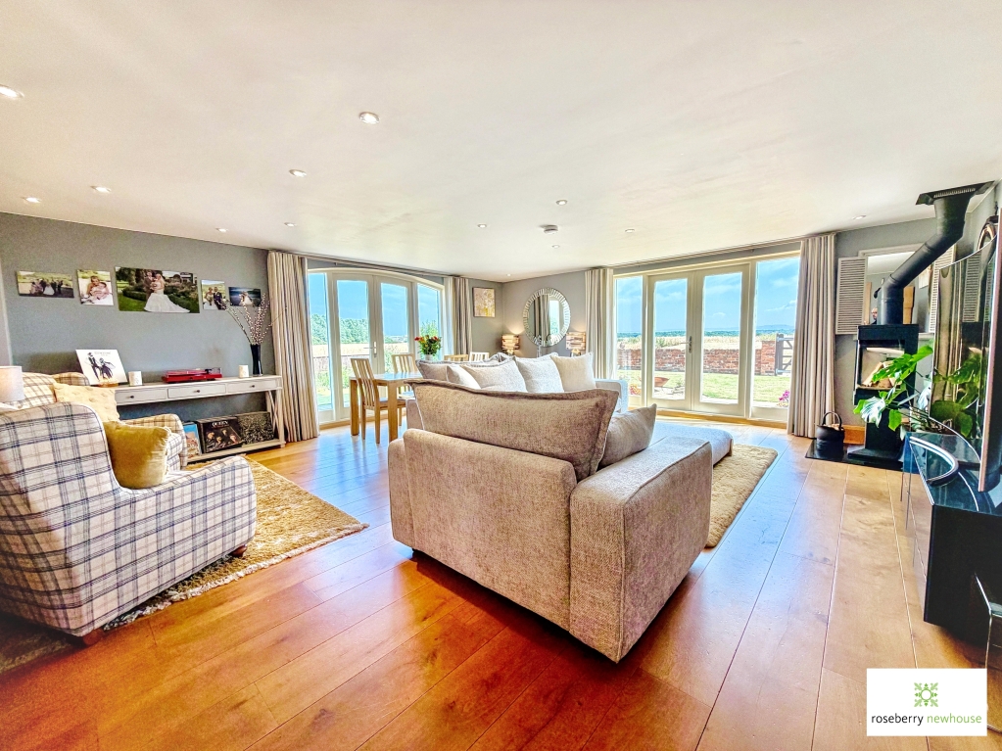
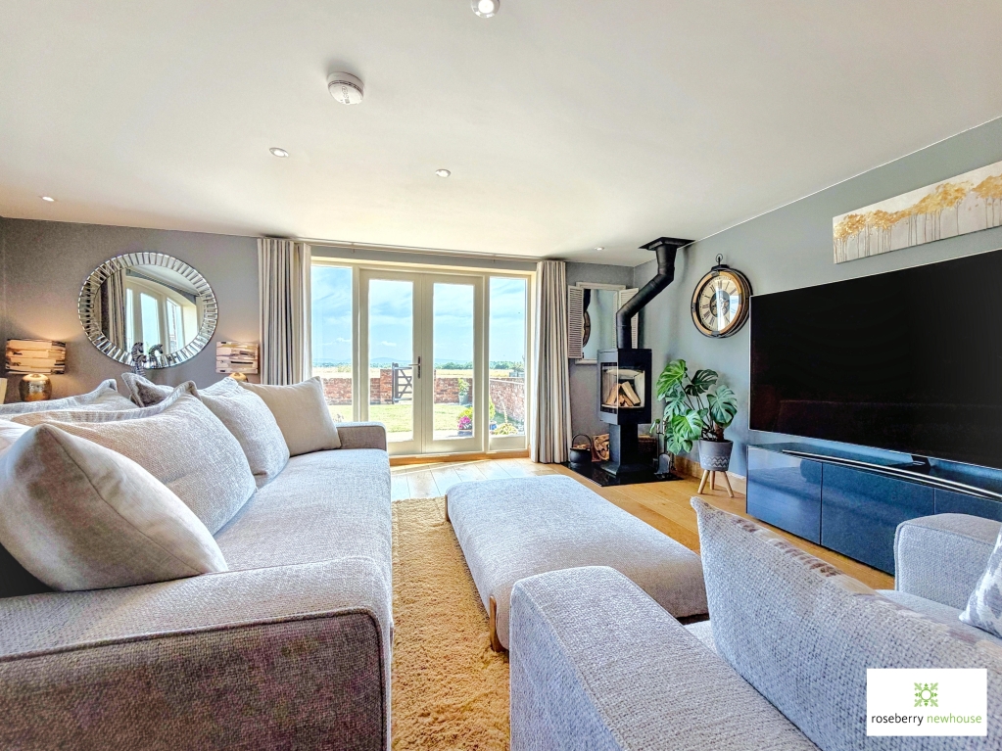
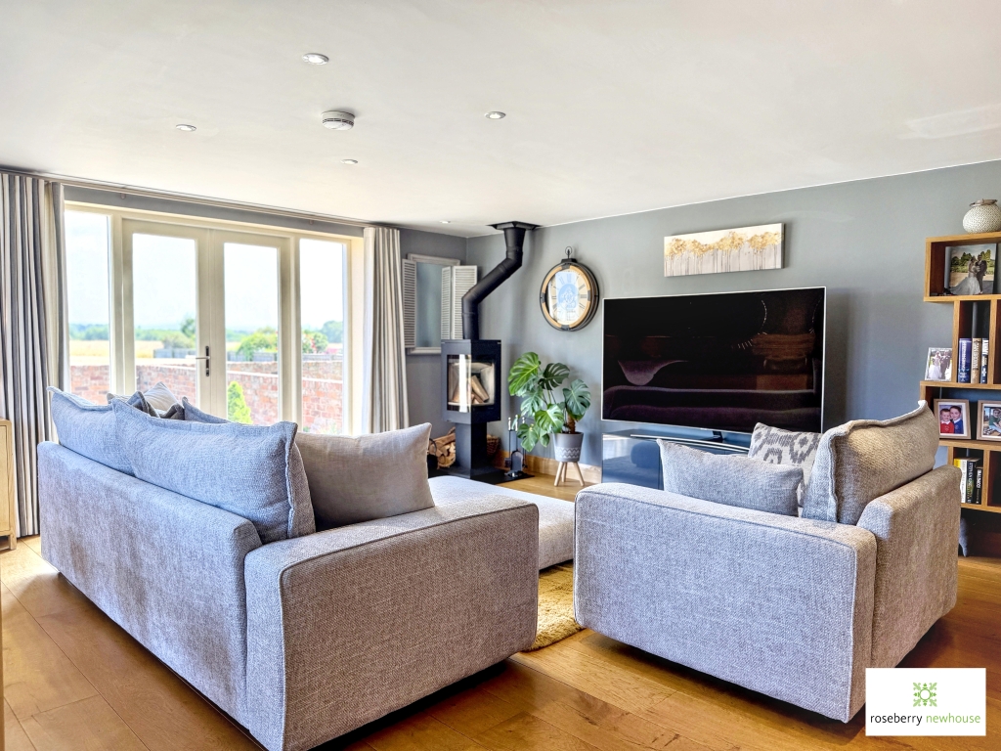
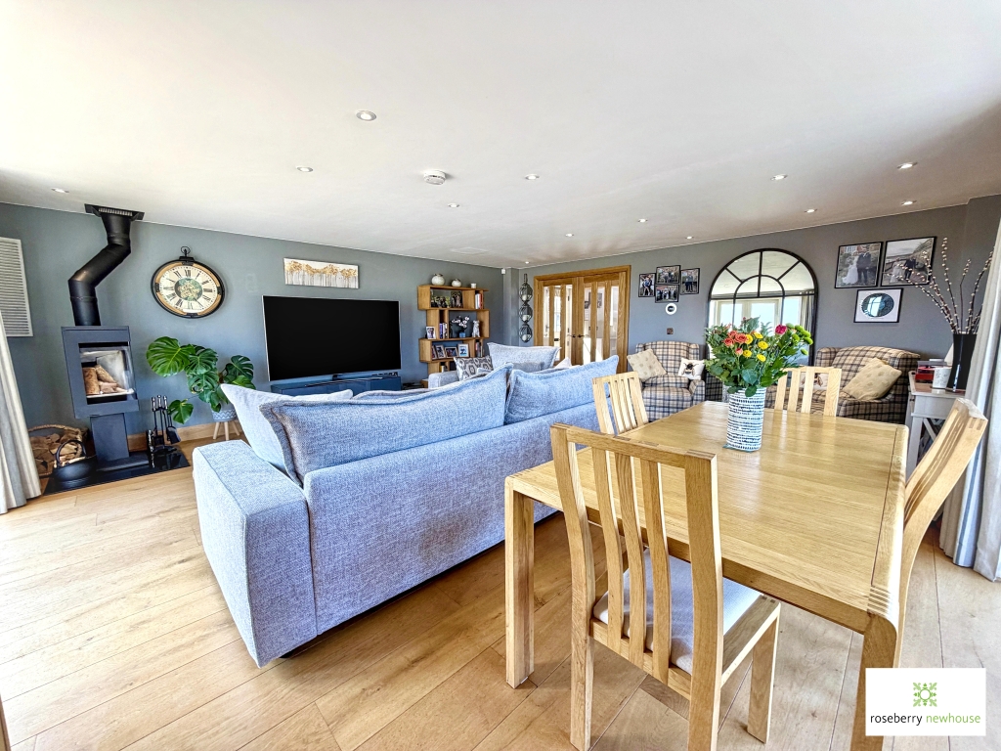
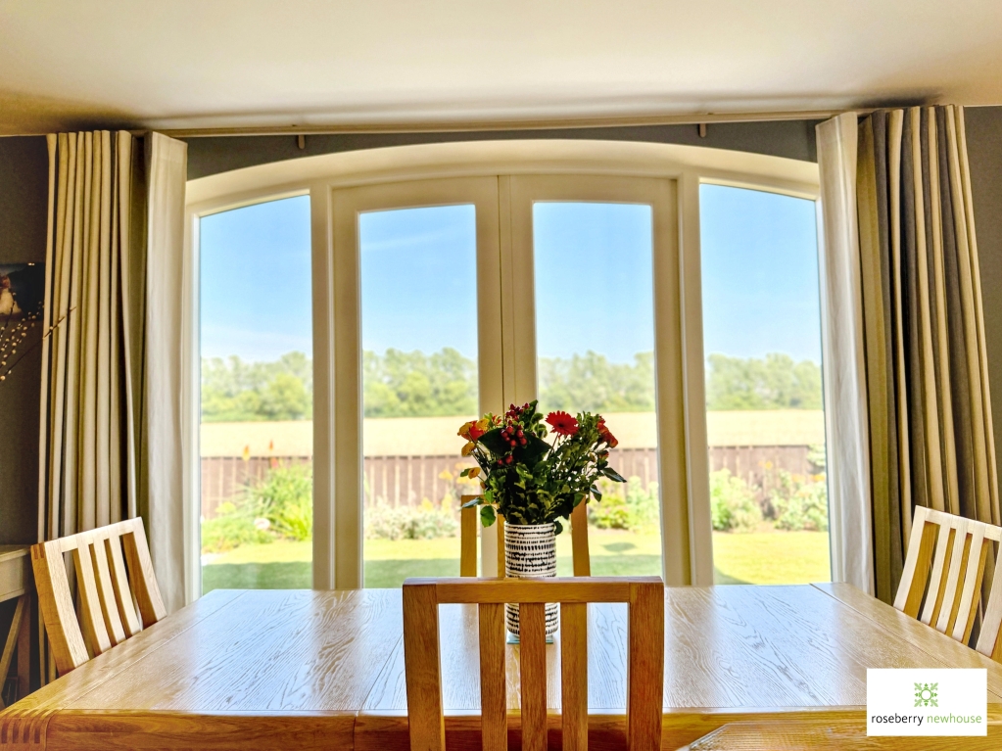
- Separate lounge diner with easy garden access
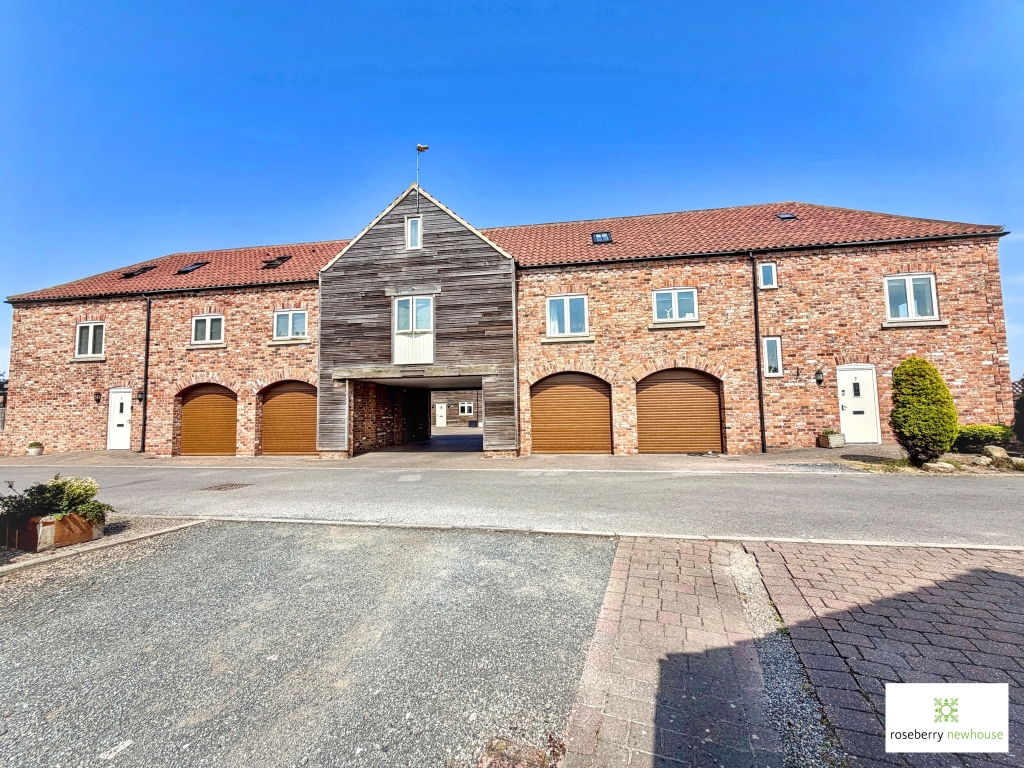
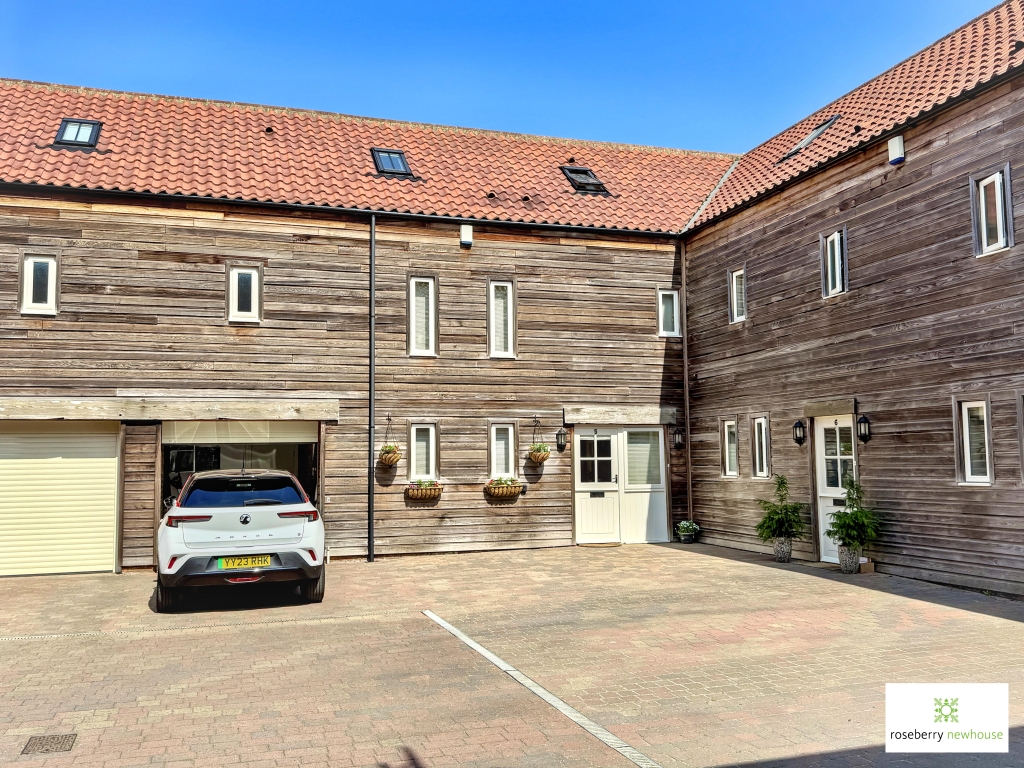
- Integral garage, boiler/storeroom and private driveway parking
- Attractive blend of traditional barn architecture and modern high-specification living

This property listing is now Under Offer
3 Bedroom Terraced House for sale in Stockton-on-Tees
 1
3
4
1
3
4
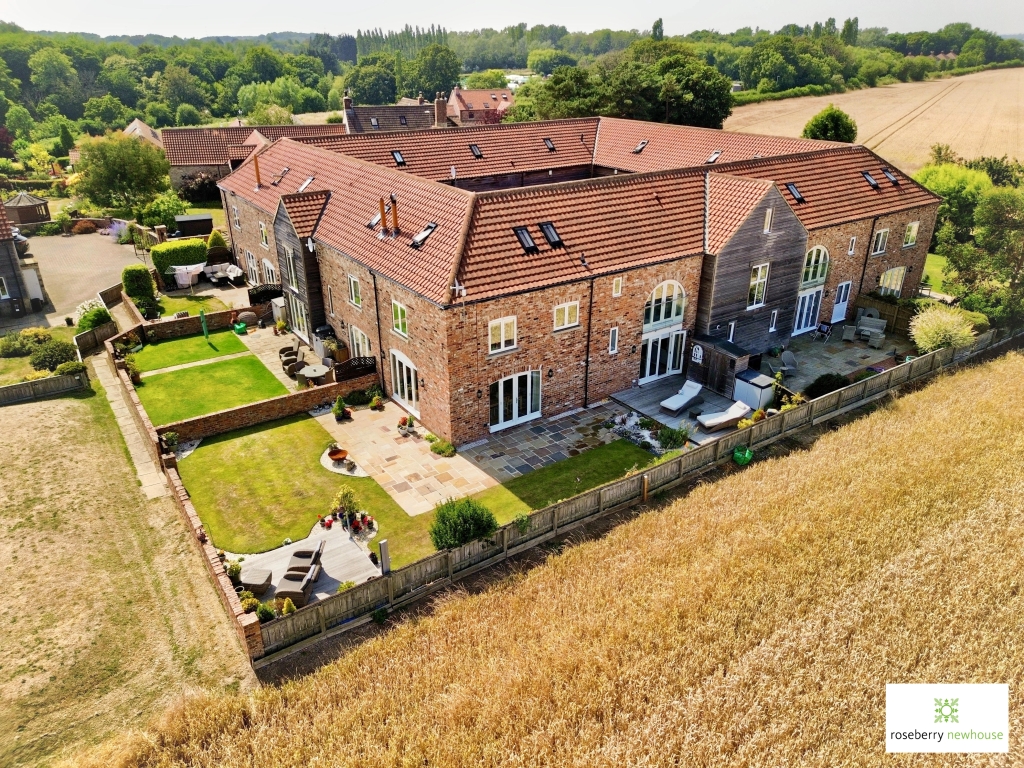
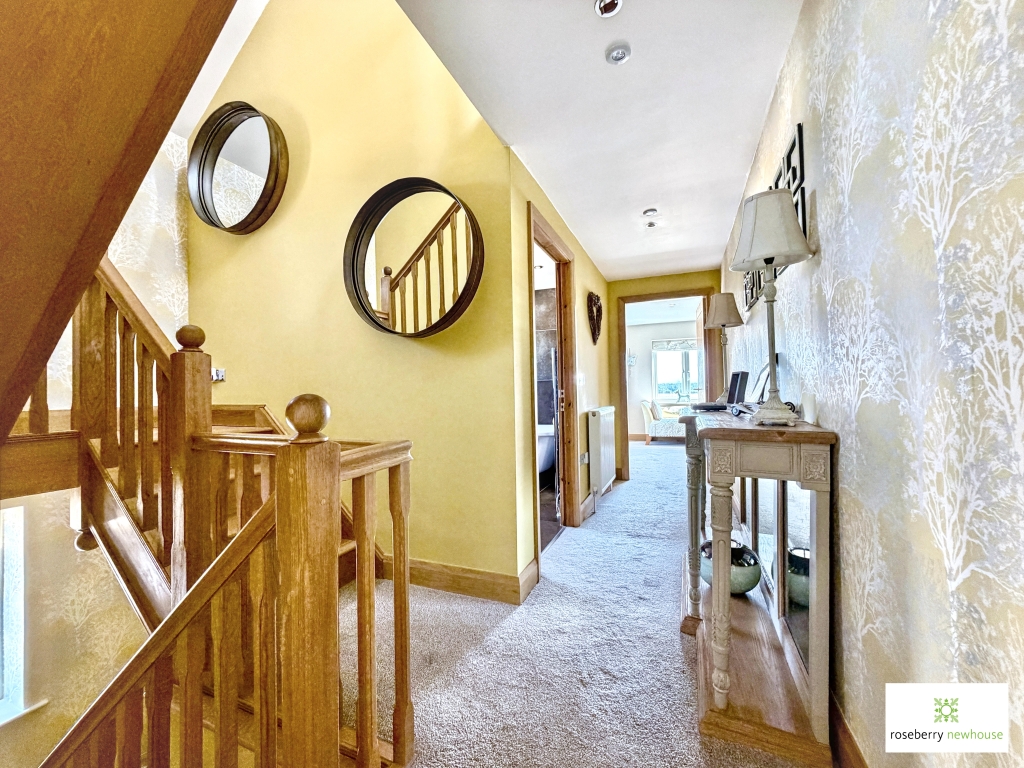
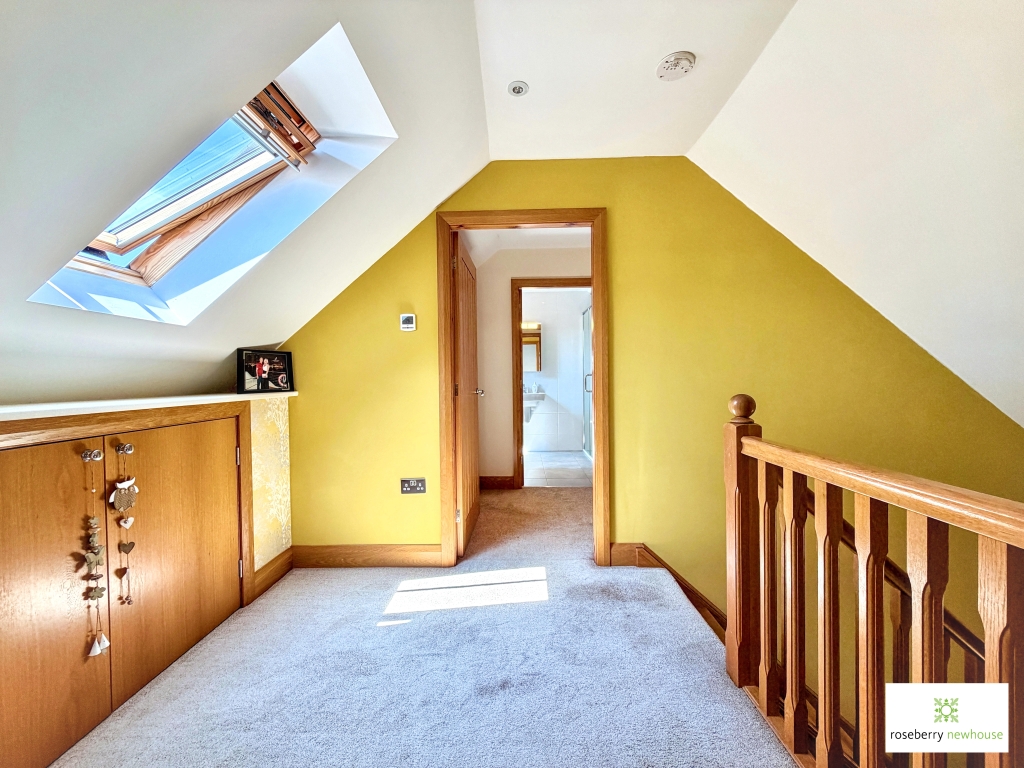
Occupying one of the finest positions within an exclusive courtyard development of just seven individually designed barn-style homes, this exceptional three-bedroom residence seamlessly blends rural character with contemporary luxury. Built in 2011 by the award-winning Preston Farm Developments, the property enjoys a peaceful semi-rural setting on the edge of Preston Park, surrounded by open countryside and uninterrupted farmland views, whilst remaining within easy reach of excellent transport links and local amenities. Offering approximately 2,100 sq. ft. of impeccably presented accommodation across three floors, the home has been thoughtfully designed for modern living. At its heart is a stunning open-plan breakfast kitchen with central island, complemented by a spacious dual-aspect lounge diner with French doors opening onto the garden. There are three generous double bedrooms, each benefiting from its own en-suite, together with a beautifully appointed family bathroom and ground floor cloakroom, creating a versatile layout ideal for families, professionals or visiting guests. One of the property's standout features is its beautifully landscaped corner garden, enjoying an east-facing aspect that wraps around to the south, ensuring sunshine throughout the day. Indian sandstone terraces, manicured lawns and attractive planted borders provide the perfect setting for outdoor dining and entertaining, all while taking in the stunning open farmland views. Approached via a private courtyard, the property also benefits from driveway parking, an integral garage with adjoining boiler/storeroom, and attractive communal surroundings. Traditional brickwork, weathered timber cladding and clay pantile roofing perfectly capture the character of a classic Yorkshire barn while delivering all the comforts and efficiencies of modern construction. A welcoming reception hall leads to the principal ground floor accommodation, including a useful cloakroom/WC. The impressive lounge diner enjoys excellent natural light from dual aspects, with twin French doors creating a seamless connection to the garden. The contemporary kitchen is fitted with an extensive range of quality cabinetry, integrated appliances, generous work surfaces and a substantial central island, flowing effortlessly into the breakfast area with direct garden access. The first floor offers two spacious double bedrooms. The principal suite occupies the full depth of the property and features a walk-through dressing area leading to a stylish en-suite shower room, while the second bedroom also benefits from its own en-suite. Completing the floor is the contemporary family bathroom. Occupying the entire second floor, the impressive guest suite provides an exceptional level of privacy. This generous double bedroom features a walk-through dressing area with fitted wardrobes, useful eaves storage and a modern en-suite shower room, making it ideal for guests, older children or multi-generational living. This exceptional home offers an outstanding combination of architectural character, contemporary comfort and an enviable countryside setting, making it one of the area's most distinctive barn conversions.
Important Information
- This is a Freehold property.
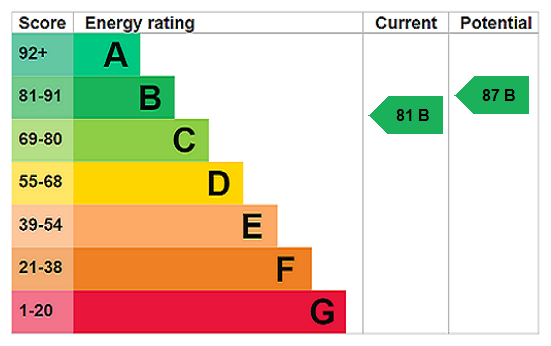
- EPC Rating is B
Property Ref: YAR140166
Similar Properties
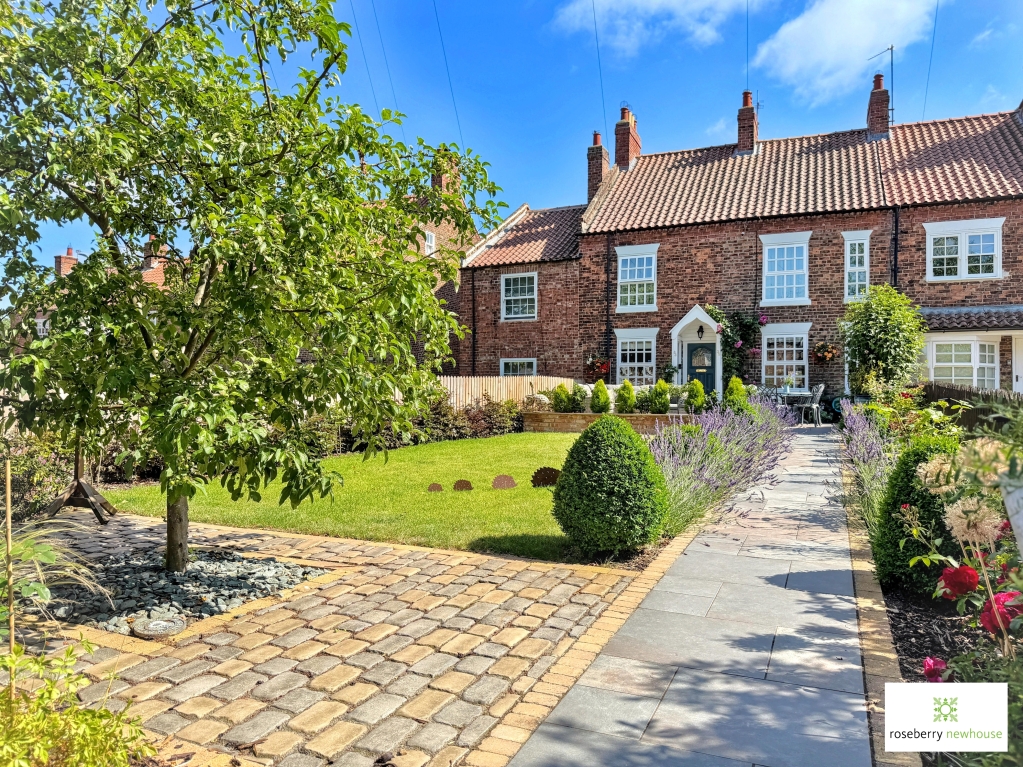
3 Bedroom Terraced House | Guide Price £450,000
Originally two period cottages, expertly remodelled into one impressive Grade II Listed home. No onward chain. A beautif...
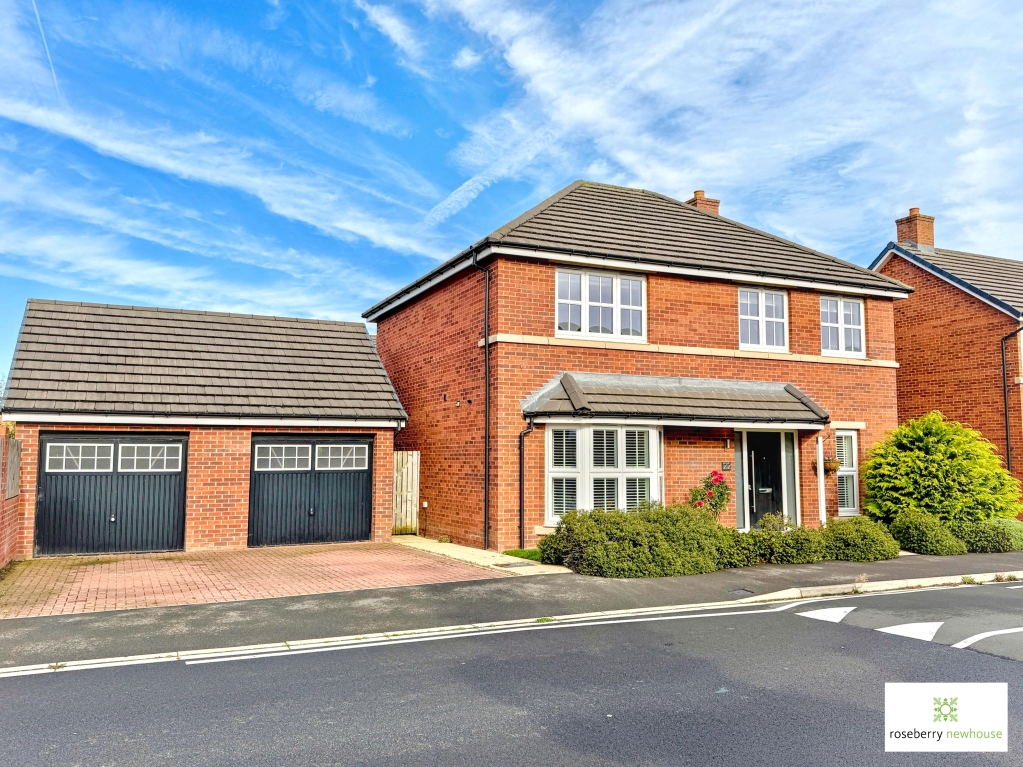
Impressive Five-Bedroom Executive Family Home
5 Bedroom Detached House | Guide Price £430,000
Five-bedroom executive detached family home within Avant Homes’ sought-after Tall Trees development. Built in 2018 to th...
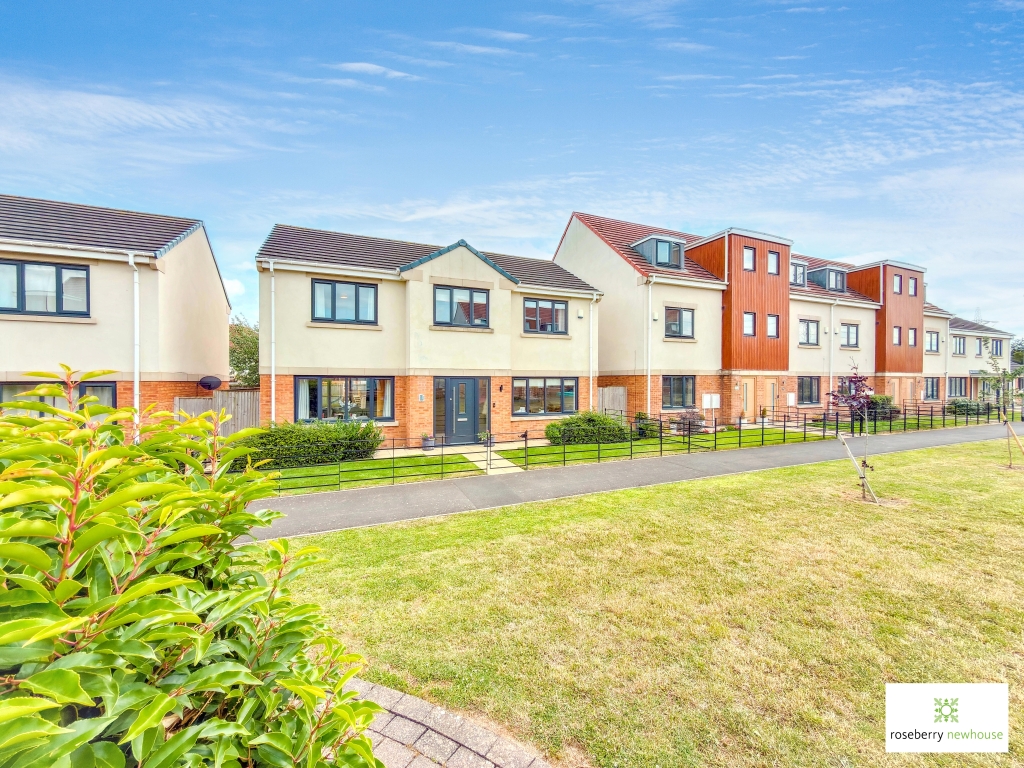
4 Bedroom Detached House | Guide Price £430,000
Extending to over 2,000 sqft, this impressive 4 bedroom family home offers space, high-quality finishes & a thoughtfully...
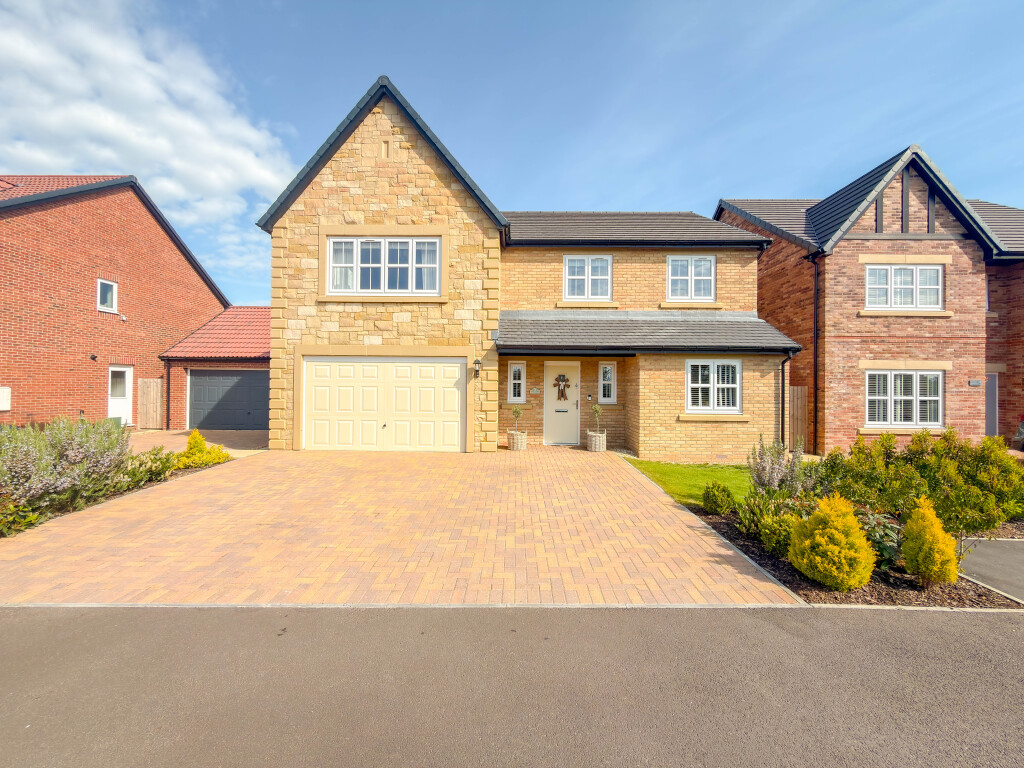
Exceptional Five Bedroom Story Homes “Charlton” with Stunning Landscaped Garden & Open Country Views
5 Bedroom Detached House | Guide Price £525,000
Impressive five bedroom Story Homes “Charlton” built in 2024, offering approx. 1,905 sq. ft. of high-spec family accommo...
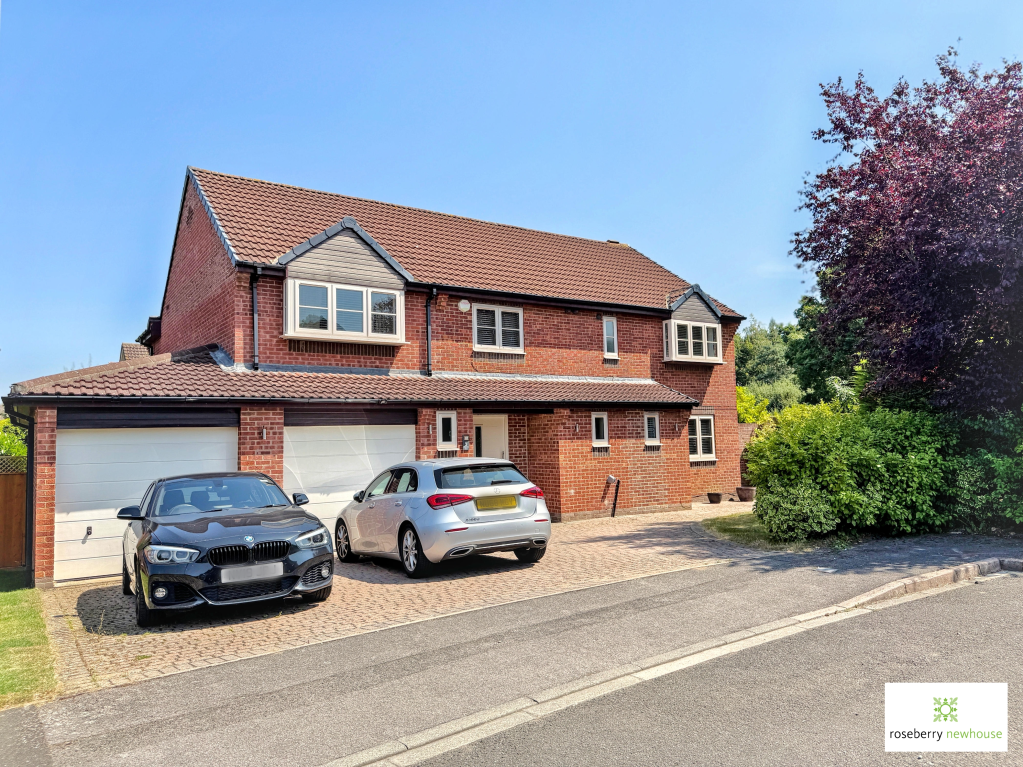
5 Bedroom Detached House | Offers Over £539,950
Occupying a generous corner plot in a sought-after Yarm location, this superb five-bedroom detached home offers exceptio...
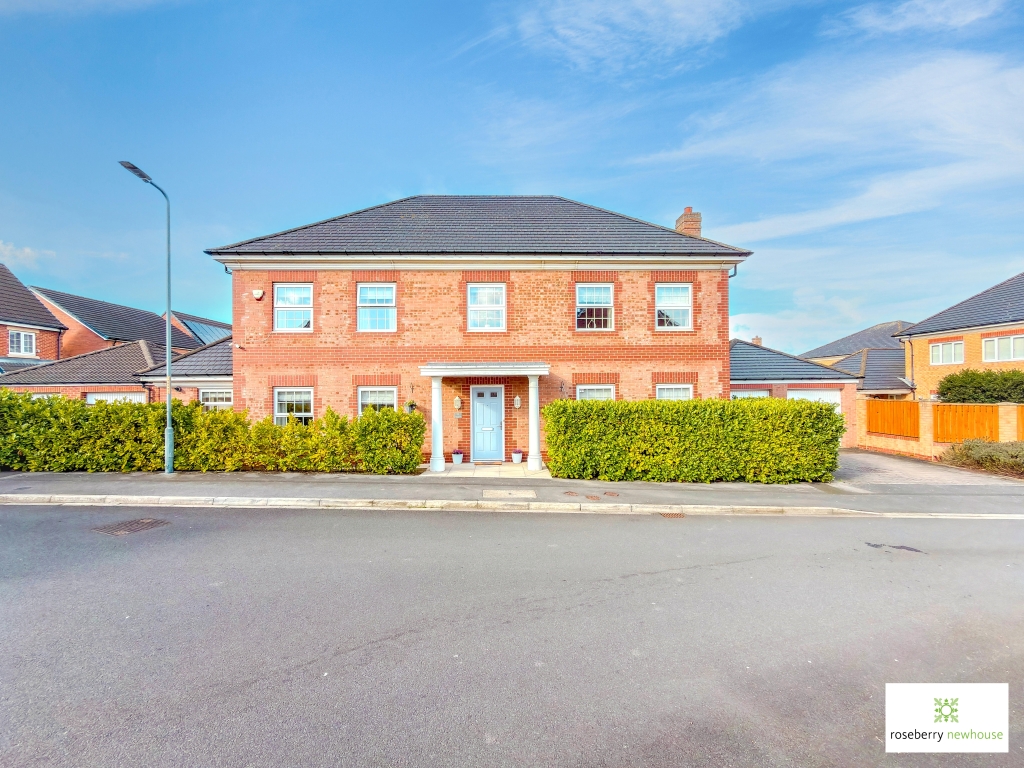
Brantingham Drive, Ingleby Barwick
5 Bedroom Detached House | Offers in region of £550,000
An exceptional 5 bed executive home, offering over 2,350 sq. ft. of well designed living space, positioned within The Ri...

Roseberry Newhouse Teesside Hub (Stockton-on-Tees)
Cygnet Drive, Stockton-on-Tees, Durham, TS18 3DB
01642 792488
How much is your home worth?
Use our short form to request a valuation of your property.
Request a Valuation
©2026 The Guild of Property Professionals. All rights reserved.
Terms and Conditions |
Privacy Policy |
Cookie Policy |
Complaints Policy |
Members Login
The Guild of Property Professionals Trading Address: 121 Park Lane, London W1K 7AG. GPEA Limited.
Registered in England & Wales.
Company No: 02819824.
Registered Office Address: The Old Courthouse, 60A London Road, Grantham, NG31 6HR.
VAT Registration No: 180897859

