- Detached Family Home - Eaglescliffe
- Four Bedroom Detached House
- Executive Home - West Acres Park
- Open-Plan Kitchen Diner
- Modern Family Living
- Near Allens West Train Station
- Commuter Links
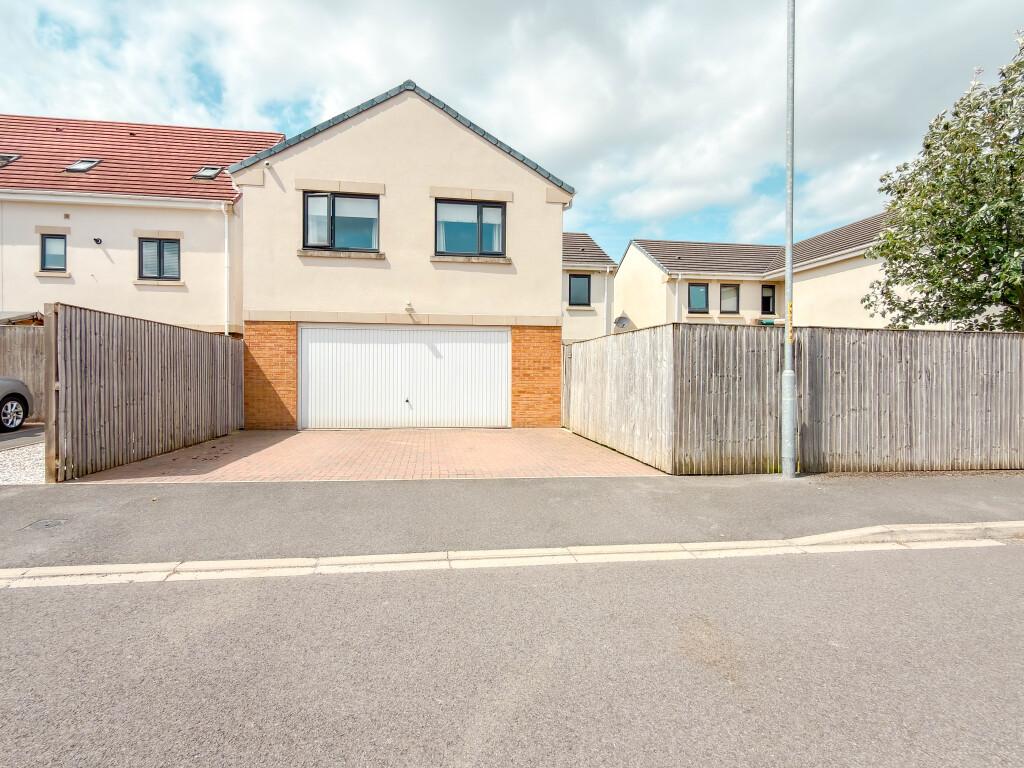
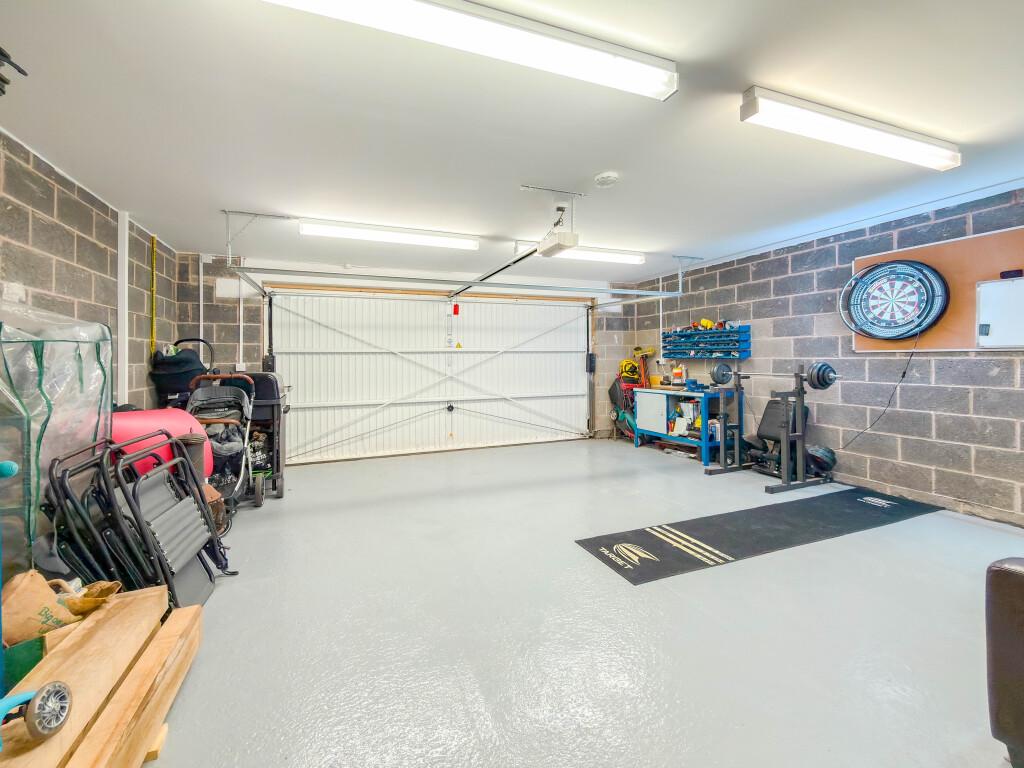
- Double Garage
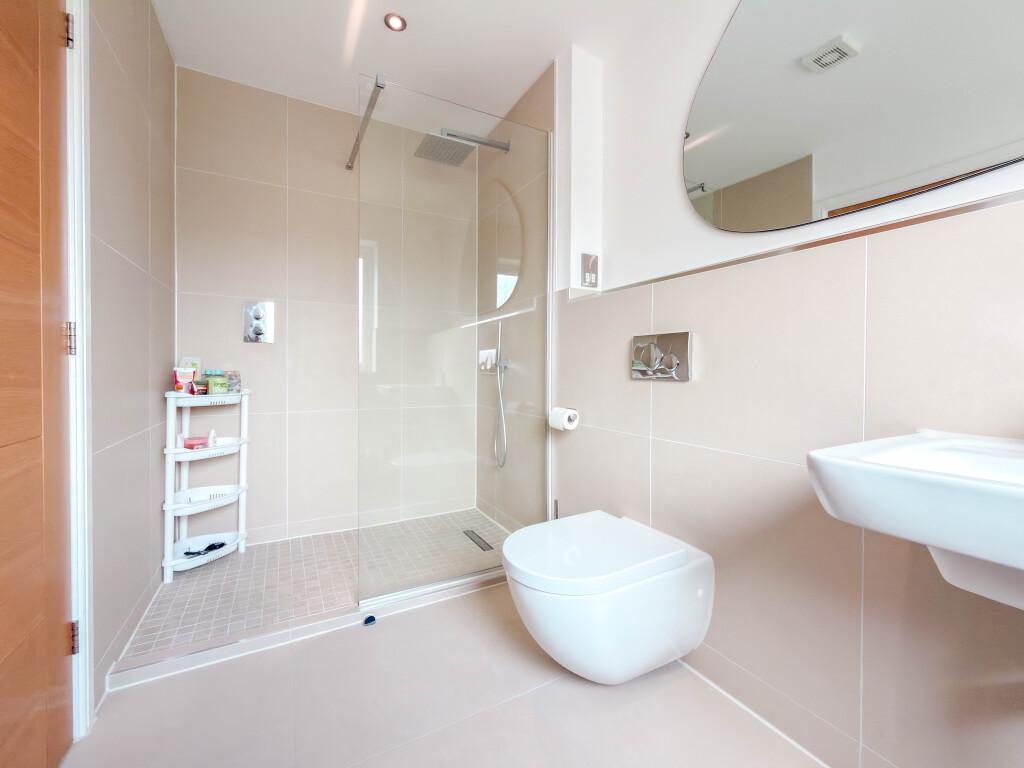
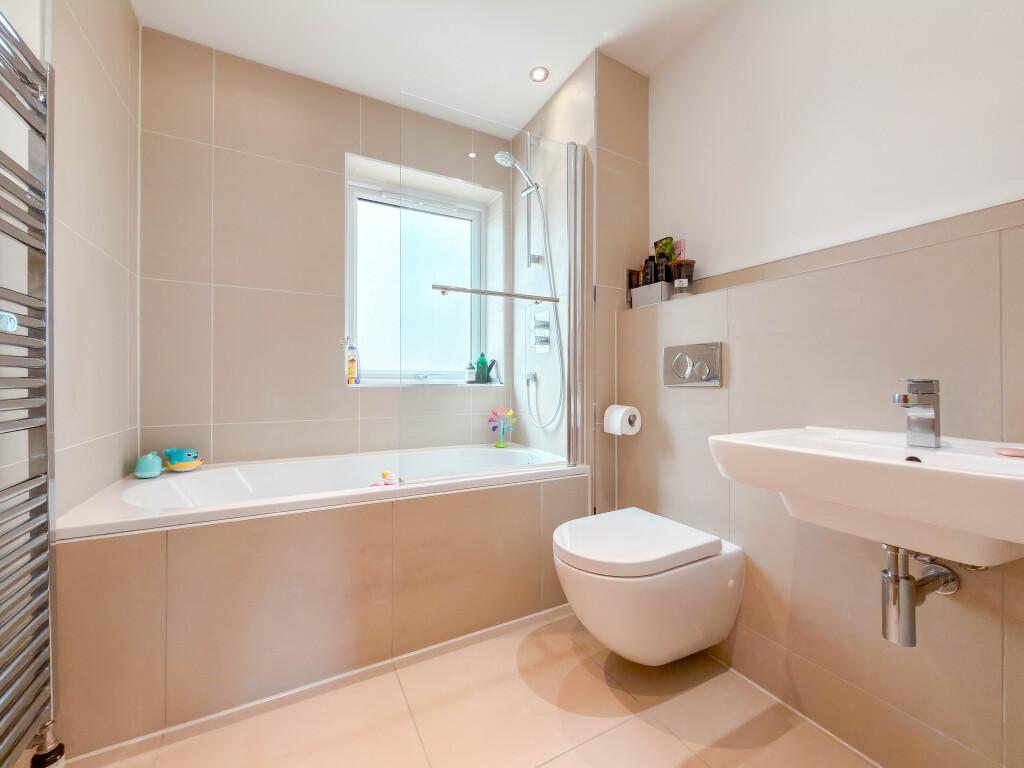
- Family Bathroom & Two En-Suites

This property listing is now Under Offer
4 Bedroom Detached House for sale in Eaglescliffe
 3
4
3
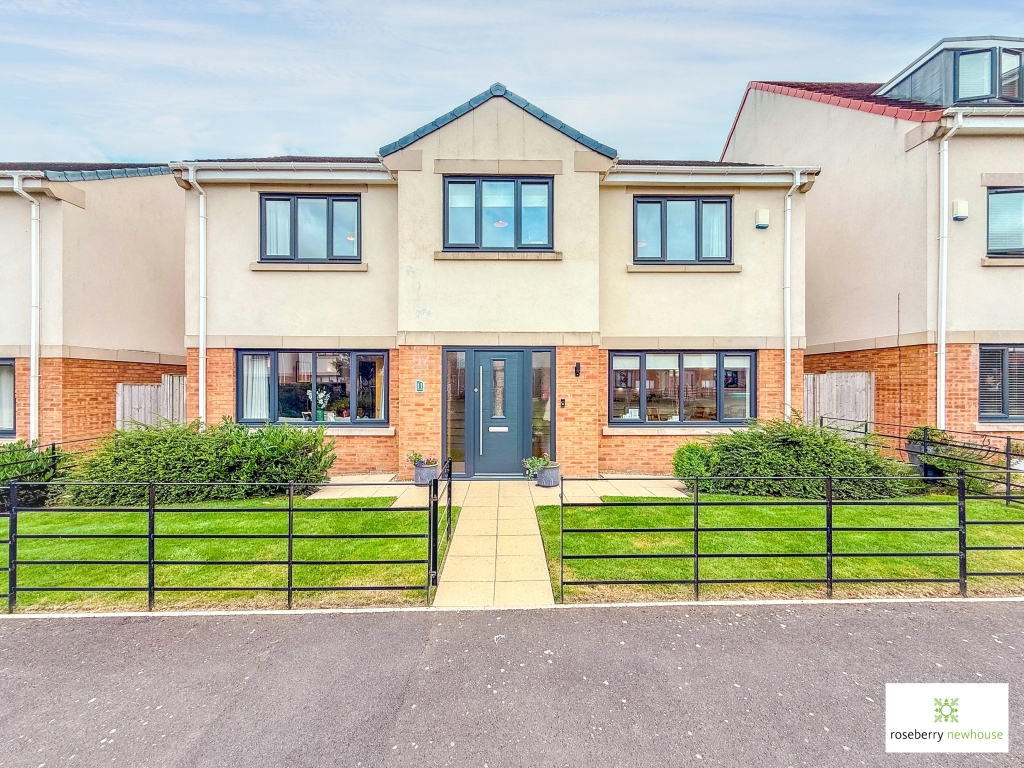
Situated on the highly sought-after West Acres Park development in Eaglescliffe, this exceptional four double bedroom detached family home, constructed by the renowned Redcastle Homes, offers in excess of 2,000 sq. ft. of beautifully appointed and versatile living accommodation, perfectly suited to contemporary family life.
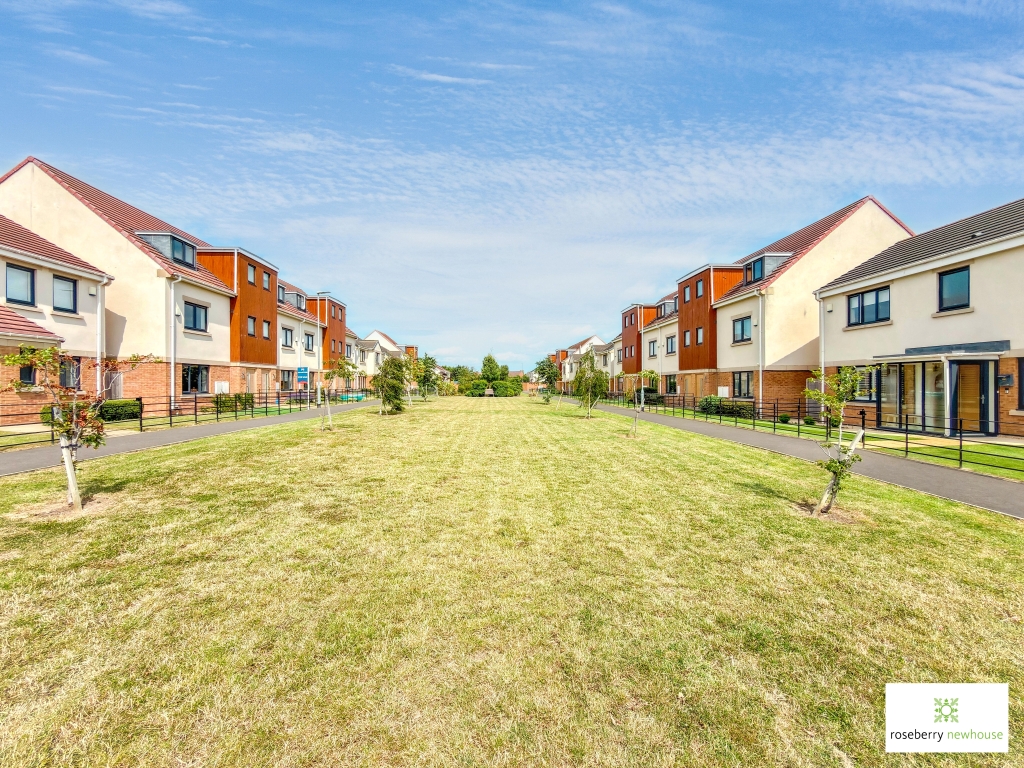
Occupying a prime position overlooking attractive green space, this executive home enjoys an enviable outlook. Ideally located within walking distance of local shops, everyday amenities and Allens West railway station, the property also provides excellent transport links for commuters travelling throughout Teesside and beyond. Eaglescliffe remains one of the area's most desirable residential locations, favoured by families and professionals alike for its excellent schools, green open spaces and outstanding connectivity.
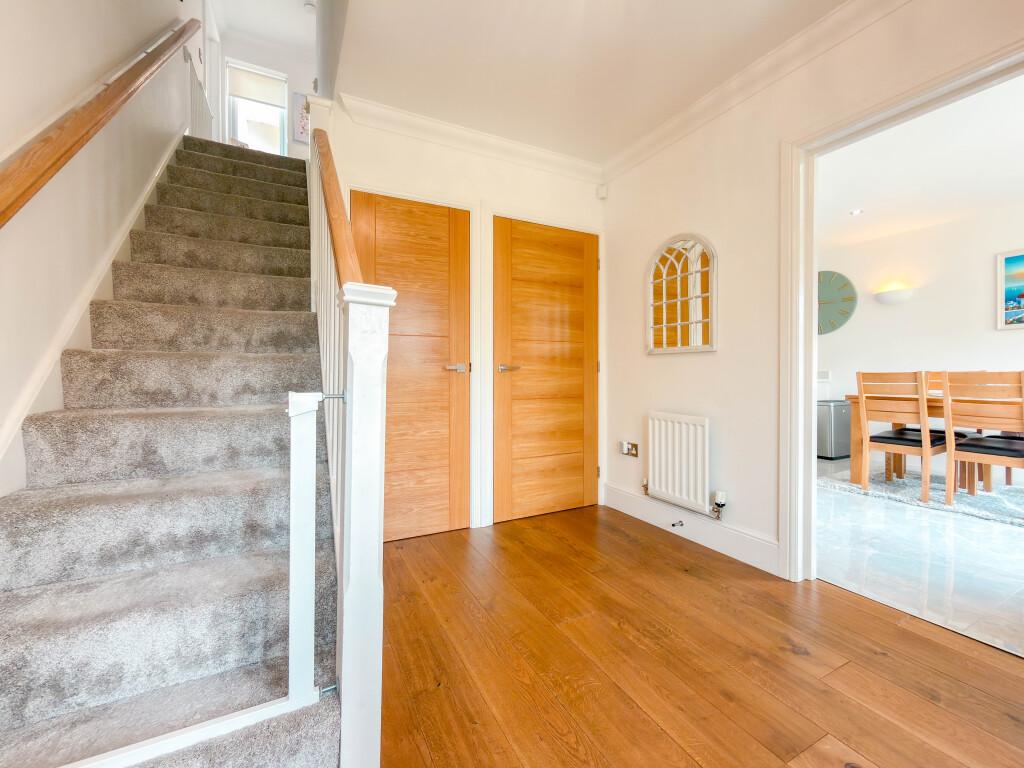
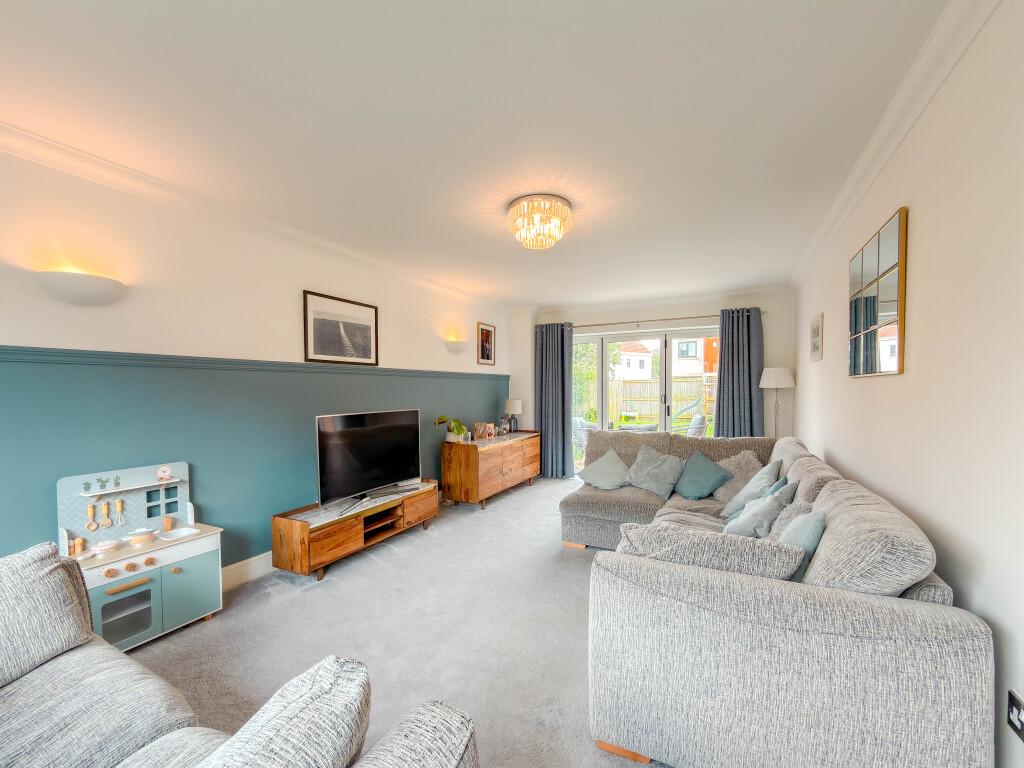
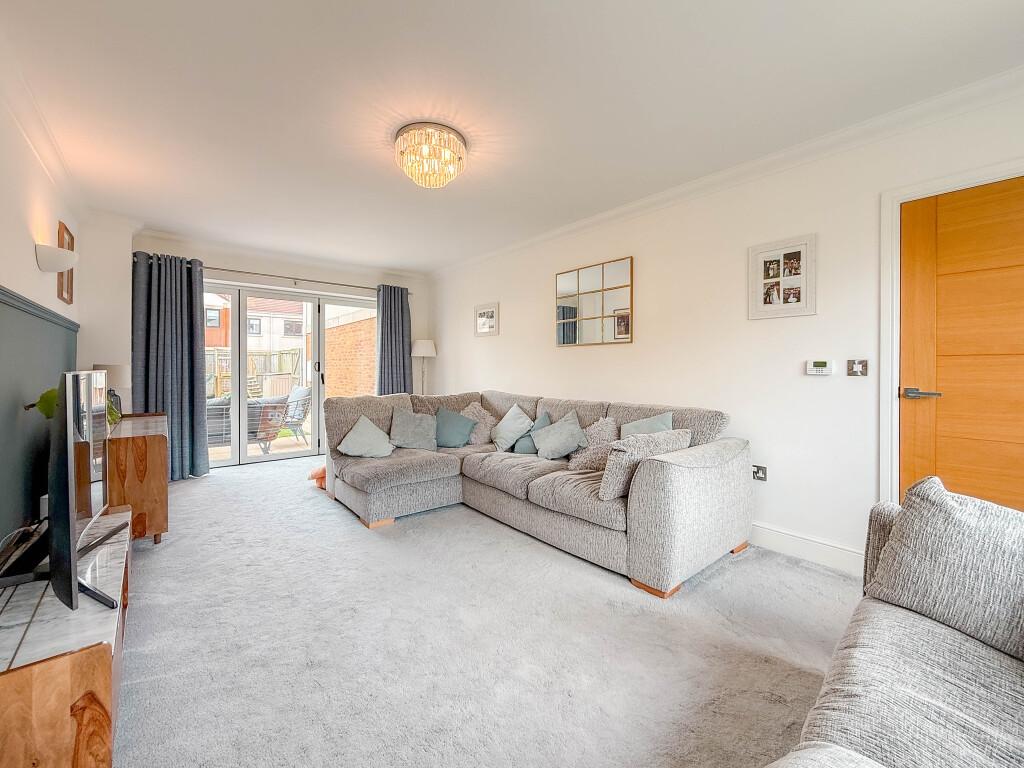
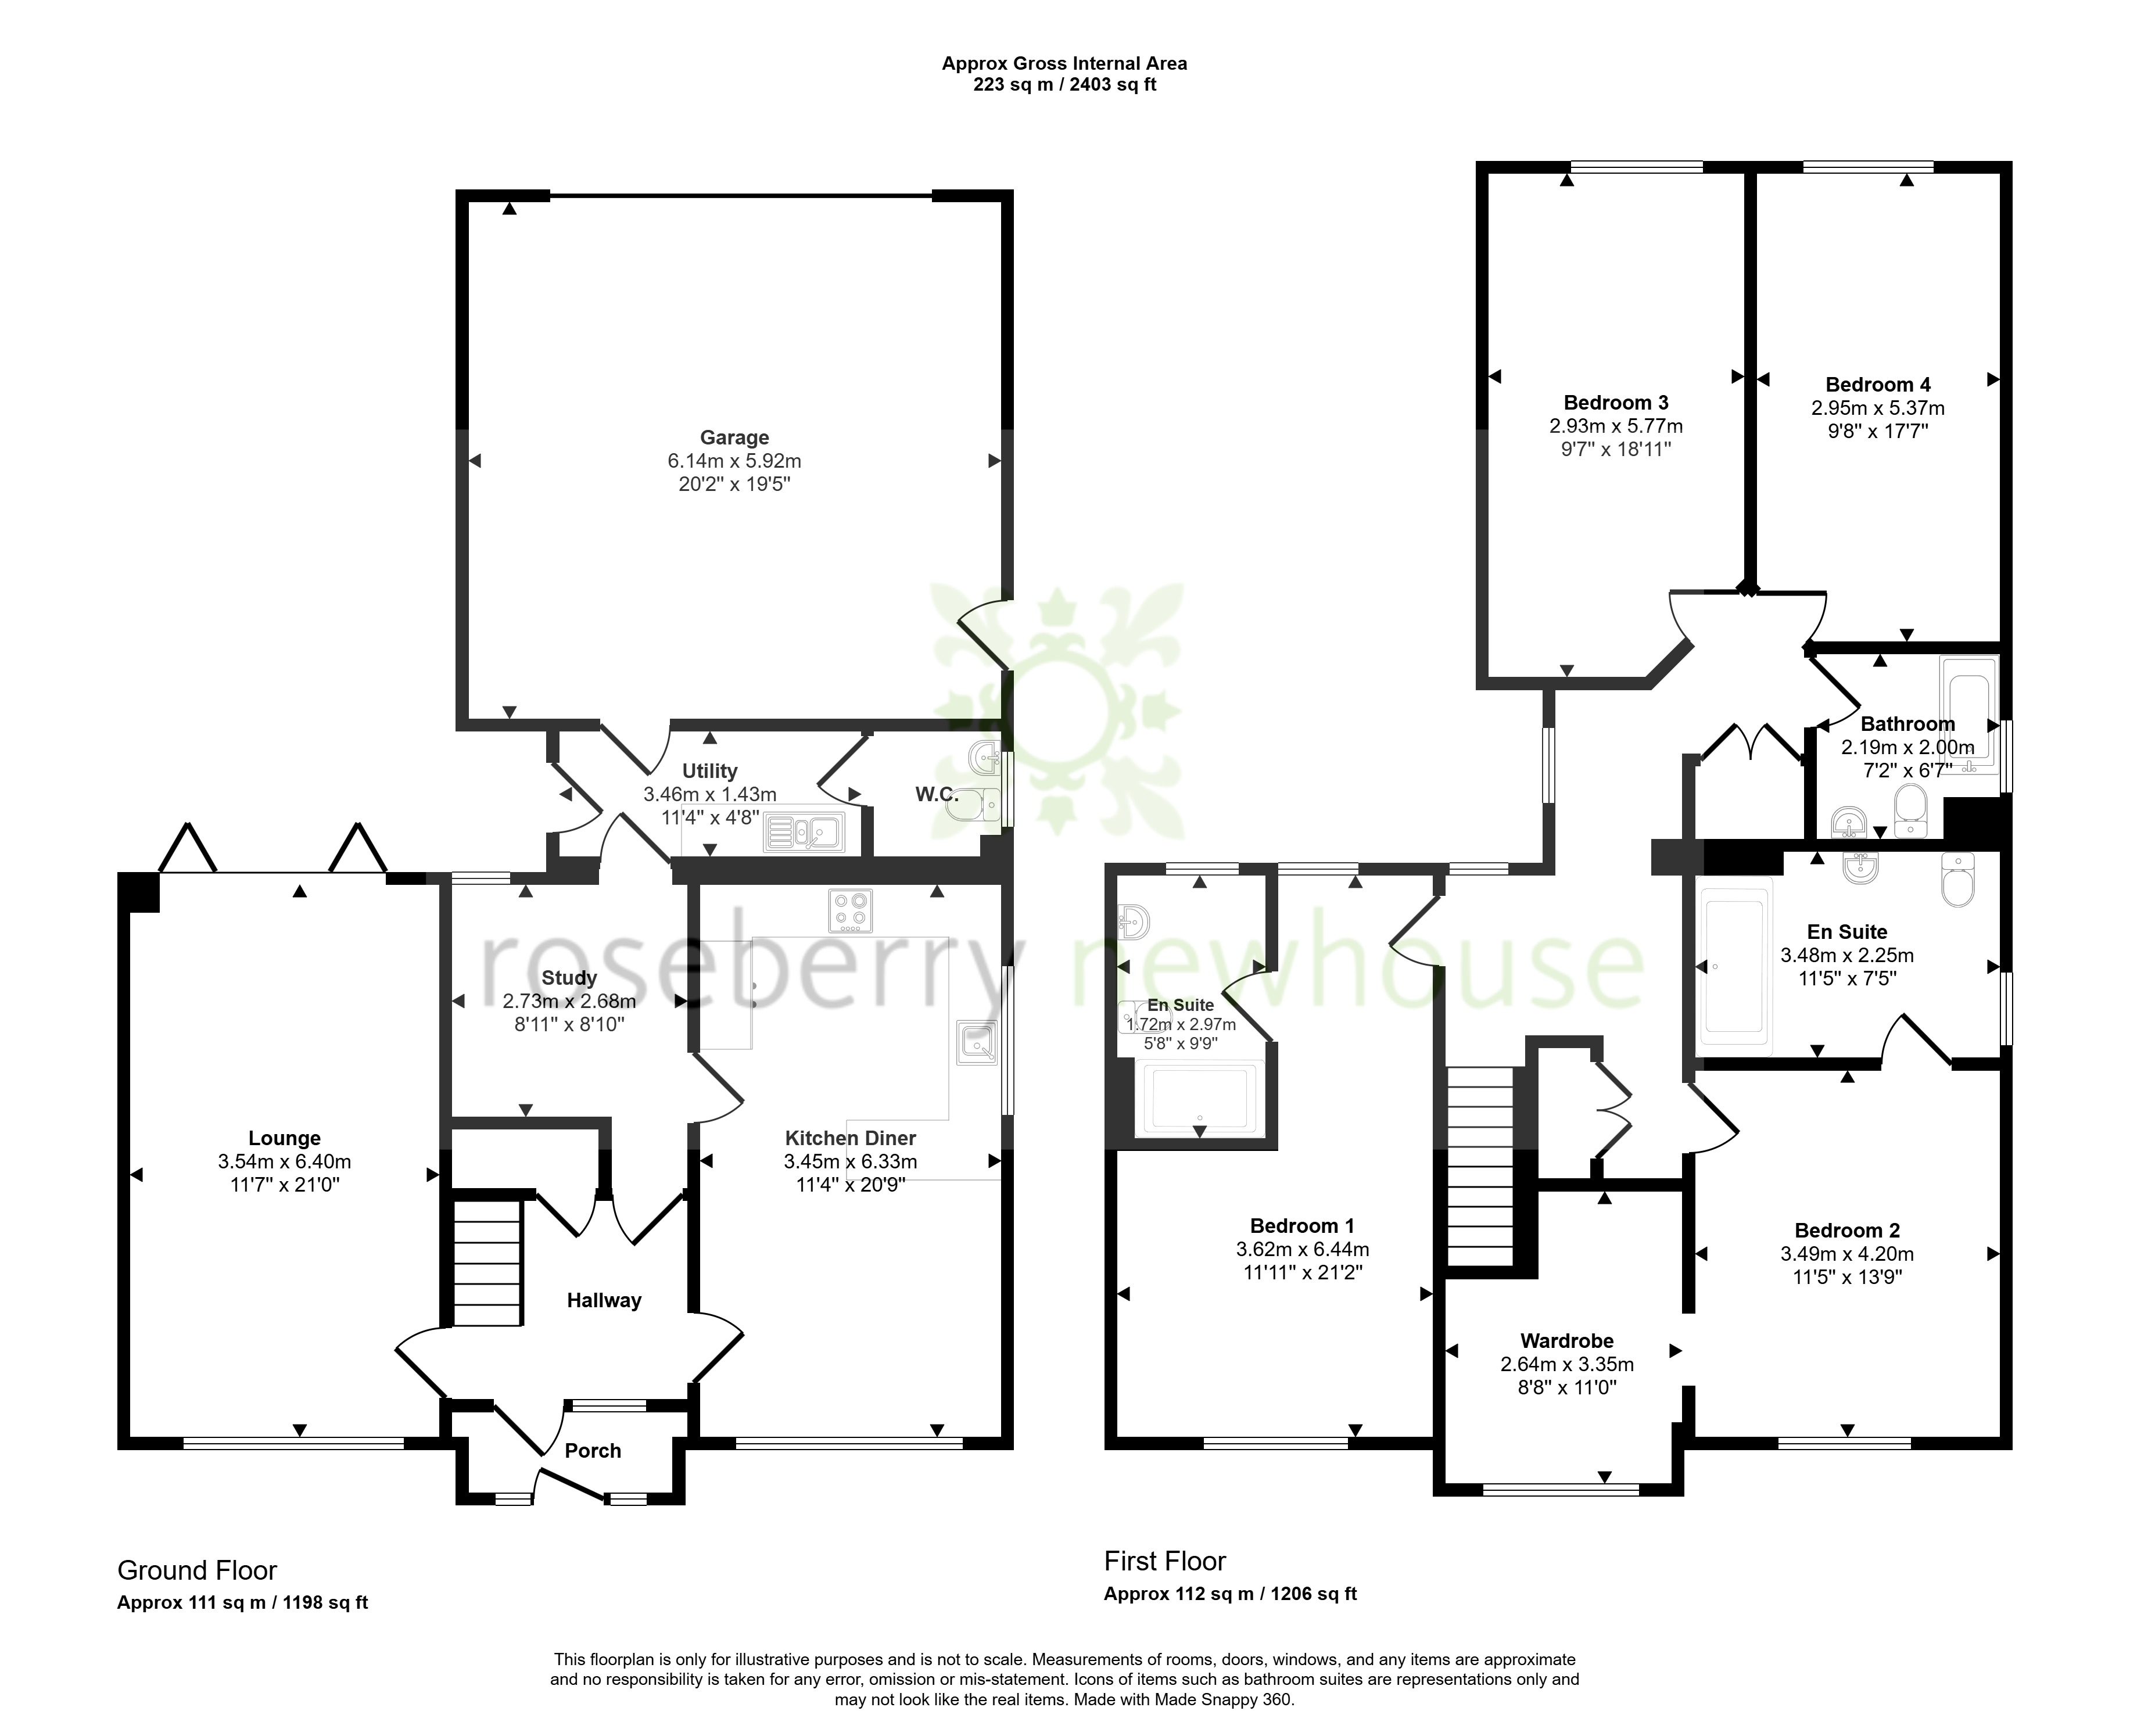
The accommodation is entered via a welcoming entrance porch, leading into a spacious reception hall with staircase to the first floor and access to all principal ground floor rooms. To the left, a beautifully proportioned dual-aspect lounge enjoys an abundance of natural light and features bi-fold doors opening onto the garden, creating a superb space for both everyday living and entertaining.
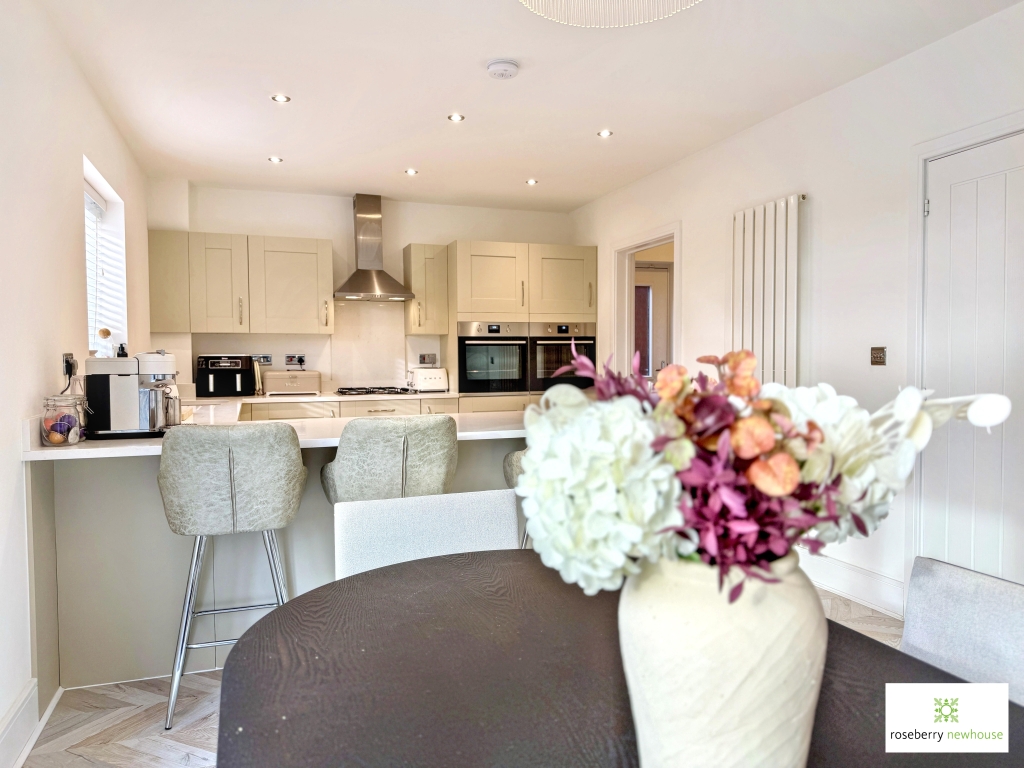
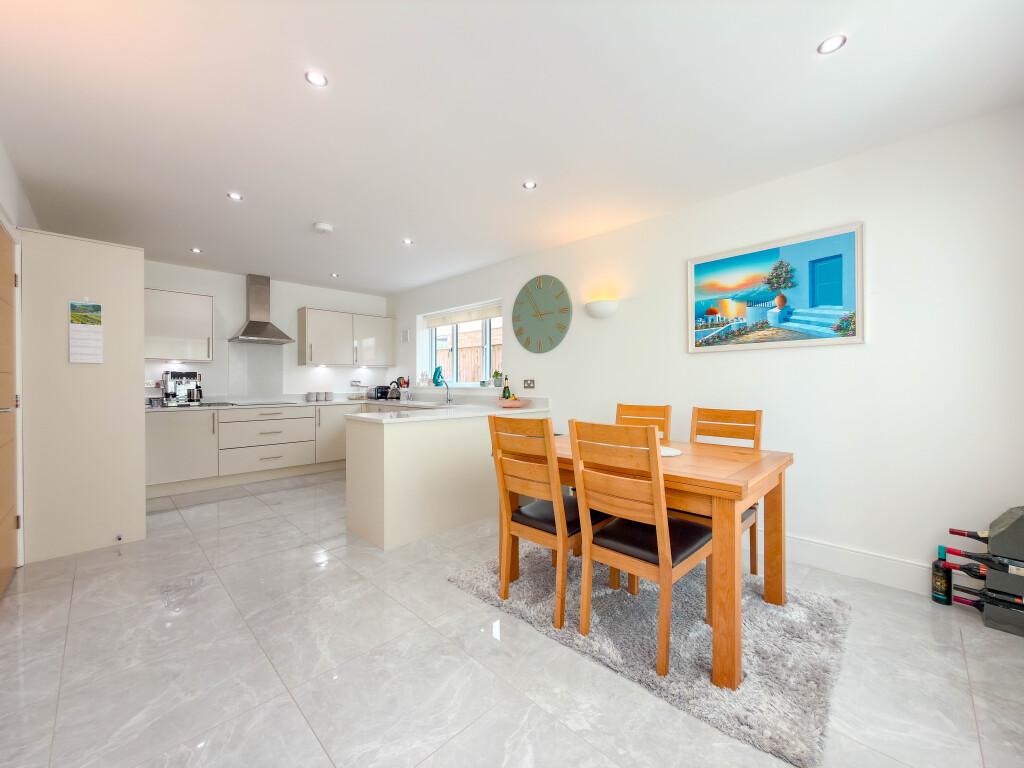
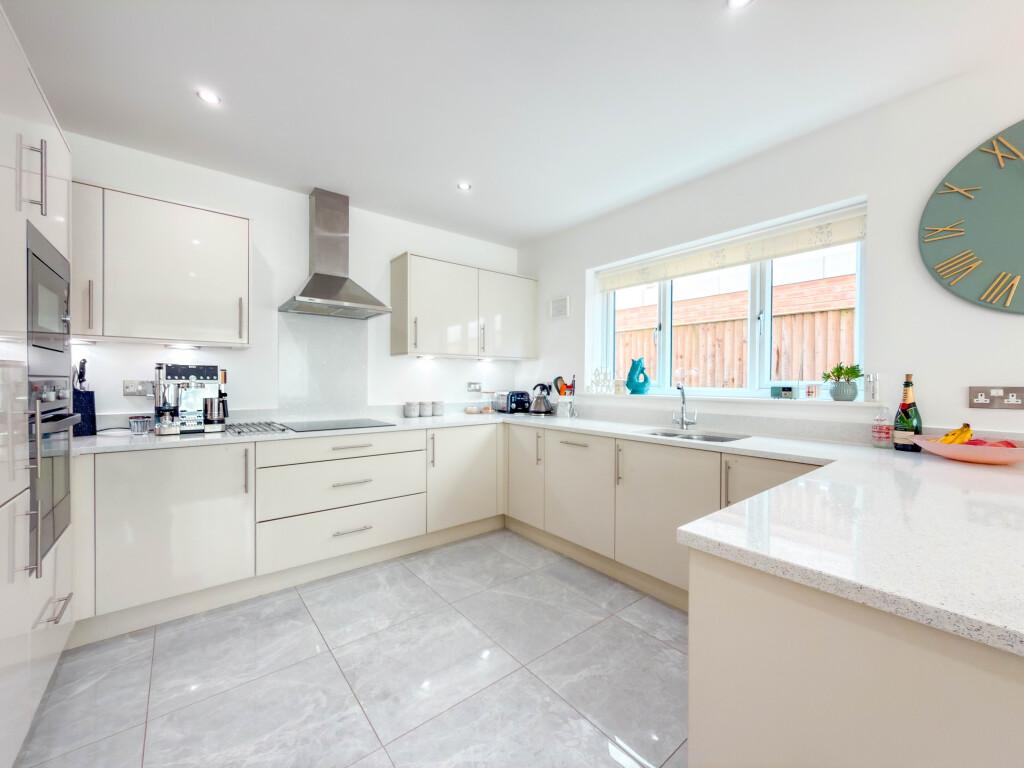
Undoubtedly the heart of the home is the impressive open-plan kitchen/diner. The contemporary kitchen is fitted with an attractive range of wall and base units, generous work surfaces and integrated cookware and flows seamlessly into the dining area, where a front-facing window fills the space with natural light. This sociable layout provides the ideal setting for family gatherings and entertaining guests.
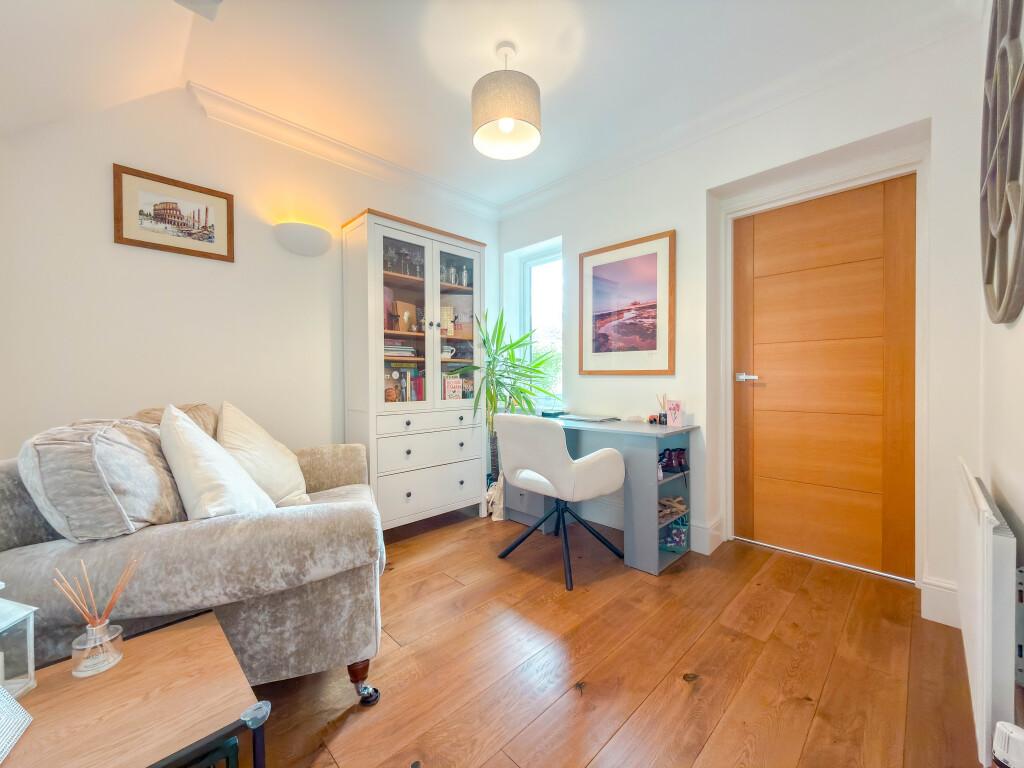
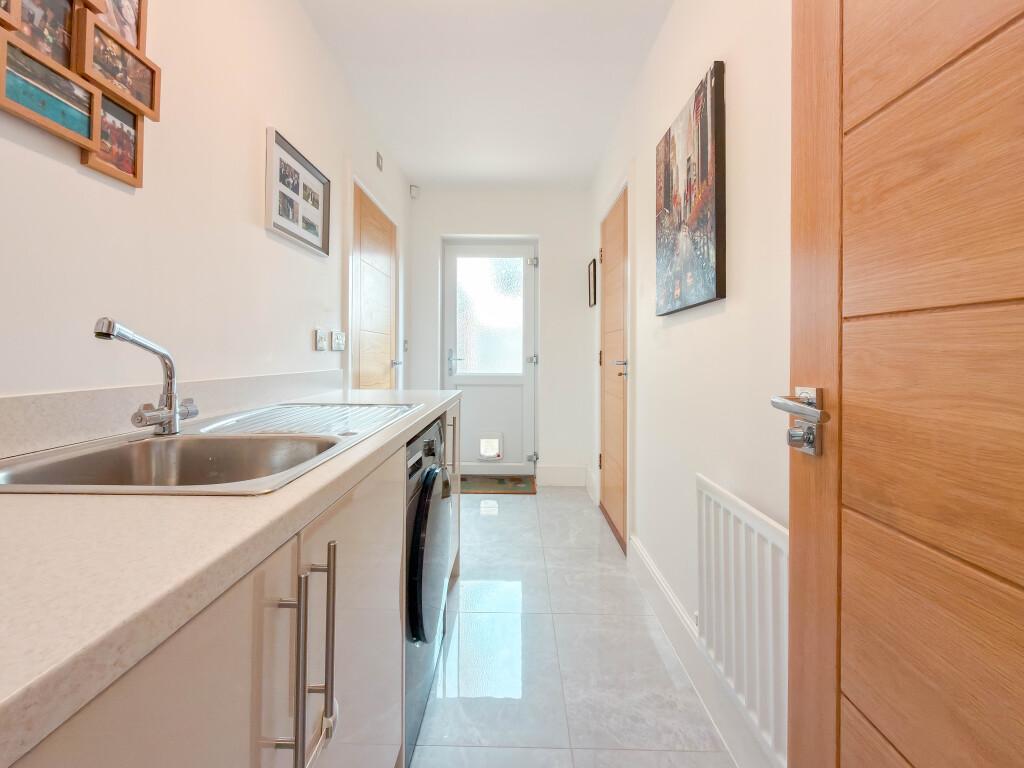
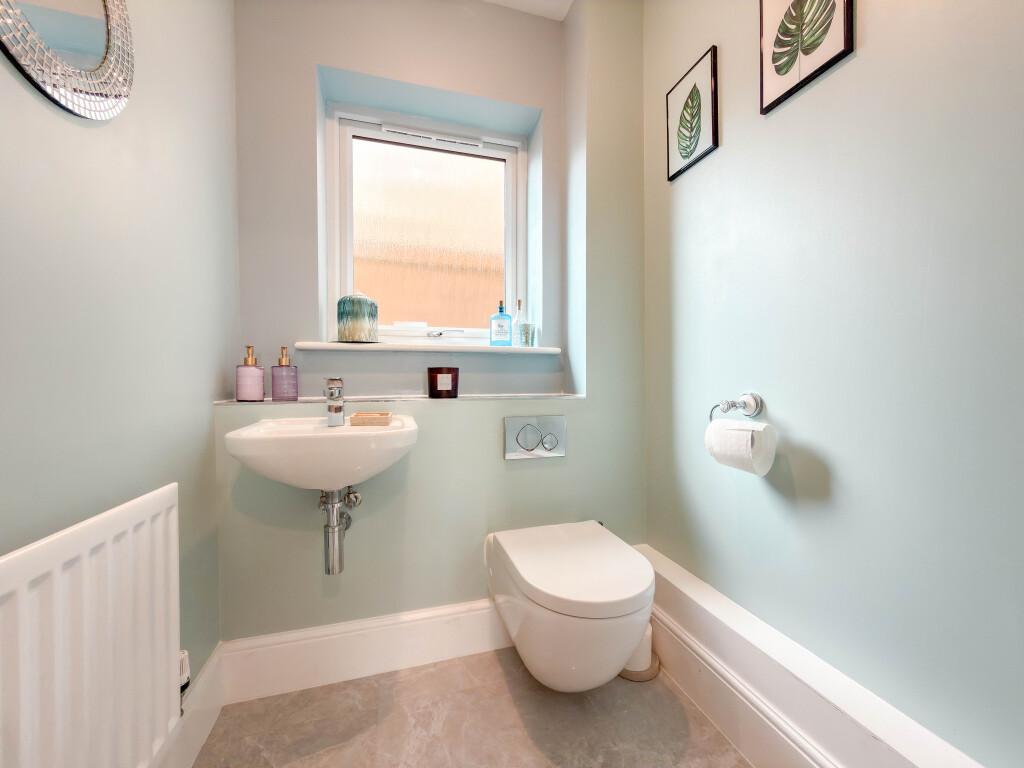
Adjacent to the kitchen is a highly versatile reception room, offering endless possibilities but currently used as a home office, perfect for those working from home. A practical utility room provides access to the rear garden and integral double garage, while a conveniently positioned ground floor cloakroom/WC completes the layout.
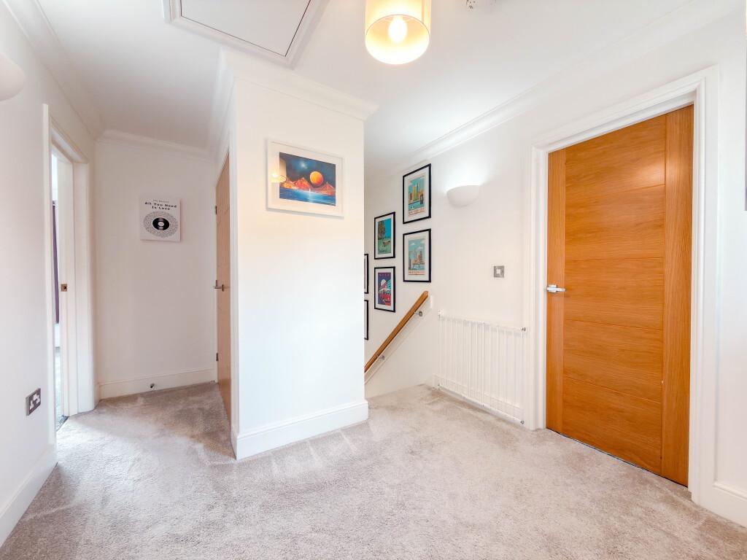
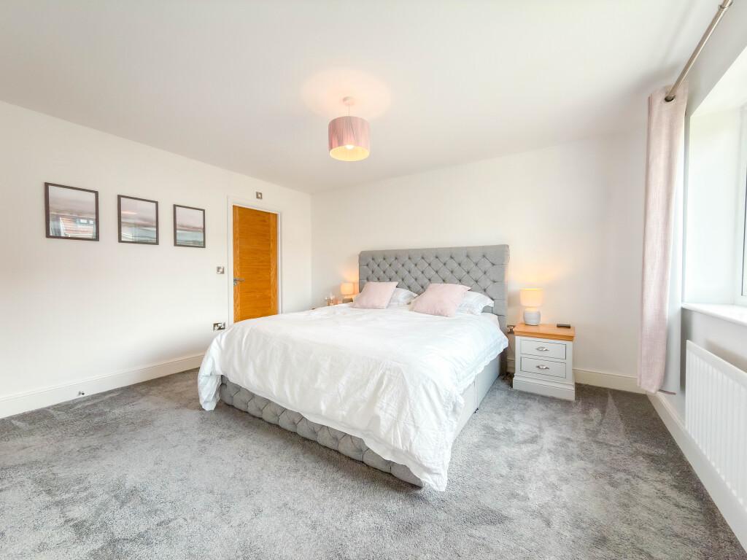
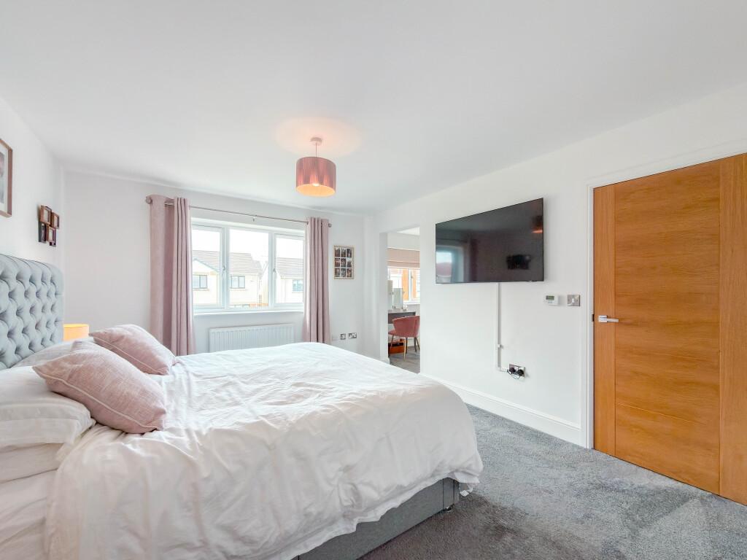
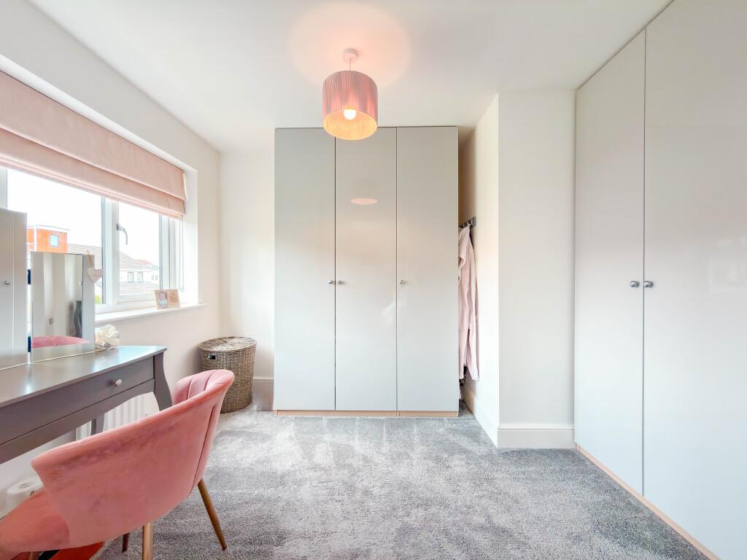
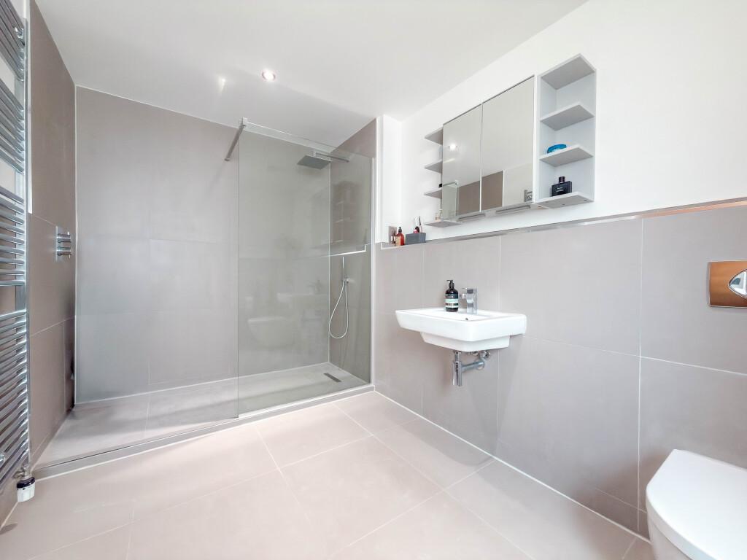
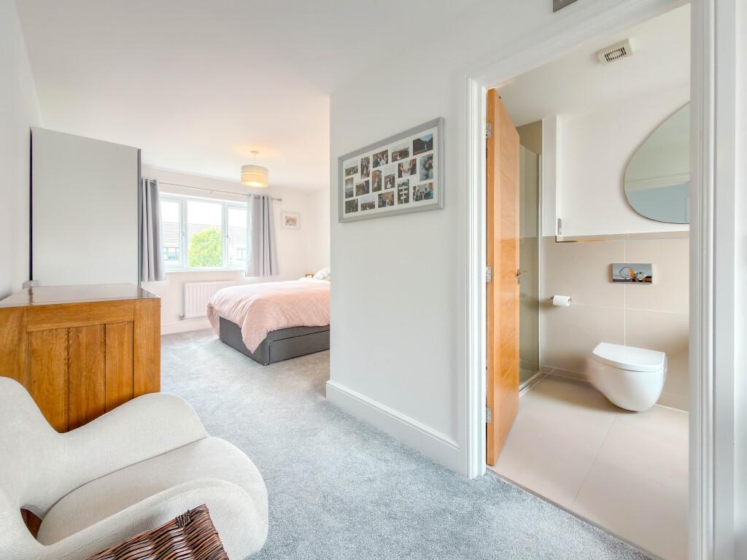
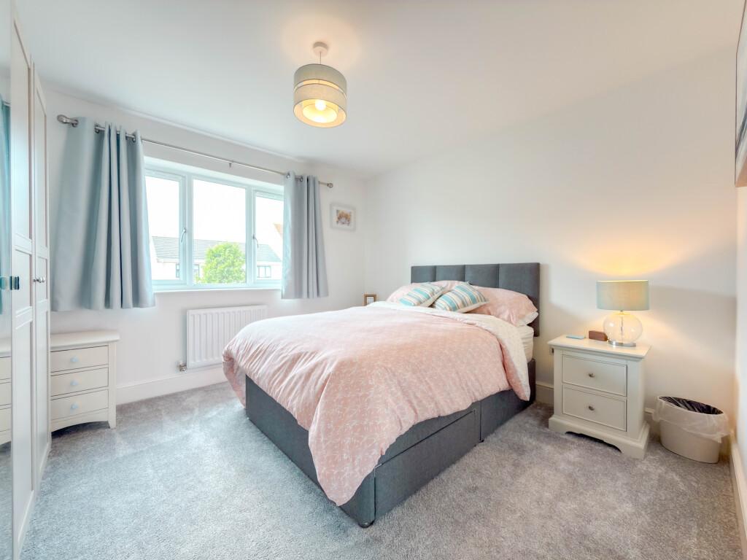
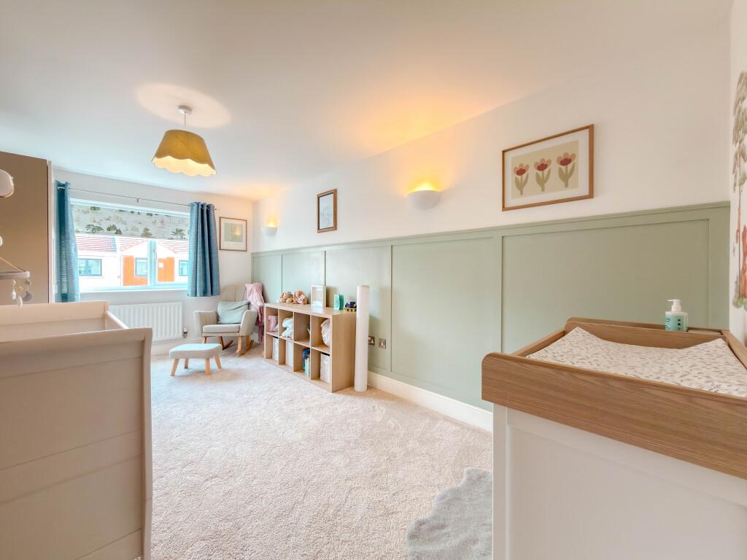
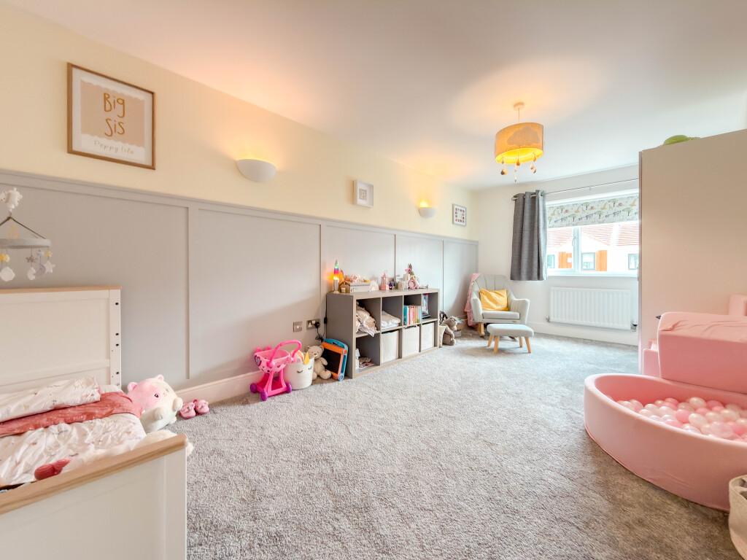
To the first floor, a spacious landing leads to four large double bedrooms and the family bathroom. The impressive principal suite offers a luxurious retreat, complete with a dressing room and stylish en-suite shower room. Bedroom two also benefits from its own modern en-suite, making it ideal for guests or older children. Bedrooms three and four are both excellent-sized doubles, offering flexibility for growing families, guest accommodation or additional workspace. The contemporary family bathroom is fitted with a modern three-piece suite incorporating a shower over the bath, wall-hung wash basin and WC.
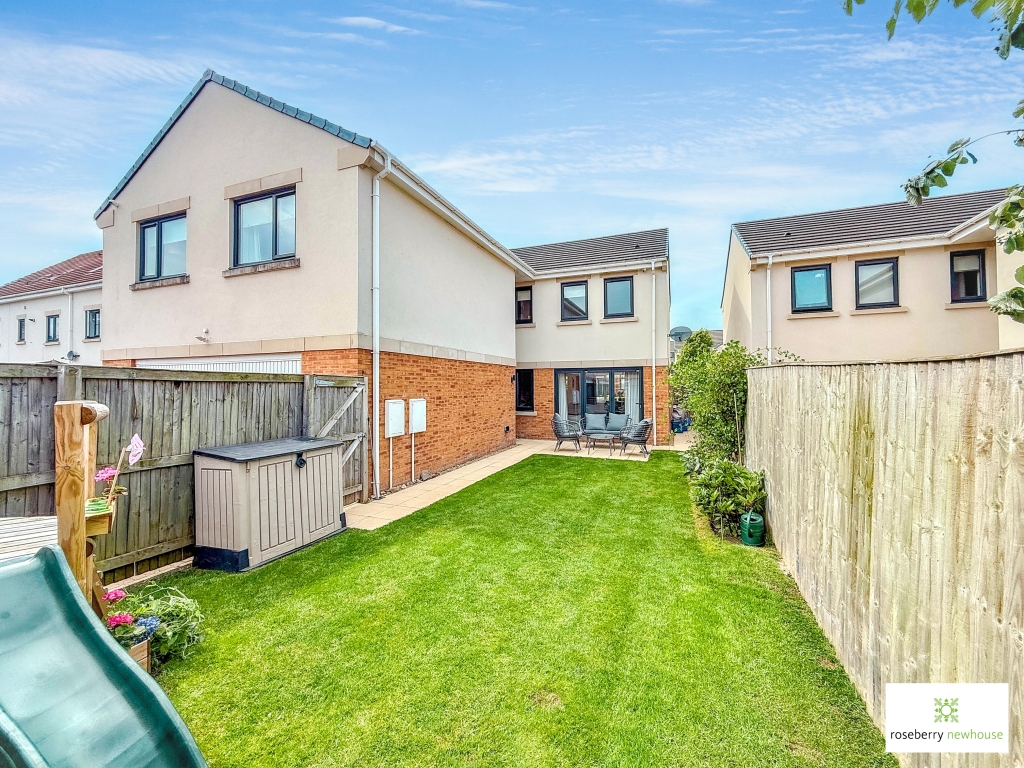
Externally, the property occupies an enviable plot overlooking landscaped green space, enhancing the overall setting. A double-width block-paved driveway provides ample off-street parking and leads to the integral double garage, complete with an electric roller shutter door. To the rear, the enclosed garden is predominantly laid to lawn with a patio seating area, creating the perfect space for outdoor entertaining, al fresco dining and family enjoyment throughout the warmer months.
Important Information
- This is a Freehold property.
- This Council Tax band for this property is: F
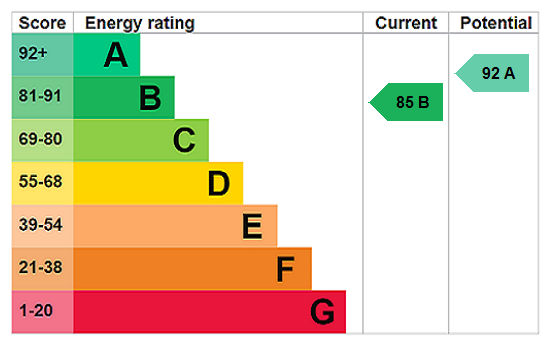
- EPC Rating is B
Property Ref: TES260166
Similar Properties
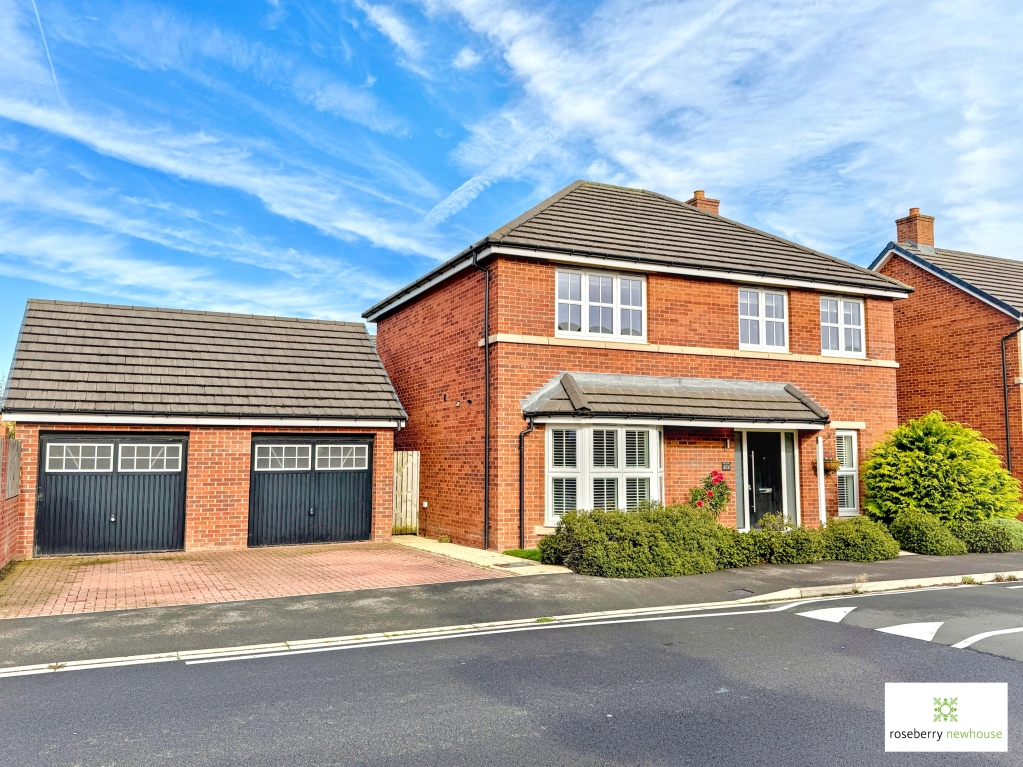
Impressive Five-Bedroom Executive Family Home
5 Bedroom Detached House | Guide Price £430,000
Five-bedroom executive detached family home within Avant Homes’ sought-after Tall Trees development. Built in 2018 to th...
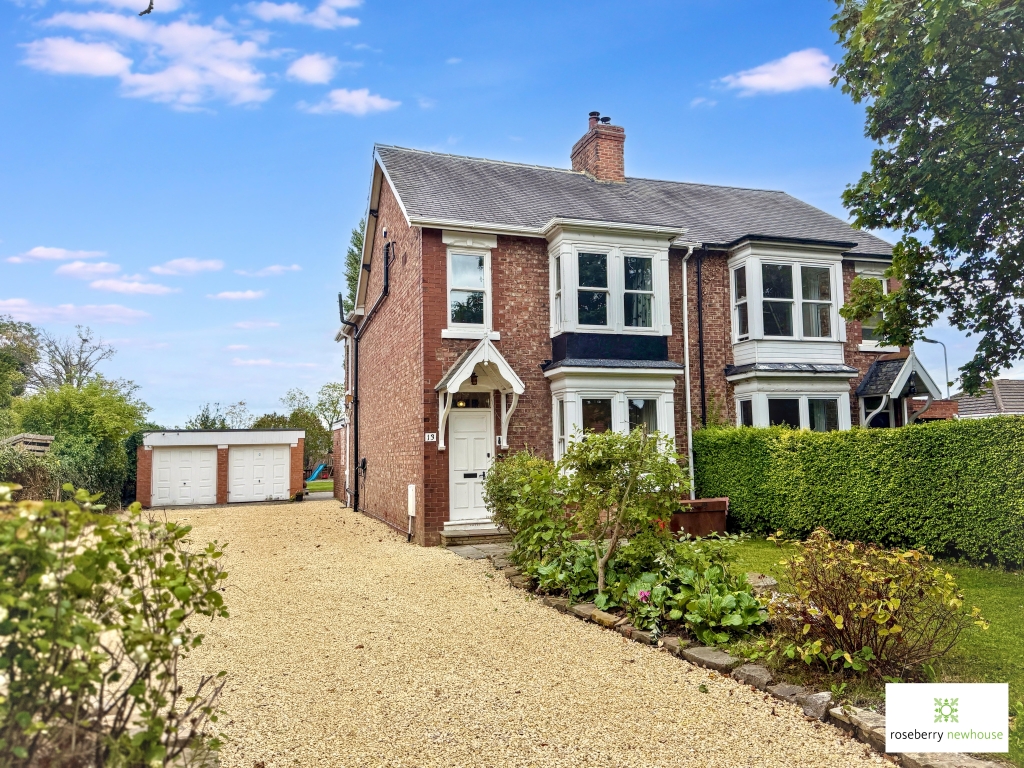
4 Bedroom Semi-Detached House | Guide Price £410,000
A substantial three storey, four-bedroom fully refurbished character home offering approximately 1,593 sq ft of versatil...
Stylish “Hollicombe” Design Home with Bi-Folds & Two En-Suites in Prime Eaglescliffe Location
4 Bedroom Detached House | Offers Over £410,000
A beautifully presented four-bedroom detached “Hollicombe” by Charles Church, located in sought-after Eaglescliffe near...
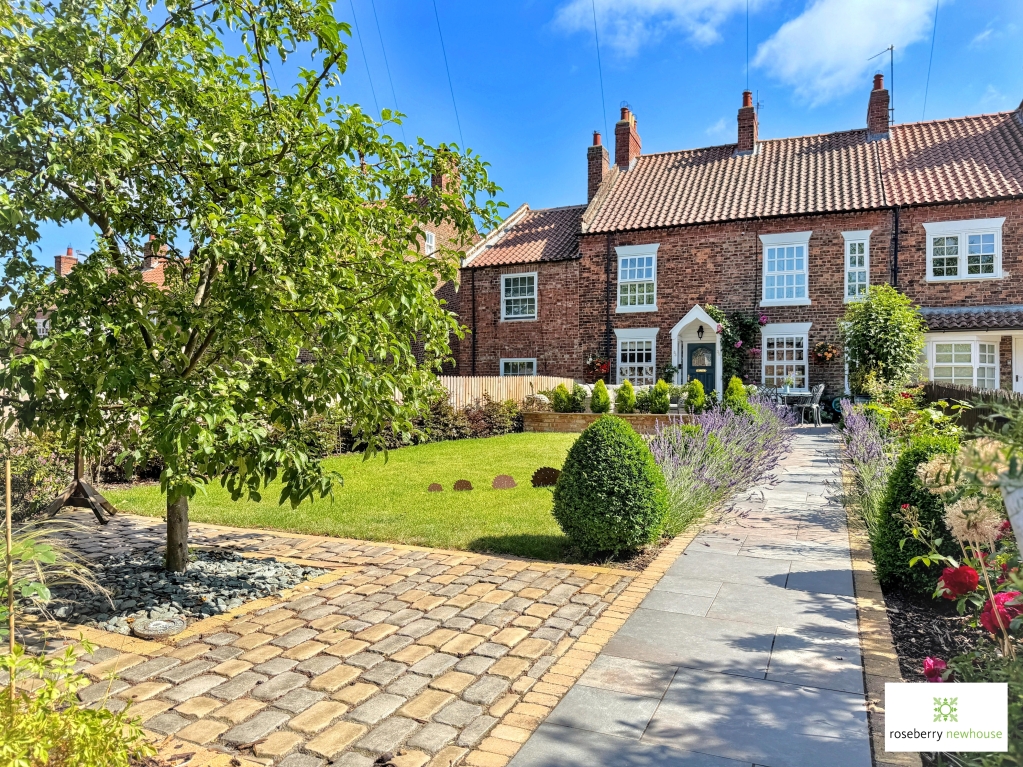
3 Bedroom Terraced House | Guide Price £450,000
Originally two period cottages, expertly remodelled into one impressive Grade II Listed home. No onward chain. A beautif...
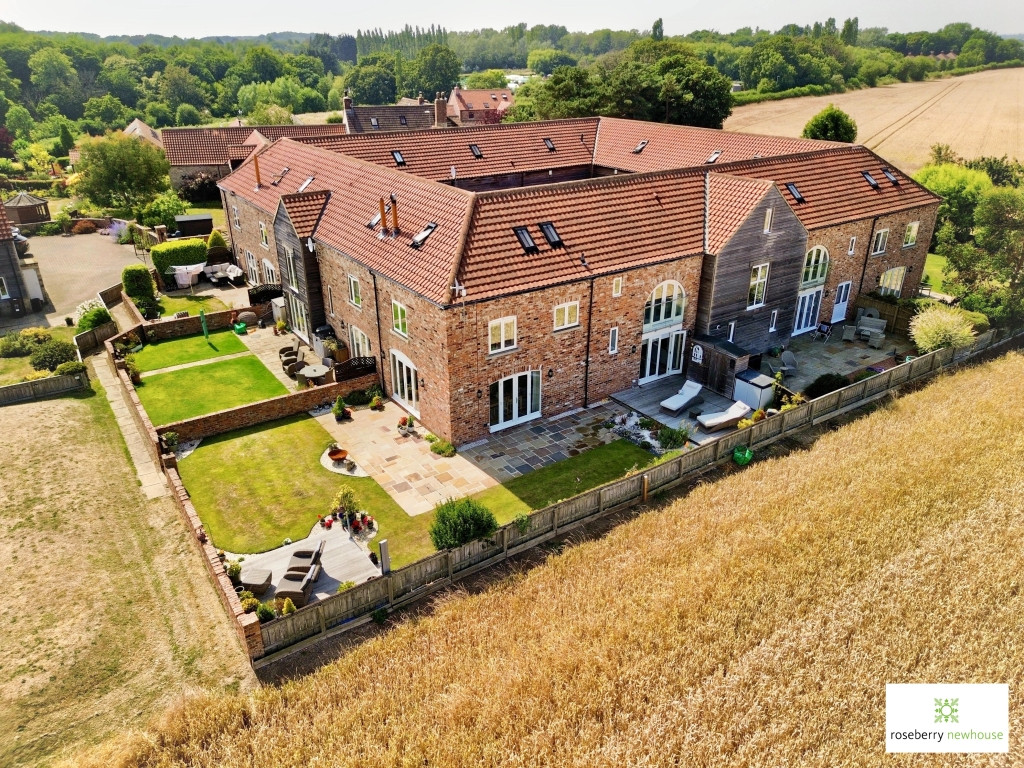
Luxury Courtyard Living on the Edge of Open Countryside
3 Bedroom Terraced House | Guide Price £459,950
An exceptional three-storey barn-style home within an exclusive courtyard. Offering three double bedrooms all with en-su...
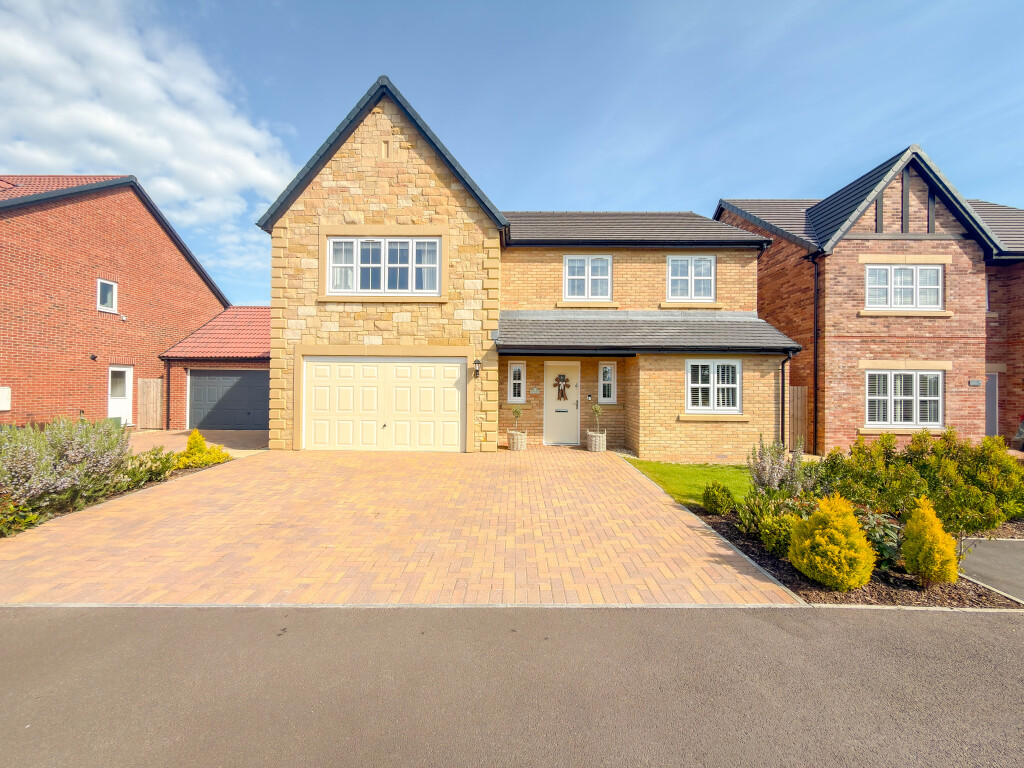
Exceptional Five Bedroom Story Homes “Charlton” with Stunning Landscaped Garden & Open Country Views
5 Bedroom Detached House | Guide Price £525,000
Impressive five bedroom Story Homes “Charlton” built in 2024, offering approx. 1,905 sq. ft. of high-spec family accommo...

Roseberry Newhouse Teesside Hub (Stockton-on-Tees)
Cygnet Drive, Stockton-on-Tees, Durham, TS18 3DB
01642 792488
How much is your home worth?
Use our short form to request a valuation of your property.
Request a Valuation
©2026 The Guild of Property Professionals. All rights reserved.
Terms and Conditions |
Privacy Policy |
Cookie Policy |
Complaints Policy |
Members Login
The Guild of Property Professionals Trading Address: 121 Park Lane, London W1K 7AG. GPEA Limited.
Registered in England & Wales.
Company No: 02819824.
Registered Office Address: The Old Courthouse, 60A London Road, Grantham, NG31 6HR.
VAT Registration No: 180897859

