- HIGHLY SOUGHT AFTER LOCATION IN THE DAYS GREEN AREA OF CAPEL ST MARY
- GOOD SCHOOL CATCHMENT, EASY ACCESS TO A12/A14 AND AN EXCELLENT RANGE OF LOCAL AMENITIES
- FOUR SPACIOUS DOUBLE BEDROOMS WITH A VERSATILE GROUND FLOOR STUDY / POTENTIAL BEDROOM FIVE
- FIRST FLOOR SHOWER ROOM AND GROUND FLOOR SHOWER ROOM
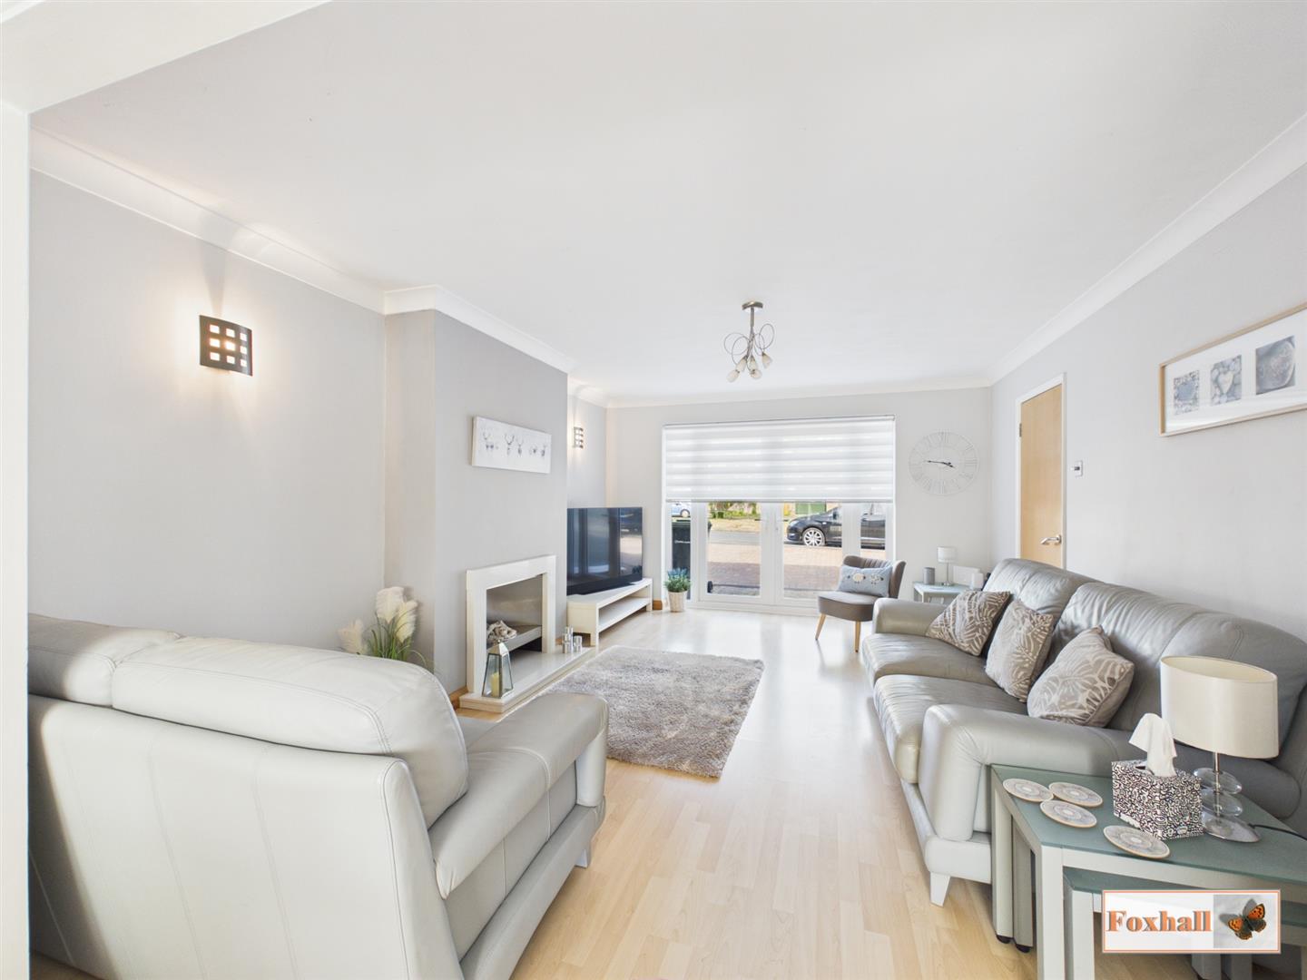
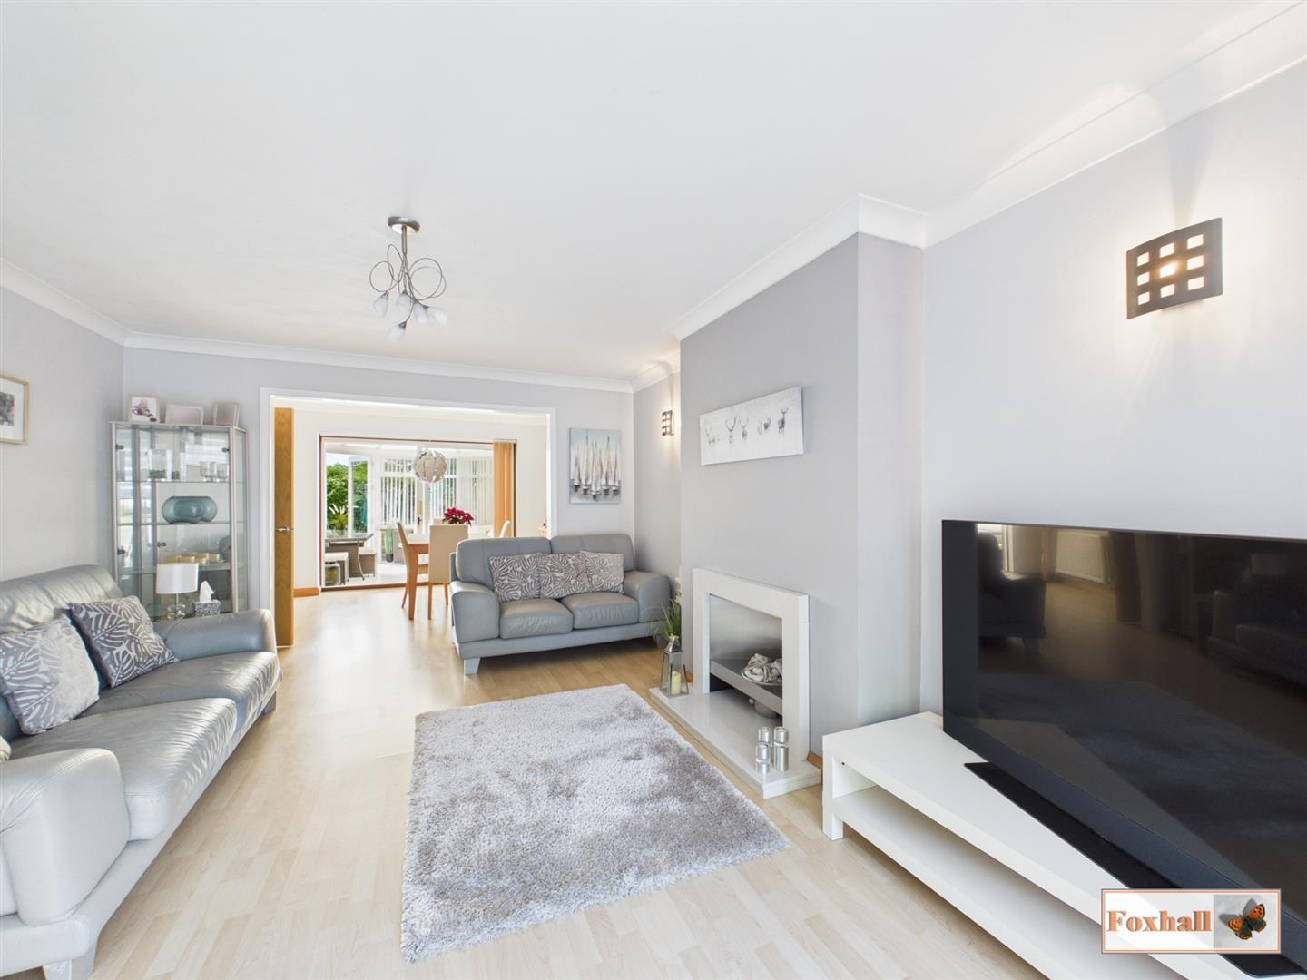
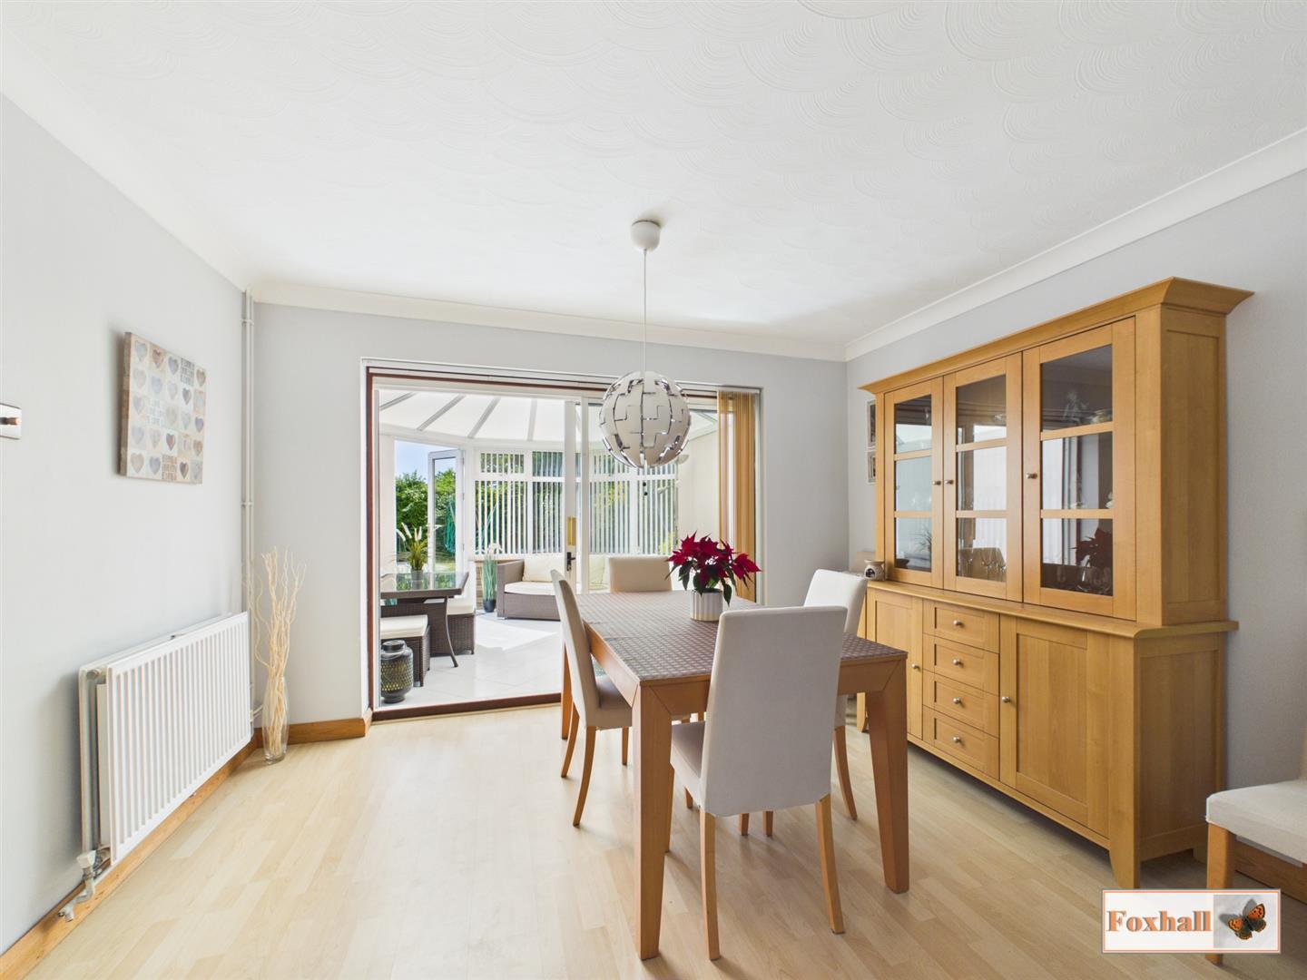
- 16'0" X 12'5" LOUNGE / 11'9" X 8'9" DINING AREA AND CONSERVATORY 11'7" X 10'10"
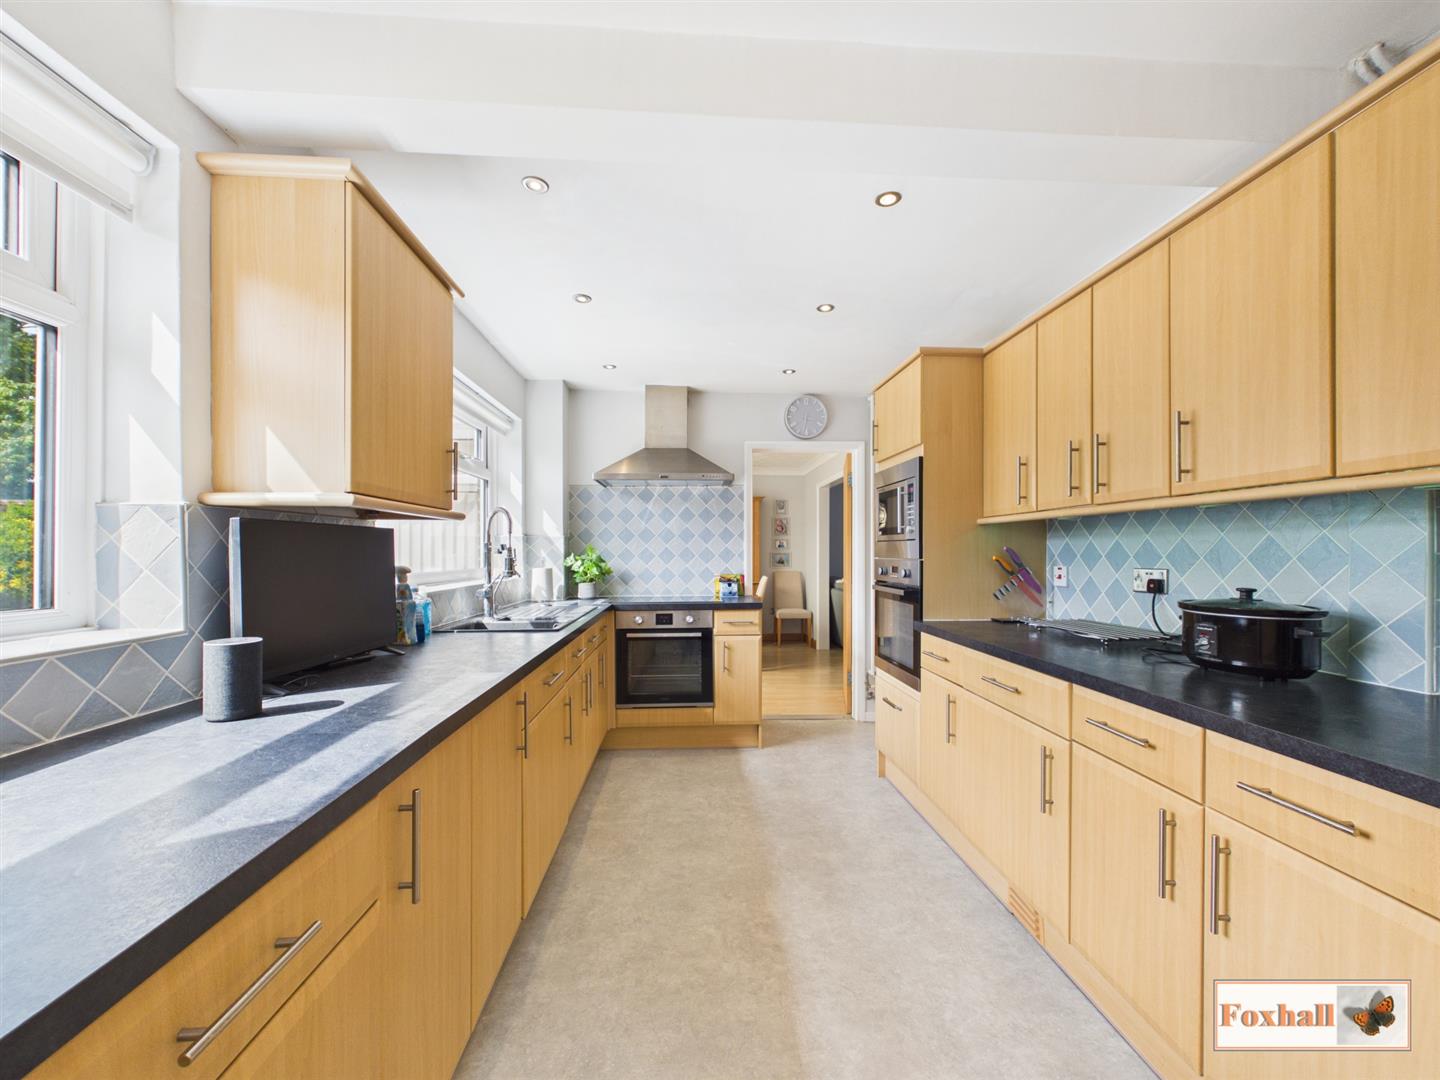
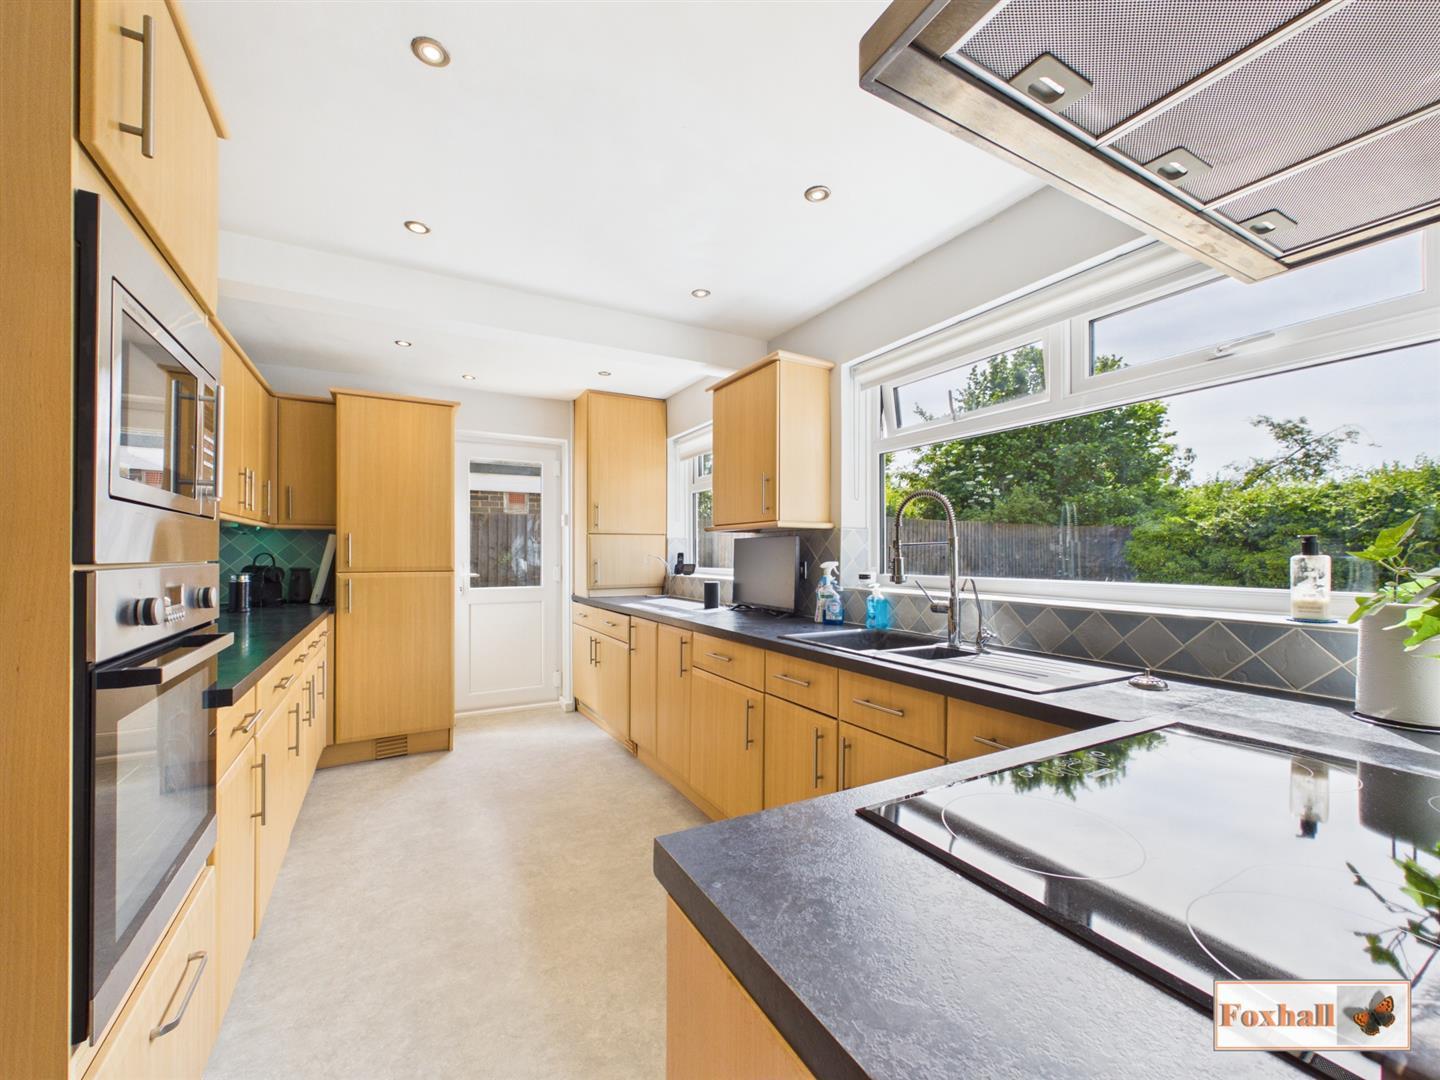
- WELL FITTED KITCHEN WITH INTEGRATED APPLIANCES 14'8" X 8'10"
- GOOD DECORATIVE ORDER
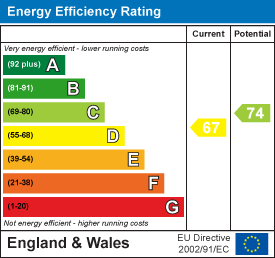
- DOUBLE GLAZED WINDOWS AND GAS CENTRAL HEATING
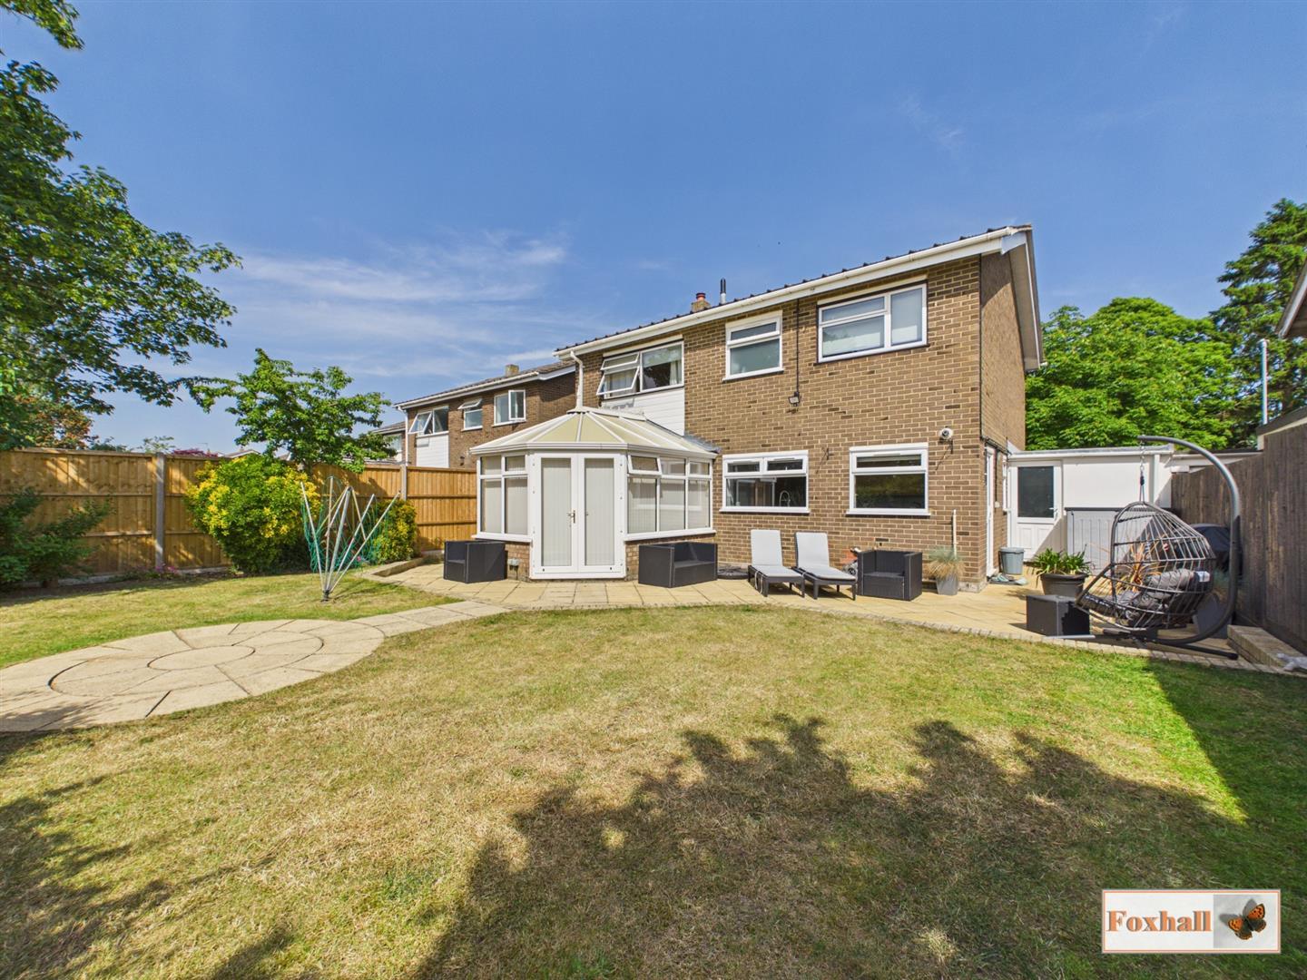
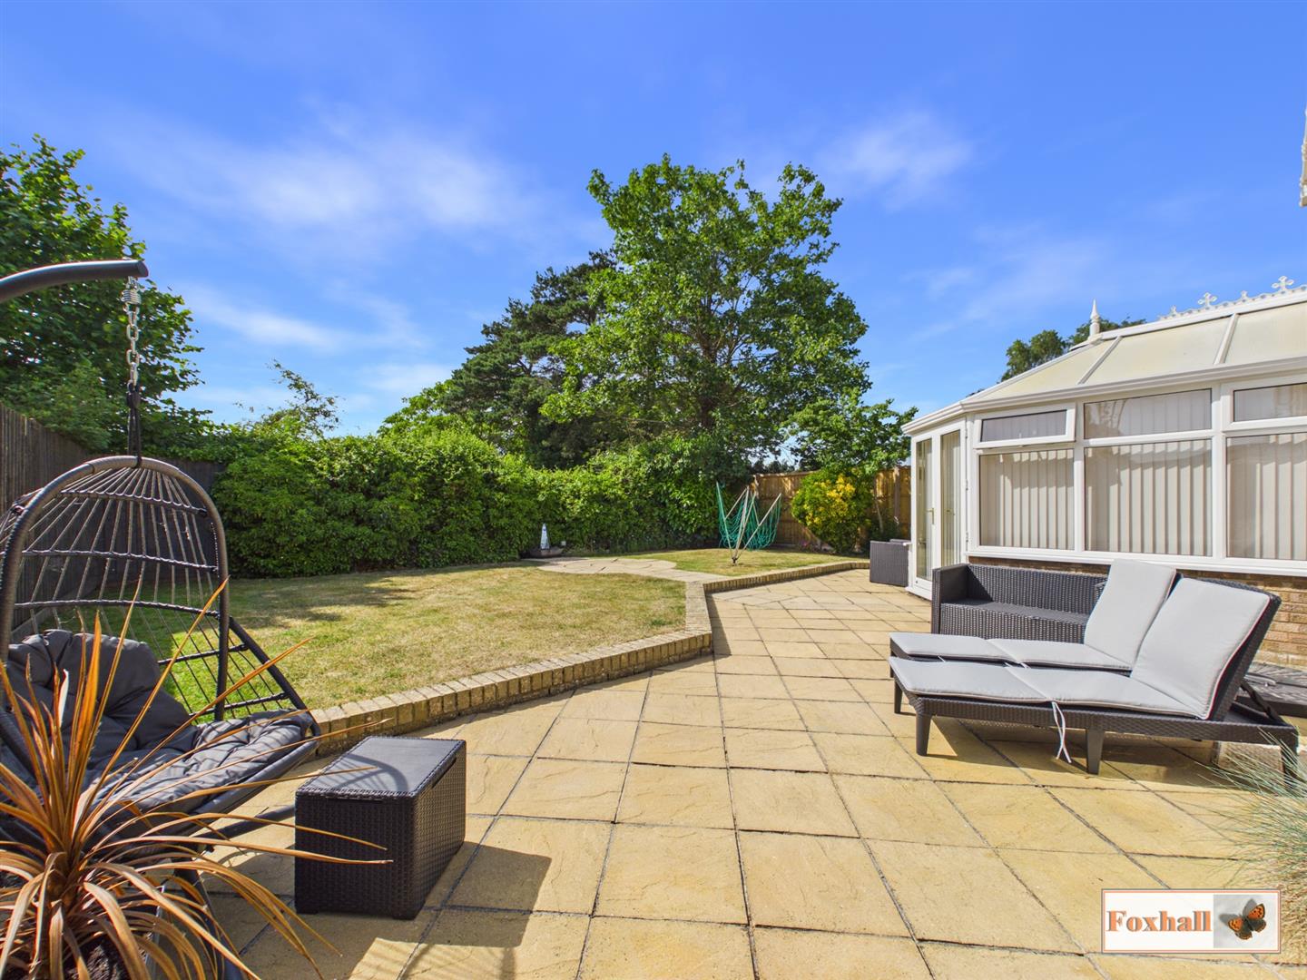
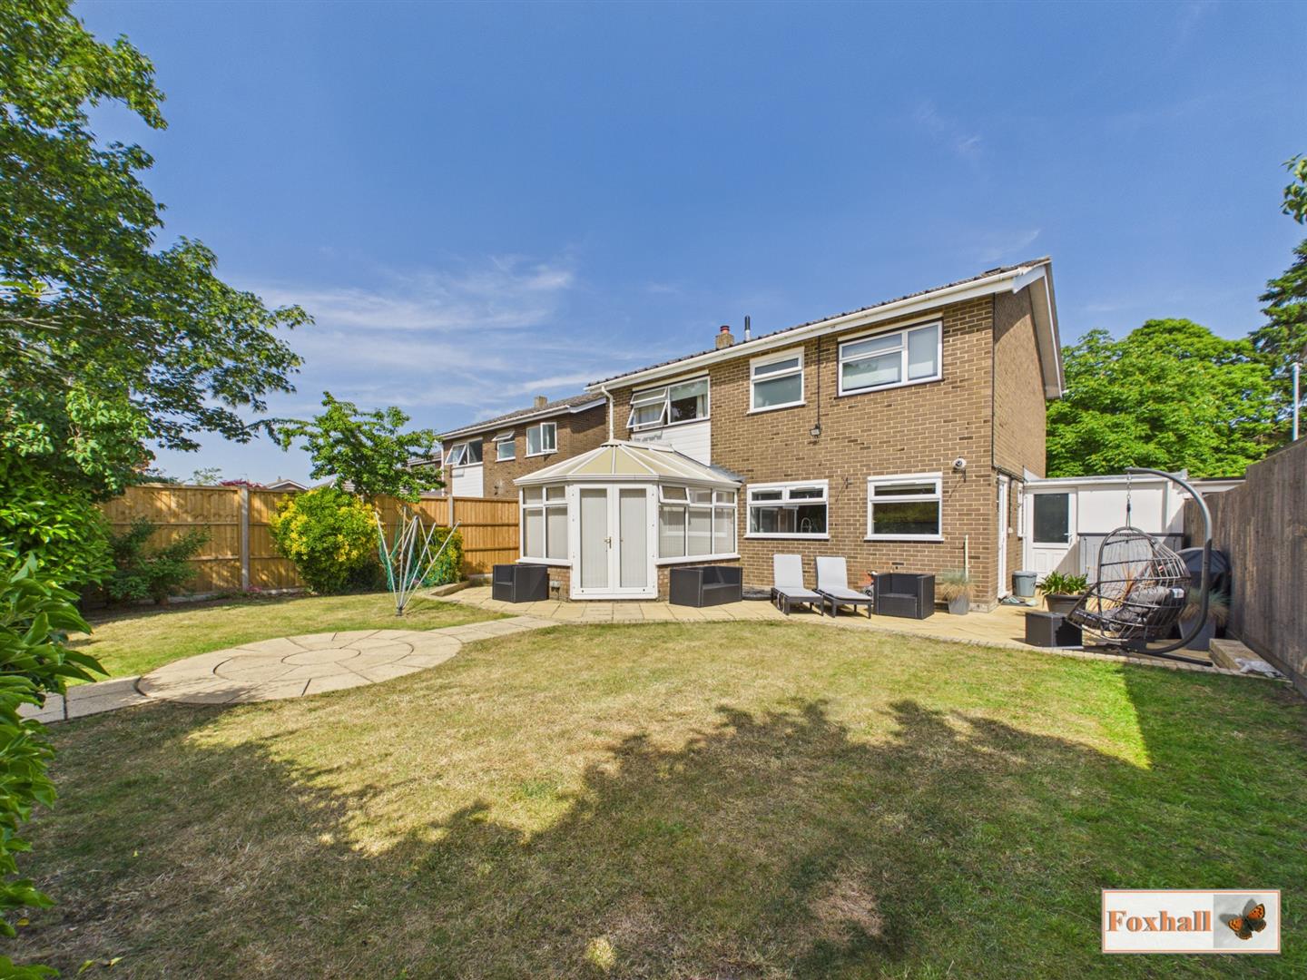
- SECLUDED UN-OVERLOOKED WESTERLY FACING RECENTLY LANDSCAPED REAR GARDEN
- FREEHOLD - COUNCIL TAX BAND - E

4 Bedroom Detached House for sale in Ipswich
 2
4
2
HIGHLY SOUGHT AFTER LOCATION IN THE DAYS GREEN AREA OF CAPEL ST MARY - GOOD SCHOOL CATCHMENT, EASY ACCESS TO A12/A14 AND AN EXCELLENT RANGE OF LOCAL AMENITIES - FOUR SPACIOUS DOUBLE BEDROOMS WITH A VERSATILE GROUND FLOOR STUDY / POTENTIAL BEDROOM FIVE - FIRST FLOOR SHOWER ROOM AND GROUND FLOOR SHOWER ROOM - 16'0" X 12'5" LOUNGE / 11'9" X 8'9" DINING AREA AND CONSERVATORY 11'7" X 10'10" - WELL FITTED KITCHEN WITH INTEGRATED APPLIANCES 14'8" X 8'10" - GOOD DECORATIVE ORDER - DOUBLE GLAZED WINDOWS AND GAS CENTRAL HEATING - SECLUDED UN-OVERLOOKED WESTERLY FACING LANDSCAPED REAR GARDEN.
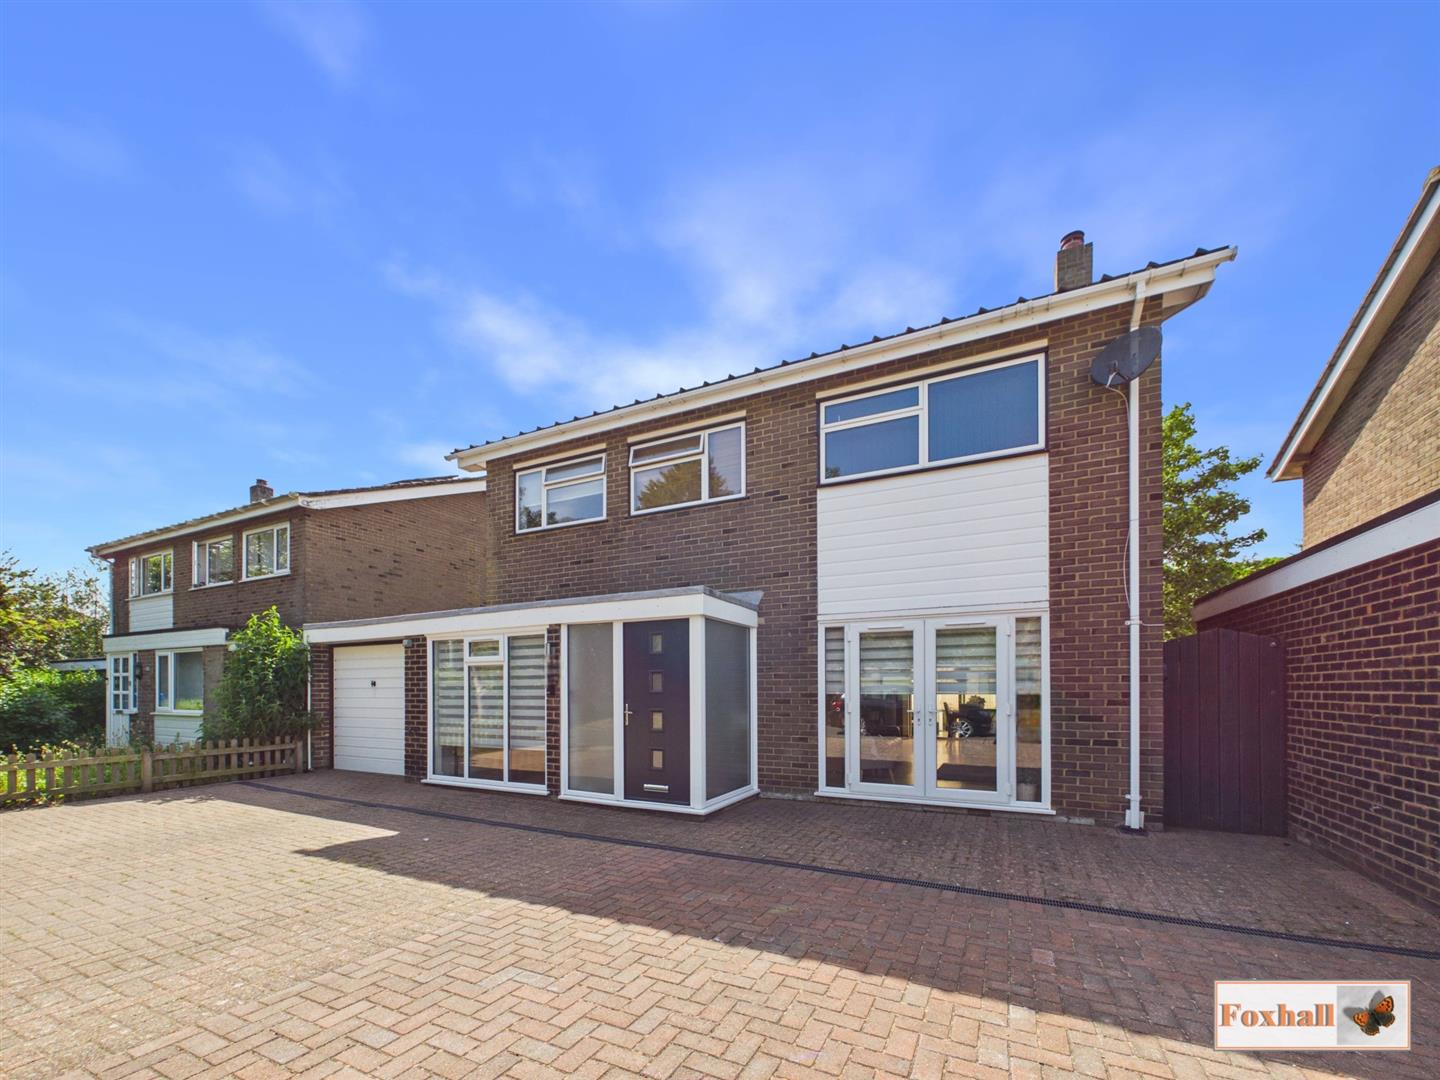
***Foxhall Estate Agents*** are delighted to offer for sale this spacious four double bedroom house with a versatile ground floor study/potential bedroom five situated in a highly sought after location on the ever popular Days Green development in the highly regarded village of Capel St Mary which lies approximately 6 1/2 miles south of Ipswich.
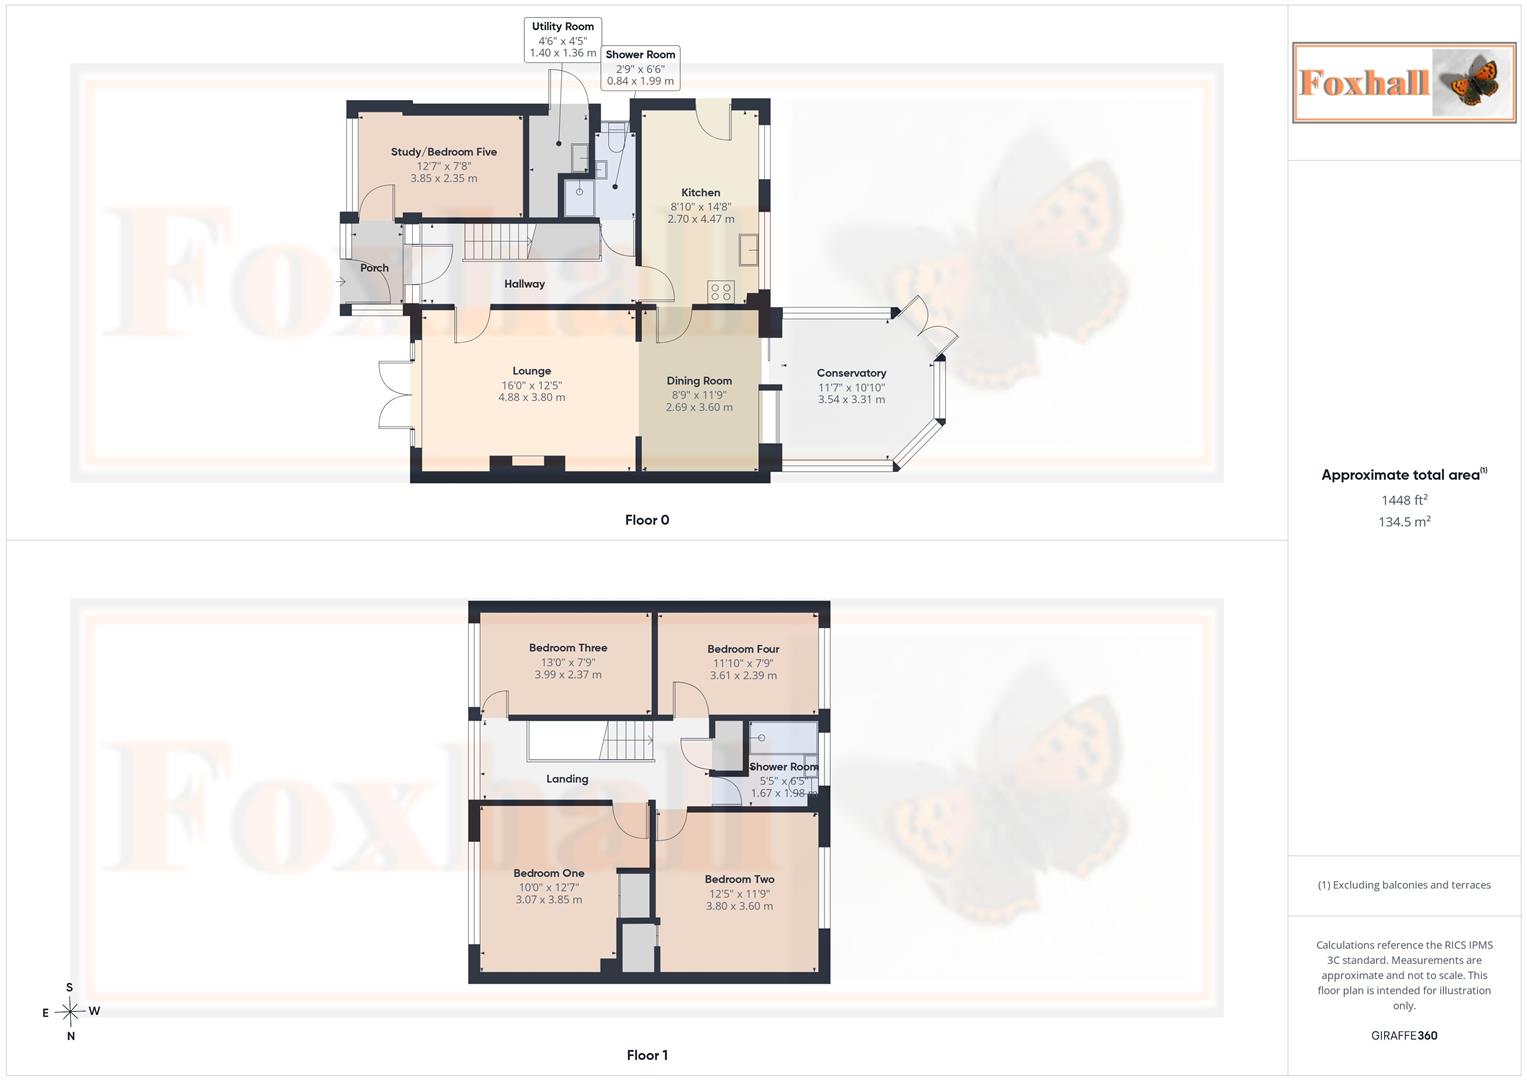
The accommodation comprises four bedrooms to the first floor along with a modern shower room to the ground floor . Good size entrance porch with access to the study/potential bedroom five, entrance hall itself serves a ground floor shower room, through lounge and dining room with access to both the well fitted kitchen and good size double glazed conservatory. The property also benefits from a garage with an additional utility/storage area, double glazed windows and gas heating via radiators. The property is presented in excellent decorative order and enjoys a secluded and un-overlooked westerly facing landscaped rear garden.
The property falls within the highly regarded East Bergholt High School catchment area and has a village school which also has a good reputation. Capel is very much a family orientated village with good range of clubs, community centre, shops and local amenities and also provides easy access to the A12/A14. Both Ipswich & Colchester are within easy reach there is also a mainline railway station at Manningtree.
Front Garden - Recently upgraded driveway with associated parking with gated side access to the rear of the property and to the otherside of the property is the garage.
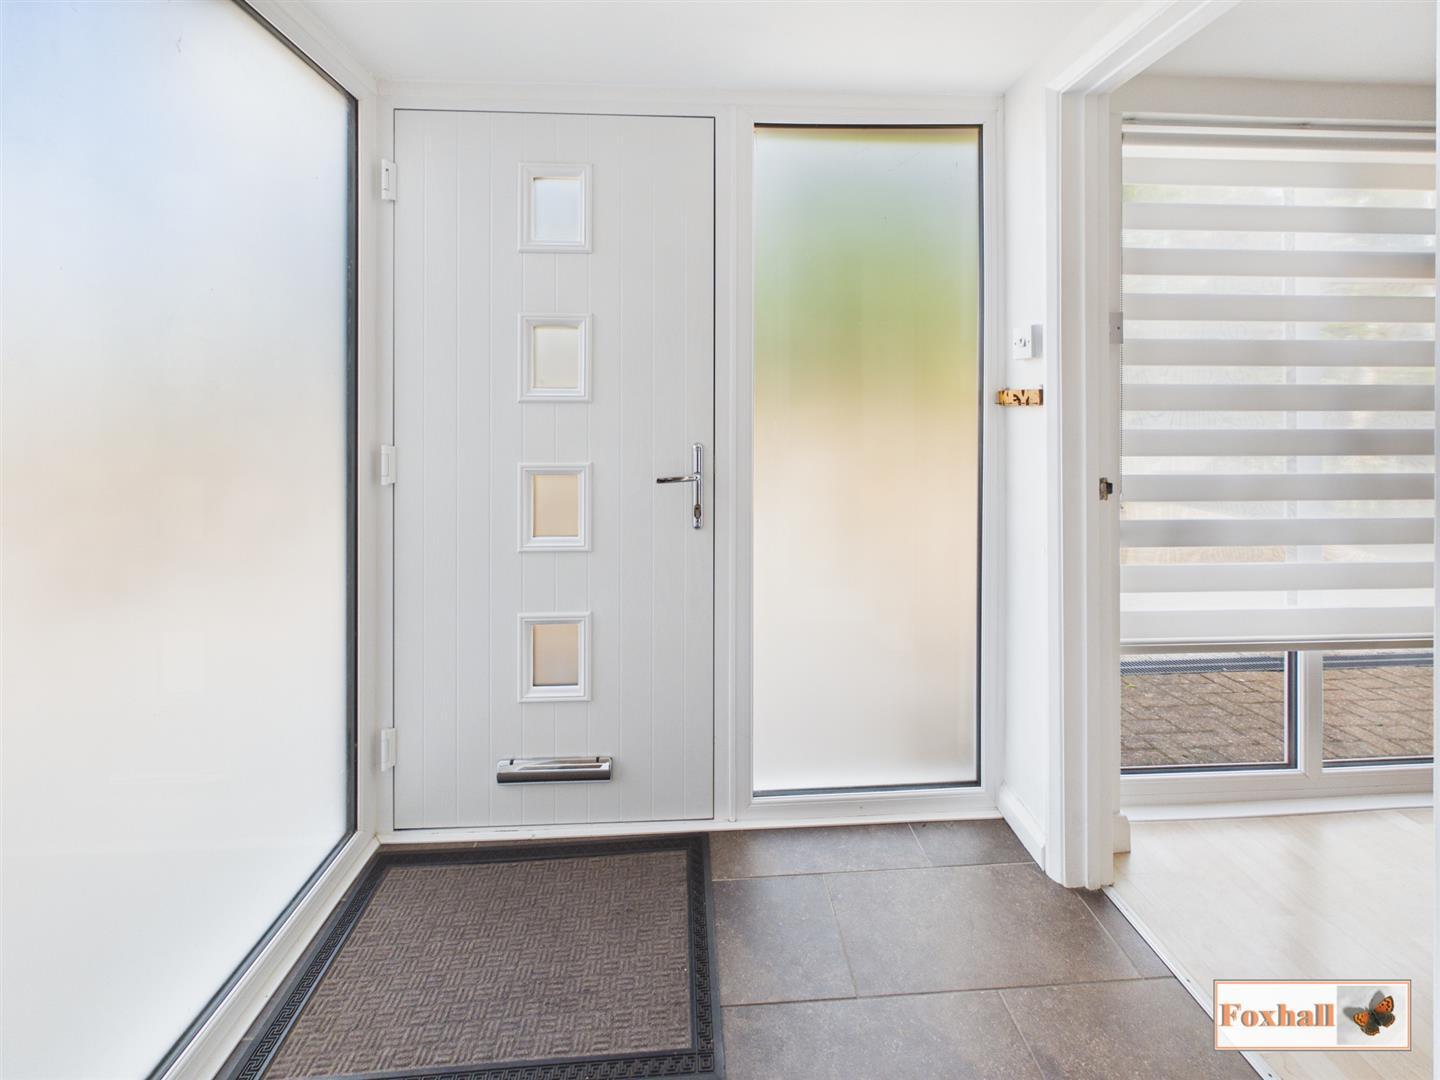
Entrance Porch - Double glazed entrance door to entrance porch, tiled floor and a double glazed window to front and side, downlighter and a single glass panel door to entrance hall and door to the study/potential bedroom five.
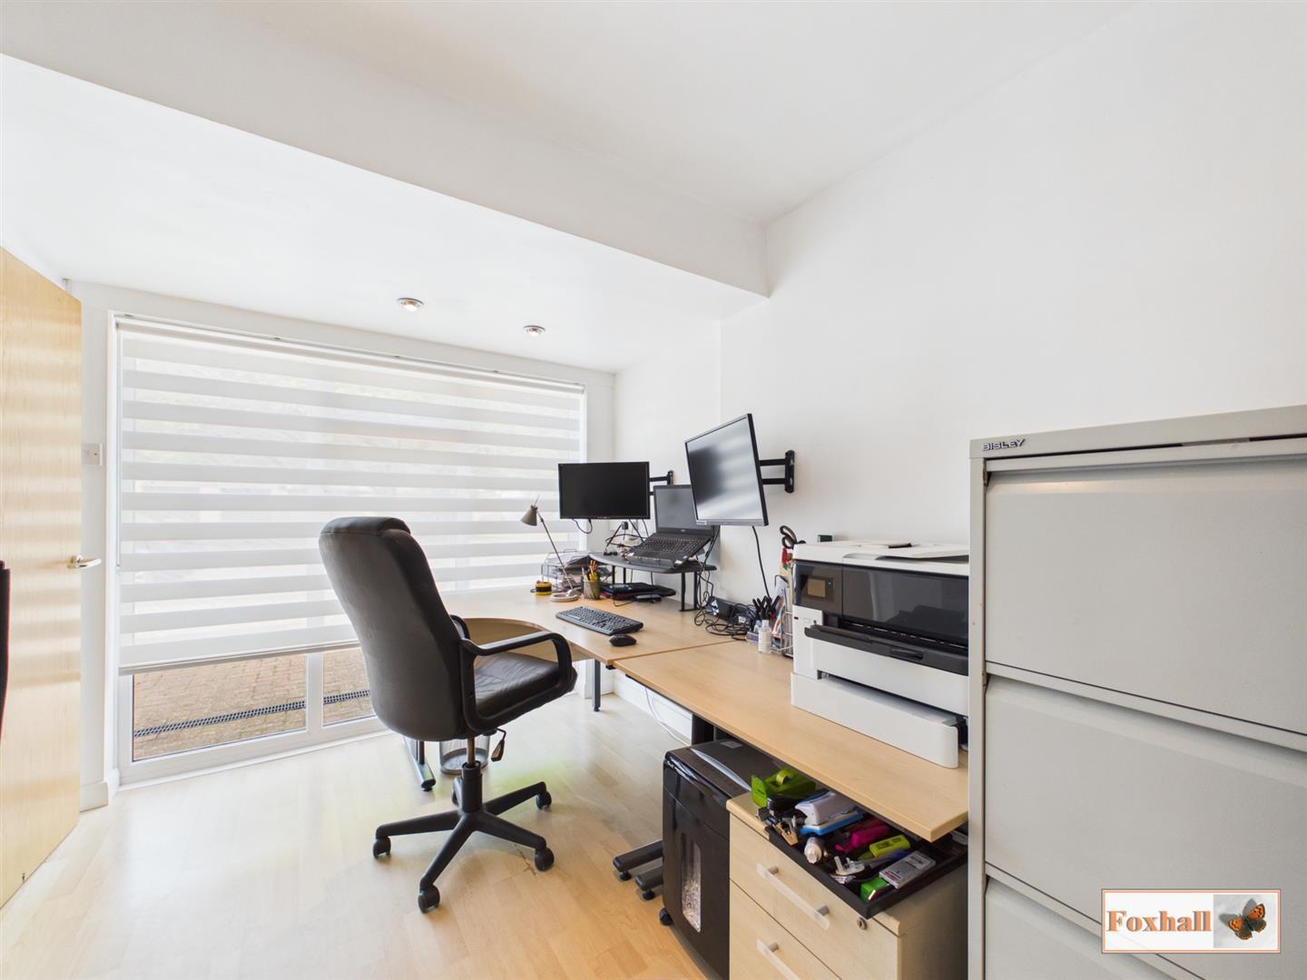
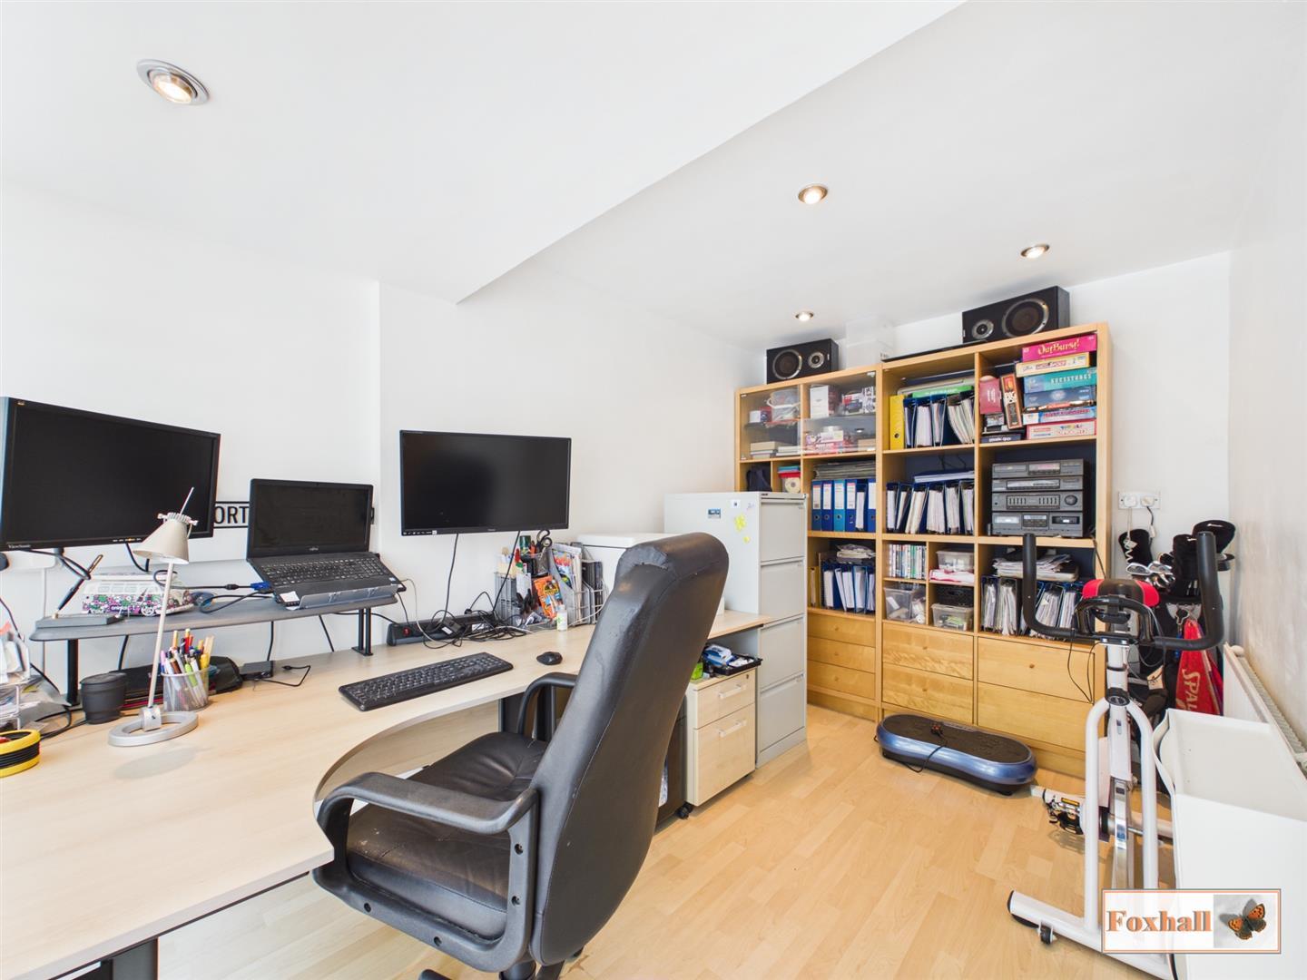
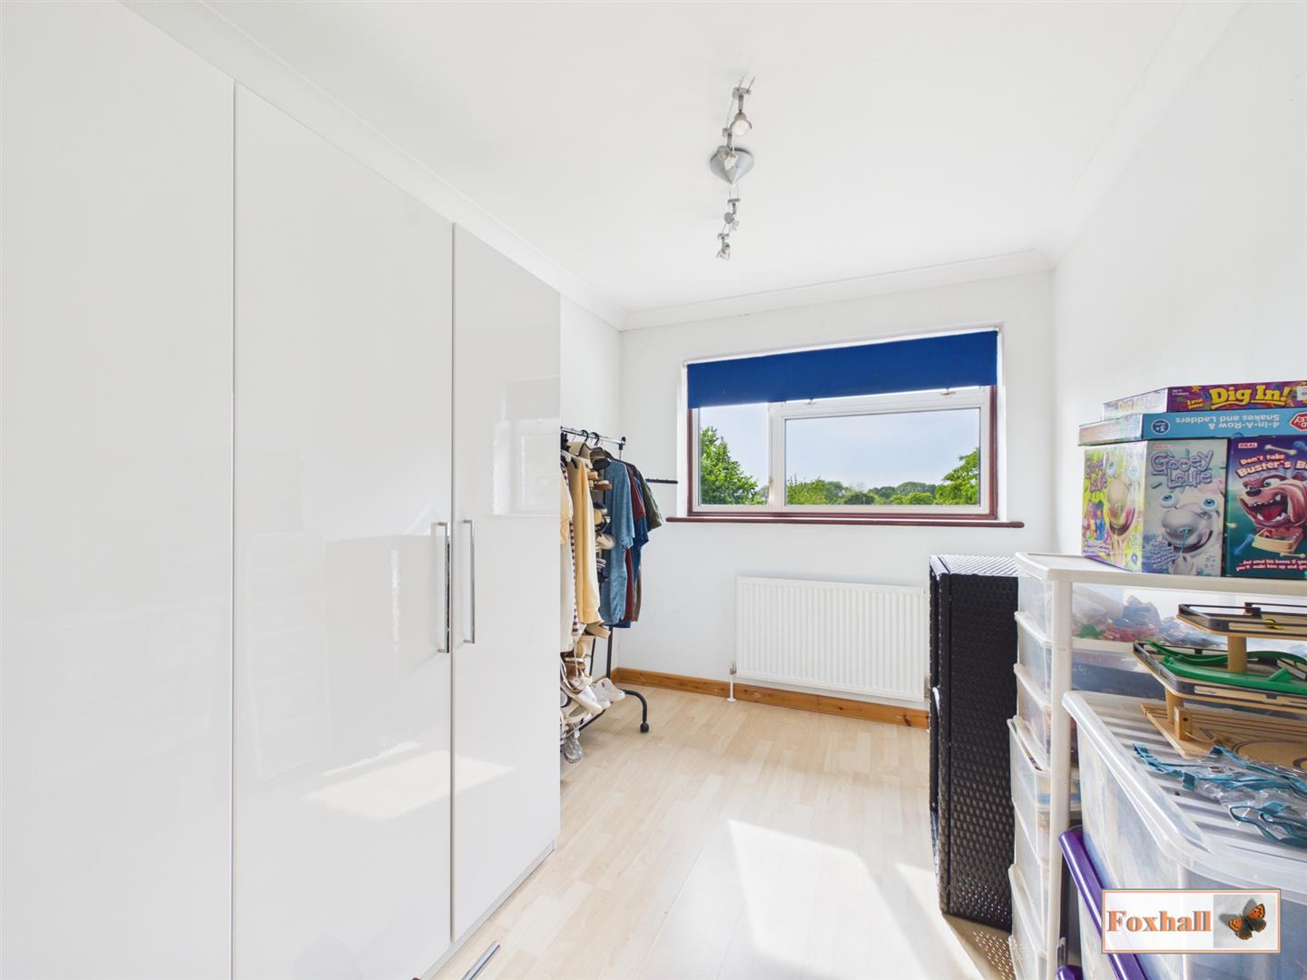
Study / Potential Bedroom Five - 3.84m x 2.34m (12'7" x 7'8") - Double glazed window to front, radiator, spotlights and laminated style flooring.
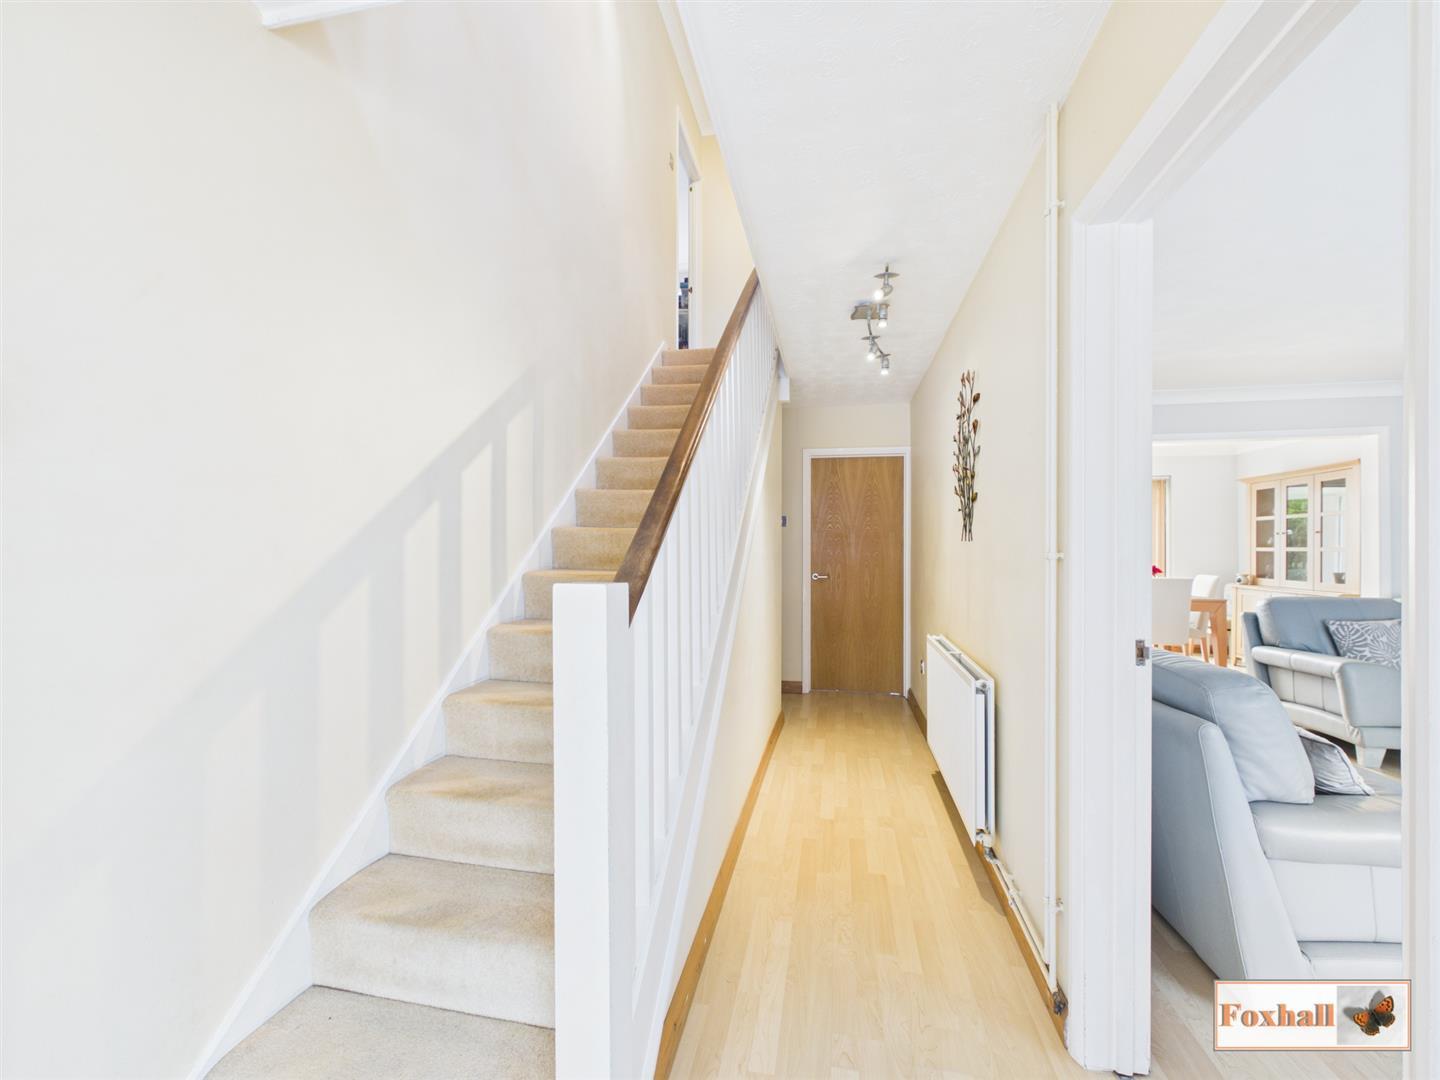
Entrance Hallway - Stairs off to first floor, radiator, thermostat, cupboard under the stairs and doors to.
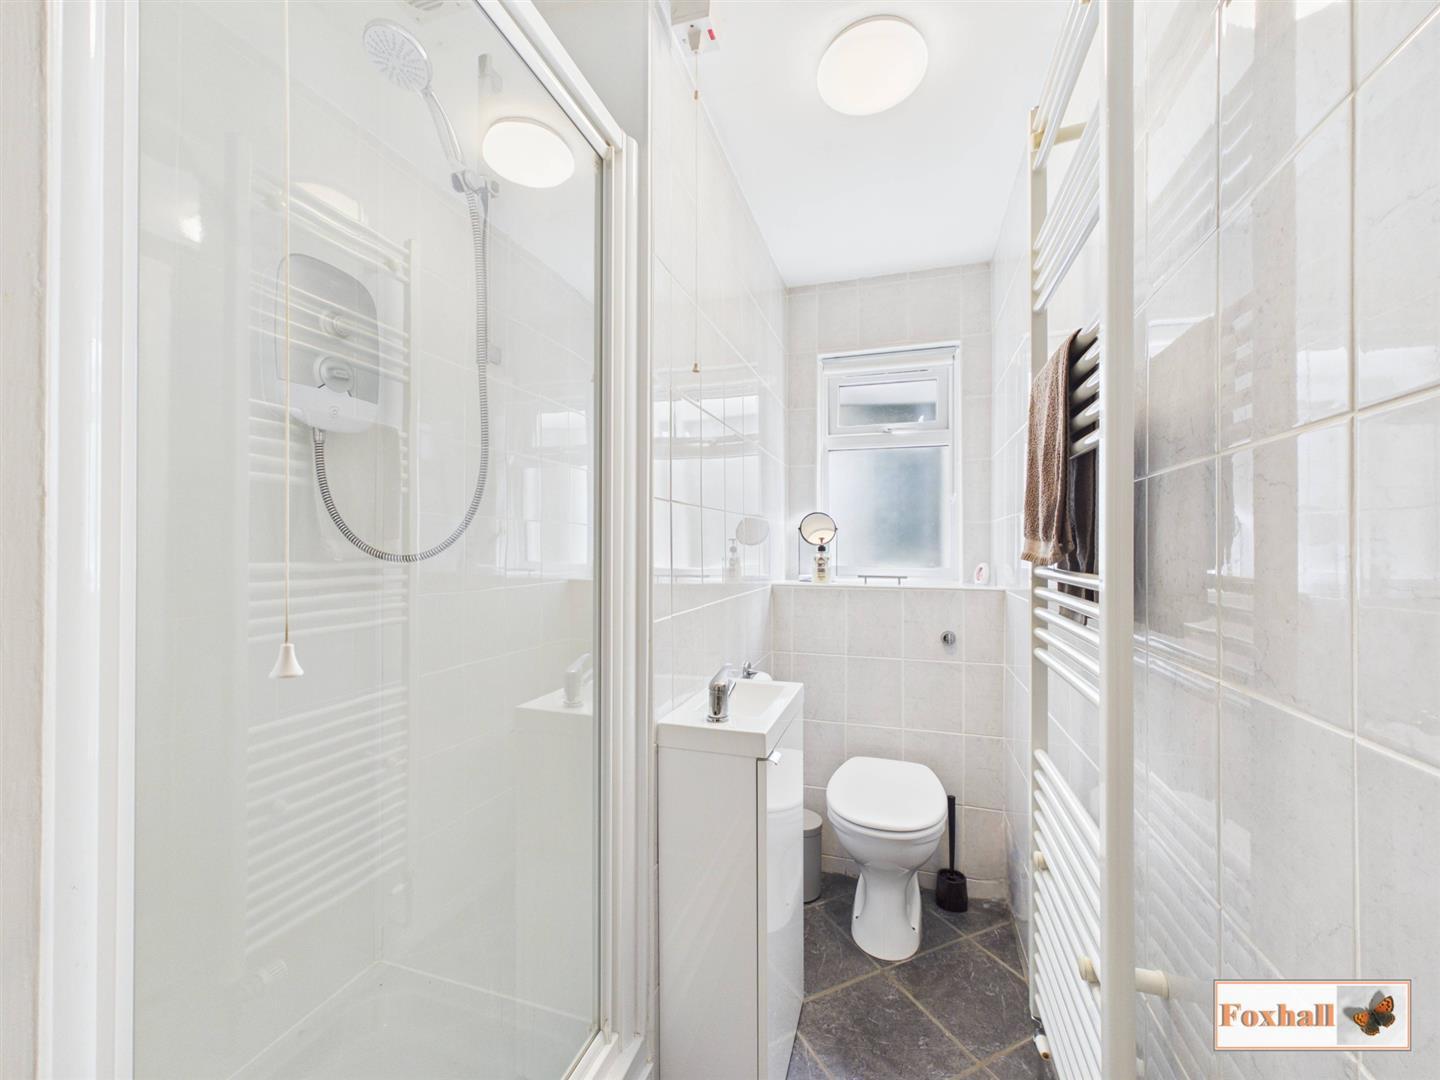
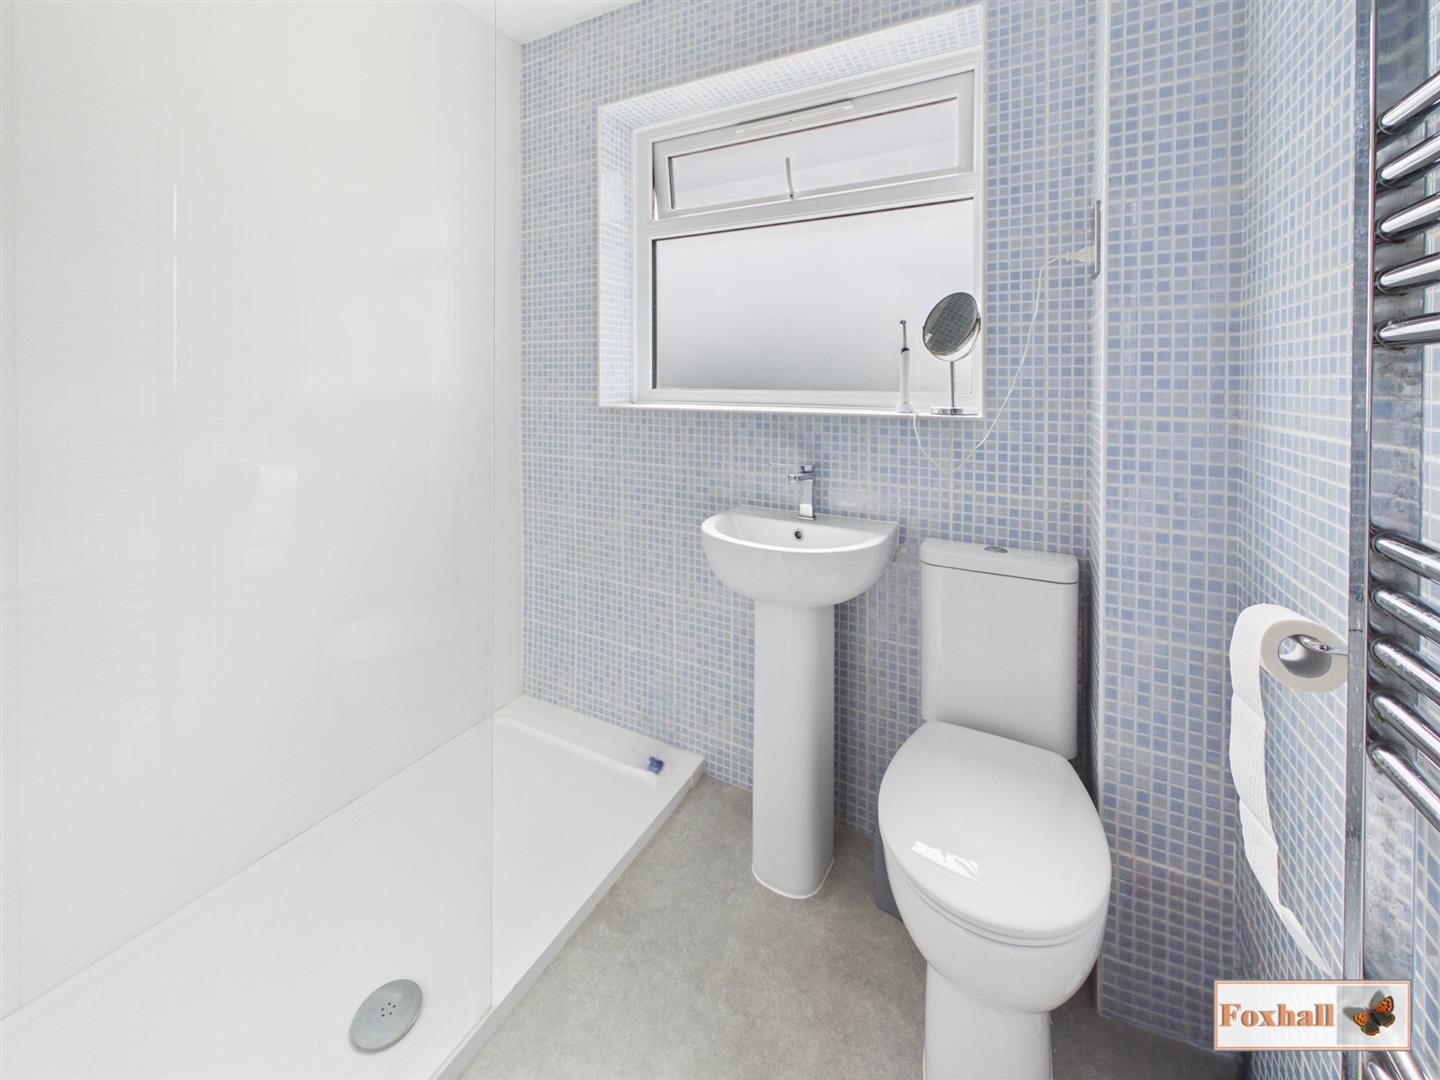
Downstairs Shower Room - 1.98m x 0.84m (6'6" x 2'9") - Shower, wash basin with a mixer tap with cupboards under, low-level W.C., heated towel rail, obscure double glazed window to side and tiling to walls and floor.
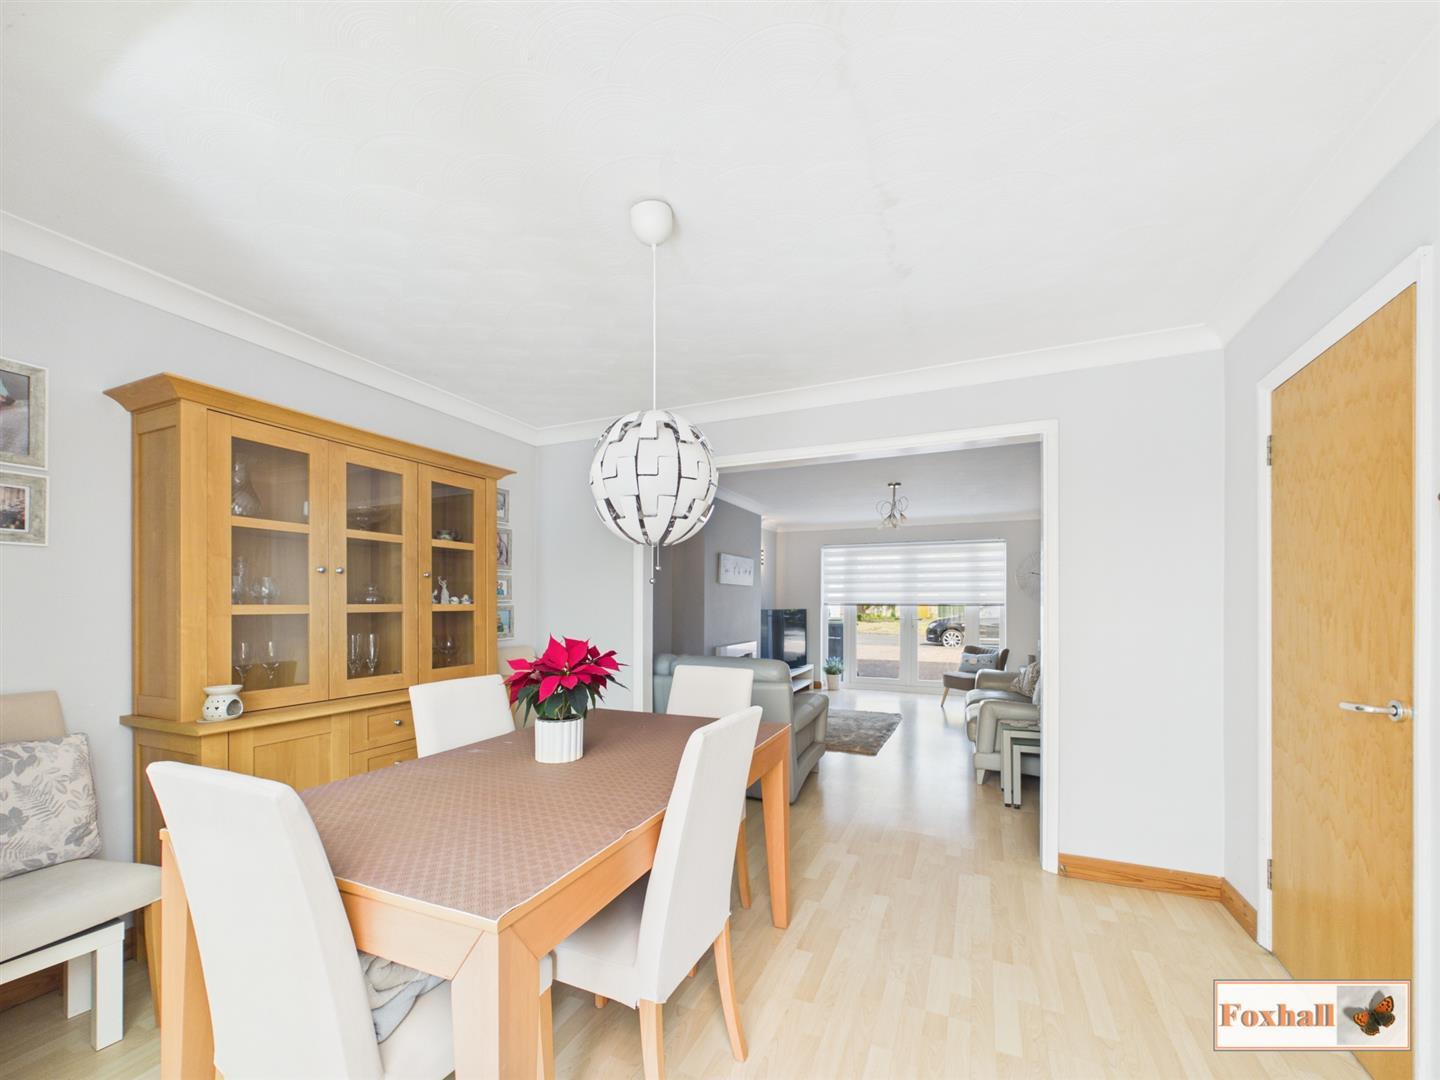
Lounge - 4.88m x 3.78m (16'0" x 12'5") - Double glazed French doors to front, focal fireplace, radiator, laminated flooring, coved ceiling and through to the dining area.
Dining Area - 3.58m x 2.67m (11'9" x 8'9") - Radiator, coved ceiling, laminated flooring, door to the kitchen and double glazed patio doors to the conservatory.
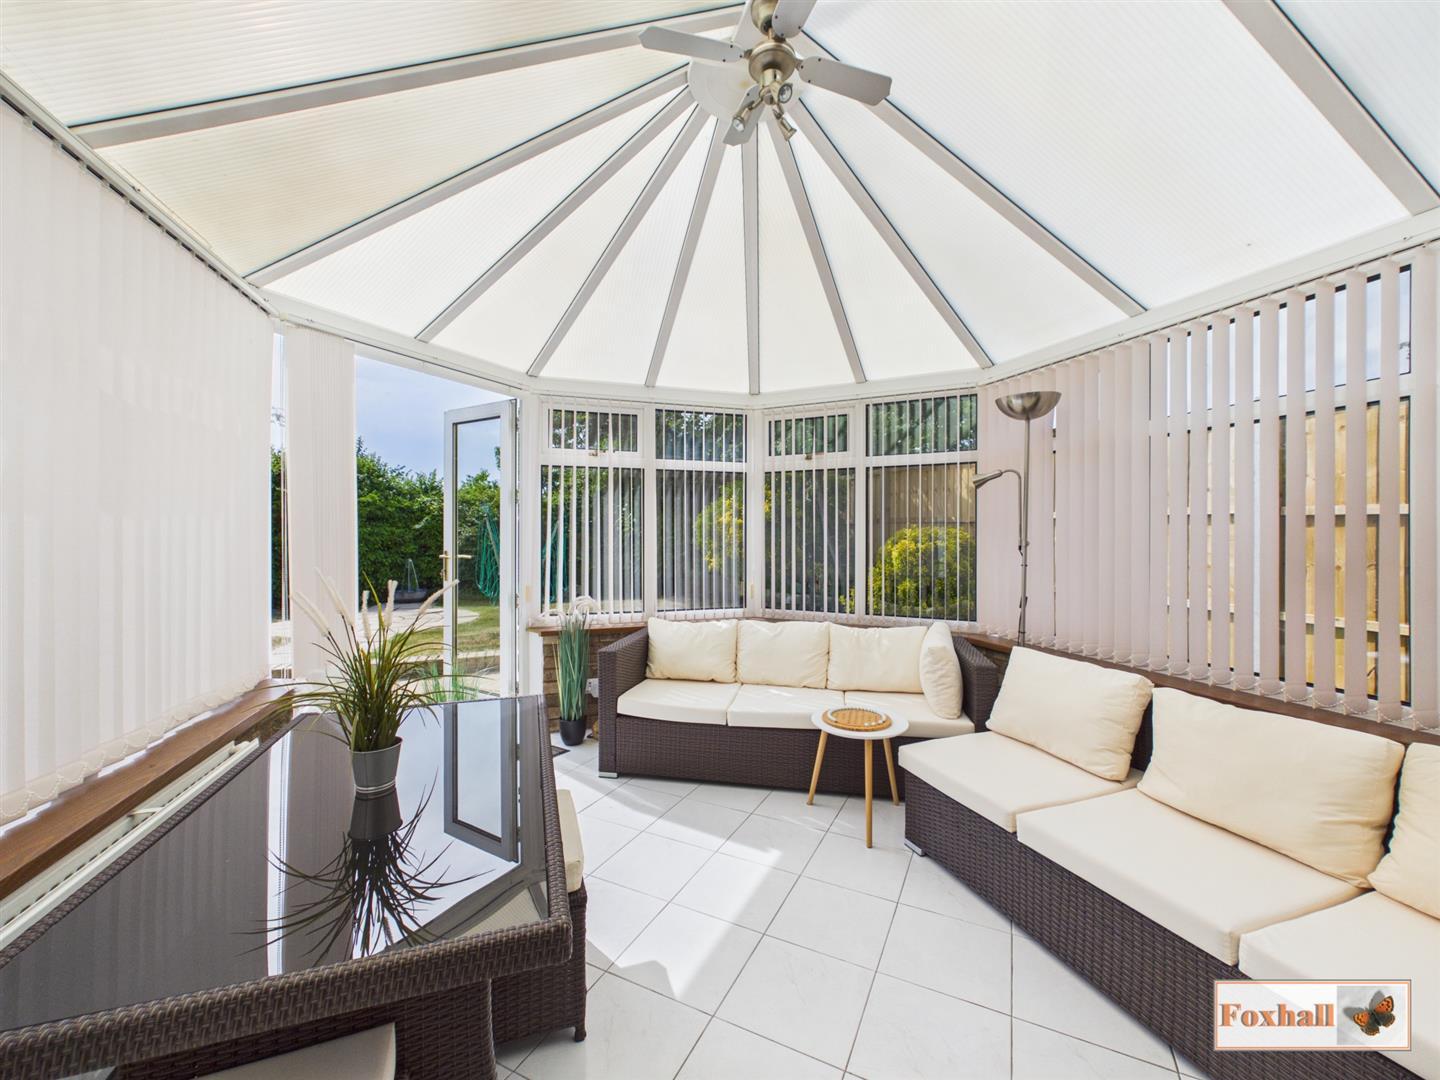
Conservatory - 3.53m x 3.30m (11'7" x 10'10") - Tile flooring, radiator and double glazed French style doors to the rear garden.
Kitchen - 4.47m x 2.69m (14'8" x 8'10") - As previously mentioned this well fitted kitchen comprises 1 1/4 bowl single drainer sink with a mixer tap and a water filter, water softener, excellent range of worksurface with significant number of drawers and cupboards under with wall mounted cupboards over, upright housing oven with microwave and further under counter oven with hob and extractor. Cupboard housing the Vaillant boiler which we understand from the vendor has benefited from a British Gas contract, integrated dishwasher, integrated washing, integrated tumble dryer, integrated fridge/freezer, under counter freezer, upright radiator, two double glazed windows to the rear and a double glazed door to outside.
Landing - Built-in airing cupboard housing water tank, radiator, access to the loft which we understand is partially boarded with a loft ladder, fixed light and power point and doors to all bedrooms and the shower room.
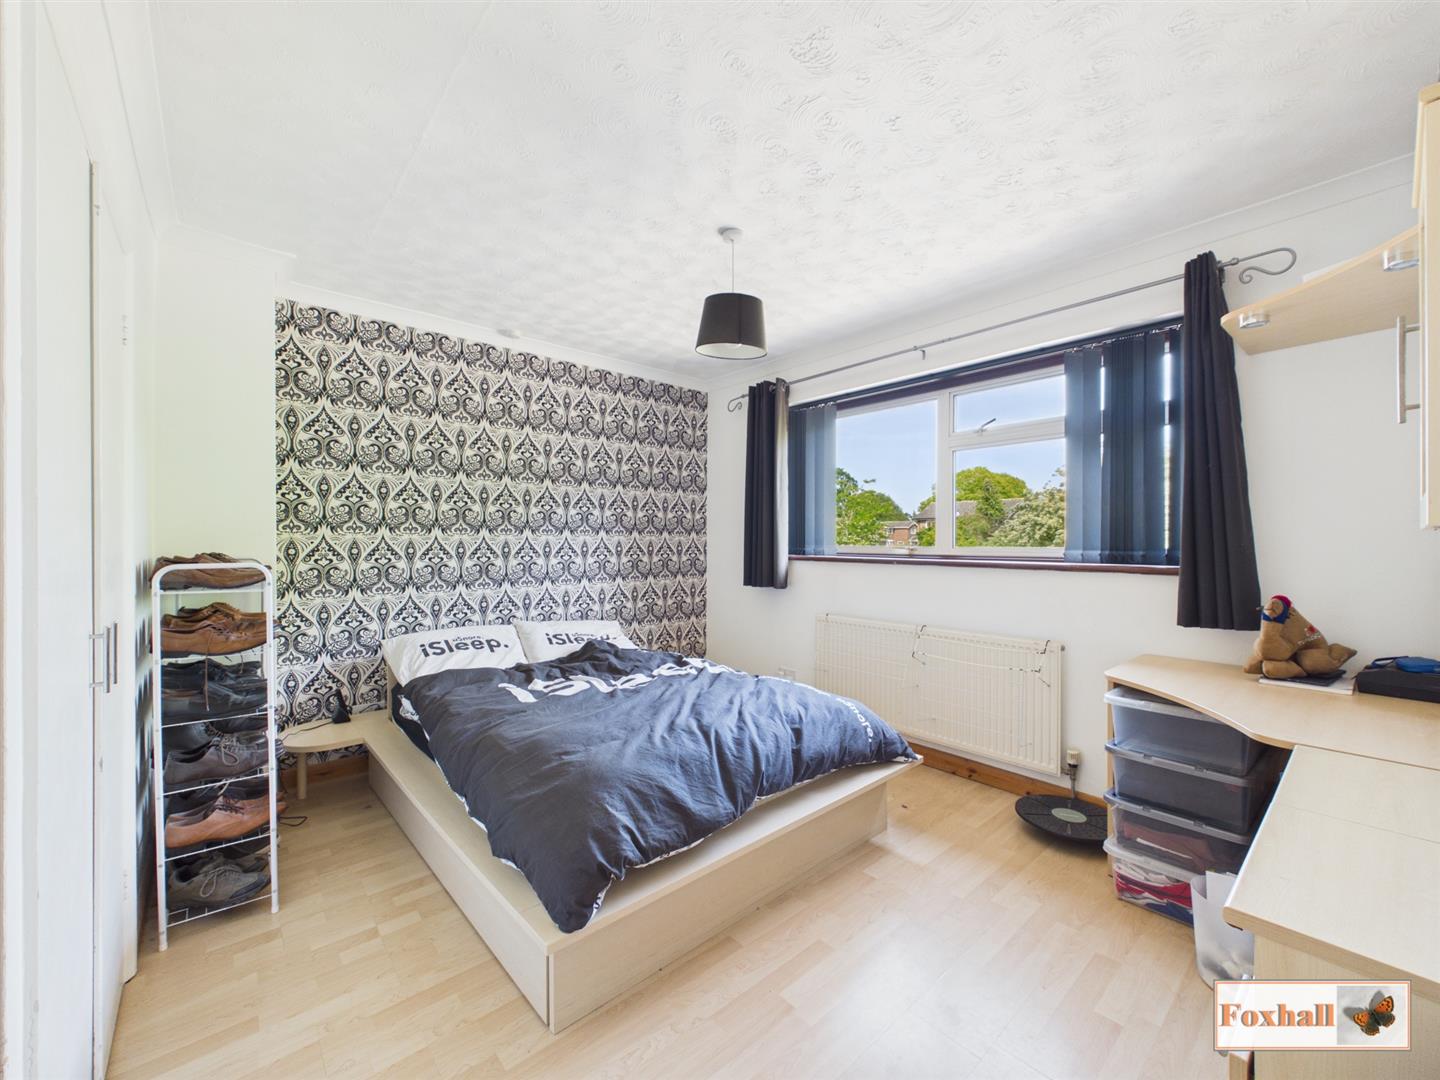
Bedroom One - 3.78m x 3.58m (12'5" x 11'9") - Double glazed window to front, radiator, built-in wardrobes, laminated style flooring and coved ceiling.
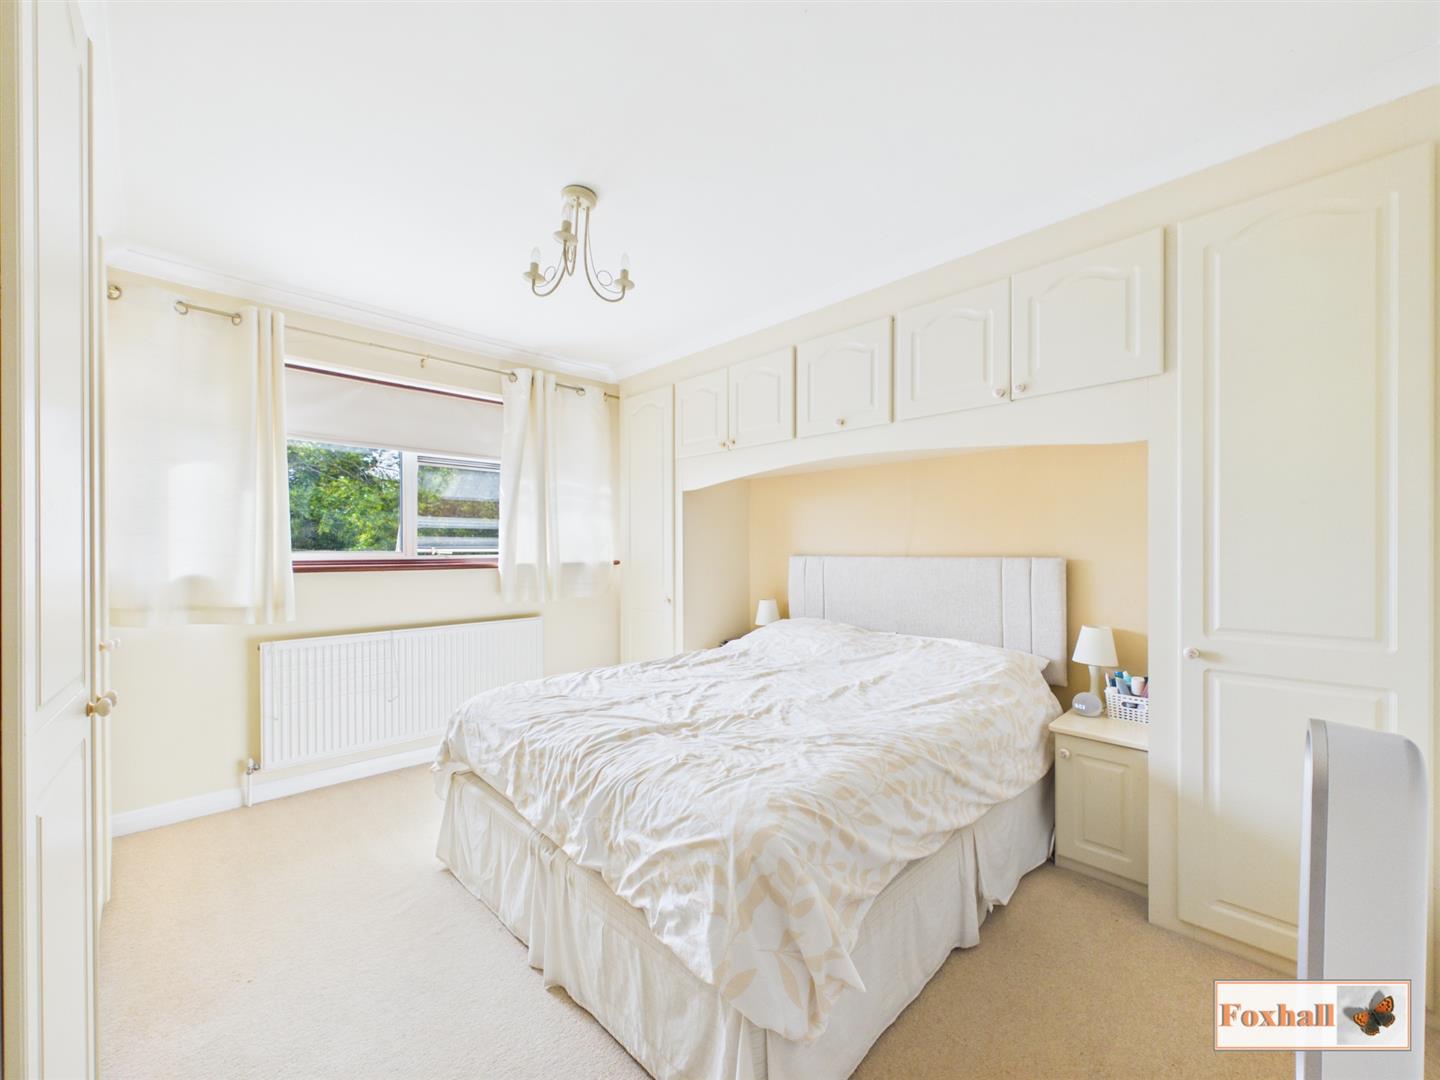
Bedroom Two - 3.84m x 3.05m (12'7" x 10'0") - Double glazed window to rear, radiator, built-in wardrobes to two walls and coved ceiling.
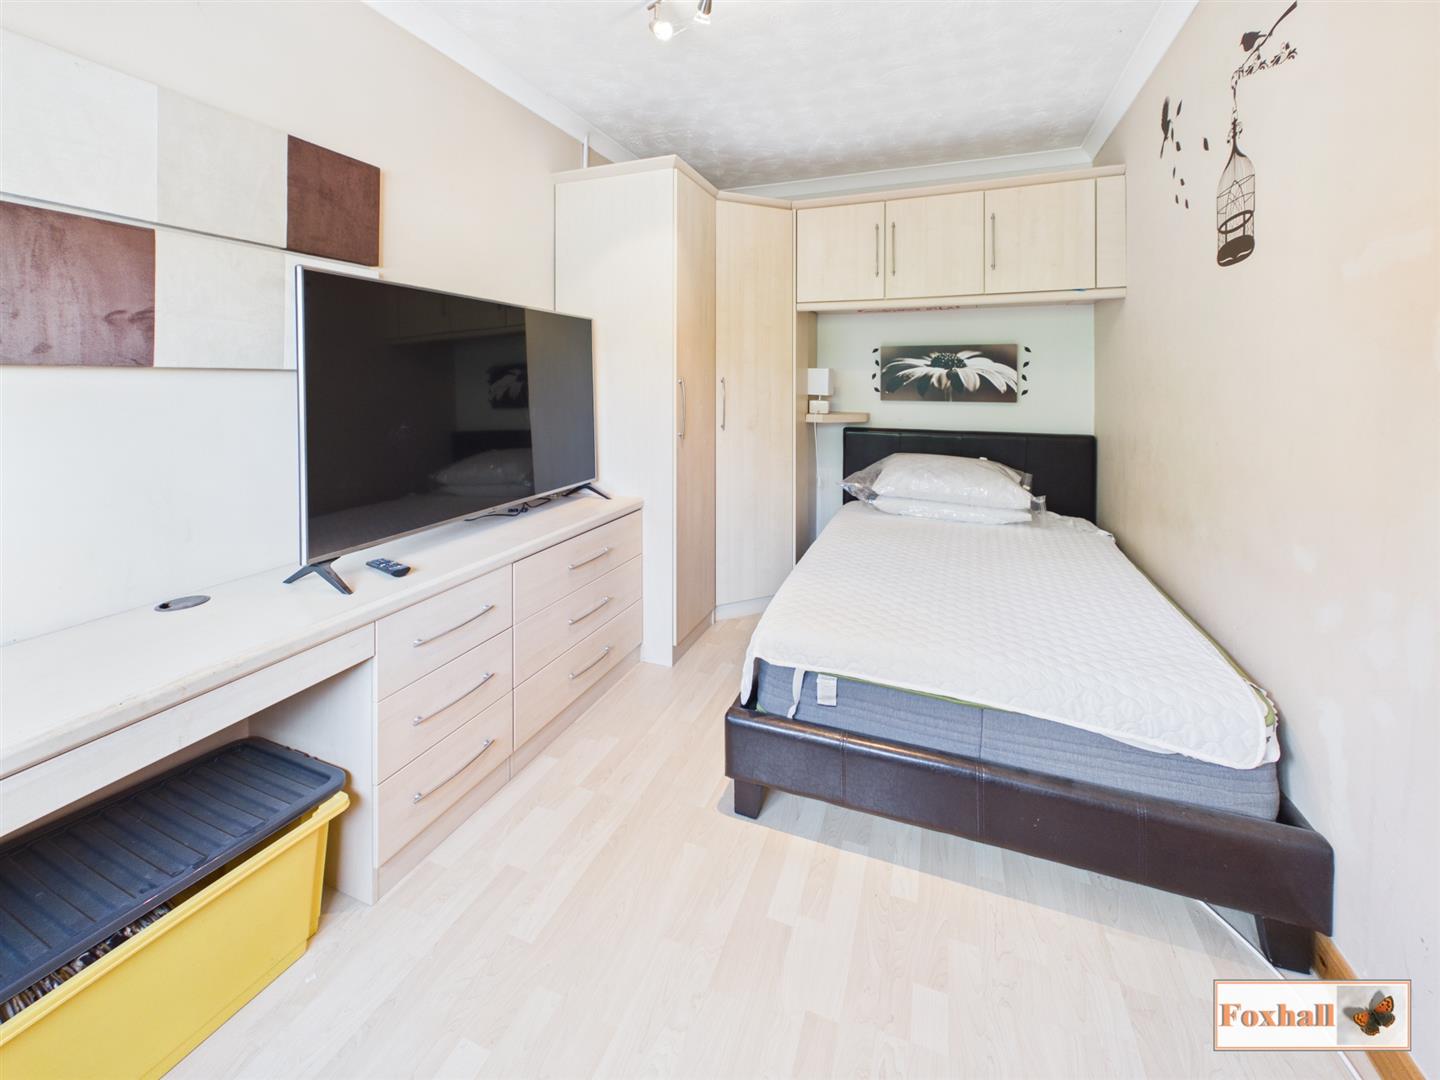
Bedroom Three - 3.96m x 2.36m (13'0" x 7'9") - Double glazed window to rear, radiator, laminated style flooring and coved ceiling.
Bedroom Four - 3.61m x 2.36m (11'10" x 7'9") - Double glazed window to front, radiator, laminated style flooring, built-in wardrobes and coved ceiling.
Shower Room - 1.96m x 1.65m (6'5" x 5'5") - Walk-in shower with over head and hand held showers, pedestal wash hand basin with a mixer tap, low-level W.C., obscure double glazed window to rear, heated towel rail and a shaver point.
Rear Garden - Enclosed by timber fencing and is westerly facing and benefitting from an excellent degree of seclusion. There is a significant patio area perfect for entertaining with a neat lawned area with very well stocked flower and shrub borders.
Garage - Front aspect Manual up and over door, rear aspect uPVC double glazed pedestrian door to the garden and side aspect door to the utility area. Garage has both power and lighting.
Utility/Storage Area - 1.37m x 1.35m (4'6" x 4'5") - Accessed from the garage with sink and good storage area.
Agents Notes - Tenure - Freehold
Council Tax Band - E
Property Ref: 34731747
Similar Properties
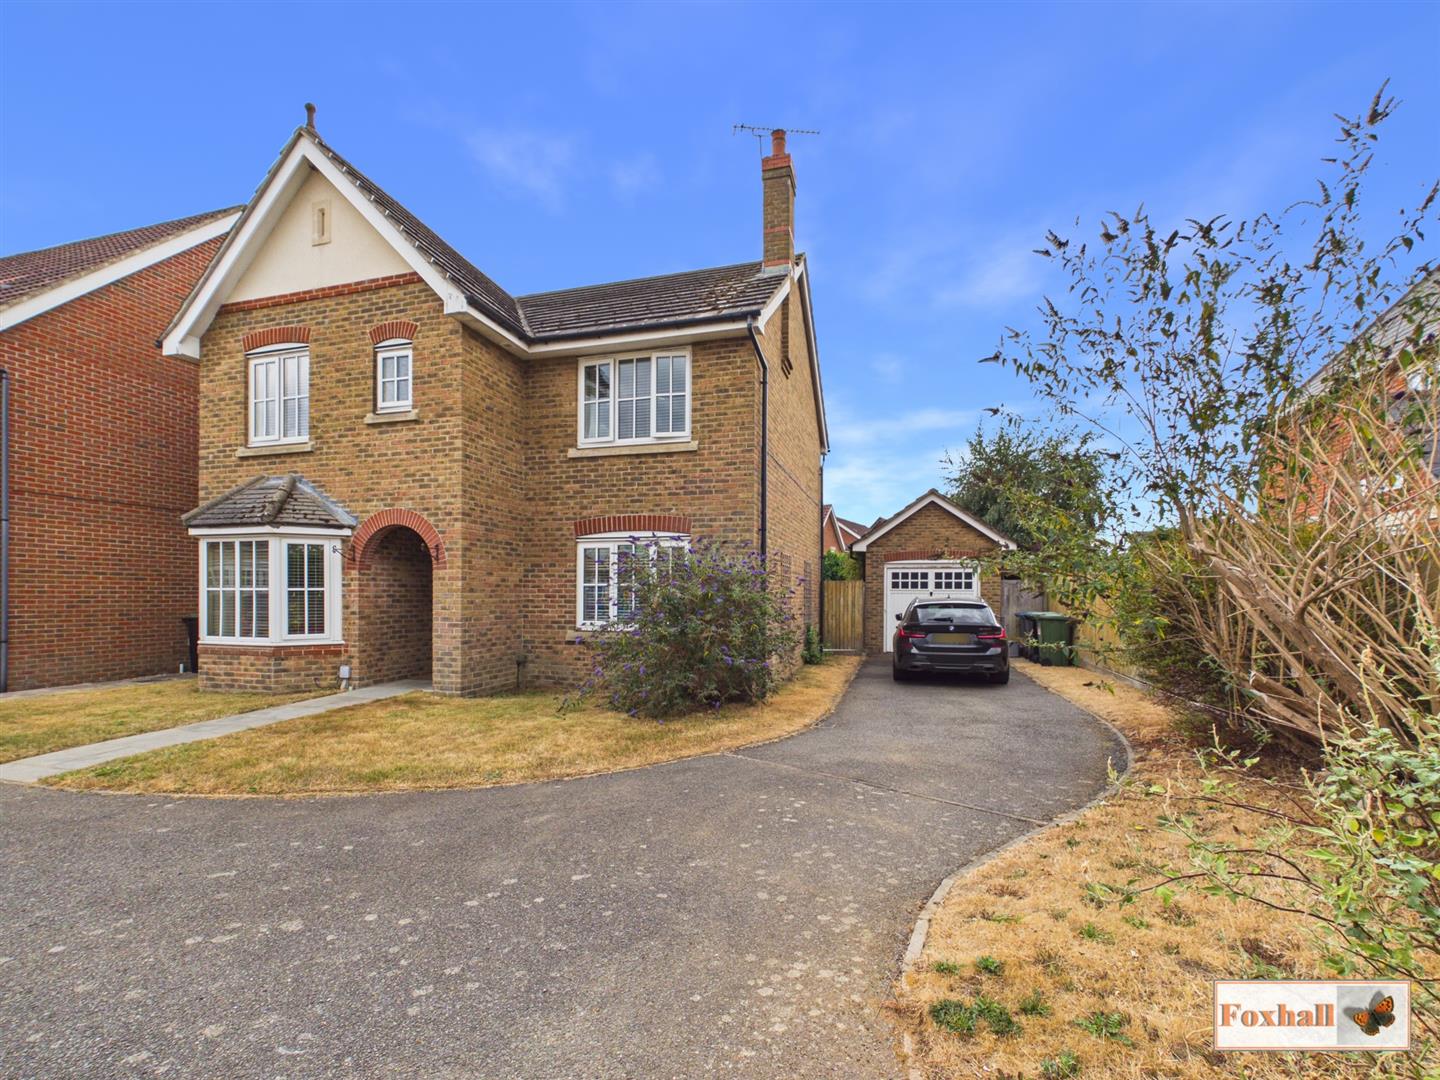
Hartree Way, Kesgrave, Ipswich
4 Bedroom Detached House | £450,000
SOUGHT AFTER GRANGE FARM LOCATION - EXECUTIVE STYLE DETACHED FAMILY HOME - FOUR GOOD SIZED BEDROOMS - IMPROVED AND MODER...
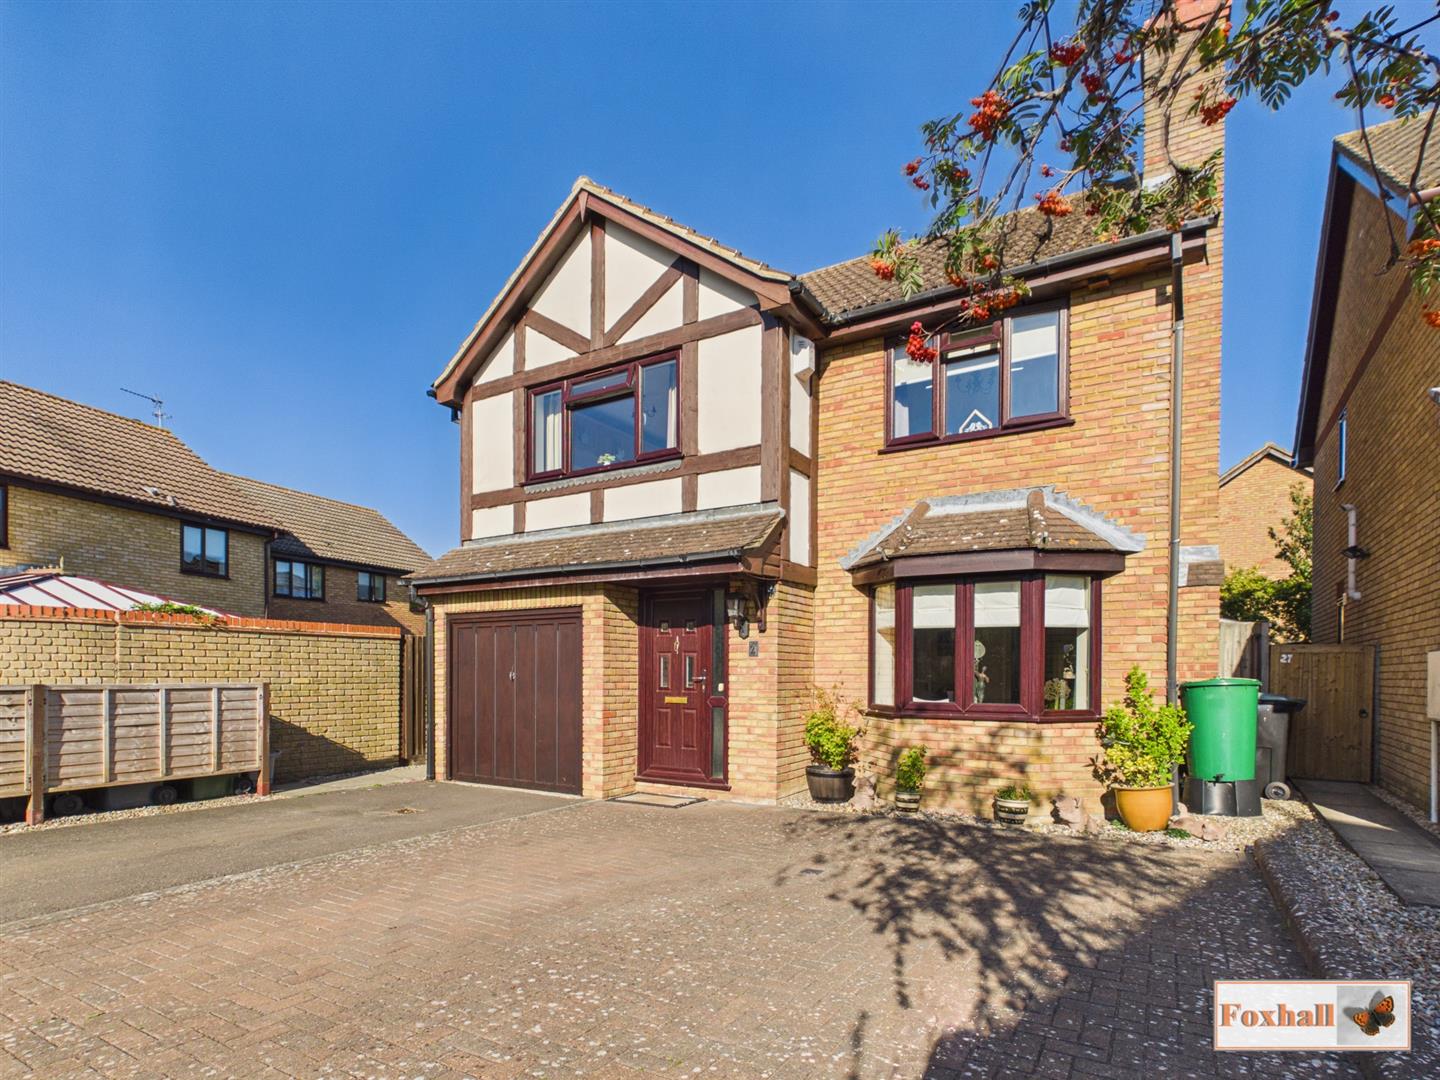
Smiths Place, Kesgrave, Ipswich
4 Bedroom Detached House | £450,000
FOUR DOUBLE BEDROOMS - SOUGHT AFTER GRANGE FARM LOCATION - EXTENDED DETACHED FAMILY HOME - LOUNGE WITH SEPARATE DINING A...
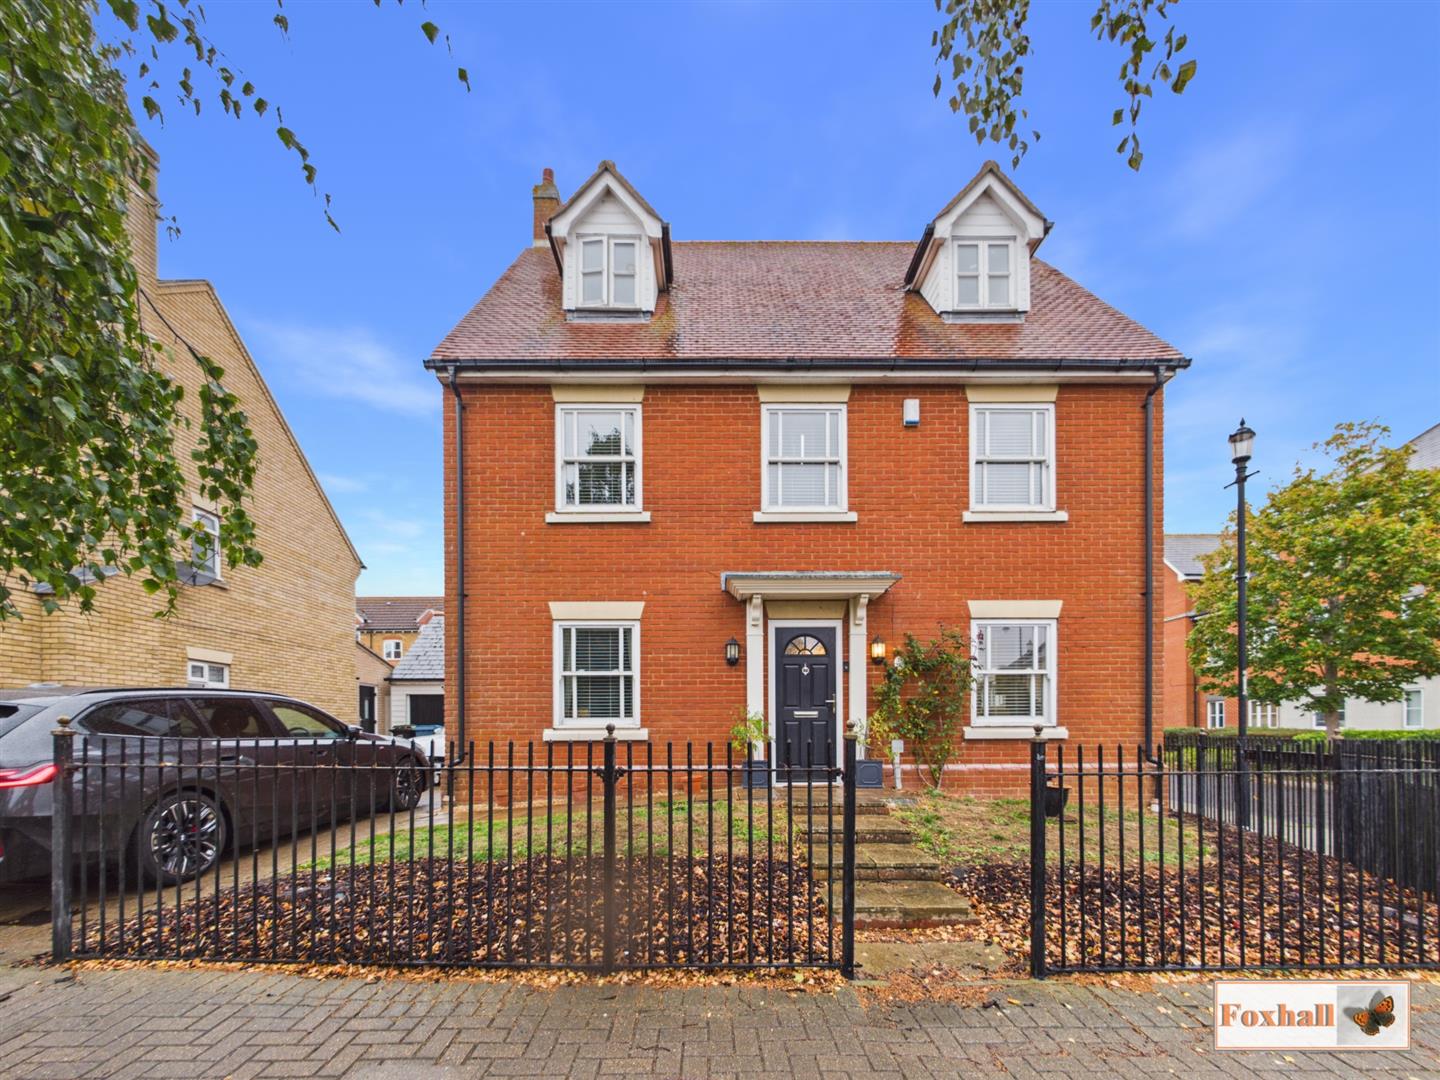
5 Bedroom Detached House | Guide Price £450,000
IMMACULATELY PRESENTED EXECUTIVE LARGE DETACHED FAMILY HOUSE - FIVE GOOD SIZED BEDROOMS - 19'5" x 10'7" KITCHEN / DINER...
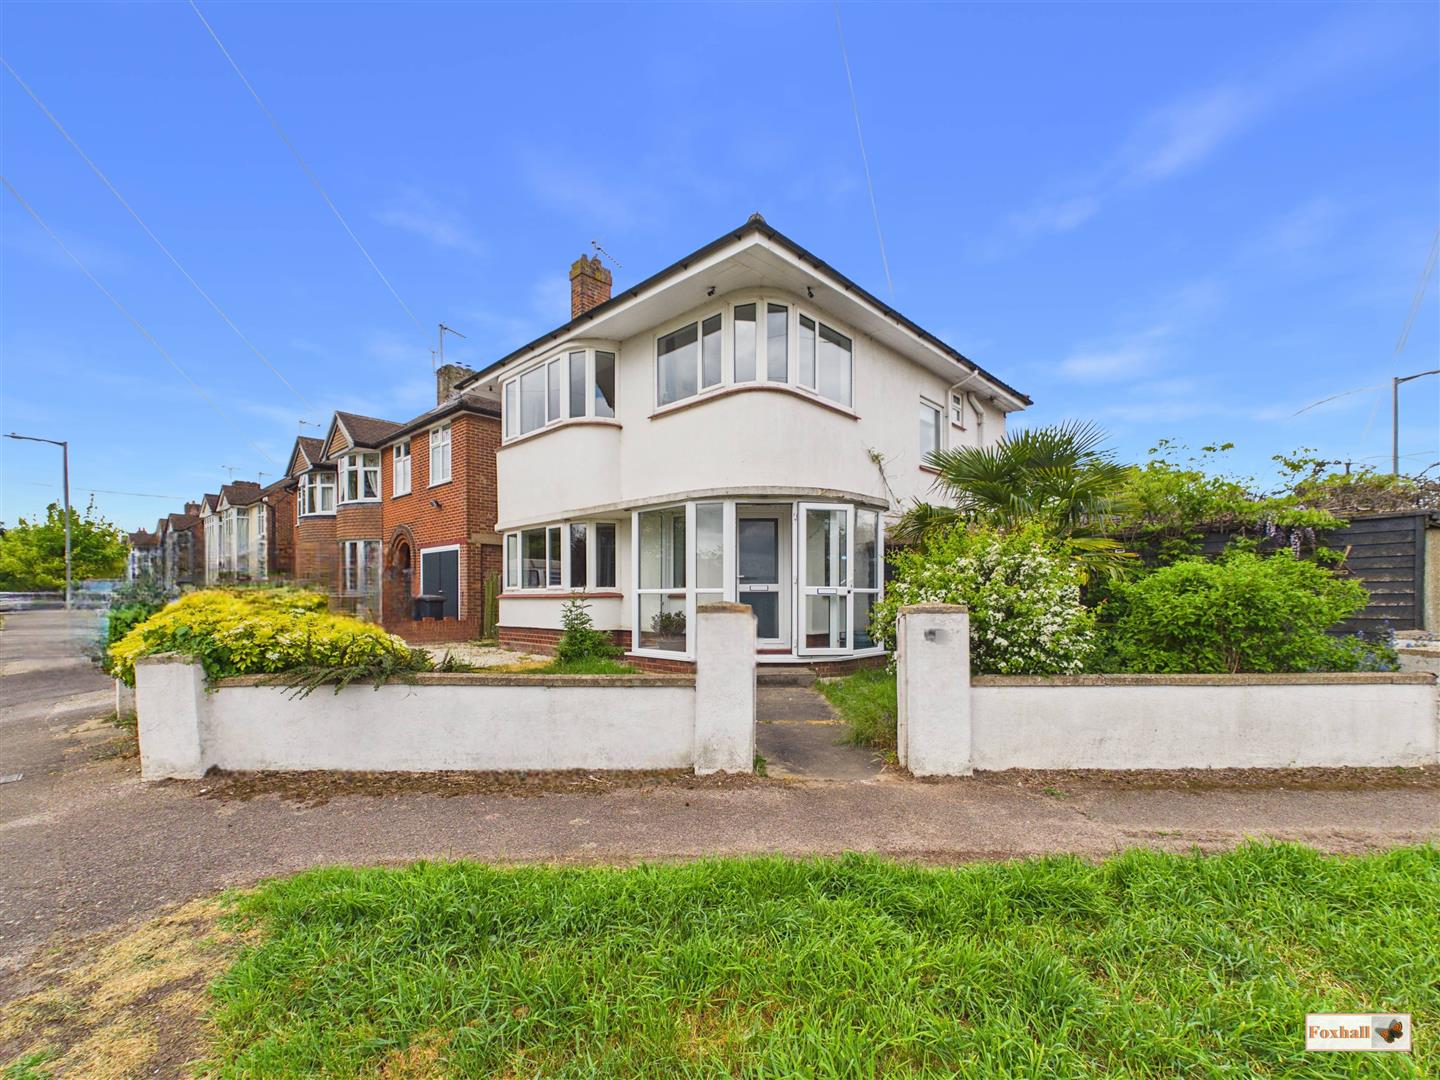
3 Bedroom Detached House | Guide Price £470,000
ONE OF THE BEST PANORAMIC VIEWS IN WHOLE OF EAST IPSWICH - THREE BEDROOM DETACHED HOUSE IN IDYLLIC CORNER PLOT POSITION...
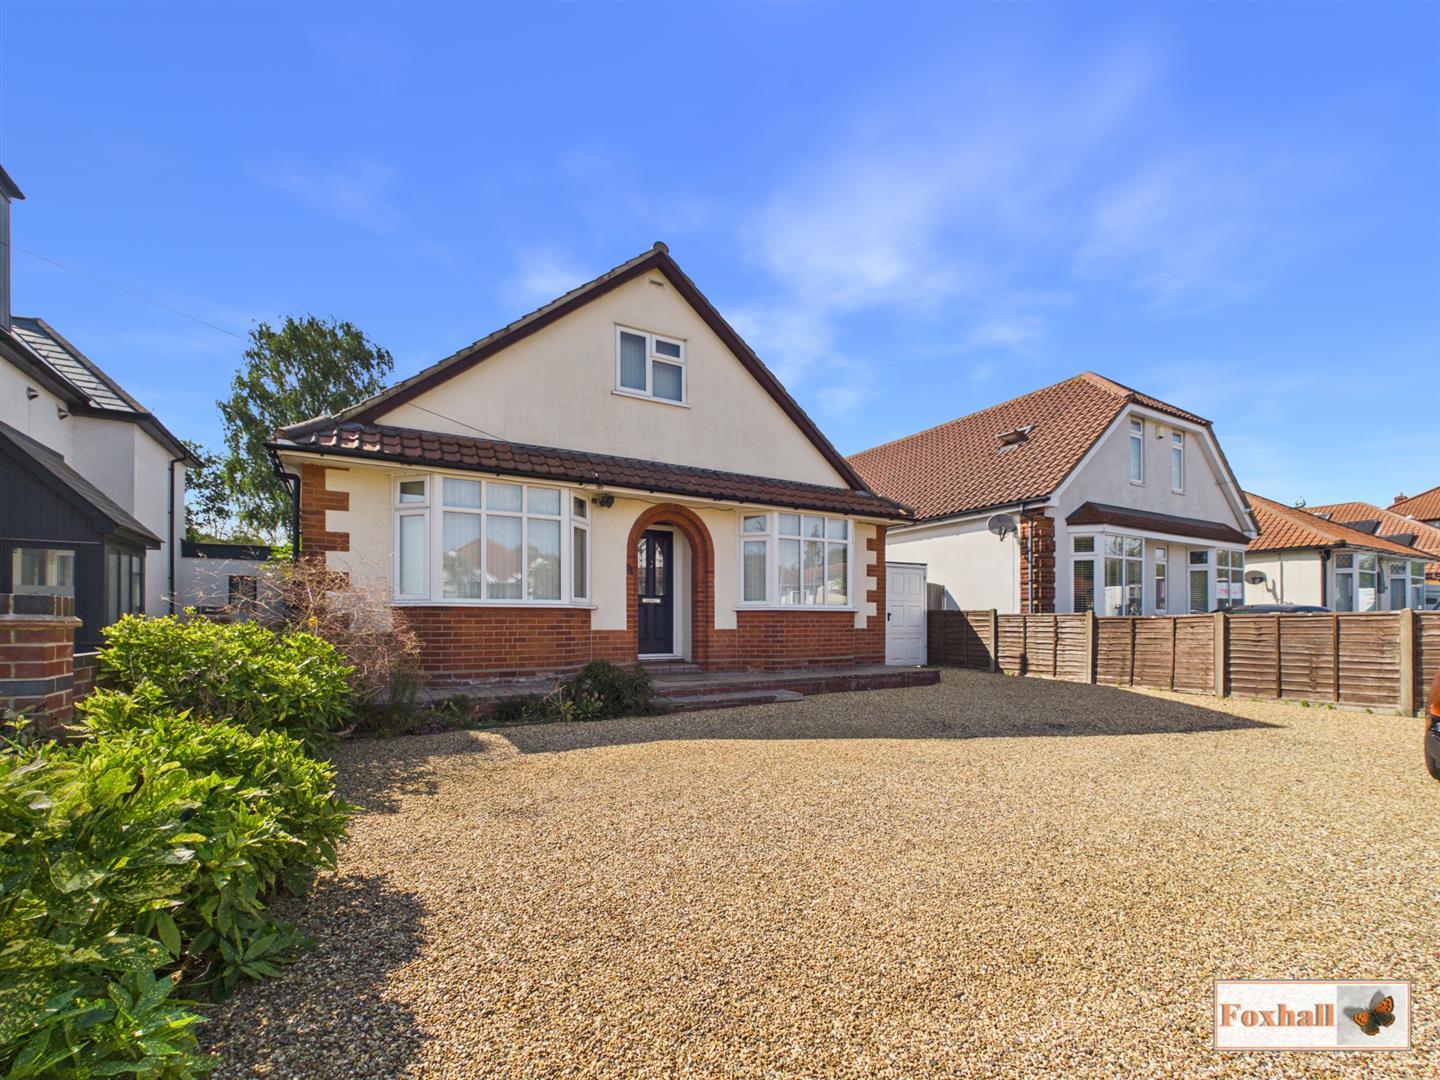
4 Bedroom Chalet | Guide Price £475,000
FOUR DOUBLE BEDROOMS - HALF AN ACRE PLOT WITH 155' X 100' PADDOCK,AND ESTABLISHED WESTERLY FACING GARDENS- 18'3" X 11'11...
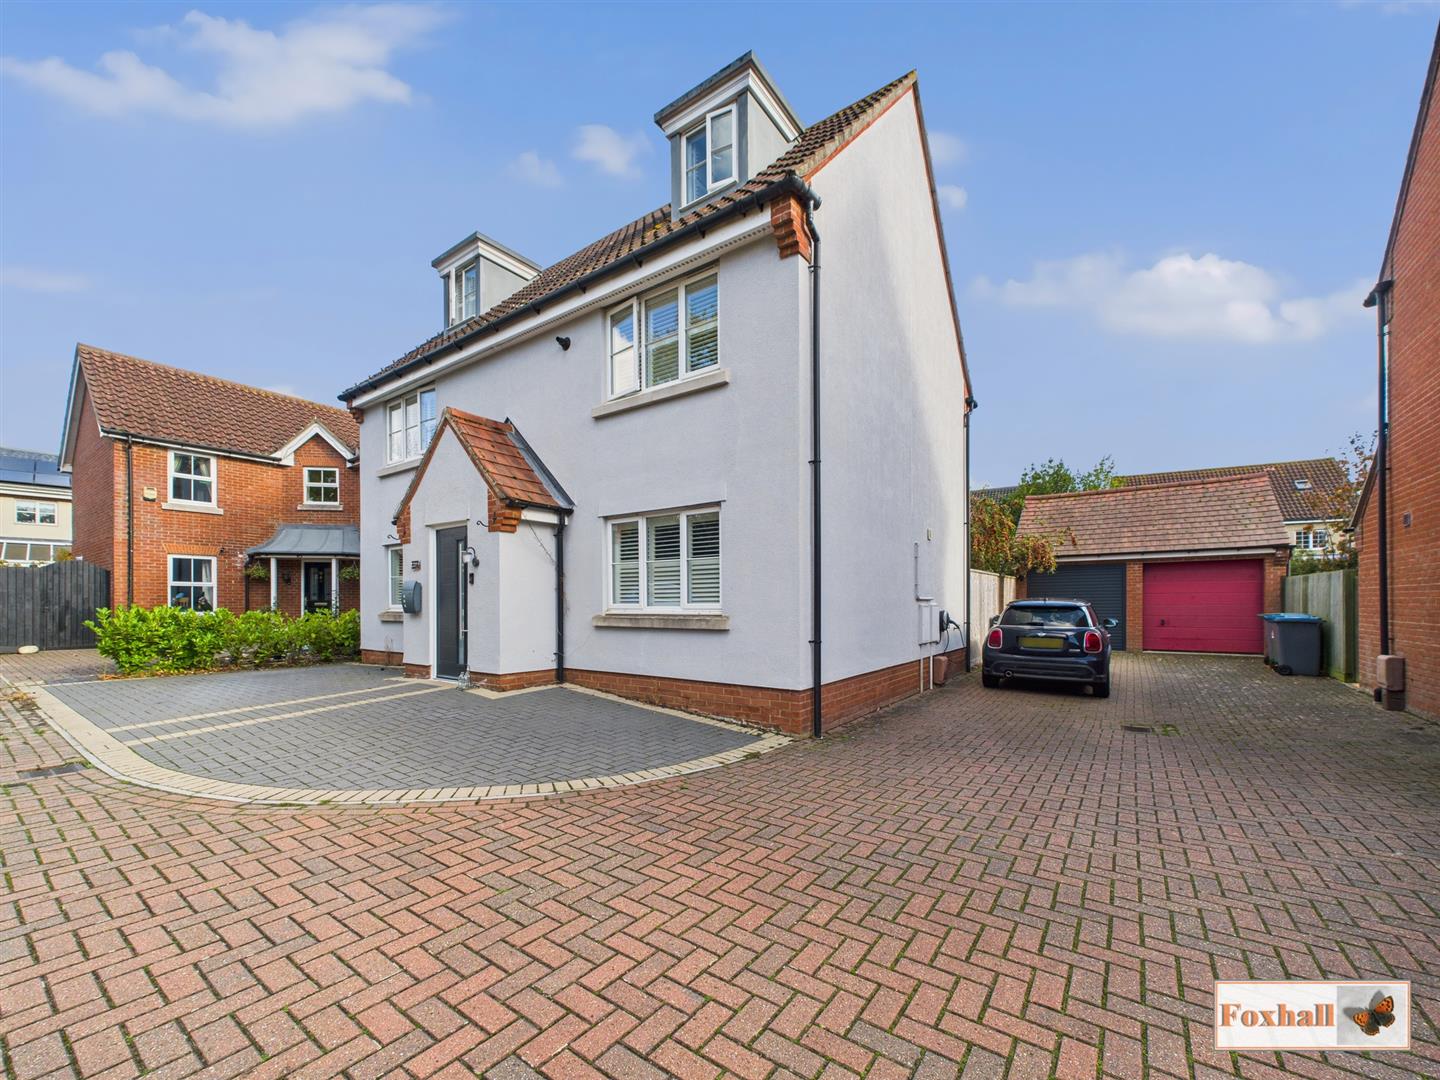
5 Bedroom Detached House | Guide Price £485,000
HIGHLY SOUGHT AFTER POSITION WITHIN THE POPULAR GRANGE FARM DEVELOPMENT WHICH IS WELL SERVED BY AN EXCELLENT RANGE OF AM...
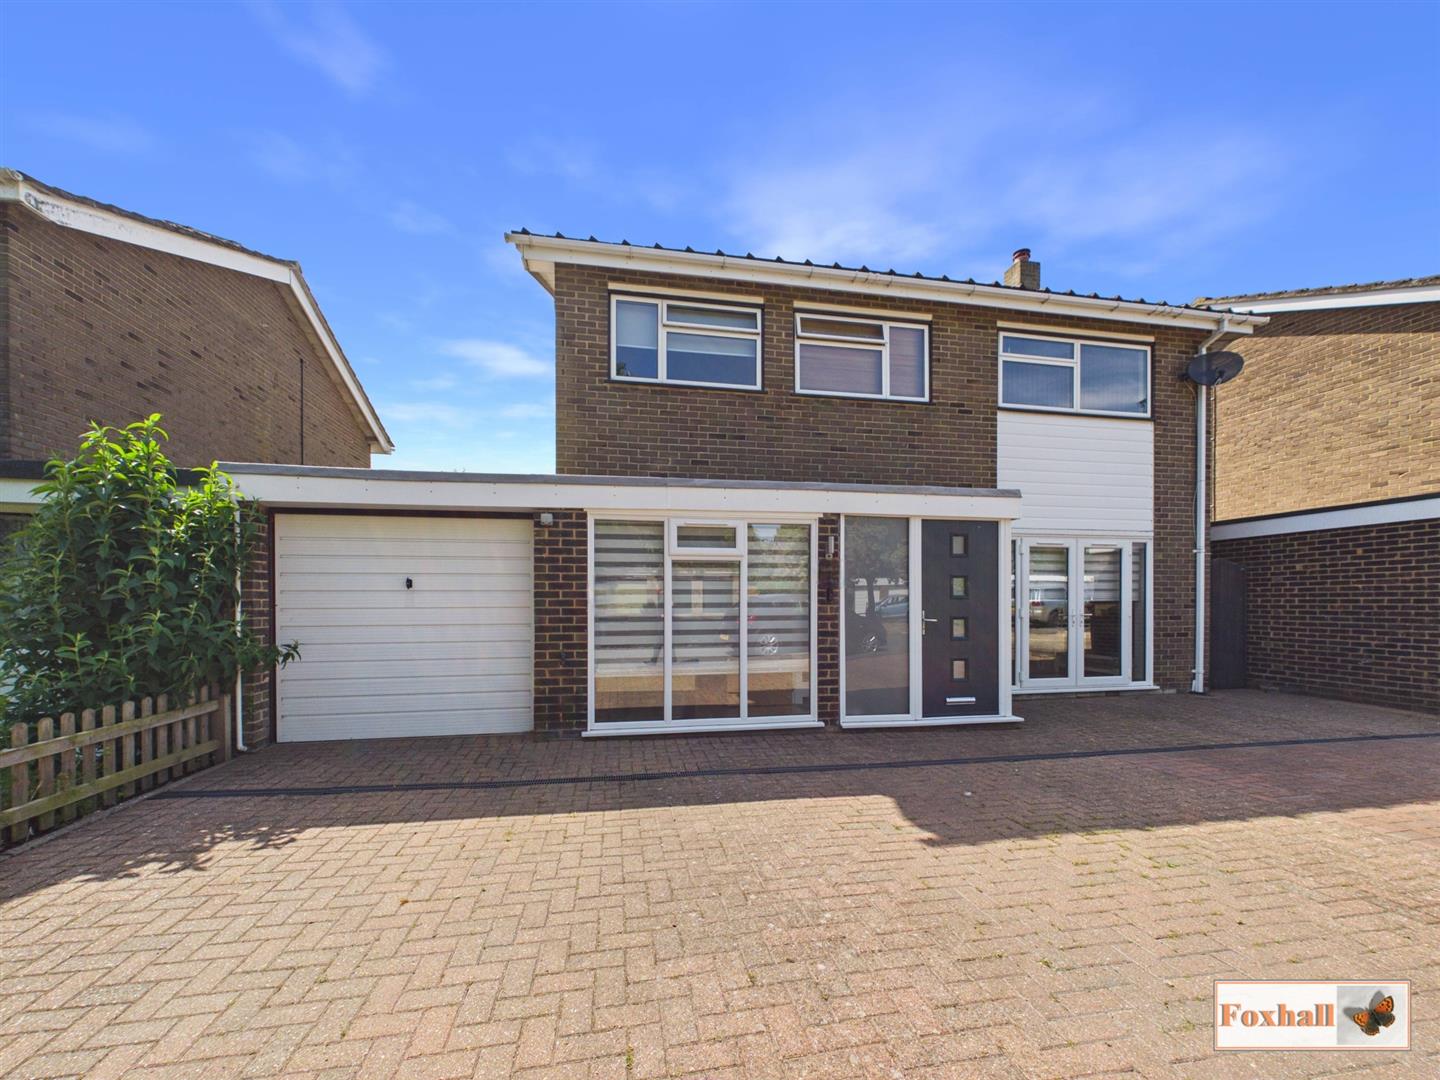

Foxhall Estate Agents (Suffolk)
625 Foxhall Road, Suffolk, Ipswich, IP3 8ND
01473 721133
How much is your home worth?
Use our short form to request a valuation of your property.
Request a Valuation
©2026 The Guild of Property Professionals. All rights reserved.
Terms and Conditions |
Privacy Policy |
Cookie Policy |
Complaints Policy |
Members Login
The Guild of Property Professionals Trading Address: 121 Park Lane, London W1K 7AG. GPEA Limited.
Registered in England & Wales.
Company No: 02819824.
Registered Office Address: The Old Courthouse, 60A London Road, Grantham, NG31 6HR.
VAT Registration No: 180897859

