- HIGHLY REGARDED COPLESTON HIGH SCHOOL CATCHMENT AREA
- EAST OF IPSWICH TOWN CENTRE
- SPACIOUS WELL PROPORTIONED THREE BEDROOM END OF TERRACE HOUSE
- SOUTH FACING REAR GARDEN
- SHORT WALK TO THE UNIVERSITY OF SUFFOLK AND WATERFRONT
- DOUBLE GLAZED WINDOWS AND GAS HEATING BY RADIATORS
- ENTRANCE HALL, SITTING ROOM, DINING ROOM AND BREAKFAST ROOM
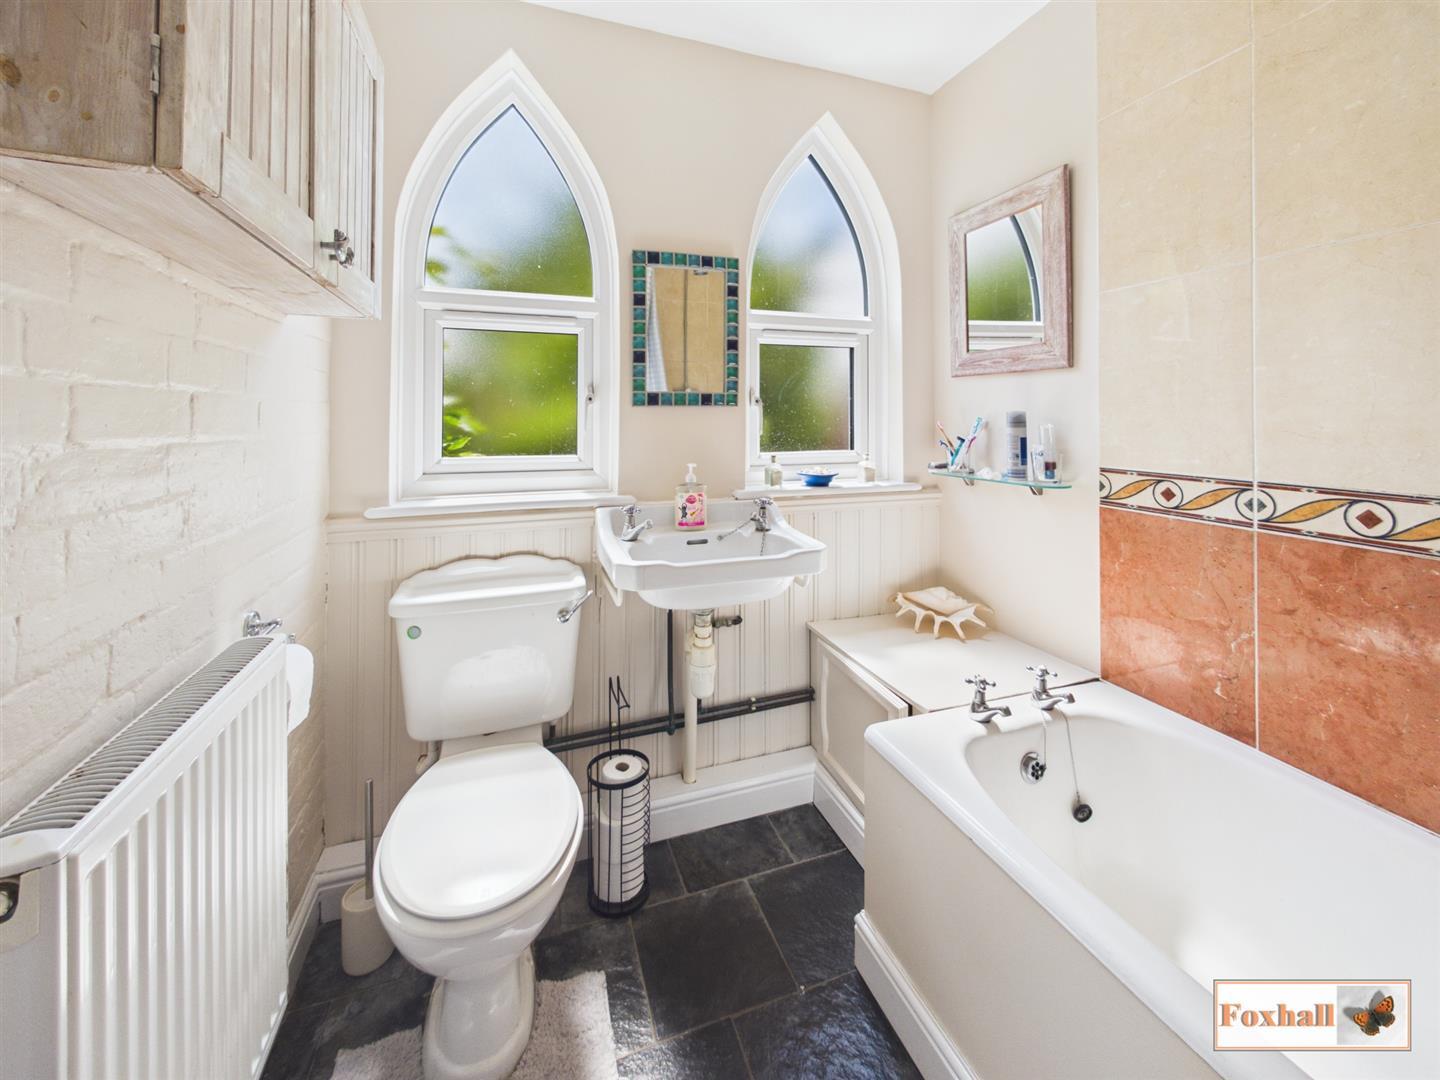
- FITTED KITCHEN WITH GROUND FLOOR BATHROOM WITH GOTHIC STYLE WINDOWS
- GOOD DECORATIVE ORDER
- FREEHOLD - COUNCIL TAX BAND - B

3 Bedroom End of Terrace House for sale in Ipswich
 3
3
1
3
3
1
HIGHLY REGARDED COPLESTON HIGH SCHOOL CATCHMENT AREA - EAST OF IPSWICH TOWN CENTRE - SPACIOUS WELL PROPORTIONED THREE BEDROOM END OF TERRACE HOUSE - SOUTH FACING REAR GARDEN - SHORT WALK TO THE UNIVERSITY OF SUFFOLK AND WATERFRONT - DOUBLE GLAZED WINDOWS AND GAS HEATING BY RADIATORS - ENTRANCE HALL, SITTING ROOM, DINING ROOM AND BREAKFAST ROOM - FITTED KITCHEN WITH GROUND FLOOR BATHROOM WITH GOTHIC STYLE WINDOWS - GOOD DECORATIVE ORDER.
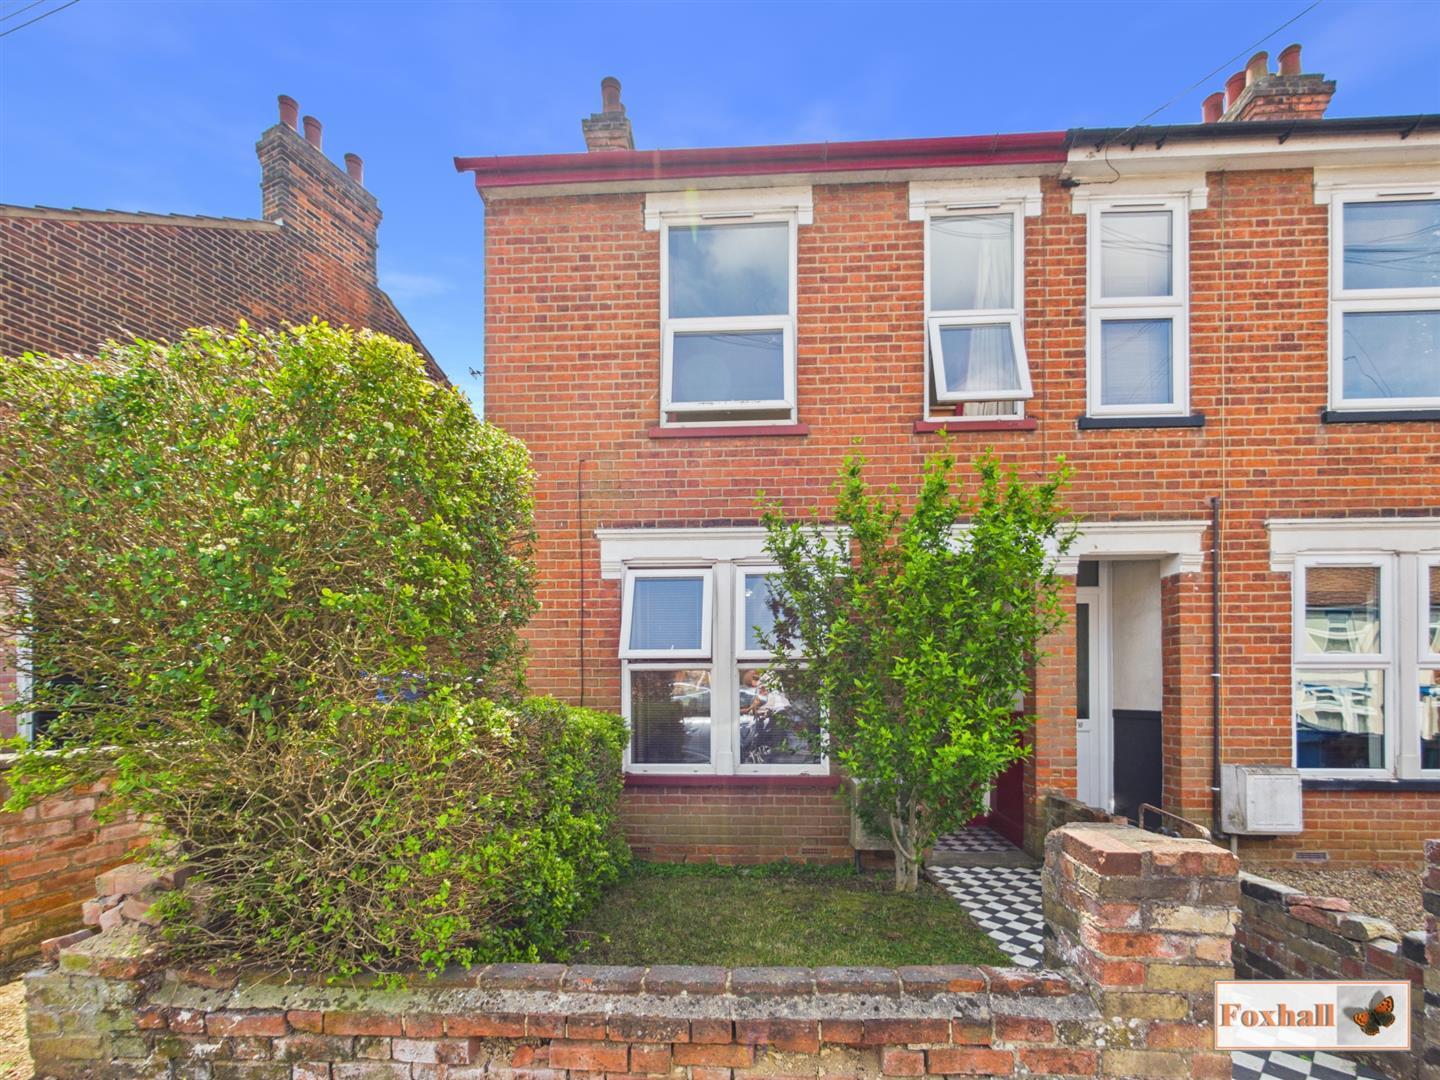
***Foxhall Estate Agents*** are delighted to offer for sale this spacious well proportioned three bedroom end terrace house situated just east of Ipswich town centre, just a short walk of Alexandra Park, University of Suffolk and the thriving Ipswich waterfront which hosts an excellent range of bars, cafe's and restaurants.
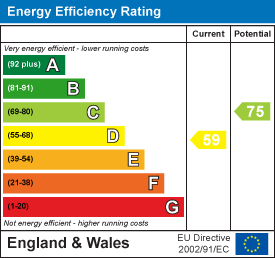
The property is also located within the highly regarded Copleston High School catchment area and benefits from double glazed windows and gas heating via radiators along with a sunny south facing rear garden.
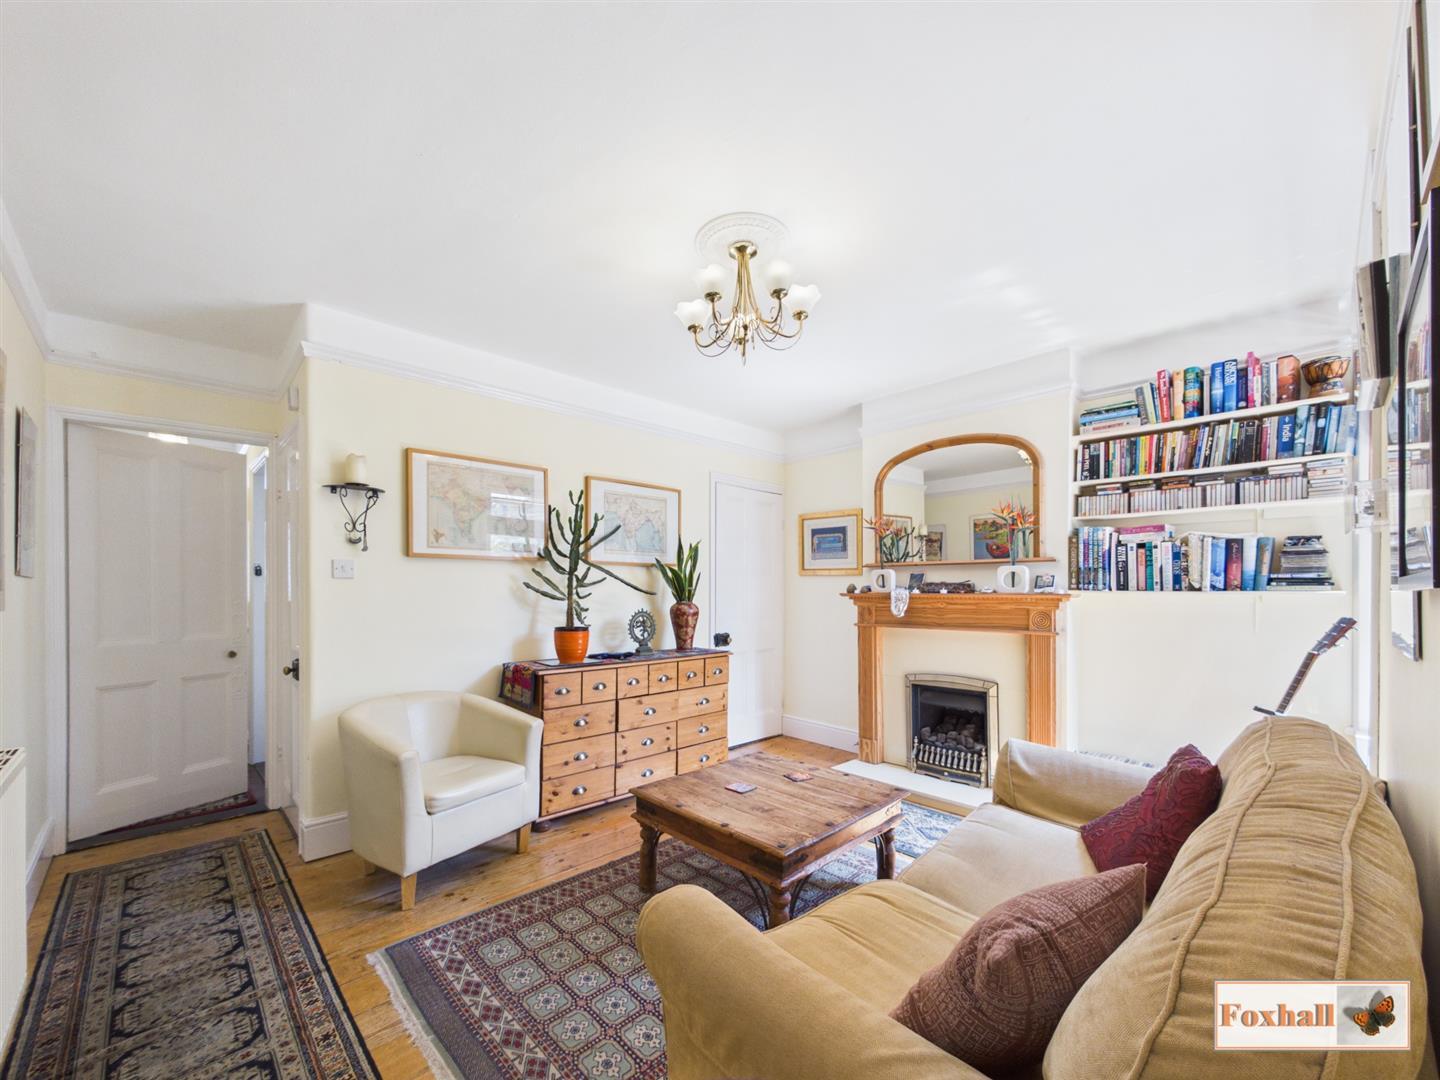
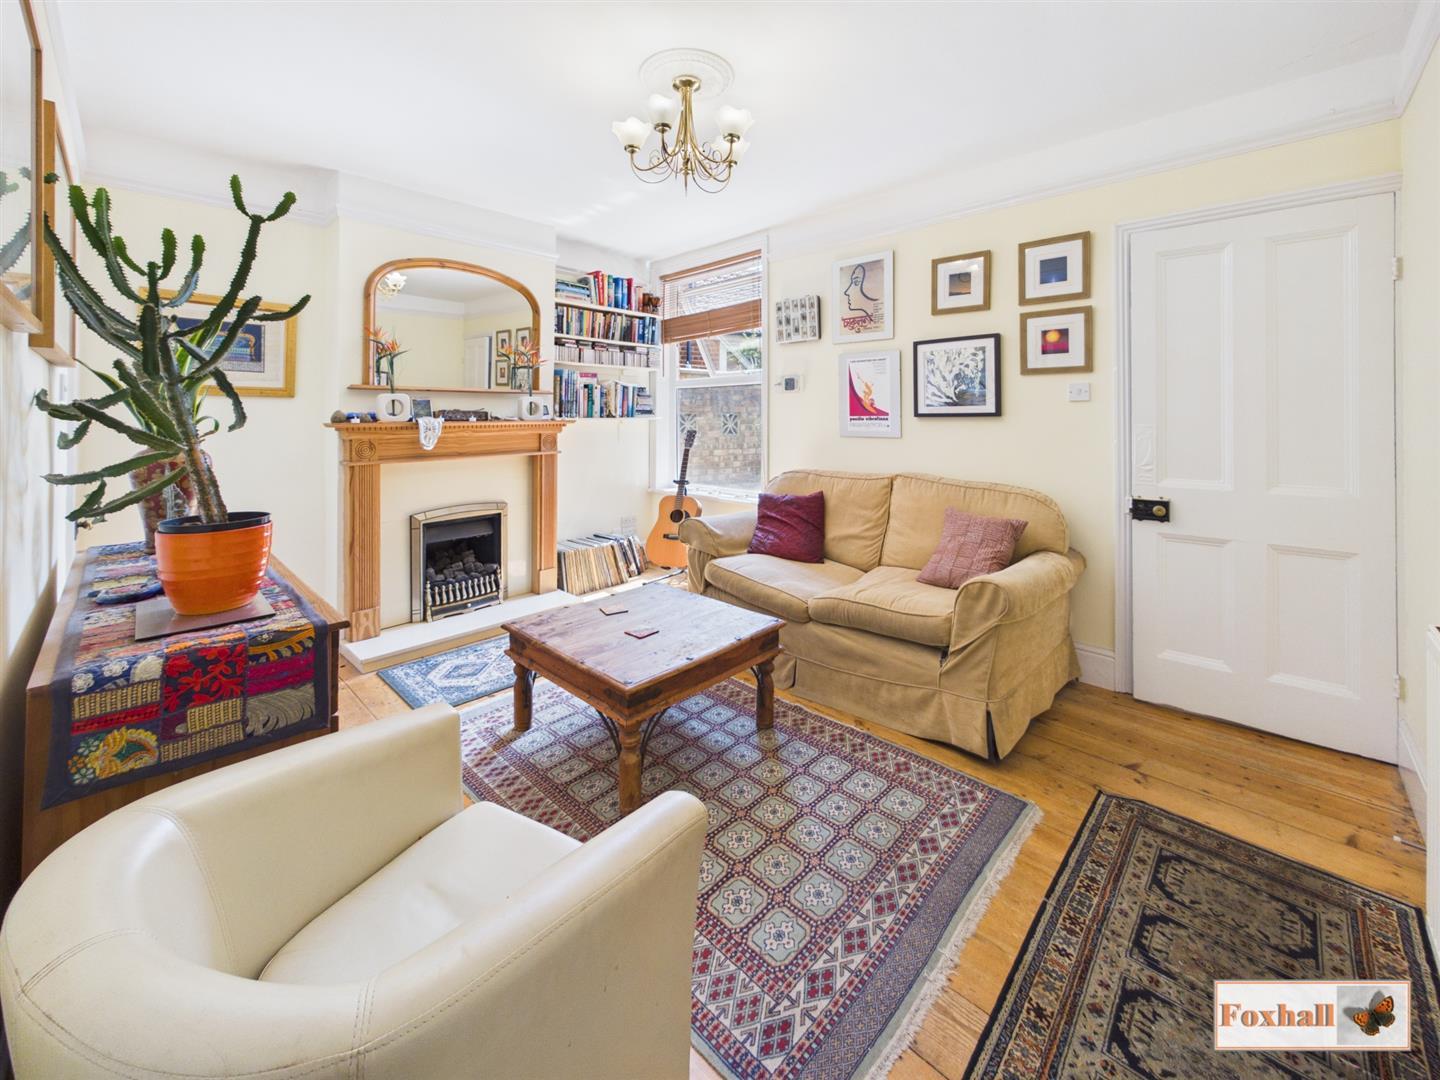
The property is presented in good decorative order with some character features particular reference to fireplaces and the accommodation comprises entrance hall, sitting room, dining room, kitchen, breakfast room, ground floor bathroom and to the first floor are three nicely proportioned bedrooms.
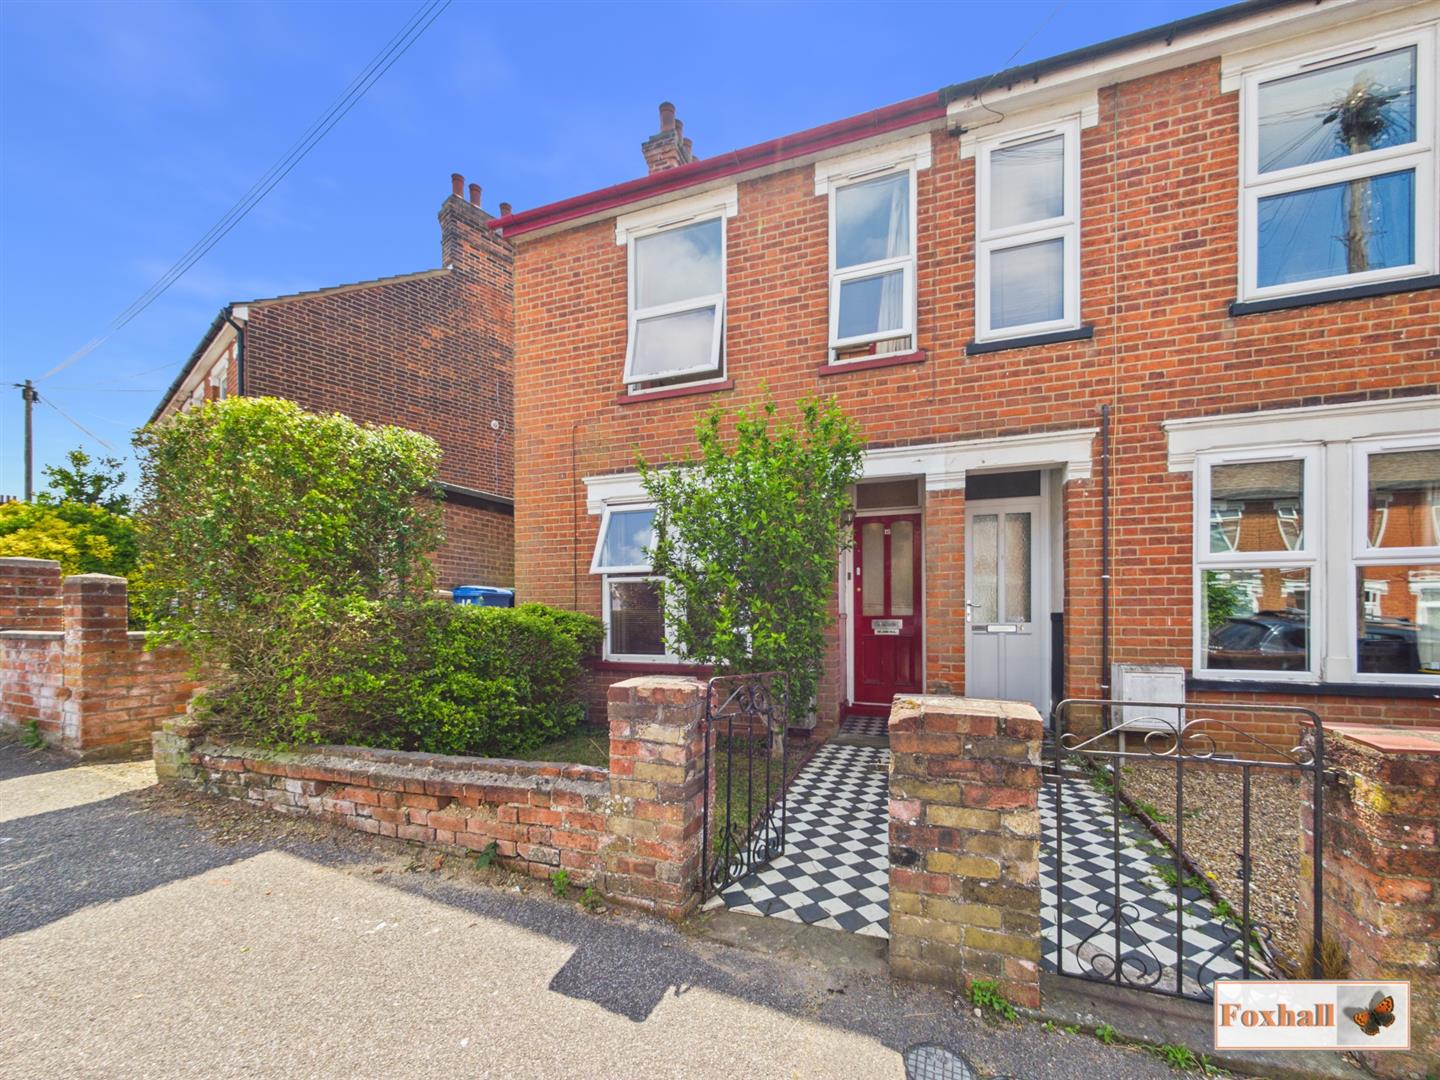
Front Garden - Enclosed by dwarf brick wall with bush, with gate to the front and a black and white check tile path leading to the front door. There is gated side pedestrian access leading round to the rear garden.
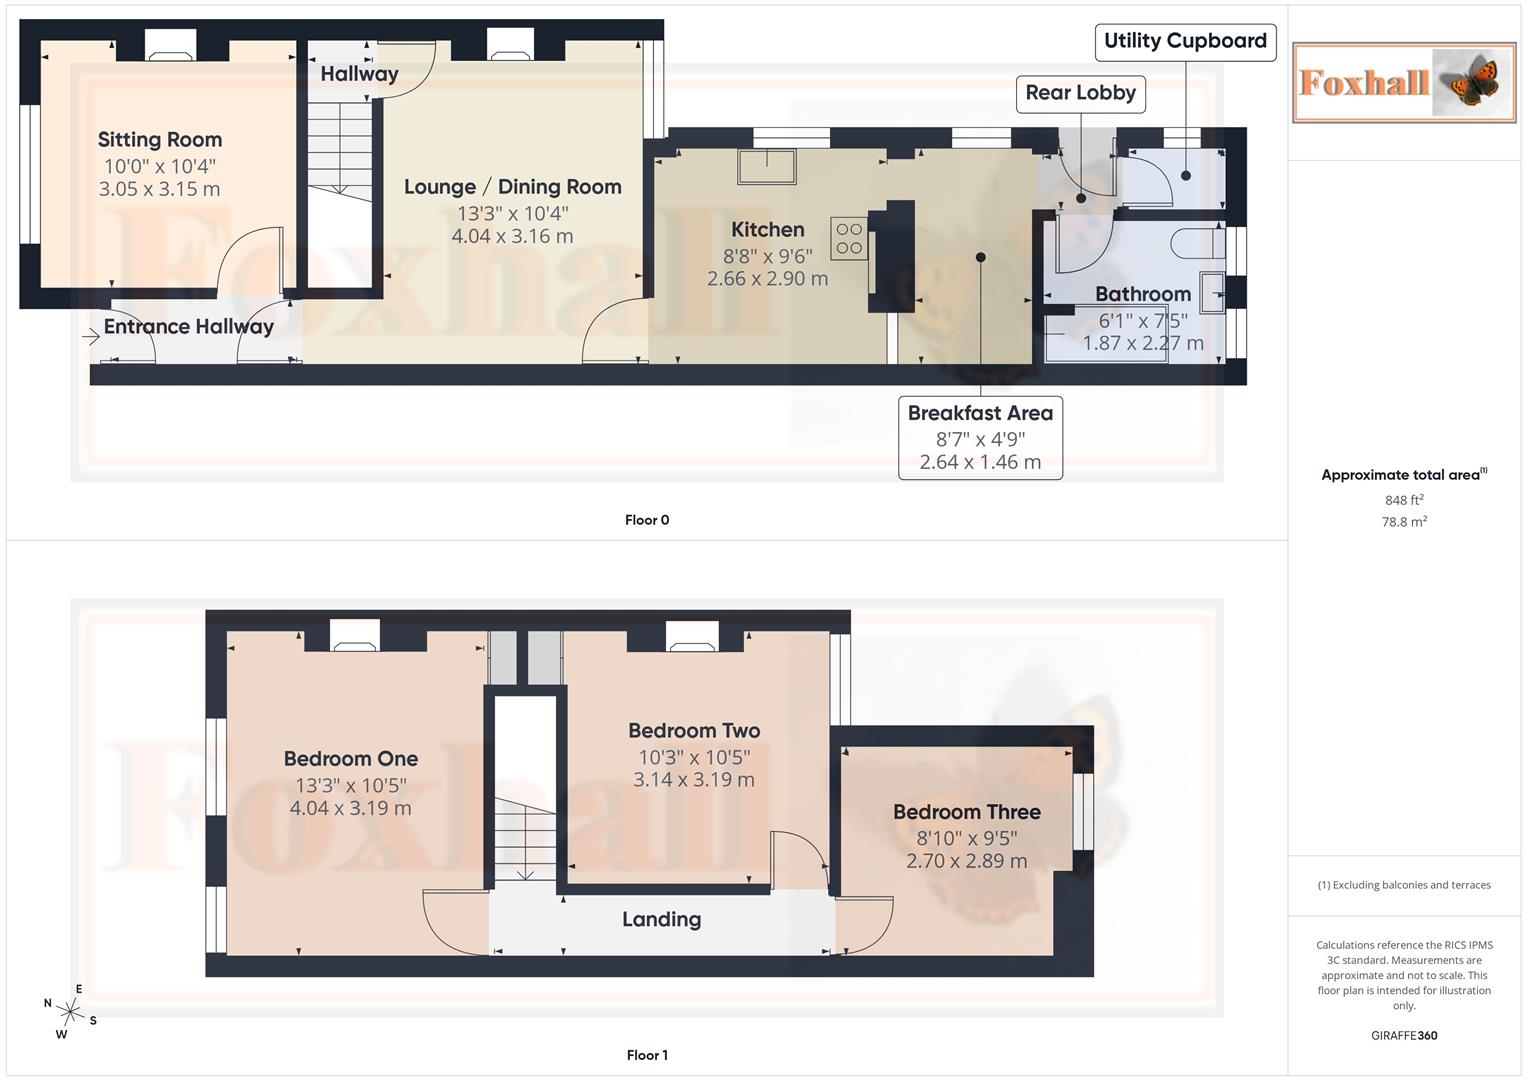
Entrance Hallway - Recessed entrance porch with entrance door into the entrance hall with stairs off and doors to sitting room and the dining room.
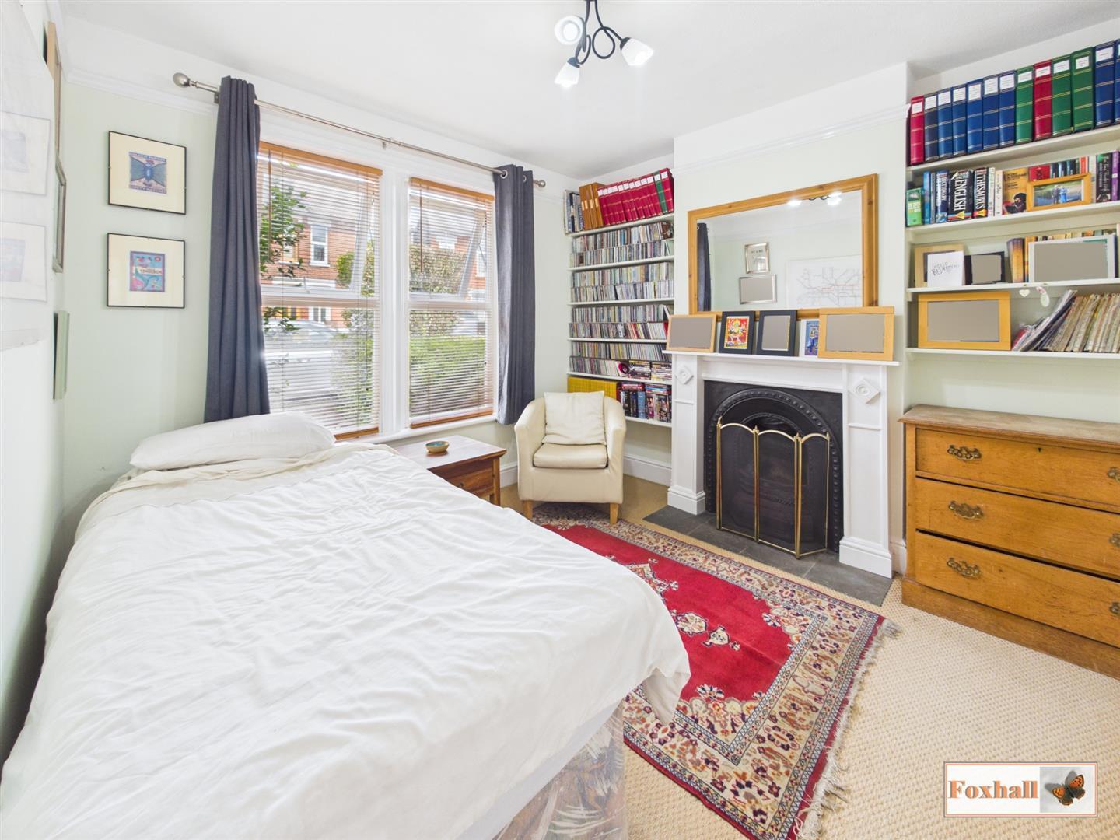
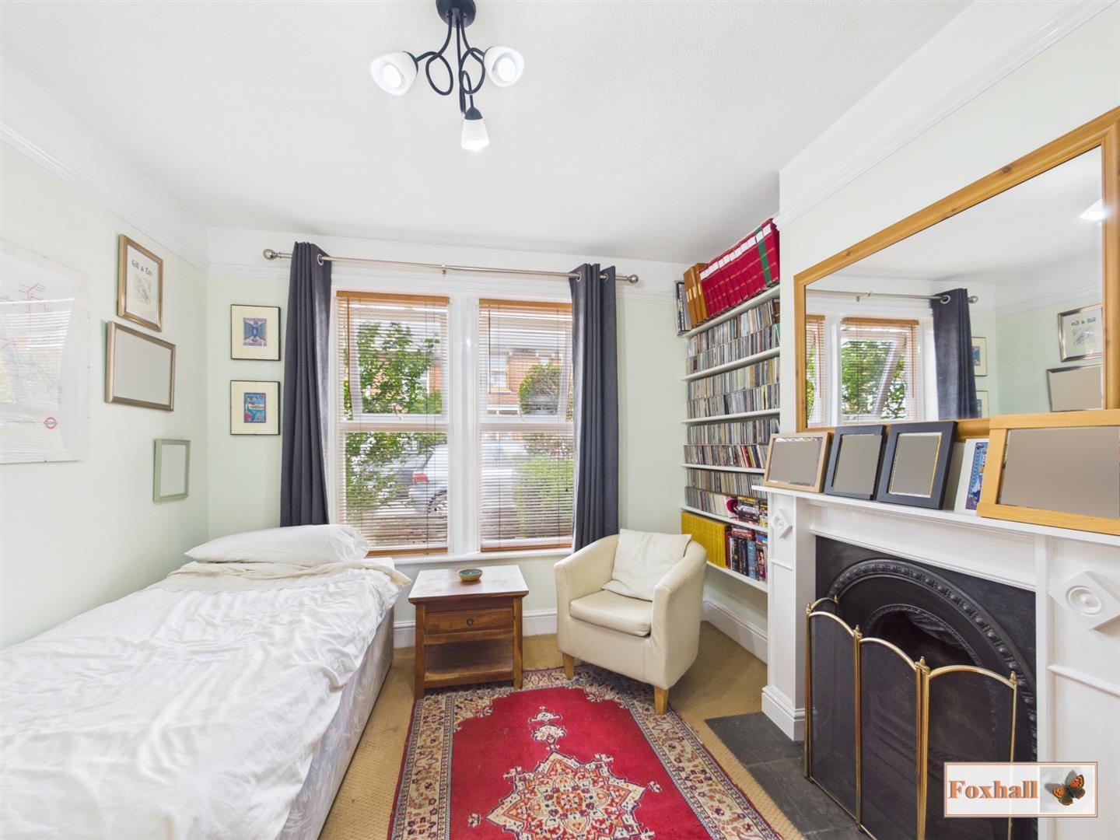
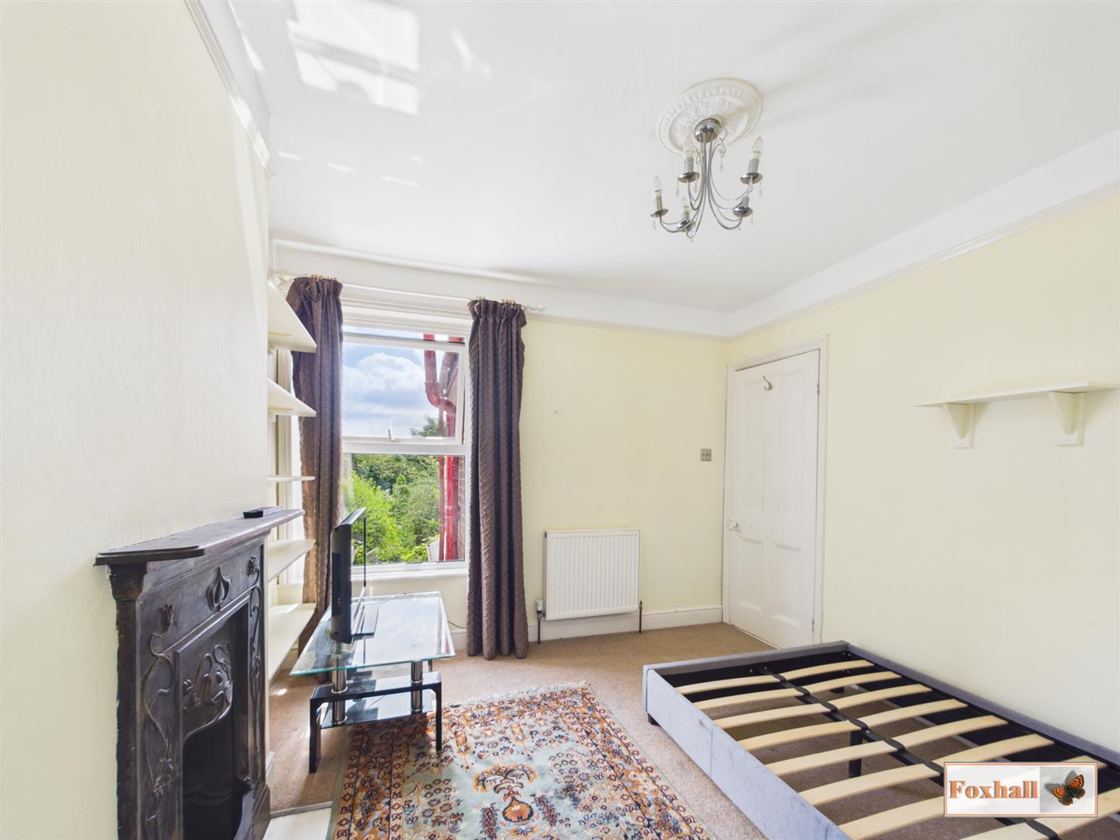
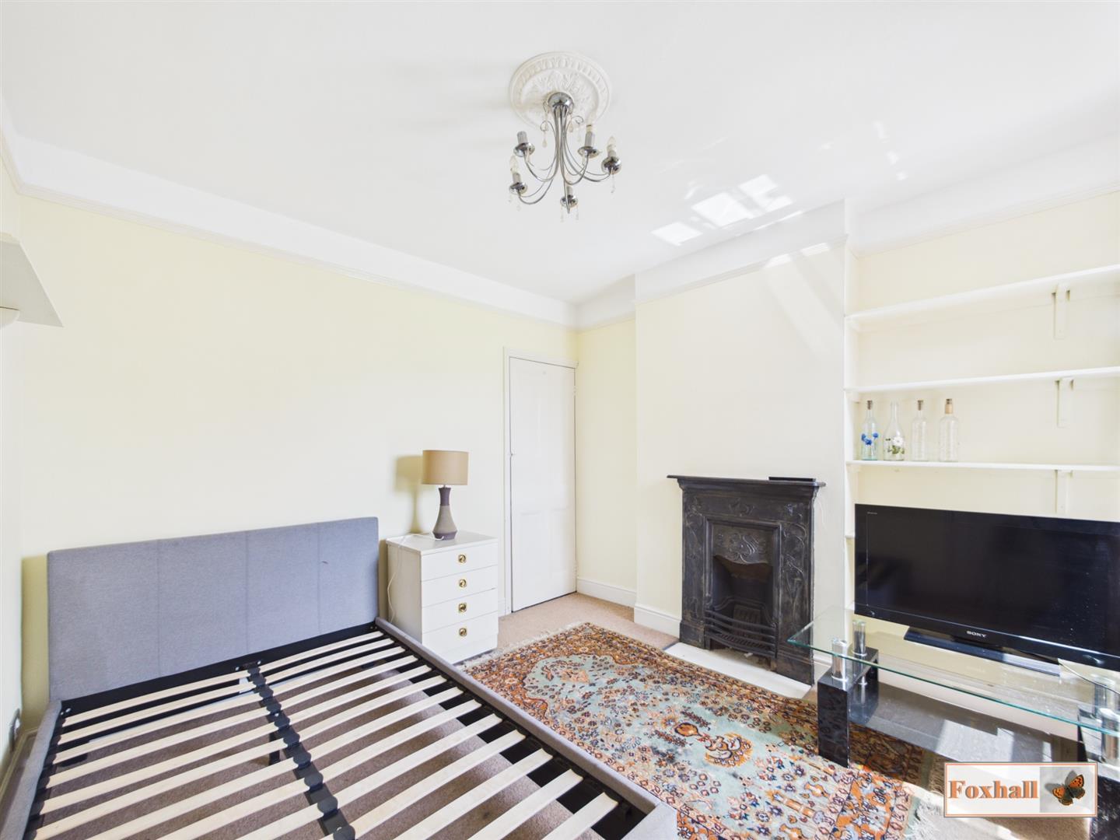
Sitting Room - 3.15m x 3.05m (10'4" x 10'0") - Currently being used as a bedroom/sitting room with open fire, radiator, picture rail and double glazed window to front.
Dining Room - 4.04m x 3.15m (13'3" x 10'4") - Currently used as a lounge with fire surround and coal effect gas fire, double glazed window to rear, radiator, stripped varnish floorboards and a door to the stairs and the kitchen.
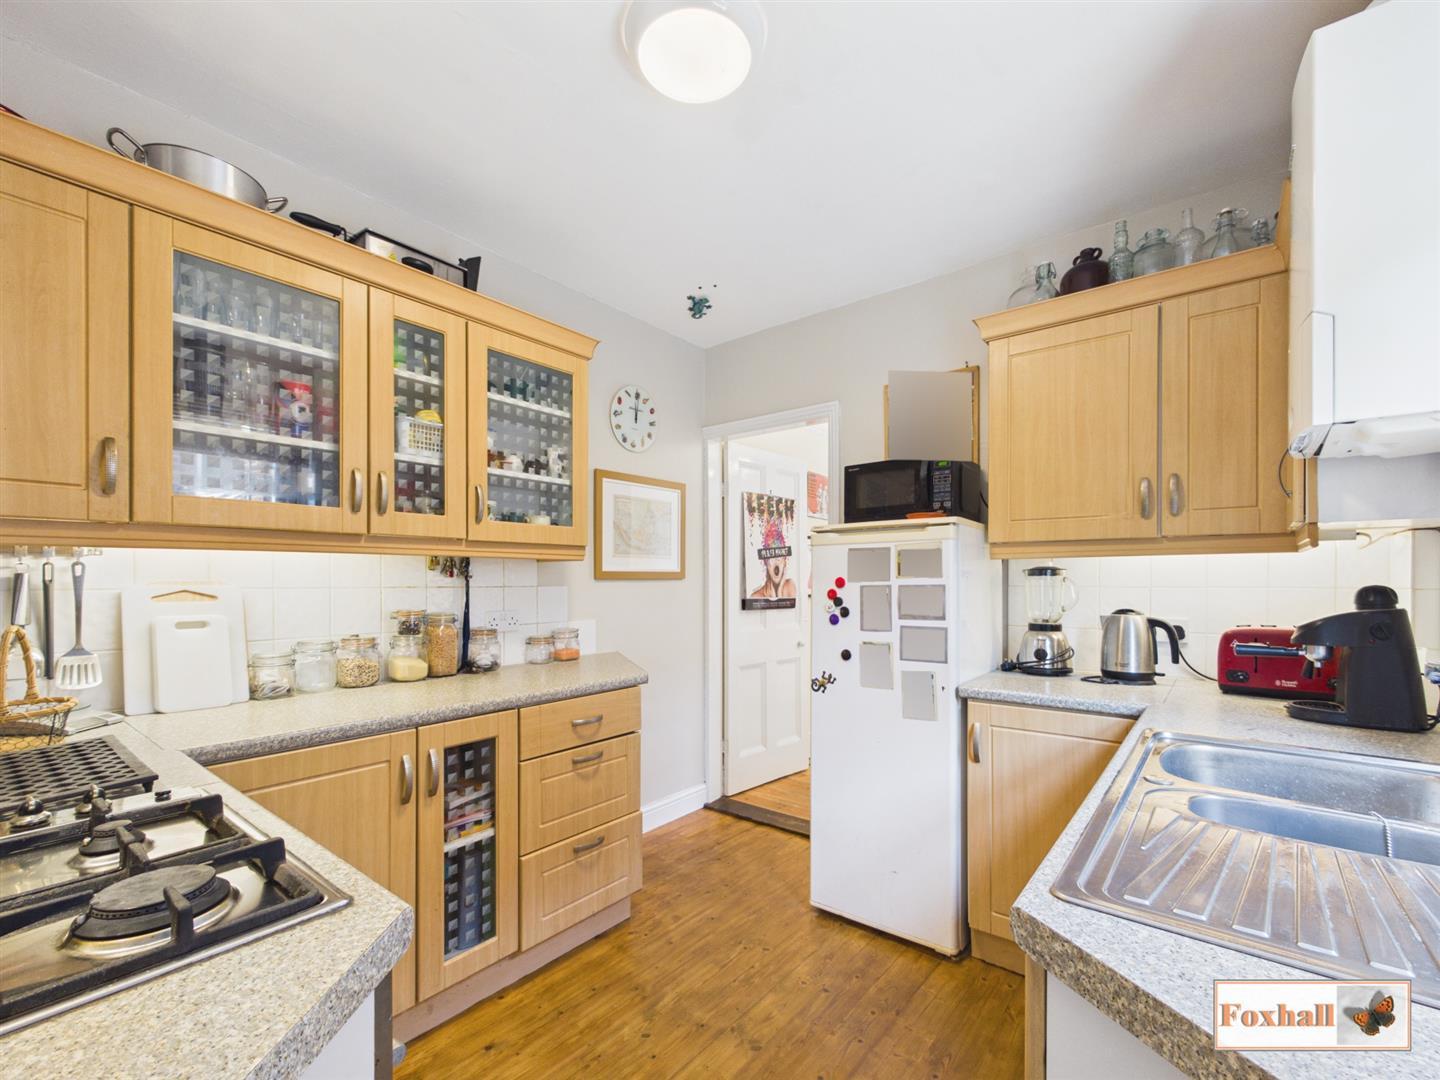
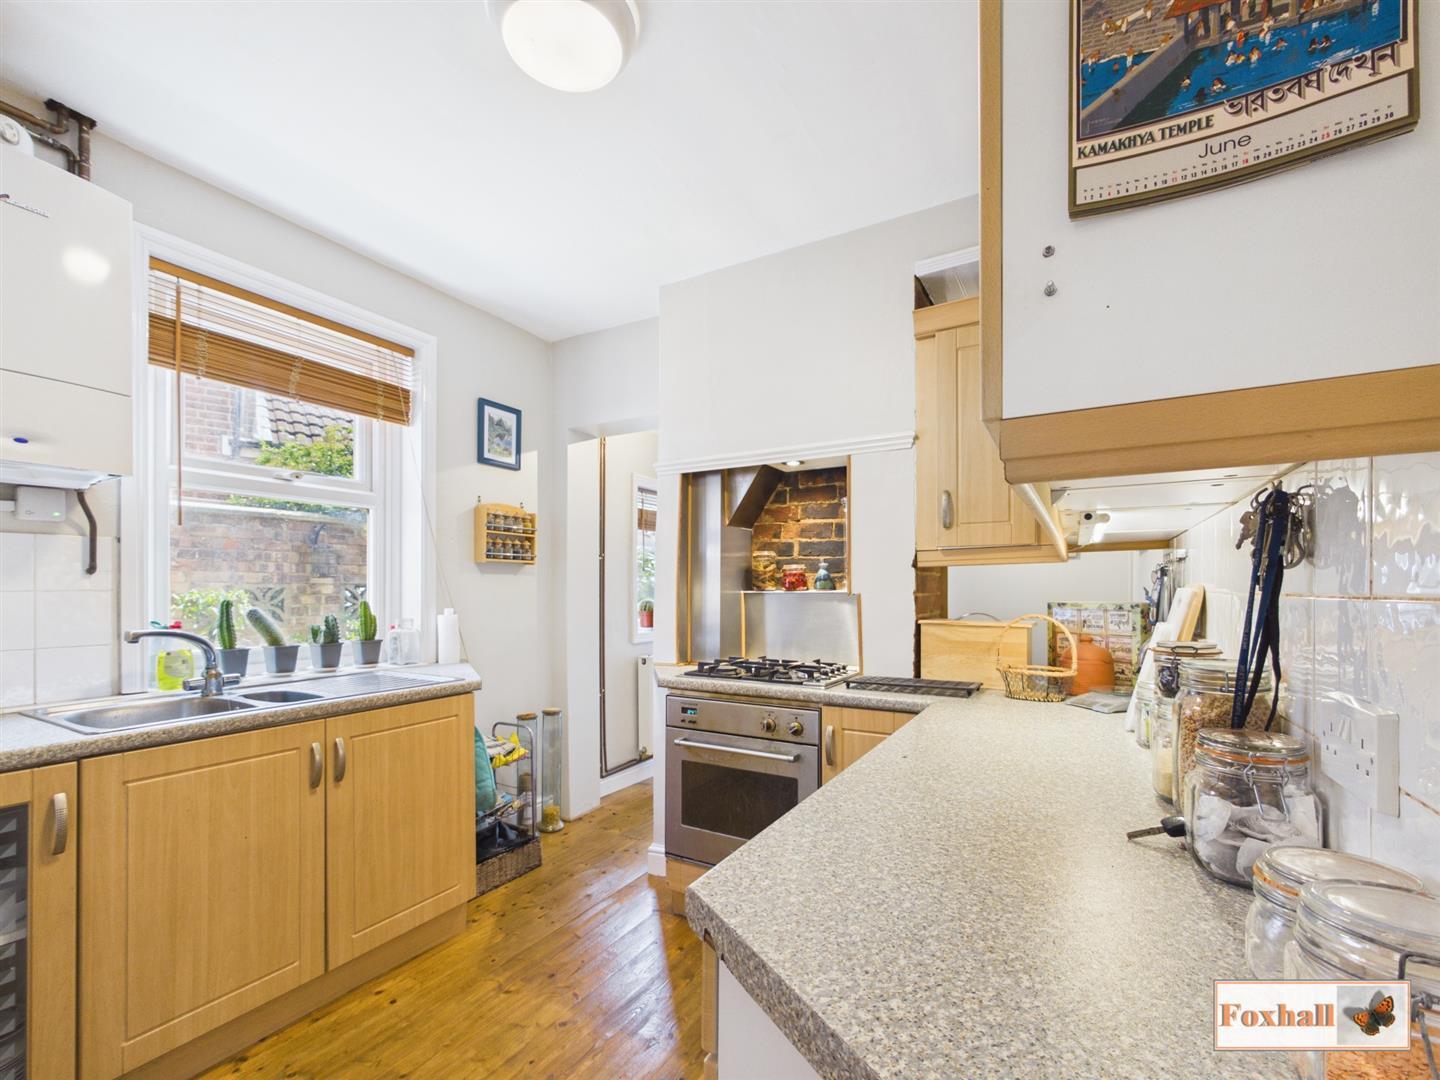
Kitchen - 2.90m x 2.64m (9'6" x 8'8") - Comprising 1 1/4 bowl single drainer stainless steel sink unit with a mixer tap and cupboards under, roll-top worksurfaces with drawers and cupboards under, wall mounted cupboards over, under counter oven, four ring hob, Worcester Bosch wall mounted boiler, double glazed window to the side, stripped varnish flooring and through to the breakfast room.
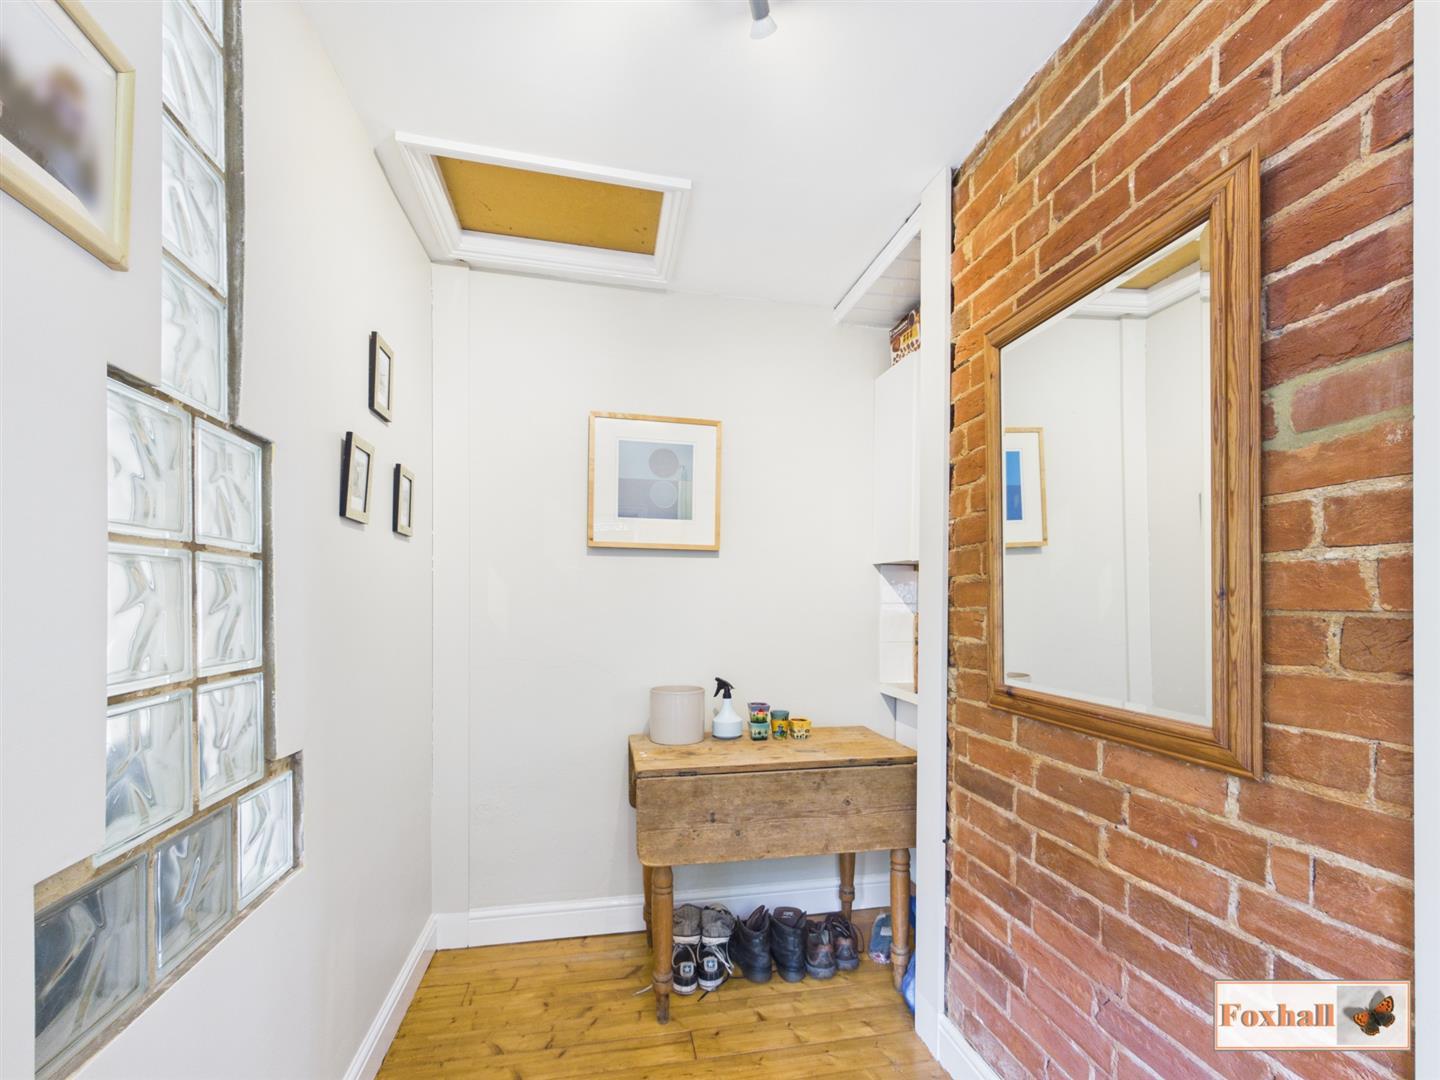
Breakfast Room - 2.62m x 1.45m (8'7" x 4'9") - Double glazed window to the side, radiator, stripped varnished floorboards, feature brick wall, access to loft which we understand from the vendor is insulated, borrowed light tiles and through to rear lobby.
Rear Lobby - Obscure double glazed door to outside, door to utilty cupboard with plumbing for a washing machine and power point and door to the bathroom.
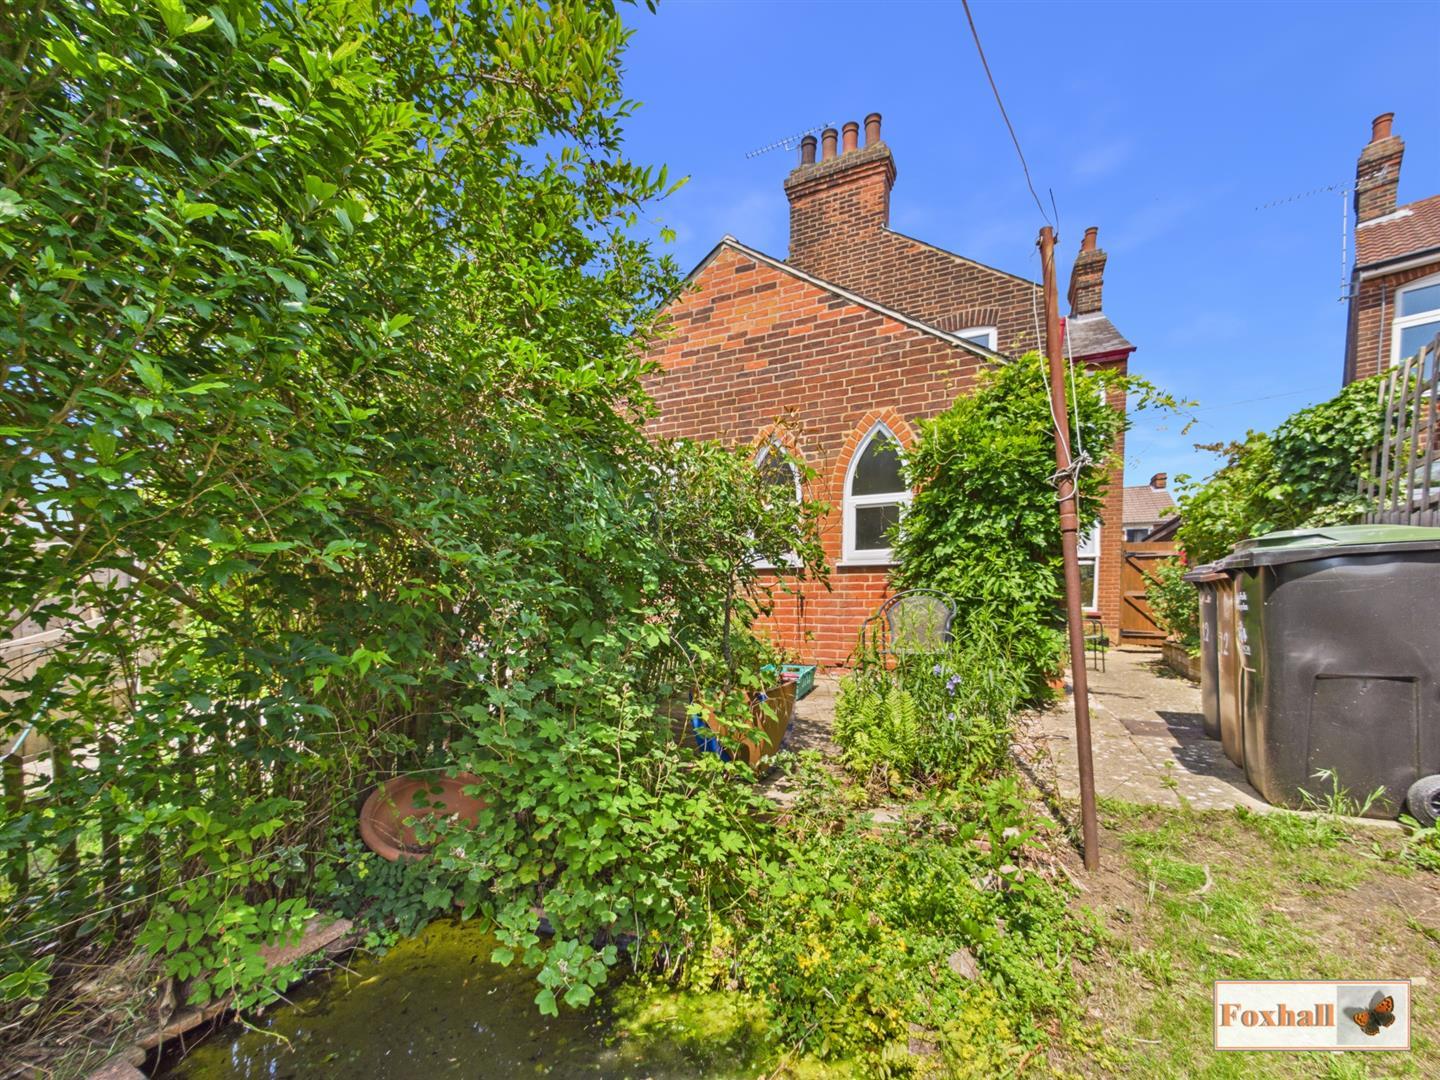
Bathroom - 2.26m x 1.85m (7'5" x 6'1") - Panel bath with shower over, wash hand basin, low-level W.C., two double glazed Gothic style windows to rear and a radiator.
Landing - Access to the loft which we understand from the vendor has a ladder and is boarded, doors to bedrooms one, two and three.
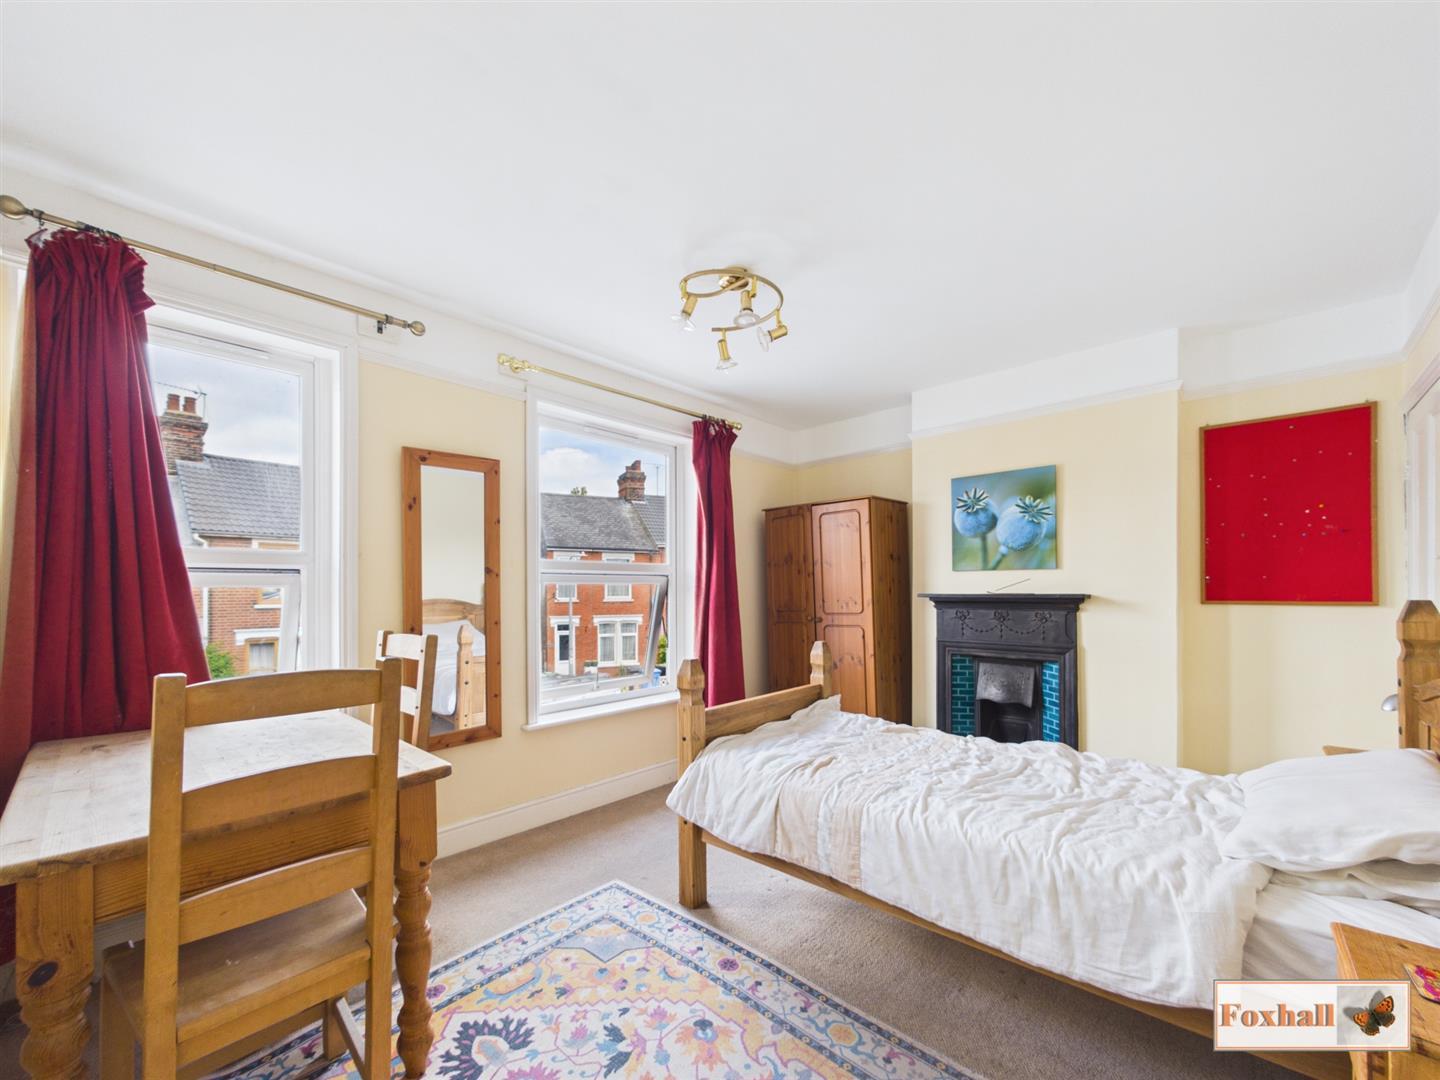
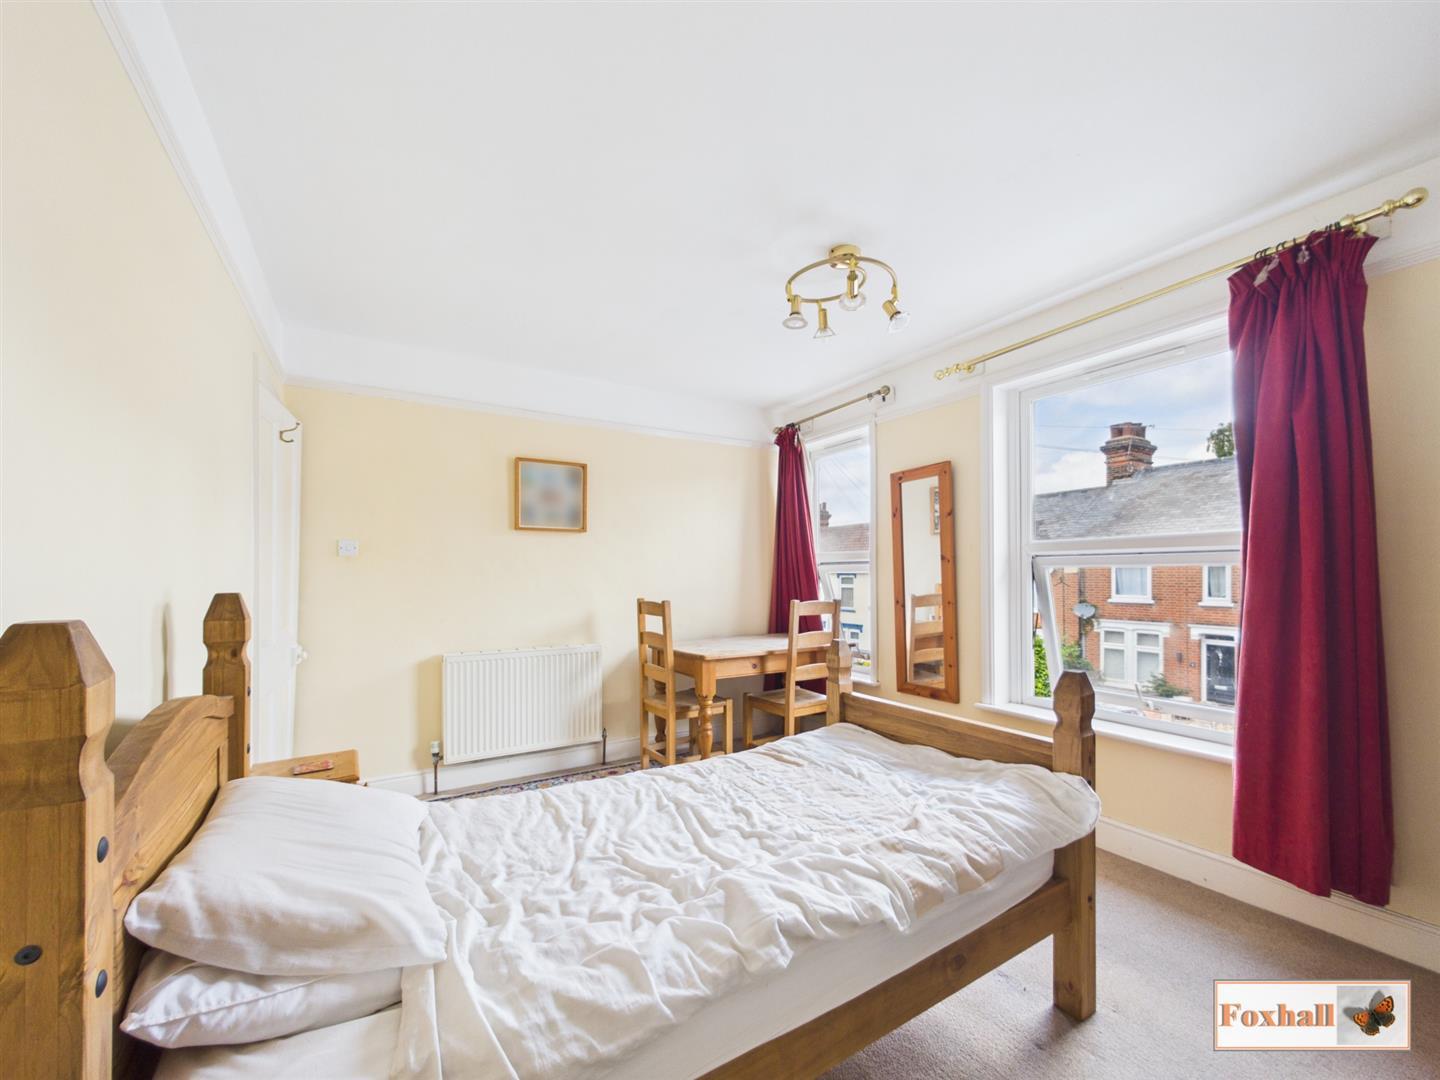
Bedroom One - 4.04m x 3.18m (13'3" x 10'5") - Victorian style fireplace, radiator, cupboard over stairs and two double glazed windows to front.
Bedroom Two - 3.18m x 3.12m (10'5" x 10'3") - Victorian style fireplace, radiator, double glazed window to rear, cupboard over stairs and picture rail.
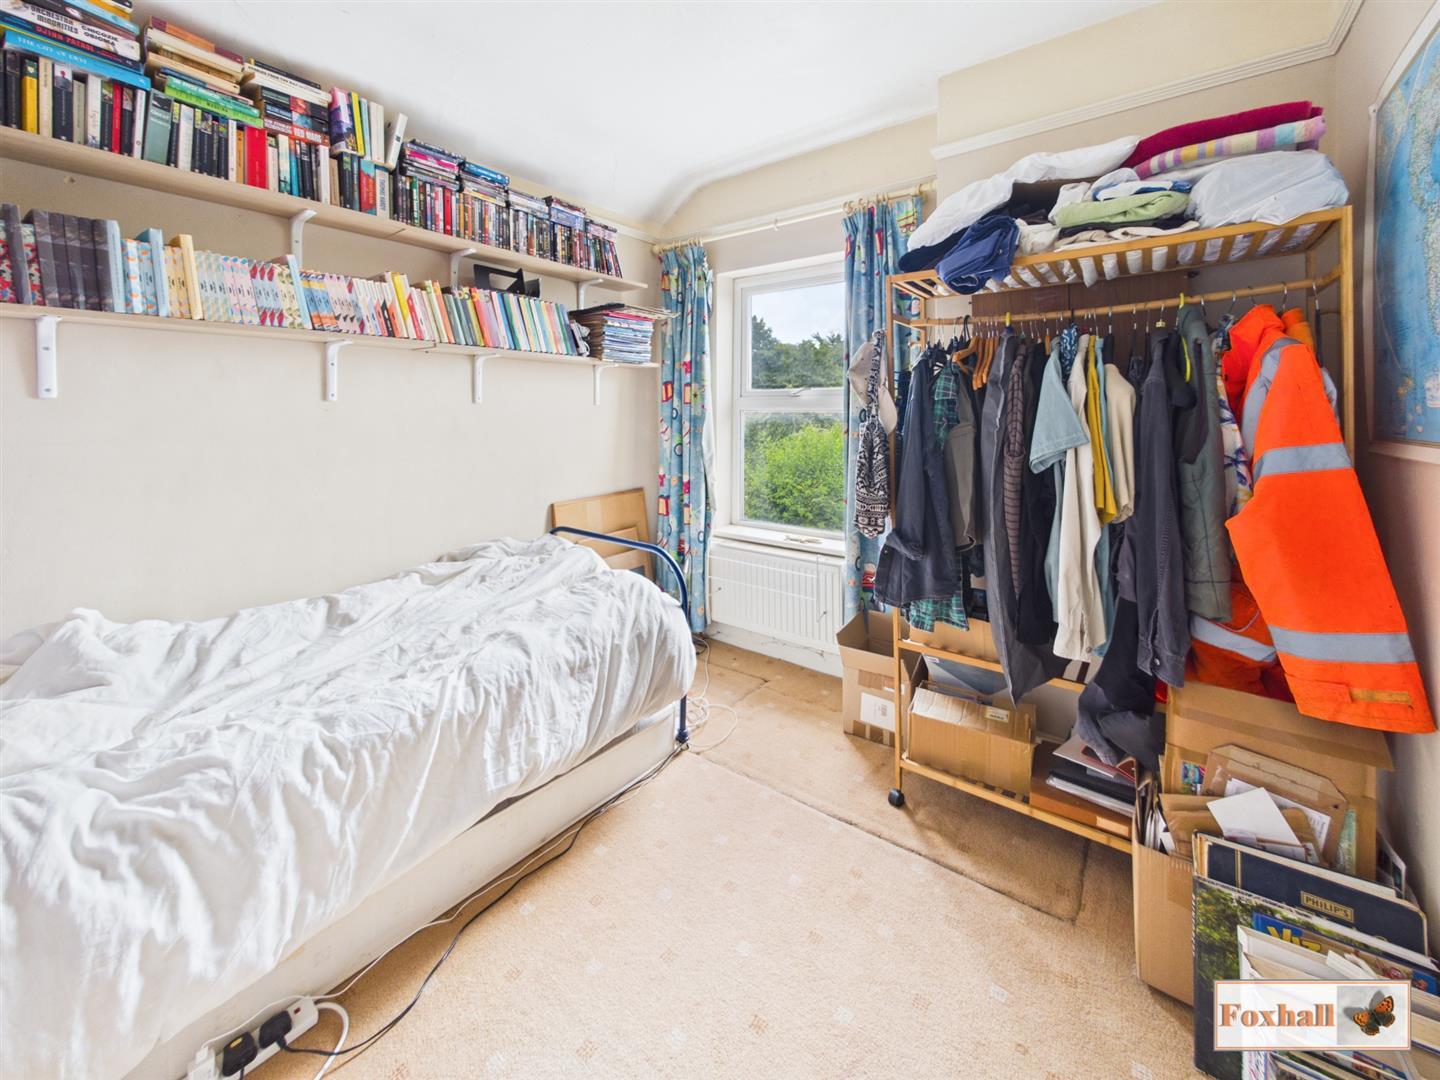
Bedroom Three - 2.87m x 2.69m (9'5" x 8'10") - Double glazed window to rear and a radiator.
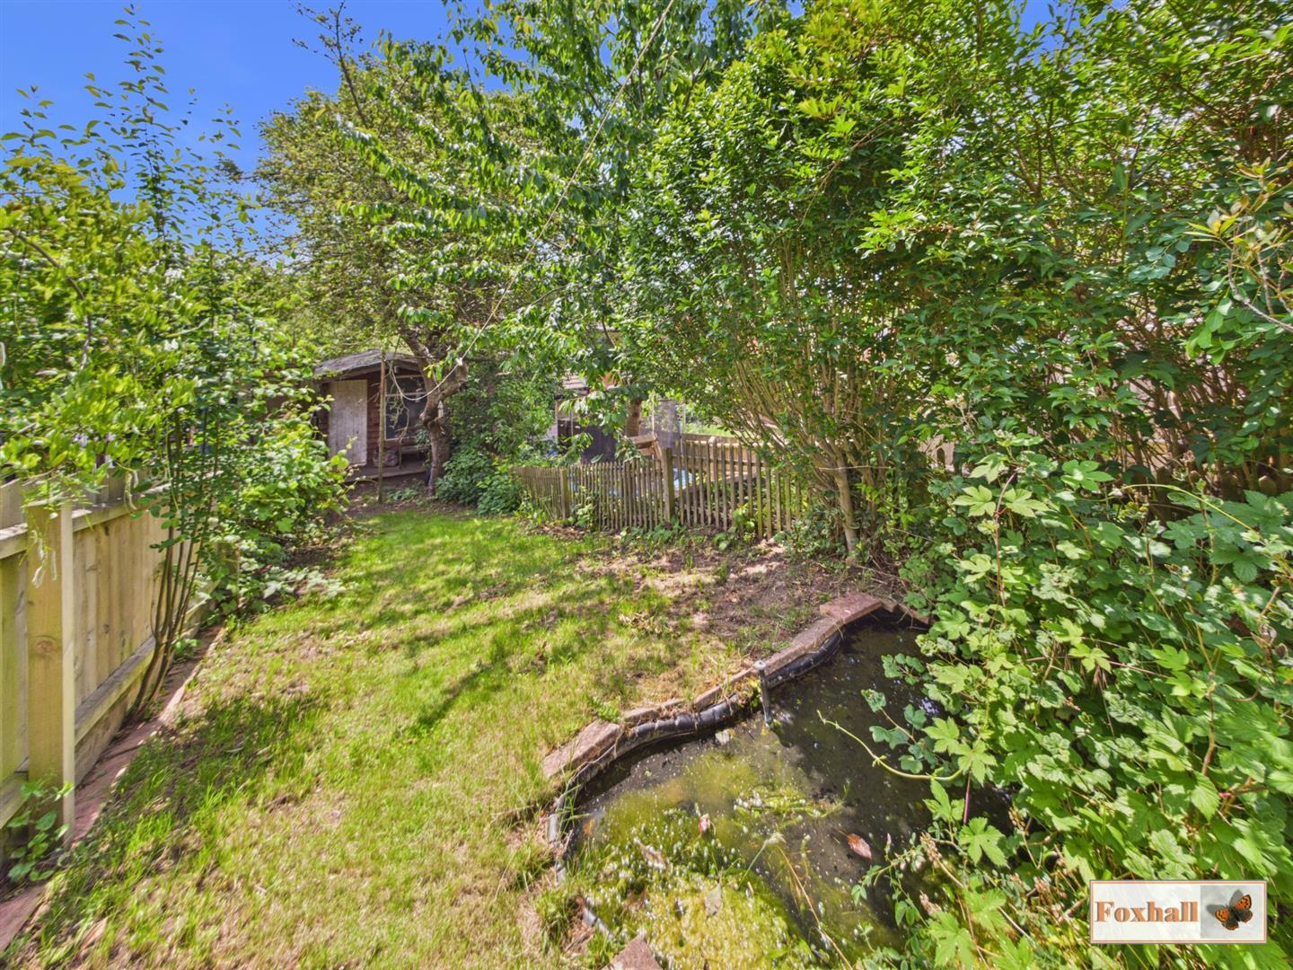
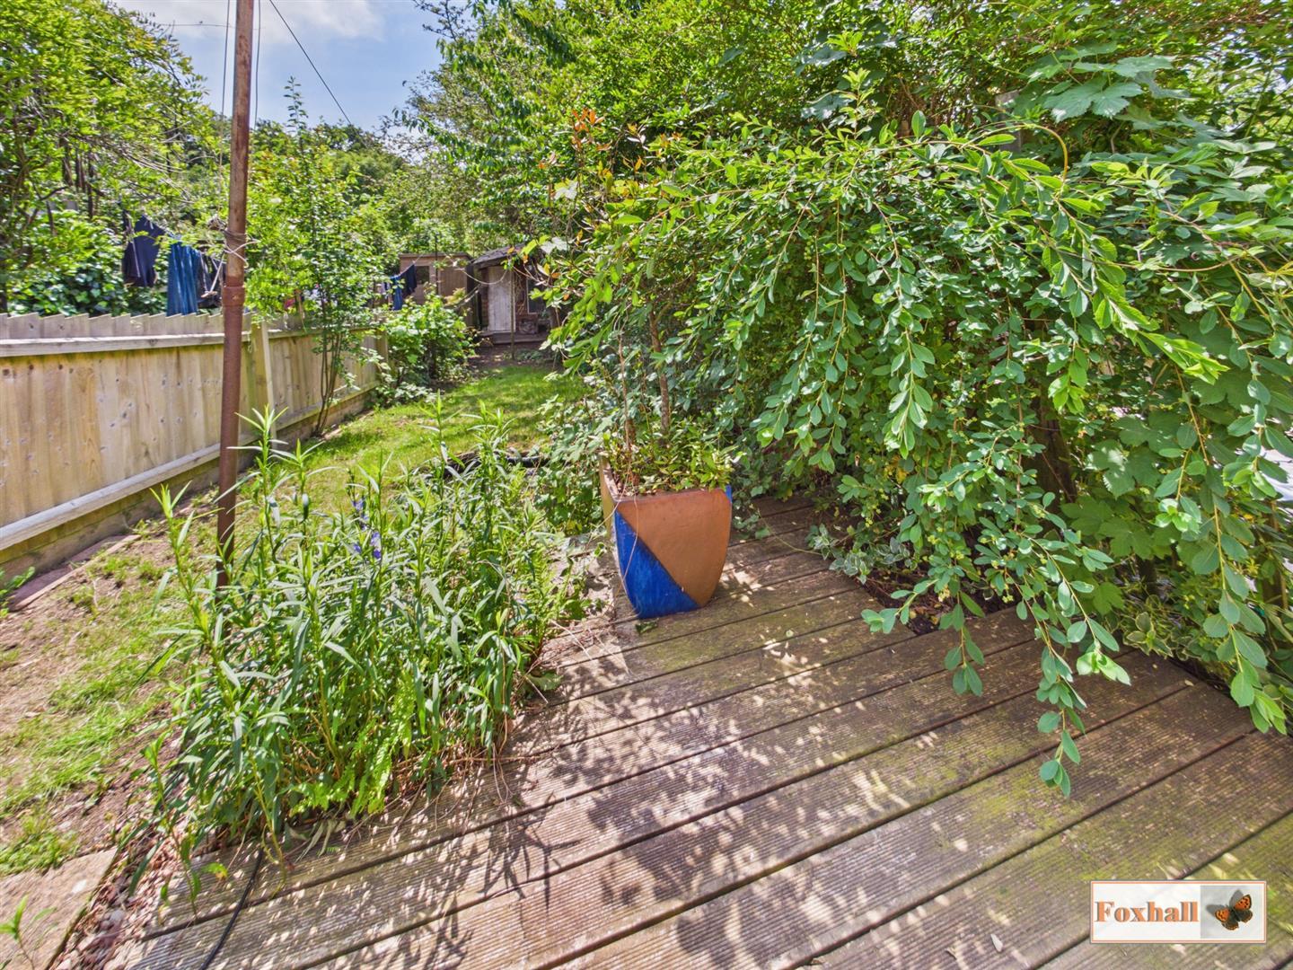
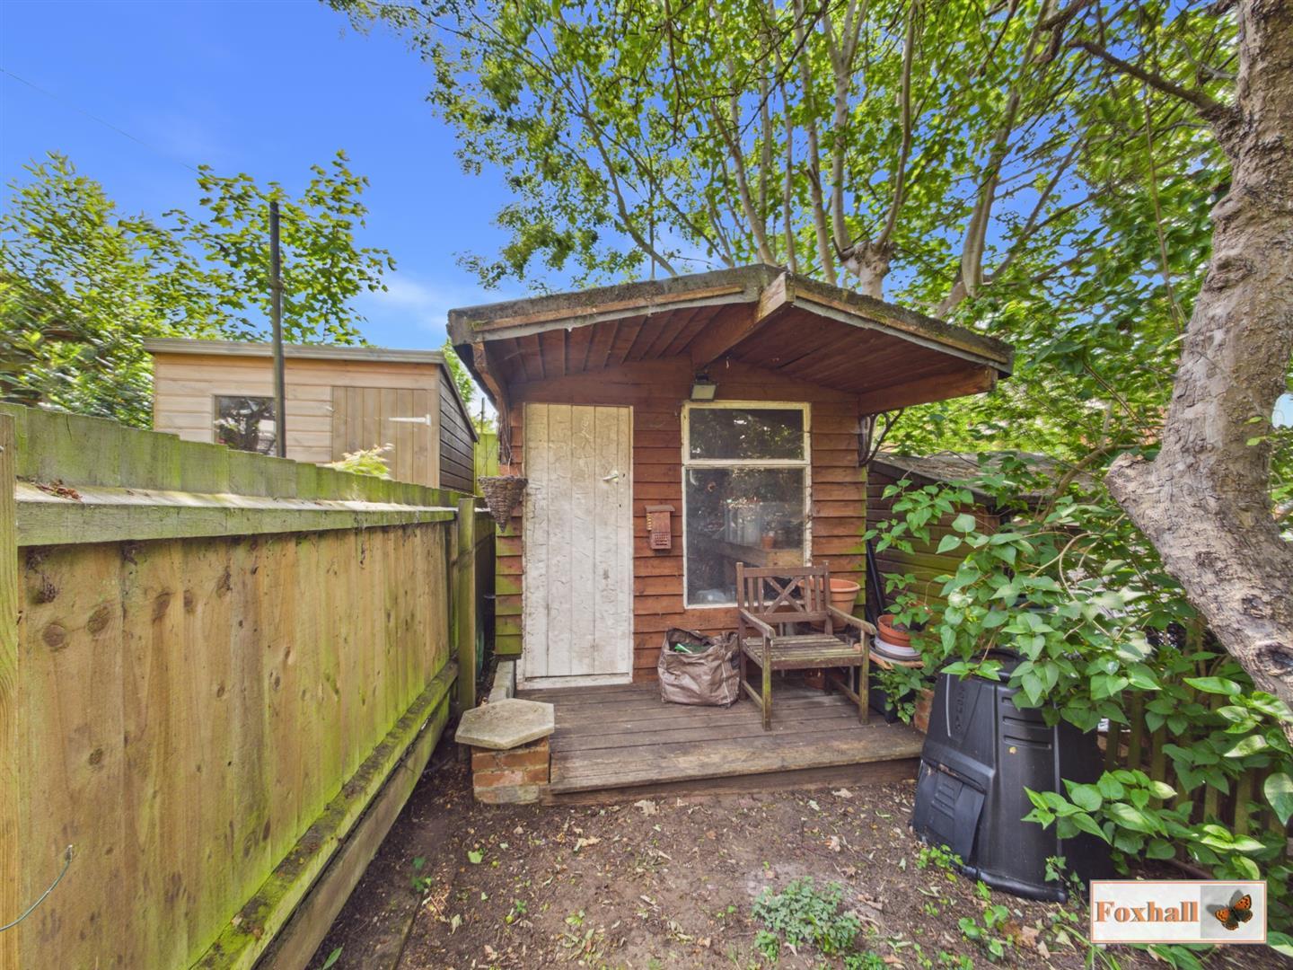
Rear Garden - With paved area down the side of the property leading to a small decked area from which to enjoy the southerly aspect. The garden itself slopes gently downwards and is mainly laid to lawn and to the rear of the garden is a garden shed with electricity and has an outside tap.
Agents Notes - Tenure - Freehold
Council Tax Band - B
Property Ref: 34753259
Similar Properties
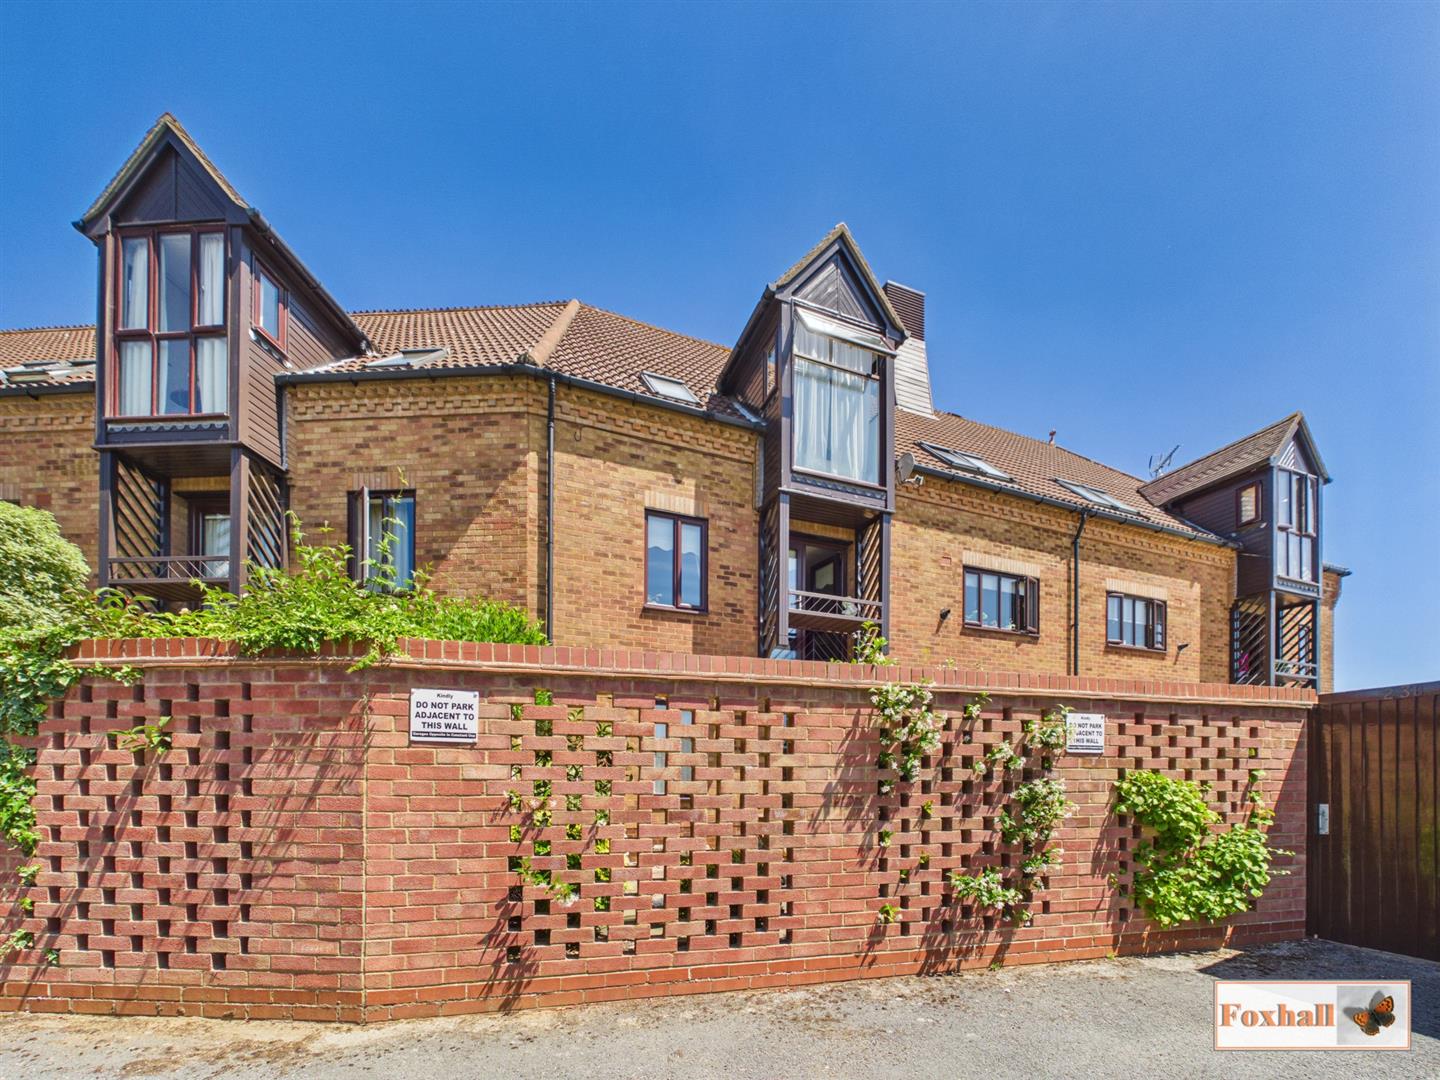
2 Bedroom Apartment | Offers in excess of £210,000
NO ONWARD CHAIN - SOUGHT AFTER LOCATION OF MARTLESHAM HEATH - FIELD AND WOODLAND VIEWS FROM THE REAR GREENSWARD VIEW TO...
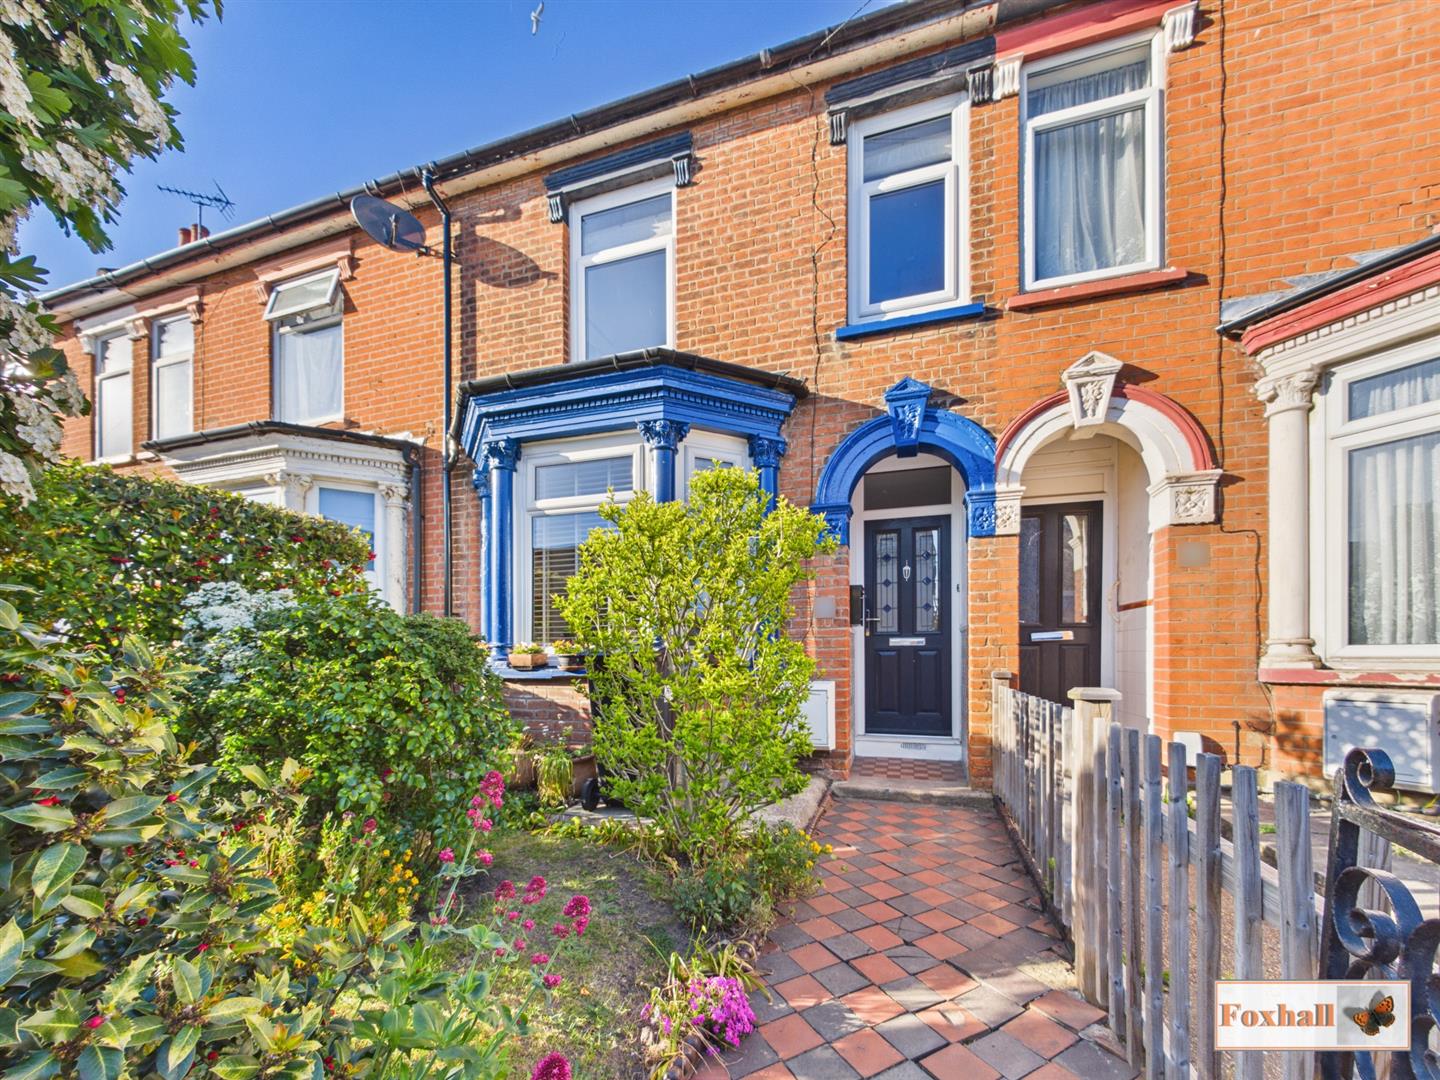
3 Bedroom Terraced House | Guide Price £210,000
CHARACTER THREE BEDROOM SINGLE BAY TERRACE HOUSE - WITH SOME ORIGINAL FEATURES REMAINING - NEW MEMBRANE AND BATTONS REPL...
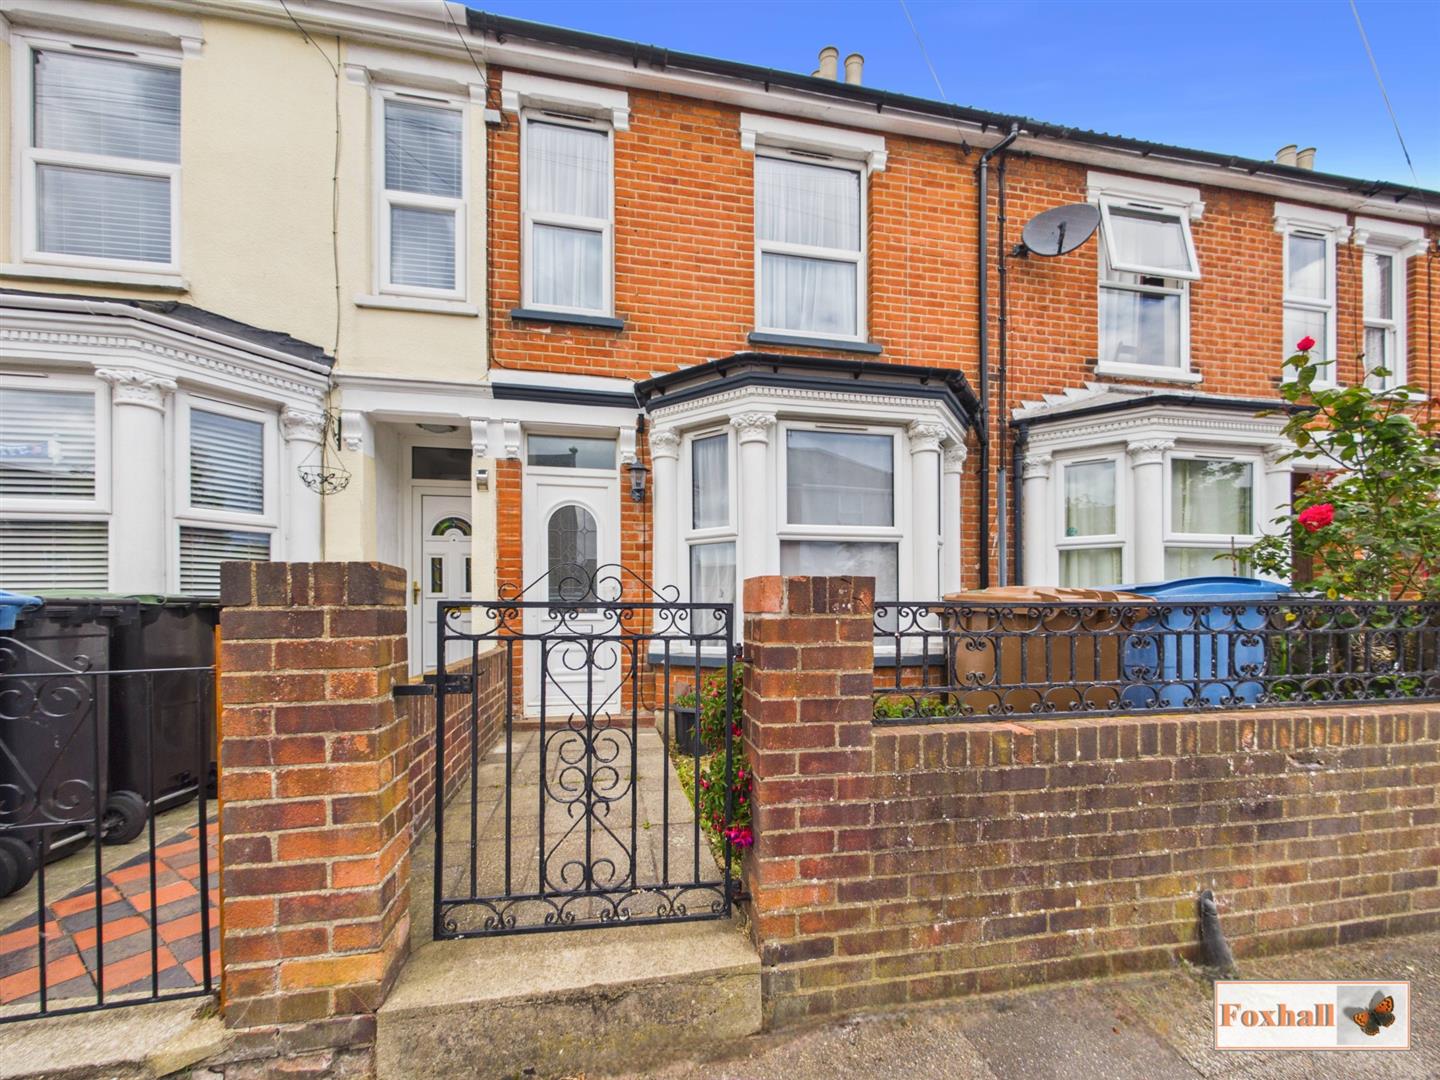
3 Bedroom Terraced House | Guide Price £210,000
SOUGHT AFTER ROAD (OFF FOXHALL ROAD) WITHIN THE HIGHLY REGARDED COPLESTON HIGH SCHOOL CATCHMENT AREA (SUBJECT TO AVAILAB...
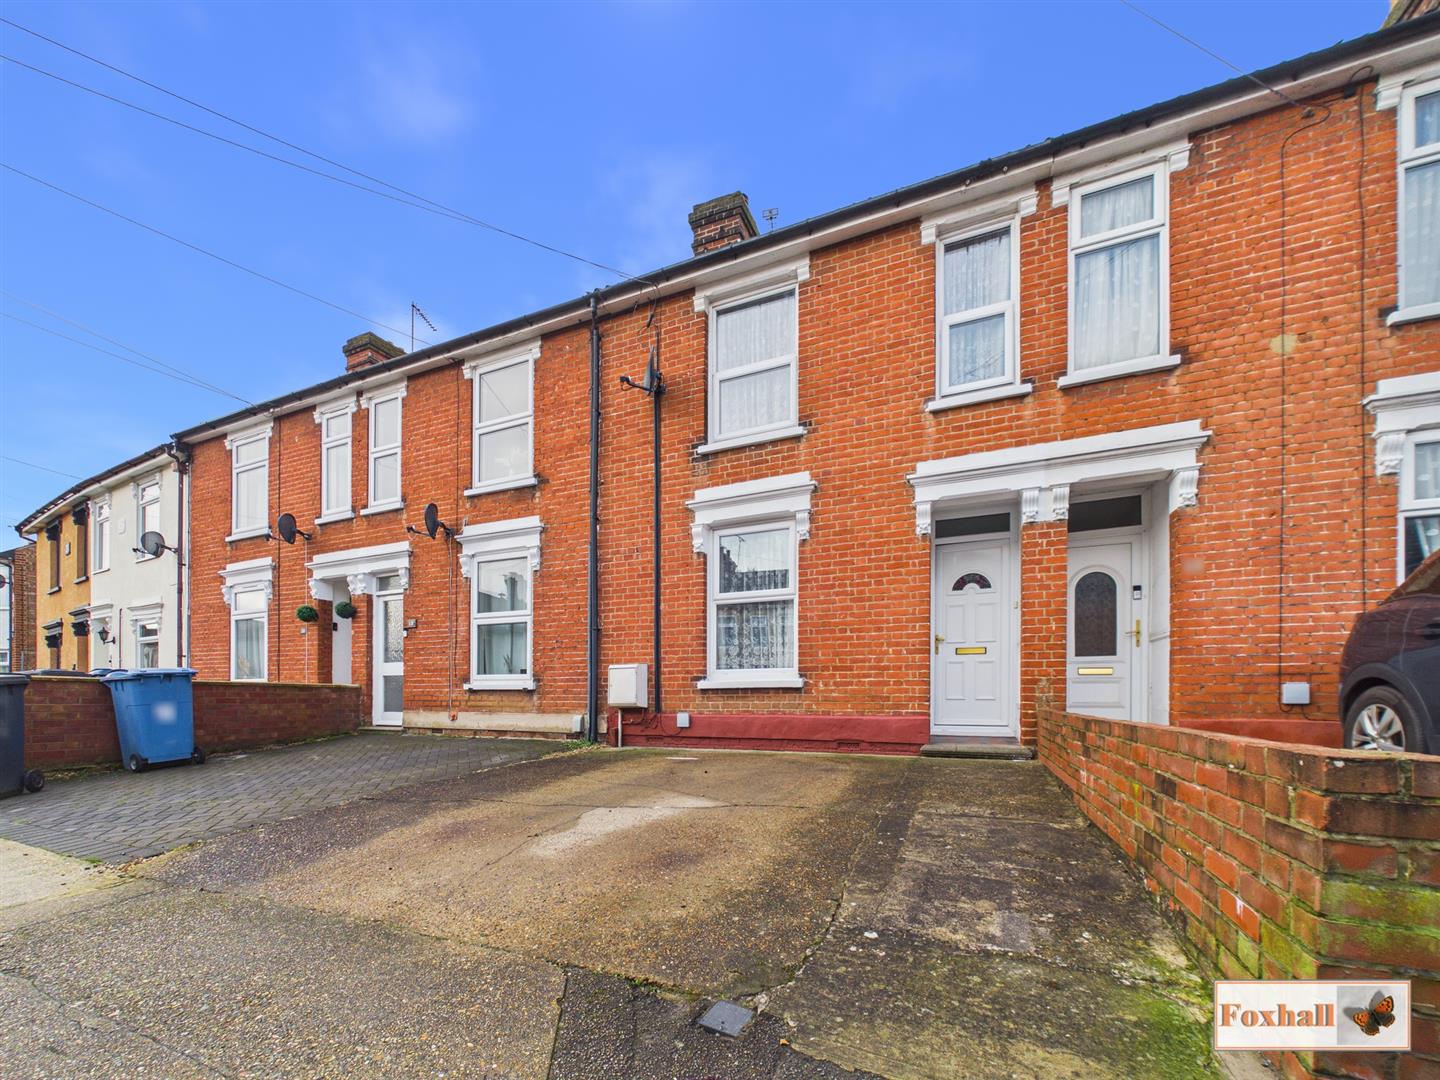
3 Bedroom Terraced House | Guide Price £215,000
POPULAR EAST IPSWICH LOCATION - THREE BEDROOMS - OFF ROAD PARKING - PRIVATE WESTERLY FACING REAR GARDEN - NEW COMBI BOIL...
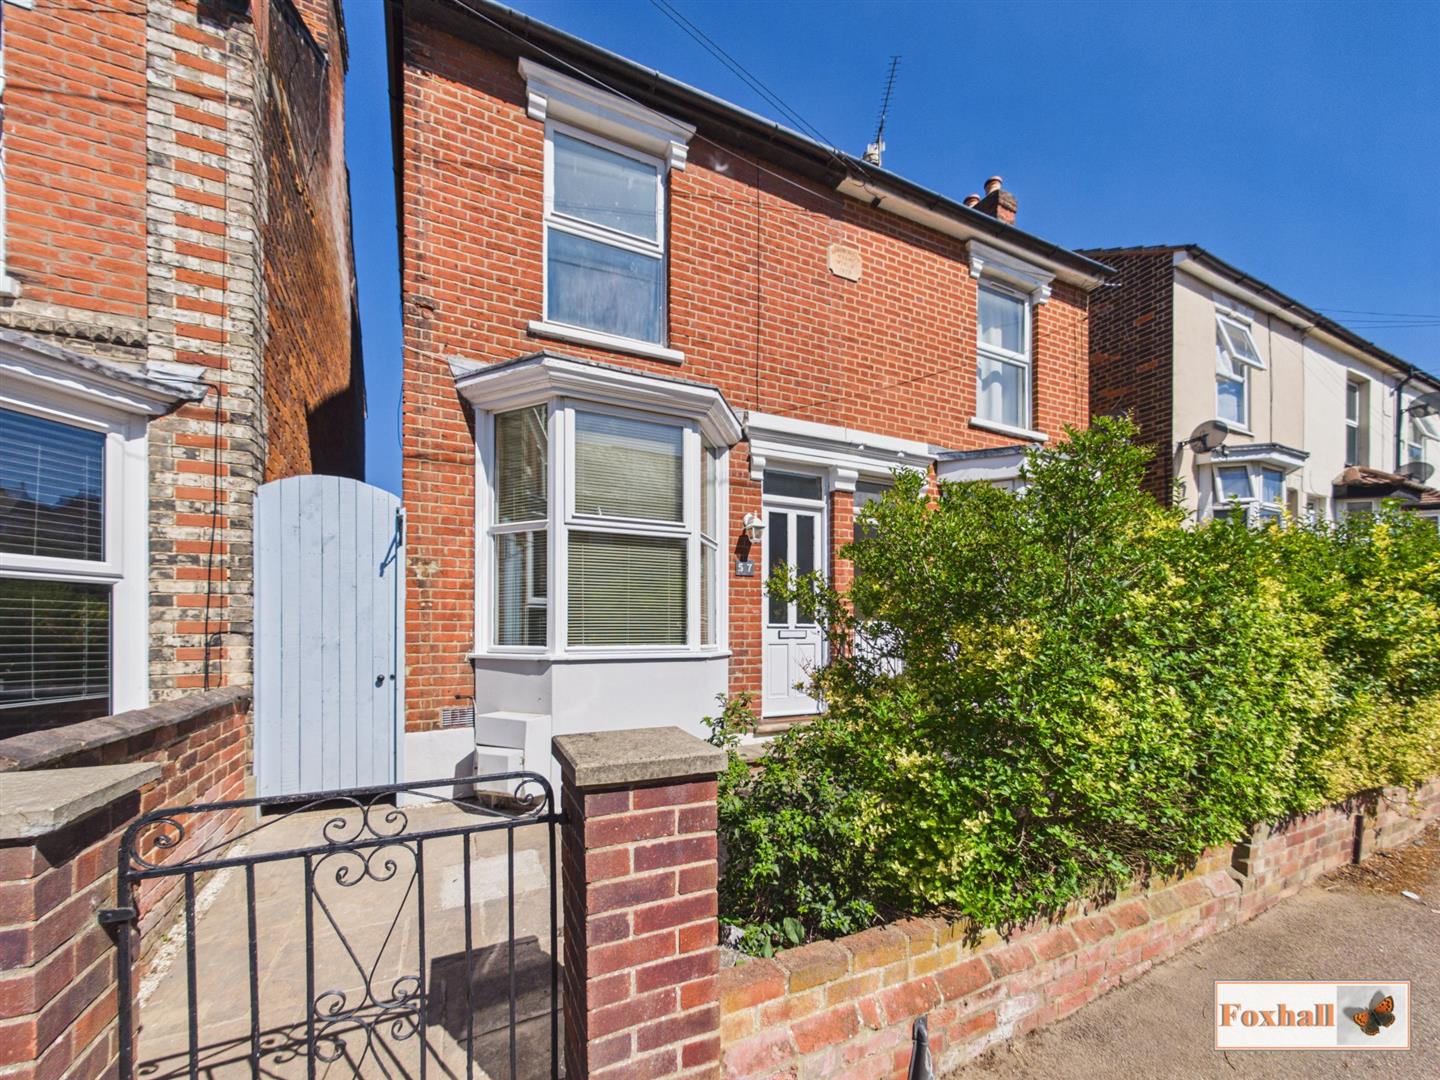
2 Bedroom Semi-Detached House | Guide Price £220,000
POPULAR EAST IPSWICH LOCATION - WALKING DISTANCE TO SHOPS, AMENITIES & IPSWICH HOSPITAL - CLIFFORD ROAD PRIMARY & COPLES...
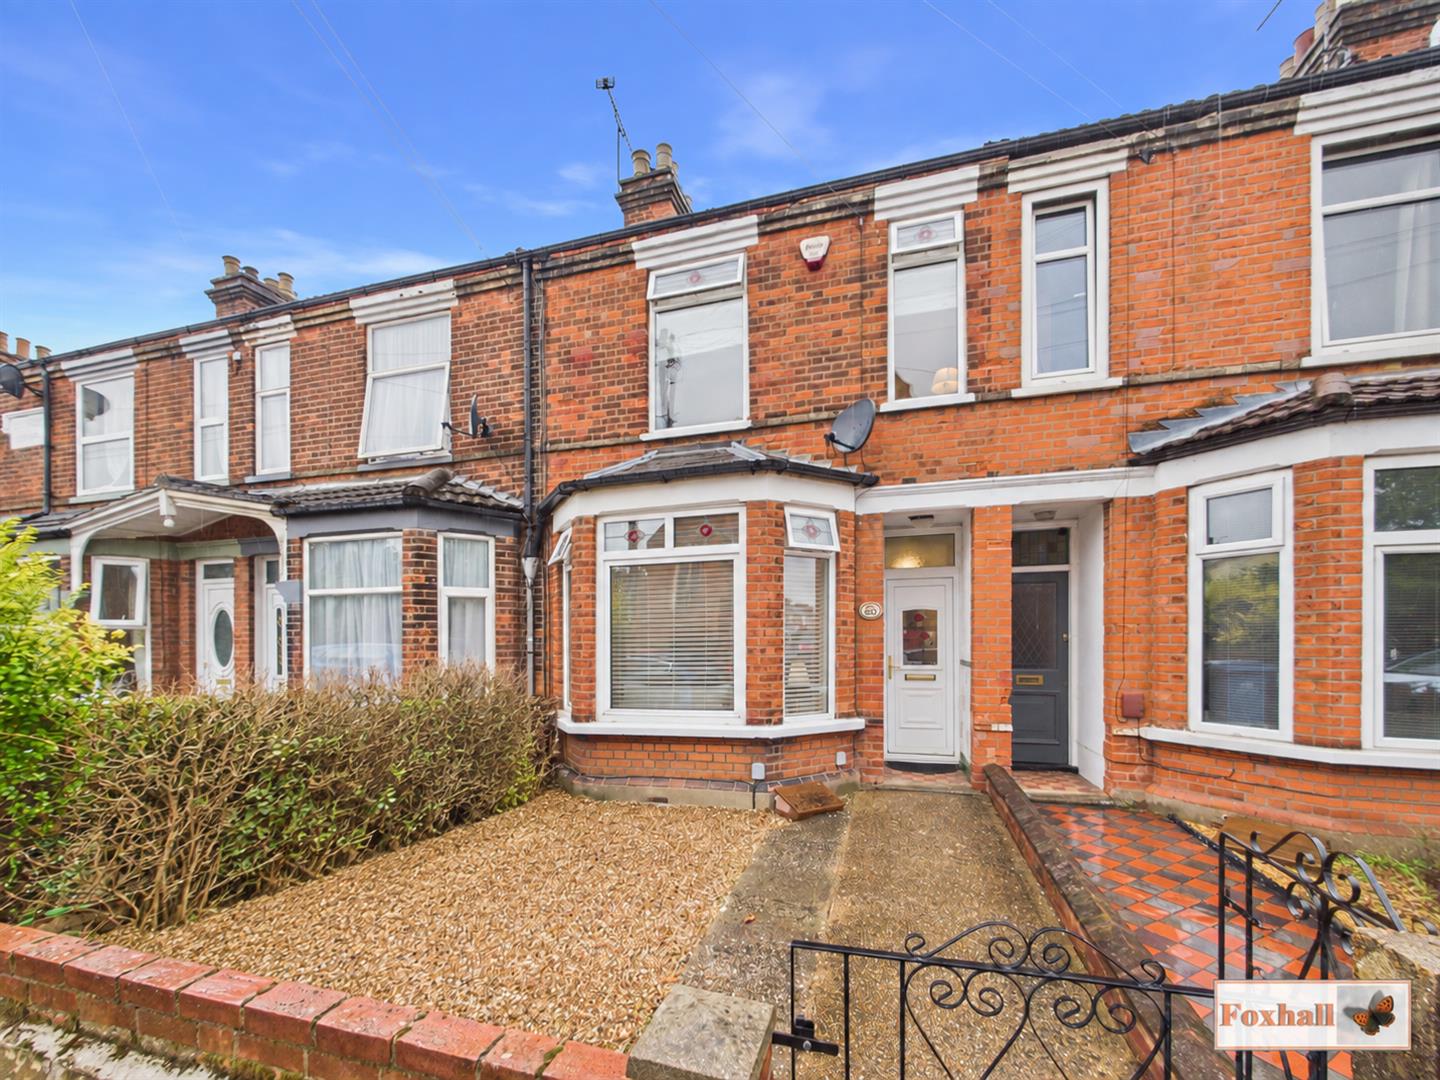
3 Bedroom Terraced House | Guide Price £220,000
NO ONWARD CHAIN - POPULAR EAST IPSWICH LOCATION - WALKING DISTANCE TO MULTIPLE SHOPS & AMENITIES - ROSEHILL PRIMARY AND...

Foxhall Estate Agents (Suffolk)
625 Foxhall Road, Suffolk, Ipswich, IP3 8ND
01473 721133
How much is your home worth?
Use our short form to request a valuation of your property.
Request a Valuation
©2026 The Guild of Property Professionals. All rights reserved.
Terms and Conditions |
Privacy Policy |
Cookie Policy |
Complaints Policy |
Members Login
The Guild of Property Professionals Trading Address: 121 Park Lane, London W1K 7AG. GPEA Limited.
Registered in England & Wales.
Company No: 02819824.
Registered Office Address: The Old Courthouse, 60A London Road, Grantham, NG31 6HR.
VAT Registration No: 180897859

