- NO ONWARD CHAIN
- POPULAR EAST IPSWICH LOCATION
- WALKING DISTANCE TO MULTIPLE SHOPS & AMENITIES
- ROSEHILL PRIMARY & COPLESTON HIGH CATCHMENT
- SHORT WALK TO DERBY ROAD TRAIN STATION
- IMMACULATE DECORATIVE ORDER
- MODERN KITCHEN & BATHROOM
- FREEHOLD - COUNCIL TAX BAND B

3 Bedroom Terraced House for sale in Ipswich
 2
3
1
NO ONWARD CHAIN - POPULAR EAST IPSWICH LOCATION - WALKING DISTANCE TO MULTIPLE SHOPS & AMENITIES - ROSEHILL PRIMARY AND COPLESTON HIGH SCHOOL CATCHMENTS - SHORT WALK TO DERBY ROAD TRAIN STATION - IMMACULATELY PRESENTED
*** Foxhall Estate Agents*** are delighted to offer for sale this immaculately presented three bedroom house situated on the ever popular East side of Ipswich. The property is located within the highly regarded Copleston High and Rosehill Primary School catchment areas (subject to availability) and is within walking distance of multiple shops, amenities, Derby Road train station and Ipswich Hospital.
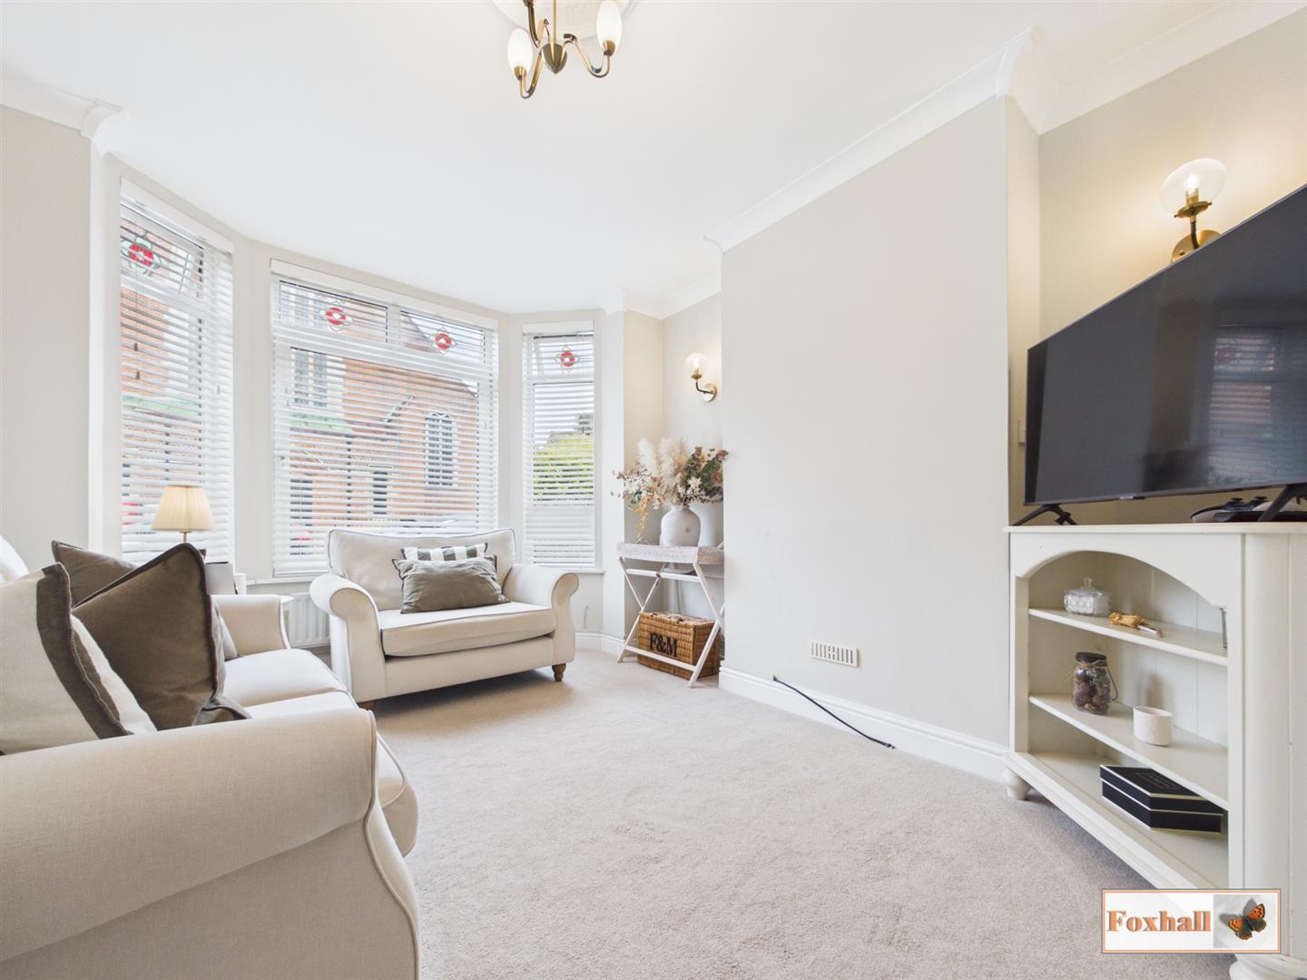
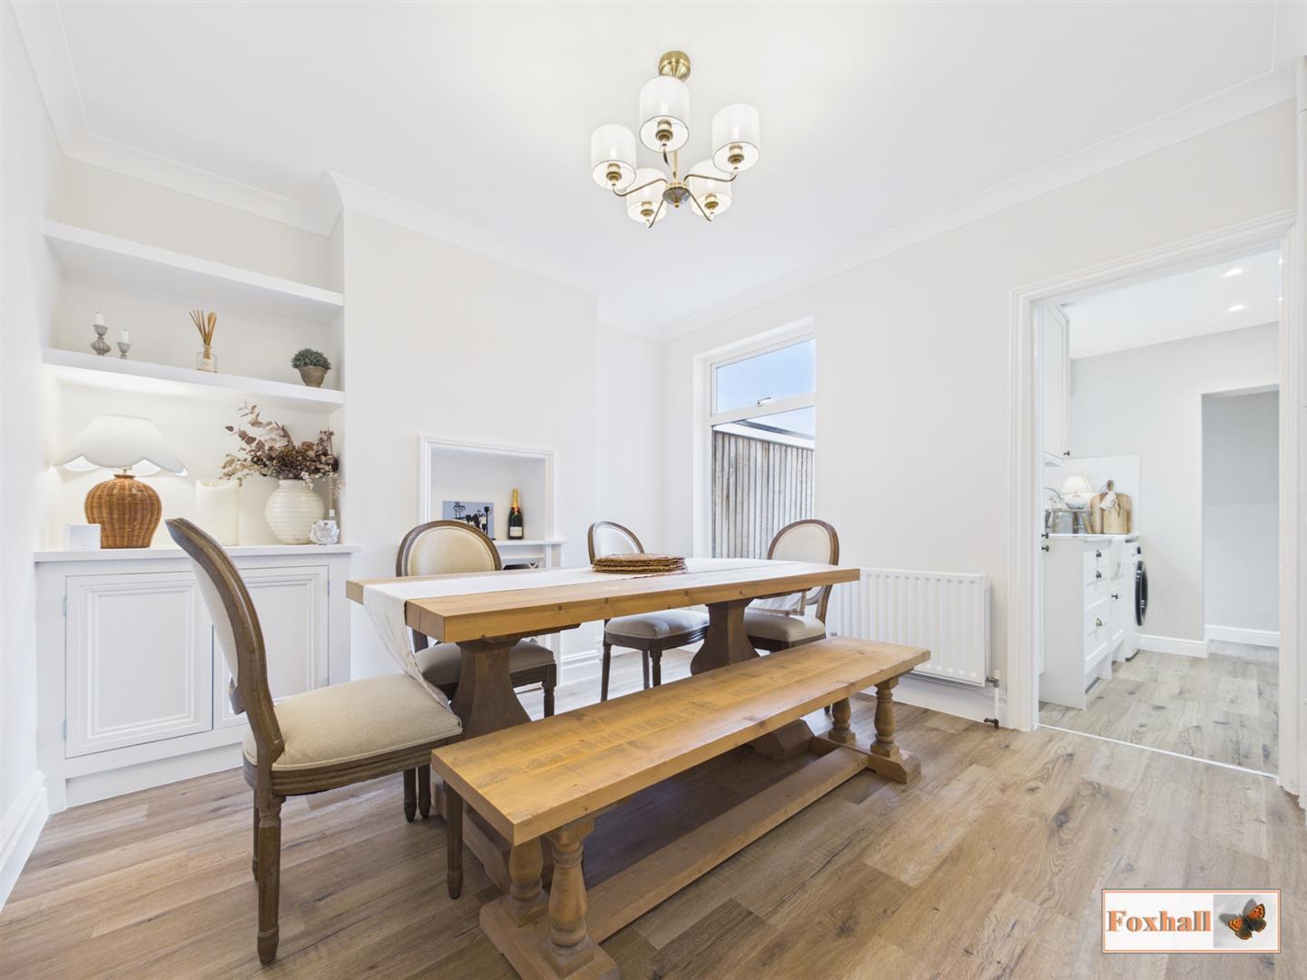
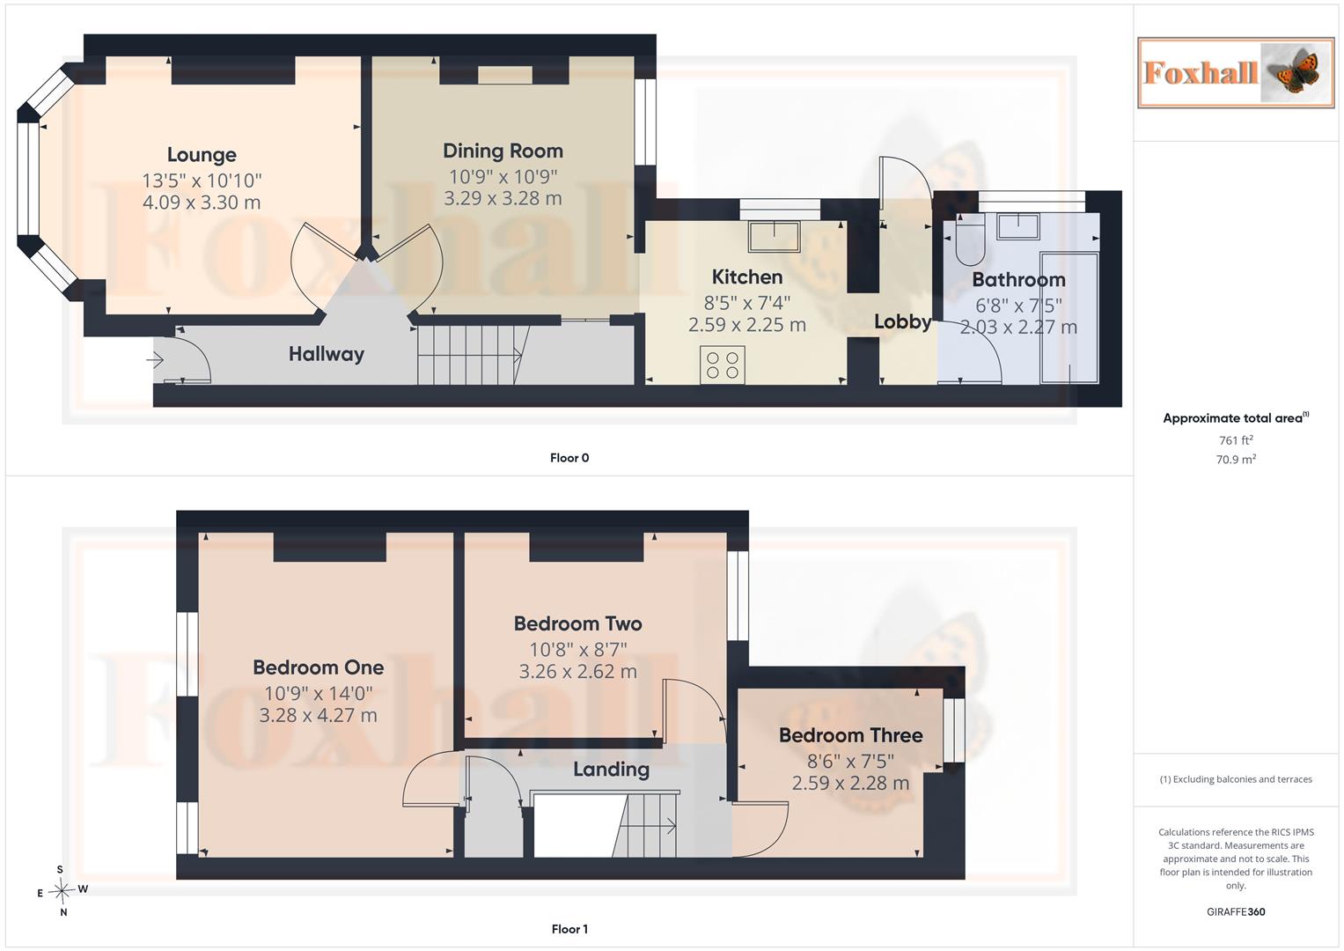
The house itself comprises of an entrance hallway, bay fronted lounge, dining room, kitchen, lobby and bathroom downstairs. Upstairs there is a landing with built in storage along with three bedrooms. The front of the property is laid to low maintenance shingle and the rear garden is also low maintenance, mainly being laid to patio.
The town of Ipswich offers a range of amenities including schools, university, independent and high street shops, hospital, theatres and cinemas, vast selection of restaurants & bars, beautiful parks such as the historic Christchurch Park and the popular Orwell Country Park as well as many more recreational and educational facilities.
The town centre houses the mainline railway station which provides direct links to London Liverpool Street (1 hour and ten minutes) and where you can also find the beautiful Ipswich Marina which has undergone extensive redevelopment over the years to create a wonderful vibrant waterfront which is lined with restaurants, cafes, galleries and shops.
Front Garden - Front garden enclosed to half height brick wall, the garden is laid to low maintenance shingle with path leading to the front door.
Entrance Hallway - Doors to the lounge and dining room, stairs to the first floor, radiator and Karndean LVT flooring.
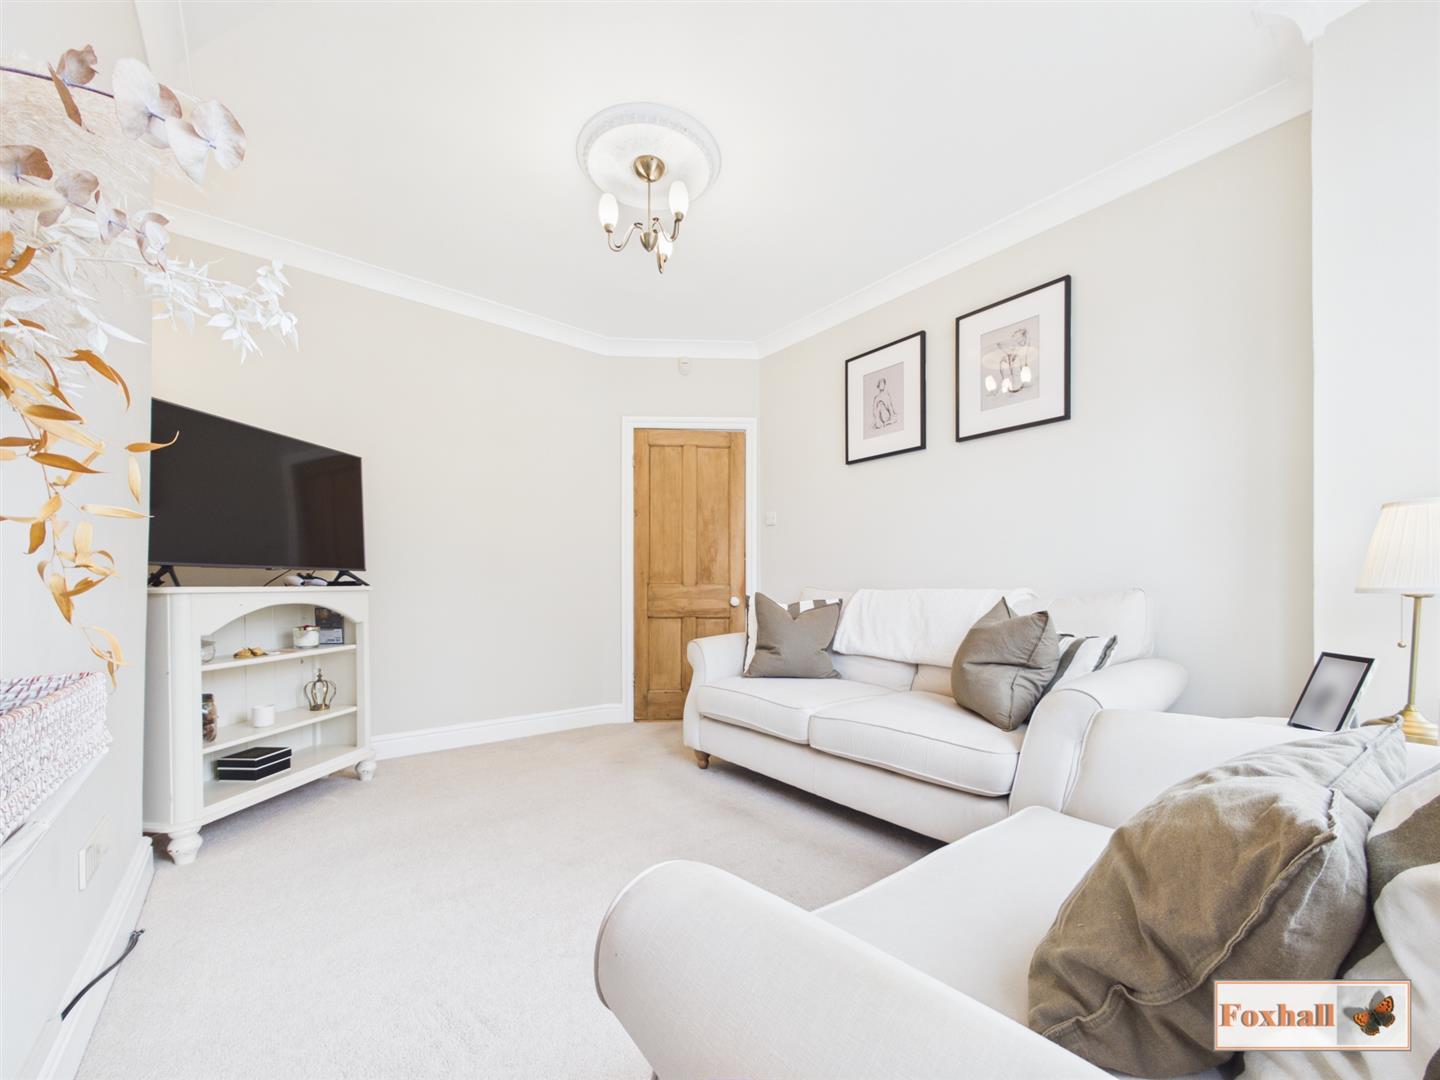
Lounge - 4.09m x 3.30m (13'5" x 10'10") - Front aspect double glazed bay window, radiator and carpeted flooring.
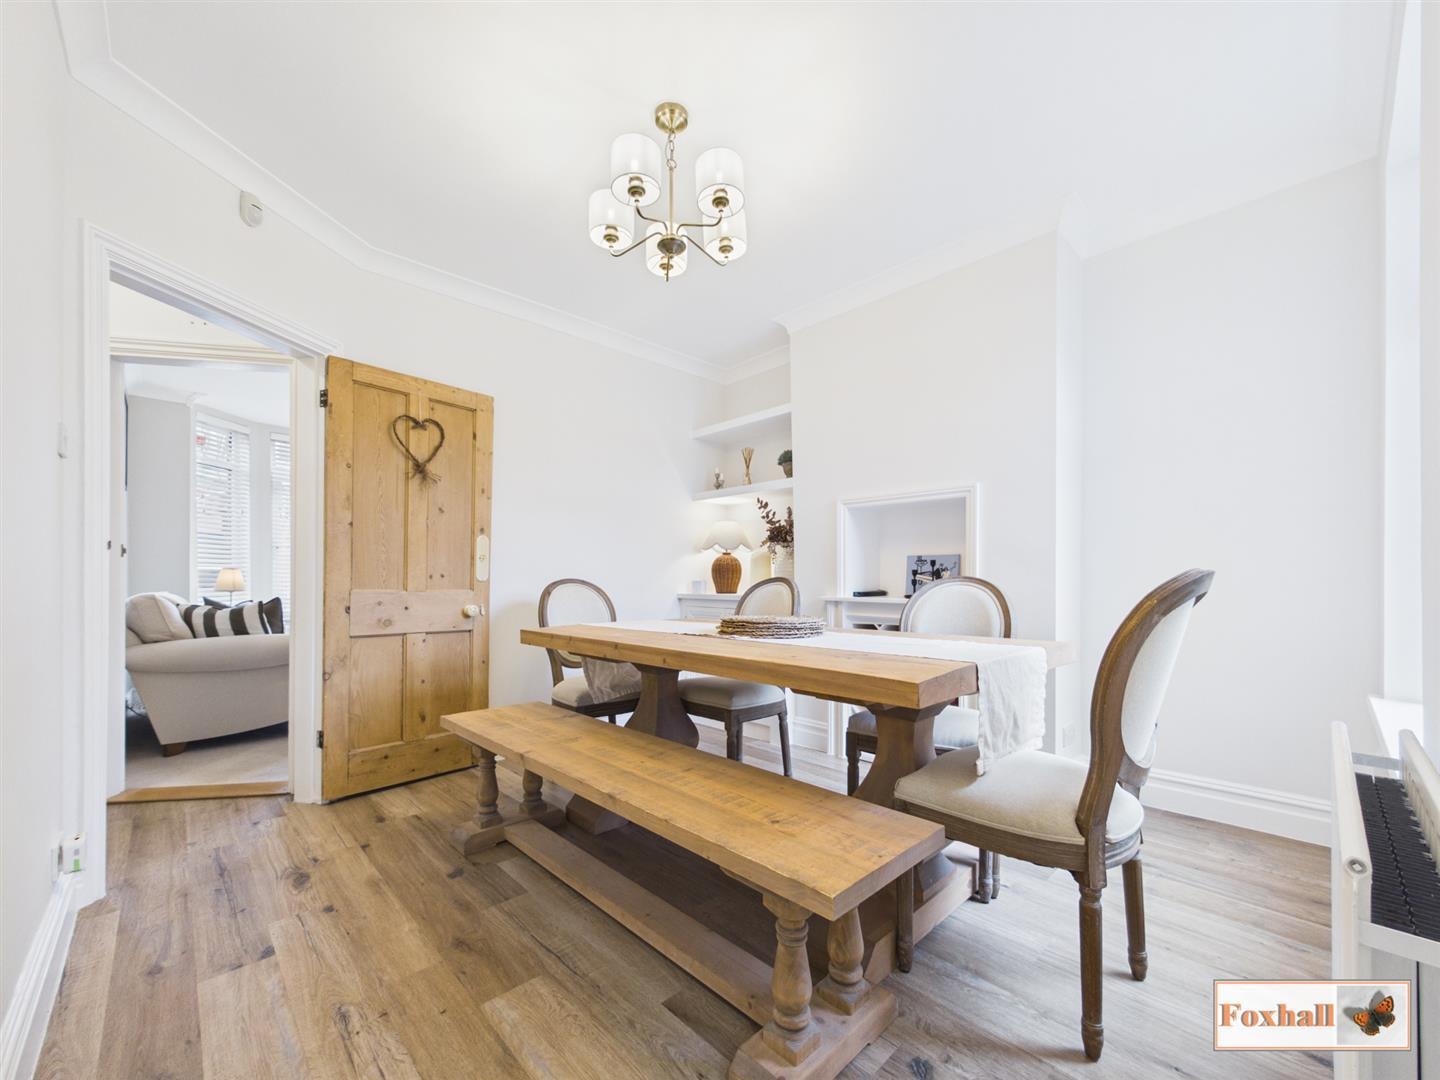
Dining Room - 3.28m x 3.28m (10'9" x 10'9") - Rear aspect double glazed window, bespoke cupboards, shelving and wine rack, understairs storage cupboard, radiator, Karndean LVT flooring and open through to the kitchen.
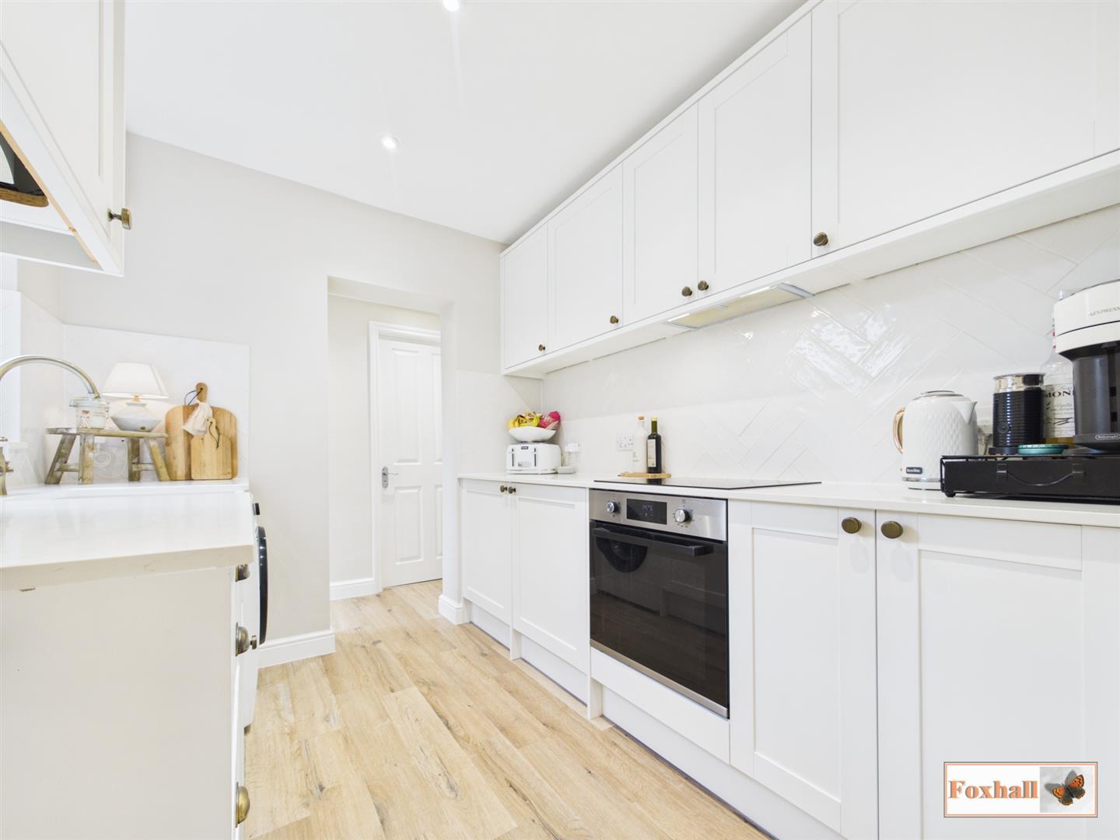
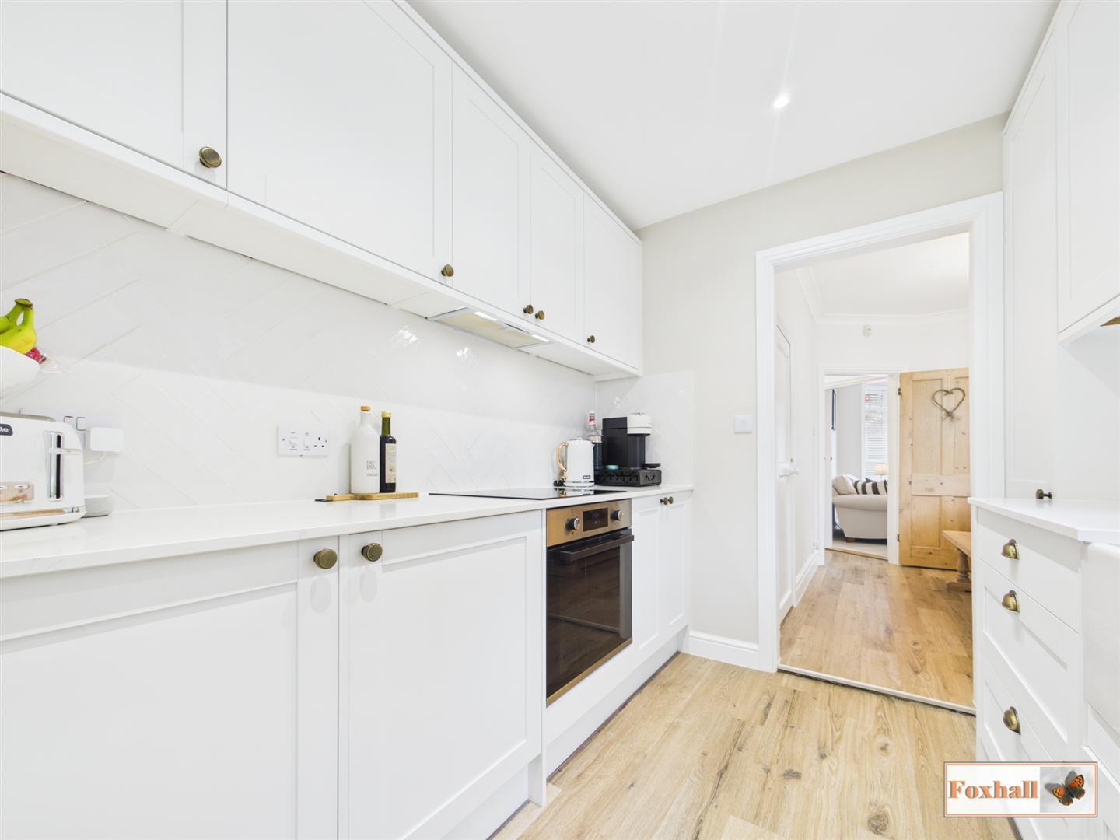
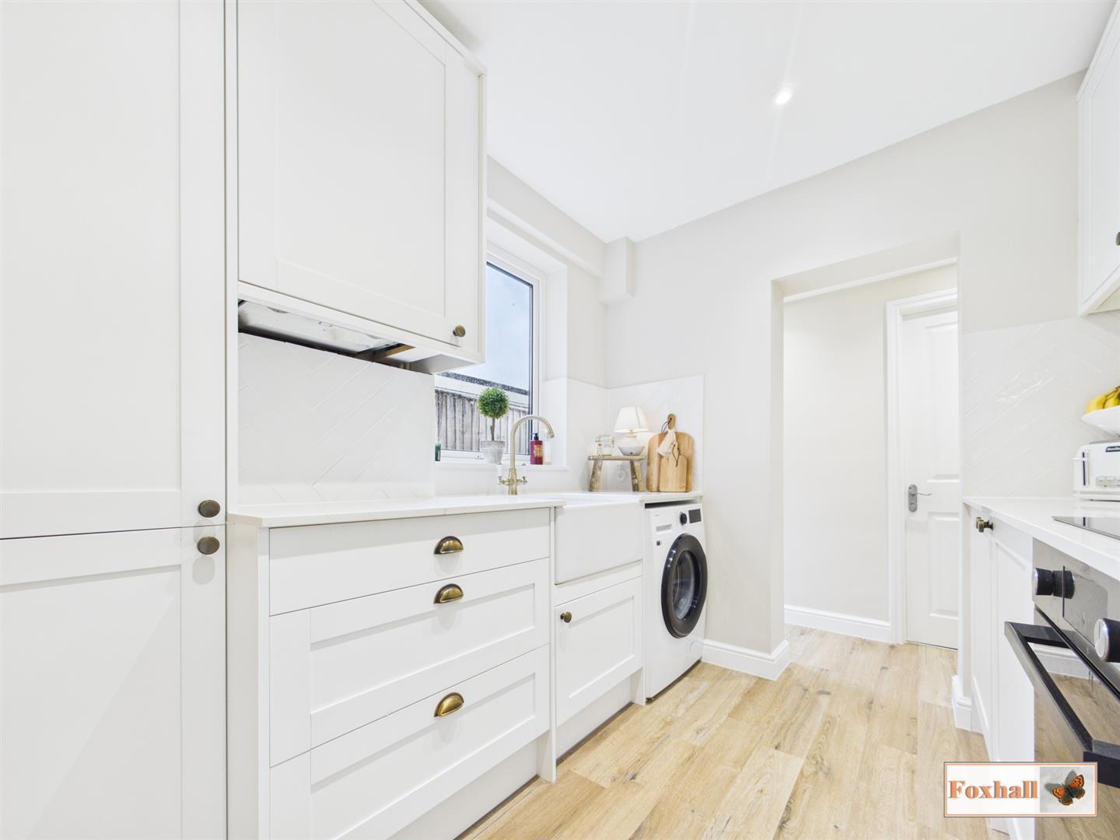
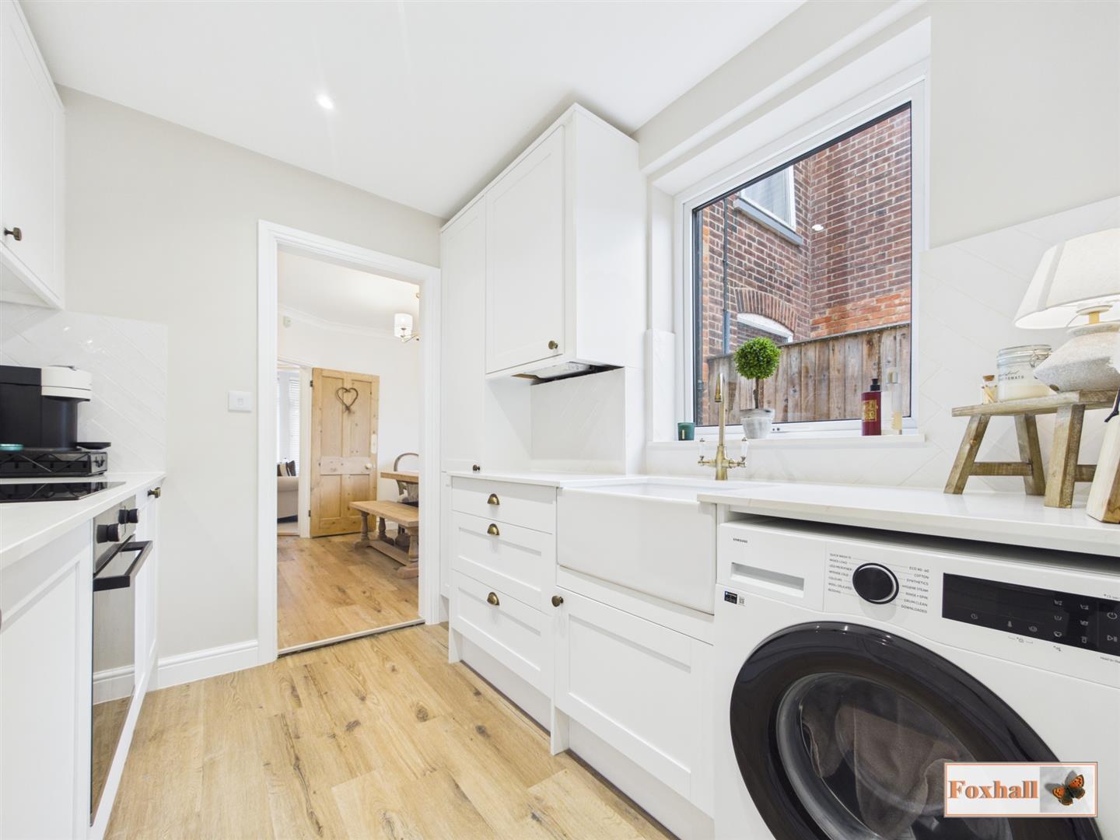
Kitchen - 2.59 x 2.25 (8'5" x 7'4") - Comprising of base and eye-level units, square edged quartz worktops, Herringbone tiled splash-back, integrated electric oven and hob with extractor over, integrated Butler sink, integrated fridge and freezer, space and plumbing for a washing machine, side aspect double glazed window, Karndean LVT flooring and open through to the rear lobby.
Rear Lobby - 2.15 x 0.77 (7'0" x 2'6") - Side aspect UPVC double glazed door to the garden, rear aspect door to the bathroom and Karndean LVT flooring.
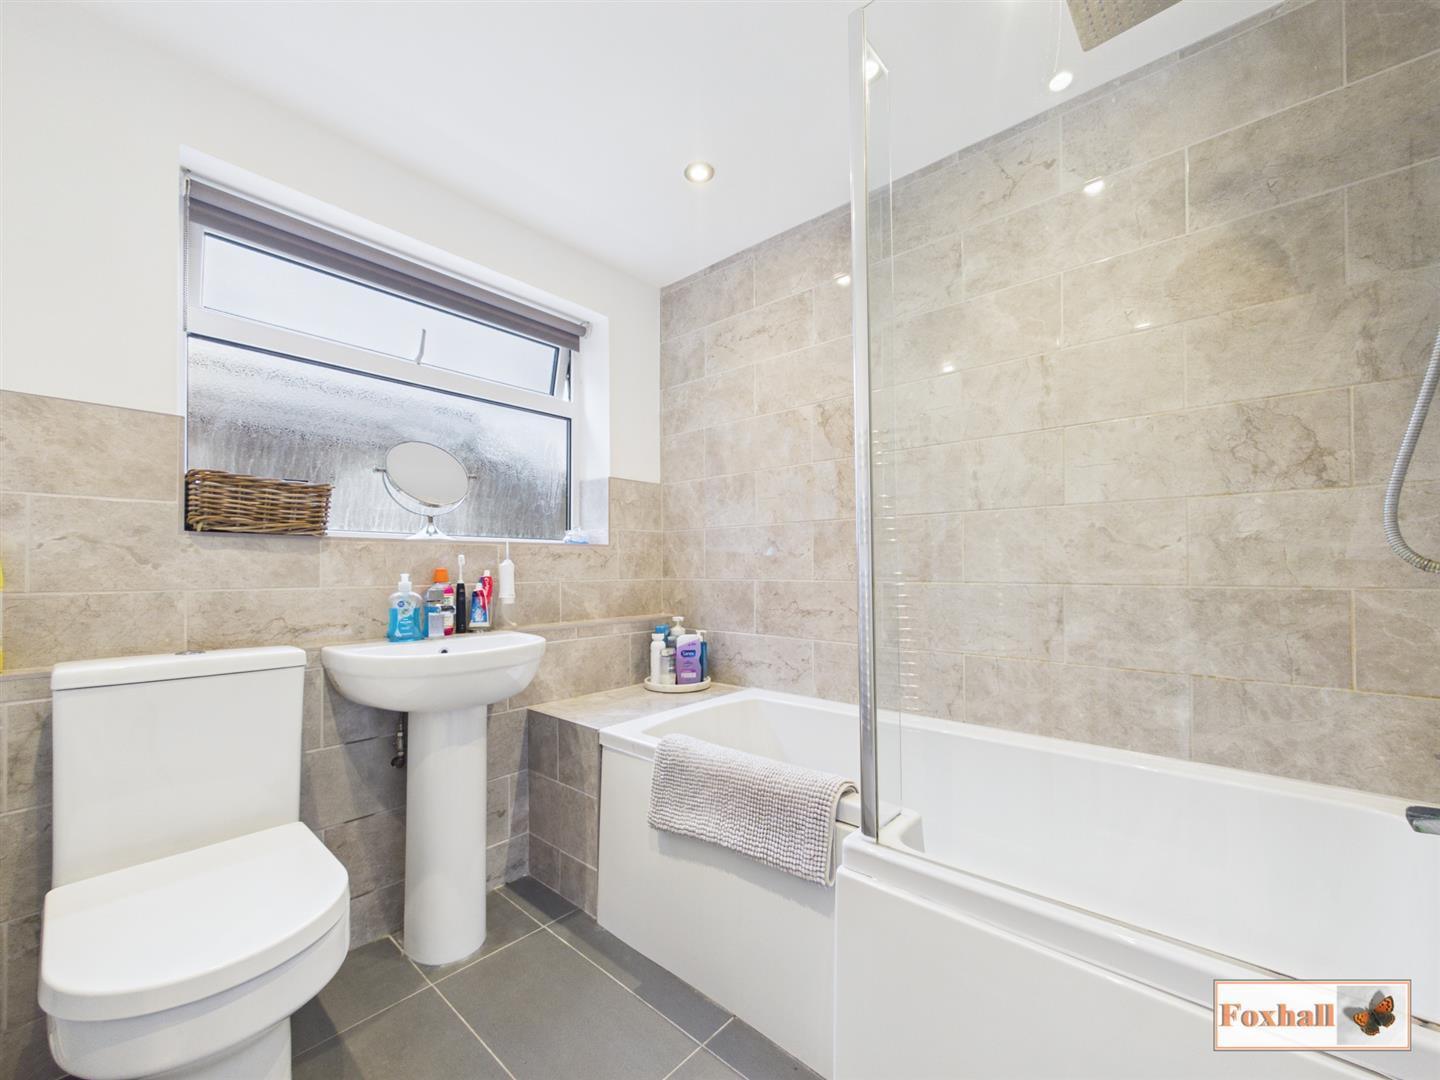
Bathroom - 2.26m x 2.03m (7'5" x 6'8") - Panel bath with stainless steel mixer taps and rainfall and handheld shower attachments, pedestal hand wash basin, low-level W.C., stainess steel towel rail, side aspect frosted double glazed window and tiled flooring.
Landing - Doors to all bedrooms, overstairs cupboard, loft access and carpeted flooring.
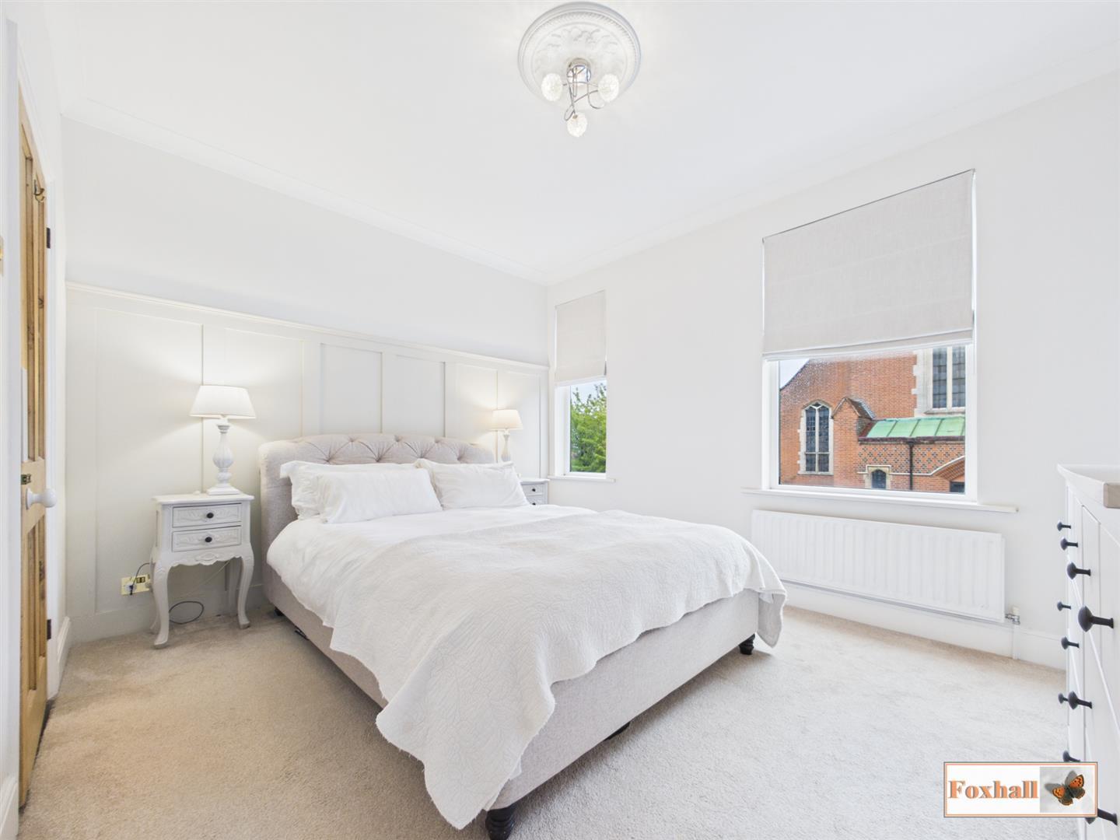
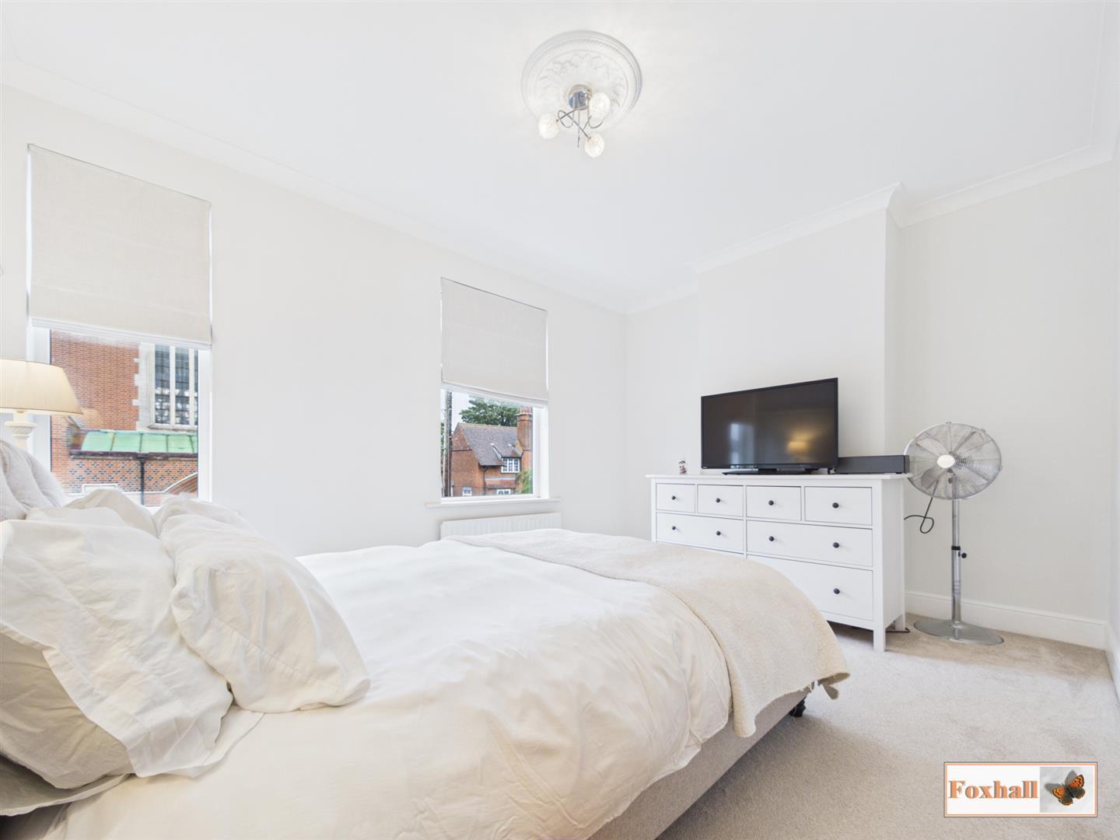
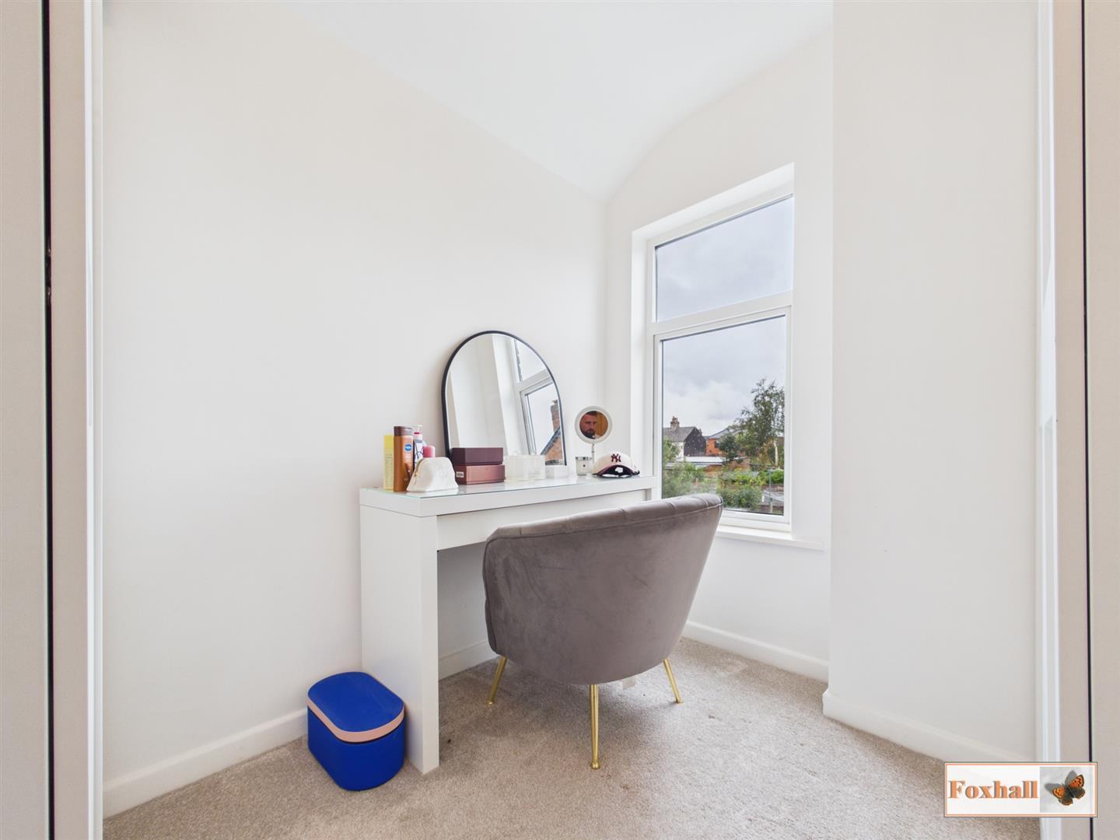
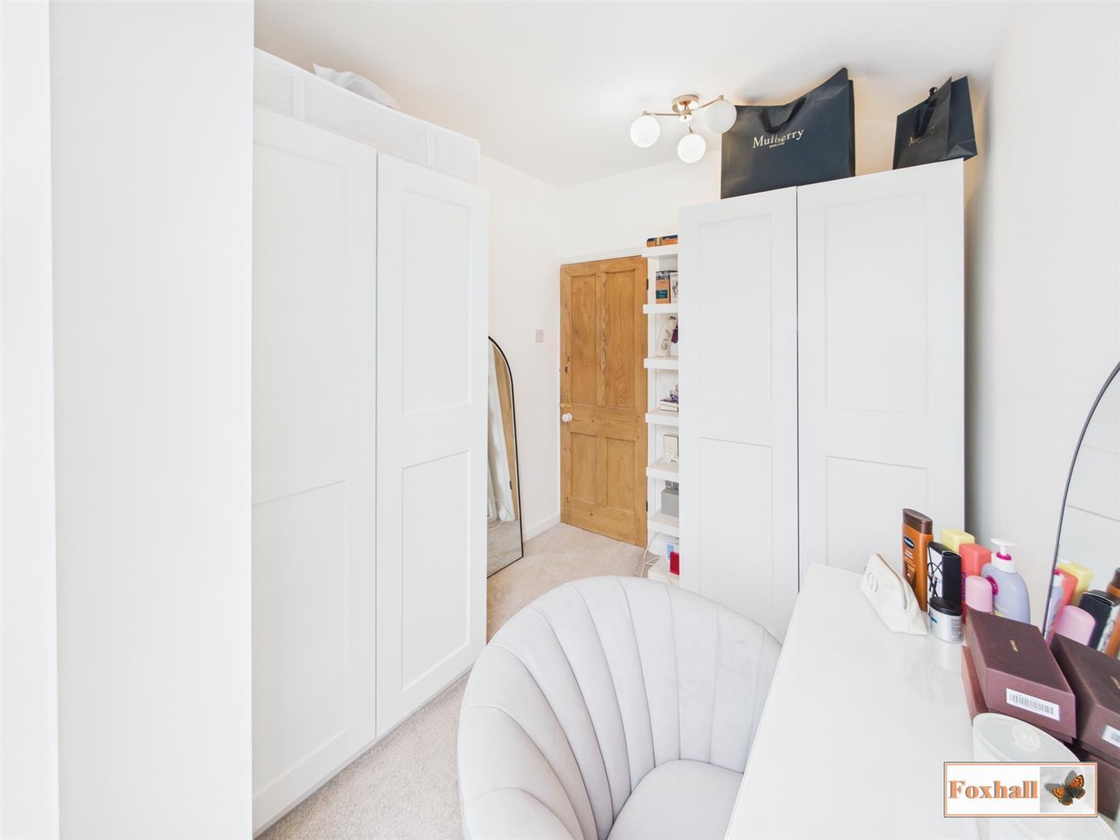
Bedroom One - 4.27 x 3.28 (14'0" x 10'9") - Two front aspect double glazed windows, wood panelling, radiator and carpeted flooring.
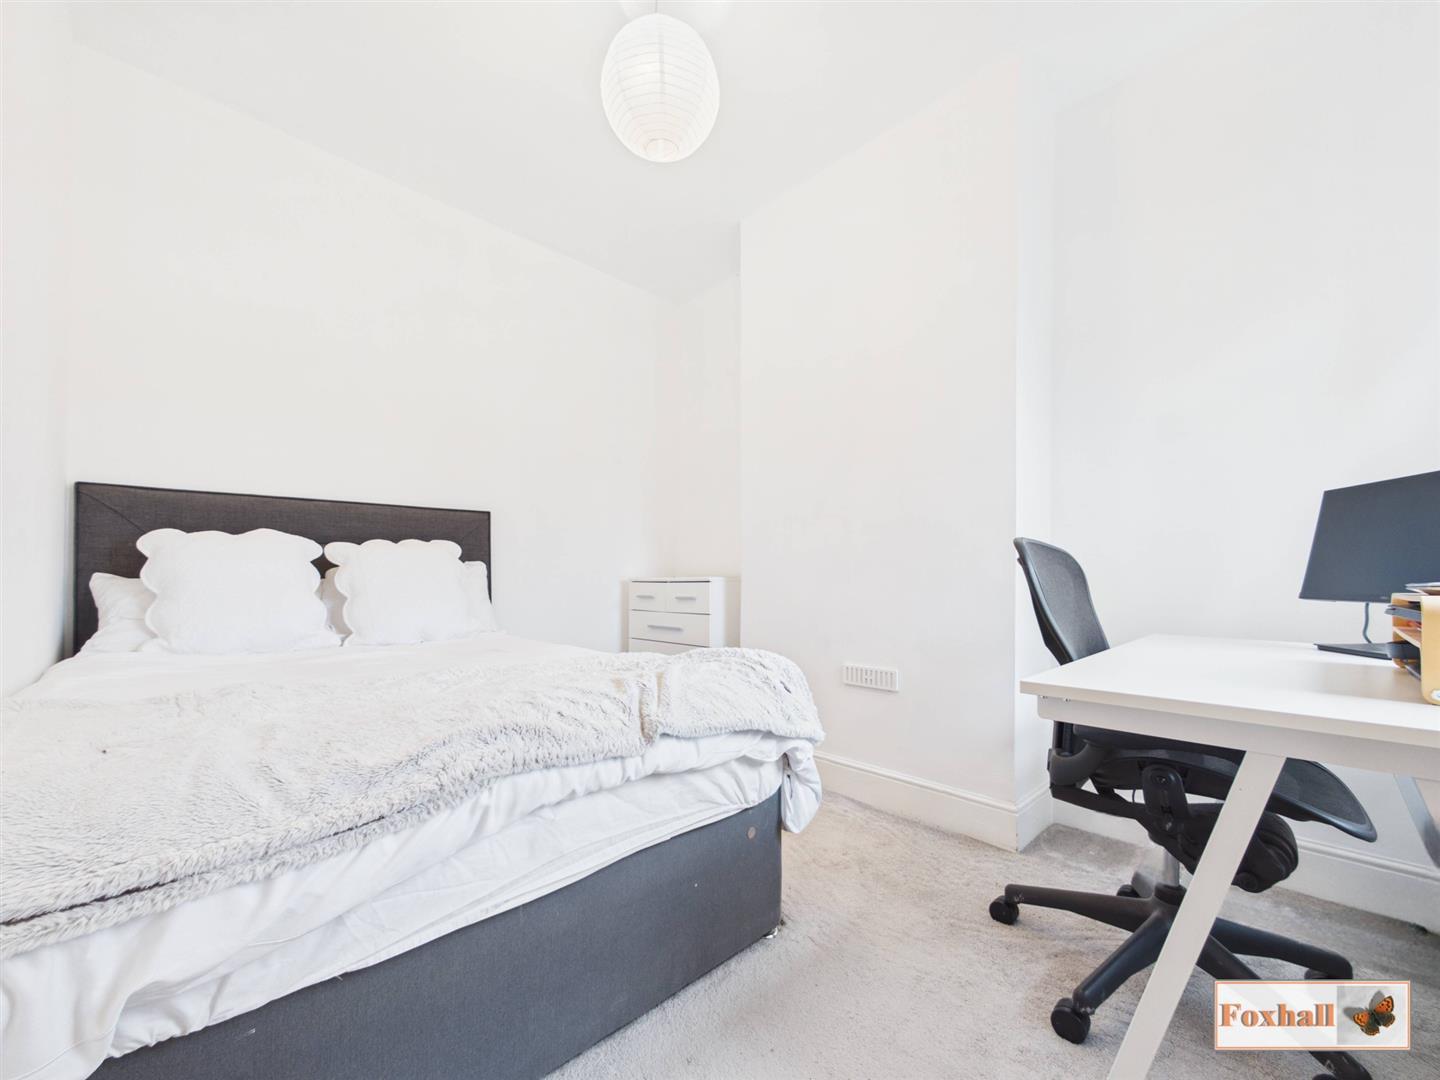
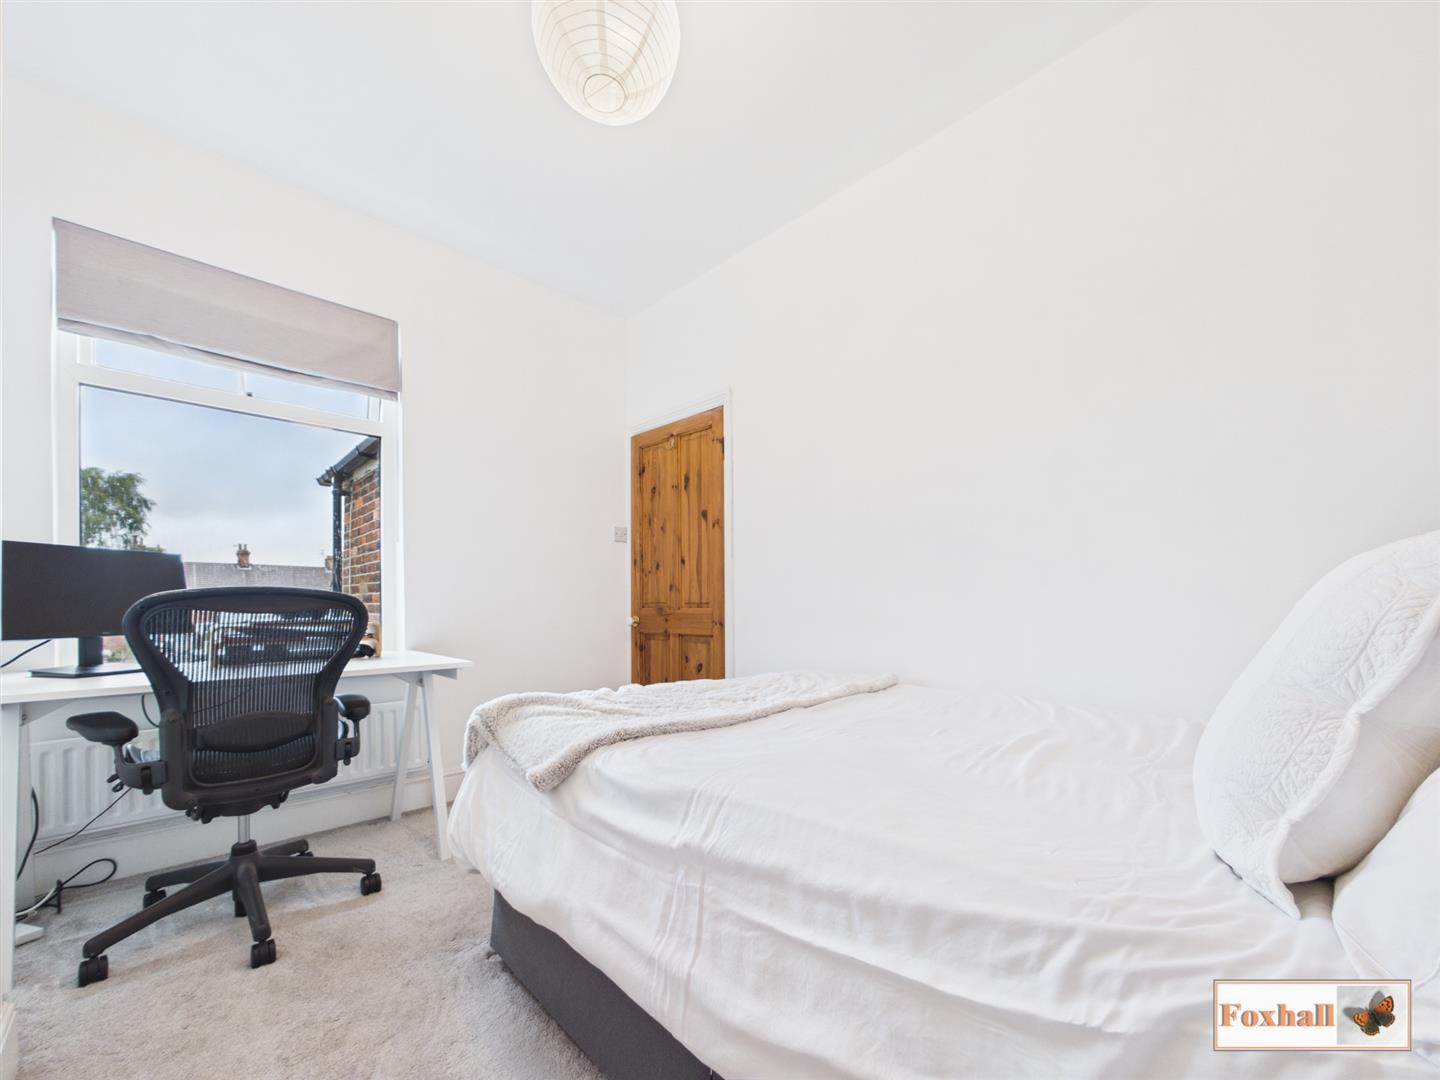
Bedroom Two - 3.26 x 2.62 (10'8" x 8'7") - Rear aspect double glazed window, radiator and carpeted flooring.
Bedroom Three - 2.59 x 2.28 (8'5" x 7'5") - Rear aspect double glazed window, radiator and carpeted flooring.
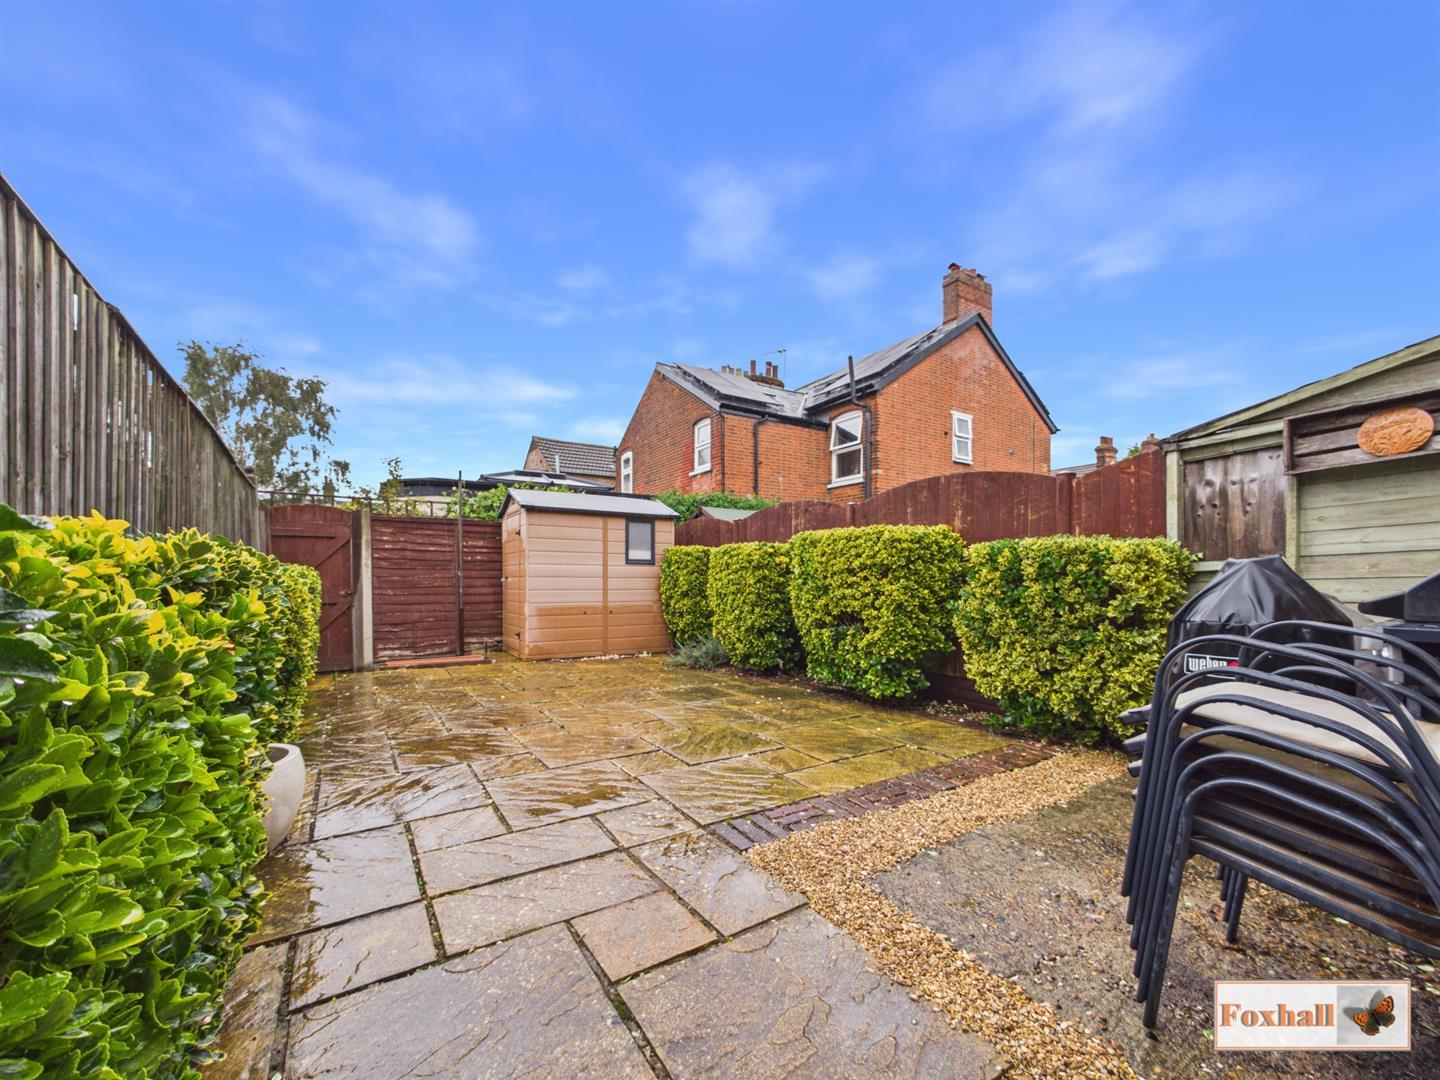
Rear Garden - Enclosed to panel fencing the rear garden is mainly laid to patio with mature hedging, storage shed and gated rear access.
Agents Notes - Tenure - Freehold
Council Tax Band - B
Property Ref: 34926278
Similar Properties
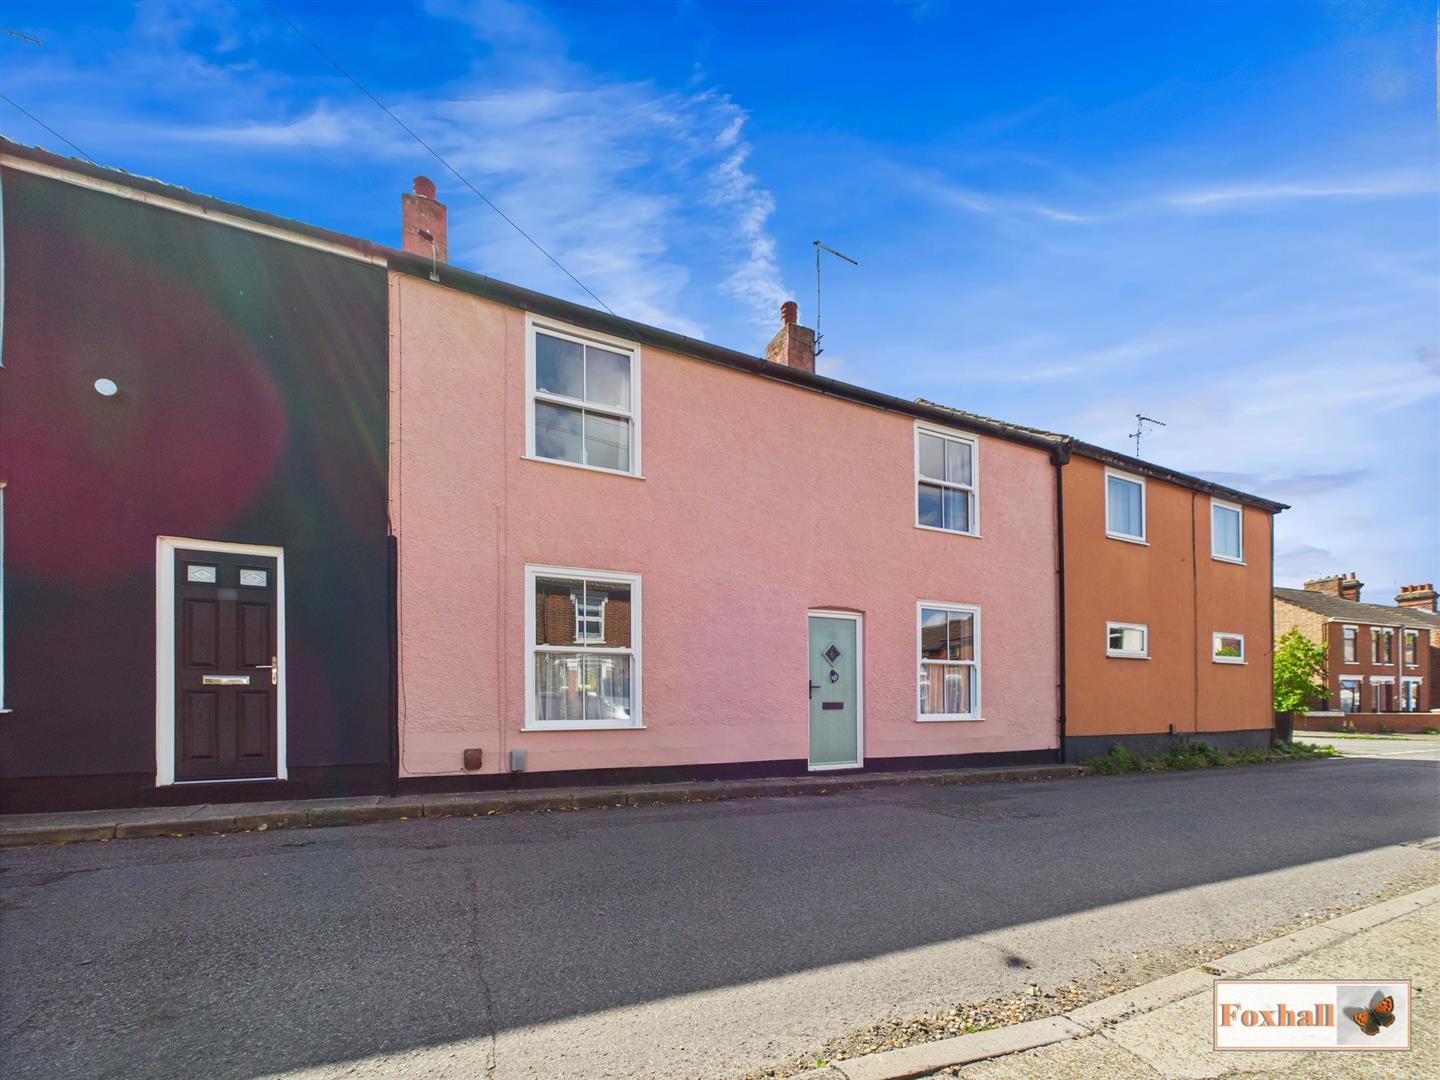
2 Bedroom Terraced House | Guide Price £220,000
IMMACULATE DECORATIVE ORDER - DOUBLE FRONTED COTTAGE - POPULAR EAST IPSWICH LOCATION - NORTHGATE HIGH & SIDEGATE PRIMARY...
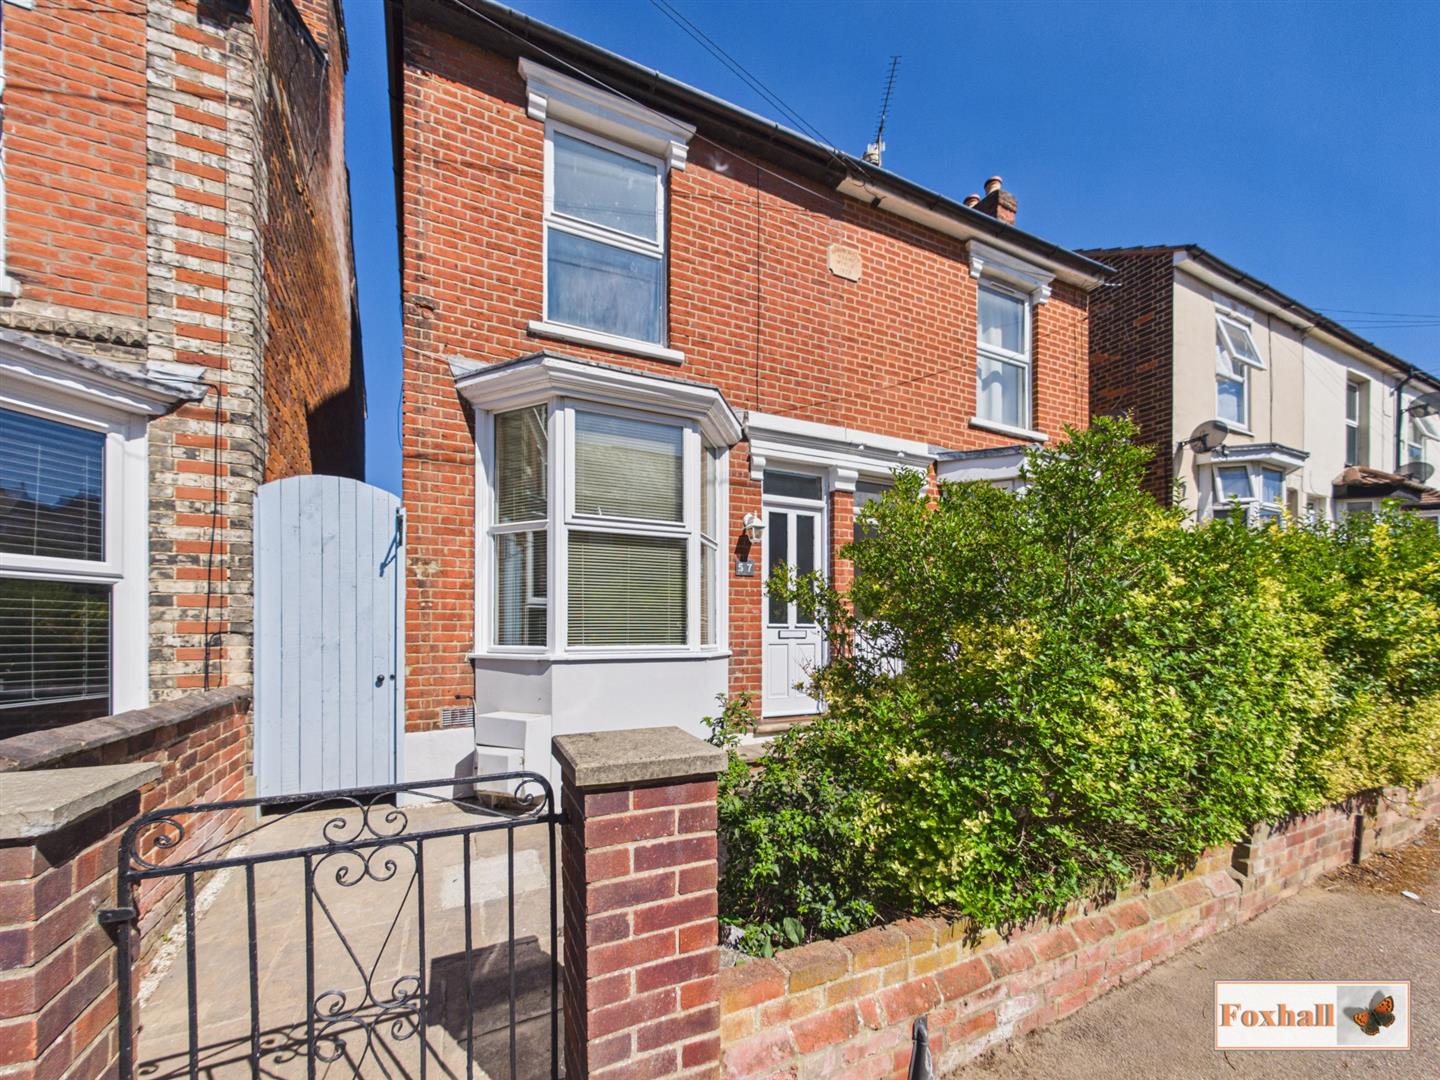
2 Bedroom Semi-Detached House | Guide Price £220,000
POPULAR EAST IPSWICH LOCATION - WALKING DISTANCE TO SHOPS, AMENITIES & IPSWICH HOSPITAL - CLIFFORD ROAD PRIMARY & COPLES...
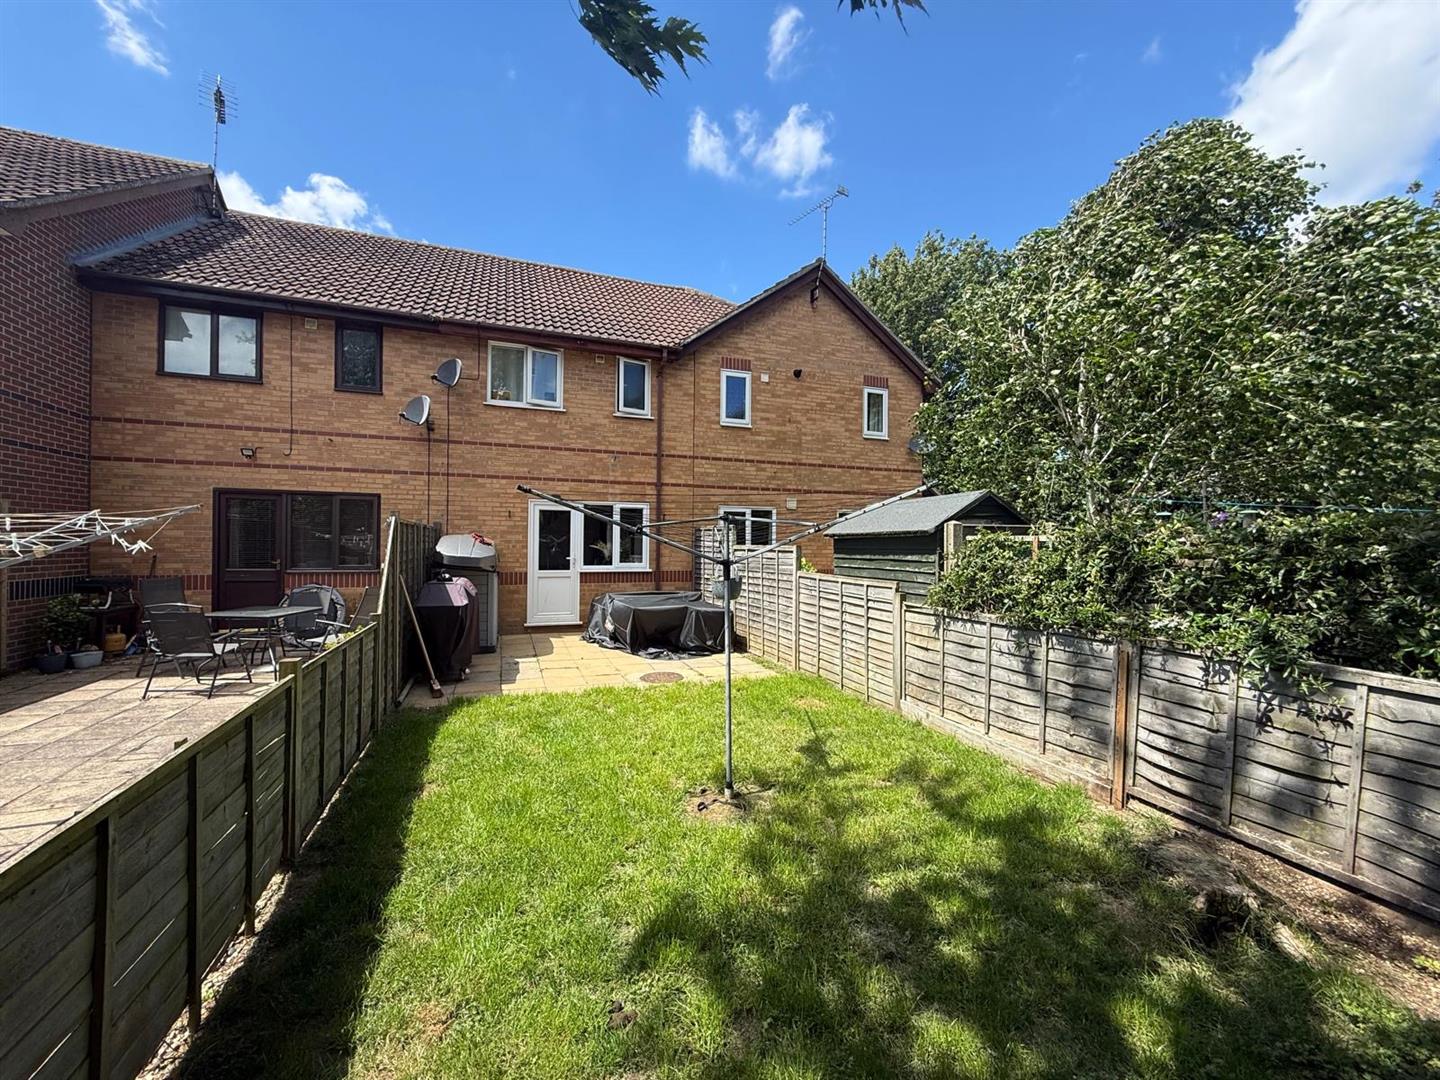
Elmers Lane, Kesgrave, Ipswich
2 Bedroom Terraced House | Guide Price £220,000
LOCATED ON THE GRANGE FARM DEVELOPMENT - TWO DOUBLE BEDROOMS - KITCHEN - LOUNGE - FAMILY BATHROOM - GAS CENTRAL HEATING...
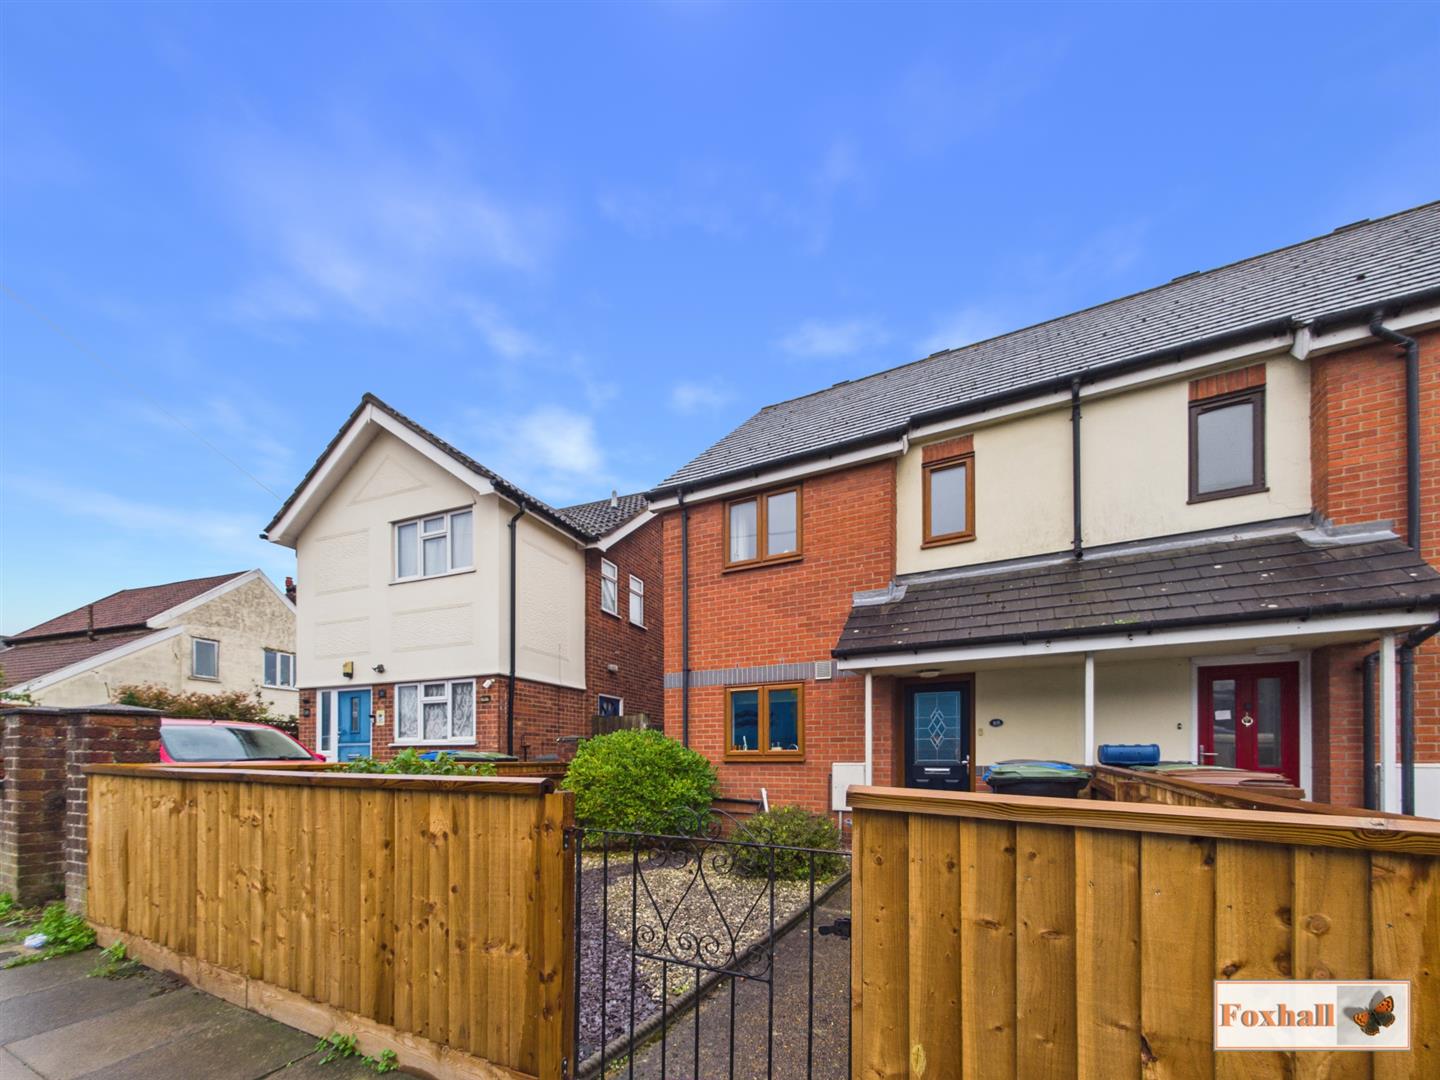
2 Bedroom End of Terrace House | Guide Price £225,000
POPULAR EAST IPSWICH LOCATION - WALKING DISTANCE TO IPSWICH TOWN CENTRE, WATERFRONT & LOCAL SHOPS - EASY ACCESS TO A14/A...
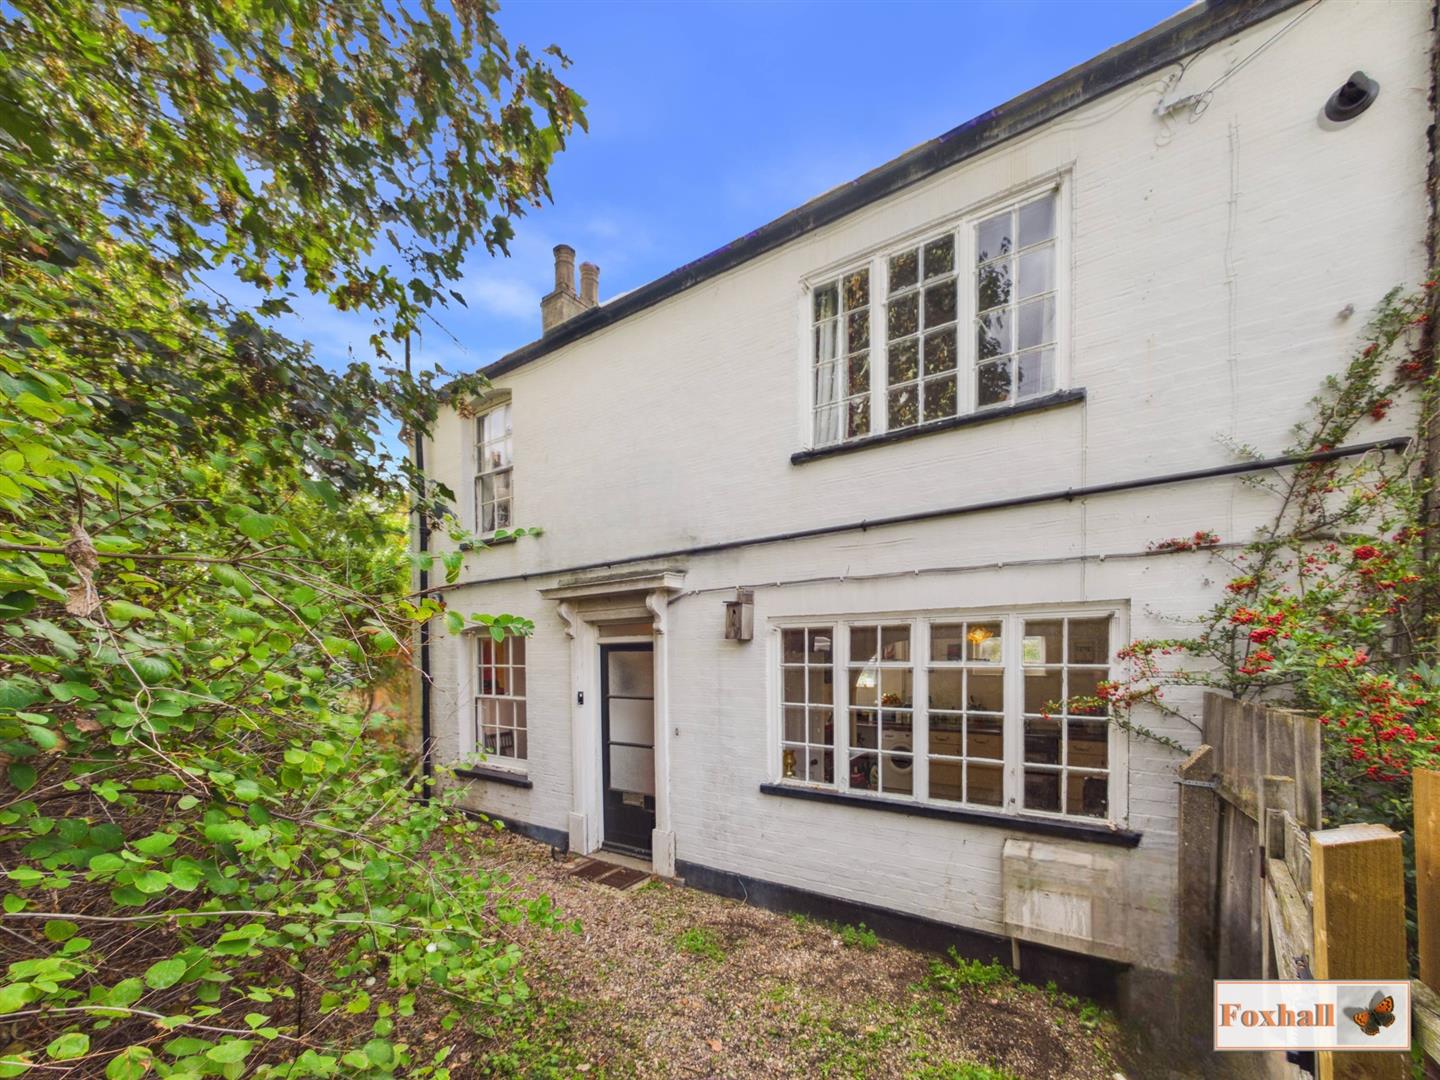
2 Bedroom Semi-Detached House | Guide Price £225,000
STYLISH SHOWER ROOM WITH RICH GREEN TILING & VICTORIAN STYLE - BRASS FITTINGS LESS THAN TWO YEARS OLD WITH LUXURY DOUBLE...
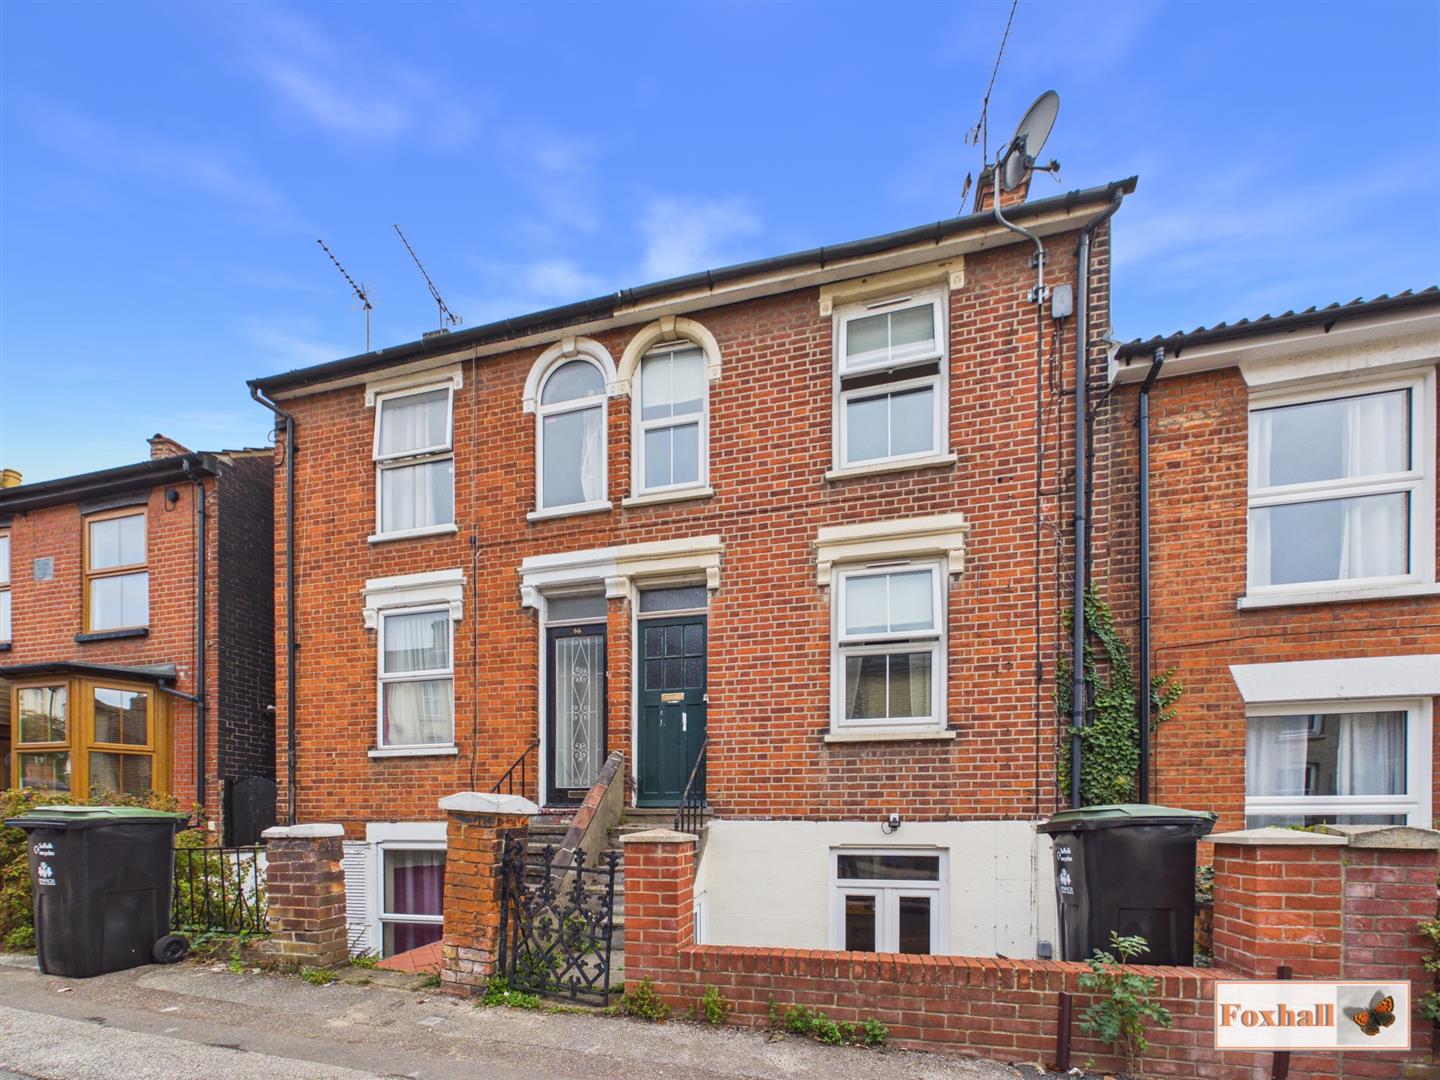
4 Bedroom Terraced House | £225,000
SOUGHT AFTER CENTRAL AREA EAST OF IPSWICH TOWN CENTRE - HIGHLY REGARDED NORTGATE HIGH SCHOOL CATCHMENT AREA - REASONABLE...

Foxhall Estate Agents (Suffolk)
625 Foxhall Road, Suffolk, Ipswich, IP3 8ND
01473 721133
How much is your home worth?
Use our short form to request a valuation of your property.
Request a Valuation
©2026 The Guild of Property Professionals. All rights reserved.
Terms and Conditions |
Privacy Policy |
Cookie Policy |
Complaints Policy |
Members Login
The Guild of Property Professionals Trading Address: 121 Park Lane, London W1K 7AG. GPEA Limited.
Registered in England & Wales.
Company No: 02819824.
Registered Office Address: The Old Courthouse, 60A London Road, Grantham, NG31 6HR.
VAT Registration No: 180897859

