- NO ONWARD CHAIN
- EXCLUSE BELGROVE PLACE CONVERSION
- POPULAR RIBBANS PARK DEVELOPMENT
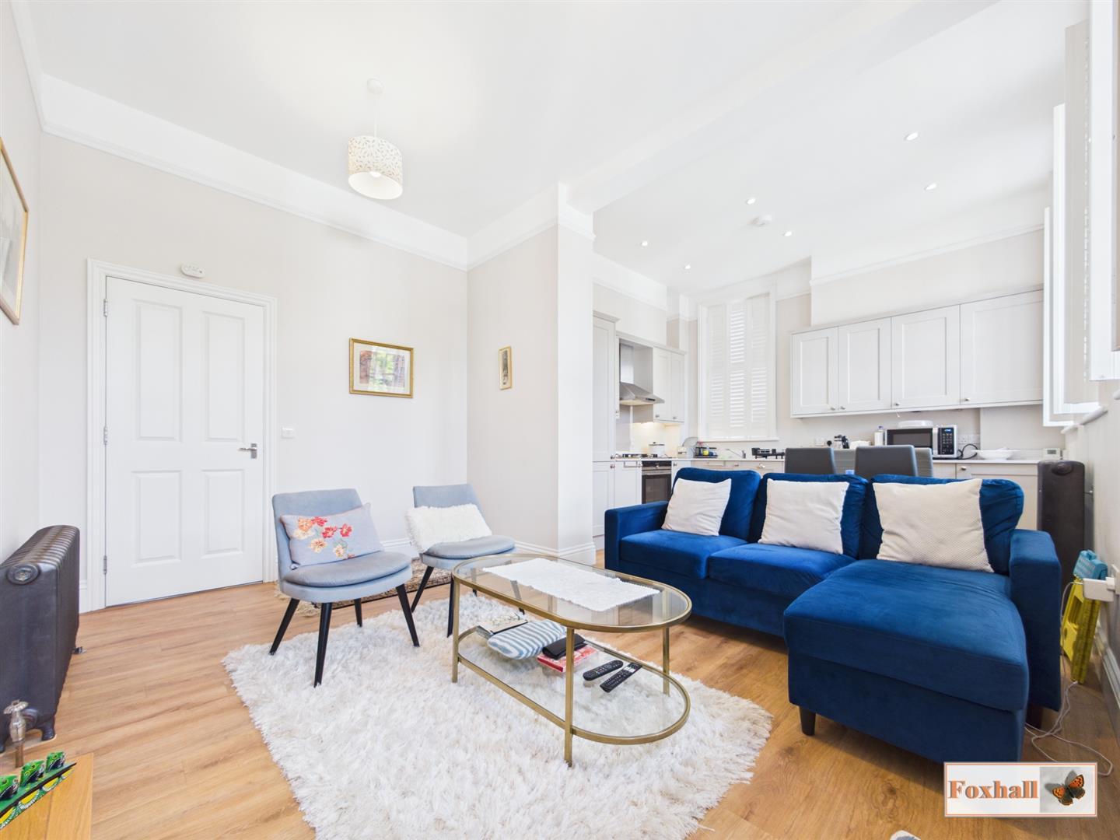
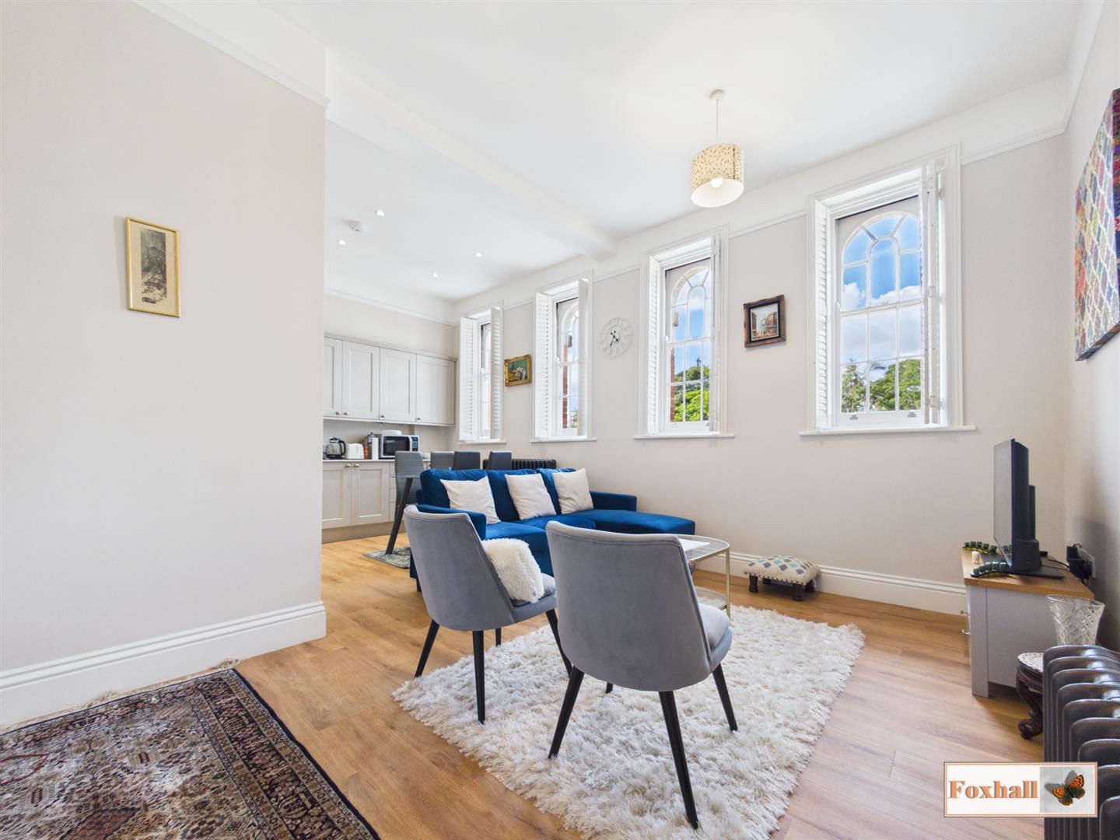
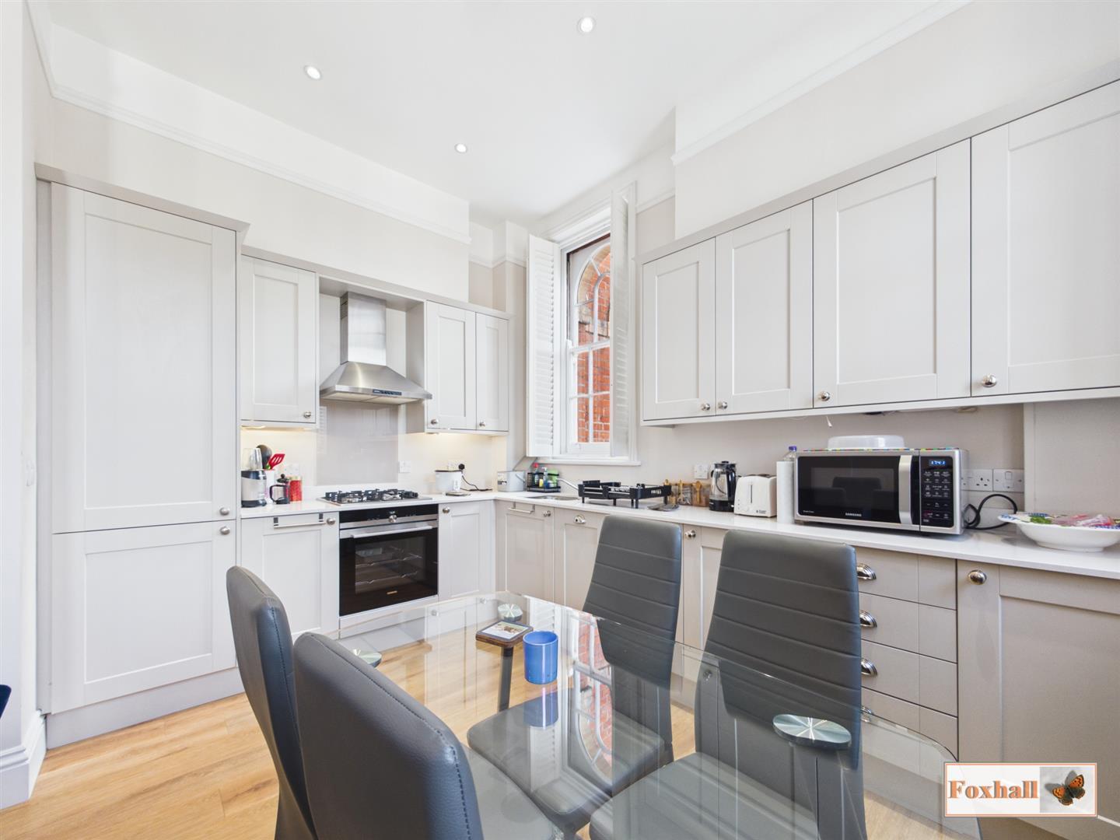
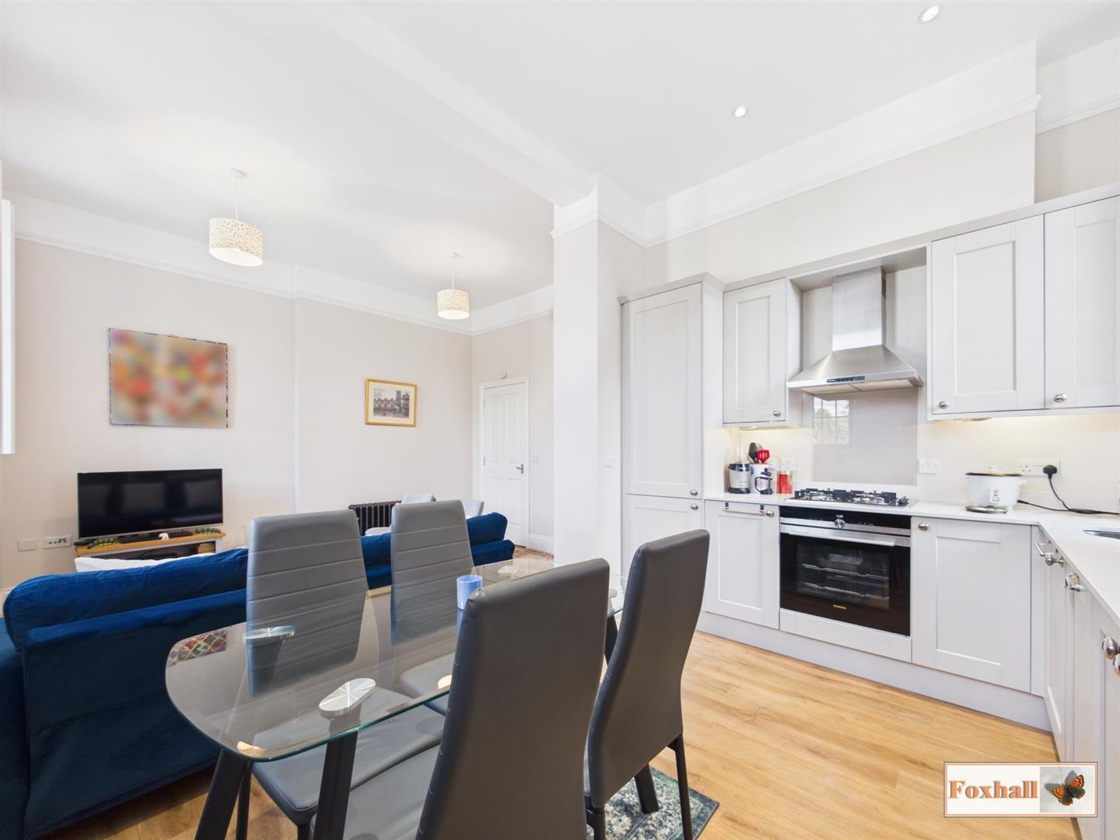
- OPEN PLAN KITCHEN/DINING/LIVING SPACE
- TWO DOUBLE BEDROOMS
- EN-SUITE AND SEPERATE SHOWER ROOM
- TWO ALLOCATED PARKING SPACES
- LEASEHOLD - COUNCIL TAX BAND C

2 Bedroom Flat for sale in Ipswich
 1
2
2
NO ONWARD CHAIN - EXCLUSIVE BELGROVE PLACE CONVERSION - POPULAR EAST IPSWICH LOCATION - FULL OF CHARACTER - OPEN PLAN KITCHEN / DINING / LIVING SPACE - TWO ALLOCATED PARKING SPACES
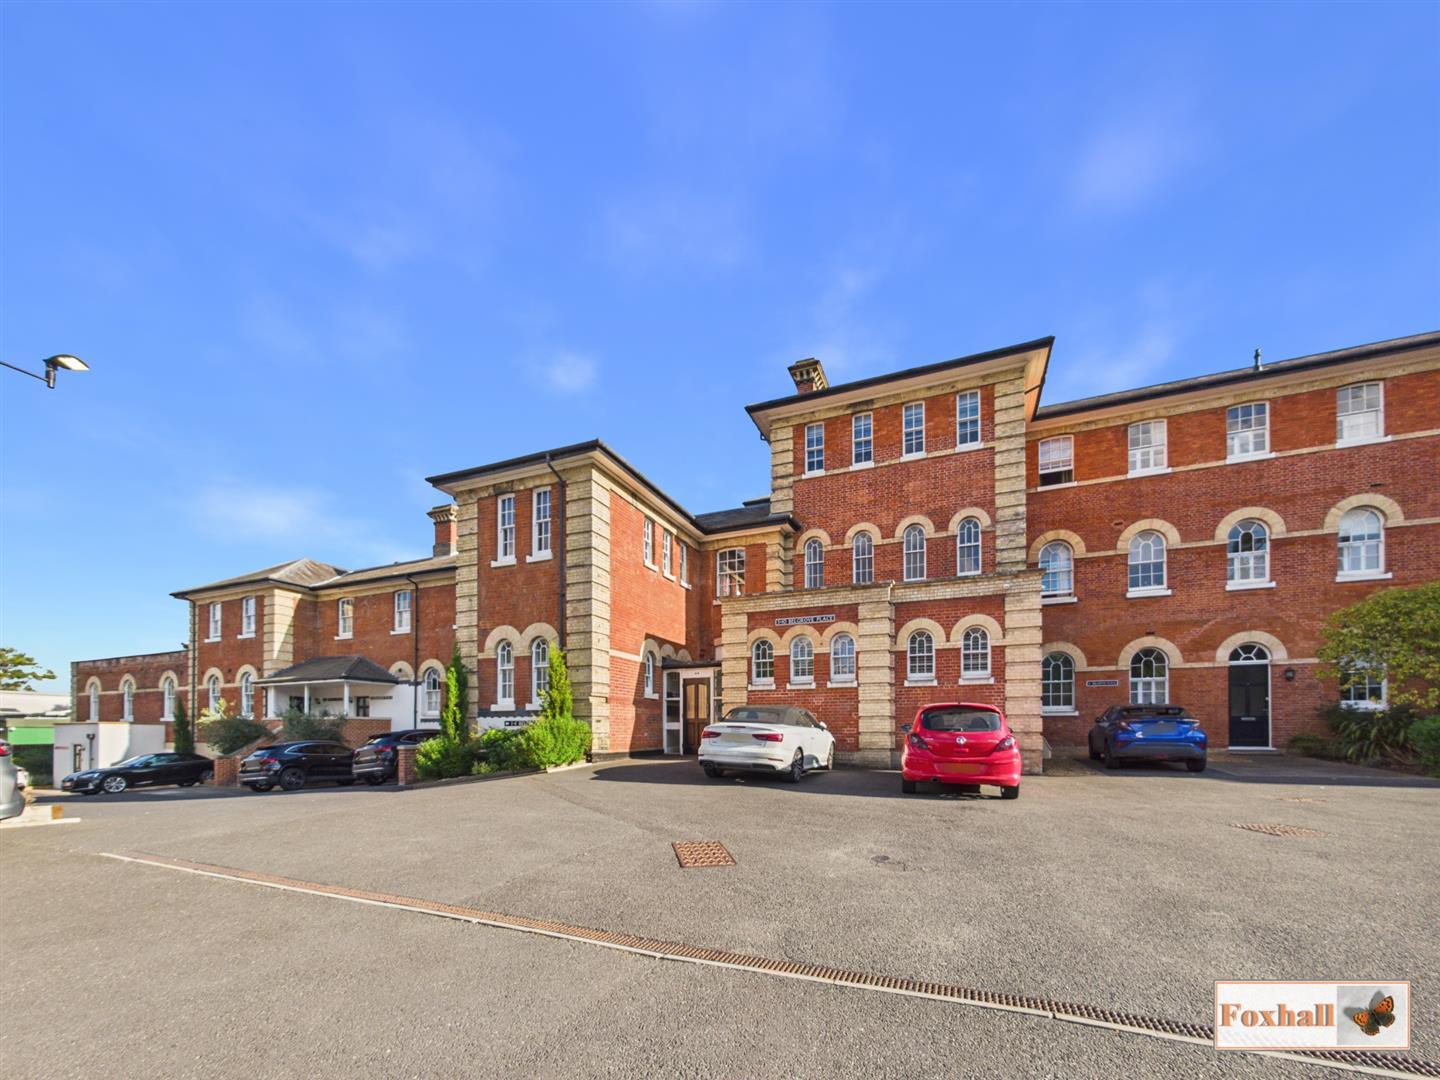
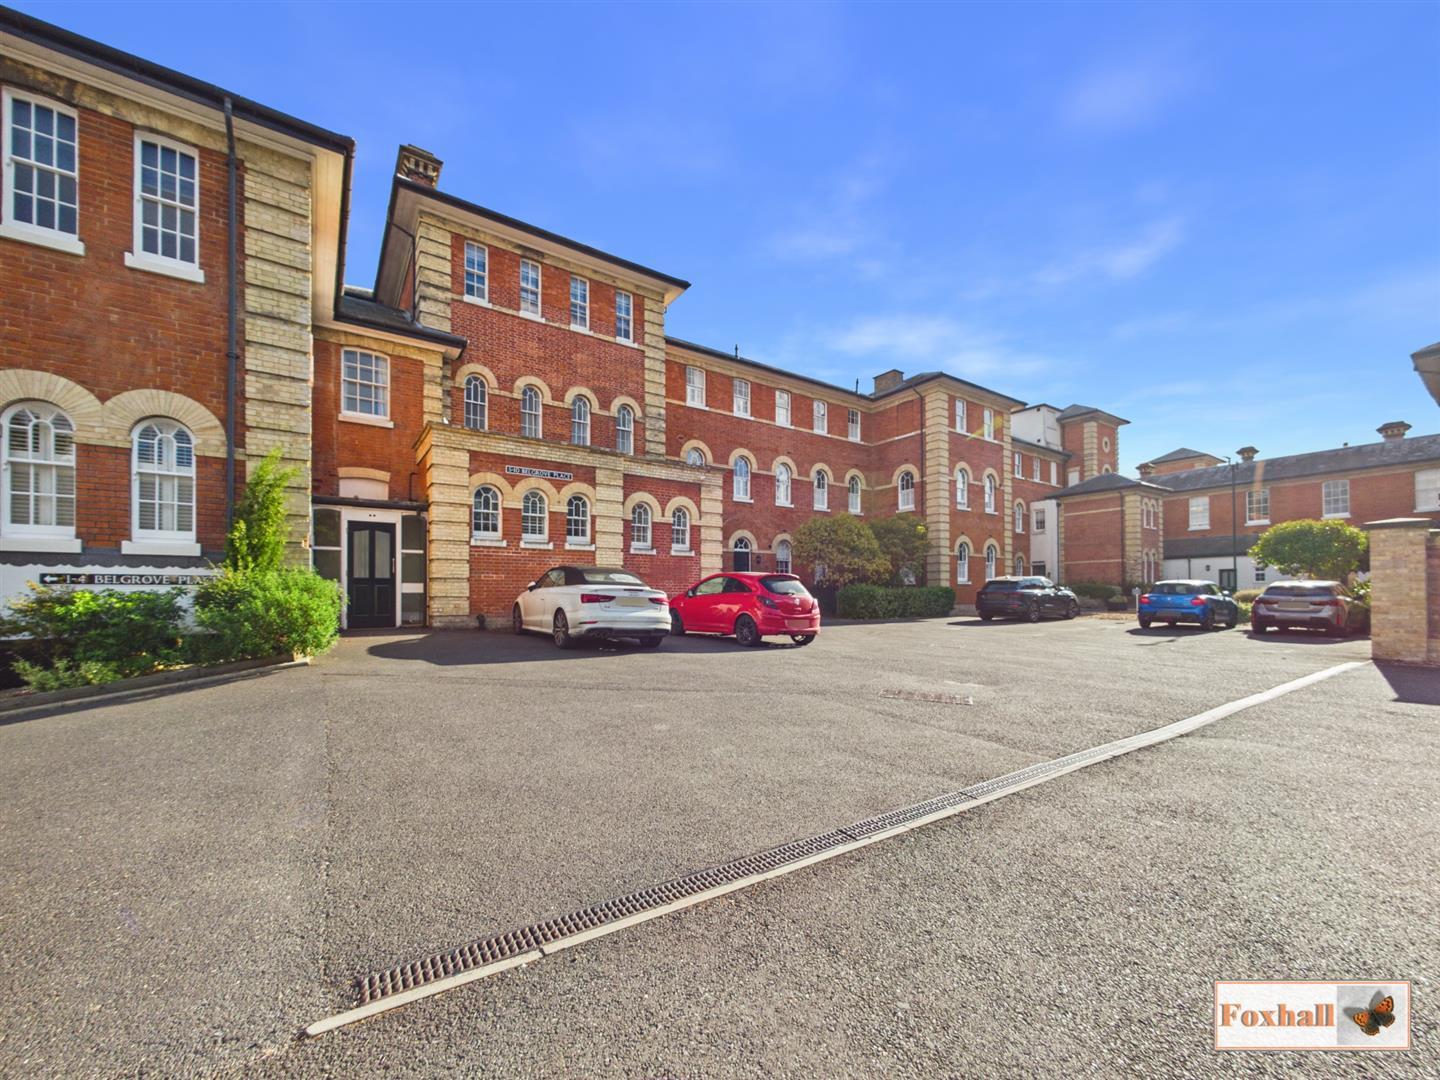
***Foxhall Estate Agents*** is delighted to offer for sale with no onward chain this well proportioned and immaculately presented two double bedroom, first floor apartment situated in the former St Clements Victorian Hospital Building on the popular Ribbans Park Development.
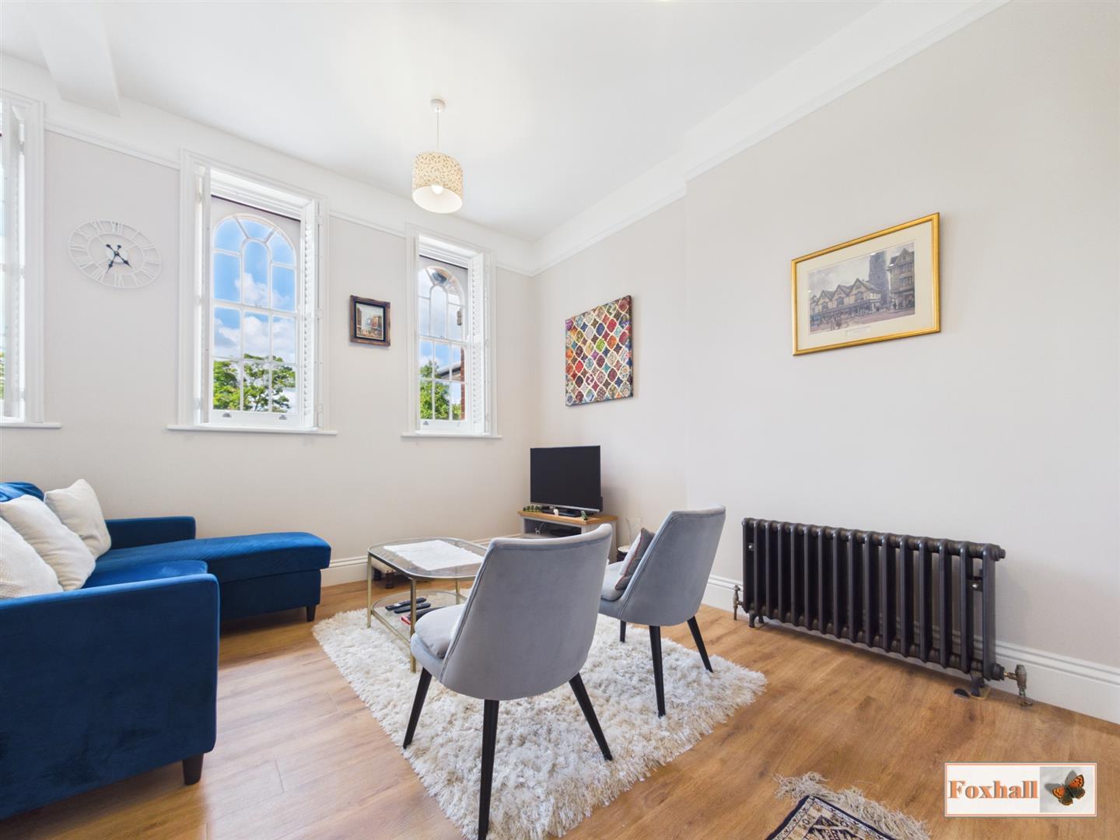
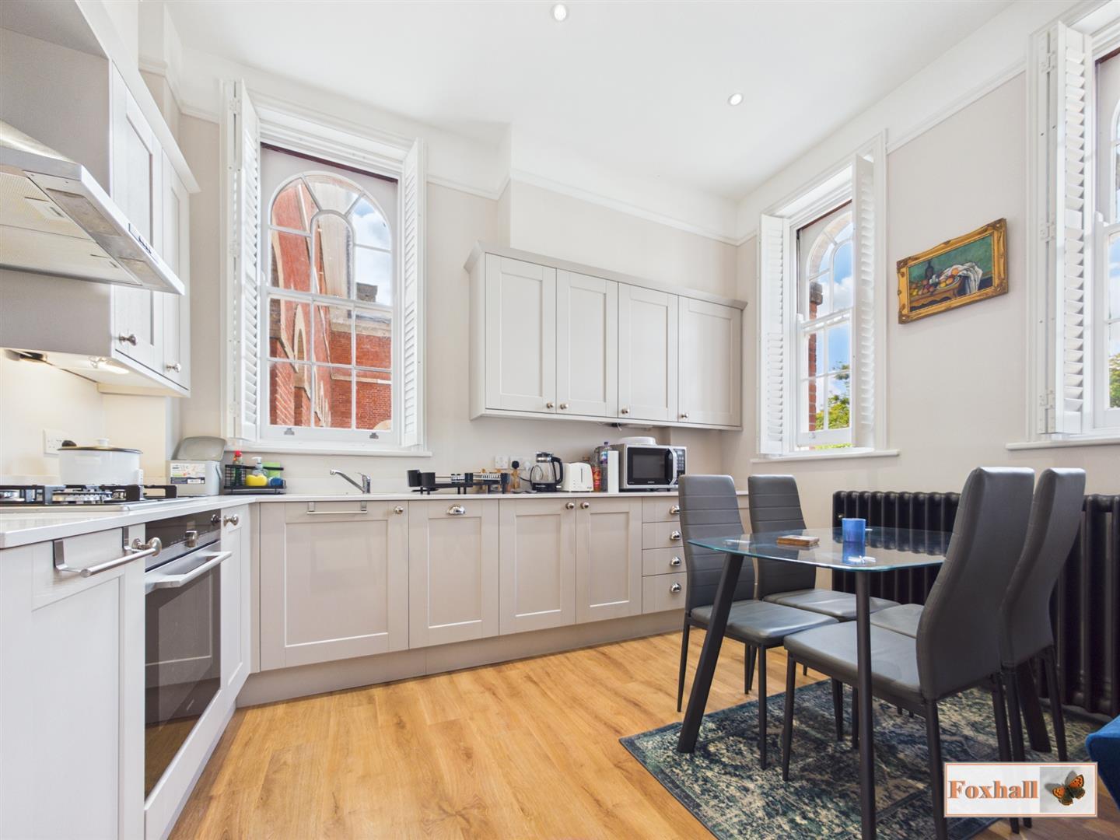
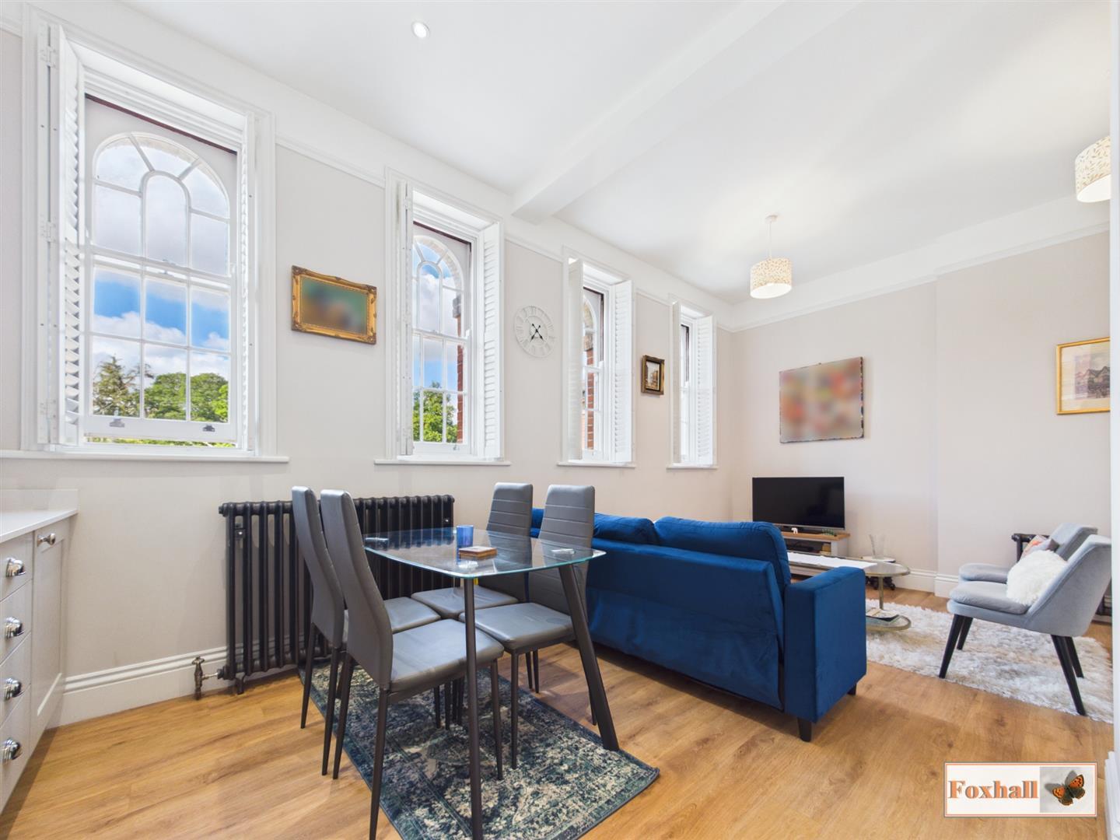
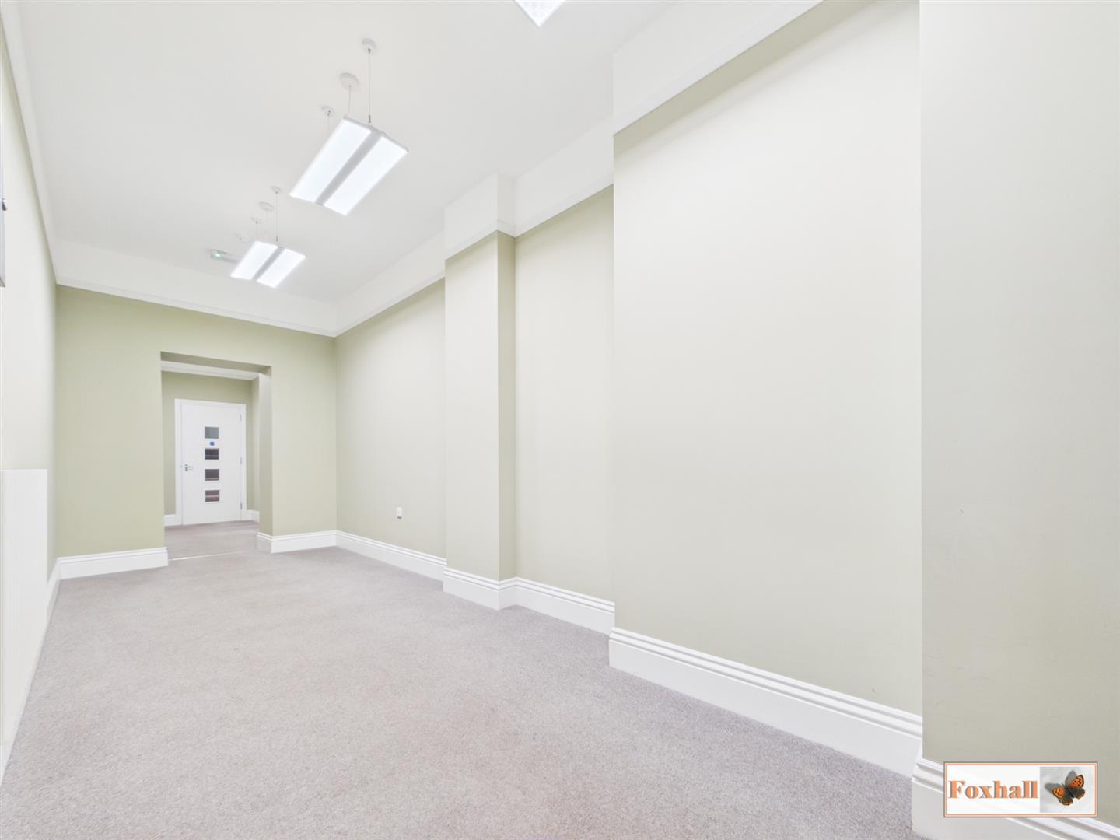
The apartment offers fabulous contemporary living accommodation whilst retaining an abundance of Victorian styling such as sash windows, high ceilings, skirtings, radiators and bathrooms fittings.
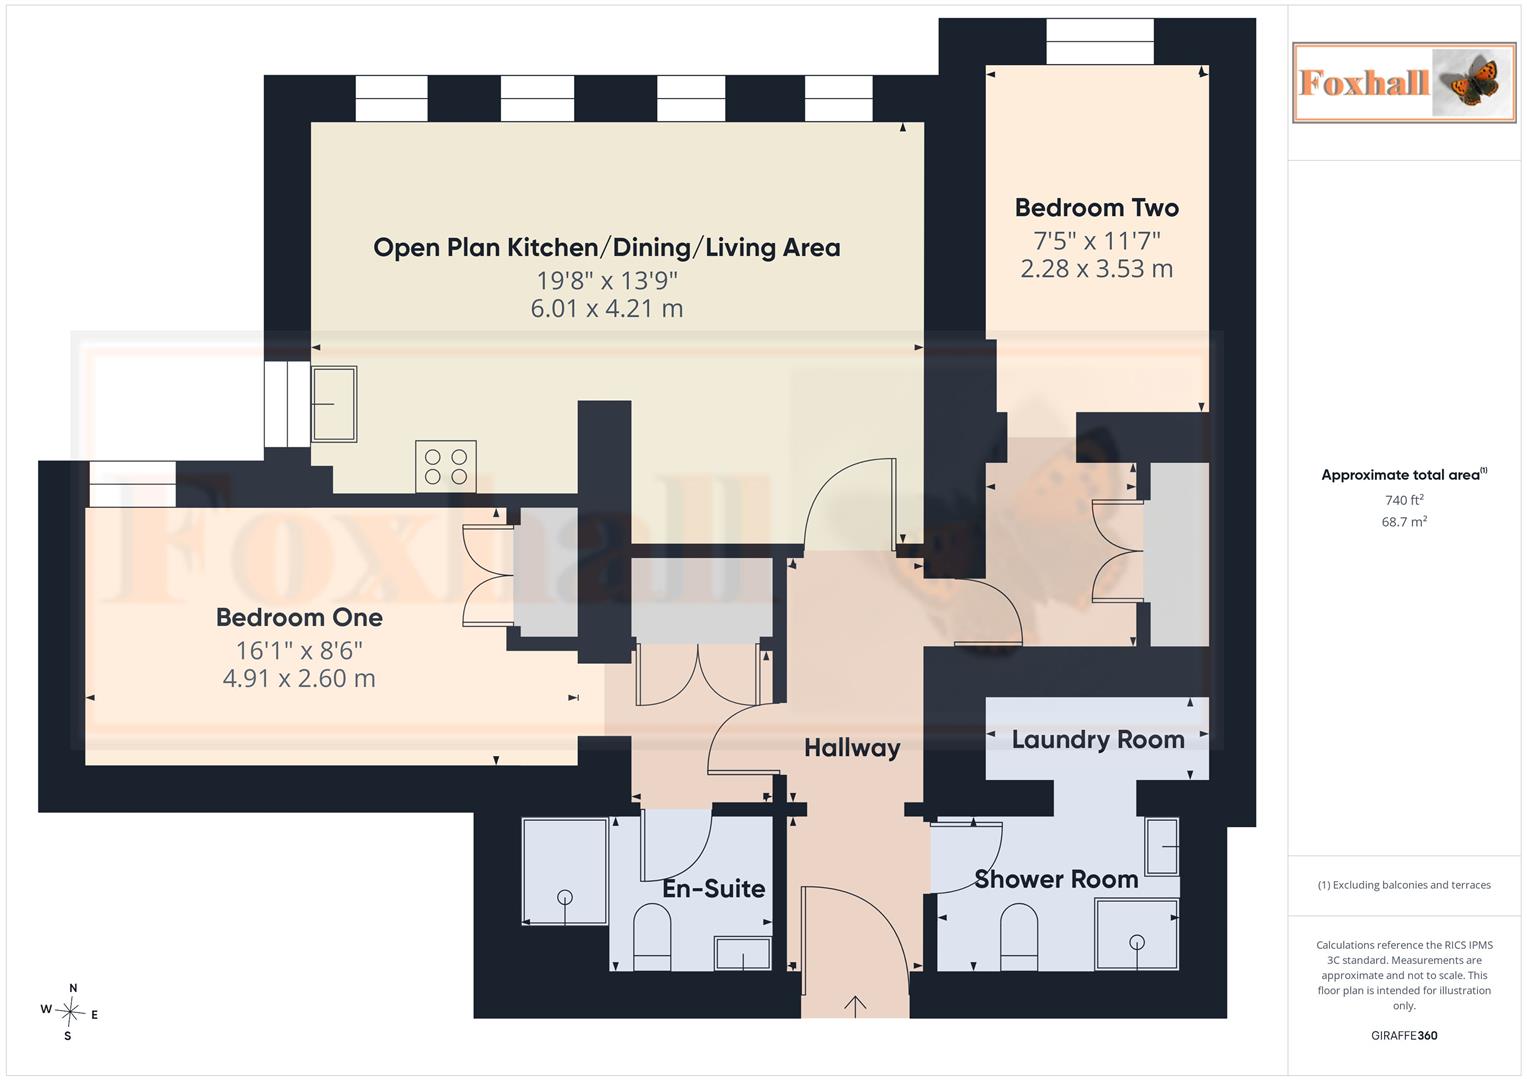
The accommodation comprises of an entrance hallway, open plan kitchen/dining/living area, principle bedroom with dressing area and en-suite shower room, a further double bedroom with built in wardrobes and an additional shower room with laundry room off.
The Ribbans Park development is situated on the eastern side of the town with a range of amenities nearby including both Rushmere and Purdis Golf Courses, as well as falling within good school catchments and located within a short walk of Ipswich Hospital. Ipswich town centre is within easy reach with its abundance of shopping facilities, coffee houses, bars and restaurants and for the commuter the mainline railway line is only 2.5 miles away, along with the A12/A14 which are both easily accessible.
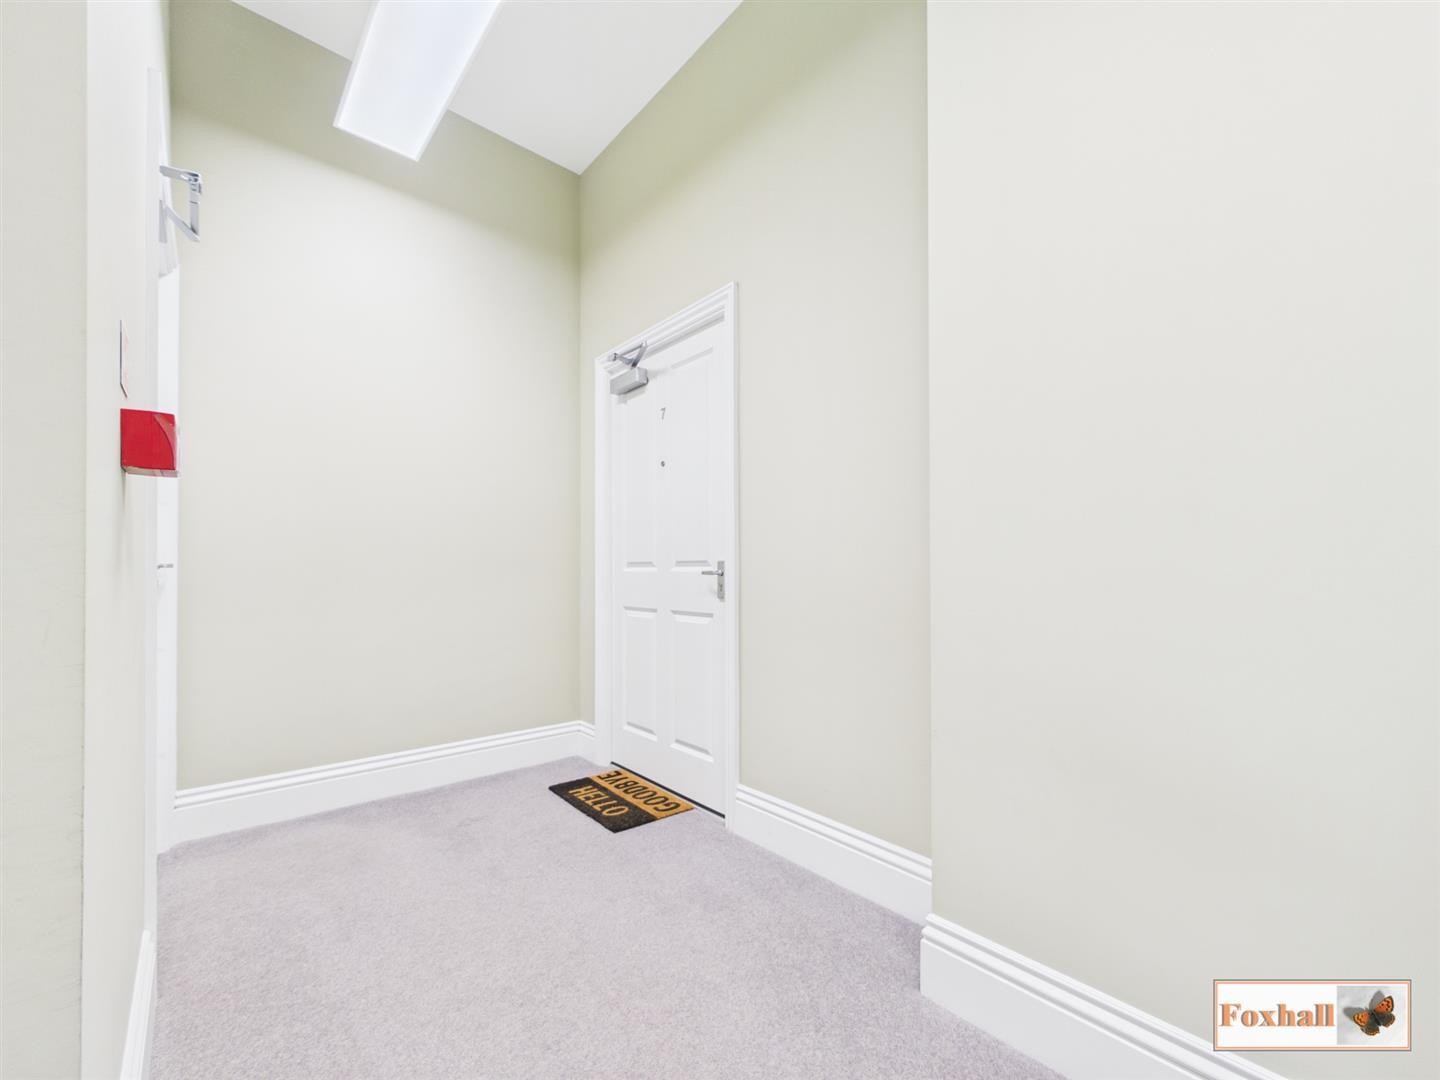
Communal Entrance - Secure entrance door leading to the communal hallway, stairs rising to the first floor and carpeted flooring.
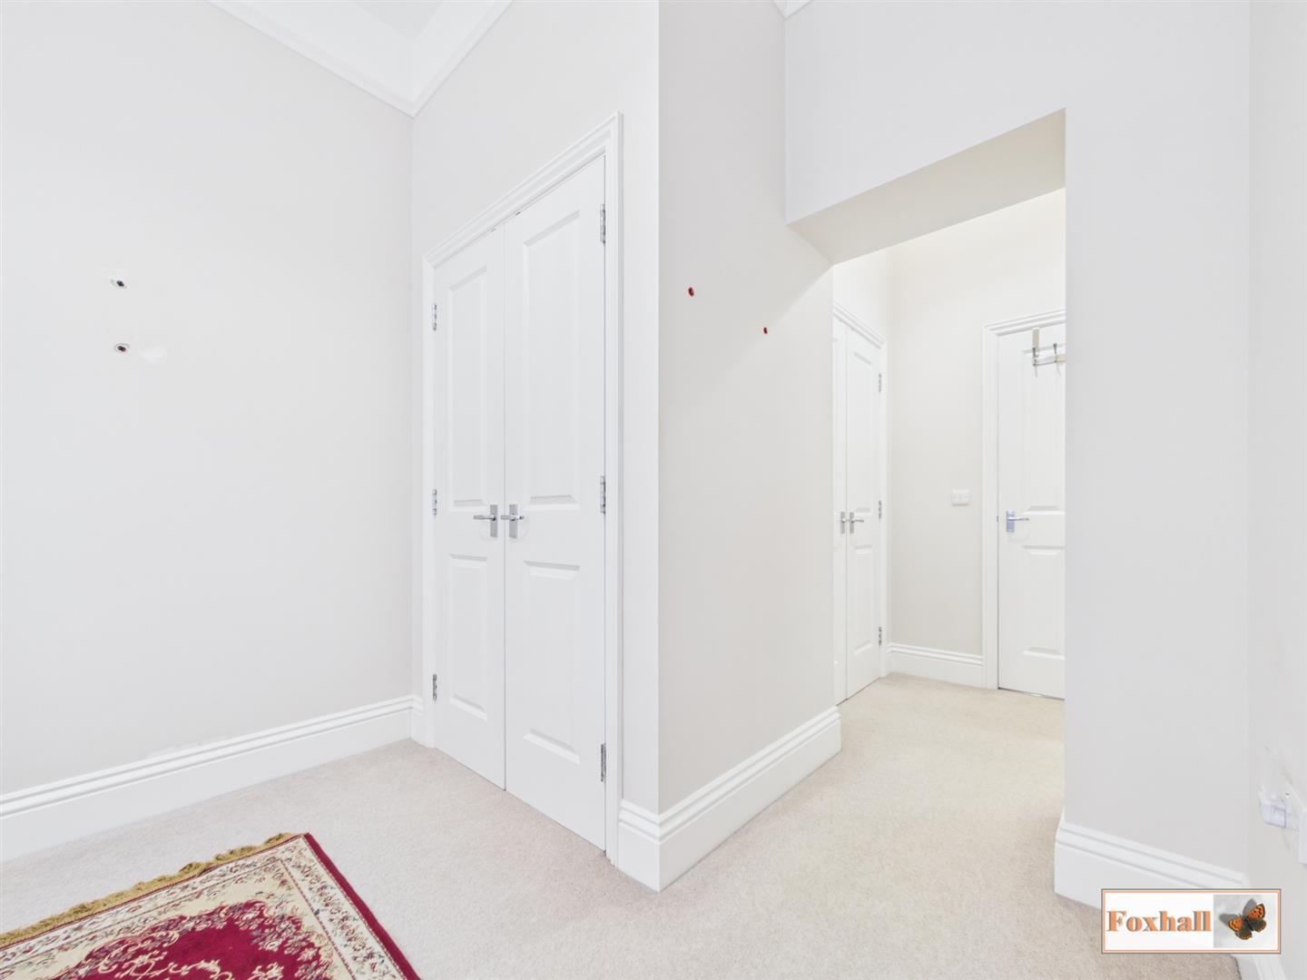
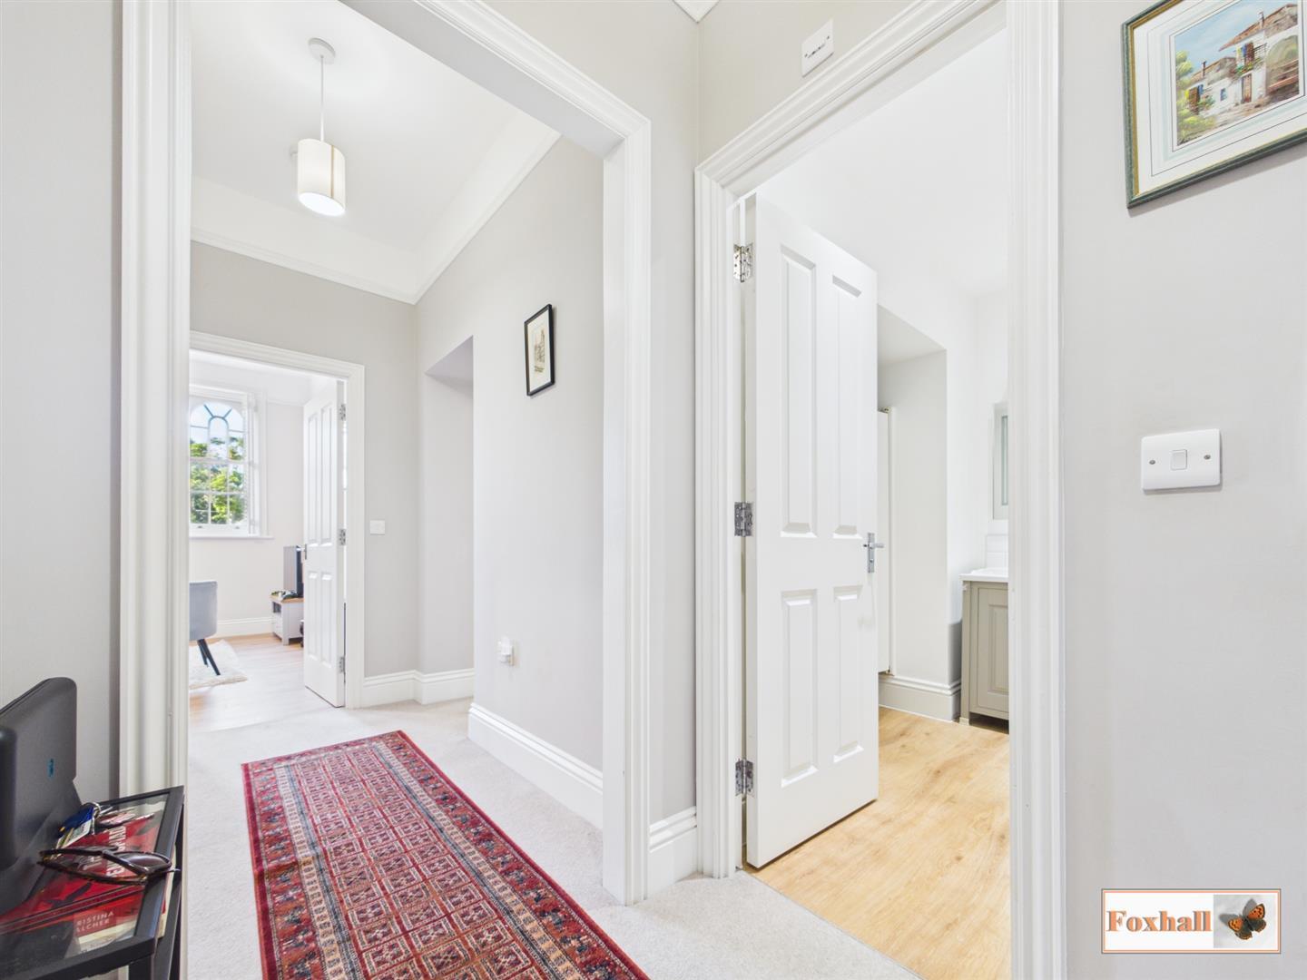
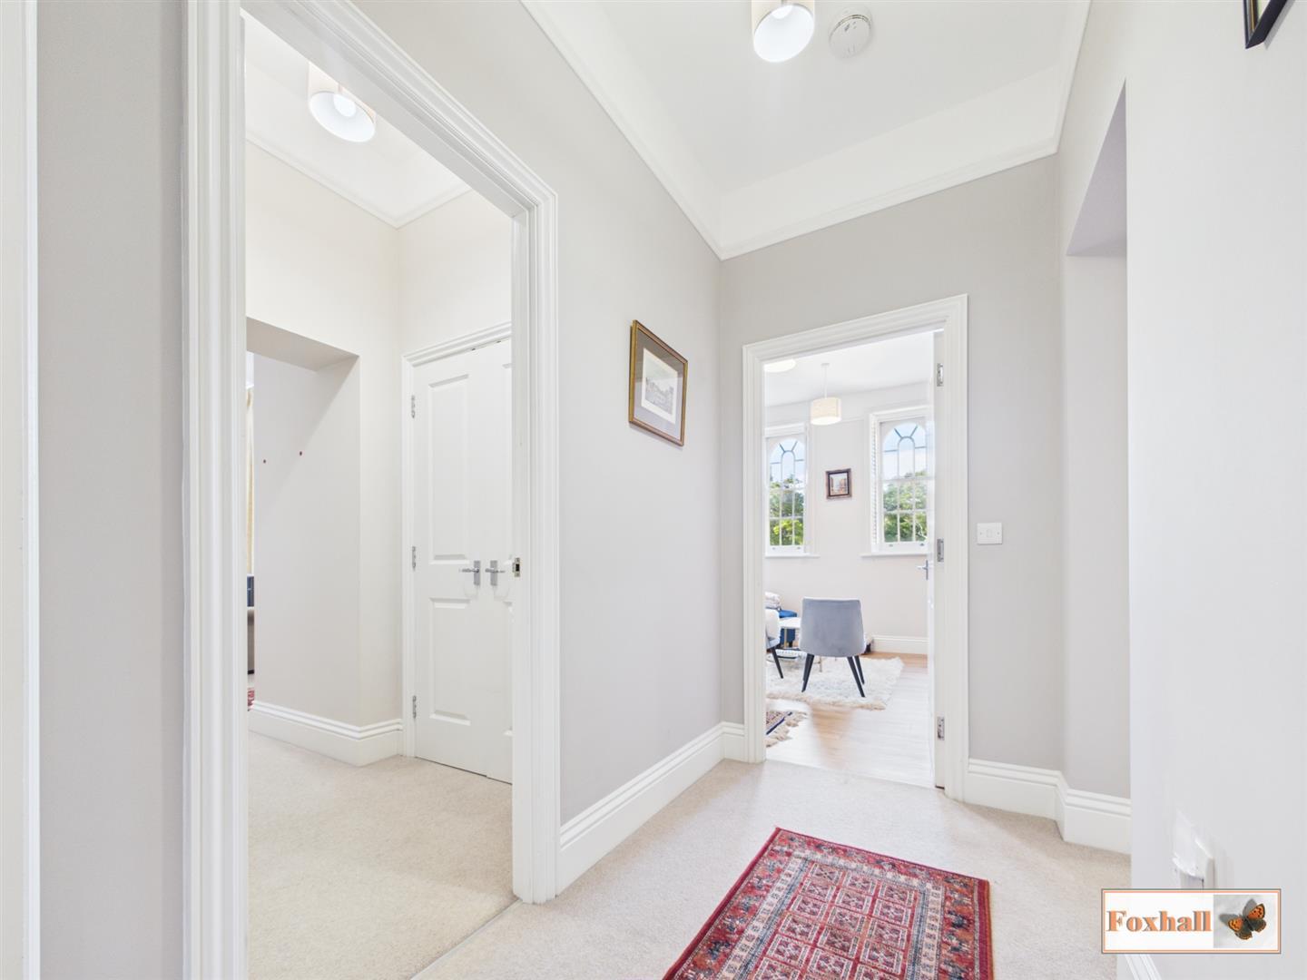
Hallway - 2.42 x 1.41 (7'11" x 4'7") - Doors to the open plan kitchen/dining/living space, both bedrooms and the shower room and carpeted flooring.
Kitchen / Dining / Living Room - 6.01 x 4.21 (19'8" x 13'9") - Shaker style kitchen comprising of base and eye level units and drawers with Silestone worktop. Integrated electric oven and gas hob with stainless steel extractor over, integrated fridge freezer, integrated washing machine and an integrated one and a half bowl sink and drainer. Four front aspect and one side aspect sash windows with shutters, two cast iron style radiators and laminate flooring.
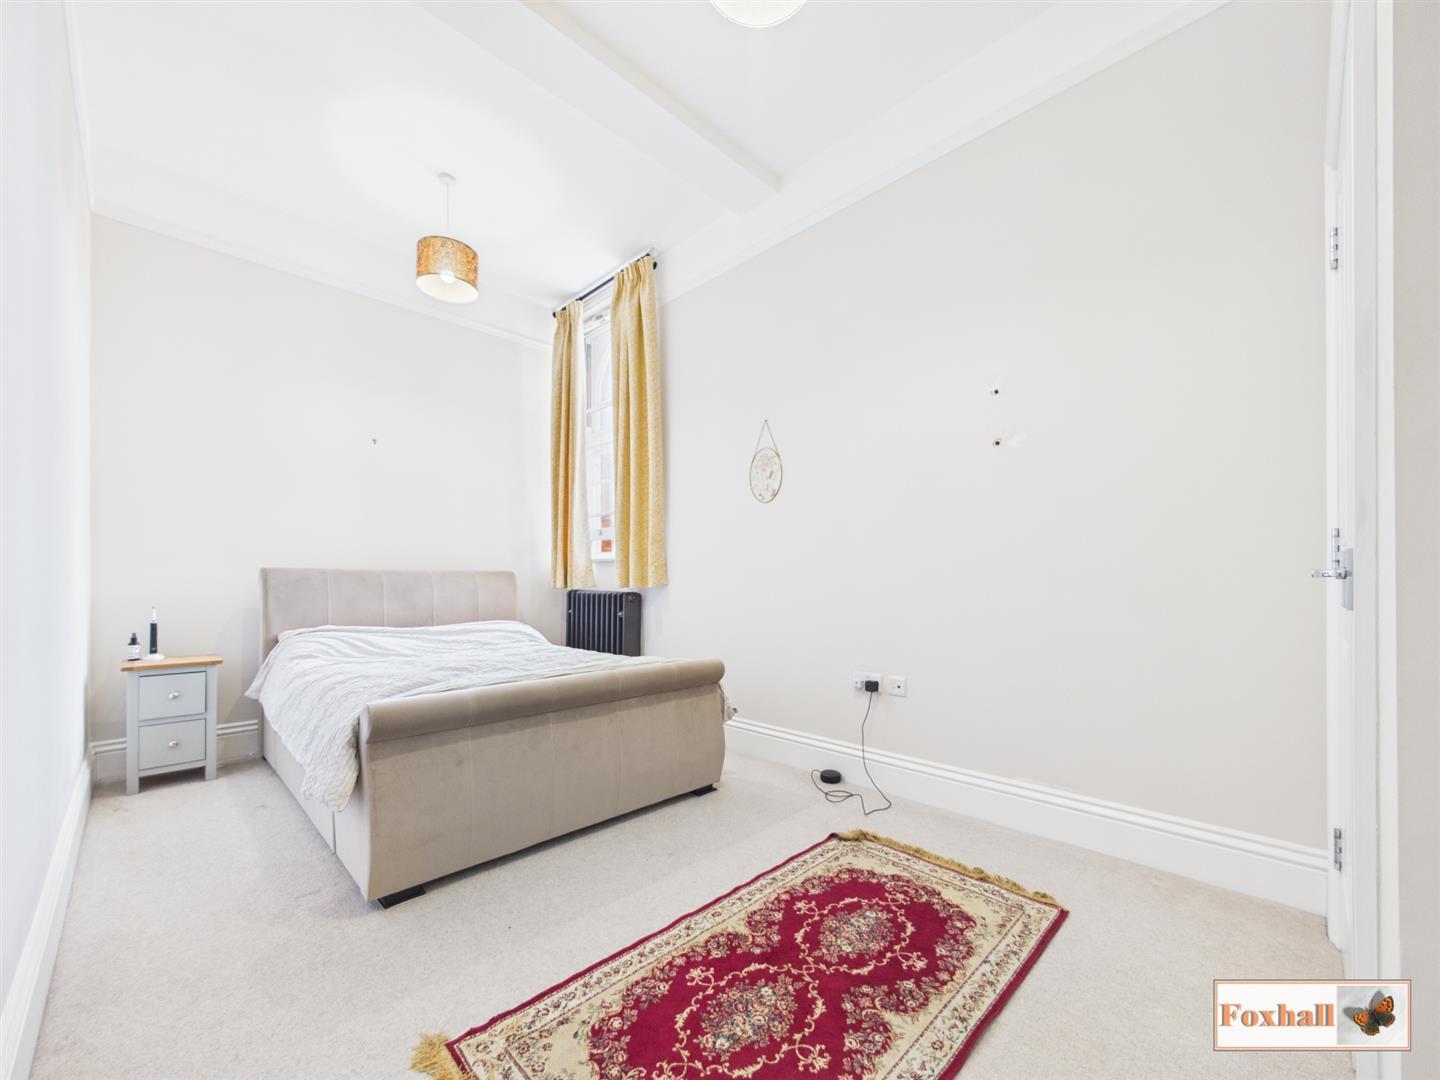
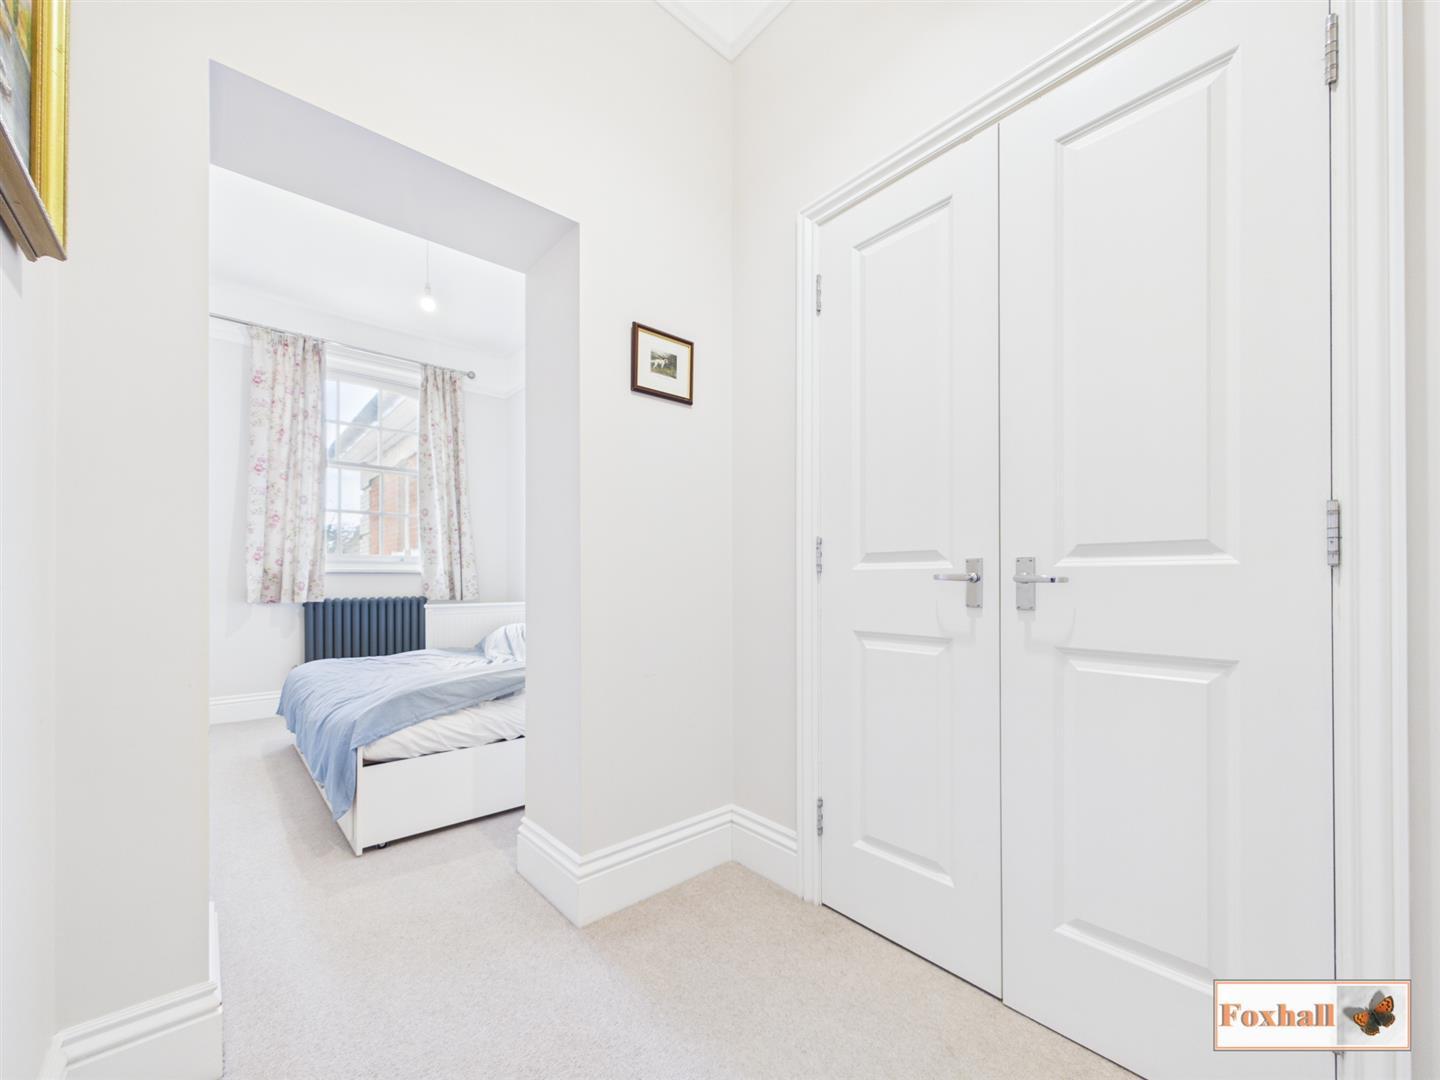
Bedroom One - 4.91 x 2.6 (16'1" x 8'6") - Front aspect sash window with secondary glazing, two large built in wardrobes with automatic lighting, cast iron style radiator, carpeted flooring and door to the en-suite shower room.
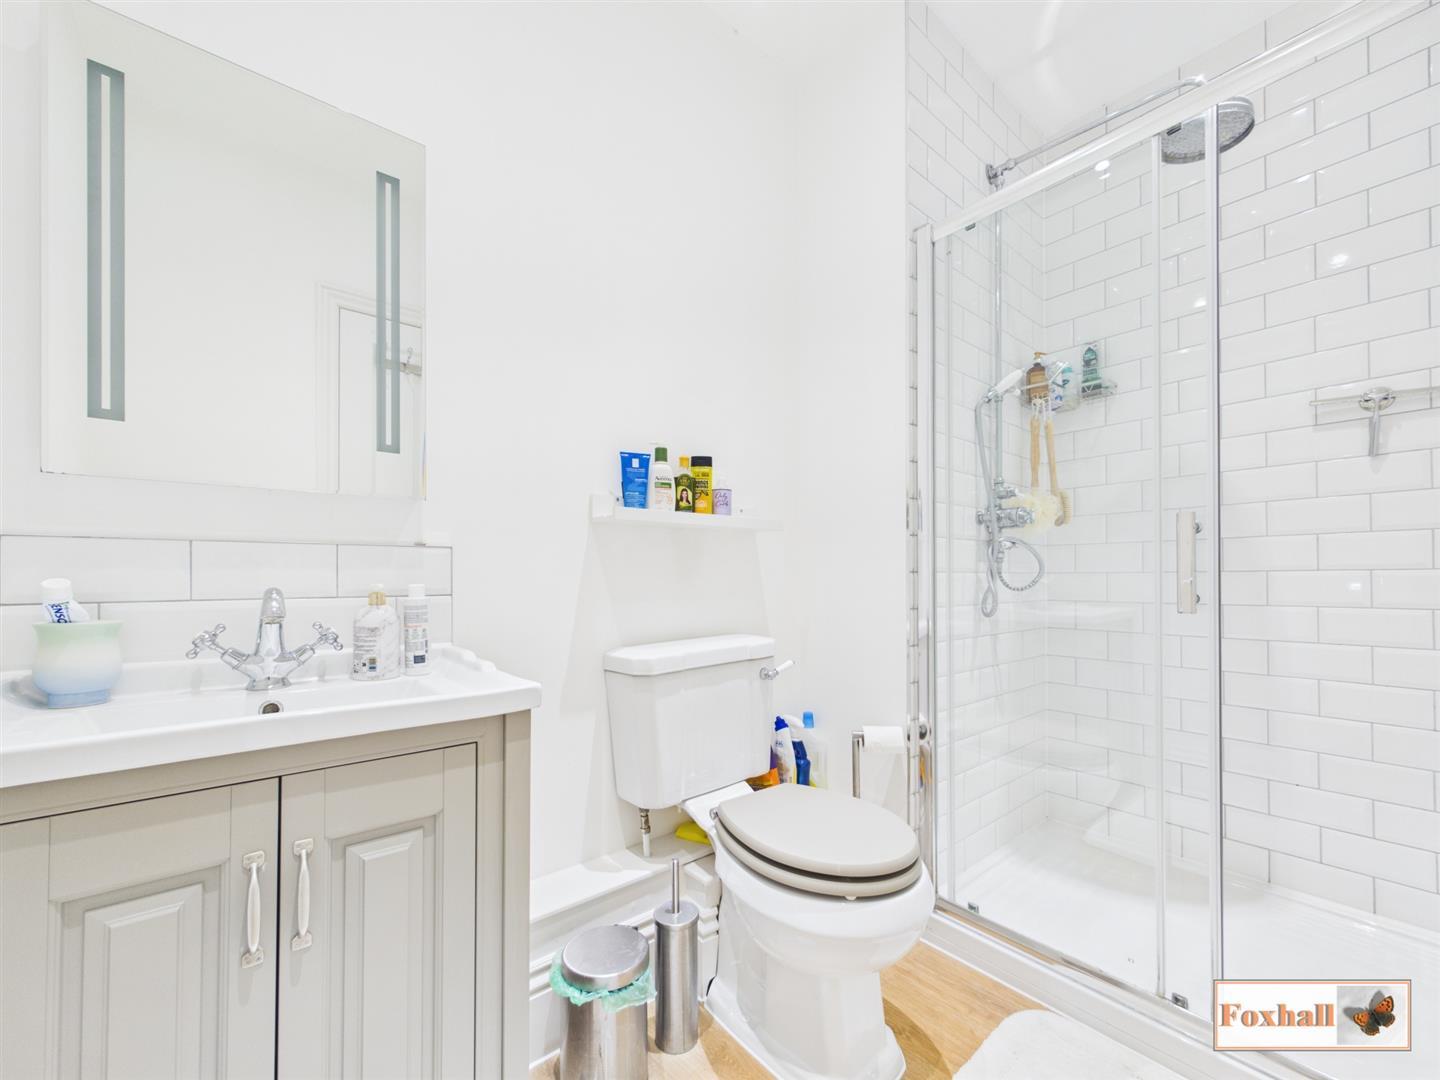
En-Suite - 2.69 x 1.58 (8'9" x 5'2") - Fully tiled walk in shower cubicle with stainless steel rise, handheld and rainfall attachments and glass shower screen. Hand wash basin into vanity unit with tiled splashback, low level W.C.., cast iron style radiator with stainless steel towel rail and laminate flooring.
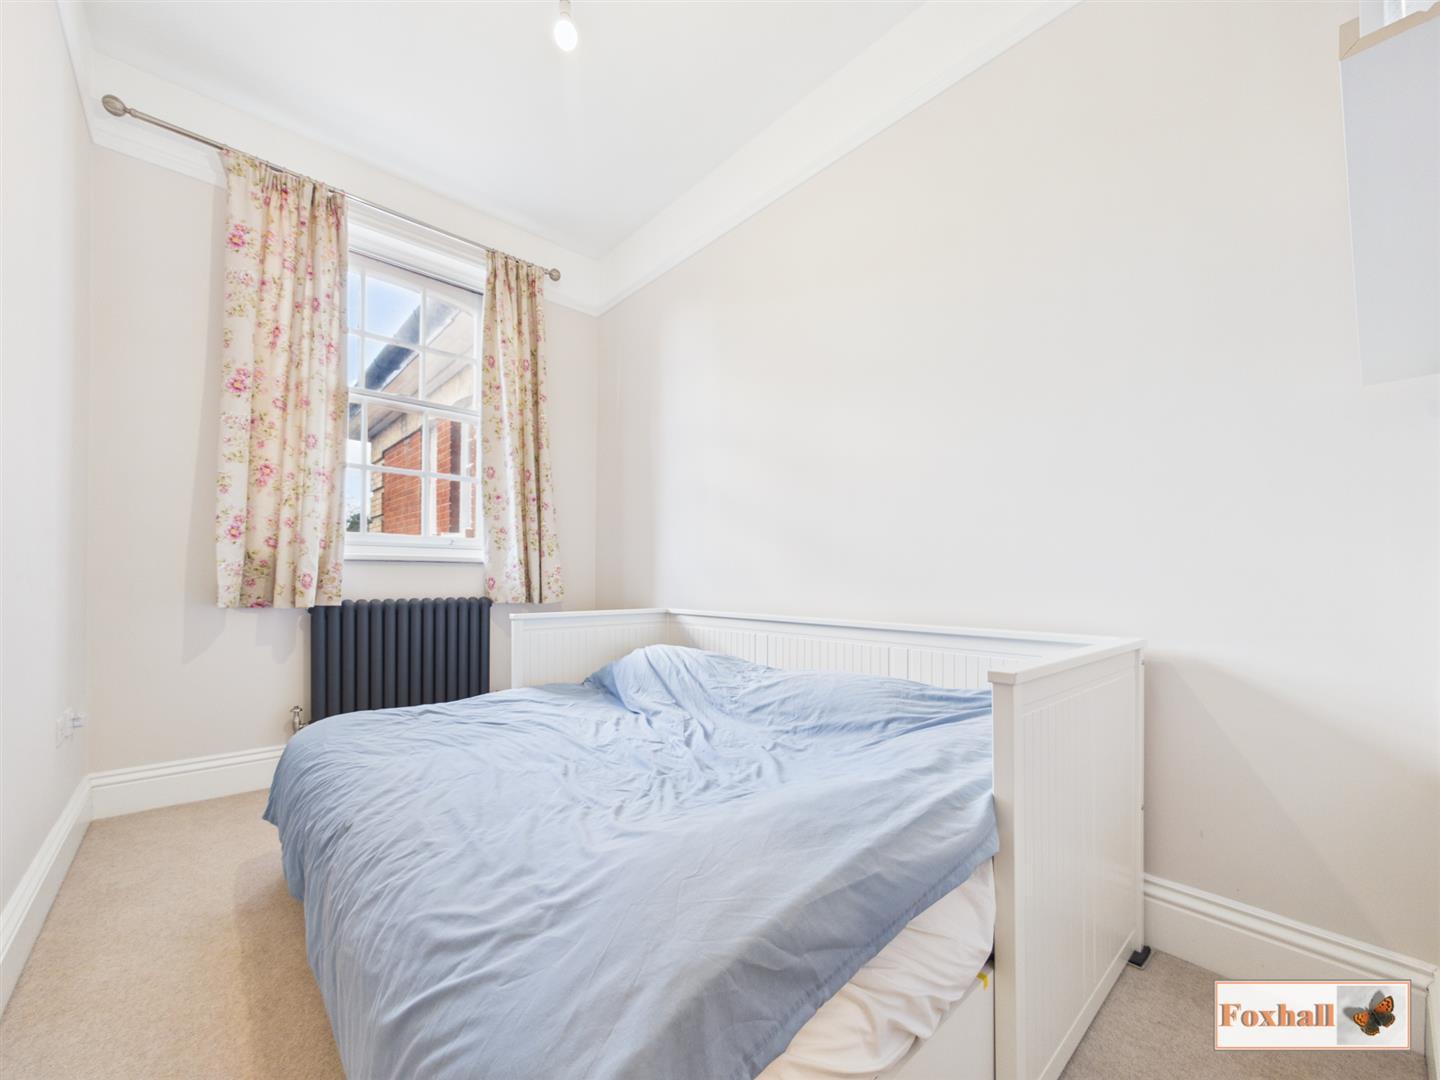
Bedroom Two - 3.53 x 2.28 (11'6" x 7'5") - Front aspect sash window with secondary glazing, built in wardrobes, cast iron style radiator and carpeted flooring.
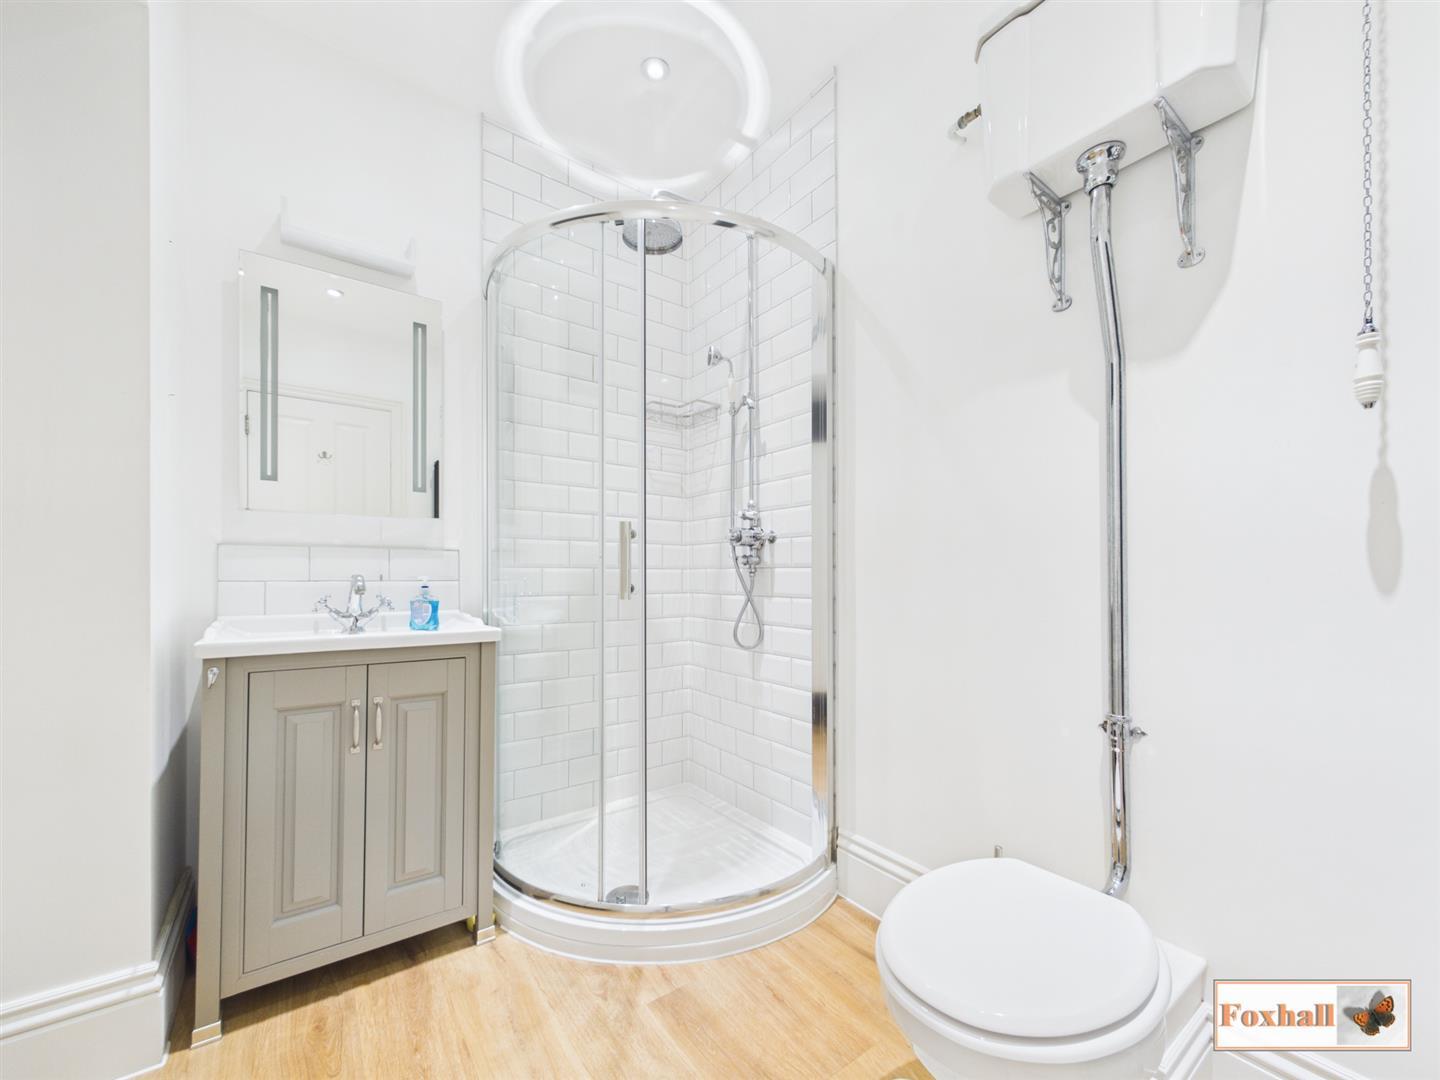
Shower Room - 2.39 x 1.58 (7'10" x 5'2") - Fully tiled corner shower cubicle with stainless steel riser, handheld and rainfall shower attachments, hand wash basin into vanity unit with tiled splashback, high level W.C., upright radiator, laminate flooring and double saloon doors through to the laundry room.
Laundry Room - 2.35 x 0.94 (7'8" x 3'1") - Space and plumbing for a washing machine, built in shelving and laminate flooring.
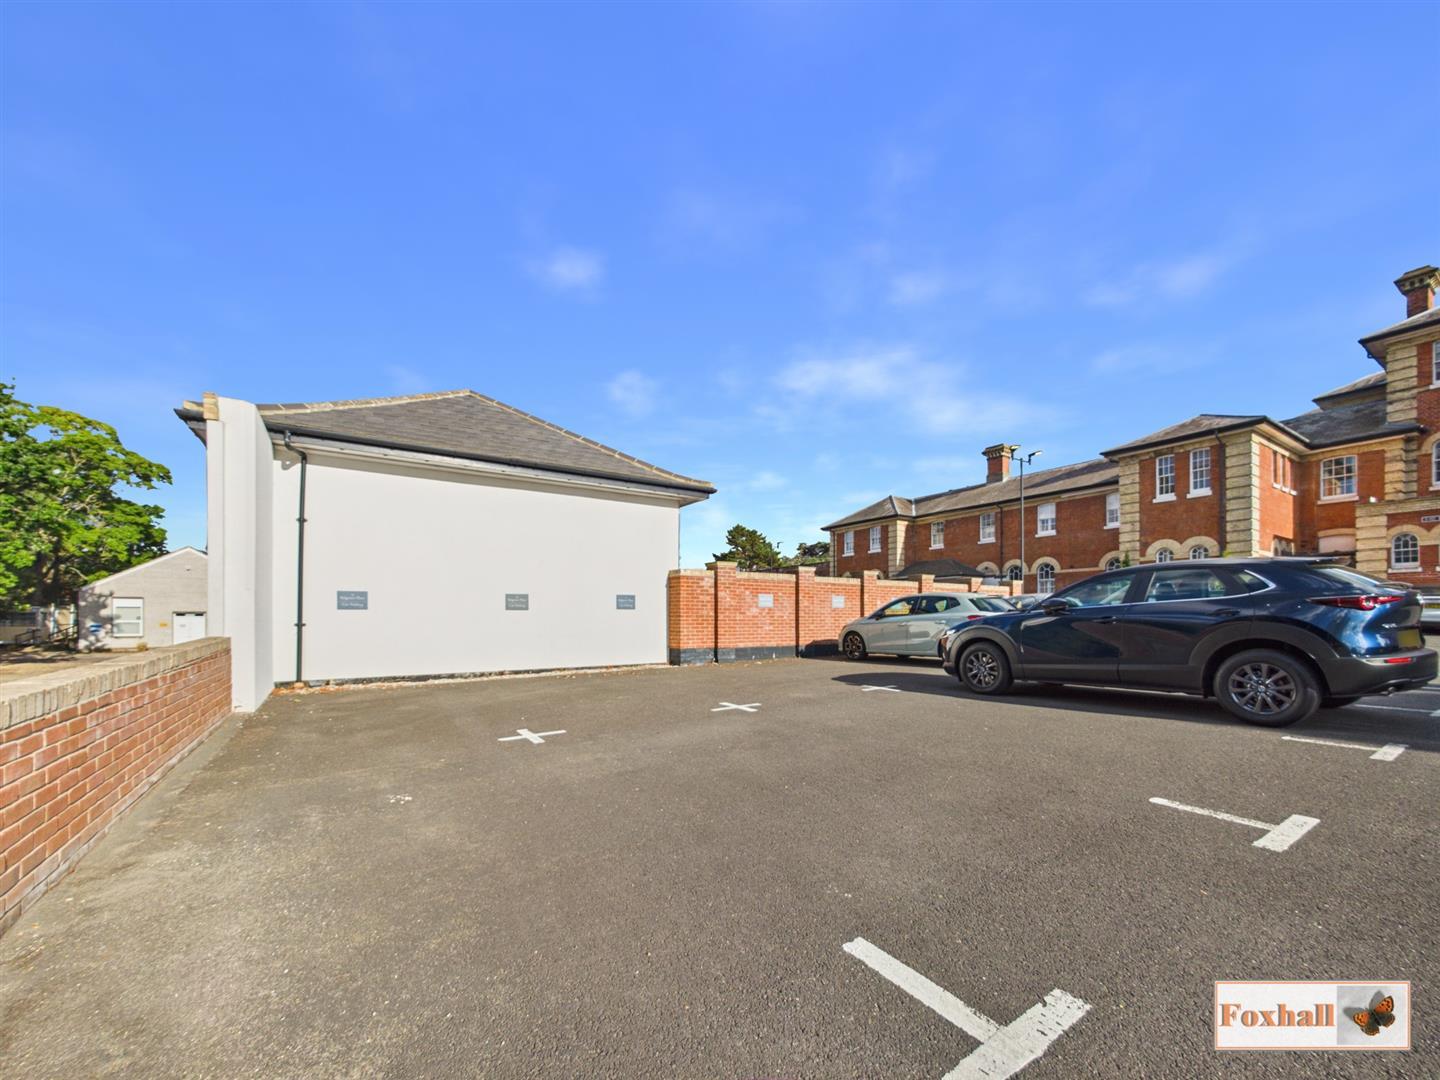
Parking - There is allocated parking for two vehicles.
Agents Notes - Tenure - Leasehold
Council Tax Band - C
Property Ref: 34894601
Similar Properties
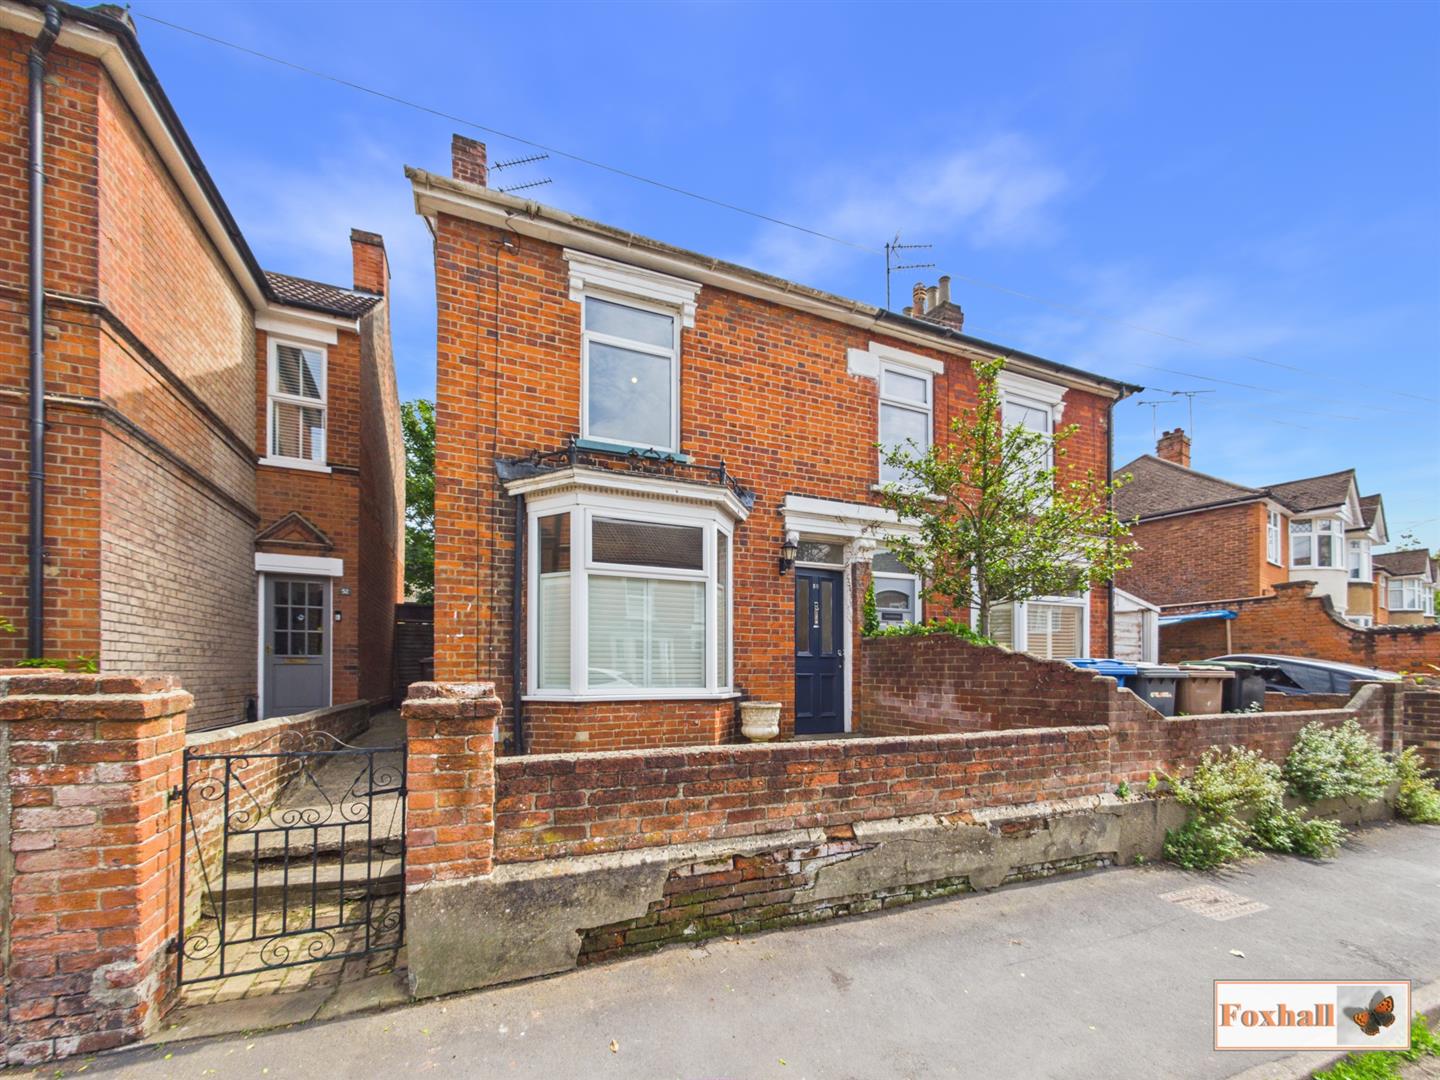
2 Bedroom Semi-Detached House | Offers in excess of £210,000
NO ONWARD CHAIN - POPULAR EAST IPSWICH LOCATION - WALKING DISTANCE TO IPSWICH TOWN CENTRE - ST HELENS & NORTHGATE HIGH S...
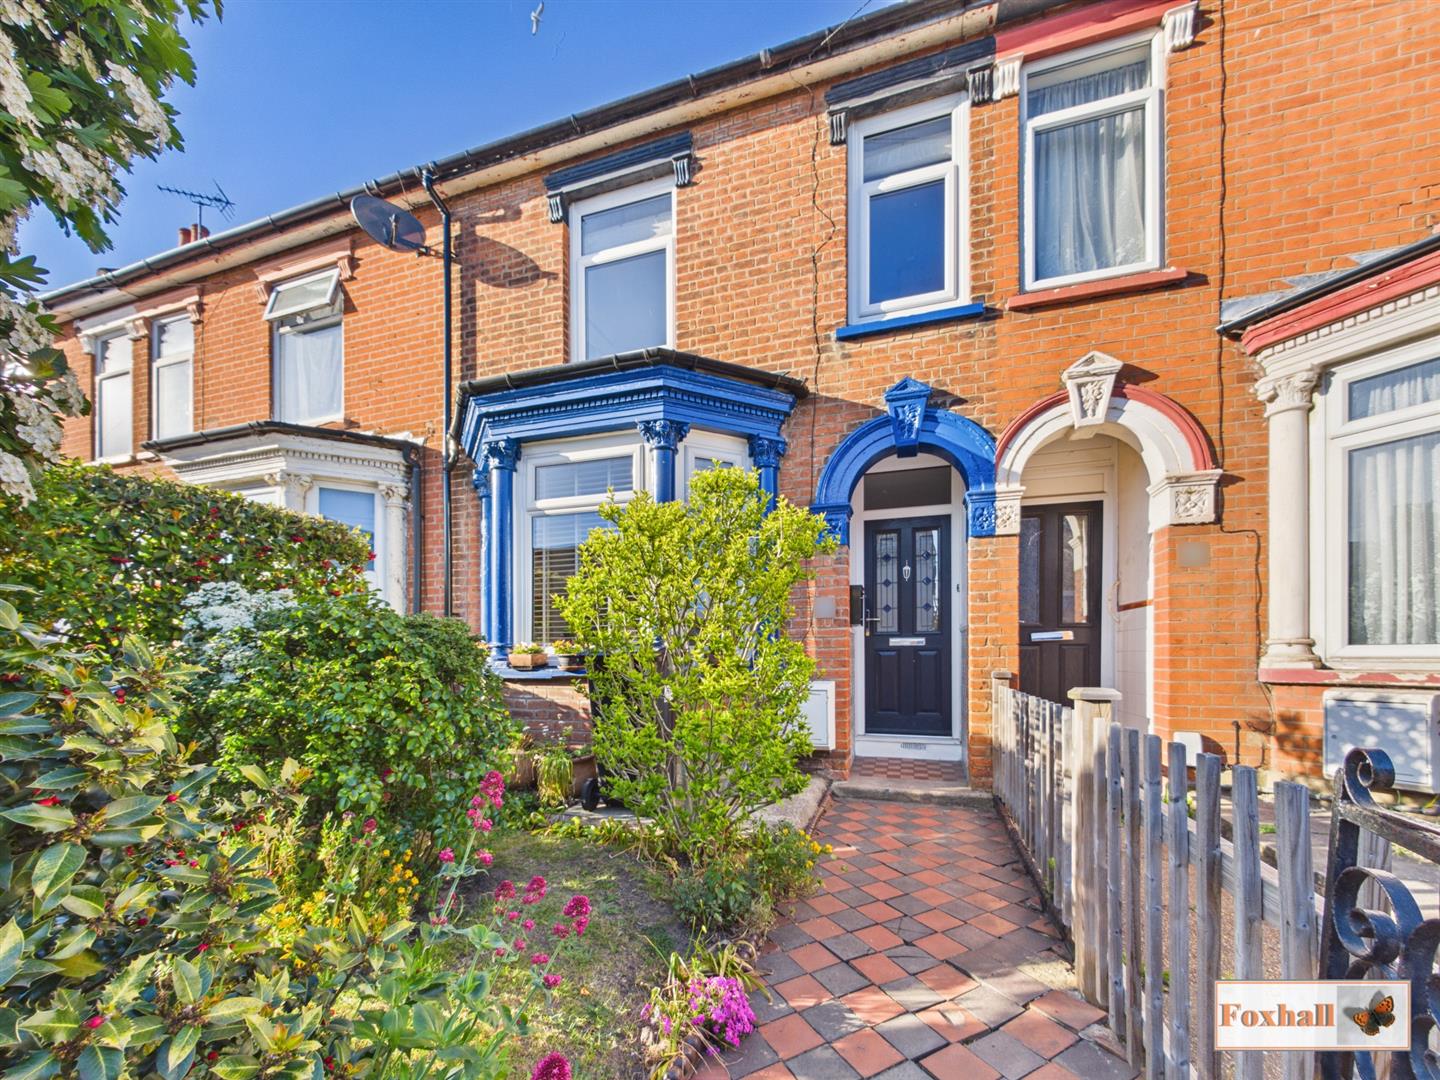
3 Bedroom Terraced House | Guide Price £210,000
CHARACTER THREE BEDROOM SINGLE BAY TERRACE HOUSE - WITH SOME ORIGINAL FEATURES REMAINING - NEW MEMBRANE AND BATTONS REPL...
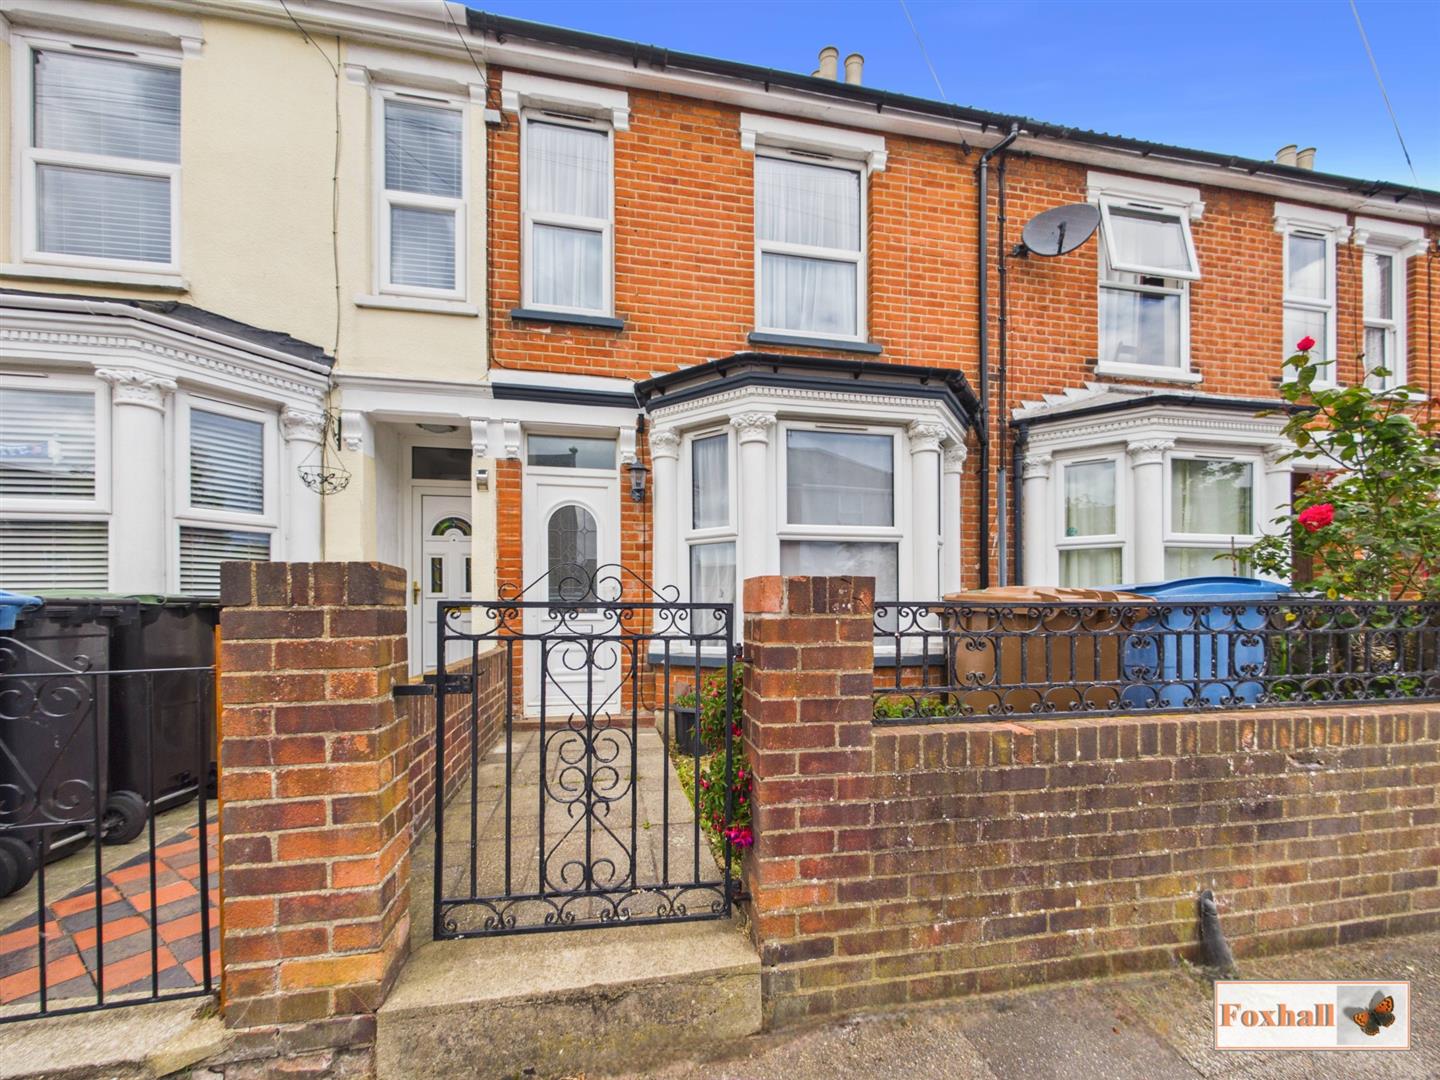
3 Bedroom Terraced House | Guide Price £210,000
SOUGHT AFTER ROAD (OFF FOXHALL ROAD) WITHIN THE HIGHLY REGARDED COPLESTON HIGH SCHOOL CATCHMENT AREA (SUBJECT TO AVAILAB...
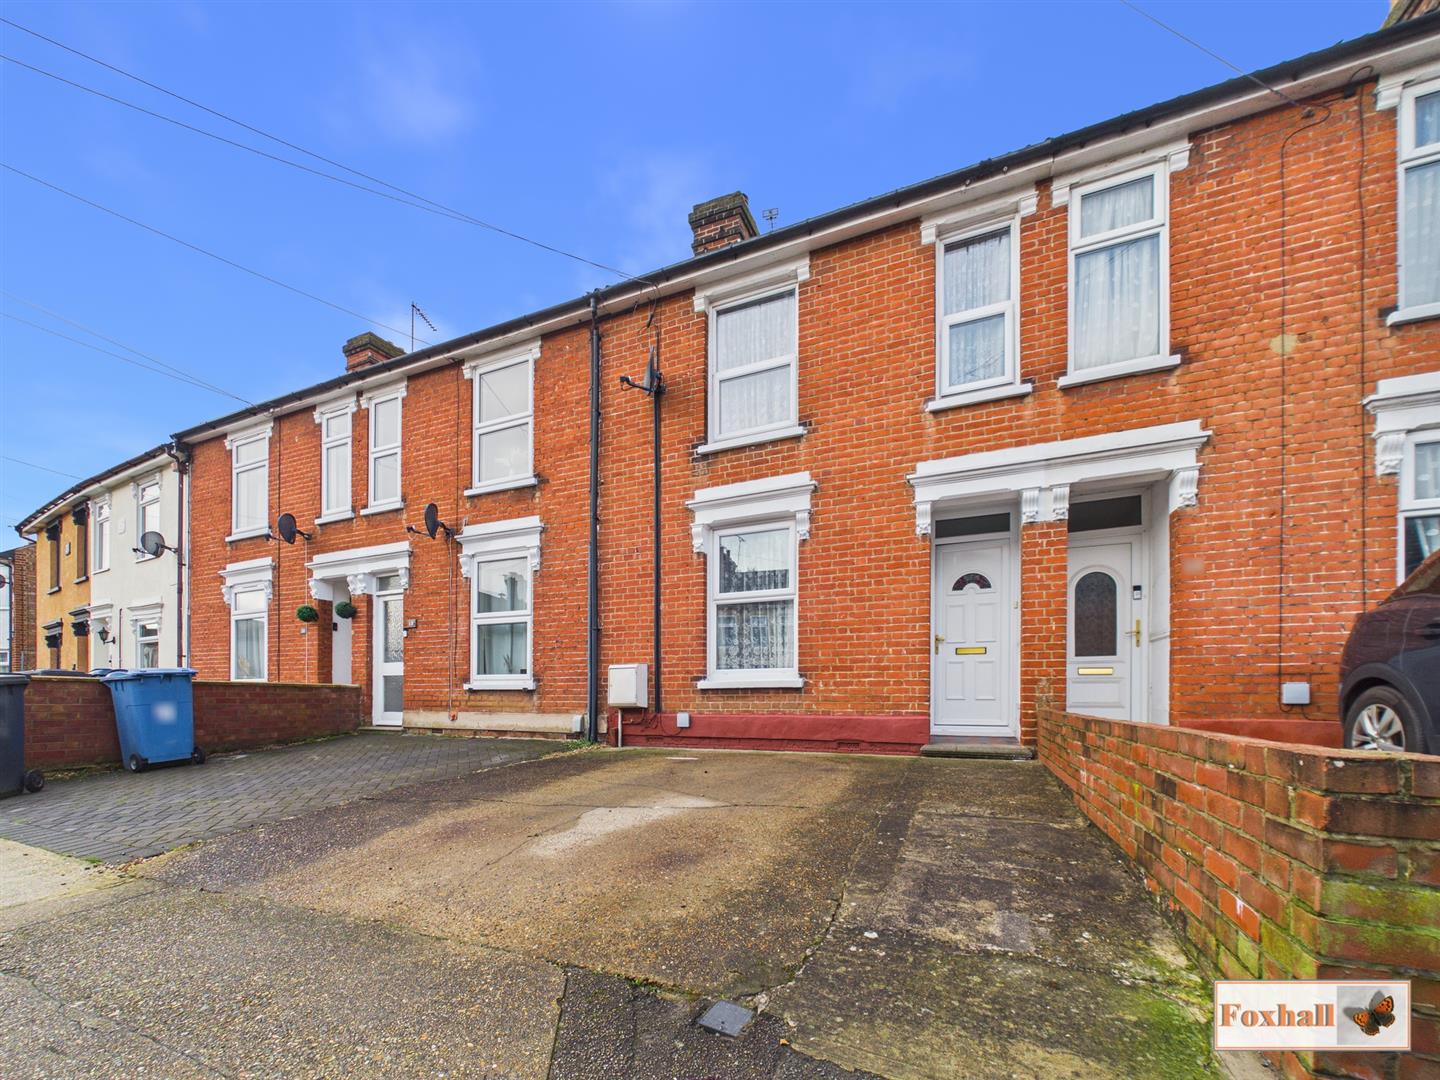
3 Bedroom Terraced House | Guide Price £215,000
POPULAR EAST IPSWICH LOCATION - THREE BEDROOMS - OFF ROAD PARKING - PRIVATE WESTERLY FACING REAR GARDEN - NEW COMBI BOIL...
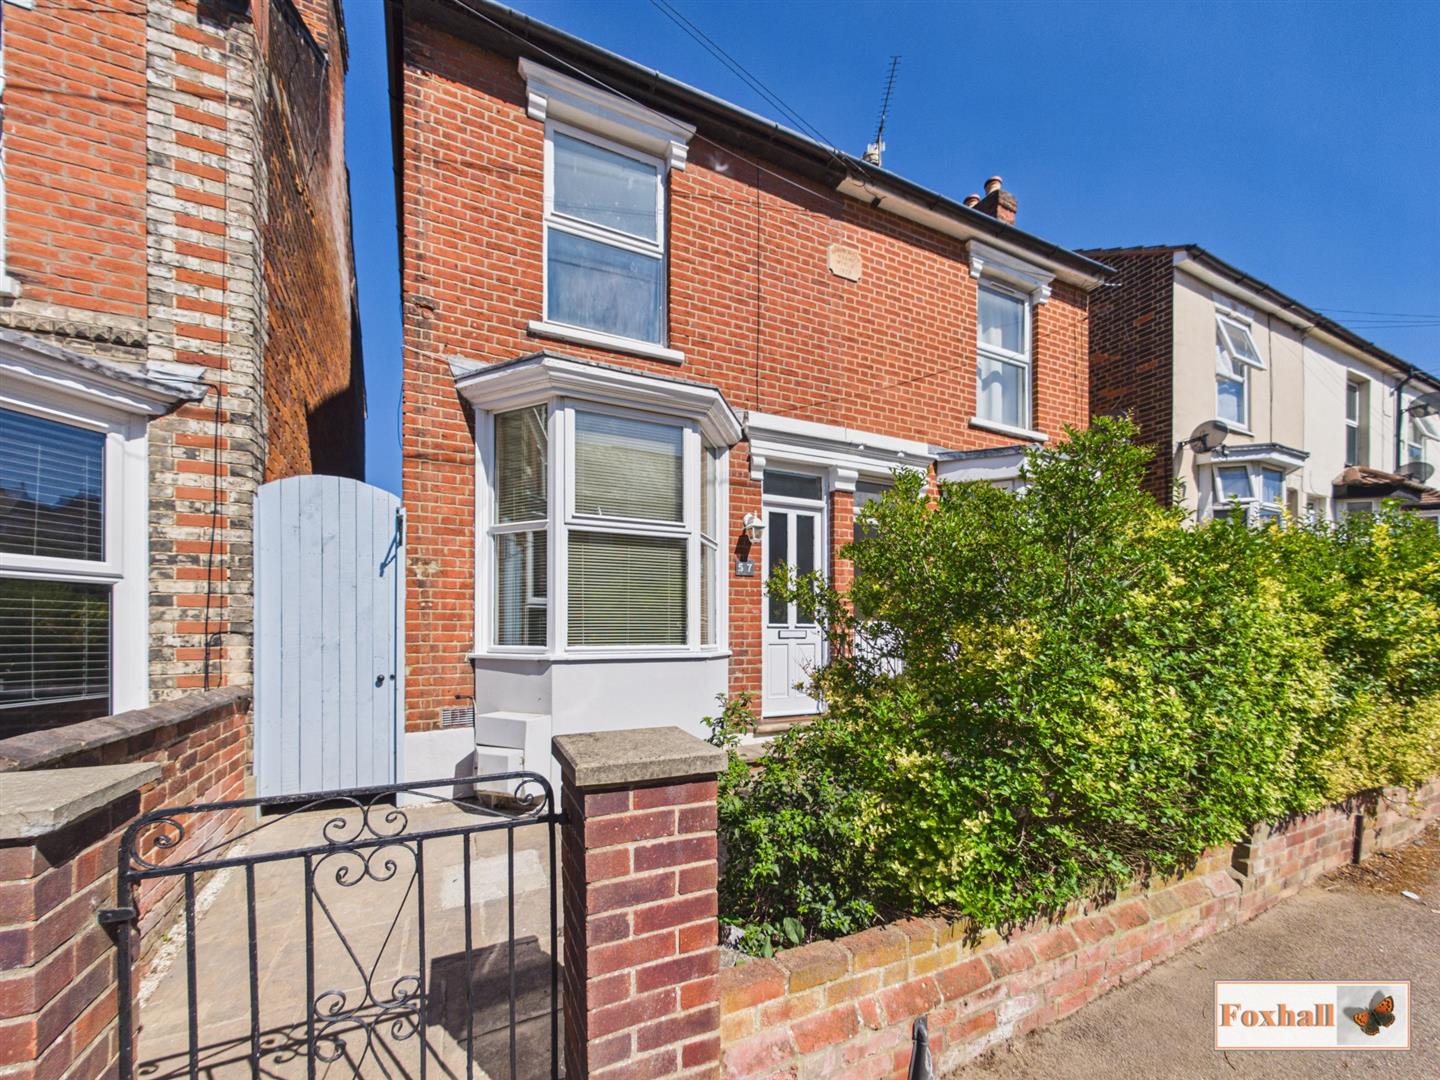
2 Bedroom Semi-Detached House | Guide Price £220,000
POPULAR EAST IPSWICH LOCATION - WALKING DISTANCE TO SHOPS, AMENITIES & IPSWICH HOSPITAL - CLIFFORD ROAD PRIMARY & COPLES...
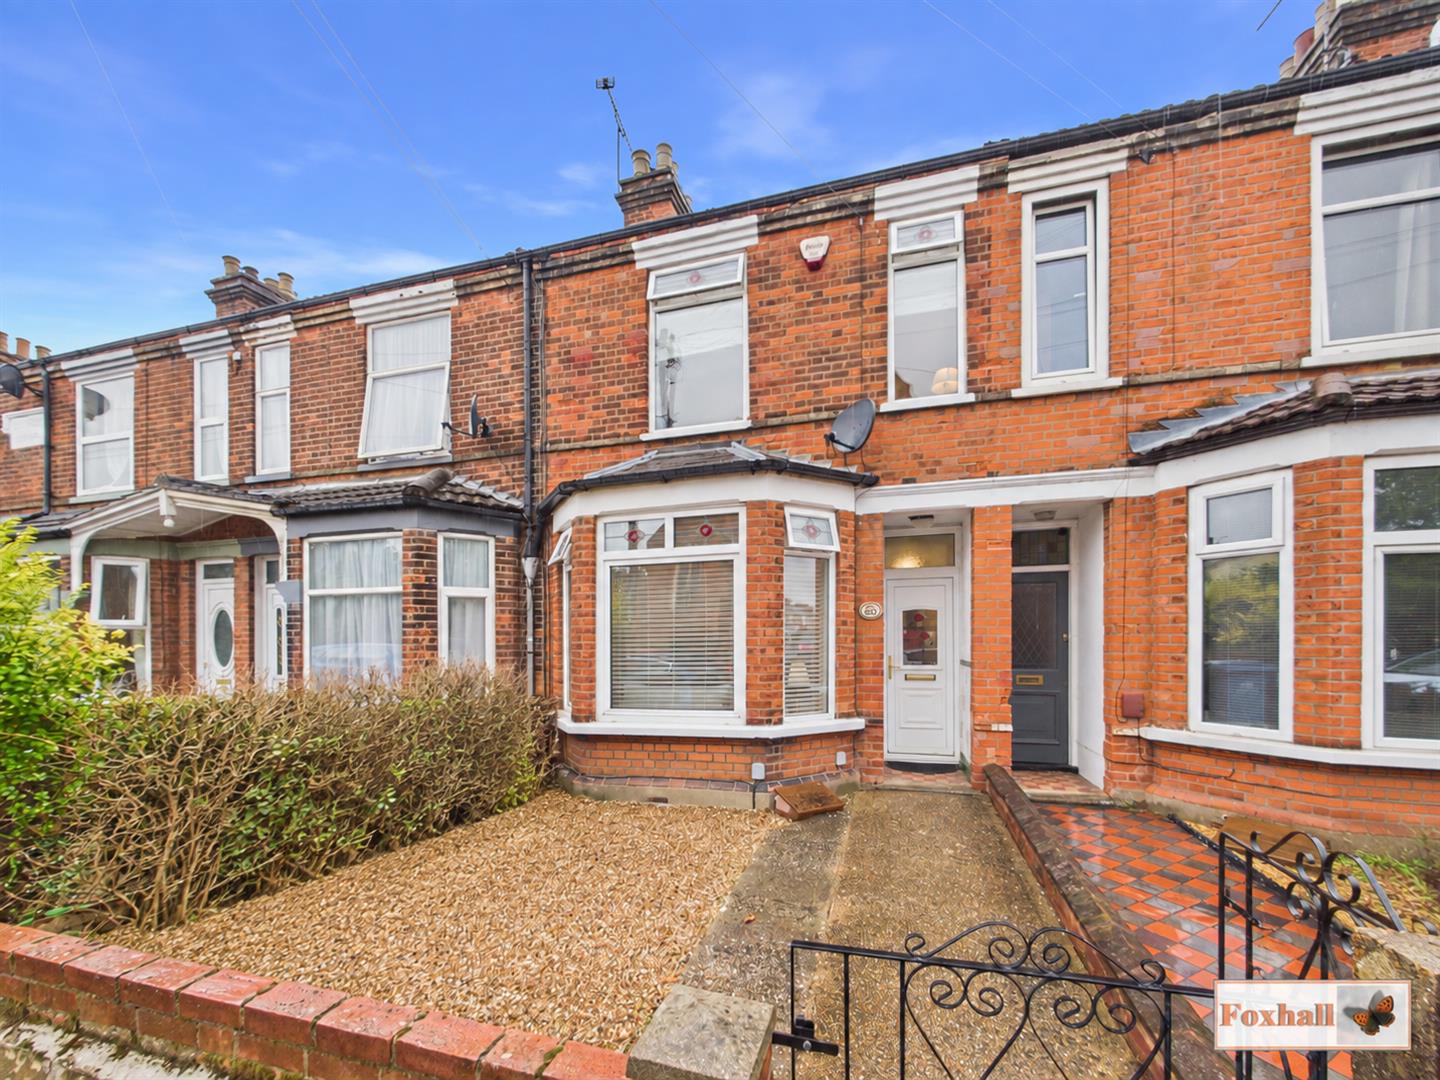
3 Bedroom Terraced House | Guide Price £220,000
NO ONWARD CHAIN - POPULAR EAST IPSWICH LOCATION - WALKING DISTANCE TO MULTIPLE SHOPS & AMENITIES - ROSEHILL PRIMARY AND...

Foxhall Estate Agents (Suffolk)
625 Foxhall Road, Suffolk, Ipswich, IP3 8ND
01473 721133
How much is your home worth?
Use our short form to request a valuation of your property.
Request a Valuation
©2026 The Guild of Property Professionals. All rights reserved.
Terms and Conditions |
Privacy Policy |
Cookie Policy |
Complaints Policy |
Members Login
The Guild of Property Professionals Trading Address: 121 Park Lane, London W1K 7AG. GPEA Limited.
Registered in England & Wales.
Company No: 02819824.
Registered Office Address: The Old Courthouse, 60A London Road, Grantham, NG31 6HR.
VAT Registration No: 180897859

