- HIGHLY SOUGHT AFTER LOCATION WITHIN THE WELL REGARDED COPLESTON HIGH SCHOOL CATCHMENT AREA
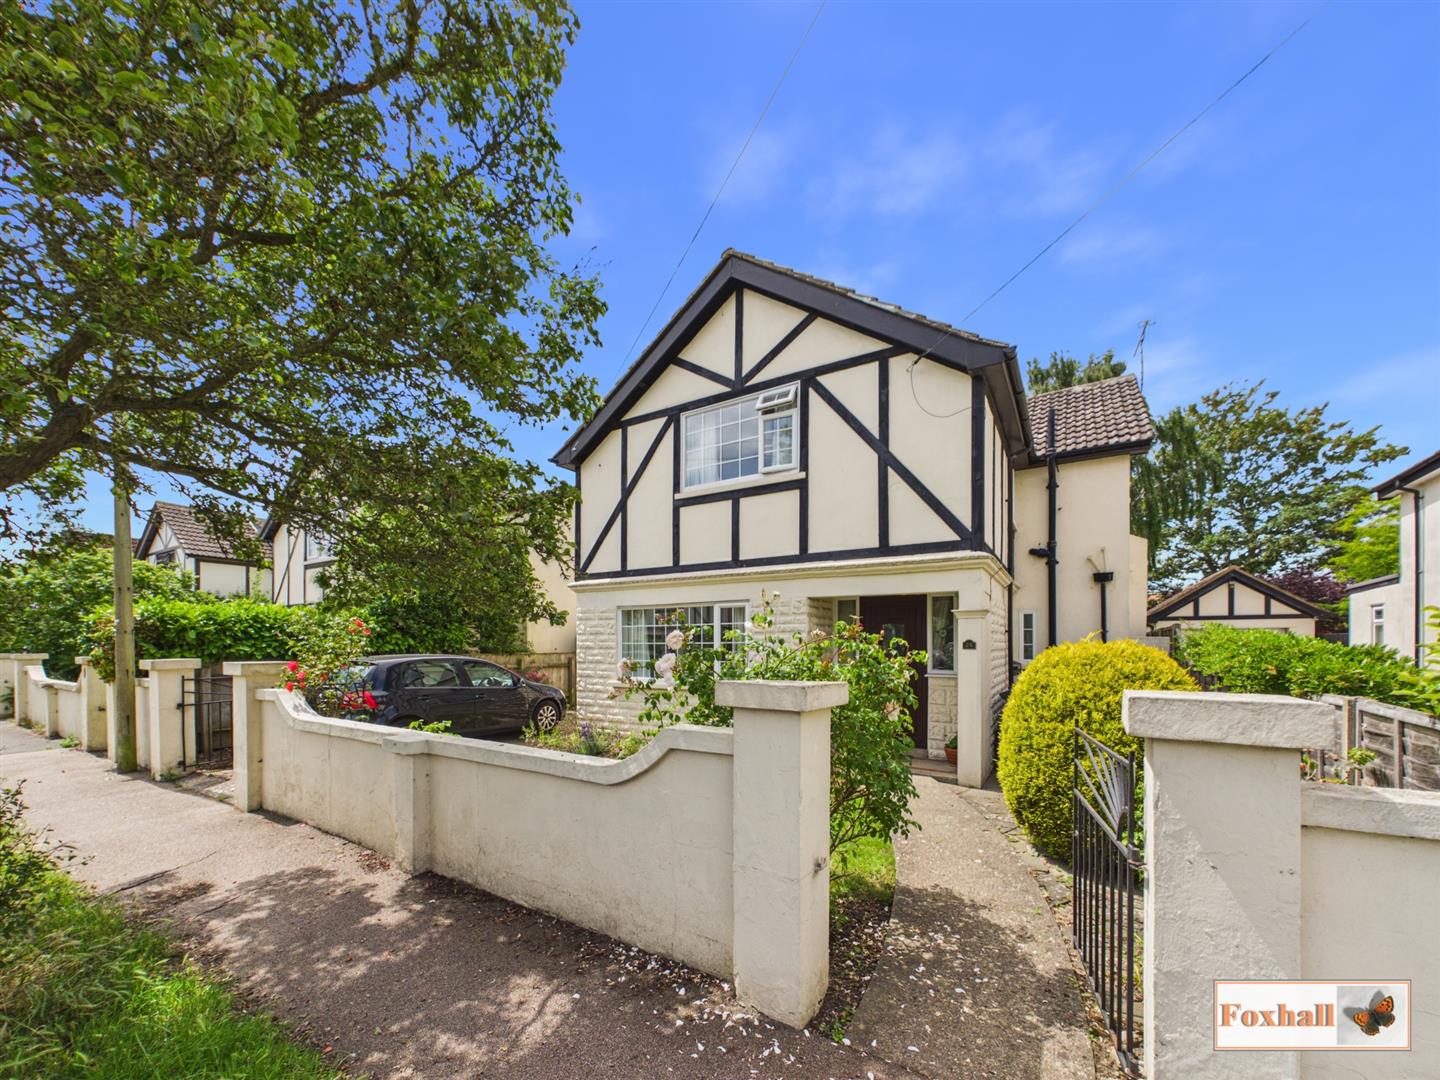
- IMPRESSIVE SPACIOUS AND WELL PROPORTIONED FOUR BEDROOM DETACHED HOUSE
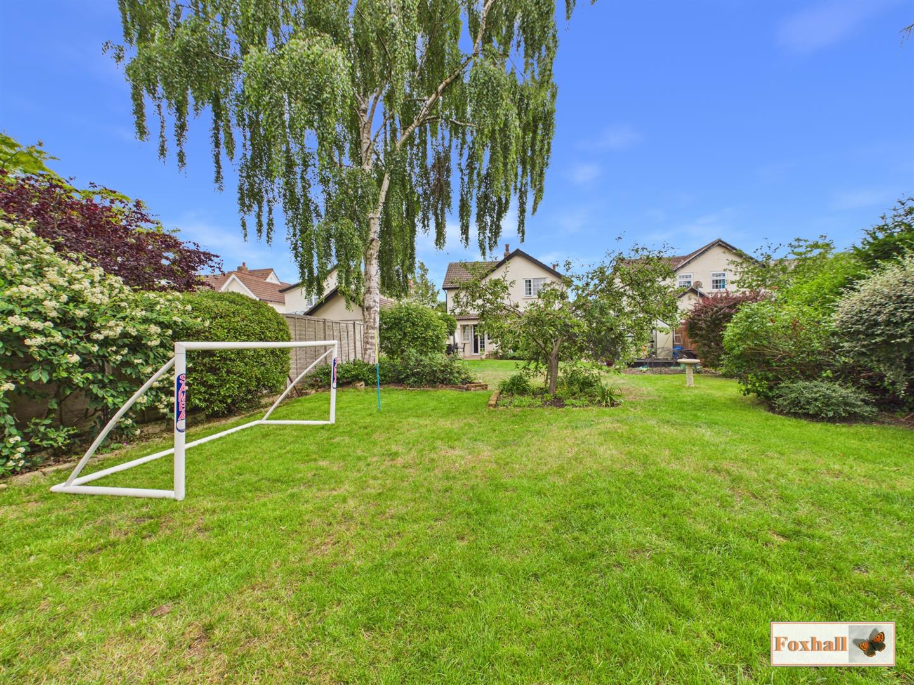
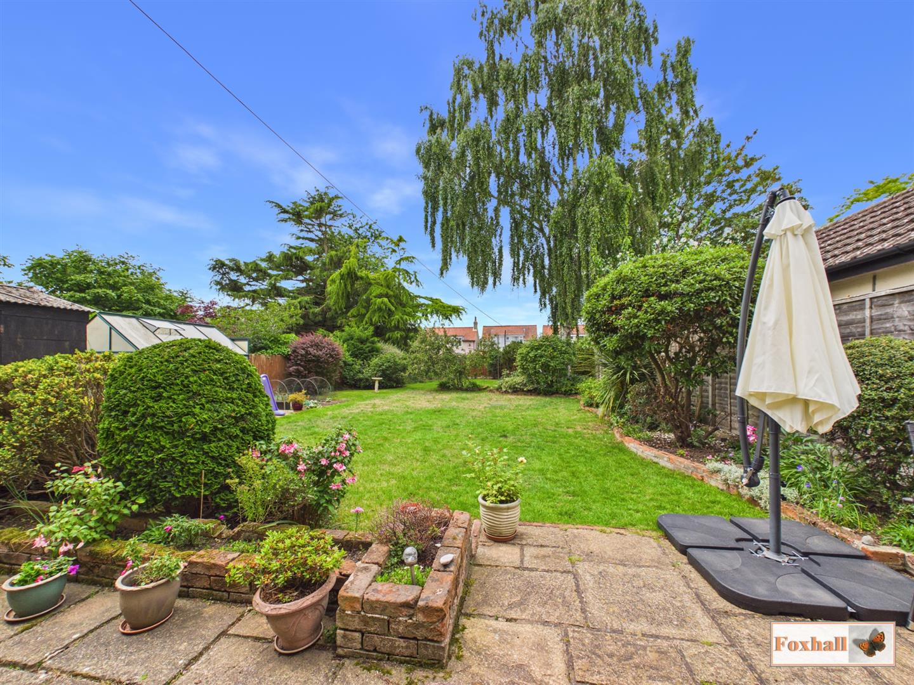
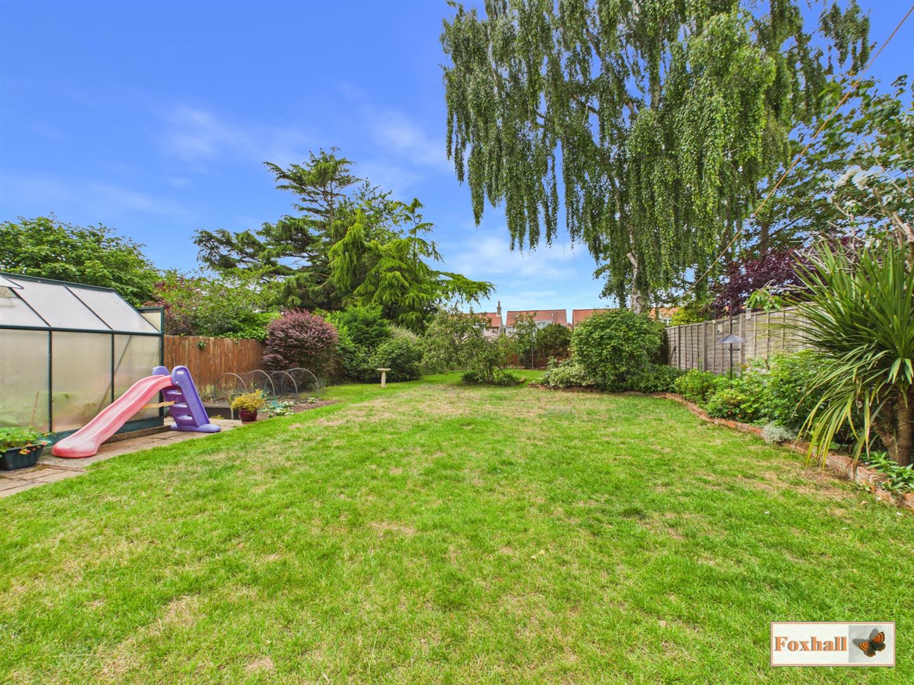
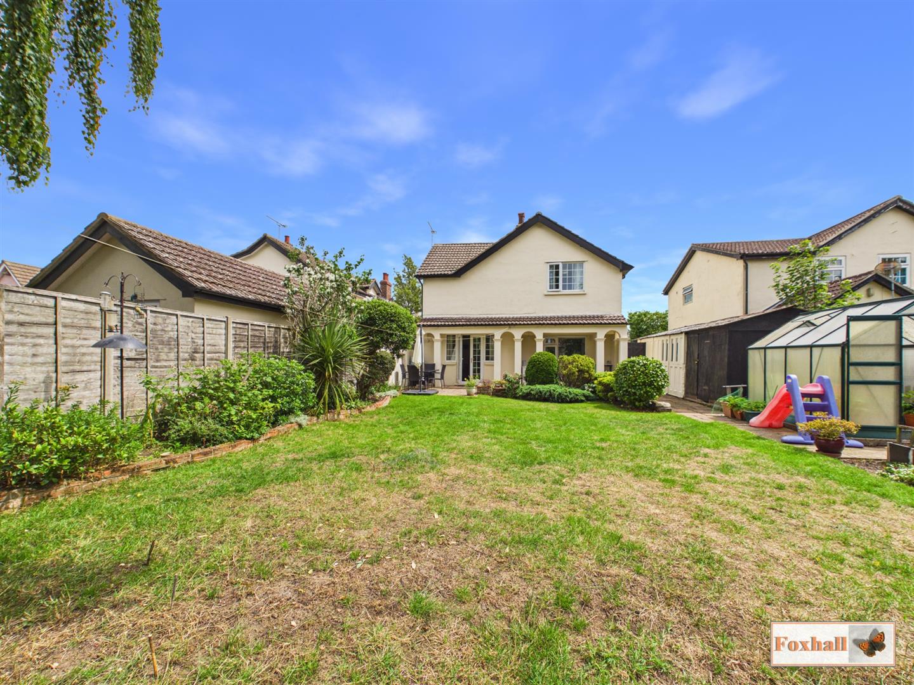
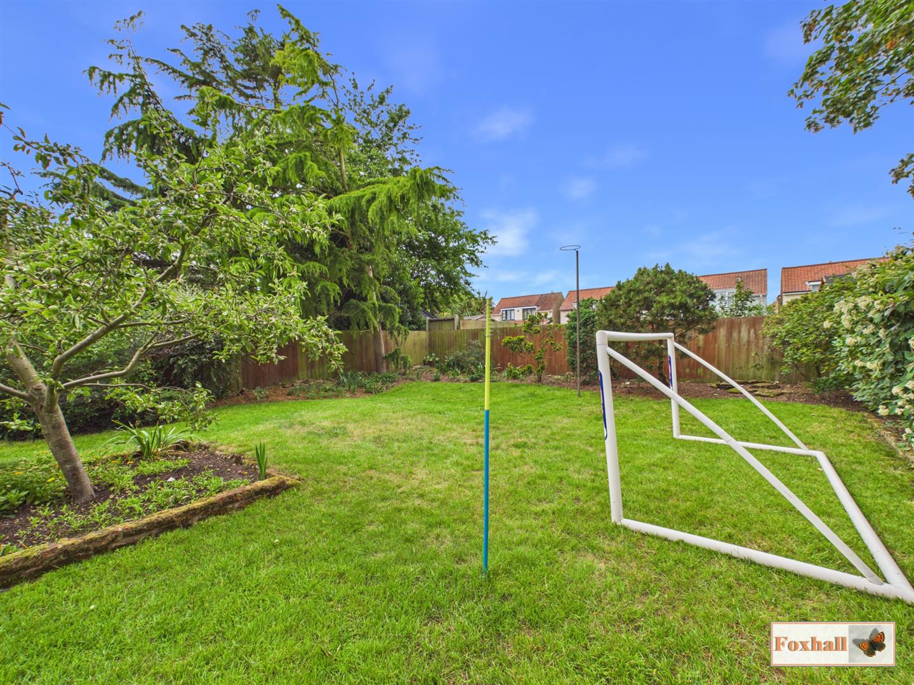
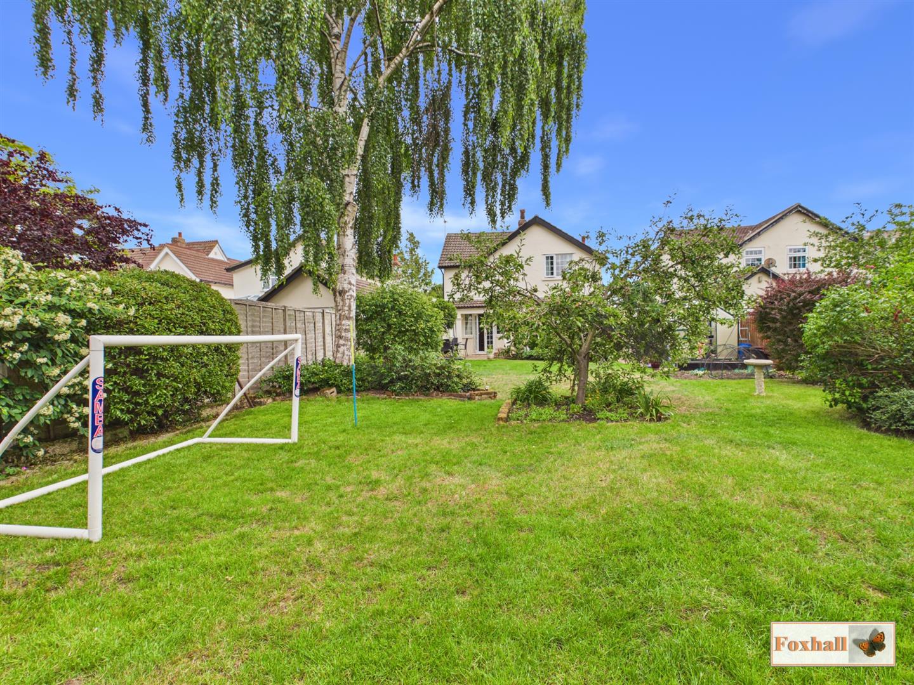
- LARGE MATURE WESTERLY FACING REAR GARDEN
- GOOD DECORATIVE ORDER
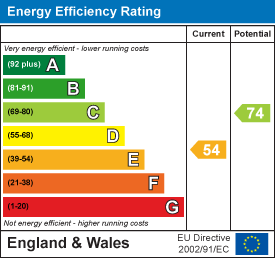
- DOUBLE GLAZED WINDOWS AND GAS CENTRAL HEATING VIA RADIATORS
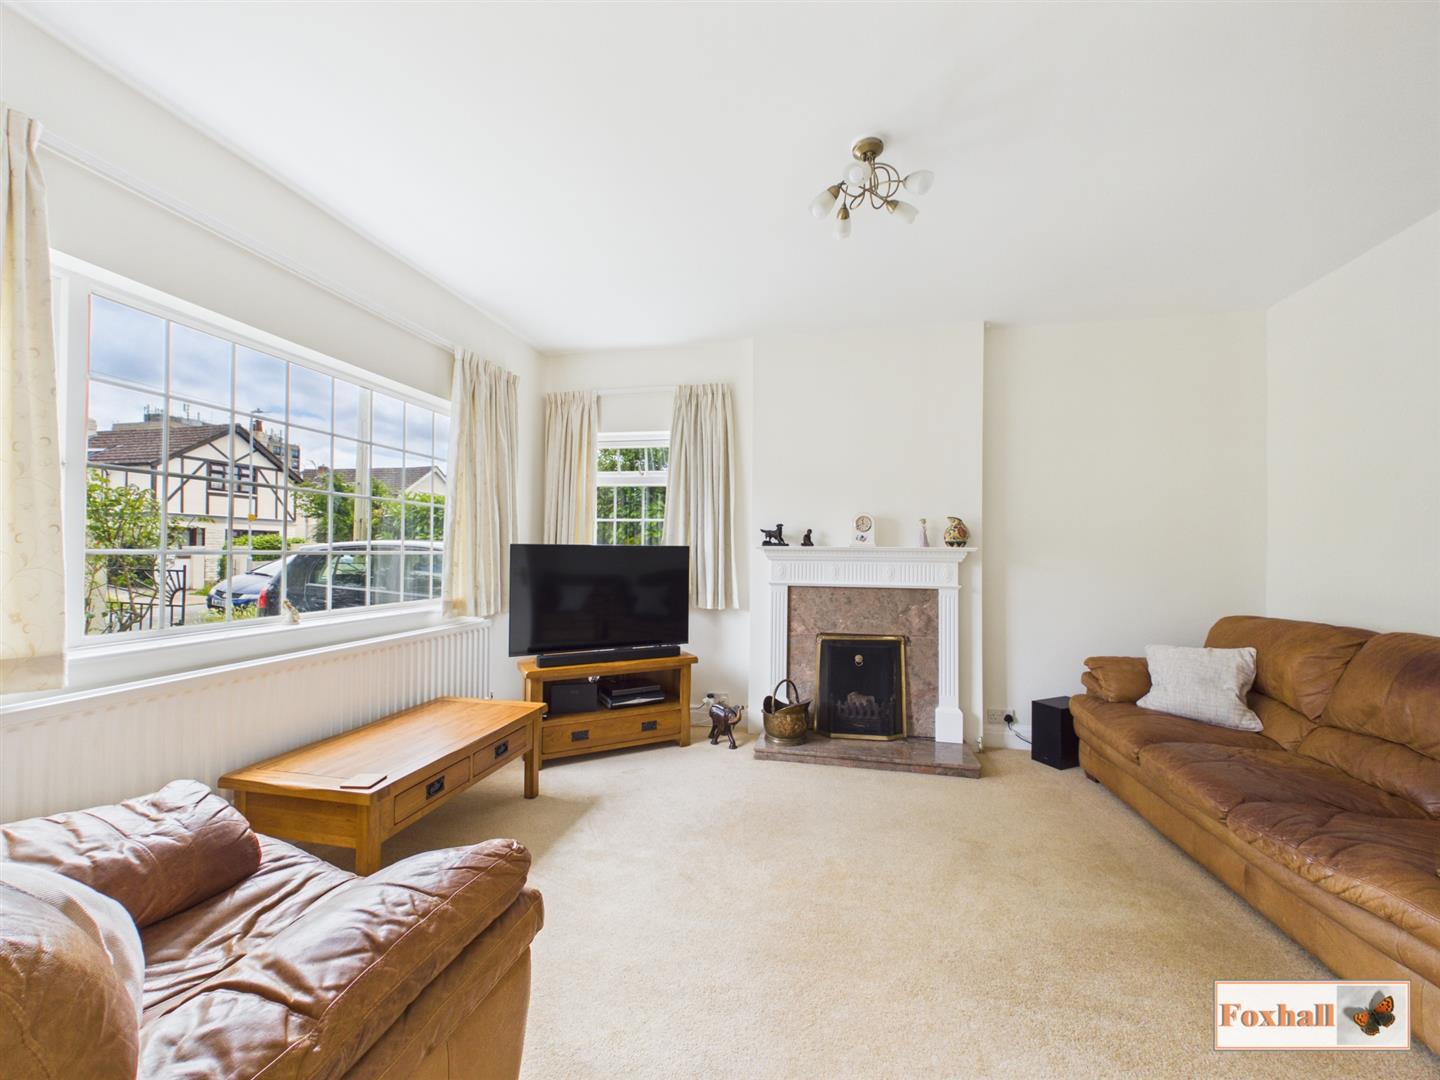
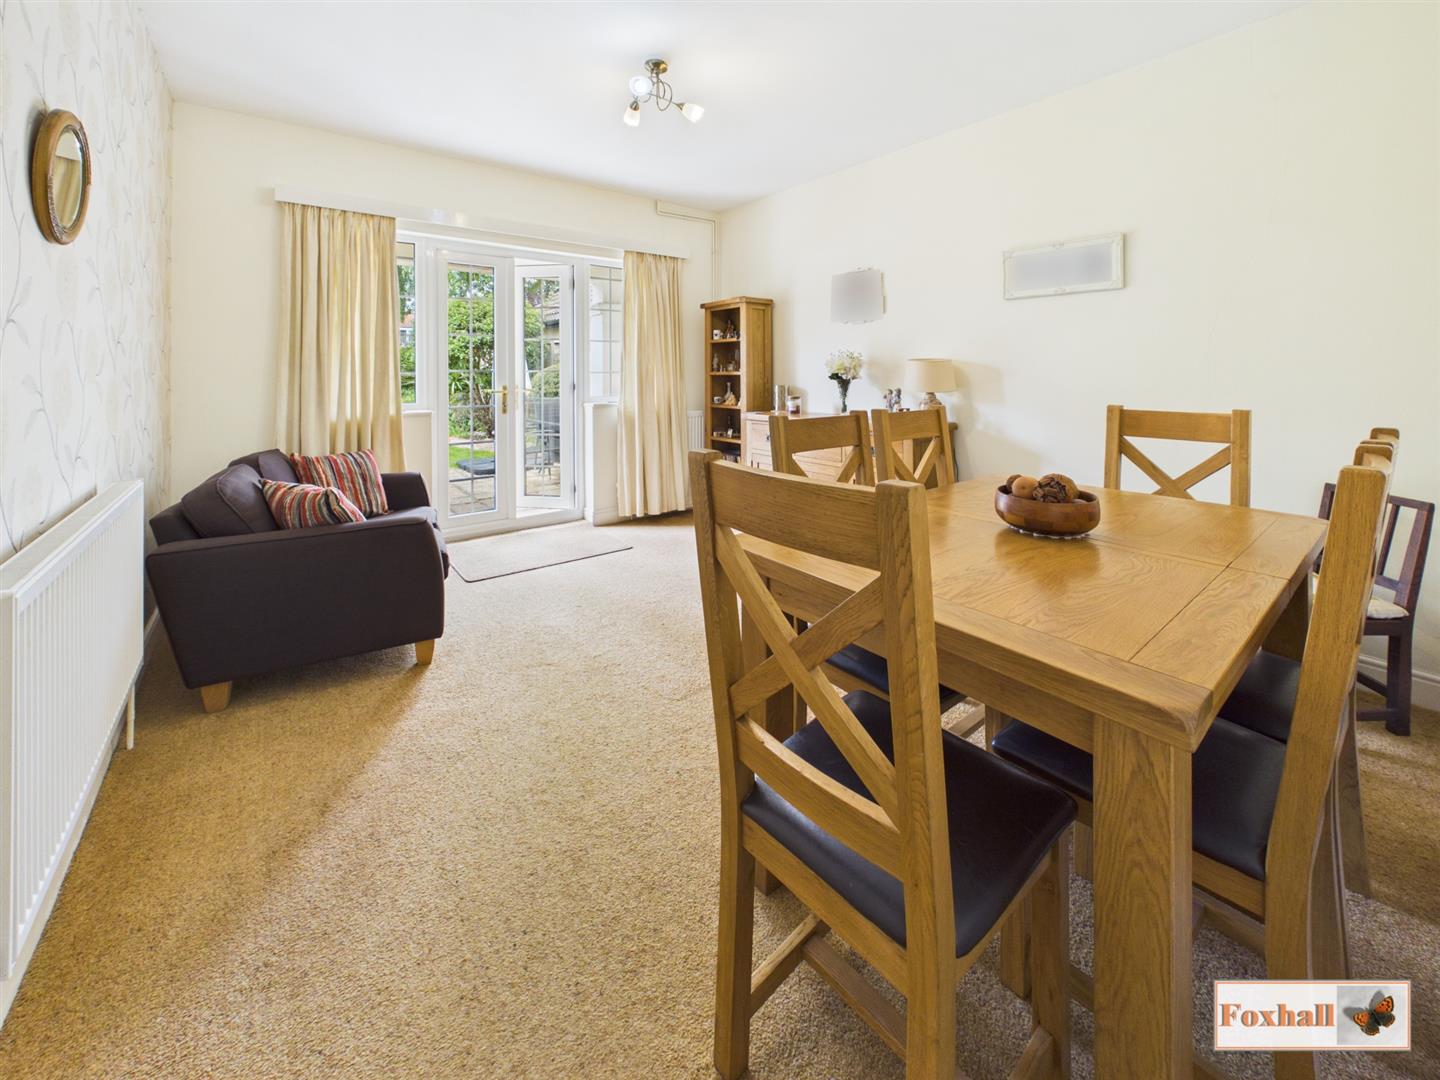
- LOUNGE 14'10" x 12'4" AND DINING ROOM WITH FRENCH DOORS TO THE REAR 13'8" x 11'11"
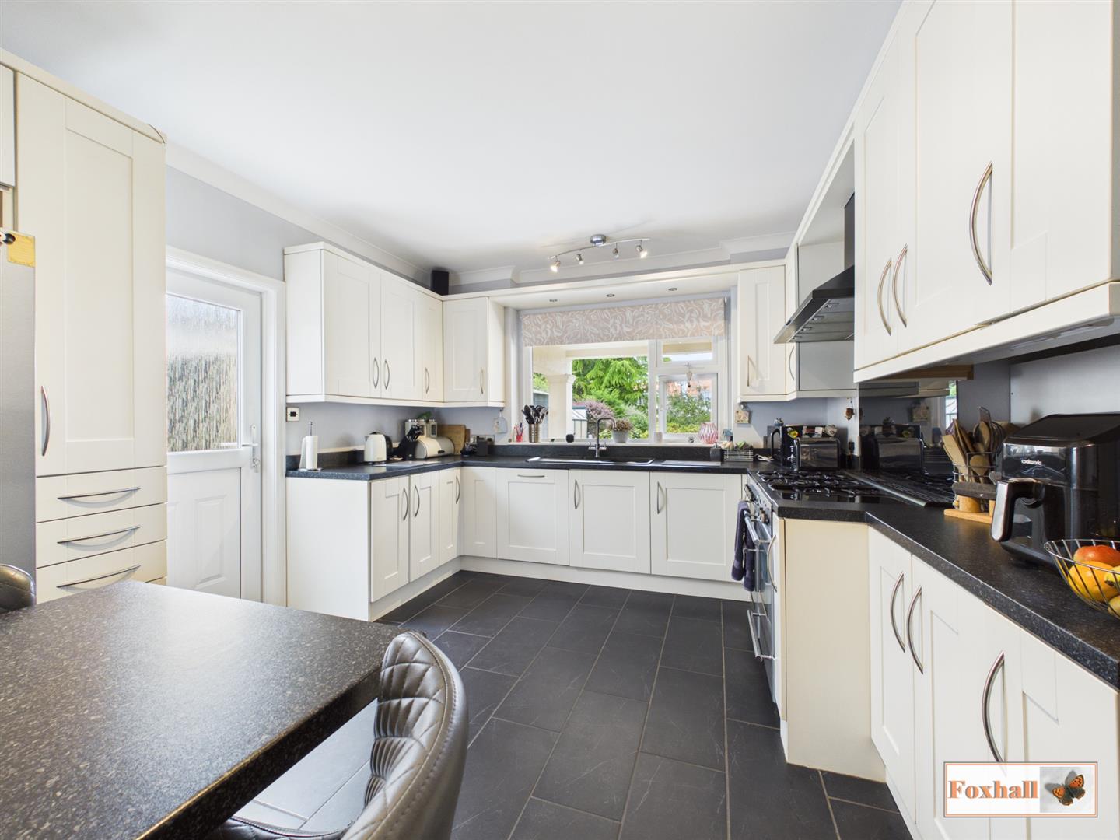
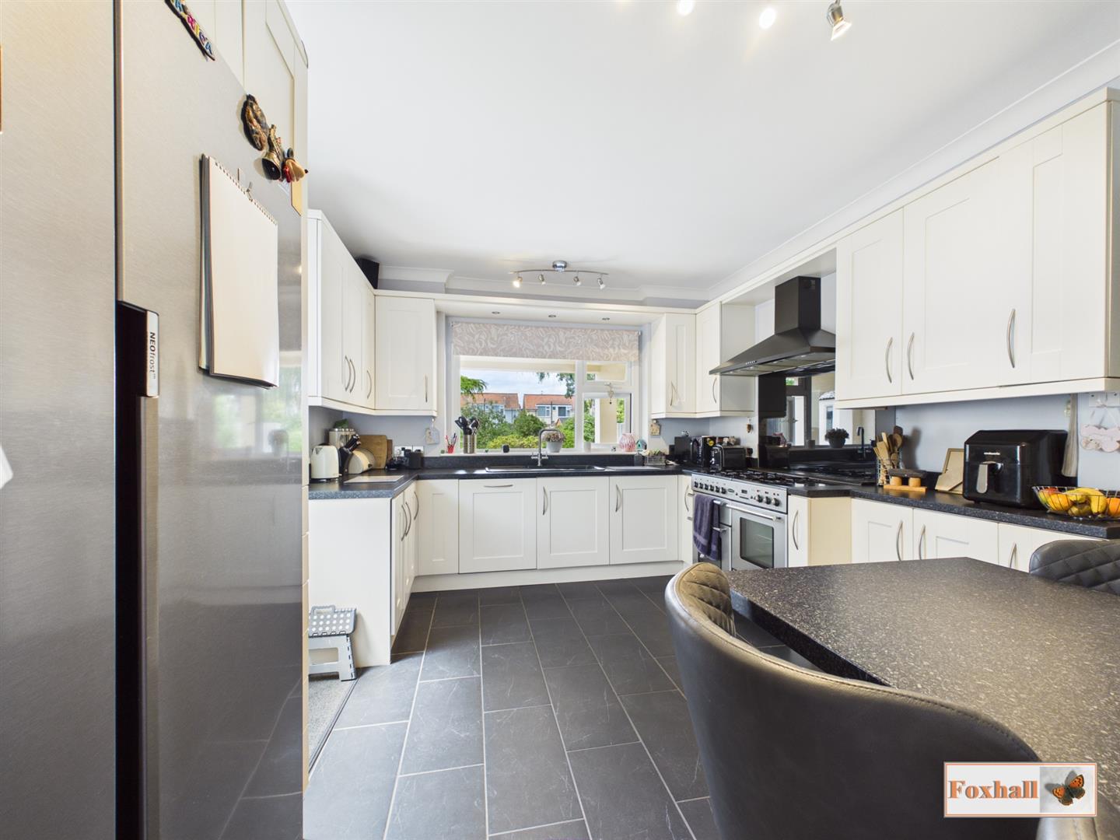
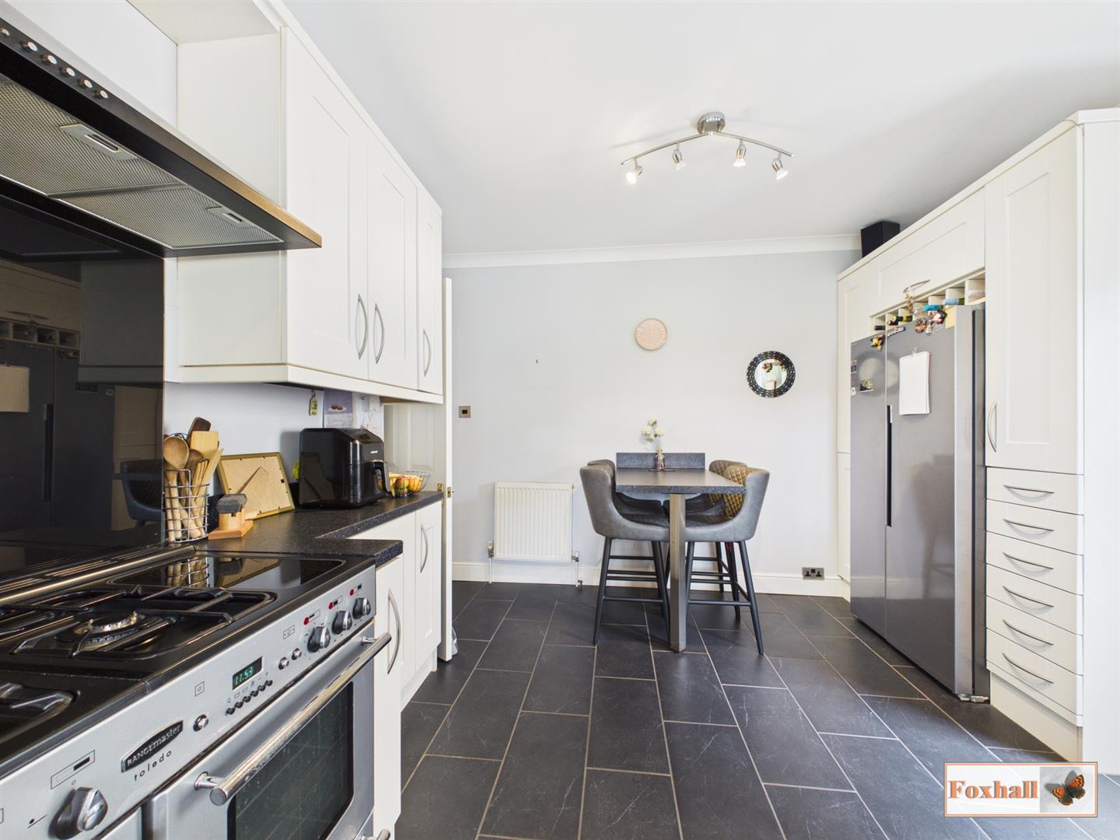
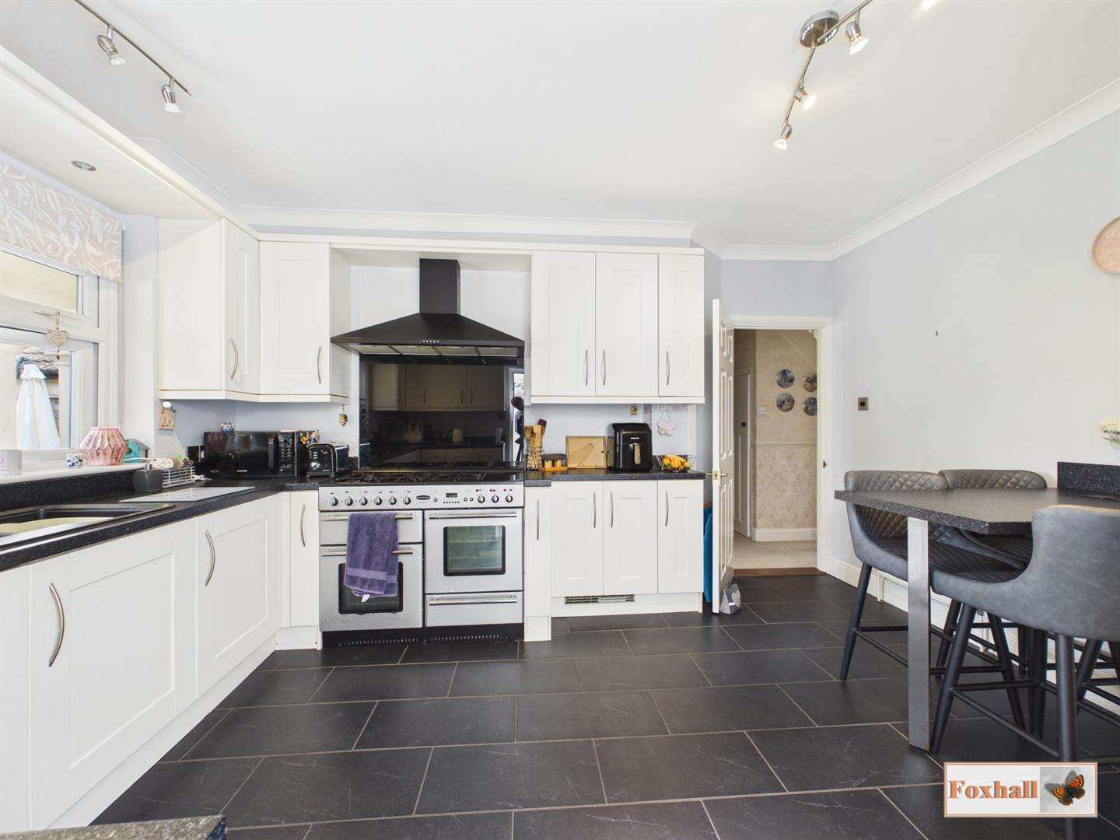
- WELL FITTED KITCHEN BREAKFAST ROOM 14'2" x 11'1"
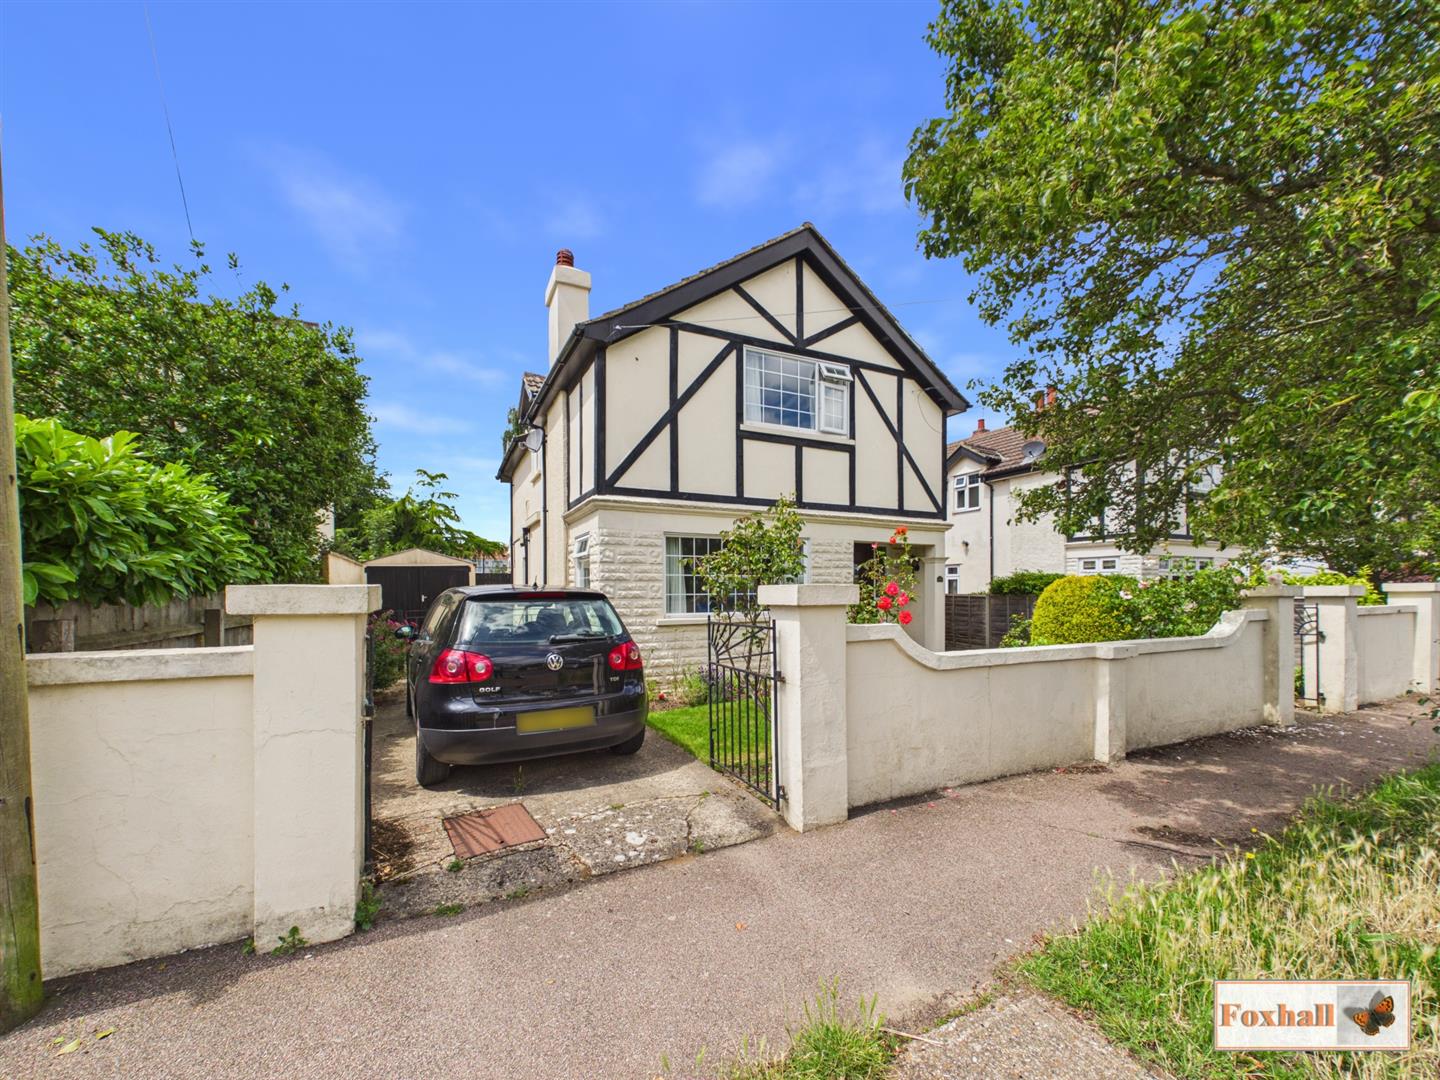
- DRIVEWAY AND GARAGE
- FIRST FLOOR BATHROOM AND GROUND FLOOR CLOAKROOM.
- FREEHOLD - COUNCIL TAX BAND - D

This property listing is now SSTC
4 Bedroom Detached House for sale in Ipswich
 2
4
1
2
4
1
HIGHLY SOUGHT AFTER LOCATION WITHIN THE WELL REGARDED COPLESTON HIGH SCHOOL CATCHMENT AREA - IMPRESSIVE SPACIOUS AND WELL PROPORTIONED FOUR BEDROOM DETACHED HOUSE - LARGE MATURE WESTERLY FACING REAR GARDEN - GOOD DECORATIVE ORDER - DOUBLE GLAZED WINDOWS AND GAS CENTRAL HEATING VIA RADIATORS - LOUNGE 14'10" x 12'4" - DINING ROOM WITH FRENCH DOORS TO THE REAR 13'8" x 11'11" - DRIVEWAY AND GARAGE - WELL FITTED KITCHEN / BREAKFAST ROOM 14'2" x 11'1" - FIRST FLOOR BATHROOM AND GROUND FLOOR CLOAKROOM.
***Foxhall Estate Agents*** are delighted to offer for sale this impressive attractive spacious and well proportioned four bedroom detached family style house situated in a highly sought after road within the well regarded Copleston High School catchment area on the eastern side of Ipswich.
The property is located within easy reach of a good range of local amenities and benefits from a large established westerly facing rear garden, double glazed windows, gas central heating via radiators and is presented in good decorative order. There is also a driveway leading to a garage.
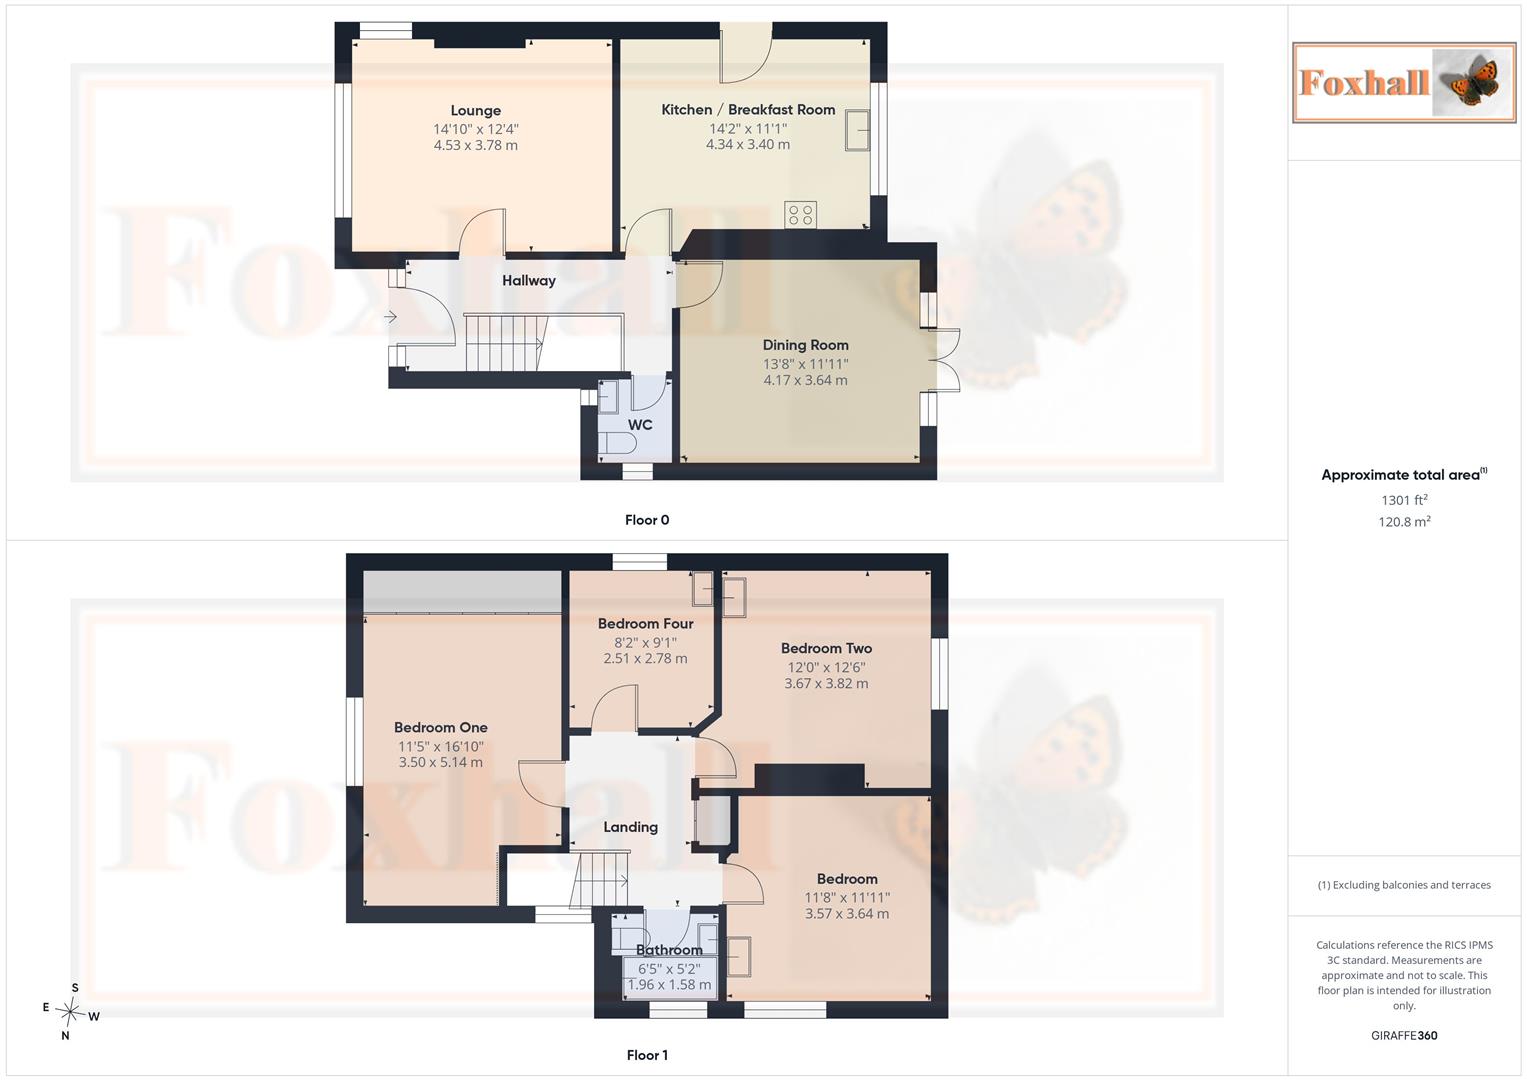
The accommodation comprises entrance hallway, cloakroom, lounge 14'10" x 12'4", dining room 13'8" x 11'11" with French doors, well fitted kitchen/breakfast room 14'2" x 11'1" and four nicely proportioned bedrooms and bathroom to the first floor.
Front Garden - Enclosed by wall and gates to front, with path leading to the front door, neat lawned area with mature shrubs. To the side of the property is a driveway providing off-road parking and leading to the garage (please note we understand from the vendor that the garage has an asbestos roof) with gated side access leading into the rear garden.
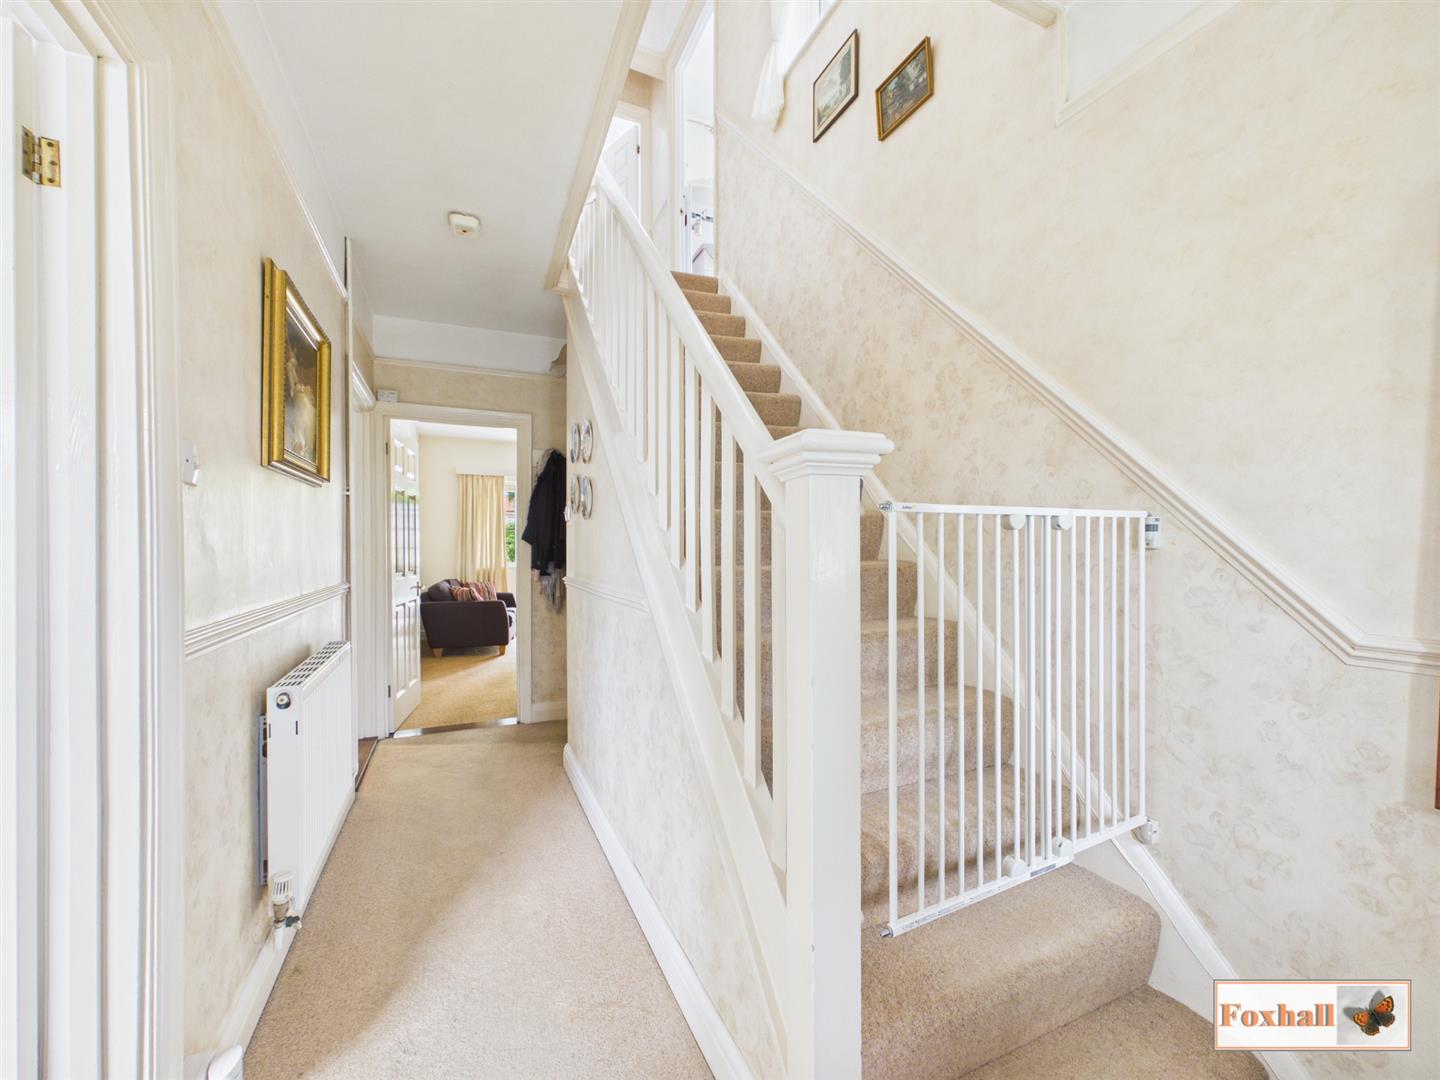
Entrance Hallway - Stained glass style double glazed entrance door to the entrance hallway with stained glass double glazed window to front, stairs off with cupboards under housing the boiler, radiator and door to the lounge, dining room, cloakroom W.C. and kitchen/breakfast room.
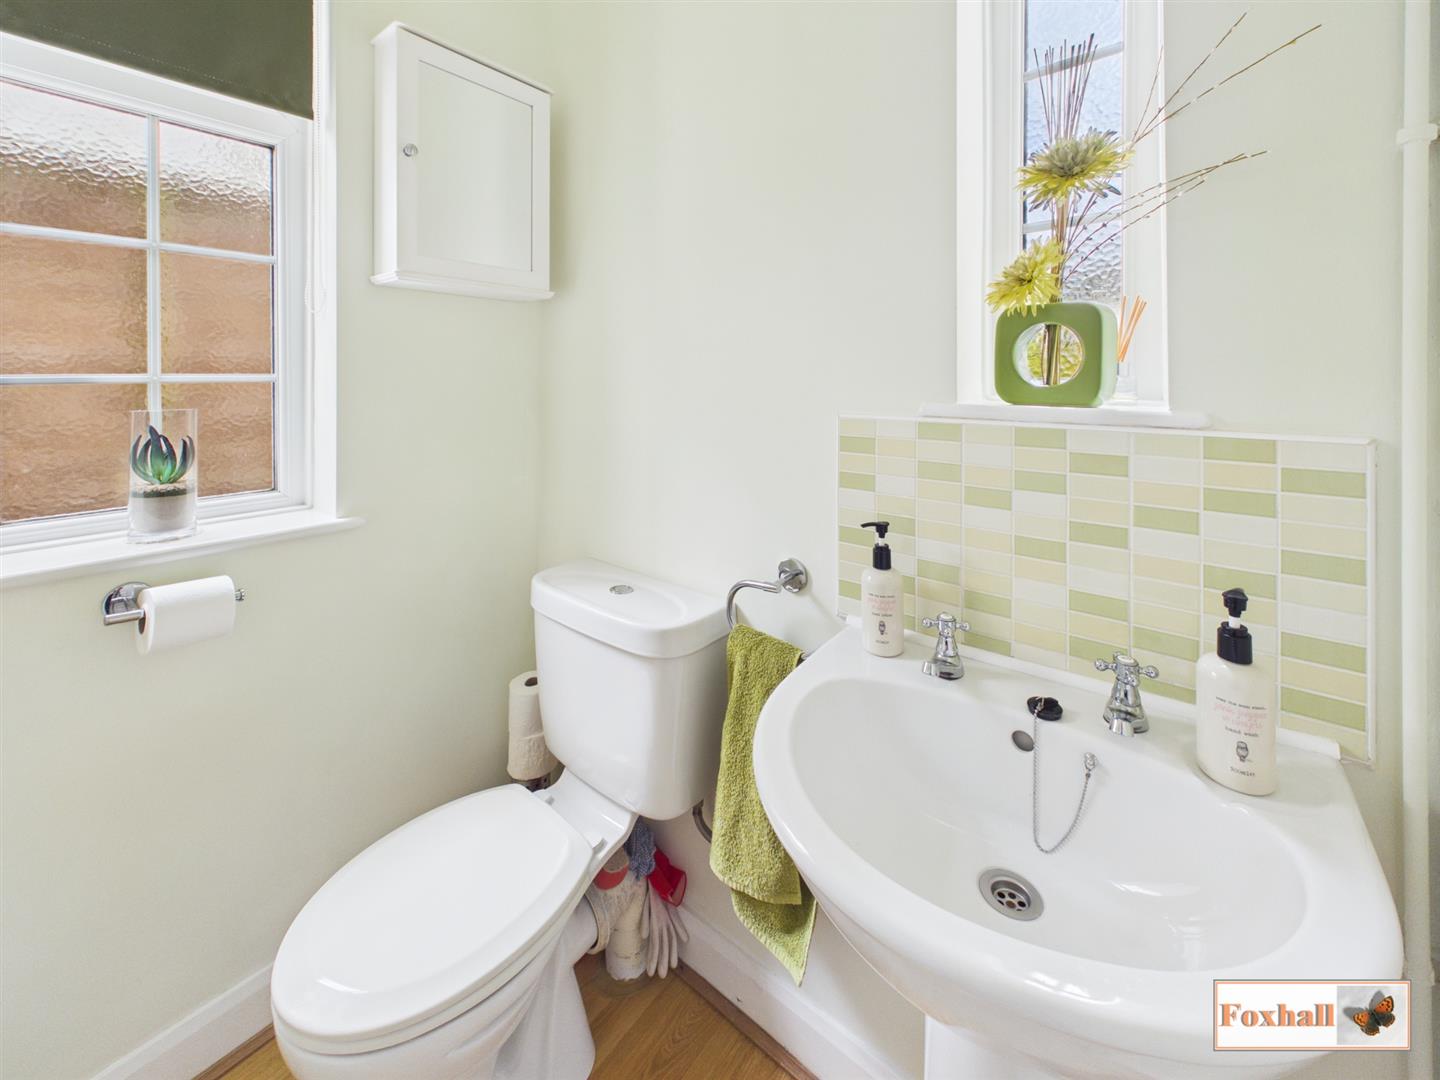
Cloakroom W.C. - Low-level W.C., pedestal wash hand basin, obscure double galzed window to front and side, radiator and laminated style flooring.
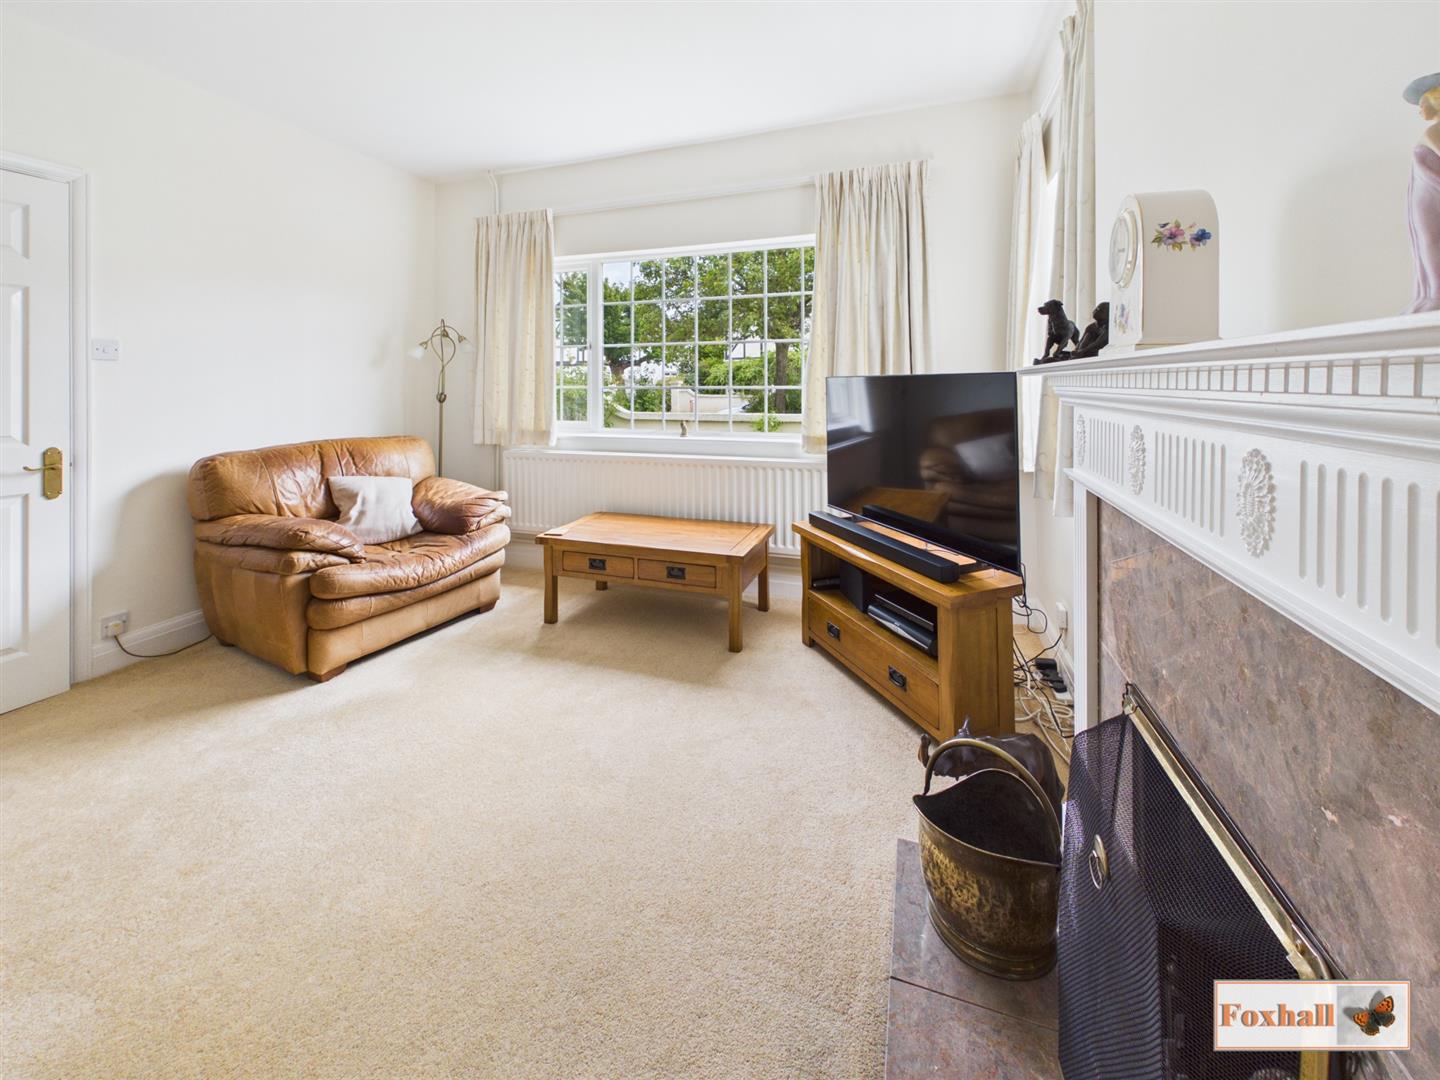
Lounge - 4.52m x 3.76m (14'10" x 12'4") - Double glazed windows to front and side making this a light and airy room, adam style fire surround with marble style hearth and backing and a radiator.
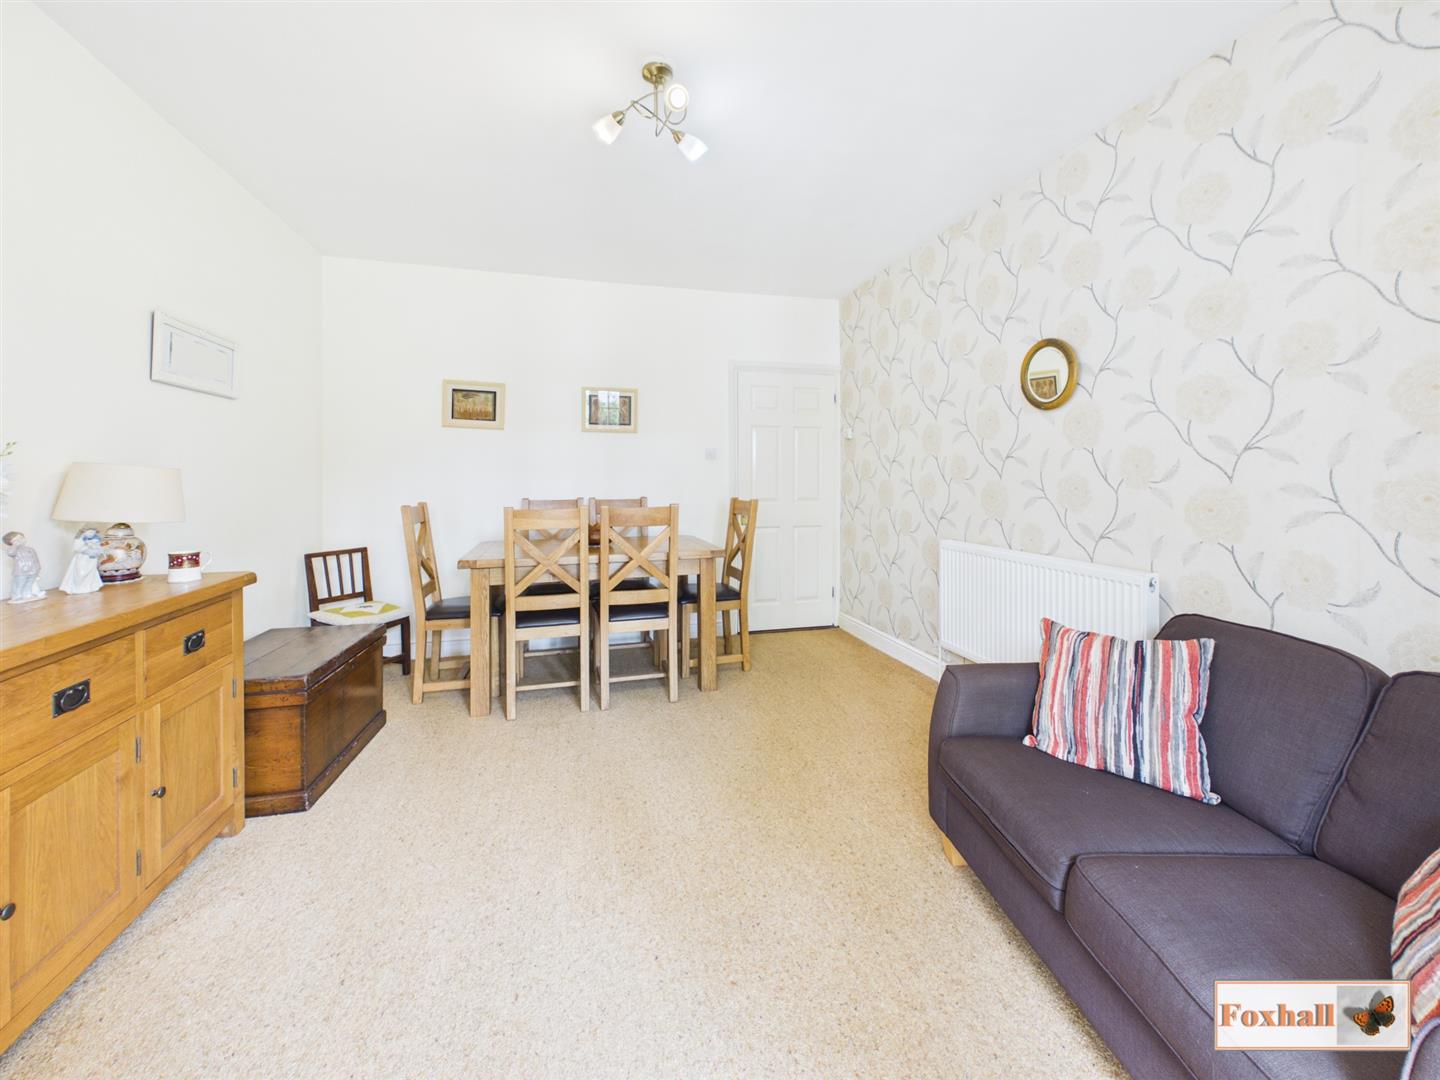
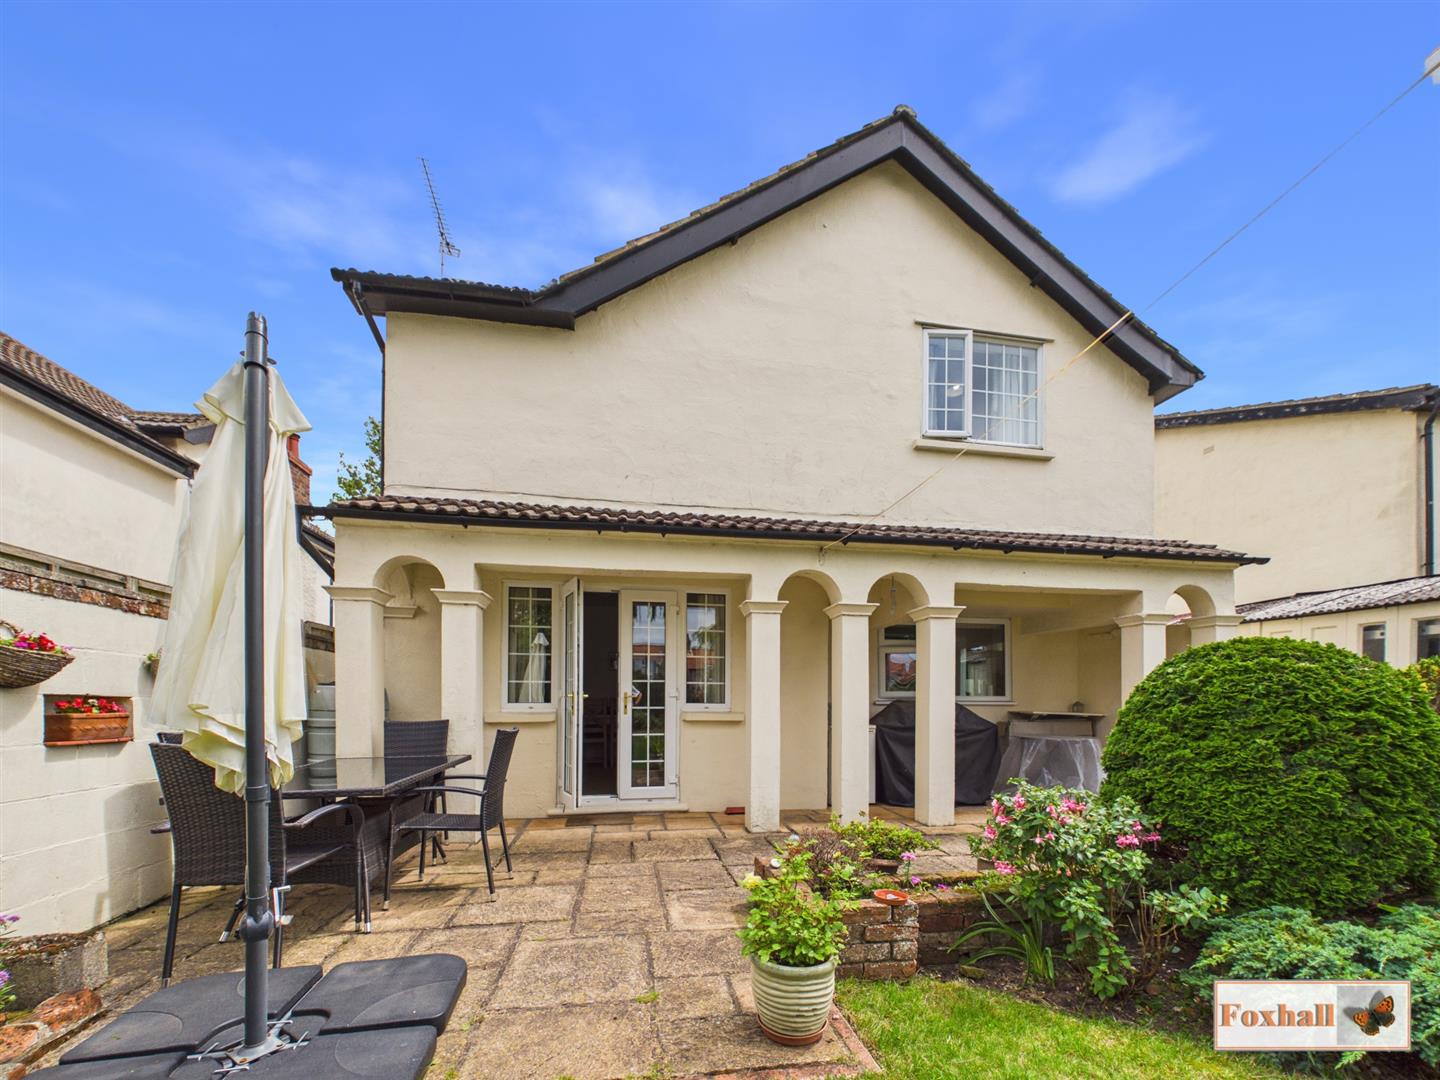
Dining Room - 4.17m x 3.63m (13'8" x 11'11") - Two radiators, double glazed French style doors to covered veranda area.
Kitchen / Breakfast Room - 4.32m x 3.38m (14'2" x 11'1") - Well fitted comprising a 1 1/4 bowl single drainer sink with cupboards under, excellent range of roll-top worksurfaces with cupboards under, integrated dishwasher, excellent range of wall mounted cupboards, breakfast bar, radiator, coved ceiling, double glazed window to rear, tiled flooring and obscure double glazed door to outside.
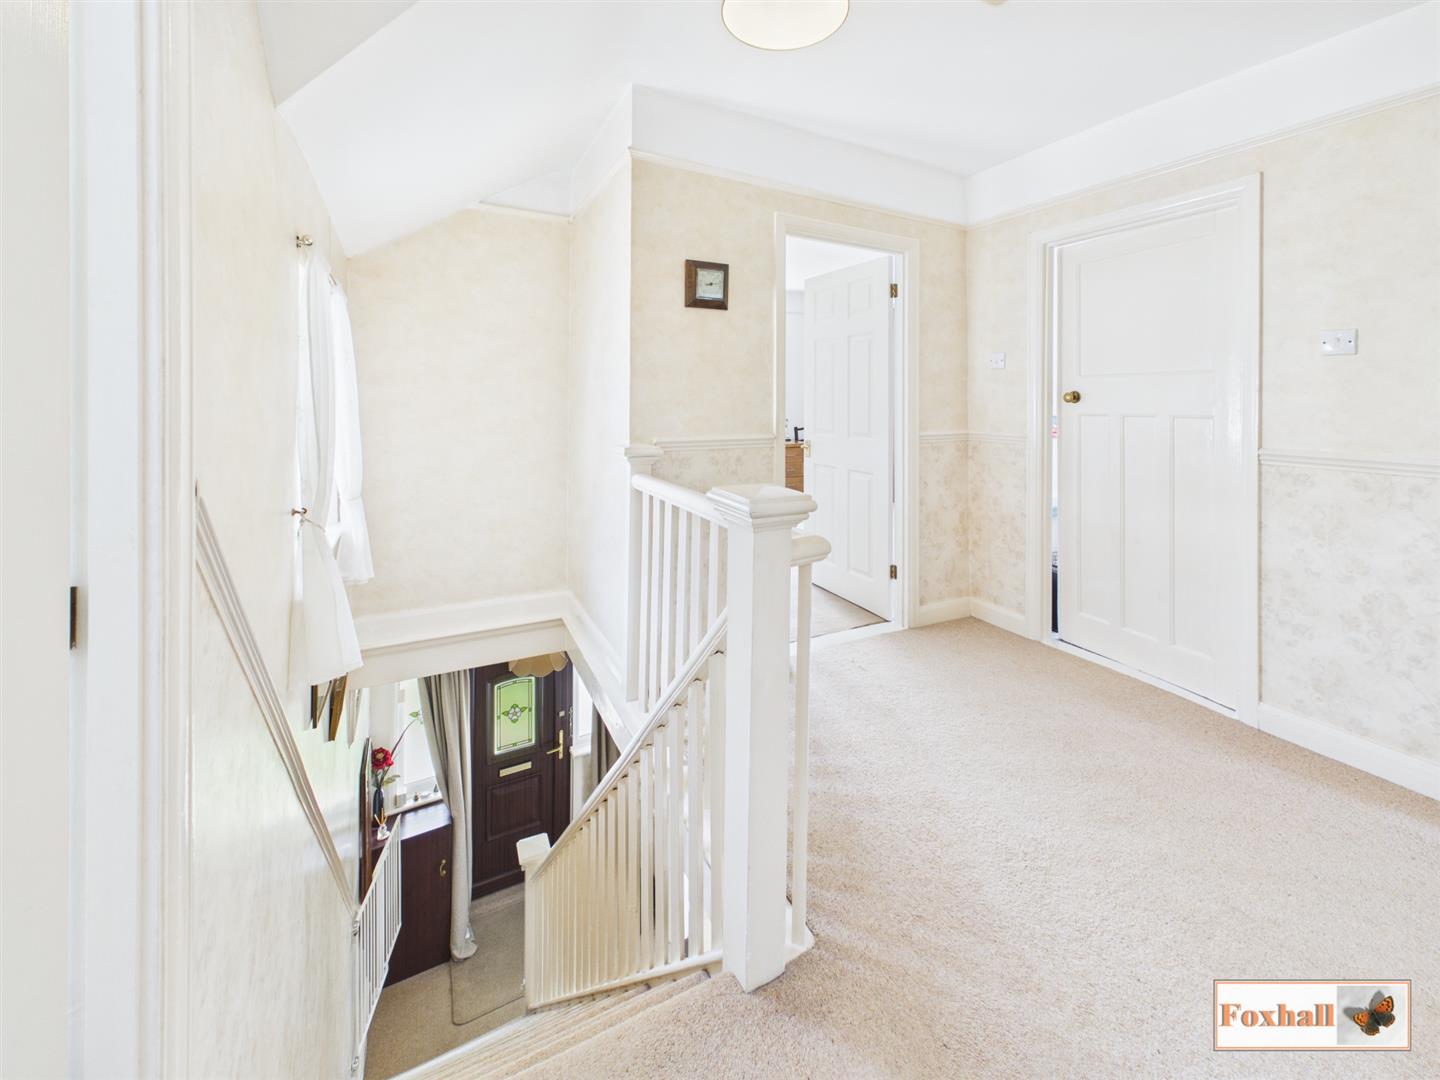
Landing - Built-in airing cupboard housing water tank, picture rail, double glazed window to side and doors to all bedrooms and the bathroom.
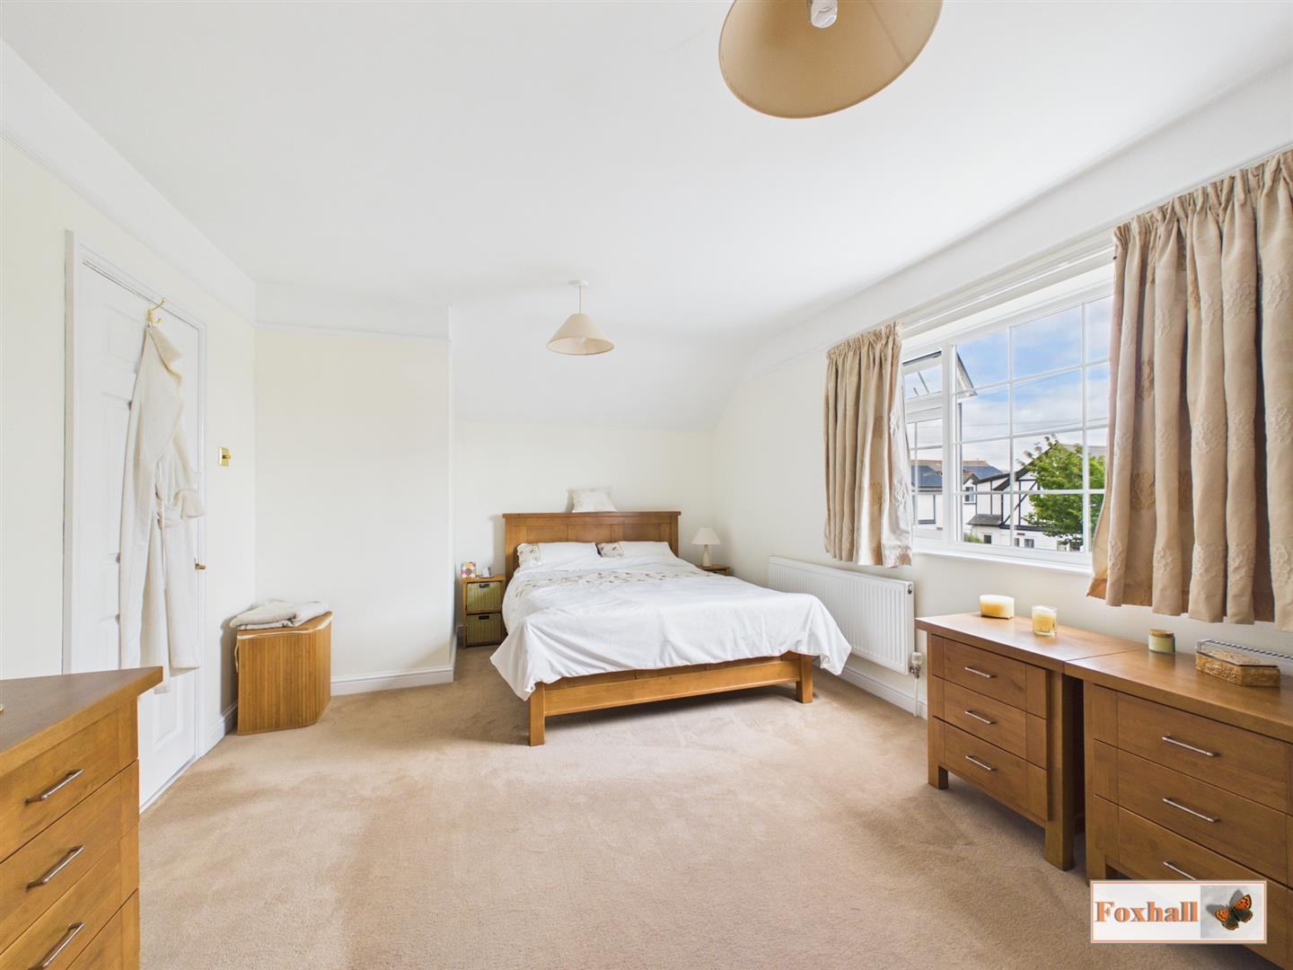
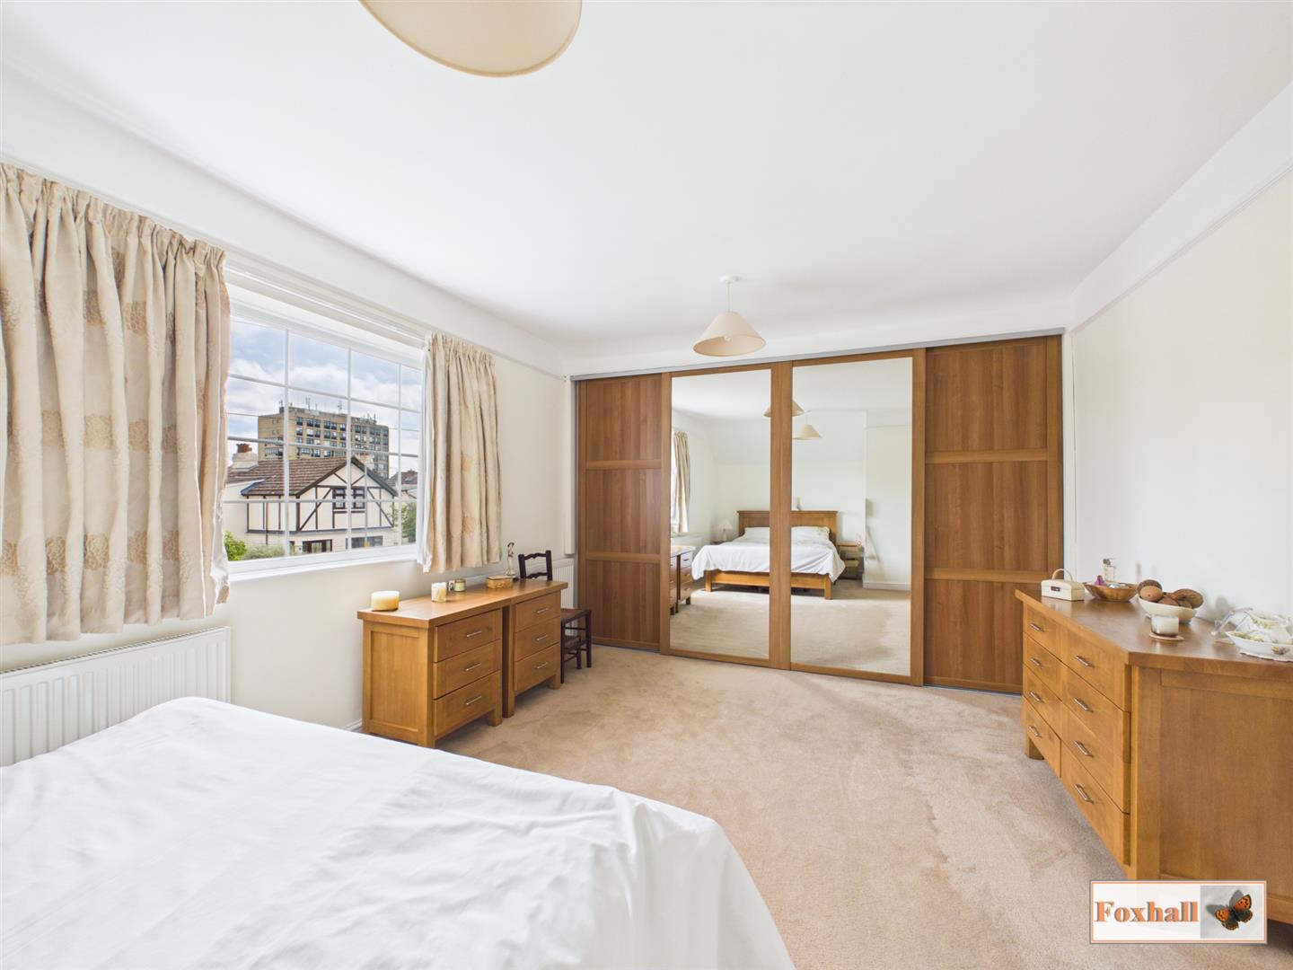
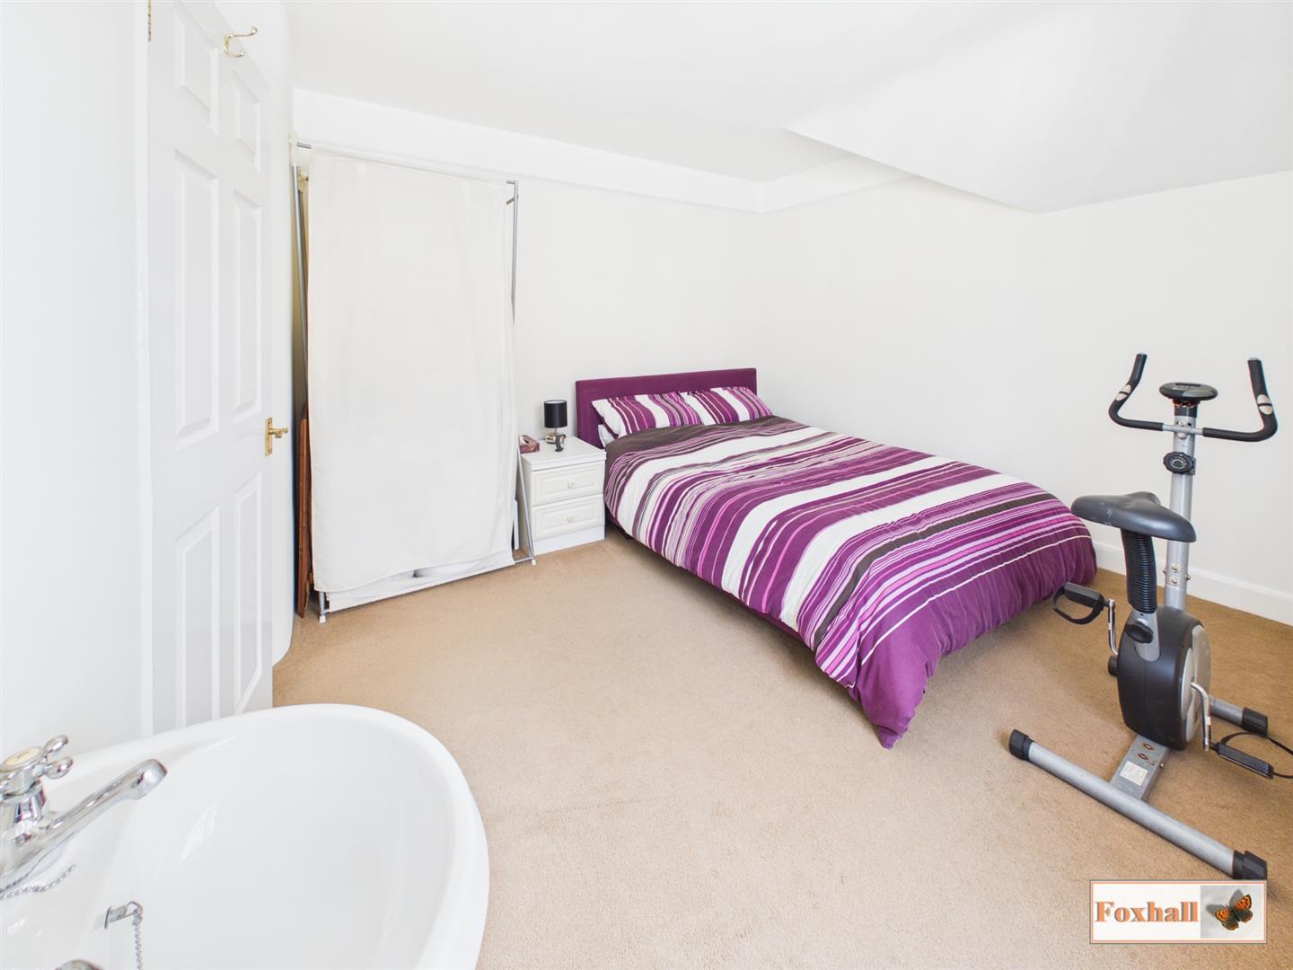
Bedroom One - 5.13m x 3.48m (16'10" x 11'5") - Double glazed window to front, two radiators and built in wardrobes with mirror fronted sliding doors.
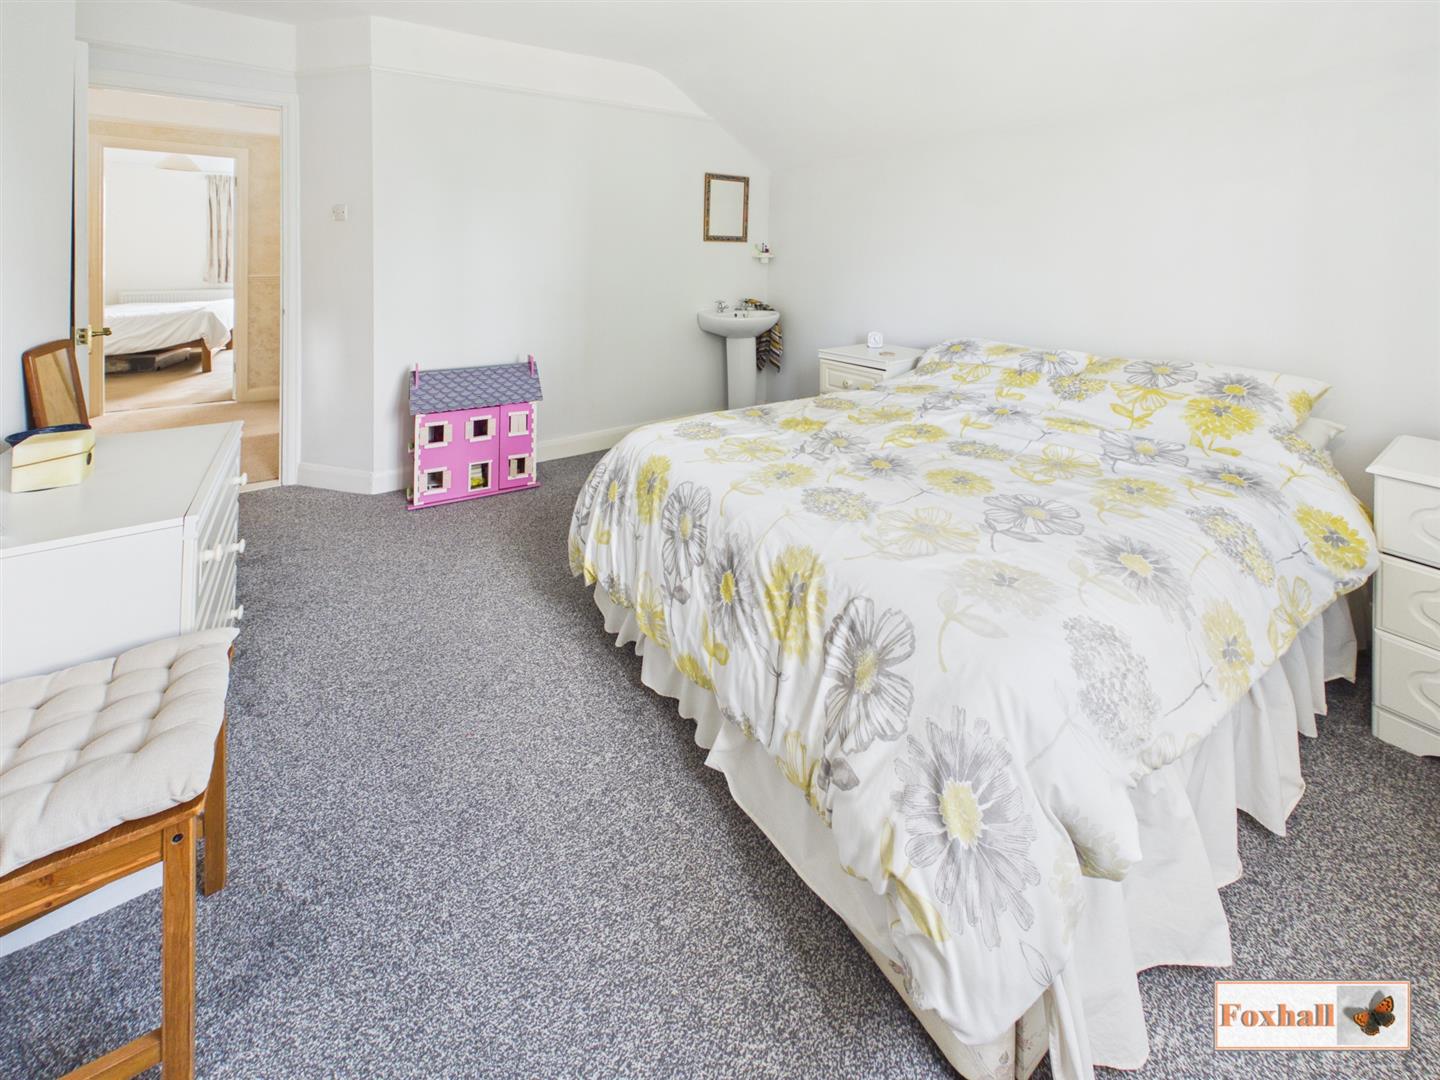
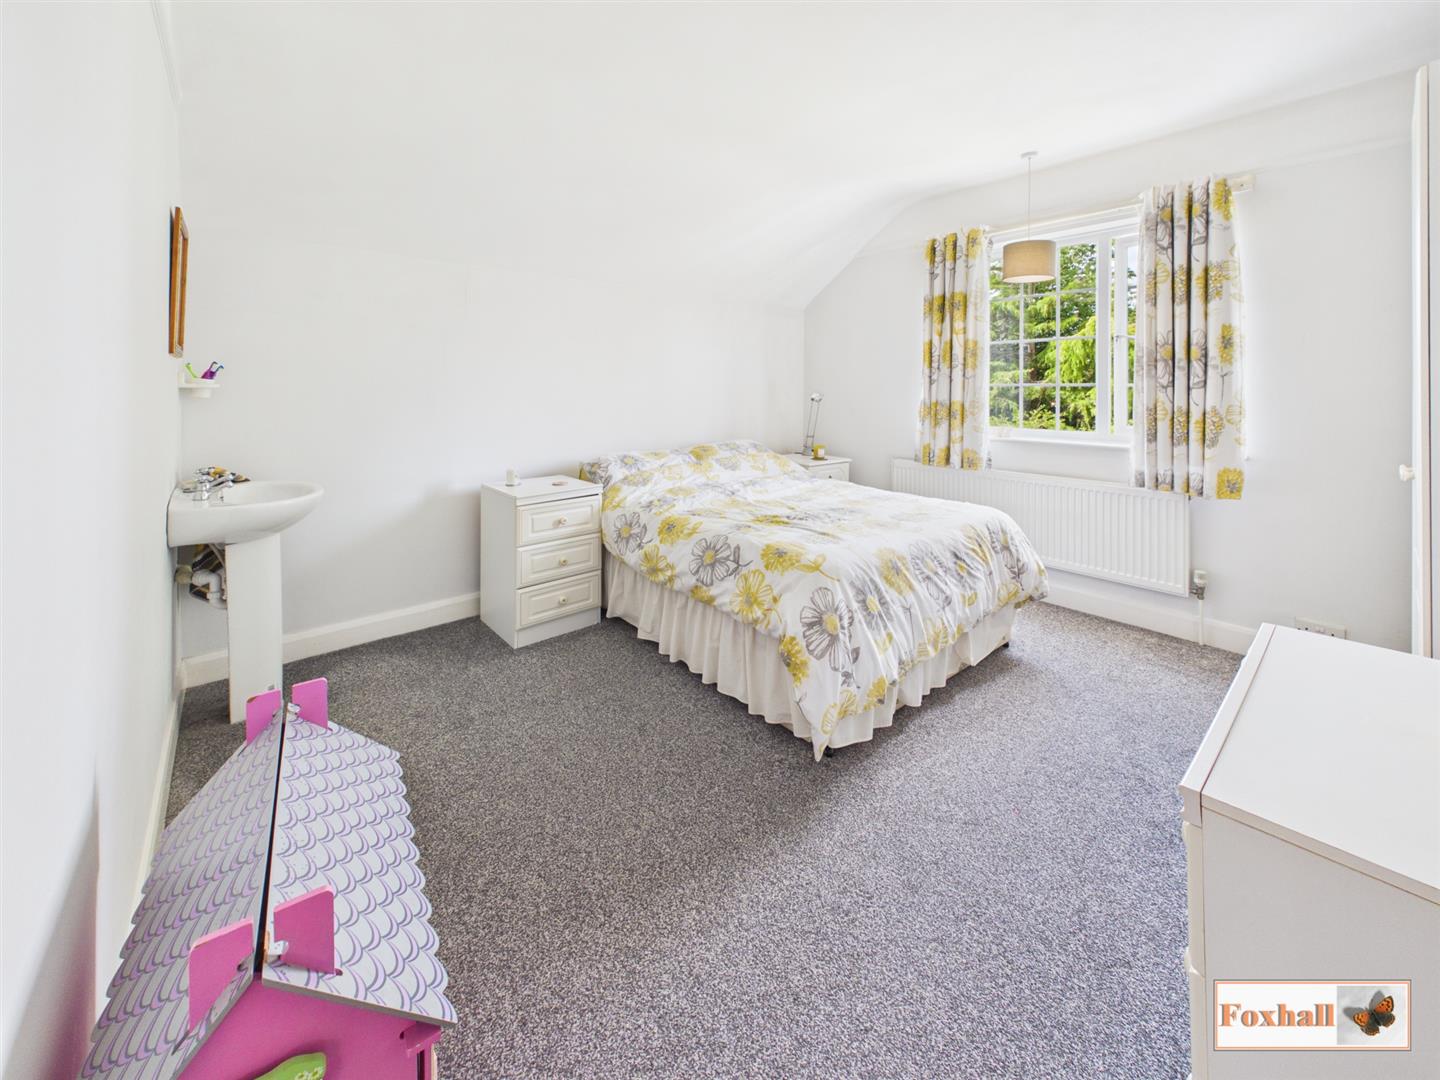
Bedroom Two - 3.81m x 3.66m (12'6" x 12'0") - Double glazed window to rear, pedestal wash hand basin and a radiator.
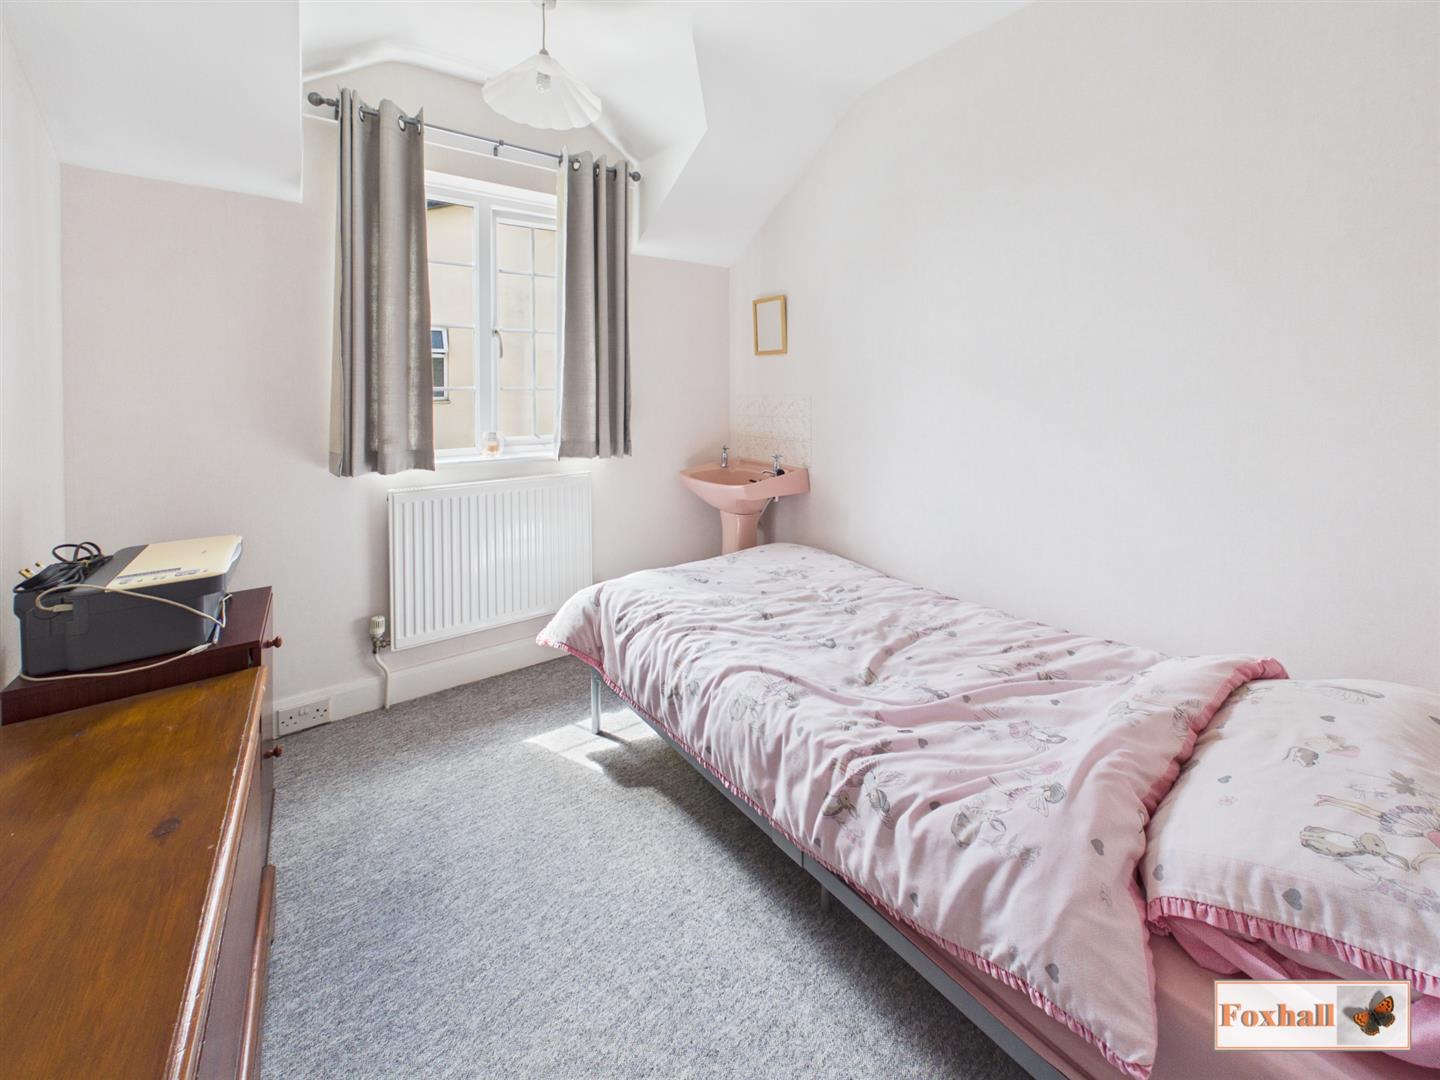
Bedroom Three - 3.63m x 3.56m (11'11" x 11'8") - Double glazed window to side, pedestal wash hand basin and a radiator.
Bedroom Four - 2.77m x 2.49m (9'1" x 8'2") - Double glazed window to side pedestal wash hand basin and a radiator.
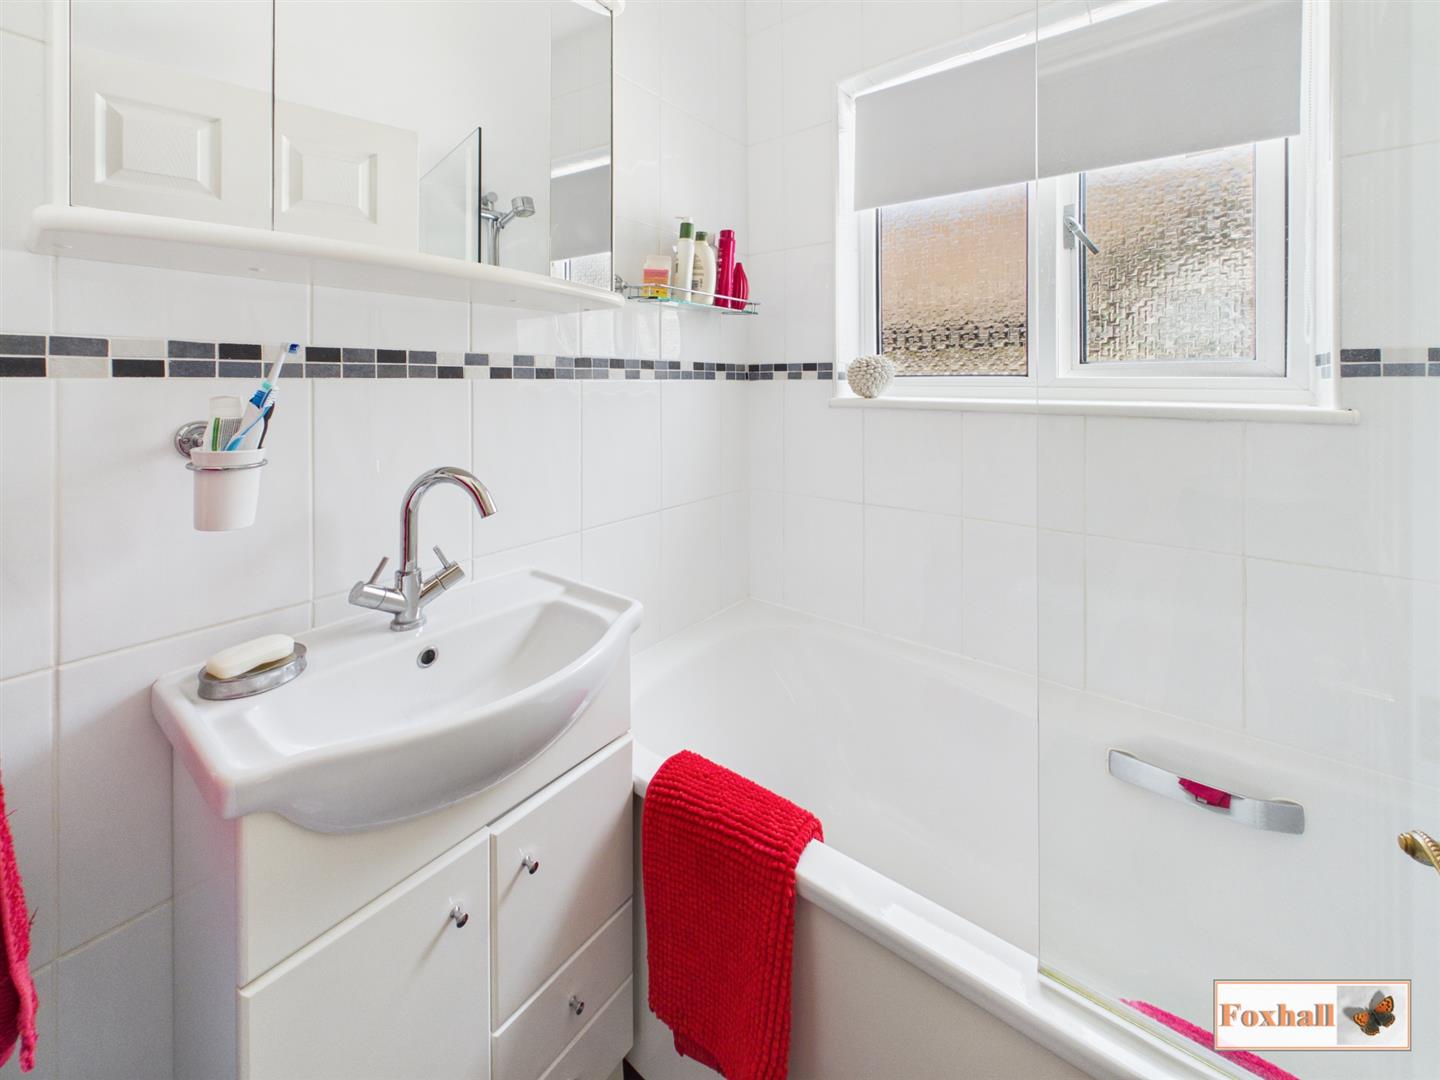
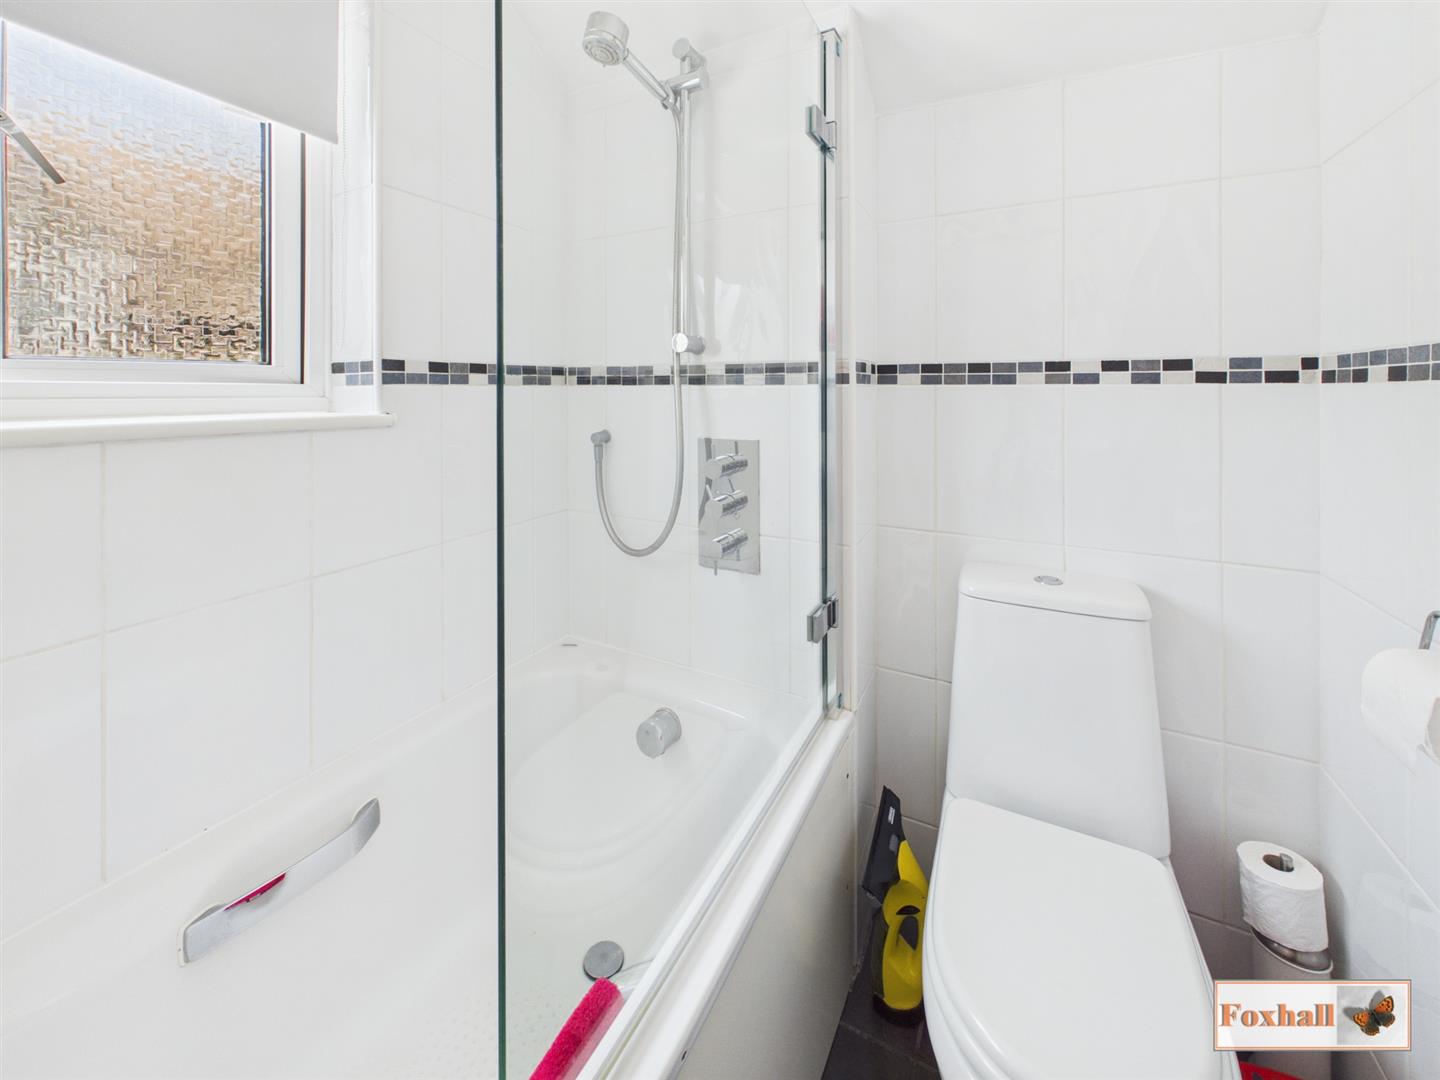
Bathroom - 1.96m x 1.57m (6'5" x 5'2") - Panel bath with a shower over and screen, low-level W.C., wash basin with a mixer tap and cupboards under, heated towel rail, obscure double glazed window to side and tiling to both floor and walls.
Rear Garden - The rear garden is westerly facing, very well established with many mature trees, there are patio and lawned areas and well stocked flower and shrub borders and a greenhouse which we understand from the vendor is to remain.
Agents Notes - Tenure - Freehold
Council Tax Band - D
Property Ref: 34768005
Similar Properties
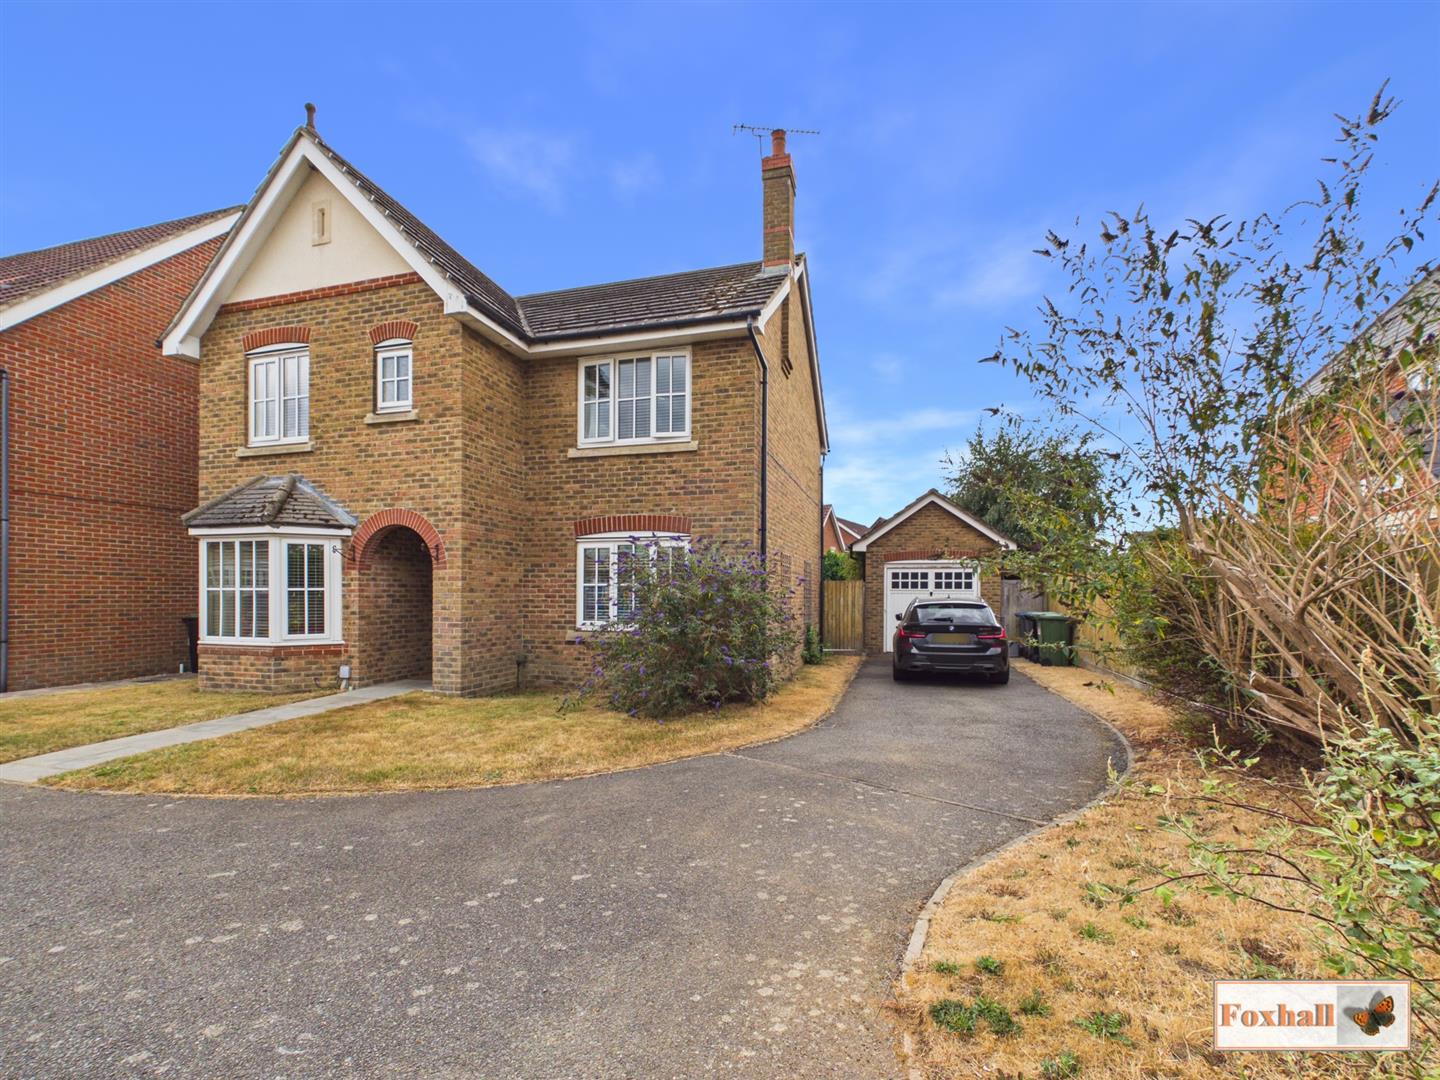
Hartree Way, Kesgrave, Ipswich
4 Bedroom Detached House | £450,000
SOUGHT AFTER GRANGE FARM LOCATION - EXECUTIVE STYLE DETACHED FAMILY HOME - FOUR GOOD SIZED BEDROOMS - IMPROVED AND MODER...
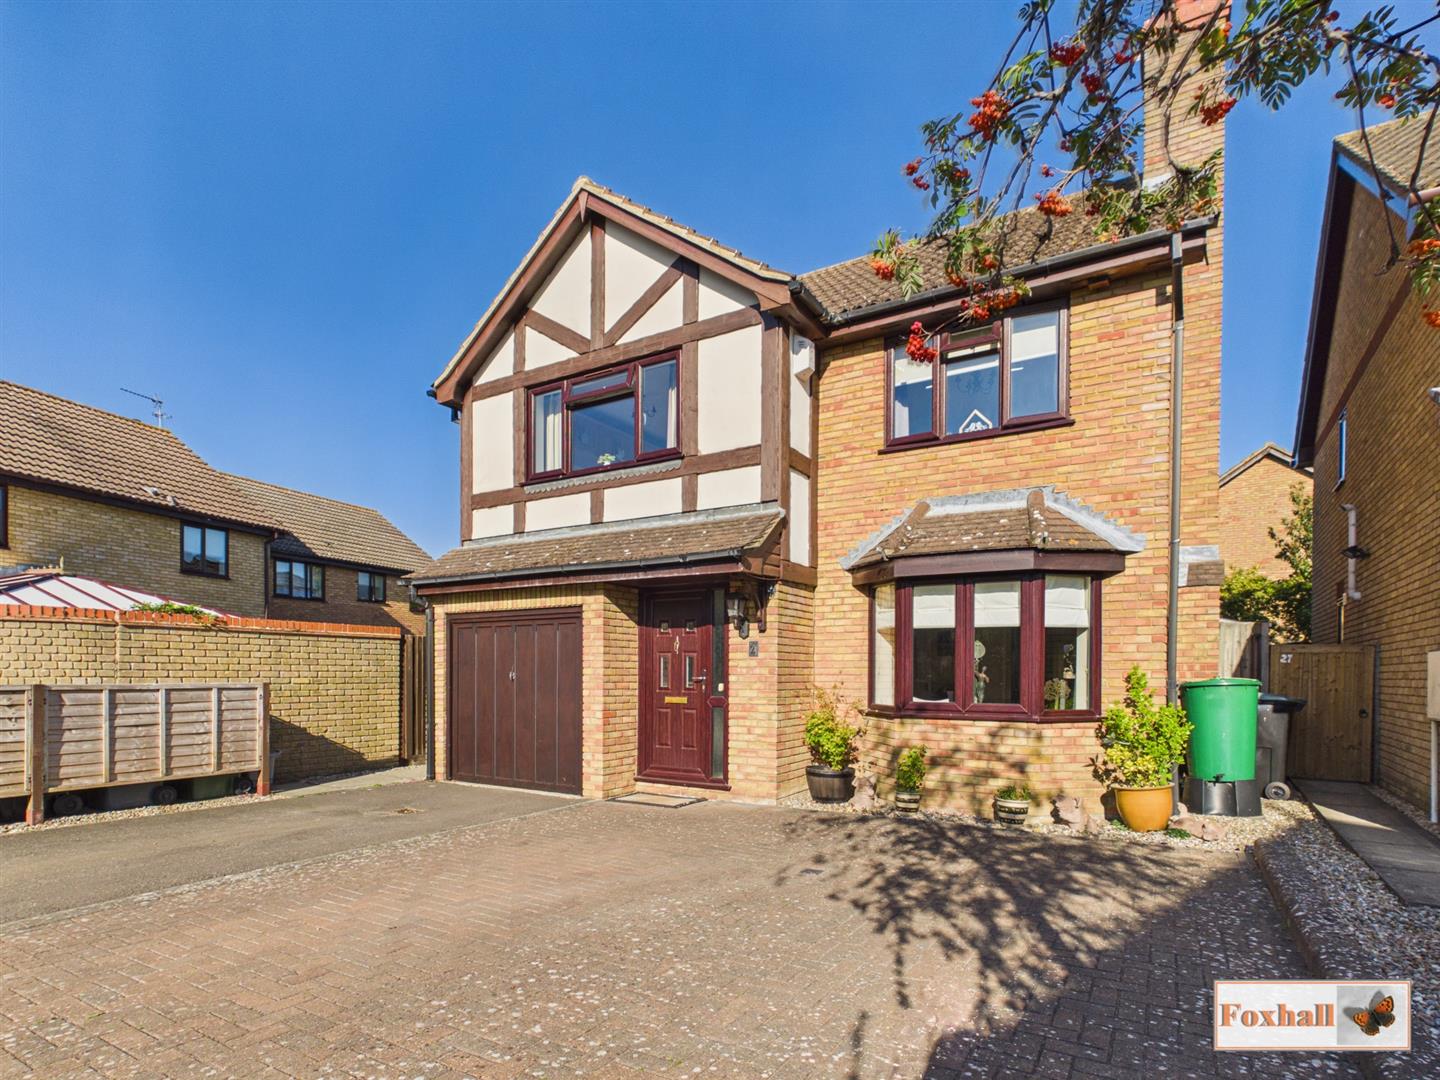
Smiths Place, Kesgrave, Ipswich
4 Bedroom Detached House | £450,000
FOUR DOUBLE BEDROOMS - SOUGHT AFTER GRANGE FARM LOCATION - EXTENDED DETACHED FAMILY HOME - LOUNGE WITH SEPARATE DINING A...
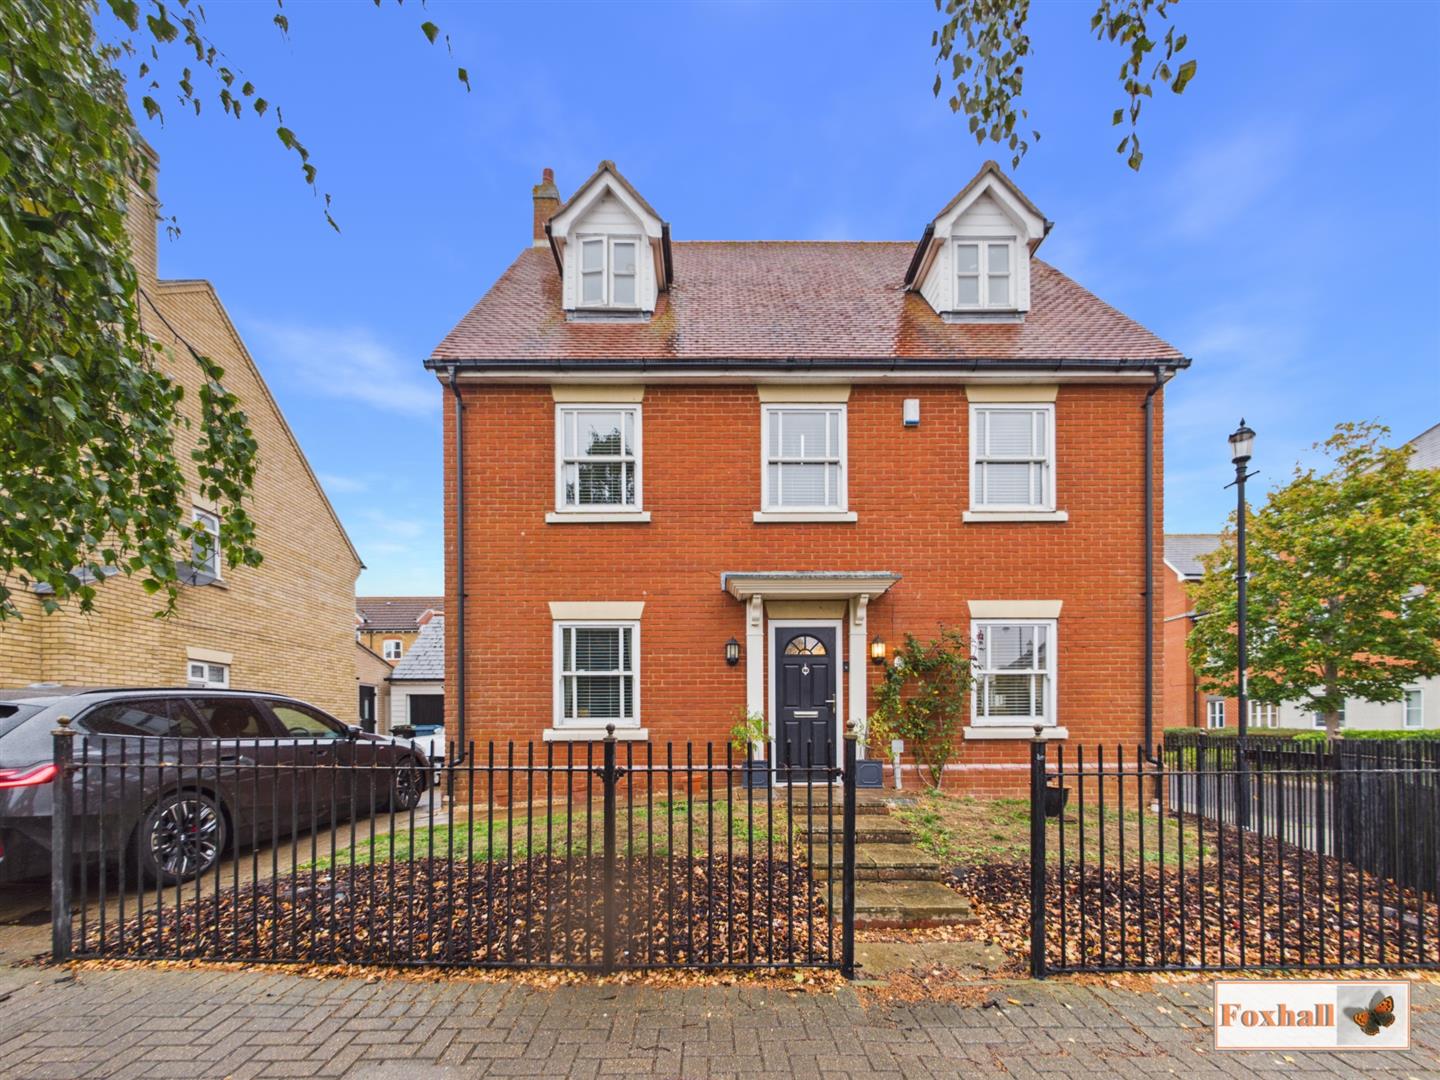
5 Bedroom Detached House | Guide Price £450,000
IMMACULATELY PRESENTED EXECUTIVE LARGE DETACHED FAMILY HOUSE - FIVE GOOD SIZED BEDROOMS - 19'5" x 10'7" KITCHEN / DINER...
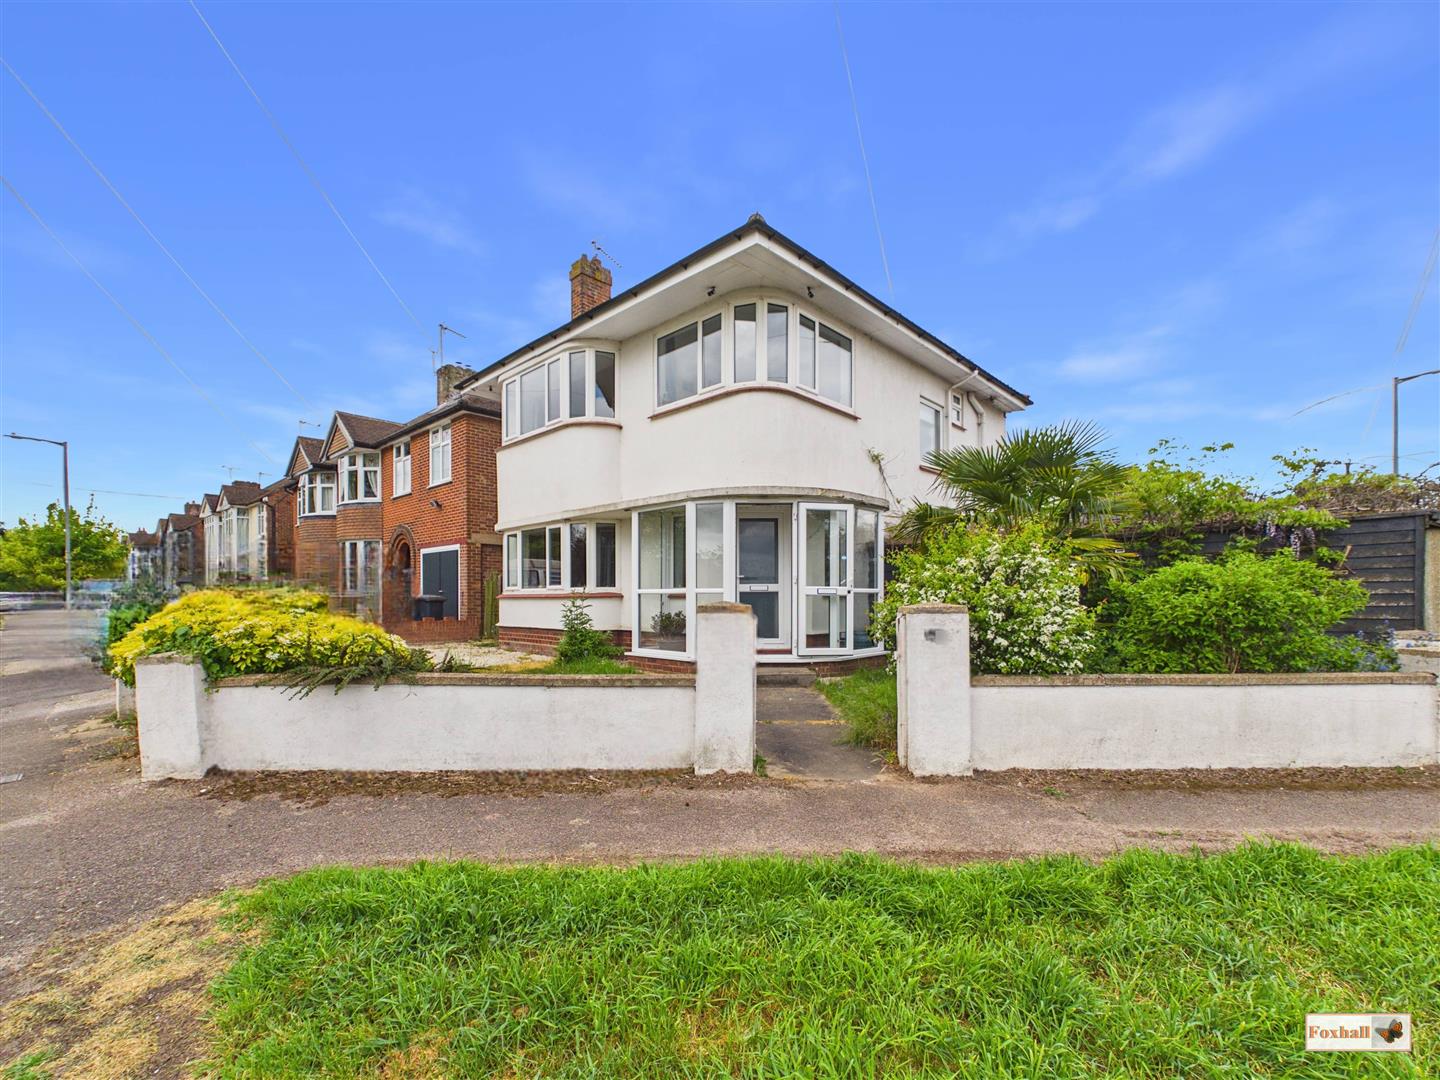
3 Bedroom Detached House | Guide Price £470,000
ONE OF THE BEST PANORAMIC VIEWS IN WHOLE OF EAST IPSWICH - THREE BEDROOM DETACHED HOUSE IN IDYLLIC CORNER PLOT POSITION...
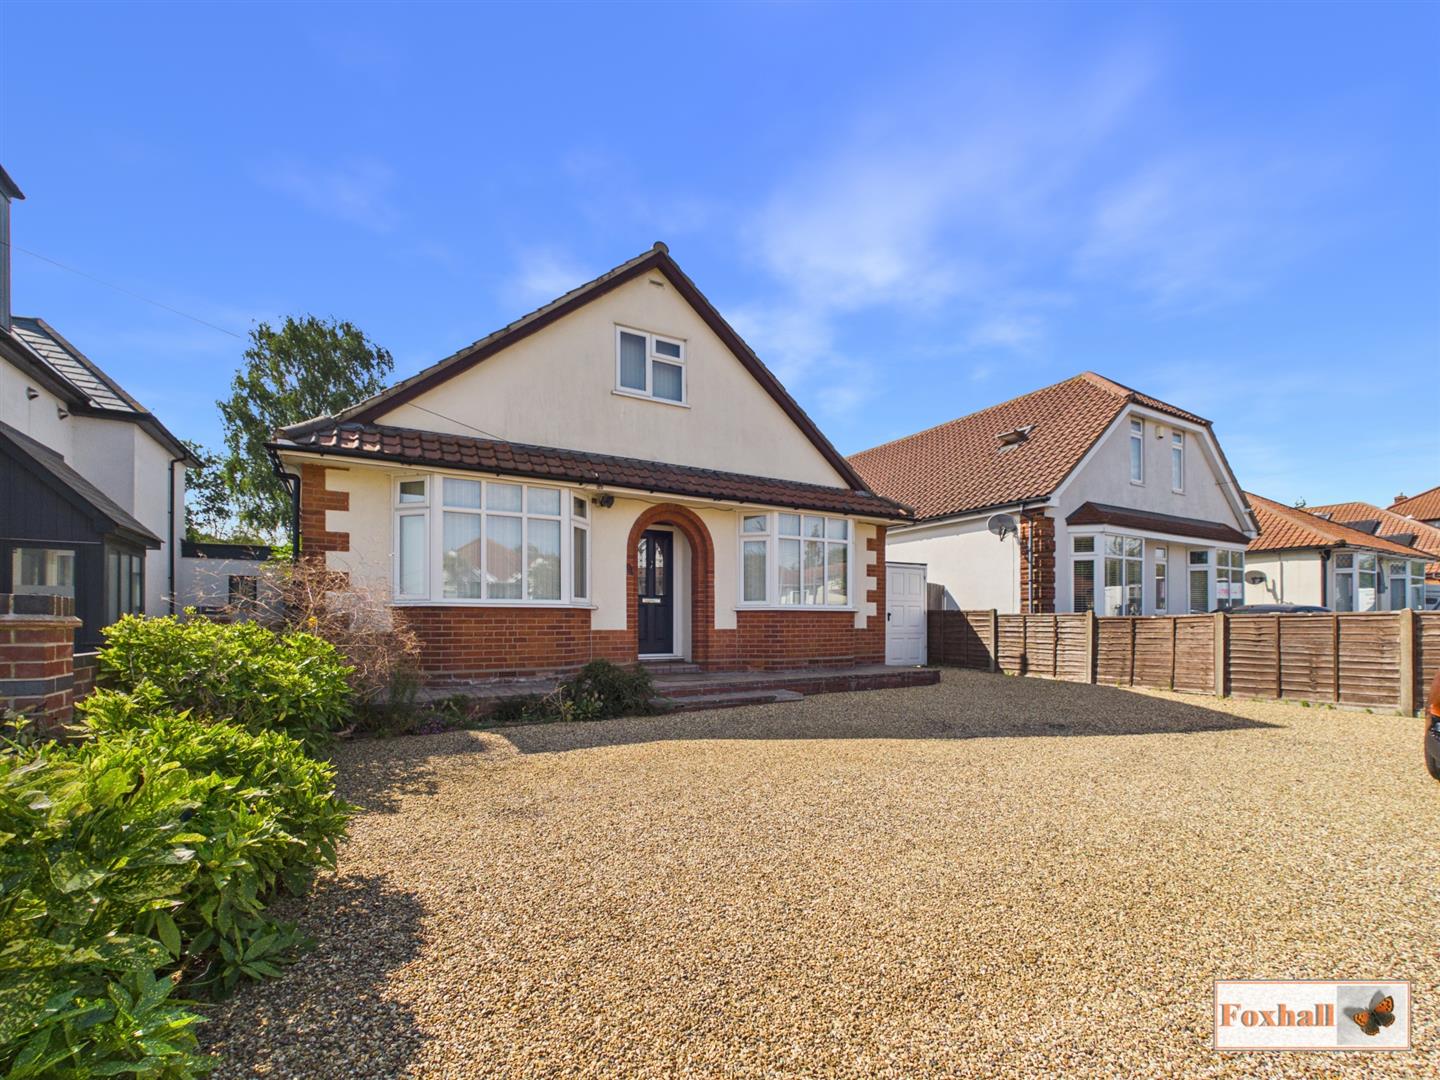
4 Bedroom Chalet | Guide Price £475,000
FOUR DOUBLE BEDROOMS - HALF AN ACRE PLOT WITH 155' X 100' PADDOCK,AND ESTABLISHED WESTERLY FACING GARDENS- 18'3" X 11'11...
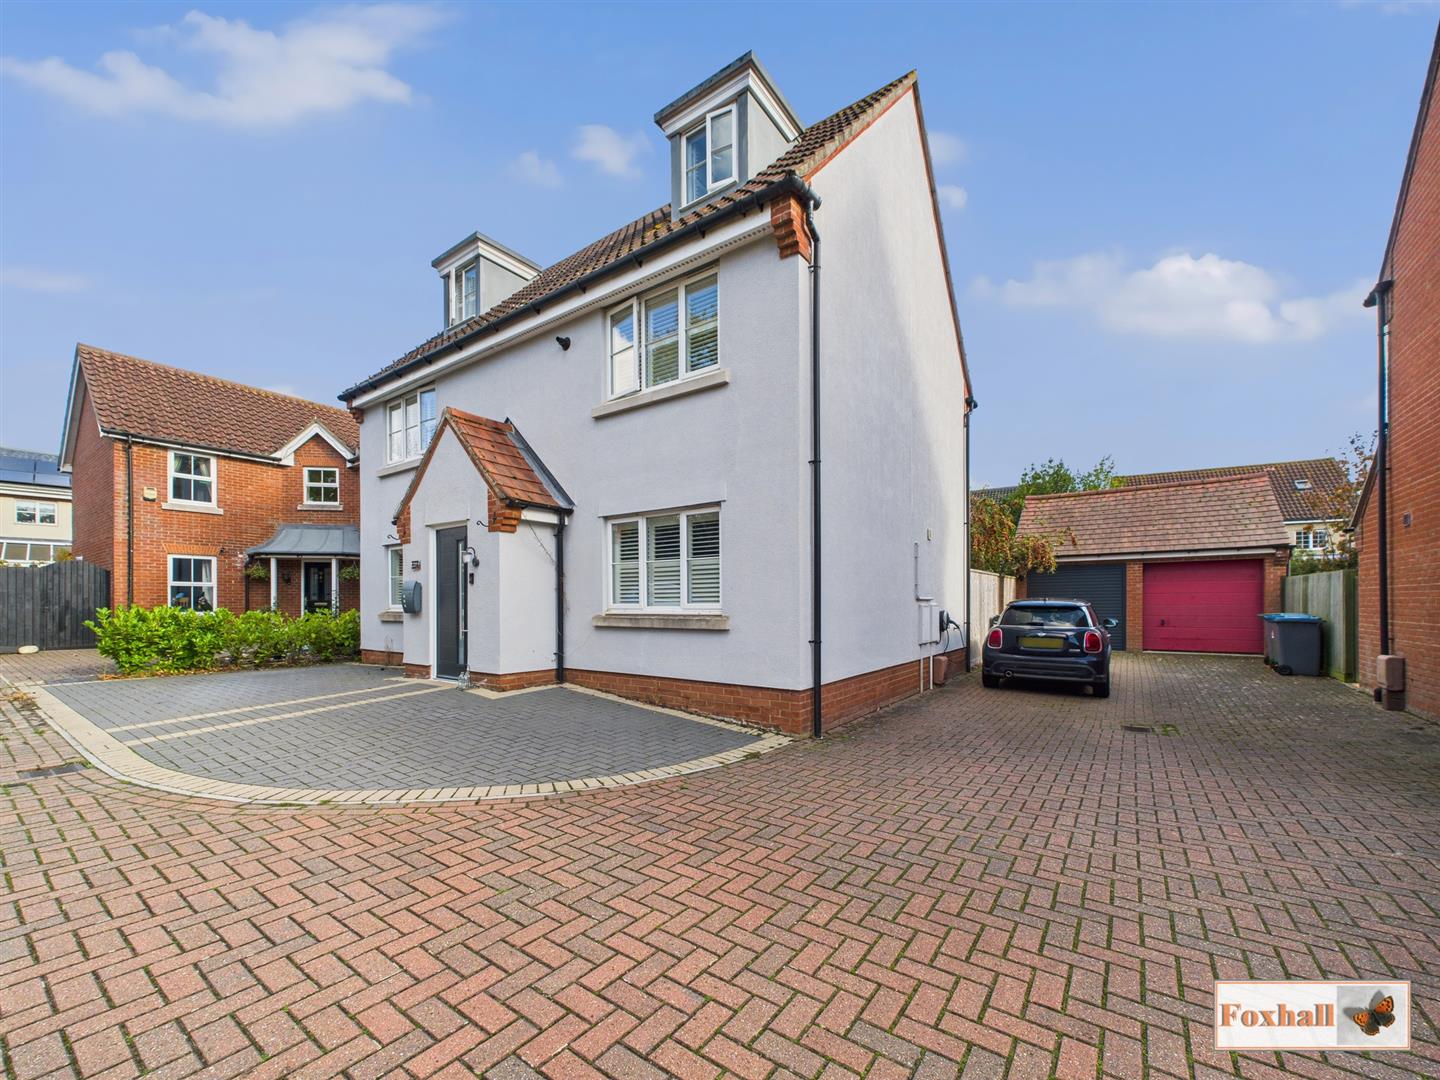
5 Bedroom Detached House | Guide Price £485,000
HIGHLY SOUGHT AFTER POSITION WITHIN THE POPULAR GRANGE FARM DEVELOPMENT WHICH IS WELL SERVED BY AN EXCELLENT RANGE OF AM...

Foxhall Estate Agents (Suffolk)
625 Foxhall Road, Suffolk, Ipswich, IP3 8ND
01473 721133
How much is your home worth?
Use our short form to request a valuation of your property.
Request a Valuation
©2026 The Guild of Property Professionals. All rights reserved.
Terms and Conditions |
Privacy Policy |
Cookie Policy |
Complaints Policy |
Members Login
The Guild of Property Professionals Trading Address: 121 Park Lane, London W1K 7AG. GPEA Limited.
Registered in England & Wales.
Company No: 02819824.
Registered Office Address: The Old Courthouse, 60A London Road, Grantham, NG31 6HR.
VAT Registration No: 180897859

