- NO ONWARD CHAIN - OFF ROAD PARKING AT REAR
- IDEAL FOR FIRST TIME BUYERS AND INVESTORS
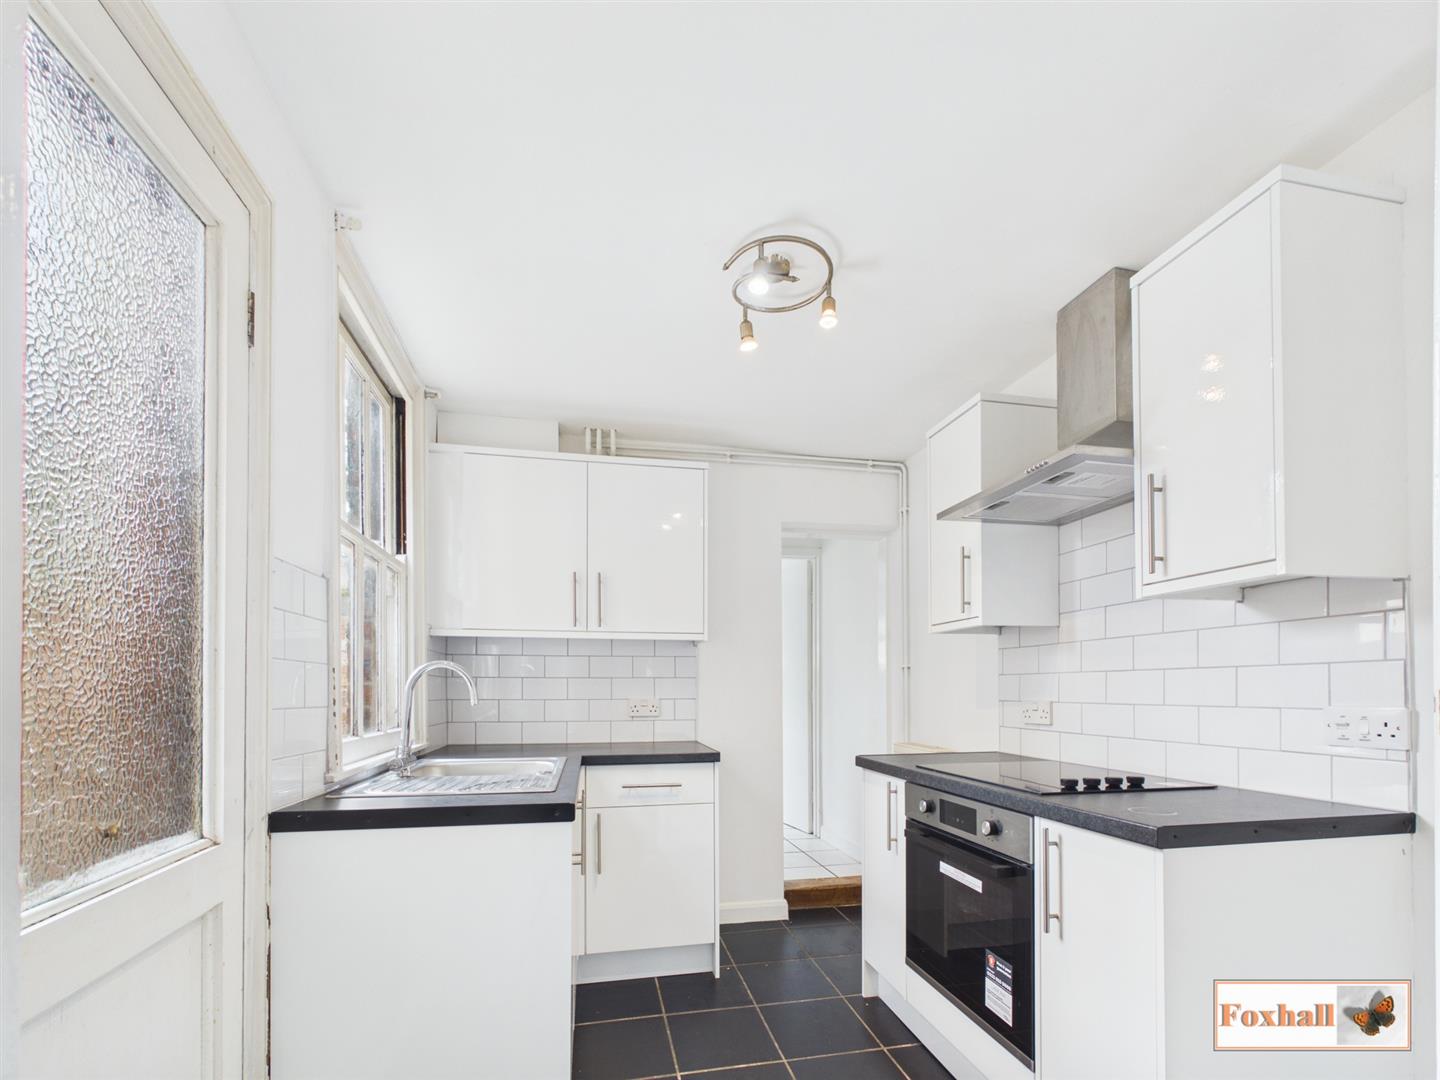
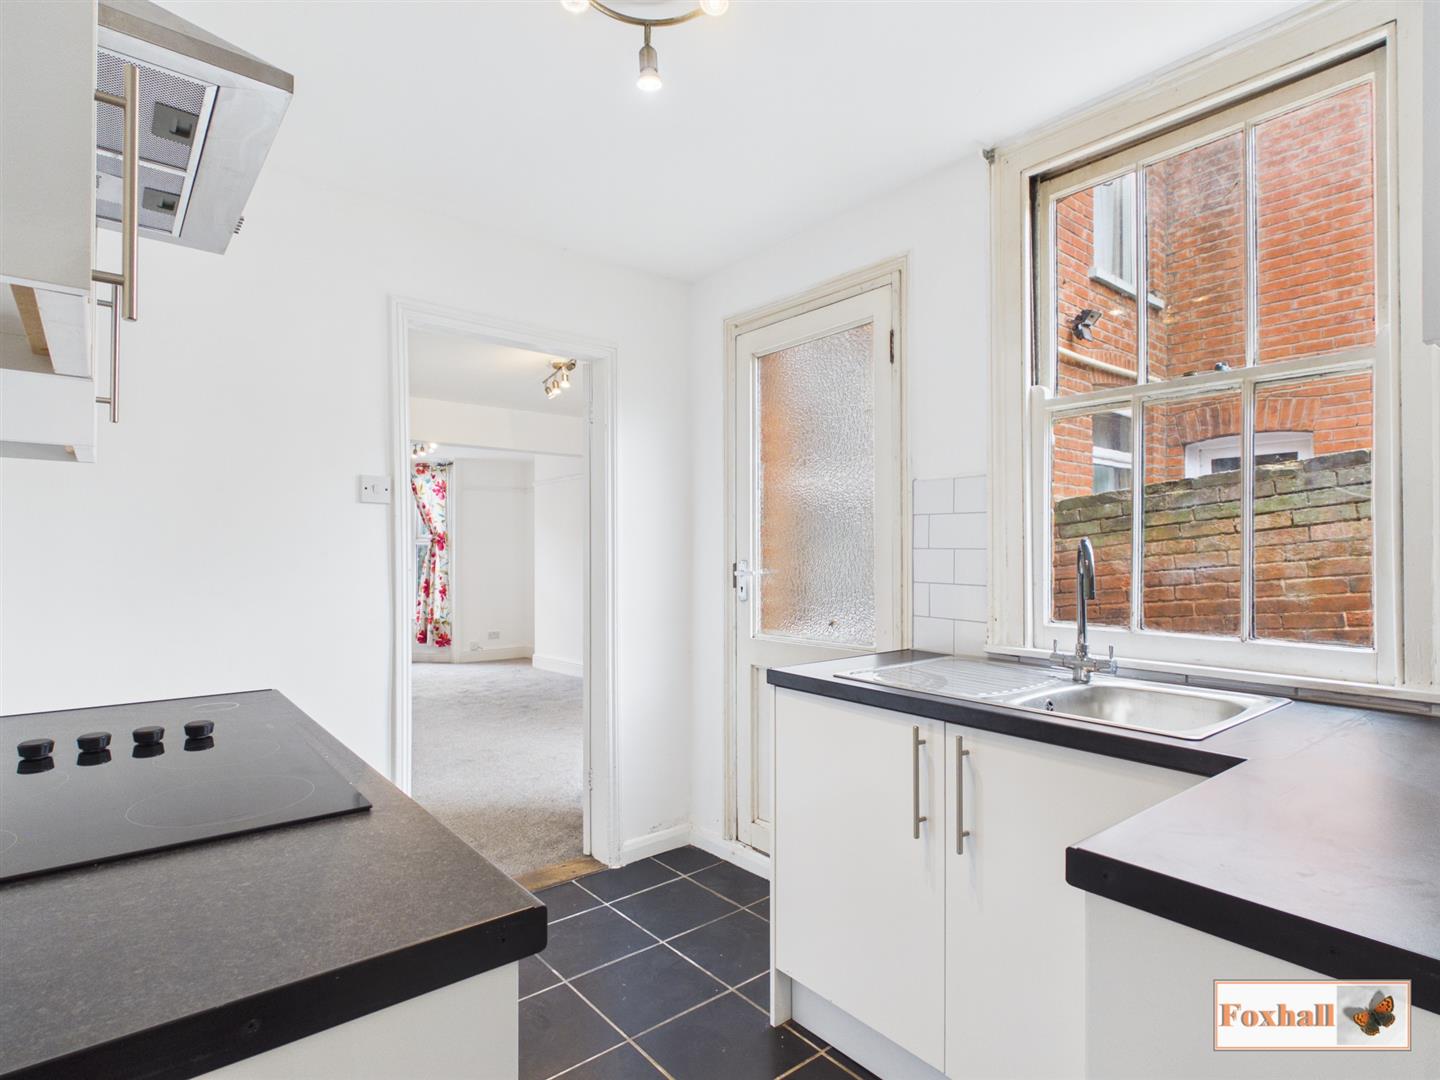
- BRAND NEW KITCHEN
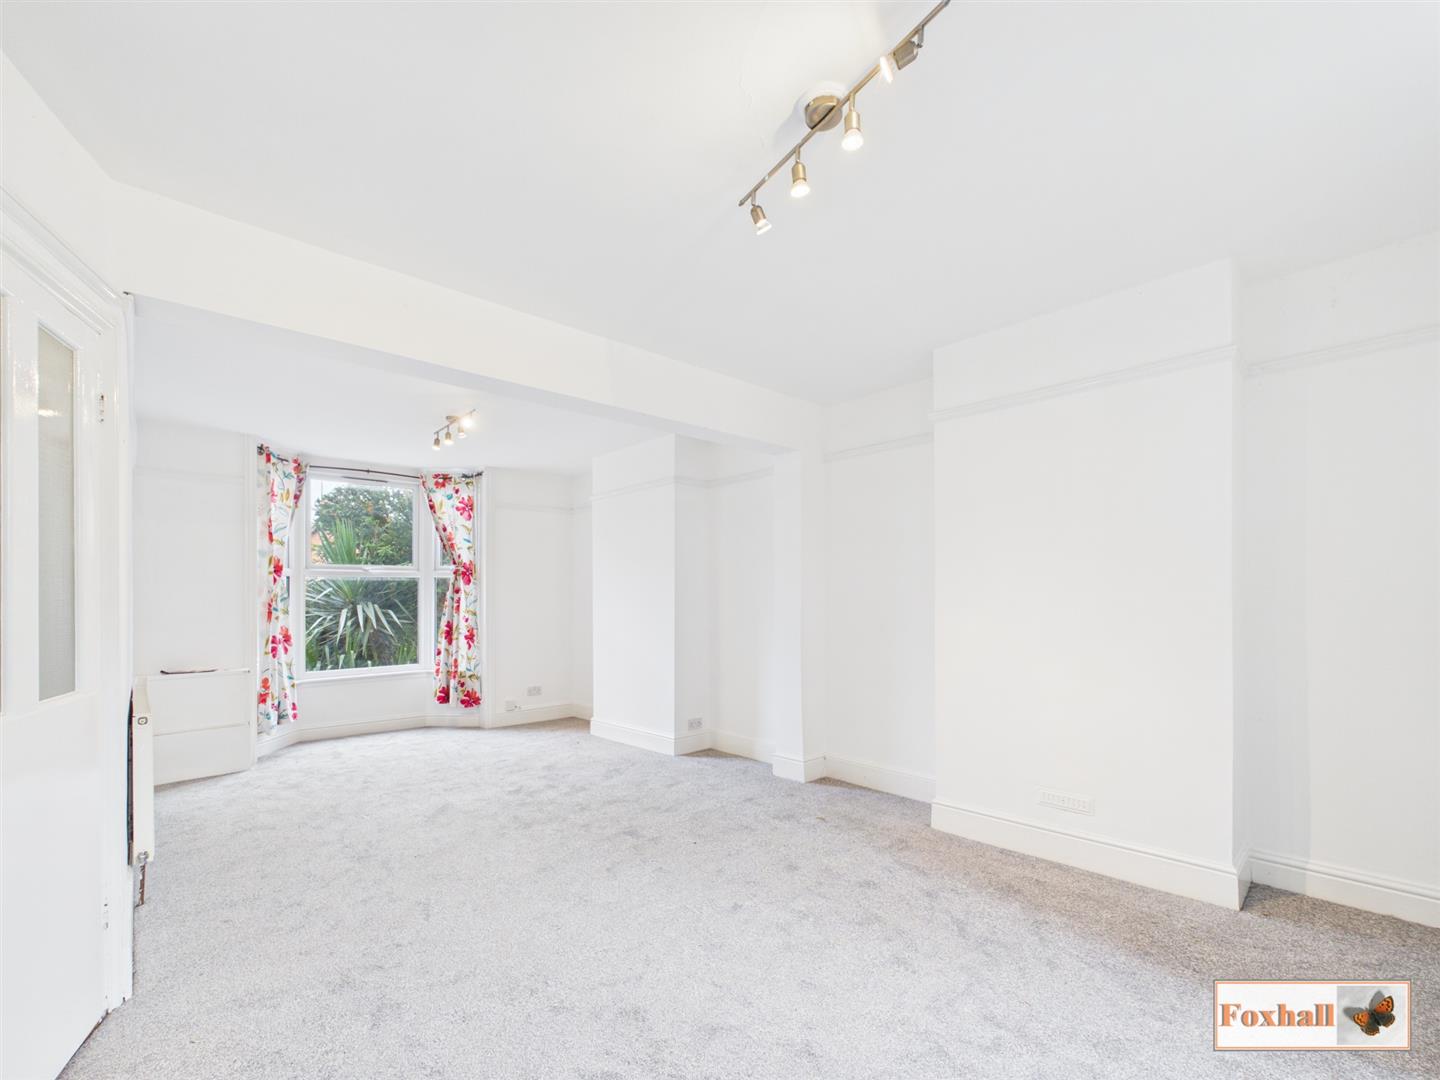
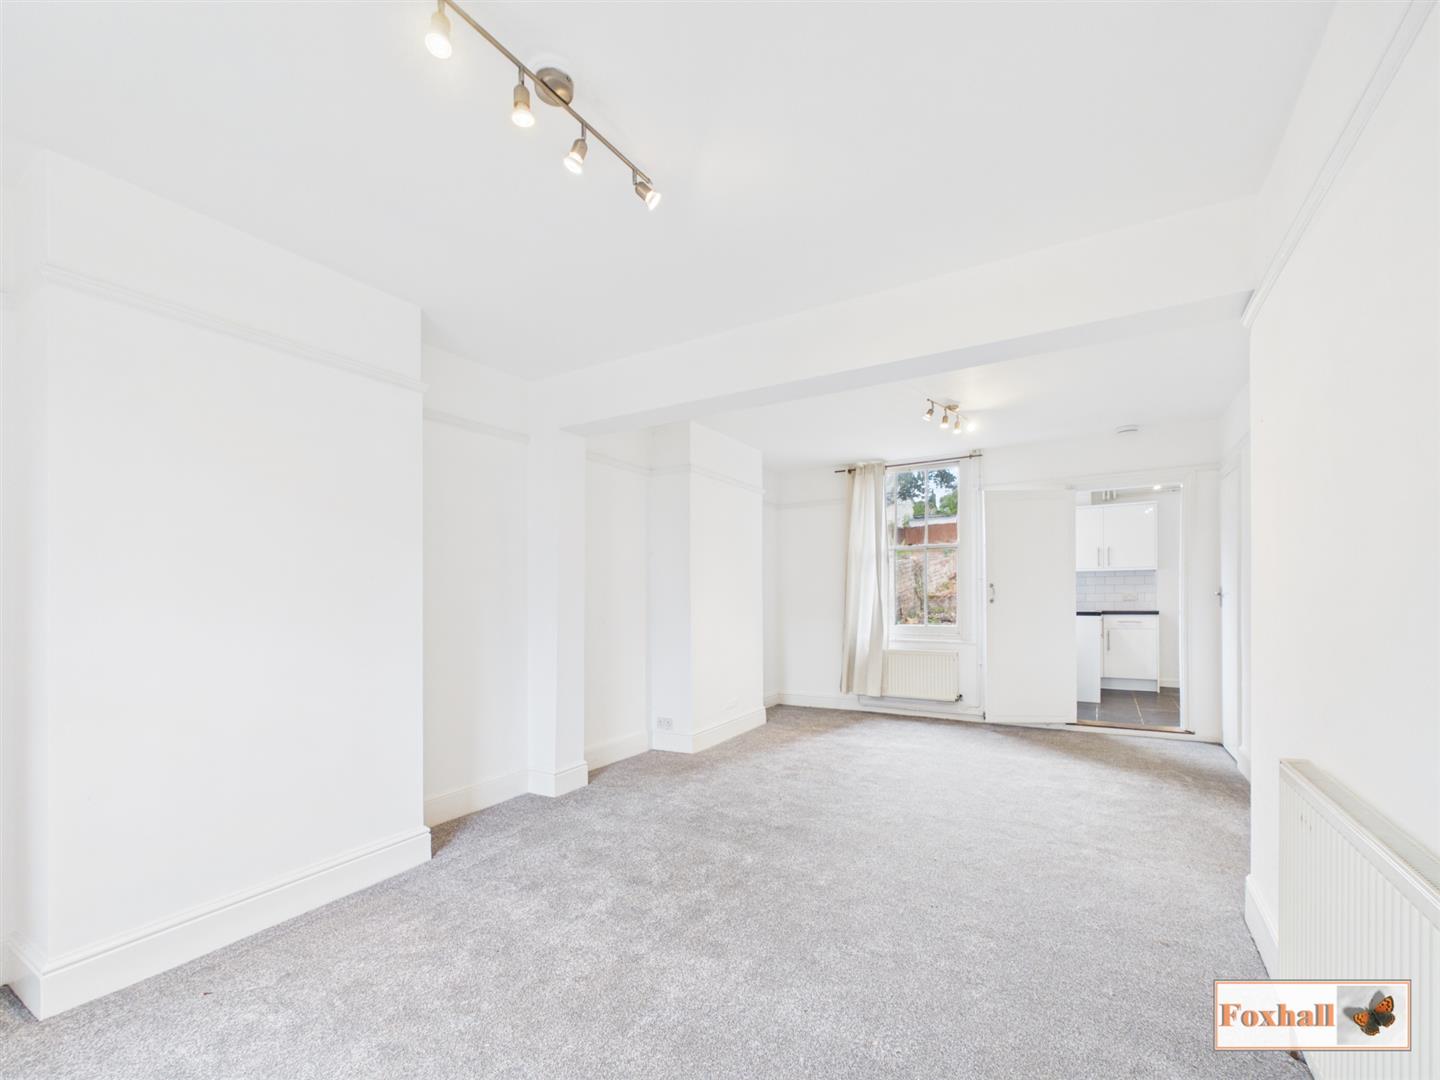
- OPEN PLAN LOUNGE / DINER
- THREE BEDROOM TERRACE
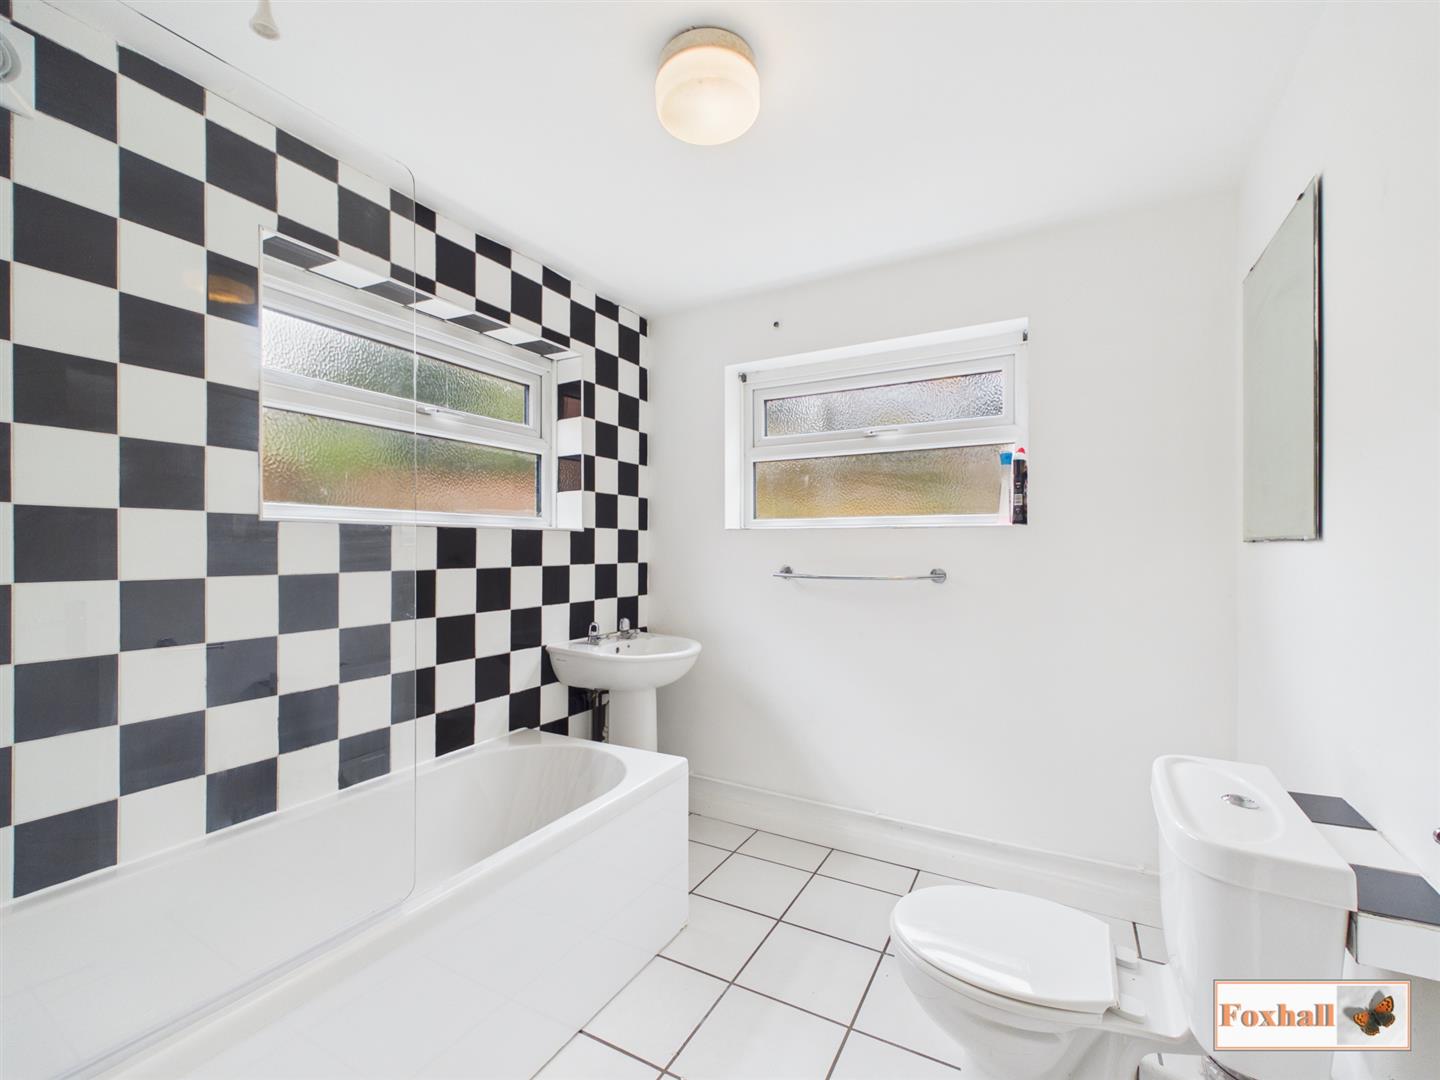
- DOWNSTAIRS BATHROOM
- NEW BOILER, NEW CARPETS, NEWLY RE-DECORATED
- ORIGINAL FEATURES
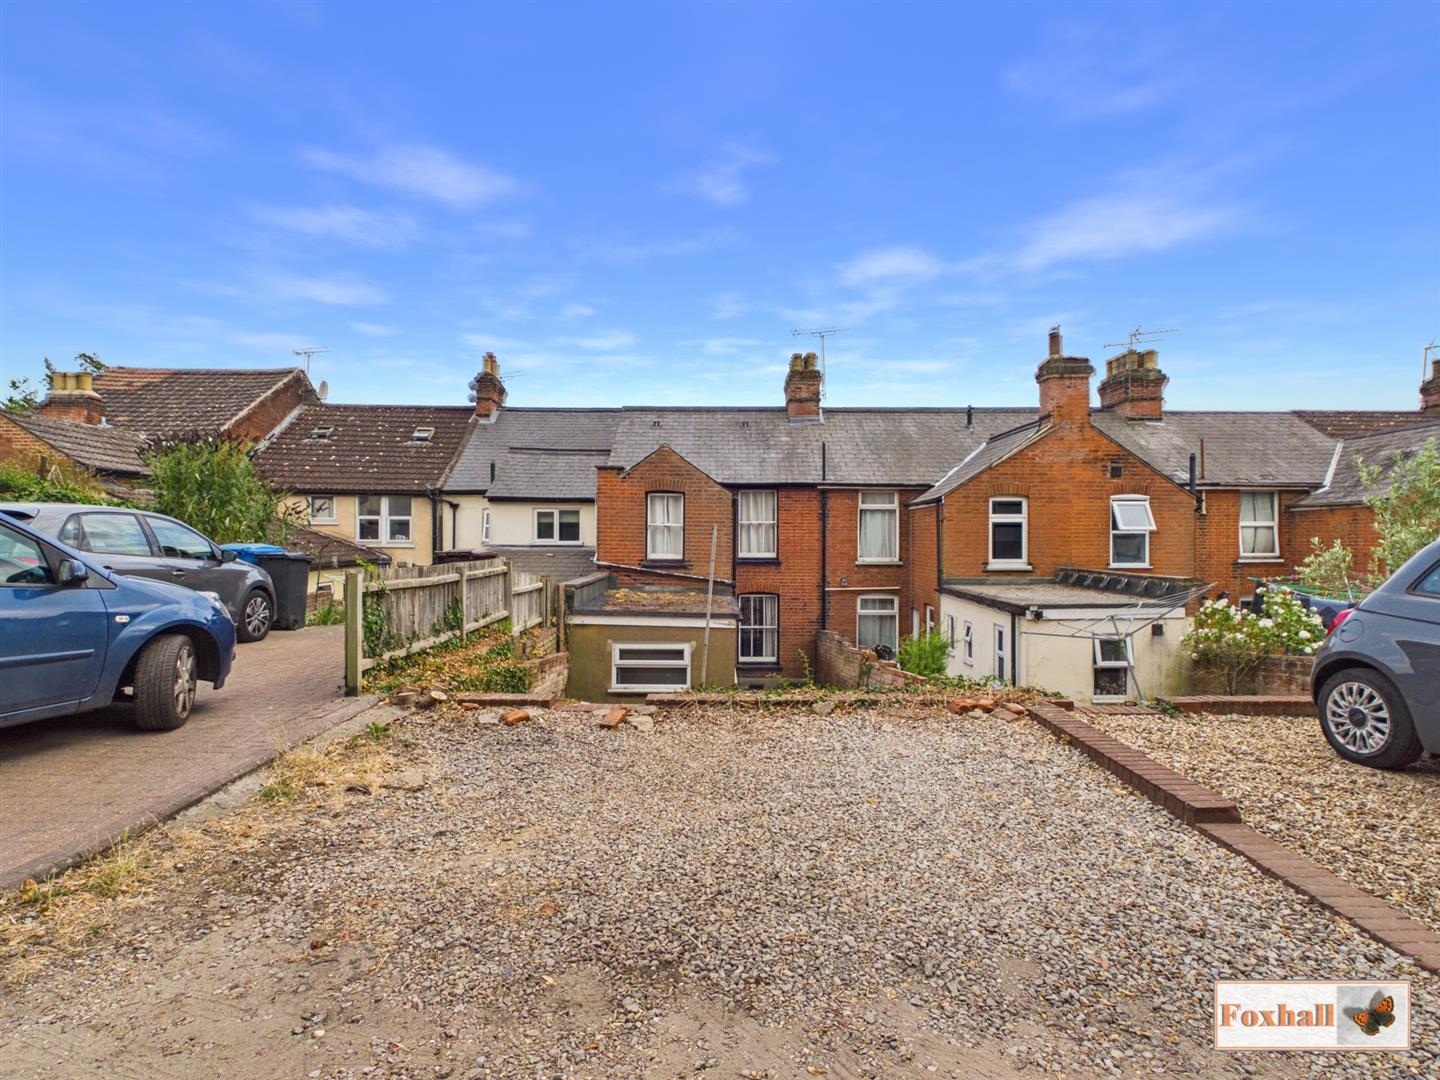
- OFF-ROAD PARKING SPACE AT THE REAR
- FREEHOLD - COUNCIL TAX BAND - B

3 Bedroom Terraced House for sale in Ipswich
 2
3
1
2
3
1
NO ONWARD CHAIN - OFF ROAD PARKING AT REAR - IDEAL FOR FIRST TIME BUYERS AND INVESTORS - BRAND NEW KITCHEN - OPEN PLAN LOUNGE / DINER - THREE BEDROOM TERRACE - DOWNSTAIRS BATHROOM - NEW BOILER, NEW CARPETS, NEWLY RE-DECORATED - ORIGINAL FEATURES - OFF-ROAD PARKING SPACES AT THE REAR
***Foxhall Estate Agents*** are deligted to offer for sale with no onward chain this re-decorated and renovated three bedroom single bay terraced house with off road parking spaces.
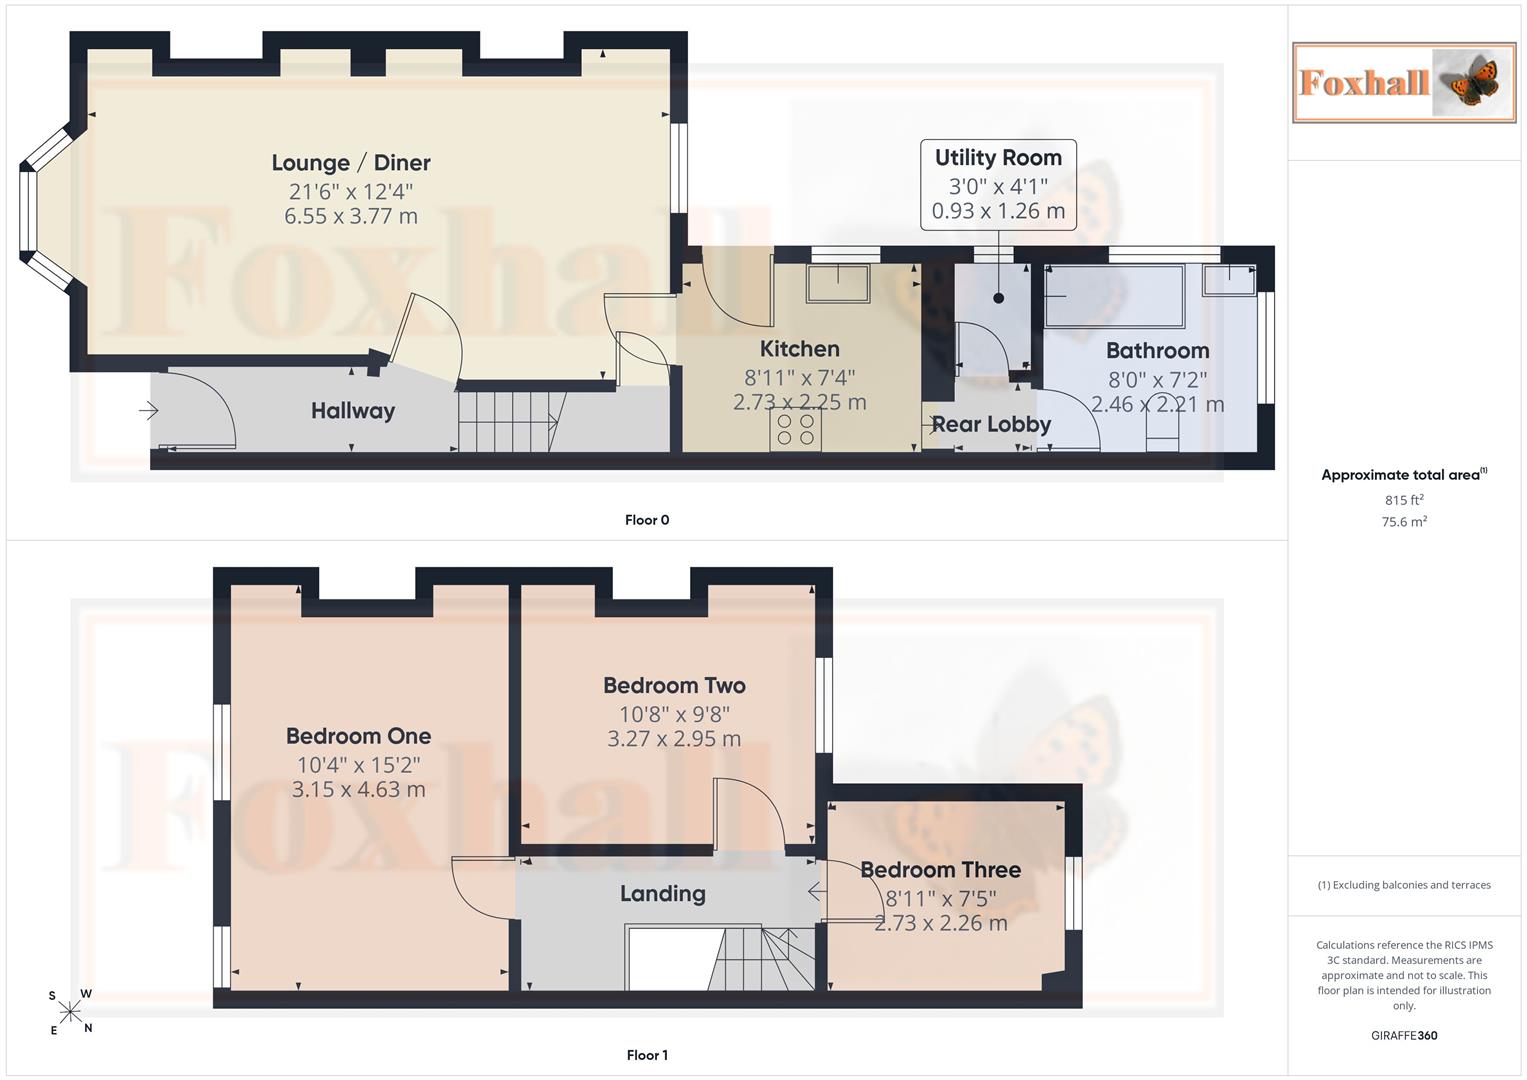
The property consists of large open lounge / diner, kitchen, utility room, downstairs bathroom and three good sized bedrooms upstairs and a light open landing and hallway.
The property benefits from a new modern kitchen, new Baxi boiler, some new windows, new carpets and re-decorated throughout. There is also a small utility room housing the boiler and plumbing for a washing machine.
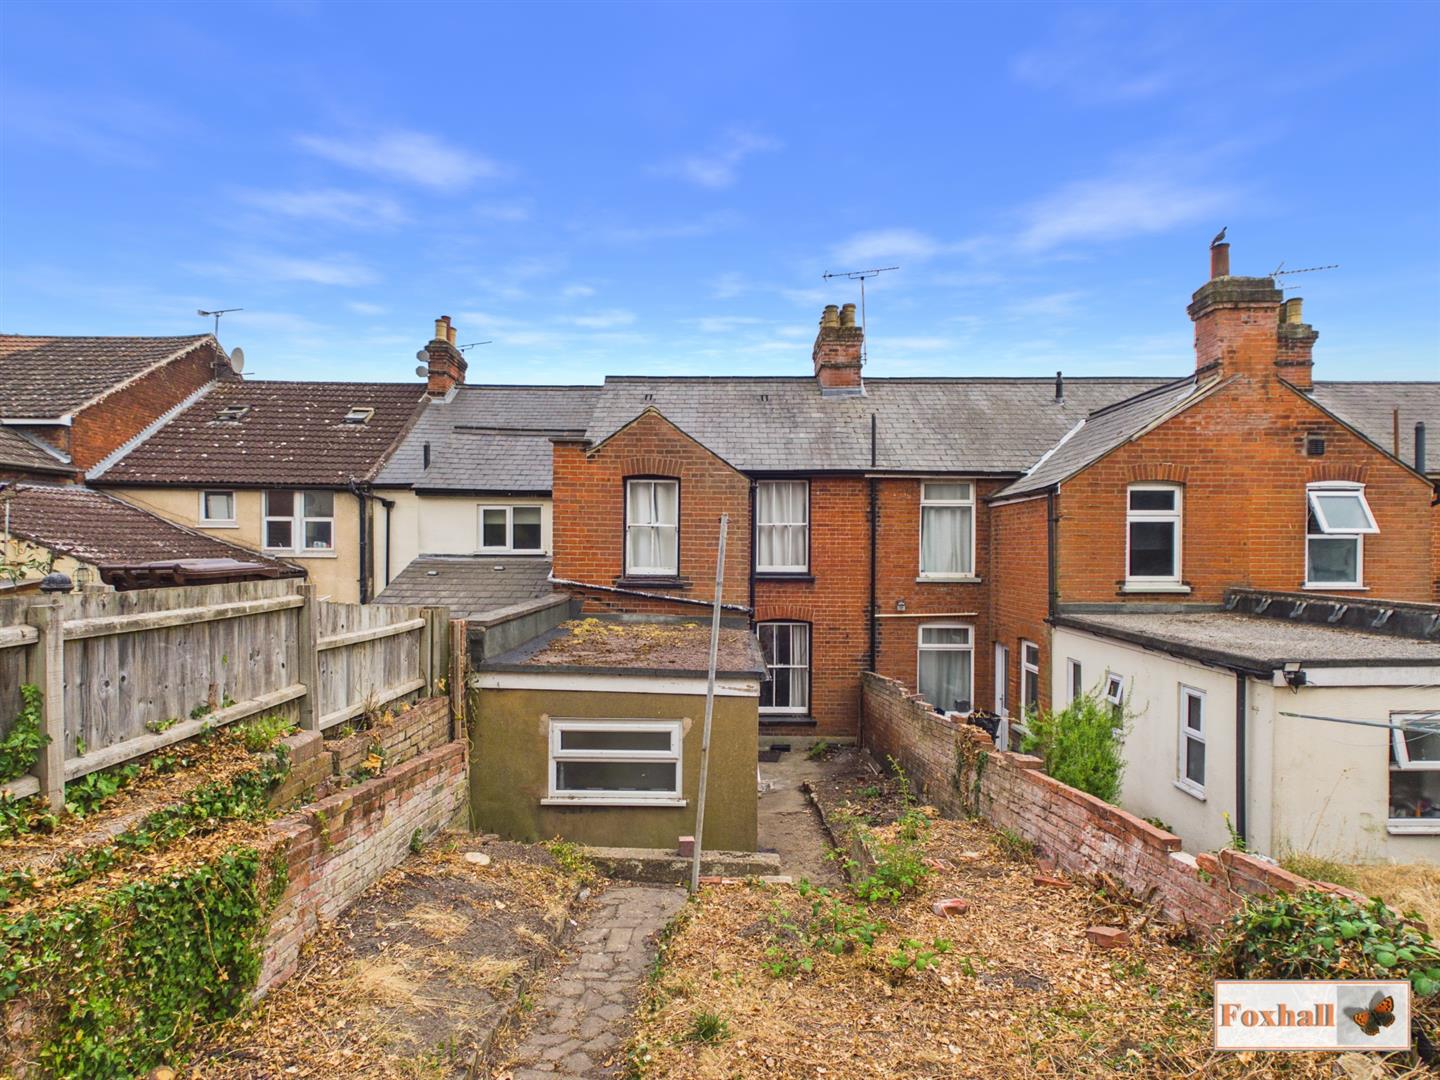
There is a front garden with steps and mature hedging giving screening to the downstairs. The rear garden is in need of a new owner to put their own stamp on it. There are two parking spaces at the rear with steps down into the garden currently. The parking spaces are accessed off North Hill Road and a shared access road. This supplies this property and just three other houses.
Ipswich's popular east area offers plenty of local amenities including supermarkets, local bus routes, Derby road train station, Ipswich Hospital, good school catchment Britannia Primary School & Copleston High School (subject to availability) and easy access to the A12/A14 and into Ipswich town centre and waterfront.
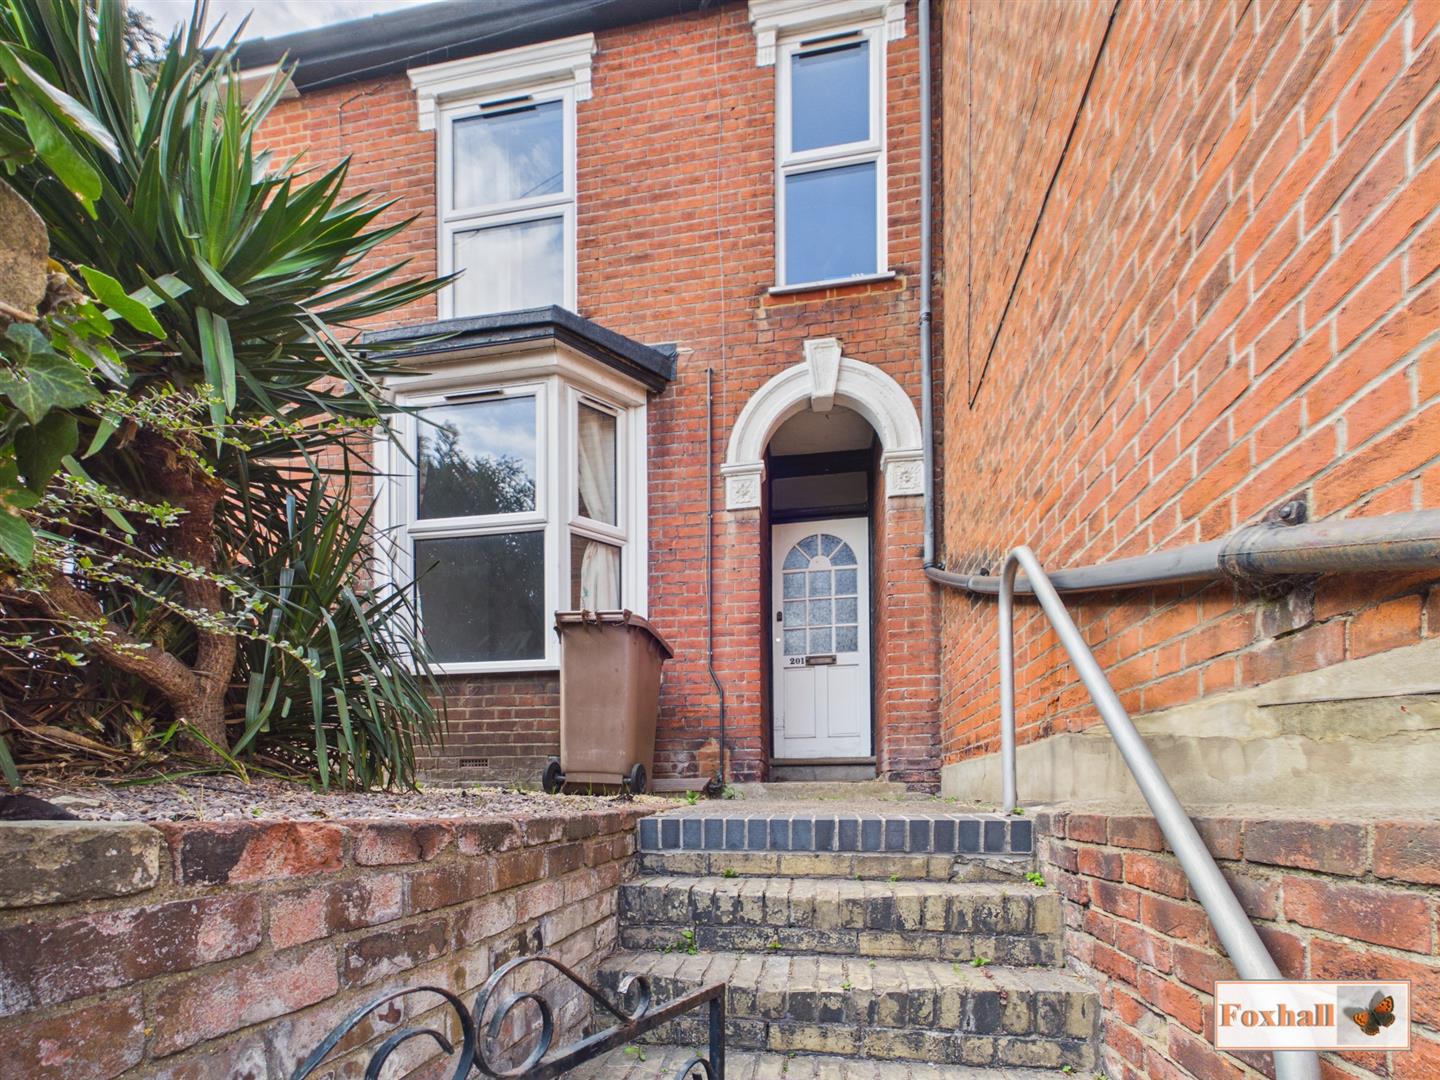
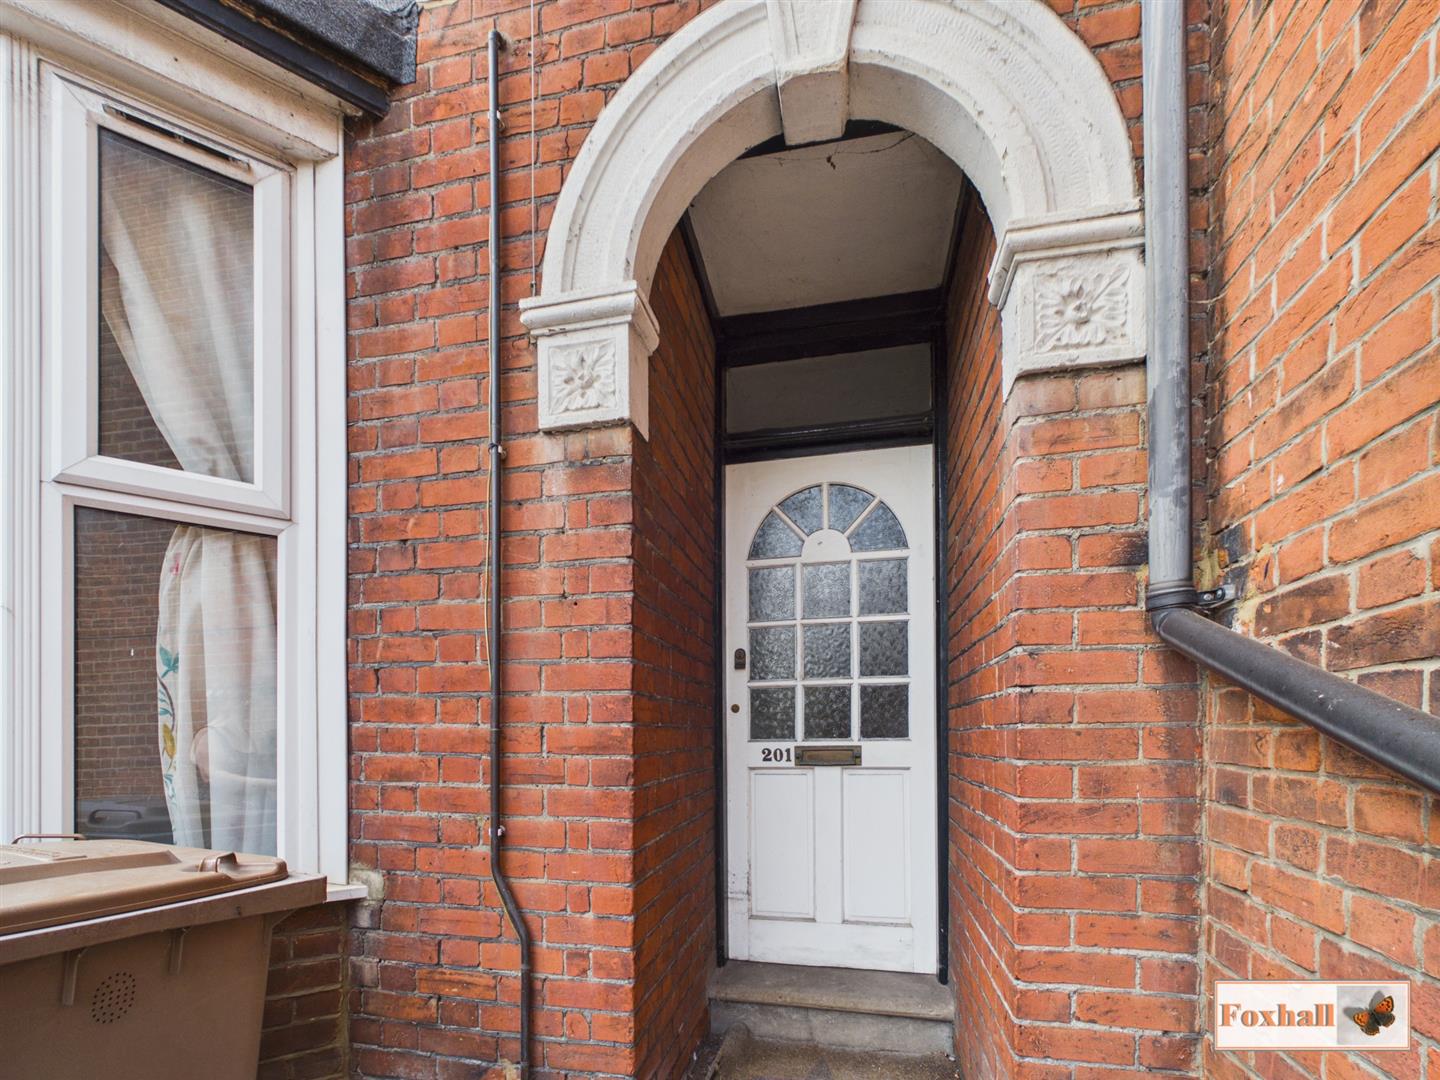
Front Garden - Steps up to the front garden with an attractive wall and metal gate, low maintenance front garden with mature foilage and hedge and an open porchway leading to the front door.
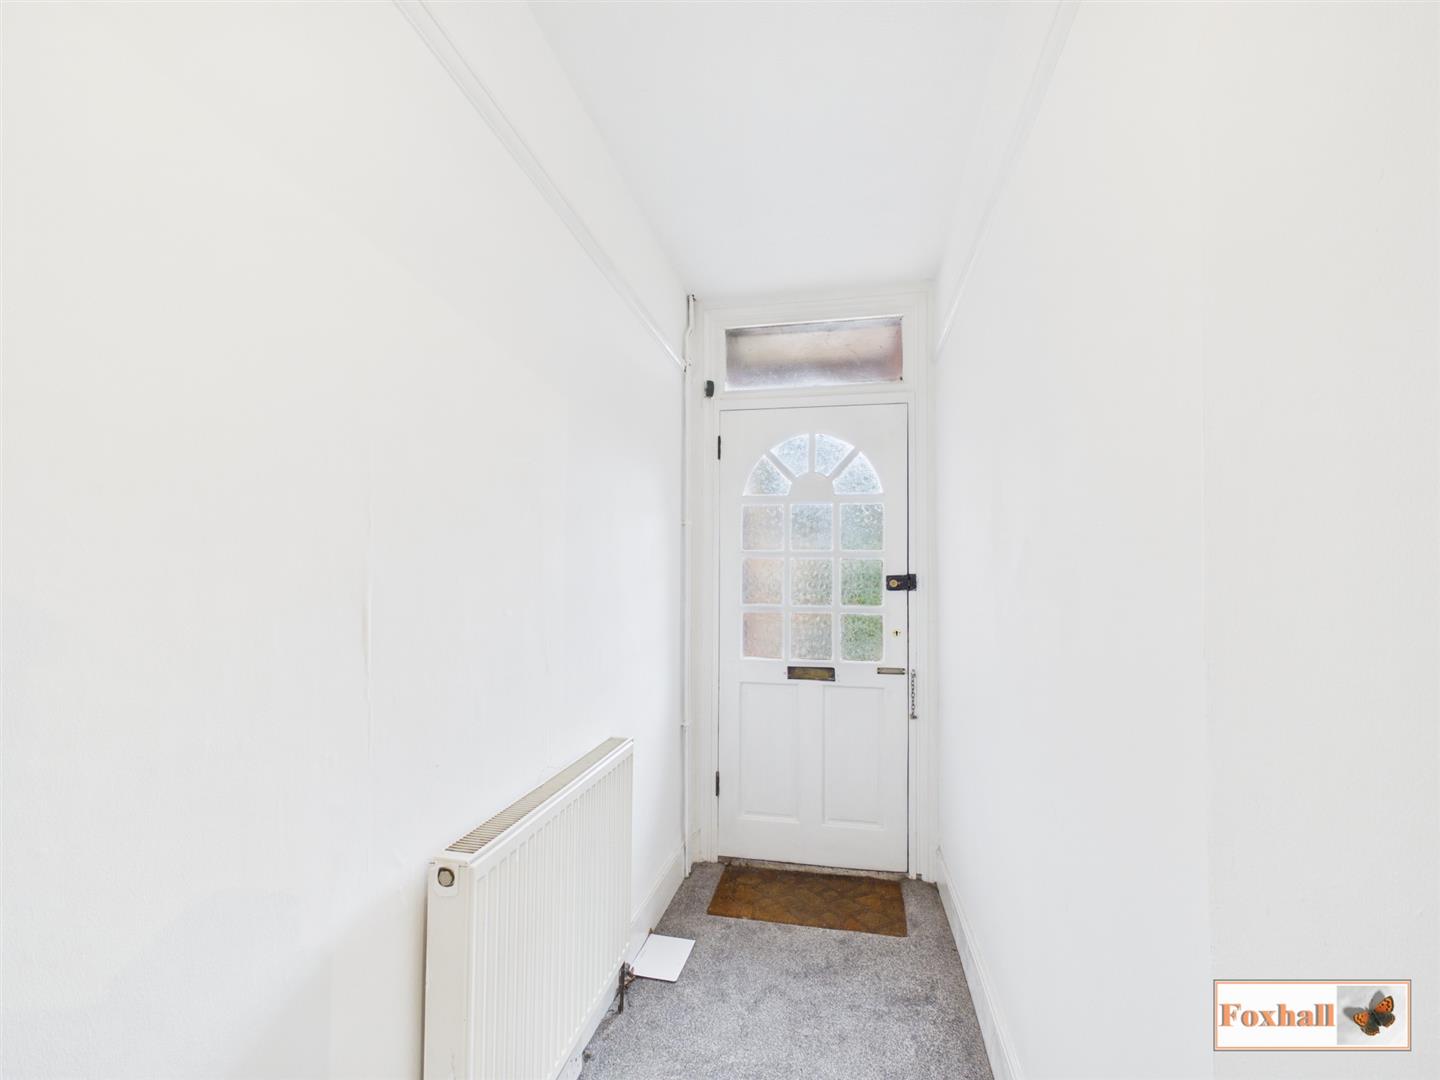
Entrance Hallway - Picture rails, new carpet flooring, phone point, radiator, stairs up to the first floor and a door to the lounge.
Lounge / Diner - 6.55m x 3.76m (21'6" x 12'4") - Double glazed bay window to the front, radiator, aerial point, phone point, new carpet flooring, picture rails and through to the dining room which has picture rails, under stairs cupboard, sash window to the rear, radiator, carpet flooring, door to the kitchen and a cupboard housing the electricity meters.
Kitchen - 2.72m x 2.24m (8'11" x 7'4") - Comprising wall and base units with cupboards and drawers under, worksurfaces over, newly fitted with a new Lamona electric oven, new Lamona hob with a new stainless steel Lamona extractor none of which have been used, splash-back tiling, tiled flooring, sash window to the side, pedestrian door to the rear garden, radiator, space for a full height fridge freezer and an archway through to the rear lobby.
Rear Lobby - Door to the utility room and a door to the bathroom off with tiled flooring.
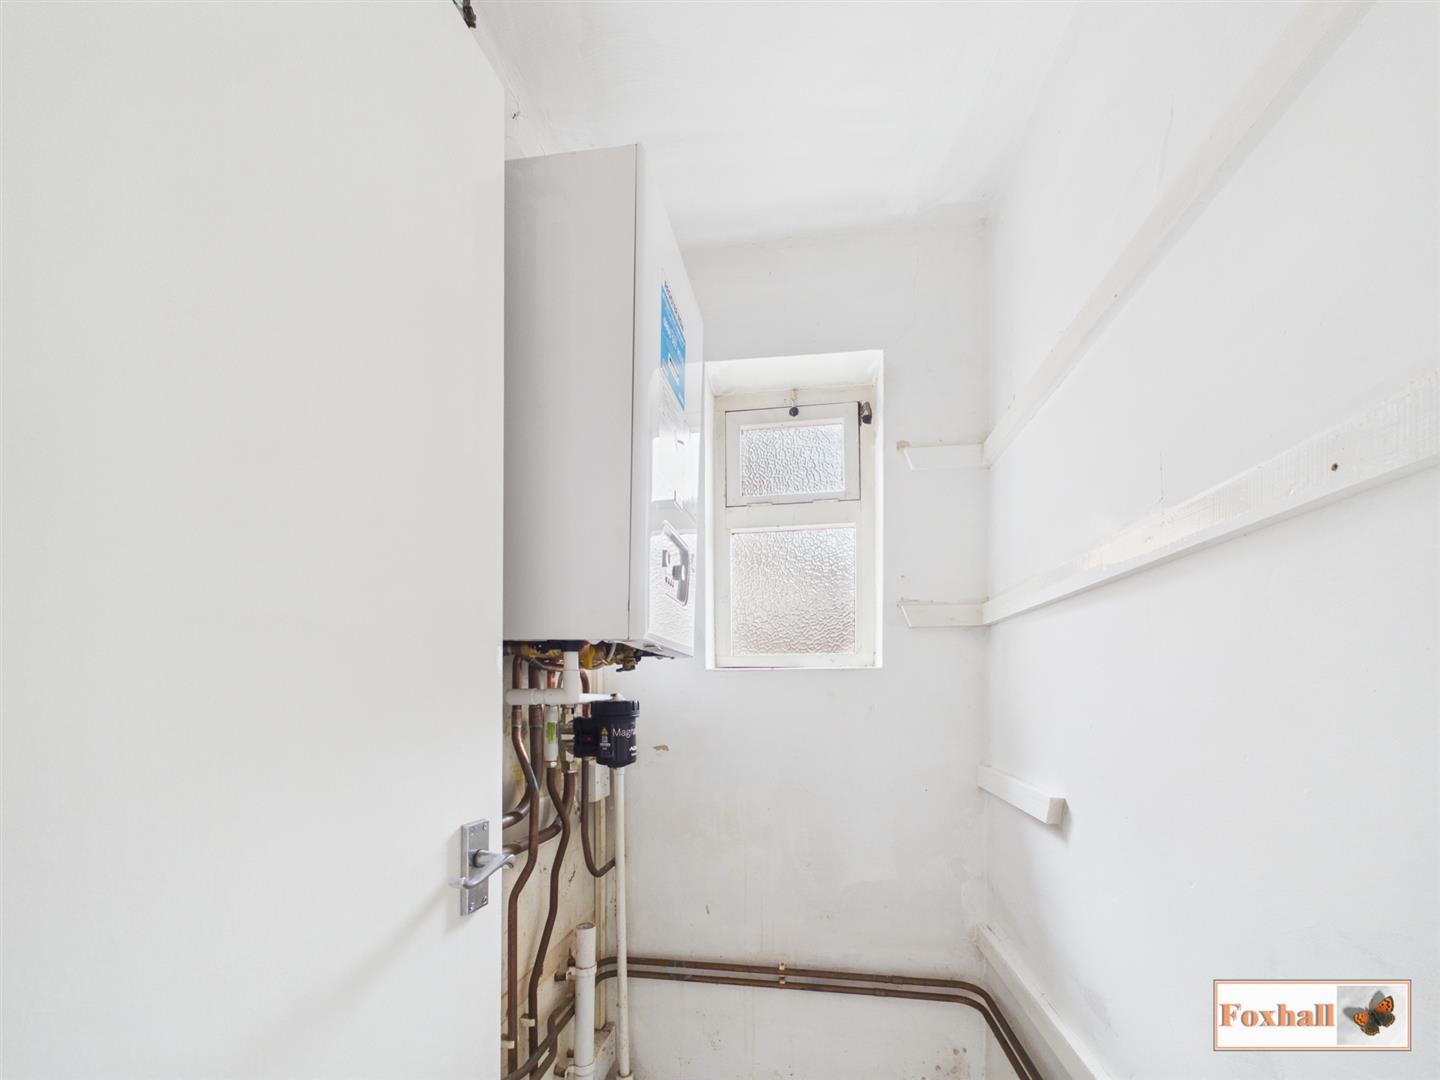
Utility Room - 1.24m x 0.91m (4'1" x 3'0") - Plumbing for a washing machine, double glazed obscure window to the side and a brand new wall mounted Baxi boiler.
Bathroom - 2.44m x 2.18m (8'0" x 7'2") - Tiled splash-back, tiled flooring, obscure double glazed window to the side and rear, panelled bath with mixer tap and hand-held shower over with solid shower screen all new and unused, pedestal wash hand basin, low-flush W.C. and a radiator.
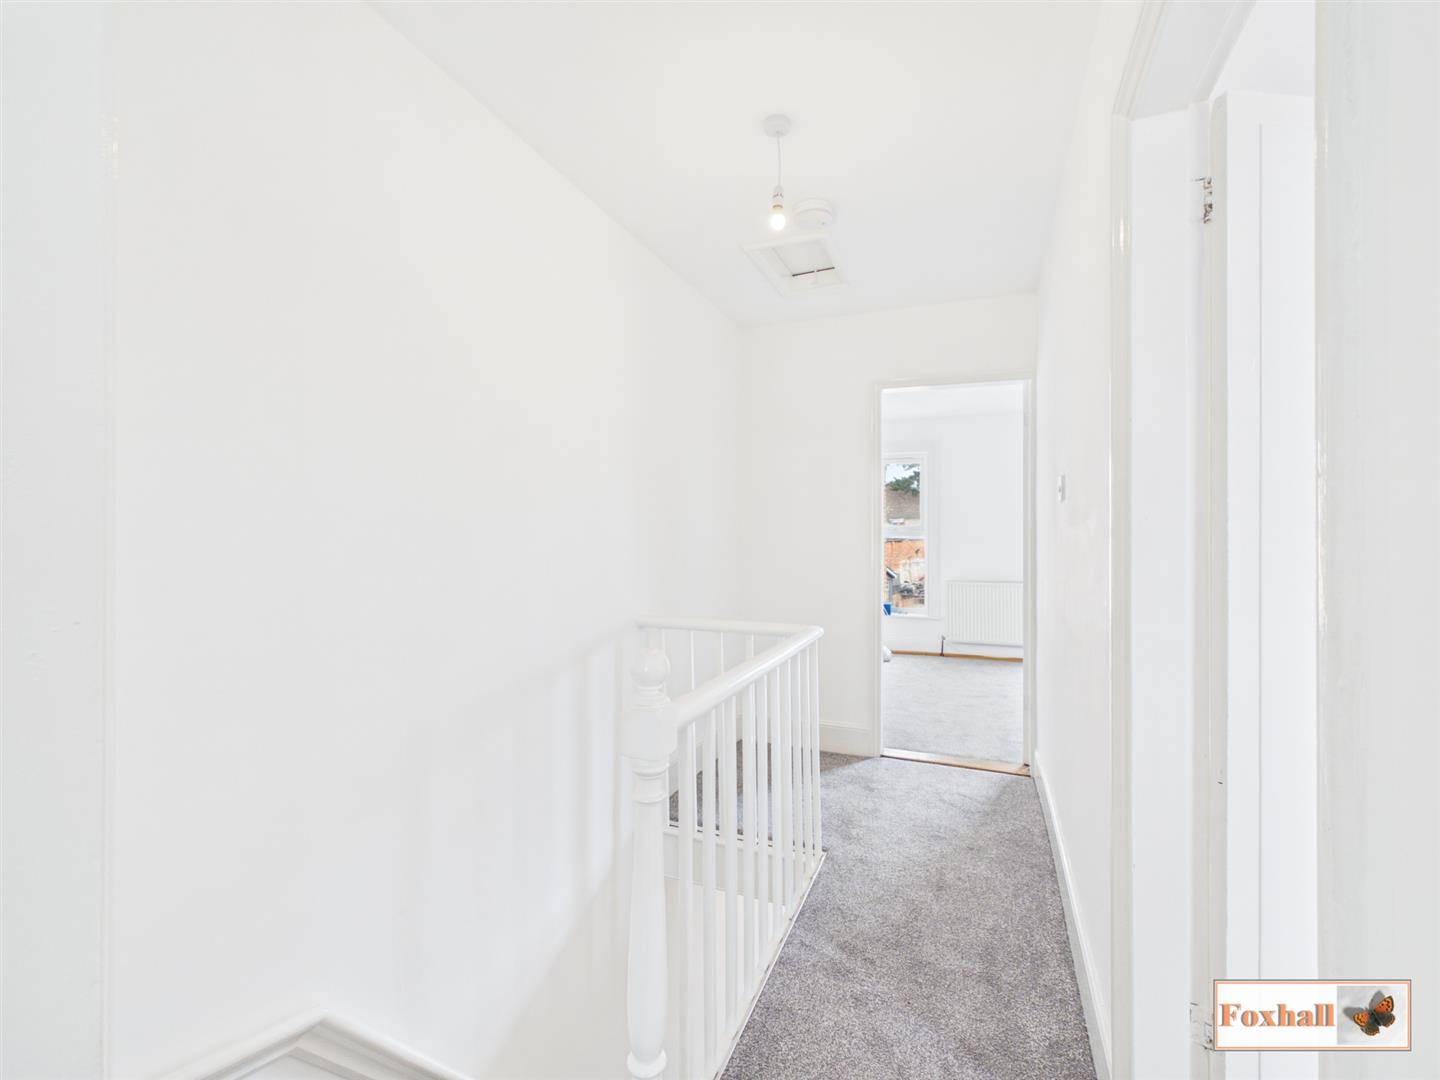
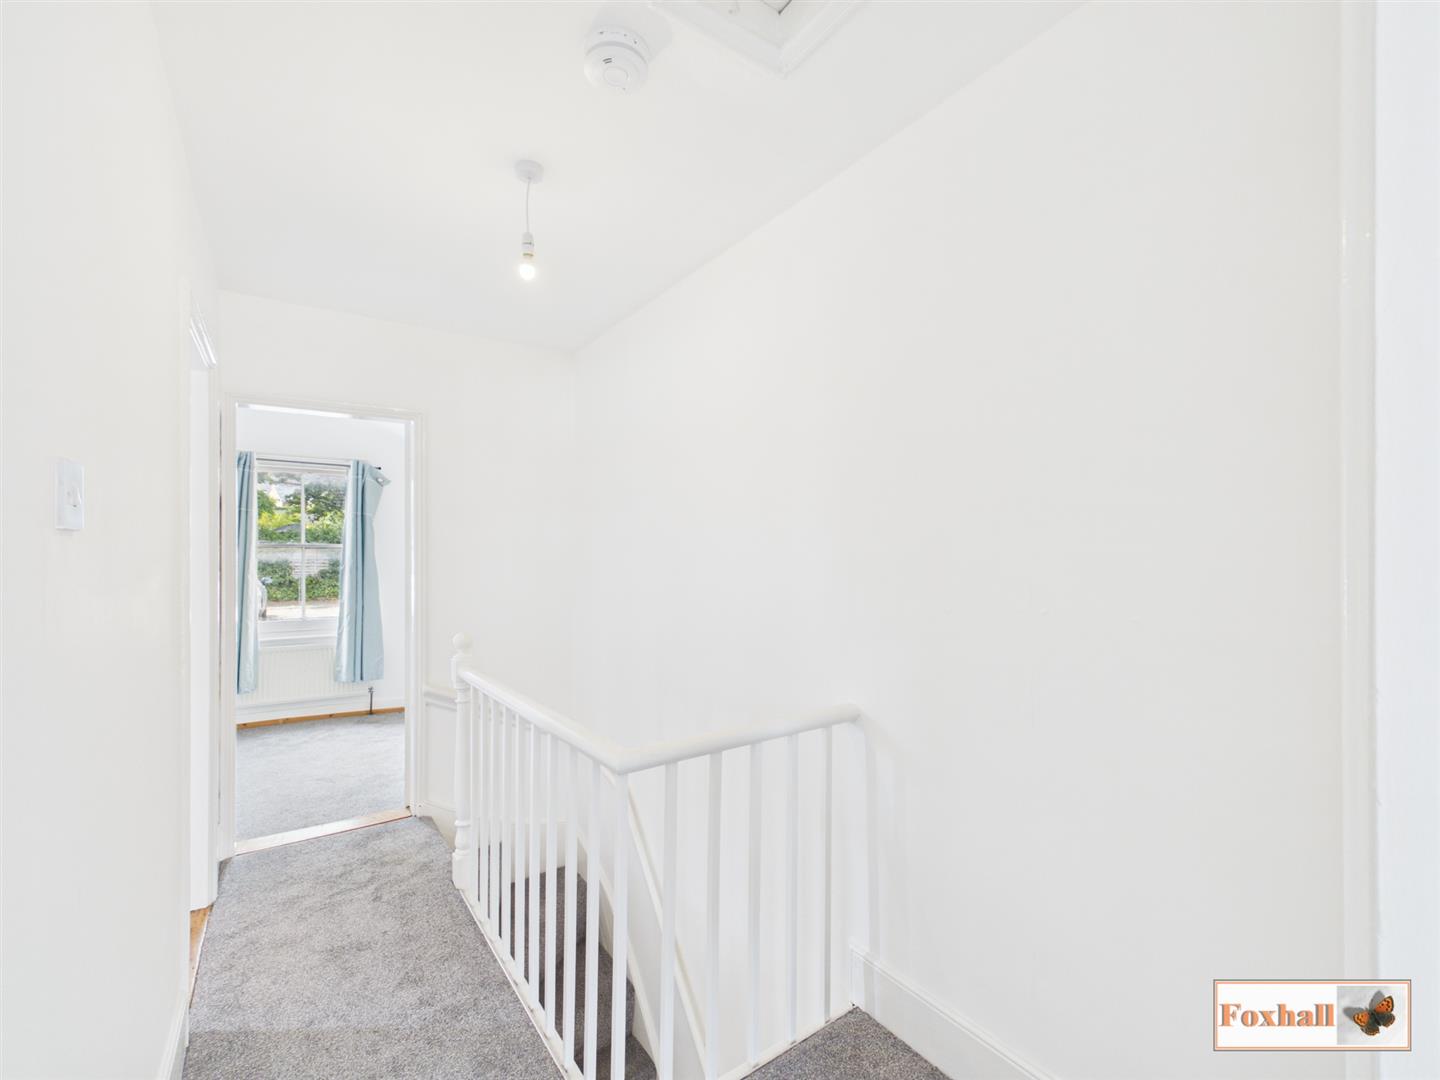
Landing - Doors to bedrooms one, two and three, small loft hatch and new carpet flooring
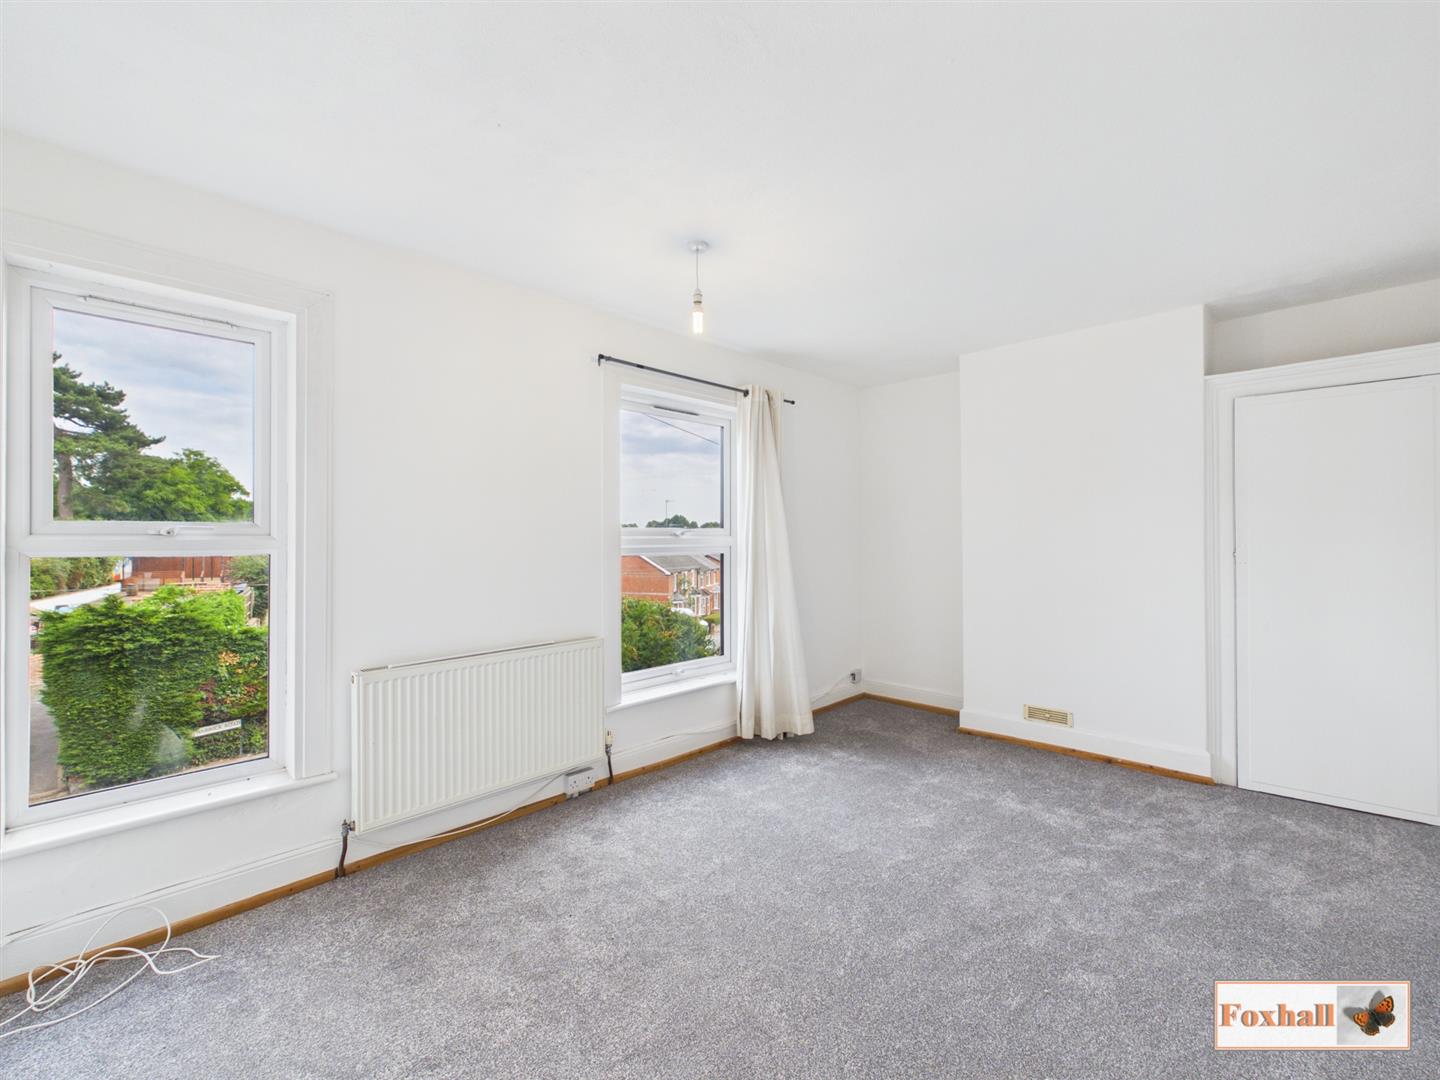
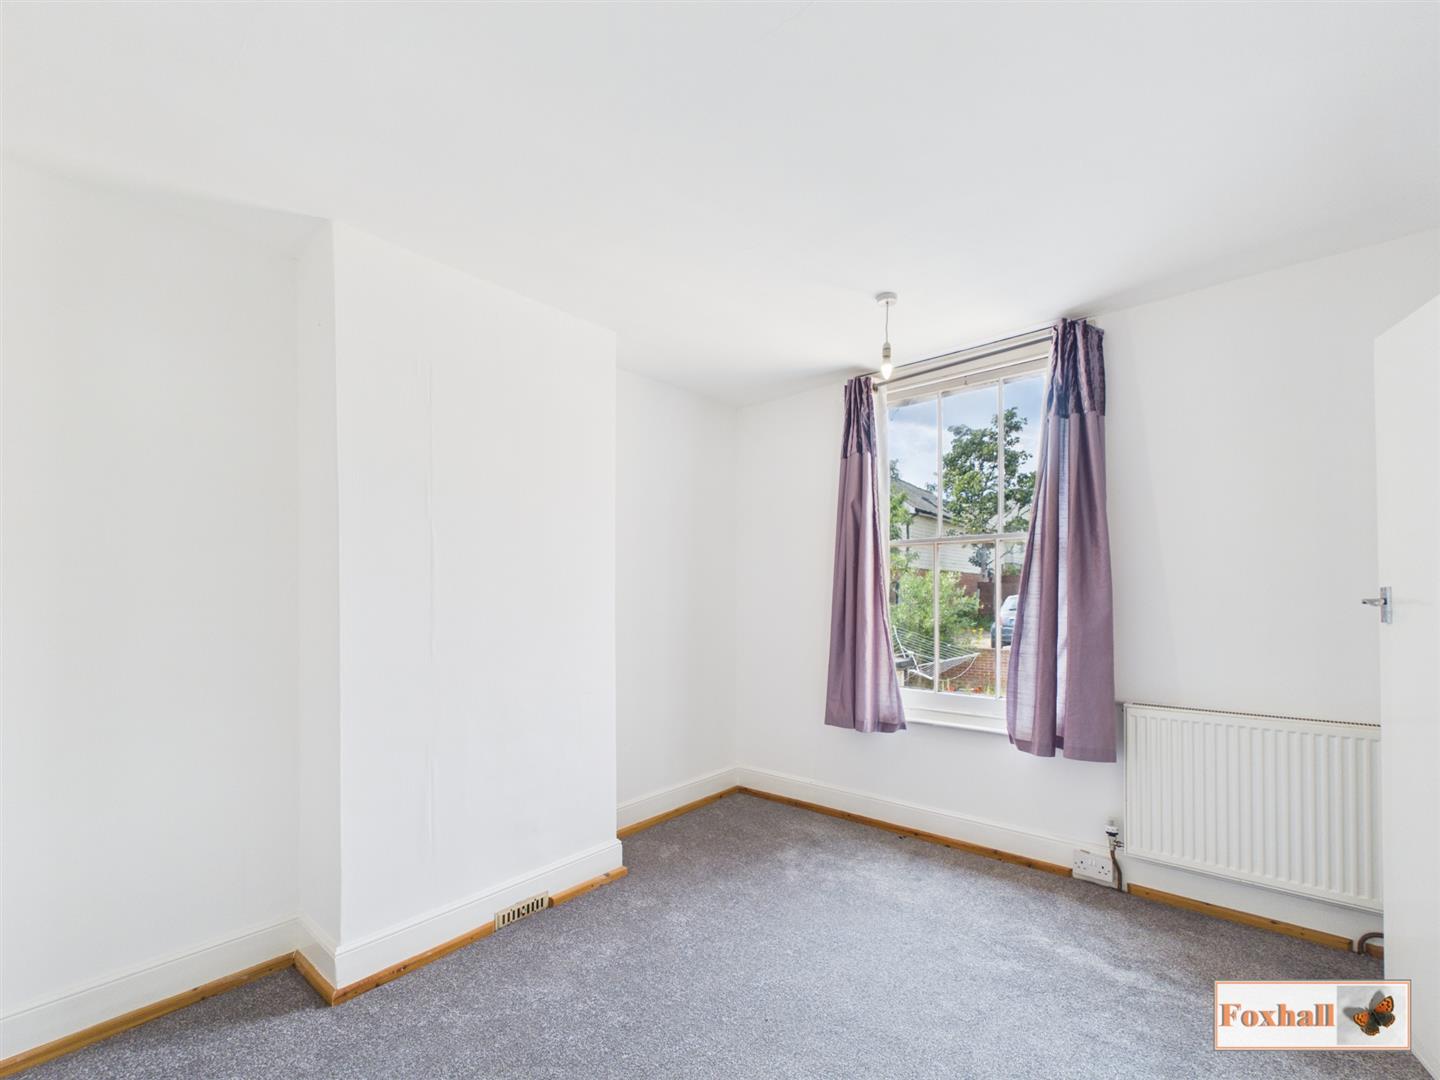
Bedroom One - 4.62m x 3.15m (15'2" x 10'4") - Two double glazed windows to the front, radiator, aerial point, built-in cupboard and new carpet flooring.
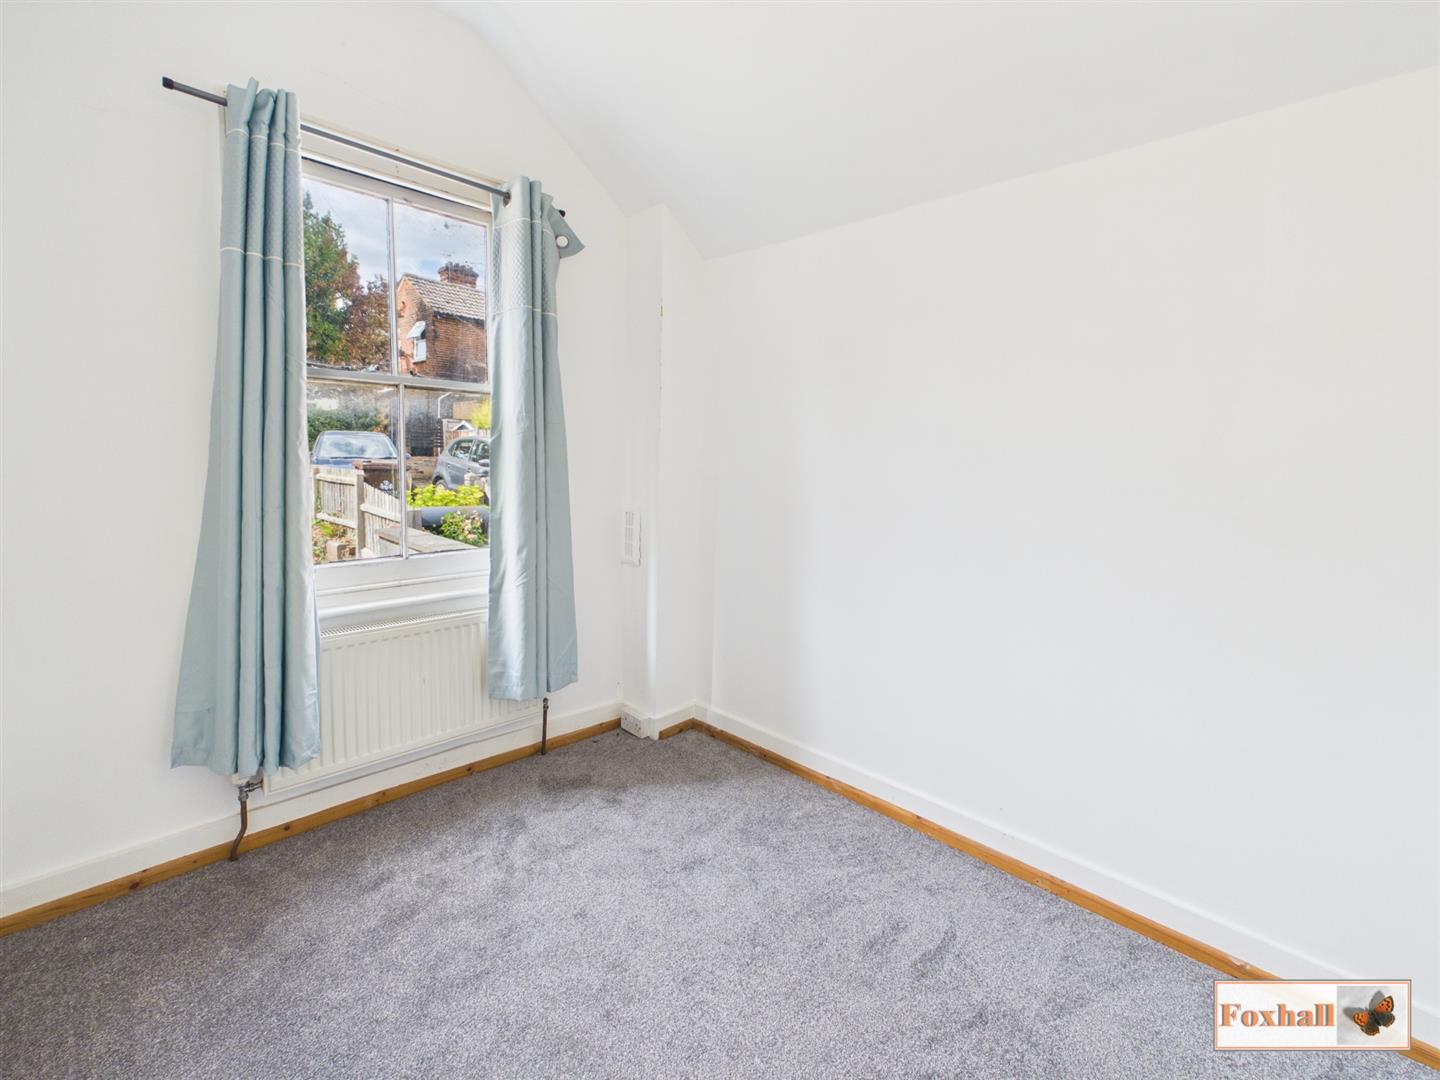
Bedroom Two - 3.25m x 2.95m (10'8" x 9'8") - New carpet flooring, glazed window to the rear and a radiator.
Bedroom Three - 2.72m x 2.26m (8'11" x 7'5") - New carpet flooring, radiator and window to rear.
Rear Garden - Stepped on a couple of levels and further steps up to the two parking spaces.
Agents Notes - Tenure - Freehold
Council Tax Band - B
Property Ref: 34839391
Similar Properties
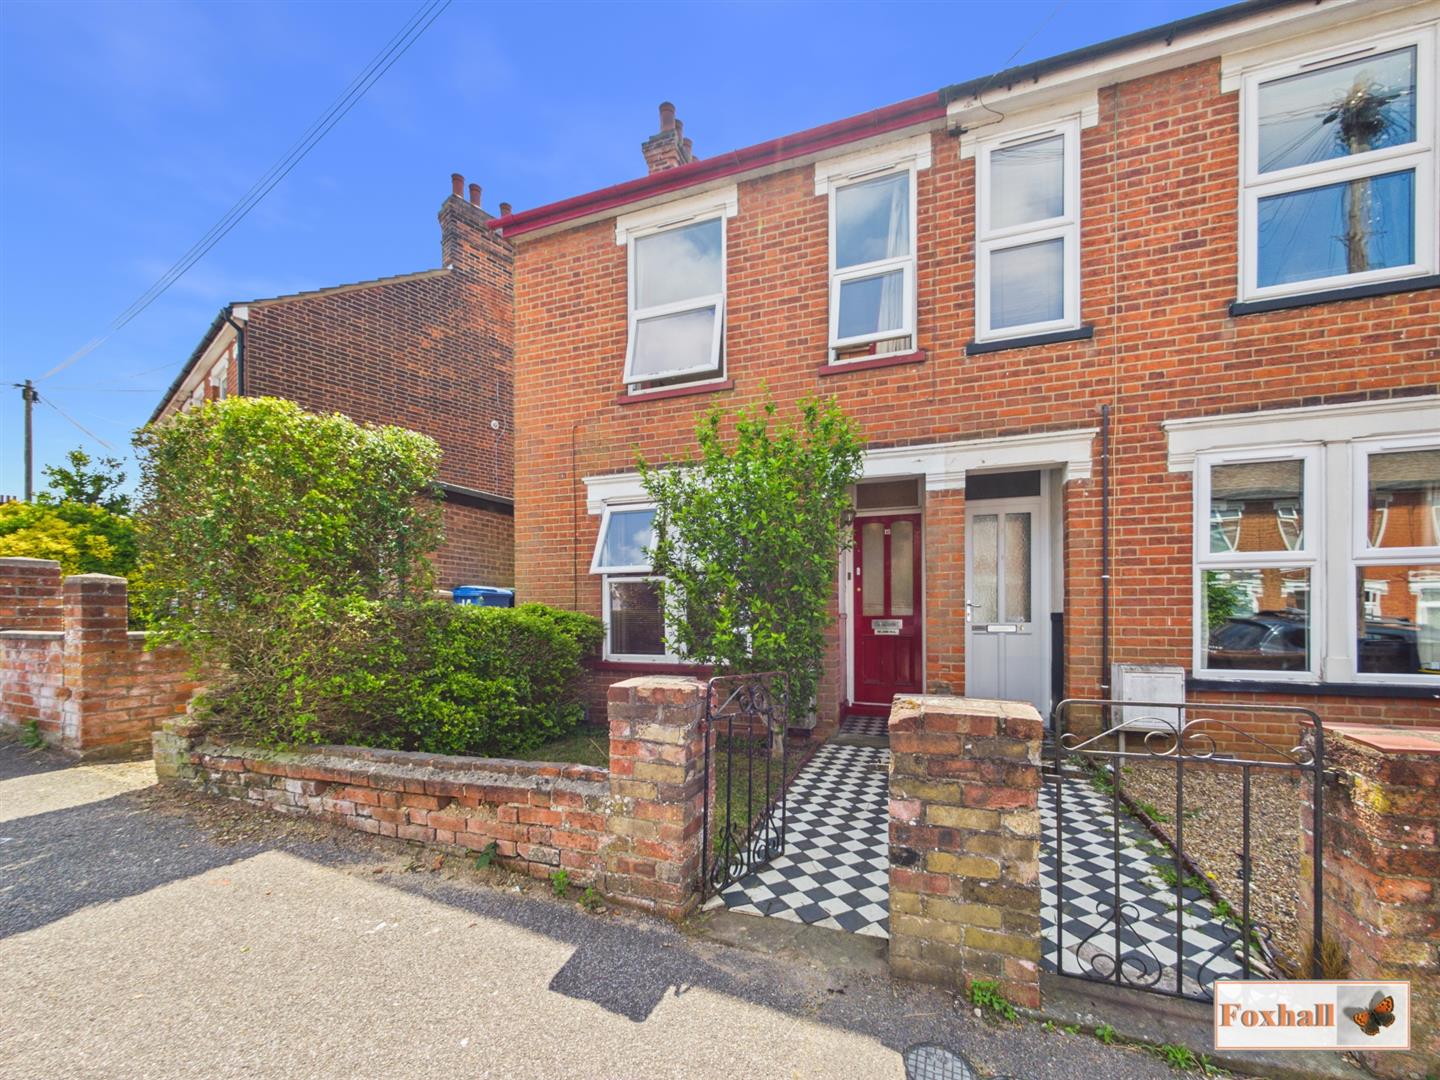
3 Bedroom End of Terrace House | Offers in excess of £210,000
HIGHLY REGARDED COPLESTON HIGH SCHOOL CATCHMENT AREA - EAST OF IPSWICH TOWN CENTRE - SPACIOUS WELL PROPORTIONED THREE BE...
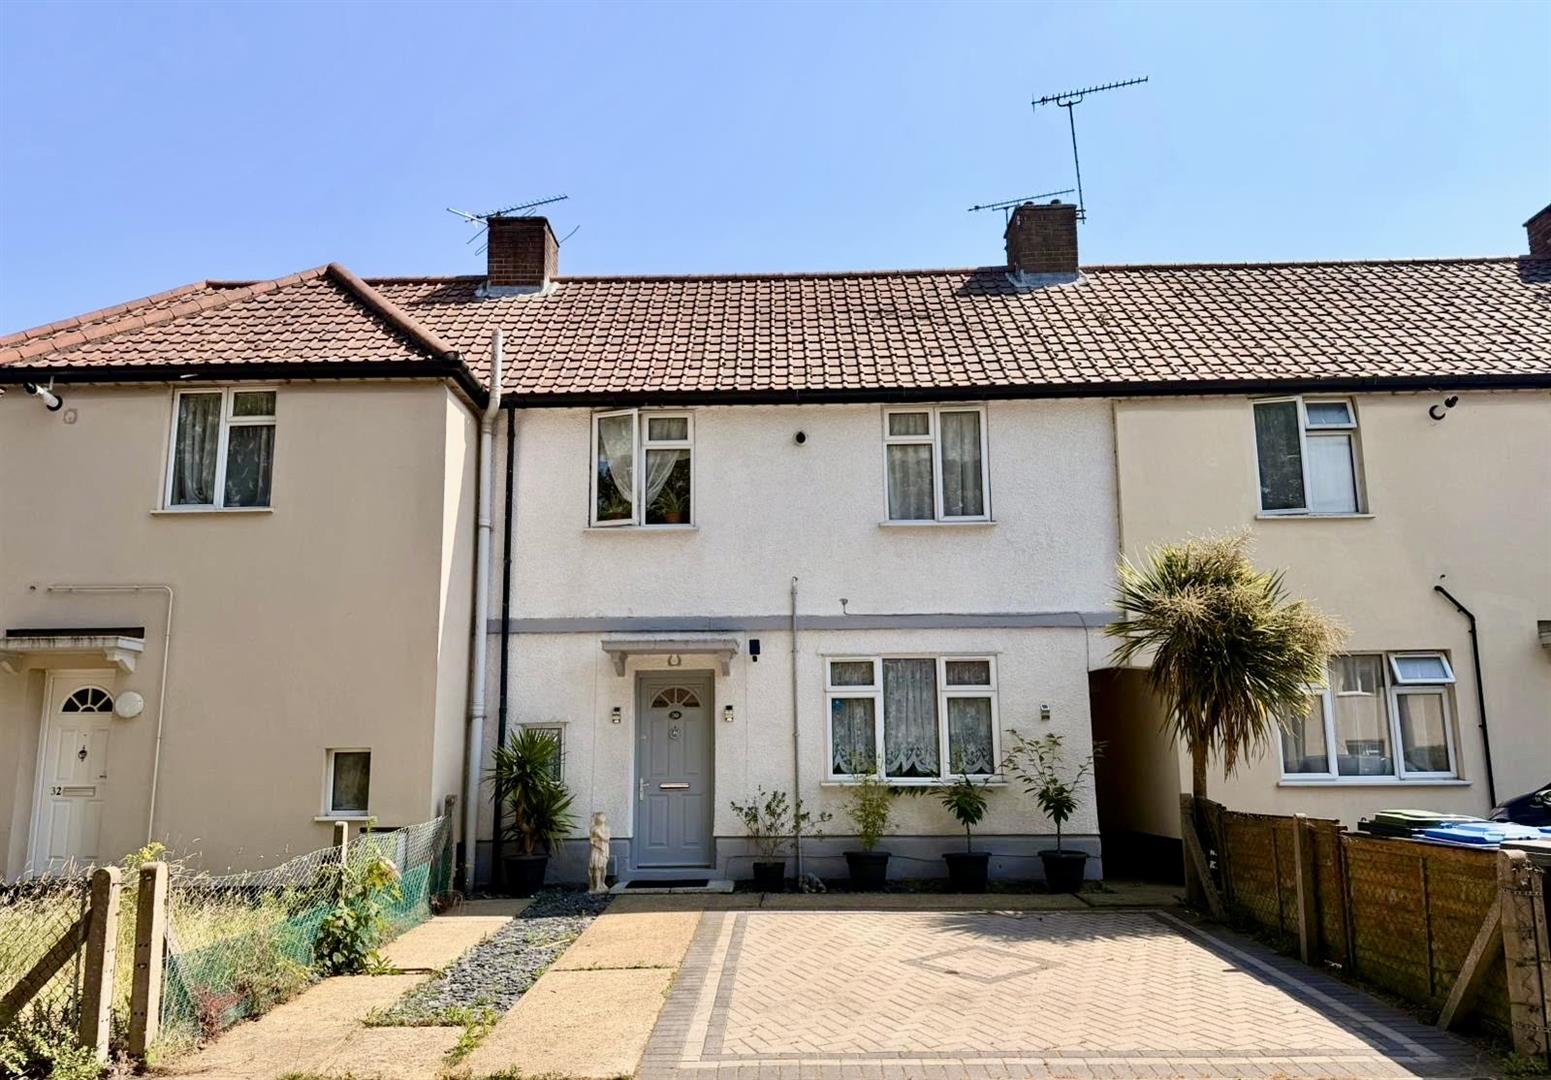
3 Bedroom Terraced House | Guide Price £210,000
SOUTH EAST IPSWICH BETWEEN FELIXSTOWE ROAD AND NACTON ROAD - WELL PROPORTIONED THREE BEDROOM MID TERRACE HOUSE - OFF-ROA...
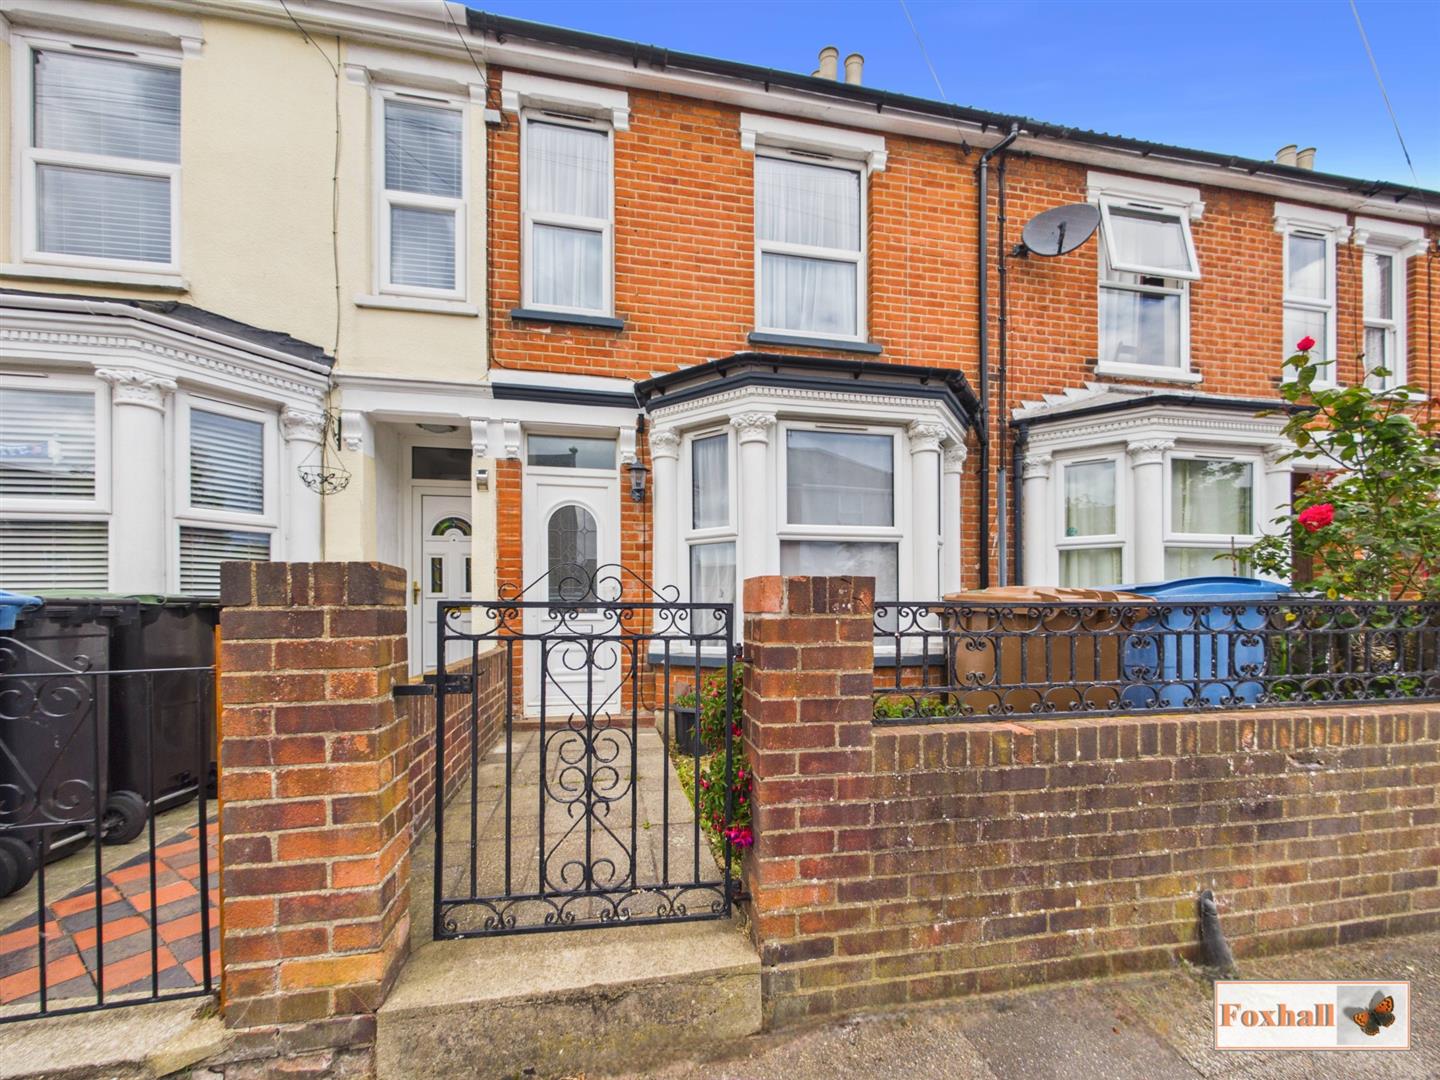
3 Bedroom Terraced House | Guide Price £210,000
SOUGHT AFTER ROAD (OFF FOXHALL ROAD) WITHIN THE HIGHLY REGARDED COPLESTON HIGH SCHOOL CATCHMENT AREA (SUBJECT TO AVAILAB...
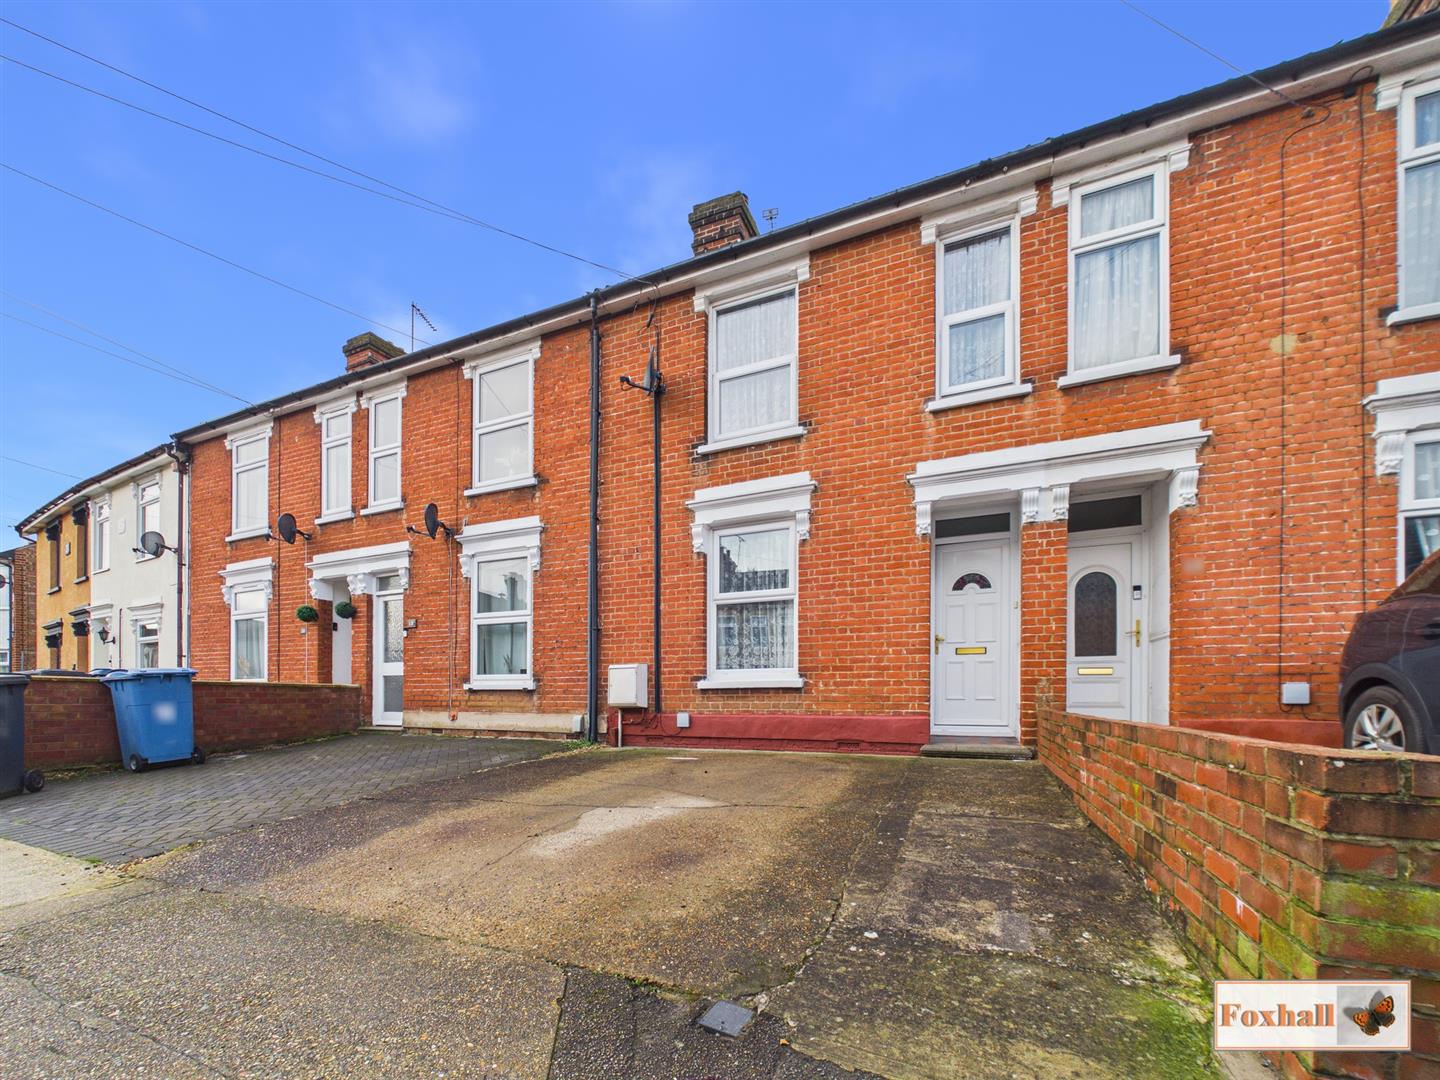
3 Bedroom Terraced House | Guide Price £215,000
POPULAR EAST IPSWICH LOCATION - THREE BEDROOMS - OFF ROAD PARKING - PRIVATE WESTERLY FACING REAR GARDEN - NEW COMBI BOIL...
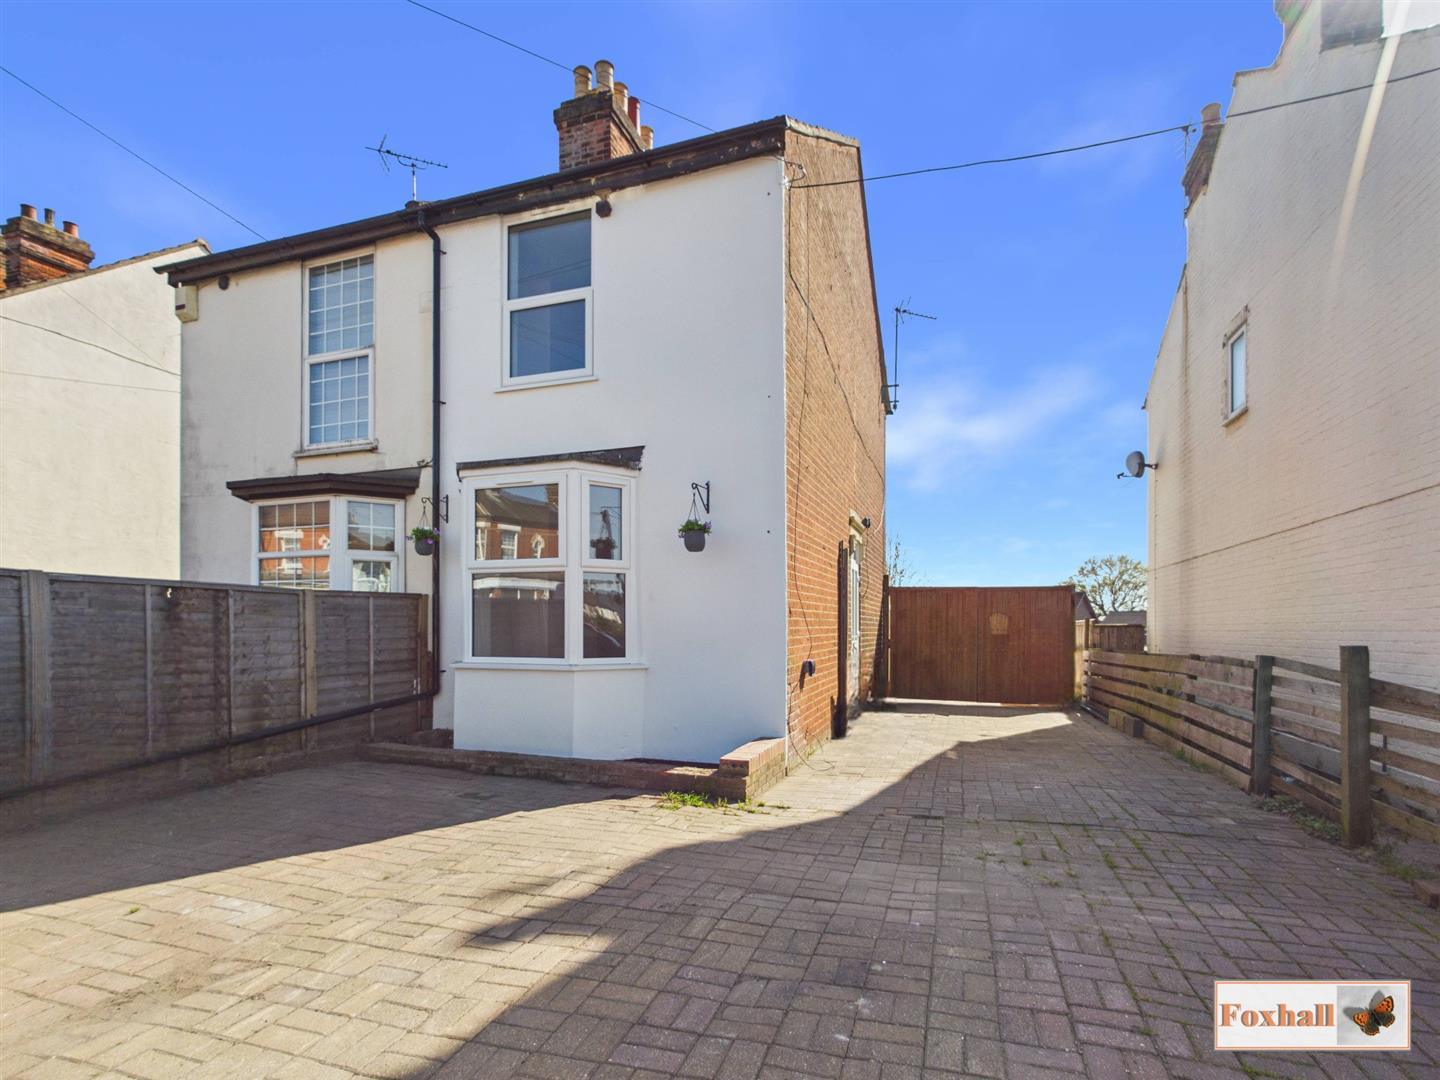
3 Bedroom Semi-Detached House | Offers in excess of £215,000
NO ONWARD CHAIN - RECENTLY HAD A COMPLETE RENOVATION AND MODERNISATION -IMMACULATE SEMI DETACHED PROPERTY - THREE BEDROO...
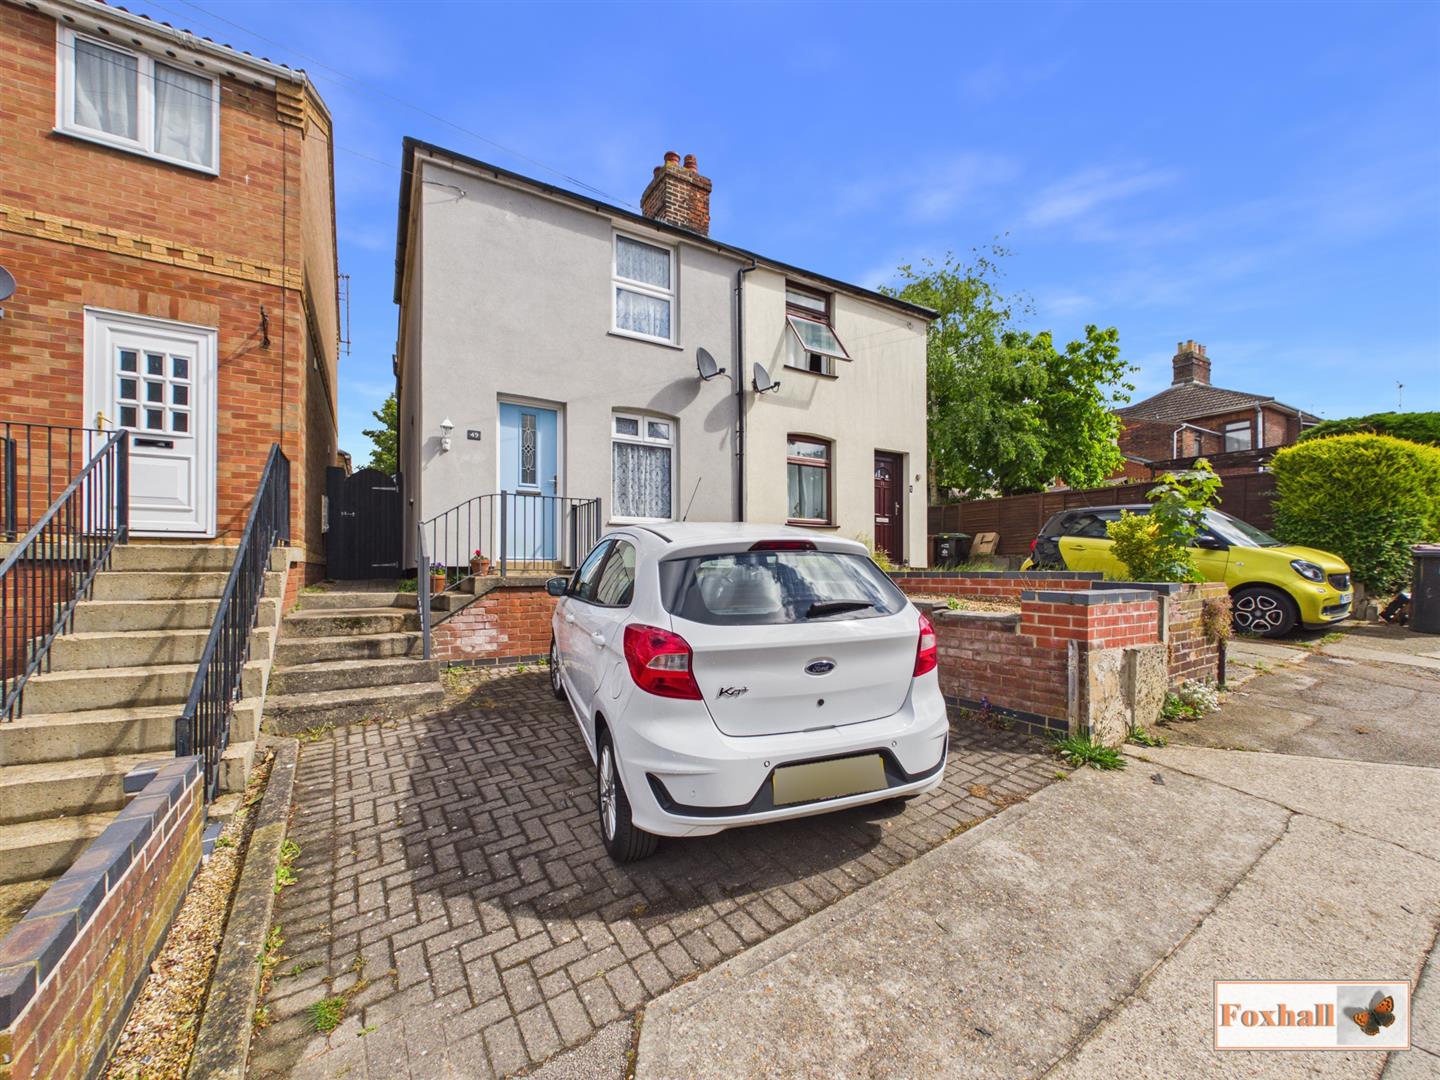
2 Bedroom Semi-Detached House | Guide Price £215,000
COPLESTON HIGH SCHOOL CATCHMENT AREA (SUBJECT TO AVAILABILITY) - POPULAR LOCATION WITHIN REASONABLE WALKING DISTANCE OF...

Foxhall Estate Agents (Suffolk)
625 Foxhall Road, Suffolk, Ipswich, IP3 8ND
01473 721133
How much is your home worth?
Use our short form to request a valuation of your property.
Request a Valuation
©2026 The Guild of Property Professionals. All rights reserved.
Terms and Conditions |
Privacy Policy |
Cookie Policy |
Complaints Policy |
Members Login
The Guild of Property Professionals Trading Address: 121 Park Lane, London W1K 7AG. GPEA Limited.
Registered in England & Wales.
Company No: 02819824.
Registered Office Address: 2 St. Stephen's Court, St. Stephen's Road, Bournemouth, Dorset, England, BH2 6LA.
VAT Registration No: 576 8795 61

