- NO ONWARD CHAIN
- IDEAL FOR FIRST TIME BUYERS AND INVESTORS
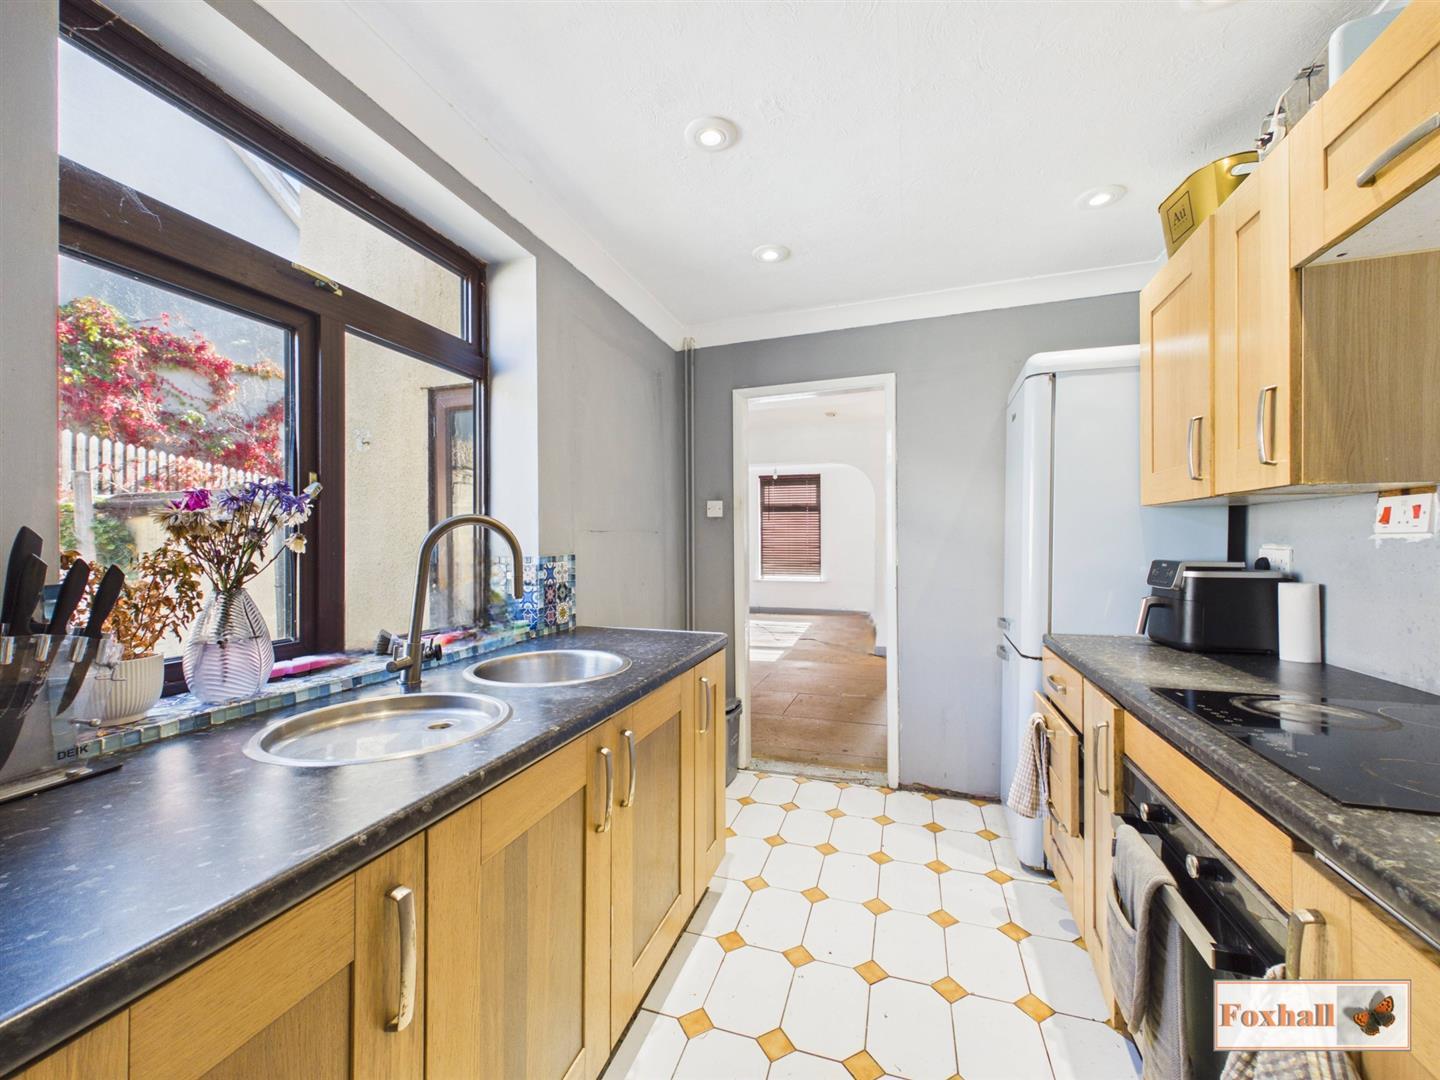
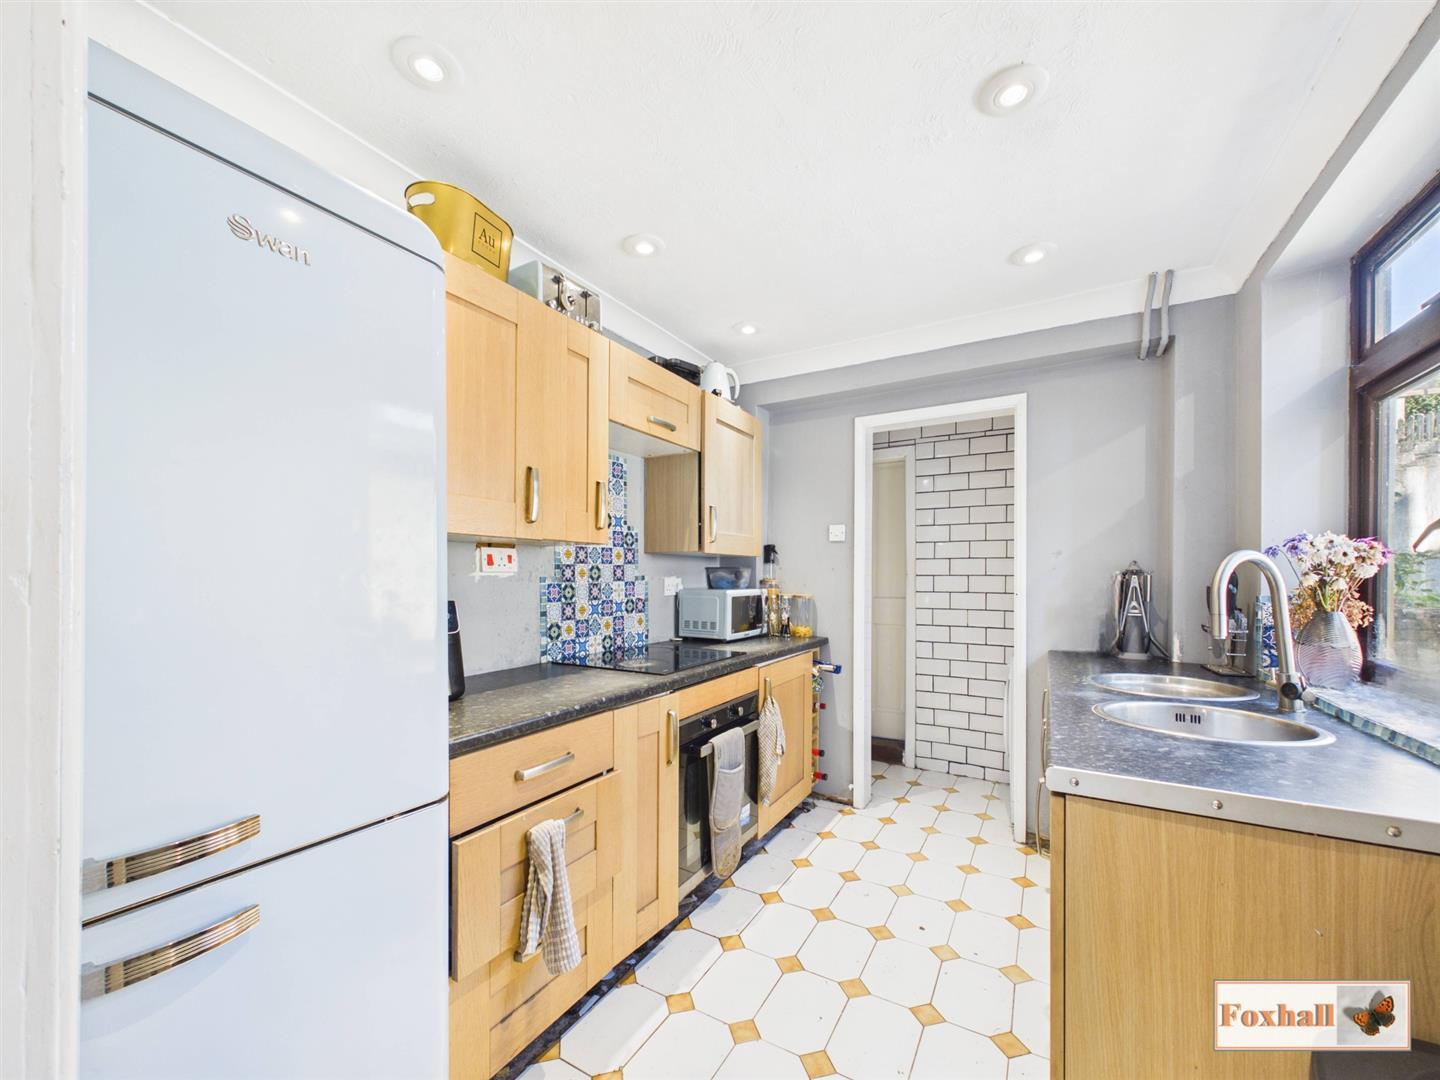
- KITCHEN
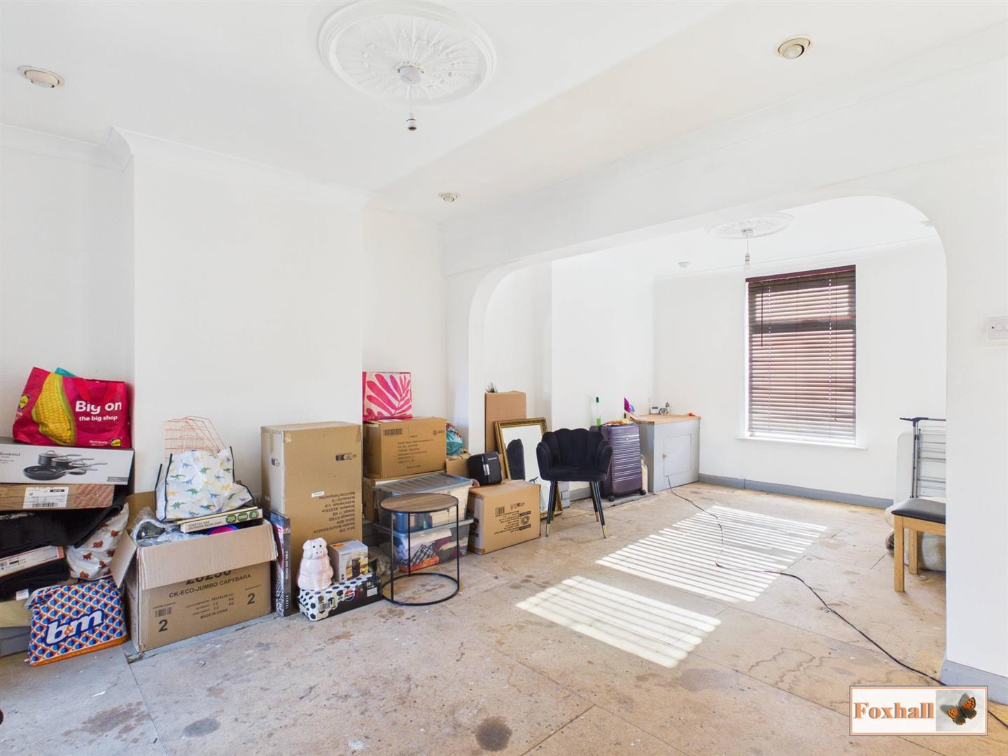
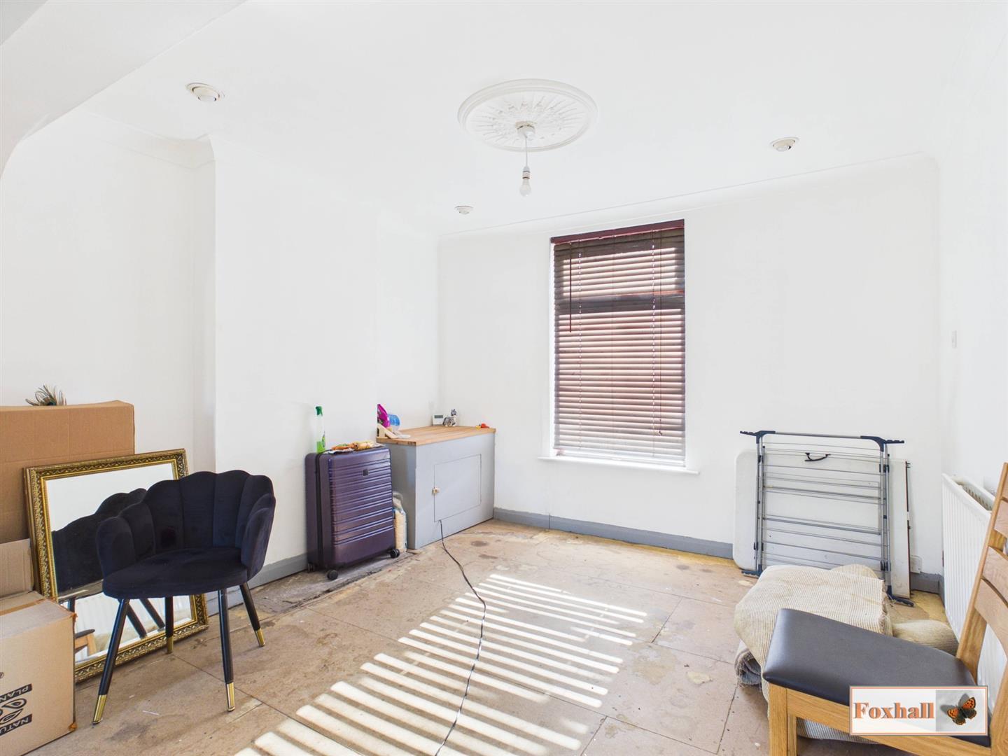
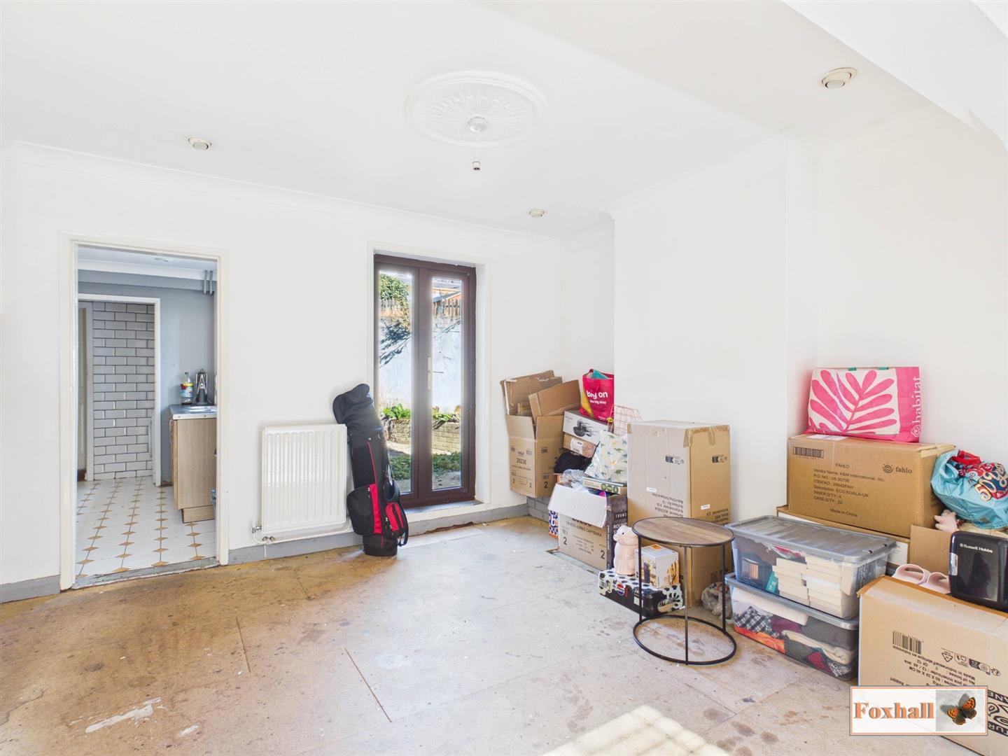
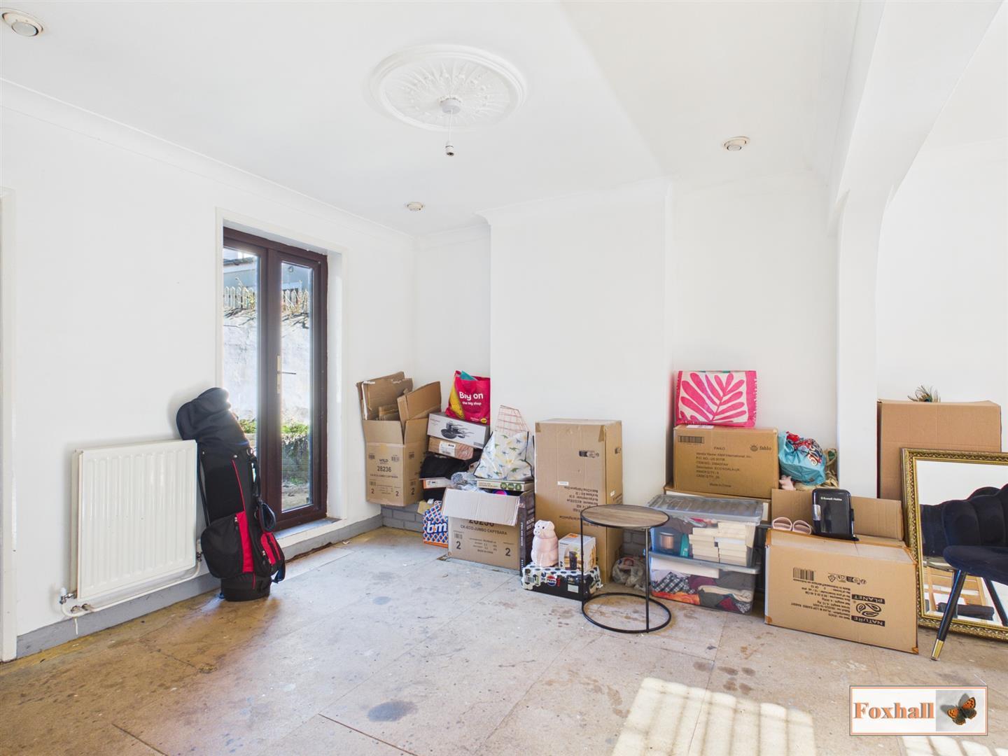
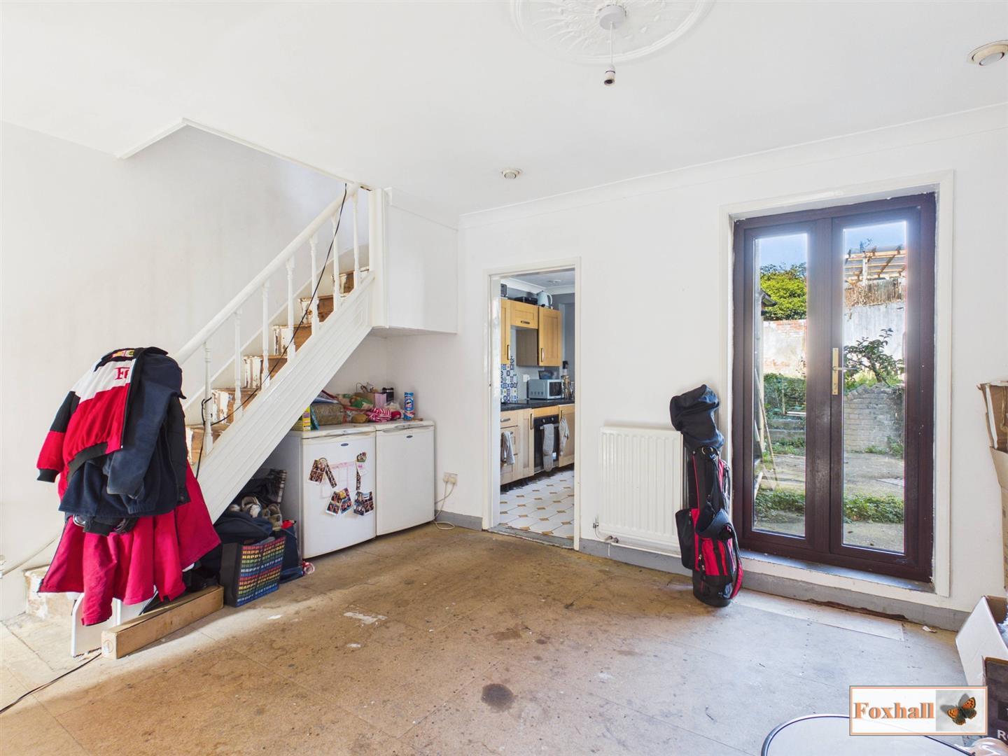
- OPEN PLAN LOUNGE / DINER
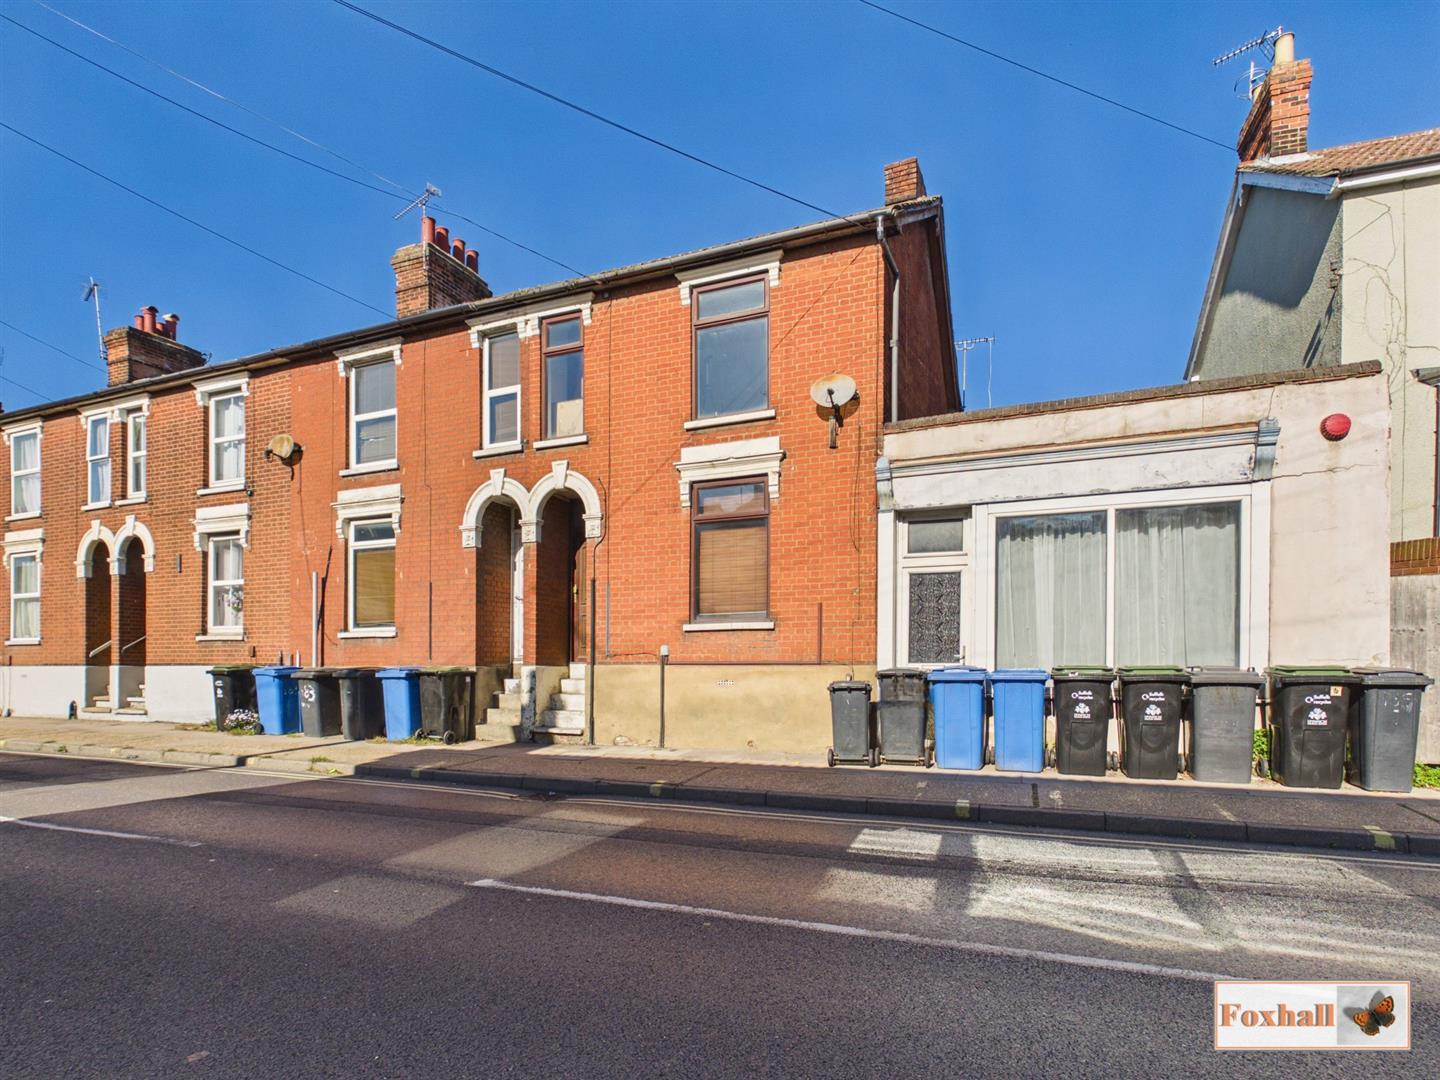
- THREE BEDROOM TERRACE
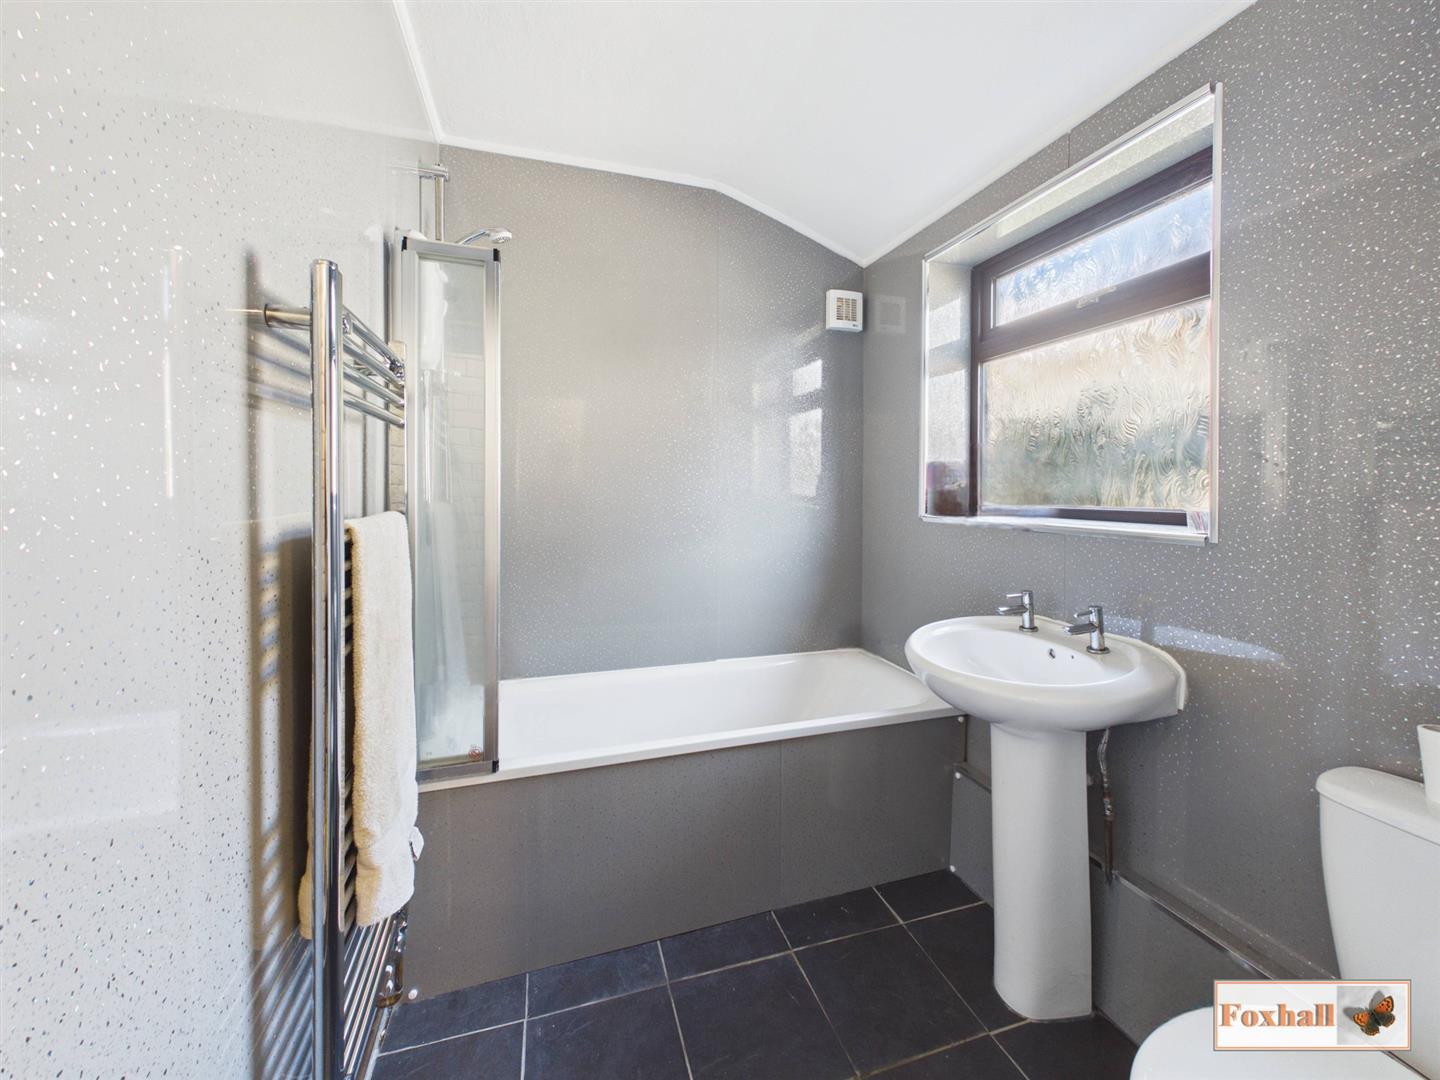
- NEW MODERN DOWNSTAIRS BATHROOM
- CENTRAL HEATING VIA RADIATORS AND NEW IDEAL BOILER
- WALKING DISTANCE TO TOWN CENTRE AND WATERFRONT
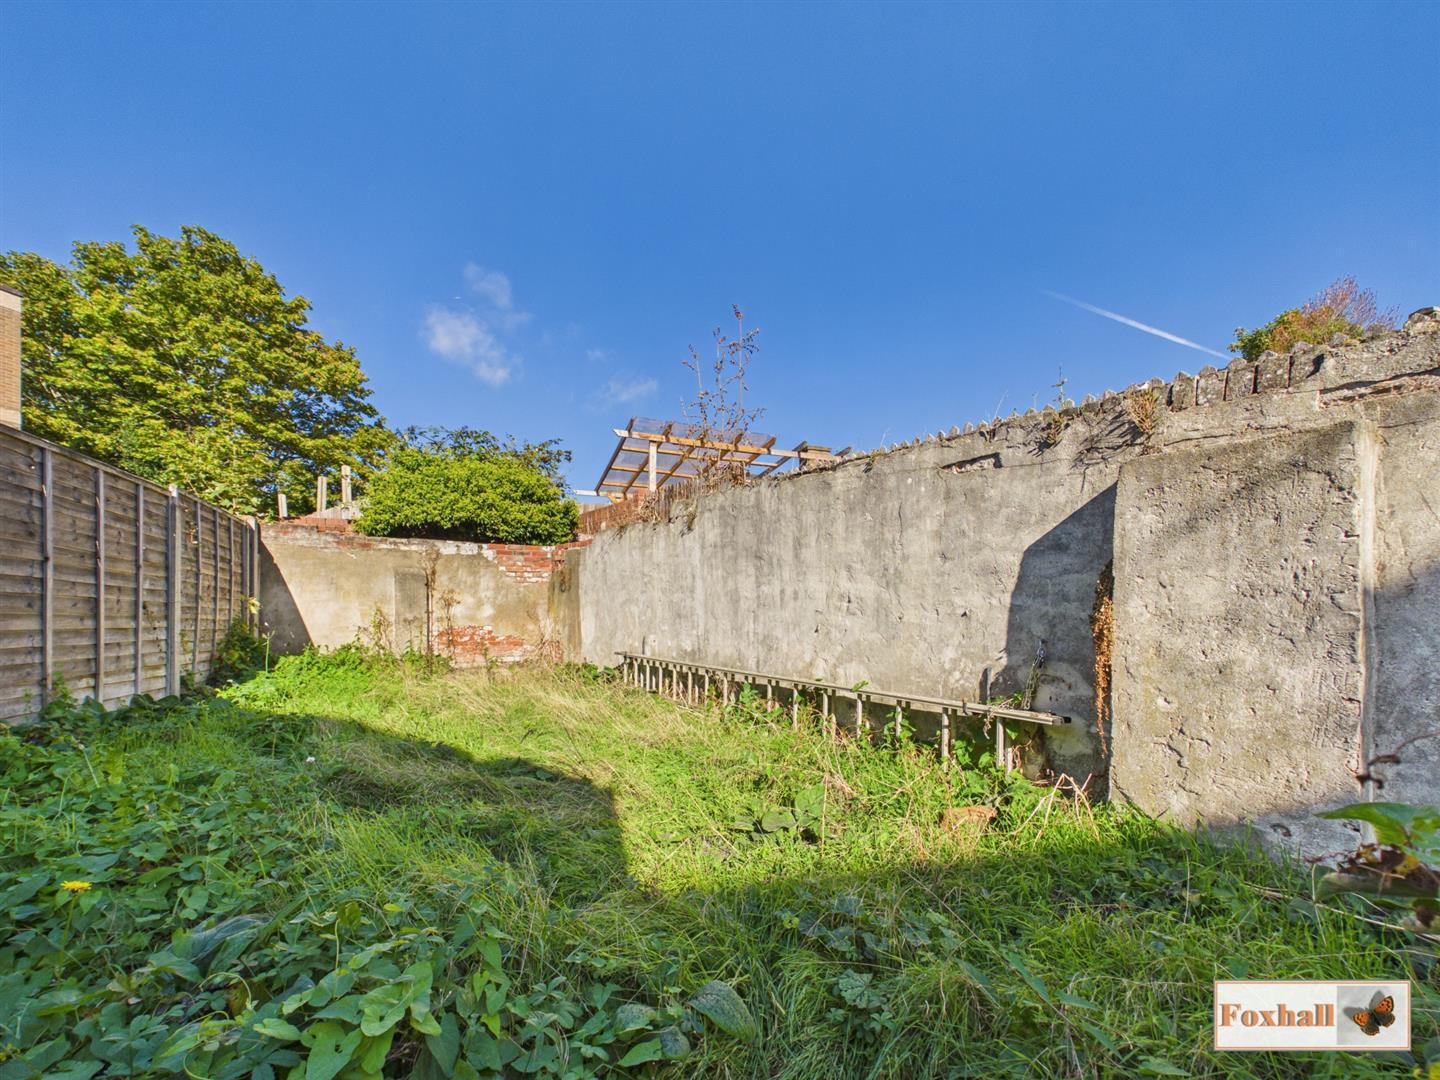
- REAR GARDEN
- FREEHOLD - COUNCIL TAX BAND - A

3 Bedroom Terraced House for sale in Ipswich
 1
3
1
NO ONWARD CHAIN - IDEAL FOR FIRST TIME BUYERS AND INVESTORS - KITCHEN - OPEN PLAN LOUNGE / DINER - THREE BEDROOM TERRACE - NEW MODERN DOWNSTAIRS BATHROOM - NEW IDEAL BOILER - WALKING DISTANCE TO TOWN CENTRE AND WATERFRONT - REAR GARDEN
***Foxhall Estate Agents*** are deligted to offer for sale with no onward chain this three bedroom terraced house close to town.
The property consists of large open lounge / diner, kitchen, downstairs bathroom and three good sized bedrooms upstairs and a light open landing and hallway. To the outside is a good sized rear garden fully enclosed.
The property benefits from a new modern bathroom and central heating via new Ideal boiler and radiator.
Ipswich's popular east area offers plenty of local amenities including supermarkets, local bus routes, Derby road train station, Ipswich Hospital, good school catchment Britannia Primary School & Copleston High School (subject to availability) and easy access to the A12/A14 and into Ipswich town centre and waterfront.
Front Garden - Steps up to a covered porch and the front door.
Entrance Lobby - Double glazed front entrance door through to the lobby with a further glazed door to the lounge / diner, stairs rising to the first floor and a radiator.
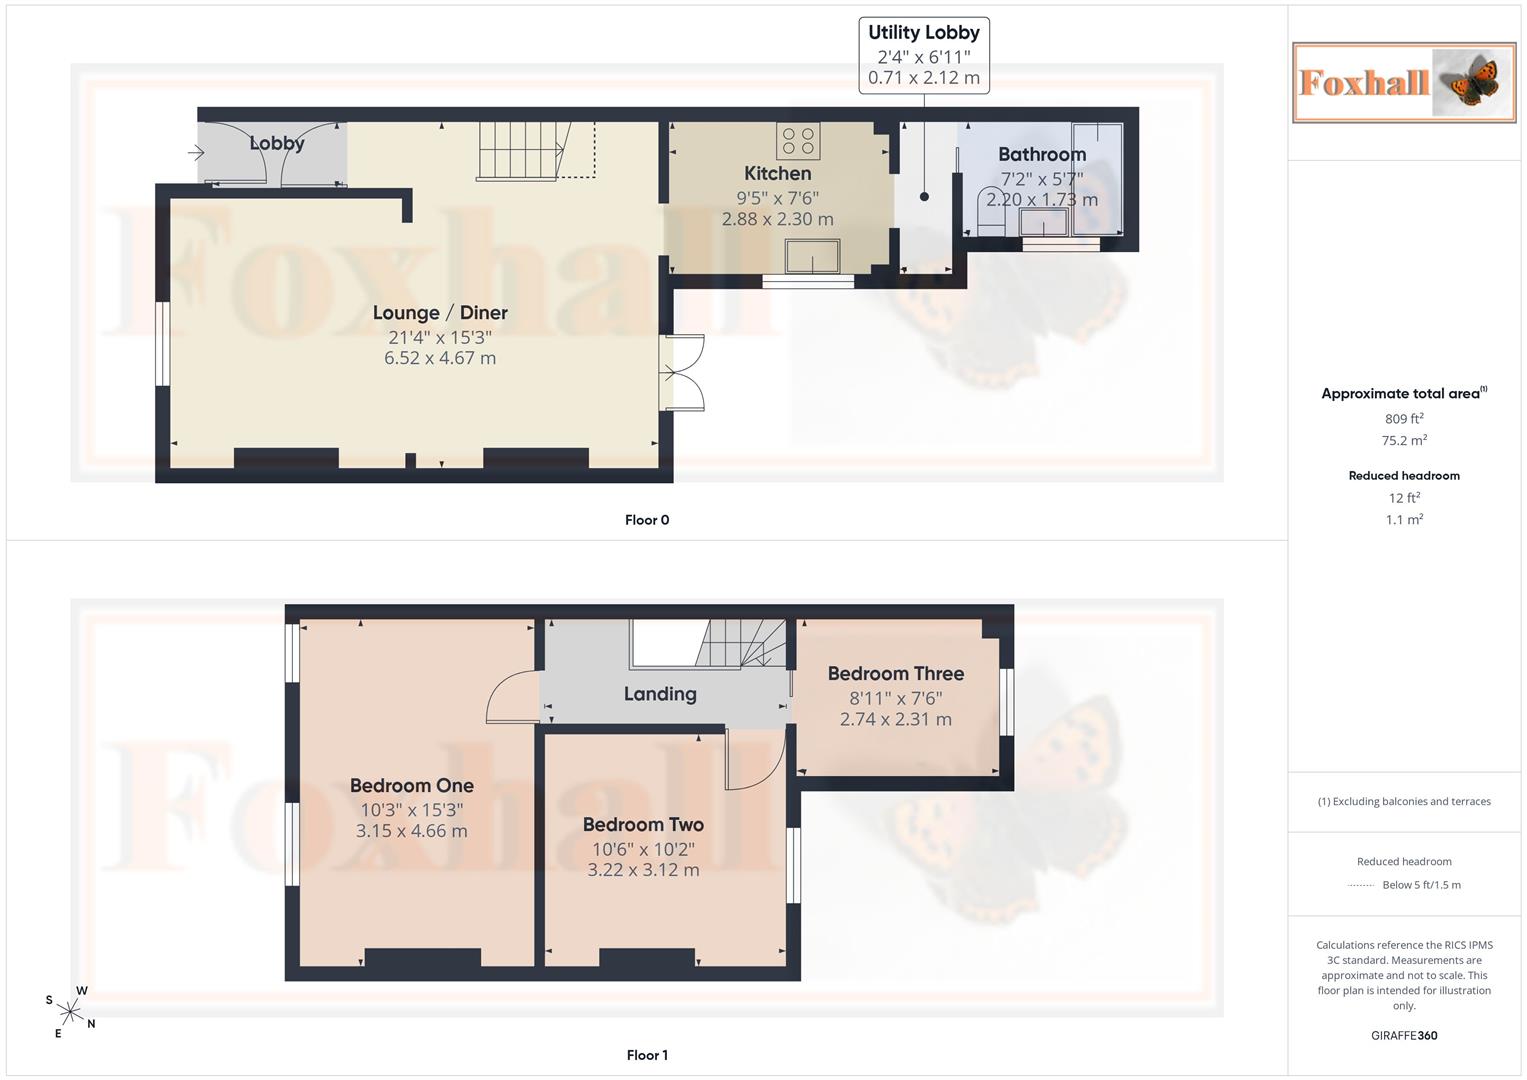
Lounge / Diner - 6.52 x 4.67 (21'4" x 15'3") - Open plan front to back lounge / diner, south facing window to front making this a lovely sunny and bright room. Double radiator, built-in corner cupboard, ceiling spotlights arch through to the dining area which has double glazed French doors leading out to the rear and a spacious understairs storage area ideal for the positioning of a fridge / freezer, etc.
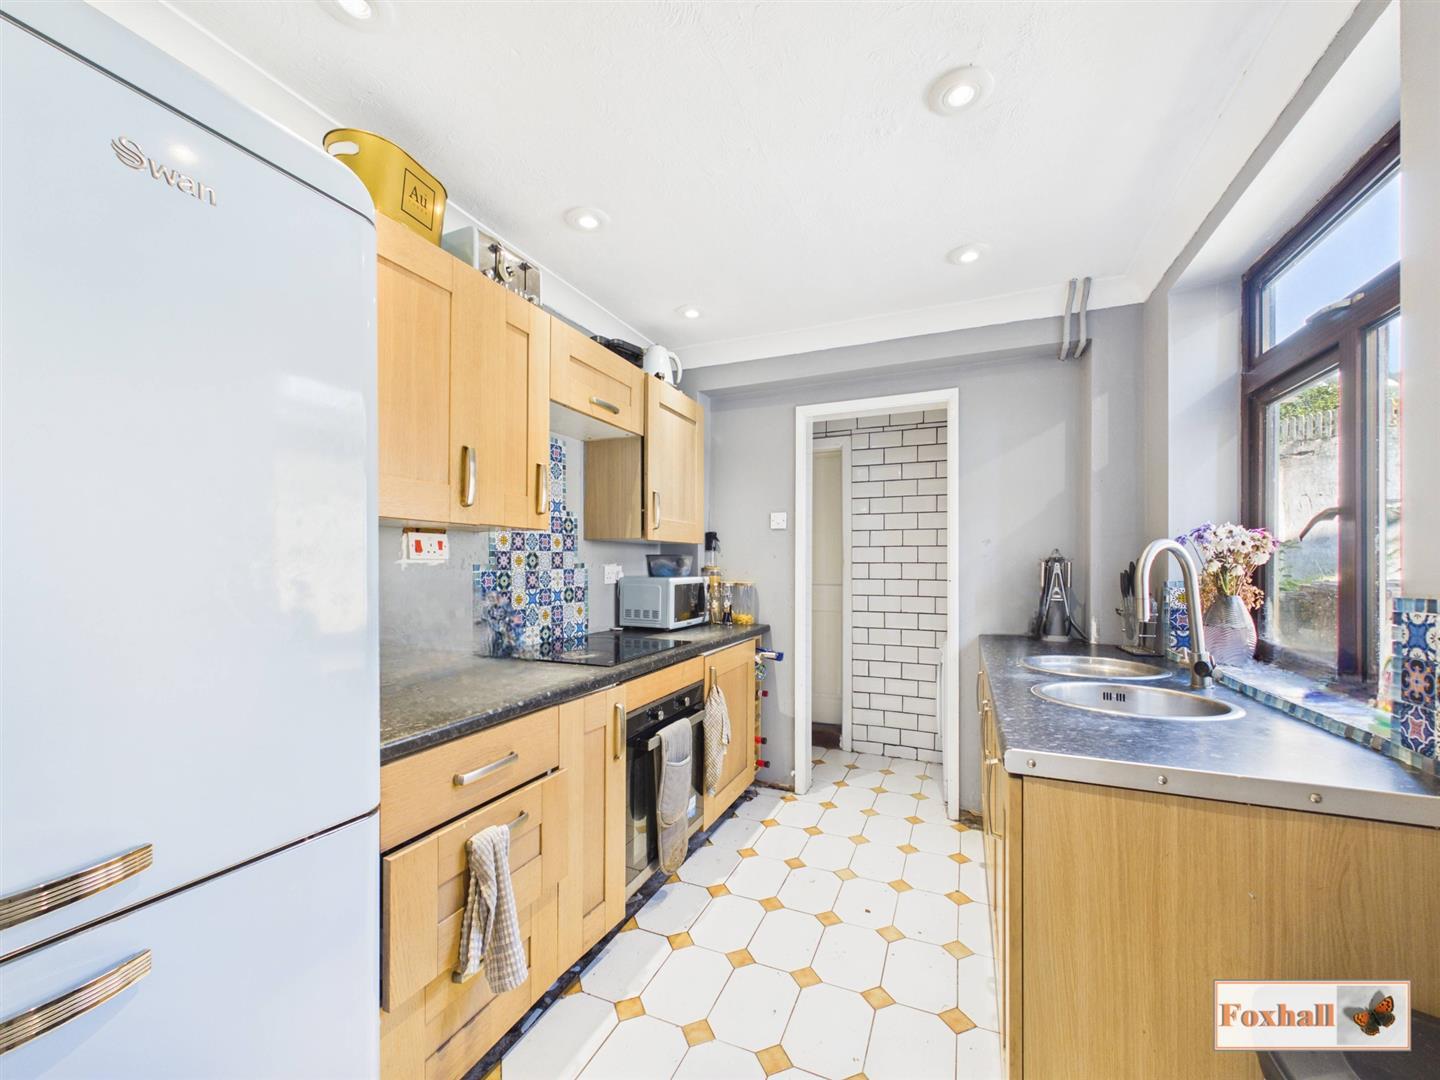
Kitchen - 2.88 x 2.30 (9'5" x 7'6") - Comprising single drianer sink, selection of fitted cupboards, base drawers and eye-level cupboards, integrated oven and electric hob, worksurfaces, space for a fridge freezer, tiled floor, window to side, recess ceiing spotlights and a dor to a utility lobby.
Utility Lobby - 2.11m x 0.71m (6'11" x 2'4") - Wall mounted Ideal Esprit Eco 2 boiler and plumbing for a washing machine.
Bathroom - 2.18m x 1.70m (7'2" x 5'7") - Modern replacement bathroom suite comprising sliding door into the room, bath with a cantilever shower screen and Triton T80 shower over, wash hand basin, W.C., window to side, extractor fan (not tested), chrome heated towel rail, tiled floor and mermaid shower board backing.
Landing - Doors to all rooms off and access to loft space.
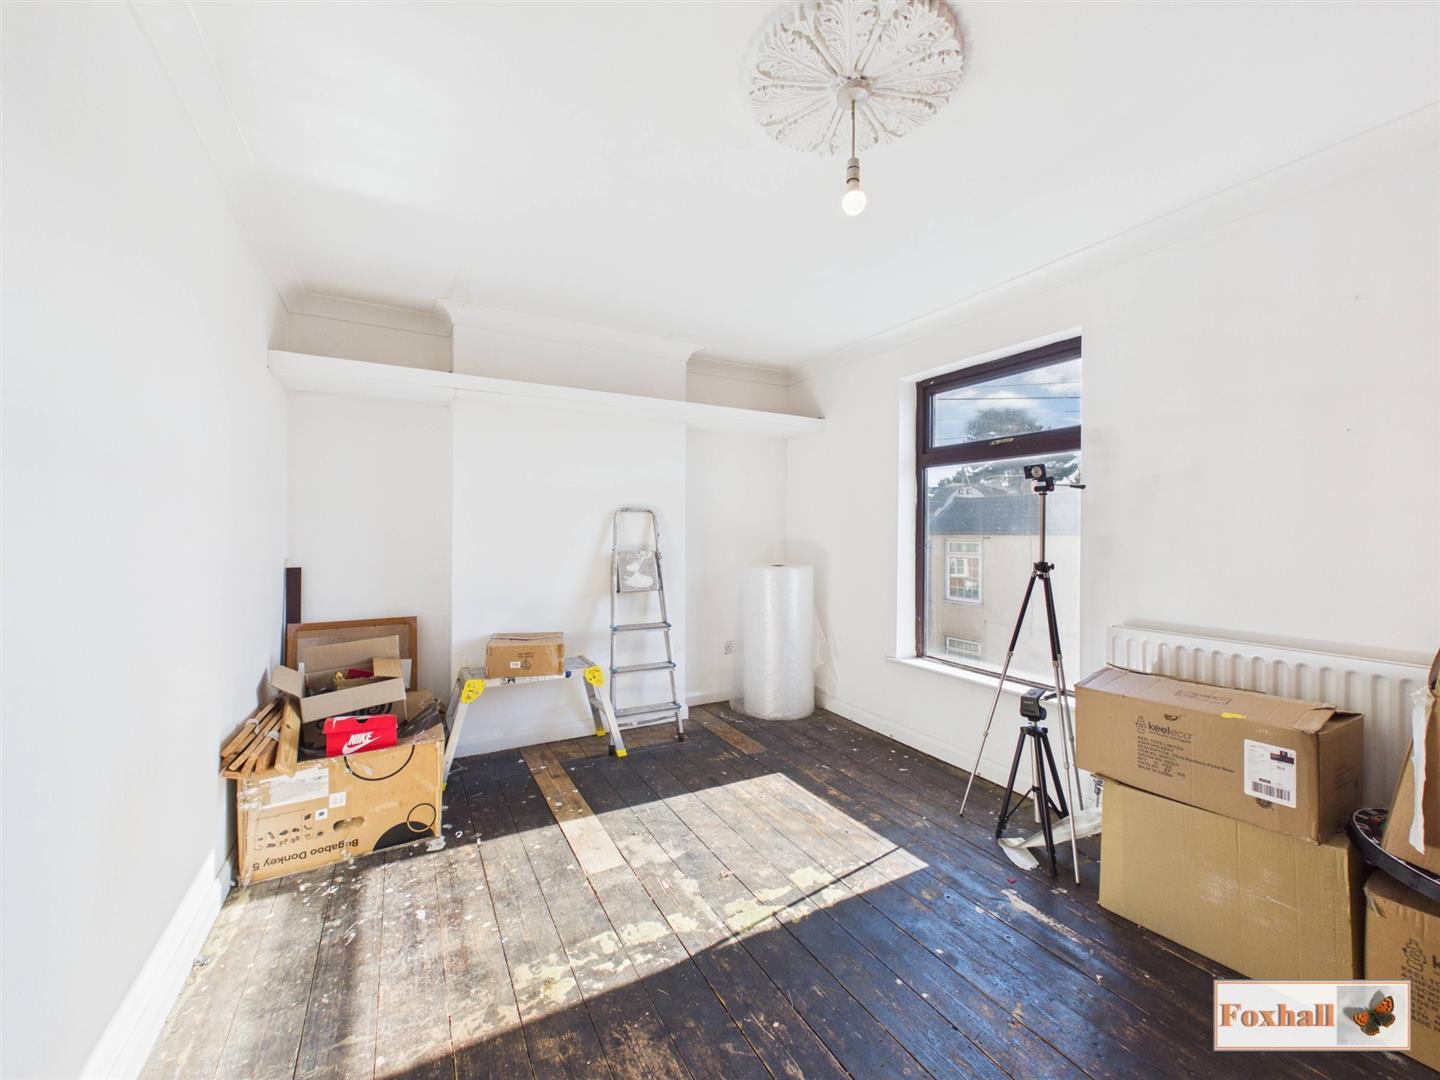
Bedroom One - 4.66 x 3.15 (15'3" x 10'4") - Spacious bedroom running the full width of the property, Two windows to front which are south facing making this lovely and sunny, double radiator and two double fitted wardrobes.
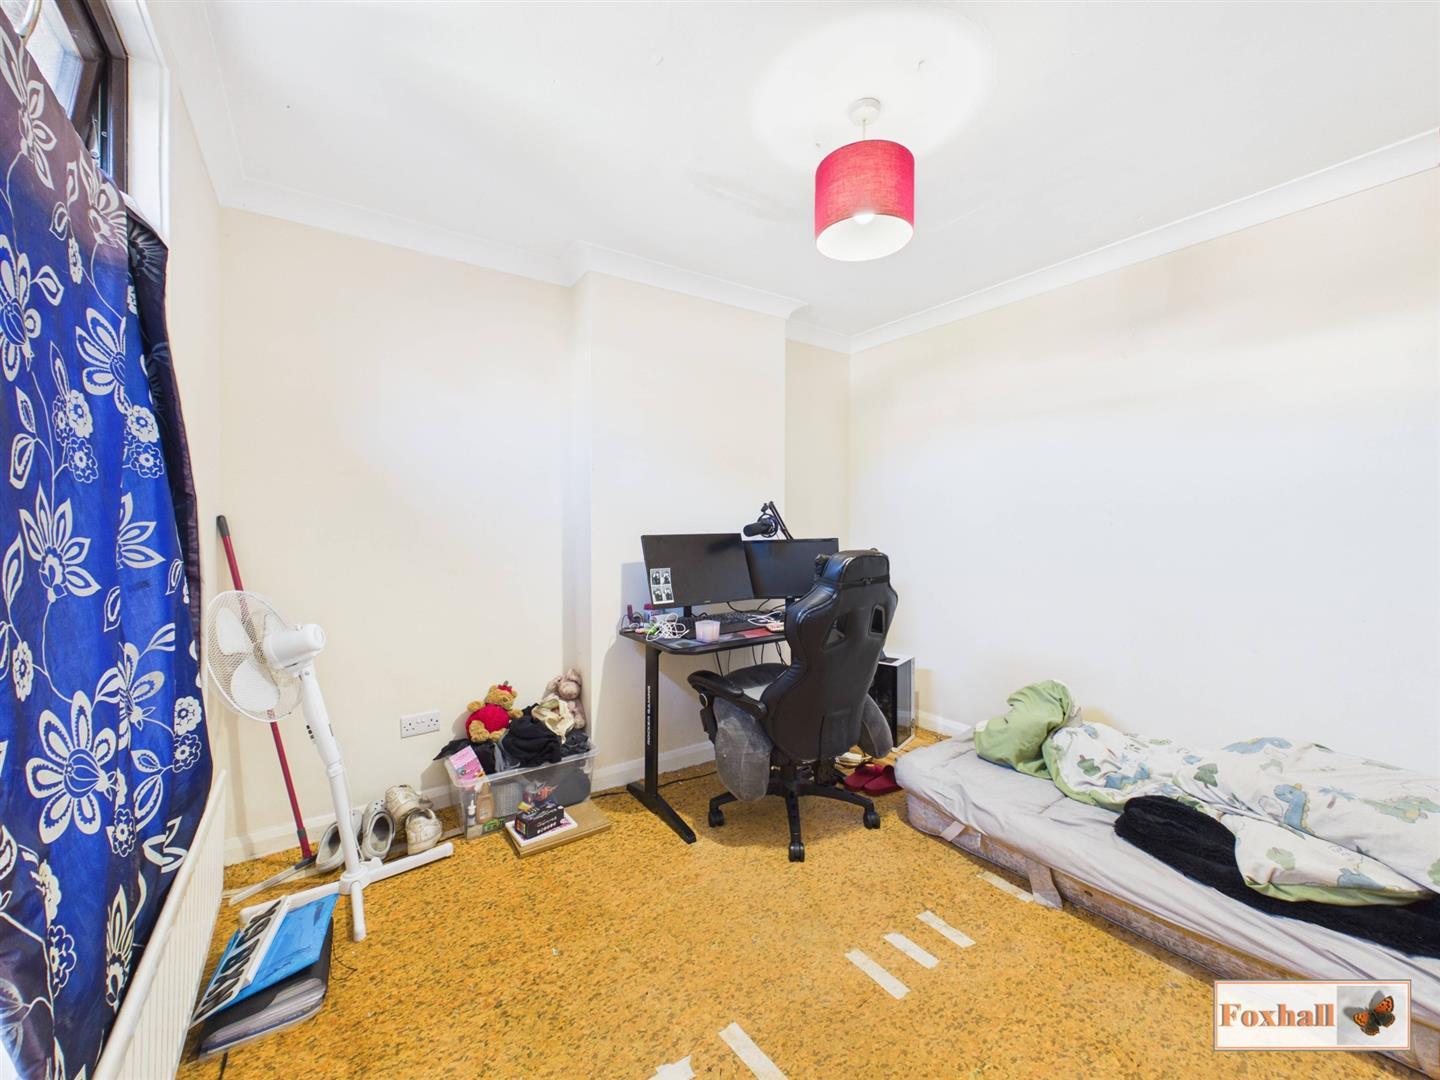
Bedroom Two - 3.22 x 3.12 (10'6" x 10'2") - Good sized double bedroom with radiator and window to rear.
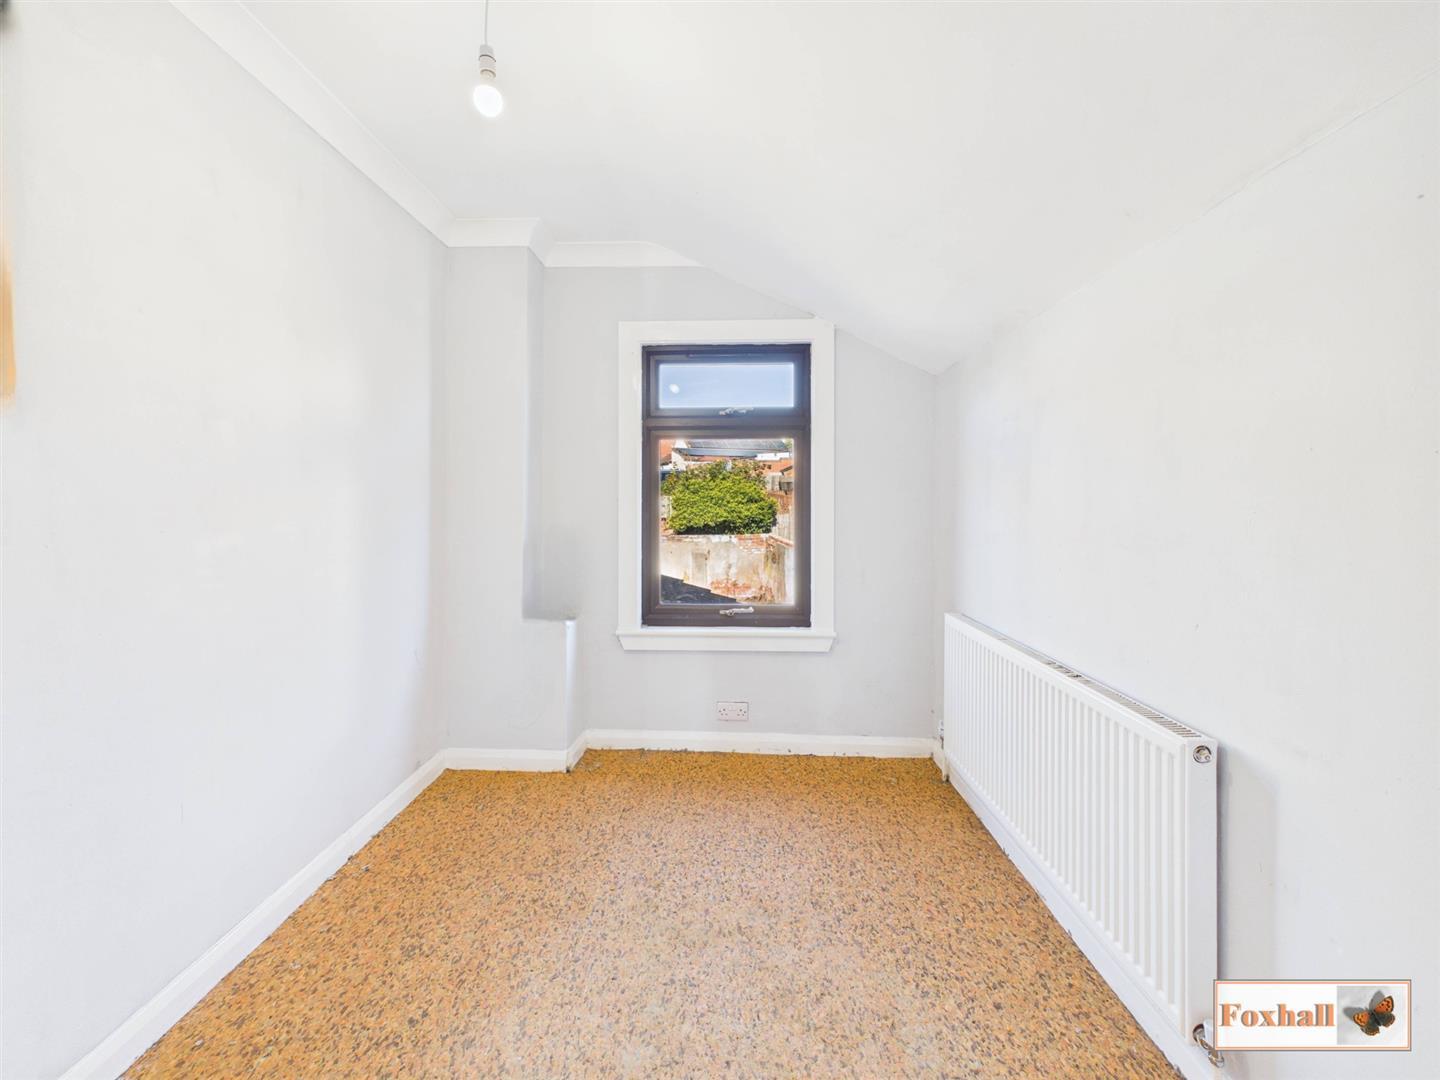
Bedroom Three - 2.74 x 2.31 (8'11" x 7'6") - Window to rear and a radiator.
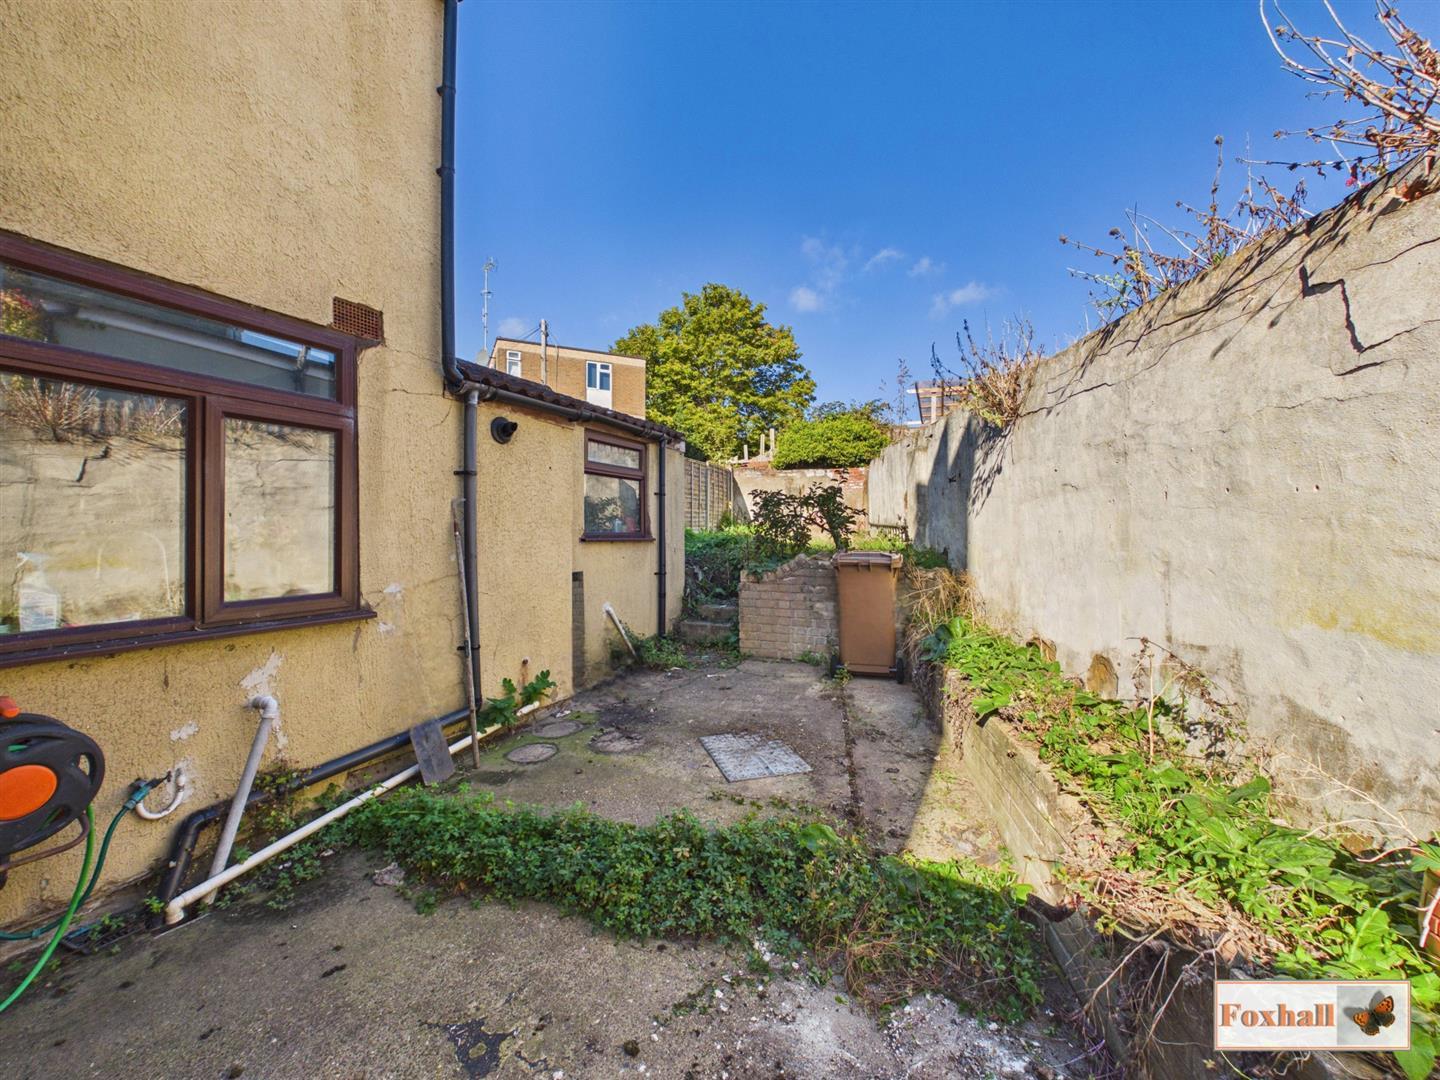
Rear Garden - Side access gate from a passageway leading to the rear garden which is in two halves, an extremely spacious side garden which is mainly concrete with raised flowerbeds and an outside tap, steps up to a rear garden which is fully enclosed by brick wall and panel fencing and mainly laid to grass.
Agents Notes - Tenure - Freehold
Council Tax Band - A
Property Ref: 34985723
Similar Properties
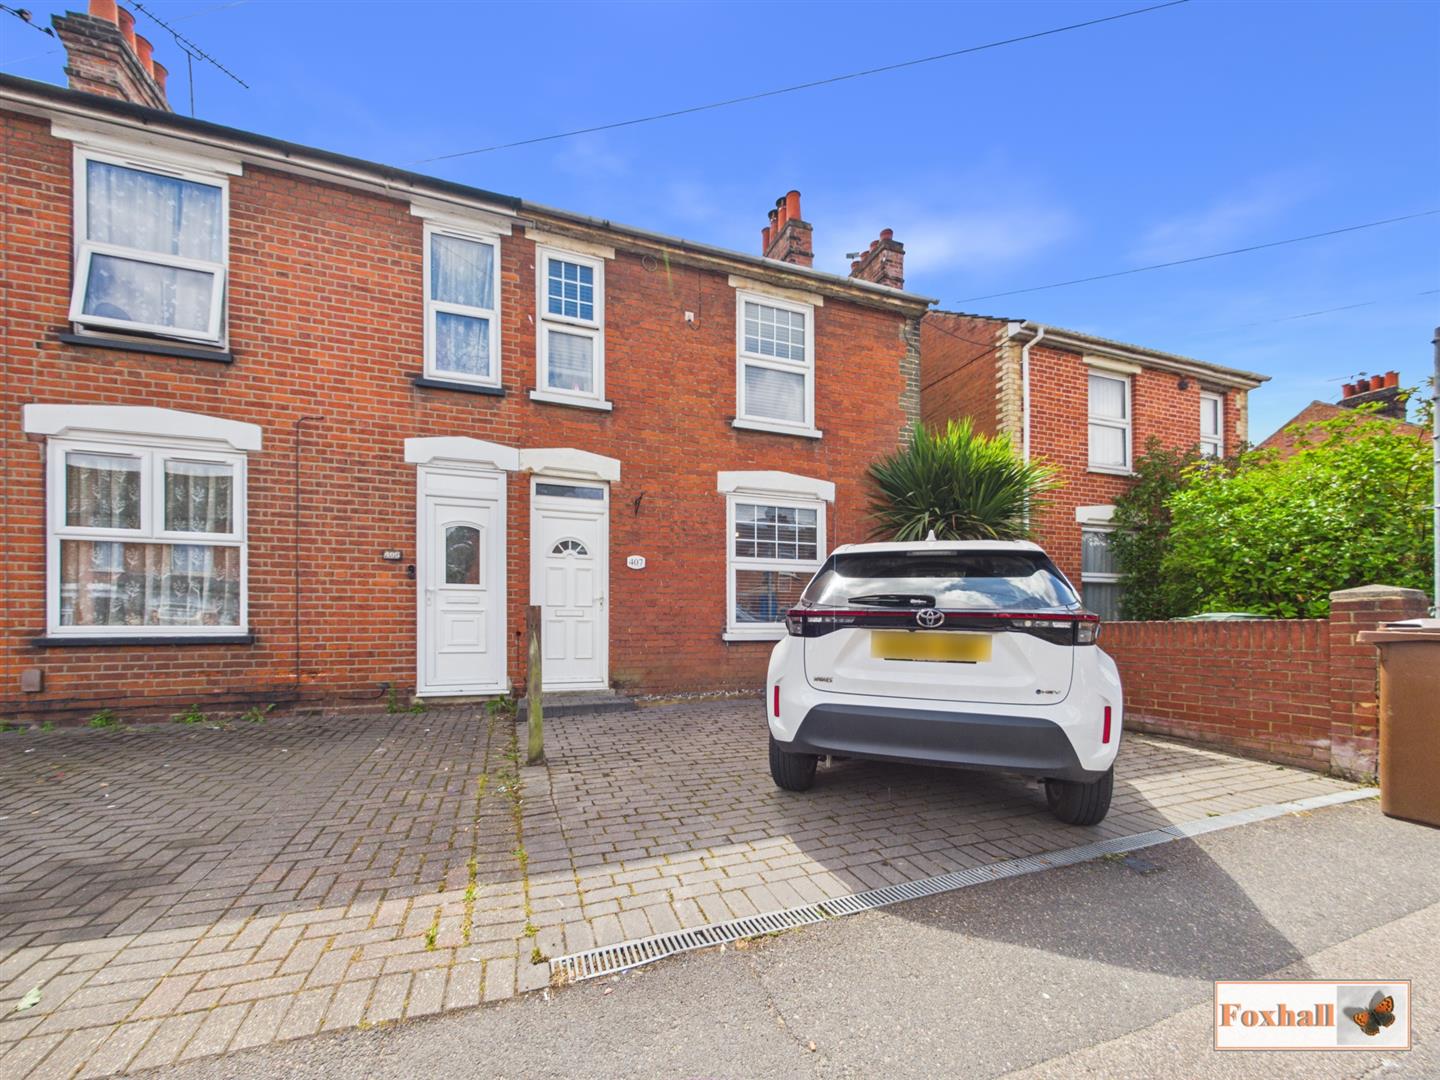
2 Bedroom Semi-Detached House | Guide Price £190,000
WELL PRESENTED SEMI DETACHED PROPERTY - TWO GOOD SIZED BEDROOMS - KITCHEN / BREAKFAST ROOM AND BAR / UTILITY AREA - LOUN...
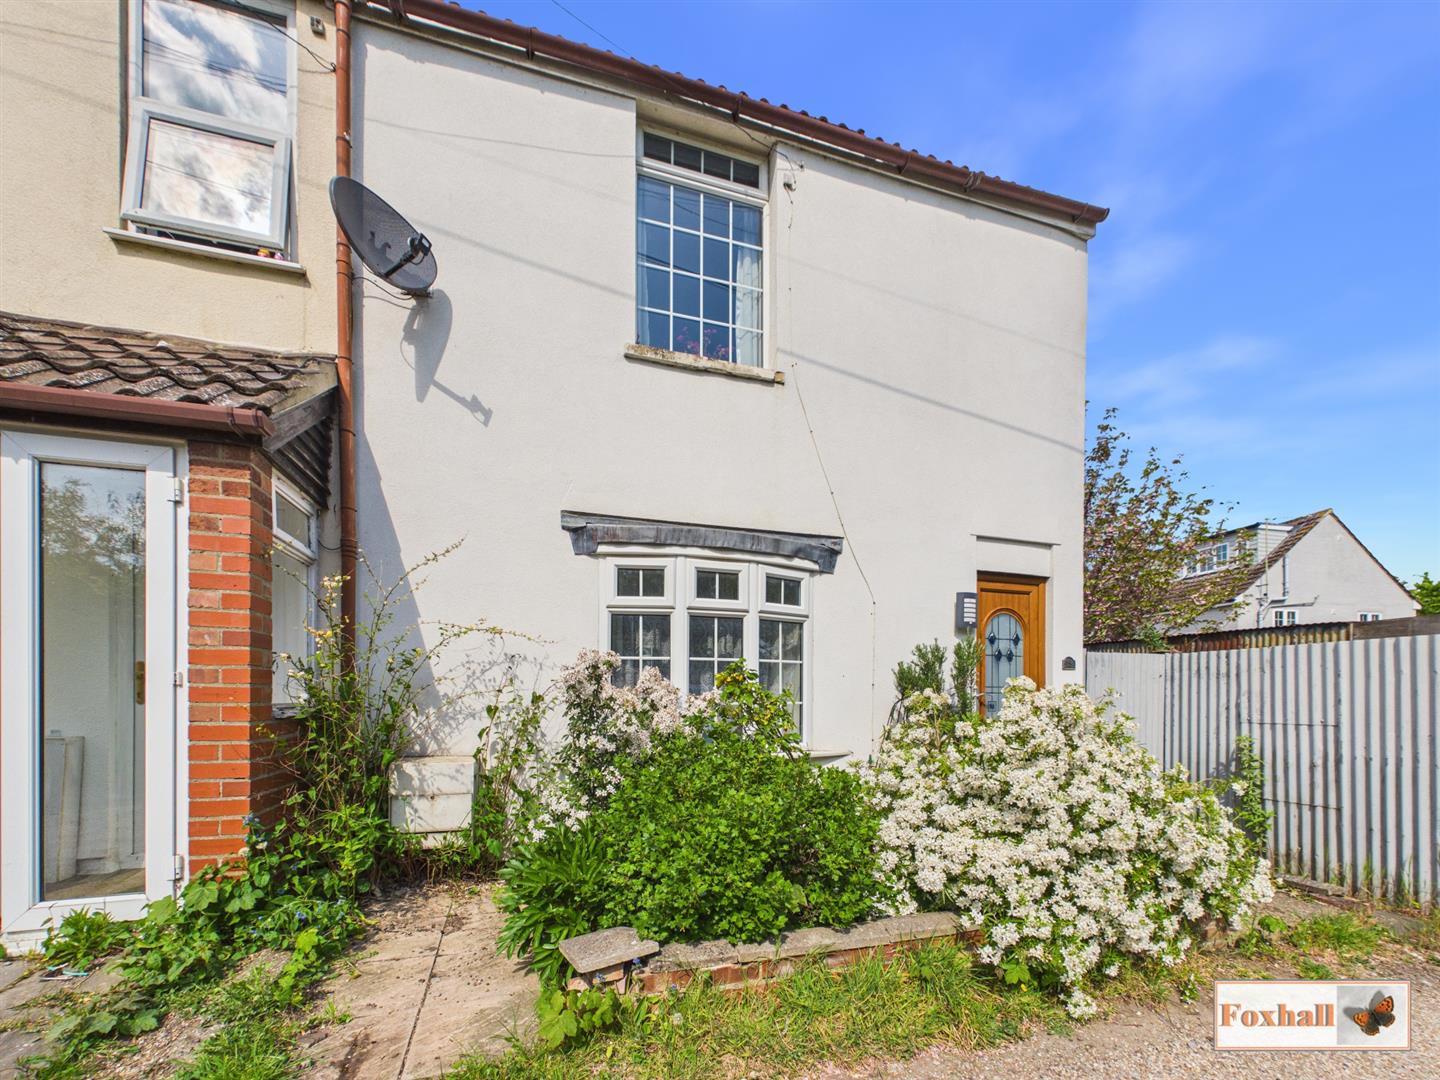
2 Bedroom Semi-Detached House | Offers in excess of £190,000
SOUTH IPSWICH CONVENIENT FOR ACCESS TO A14 - IMMACULATELY AND TASTEFULLY PRESENTED ACCOMMODATION - ONE / TWO BEDROOM SEM...
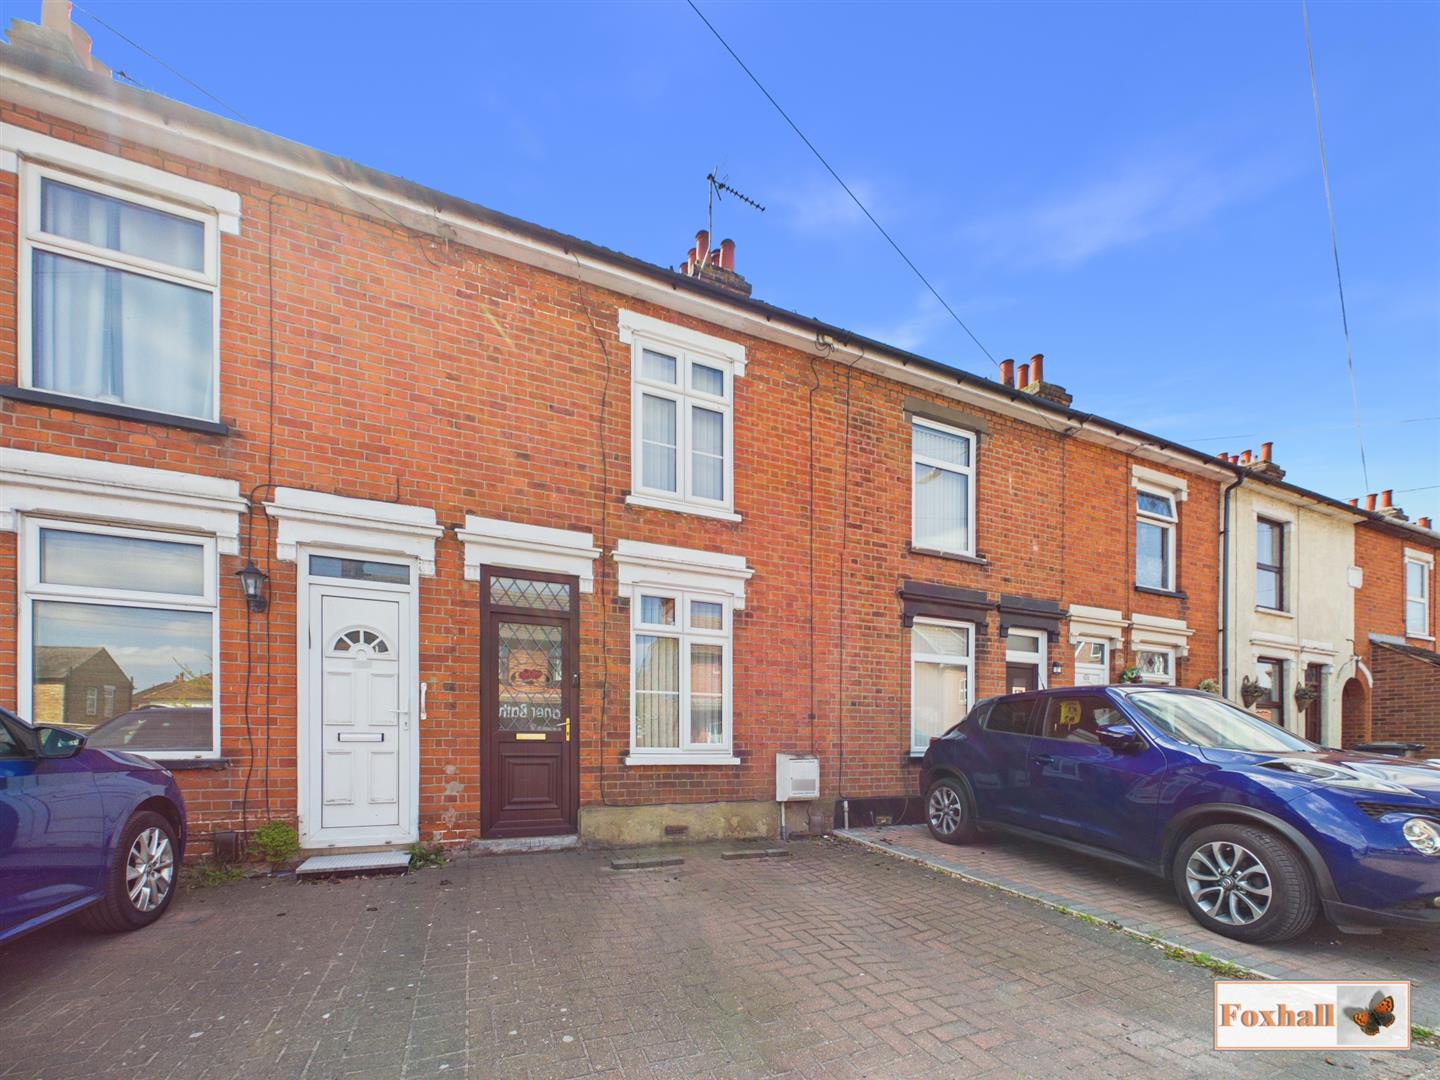
3 Bedroom Terraced House | Offers in excess of £190,000
POPULAR EAST IPSWCH LOCATION - CONVIENIENTLY LOCATED FOR COPLESTON HIGH SCHOOL AND BRITANNIA PRIMARY SCHOOL - THREE BEDR...
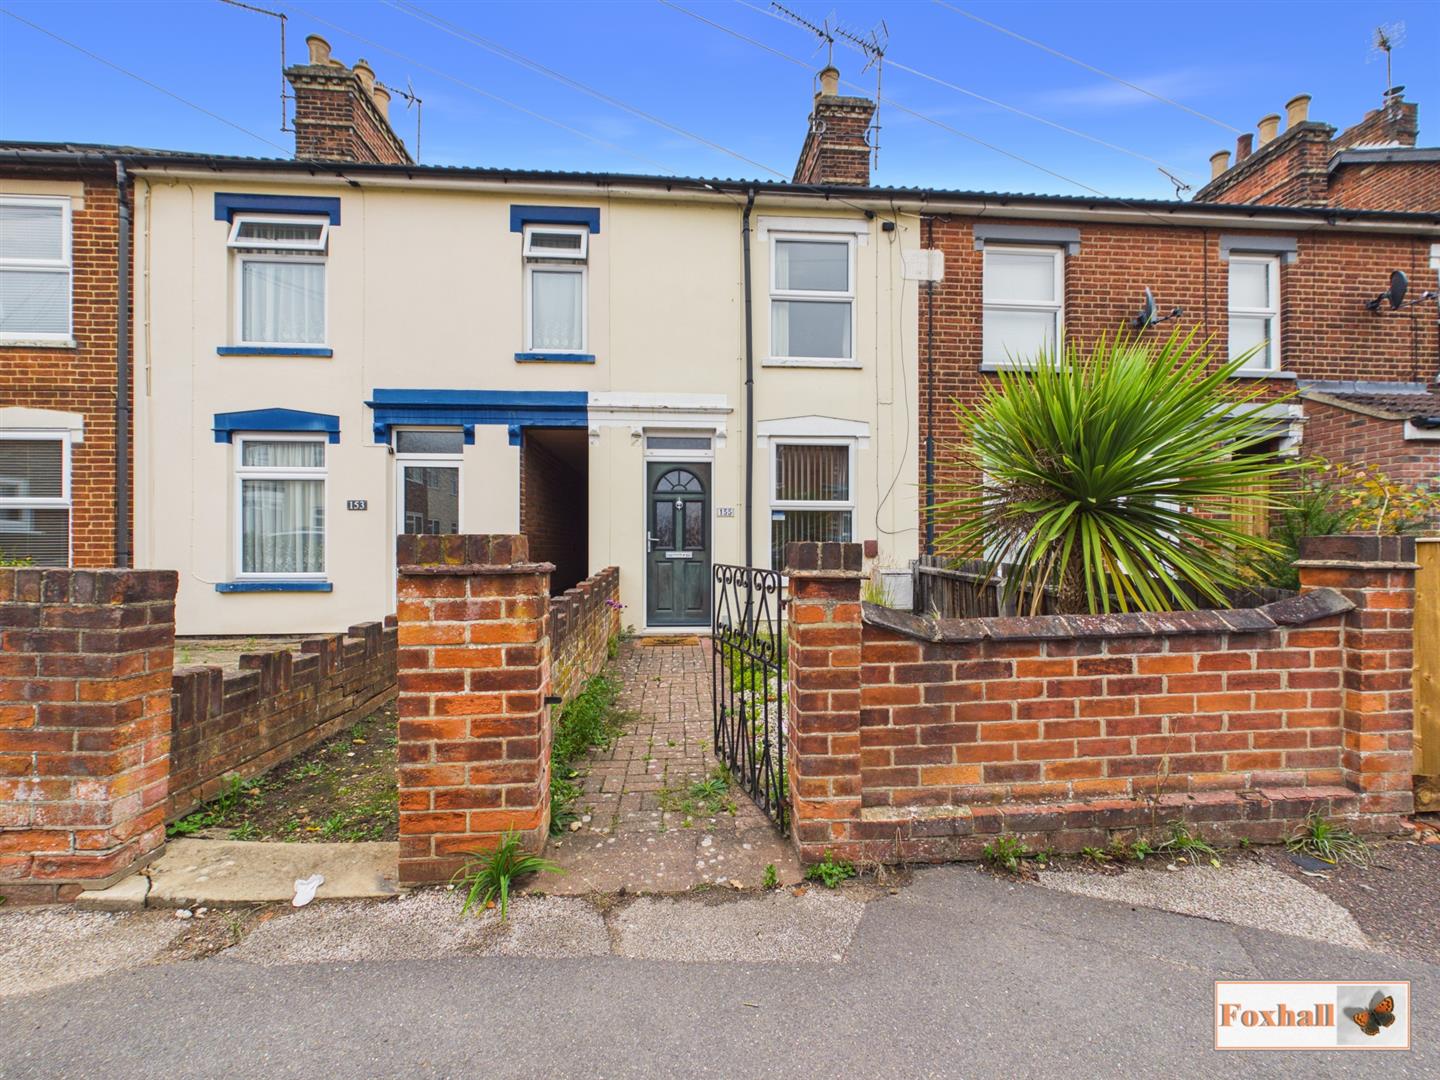
2 Bedroom Terraced House | Guide Price £192,500
CENTRAL EAST IPSWICH LOCATION CONVENIENT FOR EXCELLENT RANGE OF SHOPS AND AMENITIES - HIGHLY REGARDED COPLESTON HIGH SCH...
Geneva Avenue, Martlesham Heath, Ipswich
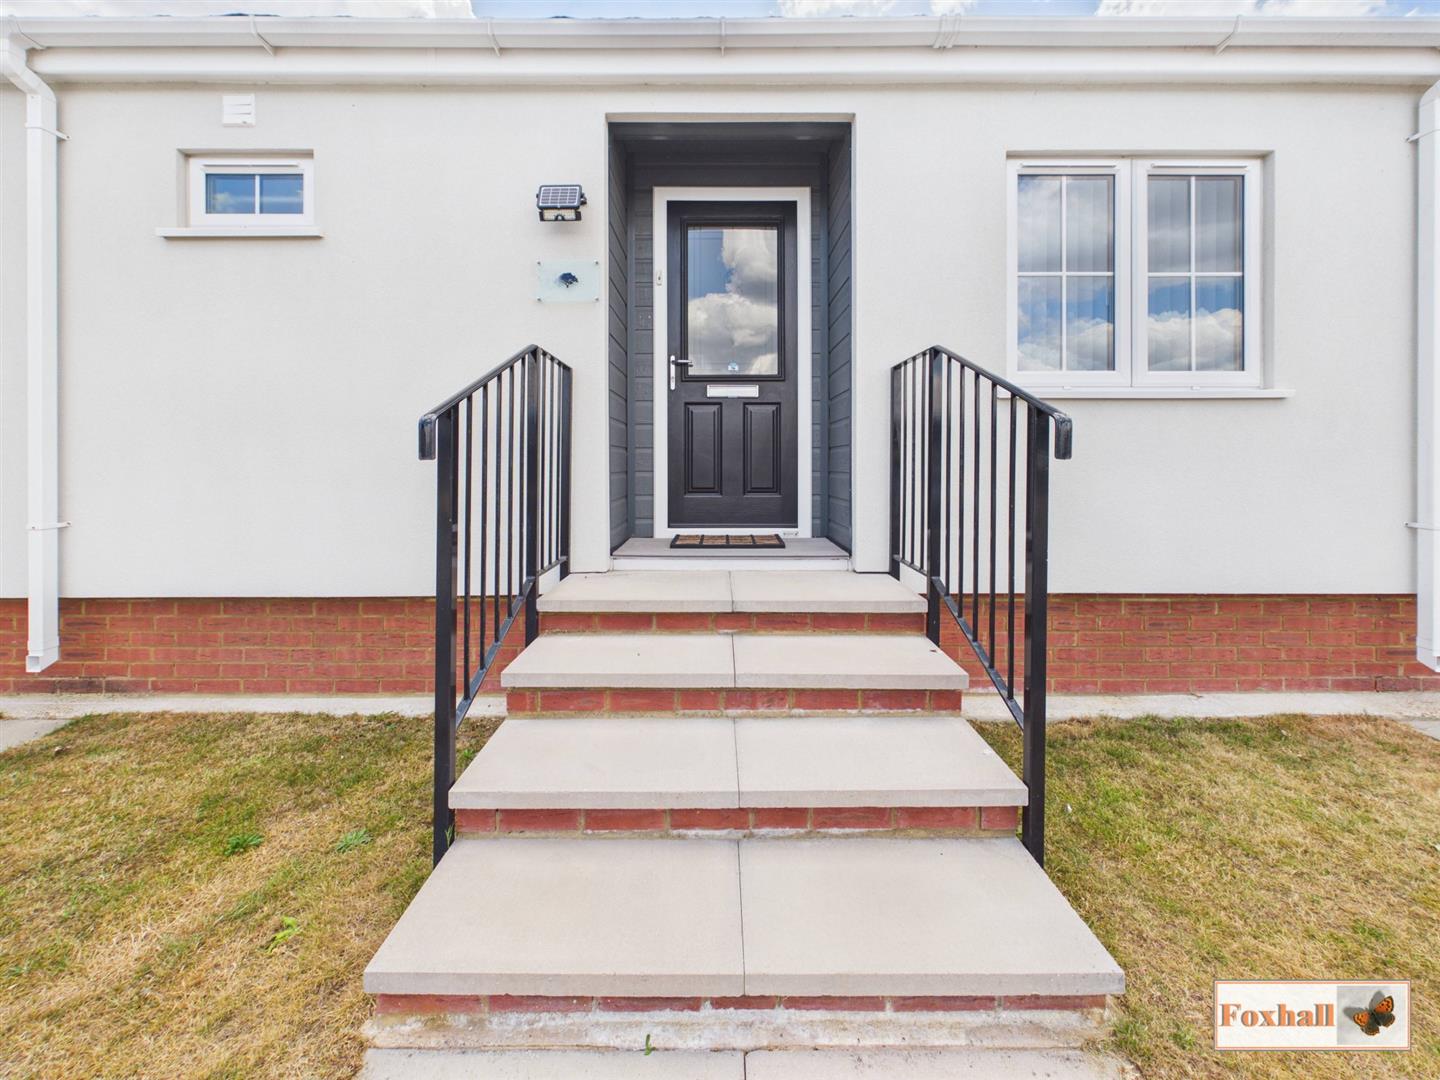
2 Bedroom Park Home | £195,000
NO ONWARD CHAIN - LUXURY PARK HOME SITUATED ON THE FALCON PARK DEVELOPMENT - LOUNGE - DINING ROOM - LUXURY FITTED KITCHE...
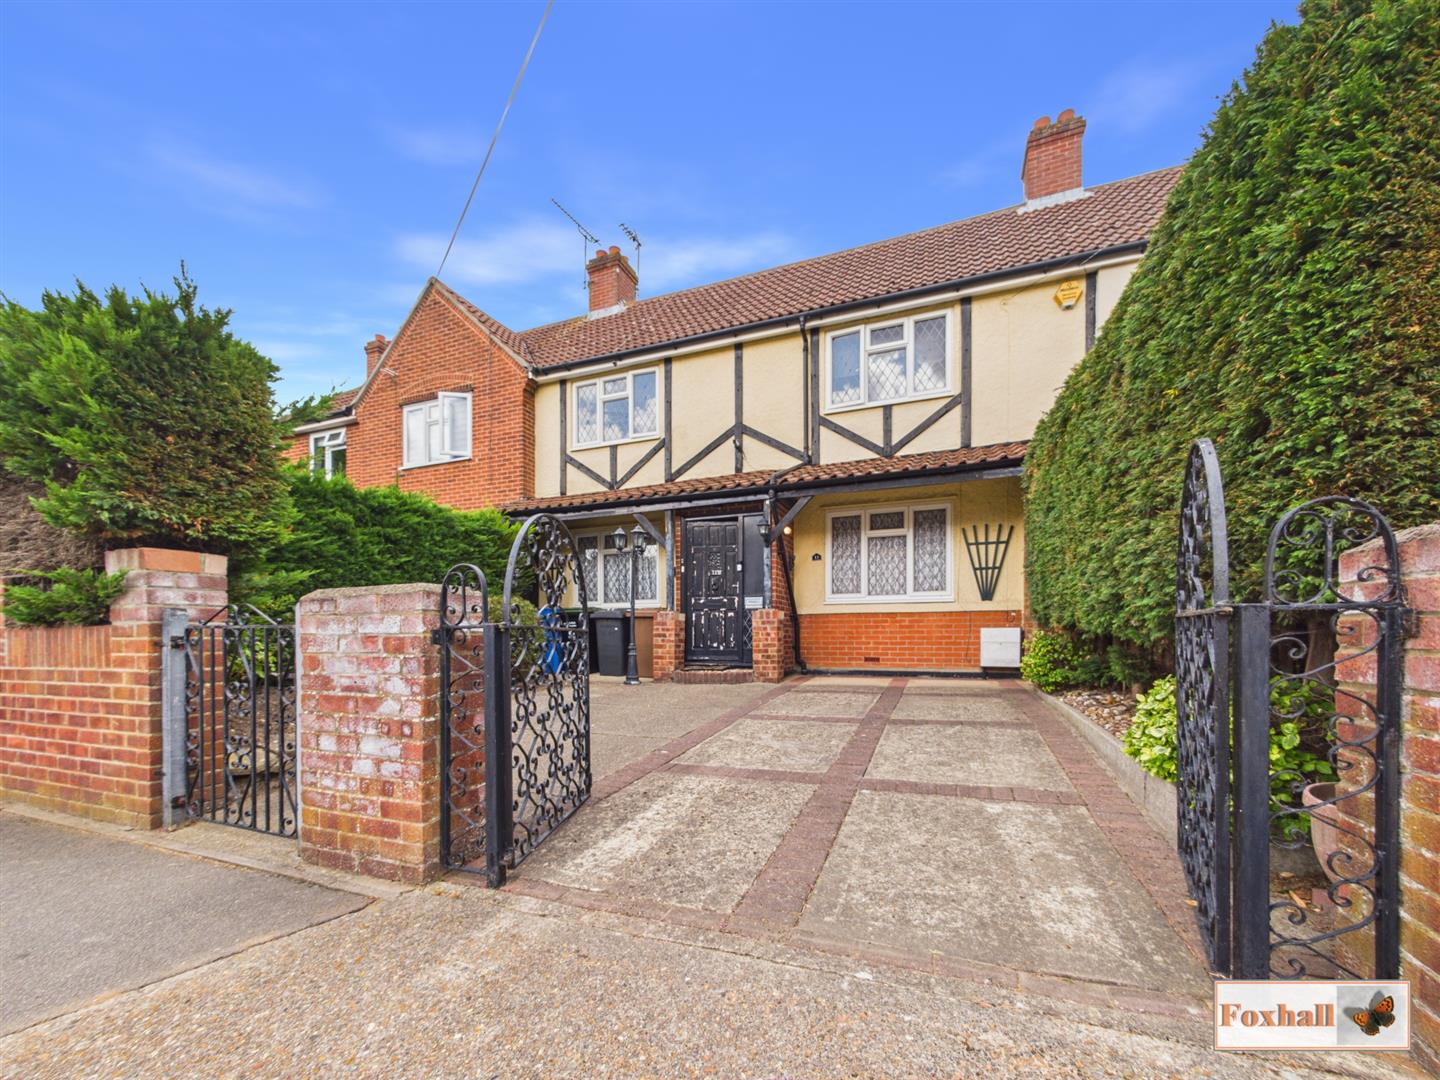
3 Bedroom Terraced House | Guide Price £200,000
NO ONWARD CHAIN - EXTENDED THREE BEDROOM MID TERRACE HOUSE - KITCHEN / BREAKFAST ROOM - DINING ROOM / SUNROOM - LOUNGE -...
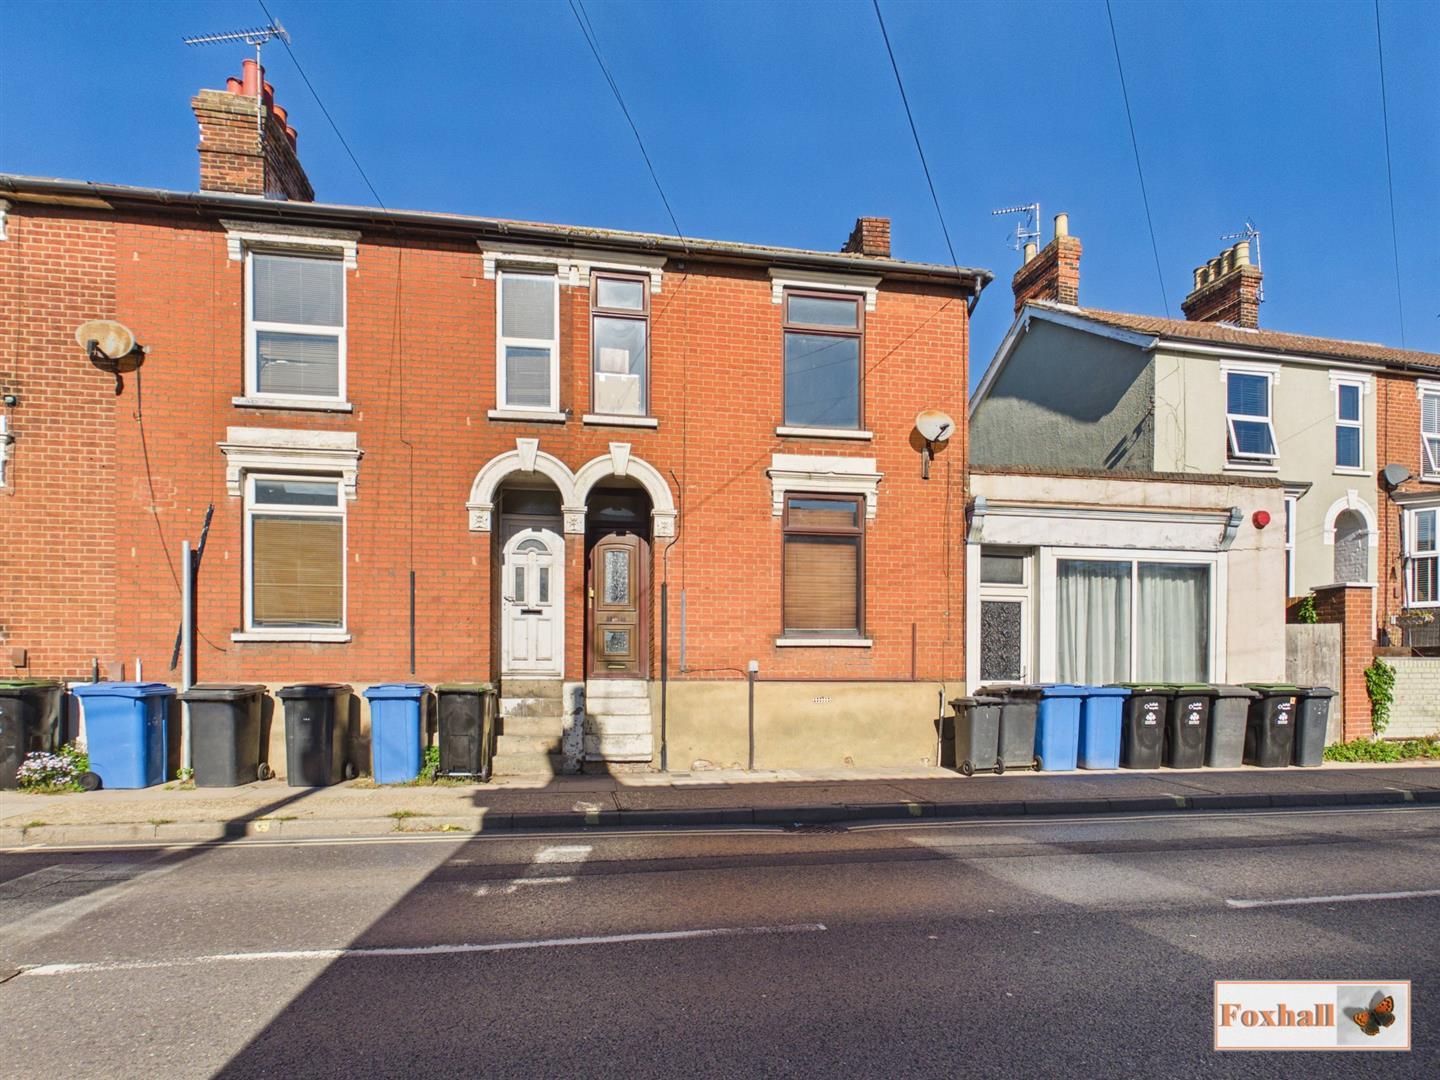

Foxhall Estate Agents (Suffolk)
625 Foxhall Road, Suffolk, Ipswich, IP3 8ND
01473 721133
How much is your home worth?
Use our short form to request a valuation of your property.
Request a Valuation
©2026 The Guild of Property Professionals. All rights reserved.
Terms and Conditions |
Privacy Policy |
Cookie Policy |
Complaints Policy |
Members Login
The Guild of Property Professionals Trading Address: 121 Park Lane, London W1K 7AG. GPEA Limited.
Registered in England & Wales.
Company No: 02819824.
Registered Office Address: The Old Courthouse, 60A London Road, Grantham, NG31 6HR.
VAT Registration No: 180897859

