- WELL PRESENTED SEMI DETACHED PROPERTY
- TWO GOOD SIZED BEDROOMS
- KITCHEN / BREAKFAST ROOM AND BAR / UTILITY AREA
- LOUNGE - SEPARATE DINING ROOM
- UPSTAIRS BATHROOM
- LOW MAINTENANCE BLOCK PAVED FRONTAGE
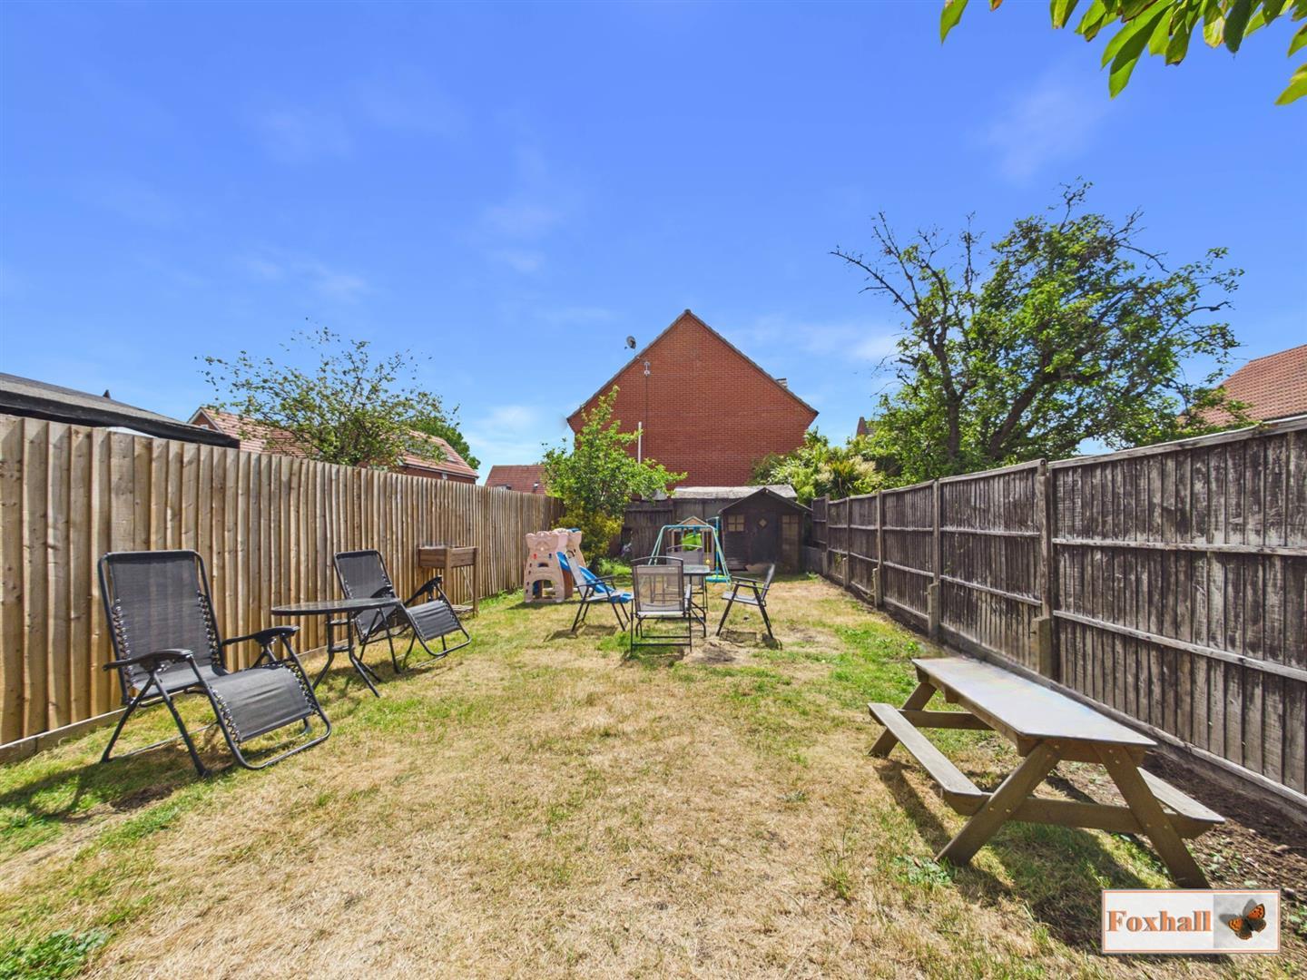
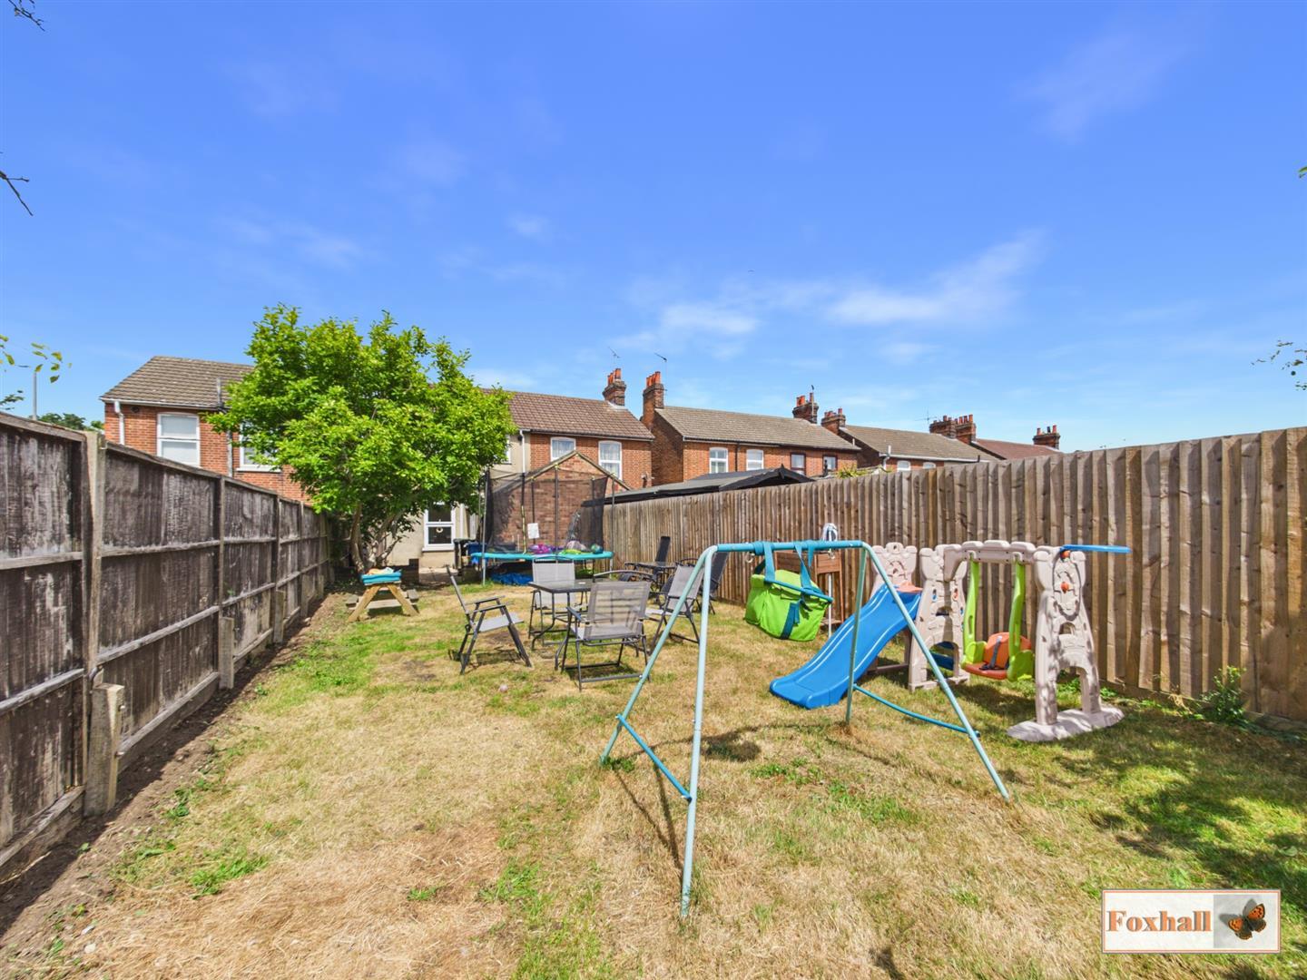
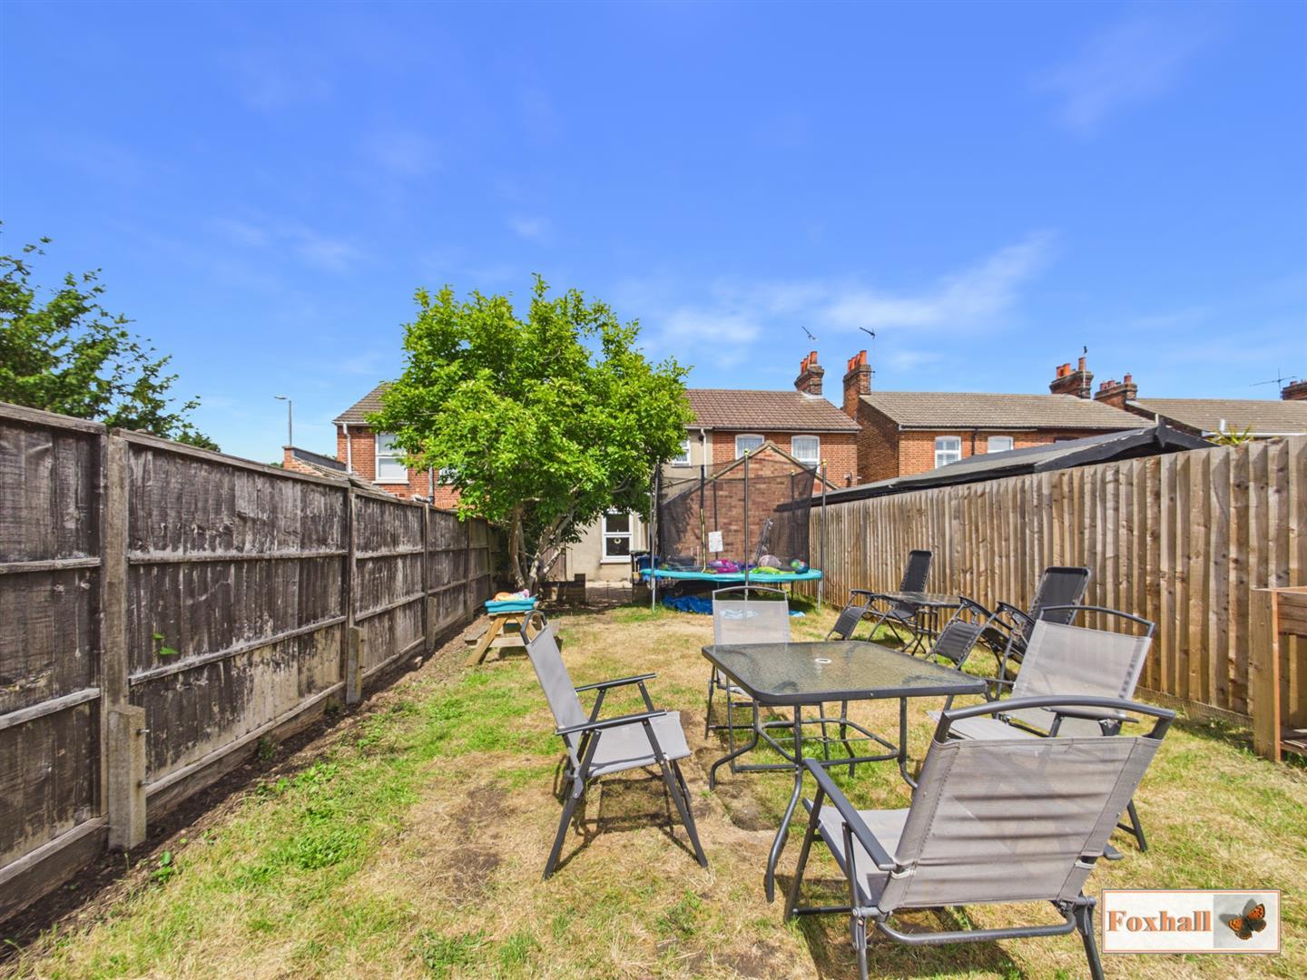
- LARGE WESTERLY FACING REAR GARDEN WITH PATIO AREA AND LAWN AREA
- IDEAL FIRST TIME PURCHASE / INVESTMENT PROPERTY
- WITHIN WALKING DISTANCE TO IPSWICH TOWN CENTRE AND WATERFRONT
- FREEHOLD - COUNCIL TAX BAND - A

This property listing is now SSTC
2 Bedroom Semi-Detached House for sale in Ipswich
 2
2
1
WELL PRESENTED SEMI DETACHED PROPERTY - TWO GOOD SIZED BEDROOMS - KITCHEN / BREAKFAST ROOM AND BAR / UTILITY AREA - LOUNGE - SEPARATE DINING ROOM - UPSTAIRS BATHROOM - LARGE WESTERLY FACING REAR GARDEN WITH PATIO AREA AND LAWN AREA - LOW MAINTENANCE BLOCK PAVED FRONTAGE - IDEAL FIRST TIME PURCHASE / INVESTMENT PROPERTY - WITHIN WALKING DISTANCE TO IPSWICH TOWN CENTRE AND WATERFRONT
***Foxhall Estate Agents*** are delighted to offer for sale this well presented two bedroom semi detached property with a good sized westerly facing rear garden.
The property comprises of lounge, separate dining room, modern kitchen / breakfast room with additional bar / utility area and access to the rear garden. Modern family bathroom upstairs and two good sized bedrooms both with built in storage.
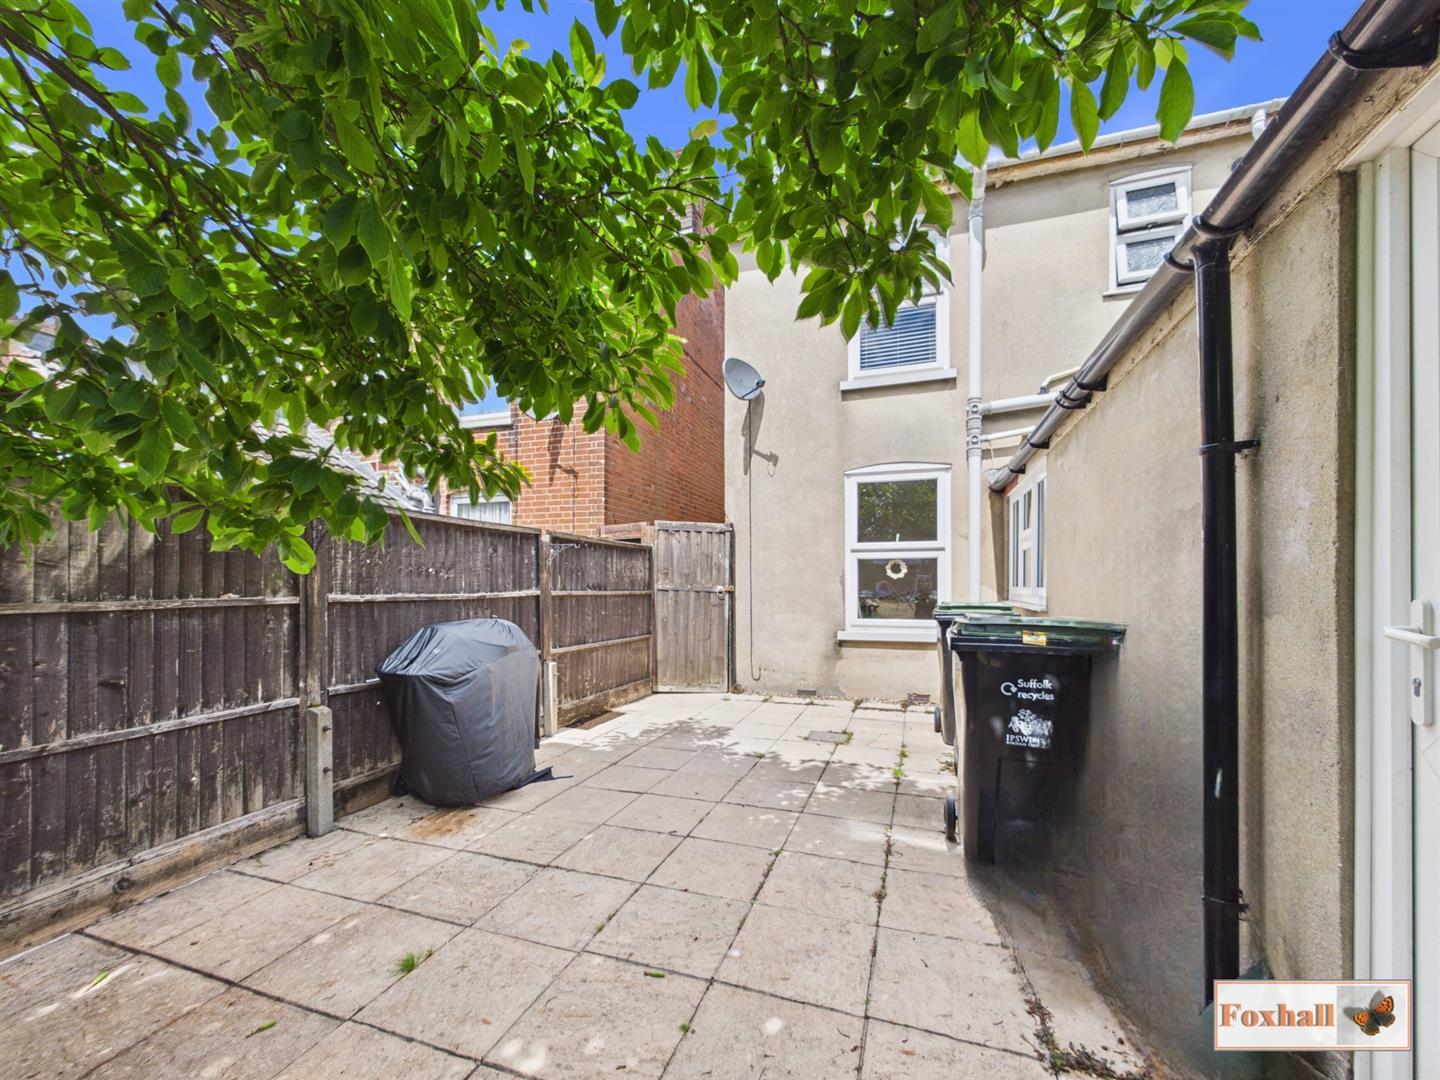
To the front there is a block paved frontage and access via a pedestrian gate to the rear garden. To the rear is a good sized rear garden with large patio area.
Situated on the Bramford Road towards the western outskirts of Ipswich and just a short drive to the A14 and the well catered for village of Bramford. Also within walking distance to Ipswich town centre and waterfront offering access to a wide range of local amenities including highly regarded primary and high schools, a university, supermarkets, medical and dental practices, a hospital, two theatres and Portman Road stadium. Ipswich also benefits from several local parks and a mainline railway station offering direct services to London Liverpool Street.
In the valuer's opinion, an early viewing is advised so as to not miss out on this superb opportunity.
Front Garden - Block paved frontage with pathway to the gate at the rear.
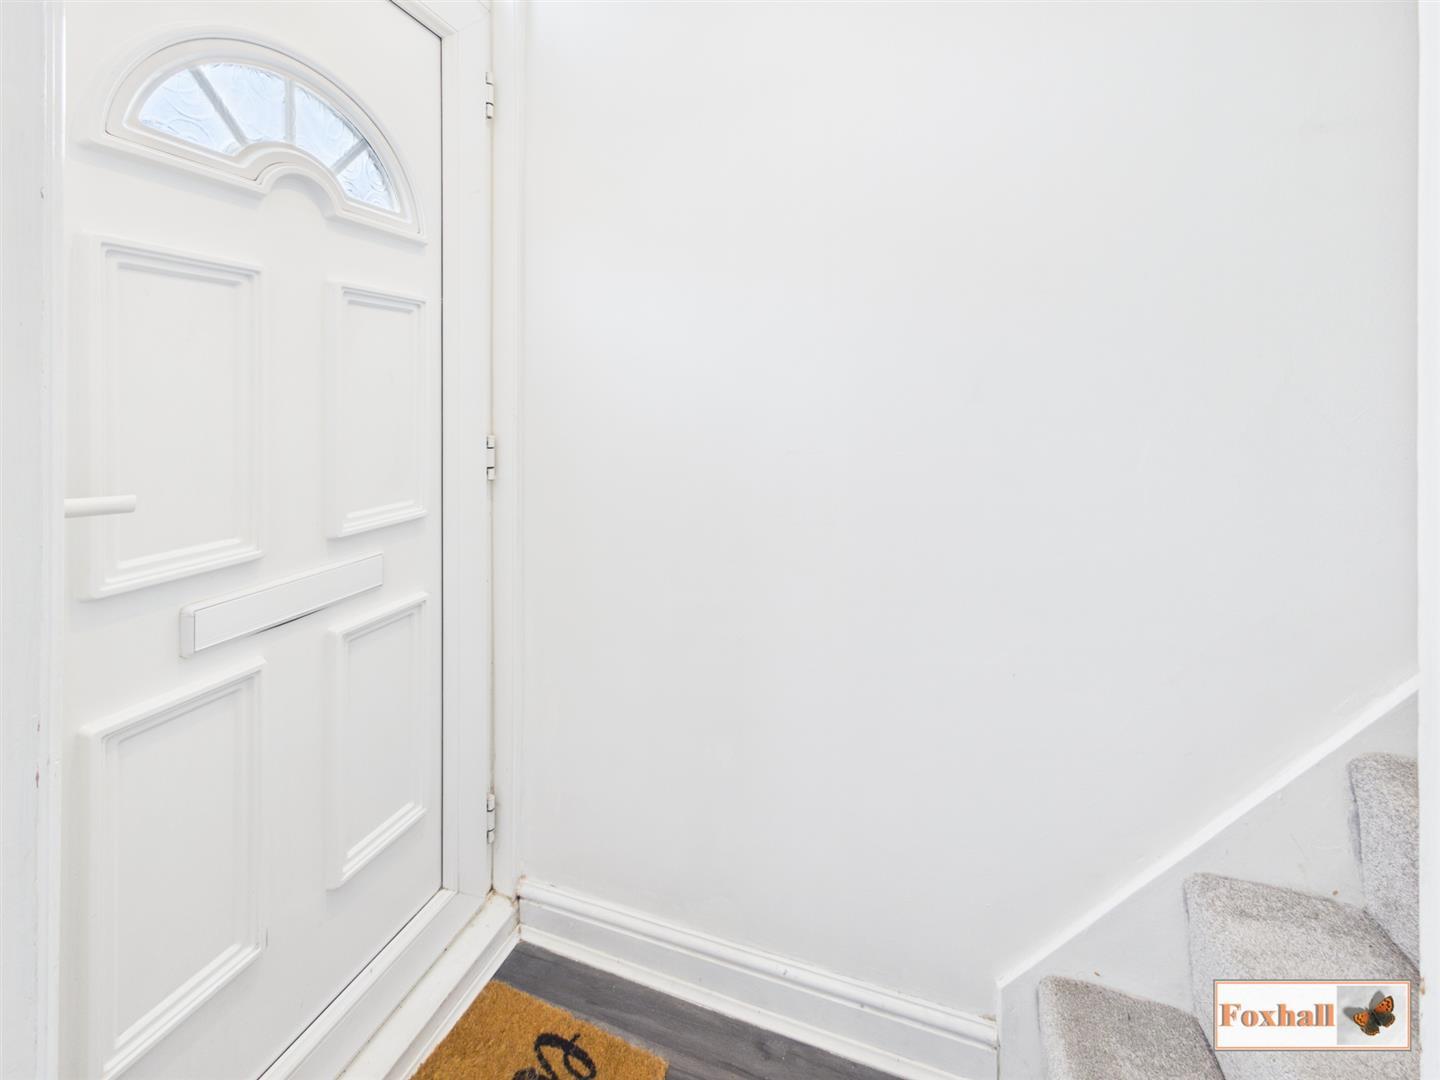
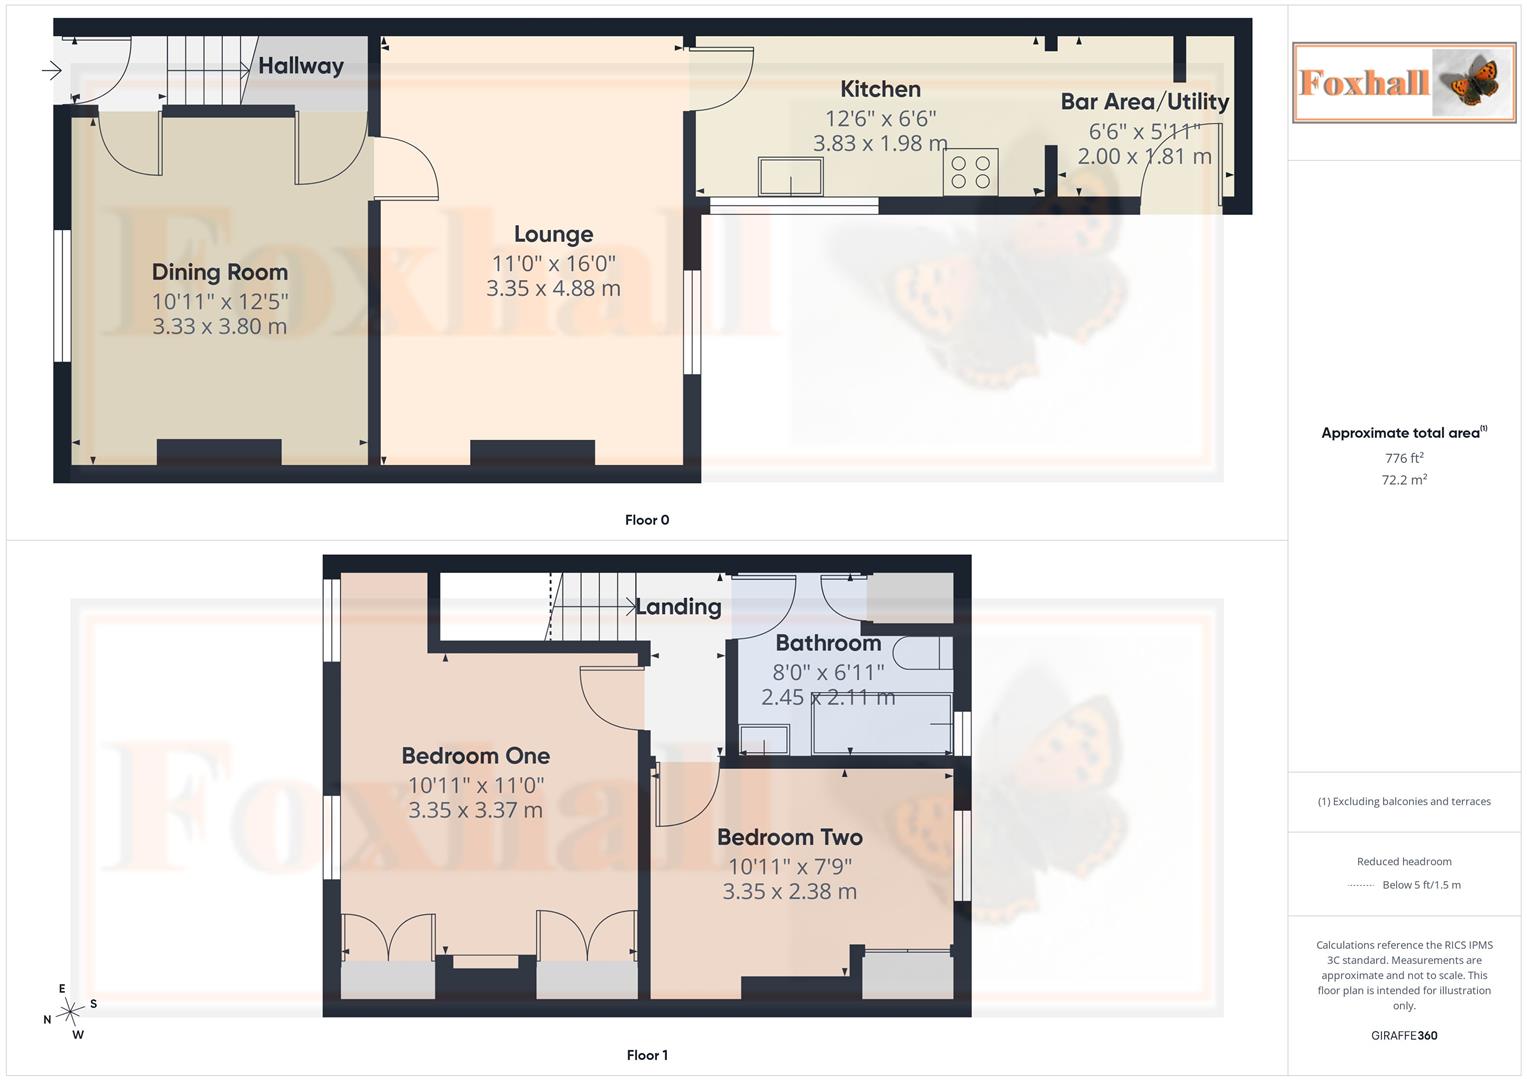
Entrance Hallway - Door into the entrance hallway, laminate flooring, stairs to the first floor with new carpet, coving and door to the dining room.
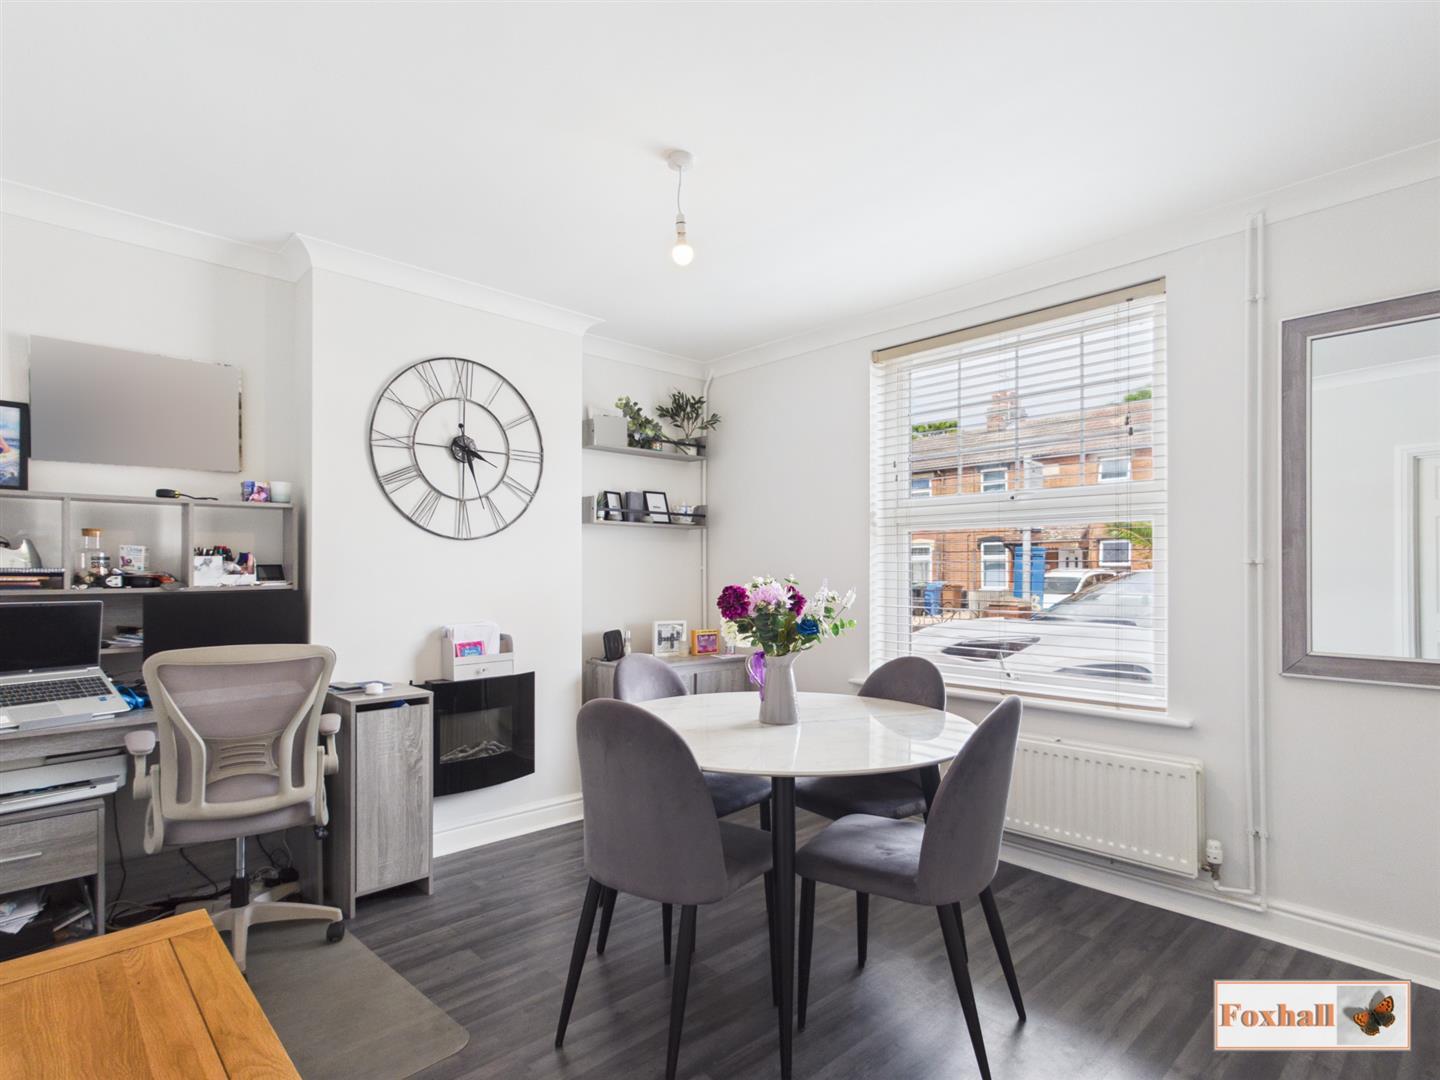
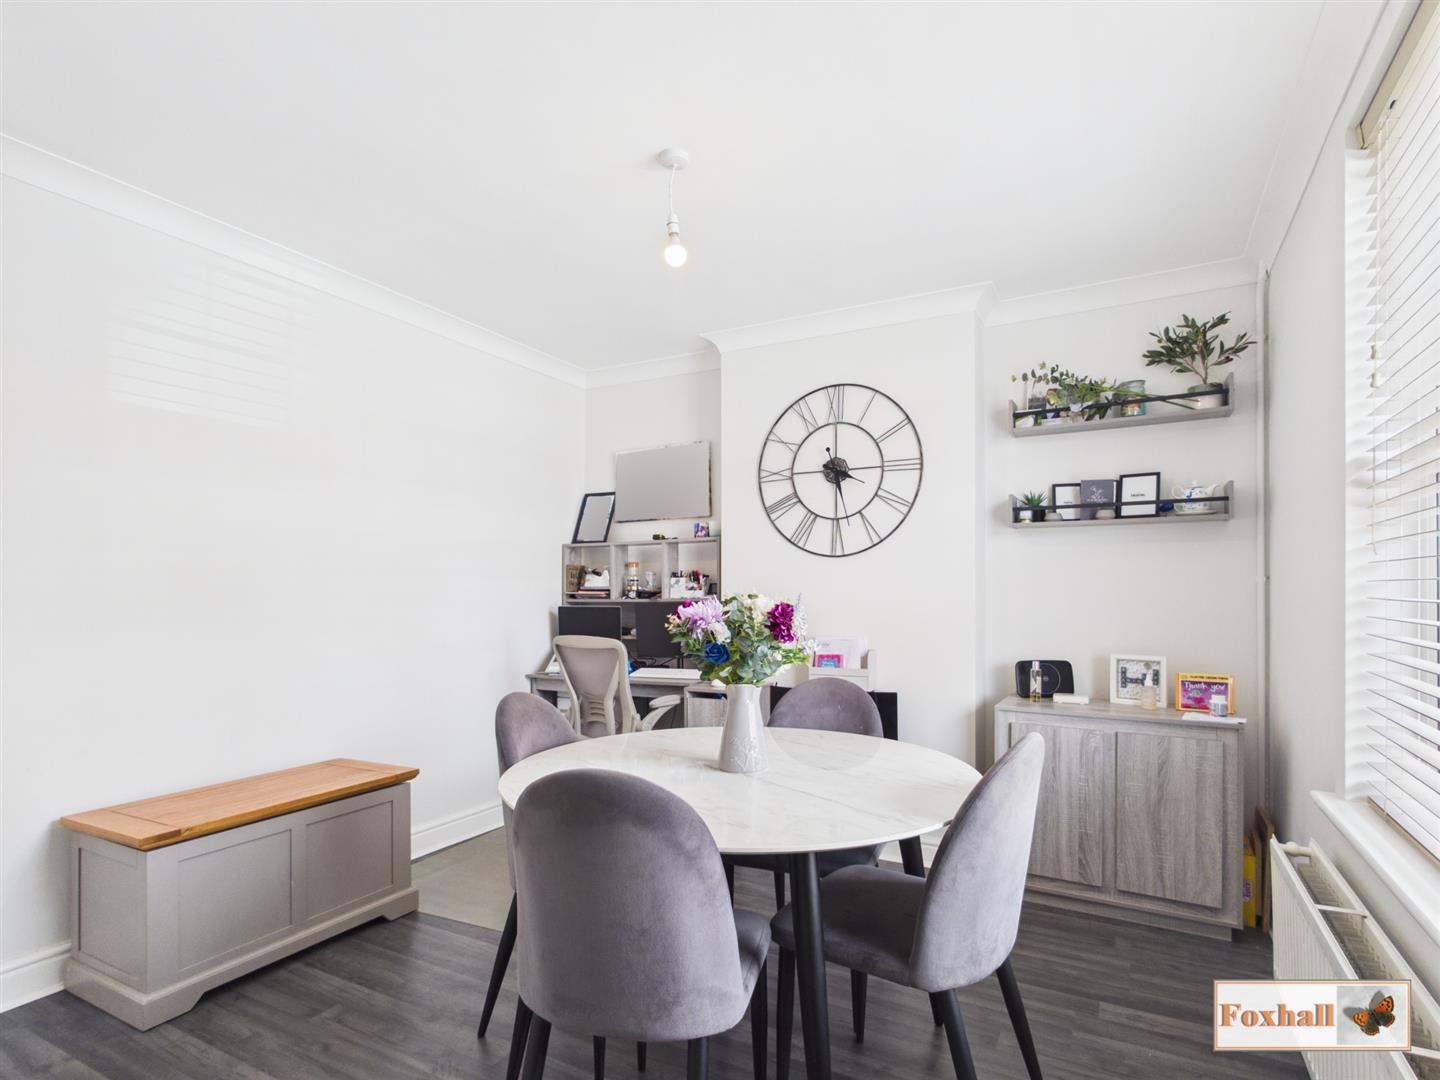
Dining Room - 3.78m x 3.33m (12'5" x 10'11") - Laminate flooring, double glazed window to the front with fitted blind, radiator, understairs cupboardand door to the lounge and all freshly decorated.
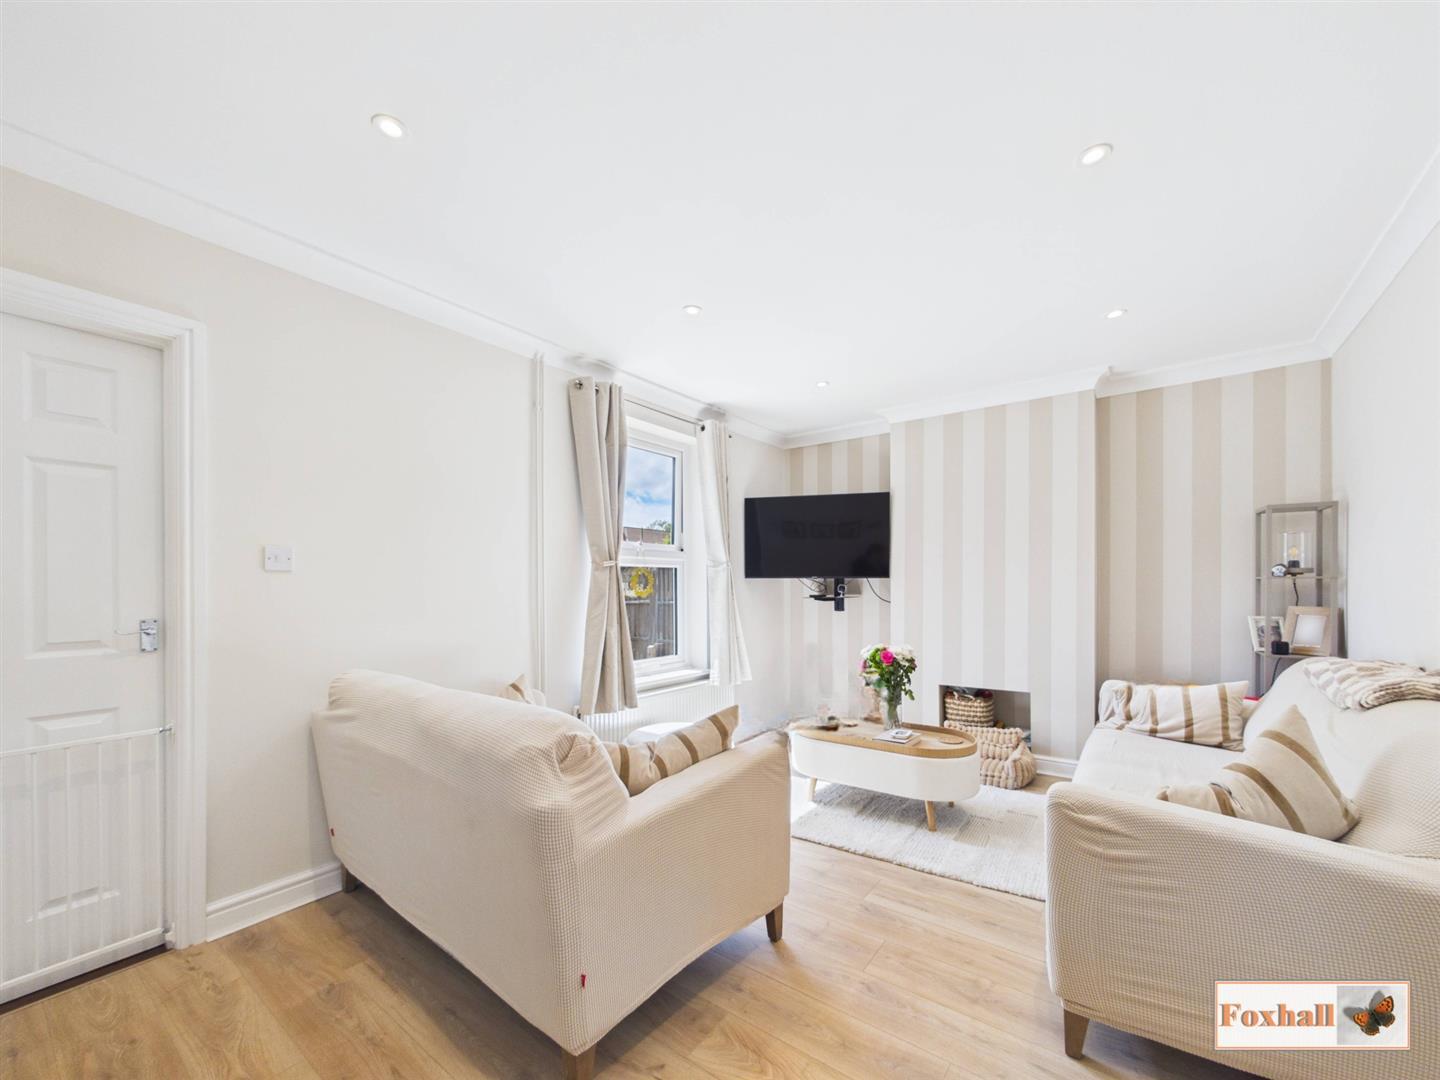
Lounge - 4.88m x 3.35m (16'0" x 11'0") - Double glazed window to the rear, radiator, vinyl flooring, aerial point, spotlight, coving and is all freshly decorated.
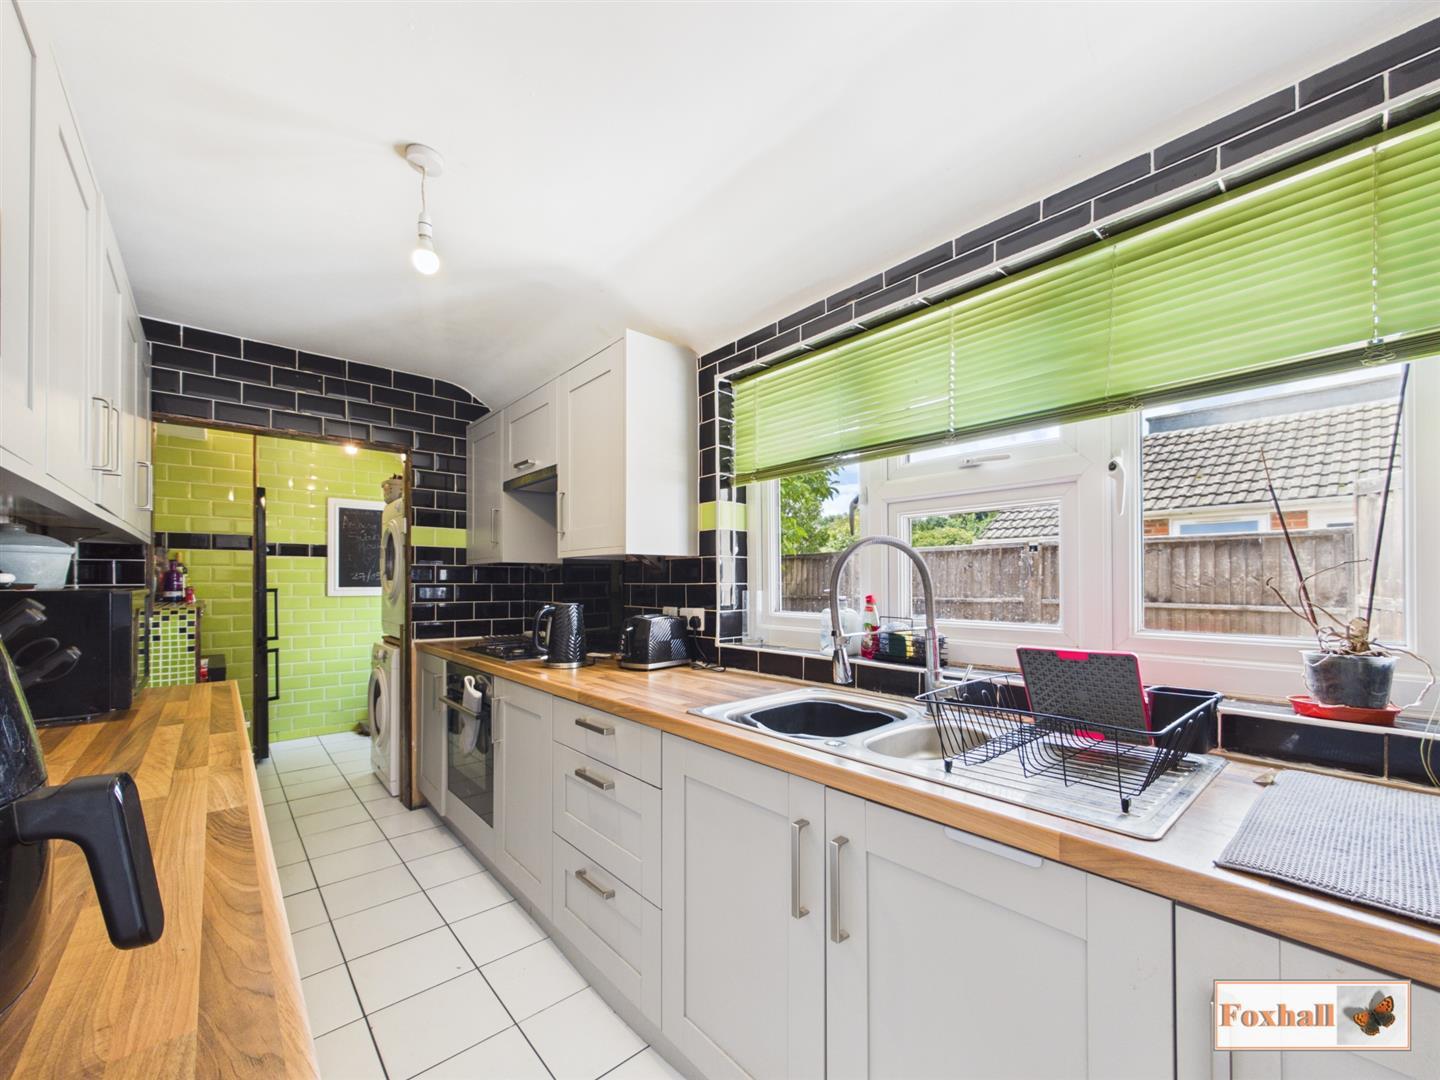
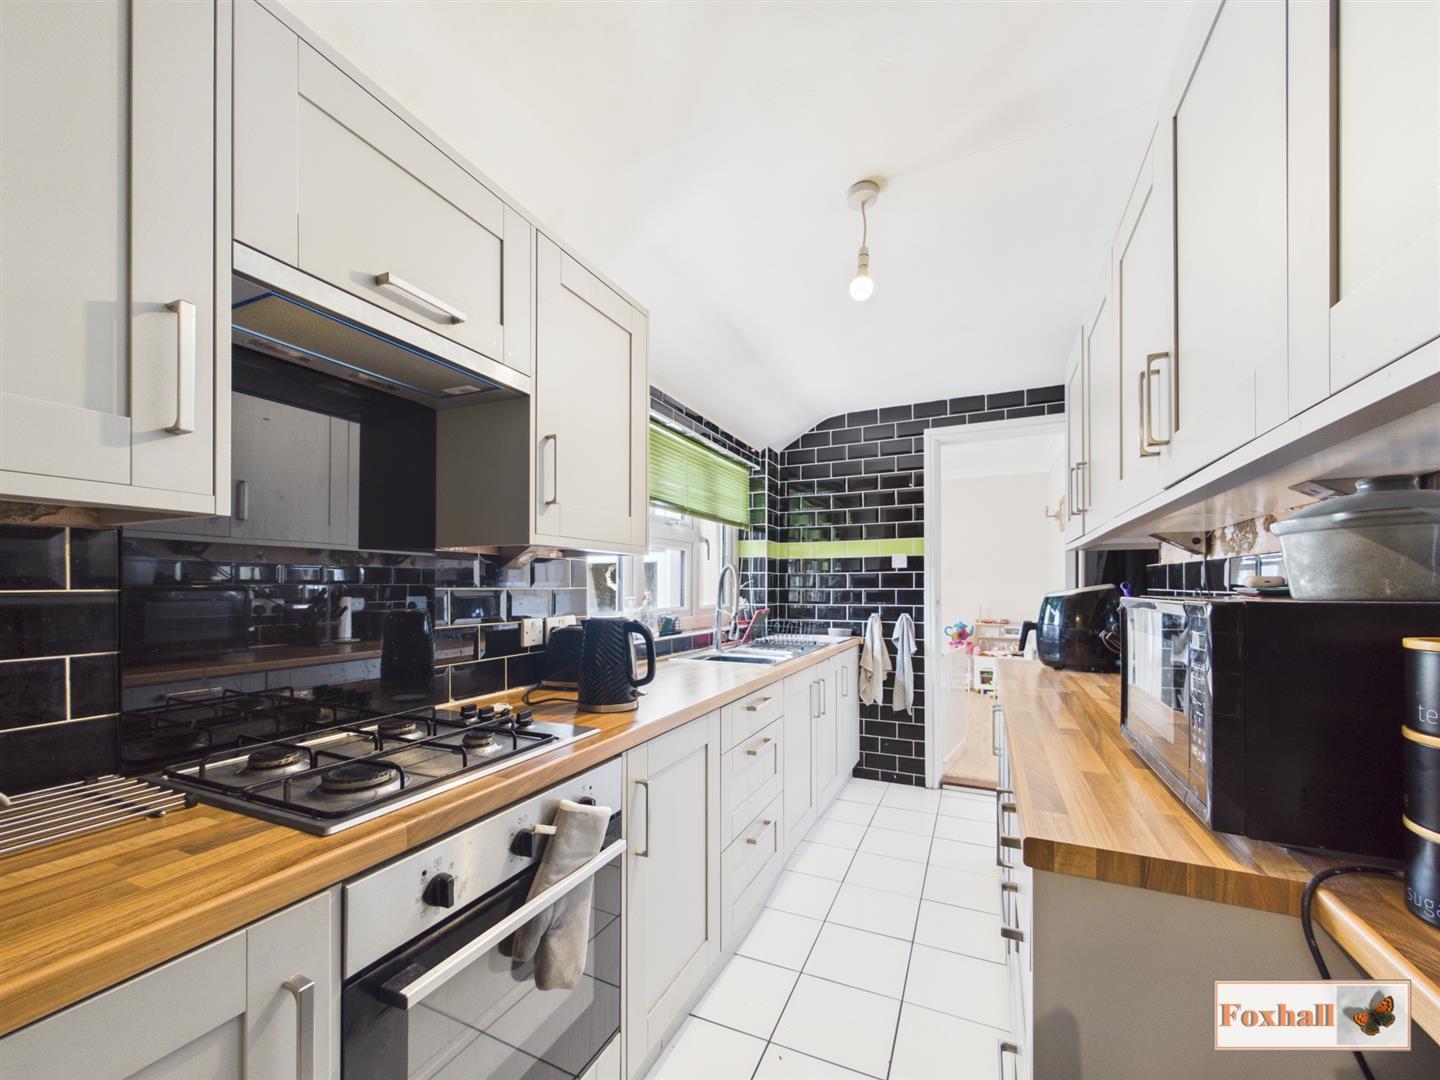
Kitchen - 3.81m x 1.98m (12'6" x 6'6") - Comprising of wall and base fitted units with cupboards and drawers under, worksurfaces over, 1 1/2 sink bowl stainless steel drainer unit with a directional mixer tap over, double glazed window to side with fitted blind, inset Zanussi oven, stainless steel Zanussi gas four ring hob, glass splash-back, extractor over, tiling throughout on walls and floors.
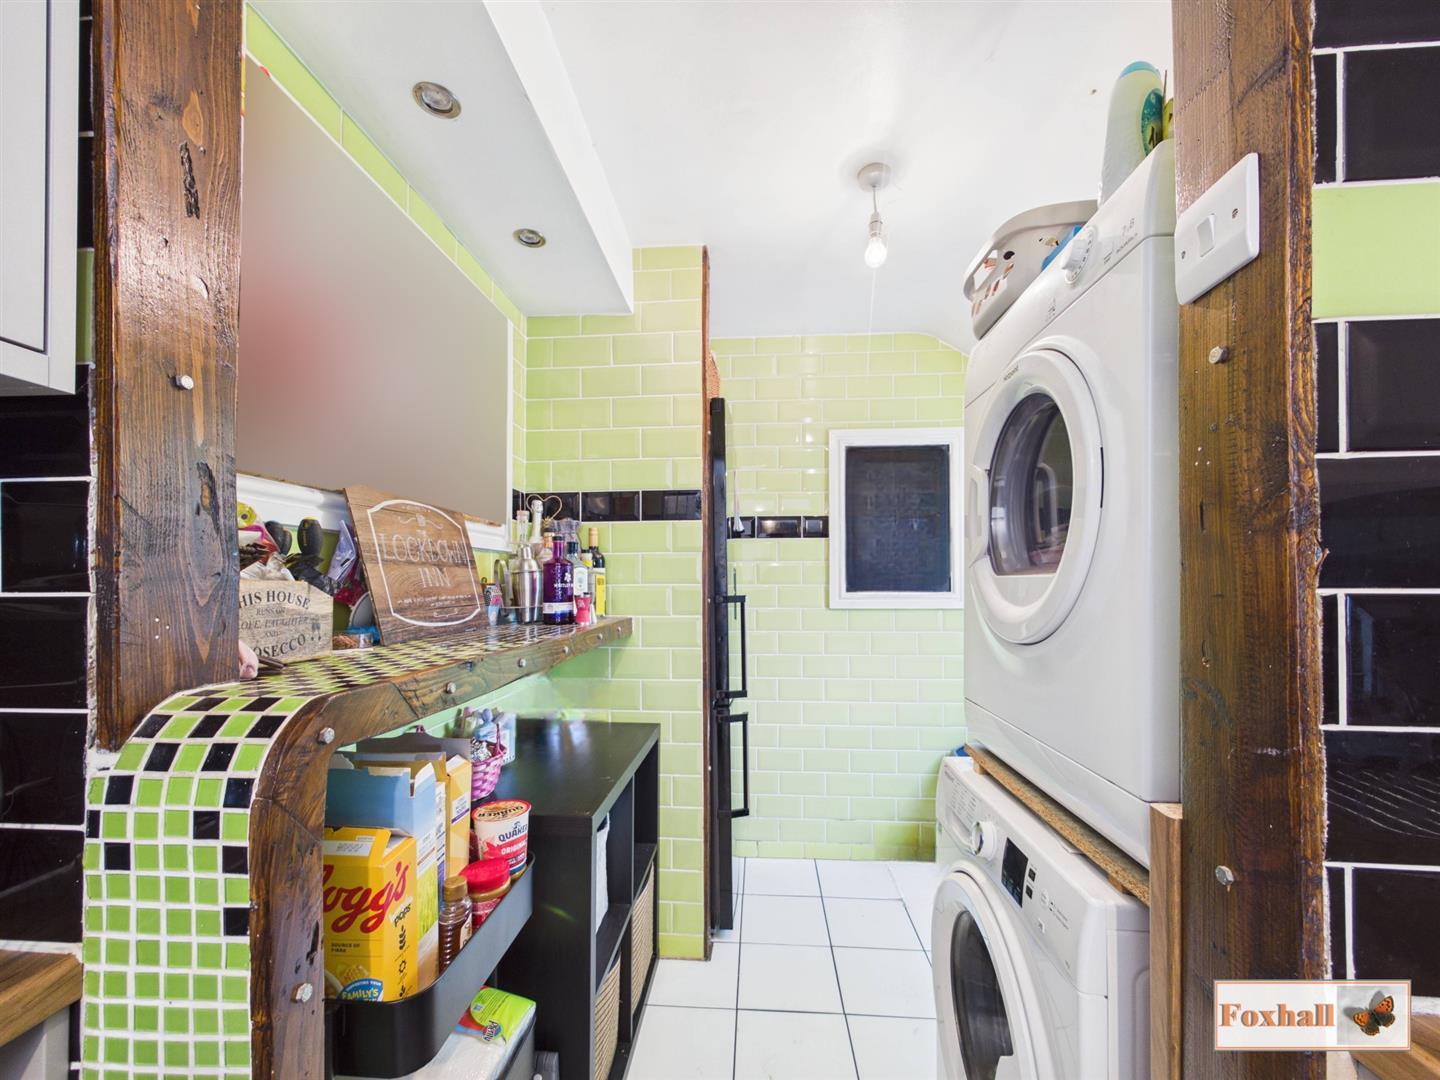
Breakfast Bar / Bar Area - 1.98m x 1.80m (6'6" x 5'11") - Breakfast bar / bar area with overhead spotlights, space and plumbing on a washing machine, space on top for a dryer, space for a full height fridge freezer and a double glazed obscure UPVC door to the rear.
Landing - Doors to bedrooms one and two and the bathroom, coving, new carpet flooring and access to the loft hatch.
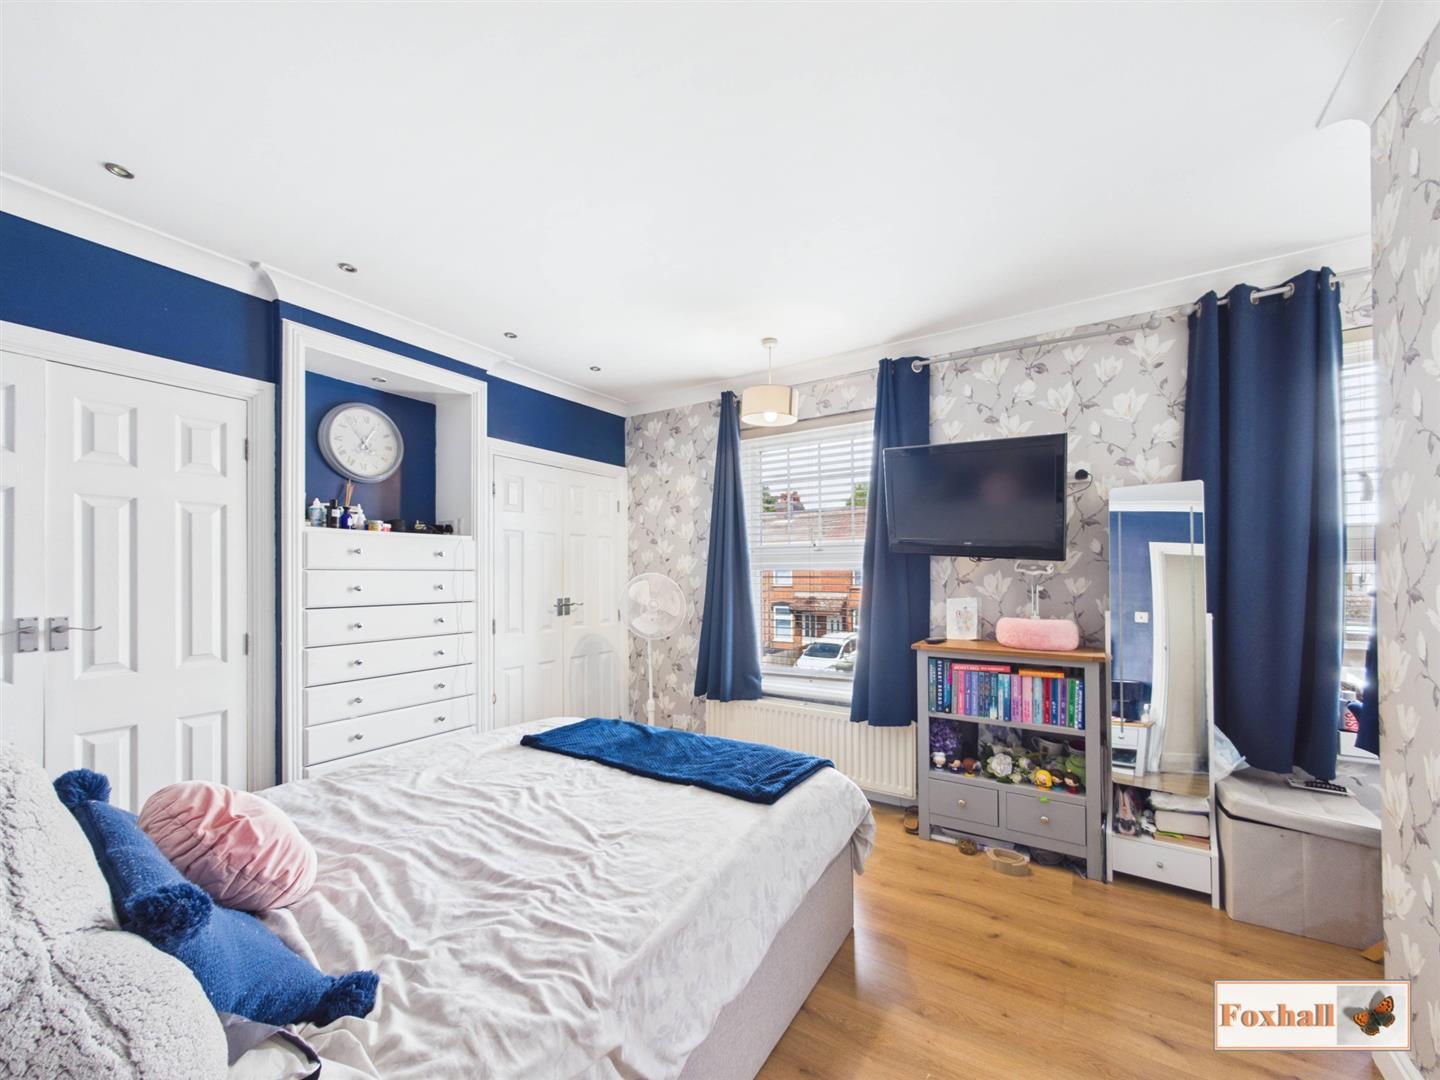
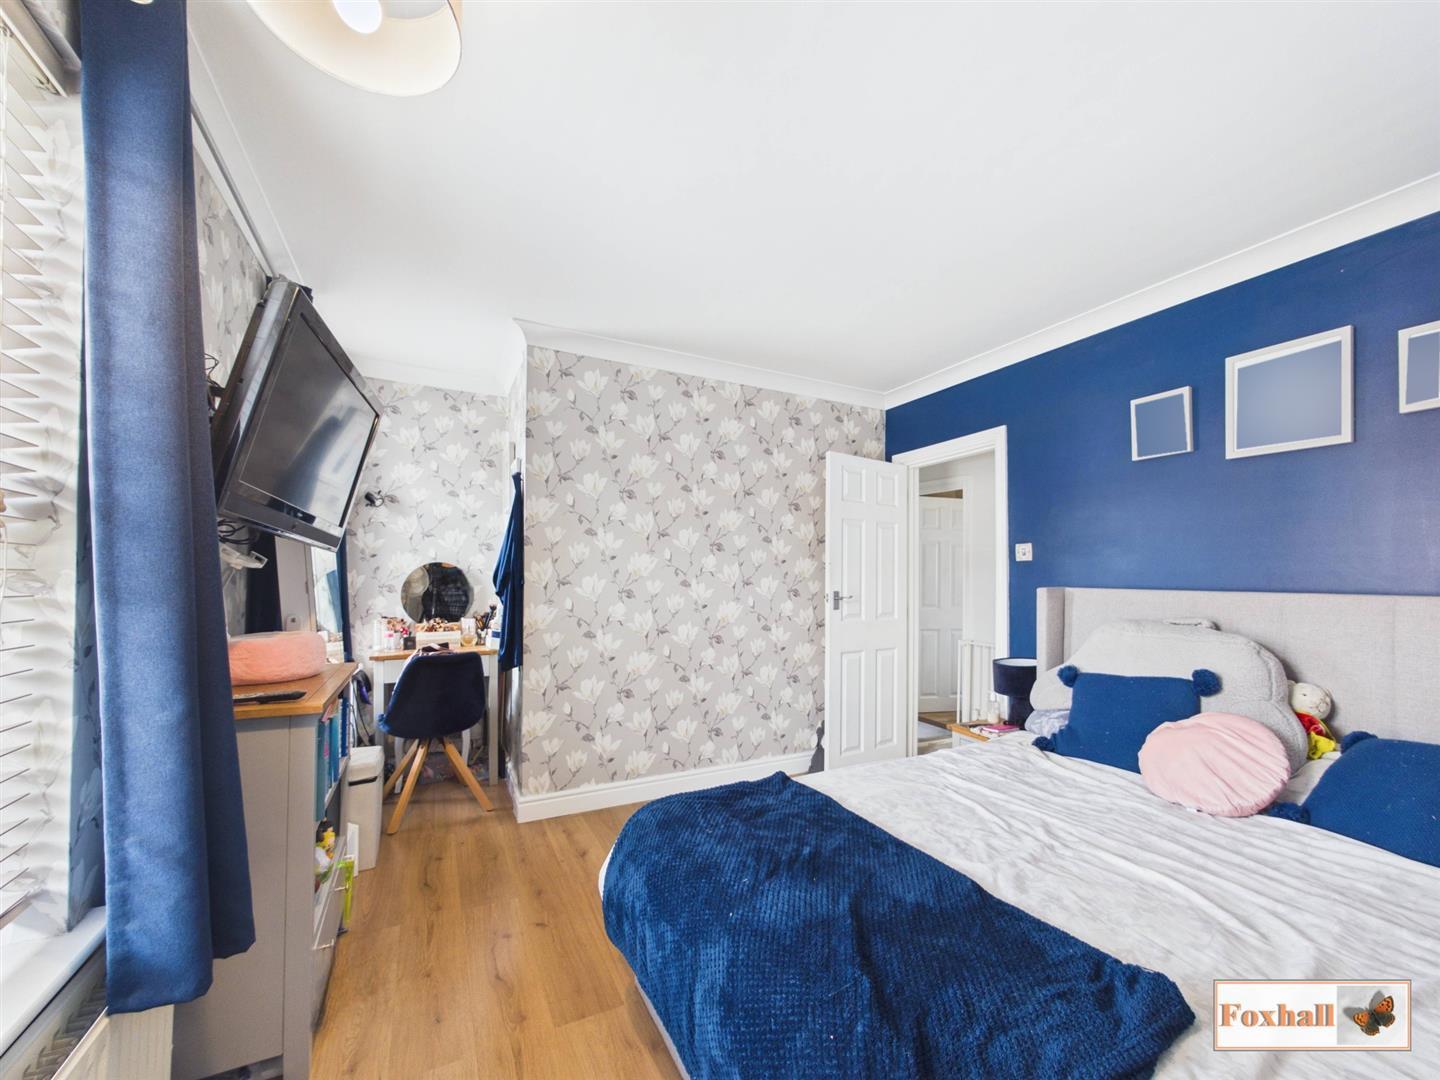
Bedroom One - 3.35m x 3.33m (11'0" x 10'11") - Two double glazed windows to the front with fitted blinds, radiator, laminate flooring, double built-in cupboards and built-in chest of drawers.
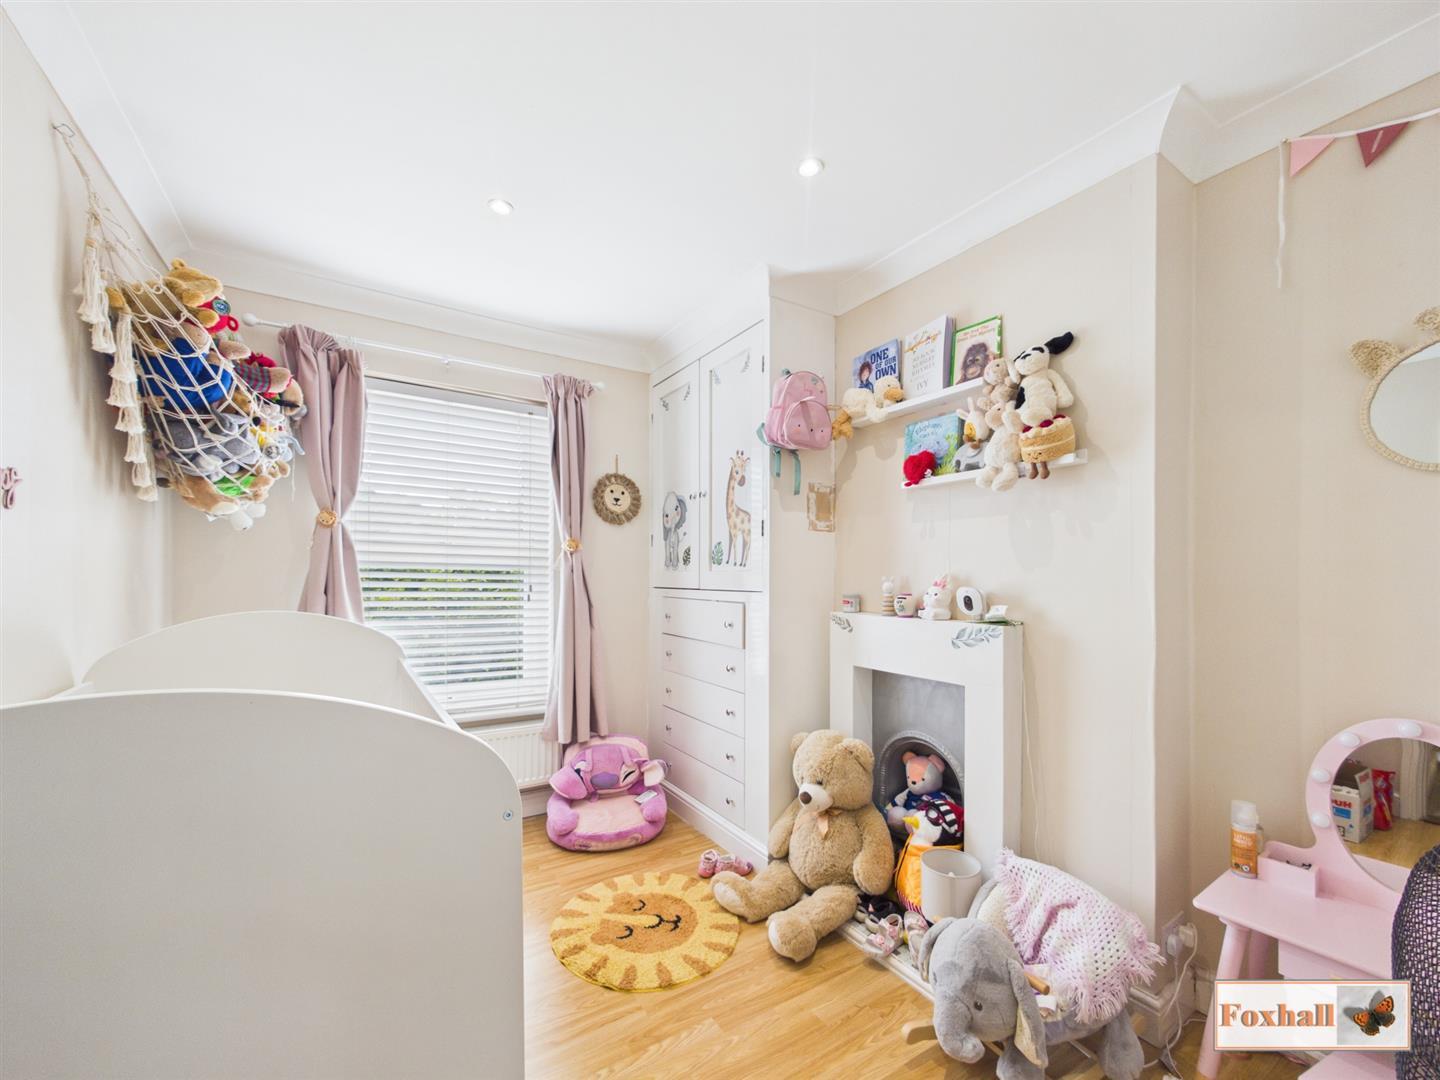
Bedroom Two - 3.33m x 2.36m (10'11" x 7'9") - Double glazed window to the rear with fitted blinds, radiator, laminate flooring and built-in cupboards and drawers.
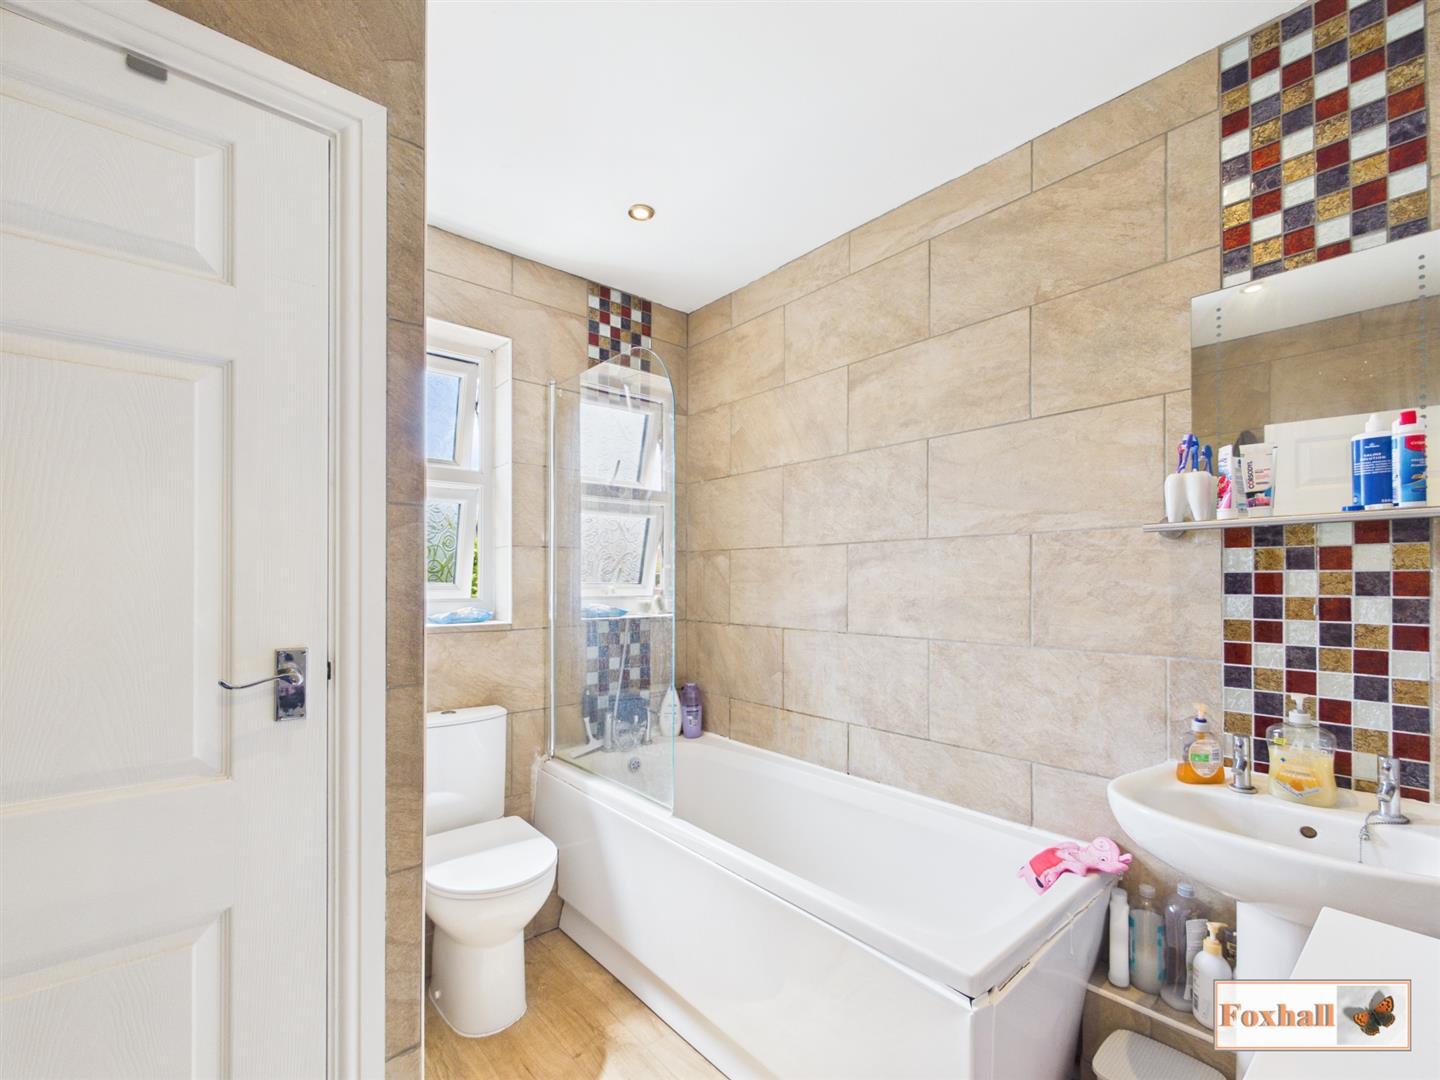
Bathroom - 2.44m x 2.11m (8'0" x 6'11") - Obscure double glazed window to the rear, low-flush W.C., panelled bath with a mixer tap over with hand held shower, pedestal wash hand basin, heated towel rail, vinyl flooring, spotlights, bespoke shelving, airing cupboard housing the Baxi boiler and also giving storage and fully tiled walls.
Rear Garden - 8.091 x 16 approx. (26'6" x 52'5" approx.) - Large patio area with pedestrian gate to the front, outside tap, mid height attractive wall and a step up into the main garden where there is tree and shrubbery and mainly laid to lawn.
Agents Notes - Tenure - Freehold
Council Tax Band - A
Property Ref: 34723912
Similar Properties
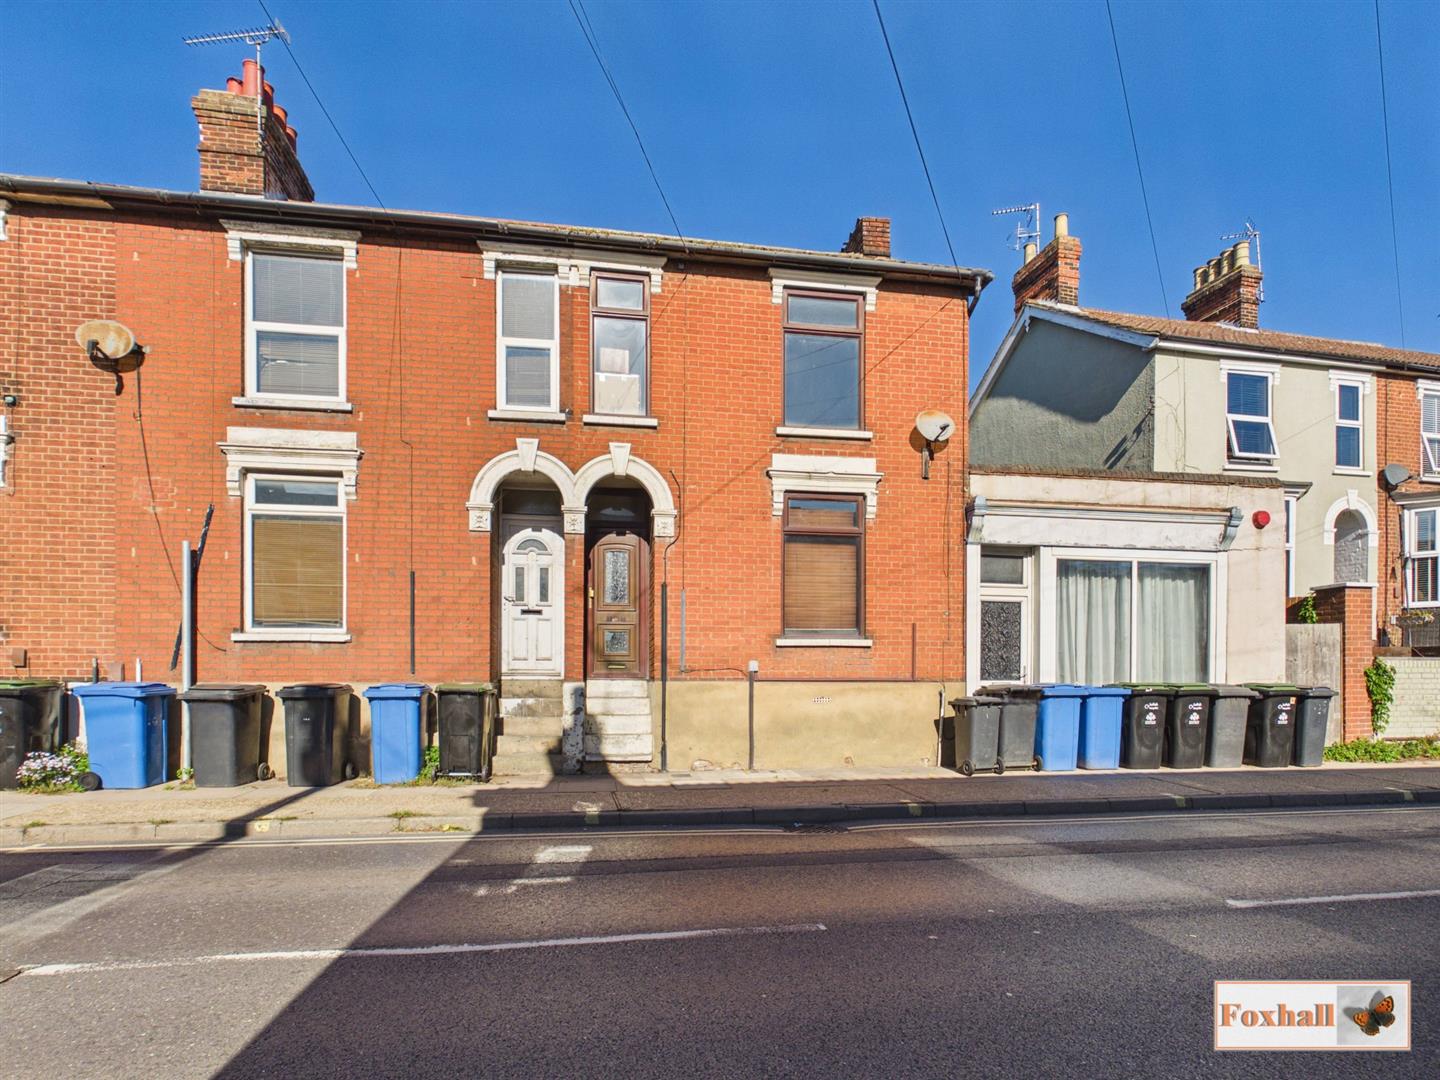
3 Bedroom Terraced House | Guide Price £190,000
NO ONWARD CHAIN - IDEAL FOR FIRST TIME BUYERS AND INVESTORS - KITCHEN - OPEN PLAN LOUNGE / DINER - THREE BEDROOM TERRACE...
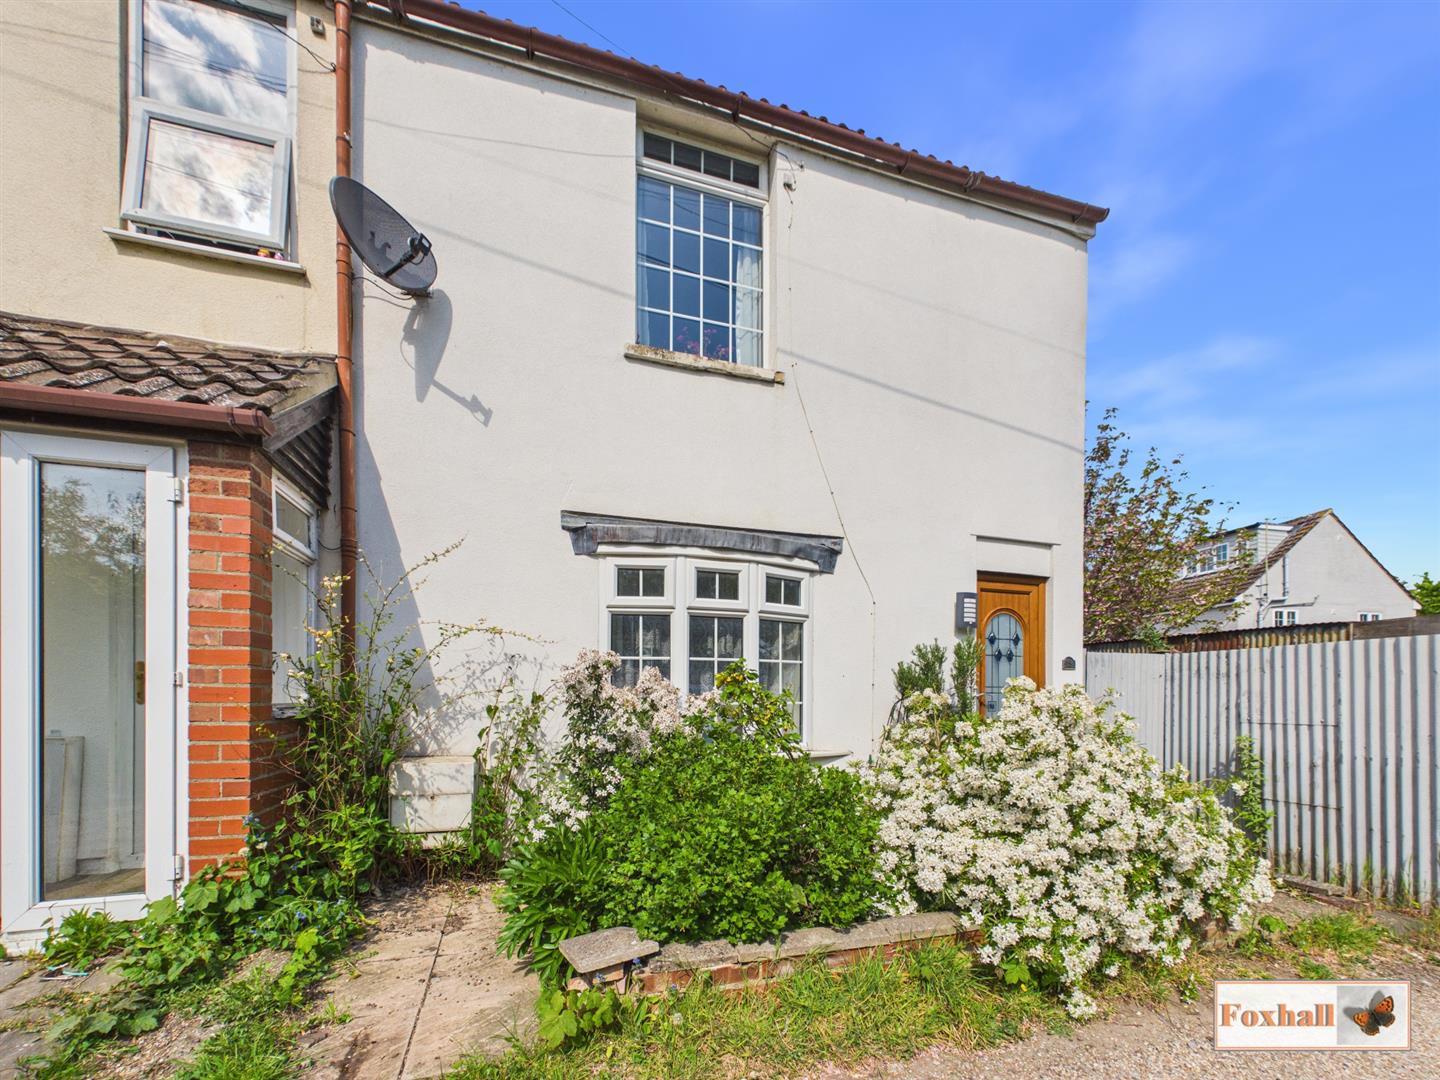
2 Bedroom Semi-Detached House | Offers in excess of £190,000
SOUTH IPSWICH CONVENIENT FOR ACCESS TO A14 - IMMACULATELY AND TASTEFULLY PRESENTED ACCOMMODATION - ONE / TWO BEDROOM SEM...
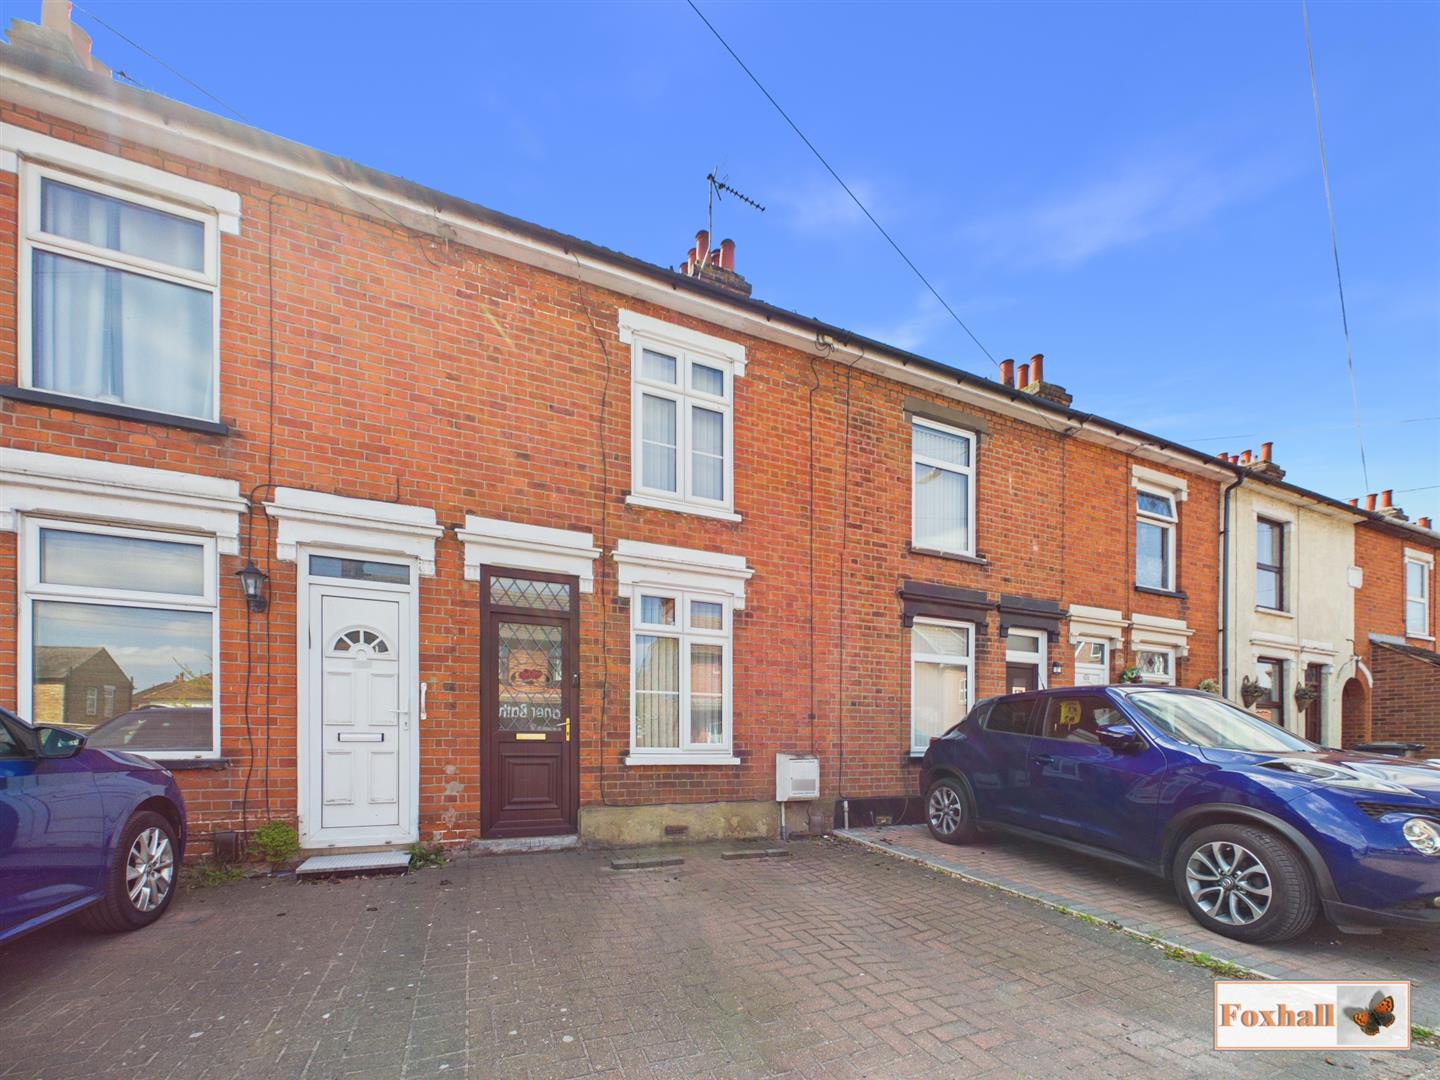
3 Bedroom Terraced House | Offers in excess of £190,000
POPULAR EAST IPSWCH LOCATION - CONVIENIENTLY LOCATED FOR COPLESTON HIGH SCHOOL AND BRITANNIA PRIMARY SCHOOL - THREE BEDR...
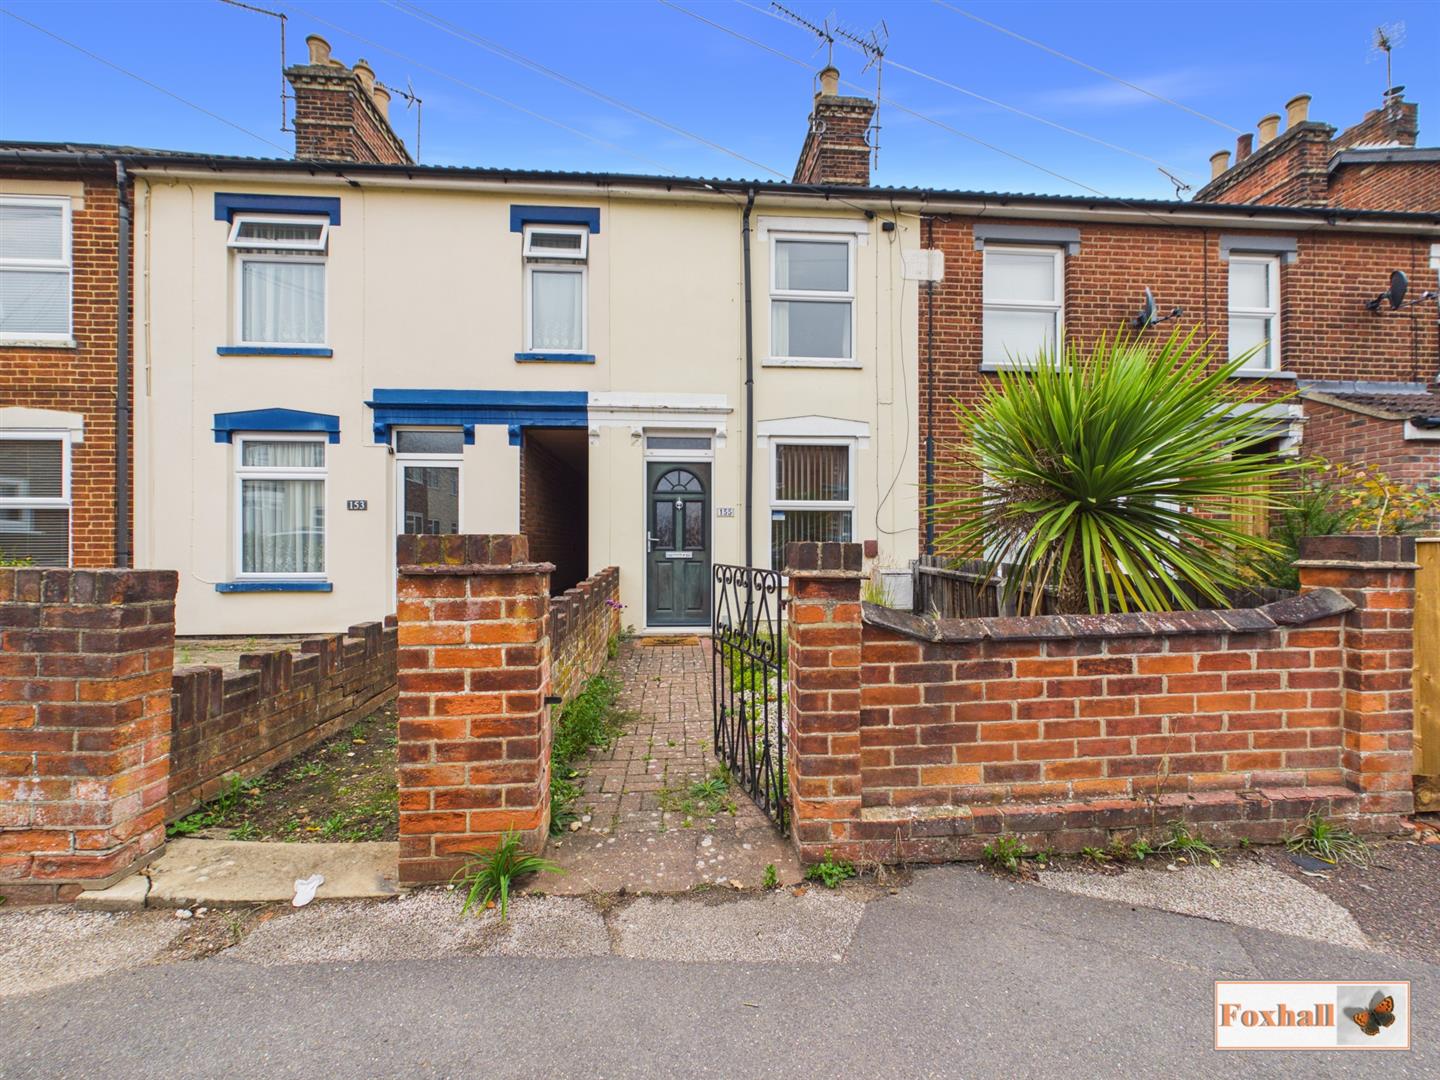
2 Bedroom Terraced House | Guide Price £192,500
CENTRAL EAST IPSWICH LOCATION CONVENIENT FOR EXCELLENT RANGE OF SHOPS AND AMENITIES - HIGHLY REGARDED COPLESTON HIGH SCH...
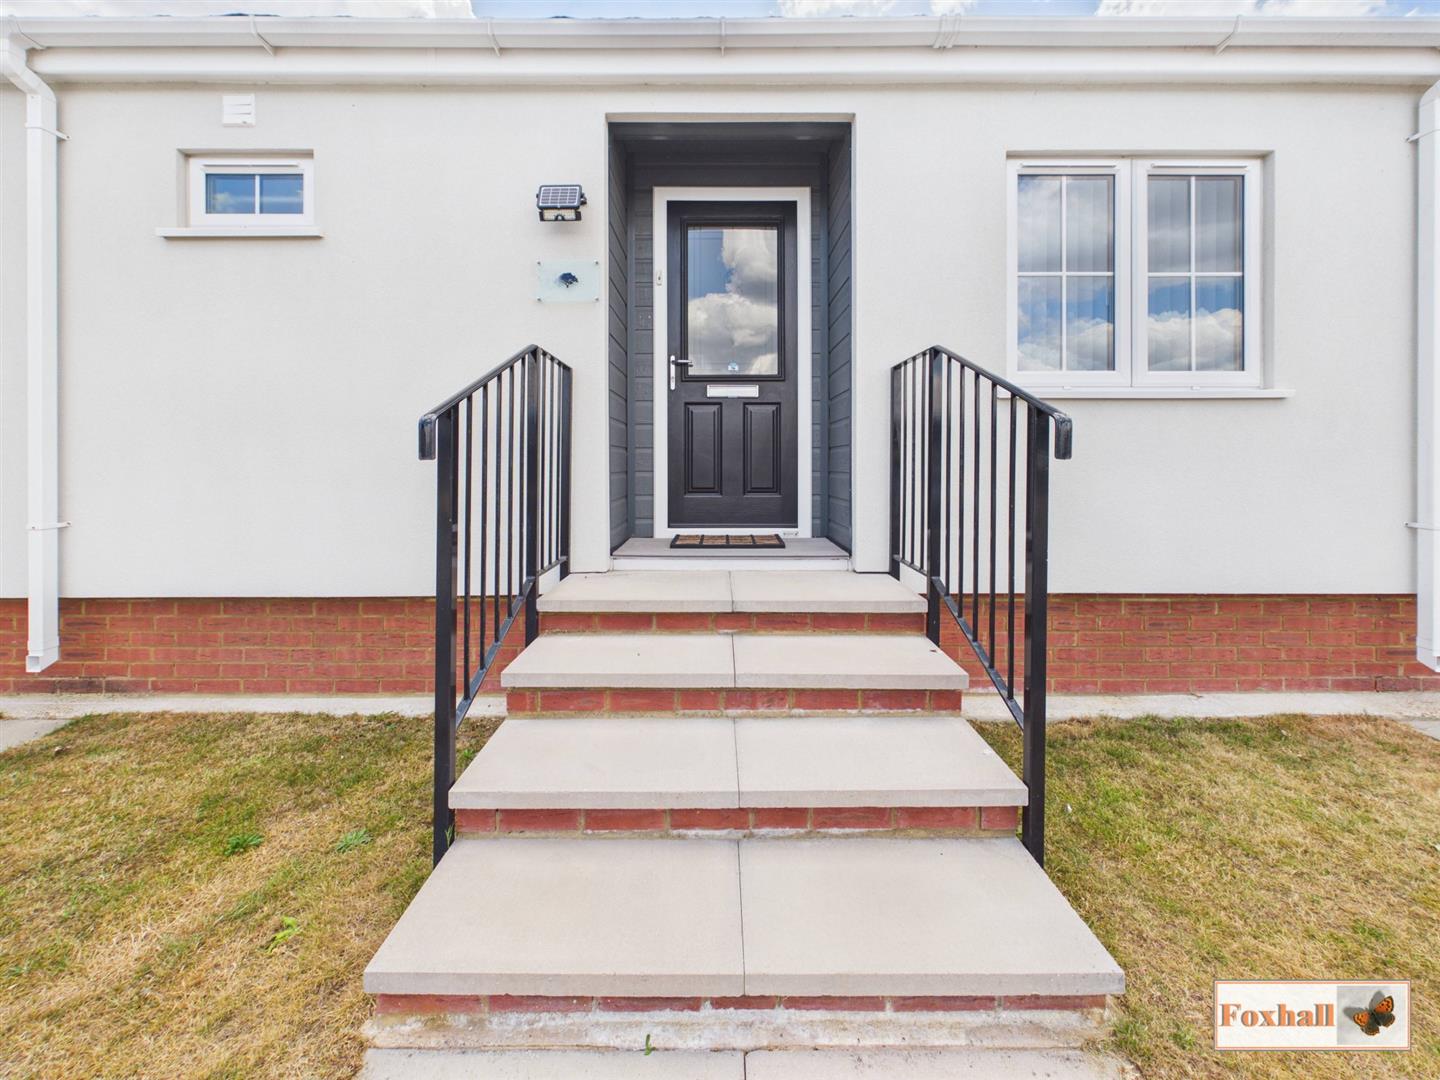
Geneva Avenue, Martlesham Heath, Ipswich
2 Bedroom Park Home | £195,000
NO ONWARD CHAIN - LUXURY PARK HOME SITUATED ON THE FALCON PARK DEVELOPMENT - LOUNGE - DINING ROOM - LUXURY FITTED KITCHE...
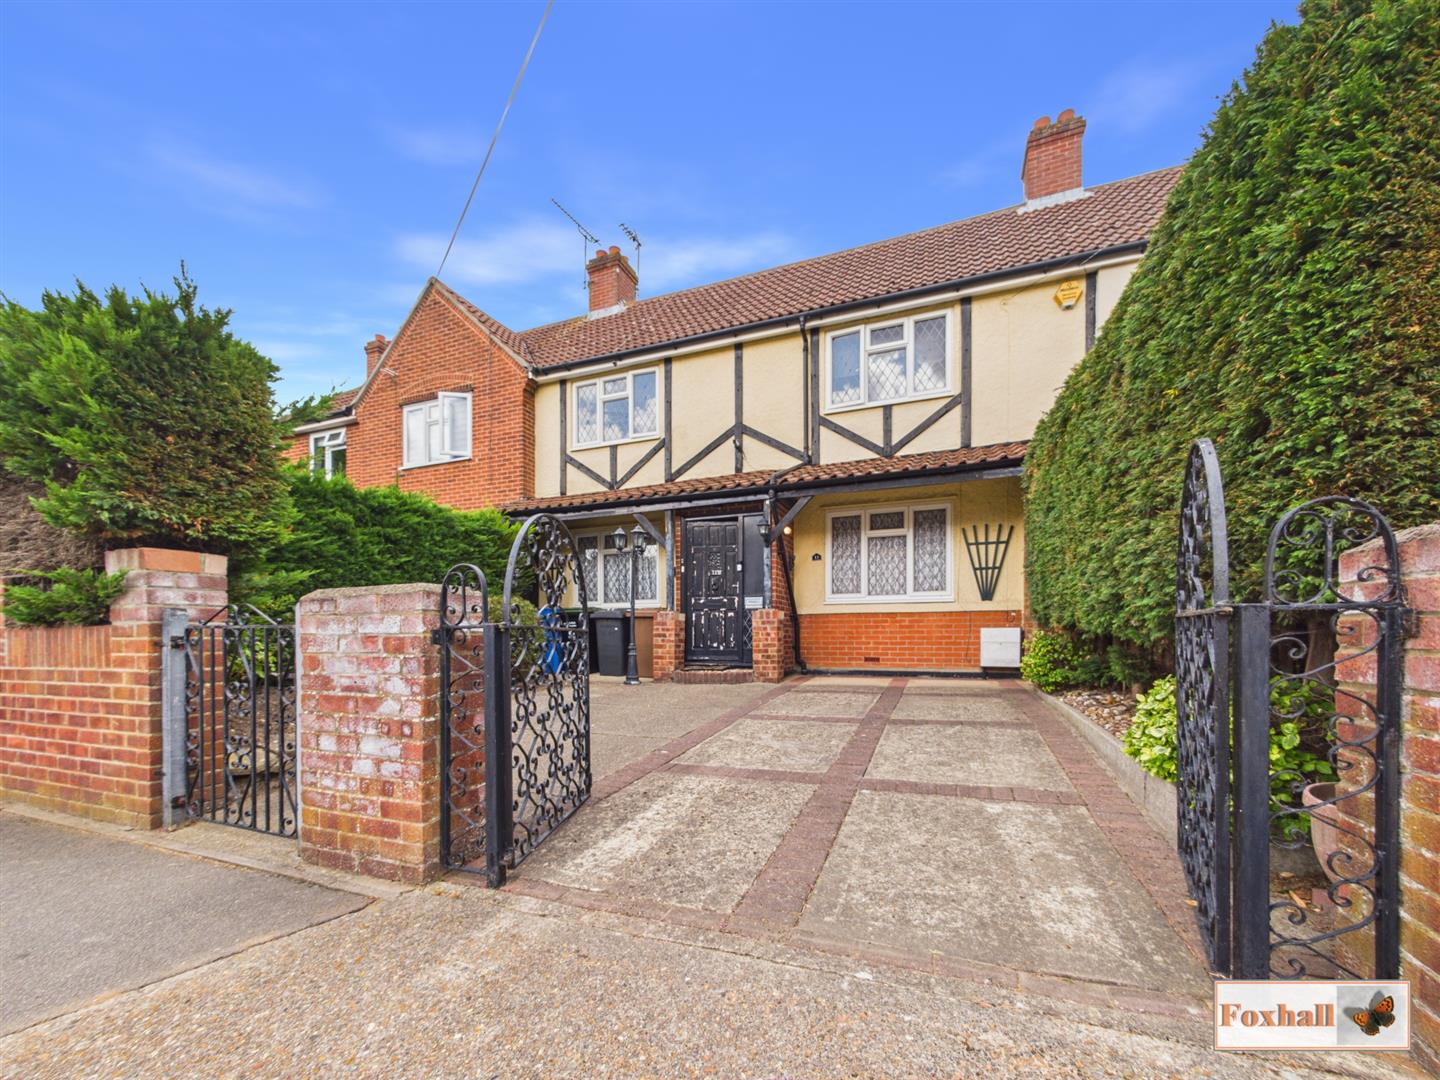
3 Bedroom Terraced House | Guide Price £200,000
NO ONWARD CHAIN - EXTENDED THREE BEDROOM MID TERRACE HOUSE - KITCHEN / BREAKFAST ROOM - DINING ROOM / SUNROOM - LOUNGE -...
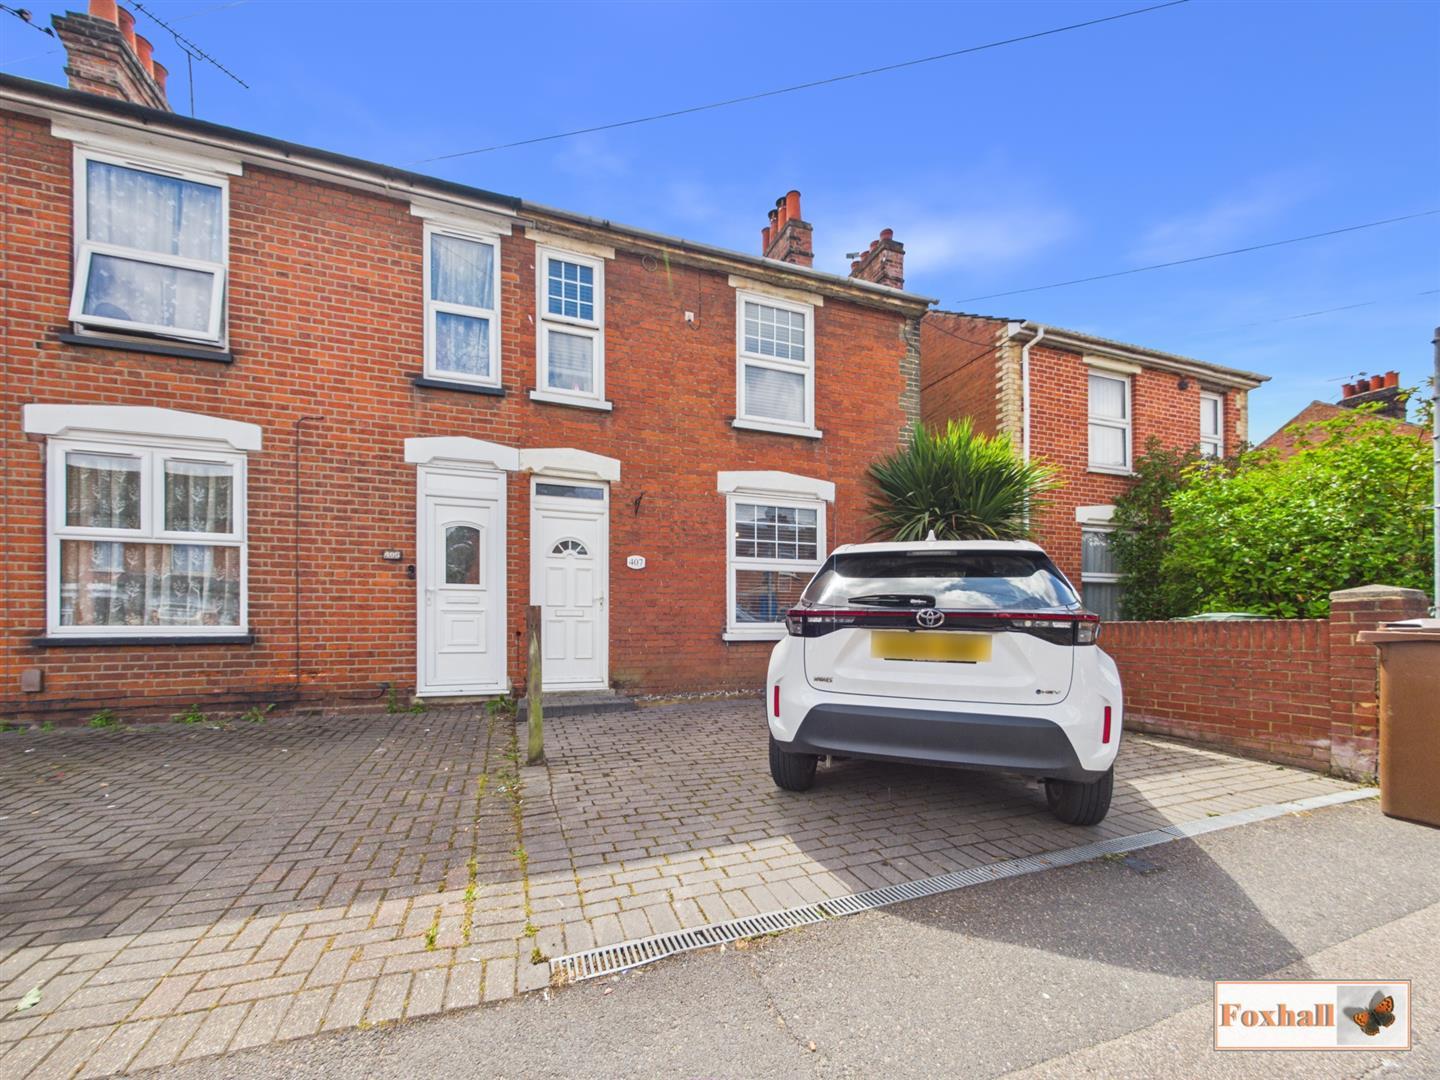

Foxhall Estate Agents (Suffolk)
625 Foxhall Road, Suffolk, Ipswich, IP3 8ND
01473 721133
How much is your home worth?
Use our short form to request a valuation of your property.
Request a Valuation
©2026 The Guild of Property Professionals. All rights reserved.
Terms and Conditions |
Privacy Policy |
Cookie Policy |
Complaints Policy |
Members Login
The Guild of Property Professionals Trading Address: 121 Park Lane, London W1K 7AG. GPEA Limited.
Registered in England & Wales.
Company No: 02819824.
Registered Office Address: The Old Courthouse, 60A London Road, Grantham, NG31 6HR.
VAT Registration No: 180897859

