- SEMI DETACHED HOUSE
- THREE BEDROOMS
- OPEN PLAN KITCHEN / DINING AREA
- IMMACULATELY PRESENTED LOUNGE
- ENTRANCE PORCH AND WELCOMING ENTRANCE HALLWAY
- MODERN FITTED BATHROOM
- CUL-DE-SAC POSITION
- GARAGE PLUS OFF- ROAD PARKING FOR THREE CARS COMFORTABLY VIA BLOCK PAVED DRIVEWAY
- LOW MAINTENANCE FULLY ENCLOSED REAR GARDEN.
- FREEHOLD - COUNCIL TAX BAND - C

This property listing is now SSTC
3 Bedroom Semi-Detached House for sale in Ipswich
 2
3
1
2
3
1
SEMI DETACHED HOUSE - THREE BEDROOMS - OPEN PLAN KITCHEN / DINING AREA - IMMACULATELY PRESENTED LOUNGE - ENTRANCE PORCH AND ENTRANCE HALLWAY - MODERN FITTED BATHROOM - CUL-DE-SAC POSITION - GARAGE - OFF- ROAD PARKING FOR THREE CARS COMFORTABLY VIA BLOCK PAVED DRIVEWAY - LOW MAINTENANCE FULLY ENCLOSED REAR GARDEN.
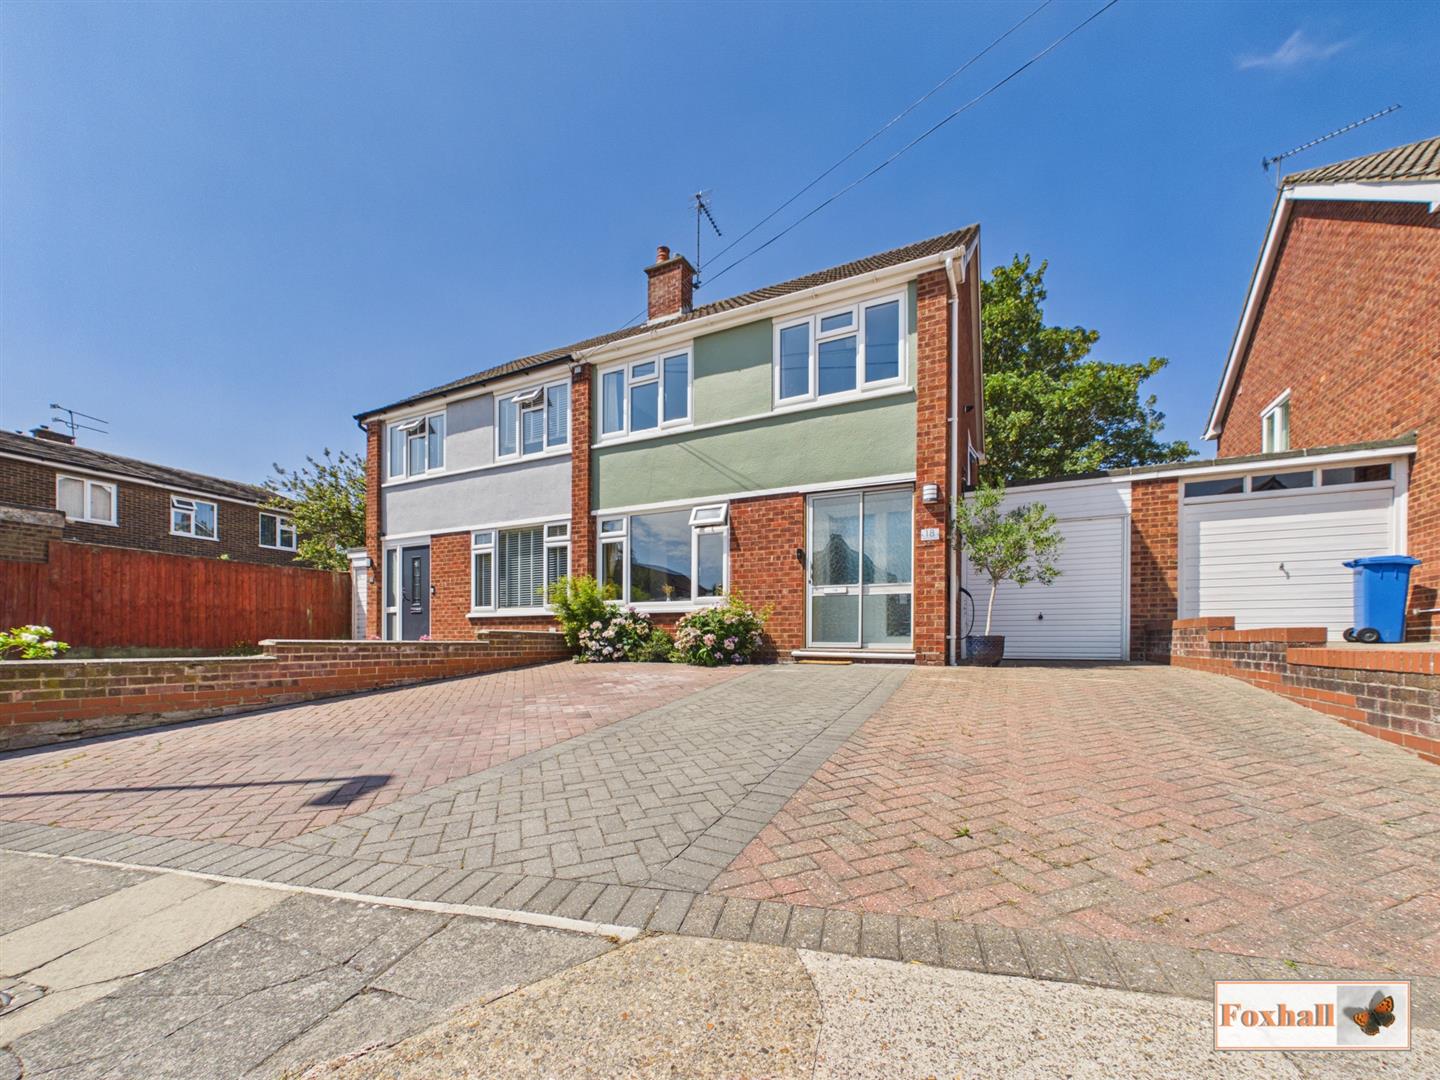
***Foxhall Estate Agents***are delighted to offer for sale this very well presented three bedroom semi detached house neatly tucked away in a quiet cul-de-sac on the popular east side of Ipswich.
The property boasts three bedrooms, two of which are doubles, modern fitted bathroom, entrance porch and welcoming entrance hallway, immaculately presented lounge, kitchen / dining room, fully enclosed westerly facing low maintenance rear garden, garage and off-road parking for three cars comfortably via a block paved driveway.
The property sits in a quiet cul-de-sac in the popular east Ipswich area and benefits from plenty of local amenities including local shops, access to supermarkets, access to Derby Road train station and Ipswich hospital, local bus routes, good school catchment (subject to availability) and easy access to the A12/A14.
In a valuer's opinion an early internal viewing is highly advised.
Front Garden - Open driveway which gives you access to parking for three cars comfortably via a block paved driveway which leads to a garage, access to a EV charge point and access to the entrance porch.
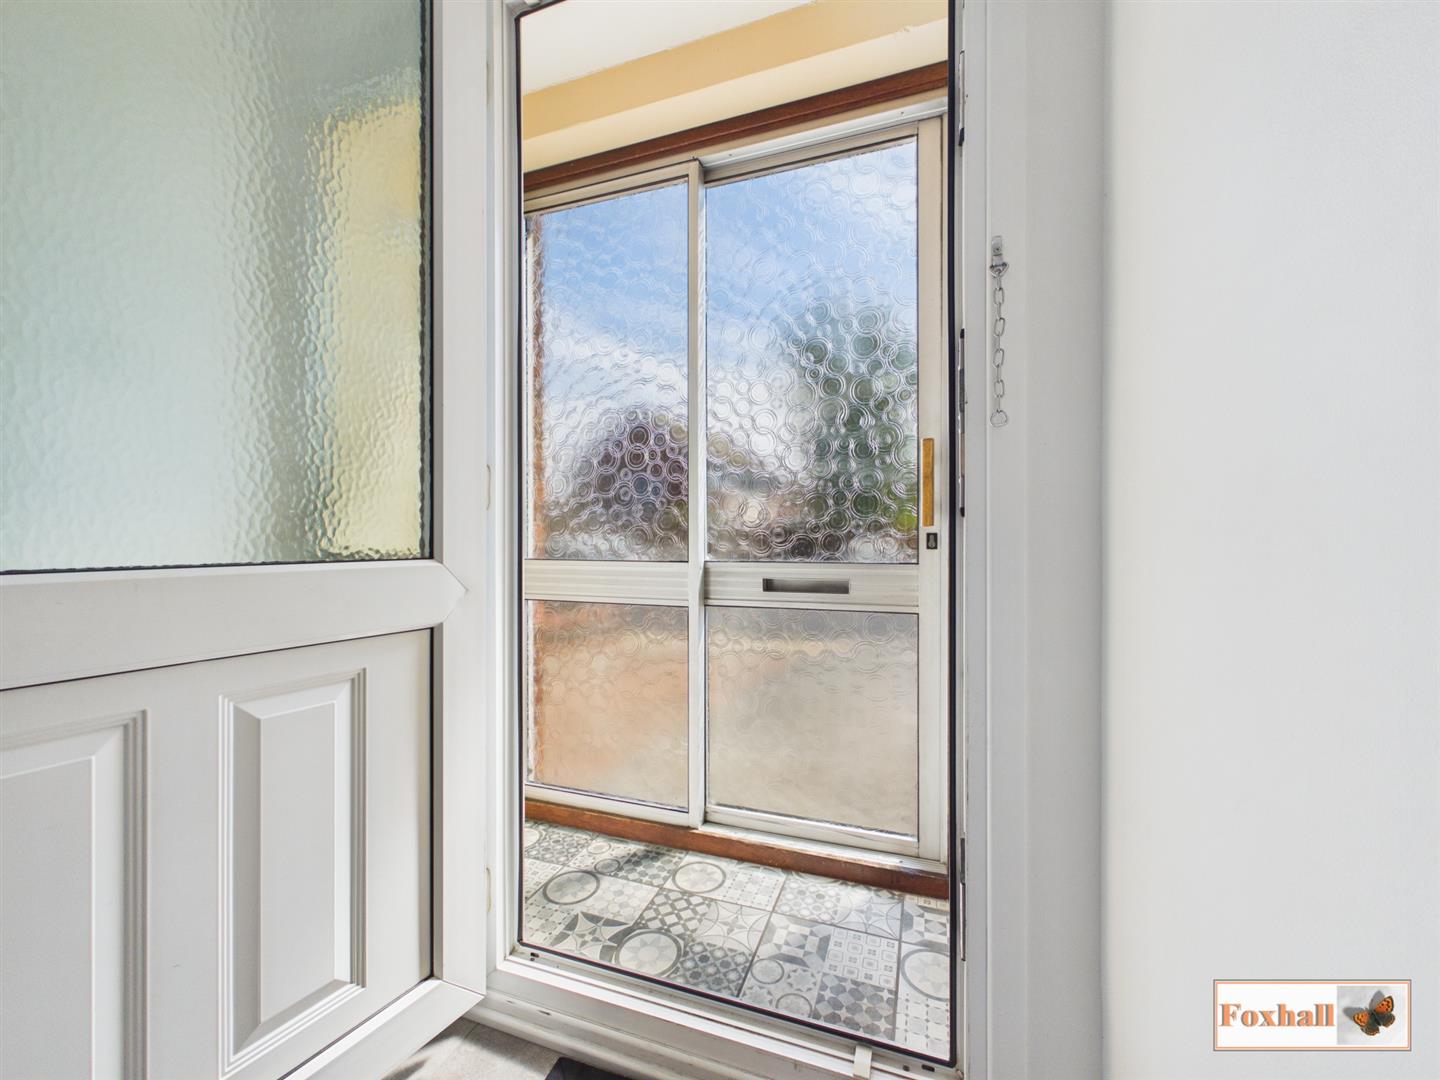
Entrance Porch - Entry via a sliding double glazed obscure door facing the front, tile flooring and an internal door to the entrance hallway.
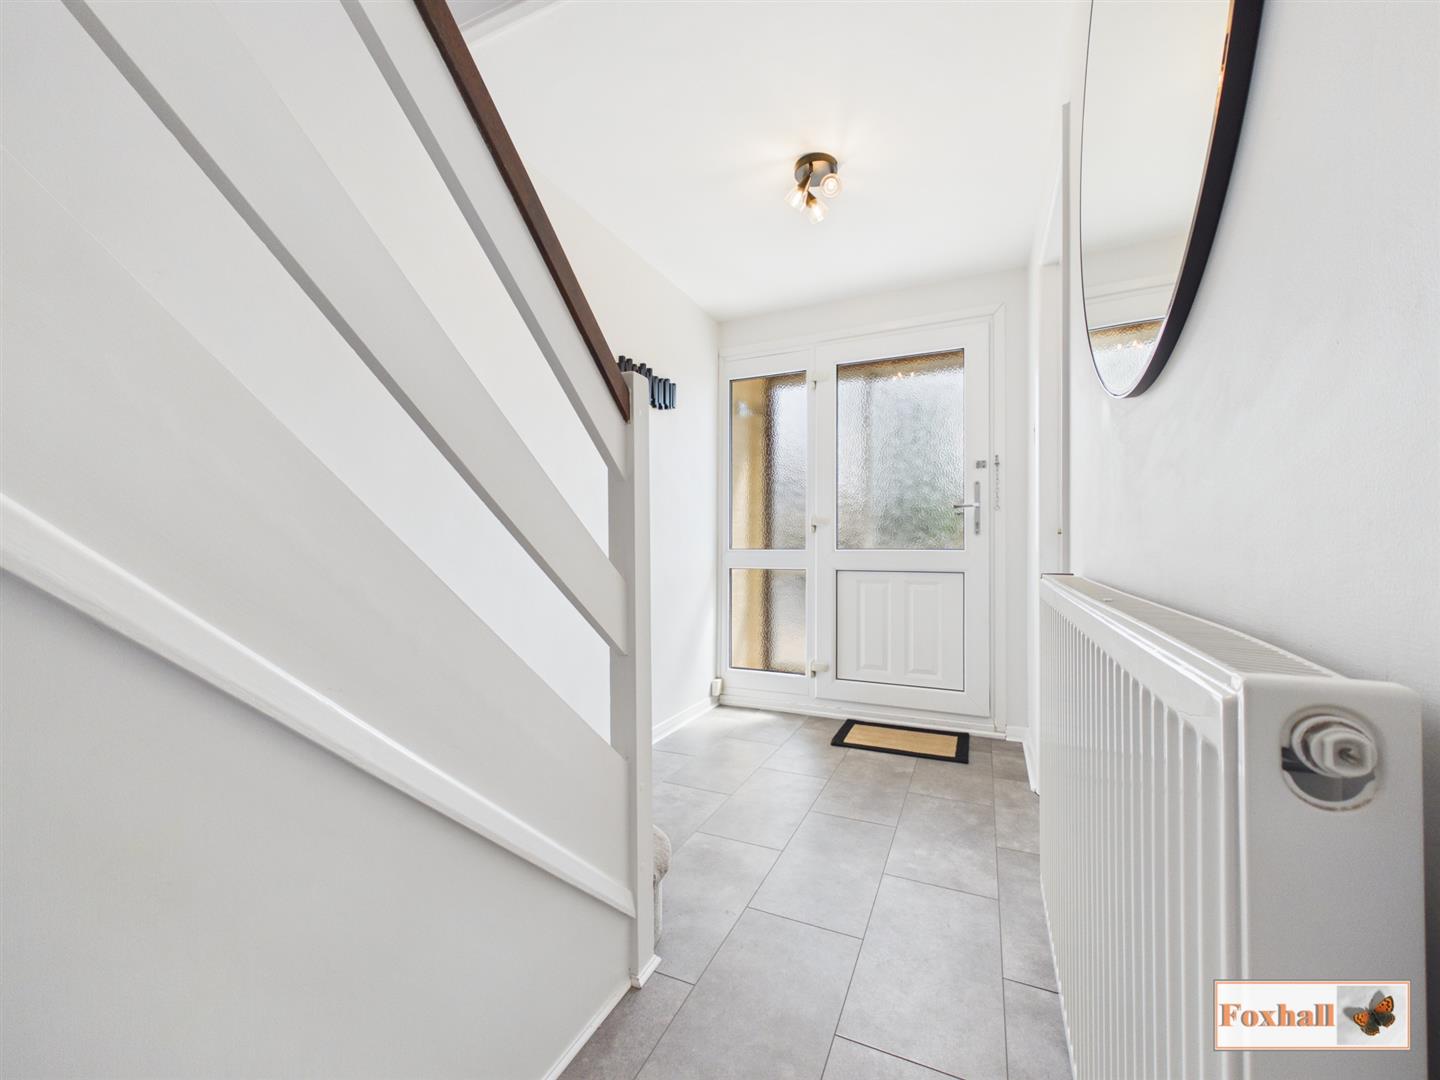
Entrance Hallway - Entry via a double glazed obscure UPVC door facing the front with a double glazed obscure window to the side, radiator, access to the stairs, LVT flooring, understairs cupboard and doors to lounge and kitchen/diner.
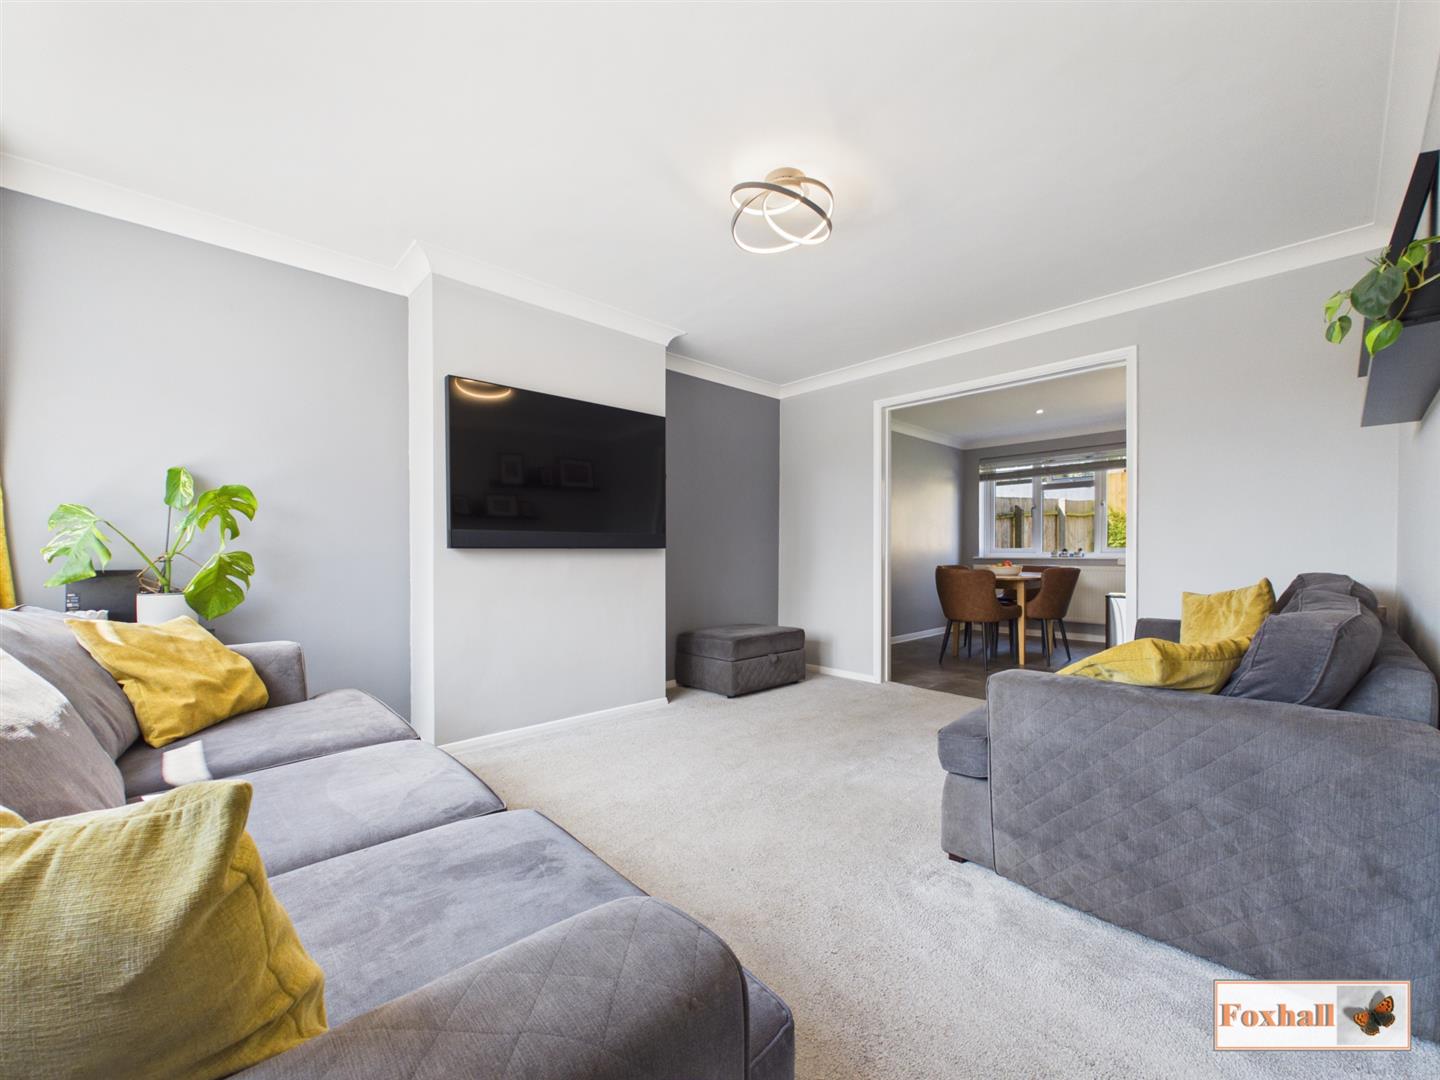
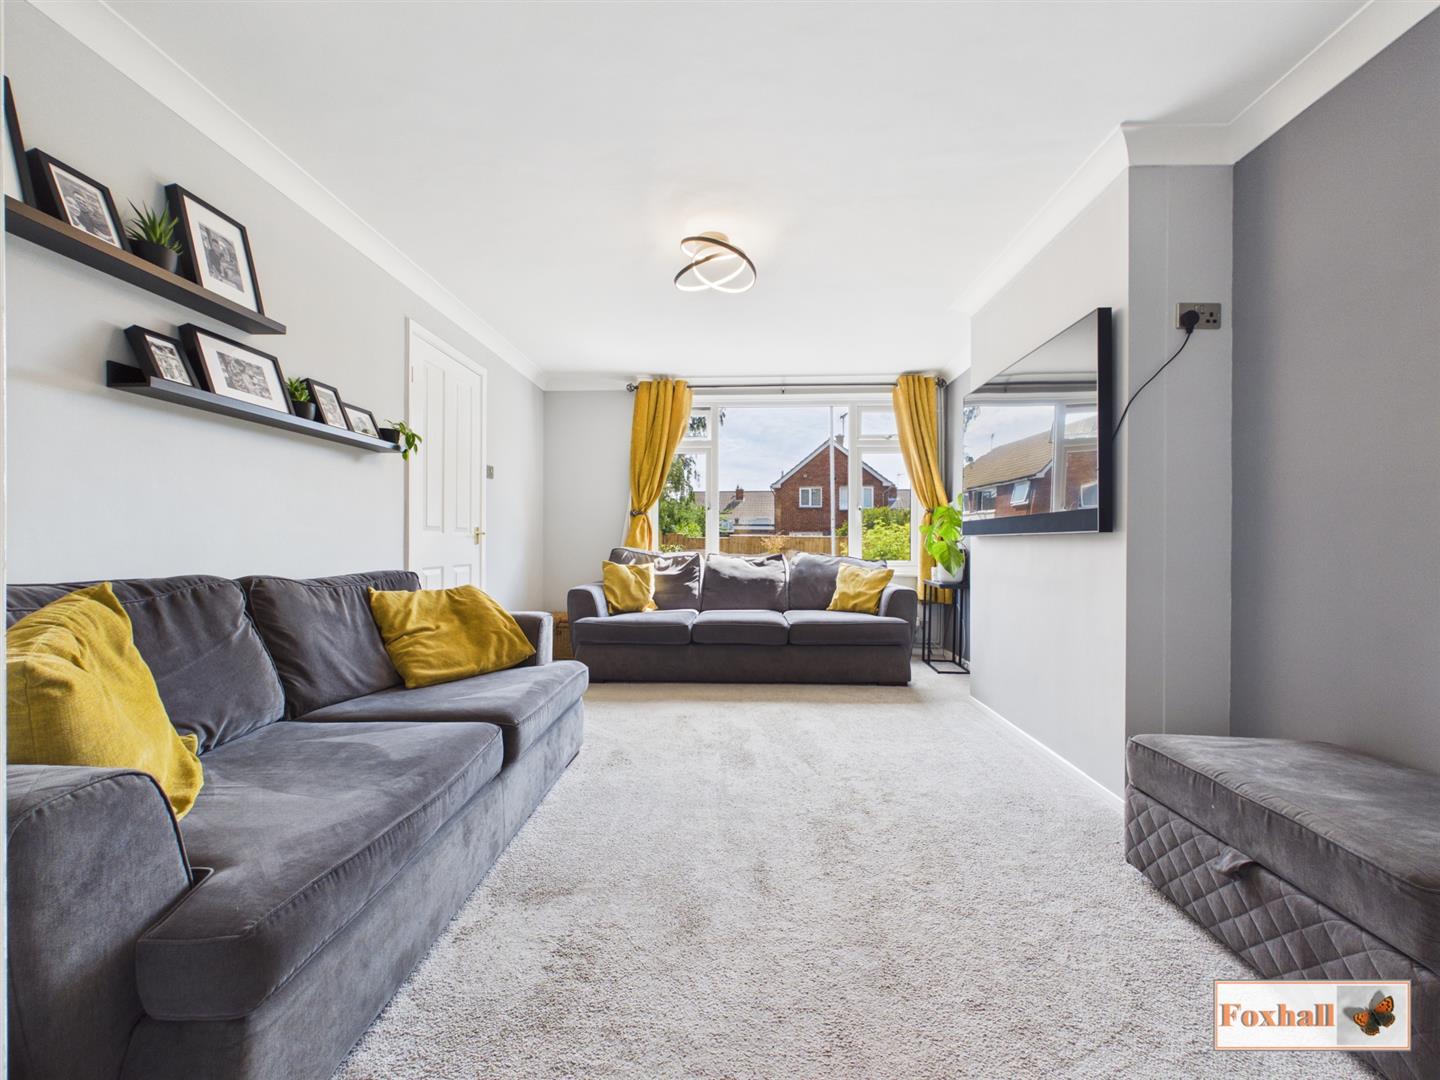
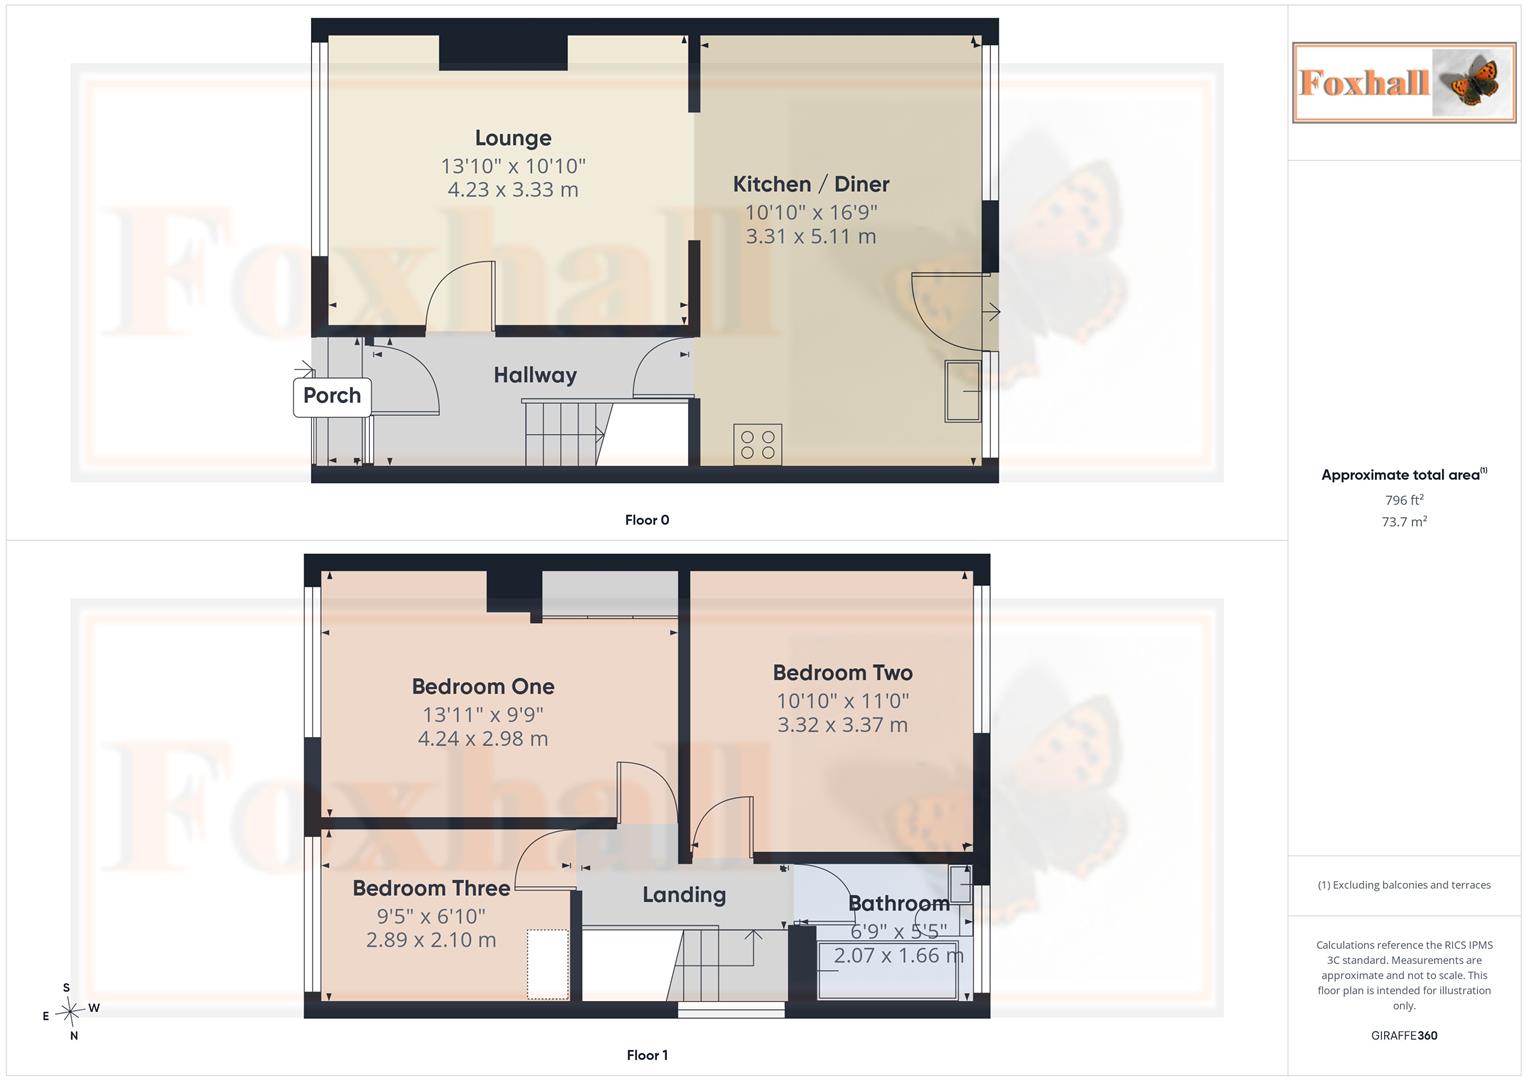
Lounge - 4.2377 x 3.3136 (13'10" x 10'10") - Large double glazed window facing the front, coving, radiator and open access into the kitchen/diner.

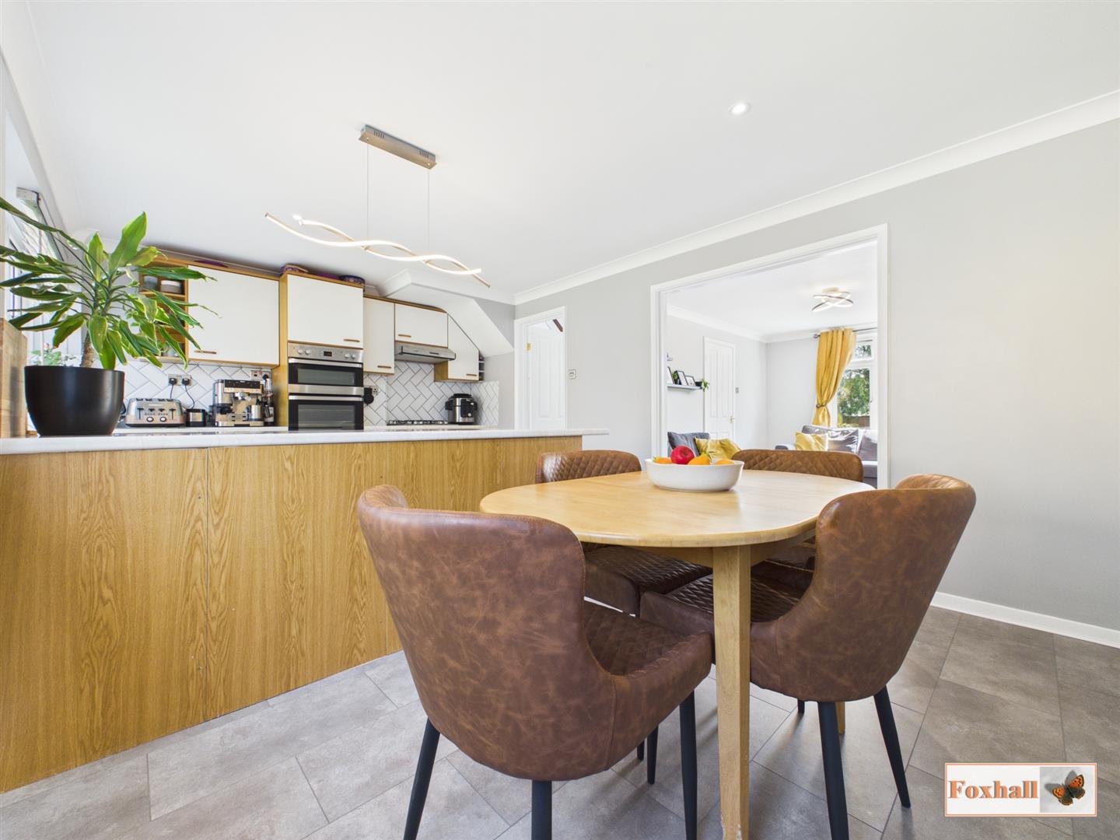
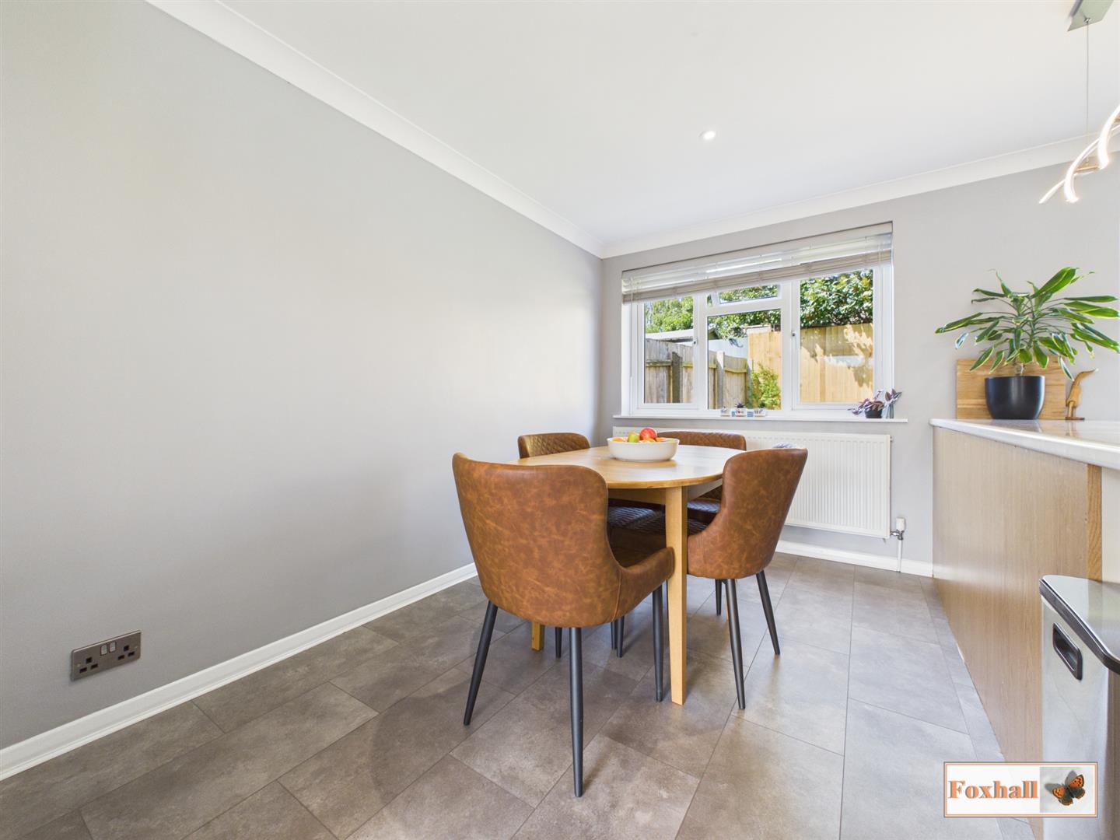
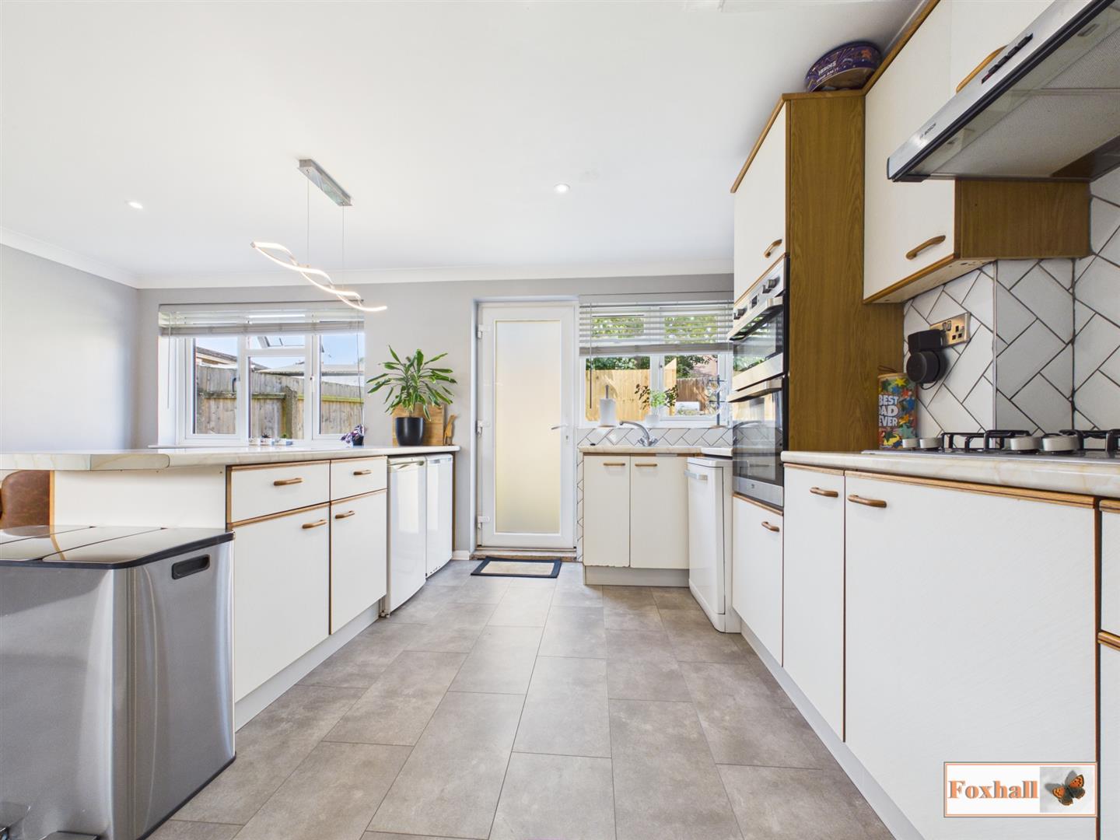
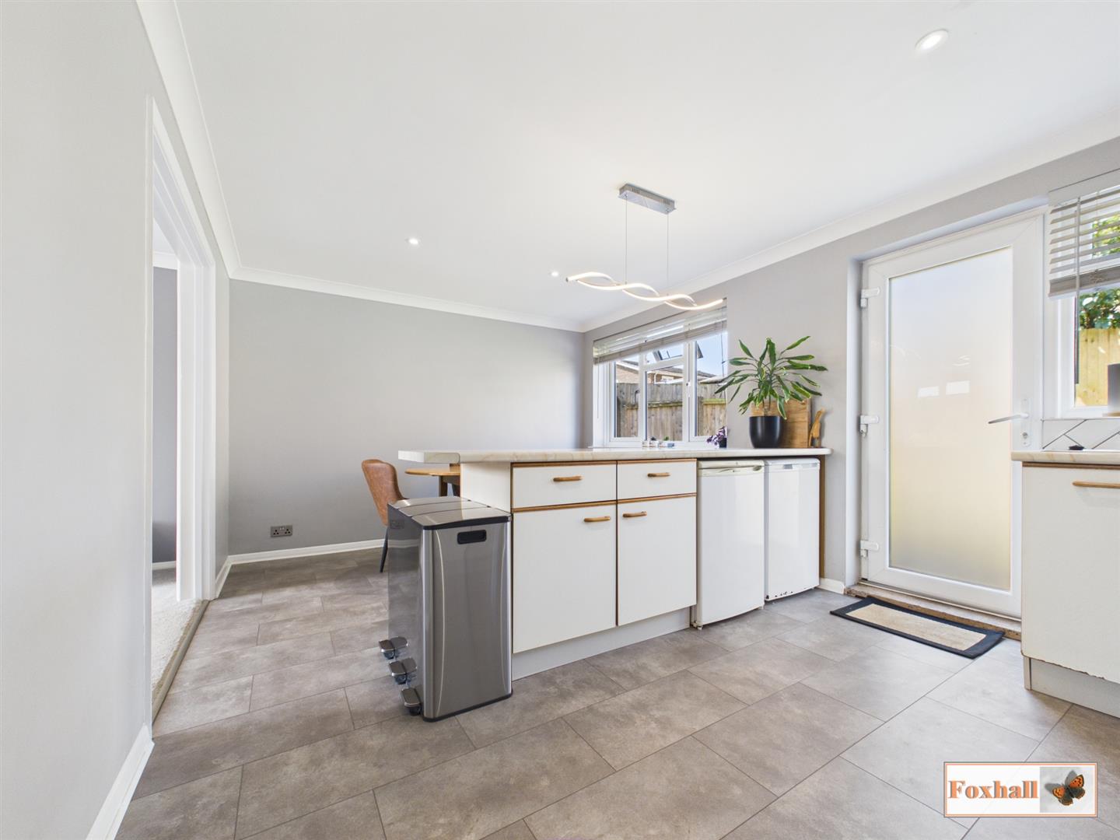
Kitchen/Diner - 5.11m x 3.30m (16'9" x 10'10") - Two double glazed windows facing the rear, double glazed obscure door facing the rear going out into the garden, wall and base fitted units with cupboards and drawers, stainless steel single sink bowl and drainer unit with a mixer tap over, double built-in oven with a grill function, plumbing for a dishwasher, four ring hob with a cooker hood above, tiled splash-back, coving, breakfast bar that splits the kitchen and dining area which has base level units, worksurface, space for a fridge, space for a freezer, plenty of room for dining, radiator and LVT flooring.
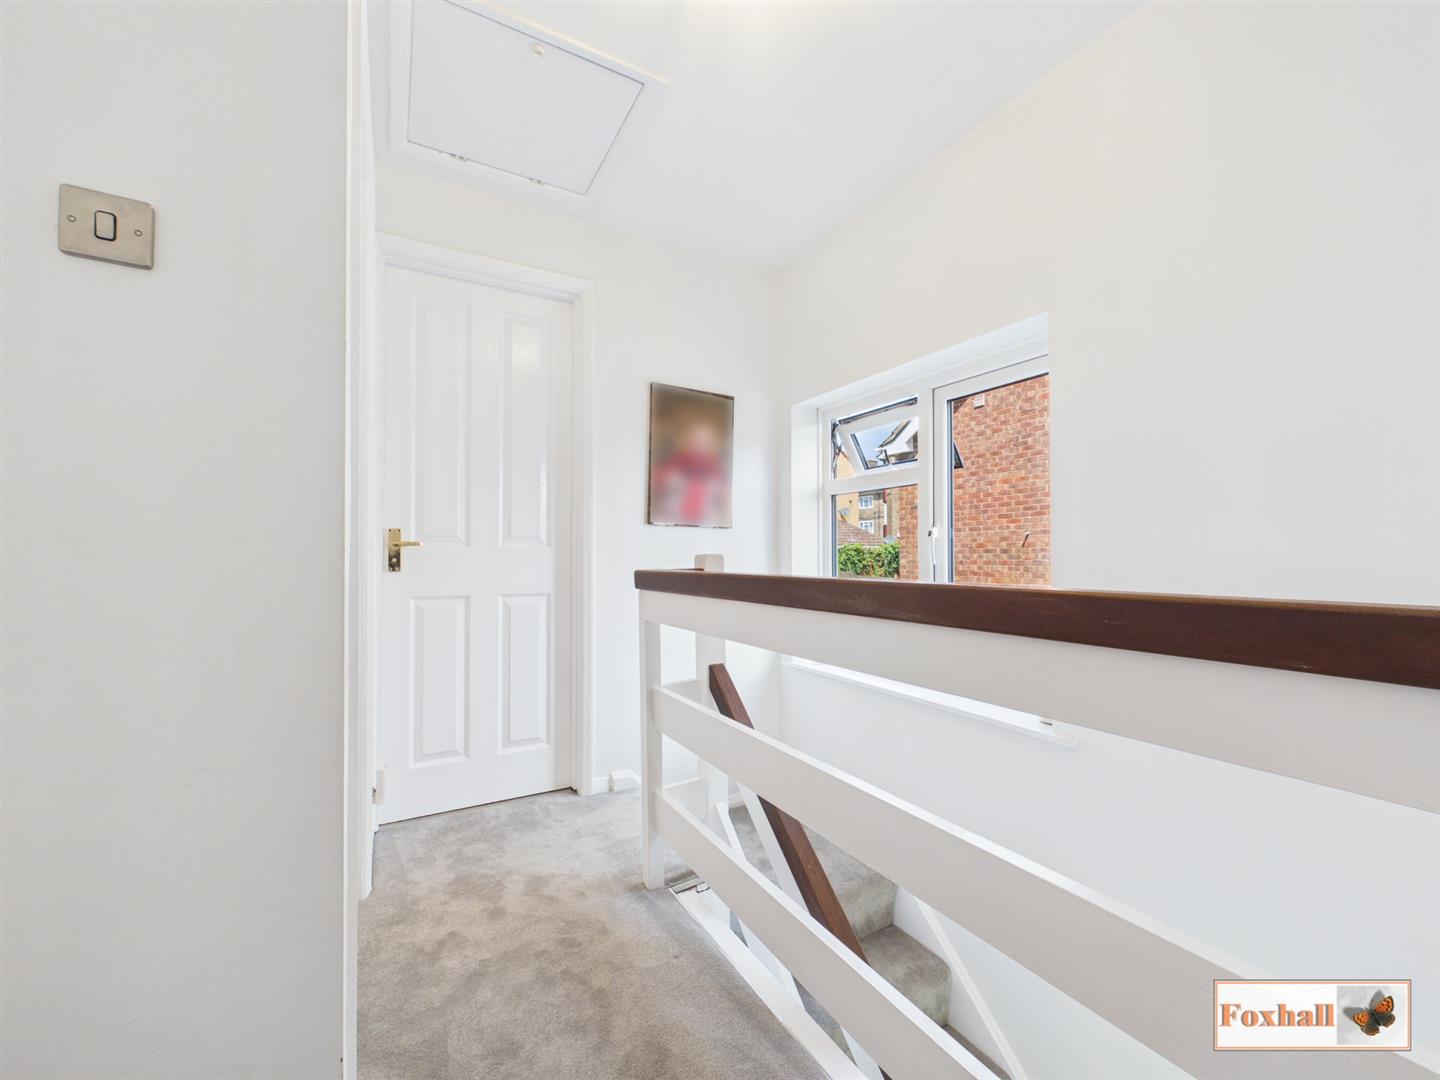
Landing - Double glazed window facing the side, access to loft, carpet flooring and doors to bedrooms one, two, three and the bathroom.
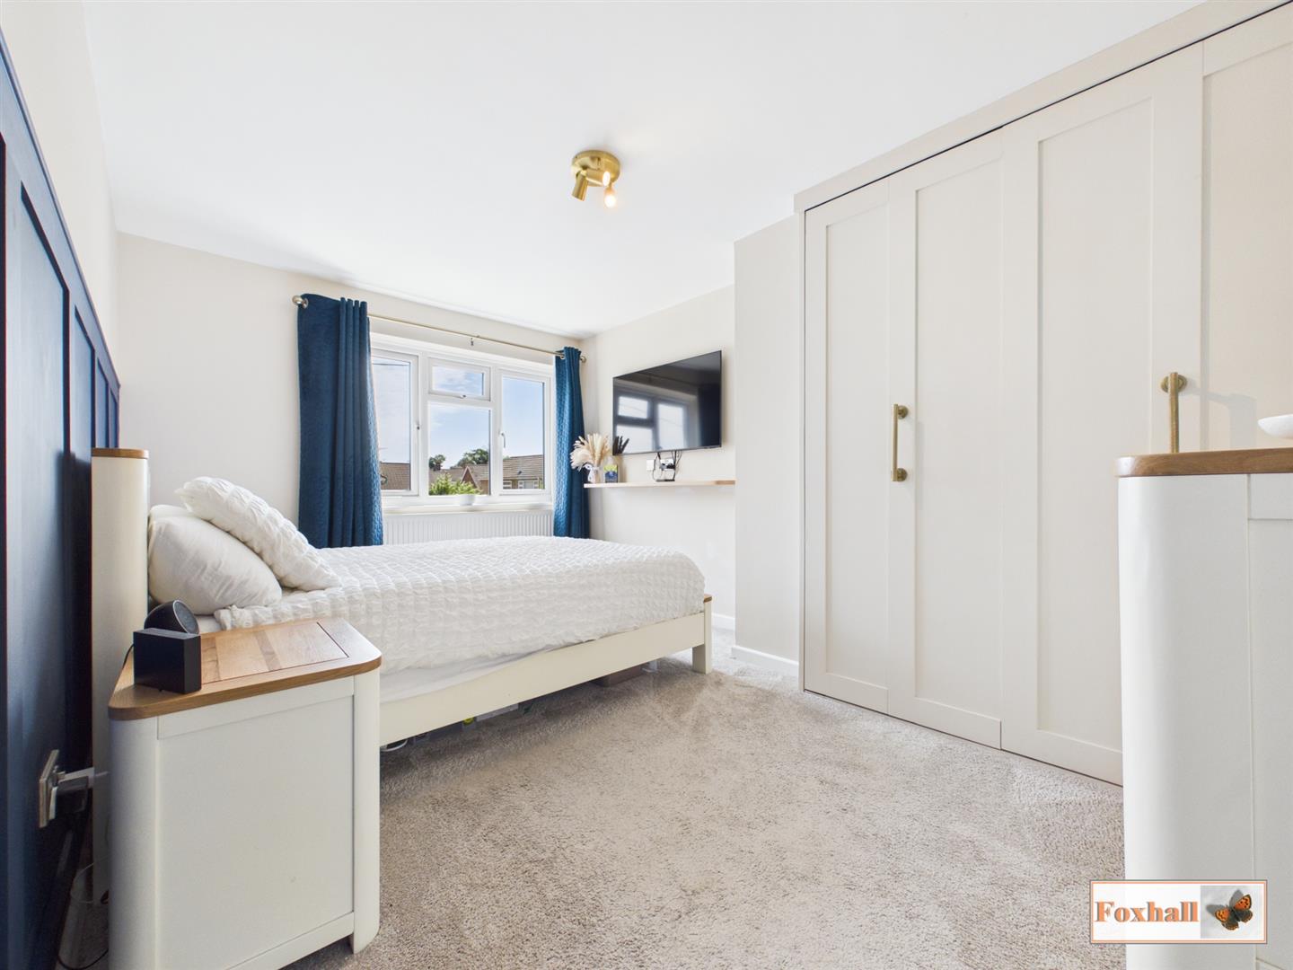
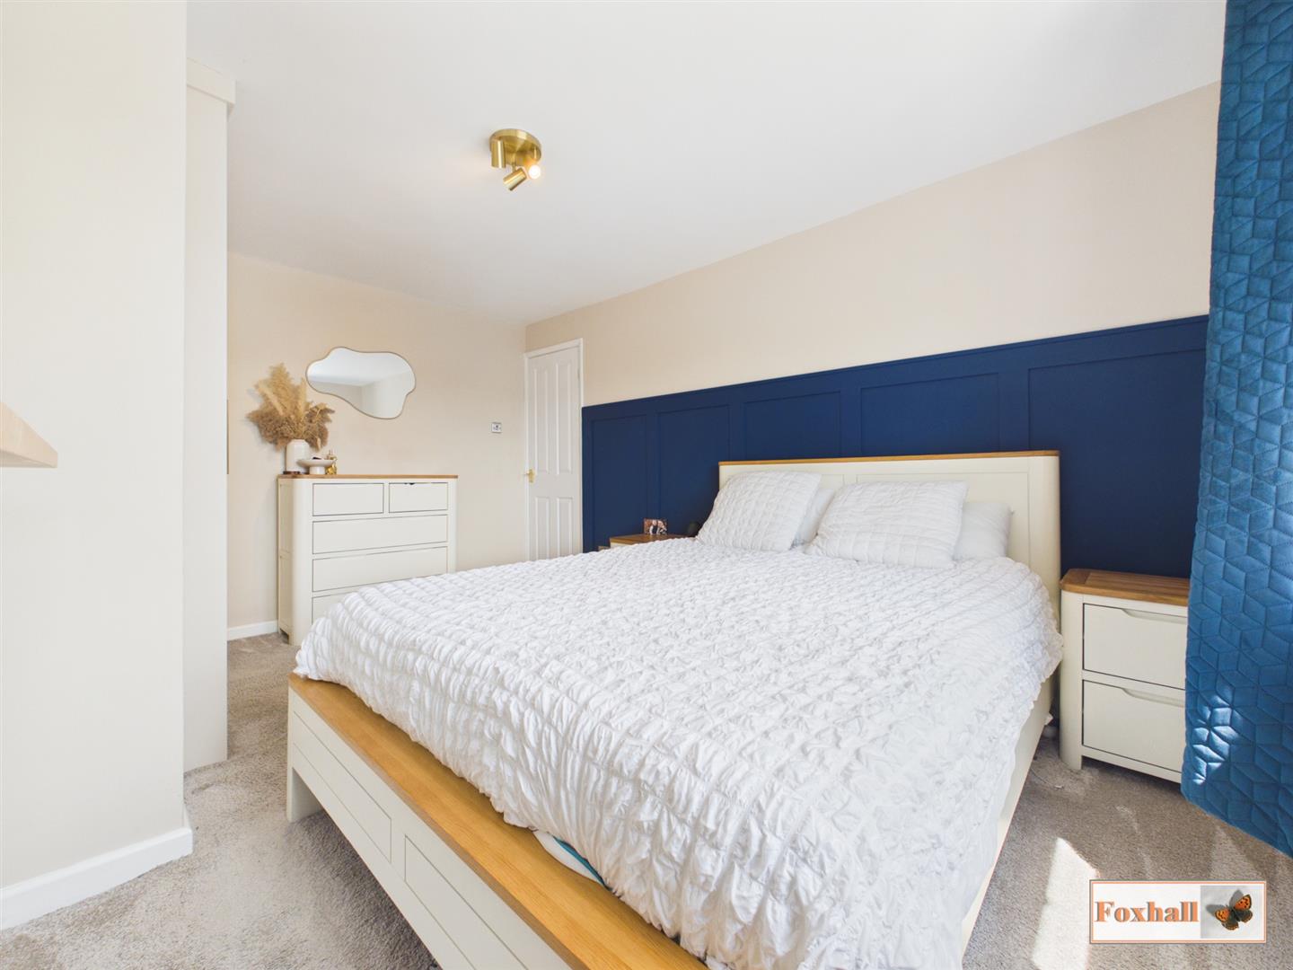
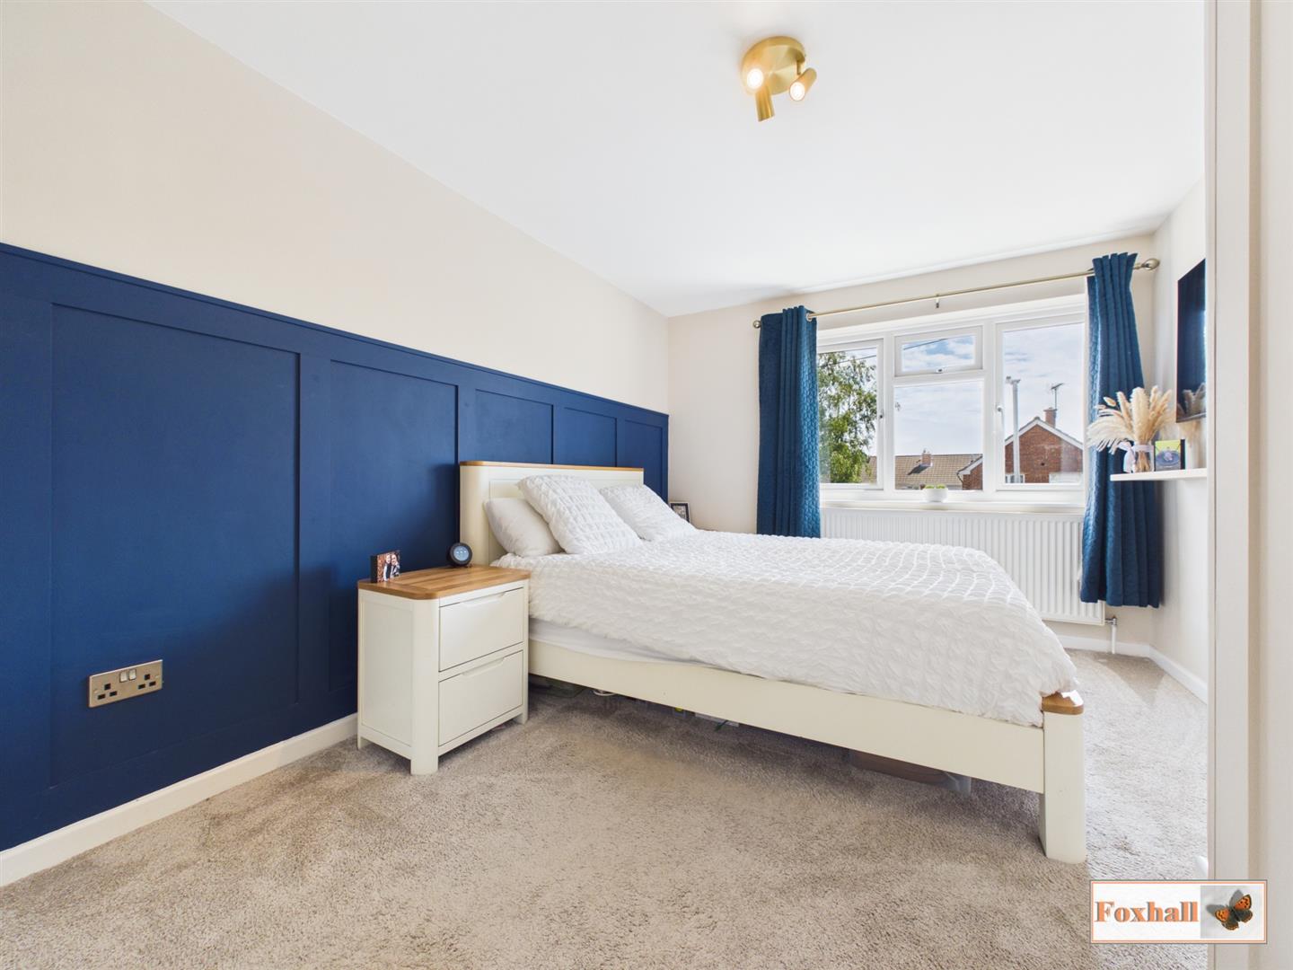
Bedroom One - 4.24m x 2.97m (13'11" x 9'9") - Double glazed window facing the rear, radiator, feature wall panelling and a built-in sliding double wardrobe with bi-folding doors.
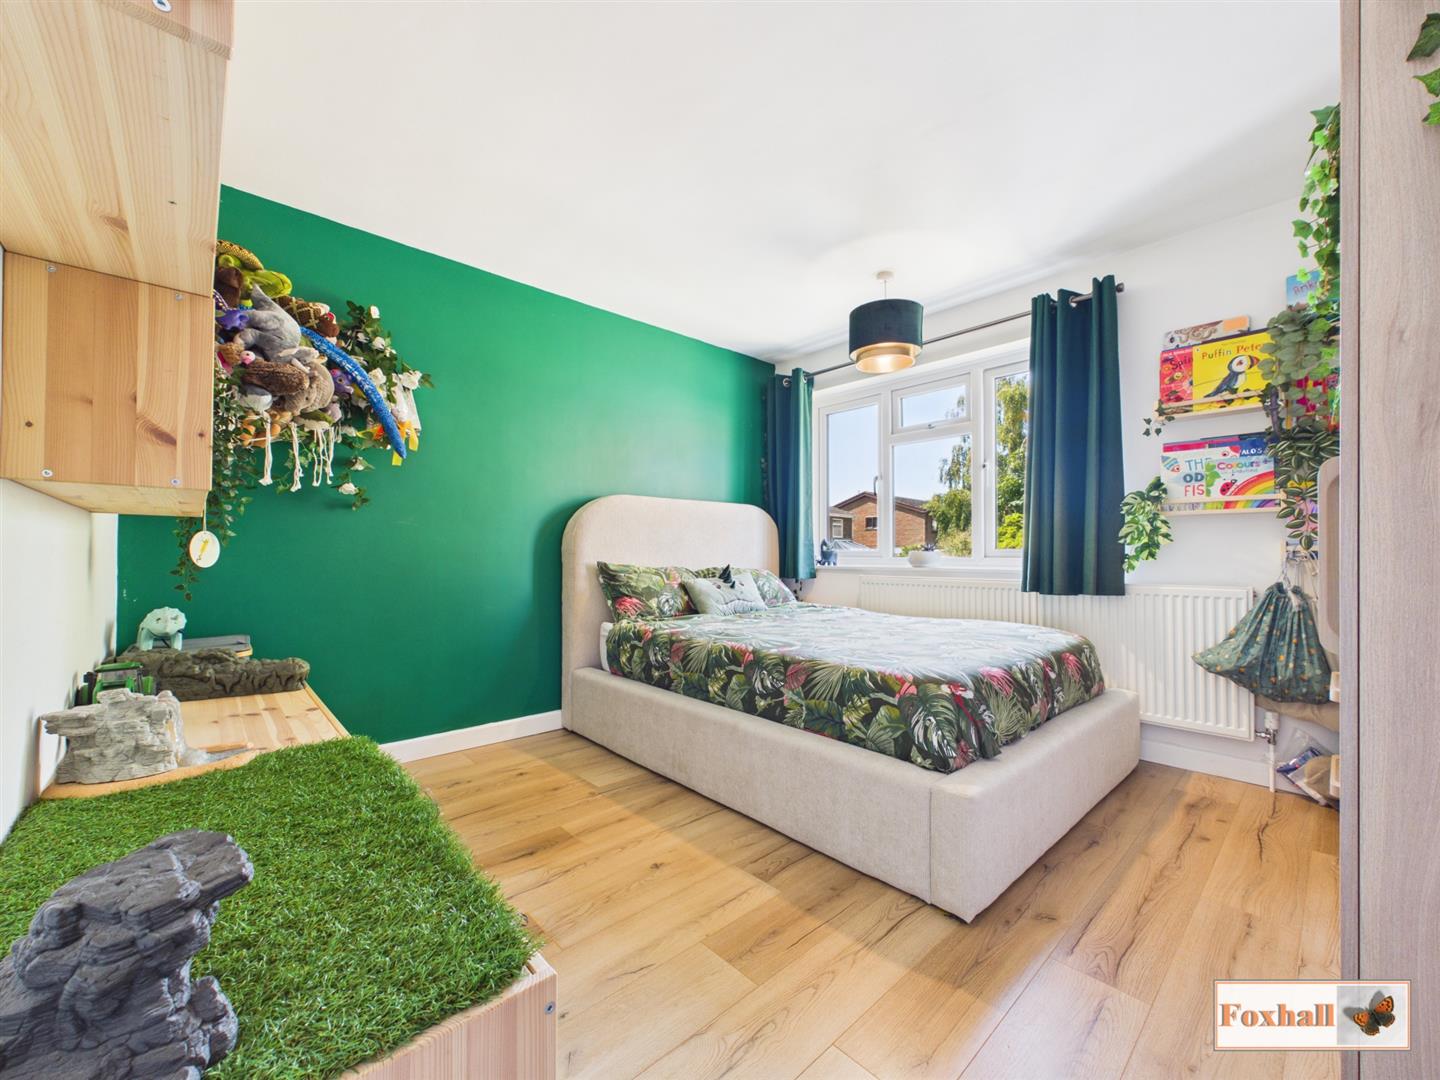
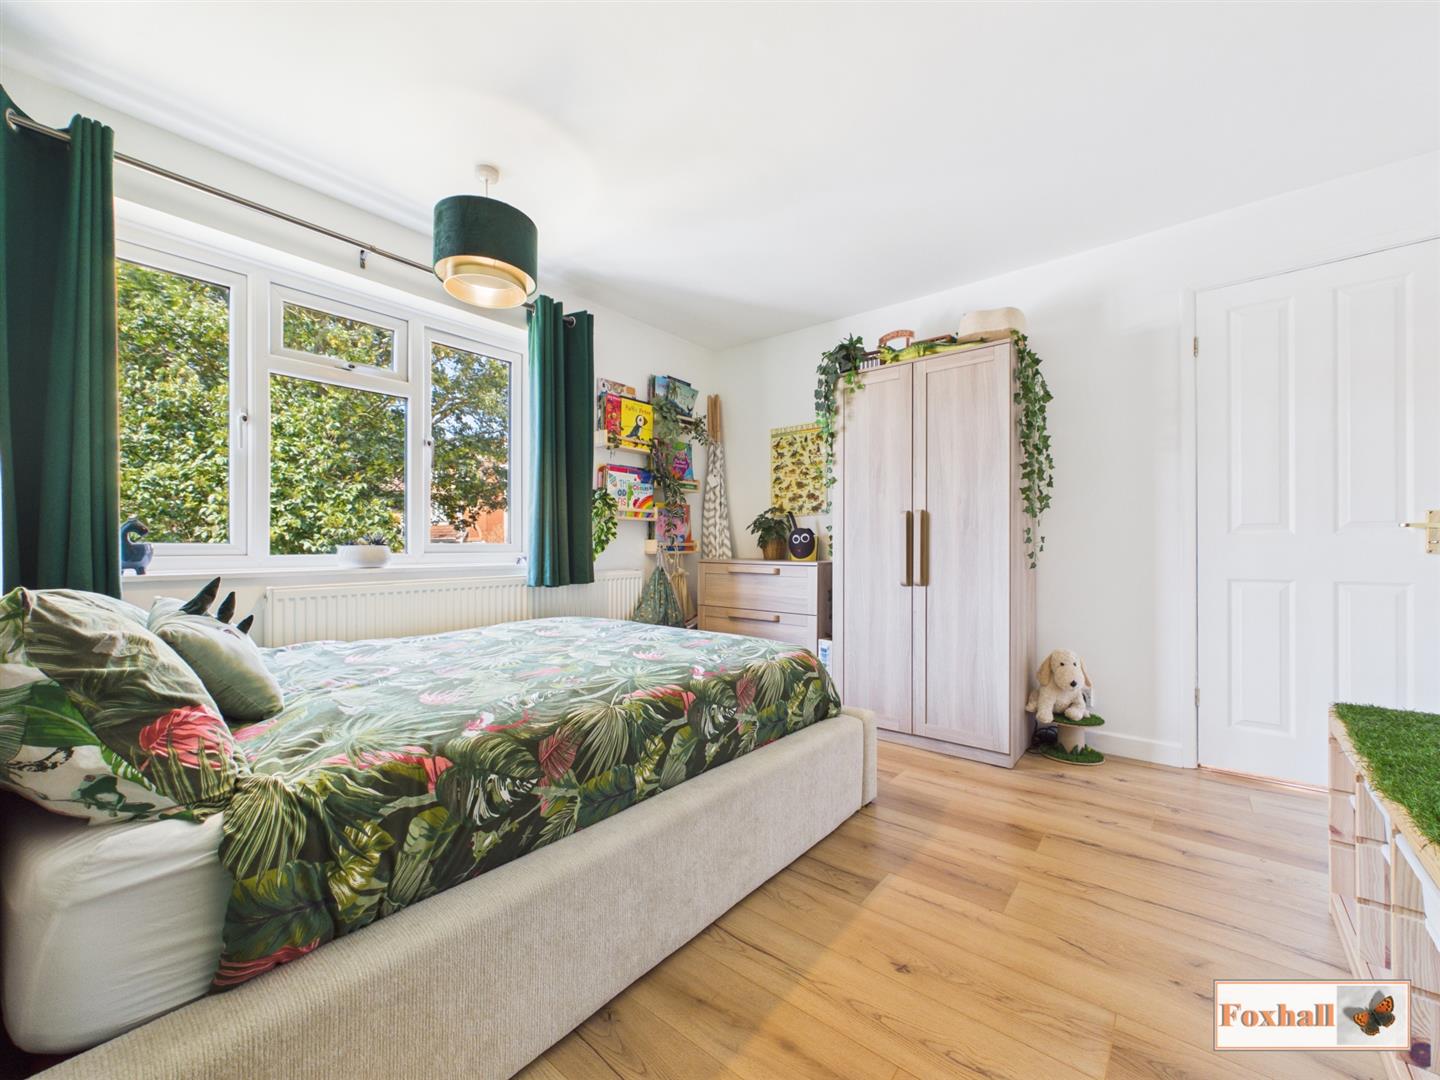
Bedroom Two - 3.35m x 3.30m (11'0" x 10'10") - Double glazed window facing the rear, radiator and laminate flooring.
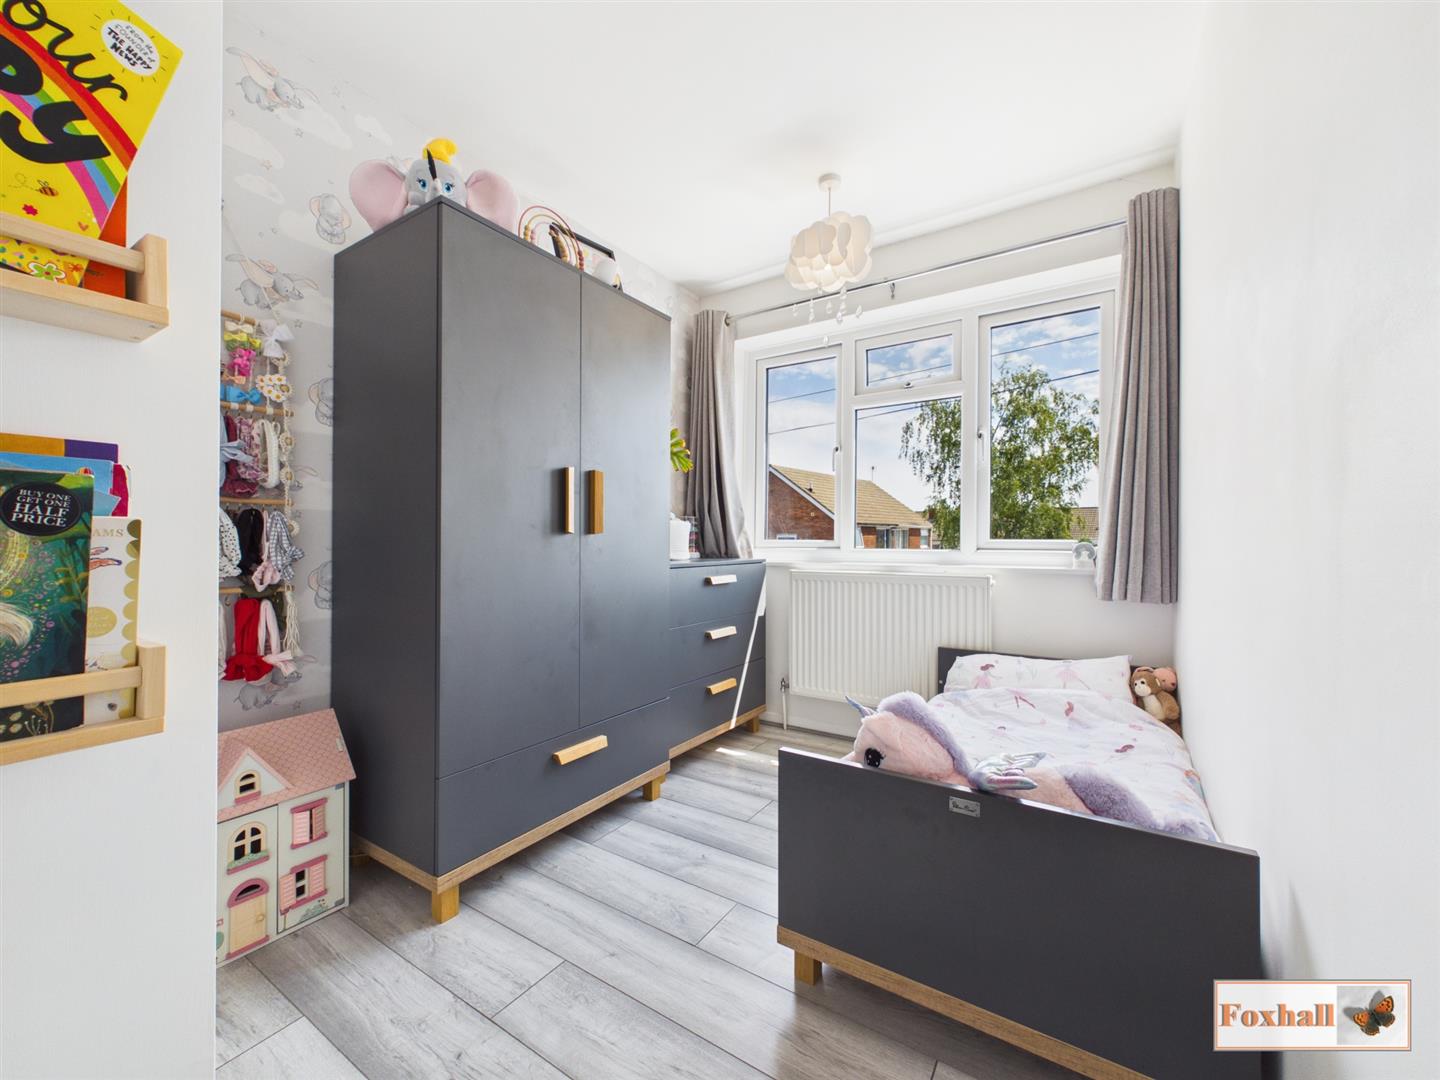
Bedroom Three - 2.87m x 2.08m (9'5" x 6'10") - Double glazed window facing the front, radiator, fitted cupboard that houses the Baxi combi boiler with built-in shelving and laminate flooring.
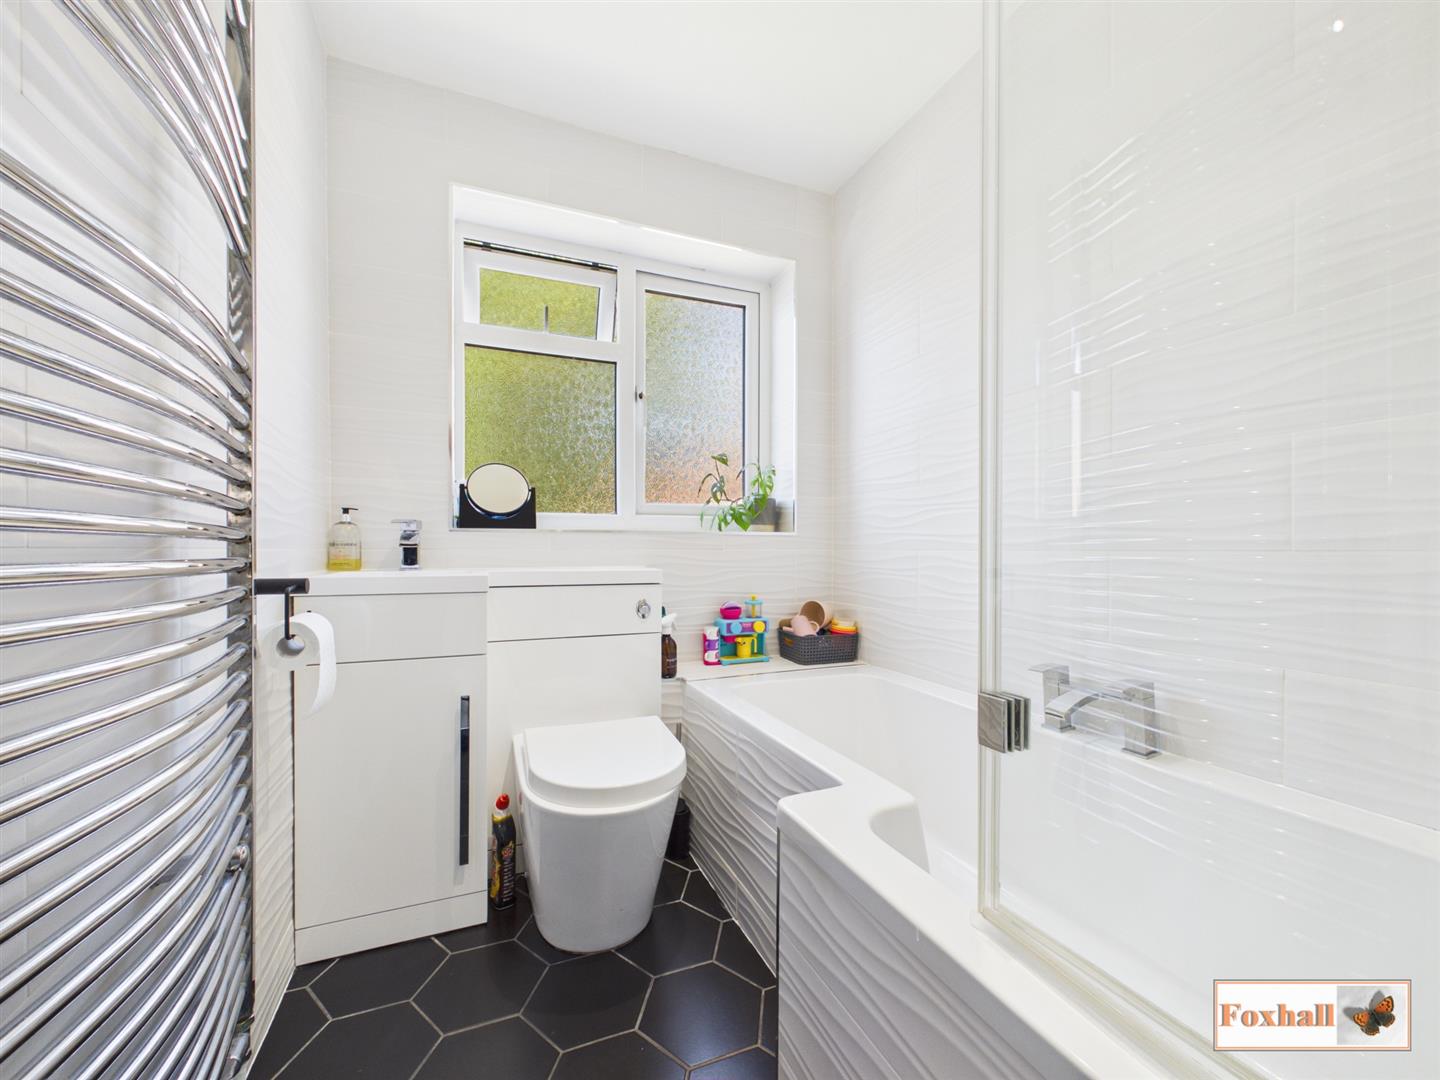
Bathroom - 2.06m x 1.65m (6'9" x 5'5") - Double glazed obscure window facing the rear, spotlights, stainless steel heated towel rail, vanity unit which holds a wash basin with a mixer tap above and a low-flush W.C. with some cupboard space, panel bath with a mixer tap and a shower over with a waterfall shower head and shelving inset into the fully tiled walls and tiled flooring.
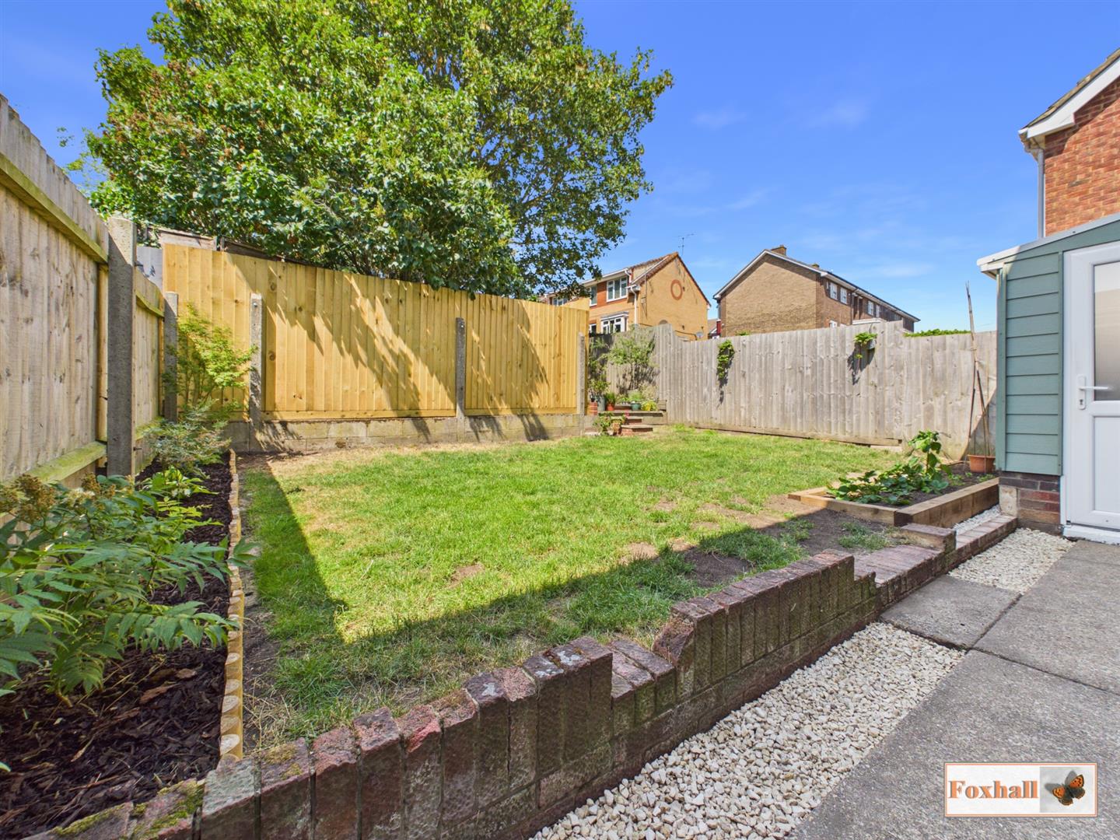
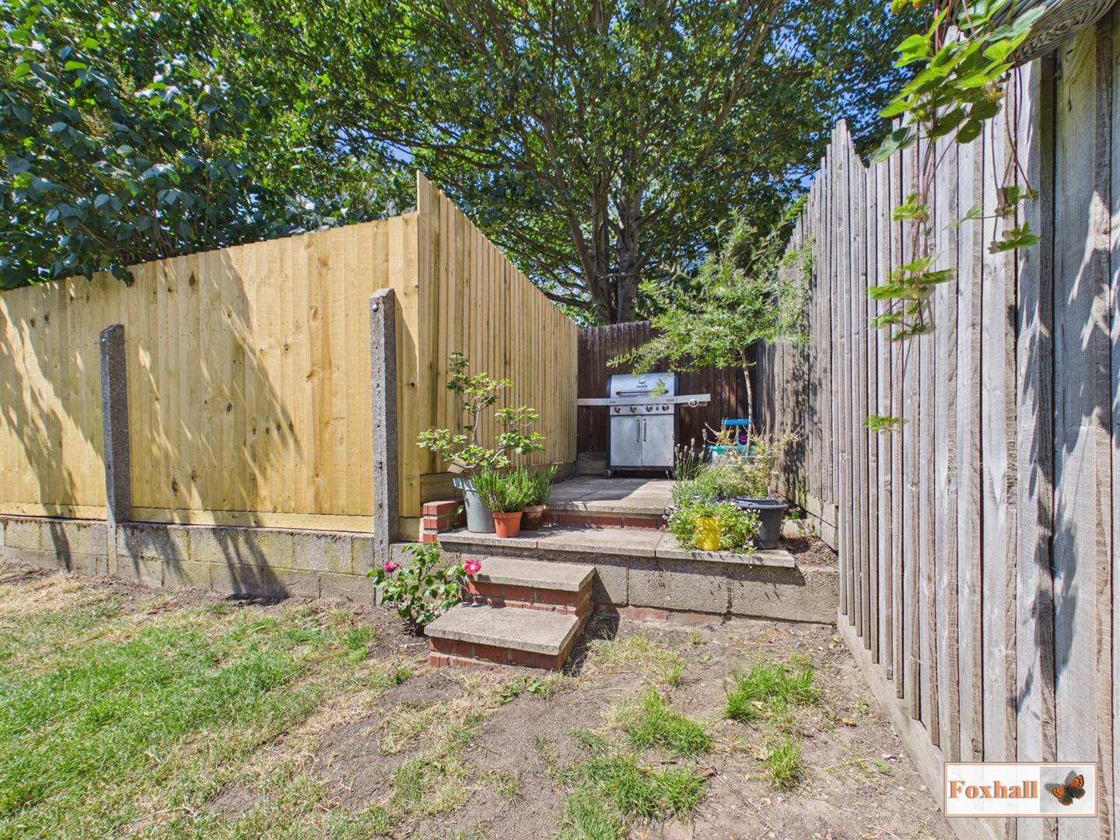
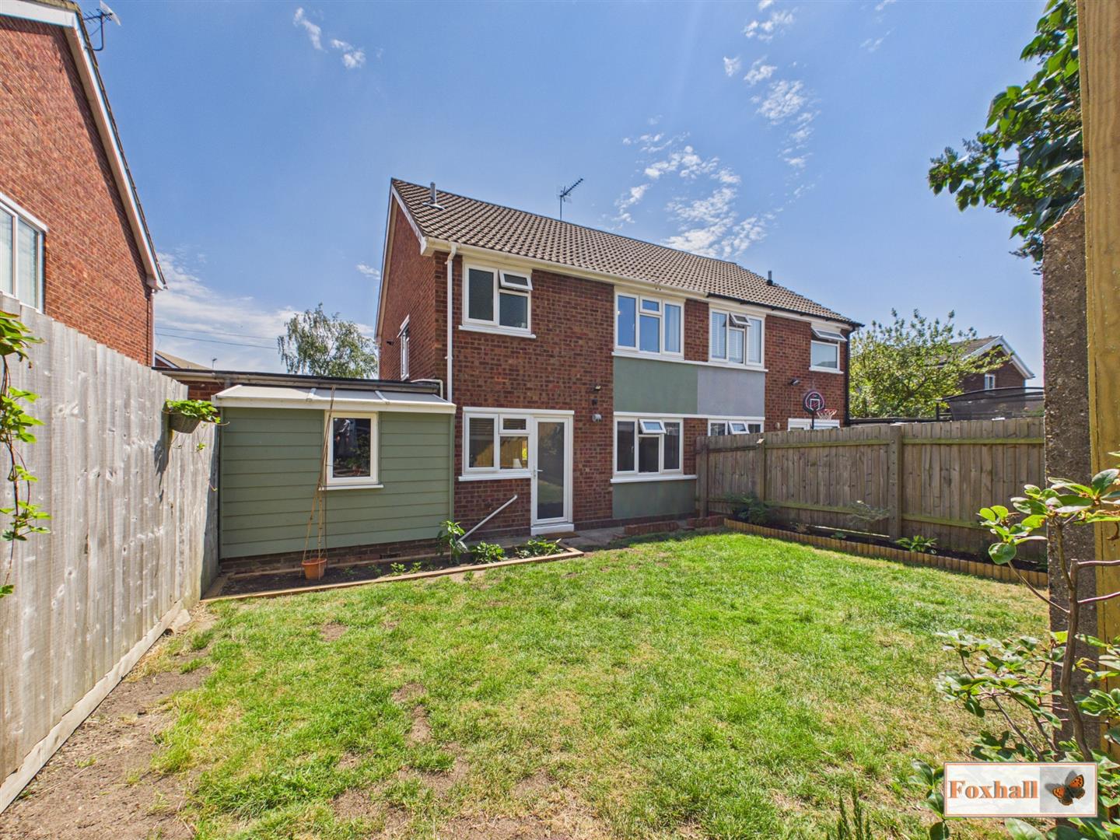
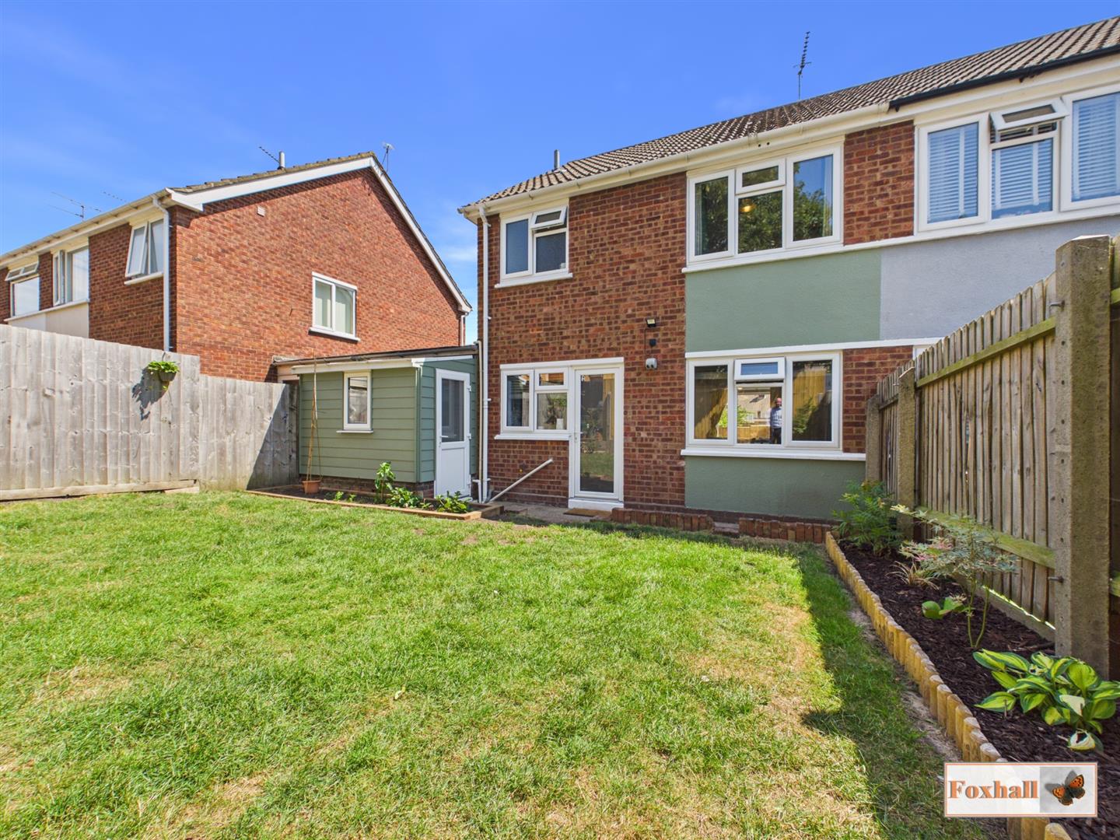
Rear Garden - 7.62m x 7.01m (25' x 23' ) - Fully enclosed westerly facing low maintenance rear garden with a small pathway leading to the rear garage door, slight step up to an area of lawn that is mostly laid to lawn along with flower bed and bark borders. Fully enclosed by panel fencing and there is a short step up to a patio area which is perfect area for barbequeing, seating and entertaining.
Garage - 5.1680 + (1.4131 extension) (16'11" + (4'7" extens - Manual up and over door, plumbing for a washing machine, space for a tumble dryer, power and lighting, double glazed window facing the rear and a double glazed UPVC door to the side going out into the garden. Please note that the garage has got a slight pitched roof rear extension making it slightly extended.
Agents Notes - Tenure - Freehold
Council Tax Band - C
Property Ref: 34818142
Similar Properties
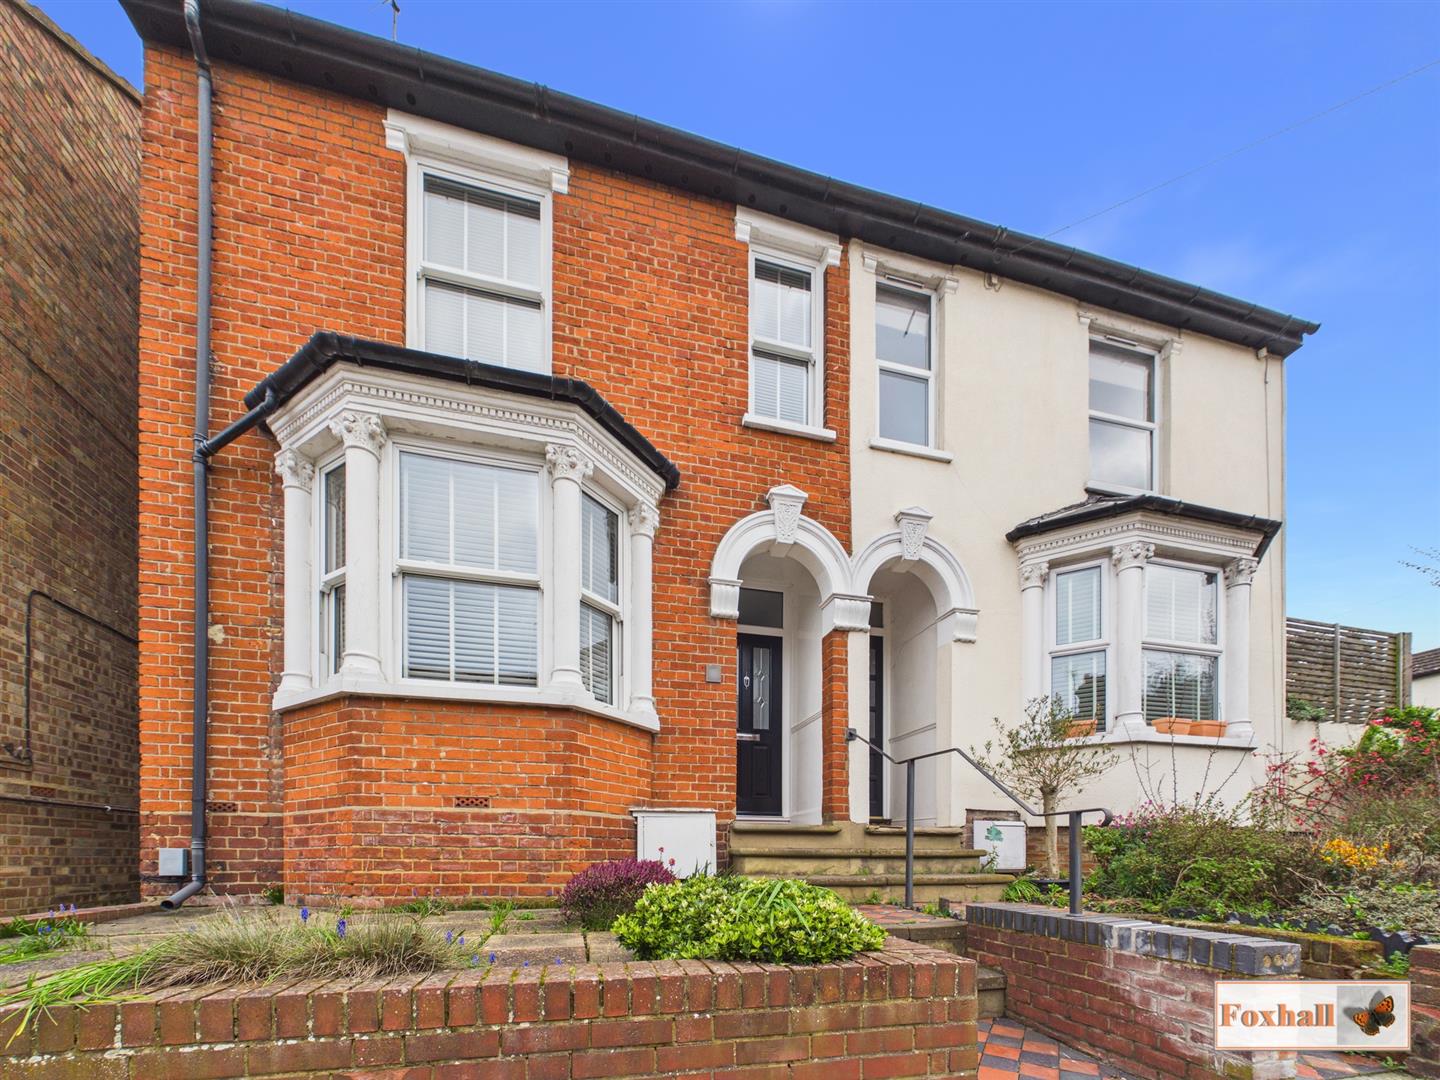
4 Bedroom Semi-Detached House | Guide Price £280,000
RARELY UP FOR SALE - EXTENDED DOUBLE BAY SEMI DETACHED HOUSE WITH GOOD SIZED REAR GARDEN - SOME ADAPTATION FOR DISABLED...
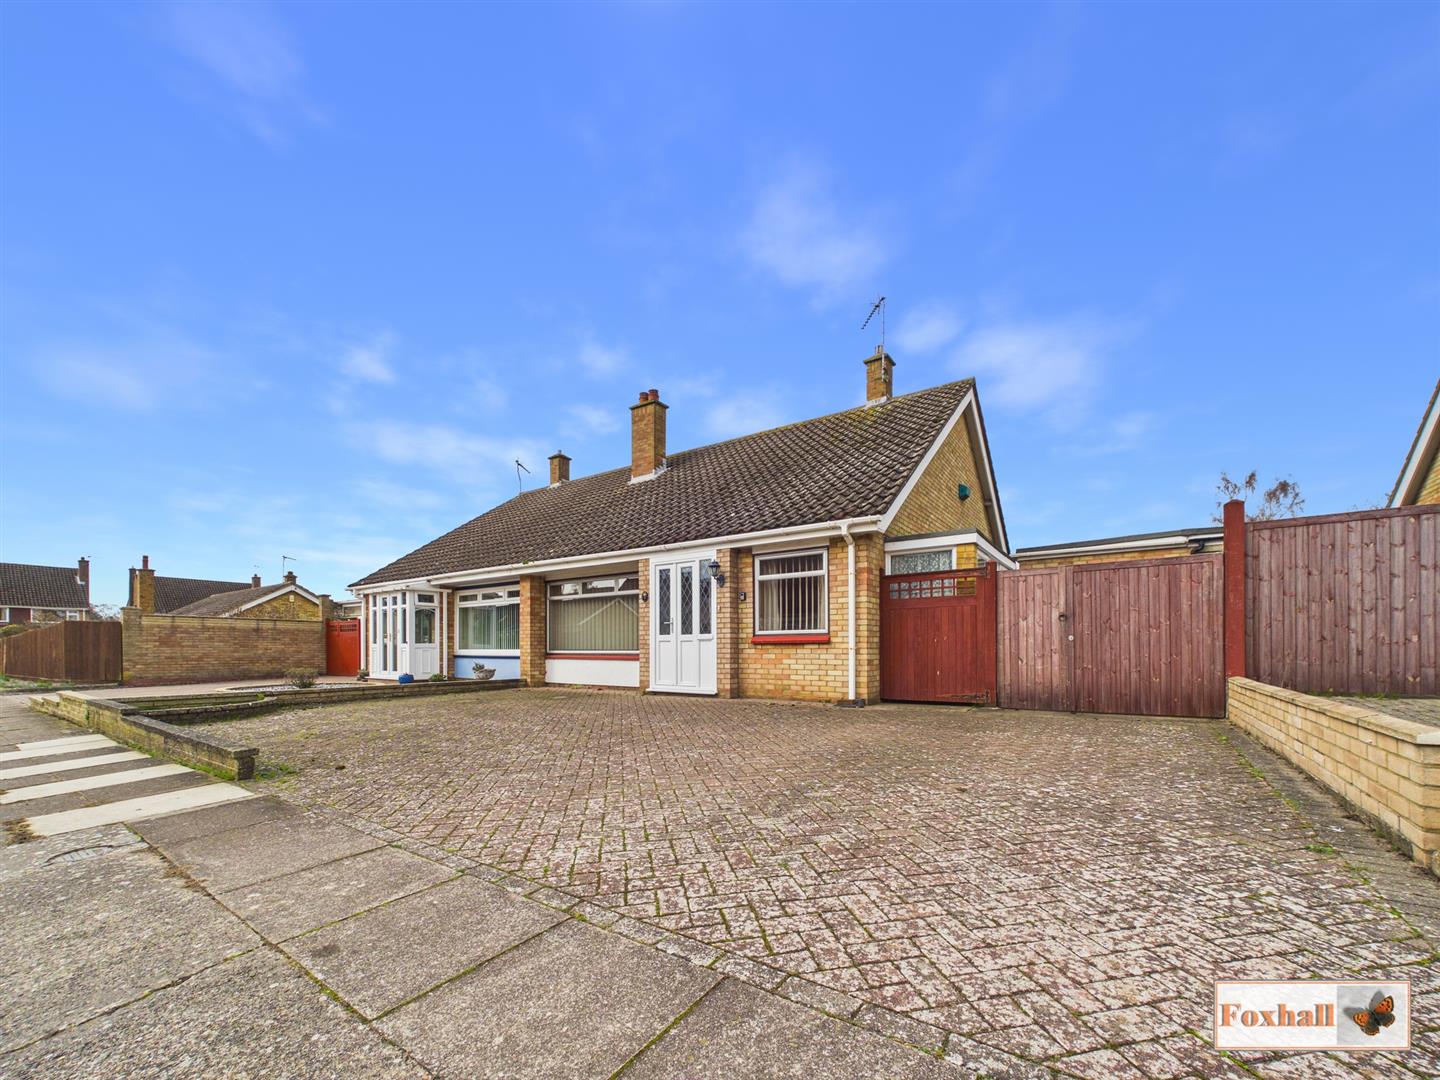
2 Bedroom Semi-Detached Bungalow | Guide Price £280,000
NO ONWARD CHAIN - TWO BEDROOM SEMI DETACHED BUNGALOW - POPULAR EAST IPSWICH BROKE HALL ESTATE - KITCHEN/DINING AREA - LA...
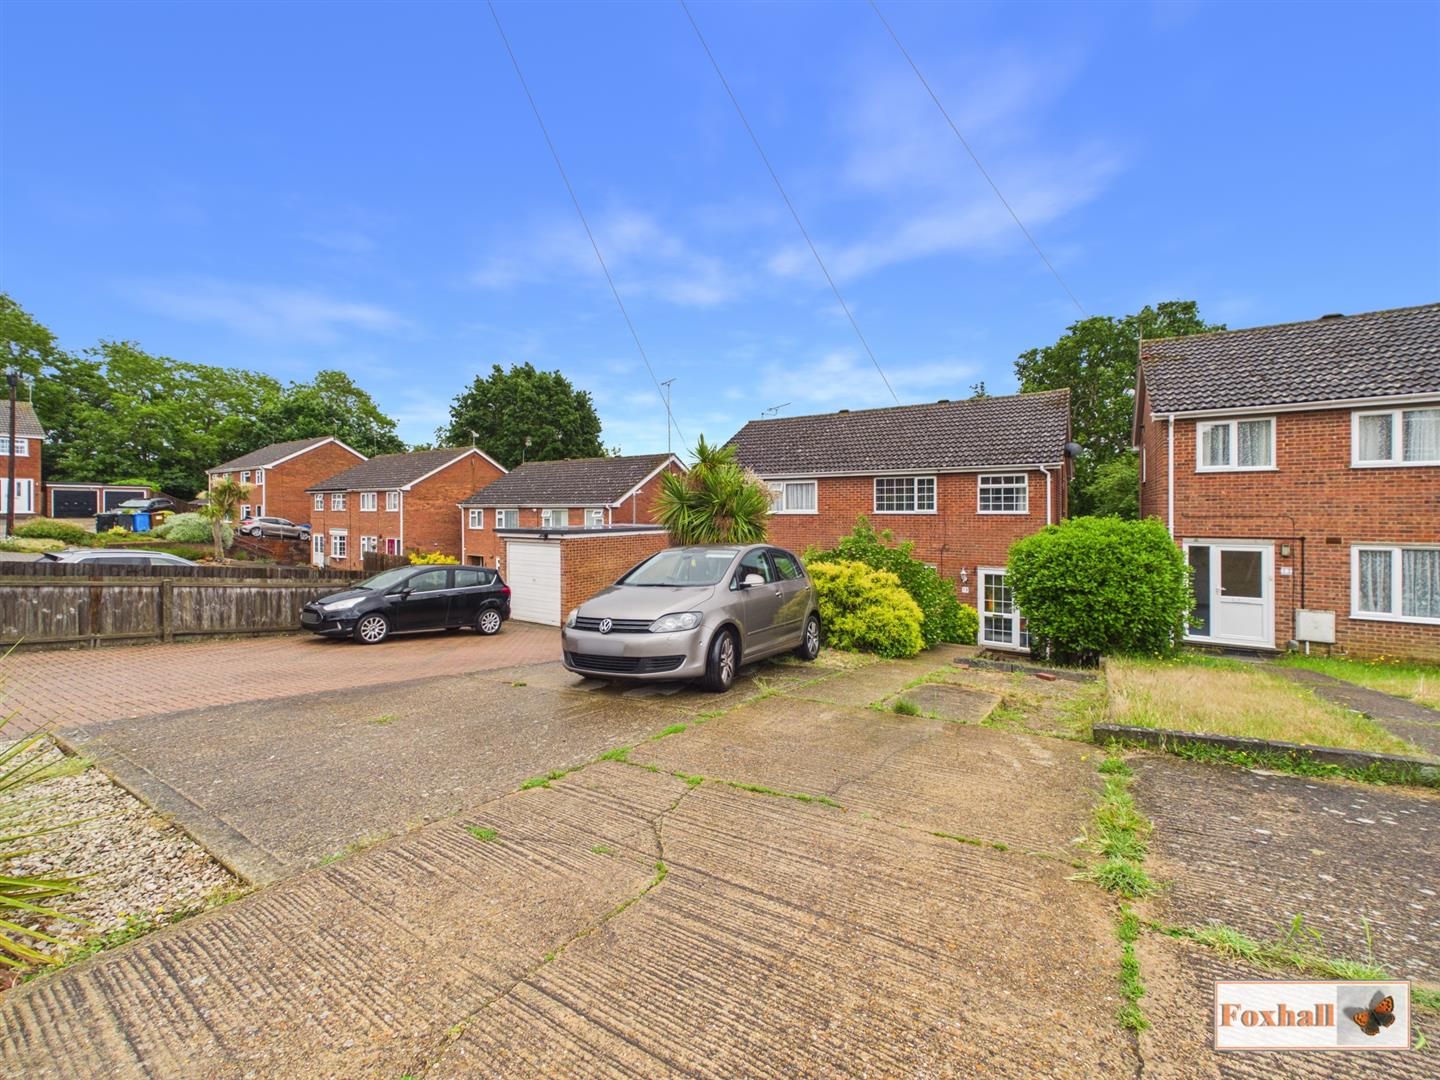
3 Bedroom Semi-Detached House | Offers in excess of £280,000
EXTENDED SEMI-DETACHED HOUSE - OPEN KITCHEN/DINING/LIVING SPACE - THREE GOOD SIZED BEDROOMS - MODERN FIRST FLOOR SHOWER...
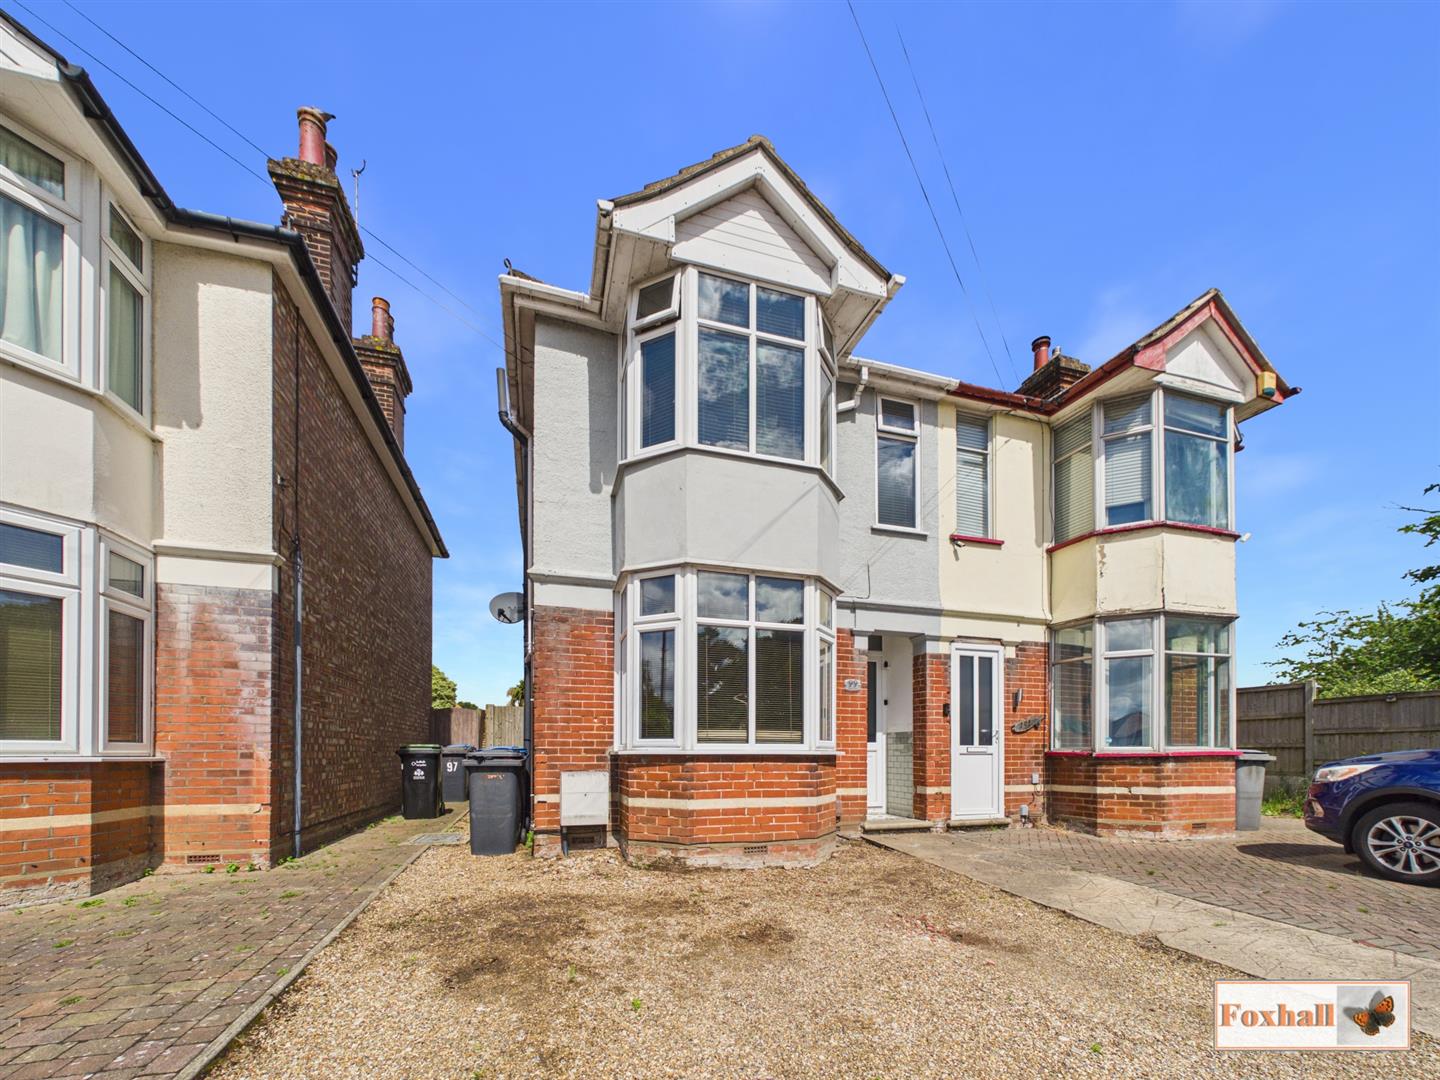
3 Bedroom Semi-Detached House | Offers in excess of £285,000
HIGHLY REGARDED COPLESTON HIGH SCHOOL CATCHMENT AREA - WALKING DISTANCE TO IPSWICH HOSPITAL AND RUSHMERE HEATH - ENCLOSE...
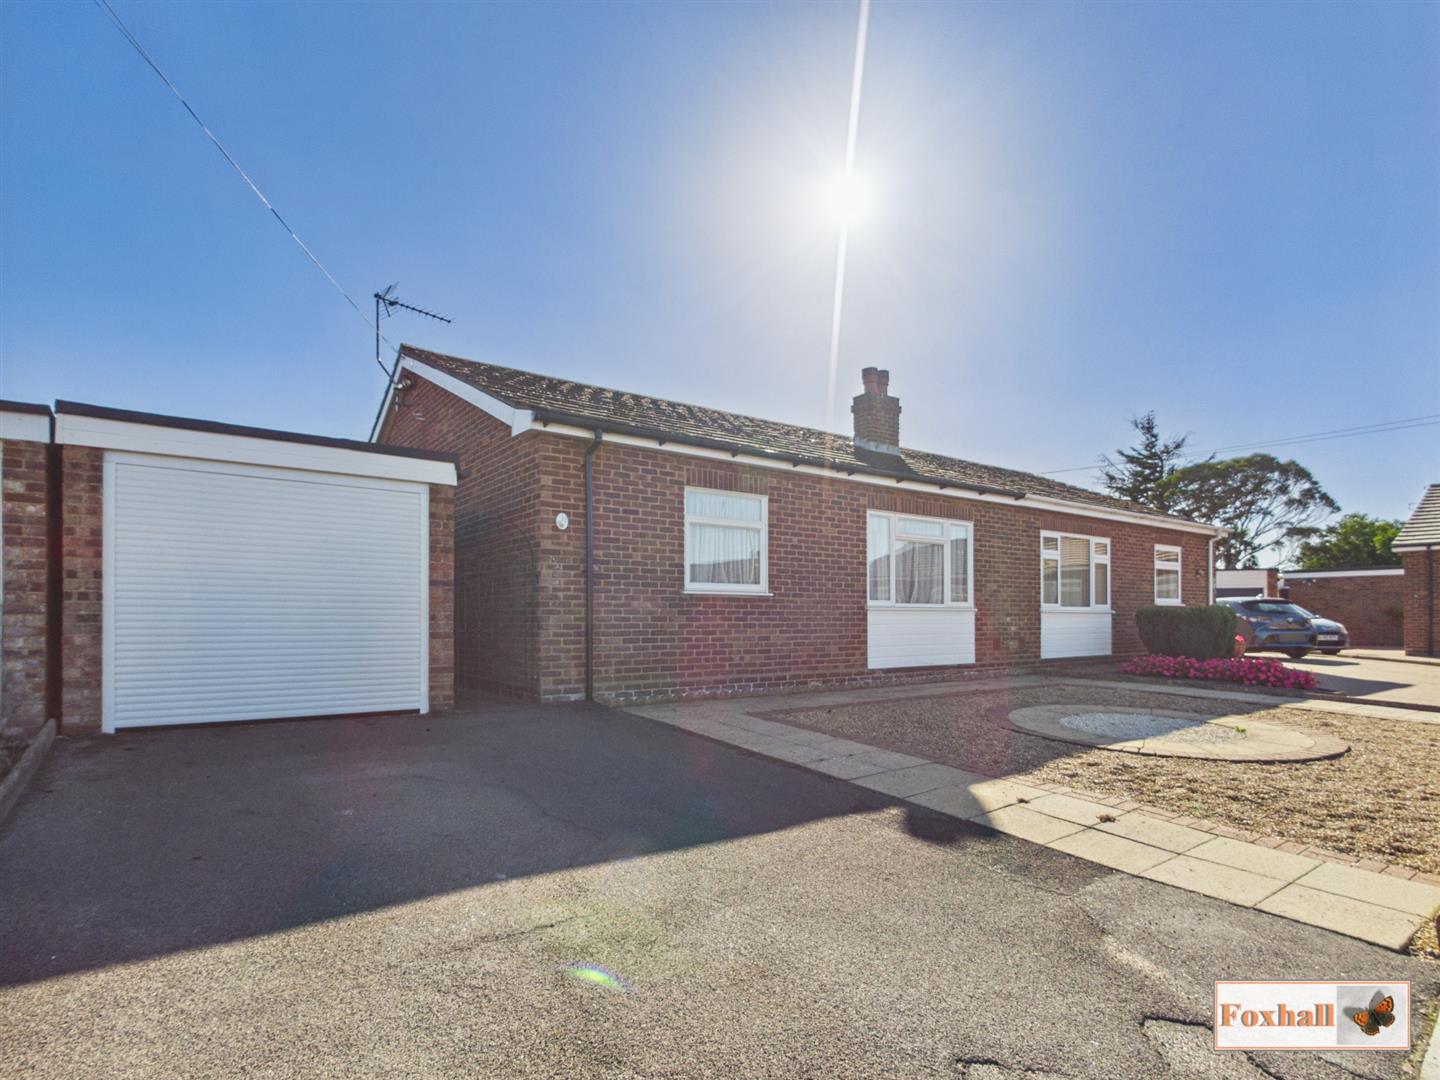
Felix Close, Kesgrave, Ipswich
3 Bedroom Semi-Detached Bungalow | Guide Price £285,000
NO ONWARD CHAIN - THREE DOUBLE SIZE BEDROOMS - 16'3" x 11'10" LOUNGE - 10'11" x 9'3" SOUTH & EAST FACING KITCHEN - SOUTH...
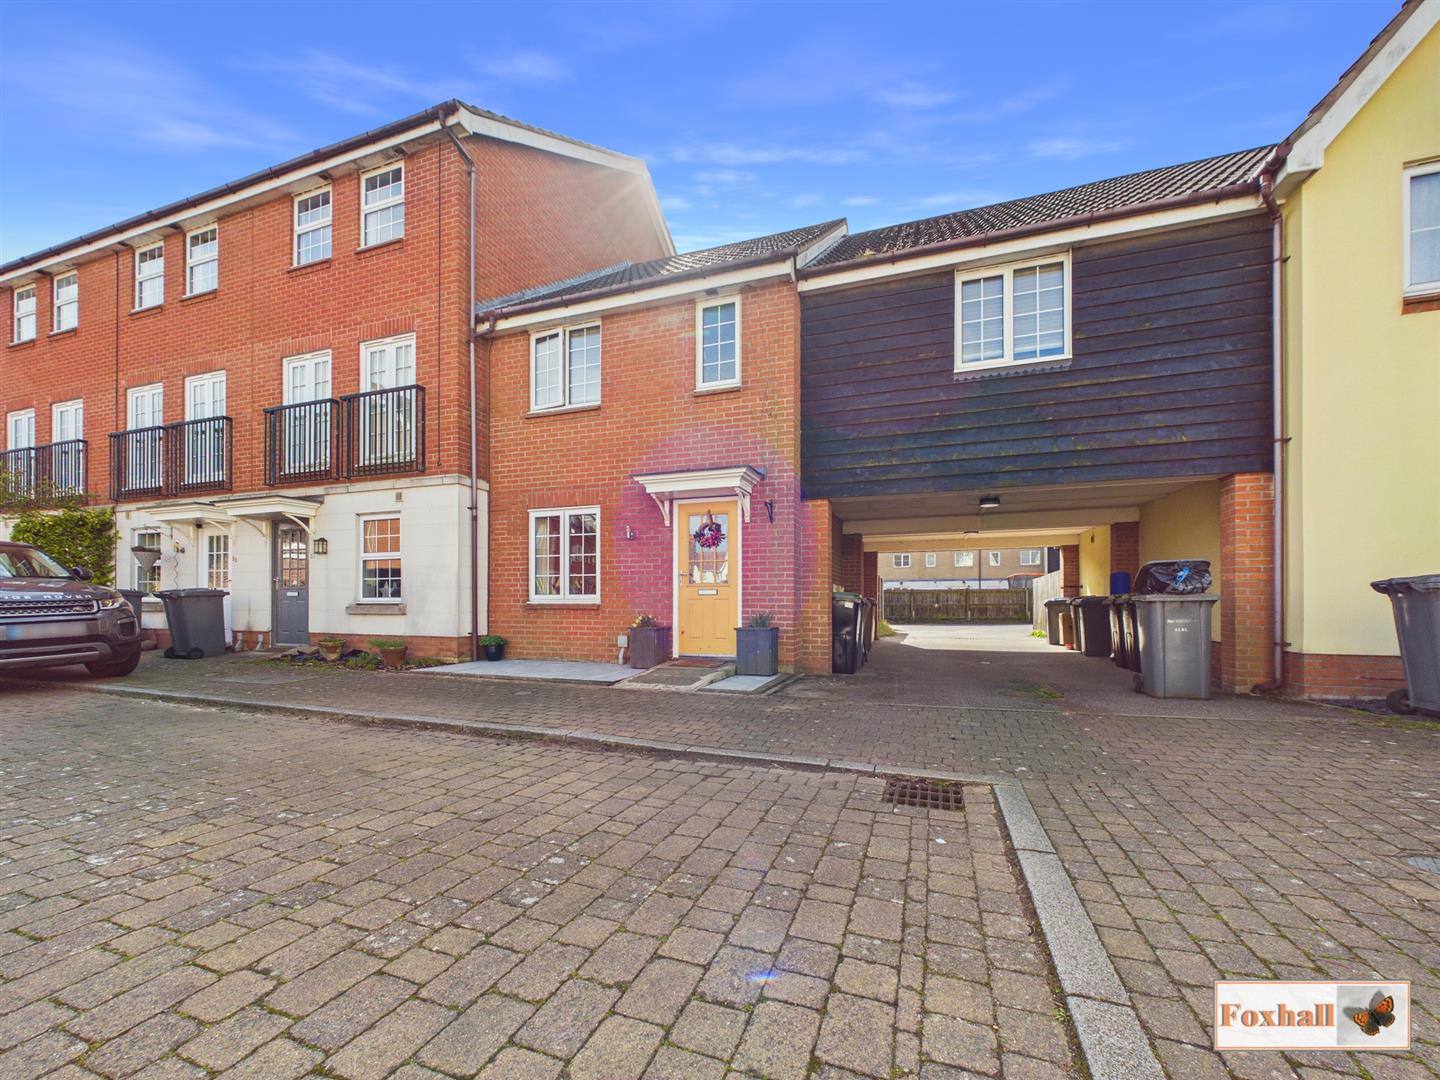
Spindler Close, Kesgrave, Ipswich
4 Bedroom Terraced House | Guide Price £290,000
FOUR BEDROOMS - TERRACE HOUSE - CLOAKROOM W.C. - LARGE LOUNGE/DINER - KITCHEN/BREAKFAST ROOM - LANDSCAPED REAR GARDEN -...

Foxhall Estate Agents (Suffolk)
625 Foxhall Road, Suffolk, Ipswich, IP3 8ND
01473 721133
How much is your home worth?
Use our short form to request a valuation of your property.
Request a Valuation
©2026 The Guild of Property Professionals. All rights reserved.
Terms and Conditions |
Privacy Policy |
Cookie Policy |
Complaints Policy |
Members Login
The Guild of Property Professionals Trading Address: 121 Park Lane, London W1K 7AG. GPEA Limited.
Registered in England & Wales.
Company No: 02819824.
Registered Office Address: The Old Courthouse, 60A London Road, Grantham, NG31 6HR.
VAT Registration No: 180897859

