- NO ONWARD CHAIN
- THREE GOOD SIZED BEDROOMS
- OFF ROAD PARKING
- TERRACED HOUSE IN POPULAR EAST IPSWICH LOCATION
- LOUNGE AND SEPARATE DINING ROOM
- KITCHEN - DOWNSTAIRS BATHROOM AND SEPARATE W.C.
- REAR GARDEN
- COPLESTON CATCHMENT AREA
- FREEHOLD - COUNCIL TAX BAND - A

3 Bedroom Terraced House for sale in Ipswich
 2
3
1
2
3
1
NO ONWARD CHAIN - THREE GOOD SIZED BEDROOMS - OFF ROAD PARKING - TERRACED HOUSE IN POPULAR EAST IPSWICH LOCATION - LOUNGE AND SEPARATE DINING ROOM - KITCHEN - DOWNSTAIRS BATHROOM AND SEPARATE W.C. - REAR GARDEN - COPLESTON CATCHMENT AREA
**Foxhall Estate Agents*** are delighted to offer for sale this three bedroom terrace property located in the ever popular east Ipswich location close proximity to Ipswich hospital and Britannia Road Primary School and Copleston High School catchment area.
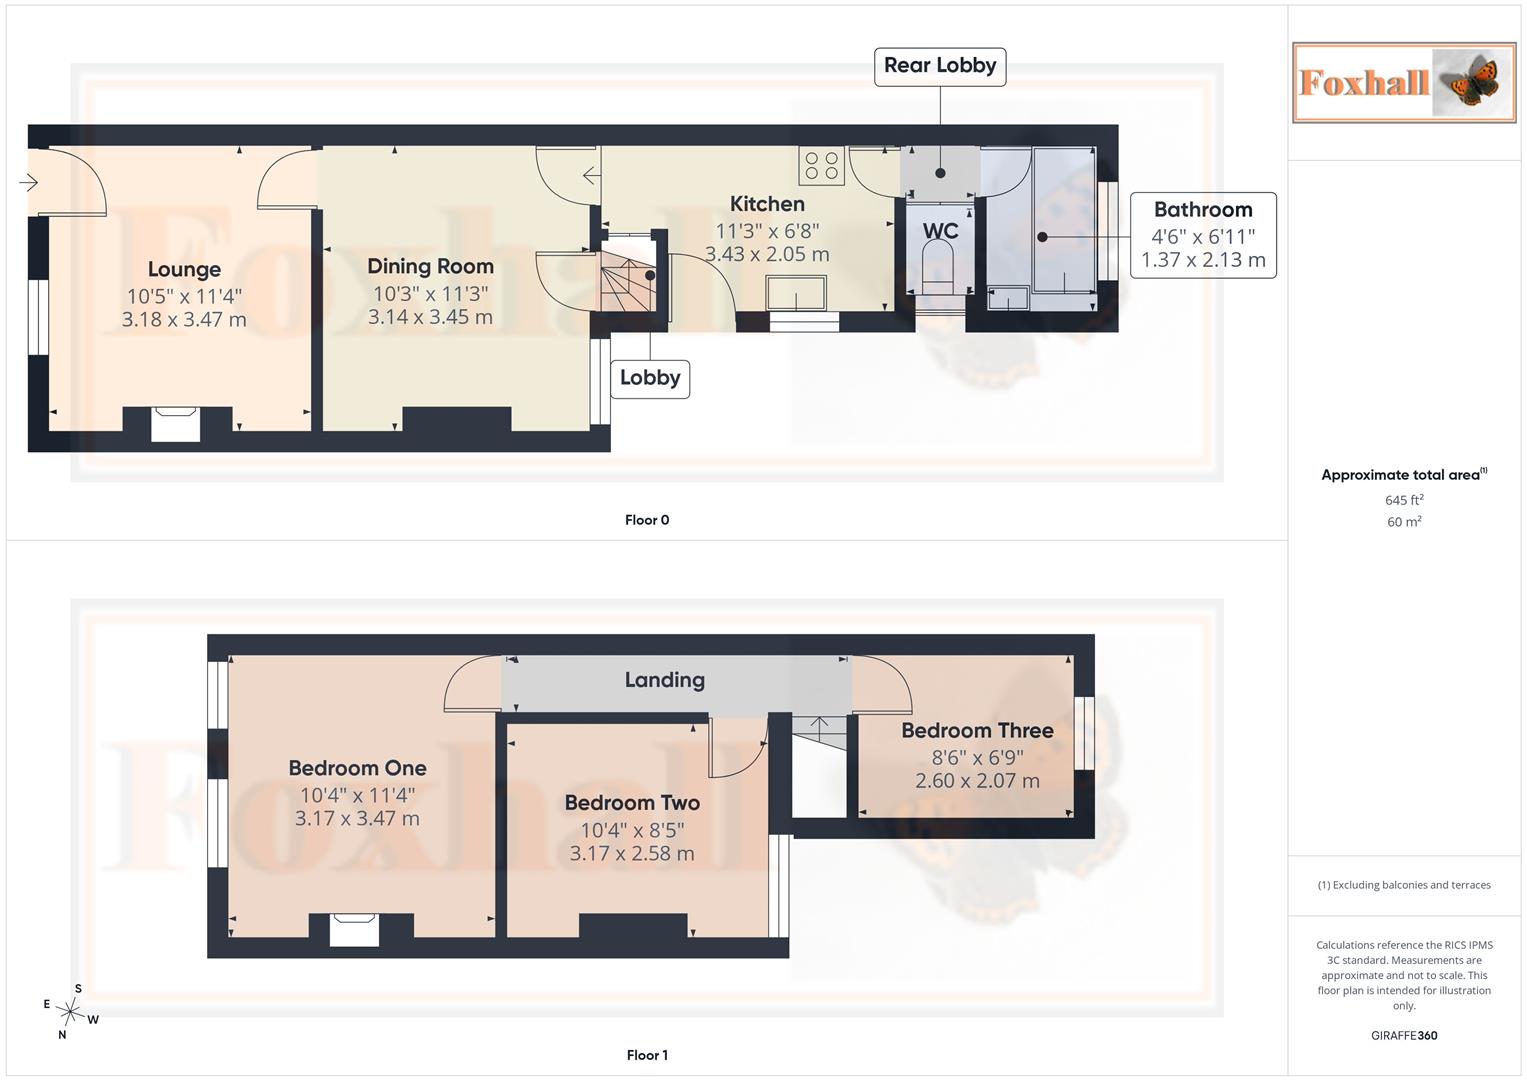
The property comprises of lounge, separate dining, kitchen, small rear lobby, bathroom and separate cloakroom W.C.
To the upstairs there are three good sized bedrooms and the property has new carpet floor throughout, central heating via a modern Baxi combination boiler which has been regularly serviced and radiators.
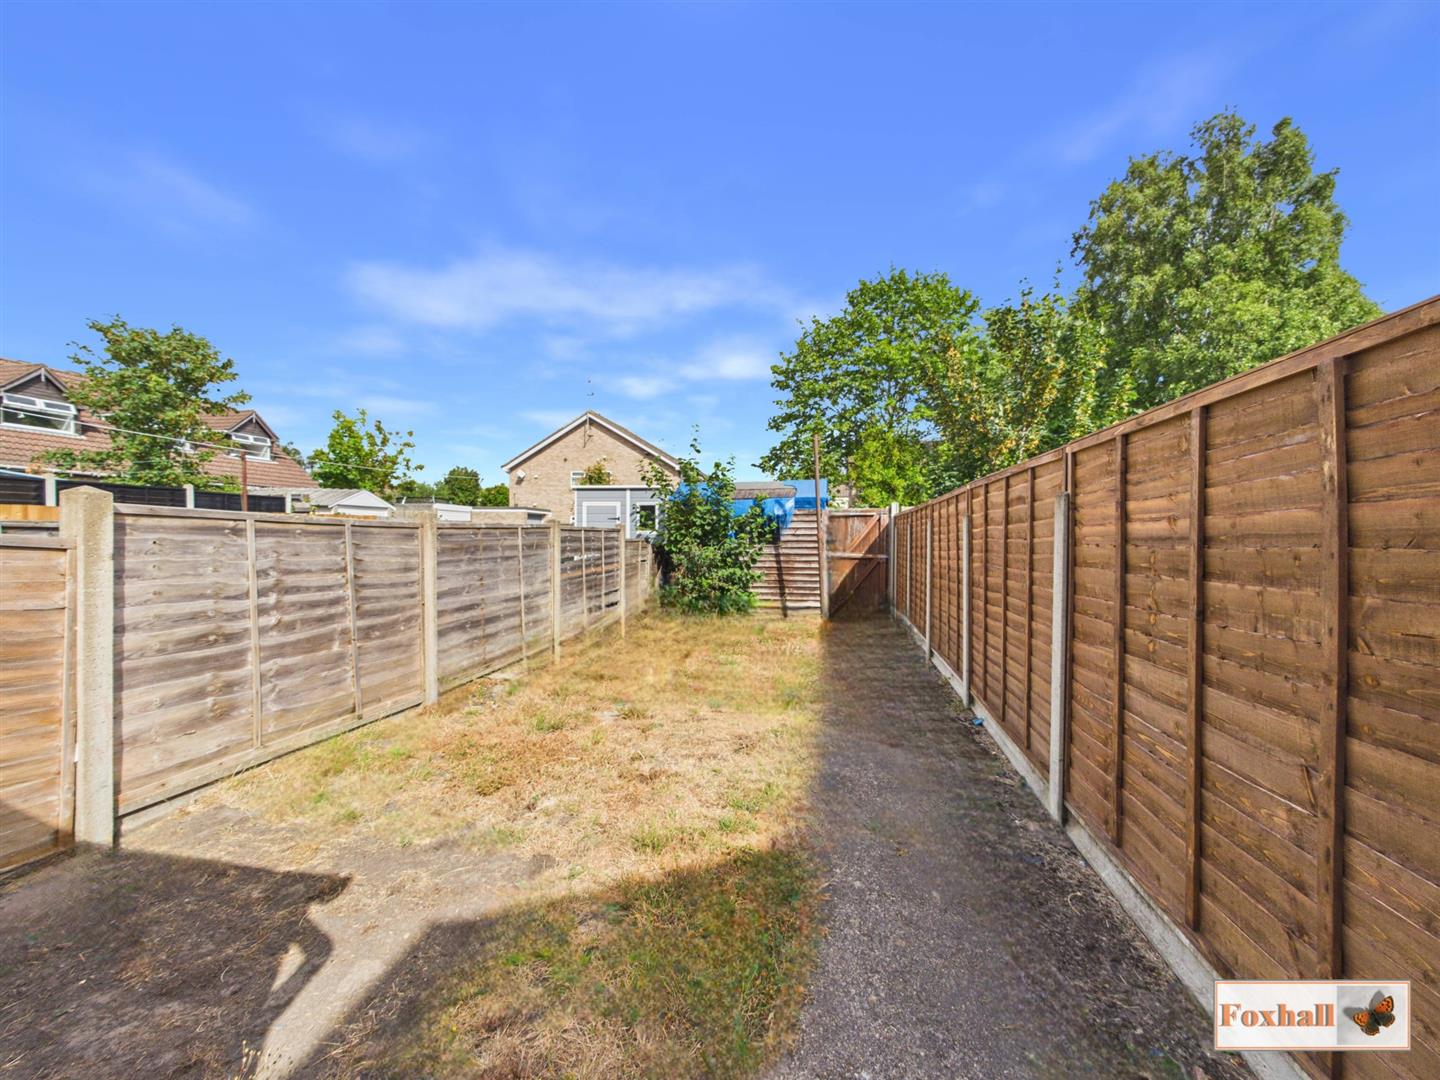
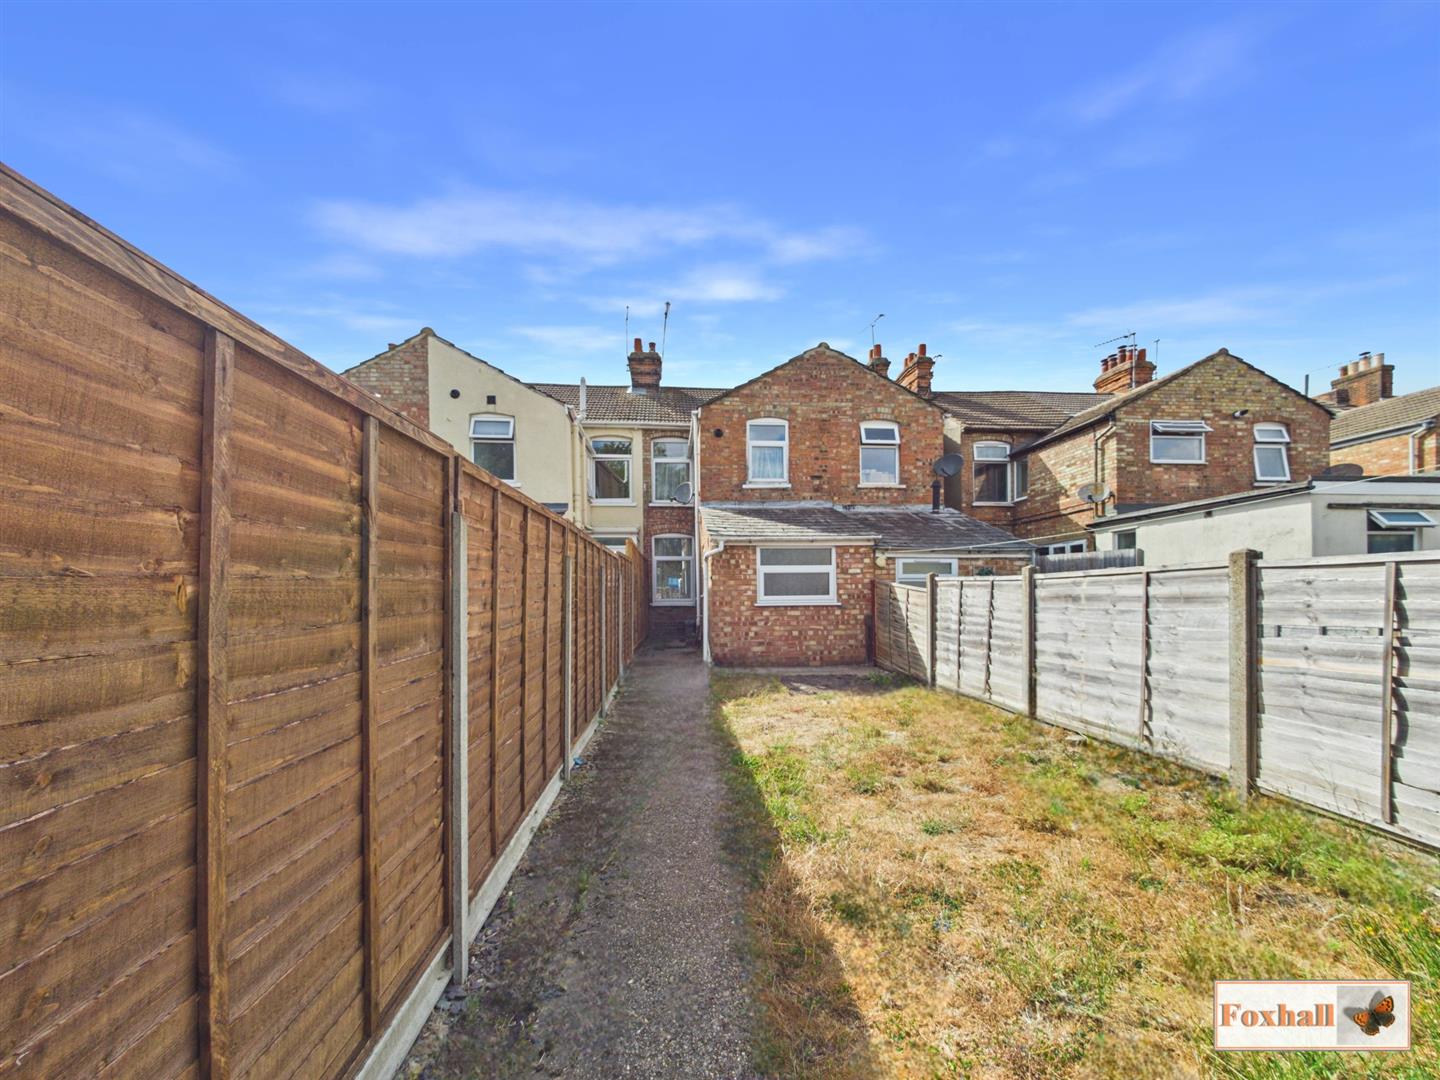
To the front of the property is an off road parking space and to the rear of the property is a rear garden mainly laid to lawn with a small shed to stay and access at the rear.
The town of Ipswich offers a range of local amenities including schools, university, independent and high street shops, local bus routes into the town centre and Ipswich hospital, theatres and cinemas, vast selection of restaurants & bars, beautiful parks such as the historic Christchurch Park and the popular Orwell Country Park as well as many more recreational and educational facilities.
In the valuer's opinion an early internal viewing is recommended.
Front Garden - Off road parking suitable for one vehicle and access to the front door.
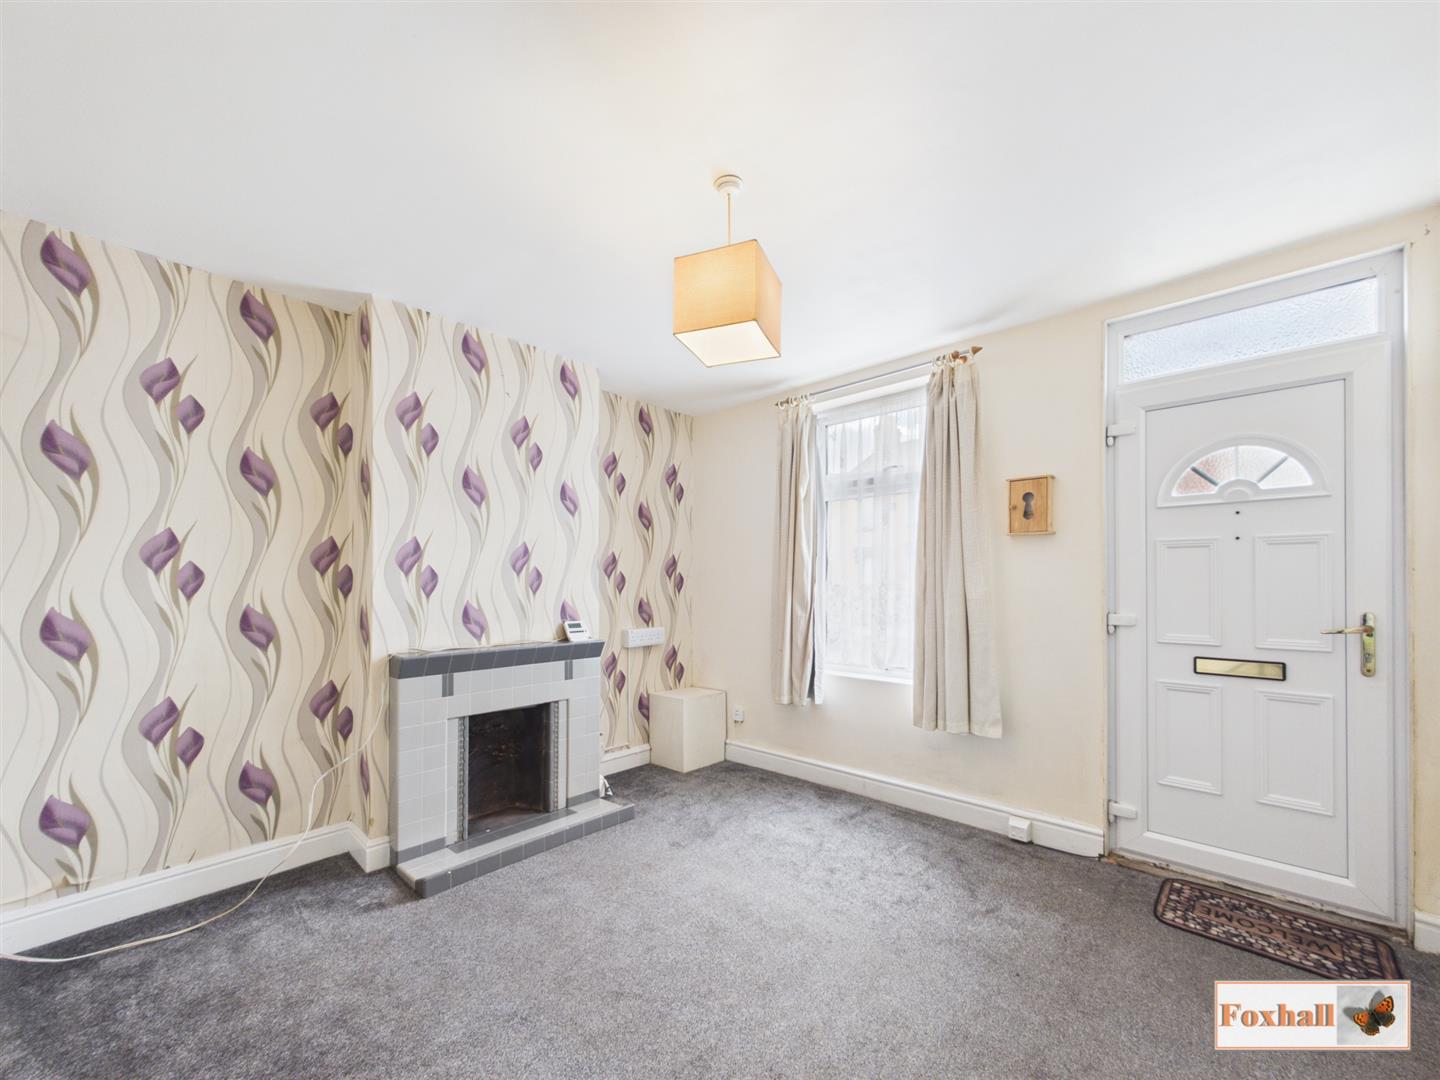
Lounge - 3.45m x 3.18m (11'4" x 10'5") - Carpet flooring, double glazed window to the front, UPVC double glazed door to the front, fireplace with tiled hearth and tiled surround, radiator, aerial point and door through to the dining room.
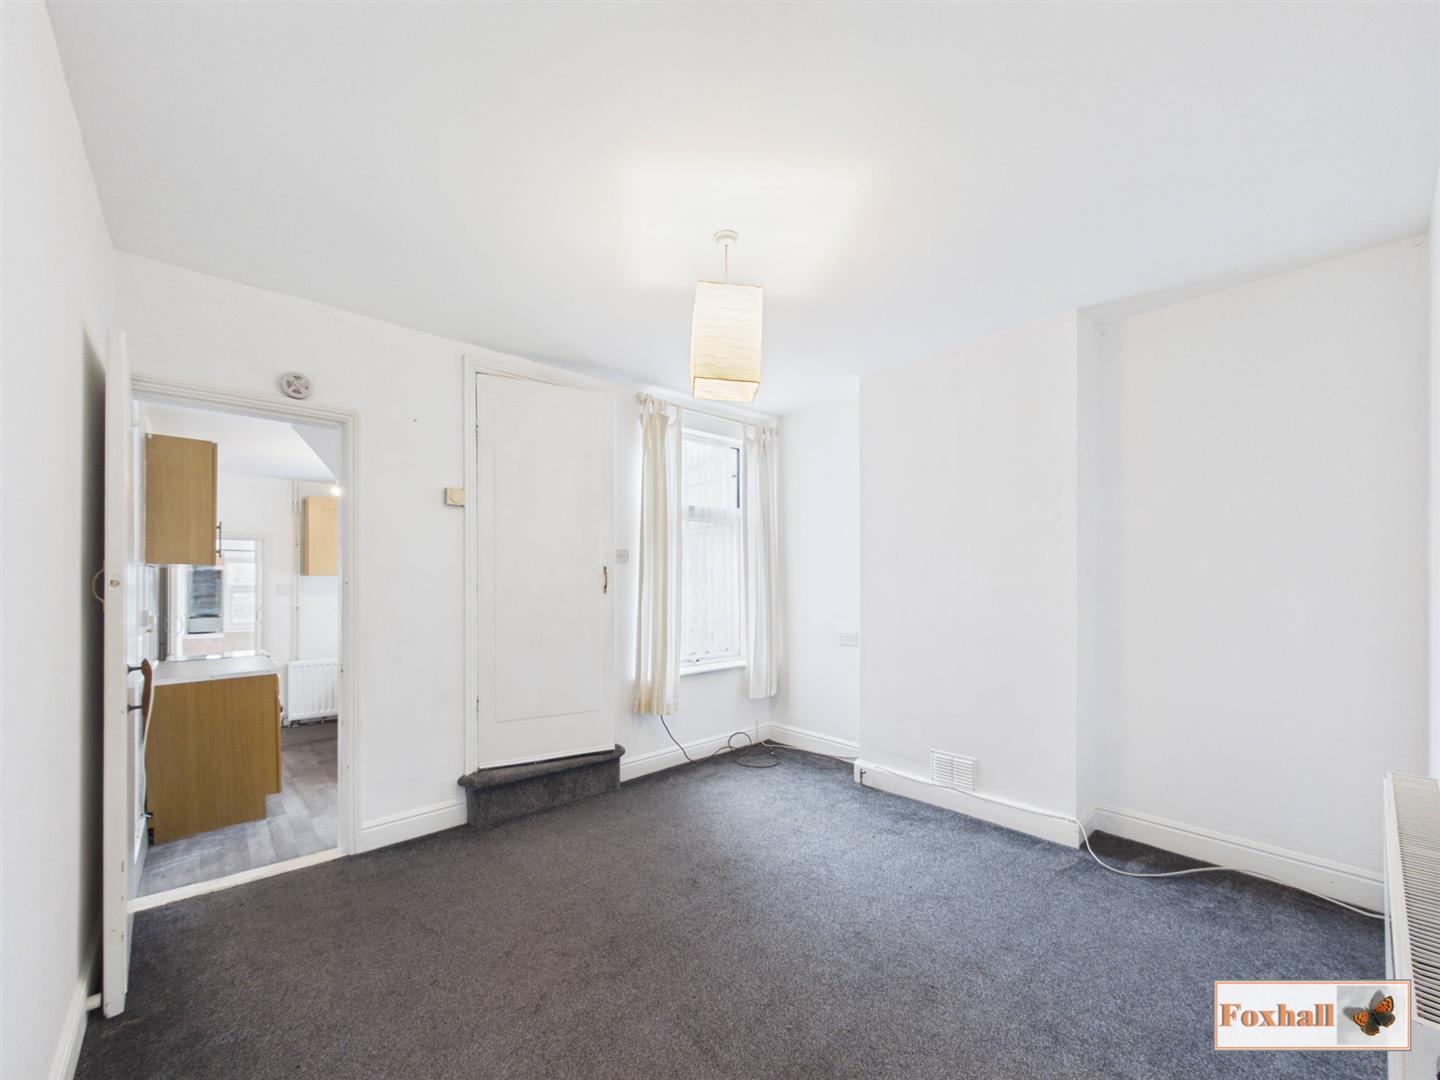
Dining Room - 3.43m x 3.12m (11'3" x 10'3") - Door to the kitchen and door to the upstairs, double glazed window to the rear, radiator and carpet flooring.
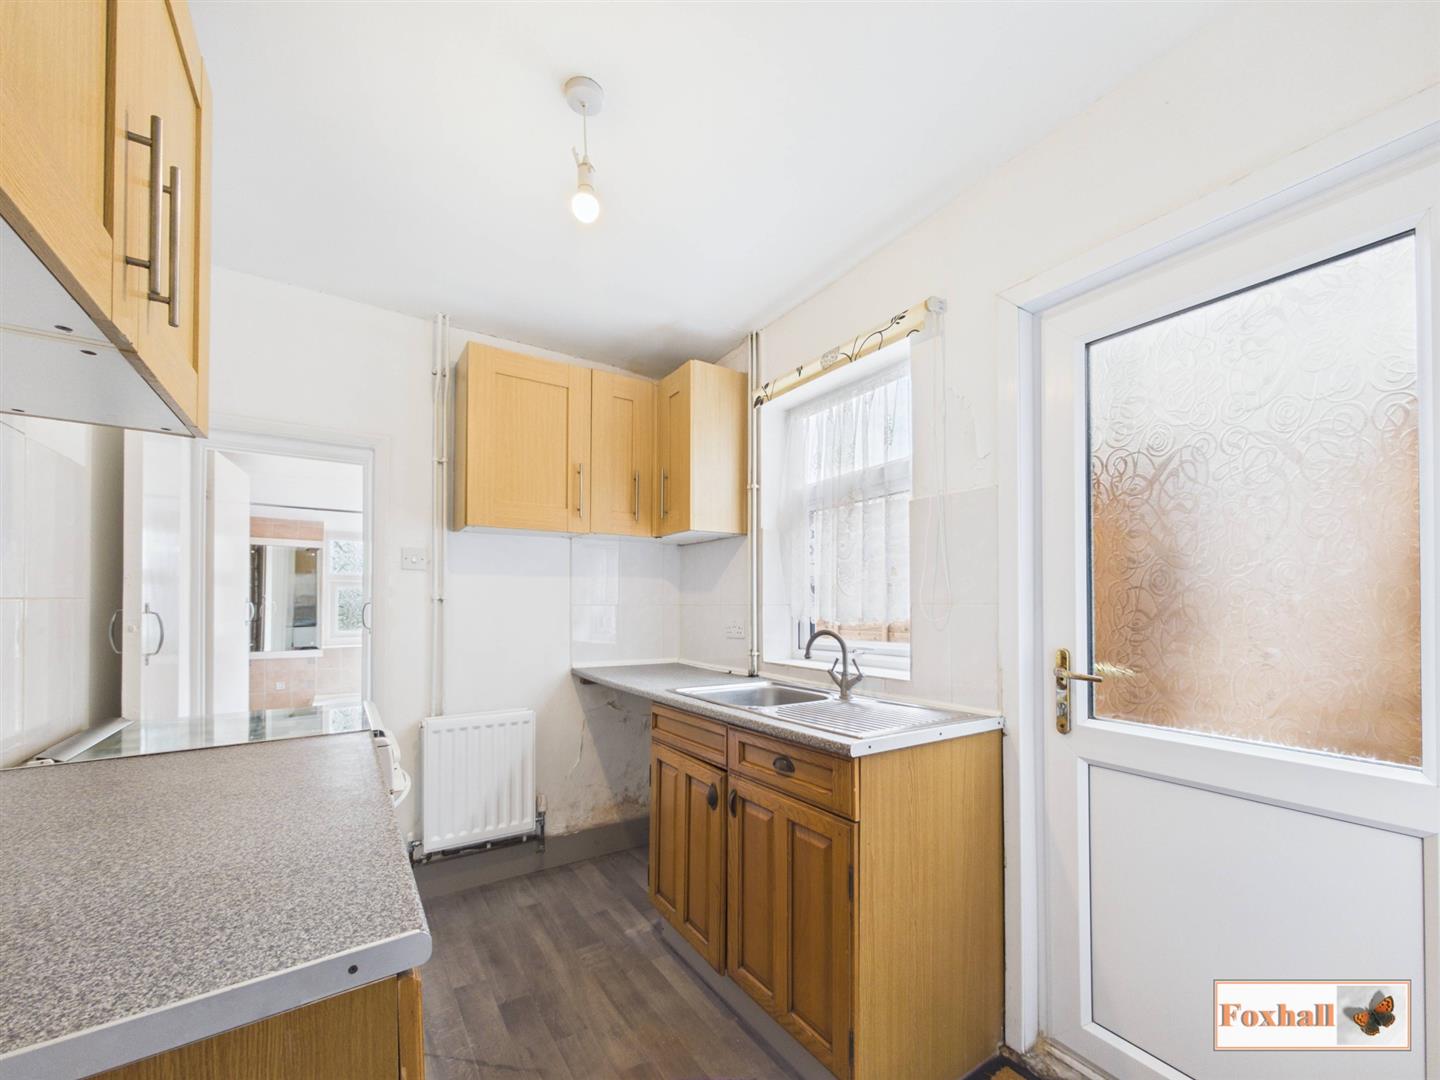
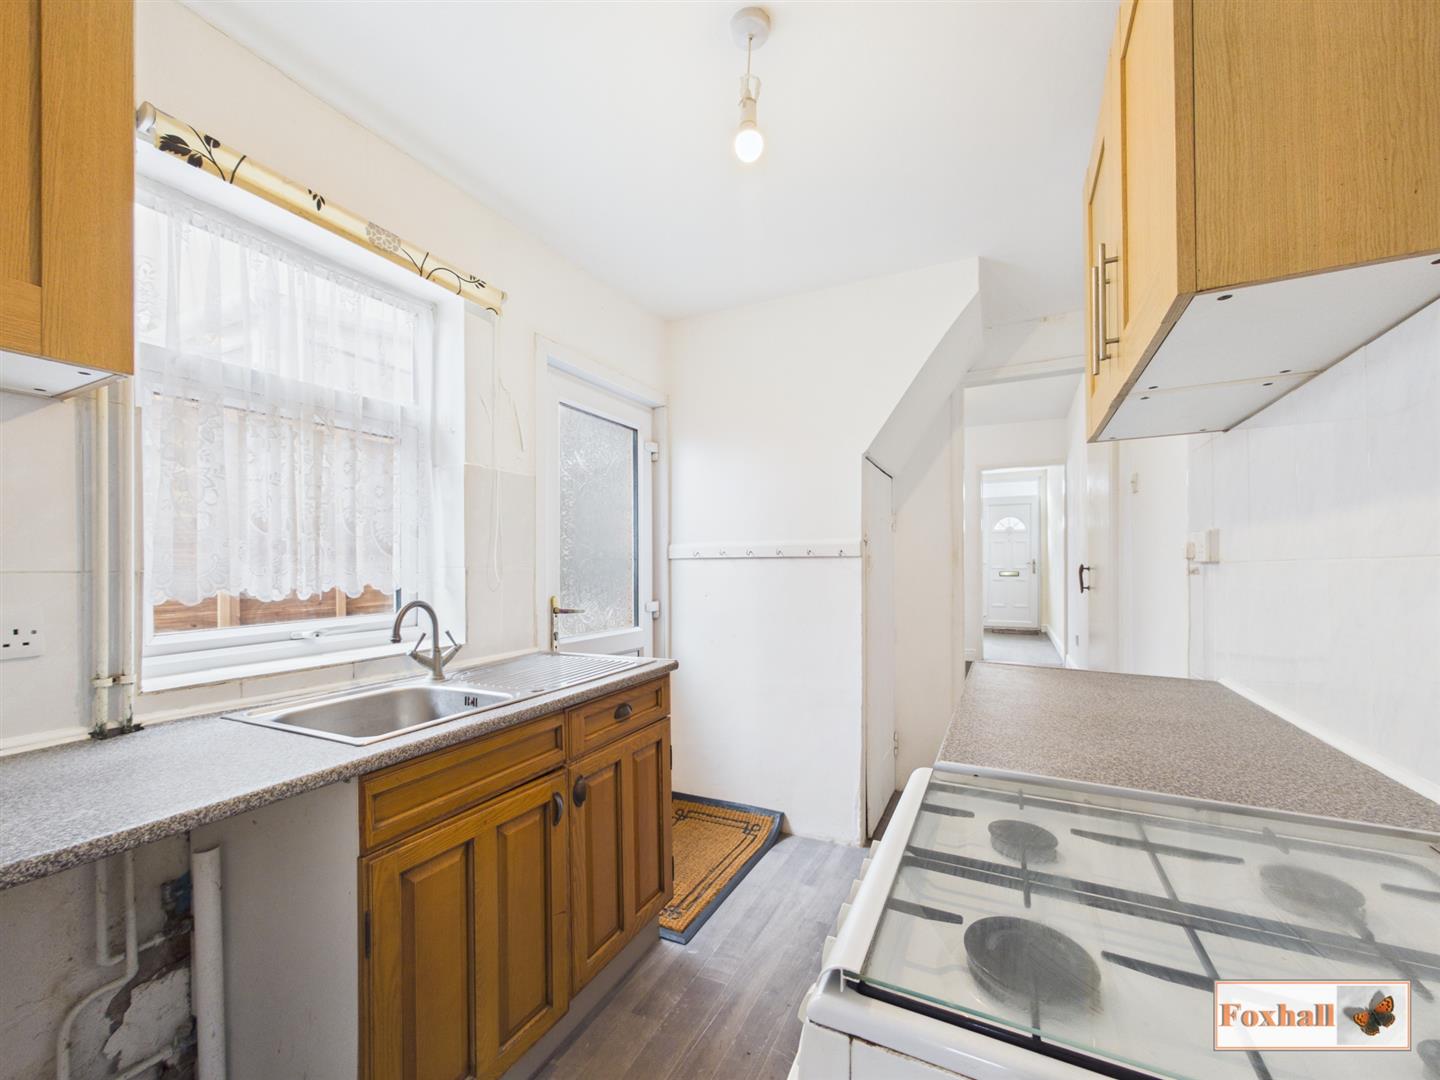
Kitchen - 3.43m x 2.03m (11'3" x 6'8") - Comprising of wall and base units with cupboards and drawers under, work surfaces over, splash-back tiling, freestanding gas oven, space and plumbing for a washing machine, space for a slimline full height fridge freezer, stainless steel sink and drainer unit with a mixer tap over, double glazed window to the side, vinyl flooring, UPVC double glazed pedestrian door to the side, understairs cupboard suitable for storage and a door leading to the lobby.
Rear Lobby - 0.79m x 0.74m (2'7" x 2'5") - Vinyl flooring, doors to the bathroom and separate W.C.
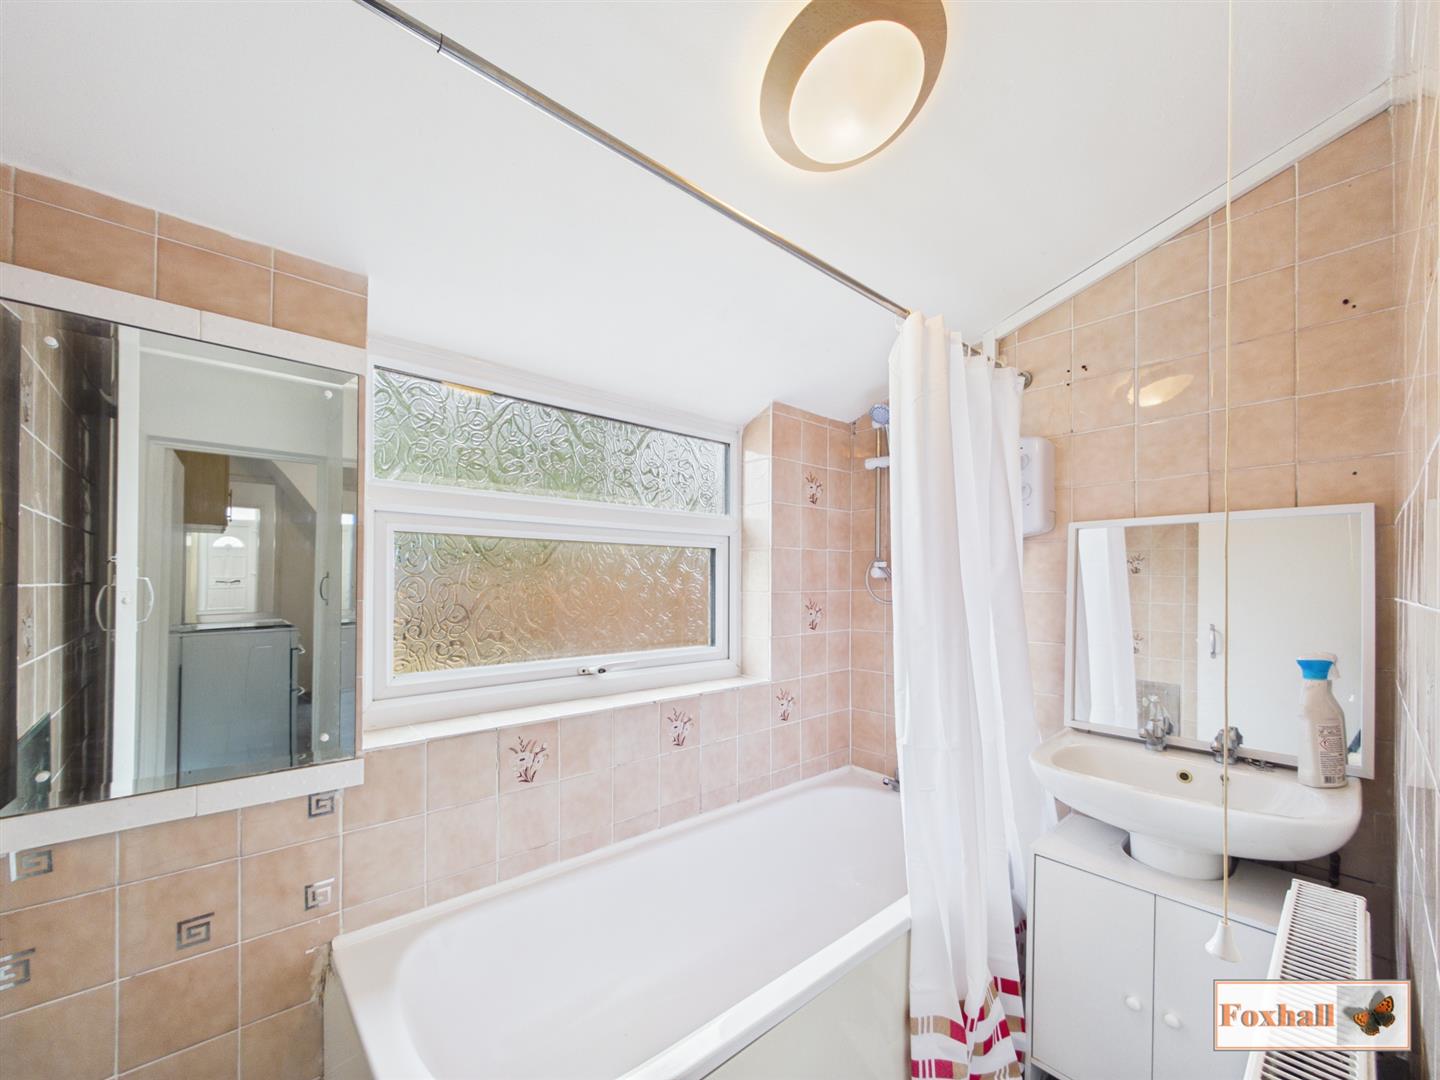
Bathroom - 2.11m x 1.37m (6'11" x 4'6") - Panelled bath with hot and cold taps and a Triton Enrich electric shower, pedestal wash handbasin, radiator, obscured double glazed window to the rear, tiled walls and vinyl flooring.
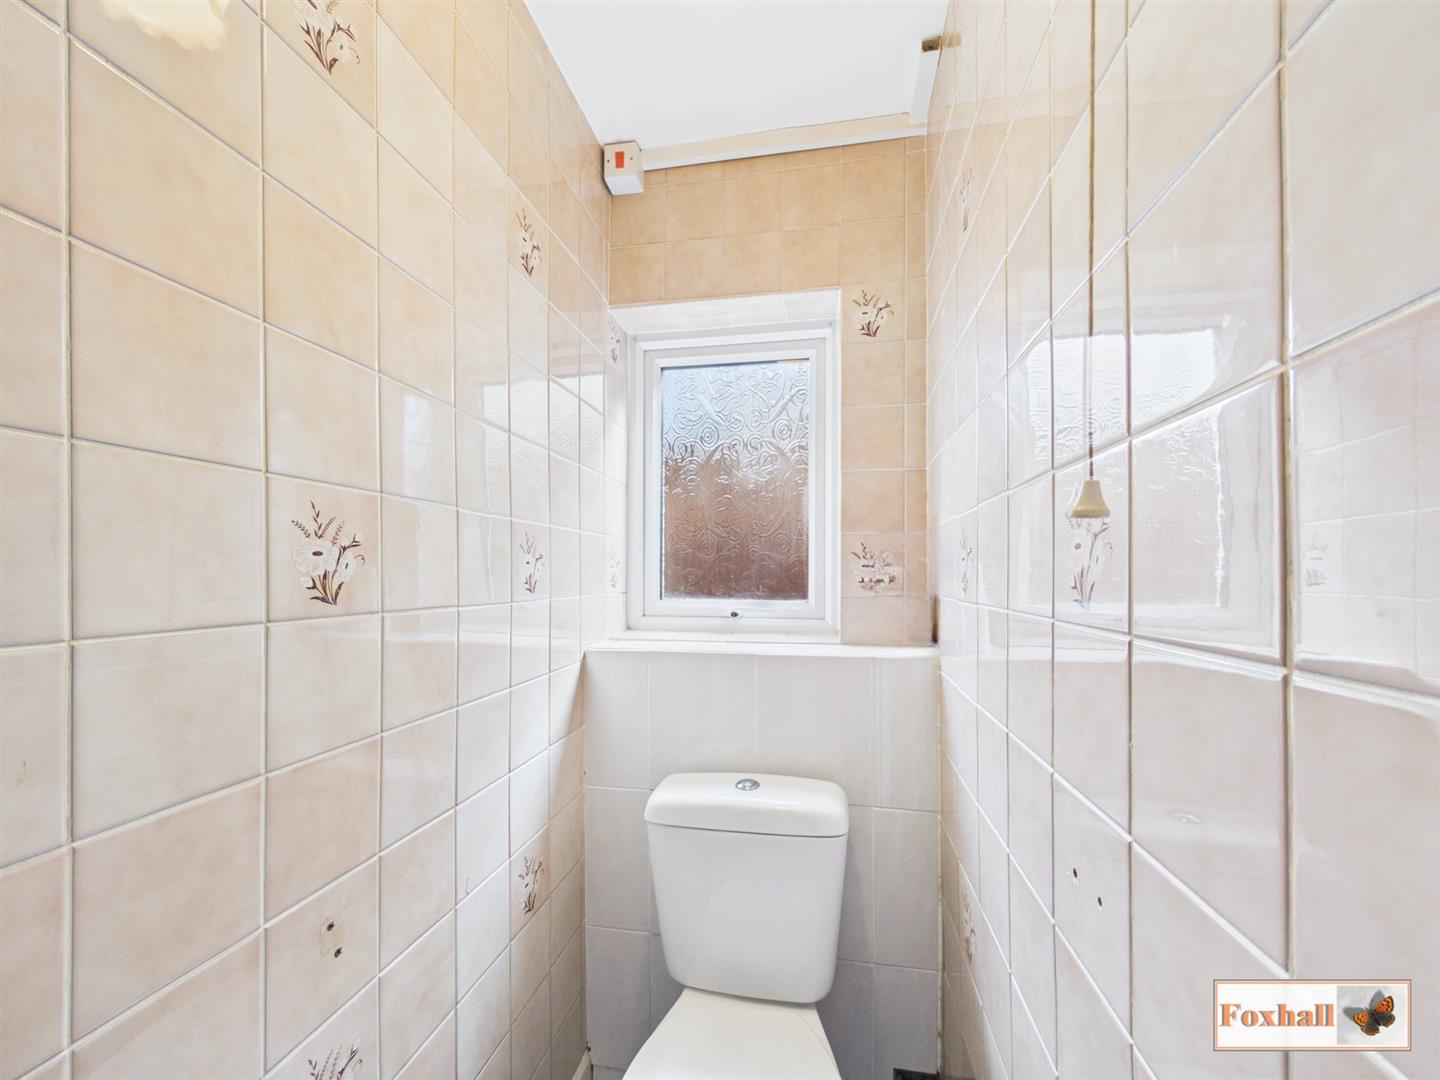
Separate W.C. - 1.09m x 0.79m (3'7" x 2'7") - Low flush W.C. vinyl flooring, obscured double glazed window to the side and fully tiled walls.
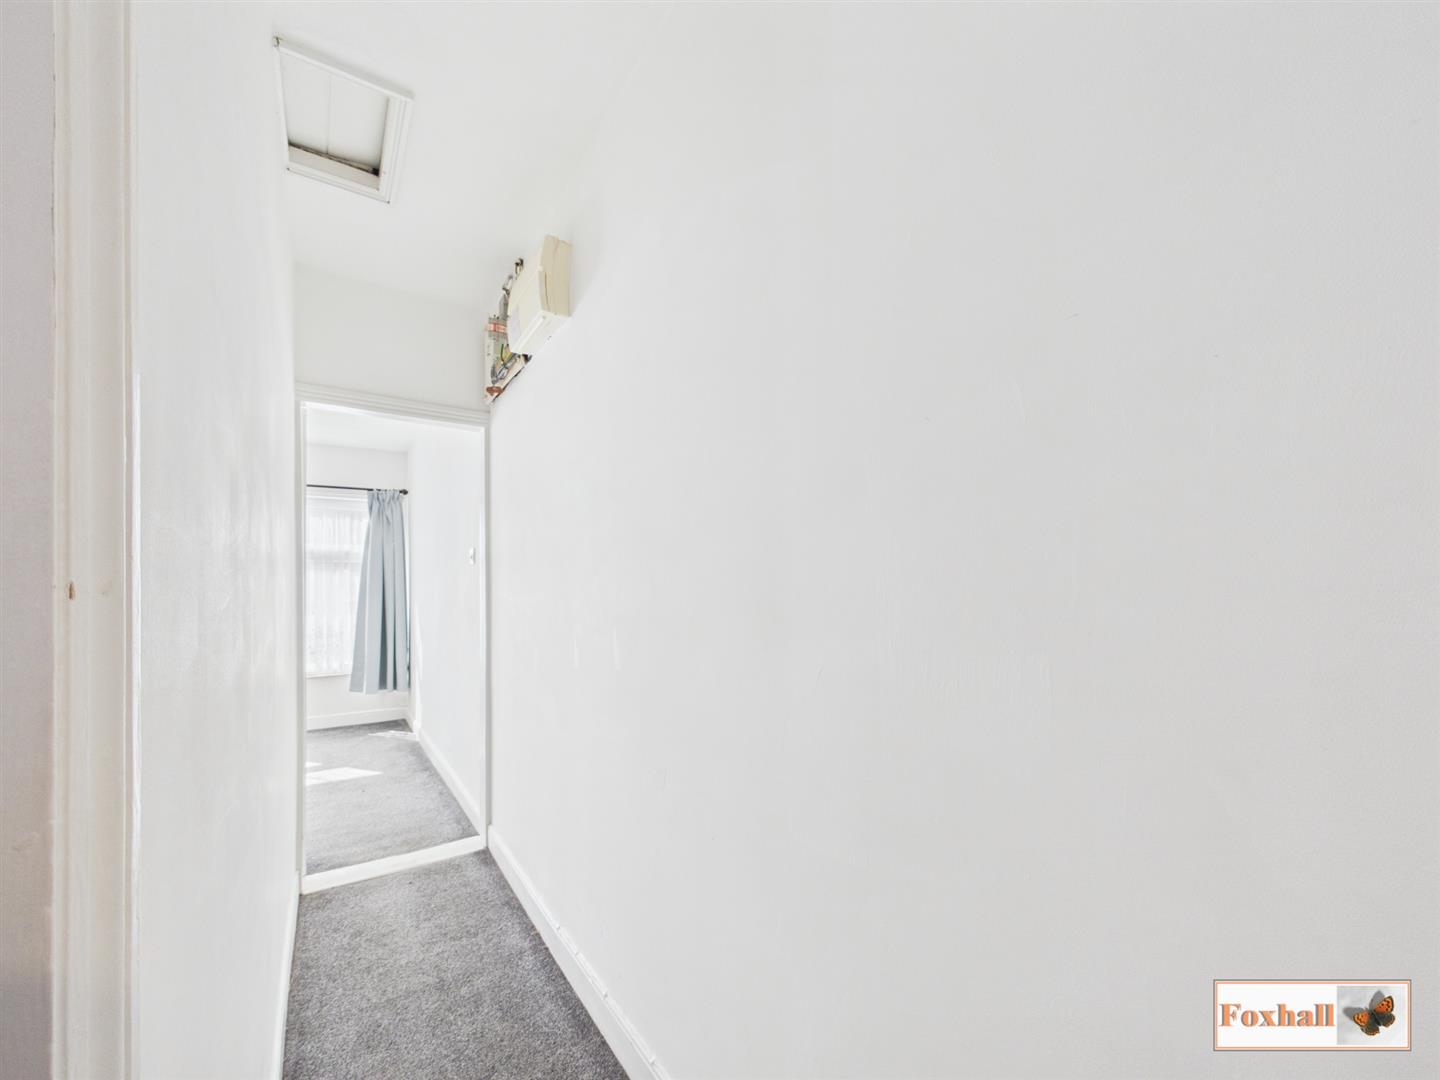
Landing - Doors to bedrooms one, two and three, small loft access, access to the fuse board and carpet flooring.
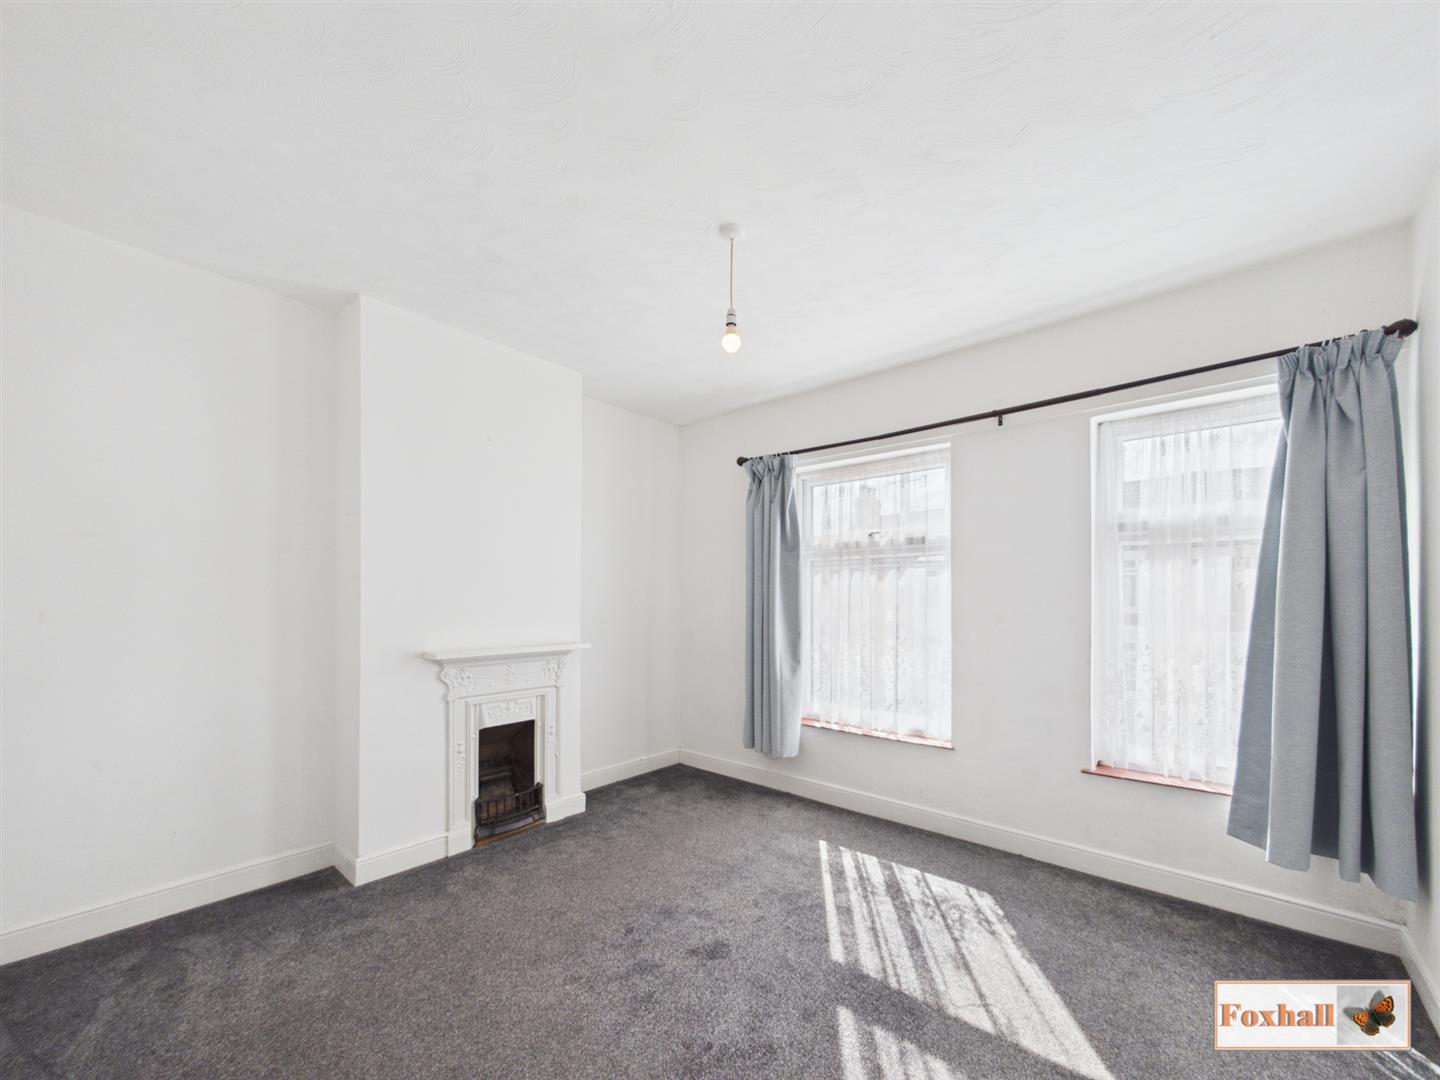
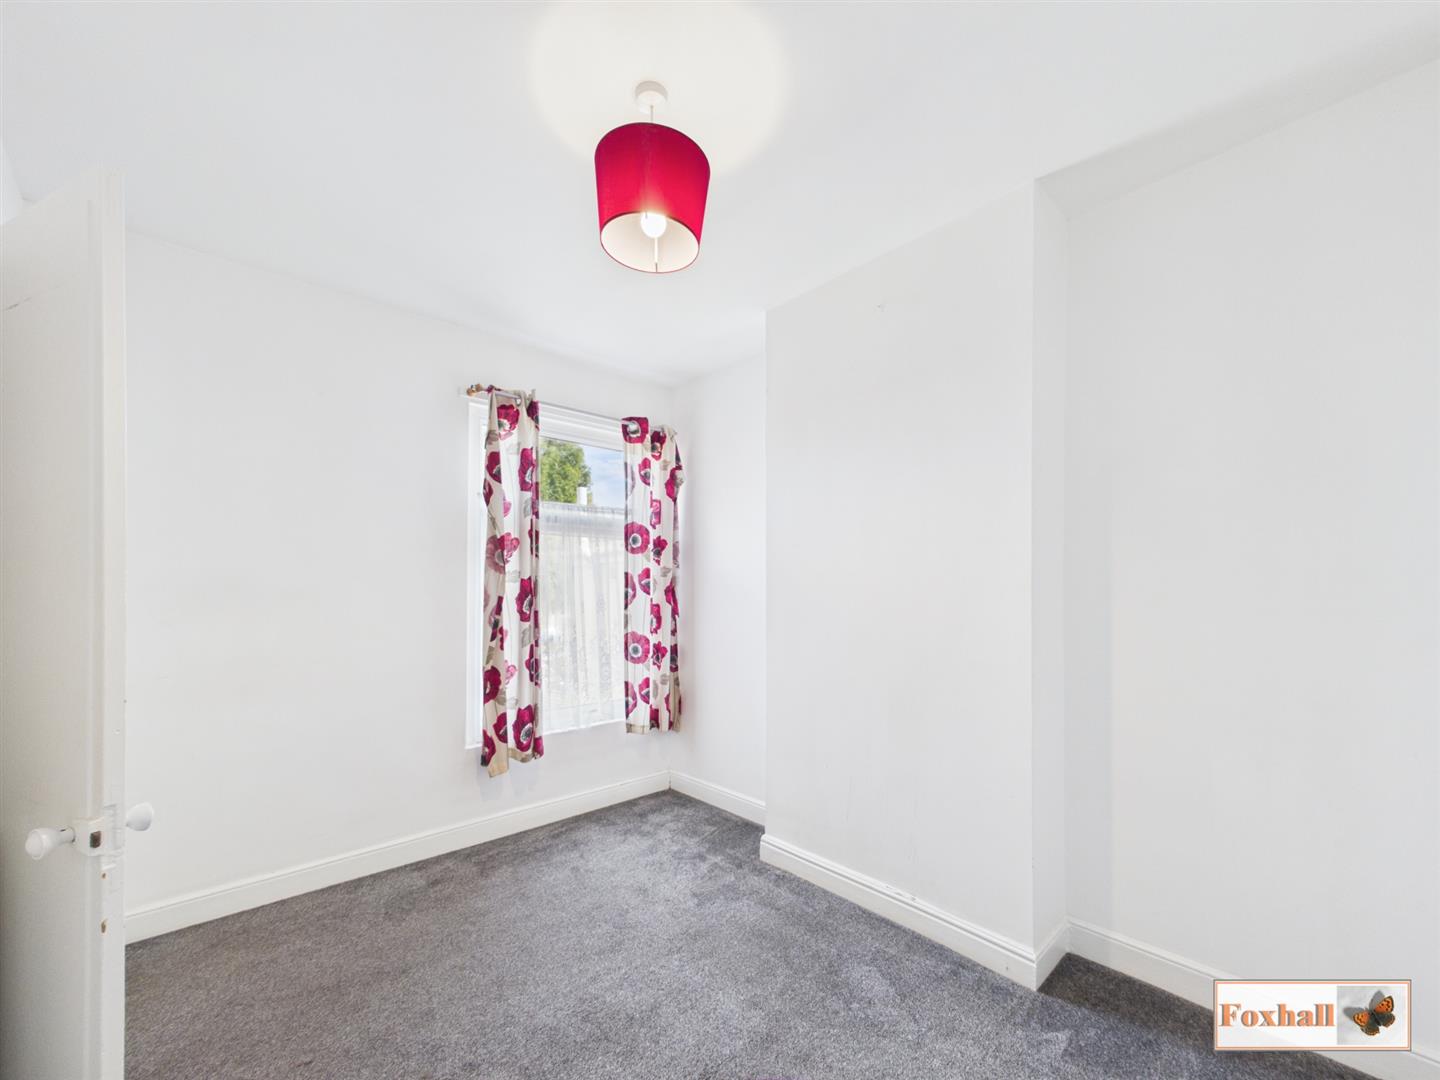
Bedroom One - 3.45m x 3.15m (11'4" x 10'4") - Two double glazed windows to the front, Victorian style fireplace, carpet flooring and a radiator.
Bedroom Two - 3.15m x 2.57m (10'4" x 8'5") - Double glazed window, radiator and carpet flooring.
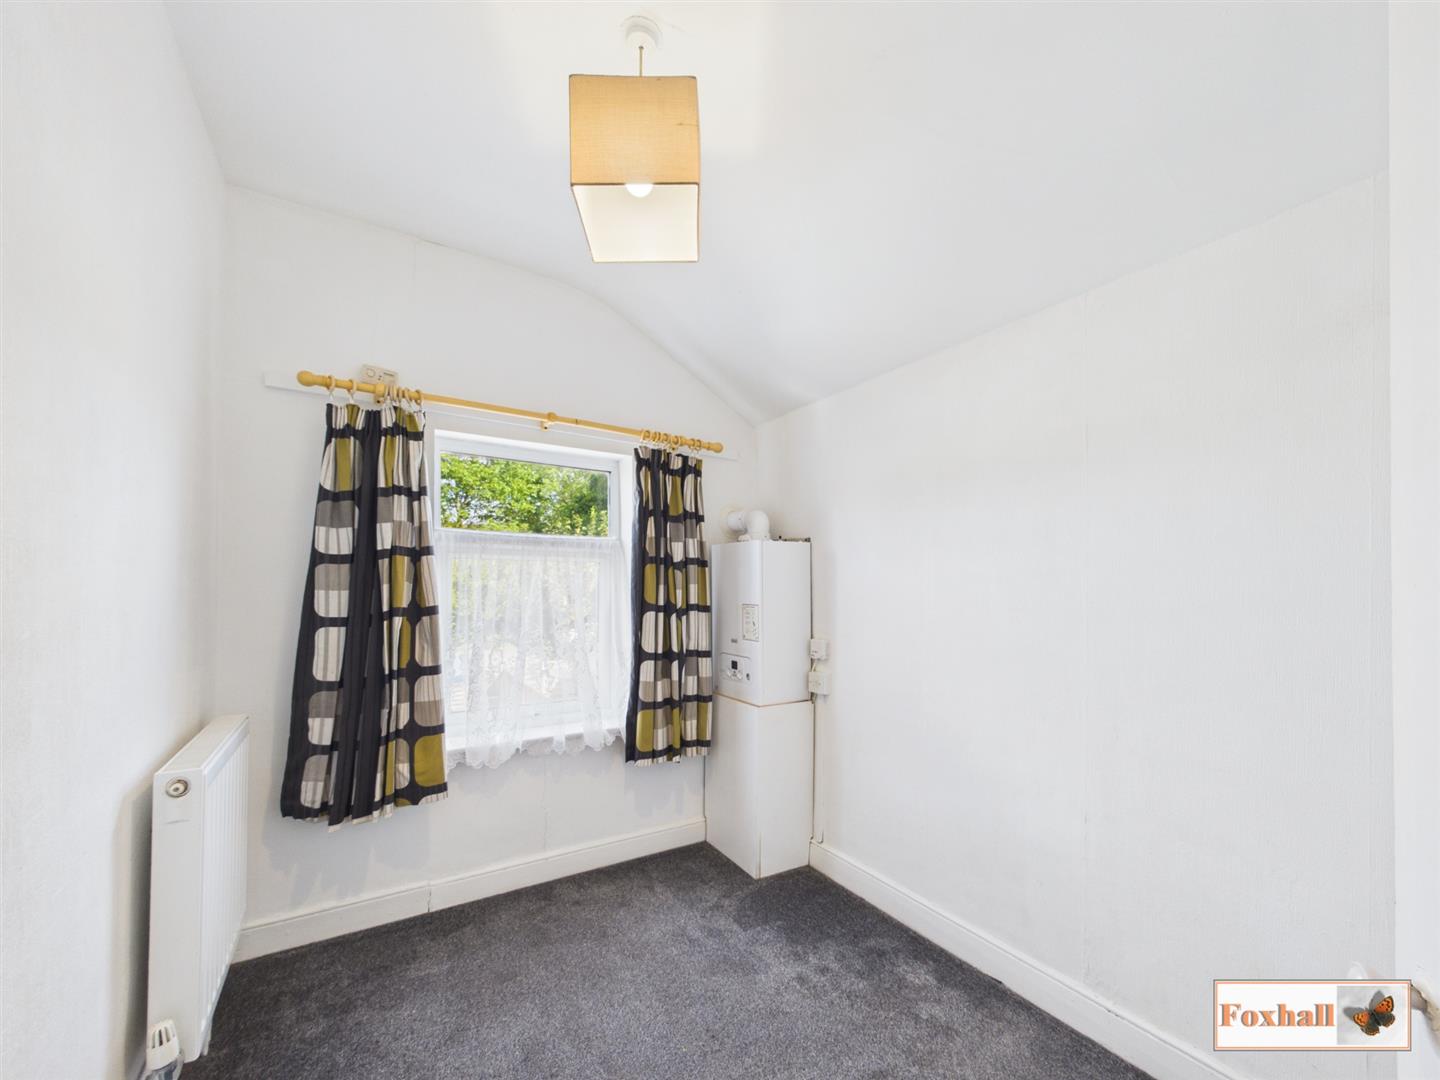
Bedroom Three - 2.59m x 2.06m (8'6" x 6'9") - Double glazed window to the rear, radiator, carpet flooring and a wall mounted combination Baxi boiler.
Rear Garden - 4.351 x10.69 (14'3" x35'0") - Outside tap, pathway to the rear with a pedestrian gate to access the alleyway behind. Mainly laid to lawn with a small shed to stay.
Agents Notes - Tenure - Freehold
Council Tax Band - A
Property Ref: 34872974
Similar Properties
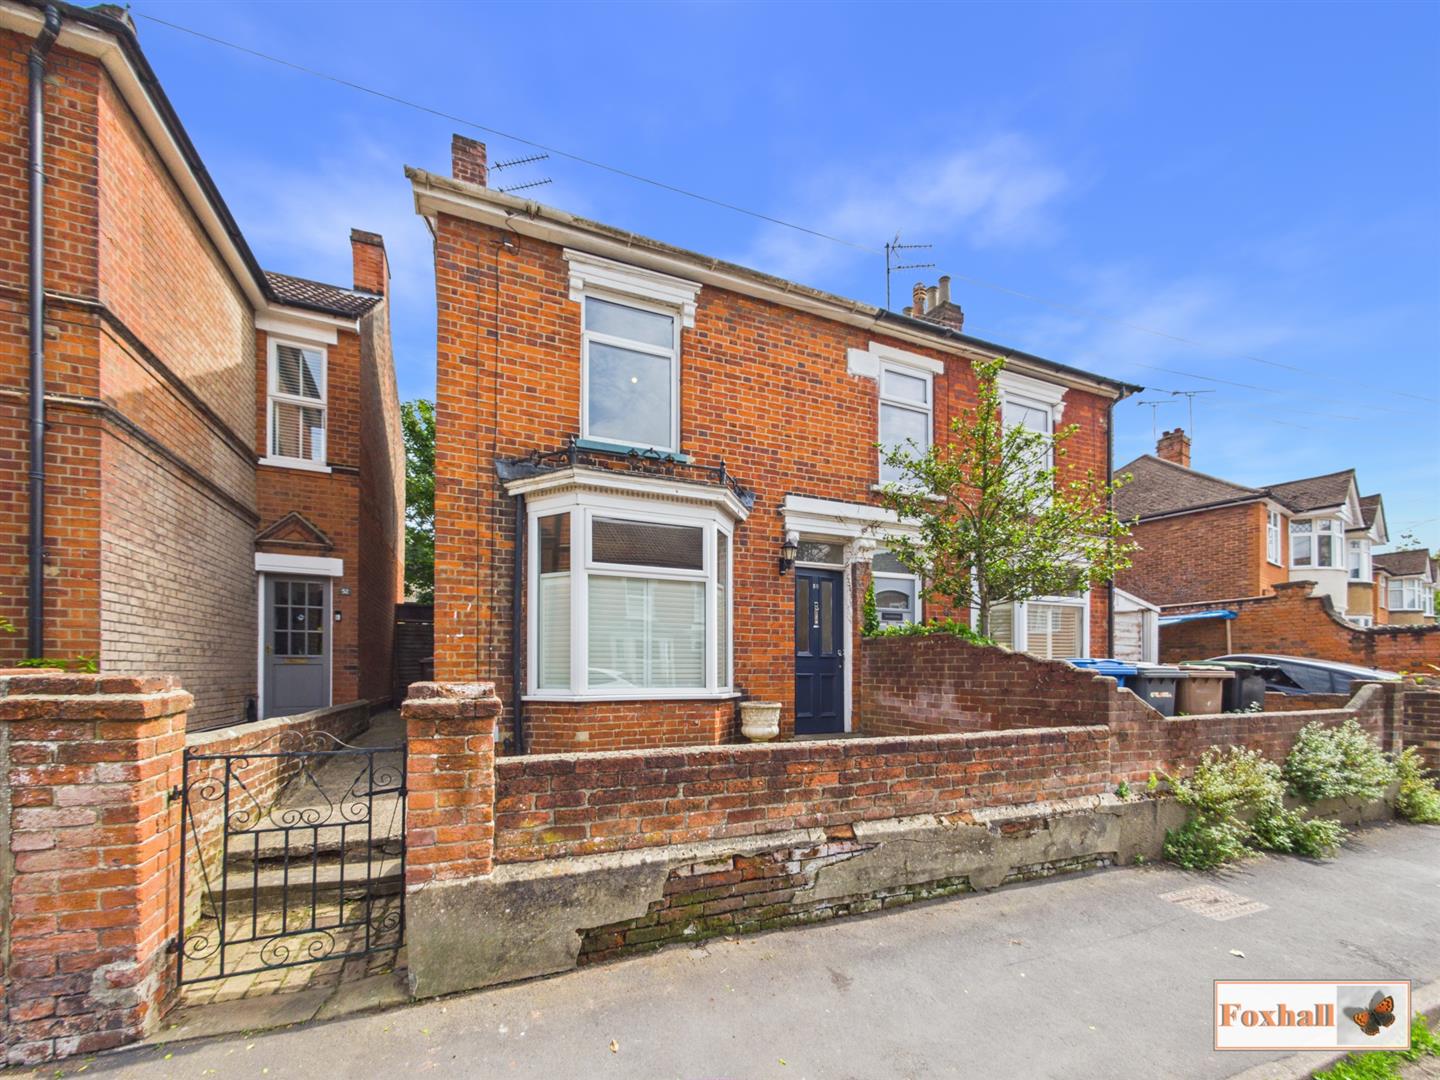
2 Bedroom Semi-Detached House | Offers in excess of £210,000
NO ONWARD CHAIN - POPULAR EAST IPSWICH LOCATION - WALKING DISTANCE TO IPSWICH TOWN CENTRE - ST HELENS & NORTHGATE HIGH S...
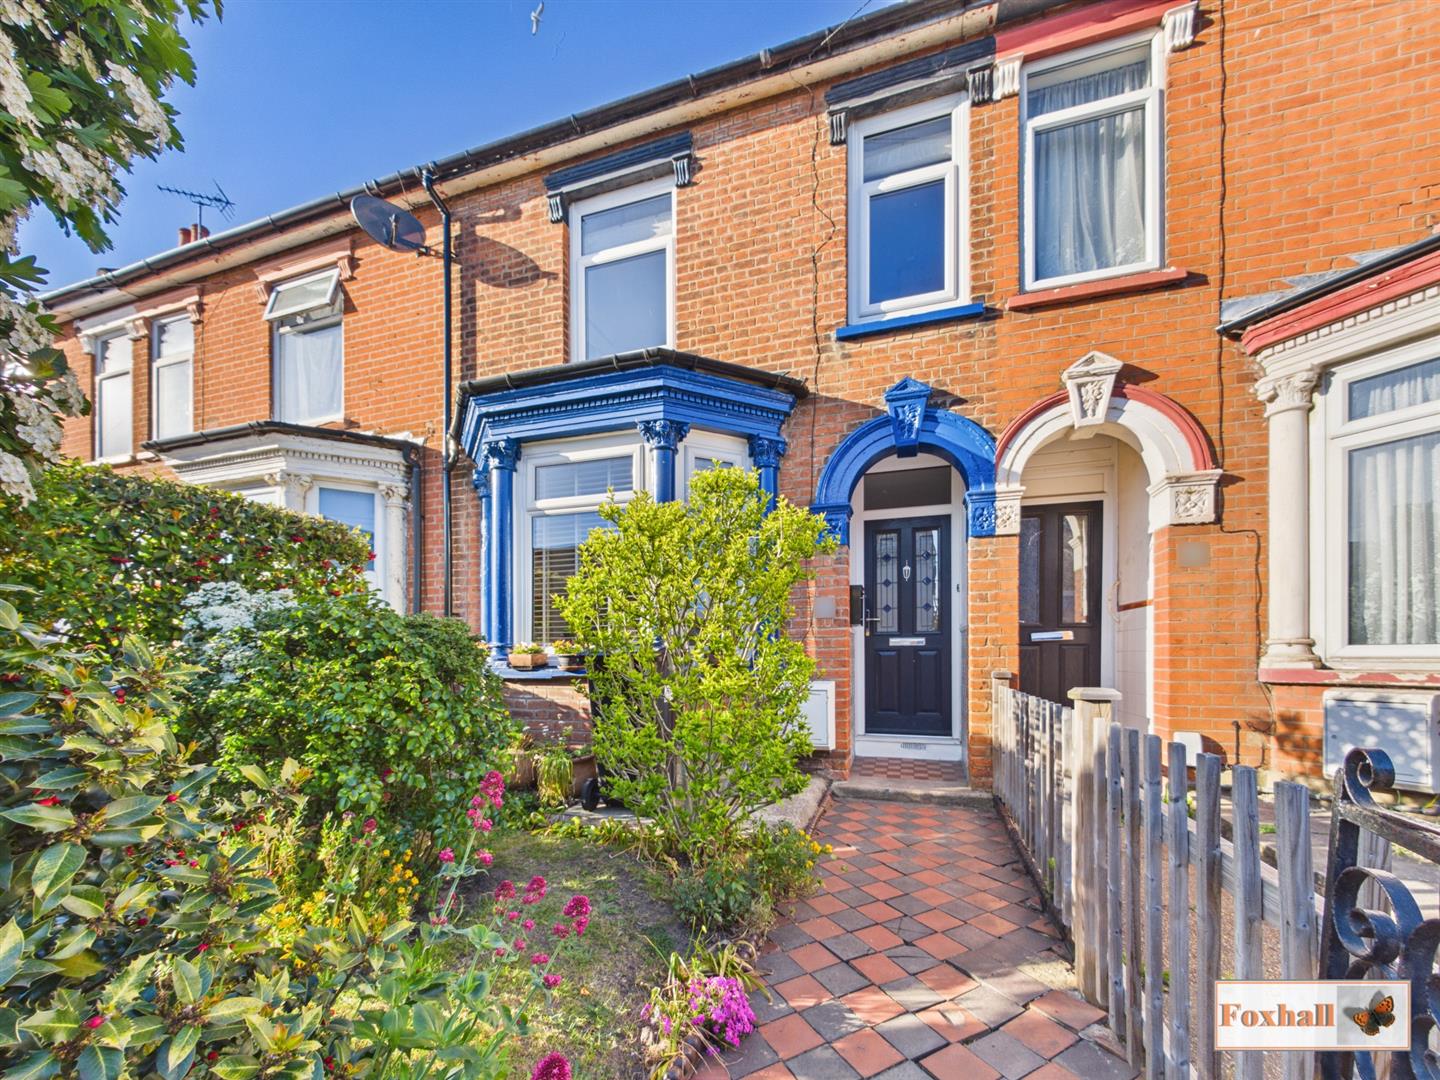
3 Bedroom Terraced House | Guide Price £210,000
CHARACTER THREE BEDROOM SINGLE BAY TERRACE HOUSE - WITH SOME ORIGINAL FEATURES REMAINING - NEW MEMBRANE AND BATTONS REPL...
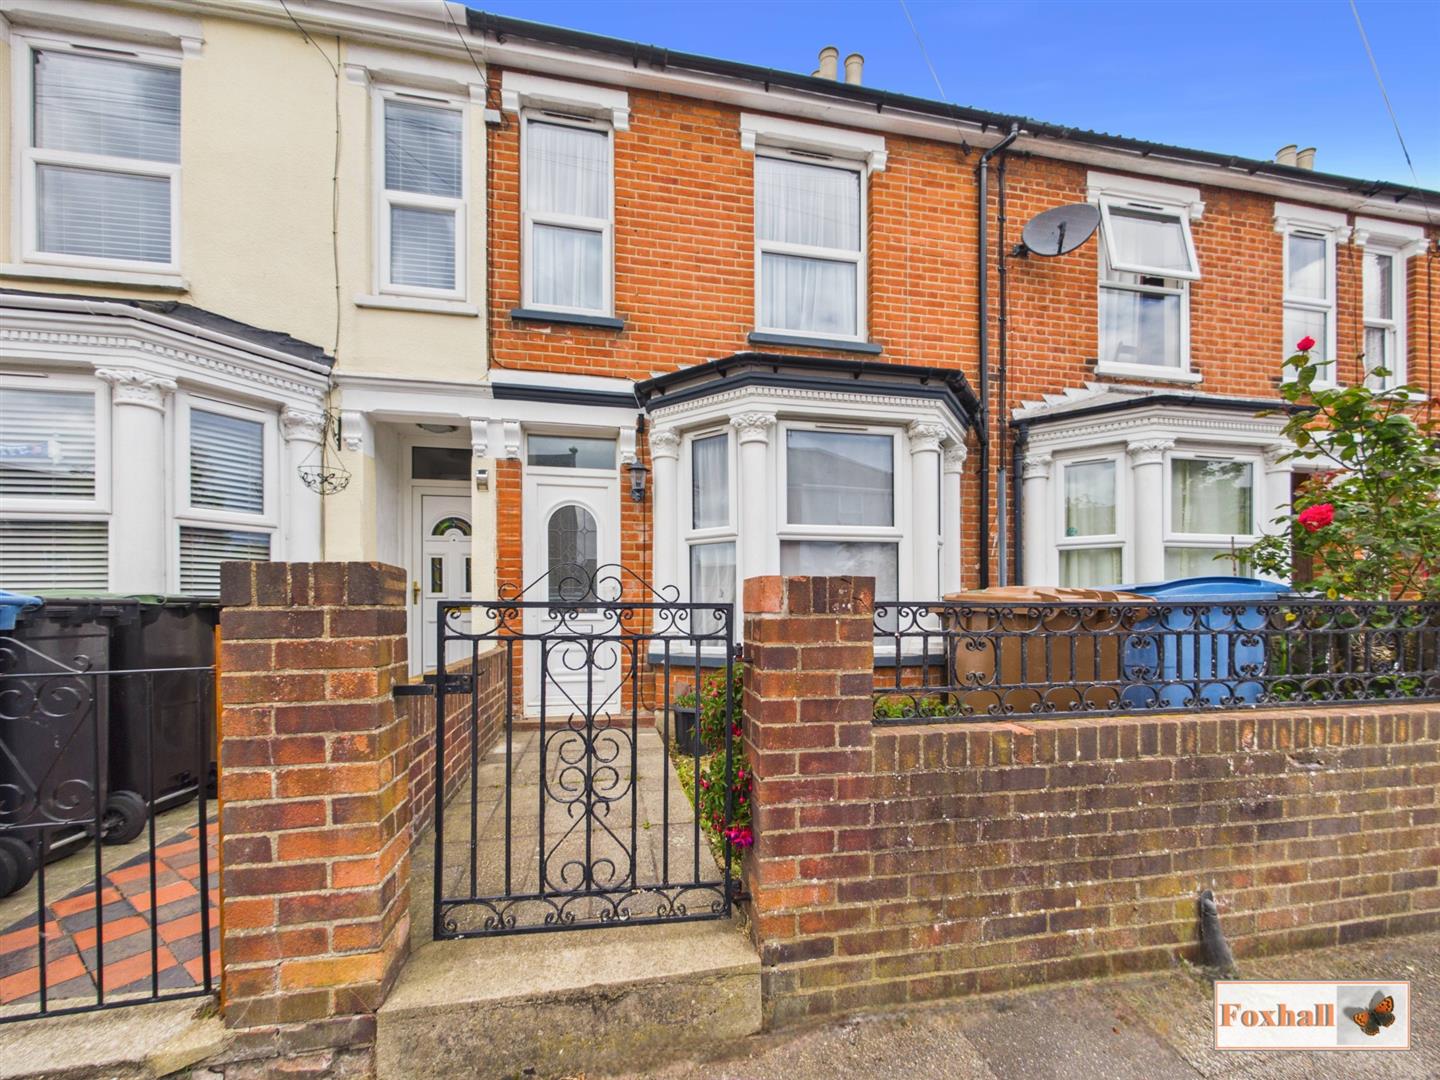
3 Bedroom Terraced House | Guide Price £210,000
SOUGHT AFTER ROAD (OFF FOXHALL ROAD) WITHIN THE HIGHLY REGARDED COPLESTON HIGH SCHOOL CATCHMENT AREA (SUBJECT TO AVAILAB...
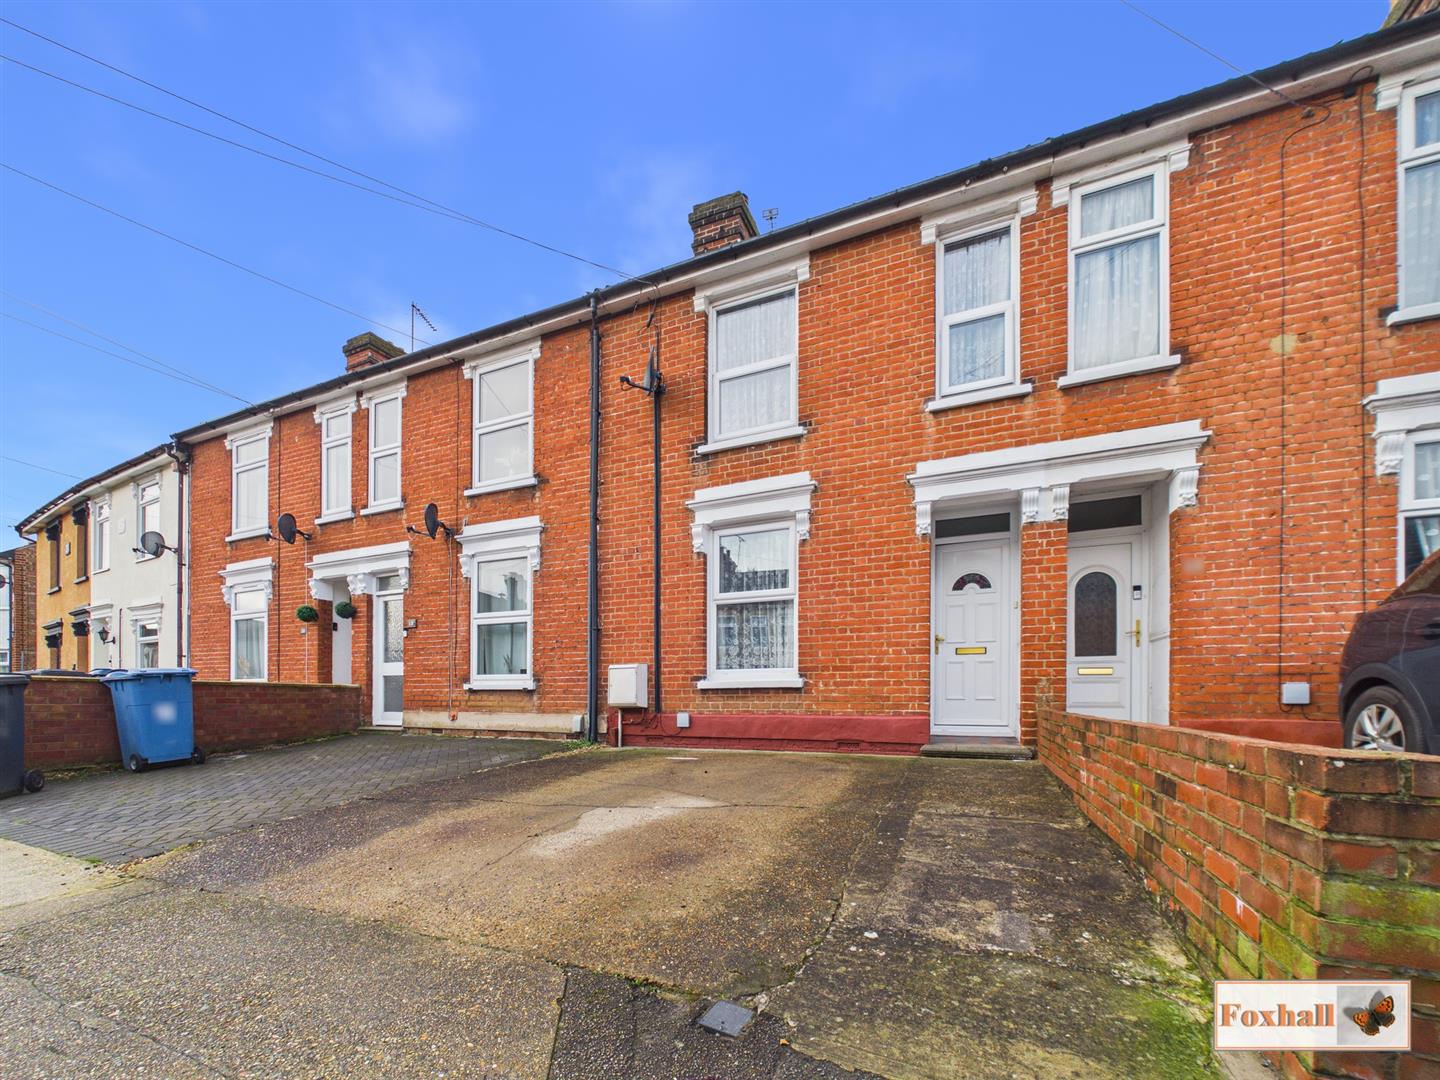
3 Bedroom Terraced House | Guide Price £215,000
POPULAR EAST IPSWICH LOCATION - THREE BEDROOMS - OFF ROAD PARKING - PRIVATE WESTERLY FACING REAR GARDEN - NEW COMBI BOIL...
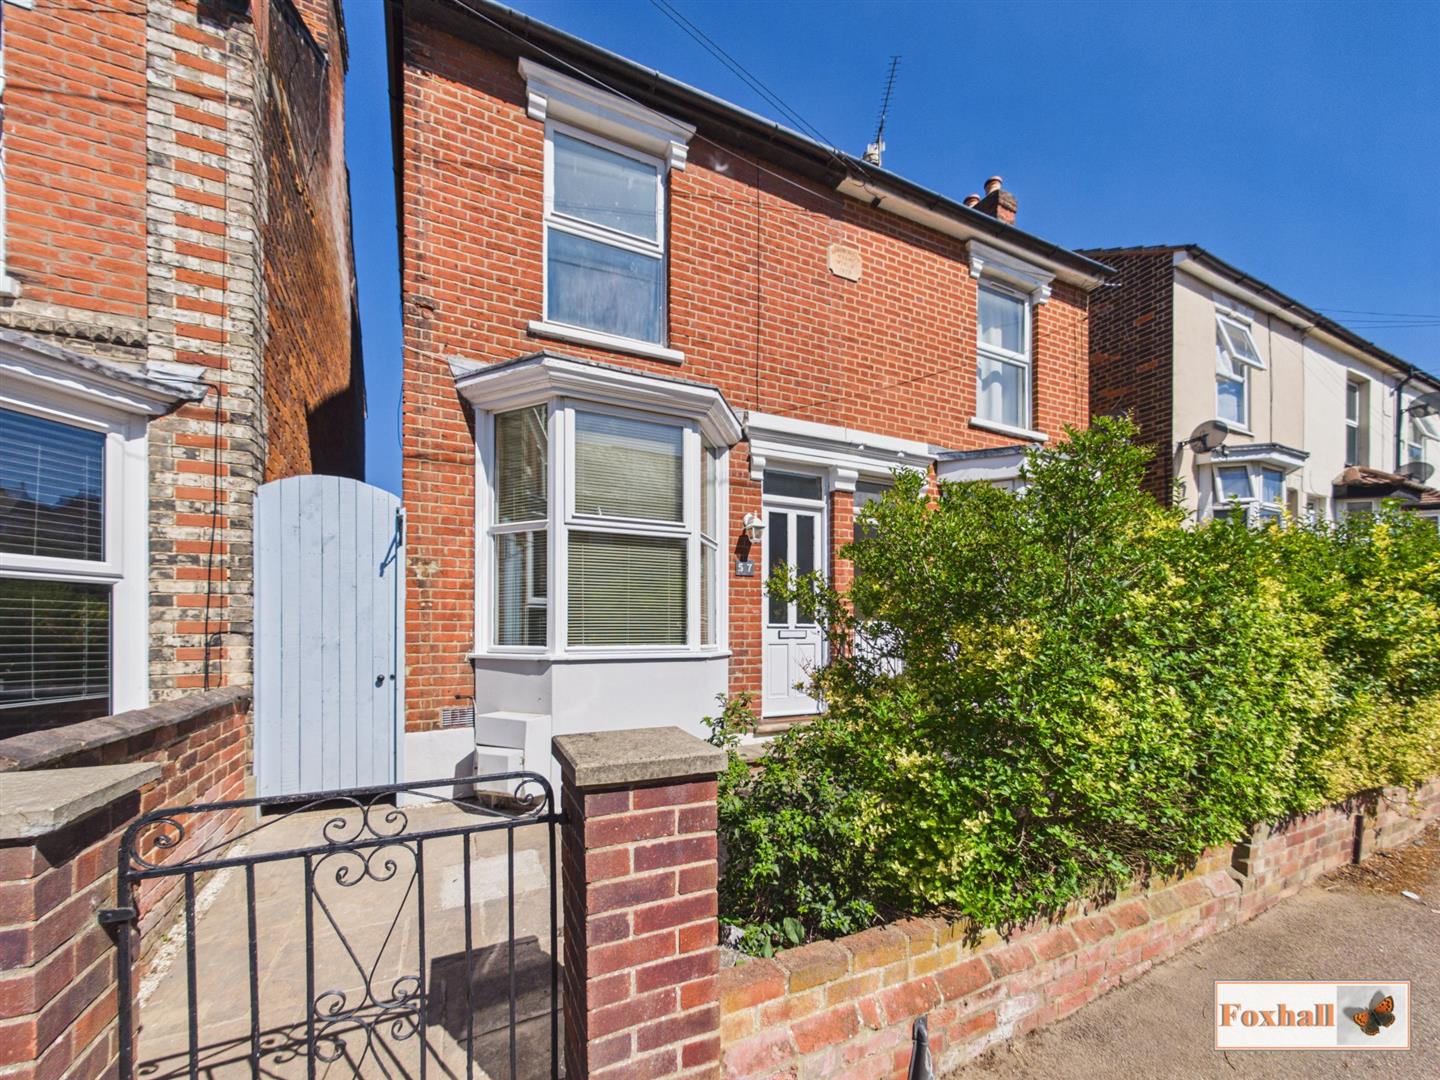
2 Bedroom Semi-Detached House | Guide Price £220,000
POPULAR EAST IPSWICH LOCATION - WALKING DISTANCE TO SHOPS, AMENITIES & IPSWICH HOSPITAL - CLIFFORD ROAD PRIMARY & COPLES...
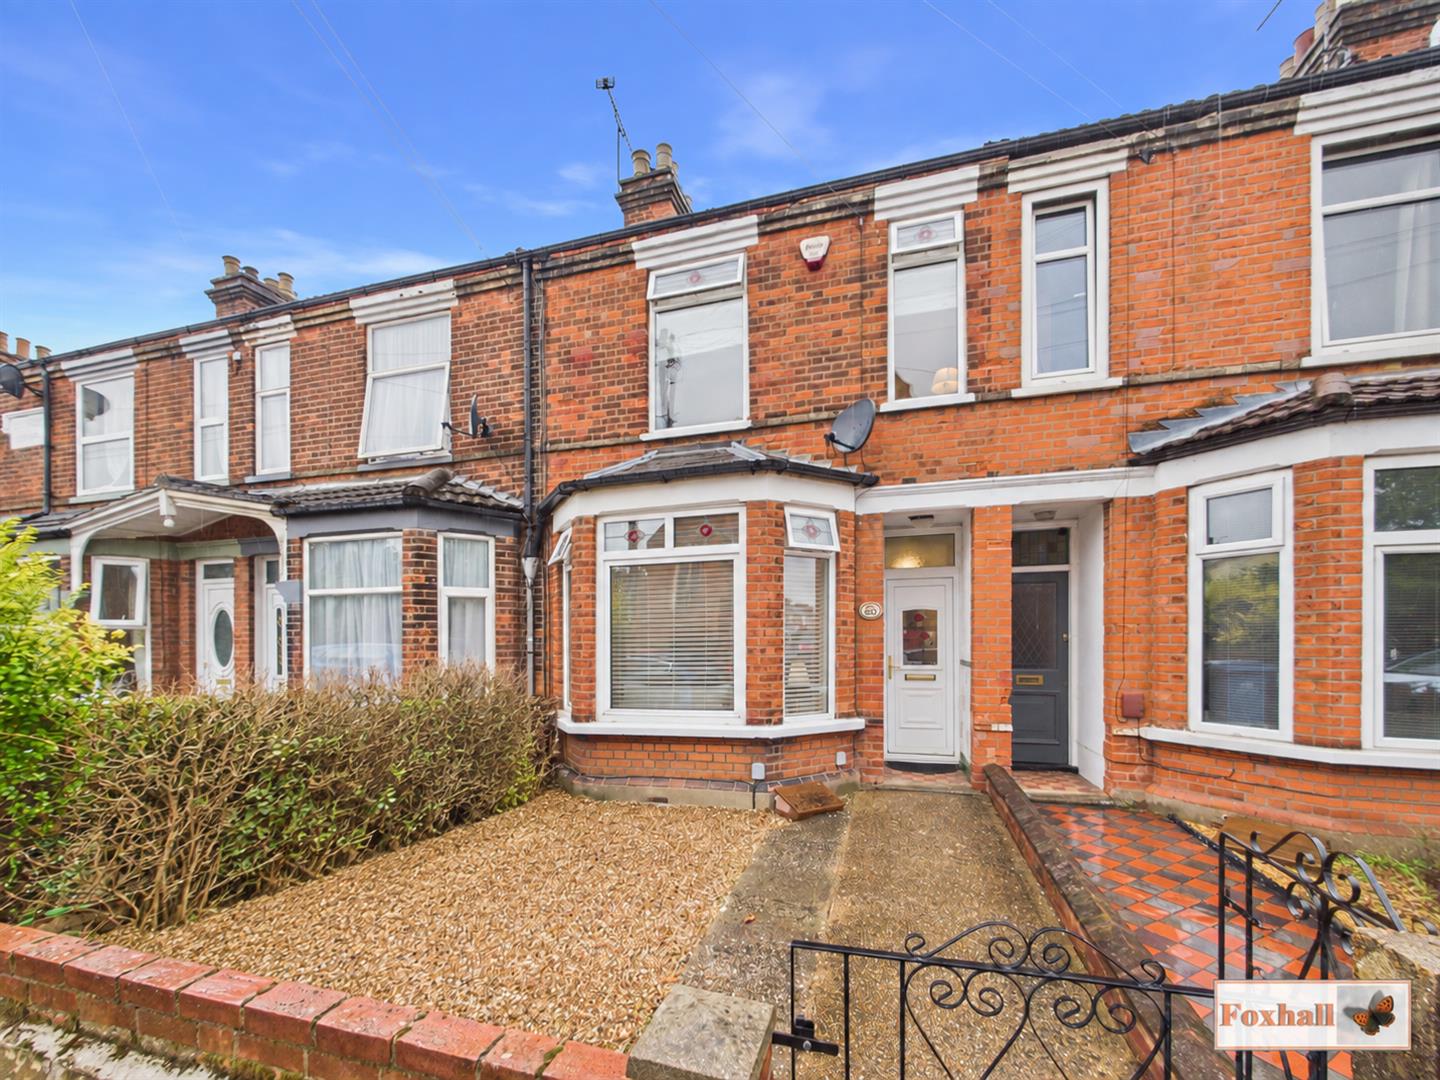
3 Bedroom Terraced House | Guide Price £220,000
NO ONWARD CHAIN - POPULAR EAST IPSWICH LOCATION - WALKING DISTANCE TO MULTIPLE SHOPS & AMENITIES - ROSEHILL PRIMARY AND...
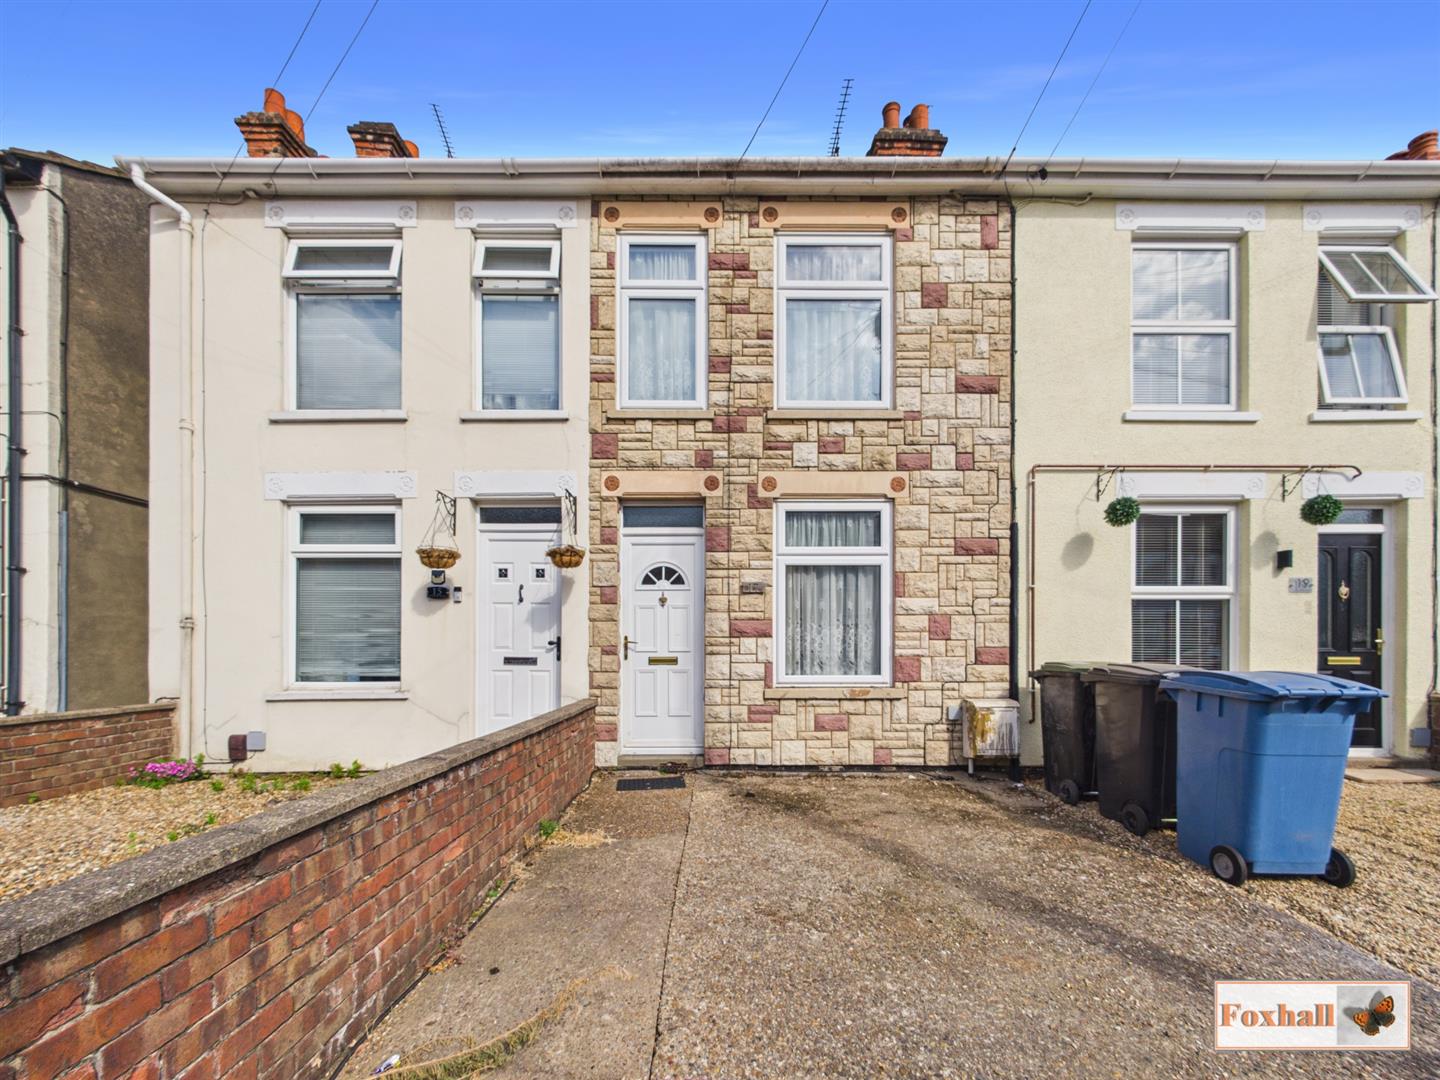

Foxhall Estate Agents (Suffolk)
625 Foxhall Road, Suffolk, Ipswich, IP3 8ND
01473 721133
How much is your home worth?
Use our short form to request a valuation of your property.
Request a Valuation
©2026 The Guild of Property Professionals. All rights reserved.
Terms and Conditions |
Privacy Policy |
Cookie Policy |
Complaints Policy |
Members Login
The Guild of Property Professionals Trading Address: 121 Park Lane, London W1K 7AG. GPEA Limited.
Registered in England & Wales.
Company No: 02819824.
Registered Office Address: The Old Courthouse, 60A London Road, Grantham, NG31 6HR.
VAT Registration No: 180897859

