- NO ONWARD CHAIN - SUBJECT TO PROBATE
- HIGHLY SOUGHT AFTER AREA CLOSE BY RUSHMERE GOLF CLUB ON A NO THROUGH ROAD
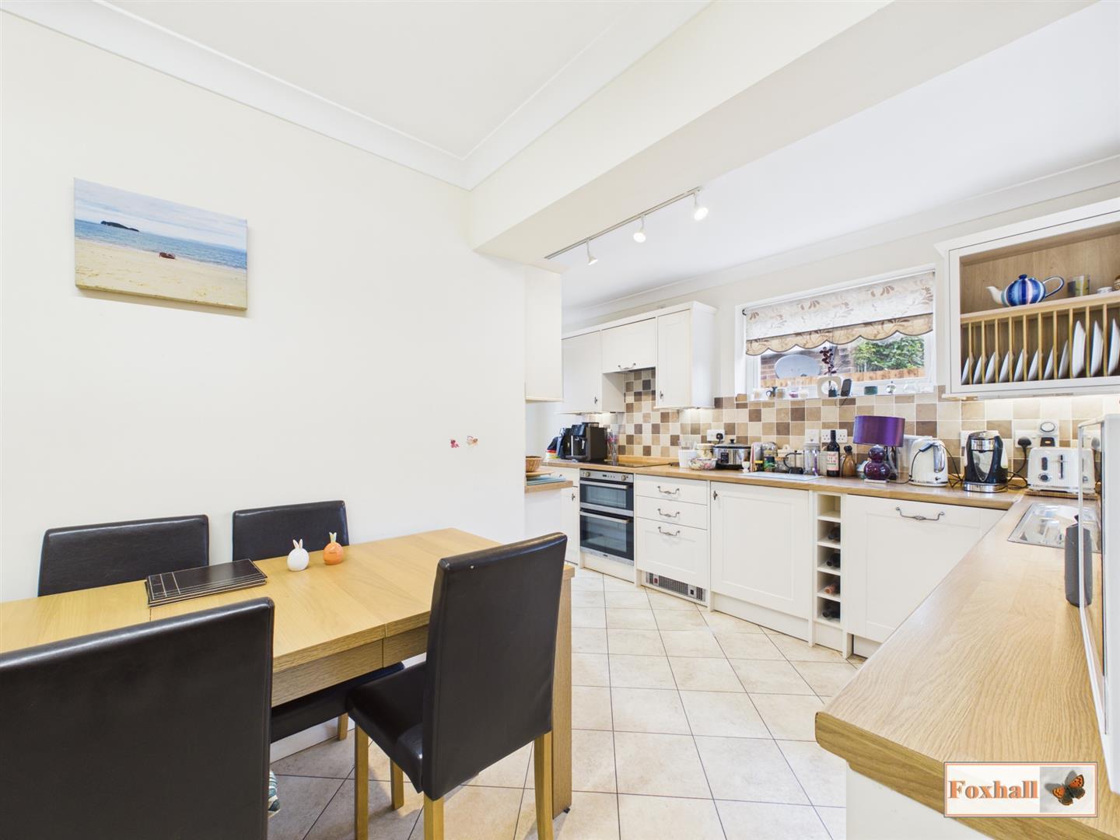
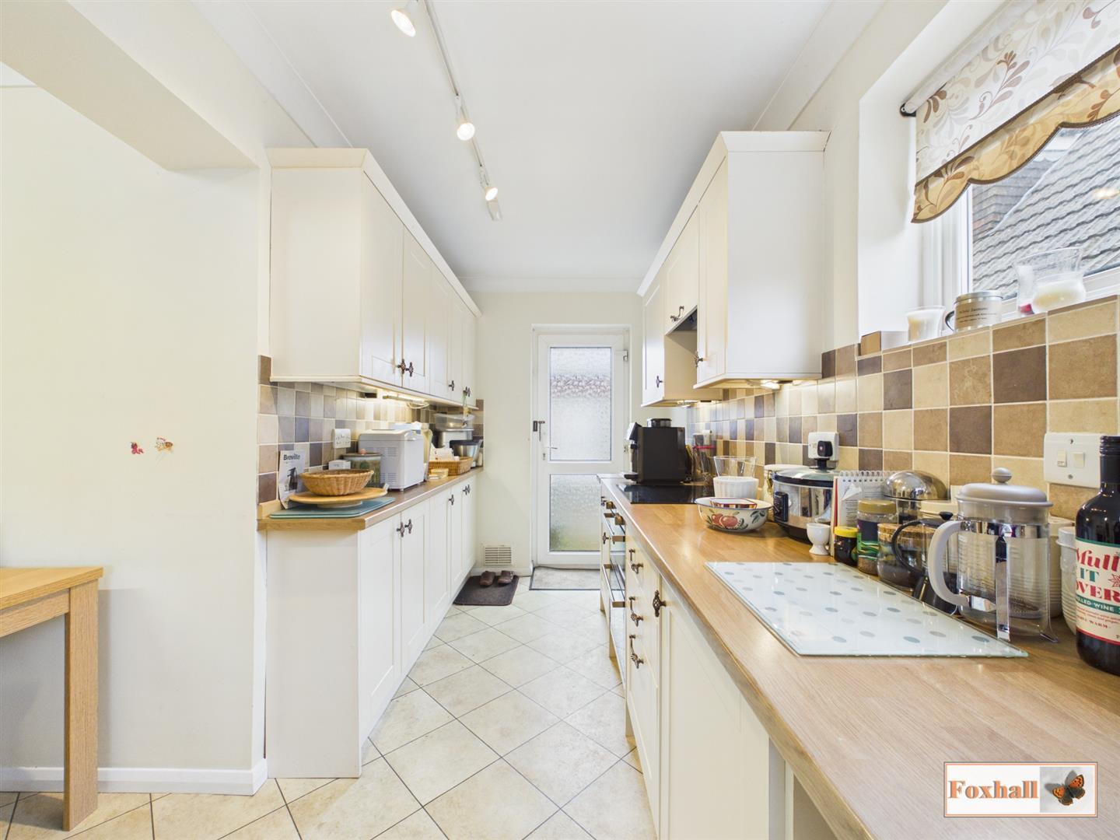
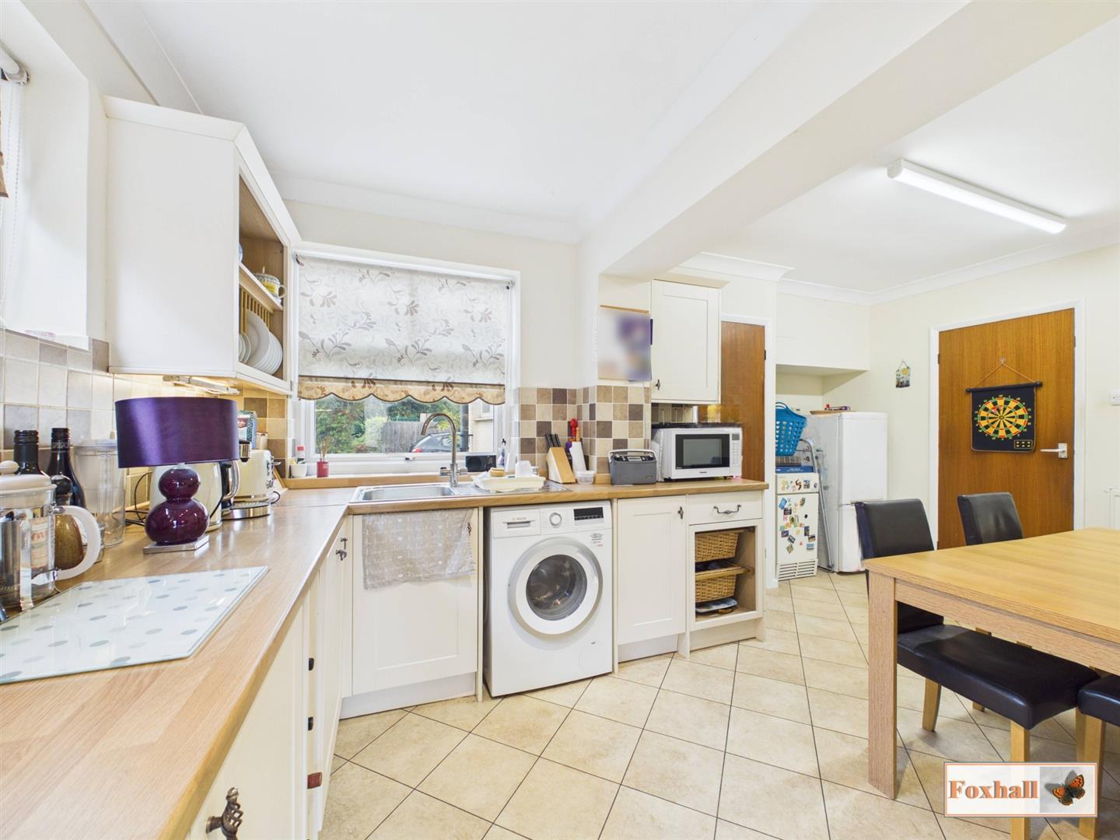
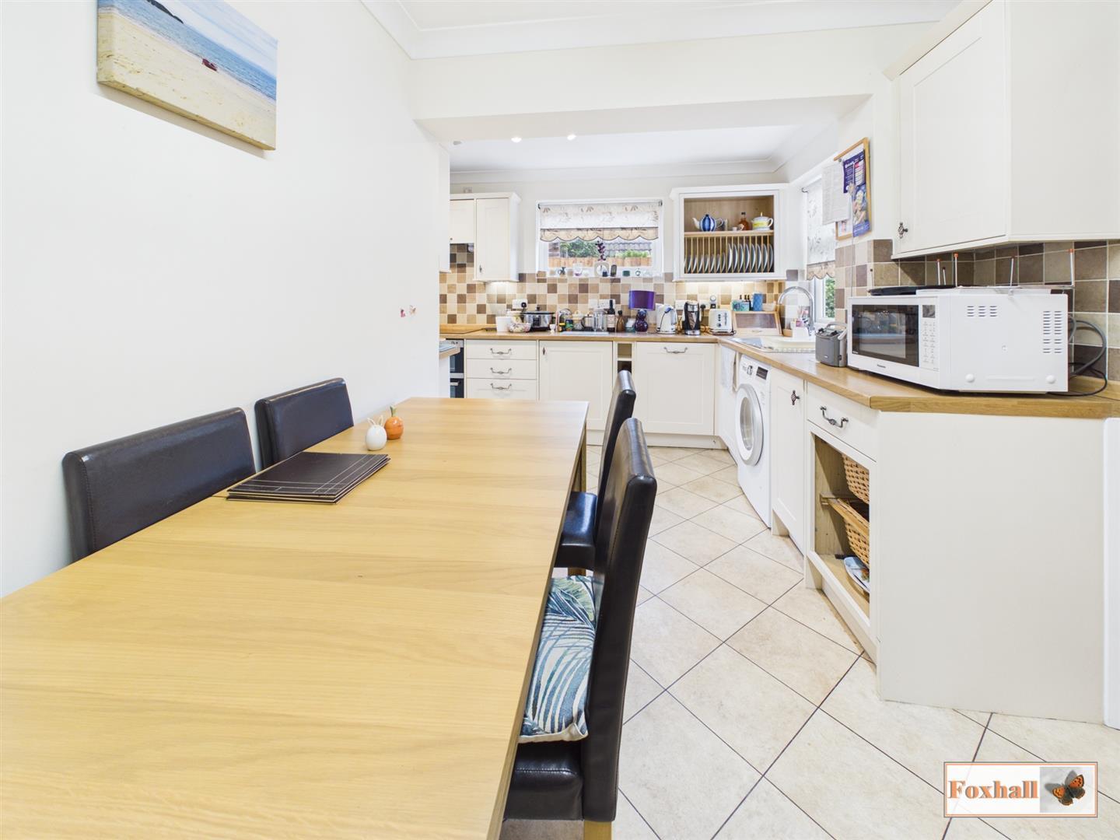
- EXTENDED TWO BEDROOM SEMI DETACHED BUNGALOW WITH RE-FITTED 15'9" X 14'9" L SHAPED KITCHEN / DINER
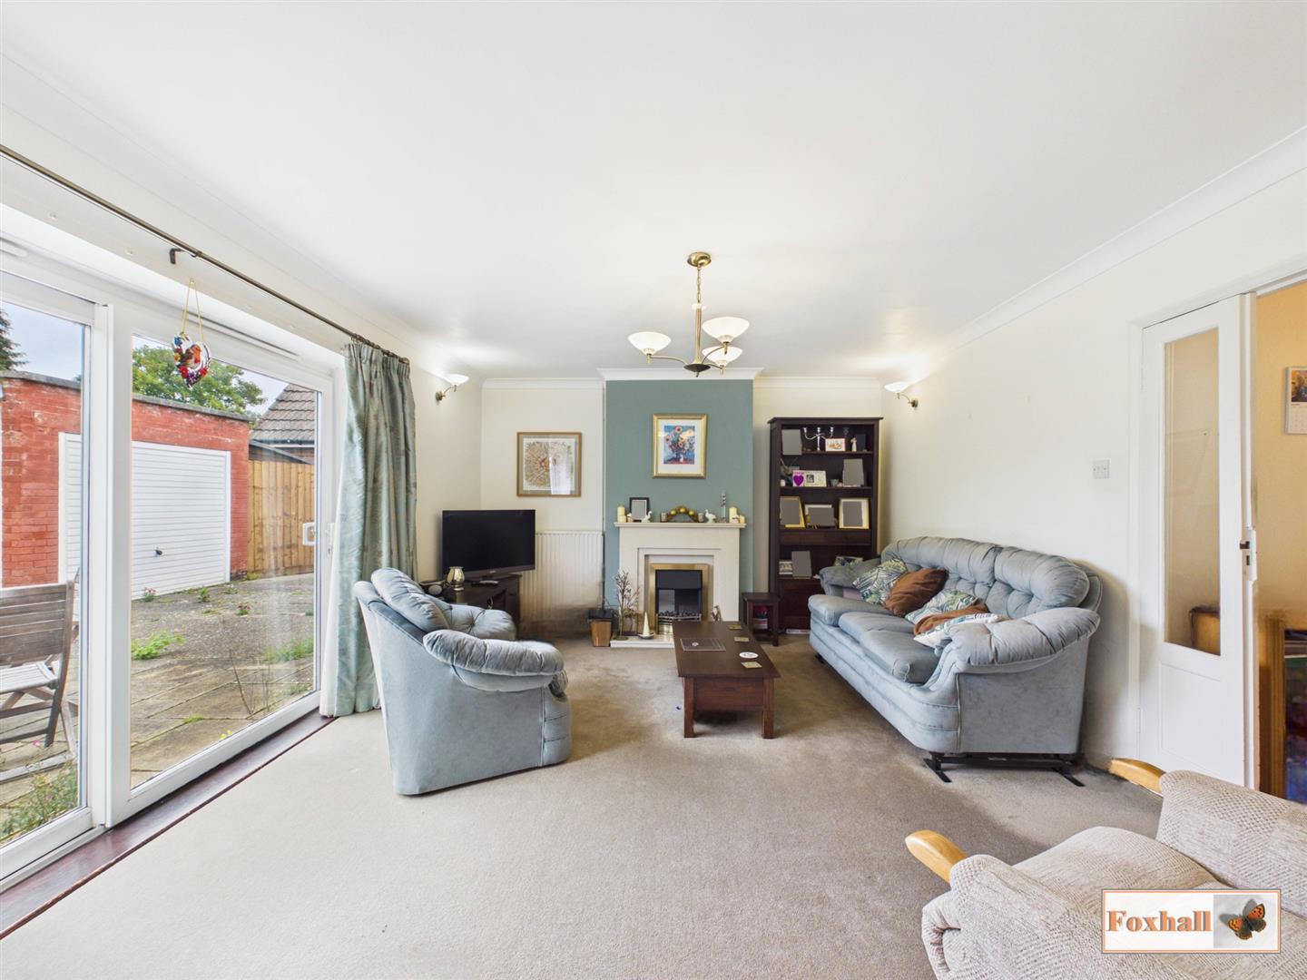
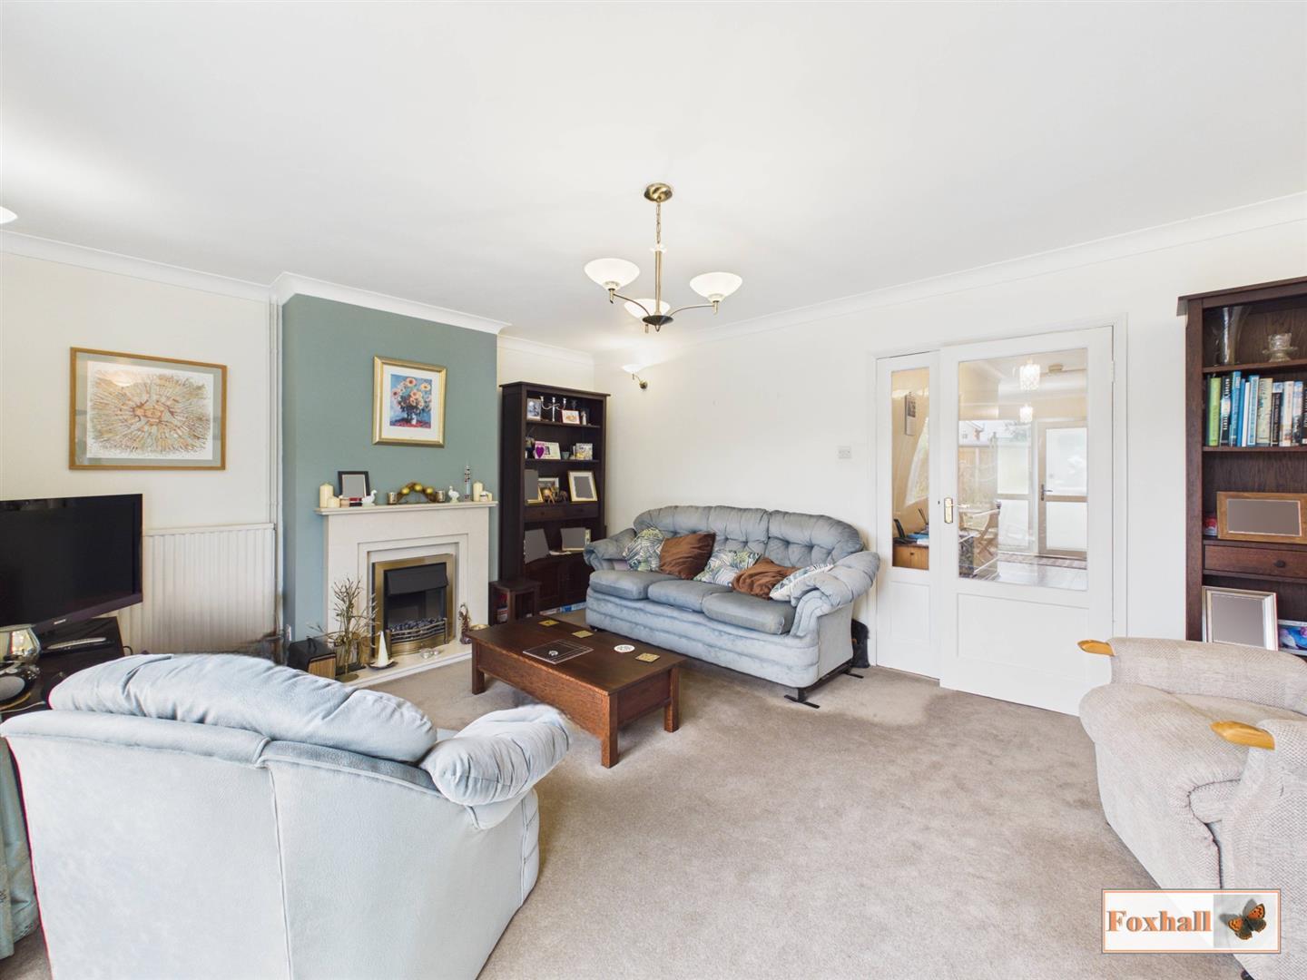
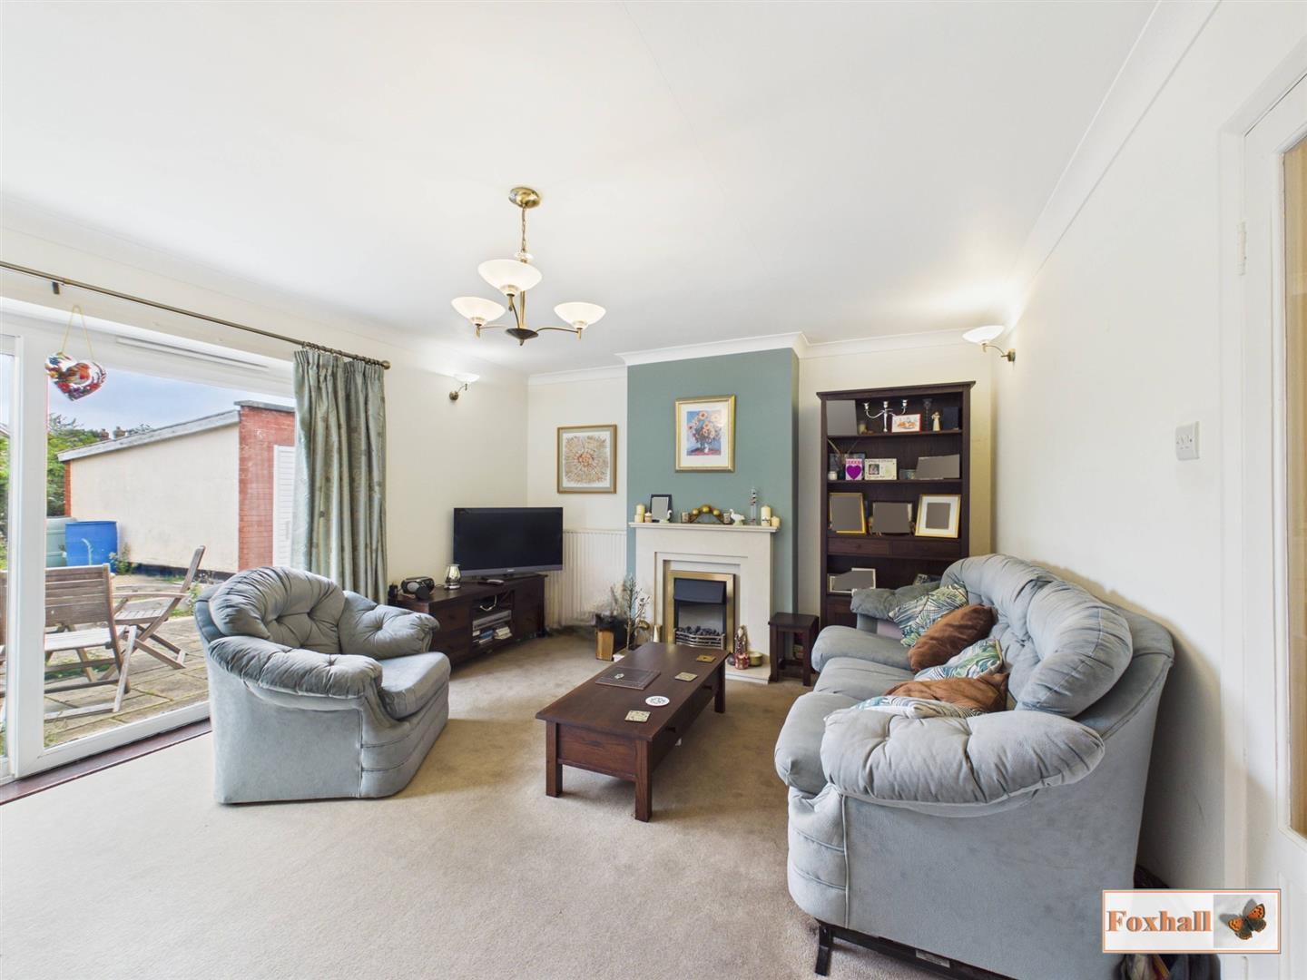
- 17'5" X 12'8" LOUNGE WITH LARGE DOUBLE GLAZED PATIO DOORS GIVING AN EXCELLENT VIEW OVER THE GARDEN
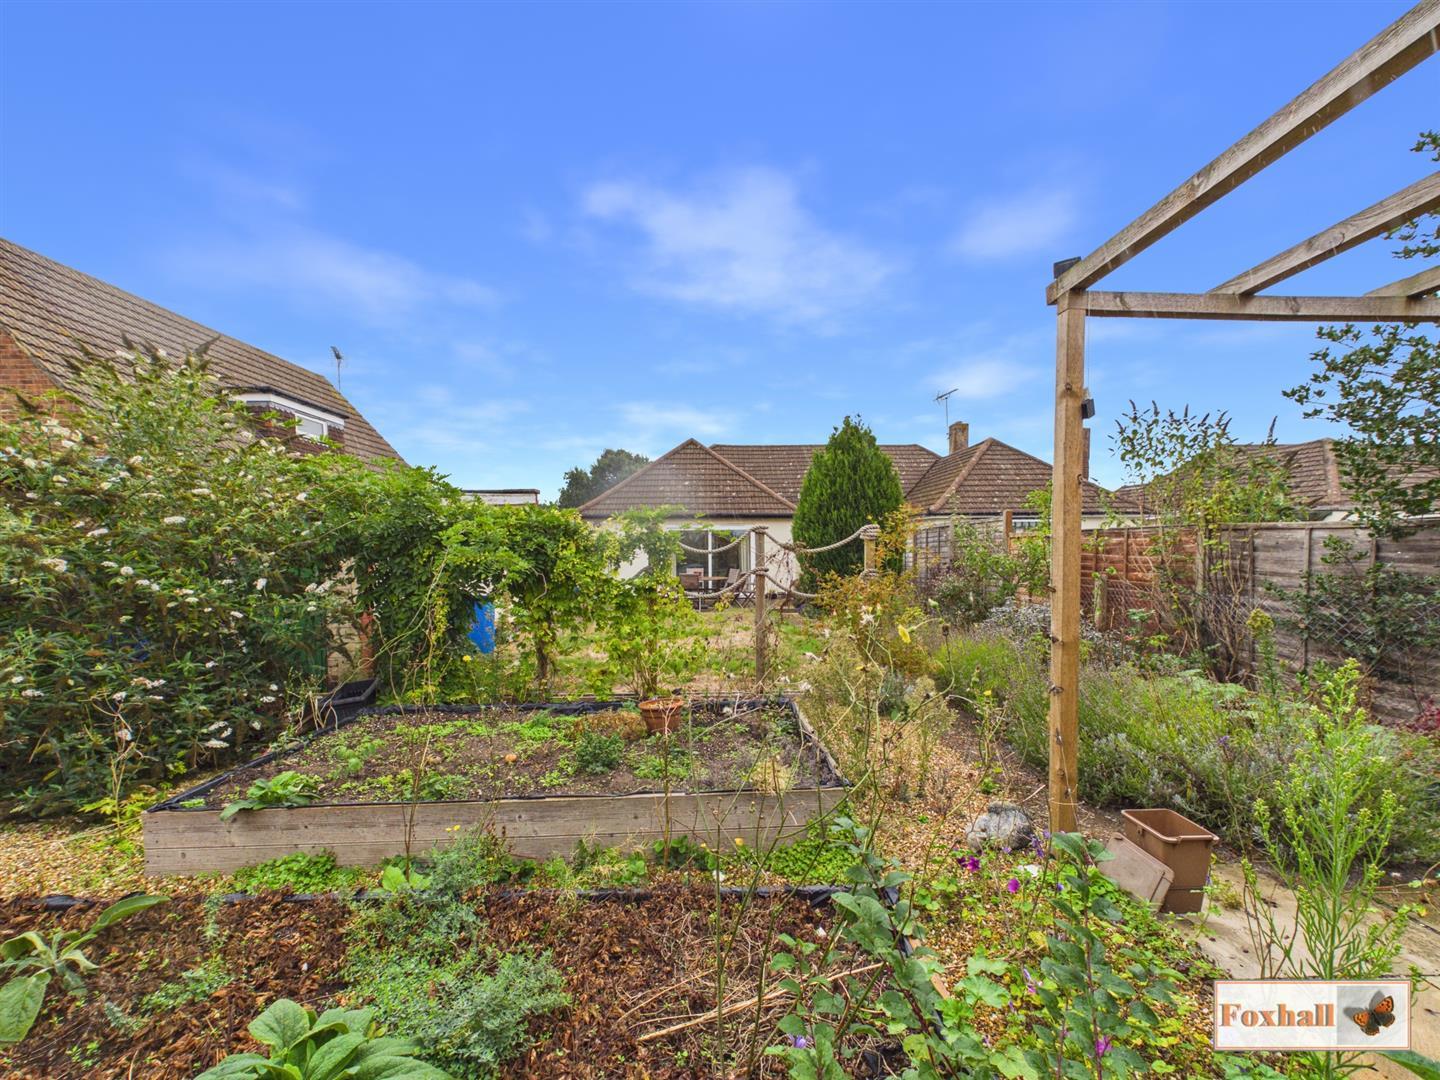
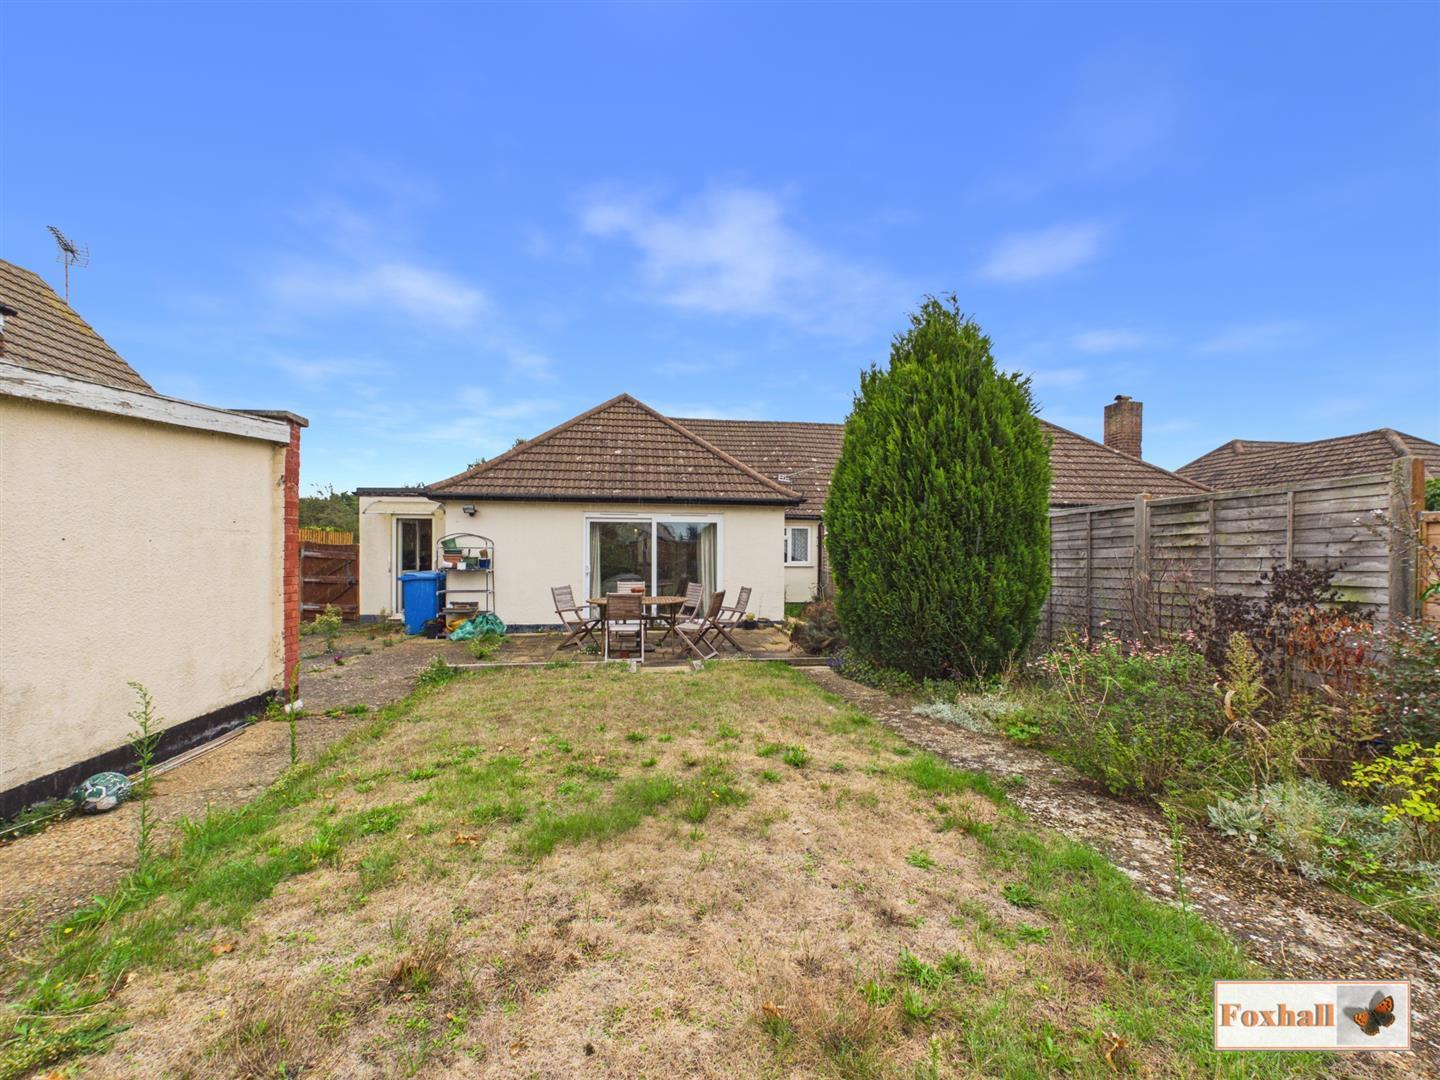
- GOOD SIZED WESTERLY FACING REAR GARDEN
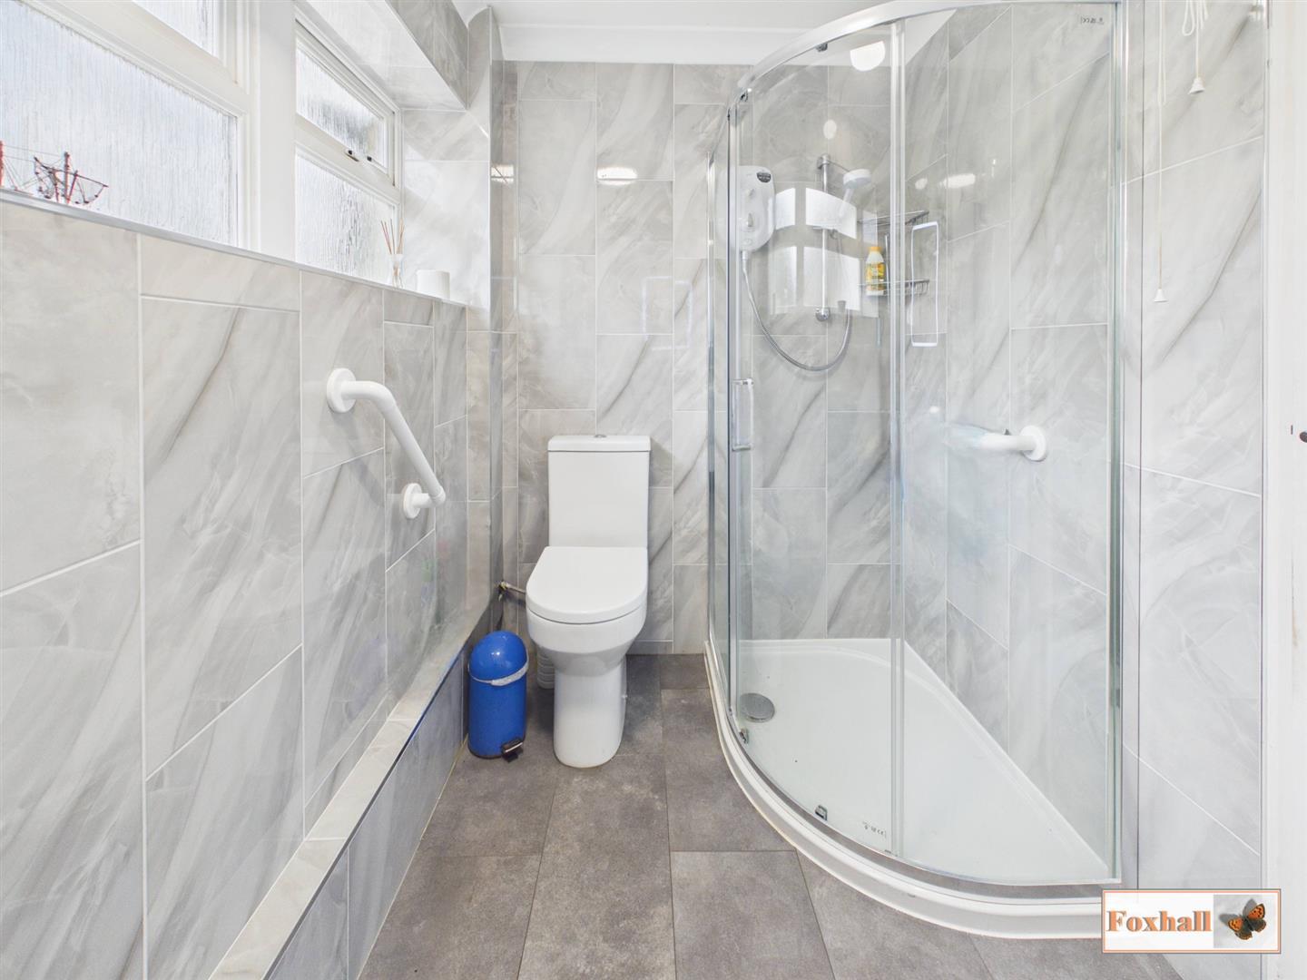
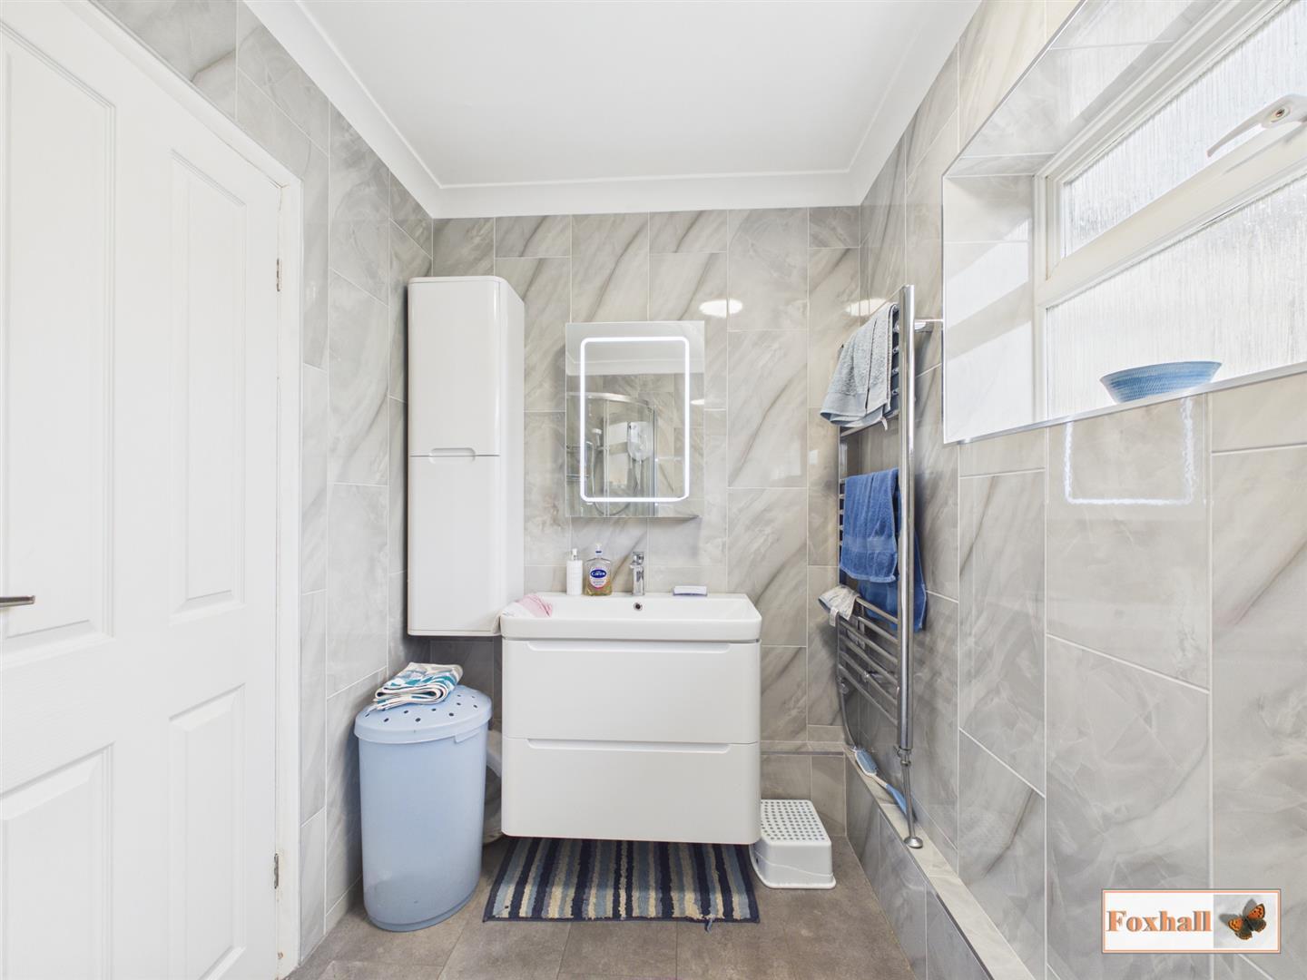
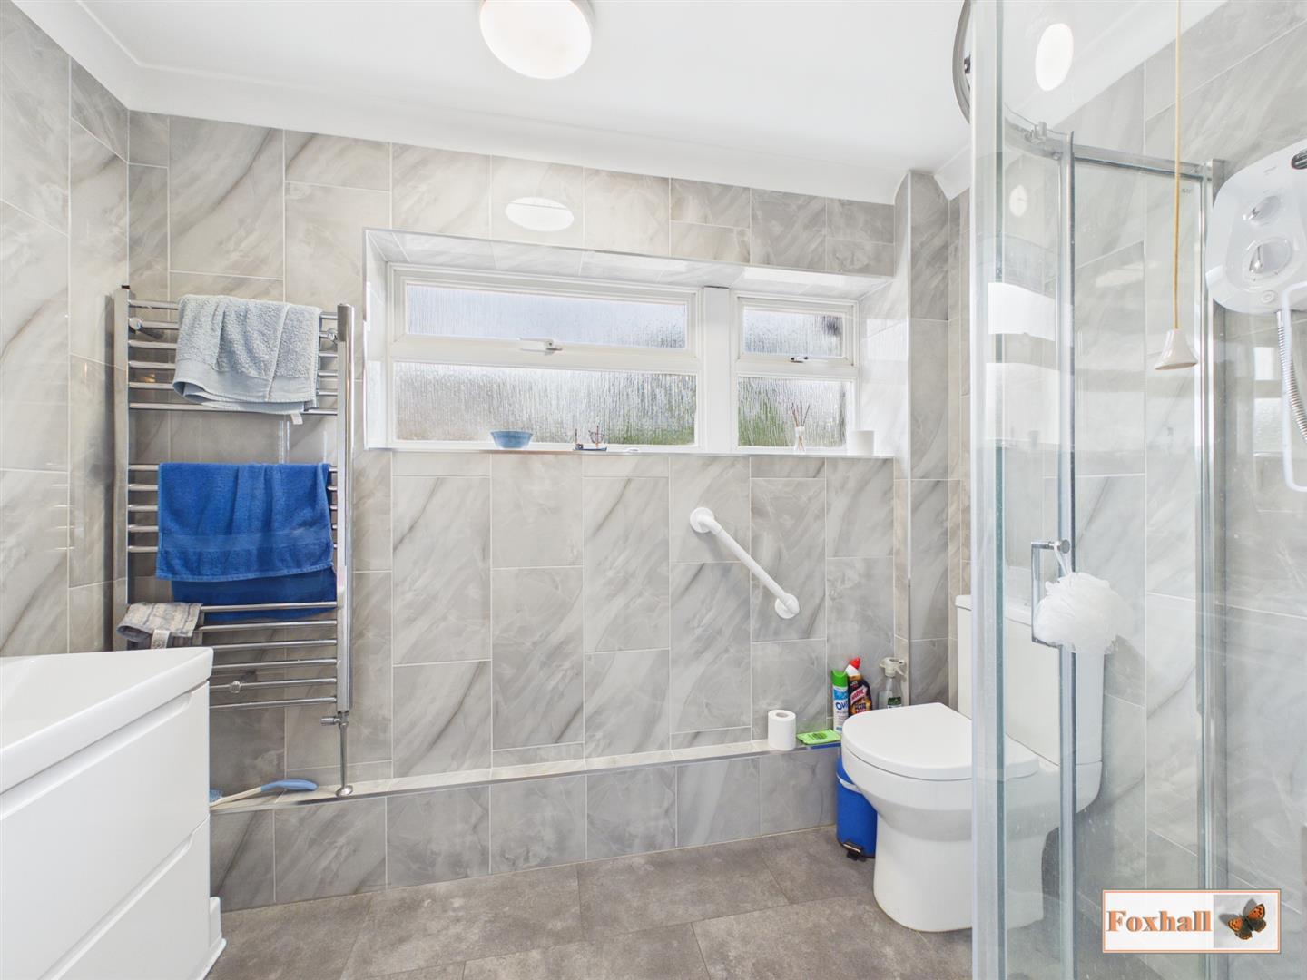
- MODERN SHOWER ROOM
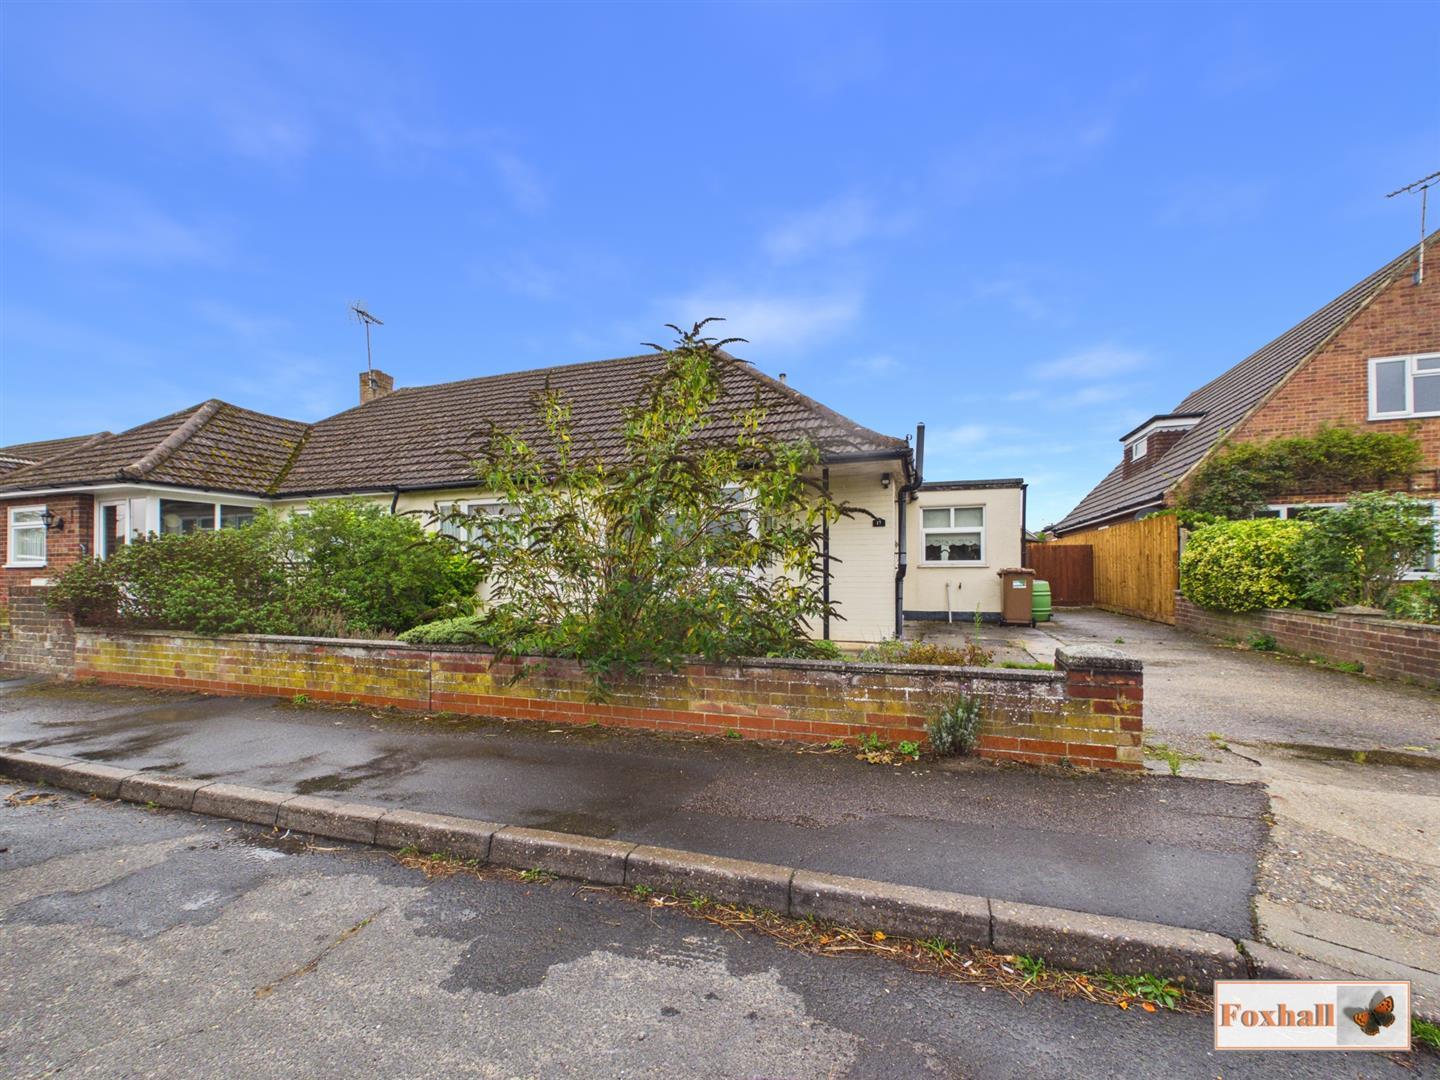
- EXCELLENT AREA OF OFF- ROAD PARKING TO THE FRONT, SIDE AND BY THE GARAGE
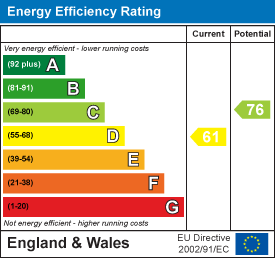
- GAS HEATING VIA RADIATORS
- NICELY PROPORTIONED ACCOMODATION
- FREEHOLD - COUNCIL TAX BAND - C

2 Bedroom Semi-Detached Bungalow for sale in Ipswich
 1
2
1
NO ONWARD CHAIN - HIGHLY SOUGHT AFTER AREA CLOSE BY RUSHMERE GOLF CLUB ON A NO THROUGH ROAD - EXTENDED TWO BEDROOM SEMI DETACHED BUNGALOW WITH RE-FITTED 15'9" X 14'9" L SHAPED KITCHEN / DINER - 17'5" X 12'8" LOUNGE WITH LARGE DOUBLE GLAZED PATIO DOORS GIVING AN EXCELLENT VIEW OVER THE GARDEN - GOOD SIZED WESTERLY FACING REAR GARDEN - MODERN SHOWER ROOM - EXCELLENT AREA OF OFF- ROAD PARKING TO THE FRONT, SIDE AND BY THE GARAGE - GAS HEATING VIA RADIATORS - NICELY PROPORTIONED ACCOMODATION - SUBJECT TO PROBATE
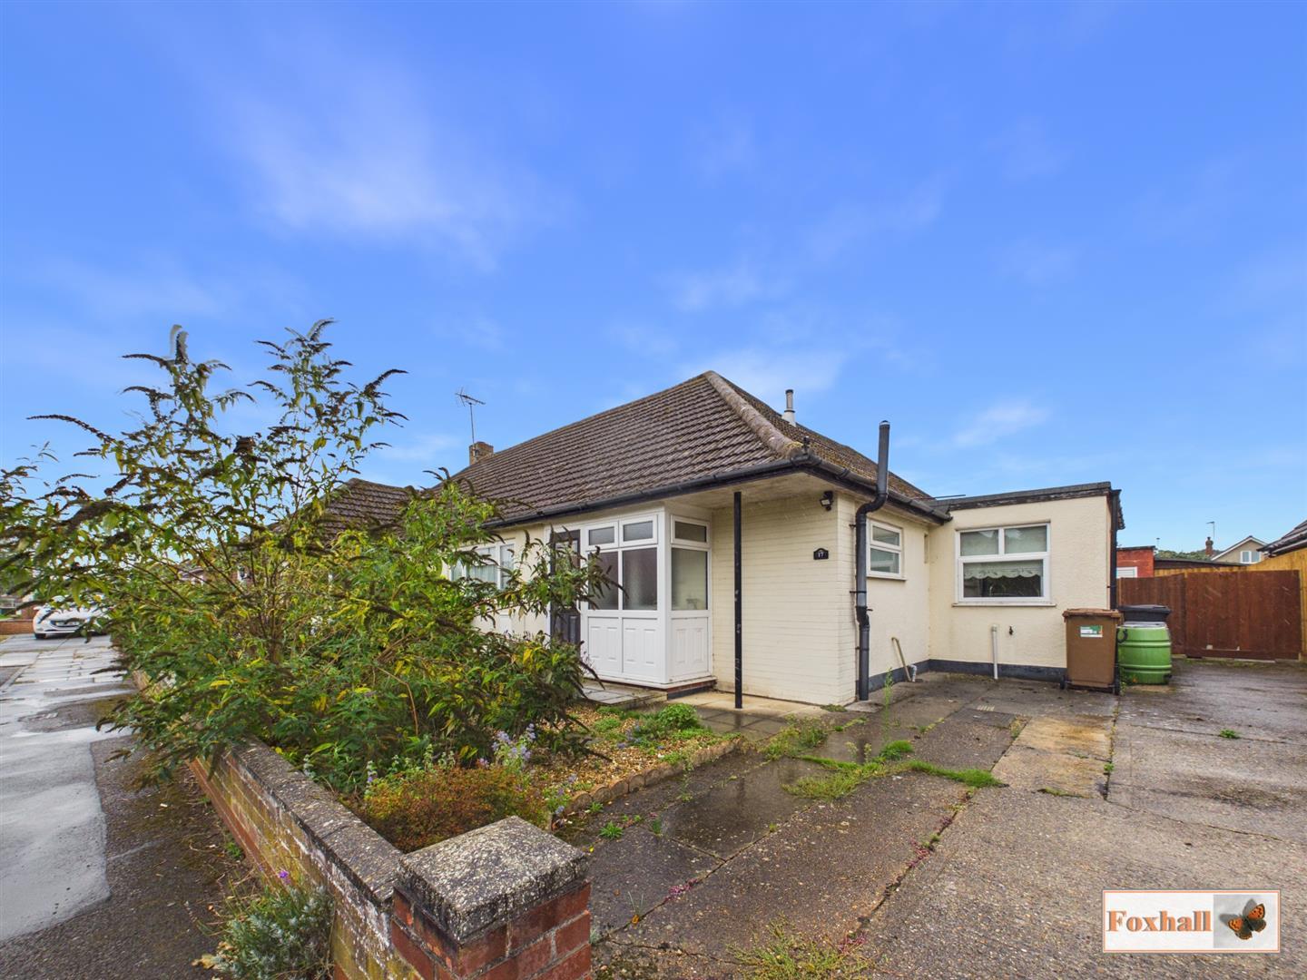
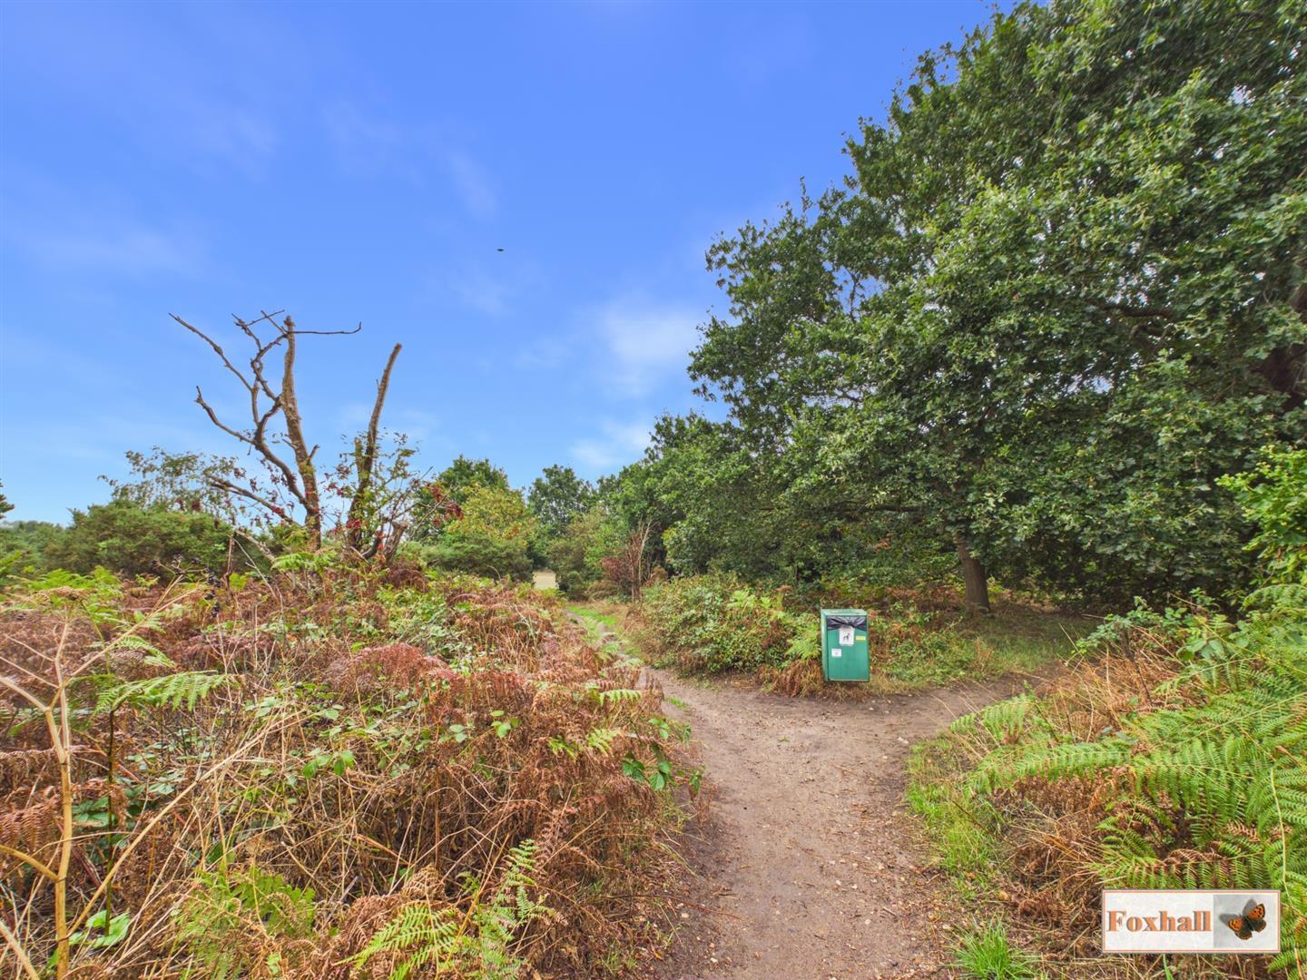
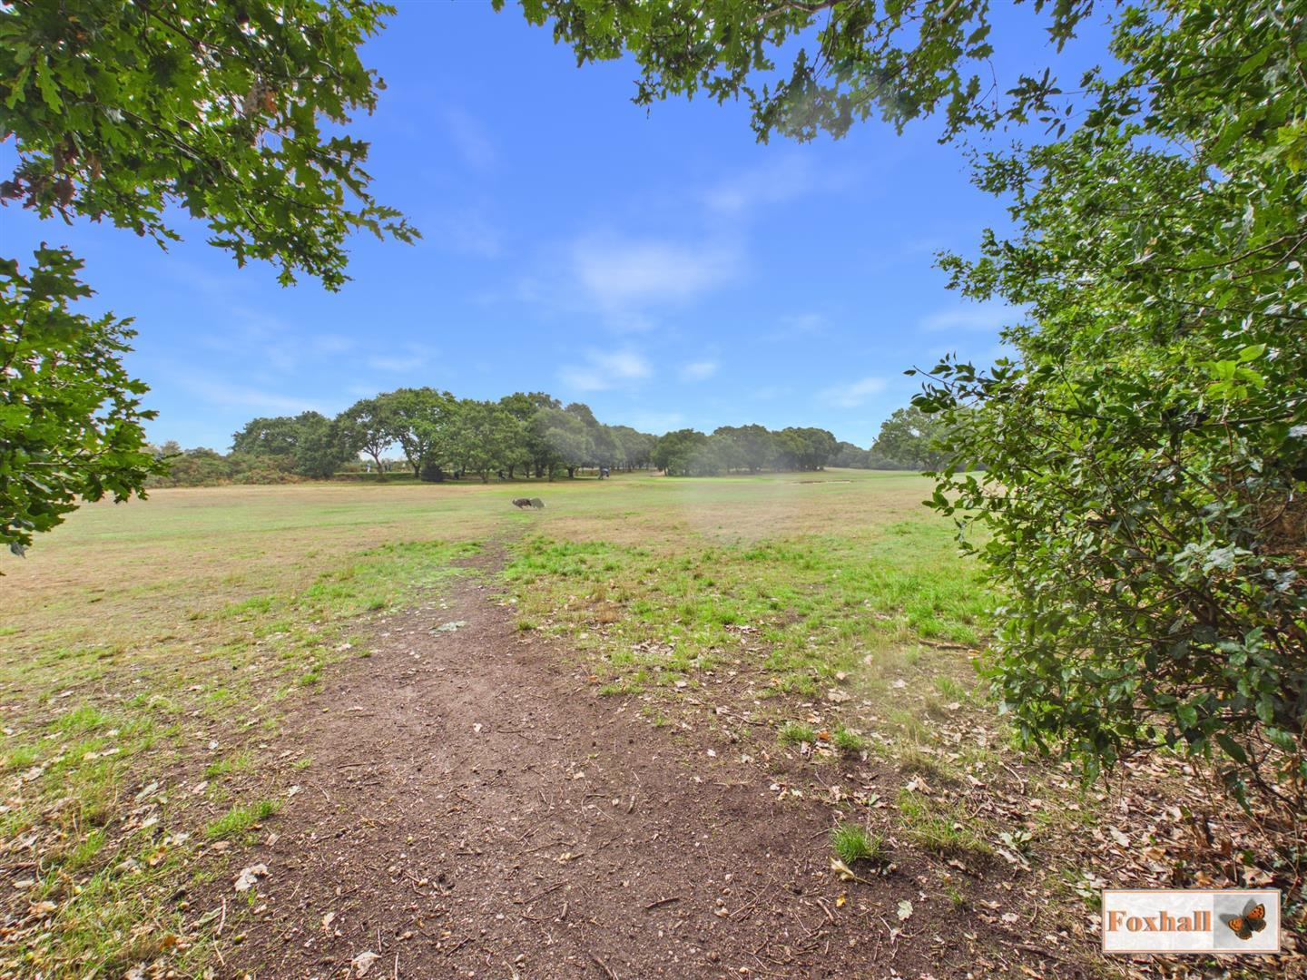
***Foxhall Estate Agents*** are delighted to offer for sale this nicely proportioned two bedroom semi detached bungalow situated in a highly sought after area close by Rushmere golf course on a no through road.
The property is being sold with no onward chain and benefits from gas heating via radiators, double glazed windows, excellent area of off-road parking to the front, side and by the garage and a garage.
The property benefits from an extension to the side of the property enhancing the kitchen area and has a good sized westerly facing rear garden. The accommodation comprises two good sized bedrooms, a lovely lounge to the rear of the property with large patio doors overlooking the garden, an excellent sized L shaped kitchen / diner and a modern shower room.
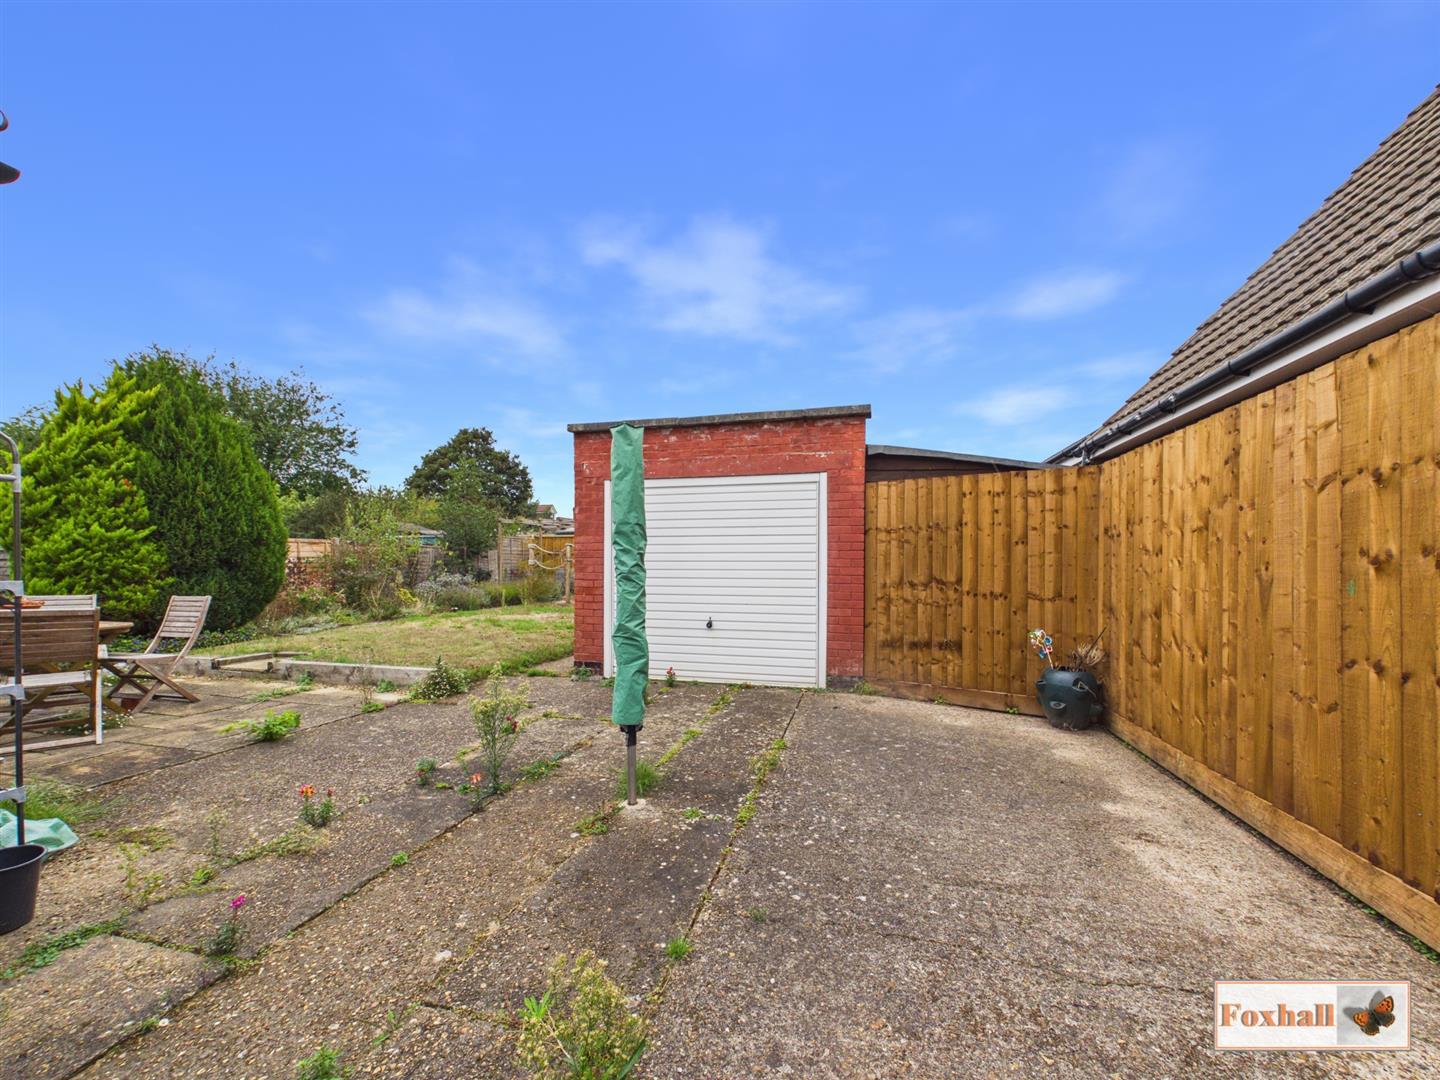
Front Garden - At the front is a good area of off road parking.At the side there are gates giving access around to the rear with a brick built garage
Entrance Porch - Obscure double glazed entrance door with windows to front and side and a double glazed obscure door to the entrance hallway.
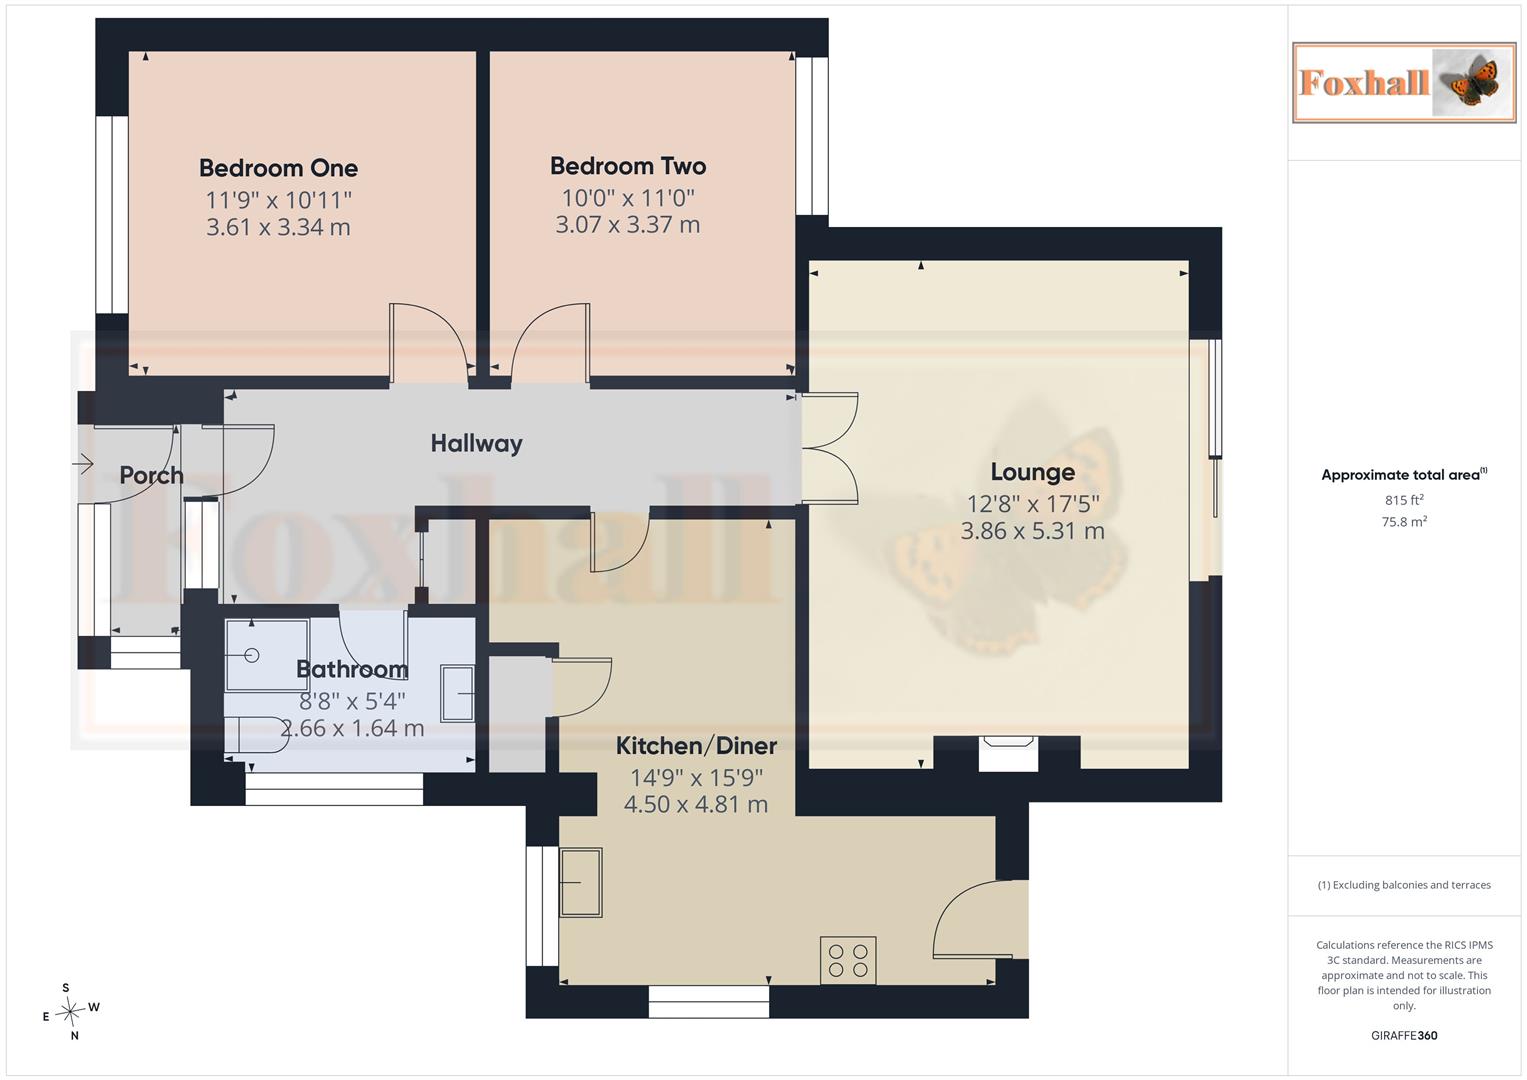
Entrance Hallway - Access to the loft with a ladder which we understand from the vendor is boarded, radiator and a built-in cupboard housing the hot water tank.
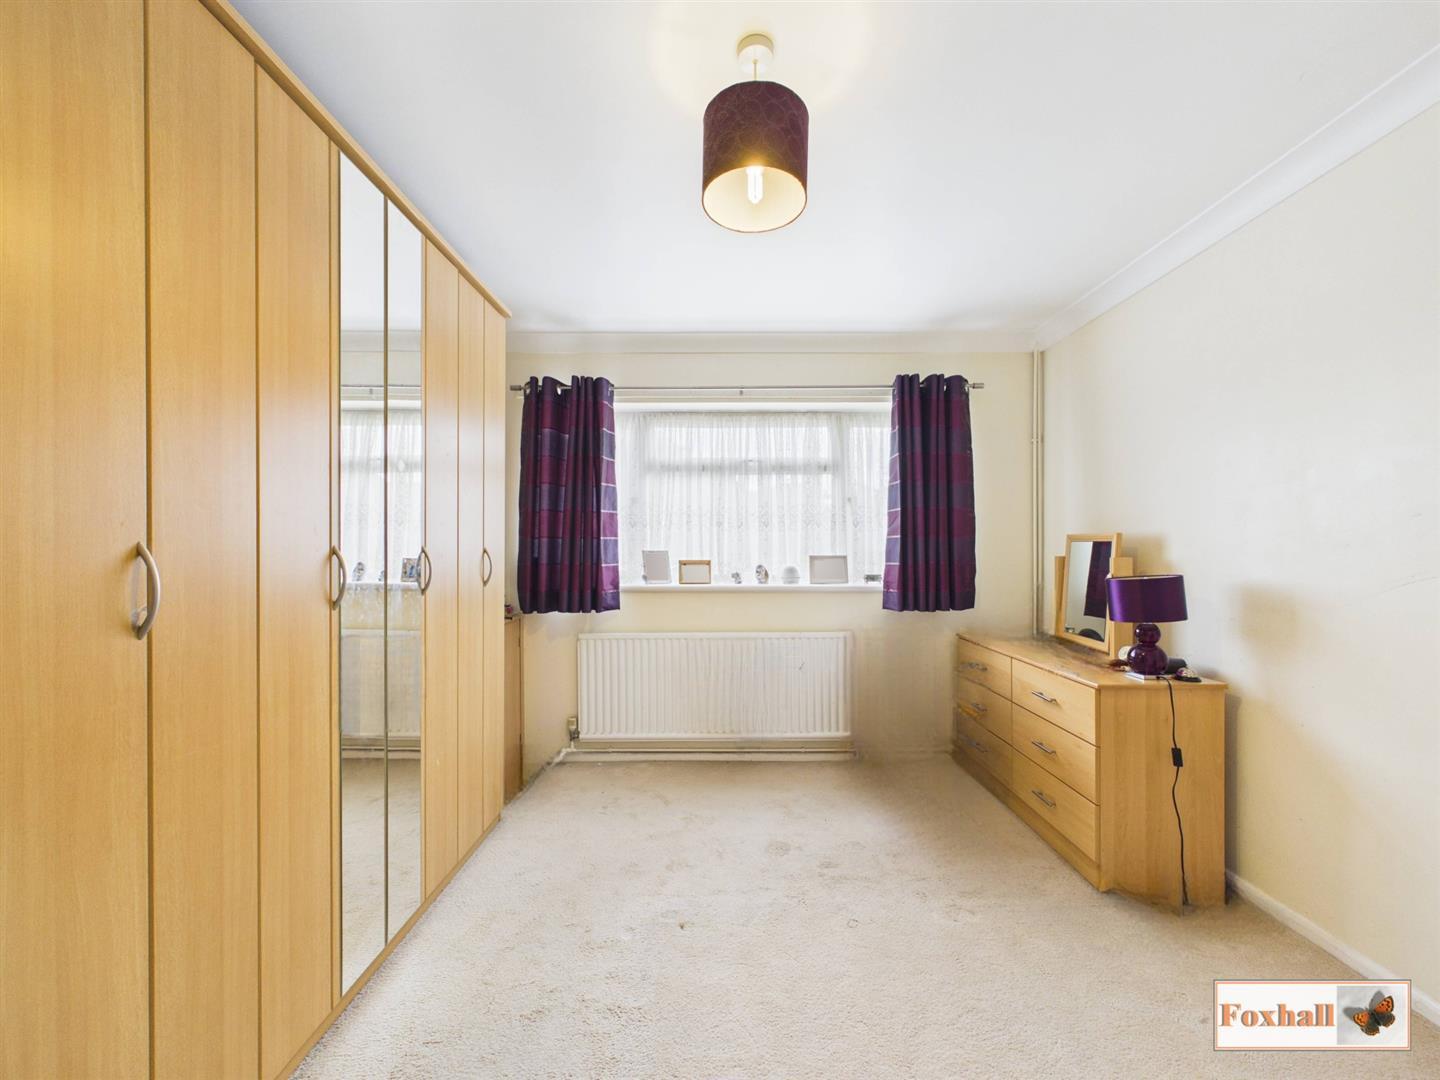
Bedroom One - 3.58m x 3.33m (11'9" x 10'11") - Double glazed window to the front, fitted wardrobes, radiator and coved ceiling.
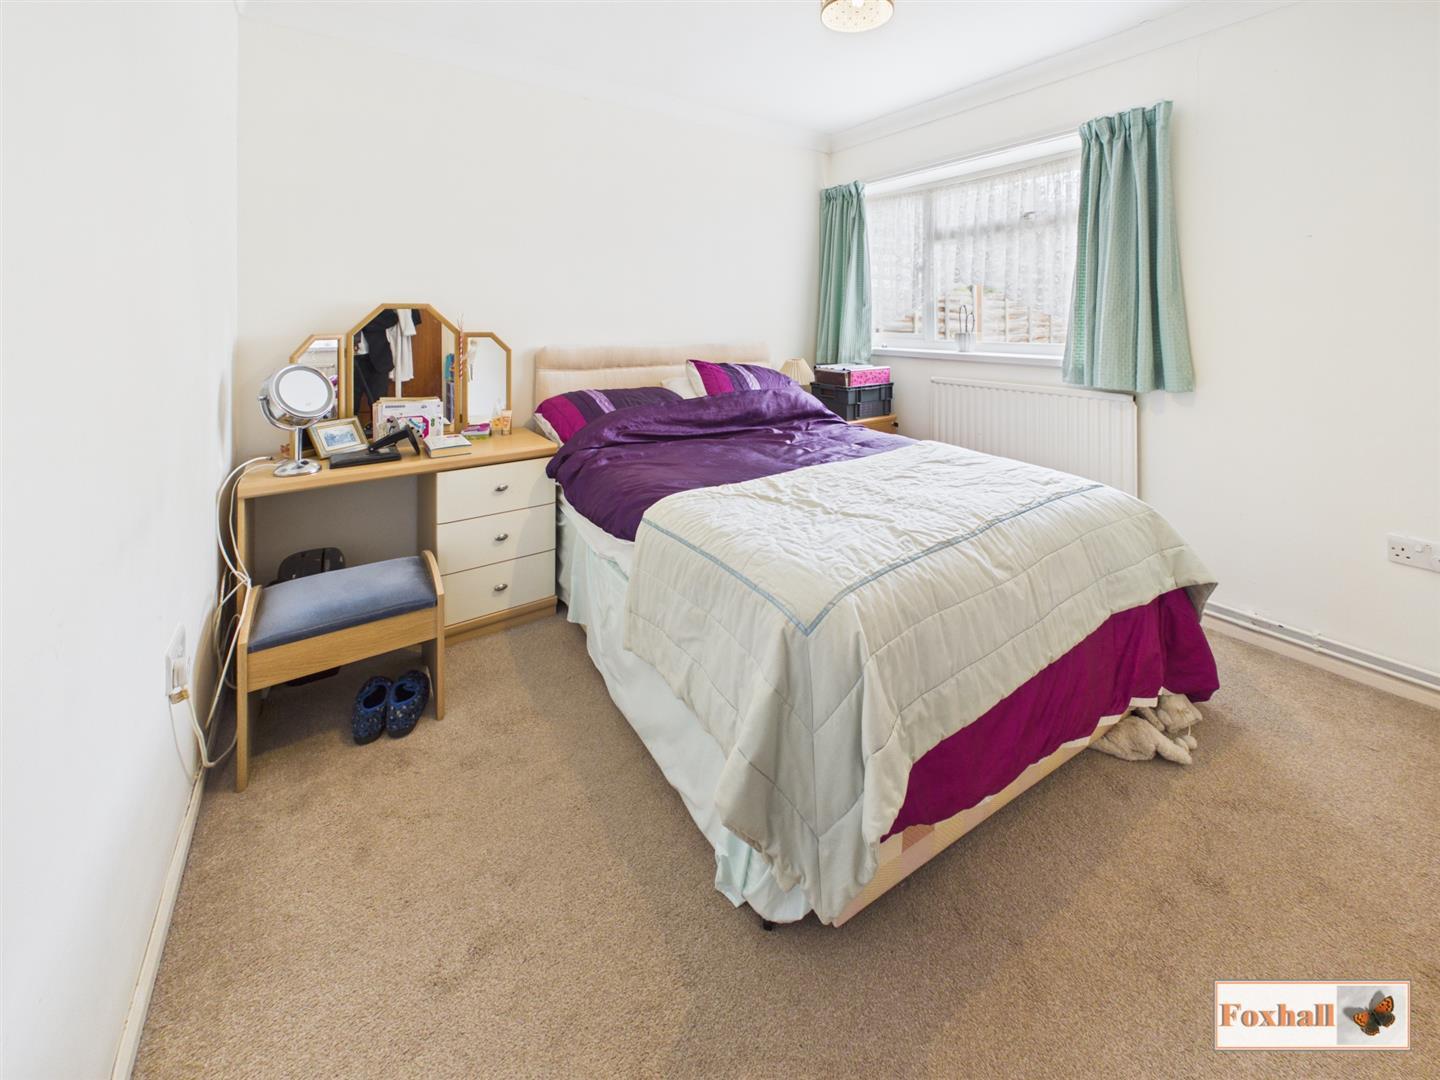
Bedroom Two - 3.35m x 3.05m (11'0" x 10'0") - Double glazed window to rear and a radiator.
Shower Room - 2.64m x 1.63m (8'8" x 5'4") - Fully tiled walls and flooring, shower, low-level W.C., wash basin with a mixer tap, large drawers, heated towel rail, coved ceiling and an obscure double glazed window to the side.
Lounge - 5.31m x 3.86m (17'5" x 12'8") - Attractive fire surround with marble style hearth and backing and inset fire (not tested), two radiators, coved ceiling and large double glazed patio doors to the rear.
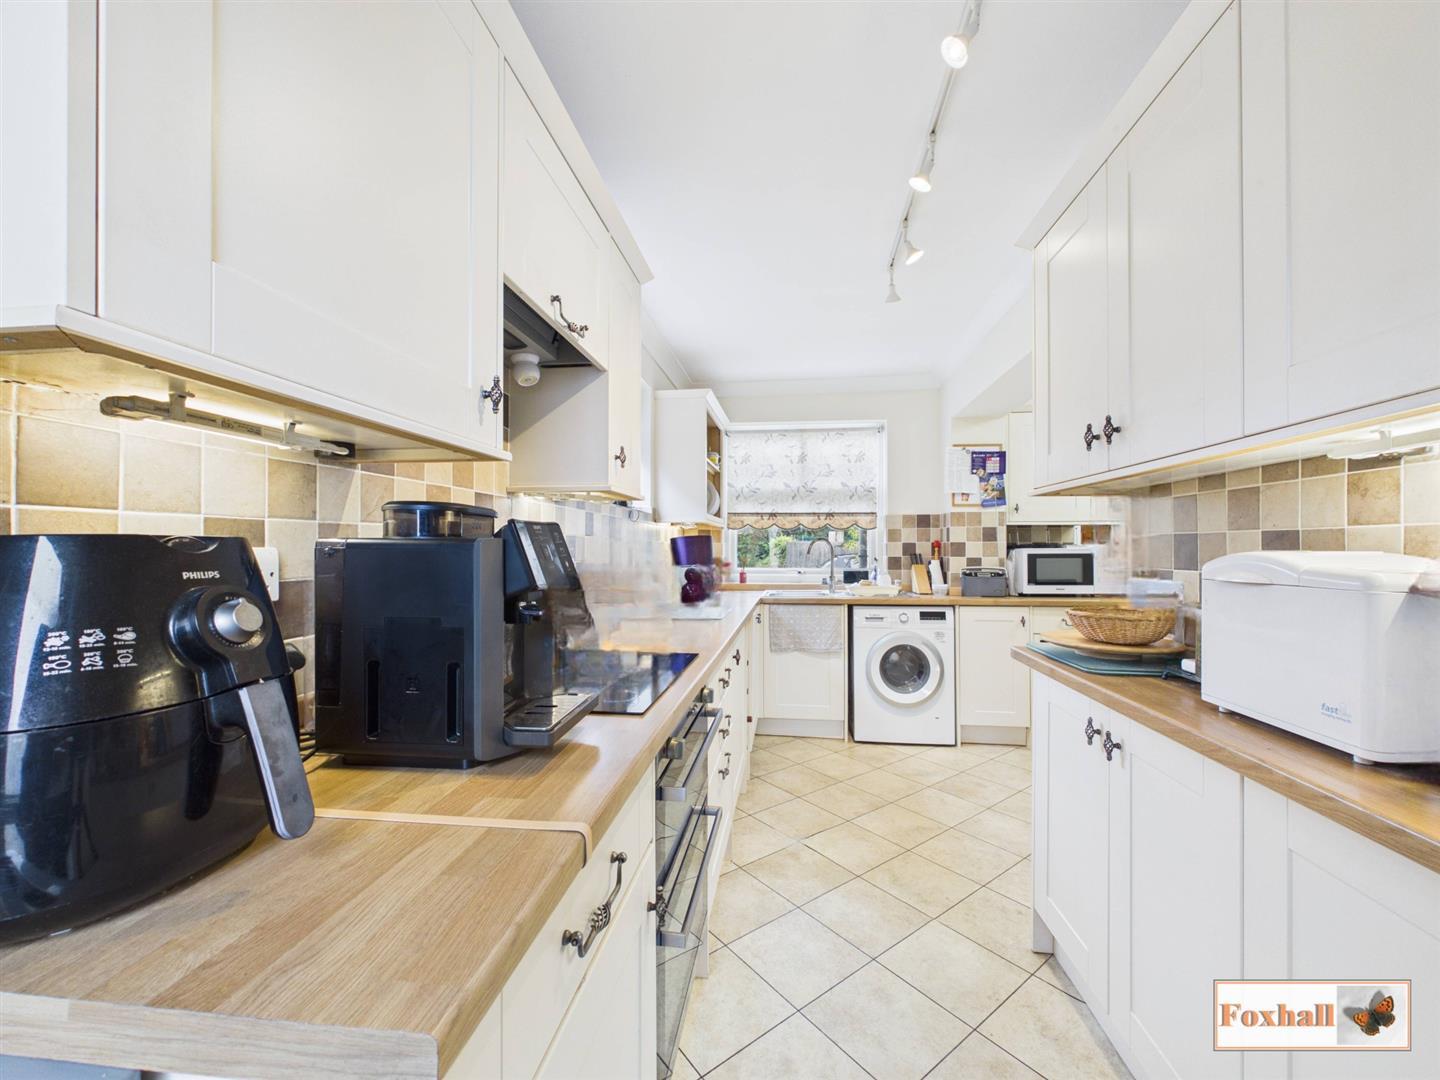
Kitchen / Diner - 4.80m x 4.50m (15'9" x 14'9") - Extended L shaped kitchen comprising single drainer stainless steel sink unit with a mixer tap, cupboard and appliance space under, built-in under counter fridge and dishwasher, excellent range of worksurfaces with cream fronted drawers, cupboards under and wall mounted cupboards over, plate rack, double glazed window to the front and side, under counter oven, built-in induction hob with extractor over (not tested), shelved pantry, freestanding Ideal boiler and an obscure double glazed door to the outside.
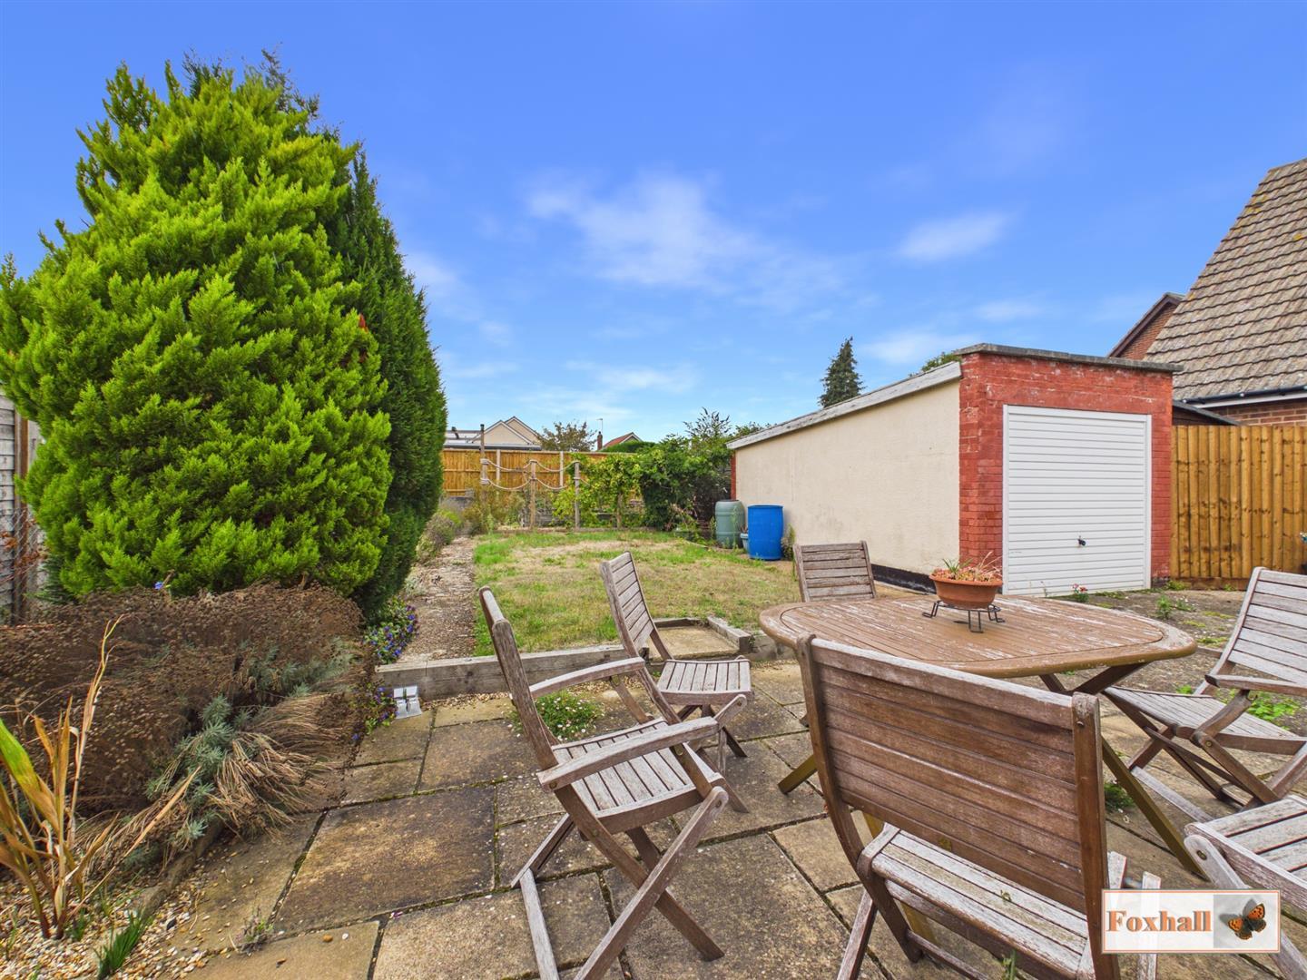
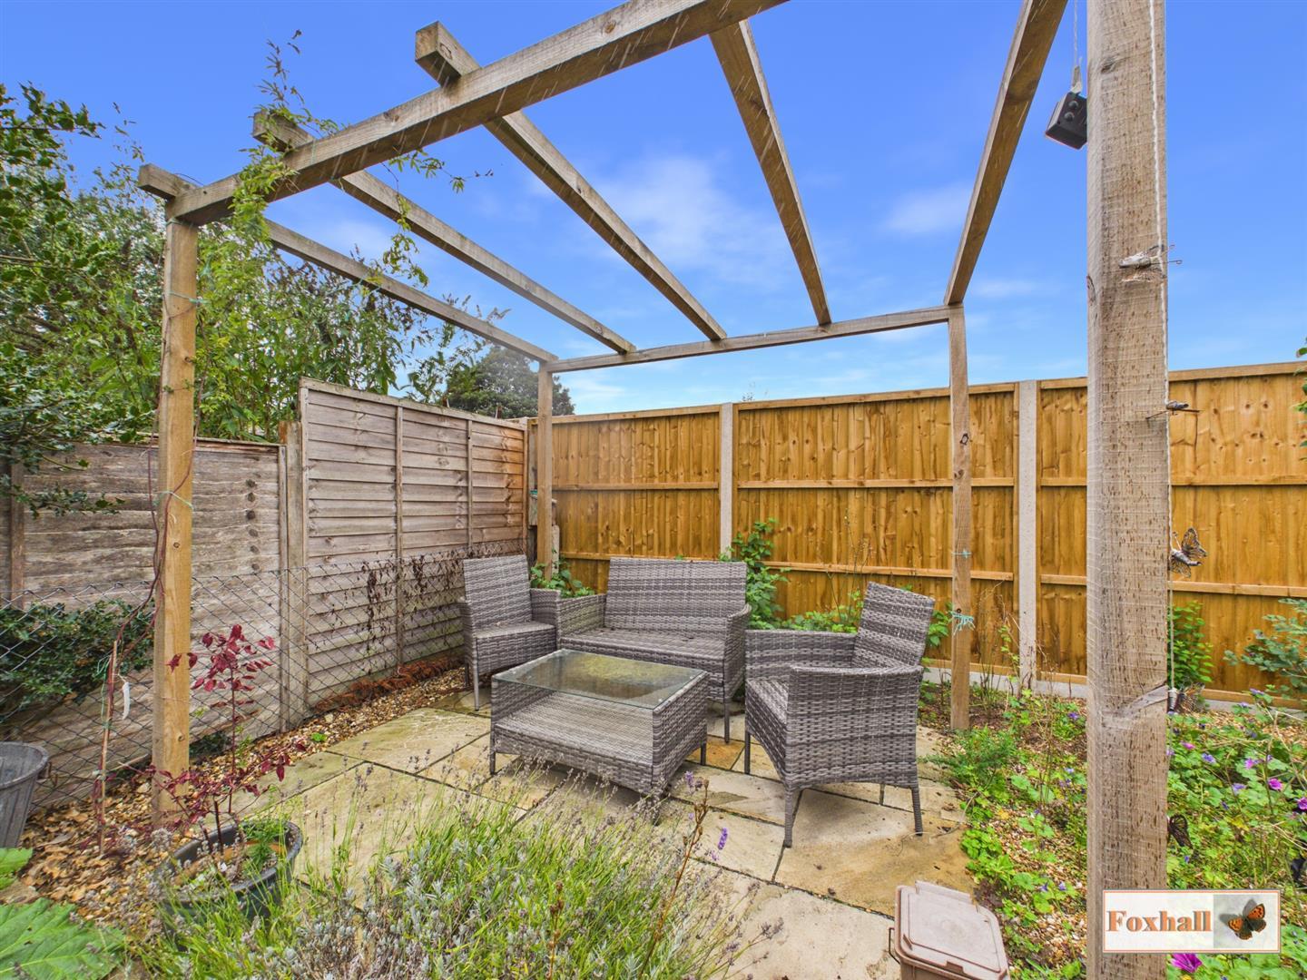
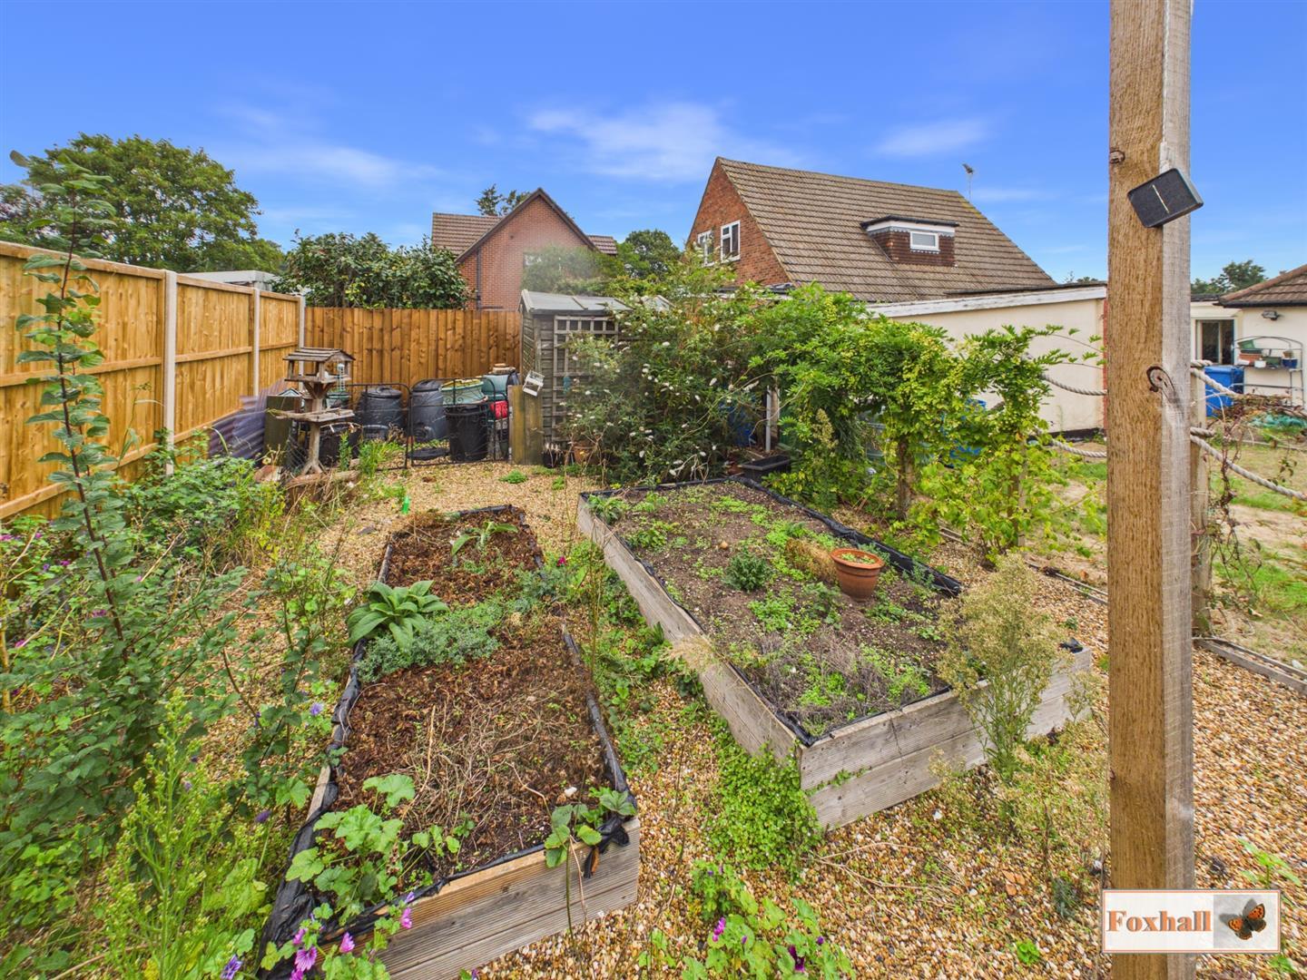
Rear Garden - Enclosed by fencing with a shingled area, lawn areas, flower and shrub borders rear seating area with pergola and raised vegetable/ fruit beds.
Garage - Brick built with an up and over door and personal door to the rear.
Agents Notes - Tenure - Freehold
Council Tax Band - C
Subject to Probate - Application has gone in.
Property Ref: 34985882
Similar Properties
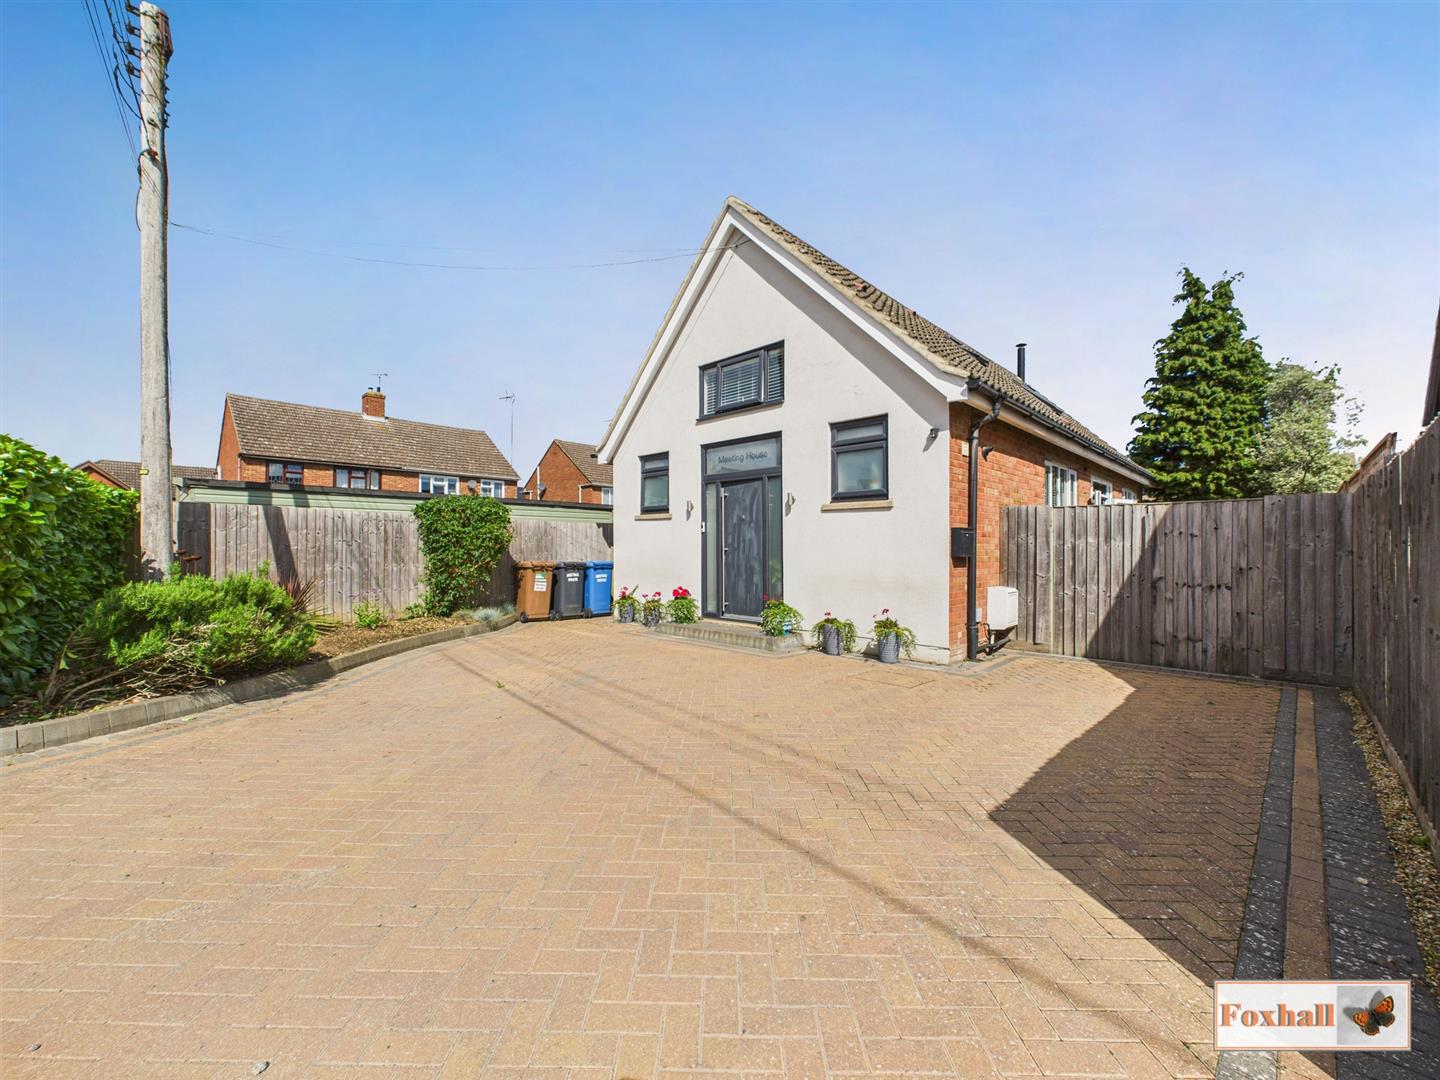
2 Bedroom Detached House | Guide Price £315,000
IMMACULATELY PRESENTED DETACHED FORMER MEETING HOUSE - DESIGNED TO MAXIMISE THE ARCHITECTURE OF THE FORMER MEETING HOUSE...
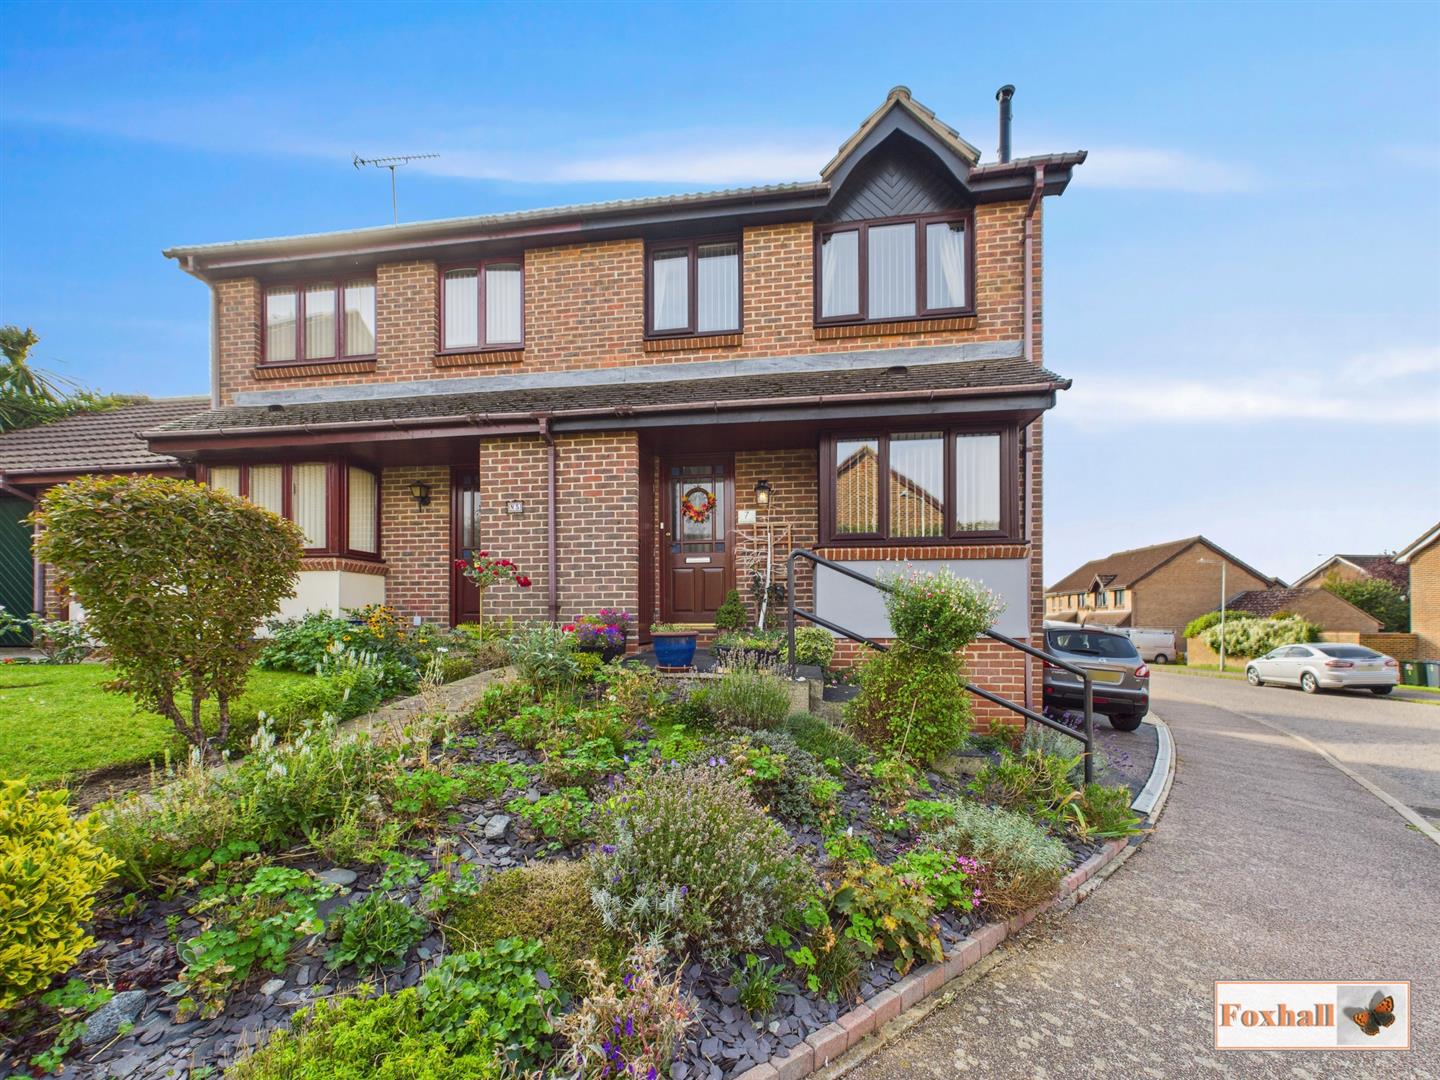
Yewtree Grove, Kesgrave, Ipswich
3 Bedroom Semi-Detached House | Guide Price £315,000
IMMACULATELY PRESENTED FAMILY SEMI DETACHED HOUSE - THREE BEDROOMS - CUL-DE-SAC RUSHMERE ST. ANDREW LOCATION - LARGE LOU...
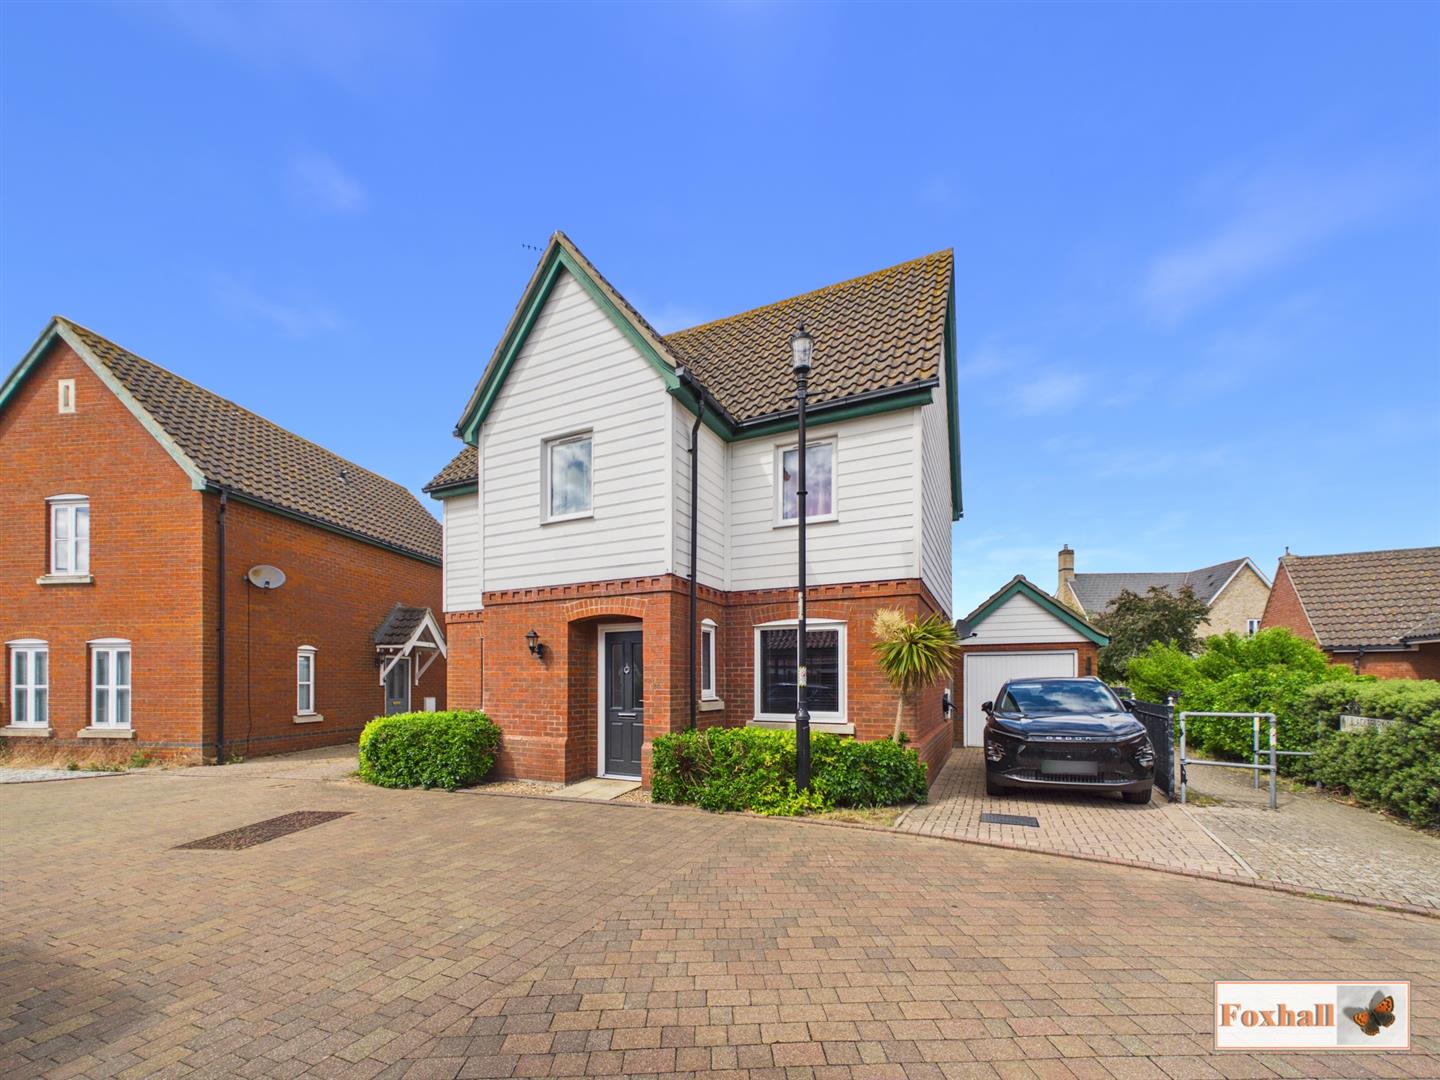
3 Bedroom Detached House | £315,000
NO ONWARD CHAIN - THREE BEDROOM DETACHED HOUSE IN POPULAR RAVENSWOOD ESTATE - EN-SUITE SHOWER ROOM AND FAMILY BATHROOM -...
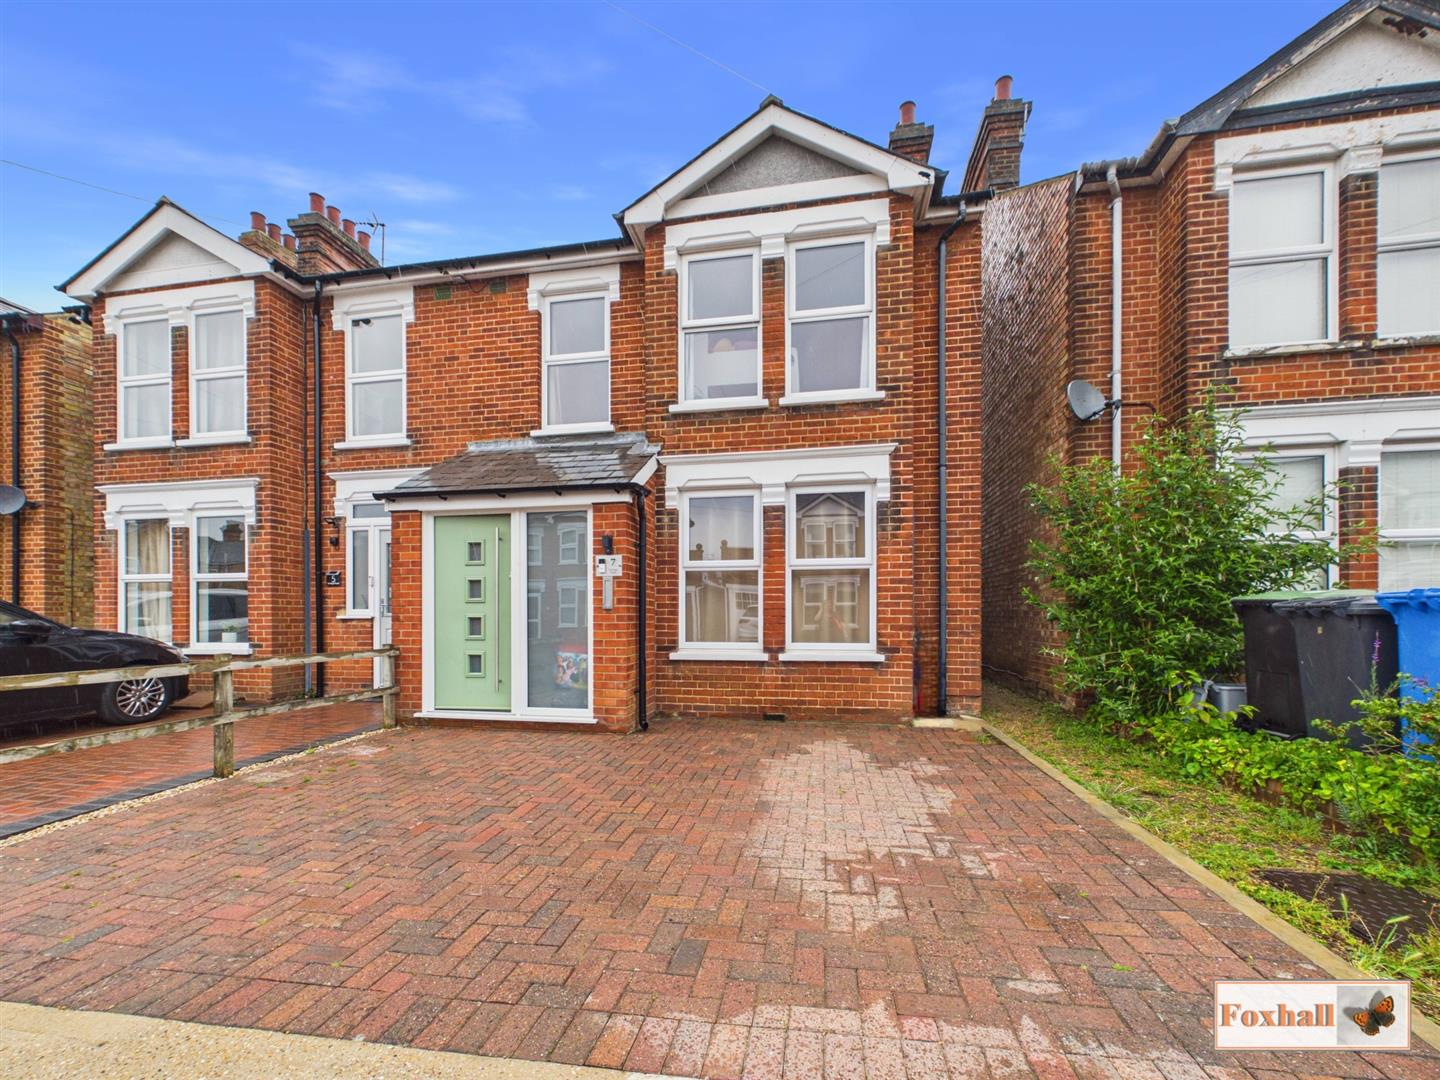
3 Bedroom Semi-Detached House | Offers in excess of £320,000
IMMACULATELY PRESENTED AND EXTENSIVELY UPDATED RECENTLY IN LAST TWO YEARS - EXTENDED THREE BEDROOM SEMI DETACHED HOUSE -...
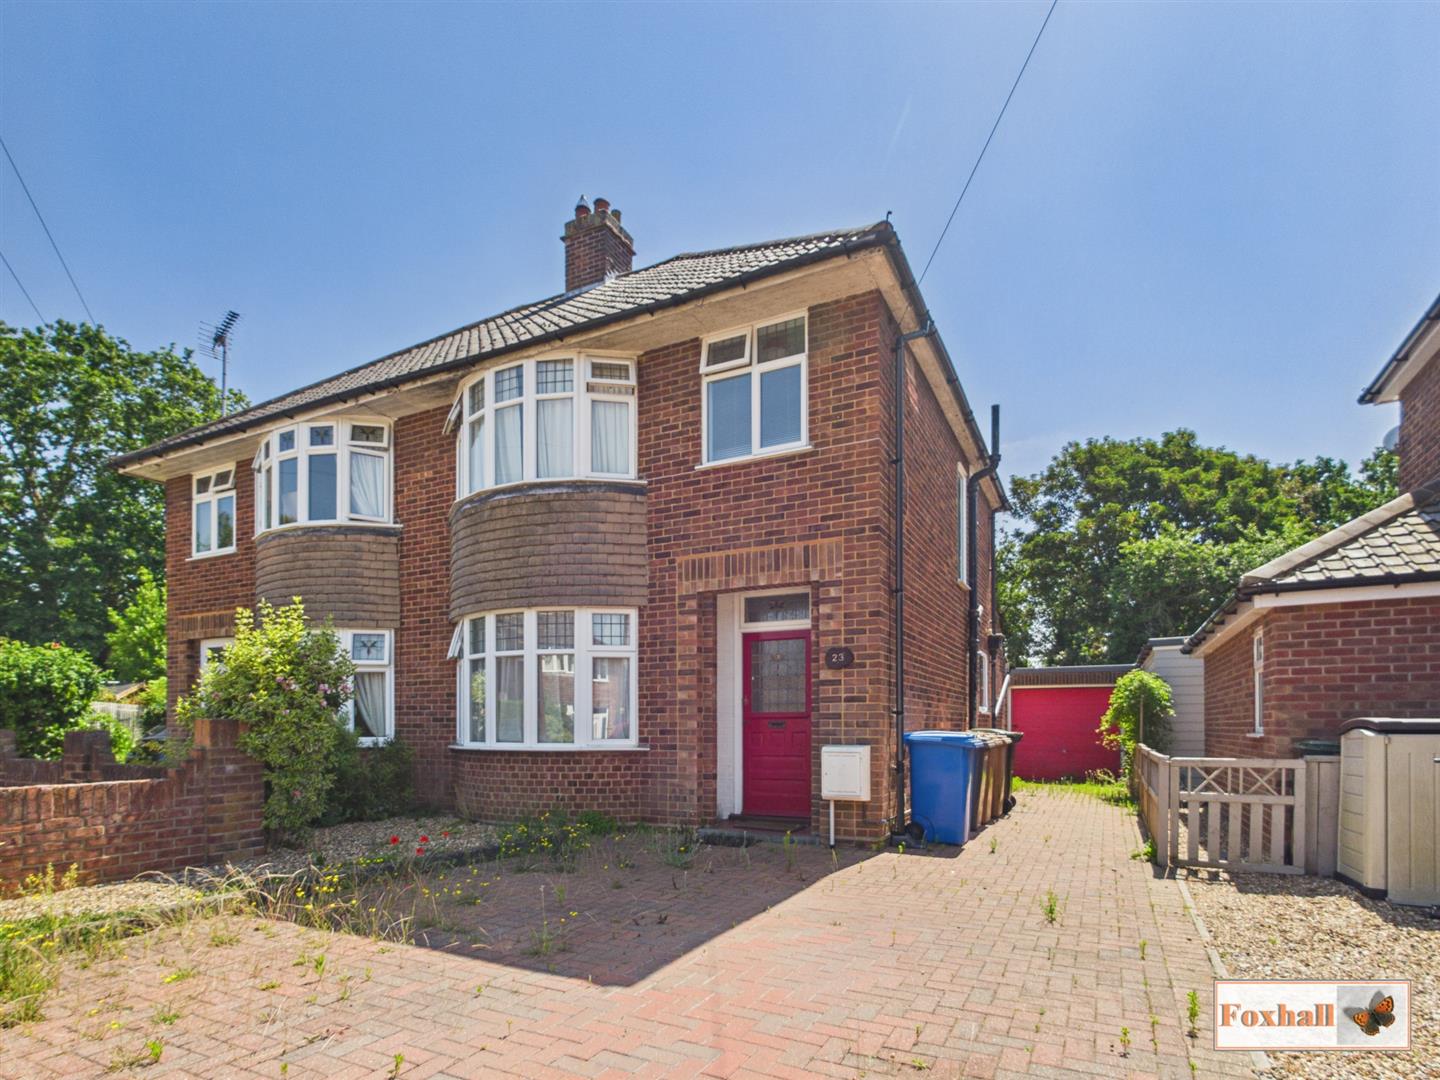
3 Bedroom Semi-Detached House | Guide Price £320,000
NO ONWARD CHAIN - OFF TUDDENHAM ROAD ON THE NORTHERN SIDE OF IPSWICH - HIGHLY SOUGHT AFTER ROAD IN THE NORTHGATE HIGH SC...
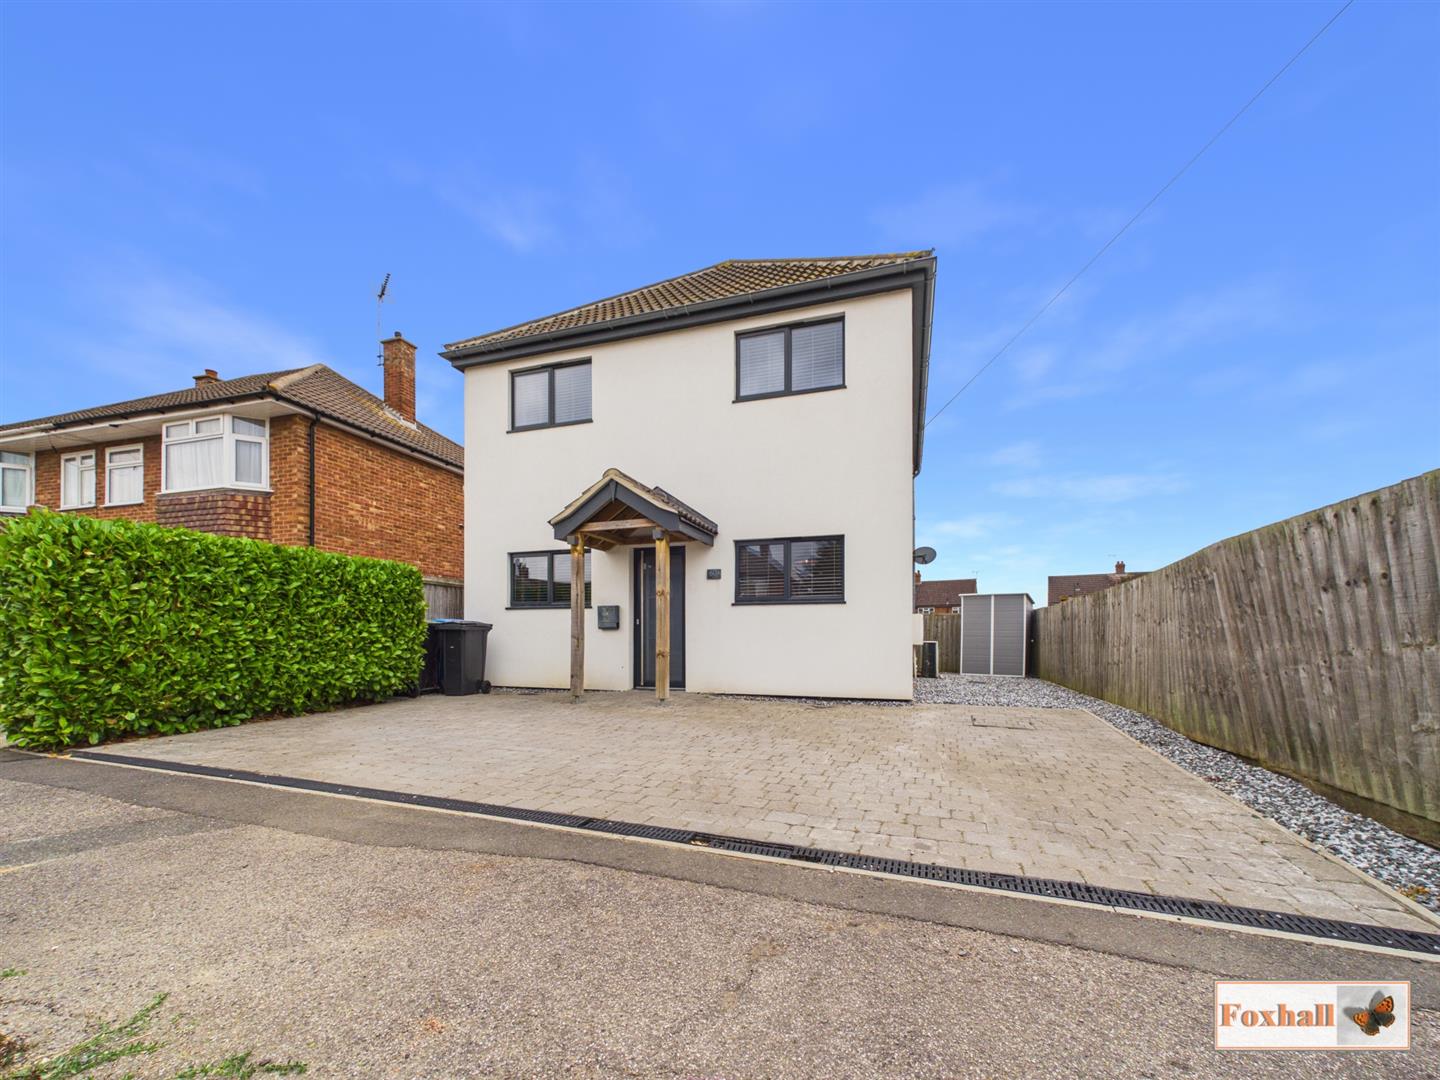
3 Bedroom Detached House | Offers in excess of £325,000
NO ONWARD CHAIN - DETACHED HOUSE - BUILT IN 2020 - KITCHEN / DINER - LOUNGE - UNDERFLOOR HEATING ON THE GROUND FLOOR LEV...
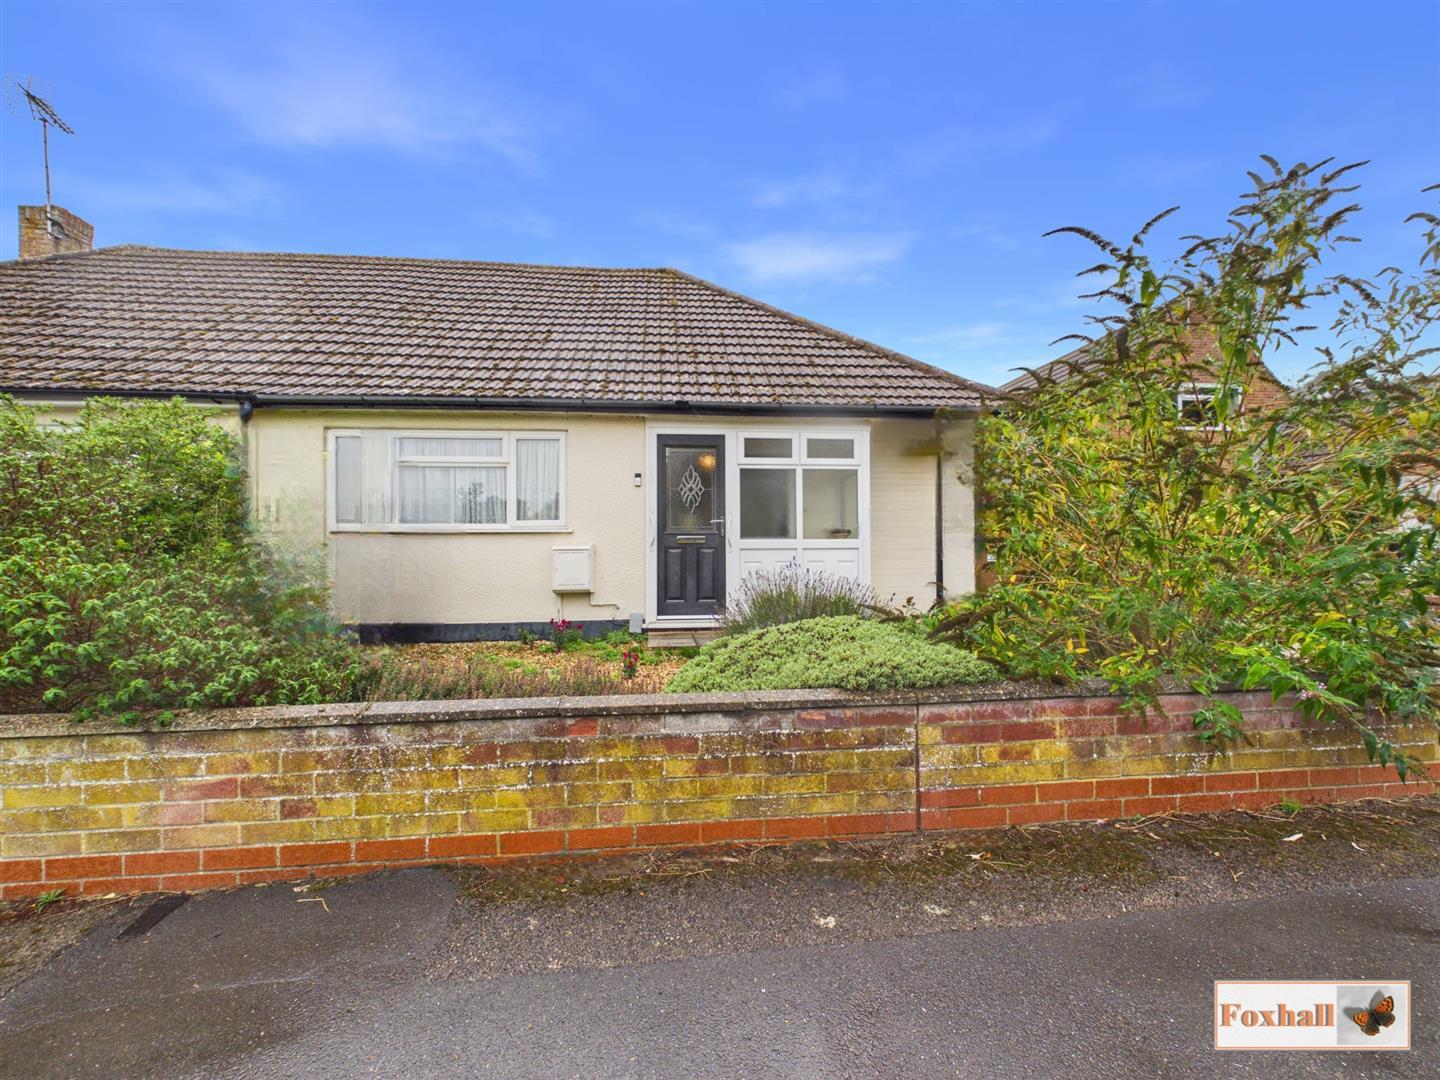

Foxhall Estate Agents (Suffolk)
625 Foxhall Road, Suffolk, Ipswich, IP3 8ND
01473 721133
How much is your home worth?
Use our short form to request a valuation of your property.
Request a Valuation
©2026 The Guild of Property Professionals. All rights reserved.
Terms and Conditions |
Privacy Policy |
Cookie Policy |
Complaints Policy |
Members Login
The Guild of Property Professionals Trading Address: 121 Park Lane, London W1K 7AG. GPEA Limited.
Registered in England & Wales.
Company No: 02819824.
Registered Office Address: The Old Courthouse, 60A London Road, Grantham, NG31 6HR.
VAT Registration No: 180897859

