- CUL-DE-SAC POSITION
- POPULAR DEVELOPMENT VILLAGE LOCATION
- THREE BEDROOM SEMI DETACHED HOUSE
- DETACHED GARAGE WITH OFF-ROAD PARKING FOR TWO CARS COMFORTABLY
- FULLY ENCLOSED NORTH-WESTERLY UN-OVERLOOKED REAR GARDEN
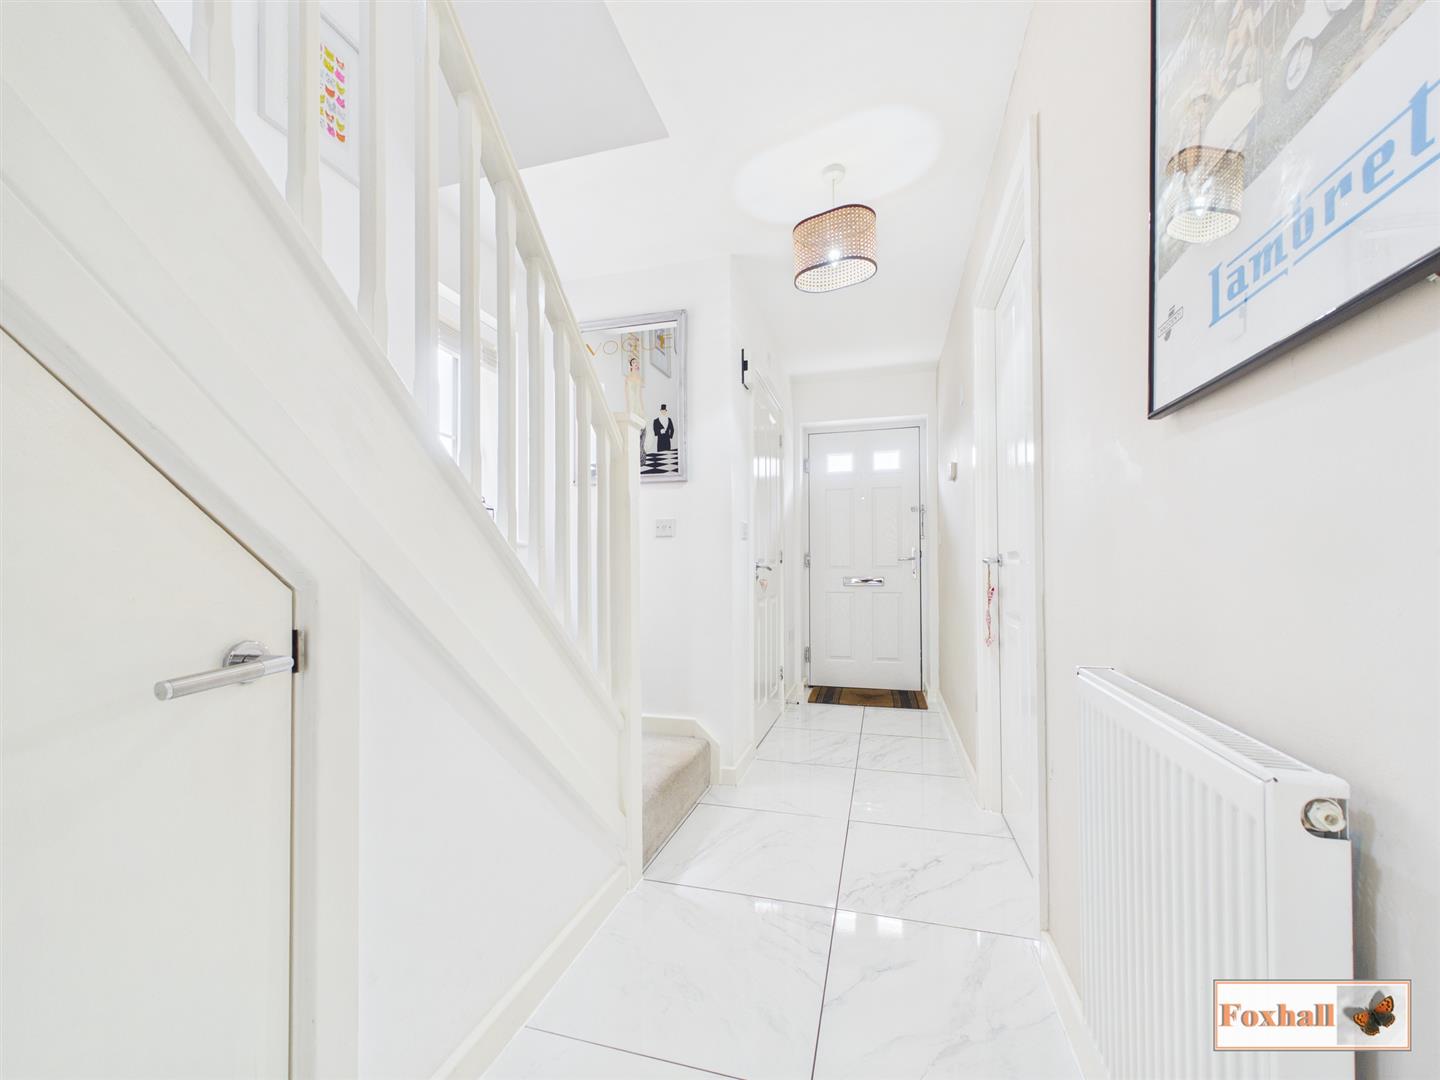
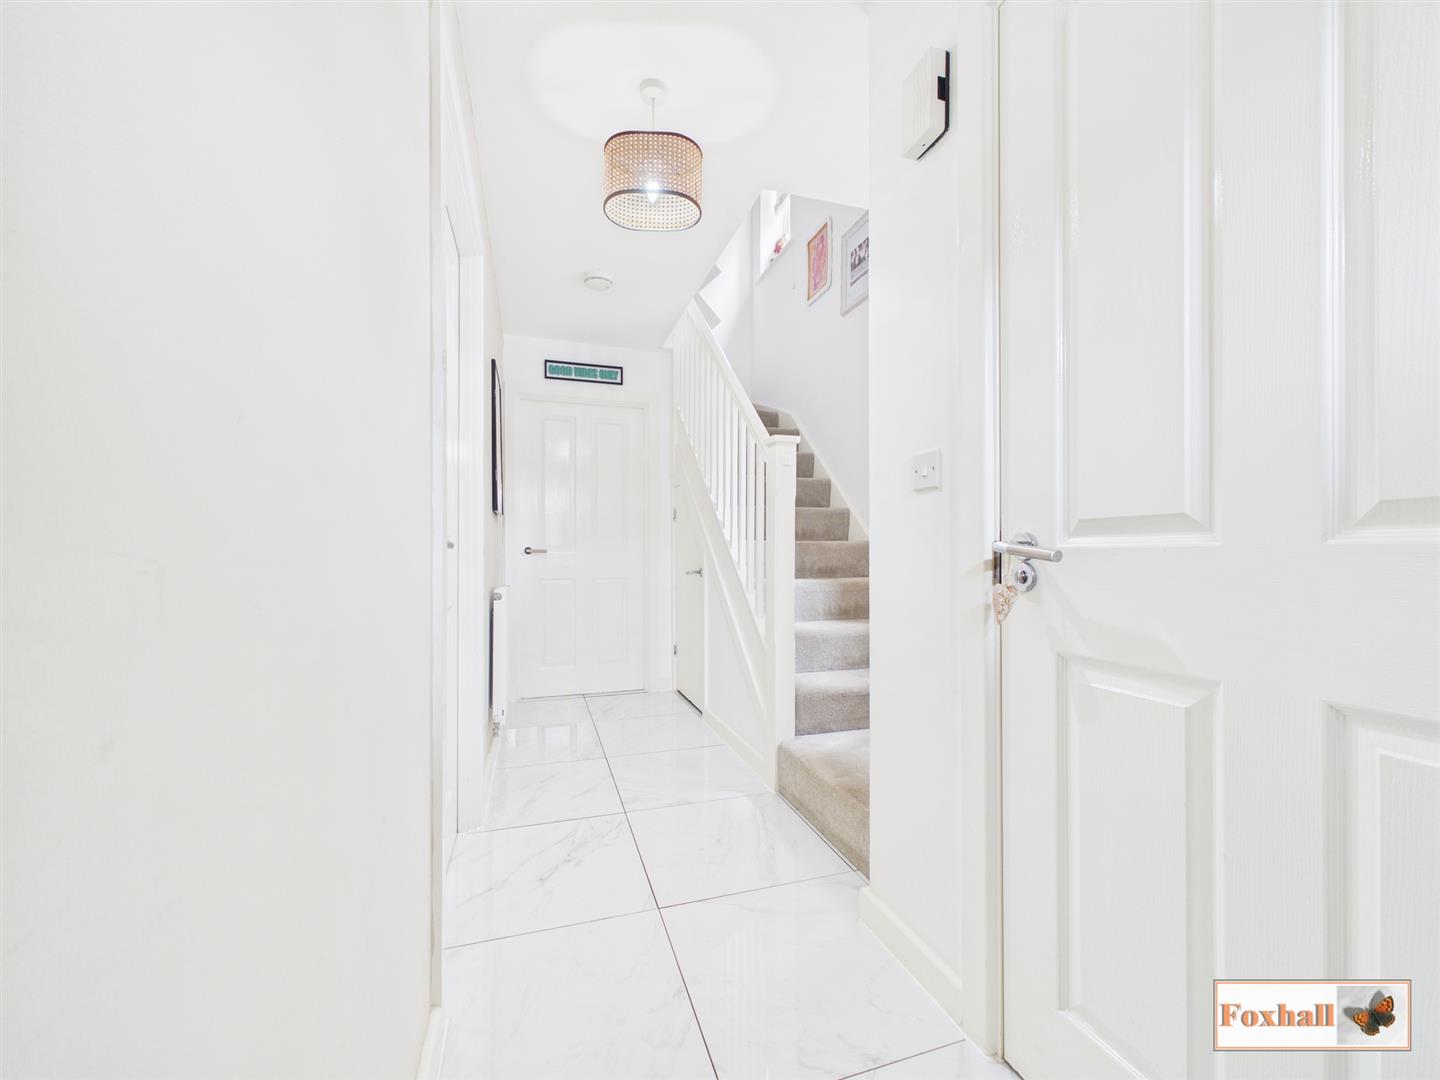
- WELCOMING ENTRANCE HALL
- MODERN KITCHEN / DINER
- EN-SUITE SHOWER ROOM
- WELL PRESENTED THROUGHOUT
- FREEHOLD - COUNCIL TAX BAND - B

3 Bedroom Semi-Detached House for sale in Ipswich
 2
3
2
2
3
2
CUL-DE-SAC POSITION - POPULAR DEVELOPMENT VILLAGE LOCATION - THREE BEDROOM SEMI DETACHED HOUSE - DETACHED GARAGE WITH OFF-ROAD PARKING FOR TWO CARS COMFORTABLY - FULLY ENCLOSED NORTH-WESTERLY UN-OVERLOOKED REAR GARDEN - WELCOMING ENTRANCE HALL - CLOAKROOM W.C. - MODERN KITCHEN / DINER - EN-SUITE SHOWER ROOM - WELL PRESENTED THROUGHOUT.
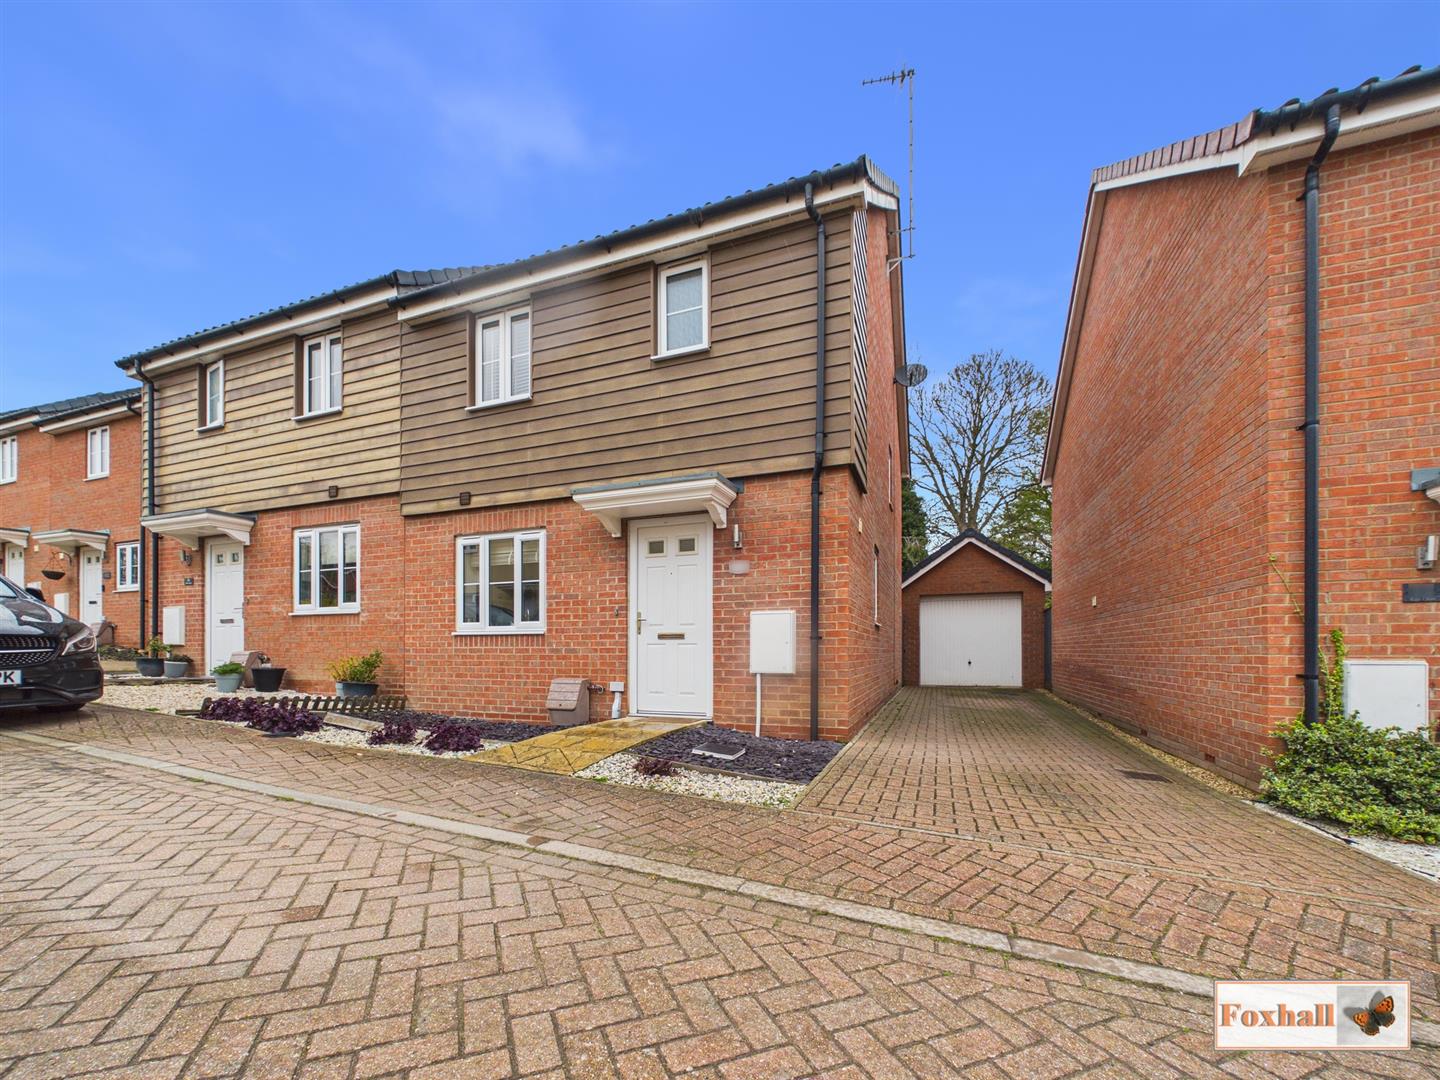
***Foxhall Estate Agents*** are delighted to offer for sale nestled in a quiet cul-de-sac on a popular development in the village of Great Blakenham is this three bedroom semi-detached house.
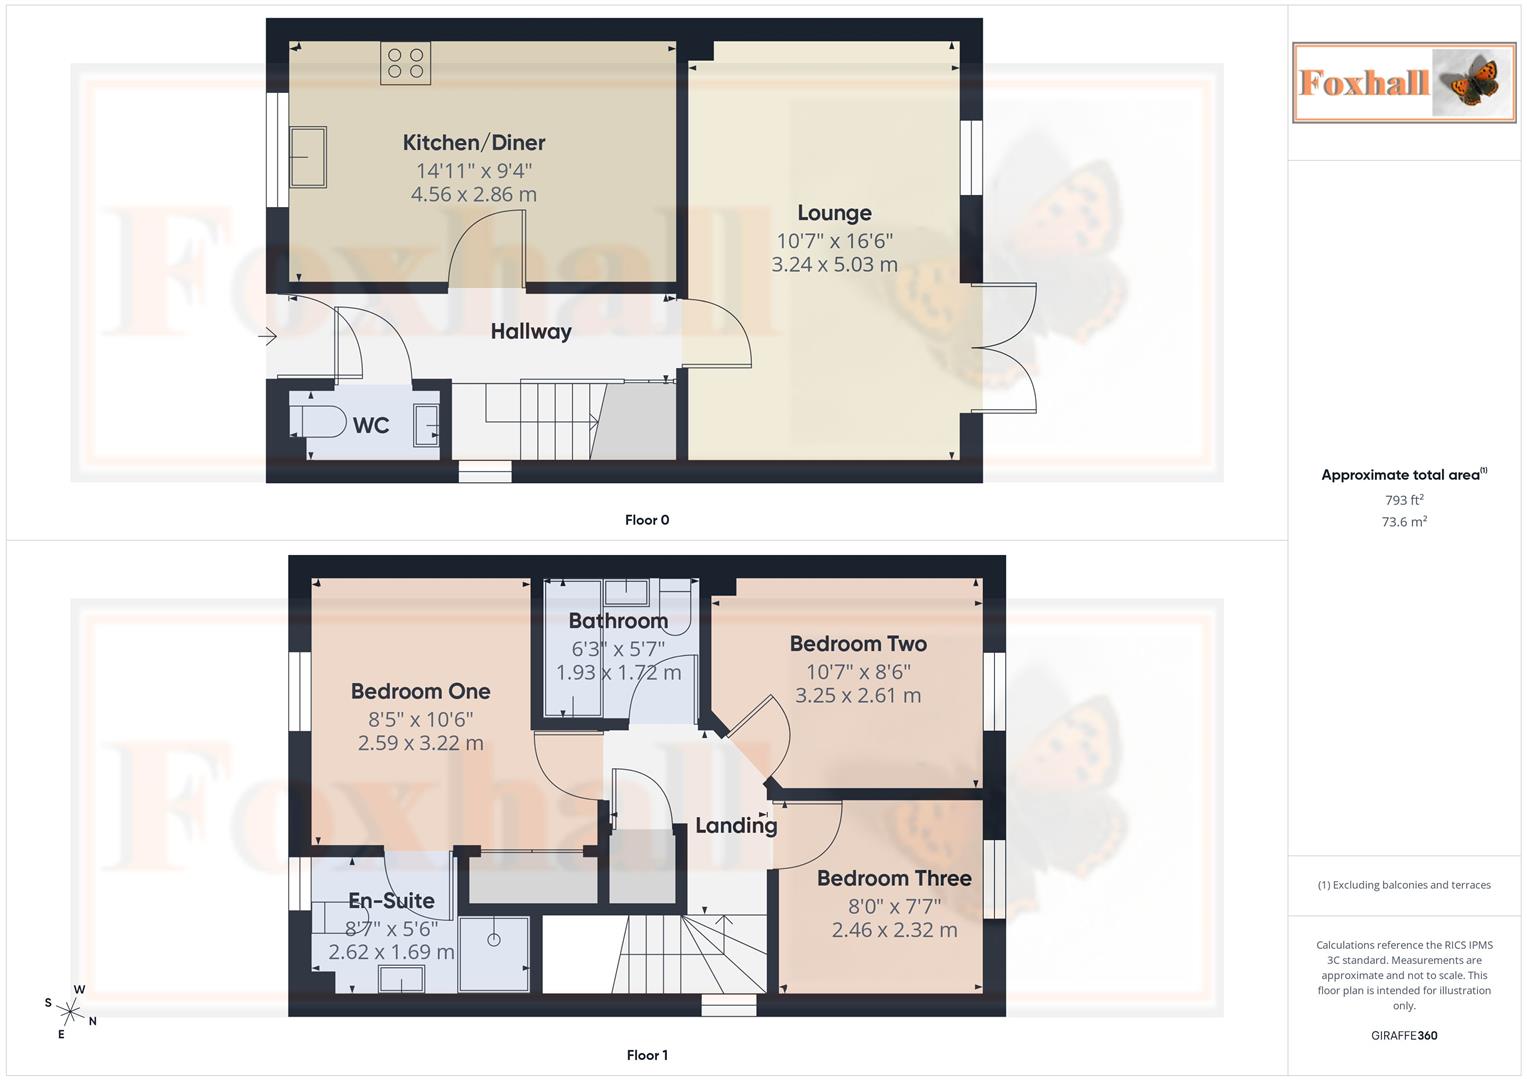
The property boasts a welcoming entrance hallway, cloakroom W.C., modern fitted kitchen/diner, lounge, three bedrooms, en-suite shower room, family bathroom, an un-overlooked north-westerly facing rear garden, detached garage and off-road parking via a block paved driveway for two cars comfortably.
The village of Great Blakenham offers local amenities including access to Tesco express, popular Indian restaurant within the Chequers Pub, local bus routes to neighbouring villages Needham Market and Claydon, access to Ipswich and Ipswich town centre, good school catchment (subject to availability) and easy access to the A12/A14.
In the valuer's opinion the house is very well presented throughout and an early internal viewing is highly advised.
Front Garden - Pathway to the front door, made of patio slabs with shingle and slate borders to the front and off-road parking to the right hand side of the property via a block paved driveway comfortably for two cars leading to the garage and a gate to the side going into the rear garden.
Entrance Hallway - Double glazed obscure door facing the front, tiled flooring, access to the stairs, under stairs cupboard, radiator and doors to the cloakroom W.C., kitchen/diner and door to the lounge.
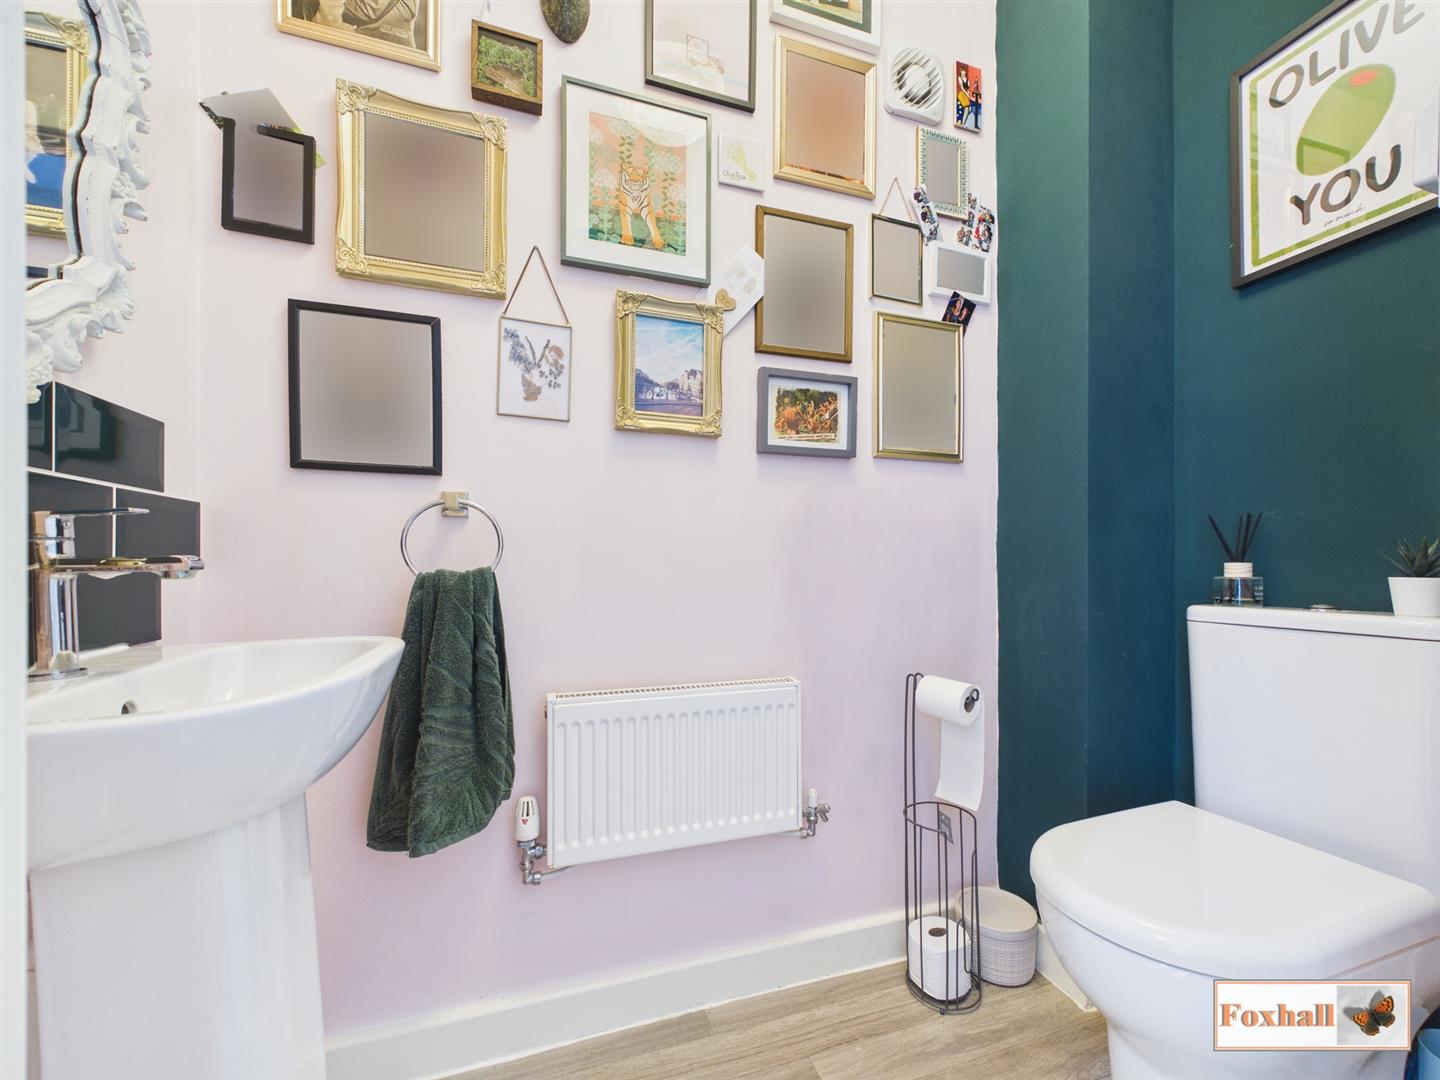
Downstairs Cloakroom - Extractor fan, pedestal wash hand basin with a mixer tap and tiled splash-back, low-flush W.C., access to the consumer unit, radiator and lino flooring.
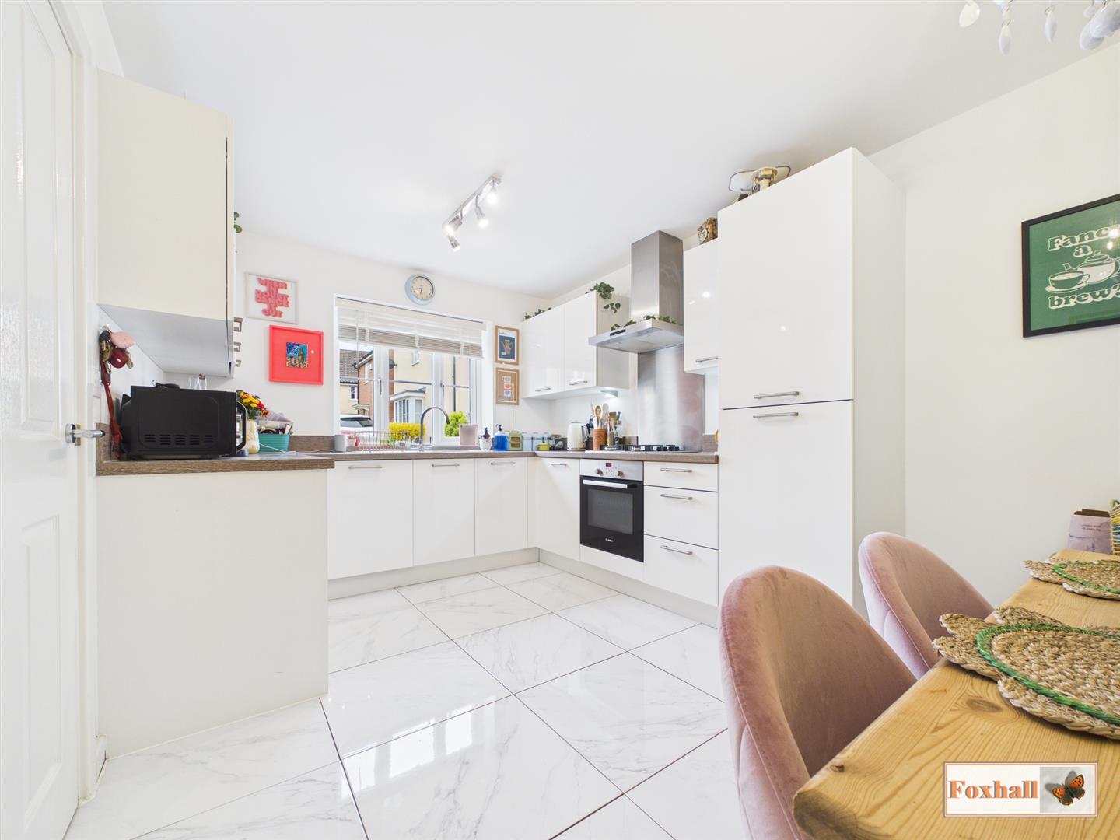
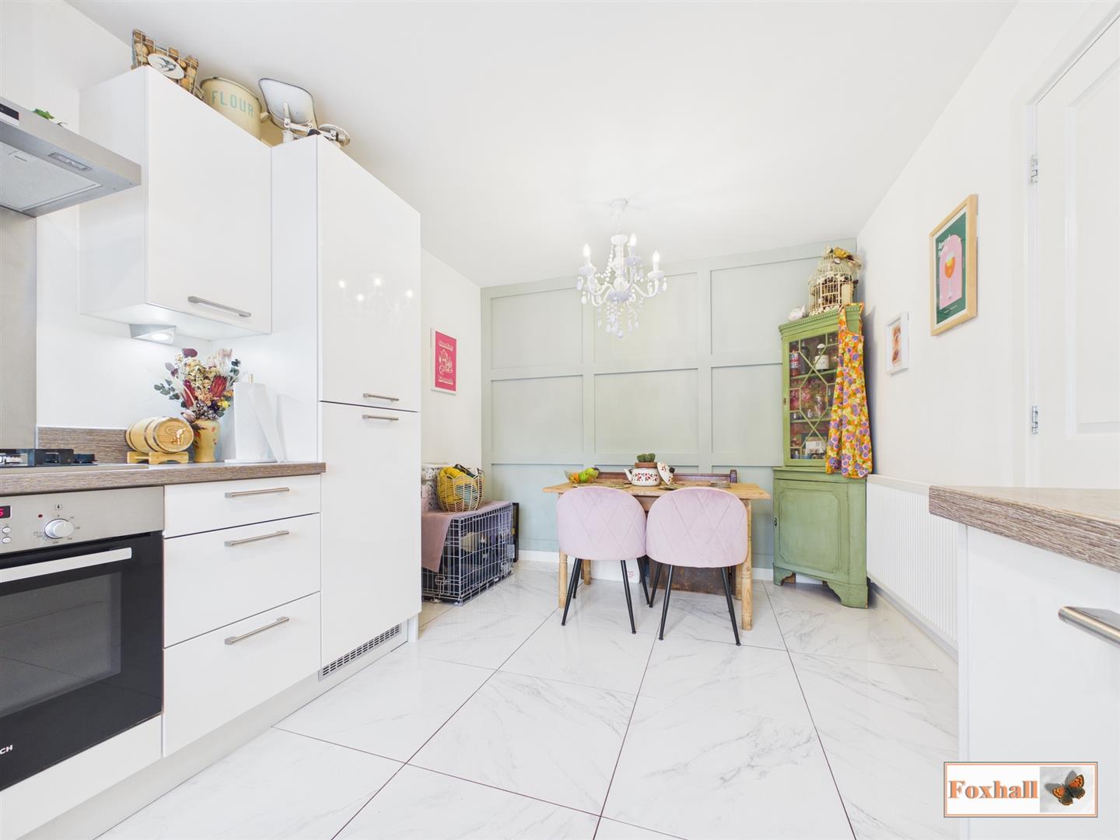
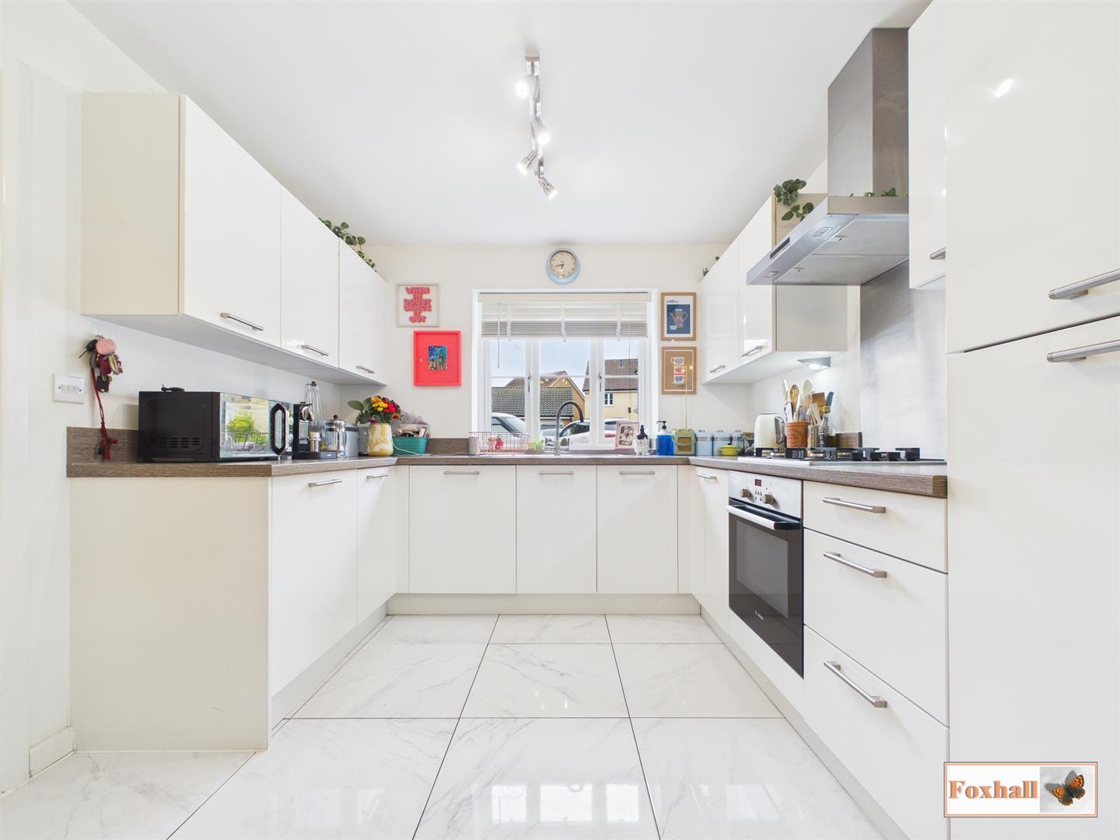
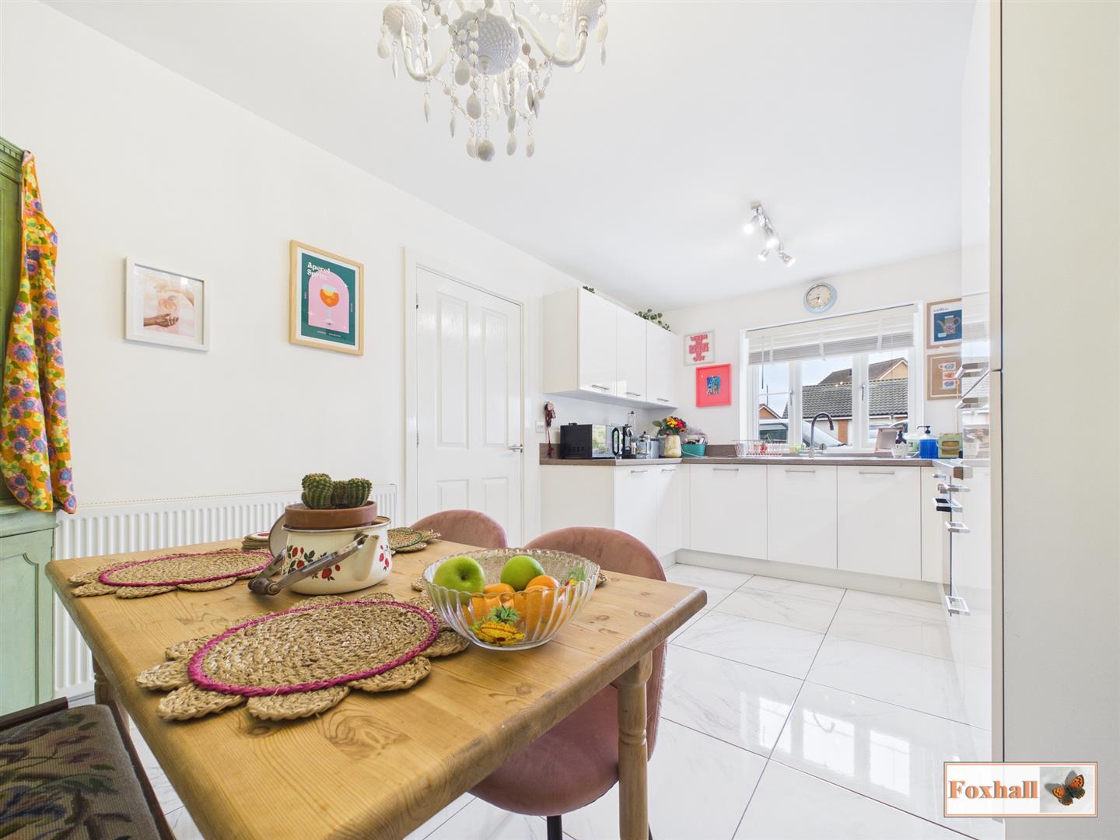
Kitchen/Diner - 4.55m x 2.84m (14'11" x 9'4") - Double glazed window facing the front, wall and base fitted units with cupboards and drawers, 1 1/2 stainless steel sink bowl and drainer unit with a mixer tap over, roll-top worksurfaces, integrated dishwasher, integrated washing machine, built-in oven with a gas hob over with cooker hood above with a stainless steel splash-back, waste drawer, integrated fridge and freezer, fully-tiled flooring, radiator, feature panel wall and plenty of room for dining.
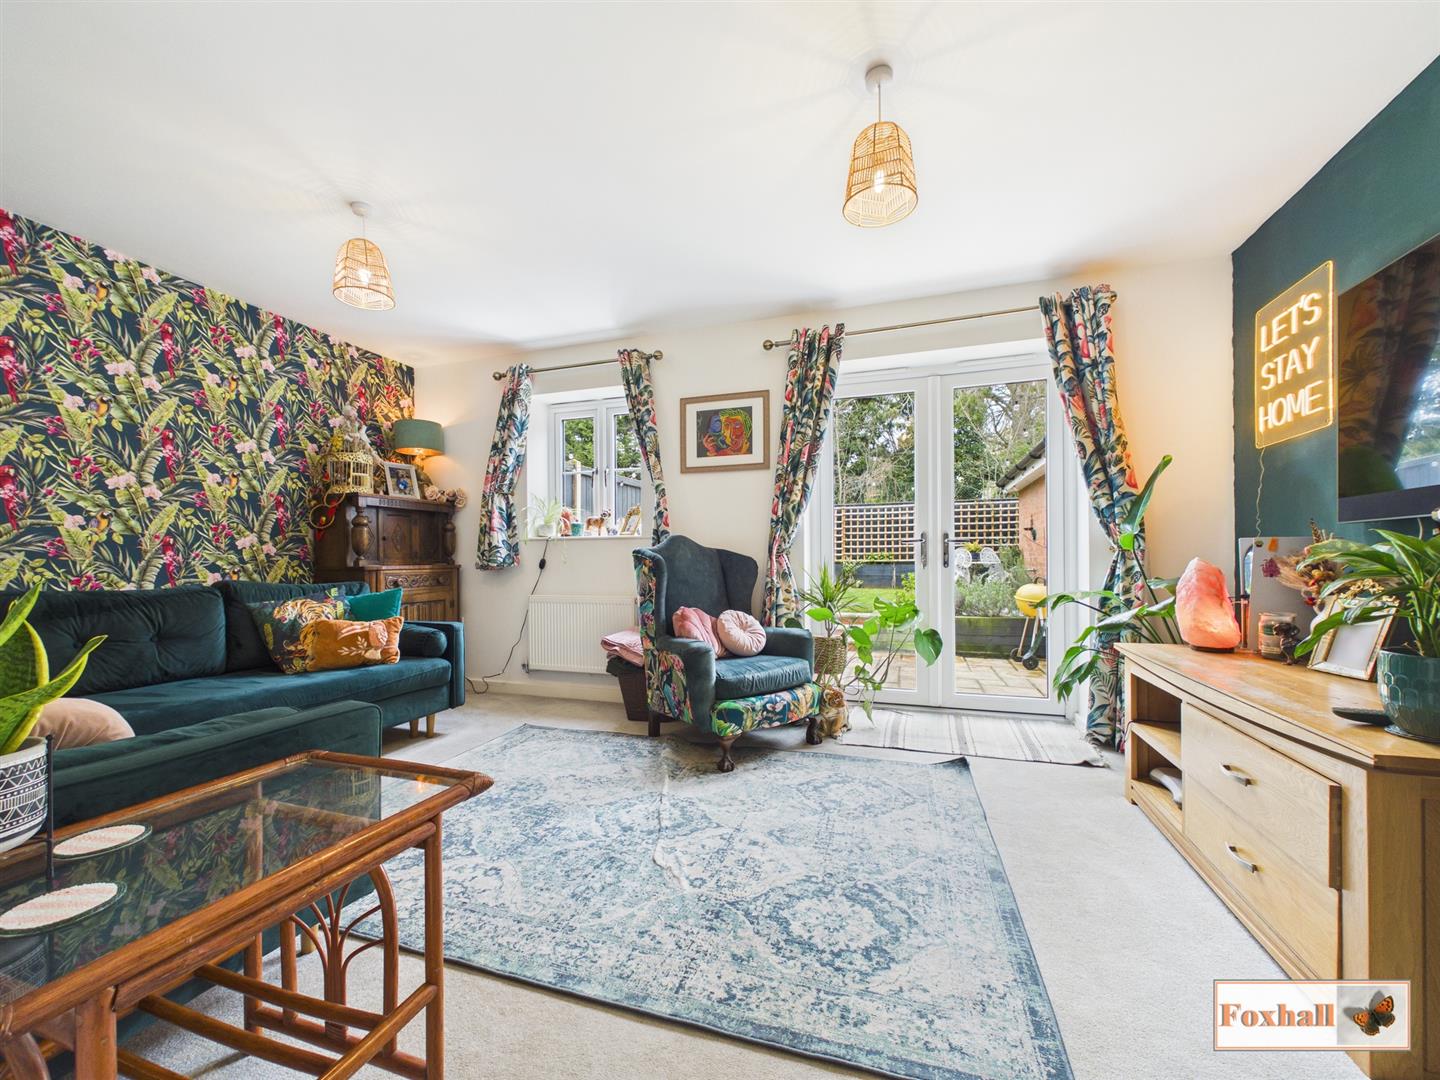
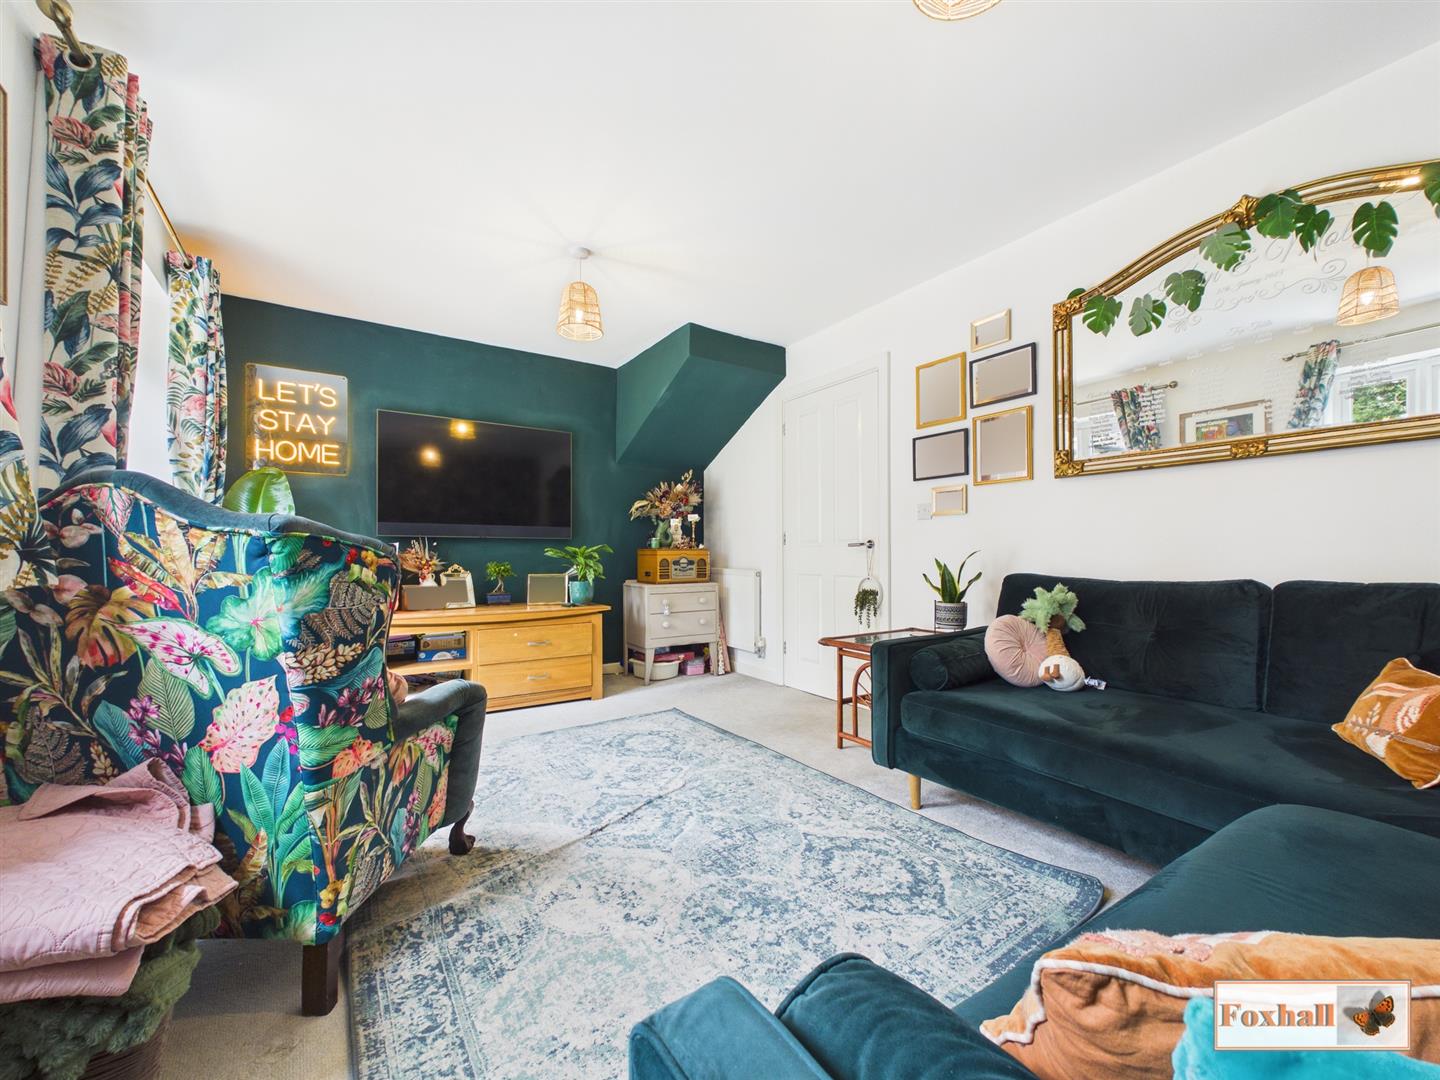
Lounge - 5.03m x 3.23m (16'6" x 10'7") - Double glazed window facing the rear, double glazed French style doors to the rear going to garden and two radiators.
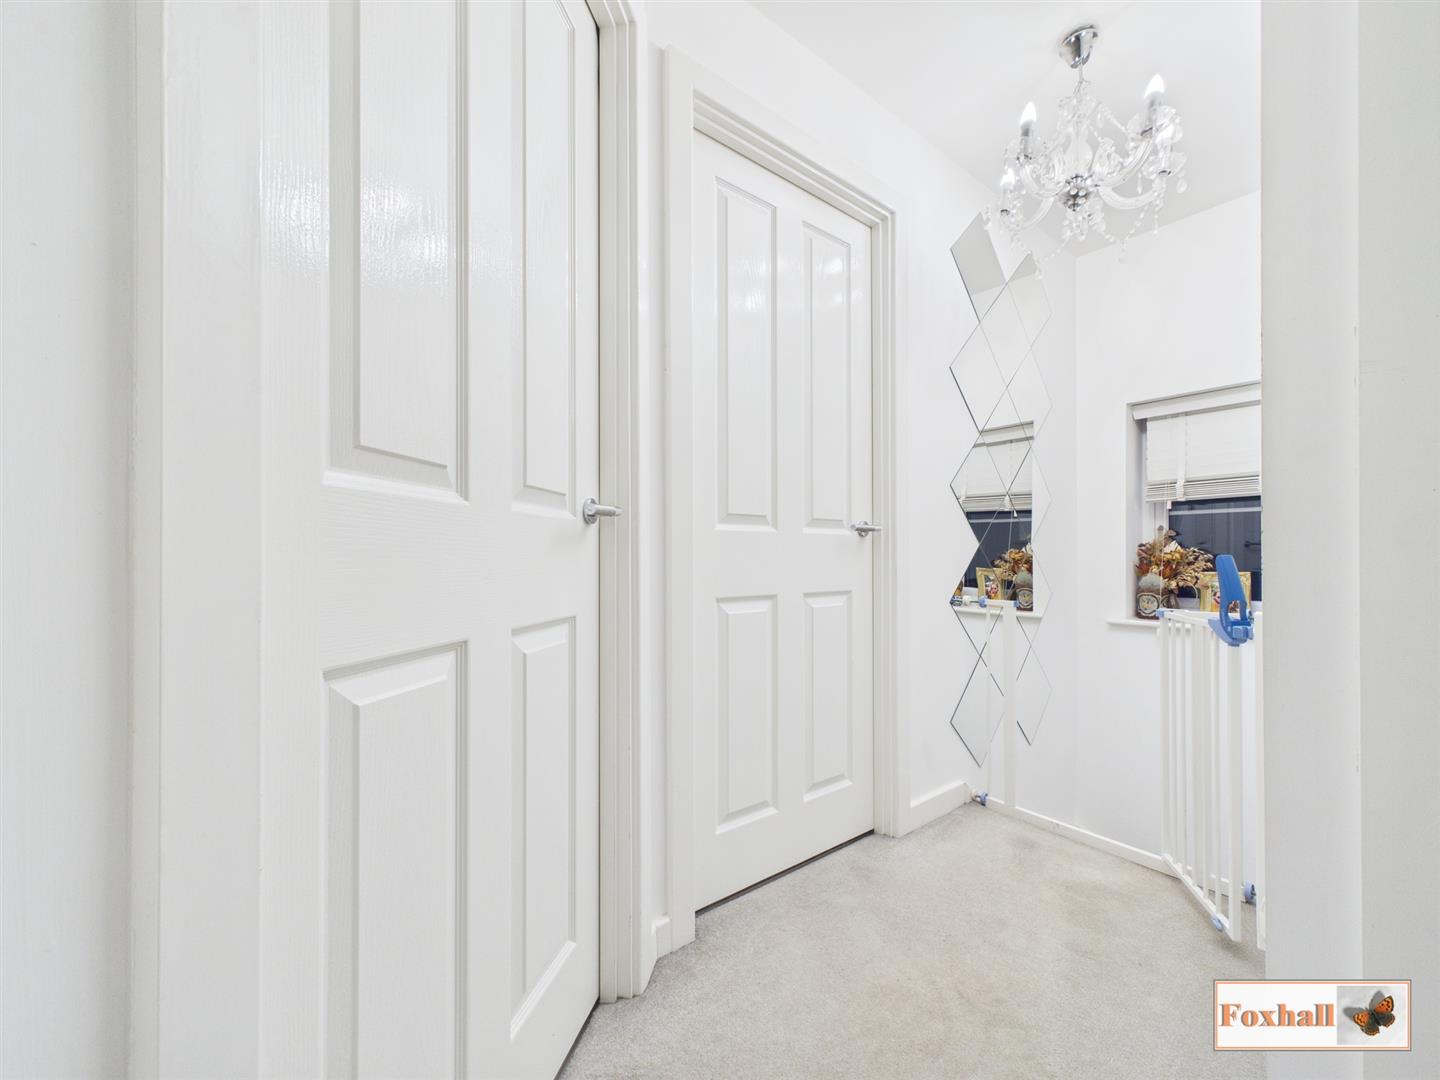
Landing - Double glazed window facing the side, airing cupboard which houses an Alpha boiler which is 9 years old and regularly serviced, access to the loft, radiator, doors to bedrooms one, two, three and the bathroom.
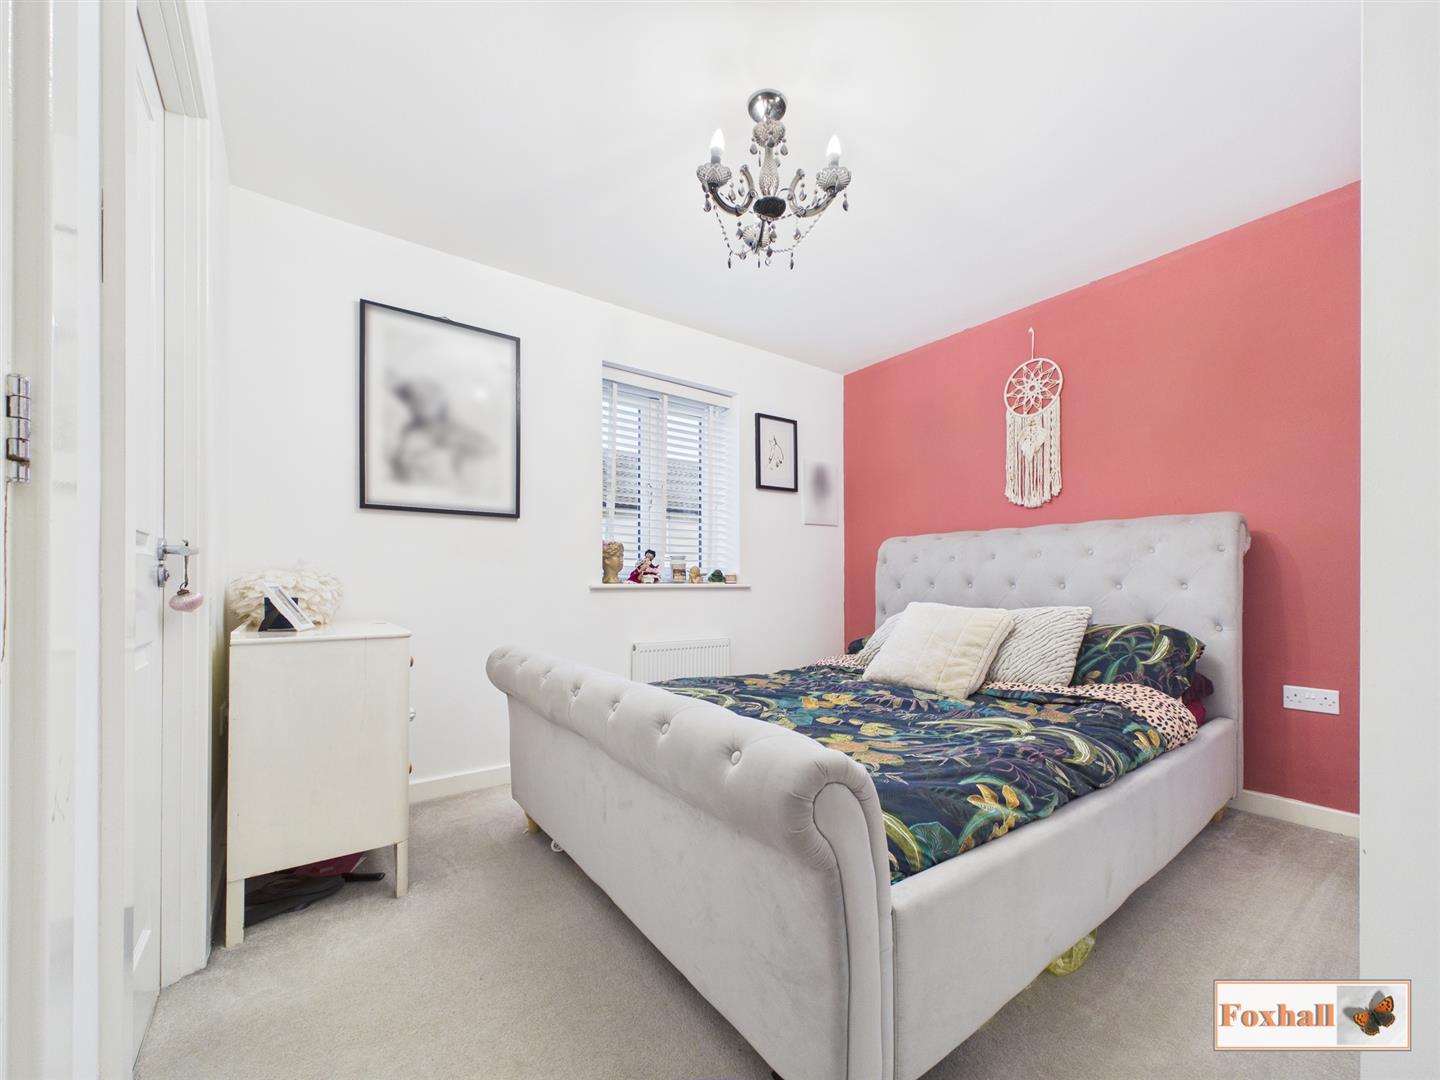
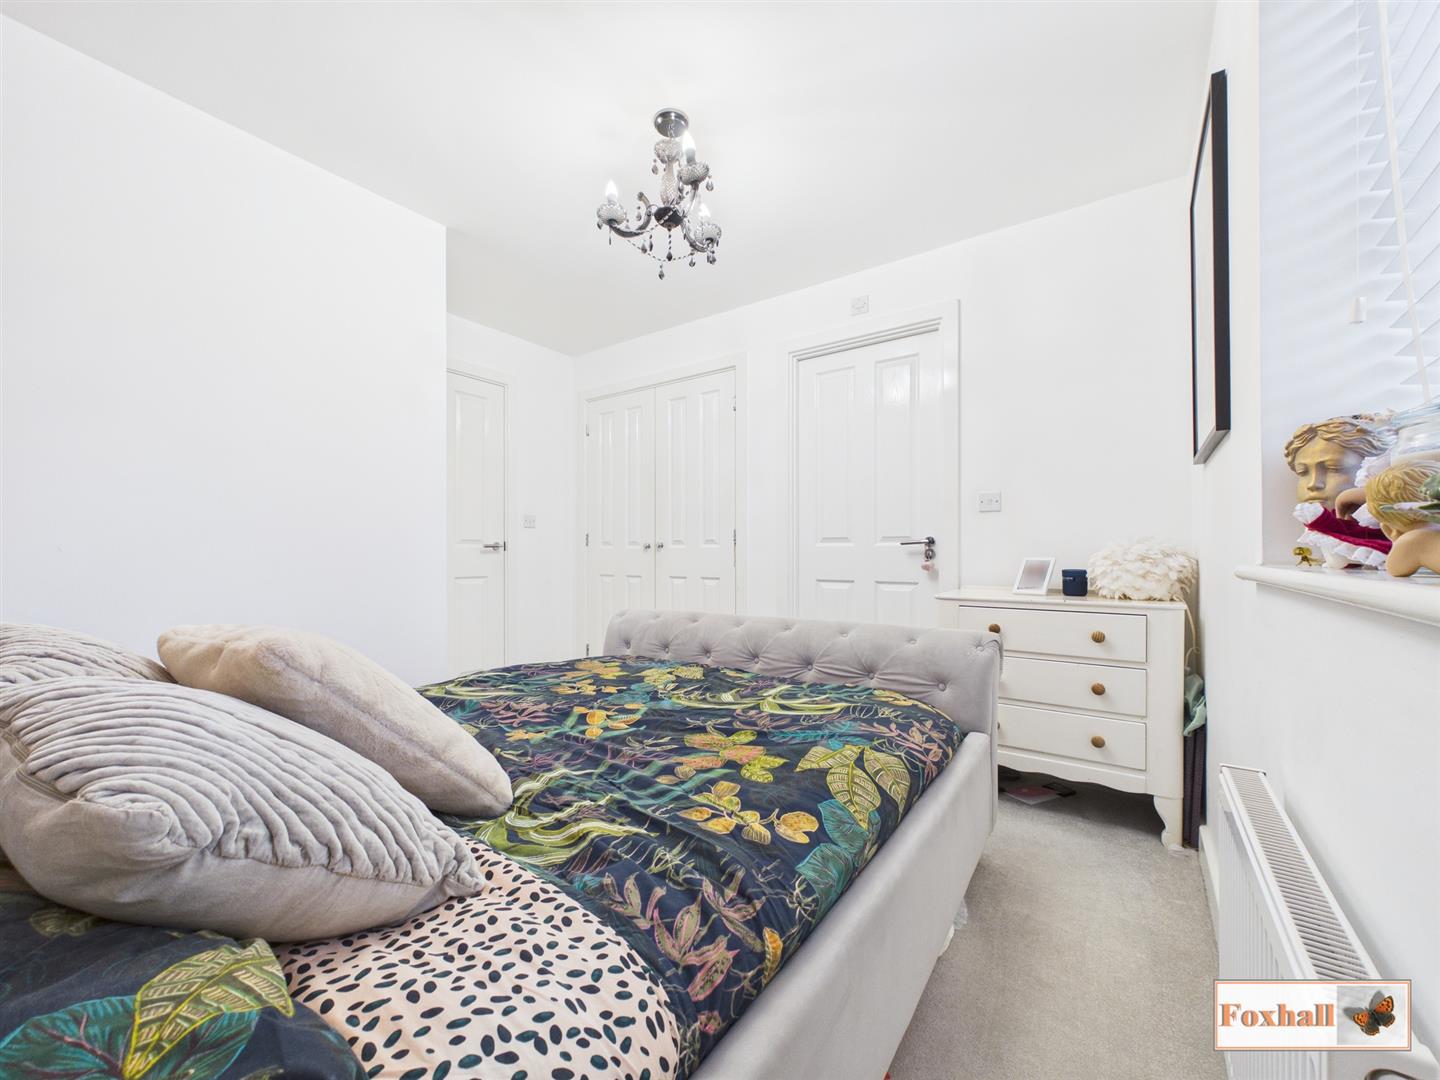
Bedroom One - 3.20m x 2.57m (10'6" x 8'5") - Double glazed window facing the front, radiator, double built-in wardrobe and a door into the en-suite.
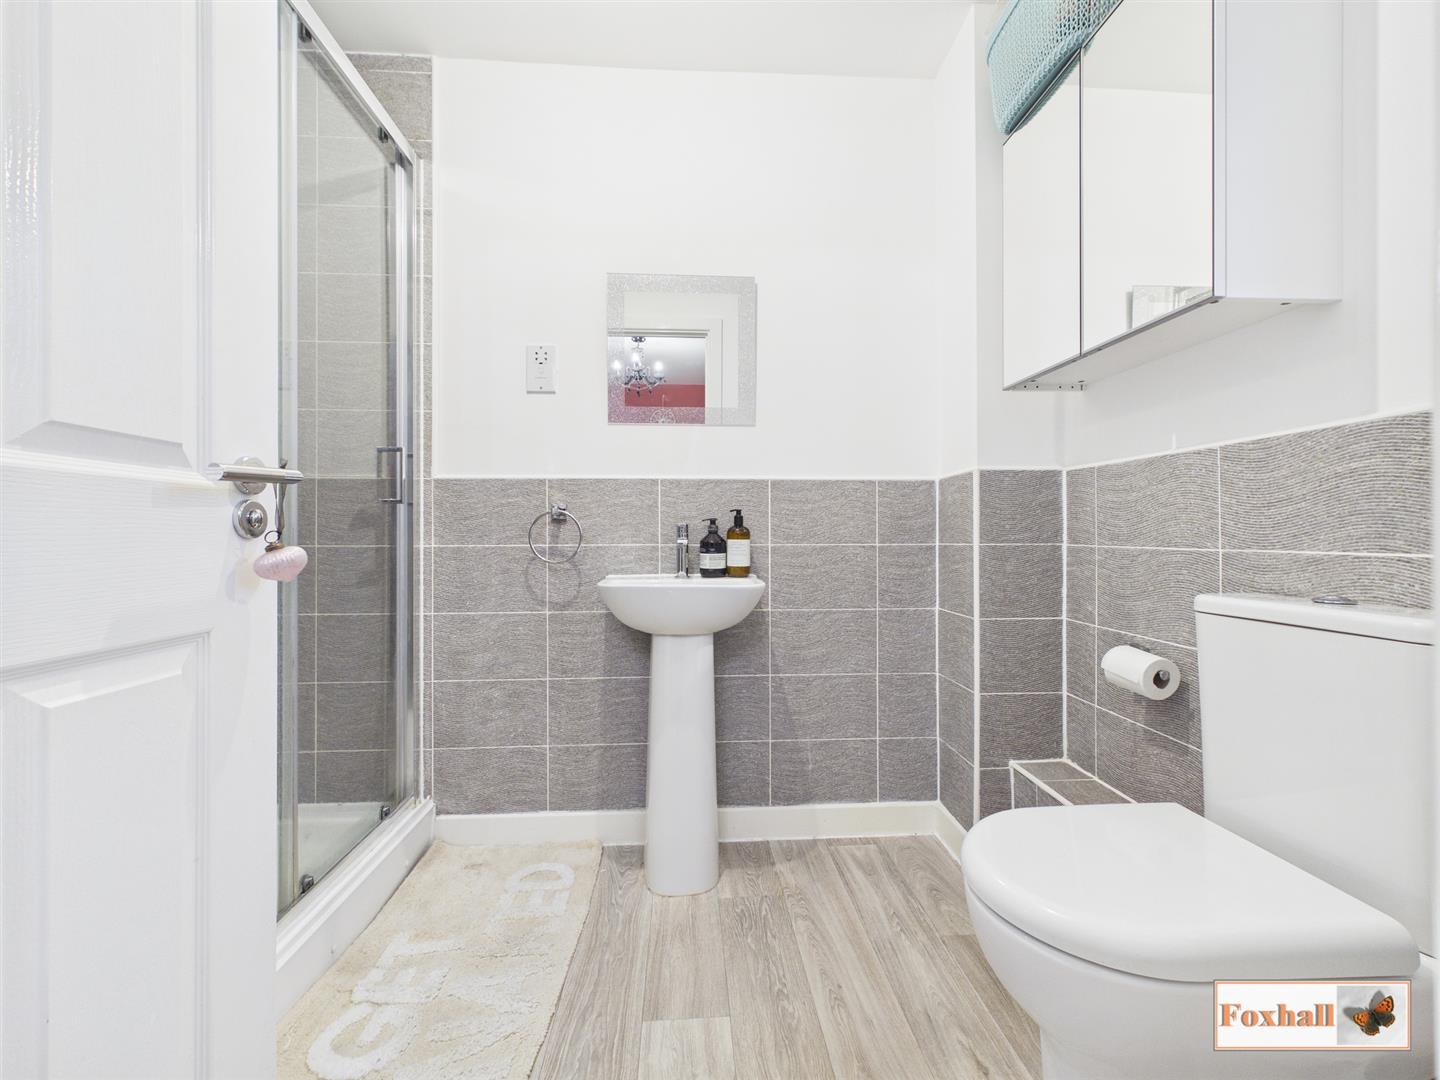
En-Suite - 2.62m x 1.68m (8'7" x 5'6") - Double glazed obscure window facing the front, extractor fan, step-in shower cubicle, shaver point, pedestal wash had basin with a mixer tap over, low-flush W.C., lino flooring, heated towel rail, half tiled walls and tiled splash-back.
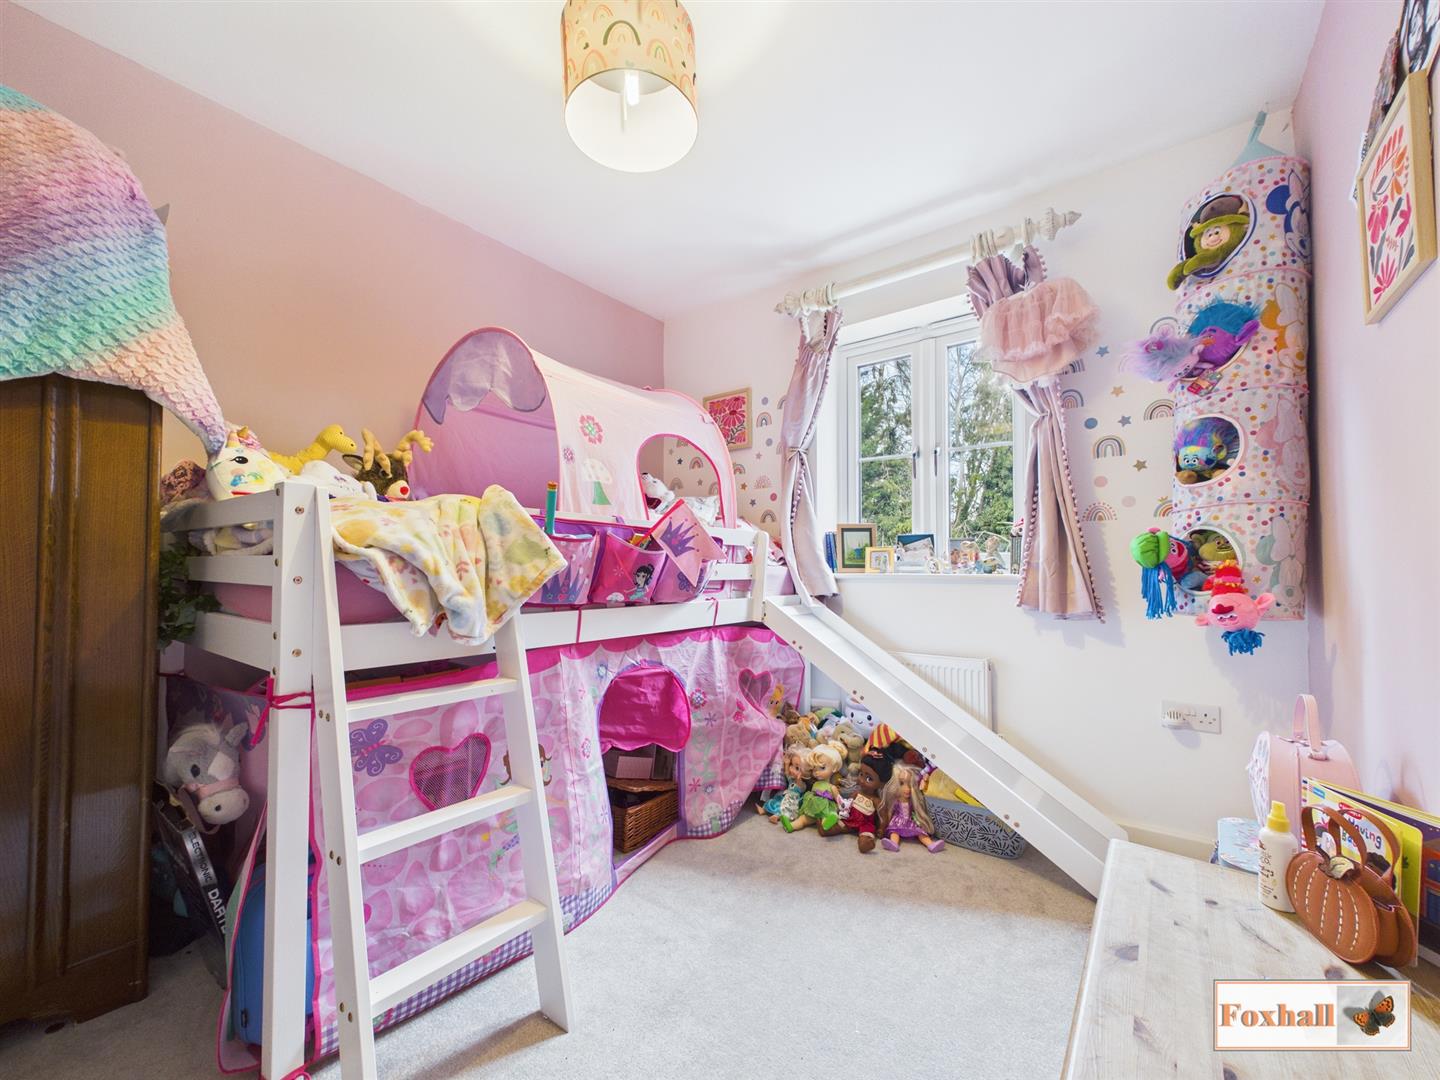
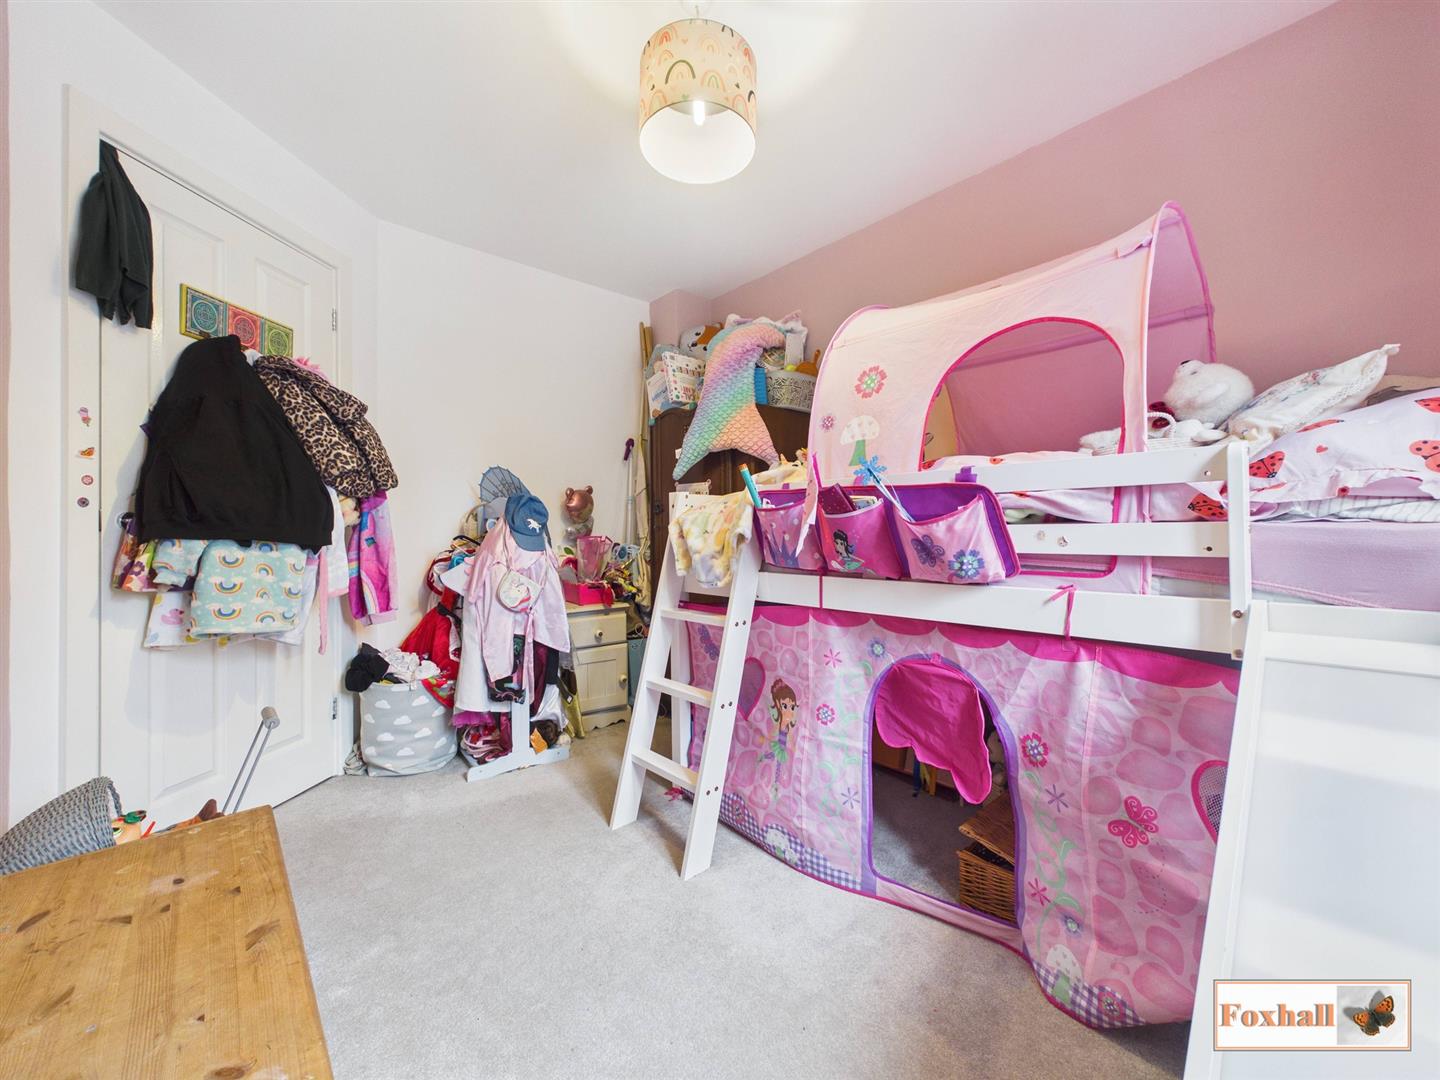
Bedroom Two - 3.23m x 2.59m (10'7" x 8'6") - Double glazed window facing the rear and a radiator.
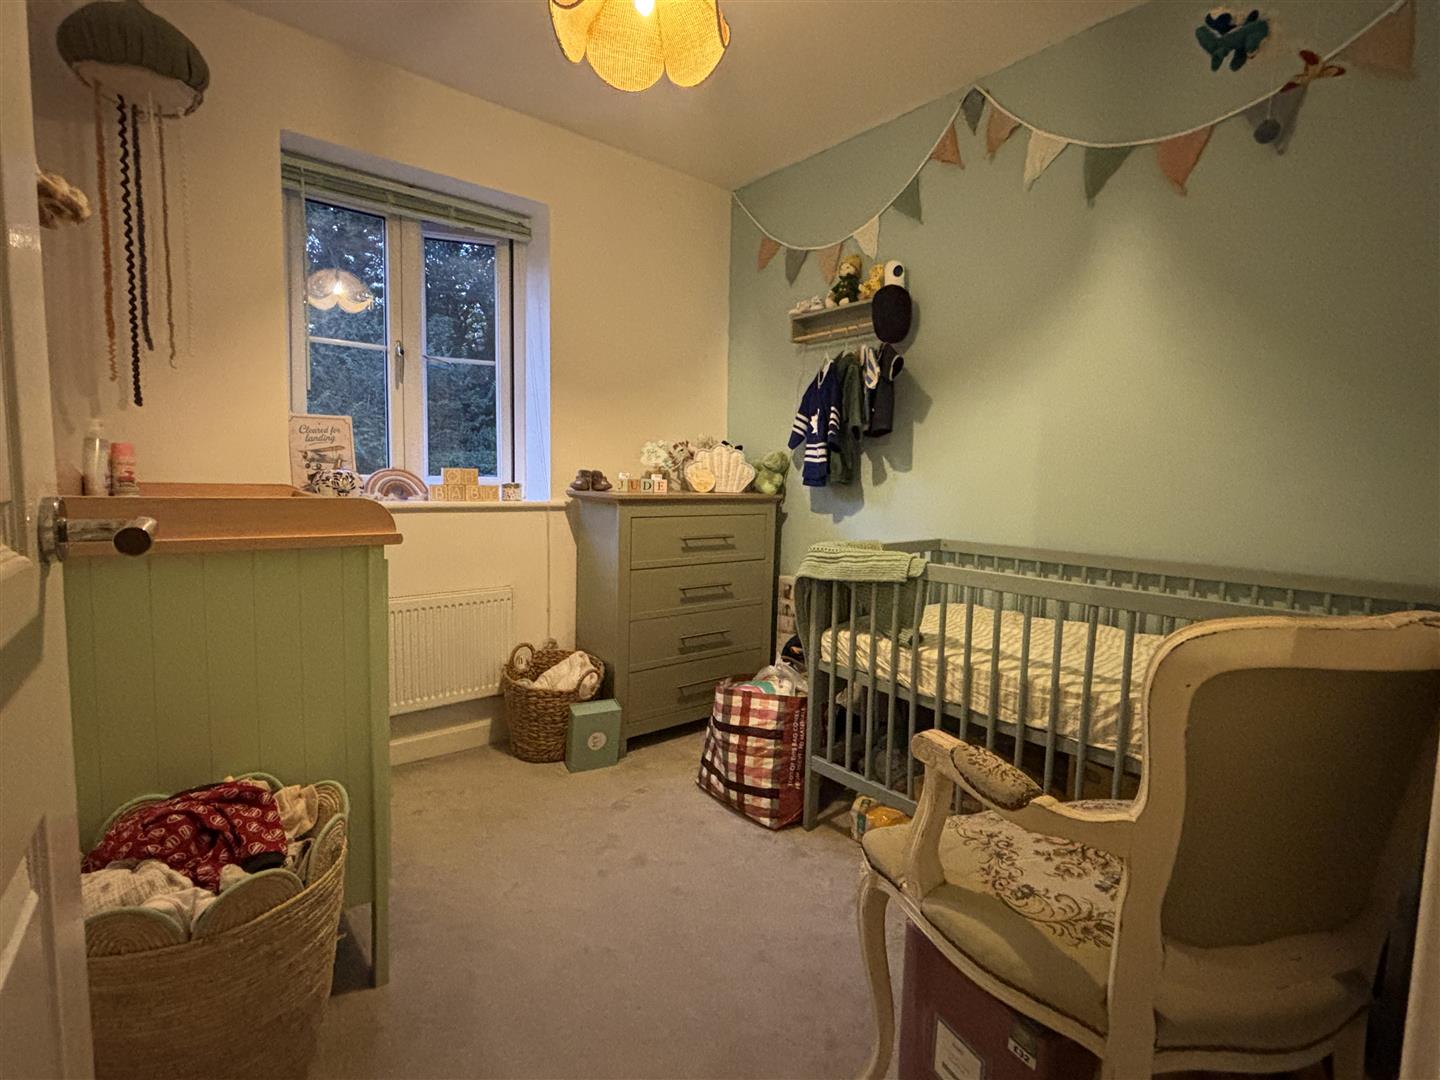
Bedroom Three - 2.44m x 2.31m (8'0" x 7'7") - Double glazed window facing the rear and a radiator.
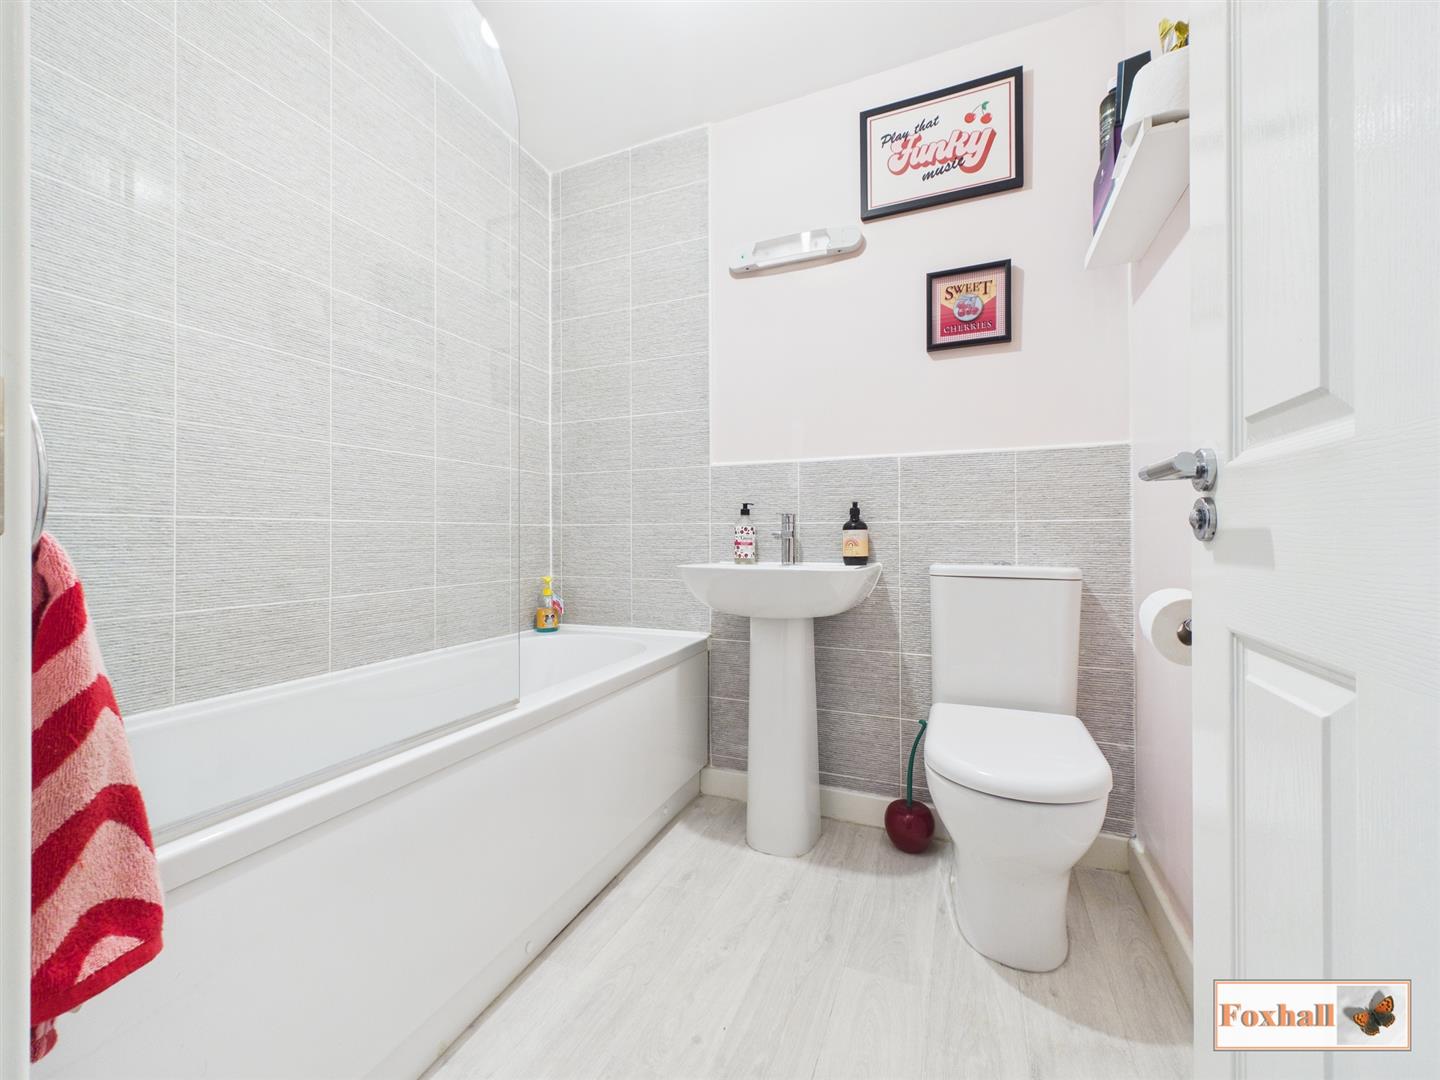
Bathroom - 1.91m x 1.70m (6'3" x 5'7") - Extractor fan, panel bath with a mixer tap and a shower over with glass wing screen, lino flooring, pedestal wash hand basin with a mixer tap, low-flush W.C., radiator, half tiled walls and tiled splash-back.
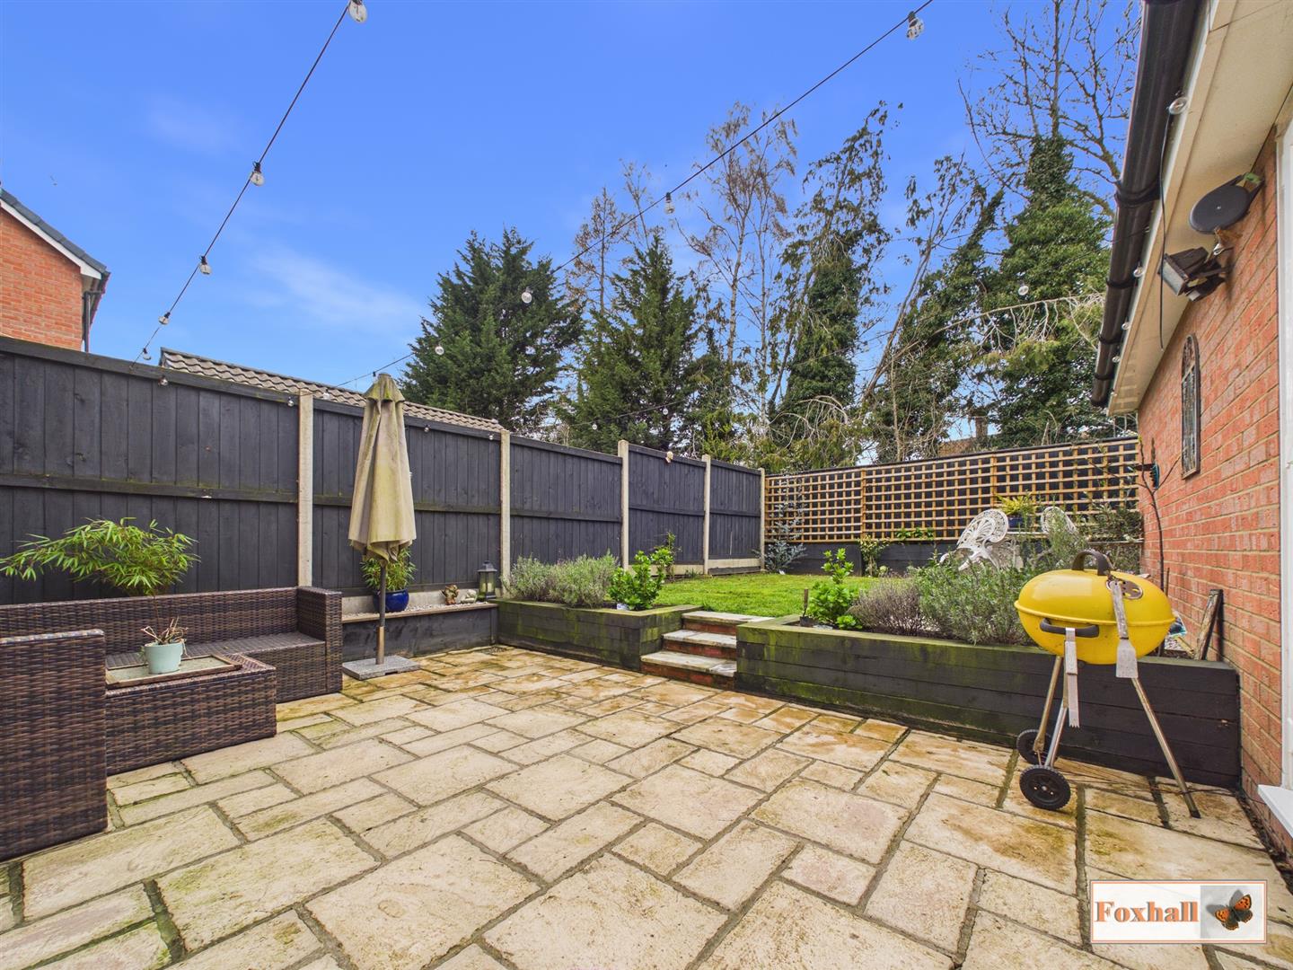
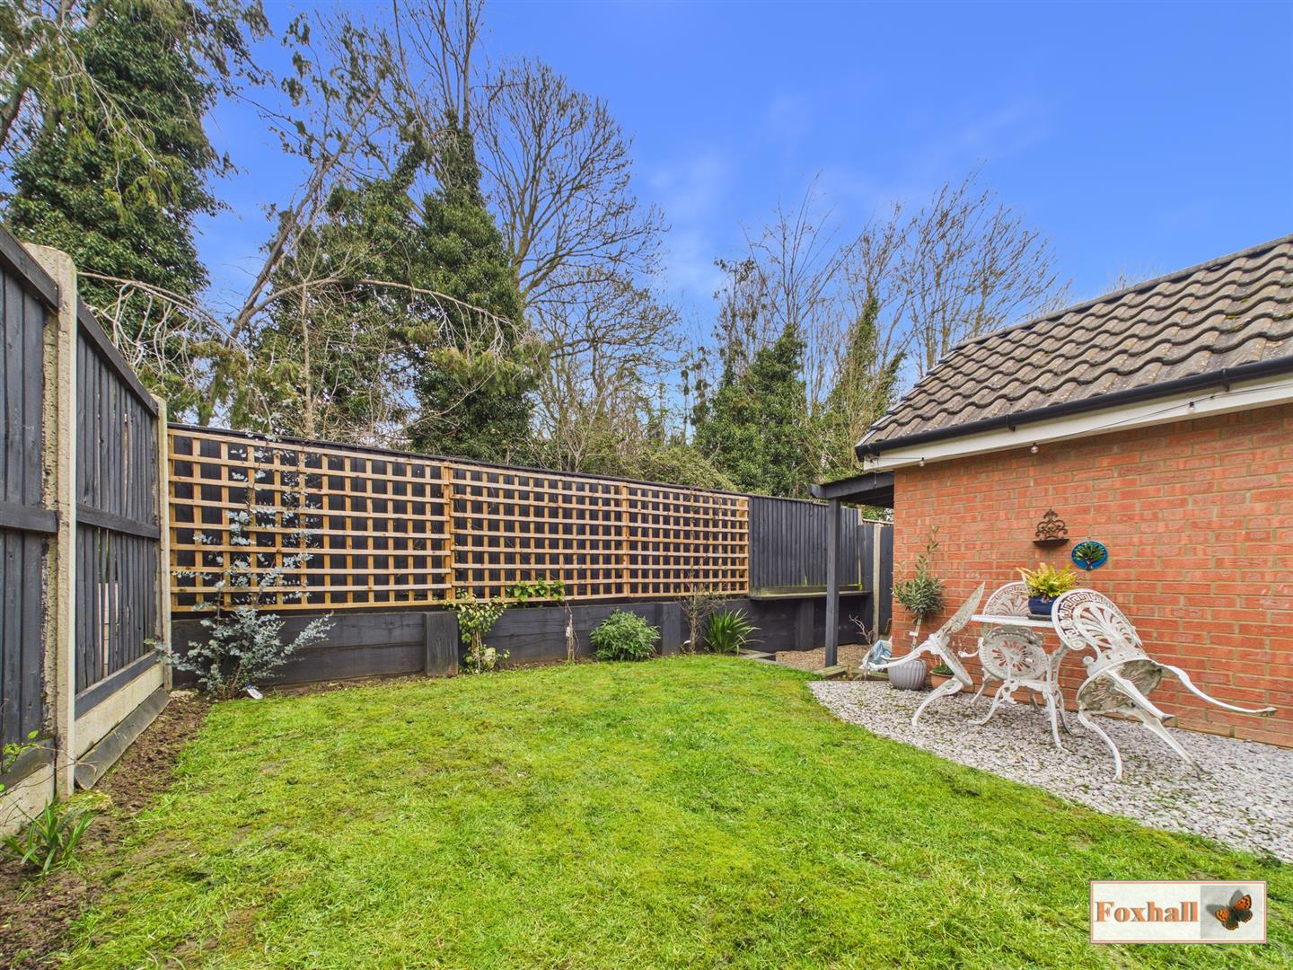
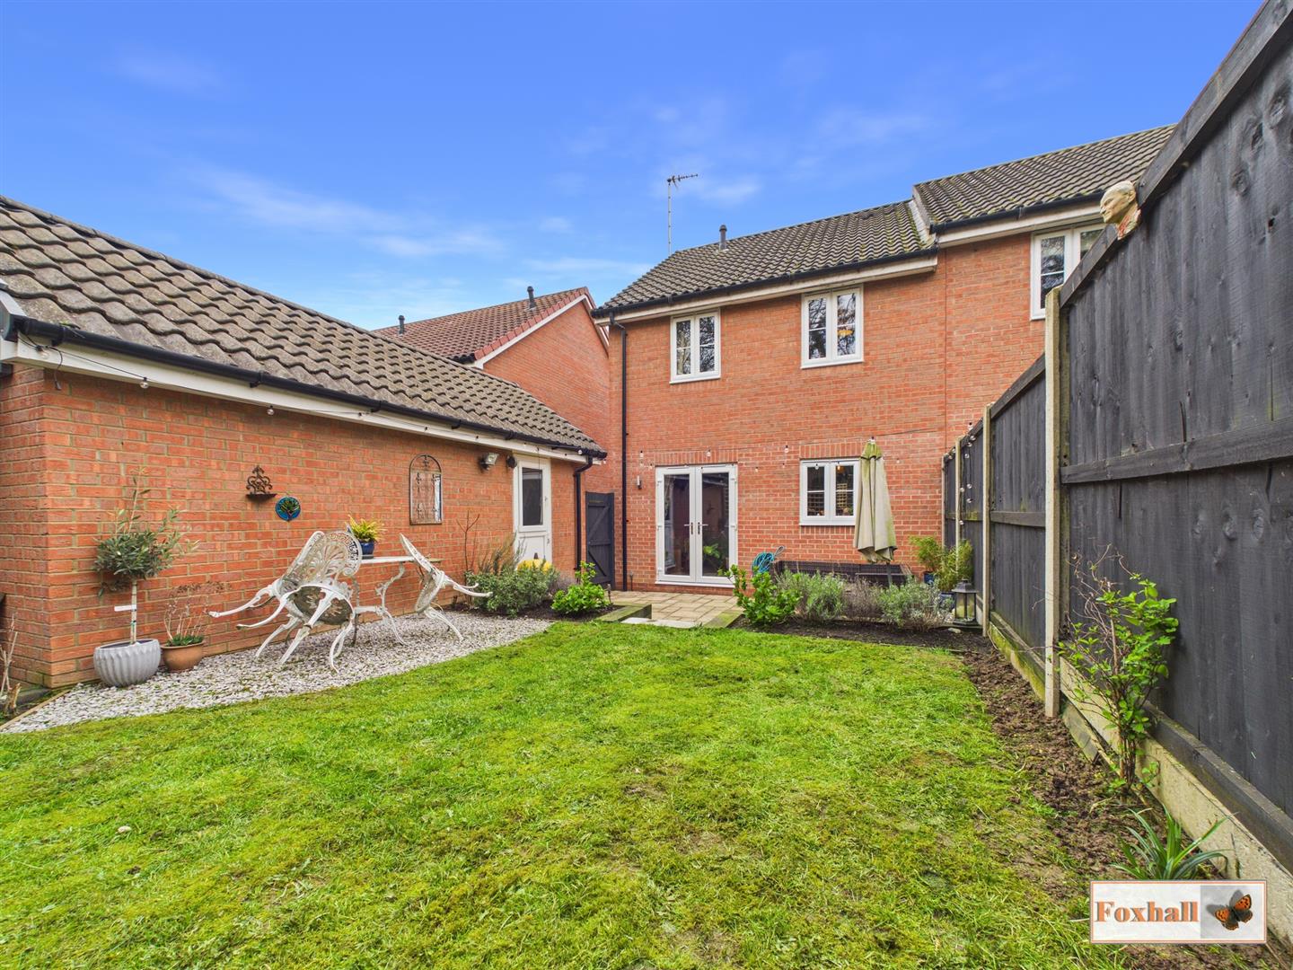
Rear Garden - Un-overlooked north-westerly facing fully enclosed rear garden with a large patio area and steps up to a separate tier which is mostly laid to lawn with flower bed and shingle borders, shingle patio area suitable for seating and alfresco dining and a storage area around the back of the garage. The garden is fully enclosed by panel fencing, an outside tap and a gate to the side going into the driveway.
Garage - Detached garage with a manual up and over door with power and lighting and a double glazed UPVC door to the side.
Agents Notes - Tenure - Freehold
Council Tax Band - B
Pursuant to the Estate Agents Act Section 21 we are obliged to advise that the vendor of the property works for Foxhall Estate Agents.
Property Ref: 34891231
Similar Properties
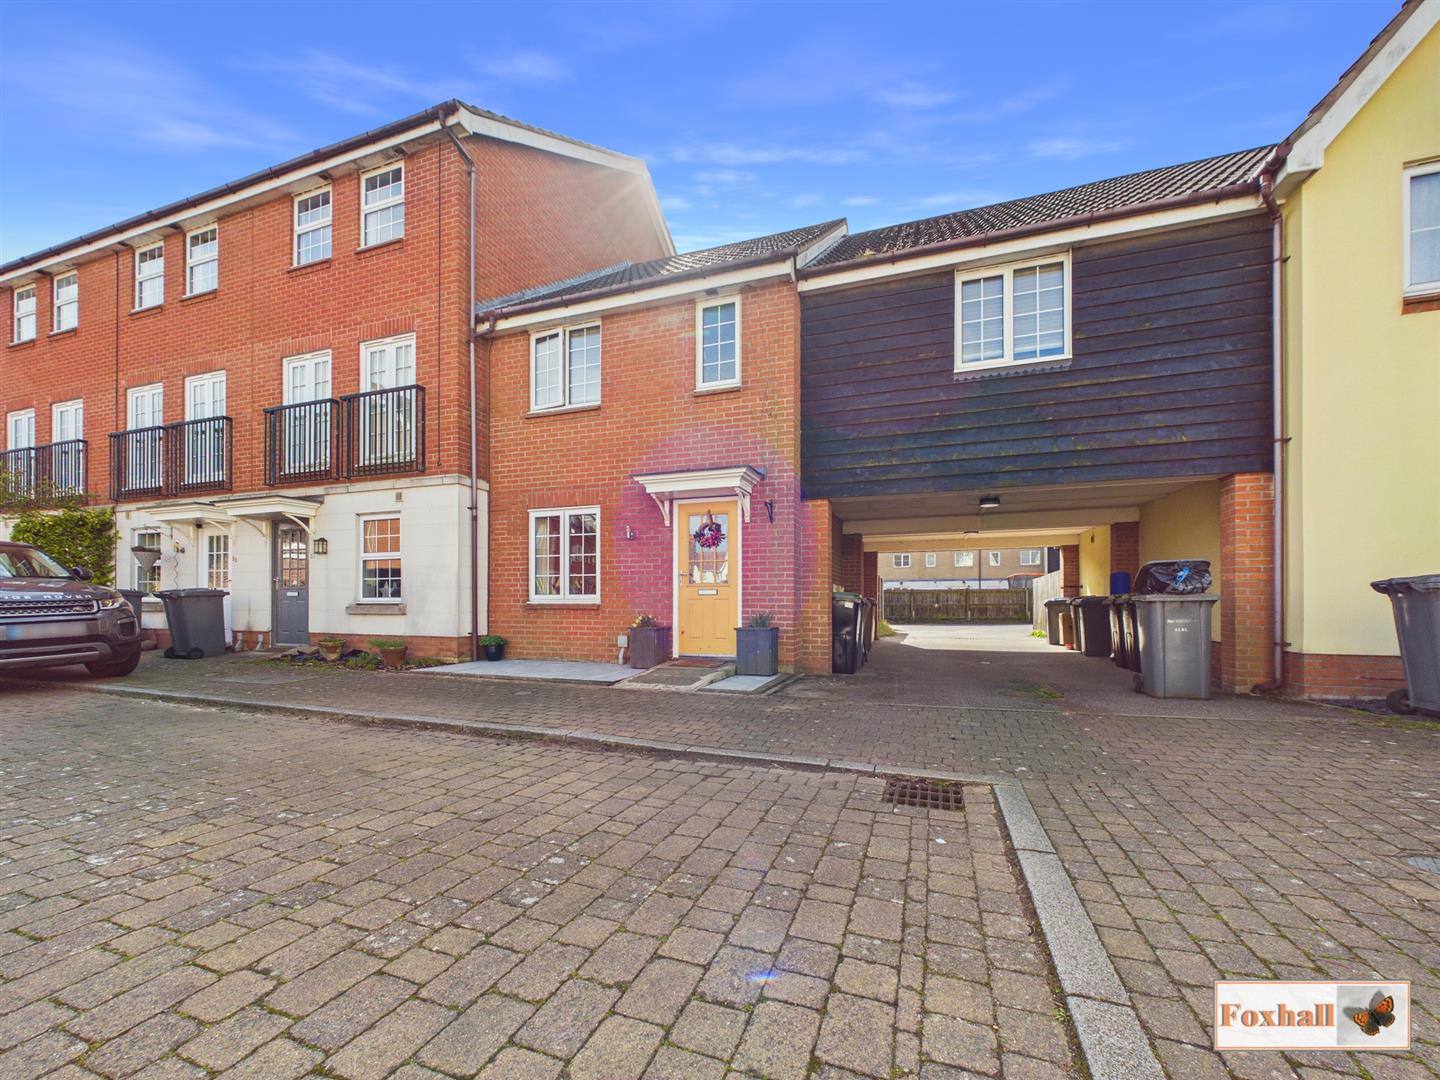
Spindler Close, Kesgrave, Ipswich
4 Bedroom Terraced House | Guide Price £290,000
FOUR BEDROOMS - TERRACE HOUSE - CLOAKROOM W.C. - LARGE LOUNGE/DINER - KITCHEN/BREAKFAST ROOM - LANDSCAPED REAR GARDEN -...
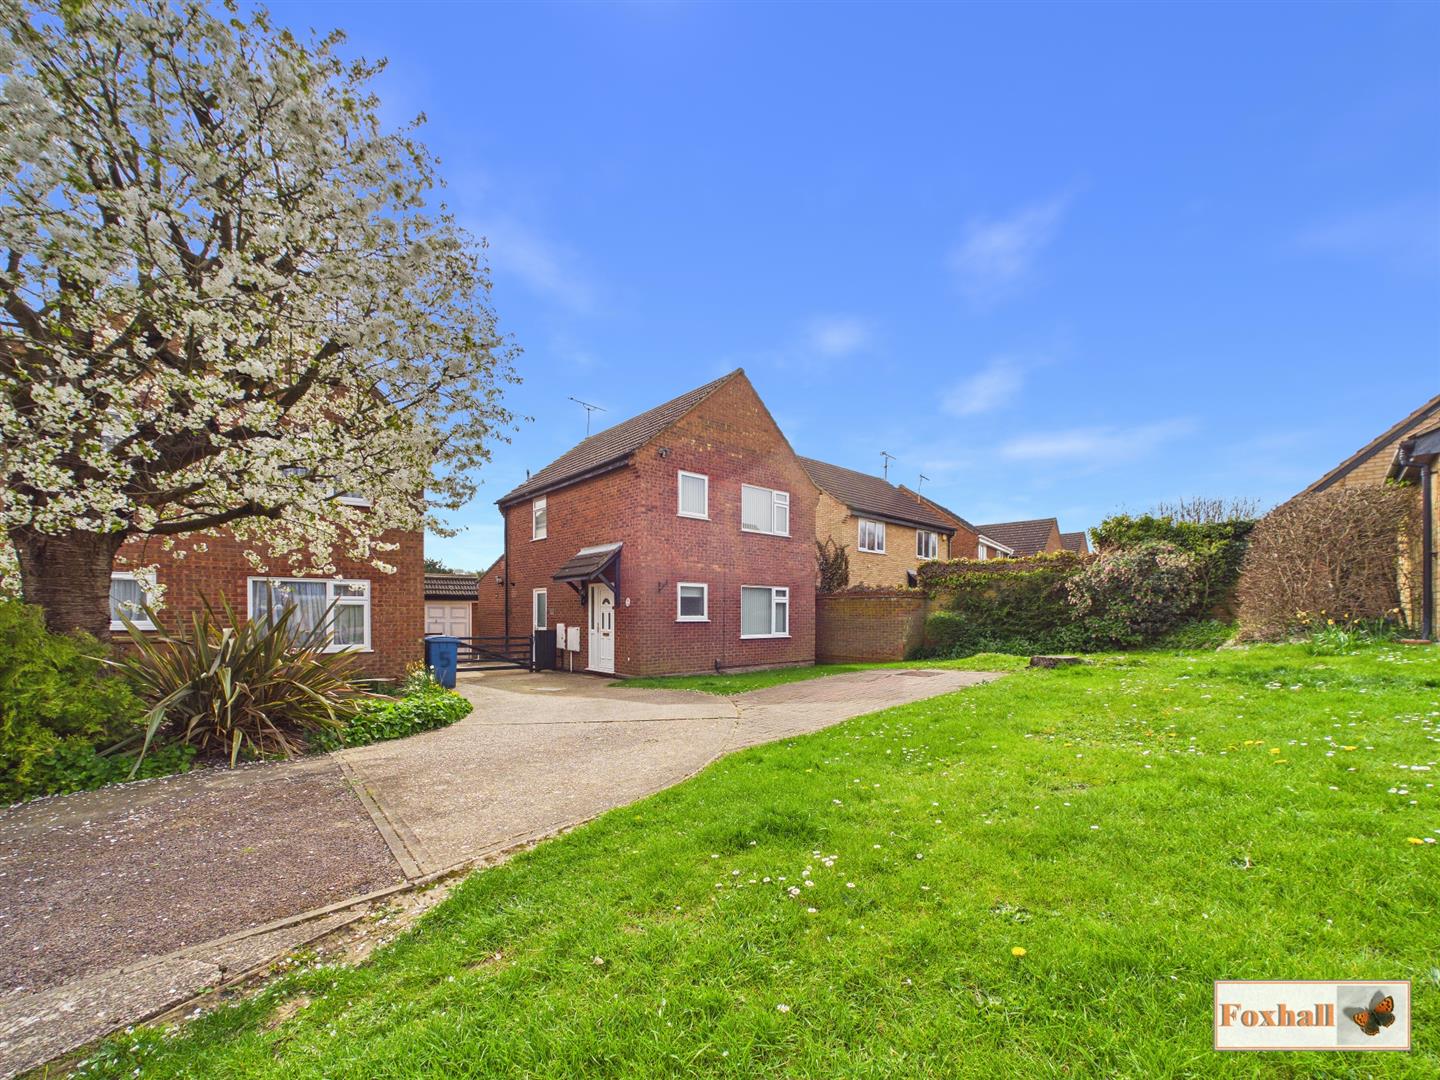
3 Bedroom Detached House | £290,000
SUBJECT TO PROBATE - DETACHED EXTENDED HOUSE - NO ONWARD CHAIN - THREE BEDROOMS - CLOAKROOM W.C. - KITCHEN / BREAKFAST R...
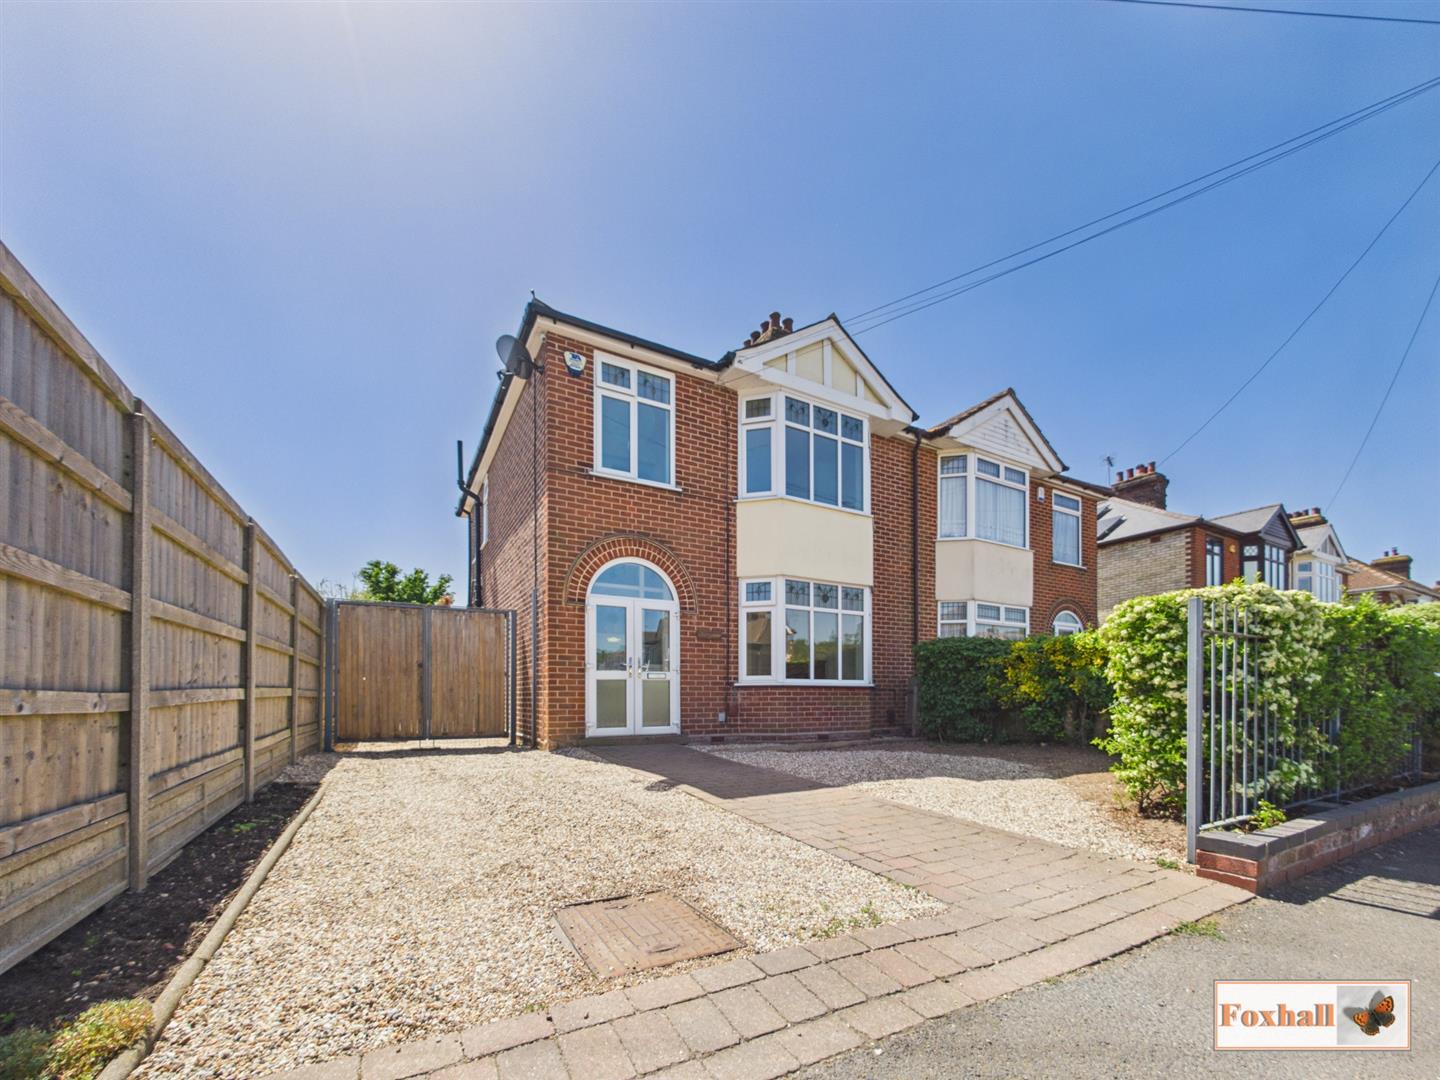
3 Bedroom Semi-Detached House | £290,000
NO ONWARD CHAIN - THREE BEDROOM SEMI-DETACHED HOUSE - OPEN PLAN LOUNGE / DINING AREA AND KITCHEN - CLOAKROOM W.C. - THRE...
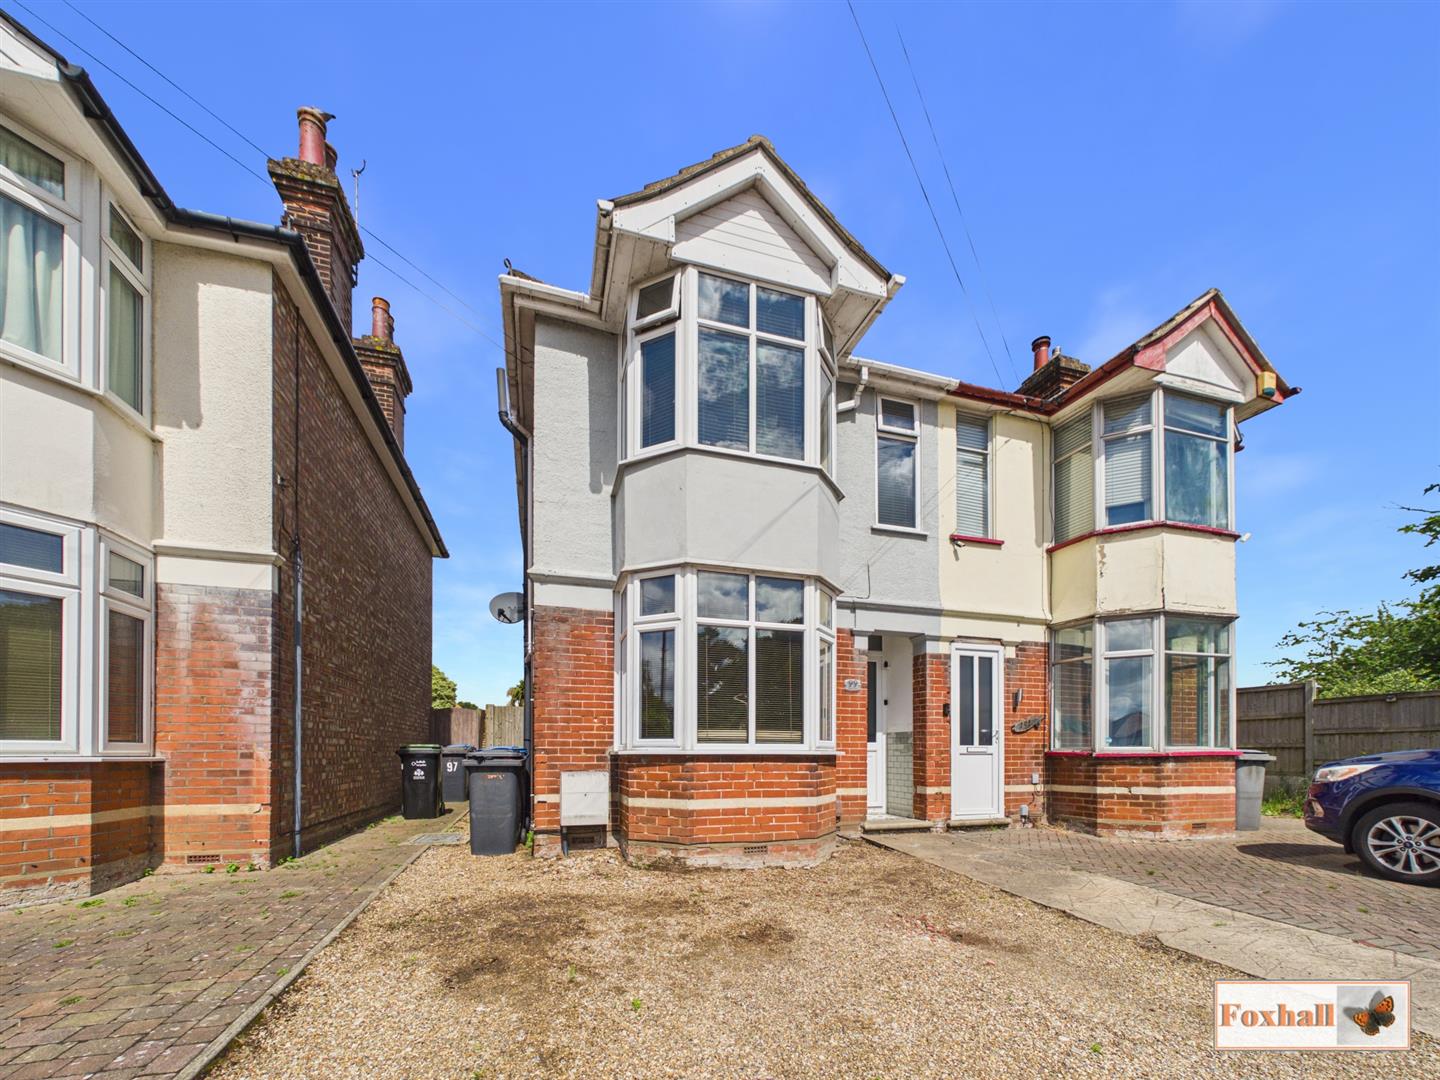
3 Bedroom Semi-Detached House | Guide Price £294,000
HIGHLY REGARDED COPLESTON HIGH SCHOOL CATCHMENT AREA - WALKING DISTANCE TO IPSWICH HOSPITAL AND RUSHMERE HEATH - ENCLOSE...
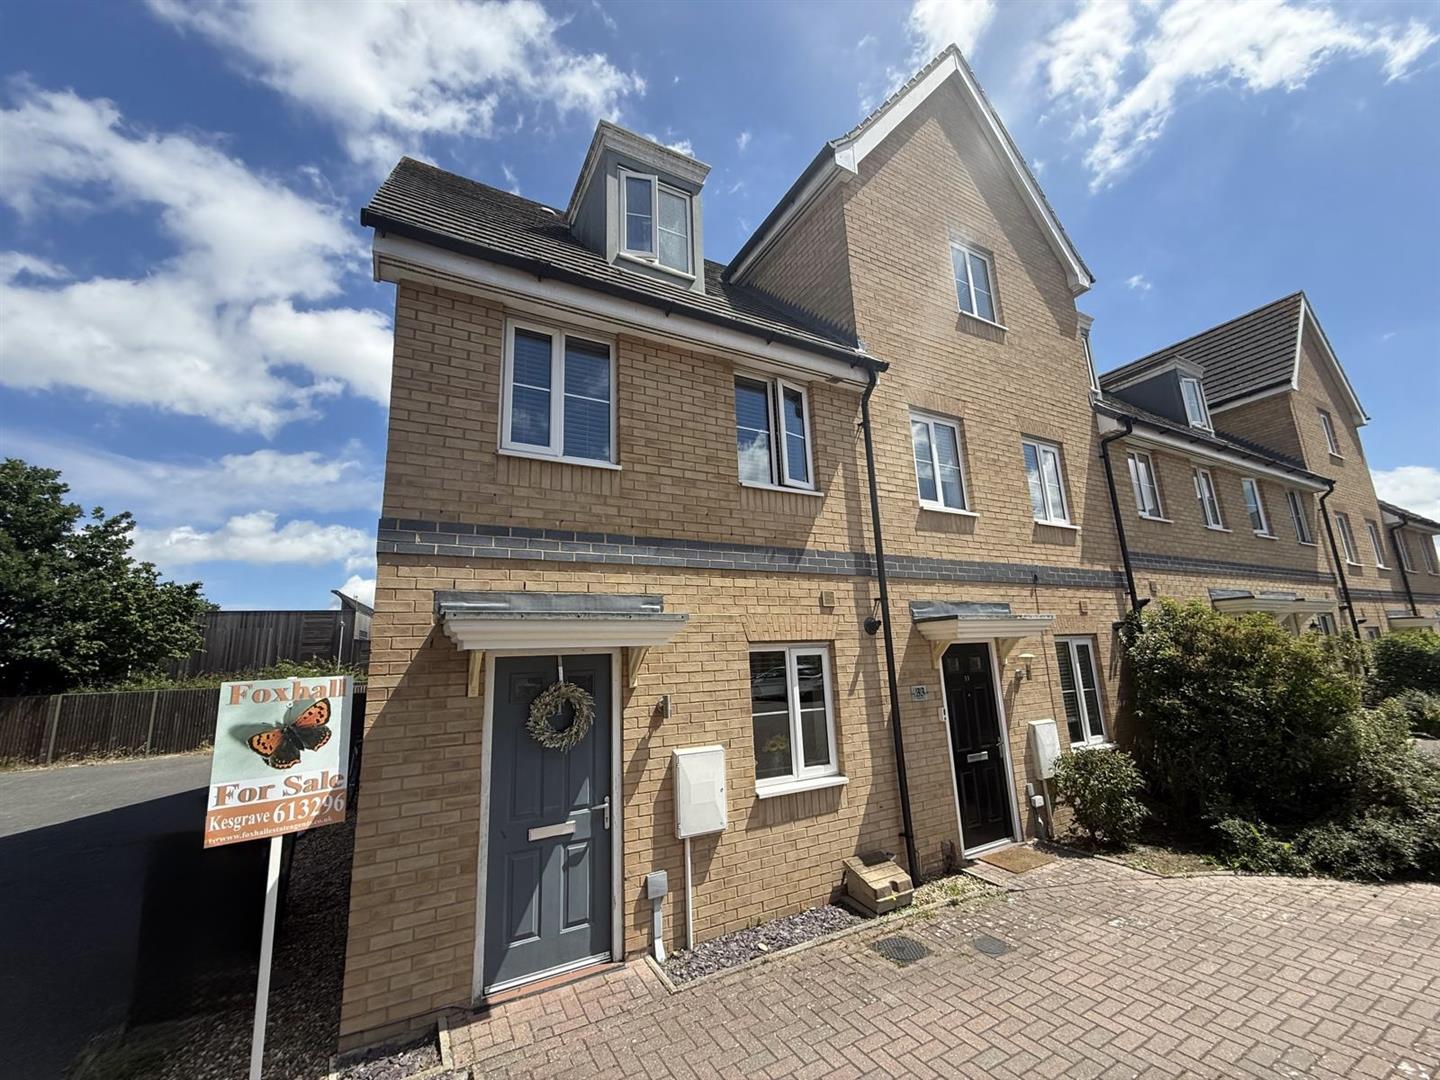
Hares Close, Kesgrave, Ipswich
3 Bedroom House | £295,000
POPULAR GRANGE FARM DEVELOPMENT - THREE BEDROOMS - EN-SUITE AND DRESSING AREA TO BEDROOM ONE - GENEROUS SIZED LOUNGE - K...
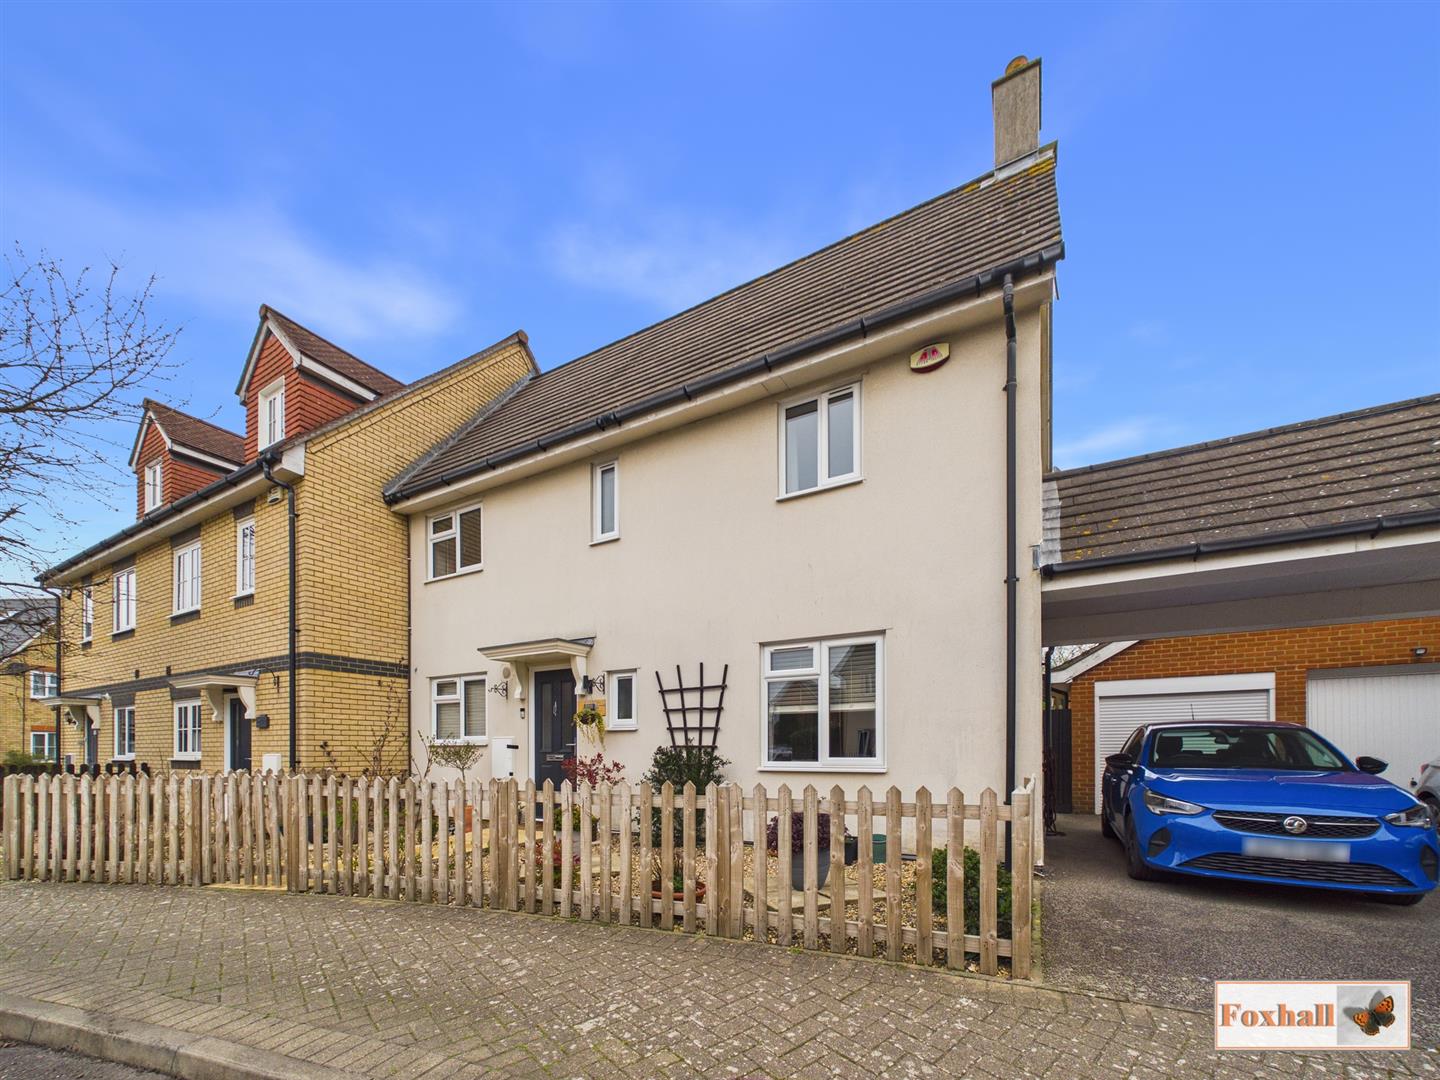
3 Bedroom End of Terrace House | Guide Price £300,000
SOUGHT AFTER RAVENSWOOD DEVELOPMENT - NEARBY EXCELLENT RANGE OF SHOPS, SUPERMARKETS AND RESTAURANTS - EASY ACCESS TO A14...

Foxhall Estate Agents (Suffolk)
625 Foxhall Road, Suffolk, Ipswich, IP3 8ND
01473 721133
How much is your home worth?
Use our short form to request a valuation of your property.
Request a Valuation
©2026 The Guild of Property Professionals. All rights reserved.
Terms and Conditions |
Privacy Policy |
Cookie Policy |
Complaints Policy |
Members Login
The Guild of Property Professionals Trading Address: 121 Park Lane, London W1K 7AG. GPEA Limited.
Registered in England & Wales.
Company No: 02819824.
Registered Office Address: 2 St. Stephen's Court, St. Stephen's Road, Bournemouth, Dorset, England, BH2 6LA.
VAT Registration No: 576 8795 61

