- NO ONWARD CHAIN
- SOUGHT AFTER GRESSLAND COURT OVER 65'S DEVELOPMENT
- FIRST FLOOR APARTMENT
- TWO DOUBLE BEDROOMS
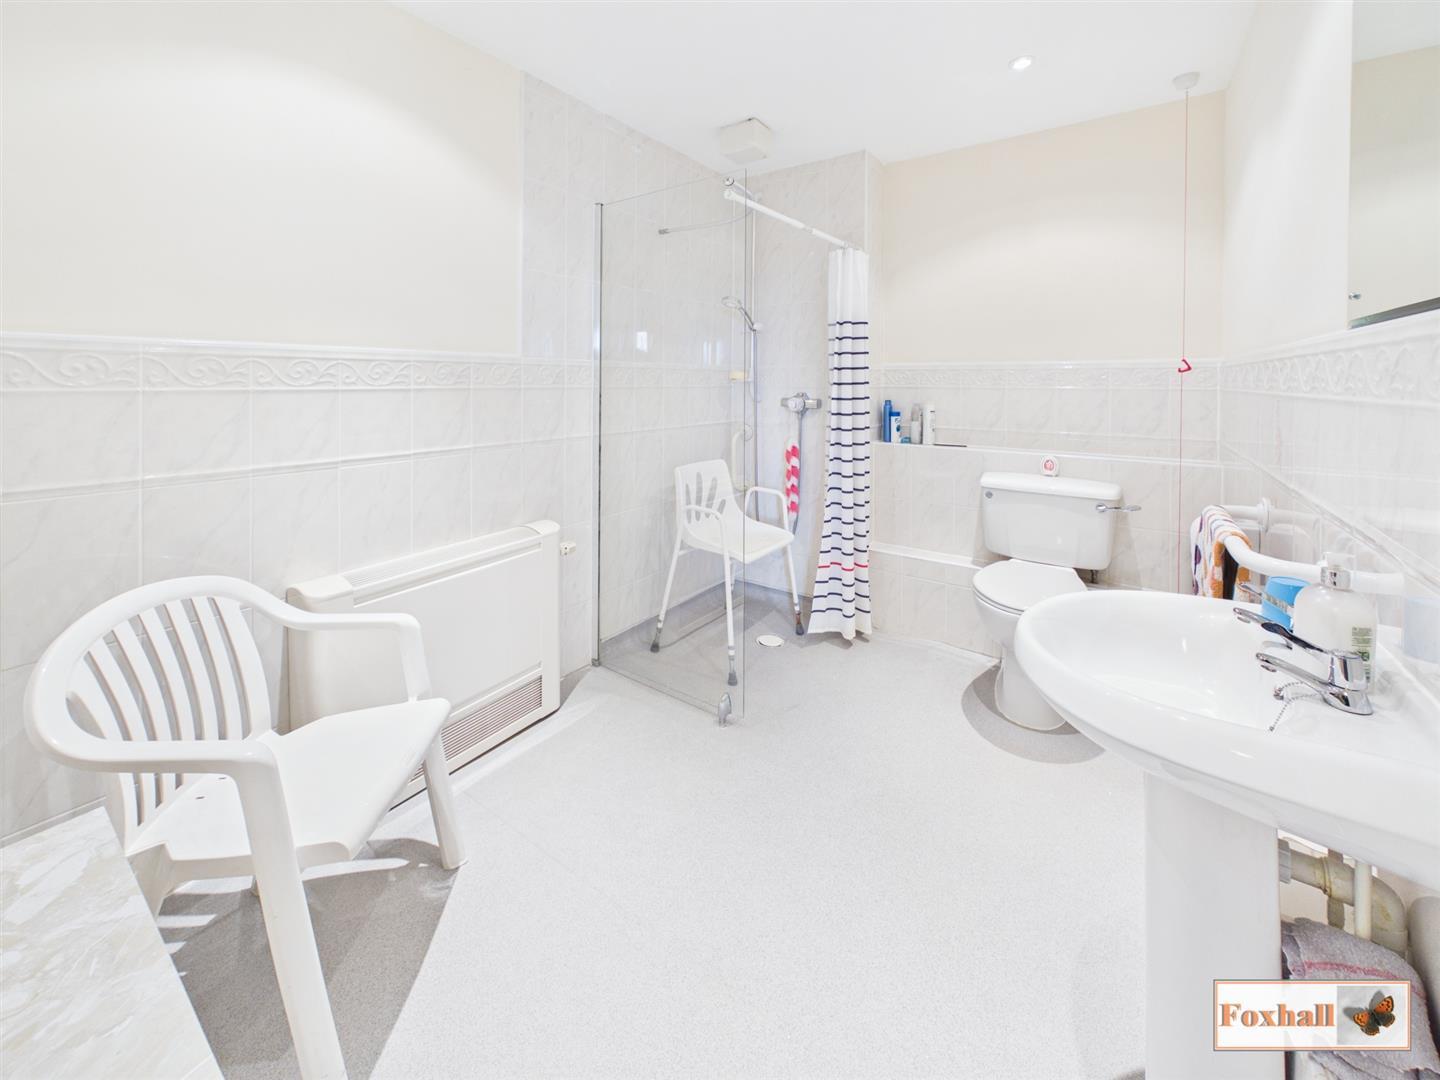
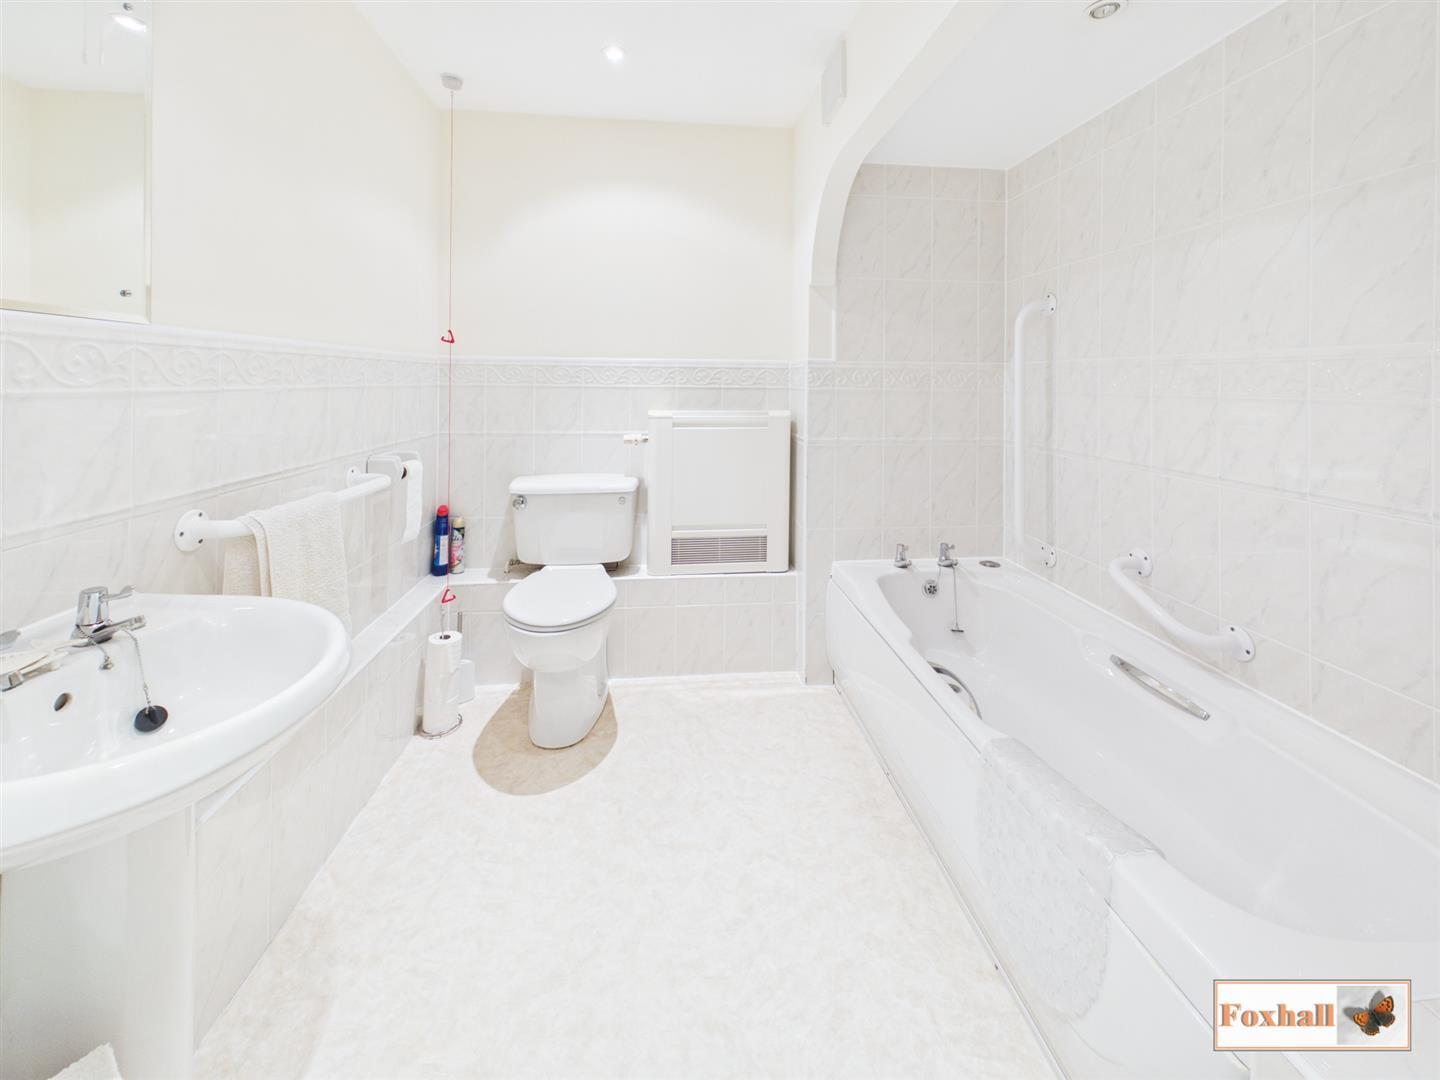
- BATHROOM AND A WET ROOM
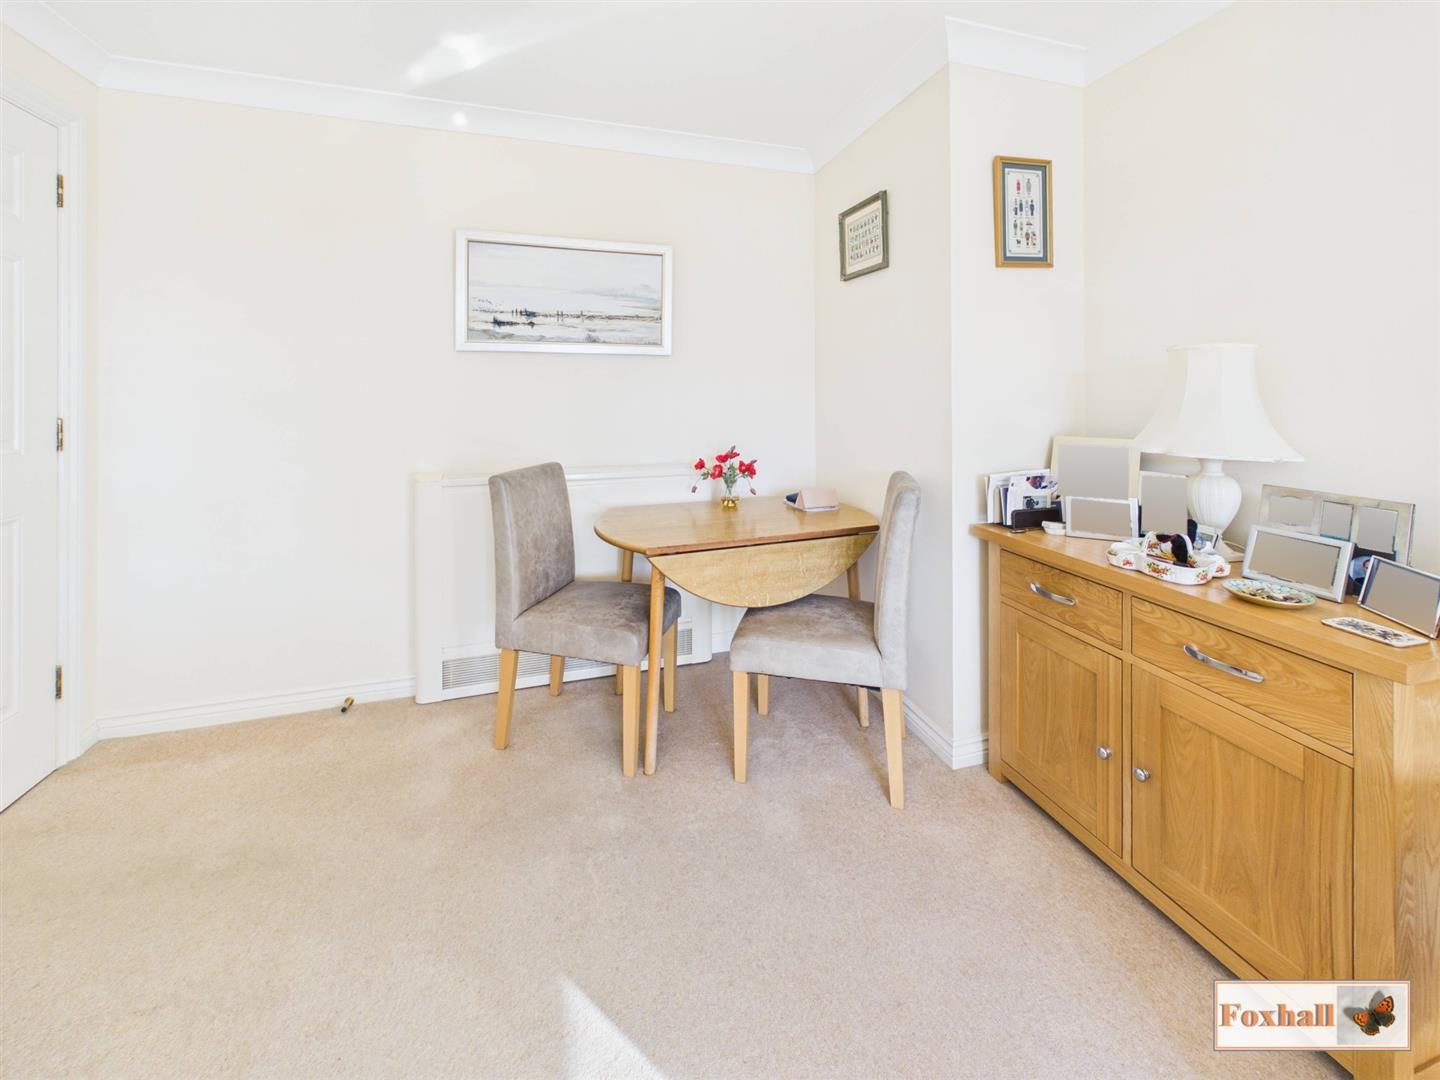
- LOUNGE / DINER
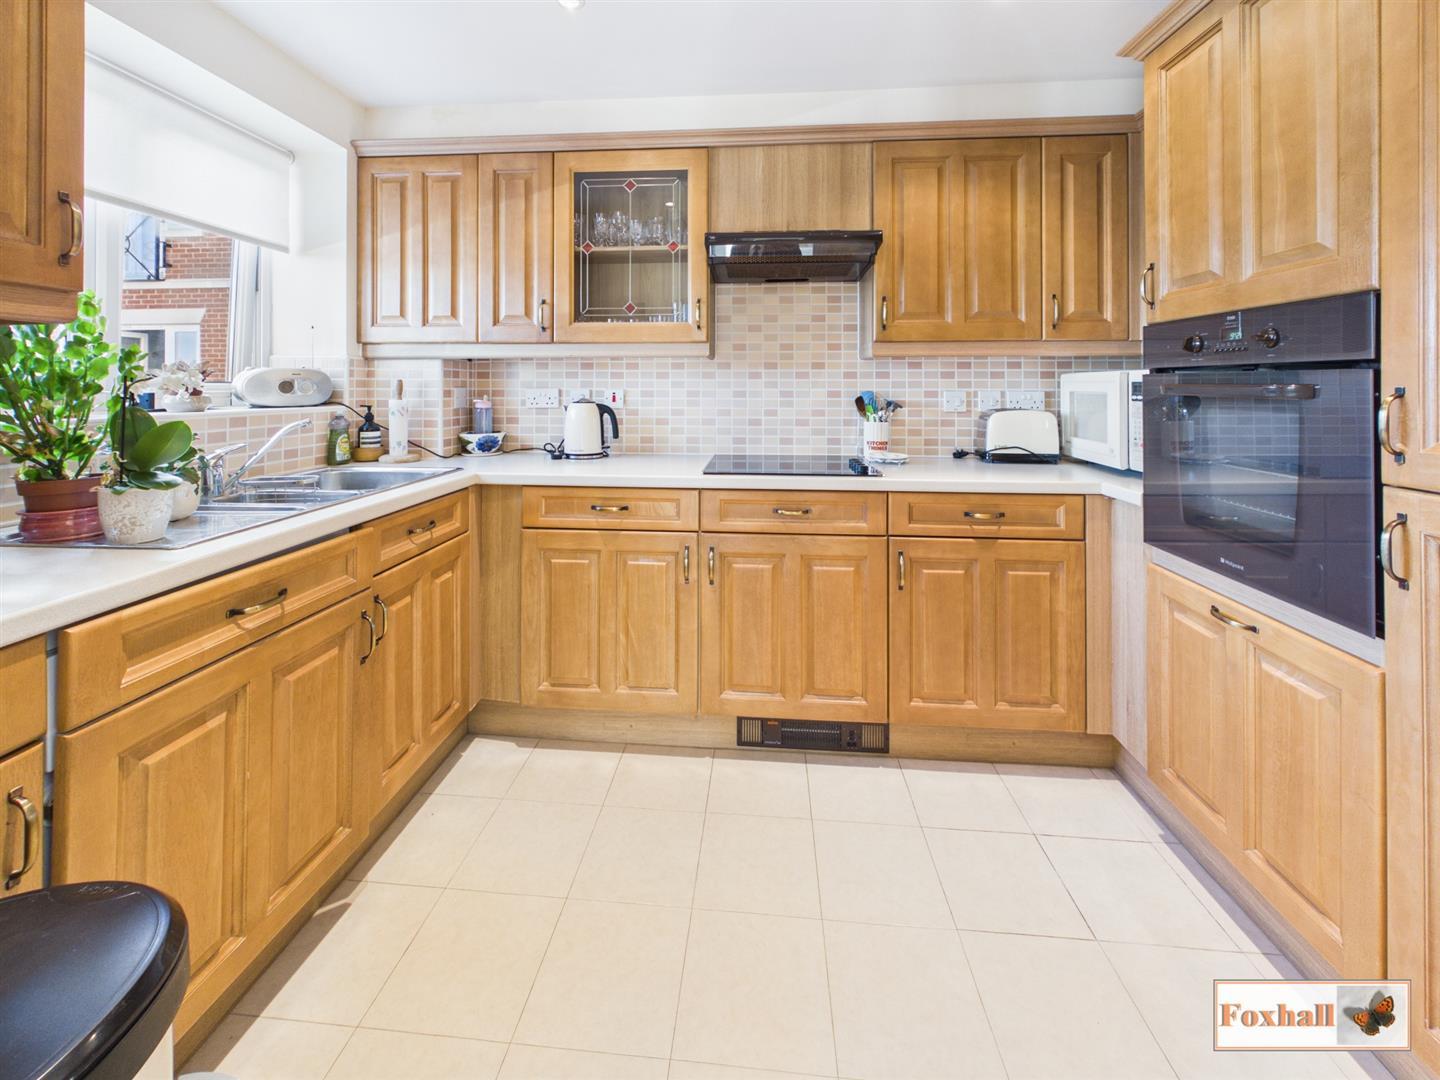
- KITCHEN
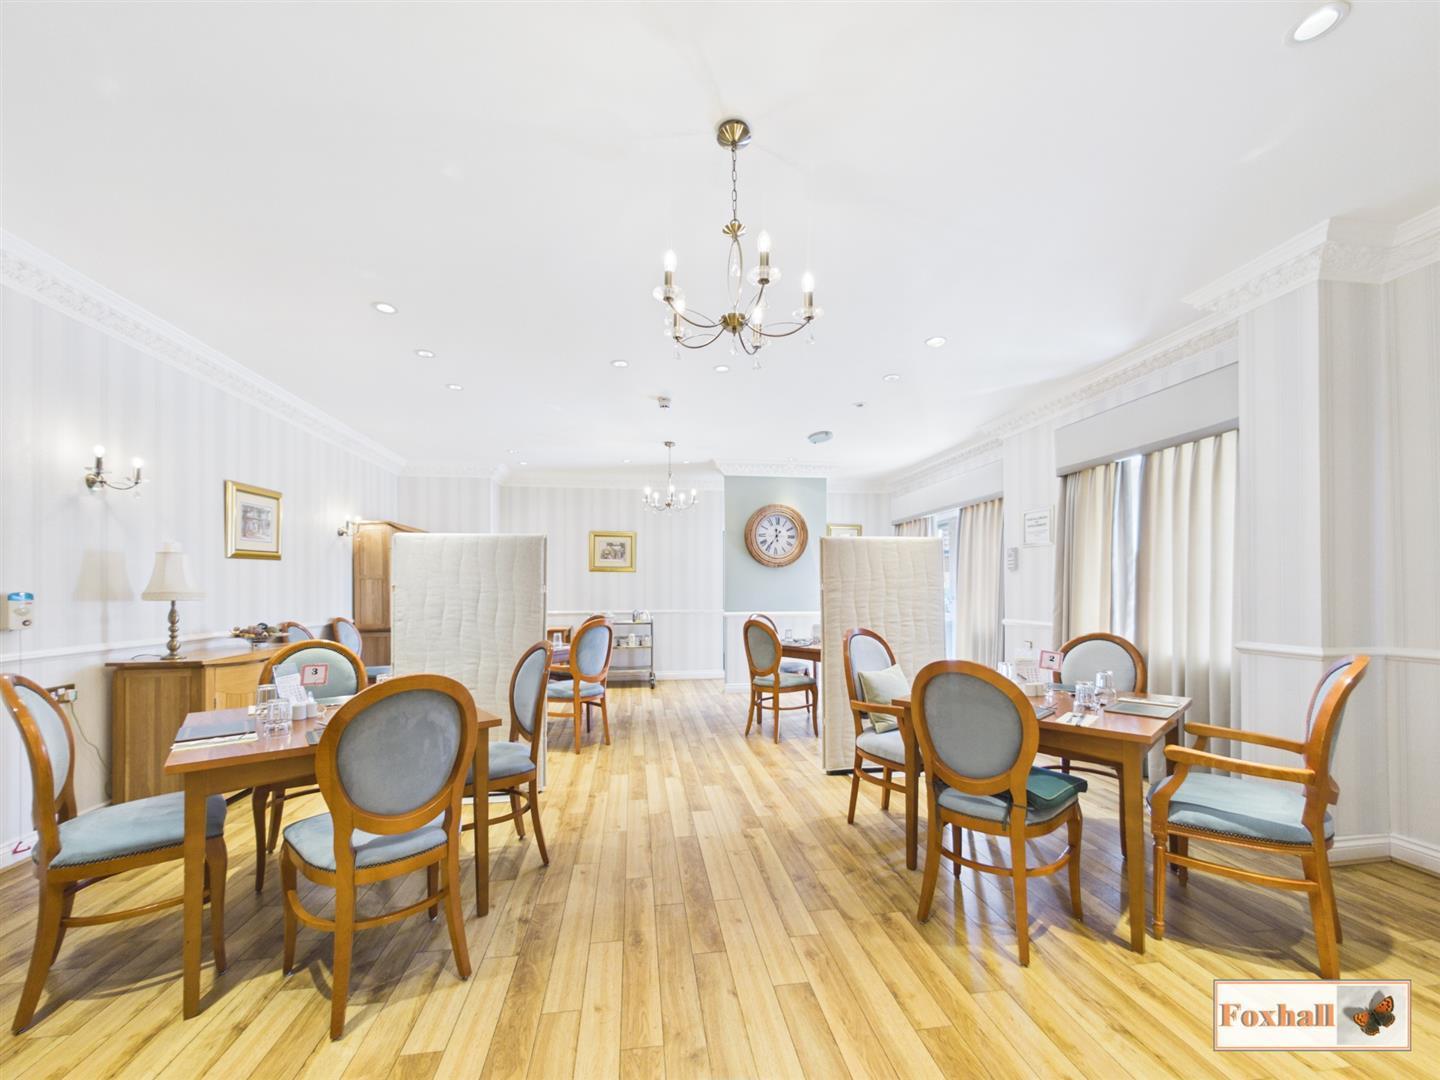
- ACCESS TO COMMUNAL GARDENS, LOUNGE, DINING ROOM & LAUNDRY SERVICES
- 24-7 DUTY MANAGER AND EMERGENCY CALL ALARM SYSTEM
- LEASEHOLD - COUNCIL TAX BAND - C - SERVICE CHARGES ?783 PM

2 Bedroom Flat for sale in Ipswich
 1
2
2
NO ONWARD CHAIN - SOUGHT AFTER GRESSLAND COURT OVER 65'S DEVELOPMENT - FIRST FLOOR APARTMENT - TWO DOUBLE BEDROOMS - BATHROOM AND A WET ROOM - LOUNGE / DINER - KITCHEN - ACCESS TO COMMUNAL GARDENS, LOUNGE, DINING ROOM & LAUNDRY SERVICES - 24-7 DUTY MANAGER AND EMERGENCY CALL ALARM SYSTEM
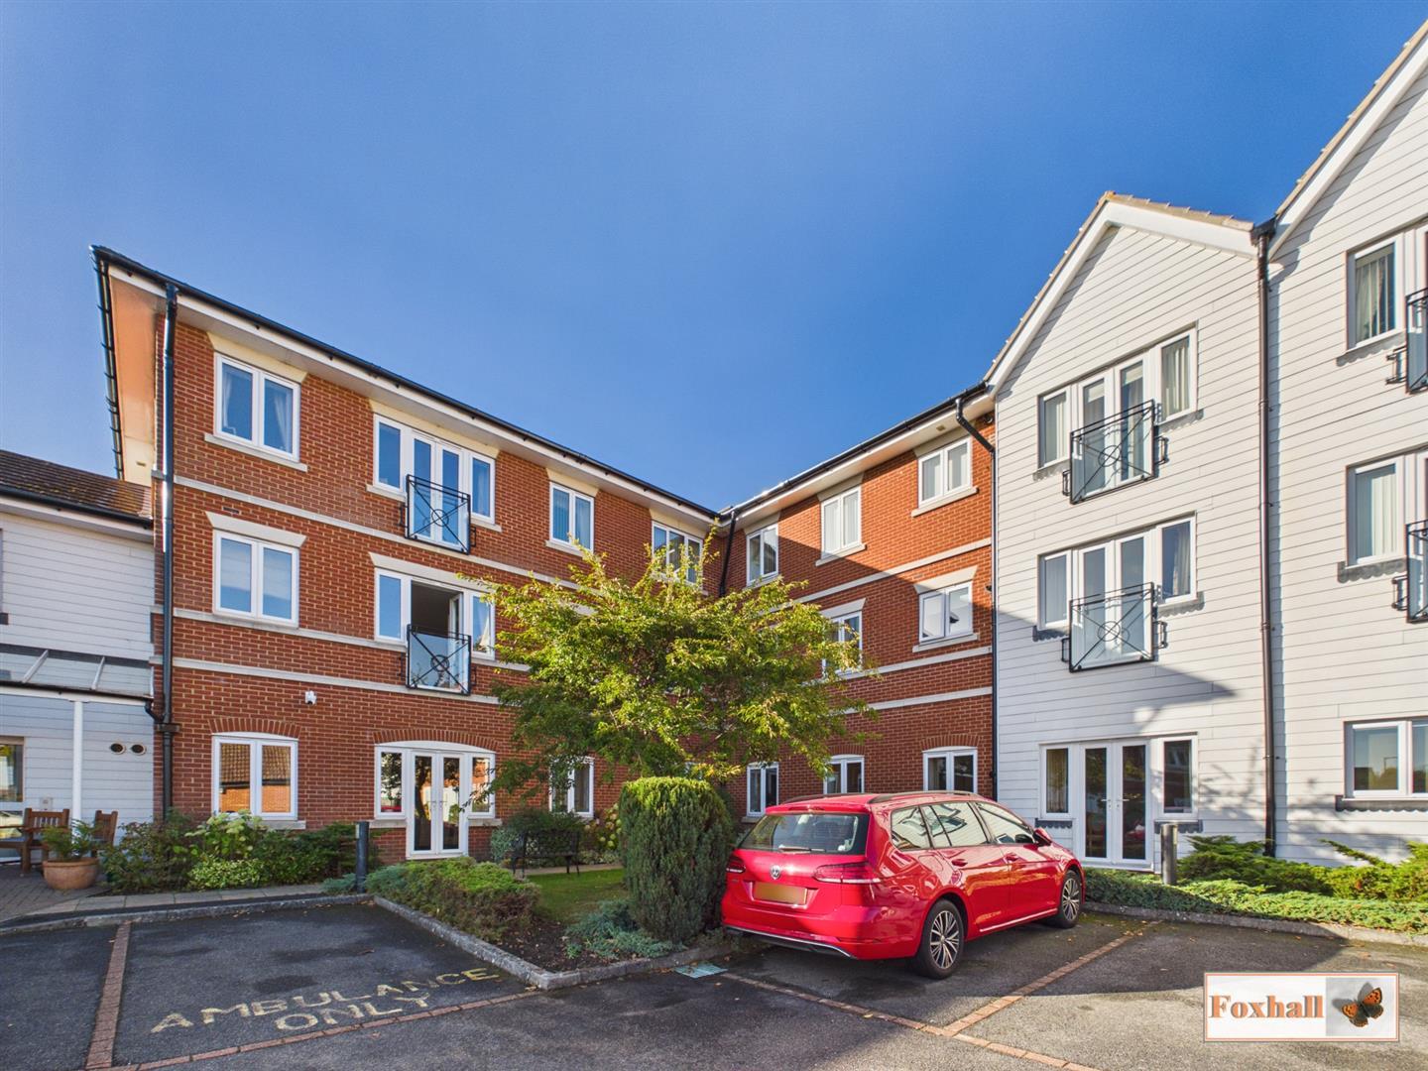
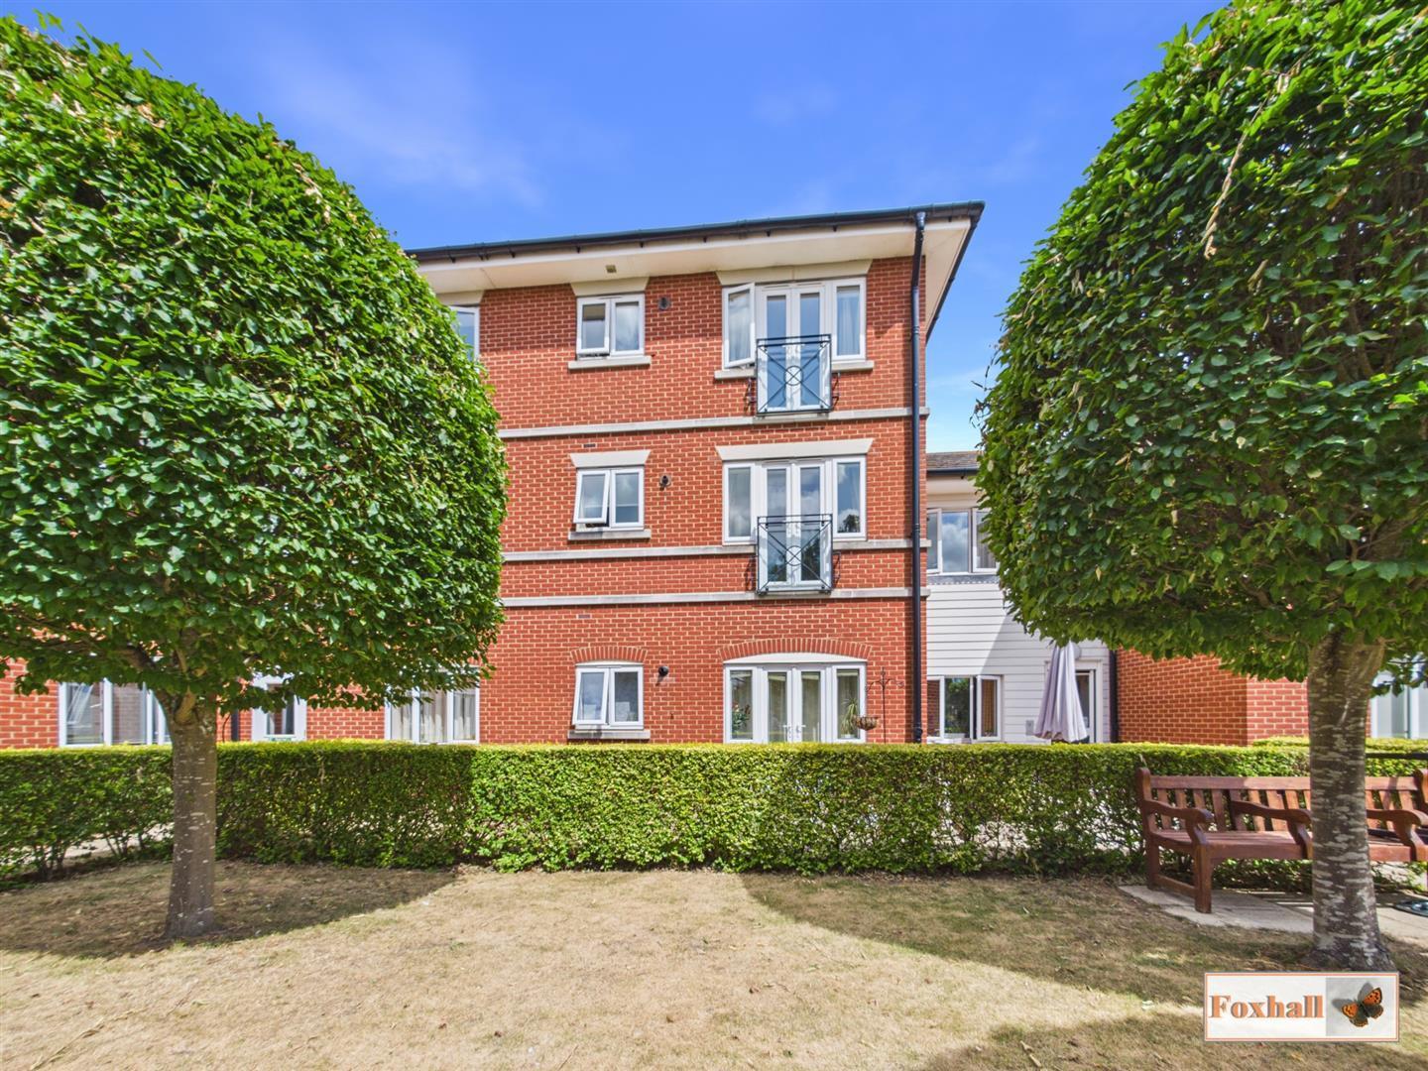
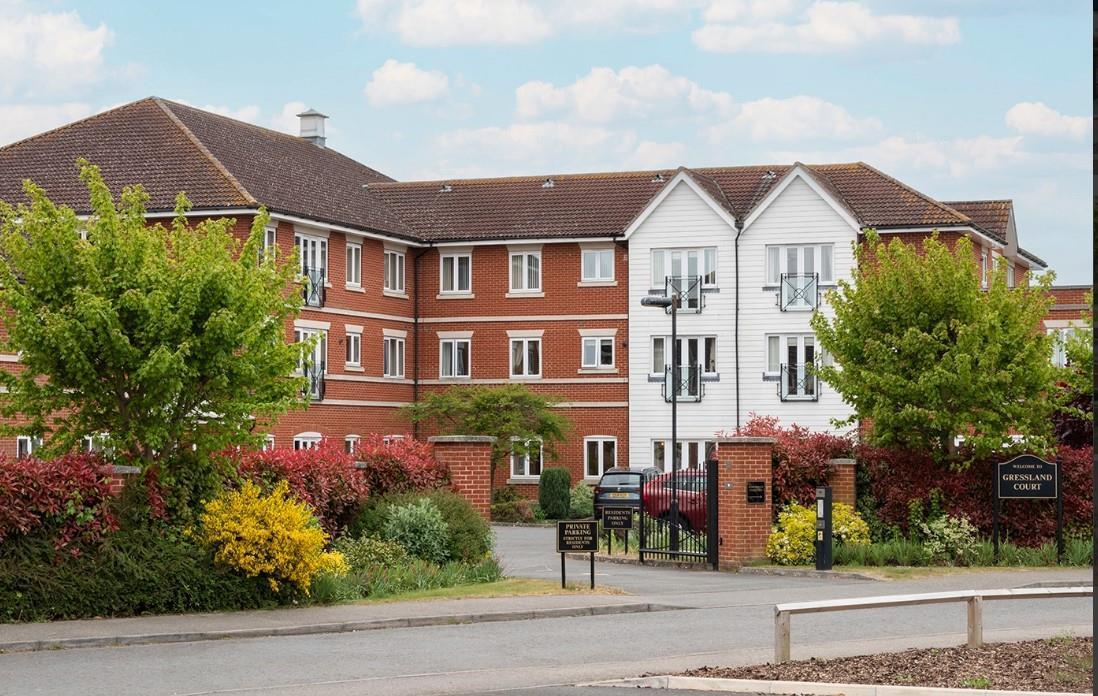
***Foxhall Estate Agents*** are delighted to offer for sale with no onward chain is this two bedroom first floor apartment situated in the extremely popular Gressland Court development for the over 65's in Kesgrave.
The ample accommodation comprises of two double bedrooms, wet room to primary bedroom, lounge diner with Juliette balcony, kitchen and bathroom with access to an emergency pull cord system with emergency callouts between 10pm - 7am.
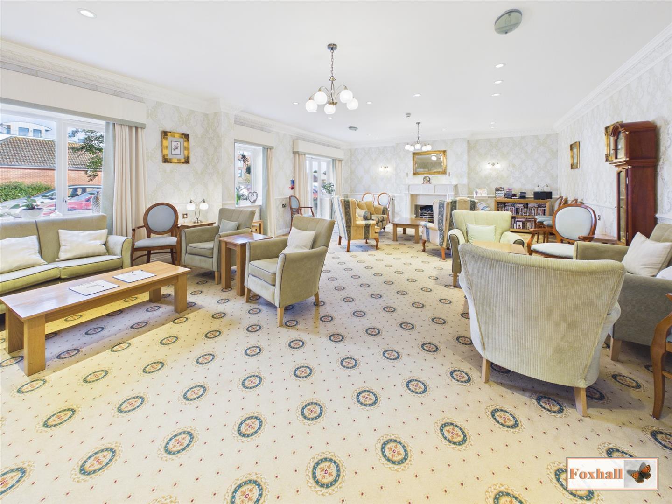
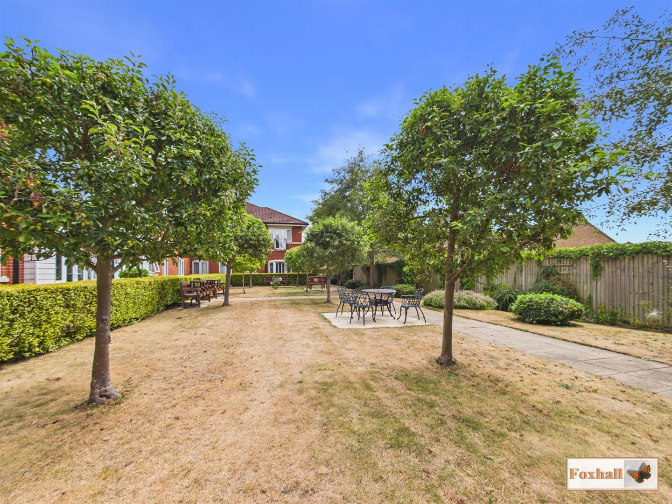
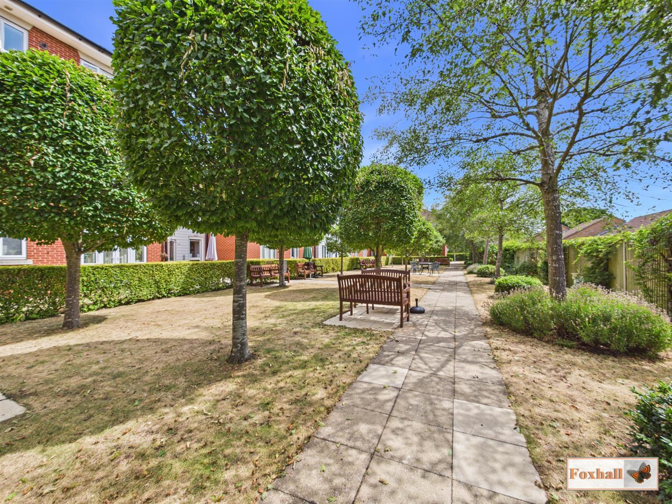
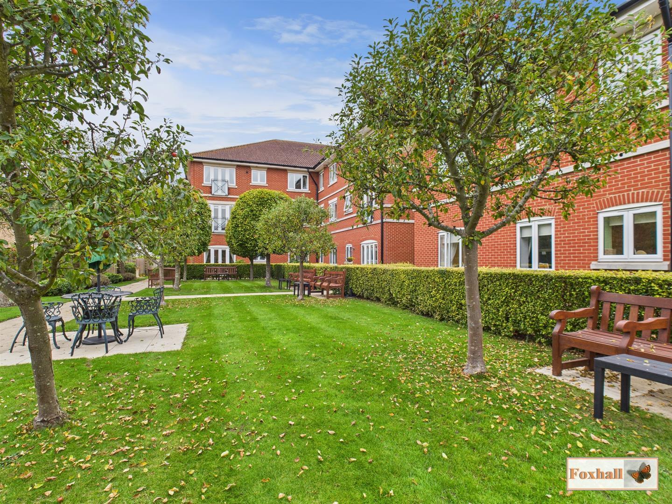
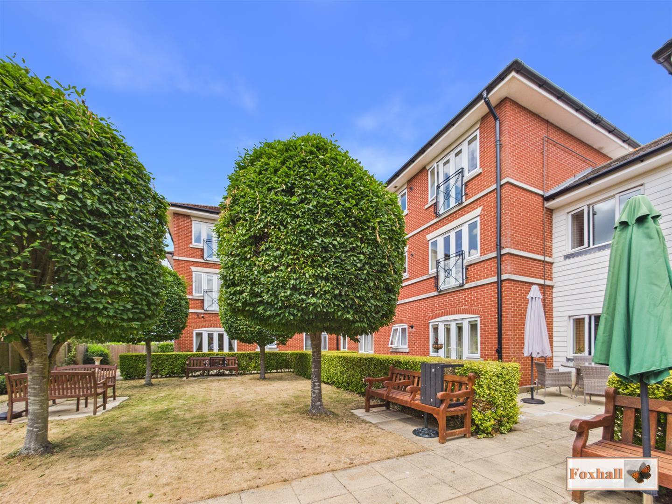
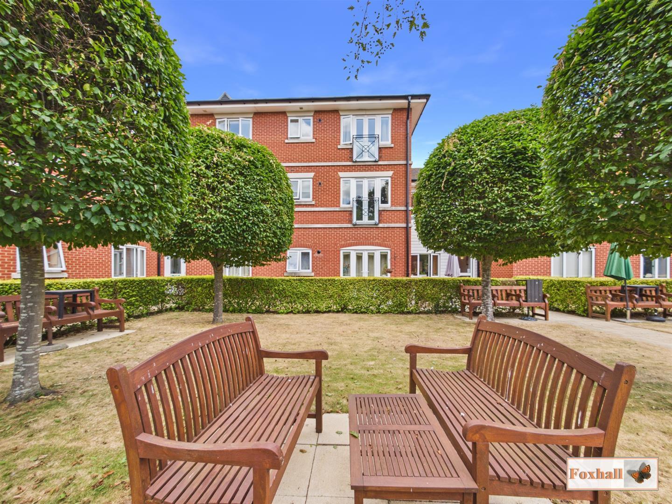
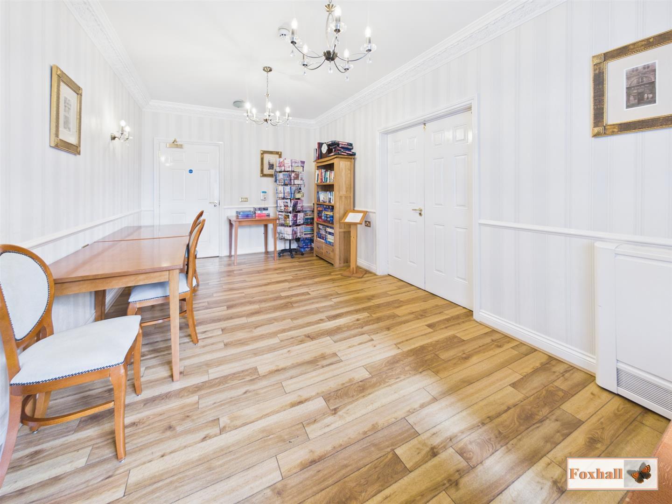
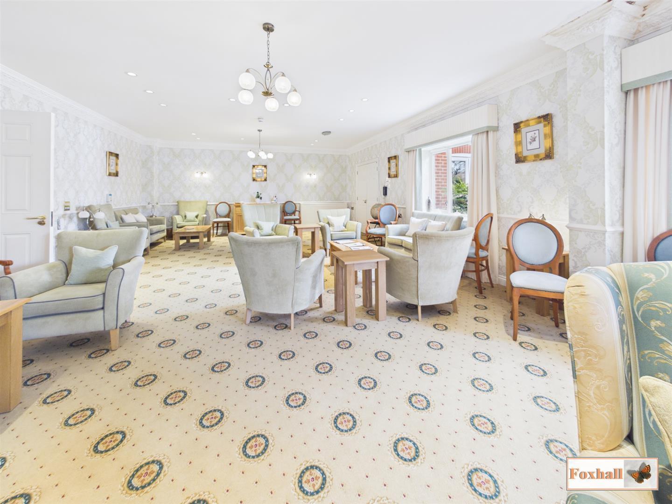
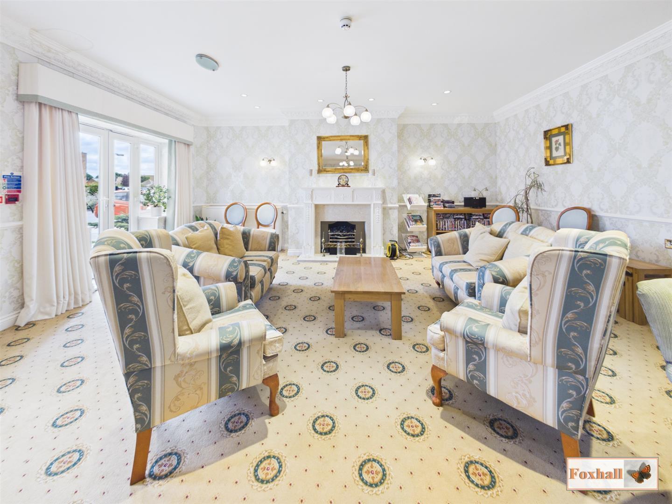
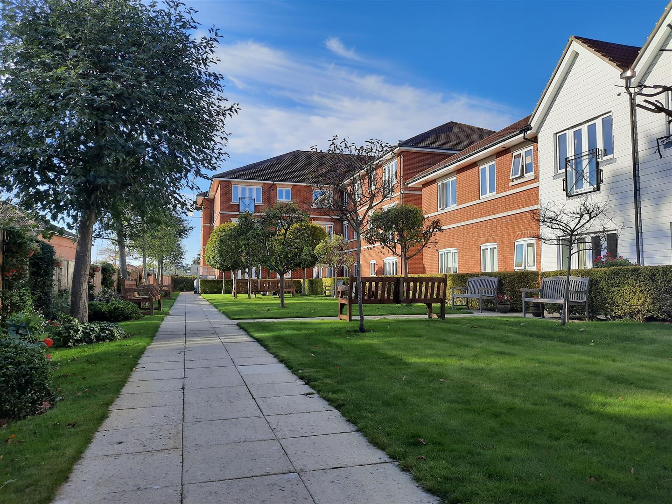
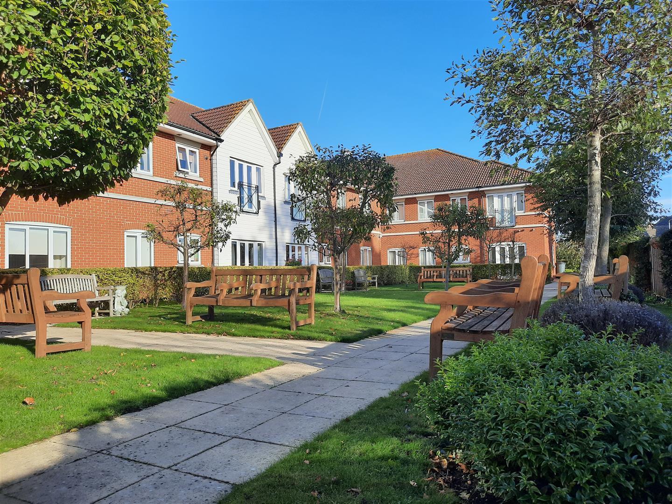
The accomodation offers a duty manager on site 24-7, restaurant offering three-course lunch every day, communal lounge, laundry service and beautiful communal landscaped gardens with seating areas. Further benefits include a busy owner-led social programme including weekly coffee mornings, bingo, quiz nights, cards, keep fit, local entertainers, garden games and craft afternoons.
Gressland Court is located in the centre of Kesgrave which offers plenty of local amenties including coffee shops, Tesco's, doctors' surgery, chemist, community centre, library, bowls club and hairdressers.
An internal viewing is highly advised for this sizable first floor apartment.
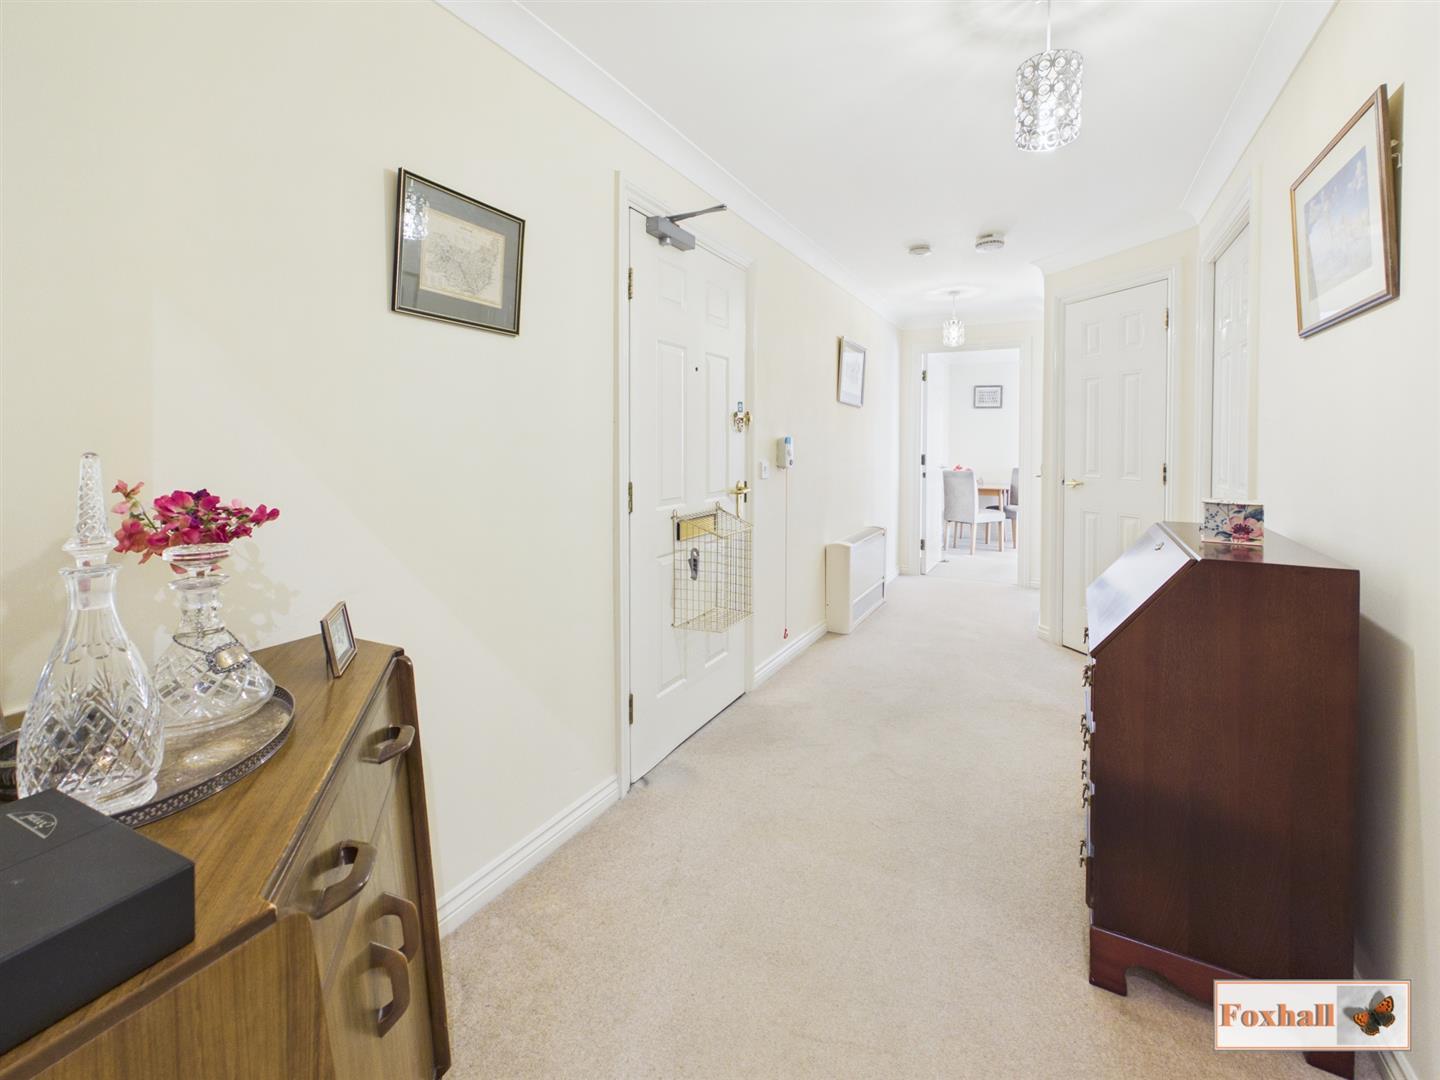
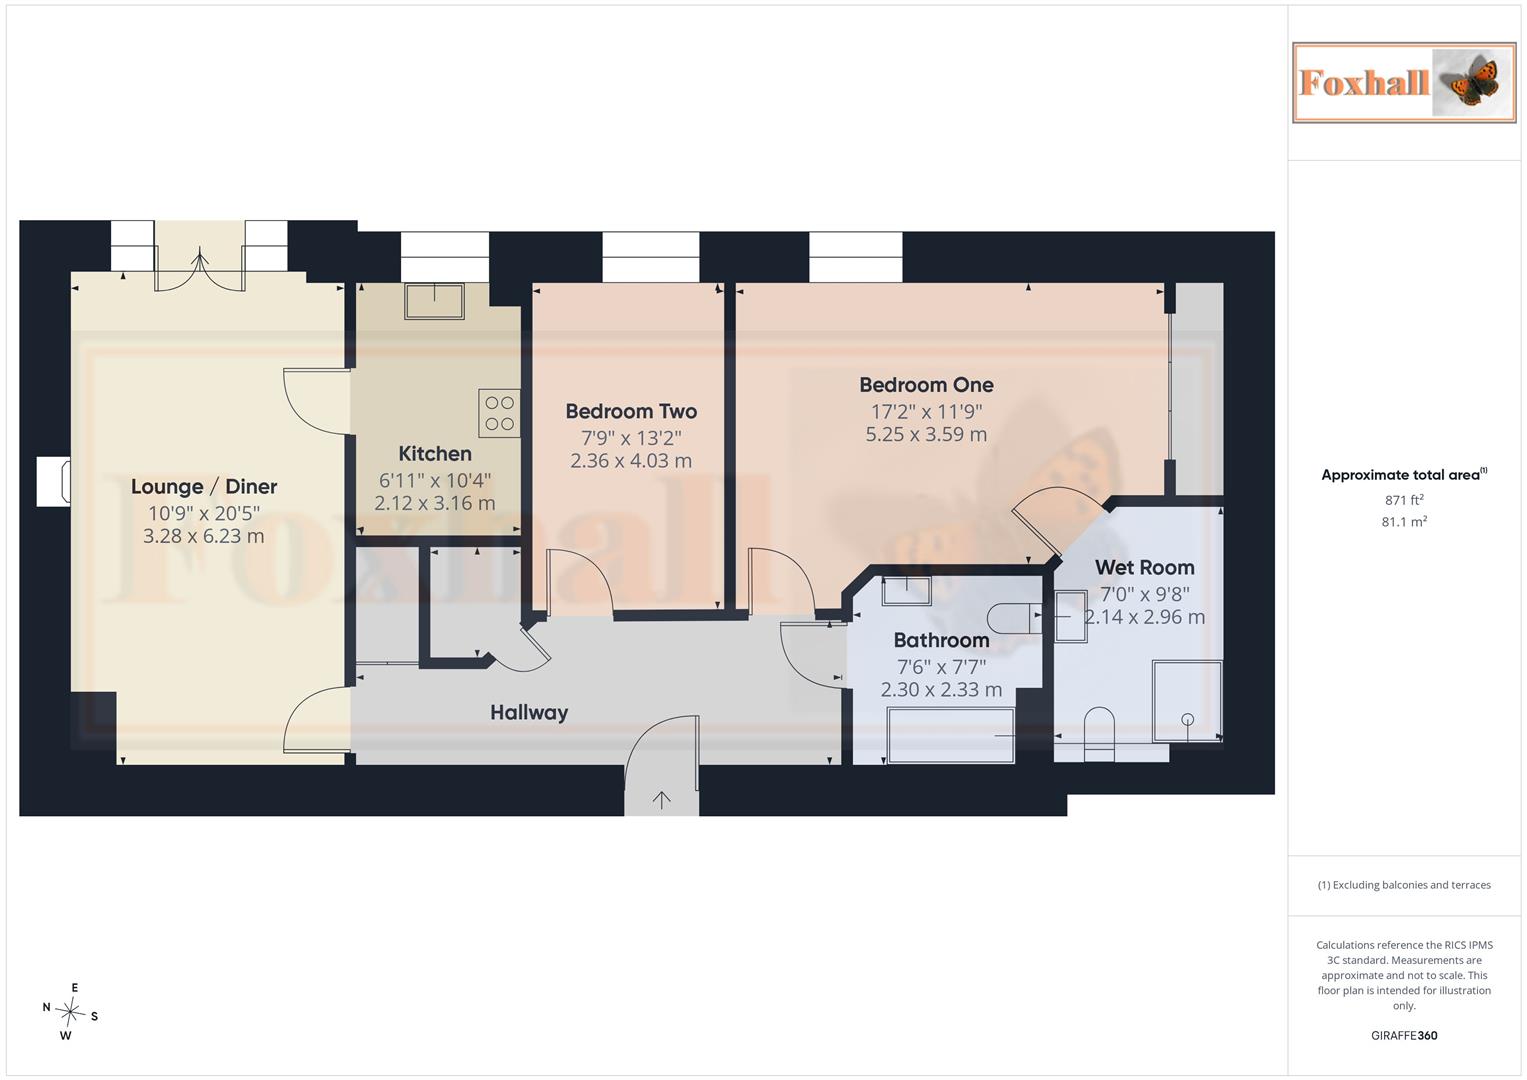
Entrance Hallway - Access via entrance door, security pull cord, smooth coved ceiling, walk-in storage cupboard, radiator, airing cupboard and doors giving access to all rooms
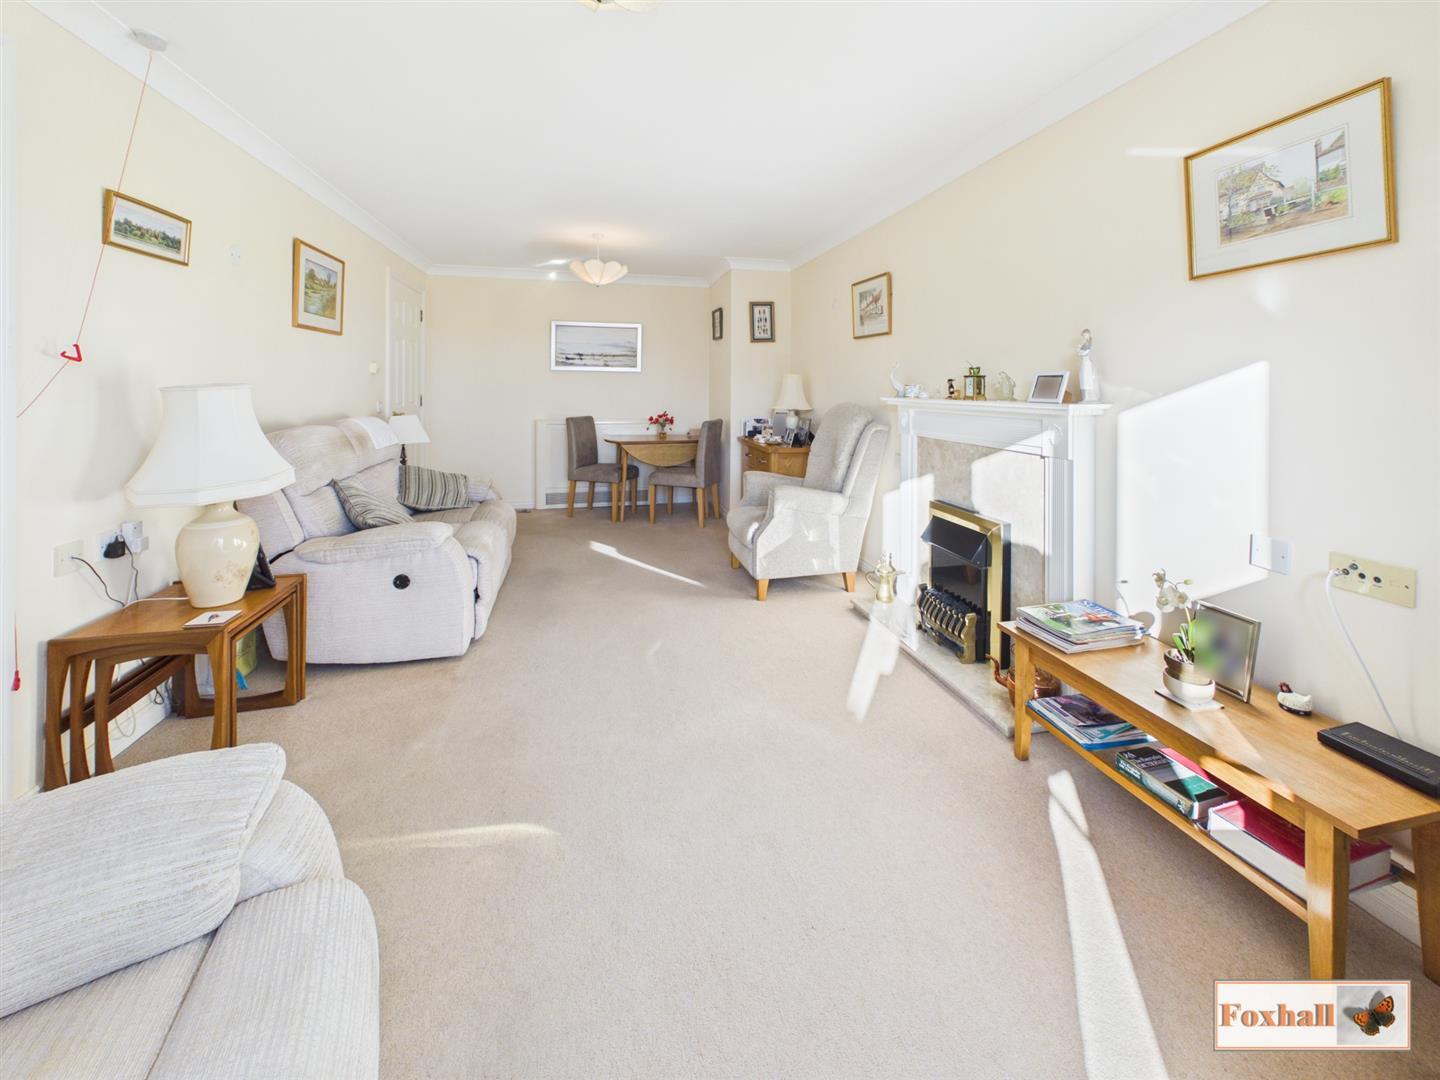
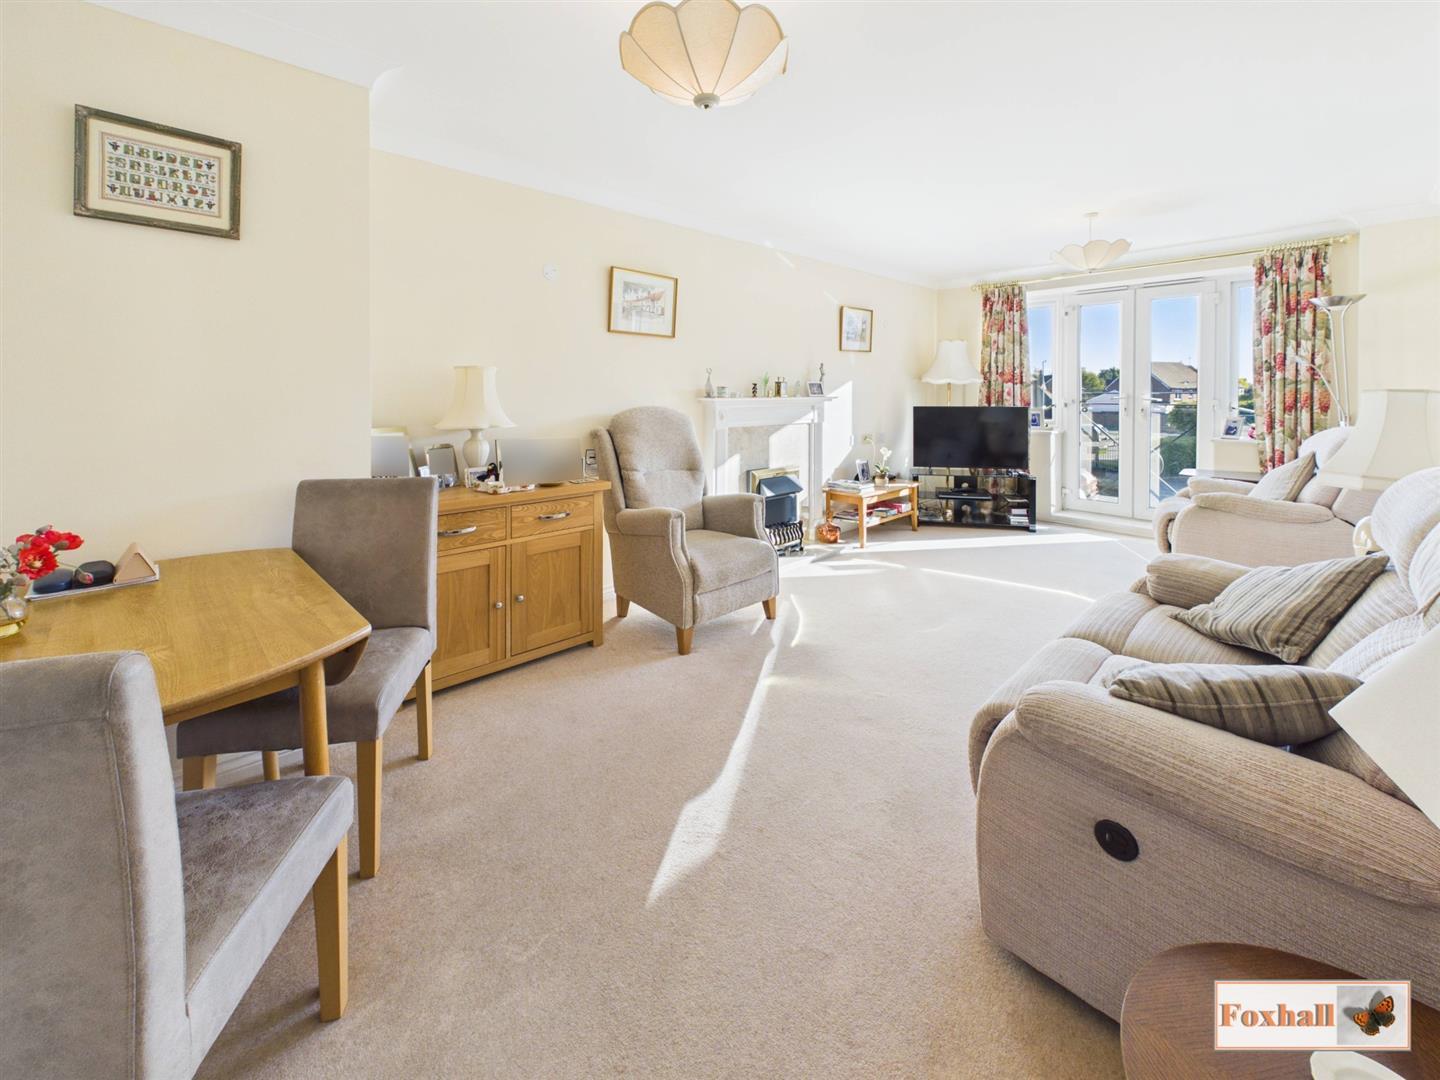
Lounge / Diner - 6.22m x 3.28m (20'5" x 10'9") - UPVC double glazed double doors giving access to a Juliet balcony with two UPVC double glazed bay window to the side, satellite TV point, smooth coved ceiling, two radiators, feature fireplace with marble effect hearth and electric flame effect fire inset, emergency pull cord and door giving access to the kitchen.
Kitchen - 3.15m x 2.11m (10'4" x 6'11") - UPVC double glazed window to front and automatic window to front, 1 1/2 bowl single drainer sink with a mixer tap inset into a rolled edged worksurface with cupboards and drawers under and matching above, display cabinet, built-in Hotpoint washing machine, built-in oven, built-in fridge and freezer, built in Hotpoint hob with filter hood above, smooth coved ceiling with inset spotlighting, cupboard housing Baxi wall mounted boiler, tile effect flooring and tiled splash-backs.
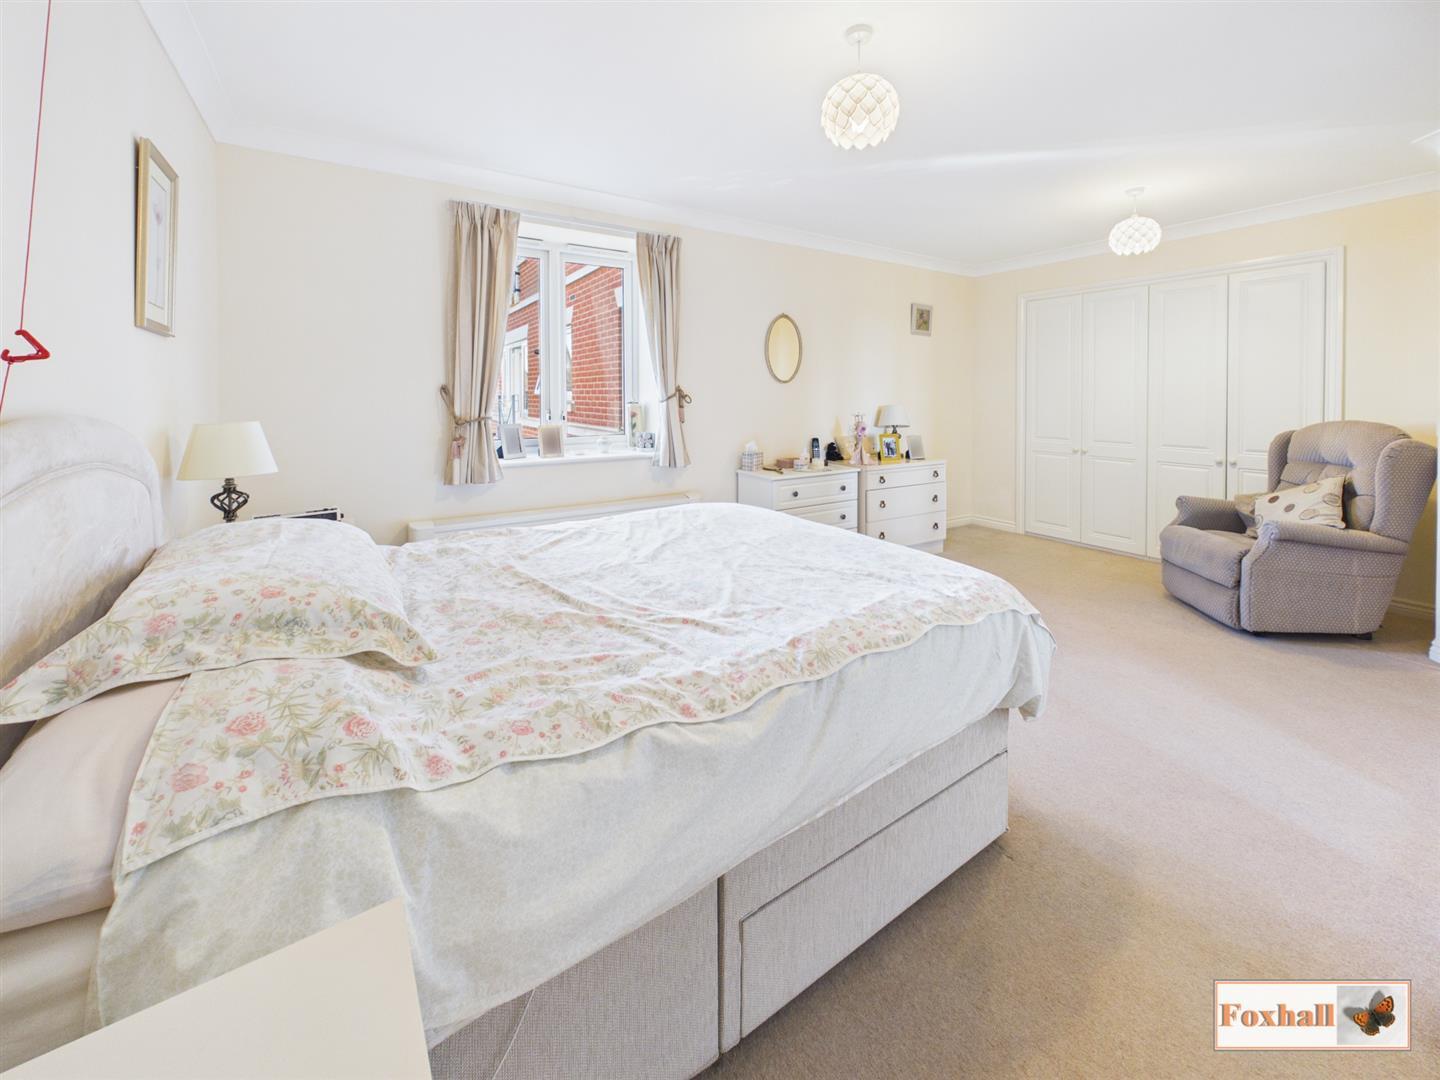
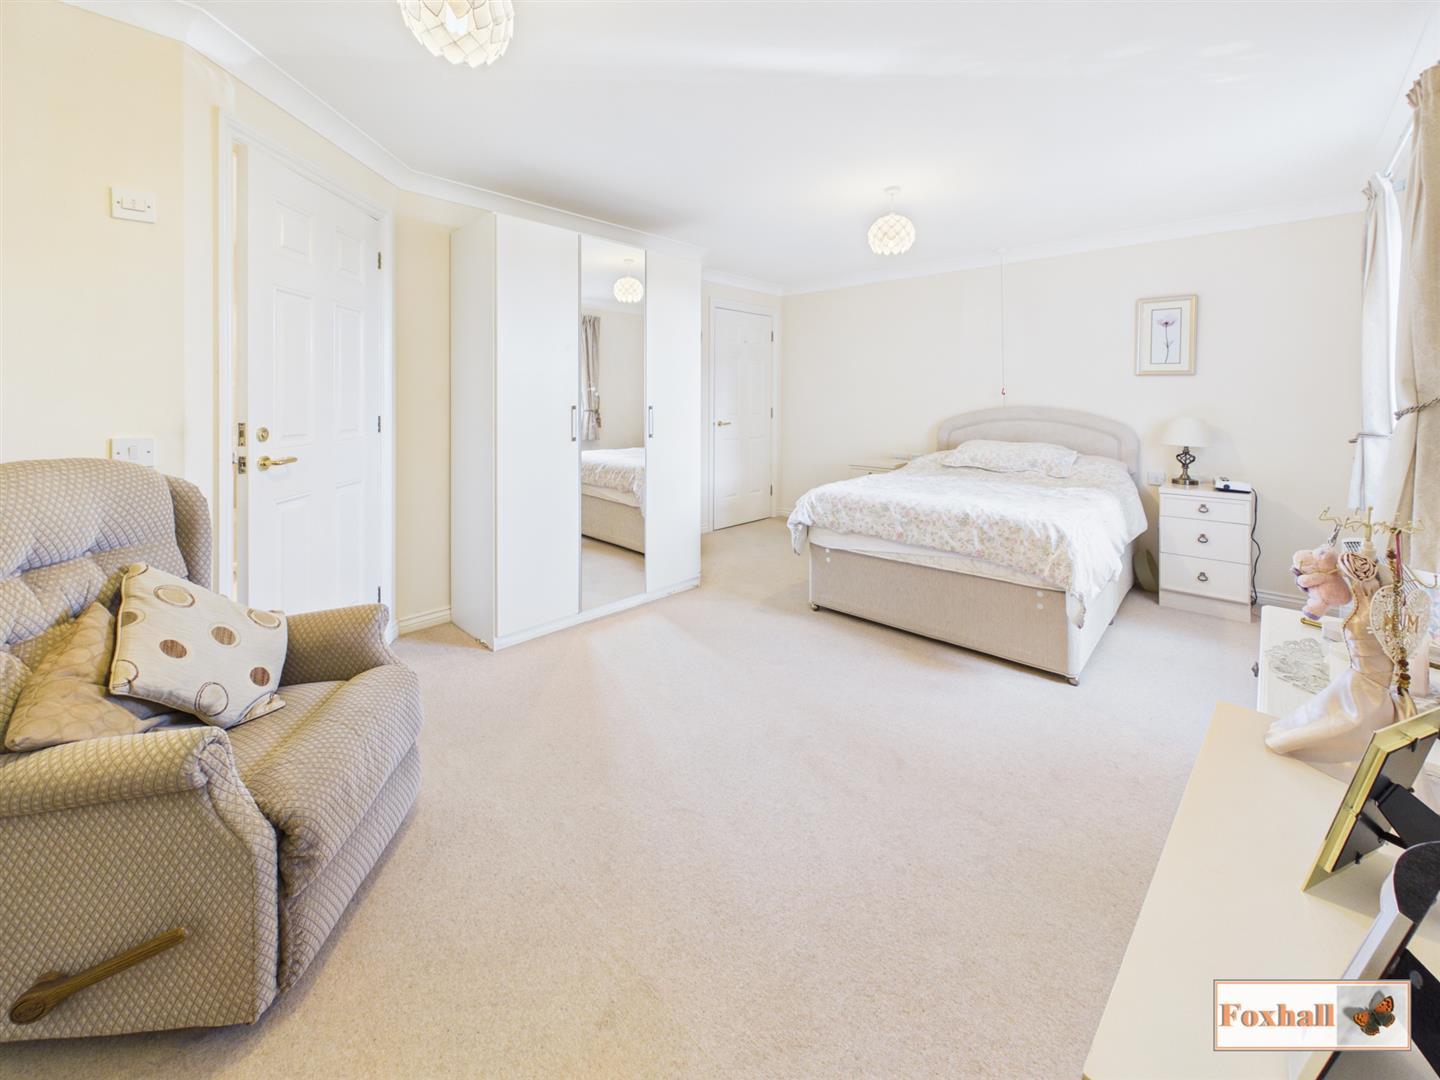
Bedroom One - 5.23m x 3.58m (17'2" x 11'9") - UPVC double glazed window to front, radiator, two built-in double wardrobes, smooth coved ceiling, carpeted flooring, television point, emergency pull cord and door giving access to the wet room.
Wet Room - 2.95m x 2.13m (9'8" x 7'0") - Low-level W.C., pedestal wash hand basin, part tiled walls, shower recess and shower screen, radiator, smooth ceiling with inset spotlighting and extractor fan, shaver light point, part tiled walls, emergency pull cord.
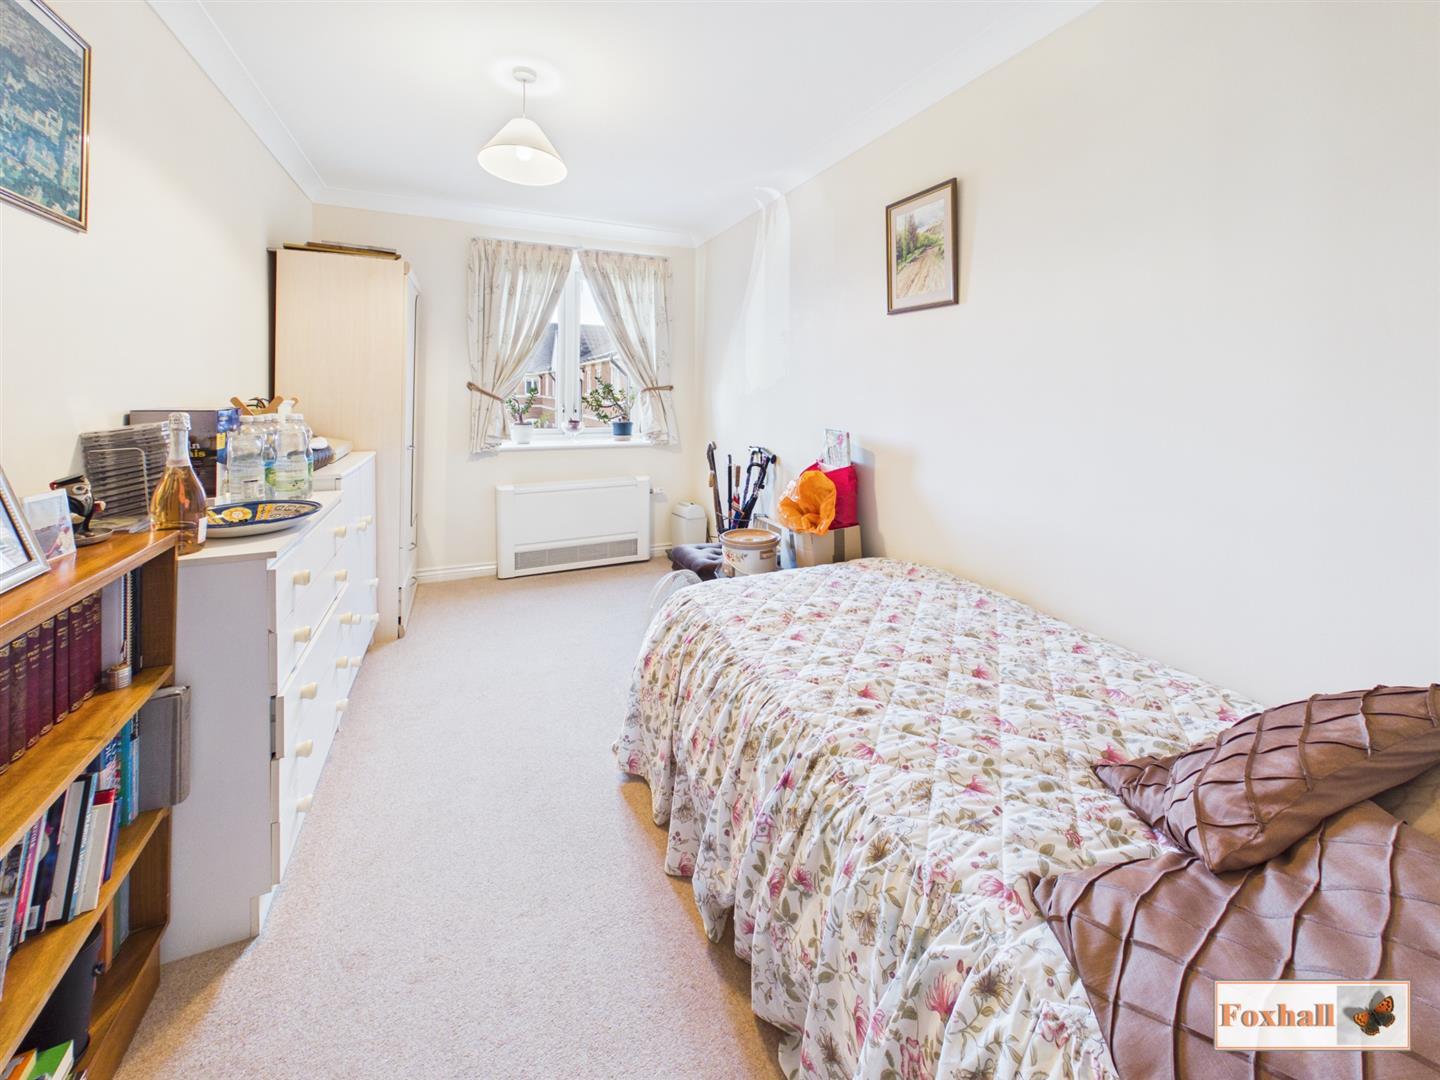
Bedroom Two - 4.01m x 2.34m (13'2" x 7'8") - UPVC double glazed window to front, radiator, smooth coved ceiling, emergency pull cord and carpeted flooring.
Bathroom - 2.31m x 2.29m (7'7" x 7'6") - Low-level W.C., shaped and panelled bath, pedestal wash hand basin, part tiled walls, vinyl flooring, smooth ceiling with inset spotlighting and extractor fan, shaver light point and a radiator.
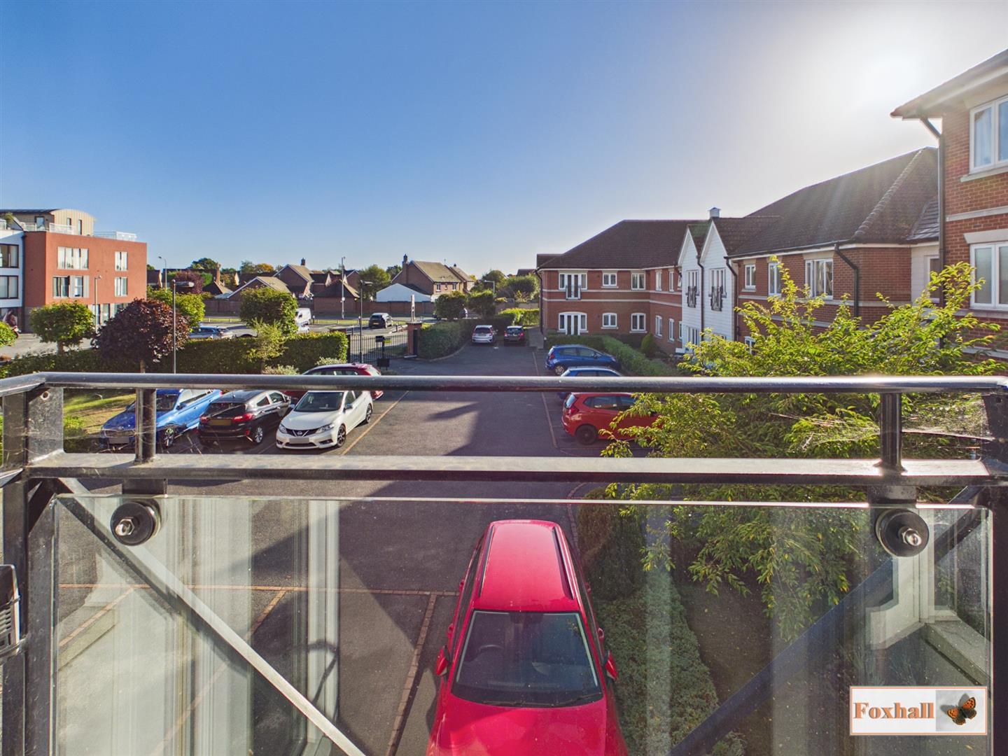
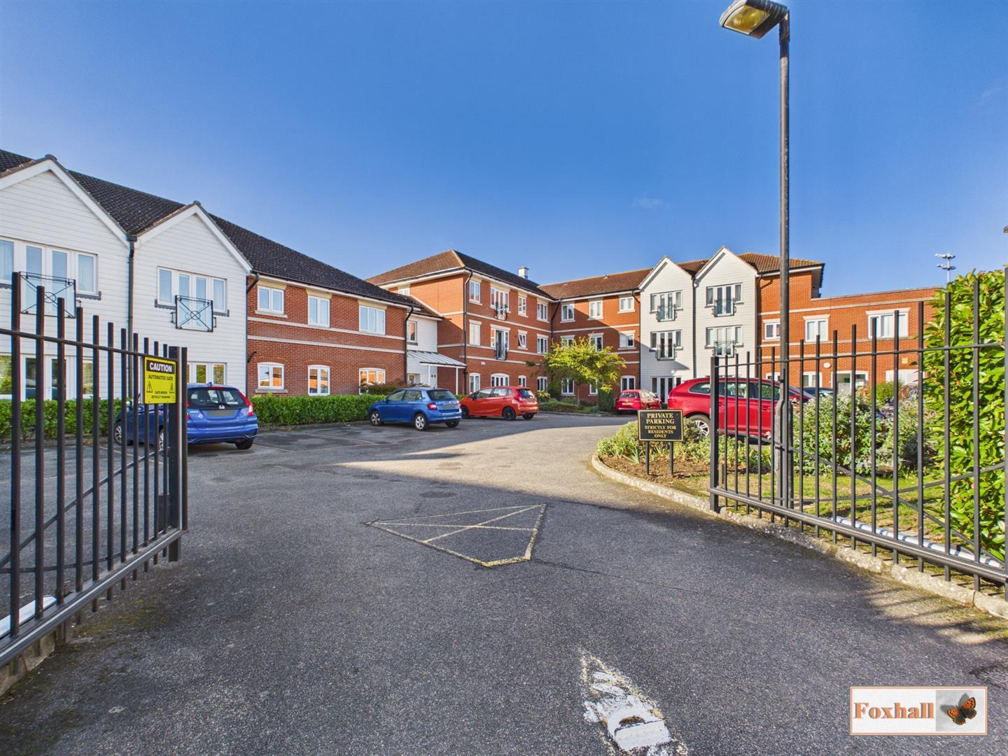
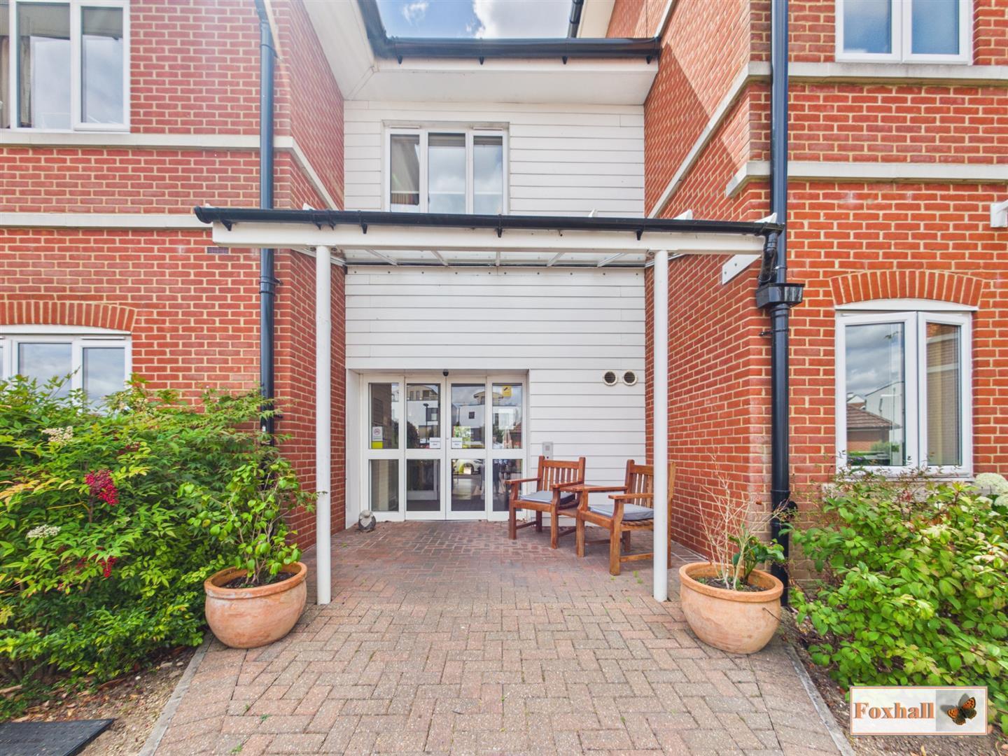
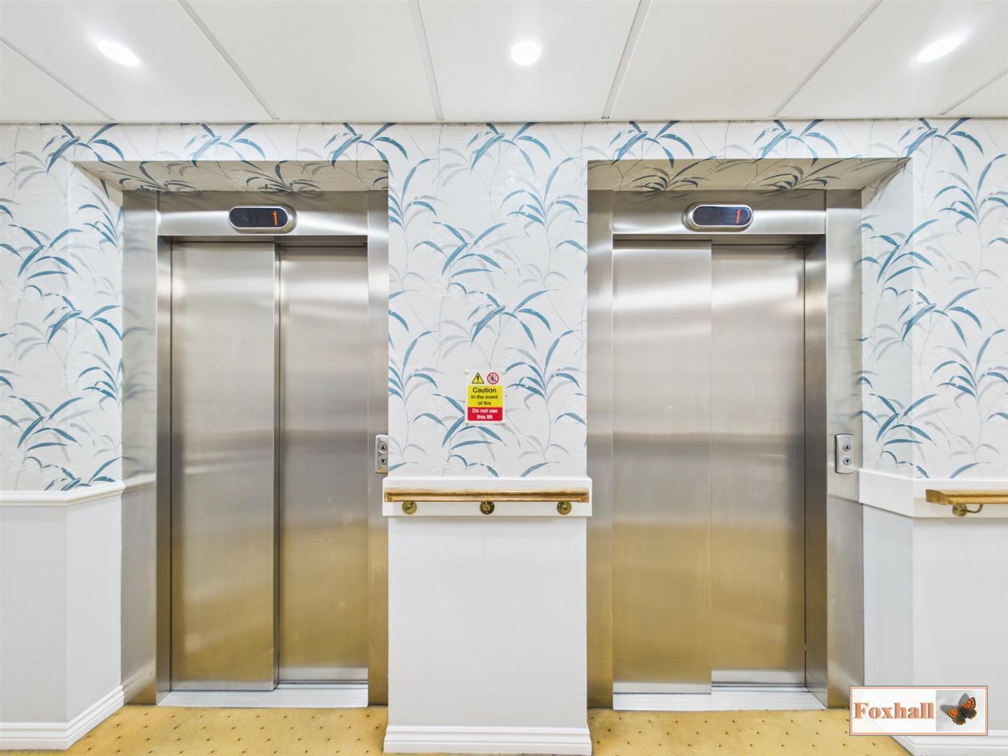
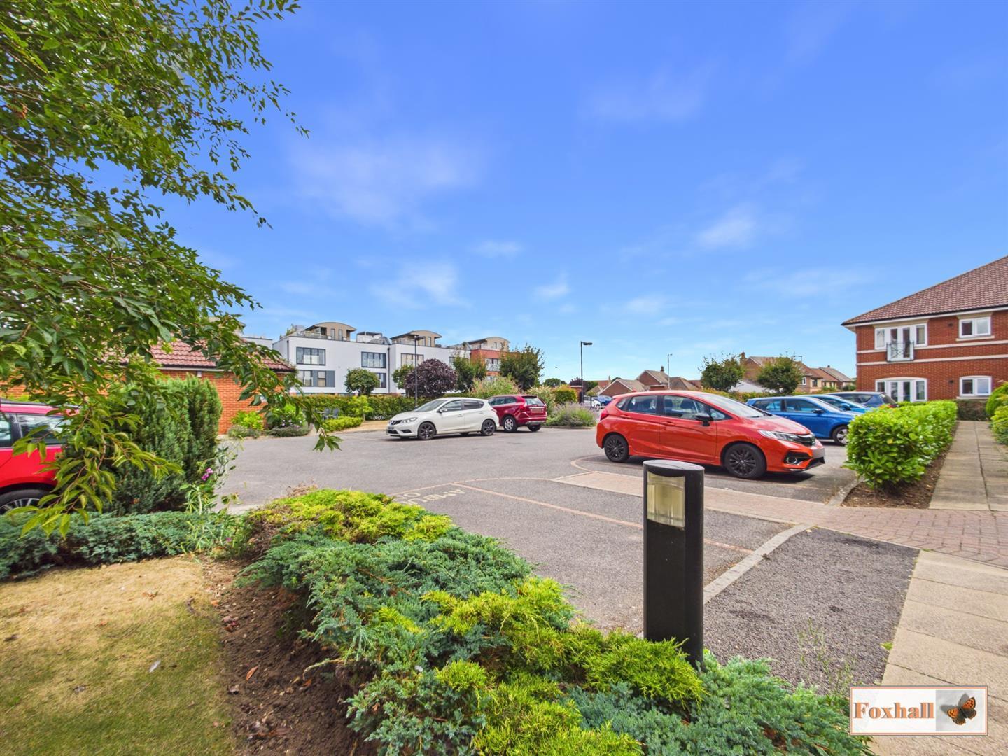
Communal Areas & Gardens - Gressland Court is a gated complex and all areas are wheelchair accessible. There is a large communal parking area available at the front of Gressland Court. To the rear is a large landscaped beautiful communal garden which is mainly laid to lawn with various shrub borders, hedging and seating. Within the complex is access to the communal lounge, restaurant , dining room, guest suite, laundry room and the craft / hobbies area. Lift access to all levels with a secure door entry system and emergency alarm call system.
Agents Notes - Tenure - Leasehold 999 years from 2005.
Council Tax Band - C
Over 65's Only and pets are welcome (subject to terms of the lease).
Service Charges ?783 per month includes a duty manager on site 24/7, emergency alarm system and callouts between 10pm - 7am.
Property Ref: 34997880
Similar Properties
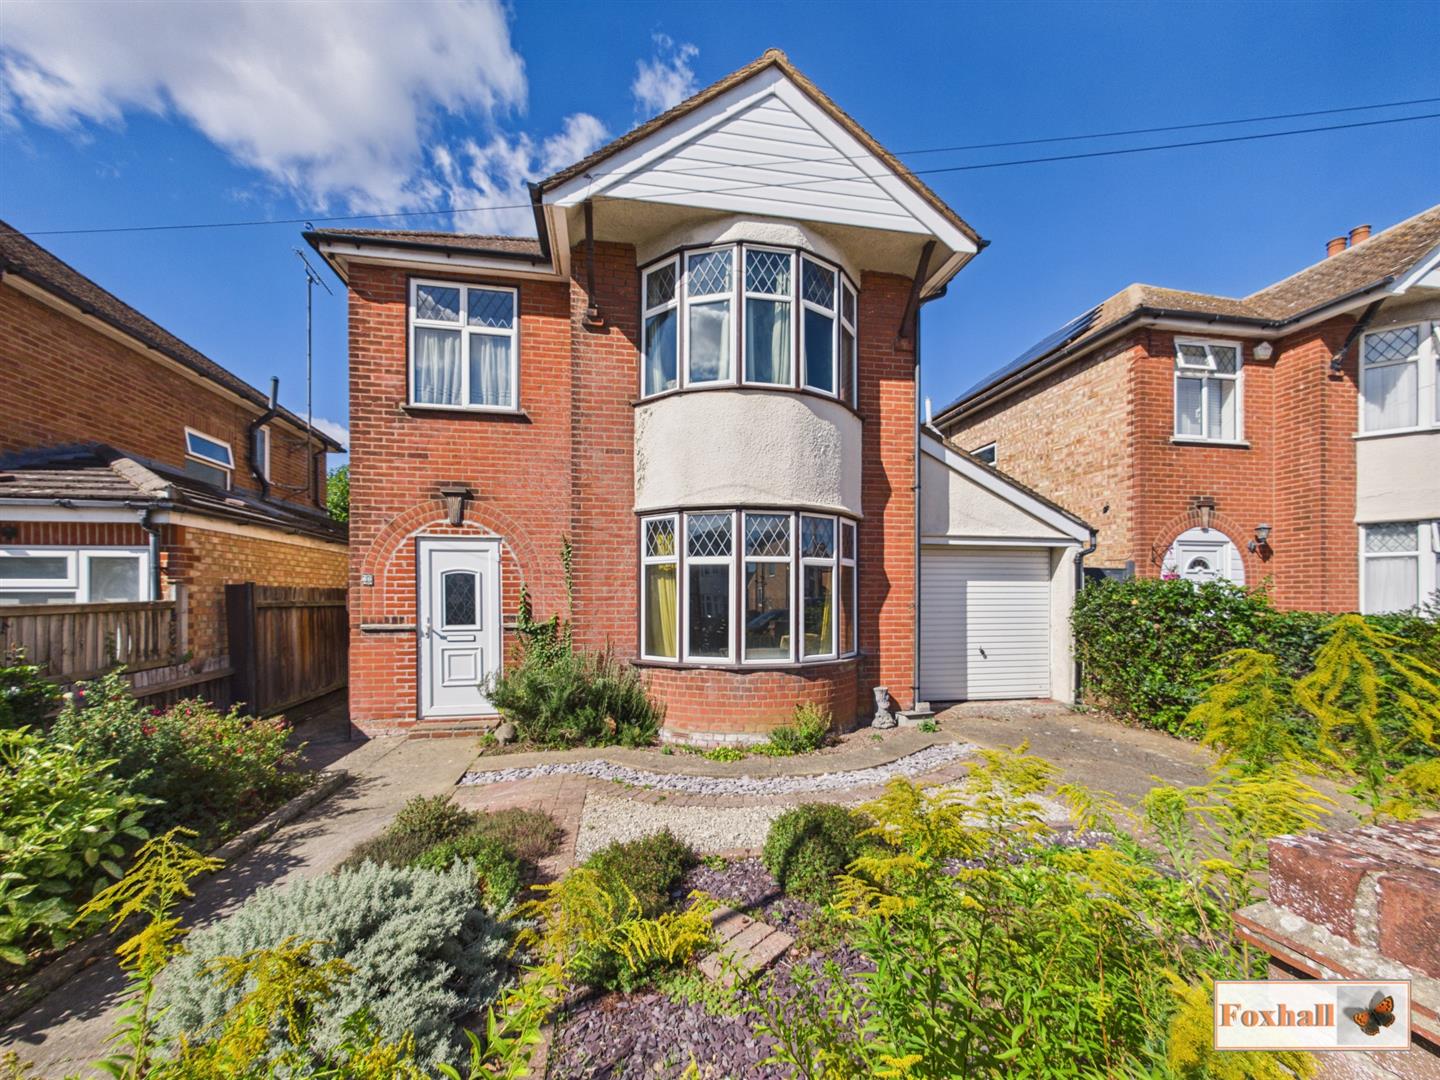
3 Bedroom Detached House | Offers in excess of £300,000
NO ONWARD CHAIN - HIGHLY SOUGHT AFTER CROFTS DEVELOPMENT - GENEROUS WELL PROPORTIONED ACCOMODATION - LARGE 95' REAR GARD...
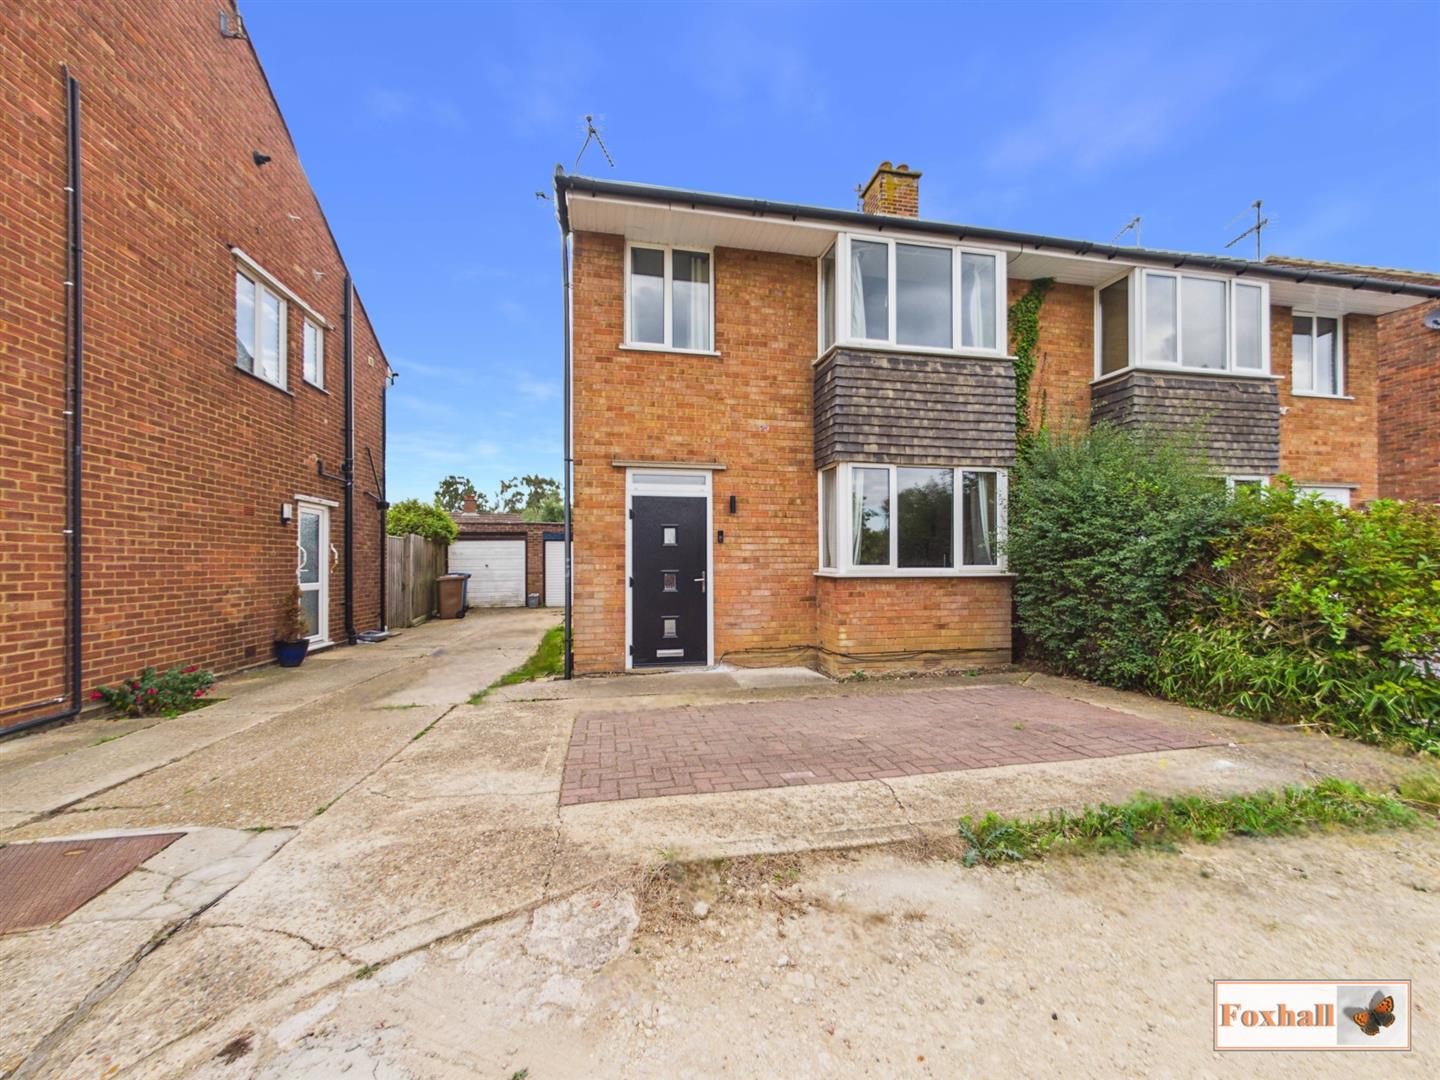
3 Bedroom Semi-Detached House | Offers in excess of £300,000
NO ONWARD CHAIN - HIGHLY SOUGHT AFTER NORTHGATE HIGH SCHOOL & RUSHMERE HALL PRIMARY CATCHMENT AREA - GOOD SIZED REAR GAR...
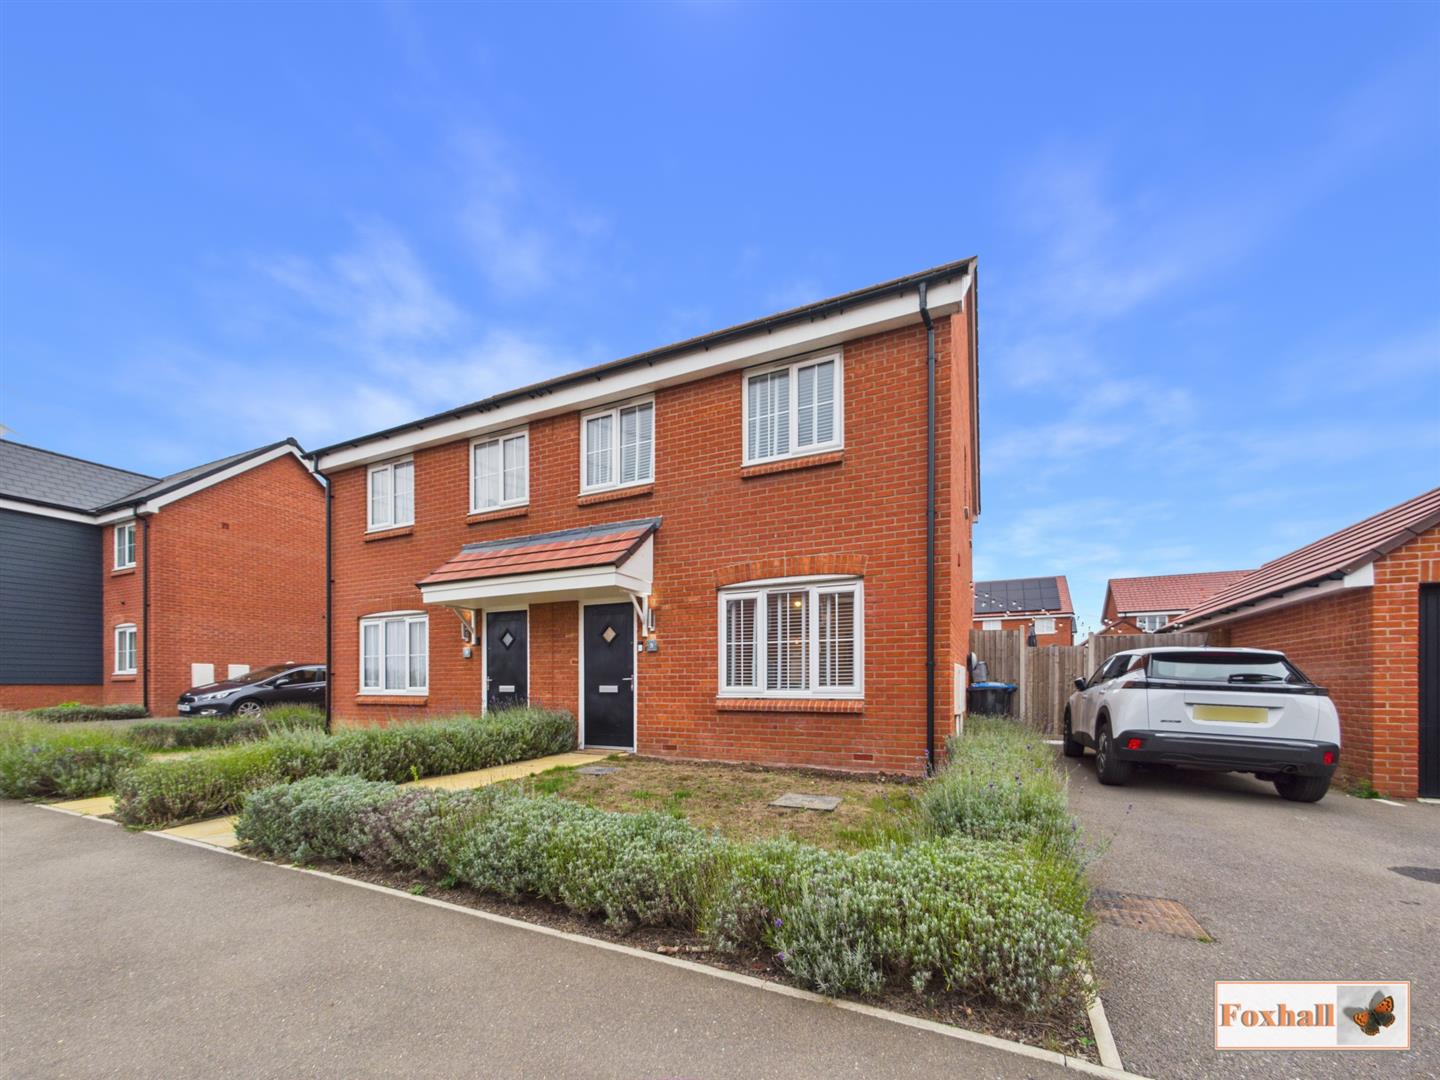
3 Bedroom Semi-Detached House | Guide Price £300,000
MODERN SEMI-DETACHED HOUSE - THREE BEDROOMS - EN-SUITE SHOWER ROOM, UPSTAIRS FAMILY BATHROOM & DOWNSTAIRS W.C. - KITCHEN...
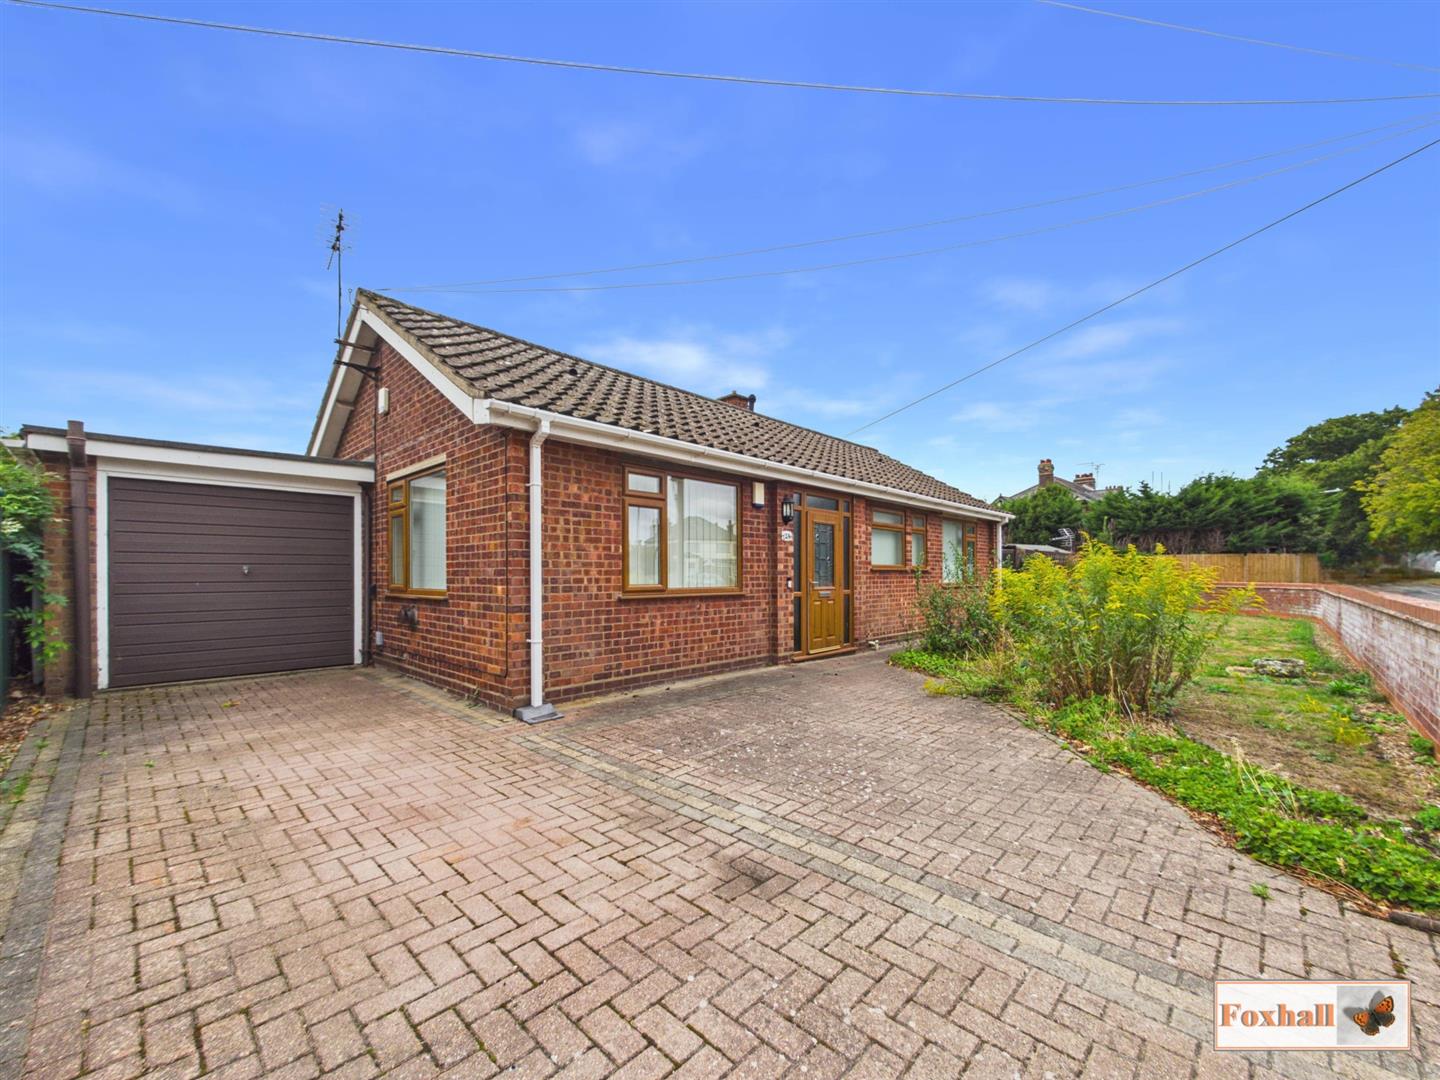
2 Bedroom Bungalow | Guide Price £310,000
POPULAR RIVERS DEVELOPMENT - DETACHED BUNGALOW - PRIVATE REAR AND SIDE GARDEN AND GOOD SIZED FRONT GARDEN - KITCHEN / BR...
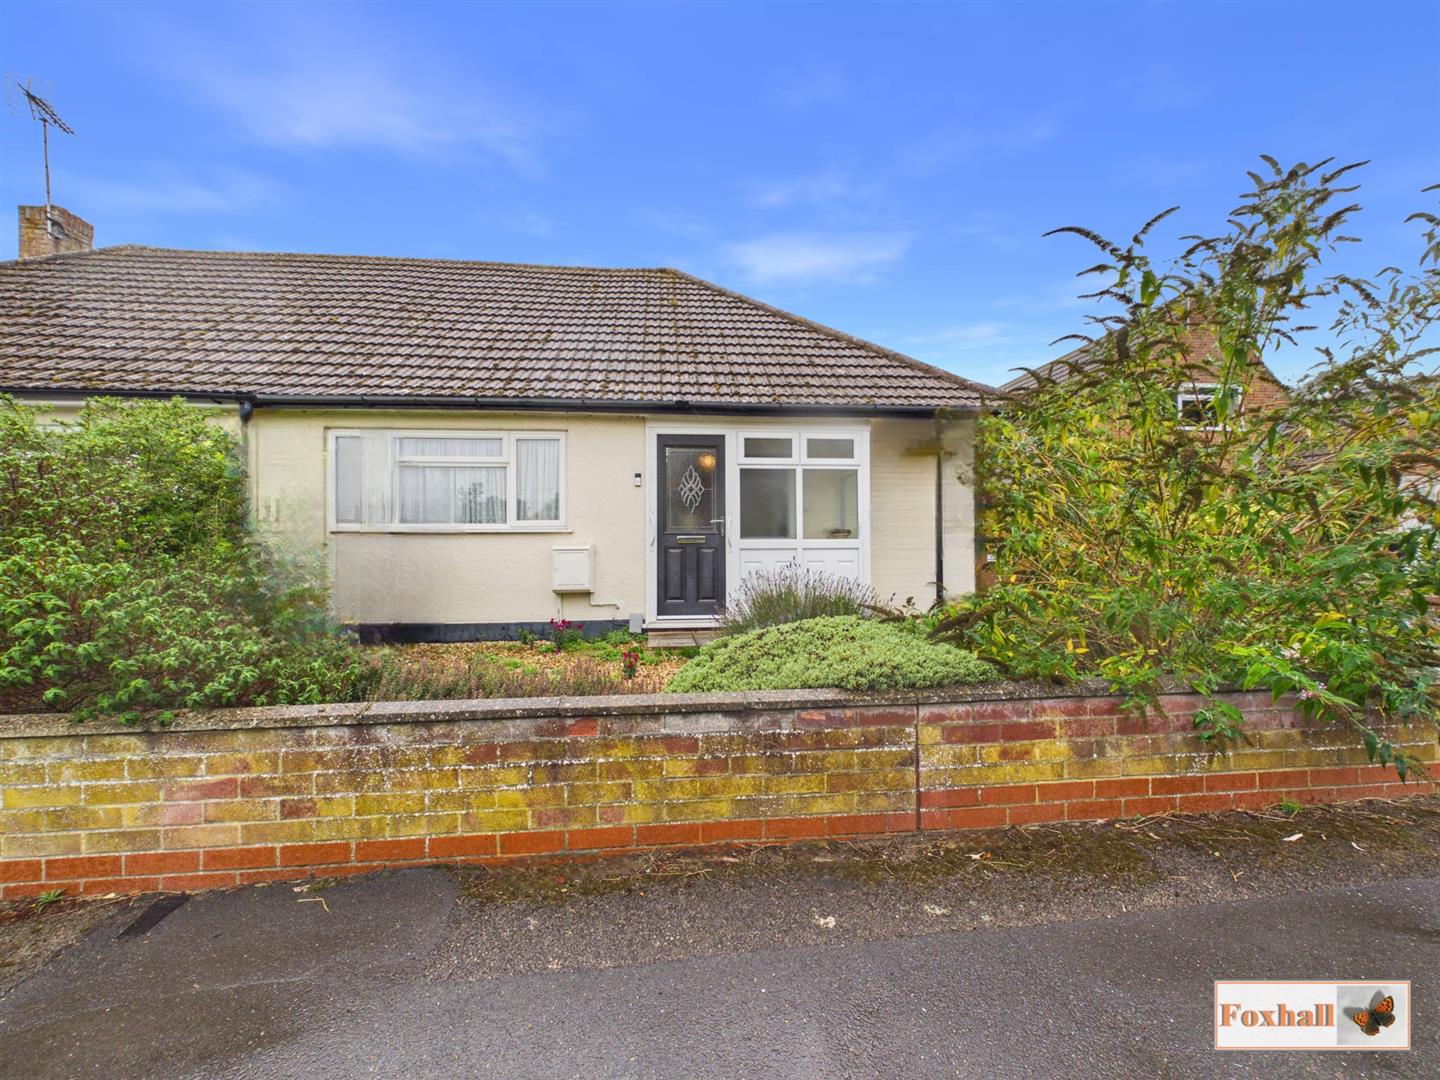
2 Bedroom Semi-Detached Bungalow | Guide Price £315,000
NO ONWARD CHAIN - HIGHLY SOUGHT AFTER AREA CLOSE BY RUSHMERE GOLF CLUB ON A NO THROUGH ROAD - EXTENDED TWO BEDROOM SEMI...
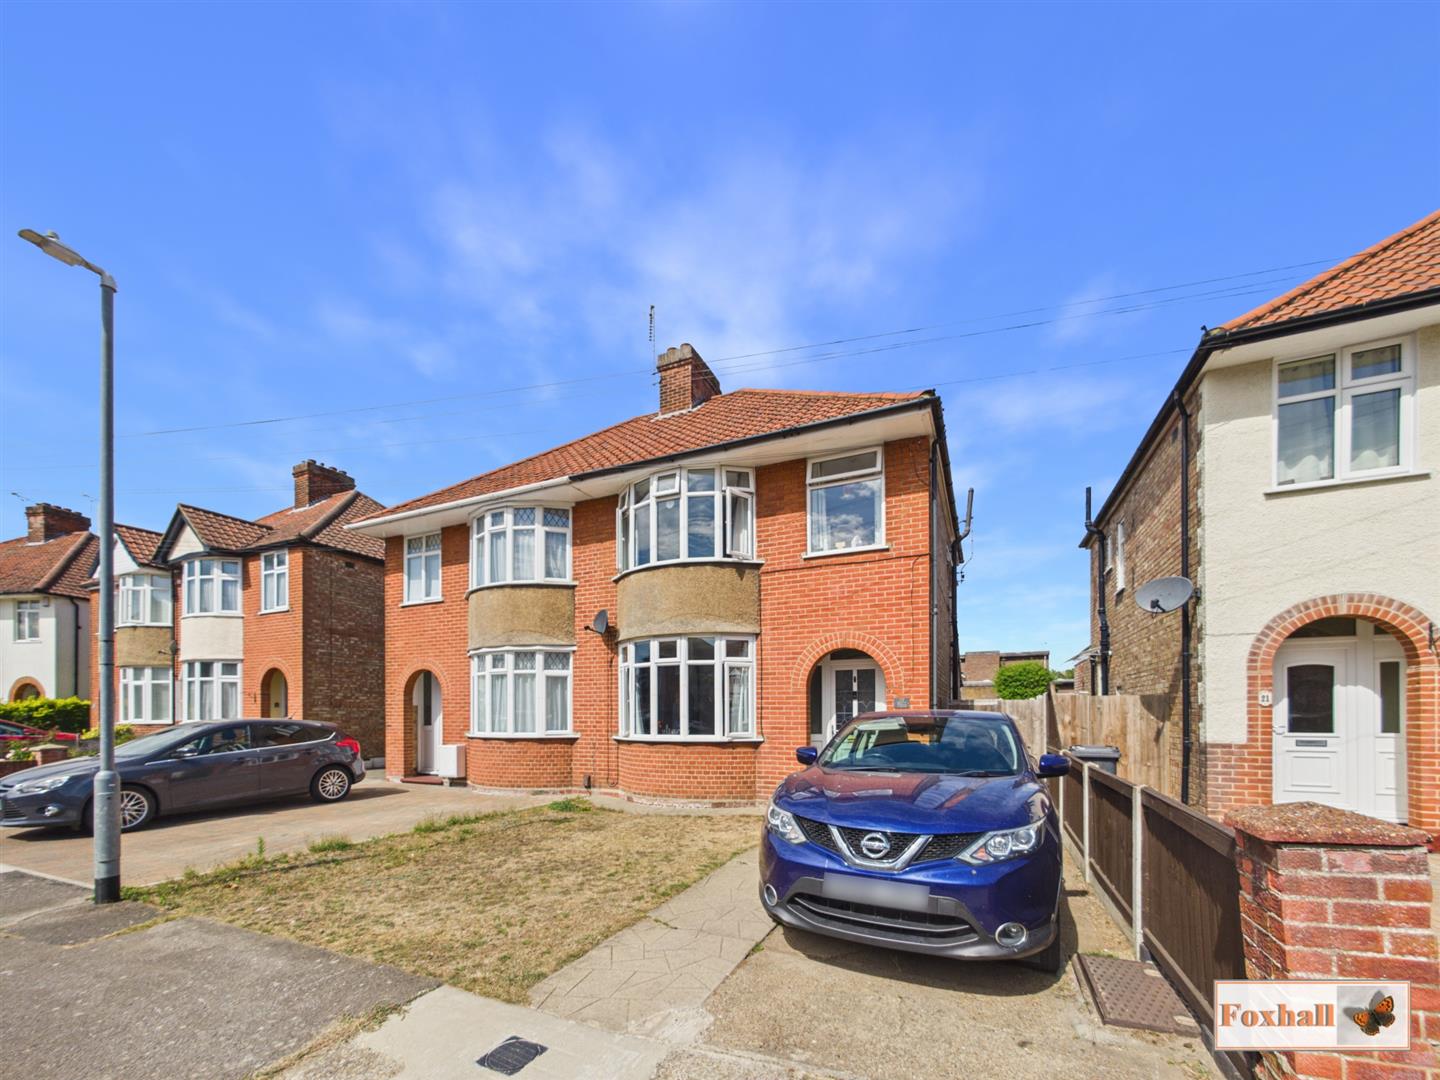
3 Bedroom Semi-Detached House | Offers in excess of £315,000
POPULAR EAST IPSWICH LOCATION - THREE BEDROOM SEMI-DETACHED HOUSE - LARGE OPEN PLAN KITCHEN/DINING/LIVING ROOM - PRIVATE...

Foxhall Estate Agents (Suffolk)
625 Foxhall Road, Suffolk, Ipswich, IP3 8ND
01473 721133
How much is your home worth?
Use our short form to request a valuation of your property.
Request a Valuation
©2026 The Guild of Property Professionals. All rights reserved.
Terms and Conditions |
Privacy Policy |
Cookie Policy |
Complaints Policy |
Members Login
The Guild of Property Professionals Trading Address: 121 Park Lane, London W1K 7AG. GPEA Limited.
Registered in England & Wales.
Company No: 02819824.
Registered Office Address: The Old Courthouse, 60A London Road, Grantham, NG31 6HR.
VAT Registration No: 180897859

