- POPULAR NORTH/EAST IPSWICH LOCATION
- FOUR BEDROOM LINK-DETACHED HOUSE
- EN-SUITE, FAMILY BATHROOM & DOWNSTAIRS W.C.
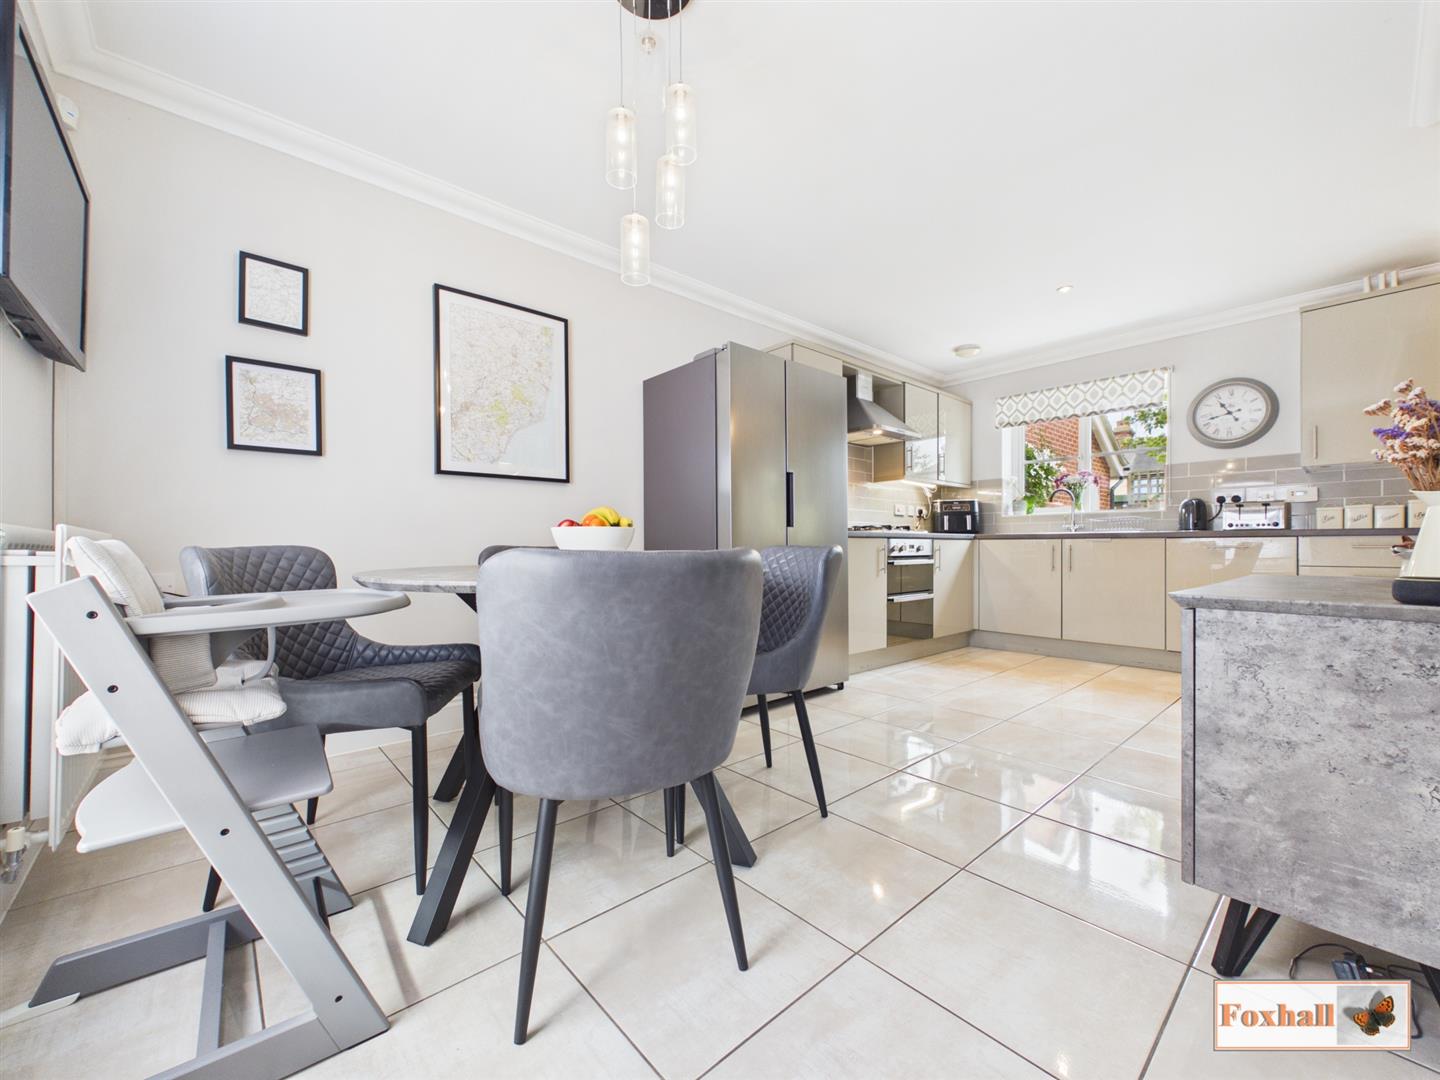
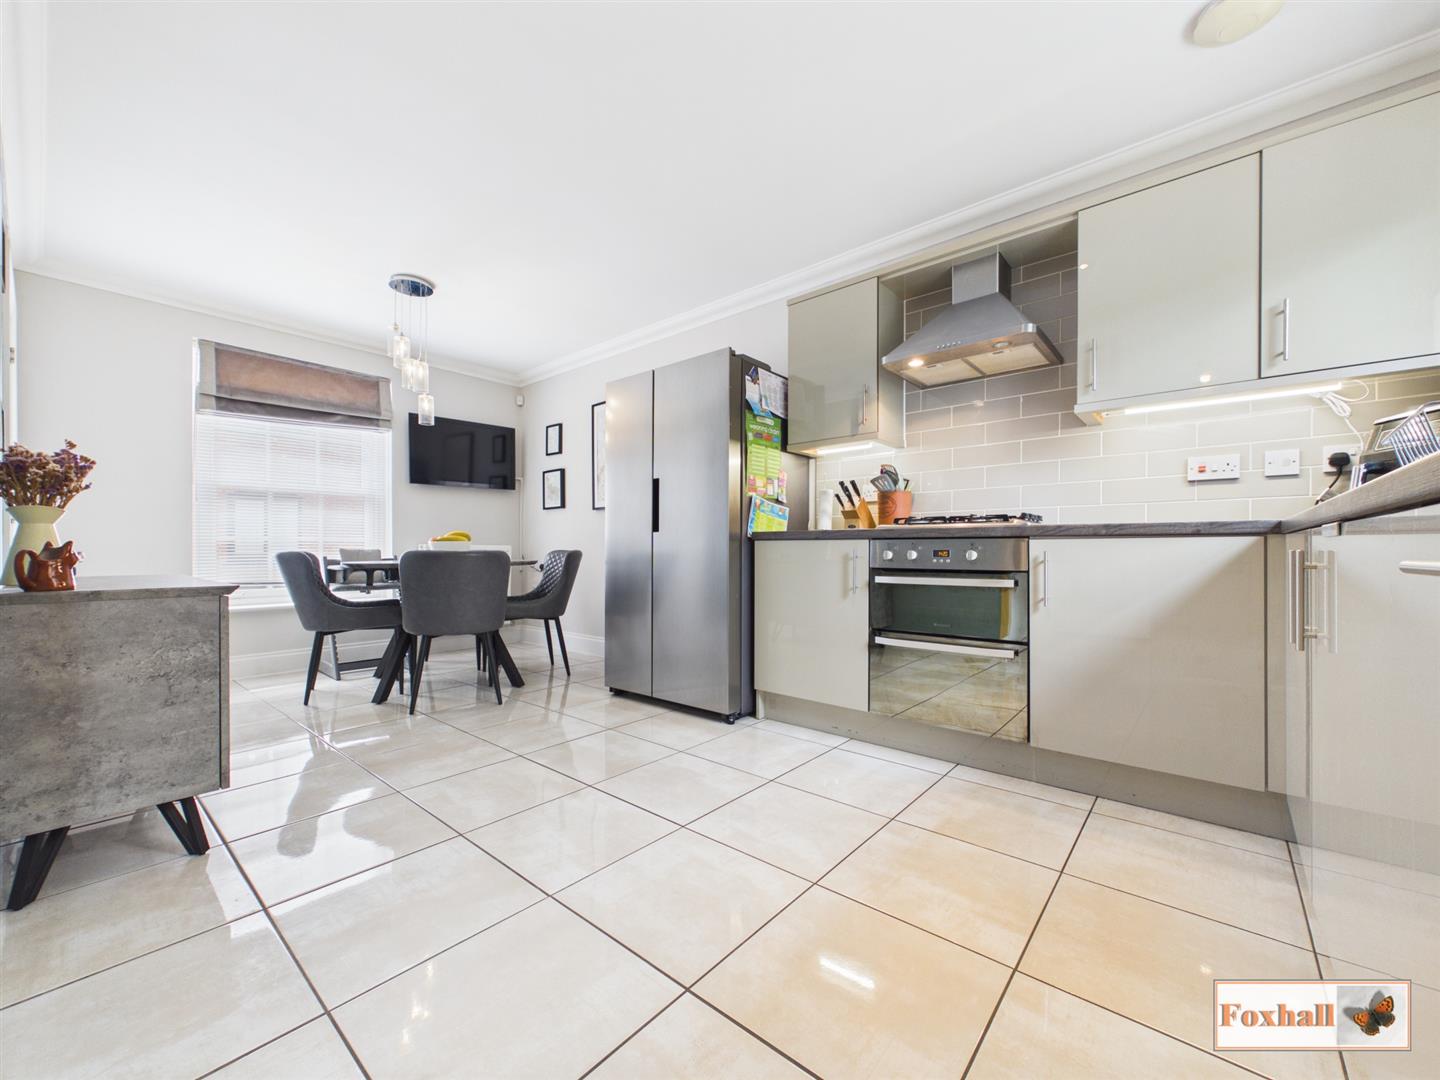
- OPEN KITCHEN/DINER
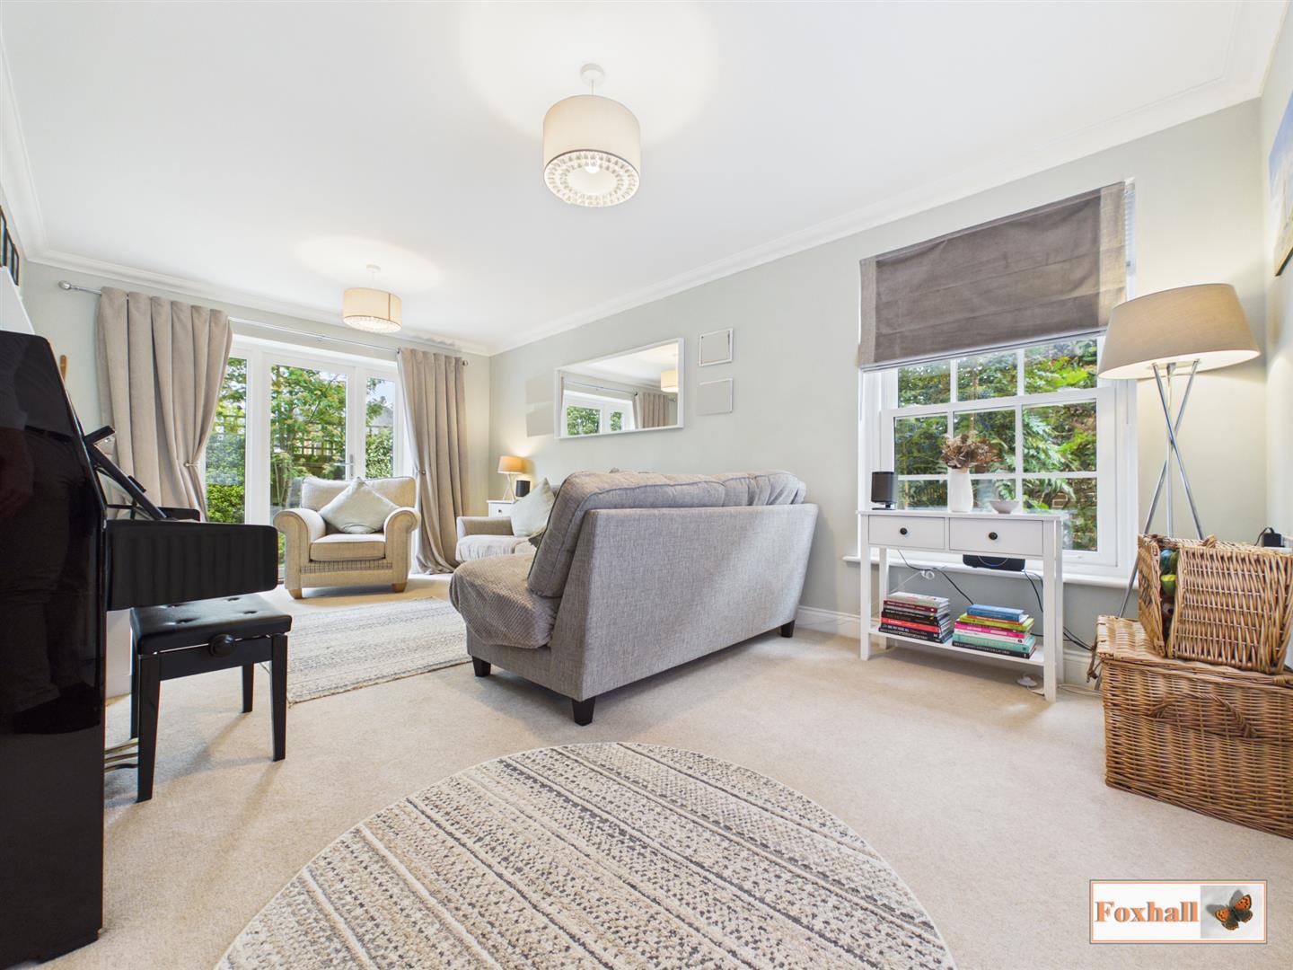
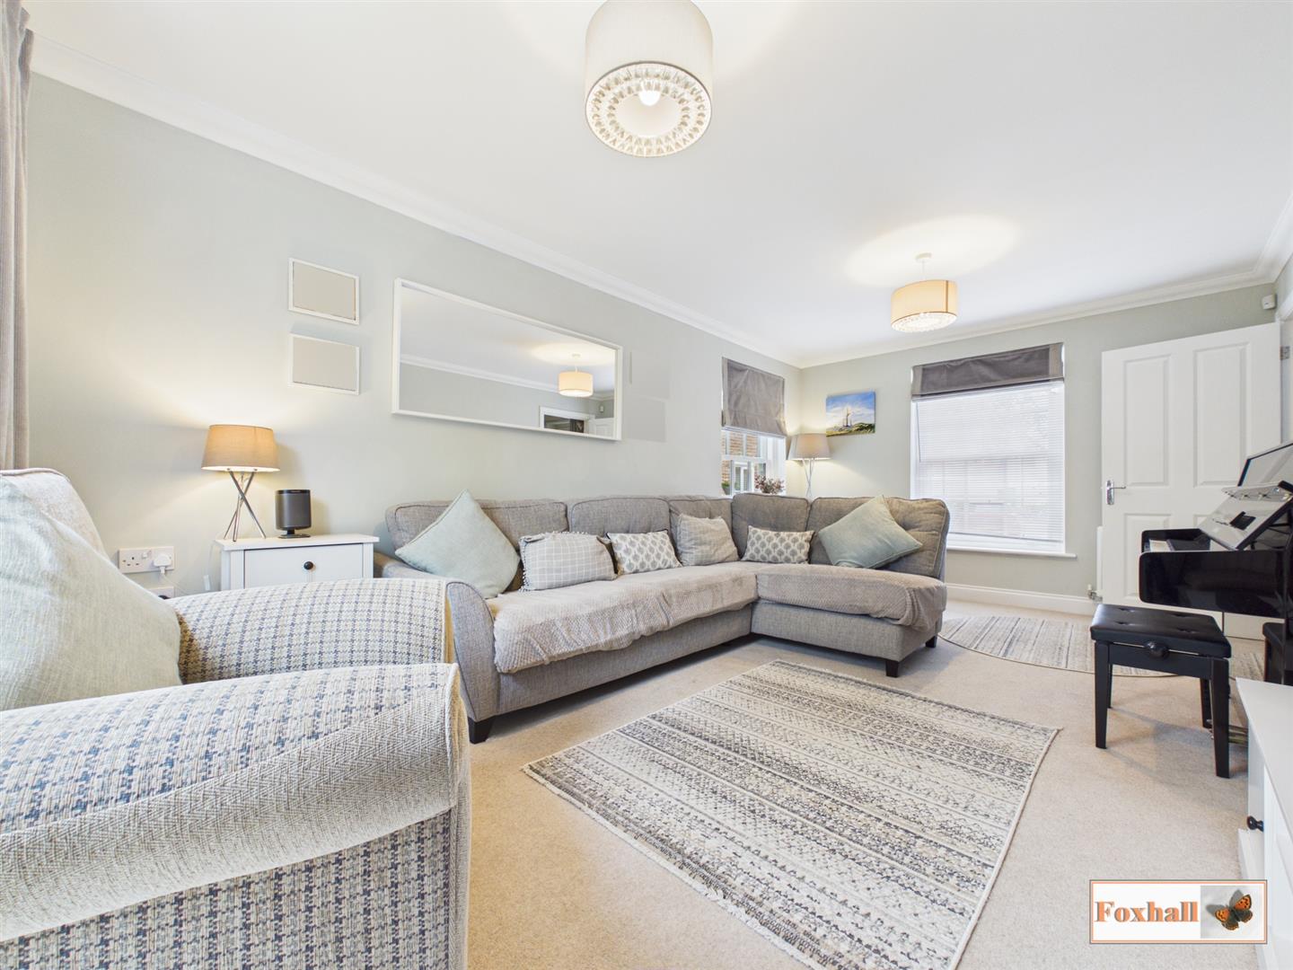
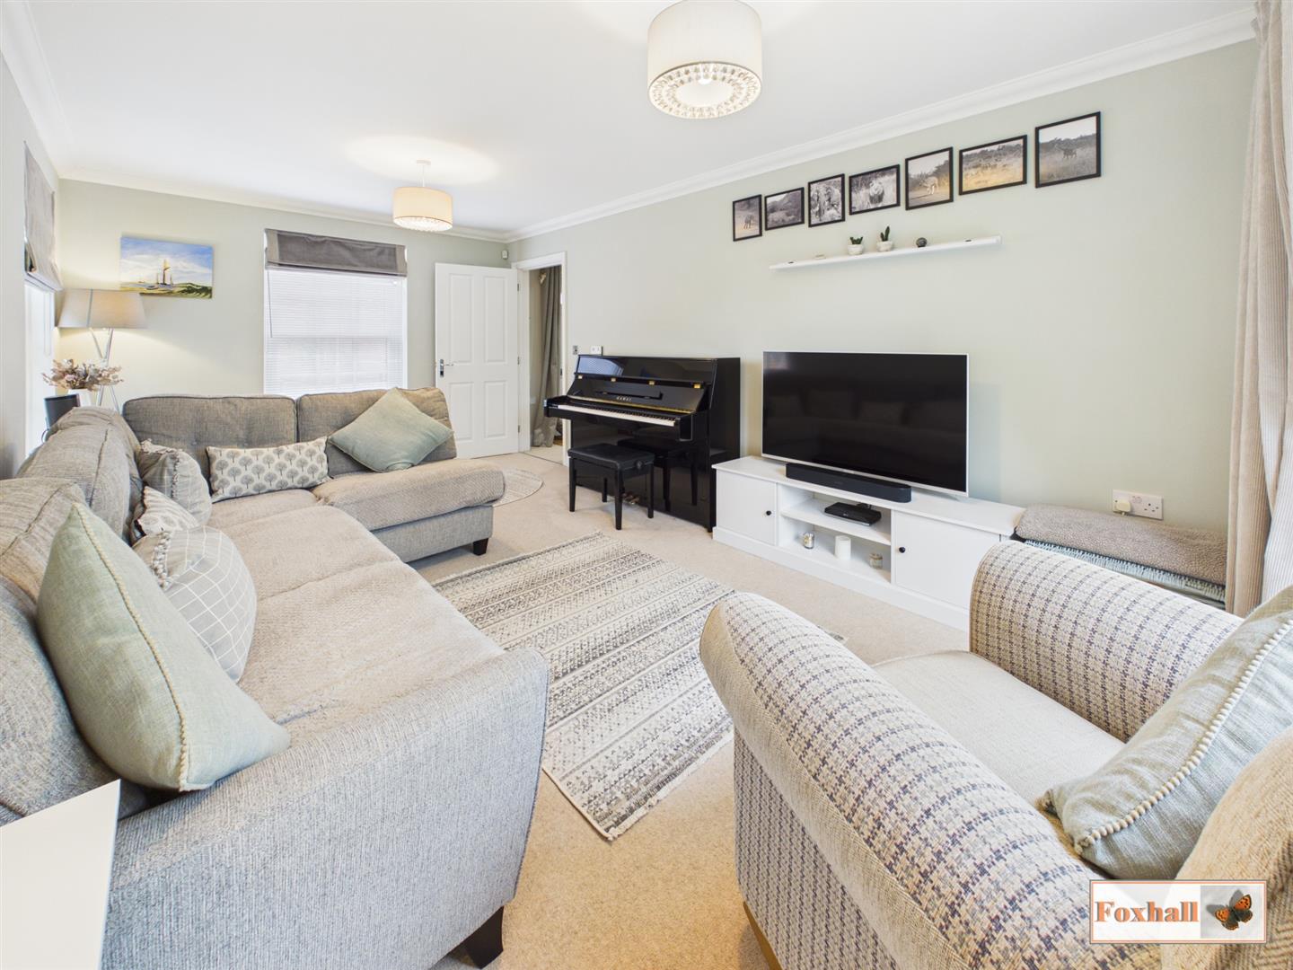
- DUAL ASPECT LOUNGE
- GARAGE & CARPORT
- SIDEGATE PRIMARY & NORTHGATE HIGH CATCHMENTS (STP)
- FREEHOLD - COUNCIL TAX BAND E

This property listing is now SSTC
4 Bedroom Link Detached House for sale in Ipswich
 1
4
2
1
4
2
POPULAR NORTH/EAST IPSWICH LOCATION - FOUR BEDROOM LINK DETACHED HOUSE - EN-SUITE, FAMILY BATHROOM & DOWNSTAIRS W.C. - CARPORT & GARAGE - SIDEGATE PRIMARY & NORTHGATE HIGH SCHOOL CATCHMENTS
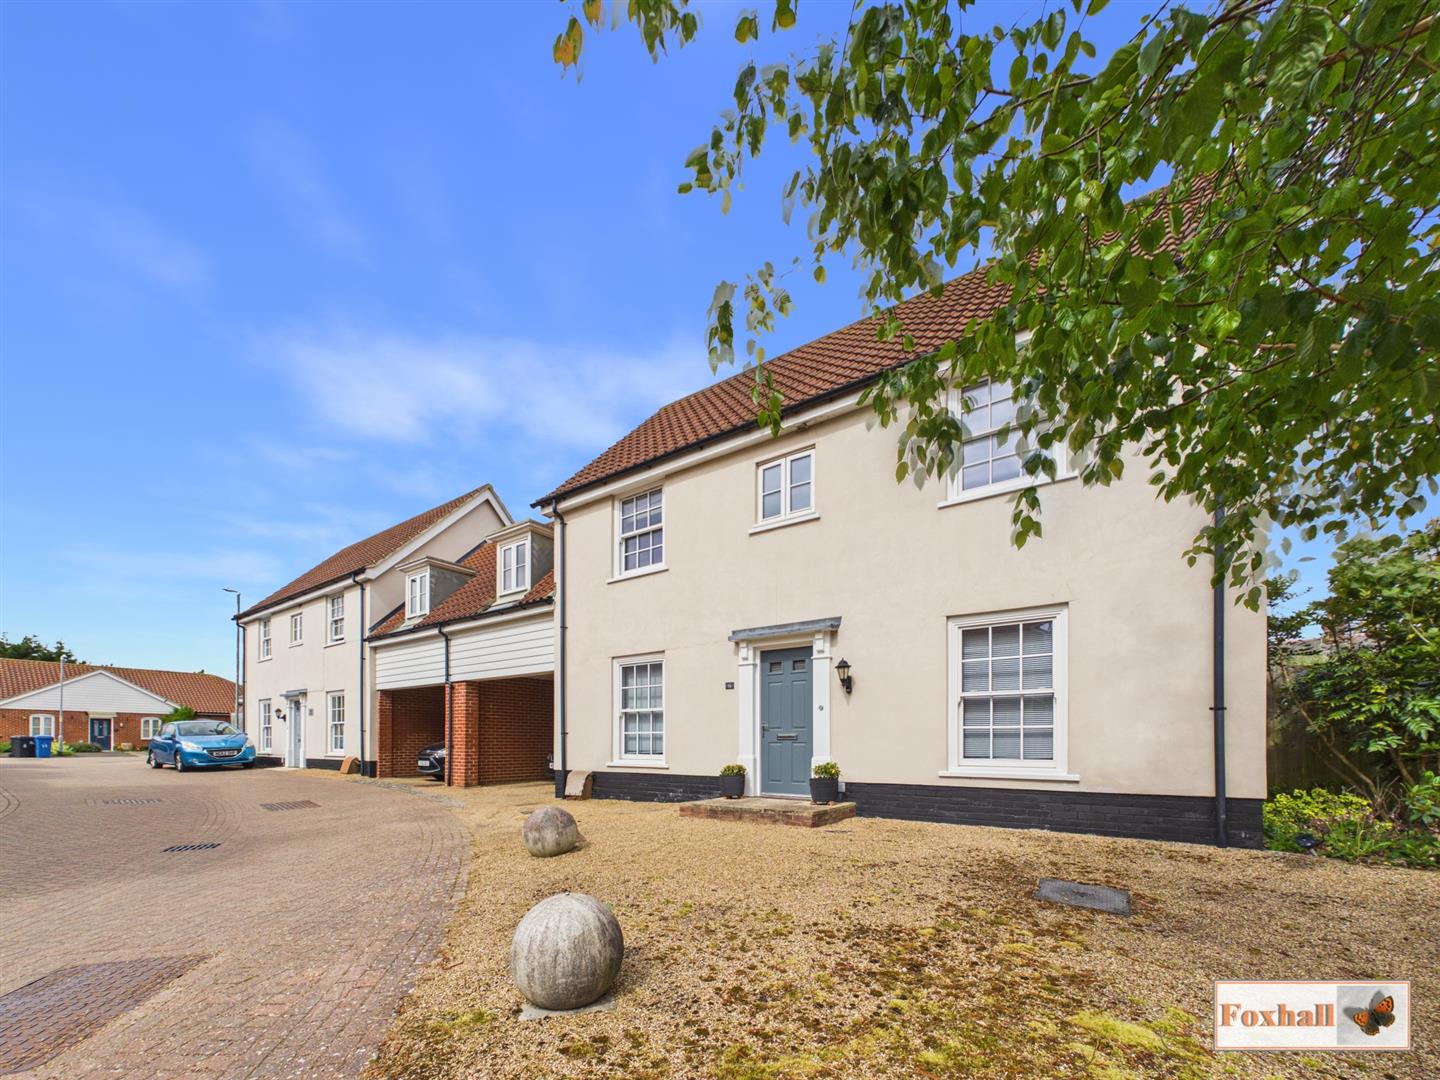
*** Foxhall Estate Agents*** are delighted to offer for sale this Hopkins Homes built four bedroom link-detached house in a quiet Cul-De-Sac location. Situated on the ever popular North East side of Ipswich the house is a stones through from both Sidegate Primary and Northgate High Schools. Local amenities and shops are just a short walk away and there is easy access both into Ipswich town, out onto the A14 / A12 or villages and beyond.
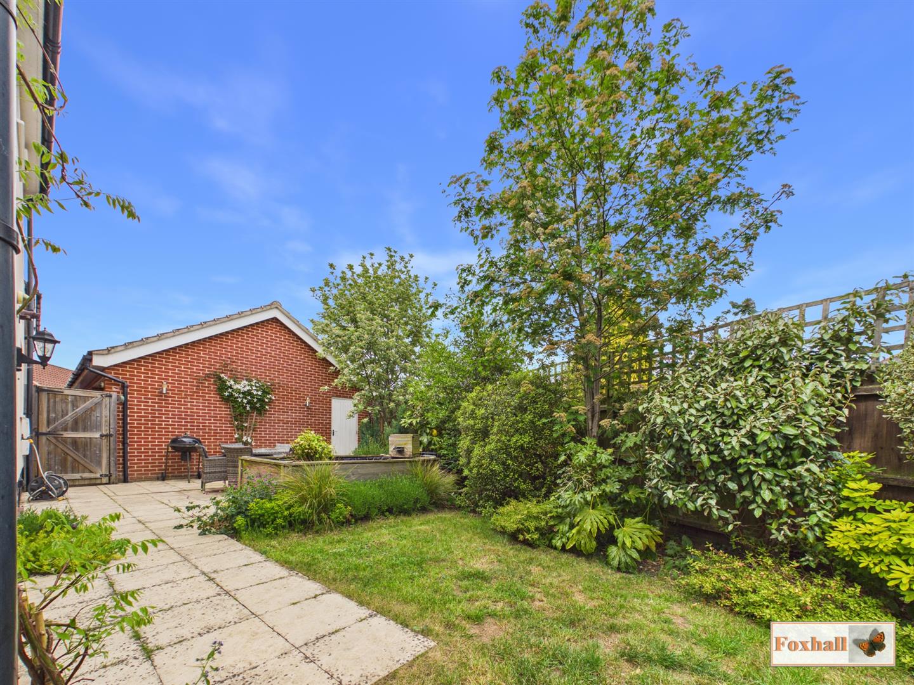
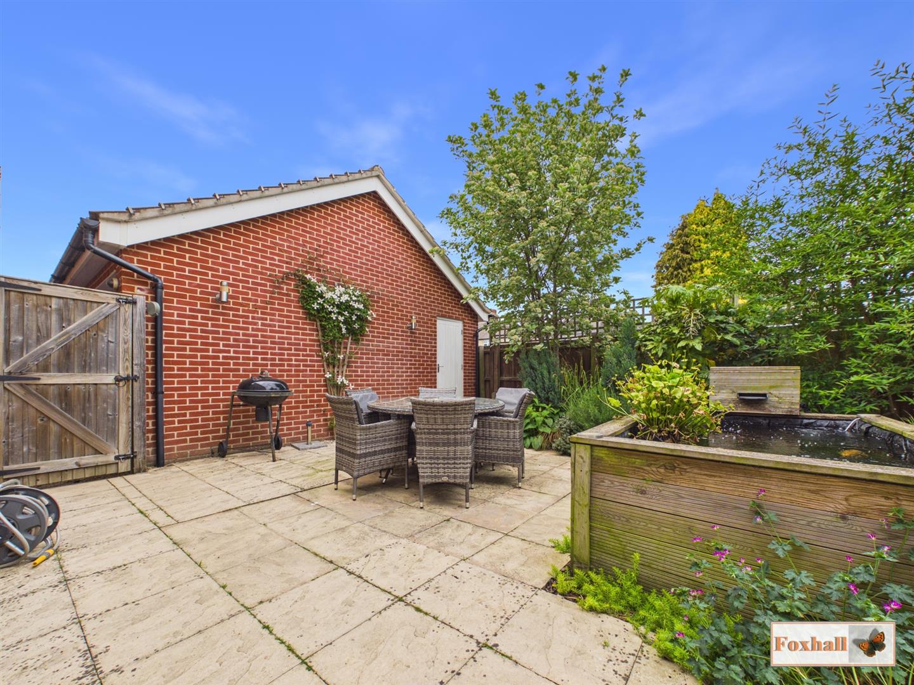
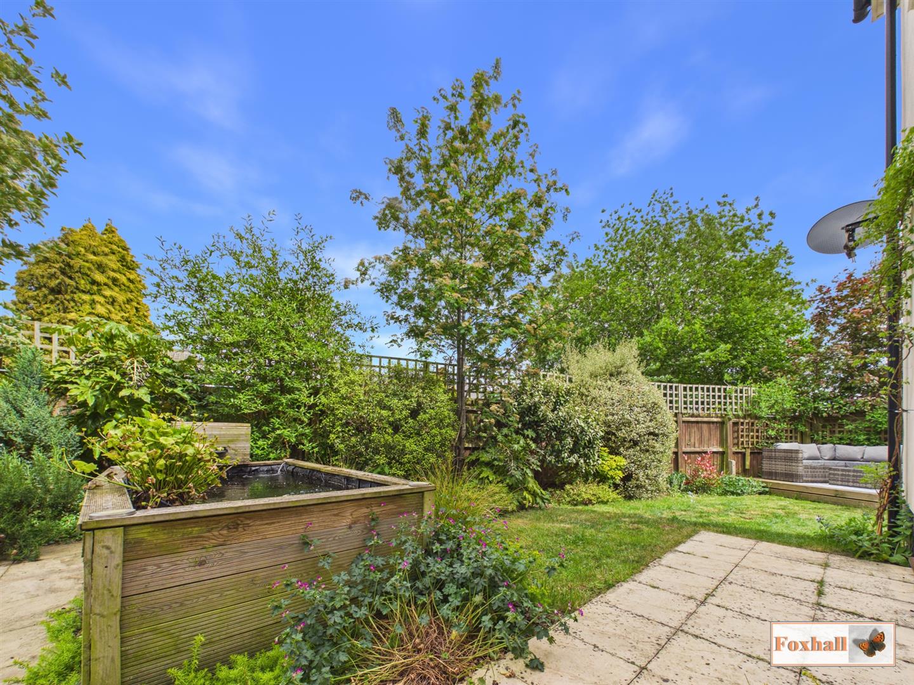
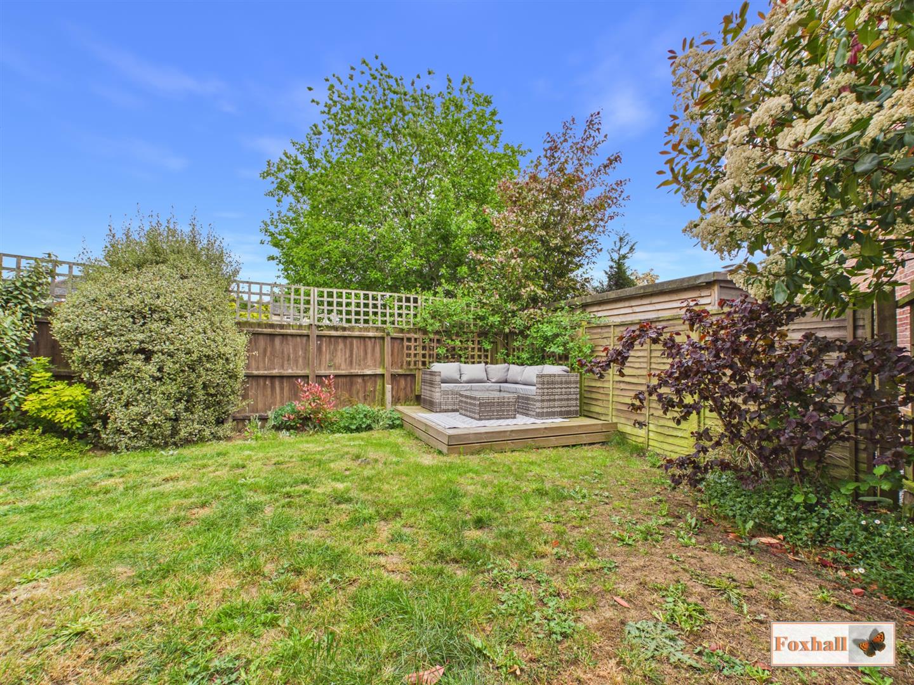
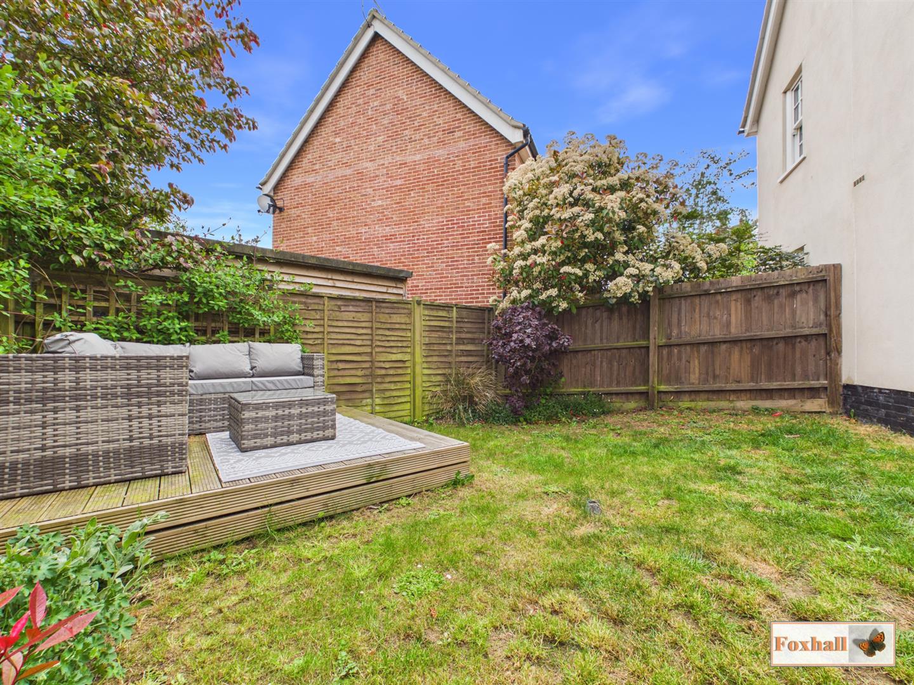
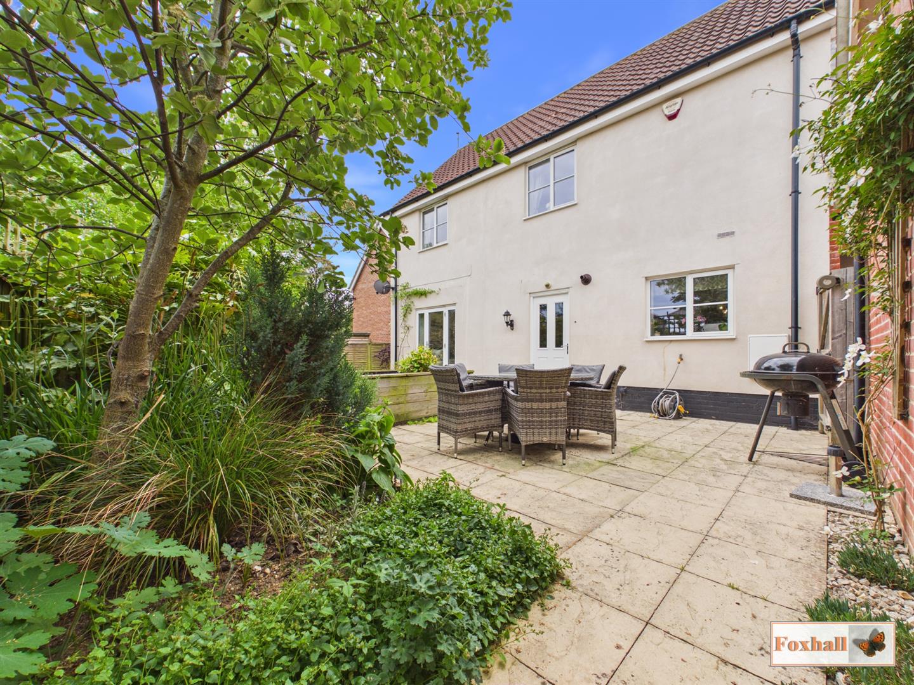
The accommodation itself comprises of an entrance hallway, dual aspect lounge, and open kitchen/diner downstairs. Upstairs there is a landing with three build in storage cupboards, four good sized bedrooms, an en-suite shower room on bedroom one along with a large family bathroom. The front garden is laid to gravel with access to the carport and detached garage. The rear garden wraps around the property and offers a good sized patio area, with further lawn and decked areas.
The town of Ipswich offers a range of amenities including schools, university, independent and high street shops, hospital, theatres & cinemas, vast selection of restaurants & bars, beautiful parks such as the historic Christchurch Park and the popular Orwell Country Park as well as many more recreational and educational facilities. The town centre homes the mainline railway station which provides direct links to London Liverpool Street and where you can also find the beautiful Ipswich Marina which has undergone extensive redevelopment over the years to create a wonderful vibrant waterfront which is lined with restaurants, cafes, galleries and shops.
Front Garden - The front garden is laid to shingle with access to the carport and garage. The is a front aspect door into the entrance hallway and gated side access round to the rear garden.
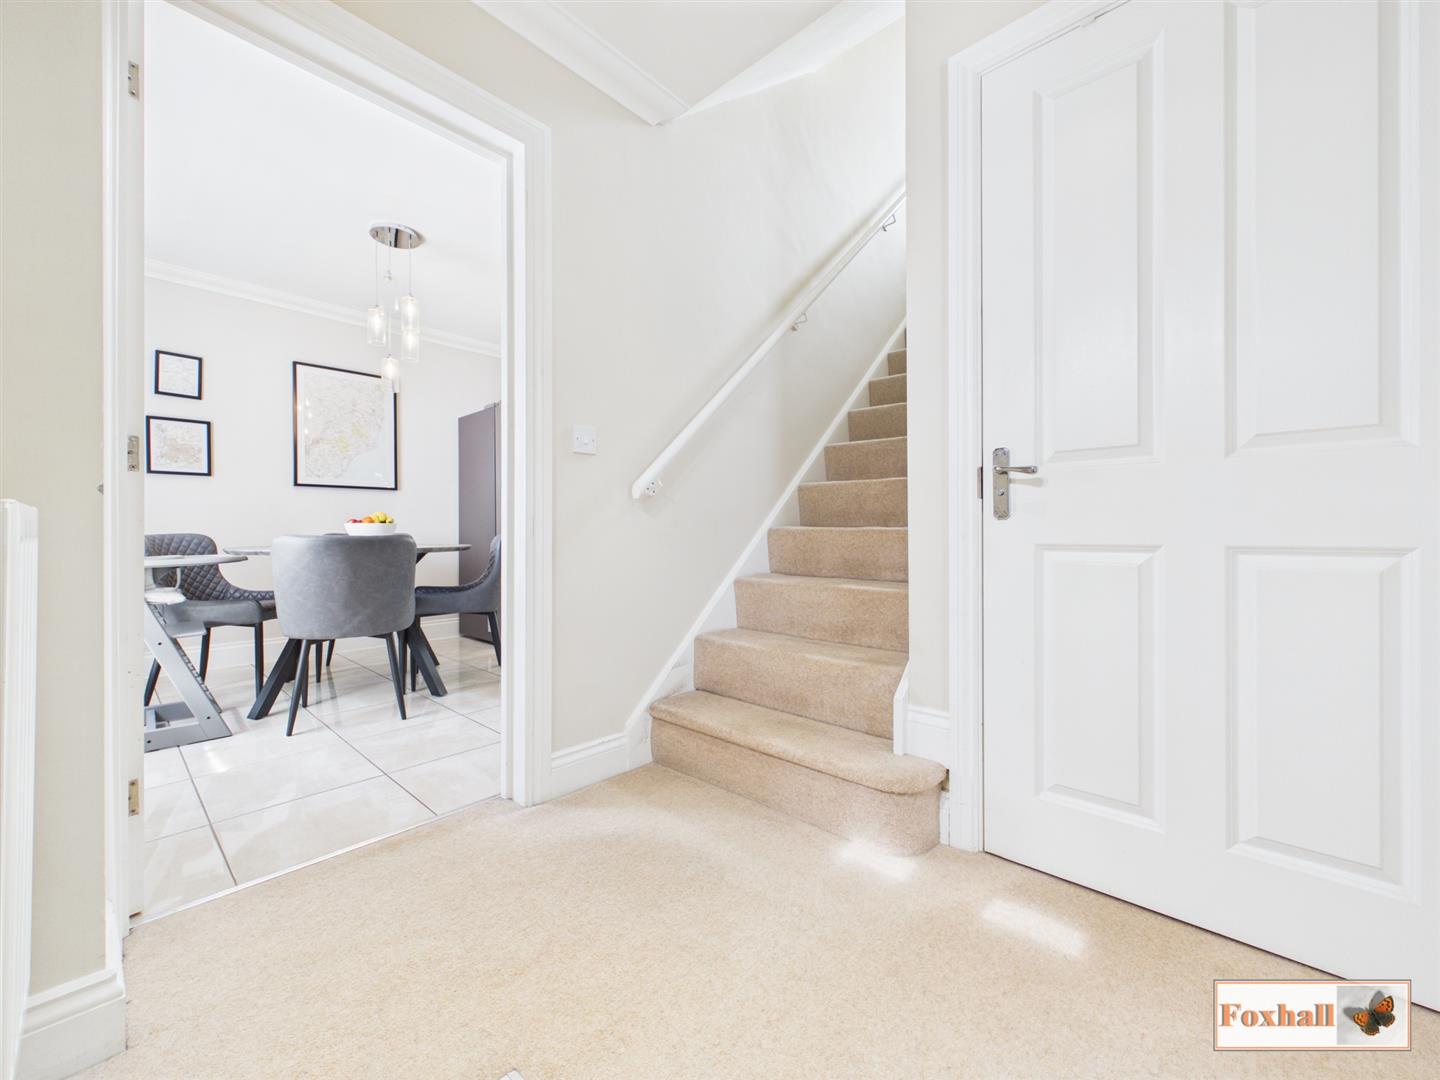
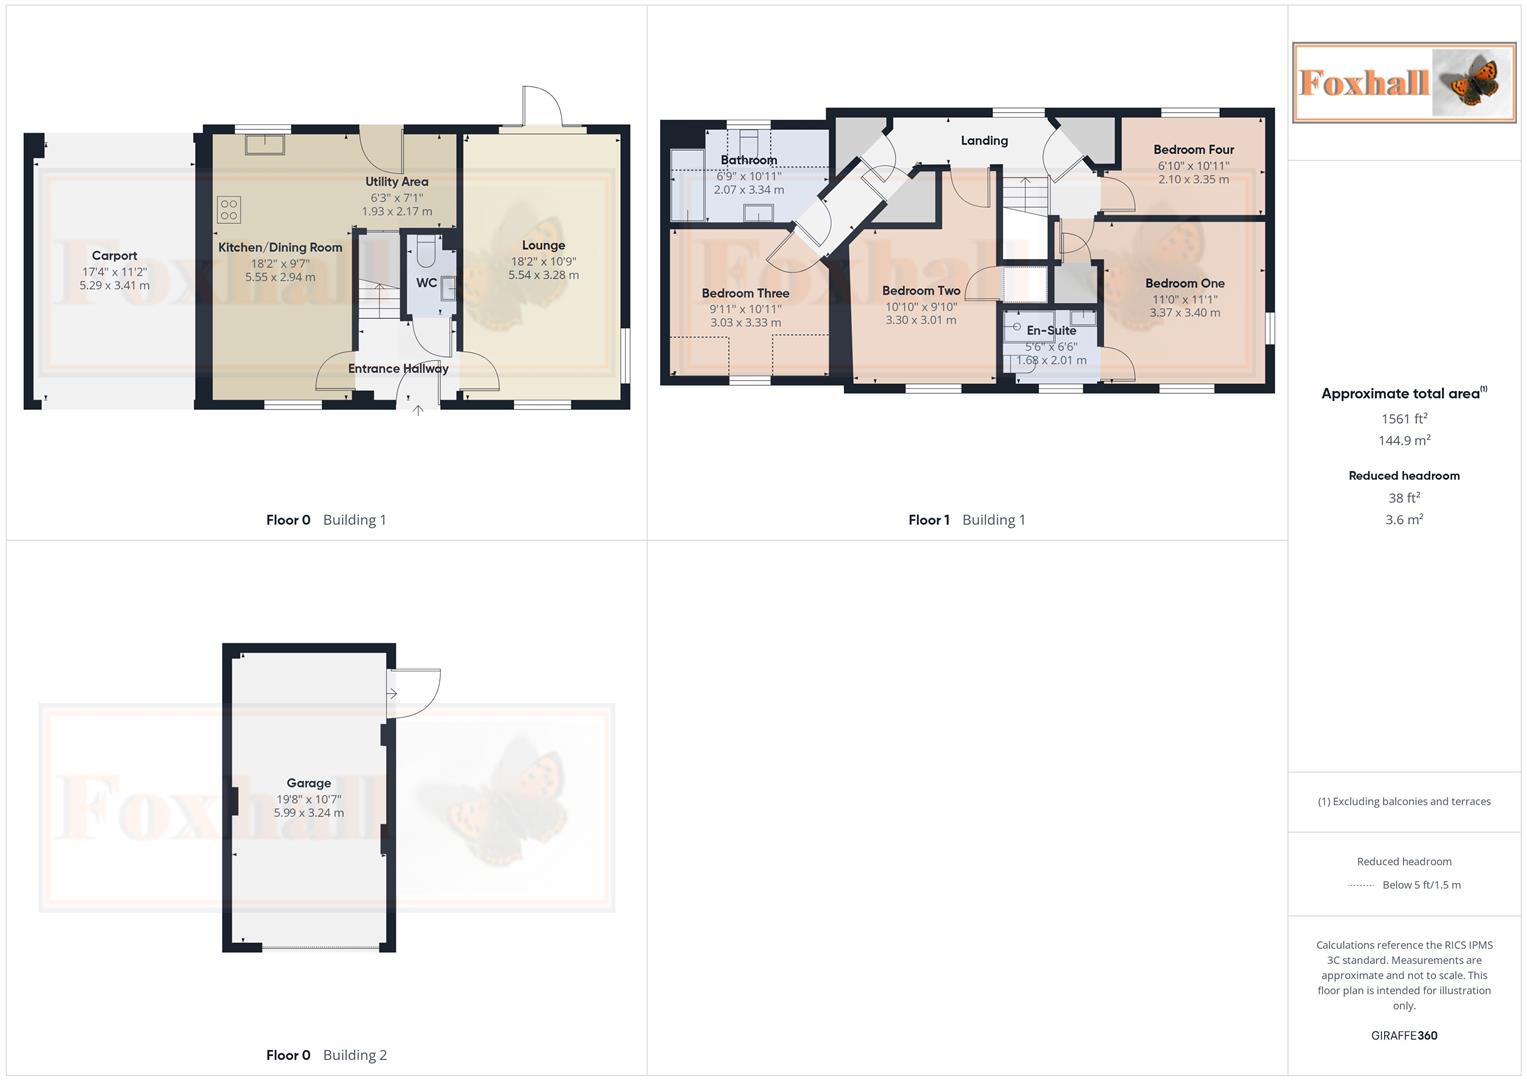
Entrance Hallway - Side aspect doors to the lounge and kitchen/diner, rear aspect door to the W.C and stairs to the first floor. Radiator and carpeted flooring.
Lounge - 5.54m x 3.28m (18'2" x 10'9") - Front, side and rear aspect double glazed windows, rear aspect double glazed door to the garden, radiator, carpeted flooring.
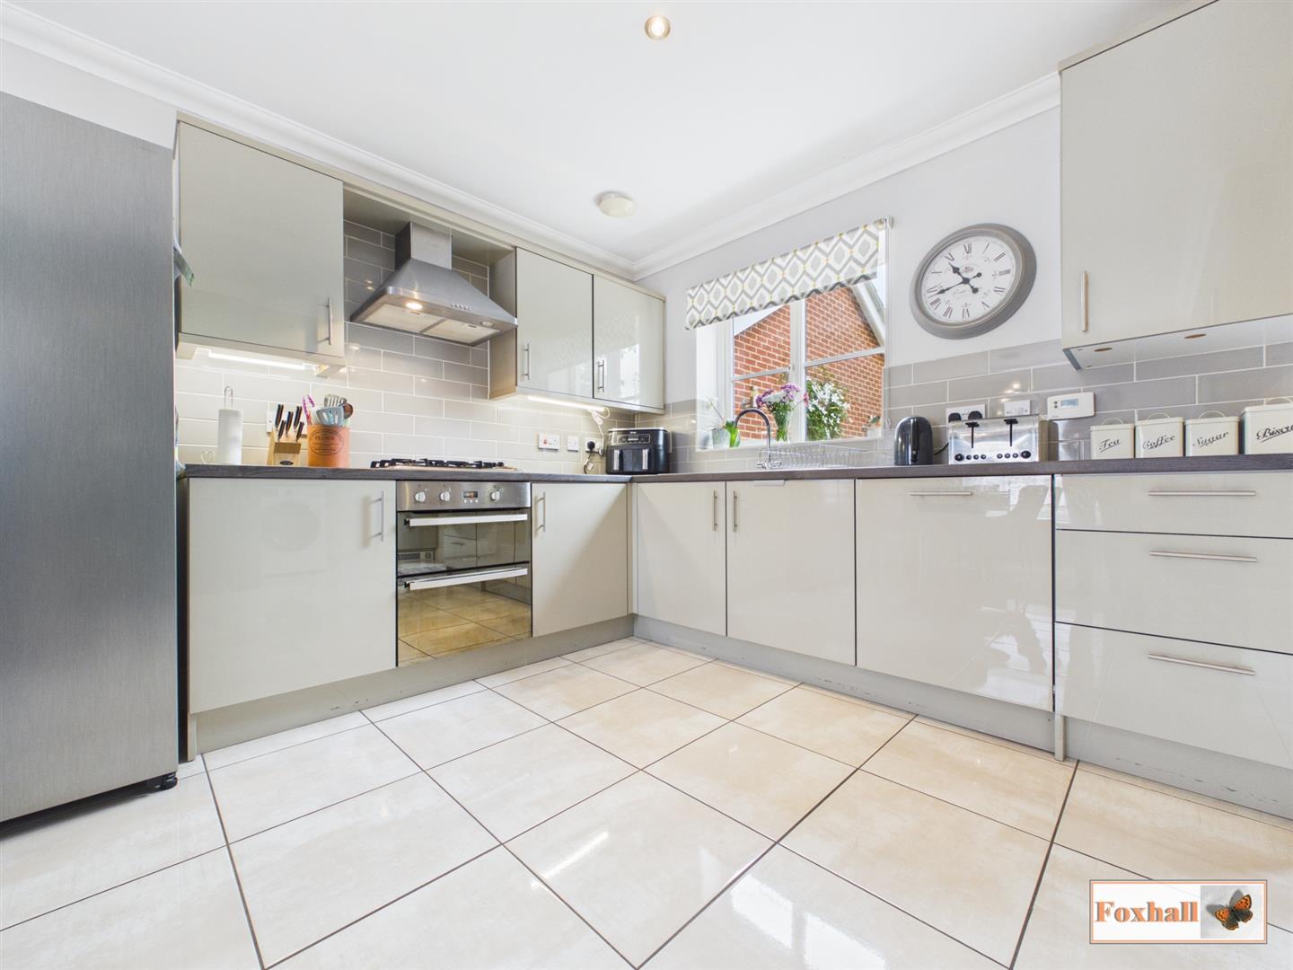
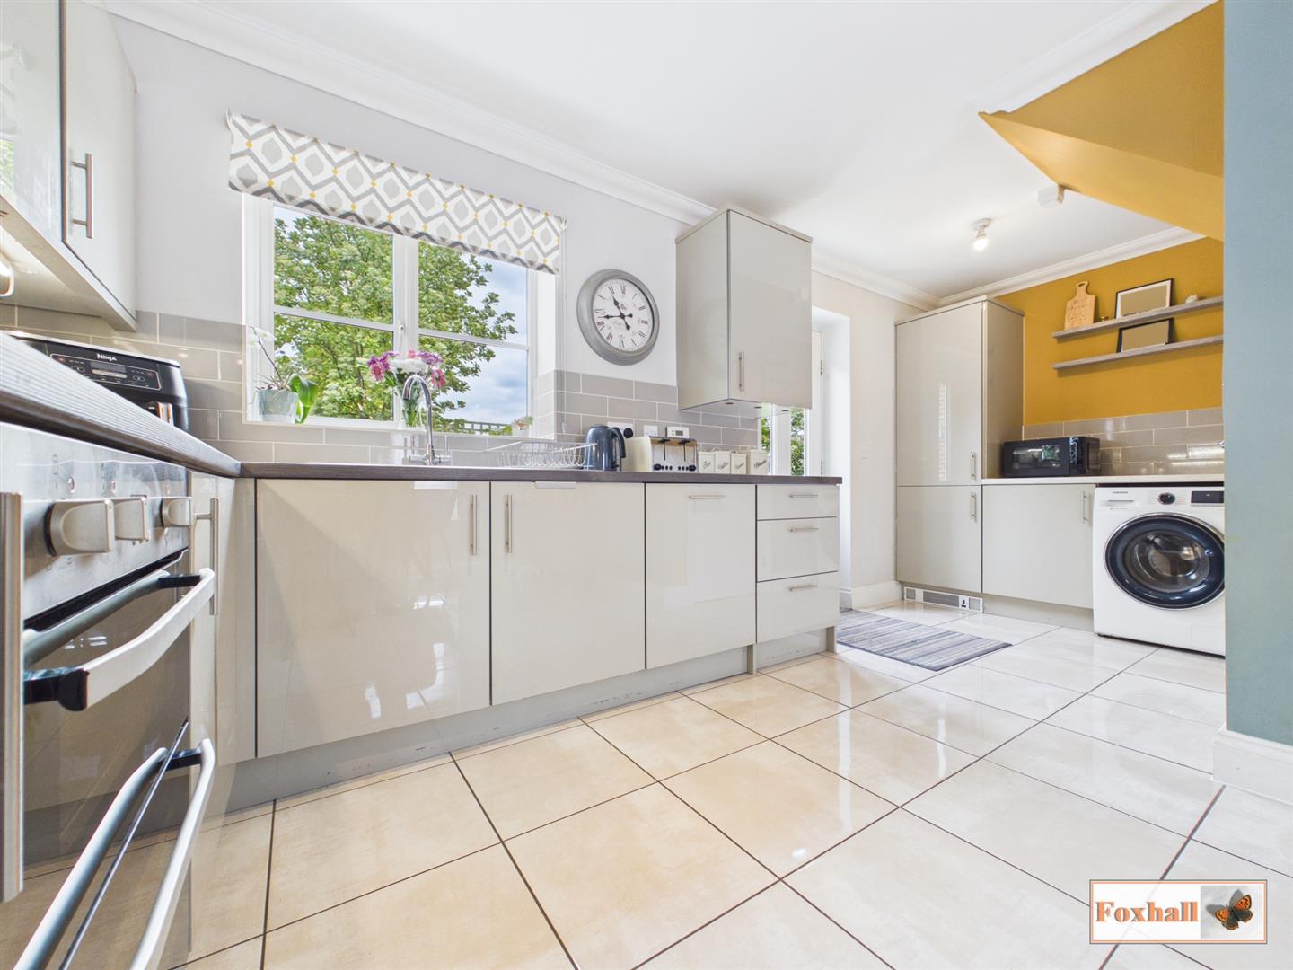
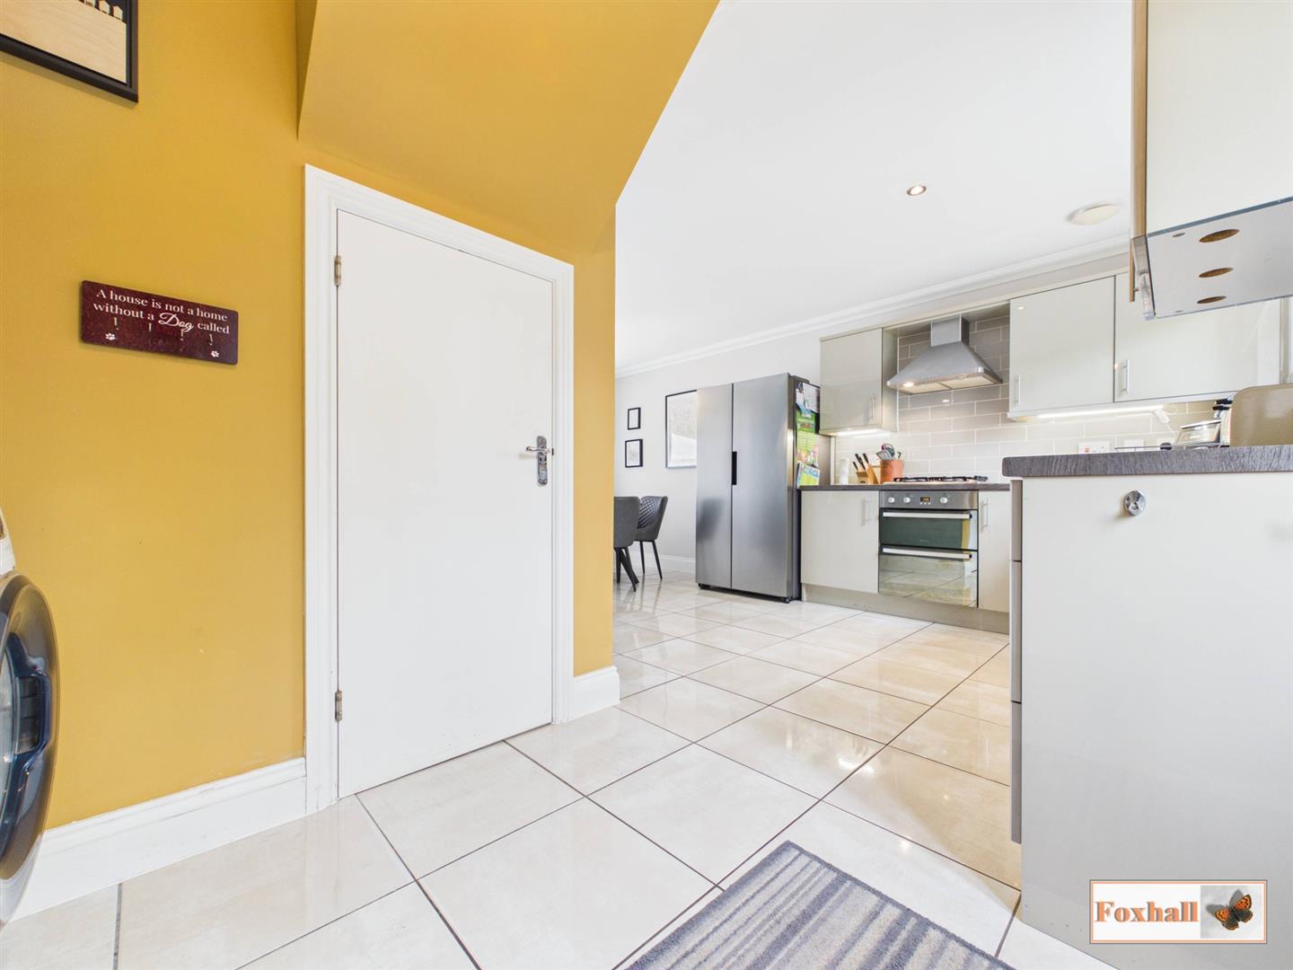
Kitchen / Dining Room - 5.54m x 2.92m + 2.16m x 1.91m (18'2" x 9'7" + 7'1" - Kitchen comprising of base and eye level units, worktops with tiled splashback. Integrated electric oven and gas hob with stainless steel extractor over, integrated dishwasher, space for a washing machine, space for an American style fridge/freezer. Front and rear aspect double glazed windows, rear aspect door to the garden, under stairs storage cupboard, radiator, tiled flooring.
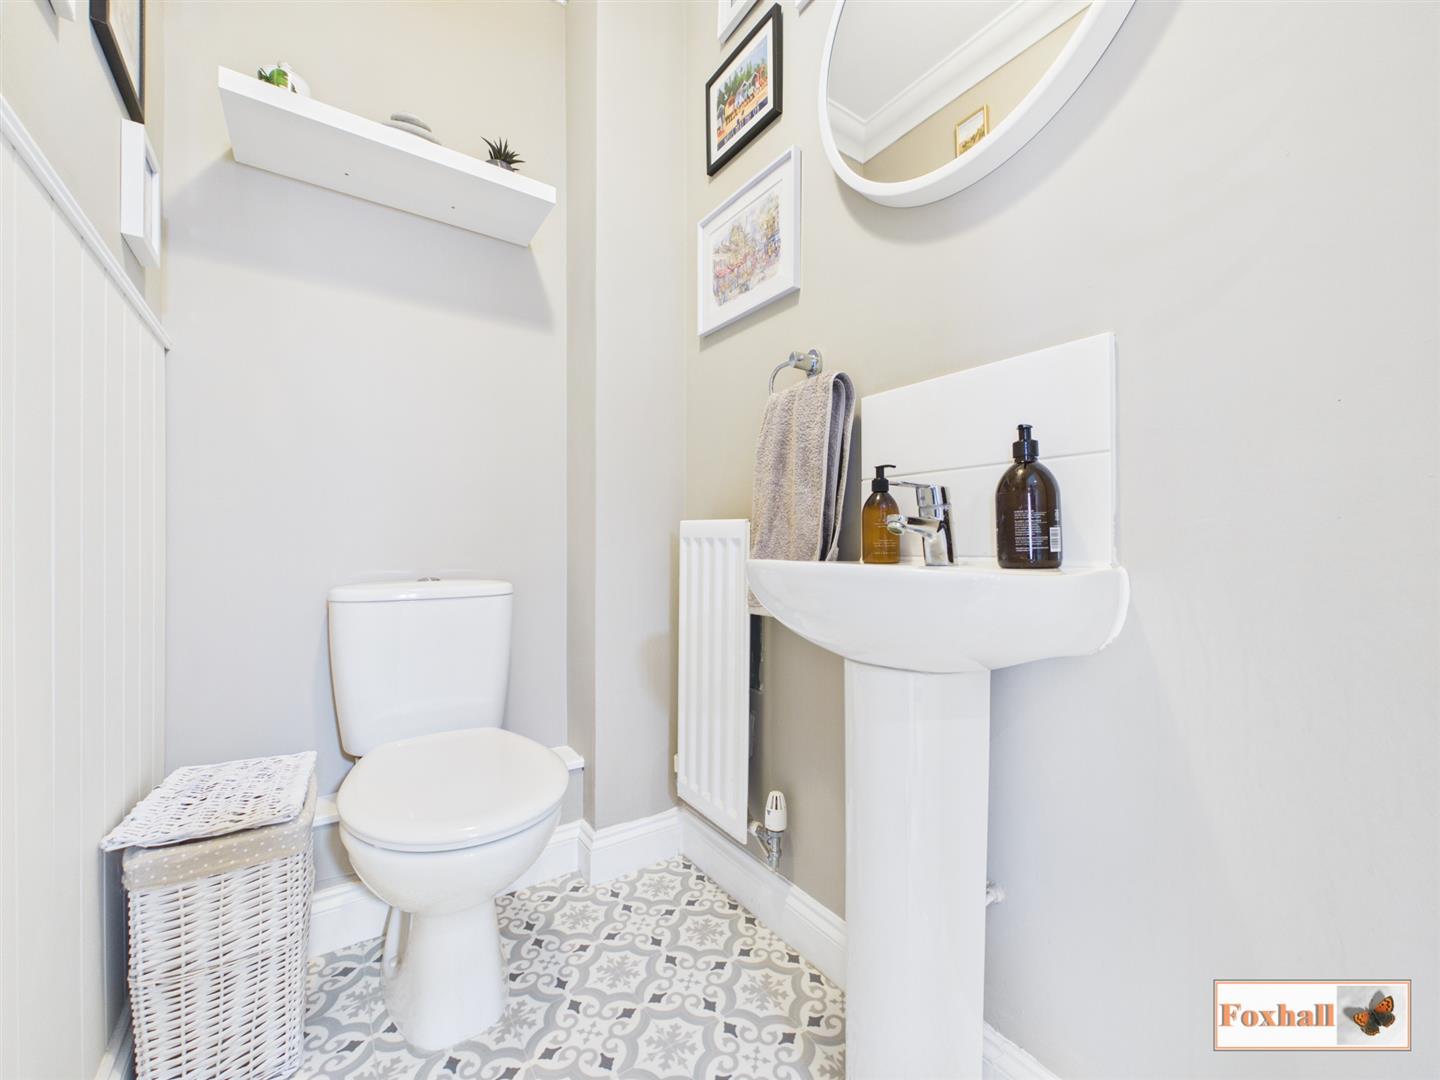
W.C. - Low level W.C., pedestal hand wash basin with tiled splashback, wood panelling, radiator, tiled flooring.
Landing - Doors to all four bedrooms and the bathroom, three built in storage cupboards, rear aspect double glazed window, loft access, radiator, carpeted flooring.
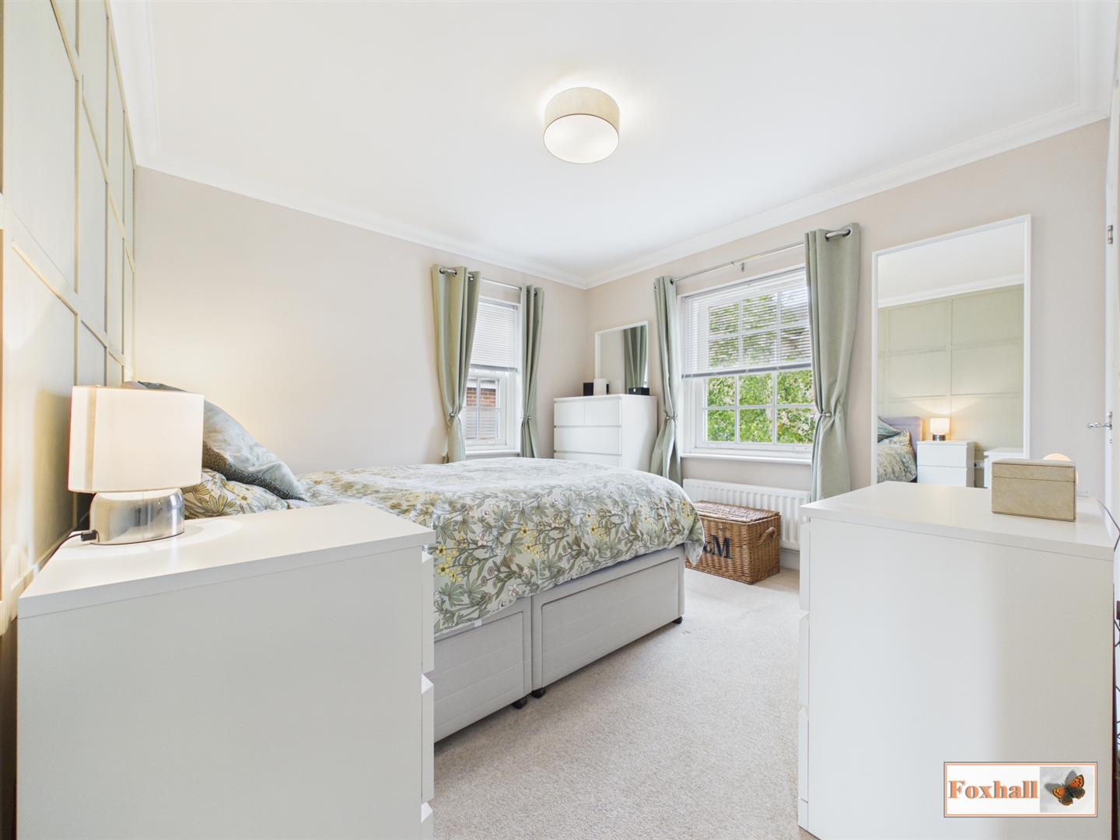
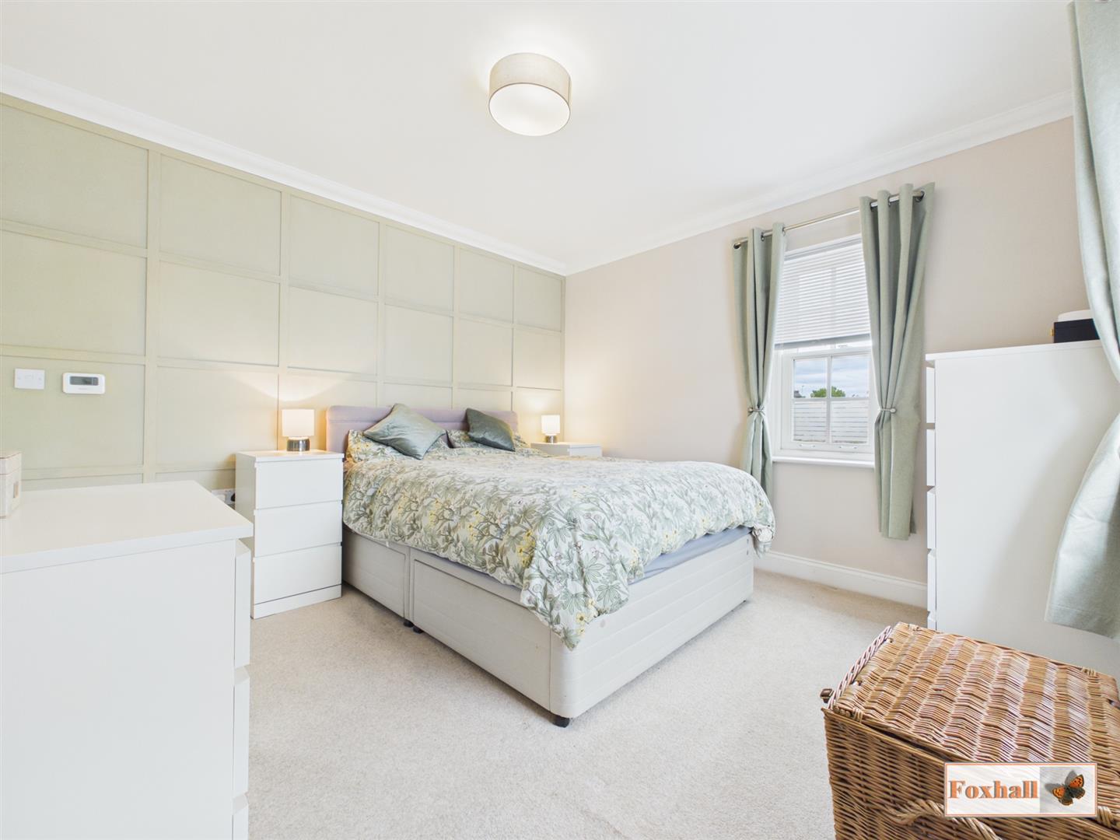
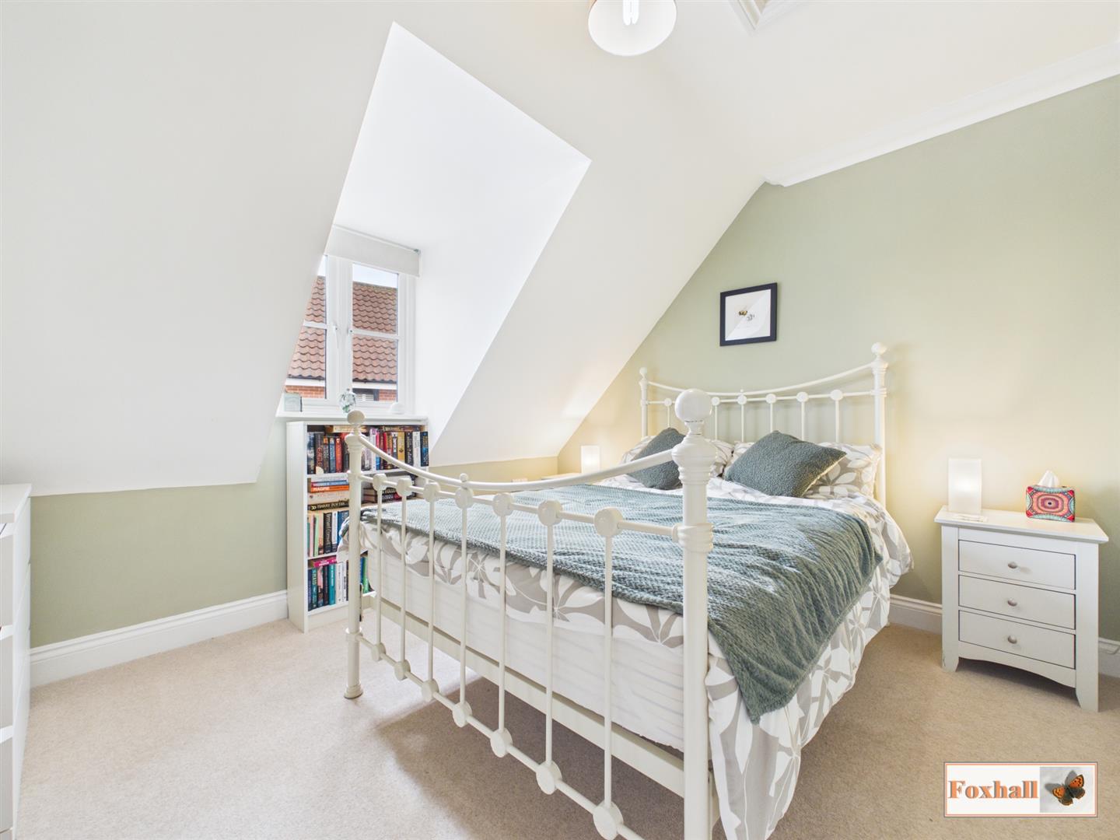
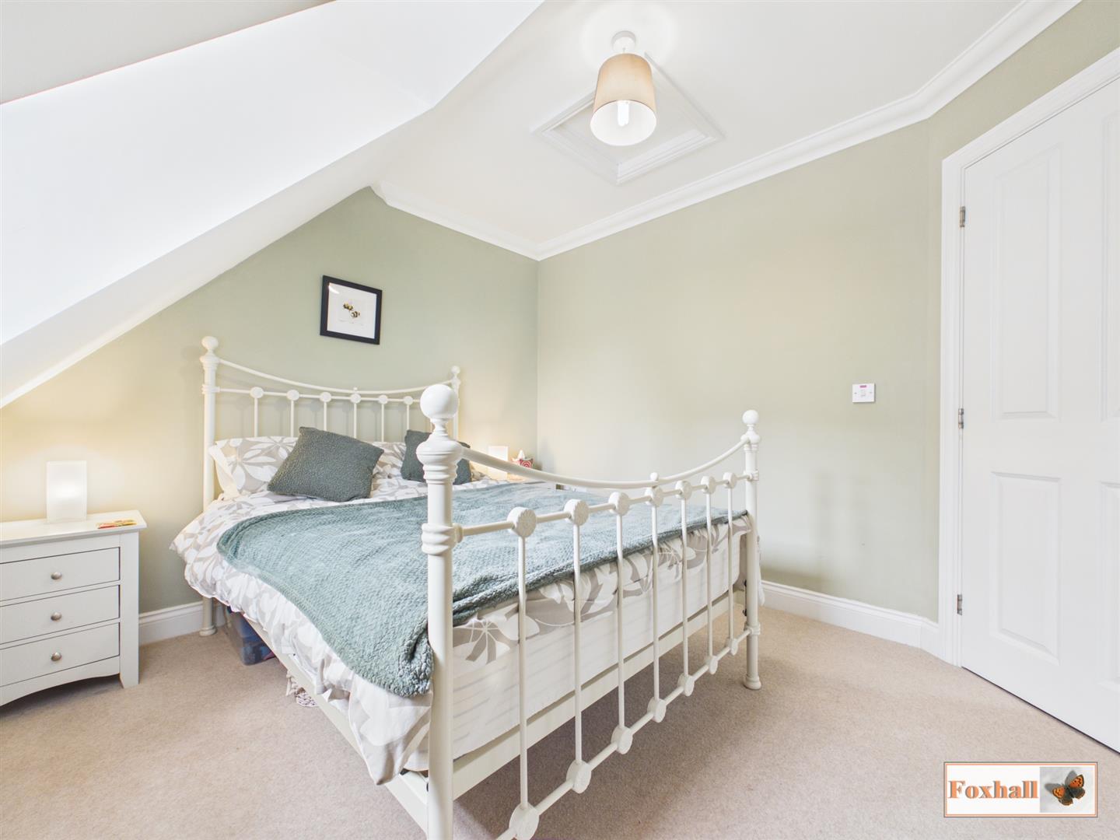
Bedroom One - 3.38m x 3.35m (11'1" x 11'0") - Front and side aspect double glazed windows, built in storage cupboard, radiator, carpeted flooring. Door to the en-suite shower room.
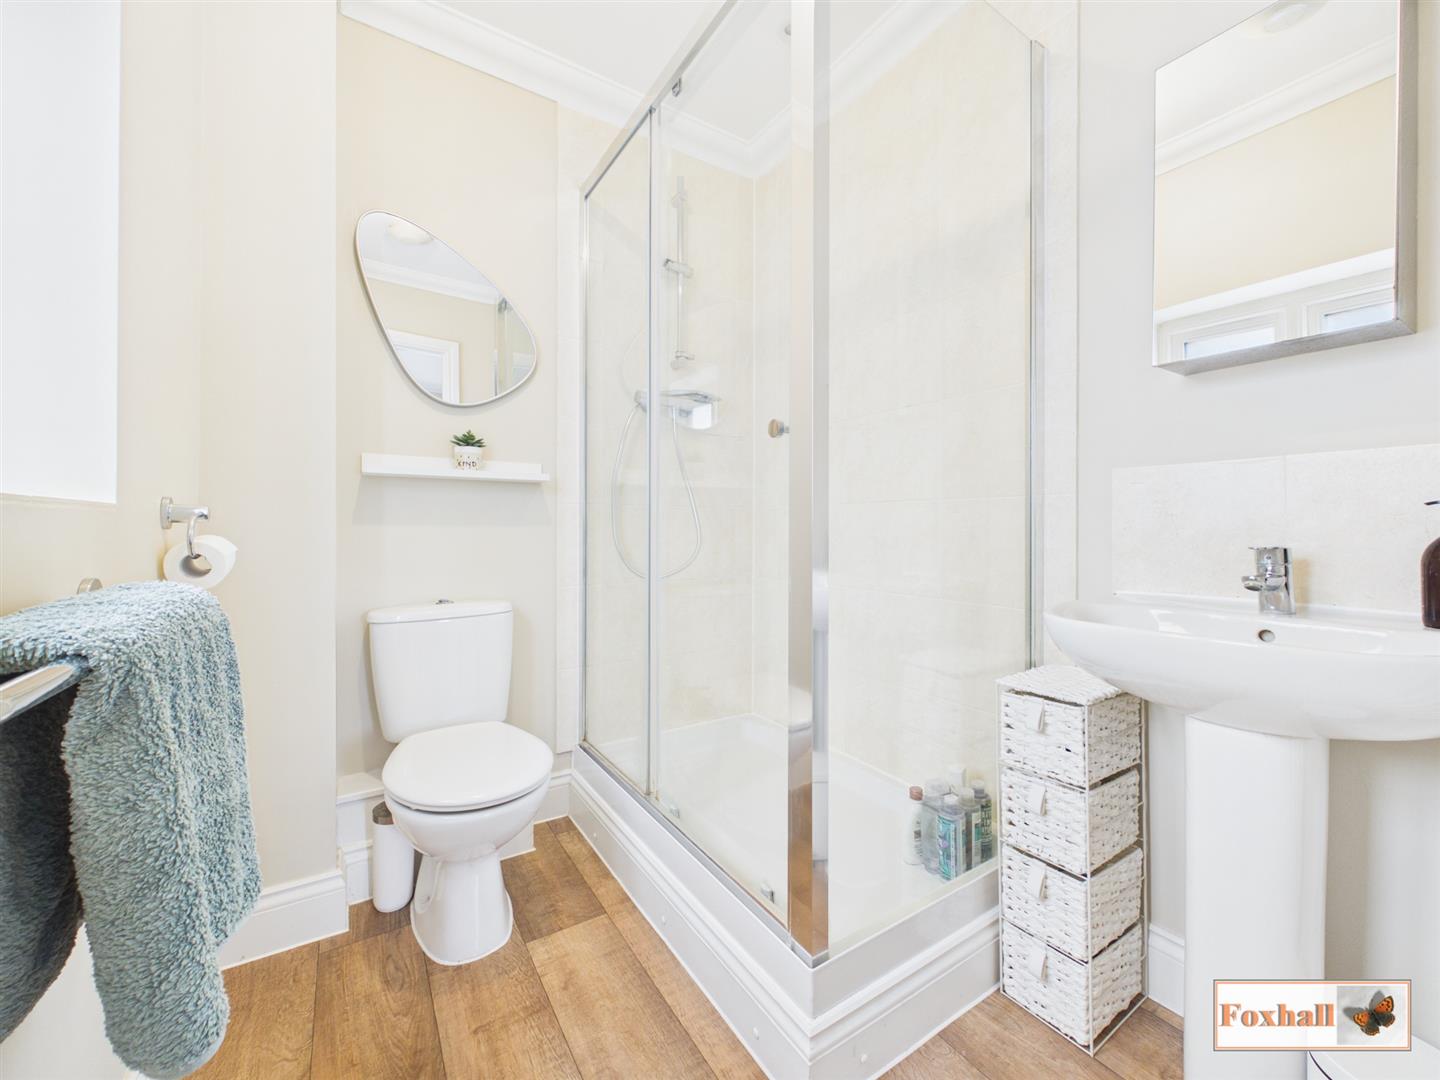
En-Suite - 1.98m x 1.68m (6'6" x 5'6") - Shower cubicle with stainless steel taps, riser and hand held shower attachment, low level w.c., pedestal hand wash basin with tiled splashback, radiator, front aspect frosted double glazed window, laminate flooring.
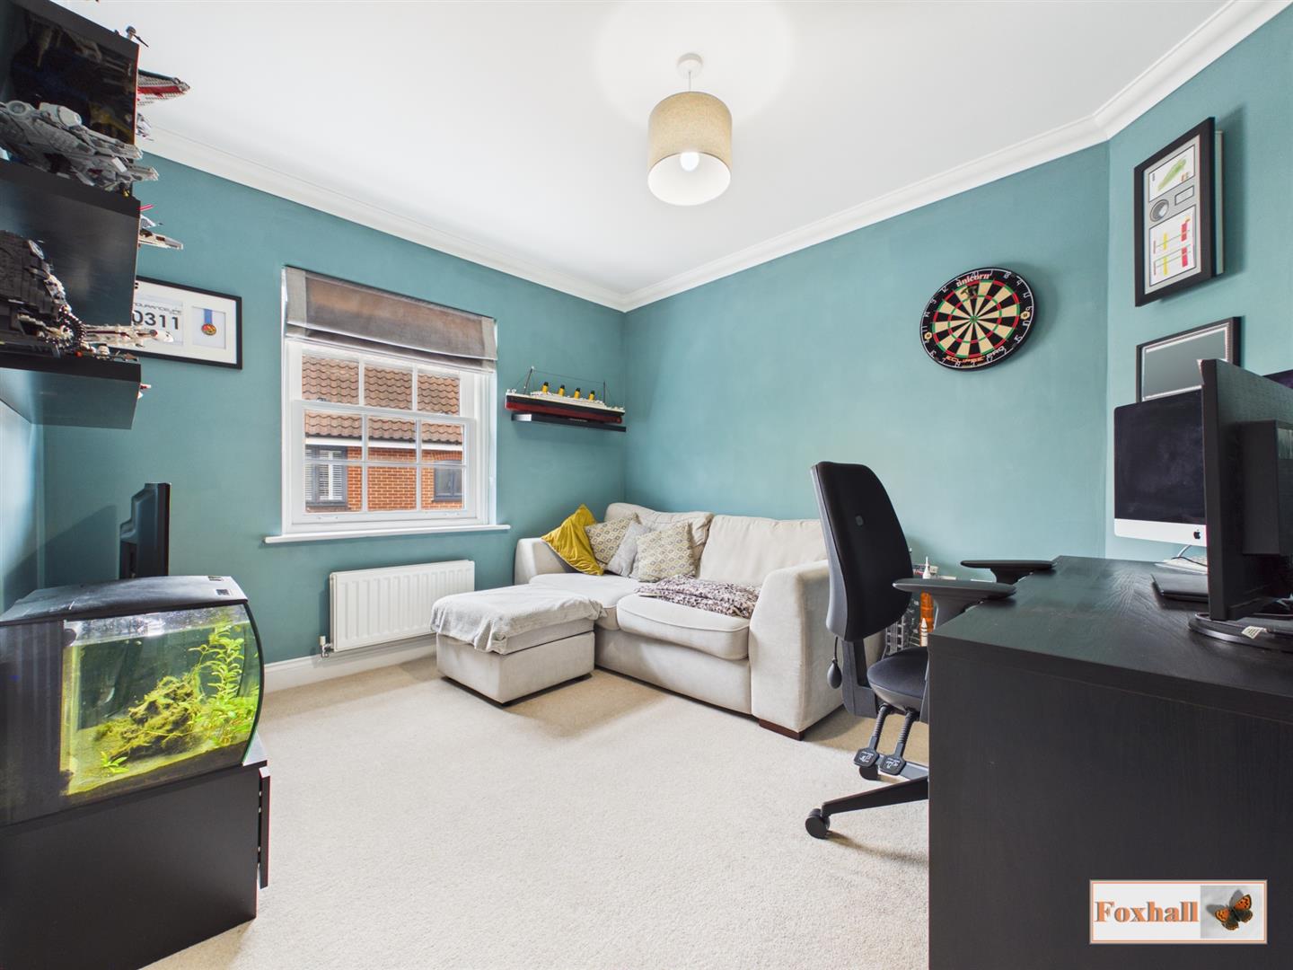
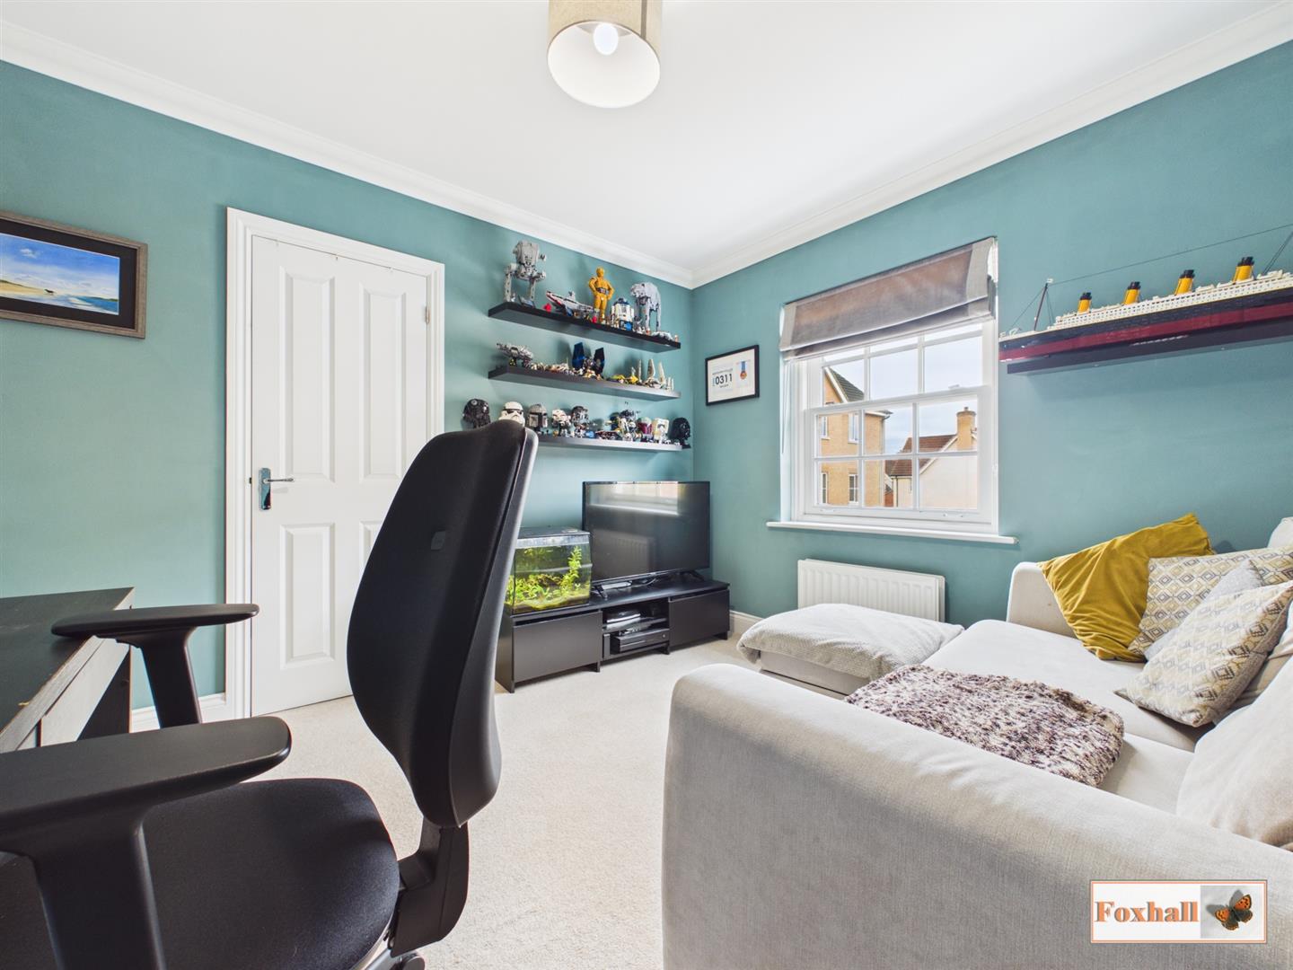
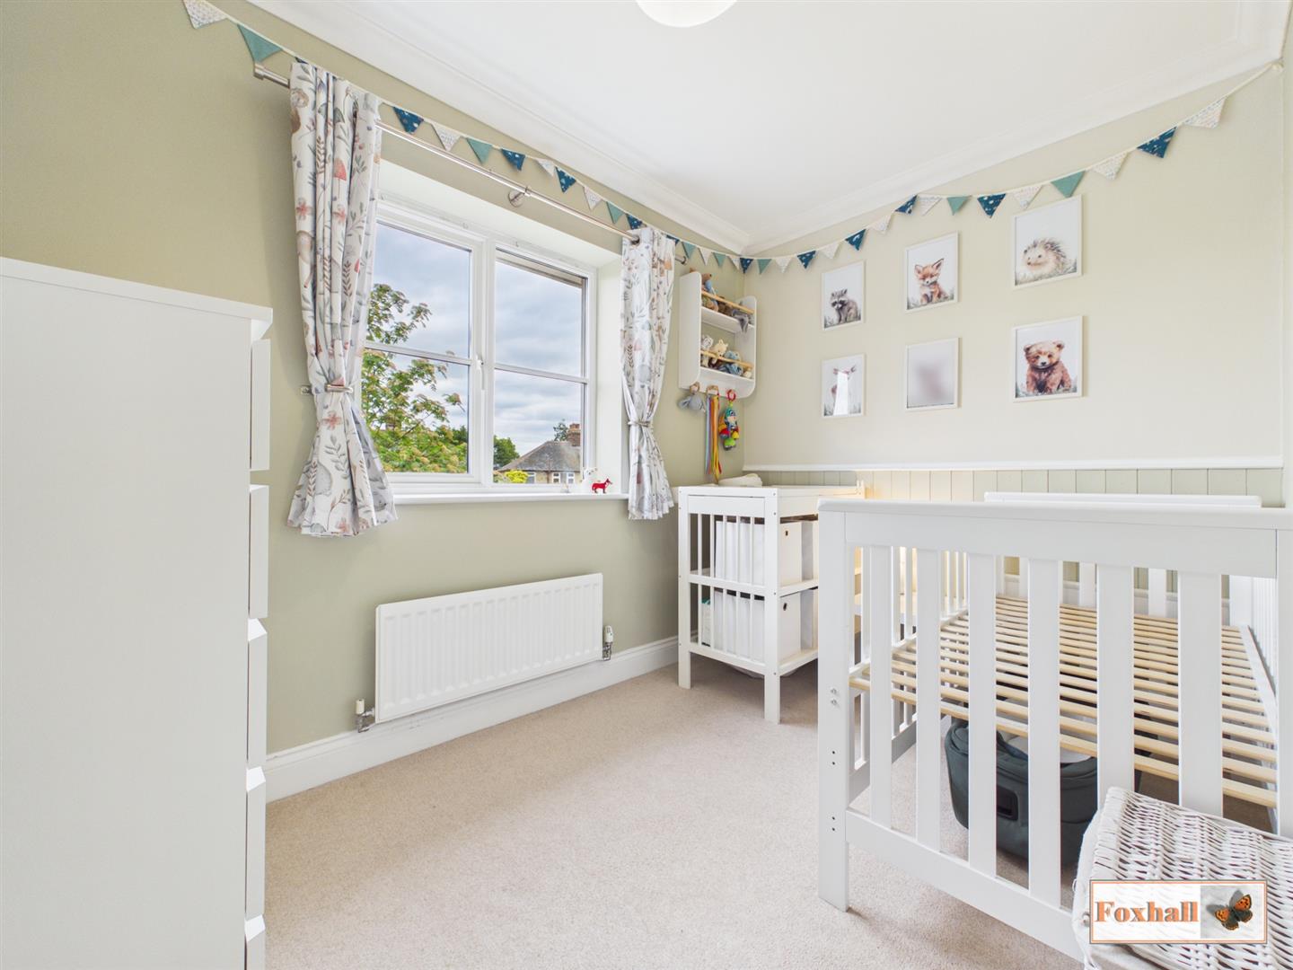
Bedroom Two - 3.30m x 3.00m (10'10" x 9'10") - Front aspect double glazed window, built in storage cupboard, radiator, carpeted flooring.
Bedroom Three - 3.33m x 3.02m (10'11" x 9'11") - Front aspect double glazed window, radiator, carpeted flooring.
Bedroom Four - 3.33m x 2.08m (10'11" x 6'10") - Rear aspect double glazed window, radiator, carpeted flooring.
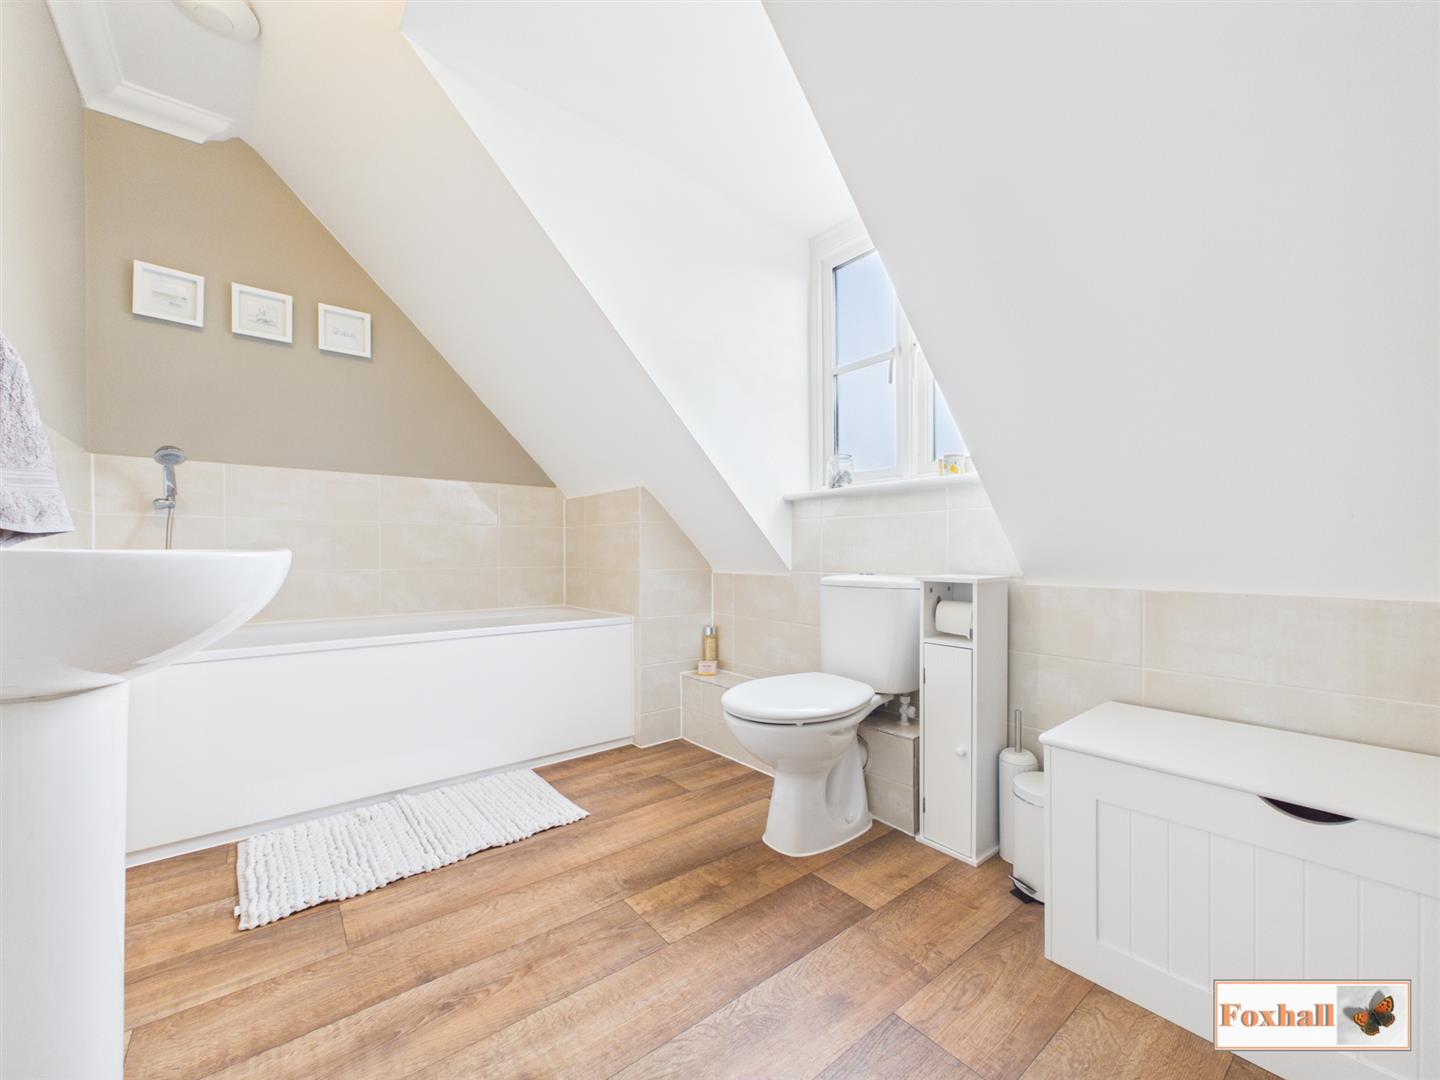
Bathroom - 3.33m x 2.06m (10'11" x 6'9") - Panel bath with stainless steel mixer taps and handheld shower attachment, low level w.c., pedestal hand wash basin, rear aspect double glazed window, radiator, half tiled walls, laminate flooring.
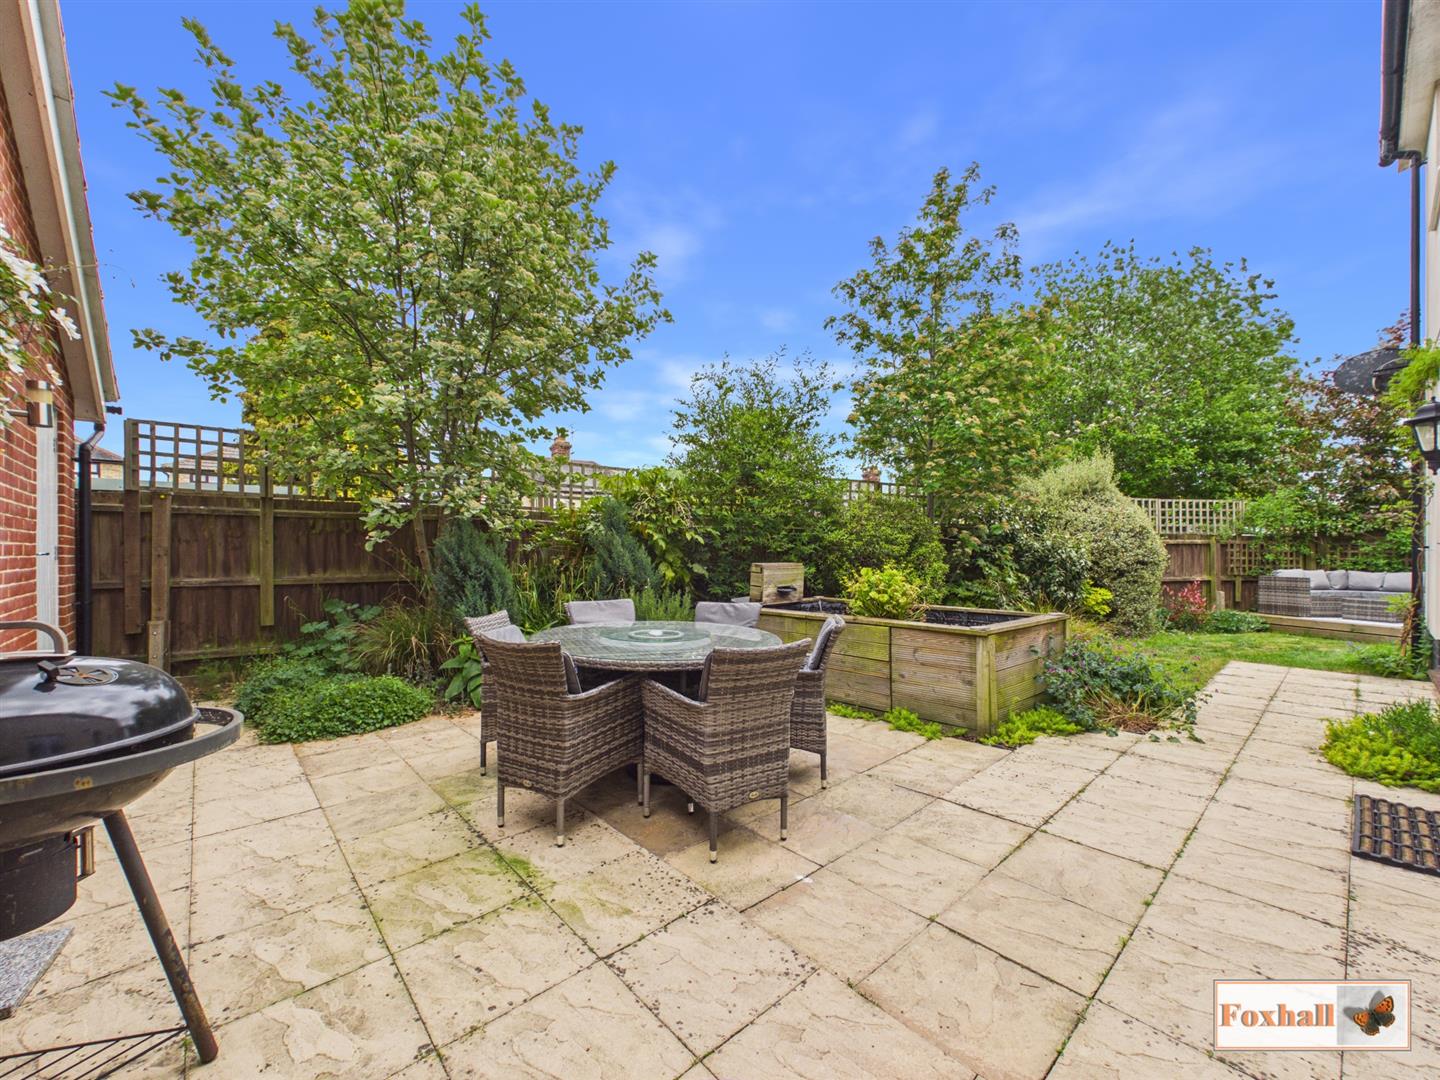
Rear Garden - Enclosed to panel fencing the wrap around rear garden has South and Easterly facing aspects. There is a large patio area and further decking area with the remainder lawn to lawn. There are mature tree, shrub and flower beds along with gated side access and a pedestrian door into the garage.
Garage - 5.99m x 3.23m (19'8" x 10'7") - Up and over door to the front, pedestrian access door to the side, power and light.
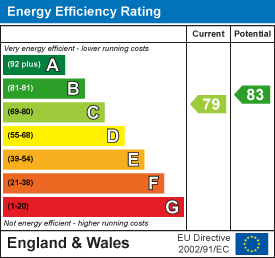
Agents Notes - Tenure - Freehold
Council Tax Band - E
Property Ref: 34674931
Similar Properties
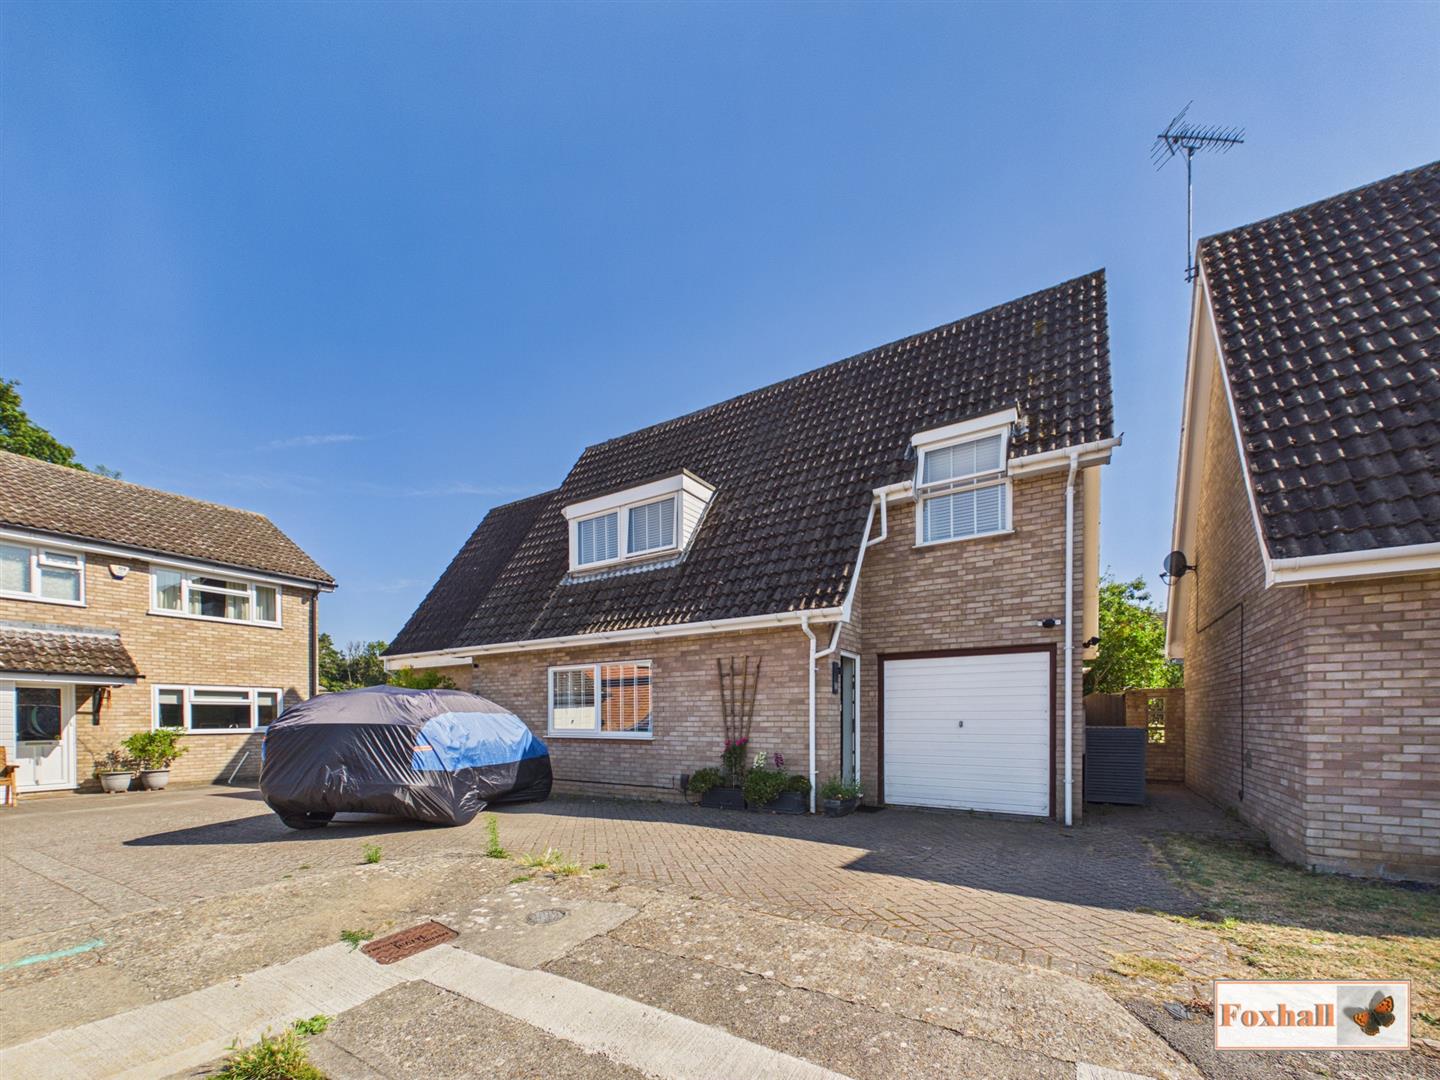
4 Bedroom Detached House | Offers Over £400,000
POPULAR NORTH/WEST LOCATION - QUIET CUL-DE-SAC LOCATION - DETACHED HOUSE - FOUR DOUBLE BEDROOMS - SOUTH FACING REAR GARD...
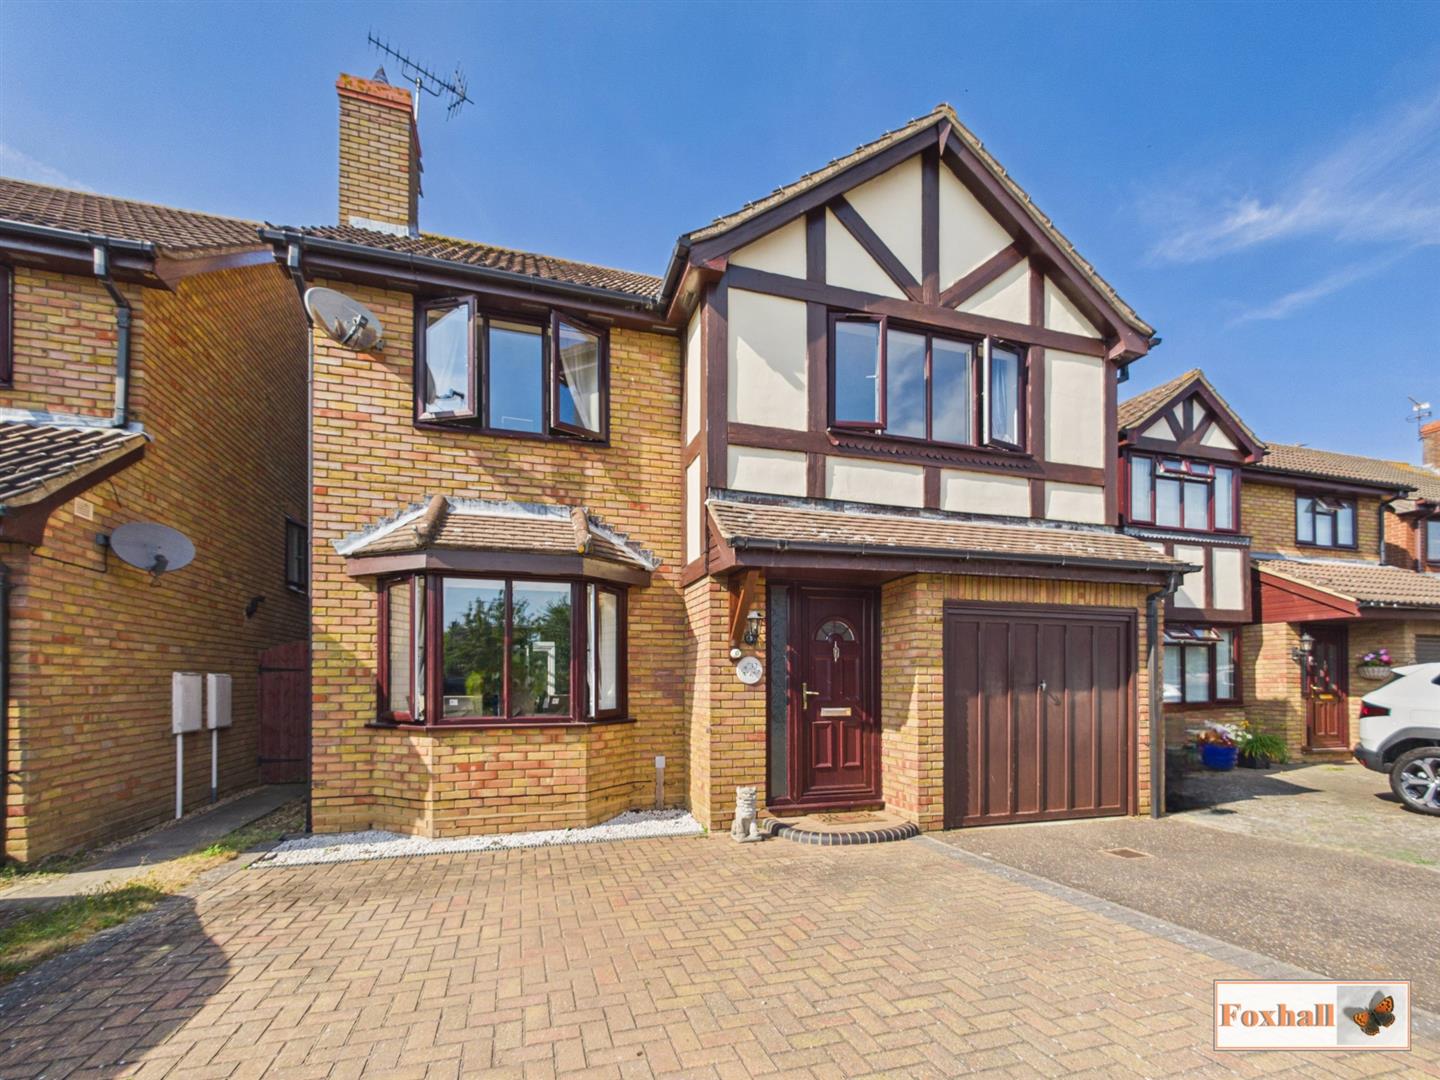
Battles Lane, Kesgrave, Ipswich
4 Bedroom Detached House | Offers in excess of £400,000
WELL PRESENTED DETACHED FAMILY HOME - FOUR GENEROUS SIZED BEDROOMS - TWO RECEPTION ROOMS - LARGE CONSERVATORY IDEAL FOR...
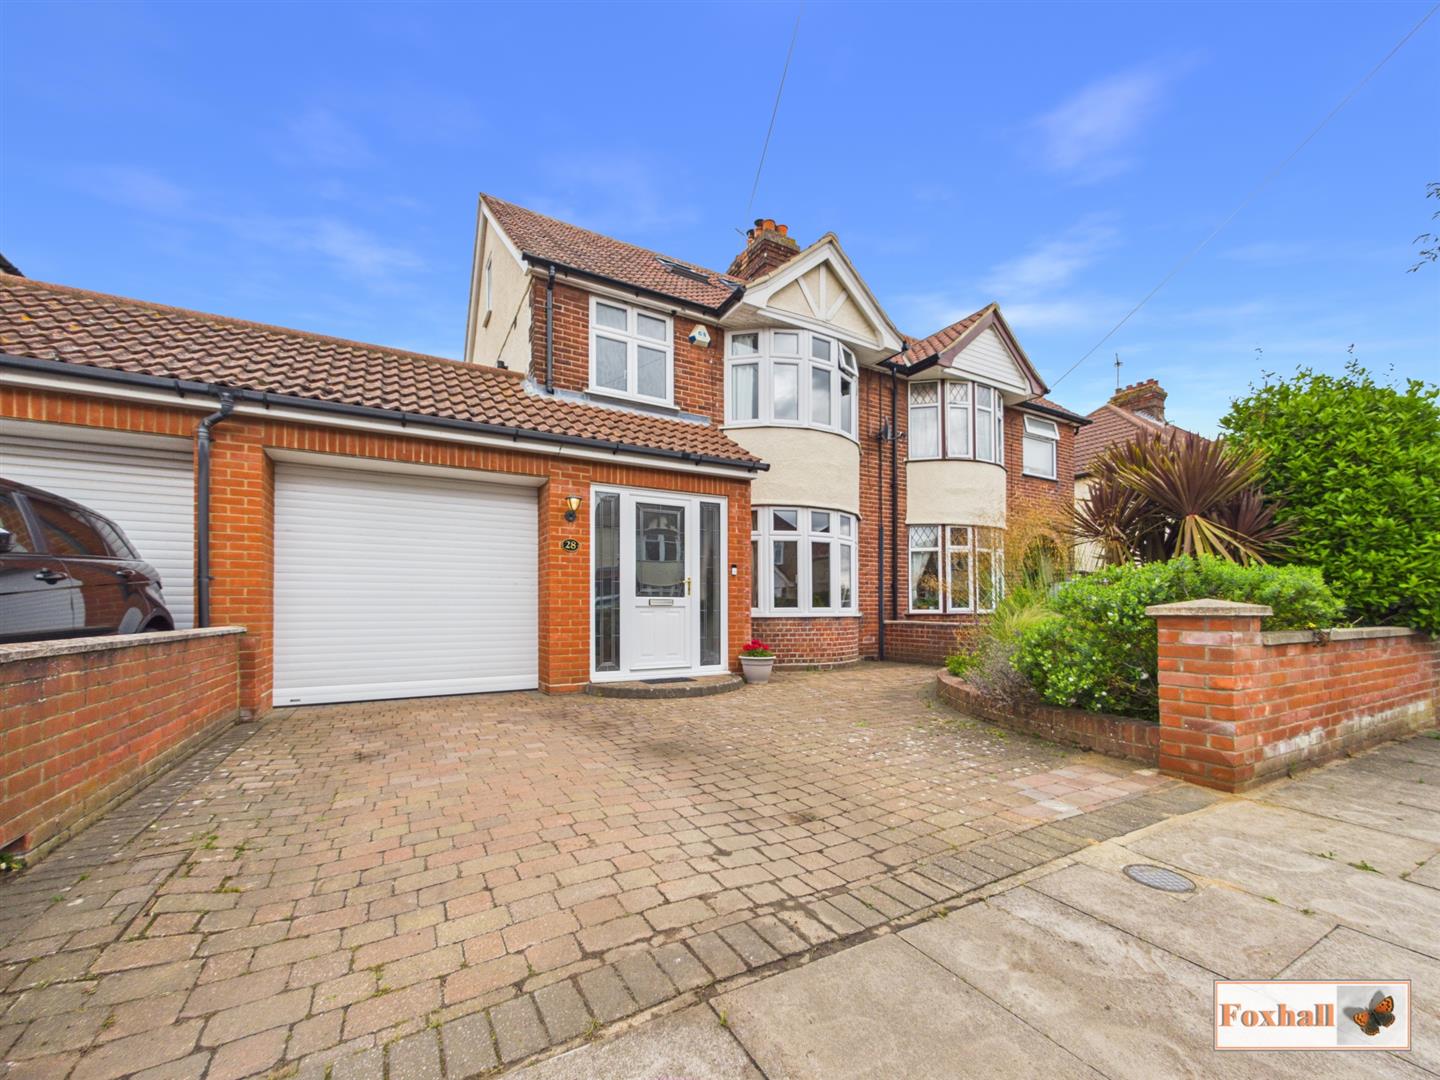
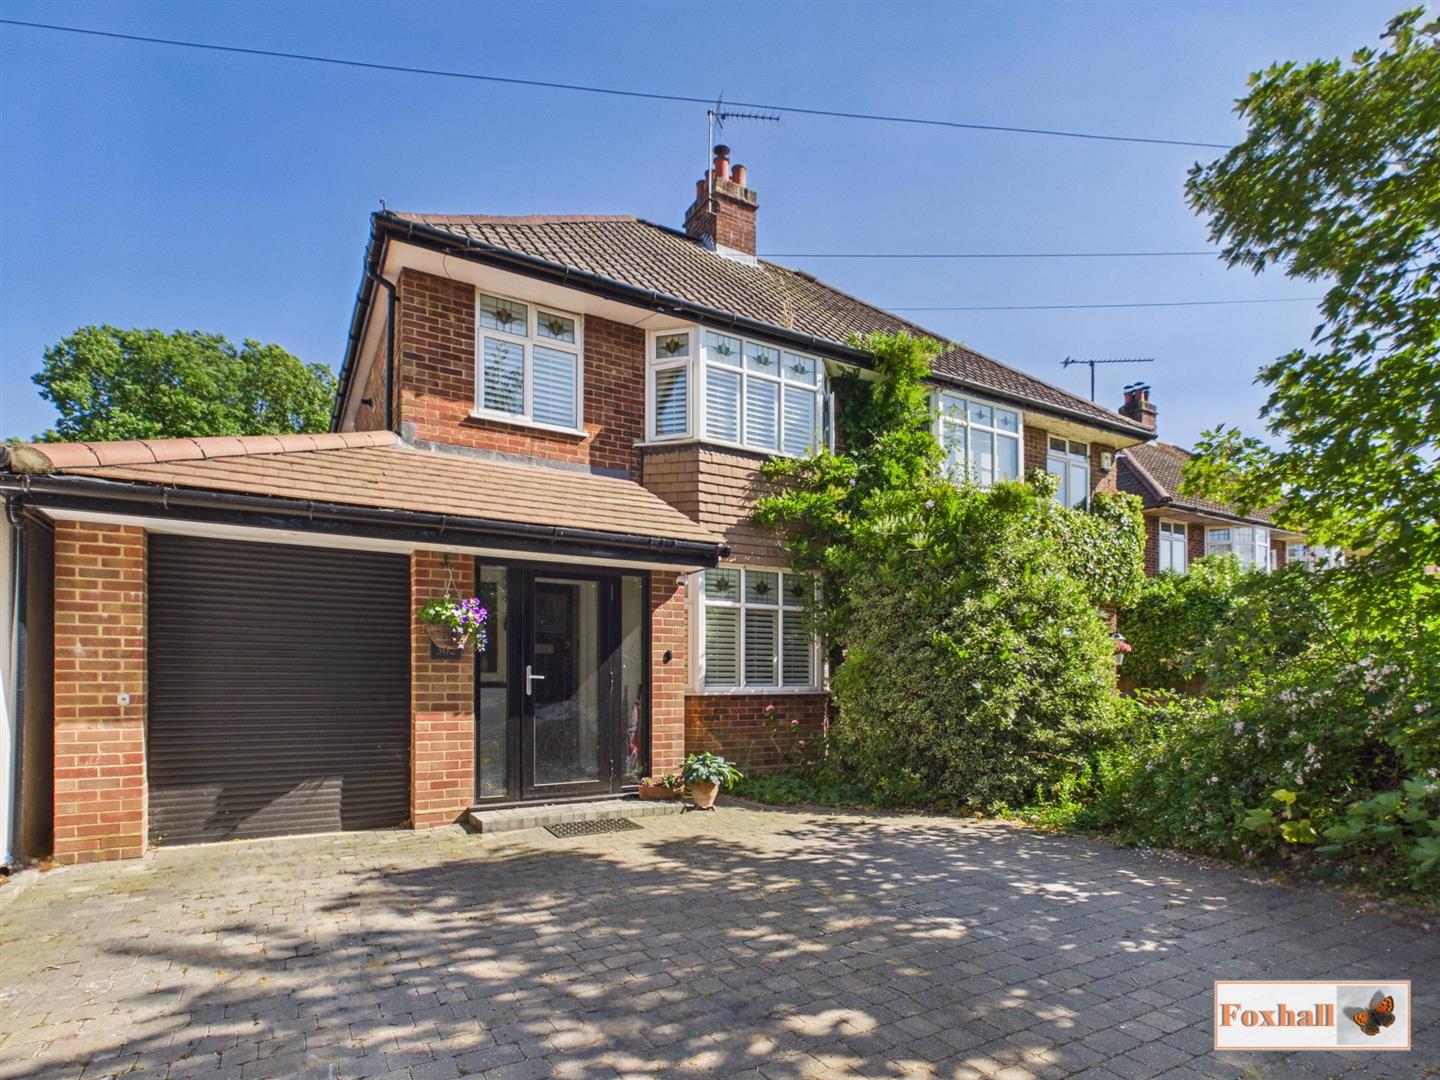
4 Bedroom Semi-Detached House | £400,000
EXTENDED FOUR BEDROOM SEMI DETACHED HOUSE - OPEN PLAN LIVING SPACE KITCHEN AND DINER - UTILITY ROOM AND GROUND FLOOR SHO...
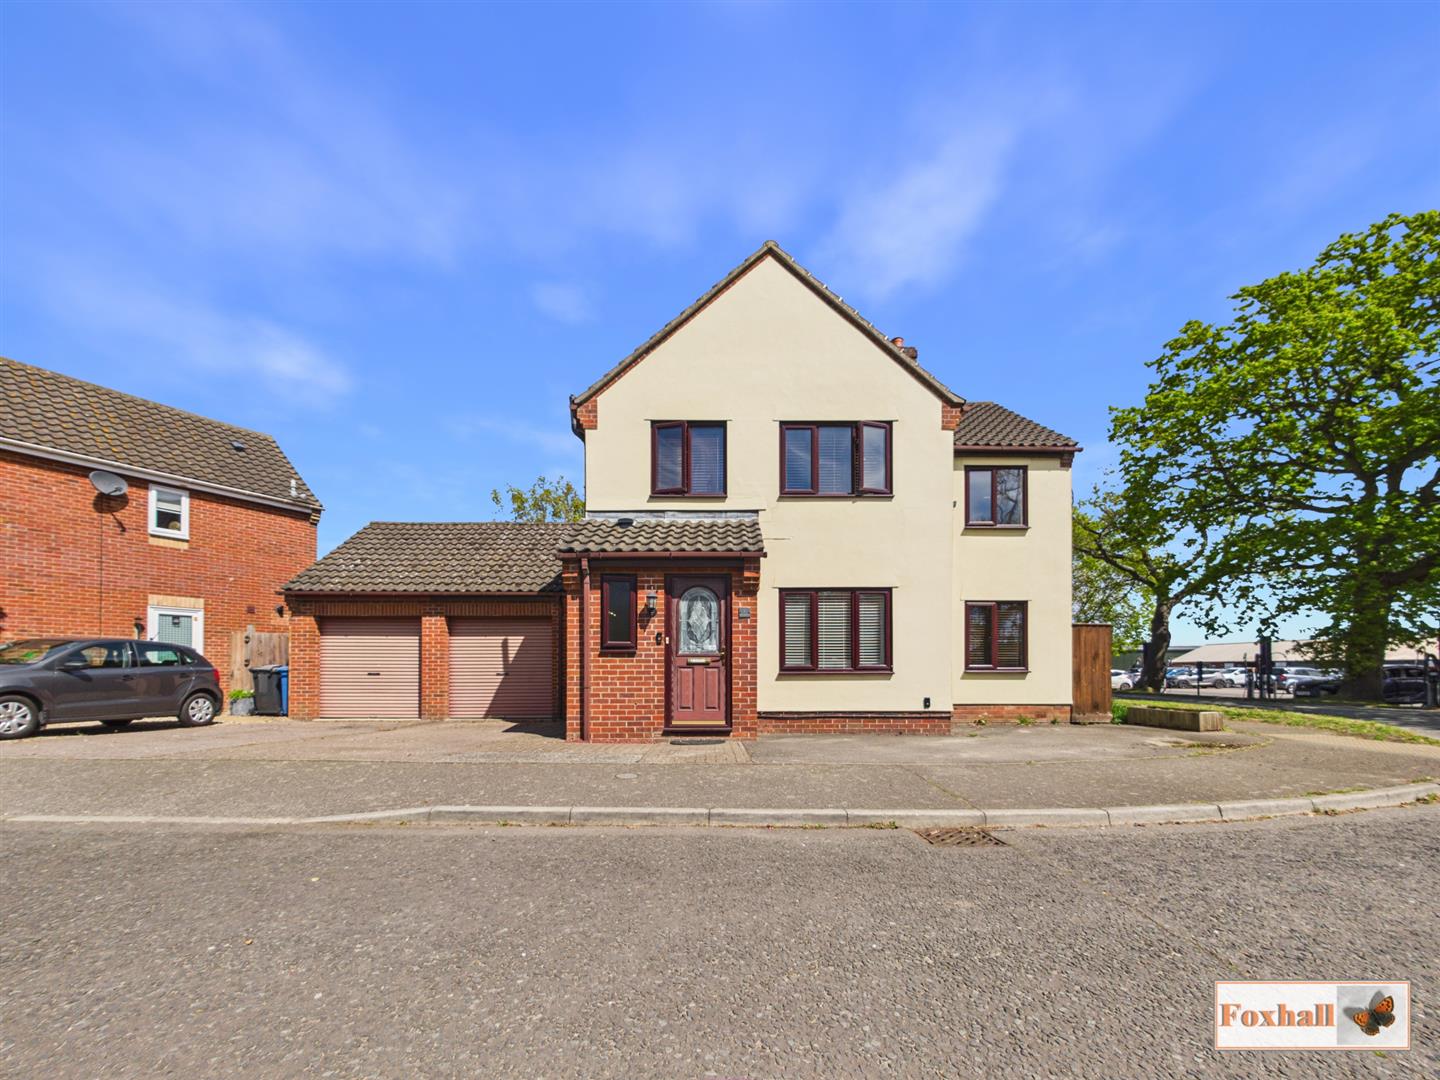
Friars, Capel St. Mary, Ipswich
4 Bedroom Detached House | Guide Price £415,000
NO ONWARD CHAIN - POPULAR VILLAGE LOCATION - FOUR BEDROOMS ONE WITH EN-SUITE SHOWER ROOM - FAMILY BATHROOM - LOUNGE WITH...
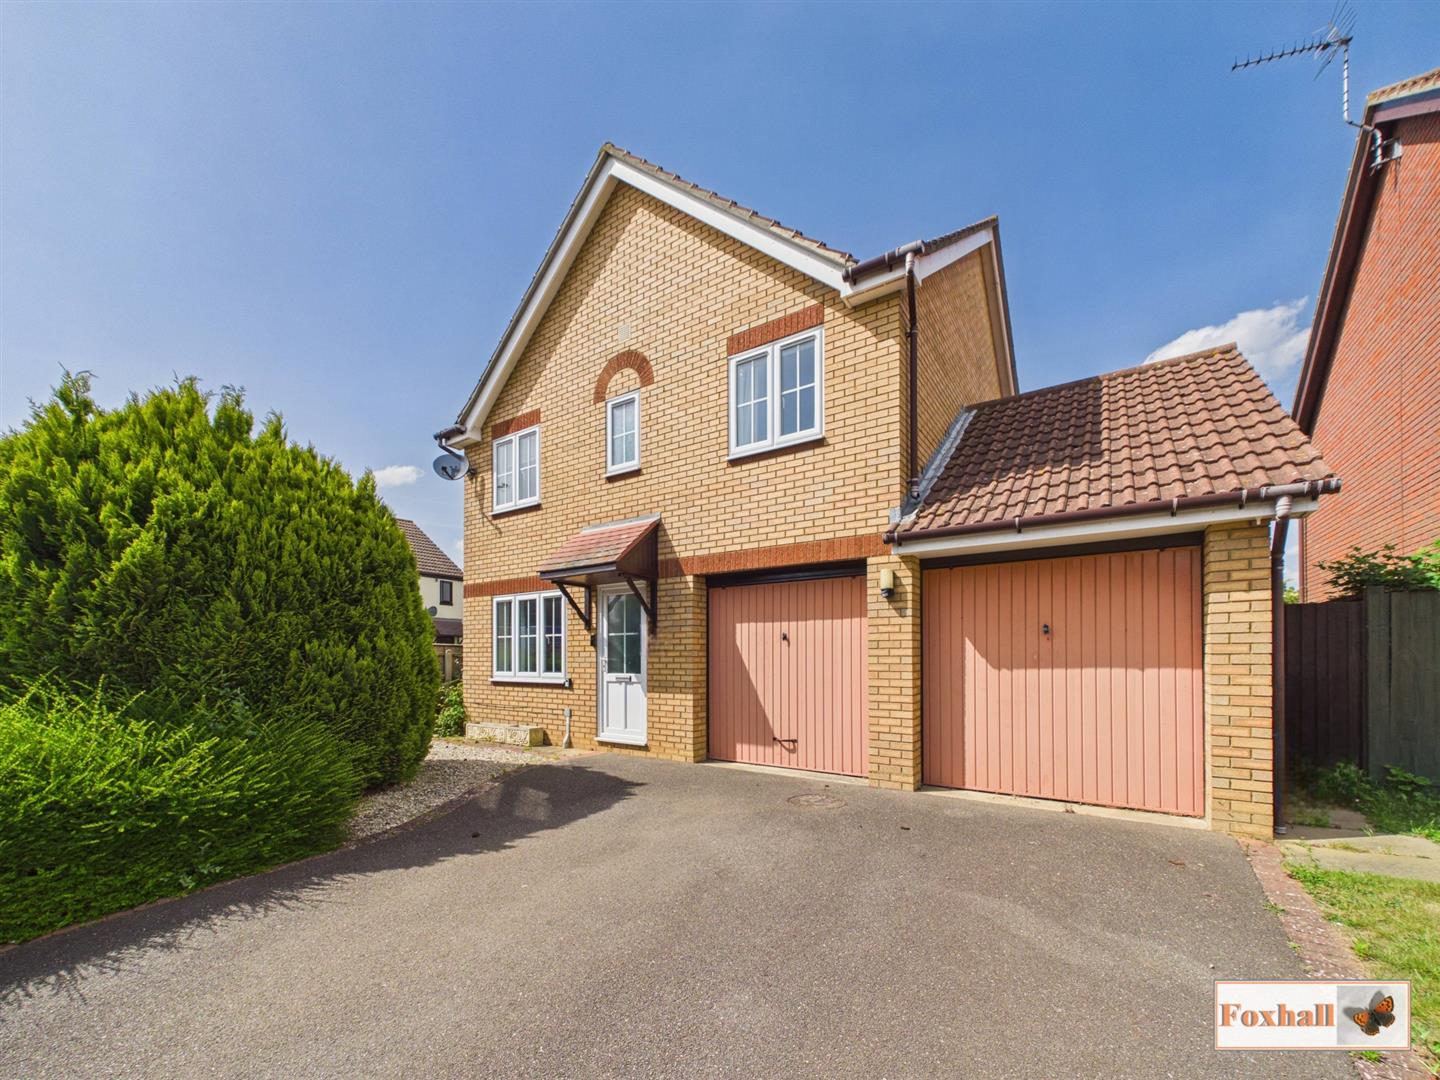
Shelbourne Close, Kesgrave, Ipswich
4 Bedroom Detached House | Guide Price £425,000
NO ONWARD CHAIN - EXTREMELY SOUGHT AFTER LOCATION OF GRANGE FARM - FOUR GENEROUS SIZED BEDROOMS WITH EN-SUITE TO PRIMARY...
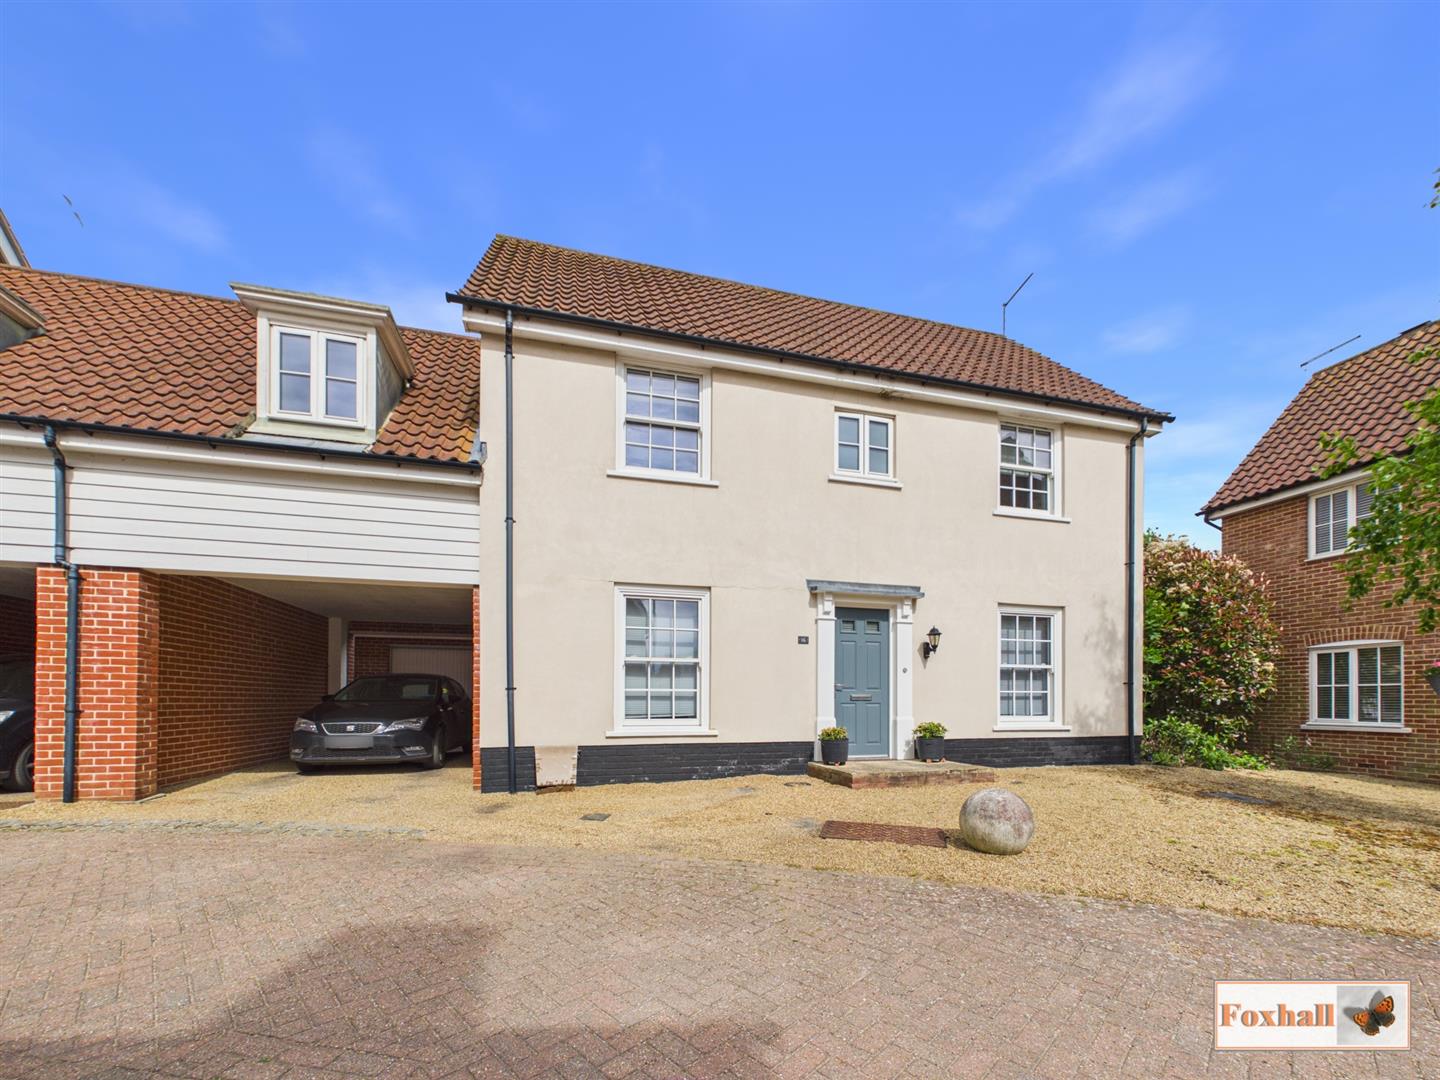
4 Bedroom House | Guide Price £425,000
NORTHGATE HIGH SCHOOL CATCHMENT AREA - 22'10" x 16'2" SUPERB OPEN PLAN KITCHEN / DINING / SITTING AREA WITH VELUX ROOF L...

Foxhall Estate Agents (Suffolk)
625 Foxhall Road, Suffolk, Ipswich, IP3 8ND
01473 721133
How much is your home worth?
Use our short form to request a valuation of your property.
Request a Valuation
©2026 The Guild of Property Professionals. All rights reserved.
Terms and Conditions |
Privacy Policy |
Cookie Policy |
Complaints Policy |
Members Login
The Guild of Property Professionals Trading Address: 121 Park Lane, London W1K 7AG. GPEA Limited.
Registered in England & Wales.
Company No: 02819824.
Registered Office Address: 2 St. Stephen's Court, St. Stephen's Road, Bournemouth, Dorset, England, BH2 6LA.
VAT Registration No: 576 8795 61

