- SOUGHT AFTER WARREN HEATH PURDIS FARM DEVELOPMENT
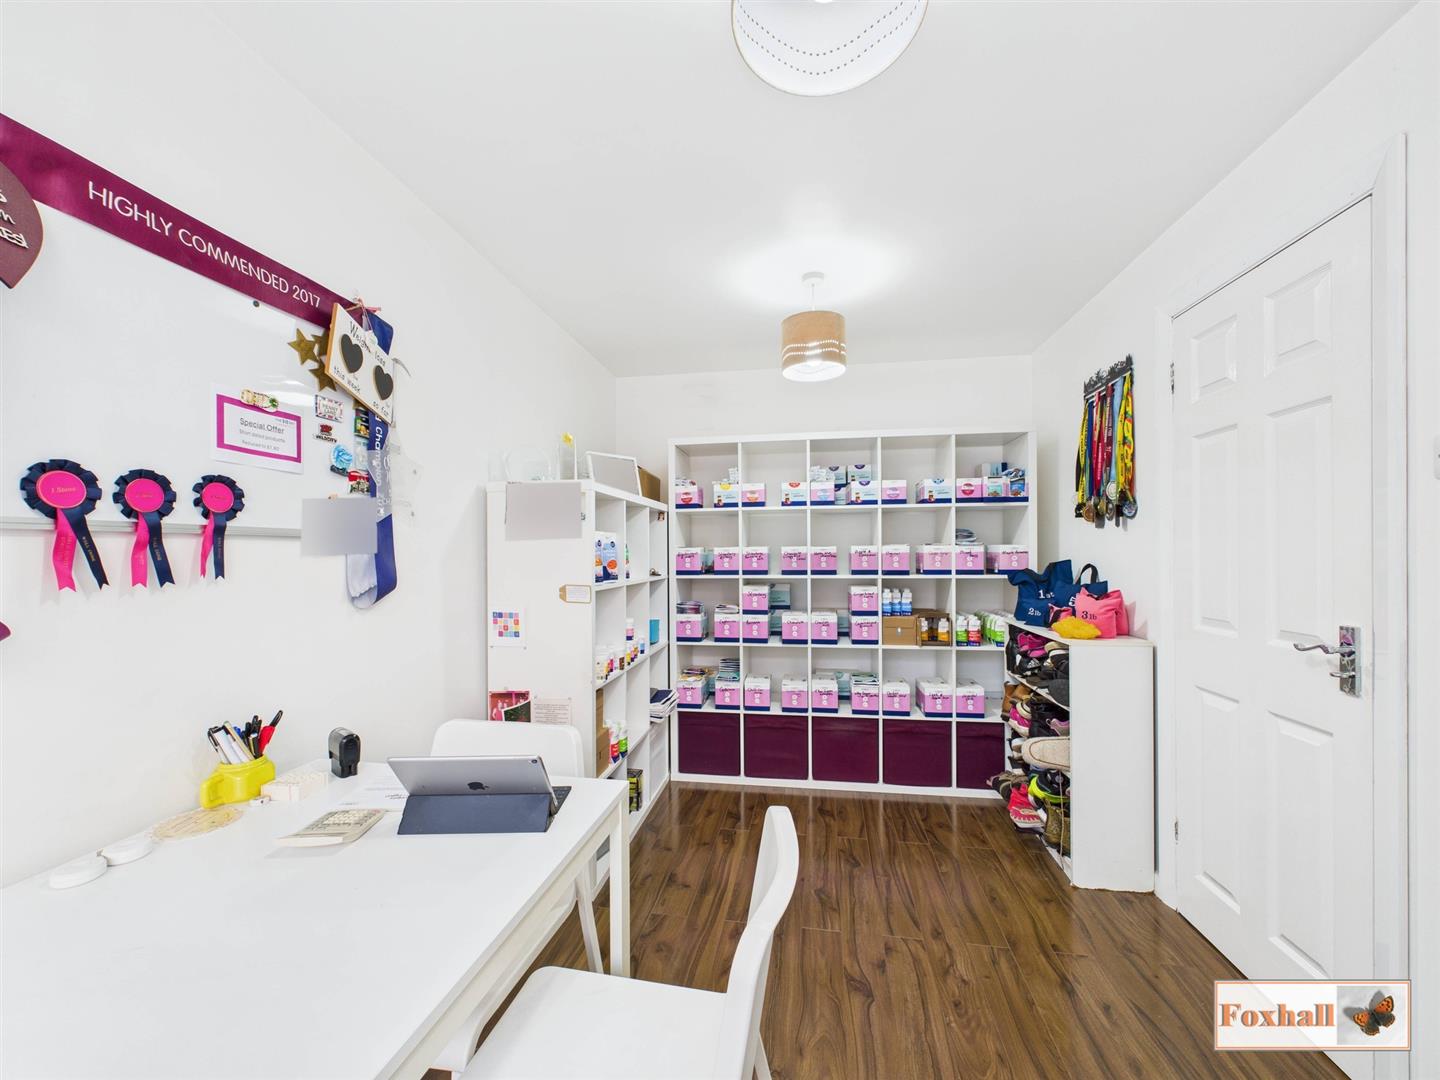
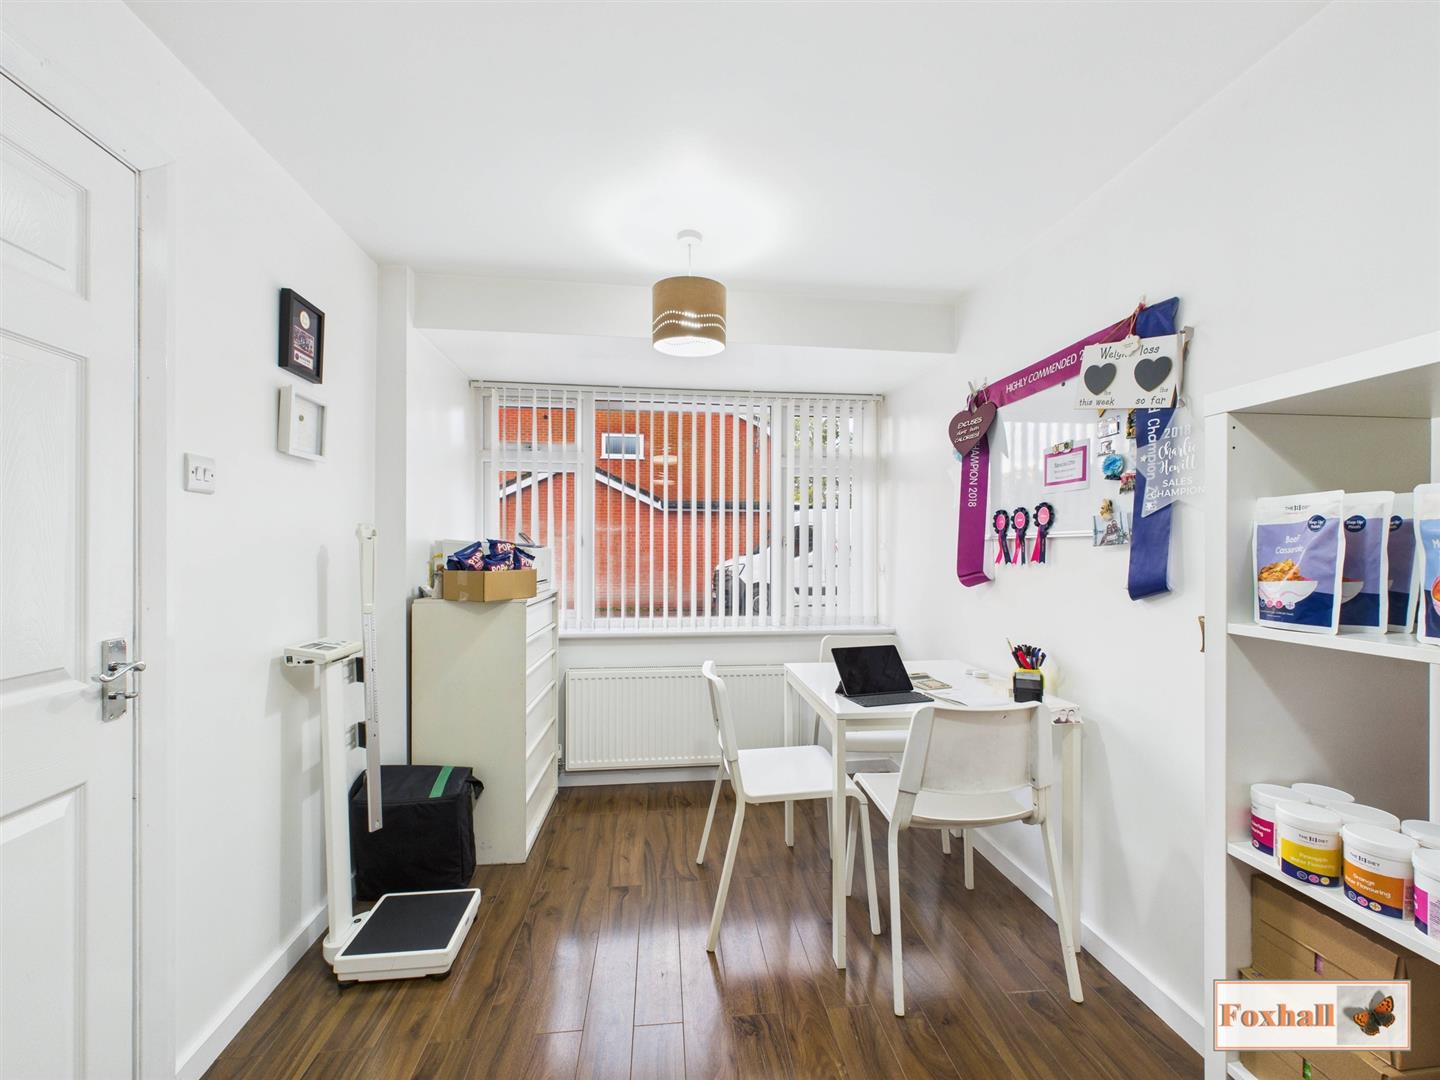
- GARAGE CONVERSION TO OFFICE/POTENTIAL FOR BEDROOM FIVE
- FOUR FIRST FLOOR BEDROOMS
- EN-SUITE SHOWER ROOM REPLACED APPROXIMATELY 3 YEARS AGO & MODERN BATHROOM SUITE
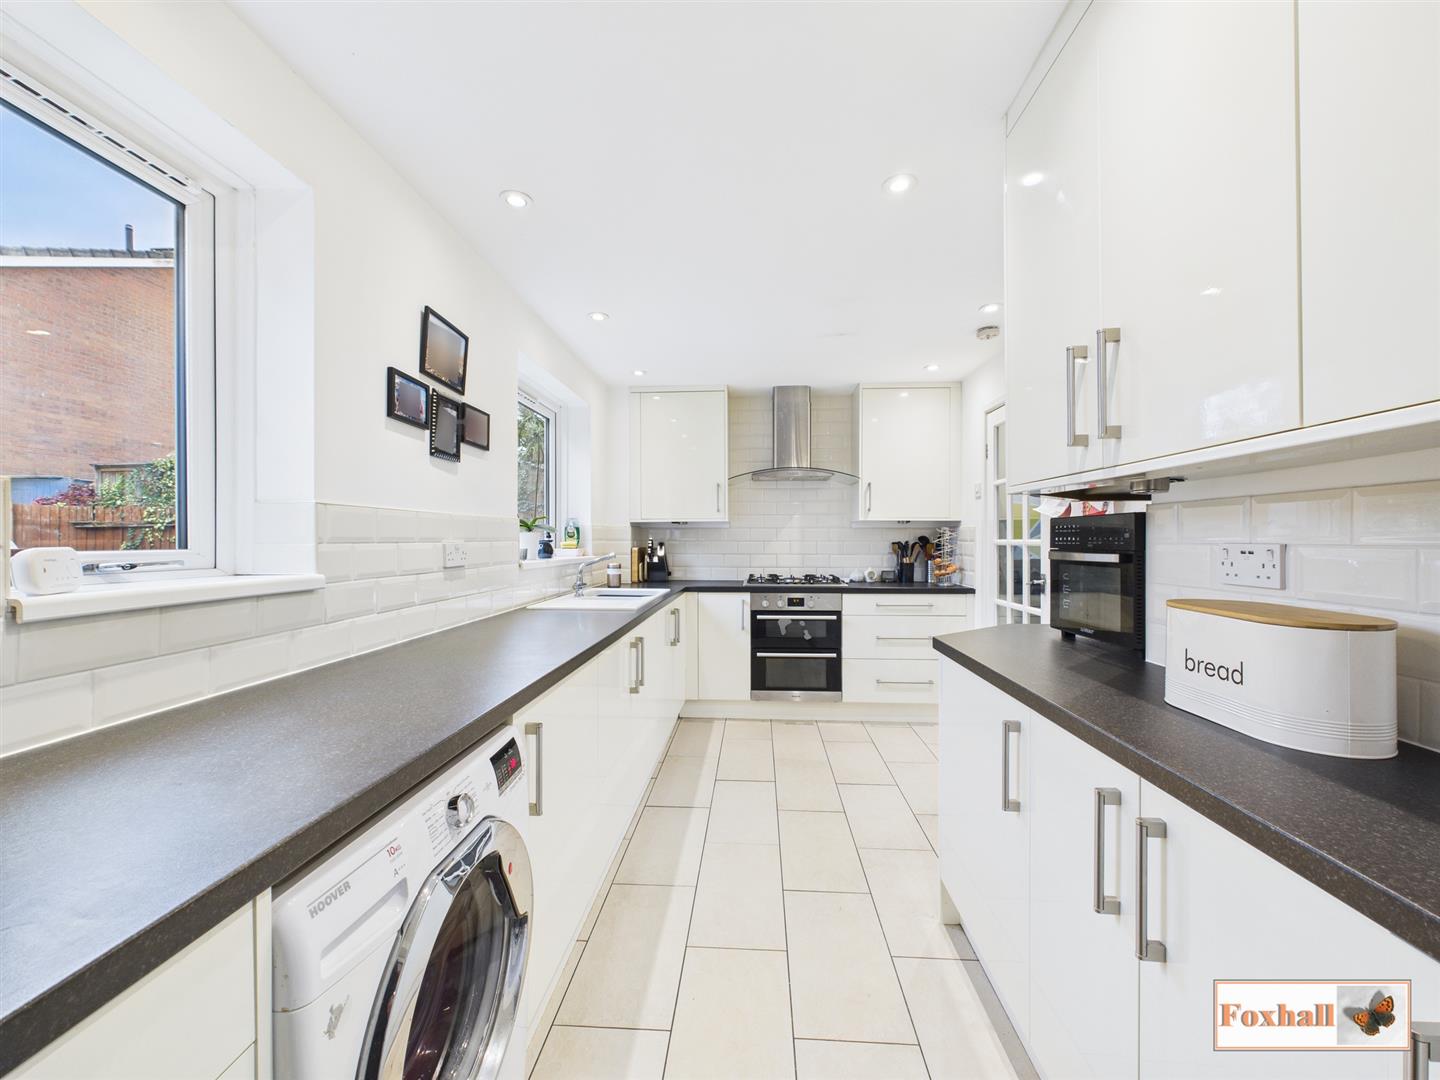
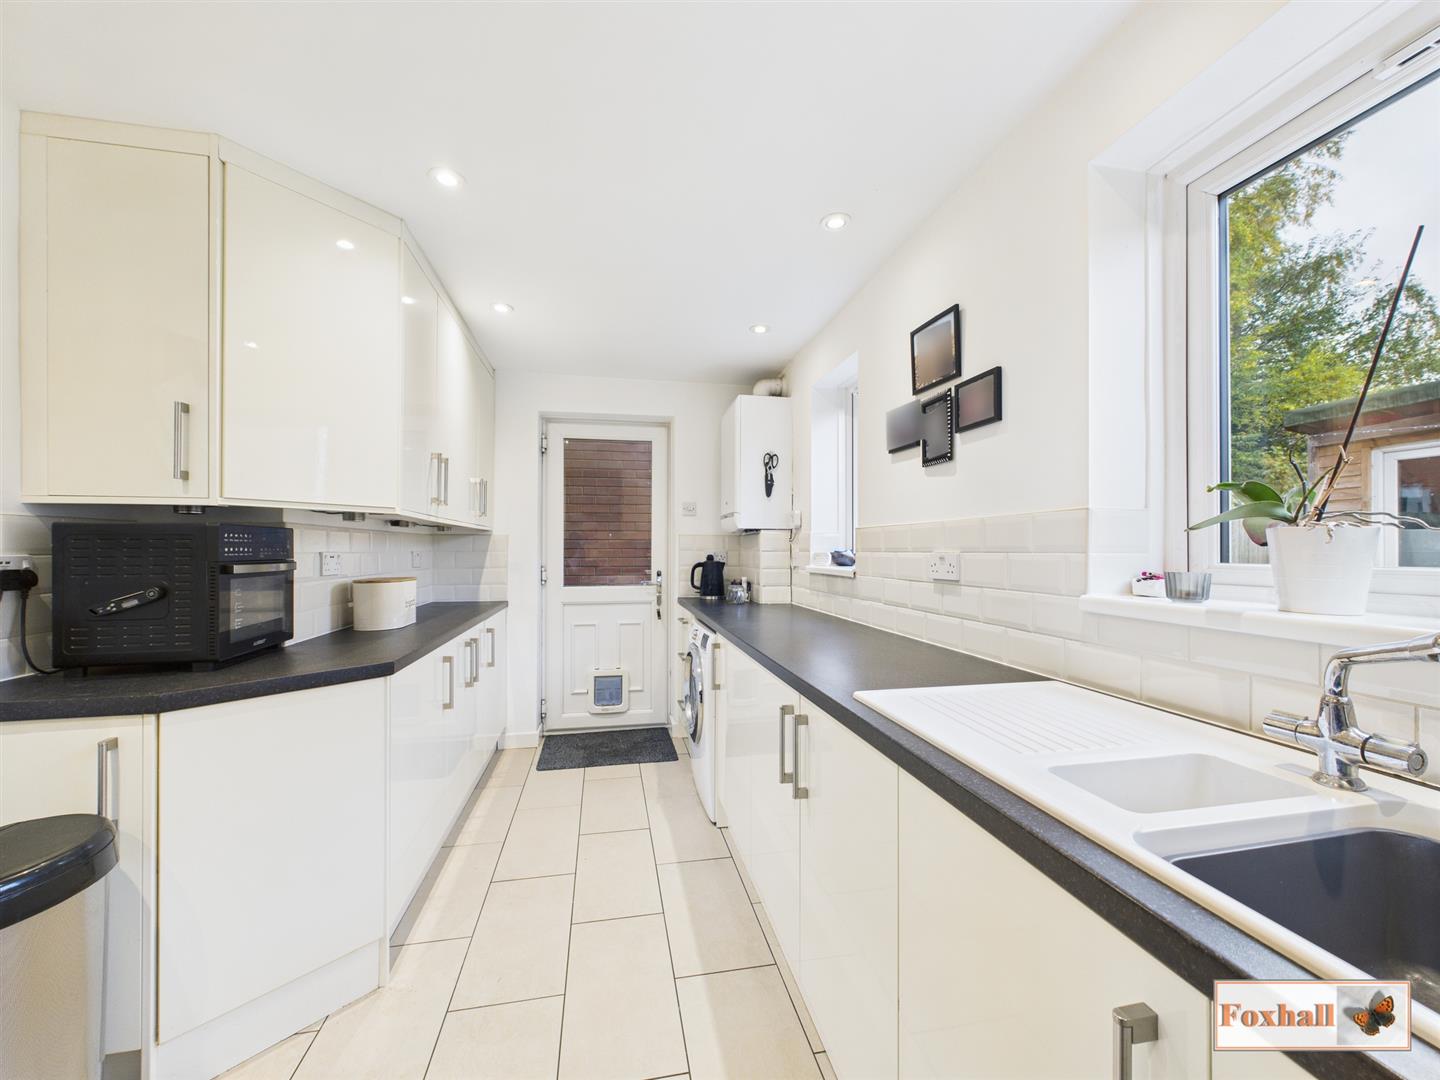
- WELL FITTED CREAM GLOSS KITCHEN 14'9 x 8'1
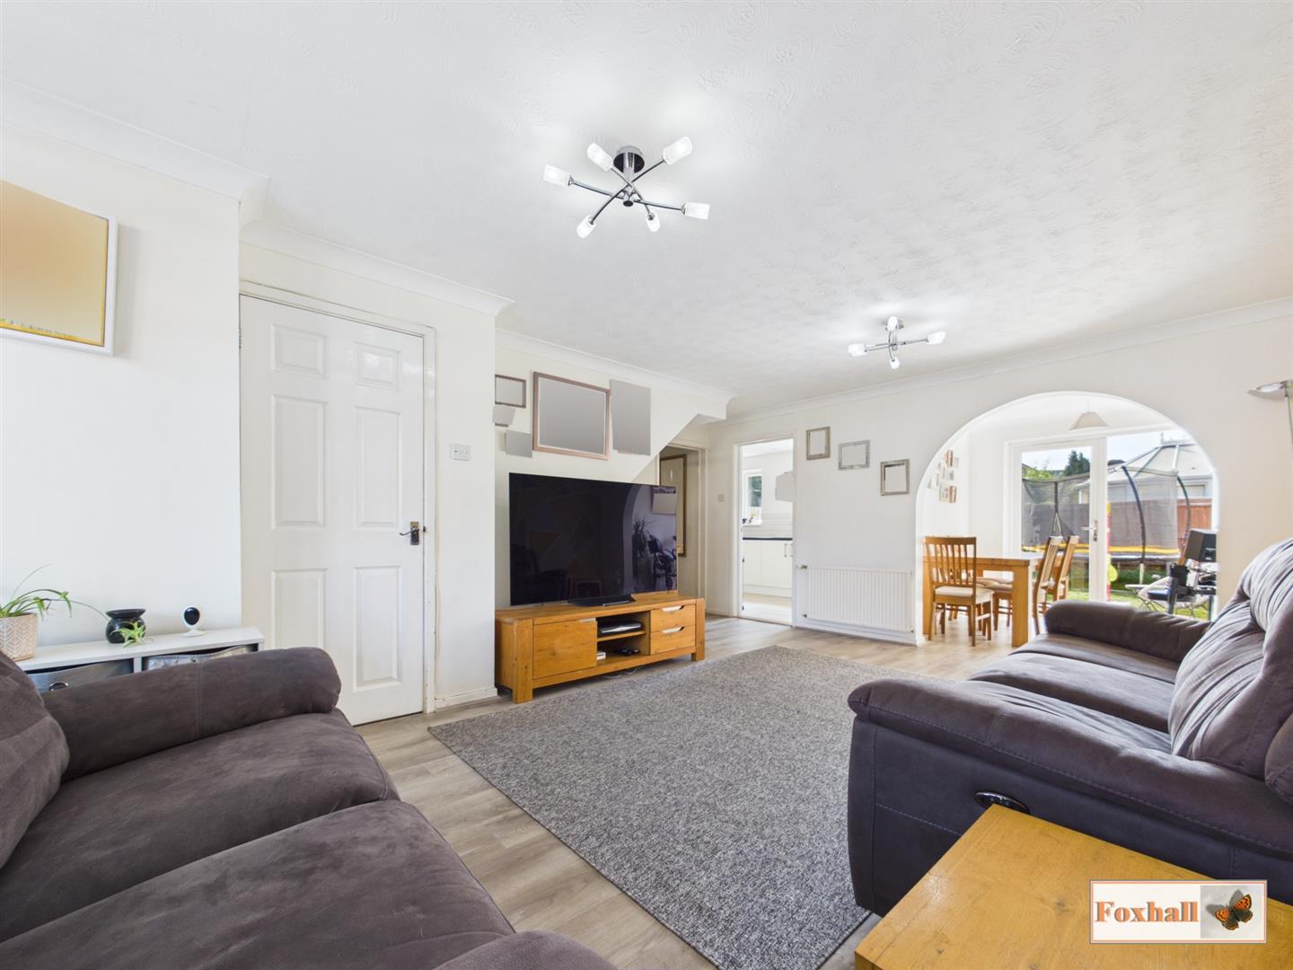
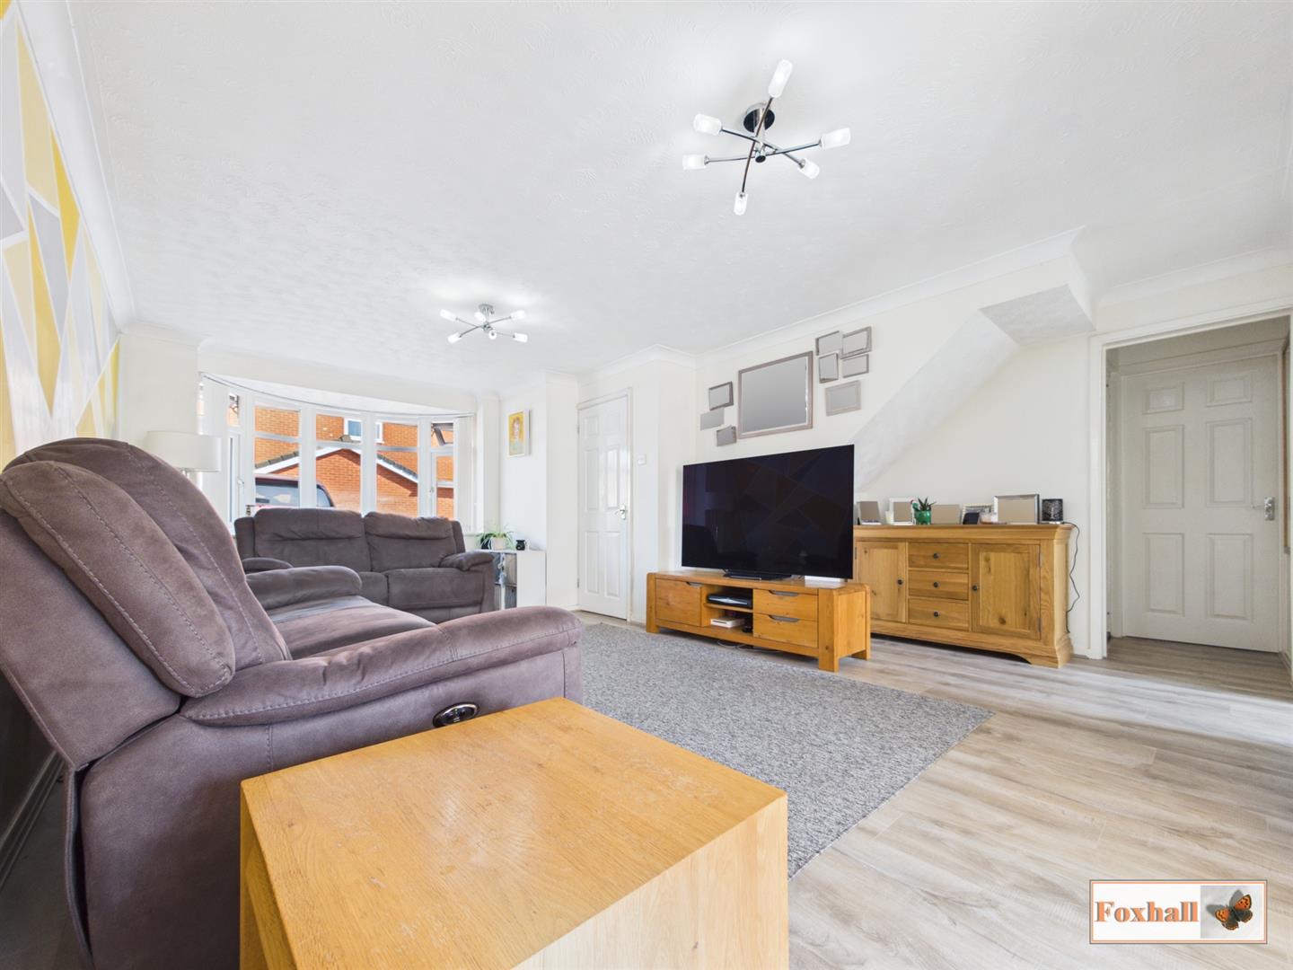
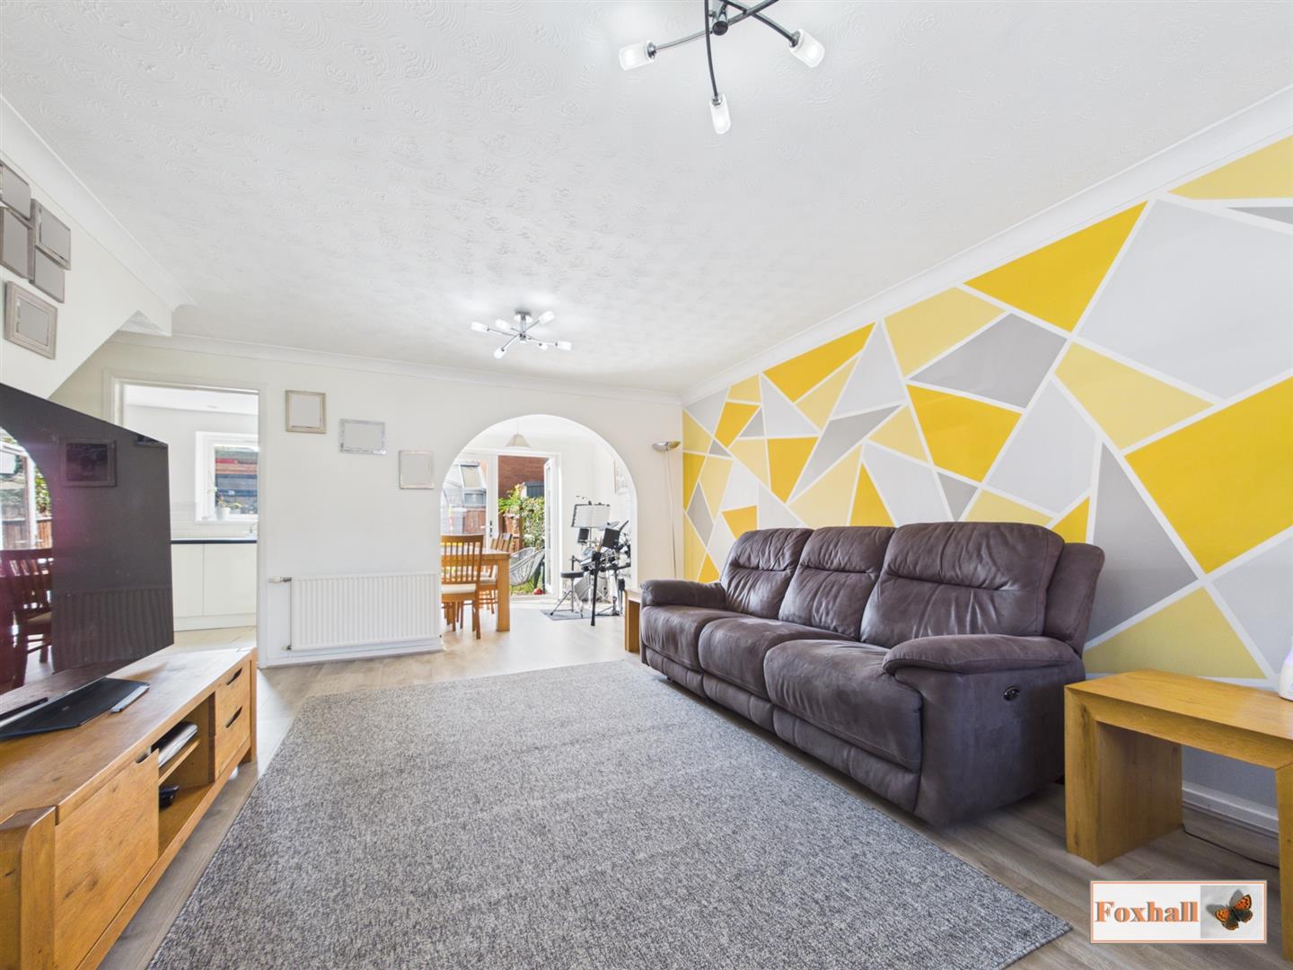
- 18'4 x 15'3 MAX LOUNGE & SEPARATE DINING AREA
- CLOAKROOM & UTILITY AREA
- SPACIOUS & WELL PROPORTIONED ACCOMODATION IN EXCELLENT DECORATIVE ORDER
- DOUBLE GLAZED WINDOWS & GAS HEATING VIA RADIATORS
- FREEHOLD - COUNCIL TAX BAND - D

4 Bedroom Detached House for sale in Ipswich
 2
4
2
2
4
2
SOUGHT AFTER WARREN HEATH PURDIS FARM DEVELOPMENT - GARAGE CONVERSION TO OFFICE/POTENTIAL FOR BEDROOM FIVE - FOUR FIRST FLOOR BEDROOMS - EN-SUITE SHOWER ROOM REPLACED APPROXIMATELY 3 YEARS AGO & MODERN BATHROOM SUITE - WELL FITTED CREAM GLOSS KITCHEN 14'8 x 8'0 - 18'2" x 15'2" LOUNGE & SEPARATE DINING AREA - CLOAKROOM & UTILITY AREA - SPACIOUS & WELL PROPORTIONED ACCOMODATION IN EXCELLENT DECORATIVE ORDER - DOUBLE GLAZED WINDOWS & GAS HEATING VIA RADIATORS.
***Foxhall Estate Agents*** are delighted to offer for sale this well proportioned four bedroom detached family style home situated on the sought after Warren Heath development.
The property benefits from a garage conversion which is currently used as an office but has versatile usage, double glazing, gas heating via radiators and off road parking for three cars.
The accommodation comprises four bedrooms with an en-suite shower room replaced approximately 3 years ago and a modern bathroom suite to the first floor, a well fitted modern kitchen, spacious lounge with separate dining area, cloakroom and utility area to the ground floor.
Located towards the eastern outskirts of Ipswich, lying within a short drive of the A14/A12 and access to a good range of local amenities, Sainsburys, Waitrose and a range of shops and eateries.
Penny Lane - SOUGHT AFTER WARREN HEATH PURDIS FARM DEVELOPMENT - GARAGE CONVERSION TO OFFICE/POTENTIAL FOR BEDROOM FIVE - FOUR FIRST FLOOR BEDROOMS - EN-SUITE SHOWER ROOM REPLACED APPROXIMATELY 3 YEARS AGO & MODERN BATHROOM SUITE - WELL FITTED CREAM GLOSS KITCHEN 14'8 x 8'0 - 18'2" x 15'2" LOUNGE & SEPARATE DINING AREA - CLOAKROOM & UTILITY AREA - SPACIOUS & WELL PROPORTIONED ACCOMODATION IN EXCELLENT DECORATIVE ORDER - DOUBLE GLAZED WINDOWS & GAS HEATING VIA RADIATORS.
***Foxhall Estate Agents*** are delighted to offer for sale this well proportioned four bedroom detached family style home situated on the sought after Warren Heath development.
The property benefits from a garage conversion which is currently used as an office but has versatile usage, double glazing, gas heating via radiators and off road parking for three cars.
The accommodation comprises four bedrooms with an en-suite shower room replaced approximately 3 years ago and a modern bathroom suite to the first floor, a well fitted modern kitchen, spacious lounge with separate dining area, cloakroom and utility area to the ground floor.
Located towards the eastern outskirts of Ipswich, lying within a short drive of the A14/A12 and access to a good range of local amenities, Sainsburys, Waitrose and a range of shops and eateries.
Front Garden - The front garden has been block paved providing an excellent area of off road parking, there is side access leading around to the rear garden.
Entrance Hall - Double glazed entrance door to entrance hall with stairs off and doors to office and lounge / dining area.
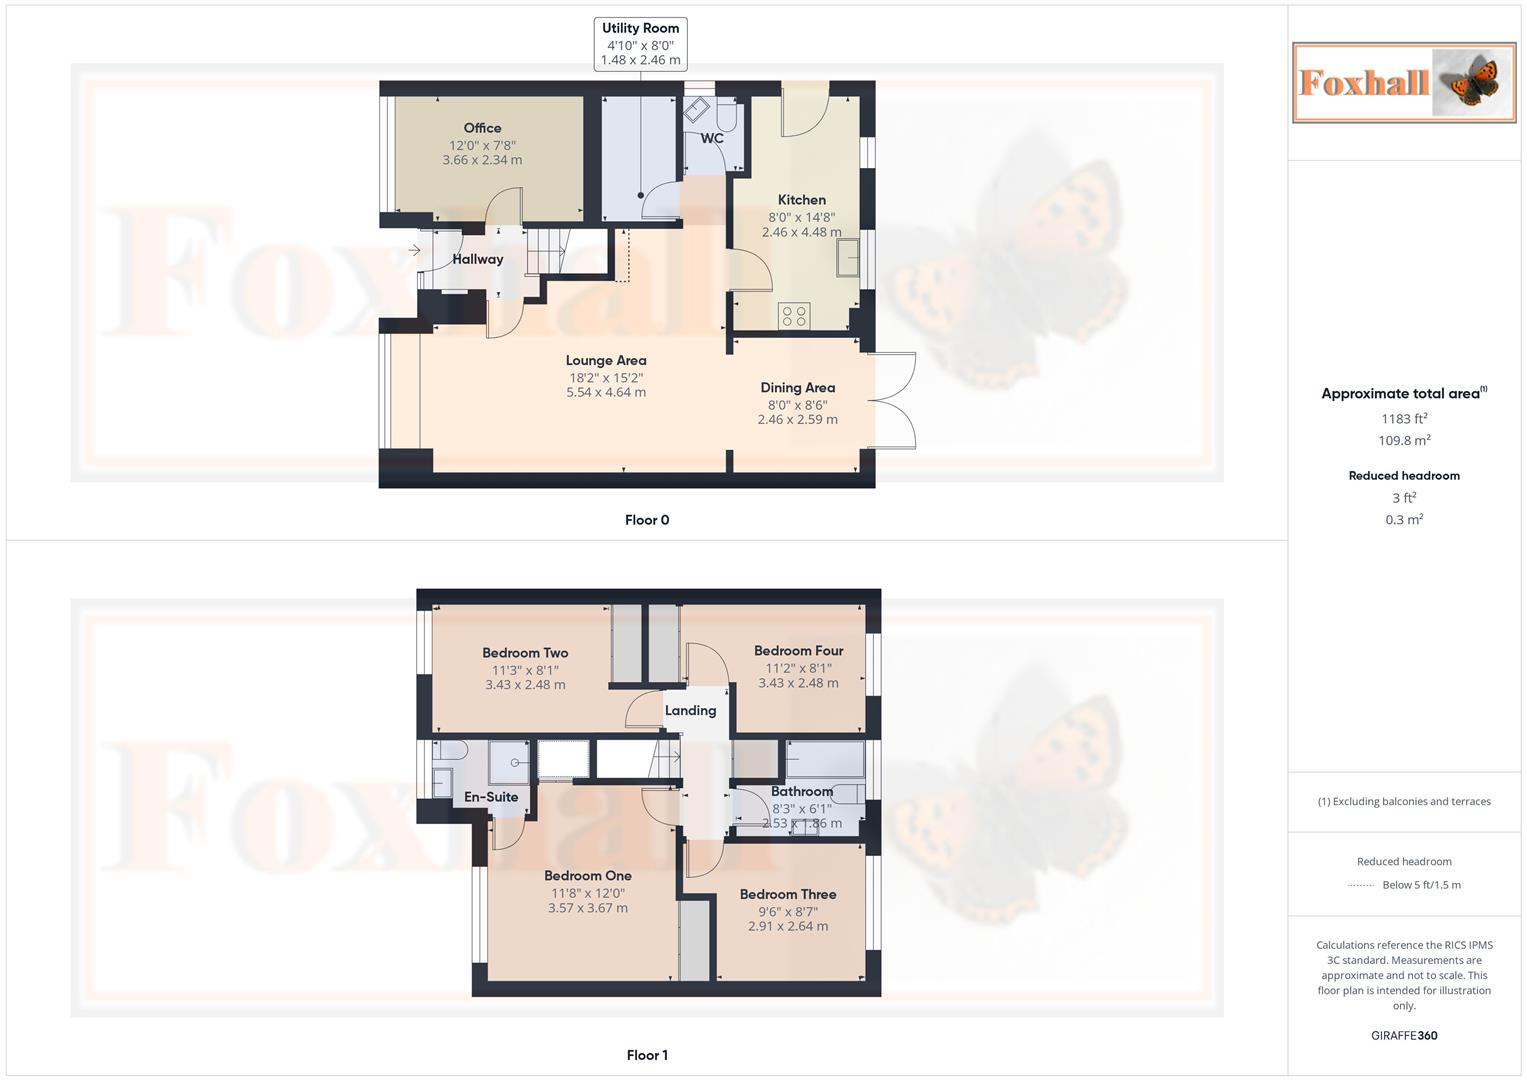
Office - 3.66m x 2.34m (12 x 7'8) - Formerly the garage with versatile usage. Double glazed window to front, radiator and laminate flooring.
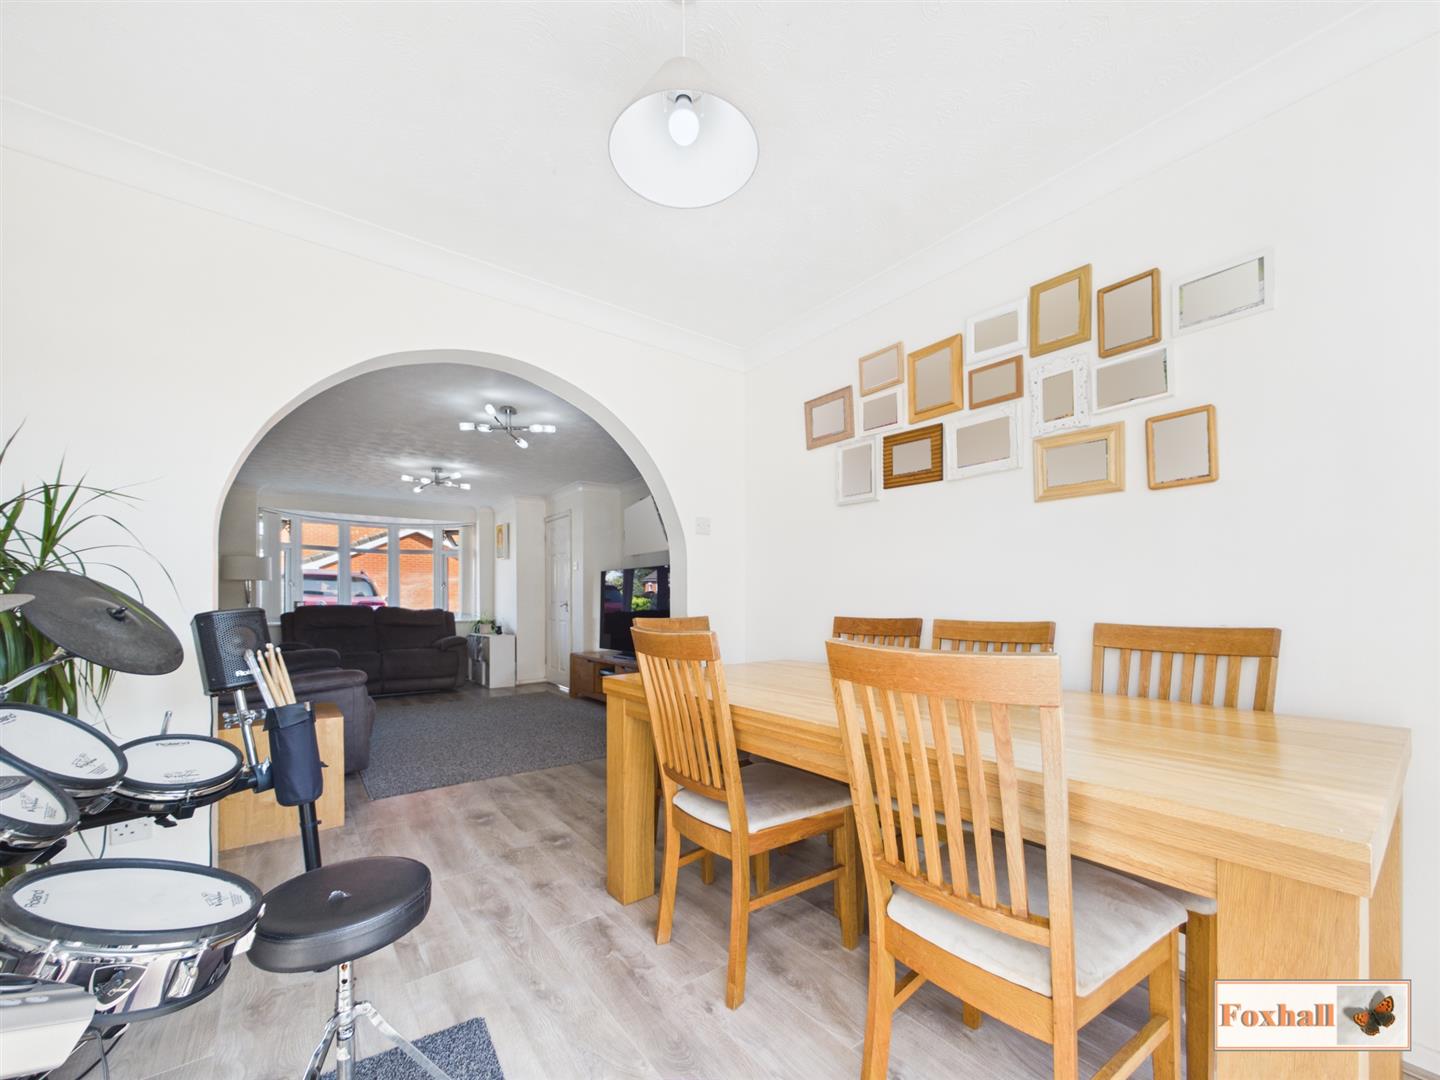
Lounge Area - 5.54m x 4.62m (18'2" x 15'2") - Double glazed window to front, two radiators, doors off to the utility room and cloakroom and through to the dining area.
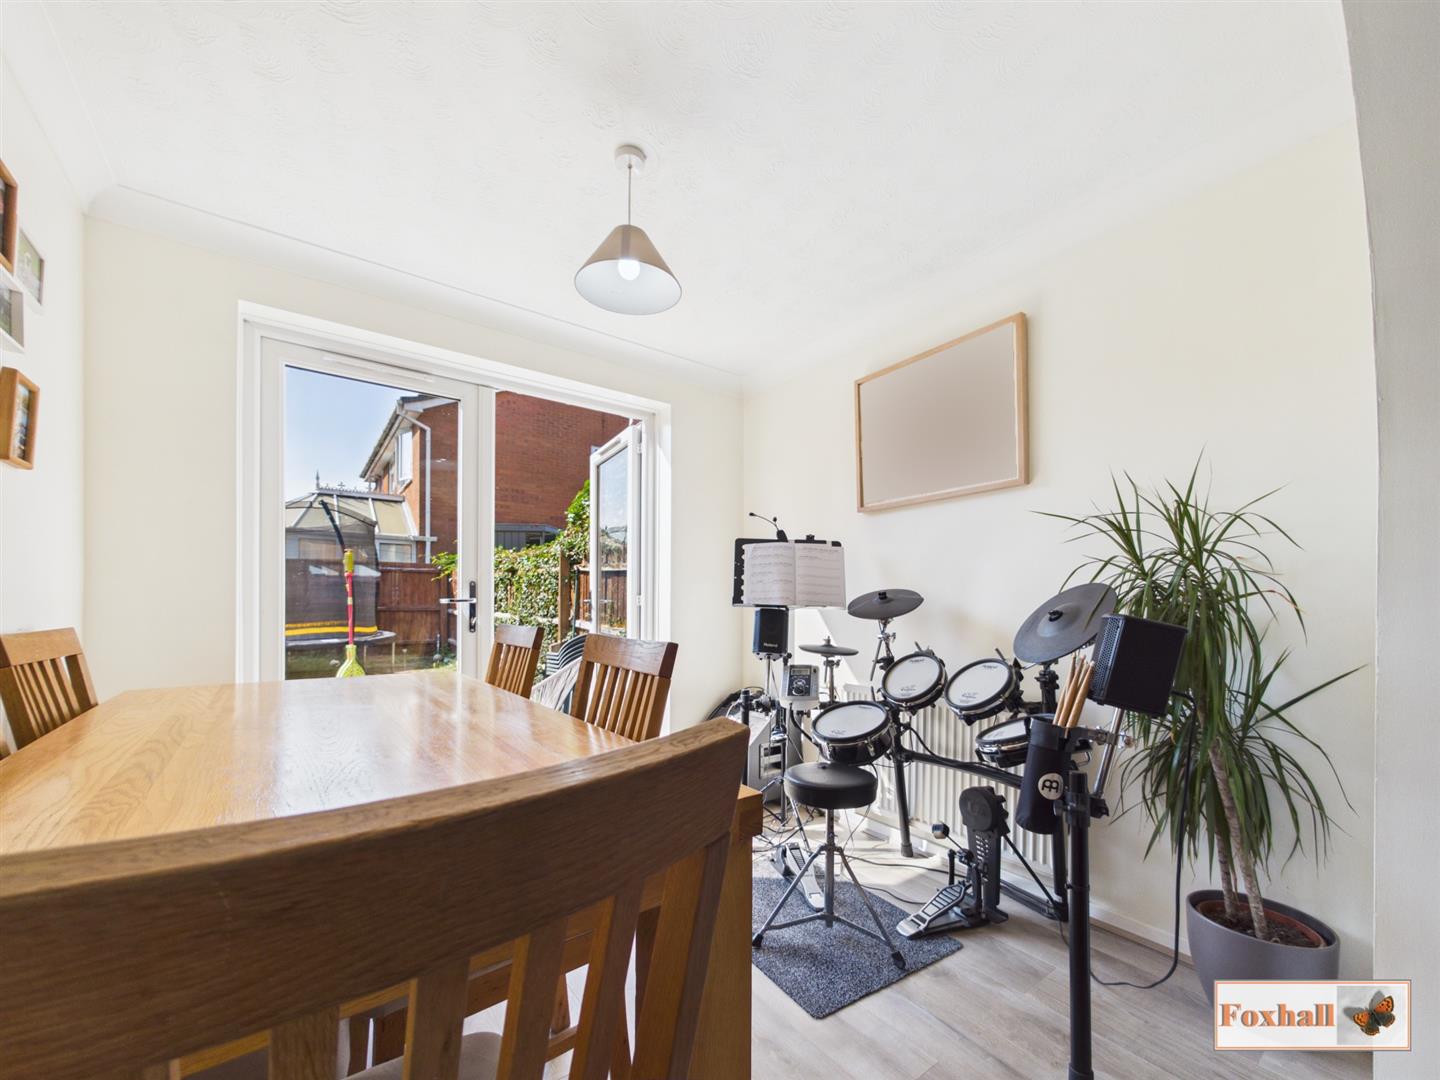
Dining Area - 2.59m x 2.44m (8'6" x 8'0") - Double glazed French style doors to outside and a radiator.
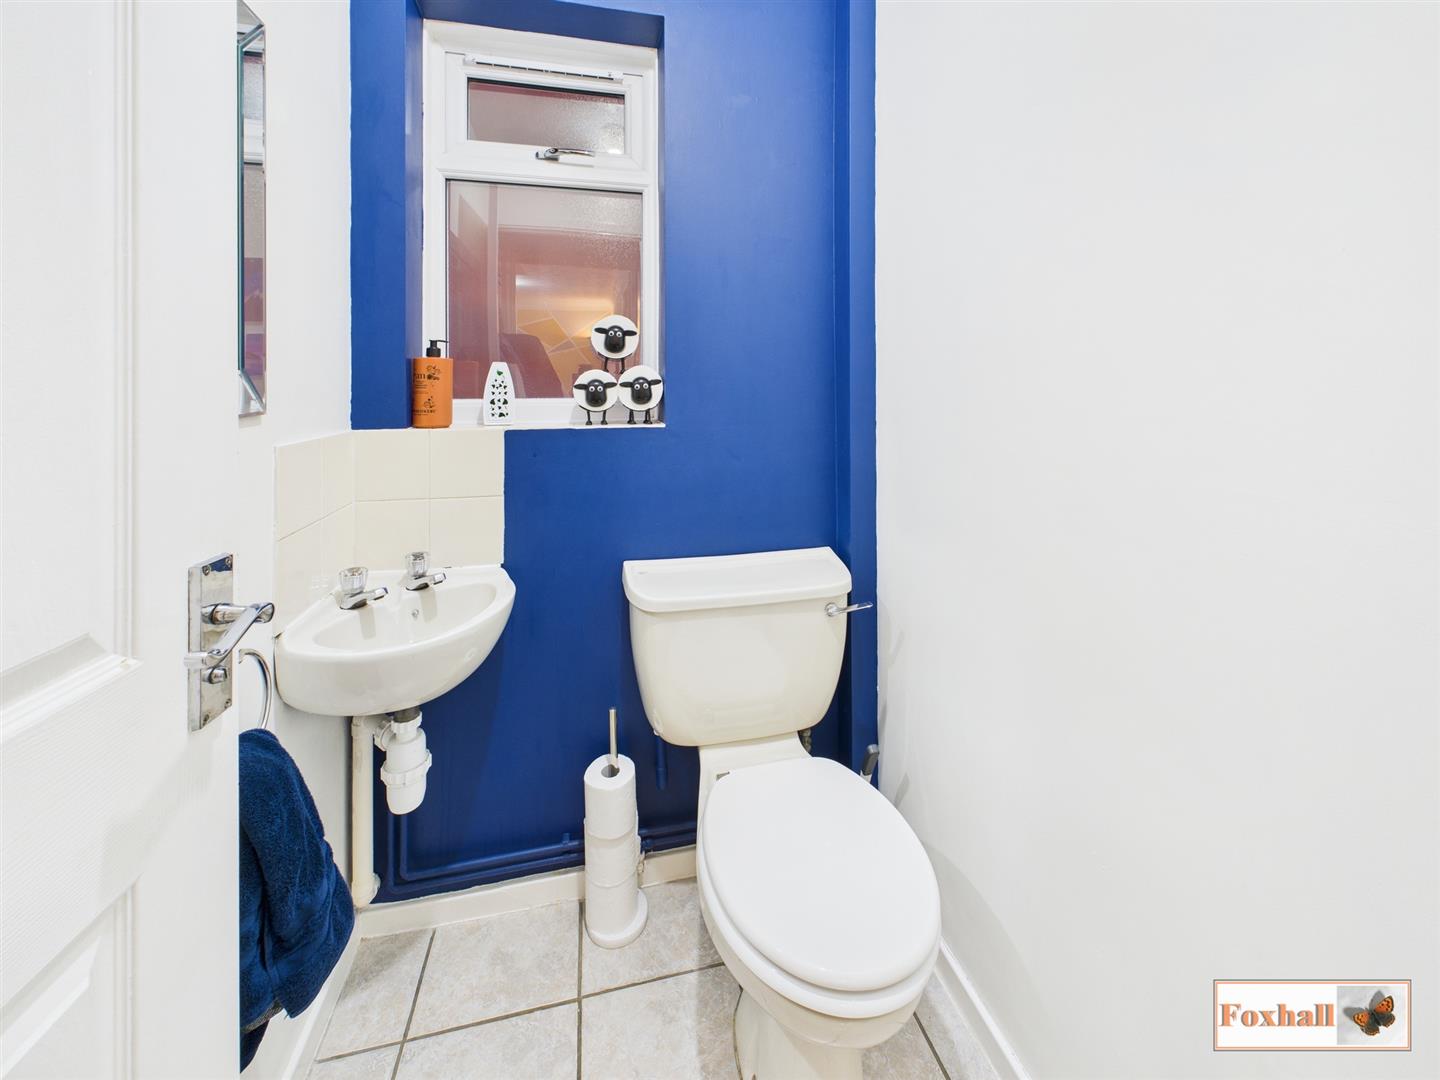
Cloakroom - Low level W.C., wash hand-basin , obscure double glazed window to side and a radiator.
Utility Area - 2.44m x 1.47m (8' x 4'10) - Work-surface with appliance space.
Kitchen - 4.47m x 2.44m (14'8 x 8'0) - Extensively fitted, comprising 1 1/4 bowl single drainer sink with a mixer tap, cream gloss units with an excellent range of roll top work-surface with drawers, cupboards and appliance space under, wall mounted cupboards over, radiator, oven, hob and extractor, Baxi wall mounted boiler replaced in 2017, drop down lighting, double glazed windows to rear and double glazed door to outside.
Landing - Built in linen cupboard with folding doors, access to loft which I understand from the Vendor has a ladder and doors to all bedrooms and the bathroom.
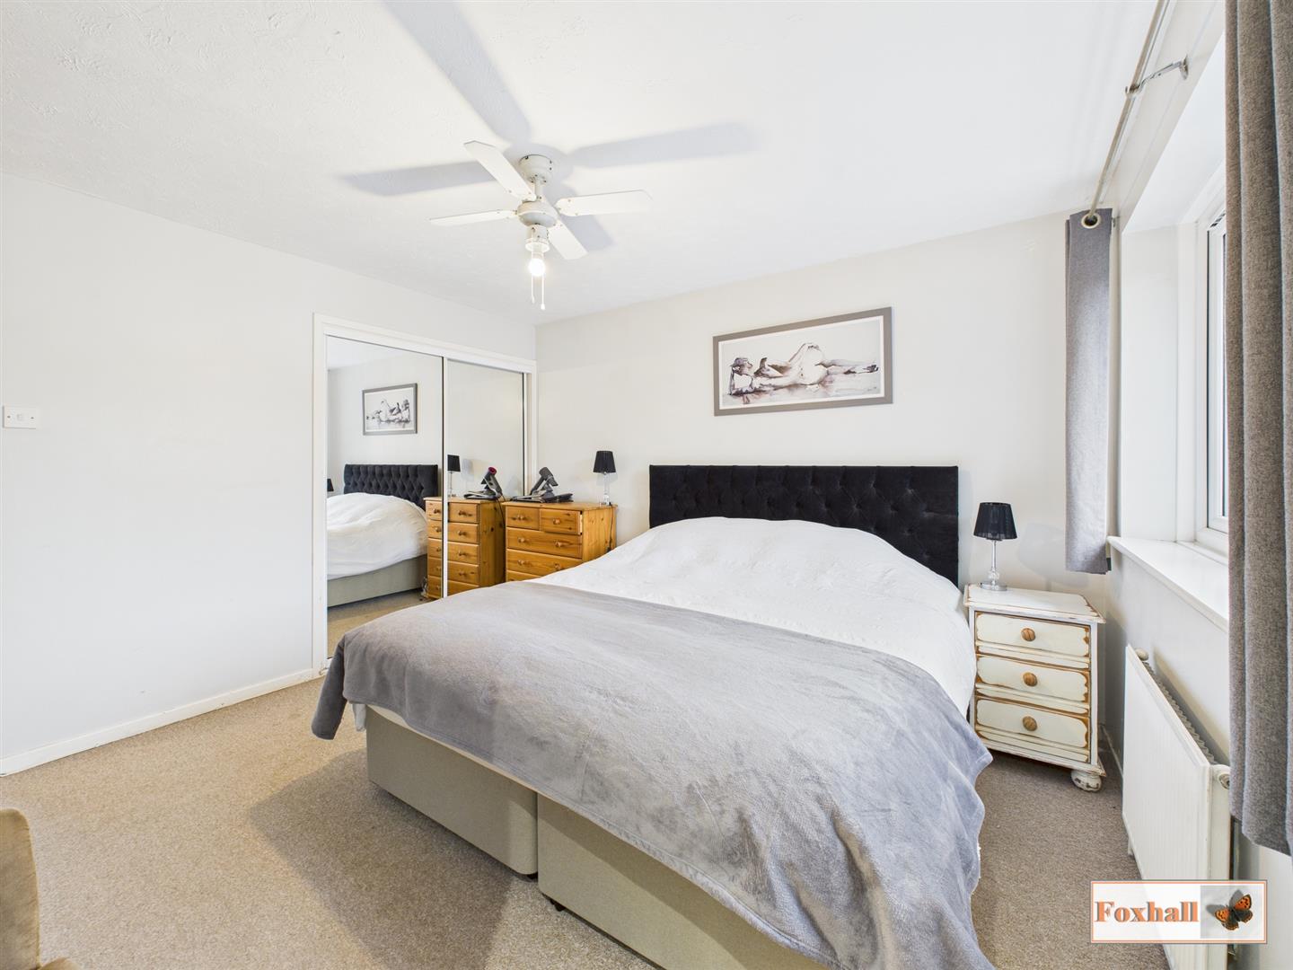
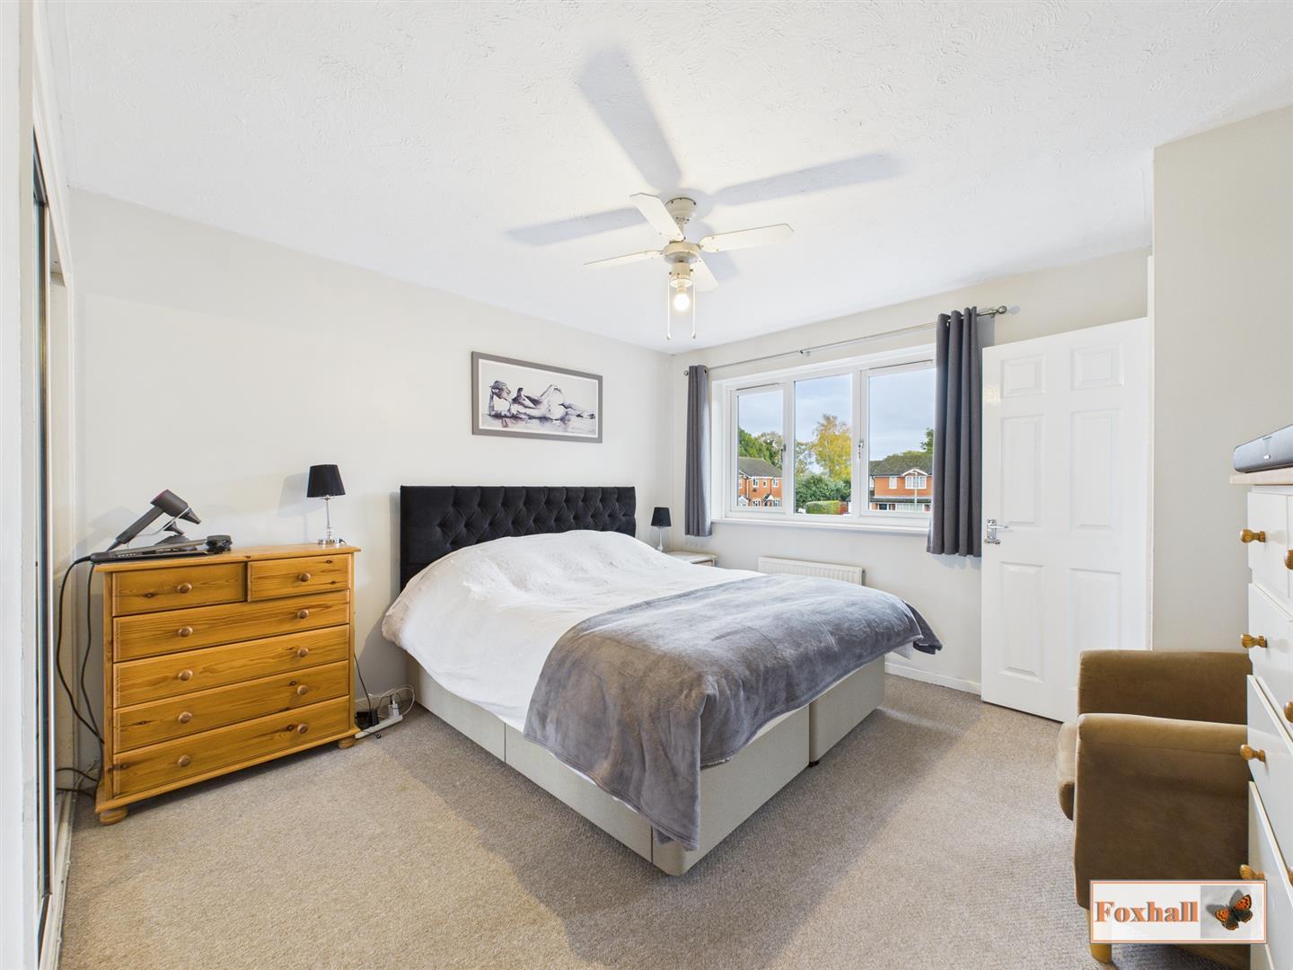
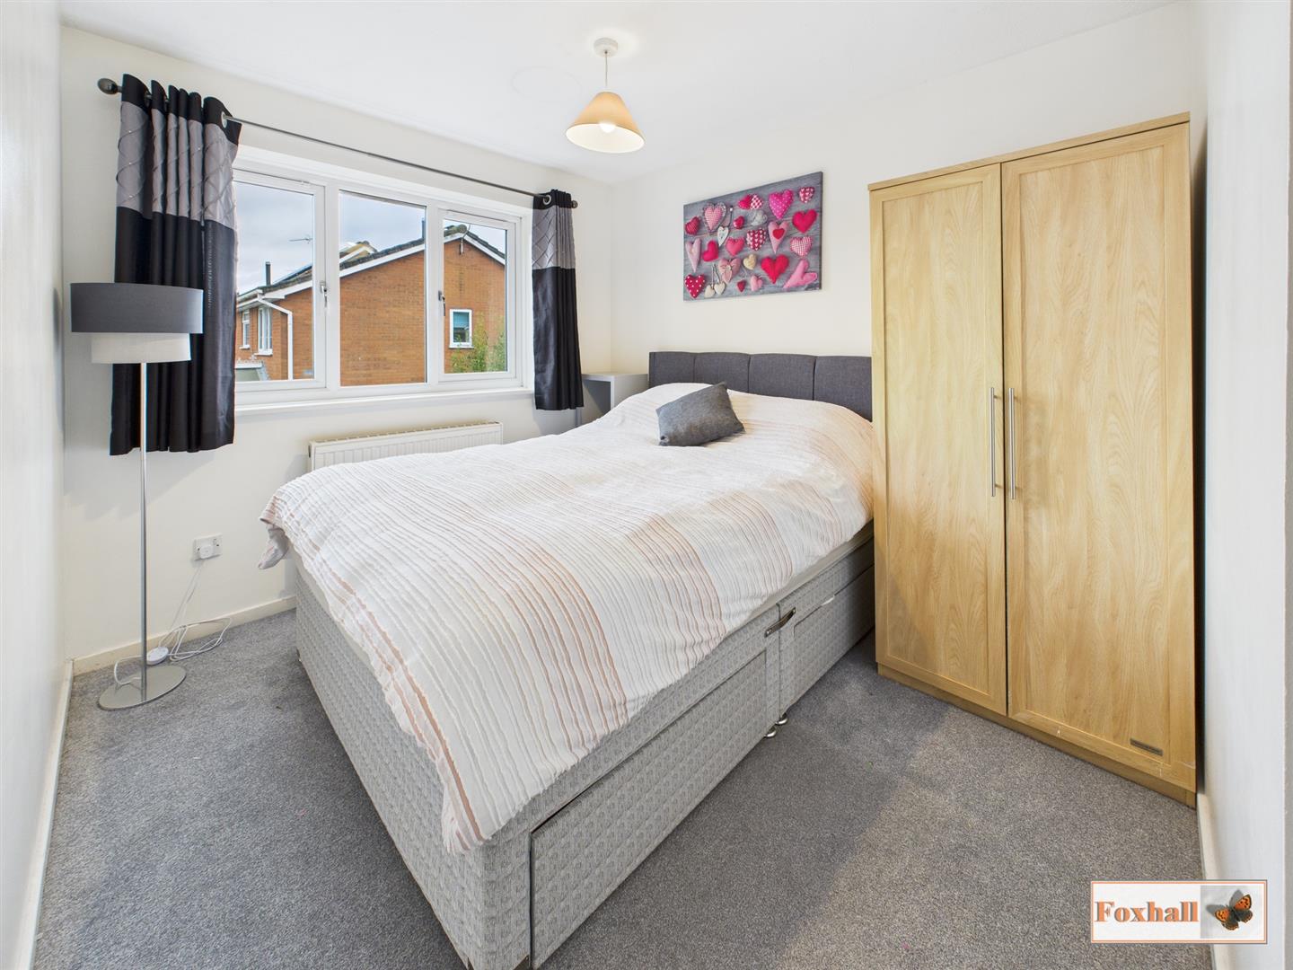
Bedroom One - 3.66m x 3.56m (12'0 x 11'8) - Double glazed window to front, fitted wardrobes with sliding doors, radiator, cupboard over stairs and door to en-suite.
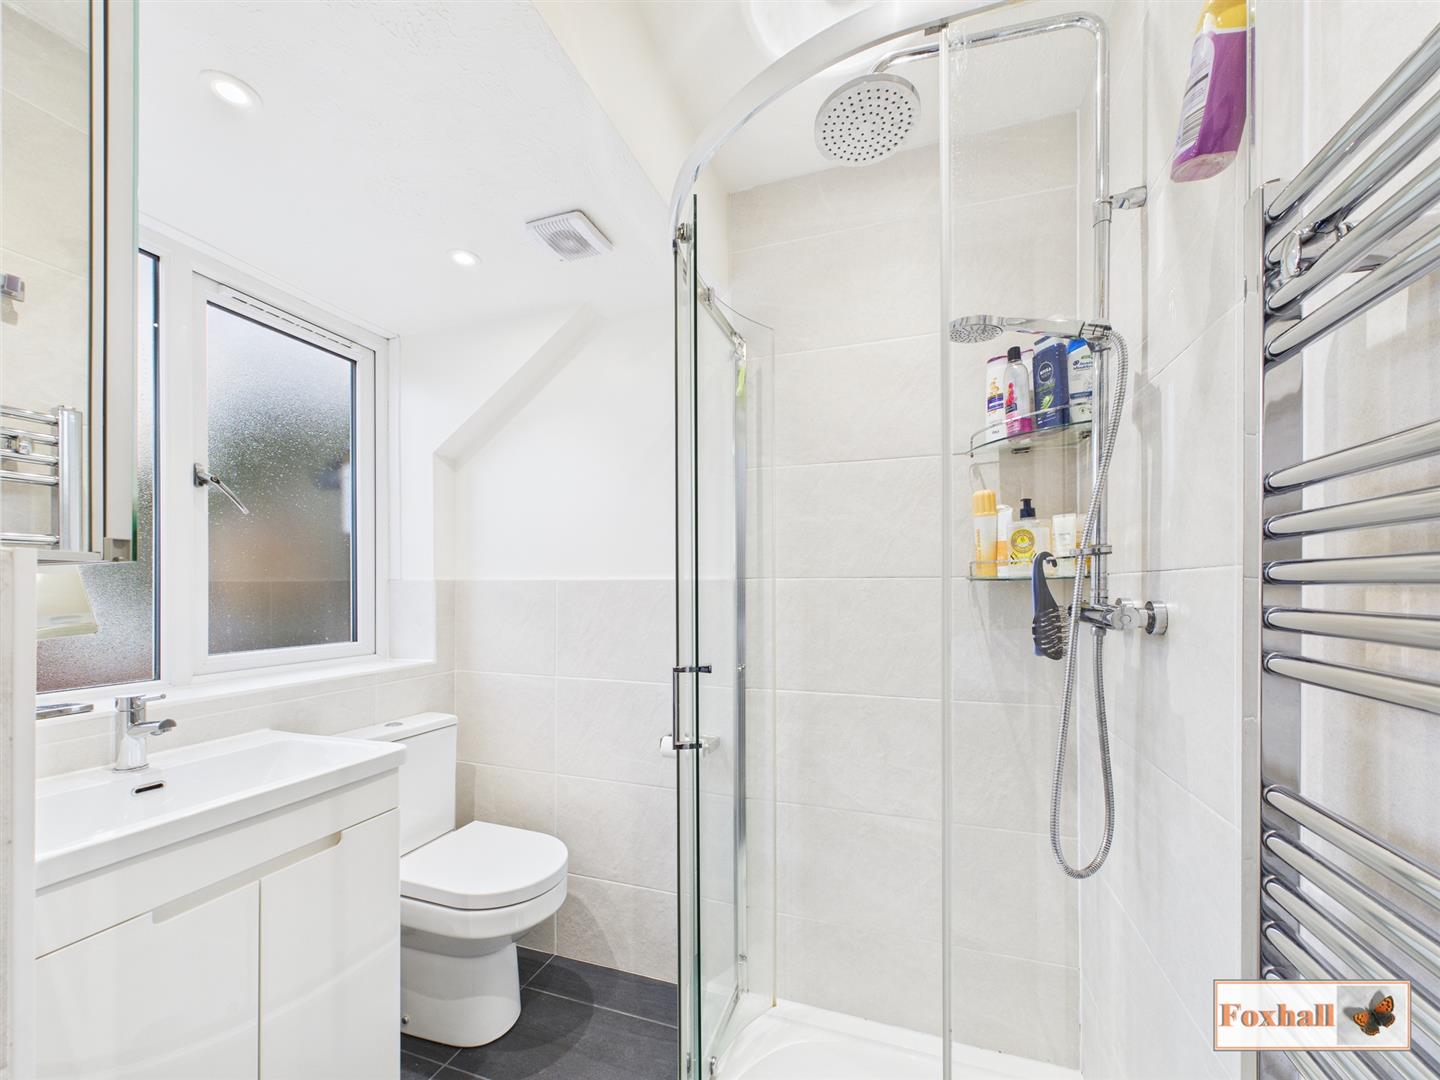
En Suite Shower - 1.88m x 1.47m (6'2 x 4'10) - Replaced approximately 3 years ago with shower, low level W.C., wash hand-basin, radiator and obscure double glazed window to front.
Bedroom Two - 3.43m x 2.48m (11'3" x 8'1") - Double glazed window to front, fitted wardrobes with sliding doors and a radiator.
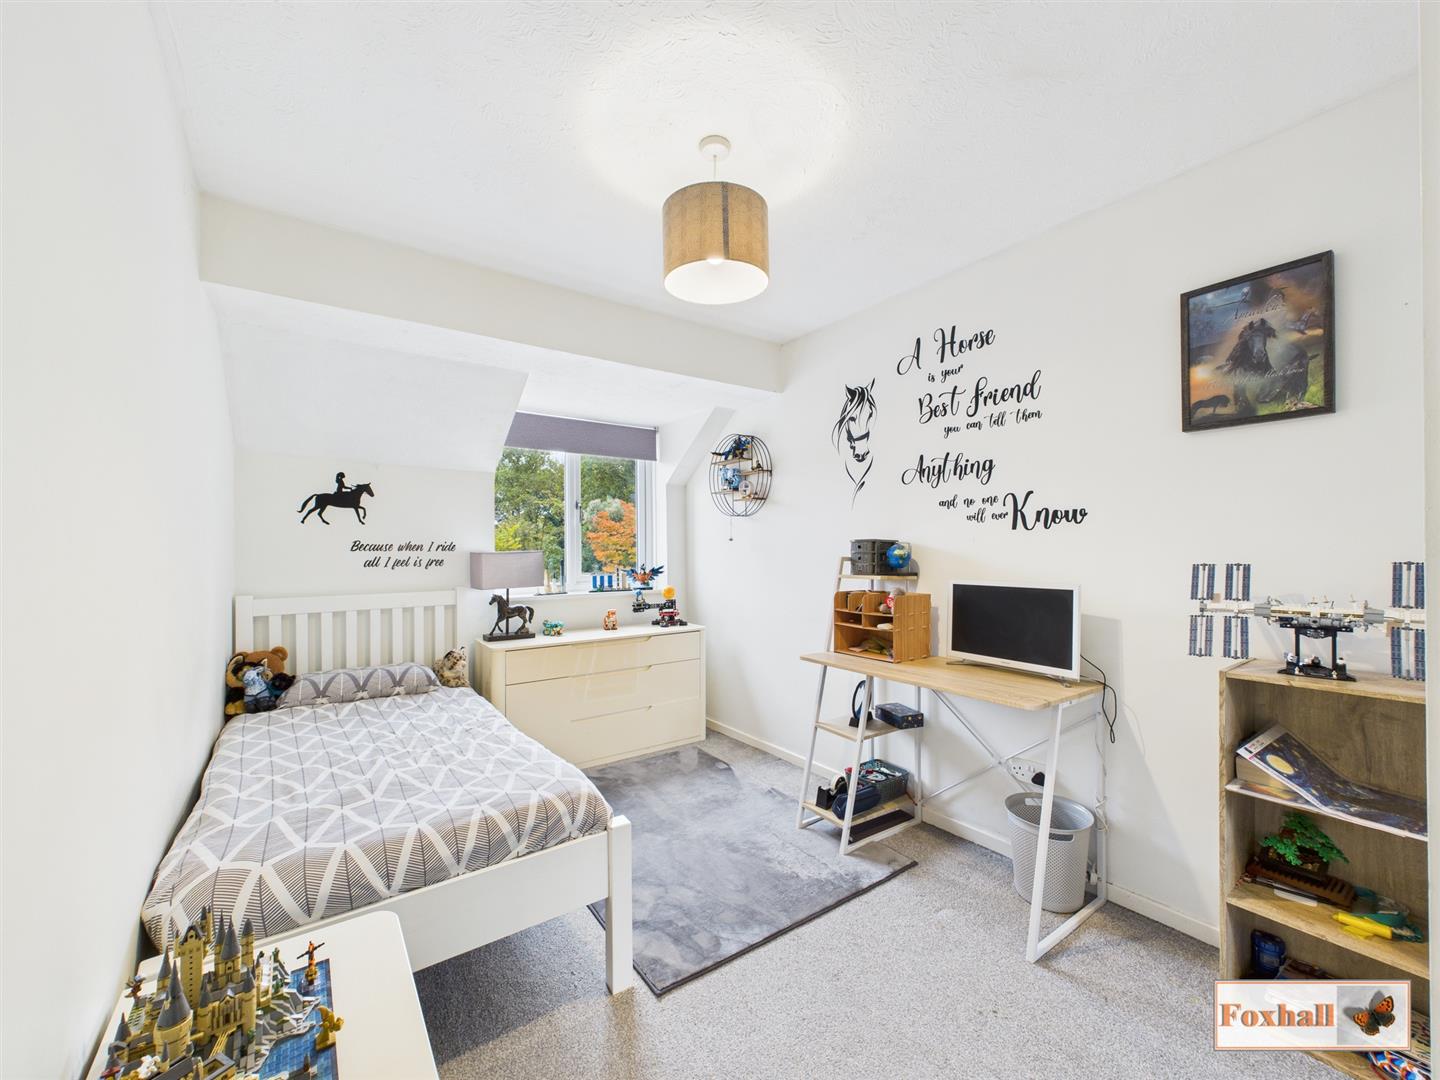
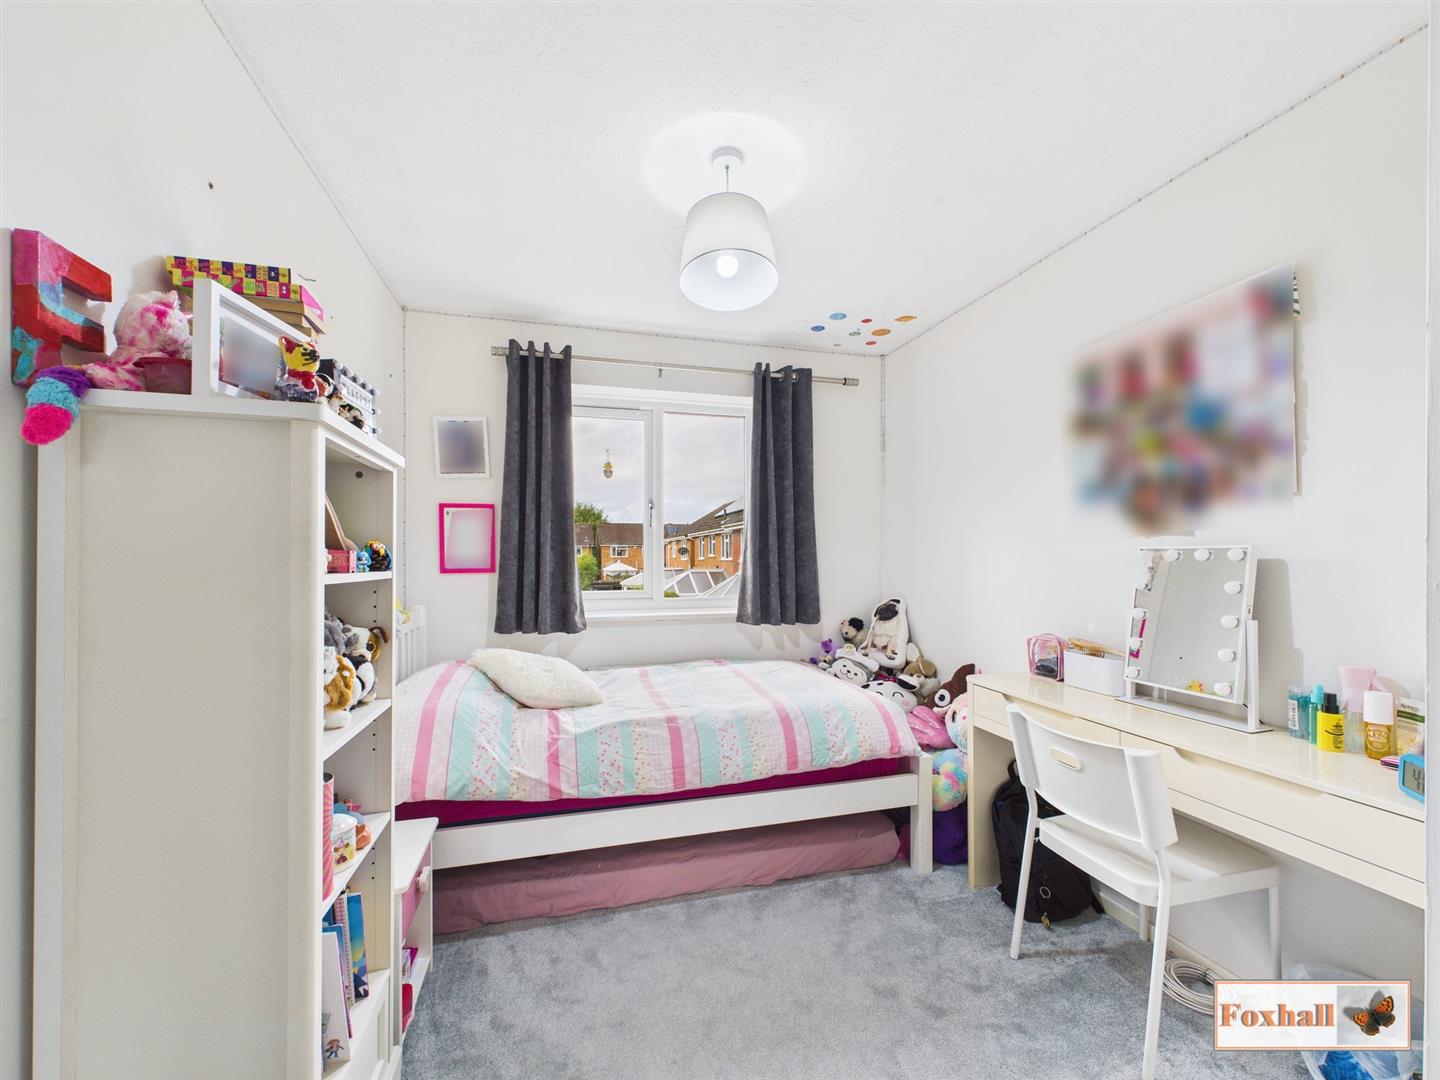
Bedroom Three - 2.90m x 2.62m (9'6 x 8'7) - Double glazed window to rear and a radiator.
Bedroom Four - 3.40m x 2.46m (11'2" x 8'1") - Double glazed window to rear, fitted wardrobes with sliding doors and a radiator.
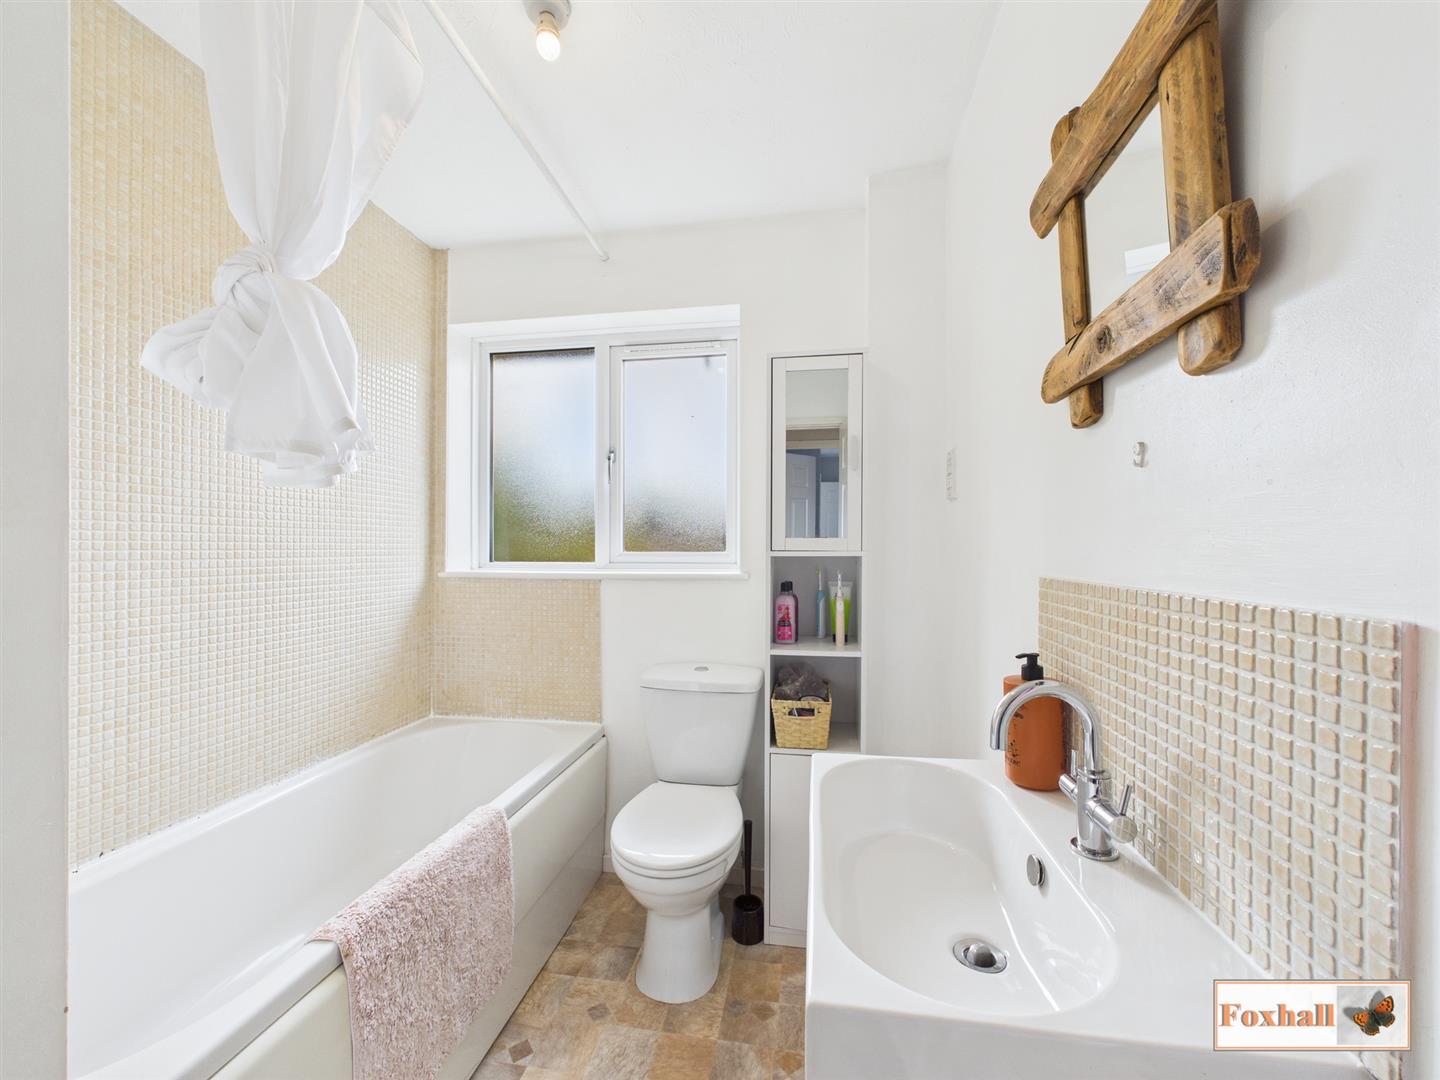
Bathroom - 2.51m x 1.85m (8'3 x 6'1) - Panel bath with shower attachment, low level W.C., wash hand-basin with mixer and obscure double glazed window to rear.
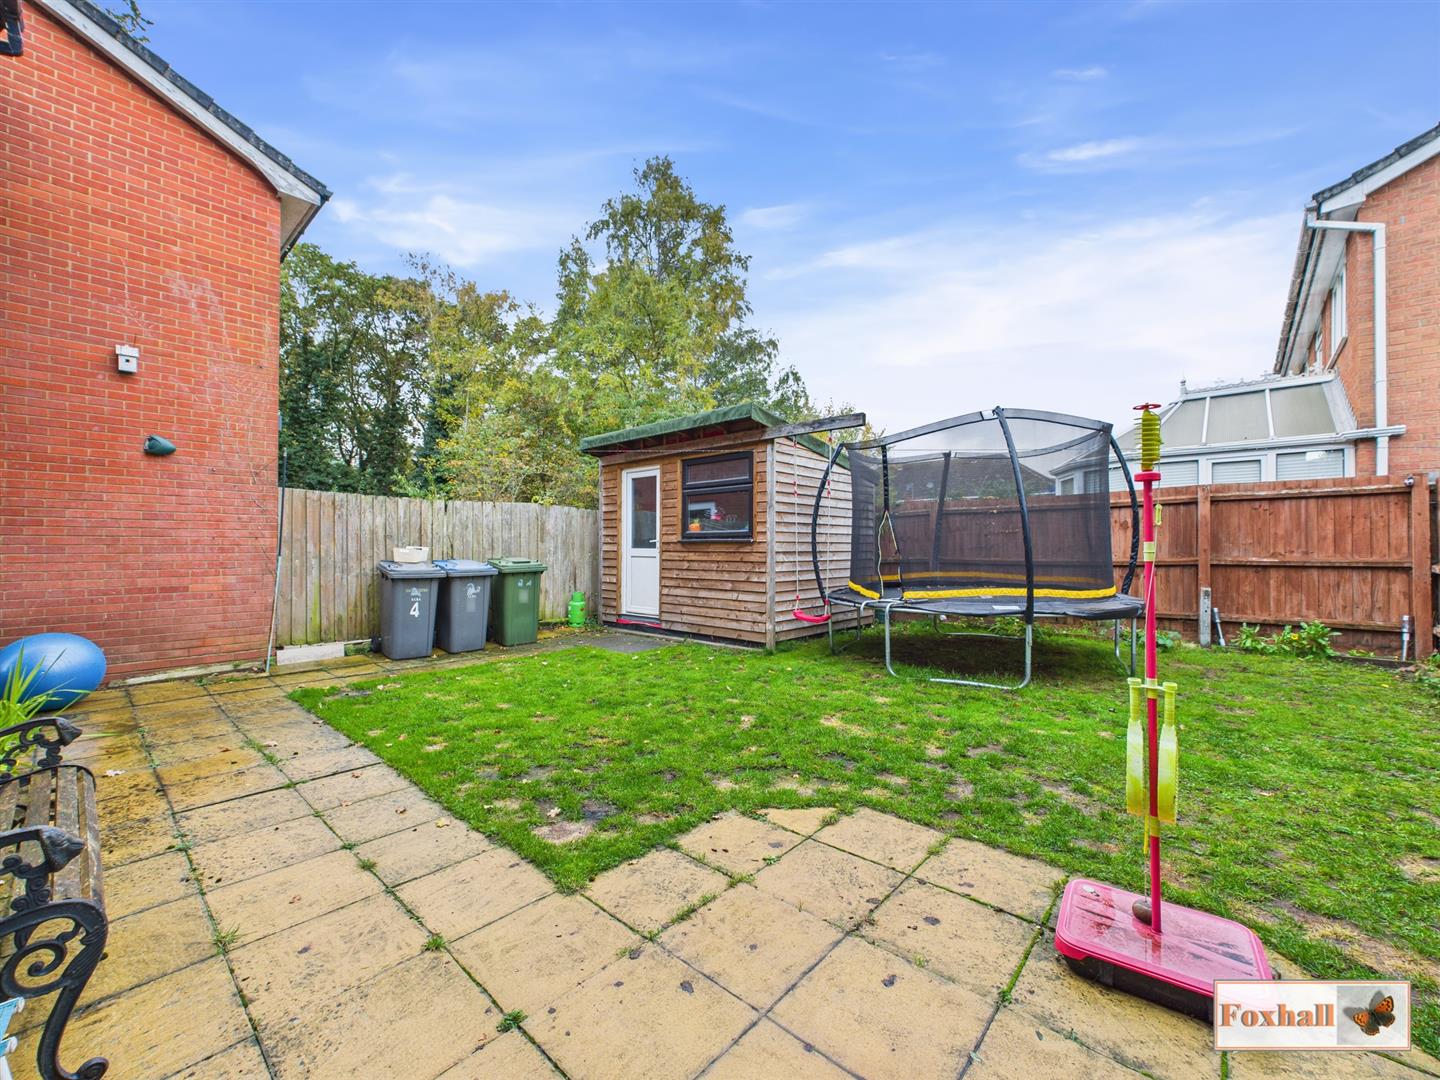
Rear Garden - Enclosed by timber fencing, with a patio immediately behind the property and extensively laid to lawn.
Agents Notes - Tenure - Freehold
Council Tax Band - D
Property Ref: 34769683
Similar Properties
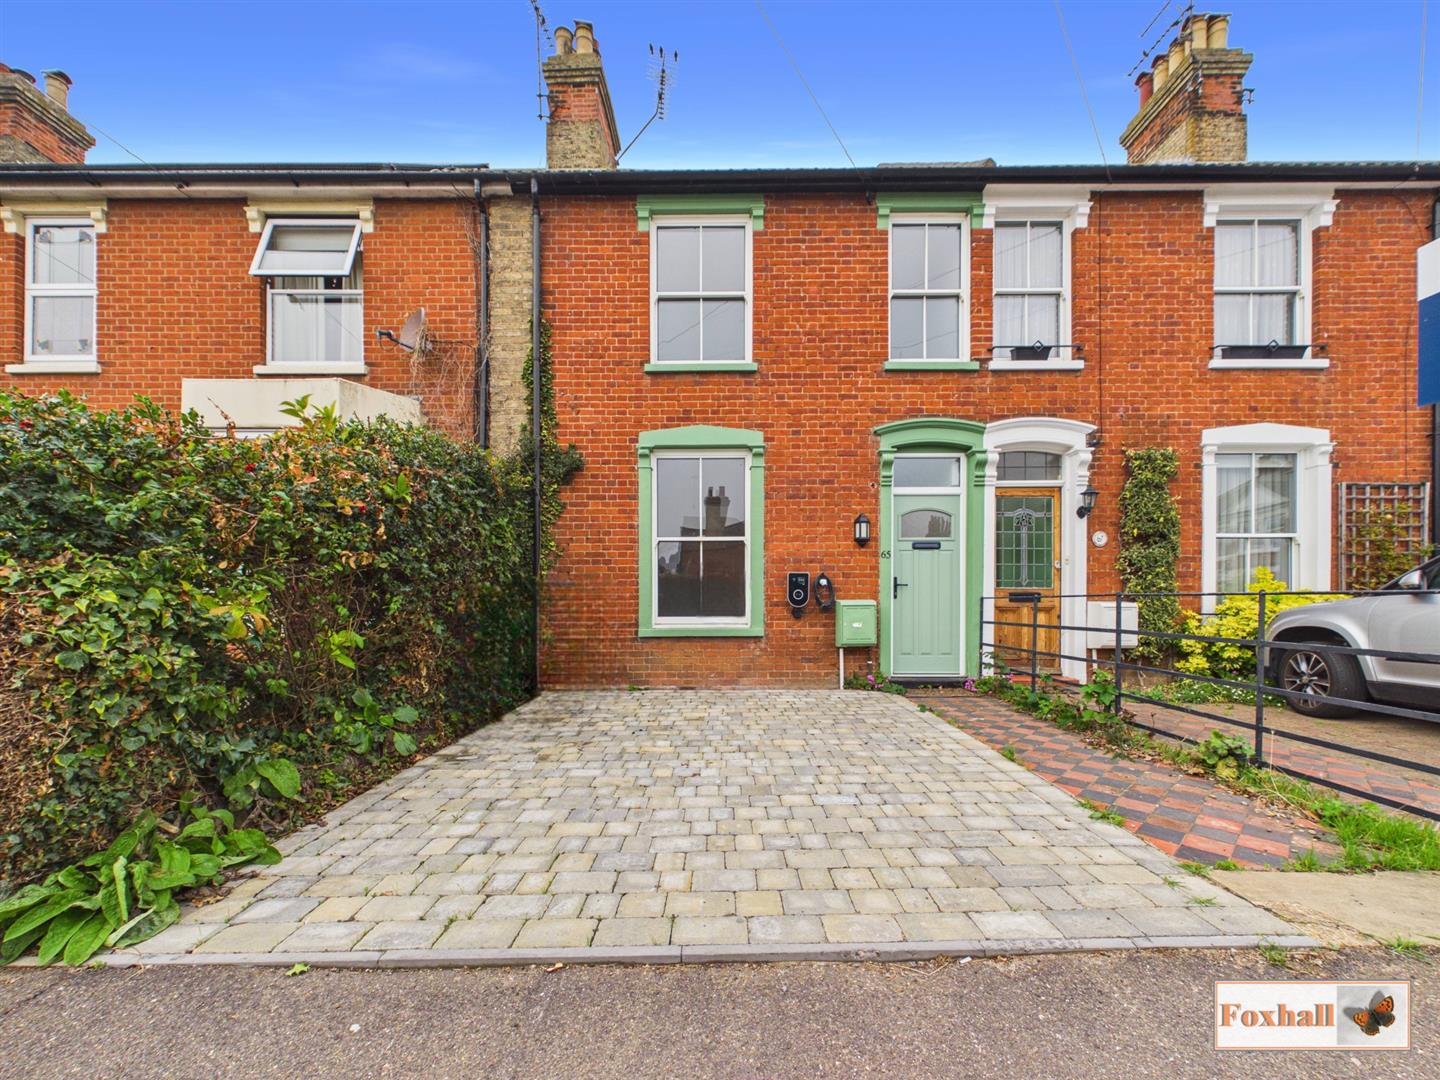
3 Bedroom Town House | Guide Price £375,000
NO ONWARD CHAIN - IDEALLY LOCATED FOR THE BEACH & FELIXSTOWE TOWN CENTRE - SYMPATHETICALLY MODERNISED AND UPDATED VICTOR...
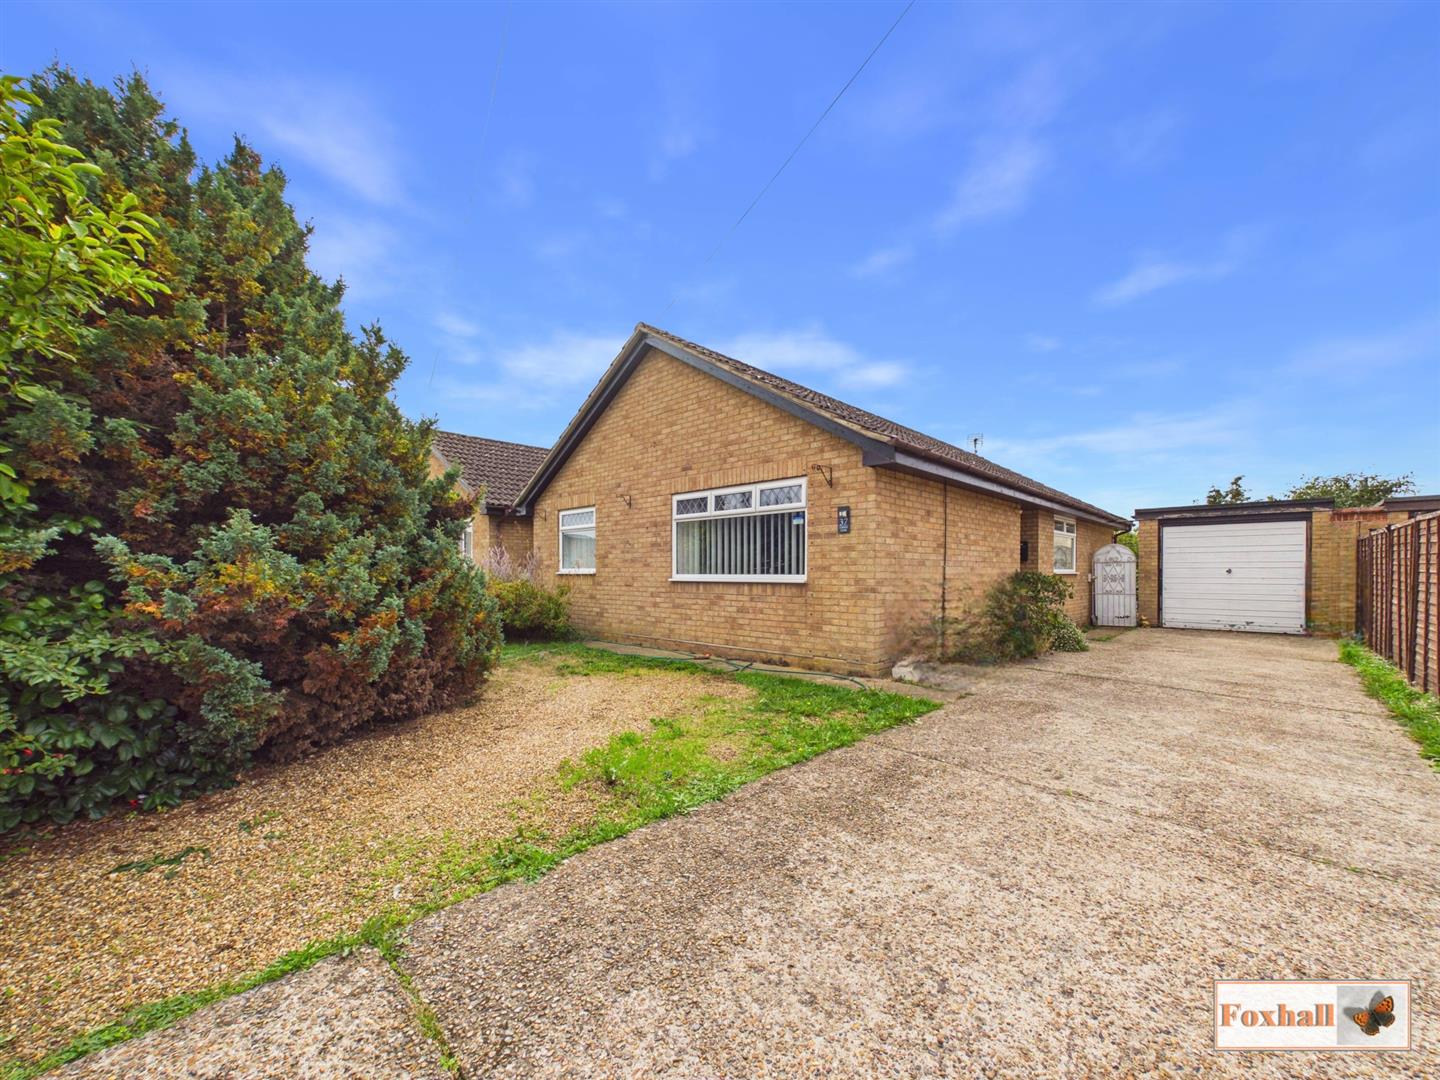
Alberta Close, Kesgrave, Ipswich
3 Bedroom Detached Bungalow | £375,000
THREE / FOUR BEDROOMS - LOUNGE - KITCHEN / BREAKFAST ROOM - AMPLE OFF-ROAD PARKING FOR SEVERAL VEHICLES AND A GARAGE - M...
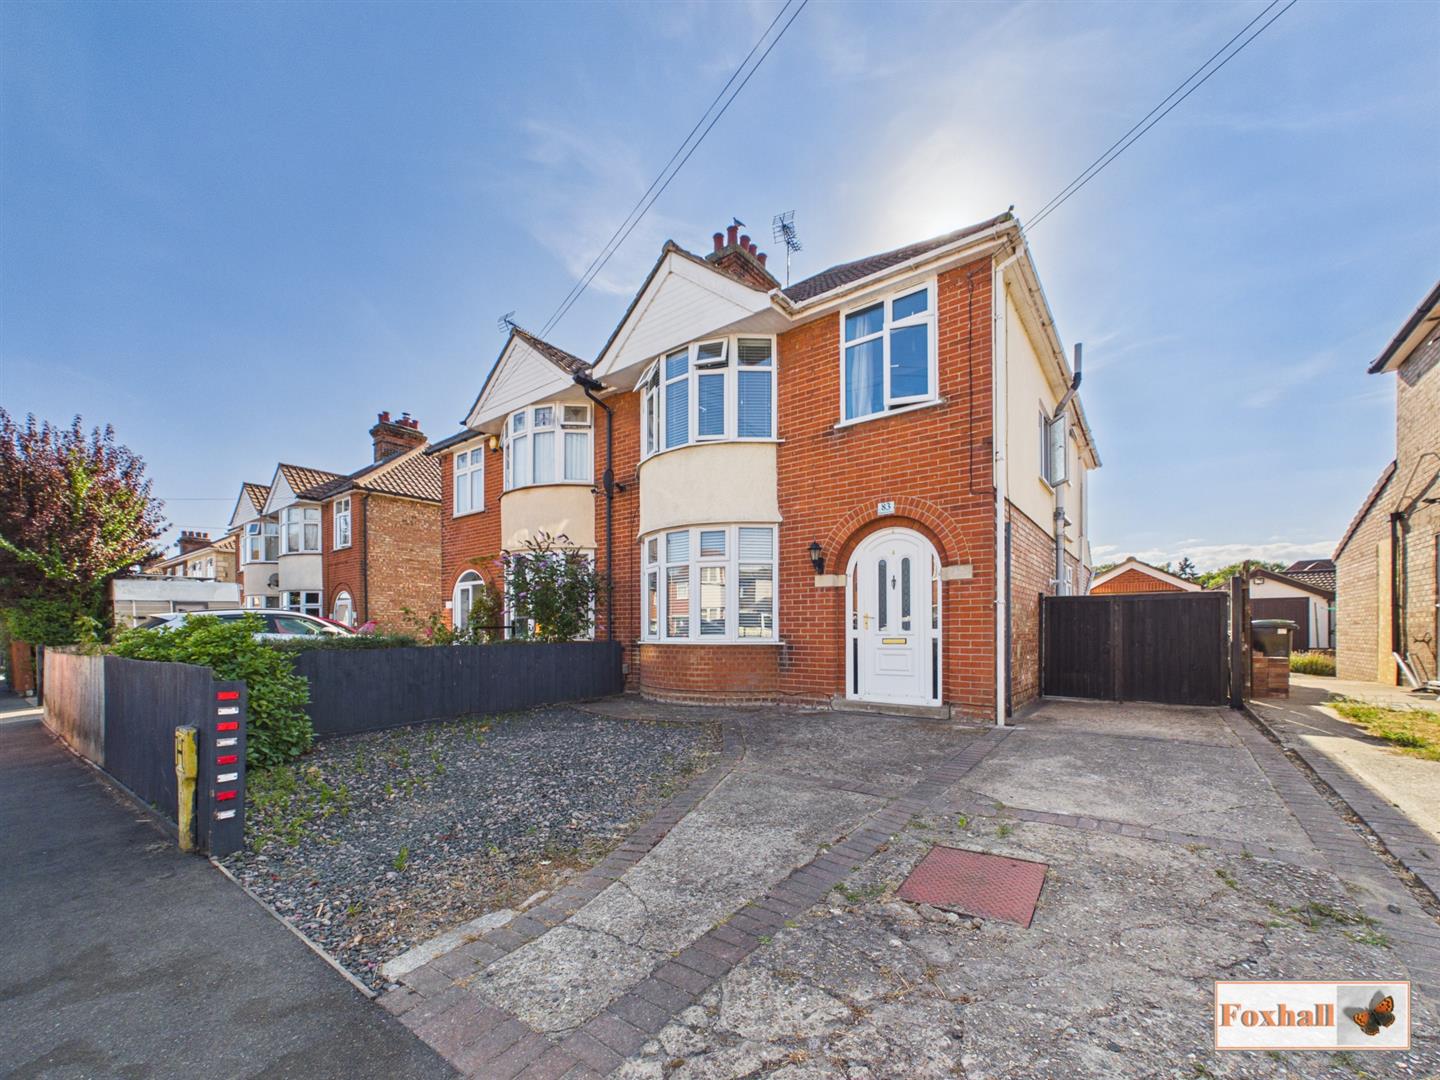
4 Bedroom Semi-Detached House | Offers in excess of £375,000
POPULAR EAST IPSWICH LOCATION - BAY FRONTED SEMI-DETACHED HOUSE - FOUR BEDROOMS - OPEN PLAN KITCHEN/DINING/LIVING SPACE...
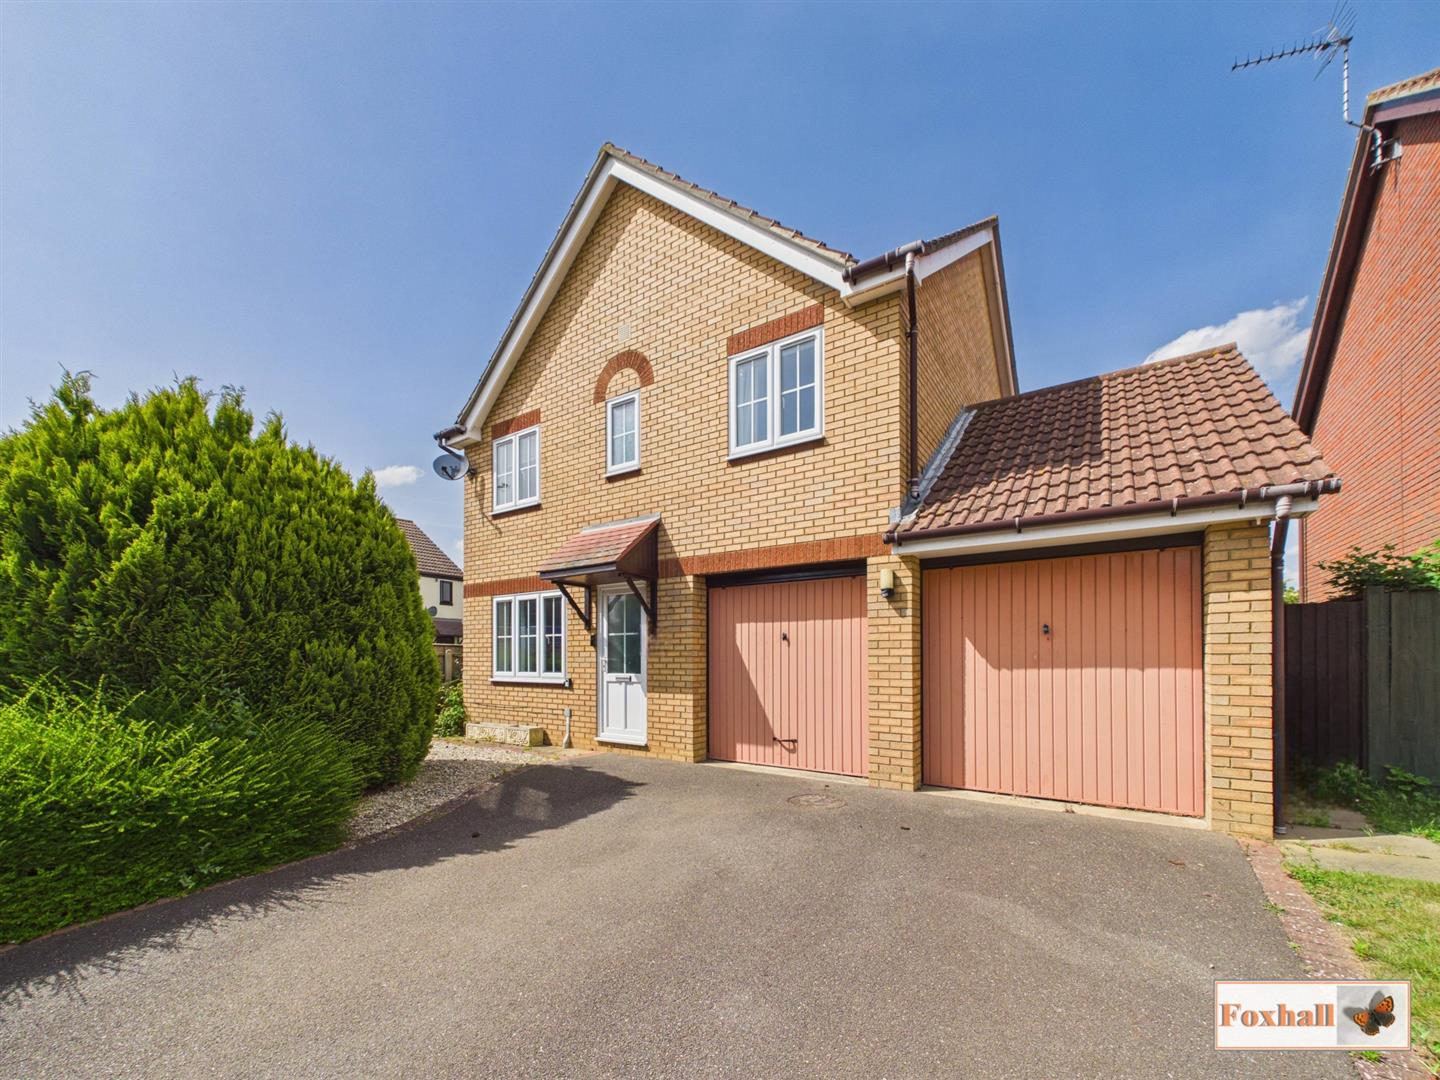
Shelbourne Close, Kesgrave, Ipswich
4 Bedroom Detached House | Guide Price £390,000
NO ONWARD CHAIN - EXTREMELY SOUGHT AFTER LOCATION OF GRANGE FARM - FOUR GENEROUS SIZED BEDROOMS WITH EN-SUITE TO PRIMARY...
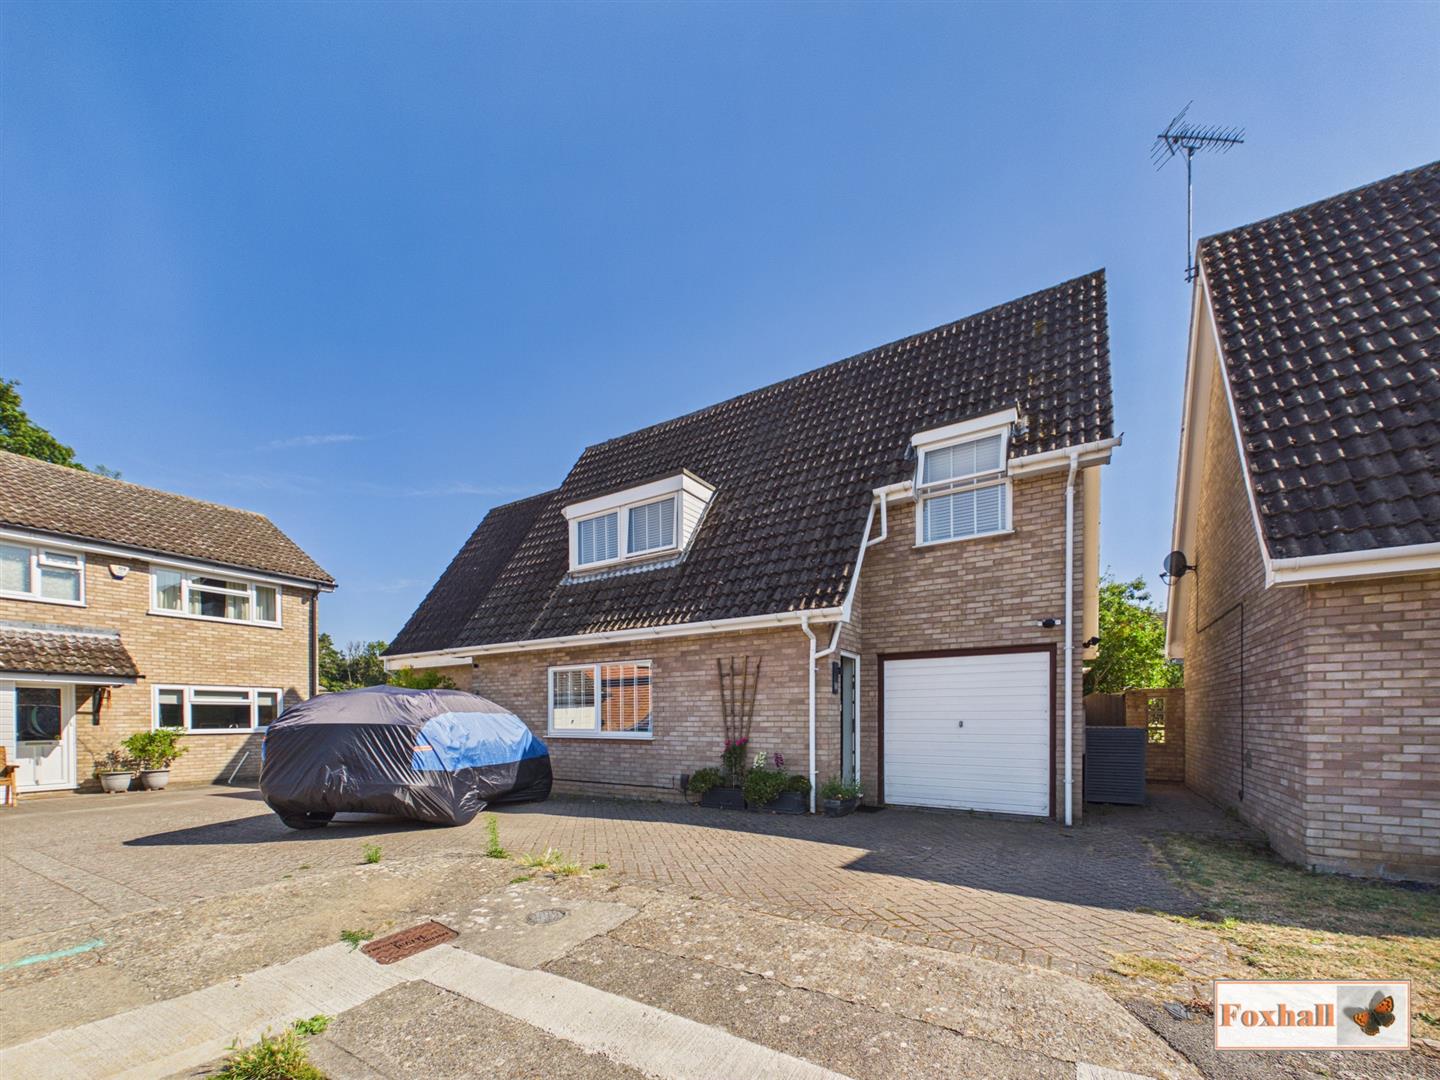
4 Bedroom Detached House | Offers in excess of £390,000
POPULAR NORTH/WEST LOCATION - QUIET CUL-DE-SAC LOCATION - DETACHED HOUSE - FOUR DOUBLE BEDROOMS - SOUTH FACING REAR GARD...
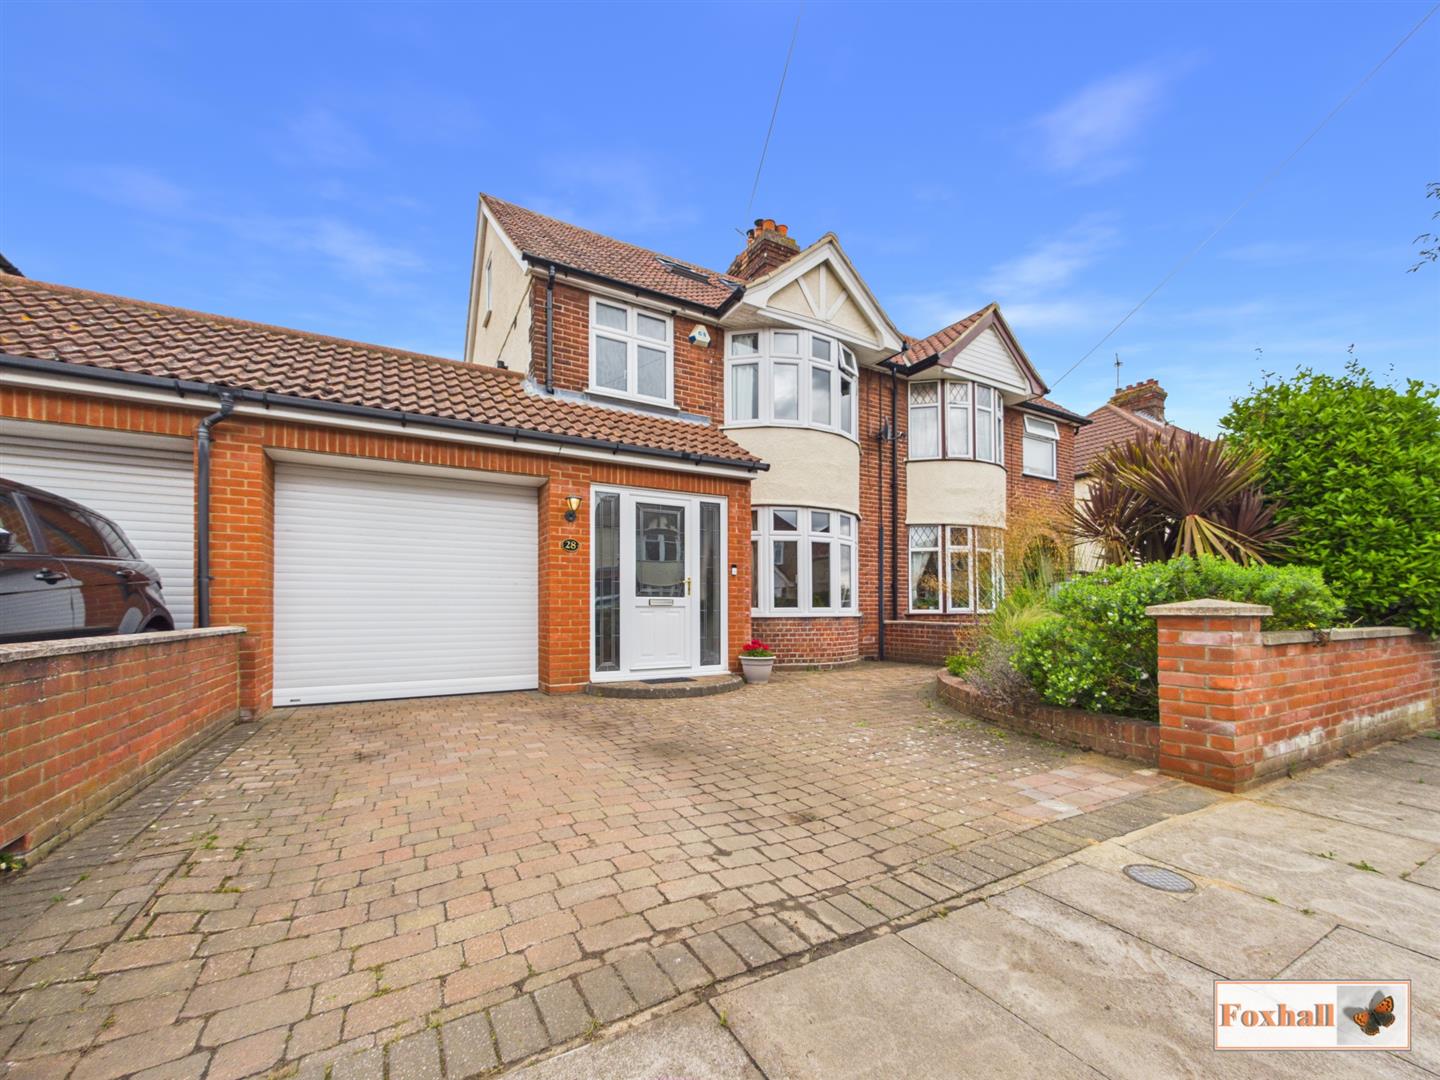
4 Bedroom Semi-Detached House | £400,000
EXTENDED FOUR BEDROOM SEMI DETACHED HOUSE - OPEN PLAN LIVING SPACE KITCHEN AND DINER - UTILITY ROOM AND GROUND FLOOR SHO...
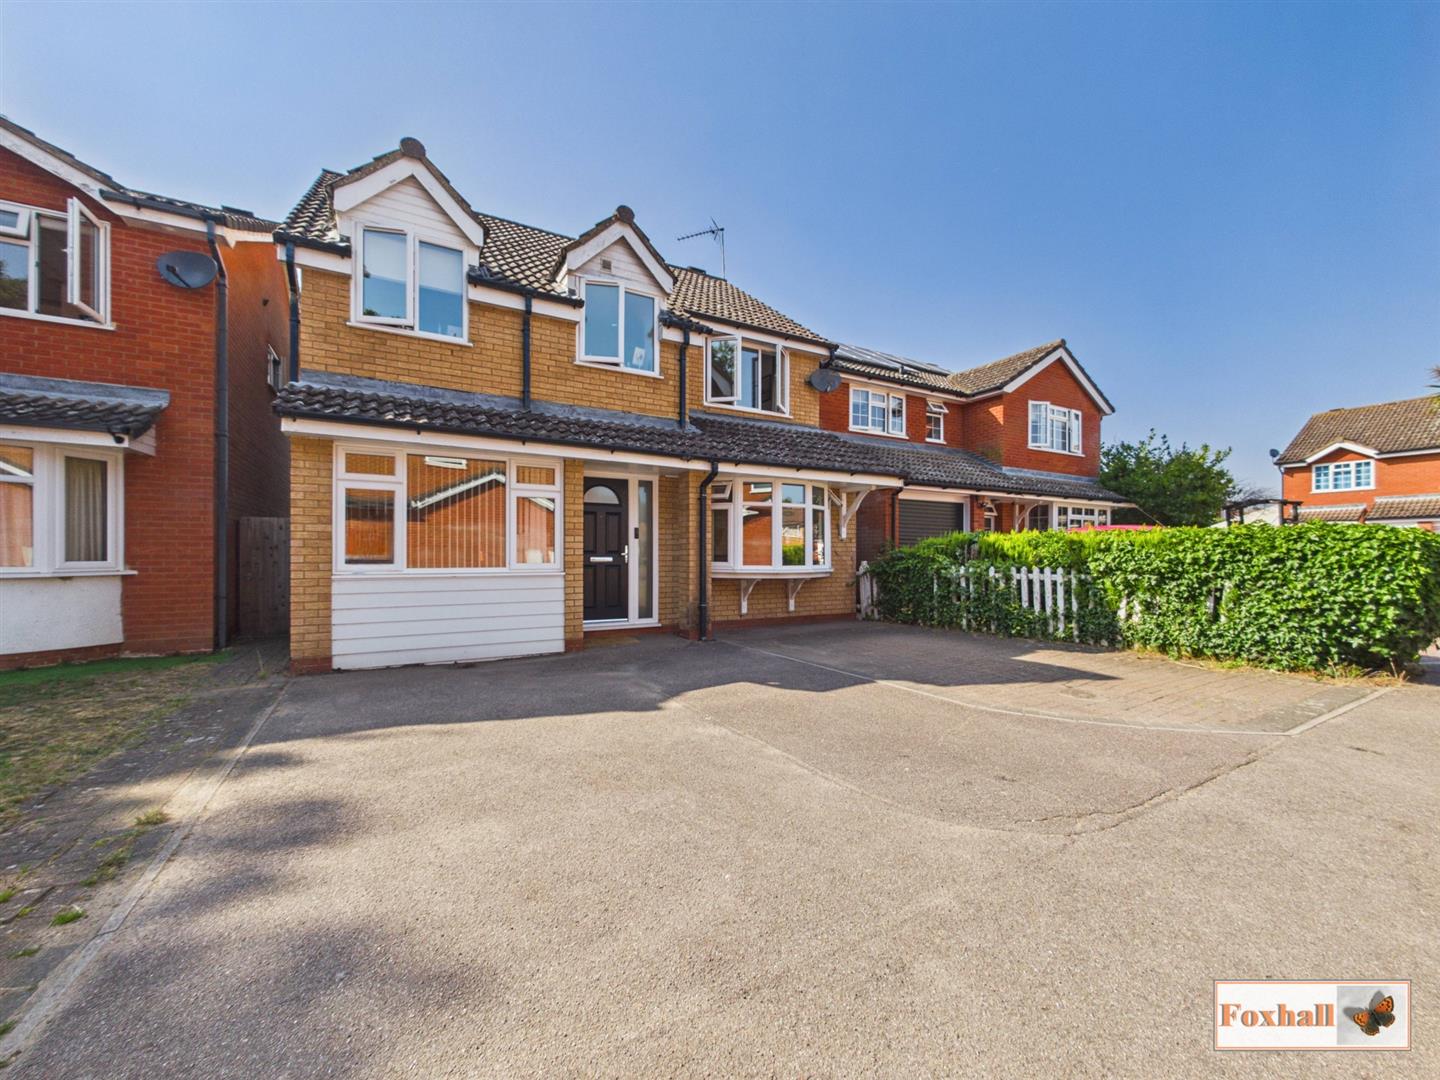

Foxhall Estate Agents (Suffolk)
625 Foxhall Road, Suffolk, Ipswich, IP3 8ND
01473 721133
How much is your home worth?
Use our short form to request a valuation of your property.
Request a Valuation
©2026 The Guild of Property Professionals. All rights reserved.
Terms and Conditions |
Privacy Policy |
Cookie Policy |
Complaints Policy |
Members Login
The Guild of Property Professionals Trading Address: 121 Park Lane, London W1K 7AG. GPEA Limited.
Registered in England & Wales.
Company No: 02819824.
Registered Office Address: The Old Courthouse, 60A London Road, Grantham, NG31 6HR.
VAT Registration No: 180897859

