- Prestigious position on the Yarmer Estate
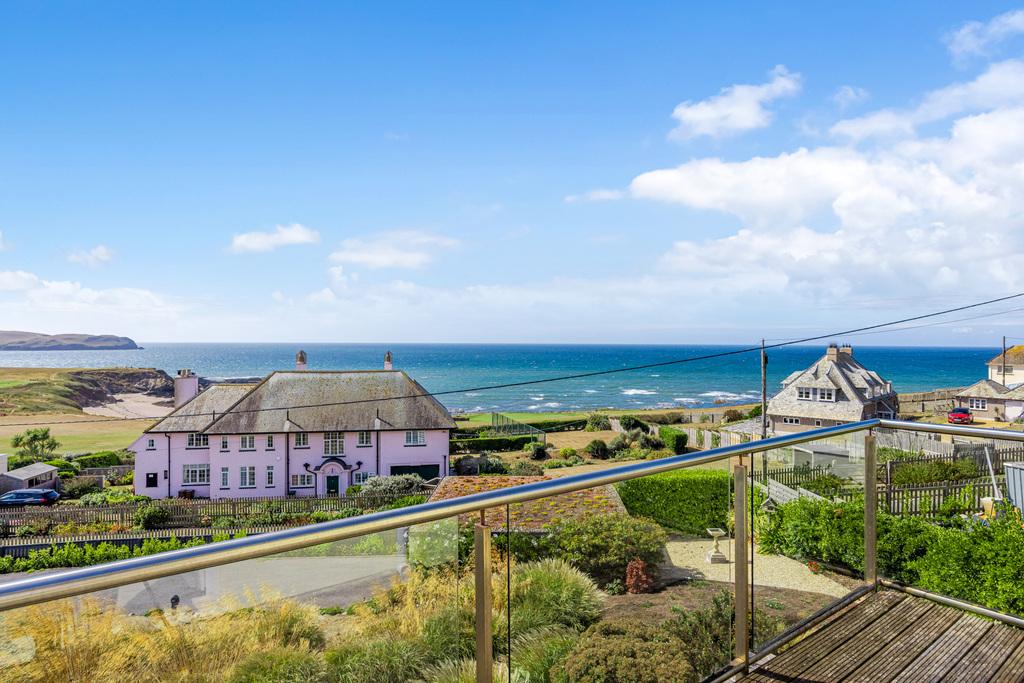
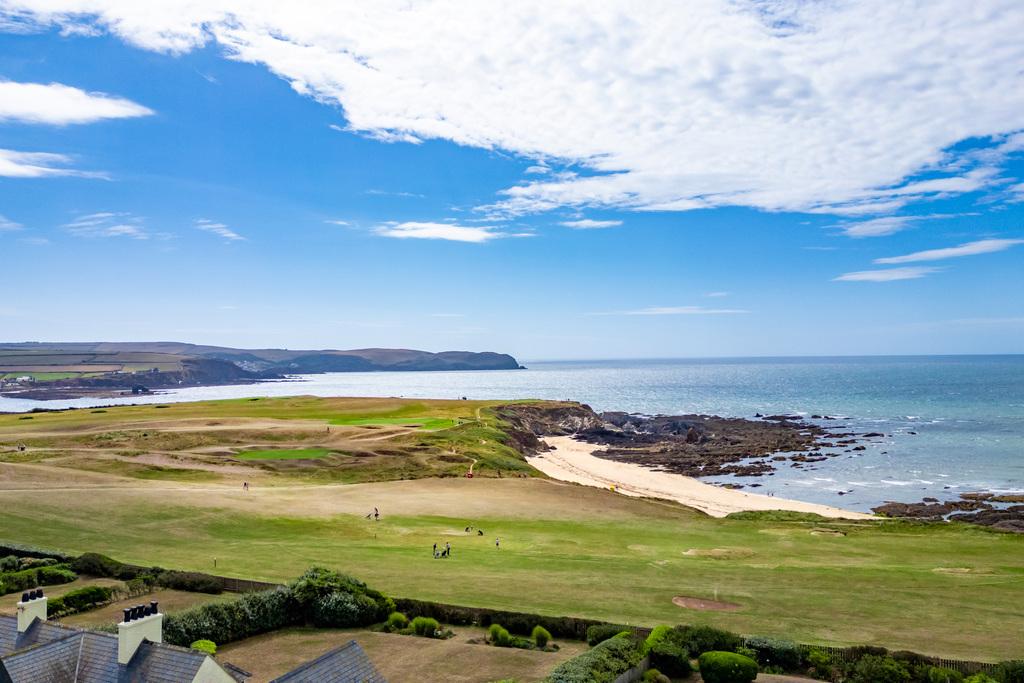
- Panoramic views over Thurlestone Golf Club, the coastline and sea
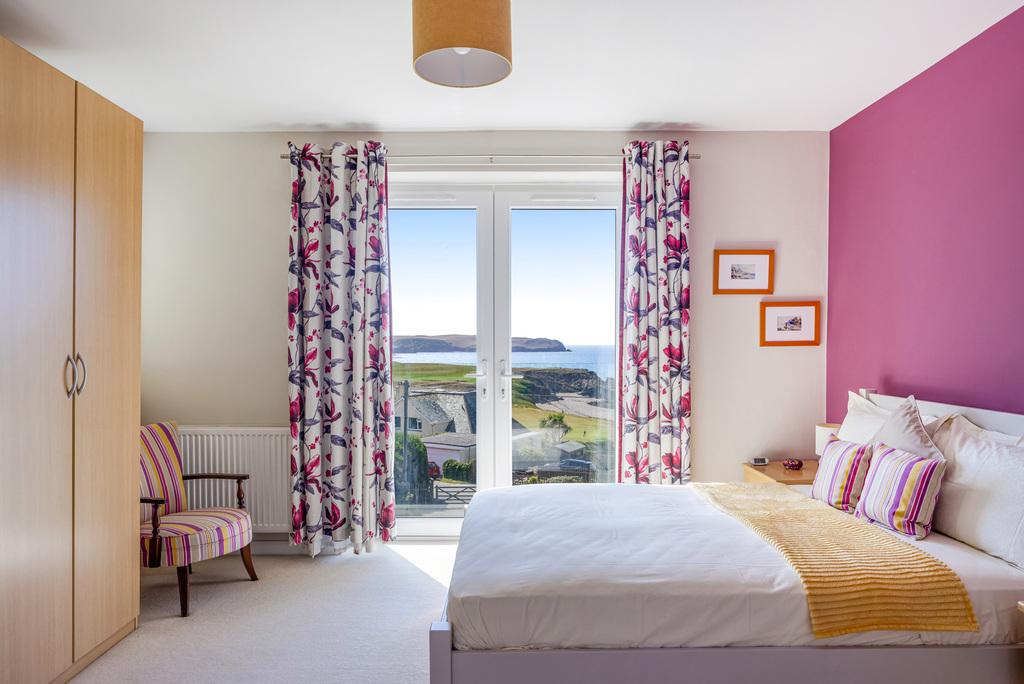
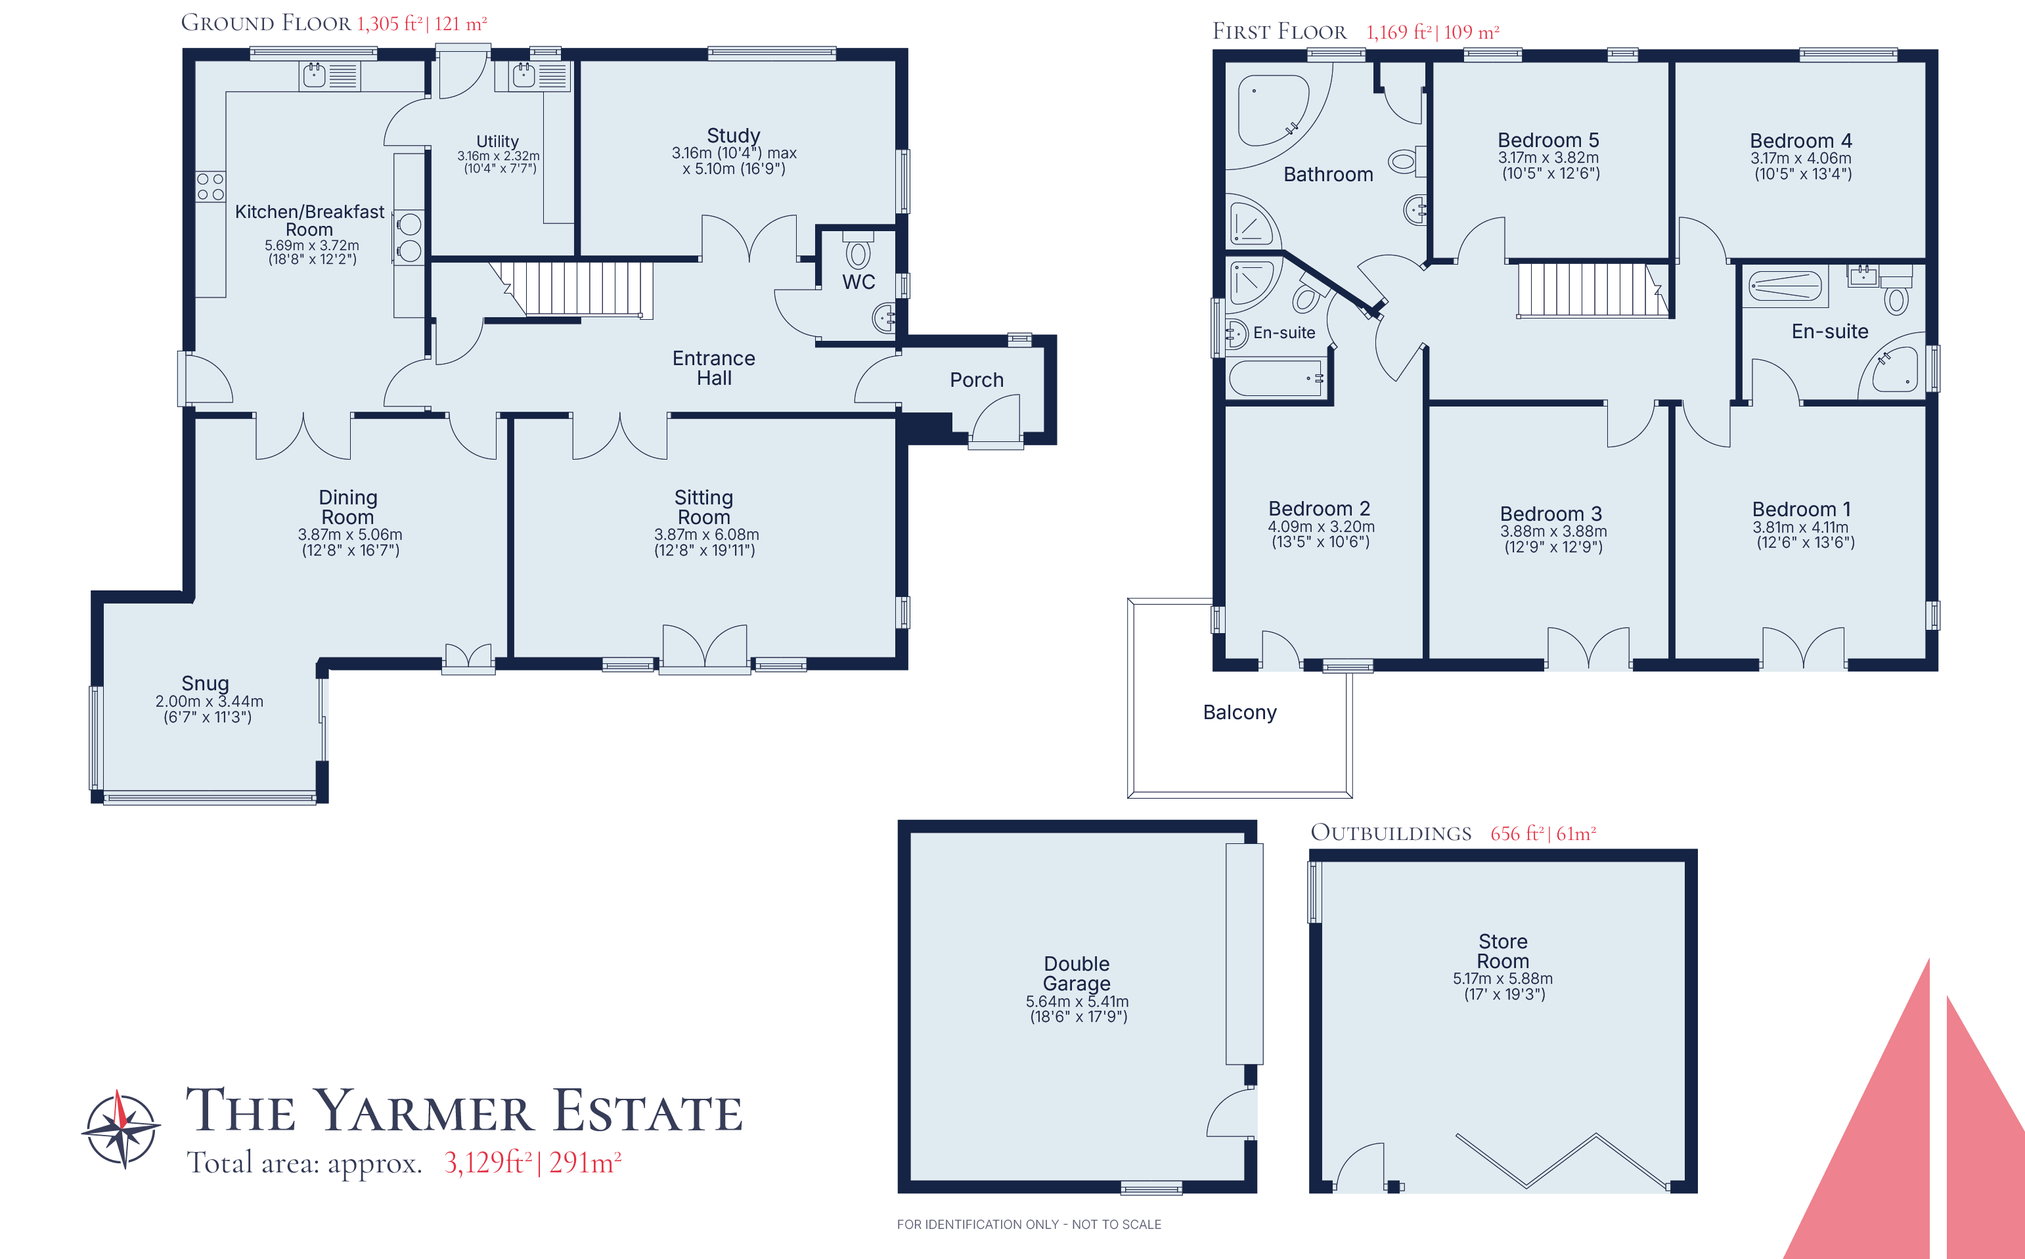
- Five double bedrooms, including three with direct sea views; one opens onto a full balcony and two have Juliet balconies.
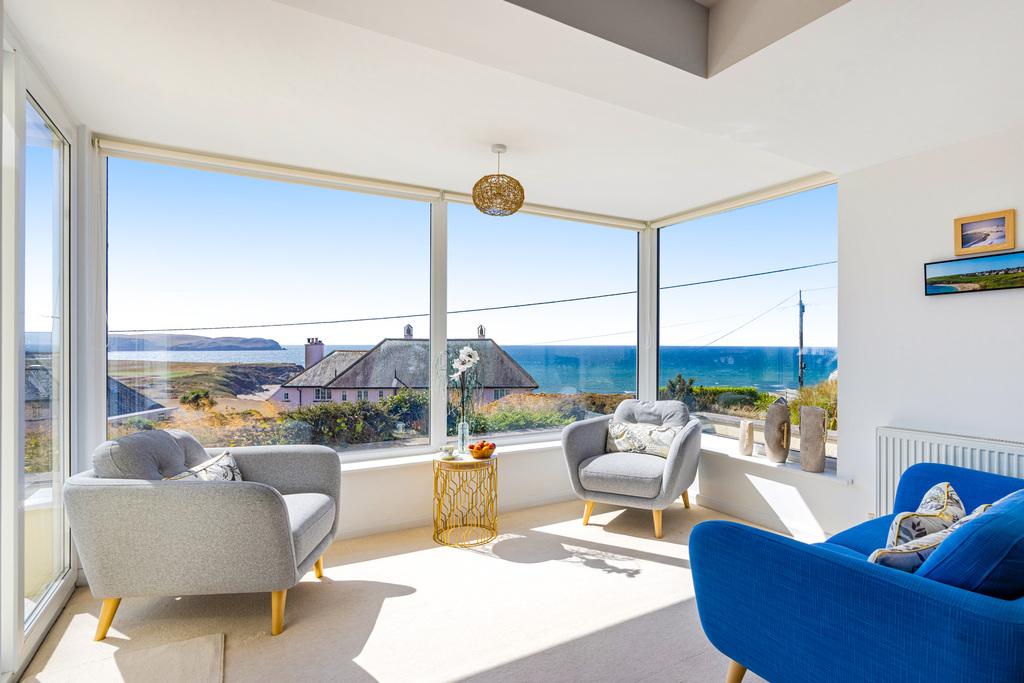
- Sitting room, study, dining room and glazed snug
- Landscaped gardens, terrace,and raised beds
- Generous parking, detached double garage and substantial detached outbuilding, formerly a double garage

5 Bedroom Detached House for sale in Kingsbridge
 2
5
3
2
5
3
AT A GLANCE
Mariners is a substantial detached home occupying an exceptional position within one of Thurlestone’s most highly regarded estates. Arranged over two floors, the five-bedroom house has been planned around its outlook, with its principal rooms and outdoor spaces opening towards the golf course, coastline and sea.
THE YARMER ESTATE
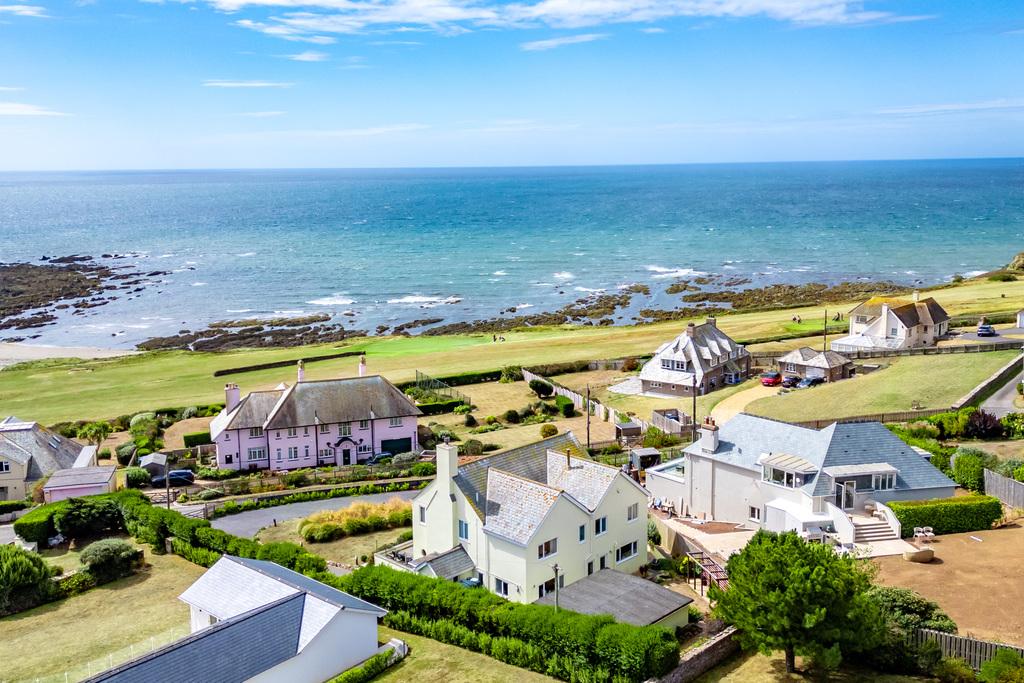
From its elevated position on the Yarmer Estate, Mariners looks across the fairways of Thurlestone Golf Club to the coastline and open sea. The outlook reaches towards Thurlestone Rock, with the changing light, weather and colour of the coast providing a constant backdrop to the house.
Few settings bring together this degree of privacy and such immediate access to the best of Thurlestone. The golf course lies below, the beaches at Thurlestone and South Milton are close at hand, and the South West Coast Path opens onto miles of coastline.
THE PROPERTY
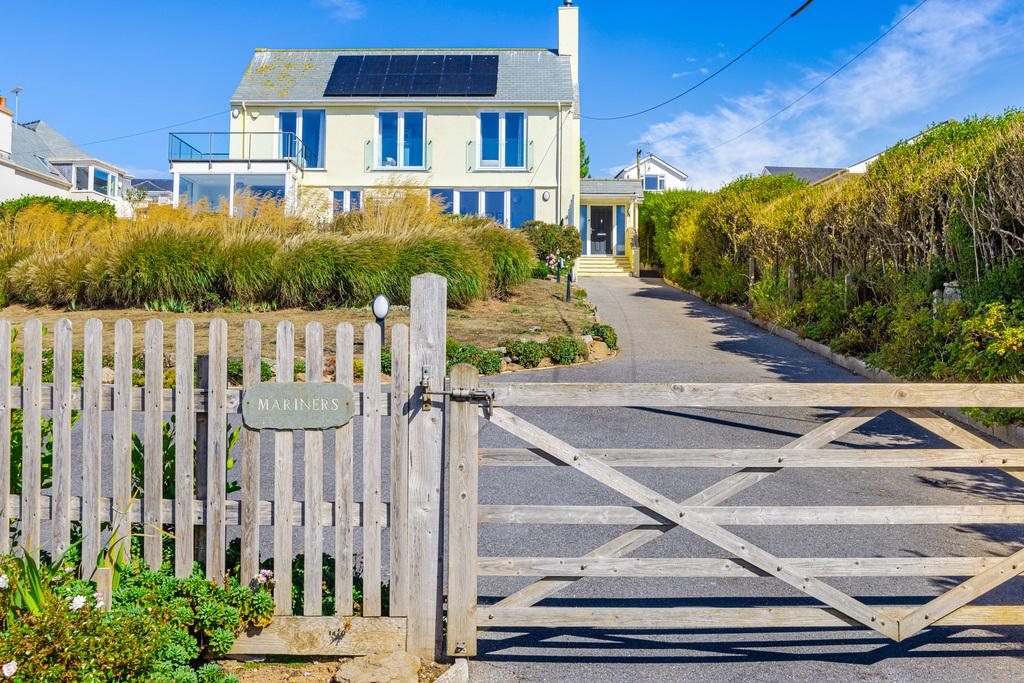
Approached over a private drive, Mariners is discreetly positioned within its grounds, with generous parking and access to a detached double garage with an electric door and seedum roof. The drive leads through the established planting towards the house, giving the arrival a calm and private character.
Mature boundaries provide a pleasing sense of separation from neighbouring properties, while the rendered elevations, simple rooflines and generous areas of glazing give the house a clean, understated appearance. The entrance is positioned discreetly to one side, preserving the open character of the principal elevation.
An enclosed porch opens into a broad central hall, providing a clear and welcoming introduction to the accommodation. From here, the ground-floor rooms are arranged with an easy and intuitive flow, creating a natural transition from the entrance into the principal living spaces.
FRAMING THE VIEW
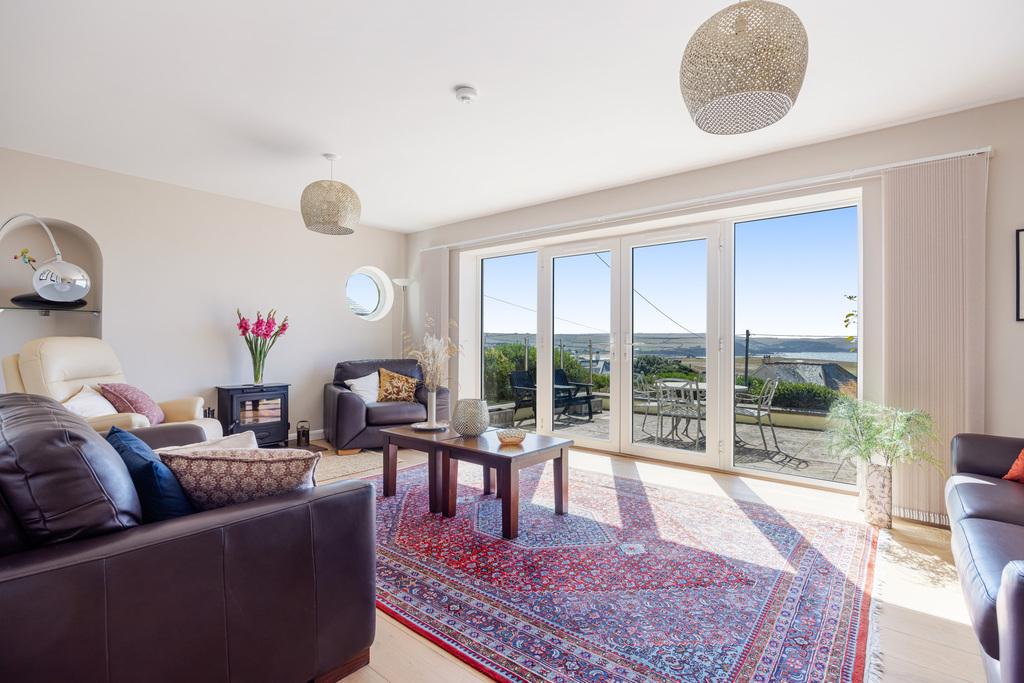
The sitting room is an elegant and comfortable space, equally suited to quiet evenings beside the wood burner and larger gatherings. Wide glazed doors open directly onto the terrace, with the outlook remaining the natural focal point of the room.
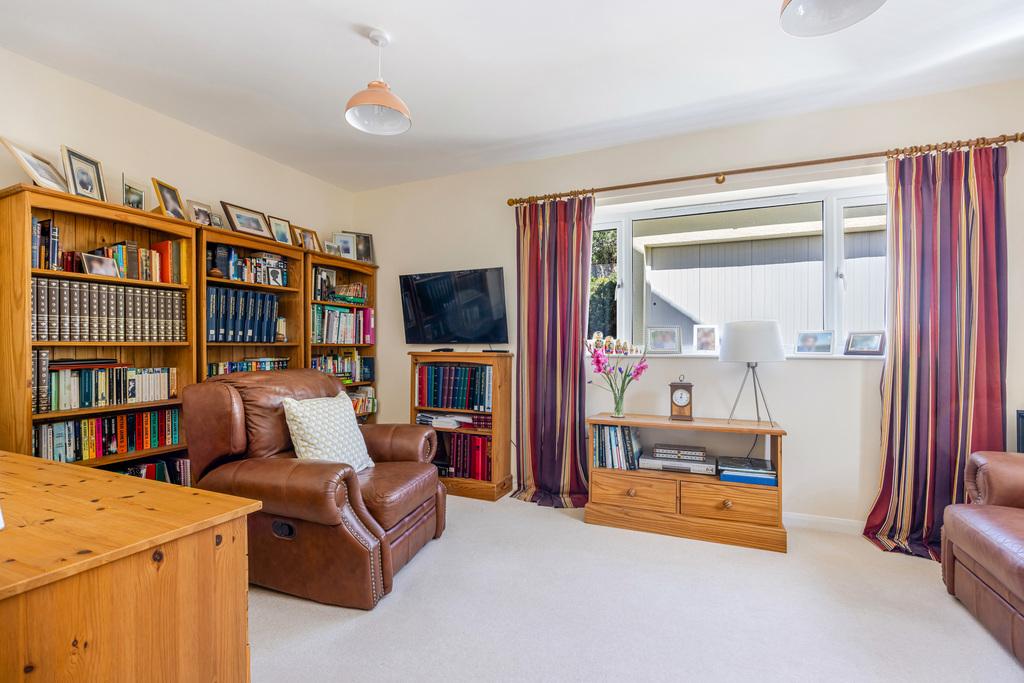
A separate study provides a quieter place in which to work, read or withdraw from the principal reception spaces.
Throughout the ground floor, broad openings and glazed connections allow the light and landscape to remain present as one moves through the house.
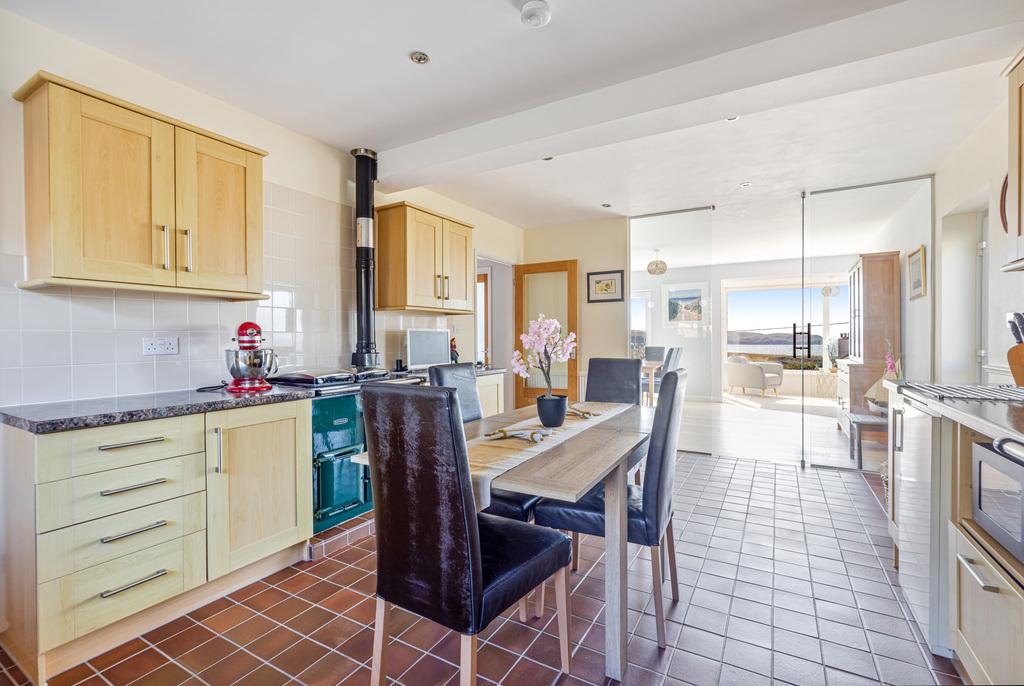
The kitchen is light, well proportioned and designed for everyday use, with generous work surfaces and an adjoining utility room. Its open connection to the rest of the ground floor allows the sea and sky to remain present even in the practical heart of the house.
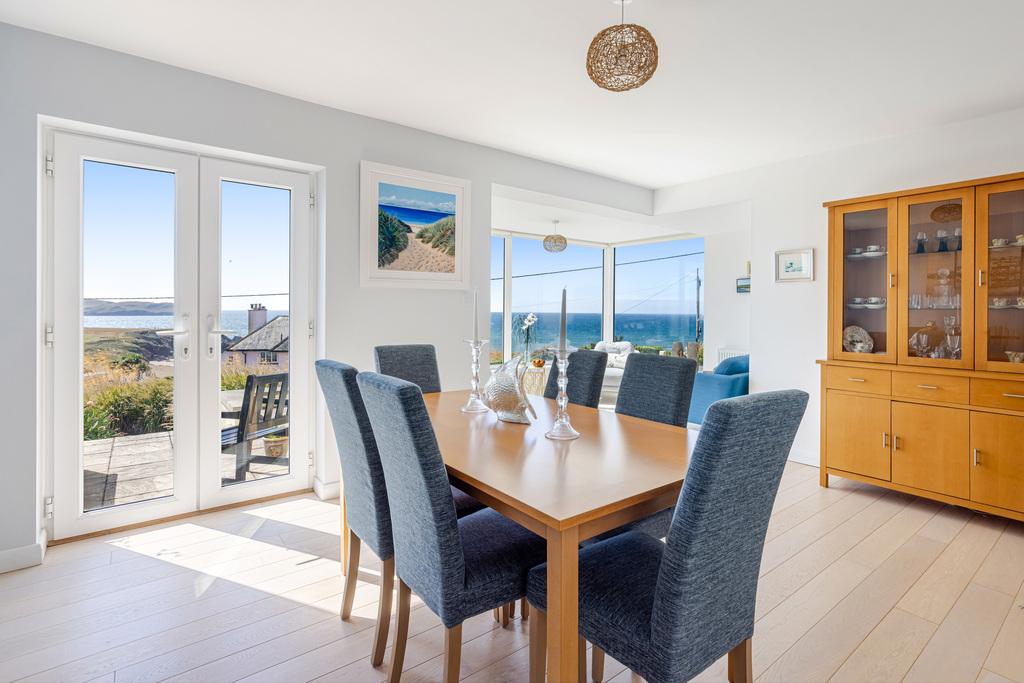
Glazed doors lead from the kitchen to the dining room, where French doors open onto the terrace. Beyond, the glazed snug forms a natural extension to the entertaining space. Together, these rooms accommodate everything from informal breakfasts to long lunches and evenings with family and friends, always with the landscape close at hand.
ACCOMMODATION
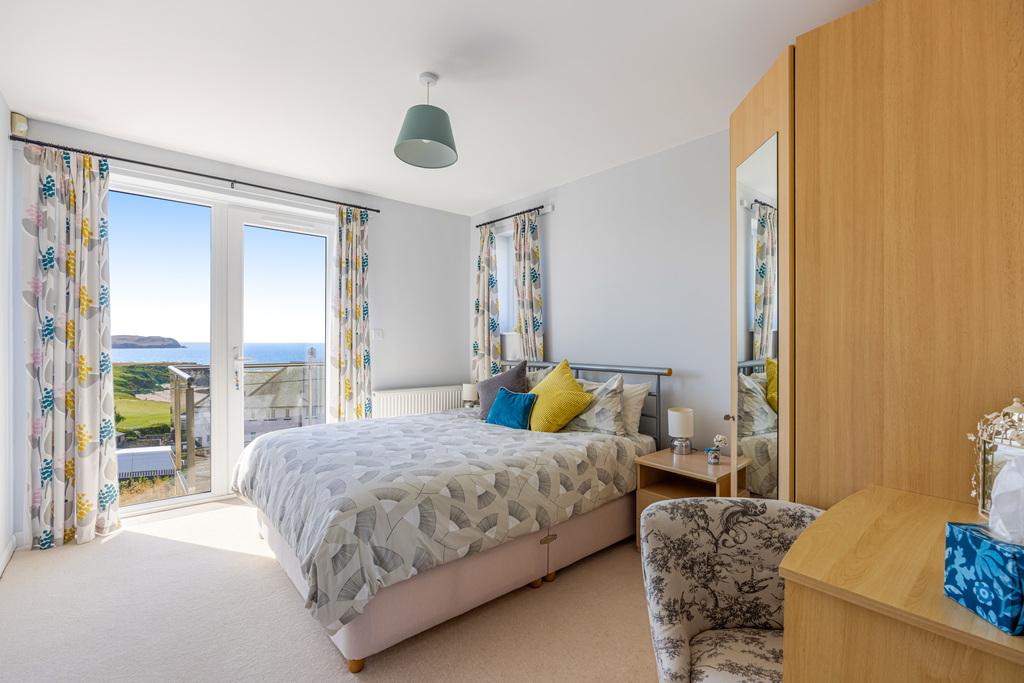
The principal bedroom is positioned to make the most of the outlook, with glazed doors framing the coastline and opening onto a Juliet balcony. From here, views extend across Thurlestone Golf Club and the surrounding coast to the open sea. Filled with natural light and served by an en-suite bathroom, the bedroom forms a private retreat within the house.
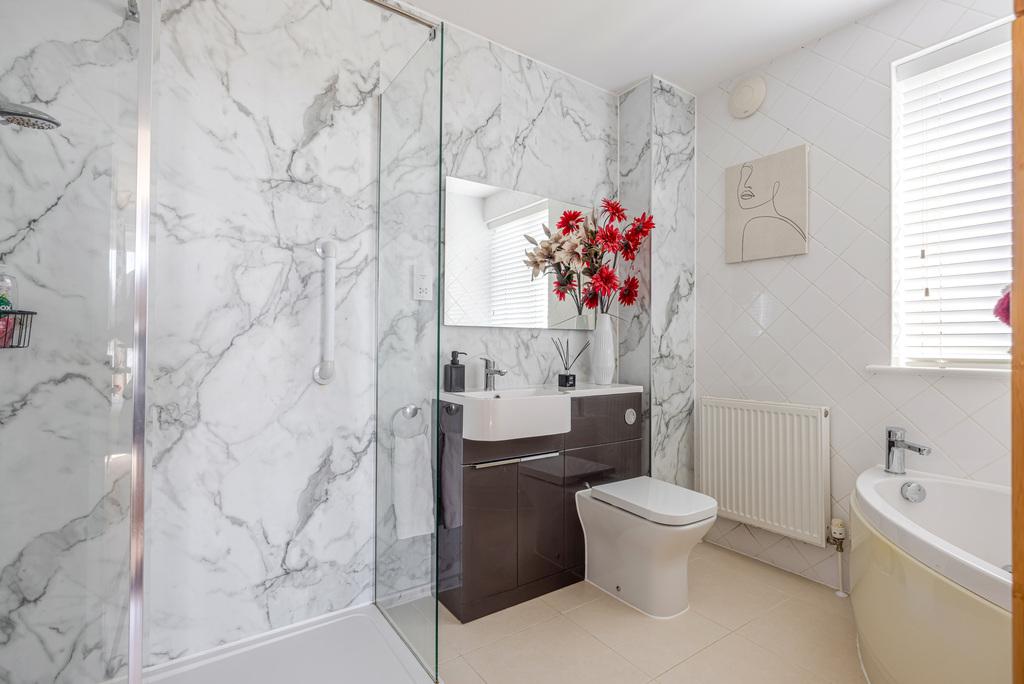
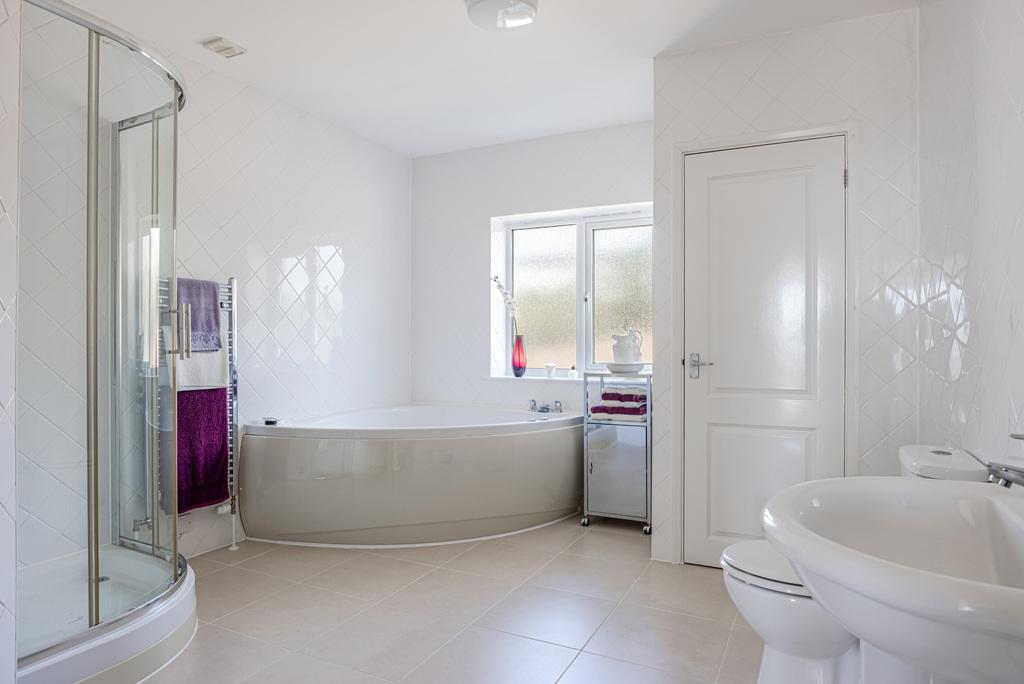
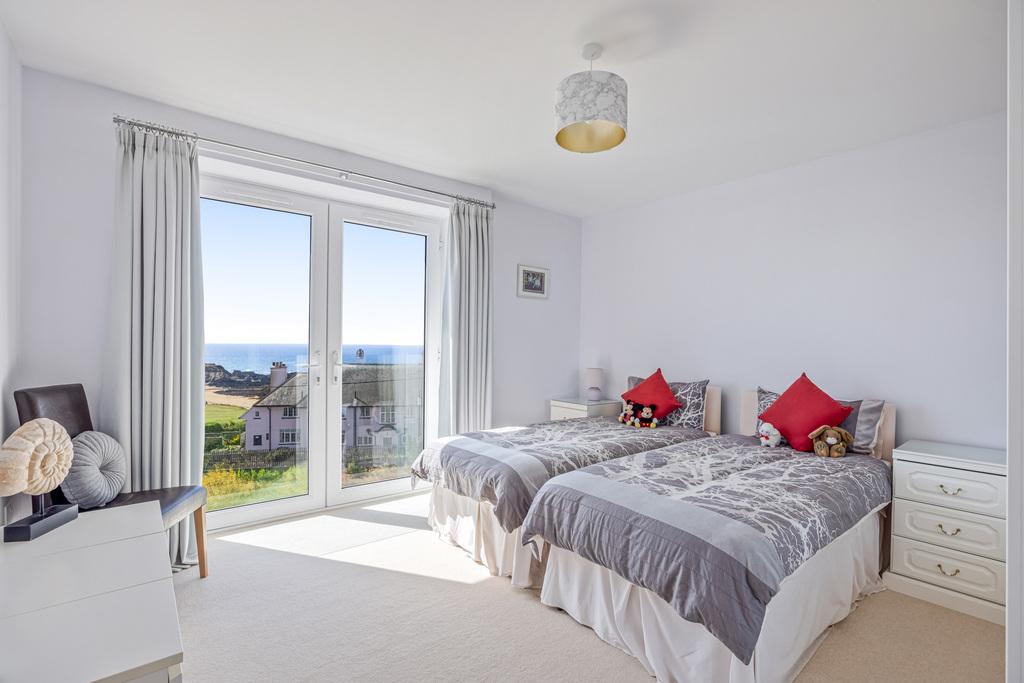
The remaining four bedrooms are all generous doubles, providing flexible accommodation for family and guests. One has its own en-suite bathroom and a balcony, while the other three are served by the family bathroom.
In total, three of the five bedrooms enjoy direct sea views. Arranged around the central landing, the rooms offer a useful balance of outlook and privacy, making the first floor equally suited to family life, visiting guests and longer coastal stays.
OUTSIDE
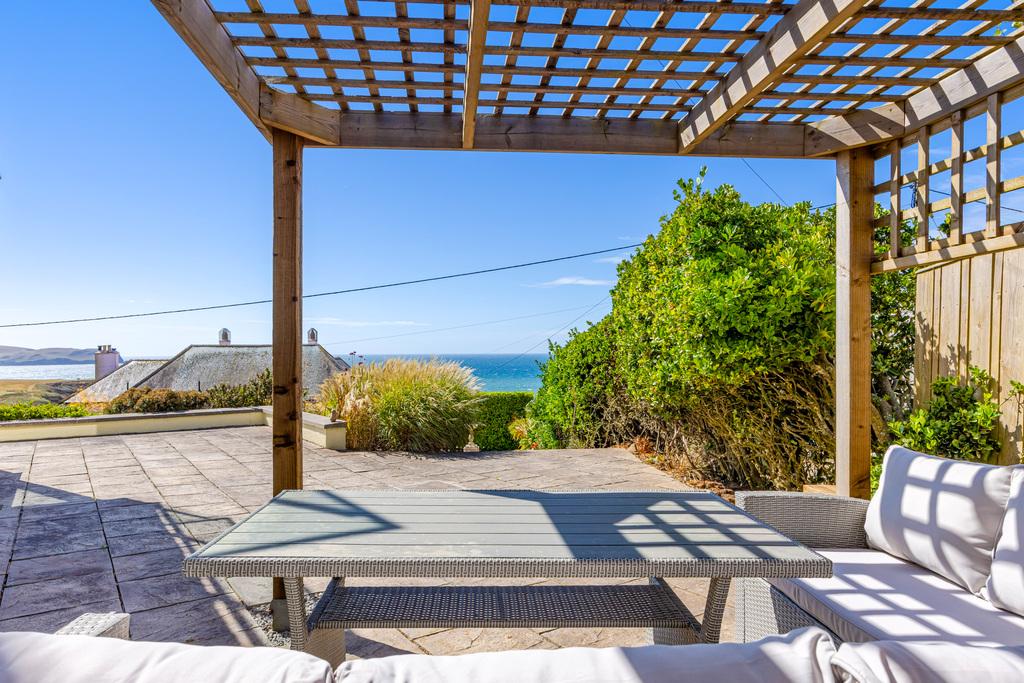
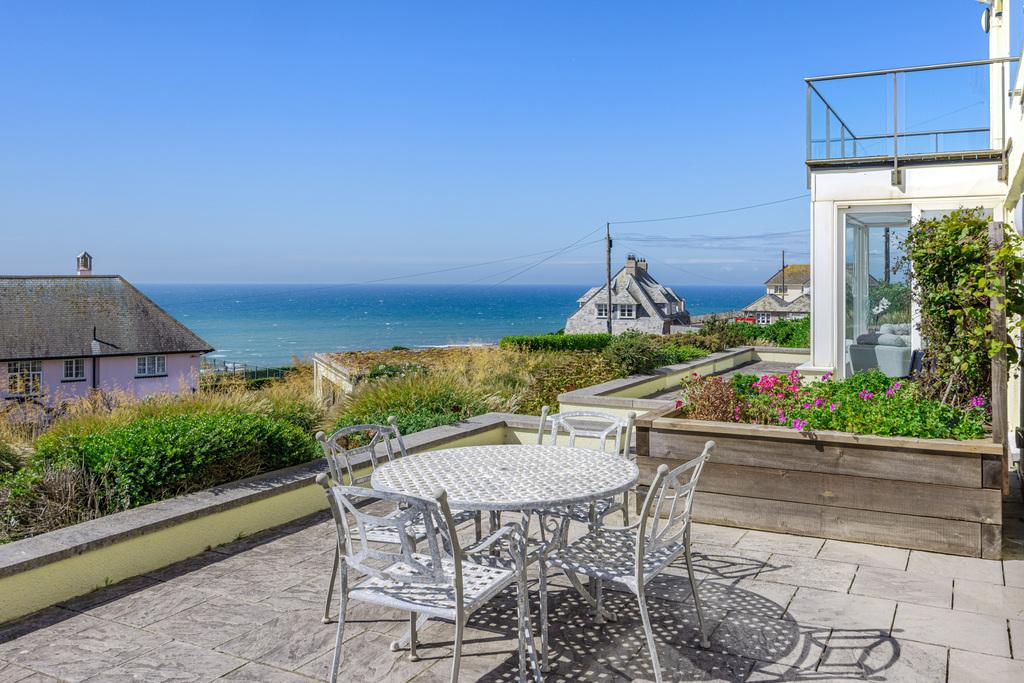
The principal terrace is an outstanding place for outdoor dining and entertaining. It opens directly from the reception rooms, with the view travelling across the lawn and golf course to the coast and sea beyond.
The gardens are thoughtfully landscaped and maintained, combining lawns, established planting and mature boundaries to create a sheltered and private setting around the house.
A substantial detached building, formerly used as a double garage, provides valuable additional space. Subject to the necessary consents, it could lend itself to use as a studio, games room, home office or for another ancillary purpose.
LOCATION
The Yarmer Estate is one of Thurlestone’s most desirable private addresses, with properties rarely coming to market. Mariners is close to the village, golf course and beaches, as well as some of the most celebrated scenery on the South Devon coast
Thurlestone combines an unspoilt village atmosphere with a strong local community. Amenities include a village shop and post office, church, pub and highly regarded primary school, together with the renowned Thurlestone Hotel and its spa and leisure facilities.
The sandy beaches at Thurlestone, South Milton and Bantham are within easy reach, while the South West Coast Path offers miles of coastal walking. Kingsbridge provides a wider selection of independent shops, restaurants and everyday services.
SERVICES
Mains water, electricity and drainage. Oil fired central heating
TENURE
Freehold
LOCAL AUTHORITY
South Hams District Council
VIEWINGS
Strictly by appointment with the sole agent, Marchand Petit Kingsbridge
Important Information
- This is a Freehold property.
- This Council Tax band for this property is: G
Property Ref: XXP1030912
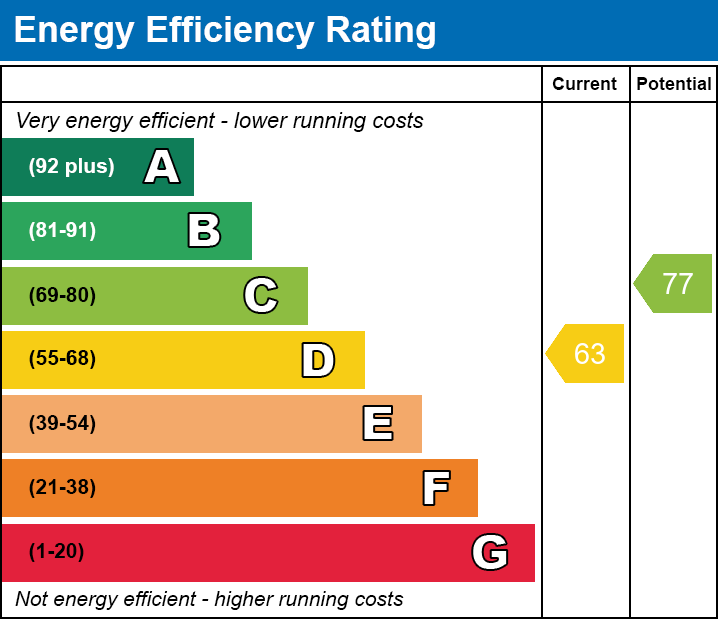
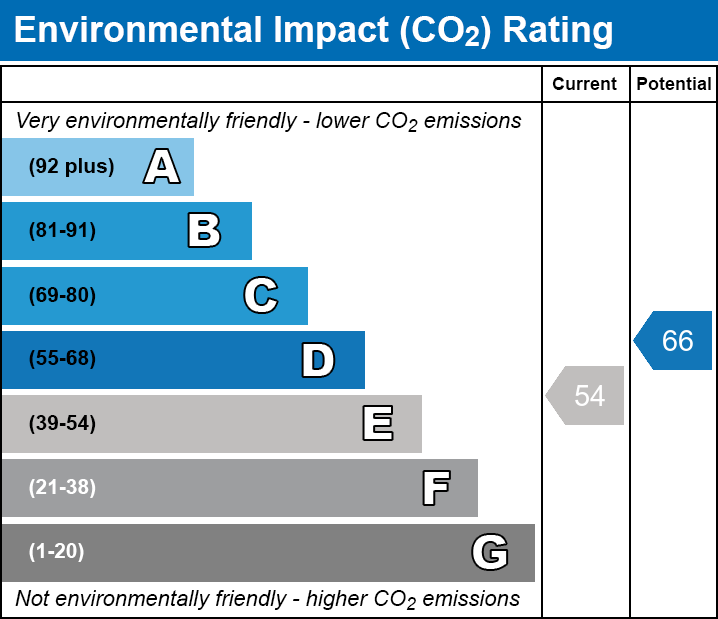
Similar Properties
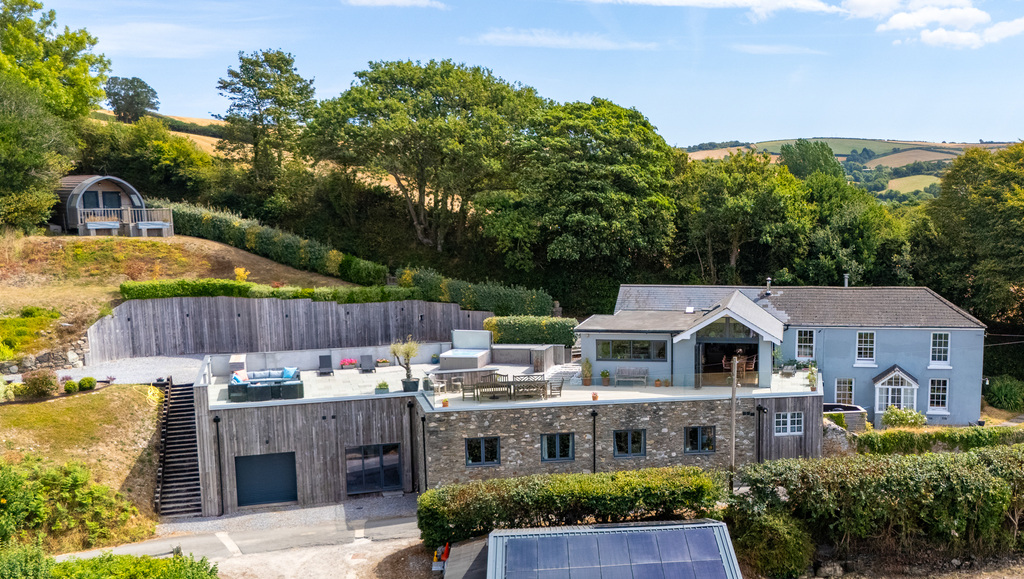
5 Bedroom Detached House | Guide Price £2,000,000
An exceptional five-bedroom residence combining original character with a striking contemporary extension, set in an ele...
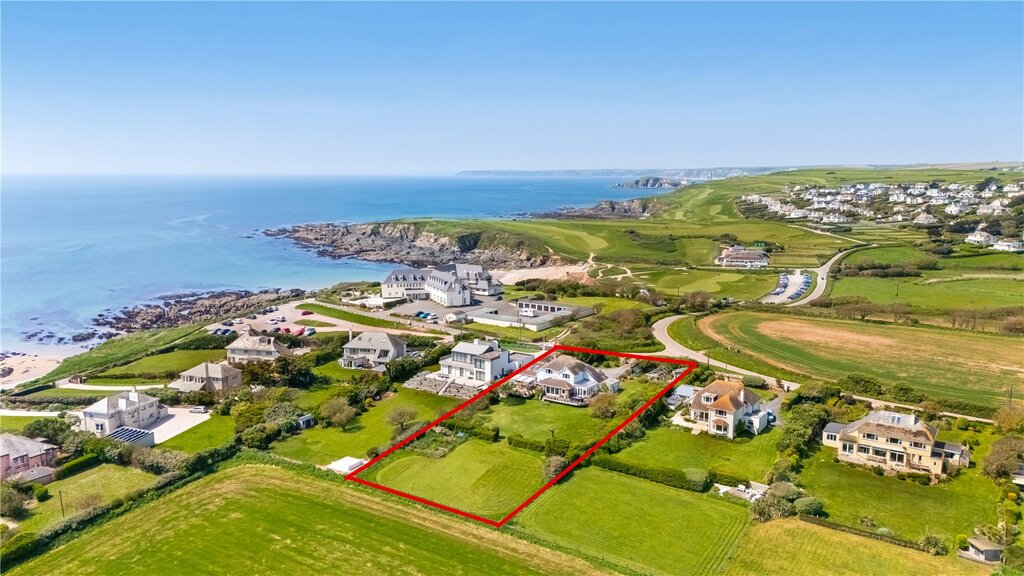
8 Bedroom Detached House | Guide Price £1,750,000
On the market for the first time in 25 years, this property sits in a good size plot with countryside and sea views and...
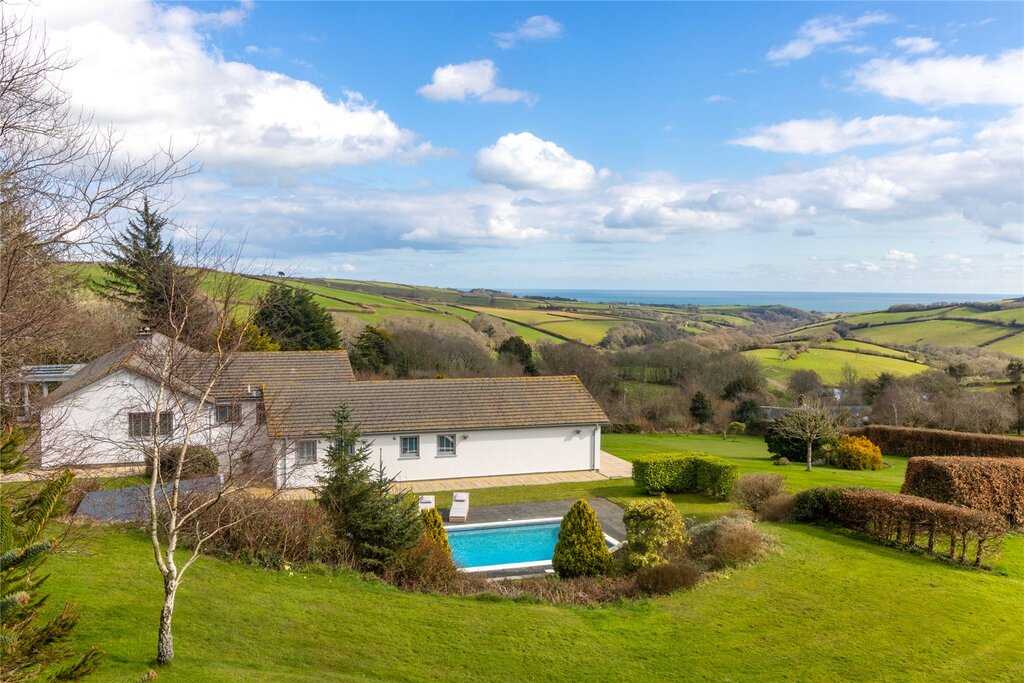
5 Bedroom Detached House | Guide Price £1,695,000
Originally built in the 1970’s Coombe Waters has recently been lovingly and thoughtfully renovated by the current owners...
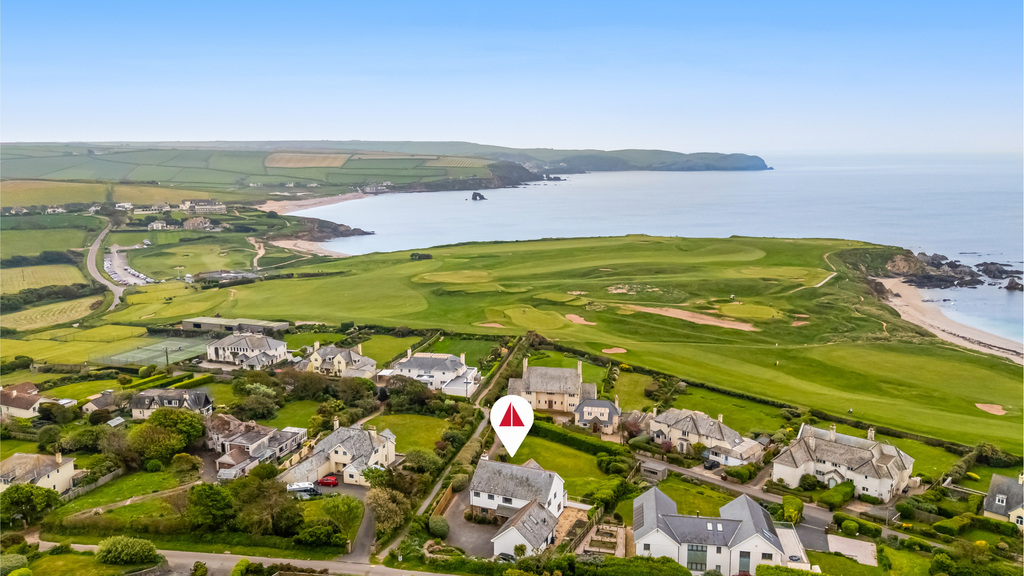
7 Bedroom Detached House | Guide Price £2,995,000
Stunning 7 bedroom modern property in commanding position near Thurlestone golf club and South Milton beach.
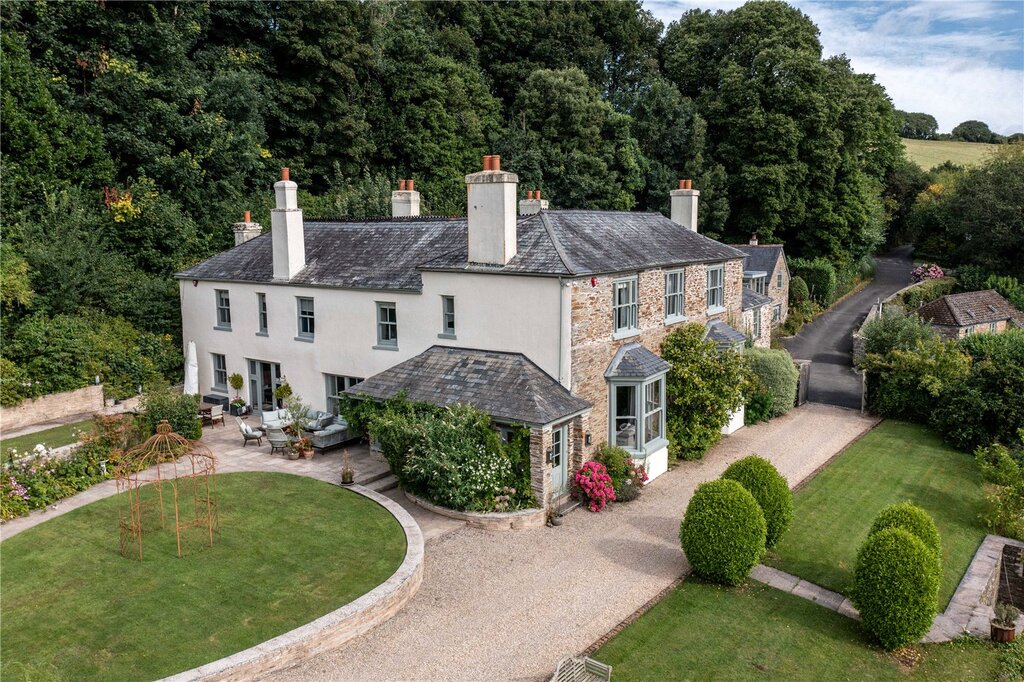
9 Bedroom Detached House | Offers in excess of £3,000,000
A fine country manor house in excellent order and set in excess of 9 acres of pretty Devon Countryside with its own lake...

Marchand Petit (Kingsbridge)
94 Fore Street, Kingsbridge, Devon, TQ7 1PP
01548 857 588
How much is your home worth?
Use our short form to request a valuation of your property.
Request a Valuation
©2026 The Guild of Property Professionals. All rights reserved.
Terms and Conditions |
Privacy Policy |
Cookie Policy |
Complaints Policy |
Members Login
The Guild of Property Professionals Trading Address: 121 Park Lane, London W1K 7AG. GPEA Limited.
Registered in England & Wales.
Company No: 02819824.
Registered Office Address: The Old Courthouse, 60A London Road, Grantham, NG31 6HR.
VAT Registration No: 180897859

