
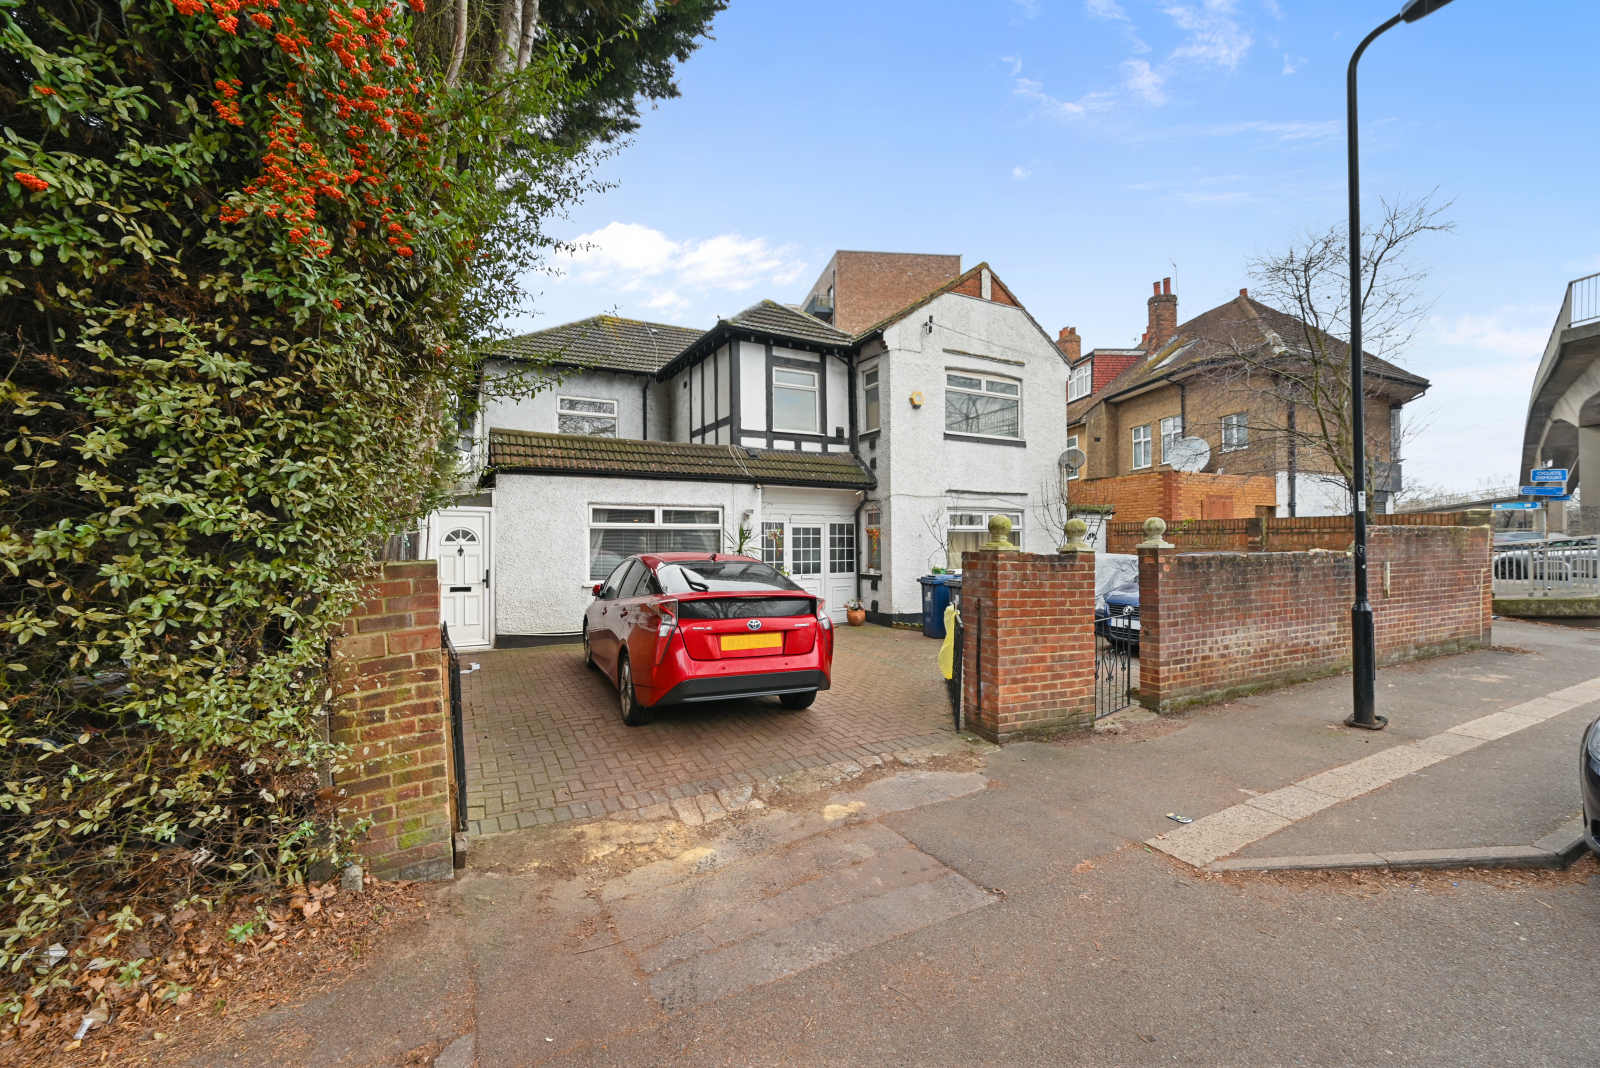
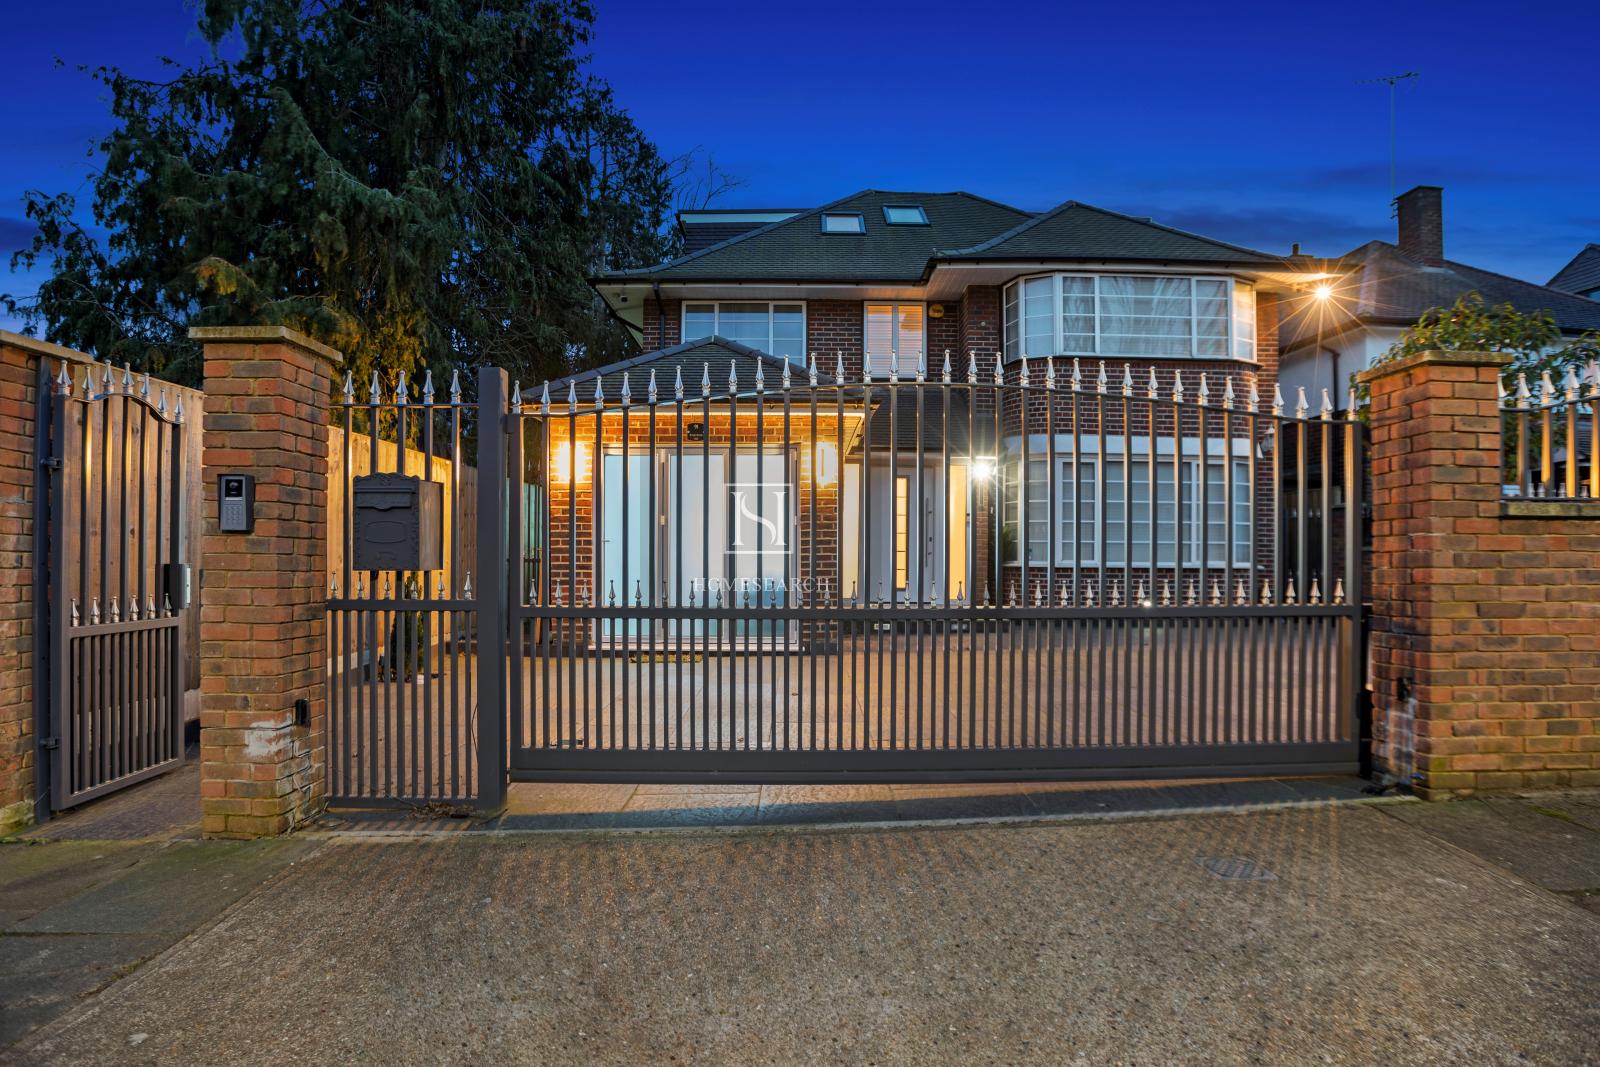
- Gated Drvieway
- Guest Clock Room
- Video entry phone
- 8 Bathrooms, 7 Ensuite
- Fully equipped outhouse
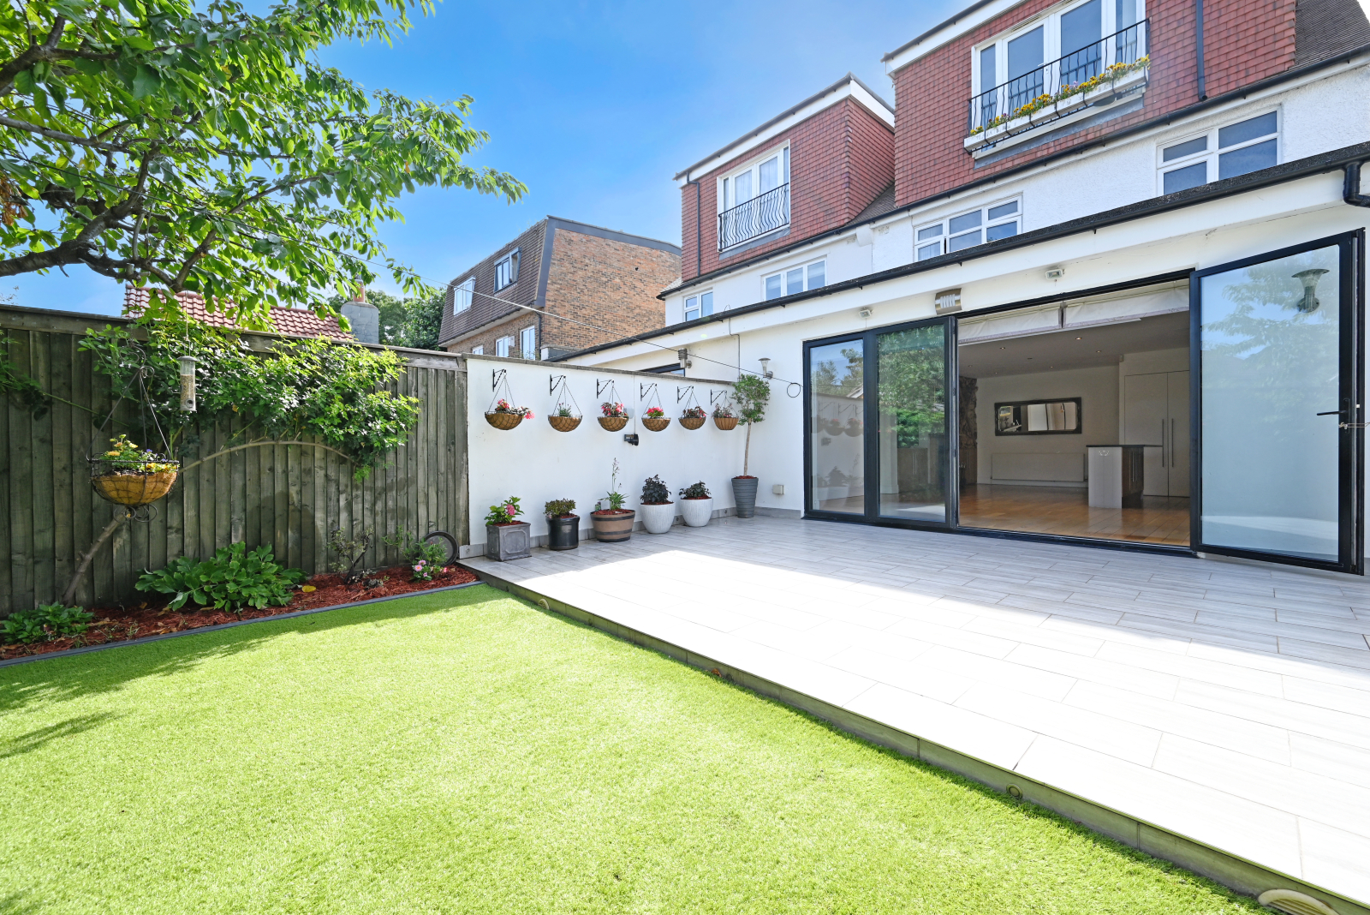
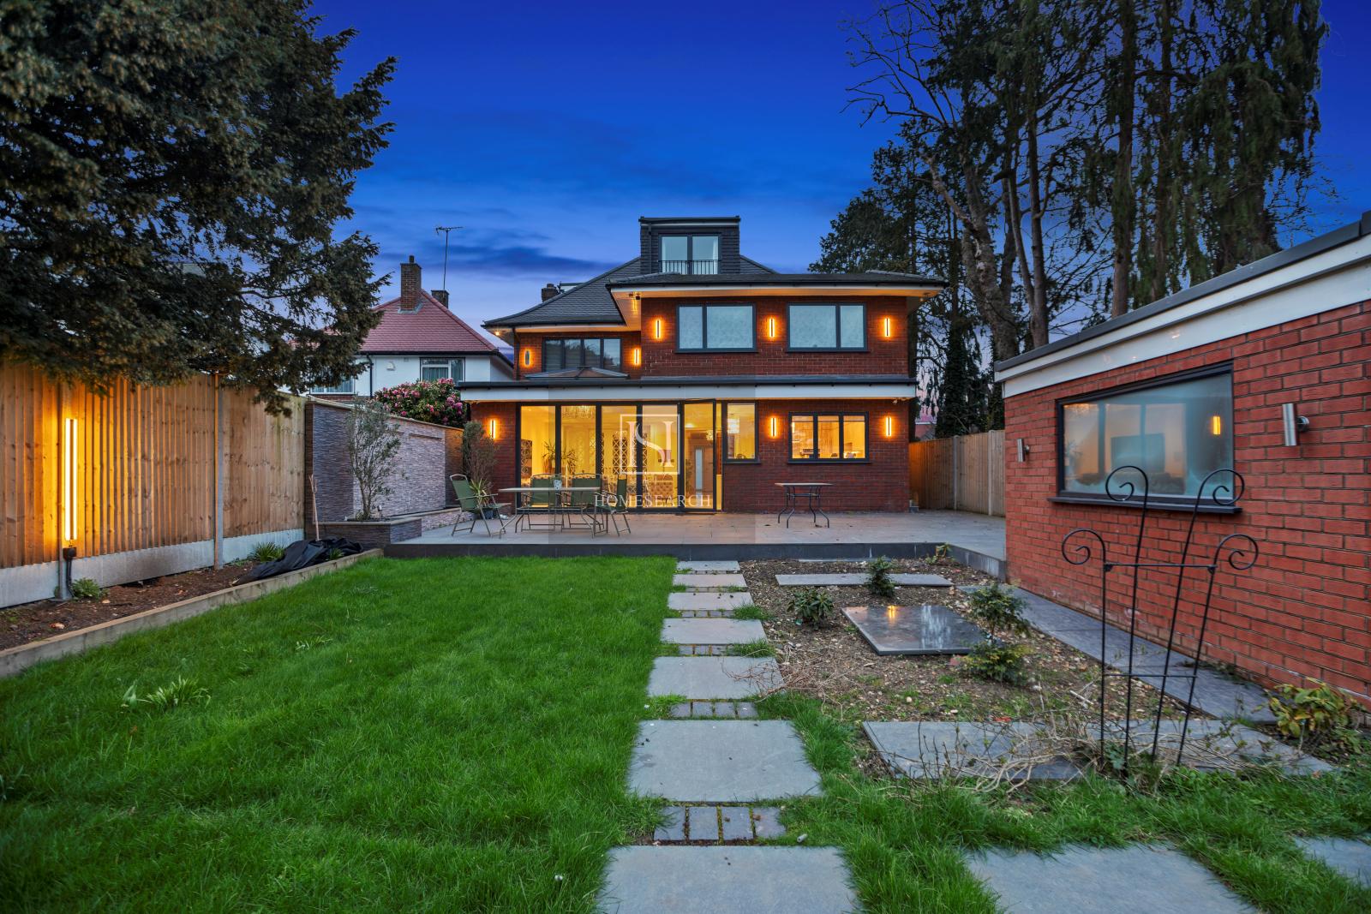
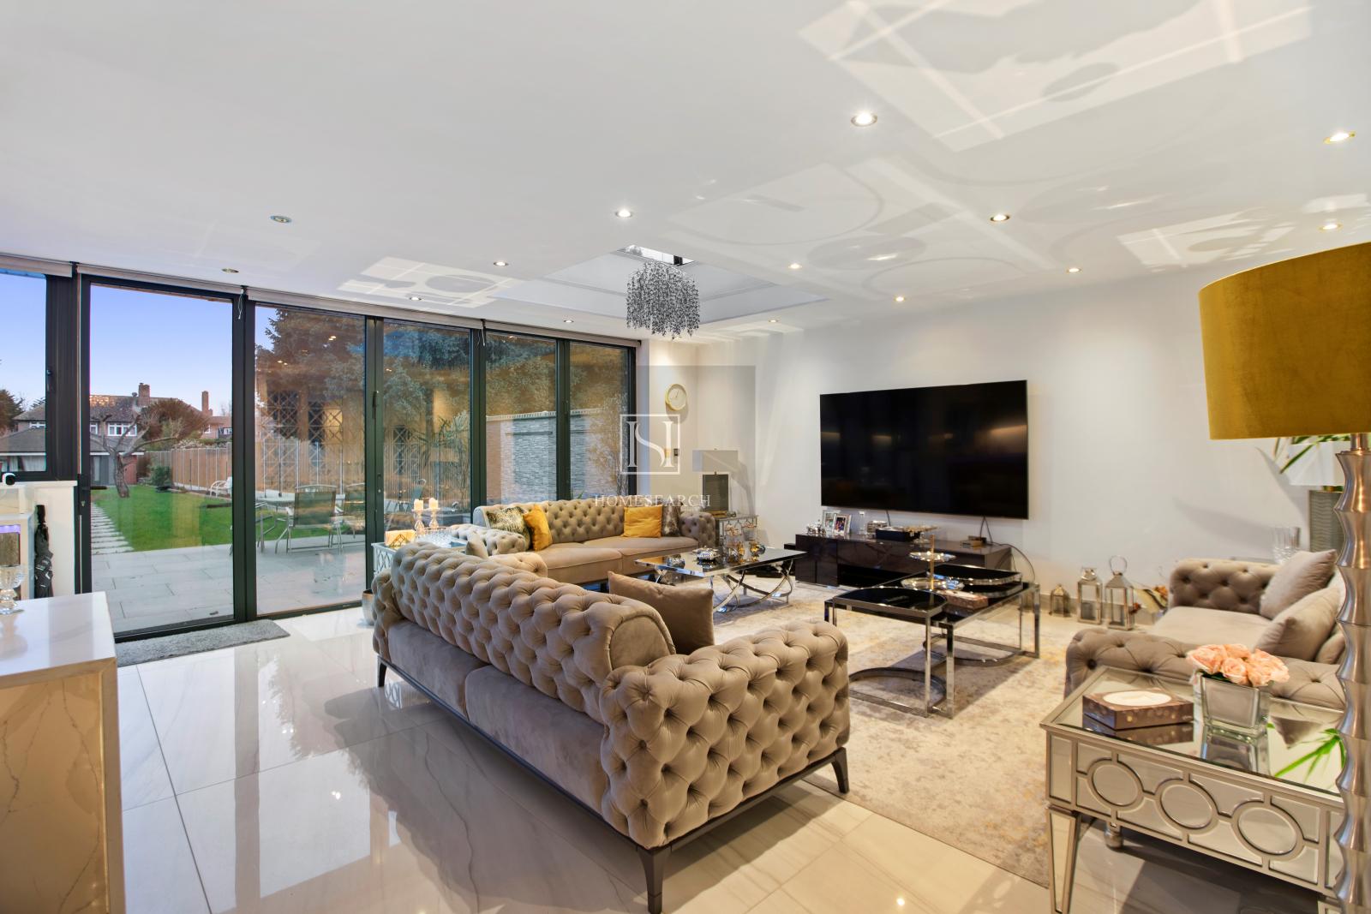
- Bi-folding Garden doors
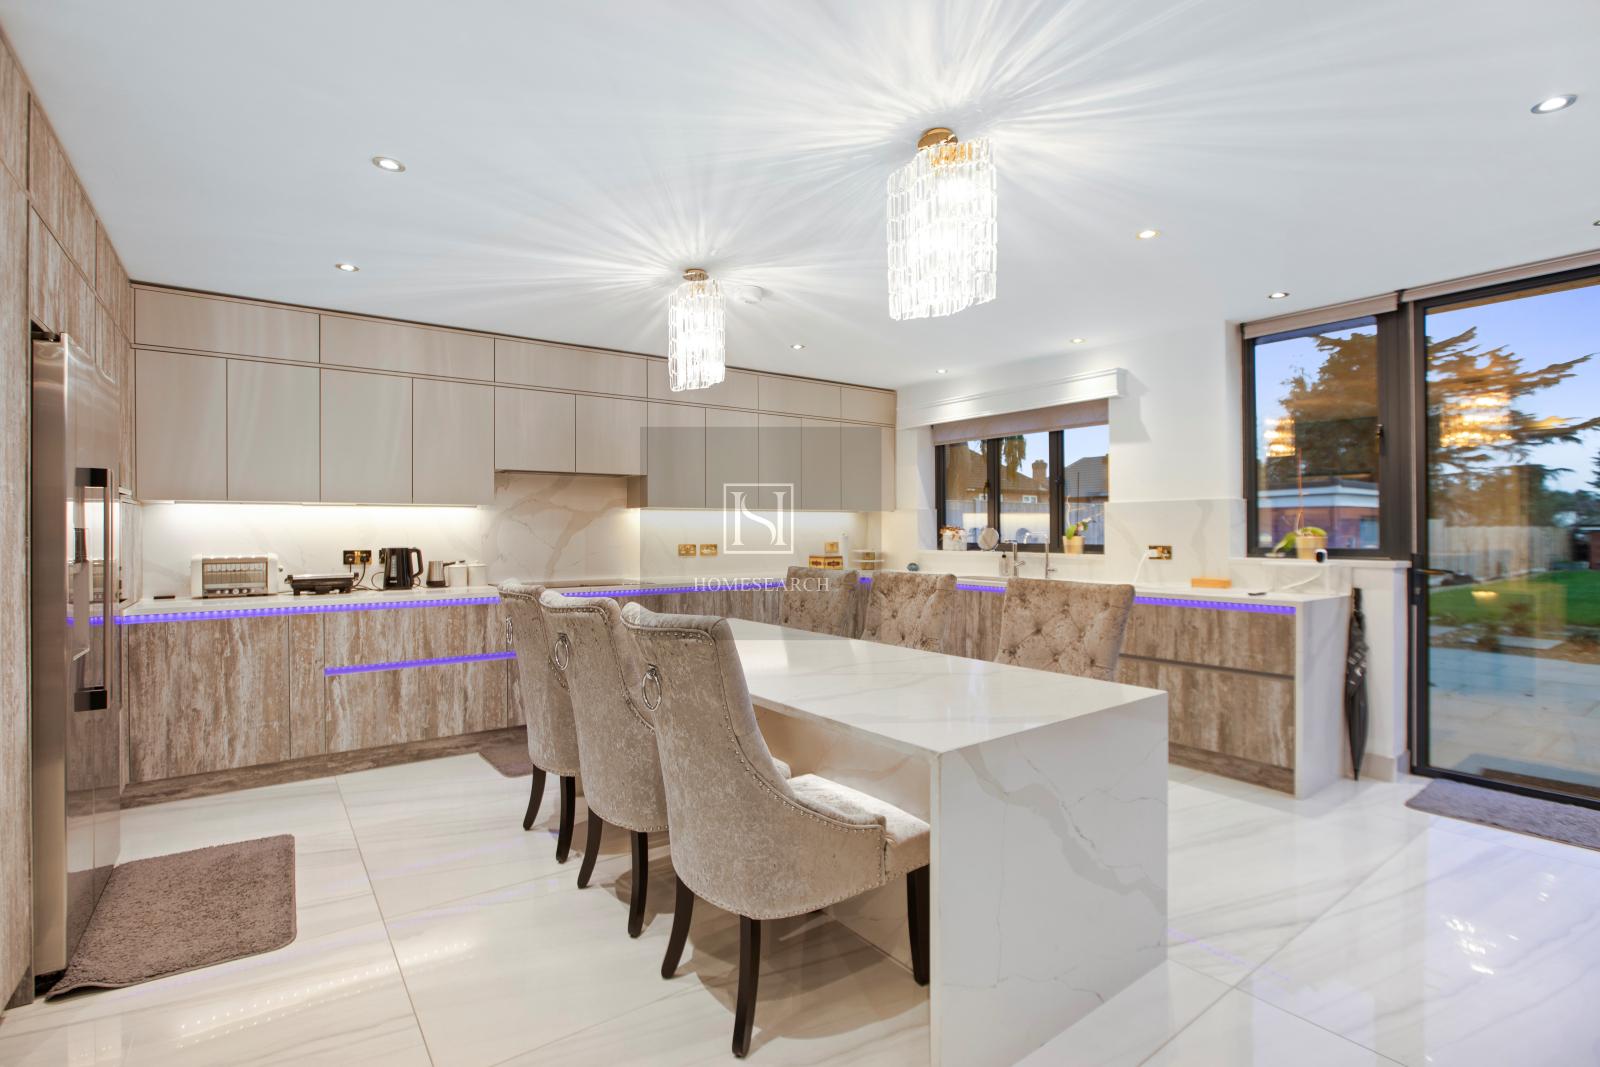
- Bespoke Kitchen
- Utility room
- approx 177 ft South Facing Garden
- stunning wall-mounted water

8 Bedroom Detached House for sale in Kingston Upon Thames
 2
8
8
2
8
8
Council tax band: G.
Beautiful 8 Bedroom Detached Home in Kingston
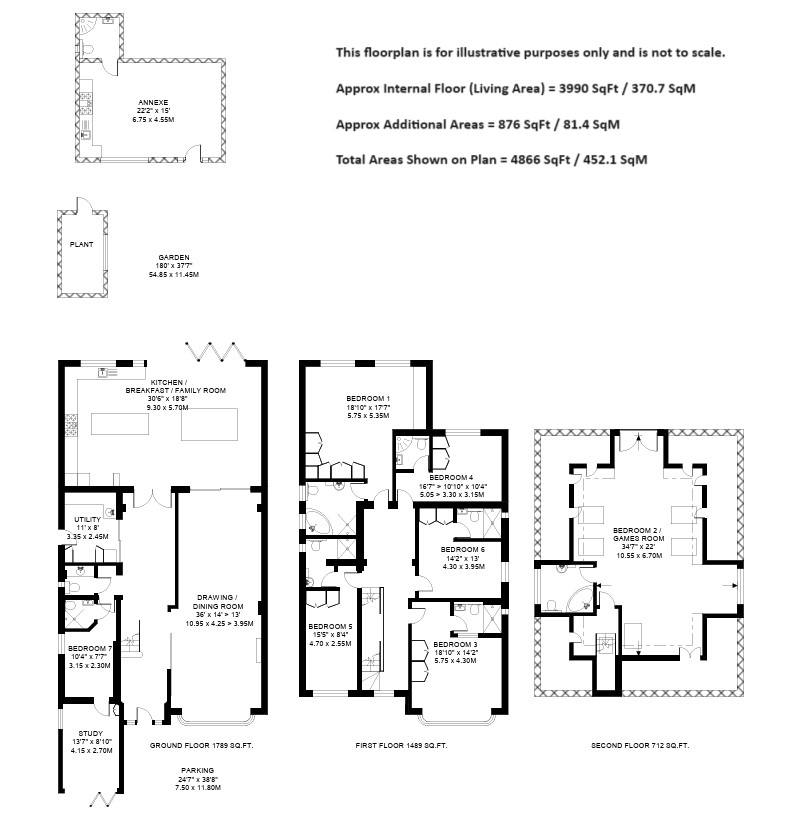
This is a fine example of a 4866SqFt 8 bedroom detached home (including outhouse) which has been refurbished to an exceptionally high standard.
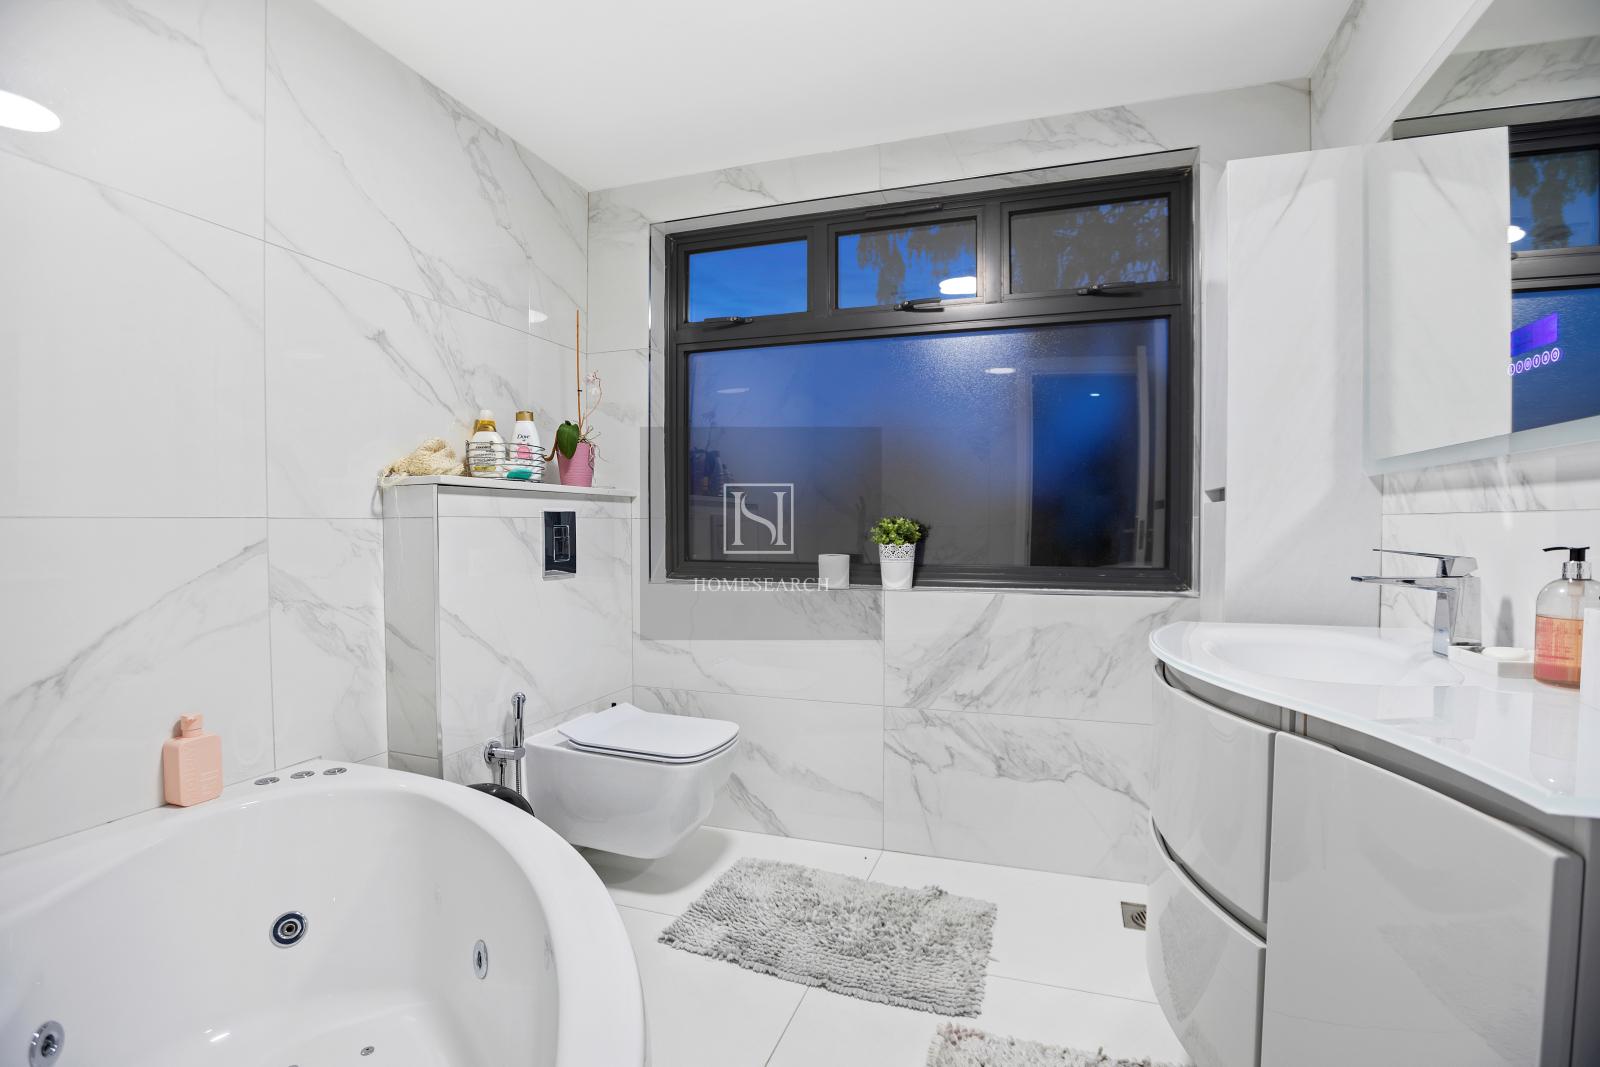
The property has 8 bathrooms, 7 of which are ensuite and also a cloak room and a sizable utility area that has all the functions required for a busy household.
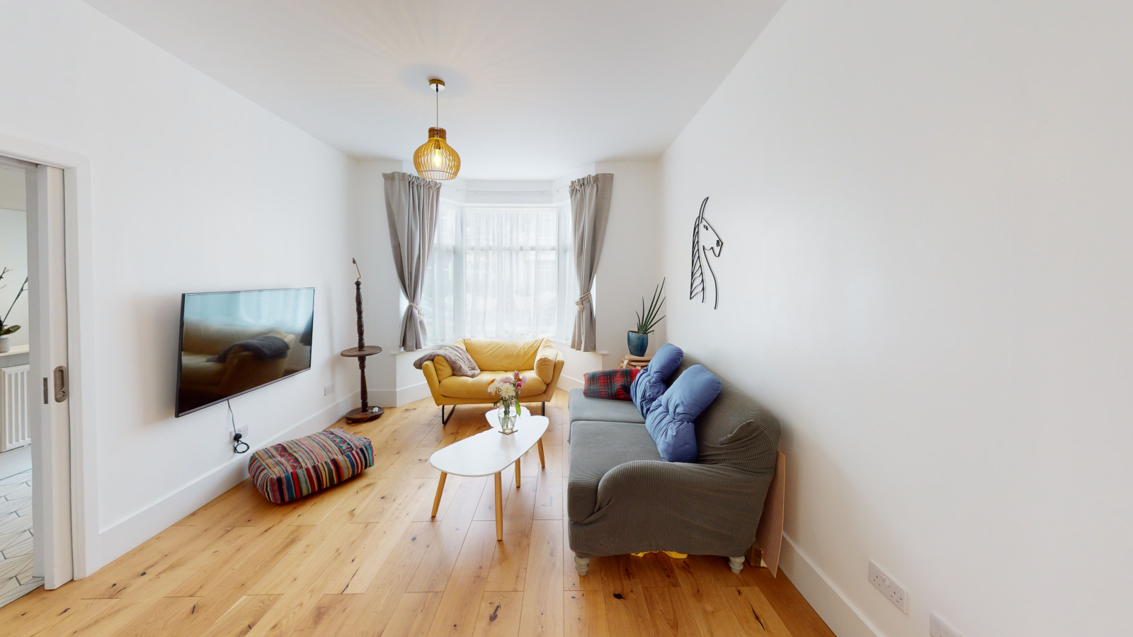
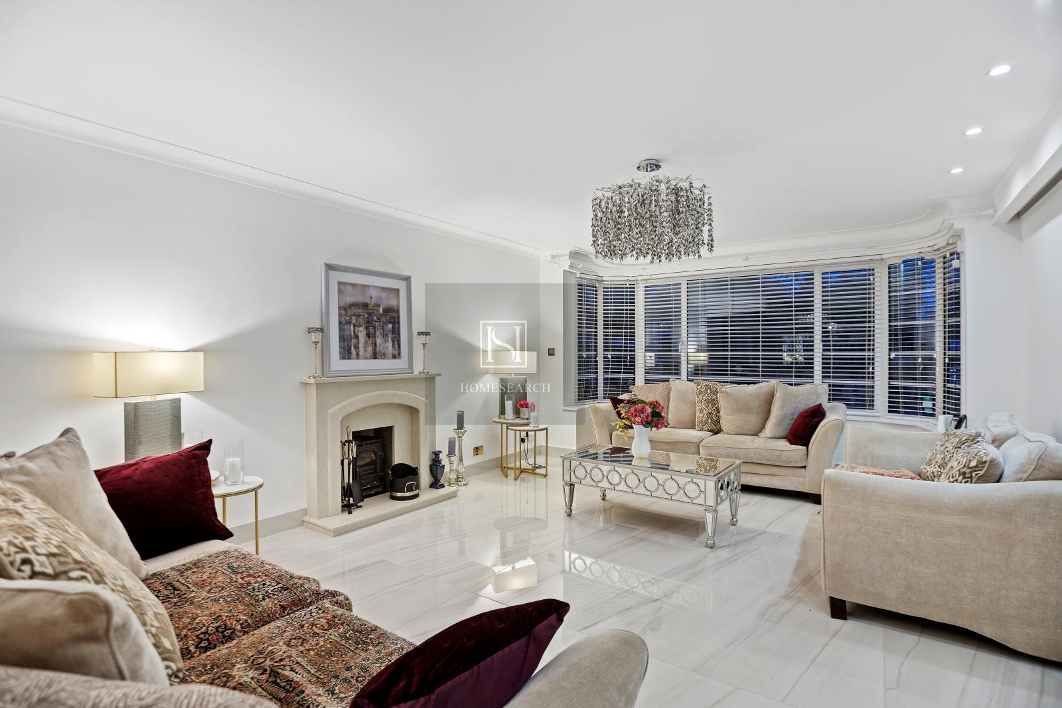
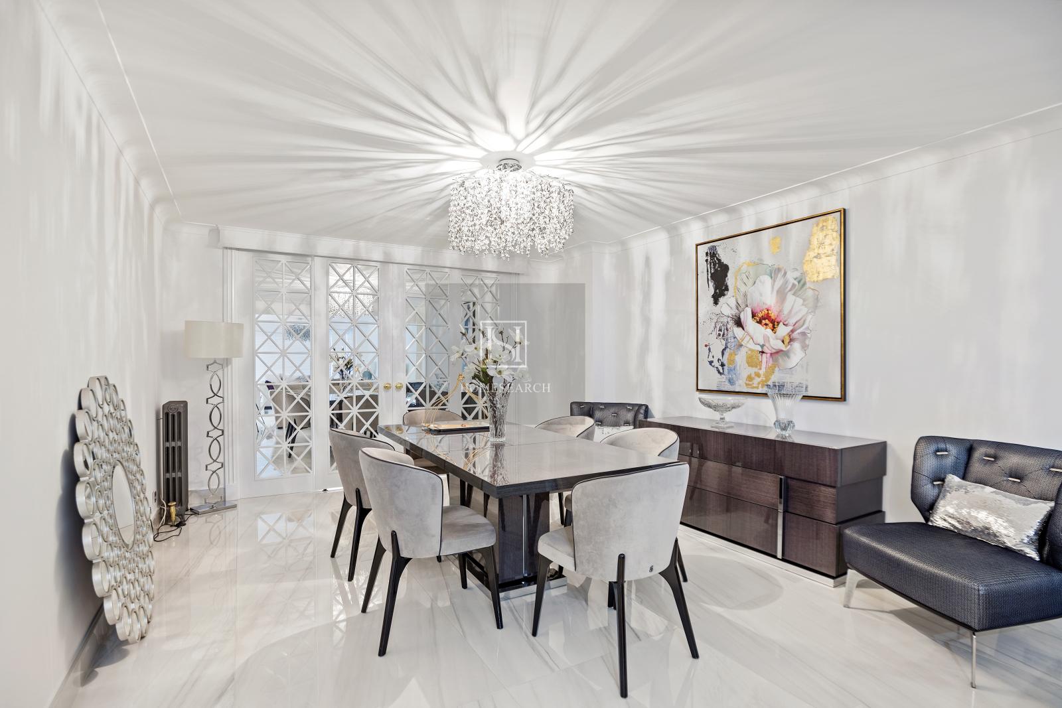
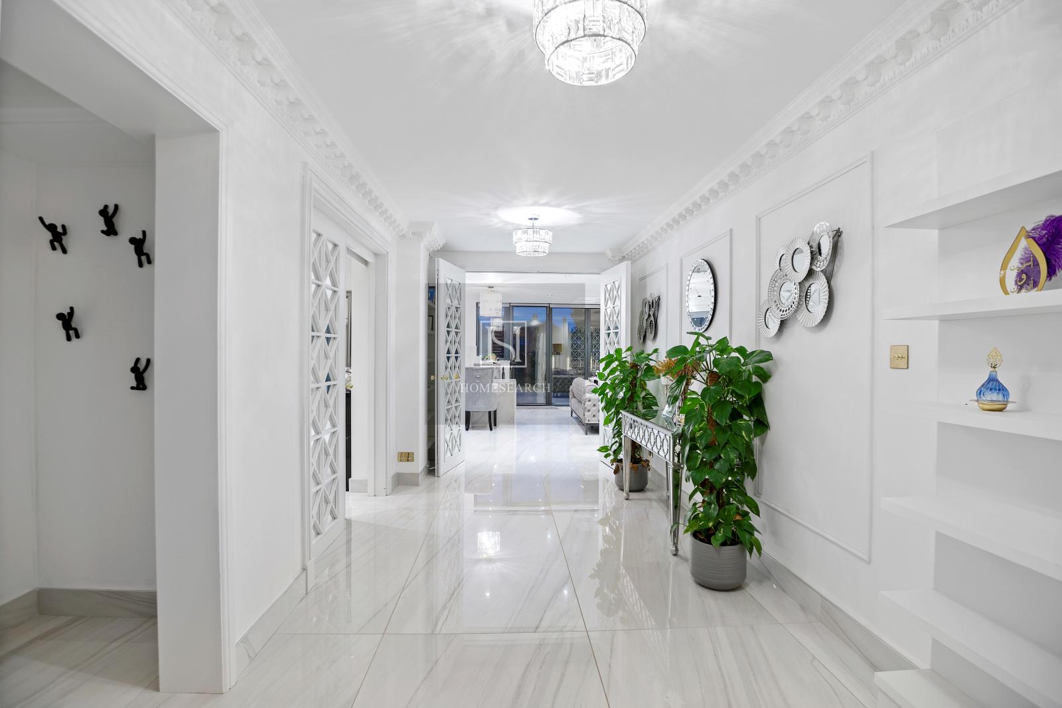
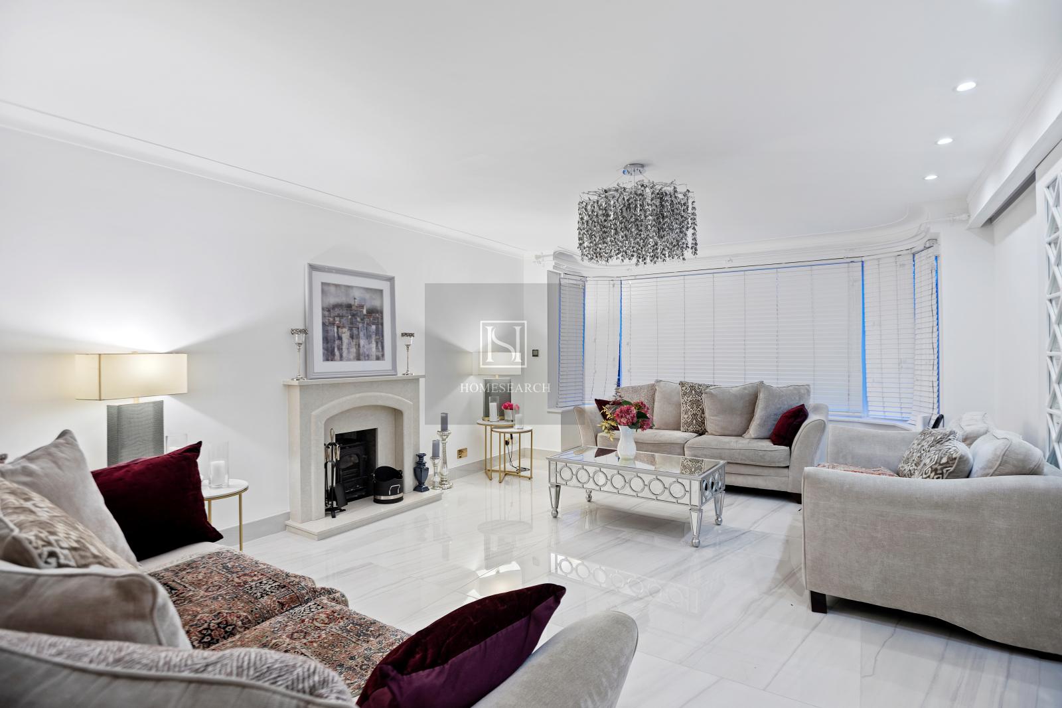
This property features a secure gated entrance with video entry. The front doors welcome you to a bright and welcoming entrance hall, seamlessly leading to the heart of the house which is the bright open plan kitchen and living room with electric bi-folding doors leading to the rear patio and garden, creating an open, flowing entertainment space. The rear garden leads to a fully equipped outbuilding. The drawing room showcases a stone fireplace and seamlessly connects to the dining room through a large arched opening. The dining room, in turn, leads to the living area through additional sliding doors.
Tiled with underfloor heating and equipped with bespoke wall, tall, and base units, the kitchen boasts integrated appliances, including double ovens, an induction hob with an extractor hood, dishwasher, and a free-standing fridge/freezer. A large breakfast island with seating for six complements the ample work surface.
The downstairs bedroom featuring a trompe-loeil ceiling light, boasts an en suite wet shower room leading to a double-aspect study with glazed bi-folding doors opening onto the front driveway.
First Floor
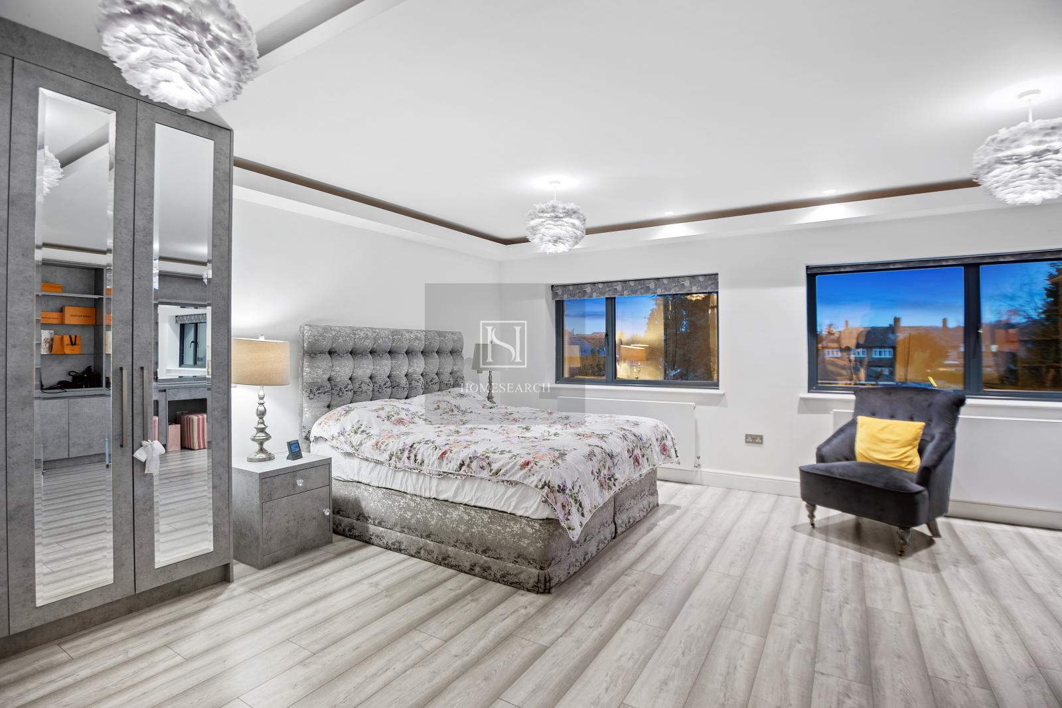
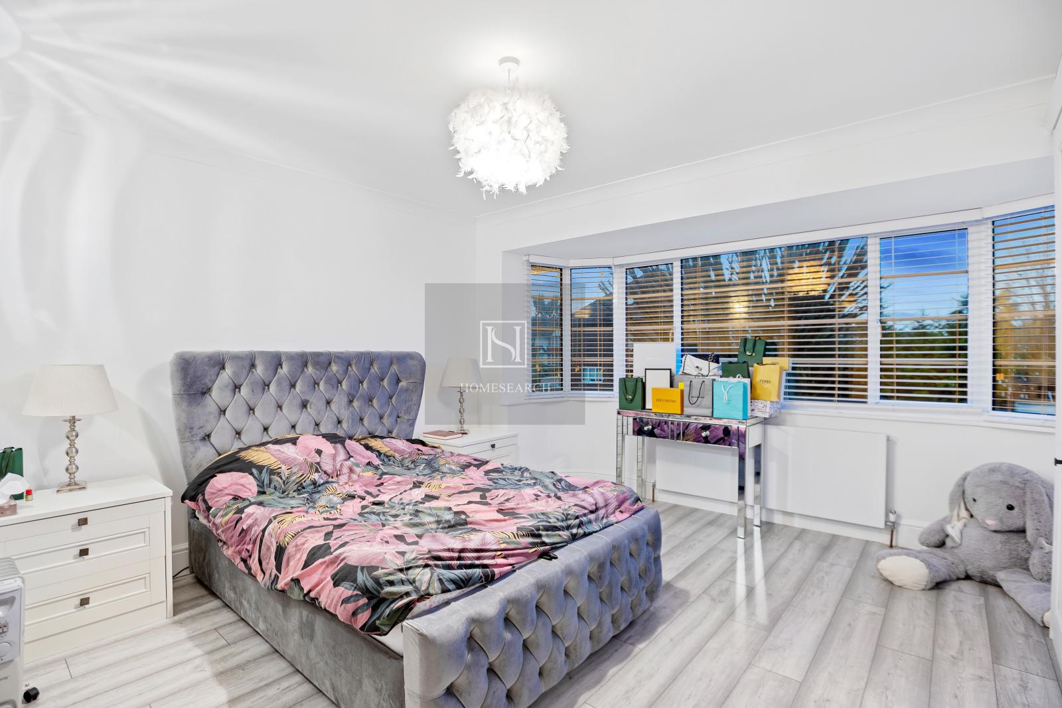
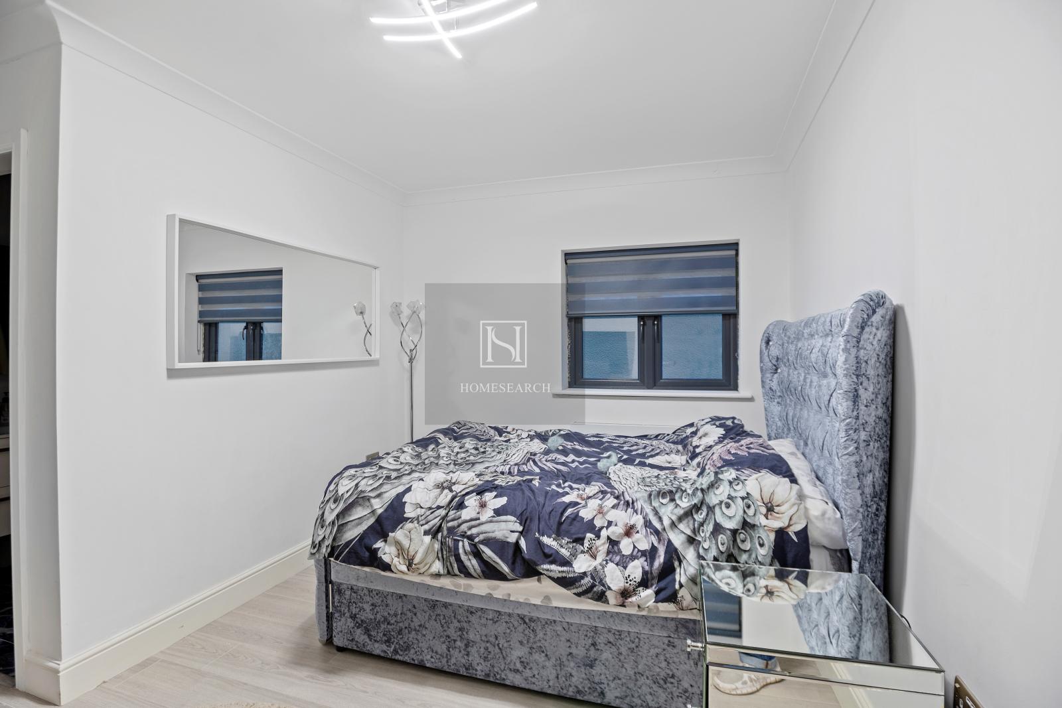
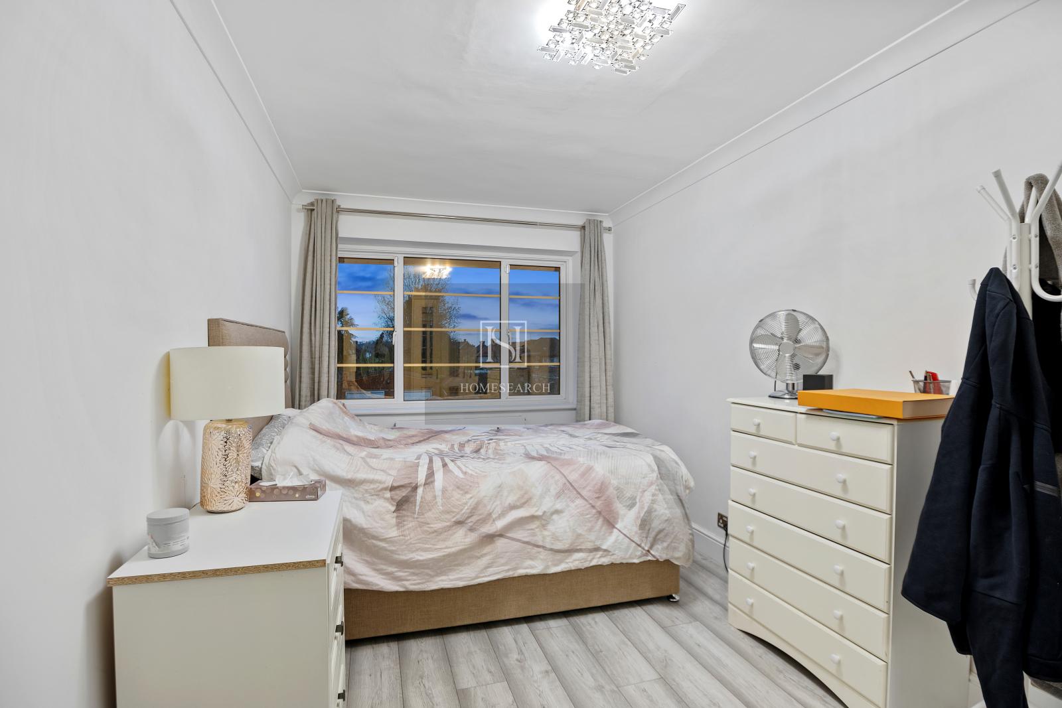
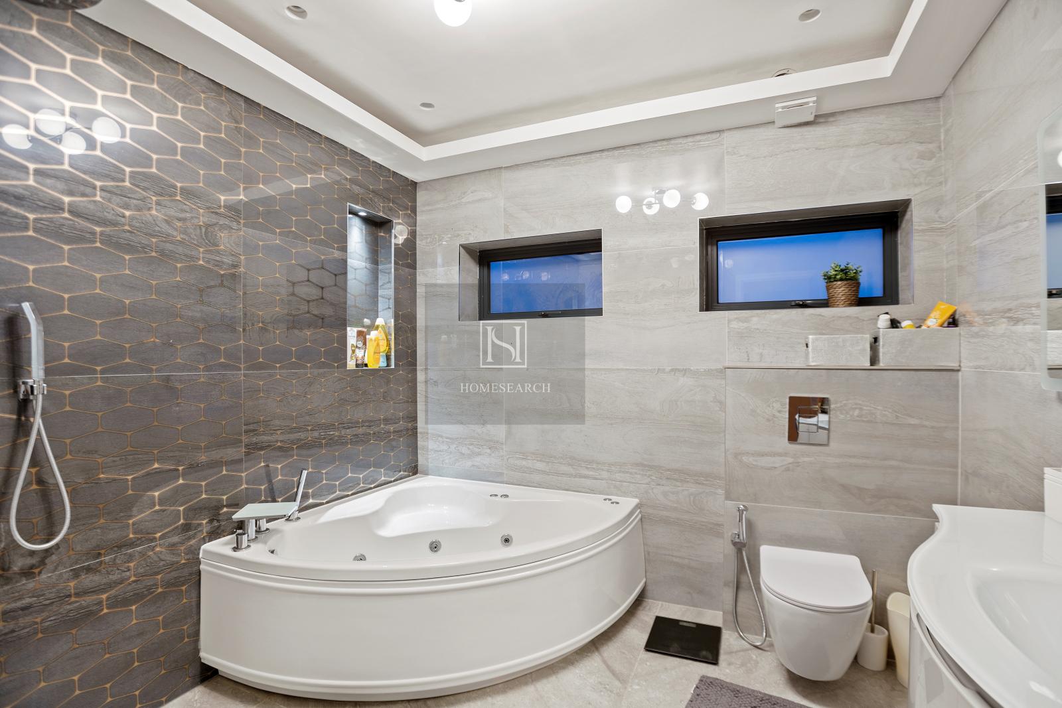
Ascending onto the oak staircase with strip lighting, you are greeted with 5 double bedrooms, all with built in wardorbes and ensuite bathrooms. The rear-facing main bedroom offers garden views and features a fully-tiled ensuite bathroom with a Jacuzzi bath and wet shower, providing a luxurious retreat within the home.
Second Floor
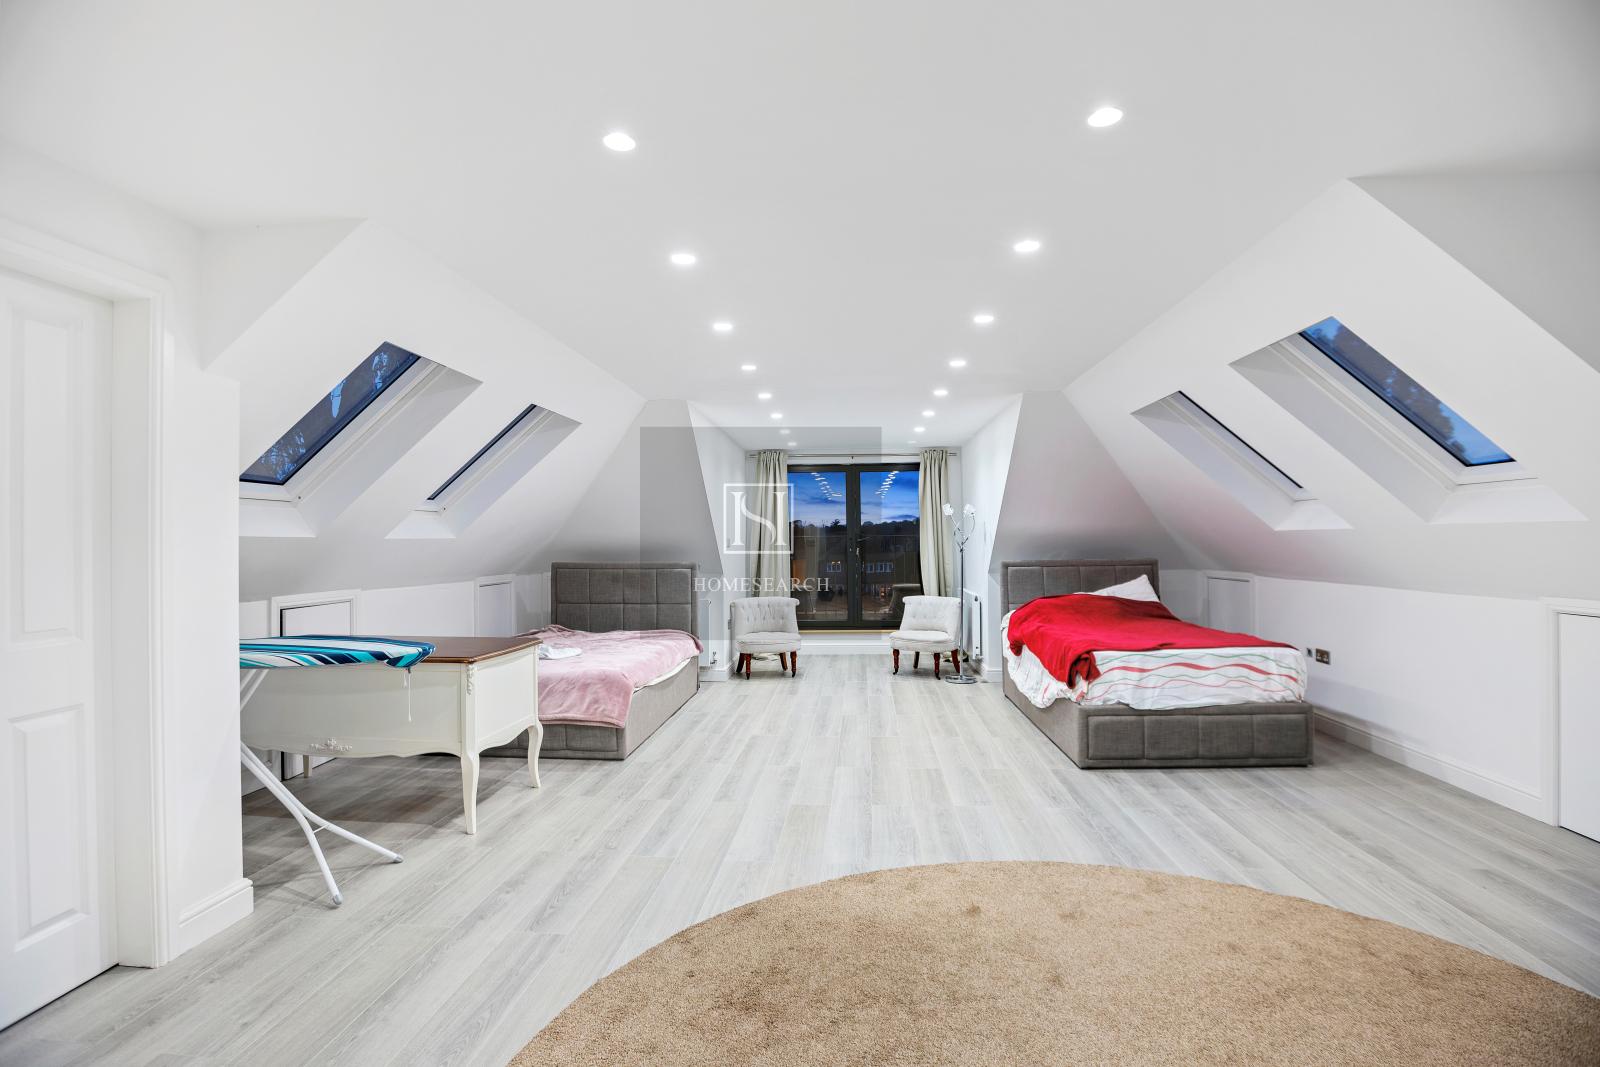
The staircase continues to the second floor, which leads into another bedroom with a fully tiled ensuite with a jacuzzi bath. This spacious and bright room is flooded with natural light from large French doors leading to a Juliet balcony overlooking the rear garden.
OutBuilding
The 54m deep south-facing rear garden with a stunning wall-mounted water feature has central stepping stones leading you to the outbuilding. The outbuilding features a fully equipped kitchenette with granite countertops and a fully-tiled modern bathroom. This room can be used as an office space, gym or another room for accomodation.
Location
Conveniently situated near Kingston Town Centre, this property offers easy access to its outstanding shopping amenities. The nearby A3 trunk road provides rapid connections to Central London, Gatwick, and Heathrow airports via the M25. Commuters will appreciate the frequent train services into the city from Norbiton and Putney Railway stations.
Richmond Park, just a few minutes walk away, boasts beautiful natural beauty and offers an ideal setting for picnics, horseback riding, jogging, or a simple stroll.
Tenure: Freehold
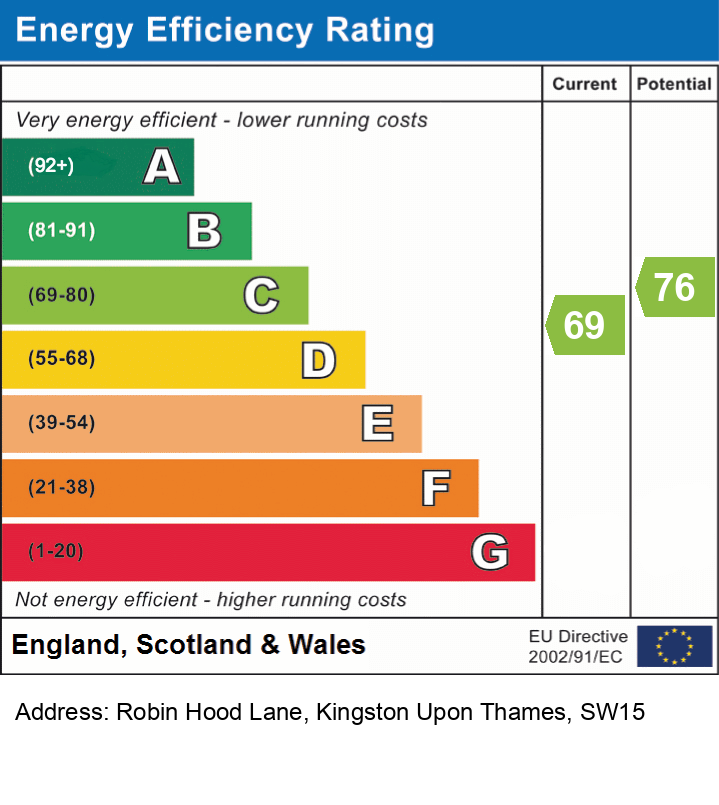
EPC RATING C
COUNCIL TAX BAND G
Water Supply: Mains
Sewerage: Mains
Heating: Boiler and radiators, mains gas
Mobile Signal/Coverage: High - Covers BT, Sky, Virgin
Flood Risk: Rivers & Seas = No Risk ; Surface Water = Very Low
Restrictive Covenants may apply
Parking: Gated Driveway
Important Information
- This is a Freehold property.
Property Ref: homesearch_622088056
Similar Properties
4 Bedroom Semi-Detached House | £1,175,000
A beautifully presented four-bedroom semi-detached family home located on this very popular road . Arranged over three f...
7 Bedroom Detached House | Offers Over £1,100,000
We are delighted to bring to the market this Property presented and exceptionally spacious 7-bedroom detached home, set...
Creighton Road, South Ealing, W5
4 Bedroom Terraced House | £950,000
This beautiful 4 bedroom, 3 bathroom, Mid Terraced property on Creighton Road, South Ealing. The location of the propert...
How much is your home worth?
Use our short form to request a valuation of your property.
Request a Valuation
©2026 The Guild of Property Professionals. All rights reserved.
Terms and Conditions |
Privacy Policy |
Cookie Policy |
Complaints Policy |
Members Login
The Guild of Property Professionals Trading Address: 121 Park Lane, London W1K 7AG. GPEA Limited.
Registered in England & Wales.
Company No: 02819824.
Registered Office Address: The Old Courthouse, 60A London Road, Grantham, NG31 6HR.
VAT Registration No: 180897859

