- STONE FRONTED REVERSE LEVEL SEMI-DETACHED BARN CONVERSION
- THREE BEDROOMS
- TUCKED AWAY LOCATION
- MARVELLOUS OPEN PLAN LIVING SPACE
- TRADITIONAL CHARACTER & MODERN DESIGN
- GENEROUS LANDSCAPED GARDENS
- BALCONY
- FREEHOLD
- COUNCIL TAX D
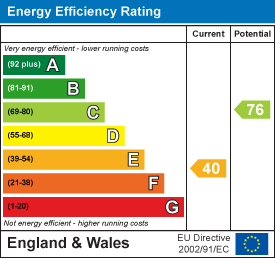
- EPC E40

This property listing is now SSTC
3 Bedroom Barn Conversion for sale in Kuggar, Ruan Minor
 1
3
2
1
3
2
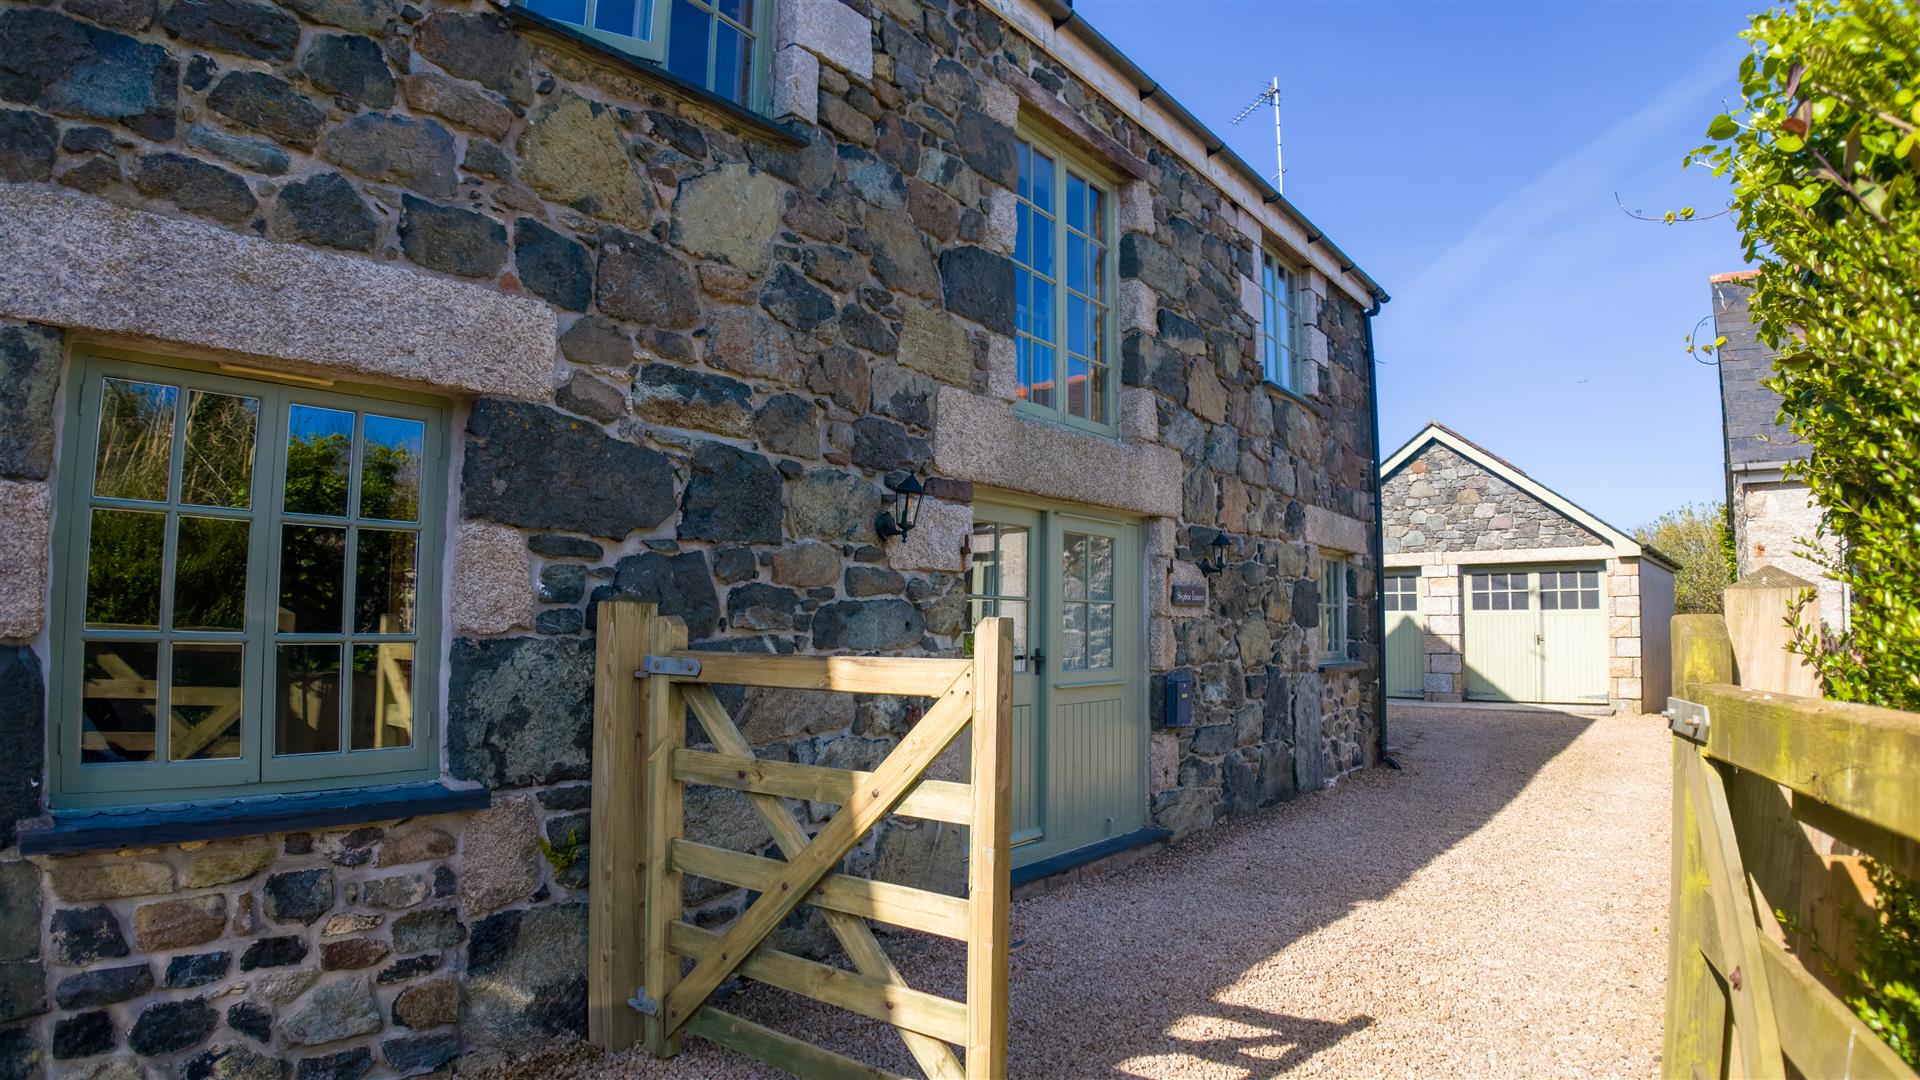
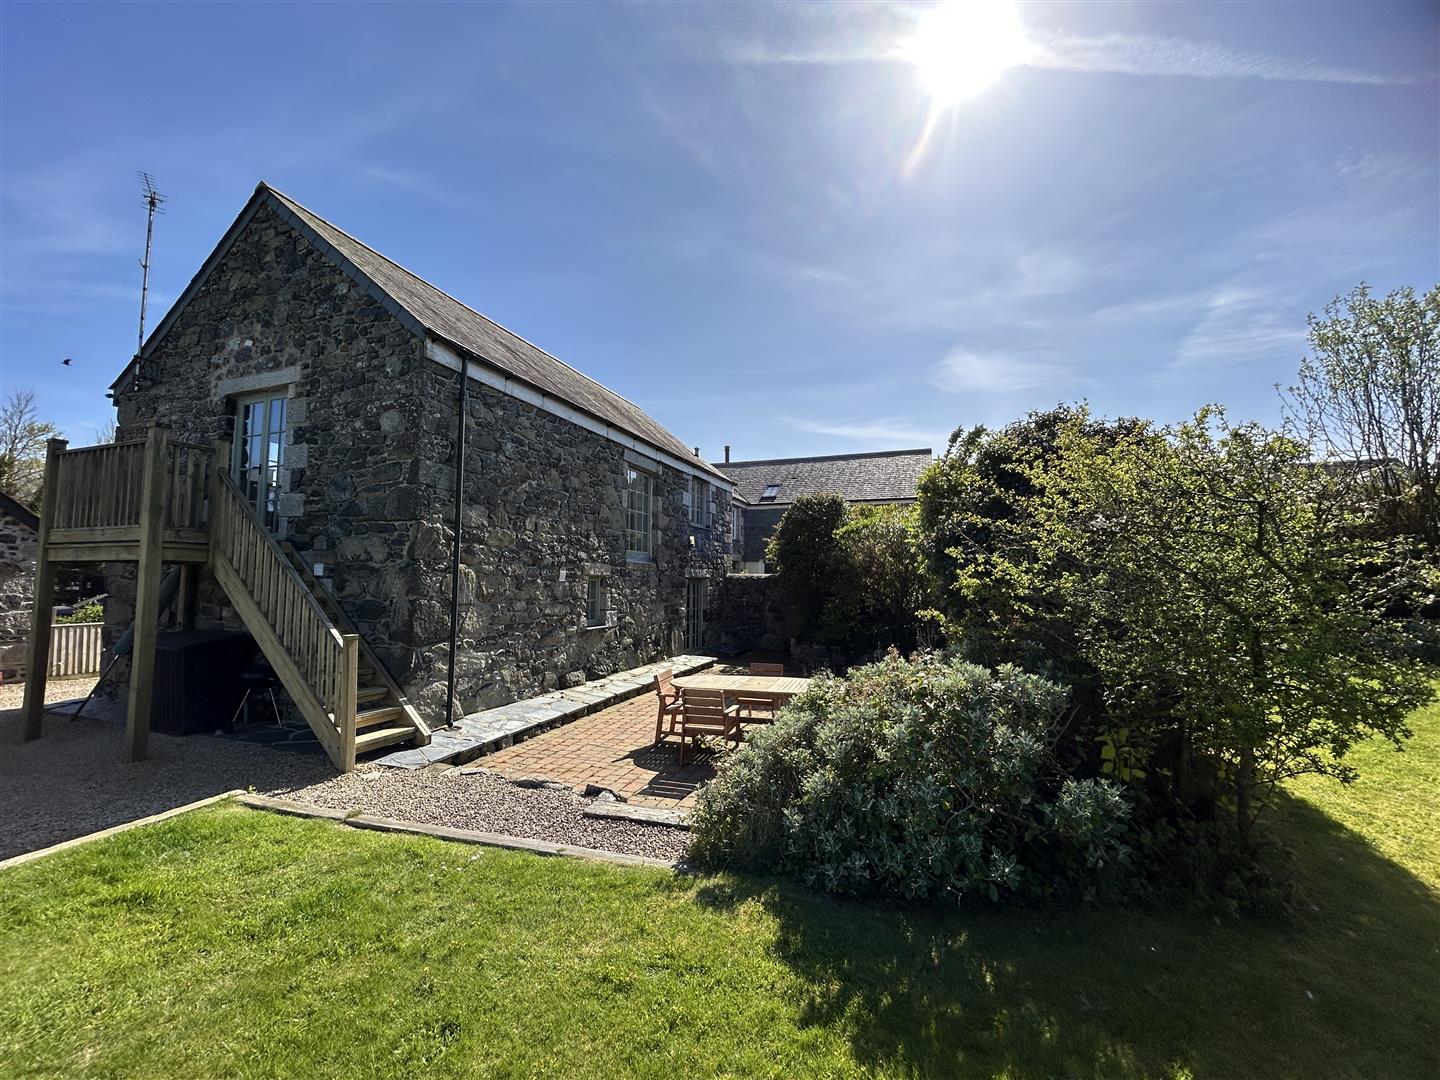
This appealing, stone fronted, three bedroom reverse-level barn conversion is situated in a tucked away location within the coastal hamlet of Kuggar, moments away from the popular beach and surf of Kennack Sands, on the more sheltered side of the renowned Lizard Peninsula.
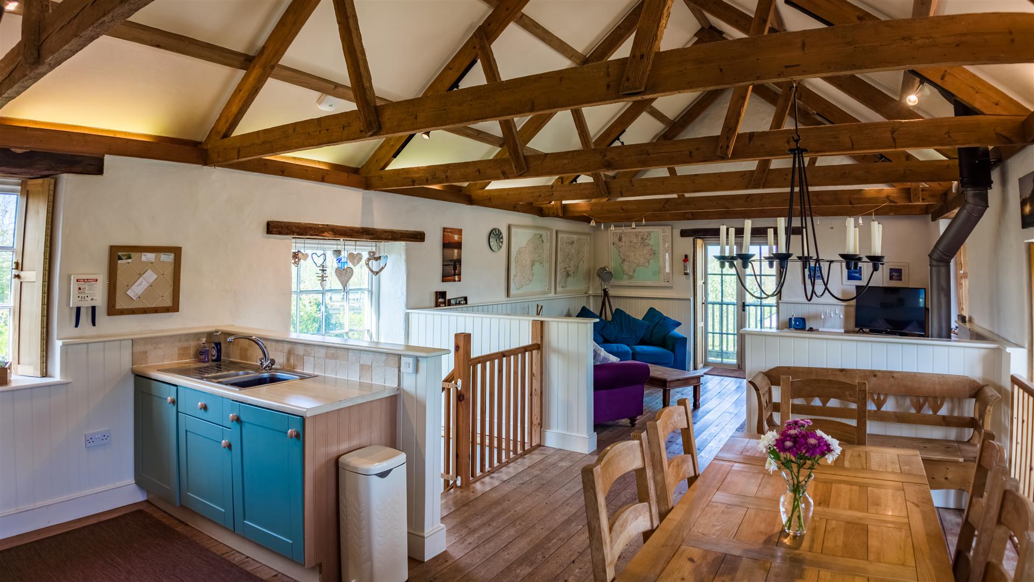
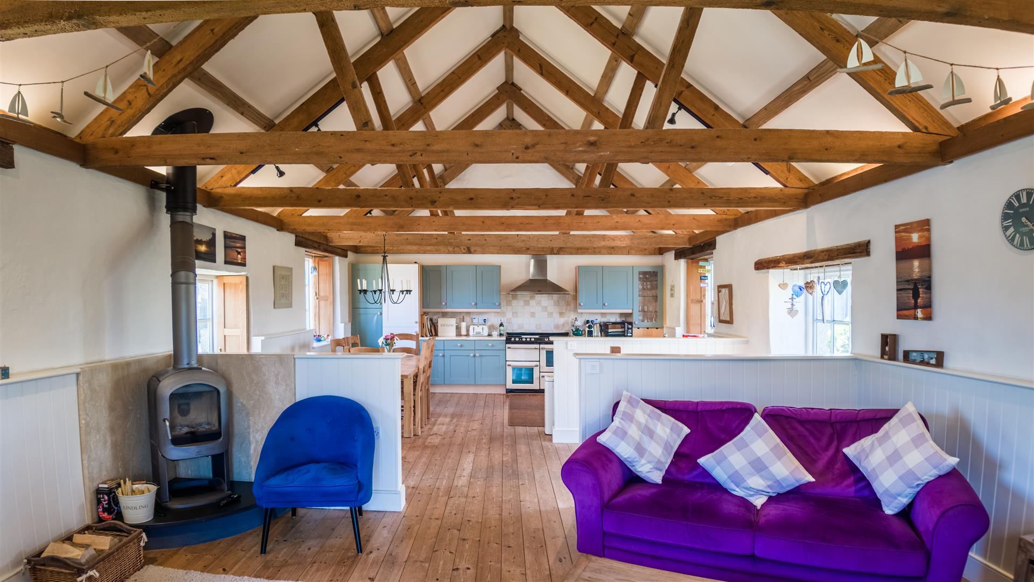
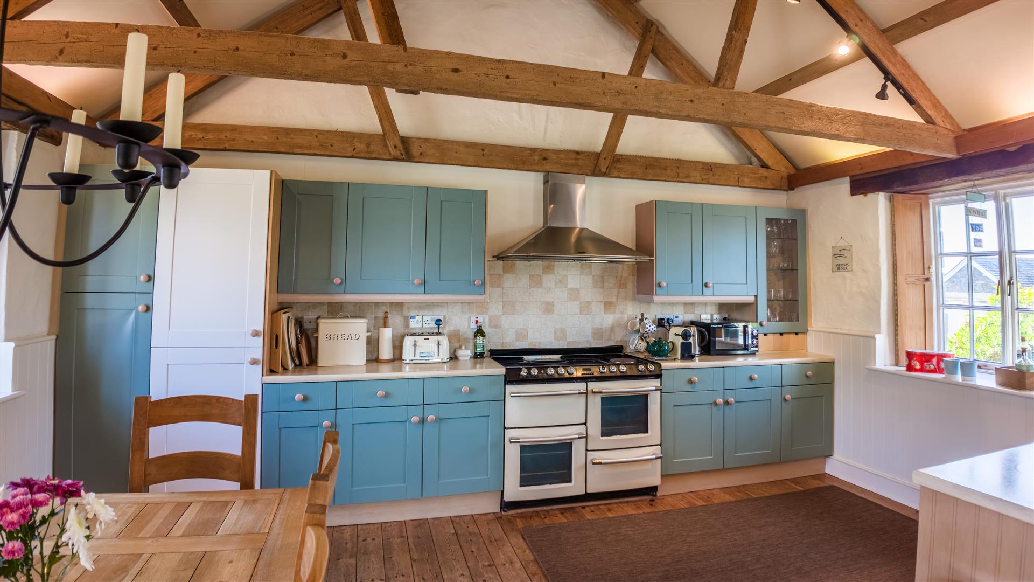
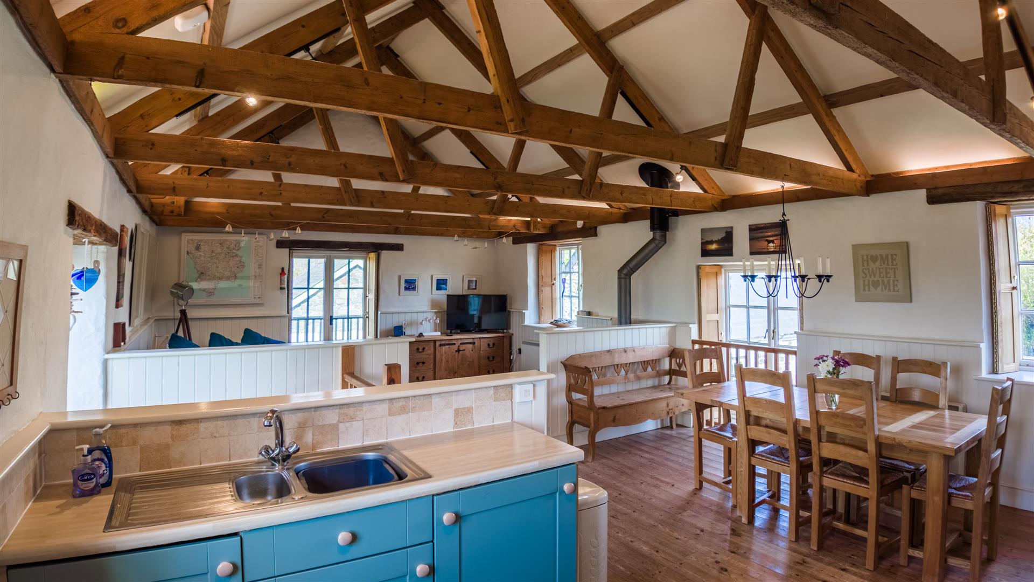
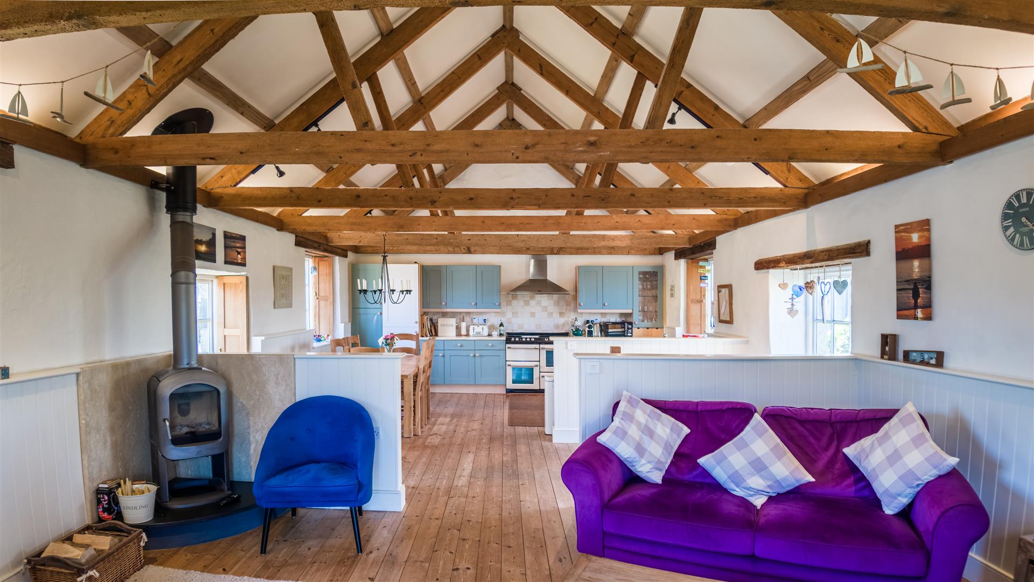
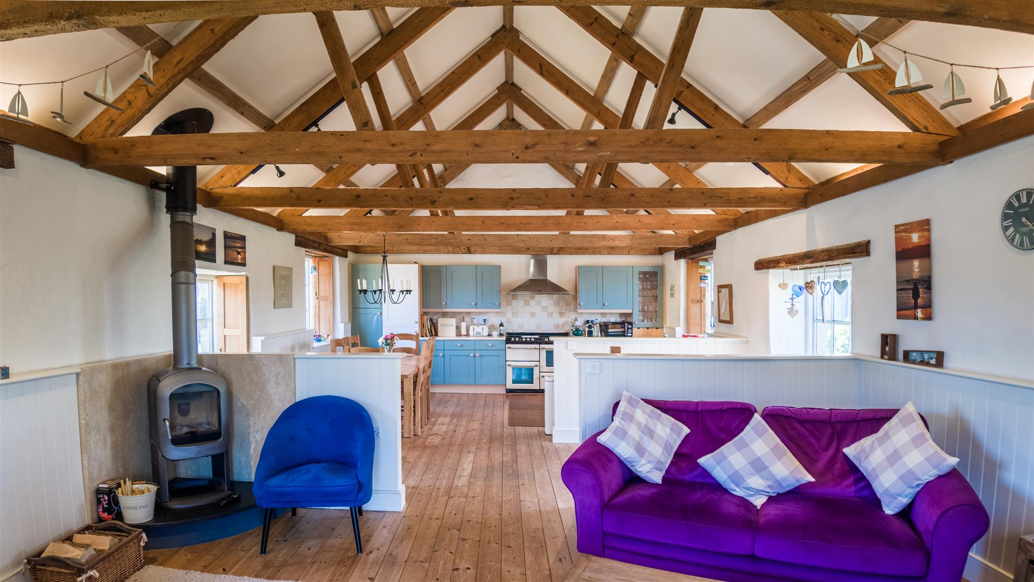
This nicely presented, reverse-level, semi-detached residence masterfully blends traditional character with thoughtful modern design, encapsulated in a marvellous open plan living space awash with natural light with character features including an impressive vaulted ceiling, authentic exposed beams and window shutters. This sociable space forms the heart of the home with a well appointed contemporary kitchen with sleek cabinetry and an adjacent dining area seemingly the perfect place for family dining and entertaining.
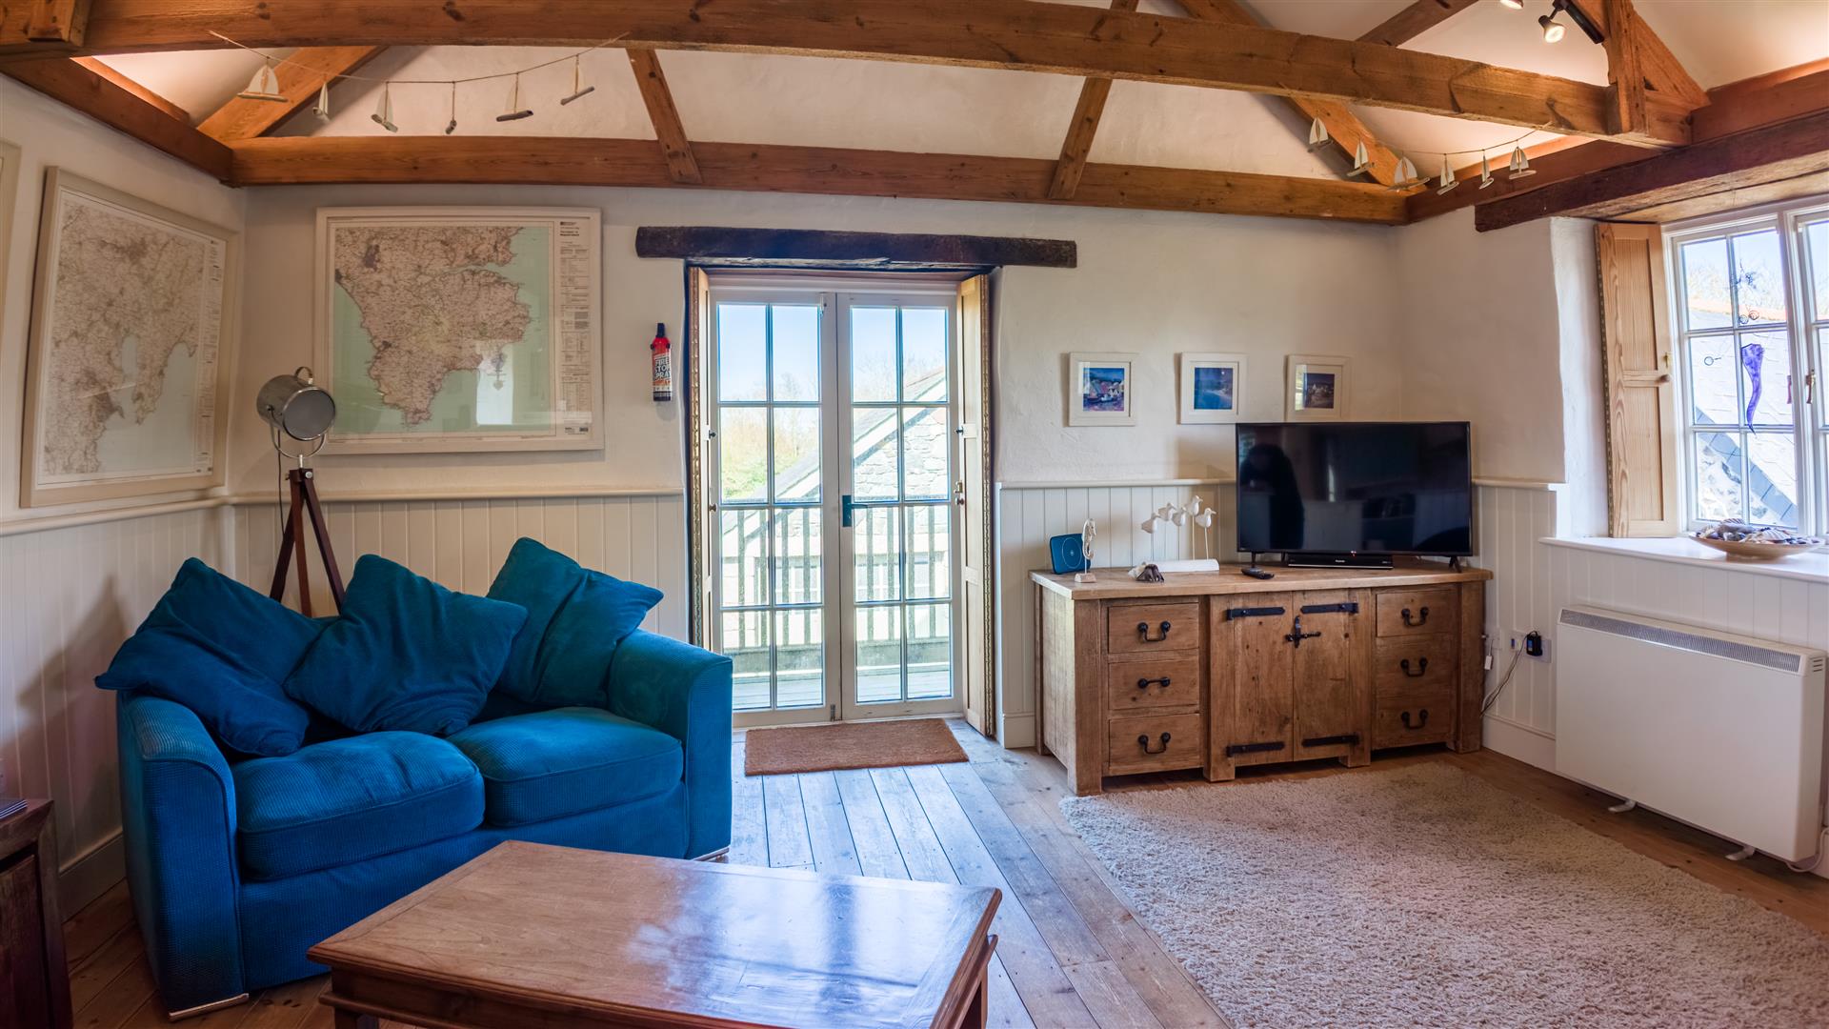
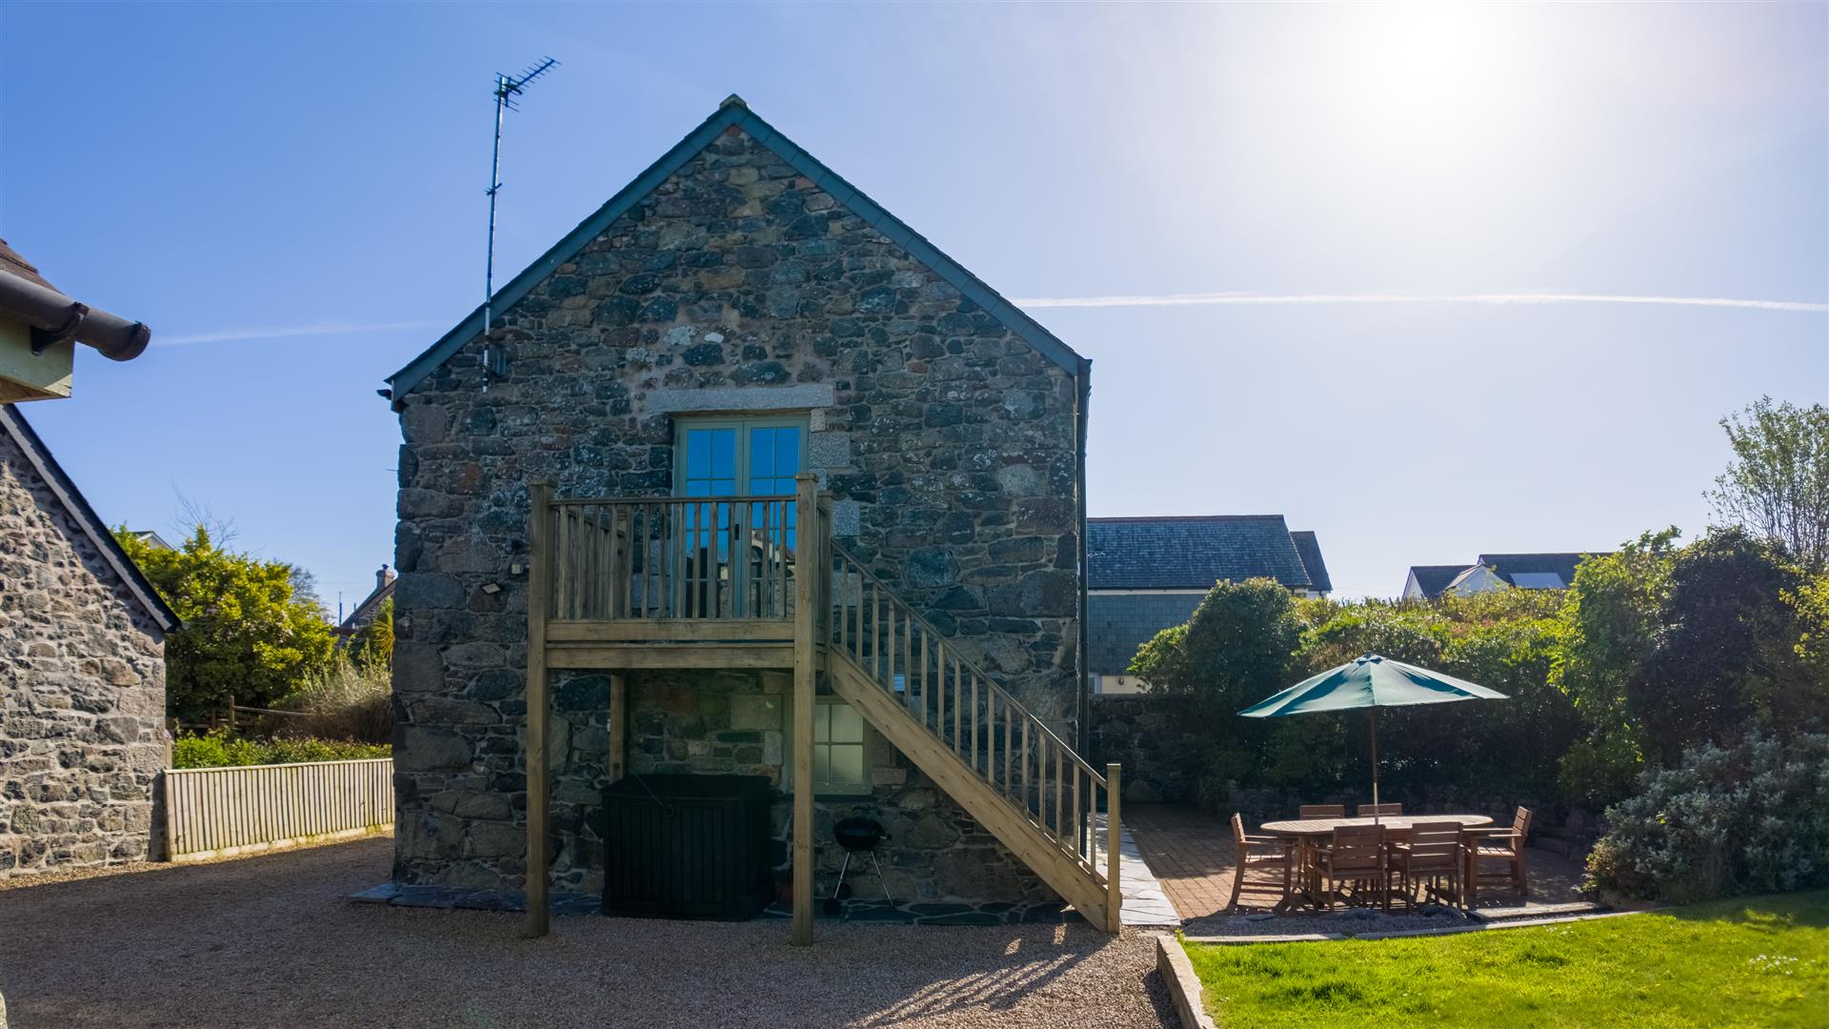
A striking modern 'Jotul' wood burning stove set upon a polished slate hearth, provides an apt focal point for the lounge area and a perfect post dinner or winter evening space to sit in comfort and relax. French doors open invitingly from the main living area onto the decked balcony, providing a nice vantage point over the rear garden and beyond.
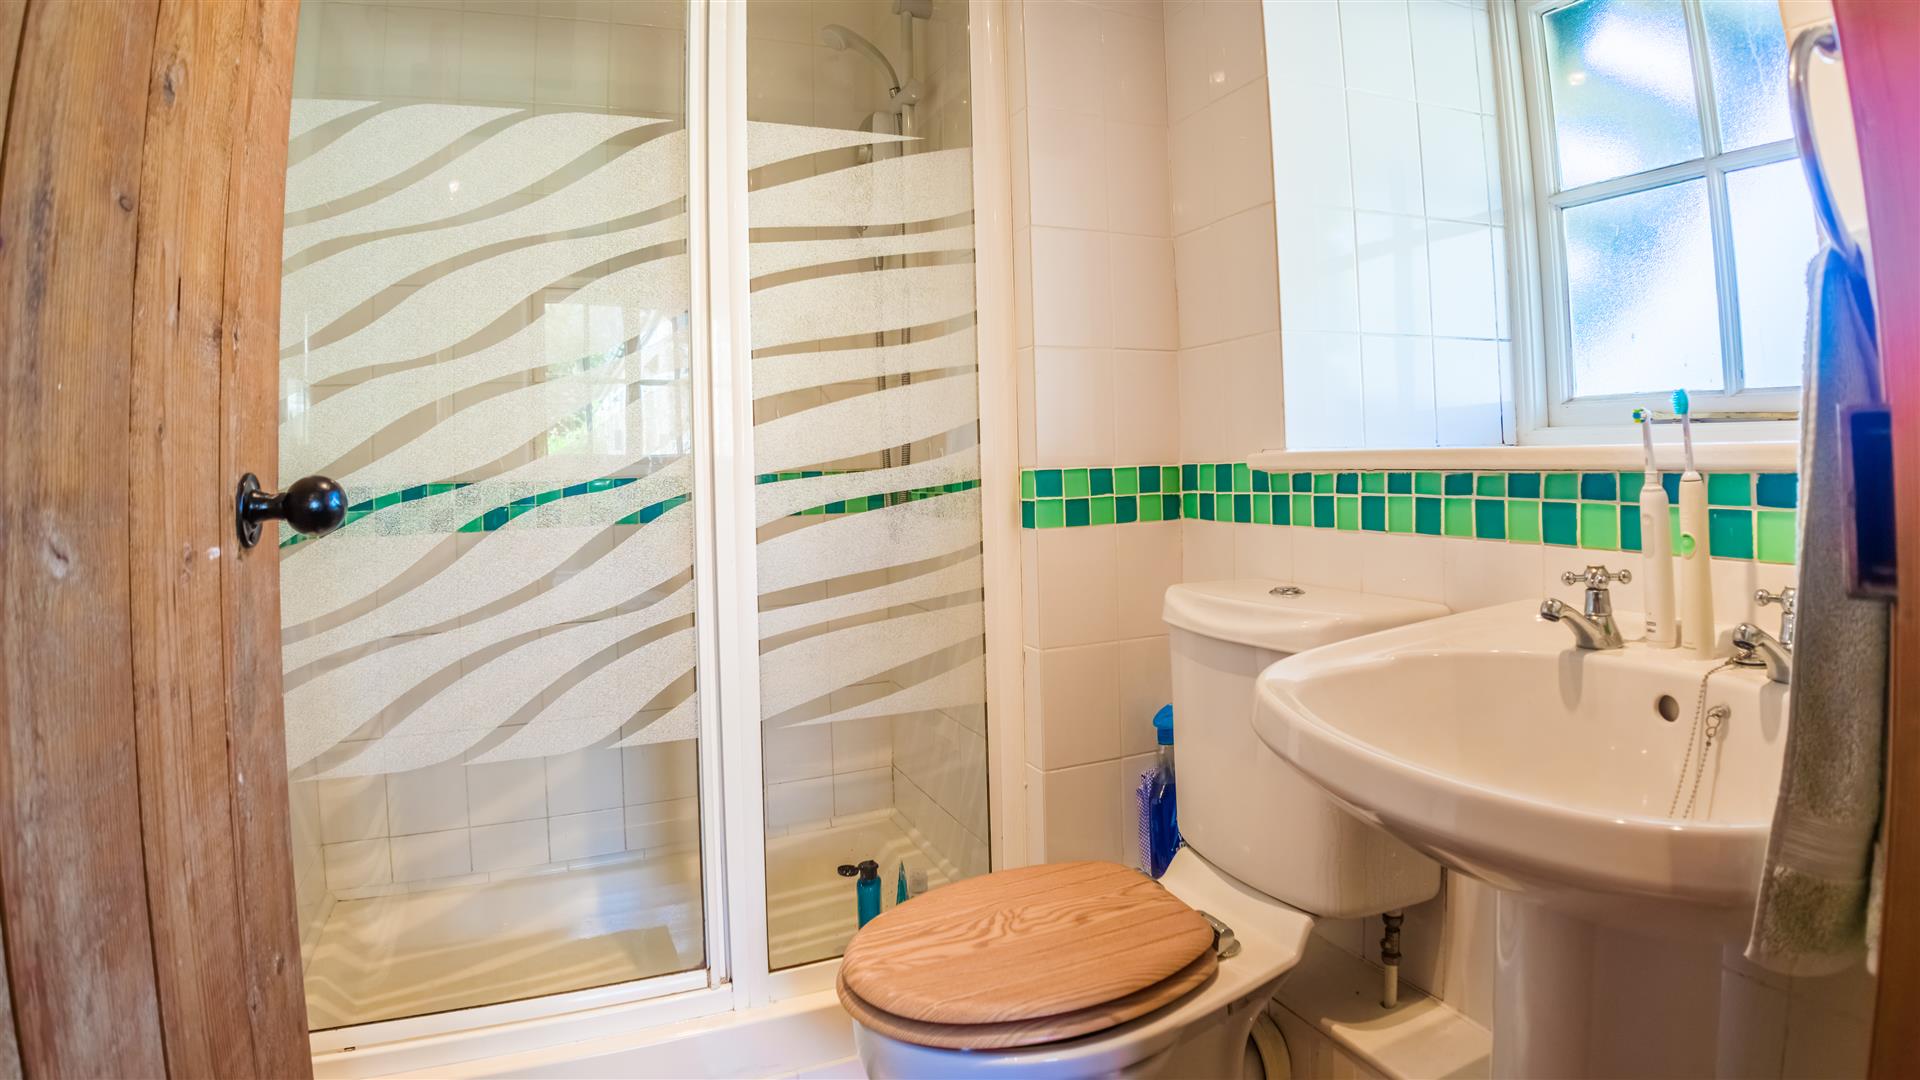
The ground floor has three double bedrooms, each with built-in storage, whilst the master has a nicely appointed en-suite. The remaining bedrooms are served by a fitted family bathroom suite with a shower, whilst the rear bedroom has French doors to the rear sun terrace and garden.
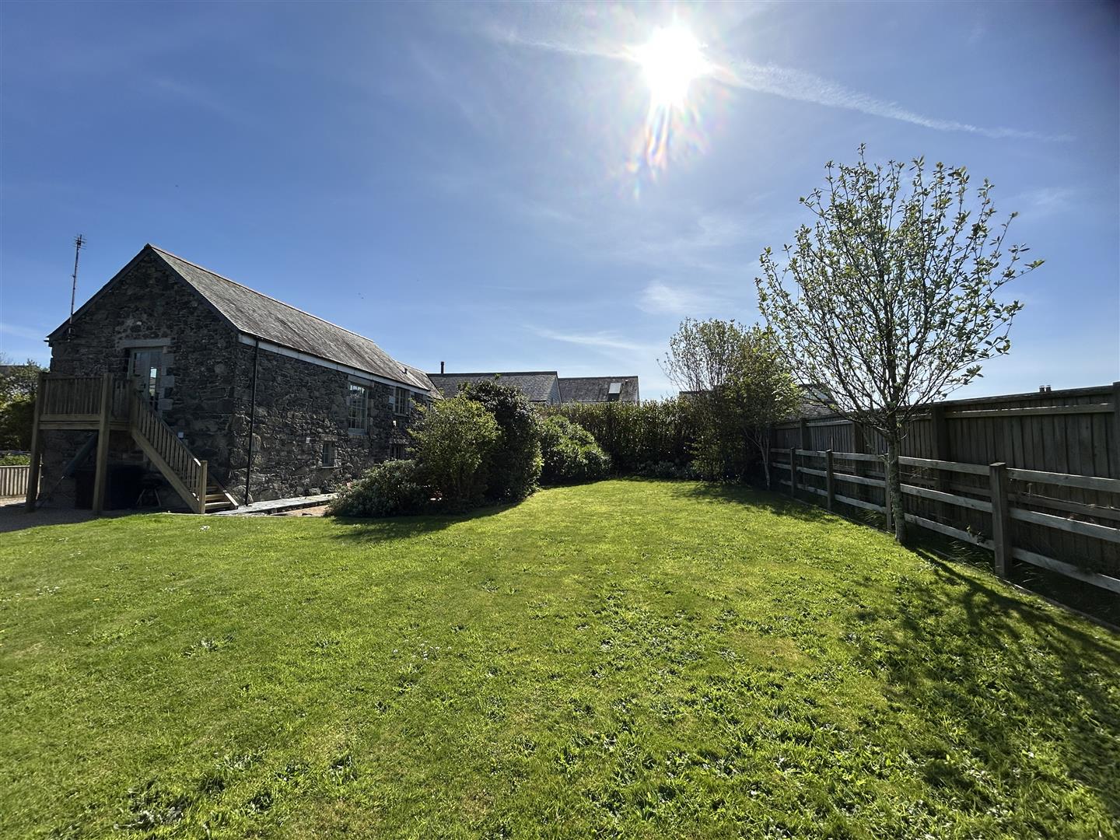
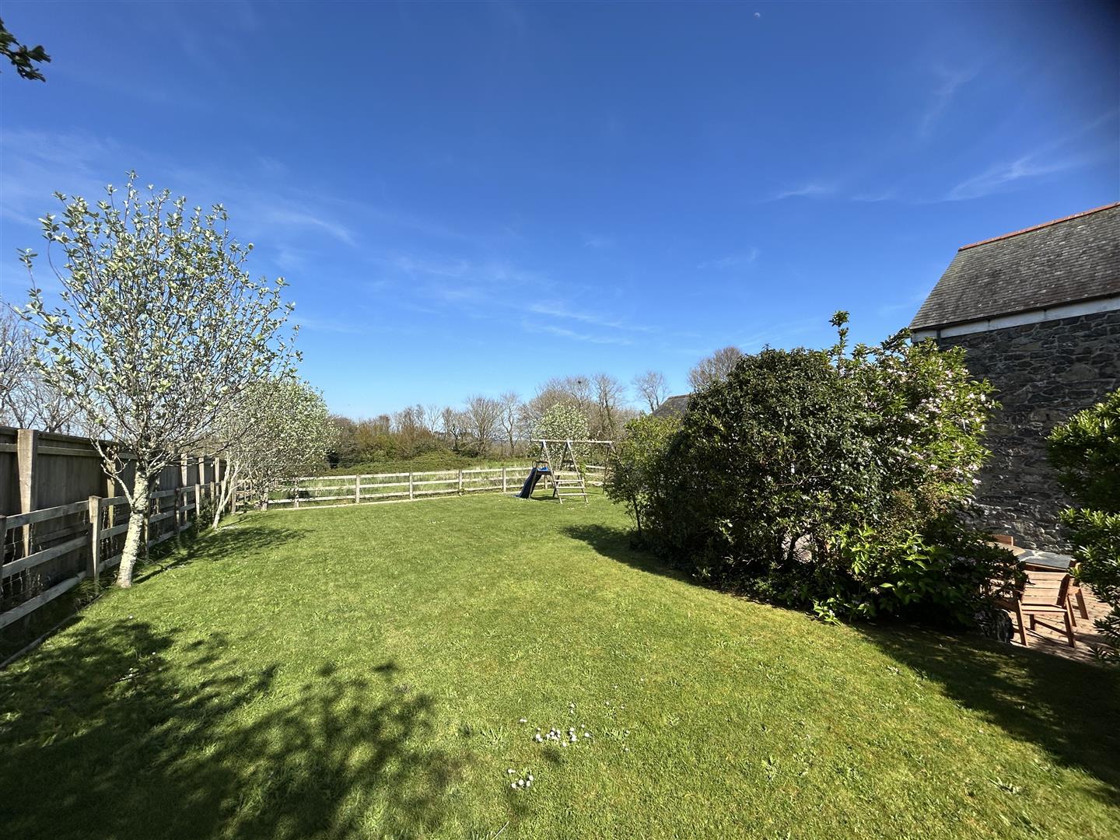
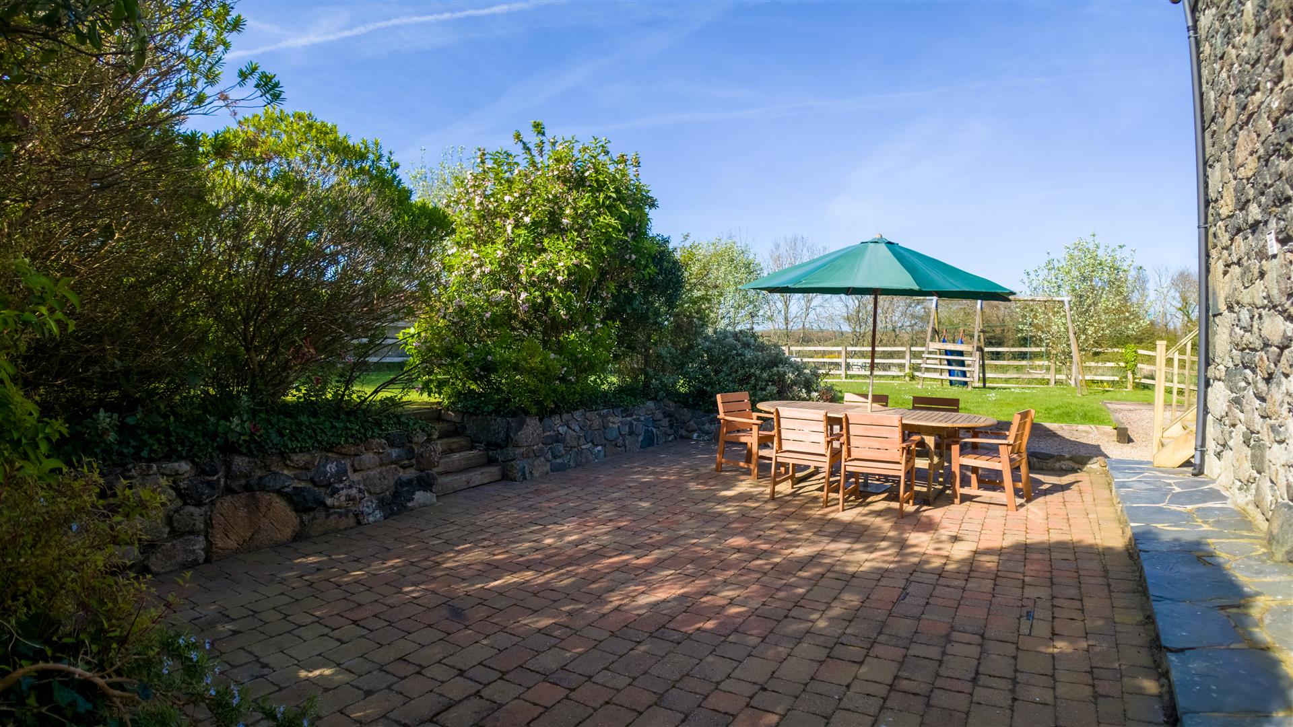
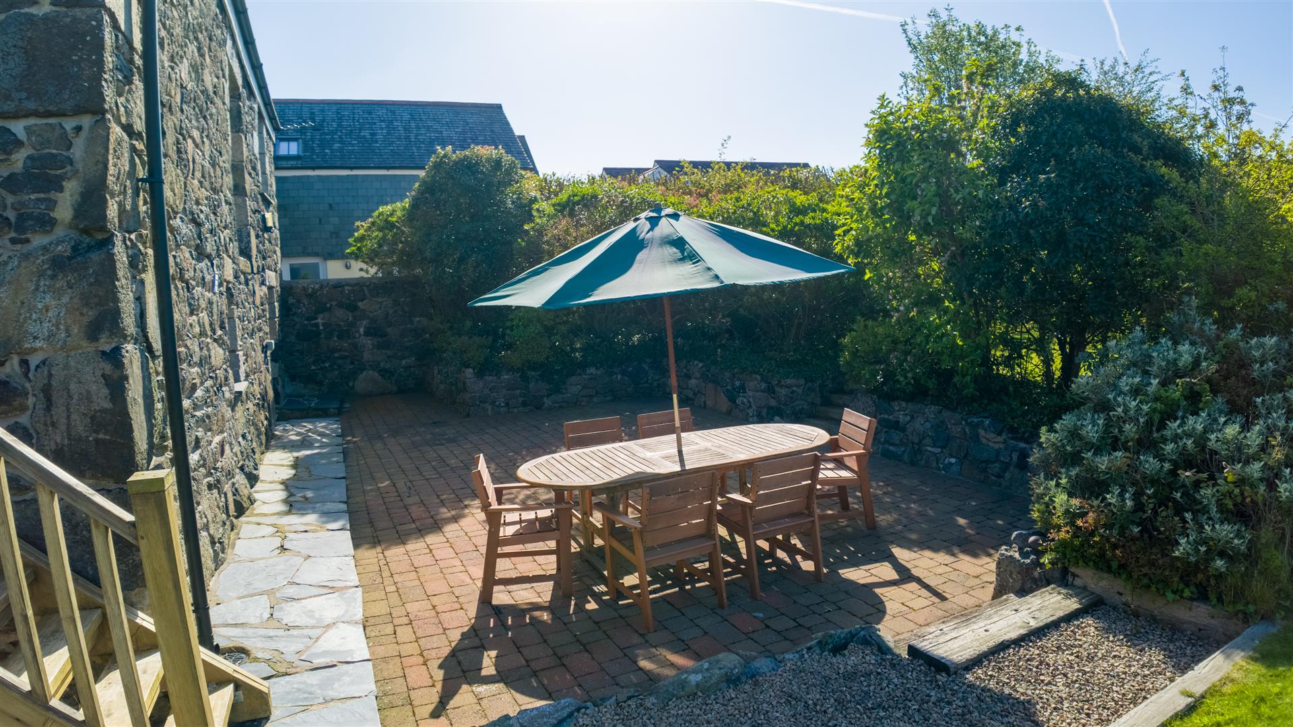
Outside, the property is equally impressive with a generously sized landscaped rear garden, laid largely to lawn with an adjacent sun terrace making the most of a bright outlook and providing a perfect spot for alfresco dining in warmer months.
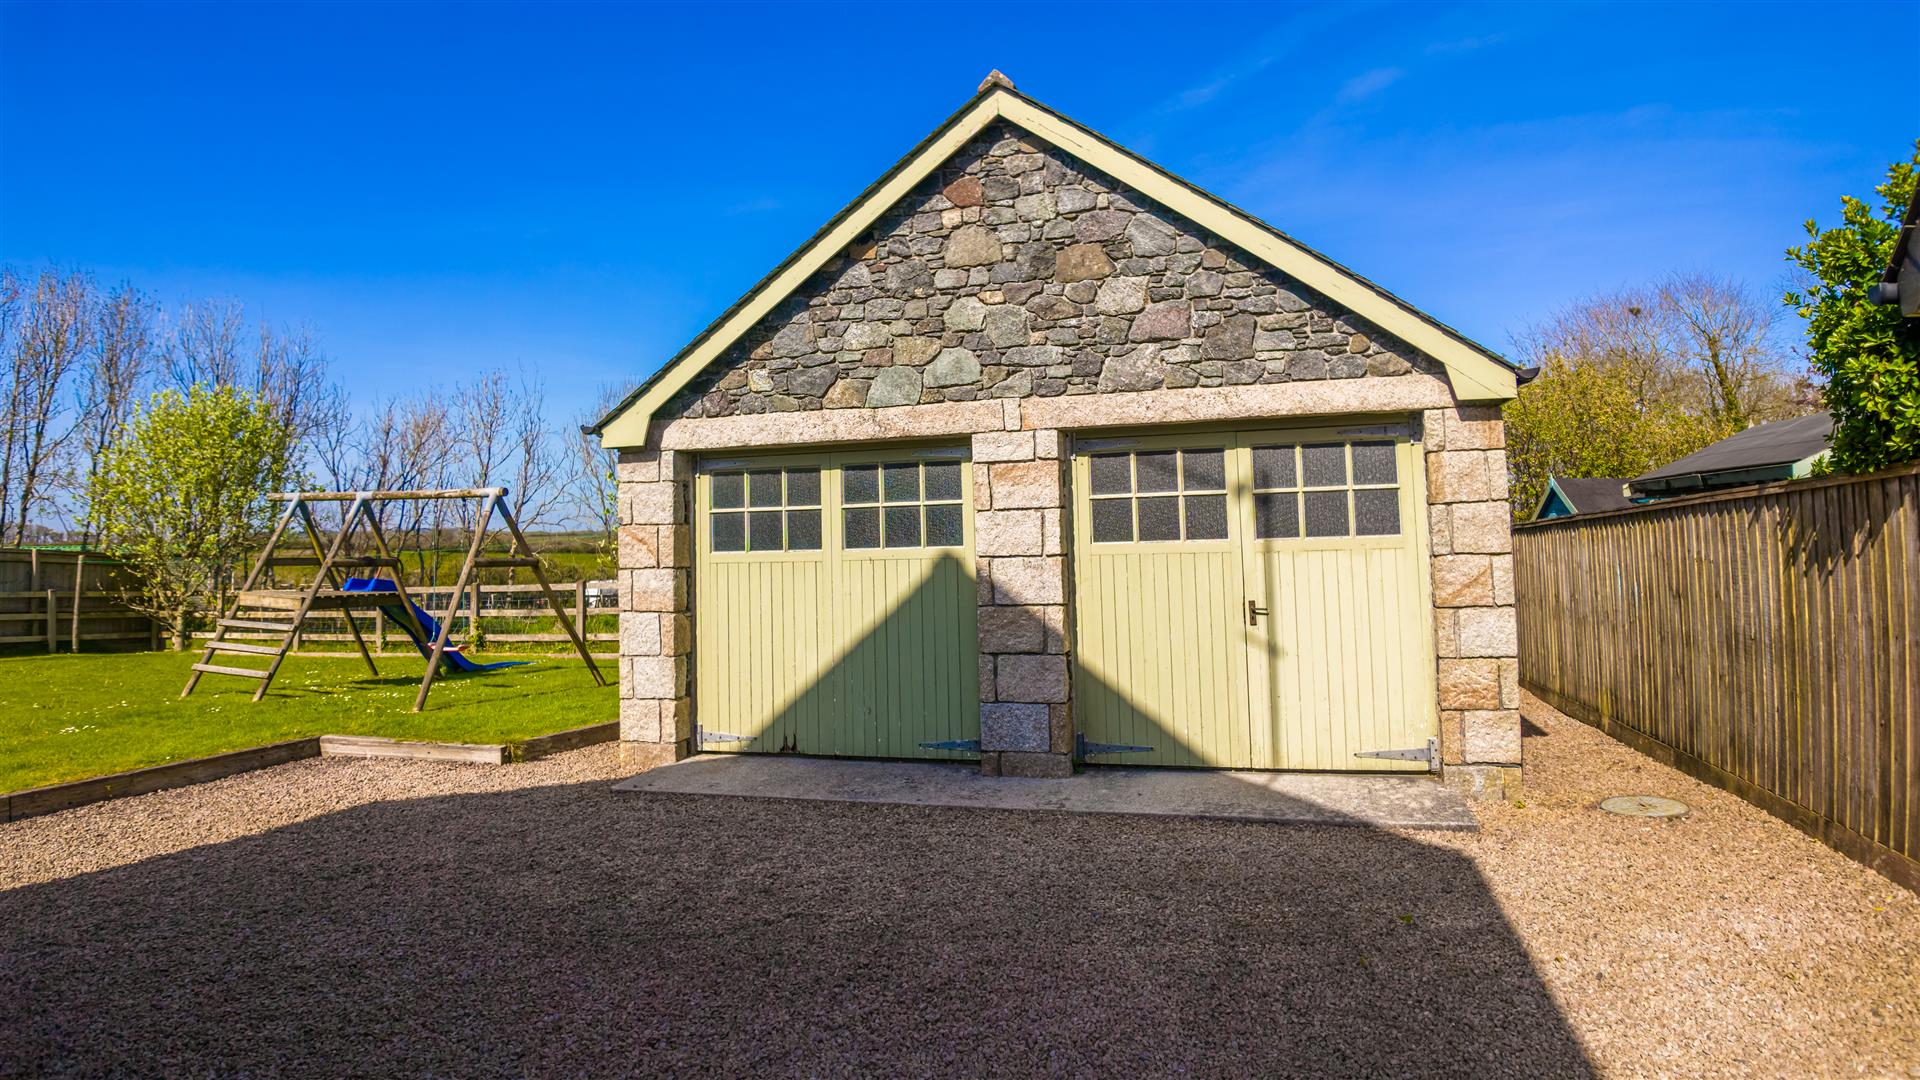
A detached double garage and off road parking area provide useful parking for several vehicles.
Currently operating as a successful holiday let, the property could equally appeal to buyers seeking a bolthole or a lovely family home
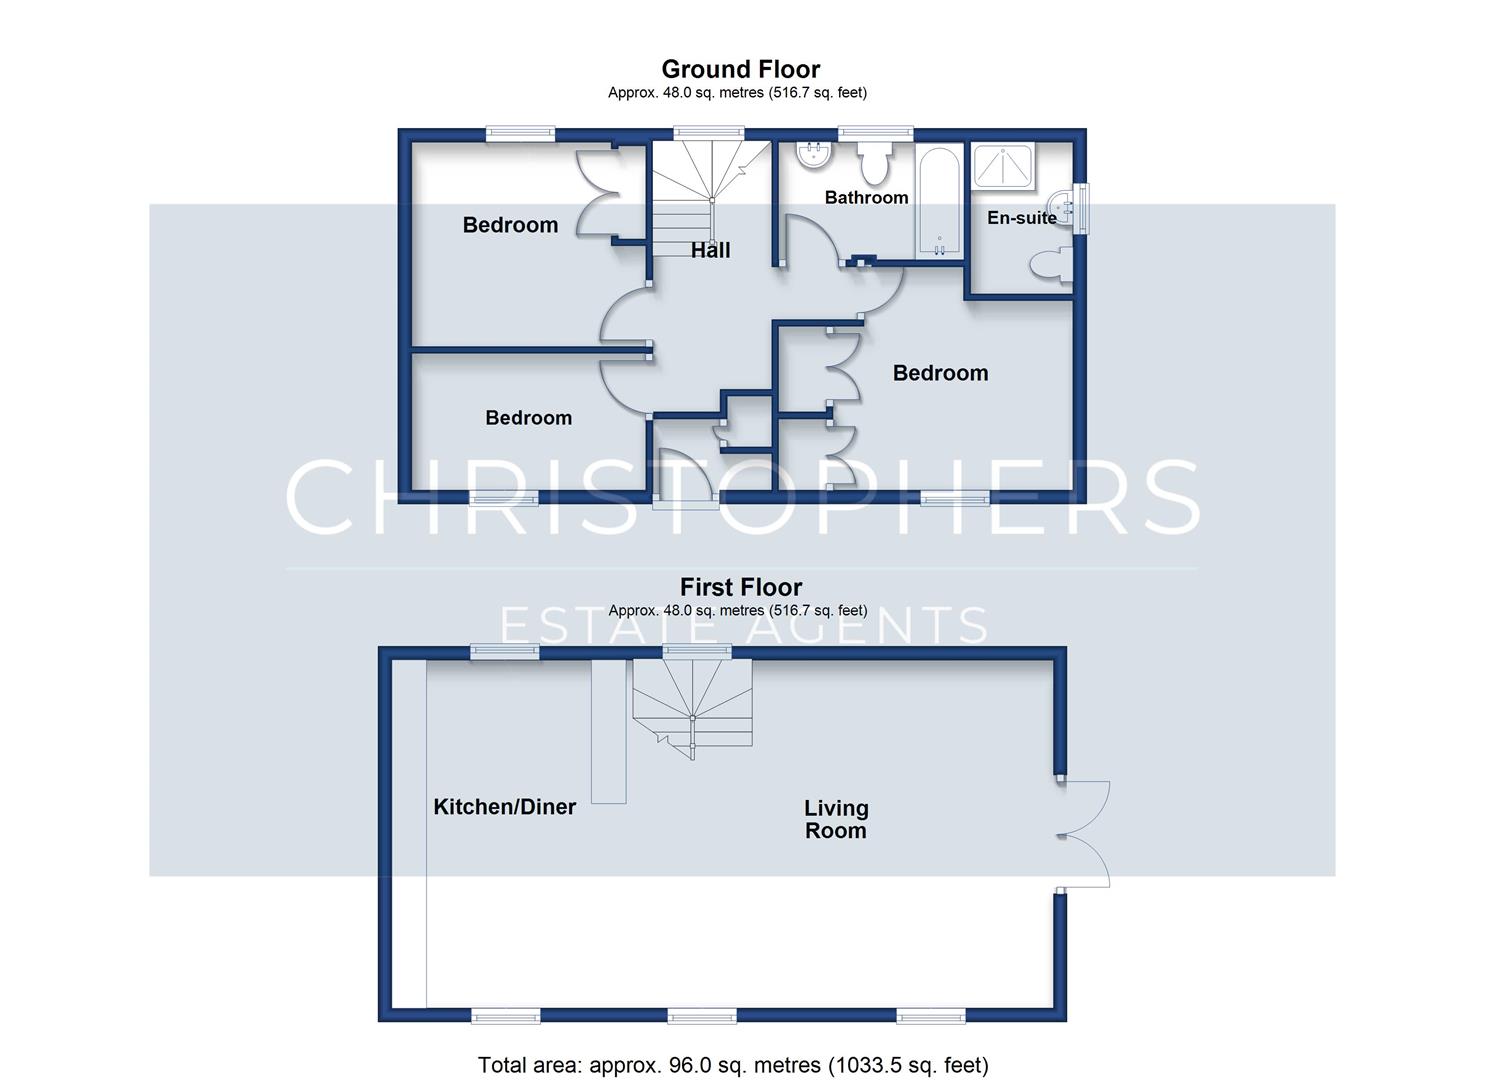
The accommodation in brief comprises an entrance porch, inner hallway, an open plan kitchen / dining room / lounge, three bedrooms (master en suite) and a family bathroom. The property benefits from double glazing and electric heating.
The hamlet of Kuggar is just half a mile or so from the beautiful long sandy Kennack Sands Beach with many rock pools to explore and also being popular with local surfers. There are a choice of other nearby beaches including the iconic Kynance Cove and the pretty and traditional fishermen's cove at Cadgwith.
The Lizard Peninsula is an Area of Oustanding Natural Beauty and is a great place for watching the stars with very little light pollution. Keen walkers will enjoy joining the South West Coastal path and taking the opportunity to view some of the most beautiful coastline in England.
Nearby Ruan Minor offers day to day facilities with a farm shop and caf? within walking distance. Wider facilities are on offer in nearby Mullion and Helston including shops, public houses.
The Accommodation Comprises (Dimensions Approx) -
Part glazed door to
Entrance Porch - With flagstone floor tiling, window to front aspect, spotlight arrangement, storage cupboard with electric meter, door to room with electric consumer unit and unvented hot water cylinder. Door to
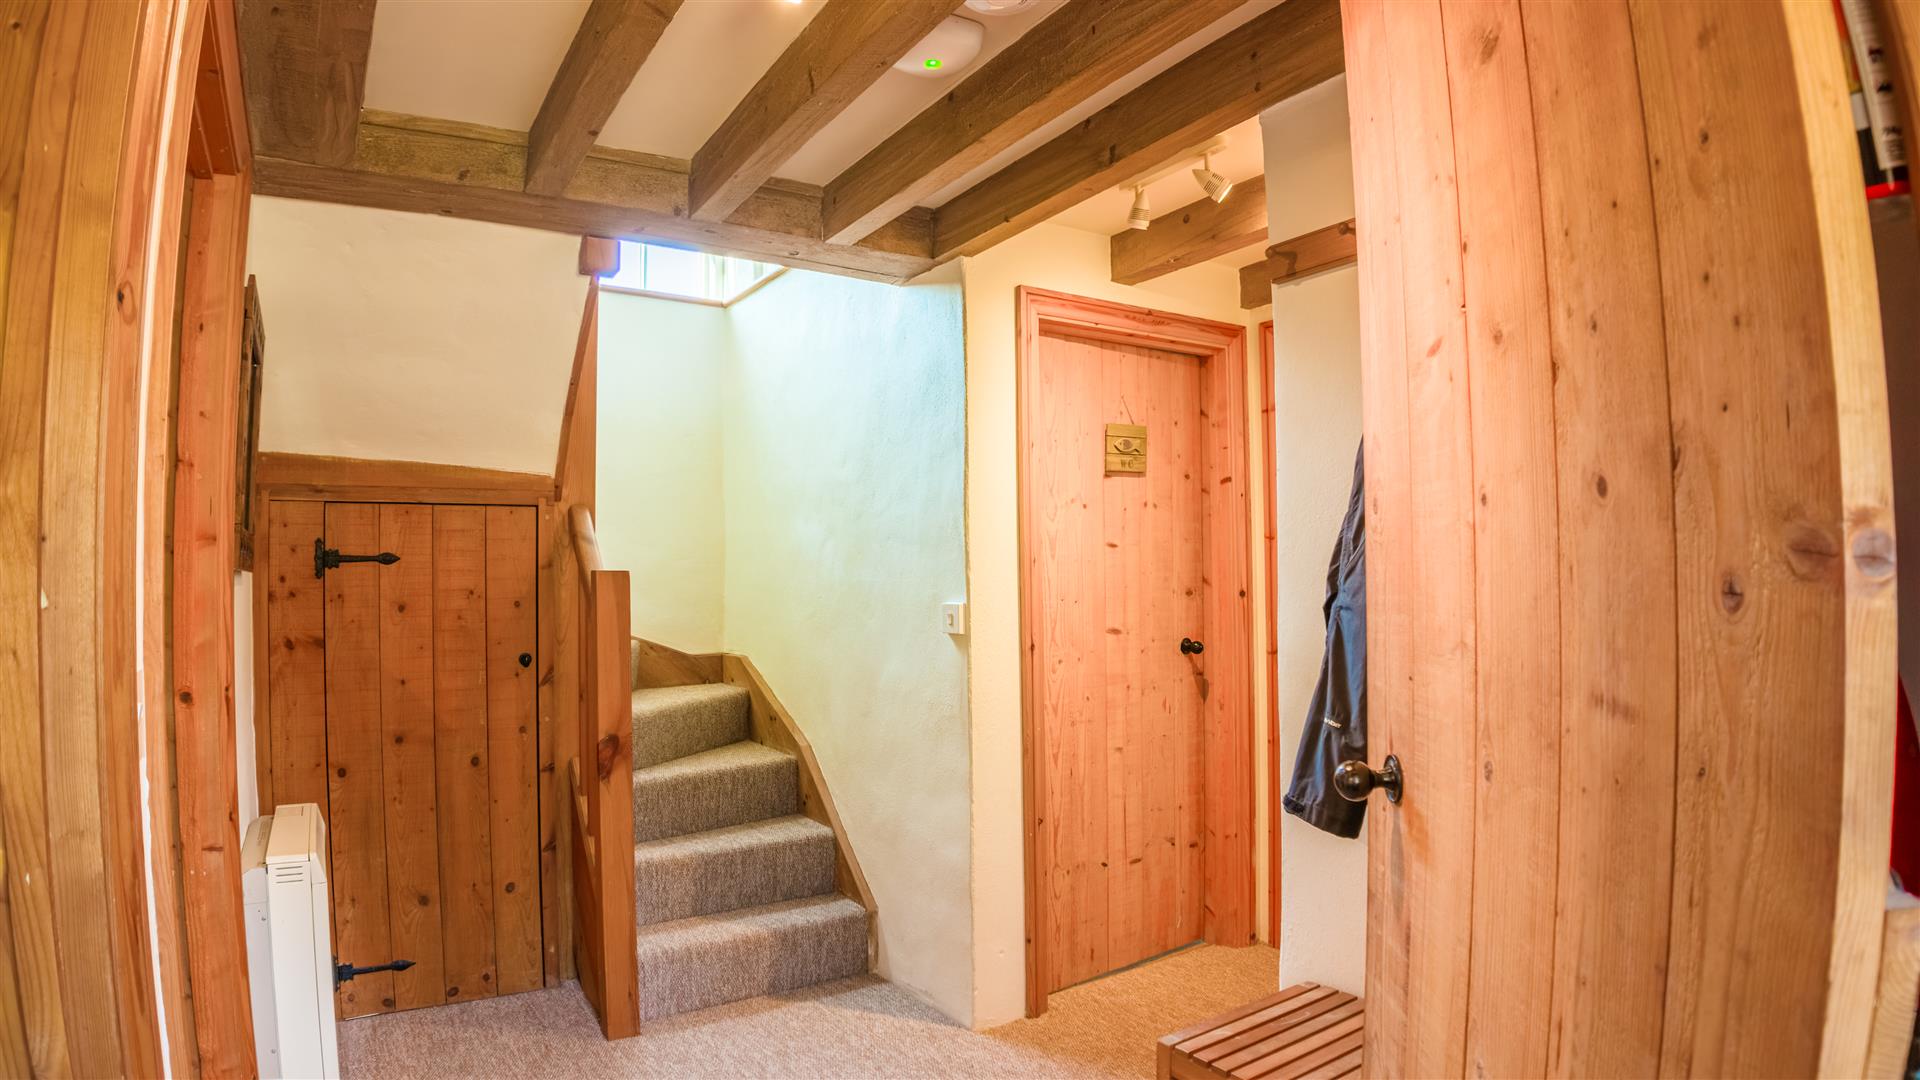
Inner Hallway - With coat hanging rail, spotlighting, exposed beams, opening to staircase, door to understairs cupboard and doors off to the family bathroom and all three ground floor bedrooms.
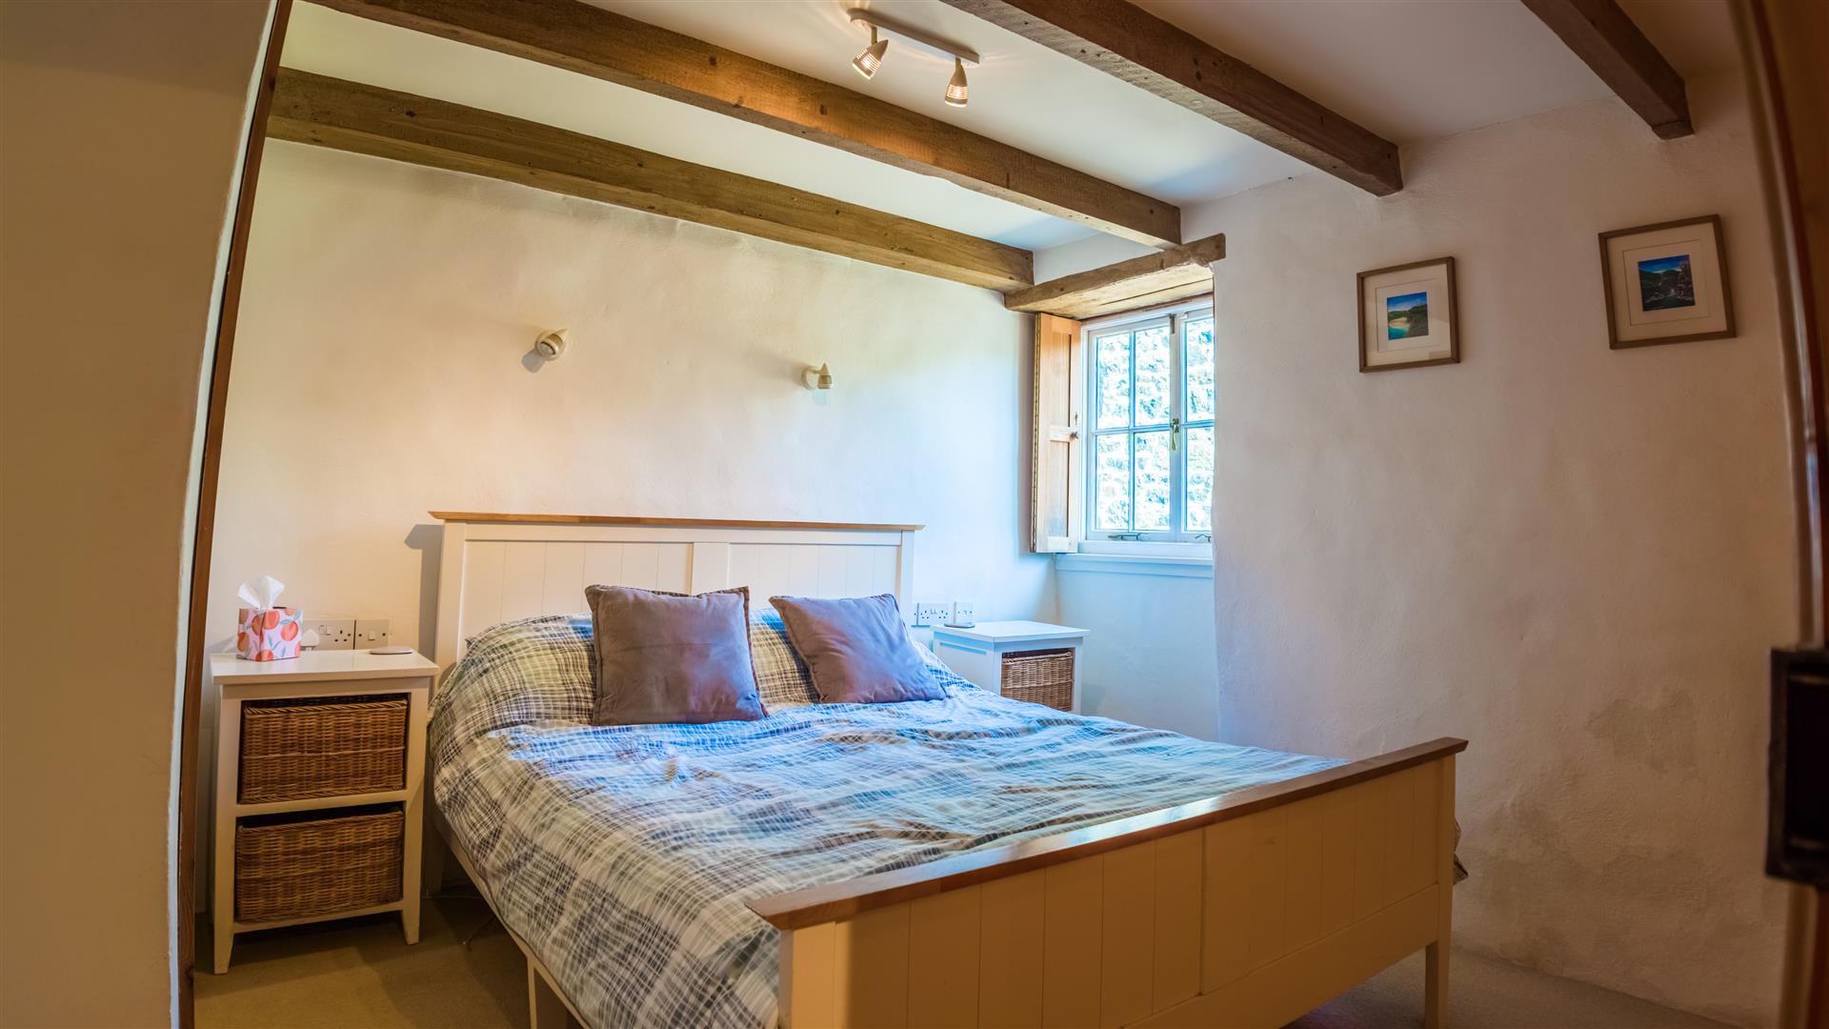
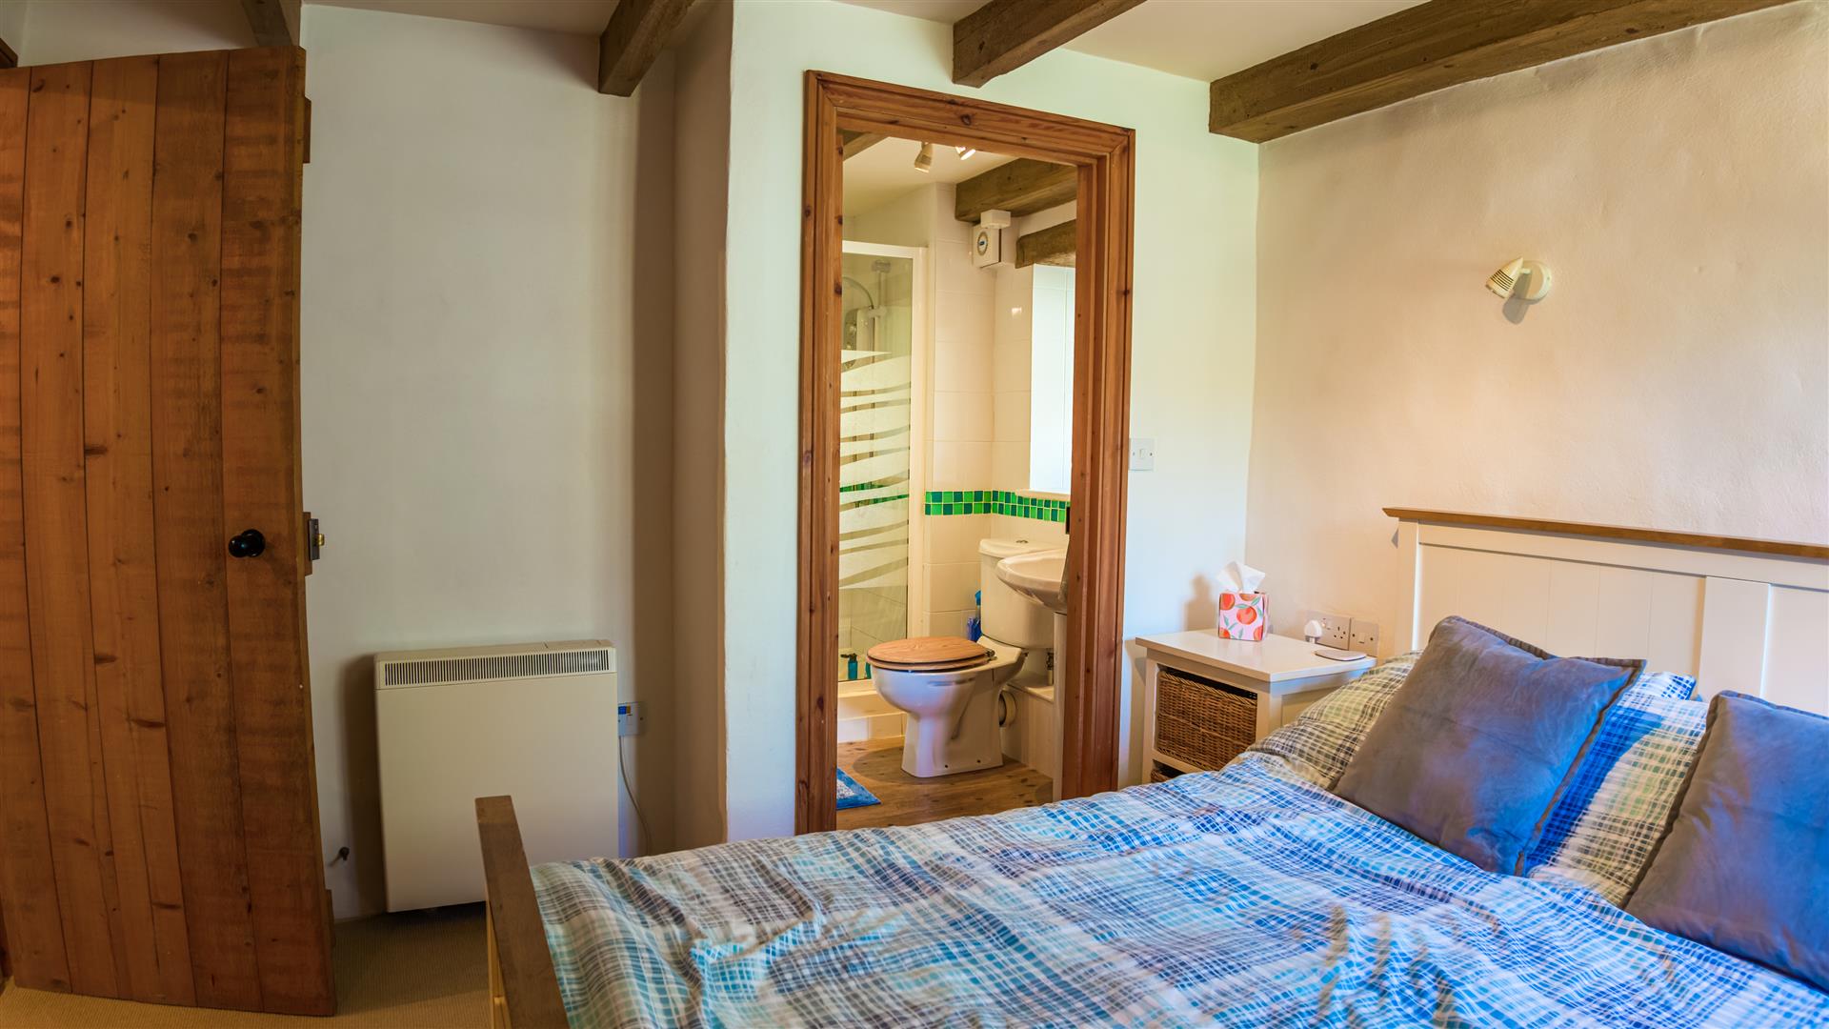
Bedroom One (En Suite) - 3.48m x 3.15m (11'5" x 10'4") - Lovely double bedroom with spotlights, windows to front with window shutters, exposed beams, electric heater, attractive built in twin wardrobes with hanging rails and storage. Door to.
En Suite - With white suite comprising a low-level w.c, pedestal wash hand basin, generous shower cubicle with shower door and electric shower. There is an extractor, a shaving point, tiling to the walls, a heated towel rail, wooden flooring, spotlighting, a deep cill and window to the side aspect.
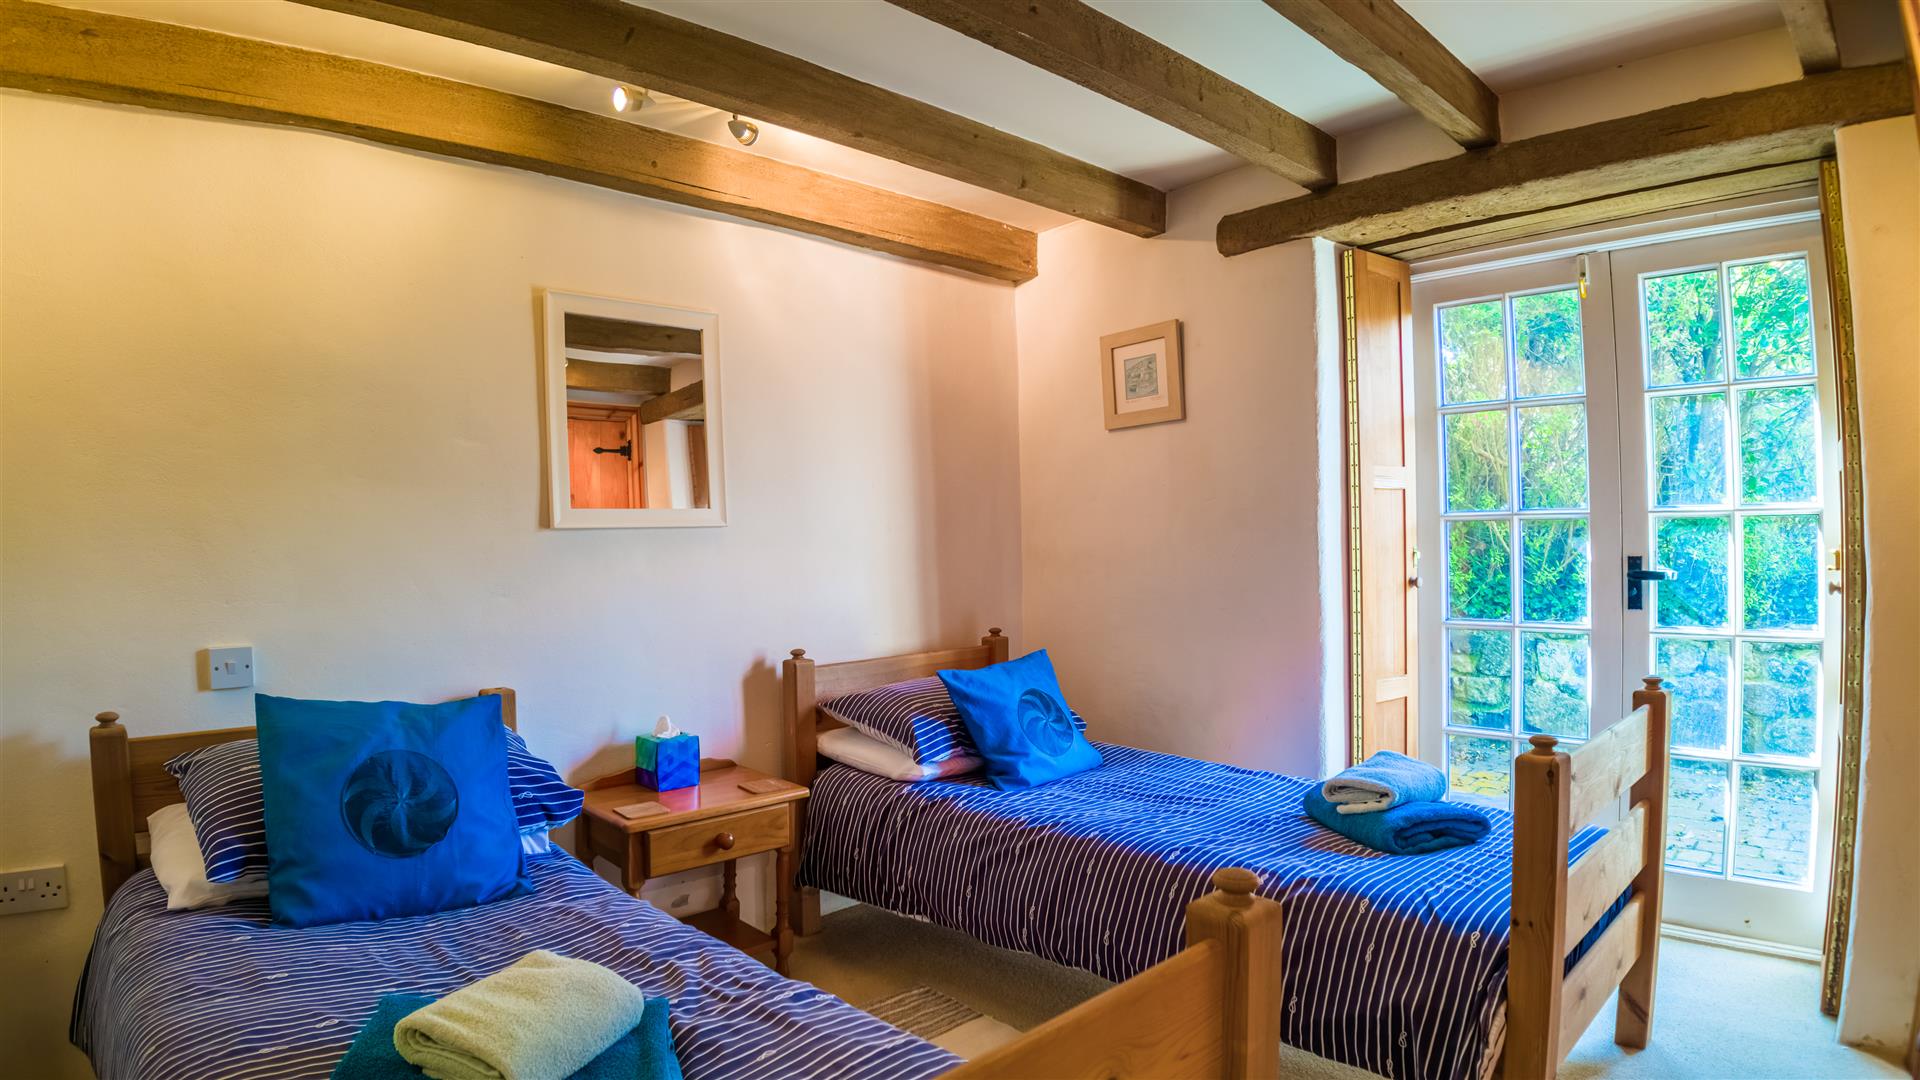
Bedroom Two - 3.38m x 2.95m (11'1" x 9'8") - Double bedroom with exposed beams, spotlighting, wardrobe with hanging rail, large storage cupboard with shelving, electric heater, French doors with shutters to rear patio and garden.
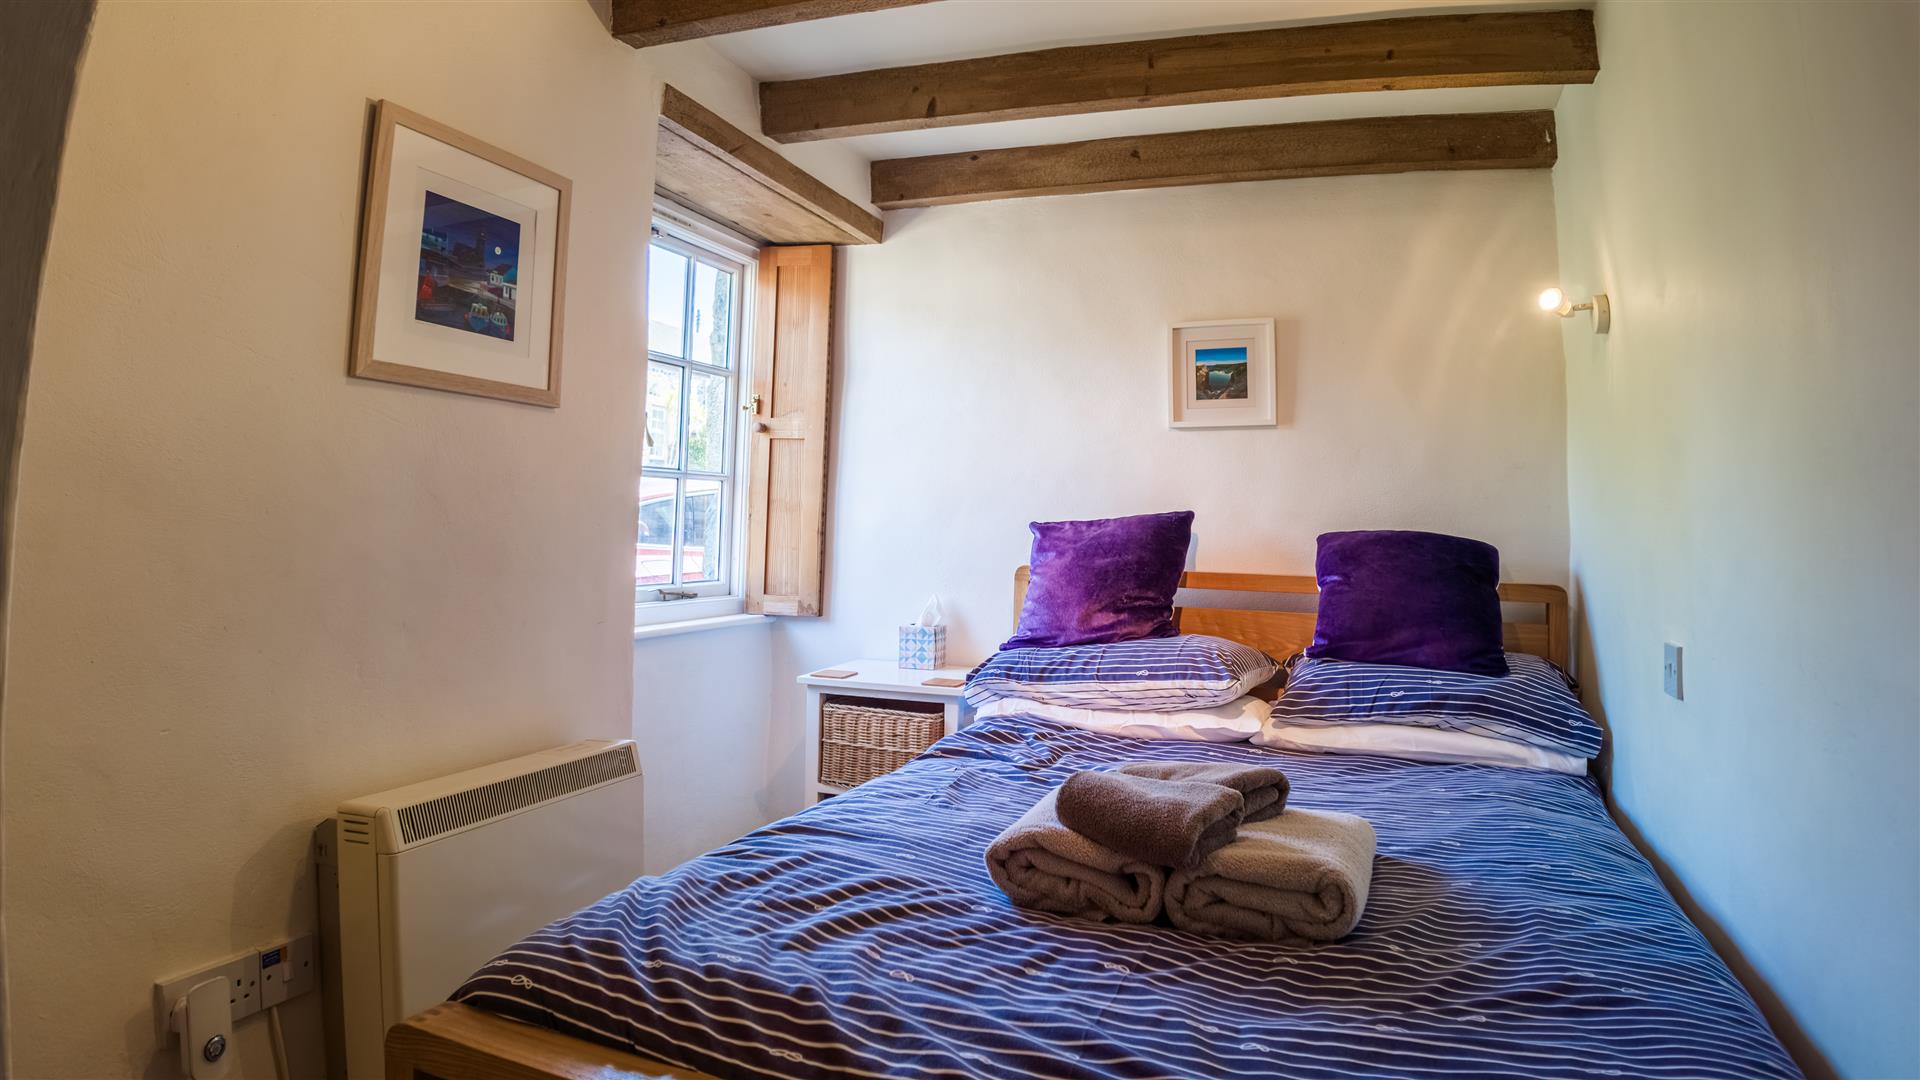
Bedroom Three - 3.40m x 2.46m (max inc door recess) (11'2" x 8'1" - Double bedroom with window to front aspect with shutters, electric heater, exposed beams, spotlight and alcove storage areas with hanging rail and slatted shelving.
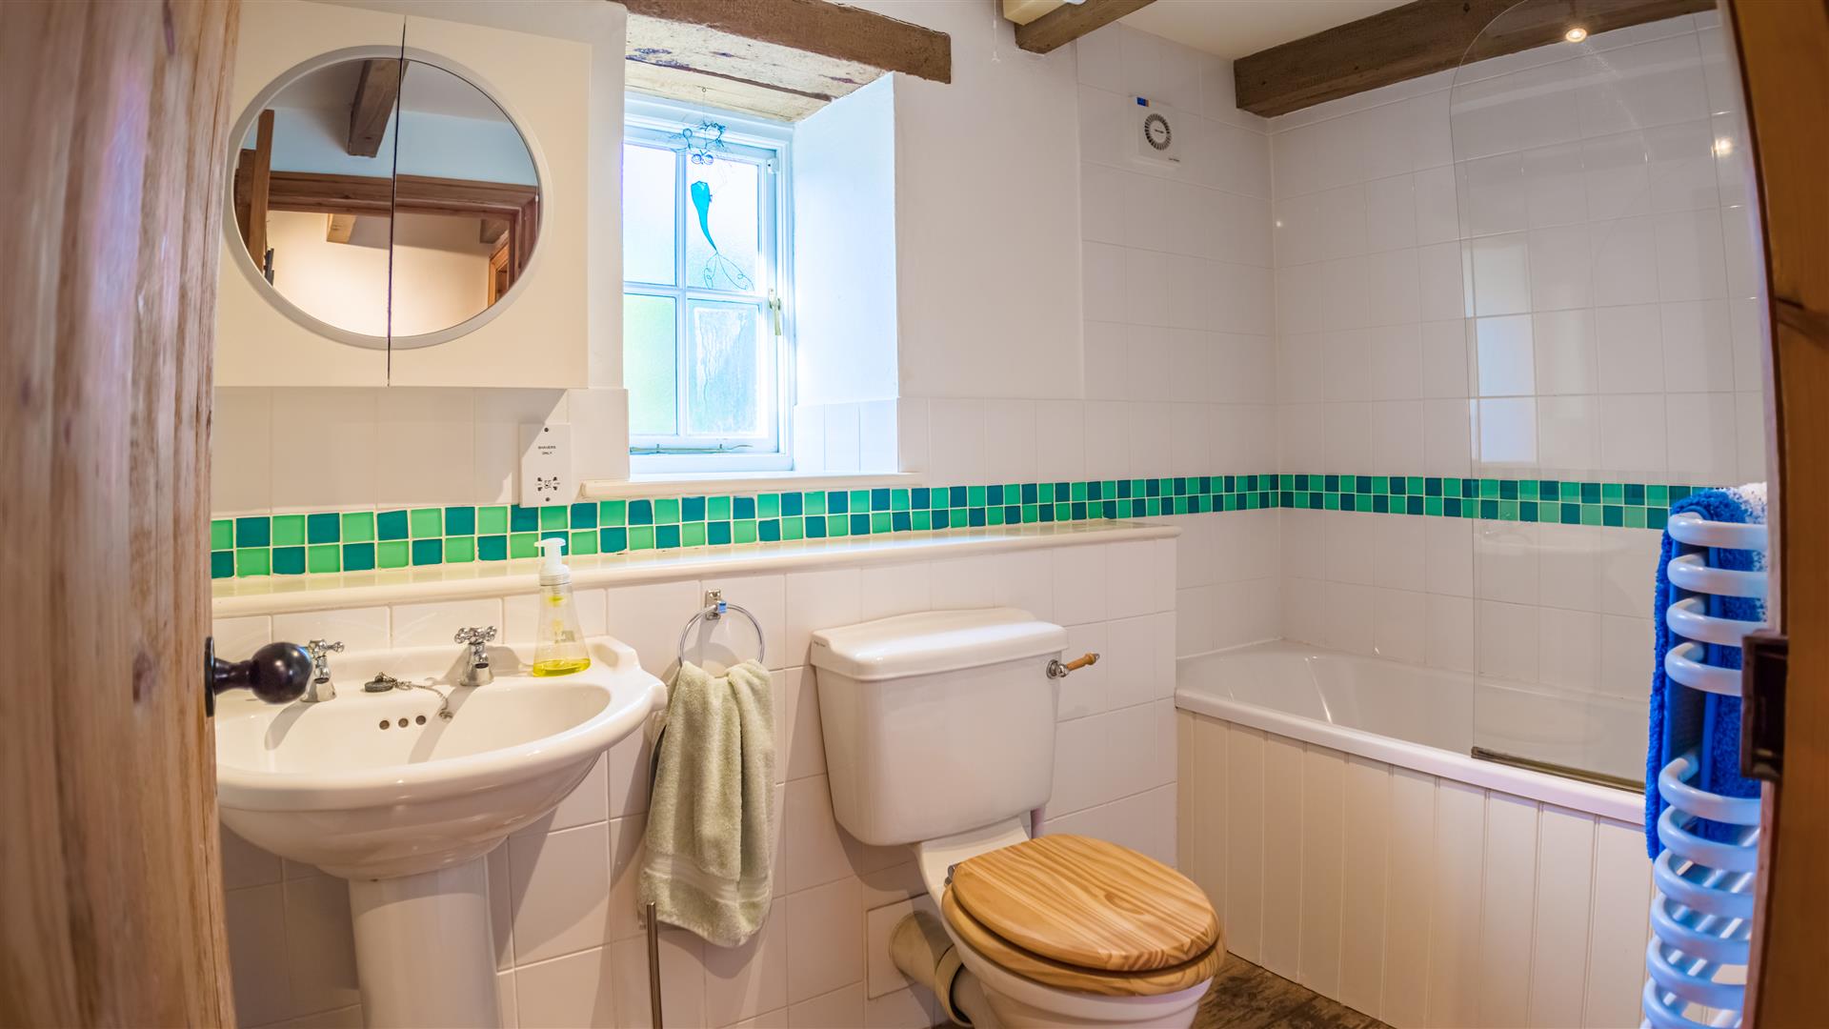
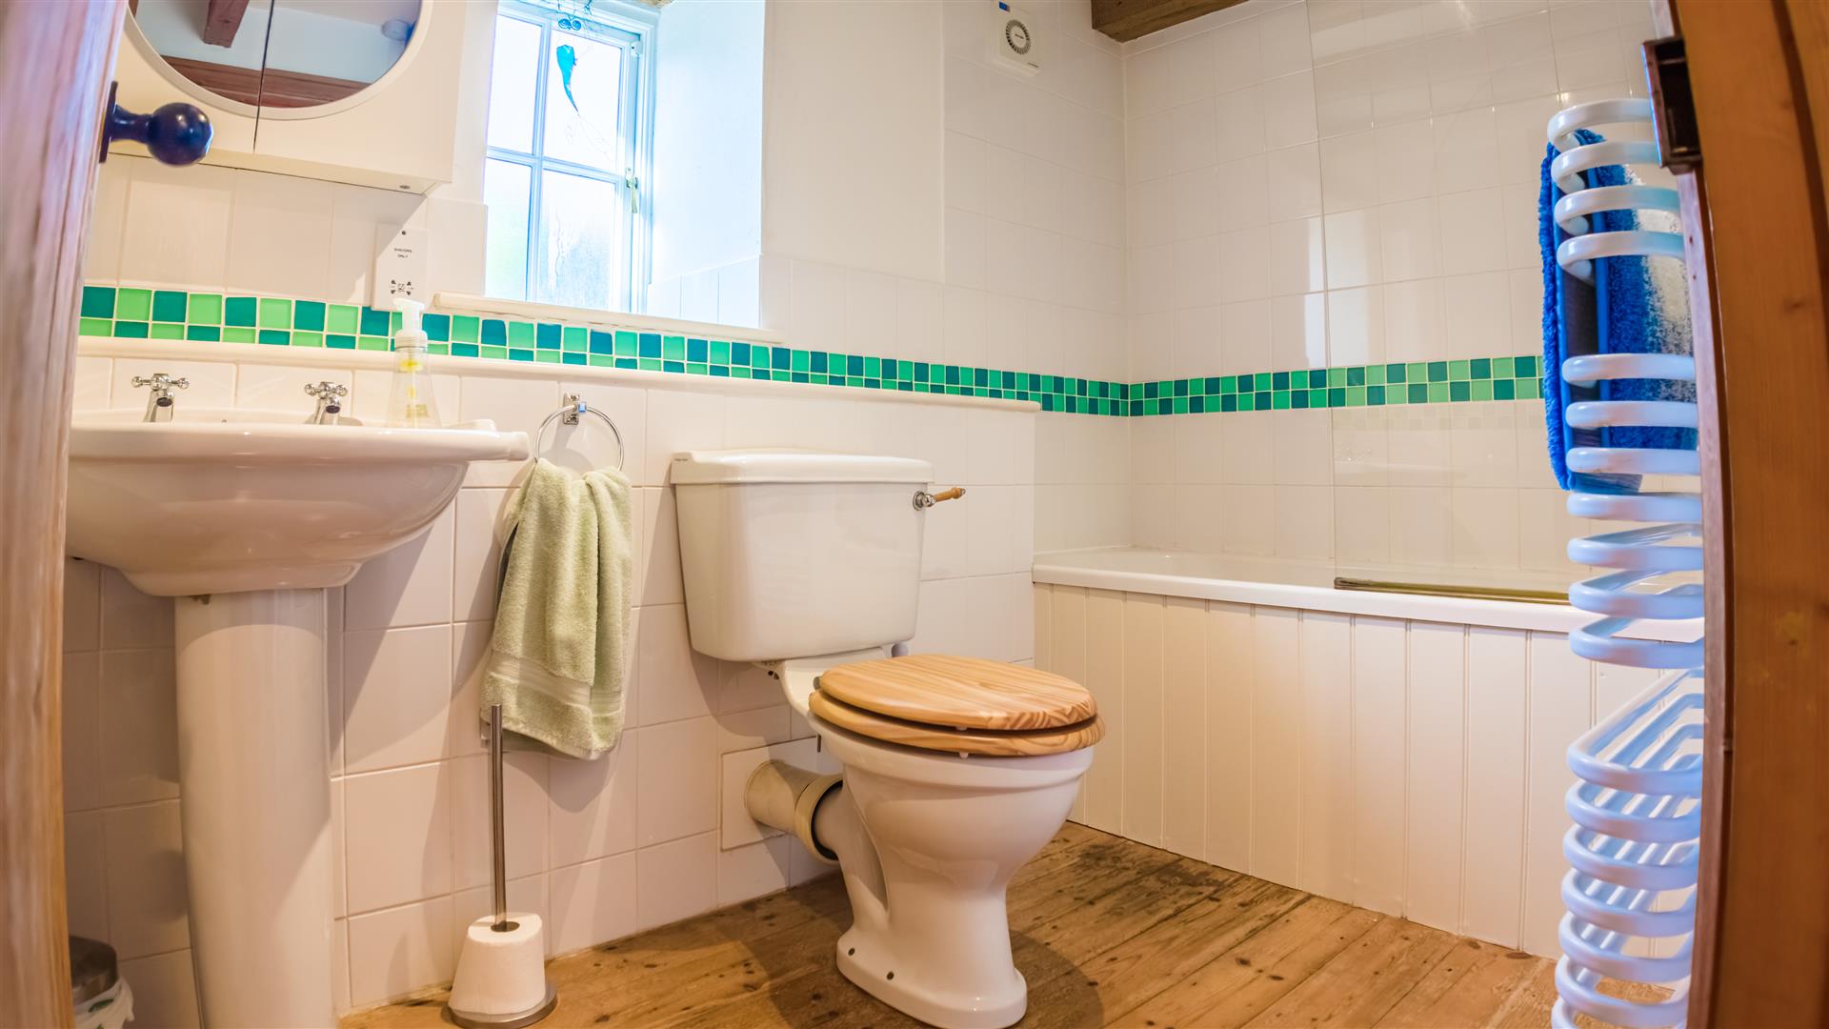
Bathroom - Fitted bathroom with white suite comprising a low level w.c, pedestal wash handbasin and a panelled bath with shower screen and mixer tap with wall mounted shower attachment. There is tiling to the walls, an extractor, a mirrored medicine cabinet, a heated towel rail, shaving point, wood flooring and an obscure glazed window to the rear.
A staircase, with a striking feature window, turns and rises to the first floor.
First Floor -
Open Plan Kitchen / Dining Room / Lounge - 9.60m x 5.23m (31'6" x 17'2") - A fabulous, light filled, open plan triple aspect room with a vaulted ceiling, lovely exposed beams and a nice outlook to the lawned garden and grounds.
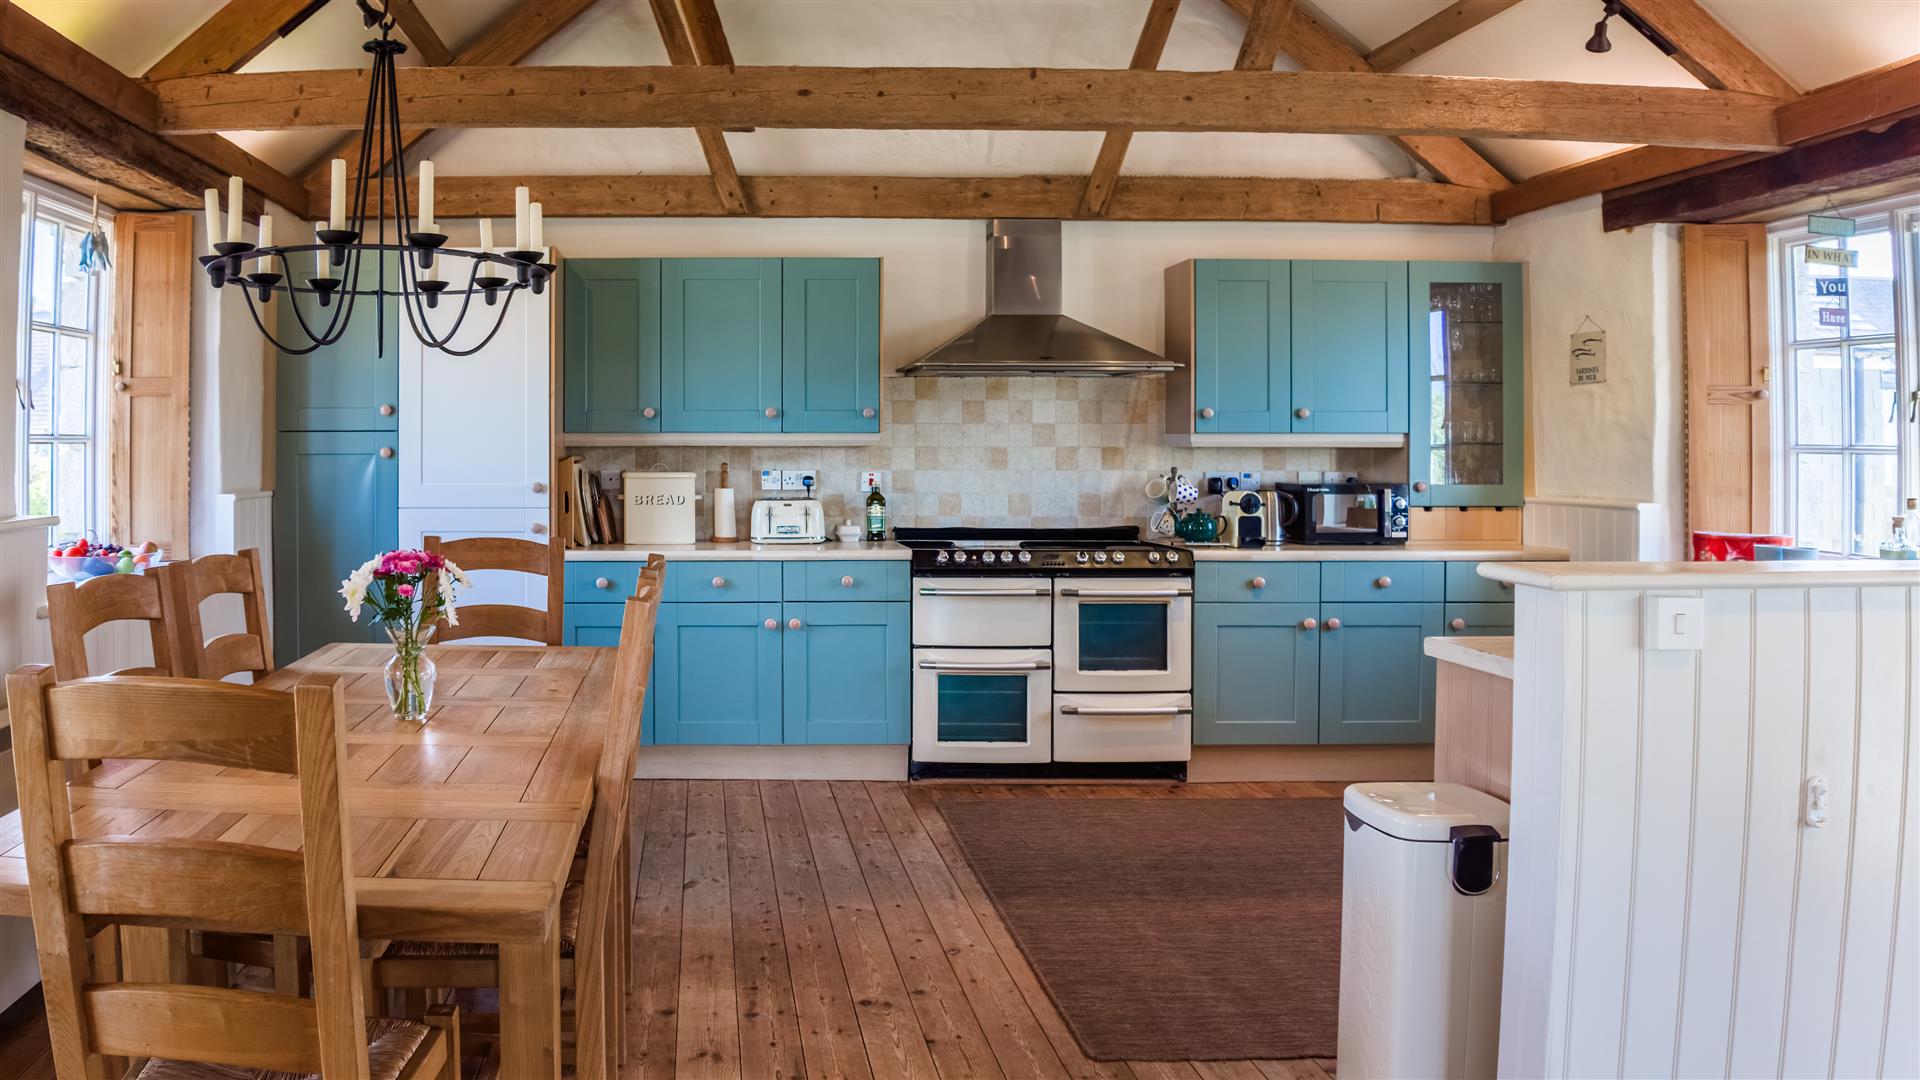
Kitchen / Dining Room - 5.31m x 5.23m (17'5" x 17'2") - Nicely appointed contemporary fitted kitchen with beech effect working top surfaces incorporating a one and a half bowl stainless steel sink with side drainer and Swan's neck mixer tap over, a useful range of cupboards and drawers under with matching wall units over. Integrated appliances include a dishwasher, washing machine and a fridge freezer, whilst space is provided for an electric range style cooker with a stainless steel chimney style hood over. This is complemented by a tall pantry style cupboard, a glass display unit, attractive wood panelling to dado level, authentic wood flooring, attractive lighting, an electric heater, timber lintels and partial tiling to the walls. There are large windows with shutters to both front and rear aspects.
Lounge - 5.11m x 4.27m (16'9" x 14') - A light and open dual aspect room with attractive wood panelling to dado level, an electric heater and windows with shutters to the front aspect. French doors open out onto a decked balcony with an open outlook towards Goonhilly and surrounding countryside, with steps leading down towards the rear lawned garden. There is a continuation of the wood flooring, exposed beams, spotlighting and a contemporary 'Jotol' woodburning stove with an exposed chimney style flu, a polished slate hearth and a marble style surround, providing a lovely focal point for the room.
Outside - A well kept stone chipped driveway leads to a pair of entrance gates opening out onto the off-road parking area and driveway with parking for a number of vehicles.
Garage - 5.79m x 5.72m (19' x 18'9") - With a pair of timber part glazed entrance doors, power and light and scope for further overhead eaves storage.
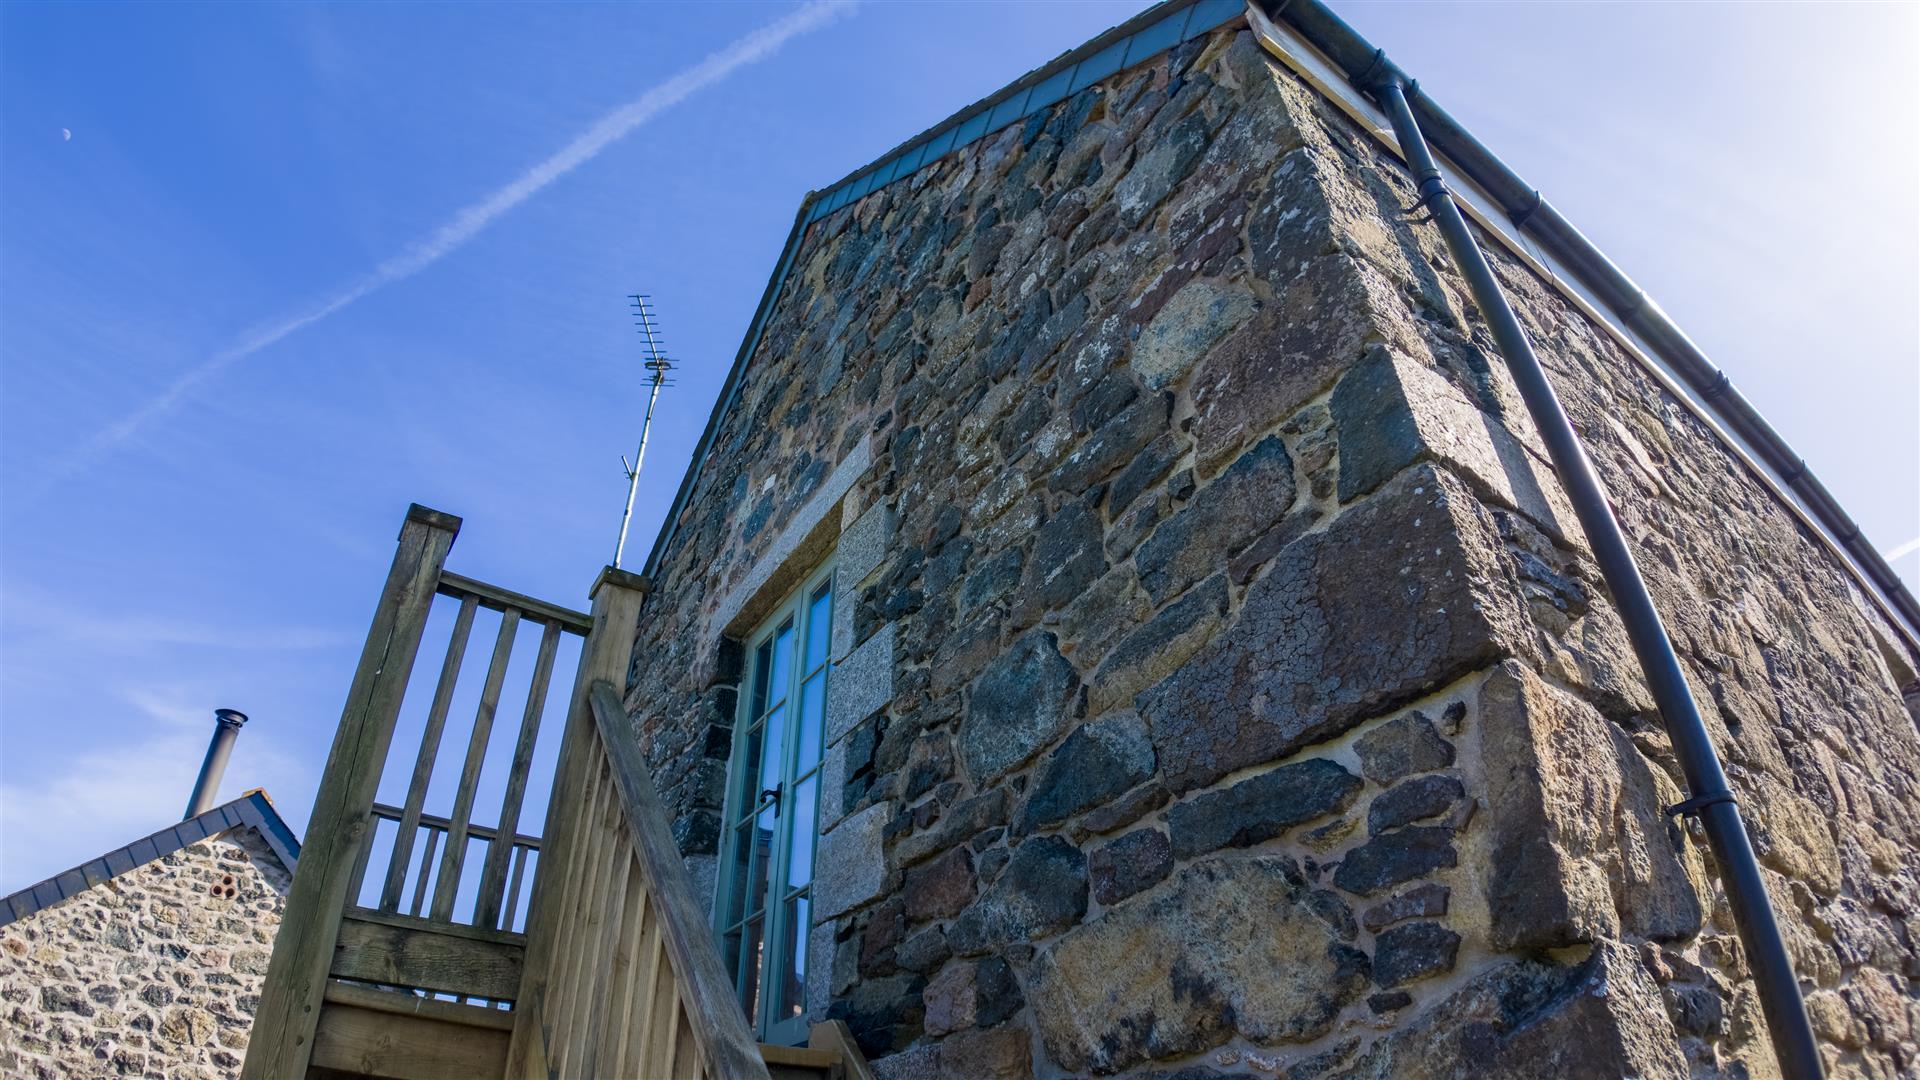
Gardens - The rear garden has a pleasant outlook with a sun terrace which would seem ideal for afternoon and evening sunshine and enjoys good degrees of privacy. There is Cornish stone walling with raised beds with mature plants and shrubs and steps leading onto a well tended expanse of lawn, largely enclosed by fencing. A timber staircase ascends to a decked balcony providing an elevated space in which to sit out and relax. Outside tap.
Services - Mains electricity, water. Private drainage.
Agents Note One - The property benefits from private drainage by way of a shared treatment plant. Further details are available upon request.
Agents Note Two - We are advised that some of the contents may be available to purchase by separate negotiation.
Anti-Money Laundering - We are required by law to ask all purchasers for verified ID prior to instructing a sale
Council Tax - Currently operating as a holiday let so Business Rated. Advised Council Tax Band D if occupied residentially.
What3words - choppers.goggle.survived
Mobile And Broadband - To check the broadband coverage for this property please visit -
https://www.openreach.com/fibre-broadband
To check the mobile phone coverage please visit -
https://checker.ofcom.org.uk/
Proof Of Finance - Purchasers - Prior to agreeing a sale, we will require proof of financial ability to purchase which will include an agreement in principle for a mortgage and/or proof of cash funds.
Date Details Prepared. - 29th April 2026.
Property Ref: 34645731
Similar Properties

2 Bedroom Semi-Detached Bungalow | Guide Price £395,000
This newly completed, beautifully finished single-storey home offers stylish and versatile accommodation in a peaceful c...
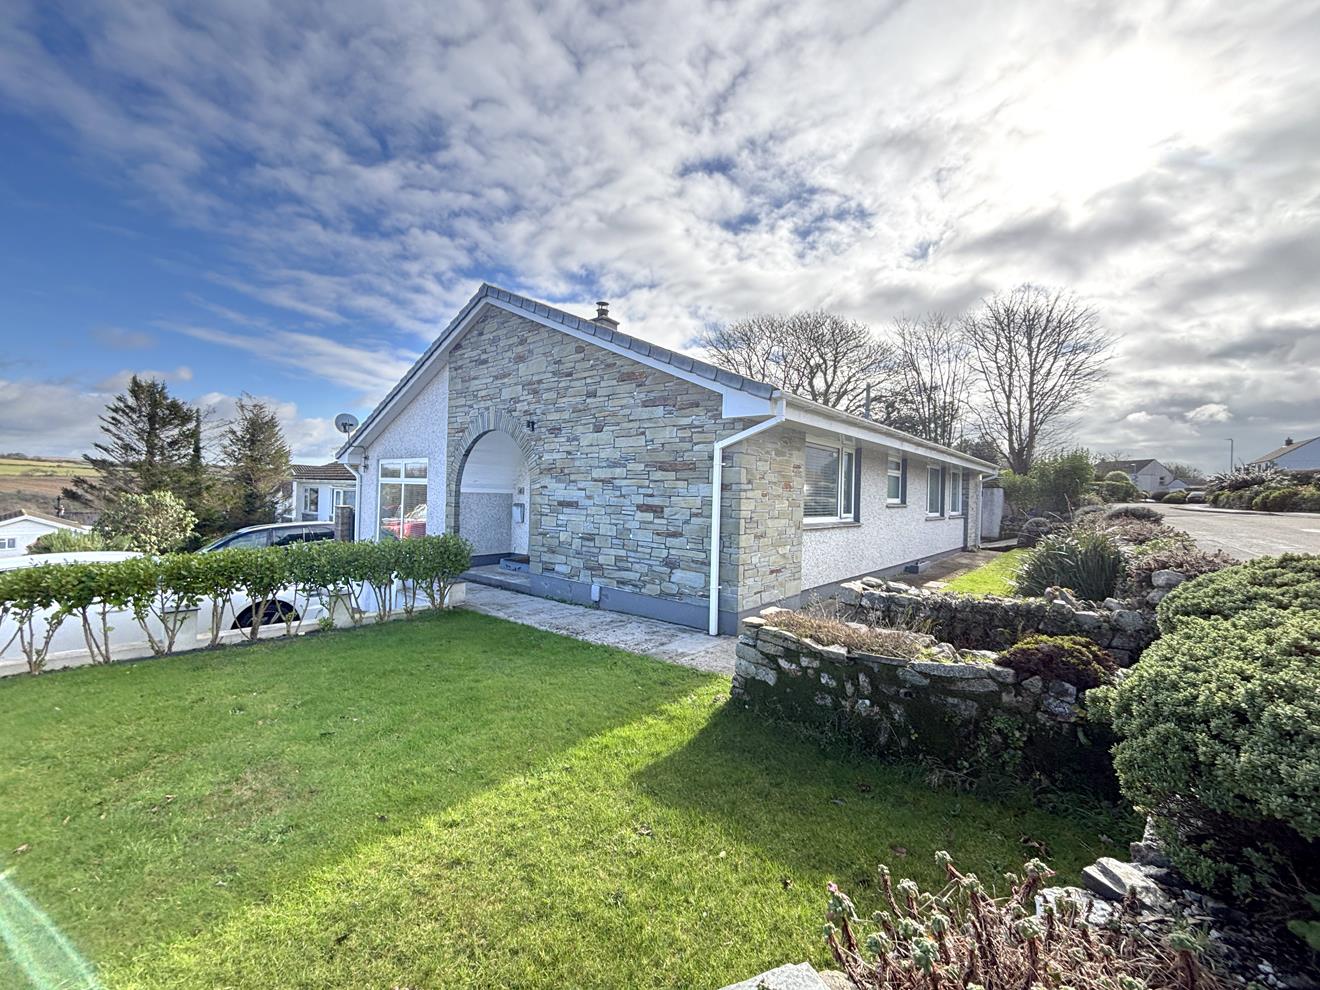
3 Bedroom Detached Bungalow | Guide Price £395,000
Space, style and three genuine double bedrooms - this beautifully presented home offers far more than first meets the ey...
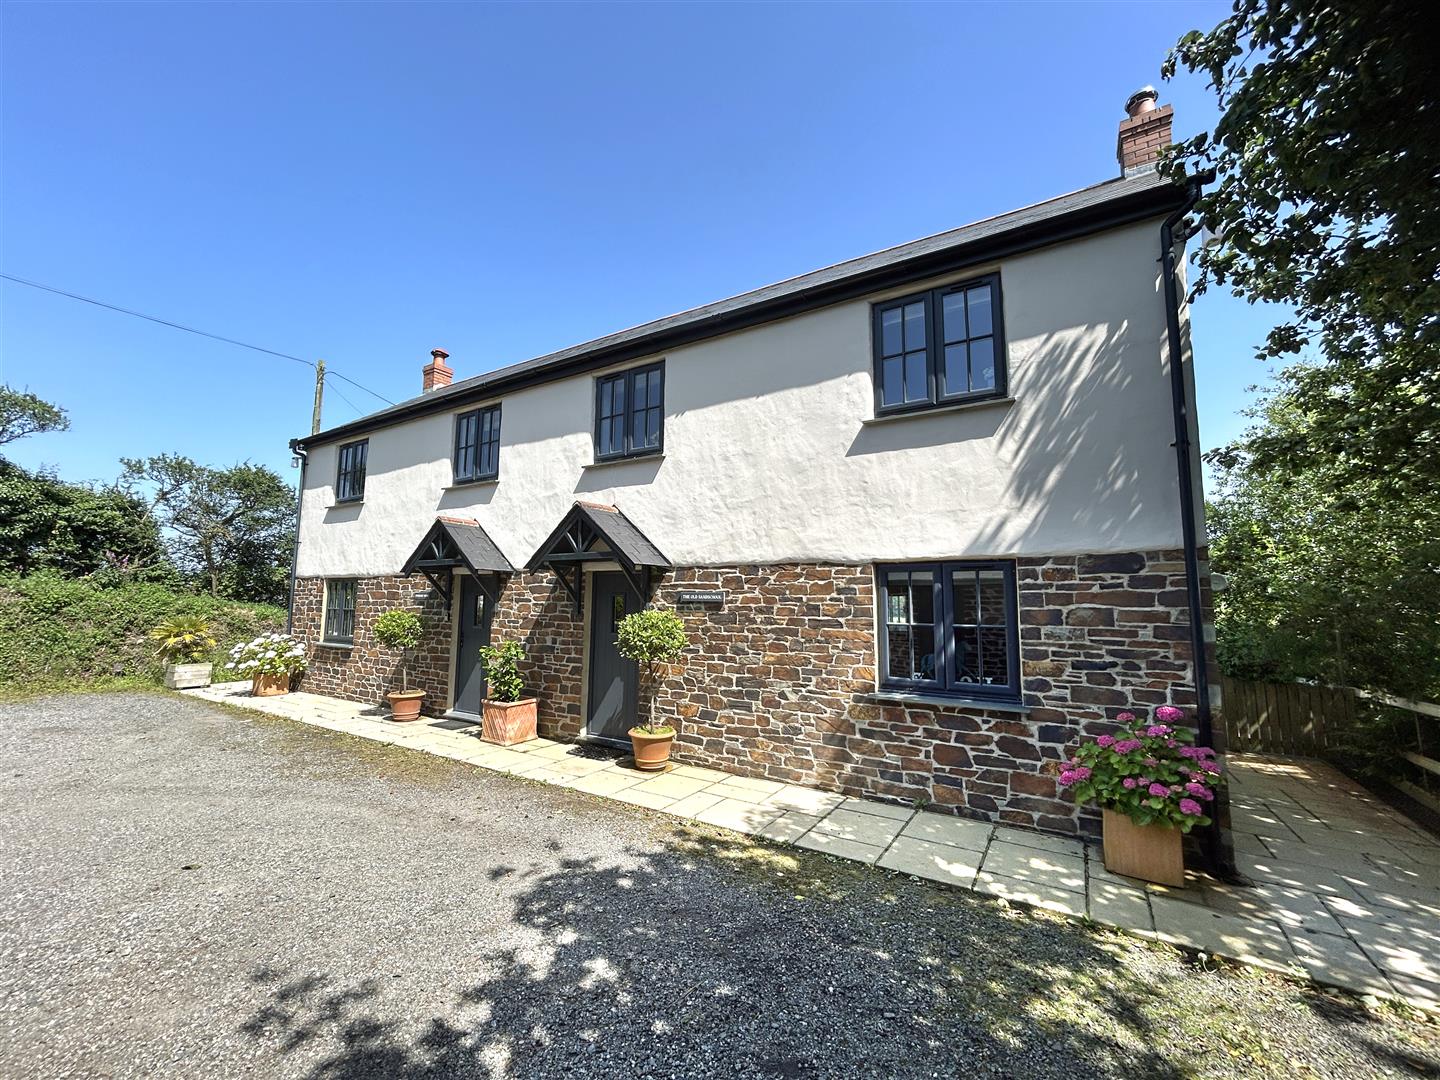
3 Bedroom Semi-Detached House | Guide Price £395,000
An excellent opportunity to acquire this beautifully presented three-bedroom semi-detached property, enjoying a superb r...
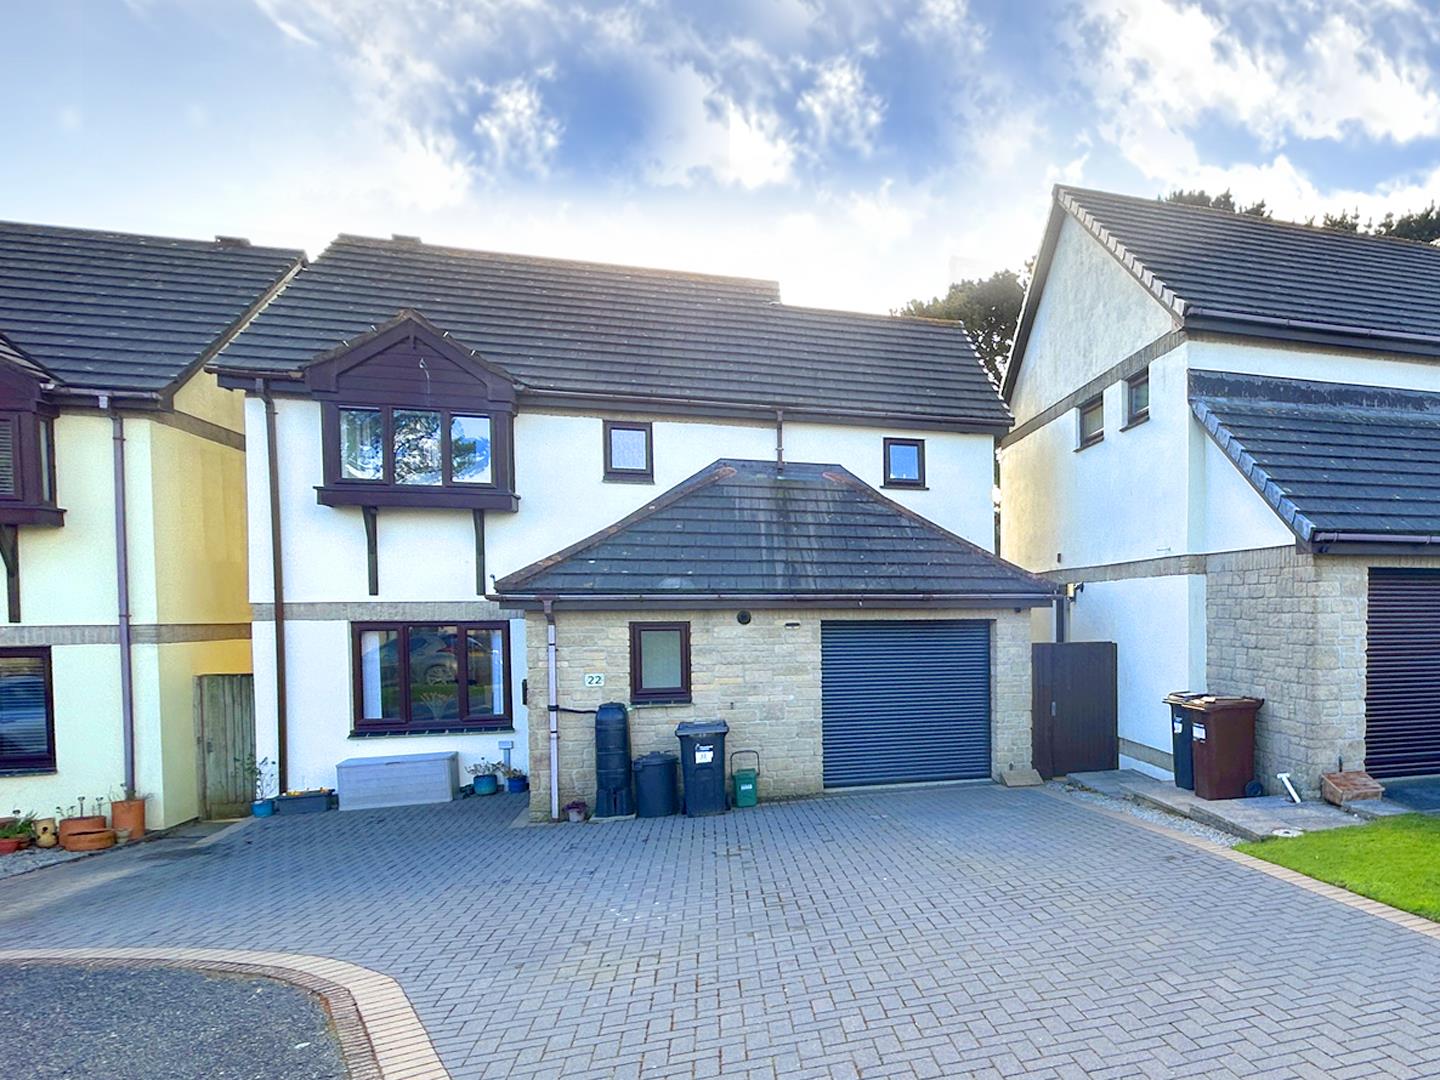
4 Bedroom Detached House | Guide Price £400,000
Nicely positioned within the ever popular Pine Close area of Helston, this generously sized four bedroom detached home o...
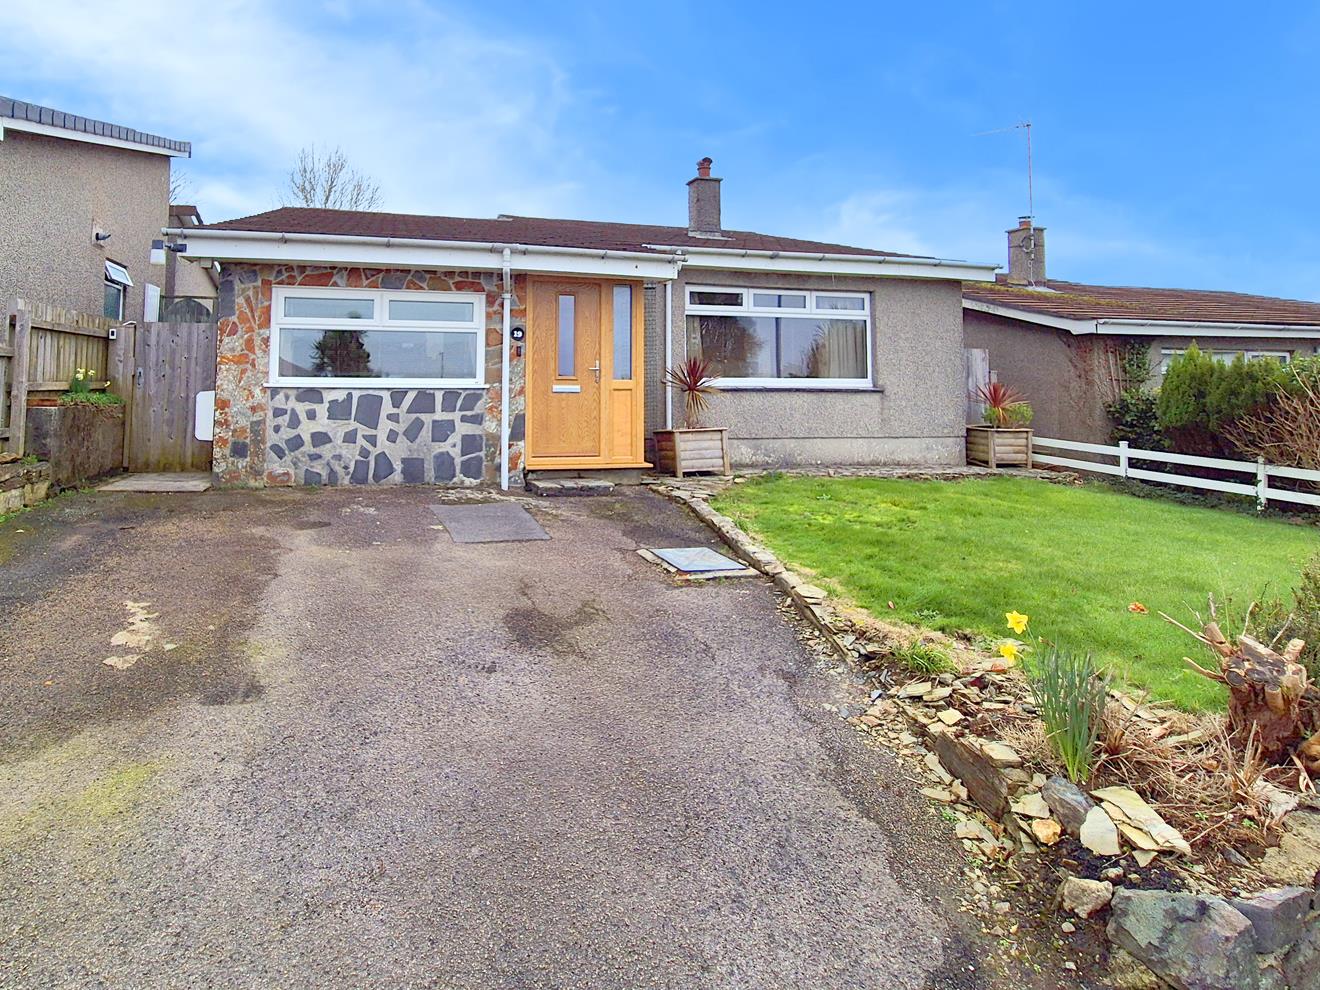
4 Bedroom Detached Bungalow | Guide Price £400,000
A beautifully presented four bedroom detached bungalow set in generous gardens within the sought after Cornish market to...
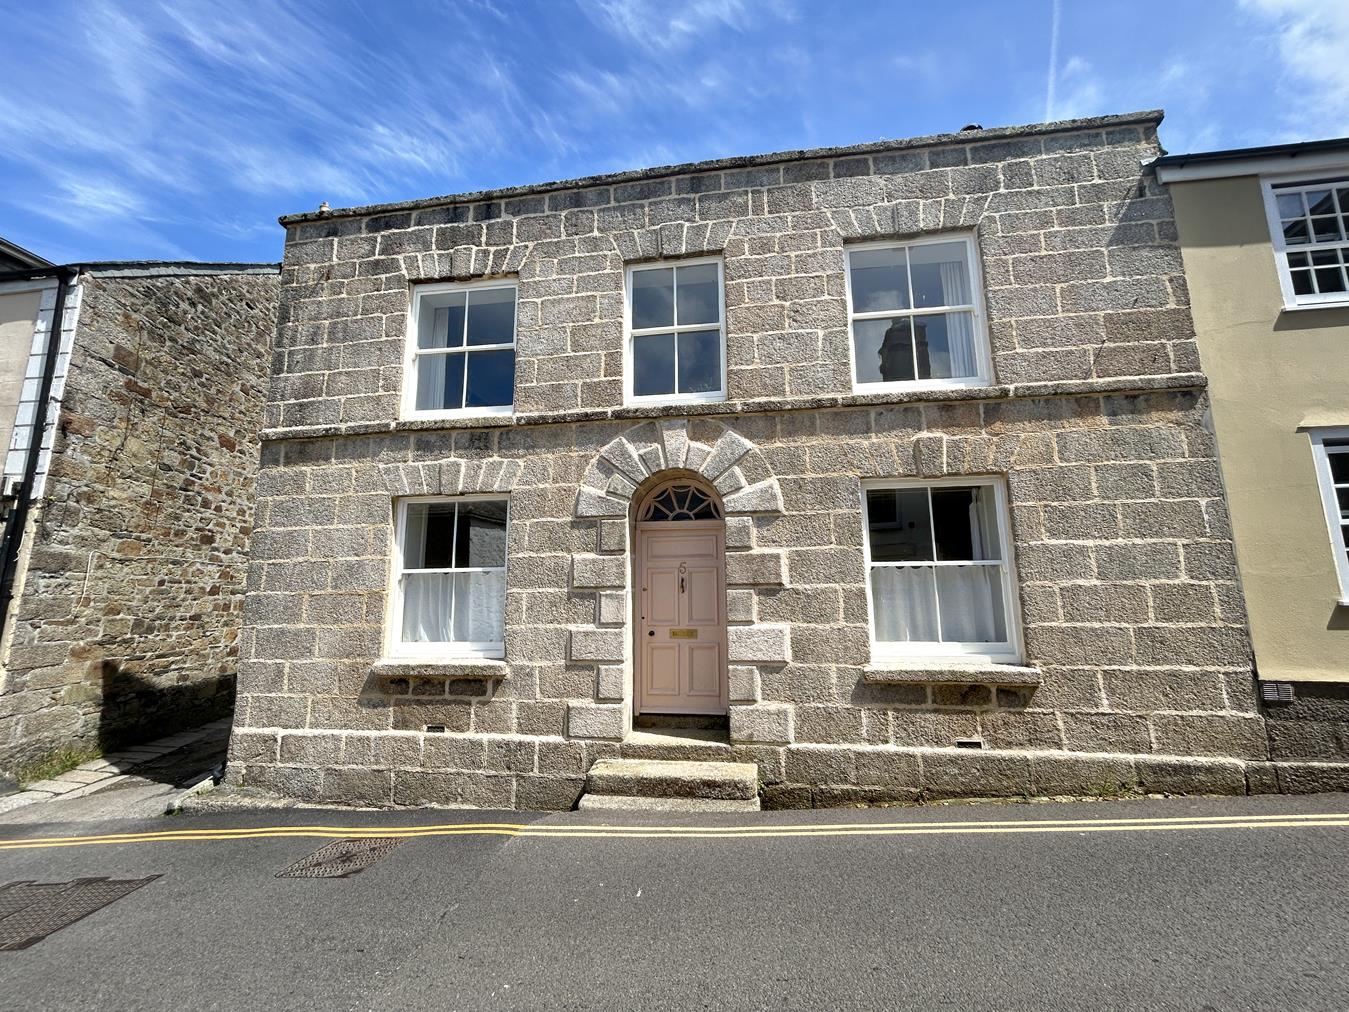
4 Bedroom Semi-Detached House | Guide Price £400,000
An opportunity to purchase a substantial Grade II listed four-bedroom semi-detached period house, full of charm and char...
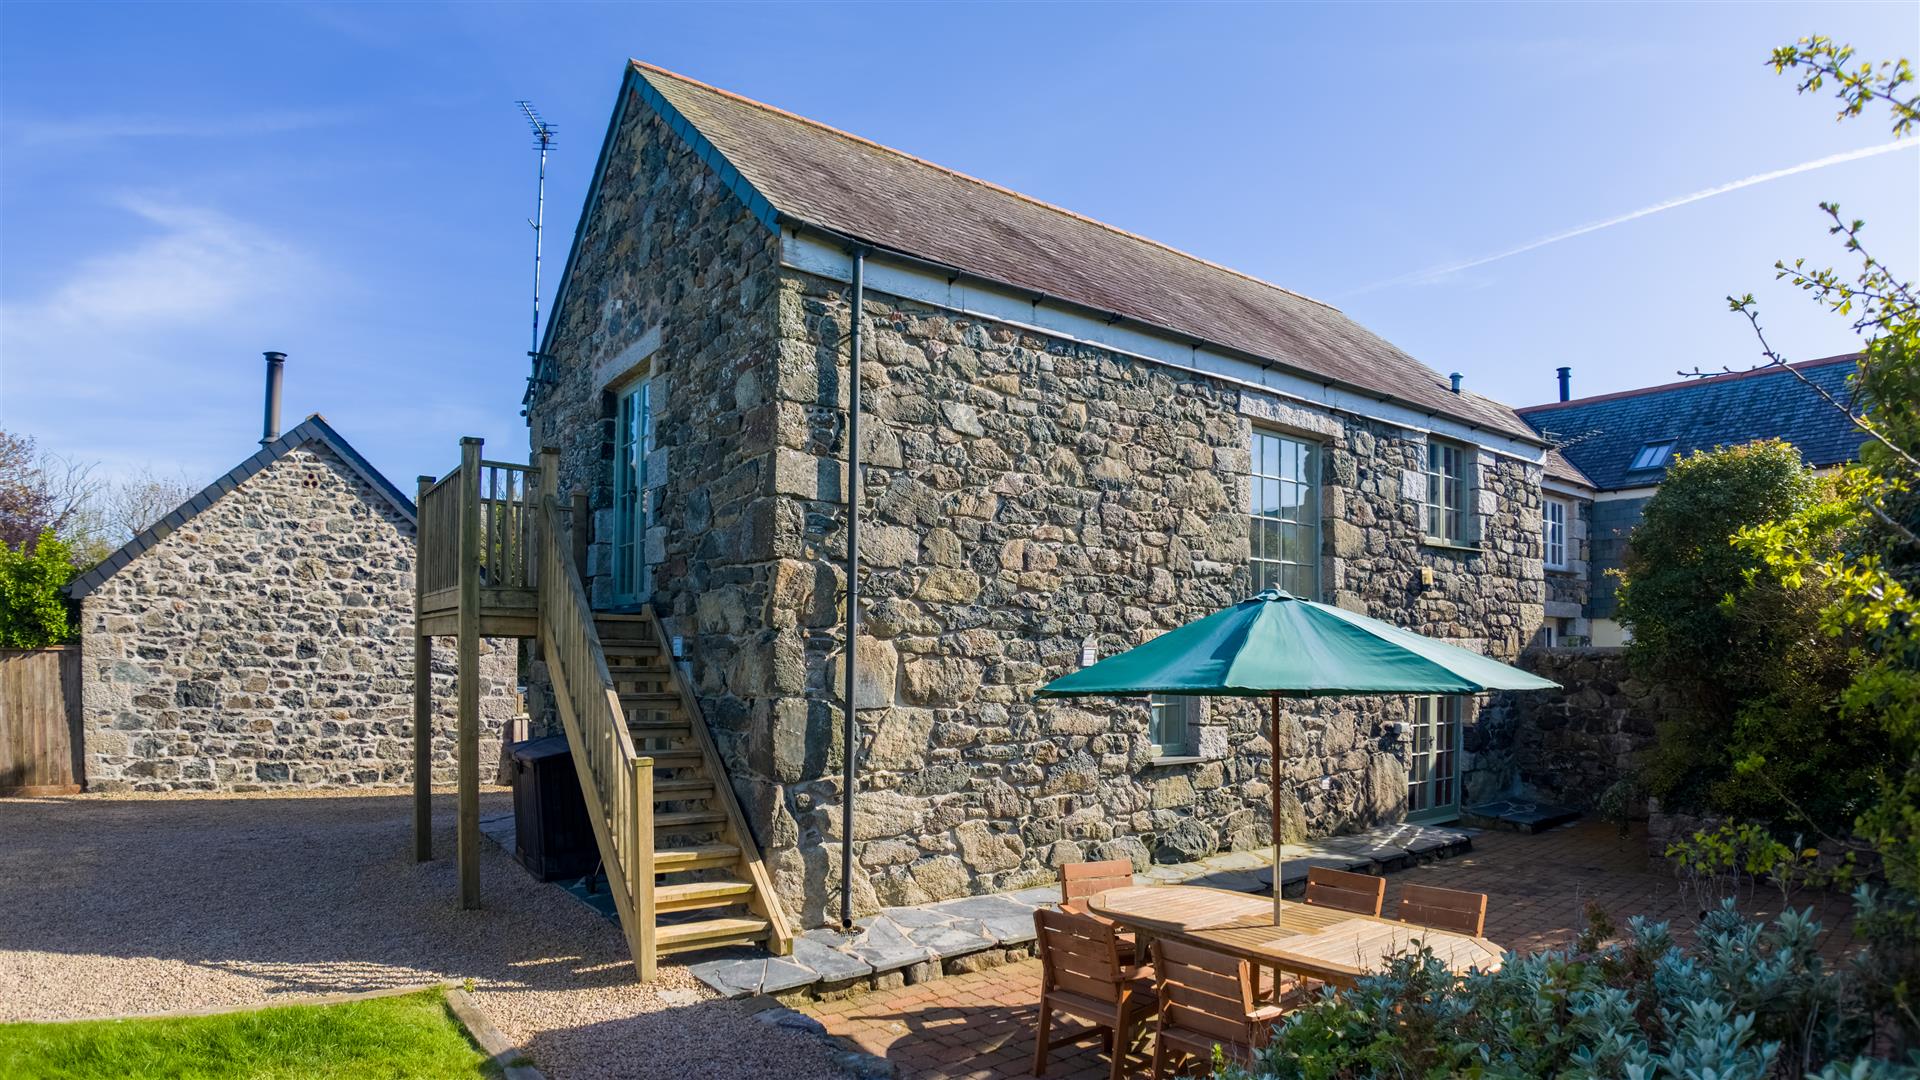

Christophers Estate Agents Porthleven (Porthleven)
Fore St, Porthleven, Cornwall, TR13 9HJ
01326 573737
How much is your home worth?
Use our short form to request a valuation of your property.
Request a Valuation
©2026 The Guild of Property Professionals. All rights reserved.
Terms and Conditions |
Privacy Policy |
Cookie Policy |
Complaints Policy |
Members Login
The Guild of Property Professionals Trading Address: 121 Park Lane, London W1K 7AG. GPEA Limited.
Registered in England & Wales.
Company No: 02819824.
Registered Office Address: The Old Courthouse, 60A London Road, Grantham, NG31 6HR.
VAT Registration No: 180897859

