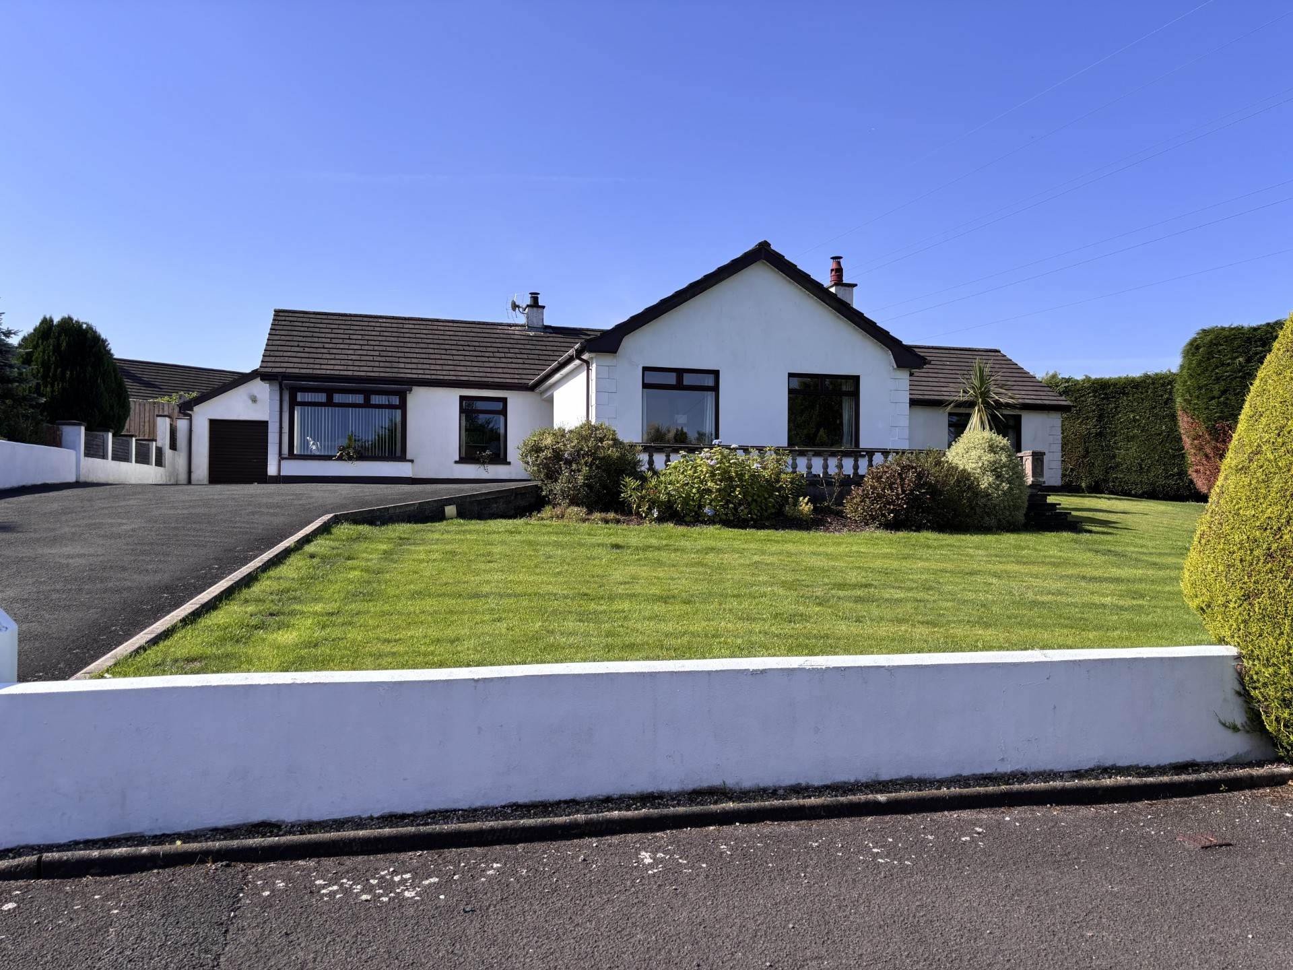
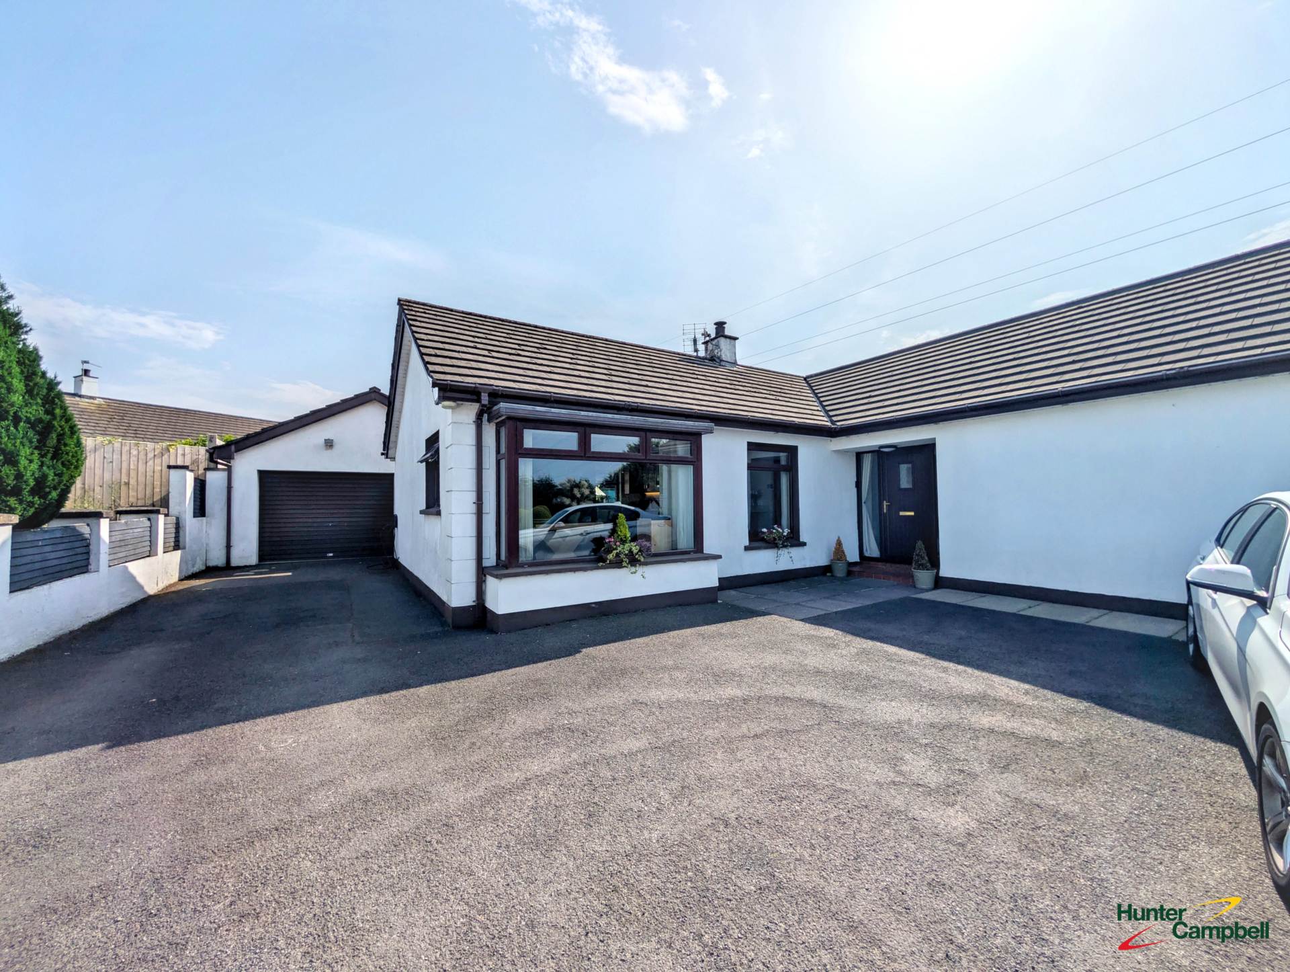
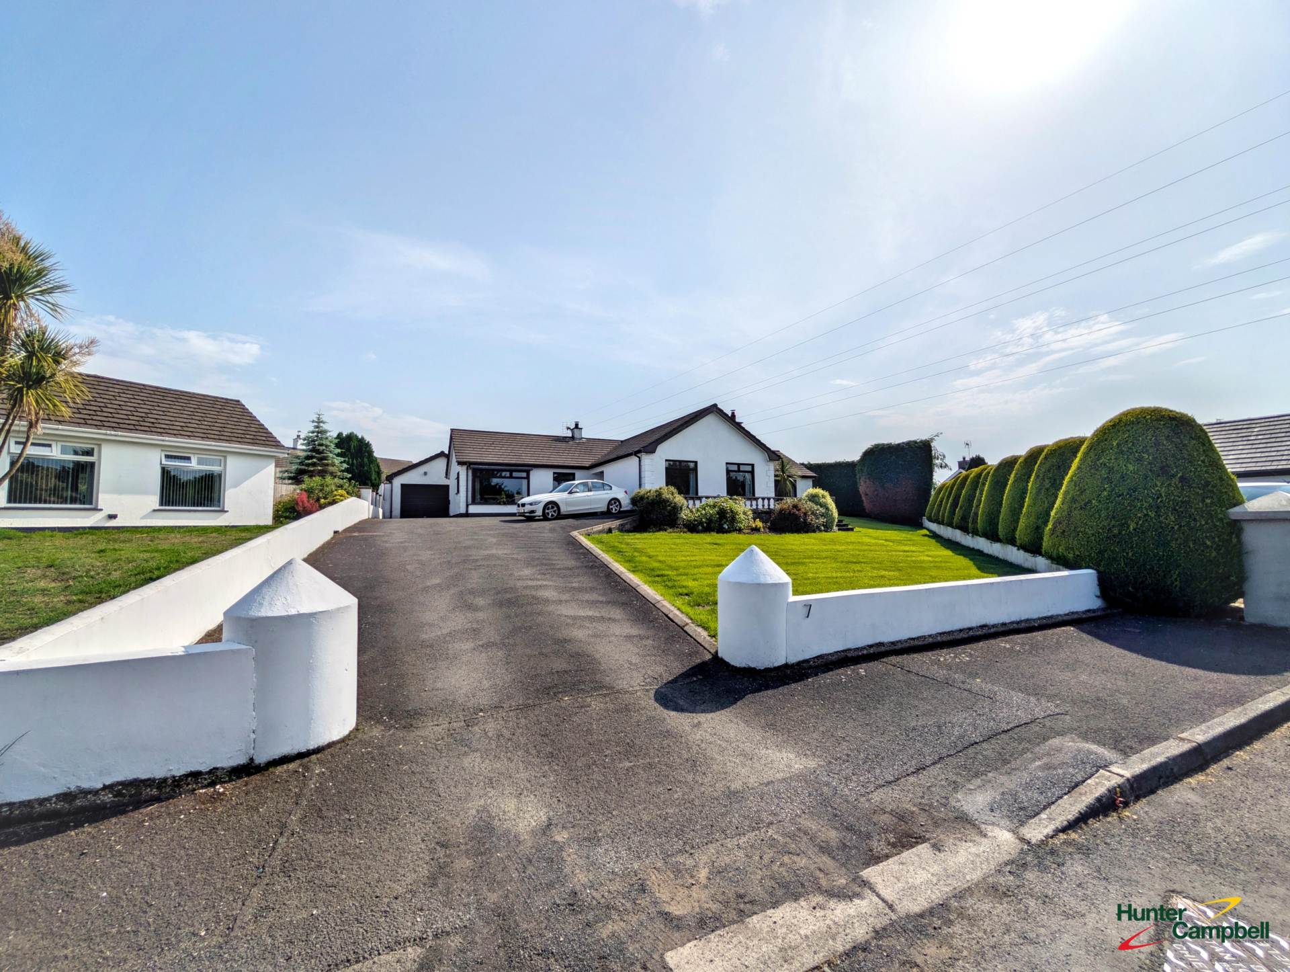
- An exceptional detached bungalow
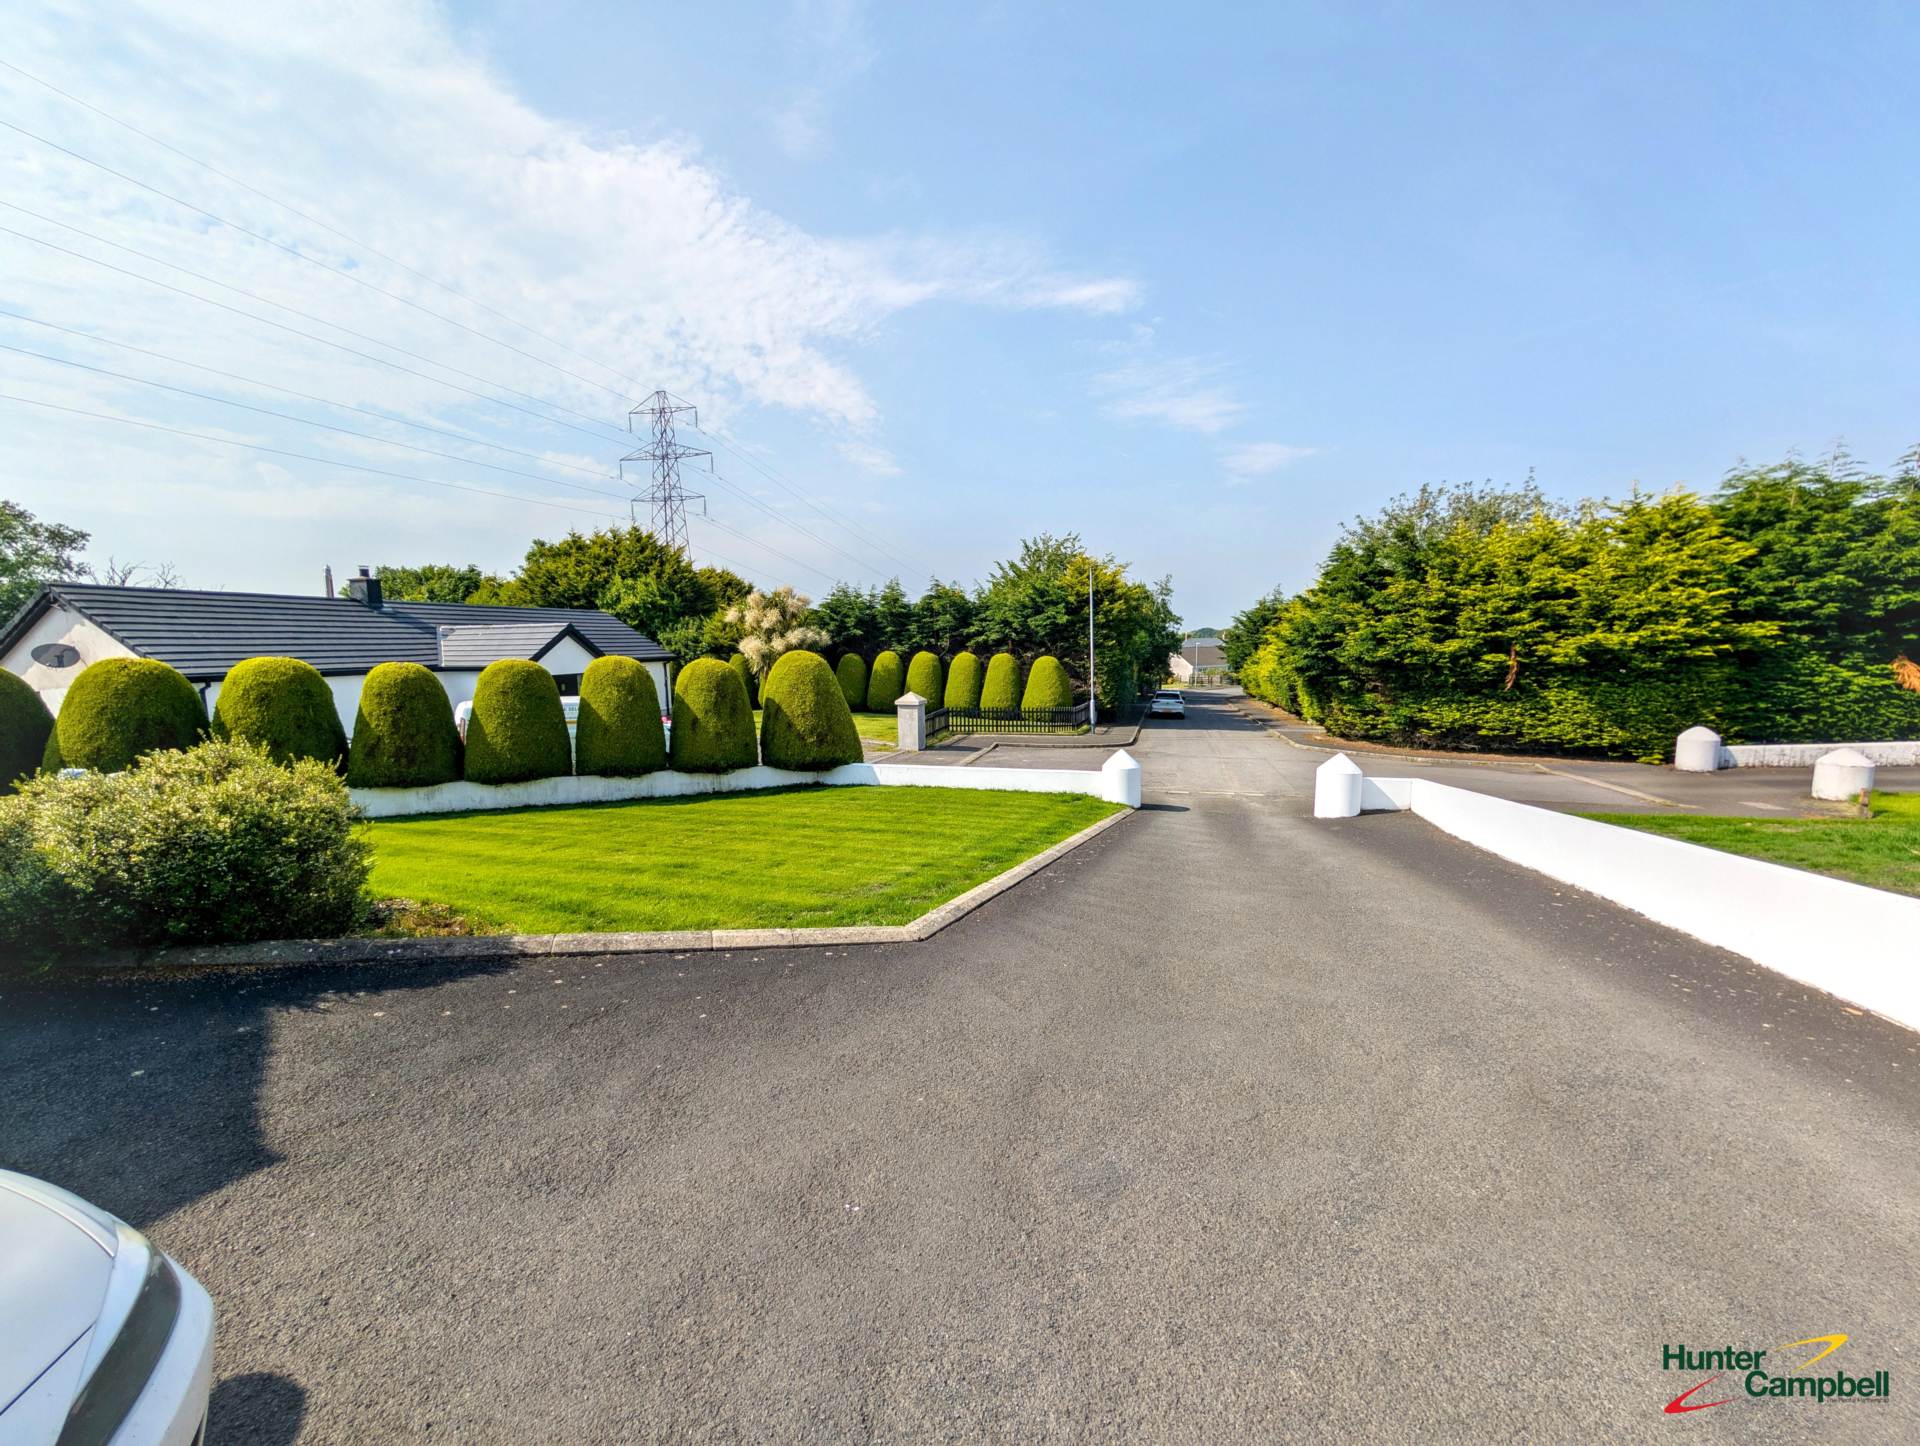
- In an elevated position at the end of a cul-de-sac in this peaceful rural setting
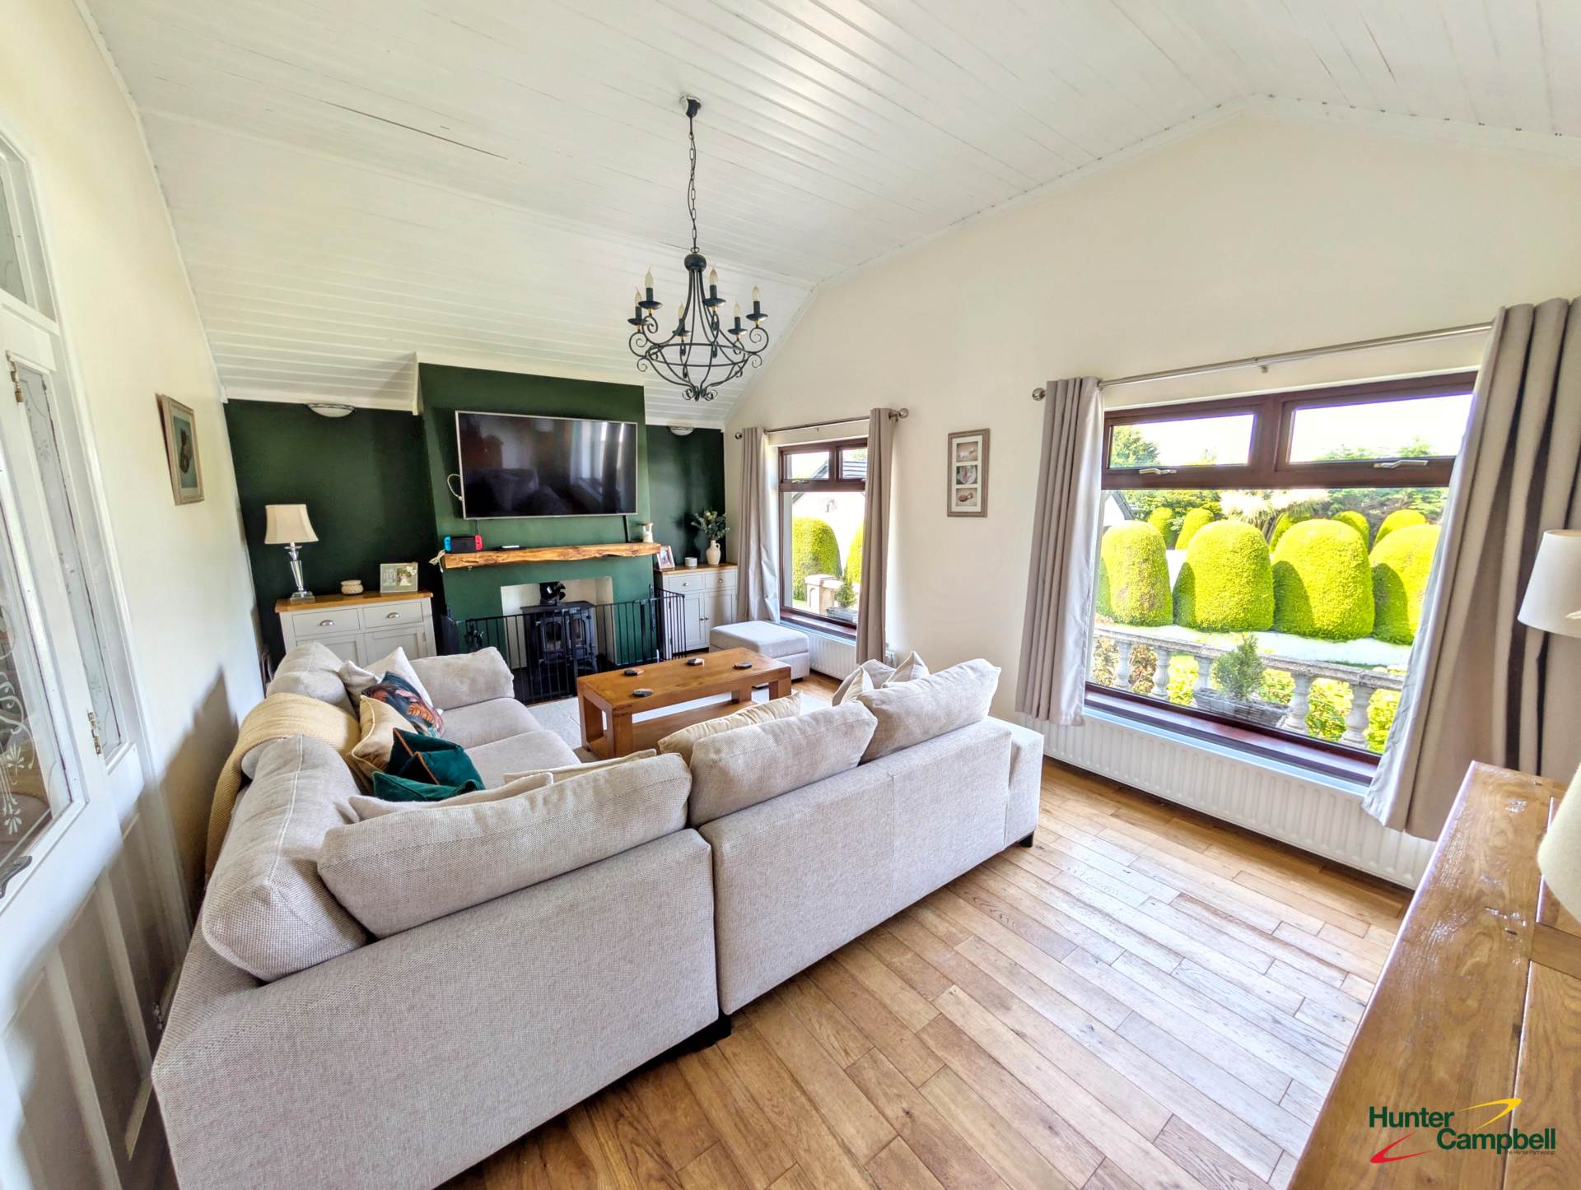
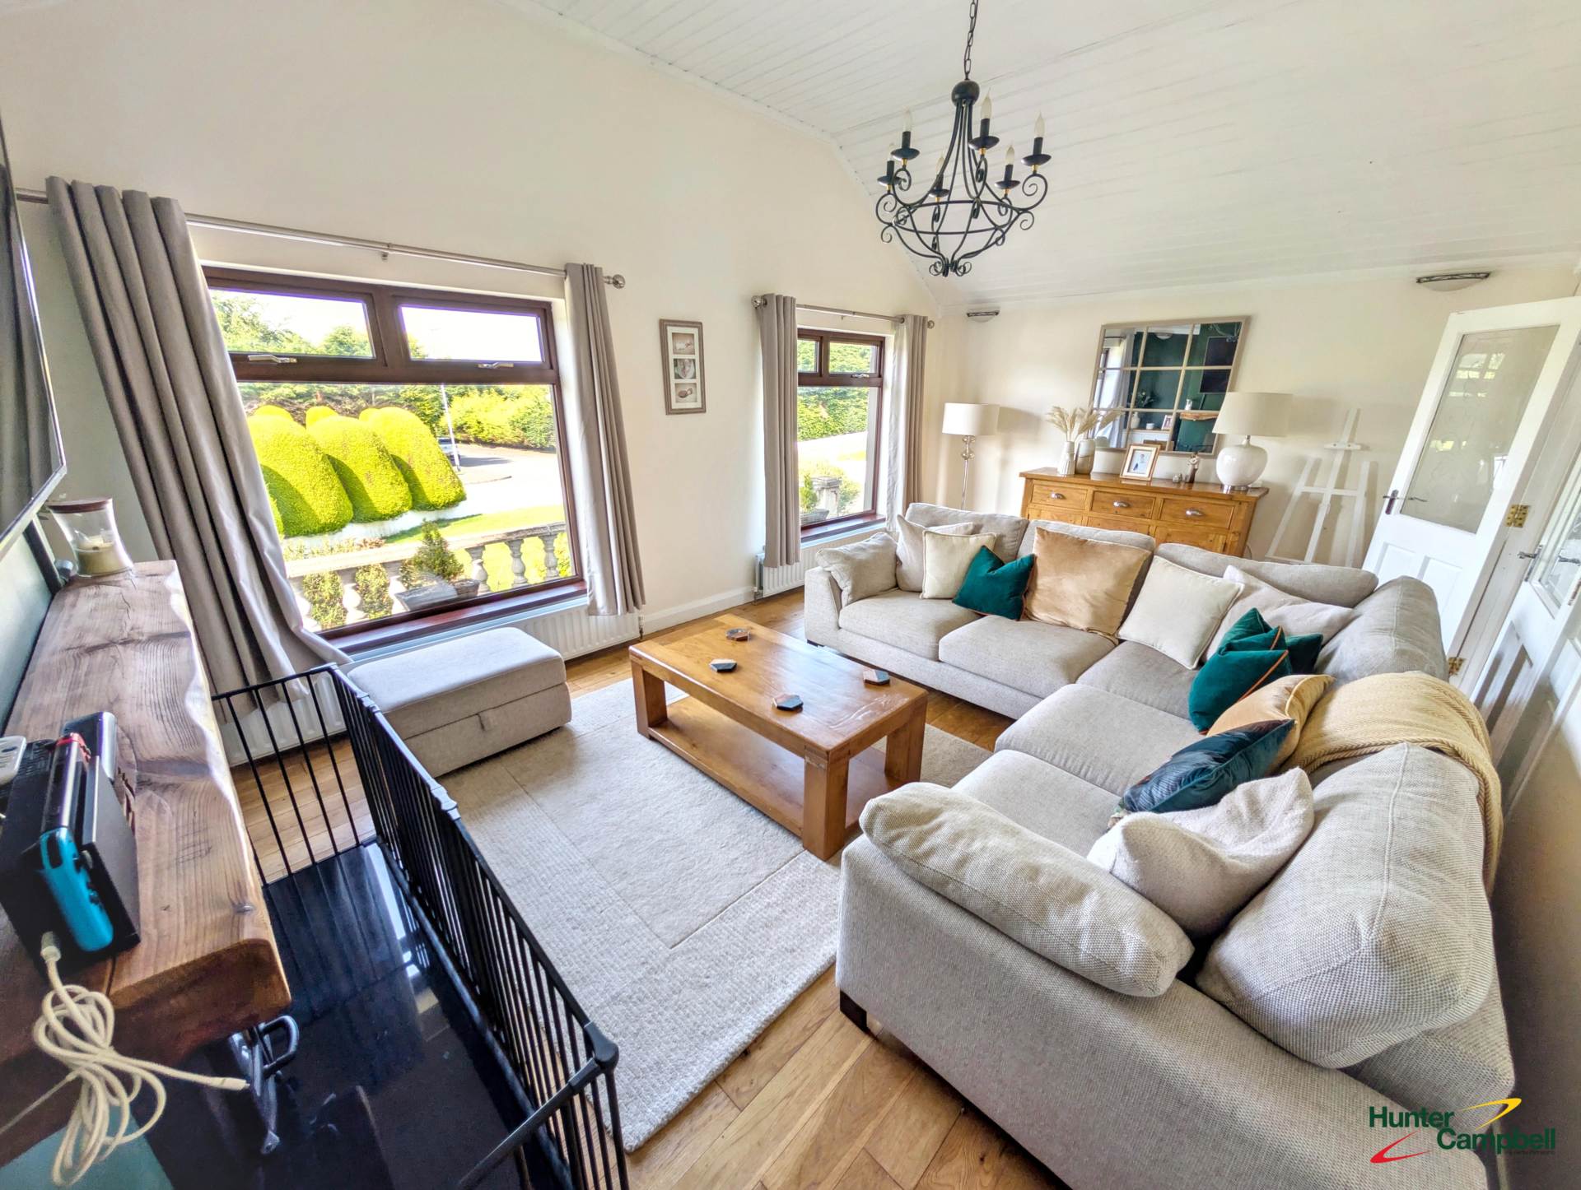
- Lounge and family room both with feature cast-iron wood burning stoves
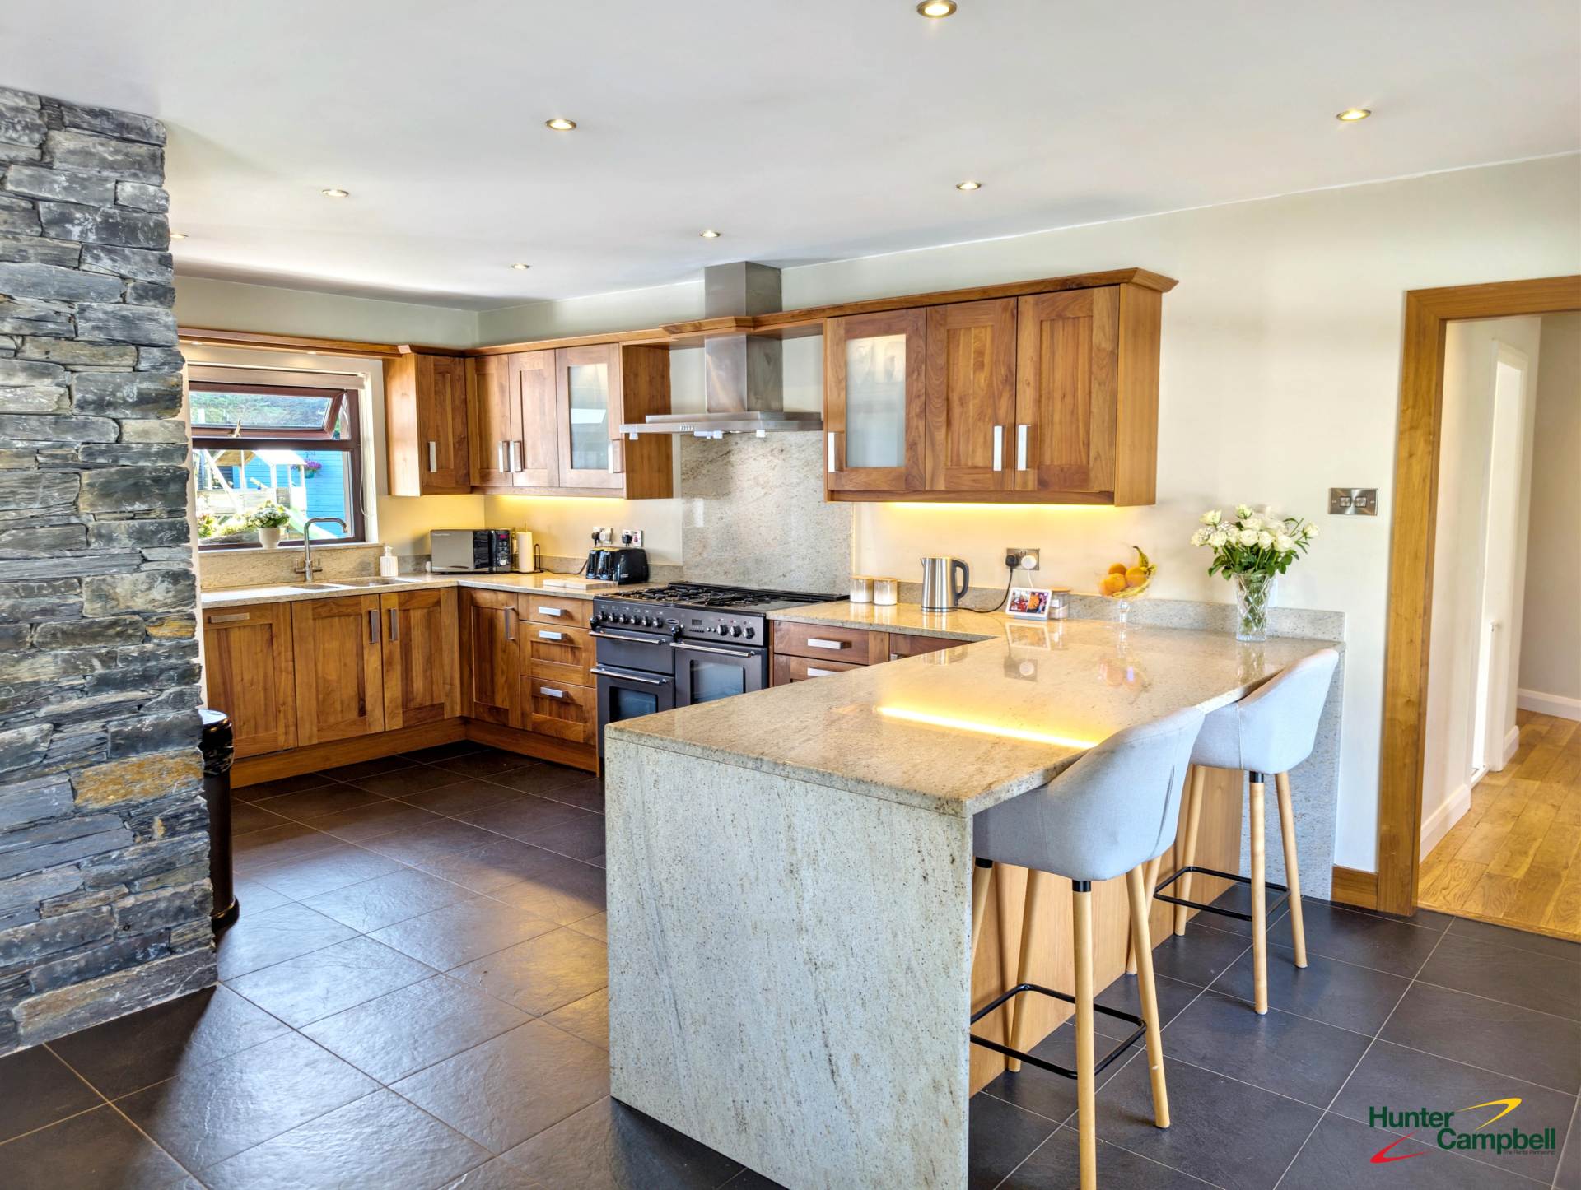
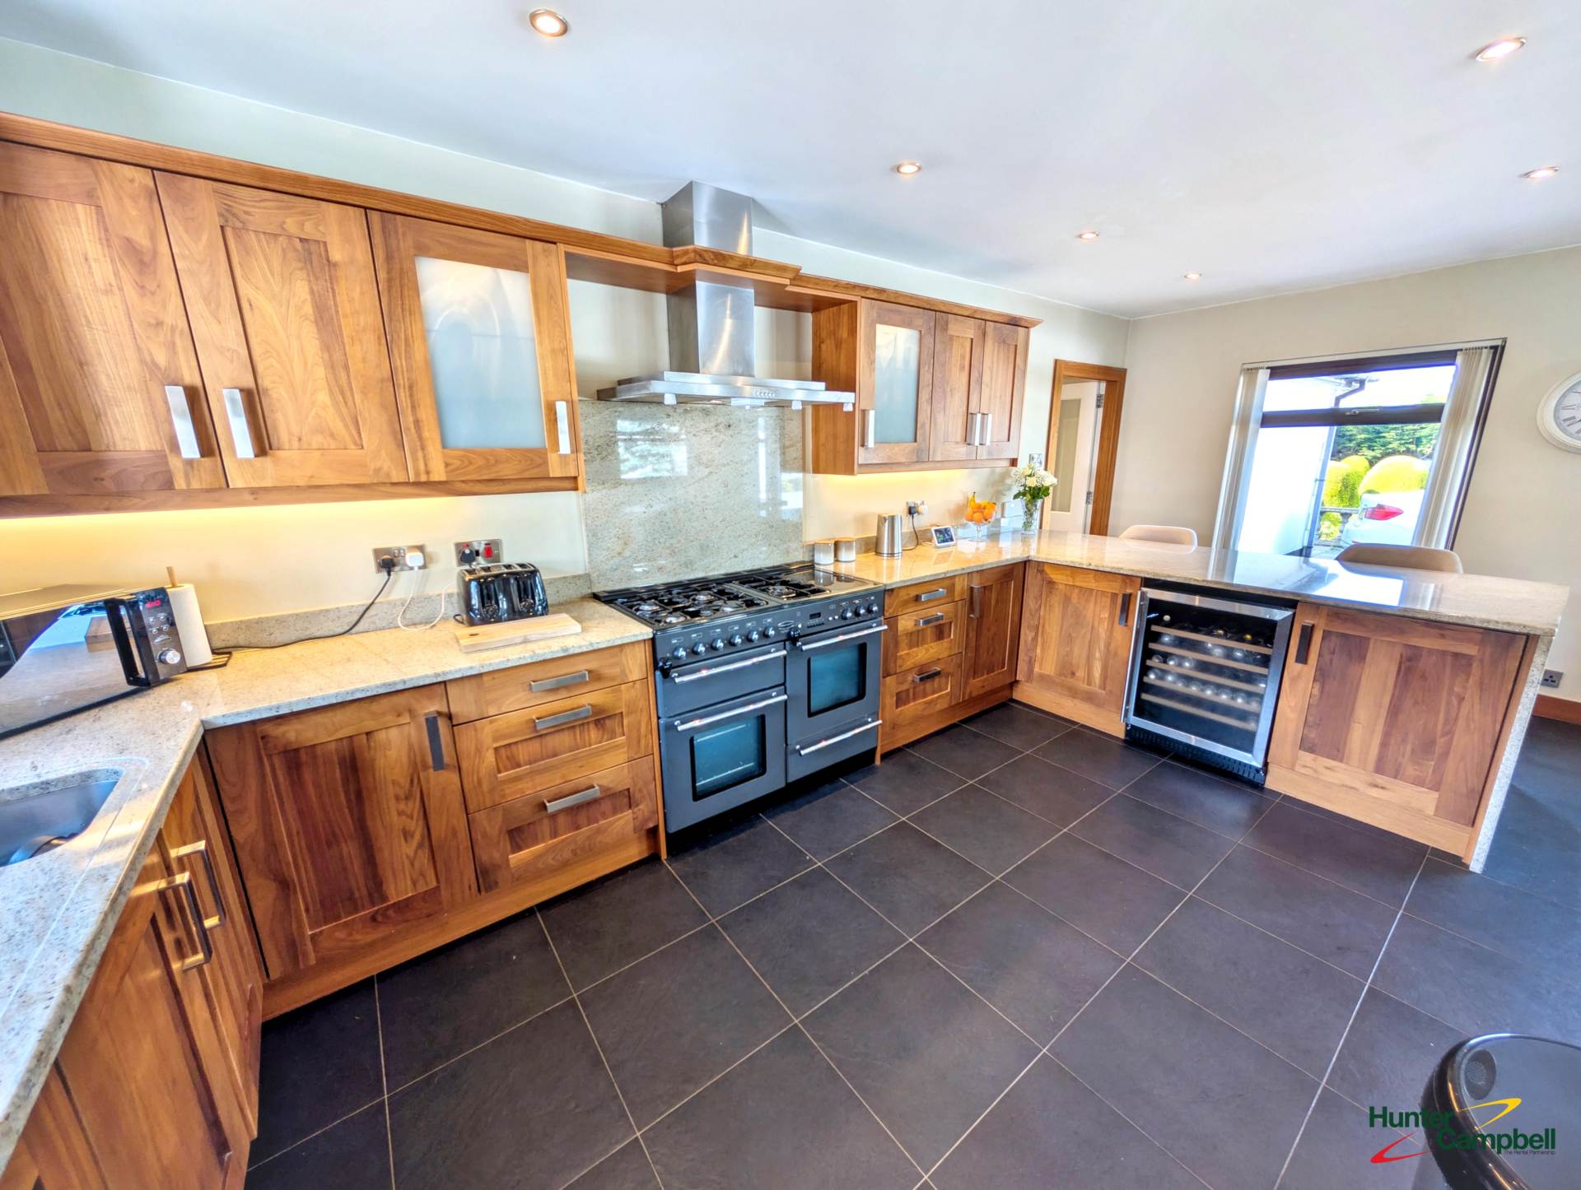
- Stunning fitted kitchen/dining room with extensive use of granite and with utility room off
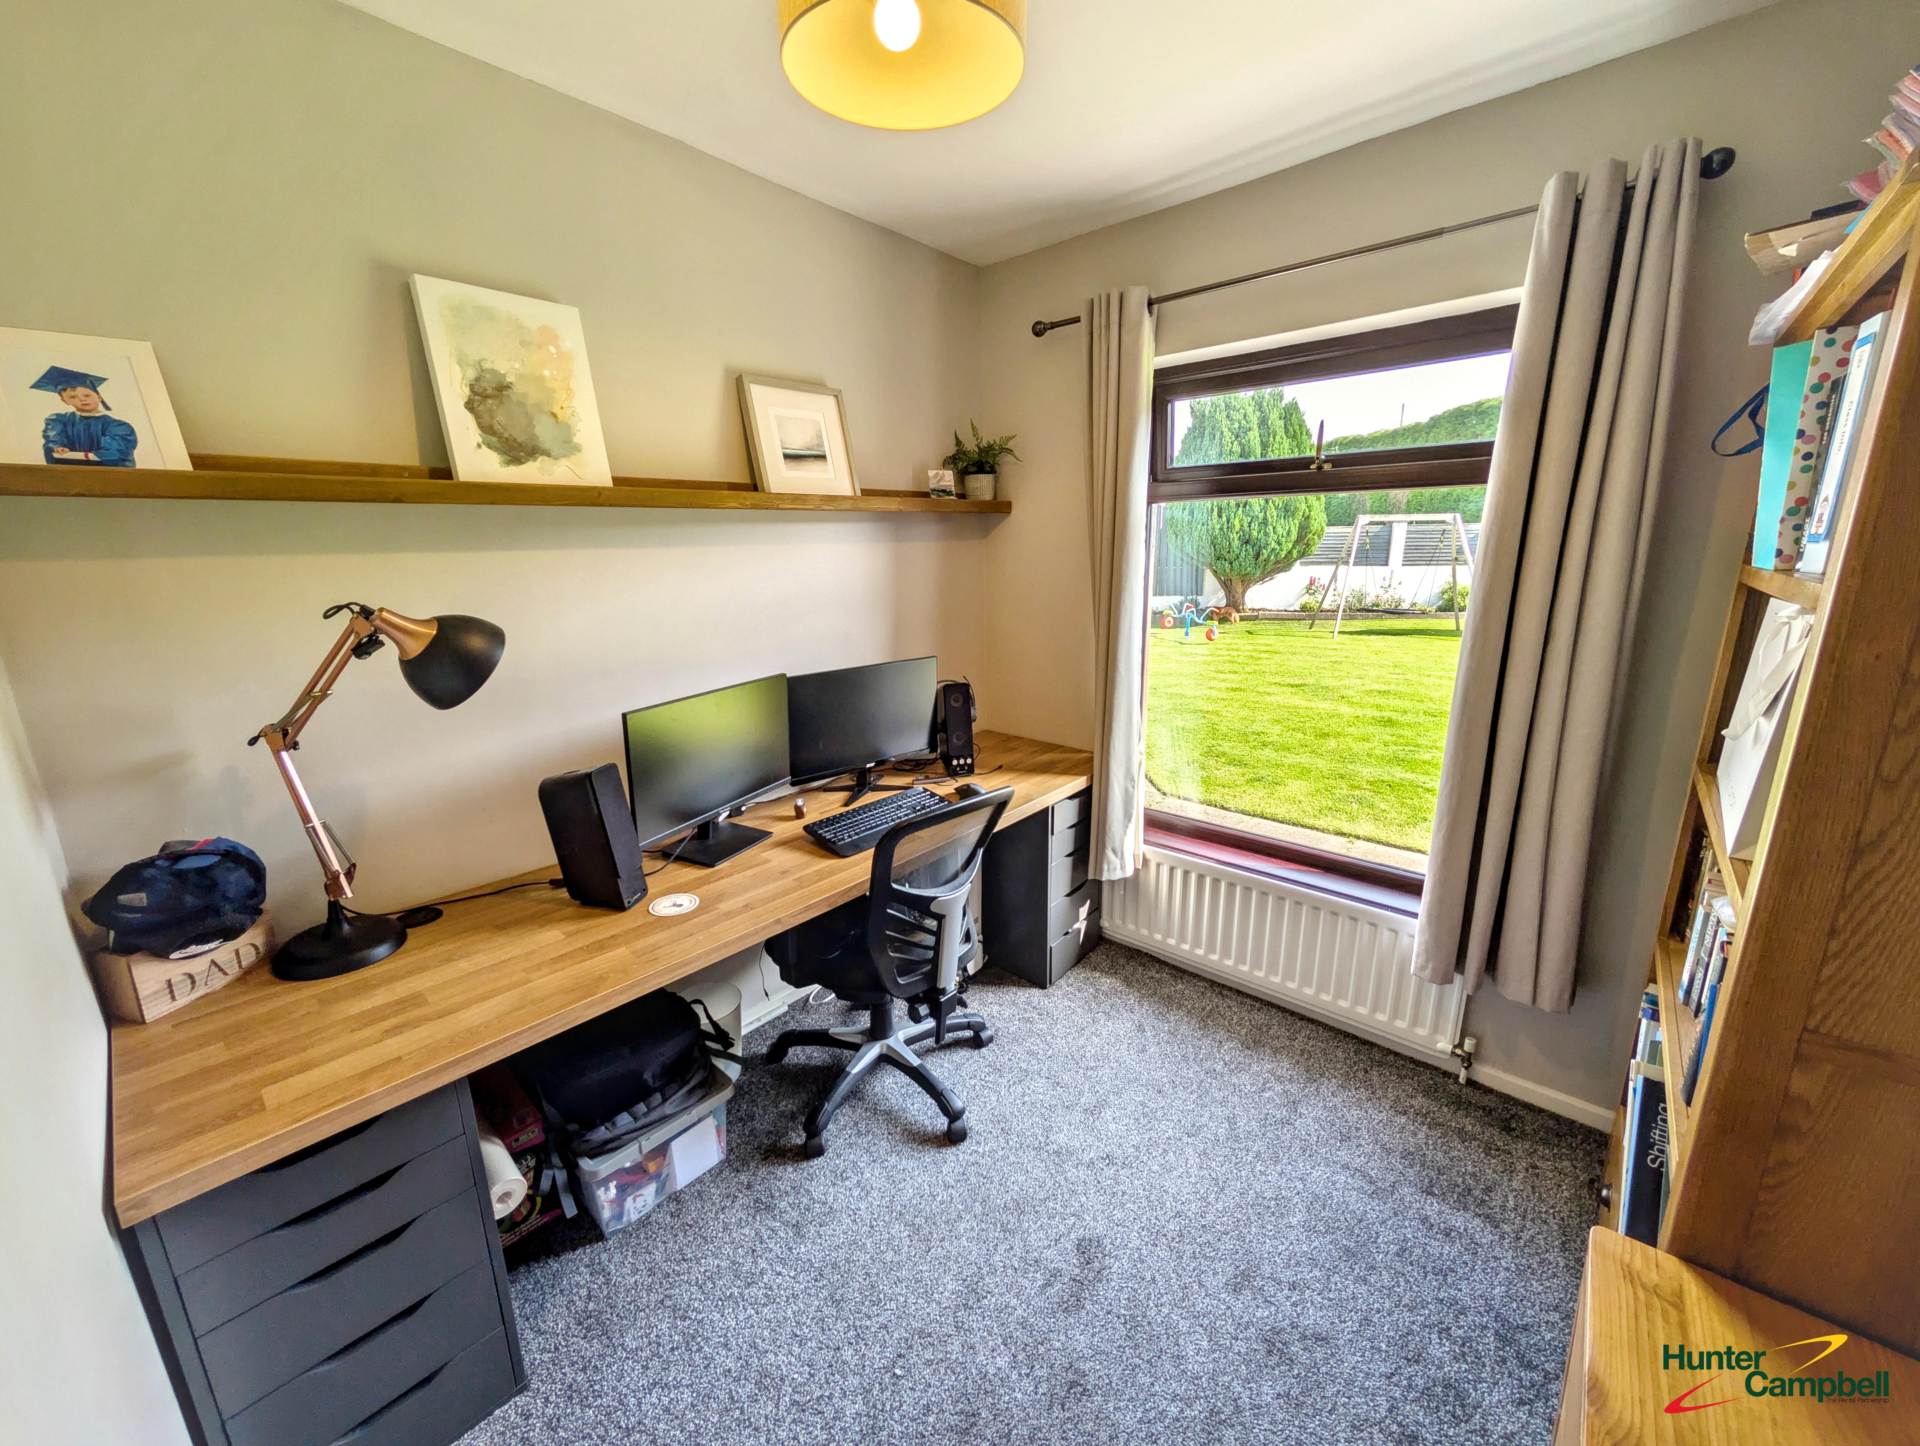
- Four generous bedrooms plus study/bedroom five
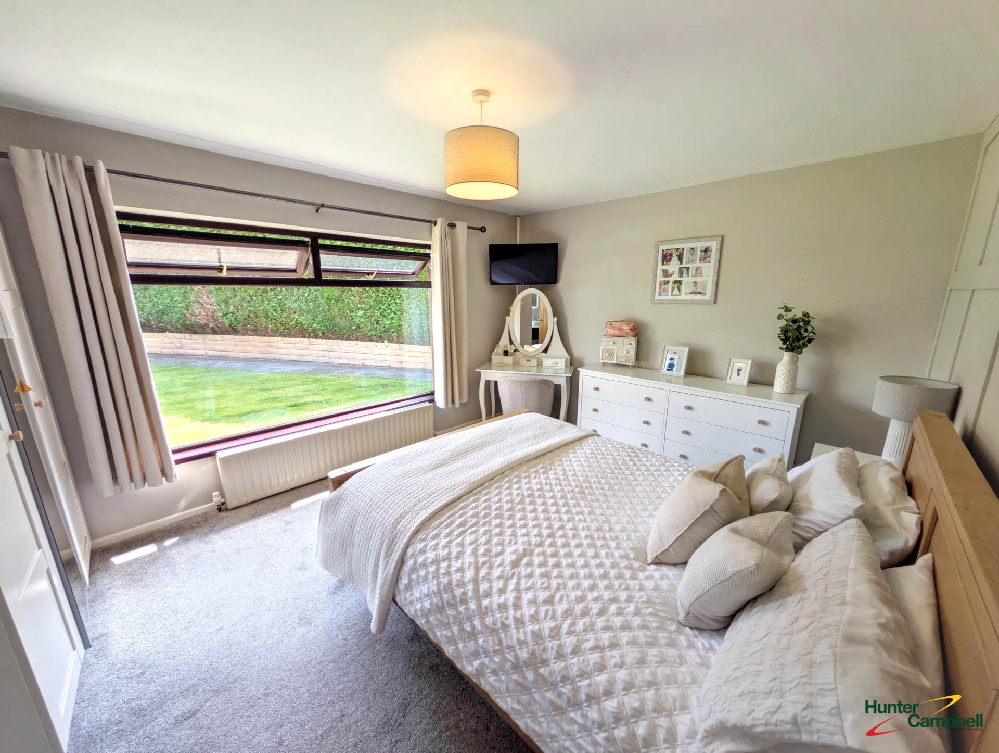
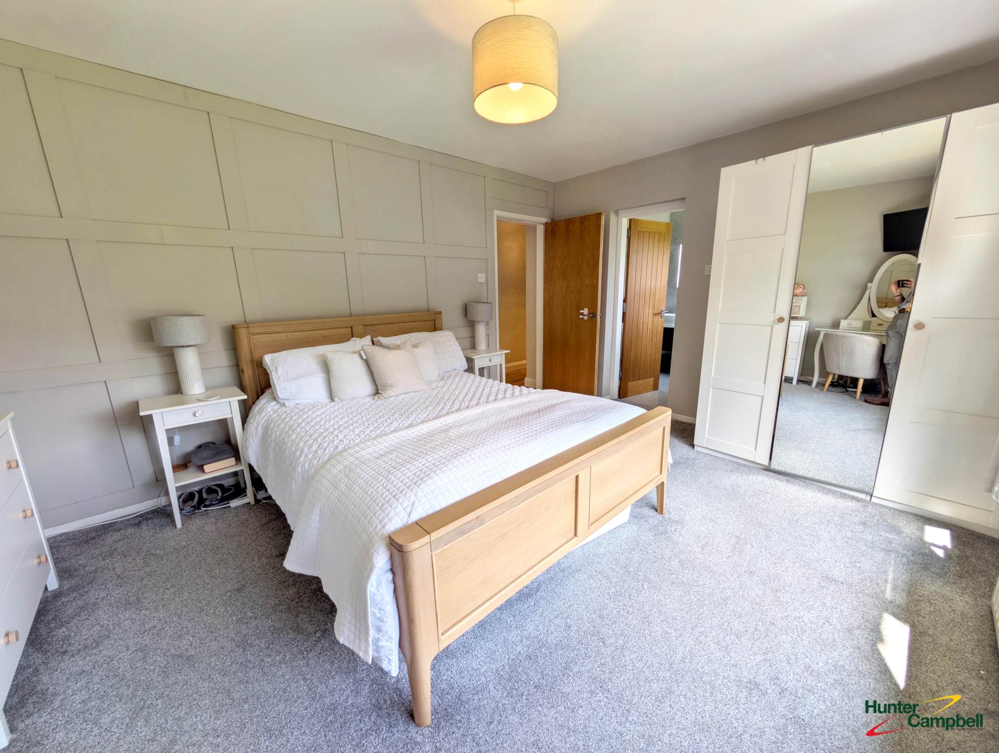
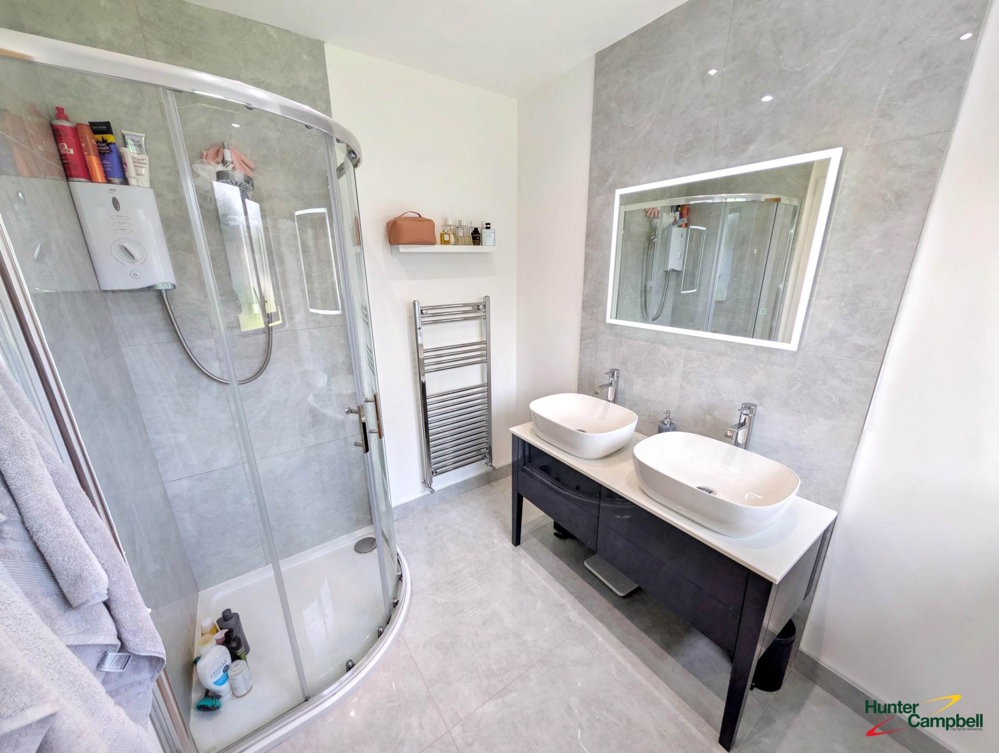
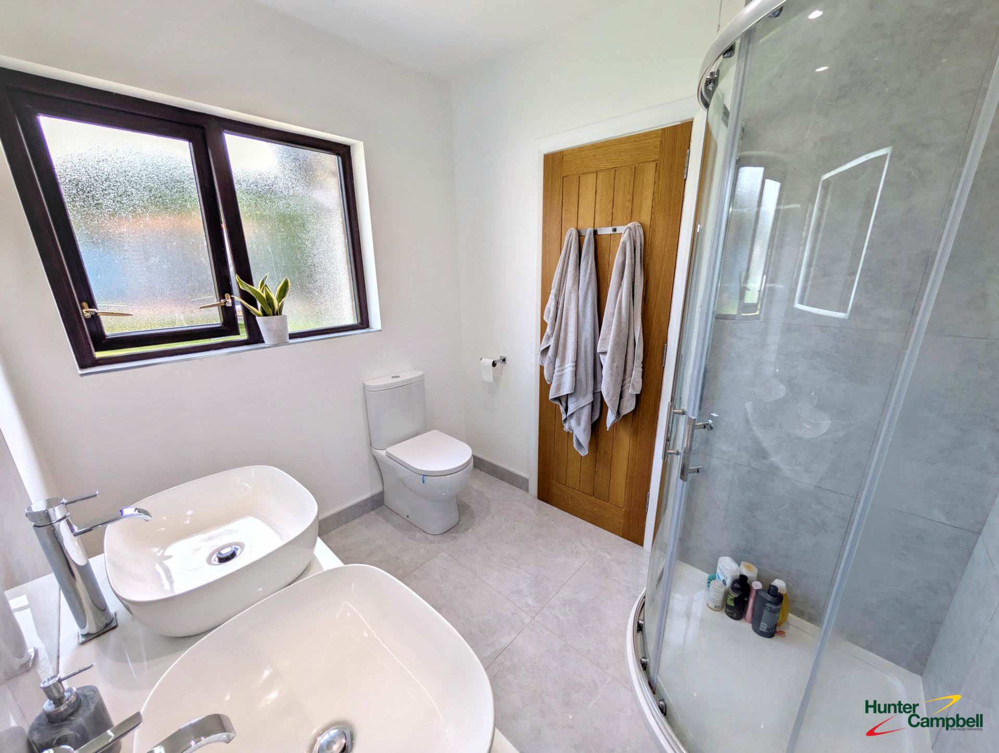
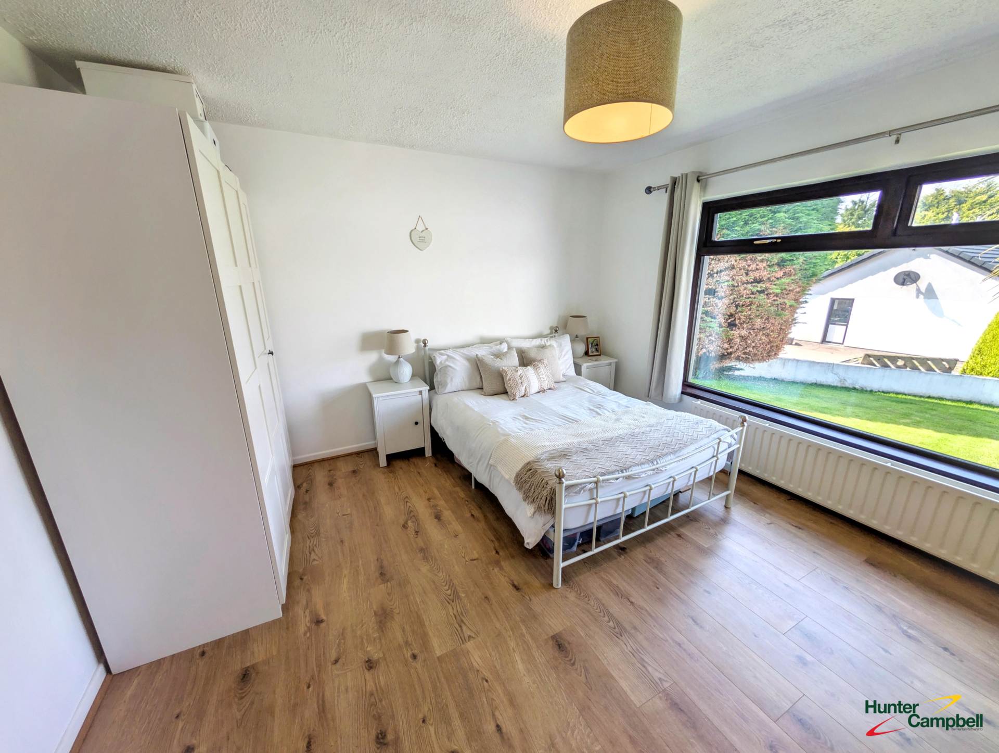
- Master bedroom with contemporary ensuite bathroom
- Family bathroom with white suite and including wall mounted shower fitting
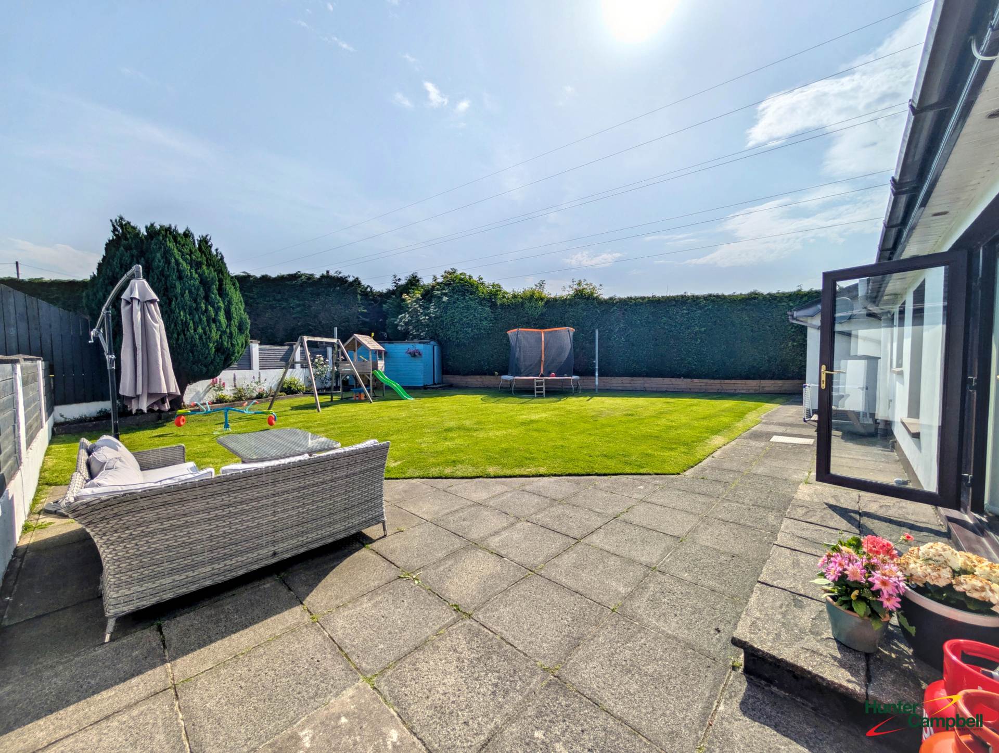
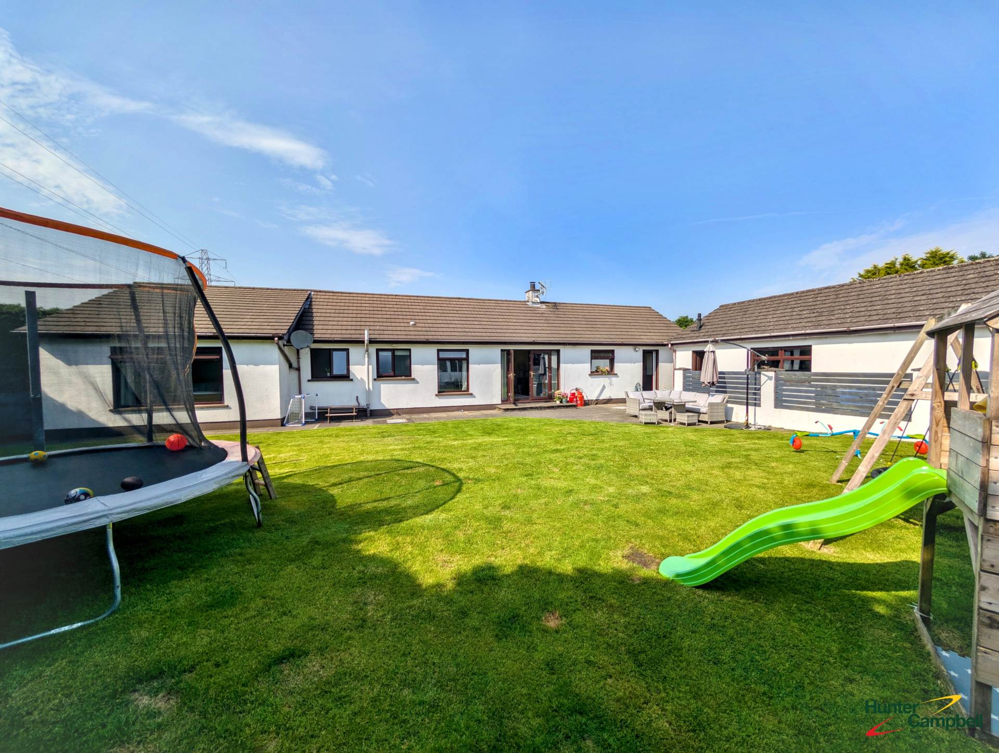
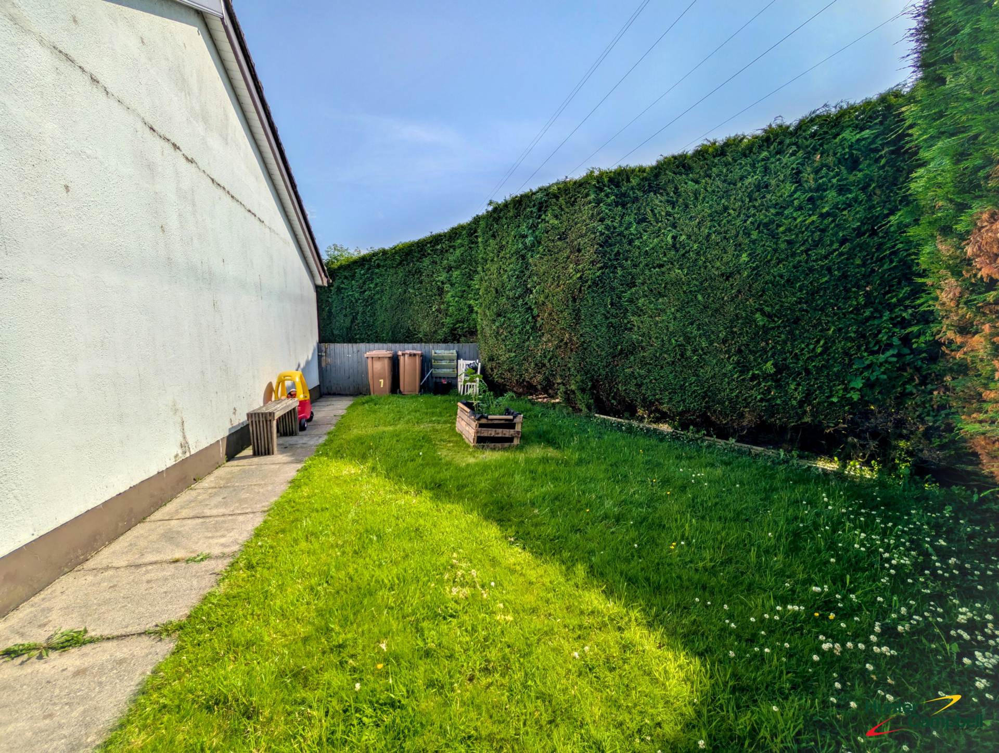
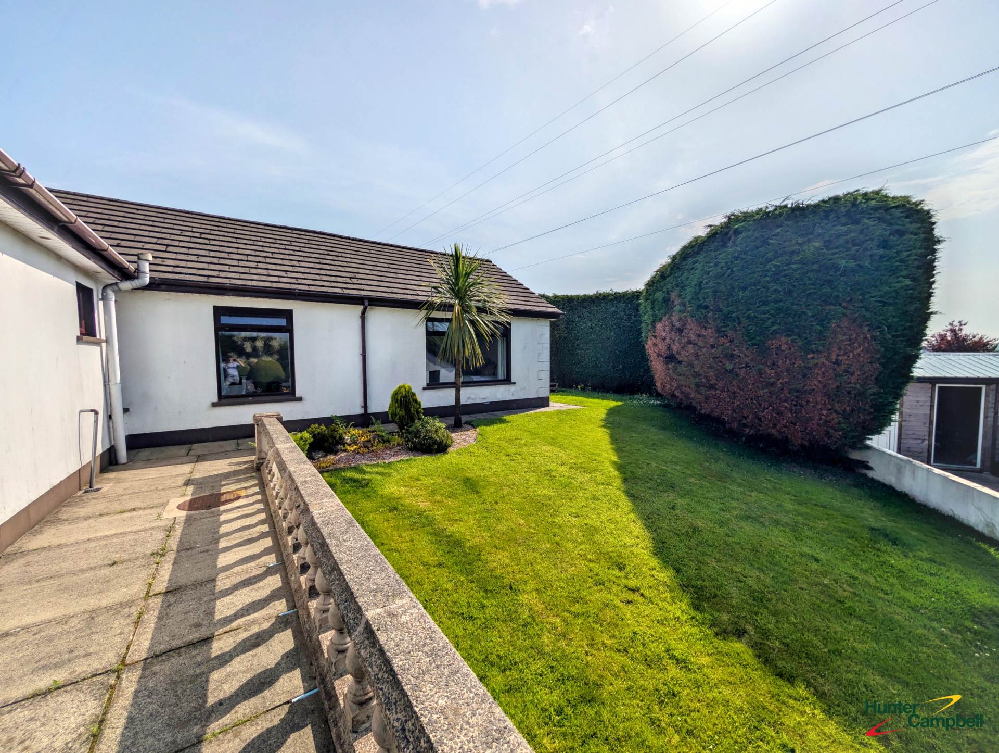
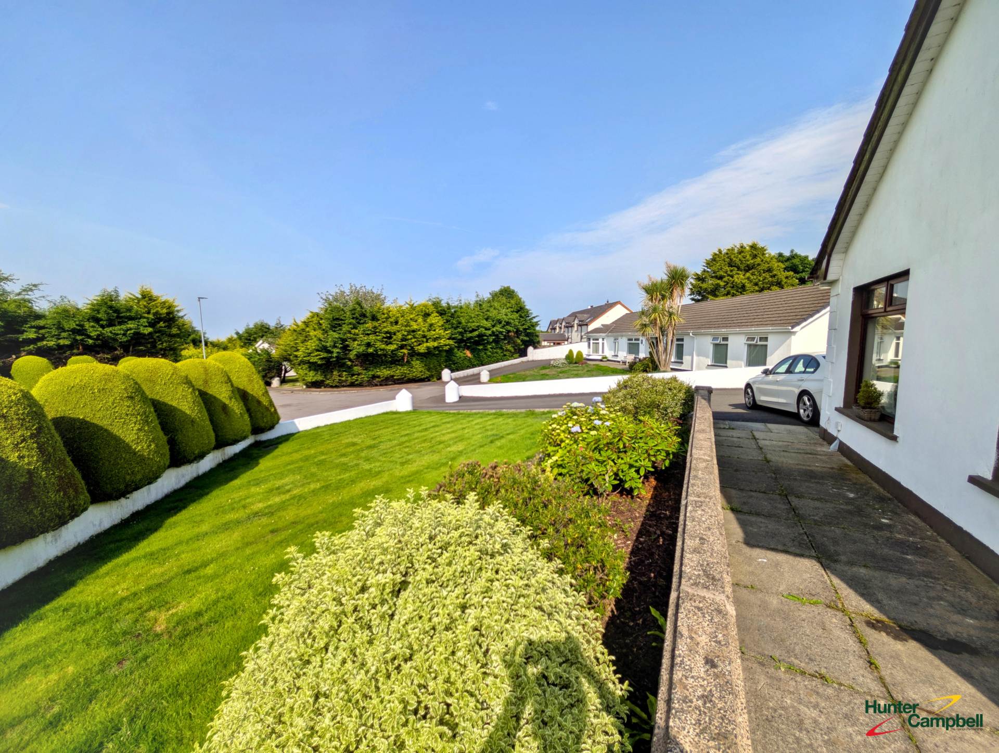
- Delightful spacious manicured gardens to front side and rear in lawns with sun patios
- Large detached garage, oil fired central heating and double glazing in UPVC frames
- Affords easy access by car to Larne, Whitehead and Carrickfergus

5 Bedroom Detached Bungalow for sale in Larne
 2
5
3
2
5
3
An exceptional detached bungalow situated on an elevated position at the end of a cul-de-sac in this peaceful rural setting
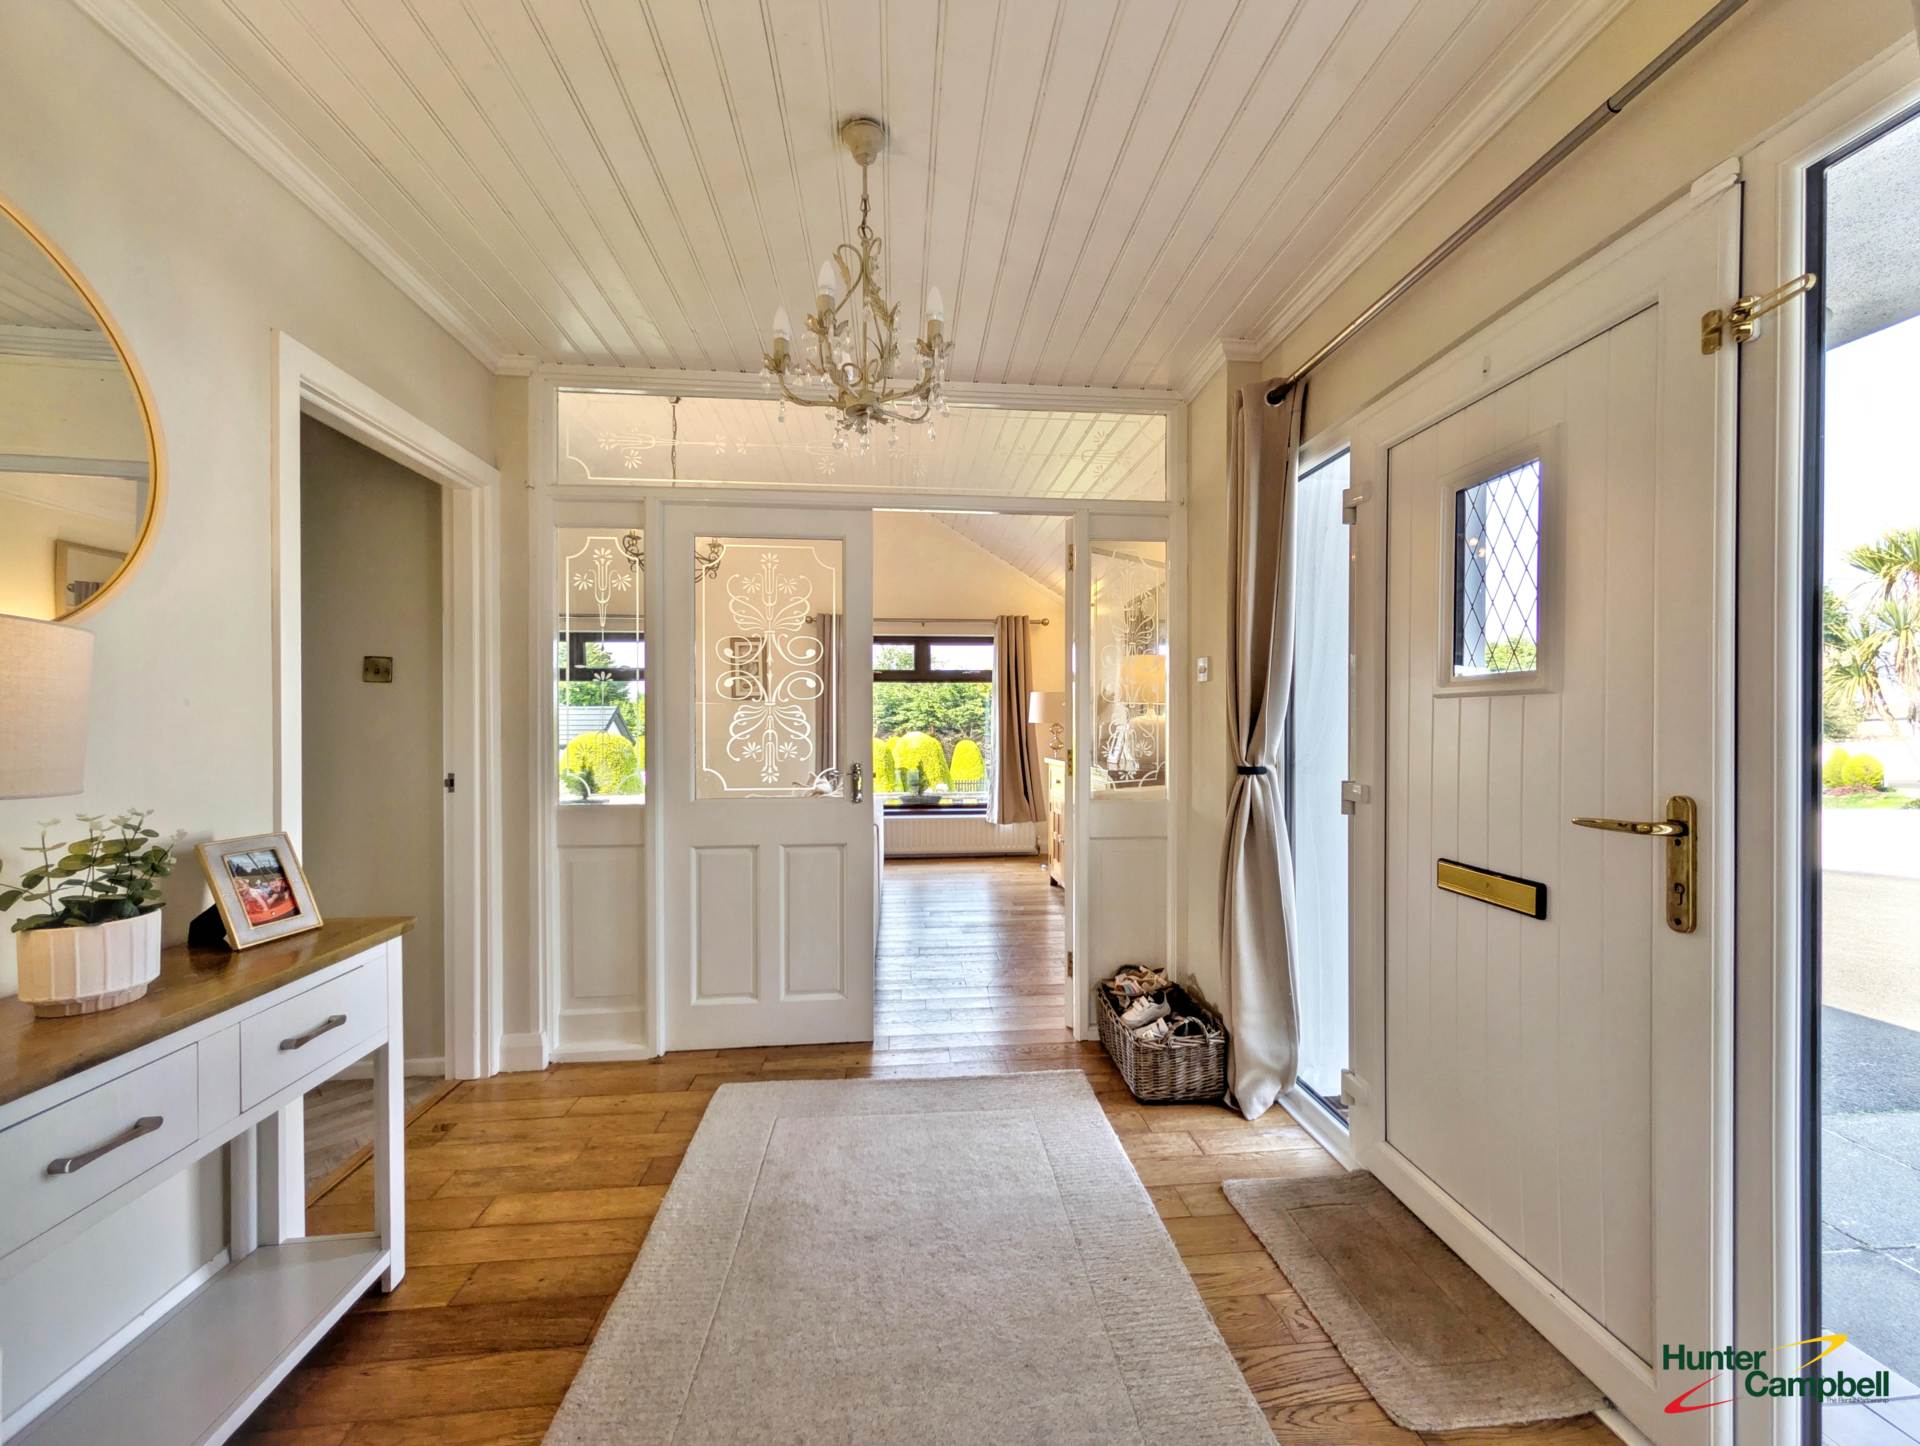
UPVC double glazed front door and sidelight to
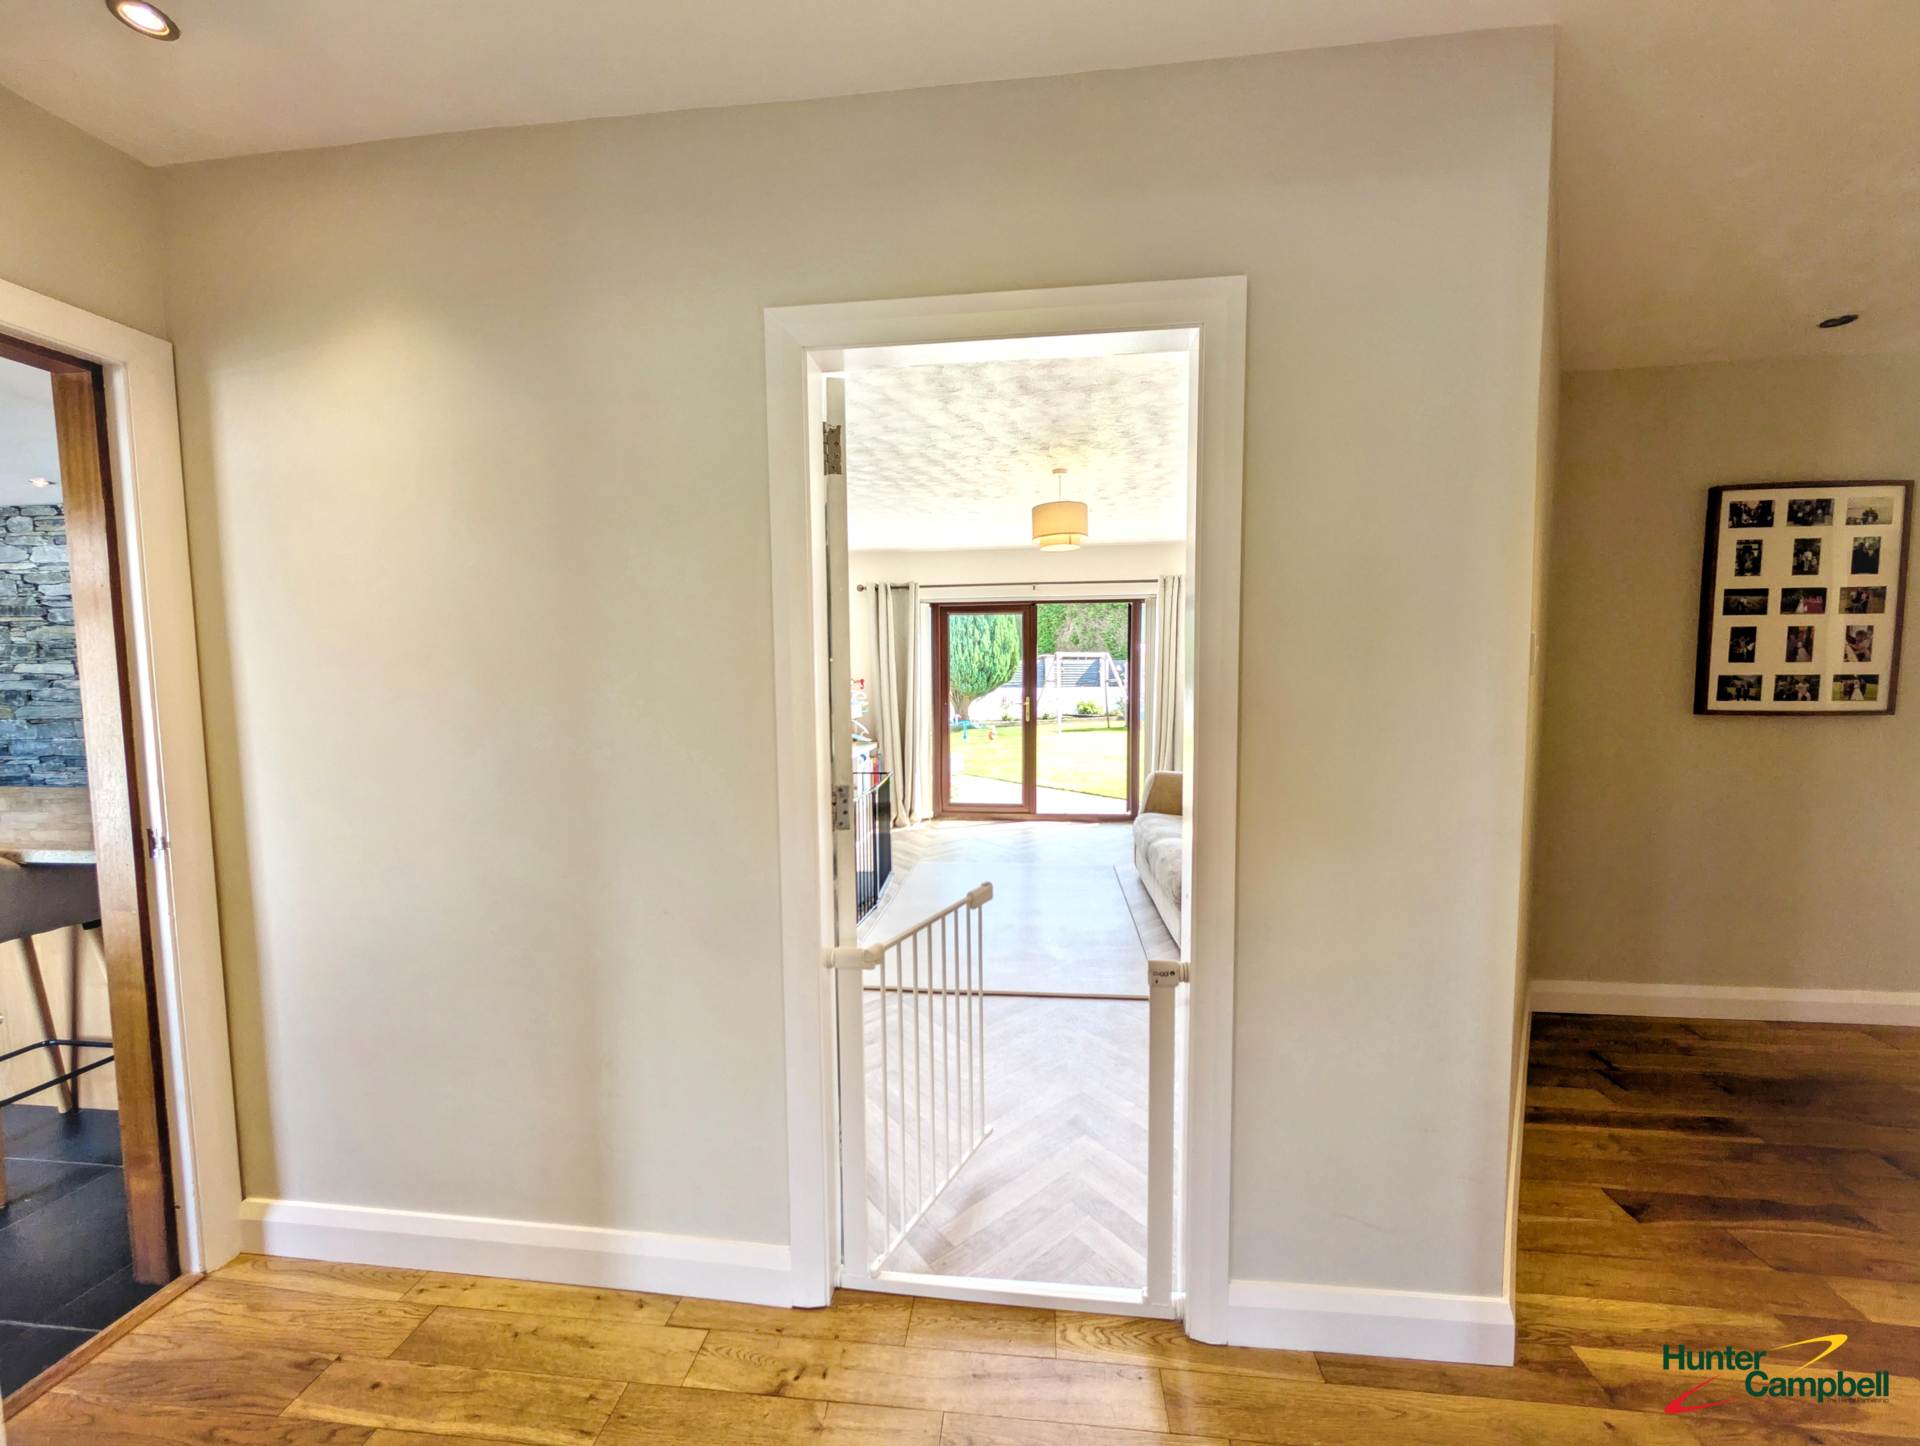
ENTRACE HALL:
Solid wood strip floor.
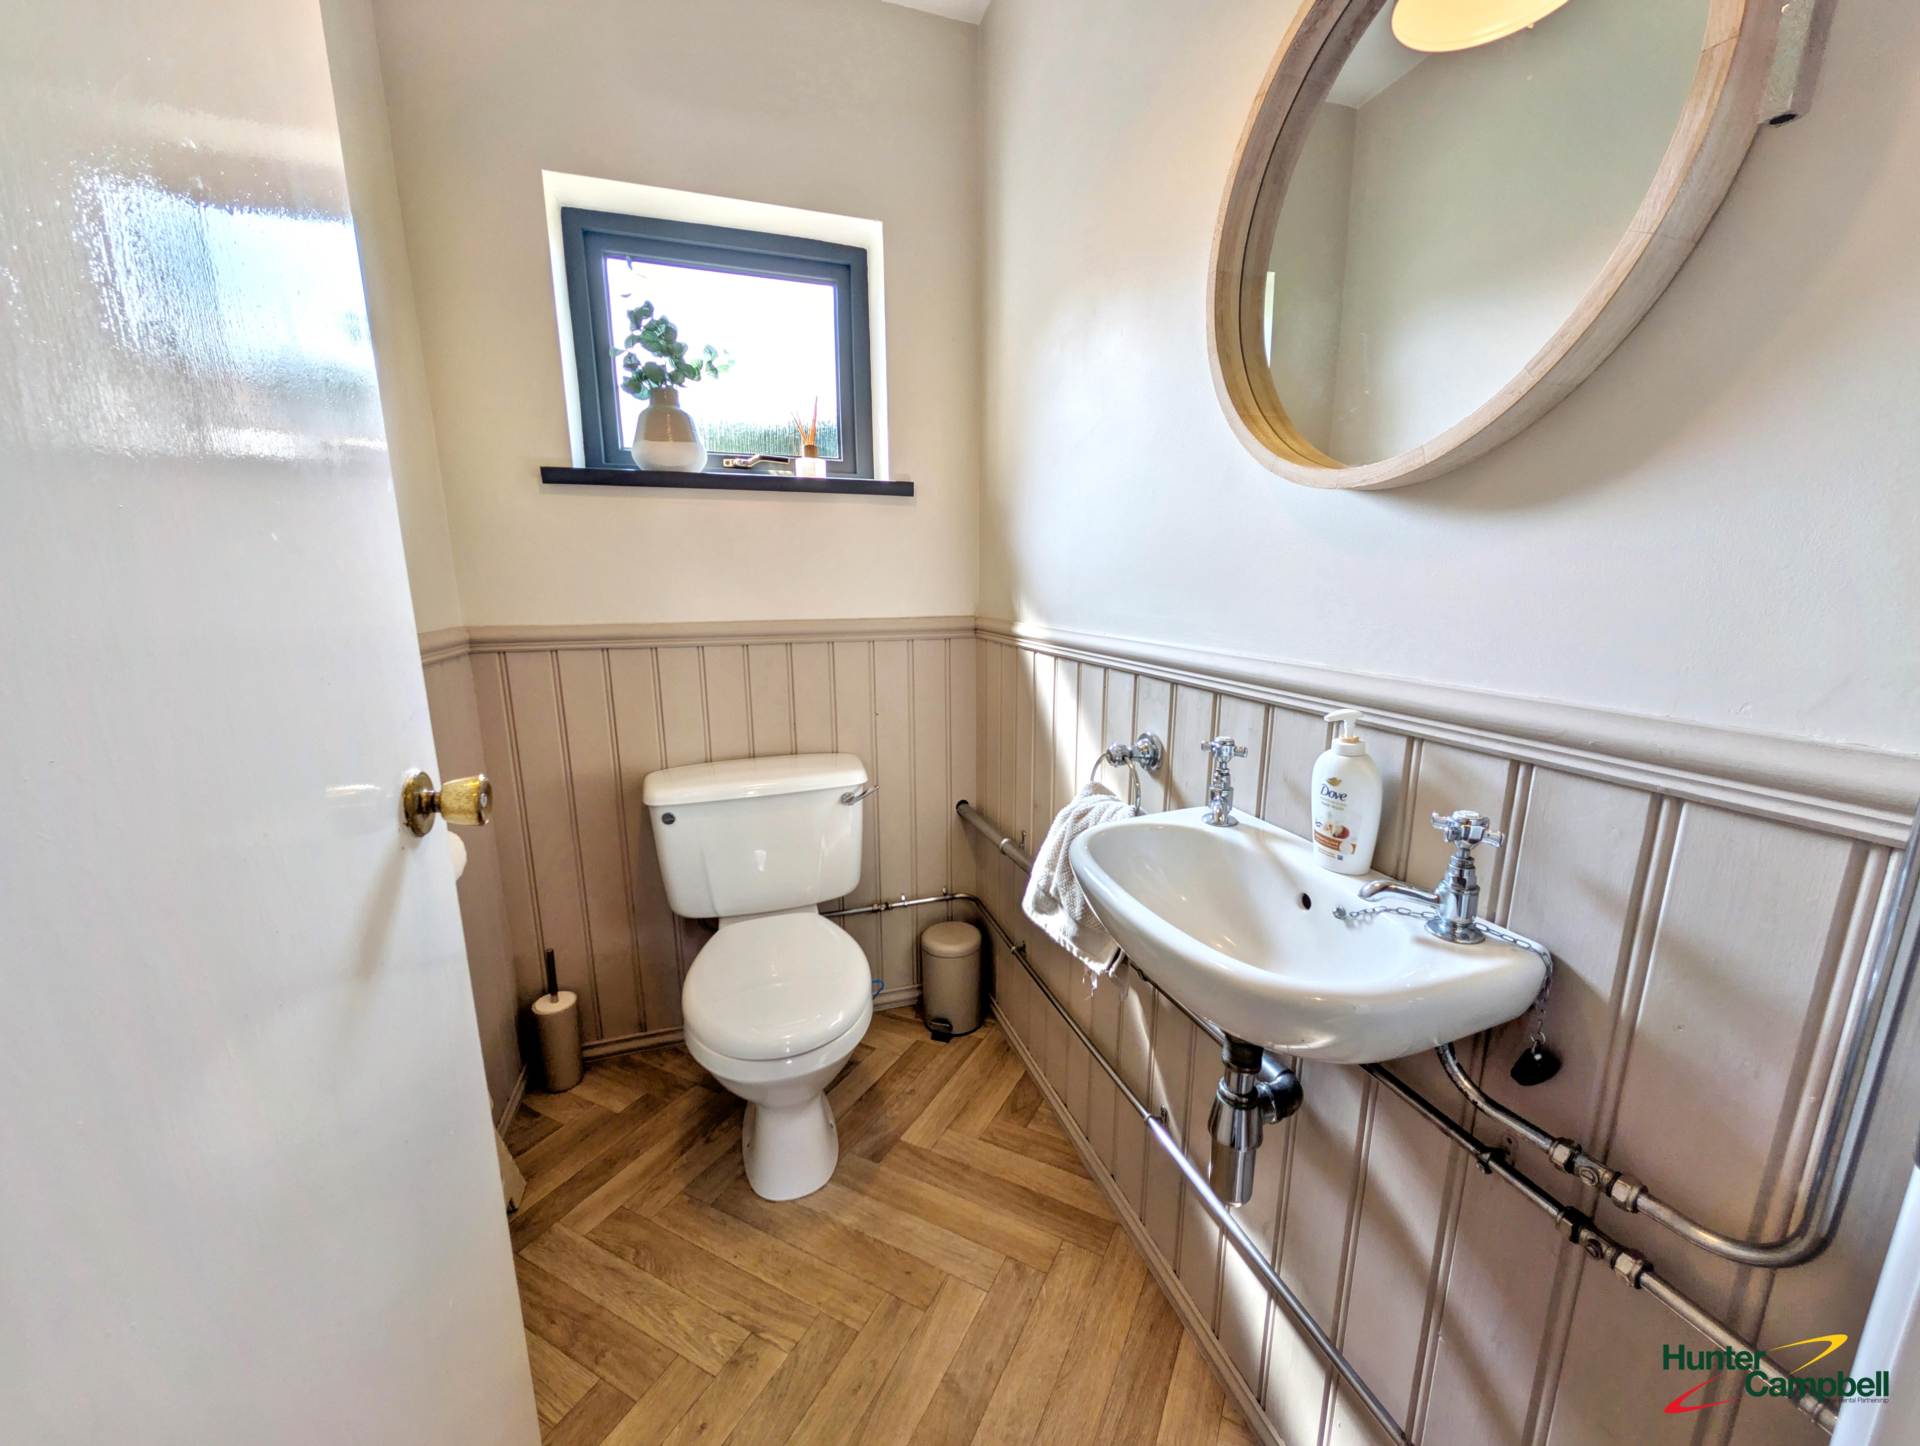
CLOAKROOM:
Low flush WC. Wash hand basin. Part wood panelled walls.
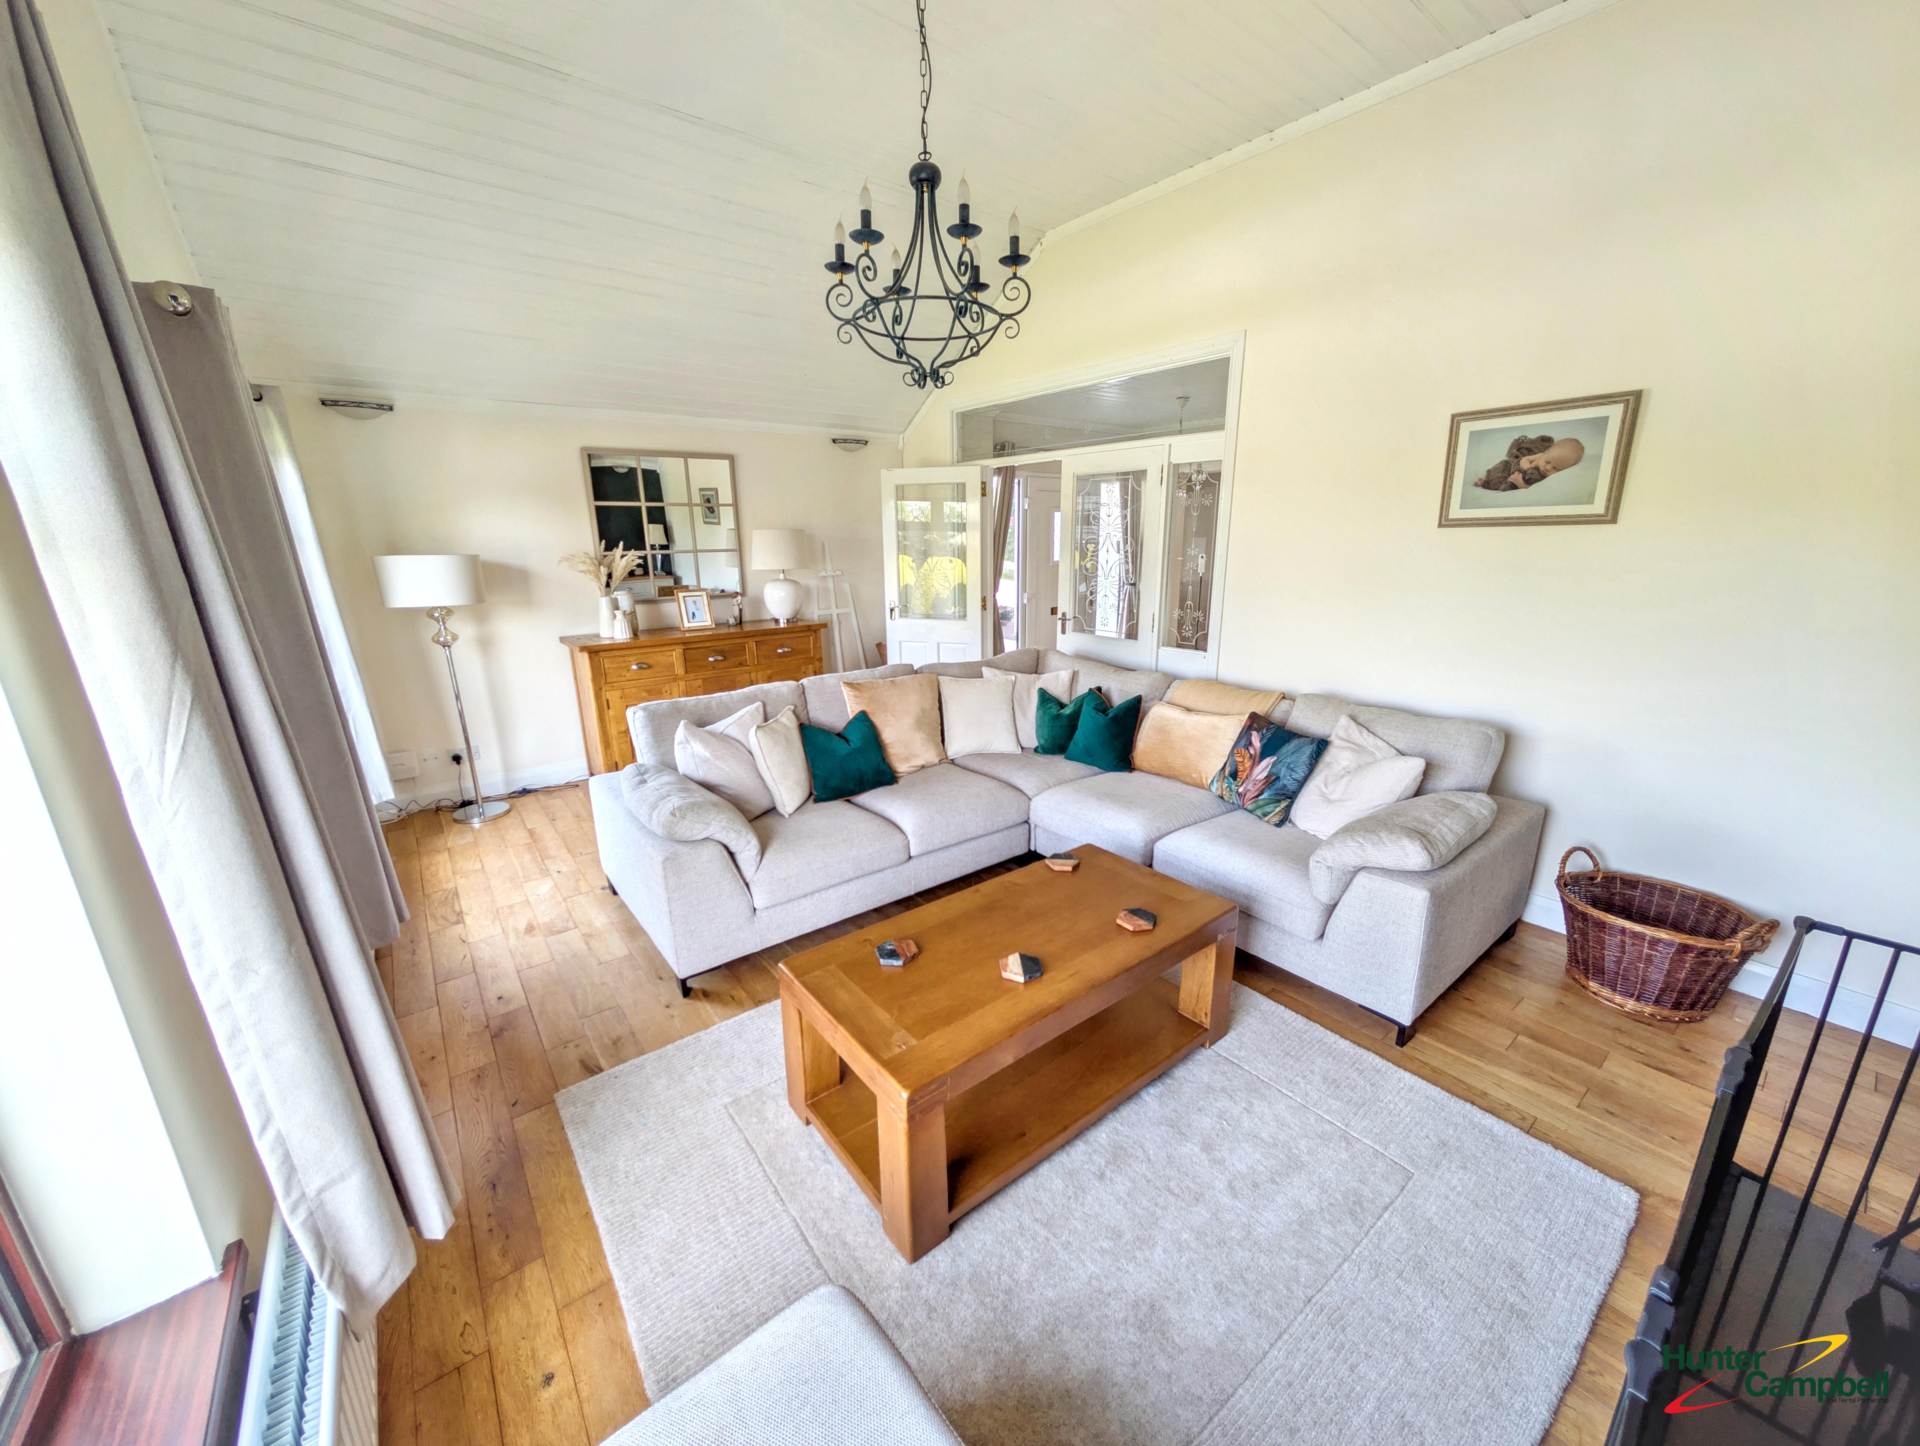
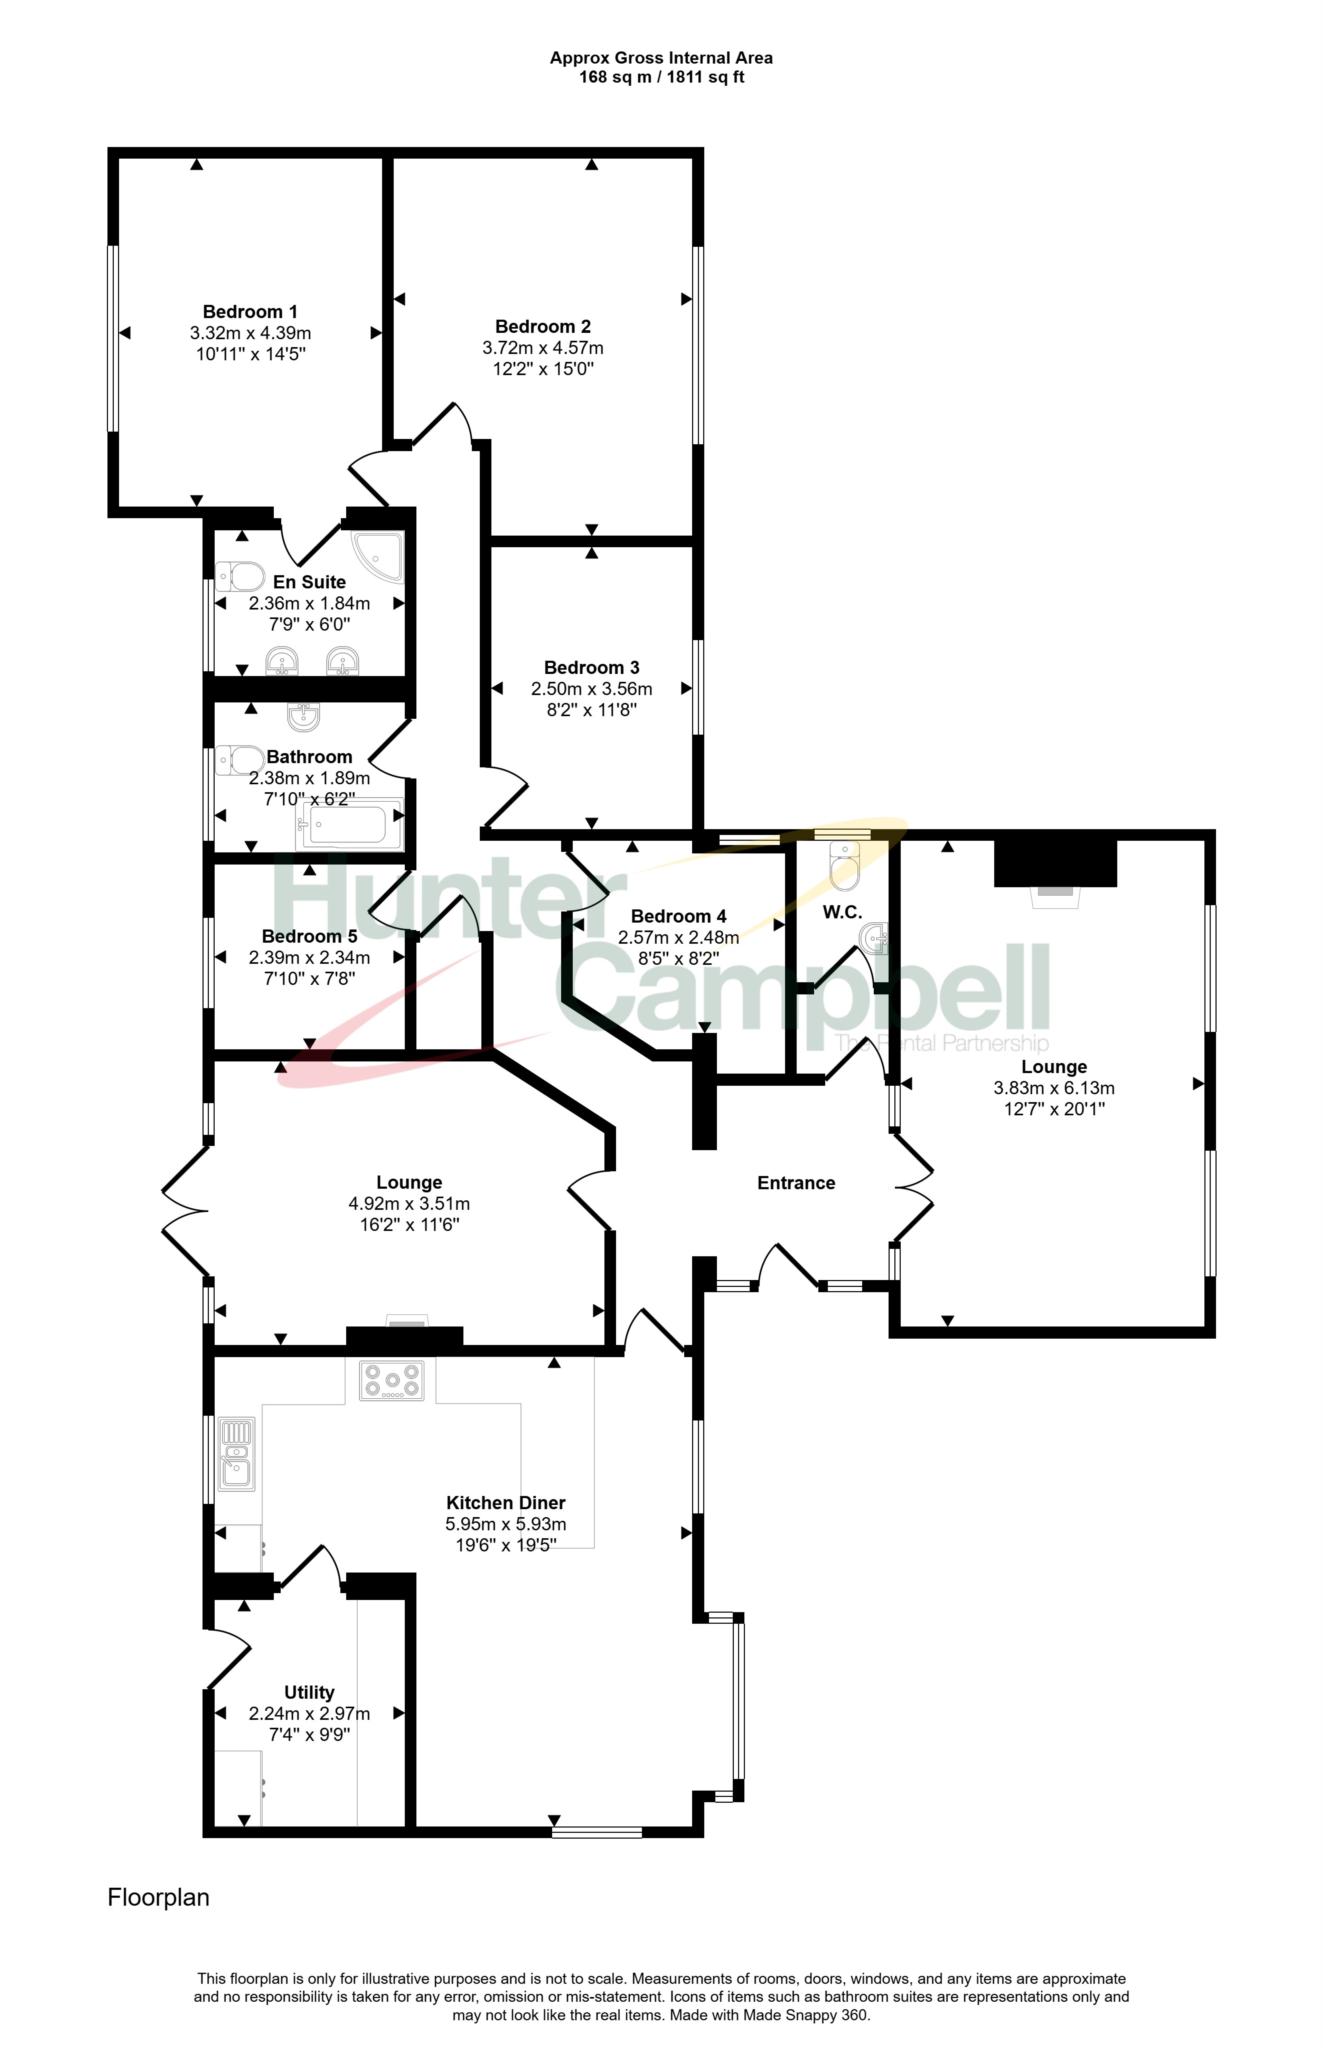
LOUNGE: - 6.07m (19'11") x 3.82m (12'6")
Wood panelled ceiling Feature cast iron wood-burning stove with pine beamed mantle and Granite hearth. Solid wood strip floor
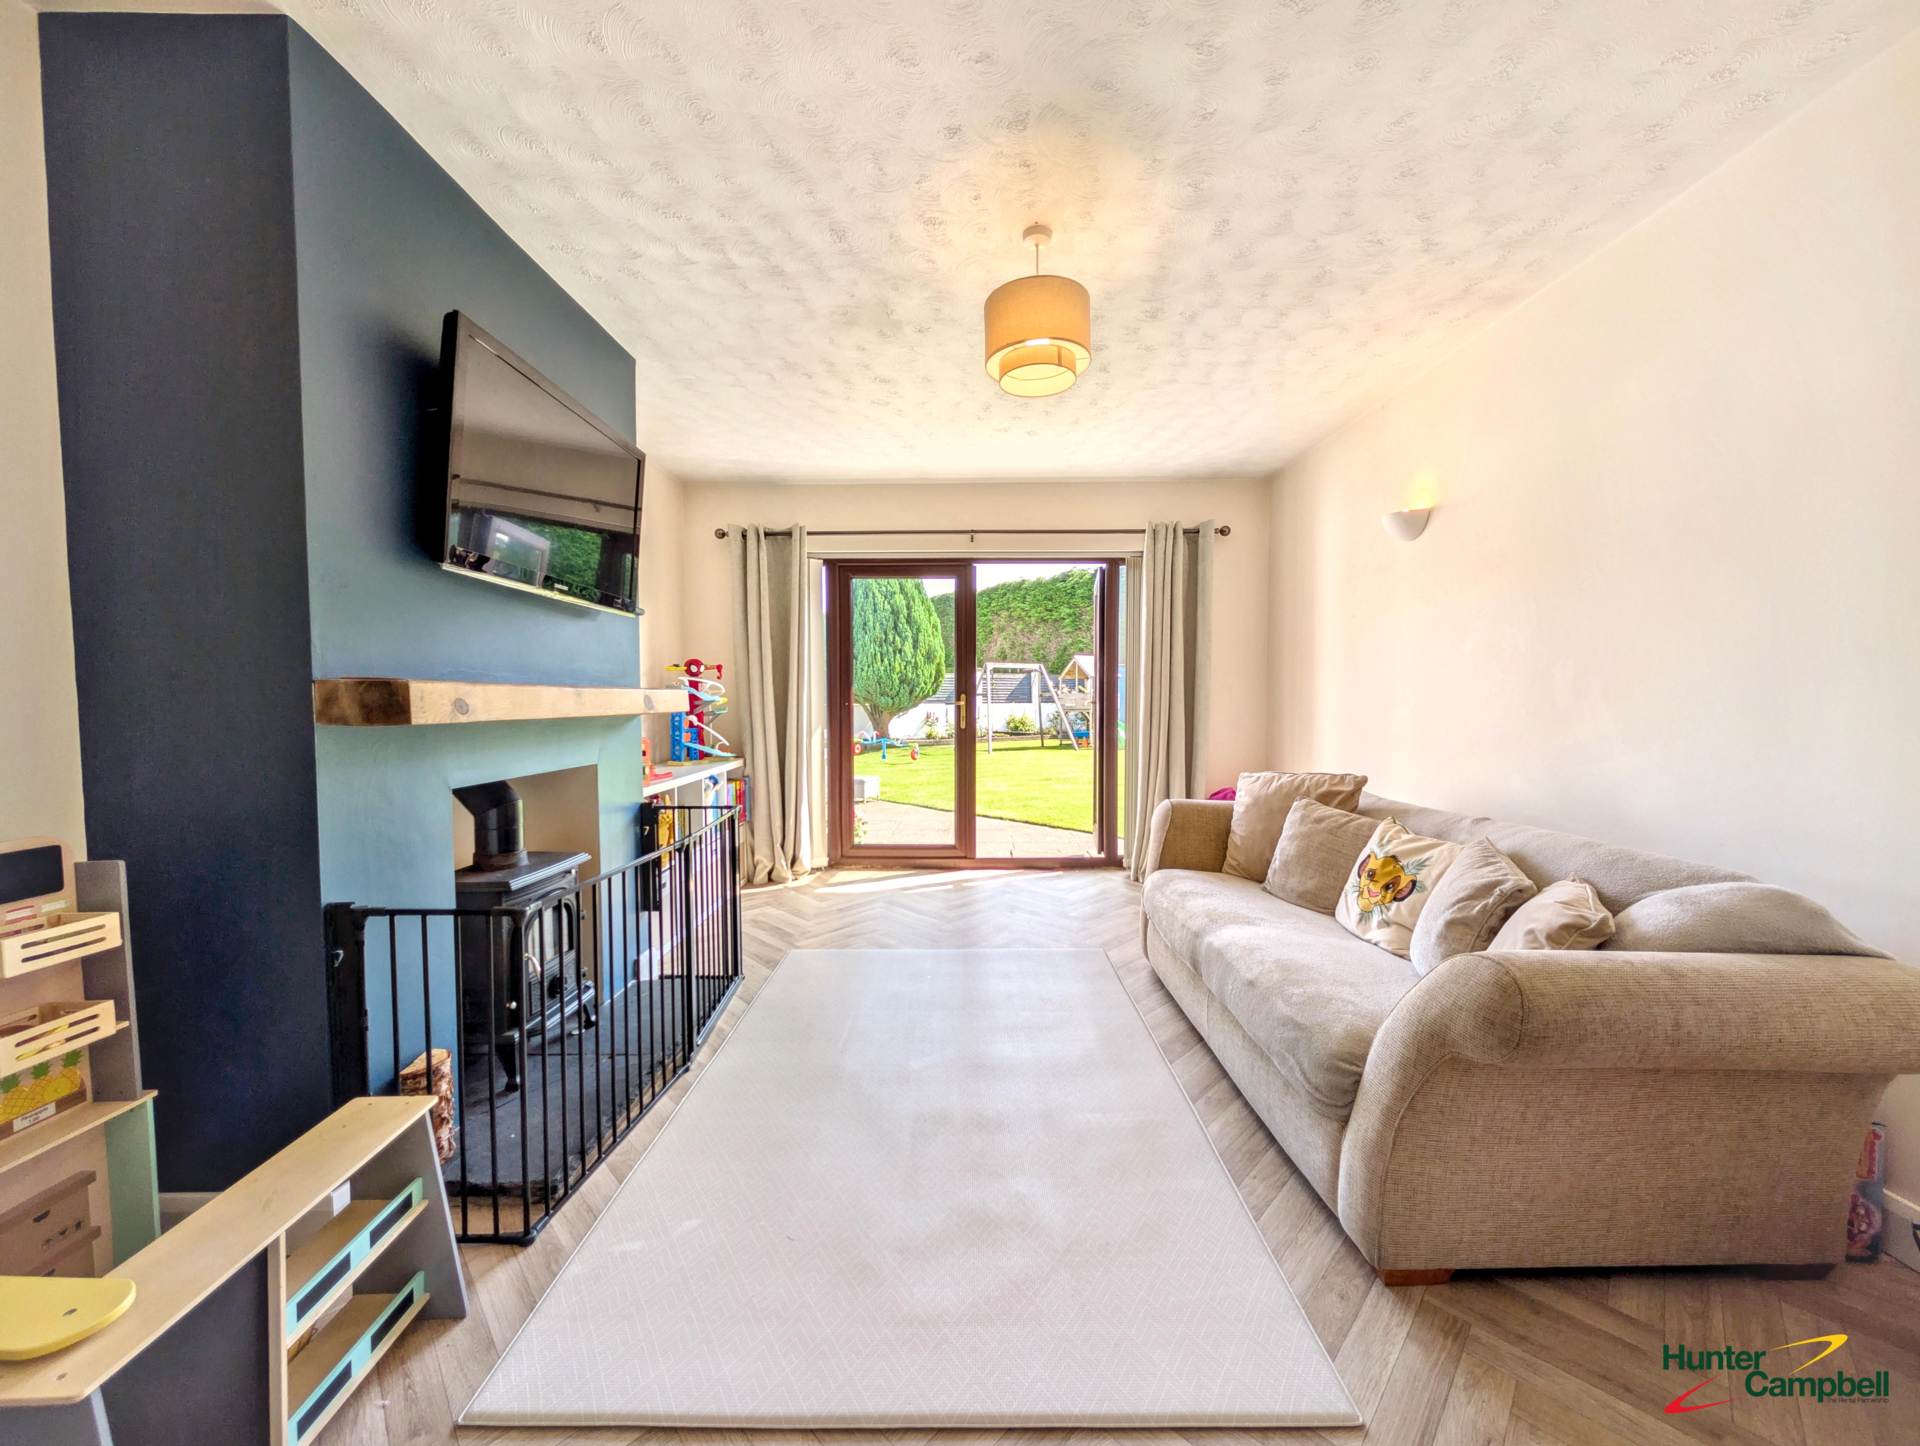
FAMILY ROOM: - 4.95m (16'3") x 3.67m (12'0")
Cast iron wood burning stove with wood mantel. Slate tiled hearth. UPVC double glazed patio doors to garden.
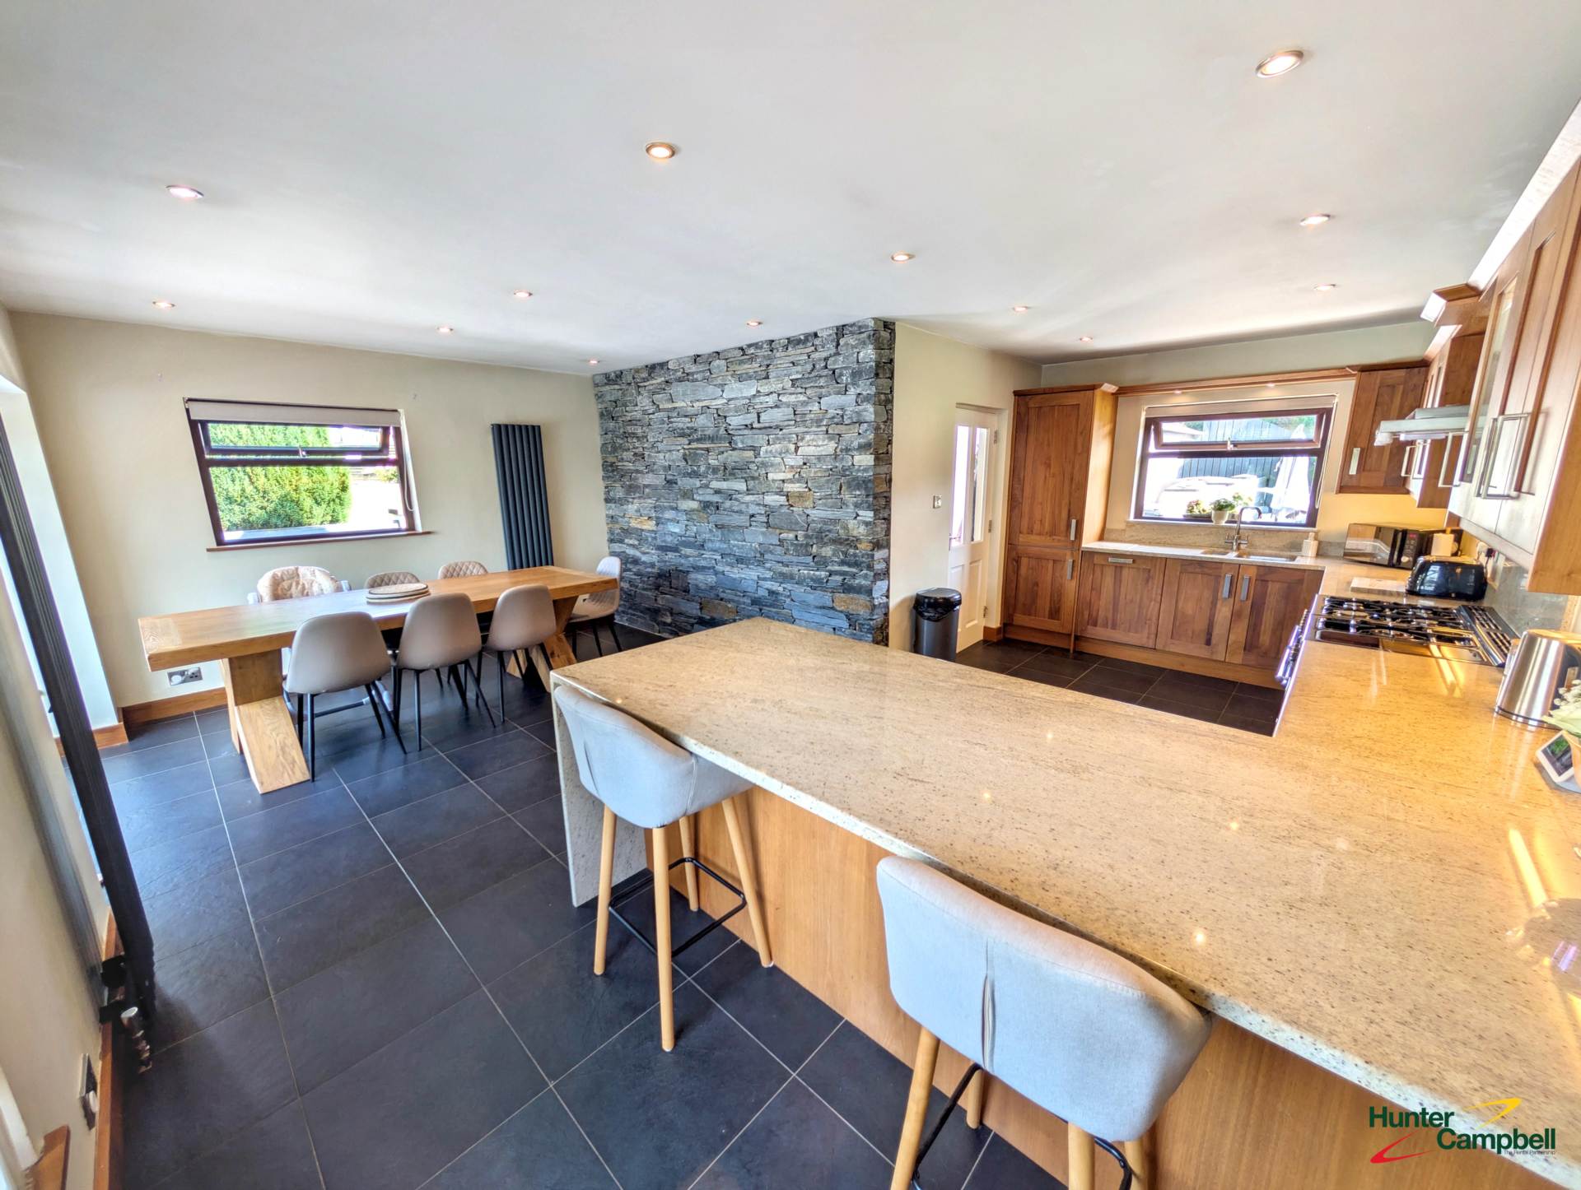
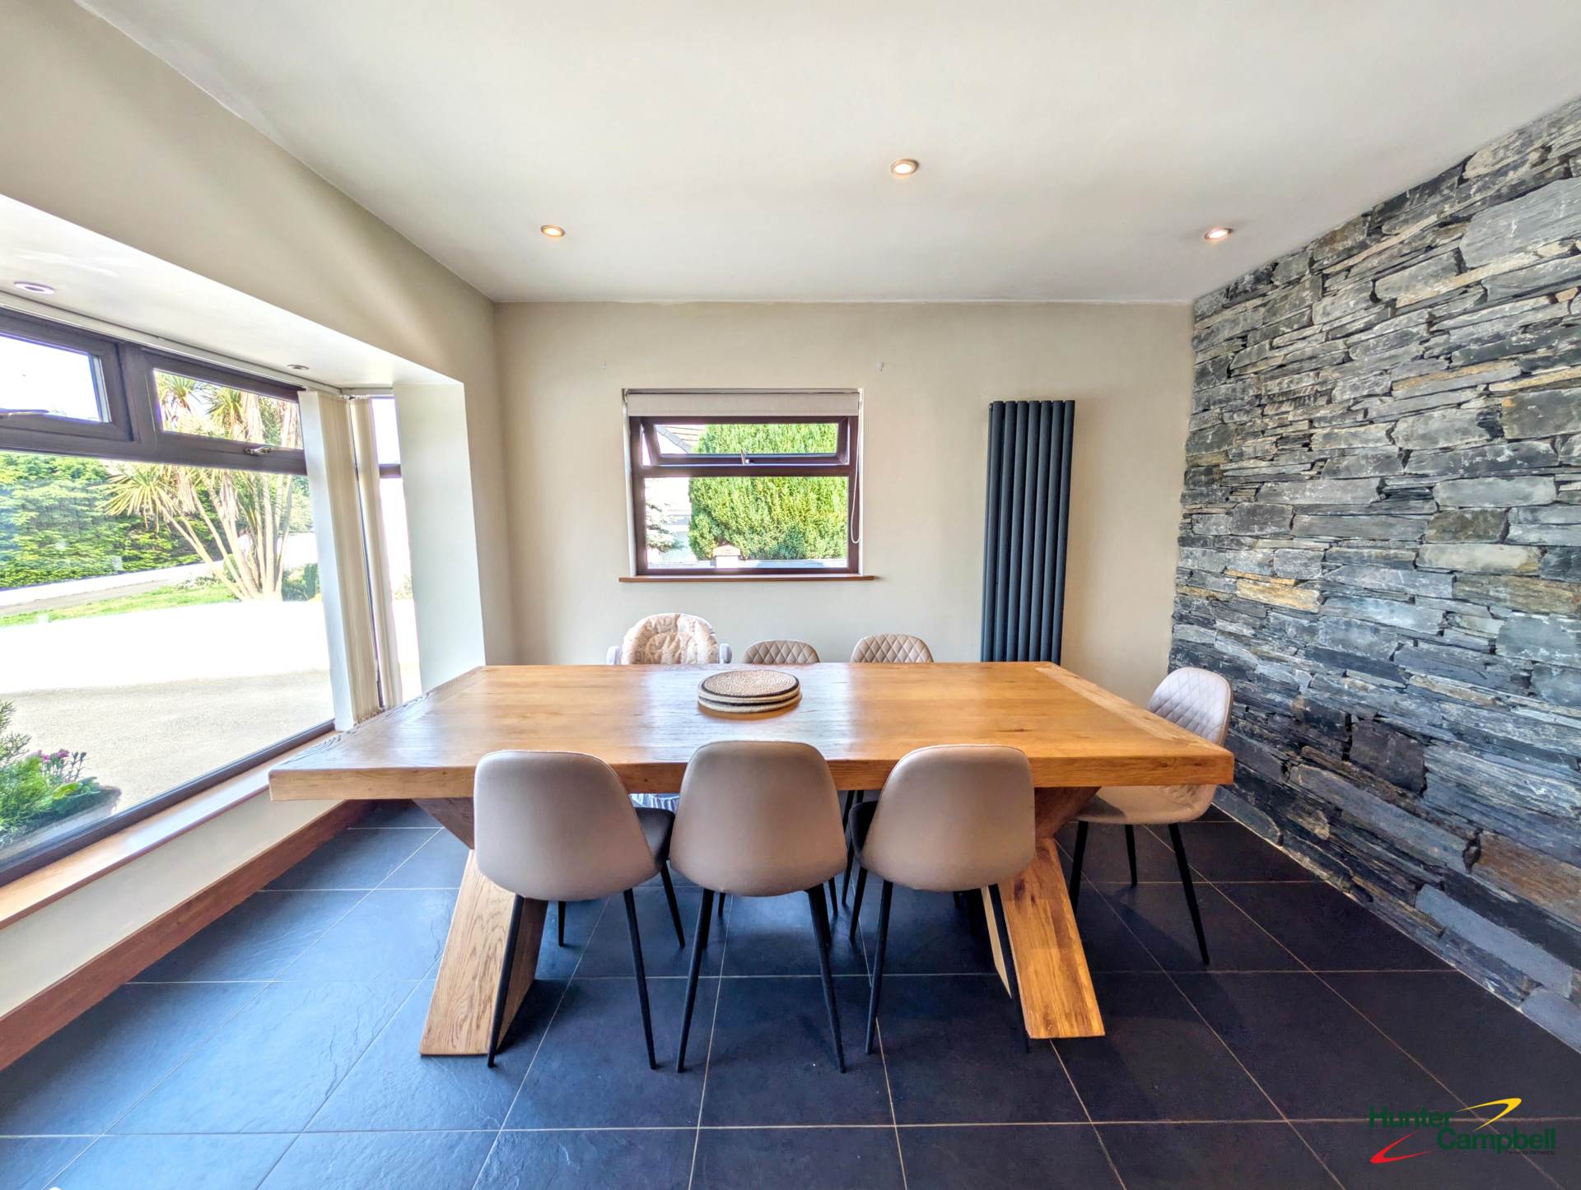
LAVISH FITTED KITCHEN/DINING ROOM: - 6.08m (19'11") x 6.04m (19'10")
Excellent range of built-in high low-level Shaker style units. Granite worktops, up stands, splash back and end panels. Stainless steel inlaid sink unit with mixer tap and vegetable basin. Granite drainer. Fitted breakfast bar with granite worktop. Space for range cooker. Stainless steel cooker hood. Integrated fridge freezer and wine cooler fridge. Slate tile floor. Feature exposed stone wall. Recessed lighting.
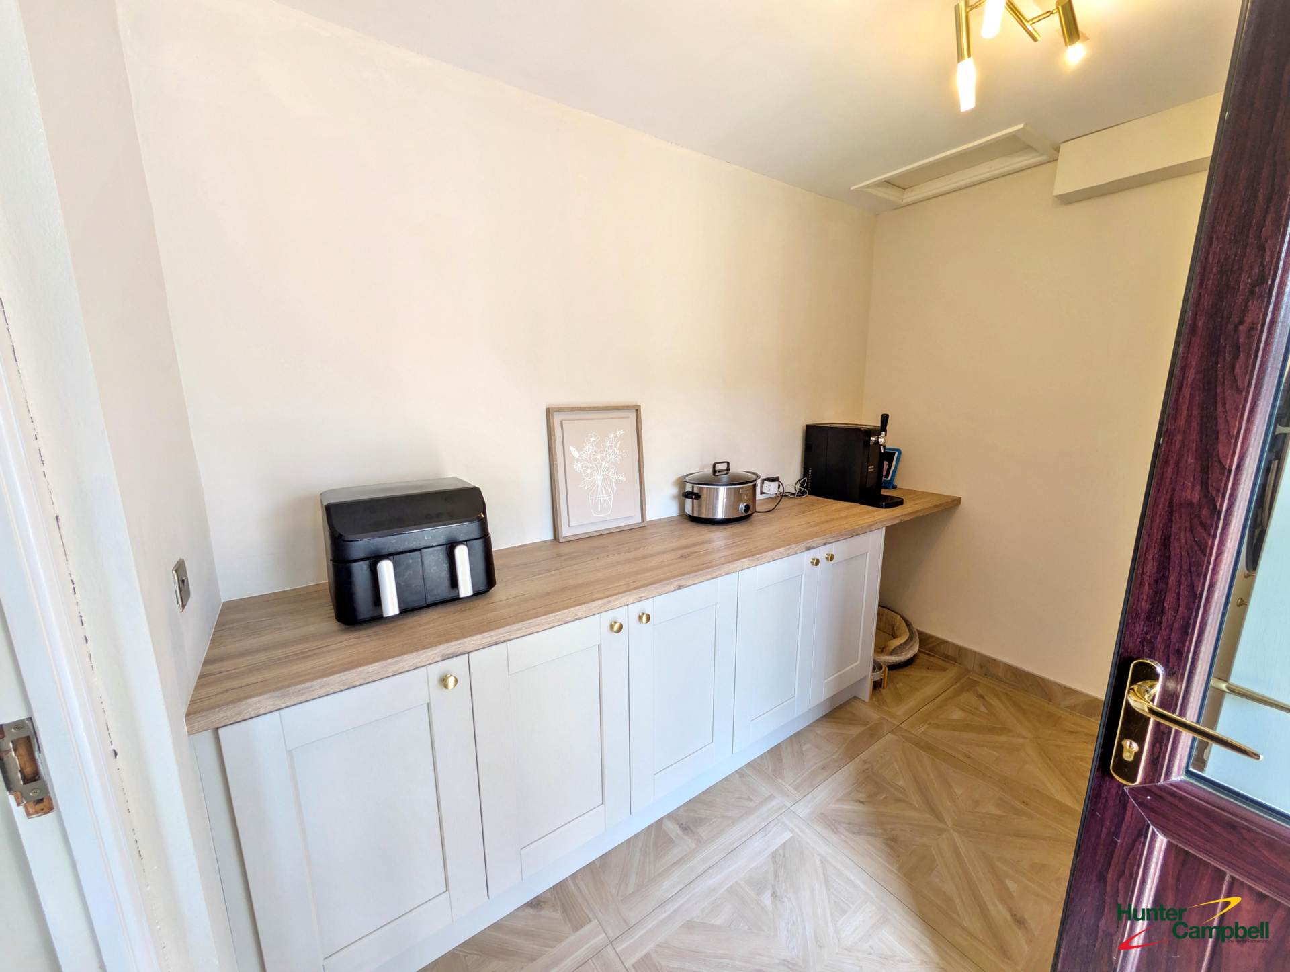
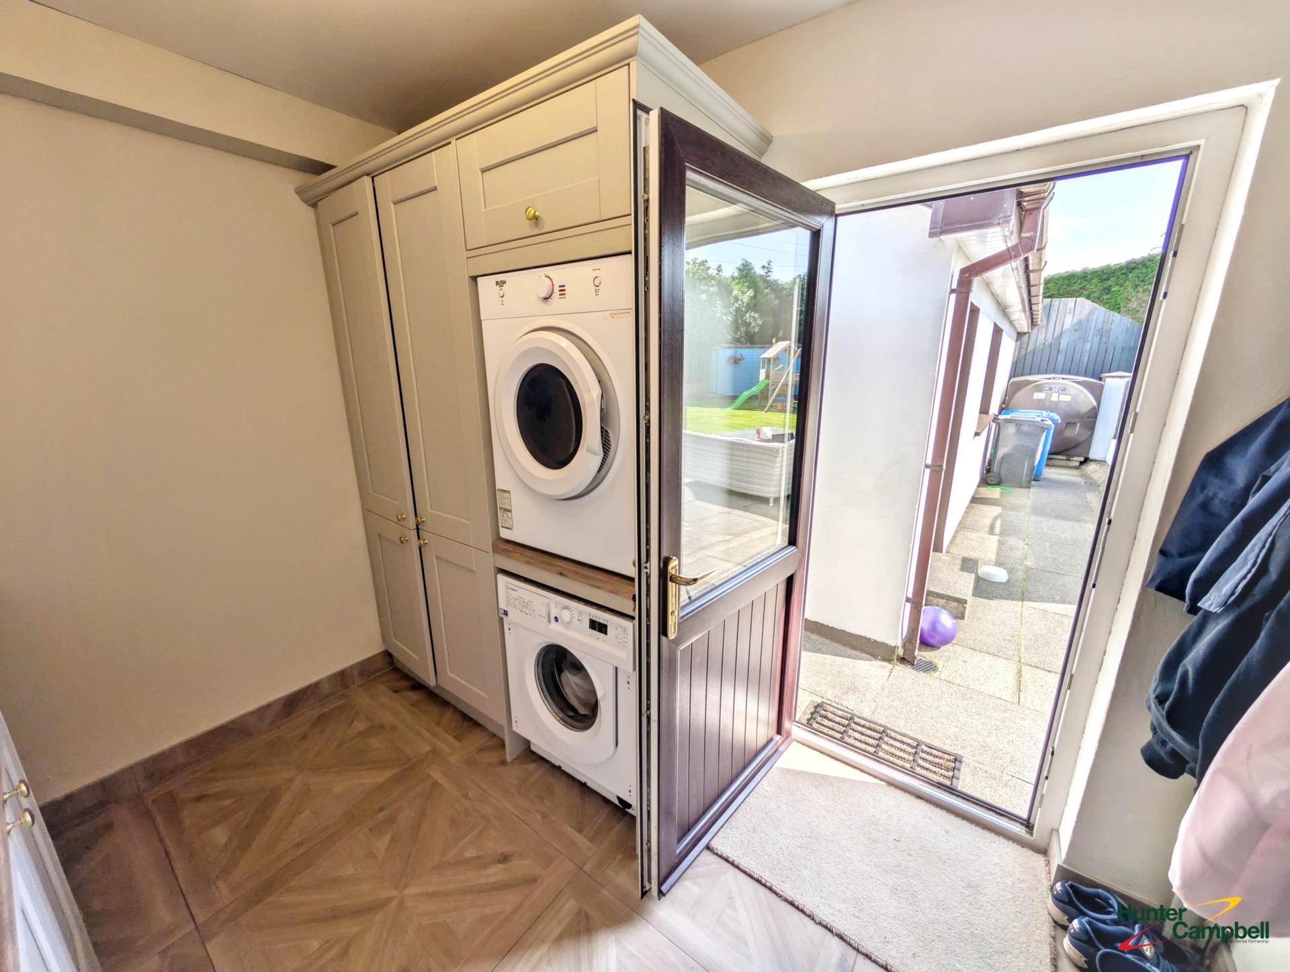
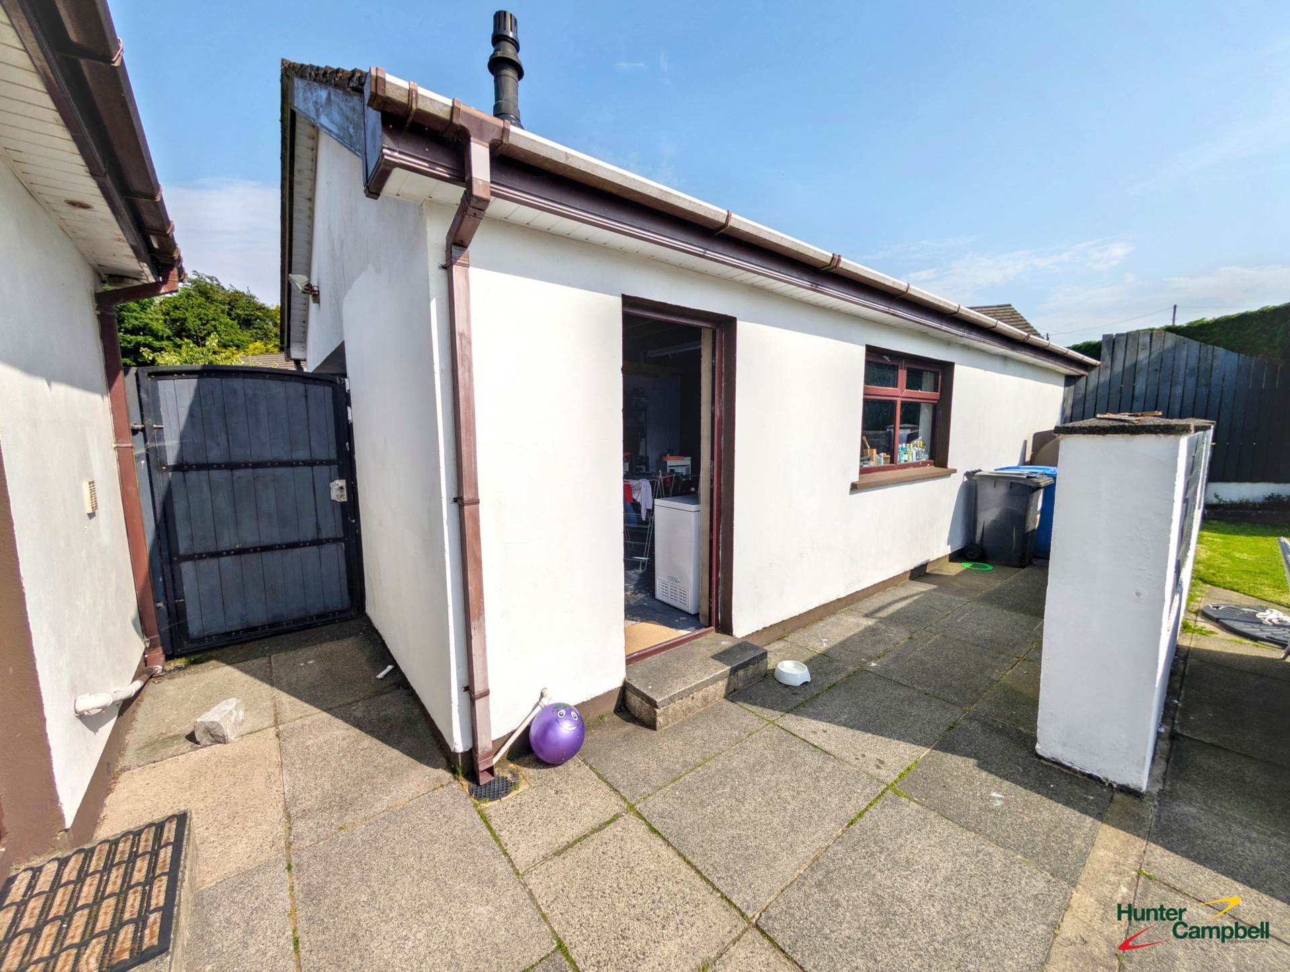
UTILITY ROOM: - 3.03m (9'11") x 2.31m (7'7")
Range of high and low-level Shaker style units. Laminate worktops. Plumbed for automatic washing machine. UPVC double glazed door to garden. Tiled floor.
INNER HALLWAY:
Solid wood strip floor. Access to party floored roof space with light and power.
BEDROOM ONE: - 4.56m (15'0") x 3.52m (11'7")
Ensuite shower room with white suite comprising low flush WC. Vanity unit with twin basins. Matching UPVC clad corner shower cubicle with Mira electric shower fitting. Tiled floor.
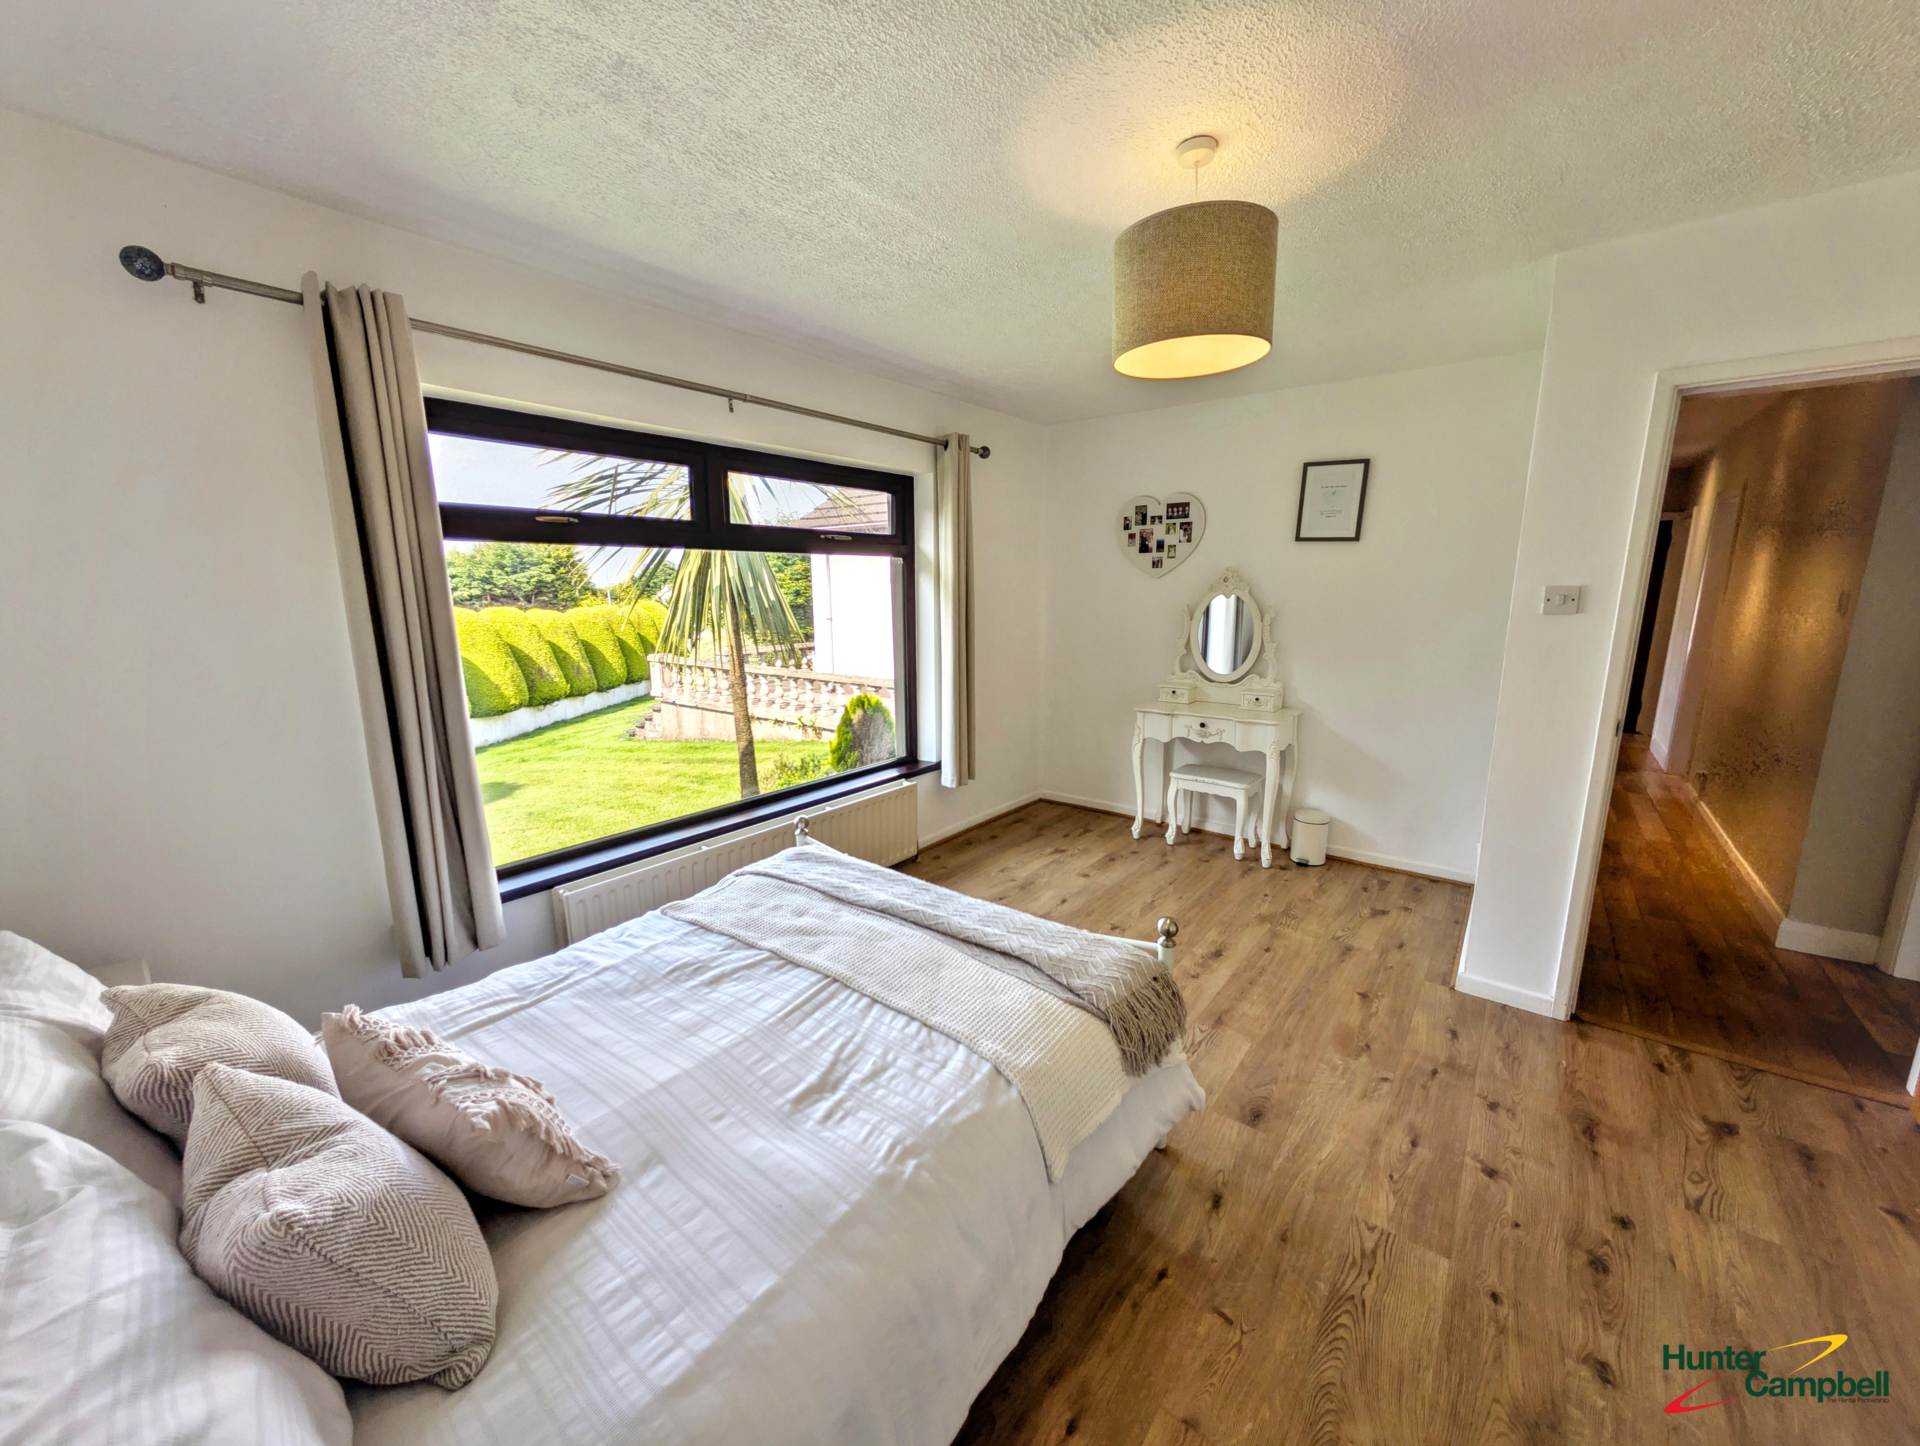
BEDROOM TWO: - 4.56m (15'0") x 3.79m (12'5")
Laminate wood strip floor.
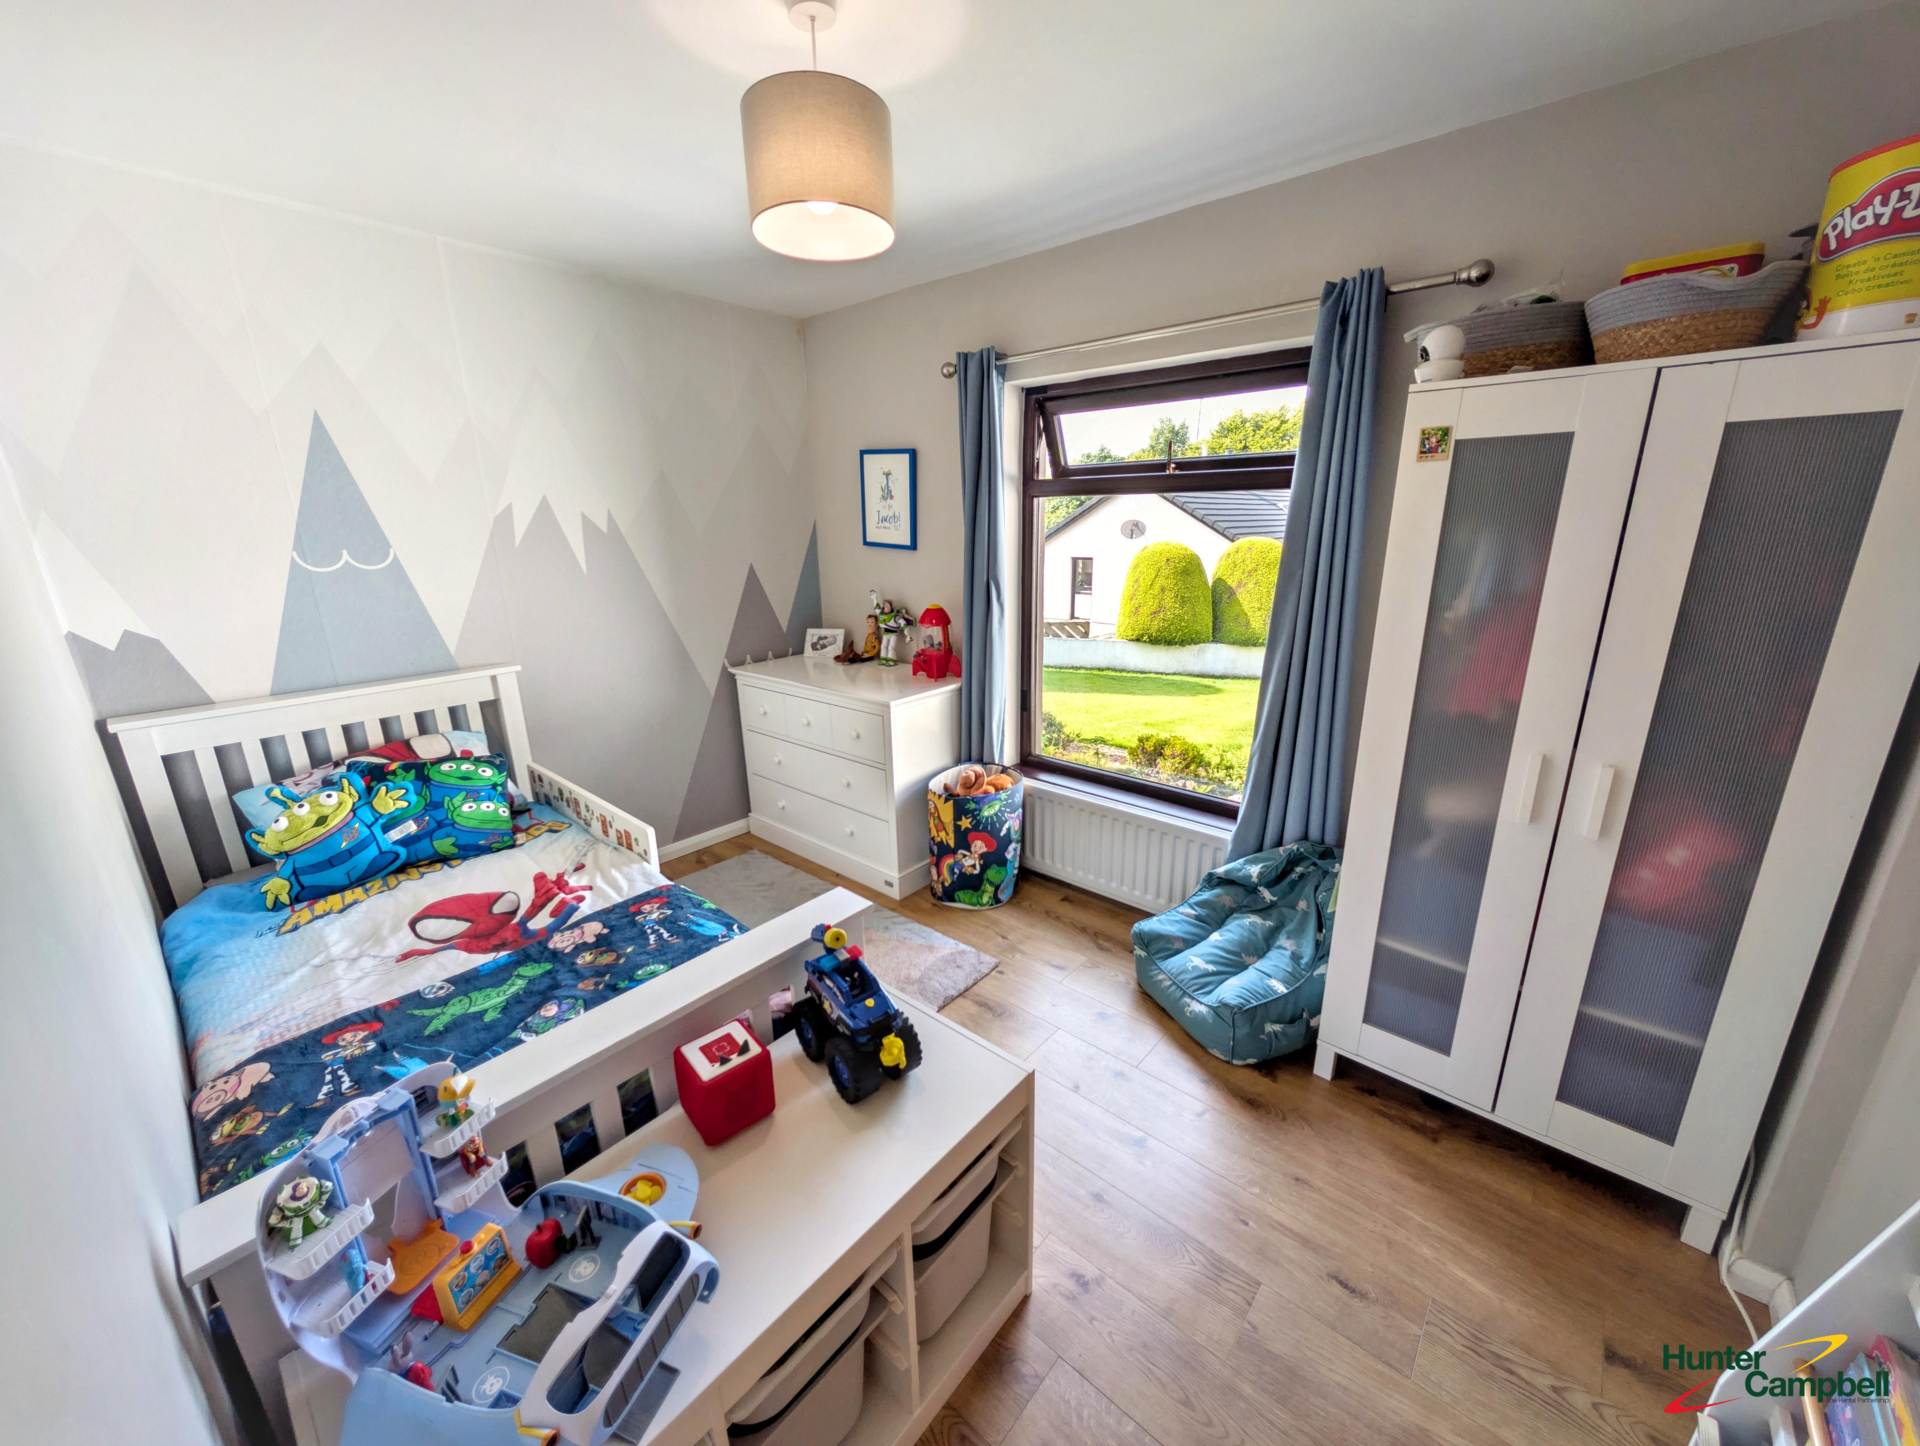
BEDROOM THREE: - 3.67m (12'0") x 2.57m (8'5")
Laminate wood strip floor.
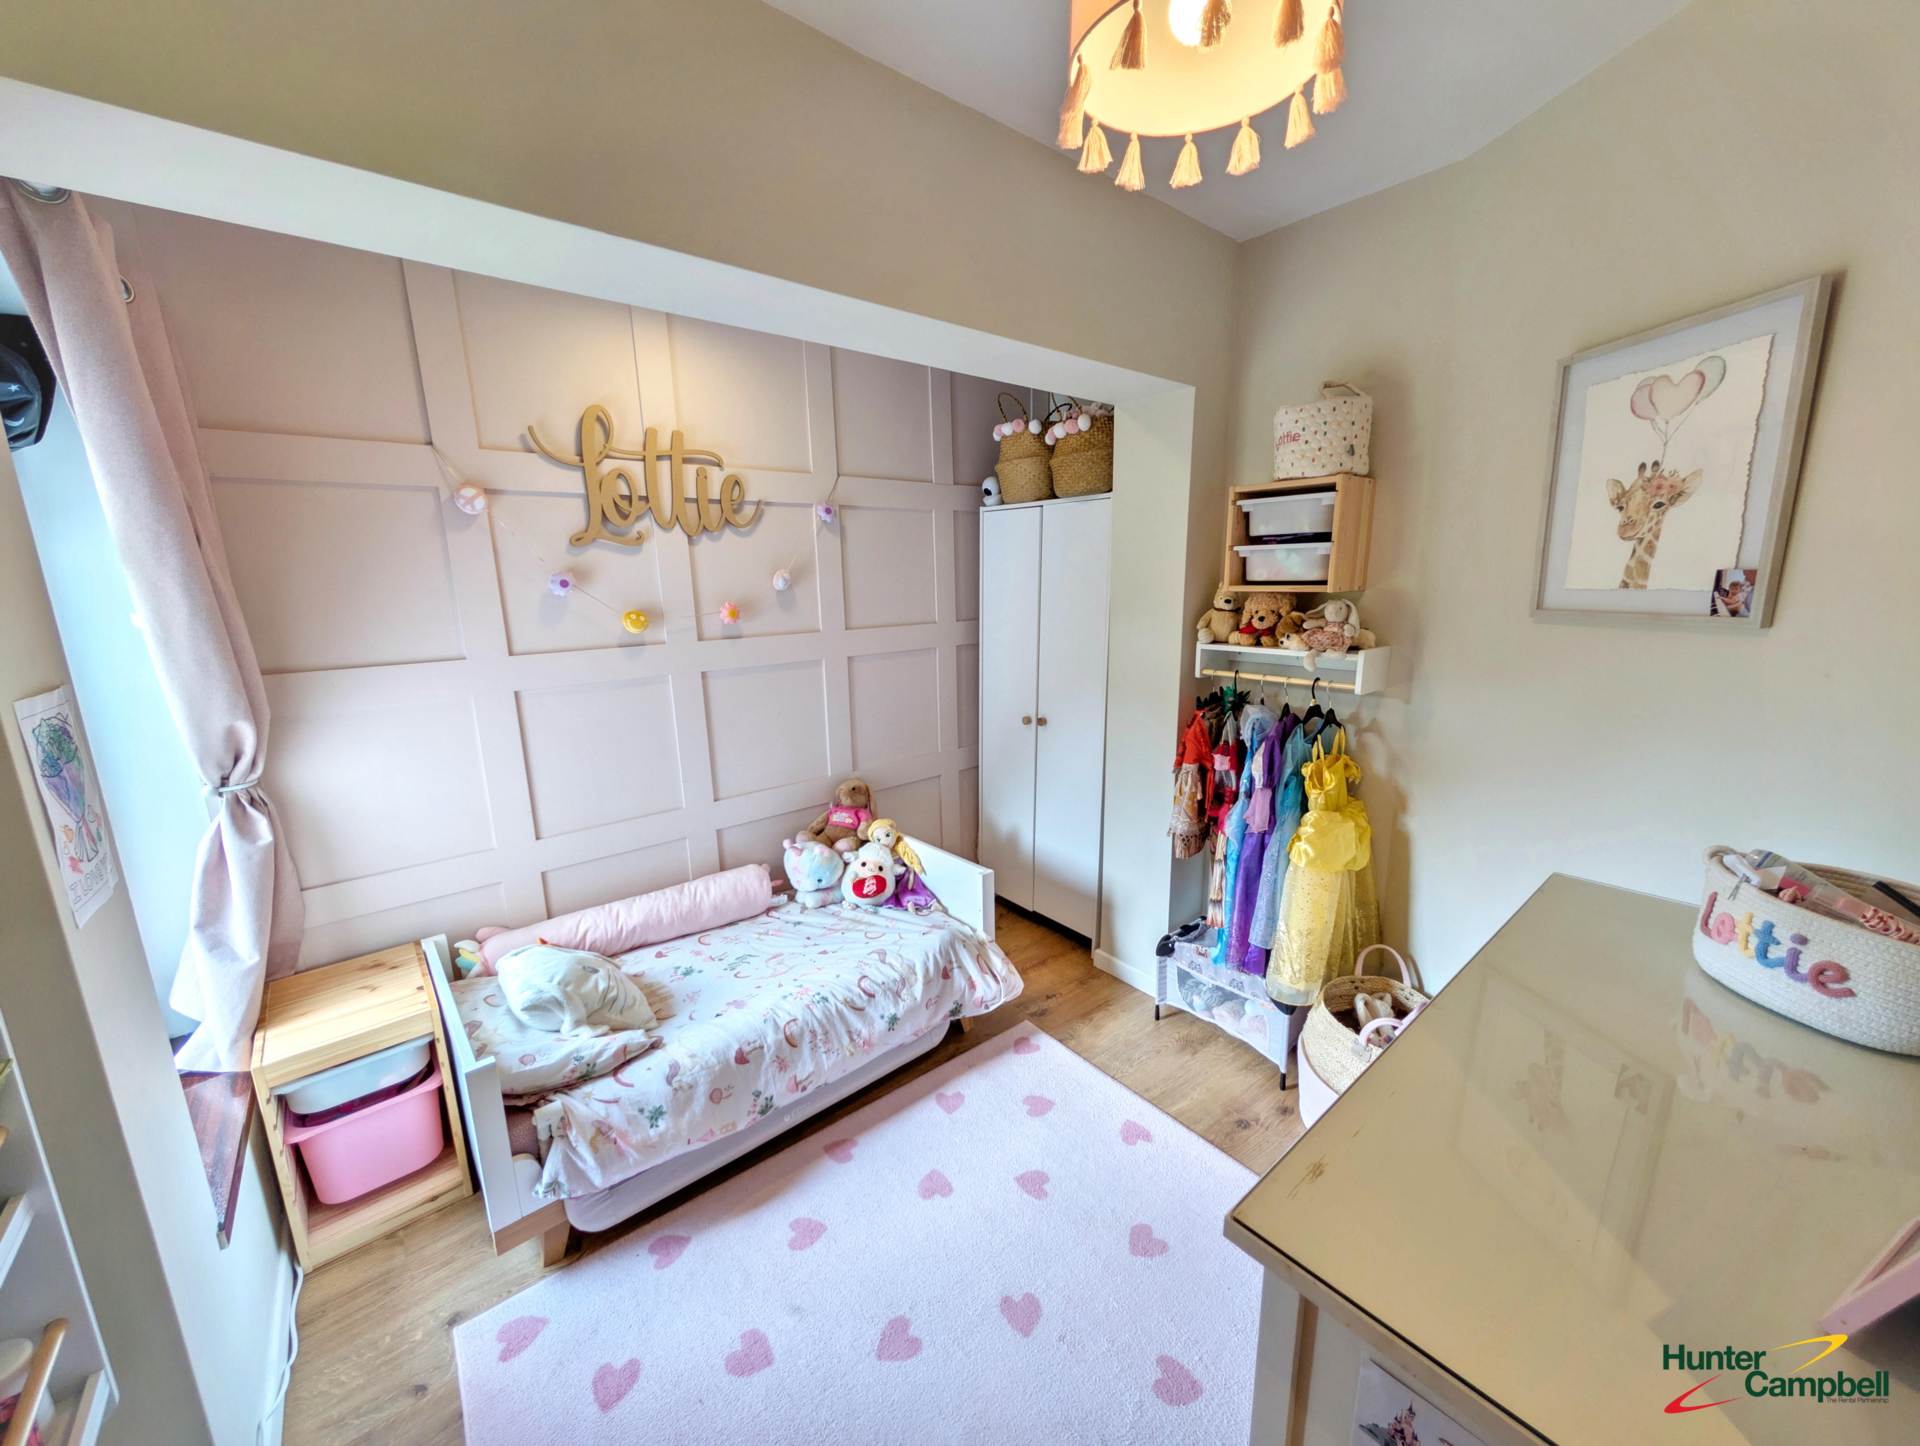
BEDROOM FOUR: - 2.68m (8'10") x 2.72m (8'11")
Laminate wood strip floor.
STUDY: - 2.42m (7'11") x 2.42m (7'11")
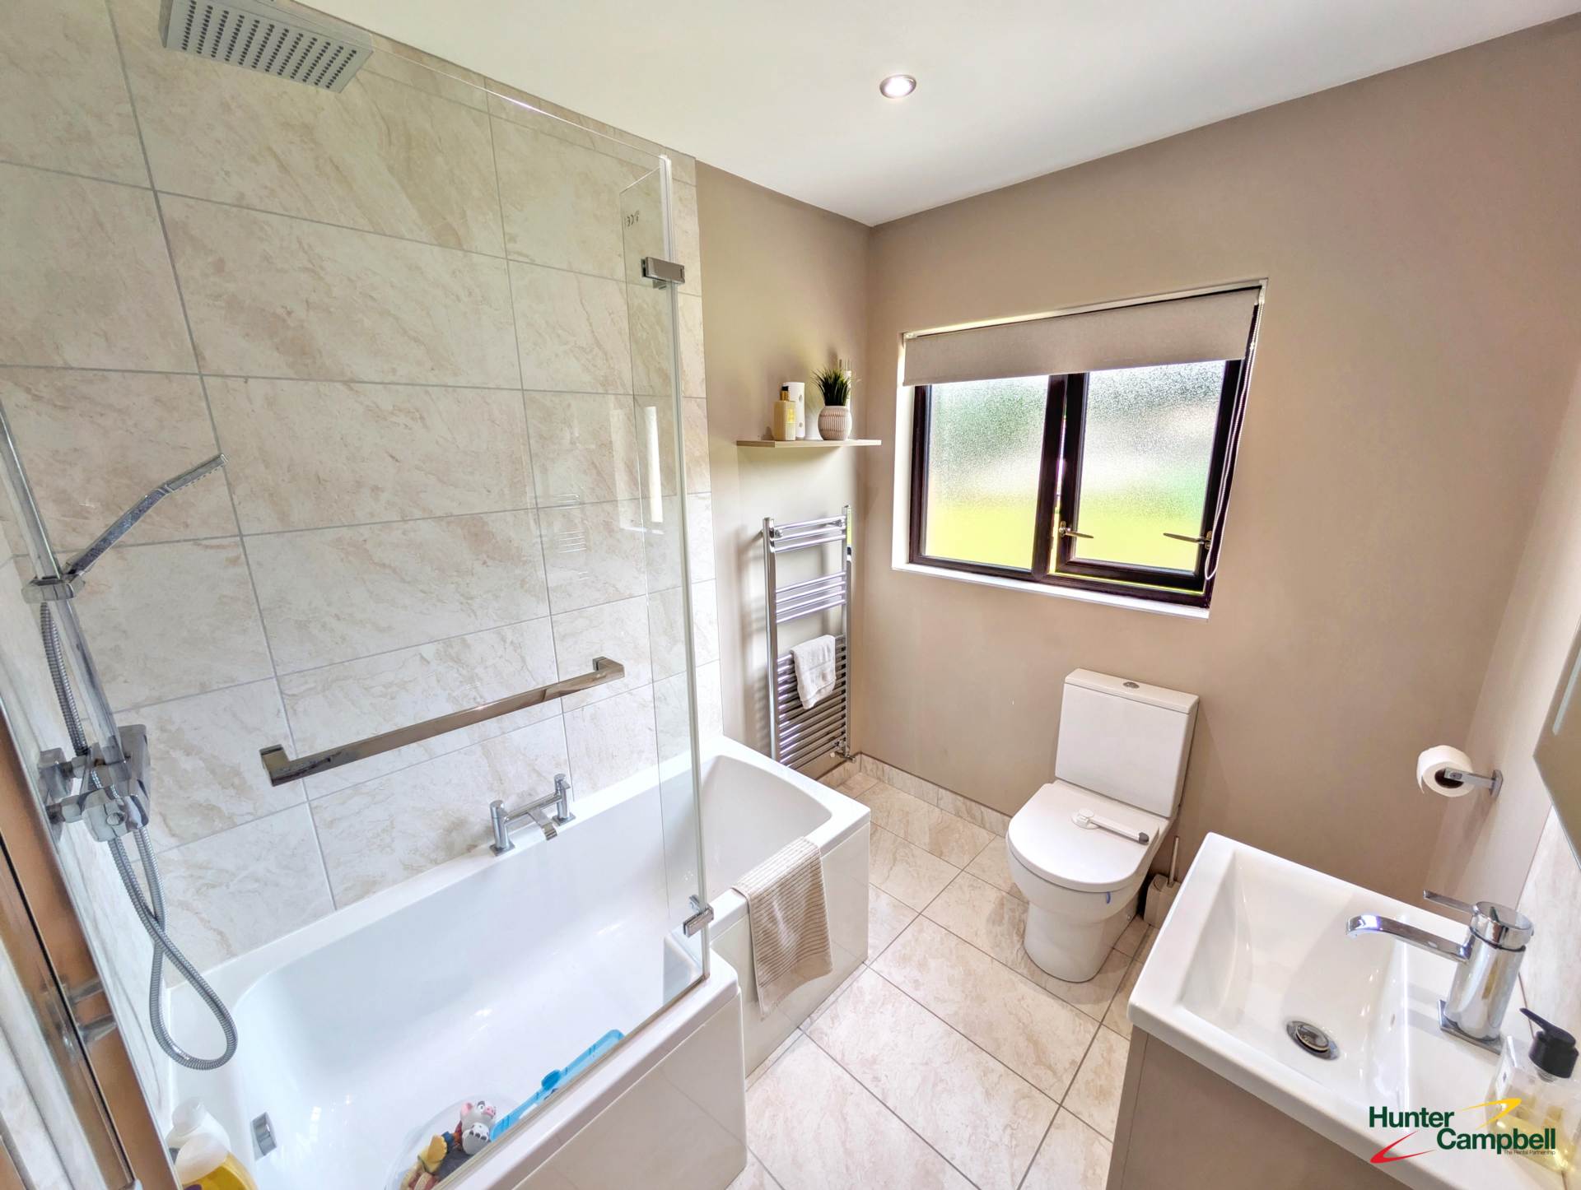
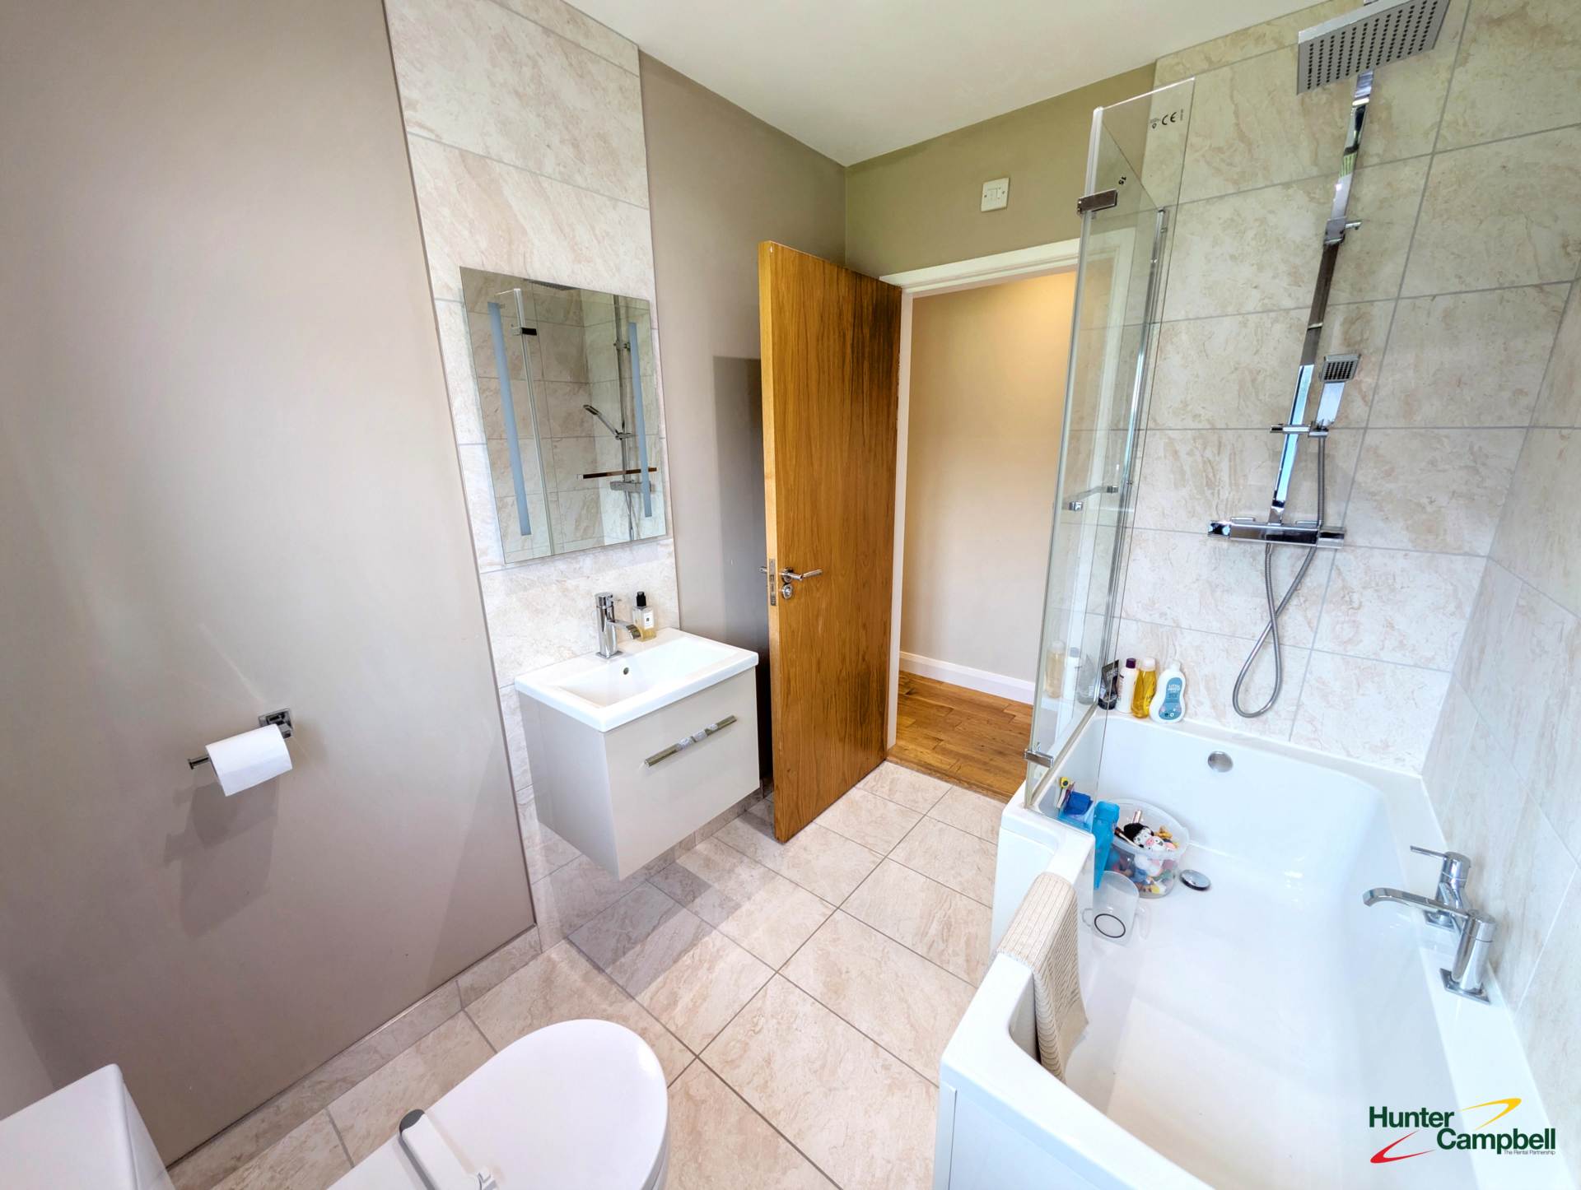
FAMILY BATHROOM:
White suite comprising low flush WC. and vanity unit. Panel bath with chrome mixer tap and chrome wall mounted shower fitting with shower screen. Recessed lighting. Part tiled walls. Tiled floor. Chrome towel radiator
OUTSIDE:
LARGE DETACHED GARAGE: - 8.79m (28'10") x 4.74m (15'7")
Roller door. Light and power. Oil fired central heating boiler
GARDENS:
Bitmac driveway and ample parking space. Spacious front and side gardens laid to lawn and bounded by hedging and shrubs. Raised paved sun patio.
Generous enclosed rear garden again laid to lawn with paved sun patio and bounded by wall and high hedging.
Notice
Please note we have not tested any apparatus, fixtures, fittings, or services. Interested parties must undertake their own investigation into the working order of these items. All measurements are approximate and photographs provided for guidance only.
Rates Payable
Mid & East Antrim Borough Council, For Period April 2026 To March 2027 £2,694.00
Utilities
Electric: Mains Supply
Gas: None
Water: Mains Supply
Sewerage: Mains Supply
Broadband: Cable
Telephone: Landline
Other Items
Heating: Oil Central Heating
Garden/Outside Space: Yes
Parking: Yes
Garage: Yes
Important Information
- This is a Leasehold property.
Property Ref: 10006023
Similar Properties
Ballylumford Road, Islandmagee
7 Bedroom Detached House | £349,950
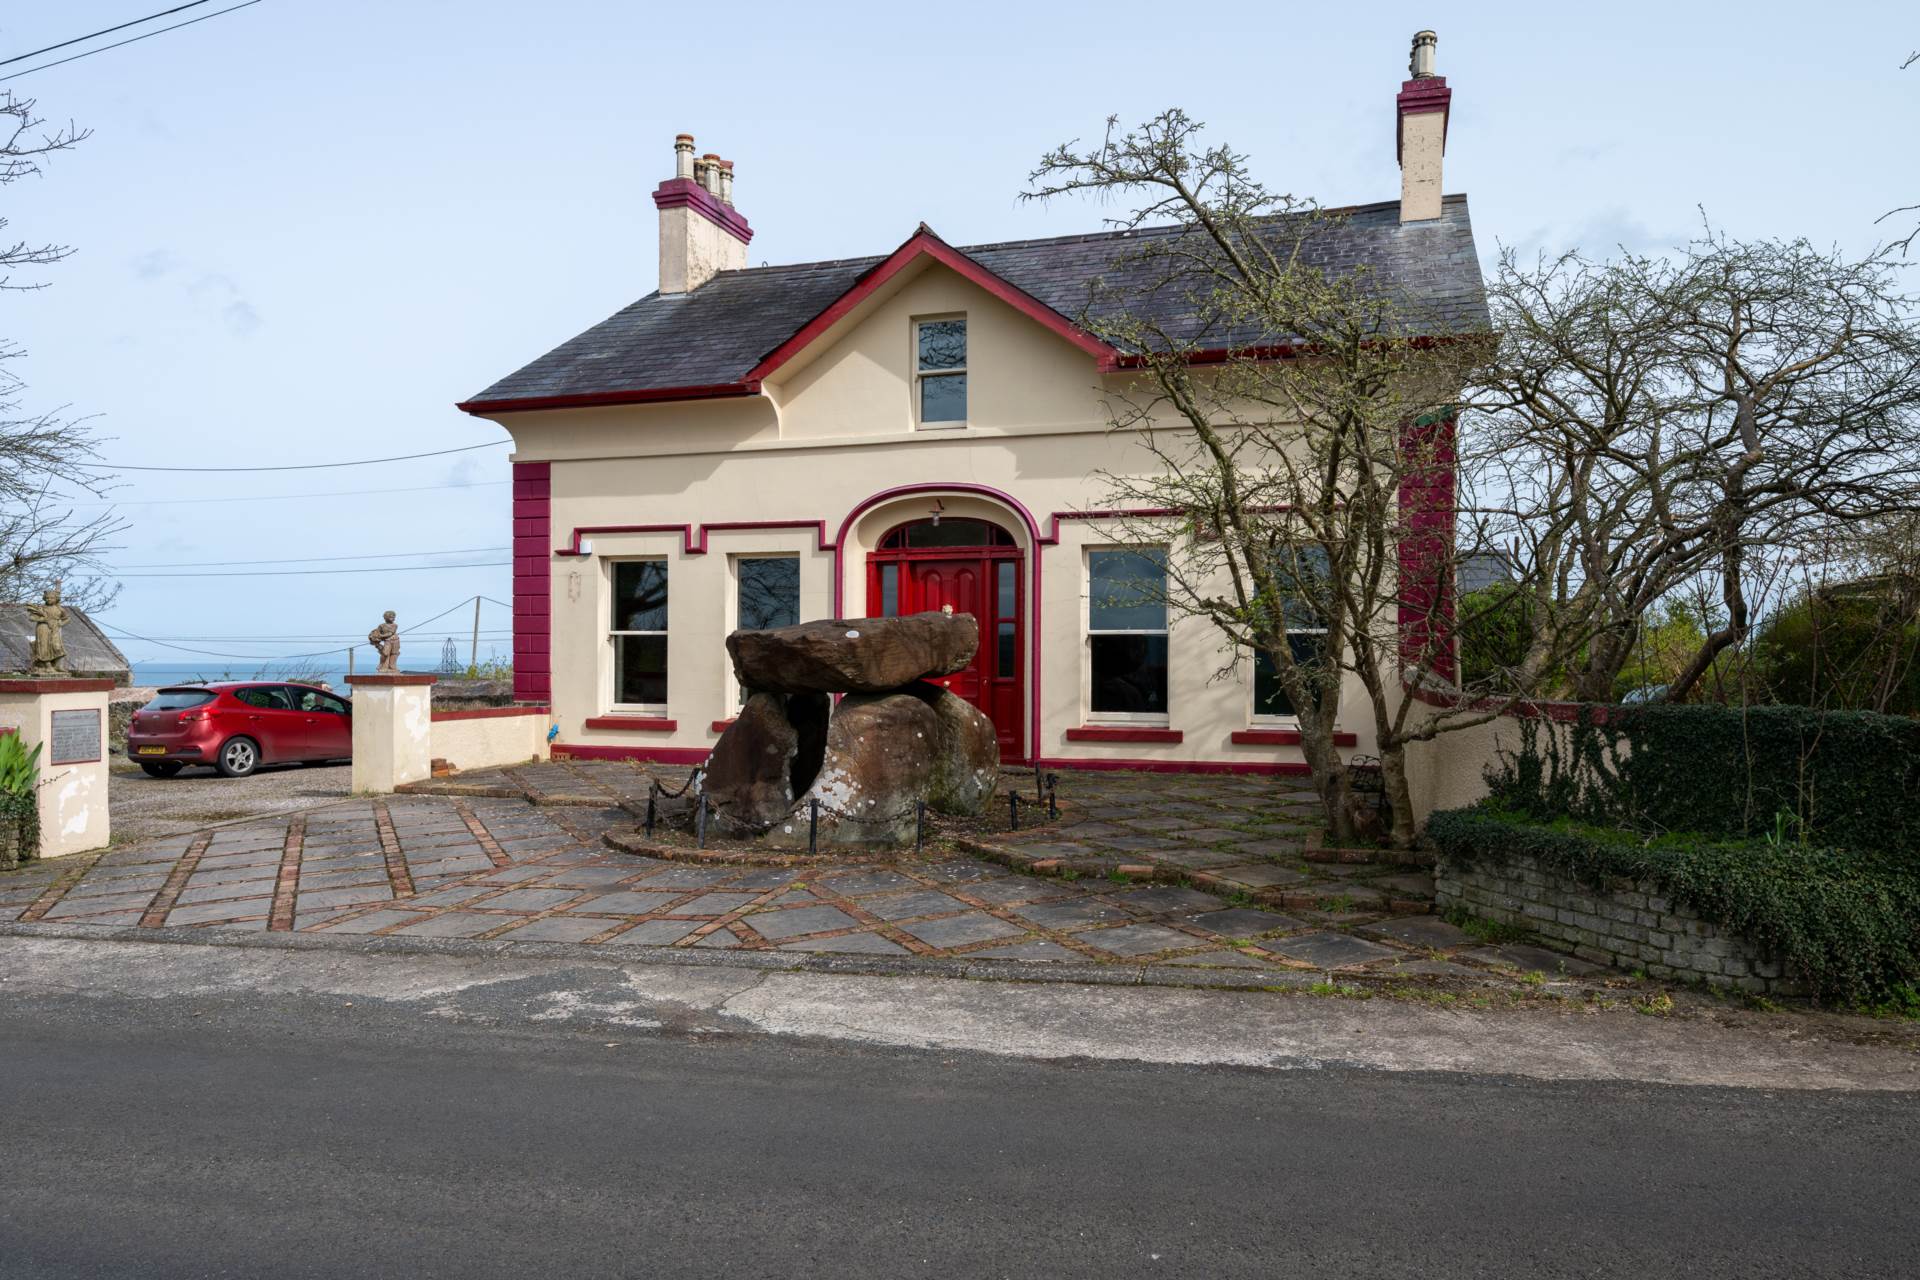
This historic grade II listed building dates back to 1840 and retains many . original features that enhance the modern i...
Ballylumford Road, Islandmagee
7 Bedroom Detached House | £349,950
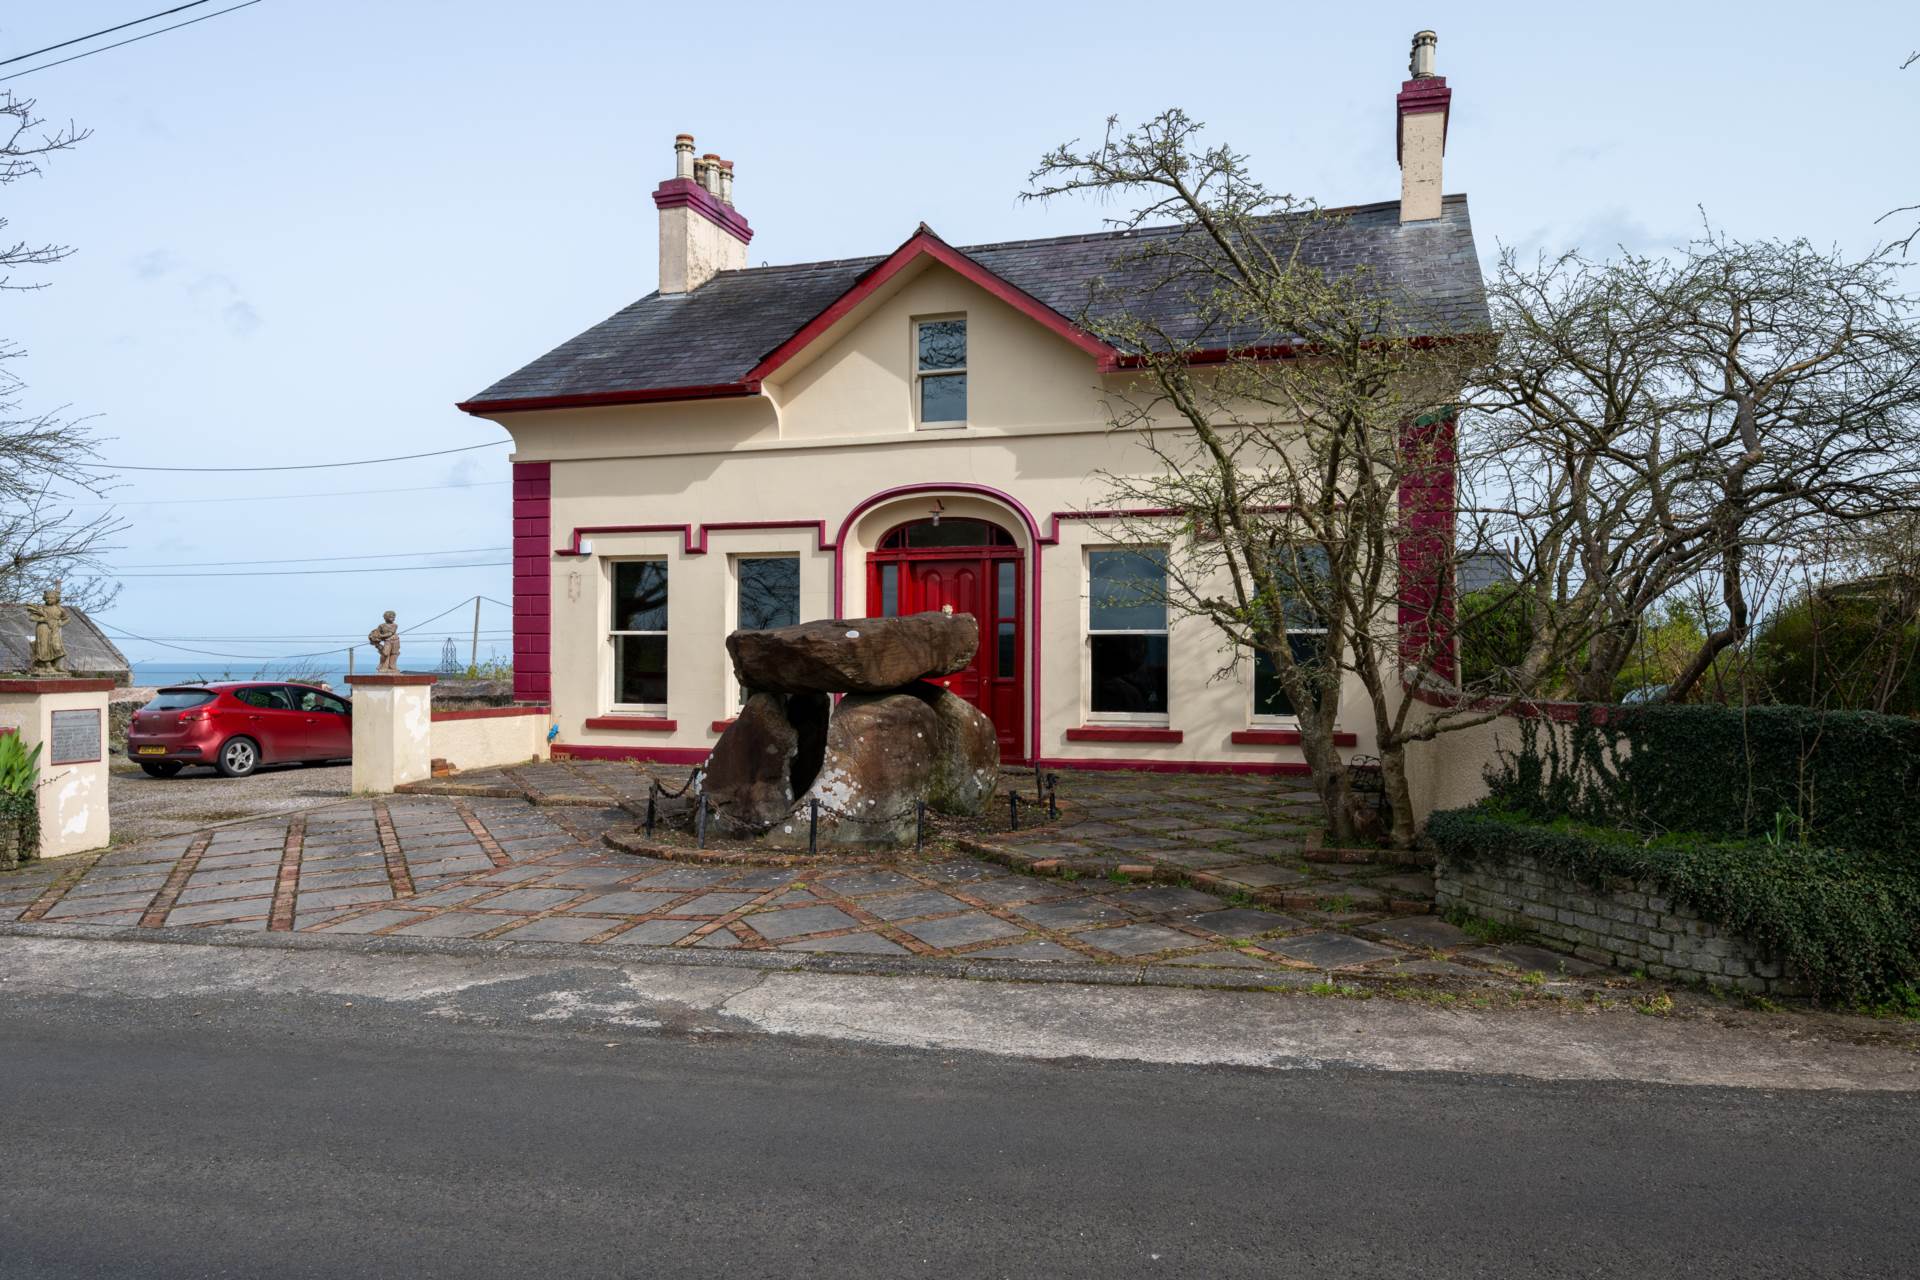
This historic grade II listed building dates back to 1840 and retains many . original features that enhance the modern i...
5 Bedroom Detached Bungalow | Offers in region of £349,950
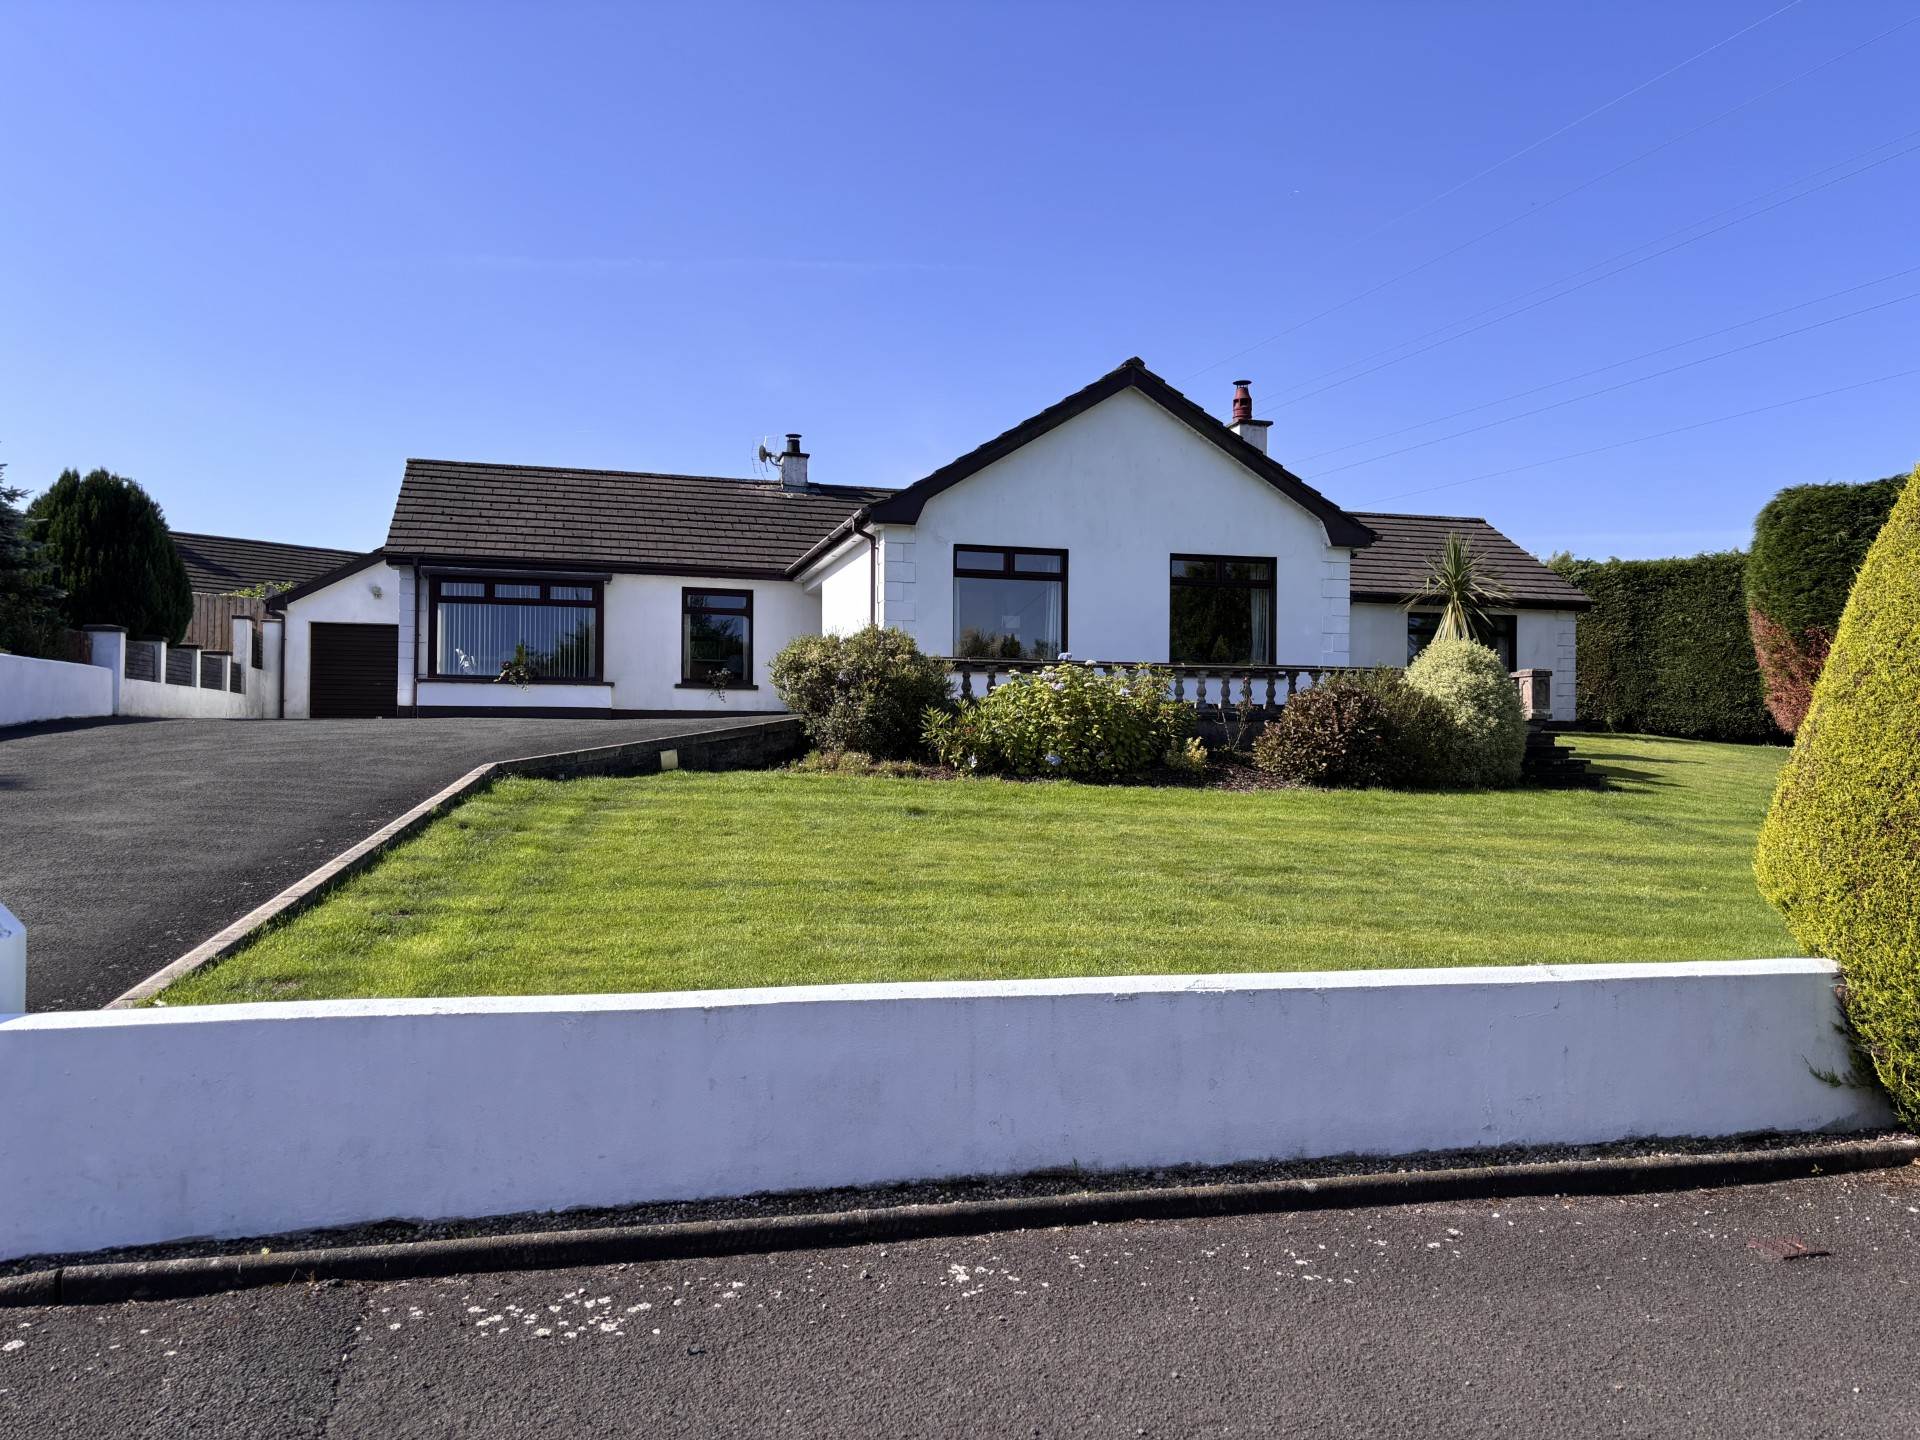
An exceptional detached bungalow situated on an elevated position at the end of a cul-de-sac in this peaceful rural sett...

Site Hillhead Road, Ballycarry
Land | £350,000
An opportunity exists to purchase a superb site with planning granted for 15 dwellings (Six semi detached/eight townhous...

Site Hillhead Road, Ballycarry
Land | £350,000
An opportunity exists to purchase a superb site with planning granted for 15 dwellings (Six semi detached/eight townhous...
4 Bedroom Detached House | Offers in region of £399,950
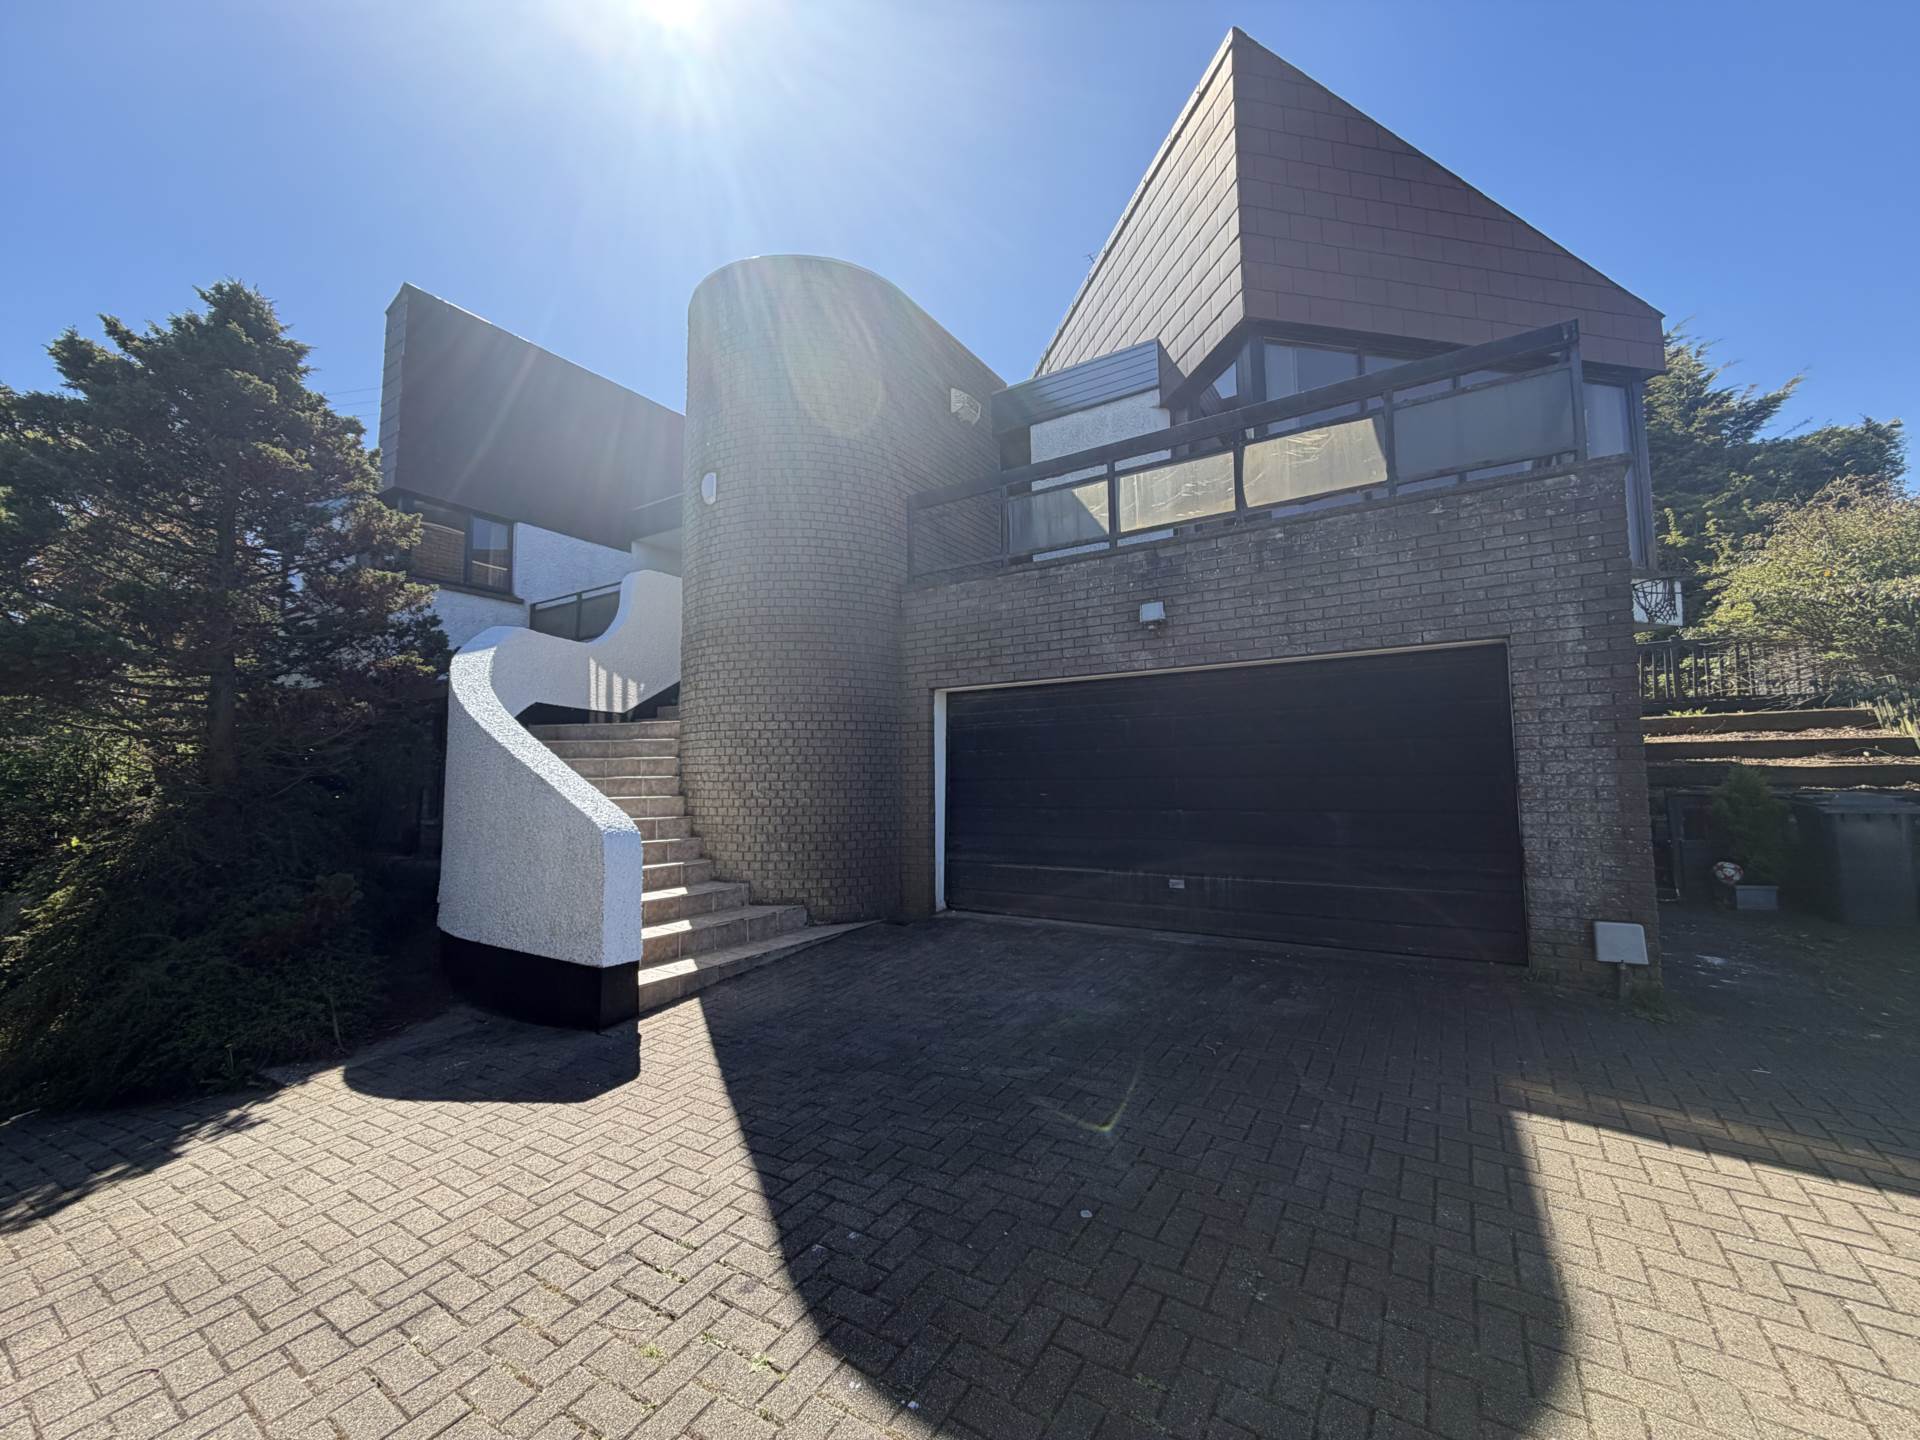
This property is a one of a kind offering approx 3,500 sqft of space which can be adapted with a growing family not to m...

Hunter Campbell Estate Agents - Larne (Larne)
57 Main Street, Larne, Antrim, BT40 1JE
02828 279921
How much is your home worth?
Use our short form to request a valuation of your property.
Request a Valuation
©2026 The Guild of Property Professionals. All rights reserved.
Terms and Conditions |
Privacy Policy |
Cookie Policy |
Complaints Policy |
Members Login
The Guild of Property Professionals Trading Address: 121 Park Lane, London W1K 7AG. GPEA Limited.
Registered in England & Wales.
Company No: 02819824.
Registered Office Address: 2 St. Stephen's Court, St. Stephen's Road, Bournemouth, Dorset, England, BH2 6LA.
VAT Registration No: 576 8795 61

