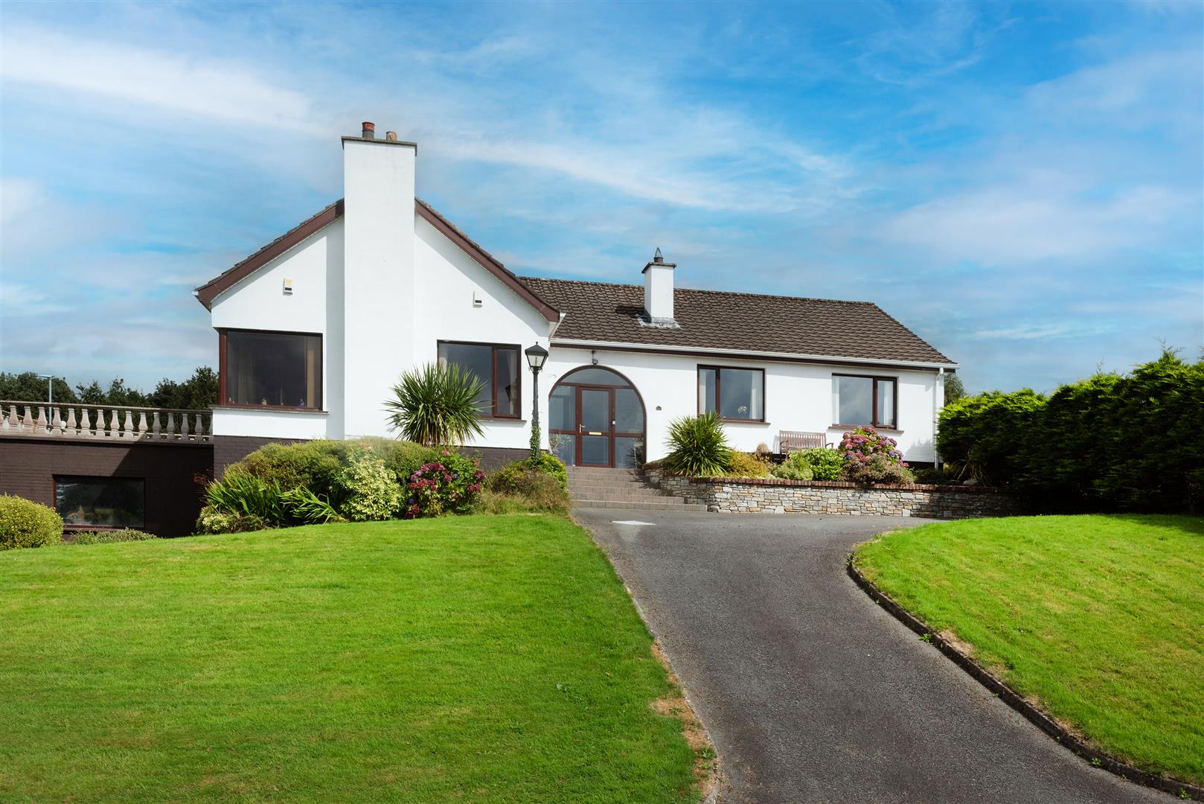
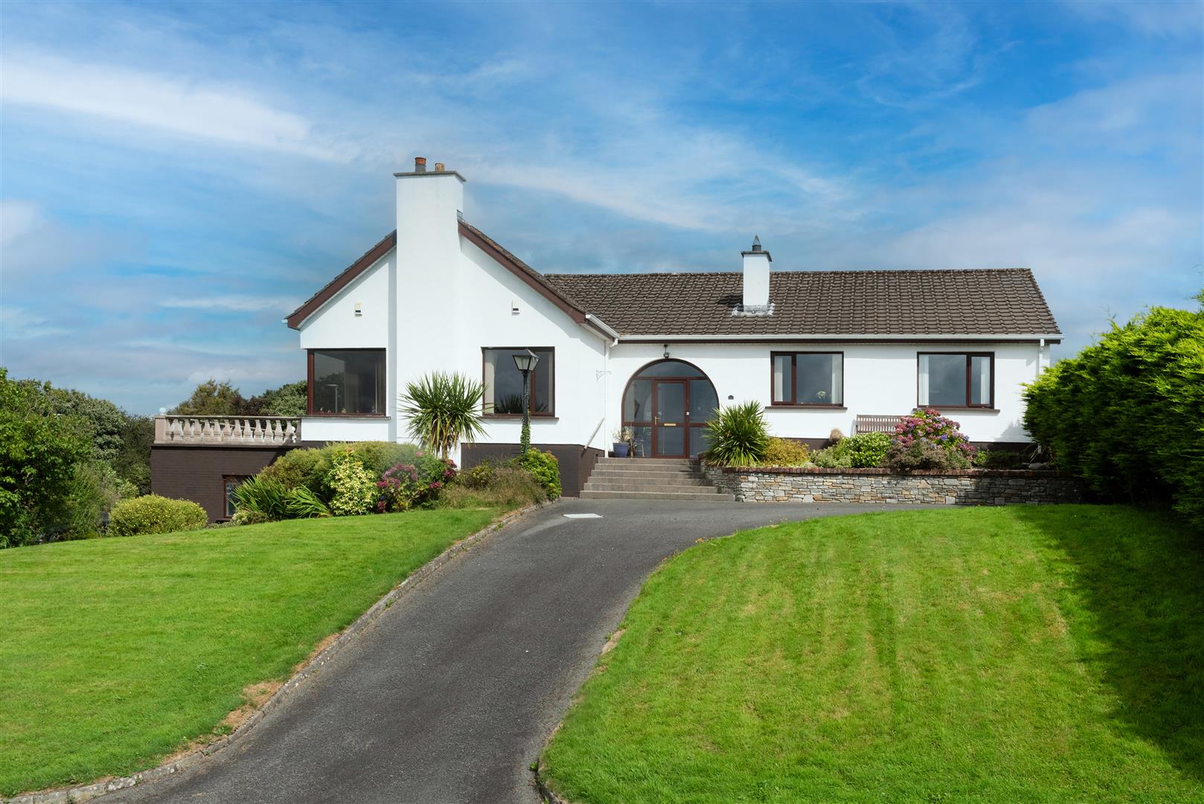
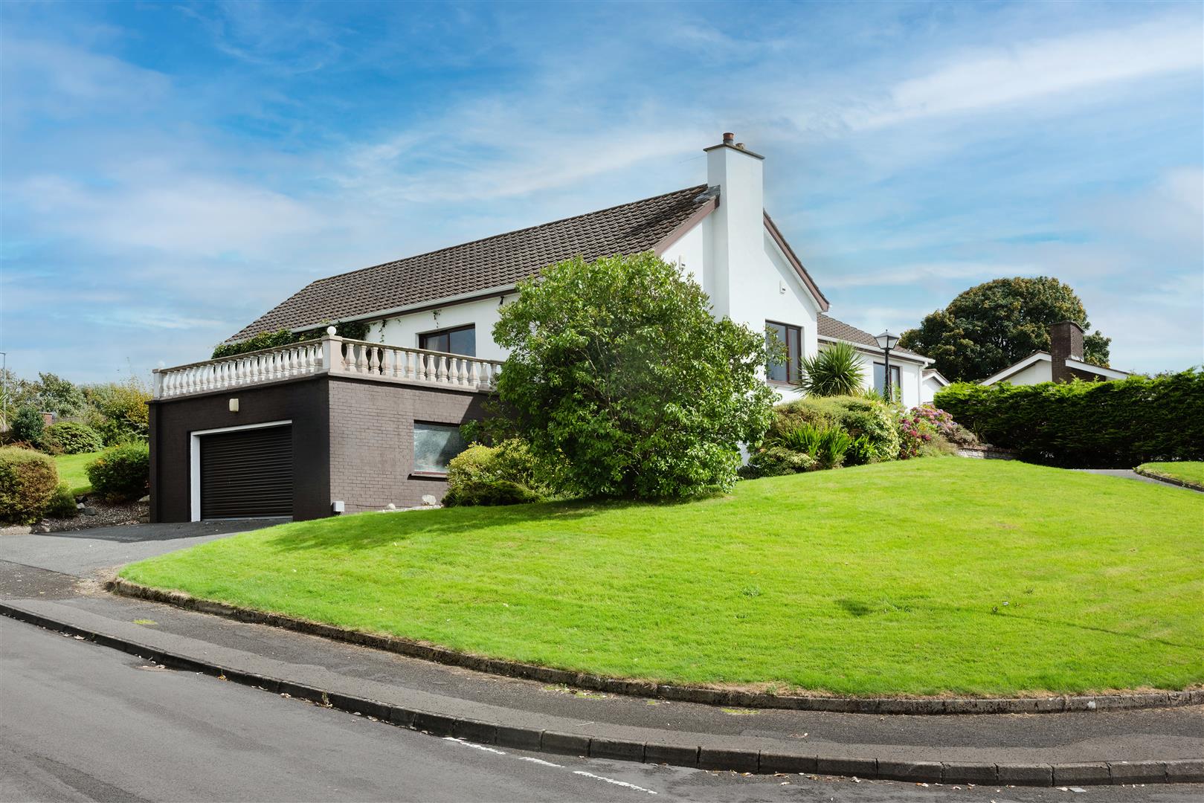
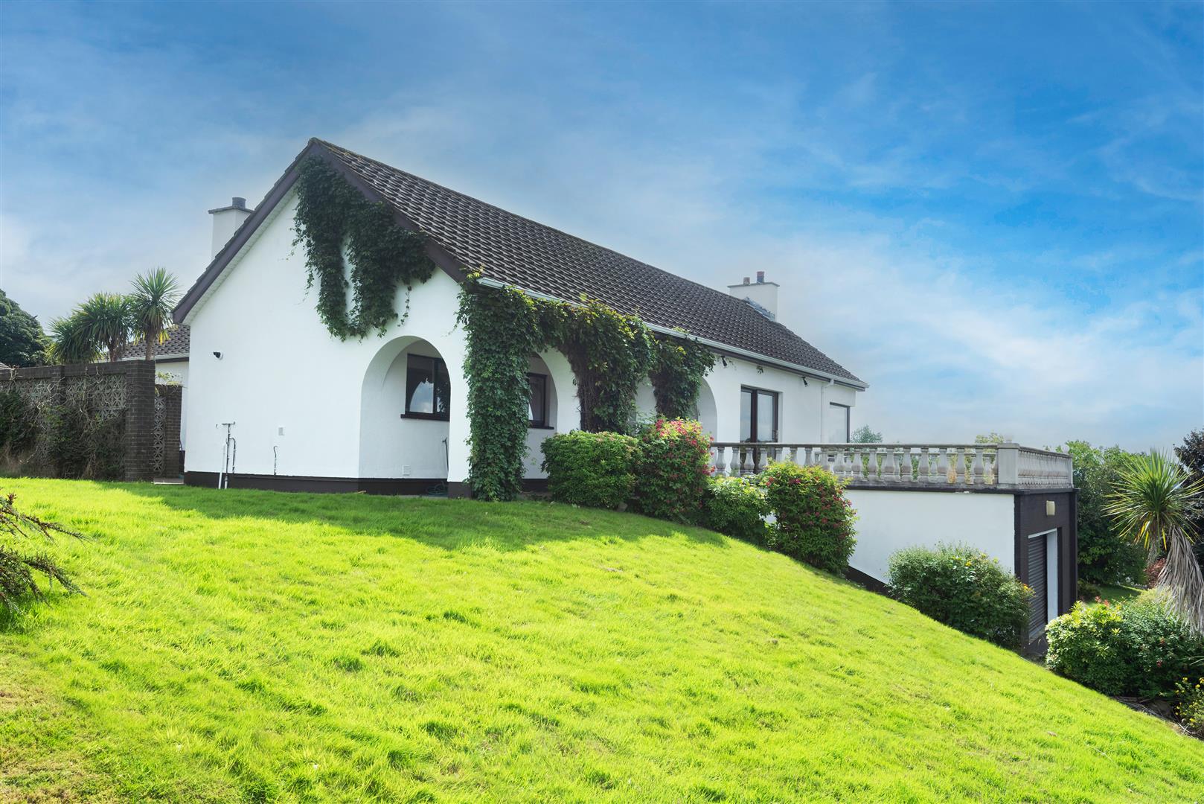
- DETACHED SPLIT LEVEL HOUSE
- 4 BEDROOM/1 RECEPTION
- GAS FIRED CENTRAL HEATING
- PARTIAL PVC DOUBLE GLAZED WINDOWS
- PVC EXTERIOR DOORS
- EXTENSIVE LAWNS TO FRONT, SIDE & REAR
- TARMAC DRIVEWAY
- DOUBLE GARAGE
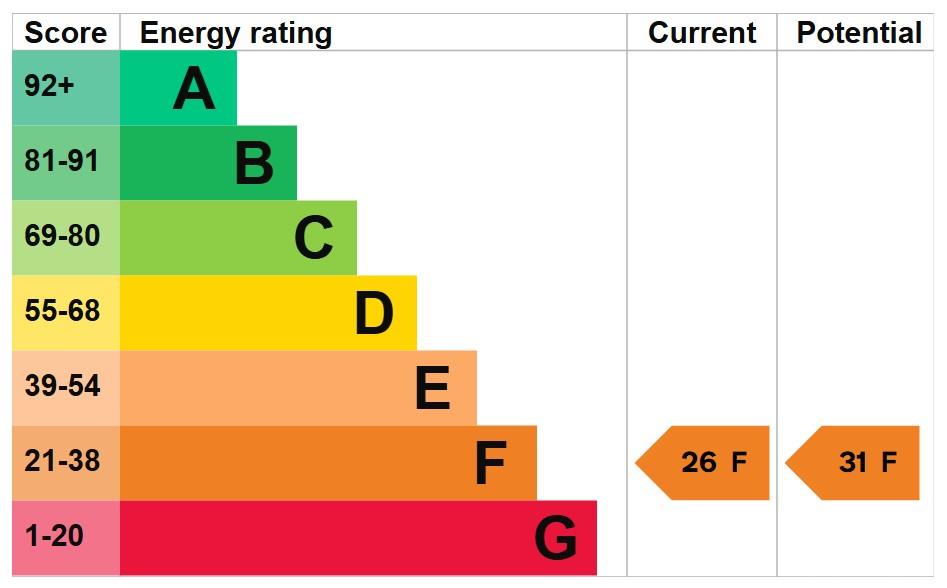
- EPC RATING - F
- SOLD AS SEEN

4 Bedroom Detached House for sale in L'Derry
 1
4
2
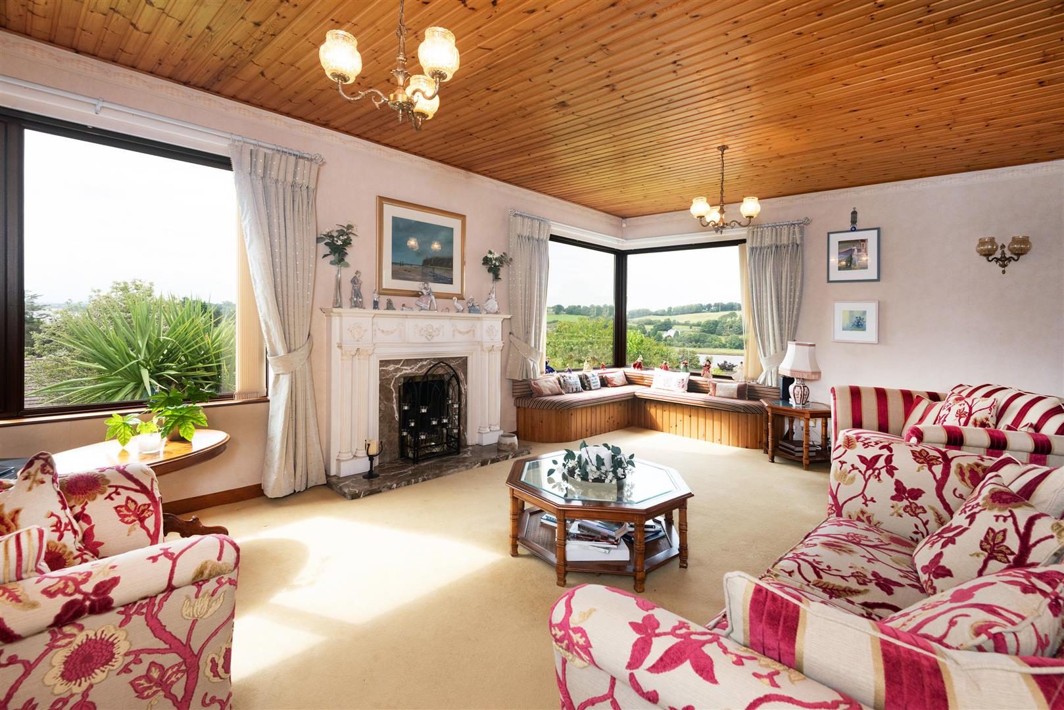
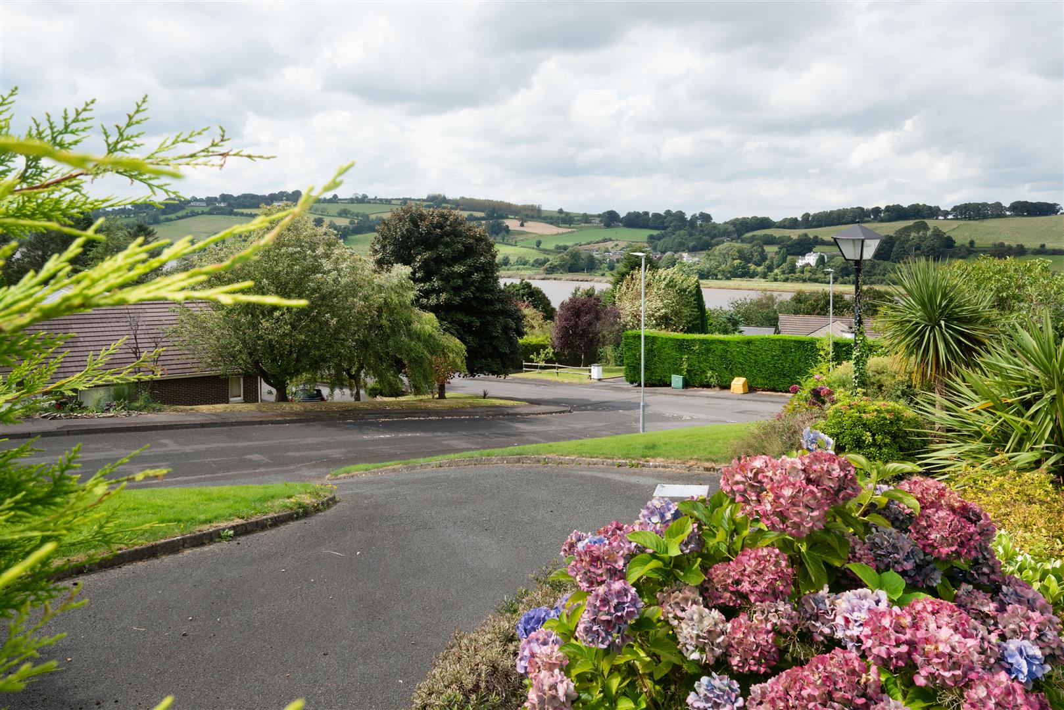
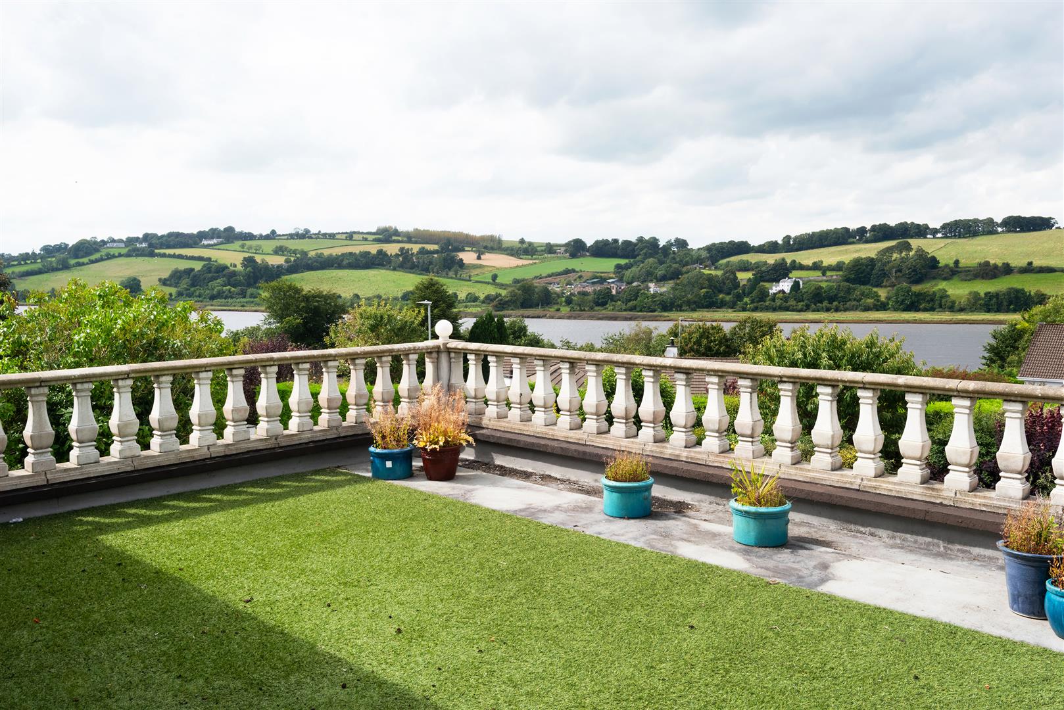
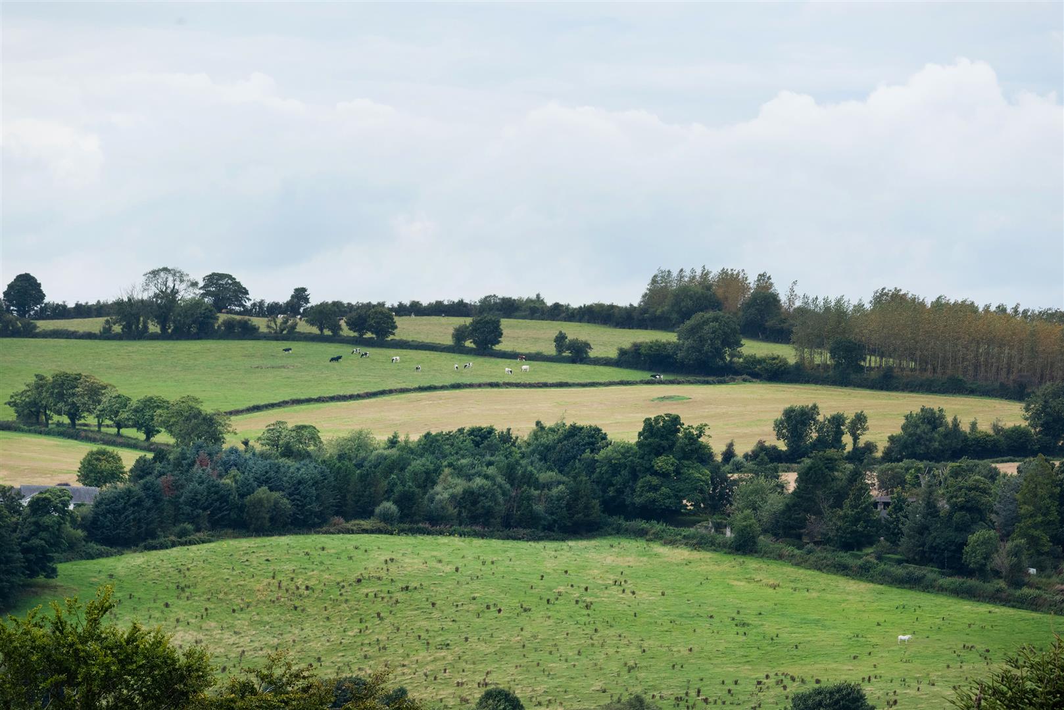
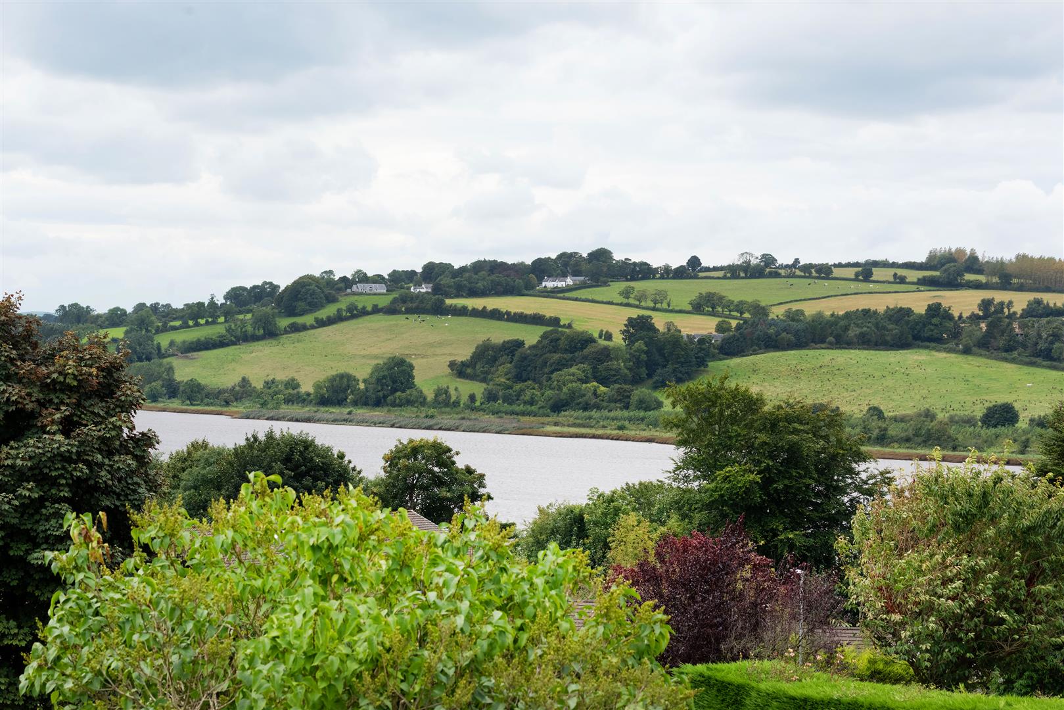
Discover your dream home with this stunning split-level home, perfectly positioned on an elevated site offering breathtaking views of the river, County Donegal, and up towards Strabane. Enjoy the tranquillity of a quiet location, yet remain just minutes from the city and right next door to the prestigious City of Derry Golf Club. The expansive balcony provides the perfect spot to soak in the unparalleled scenery. With a flexible lower level, this home offers endless possibilities—whether you want to create a teenage den. or office it is ideal for families seeking both space and serenity!
VIEWING HIGHLY RECOMMENDED.
ACCOMMODATION
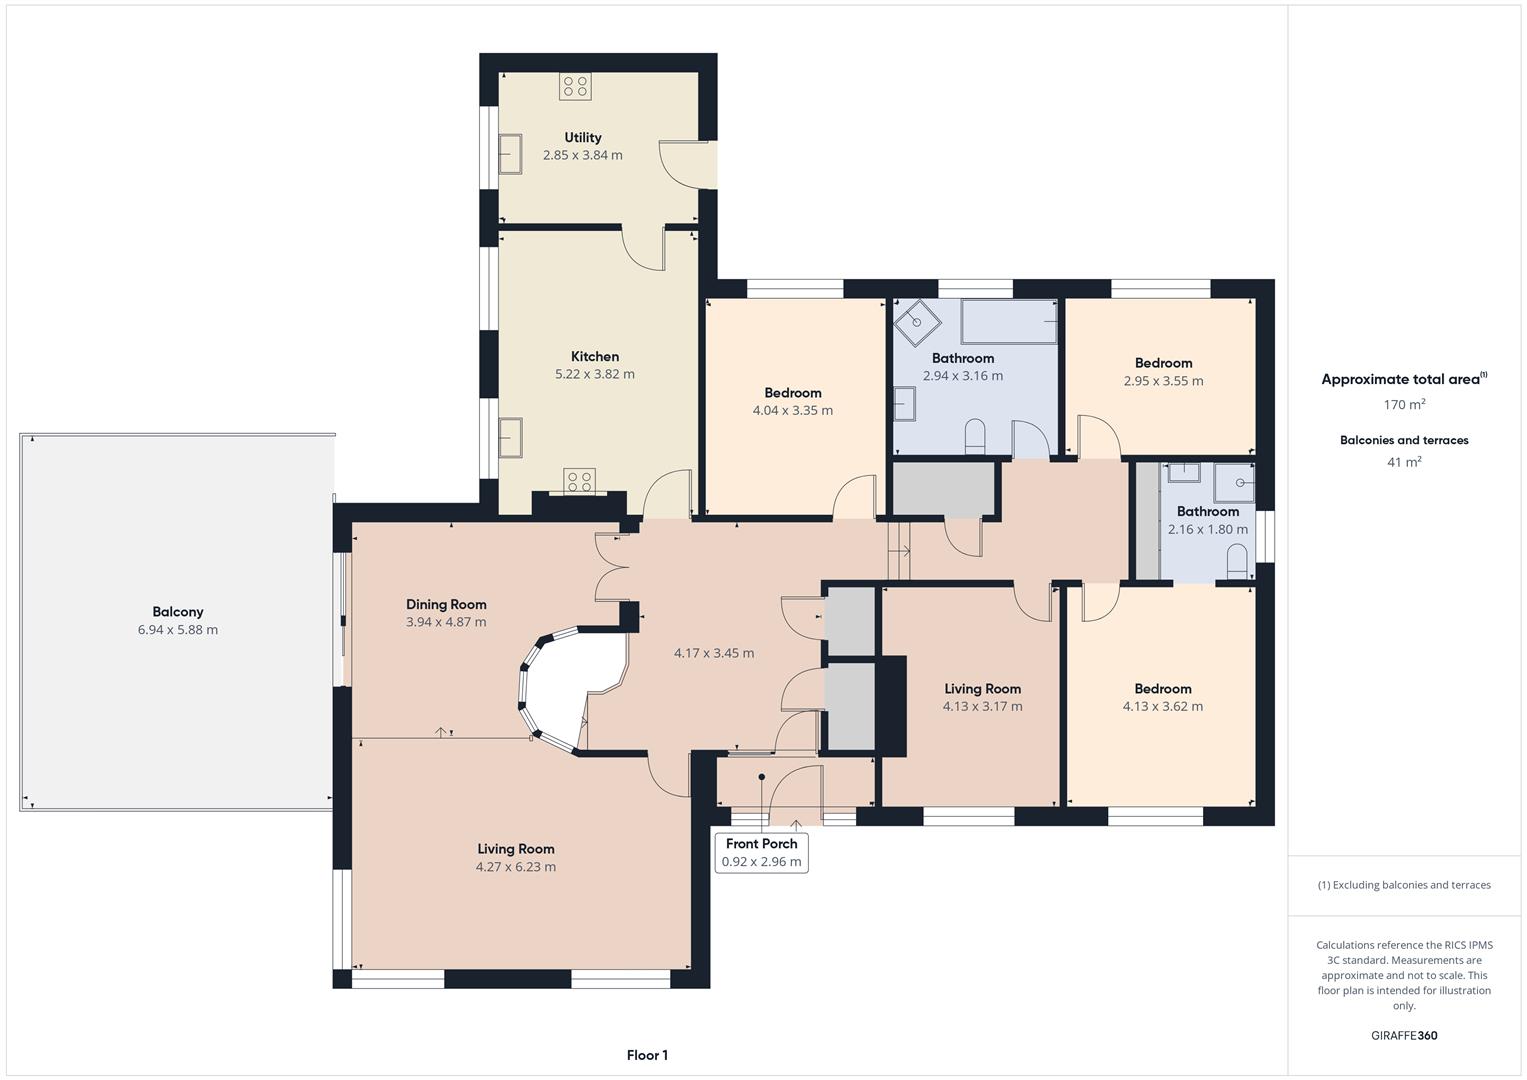
VESTIBULE PORCH
Having stained glass porthole window, wooden ceiling, tiled floor
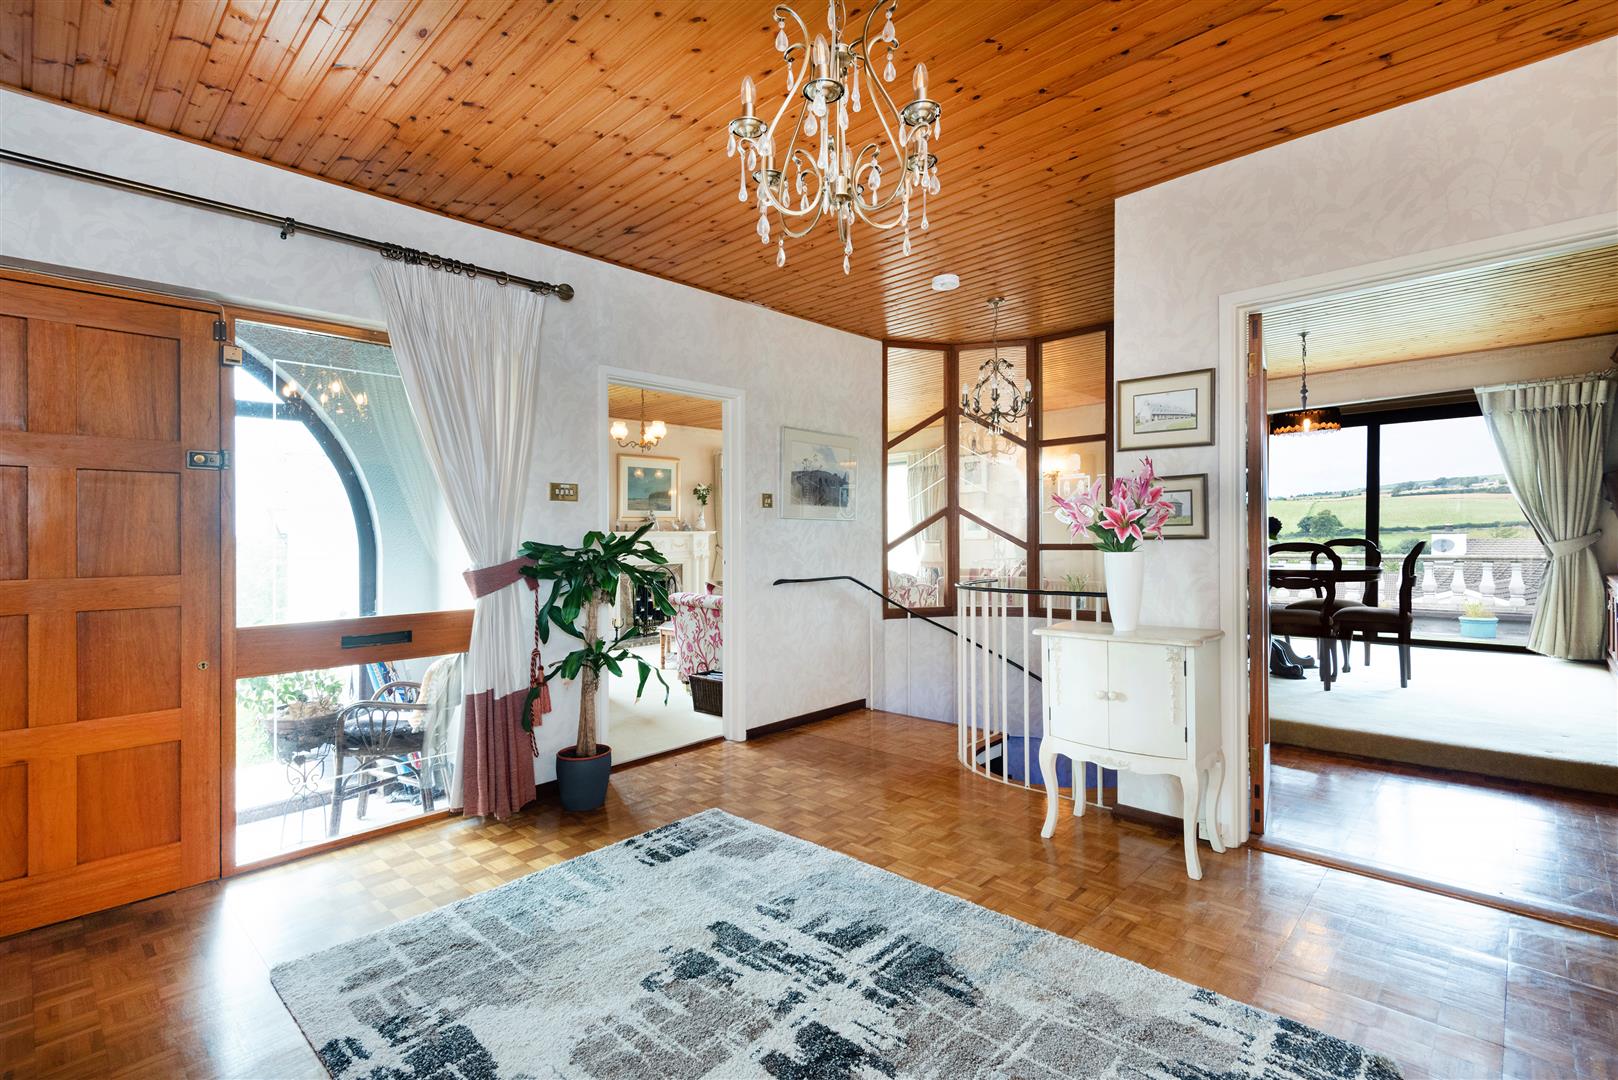
GRAND ENTRANCE HALL
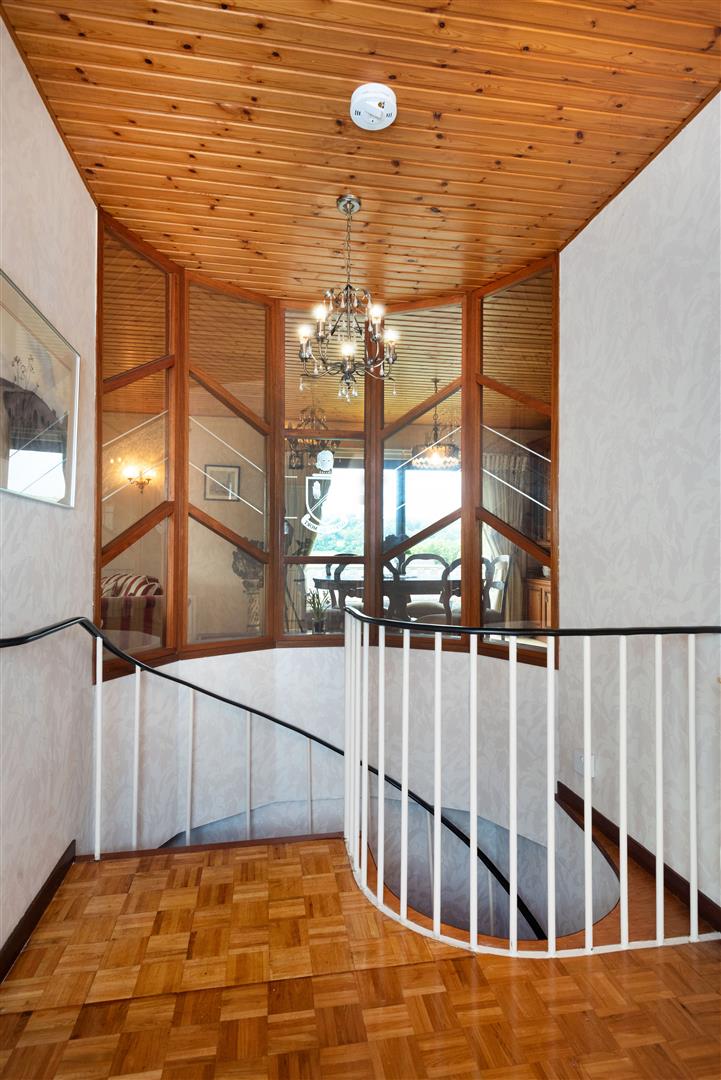
Having cloaks cupboard, wall lights, wooden ceiling, Parquet woodblock flooring, double doors to Dining.
GUEST WHB AND WC
Having whb with mixer taps, wc, 1/2 tiled walls, tiled floor.
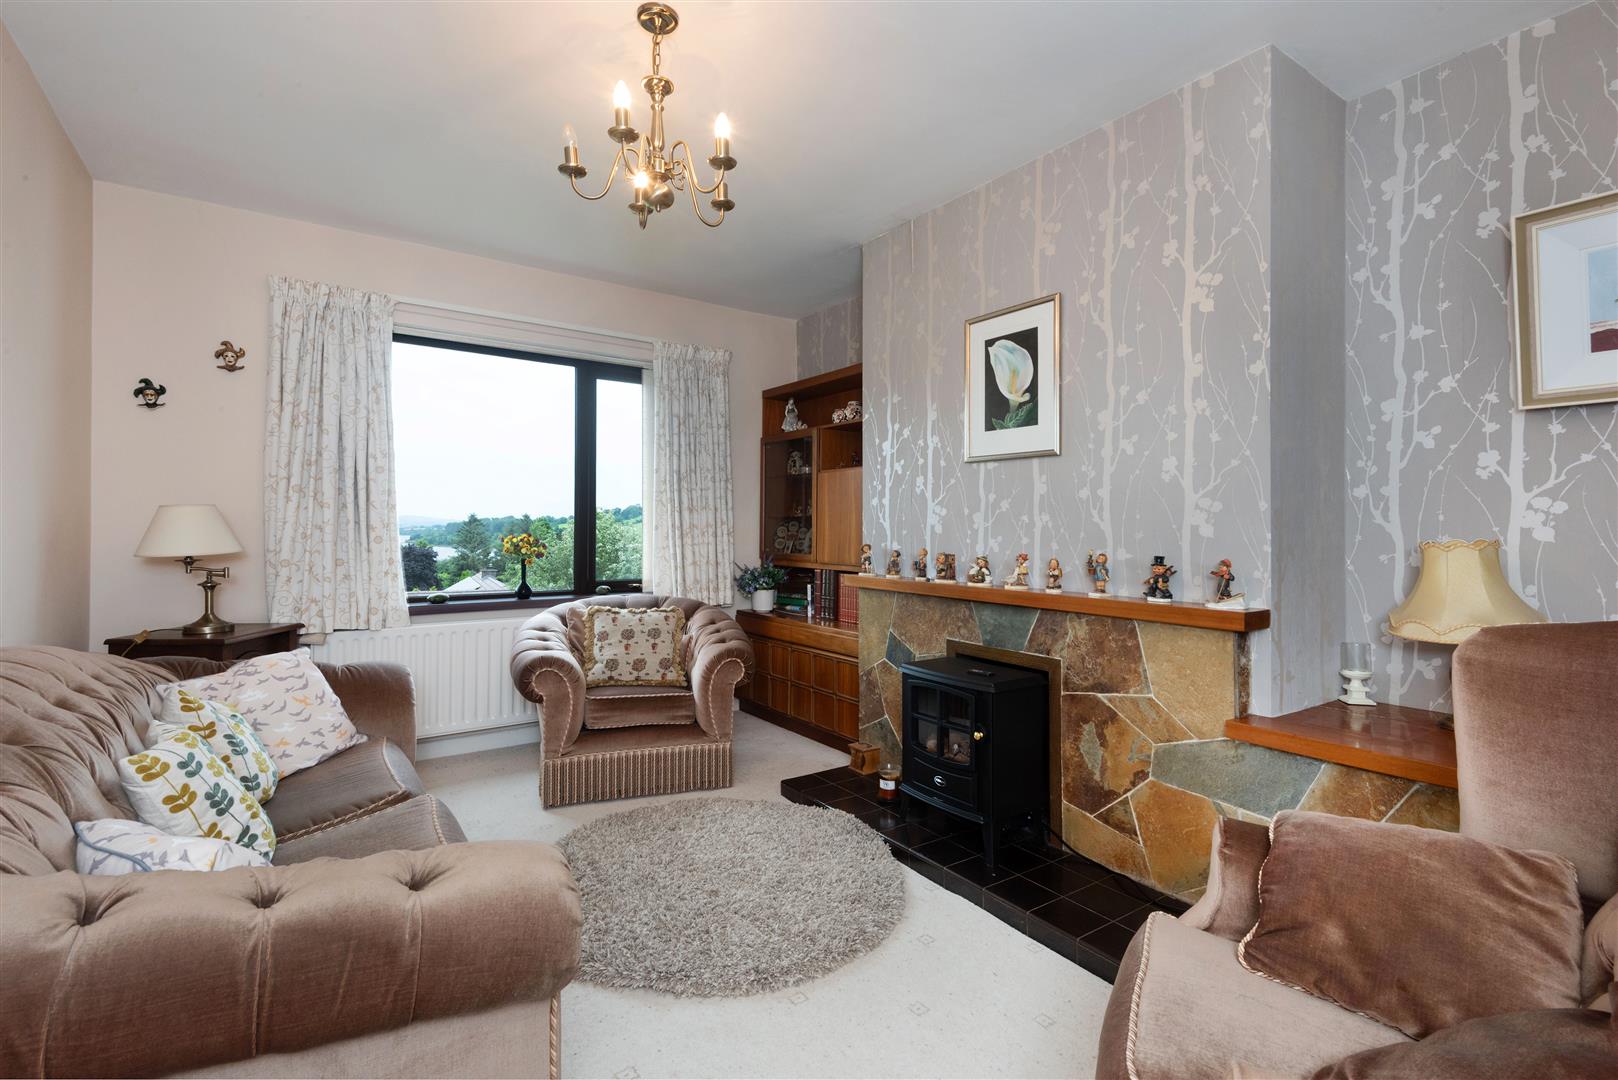
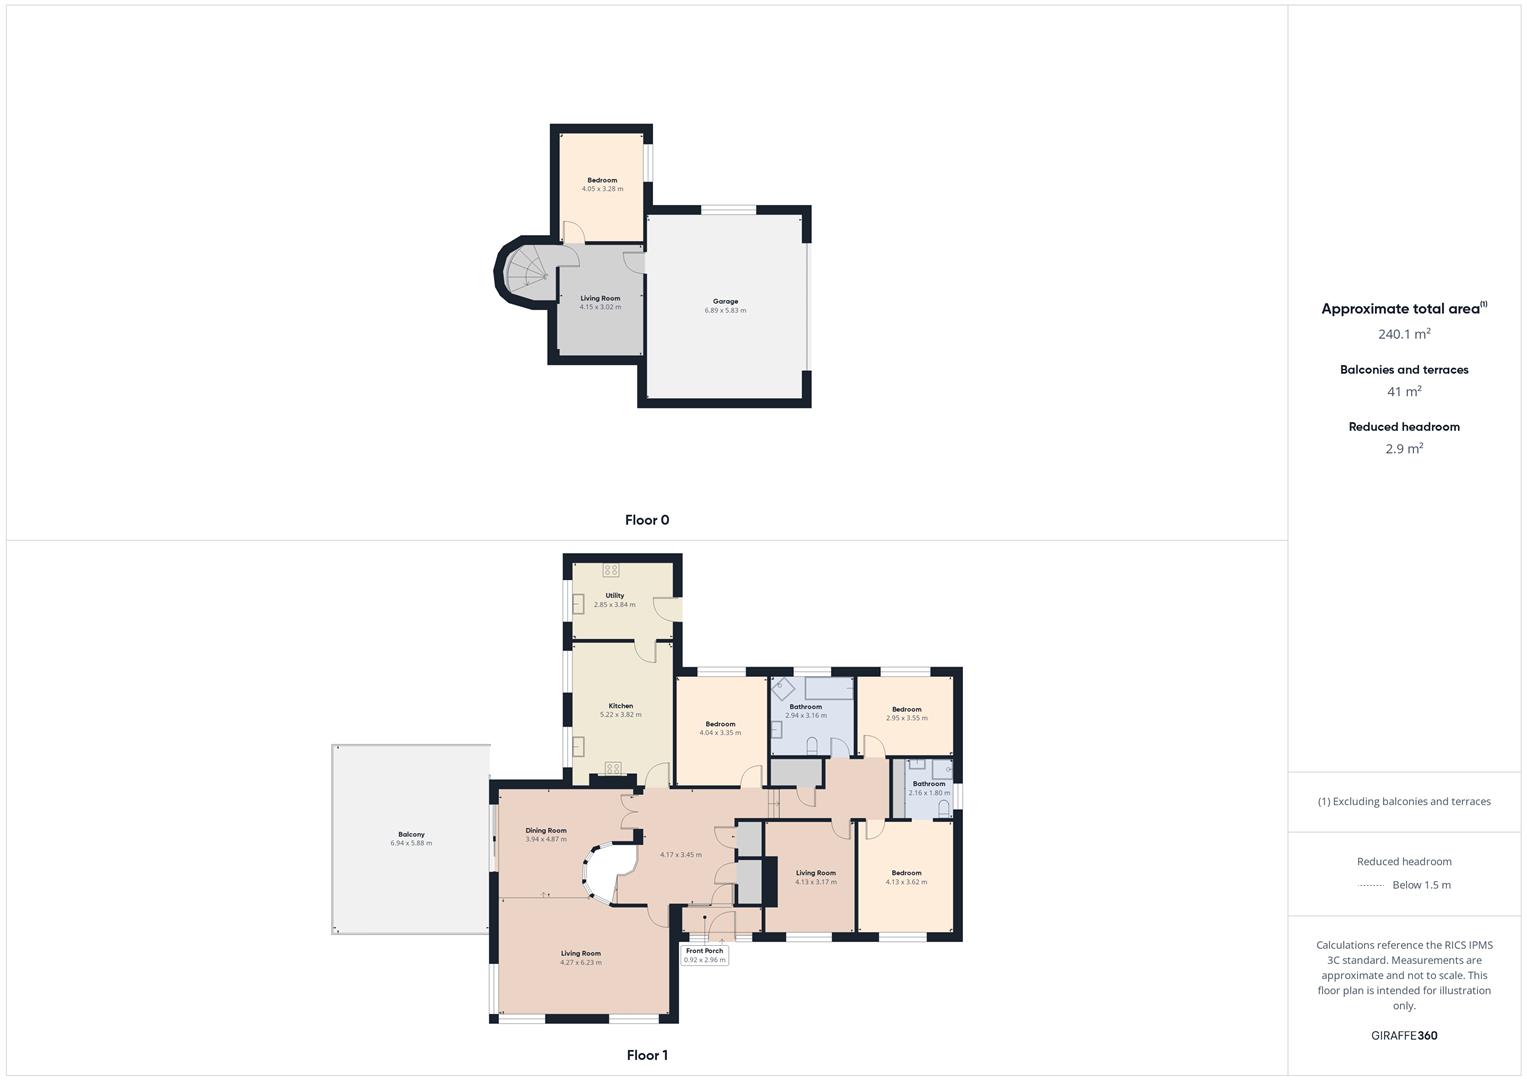
LOUNGE/DINING AREA
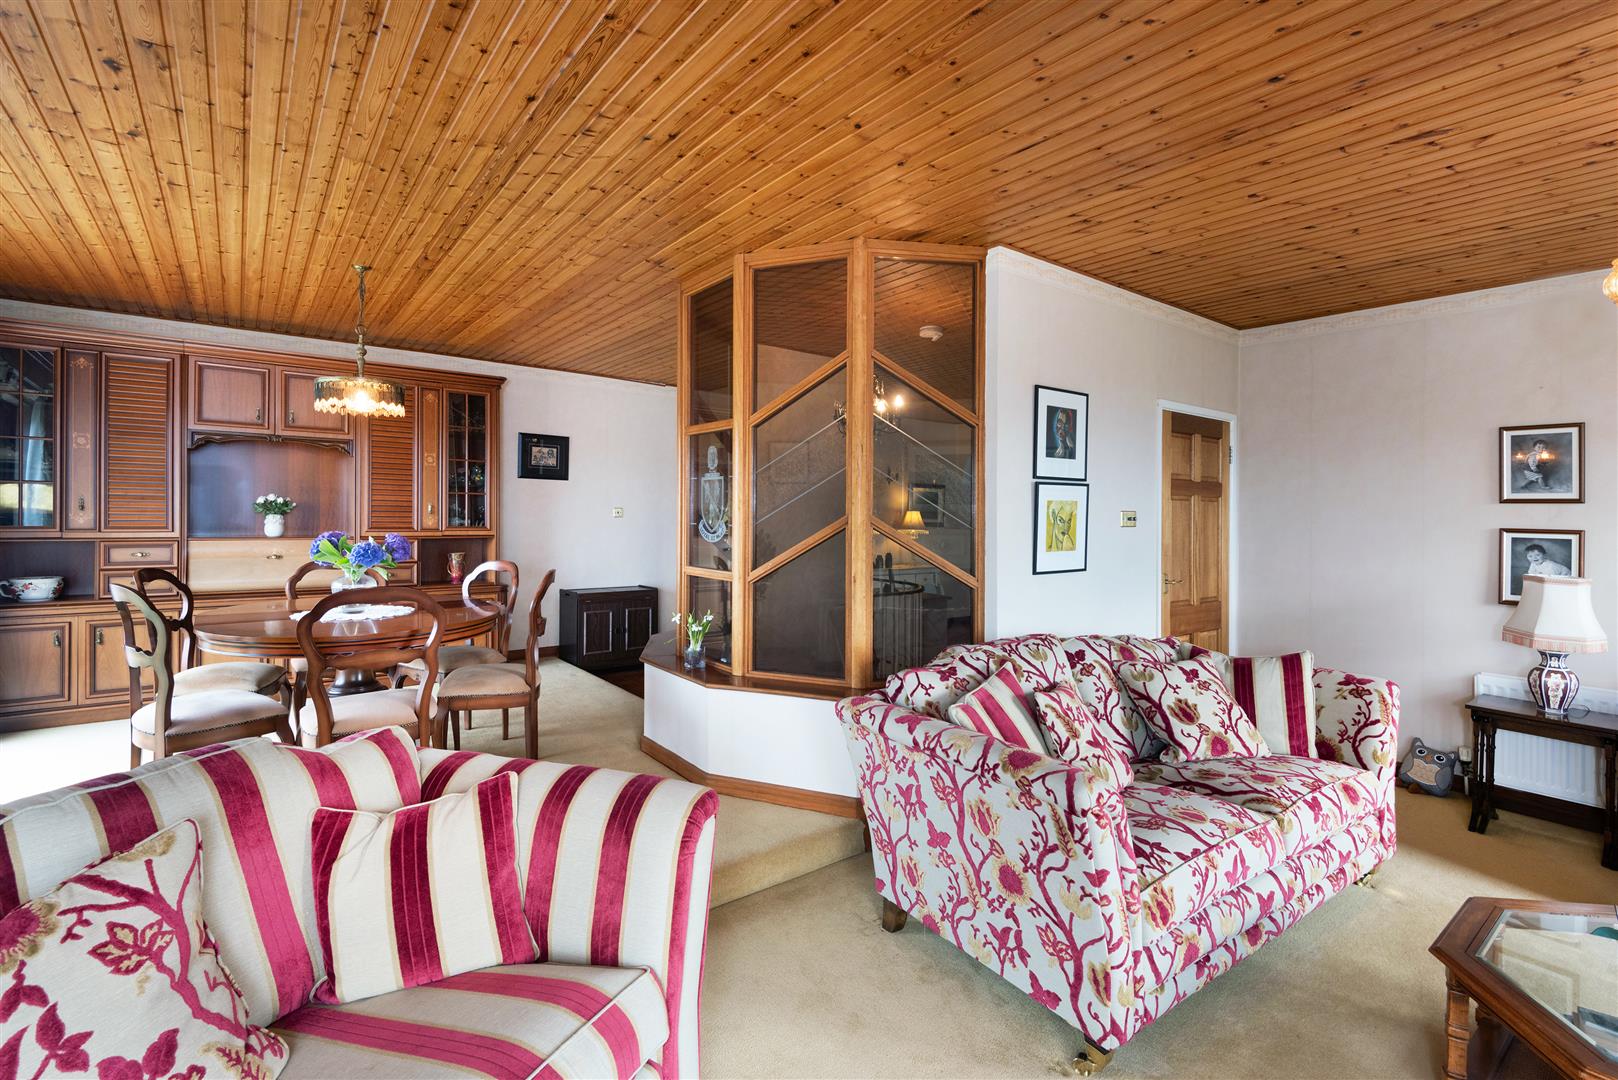
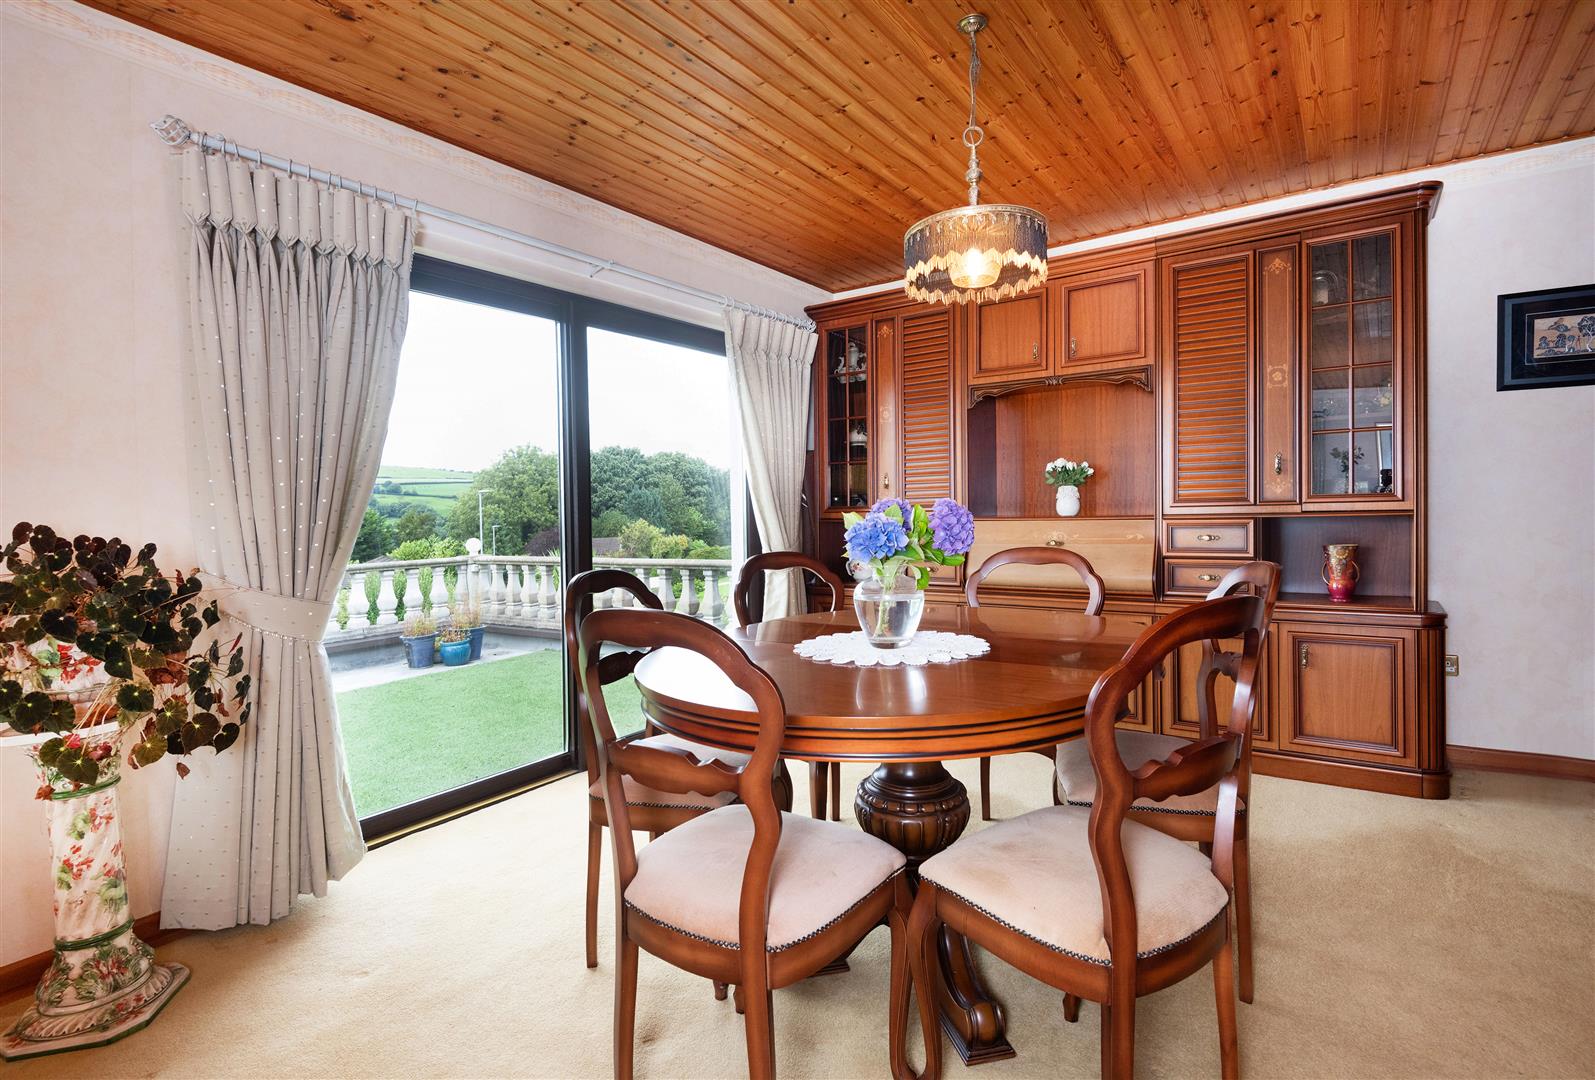
8.31m x 6.27m wp (27'3" x 20'7" wp) - Having magnificent fireplace with granite inset and hearth, corner picture window with seating, raised dining area with patio doors to balcony, wooden ceiling, feature glass wall, double doors to Hallway.
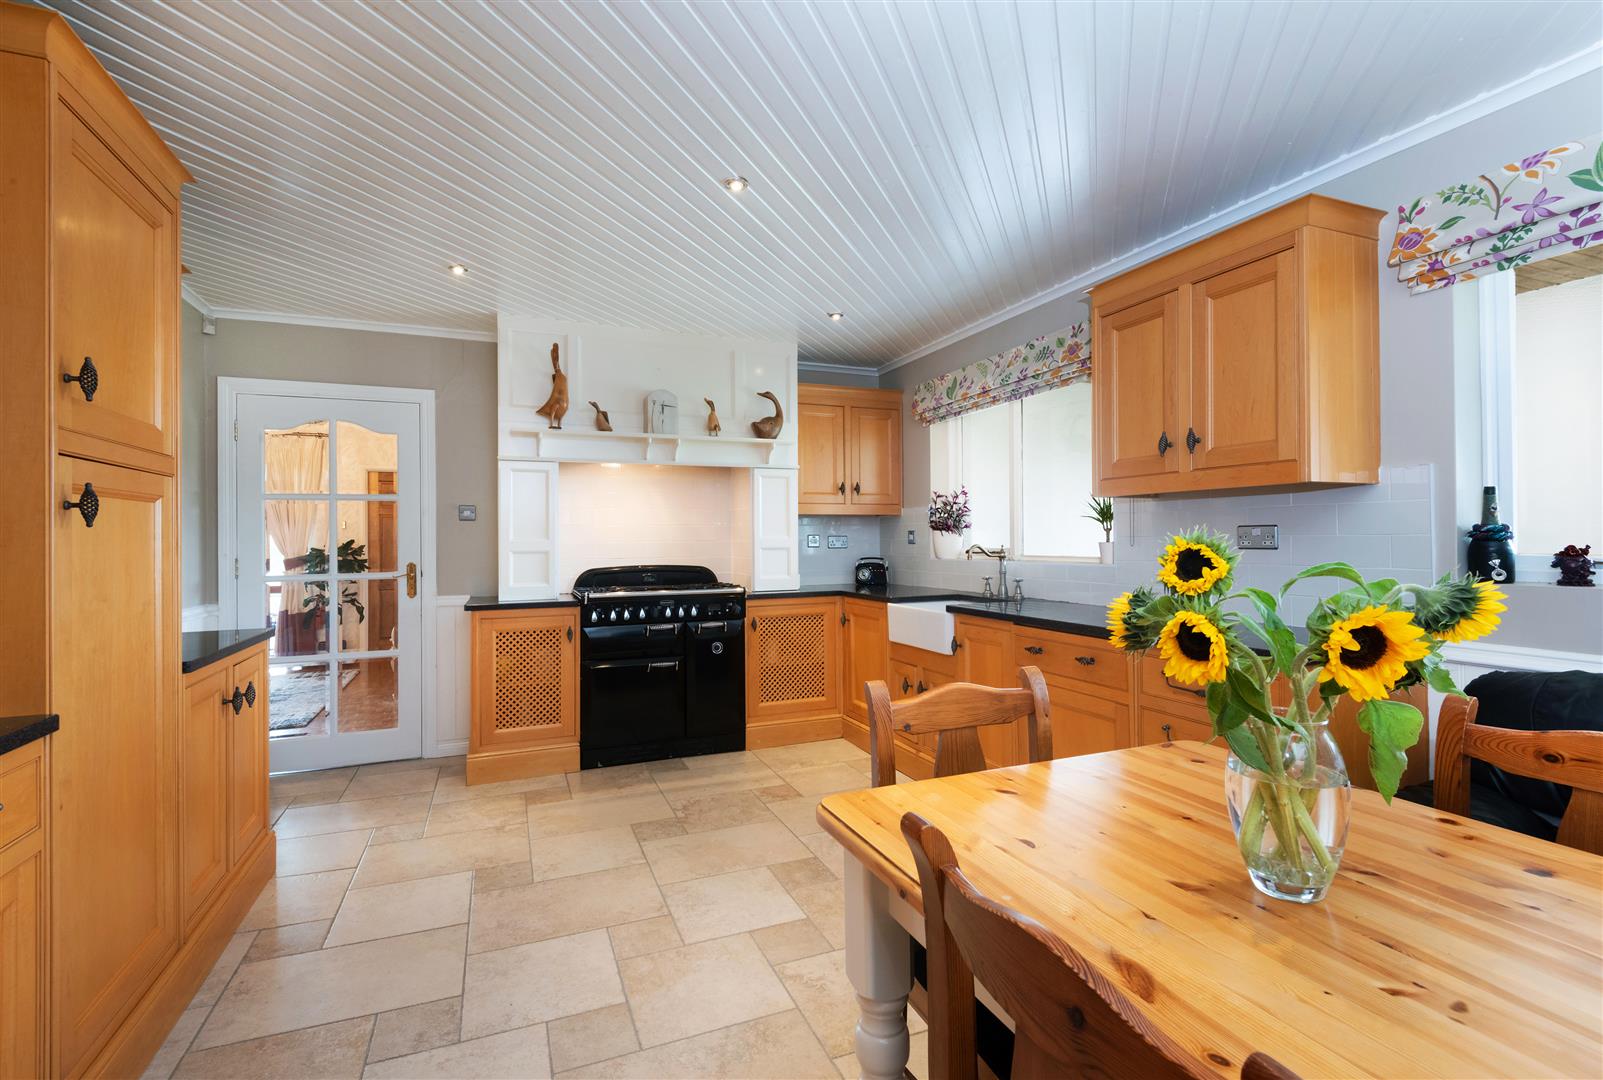
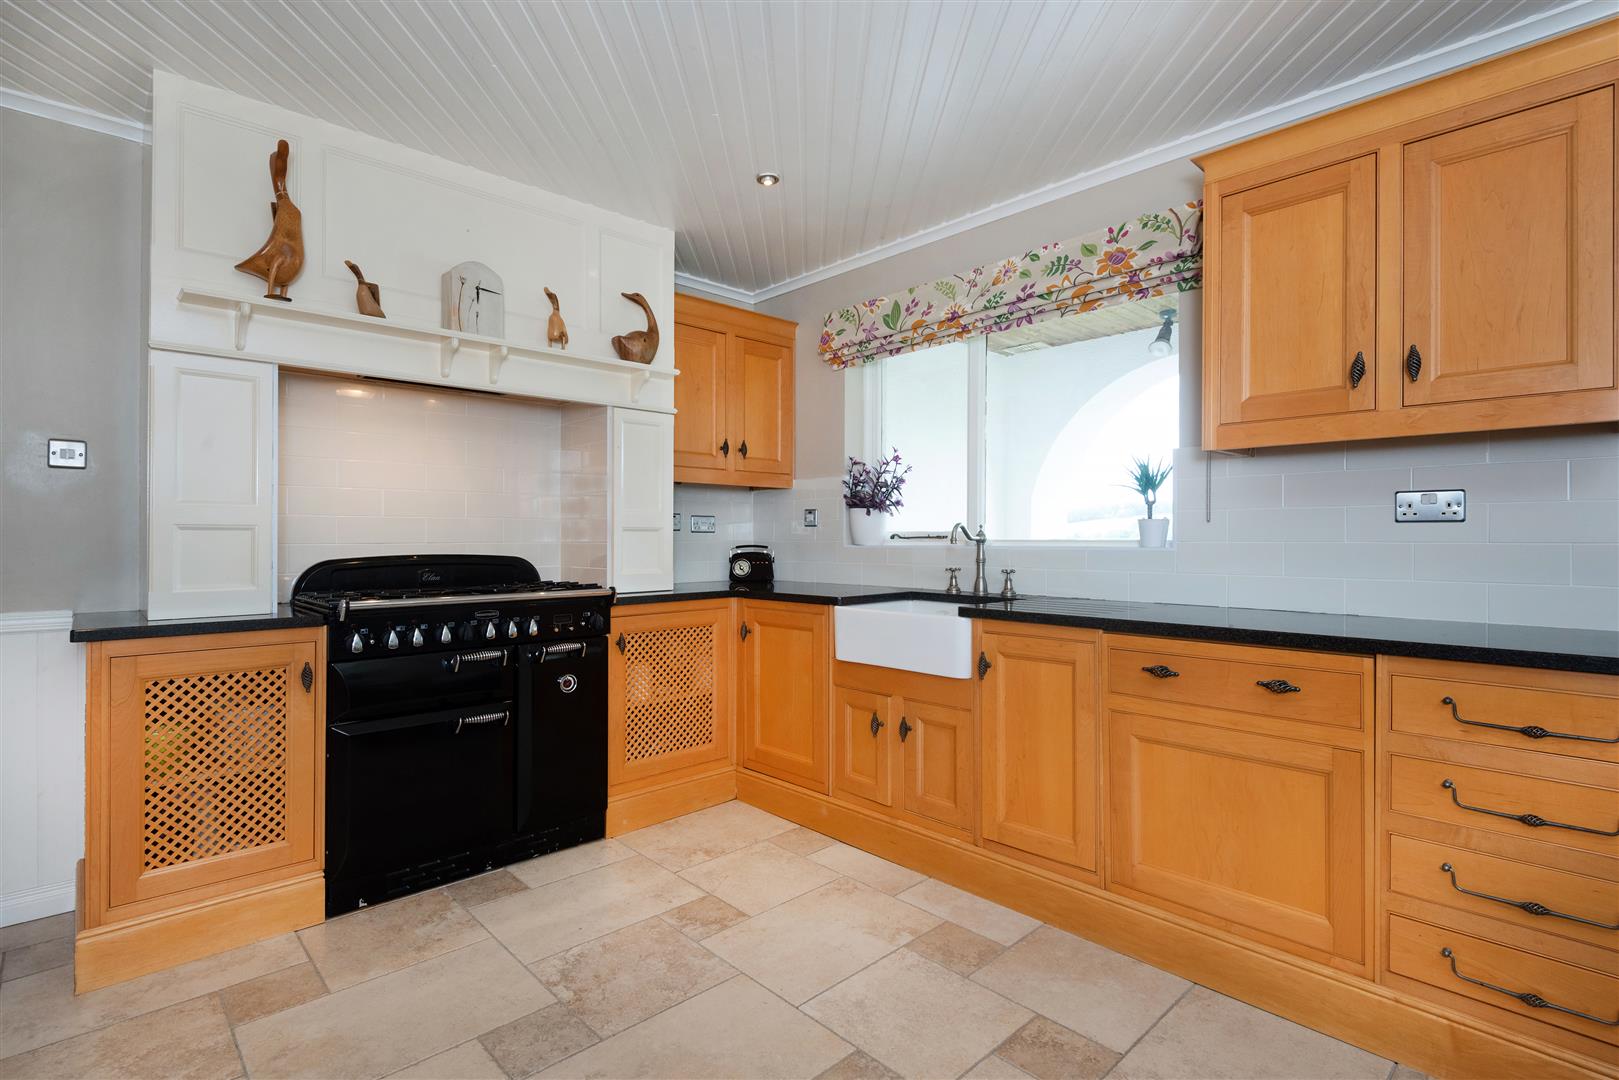
KITCHEN
5.23m x 3.84m wp (17'2" x 12'7" wp) - Having range of eye and low level units, glazed display cupboards with lighting, tiling between units, Belfast sink, granite worktop, Rangemaster with extractor overmantle, integrated dishwasher, dining space, 1/2 height panelled walls, wooden ceiling with recessed lighting, tiled floor.
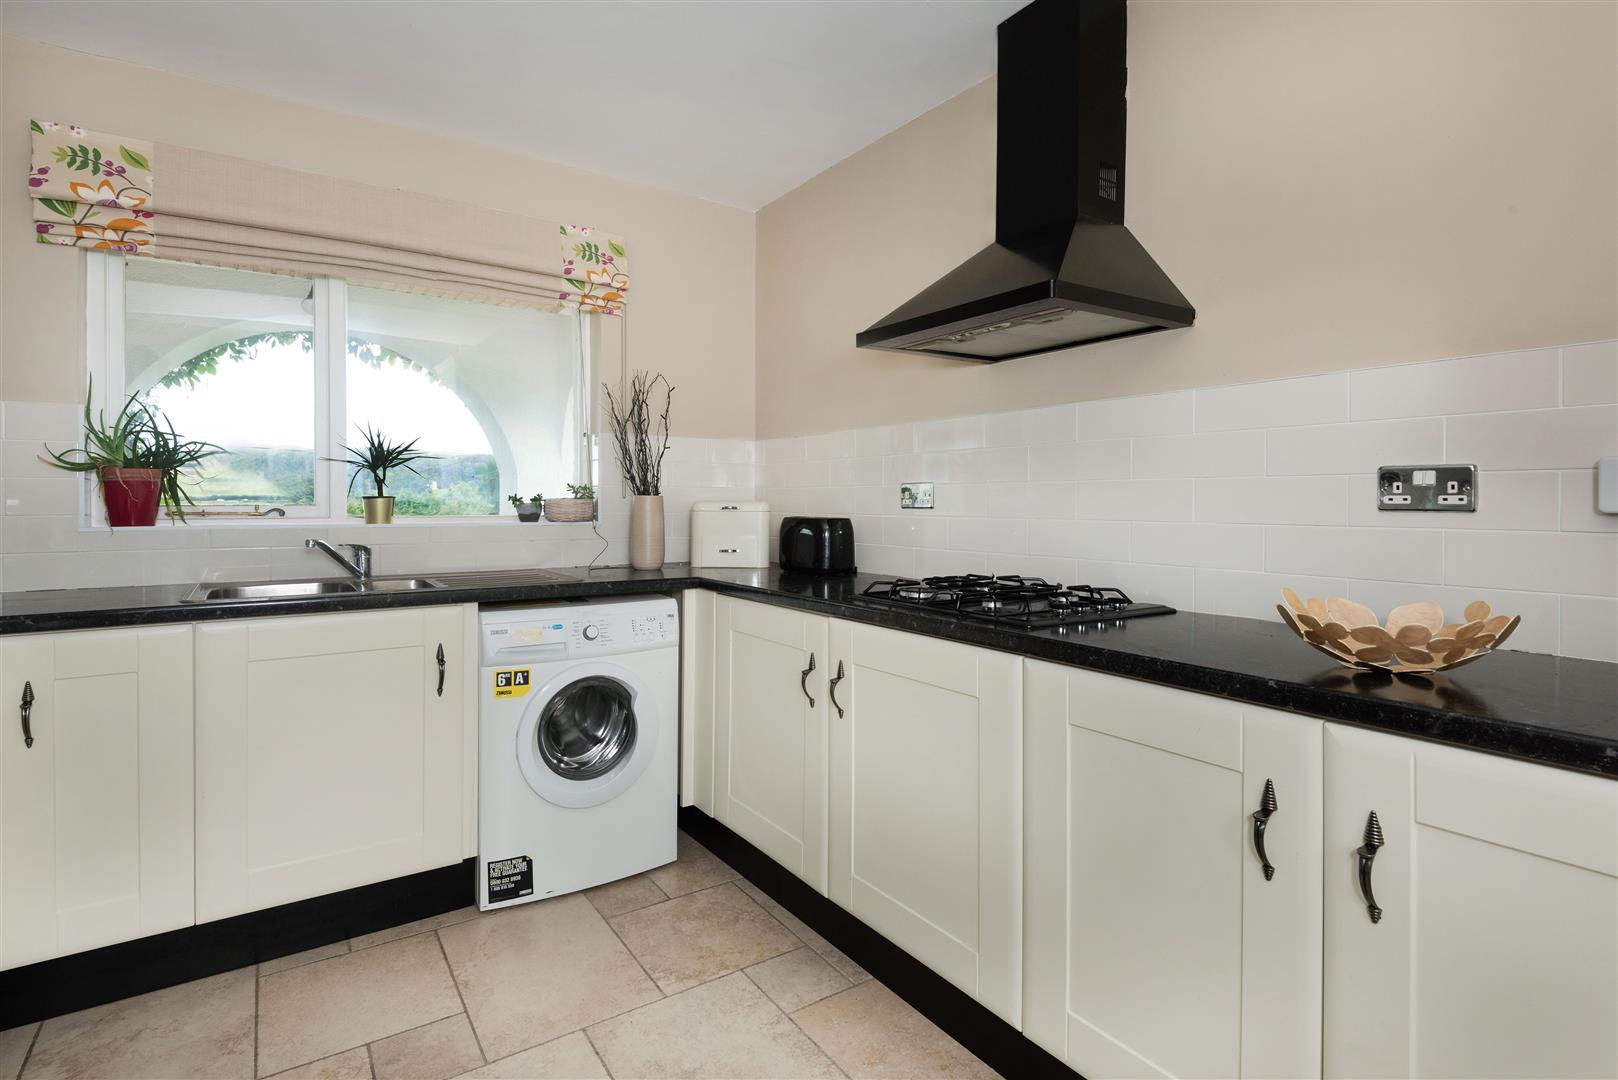
UTILITY ROOM
3.84m x 2.84m (12'7" x 9'4") - Having range of units, 1 1/2 bowl stainless steel sink unit with mixer taps, gas hob, extractor hood, plumbed for washing machine, space for tumble dryer, space for fridge/freezer, tiled floor.
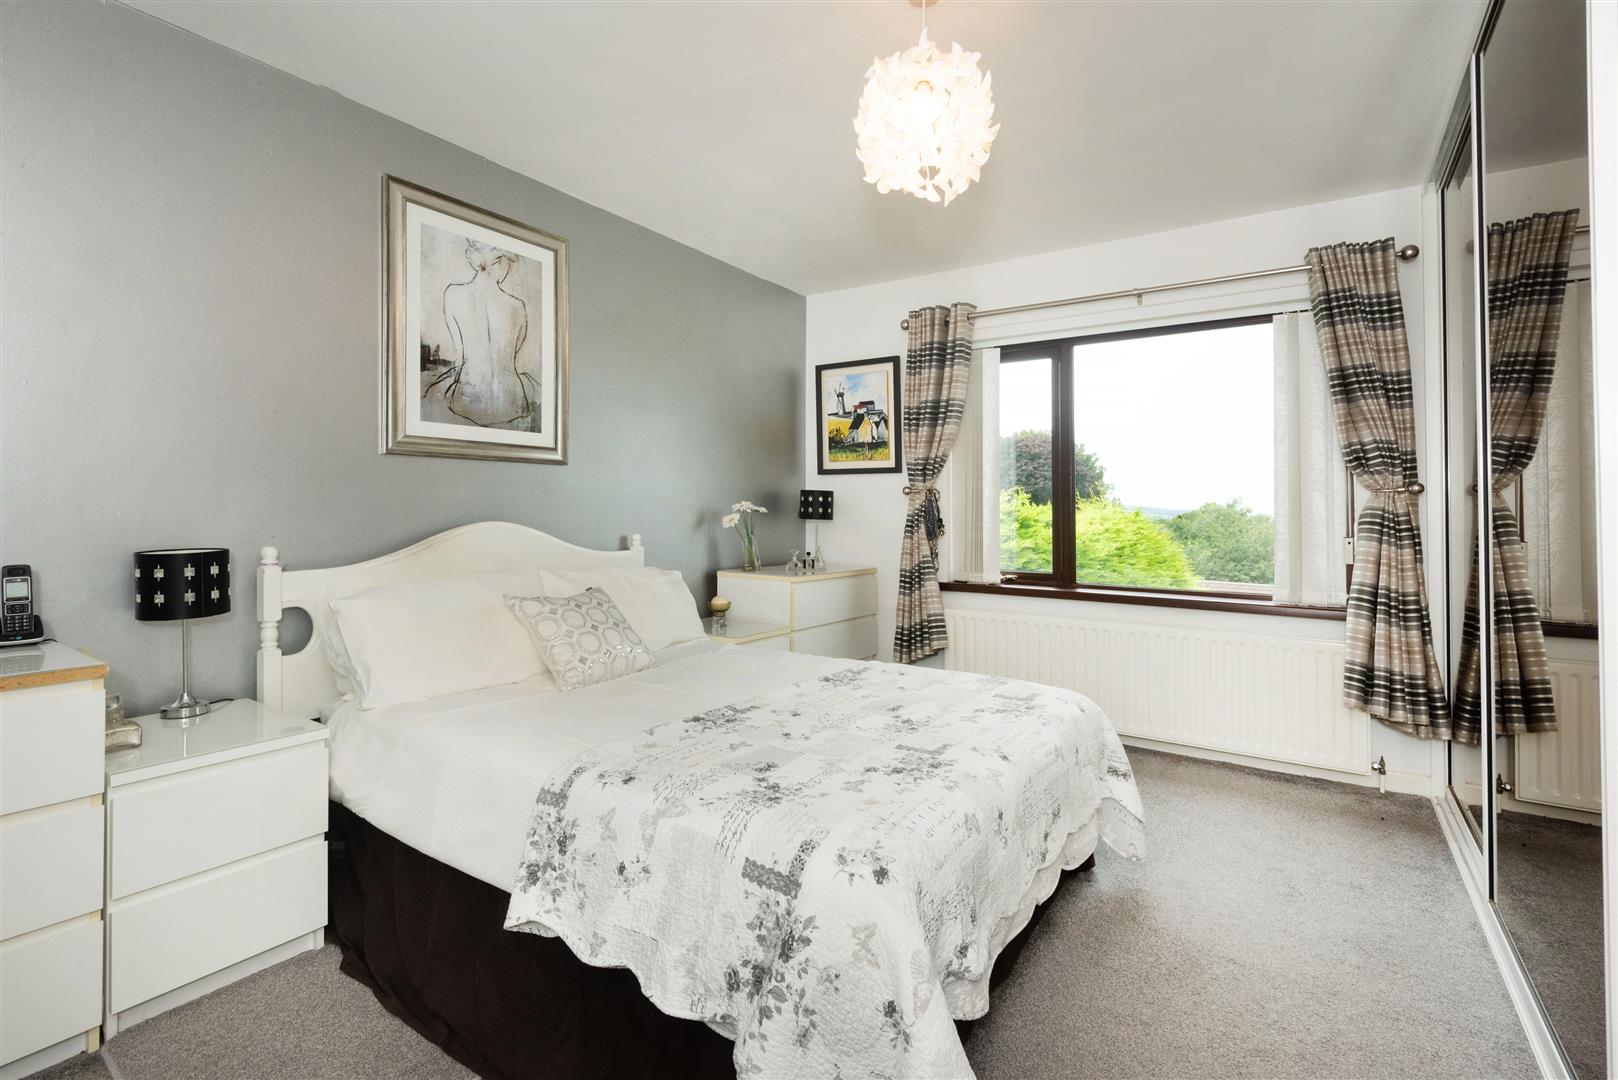
MASTER BEDROOM
4.17m x 3.58m (13'8" x 11'9") - Having range of built in wardrobes with sliding mirrored doors.
EN-SUITE
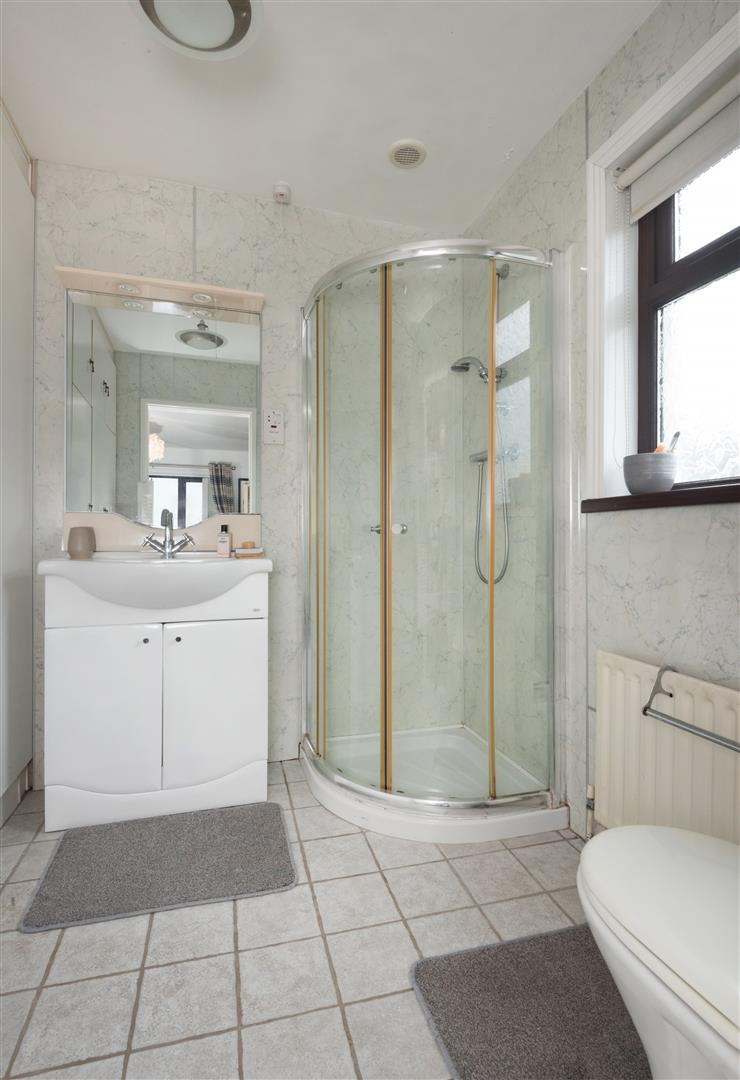
Comprising walk in shower, whb set in vanity unit, wc, range of built in wardrobes with cupboards over, PVC cladding to walls, tiled floor.
BEDROOM 2
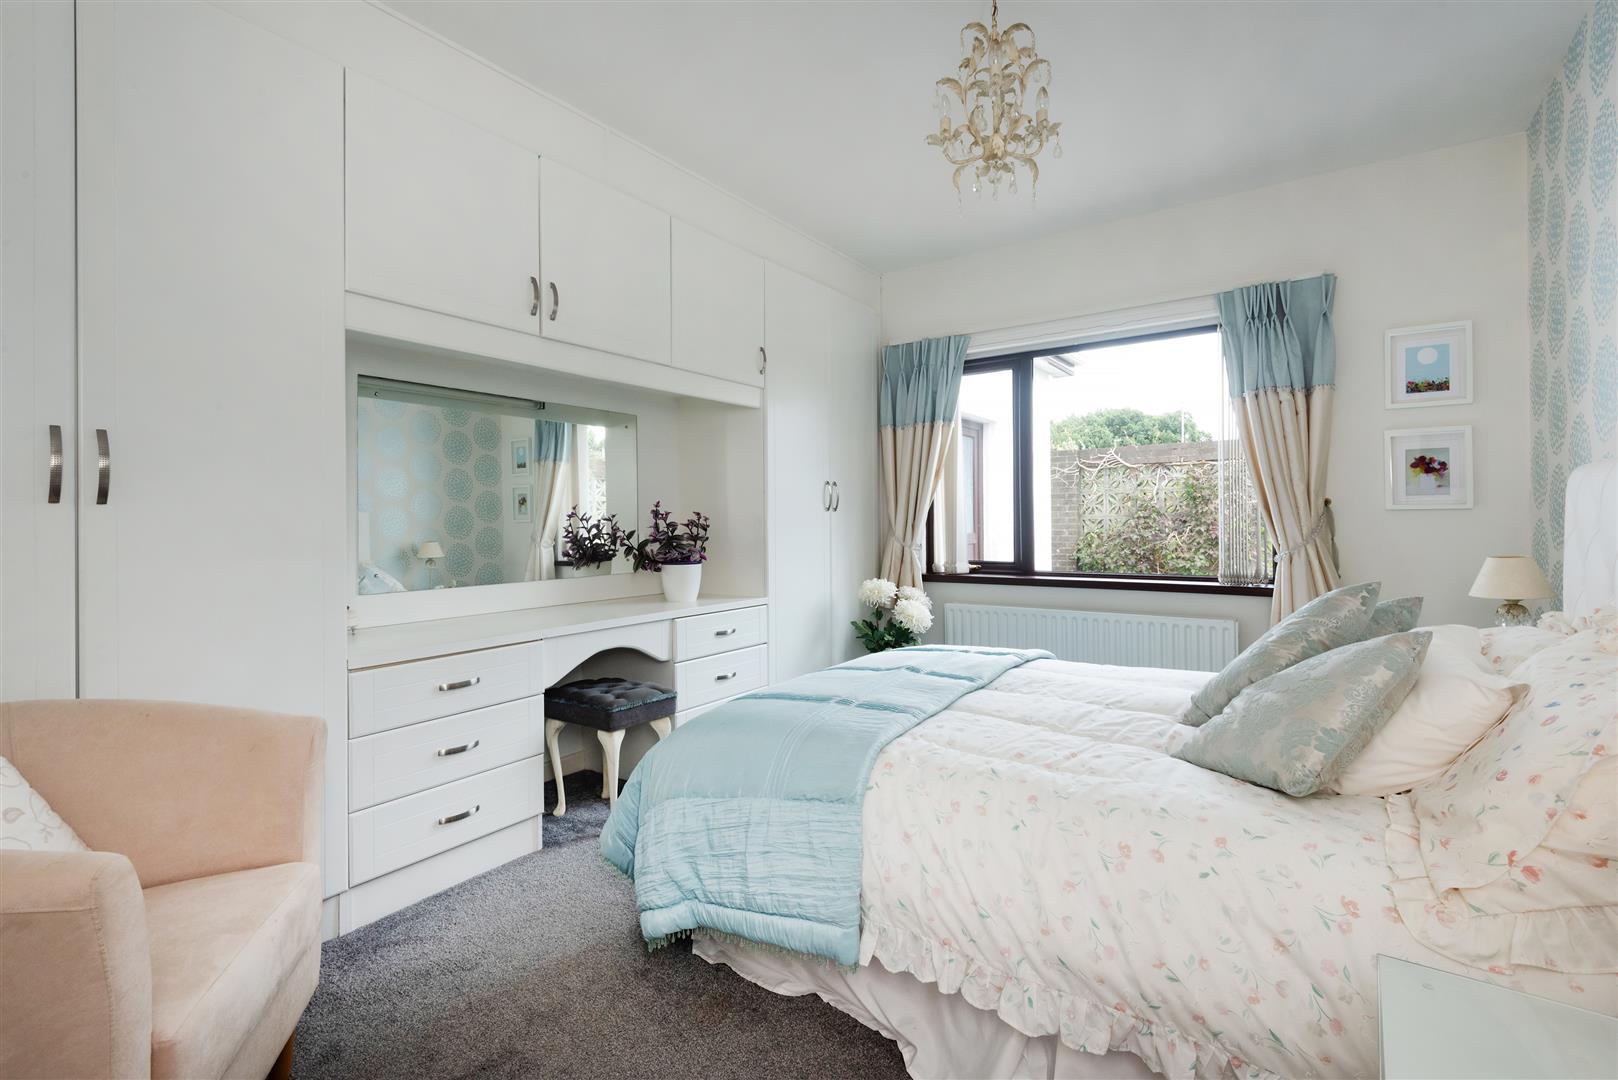
3.56m x 2.97m (11'8" x 9'9") - Having wall to wall built in wardrobes with dressing table, drawers and cupboards over.
BEDROOM 3
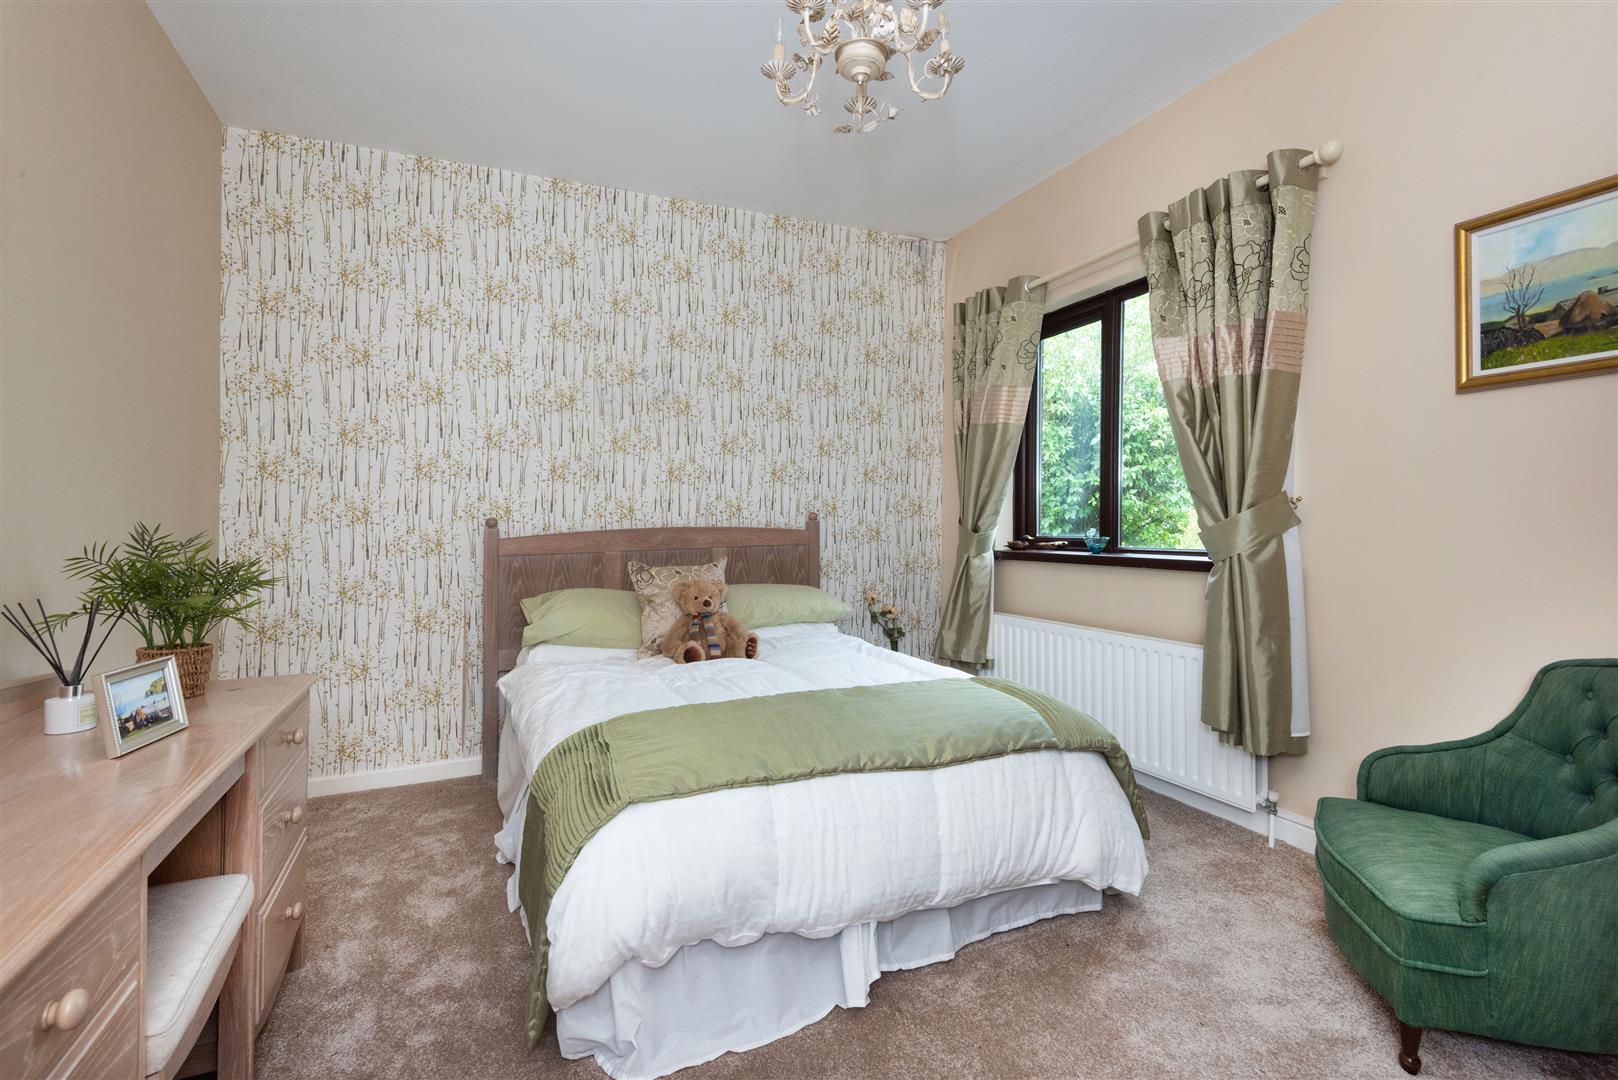
4.06m x 3.35m (13'4" x 11') - Having built in wardrobes with dressing table, drawers and cupboards over.
FAMILY ROOM/BEDROOM 4
4.14m x 3.20m wp (13'7" x 10'6" wp)
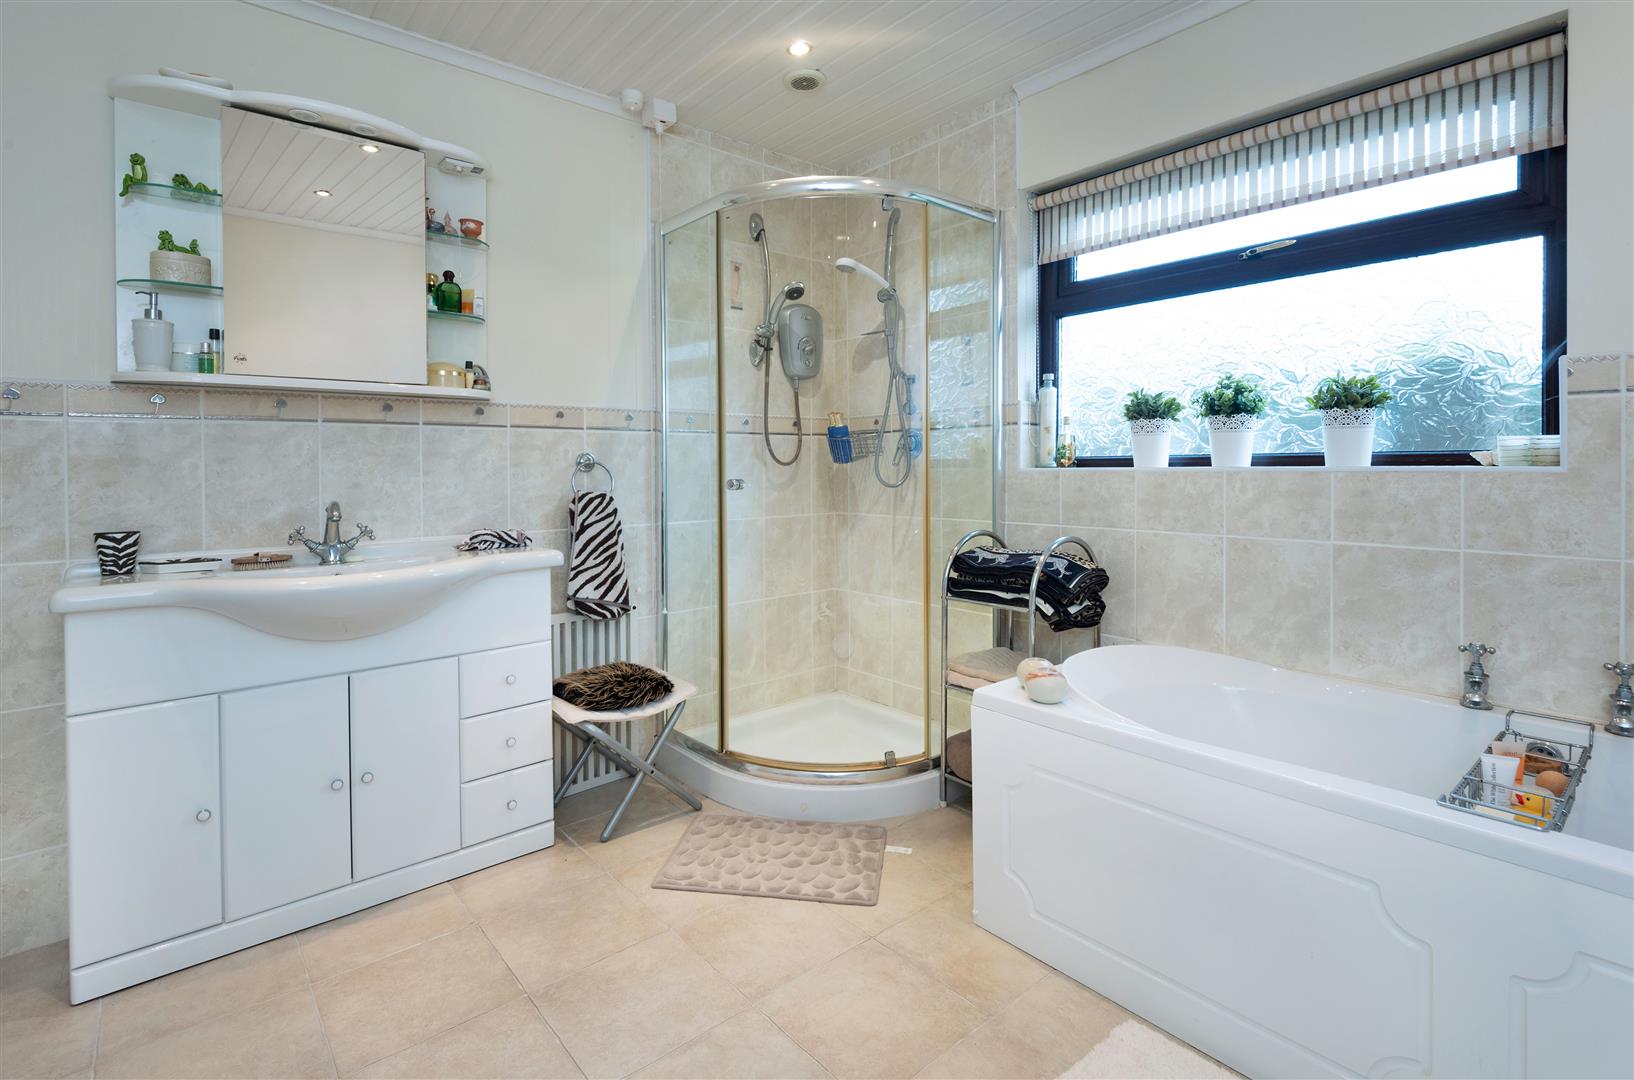
BATHROOM
Comprising bath, fully tiled walk in shower, whb set in vanity unit, wc, PVC ceiling with recessed lighting, 1/2 tiled walls, tiled floor.
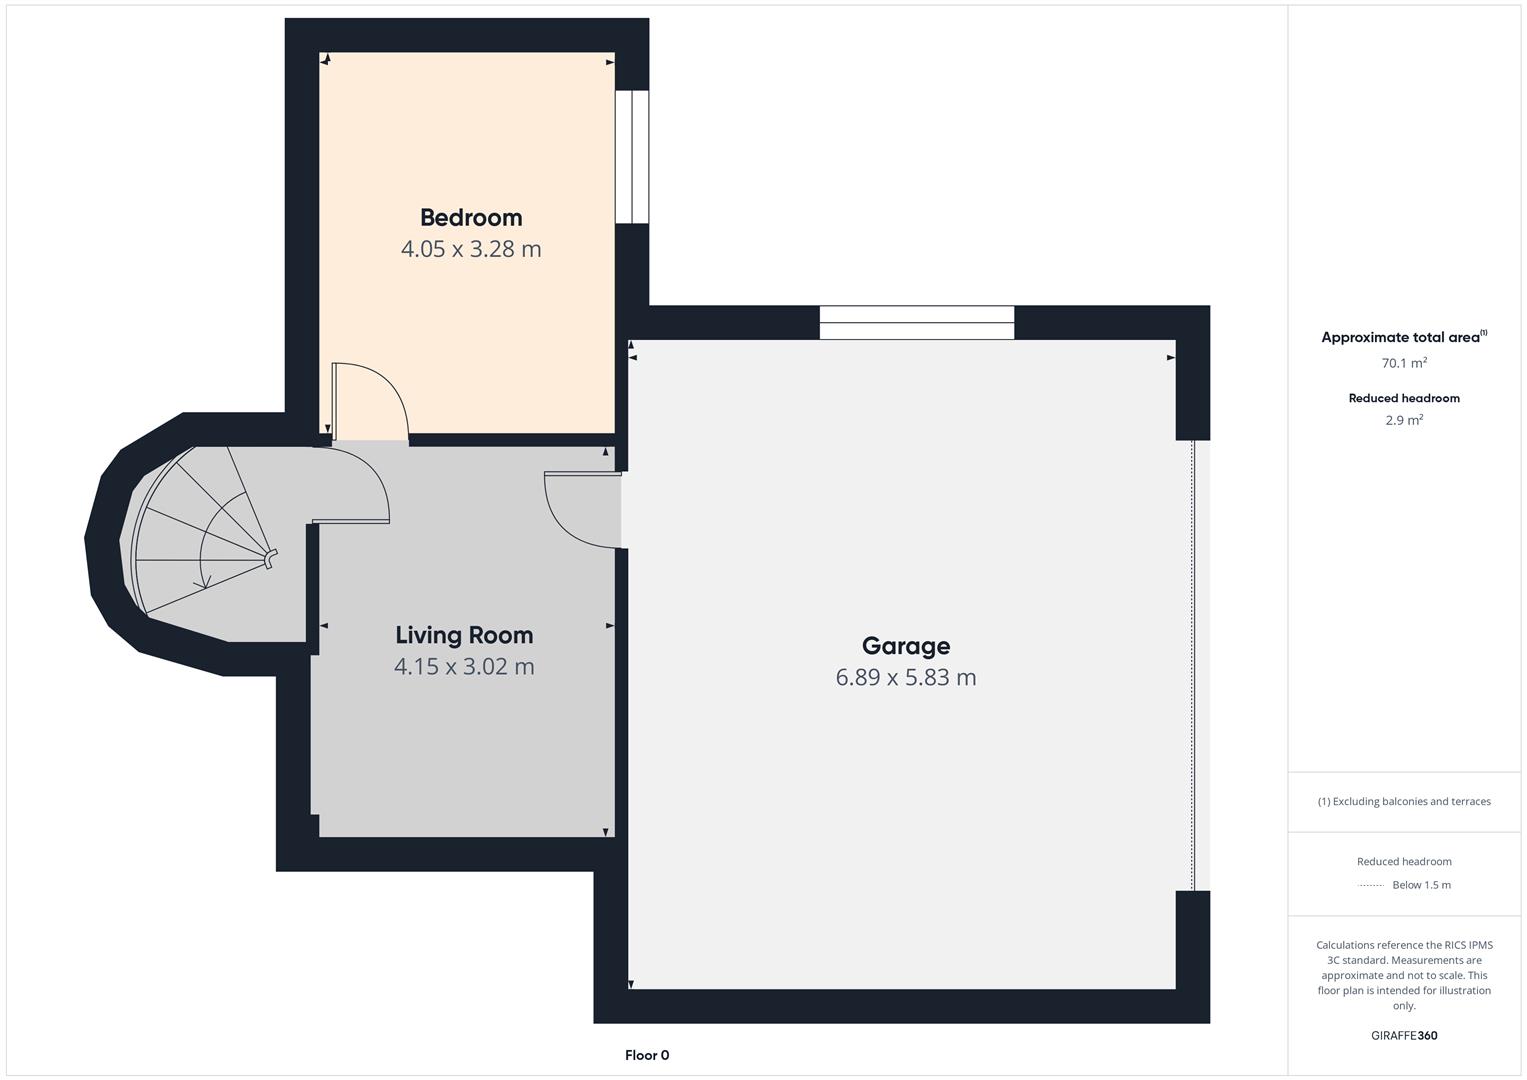
SPIRAL STAIRCASE TO LOWER GROUND FLOOR
ROOM 1
4.14m x 3.23m (13'7" x 10'7") - Having laminated wooden floor.
ROOM 2
4.06m x 3.28m (13'4" x 10'9") - This room was used by the current owner as a bedroom for many years. Buyers should make their own enquiries as to its suitability for such use.
INTEGRAL DOUBLE WIDTH GARAGE
6.88m x 5.77m (22'7 x 18'11") - Having roller door, side window, light and power points.
EXTERIOR FEATURES
Extensive lawns to front, side and rear stocked with abundance of mature plants and shrubs.
Balcony with artificial grass and stunning views over river.
Tarmac driveway.
ESTIMATED ANNUAL RATES
£2915.75 (AUG 2025)
Important Information
- This is a Freehold property.
Property Ref: 34140529
Similar Properties
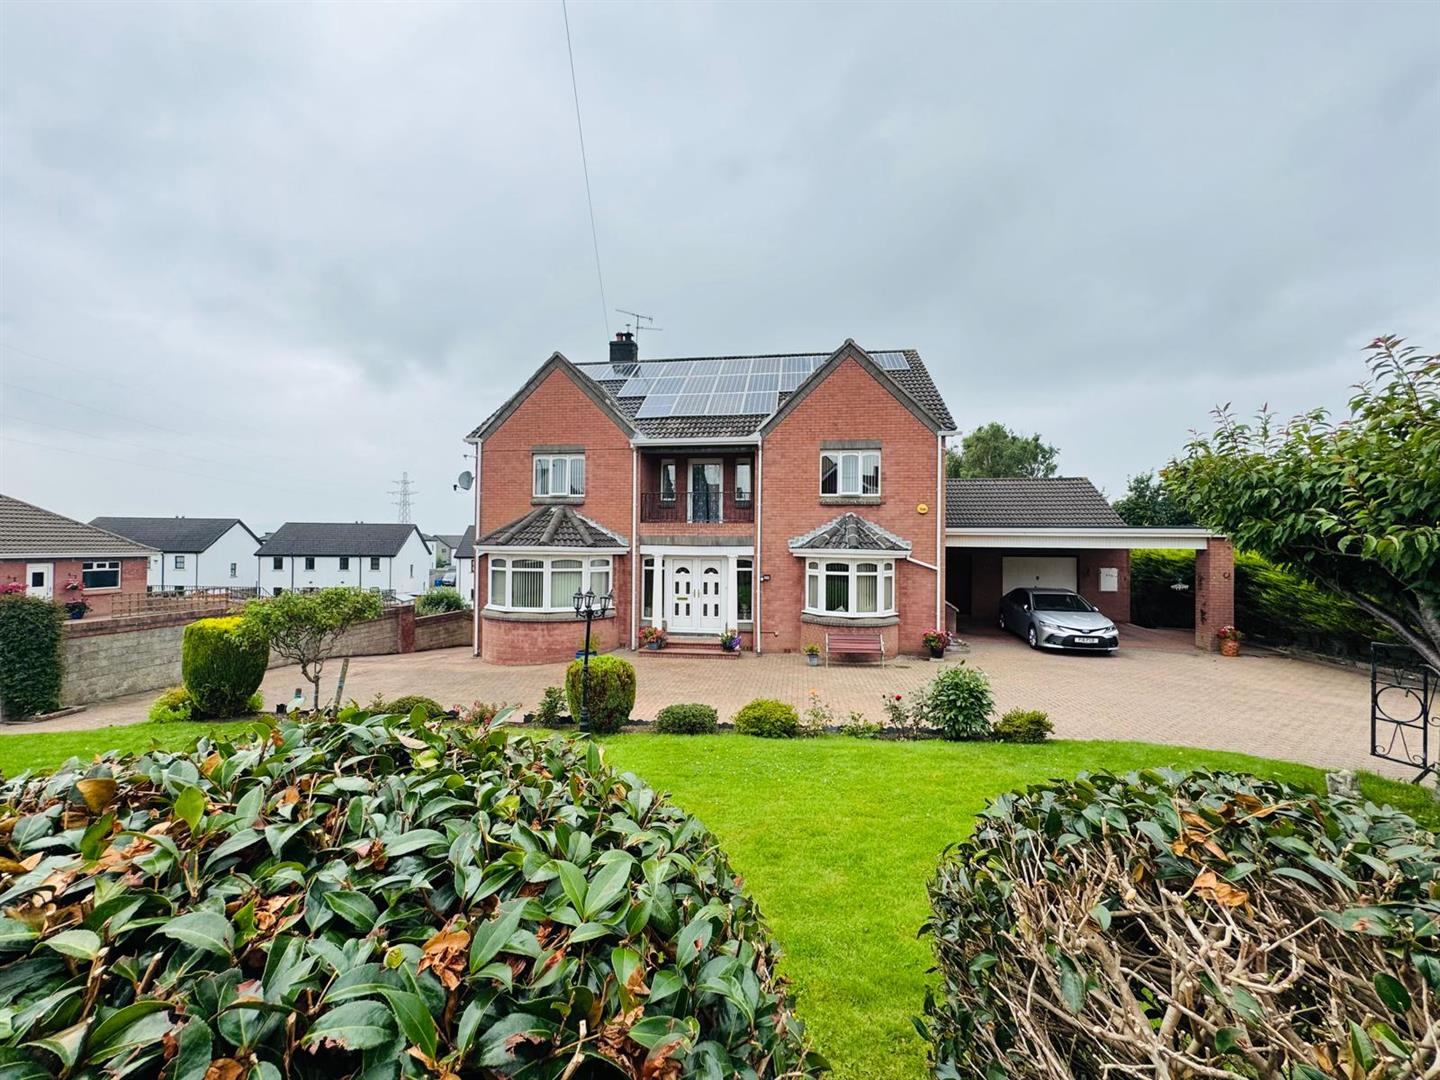
5 Bedroom Detached House | Offers in region of £399,950
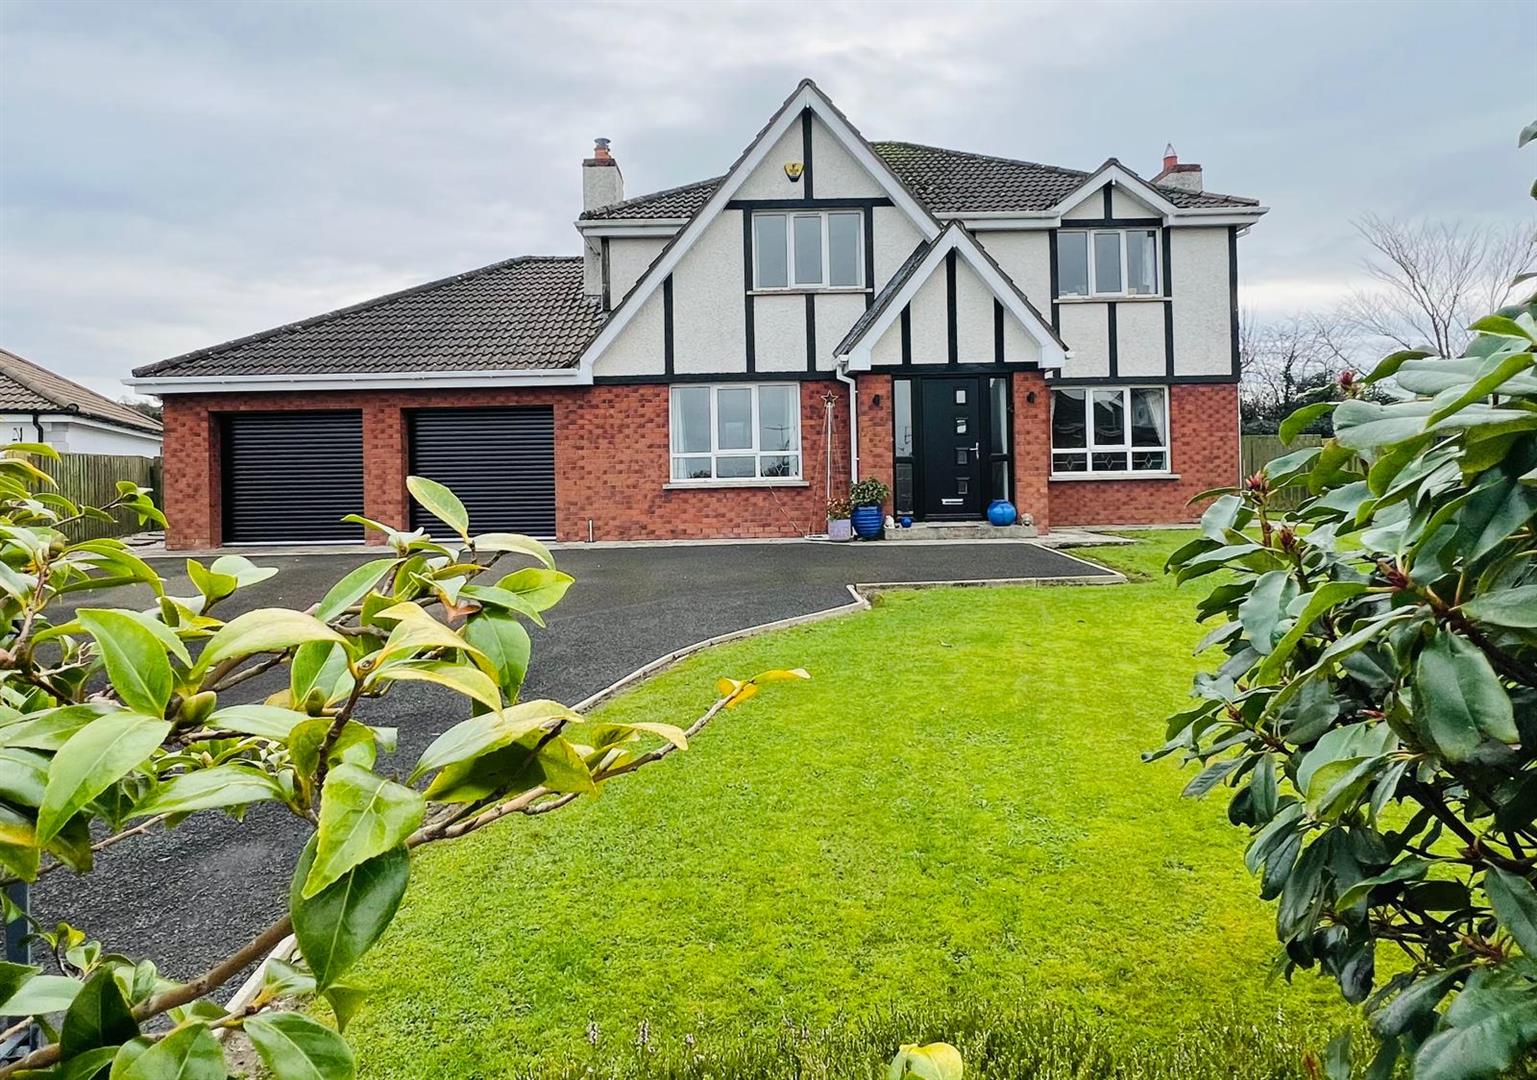
Millgrove Park, Eglinton, L'Derry
4 Bedroom Detached House | Offers in region of £395,000
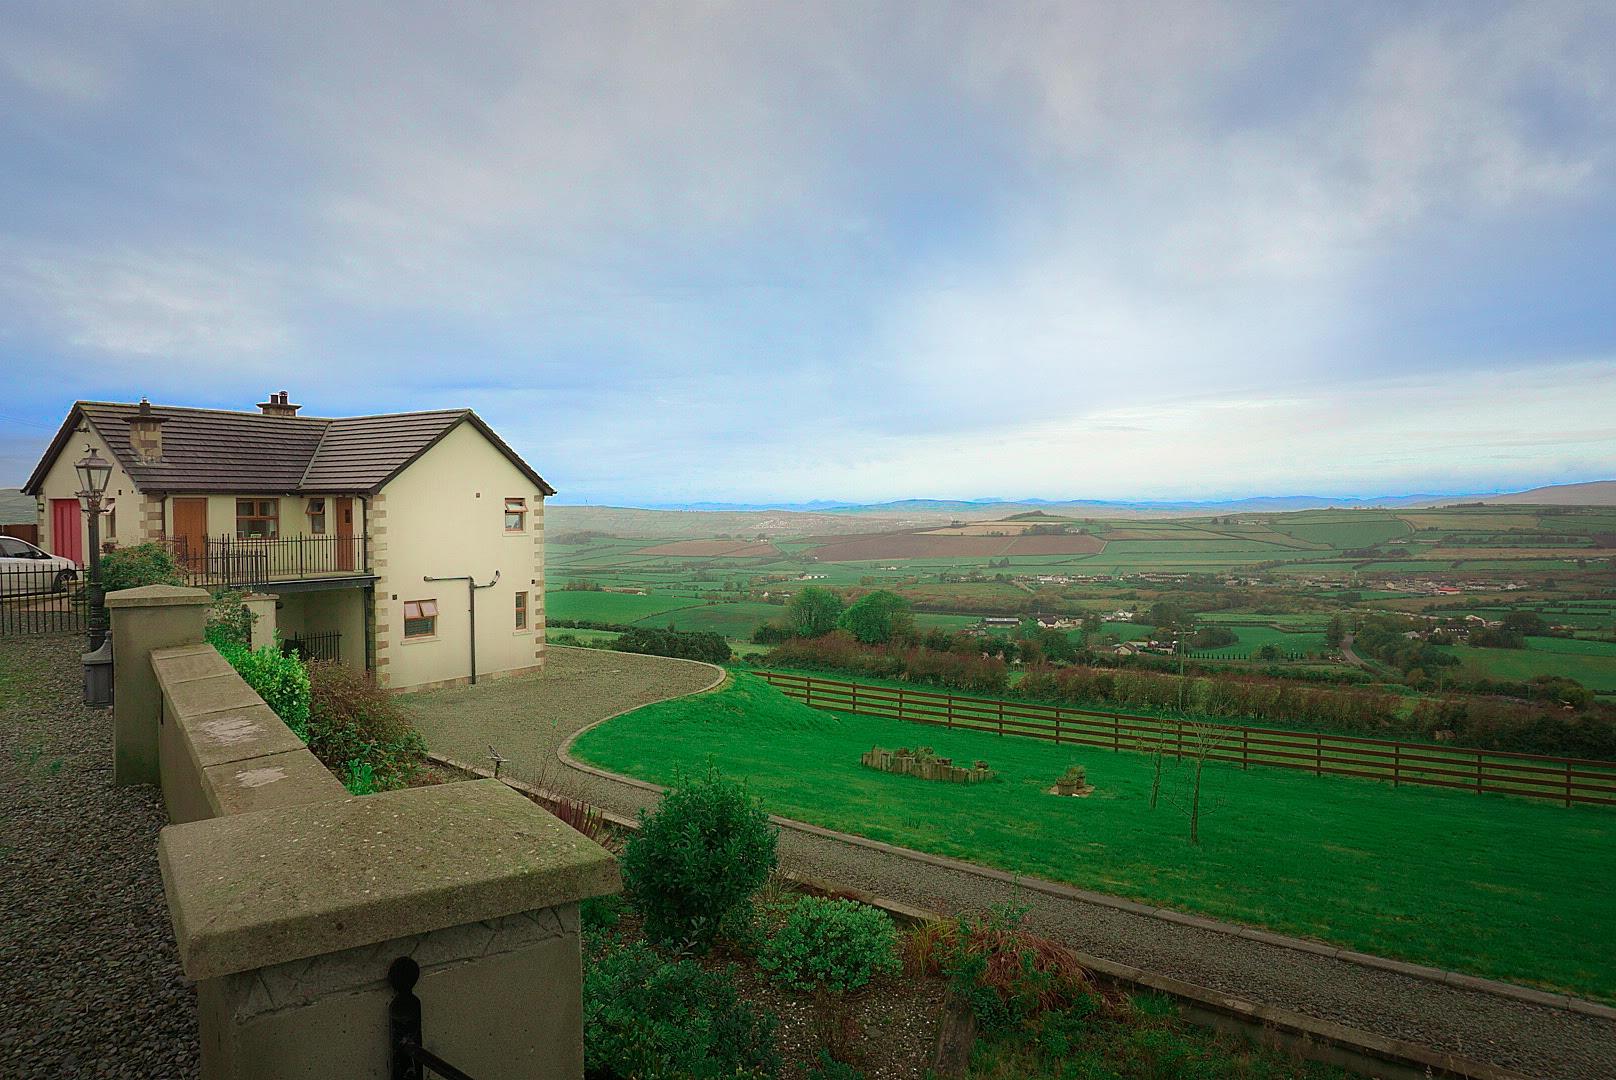
Ballygroll Road, Cross, L'Derry
4 Bedroom Detached House | POA
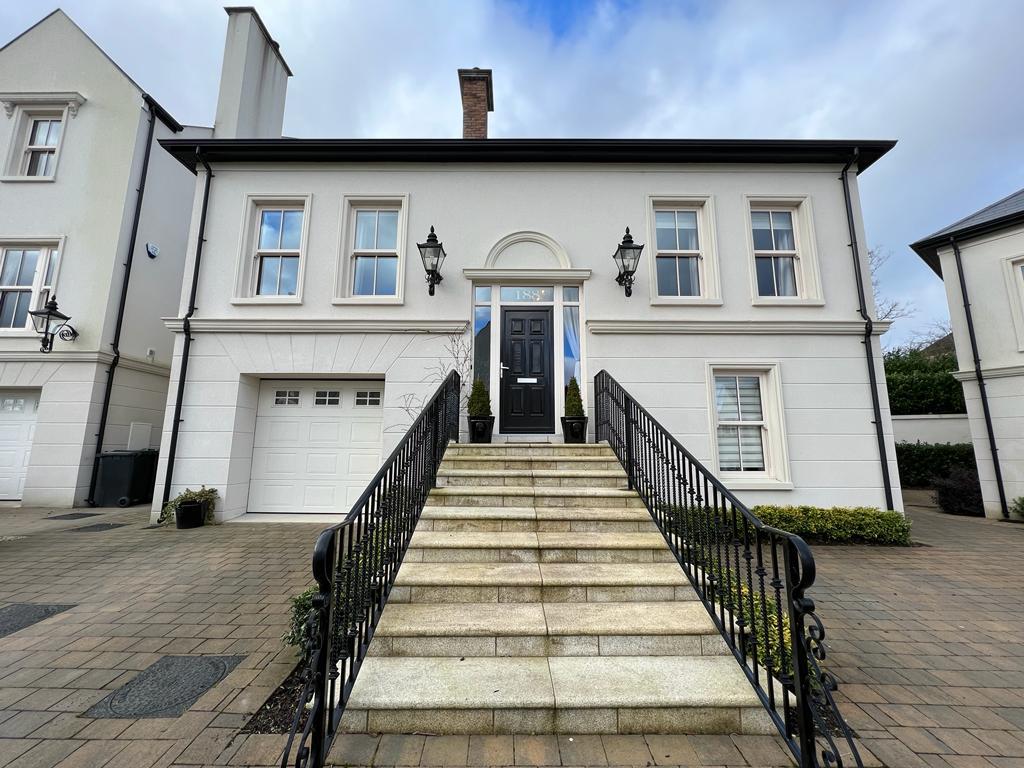
4 Bedroom Detached House | £400,000
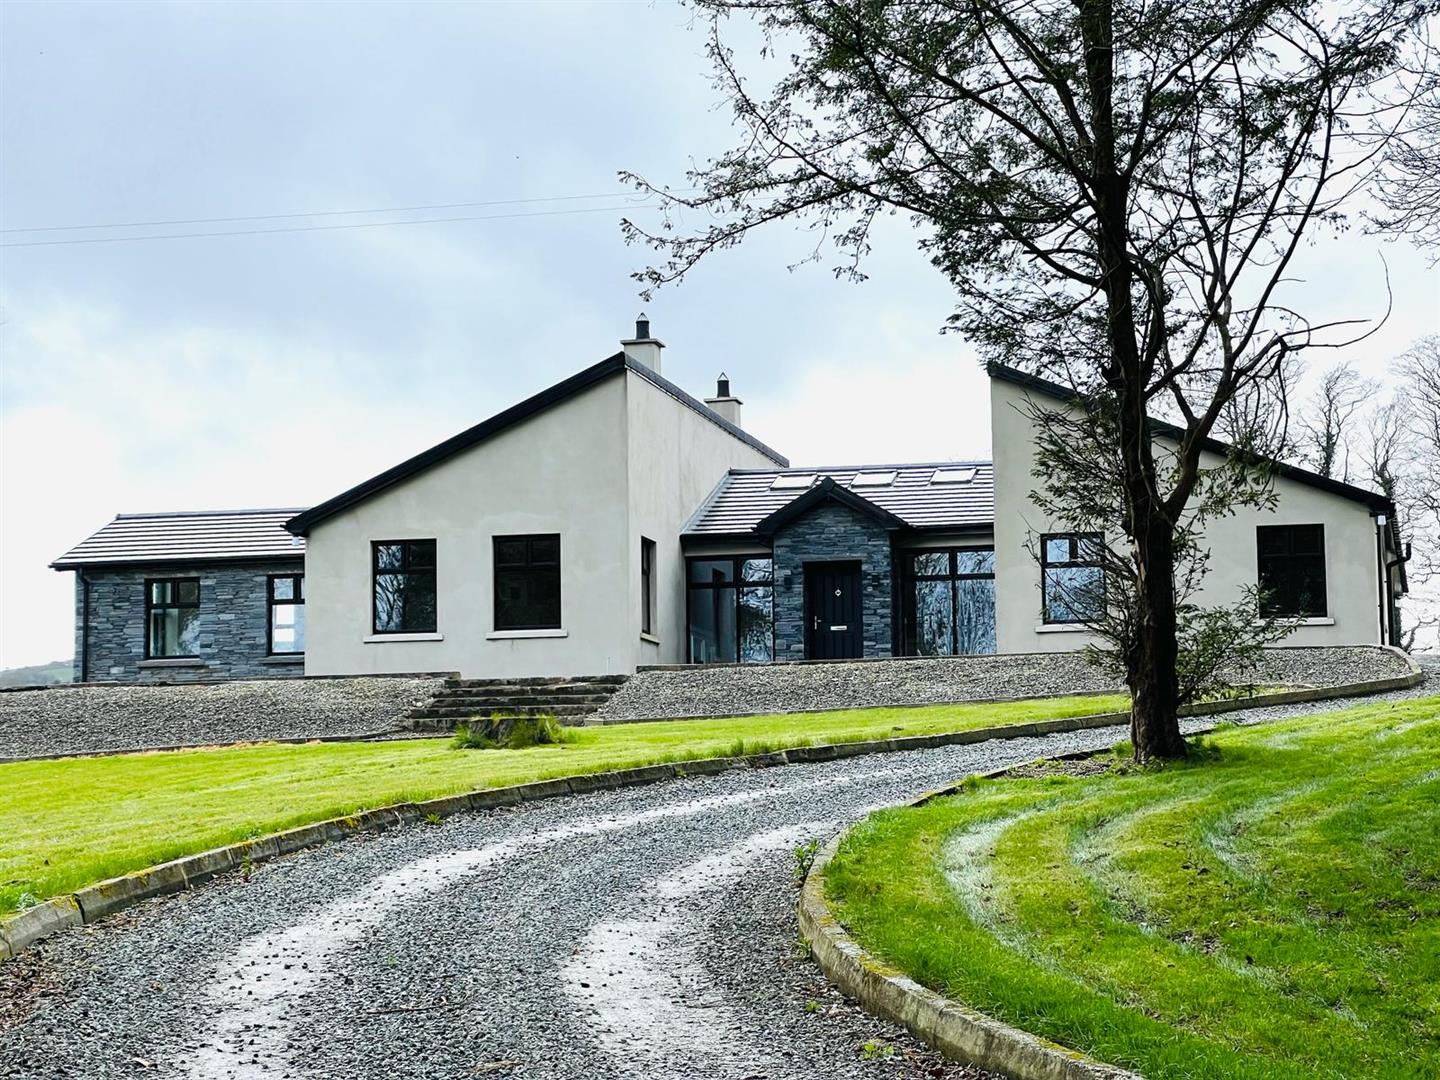
4 Bedroom Detached Bungalow | Offers in excess of £425,000
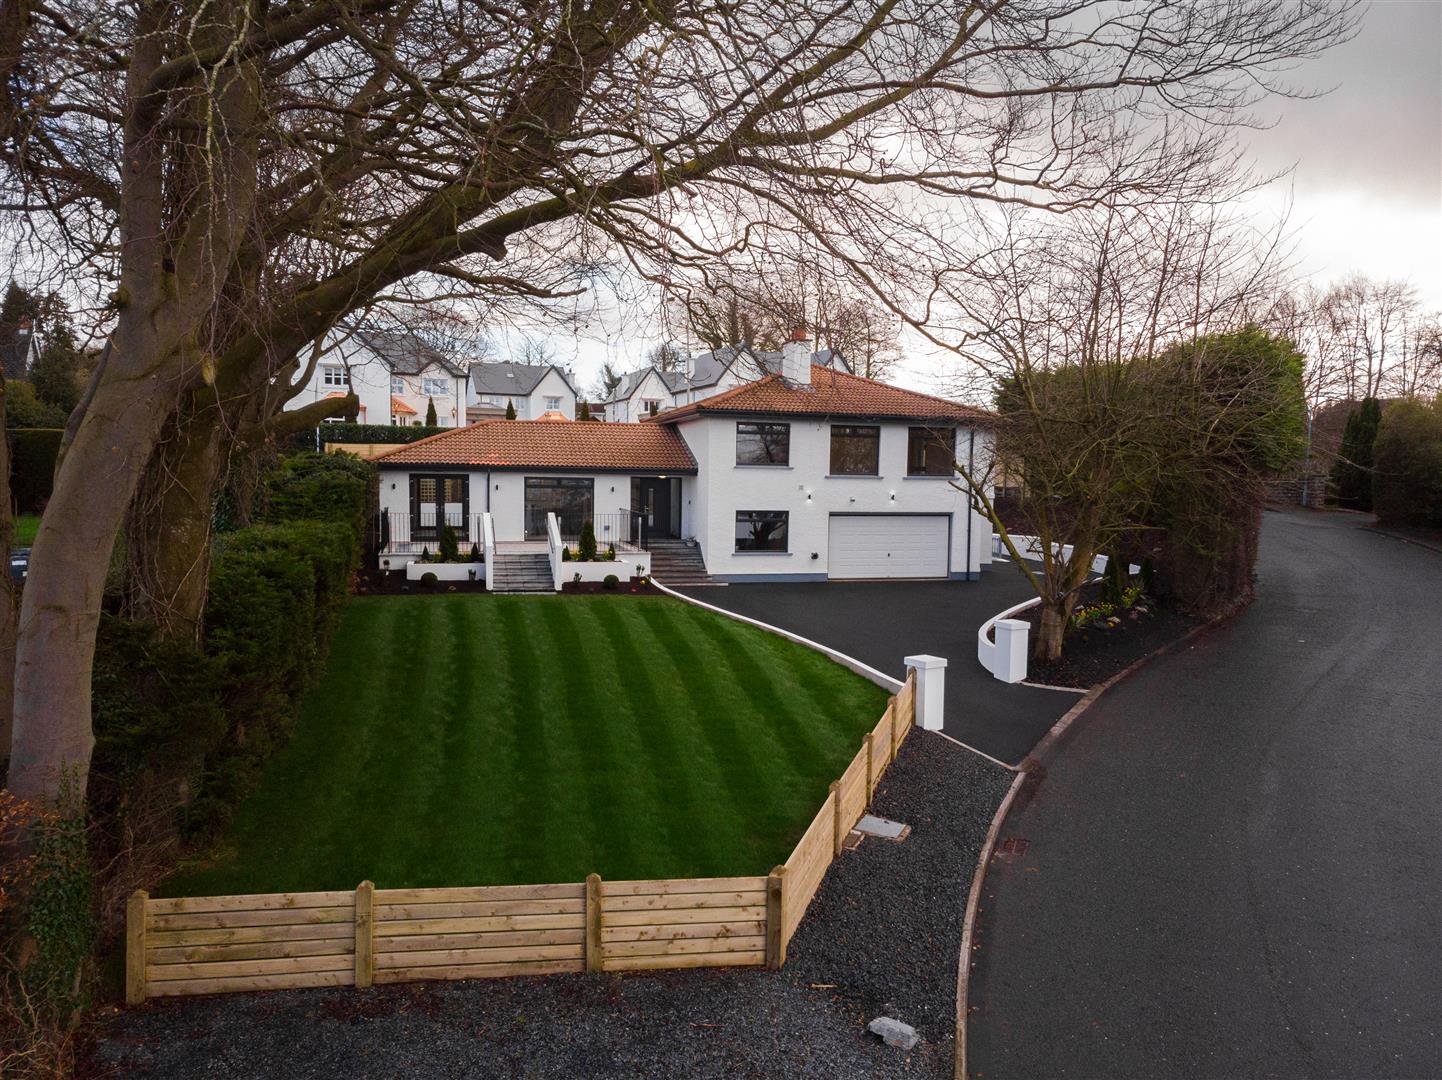
Bayswater, Waterside, Derry/Londonderry
5 Bedroom Detached House | POA





Daniel Henry – Derry/Londonderry (Londonderry)
Londonderry, Co. Londonderry, BT47 6AA
02871347539
How much is your home worth?
Use our short form to request a valuation of your property.
Request a Valuation
©2026 The Guild of Property Professionals. All rights reserved.
Terms and Conditions |
Privacy Policy |
Cookie Policy |
Complaints Policy |
Members Login
The Guild of Property Professionals Trading Address: 121 Park Lane, London W1K 7AG. GPEA Limited.
Registered in England & Wales.
Company No: 02819824.
Registered Office Address: The Old Courthouse, 60A London Road, Grantham, NG31 6HR.
VAT Registration No: 180897859

