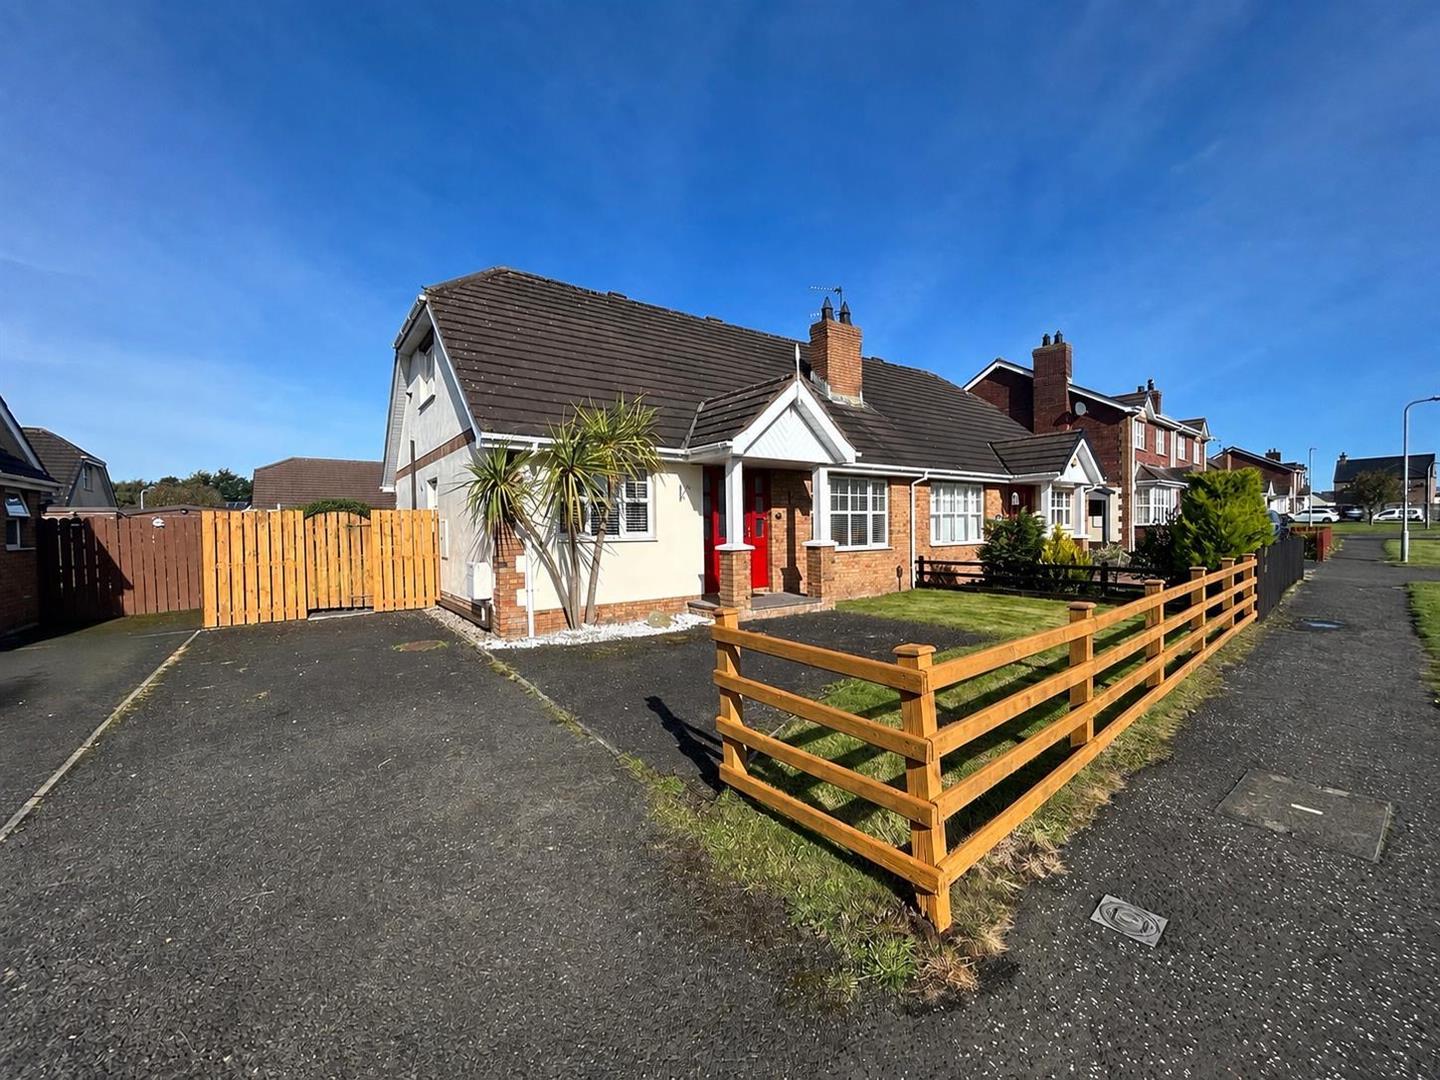
- SEMI-DETACHED CHALET BUNGALOW
- PVC DOUBLE GLAZED WINDOWS EXCEPT VELUX
- GAS HEATING
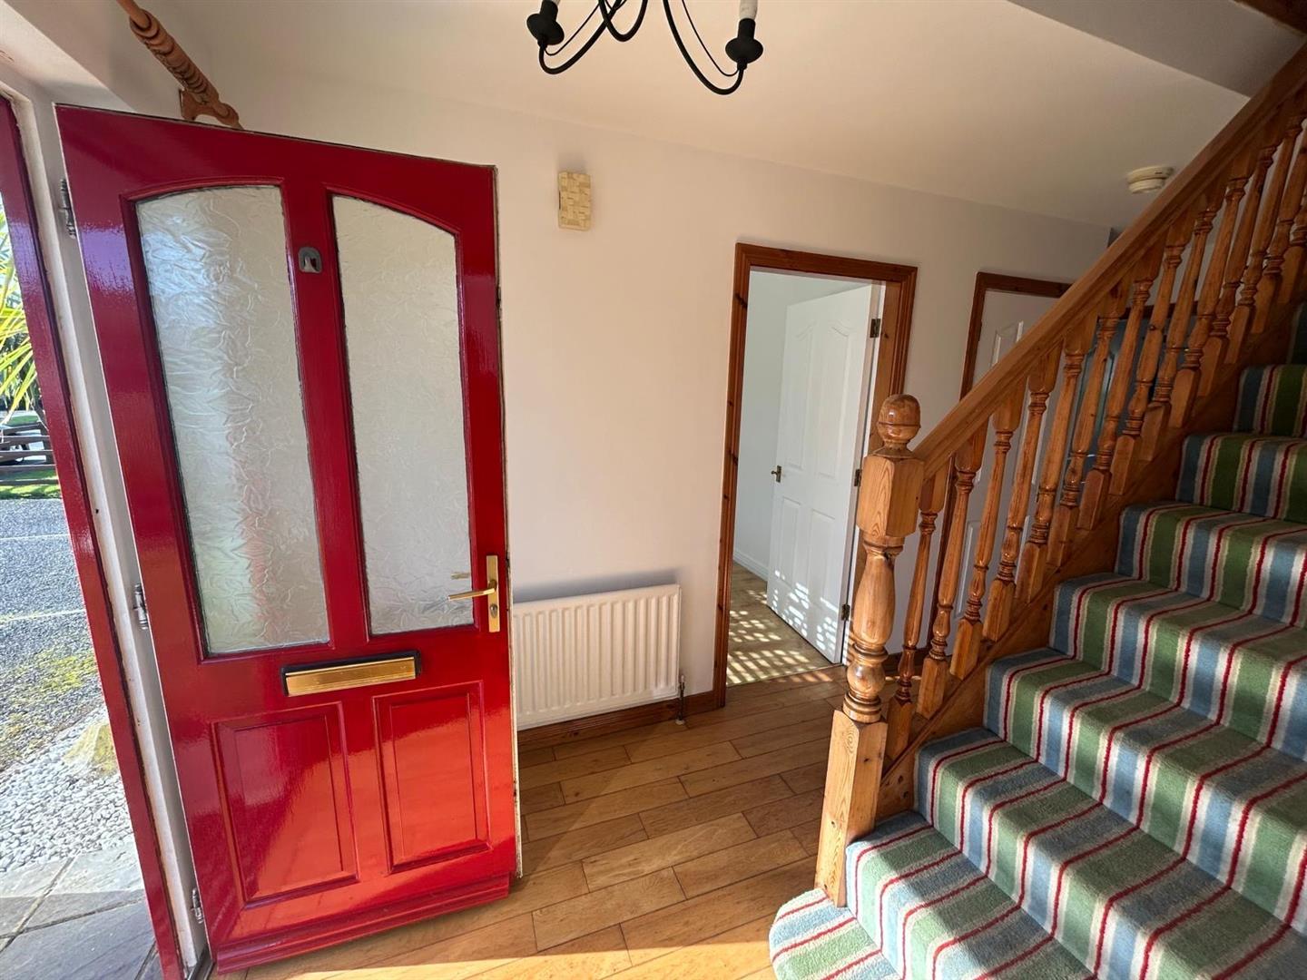
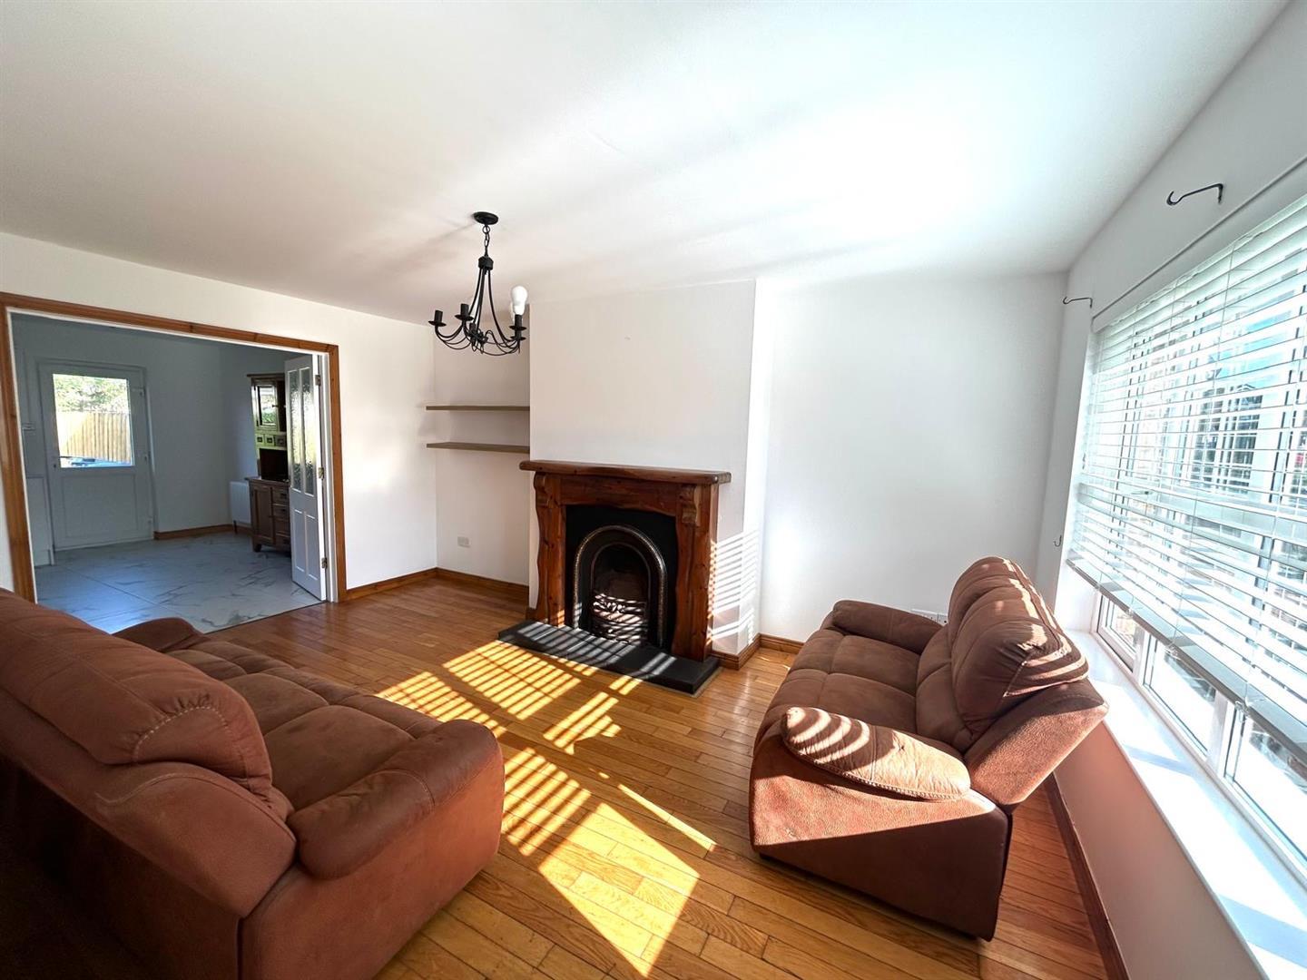
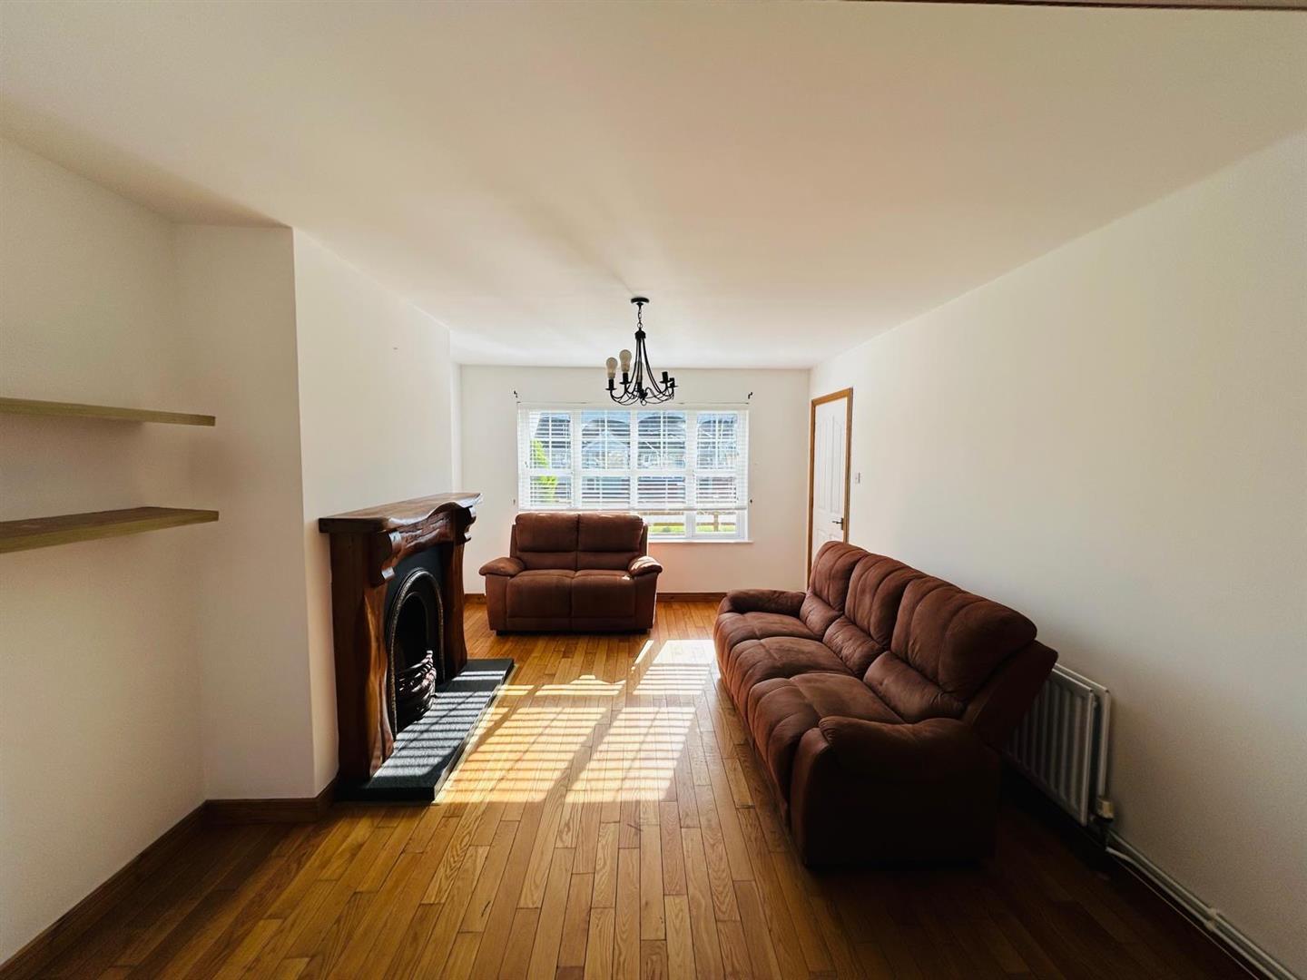
- MOSTLY WOODEN FLOORS
- PANELLED INTERNAL DOORS
- TARMAC DRIVEWAY
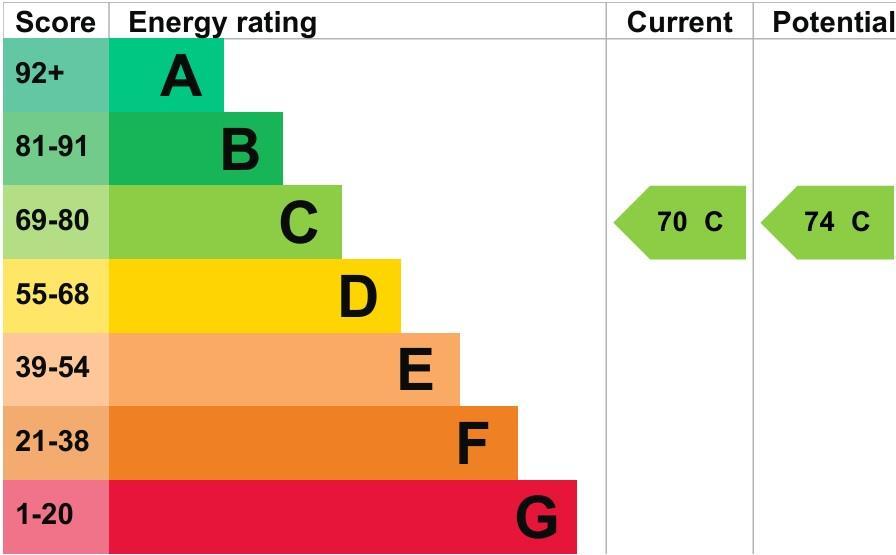
- EPC RATING C

4 Bedroom Chalet for sale in L'derry
 1
4
2
Situated in the highly sought-after Waterside, this is an attractive four-bedroom chalet bungalow offering excellent family accommodation in a popular and convenient location. The property is ideally positioned close to a range of local schools, shops and amenities, as well as Altnagelvin Hospital and Crescent Link Retail Park. With its desirable setting and excellent access to local facilities and transport links, this property is sure to appeal to a wide range of buyers.
ACCOMMODATION
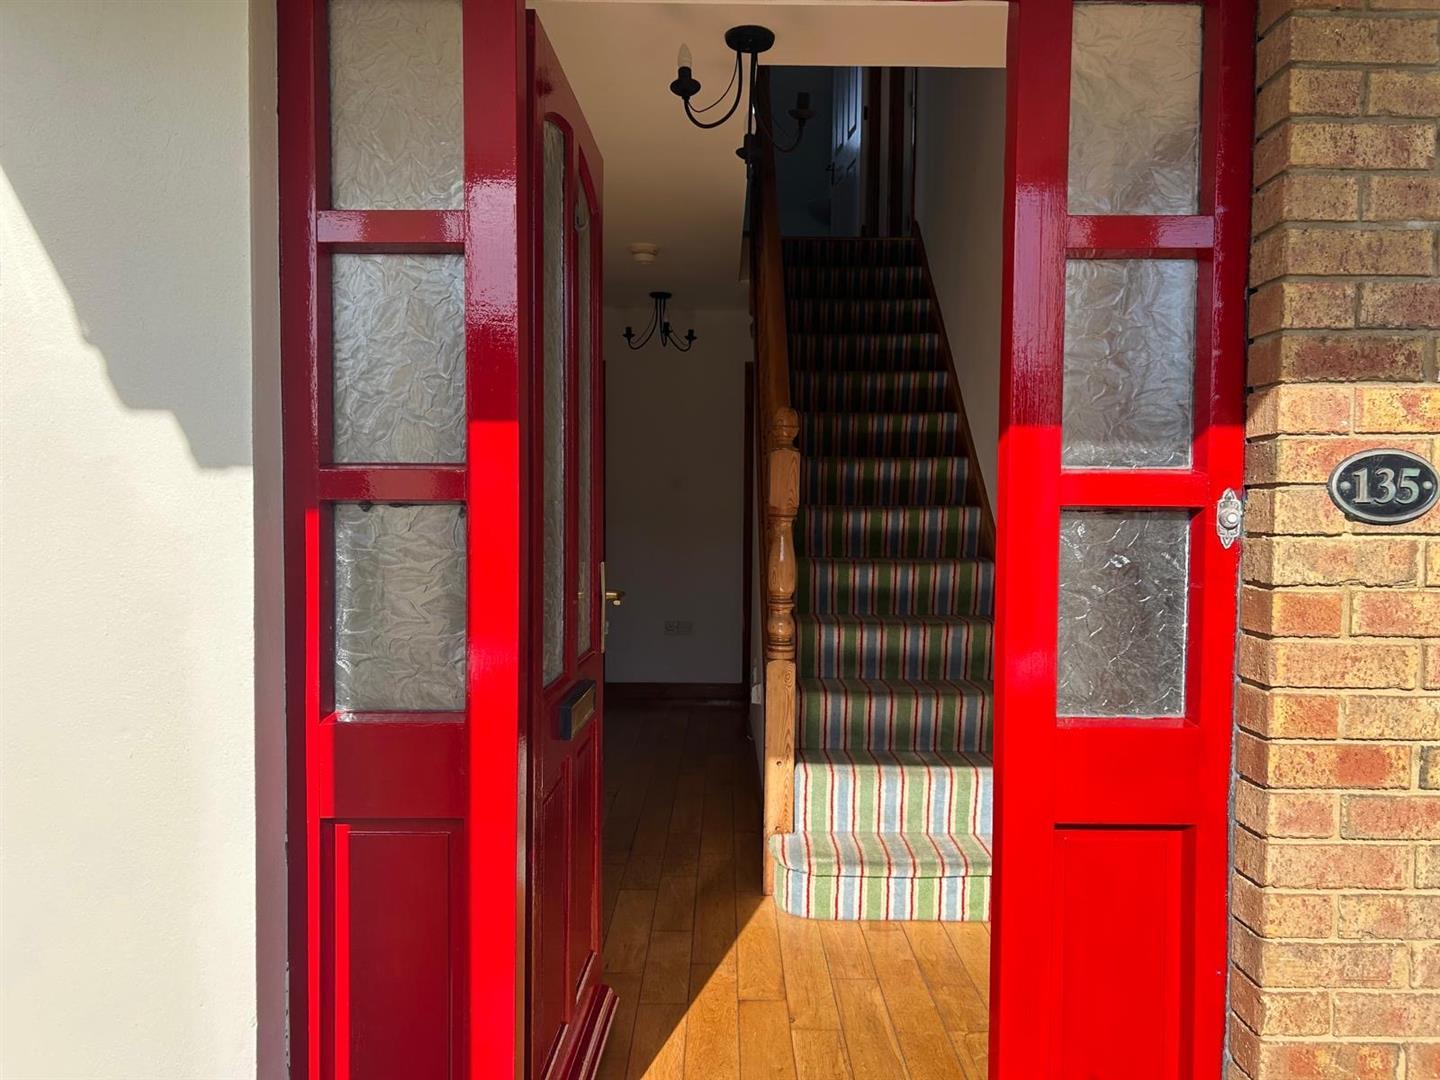
HALLWAY
Having understair storage, storage cupboard, wooden floor
LOUNGE
4.85m x 3.56m ) to widest points (15'11 x 11'8 ) t - Having fireplace, double doors to kitchen/dining, wooden floor.
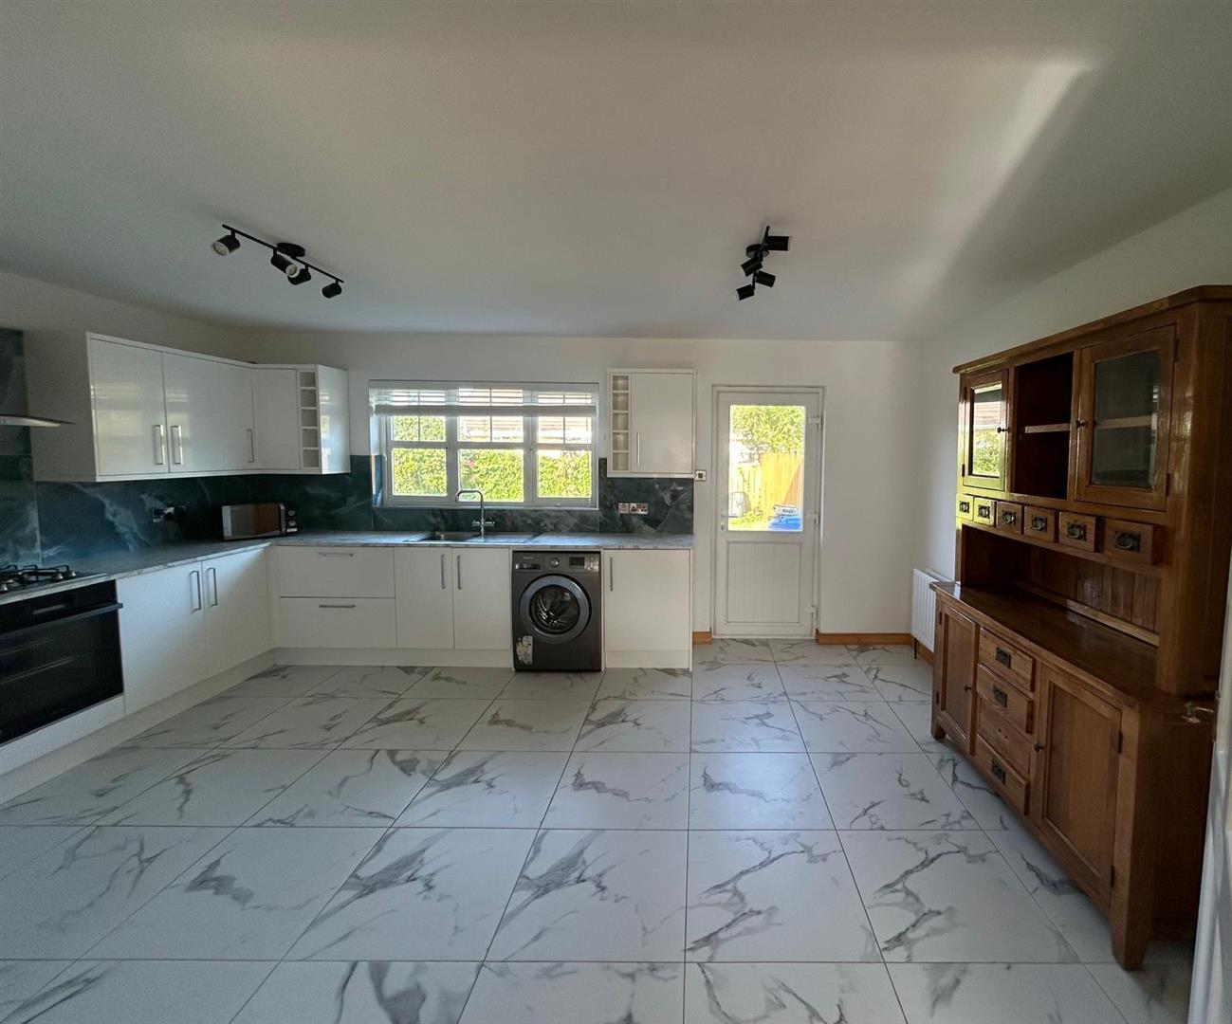
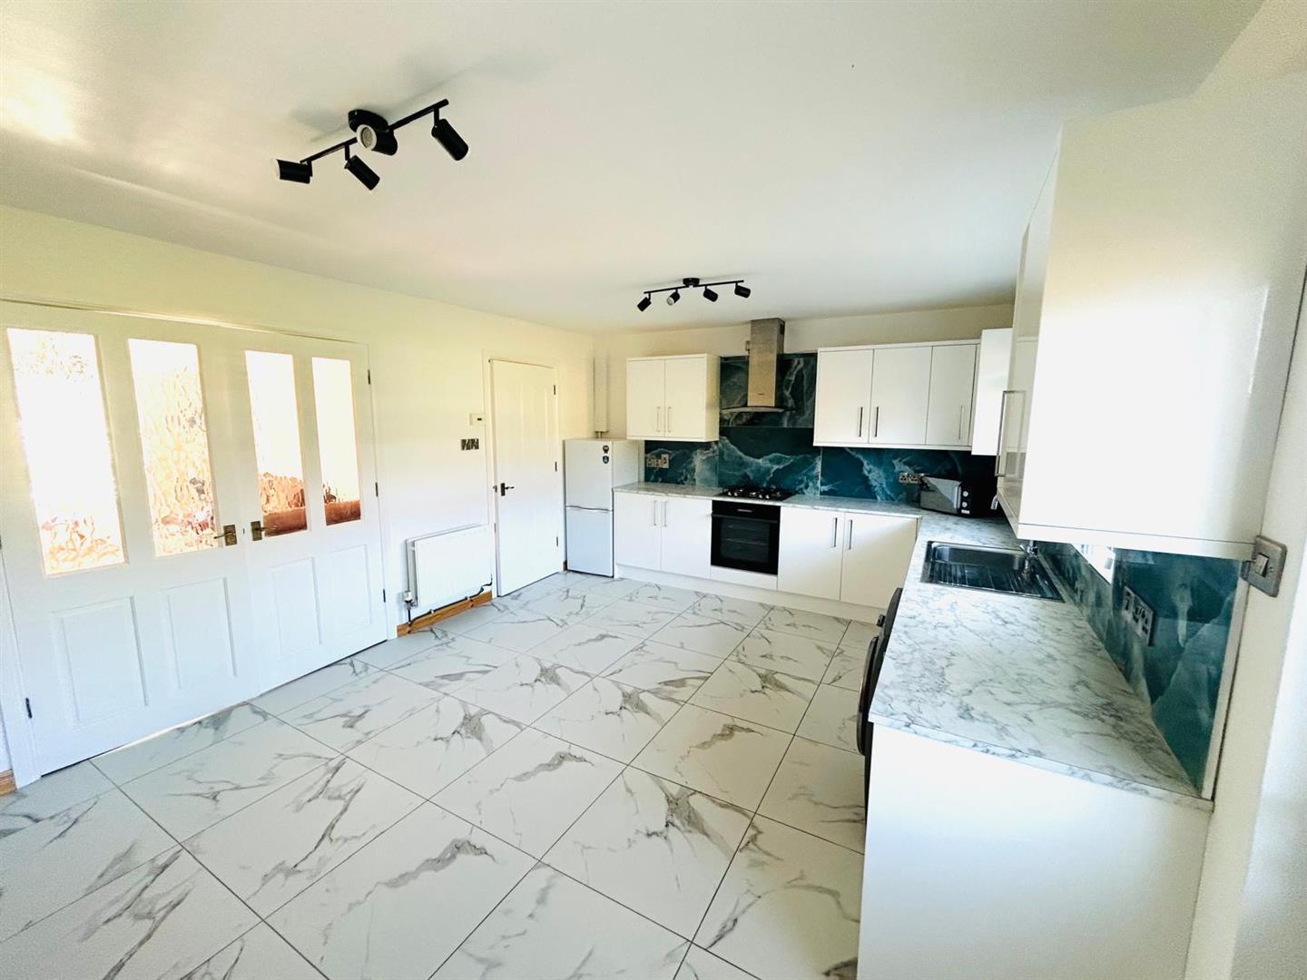
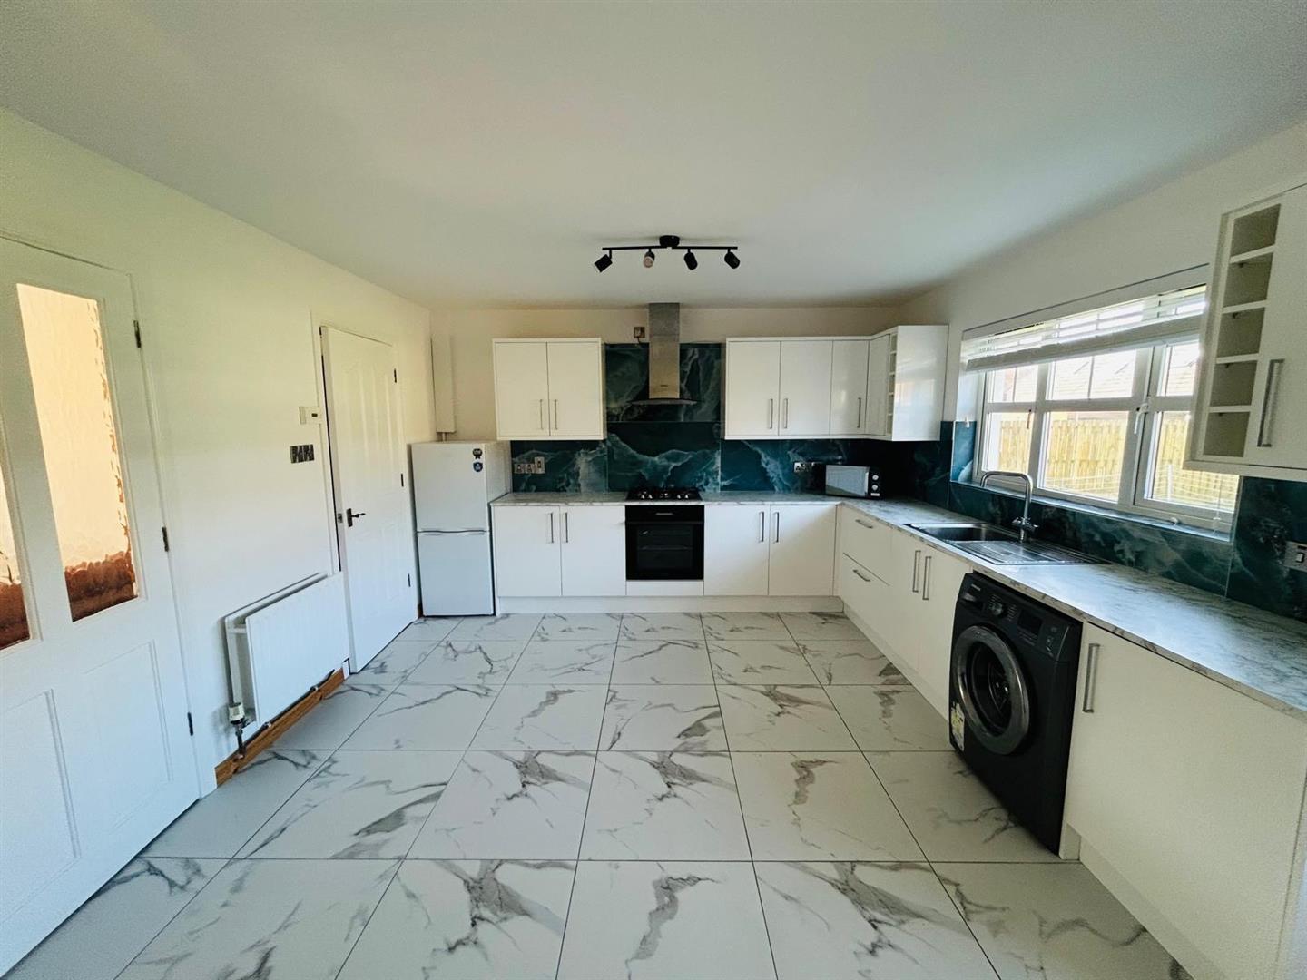
KITCHEN/DINING
5.26m x 3.86m (17'3 x 12'8) - Having eye and low level units with tiling between, single drainer sink unit with mixer taps, gas hob, electric underoven, stainless steel extractor hood, plumbed for washing machine, space for fridge/freezer, tiled floor.
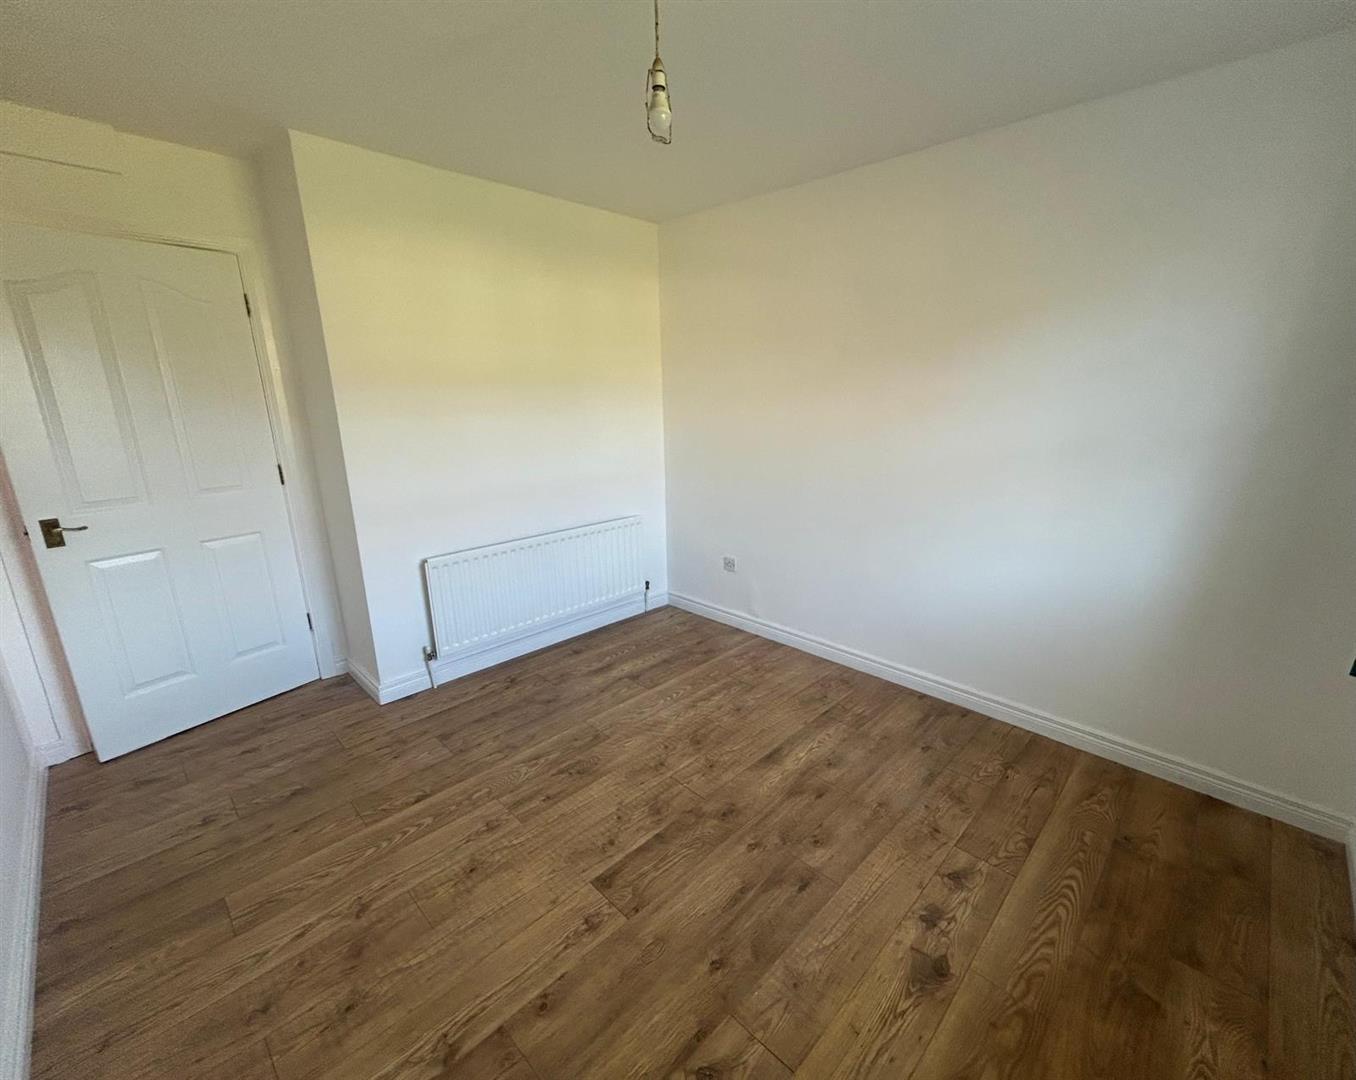
BEDROOM (1)
3.86m x 2.97m (to widest points) (12'8 x 9'9 (to w - Having laminated wooden floor
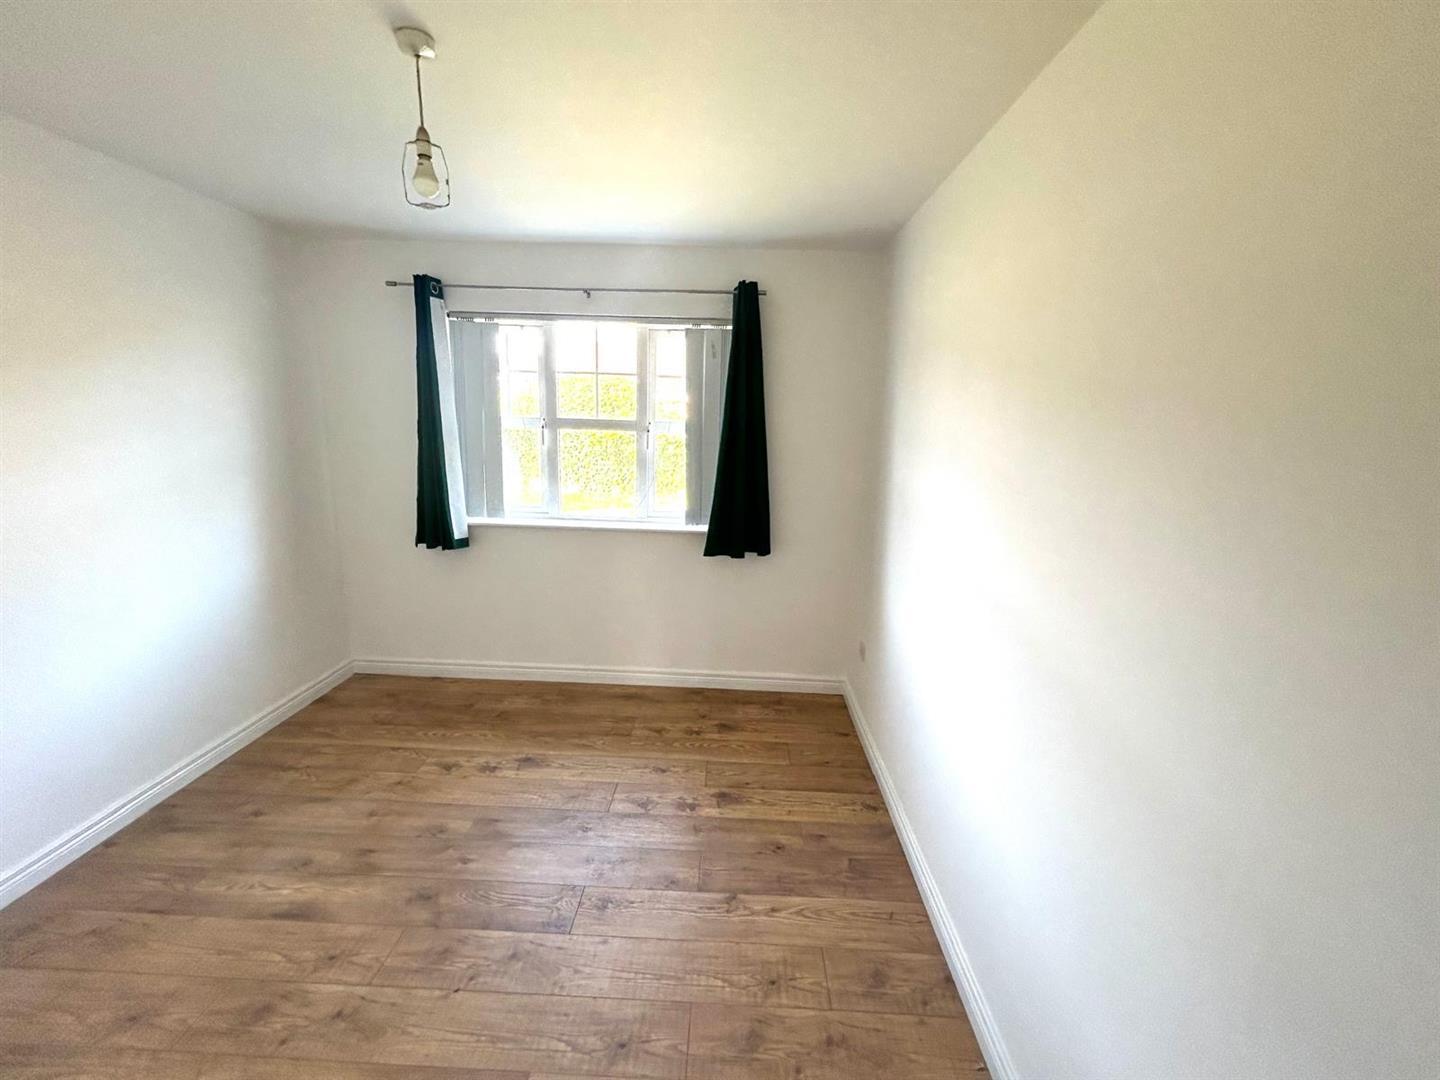
BEDROOM (2)
2.87m x 2.57m (9'5 x 8'5) - Having laminated wooden floor
BATHROOM
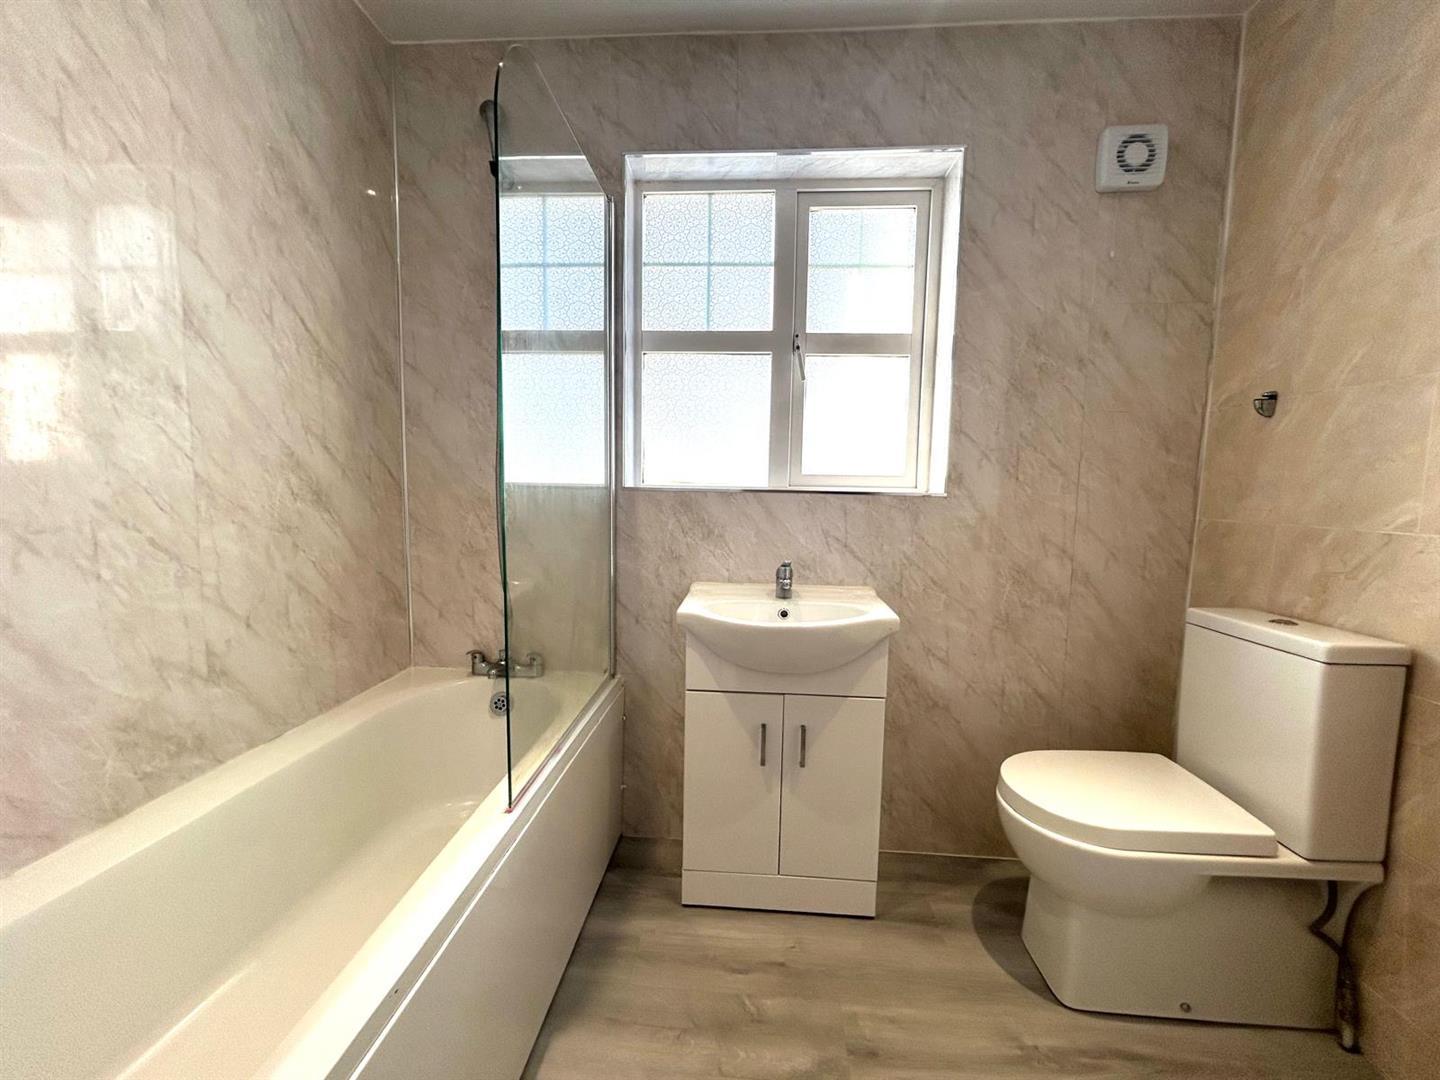
Bath with shower attachment to taps, shower screen, WHB with mixer taps, WC, PVC cladding to walls, PVC ceiling, recessed lighting, extractor fan, laminated floor.
FIRST FLOOR
LANDING
Having attic storage and wooden floor.
BEDROOM (3)
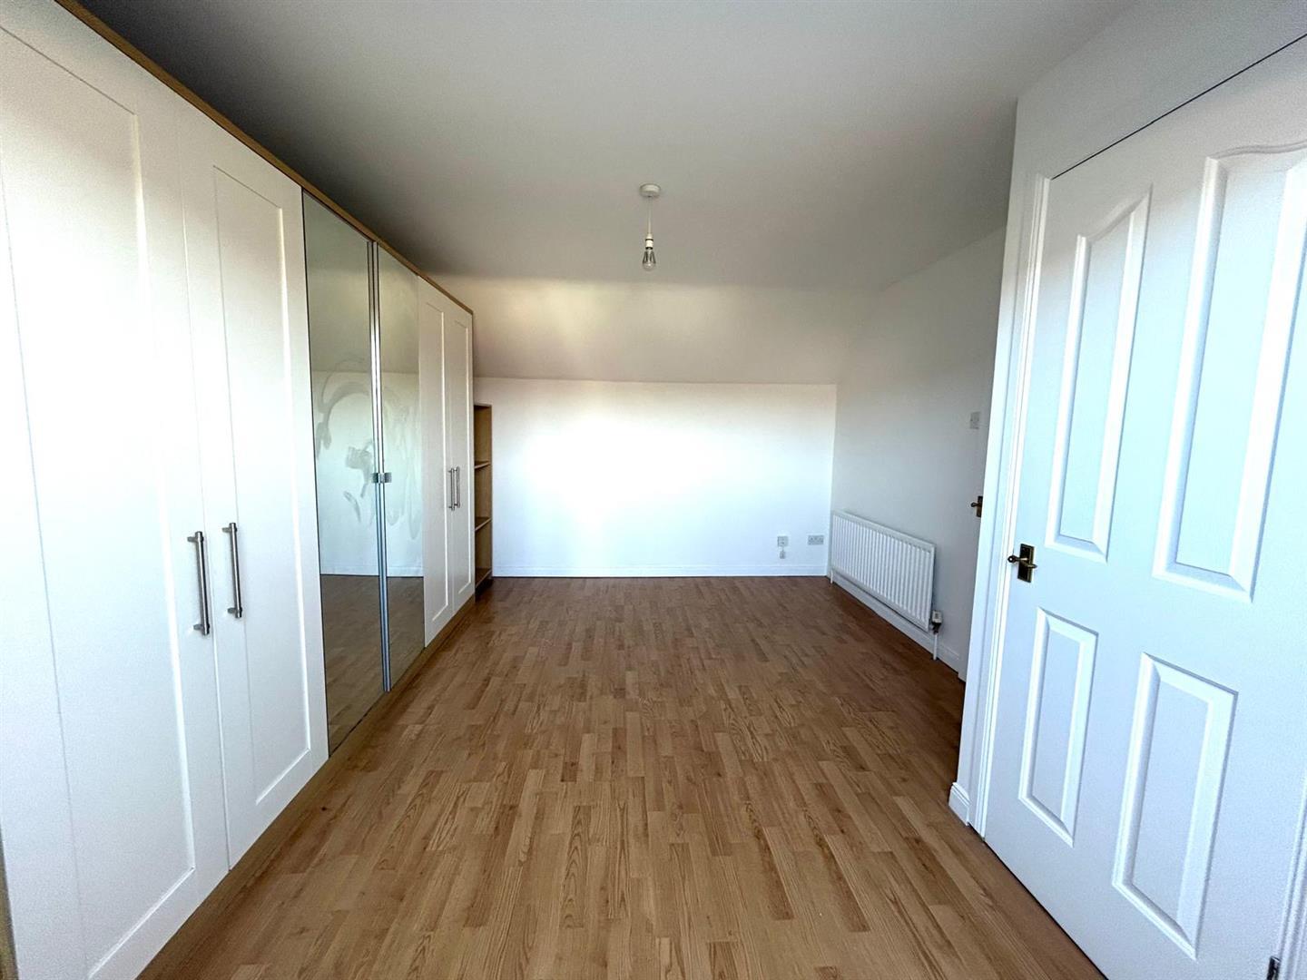
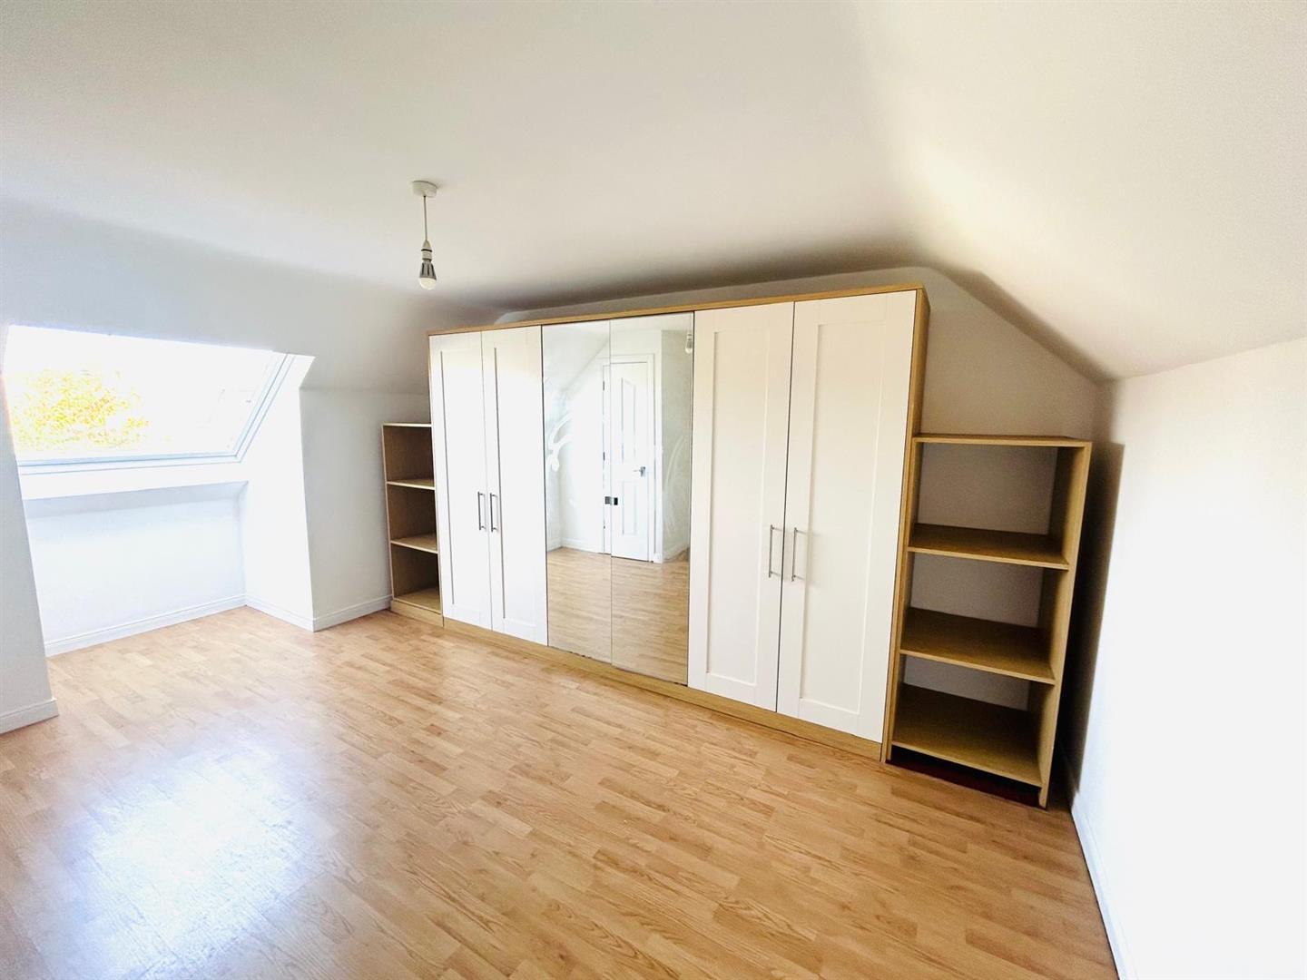
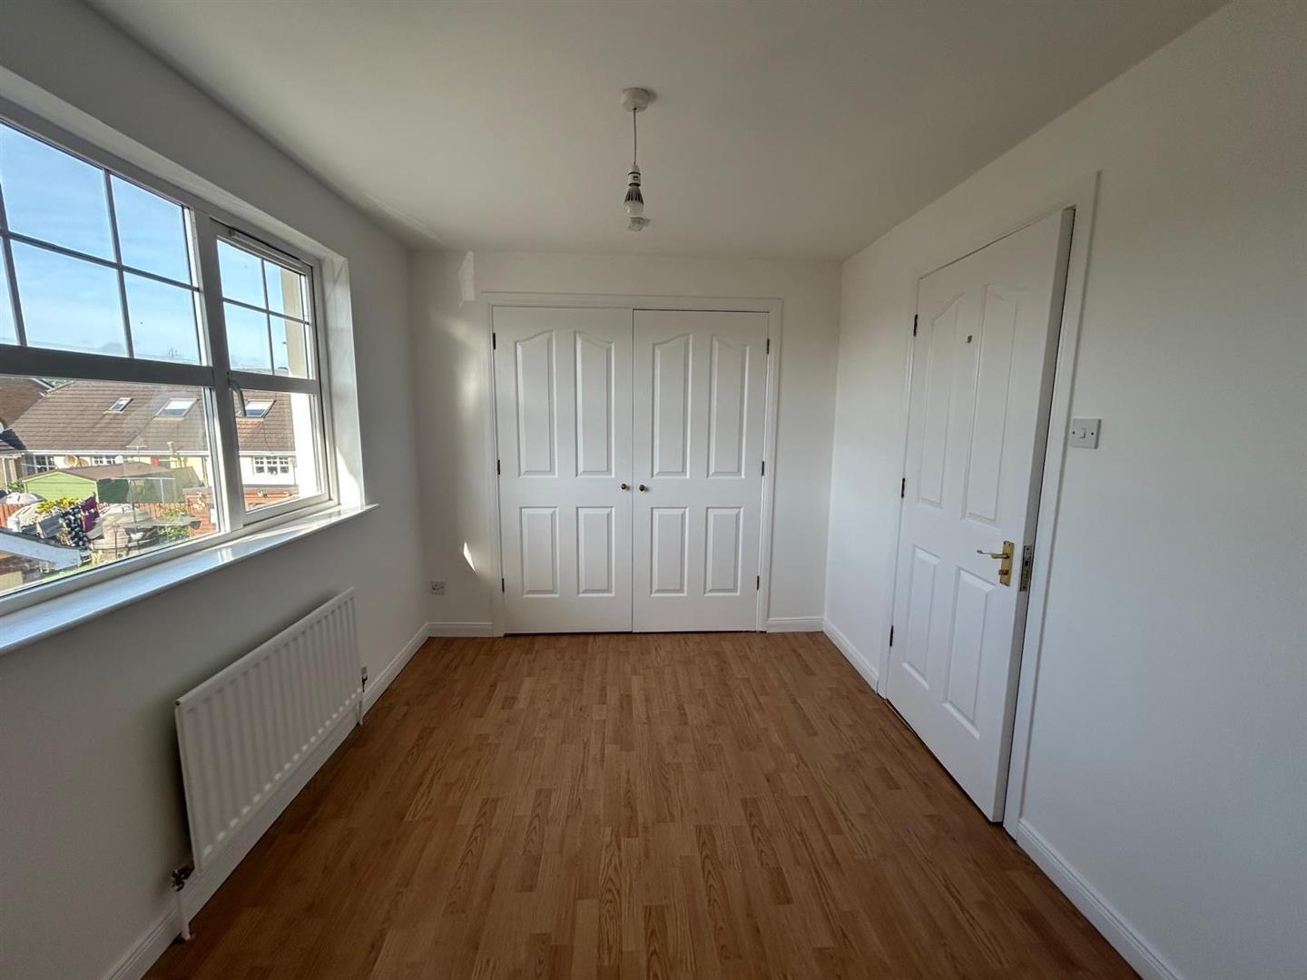
5.46m x 3.61m (to widest points) (17'11 x 11'10 (t - Having built in furniture, laminated wooden floor
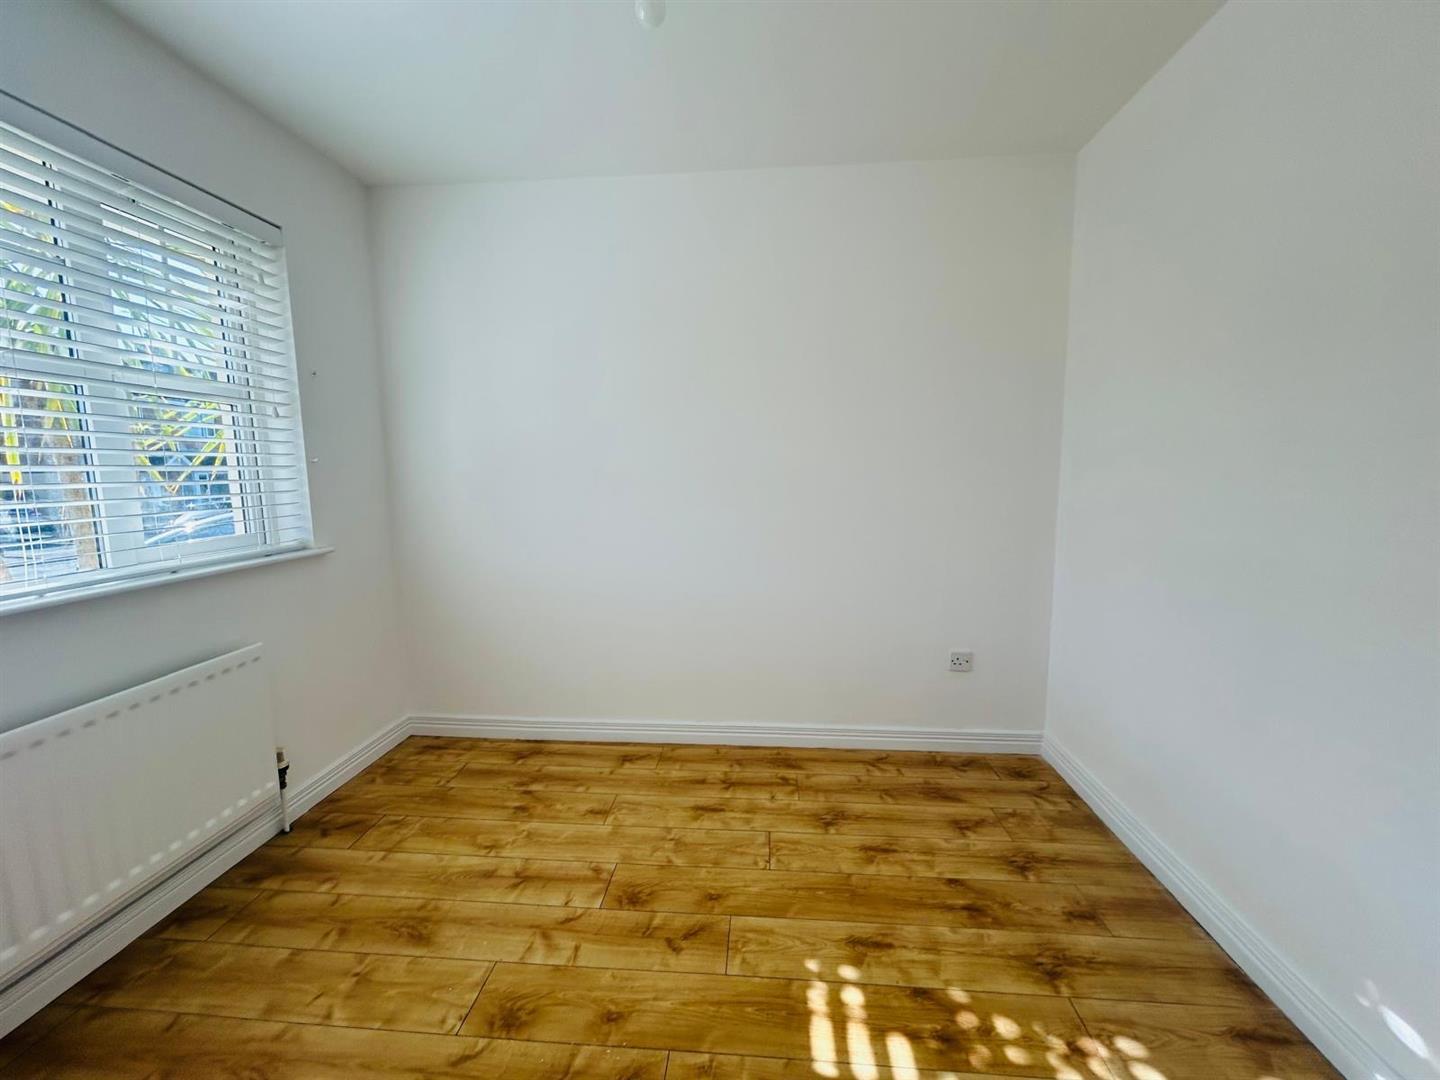
BEDROOM (4)
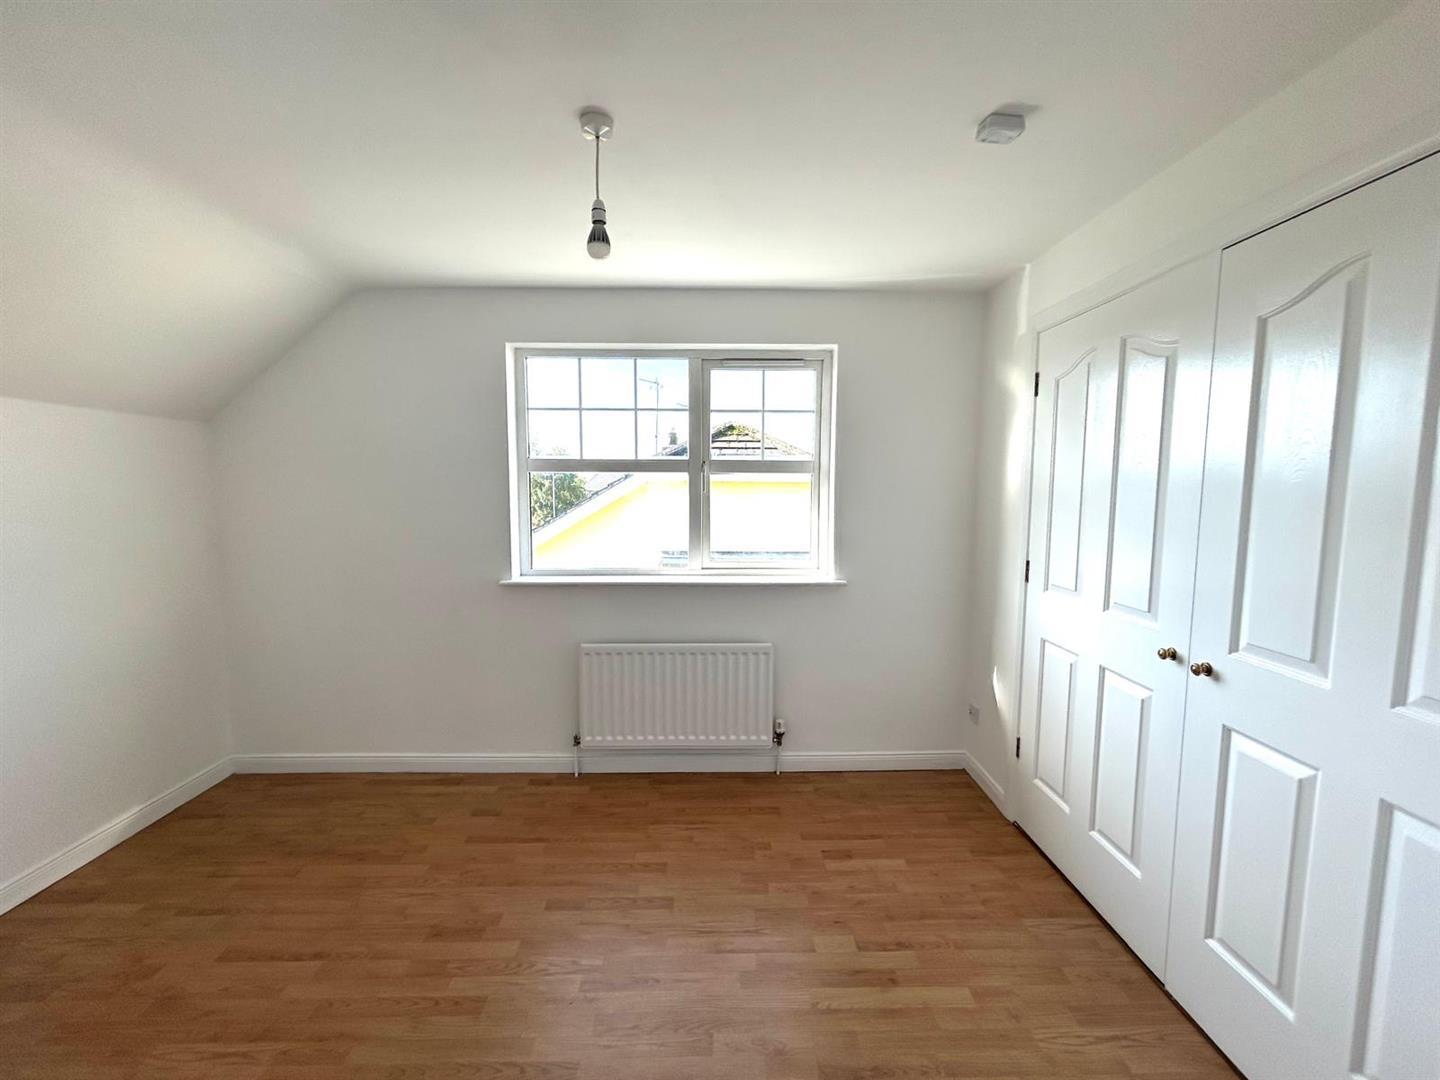
3.68m x 2.59m (12'1 x 8'6) - Having double built in wardrobes, laminated wooden floor
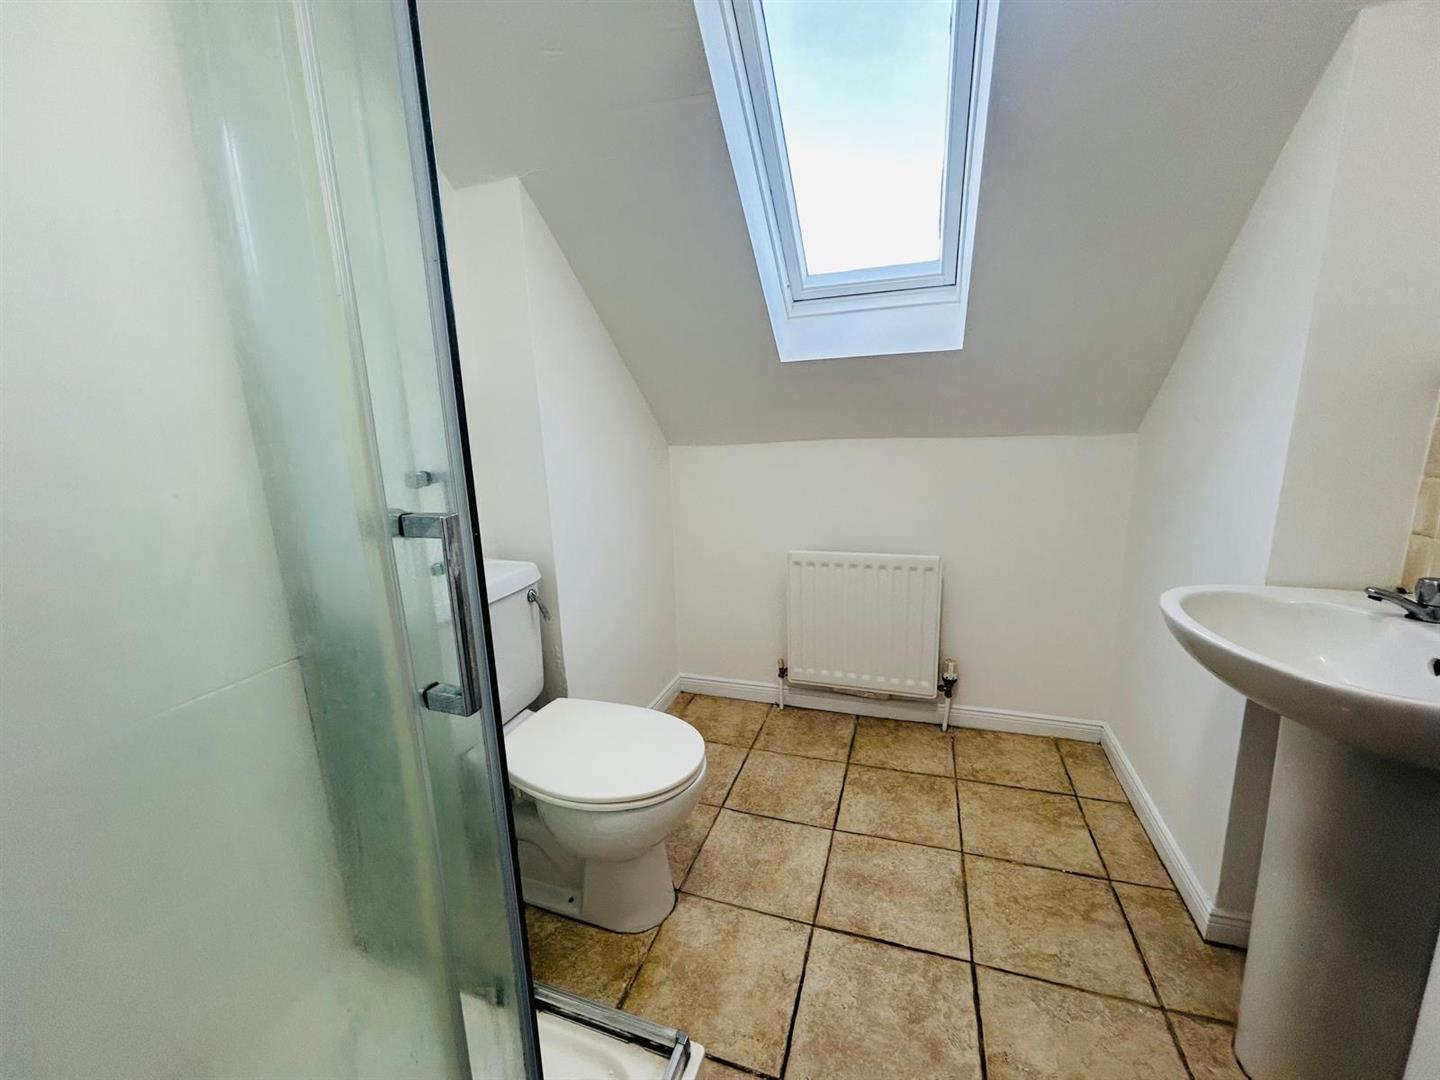
SHOWER ROOM
Comprising walk in electric shower, WHB with tiling around, extractor fan, tiled floor.
EXTERIOR FEATURES
Lawn to front
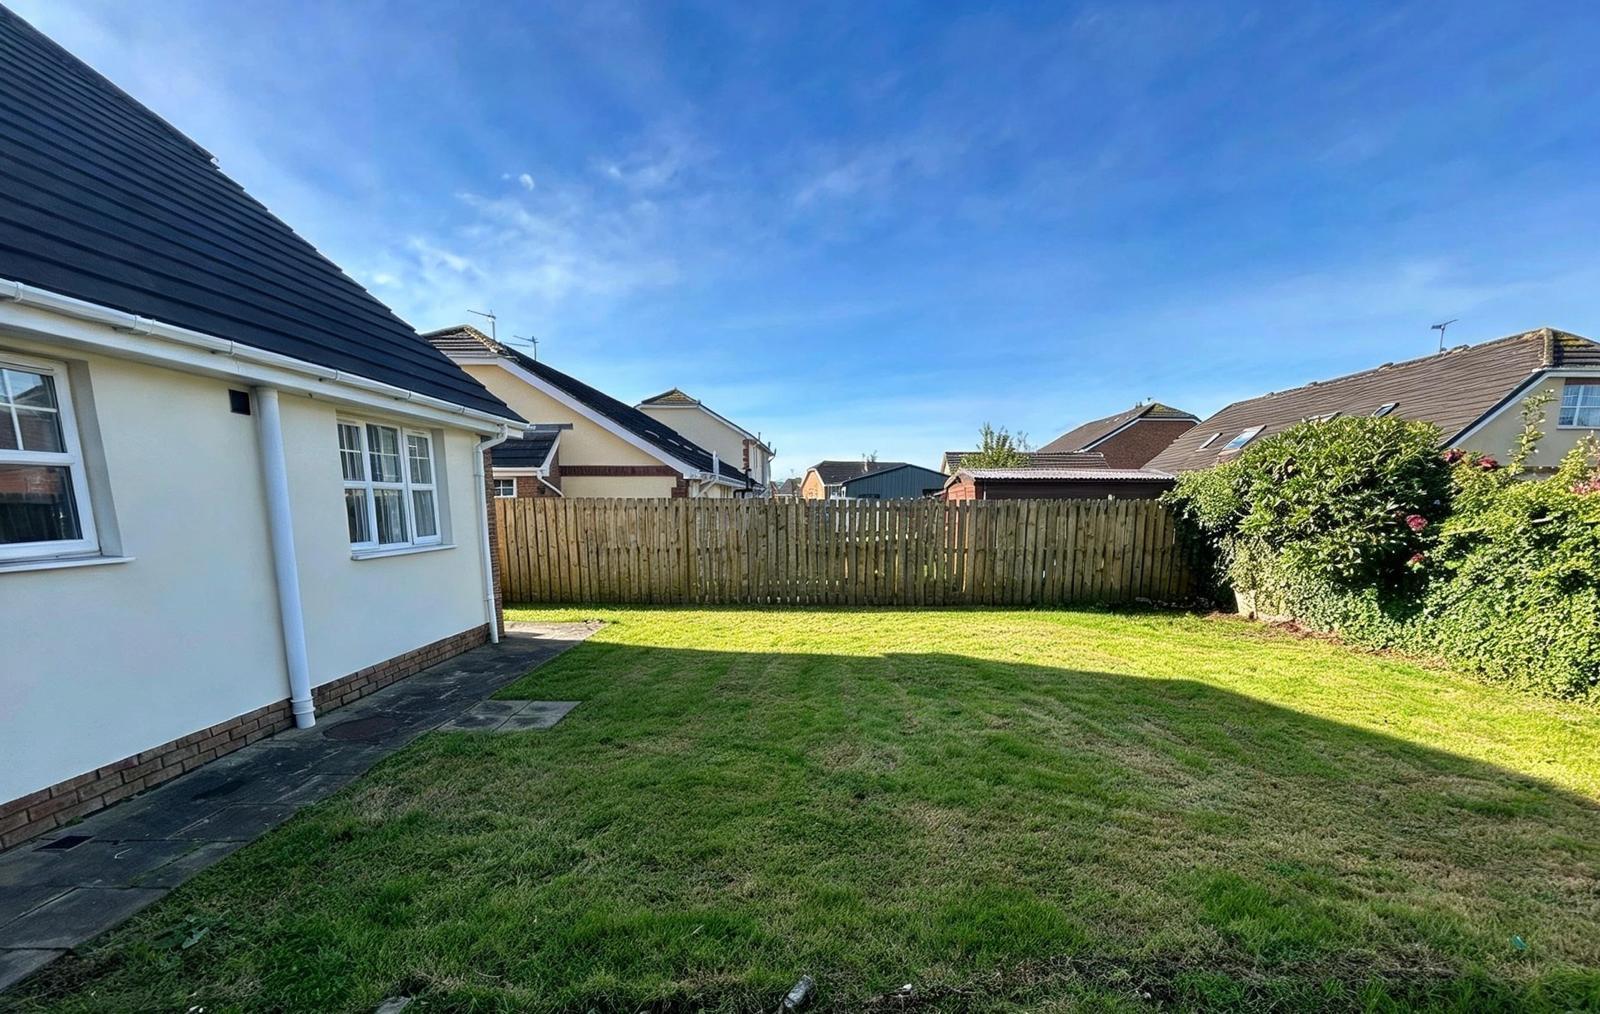
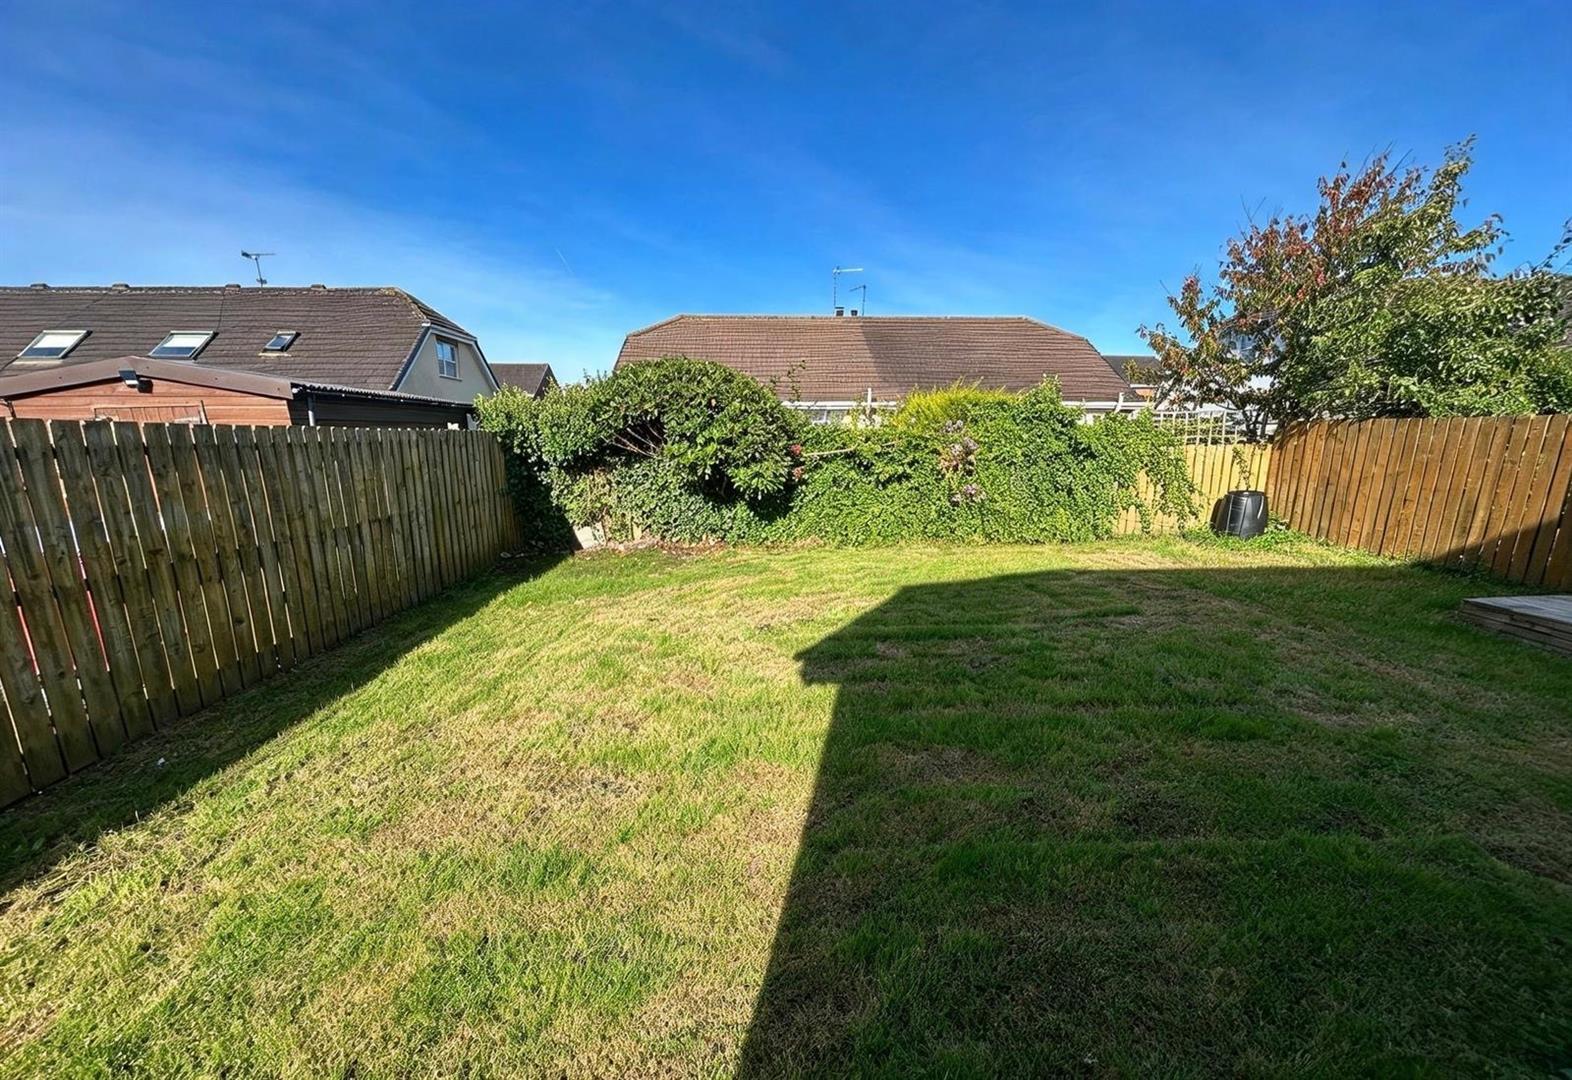
Lawn to rear bordered by fence and gate
Paved area
Tarmac driveway
Outside light and tap
ESTIMATED ANNUAL RATES
£1282 approx (sept 2026)
Property Ref: 34964874
Similar Properties
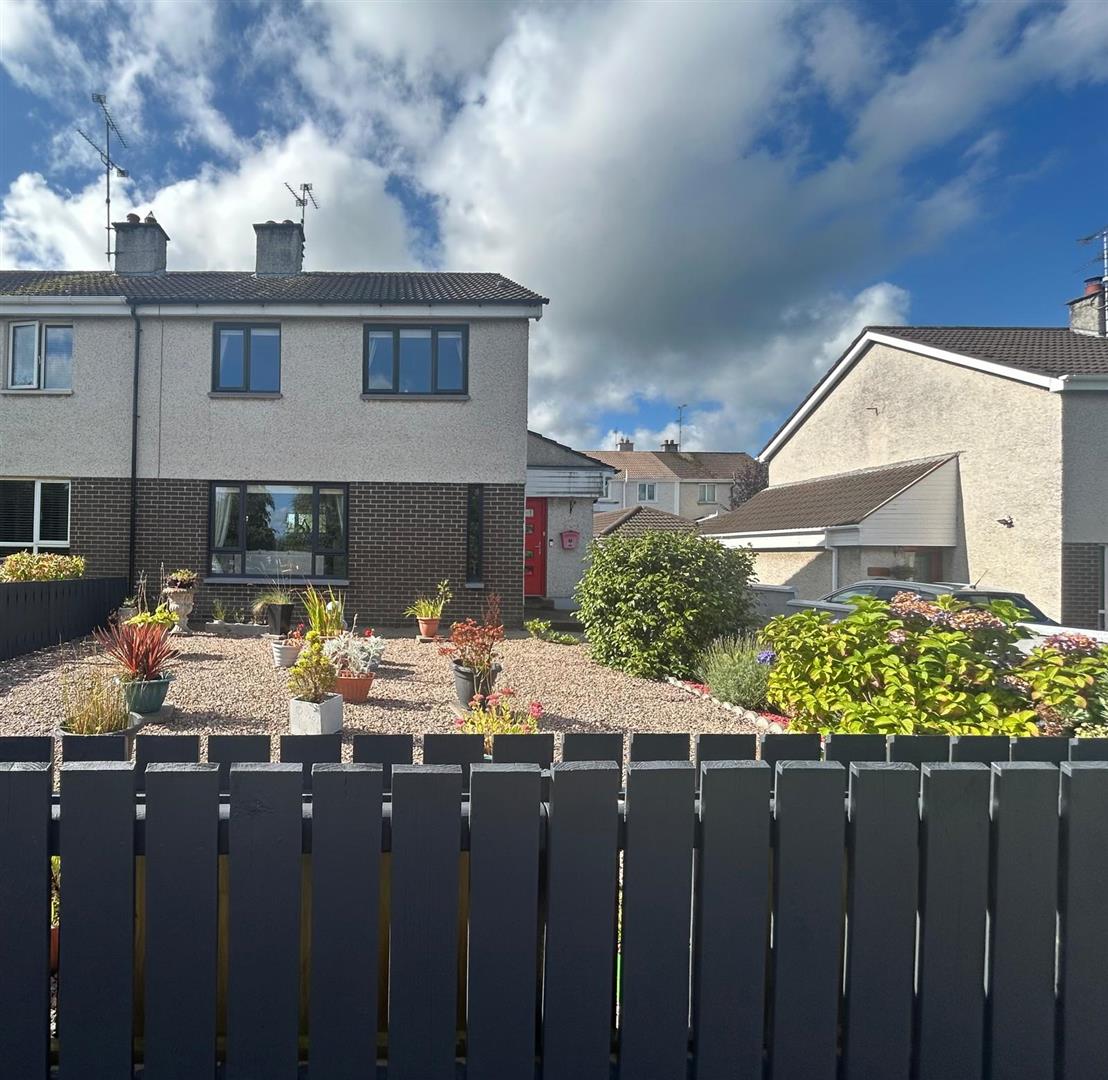
3 Bedroom Semi-Detached House | Offers in region of £249,950
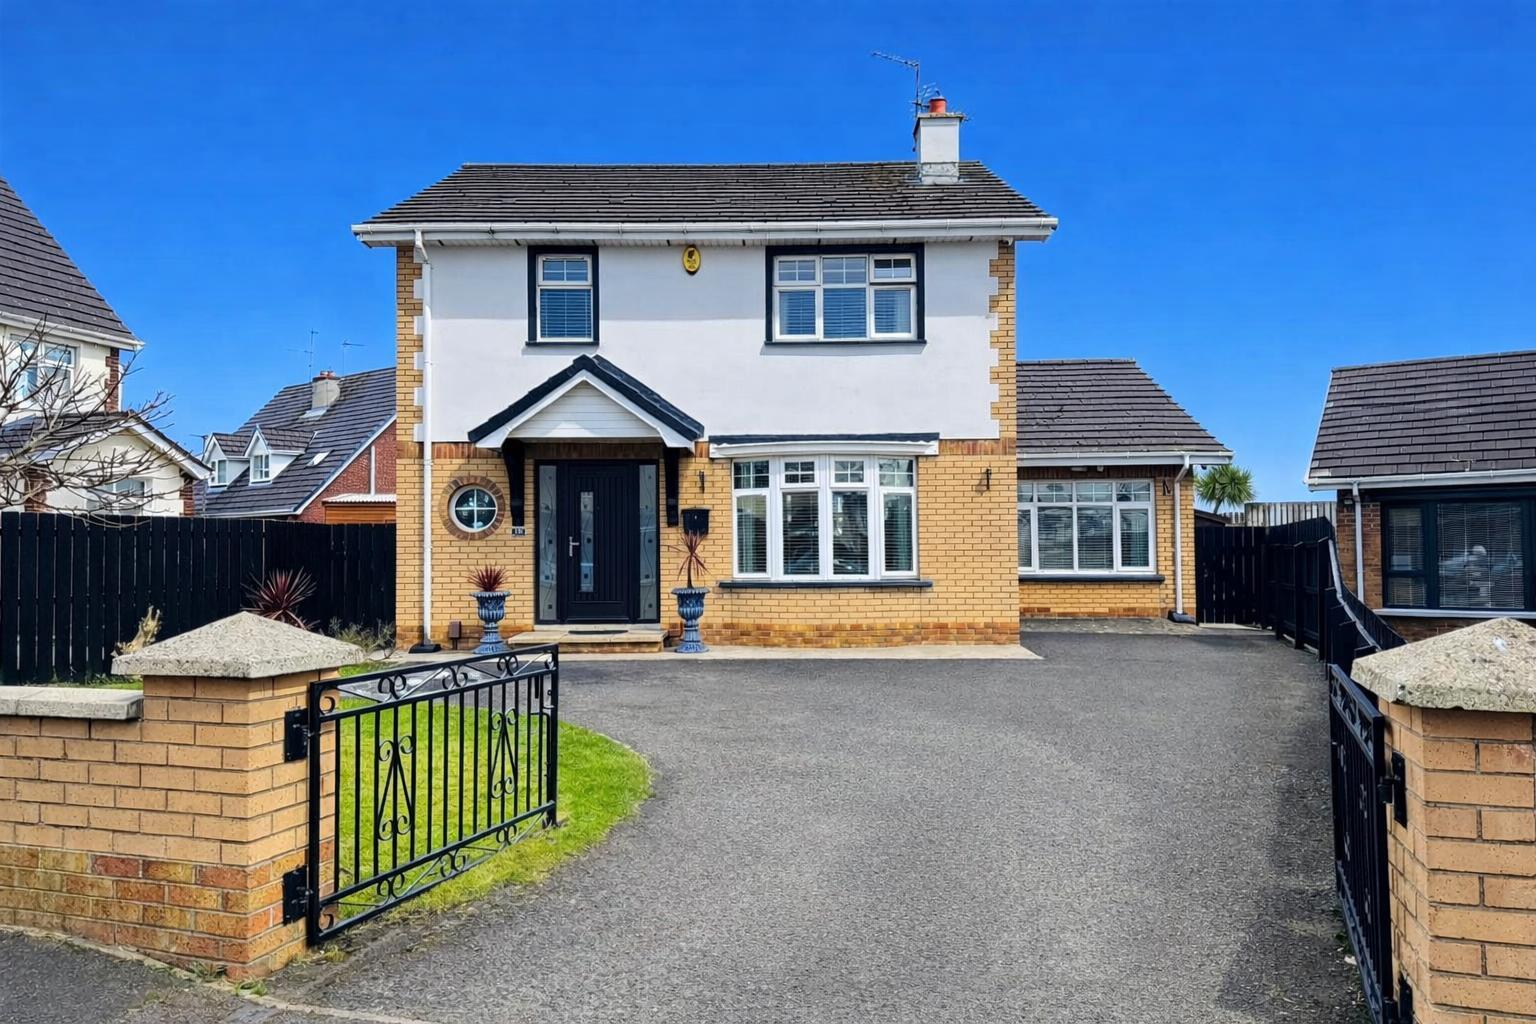
Templetown Park, Maydown, Derry
3 Bedroom Detached House | Offers in region of £249,950
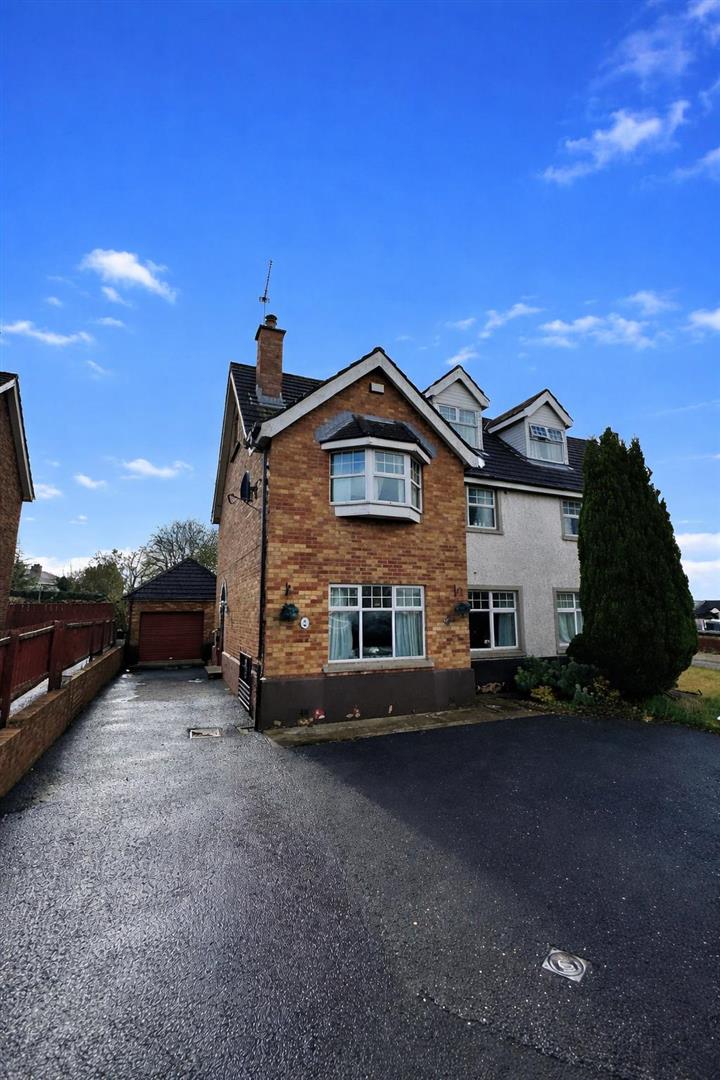
5 Bedroom Semi-Detached House | Offers in region of £247,500
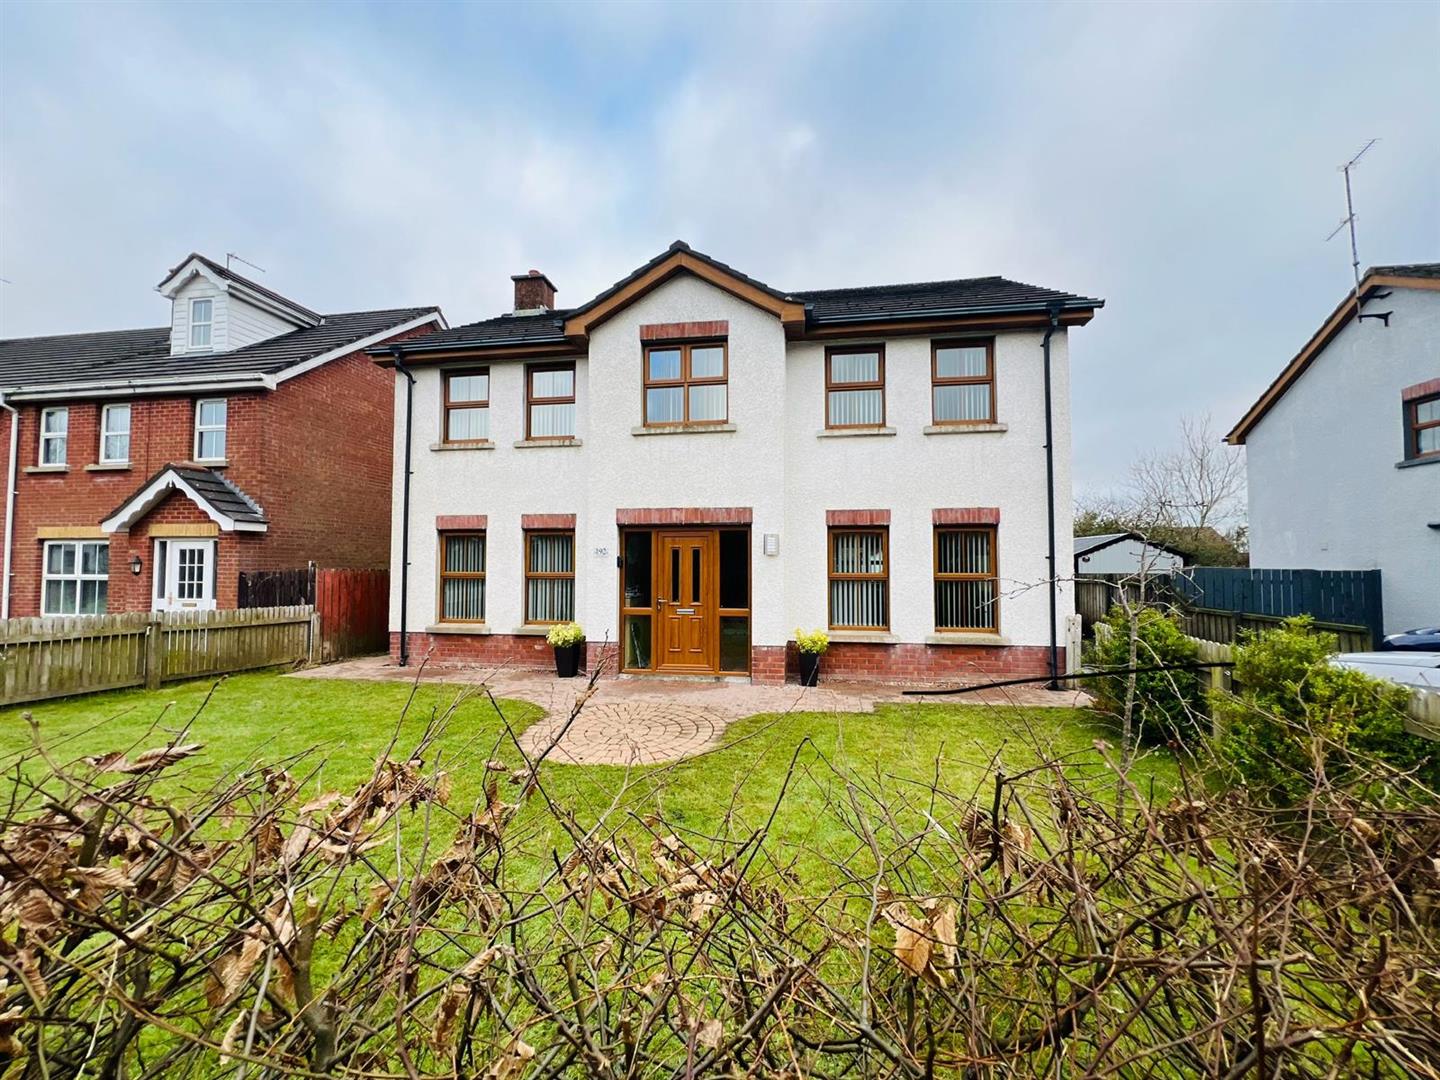
4 Bedroom Detached House | £250,000
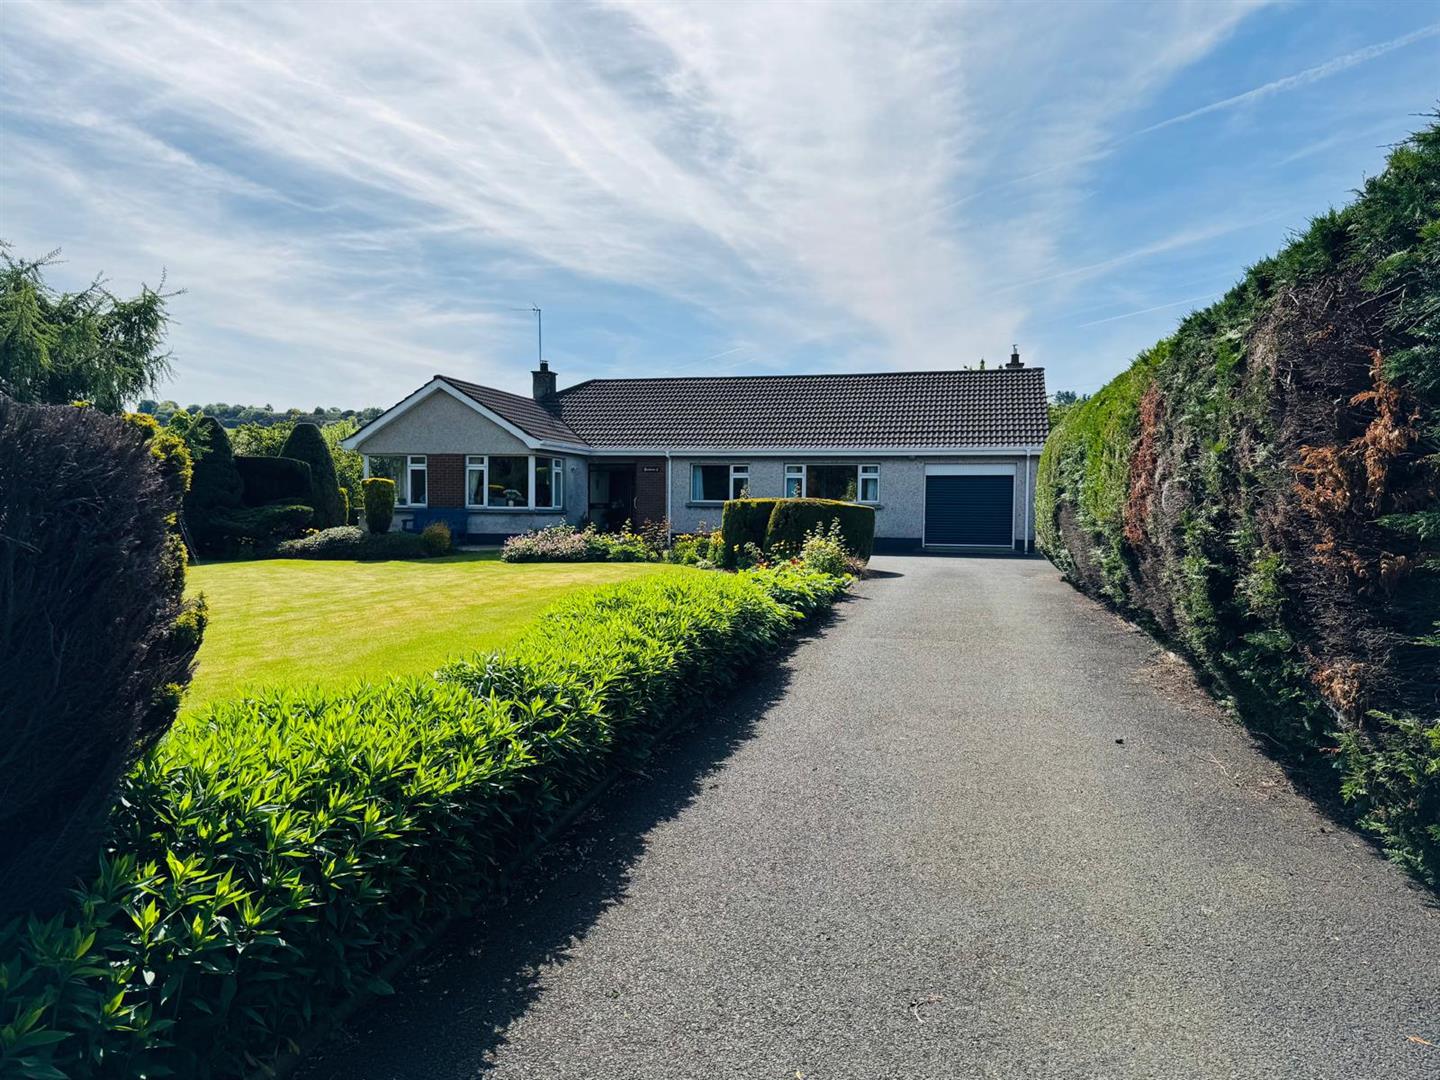
Cloghole Road, Campsie, L'Derry
3 Bedroom Detached Bungalow | £250,000

4 Bedroom Chalet | Offers in region of £250,000


Daniel Henry – Derry/Londonderry (Londonderry)
Londonderry, Co. Londonderry, BT47 6AA
02871347539
How much is your home worth?
Use our short form to request a valuation of your property.
Request a Valuation
©2026 The Guild of Property Professionals. All rights reserved.
Terms and Conditions |
Privacy Policy |
Cookie Policy |
Complaints Policy |
Members Login
The Guild of Property Professionals Trading Address: 121 Park Lane, London W1K 7AG. GPEA Limited.
Registered in England & Wales.
Company No: 02819824.
Registered Office Address: The Old Courthouse, 60A London Road, Grantham, NG31 6HR.
VAT Registration No: 180897859

